
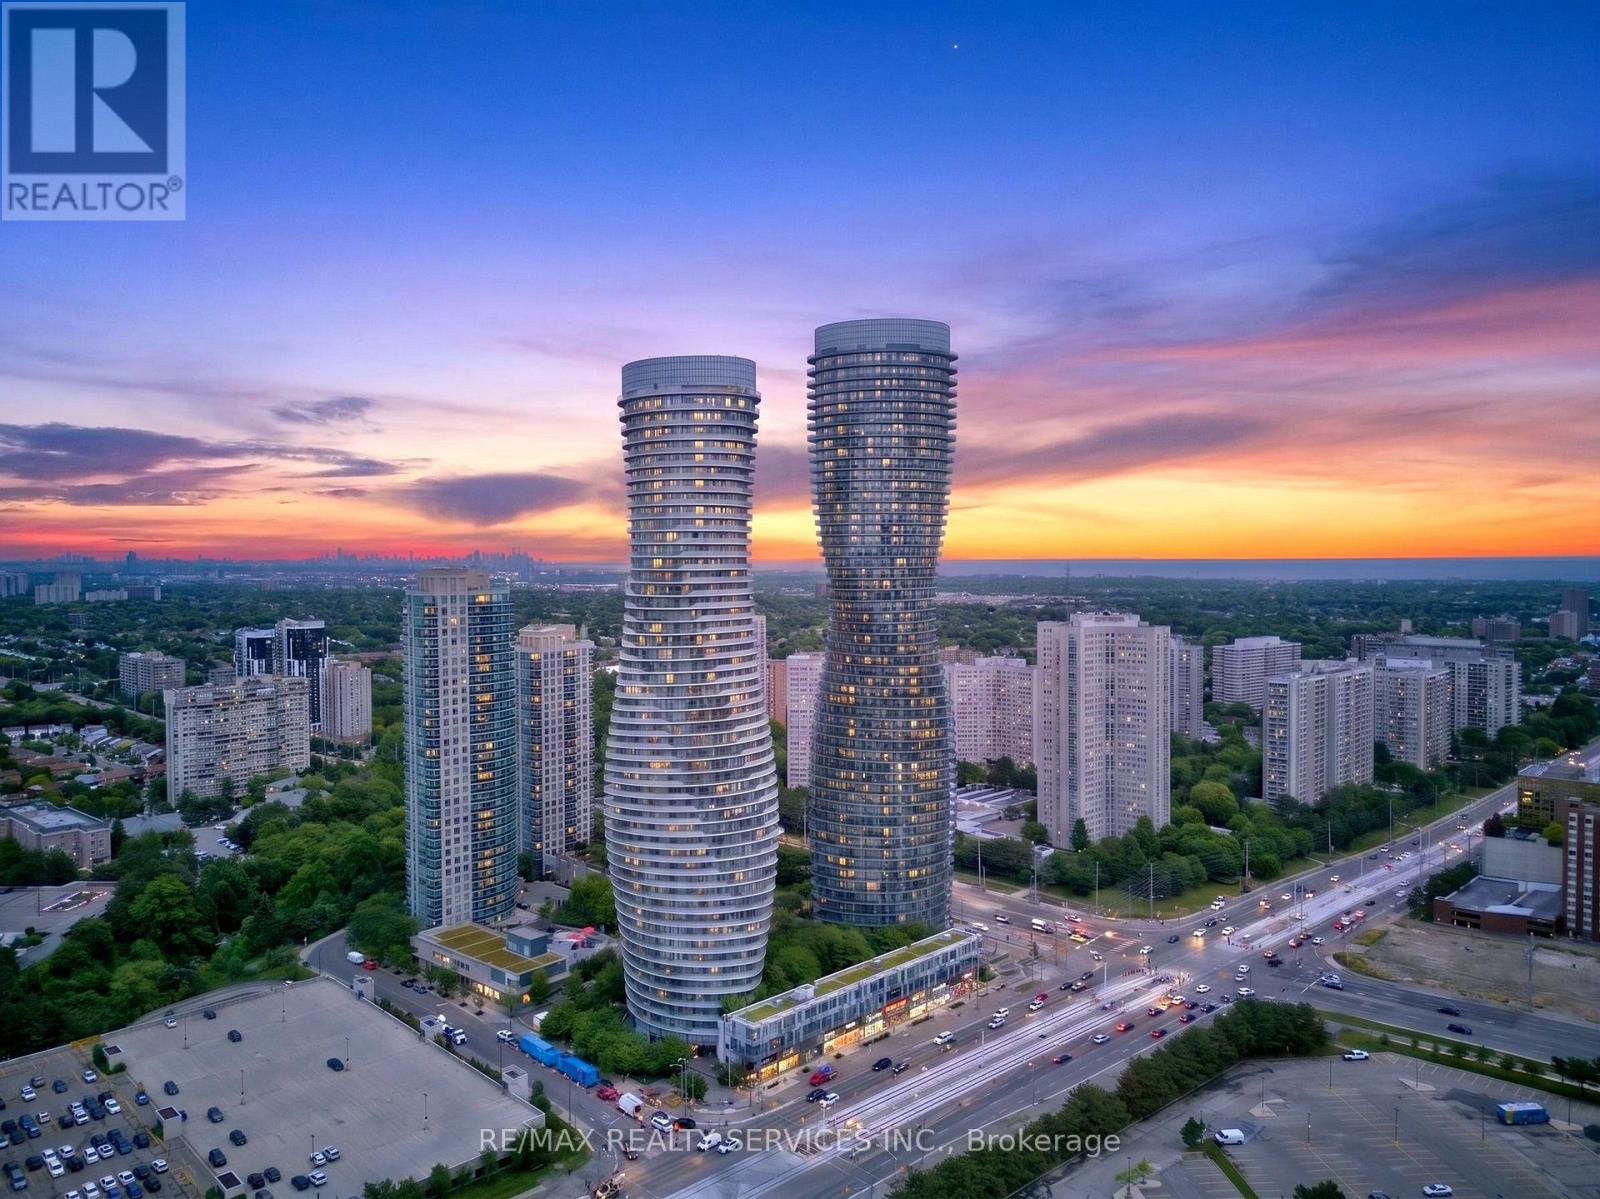
4403 - 60 Absolute Avenue
Mississauga, Ontario
Experience elevated living from the 44th floor at one of Mississauga's most iconic addresses. This Stunning suite offers breathtaking unobstructed panoramic views, filling the home with natural light and showcasing the City Skyline from above.Featuring a functional layout with 1 Bed plus a Spacious Den with Elegant French Doors, easily suitable as an additional bedroom or private home office, and 2 Full Washrooms. The well-appointed kitchen offers ample cabinetry and workspace, while the generous Primary suite provides plenty of storage and ensuite access. Included are 1 Parking space and a Storage locker for added convenience. Residents enjoy access to the renowned Absolute Club, offering over 30,000 sq. ft. of resort-style amenities. Indoor and outdoor pools with hot tub and steam rooms, a fully equipped fitness centre with cardio and weights rooms, indoor walking track, gymnasium, two squash courts, billiards and games room, theatre, and three party rooms. Additional conveniences include a sun deck with BBQ facilities, children's playground, and five beautifully furnished guest suites.and 24-hour concierge service.Located at Mississauga's premier City Centre address, just steps to Square One, Celebration Square, restaurants, transit, Sheridan College, and the future Hurontario LRT, this is luxury urban living at its finest. (id:49269)
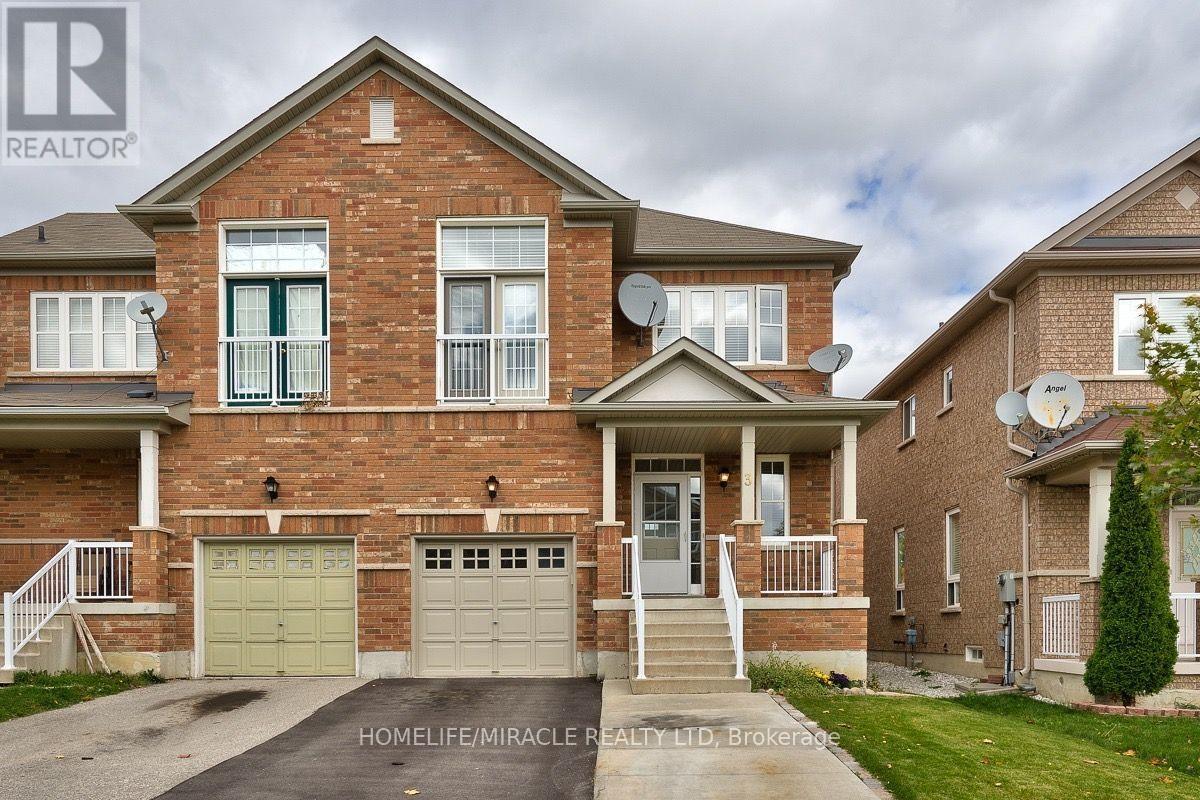
3 Ashdale Road
Brampton, Ontario
Welcome to **3 Ashdale Road**, a spacious and well-maintained **4-bedroom, 3-bathroom** home available for lease in one of Brampton's most desirable neighborhoods. Backing onto a **beautiful ravine with no neighbors behind**, this home offers exceptional privacy and a peaceful natural setting. Inside, you'll find bright and functional living spaces, generously sized bedrooms, a modern kitchen, and the convenience of in-home laundry, making it an ideal home for families, professionals, or students. The thoughtful layout provides plenty of space for both everyday living and entertaining. Enjoy the serenity of the private backyard overlooking the ravine, along with ample parking and a move-in-ready interior. Conveniently located just minutes from **Sheridan College**, major highways, public transit, schools, parks, shopping, restaurants, and all essential amenities, this home offers the perfect combination of comfort and convenience. A rare leasing opportunity in a premium location. **Tenant responsible for utilities.** Don't miss your chance to call *3 Ashdale Road * home! (id:49269)
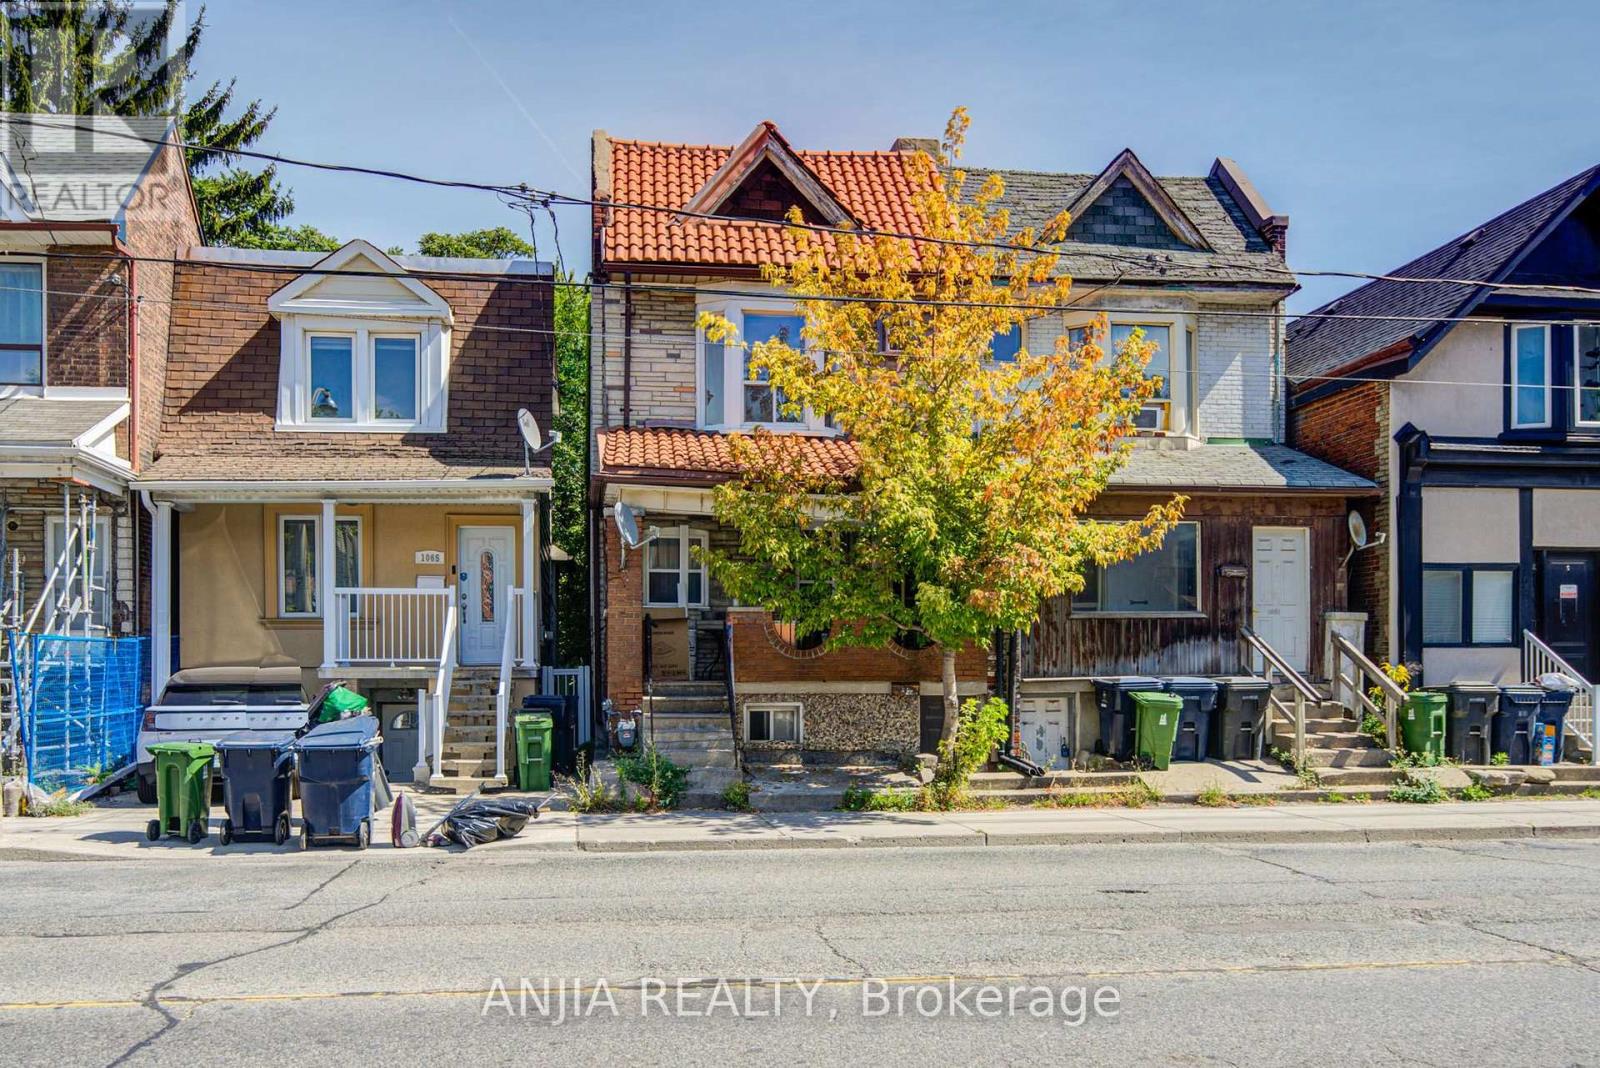
1063 Dufferin Street
Toronto, Ontario
An exceptional turn-key investment opportunity in a prime Toronto neighborhood, this property offers outstanding income potential in an unbeatable location. Featuring separate units- two-bedroom suites on the upper and main levels, plus a one-bedroom lower suite. The property also boasts a rare, generous backyard offering endless potential for future development or outdoor living. Situated in a vibrant community steps from TTC transit, subway access, popular dining, and everyday amenities, this home delivers an ideal mix of immediate cash flow, future growth, and long-term value. (id:49269)
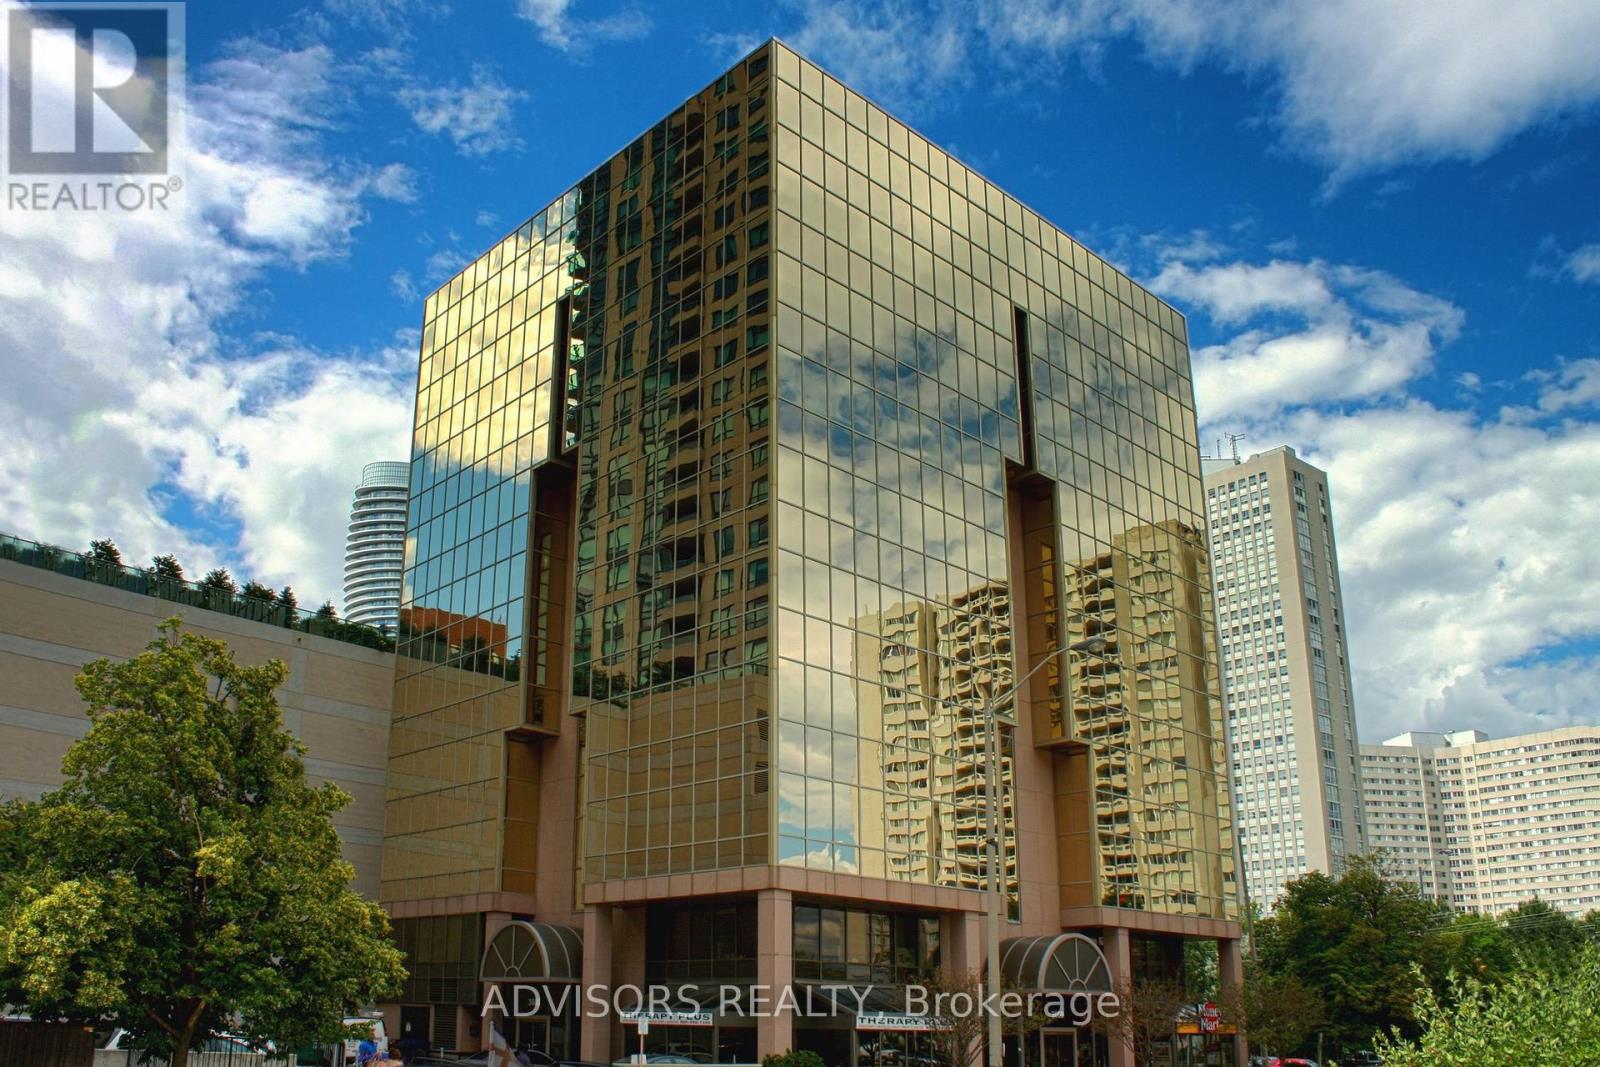
416b - 3660 Hurontario Street
Mississauga, Ontario
This single office space is graced with expansive windows, offering an unobstructed and captivating street view. Situated within a meticulously maintained, professionally owned, and managed 10-storey office building, this location finds itself strategically positioned in the heart of the bustling Mississauga City Centre area. The proximity to the renowned Square One Shopping Centre, as well as convenient access to Highways 403 and QEW, ensures both business efficiency and accessibility. Additionally, being near the city center gives a substantial SEO boost when users search for terms like "x in Mississauga" on Google. For your convenience, both underground and street-level parking options are at your disposal. Experience the perfect blend of functionality, convenience, and a vibrant city atmosphere in this exceptional office space. **EXTRAS** Bell Gigabit Fibe Internet Available for Only $25/Month (id:49269)
3701 - 16 Brookers Lane
Toronto, Ontario
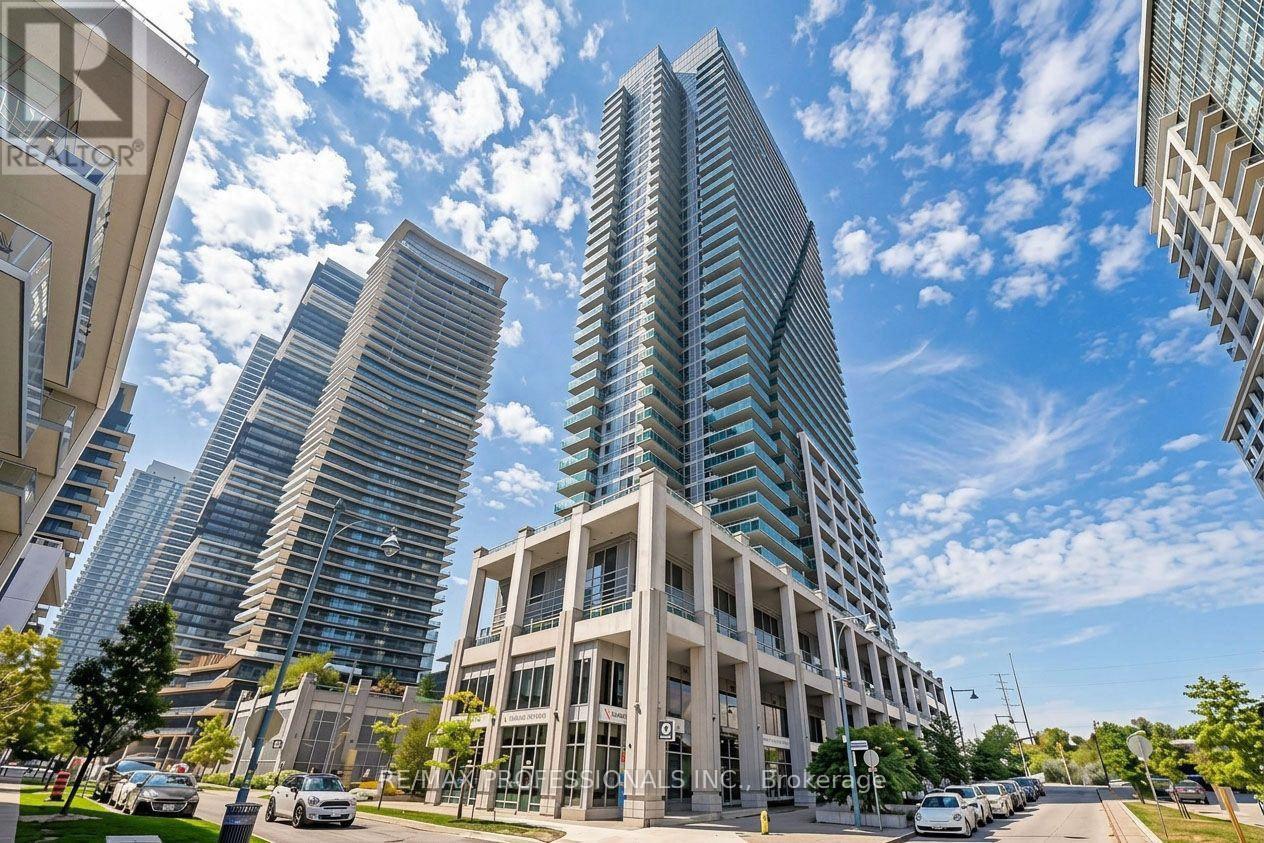
Perched high above Humber Bay on the 37th floor of Nautilus at Waterview, this spacious corner suite offers an exceptional combination of size. layout and spectacular lake views. Featuring 2 bedrooms, 2 full bathrooms, parking and a locker, the suite is designed around a highly functional split-bedroom floor plan that provides both privacy and flexibility. Floor to ceiling windows fill the open concept living and dining areas with natural light , while multiple walkouts and two balconies showcase sweeping, unobstructed views of Lake Ontario and the surrounding skyline. The modern kitchen opens seamlessly to the main living space, making it ideal for everyday living and entertaining. 9-foot ceilings, wood flooring and UV-filtering blinds add to the bright, open feel. The spacious primary bedroom features a walk-in closet, private ensuite and direct balcony access. The generously sized second bedroom is positioned on the opposite side of the suite, making it ideal for guests, family or a home office, with a second full bathroom nearby. Enjoy the best of Humber Bay Shores with waterfront parks, trails, restaurants and local amenities just steps away, plus convenient access to transit, highways amd downtown Toronto. Nautilus offers an impressive collection of amenities including an indoor pool, fitness centre, guest suites, rooftop garden and BBQ area, and more. Includes stainless steel appliances, high-efficency washer and dryer, 1 parking space and 1 locker. A beautifully presented high-floor residence with an outstanding layout, exceptional outdoor space and view that truly needs to be seen. (id:49269)

11843 Sixth Line
Halton Hills, Ontario
A must-see! Welcome to this spectacular custom-built 2,850 sq ft home, beautifully set well back from the road on a picturesque 1-acre property in sought-after Limehouse. Enjoy Muskoka-style living just minutes from the GO station and major highways, offering peaceful country living with incredible convenience. Renovated from top to bottom with quality finishes and thoughtful design, this exceptional home showcases wainscotting throughout, tasteful accent walls and a sophisticated designer-inspired aesthetic. The stunning open-concept kitchen and living area features an oversized island with breakfast bar, quartz countertops, high-end appliances, abundant pot lighting and stylish pendant lighting. A bright dining room/sunroom with wall-to-wall windows overlooks the expansive 1,500 sq. ft. deck. The unique side-split design offers a private lower-ground living space ideal as an in-law suite, guest retreat or primary retreat. Complete with a full kitchen, spacious bedroom, 3-piece bathroom and walkout, this versatile space provides exceptional comfort and flexibility. The upper level features three generously sized bedrooms, including a spacious primary retreat with his-and-hers closets and a beautifully renovated 3-piece ensuite. Two additional bedrooms share a renovated 4-piece bathroom. The finished basement adds a recreation room, additional bedroom, 3-piece bathroom, sauna, laundry and abundant storage. Step outside to an incredible backyard retreat featuring an 18' x 36' heated in-ground saltwater pool, hot tub, large gazebo. Mature landscaping surrounds a basketball court, mini putting green, volleyball court and two large outdoor sheds. Built-in exterior Christmas lights provide effortless holiday charm and year-round curb appeal. Ideally located in a quiet, family-friendly community close to schools, parks, trails, recreation and shopping. A rare opportunity to enjoy an exceptional home with resort-style outdoor living and remarkable flexibility (id:49269)
84 Speedwell Street
Brampton, Ontario
2 bed 1 bath 1 parking basement available immediately, wifi and utilties included Close to all amenties. (id:49269)
119 Milton Street
Toronto, Ontario
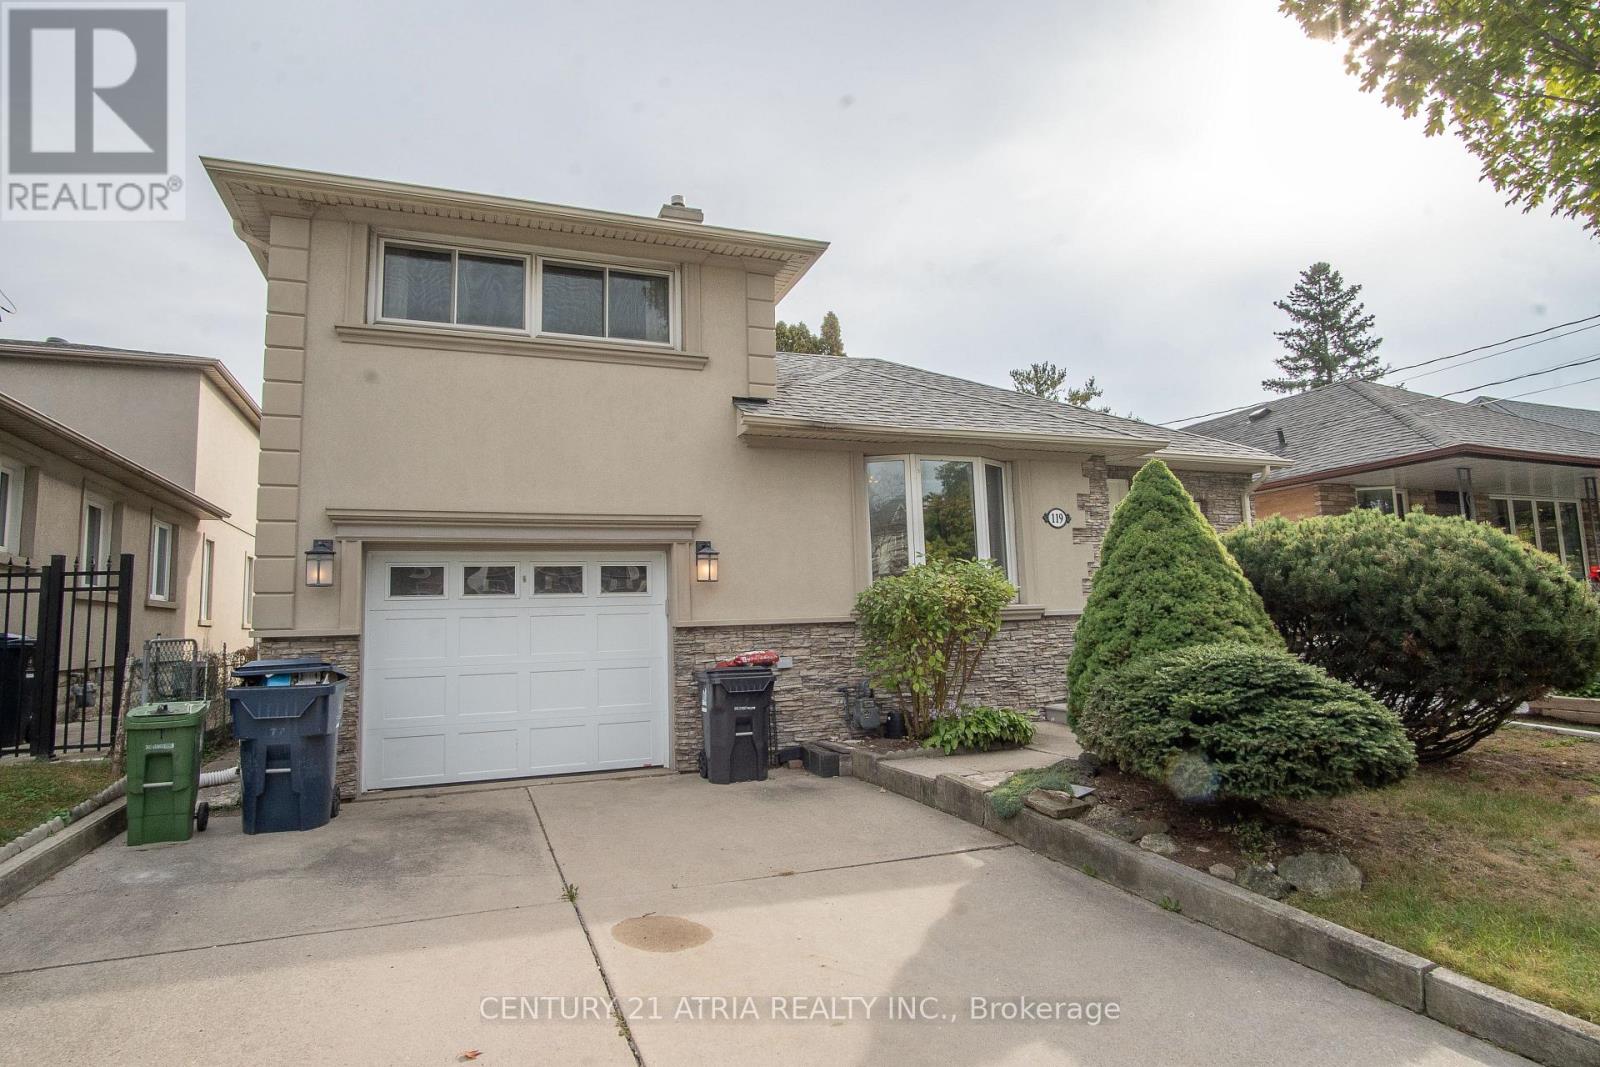
Welcome to 119 Milton Ave - a spacious detached home offering the space, privacy, and long-term value families are searching for in Etobicoke's competitive market. Full ownership of the lot, no shared walls, and room to grow make this a standout opportunity. Inside, four generously sized bedrooms provide flexibility for a growing family, home office, or guest space, while three full washrooms keep busy mornings running smoothly. The layout offers a natural flow between living, dining, and kitchen areas - ideal for everyday living and entertaining alike. A standout feature: an upgraded water softener system, delivering better water quality throughout the home and added peace of mind for buyers who value move-in-ready upgrades. ($3000 upgrade) Situated in a well-connected Etobicoke pocket, this home puts you close to major highways, transit, schools, and everyday amenities - the kind of location that continues to hold and build value. Detached. Four bedrooms. Three bathrooms. Upgraded water softener. This is the complete package buyers are looking for - book your private showing today. Pictures are ai enhanced with staging. (id:49269)
305 - 2450 Bloor Street
Toronto, Ontario
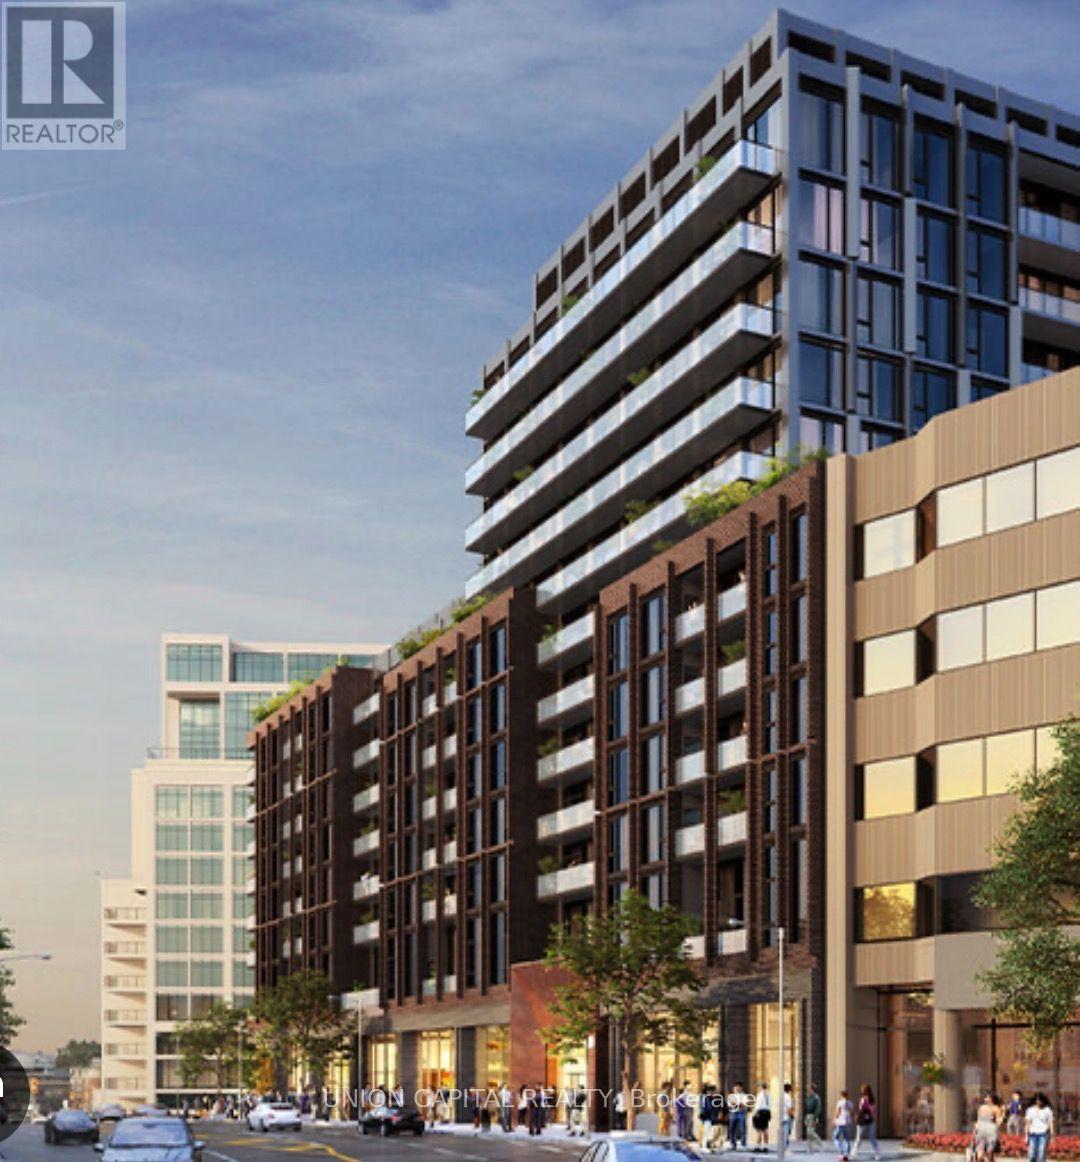
Elevated urban living at Bijou on Bloor. This stylish 1-bedroom residence offers modern design, a bright open-concept layout and a sleek contemporary kitchen with integrated Miele stove. Thoughtfully designed for comfortable city living, with generous natural light and a well-appointed bedroom providing a private retreat. Ideally located steps from the TTC, vibrant shops, cafés, restaurants, parks and everyday amenities. Move in and enjoy the best of Bloor West living in a sophisticated, connected and highly desirable neighbourhood. (id:49269)
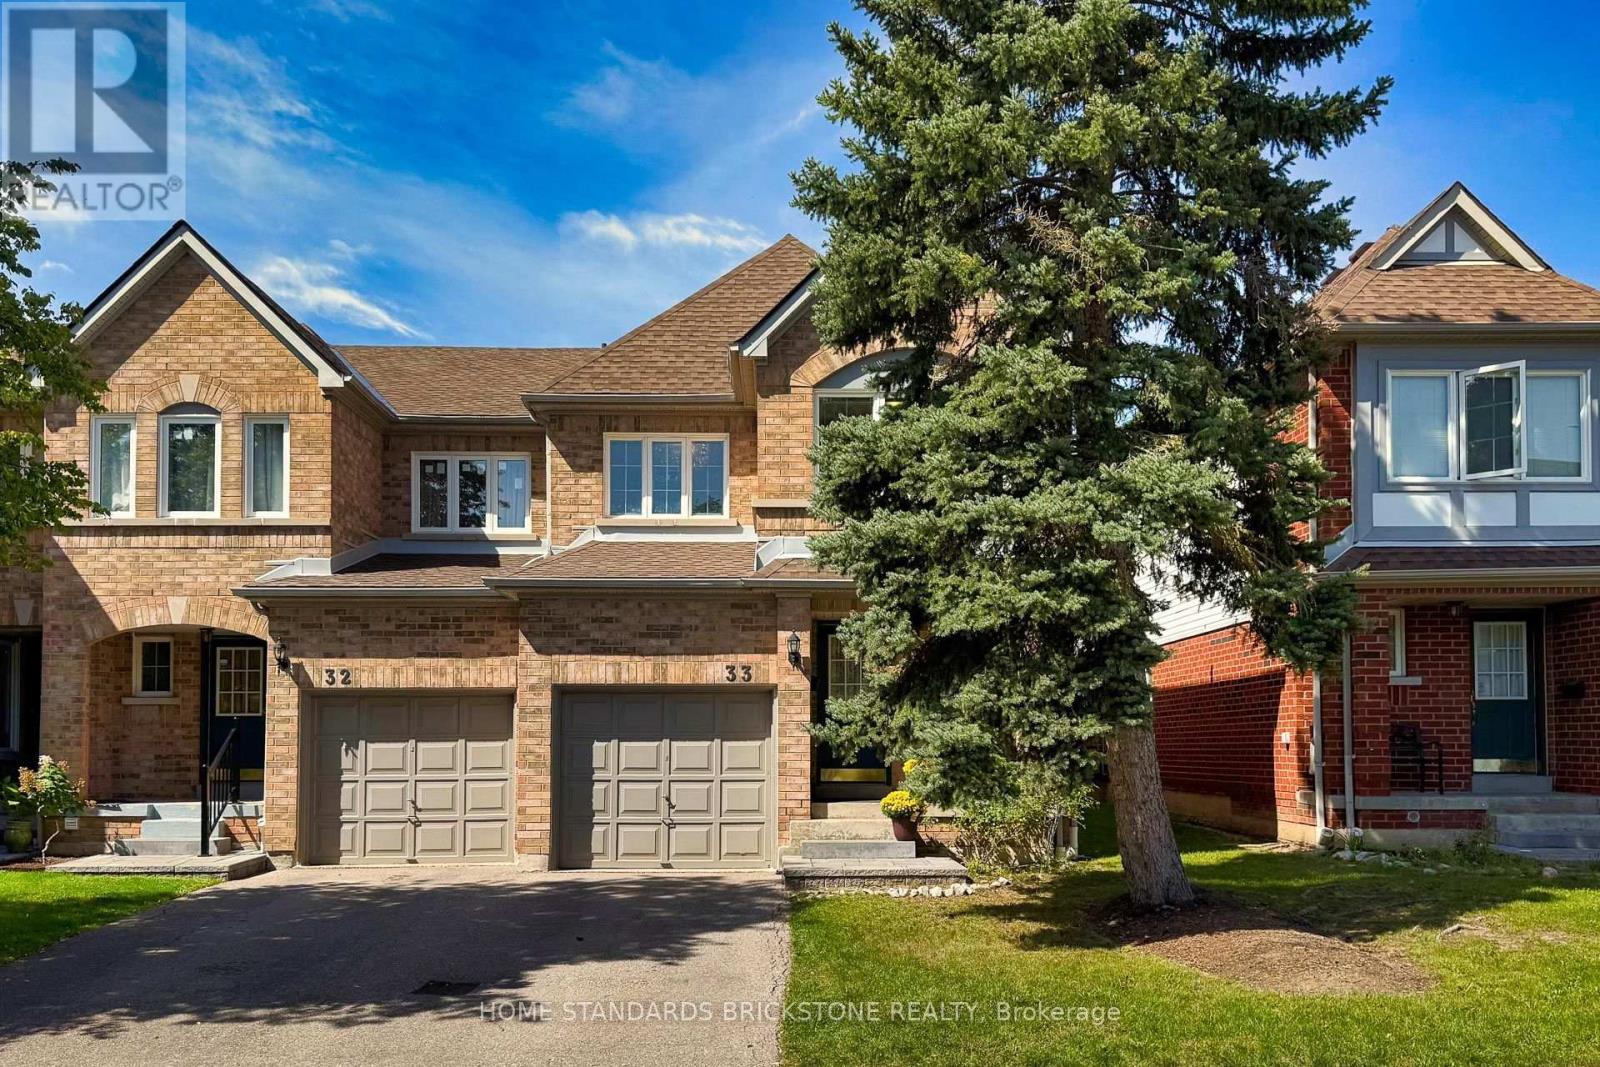
33 - 5230 Glen Erin Drive
Mississauga, Ontario
RARE 3 CAR PARKING ( 1 in the garage and 2 compact cars tandem on the driveway ) on this condo townhouse. Located in highly sought-after Central Erin Mills, this home sits within top-ranked John Fraser & St. Aloysius Gonzaga school boundaries. This end-unit townhouse offers a generous 1,550 sq. ft. above grade plus a fully finished basement-significantly larger than standard units in the complex! Features a bright, open-concept living/dining area, functional floor plan, sun-filled bedrooms, second-floor laundry room and ample storage. Nestled in a quiet, private section insulated from road noise, yet steps to Erin Mills Town Centre, Credit Valley Hospital, Loblaws, Nations, and community centers. Commuter's dream with quick access to Hwys 403/401, Streetsville GO, and MiWay. A solid home brimming with potential! Enjoy spacious living areas with endless possibilities to personalize and build equity in a prime location. Perfect for growing families or investors seeking steady rental demand! (id:49269)
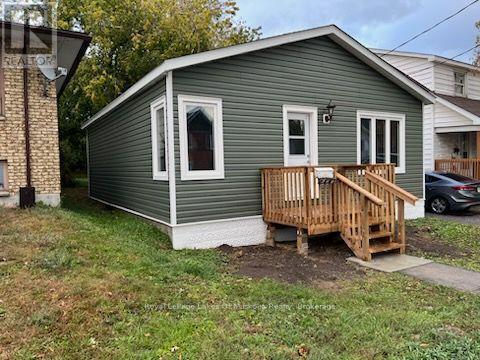
544 Mcintyre Street E
North Bay, Ontario
Two bedroom downtown bungalow has been gut renovated and is nearly ready for new owners. New roof, new windows, new drywall, new kitchen, new bathroom, new flooring - the work has been done properly, and it shows. Final trim, fixtures and countertops are being installed now. The main floor layout is straightforward and livable. Two bedrooms, a fresh kitchen, and a clean, brand new bathroom. Everything you need without anything complicated. Step out back and there's more yard than you'd expect from a downtown property - enough room to actually use it, not just look at it. The location is right downtown - restaurants are within walking distance. Lee Park and the waterfront are close enough to get to on foot. There's a bus stop just down the block if you need it. There is a shared driveway, which lets you park behind the house, and street parking is available too. It's a simple, walkable setup in a convenient part of town. Whether you're looking for an affordable place to call your own or a property that makes sense as a rental, this one checks a lot of boxes at a price point that's hard to find in North Bay. (id:49269)
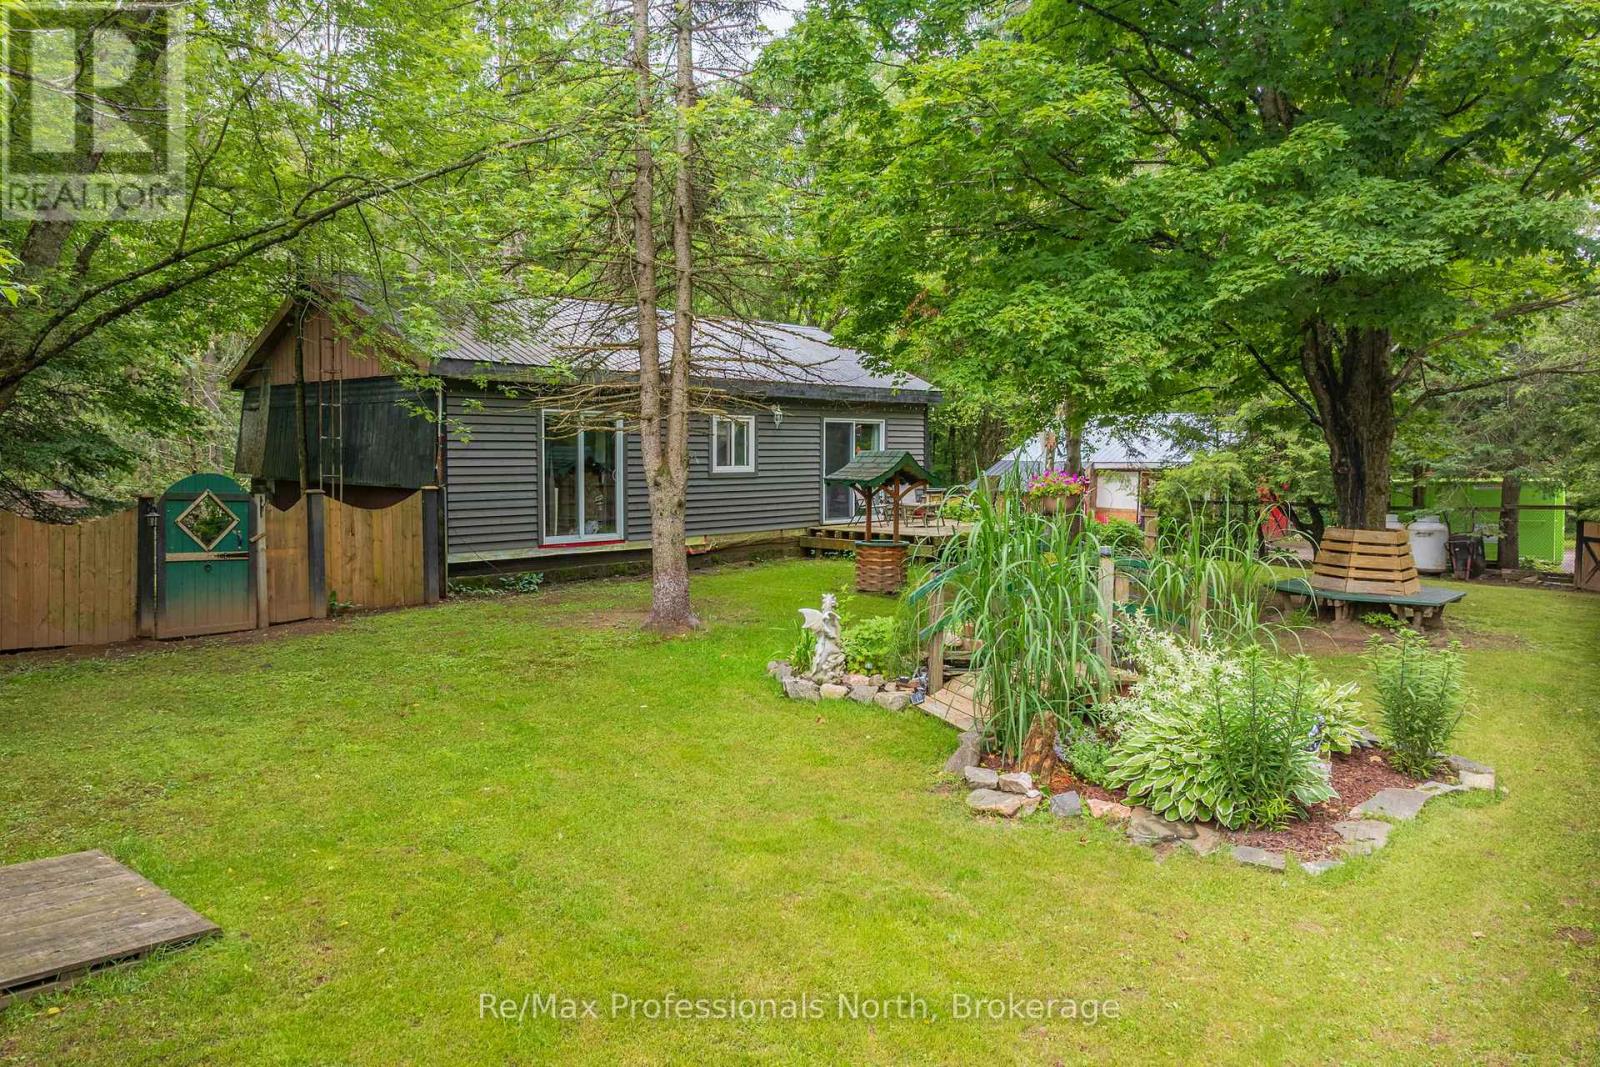
1465 Falkenburg Road
Muskoka Lakes, Ontario
Set on a private and beautifully treed 2-acre parcel of land, this 3-bedroom bungalow offers an excellent entry-level opportunity for buyers looking to create value in a peaceful Muskoka setting, just 15 minutes from downtown Bracebridge. The property is surrounded by mature forest and features a fenced area ideal for pets, established gardens, two storage sheds, and a detached garage with workshop space. Inside, the home is fully livable and functional, with a practical layout, one full bath, and a primary bedroom with a walkout to a future deck or patio area. The unfinished walkout basement offers significant future potential for additional living space; buyers should note that water intrusion has occurred during snowmelt and periods of heavy rain and will require remediation, presenting a clear opportunity for improvement and customization. Heated by a newer propane forced-air furnace and priced well below comparable properties, this home is well suited for buyers seeking privacy, land, and the chance to improve and personalize a property over time. (id:49269)