
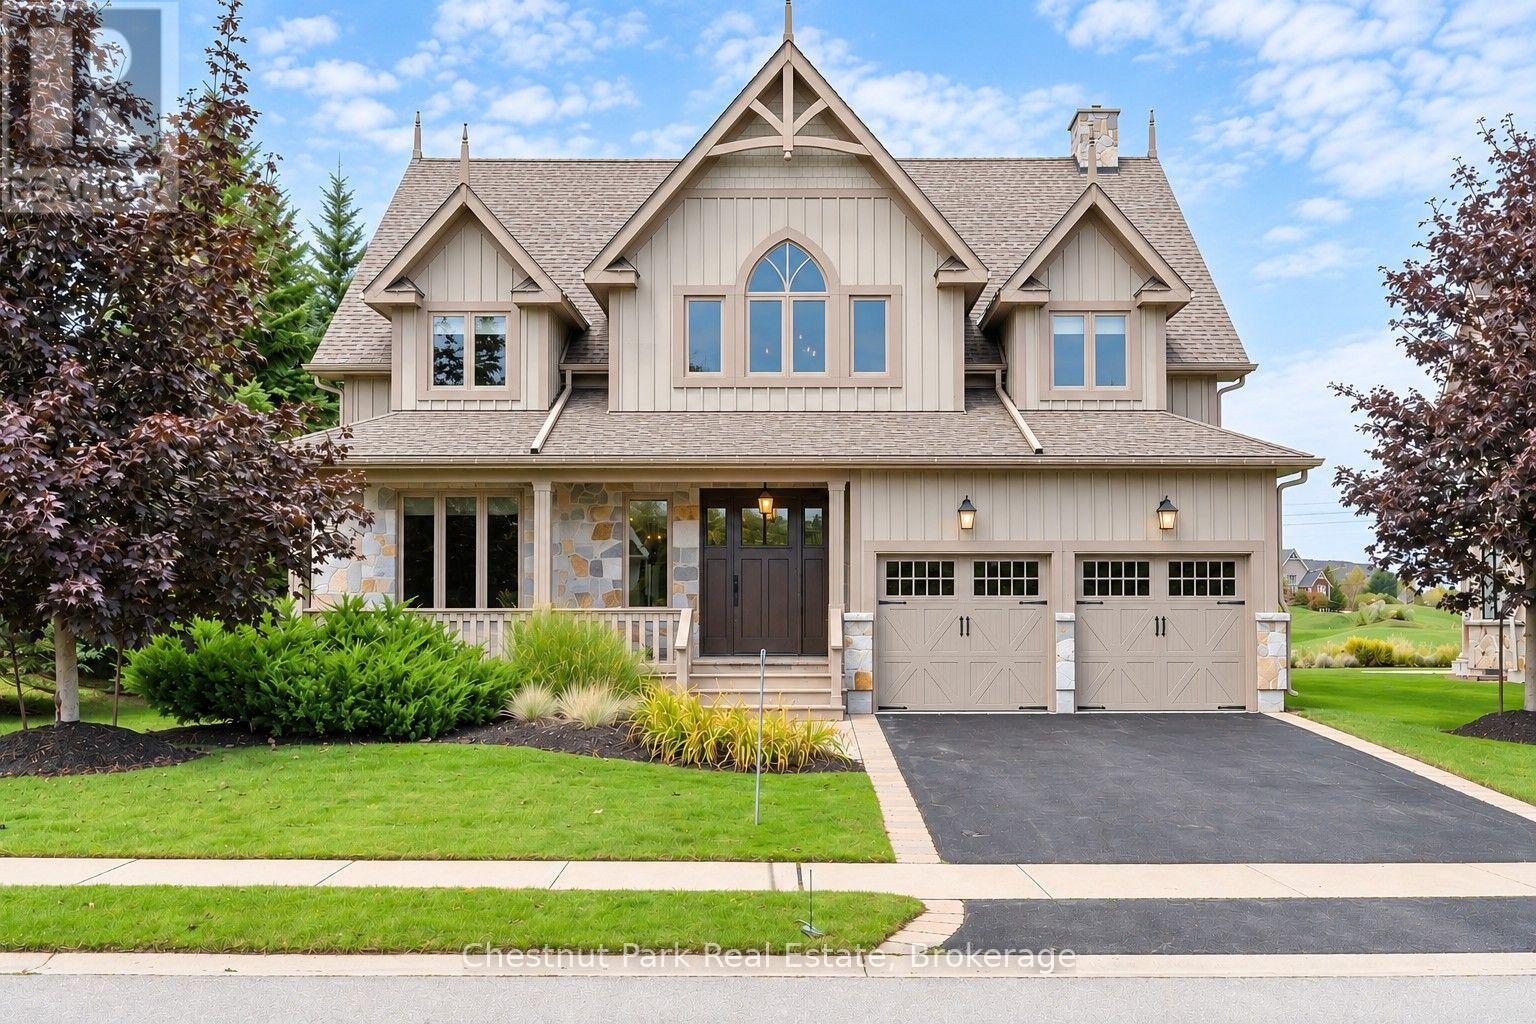
124 Snowbridge Way
Blue Mountains, Ontario
SPECTACULAR, TURNKEY, AND EXQUISITELY FURNISHED LUXURY FAMILY HOME. Located in the highly desirable Snowbridge Community, this custom-built masterpiece is a truly rare, one-of-a-kind opportunity just minutes to Blue Mountain Village with resort shuttle privileges. This fully furnished 5 bedrooms plus office, 5 bathrooms home, with professionally fully finished lower level, sitting on a premium 74.48' x 154.14' lot overlooking the 17th fairway of the Monterra Golf Course, has unobstructed views of the ski hills. Step inside a grand slate-floored foyer leading to a magnificent open concept living/dining area featuring stunning reclaimed hemlock flooring, a well-appointed kitchen with granite countertops, and great room with cathedral ceilings, timber trusses, and a natural stone gas fireplace. The exceptional main-floor primary suite is a private retreat, complete with a morning/evening beverage bar and french doors to a scenic patio. The upper level offers four spacious bedrooms, two full bathrooms with double sinks, and a cozy loft housing a beautifully restored, vintage (circa 1910) Ennis upright piano. The lower level is an entertainment and wellness haven, featuring a spa retreat with a glass-enclosed sauna and steam shower, a commercial-grade fitness room, and a theatre room with Dolby Atmos 5.2.1 surround sound and premium leather Fortress recliners. A second lounge with a linear gas fireplace, a wet bar with a Miele dishwasher and twin full-size Sub-Zero wine refrigerators, and a reclaimed barn board ski locker room complete this floor. Built with exceptional craftsmanship, the home features a reclaimed timber staircase with glass and iron balustrades, multi-room touch-screen audio, lower-level radiant heating, and reverse osmosis water. Seamlessly curated with high-end furnishings from Restoration Hardware, Bernhardt, and Hooker, a 100% wool Persian rug from Weaver's Art, and custom artwork. This fully furnished quintessential home is entirely move-in ready. (id:49269)
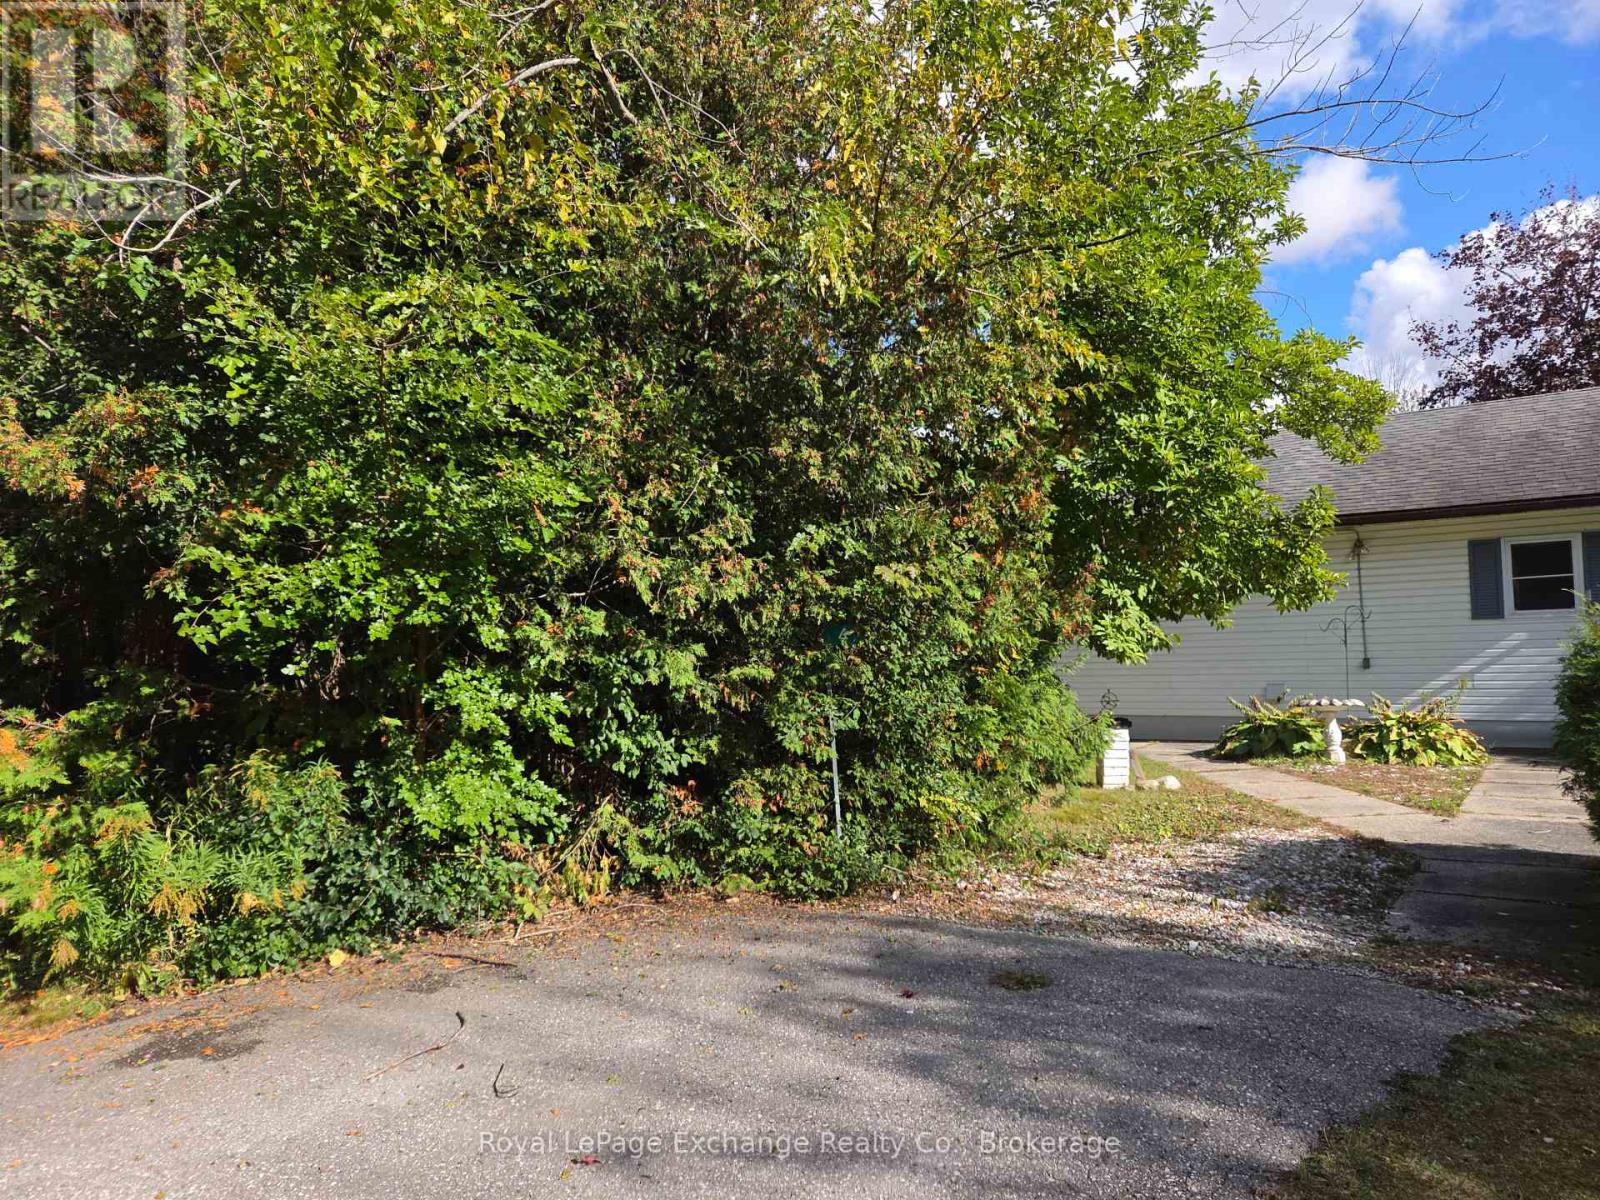
4 Jarrell Lane, R.r. #5 Street
Kincardine, Ontario
Tucked away just a short stroll from the stunning sandy shores of Lake Huron, this charming 3-bedroom, year-round home or cottage offers the perfect blend of comfort, privacy, and lifestyle. Whether you are looking for a peaceful full-time residence or a relaxing getaway, this property delivers.Set on a beautiful 70 x 209 ft. park-like lot surrounded by mature trees and lush gardens, the outdoor space is a true retreat-perfect for nature lovers and those craving tranquility. Inside, the home has been thoughtfully maintained with key updates, including: Newer windows (2010)Roof shingles (2011)Upgraded electrical panel (2015)Recently replaced septic system (2022)These improvements offer peace of mind for years to come. IDEAL for first-time buyers, retirees, or weekend escape seekers, the property comes fully furnished-including dishes and a fully stocked kitchen. It would also make a turn-key Airbnb or rental property. This presents a rare opportunity to enjoy the best of lakeside living without compromise. Located on a private road, residents contribute to a community association that maintains the area (current annual fee: $250, subject to change).Come experience the charm, the setting, and the lifestyle-this is where memories are made. (id:49269)
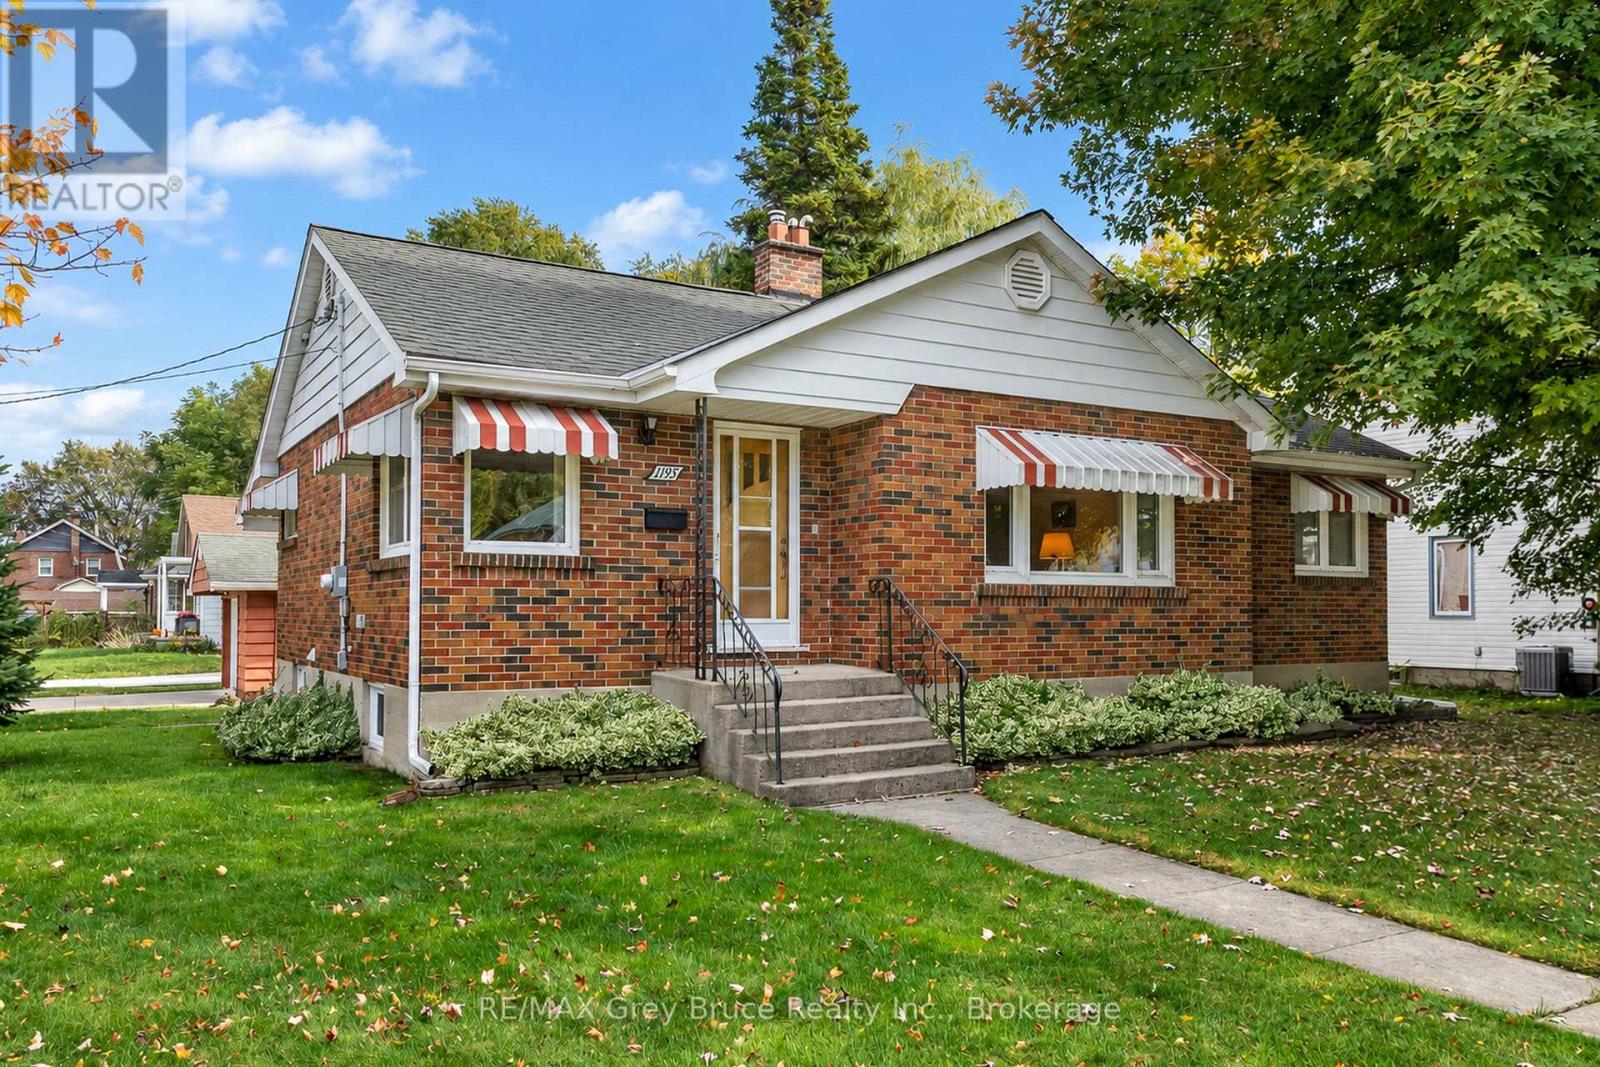
1195 4th Avenue W
Owen Sound, Ontario
Solid brick bungalow in an established, sought-after neighbourhood, offering the perfect blend of comfort, location and opportunity. Immaculately maintained and lovingly cared for, this 3-bedroom, 2-full-bathroom home features updated windows throughout, central air and forced-air natural gas heating. The main level offers a comfortable layout and a wonderful three-season sunroom - a great spot to relax and enjoy the changing seasons. Downstairs, the large recreation room with gas fireplace provides plenty of space for family movie nights, hobbies or entertaining. Outside, enjoy a manageable lot with a private backyard area and detached garage. The location is hard to beat - walk to downtown, parks, playgrounds, the waterfront and Kelso Beach, all while enjoying the quiet feel of a mature residential neighbourhood. A clean, solid and exceptionally well-cared-for home in a fantastic location, ready to be enjoyed and made your own. (id:49269)
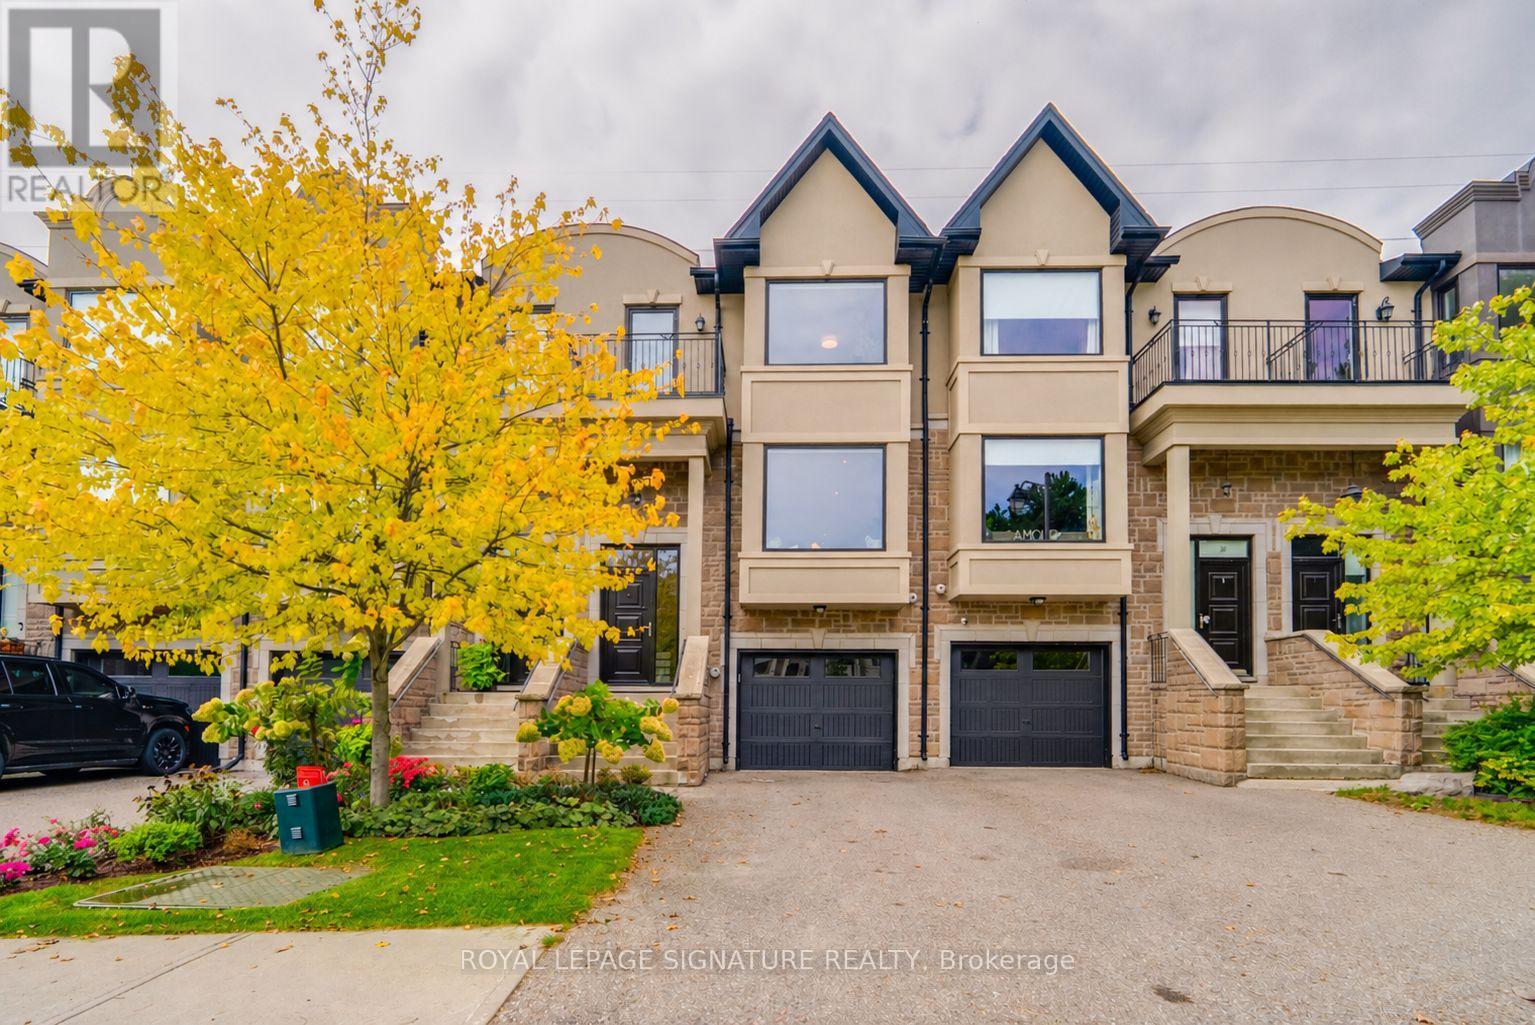
18 Matthew Court
Toronto, Ontario
Welcome to this stunning three-bedroom townhome in one of Etobicoke's most desirable neighbourhoods. Offering hardwood flooring throughout, this beautifully designed home features a spacious eat-in kitchen with stainless steel appliances, a large centre island and elegant French doors. The open-concept kitchen and living area is perfect for both everyday living and entertaining, while the sun-filled family room walks out to an exceptionally spacious and private backyard. Upstairs, you'll find three generously sized bedrooms, including a primary suite with a private ensuite, plus the convenience of second-floor laundry. Ideally located within walking distance of excellent schools, shops, parks, TTC and kilometres of scenic Etobicoke trails, with easy access to downtown and the airport. (id:49269)
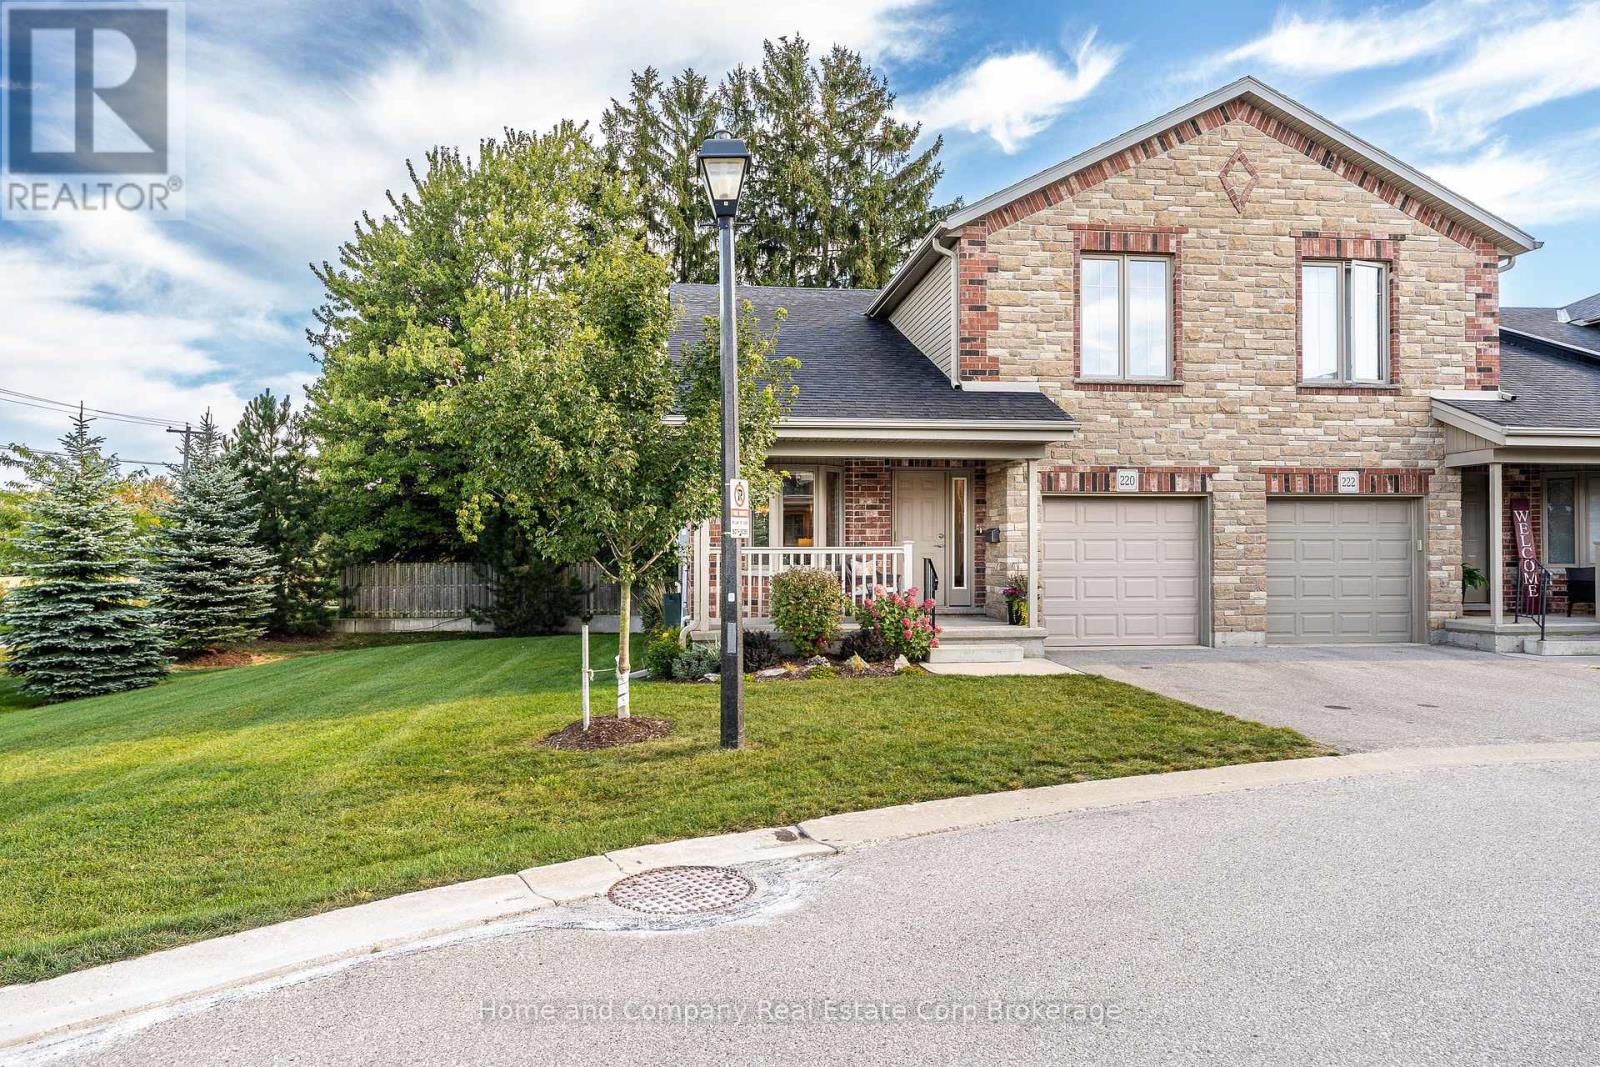
220 - 50 Galt Road
Stratford, Ontario
More privacy. More windows. More room to enjoy the view. There's something special about an end unit, and this one is particularly coveted. Tucked at the western end the West Village, on the curve and surrounded by trees and an expansive common side yard, this beautifully maintained bungaloft offers exceptional privacy, extra windows and an abundance of natural light. Inside, the finish and space are equally impressive. The main floor features wood floors, a well-appointed kitchen with granite counters, and an inviting open dining and living area beneath vaulted ceilings and a gas fireplace. The primary bedroom offers ensuite living, with main-floor laundry adding to the convenience. The end-unit advantage really shines in the dining room and loft, where extra windows bring in even more light and connect you to the greenery outside. Upstairs, a spacious second bedroom, full bathroom and lofted den create a private retreat for guests, family or simply a little extra breathing room. The finished lower level adds even more flexibility, with a third bedroom, home office, recreation room and full bathroom. There's plenty of space for visitors, hobbies, grandkids or simply spreading out-all while enjoying the ease of condo living. And outside? Who needs a backyard when you have this? Mature trees, generous flower beds and a large common side yard provide a lovely sense of space, while the open western sky delivers beautiful sunsets and a front-row seat to summer thunderstorms. An attached garage with epoxy floor, maintained grounds and no lawn to mow mean more time enjoying your home and less time looking after it. Beautifully finished, exceptionally private and surprisingly spacious, a home that makes downsizing feel anything but like settling. (id:49269)
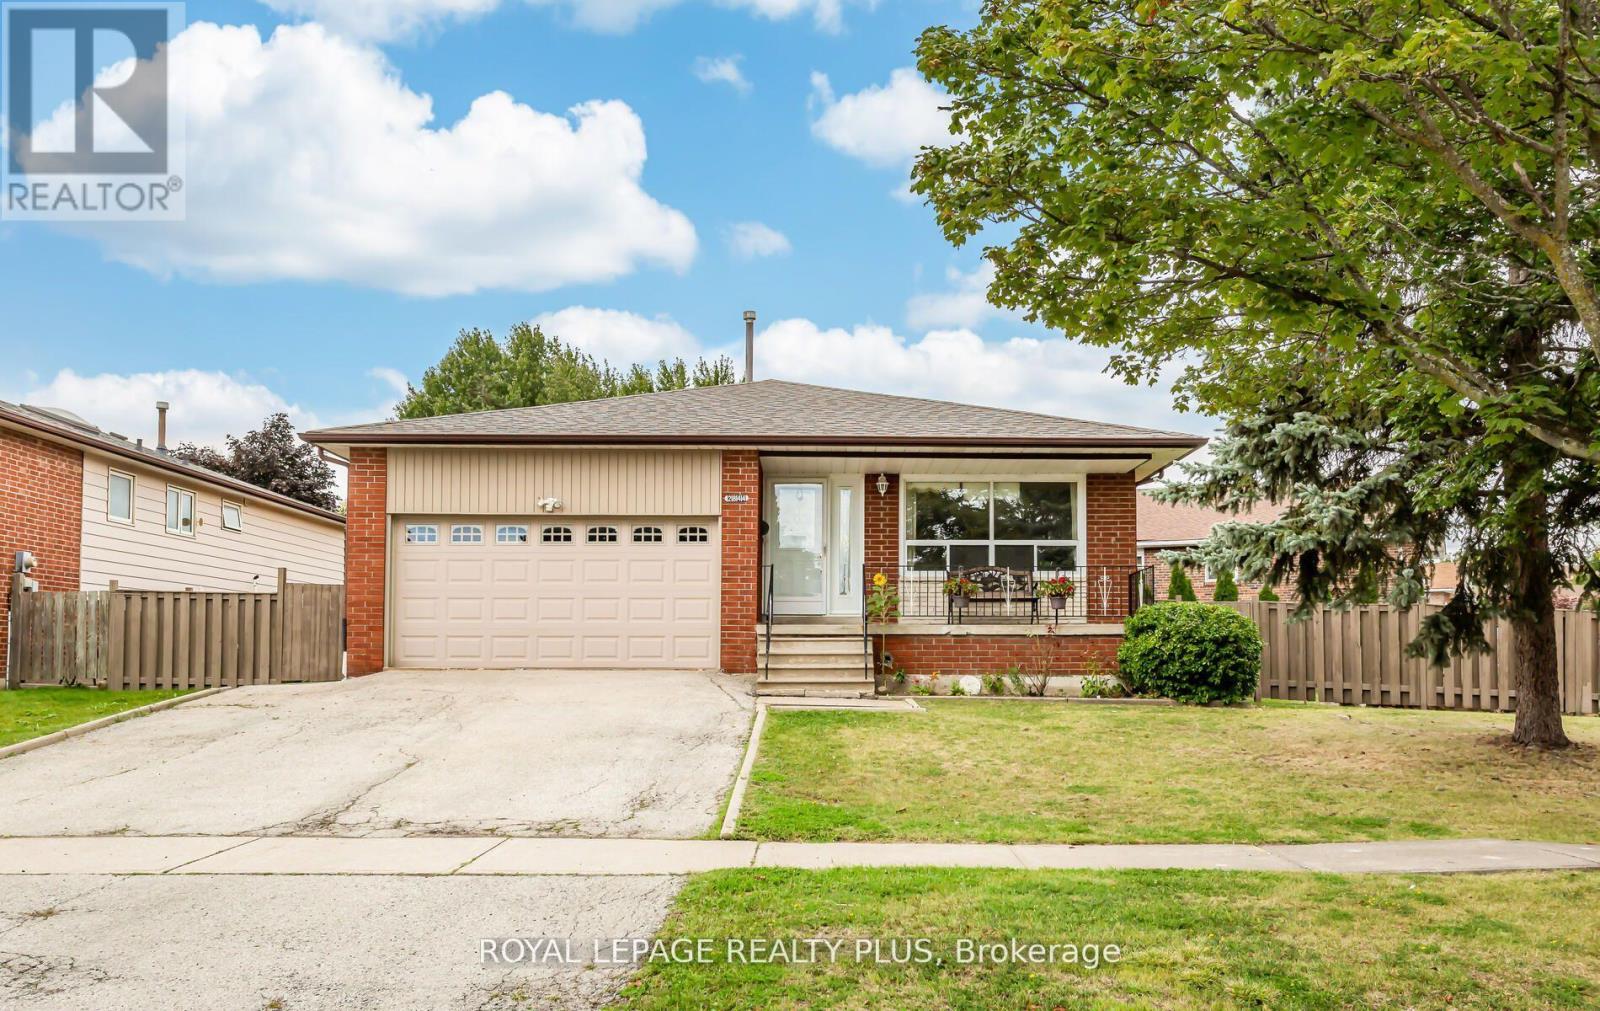
Rear - 2844 Kingsberry Crescent
Mississauga, Ontario
Beautifully renovated rear half of backsplit home on a huge corner lot! Everything in this apartment is using top quality materials! Above grade living/dining area and bedrooms! Walkout kitchen with new patio door, stainless steel appliances, quartz countertop, backsplash & more! New large egress windows in 2nd and 3rd bedrooms! High end vinyl flooring + 5.5" baseboards throughout! Warmth adjustable LED pot lights with dimmer. Gorgeous new bathroom with porcelain tiles + adjustable LED vanity lighting. Stand-up shower with glass sliding door, chrome hardware & teak seat. Separate private laundry! Plenty of storage!! New soundproof and fireproof ceilings with 5/8" drywall. Save on utility bills with new high efficiency furnace & tankless water heater! New hard-wired smoke/CO detectors with strobe light. Fire-rated steel doors to mechanical room. Private backyard patio area great for entertaining! (id:49269)
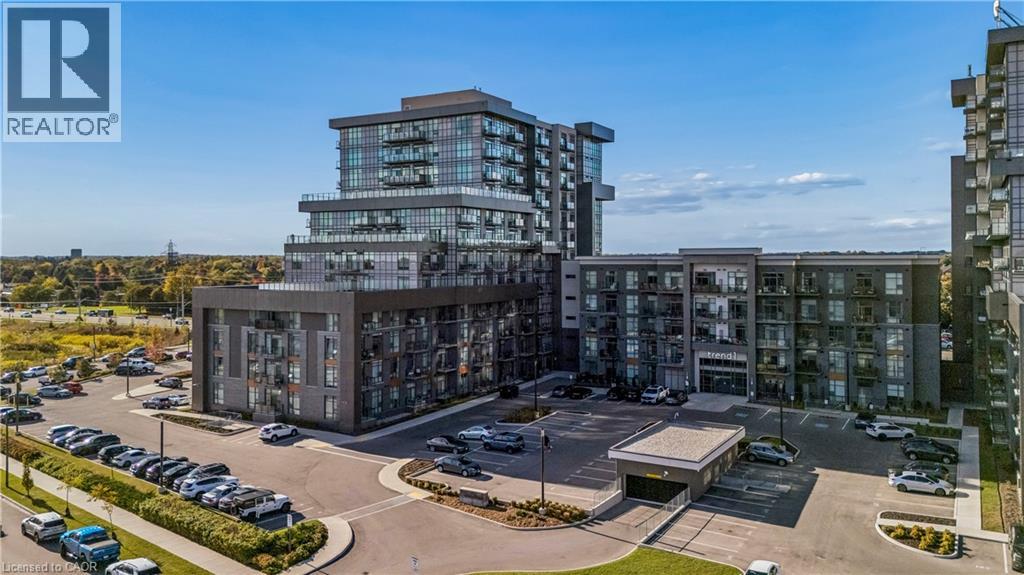
450 Dundas Street E Unit# 1005
Waterdown, Ontario
Spectacular 2-bedroom, 2-bathroom unit located in the highly sought-after Trend 1 building in beautiful Waterdown. Includes 2 underground parking spots and one locker. Offering approx. 880 sq. ft. of thoughtfully designed living space, this bright and spacious unit is filled with an abundance of natural light through its Grand windows, complete with window coverings. Experience breathtaking panoramic views from the expansive wraparound balcony, a rare feature among 2-bedroom units in the building. The spacious primary bedroom features a large walk-in closet and a luxurious private ensuite bathroom with a glass-enclosed shower. The upgraded kitchen showcases rich cabinetry, stylish backsplash, while the open-concept layout offers comfortable and versatile living. Quality Flooring throughout the suite. Also included, an in-suite laundry. The building has many amenities, including roof top terrace, fully equipped gym, gorgeous party room for those special occasions. Conveniently located near the Go train, parks, shops , restaurants, this is a great community to live. (id:49269)
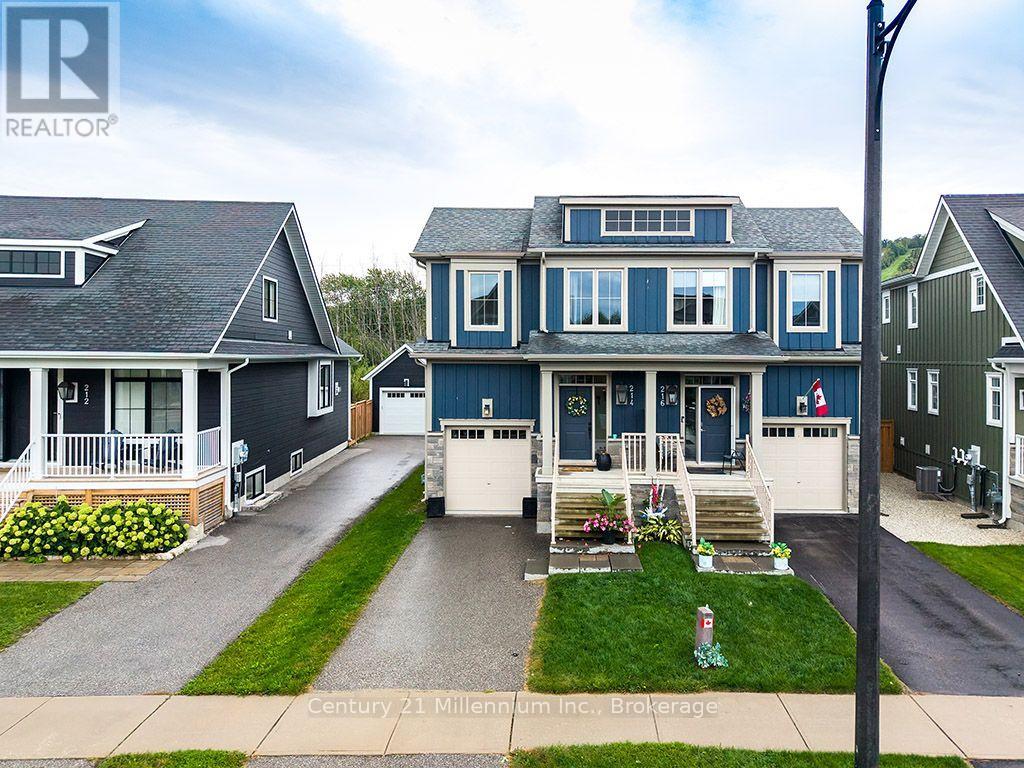
214 Yellow Birch Crescent
Blue Mountains, Ontario
Stunning Mowat model semi-detached home in the sought-after community of Windfall at Blue Mountain. Enjoy four-season living at its finest in this beautifully appointed 3-bedroom, 2-storey home. The welcoming and bright living and dining area features a gas fireplace and walkout to the deck, overlooking mature trees and offering direct access to the Windfall trail system. The gorgeous chef's kitchen is designed for both everyday living and entertaining, with stainless steel appliances, quartz countertops, a stylish backsplash, under-cabinet lighting, a large island, and plenty of cupboard space. Upstairs, the spacious primary suite offers a peaceful retreat with a spa-like ensuite and walk-in closet. Two additional bedrooms, a full bathroom, and a convenient laundry room complete the second level. The finished basement provides even more living space with a spacious family room and 3-piece bathroom. An attached single garage offers convenient parking and plenty of room for all your recreational toys. Enjoy the ultimate four-season lifestyle with access to scenic trails and the Windfall community recreation centre, complete with outdoor heated pools. Walk to the South Base ski lifts, shops, and restaurants at Blue Mountain Village, close to the Scandinave Spa, or take a short drive to downtown Collingwood, Georgian Bay, and everything the area has to offer. A wonderful opportunity to enjoy the very best of Blue Mountain living-summer, winter, and every season in between. (id:49269)
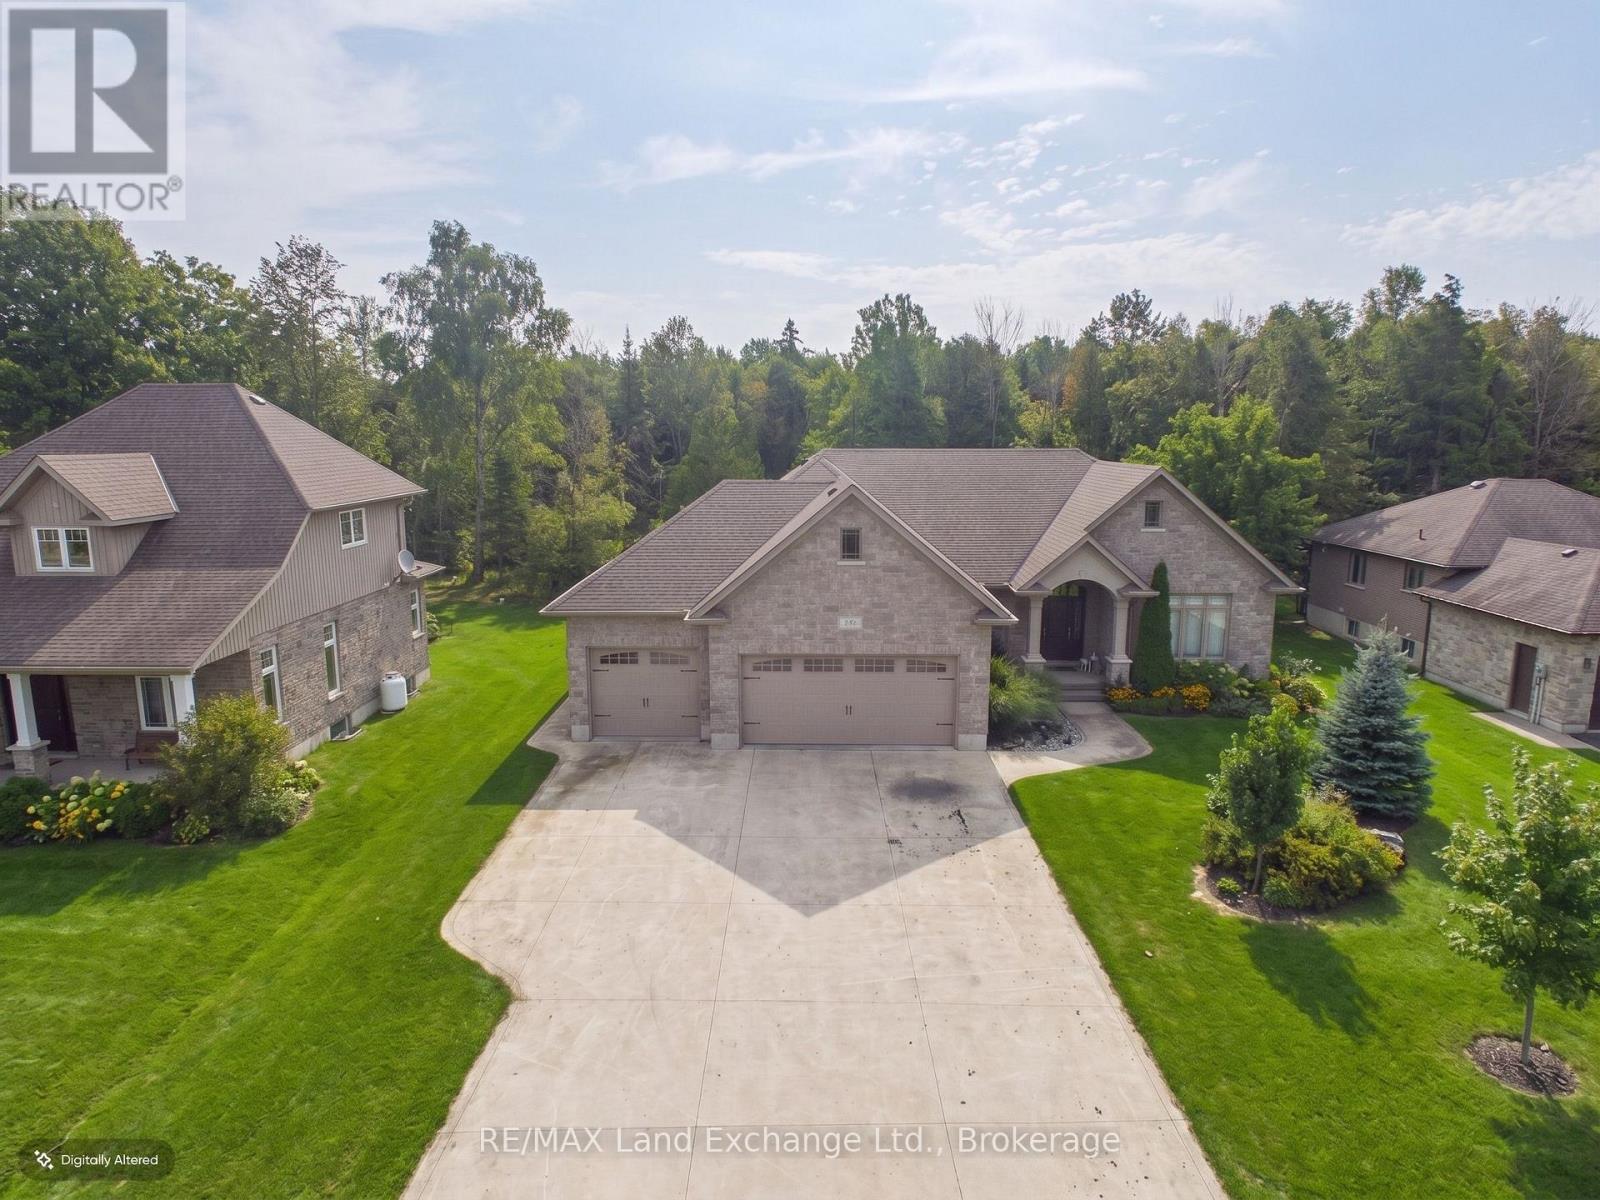
192 Birchwood Avenue
Kincardine, Ontario
Welcome to Birchwood Avenue! Located just north of Kincardine and directly across the road from the beautiful shores of Lake Huron, this impressive 2016-built bungalow offers the perfect combination of space, location, and lifestyle. With 5 bedrooms and 3 bathrooms, there is plenty of room for the whole family, guests, and everything in between. Step inside to discover a bright and spacious layout with quality finishes throughout, while the fully finished basement is truly one of the coolest spaces you will see, offering a full movie room, a pool table area, as well as a large wet bar, making this an entertainer's paradise. Outside, the large covered concrete rear deck provides the perfect spot to relax, entertain, and enjoy the peaceful wooded backdrop behind the property. The 3-car garage offers an abundance of space for vehicles, toys, storage, or a workshop. Enjoy being just a short walk from local parks and the Lake Huron shoreline, while Bruce Power is only a short drive away. Whether you're looking for a family home, a place to enjoy the lake lifestyle, or simply a property with plenty of room to grow, this one is sure to impress. Come see everything this exceptional Birchwood Avenue bungalow has to offer before it's gone! (id:49269)
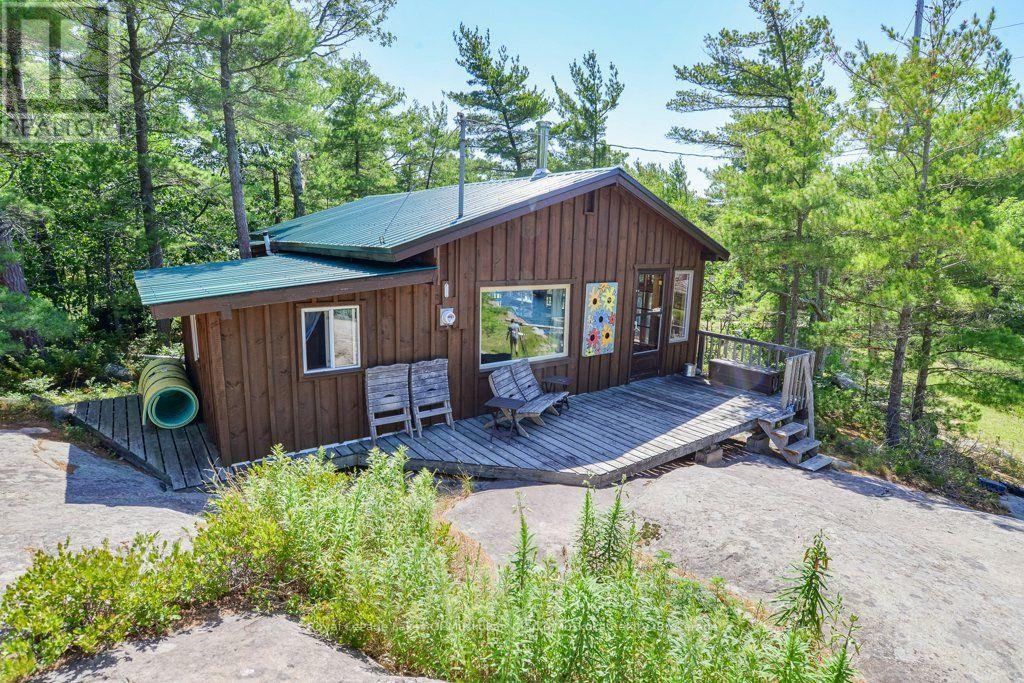
25744 Georgian Bay Shr
Georgian Bay, Ontario
WATER ACCESS ONLY - Escape to your own private water-access sanctuary, where this cozy 2-bedroom rustic cabin meets the ultimate Canadian shield wonderland with over 4.5 acres, 345' of waterfront plus a bunkie for extra family and guests. Nestled in total privacy with a sheltered cove for easy docking, this fully furnished retreat features an expansive pink granite playground for sunbathing, games, star gazing and exploring. Each day brings a unique sunset, adding to the charm and allure of this location. Evenings spent in the screened in porch are accompanied by firefly light and spring peeper choruses. This property has potential for development and expansion to capture more of the water scenery and westerly views. Your very own private nature retreat awaits, located in Cognashene, only a short 25 minute boat ride from Honey Harbour marinas, Come and get it! (id:49269)

109a North Road N
Mcdougall, Ontario
Welcome to 109A North Road in the Taylor Subdivision, one of the Parry Sound area's most popular family neighbourhoods. Set on a 0.89-acre corner lot, this well-maintained home offers plenty of yard space for kids, pets, and outdoor activities, all just a short walk from Taylor Beach. Inside features a bright, open-concept living, dining, and kitchen area that's well-suited for both everyday family life and hosting friends or extended family. The newly renovated kitchen (2022) features new appliances (2025), plenty of cupboard and counter space, and overlooks the open-concept living and dining area. The home offers three bedrooms and two recently renovated bathrooms (2026), with a functional layout that works well for families of all sizes. Downstairs, the finished basement adds a spacious recreation room that's perfect for a playroom, TV room, home gym, or additional living space. Large exterior bunkie that has been used for storage could be made into a "she-shed" or "man-cave". Over the past few years, the home has seen numerous updates, including new siding and exterior doors (2024), central air conditioning (2024), hot water tank and water filtration system (2022), and attic insulation (2025), making this a property you can enjoy without a long list of projects. Whether you're looking for a full-time residence or a home close to the water, 109A North Road offers a great location, quality updates, and easy access to Taylor Beach, schools, trails, and everything the Parry Sound area has to offer. (id:49269)
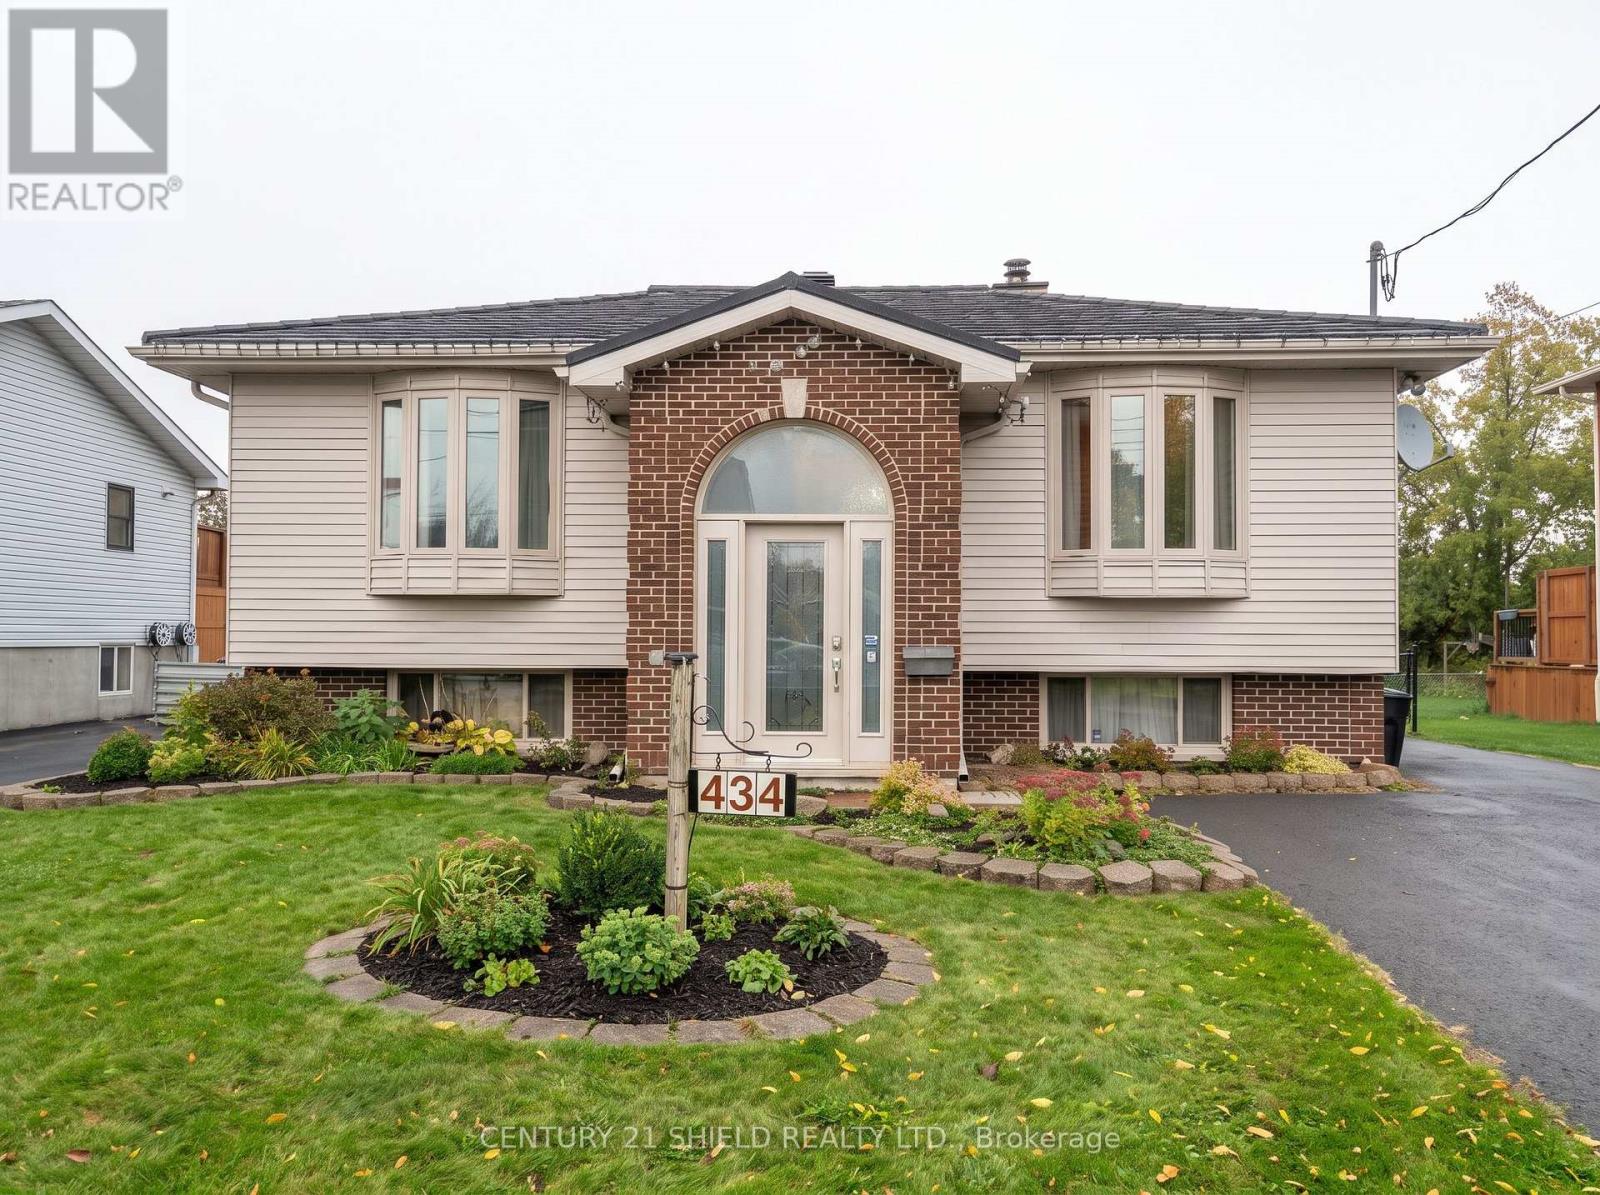
434 Hilbert Avenue
Cornwall, Ontario
Welcome to 434 Hilbert Avenue in Cornwall's north end. This detached home offers great functionality, comfortable living spaces, and an excellent layout throughout. You are greeted by a spacious foyer that opens up to a bright living room, a functional kitchen and dining area, two main floor bedrooms, and a full bathroom. Downstairs, the nicely finished basement adds substantial living space with a large rec room, a third bedroom, and a second full bathroom, making it ideal for family, guests, or kids. Step outside to a large, fully fenced yard featuring a deck with plenty of room to relax and entertain, complemented by a durable metal roof, two storage sheds for outdoor gear and tools, and an oversized driveway providing ample parking for multiple vehicles. Fridge, stove, and dishwasher are included. Conveniently located close to local schools, parks, and everyday amenities. Book your private viewing today! As per Seller's Direction, 24h irrevocable required on all offers. (id:49269)