
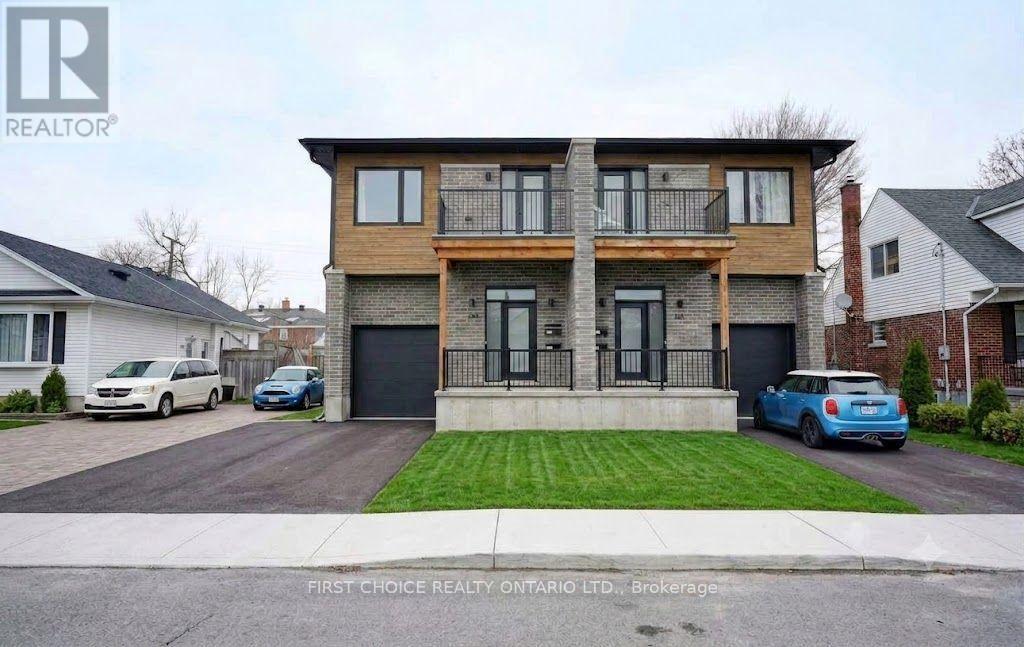
269 Queen Mary Street
Ottawa, Ontario
LIVE in a beautiful 3 bedroom semi-detached home while RECEIVING RENT FROM LEGAL BASEMENT APARTMENT with its own private entrance. Welcome to 269 Queen Mary Street a two year old, thoughtfully designed 3 bedroom semi-detached with a self-contained basement apartment with its own private separate entrance. The adjacent semi at 271 Queen Mary, is identical and is also for sale. Purchase both sides/semi's for a total of 4 units.The 3 bedroom upper unit showcases contemporary finishes, lovely hardwood floors throughout, gas fireplace, a large open-concept main floor layout, and bright, well-proportioned living spaces designed for today's lifestyle. The open concept kitchen is complete with beautiful quartz countertops and modern stainless steel appliances, ideal for entertaining & family living. The main floor is complemented by a premium powder room and large closet. Upstairs offers 3 large bedrooms, a 5 piece bathroom and a large 4 piece ensuite. Laundry is conveniently located on the 2nd floor with a side by side washer/dryer combo. Enjoy morning coffees and endless sunsets on the south facing 2nd level deck or the rear deck overlooking the fenced backyard. Downstairs is a fabulous spacious 1 bedroom apartment with a private entrance. Built with premium high end finishes. Live upstairs in the nearly new semi while enjoying rent from the basement apartment. Or use the apt., for multigenerational living. The bright basement 1 bedroom unit is complete with a beautiful 3 piece bathroom and its own laundry machines. 269 Queen Mary & 271 Queen Mary main-floor units each rent for $3000/month. Basement of 269 Queen Mary is vacant. Basement of 271Queen Mary pays $1700/month. Tenant pays heat/hydro/T.V/internet. Owner pays water/gas/insurance/taxes/snow removal. Landlord insurance roughly $3000/year. Water averages about $92.5/month (combined for all units).Vacant possession is possible effective July 1, 2026. Potential rent of $4500 /month per /side/semi. (id:49269)
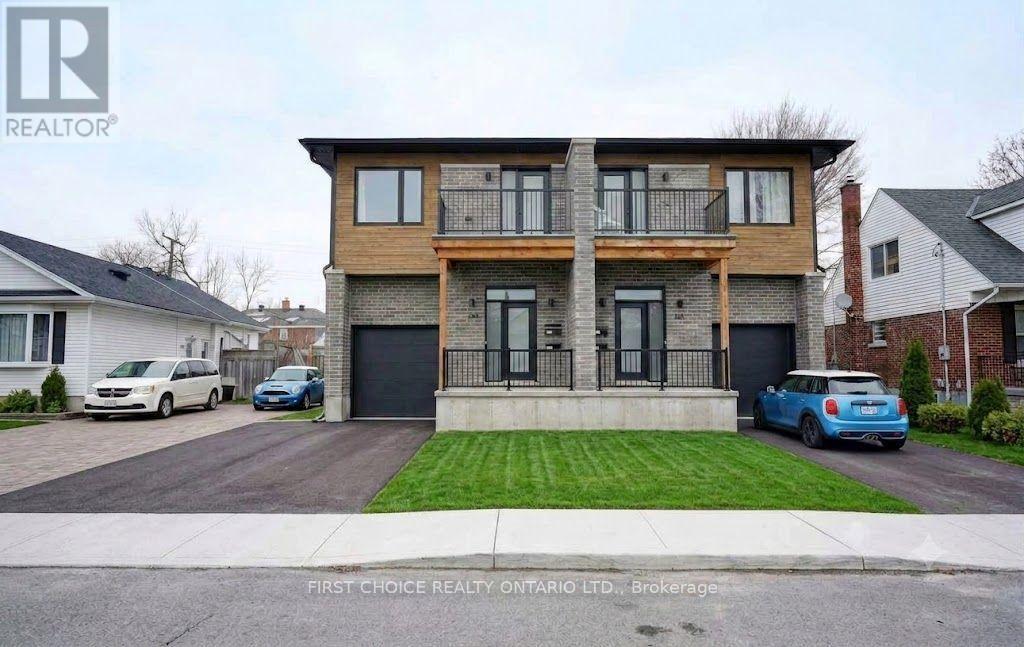
271 Queen Mary Street
Ottawa, Ontario
LIVE in a beautiful 3 bedroom semi-detached home while RECEIVING RENT FROM LEGAL BASEMENT APARTMENT with its own private entrance. Welcome to 271 Queen Mary Street a two year old, thoughtfully designed 3 bedroom semi-detached with a self-contained basement apartment with its own private separate entrance. The adjacent semi at 269 Queen Mary, is identical and is also for sale. Purchase both sides/semi's for a total of 4 units.The 3 bedroom upper unit showcases contemporary finishes, lovely hardwood floors throughout, gas fireplace, a large open-concept main floor layout, and bright, well-proportioned living spaces designed for today's lifestyle. The open concept kitchen is complete with beautiful quartz countertops and modern stainless steel appliances, ideal for entertaining & family living. The main floor is complemented by a premium powder room and large closet. Upstairs offers 3 large bedrooms, a 5 piece bathroom and a large 4 piece ensuite. Laundry is conveniently located on the 2nd floor with a side by side washer/dryer combo. Enjoy morning coffees and endless sunsets on the south facing 2nd level deck or the rear deck overlooking the fenced backyard. Downstairs is a fabulous spacious 1 bedroom apartment with a private entrance. Built with premium high end finishes. Live upstairs in the nearly new semi while enjoying rent from the basement apartment. Or use the apt., for multigenerational living. The bright basement 1 bedroom unit is complete with a beautiful 3 piece bathroom and its own laundry machines. 269 Queen Mary & 271 Queen Mary main-floor units each rent for $3000/month. Basement of 269 Queen Mary is vacant. Basement of 271Queen Mary pays $1700/month. Tenant pays heat/hydro/T.V/internet. Owner pays water/gas/insurance/taxes/snow removal. Landlord insurance roughly $3000/year. Water averages about $92.5/month (combined for all units).Vacant possession is possible effective July 1, 2026. Potential rent of $4500 /month per /side/semi. (id:49269)
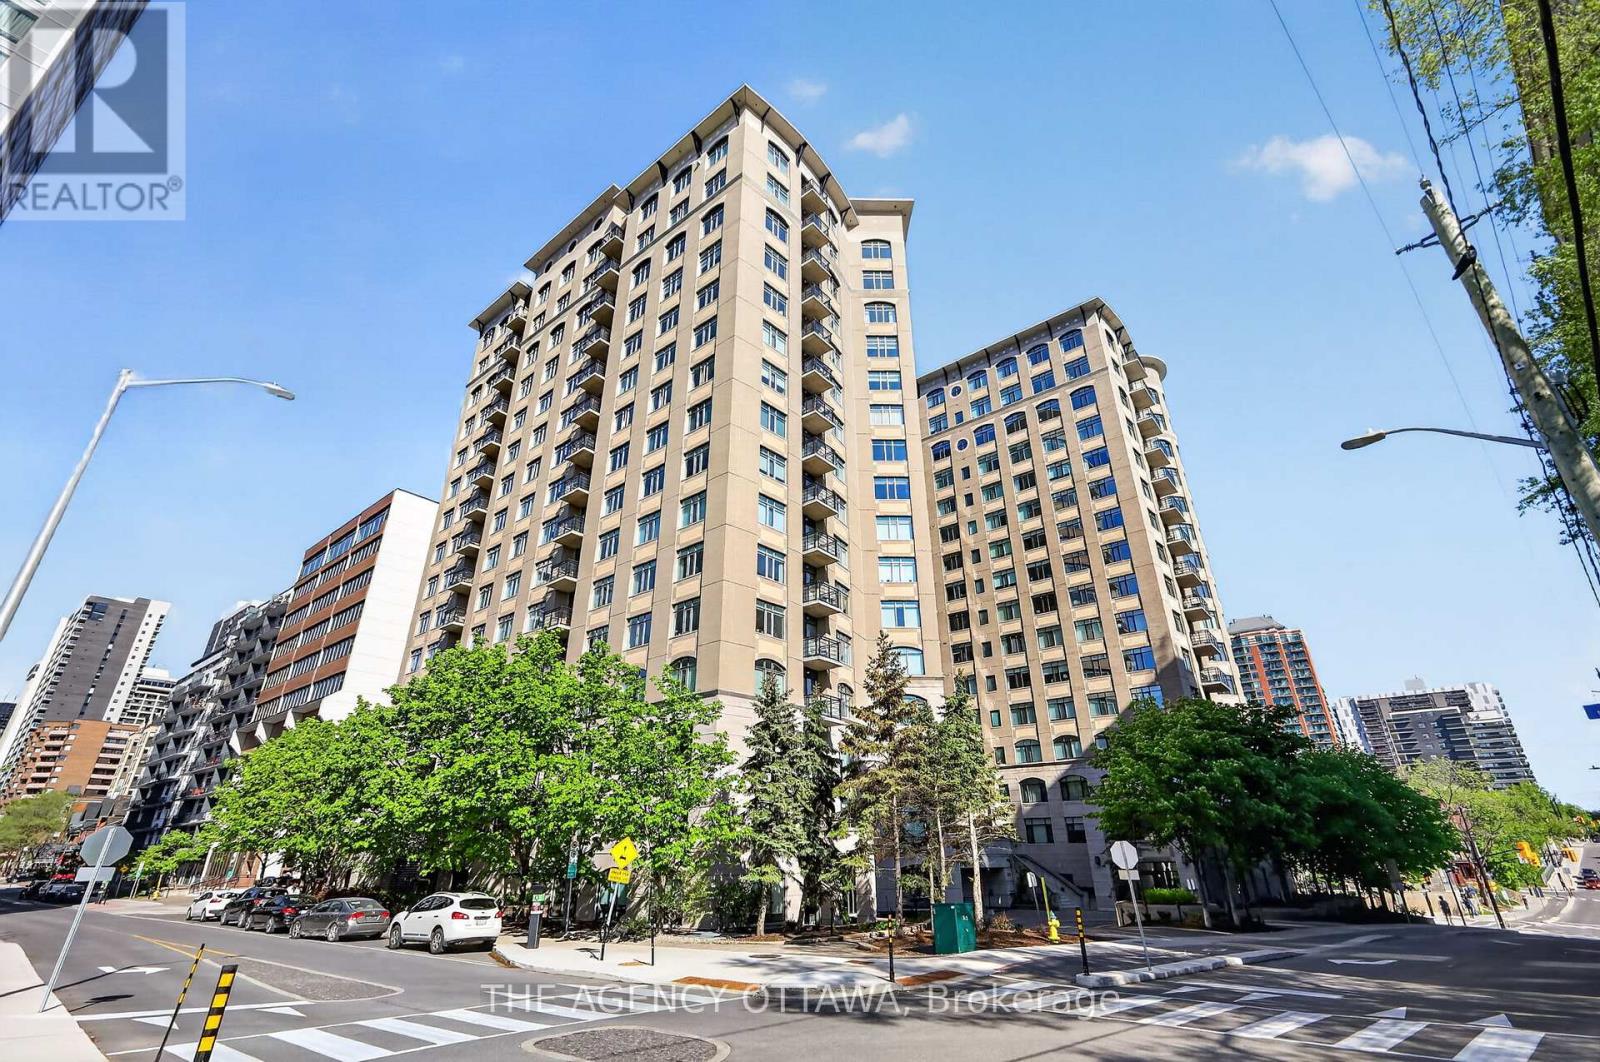
905 - 85 Bronson Avenue
Ottawa, Ontario
Welcome to Suite 905 at The Gardens, a beautifully maintained large 1-bedroom condo in one of Ottawa's most architecturally recognized and well-managed buildings, designed by renowned Ottawa architect Barry Hobin and built by award-winning Charlesfort Developments. Known for its distinctive courtyard-focused design and exceptional location, this bright south-facing unit offers 755 sq. ft. of thoughtfully designed living space with 9-foot ceilings, updated flooring, and oversized windows that fill the home with natural light. The open-concept layout features a functional kitchen with granite countertops, ample storage space, stainless steel appliances, breakfast bar, and convenient in-unit laundry. The spacious bedroom overlooks the peaceful landscaped courtyard gardens, while the flexible floor plan offers the potential to easily convert the unit into a 2-bedroom if desired. Ideally located steps to the Ottawa River, NCC pathways, Parliament Hill, the ByWard Market, restaurants, shops, LRT, and the future Ottawa Public Library and diske. Residents enjoy premium amenities including a landscaped courtyard, exercise room, party room, secure underground parking, visitor parking, and car wash stations. Includes underground parking with a bike rack and storage locker. An ideal blend of city living and green space access in one of Ottawa's most sought-after condo communities. (id:49269)
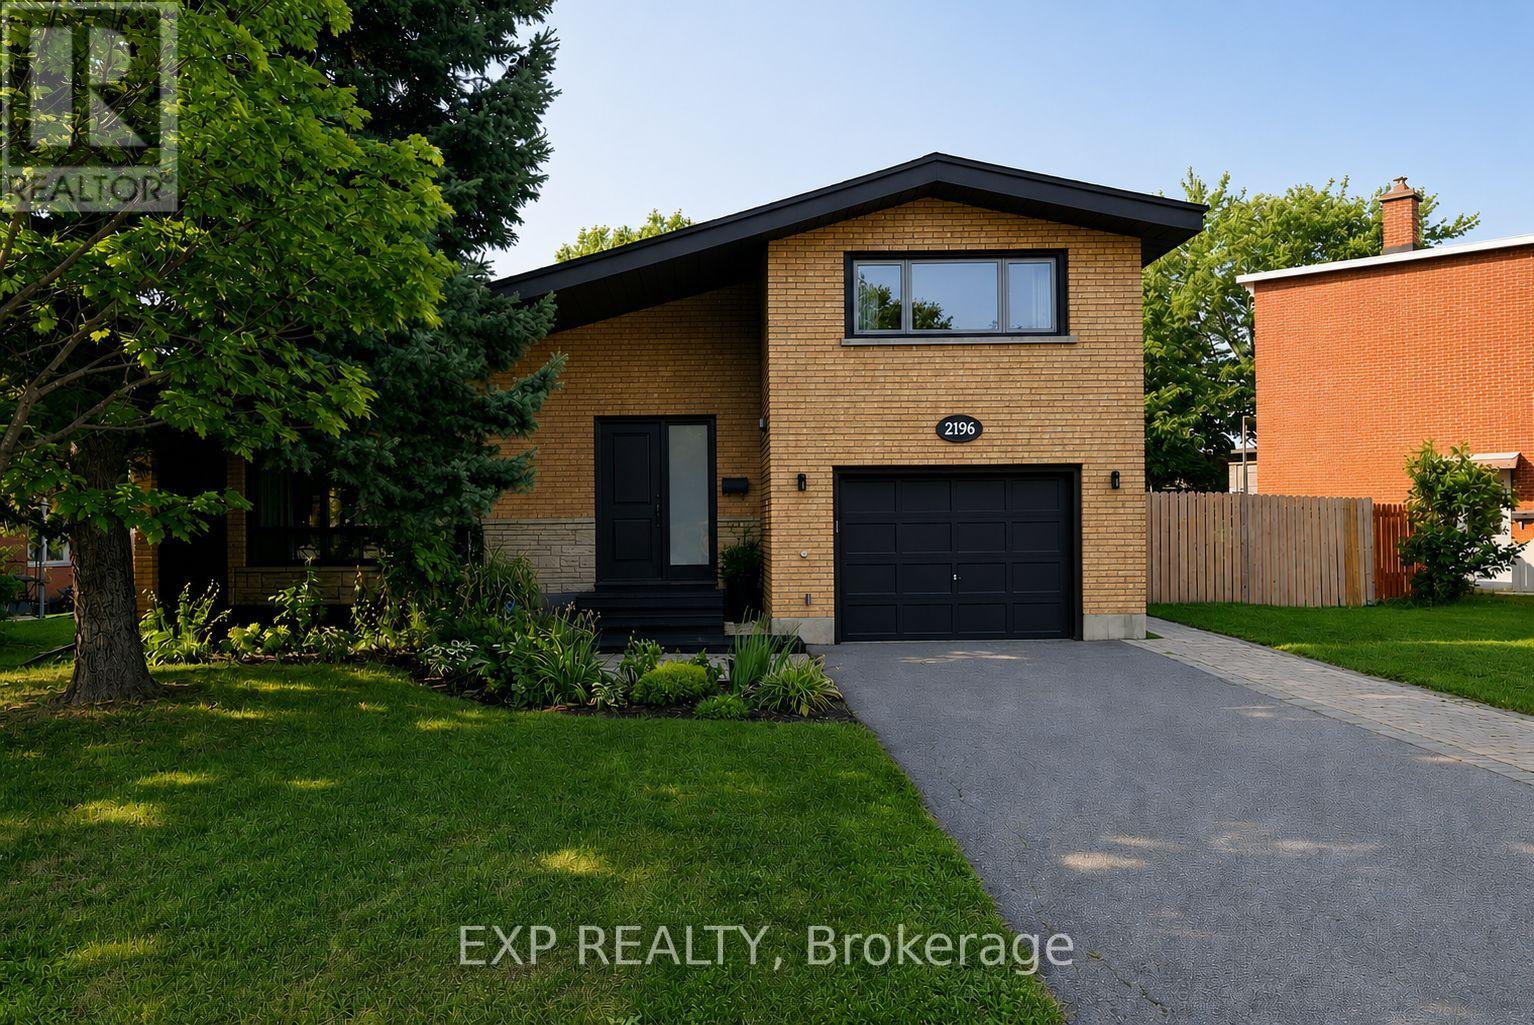
2196 Plesser Street
Ottawa, Ontario
Welcome to 2196 Plesser Street, a beautifully updated 4-bedroom home in the highly sought-after Alta Vista community, offering a rare combination of move-in ready living and exceptional redevelopment potential. Thoughtfully refreshed throughout, this home features fresh paint, updated lighting, and new flooring, creating bright, inviting spaces that flow seamlessly from room to room. A standout feature is the addition of a fourth bedroom on the main level, providing flexibility for growing families, guests, or a dedicated home office. Step outside to a private backyard with no rear neighbours - your own quiet retreat in the city. Ideally located within walking distance to parks, recreation facilities, top-rated schools including Canterbury High School, and Arch St Public school, just minutes to major hospitals and amenities, this property delivers on both lifestyle and convenience. Positioned on an oversized 81 ft frontage lot, the property is zoned under Ottawa's evolving neighbourhood framework (N2C), supporting low-rise residential intensification. Offering a compelling opportunity for investors, builders, or those looking to secure a prime infill site in a high-demand location. Buyers are advised to conduct their own due diligence regarding zoning and development potential. A rare offering that blends immediate livability with strong long-term upside in one of Ottawa's most desirable neighbourhoods. (id:49269)
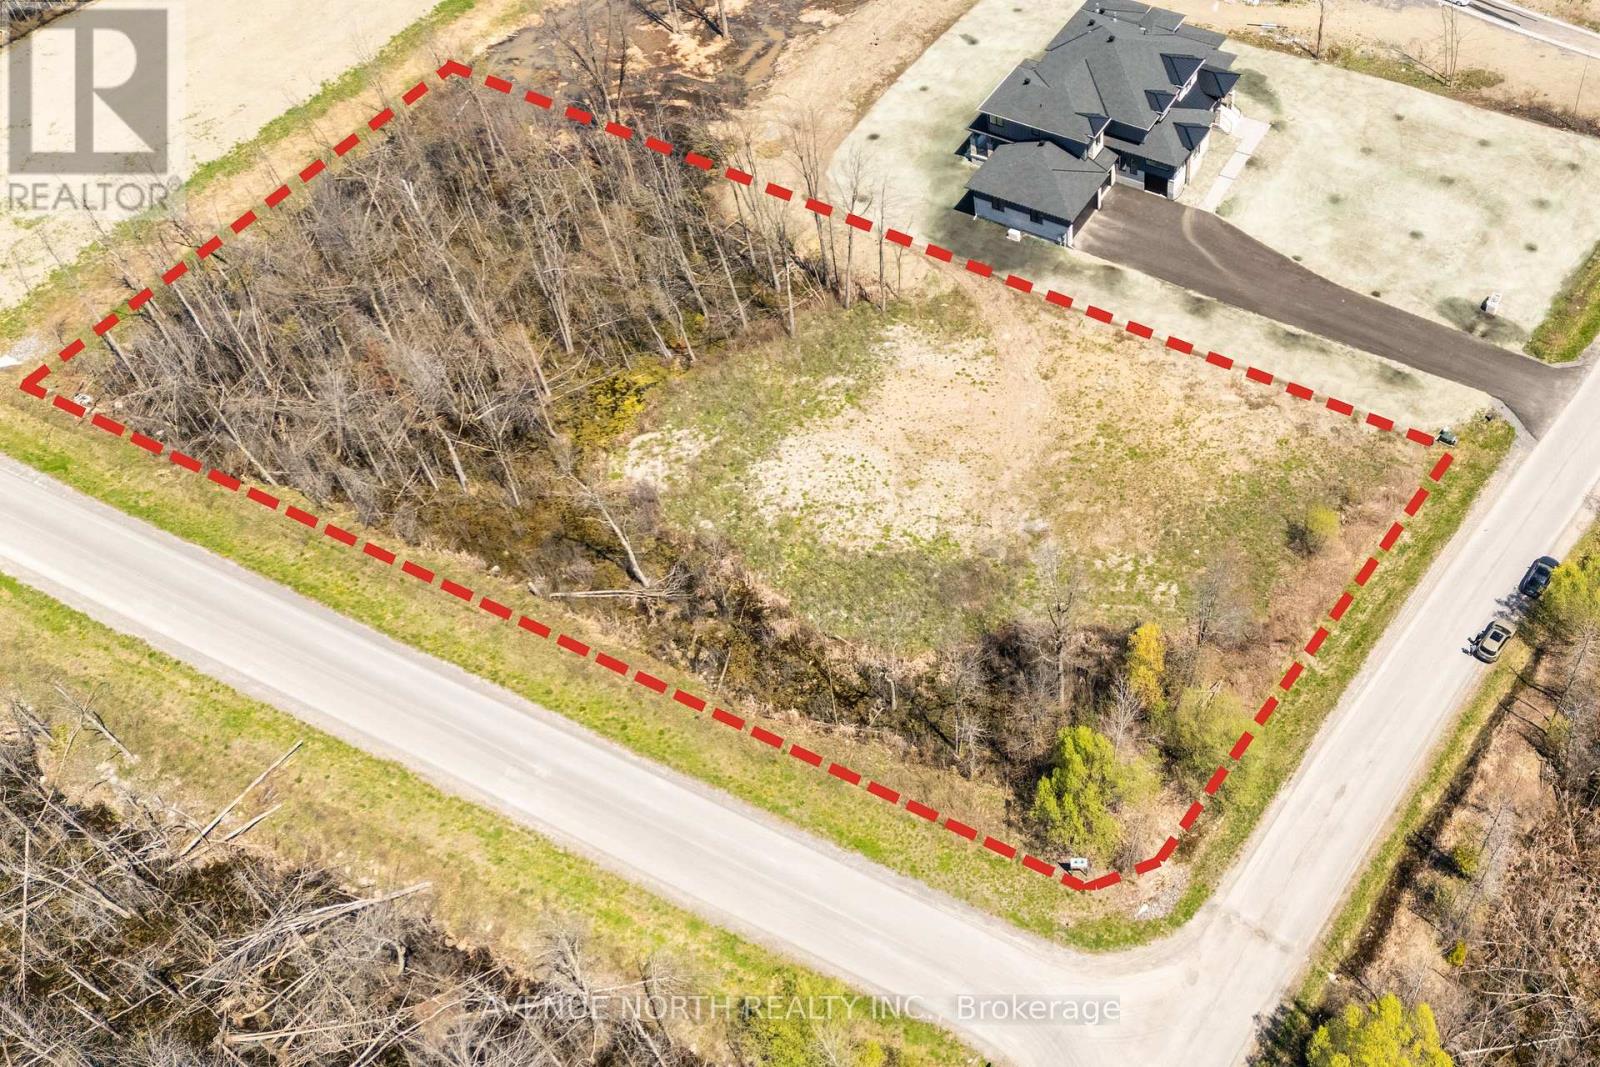
5829 Red Castle Ridge
Ottawa, Ontario
CORNER LOT offering 1.7-ACRES in the exclusive Rideau Forest community on Red Castle Ridge among established homes. The lot has been cleared and filled. Survey and prior soil test report available for review. Buyer to verify zoning provisions and any restrictive covenants, current site servicing, septic suitability, and any other requirements applicable to their intended use. Ideal for privacy, proximity to schools and main roads, and access to green space. (id:49269)
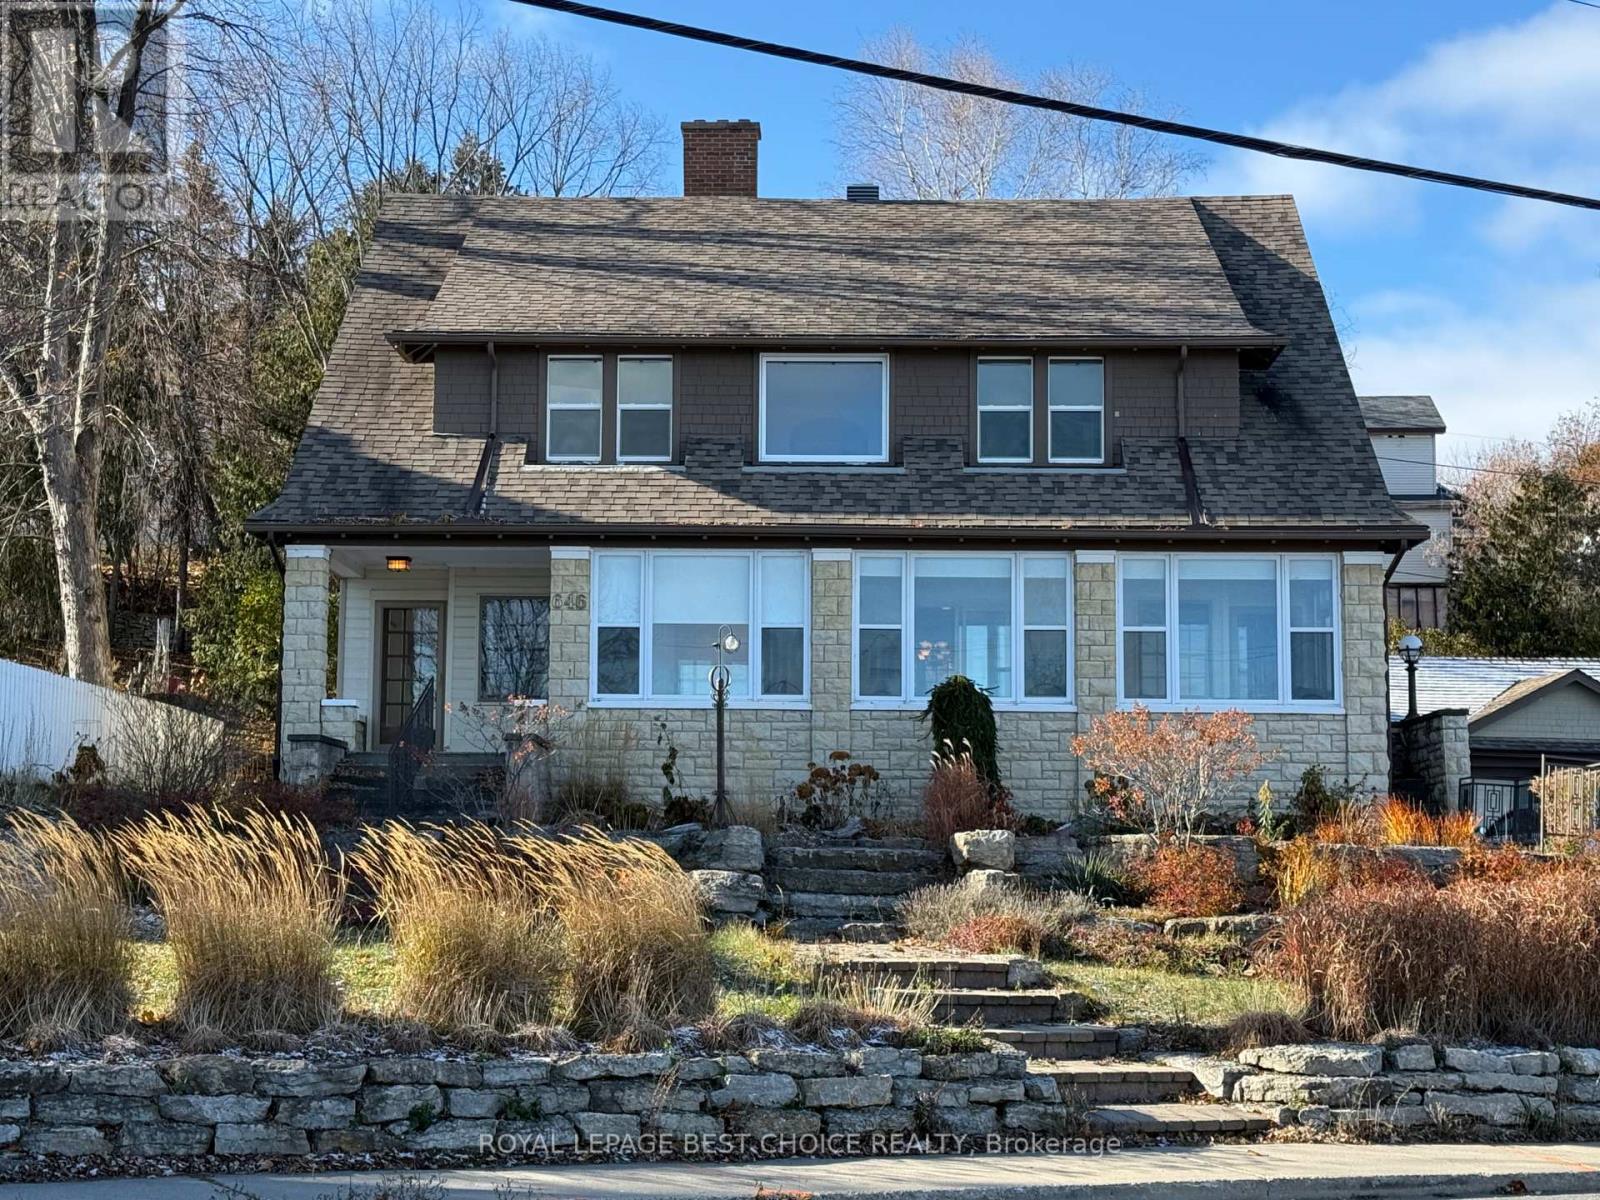
646 Lakeshore Road S
Temiskaming Shores, Ontario
Luxury Character Home Overlooking Lake Temiskaming! Built in 1910, this beautifully preserved Luxury Character Home offers breathtaking views of Lake Temiskaming from all principal rooms. The home exudes timeless charm with classic architectural details, including hardwood floors, wide baseboards, built-in cabinetry, and many other unique features that showcase its historic elegance. The main floor features a formal dining room, sitting room, office space, and living room-each offering spectacular lake views. You'll also find a large mudroom with combined laundry area, a 4-piece bathroom, a bedroom, and a bright, spacious kitchen with patio doors leading to the deck. The large living room, complete with a wood-burning fireplace, provides a warm and inviting atmosphere for entertaining or relaxing. The sunroom, stretching across the front of the home, is the perfect spot to unwind with a book while enjoying panoramic lake views-or step outside to your very own dock just across the street! Upstairs, the second floor offers four generous bedrooms and three bathrooms, including a primary suite with a 4-piece ensuite, private office, and walk-in closets. An unfinished loft presents exciting potential for additional living space. The walk-out basement provides ample storage, while a detached garage and storage shed offer extra room for a workshop or seasonal gear. Ideally located within walking distance to restaurants, shops, and the beach, this property blends historic character with modern convenience. Don't miss this rare opportunity to own a piece of local history with unmatched lakefront views. (id:49269)
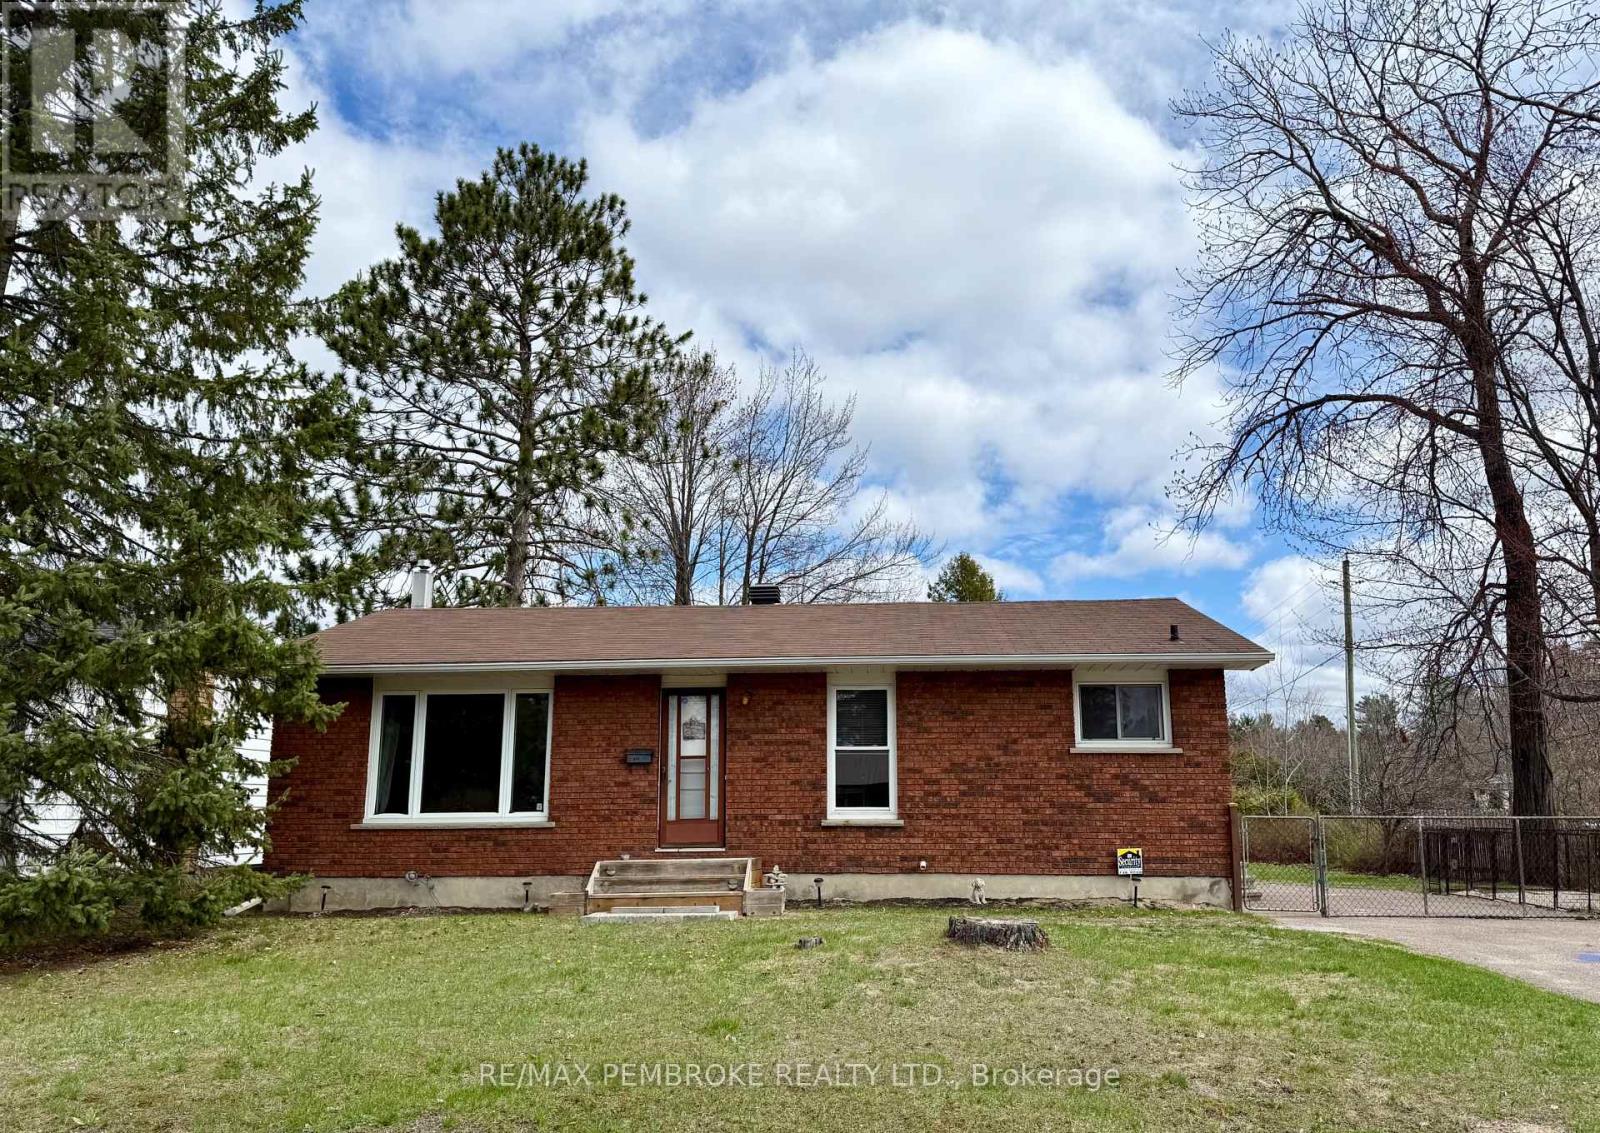
114 Hemlock Street
Petawawa, Ontario
Welcome to 114 Hemlock Street, a delightful home situated on a desirable corner lot in a vibrant, family-friendly neighborhood. This residence boasts three generously sized bedrooms on the main floor, alongside a well-appointed bathroom-perfect for families seeking both comfort and convenience.The fenced yard creates a safe haven for children and pets to play freely, while the baseboard heating is enhanced by a gas hookup in the lower level, offering the potential for a cozy gas stove or fireplace. With some renovations, you can truly transform this space into your dream home.The roof shingles are approximately nine years old, ensuring durability and peace of mind. The lower level features a laundry area and ample space for customization, along with plenty of storage options.Don't miss the chance to make 114 Hemlock Street your new home. Schedule a viewing today and imagine the possibilities that await! (id:49269)
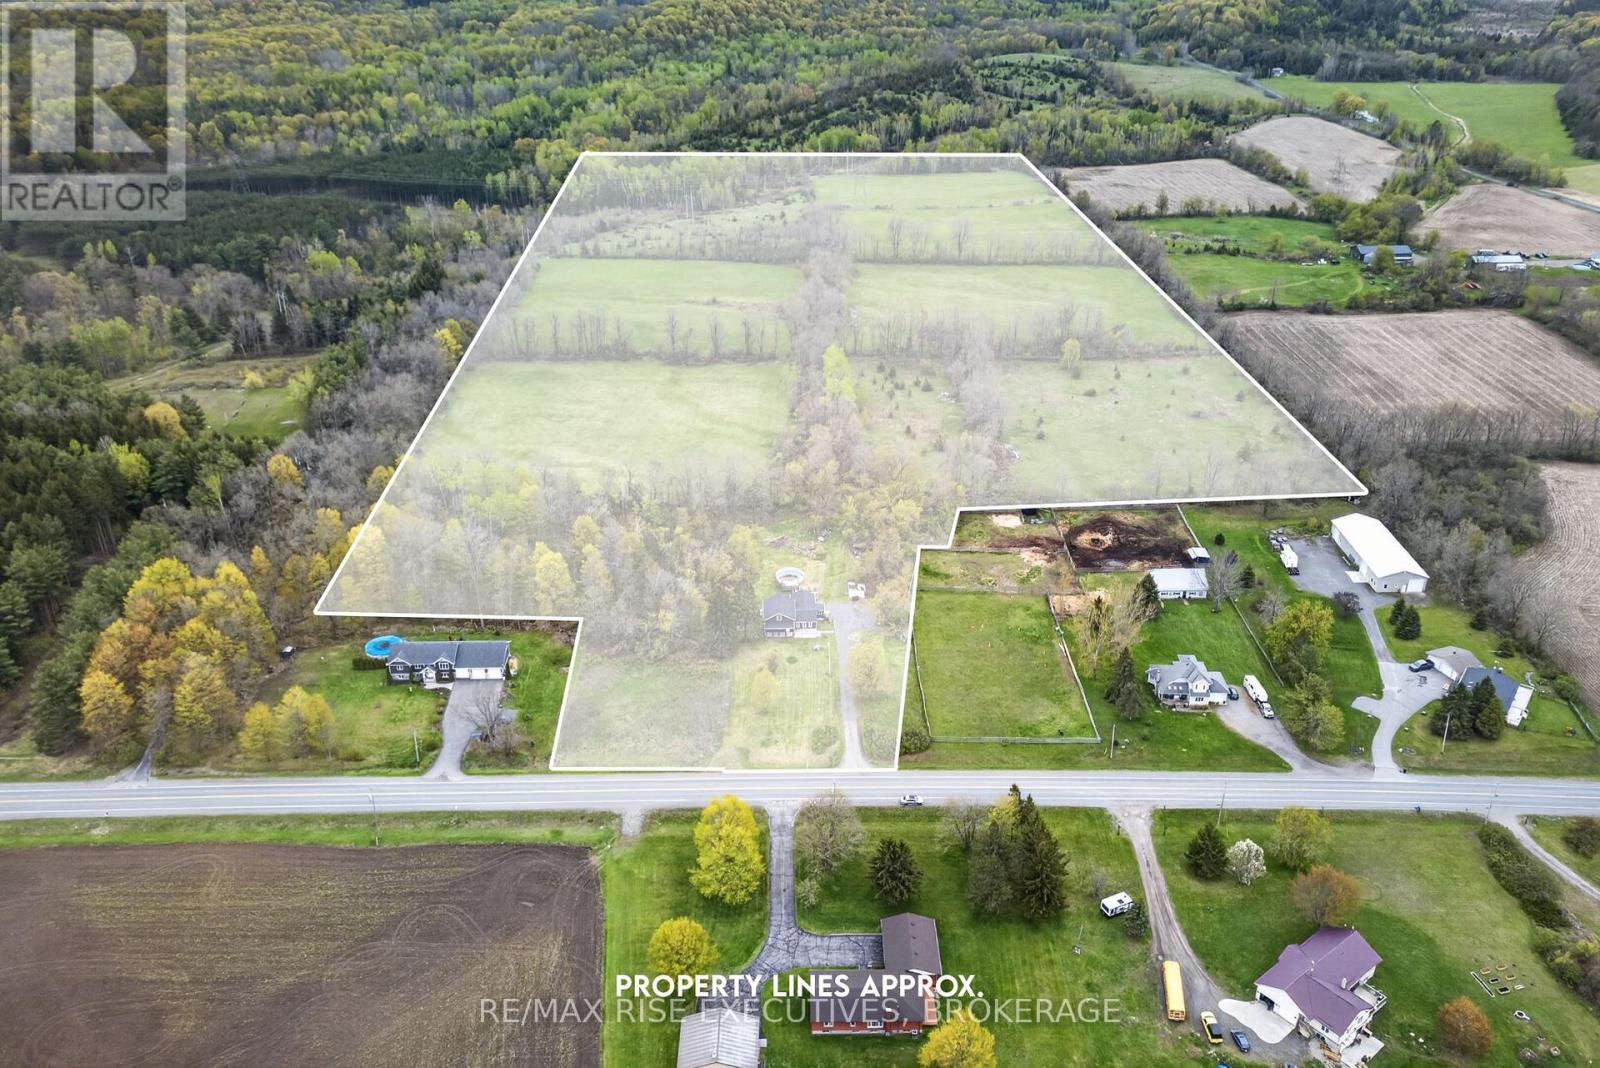
750 Moira Road
Centre Hastings, Ontario
750 Moira Road offers 43.9 acres of opportunity just north of Belleville. Whether you dream of starting a hobby farm, growing your own food, raising animals, or simply enjoying the privacy acreage provides, this property offers the space and freedom to bring that vision to life. At its heart is a beautifully renovated home with a unique, versatile layout. Inside are updated flooring, ceilings, trim, doors, hardware, renovated bathrooms, and a modern kitchen with brand-new stainless steel appliances. The inviting living room features a tiled fireplace wall and electric fireplace. A spacious bonus room could serve as a home office, third bedroom, hobby room, or guest space. The main floor includes two updated full bathrooms, while upstairs are two generously sized bedrooms and a spacious three-piece bathroom. A second kitchen, separate entrances, and two independent 100-amp electrical services provide flexibility for extended family, guests, or a future in-law suite. A poured concrete foundation and insulated mudroom/basement add valuable storage and additional functional space. Major updates include shingles, vinyl siding, furnace, hot water tank, water filtration, plumbing, electrical, and septic, allowing you to move in with confidence. Outside, the 43.9-acre parcel offers established walking trails and space for gardens, small livestock, hobby farming, recreational vehicles, and future outbuildings, subject to approvals. RV parking with electrical hookups adds convenience for outdoor enthusiasts or visiting family and friends. Located in Centre Hastings, you can enjoy peaceful rural living just 20 minutes from Belleville and Highway 401, with Stirling and everyday amenities a short drive away. Whether you want to build a hobby farm, gain more space, or embrace a quieter country lifestyle, 750 Moira Road offers a rare combination of acreage, thoughtful updates, and exceptional versatility. Opportunities like this don't come along often. Schedule your viewing today! (id:49269)
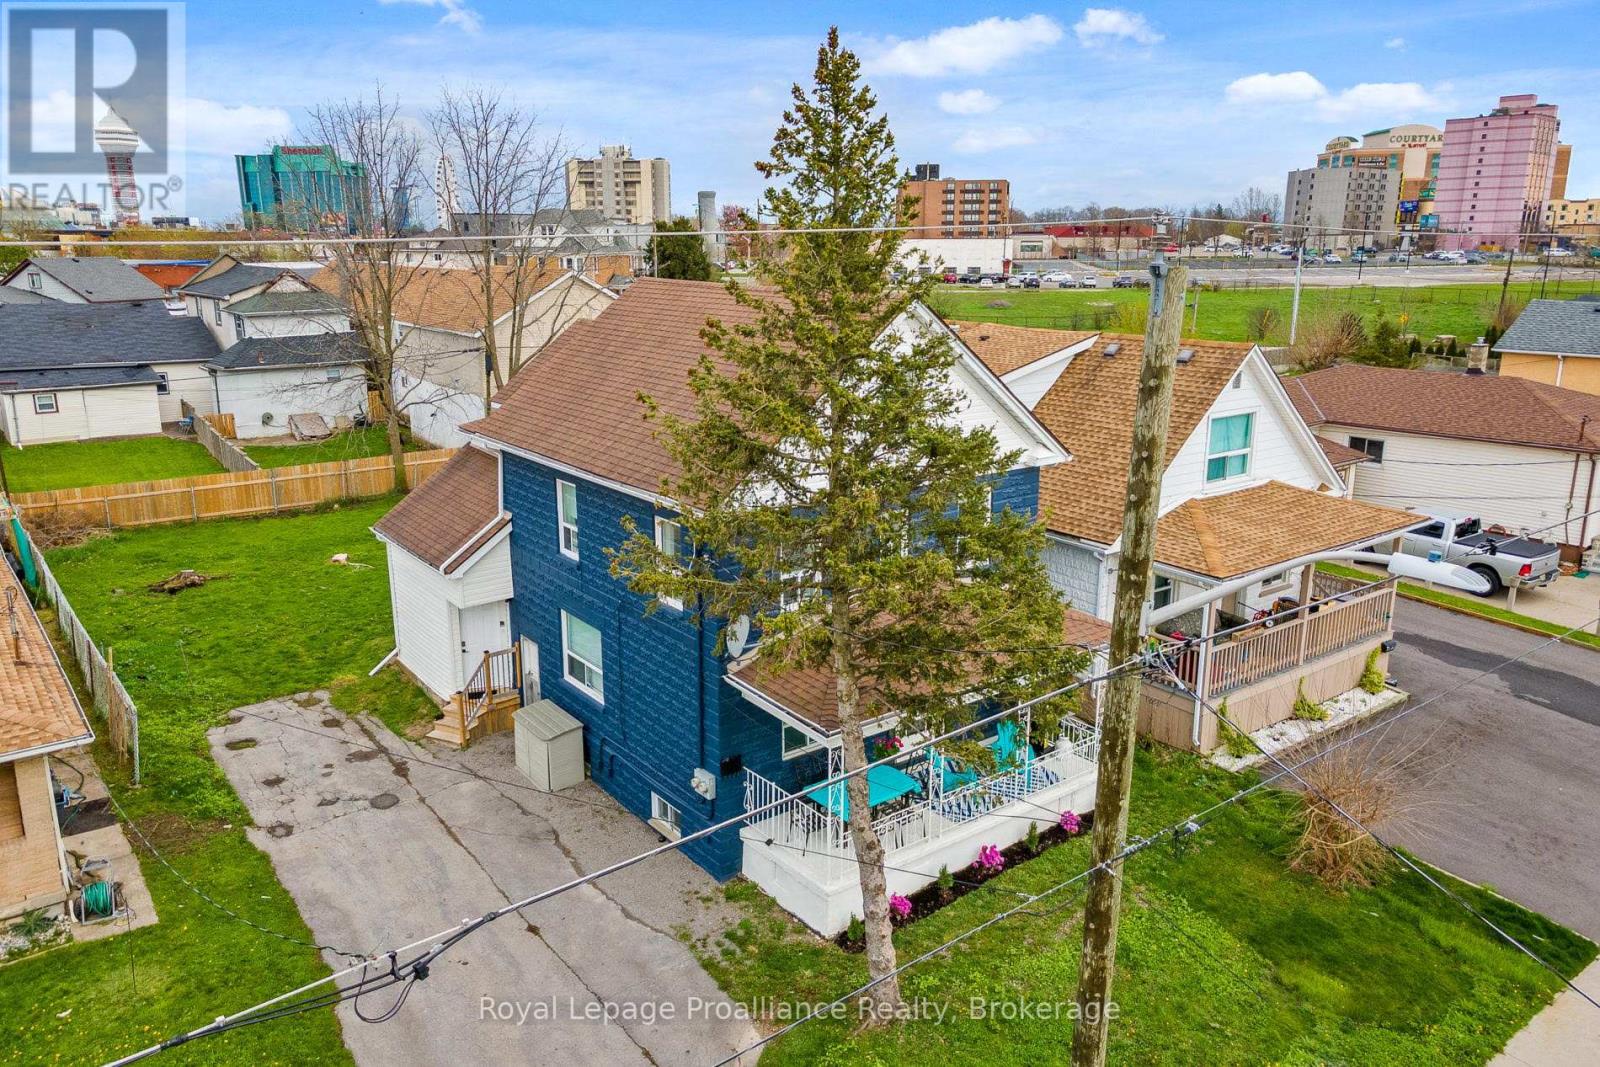
Upper - 5654 Desson Avenue
Niagara Falls, Ontario
Upper floor unit available in huge 2.5 storey duplex. 1,400 sqft with 2 bed 1 bath and features upper loft which could become an office or spare bedroom. Shared laundry in common area. Property is bright and well maintained with updated kitchen and bathroom, large fenced backyard, 2 parking spaces in the driveway. Just steps from clifton hill, Niagara Falls tourist area, casinos, shopping, parks, restaurants and highway access. (id:49269)
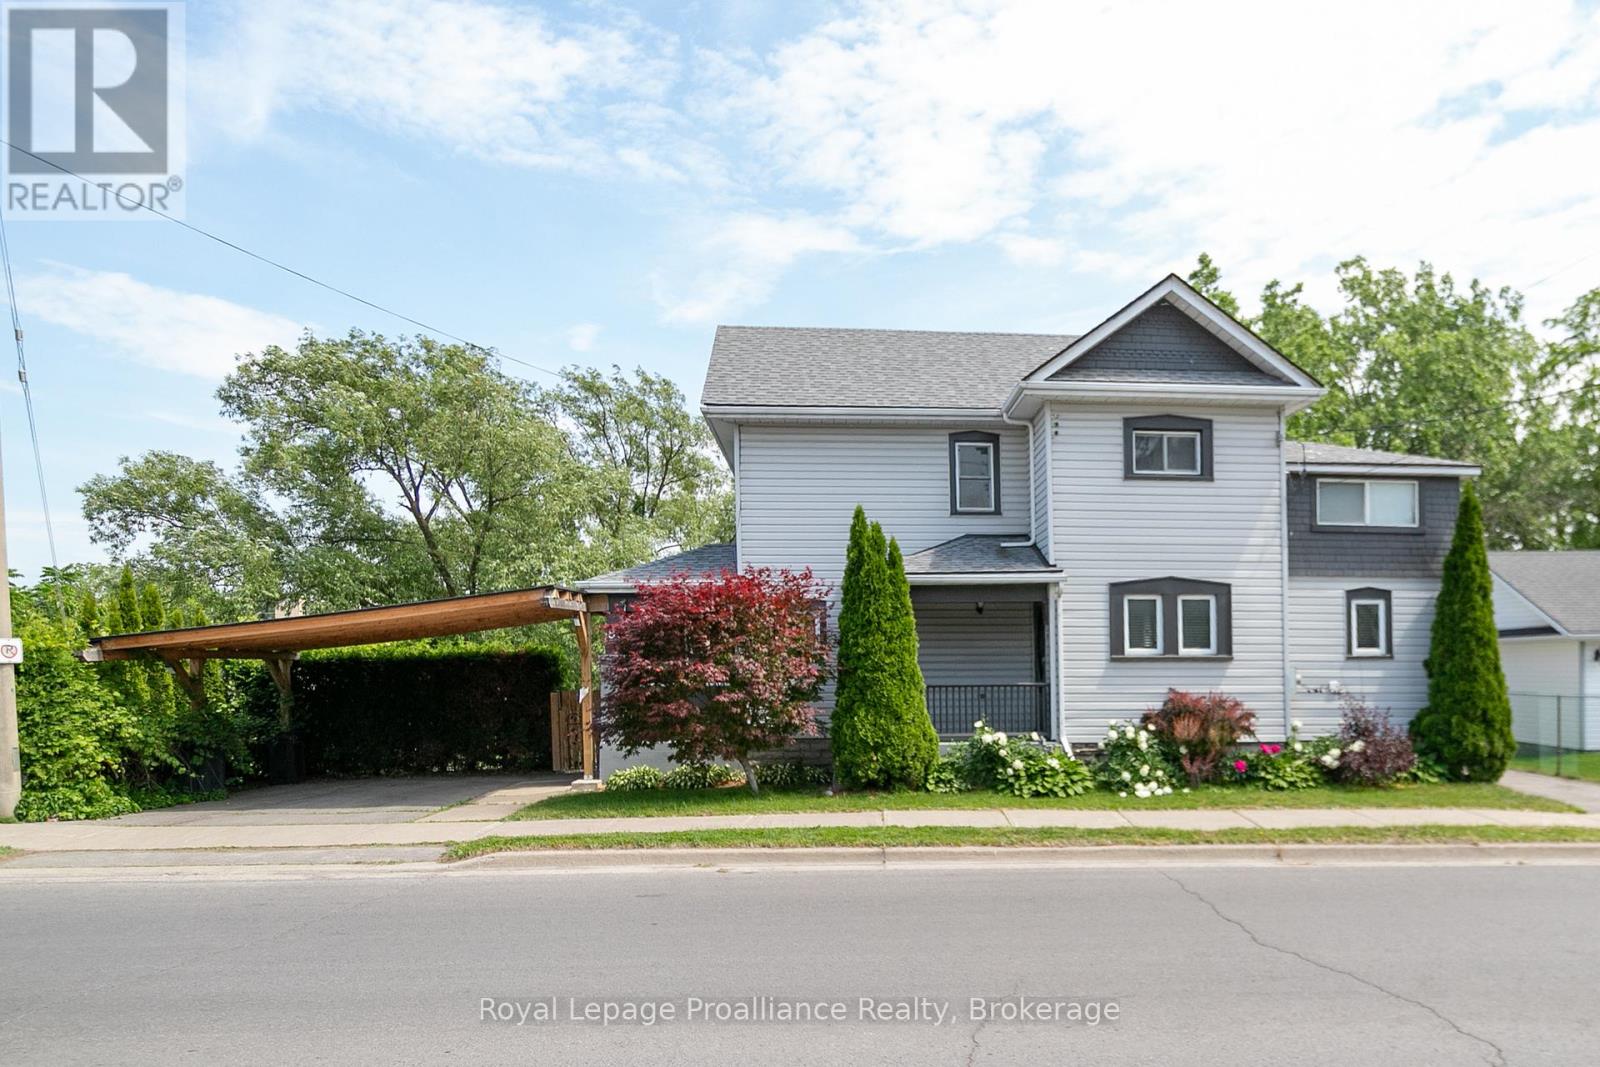
83 Moira Street E
Belleville, Ontario
Charming century home full of character and warmth, perfectly situated on the water's edge of the beautiful Moira River. This unique two-storey home offers the perfect blend of historic charm, modern updates, and peaceful waterfront living-all while enjoying the convenience of being in town. Inside, you'll find a bright open-concept main floor ideal for everyday living and entertaining. The home features 3 bedrooms plus a versatile office that could easily serve as a walk-in closet, nursery, or hobby room. One of the secondary bedrooms includes an attached bonus room, perfect as a toy room, reading nook, playroom, or additional storage space. Two full bathrooms provide plenty of room for family and guests. A standout feature of this property is the detached guest house, offering versatile space for visitors, a private retreat, a home office, or additional living accommodations. A brand-new carport ensures covered parking is still available. Step outside and discover your own private retreat. Massive decks overlook the flowing river, creating the perfect setting for morning coffee, outdoor entertaining, or relaxing evenings by the fire while listening to the peaceful sound of the water. The backyard offers a rare sense of privacy and tranquility that feels miles away from town, yet all amenities remain close at hand. With countless upgrades throughout and a setting that truly must be experienced in person, this exceptional waterfront property offers the best of both worlds-convenient in-town living with a peaceful, private riverside escape. (id:49269)
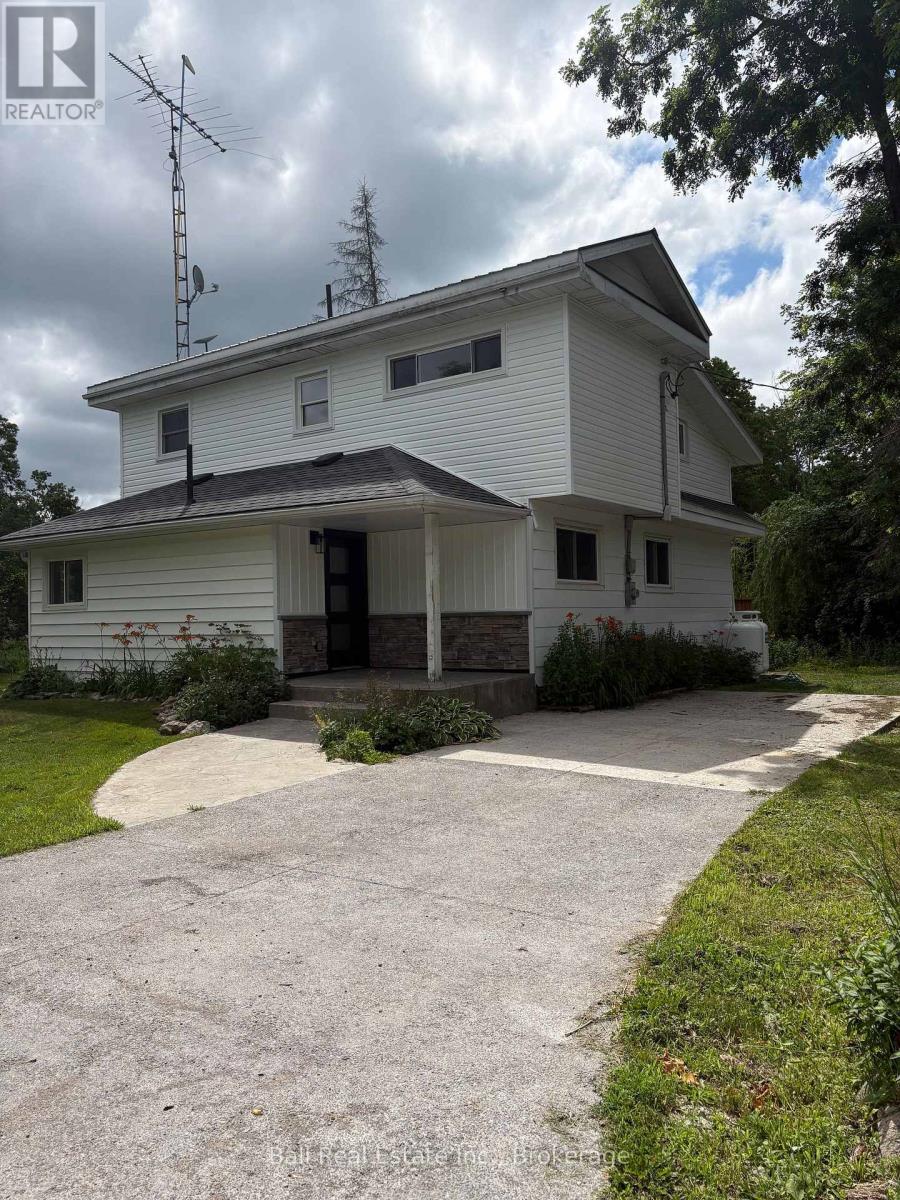
2988 County Rd 44
Havelock-Belmont-Methuen, Ontario
Old is New Again. Completely renovated from top to bottom. This charming two-storey, approximately 1440 square feet of living space, three bedroom home sits on a private one acre lot surrounded by mature trees and peaceful woods. The main floor features a brand new kitchen with a cozy breakfast nook, a spacious dining room, a bright living room with sliding glass doors to a new side deck and a four piece bath round out the main floor. Upstairs you'll find two generously sized bedrooms along with a massive primary bedroom and a beautifully renovated three piece bathroom. Outside enjoy the piece and tranquility of your own private lot with numerous trees for privacy, a gazebo covered area with stamped concrete deck, a detached single garage and plenty of space to relax. Rhubarb and apple trees are abundant on the property. 7 minutes to Havelock, 35 mins to Peterborough. 3 acre parcel to the rear of the property could be purchased with the house at an additional cost. (id:49269)
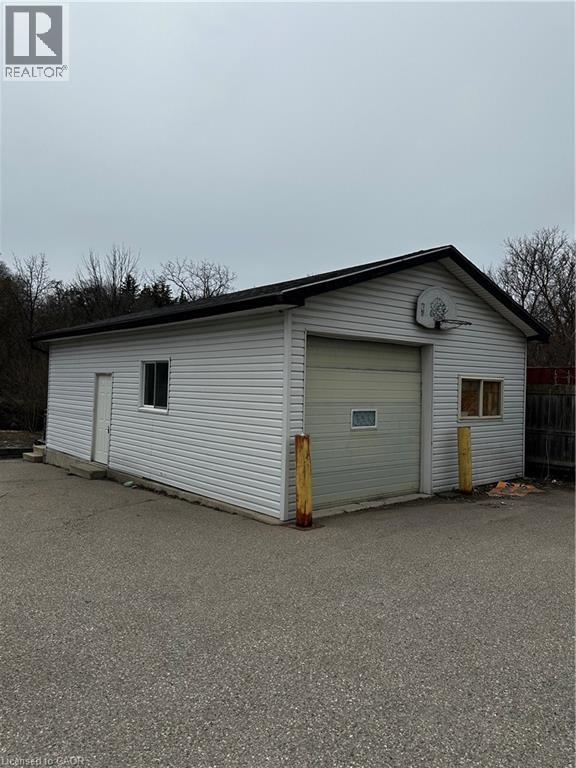
601 W Lancaster Street W Unit# Garage
Kitchener, Ontario
Detached garage/storage space available for rent at 601 Lancaster St W in Kitchener. Offering 637 sq ft of storage space with both a side entrance and drive-up garage door access. Garage door measures 8 ft 7 in high by 9 ft 9 in wide, making it suitable for a variety of storage needs. Includes one outdoor parking space. Conveniently located with close proximity to highway access. Can be combined with MLS #40848495 (id:49269)