
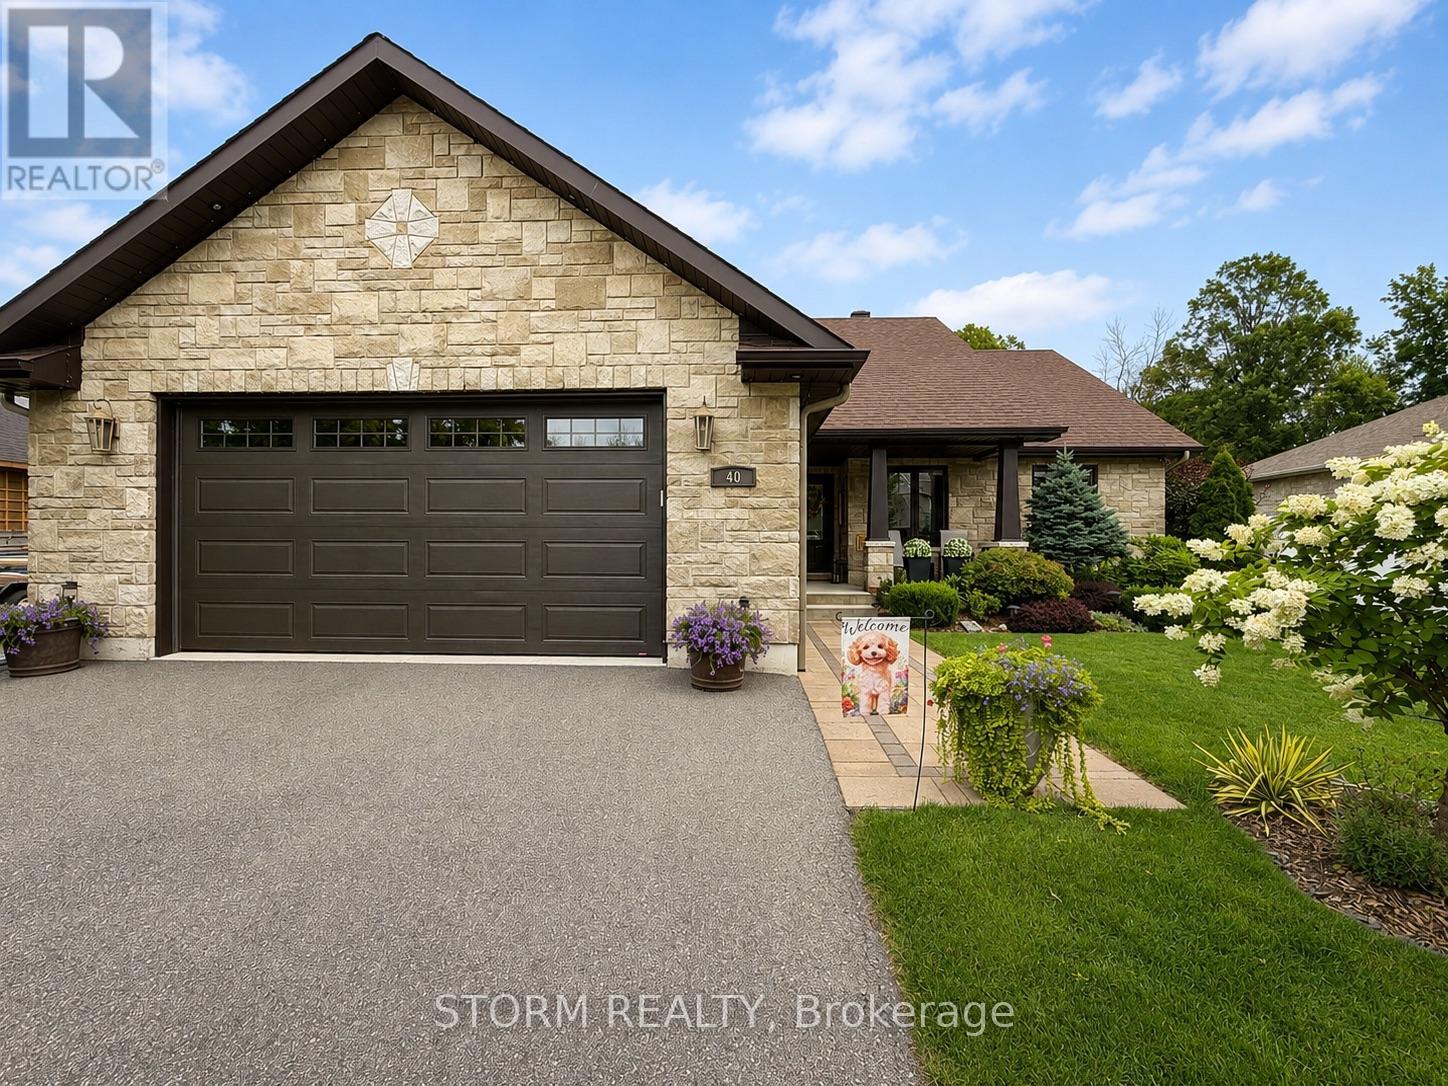
40 Ault Drive
South Stormont, Ontario
This beautifully crafted, custom-built home in Ingleside combines timeless style, quality finishes and exceptional indoor-outdoor living. Immaculately maintained and thoughtfully designed, the home offers 3+1 bedrooms, 3 bathrooms and a fully finished lower level that carries the same attention to quality and detail as the main floor.The bright, open-concept main level features soaring coffered ceilings, stone and quartz surfaces, and an abundance of windows that fill the living spaces with natural light. At the heart of the home is the stunning four-season solarium, complete with its own fireplace and expansive views of the beautifully landscaped, private backyard-a truly inviting space to relax and enjoy the seasons.Outside, the fully fenced backyard feels like a natural extension of the home, with mature landscaping, generous green space and a spacious PVC deck designed for entertaining. Multiple seating areas, a dedicated dining space and BBQ area make it equally suited to summer gatherings or quiet evenings at home.Additional features include a heated double garage with a gas heater, floor drain and hot-and-cold water sink. From the distinctive stone exterior and welcoming entry to the beautifully finished living spaces and meticulously cared-for grounds, this is a home where quality, comfort and thoughtful design come together beautifully. (id:49269)
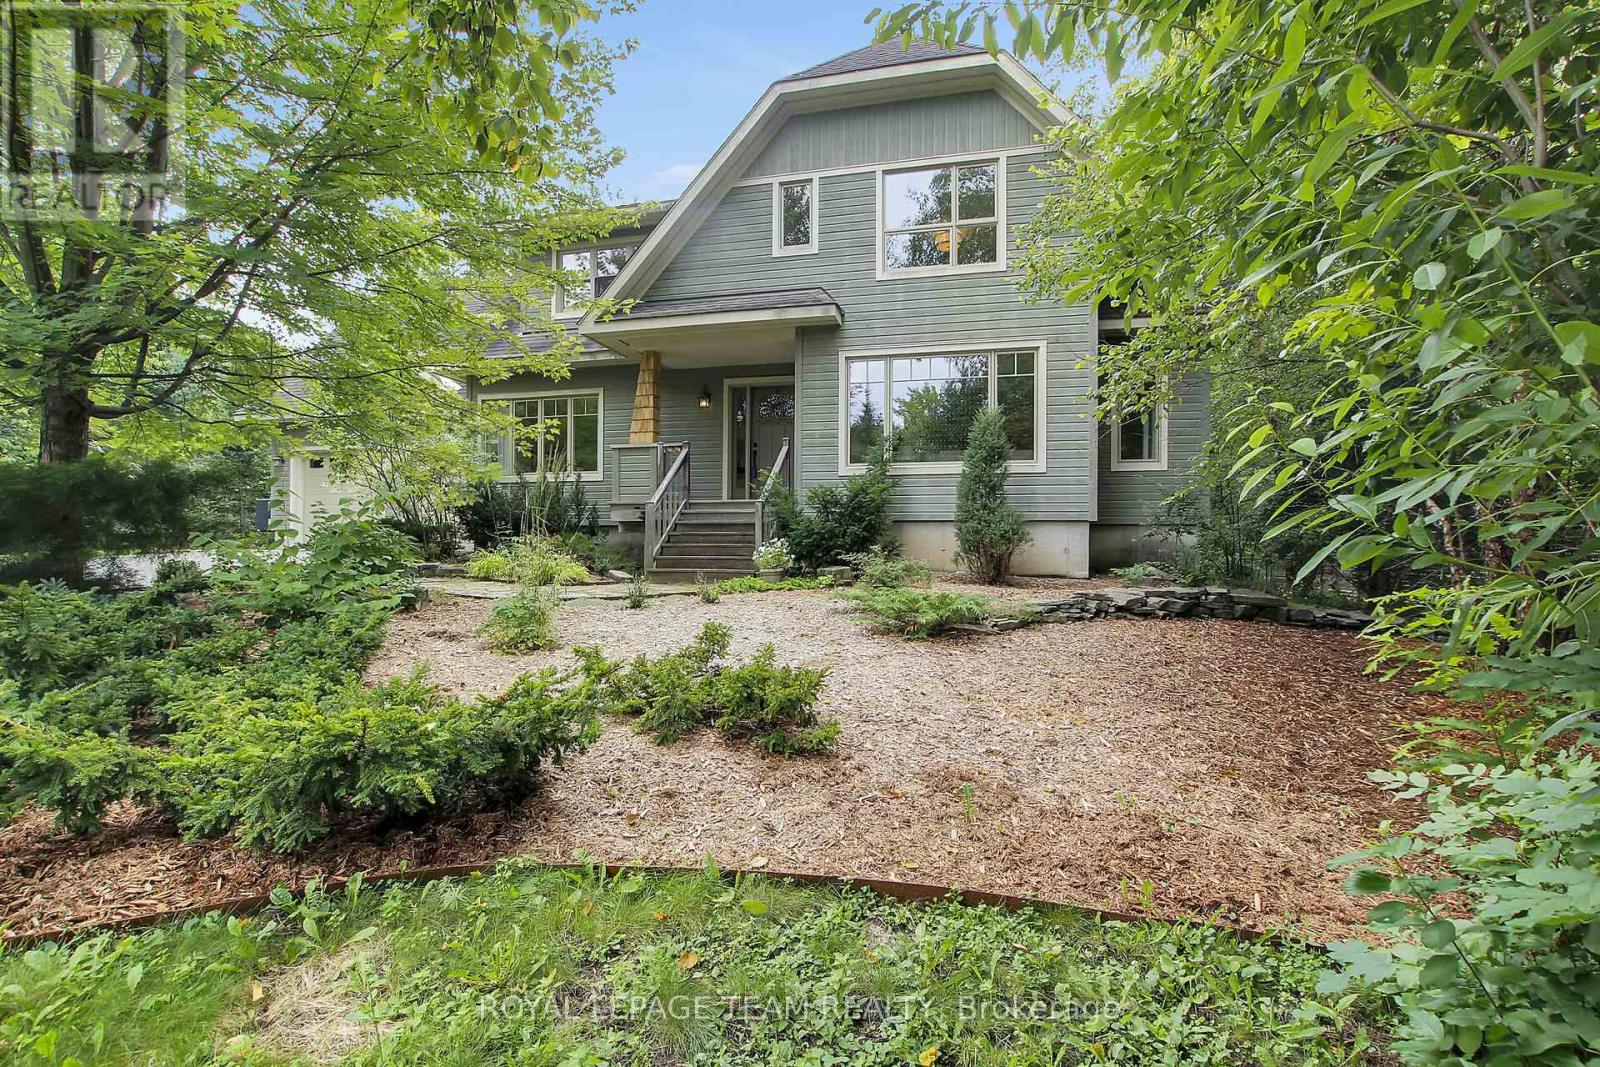
1724 Century Road E
Ottawa, Ontario
Welcome to your private sanctuary. Custom-built and meticulously maintained, this striking craftsman-style home sits on a secluded 1.44-acre lot. A long, winding driveway hides the home from the road, delivering complete peace and privacy with mature woods lead to farmland beyond. Step into a welcoming foyer adjacent to a spacious home office with bright front-yard views. The sun-drenched living area complete with a cozy wood-burning stone fireplace and dining space flow effortlessly into a bright kitchen featuring stainless-steel appliances, quartz and stainless-steel countertops, and tranquil backyard vistas. A practical mudroom off the garage and a 3-piece full bath complete this level. Ascend to a sunlit sitting area beneath a skylight, flanked by three spacious bedrooms including a primary suite with a generous double sliding door closet and a spa-like 5-piece main bath. The fully finished basement offers a large great room, a dedicated children's playroom, laundry, utility area, and abundant storage. From the inviting front porch and iconic dormers to the custom trim, solid wood doors, and thick baseboards, classic architectural detail shines throughout. Built with uncompromising structural integrity, the exterior features factory pre-finished wood siding, quality architectural roof shingles and solid plywood sheathing on all exterior walls and roof. All three levels feature independent radiant in-floor heating for custom temperature control on each floor, paired with solid oak flooring, elegant tile, and durable basement vinyl plank. The oversized garage is fully finished and insulated, featuring high ceilings with ample workshop space and backyard access a dream for hobbyists and storage alike. Extra insulation and a high efficiency heat pump ensure low annual heating costs. A rare blend of privacy, high-performance efficiency and timeless Craftsman charm! (id:49269)
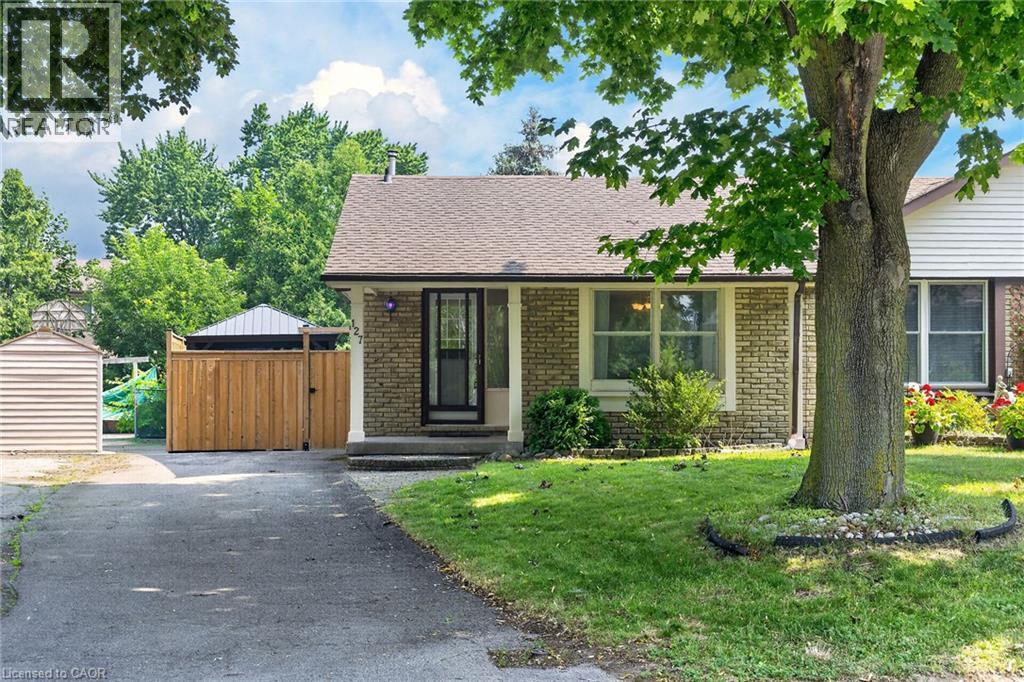
127 Wendover Drive
Hamilton, Ontario
Welcome to this spacious Backsplit that offers a functional layout with bright, inviting living spaces designed for comfortable everyday living. A standout feature of this home is the oversized den, offering exceptional additional living space and bringing the total finished area to approximately 1,892 sq. ft. Filled with large windows, this versatile room is bathed in natural light and is perfect as a family room, home office, playroom, or even a second living space for a growing multi-generational family. The primary bedroom offers its own private balcony — the perfect place to start your day with a cup of coffee as the sun rises or unwind in the evening while overlooking the backyard. Step outside and imagine yourself relaxing under the gazabo, soaking in the hot tub after a long day, creating your own private outdoor retreat for every season. Located on the West Mountain and just minutes from the conveniences Ancaster has to offer, you can enjoy the best of both worlds with a quiet, family-friendly neighbourhood and exceptional access to schools, parks, major highways, transit, and countless amenities. Whether you're a first-time buyer, growing family, or looking for extra space, this home offers outstanding value in one of Hamilton's most desirable locations. This is a home you'll love coming home to. Other perks waiting for you to discover in this home are the Gas BBQ line, Gas Stove, Gas Fireplace. The Roof was replaced in 2021. The Hot Tub is only 3 years old, And your outdoor relaxation area is very private. (id:49269)
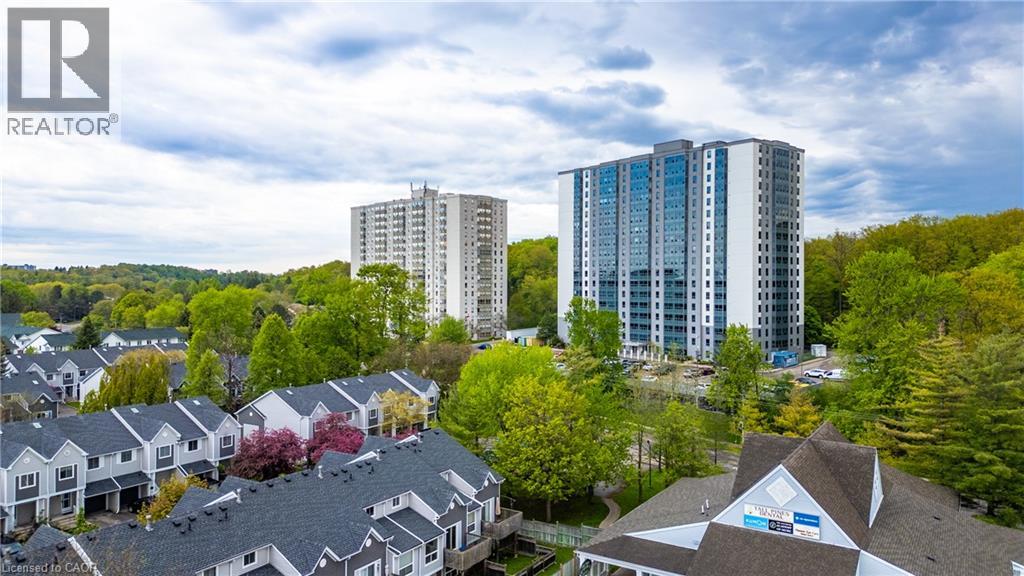
55 Green Valley Drive Unit# 608
Kitchener, Ontario
You’ve seen the rest, now here’s the best! Discover this bright and inviting one-bedroom condo, perfectly positioned on the sixth floor with a great view. Freshly painted throughout in designer-chic neutrals and ready for immediate occupancy, this Suite is clean, cute, and move-in ready. The bathroom features new updates and the kitchen refreshed as well. All-new windows installed in 2024 flood the living space with natural light. You’ll also appreciate the newer appliances - washer and dryer from 2023 and fridge from 2021, plus a brand-new water softener and hot-water system (both owned, installed 2025). Low condo fees, an ideal ground-level parking space near the main entrance, and everyday conveniences just across the street (pharmacy, grocery store, LCBO, Tim Hortons, and more) make this an exceptional find! It's just 3KM to the 401 at Homer Watson and Conestoga College. Quick move-in dates are available. Please enjoy the detailed floor plans, and 3D virtual walk-through tour. Welcome Home! (id:49269)
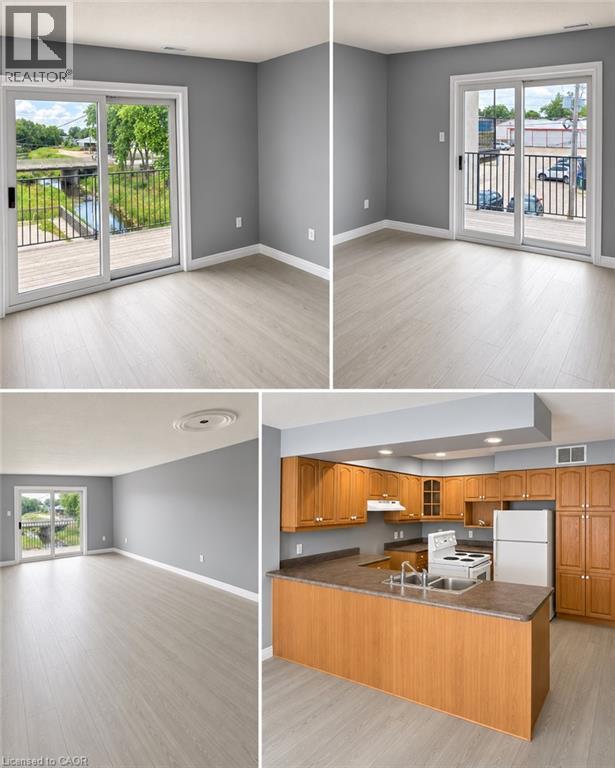
148 W Main Street Unit# 1
Listowel, Ontario
Spacious second-floor apartment offering approximately 1,800 sq. ft. of well-maintained living space. Features 2 generously sized bedrooms, 1 full bathroom, and a bright, functional layout. Conveniently located close to local amenities, shopping, schools, and public transit. Available August 1. Rent is $1,950/month plus all utilities. Seeking a quiet, respectful tenant who will take pride in the property. Absolutely no pets. Rental application, credit check, proof of income, employment verification, and references required. (id:49269)
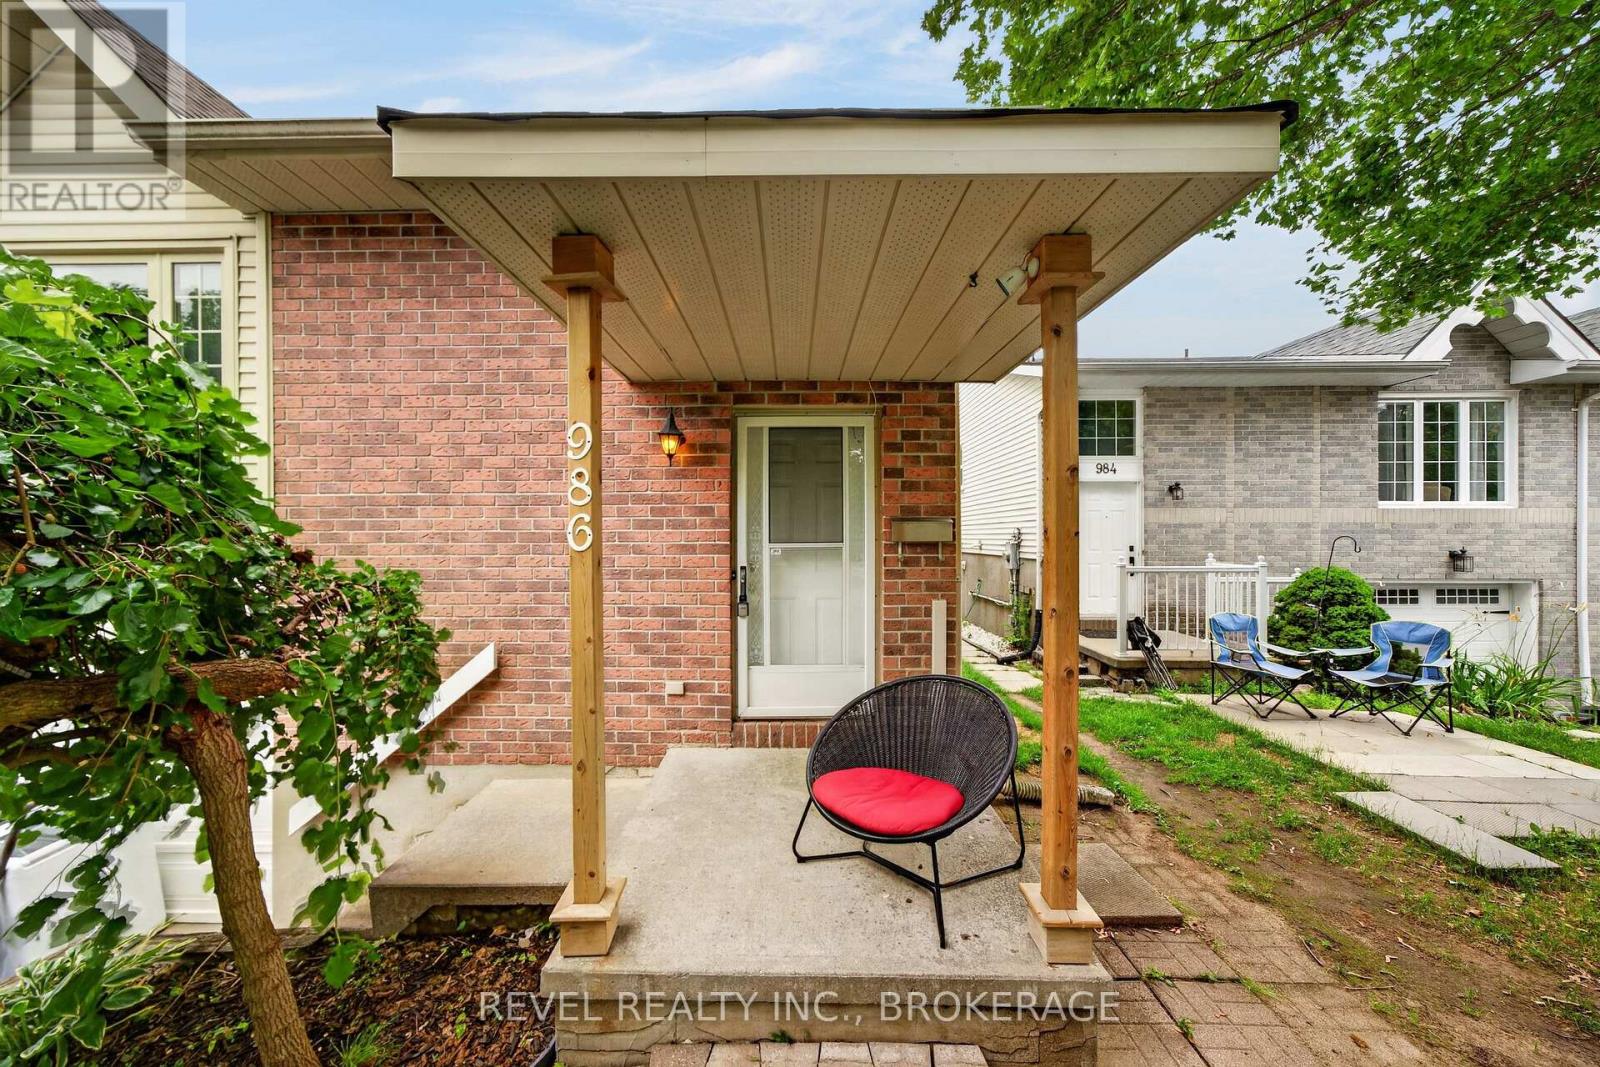
986 Killarney Crescent
Kingston, Ontario
Whether you're a first-time homebuyer looking to generate additional income to help offset your mortgage, or an investor searching for a fantastic rental opportunity in Northwest Kingston, 986 Killarney may be exactly what you've been waiting for! The upper level features laminate flooring, three spacious bedrooms, a recently renovated 4-piece bathroom, a bright kitchen, and a generous open-concept living and dining area-perfect for everyday living and entertaining. Downstairs, you'll discover a bright and spacious bachelor/in-law suite complete with quality laminate flooring, high ceilings, a 3-piece bathroom, and access to a shared laundry area, making it an ideal mortgage helper or rental unit. Outside, you'll appreciate the attached garage with plenty of storage space, ample parking, and a private backyard with no rear neighbours. Conveniently located close to shopping, schools, parks, and everyday amenities, this versatile property offers exceptional value and endless potential. Don't miss your opportunity-schedule your viewing today before it's gone! (id:49269)

1914 Rudolph Court
Severn, Ontario
Welcome to Lot 9 in Glen Oak Estates, a stunning new estate subdivision in Marchmont. "The Northridge" boasts 3 bedrooms, 2 bathrooms, an open-concept great room, a primary bedroom with a walk-in closet, a 4-piece en-suite with a shower, main-floor laundry, and a covered porch. Built by one of the most reputable builders in the area, possession is available at the end of 2026. Lots of Upgrades included featuring 9-foot ceilings on the main level, quartz countertops throughout, engineered hardwood and tile in common areas, and carpet in the bedrooms. Enjoy the comfort of natural gas forced-air heating, elegant stone front skirts, and Bell Fibe or Rogers internet options. The home includes a double garage, with the option to upgrade to a 3-car garage for $45,000 or expand it further. Upgrades are available to make your home uniquely yours. Don't miss your chance. Price includes $50000 lot premium. The Buyer assigns any HST rebate to the Seller in exchange for an HST-inclusive purchase price, and warrants under oath that the property will be used as a primary residence - failing which the Buyer must reimburse the Seller for the rebate amount lost as a result. (id:49269)
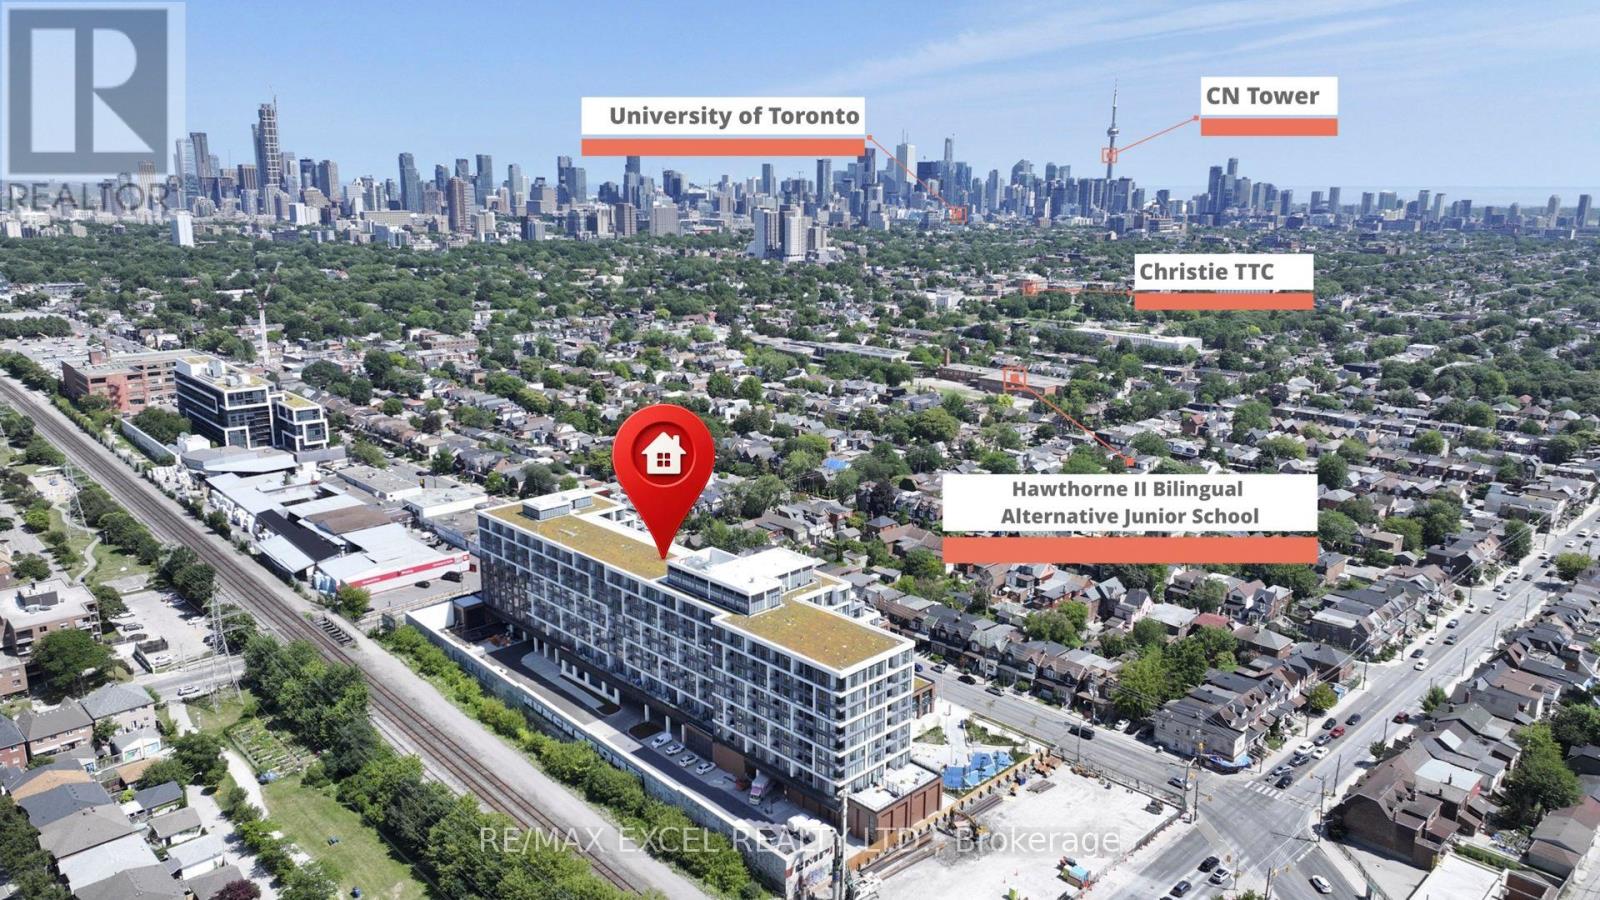
304 - 858 Dupont Street
Toronto, Ontario
Welcome to The Dupont by Tridel, a brand-new luxury residence in Toronto's vibrant Dupont cultural corridor. This never-lived-in 3-bedroom, 2-bathroom suite offers approximately 1,012 sq. ft. of thoughtfully designed living space, complete with a private balcony, one parking space, and one locker.Featuring over $120,000 in upgrades, this exceptional suite showcases premium flooring, upgraded bathrooms, custom closets, and upgraded appliances throughout. The bright, open-concept layout is enhanced by soaring 9-foot smooth ceilings, large windows, and abundant natural light. The contemporary kitchen features a custom-built island offering additional prep space, seating, and storage. Elegant sheer curtains create a bright and airy atmosphere, while blackout blinds in all bedrooms provide added privacy and comfort.Every closet has been professionally customized with built-in shelving, drawers, and organizational systems, including the front entry closet. Both bathrooms have been upgraded with sleek walk-in showers in place of the original bathtubs, creating a modern, spa-inspired feel.Residents enjoy over 16,000 sq. ft. of premium indoor and outdoor amenities, including an outdoor swimming pool, BBQ terraces, fireside lounges, a fully equipped fitness centre, yoga studio, sauna, steam room, party room, games room, children's playroom, and beautifully designed social spaces.Surrounded by cafés, restaurants, boutiques, everyday essentials, and convenient TTC and subway access, this exceptional Tridel residence offers the perfect combination of luxury, space, functionality, and urban convenience. (id:49269)
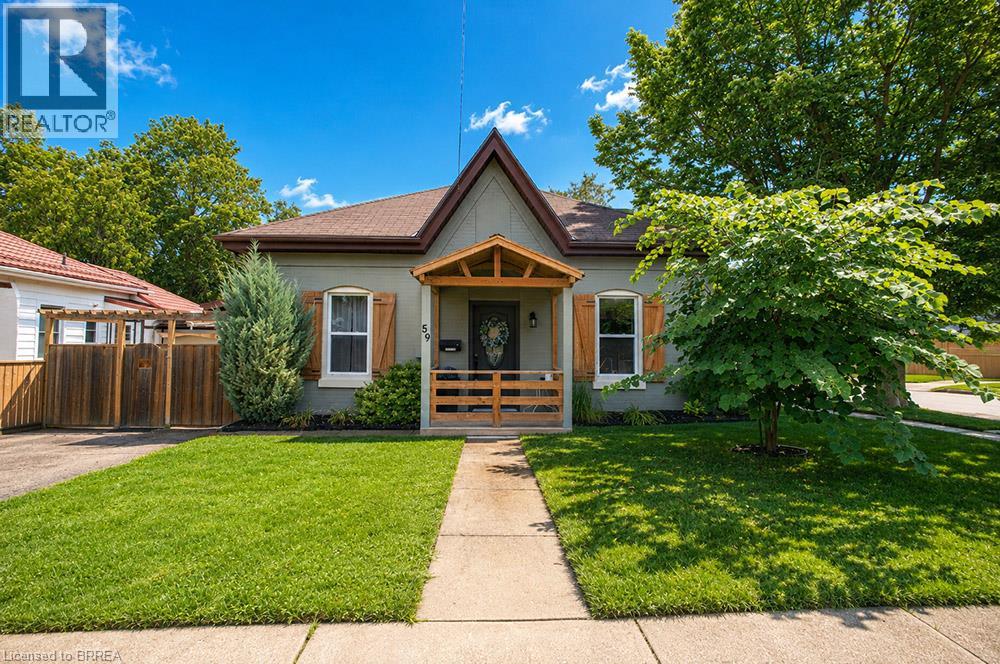
59 Brock Street
Brantford, Ontario
Welcome to 59 Brock Street, a well-maintained duplex offering a fantastic opportunity for investors, multi-generational living, or buyers looking to offset their mortgage with rental income. Situated on a large lot in Brantford, this property offers approximately 1,300 sq. ft. of above grade living space with two self contained units, separate hydro meters and private outdoor spaces. The front unit, Unit A, features one bedroom plus a versatile den, a comfortable living room, kitchen and 4 piece bathroom. Unit B offers two bedrooms, a spacious living room, kitchen, 4 piece bathroom and convenient in suite laundry. Both units enjoy their own entrances. Thoughtful updates over the years make this an appealing addition to any portfolio, including a new furnace in 2025, central air conditioning in 2021, an approximately 2012 roof, and a refreshed exterior in 2023 with updated paint, shutters, decks and fencing. Unit A received a new exterior side door in 2025, while Unit B features a side porch, exterior side door and deck with gazebo completed in 2020. Whether you're looking to expand your investment portfolio, live in one unit while renting the other, or accommodate extended family while maintaining separate living spaces, 59 Brock Street offers flexibility and opportunity in an established Brantford neighbourhood close to parks, schools, shopping and public transit. (id:49269)
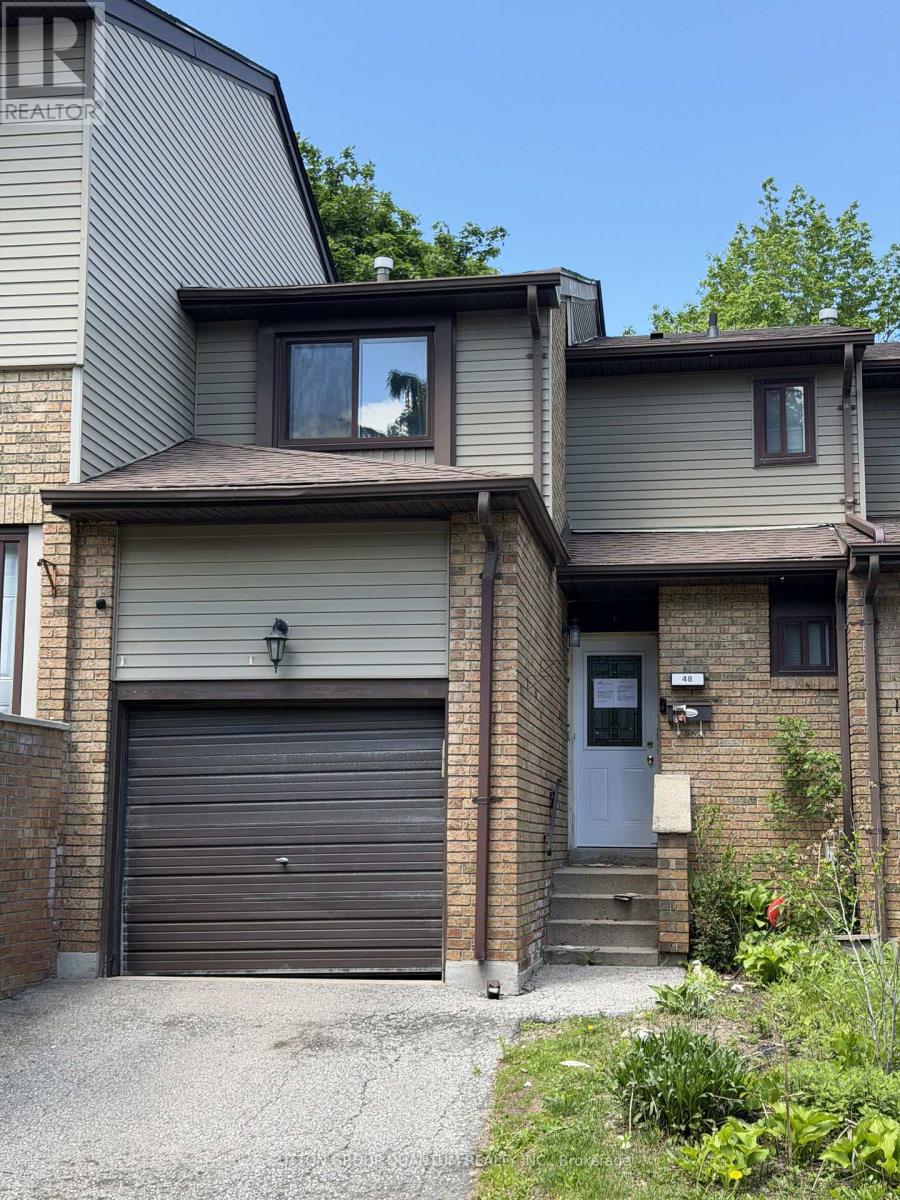
48 Carleton Place S
Brampton, Ontario
Welcome to this 3-bedroom, 2-bathroom condo townhouse located in a family-friendly and well-kept complex. This bright and spacious home offers an excellent opportunity for first-time buyers, young families, or investors alike. Featuring a functional layout with generous living and dining areas, this home provides comfortable everyday living. The well-sized bedrooms offer ample space, while the finished lower level adds extra versatility for a recreation room, home office, or additional storage. Conveniently situated close to Bramalea City Centre, schools, parks, public transit, and all major amenities. Enjoy quick and easy access to major highways, making commuting a breeze. bA fantastic starter home in a prime location - don't miss this opportunity! (id:49269)
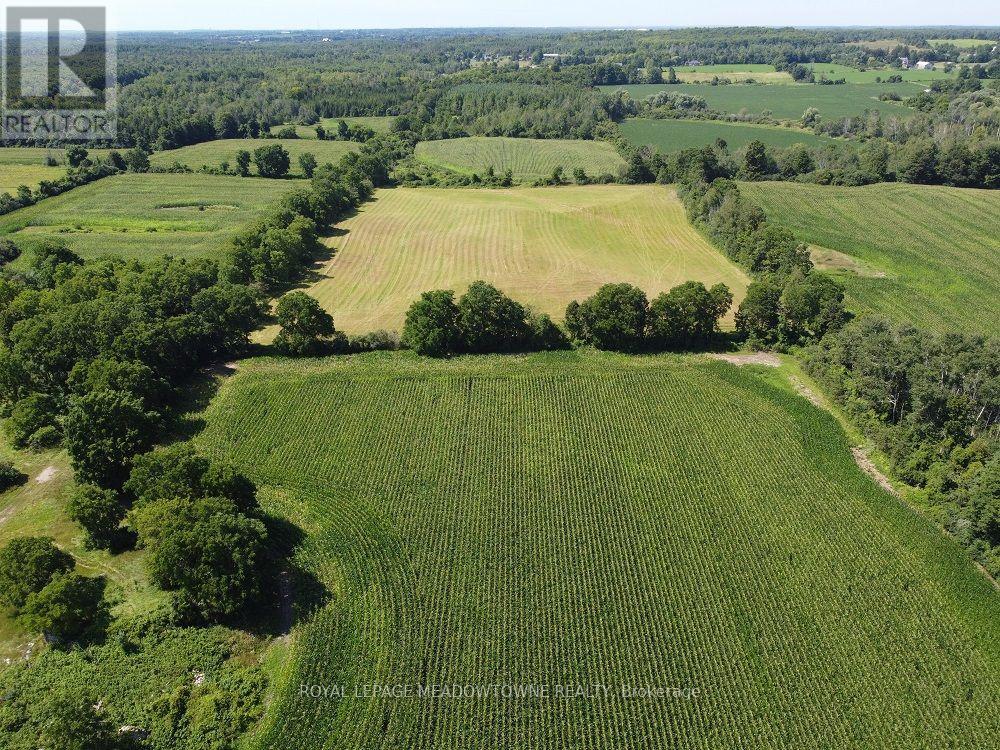
11080 First Line Nassagaweya
Milton, Ontario
115+ acre property with an opportunity to invest in productive farmland with long-term future potential. The property is zoned A2 with +/-80 Acres of cultivated farmland ideal for cash crop farming currently leased lands. +/- 30 Acres forest. Residential uses include a rural estate were the previously home and barn once stood [since torn down]. 5.11 Acres with CLTIP land designation. Private and peaceful with scenic pathways, the property combines agricultural value with natural beauty in a highly desirable rural setting. A long private driveway leads into the property, creating an ideal location for a future homestead, family estate, or agricultural operation. The land is well-suited for farming, recreational enjoyment, horses, trails, and outdoor activities. Strategically located just north of the future growth areas identified within the Hamlet of Moffat and the Town of Milton Official Plans, this property presents exciting long-term potential for investors and landholders looking to secure acreage in an evolving area. Bee Hives not included. Continued property tax savings may be available through the CLTIP and the OFA programs. Located within a sought-after rural community in the Milton area on a paved road. The property is conveniently close to major commuter routes, Highway 401, Woodbine Racetrack and Casino, GO Transit. Nearby amenities include schools, recreation facilities,churches, and shopping. (id:49269)
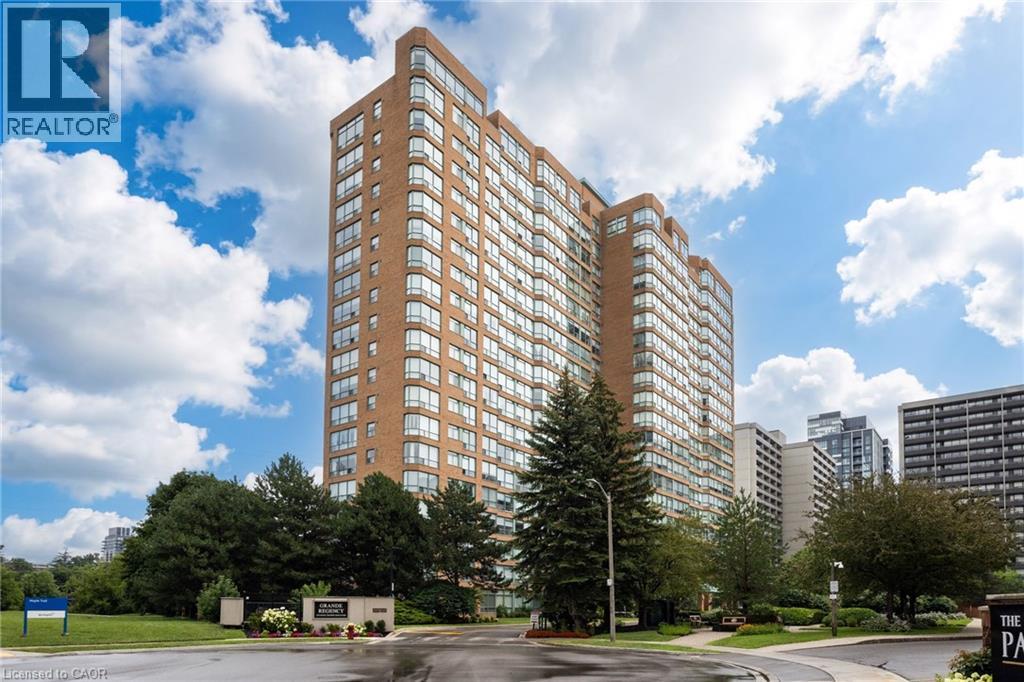
1276 Maple Crossing Boulevard Unit# 611
Burlington, Ontario
Welcome to The Grand Regency, one of Burlington’s most sought-after, well maintained condo buildings, steps to Lake Ontario, Spencer Smith Park & the downtown core. This sun-filled 2-bedroom, 2-bathroom suite offers over 1,000 square feet of carpet-free living space, including an eat-in kitchen with new stainless-steel appliances (2026), in-suite laundry with stackable washer & dryer (2026) & spacious living room & dining room. The primary suite boasts double closets & a 4 pc. ensuite bathroom. Freshly painted & recently upgraded with luxury vinyl plank flooring in the living room, dining room & bedrooms. One underground parking space. Boutique style amenities include 24-hour concierge, outdoor pool, BBQ area & tennis court, rooftop patio, party room, guest suites, gym & sauna, squash/racquet ball court & car wash station. Convenient all-inclusive condo fees (heat, hydro, water, building cable & internet package). Excellent value for this prime location, walking / biking distance to shopping, restaurants, cafes, Joseph Brant Hospital & waterfront trails. Easy access to amenities & highways. (id:49269)

9 Glenridge Drive
Markham, Ontario
This impressive 3592 sqft home built in 1997 is situated on a premium 1 acre lot with 164 foot frontage in markham's prestigious glenridge estates. Recent upgrades include a beautiful new kitchen, completely rebuilt swimming pool with new equipment and furnace + ac. There are 4 spacious bedrooms on the 2nd floor, 3 in the basement and a total of 6 washrooms. The park-like backyard includes a well maintained pool and room for a tennis court. Minutes to highways, highly ranked schools & golf courses, this exceptional property awaits your personal touch or a developers vision. Floor plans are in the photos. (id:49269)
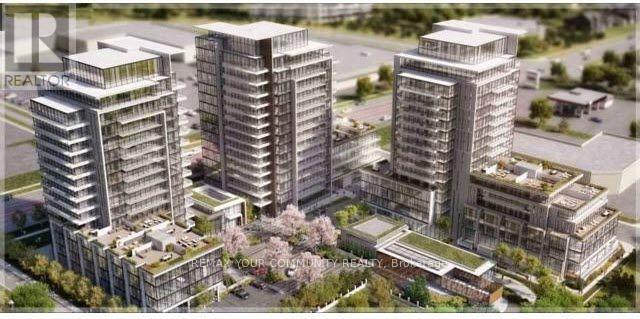
Ph 5 - 9618 Yonge Street
Richmond Hill, Ontario
Prestigious Grand Palace penthouse offering 1,412 sq. ft. of bright, southwest-facing luxury living space and an 840 sq. ft. private terrace with BBQ gas line. Features 9- and 10-foot ceilings, floor-to-ceiling windows, modern stainless steel appliances including counter-depth Fridge, induction stove, granite counter top, 2 bedrooms, and 2 washrooms. Includes 2 underground parking spots (**one with EV charger**) and 1 locker (Locker 37). Building amenities feature 24-hour concierge, indoor pool, gym, sauna, Visitor Parking, guest suite, and party room. (id:49269)
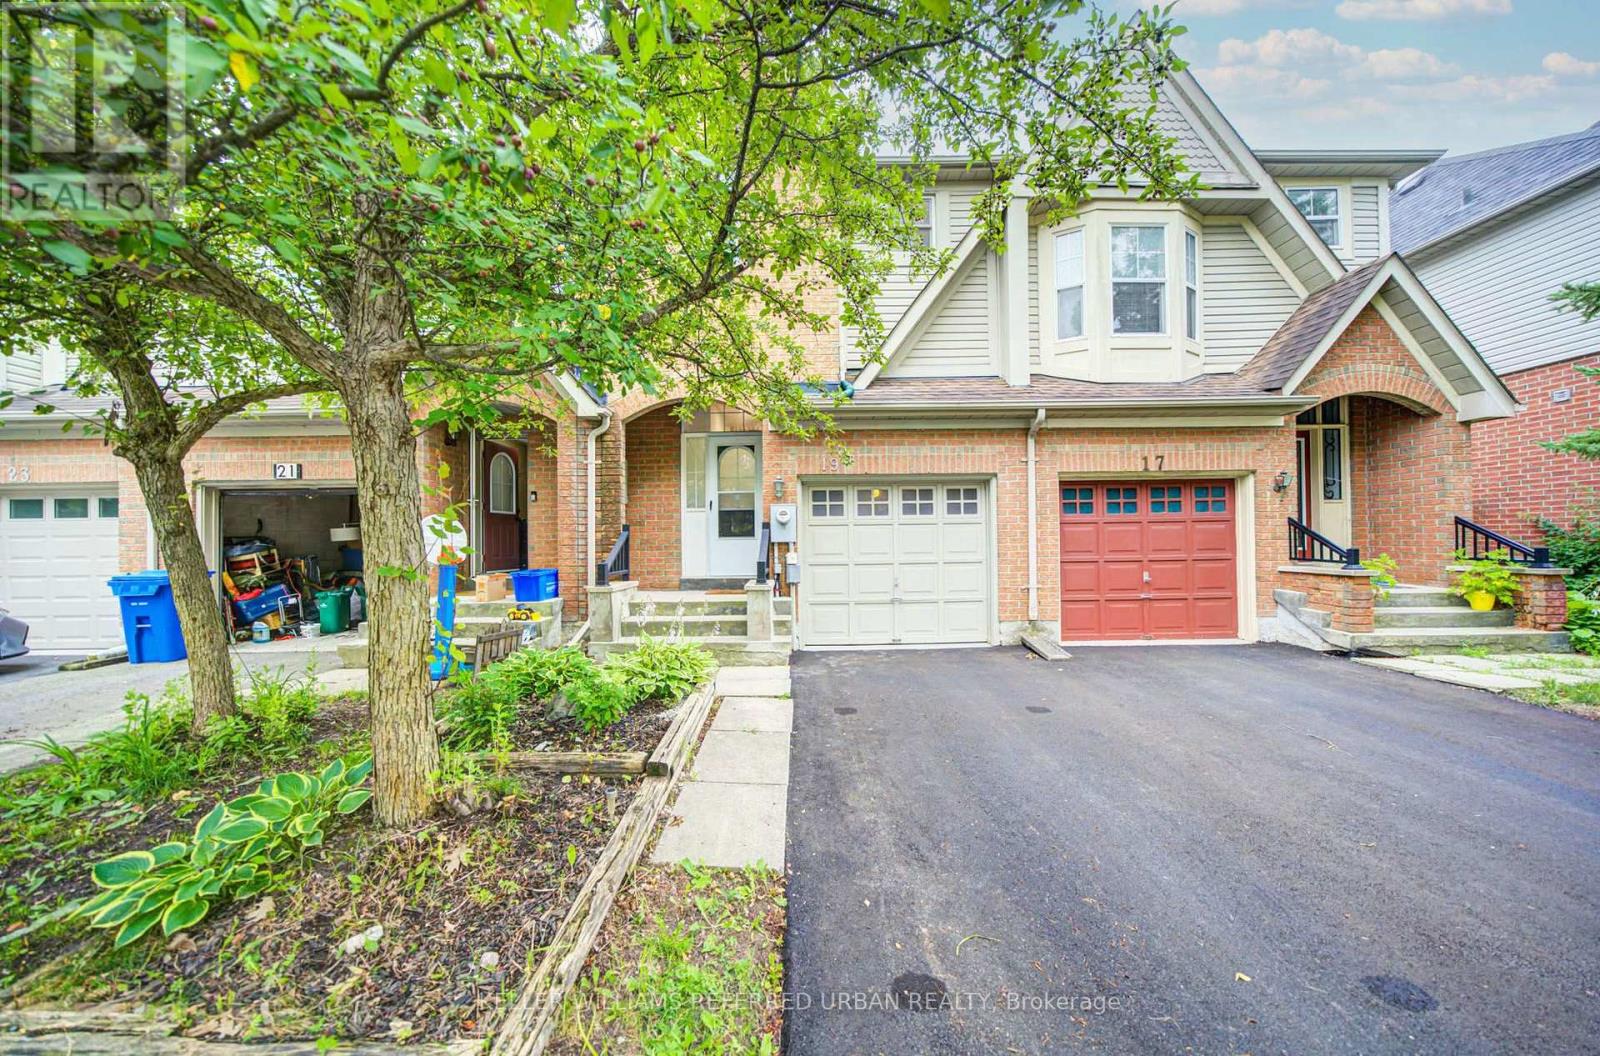
19 Evelyn Buck Lane
Aurora, Ontario
Welcome to this beautifully updated townhome in the highly sought-after Bayview Wellington community. This home is perfect for first-time buyers, young families, or downsizers seeking comfort and convenience. Newly finished driveway, pot lights in the living room. Soaring ceiling in the entry foyer. Updated hardwood flooring and laminate flooring in the basement, elegant wood stairs, modern kitchen cabinets, granite countertops and breakfast bar. The bathrooms have also been updated with quartz countertops and modern cabinetry. The open-concept layout features a spacious dining area with a walk-out to the private backyard - perfect for everyday living and entertaining. The generous primary bedroom includes a 4-piece ensuite bath, while two additional bedrooms provide plenty of space for family or guests. The finished basement offers flexible use as a recreation room, home office, gym, or entertainment space. Ideally located within walking distance to parks, schools, shopping, and golf courses, with easy access to Highway 404 for commuters. (id:49269)
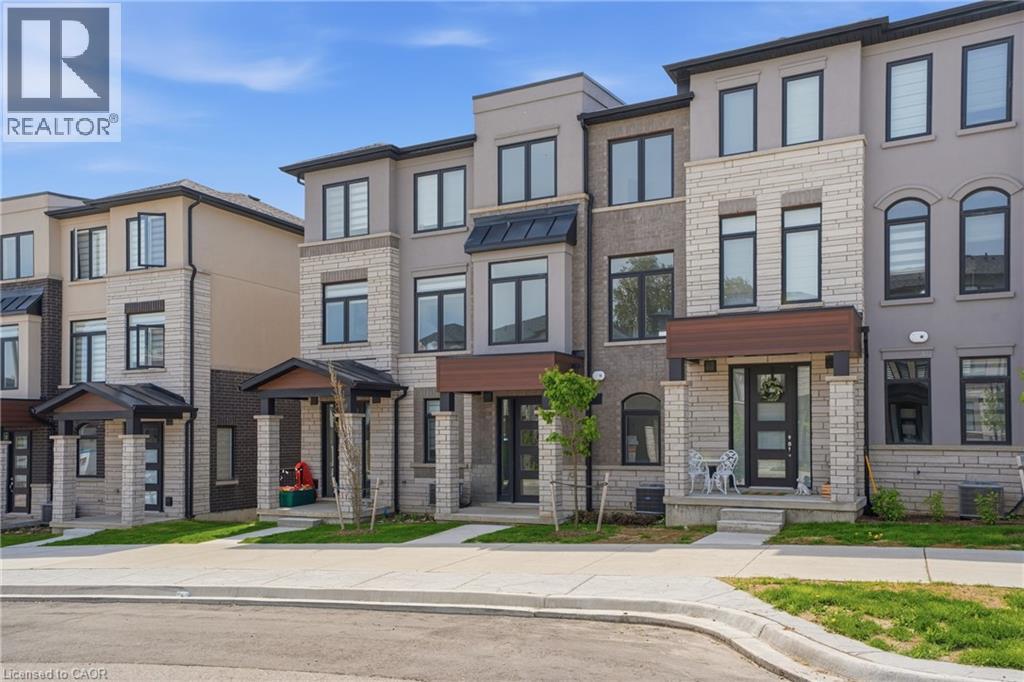
155 Equestrian Way Unit# 33
Cambridge, Ontario
Welcome to this brand new, never-lived-in 3-bedroom, 3 bathroom townhome located in the highly sought-after River Mill community of Cambridge. Thoughtfully designed with modern finishes and a bright, functional layout, this stylish home is perfect for first-time buyers, growing families, or investors seeking exceptional value in a growing neighbourhood. Enjoy added peace of mind with full Tarion Warranty coverage. Step inside to discover an open-concept living and dining area filled with natural light, complemented by a contemporary kitchen designed for both everyday living and effortless entertaining. The spacious bedrooms offer flexibility for family life, guests, or a home office setup, while the private balcony provides the perfect place to relax and unwind. Nestled in a vibrant, family-friendly community surrounded by scenic walking trails, parks, and green space near the Grand River, this home offers the ideal balance of nature and convenience, with easy access to schools, shopping, restaurants, transit, and Highway 401. Whether you’re looking for your next home or a fantastic investment opportunity, this move-in-ready townhome delivers modern living in one of Cambridge’s fastest-growing communities. (id:49269)
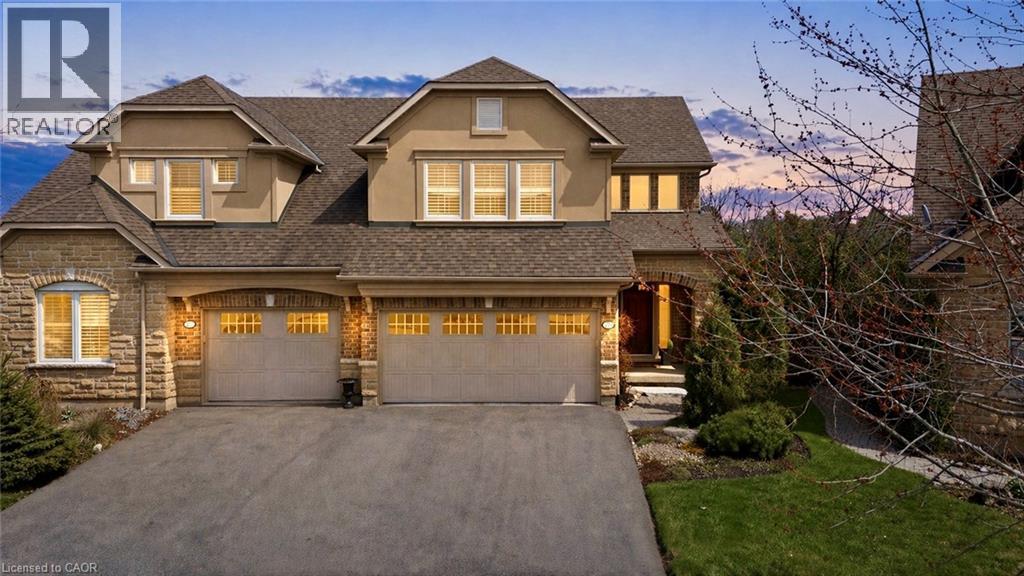
253 Millview Court
Rockwood, Ontario
Tucked away on a quiet cul-de-sac in Rockwood’s Carriage Place community, 253 Millview Court offers a rare kind of calm. With breathtaking views and backing directly onto lush forest with no rear neighbours, the backdrop here is everything. The low-maintenance composite deck off the kitchen is made for slow mornings and easy evenings, while the walkout below leads to beautifully landscaped gardens and nothing but trees beyond. Inside, the home has been impeccably maintained. Fresh paint and all-new windows bring in soft, natural light. With over 2,700 sqft of finished living space, the layout offers just enough separation to give each room intention, while the kitchen and dining flow effortlessly into the main living area. Upstairs, two spacious bedrooms provide comfort and privacy. The primary suite feels like its own retreat, complete with two walk-in closets and a clean, spa-inspired ensuite. The finished walkout lower level extends your living space even further - offering a cozy setting for movie nights or quiet evenings by the fireplace, along with a full 4-piece bathroom and ample storage. The quaint village of Rockwood is home to the Rockwood Conservation Area, known for its limestone cliffs, caves, and scenic trails - it’s a place where getting outside becomes part of your everyday rhythm. From paved walking paths and nearby tennis courts to the leash-free dog park and the beloved annual Rockwood Community “Party in the Park,” there’s a true sense of connection and activity here. Just steps to the Rockmosa Community Centre and surrounded by nature, this is a lifestyle that feels both vibrant and grounded. Quiet, connected, and just 10 minutes to Acton, 15 minutes to Guelph, with easy GO access - this is the lifestyle you’ve been waiting for. (id:49269)
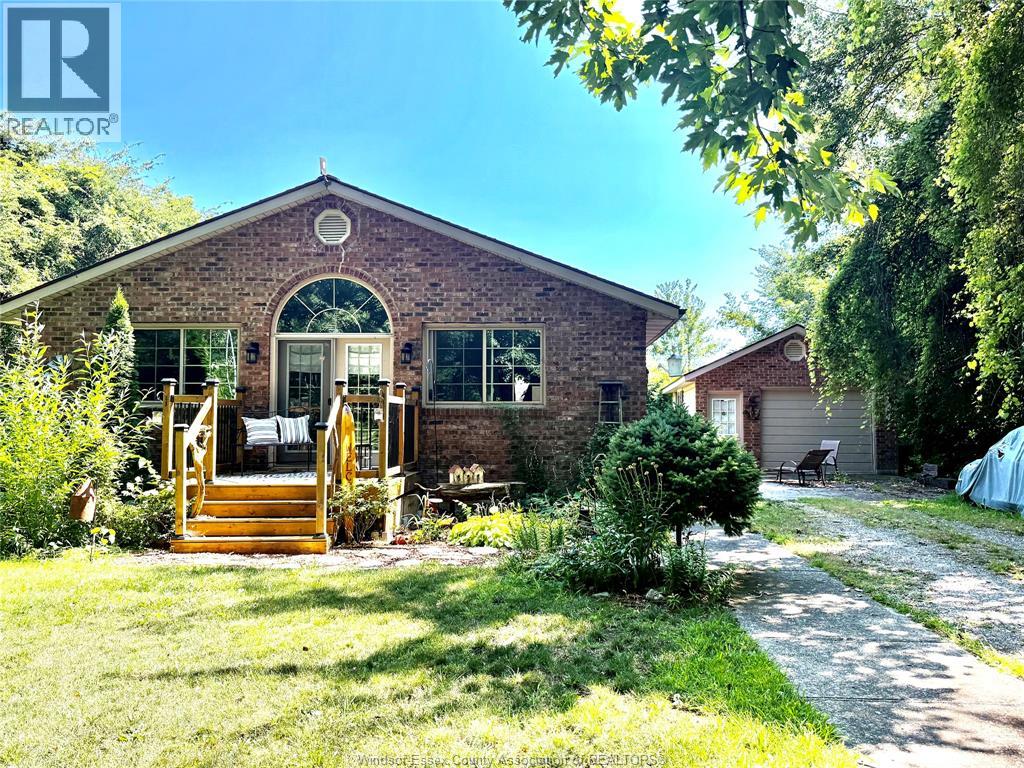
22 Patsy Lane
Pelee Island, Ontario
Excellent opportunity to own a modern brick home with detached garage and garden shed within an easy walk of West Shore. Well has purification system with good supply. Enjoy sunset views over expansive fields to the rear. Well built with vaulted ceiling and quality materials. Home could be used for STR. Turn key, this one comes fully furnished and equipped. Pelee Island is accessible by ferry April-December to Ontario mainland and Sandusky Ohio and year round by air from Port Clinton and Windsor. (id:49269)

93 Elmhurst Avenue Unit# 8
Simcoe, Ontario
Extremely appealing condo finished from top to bottom The Elmhurst model boasting 1015 sq ft - open concept - kitchen has breakfast bar and plenty of cupboards, formal separate dining area. Very spacious living room with gas fireplace and walkout to upper balcony with view of private rear yard. Lower level features wet bar, 2nd bedroom and office plus walkout to the exterior. Excellent location close to hospital, malls, downtown and recreation center. This ones special and a must see!!! (id:49269)
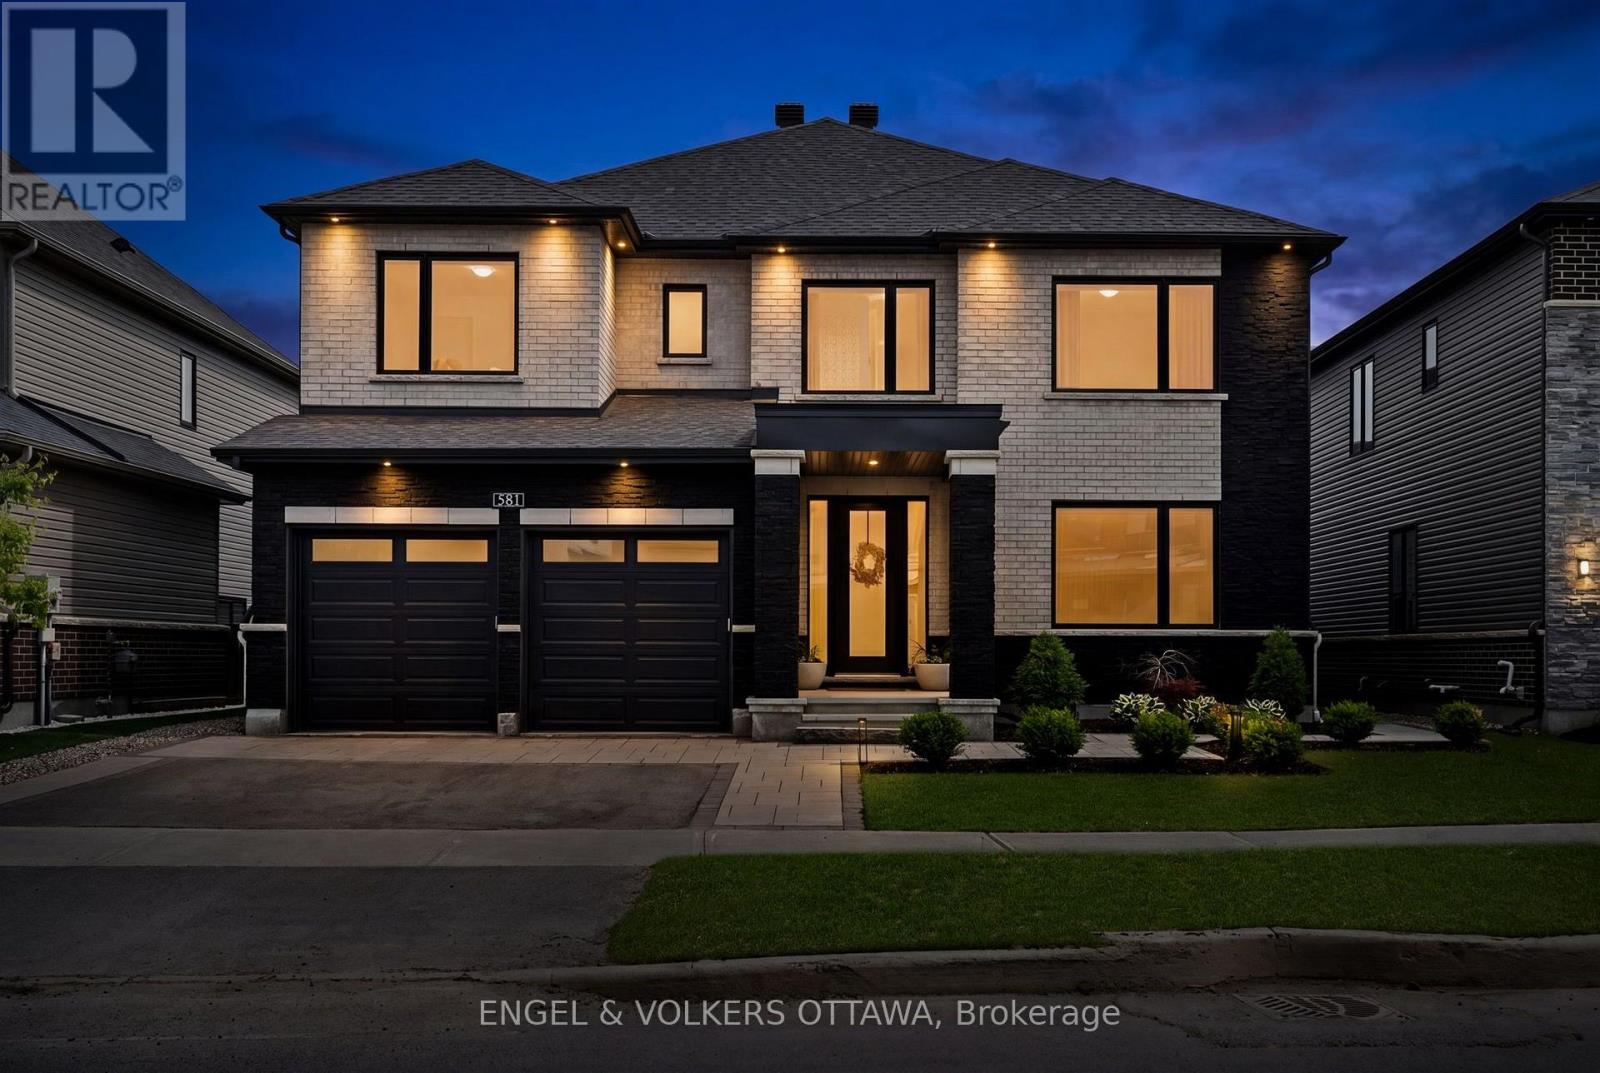
581 Bridgeport Avenue
Ottawa, Ontario
Tucked into the sought-after Mahogany community in Manotick, this executive Dahlia model home represents over 300K in upgrades and strikes the perfect balance between polished and livable. One of the few streets in the neighbourhood with sidewalks, it offers instant access to nature trails, a water reservoir, and parks, ideal for biking and morning walks. A pathway leads directly into the village, putting local shops, restaurants, and amenities just minutes from your front door.Inside, the main floor is open and sun-drenched, anchored by a gas fireplace w/custom surround & oversized windows that flood the space with natural light. The chef-inspired kitchen earns the title with quartz counters, a waterfall island, premium appliances & dining area overlooking the backyard. A walk-in pantry off the mudroom keeps everything organized & out of sight, and a custom coffee bar nook adds a cozy touch for morning routines or evening cocktails. The layout flows effortlessly from everyday living to elegant entertaining.Second level boasts four generously sized bedrooms including a luxurious primary suite with a spa-inspired ensuite featuring a stand-alone tub, custom five-foot shower, and a large walk-in closet. The secondary bedrooms are well-proportioned the bathrooms tastefully finished, one with ensuite & two sharing a Jack & Jill.The laundry is conveniently located on the bedroom level - a practical detail that makes a real difference daily.Out back, the fully landscaped, low-maintenance yard is a private oasis complete with an irrigation system, integrated lighting & gas BBQ hookup - perfect for summer dinners, kids at play, or simply unwinding. The finished garage with epoxy flooring & EV charger is a cut above builder-grade, and a telling sign of how carefully this home has been envisioned.As one of Manotick's most desirable pockets, it is scenic and family-friendly, with a small town charm that's genuinely hard to find. (id:49269)
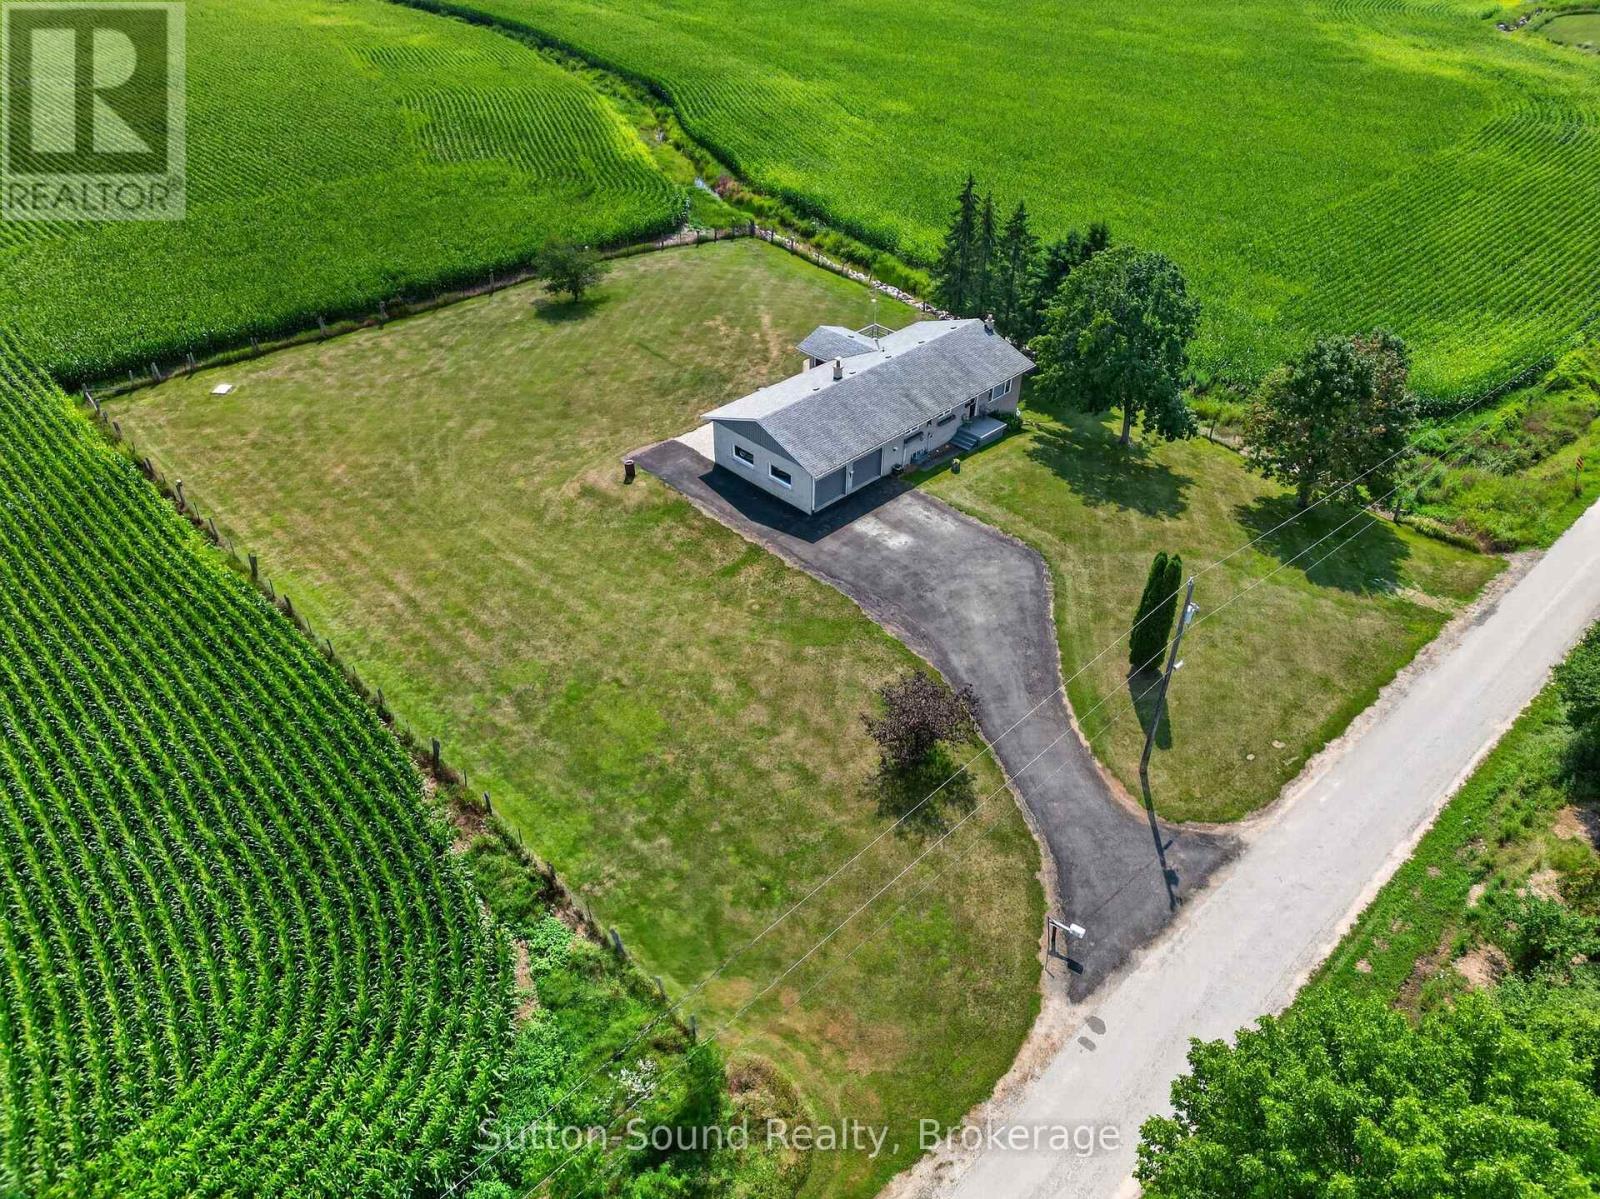
383256 Dawson Road
Georgian Bluffs, Ontario
Welcome to this beautifully maintained raised bungalow offering 2+1 bedrooms, 1 bathroom, and the convenience of main floor laundry, all set on a picturesque 0.98 acre lot. Located on a quiet dead-end road with the stunning Niagara Escarpment as your backdrop, this property offers peaceful country living while the Bruce Trail is just a short walk away at the end of the road. Inside, you'll appreciate the many updates throughout, including an updated kitchen featuring a versatile portable island. The main floor showcases solid plaster walls and ceilings with an exceptionally smooth finish, adding character and quality rarely found today. Most closets are equipped with automatic lighting for added convenience, while extra blown-in insulation and Herculite glass windows and sliding doors help improve comfort and energy efficiency. The attached two-car garage provides plenty of space for vehicles and storage, while the durable concrete deck is the perfect place to relax and enjoy the surrounding natural beauty. Enjoy bug free evenings while listening to the sounds of nature or soaking in the hot tub in the screened in 3 season sunroom. Fibre optic internet allows you to enjoy the tranquility of country living without sacrificing modern connectivity. Whether you're looking for a full-time residence or a peaceful retreat close to nature, this move-in-ready home offers the perfect combination of comfort, quality, and location. (id:49269)

136 - 824 Woolwich Street
Guelph, Ontario
Take advantage of HST/GST rebate savings with this Move-In Ready Terrace Level home in Guelph's sought after Northside community. Offering 900 sq.ft. of smartly planned living space, this stylish stacked townhome features 2 generous bedrooms and 2 contemporary bathrooms. One leased parking space with 2 years of free parking included. Interior finishes include 9 ft. ceilings, luxury vinyl plank flooring, quartz countertops, custom cabinetry, and a complete 6-piece appliance package. Step outside to your private terrace and enjoy the convenience of an exclusive storage room. Built by award-winning Granite Homes, Northside is perfectly situated beside SmartCentres in North Guelph, close to grocery stores, restaurants, shopping, Riverside Park, scenic trails, and public transit, including the 99 Express to Go Train Station and the University of Guelph. Residents will also appreciate the outdoor amenity space and flexible parking options for one or two vehicles. Move in with confidence, backed by Tarion warranty coverage plus an additional one-year warranty from Granite Homes. Some images have been virtually staged. (id:49269)
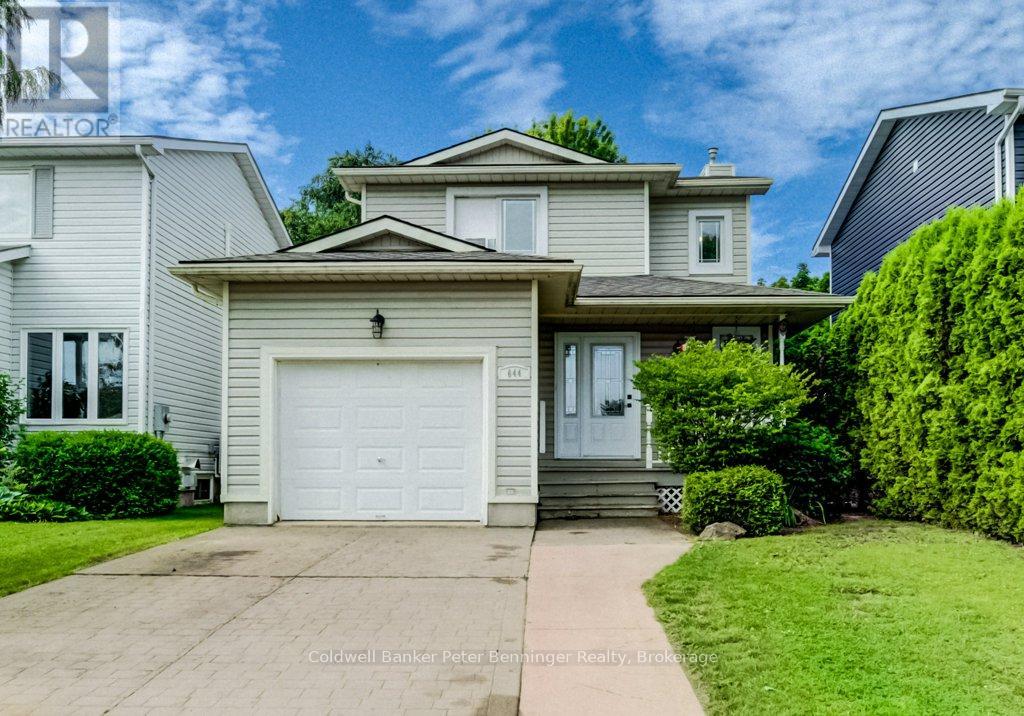
644 Stewart Drive
Kincardine, Ontario
Lovely townhouse-style detached link home is ready to move in to in the beach Community of Kincardine! Schools and amenities are close to this quiet subdivision making this home suitable for almost anyone! Main floor is sunny and bright with an updated open floorplan featuring a beautiful white dream kitchen with a large island. Livingroom has a patio door leading out to the deck, patio and roomy fenced-in back yard. Back inside the main floor has a convenient powder room and inside access to the garage. Upstairs are three good sized bedrooms and a three piece bathroom. Basement shows off a large family room with open access to the Primary Bedroom, making the lower level feel like a Mom and Dad private suite. Laundry and added storage rooms square off the Basement, with one storage area a possible location for a 3rd bathroom (roughed in plumbing) which also has a newer heat-on-demand hot water system Much to love here and call your own! All measurements approximate! ** This is a linked property.** (id:49269)
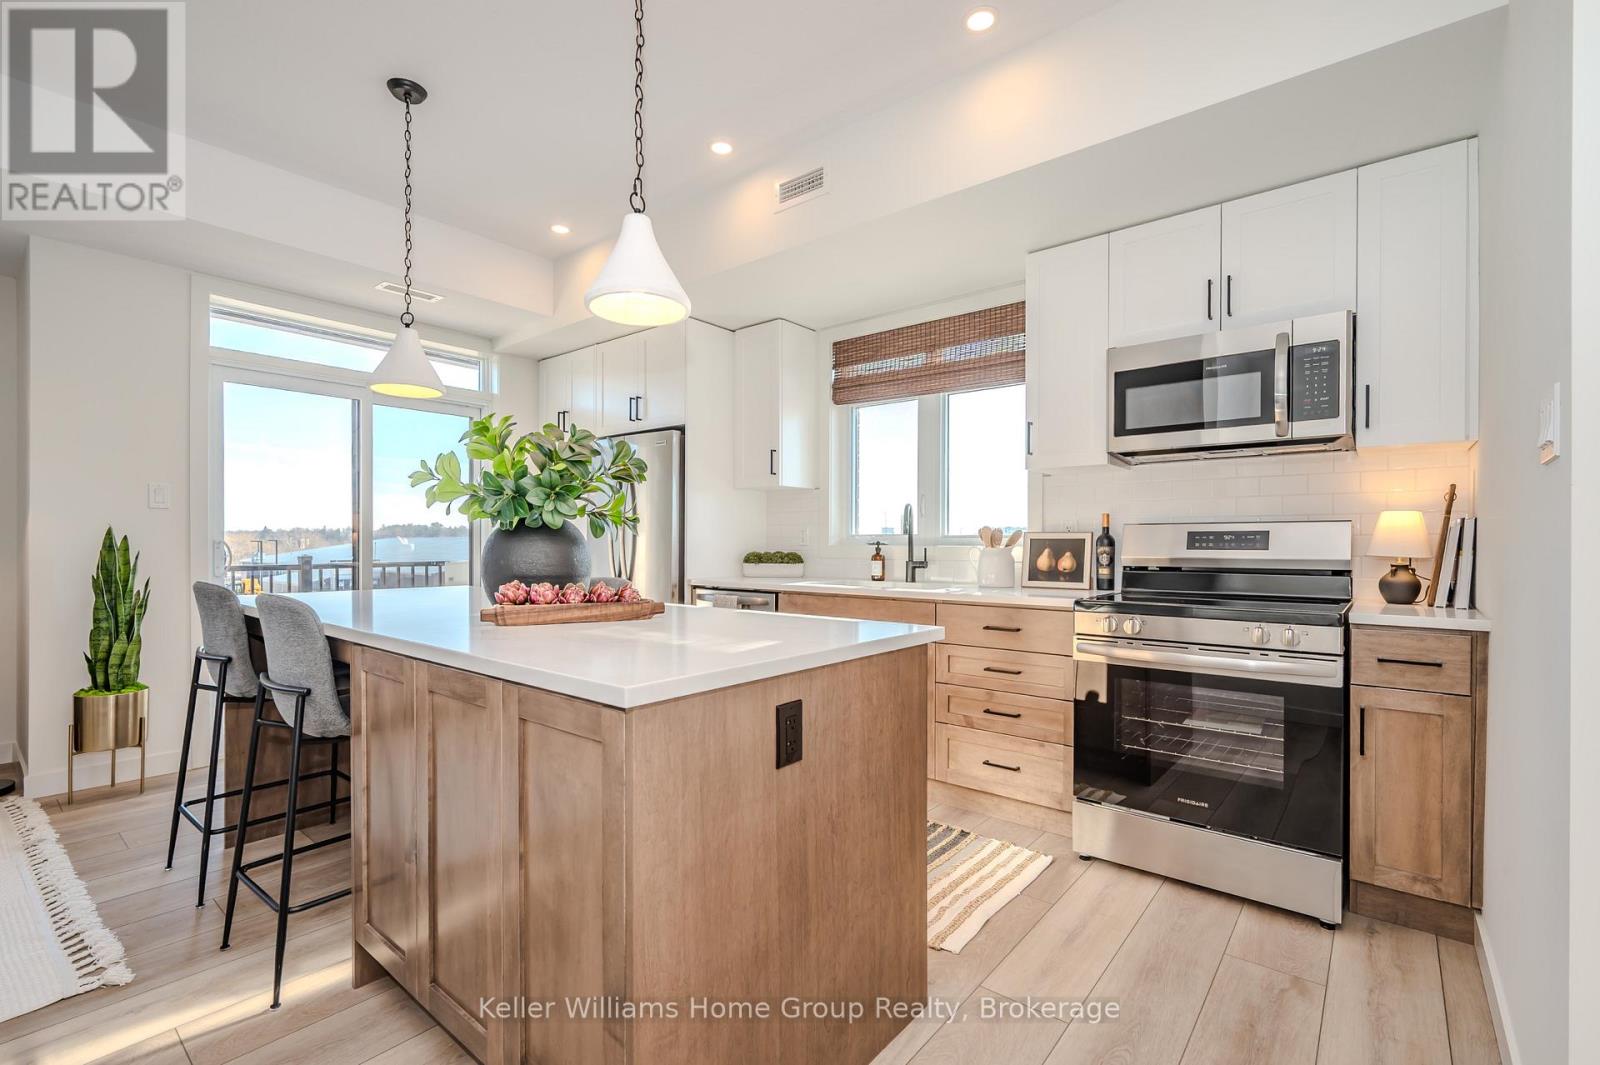
70 - 824 Woolwich Street
Guelph, Ontario
Discover modern, low-maintenance living at Northside, Guelph's most exciting new community by award-winning Granite Homes. This stylish 1,106 sq. ft. stacked townhome offers the perfect blend of comfort, convenience, and value, with Spring 2027 occupancy and the opportunity to take advantage of the GST/HST New Housing rebate savings. Designed for contemporary living, this two-storey home features two spacious bedrooms, two bathrooms, 9-foot ceilings, luxury vinyl plank flooring, quartz countertops throughout, stainless steel kitchen appliances, and an included washer and dryer. Enjoy outdoor living with two private balconies, while flexible parking options accommodate one or two vehicles. Northside combines peaceful suburban living with exceptional urban accessibility. Residents will enjoy a large community park and outdoor amenity spaces, along with a highly convenient location next to grocery stores, shopping, and restaurants at SmartCentres Guelph. Commuters will appreciate easy access to public transit, including the 99 Express route to Downtown Guelph and the University of Guelph. Nature lovers can explore nearby Riverside Park and the extensive Guelph trail network, all just minutes from home. Whether you're a first-time buyer, investor, or downsizer, this is an outstanding opportunity to own a brand-new home in a growing and well-connected community. (id:49269)
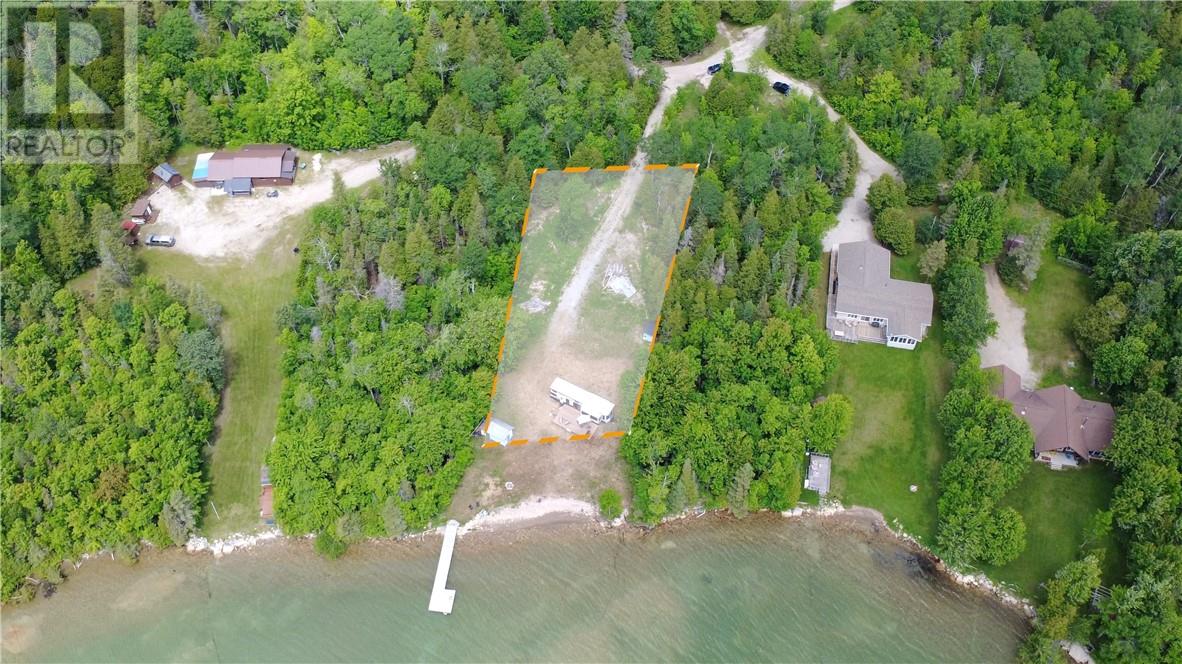
85b Kelley's Road
Mindemoya, Ontario
Imagine enjoying one of Manitoulin Island's most sought-after waterfront destinations this season while planning the cottage or waterfront home you've always envisioned. Situated on beautiful Lake Manitou, this exceptional waterfront property offers a rare opportunity to secure a level lot with over 100 feet of frontage on the largest lake located on a freshwater island anywhere in the world. The property features comfortable modern accommodation already in place, allowing you to begin enjoying everything Lake Manitou has to offer immediately while taking your time designing and building your future waterfront retreat. With hydro already available on site and a gently sloping lot that provides easy access to the shoreline, many of the important pieces are already in place. Lake Manitou is renowned for its crystal-clear waters, exceptional boating, and some of the best fishing on Manitoulin Island, attracting anglers from across Ontario. Whether your days are spent on the water, casting a line from the dock, or simply relaxing by the shoreline, this property delivers the waterfront lifestyle buyers dream about. The south-facing exposure ensures abundant natural light throughout the day while providing the opportunity to enjoy both spectacular sunrises and beautiful sunsets across the lake. The level lot creates an ideal setting for future development, offering flexibility for a seasonal cottage, year-round waterfront residence, or family retreat designed to capture the stunning lake views. Located just minutes from Mindemoya, you'll enjoy convenient access to shopping, restaurants, healthcare services, and everyday amenities while still feeling worlds away from the pace of city life. Waterfront opportunities on Lake Manitou are becoming increasingly rare. If you've been searching for the perfect place to build your Manitoulin Island dream while enjoying the property from day one, this is an opportunity you won't want to miss. (id:49269)

1497 Fox Point Road
Lake Of Bays, Ontario
Enjoy exceptional privacy, natural beauty, and sweeping views across Lake of Bays from this architecturally designed home set on 154 acres of rolling Muskoka woodland. Positioned to capture striking skylines and spectacular sunsets, the property offers multiple walkouts, tranquil outdoor spaces, and year-round appeal. Timeless Muskoka character is paired with thoughtful comfort throughout, including solid clear cherry flooring on the main level, soaring wood-beamed ceilings, expansive windows, pocket doors, and warm, inviting finishes. A wood-lined screened Muskoka room opens onto a glass deck with far-reaching views, while Muskoka flagstone steps lead to a rustic timber-and-beam-covered entrance-an ideal spot for morning coffee. The main-floor primary suite features scenic views, a private balcony, his-and-her closets, and a 5-piece ensuite with a Jacuzzi tub, walk-in glass shower, custom cabinetry, and double sinks. Upstairs, the loft offers a private bath, two guest bedrooms, and an open lounge framed by a dramatic two-storey wall of glass overlooking the Lake of Bays landscape. A finished walkout basement adds versatile space for relaxing or entertaining. Located on Fox Point Road between Dwight and Dorset, the property is approximately 20 minutes from downtown Huntsville and offers convenient access to the hospital, shopping, dining, renowned resorts, and golf. Algonquin Park enhances the area's exceptional outdoor appeal. Ideal for buyers seeking a meaningful lifestyle change, this rare offering blends privacy, comfort, and natural beauty in an exceptional four-season Muskoka setting. (id:49269)
Royal LePage Lakes Of Muskoka Realty
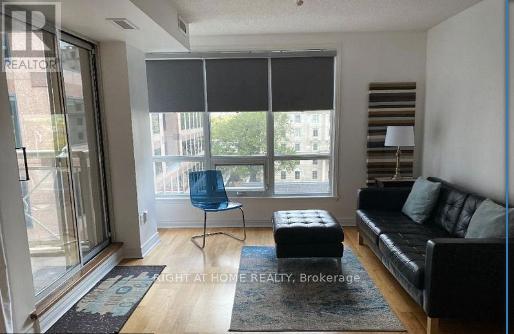
701 - 100 Hayden Street
Toronto, Ontario
FULLY FURNISHED & EQUIPPED (771 Sq. Ft.) Welcome To Church/Yonge Corridor . Only Steps From Yonge & Bloor! Luxury Executive Corner Suite At The Low Rise Bloor Walk Boutique Building On A Dead End Street. Steps To Bloor Subway & Yonge St, 10 Minute Walk To University Of Toronto, TMU Toronto Metropolitan University, 5 Minute Walk To All Hospitals & Exciting Yorkville. Steps To Bay/Bloor Shops, Longo's Grocery, WalkScore99. Overlooking Rosedale Corridor And Architecture Of St. Paul's Church. Clean 2 Bedroom Plus 2 Full Bathroom, 9 Foot Ceilings, Patio Doors From LivingRoom To Balcony. Corner Suite Includes Ensuite Washer and Dryer. No Carpets Anywhere!!! Hardwood Floors!!!!! Move-In Ready With All Appliances, Blinds/Window Coverings, Dishwasher. Quiet Low Rise 21 Story Building With Little Turn Over. Nice Amenities with Recently Renovated Gym, InDoor Pool/Hot Tub, 24 Hrs Security, Concierge, RoofTop Deck With BBQ'S , Party Room, Library, Billiard Room, and Plenty Of Visitor Parking!!! High Demand Building Tucked Away On A Dead End Street Yet Close To Everything You Require!!! Visitor Parking Enter Thru 28 Ted Rogers Way Couture Building. Enjoy The Secret Pocket Of Condo Living! Just Roll In Your Suitcases & Enjoy!!! Ideal For Doctors, Working For Close By Hospitals, International Students Also Welcome!! Please See FloorPlan Attached. Condo Will Be Deep Cleaned Prior To Occupy!!! Available September 1st, 2026 ...24 Hrs Notice Required..... (id:49269)

701 - 100 Hayden Street
Toronto, Ontario
Welcome to Bloor Walk Boutique Low Rise Condos (21 Storey) On A Quiet Dead End Street Only Steps To Bloor Subway As Well As Yonge & Bloor Shopping . 10 Minute Walk To University Of Toronto & Toronto Metropolitan University (TMU). 5 Minute Walk To Hospitals & Exciting Yorkville. Steps To Bay/Bloor St Shops, Longo's Grocery, WalkScore99. Overlooking Rosedale Corridor And Architecture Of St. Paul's Church. Clean, Corner Suite 2 Bedrooms Plus 2 Full Bathrooms , 9 Foot Ceilings, Ensuite Laundry, Locker & Plenty Of Visitor Parking! Tons Of Natural Daylight!!! Sliding Doors-Walk Out From LivingRoom To Balcony To Enjoy Morning Coffee-On A Low Floor!!!!! No Carpets Anywhere! Pleasing Real Hardwood Floors! Great Amenities Include InDoor Pool & Hot Tub , Newly Renovated Gym, RoofTop Deck & PartRoom, Billiard Room, Library, 24 Hrs Security, High Demand, Low Rise Building With Little Turnover, Tucked Away On A Dead End Street Yet Next To Everything You Require!!!! Enjoy The Secret Pocket Yet Steps To All Services!! Available September 1st, 2026...Condo Will Be Deep Cleaned Prior To Occupy!!!!!! 24Hrs Notice Required For Showings. (id:49269)
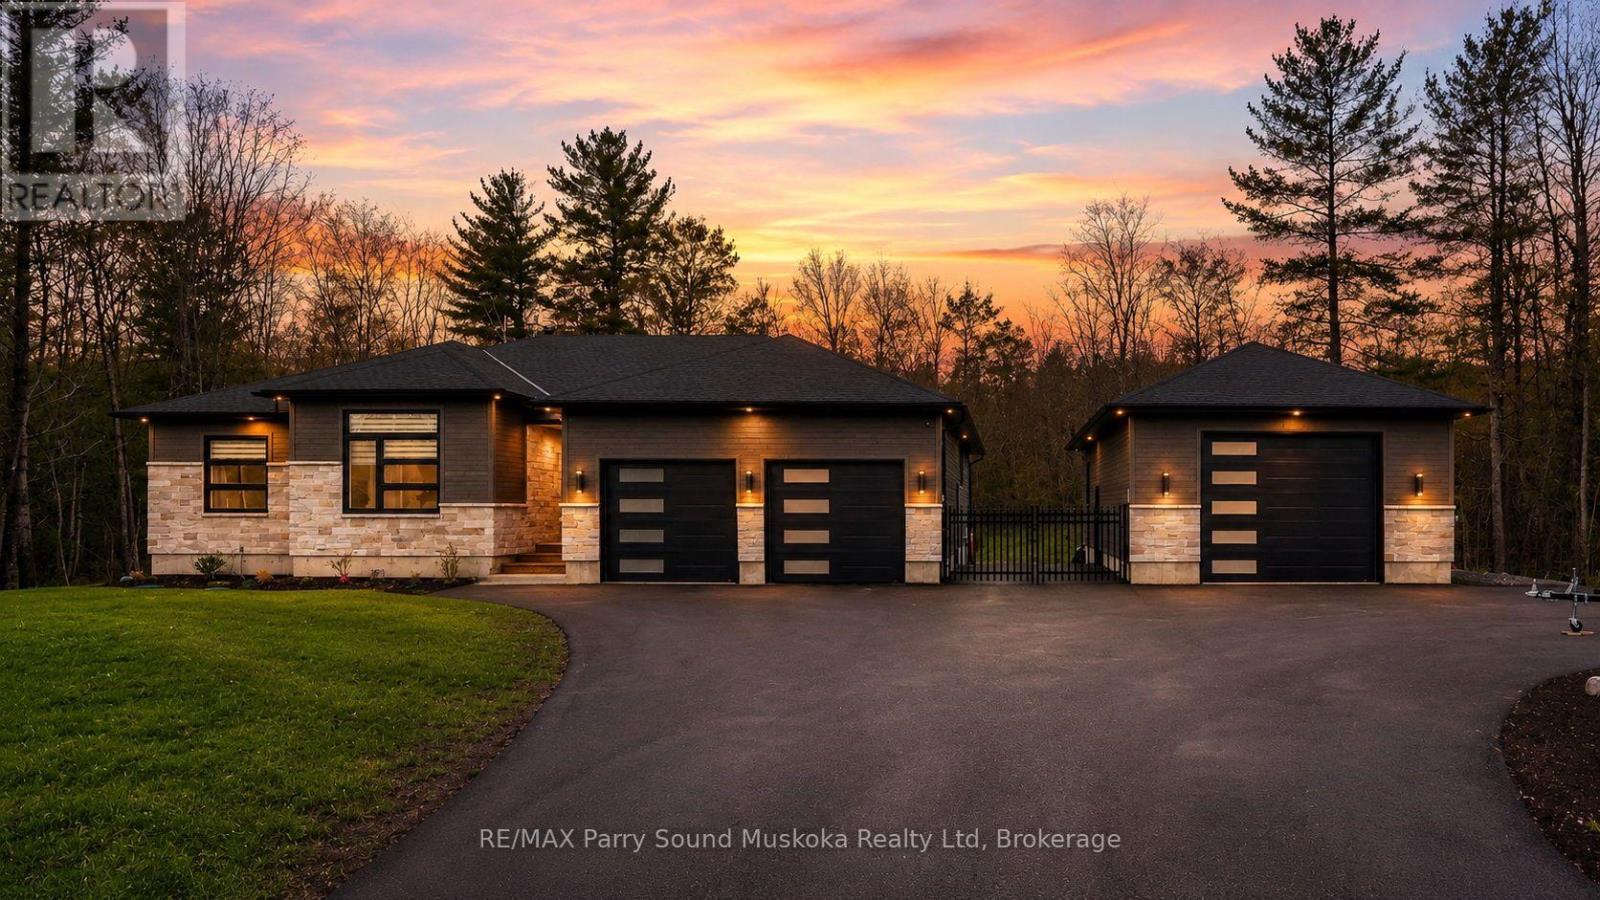
270 Nobel Road
Mcdougall, Ontario
Welcome to STUNNING 270 Nobel Rd., in McDougall Township! This custom-built home was completed in 2023 and thoughtfully designed for modern living, comfort, and entertaining. Set on an acre of land, minutes from the town of Parry Sound, this bright and beautifully finished property offers the perfect blend of luxury, functionality, and outdoor lifestyle. Step inside to appreciate the natural light that fills the open-concept main living space. The heart of the home is the spacious kitchen, featuring premium appliances, upscale finishes, and an oversized island perfect for gathering with family and friends. Flowing seamlessly into the dining area and cozy great room with propane fireplace, this space feels warm and inviting. Enjoy easy access to outdoor living with a walkout from the dining room to the deck, where you can relax and soak in the peaceful surroundings and beautiful westerly sunshine. The primary suite offers its own private deck complete with a hot tub, creating the perfect retreat at the end of the day. The luxurious ensuite bathroom adds to the spa-like feel of this impressive space. Convenience continues with an attached 2-car garage that provides easy access into the home, and a full generator system. The upper-level features three bedrooms and two full baths, while the finished lower level offers a recreation room, and office and a gym for convenient home workouts, a 3-piece bath, plenty of storage, and a separate walk-up entrance through the garage. Outside, the fully fenced backyard provides privacy and space for families and pets to enjoy the outdoors. A large heated detached garage with oversized door offers space for vehicles, recreational toys, hobbies, or a workshop, with ample parking available for guests, trailers, and more. Located close to a Georgian Bay boat launch, the golf course, and year-round recreation, this property brings ticks all the boxes AND brings the WOW factor!! Act now, you won't find another like it! (id:49269)
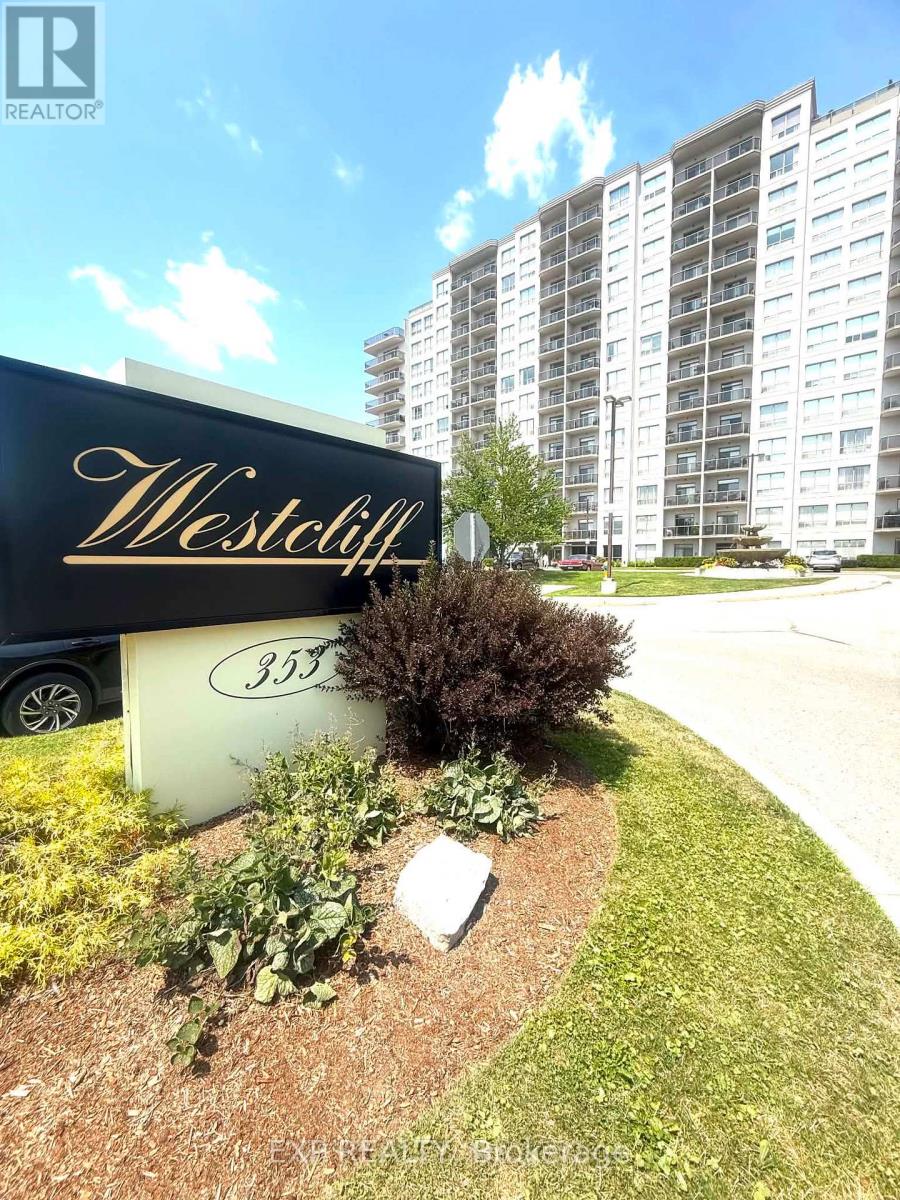
304 - 353 Commissioners Road W
London South, Ontario
Imagine waking up to spectacular Northeast skyline views from your own sun-filled corner suite, where expansive windows and a spacious wraparound balcony create the perfect setting for relaxing or entertaining. Situated in **The Westcliffe 353 Commissioners Road West **, a highly desirable condominium built in 2008, this beautifully maintained residence offers the perfect blend of luxury, comfort, and convenience. Residents enjoy an elegant lobby, along with exceptional amenities including a fully equipped fitness centre, party room, guest suite, bike and motorbikes storage recreation room with billiards, and beautifully maintained common areas. Inside, the bright open-concept layout is designed for effortless everyday living. The spacious living and dining area is enhanced by upgraded flooring and an abundance of natural light. The stylish eat-in kitchen offers plenty of workspace and storage, making it ideal for both casual meals and entertaining guests.This impressive suite features two generously sized bedrooms, two full bathrooms, one owned parking space, and a private storage locker. The primary bedroom serves as a relaxing retreat with a walk-in closet and a well-appointed ensuite bathroom. The second bedroom provides excellent flexibility for family, overnight guests, or a home office.Enjoy the convenience of public transit directly outside the building, with a school bus route nearby, making daily commuting simple and accessible. Condominium fees include heat, water and building insurance that covers common elements and areas, offering exceptional value and worry-free ownership.Experience refined condominium living in one of London's most sought-after buildings and neighbour hood ideally located close to shopping, restaurants, parks, healthcare, and many everyday amenities. Book your Showings today! (id:49269)
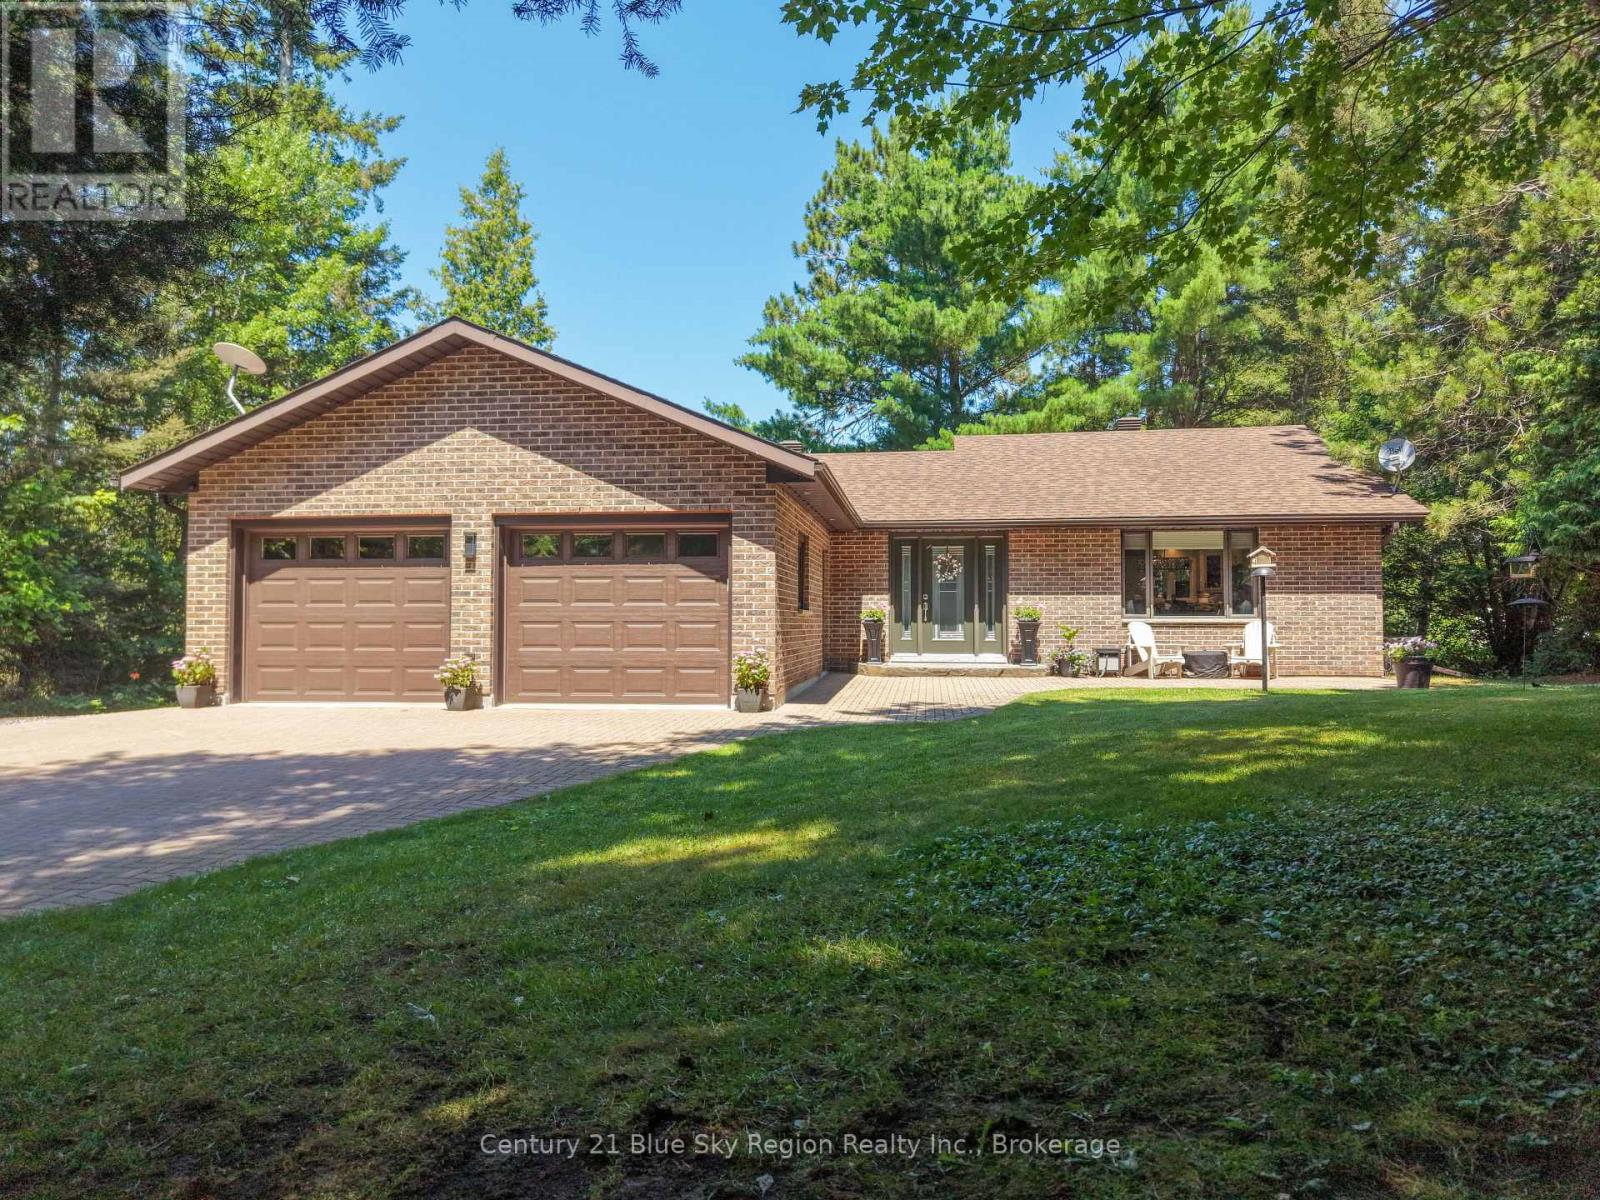
731 Macpherson Drive
East Ferris, Ontario
Welcome to 731 McPherson Drive on beautiful Trout Lake. This three-bedroom bungalow offers open-concept living with a spacious kitchen, dining and living area anchored by an impressive 5 by 10 island, perfect for hosting or everyday family life. Main floor includes a 3pc bath .The walkout basement adds versatility with a two-piece bathroom offering flexible space for guests or extended family. The private primary suite features a five-piece ensuite (measuring 12'8" by 7'0") and a walk-in closet (12'2" by 5'5"). A double attached garage adds convenience, and down by the water, a charming open concept bunkie with 3 queen size beds (sleeps 6)offers extra space for guests or quiet retreats. Multiple decks invite you to relax and soak in the surroundings. Drilled well for your convenience. Sprinkler system serviced by lake water are one of many details this home has to offer! Move-in ready for your lakeside lifestyle. (id:49269)
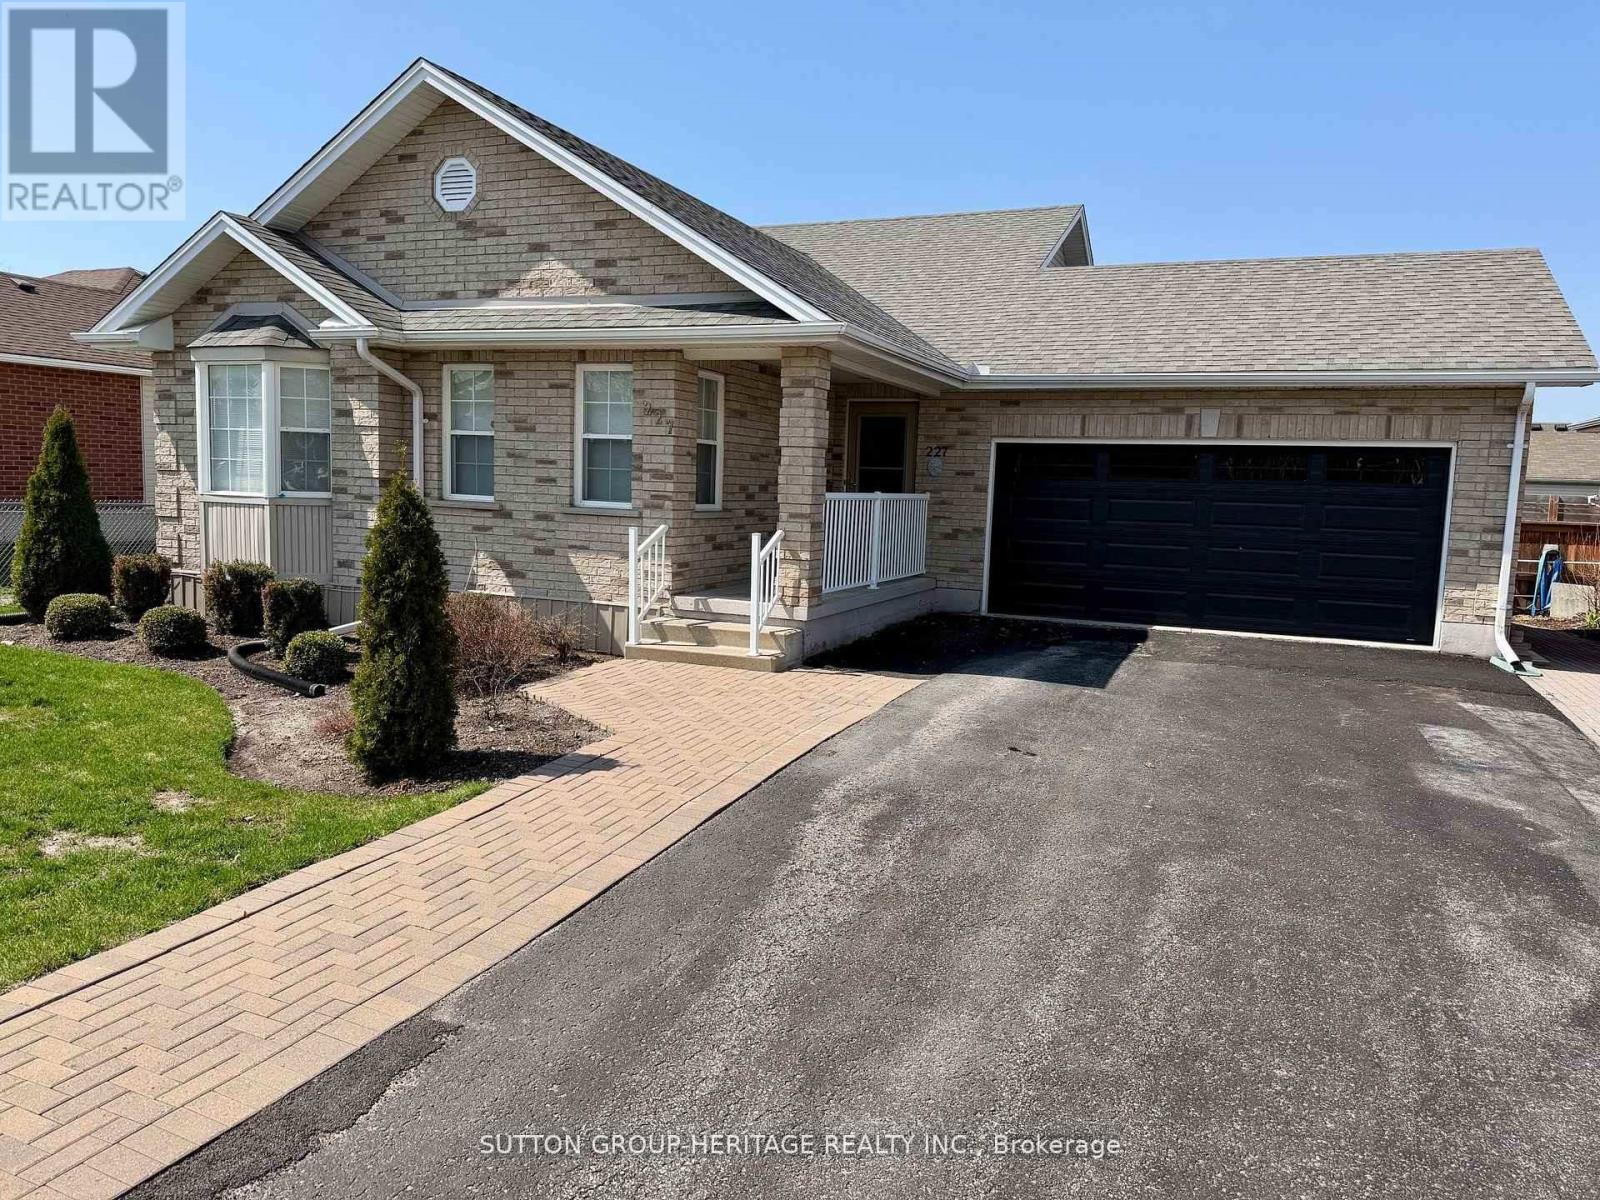
227 Victoria Avenue N
Kawartha Lakes, Ontario
Welcome to this beautifully maintained four-level backsplit, that's right, four levels! This bright home offers space, comfort, and functionality for the whole family. Featuring 3_1 bedrooms and fully finished living space on all four levels, this home is perfect for growing families or multi-generational living. The bright main floor showcases elegant hardwood flooring throughout the top two levels, complemented by custom drapery in the living and dining rooms. The spacious kitchen offers a convenient walkout to the backyard and BBQ area, making indoor-outdoor entertaining effortless. Relax year-round in the sun-filled west-facing solarium/sunroom, where you can enjoy stunning sunset views and peaceful evenings. The fully finished lower levels provide additional living, recreation, guest, or office space with endless possibilities. Step outside to a beautifully landscaped backyard complete with interlocking stonework, offering low-maintenance outdoor enjoyment in a quiet, family-friendly neighbourhood. Close to schools, parks, shopping, transit, and major amenities, this move-in ready home combines comfort, style and location. Sunroom/Solarium 2019 $13,000 (how much in todays dollars?) Kitchen cabinets refaced 2019, quartz counter top 20190, shingles 2019, furnace 2024, air conditioning 2024, washer and dryer 2024, custom drapes in Living/Dining $3,000 2016. (id:49269)
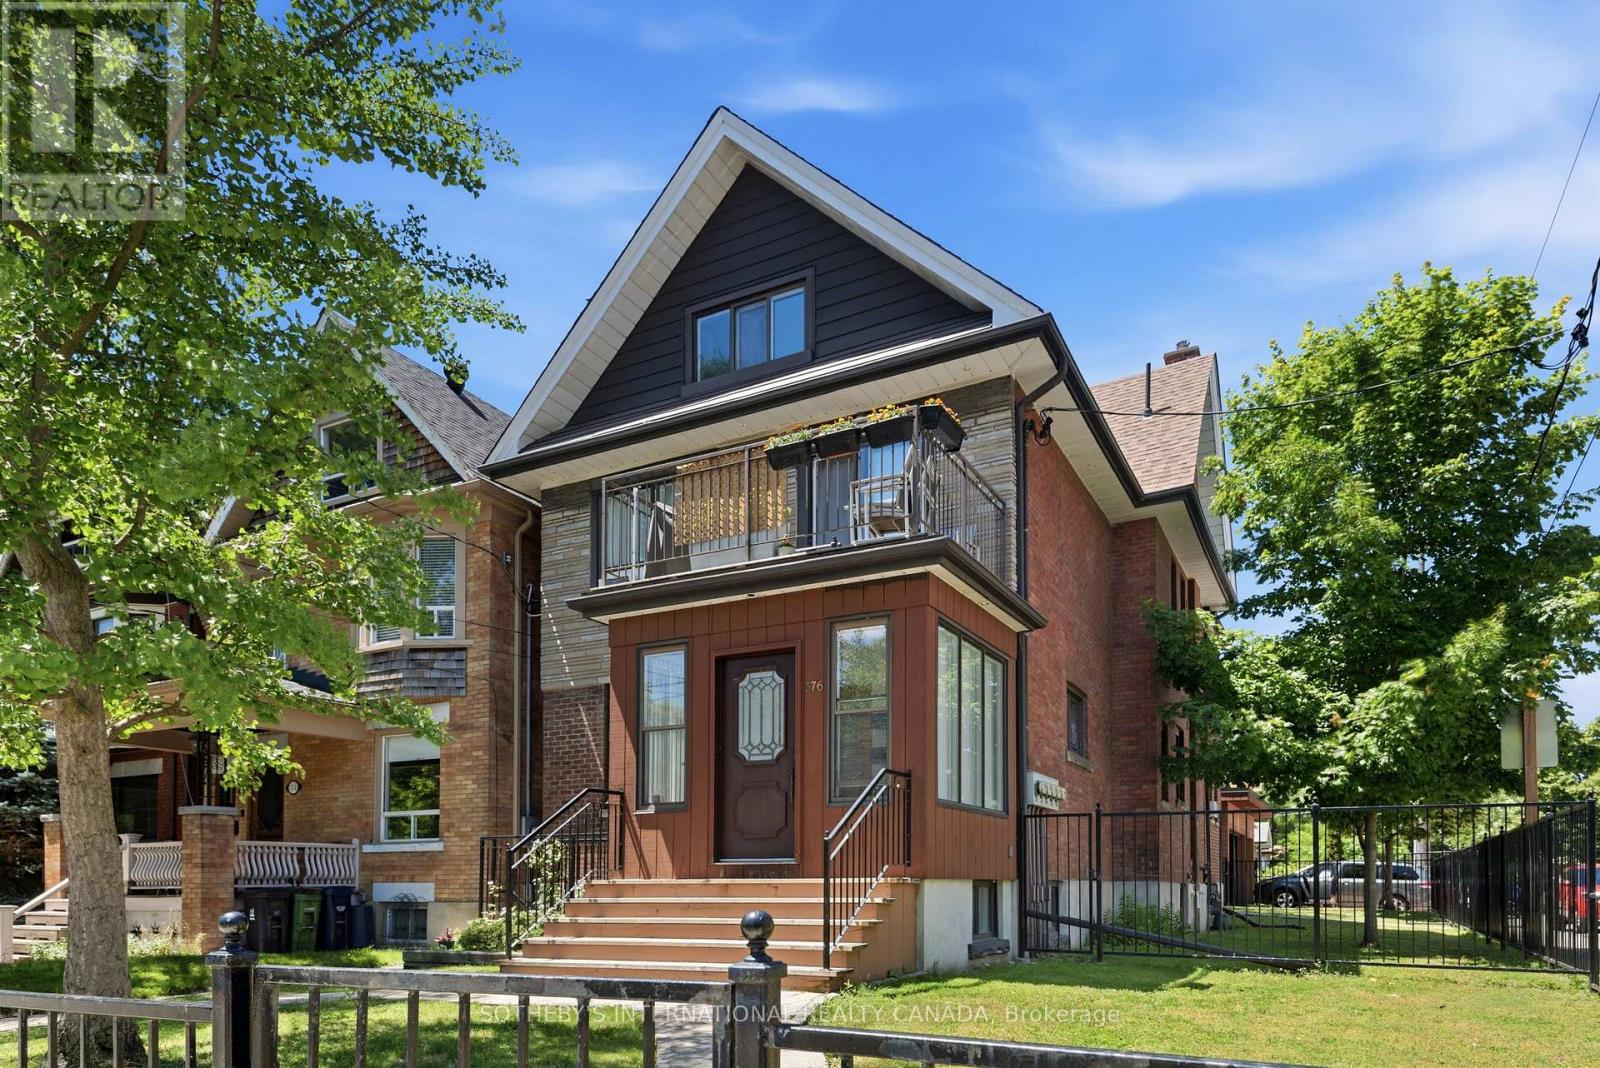
376 Sunnyside Avenue
Toronto, Ontario
Offered for the first time in two generations, a truly exceptional residence that presents a rare opportunity to acquire one of the neighbourhood's distinguished legacy properties. Occupying a prominent 27 x 126.81ft corner lot, this stately home seamlessly blends historic charm with remarkable versatility, offering endless possibilities for families, investors, builders, and those seeking a multigenerational residence in one of Toronto's most coveted communities.Encompassing 3,490 of total living space, the home welcomes you through a gracious vestibule that sets the tone for the impressive scale and timeless character. Generous principal rooms, abundant natural light, and enduring architectural details create an inviting atmosphere while providing the perfect canvas for restoration, modernization, or reimagining.Configured as a well-maintained income-producing property, the residence is occupied by exceptional tenants. The property offers outstanding flexibility with five separate hydro meters, a dedicated coin-operated laundry facility, and private balconies serving each of the above-grade suites-features that enhance both tenant appeal and long-term investment value. Modern mechanical upgrades include a tankless hot water system, providing efficient, on-demand hot water.Outside, the property's scale is equally impressive. A rare detached three-car garage complemented by parking for eight vehicles is virtually unheard of in this prestigious neighbourhood, creating unmatched convenience for homeowners, extended families, or investment use. The expansive corner lot further presents exciting opportunities for future enhancement or redevelopment and is garden suite eligible.Properties of this significance seldom become available. Rich in history, exceptional in scale, and brimming with future potential, 376 Sunnyside Avenue represents a once-in-a-generation opportunity to own a remarkable family legacy while creating the next chapter of its enduring story. (id:49269)
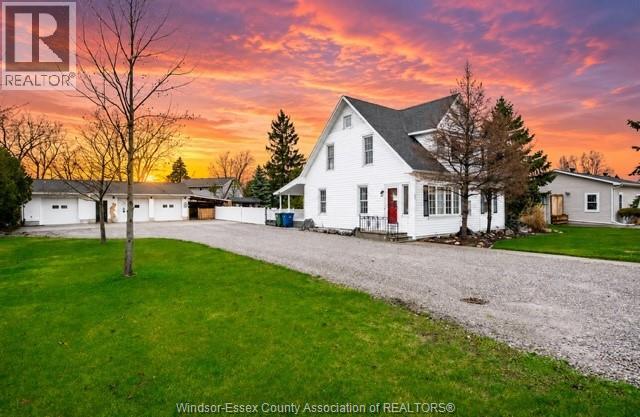
151 Belle River Road
Cottam, Ontario
A solid home with character and incredible potential. This timeless country home is set on double-width frontage in a fantastic location, offering 4 bedrooms,2 baths, well maintained with hardwood flooring throughout and a functional comfortable layout. This property also features an impressive detached 22 ft x 45ft workshop/garage, heated, insulated, with a cement floor and separately metered 600-volt, 3 phase, 255 amp electrical service - ideal for hobbyists, trades, or extra storage. Enjoy the spacious yard complete with a new above-ground pool and plenty of room to relax, Book your showing today! (id:49269)
623 Edinborough
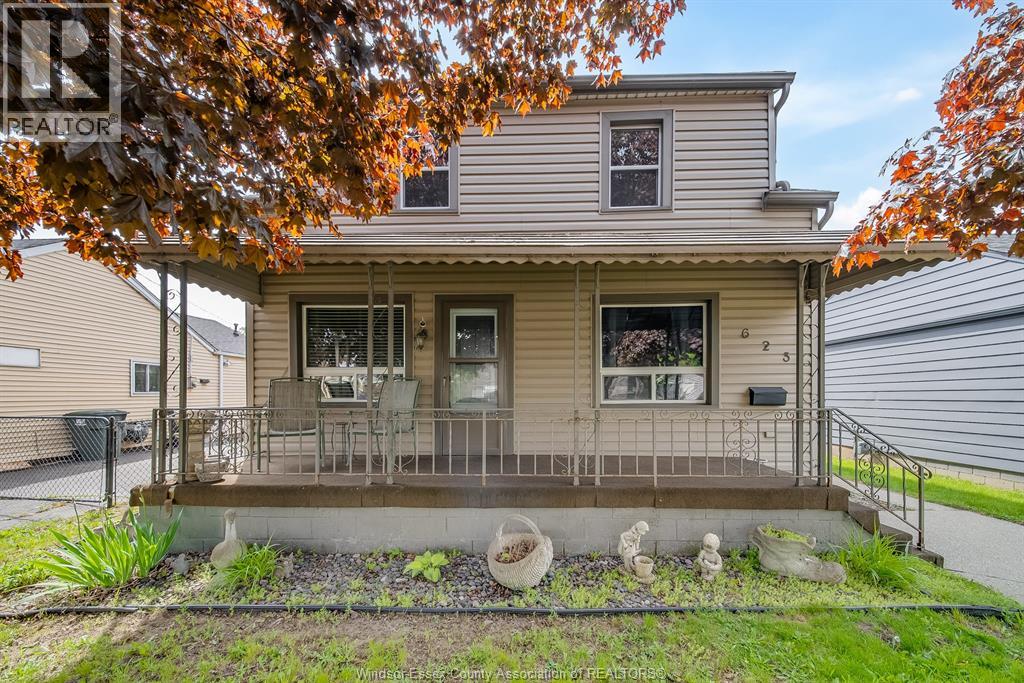
Windsor, Ontario
Turnkey duplex in an ideal location! This well-maintained and updated property offers an excellent opportunity for investors, first-time buyers, or multi-generational families alike. The main floor unit features 3 bedrooms, 1 full bathroom, a bright living area, and functional layout perfect for comfortable family living. The upper unit offers a charming one-bedroom, one-bathroom layout. Numerous updates have been completed throughout the property, providing peace of mind and added value. Situated on a large lot with plenty of parking, this property is conveniently located within walking distance to parks, schools, restaurants, shopping, public transit, Devonshire Mall, and many other everyday amenities. A fantastic opportunity to own a versatile income-generating property in a highly sought-after location! (id:49269)
507 Hummingbird Crescent
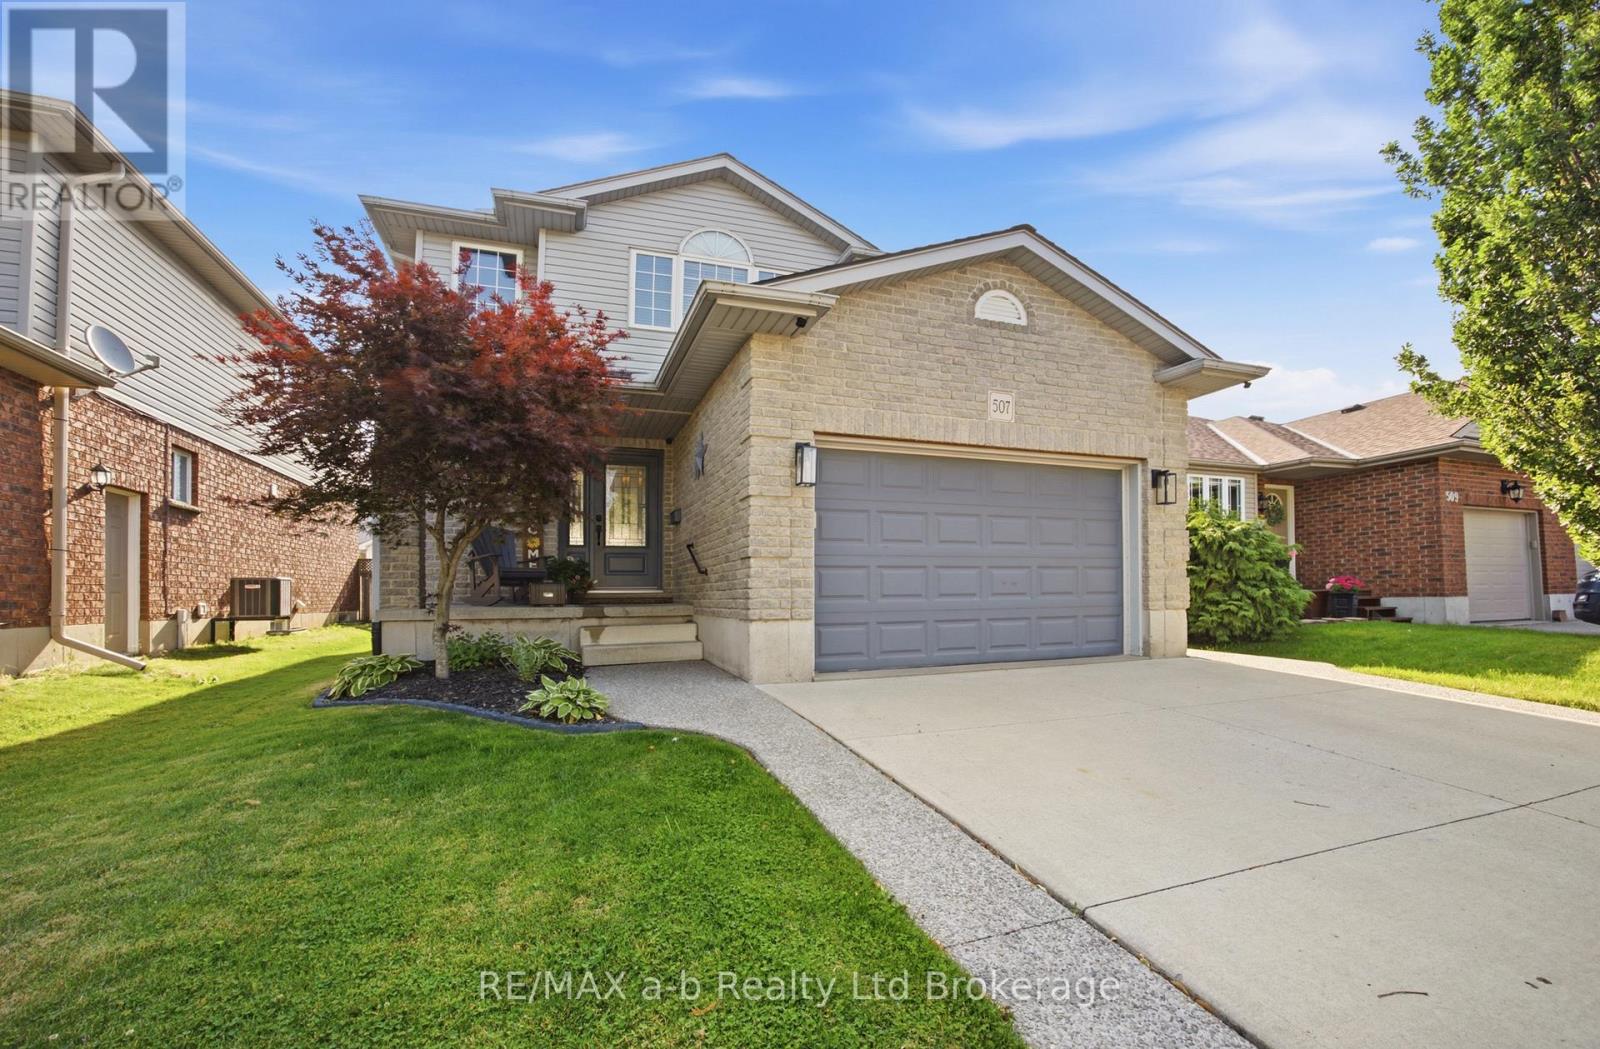
Woodstock, Ontario
Welcome to this beautifully maintained two-storey detached home in Woodstock's highly sought-after north end! Offering 3 spacious bedrooms and 2.5 bathrooms, this move-in-ready home has been thoughtfully updated and lovingly cared for. The bright and inviting layout is perfect for both everyday living and entertaining, featuring new flooring throughout (2023) that adds a fresh, modern feel. Step outside to your own backyard retreat, complete with a stunning new pool, deck, and shed, all added in the fall of 2020, just in time to enjoy summer days with family and friends. Additional peace of mind comes with a new roof installed in 2018. Located in a desirable family-friendly neighbourhood close to parks, schools, shopping, and amenities, this home offers the perfect combination of comfort, style, and convenience. Whether you're upsizing, starting a family, or simply looking for a home that's been meticulously maintained, this one is sure to impress. (id:49269)
467 King William Street
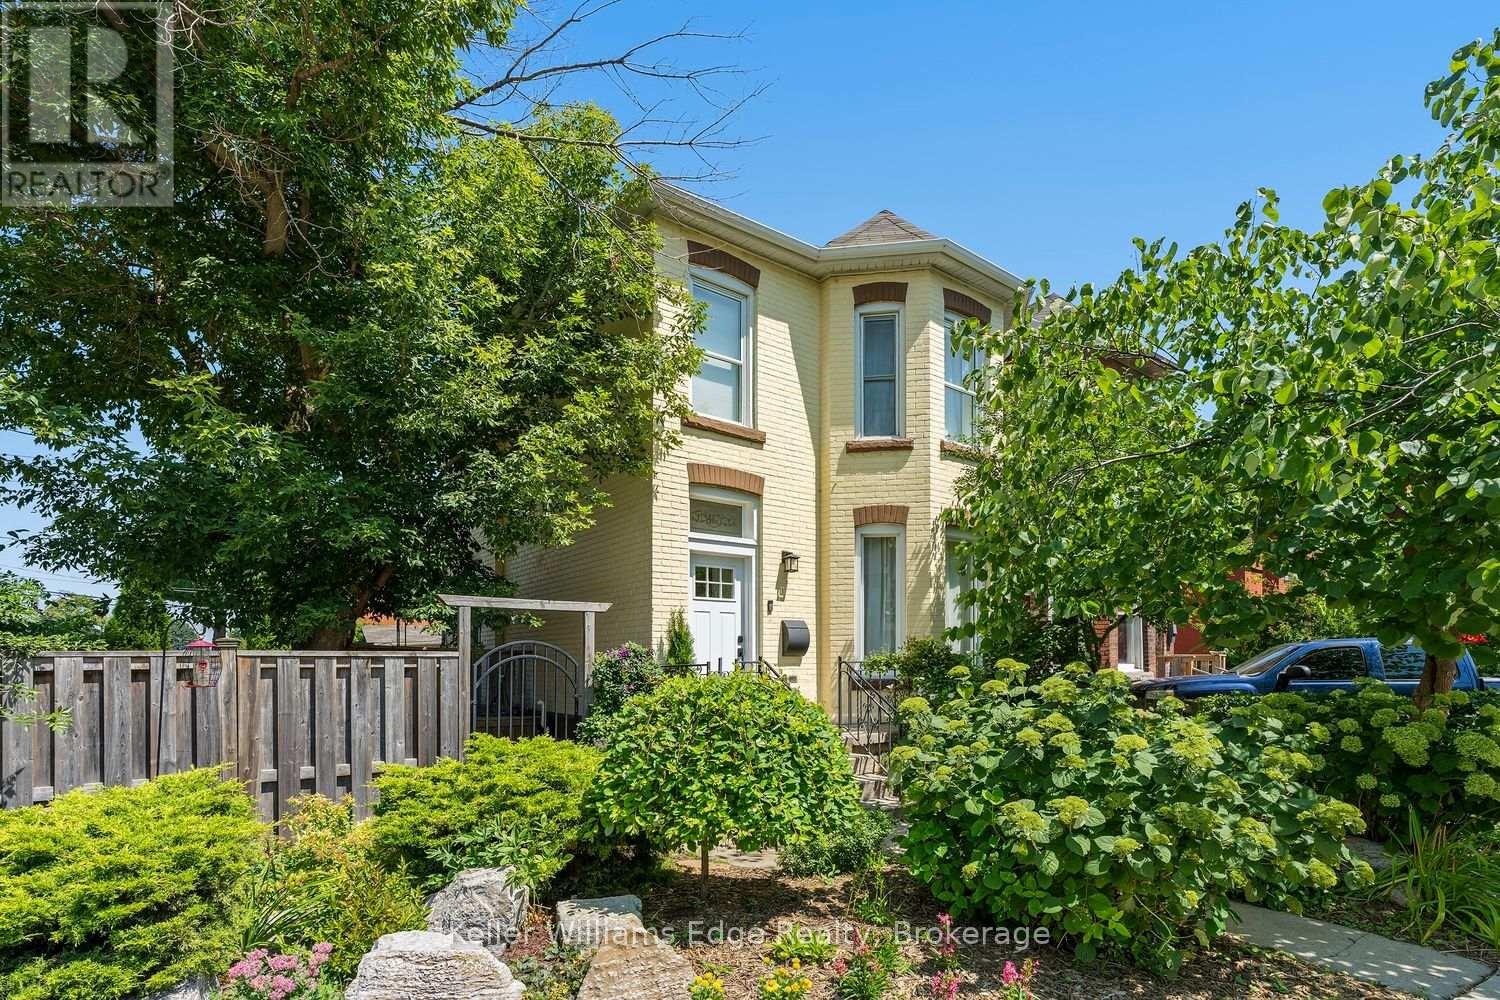
Hamilton, Ontario
Welcome to this beautifully updated century home on a desirable corner lot in Hamilton's Landsdale neighbourhood. Blending timeless character of a classic brick century home with modern style, this exceptional 3-bedroom, 2-bathroom home features soaring ceilings, elegant original details, and a stunning bay window that fills the living and dining rooms with natural light. Chic, contemporary finishes are blended seamlessly with the home's historic charm. A convenient main-floor powder room and versatile main-floor bedroom offer flexibility as a guest room, home office, or hobby space. The beautifully renovated eat-in kitchen is designed for both everyday living and entertaining, featuring a large centre island, quality finishes, and a built-in speaker system-perfect for gathering with family and friends. Upstairs, the spacious primary bedroom is complemented by the convenience of an upper-level laundry room. The luxurious 5-piece bathroom offers heated floors, double vanities, a large glass shower, generous storage, and the built-in speaker system extends to this space, creating a spa-like retreat. Outside, the award-winning Trillium garden provides exceptional curb appeal, while the private side-yard oasis features a two-tier deck surrounded by mature landscaping. Rare parking for three vehicles adds even more value. Ideally located in the vibrant Strathcona neighbourhood, you'll enjoy easy access to downtown Hamilton's restaurants, cafés, shops, and arts scene, along with Bayfront Park, the waterfront trail, schools, parks, and West Harbour GO Station. Highway 403 is just minutes away, making commuting convenient. Combining century-home charm, thoughtful updates, beautiful outdoor living, and an unbeatable location, this is a rare opportunity to own a truly special home in one of Hamilton's most desirable and iconic neighbourhood. (id:49269)
18 - 3021 Glencrest Road
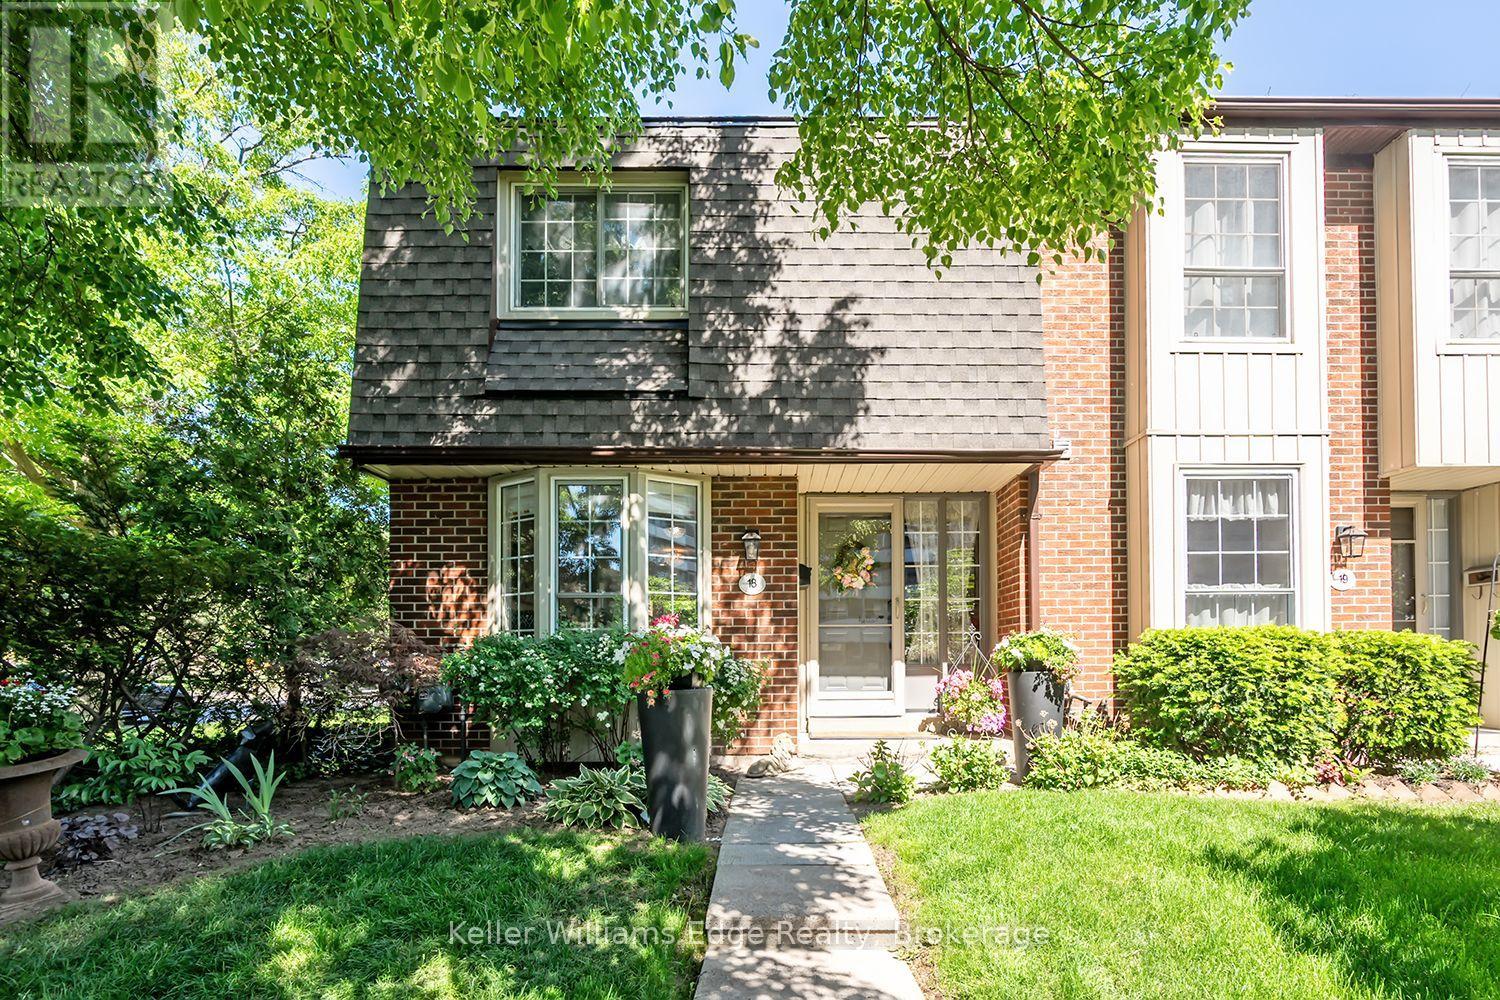
Burlington, Ontario
Welcome to one of Burlington's best-kept secrets. Nestled in a quiet, beautifully landscaped community, this exceptional neighbourhood offers a lifestyle that's becoming increasingly hard to find. Stroll along scenic walking trails through mature trees and beautifully maintained gardens to some of Burlington's favourite restaurants, cafés, parks, shopping, grocery stores, and everyday conveniences. The waterfront and Spencer Smith Park are also just minutes away, making it easy to enjoy the very best of Burlington while coming home to a peaceful, welcoming neighbourhood.Lovingly maintained and extensively updated by the current owners, this beautiful condo townhouse offers generous living space, quality finishes, and a bright, welcoming layout designed for comfortable everyday living. The spacious main level features inviting principal rooms and a beautifully renovated kitchen with abundant workspace. Upstairs are three generous bedrooms, including a spacious primary retreat, while the finished lower level offers a large family room, excellent storage, and direct private access to your underground parking.One of the home's most appreciated features is the private underground parking with direct access into the home. Walk straight from your lower level to your vehicle, protected from rain, snow, ice, and summer heat. It's a convenience you'll appreciate every single day, regardless of the season.Enjoy your private backyard for morning coffee or summer entertaining, along with the benefits of a well-managed community featuring beautifully maintained gardens, an inground pool, visitor parking, and exterior maintenance that allows you to spend more time enjoying life and less time on upkeep.This is more than a beautifully updated home-it's an opportunity to enjoy one of Burlington's most peaceful, walkable, and welcoming communities. (id:49269)
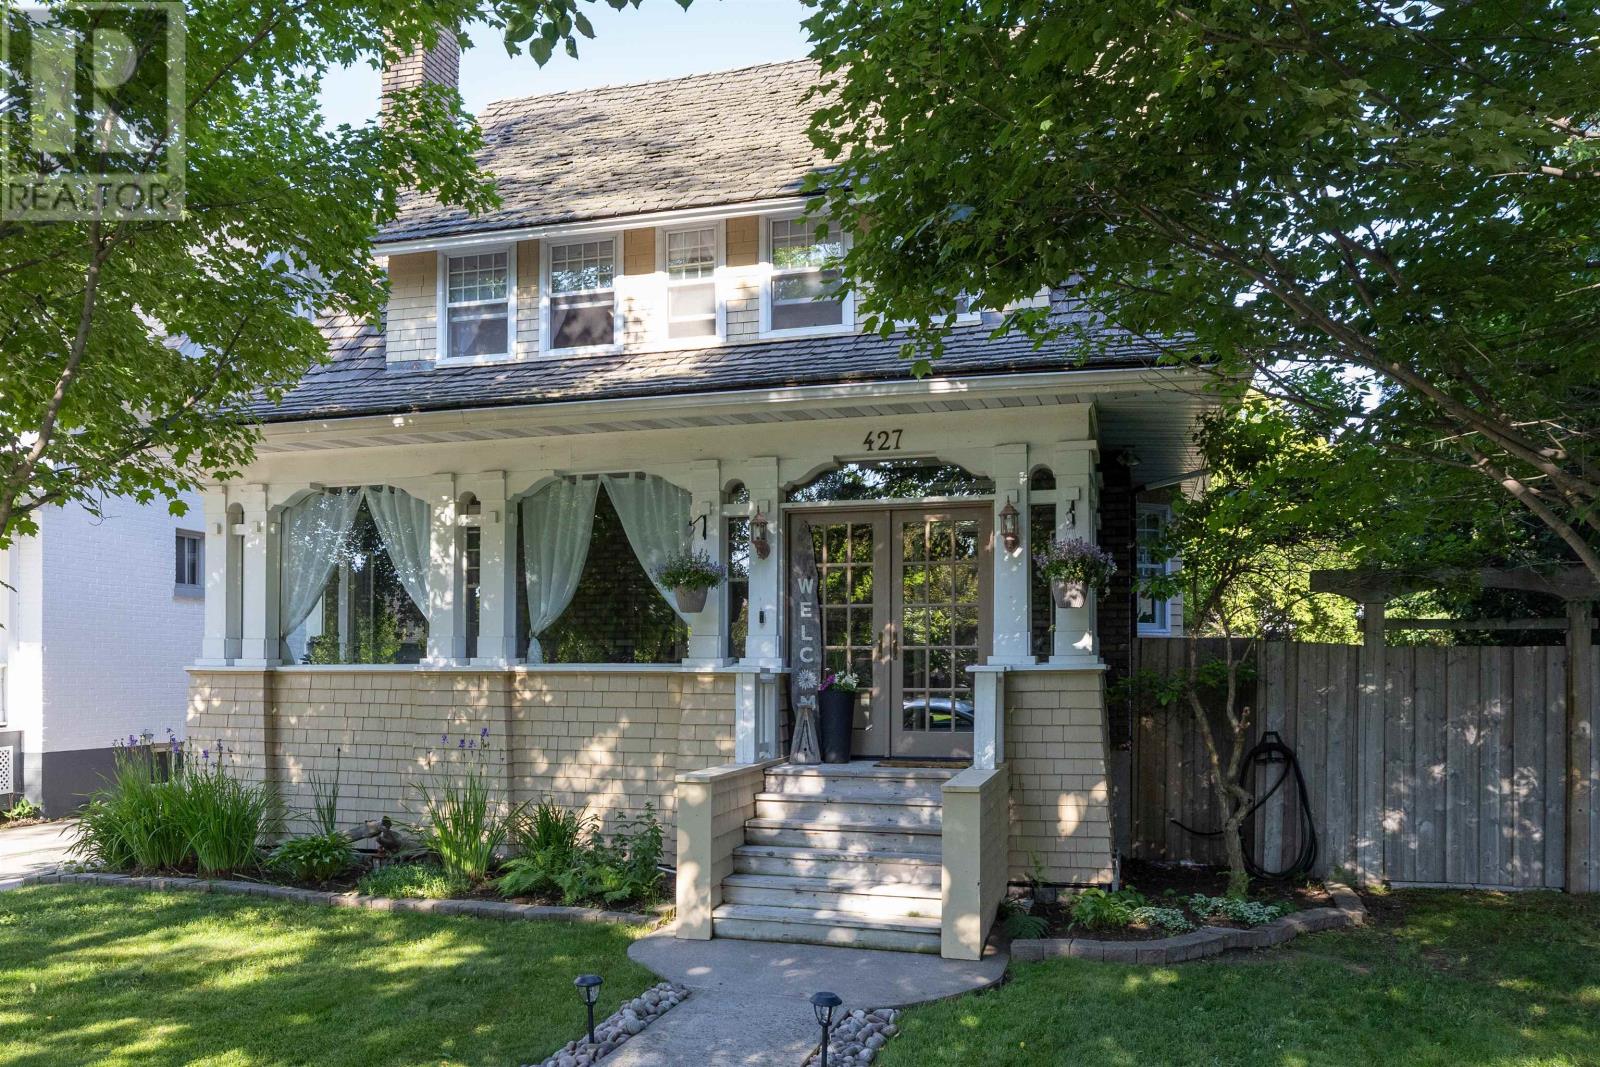
427 Norah St S
Thunder Bay, Ontario
Immediate Possession Available. Make Your Offer Today. Exceptional Hyde Park Character Home! Discover a truly one-of-a-kind character home in the heart of Hyde Park, offering 2,132 sq. ft. of beautifully crafted living space with 3 bedrooms and 3 bathrooms. From the moment you step through the elegant French front doors into the bright, enclosed veranda, you'll appreciate the exceptional craftsmanship and timeless charm that make this home stand out. Inside, you'll find stunning architectural details, including 9-foot coffered ceilings, exquisite wood wainscoting, a spacious living room, and a formal dining area perfect for entertaining. The updated kitchen blends modern convenience with classic character, while the beautifully renovated bathroom features a private walk-out balcony overlooking the peaceful, fully fenced backyard. The expansive primary bedroom is a true retreat, complete with a cozy fireplace, comfortable sitting area, and multiple closets for ample storage. The fully finished basement offers even more living space, featuring a separate rear entrance, a large recreation room, and a well-maintained cedar sauna. Situated on an impressive 75-foot lot, the private backyard is surrounded by mature trees and includes a detached two-car garage, creating the perfect setting for summer barbecues, family gatherings, and outdoor entertaining. Located in one of the city's most desirable south-side neighbourhoods, this exceptional home is surrounded by distinctive character properties and is just steps from beautiful Vickers Park. This is a rare opportunity to own a truly special home in a sought-after family-friendly community. Don't miss your chance to make this remarkable Hyde Park property your own! (id:49269)
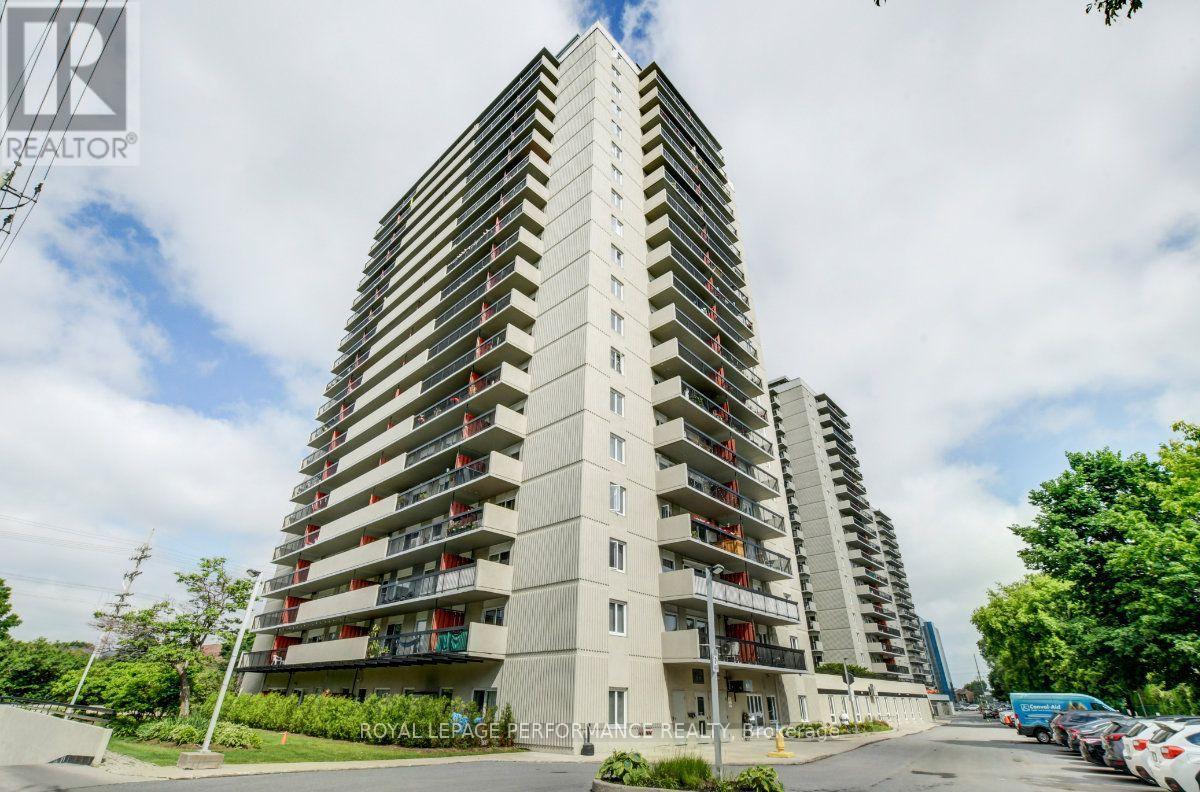
708 - 158c Mcarthur Avenue
Ottawa, Ontario
Move-in ready and rarely offered south-east 3-bedroom corner unit overlooking the park with two balconies at Chateau Vanier! Ideally perched on the 7th floor in this highly coveted complex in the tight-knit community of Vanier, this 900sq.ft 3bedroom/1bath condominium is perfect for low maintenance lifestyle in a building with a strong sense of community, full-suite of amenities, and easy access to the Rideau River, NCC Park, and Ottawa's downtown core. Warm and inviting front foyer with large entrance closet. Renovated kitchen with updated cabinetry, tiled backsplash, stainless steel appliances, and beautiful sight-lines ideal for entertaining. Bright and airy main living area with east exposure, hardwood floors, wall-to-wall windows and access to a generously sized balcony overlooking Gil O. Julien Park. Spacious primary bedroom with double mirrored closets. Two additional well-proportioned secondary bedrooms with one of them providing access to the south-facing balcony. Updated main bathroom with soaker tub with subway tile enclosure, newer vanity, and tiled floors. Convenient storage room within the unit ideal for all your storage needs. 1 underground parking spot included. Chateau Vanier boasts a full-suite of amenities including an indoor pool, sauna, party room, fitness centre, workshop, library, and bicycle storage room. Easy access to the 417, public transit, Ottawa's expansive bicycle path network along the Rideau River and downtown Ottawa via the Adawe Footbridge to Sandy-Hill. Walk to the community hub at the Rideau Sports Centre where you can eat, do yoga, work-out, swim, play tennis and pickleball. Or simply walk across the street to Loblaws for all your grocery needs. If you want to do more shopping or go out for dinner, walk, bike, or drive to Montreal Road or Beechwood Avenue. (id:49269)

17 Smolkin Street
Arnprior, Ontario
Welcome to this beautifully maintained two-story family home, perfectly situated in a highly sought-after, family-oriented neighborhood. The heart of the main level features a bright, eat-in kitchen that flows naturally into an elegant formal dining room, making it ideal for both daily family meals and memorable holiday gatherings. The spacious living room serves as the perfect retreat, anchored by a cozy gas fireplace that sets the tone for relaxing evenings at home. With three spacious bedrooms on the upper level plus and an additional bedroom on the lower level, this home offers the versatile space every growing family needs, all supported by the convenience of three bathrooms, making the home equipped to handle the morning rush with ease and efficiency. The outdoor space is a true highlight, featuring an amazing, fully fenced backyard that provides a private, secure oasis for children and pets to play, while the oversized single garage offers generous space for parking and additional storage. Combining practical, everyday functionality with a prime location, this property is a rare find ready to welcome its next family. Interior measurements provided by photogragher. (id:49269)
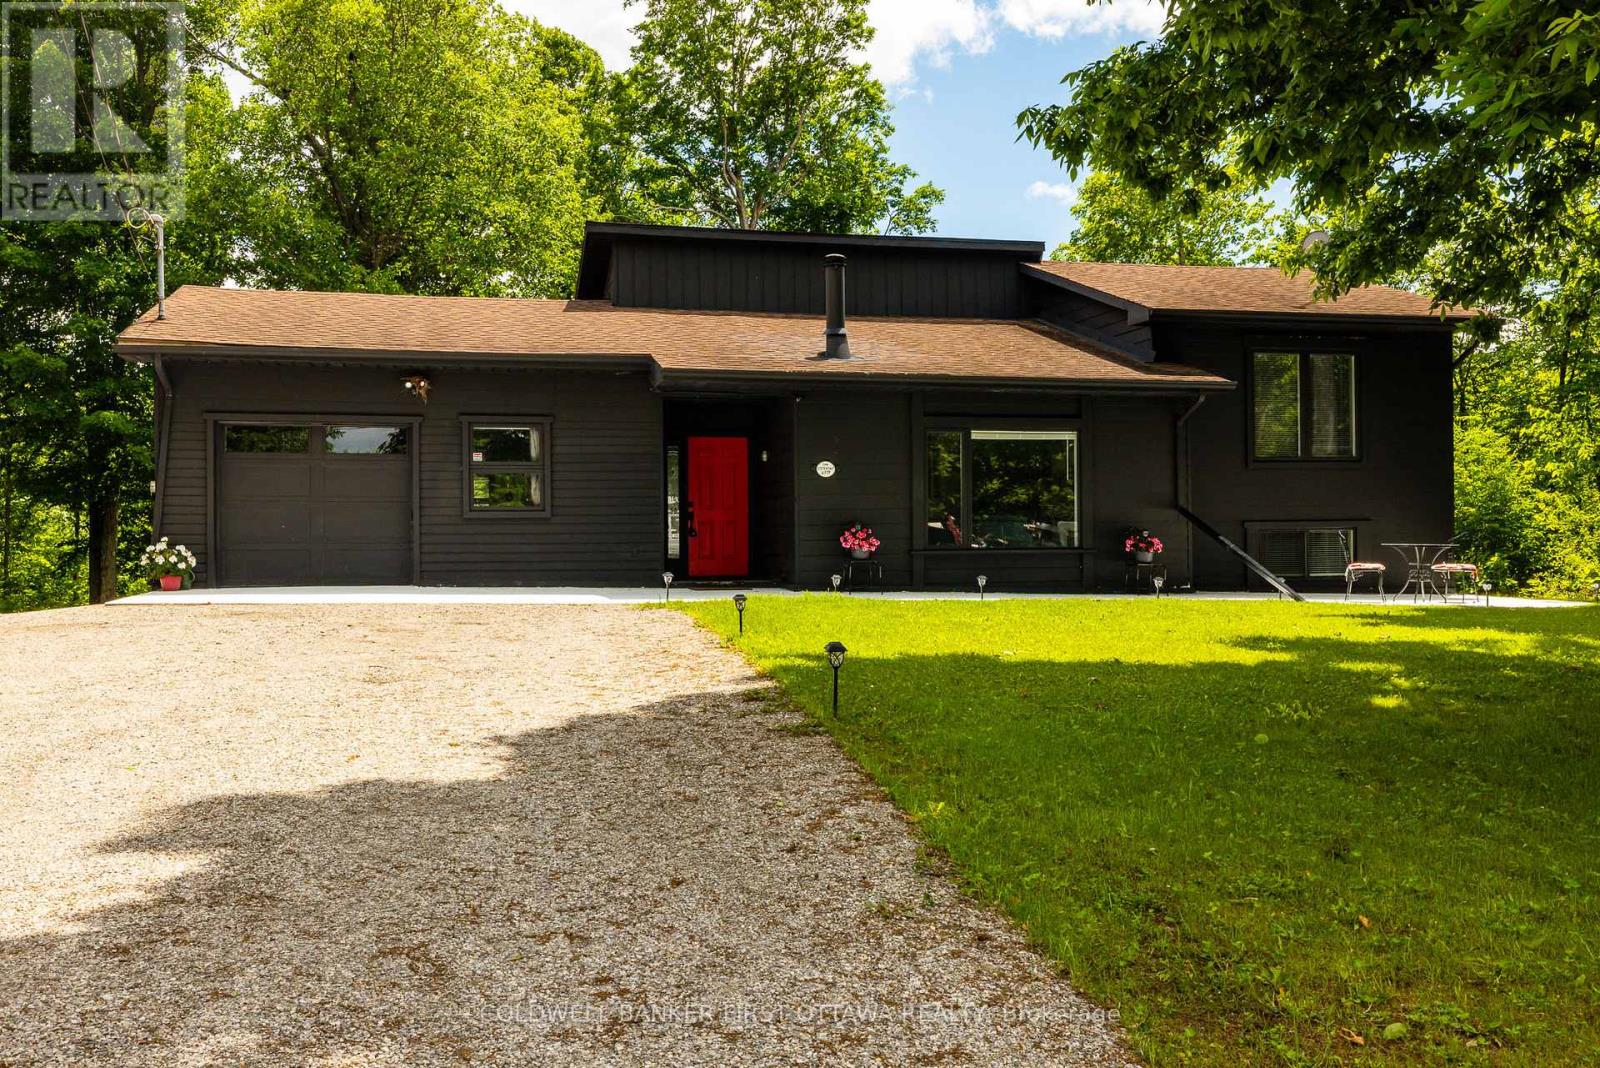
6779 Roger Stevens Drive
Montague, Ontario
Welcome to 6779 Roger Stevens Drive, a lovingly maintained Halliday-built home nestled on a picturesque country lot in Montague. Surrounded by mature trees and open space, this inviting property offers the peace and privacy of rural living while remaining just a short drive from everyday amenities. At the heart of the home is a beautifully renovated custom kitchen, thoughtfully designed with stainless steel appliances, abundant cabinetry, and a large centre island perfect for meal preparation, entertaining, or gathering with family and friends. The bright and welcoming living room features custom built-in shelving and a wood-burning fireplace, creating a warm and comfortable space to relax year-round. Large windows fill the home with natural light while framing tranquil views of the surrounding landscape. Offering a flexible layout, the home features one bedroom on the main level and three additional bedrooms on the lower level, providing plenty of space for families, guests, or multigenerational living. The property also features two full bathrooms and a laundry. Outside, you'll find an expansive yard with room to roam, a freshly gravelled driveway, wood shed and an insulated attached garage complete with a poured concrete floor, side entrance and ample space for vehicles, tools, and hobbies. Recent updates, including a brand new heat/cooling pump, 200-amp electrical service, a sump pump, pressure tank, and improvements to the laundry pump chamber, provide added peace of mind and long-term value. Move-in ready and full of charm, this wonderful country property offers the perfect blend of comfort, functionality, and rural tranquility. Come experience all that it has to offer. (id:49269)
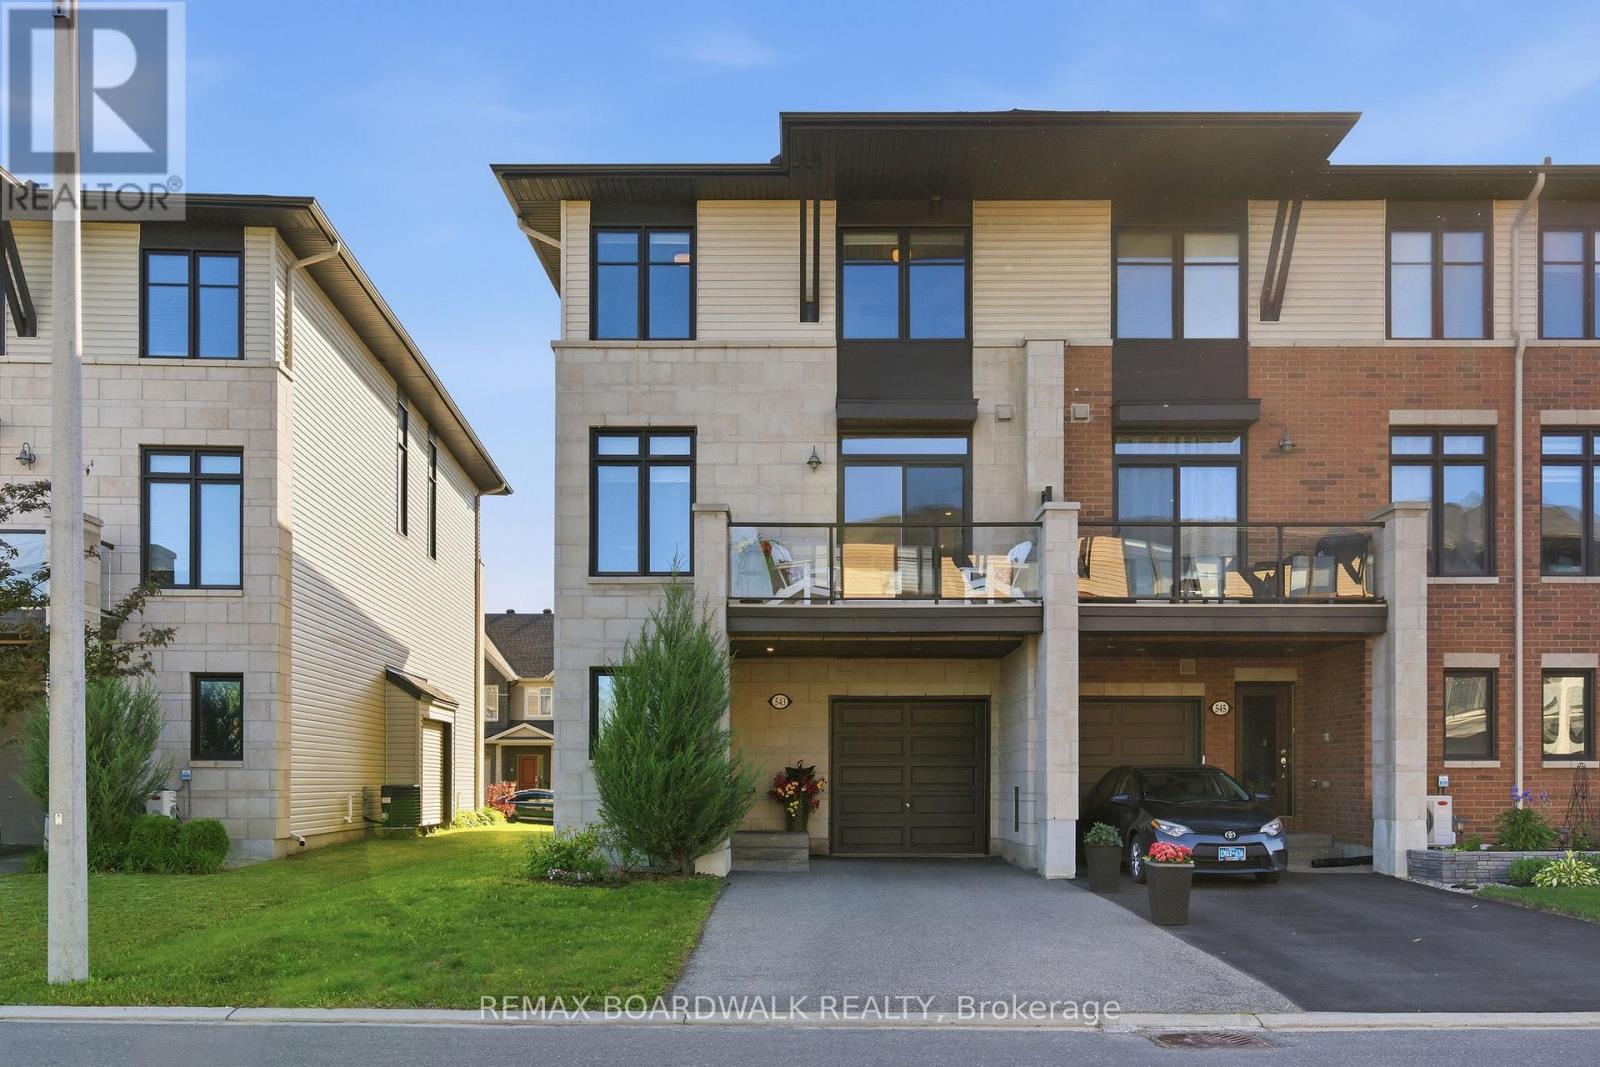
543 Labrador Crescent
Ottawa, Ontario
Welcome to 543 Labrador Crescent, a bright and beautifully maintained end-unit townhome in the heart of sought-after Findlay Creek. Step inside through the welcoming foyer, with convenient inside access to the garage and a versatile main-floor flex space, perfect for a home office, gym, den, or guest space. The open-concept second level is designed for both comfortable living and entertaining; featuring beautiful hardwood flooring and railings, a spacious living and dining area, and a stylish kitchen with granite countertops, stainless steel appliances (the fridge is new (Nov 2025), and warranty is per the owner's manual), a large walk-in pantry, and an HRV/storage closet providing valuable additional storage space. Step outside to your private balcony, the perfect spot to enjoy your morning coffee or unwind after a long day. The upper level offers two generous bedrooms, convenient laundry, and two full bathrooms. The primary suite features a large walk-through closet leading to its own private ensuite, creating a comfortable retreat to call your own. This home is ideally located just minutes from Findlay Creek's growing commercial district, including Farm Boy, FreshCo, Starbucks, LCBO, Shoppers Drug Mart, restaurants, cafés, parks, walking trails, schools, public transit, Ottawa International Airport, and the Airport Parkway. Offering the perfect blend of comfort, convenience, and location, this move-in-ready home is ideal for first-time buyers, professionals, downsizers, or investors alike. I hold the KEY to your next chapter. (id:49269)
1706 Black Bay Road
Petawawa, Ontario
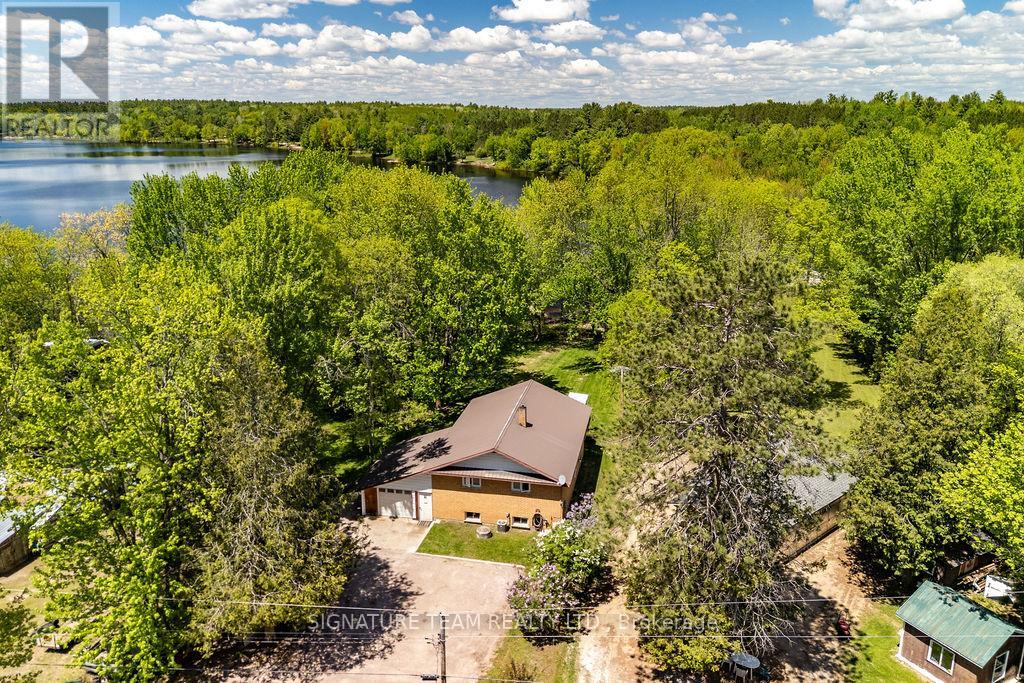
Located on the shores of sought-after Black Bay, this waterfront property, with 108ft of shoreline, is a sheltered bay connected to the Petawawa River andOttawa River system, making it popular for boating, kayaking, canoeing, paddle boarding, and fishing. Black Bay remains only 13 minutes from shopping, schools, services, and the Garrison Petawawa. The house and property were extensively renovated and cleaned in 2020 and offers an open concept floor plan with panoramic views of the waterfront, beautiful plank-style laminate flooring and crown moulding. The main level offers a stunning kitchen w a huge 10' island, double pantry and quartz counters. A dining area w a walk-out to a fabulous new deck [2025] overlooking the spectacular water. A spacious living room , 3pc bath with laundry, ample closets for storage and two sizeable bedrooms with closets. The bright and spacious lower level is part-finished and hosts a rec room, with beautiful propane gas fireplace, 3rd bedroom [w walk-in closet + storage cubby], a large storage room that could easily be converted into an additional bedroom or den, plus another large storage room with an adjacent utility room. The single attached garage has a drive-through bay for convenience. Ice hut included and other equipment can be negotiated [see separate list]. An additional feature/spec sheet is available. This is a very special property with a private beachfront, dock, beach-shed and fire-pit area. To top it off, the neighbours are quiet and very nice. There are also two additional outbuildings on the property which could be converted into bunkies, a studio, and/or a second garage/workshop. Enjoy the tranquility of sheltered waters, beautiful natural surroundings, and direct access to the Petawawa and Ottawa River system, all just minutes from town. (id:49269)
201 - 67 Sydenham Street
Kingston, Ontario
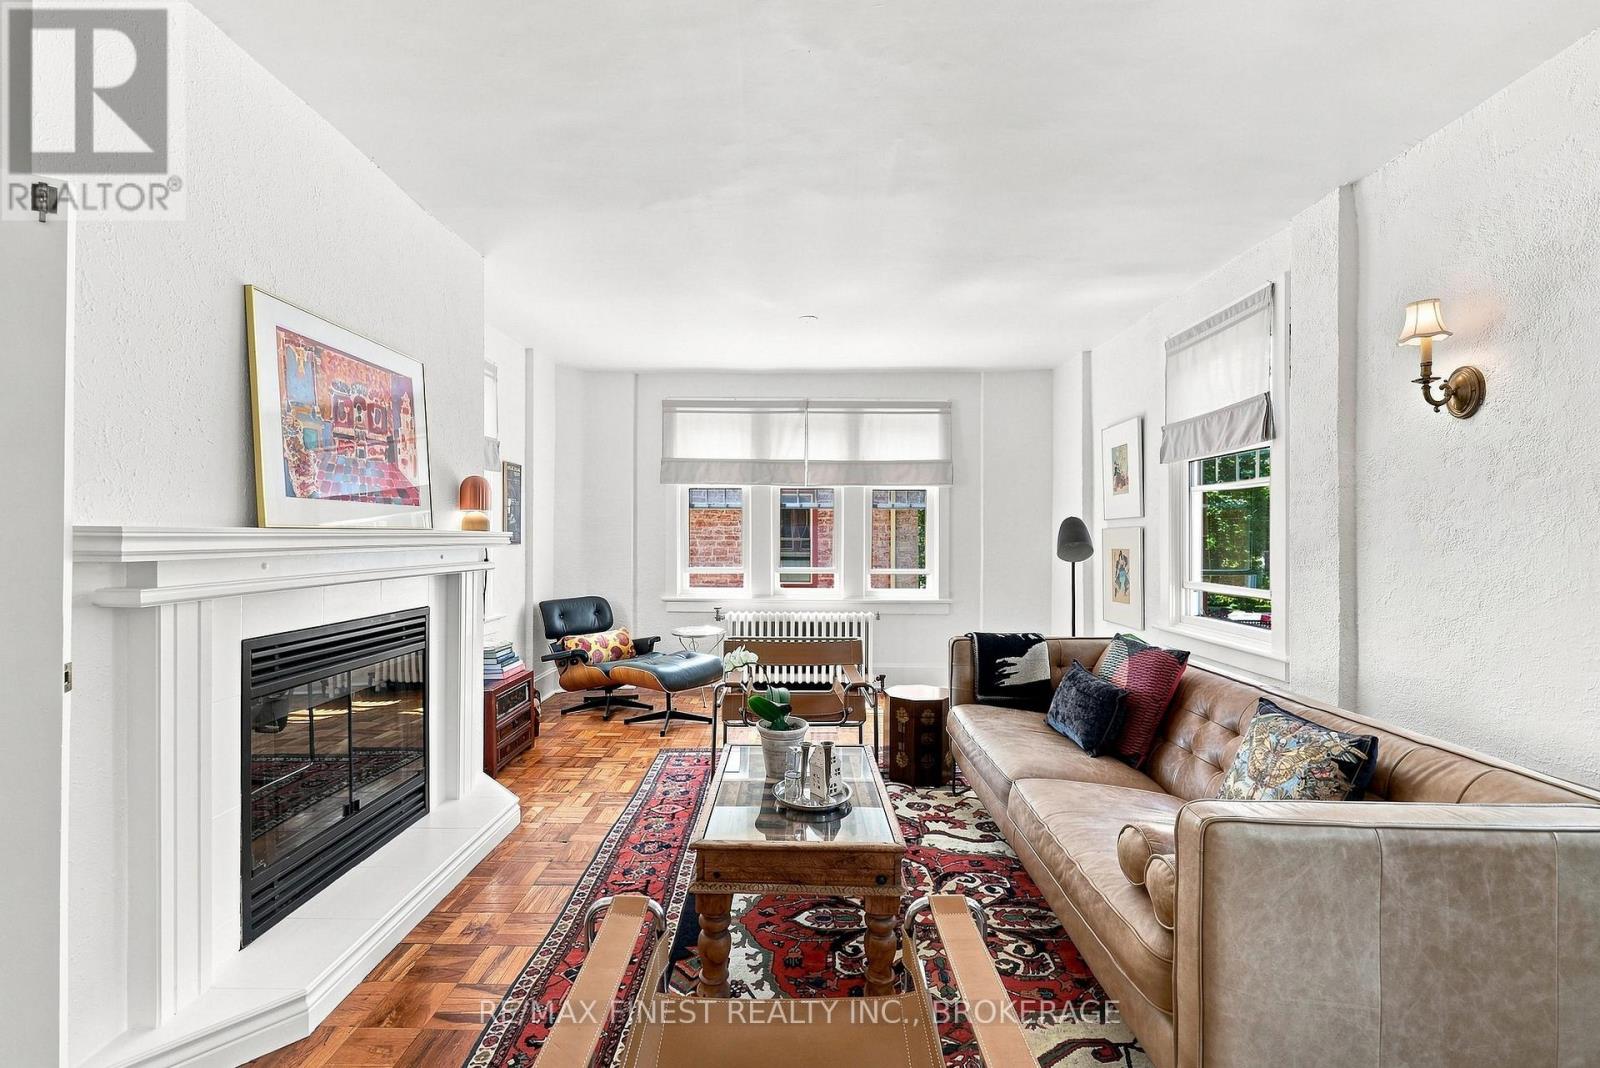
Experience the timeless elegance of Annandale, one of Kingston's most iconic and sought-after landmark residences, perfectly nestled in the heart of the prestigious Old Sydenham Heritage District with a stunning view of the cathedral. Rarely does a beautifully updated 2-bedroomcorner suite become available in this historic building, offering the perfect balance of classic architectural charm and modern comfort. Filled with natural light, this move-in-ready home features spacious principal rooms, a cozy fireplace, parking and storage (including for bikes). Thoughtful updates blend seamlessly with the building's rich heritage, creating a warm, inviting space that feels both sophisticated and comfortable. Life at Annandale is about so much more than the suite itself. Step outside your door and discover one of Kingston's most walkable and desirable neighbourhoods. Enjoy morning strolls to the waterfront, coffee at your favourite downtown café, dinner at exceptional local restaurants, concerts, boutique shopping, Queen's University, Kingston General Hospital, Hotel Dieu Hospital, parks, and the vibrant energy of Kingston's historic downtown, all just minutes away. Residents also enjoy beautifully landscaped gardens and outdoor gathering spaces that add to the charm and sense of community this exceptional building is known for. Whether you're a professional, downsizer, retiree, or someone who simply appreciates exceptional architecture and an unbeatable location, this is a rare opportunity to own a piece of Kingston's history without compromising on today's conveniences. Annandale offers a lifestyle that is increasingly difficult to find where heritage, community, walkability, and modern living come together in one truly remarkable address. (id:49269)
13 Deerview Drive
Quinte West, Ontario
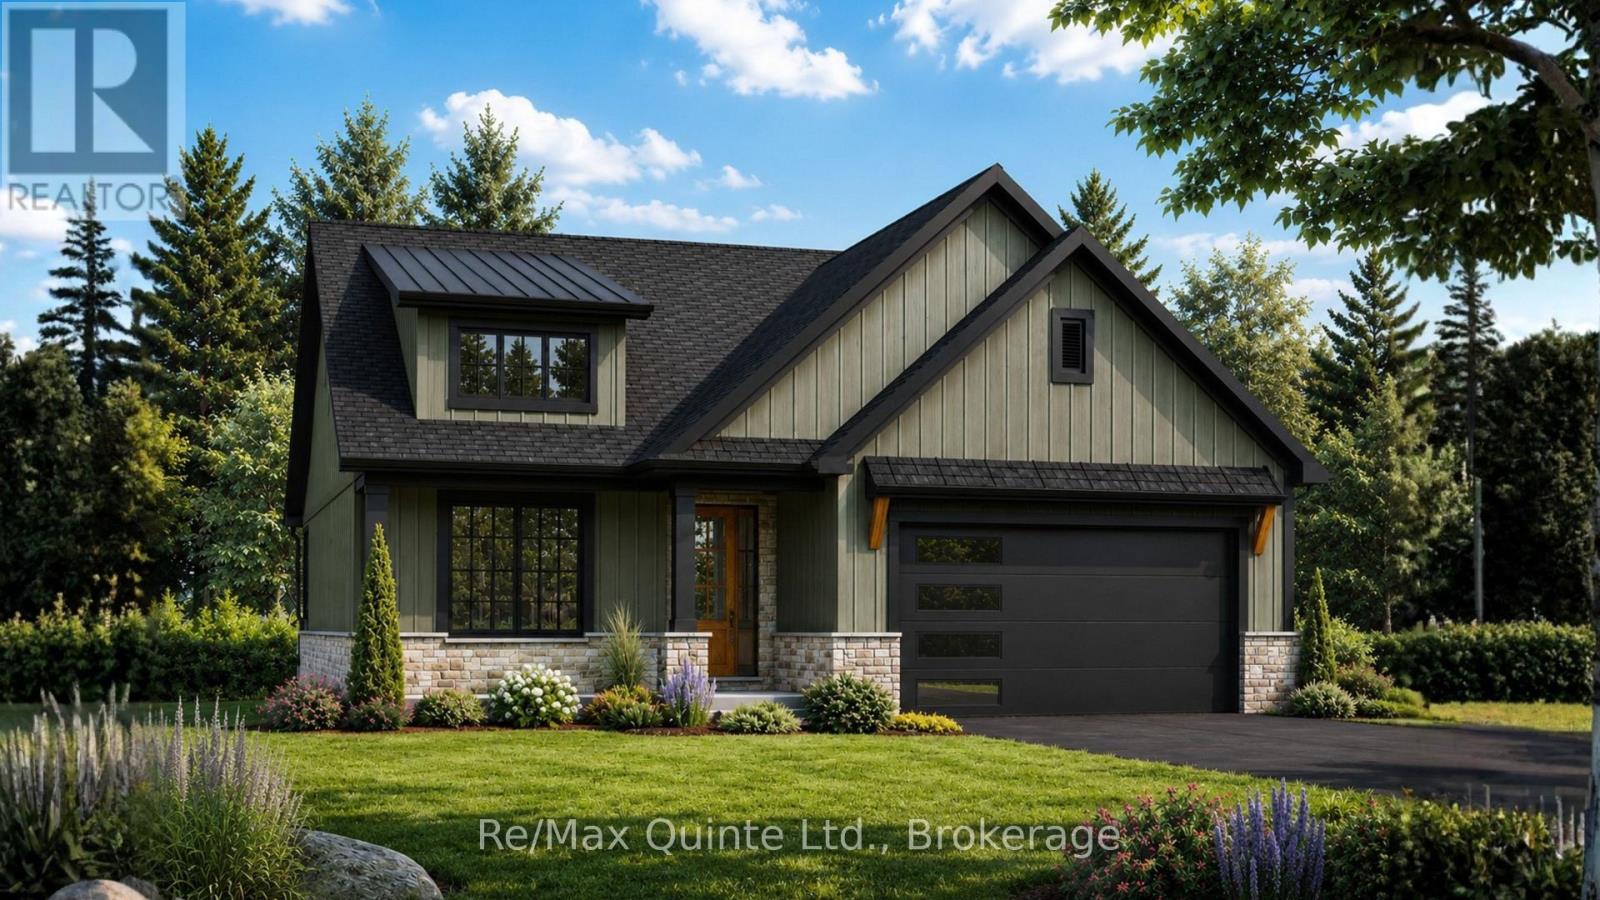
Customize your finishes in this signature Craftsman-style bungalow by County Homes in Woodland Heights. Offering 1,646 sq ft of thoughtfully designed main-floor living space, this two-bedroom, two-bathroom home also provides the option to finish the full basement for additional living space. The open-concept floor plan is centered around a custom kitchen and spacious living area featuring a natural gas fireplace with a full stone surround, while a 12-foot sliding patio door opens to an oversized covered rear deck. High-quality finishes come standard throughout, including engineered hardwood, tile flooring and stone countertops, while the main living area and spacious primary suite are highlighted by impressive 10-foot tray ceilings. Complete with full municipal services, a paved driveway, interlock walkway, professional landscaping, a sodded lawn, and high-efficiency mechanical systems, this home offers exceptional value in one of Quinte West's most desirable neighbourhoods, surrounded by walking trails, green space, and other quality homes. Basement finish available at additional cost. Price reflects the Enhanced New Home Rebate. (id:49269)
17 Deerview Drive
Quinte West, Ontario
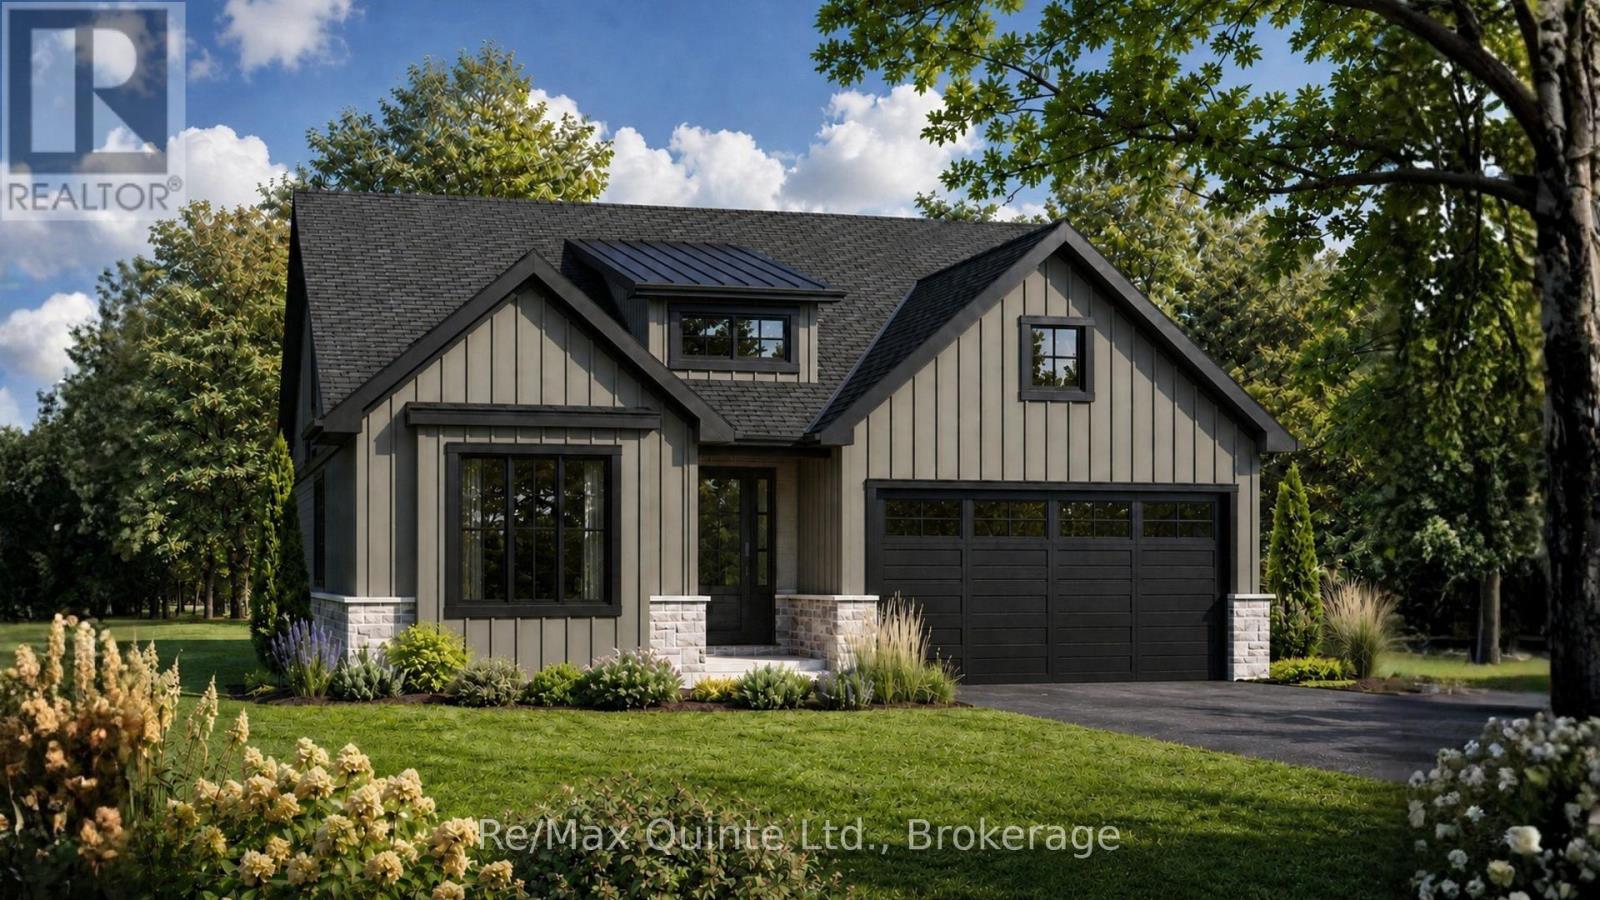
Welcome home to this turnkey Craftsman-style bungalow with a fully finished basement and approximately 3,000 sq ft of finished living space in Woodland Heights. The main level features two bedrooms and two full bathrooms, along with an open-concept living area with a 10 ft tray ceiling, anchored by a natural gas fireplace with built-in shelving and a 12 ft sliding door leading to the covered rear deck. The kitchen offers quartz countertops, a large island, built-in range hood, and a walk-in pantry, creating an ideal layout for entertaining. The spacious primary suite includes a walk-in closet and a beautifully finished ensuite with a curbless tiled shower, soaker tub, and double vanity. The fully finished lower level expands the living space with two additional bedrooms, a full bathroom, and a large rec room. Complete with full municipal services, a paved driveway, interlock walkway, landscaping, sodded lawn, and high-efficiency mechanical systems, this home delivers exceptional value in one of Quinte West's sought-after enclaves with walking trails, green space, and other high-end homes. Built by County Homes. Price reflects Enhanced New Home Rebate. (id:49269)
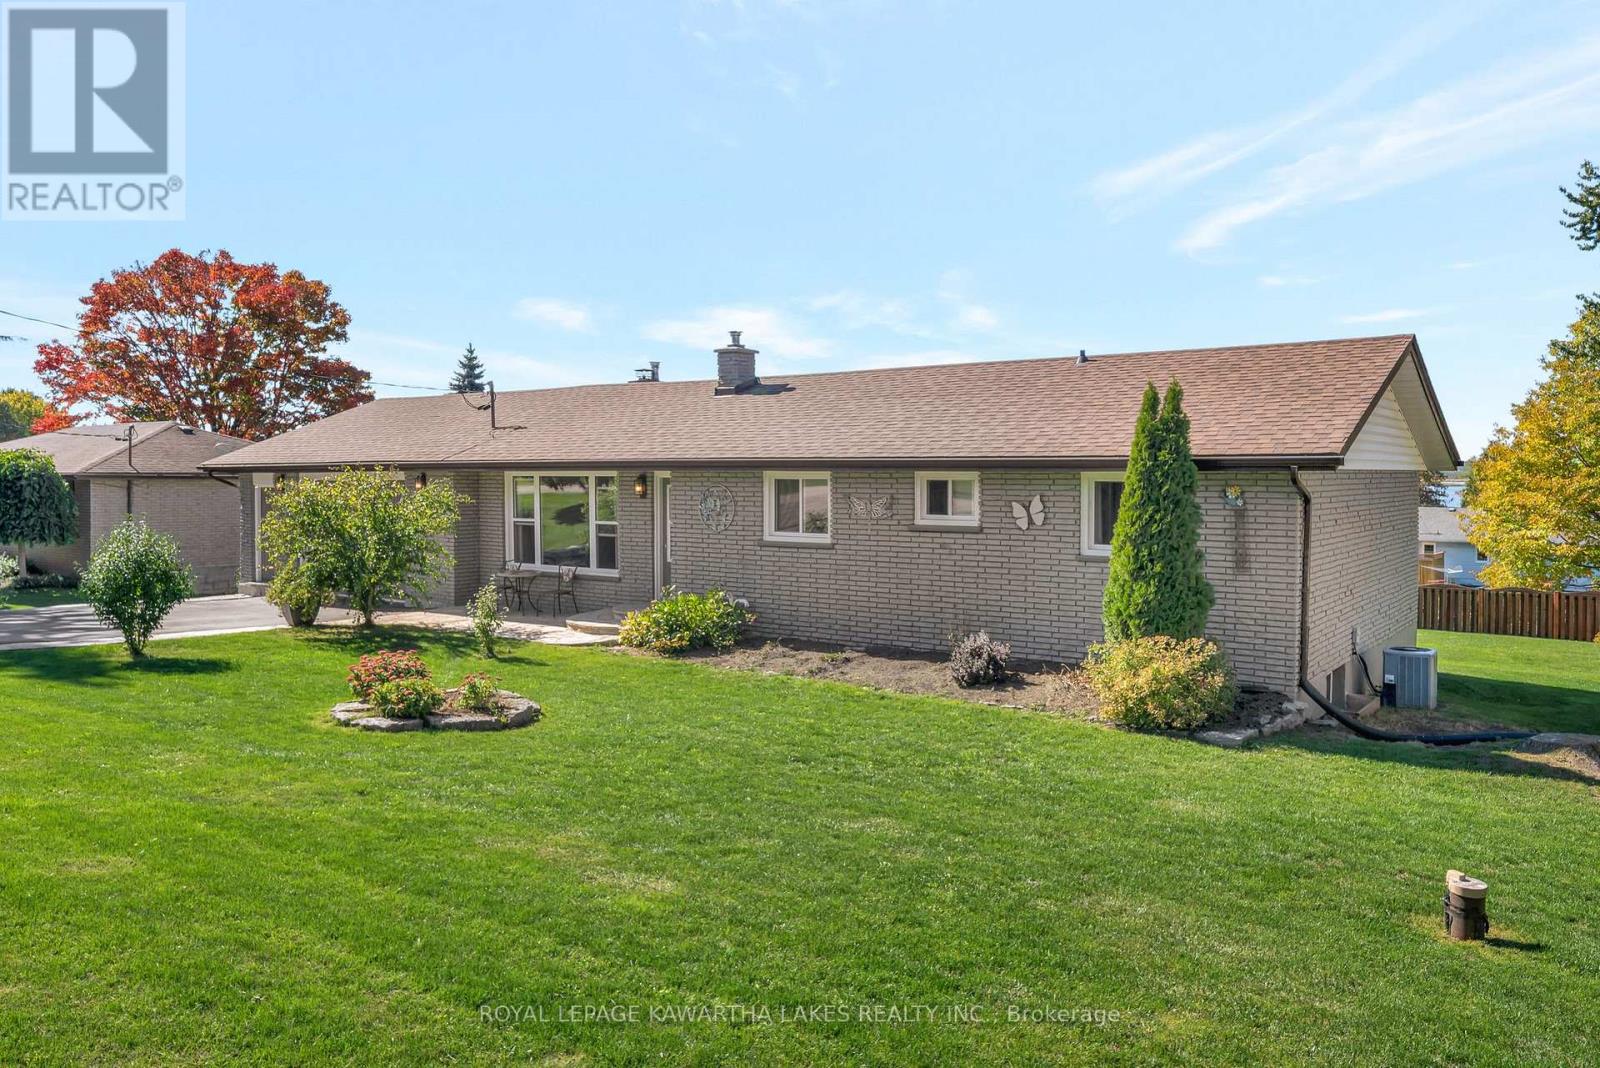
9 Buckhorn Road
Kawartha Lakes, Ontario
Welcome to Snug Harbour, a charming waterfront community just minutes from downtown Lindsay, where springtime brings fresh blooms and sparkling lake views. This well-maintained brick bungalow has been thoughtfully updated and offers generous space for comfortable family living and entertaining. The main floor welcomes you with a bright, airy living room filled with natural light, a functional kitchen that flows seamlessly into a spacious sunroom-perfect for enjoying morning coffee while overlooking the lake-along with three bedrooms and a full bath. Step outside to a beautifully landscaped yard, a paved driveway, a spacious deck ideal for summer gatherings, and an attached 1.5-car garage. The finished lower level extends your living space with a large rec room, an oversized bedroom, a 3-piece bath, and convenient laundry facilities. Residents of Snug Harbour also enjoy access to a community waterfront park and boat dock - an inviting setting to soak in the fresh air, relax lakeside living all season long. (id:49269)