
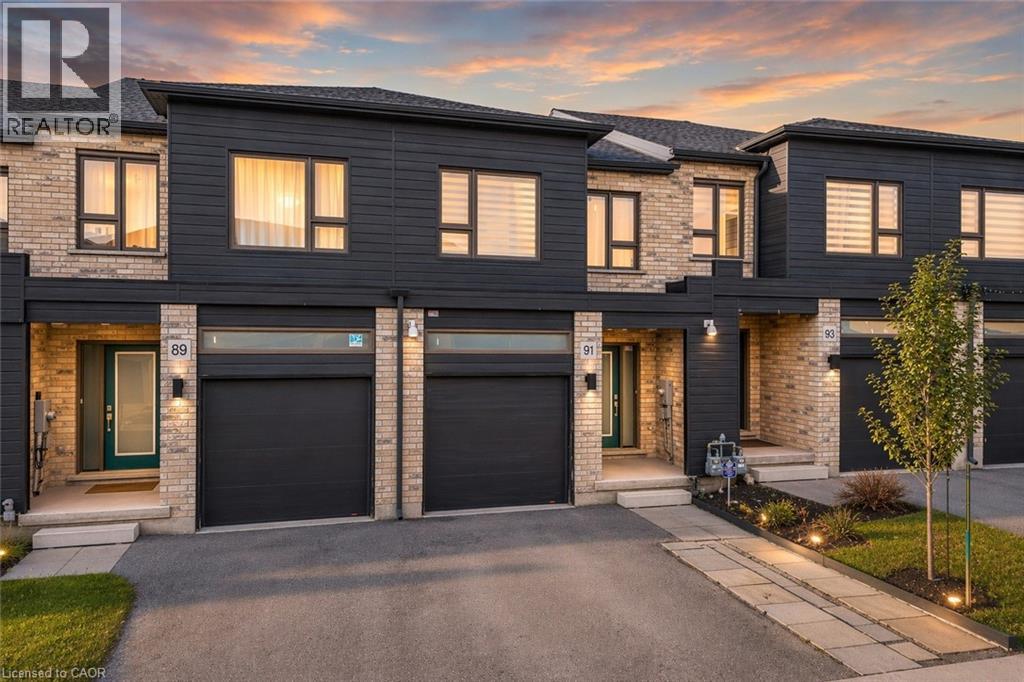
91 Pony Way
Kitchener, Ontario
Welcome to 91 Pony Way, a stunning, move-in ready freehold townhouse that feels just like new, perfectly situated in the highly desirable and family-friendly Huron Park neighbourhood of Kitchener. Step inside to discover a bright and airy open-concept main floor, enhanced by durable, contemporary vinyl flooring that flows seamlessly throughout. Designed with both living and entertaining in mind, the spacious layout effortlessly connects the living and dining areas, creating a warm and inviting atmosphere filled with natural light. Beautifully appointed kitchen featuring a large center island, sleek cabinetry and stainless steel appliances. From the Living area, step out to the finished deck overlooking the backyard, an ideal space for summer barbecues, morning coffee or relaxing evenings. Upstairs, there are 3 generously sized bedrooms, including a luxurious primary retreat complete with a walk-in closet and a private 4pc ensuite. 2 additional well-proportioned bedrooms and another full 4pc bathroom offer ample space for growing families. Adding to the home’s modern convenience, network cable wiring is available throughout the home, making it ideal for remote work, gaming or seamless connectivity in every room. The partially finished basement adds incredible value and potential, already framed and with electrical wiring in place, ready for your personal touch to create additional living space, a recreation room or even a home gym. This home also offers exceptional convenience with parking for up to 3 vehicles (1-car garage and 2 on driveway. Perfectly located near top-rated schools such as Oak creek, Jean Steckle Public School, Huron Heights Secondary School, this home is ideal for families. Enjoy the convenience of Huron Natural Area and easy access to shopping, dining and everyday amenities. This is a rare opportunity to own a stylish, turnkey home in one of Kitchener’s most sought-after neighborhoods. Don’t miss your chance to call this exceptional property. (id:49269)
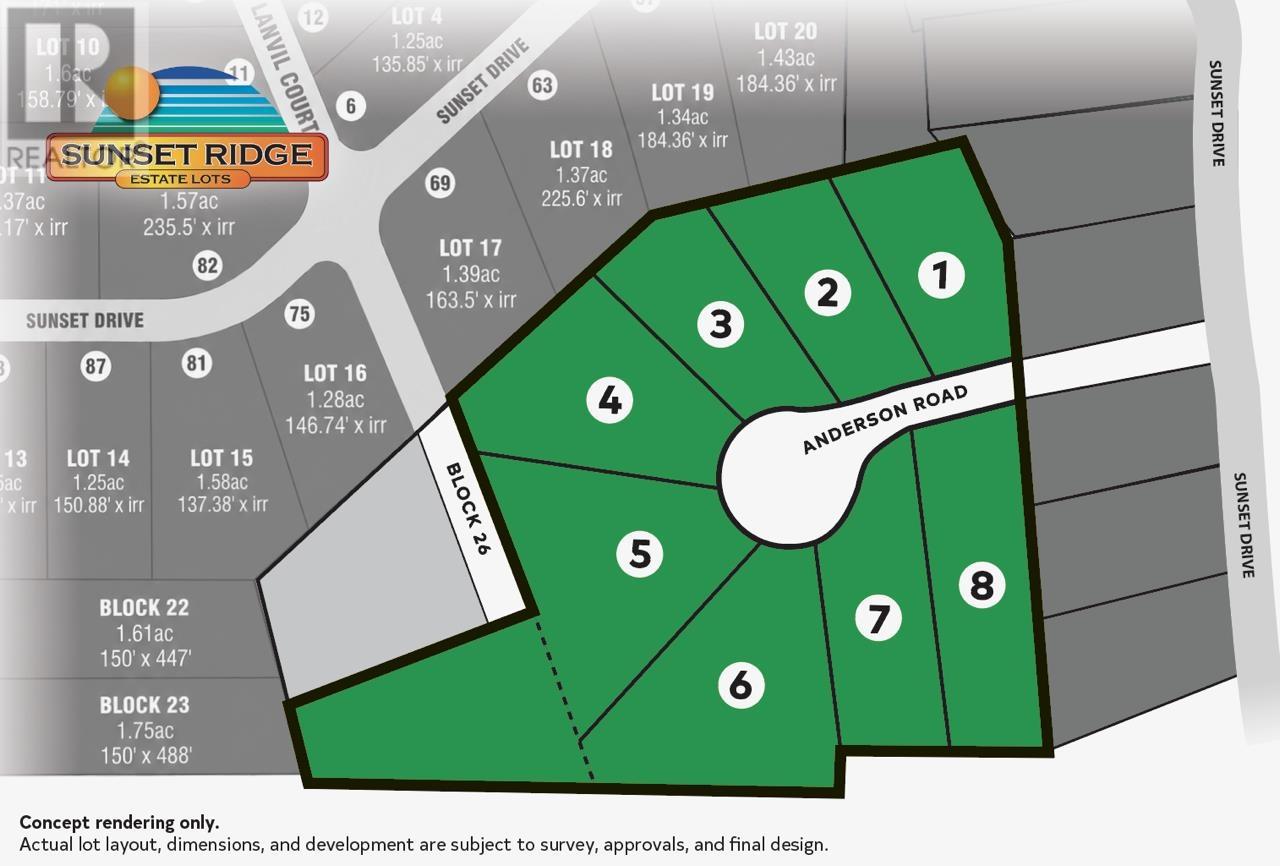
. Anderson Rd
Sault Ste. Marie, Ontario
Attention Developers! An exceptional development opportunity awaits with this 16-acre parcel located in the prestigious Sunset Ridge Subdivision one of Sault Ste. Marie's premier estate subdivisions. Surrounded by beautiful executive homes, with several newly constructed residences completed over the past few years, this established neighborhood continues to be one of the city's most desirable locations. This expansive property offers excellent potential for a developer to subdivide into individual estate lots, making it an outstanding investment in a thriving and highly sought-after area. Don't miss this rare opportunity to secure prime development land in one of the Sault's finest estate subdivisions. (id:49269)
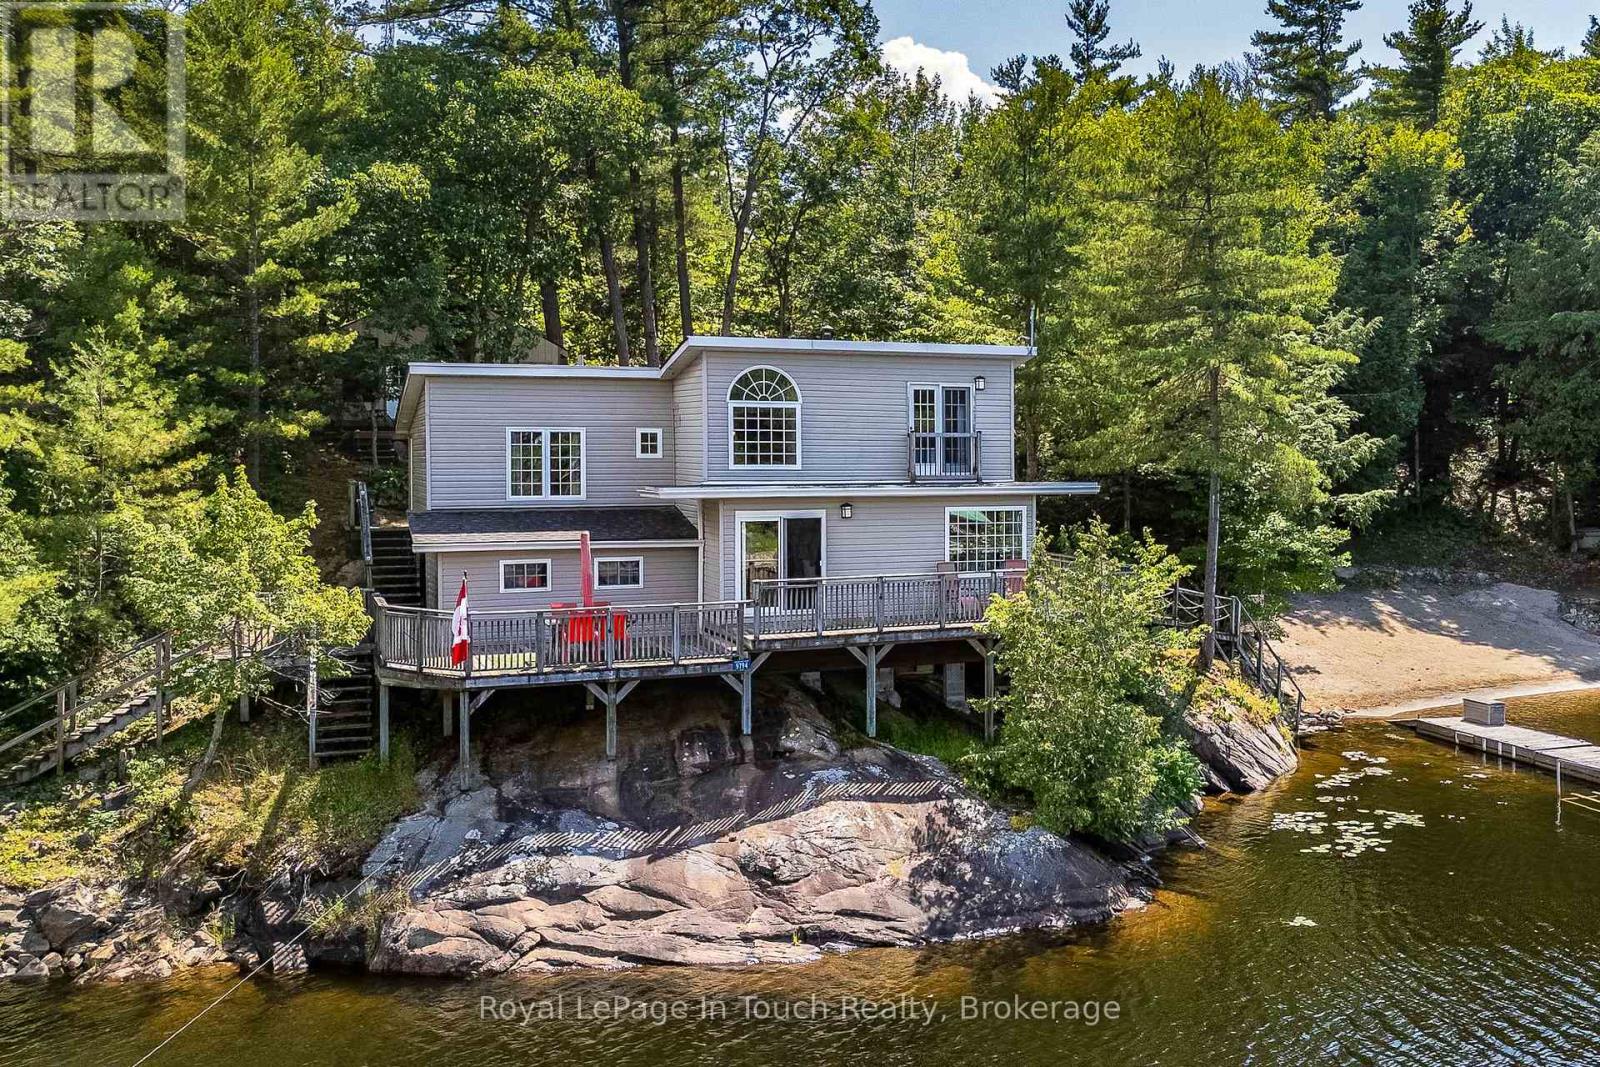
9794 Georgian Bay Shore N
Georgian Bay, Ontario
Exceptional property now available on Cousineau Bay, only minutes from marinas in Honey Harbour. The property boasts 500ft of pristine Georgian Bay deep water frontage, having 3.21 acres and a large gorgeous beach for children and beach parties. The 3 bedroom cottage is set amongst whispering pines on a granite outcropping with unobstructed views of the bay and has a large deck for entertaining. A granite fireplace with insert is the focal point of the living room. There are two bunkie's for overflow guests or kids. Two large deep water docks, one with shore power are able to accommodate several boats and are great for hanging out or swimming from. (id:49269)
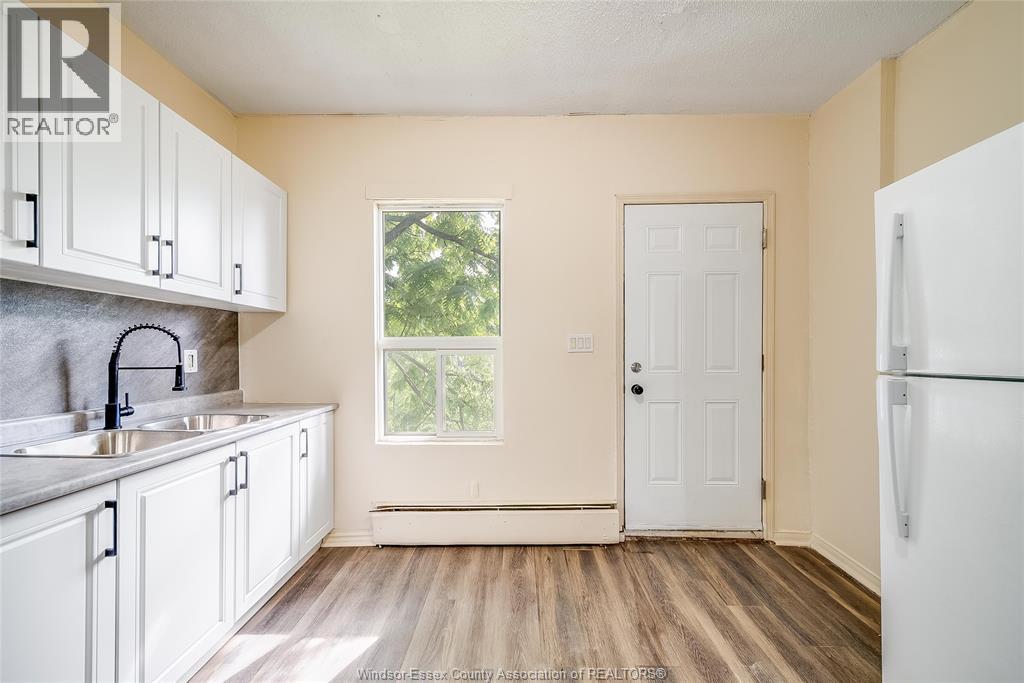
770-794 Langlois Avenue
Windsor, Ontario
Fully renovated and move-in ready 3-bedroom, 1-bath apartment offering approximately 1,200 sq ft of bright, modern living space. this spacious unit features updated finishes throughout and a functional layout ideal for comfortable living. heat and water are included in the rent; tenant is responsible for hydro. convenient on-site laundry available. street parking only. located close to shopping, transit, schools, and all amenities. no pets permitted. credit check and references required with application. (id:49269)
1360 Goyeau Street
Windsor, Ontario
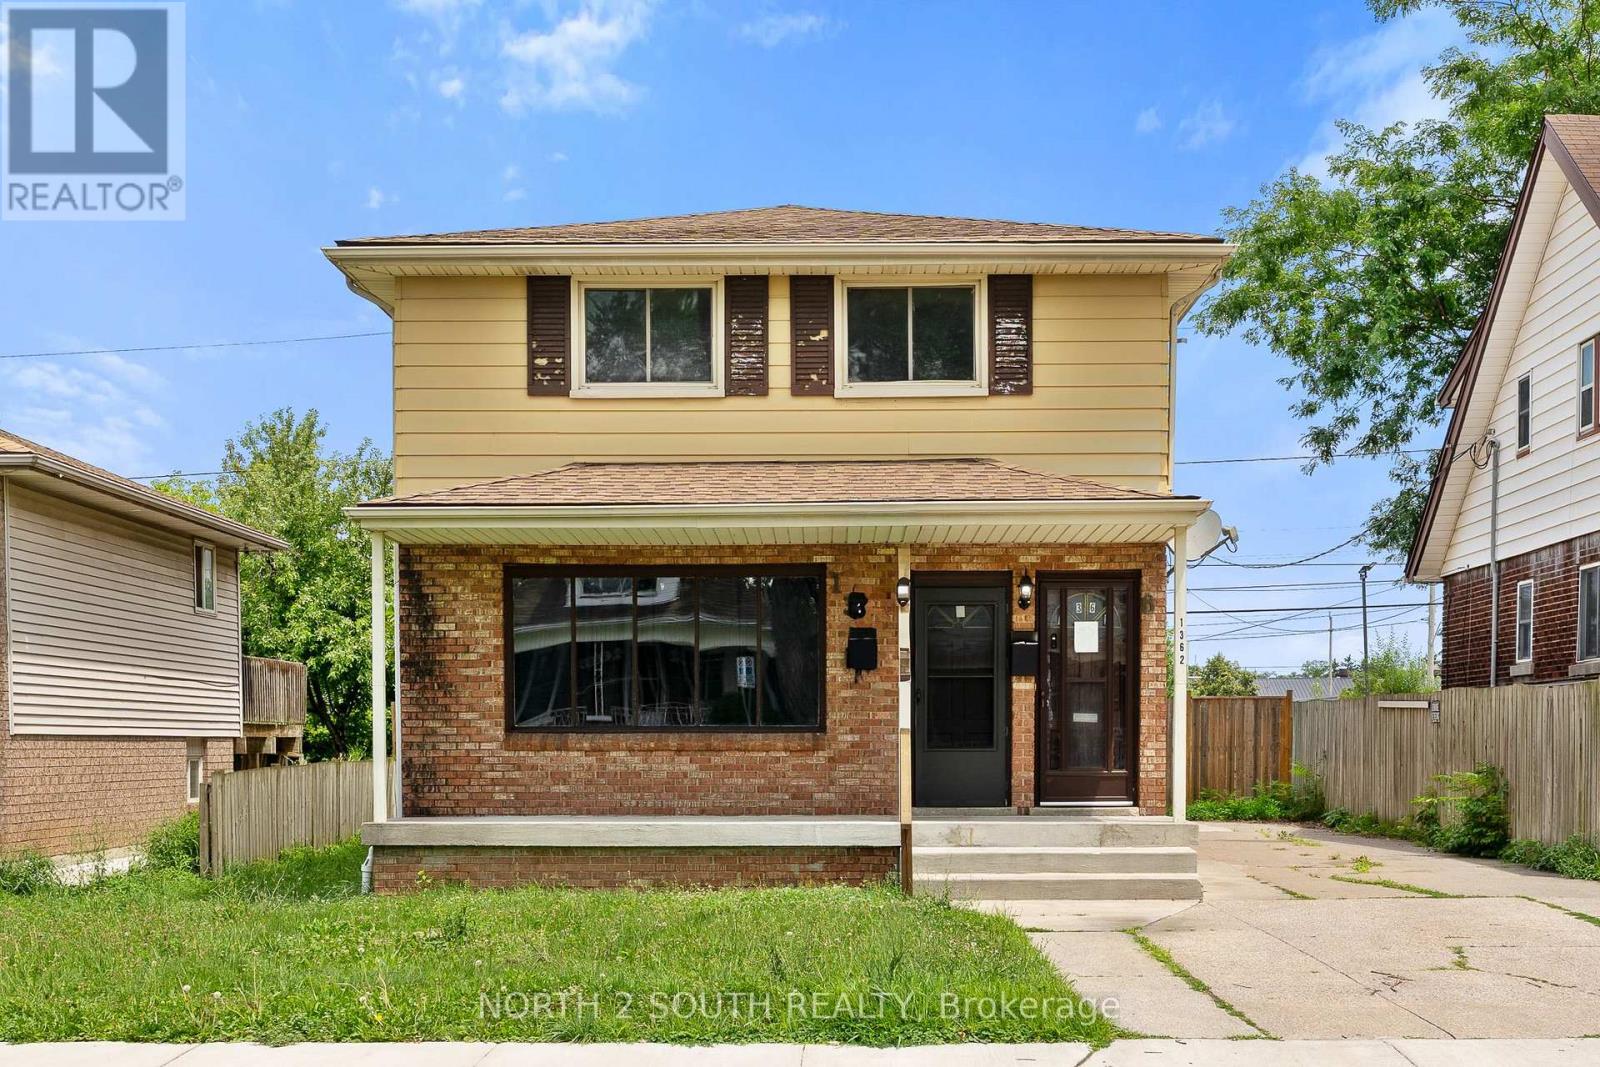
A clean and spacious 3 bedroom, 1 bath with a full basement for lease! In a desired area close to all necessities. No rear neighbours and a huge shared backyard perfect for summer. $1800/+ utilities. Available for immediate possession. Credit check, employment verification and rental application are required and to be emailed to the listing agent. Washer and Dryer can be added at a different price. (id:49269)
11 - 30 Mia Drive
Hamilton, Ontario
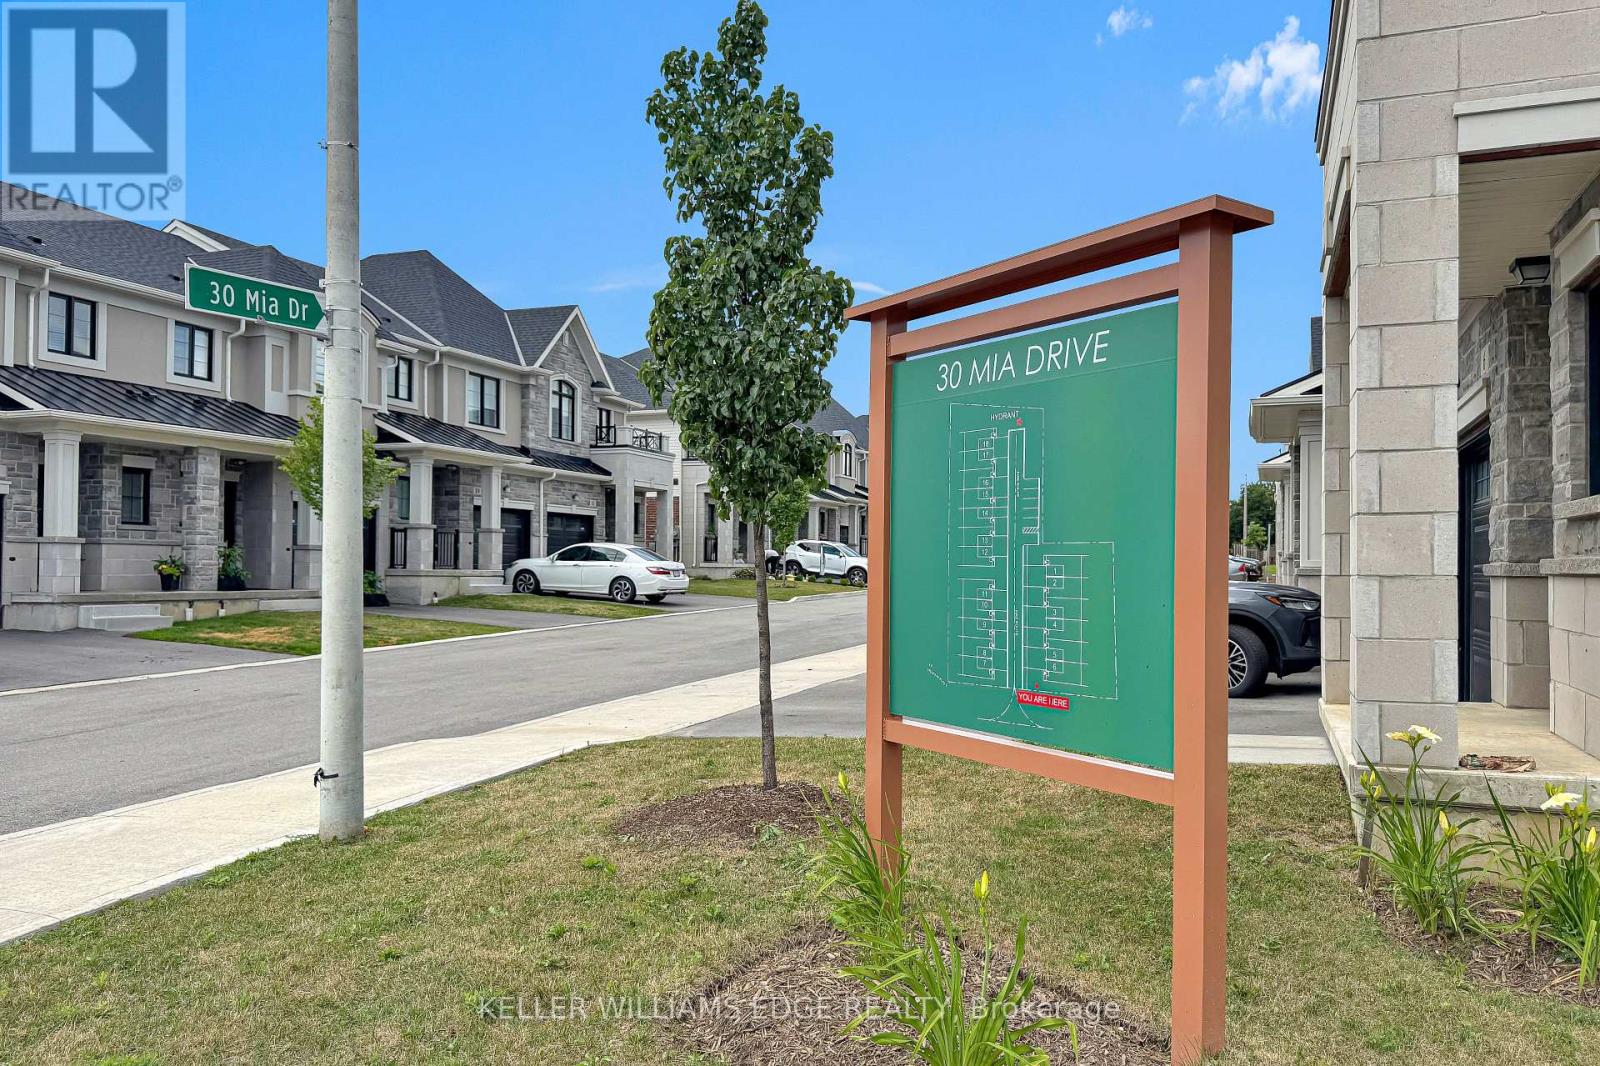
END UNIT but it is on a large CORNER LOT. This home offers 1,383 sqft of professionally styled living space filled with natural light from upsized windows. Come home to an OPEN CONCEPT main floor featuring an eat-in kitchen, large living room, dining area, access to the attached single car garage, walk-out glass sliders leading to the back yard. The kitchen is every chefs dream with Professional Series Frigidaire appliances, under cabinet lighting, professionally finished cabinets, a large island and granite countertops with 9.5' ceilings. Hot water Heater rental, and ERV/HRV Rental. (id:49269)
231 Wedgewood Drive
Oakville, Ontario
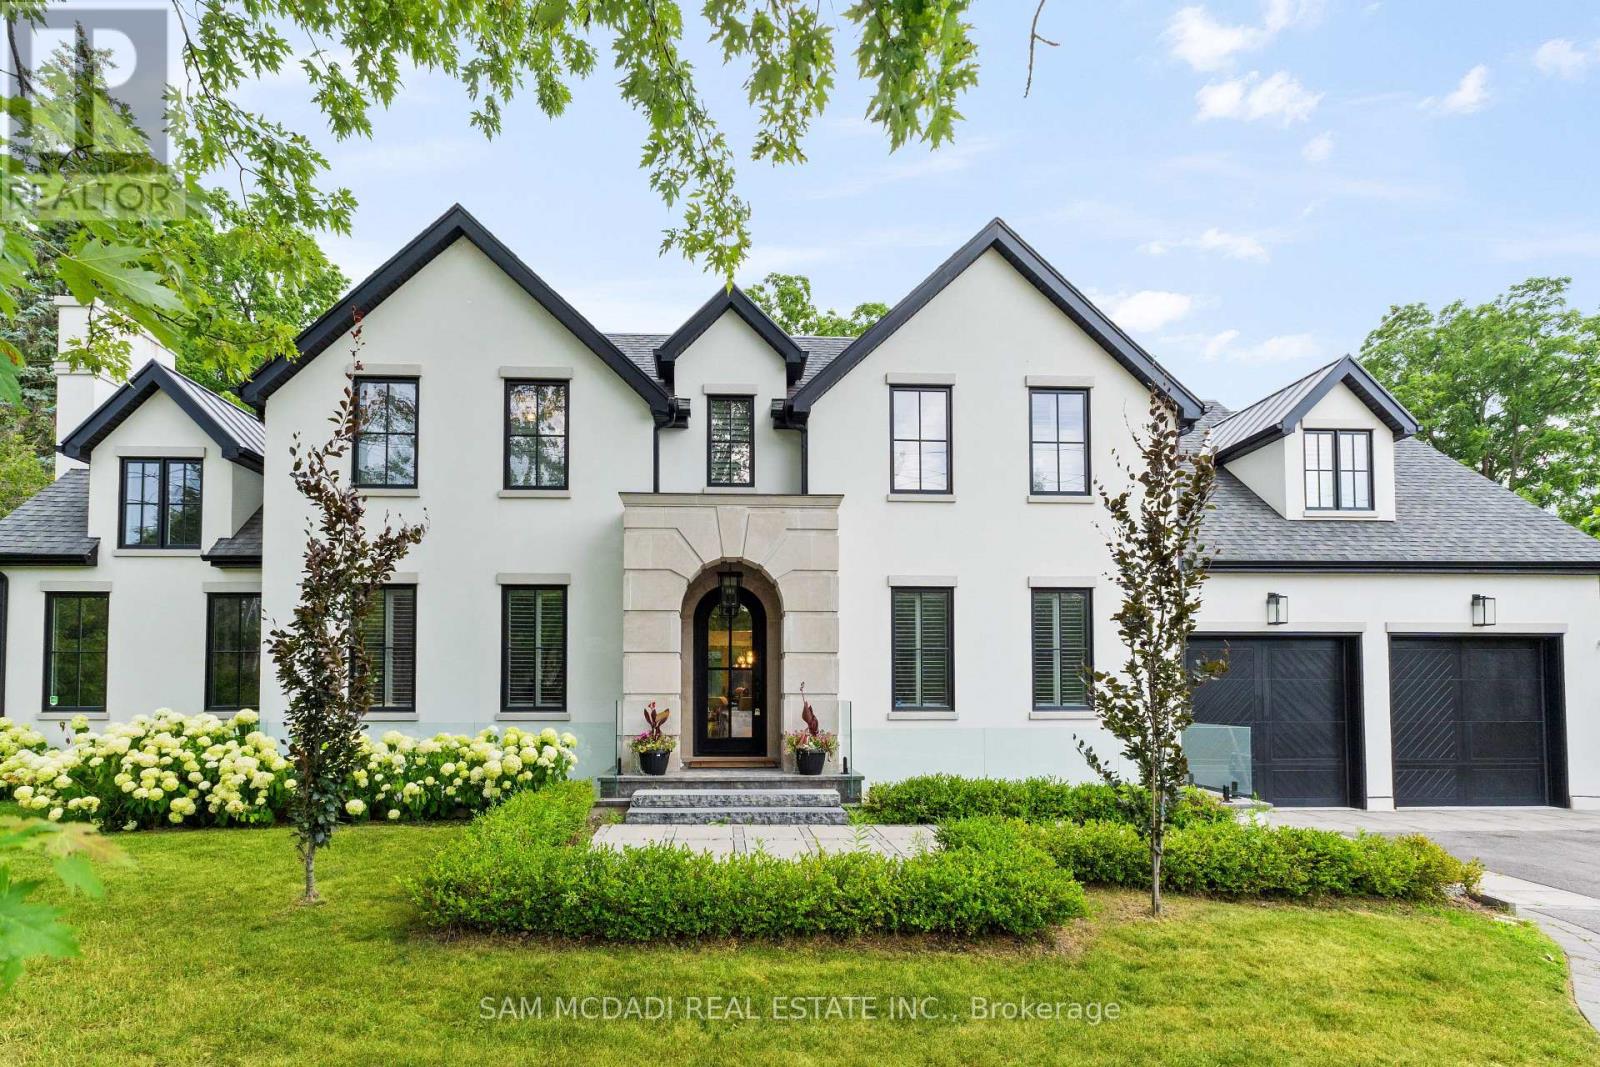
Welcome to an approx. 7,500 sq ft of exceptional living in Southeast Oakville! Set on a professionally landscaped almost half-acre lot in the prestigious Eastlake, this custom Hightower-built estate offers thoughtfully designed, luxurious space. The crown jewel of the home is a newly upgraded, million-dollar backyard oasis. Including a 600 sq ft covered patio with a built-in kitchen with a Napoleon BBQ, a gas fireplace, a saltwater pool with spillover spa, a dedicated play area, and lush perennial gardens. Retreat to an 800 sq ft primary retreat, delivering privacy and true wow factor with vaulted ceilings, two-sided fireplace, wet bar, sitting area, boutique walk-in closet, and a spa-like ensuite featuring heated floors, a soaker tub, and a glass shower. The main floor is designed for both grand entertaining and everyday comfort with natural light pouring through oversized windows. Interior features include 10-foot ceilings, chevron-patterned wide plank hardwood, LED pot lights, built-in speakers, and designer chandeliers. The chef's kitchen is finished in dual-tone lacquered cabinetry with Caesarstone counters, premium Dacor appliances, a bright breakfast area, and a butlers server that connects to the sophisticated dining room. A sleek linear fireplace anchors the family room. The home office stands out with 15-foot cathedral ceilings, a fireplace, custom built-ins, and a walkout to the gardens. Above, you'll find three generously sized bedrooms, each with radiant heated ensuite baths and custom closets. Downstairs, the walk-up lower level is built to impress with a full wet bar, wine cellar, large rec room, two guest bedrooms, a gym with cushioned flooring, cedar infrared sauna, and a new two-tiered home theatre. Additional features include a Control4 smart home system, a two-car garage with car lift potential, and a location just minutes from top-rated public and private schools, lakefront parks, downtown Oakville, and QEW access for a seamless Toronto commute. (id:49269)
1 - 66 Longbranch Avenue
Toronto, Ontario
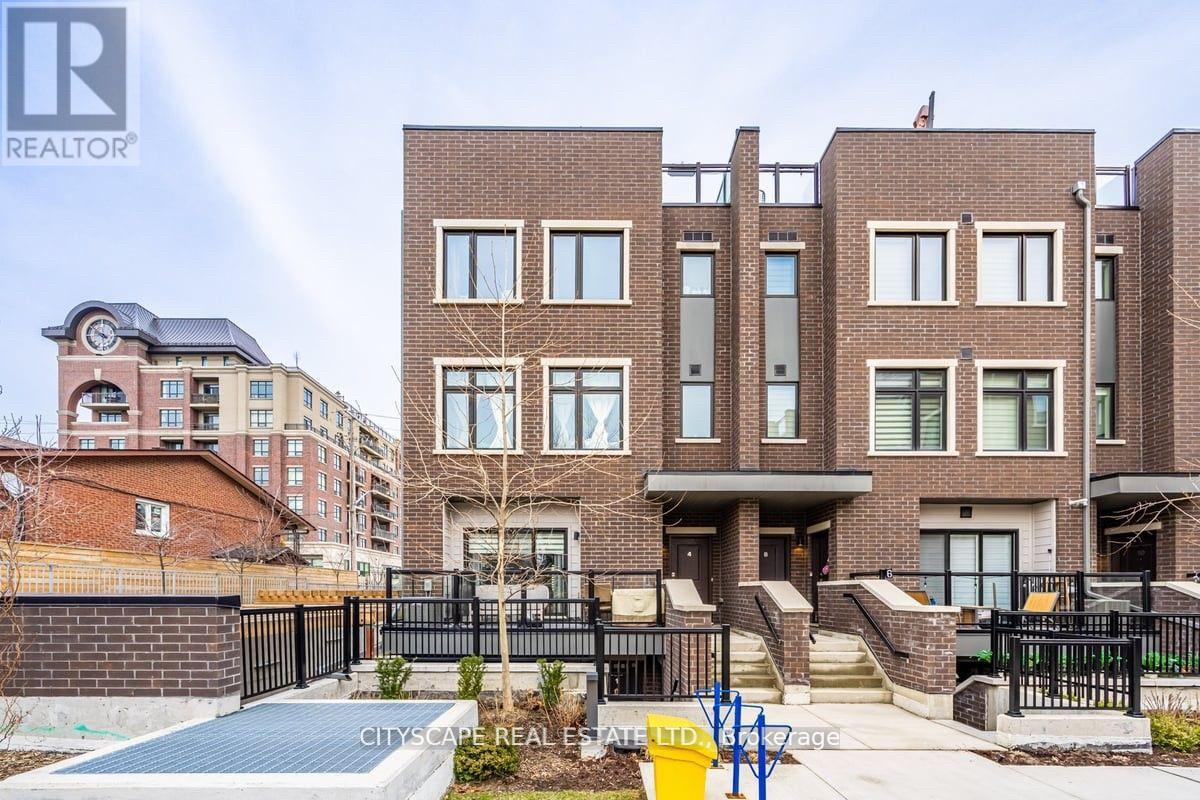
Gorgeous 2 bedroom with 2 full washroom in beautiful location, Just just few steps to lake. Large end unit like semidetached property with direct sunlight to living room. Custom Scavolini kitchen with MIELE fridge, stove, microwave, washer and dryer. Close to transit, school and grocery shops. Home is steps from Lakeshore, parks and restaurant. prime location with quick access to major highways, school, Humber college, grocery stores, and major big -box shopping (id:49269)
607 - 2093 Fairview Street
Burlington, Ontario
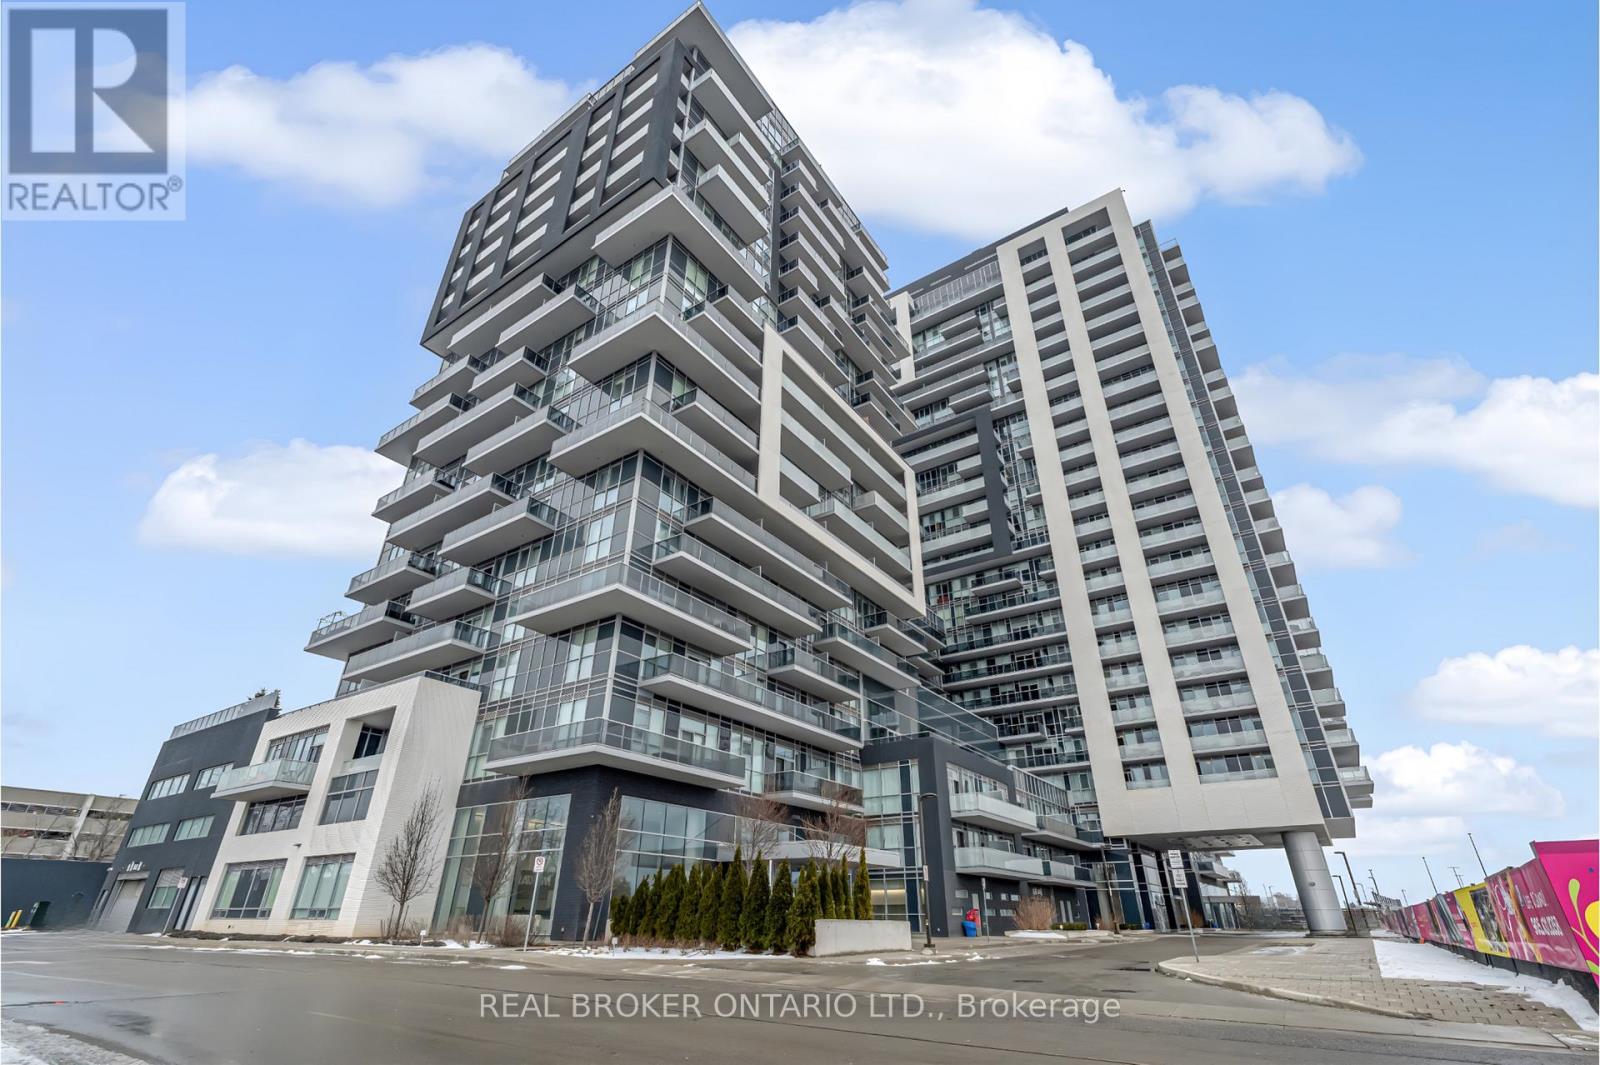
Now Available for Lease! Don't miss your chance to live in this stunning 2-bedroom, 1-bath unit in the highly sought-after Paradigm development in midtown Burlington. Situated on the 6th floor, this bright and airy South-West corner unit offers expansive views toward the downtown core, best enjoyed from the spacious corner balcony. Inside, you'll find stylish engineered hardwood floors, quartz countertops, and a generous kitchen that flows seamlessly into the open-concept living and dining area-perfect for relaxing or entertaining. The well-designed layout offers functionality and space, while the spa-like 4-piece bathroom and ample closet storage add everyday convenience. Lease includes one parking space and one storage locker. All tenants must provide; a completed rental application, credit check, references and proof of employment. (id:49269)
Bsmt - 16 Hallam Street
Toronto, Ontario
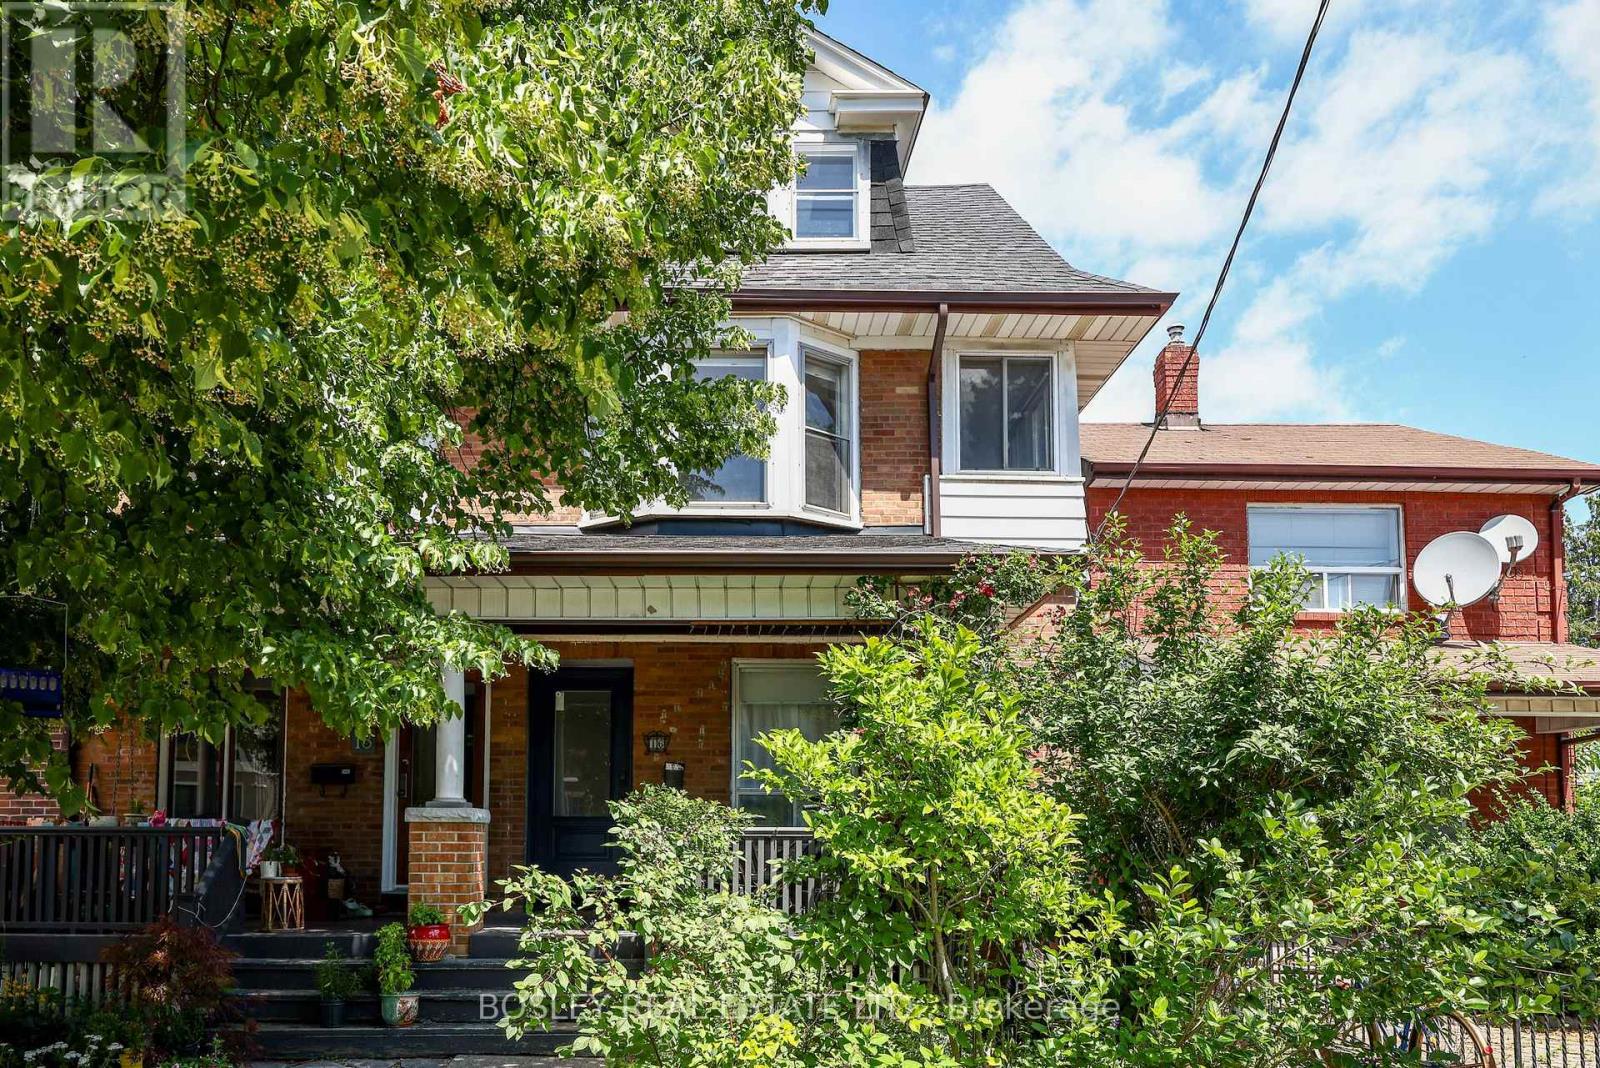
Spacious & clean all-inclusive basement apartment just steps from Christie Pits. Approximately 800 sq. ft. Rent includes heat, hydro, water, Wi-Fi and complimentary shared laundry. The flexible floor plan features a separate living room that can serve as a home office, den, guest space or additional sleeping area to suit your needs. The functional bistro-style kitchen offers full-size appliances, quartz countertops and ample storage. Freshly updated 4-piece bathroom. This well-maintained home is shared with upper, self-contained units and is home to considerate, long-term residents who take pride in maintaining a clean, quiet and respectful living environment. Enjoy two points of access: the shared front entrance and common hallway, plus a private walk-out to the fully fenced shared backyard. Convenient street parking available. Live in one of Toronto's most vibrant neighbourhoods, just steps to Christie Pits Park, Wychwood Barns, cafés, restaurants, grocery stores and everyday amenities. Exceptional transit access with the Bloor subway line nearby, as well as Christie and Ossington bus routes. (id:49269)
437 Watson Avenue
Oakville, Ontario
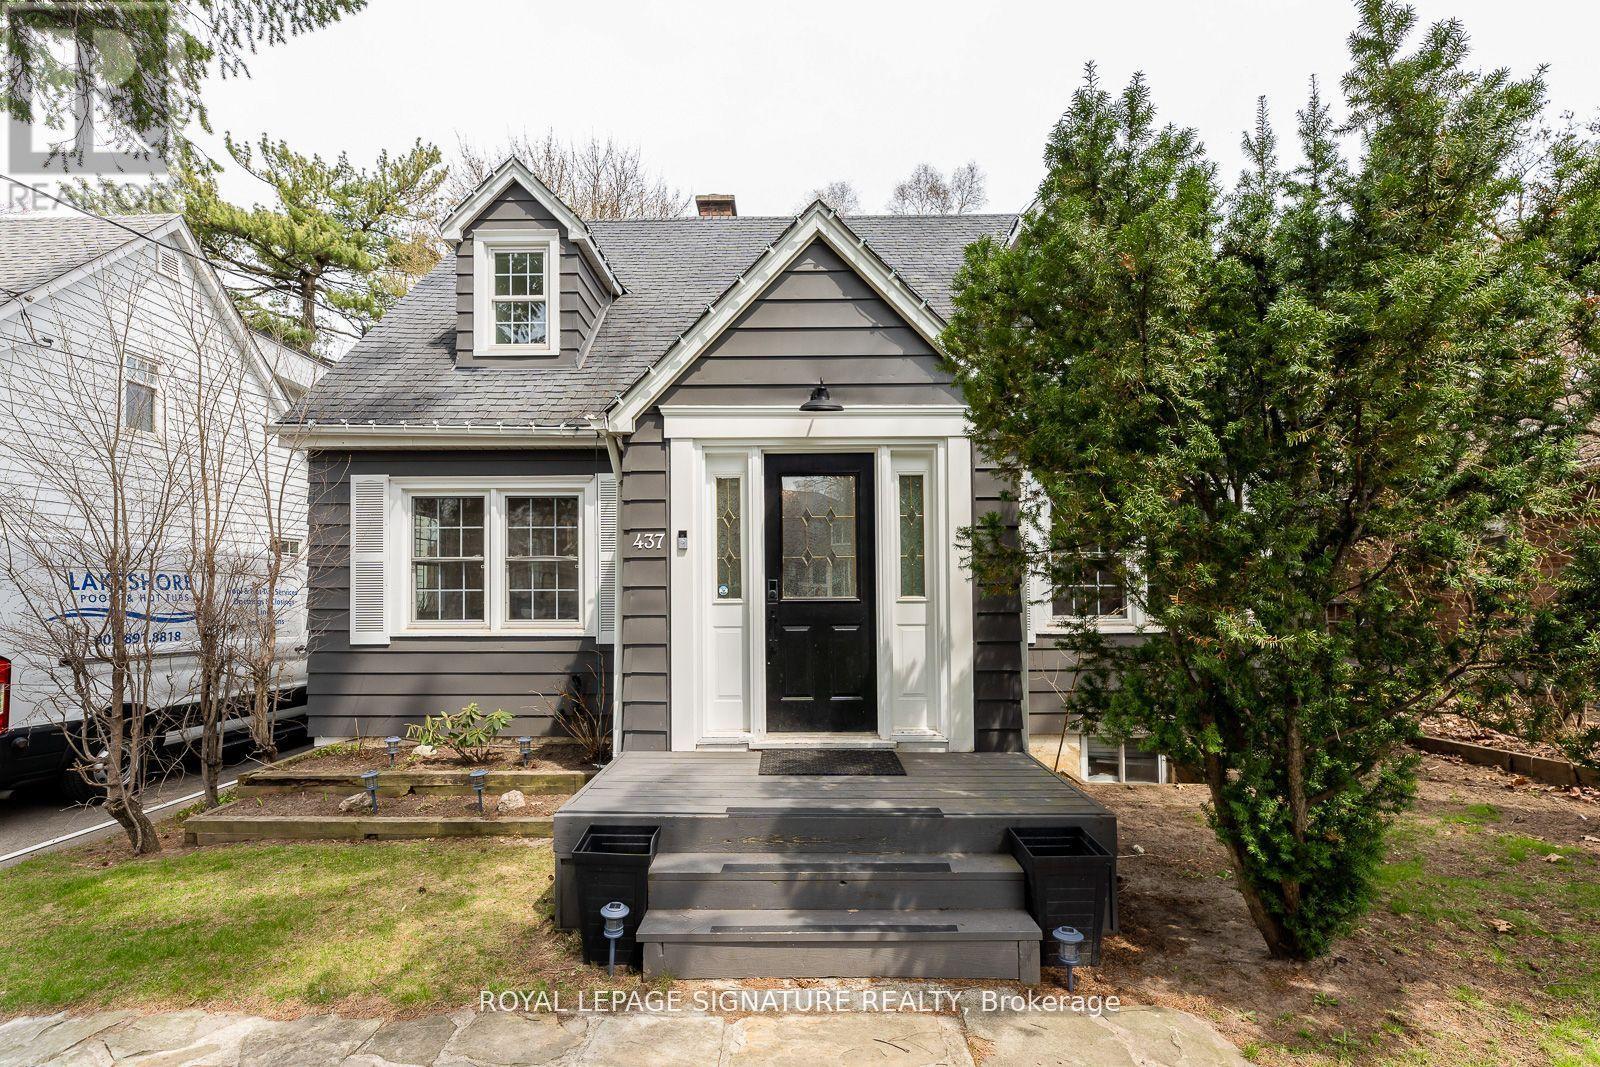
Welcome to 437 Watson Avenue, an impeccably designed and Fully-Furnished executive rental located on a quiet, tree-lined street in the heart of the prestigious Old Oakville community. This elegant 3+1 bedroom, 3-bathroom detached home offers over 2,700 square feet of beautifully finished living space, ideal for families or professionals seeking a high-end, turnkey lifestyle. The main floor features a bright, open-concept layout with thoughtfully curated furnishings throughout. A designer kitchen anchors the space, complete with premium stainless-steel appliances, stone countertops, custom cabinetry, and a functional breakfast bar. The open-concept living and dining areas are spacious and stylish-perfect for entertaining or relaxing at home. A convenient powder room completes the main level. Upstairs, you'll find three generously sized bedrooms, including a luxurious primary suite with a king-sized bed, seating area and large windows throughout. The additional bedrooms are bright and airy, served by a well-appointed family bath. The fully-finished lower level offers a versatile retreat with a fourth bedroom, a full bathroom, a large recreation space and second kitchen and laundry - ideal for guests, extended family or a private home office. Second laundry closet with washer & dryer located in main floor bathroom. Step outside to a beautifully landscaped backyard designed for outdoor enjoyment, with a large patio area perfect for dining or relaxing. A large private driveway offers convenient parking for owners/guests. Perfectly positioned just minutes from Lake Ontario, waterfront trails, top-rated public and private schools, and the shops and restaurants of Kerr Village and Downtown Oakville, this home offers the best of suburban elegance with urban convenience. This high-end rental is available fully furnished and move-in ready. **Coach house + garage are excluded from lease. Wifi, water and garbage removal included in monthly rent; tenant to pay gas + hydro.** (id:49269)
2802 - 50 Absolute Avenue
Mississauga, Ontario
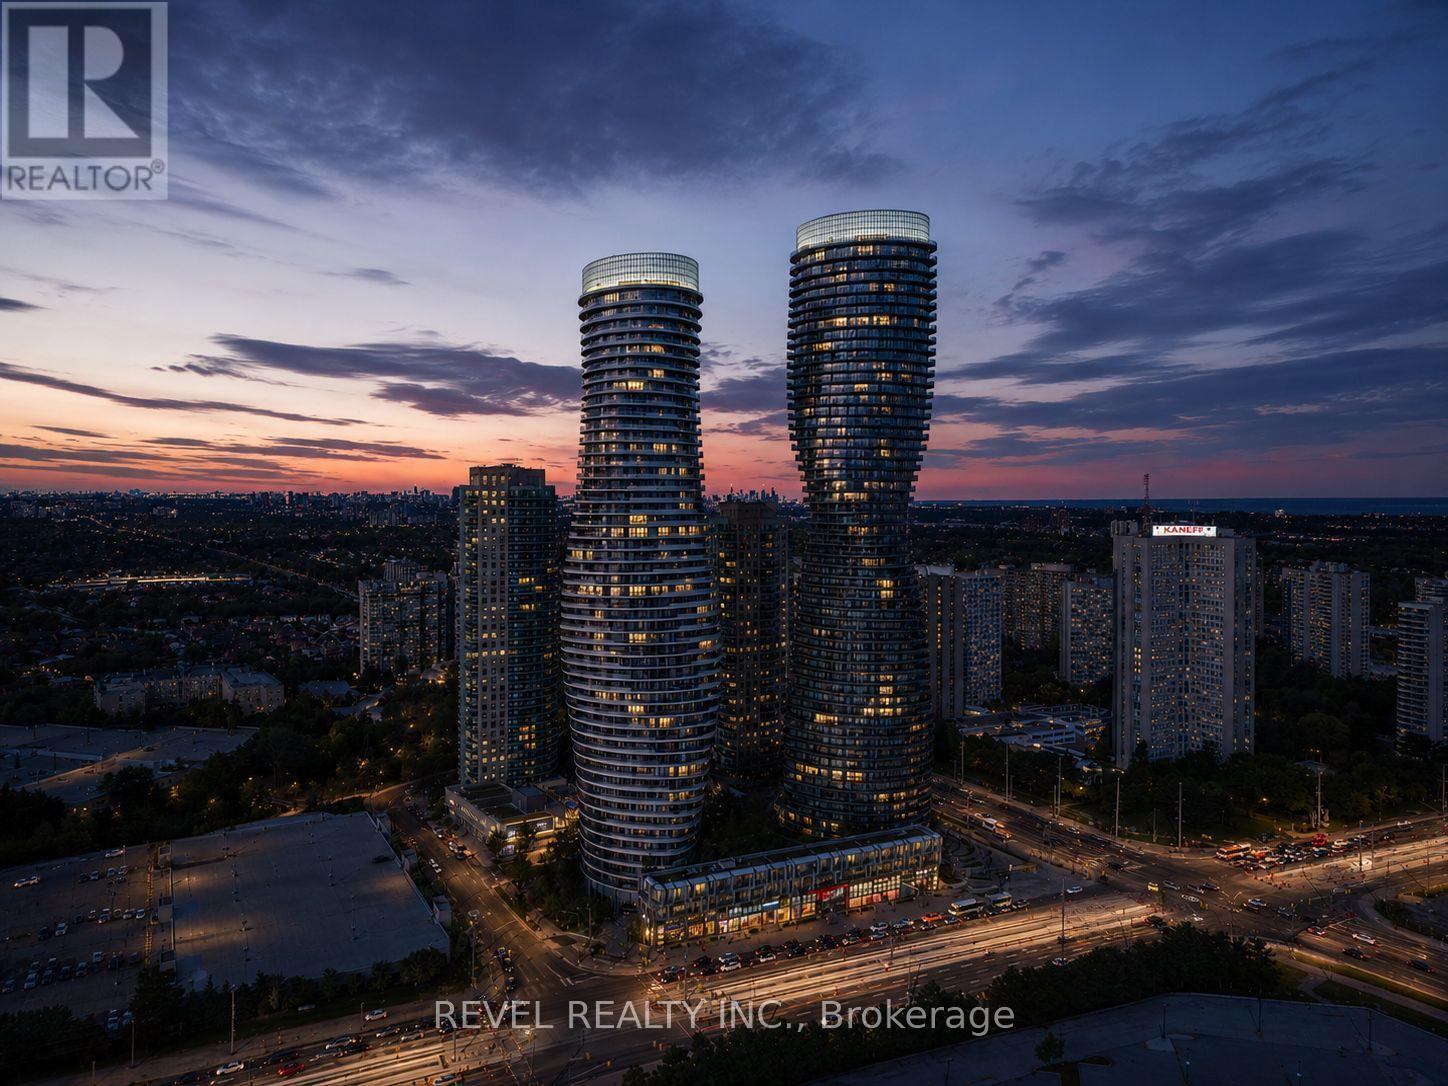
Experience Elevated Condo Living In The Iconic Marilyn Monroe Towers In The Heart Of Square One.Situated On The 28th Floor, This Stunning 2-Bedroom, 2-Bathroom Suite Offers Approximately 800 Sq Ft OfInterior Living Space Plus An Expansive 225 Sq Ft Wrap-Around Balcony, With 4 Walk-Outs, ShowcasingPanoramic City Views of Toronto. The Bright Open-Concept Layout Is Designed For Both ComfortableEveryday Living And Entertaining, Featuring Floor-To-Ceiling Windows And Seamless Flow Between TheLiving, Dining, And Kitchen Areas. The Contemporary Kitchen Is Equipped With Granite Countertops, Built-In Appliances, Double Sink, Island, And Generous Cabinet Space. The Spacious Primary Bedroom FeaturesDirect Balcony Access, A Walk-In Closet, And A Private 4-Piece Ensuite, While The Second Bedroom AlsoOffers Floor-To-Ceiling Windows, Balcony Access, And Excellent Storage. Additional Features Include In-Suite Laundry, One Underground Parking Space, And One Locker. Residents Enjoy Access To ExceptionalResort-Style Amenities Including Concierge Service, Indoor And Outdoor Pools, Basketball And SquashCourts, Fully Equipped Fitness Centre, Rooftop Terrace With BBQs, Guest Suites, Party Rooms, Media Room,Games Room, And A Pet Spa. Ideally Located Steps To Square One Shopping Centre, Celebration Square,Sheridan College, Restaurants, Grocery Stores, Transit, And Parks, With Quick Access To Highways 401 And403, This Is Luxury Urban Living In One Of Mississauga's Most Recognizable Buildings. (id:49269)