
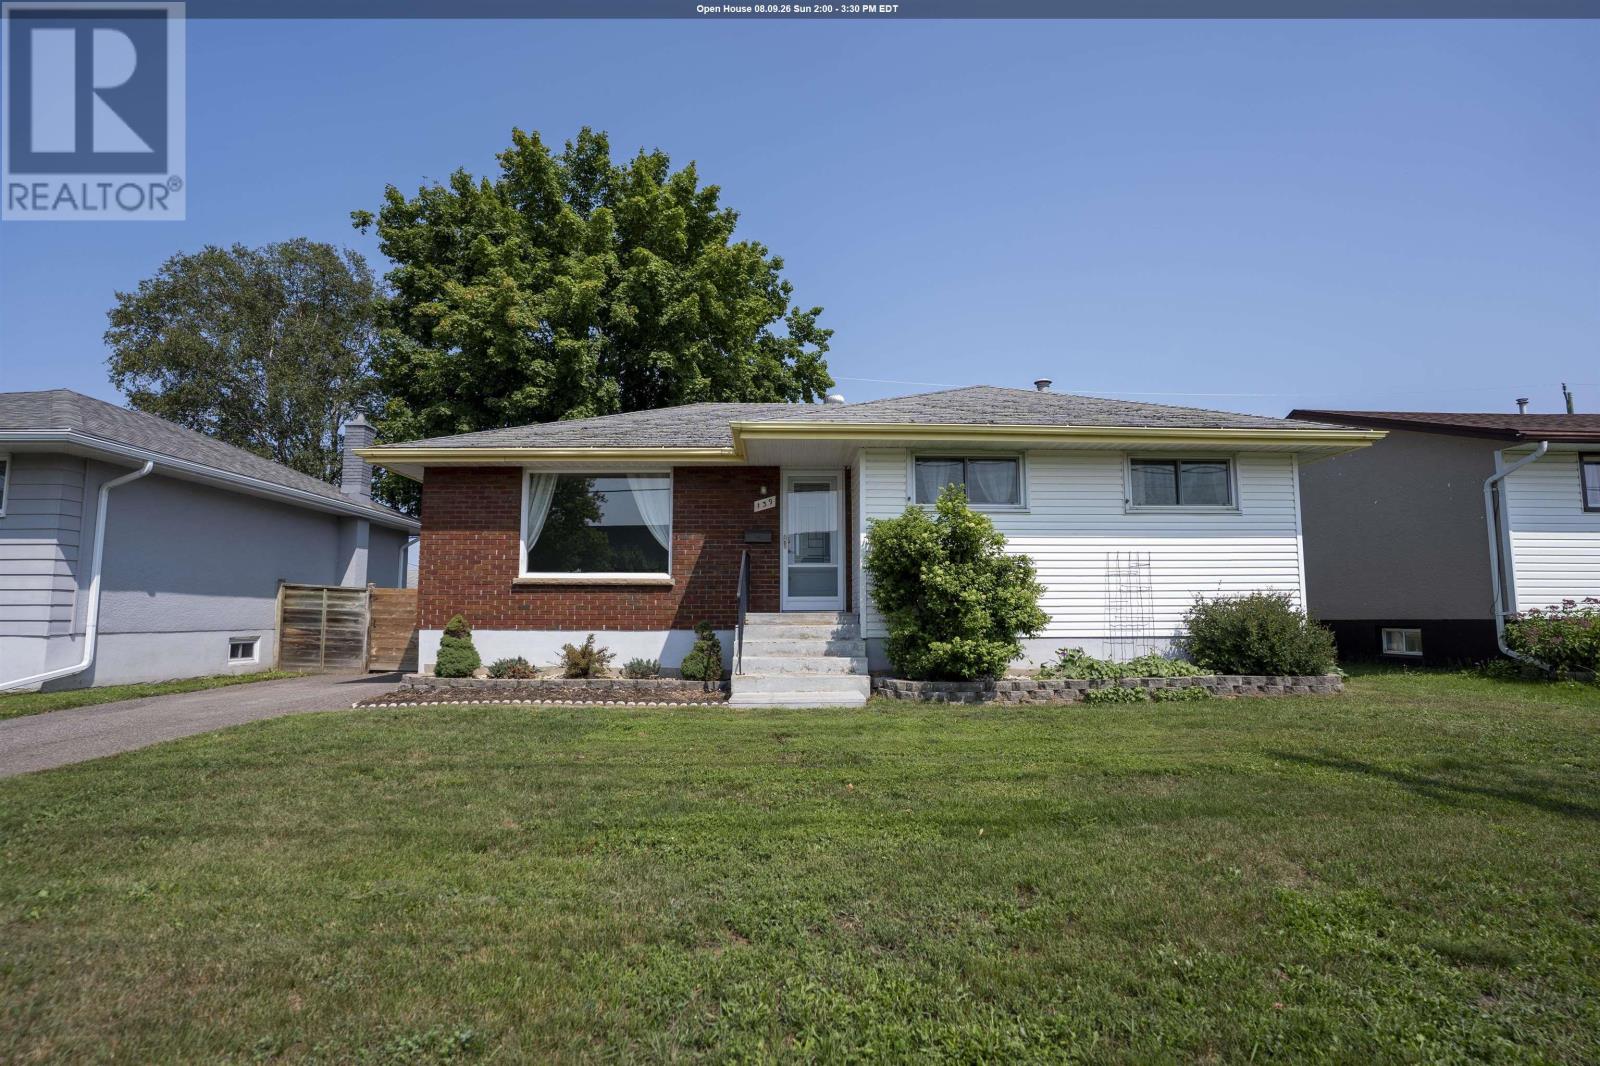
139 Churchill Dr W
Thunder Bay, Ontario
If you've been searching for the perfect move-in ready bungalow in one of the city's most desirable neighbourhoods, this is the one you've been waiting for! The main floor offers a bright and spacious living room, a functional kitchen with a separate dining area, and patio doors leading to the back deck—perfect for summer BBQs, entertaining, or simply enjoying your backyard. You'll also find three comfortable bedrooms and a full 4-piece bathroom. Downstairs features a large rec room with endless possibilities, a bonus room perfect for a home office, gym, or guest space, plus a 2-piece bathroom, laundry, and plenty of storage. Packed with updates over the years, including appliances, furnace, A/C, hot water tank, fresh paint, doors, a new deck, patio, shed, and more, this home is ready for you to move in and start making memories. Located in the heart of Northwood Park, you'll love having schools, parks, swimming, shopping, grocery stores, and everyday amenities just minutes away. This home checks all the boxes—and at this price, it won't last long! (id:49269)
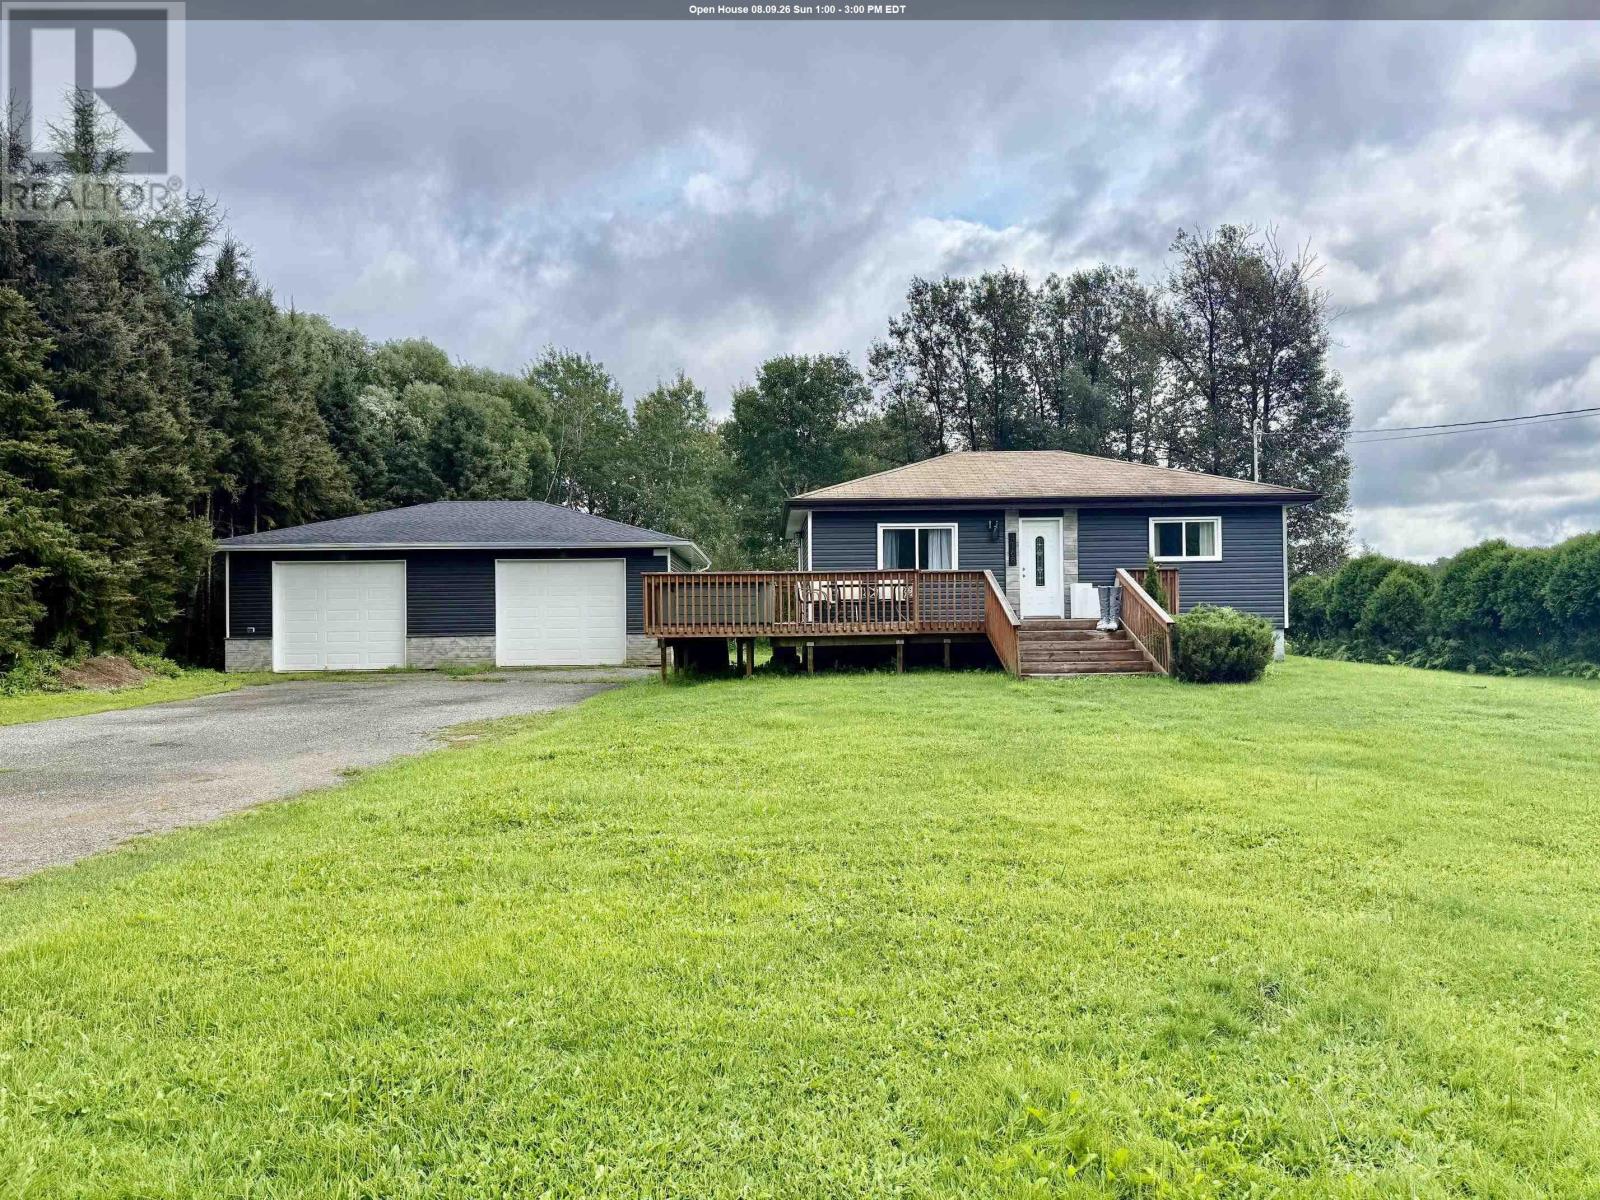
4168 Vanguard Ave
Thunder Bay, Ontario
Move-in ready, fully updated and waiting for someone who appreciates a great house and an even better garage! This charming two-bedroom home features a new bright white kitchen with modern finishes, stainless steel appliances, new flooring and a comfortable living space. The partially finished basement provides extra room and plenty of future potential. A brand-new furnace and central air conditioning were installed in July 2026. Outside, you’ll find a spacious 135.10 ft by 179.53 ft yard, front deck and a huge garage built in 2020 with an attached lean-to. The garage is so impressive, the house may have to compete for your attention! Perfect for first-time buyers, downsizers, or anyone with too many tools and toys and nowhere to put them. (id:49269)
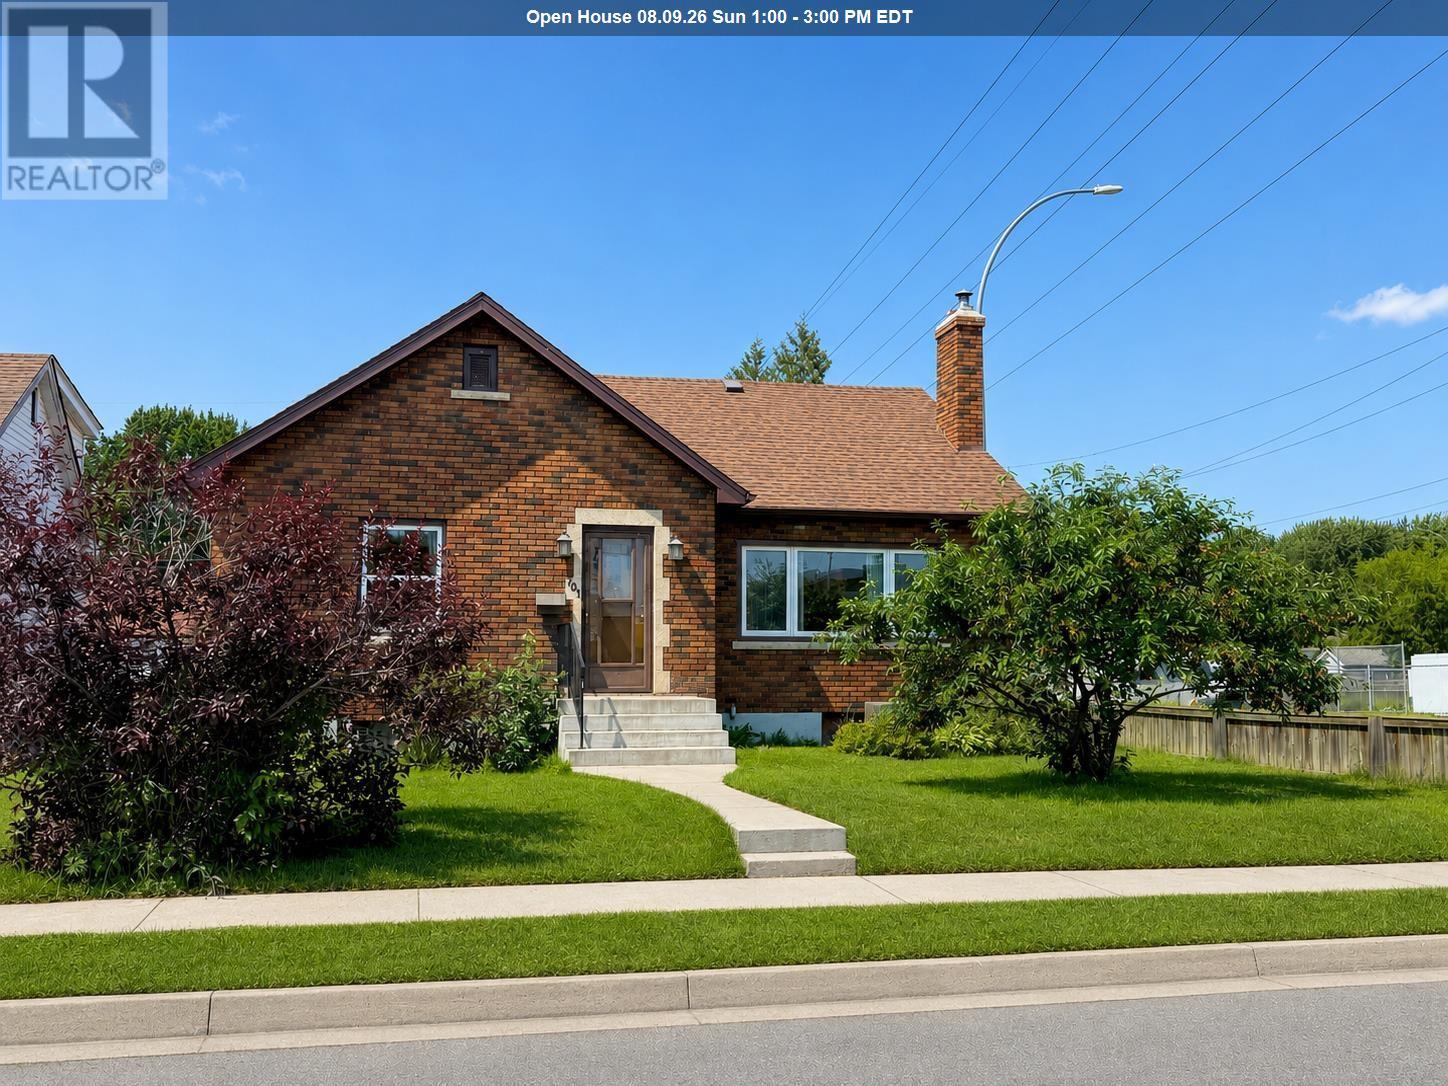
701 Sprague Street
Thunder Bay, Ontario
Welcome to this very well-kept 2+1 bedroom brick home that’s move-in ready and packed with features! The bright main floor offers updated laminate flooring, a spacious living room, and a separate dining area that’s perfect for family meals or entertaining. Downstairs, you’ll find a cozy rec room complete with a wet bar, an additional bedroom, and a convenient laundry room—ideal for guests, teens, or extra living space. Step outside to enjoy the fully fenced backyard, perfect for kids and pets, along with a double detached garage featuring high ceilings, offering excellent storage and workspace. This home has been lovingly maintained (id:49269)
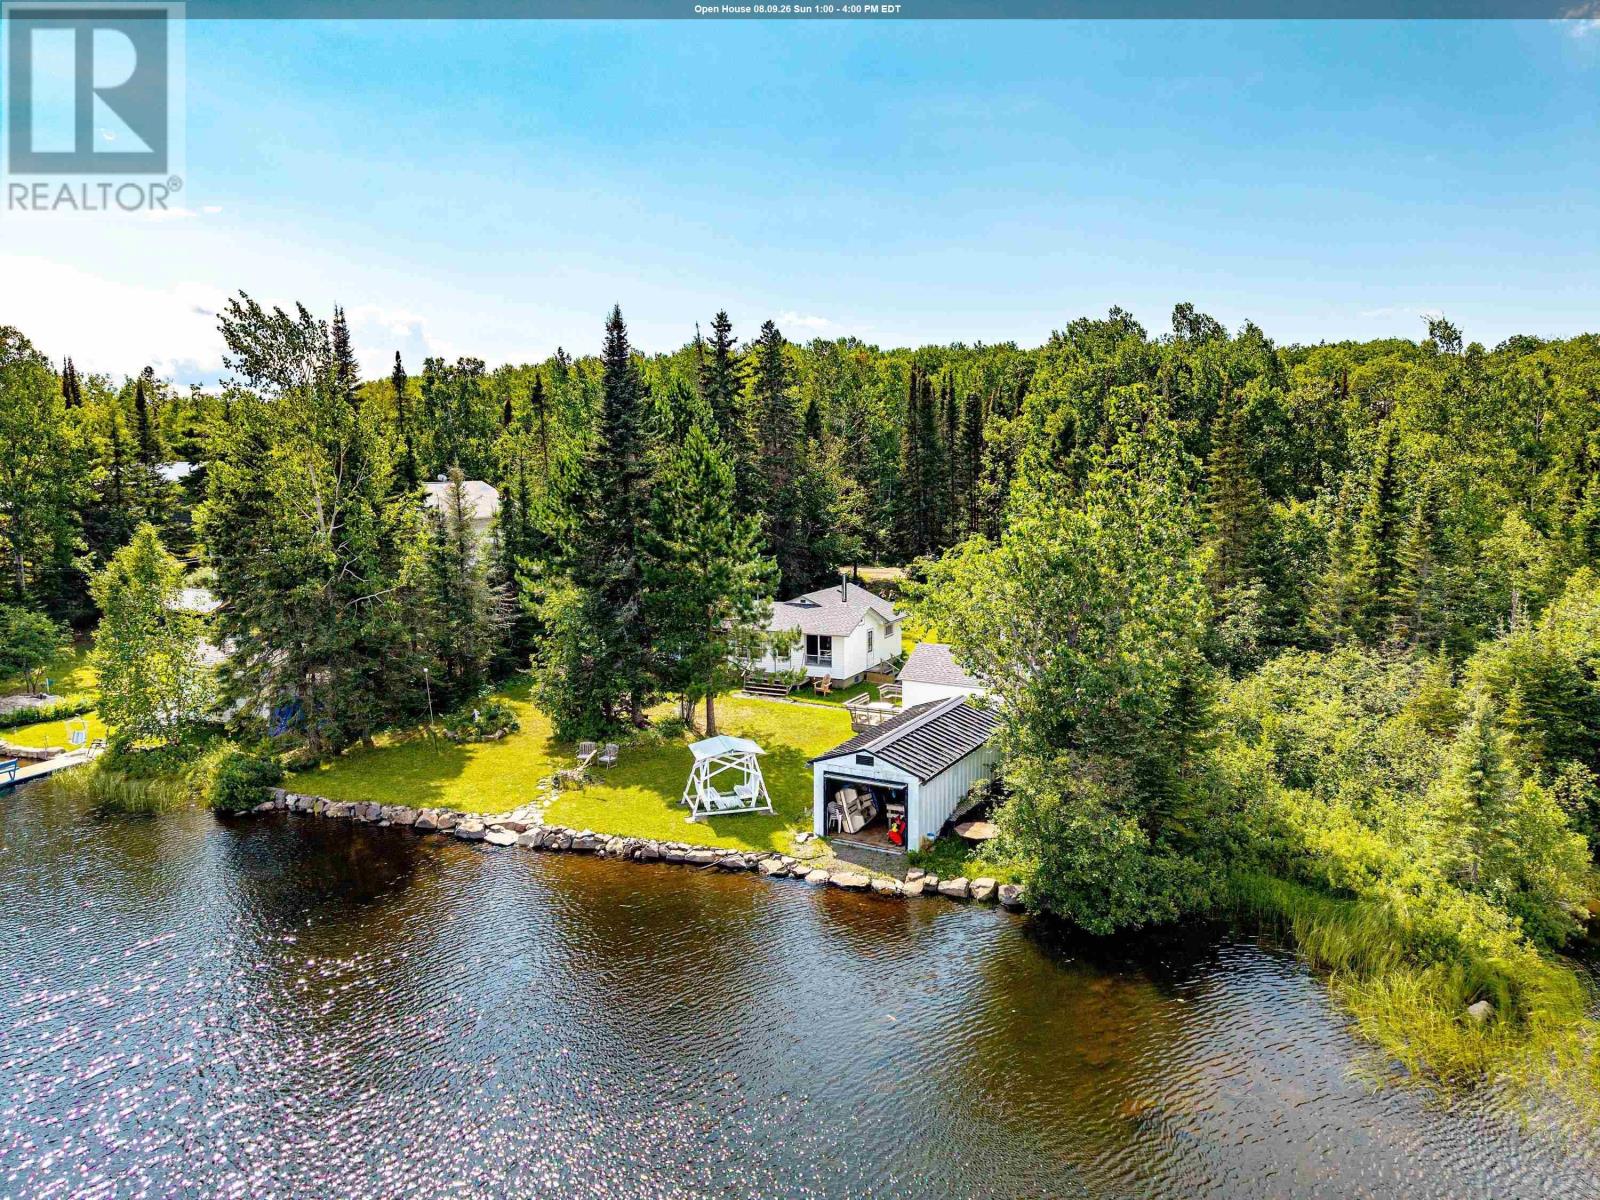
22 Warnica Rd W
Jacques, Ontario
***BEAUTIFUL WARNICA LAKE WATERFRONT PARADISE RETREAT**** Great lake for Swimming, Boating, BBQ, Family Parties, Relaxation & ONLY 20 MIN FROM TOWN***CUTE & COZY***2 Bedroom Cottage Boasting Huge 100 ft Frontage on Lake Warnica, Stunning Waterfront Views, Featuring *BRAND NEW ROOF 2025* NEW SIDING, FACIA, EVES 2025* *BRAND NEW REDWOOD SAUNA 2025* Deck, Boathouse, Bunkbeds, Firepit & Huge Lot with lots of Parking for All Your Toys, Low maintenance & Super Low Taxes ***PERFECT WATERFRONT RETREAT***IMMEDIATE POSSESSION***See Video & Photos*** Call Anytime for Free Tour*** (id:49269)
503 Highway 130
Rural Thunder Bay, Ontario
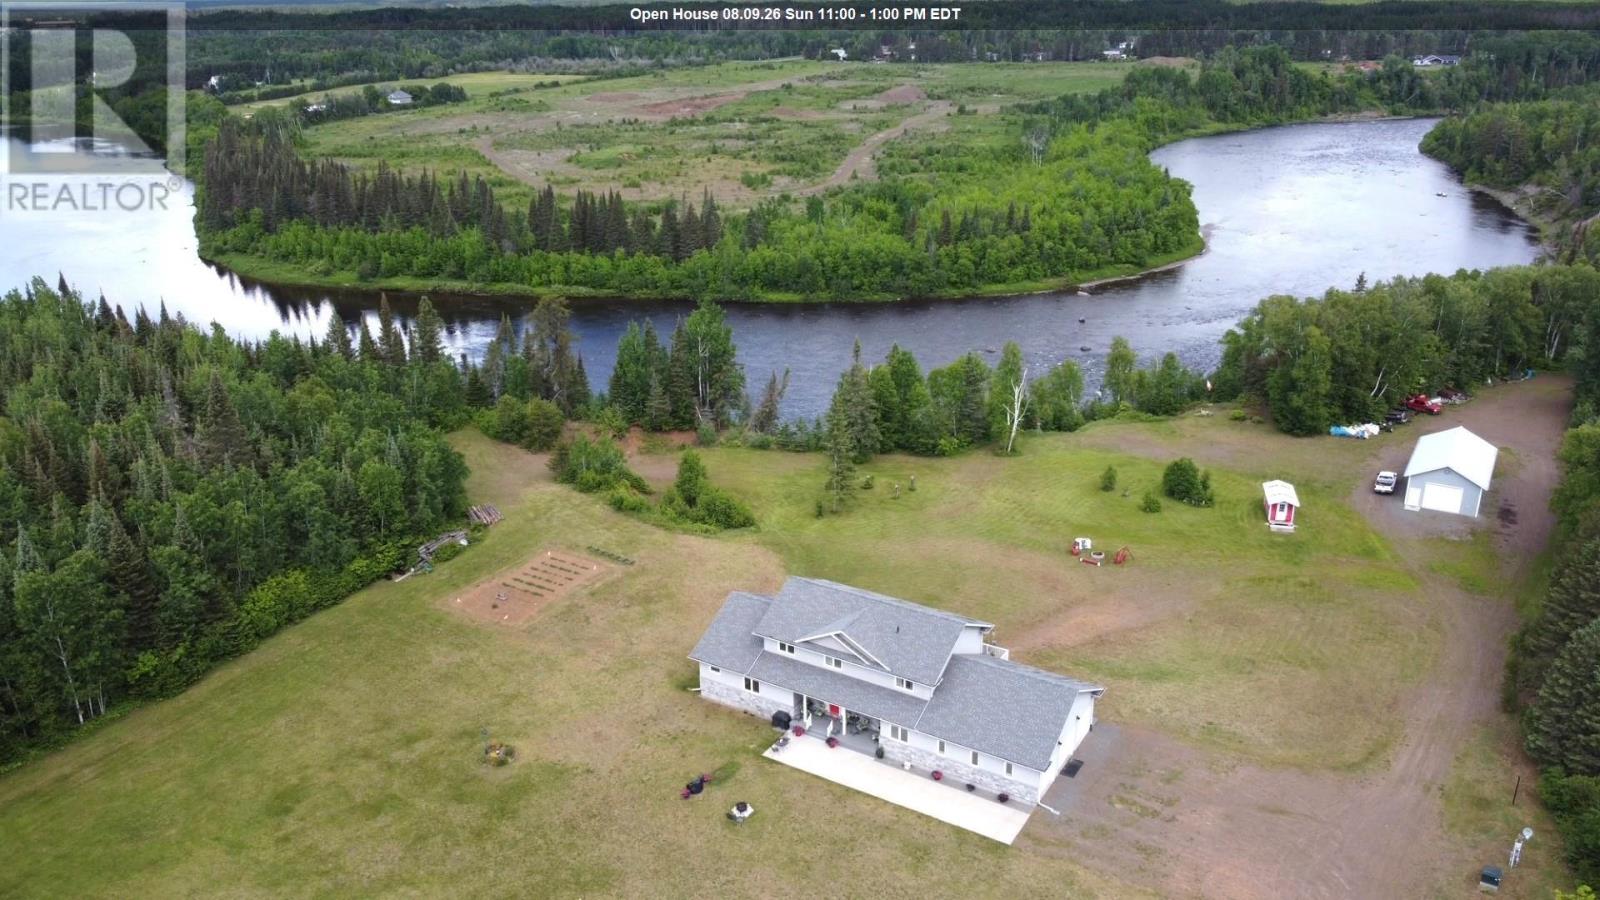
Nestled on 9.7 private acres backing onto the beautiful Kaministiquia River, this impressive 3,800 sq. ft., 12-year-young home offers the perfect blend of luxury, space, and country living. The welcoming main floor features a bright, open-concept layout with a spacious kitchen, dining area, and living room centered around a cozy gas fireplace. You'll also find a convenient 2-piece bath, a large laundry room, a versatile office or bedroom, and a luxurious primary bedroom complete with a spa-inspired ensuite featuring a soaker tub, dual vanities, and a walk-in closet. Upstairs offers four generous bedrooms, a comfortable sitting area or den, and a full 4-piece bathroom—perfect for a growing family. The walk-out lower level includes another full 4-piece bath, abundant storage space and excellent potential for a self-contained in-law or guest suite. Step outside and unwind on the expansive wraparound composite deck overlooking your own private oasis and the scenic Kaministiquia River. The property also boasts an attached three-car garage, as well as a massive heated detached garage with endless possibilities for vehicles, hobbies, or workshop space. This exceptional Slate River property offers privacy, space, and an unbeatable lifestyle—all just a short drive from the city. Make this remarkable home yours today! (id:49269)
327 Brunswick Street S
Thunder Bay, Ontario
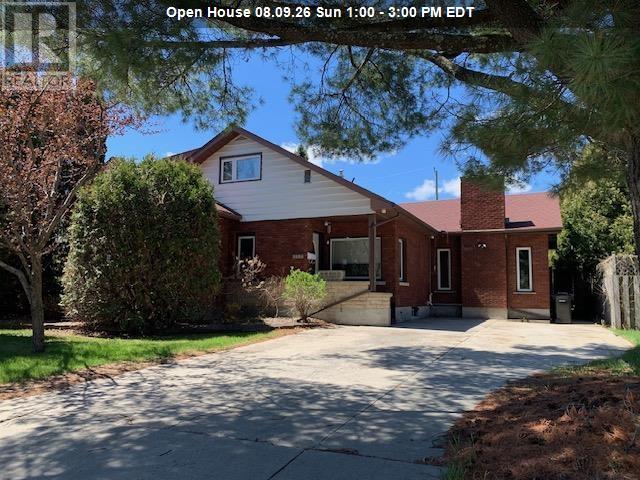
Welcome to this spacious and well-designed four-bedroom family home perfectly situated right across from beautiful Vickers Park in a peaceful, scenic setting. The main floor features a large kitchen/dining area with loads of counterspace and cabinetry, formal dining room and bright inviting living room. The sunken family room has a cozy gas fireplace and is the perfect place to relax. You’ll also find a colossal primary bedroom with a walk-in closet. In addition, there are multiple garden doors leading to the fenced backyard for privacy and an above ground pool – ideal for entertaining and family gatherings. Upstairs offers two generous sized bedrooms with built in cabinetry and abundant closet space, along with a three-piece bathroom. The finished lower level includes a large recreation room, fourth bedroom, sauna, bathroom and plenty of storage spaces. This exceptional home presents the space, comfort location every family is looking for. Don’t miss this opportunity to make it yours – quick possession available. Visit www.century21superior.com for more info and pics. (id:49269)
564 Hematite Rd
Atikokan, Ontario
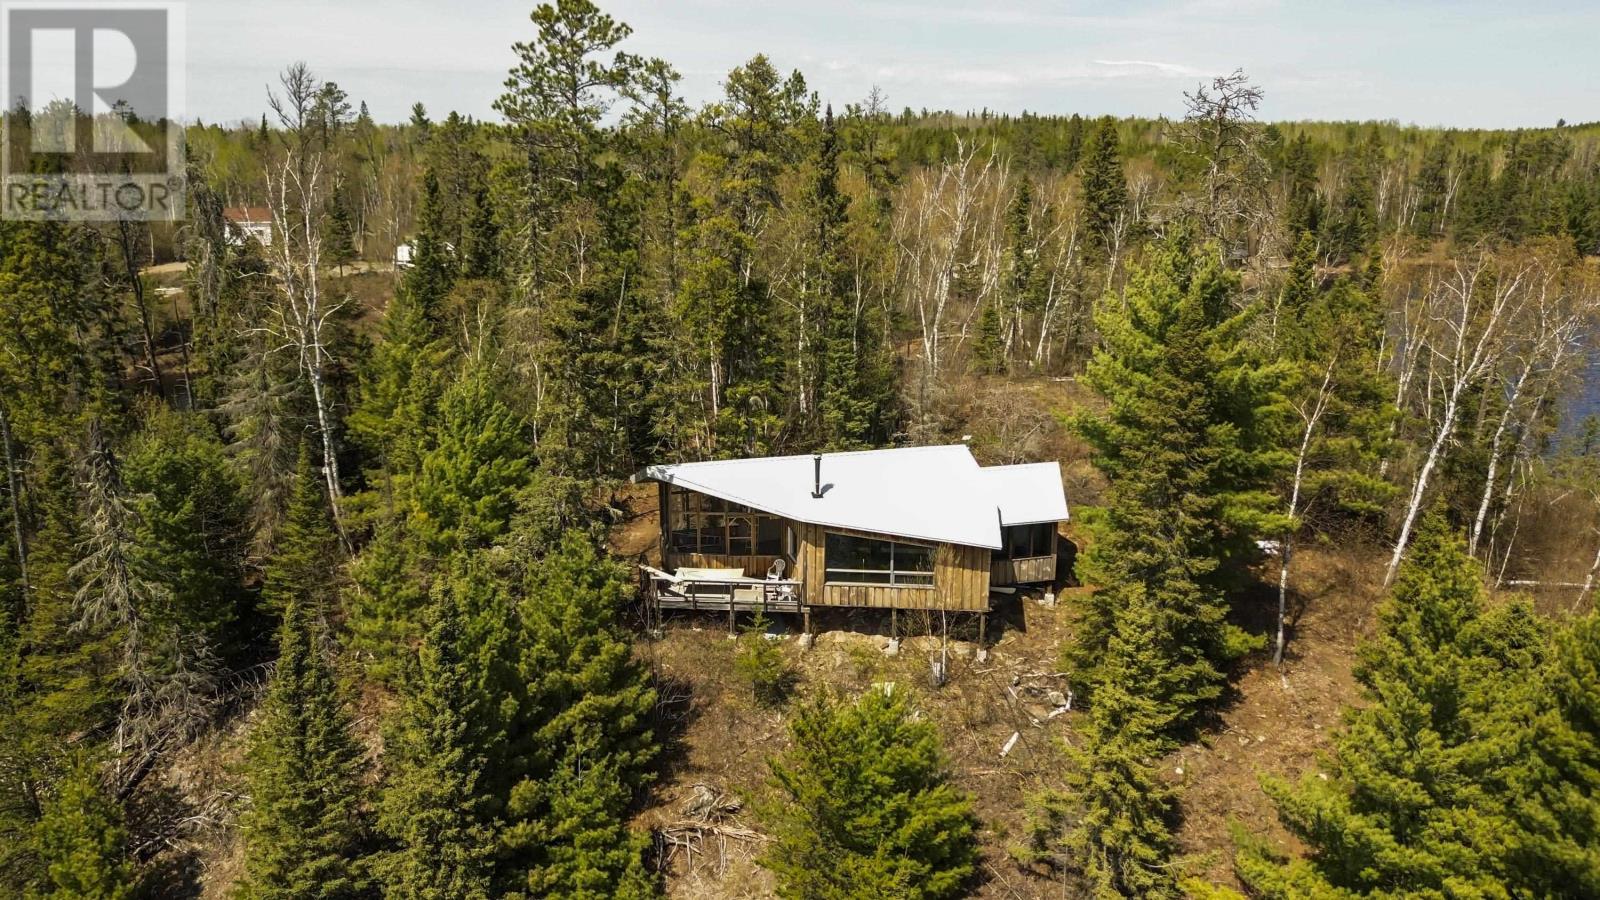
Escape to the peace and beauty of Plateau Lake with road access, this incredible recreational property offering just under 5 acres of privacy and stunning natural surroundings and approx. 1328' lake frontage! Built in 2021 and professionally architecturally designed, this exceptional 767 sqft off-grid cabin blends rustic charm with modern cottage design. The exterior showcases beautiful board and batten white pine siding paired with a durable metal roof, creating a timeless lakefront cabin feel. The thoughtfully designed interior features an open-concept living room and kitchen filled with warmth and character, a main floor bedroom, and a 3PC bathroom with compost toilet. Two additional bunkie-style sleeping/play areas provide the perfect space for kids or guests, along with a 114sqft loft that can be utilized as additional sleeping space, storage, or a play area. The cabin is filled with natural light thanks to an abundance of windows, while lake views can be enjoyed from every room, creating a truly peaceful and immersive waterfront experience. A cozy woodstove adds warmth and comfort, and the property has a professionally installed off-grid solar electric system. Surrounded by mature trees and peaceful woodland, this private peninsula setting captures breathtaking sunrise and sunset views with water stretching from east to west. Enjoy the outdoors from the large screened-in porch or the open deck, both ideal for relaxing and taking in the scenery. The west side of the property features an outhouse, dedicated firepit and picnic area with excellent access for swimming, fishing, kayaking, and canoeing, along with a great future location for a dock and boat setup. The east point of the property offers another excellent swimming area, sailboat access and the perfect place to enjoy a morning coffee while watching the sunrise. Whether you are looking for adventure or relaxation, this property offers the ultimate Northern Ontario getaway! (id:49269)
6200 Sherri Avenue
Niagara Falls, Ontario
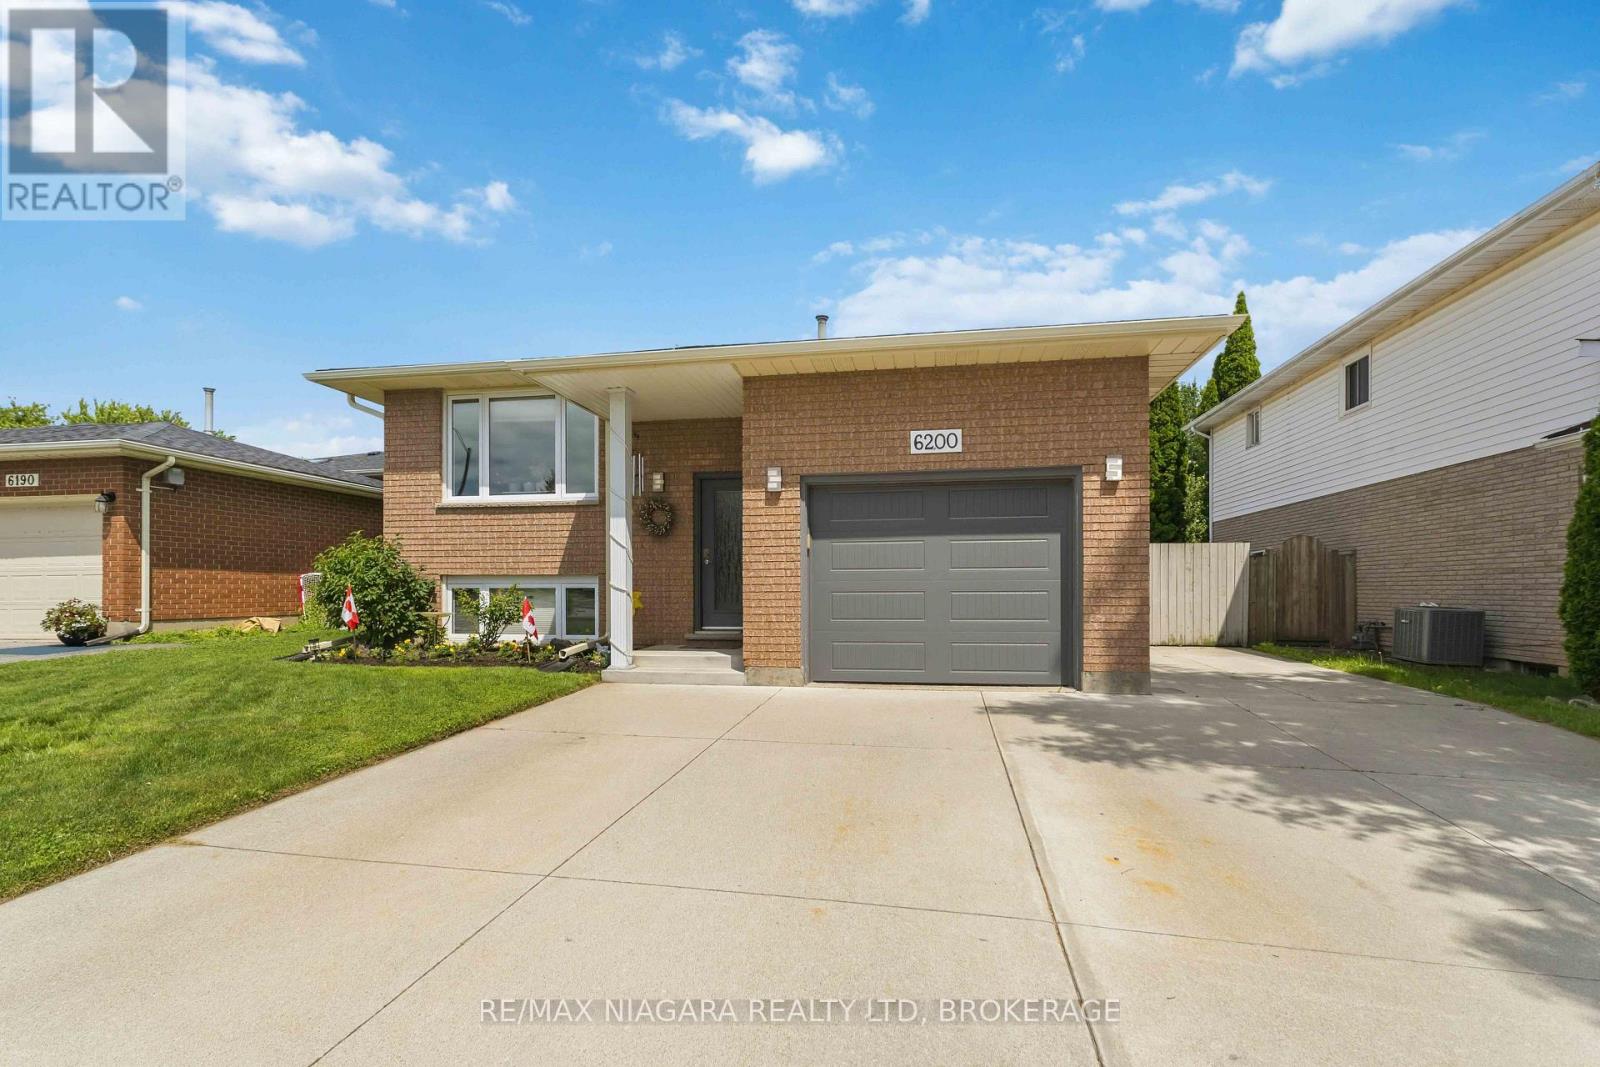
Make a splash this summer! The true showstopper of this beautifully updated 3+1 bedroom bi-level is the gorgeous backyard retreat, complete with a sparkling inground pool-perfect for entertaining, relaxing and enjoying summer at home. Inside, you'll find 2 full bathrooms, a bright and inviting layout, and a separate entrance to the lower level, offering excellent in-law or multi-generational living potential. Thoughtfully updated and lovingly cared for, this home offers the perfect blend of lifestyle, flexibility and space for the whole family. (id:49269)
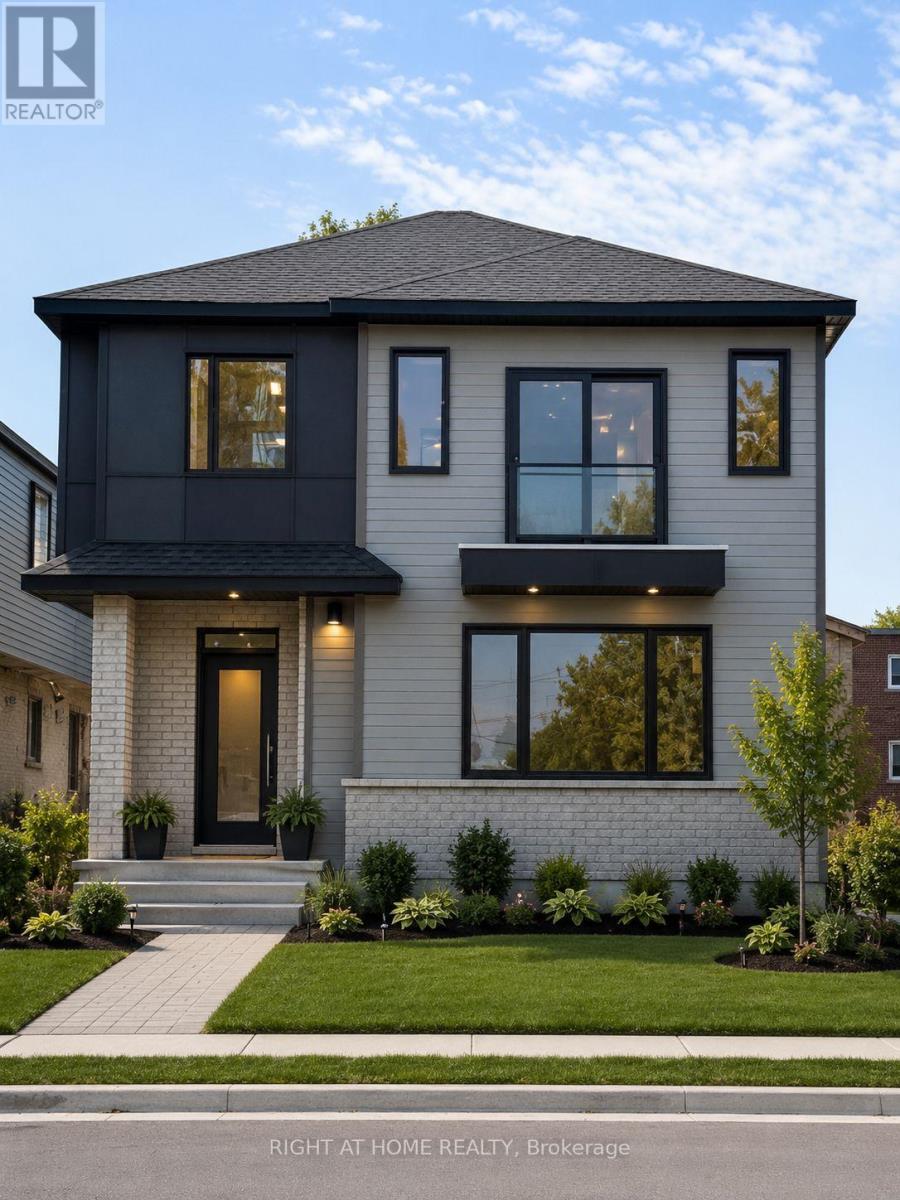
C - 1334 Thames Street
Ottawa, Ontario
..Description Welcome to this modern 3-bedroom, 2-bathroom rental in the desirable Carling area! This bright and spacious unit features luxury vinyl flooring throughout, a stylish kitchen with stainless steel appliances, a separate in-unit laundry room, and all major appliances included. Water is included in the rent for added convenience. Centrally located & close to all amenities including shopping, public transit, the Civic Hospital, Little Italy, Westboro, easy access to HWY 417 and just minutes to Downtown Ottawa, making it perfect for professionals or small families. **Limited-time incentive: Receive 2-month FREE rent when you sign a lease on or before September 15th.** Don't miss this fantastic opportunity to enjoy modern living in a prime location. Water Included, Parking $125/month. Photos are virtually staged. Book your viewing today! (id:49269)
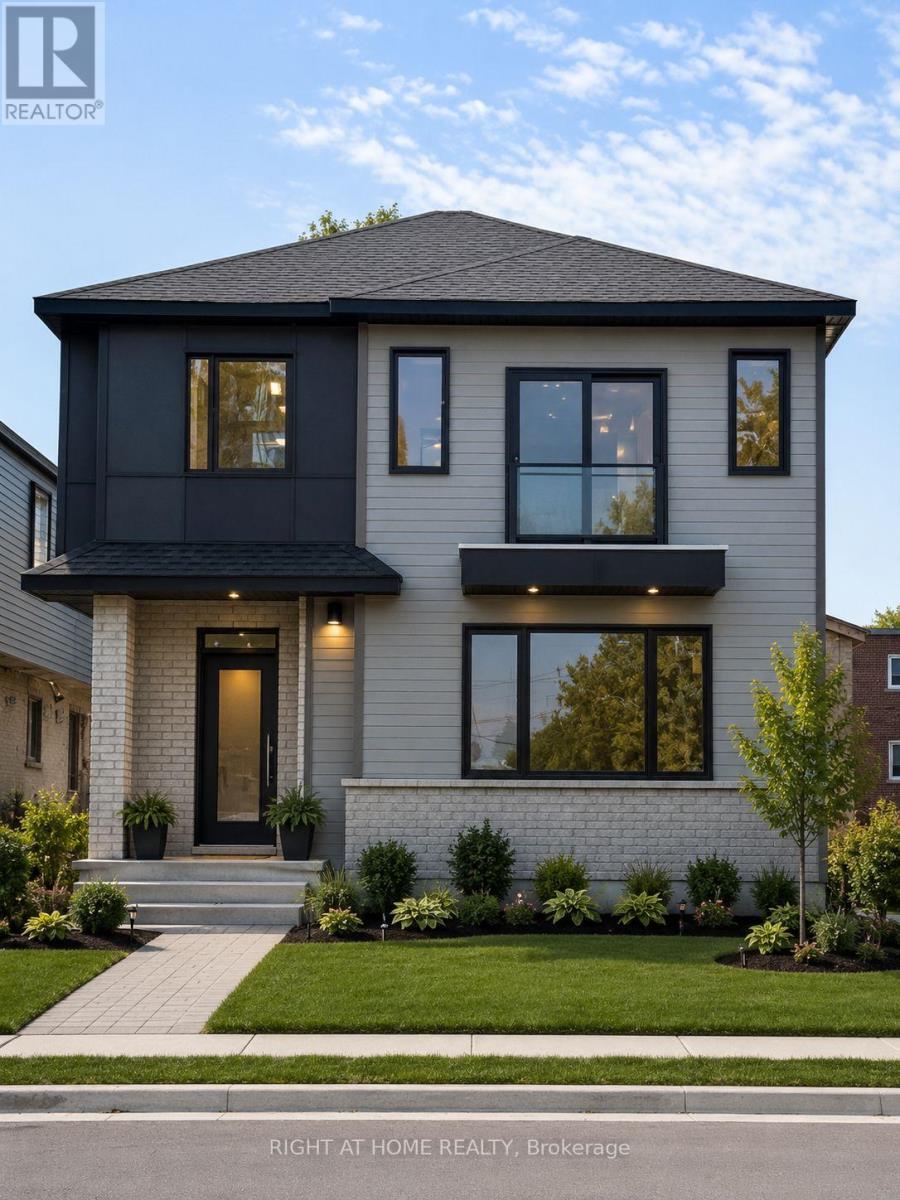
1334 Thames Street
Ottawa, Ontario
Welcome to this modern 2-bedroom, 2-bathroom rental in the desirable Carling area! This bright and spacious unit features luxury vinyl flooring throughout, a stylish kitchen with stainless steel appliances, a separate in-unit laundry room, and all major appliances included. Water is included in the rent for added convenience. Centrally located & close to all amenities including shopping, public transit, the Civic Hospital, Little Italy, Westboro, easy access to HWY 417 and just minutes to Downtown Ottawa, making it perfect for professionals or small families. **Limited-time incentive: Receive 2-month FREE rent when you sign a lease on or before September 15th.** Don't miss this fantastic opportunity to enjoy modern living in a prime location. Water Included, Parking $125/month. Photos are virtually staged. Book your viewing today! (id:49269)
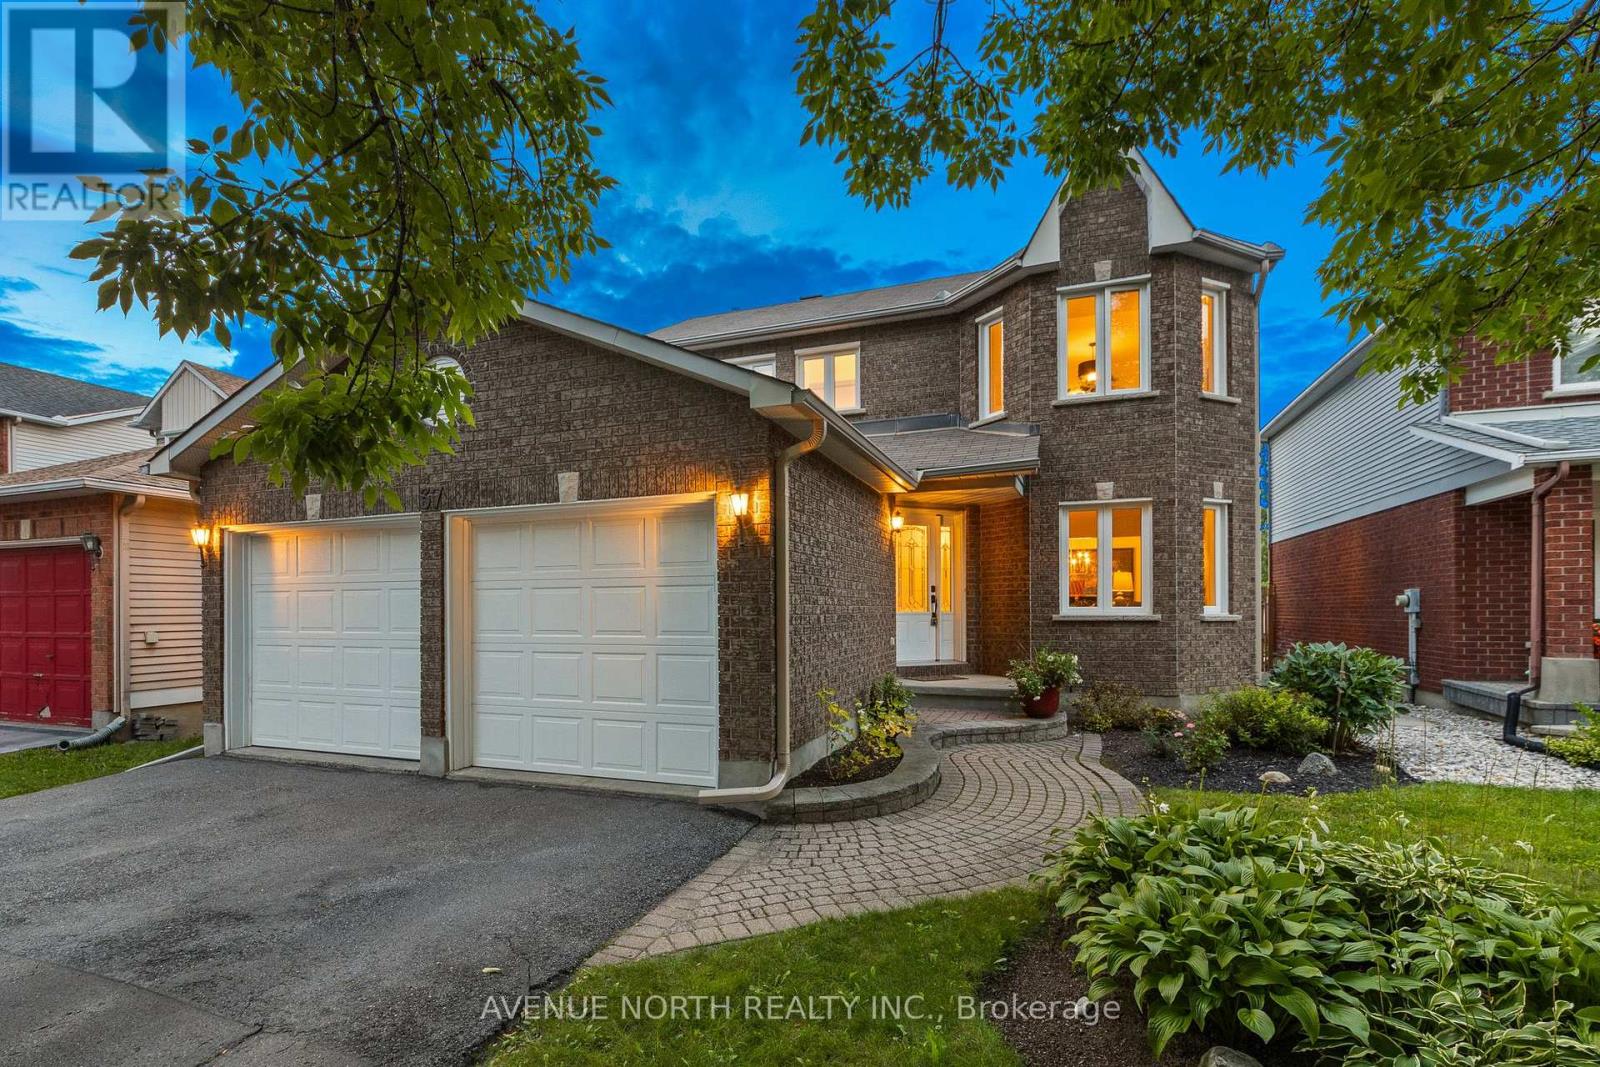
37 Cellini Court
Ottawa, Ontario
Welcome to this beautifully updated 3+2 bedroom, 4 bathroom detached home offering over 2,500 square feet of finished living space, perfectly situated on a quiet, family friendly street with NO REAR NEIGHBOURS, providing exceptional privacy and a peaceful setting. Just steps from parks and scenic walking trails, this extensively renovated, move in ready home combines quality finishes with a functional layout designed for today's family.The bright and inviting main floor features spacious principal rooms, a beautifully renovated kitchen with higher end stainless steel appliances, an abundance of cabinetry, and quality finishes throughout. The adjoining family room is highlighted by a cozy gas fireplace, while skylights flood the home with natural light, creating a warm and airy atmosphere. The fully renovated mudroom offers outstanding functionality with a laundry pair, laundry sink, and a pantry complete with convenient pull out drawers.Upstairs, you'll find three generously sized bedrooms, including a spacious primary retreat featuring custom closet organizers and a beautifully renovated ensuite. All four bathrooms have been tastefully updated with stylish, contemporary finishes.The fully finished lower level expands your living space with two additional bedrooms, a full bathroom, and a spacious recreation area, making it ideal for extended family, guests, teenagers, or a home office.Step outside to your private backyard oasis with NO REAR NEIGHBOURS, offering the perfect place to relax, entertain, or simply enjoy the peaceful surroundings.Located on a quiet, family friendly street just steps to parks and walking trails, and close to excellent schools, shopping, restaurants, and everyday amenities, this exceptional home offers the perfect blend of style, comfort, and functionality. Every major space has been thoughtfully updated, allowing you to simply move in and enjoy. (id:49269)
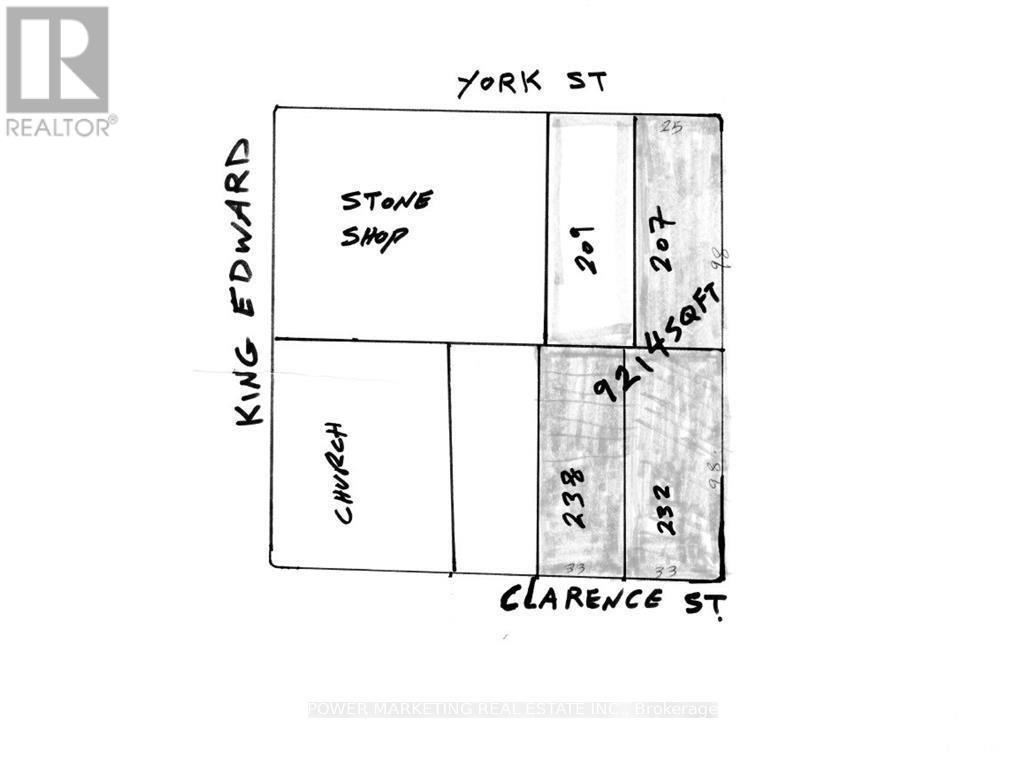
232 Clarence Street
Ottawa, Ontario
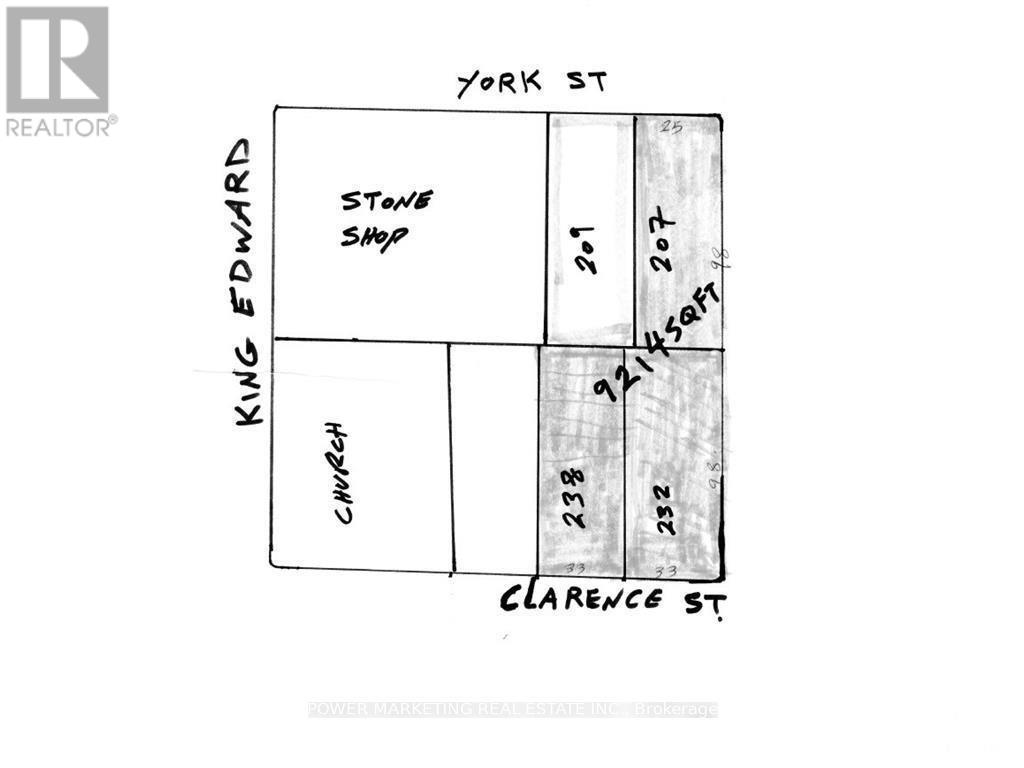
Opportunity knocks for Builders/investors! 3 lots available for your commercial or residential project. This great lot (33 x 98.58) in the great Byward market neighbourhood, ready for your new multi unit building. Great location! Walk to parliament Hill, Ottawa University, Rideau centre, foreign affairs and all amenities! Price reduced for a quick sale! See it today (id:49269)
238 Clarence Street
Ottawa, Ontario
Opportunity knocks for Builders/investors ! 3 lots available for your commercial or residential project. This great lot (33 x 98.58) in the great Byward market neigbourhood, ready for your new multi unit building. Great location! Walk to parliament Hill, Ottawa Unicversity, Rideau centre, Foreign affairs and all amenities! Price reduced for a quick sale! See it today! (id:49269)
5164 Dawson Rd
Murillo, Ontario
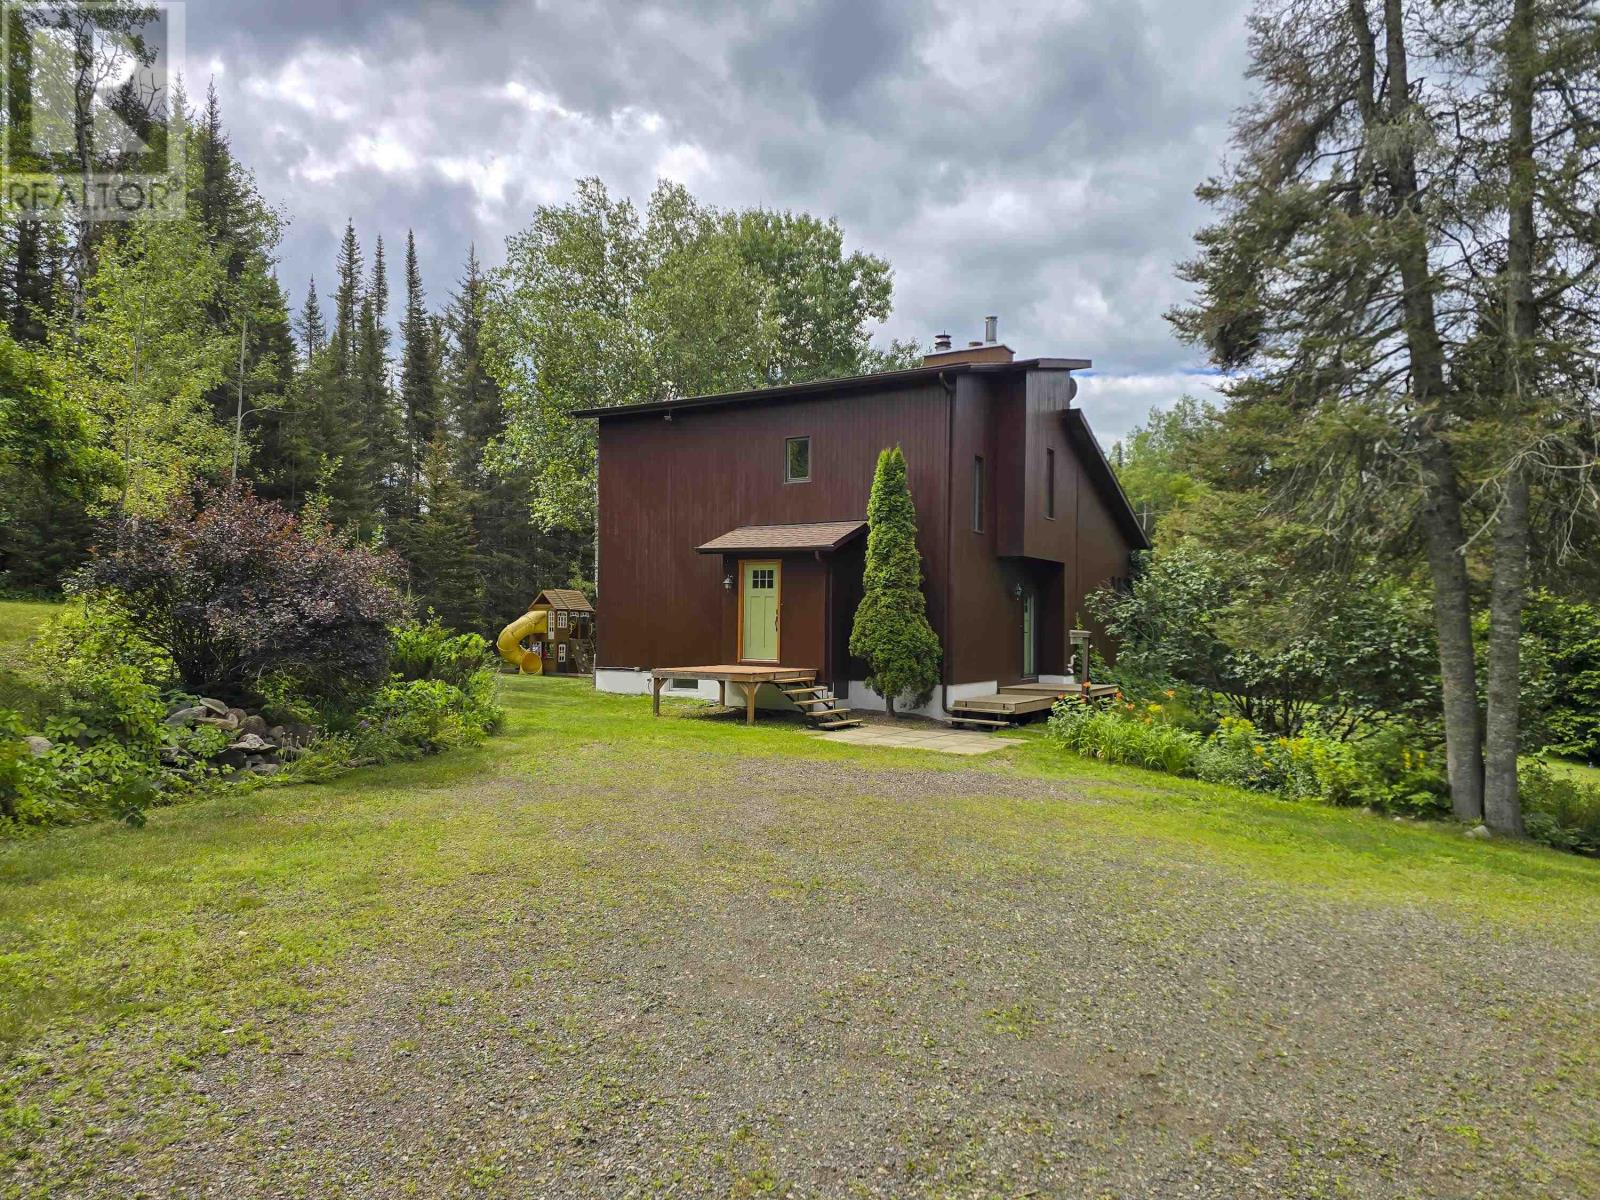
Welcome to 5164 Dawson Road, where a private treed driveway welcomes you to this beautiful 11.45-acre country property, offering the perfect blend of privacy, tranquility, and space to enjoy the outdoors. Surrounded by nature and just a convenient drive from the city, this exceptional acreage is ideal for those seeking the freedom of rural living. The main floor features a bright and inviting open-concept design with soaring vaulted ceilings, beautiful hardwood and ceramic tile flooring, and an abundance of natural light that enhances the spacious feel. The seamless layout is ideal for both everyday living and entertaining. Upstairs, you'll find two generously sized bedrooms, a versatile den that's perfect for a home office, nursery, or reading nook, beautiful cork flooring, and a beautifully updated modern 4PC bathroom. The lower level offers even more living space with a third bedroom, a spacious rec room, a convenient bathroom with laundry, and a relaxing sauna—the perfect place to unwind after a day spent enjoying the outdoors. Outside is where this property truly shines. The 11.45-acre setting offers endless possibilities for hobby farming, outdoor recreation, gardening, or simply enjoying the peace and privacy of country life. The property features both a detached double garage and an additional detached single garage, providing exceptional space for vehicles, recreational toys, hobbies, or a workshop. A charming chicken coop completes the property, making it easy to embrace the country lifestyle. If you've been dreaming of acreage, privacy, and room to roam, 5164 Dawson Road offers an incredible opportunity to enjoy country living at its finest. (id:49269)
1707 - 3883 Quartz Road
Mississauga, Ontario
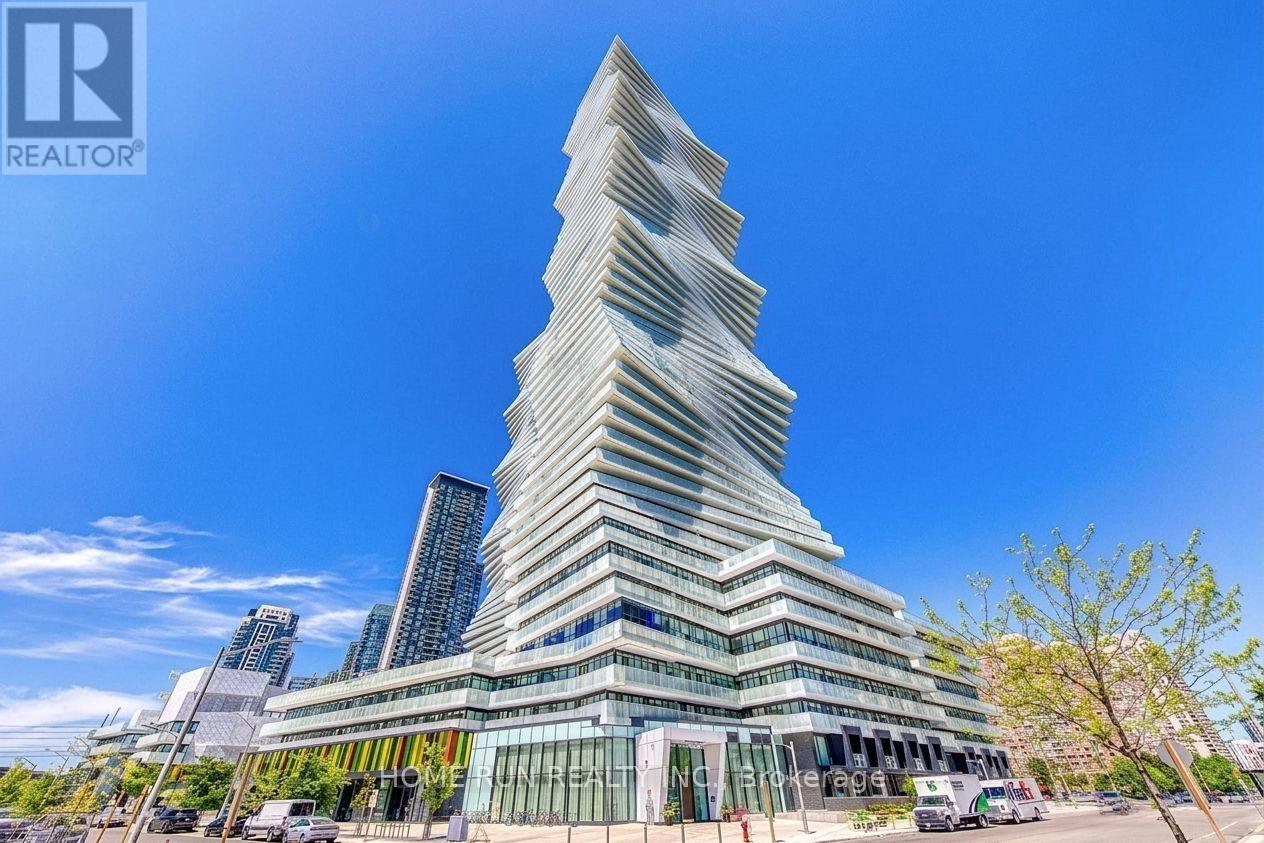
Welcome to M City 2 Condos , a luxury residence in the heart of Mississauga. This almost-new 1-bedroom plus den features 9ft ceilings and an open-concept floor plan that actually makes sense. With two full bathrooms, including a 4-piece ensuite in the primary, and a den large enough for a home office or potential second bedroom, you aren't sacrificing utility for the view. The kitchen is functional, while the floor-to-ceiling windows lead to a balcony built for actual furniture and clear views. Enjoy 5-star building amenities and an unbeatable walkable location just steps to Square One Shopping Centre, GO Transit Terminal, Celebration Square, parks, UTM, T&T Supermarket, restaurants, Sheridan College, Living Arts Centre, movie theatre, future LRT, YMCA, library, and more. The suite includes in-suite laundry, one Upgraded EV parking space, internet-offering the perfect blend of luxury, convenience, and lifestyle! Don't miss this opportunity, make this your new home. (id:49269)
311 George Street N Unit# 4
Cambridge, Ontario
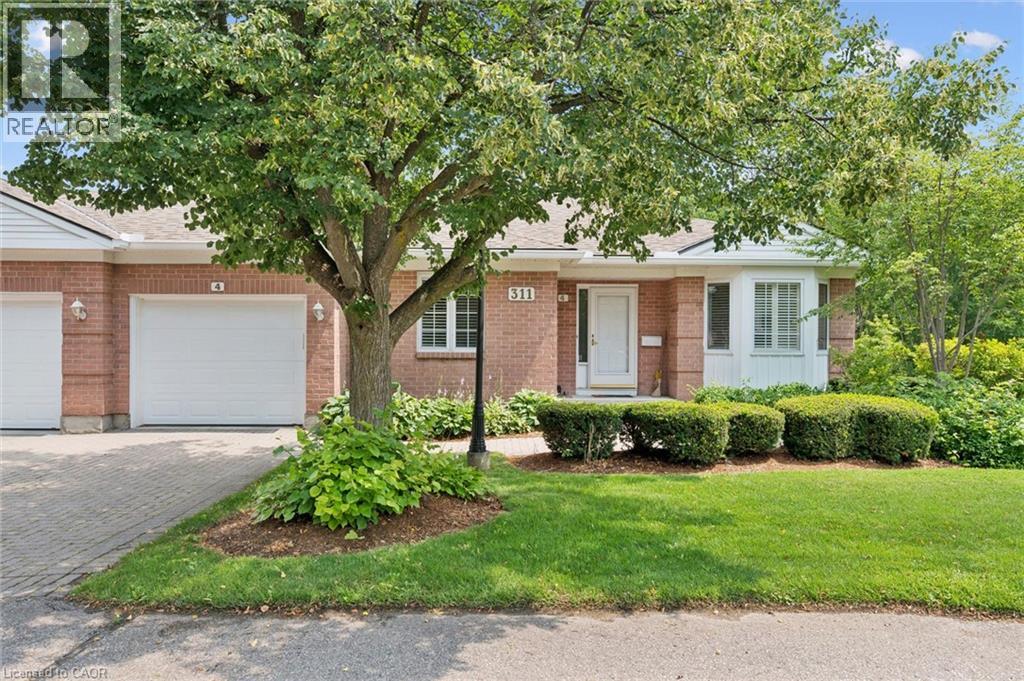
Stunning end unit bungalow with a walk out basement nestled in the Riverwalk Community. Welcome to 311 George St N Unit #4 located in fabulous West Galt, steps from the Grand River. This gorgeous, scenic, professionally maintained property offers a wrap around deck surrounded by trees, gardens and nature. Inside this freshly painted home you have new luxury vinyl flooring throughout (2026), new baseboards (2026), and a brand new 3 piece bathroom (2026) in the fully finished basement. The main floor presents a bright, spacious kitchen with granite countertops, and large pantry. The living room has a gas fireplace flanked by two windows overlooking the greenspace out back. There is also access to the upper deck through a sliding door, off the dining room. Down the hall is the large primary bedroom complete with a double closet, a 3 piece ensuite bathroom and entry to the top deck once again, perfect for that morning coffee or evening drink. Also on the main floor is an additional bedroom, 4 piece bathroom, main floor laundry and access to the garage. Downstairs is fully finished presenting a 3rd bedroom, a walkout, lots of storage and space for a workshop or home gym. Residents also get to enjoy the Quarry House, a short walk or ride inside the community. This great space features a fireplace lounge, weekly events and even a full kitchen. Don't miss out on this excellent location and opportunity to call this place home! (id:49269)
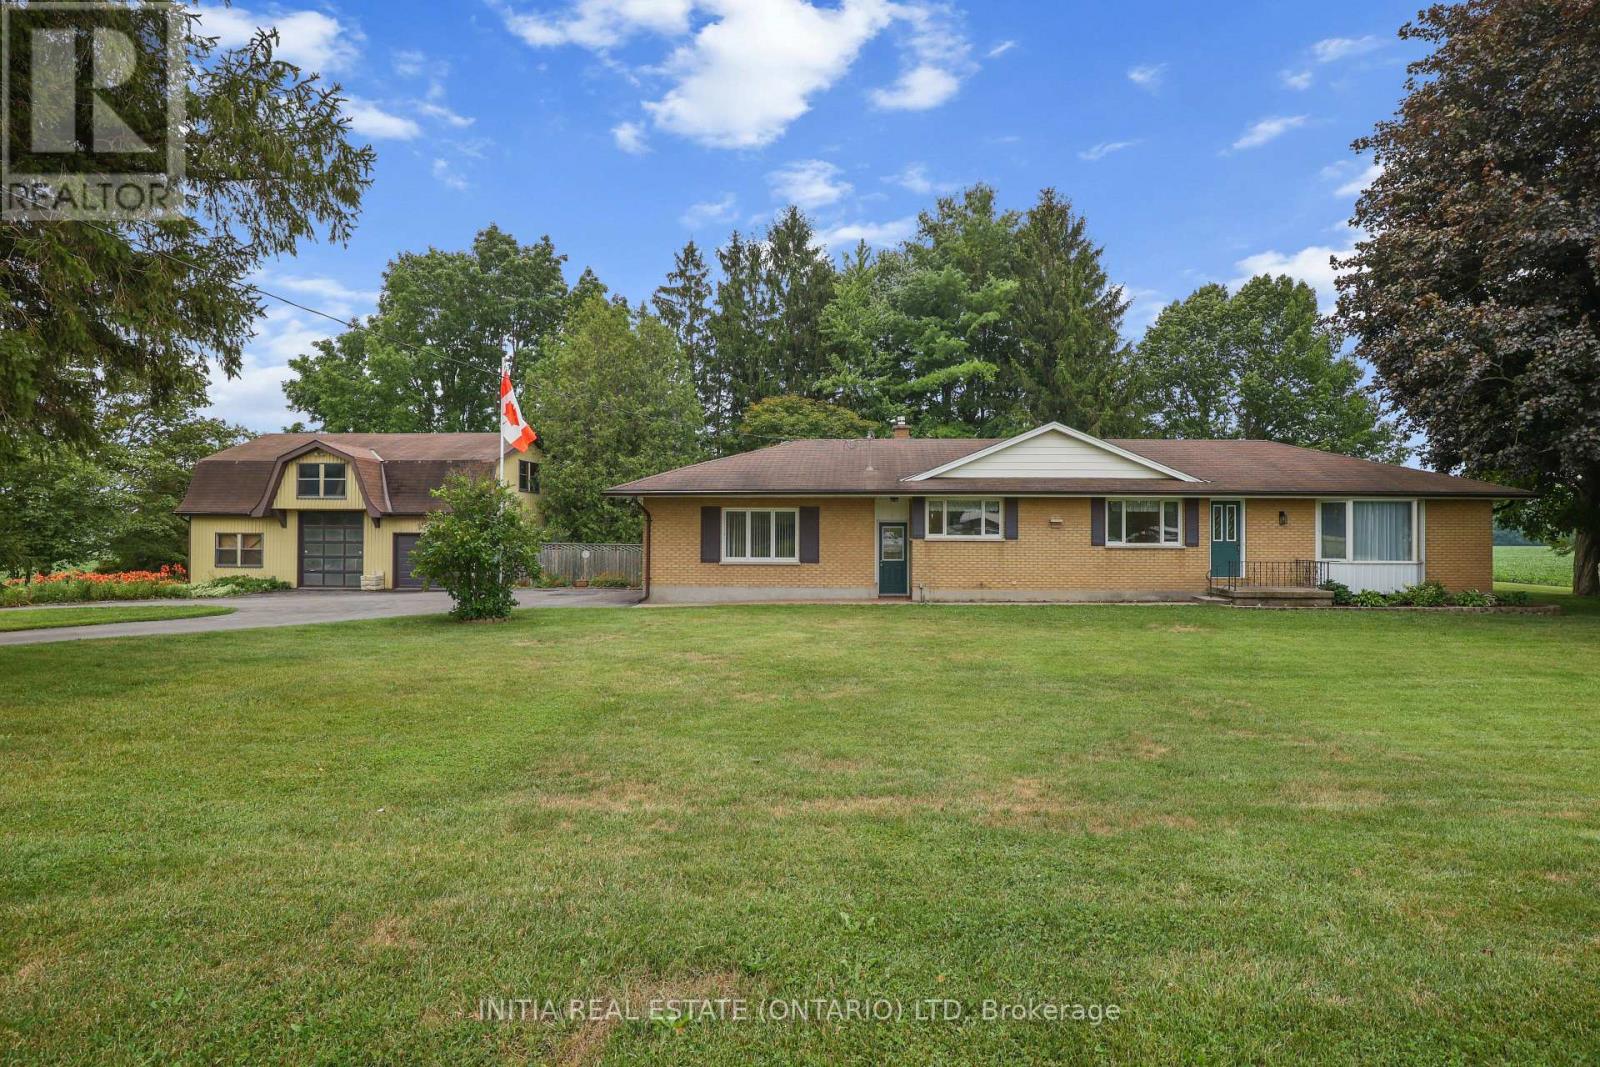
10395 Longwoods Road
Middlesex Centre, Ontario
Welcome to 10395 Longwoods Road, a rare opportunity offering space, privacy and incredible potential on approximately 1.08 acres-just minutes from London and conveniently located near numerous golf courses. This four-bedroom, one-and-a-half-bathroom home provides a solid foundation for buyers ready to update it to their own taste and create their forever home. Outside, the property truly sets itself apart with an impressive detached shop measuring approximately 37'10" 29'-ideal for tradespeople, hobbyists, storage or anyone needing serious workspace. The property offers ample power, natural gas and the benefit of a private well, meaning no municipal water bill. Even better, the well has reportedly never run dry in more than 60 years. Surrounded by mature trees, expansive lawns and open countryside, there is plenty of room to enjoy outdoor living, gardening, recreation and peaceful country life while remaining close to city conveniences. With generous living space, a large lot and an exceptional shop, this property is packed with possibilities and ready for its next owner to make it their own. (id:49269)
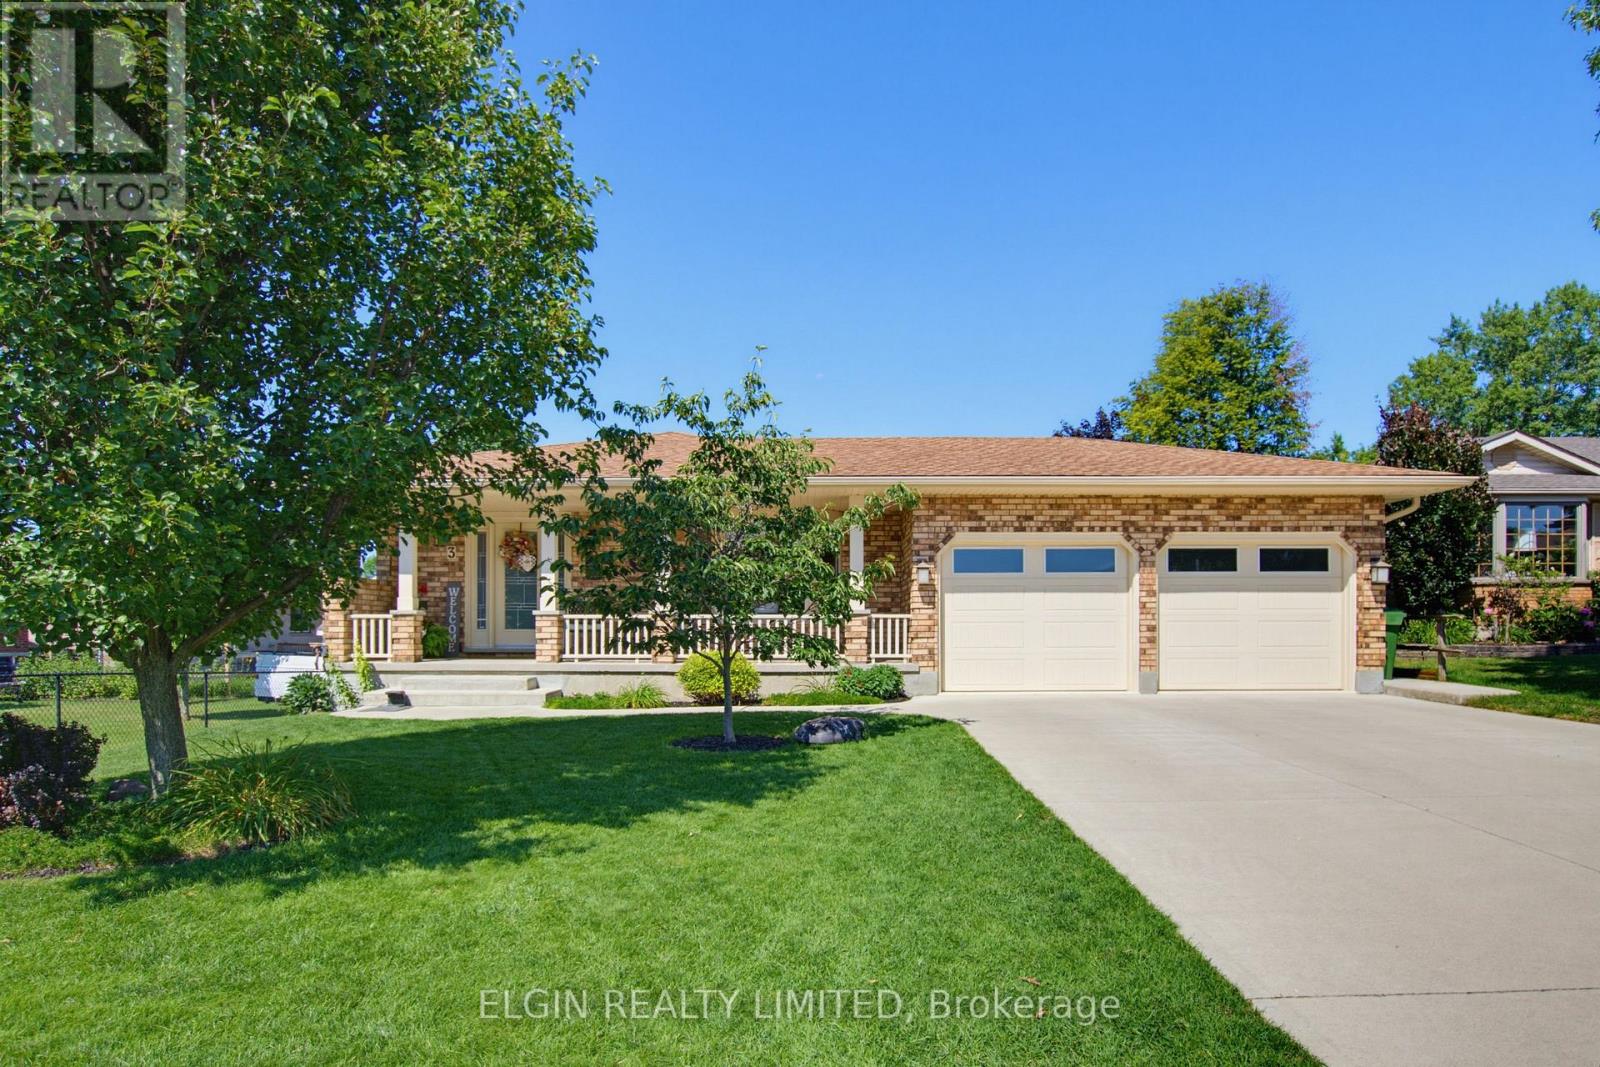
3 Trevithick Terrace
St. Thomas, Ontario
Welcome to a home where quality, comfort, and pride of ownership shine at every turn. This impeccably maintained 4-level backsplit has been lovingly cared for and extensively updated, offering exceptional living space inside and out.The bright, spacious main level features an inviting living room, a formal dining room, and a beautifully renovated kitchen designed for both everyday living and entertaining. Complete with quartz countertops, premium built-in appliances, and quality finishes throughout, this kitchen is sure to impress even the most discerning buyer.Upstairs, you'll find three generous bedrooms, including a spacious primary bedroom, along with a well-appointed 5-piece bathroom. The lower level offers an expansive family room with patio doors leading to the backyard, creating the perfect space for relaxing or gathering with family and friends. This level also includes a convenient 3-piece bathroom combined with the laundry area.The finished fourth level provides incredible flexibility and can easily serve as a recreation room, home office, gym, hobby space, or playroom. You'll also appreciate the large crawl space for exceptional storage, a separate cold room, and direct access to the attached double garage.Step outside and discover your own private backyard retreat. Enjoy summer days on the covered deck, entertain on the additional deck accessed directly from the dining room, cool off in the above-ground pool, and take advantage of the storage shed-all surrounded by beautifully maintained grounds that create a true backyard oasis.With an extensive list of updates, premium finishes, and meticulous attention to detail throughout, this move-in ready home offers the perfect combination of style, function, and lasting value. Simply unpack and enjoy. (id:49269)

18 - 32 Postma Street
North Middlesex, Ontario
PRICE REFLECTS HST REBATE - To Be Built // Welcome to the Ausable Bluffs of Ailsa Craig, where quality craftsmanship meets modern design in this beautifully built single-floor freehold townhouse by Morrison Homes. Offering exceptional modern charm and desirable amenities, this home features an open-concept main floor with 2 spacious bedrooms and 2 full bathrooms. The kitchen is thoughtfully designed with sleek quartz countertops, stylish wood cabinetry, and contemporary finishes, while luxury vinyl flooring flows throughout the home, providing both durability and timeless appeal for families of all sizes. The unfinished basement provides a generous footprint with a rough-in bathroom, offering excellent potential to customize and expand your living space to suit your needs. Blending practicality with sophistication, this Morrison Homes built residence presents an outstanding opportunity to enjoy modern, low-maintenance living in the heart of Ailsa Craig. The common element fee includes full lawn care, full snow removal, common area expenses, and management fees.**Property tax and assessment not yet set. *Note: Interior photos and video are from similar model; some upgrades or finishes may not be included.* (id:49269)
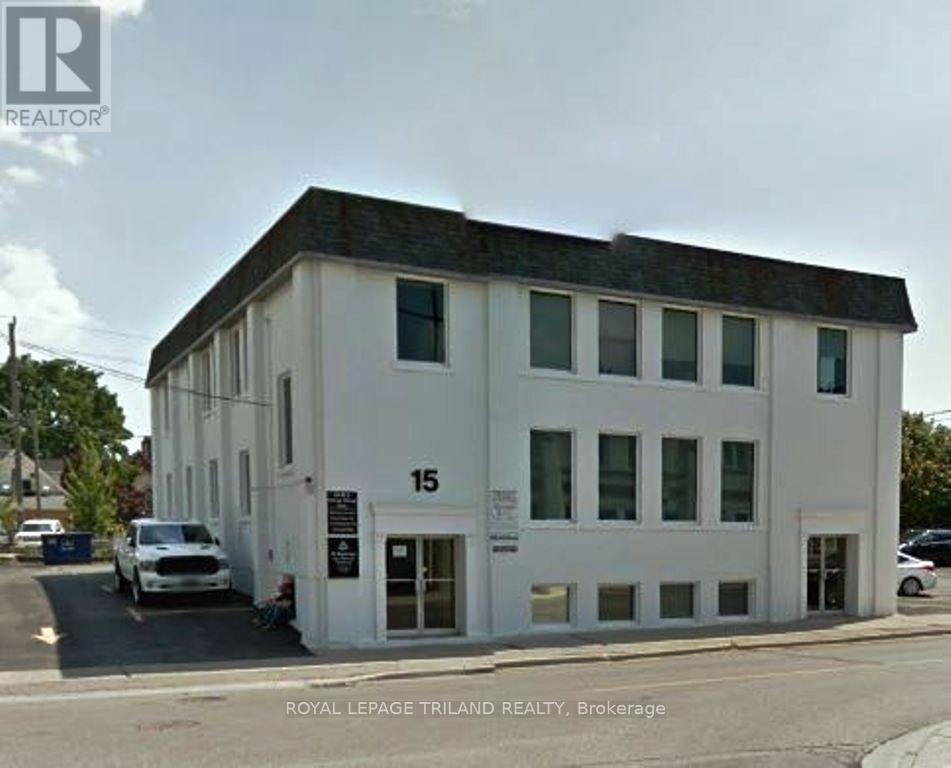
302 - 15 St Catharine Street
St. Thomas, Ontario
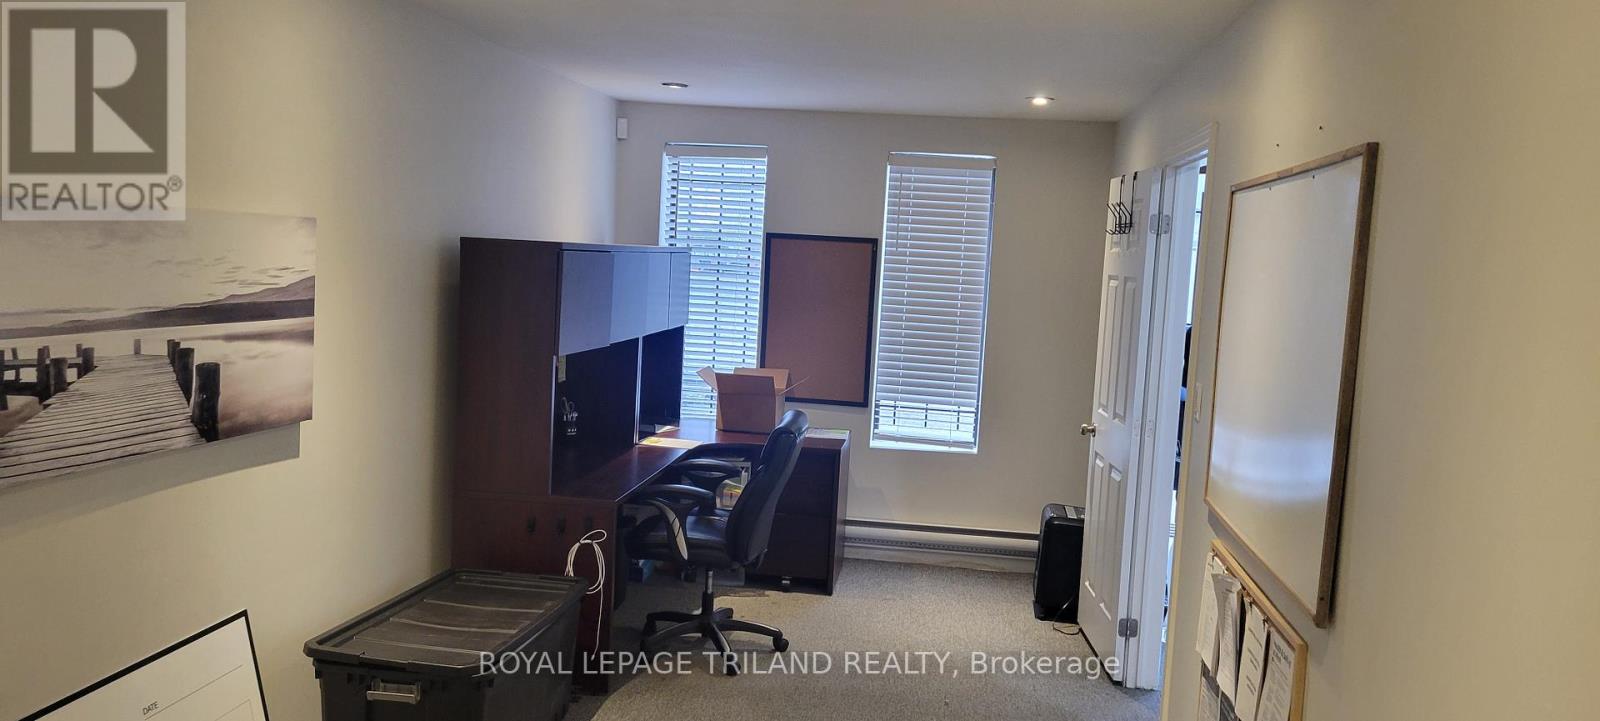
Well-located professional office space just one block from Talbot Street in downtown St. Thomas. This approximately 150 sq. ft. office offers excellent natural light through a large window overlooking the adjacent daycare play area. Common washrooms are conveniently located next to the unit. The building has been extensively updated with newer lighting, heating and air conditioning. Monthly rent is $575 plus HST and includes heat, hydro and common area fees. An affordable, move-in-ready option for a professional office. (id:49269)

12 - 32 Postma Crescent
North Middlesex, Ontario
PRICE REFLECTS HST REBATE - MOVE-IN READY! Welcome to the Ausable Bluffs of Ailsa Craig, where quality craftsmanship meets modern design in this beautifully built single-floor freehold condo by Morrison Homes. Offering exceptional modern charm and desirable amenities, this home features an open-concept main floor with 3 spacious bedrooms and 3 full bathrooms. The kitchen is thoughtfully designed with sleek quartz countertops, stylish wood cabinetry, and contemporary finishes, while luxury vinyl flooring flows throughout the home, providing both durability and timeless appeal for families of all sizes. The finished basement expands your living space with a comfortable recreation room, a third bedroom, and a 4-piece bathroom-perfect for guests, family living, or a private retreat. Blending practicality with sophistication, this Morrison Homes built residence presents an outstanding opportunity to enjoy modern, low-maintenance living in the heart of Ailsa Craig. The common element fee includes full lawn care, full snow removal, common area expenses, and management fees.**Property tax and assessment not yet set. *Note: Interior photos and video are from similar model; some upgrades or finishes may not be included.** (id:49269)
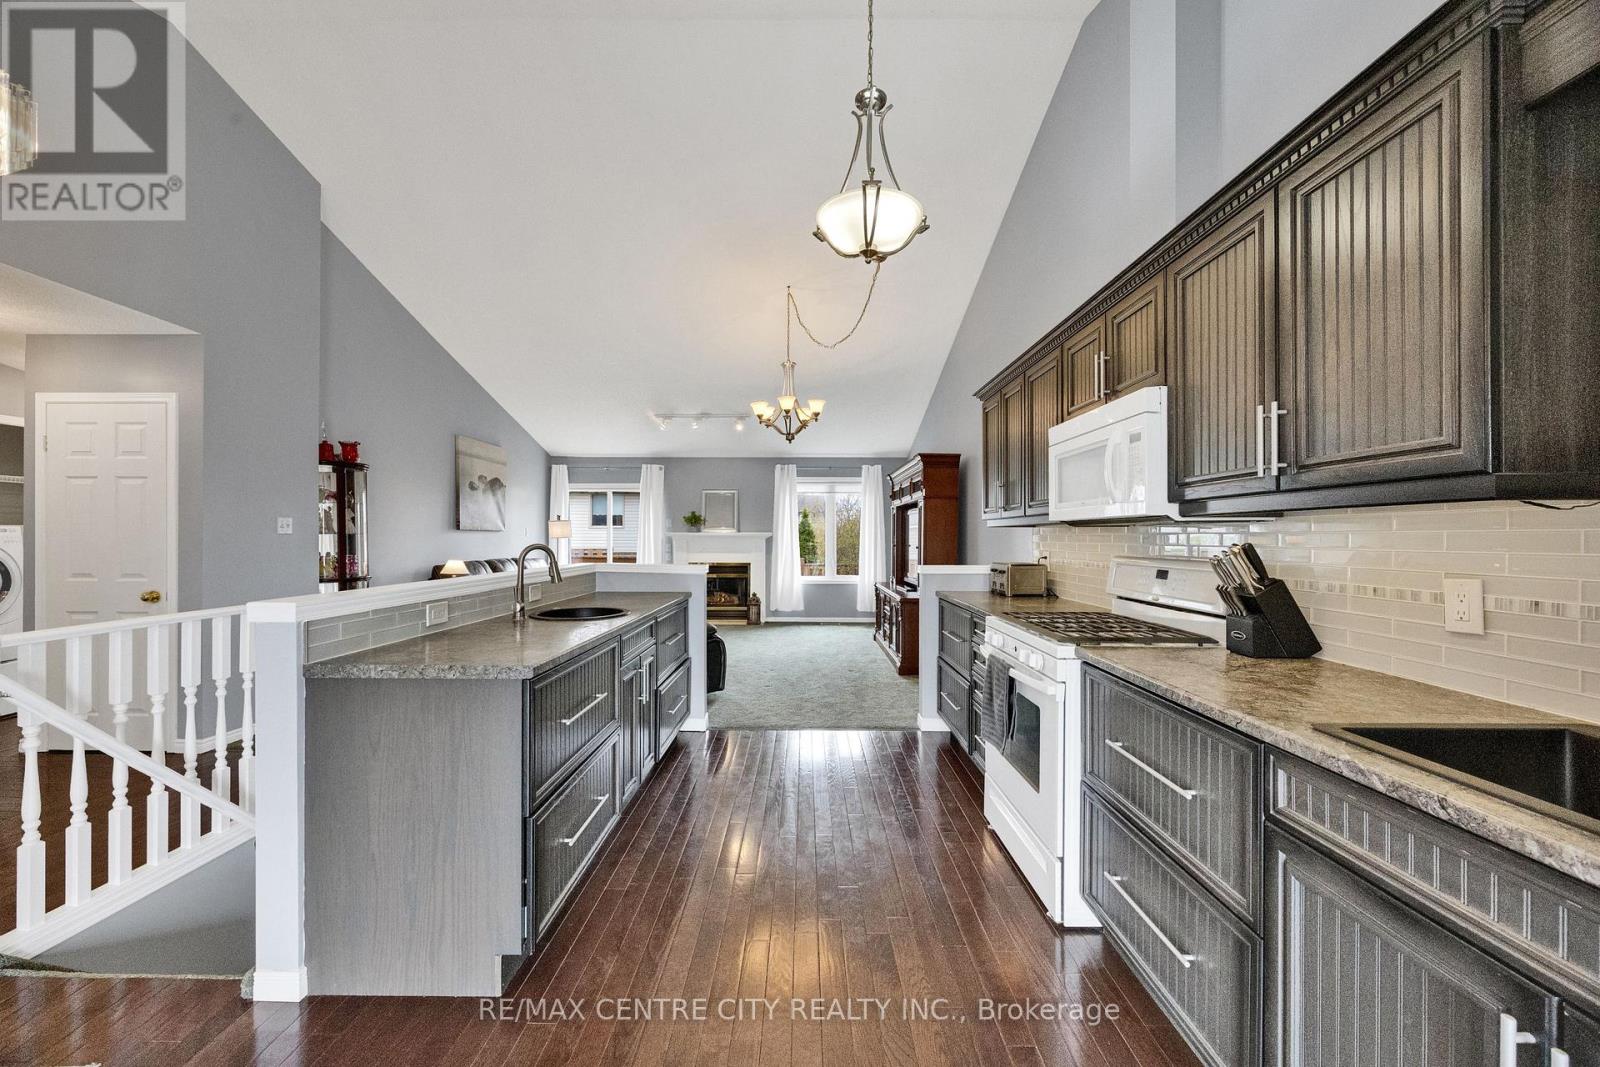
21 - 861 Shelborne Street
London South, Ontario
Welcome to South River Estates, a peaceful and sought-after enclave in desirable South London. This spacious bungalow condo townhouse offers over 2,100 sq ft of beautifully finished living space across two levels, with immediate possession available. This well-maintained home features quality brick exterior construction, combining timeless charm with modern comfort. The bright main floor features rich hardwood flooring in the kitchen and an open-concept living space with vaulted ceilings, creating an airy, spacious feel. The well-appointed kitchen boasts a garburator, ample cabinetry, and all appliances included, flowing effortlessly into a warm living room centered around a cozy fireplace. The main-floor primary bedroom offers a private ensuite and double closet, while the second full bathroom features a relaxing jacuzzi tub. A second main-floor bedroom and main-floor laundry complete this level. Step outside to your private deck and enclosed porch, ideal for morning coffee or peaceful evening sunsets in a landscaped setting. The fully finished lower level adds a third bedroom (currently set up as a home office), a full bathroom, a dedicated storage area, and a large recreation room, ideal for guests, extended family, or a work-from-home lifestyle. Enjoy the rare convenience of a double attached garage plus driveway parking for 4 vehicles total, plus central vacuum and central air. Pets are welcome with restrictions, and the low condo fee of $383.52 per month covers common elements and parking, offering low-maintenance, lock-and-leave living. Ideally located minutes from Commissioners Rd E, this home offers easy access to shopping, dining, parks, and schools within one of South London's most peaceful and well-established communities. Whether you're downsizing, starting out, or seeking a low-maintenance lifestyle, this home checks every box. Book your private showing today and experience all that this South River Estates gem has to offer. (id:49269)
A - 170 Wellington Street
St. Thomas, Ontario
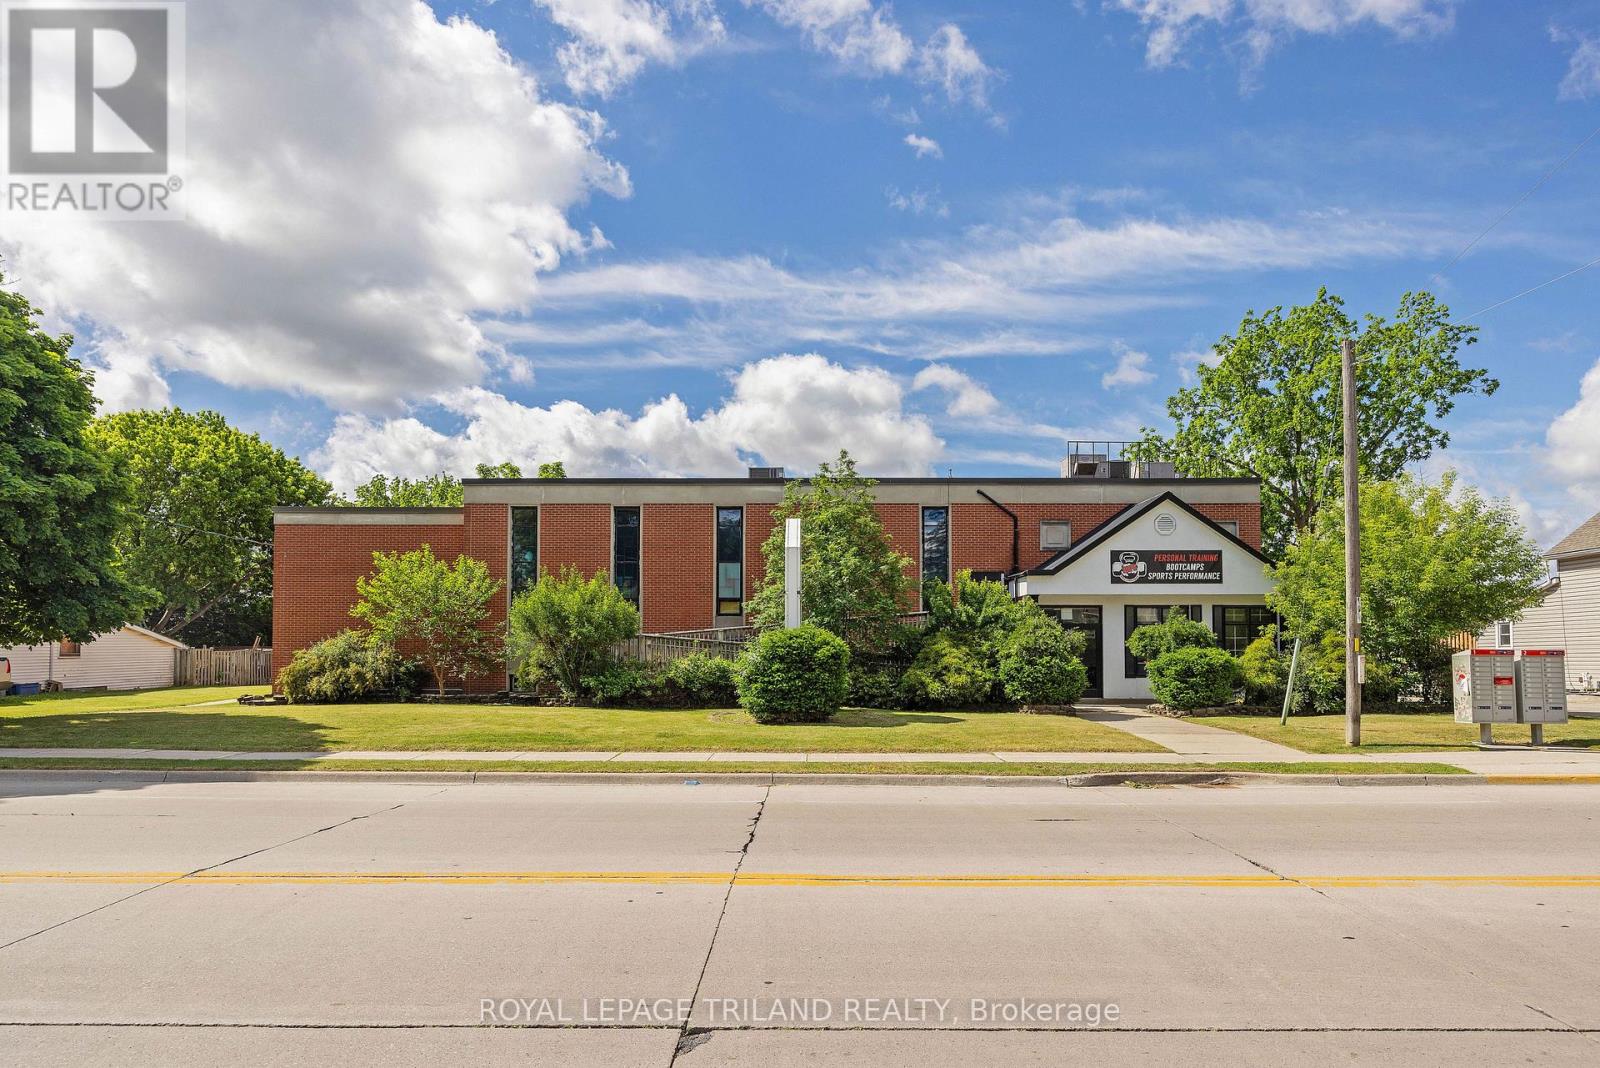
Professional office space available in a central St. Thomas location. This former chiropractic clinic features 10 private offices, a reception area, an accessible washroom and on-site laundry. Ample private parking adds convenience for staff and clients. Offered at $2,995 per month, plus heat and hydro. (id:49269)
9 - 807 Kleinburg Drive
London North, Ontario
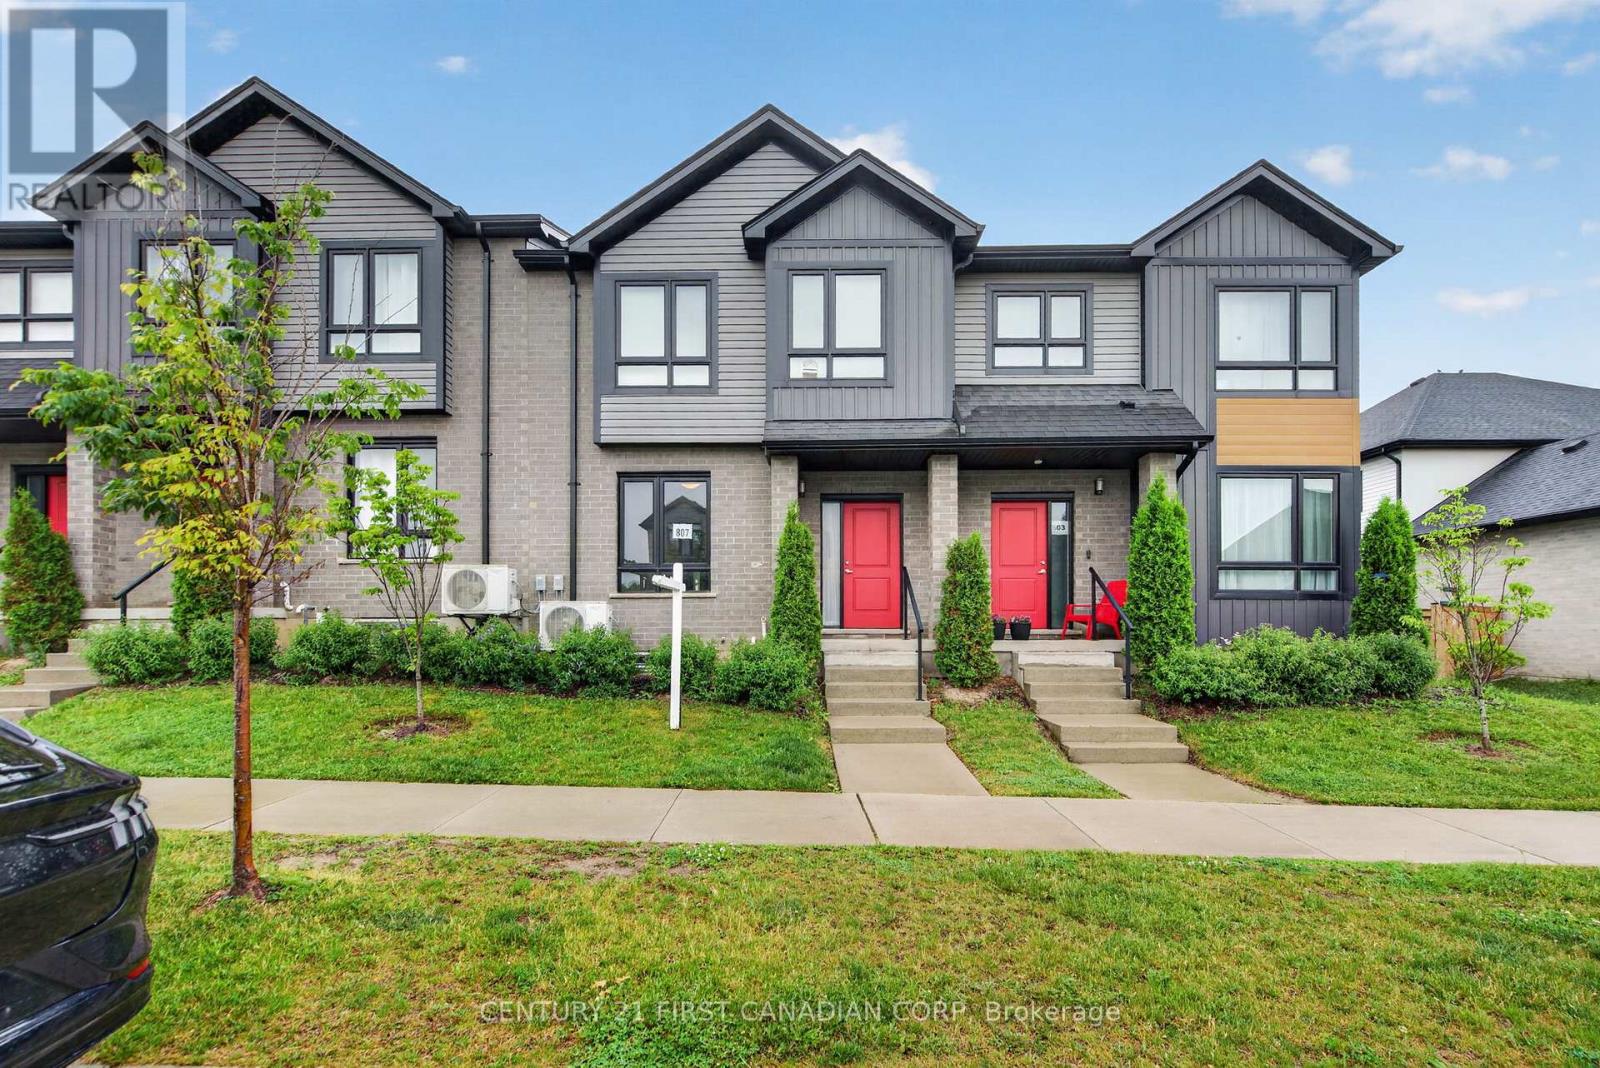
Welcome to this beautiful condo townhouse! This home is located in one of North London's most desirable neighbourhoods. It offers a bright and functional layout with a spacious living area, comfortable bedrooms, and the convenience of upper-level laundry. Featuring both garage and driveway parking, as well as an EV charging outlet, this home is designed to meet modern lifestyle needs. Ideally located just minutes from CF Masonville Place and Western University, with easy access to shopping, dining, recreation, and everyday amenities. Nearby educational options include Mother Teresa Catholic Secondary School, with school bus transportation available to Centennial Public School, St. Catherine of Siena Catholic Elementary School, St. John French Immersion Catholic Elementary School, and Medway High School. Close to parks, public transit, and community amenities, this move-in-ready home is ideal for families, professionals, first-time buyers, or investors seeking a prime North London location. This is a home you'll be proud to own. (id:49269)

11 - 32 Postma Crescent
North Middlesex, Ontario
PRICE REFLECTS HST REBATE / MOVE IN READY - Welcome to this exceptional interior-unit bungalow condo, where refined craftsmanship and modern elegance come together in the heart of Ailsa Craig. Thoughtfully designed with a focus on quality and detail, this residence offers sophisticated single-floor living with a seamless open-concept layout. Featuring 3 generously sized bedrooms and 3 beautifully appointed bathrooms, this home delivers both comfort and elevated design. The fully finished lower level extends the living space, offering a versatile retreat ideal for entertaining, guests, or a private lounge. At the heart of the home, the designer kitchen showcases premium quartz countertops, rich wood cabinetry. Where style and function come together to create a truly impressive culinary space. Throughout, luxury vinyl flooring provides a durable yet upscale finish, complementing the home's cohesive and polished aesthetic. Every element of this residence has been carefully curated to offer a balance of luxury, comfort, and low-maintenance living-an outstanding opportunity to experience upscale condo living in one of Ailsa Craig's most desirable communities. Taxes and assessed value yet to be determined. Note: Photos and/or virtual tour are from a previously built model and are for illustration purposes only - some finishes & upgrades shown may not be included in standard specs. (id:49269)
24 Sheldabren Street
North Middlesex, Ontario
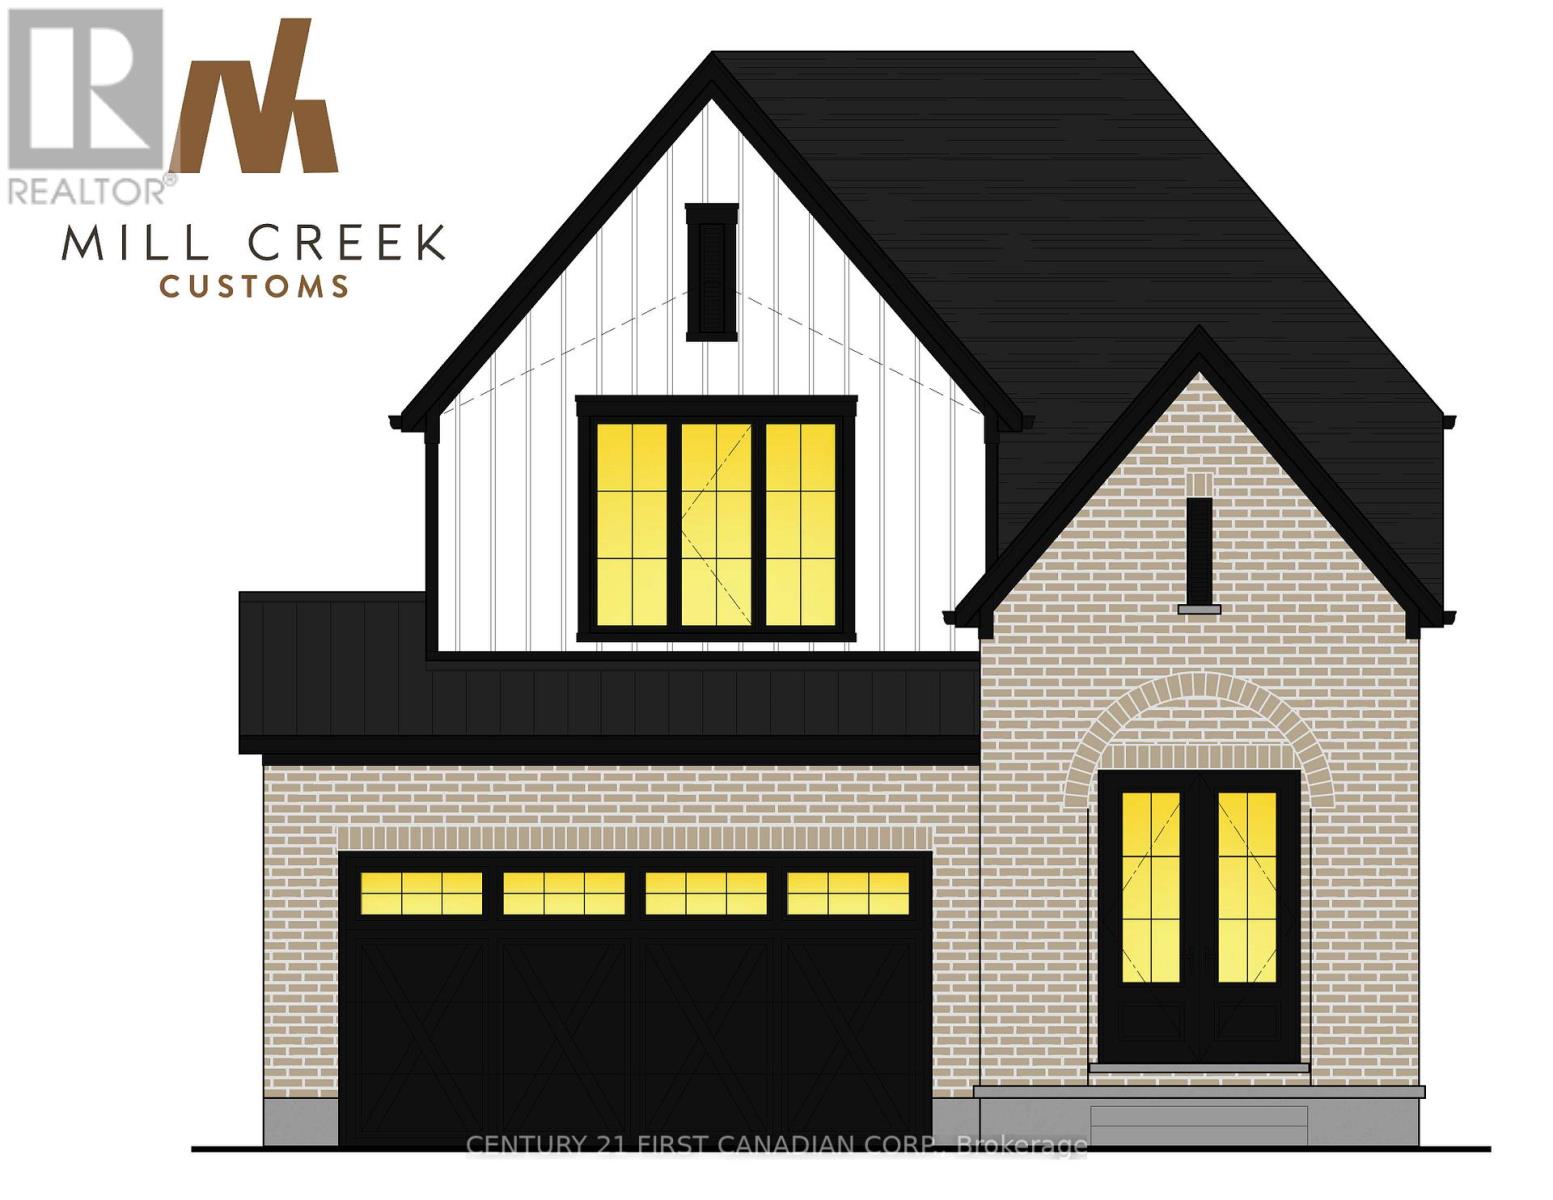
PRICE REFLECTS HST REBATE.- UNDER CONSTRUCTION - Welcome to another stunning Mill Creek Customs Home, crafted in collaboration with the talented design team at Freeborn & Co. Offering 1,910 square feet above grade. This home combines thoughtful design with high-end finishes throughout and has over $25,000 in upgrades. (see listing agent for details) The open-concept main floor is perfect for modern living, featuring a cozy fireplace, beautiful built-in shelving, a generous mudroom, and wide-plank hardwood floors that carry throughout the main floor of the home. Elegant arches, upgraded lighting, and designer faucets add character and style, while the upgraded kitchen is a true showstopper. Upstairs, you'll find three spacious bedrooms and two beautifully appointed bathrooms, including a spa-inspired ensuite. The wide hardwood staircase adds a grand touch to the interior. Curb appeal is top-notch with upgraded brickwork and a beautiful archway entry paired with classic white James Hardie board siding that give the home a modern yet timeless exterior. Don't miss the opportunity to own this one-of-a-kind home in the growing community of Ailsa Craig- just 20 minutes from north west London. (id:49269)
34 Postma Crescent
North Middlesex, Ontario
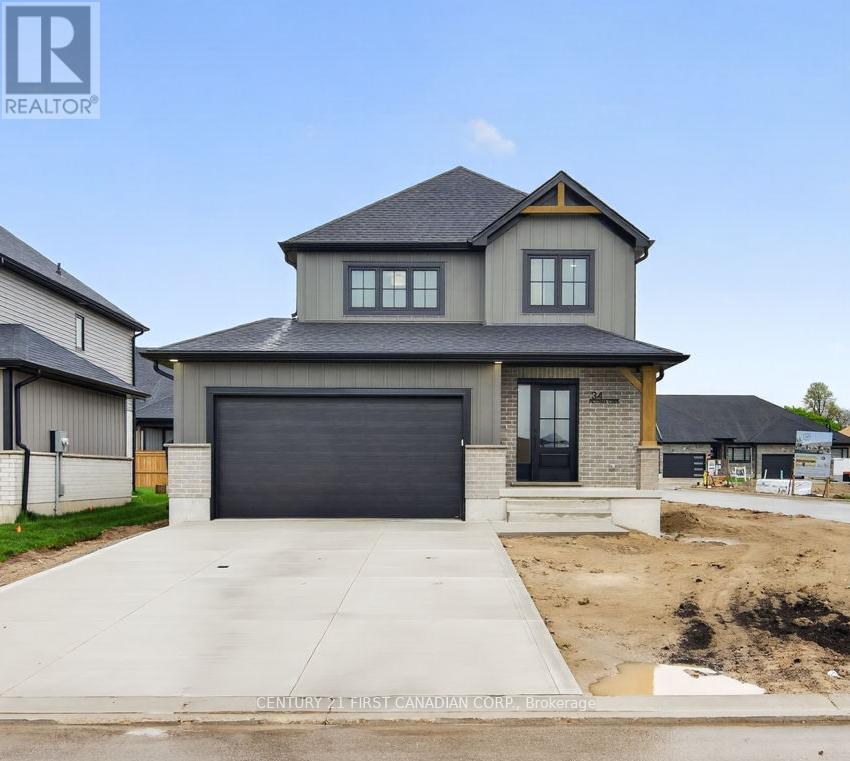
MOVE IN READY - Colden Homes Inc. is proud to introduce The Dale Model a warm and welcoming 2-storey family home thoughtfully designed for the moments that matter most. Offering 1,618 square feet of beautifully planned living space, this home blends comfort, functionality, and small-town charm, creating the perfect place to put down roots and make lasting memories. Nestled in the growing community of Ausable Bluffs, this home offers the lifestyle so many families are searching for - safe streets where kids can ride their bikes, excellent local schools, friendly neighbours, and the feeling of truly belonging. Here, you can enjoy the peace of small-town living while still being just 20 minutes north of London, 15 minutes east of Strathroy, and only 25 minutes from the beautiful shores of Lake Huron. Inside, the main floor is designed for everyday family life, featuring a spacious great room that flows seamlessly into the dinette and kitchen, the perfect gathering place for busy mornings, family dinners, and holiday celebrations. A convenient 2-piece powder room completes the main level. Upstairs, you'll find three spacious bedrooms, including a peaceful primary retreat complete with a walk-in closet and private 3-piece ensuite. Two additional bedrooms and a full 4-piece bathroom provide plenty of room for growing families, overnight guests, or a dedicated home office. Built with quality craftsmanship and modern efficiency in mind, additional features include Quartz countertops, high energy-efficient systems, a 200 Amp electrical panel, sump pump, concrete driveway, and a fully sodded lot - offering both beauty and peace of mind for years to come. Taxes & Assessed Value yet to be determined. List price reflects the Government HST rebate, subject to buyer qualification. (id:49269)
107 Sheldabren Street
North Middlesex, Ontario
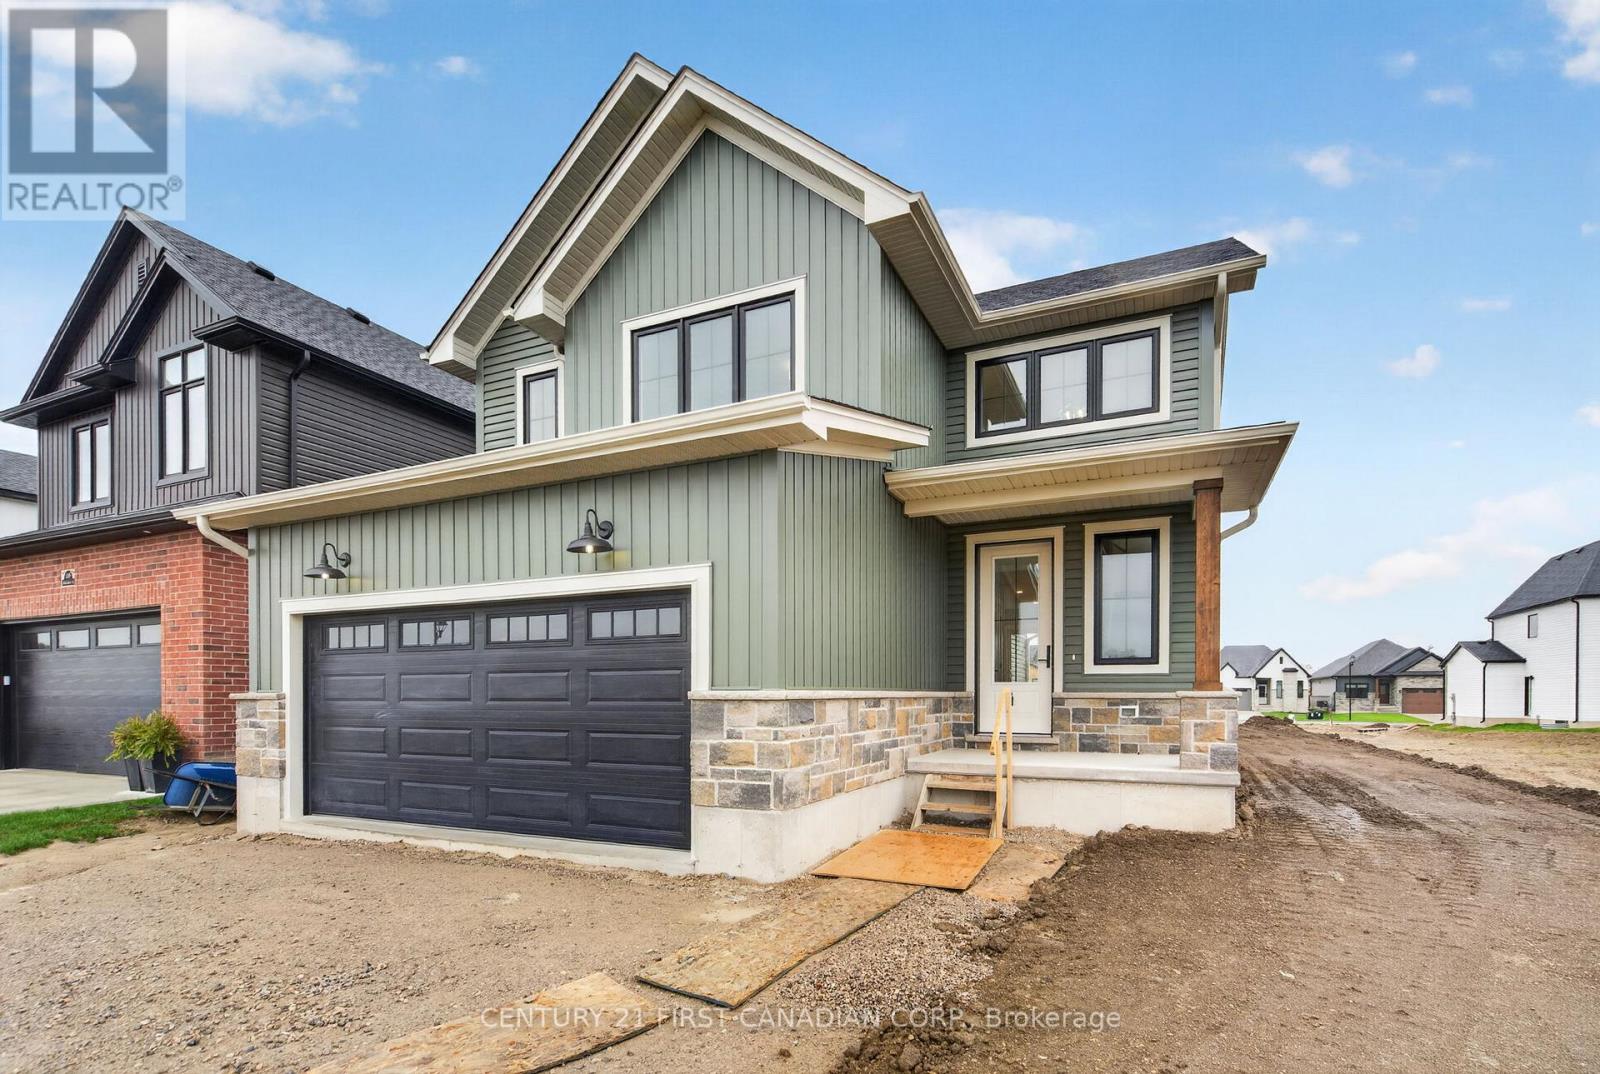
LISTED PRICE REFLECTS HST REBATE // Welcome to 107 Sheldabren Street in the growing community of Ailsa Craig, a beautifully designed 2-storey home built by Kinsmen Homes, offering the perfect blend of style, space, and small-town living just 25 minutes to North London and 30 minutes to the shores of Lake Huron. This 3-bedroom, 2.5-bath home offers 1,684 sqft of thoughtfully designed living space. A stunning two-storey foyer creates an impressive first impression, leading into a bright and inviting main floor. The open-concept layout features a spacious family room with soaring cathedral ceilings and a sleek electric fireplace, creating a warm yet airy focal point. Patio doors lead directly out to a 12' x 13' deck-perfect for entertaining or enjoying quiet evenings outdoors. The kitchen is both stylish and functional, complete with quartz countertops, a large island, and an oversized walk-in pantry, seamlessly flowing into the dining area. A convenient mudroom and laundry space off the garage keeps everyday living organized and practical. Upstairs, the generous primary suite offers a private retreat with a 4-piece ensuite and walk-in closet. Two additional bedrooms and a full 4-piece bath provide plenty of space for family or guests. Located in a family-friendly neighbourhood, this home offers incredible value for those looking to enjoy the charm of small-town living. (id:49269)
170 Wellington Street
St. Thomas, Ontario
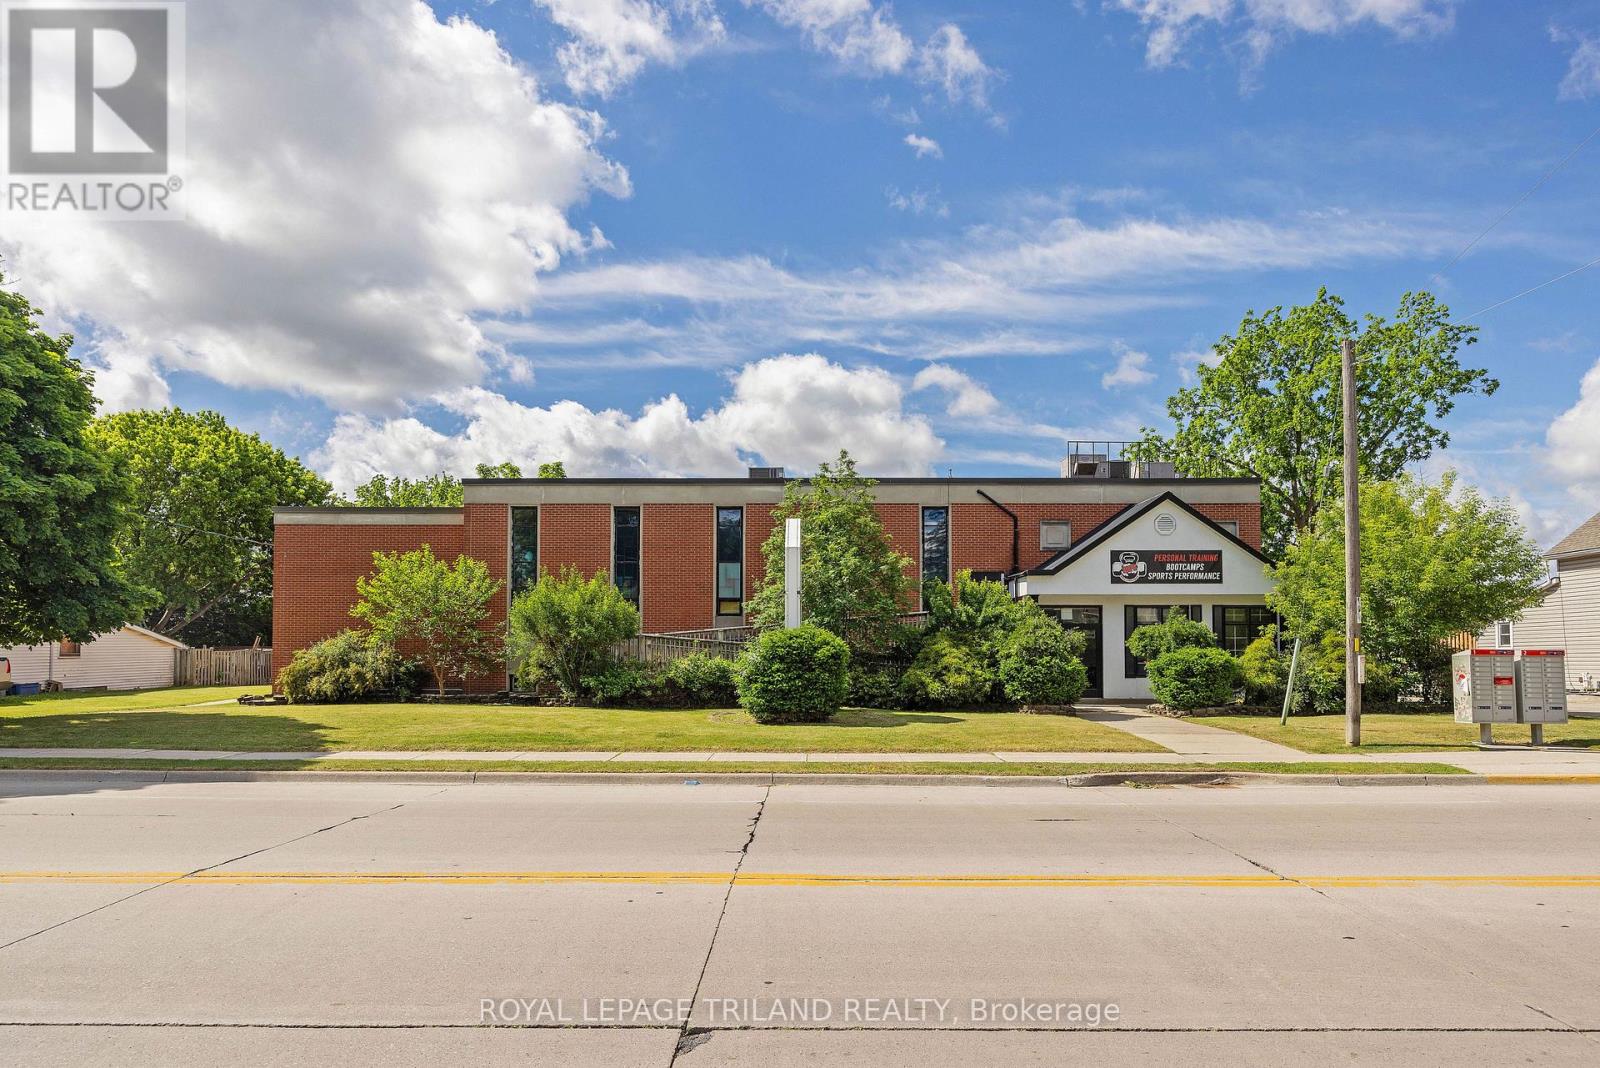
Excellent opportunity for an investor or owner-occupier. The main floor, formerly operated as a chiropractic clinic, offers multiple private offices and a welcoming reception area. The lower level is currently home to an established fitness centre, providing added income potential. Centrally located on Wellington Street, just one block from downtown, this solid brick building has undergone several updates, including a new roof in 2014, two rooftop HVAC units and an improved parking lot. Ideally suited for medical, chiropractic or professional use, the property's R4-34 zoning may also offer redevelopment potential. (id:49269)
9 - 399 South Edgeware Road
St. Thomas, Ontario
For Lease: Well-located 1,300 sq. ft. commercial unit near Highbury Avenue and the new battery plant. Suitable for a variety of business uses, this property is approximately 15 minutes from London and just 5 minutes from downtown St. Thomas. The functional layout includes a front office, washroom and rear warehouse area.Base rent is $1,600 per month, plus additional rent of $640 per month and HST. The tenant is responsible for heat and hydro. (id:49269)
9 Postma Crescent
North Middlesex, Ontario
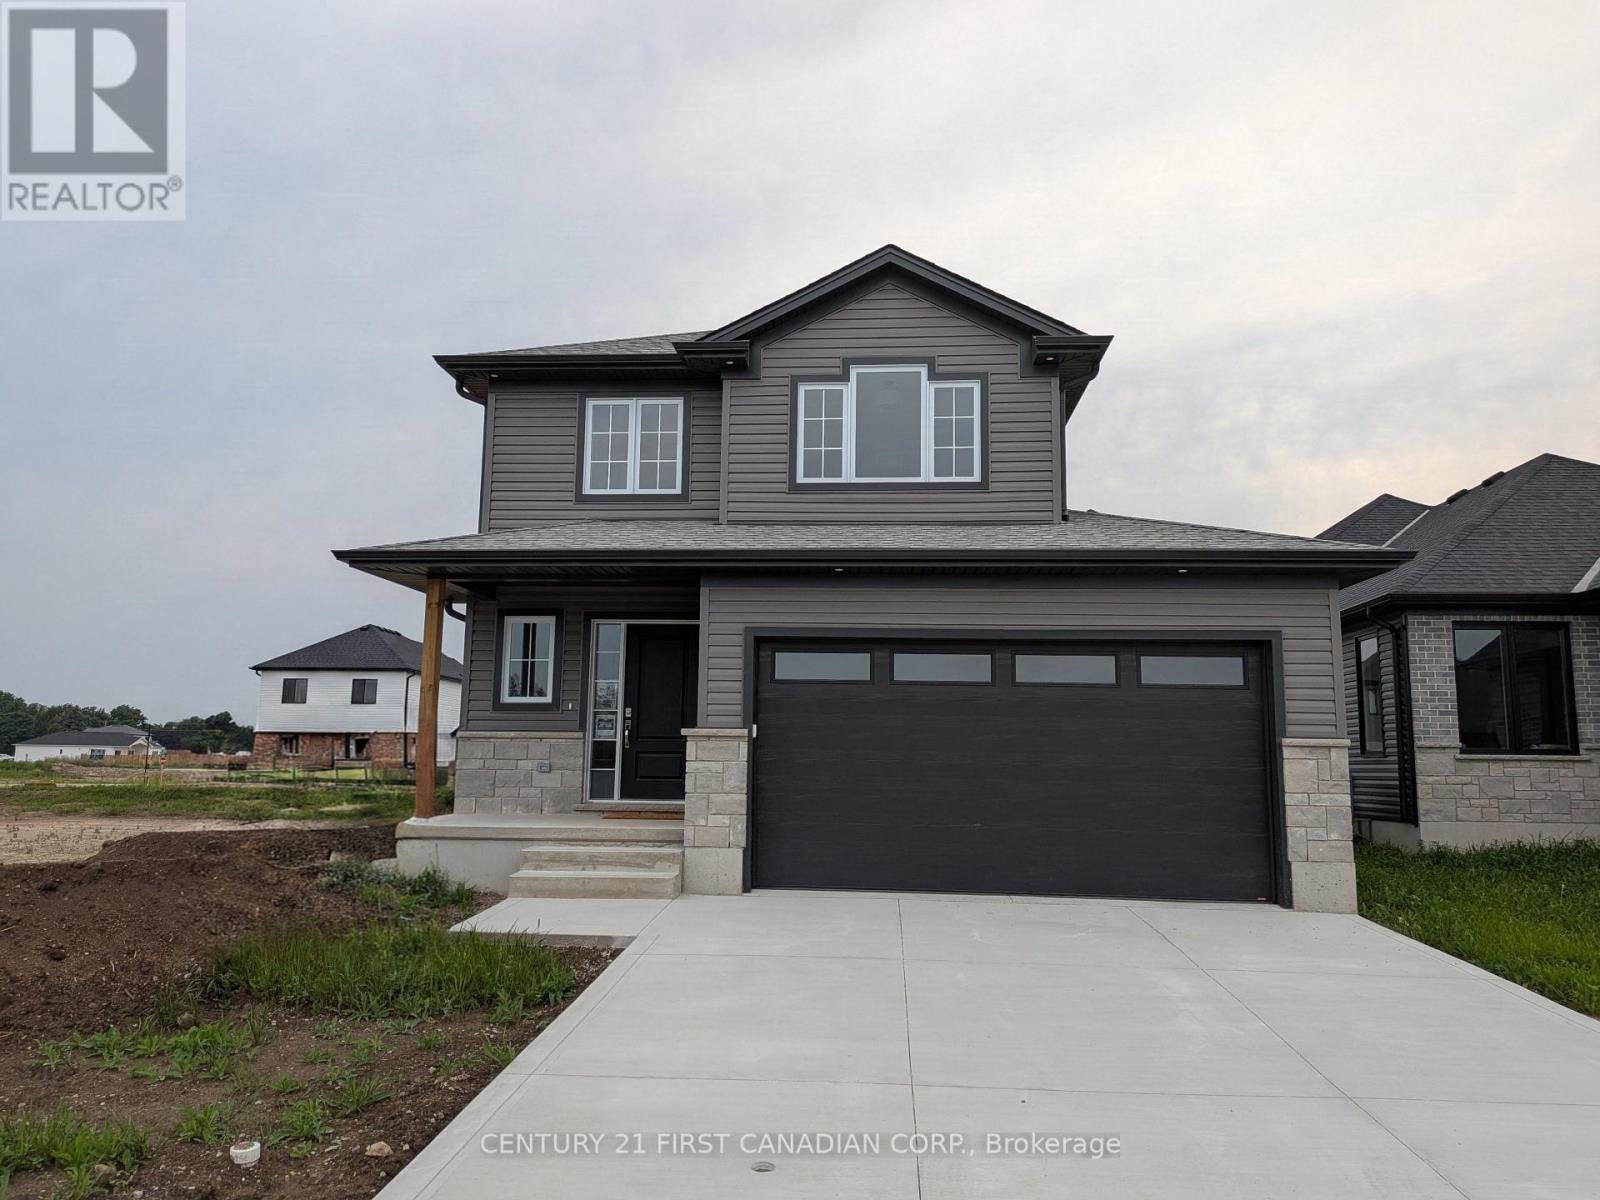
NEW GOVERNMENT REBATES - Welcome to 9 Postma Crescent in Ailsa Craig's growing Ausable Bluffs community, where small-town living meets modern design. Built by VanderMolen Homes, this Base Payton model offers just over 1,500 sq ft of well-planned space that feels both open and functional. The main floor is designed for everyday living, with a bright, open layout connecting the kitchen, dining area, and family room-perfect for hosting or simply unwinding at the end of the day. A powder room and main floor laundry add to the home's practicality. Upstairs, the primary suite features its own ensuite and walk-in closet, creating a comfortable private retreat. Two additional bedrooms and a full bathroom complete the second level, making it an ideal setup for families, guests, or a home office. Located just 20 minutes north of London, 15 minutes east of Strathroy, and a short drive to Lake Huron, this home offers a great balance of convenience and lifestyle. Please note that interior pictures and/or virtual tour are from a previous model however finishes will be the same. Taxes and assessed value to be determined. List price reflects the Government HST rebate. HST is included, with all eligible rebates assigned to the builder. Purchase price is subject to buyer qualification for applicable rebates. (id:49269)

1030 Yonge Street S
Brockton, Ontario
Welcome to this Newly Renovated Family Home at 1030 Yonge Street S. in Brockton, where Stunning & Modern upgrades, thoughtful design, and an exceptional location come together. Overlooking the picturesque Walkerton Heritage Water Garden, this property offers a peaceful setting with added privacy while being just minutes from downtown Walkerton and all essential amenities, including schools & shopping. The property just went through Extensive Renovation Top to Bottom, In & Out! Step inside to discover a bright, contemporary interior featuring, stylish new laminate flooring throughout & All New Stairs & all new Light Fixtures. Stunning brand-new kitchen with Stainless steel Appliances, Centre Breakfast Island, Pantry, Soft Close Cabinets & New Pot Lights, Completely updated new bathrooms & Powder room with New Pocket door. Updated Bedrooms with All New Light Fixtures and New B/I Linen Closet on 2nd Lvl. The home offers two full bathrooms and one convenient powder room, along with a newly designed laundry area for added convenience. New Wiring & Plumbing & all New Outside Doors with Keyless entry. The fully finished lower level provides exceptional flexibility for multigenerational living or extended family. Complete with its own kitchenette, a spacious 3rd queen-sized bedroom with walk-in closet, and full bathroom, Egress above-grade windows, and modern pot lighting, this inviting space is ideal for in-laws or teenagers seeking additional privacy. Outside, the extensive renovations continue with a new Extended driveway, stone walkways, stone patio, perennial gardens, and a newly fenced backyard patio designed for both privacy and entertaining. Additional improvements: All new window coverings, Newly painted, some new windows and all new doors, all New Appliances, New Stairs & Railings, New Kitchens, New Bathrooms. This move-in-ready home offers the perfect blend of quality craftsmanship & modern finishes. Don't miss out on this stunning & fully renovated property. (id:49269)

7 - 31 Book Road
Grimsby, Ontario
Welcome to this stunning, original-owner bungaloft, offering approximately 2,600 square feet of meticulously finished living space across three levels. This turnkey property combines luxury with effortless, low-maintenance living, featuring a durable stamped concrete and exposed aggregate driveway, walkways, and backyard space. The heart of the home is the spectacular kitchen, fully renovated in 2023 with a massive waterfall island made with premium granite and quartz finishes that extend throughout the house. The front entry has beautiful Italian tile. The main floor features soaring ceilings and a primary bedroom and ensuite for convenient single-level accessibility. The second floor has 2 bedrooms with full bath and a large loft space overlooking the great room. The finished basement includes a tiled laundry room, storage space and three piece bathroom. Home upgrades include: luxury vinyl plank flooring (all levels), new roof shingles, kitchen island and cabinets, washroom counters and vessel sinks and an energy-efficient tankless water heater. Enjoy the custom 30x12 in-ground pool featuring deck jets, lighting, and a waterfall, all easily managed via the Hayward Smart Logic System from your mobile device. The backyard boasts a custom Duro-Shed pool house with a bar, fridge, LED lighting, shark pool cleaner, and change area. Modern conveniences include a Tesla EV charger in the garage, Sensi Smart Thermostat. This rare bungaloft is move-in ready and full of owner pride. *For Additional Property Details Click The Brochure Icon Below* (id:49269)
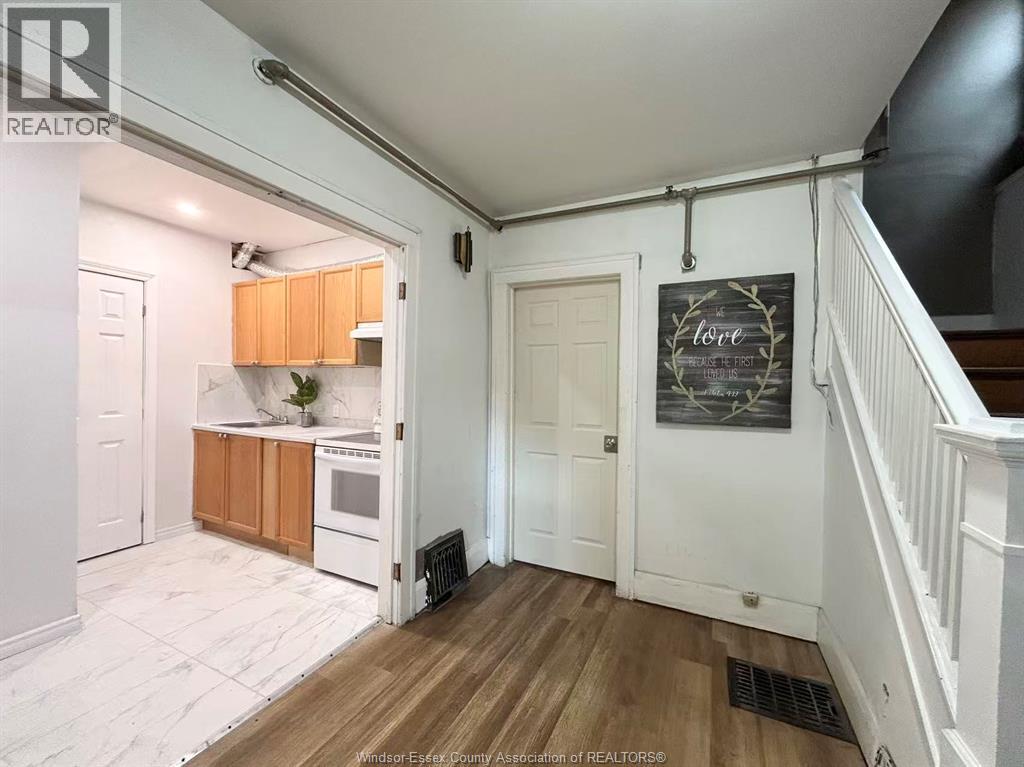
410 Rankin Avenue
Windsor, Ontario
Recently renovated and well-maintained home with 4 bedrooms and 2 bathrooms. The upper level features 3 spacious bedrooms and 1 bathroom, while the Main level offers an additional bedroom and bathroom, providing extra privacy and flexibility. Parking is included. Conveniently designed with a bright and functional layout, this home is ideal for families or professionals. (id:49269)
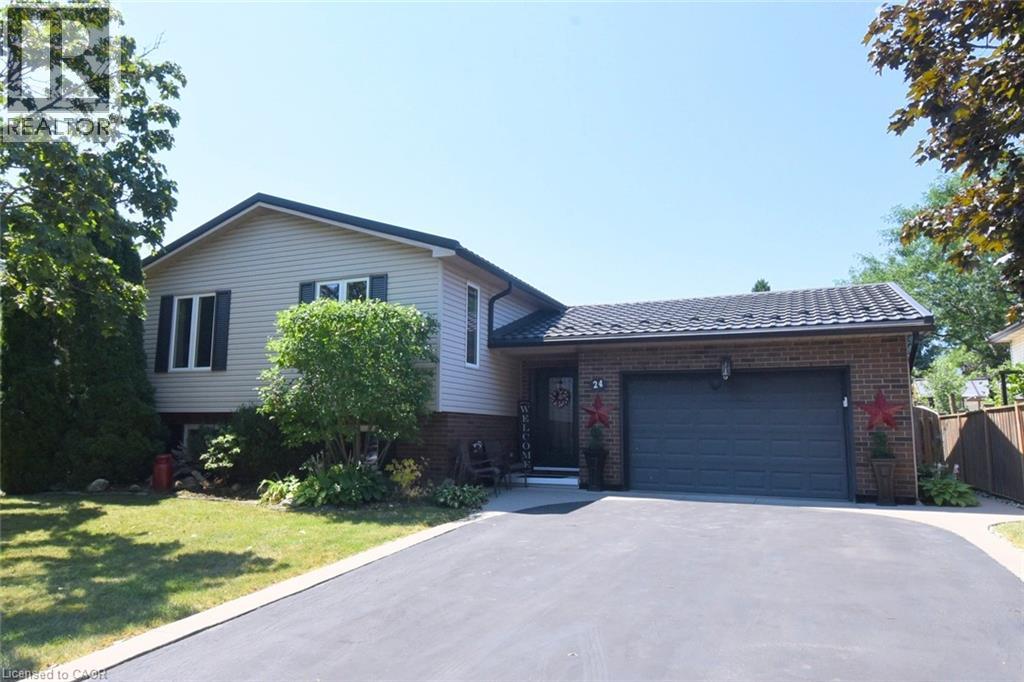
24 Buchanan Drive
Caledonia, Ontario
Oh Wow! This is the One! What a beautiful home! Welcome to 24 Buchanan Drive a fabulous 3 + 2 bedroom 2 bathroom raised bungalow, located in one of Caledonia’s most desirable family neighborhoods, approximately 1288 square feet, this very bright quite open concept, has a good size kitchen, spacious dining room with hardwood floors, and a large living room, plus an additional lower level living space of approximately 1100+ square feet, with a 4 piece bath, a huge finished lower level family room with a natural gas fireplace, a bedroom, a second bedroom currently used as a private office, plenty of storage, bright laundry room and so much more! You can add your own touches, there is very little left to do, some updates include metal roof (2023), furnace (2026), central air conditioning, (2021), an on demand hot water heater, (2026/rental), carbon filter, (2022), all windows & doors (2019), a huge fully fenced yard with gazebo, very private, ideal for the kids or entertaining space and family BBQ’s, a 1-1/2 car garage with inside entry and parking for 4 cars, great location near parks, schools & amenities, you can move right into the beautiful home, so please check out the virtual tour of this truly wonderful home! (id:49269)
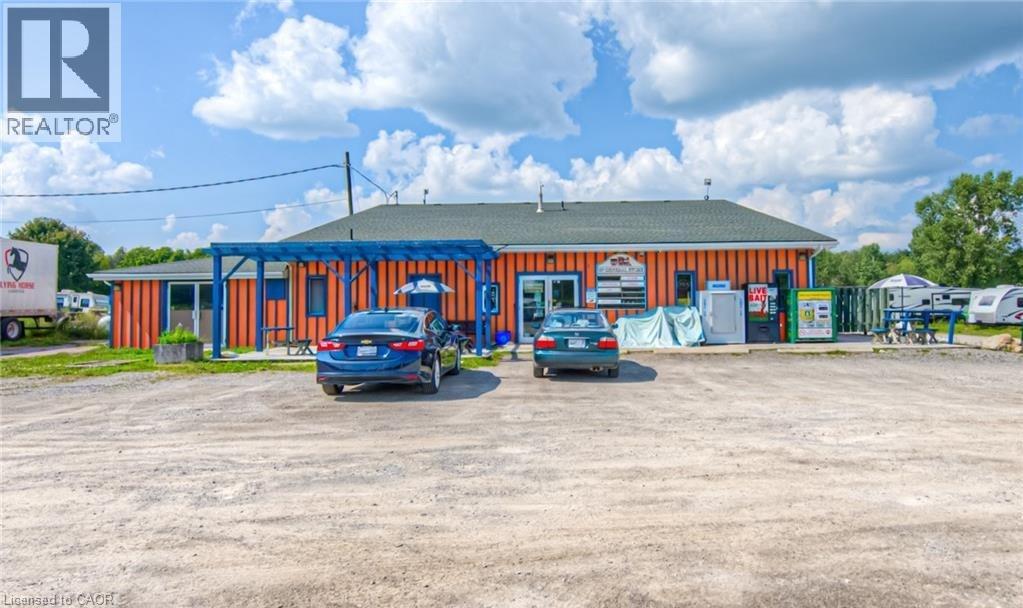
1817 Regional Rd 97
Hamilton, Ontario
Retail unit available for lease in a well-maintained mixed-use property, previously operated as a convenience store and suitable for a variety of retail or service-oriented uses. The unit offers approximately 2160 retail layout, storage area, and service counter, and is in turnkey condition. Features include excellent frontage, signage opportunities, and available on-site or nearby parking. Zoning permits a range of uses including convenience store, specialty retail, bakery and more. Available for immediate occupancy or as otherwise agreed! Located on high traffic area, estimate average 10000 to 15000 vehicles every day. Property is centrally located between Cambridge, Puslinch and Hamilton region on Hwy 97. Only 5 minutes from expanding Cambridge's border, 15 minutes drive to Hwy 401. Easy commute to both 401(East/West) and 403.Alternative address :1817 Regional RD. #97 Cambridge On, N1S 5S7 (id:49269)
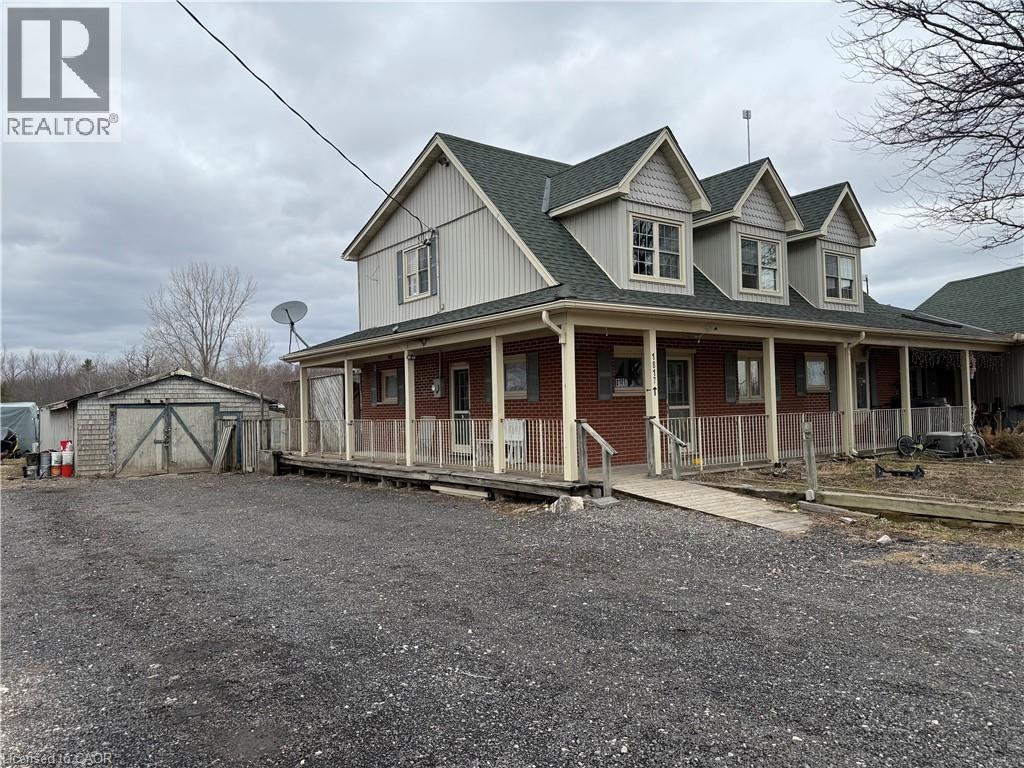
1817 Regional Road 97
Hamilton, Ontario
Spacious 5-bedroom, 4 full-bathroom home available for lease in a mixed-use property. The main floor offers 3 well-appointed bedrooms, including a primary bedroom with ensuite, a full main bathroom, and convenient main floor laundry. The bright kitchen opens to the dining and living areas, creating a functional layout for families or shared living. The second level features 3 additional bedrooms, including a generous primary suite complete with ensuite bath and a large walk-in closet, along with another full bathroom. Enjoy outdoor living with a rear deck overlooking green space. The property includes a garage and parking for up to 6 vehicles. Located just outside of town in a quiet setting, yet within close proximity to all essential amenities, this home offers both comfort and convenience. (id:49269)
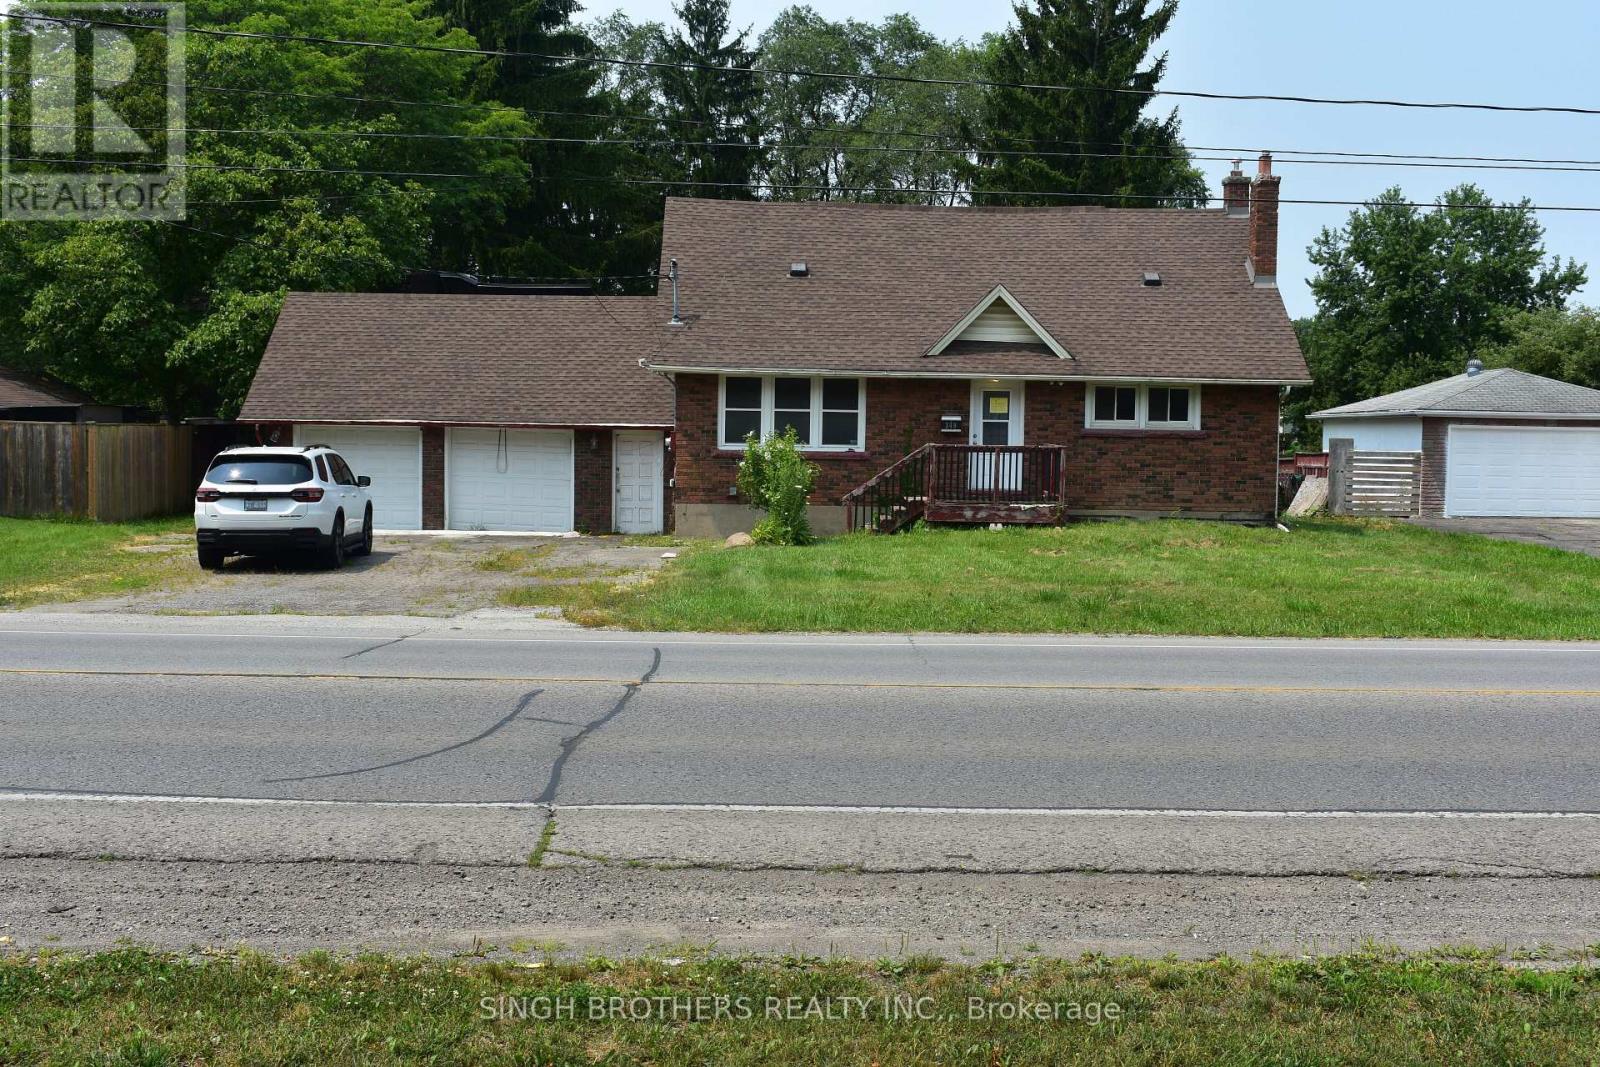
149 Rice Road
Welland, Ontario
Nestled on an impressive 88 ft x 198 ft lot, this property offers exceptional space and endless potential. Featuring 3 bedrooms, a dedicated theatre room, an inground swimming pool, and a spacious backyard, it provides an outstanding foundation for your dream home or next investment. The home requires updates and improvements, giving the new owner the opportunity to renovate and customize it to their own style and vision. Priced to reflect the work required, this is an excellent opportunity for investors, renovators, or buyers looking to build equity and unlock the property's full potential. (id:49269)
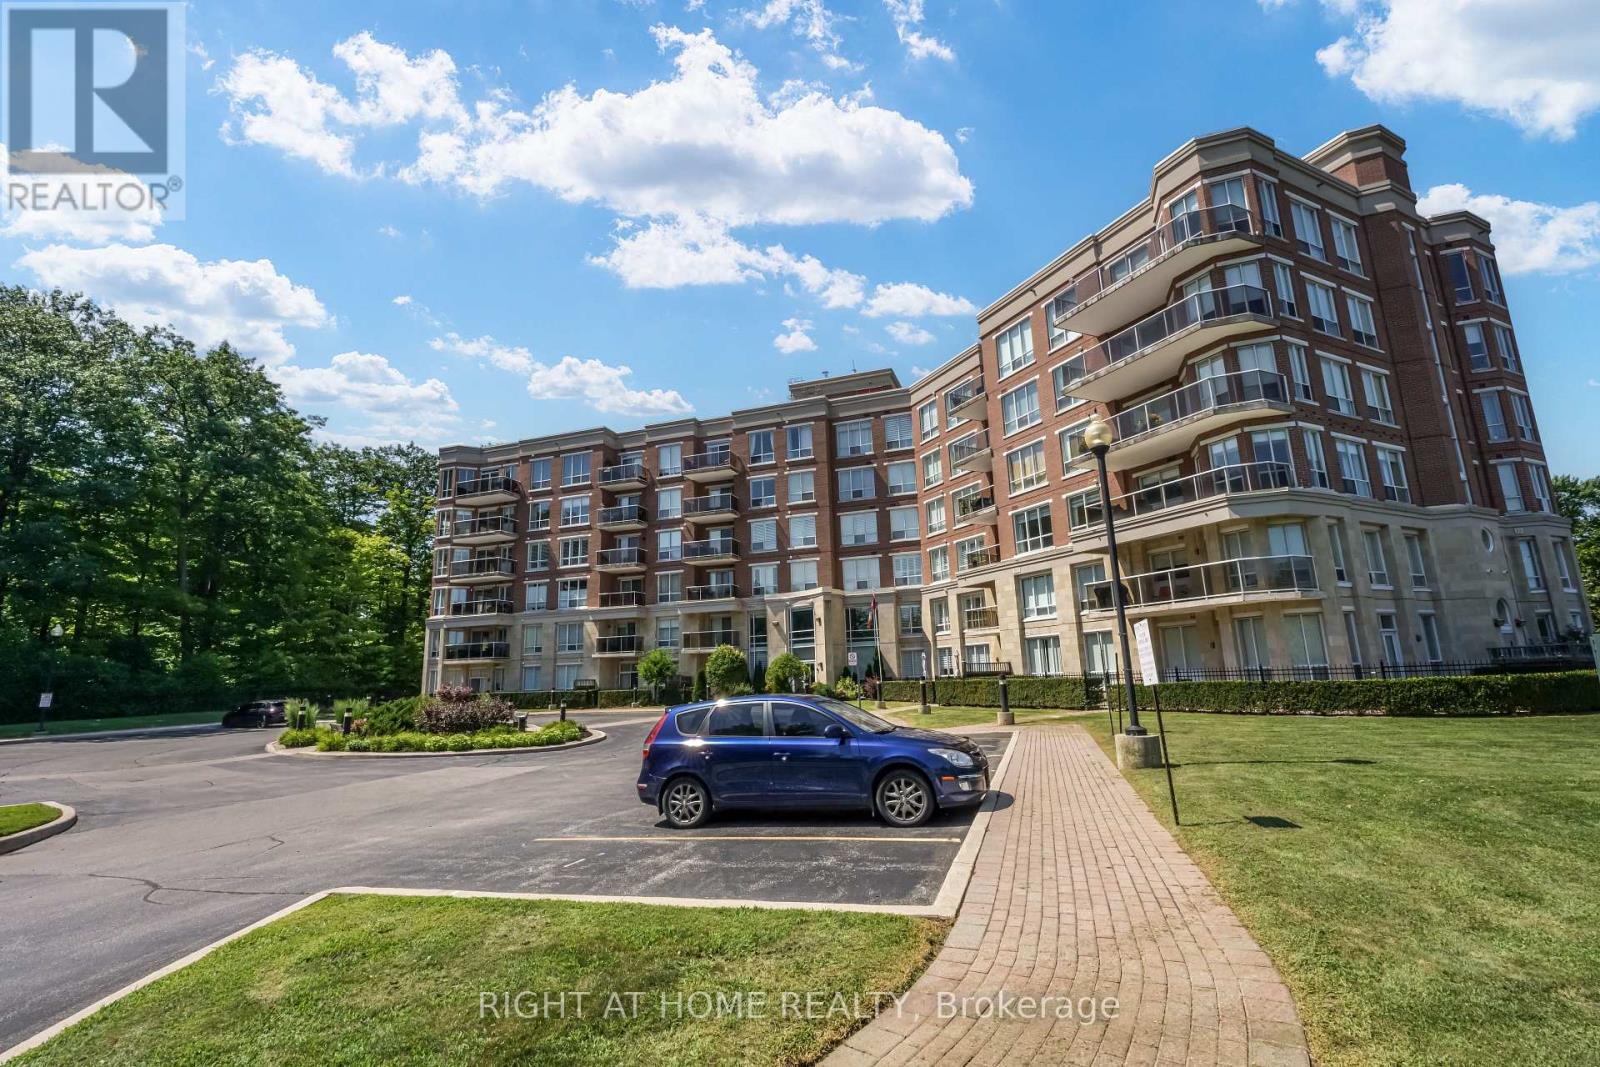
410 - 483 Faith Drive
Mississauga, Ontario
BOUTIQUE CONDOMINIUM***1102 SQFT****2 BEDROOMS***2 WASHROOMS***2 UNDERGROUND PARKING SPOTS***BALCONY***ENSUITE LAUNDRY***LOCKER***SUNNY S/W EXPOSURE*** (id:49269)
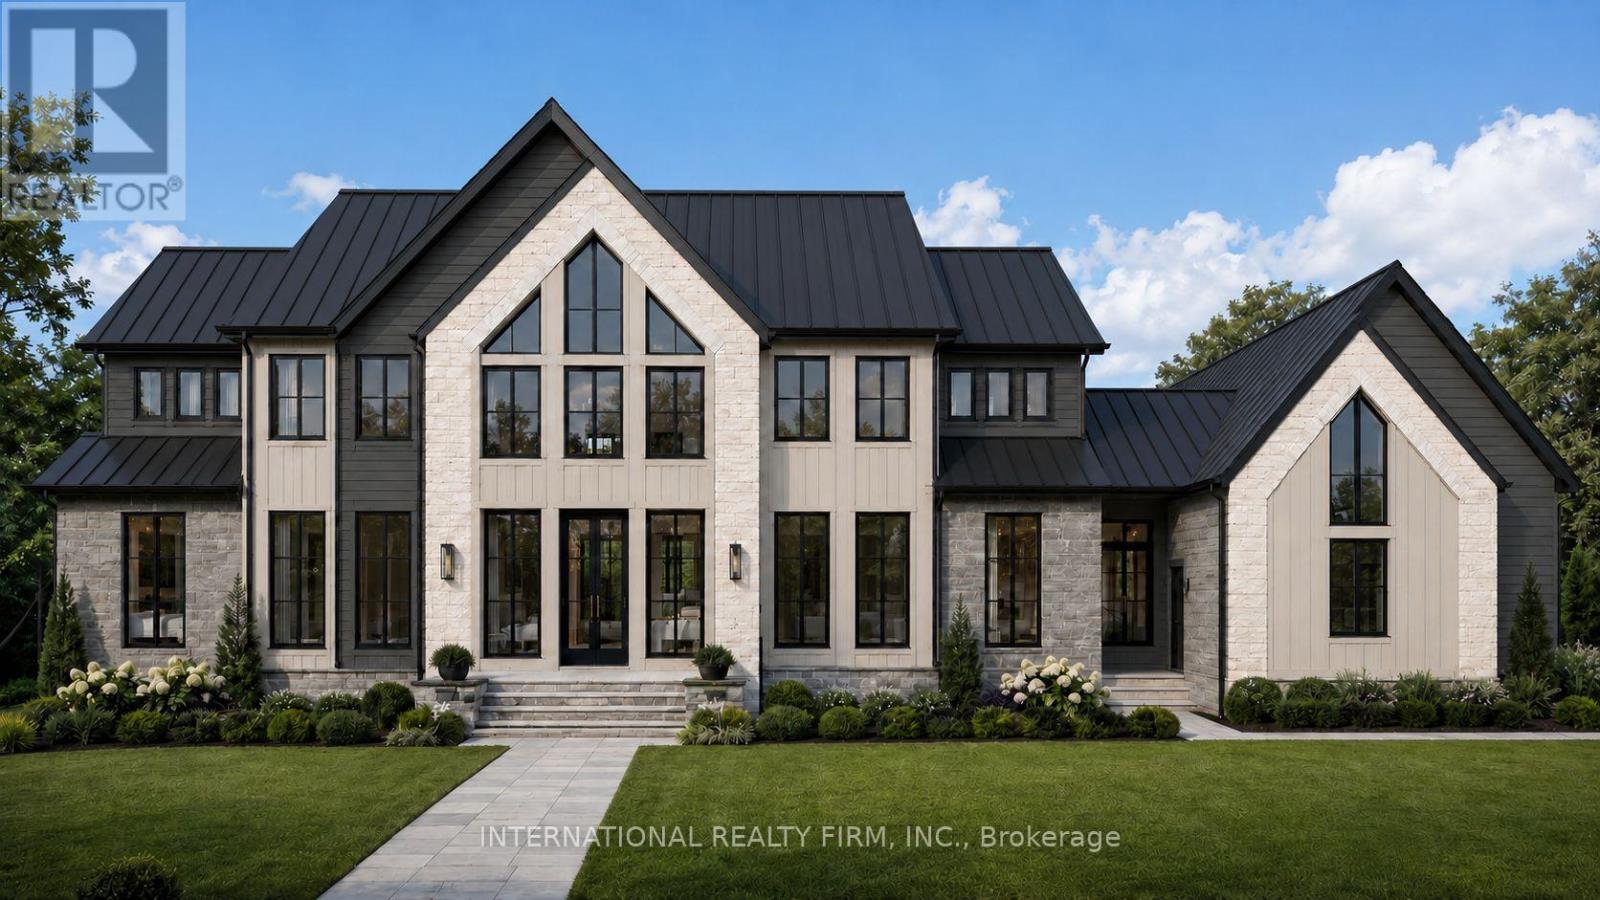
2314 Kilchurn Terrace
Ottawa, Ontario
A rare opportunity to purchase an desirable EAST facing lot of almost 2 acres in beautiful Rideau Forest sub-division !! Live amongst the best and enjoy the tranquility of a private wooded lot in charming village of Manotick and still within easy commuting distance to downtown Ottawa. This much desired community is conveniently located near excellent schools, shopping and other amenities. Situated among significant estate homes and serene streets of exclusive Rideau Forest neighborhood, this is your opportunity to create your dream home on this beautiful piece of property. (id:49269)
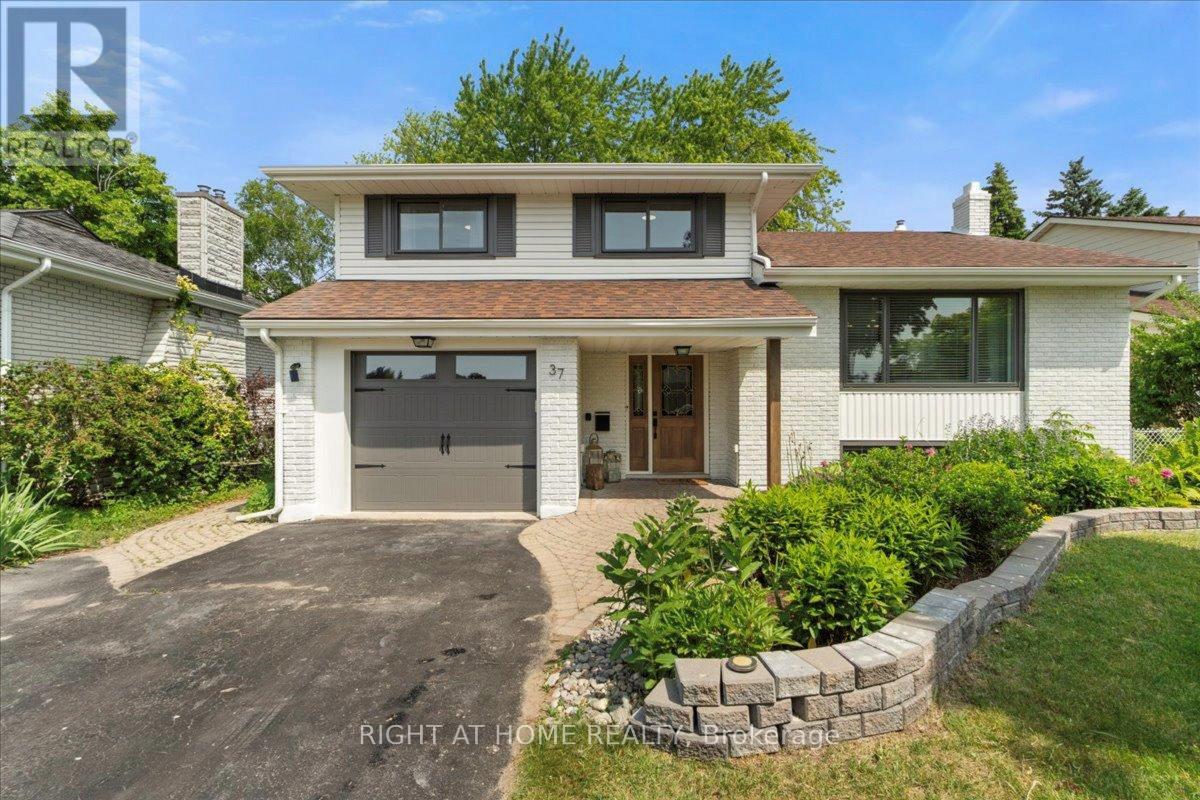
37 Patrick Street
Quinte West, Ontario
This completely renovated gem of a home is nestled in the highly sought-after West End neighbourhood of Trenton is available Oct 1. Offering 3-bedrooms, 2-baths it perfectly blends classic character with modern updates. Step inside to a spacious foyer featuring a herringbone tile floor and a convenient 2-piece powder room, leading into a cozy family room furnished with a wall mounted electric fireplace, that opens onto a bright, all-season sunroom ideal for relaxing or entertaining year-round. The sunroom and family room both walk out to a large, fully fenced backyard with plenty of yard and mature trees. The main level boasts a generous open concept living and dining area, complemented by a beautifully updated kitchen. Upstairs, you'll find three spacious bedrooms and updated 4-piece bathroom, providing ample space and comfort for family and guests. The lower level offers a large recreational room, perfect for a playroom, home office, or media space, along with a utility room, laundry room and abundant storage options throughout the home. Additional highlights include an attached single-car garage, updated roof, garage door, furnace, and newer windows ensuring peace of mind and energy efficiency. Utilities are extra. Located just minutes from schools, parks, downtown amenities, the 401 highway, and CFB Trenton, this home combines convenience with a tranquil, family-friendly setting. 2 Hours to Toronto. Don't miss the opportunity to lease this move-in ready, beautifully renovated home in one of the most desirable neighbourhoods. (id:49269)
503 - 150 Main Street W
Hamilton, Ontario
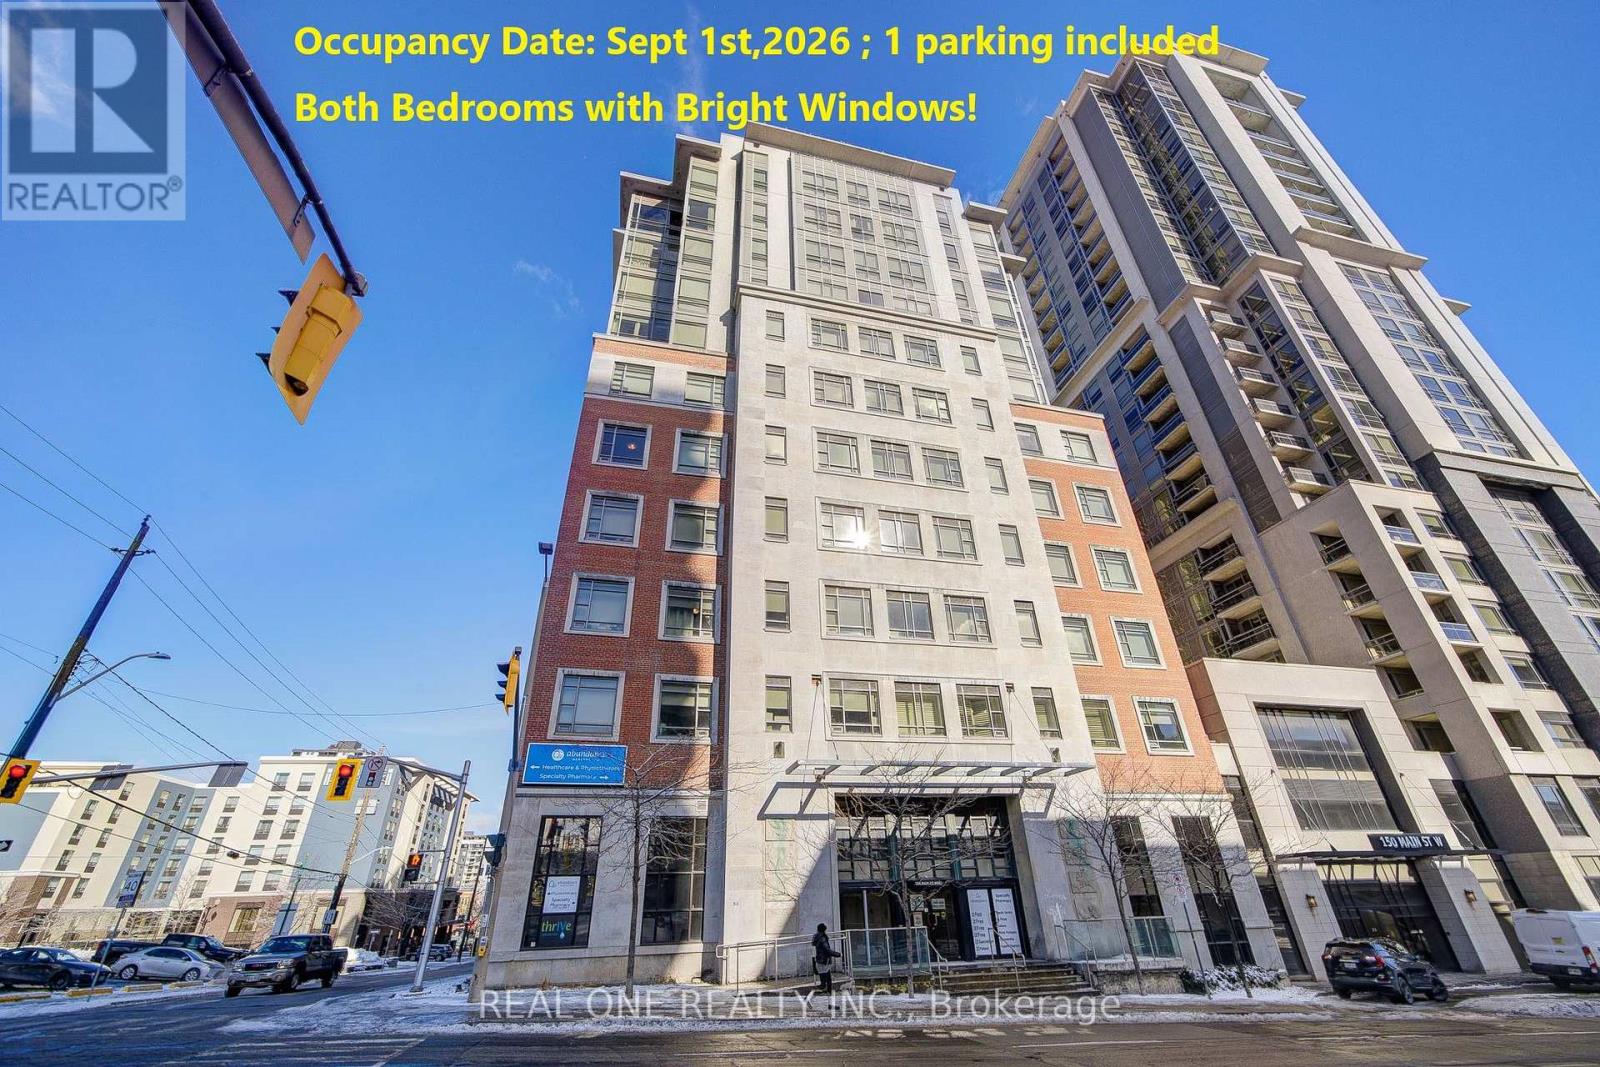
**Available Sept 1st,2026. **1 underground parking included. **Central Heating,cooling and water included in the rent. **Tenant only pays electricity. 950 Sqft 2 Bedroom 2 Bathroom Southwest Corner Unit In One Of The Most Desired Luxury Condo Buildings In The Heart Of Hamilton Downtown! huge unit in a luxury and safe condo, located commercial downtown with banks and art galleries. Large Living Room area.Master Bedroom facing west with unobstructed view and bright.2nd Bedroom Facing South. Laminate Flr Thru Out.One Block Away From Hess Village, Nations Supermarket, Jackson Square & New Mcmaster Family Practice. Hsr And Go Bus At Doorsteps. Close To Mcmaster University, Mcmaster Children's Hospital, St. Joseph's Healthcare Center, And Hamilton General Hospital. Bright And Spacious. No Smoking Building. Tenant insurance required.**Available Sept 1st ** Landlord Will Consider University Students** (id:49269)
2929 Arvida Circle
Mississauga, Ontario
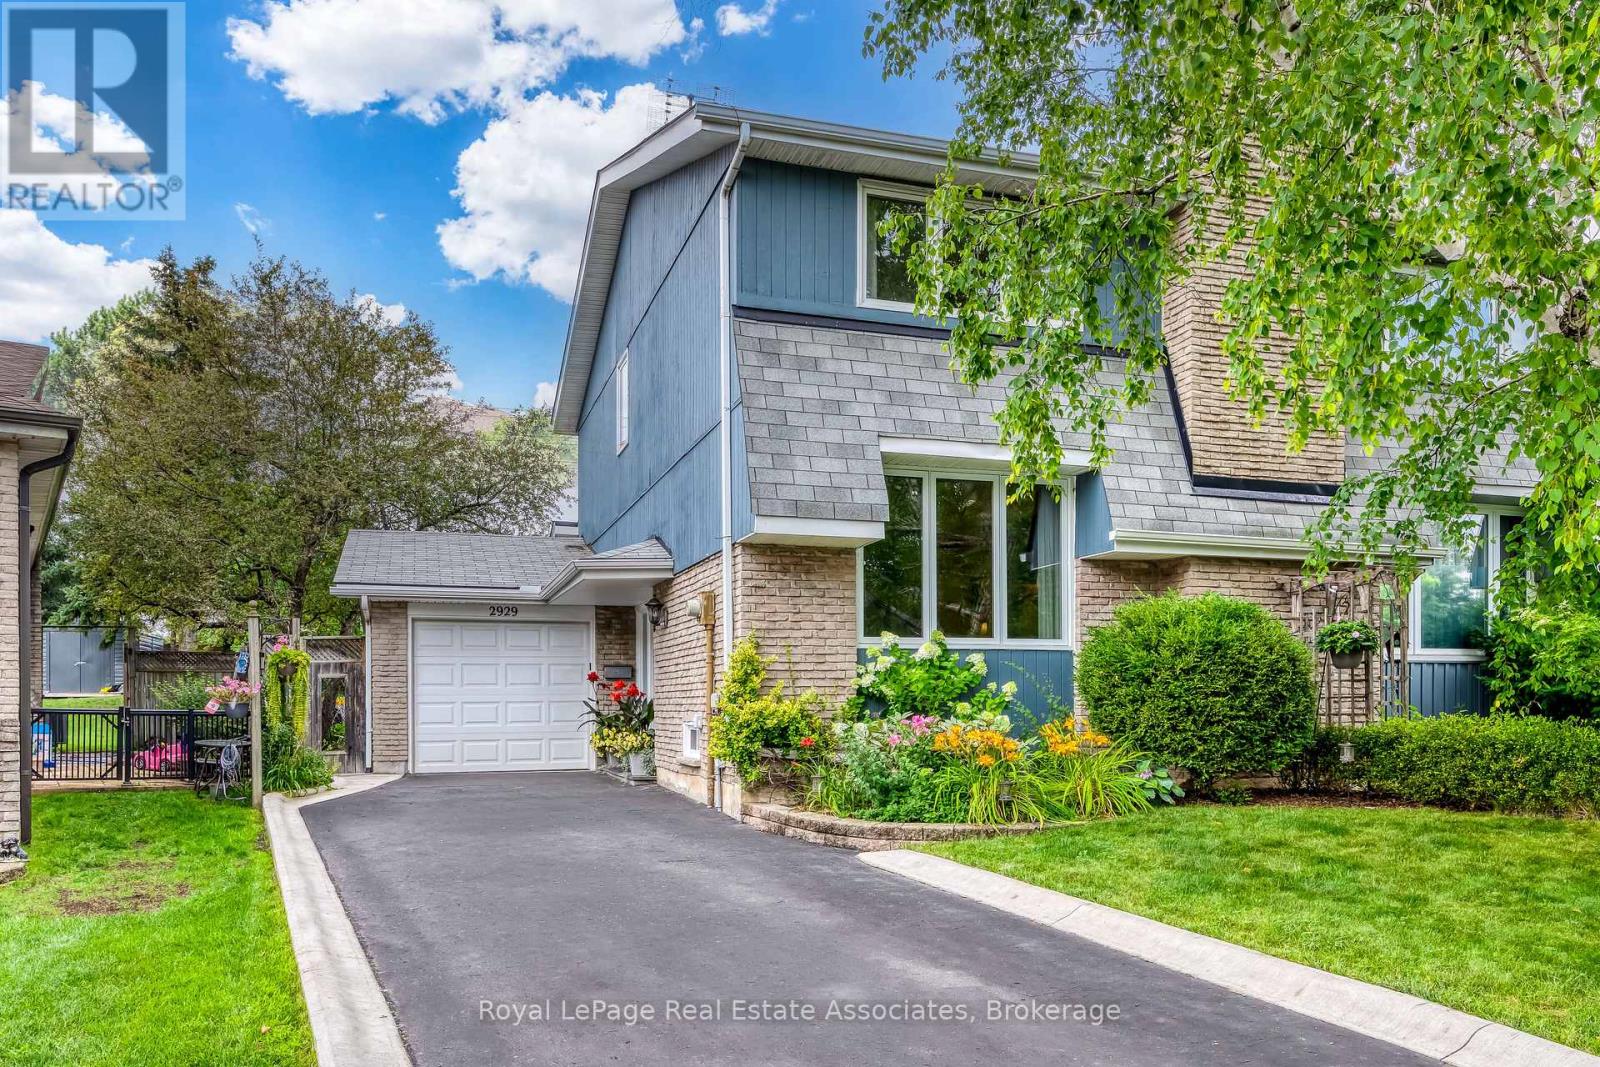
Set on a quiet, family-friendly street in Meadowvale, 2929 Arvida is a bright, two-story semi-detached that's ready to welcome its next family. The open main level is the heart of the home, where vaulted ceilings lift the living, dining and kitchen into one airy, sun-filled space. You'll find hardwood floors, a wood-burning fireplace, and a bright kitchen with plenty of storage, stainless steel appliances, garage access, a walkout to the patio and views over the backyard. Upstairs offers hardwood throughout, a spacious primary bedroom with a private ensuite, and an updated main bath. The finished lower level adds additional living space, with a finished laundry room and full bathroom. Out back, a deep, private, landscaped yard offers a patio and finished shed, while a three-car driveway leads to a rare drive-through garage that opens onto the yard. All close to excellent schools, shopping, transit and major highways. (id:49269)
33 Winners Circle E
Brampton, Ontario
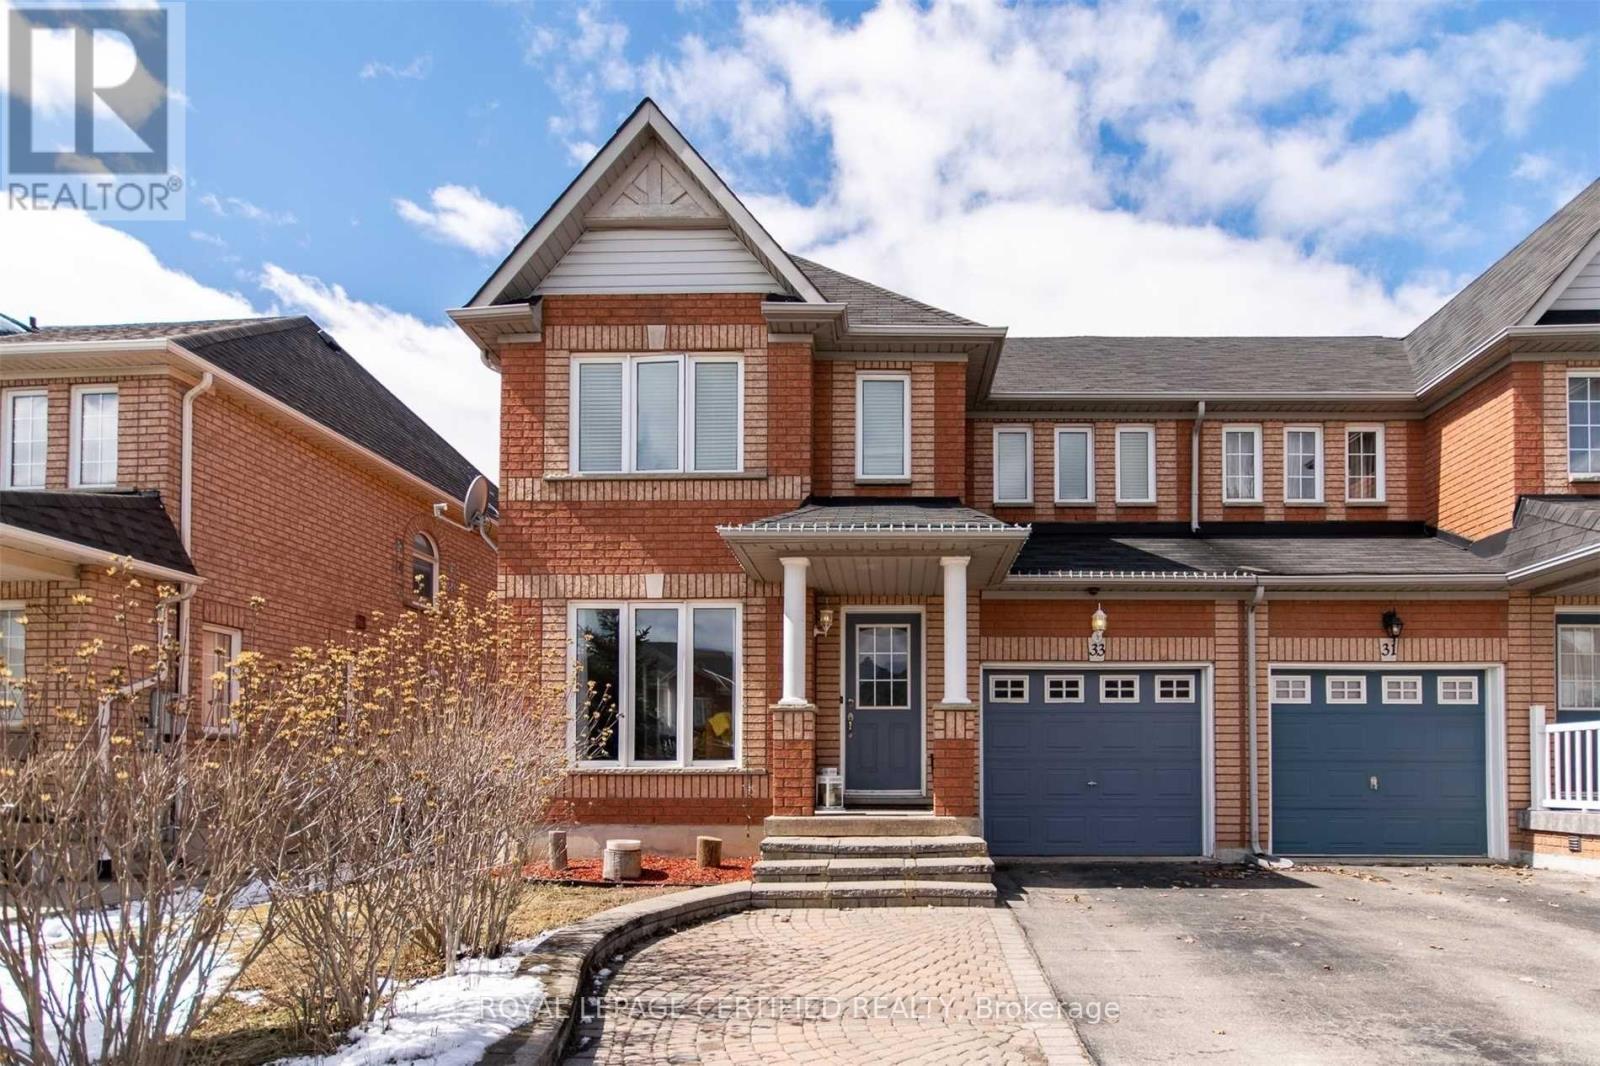
1861 Sq.ft 4 Bedroom Semidetached Home With One Garage Parking and 2 Driveway Parking Available For Lease In A Family Friendly Neighbourhood. Separate Family Room, Living cum Dining Hall, Breakfast Area With 2 Full Washrooms In The Second Floor. Property Features Oak Staircase, Wood Flooring, Separate Laundry, Pot Lights, Extra Built In Closets In Two Bedrooms. Easy Access To Public Transit, Hwy, Schools, Parks And Shopping Centers. (id:49269)
361 William Street
Wellington North, Ontario
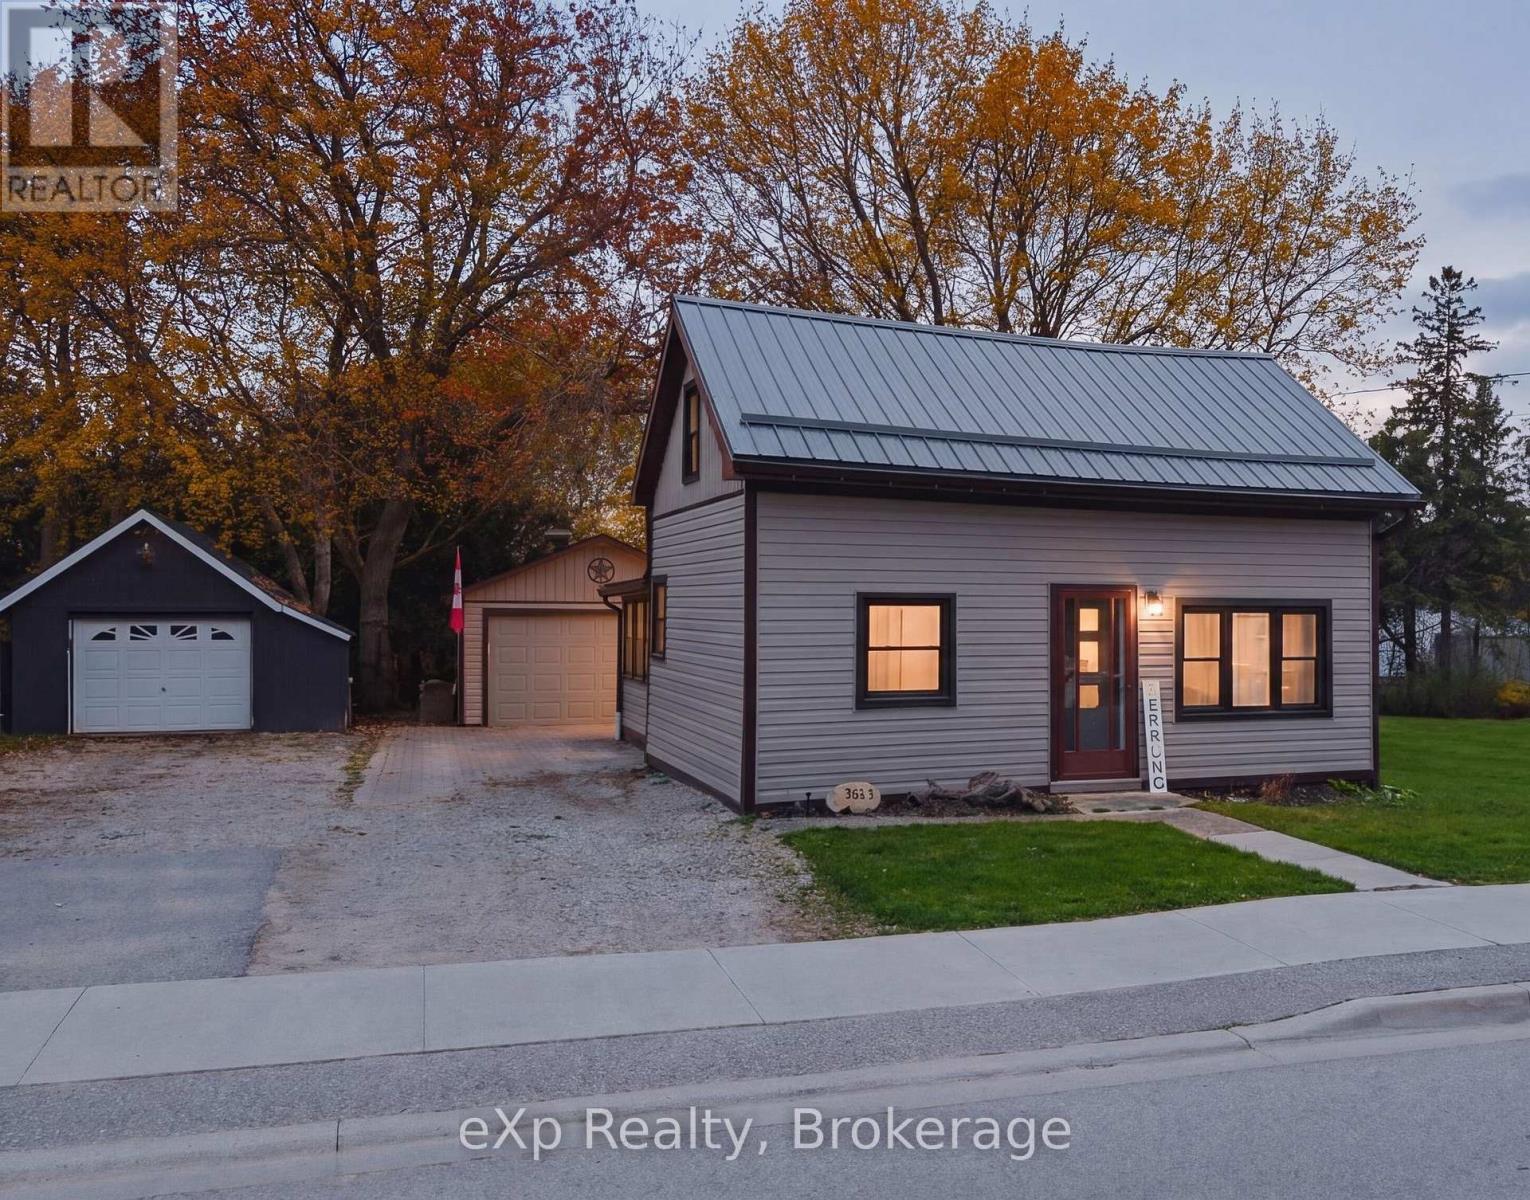
Perfect for first-time buyers or young families looking to settle into a welcoming community! Located in a family friendly neighbourhood just a short walk to schools, the arena, and parks, this move-in ready home offers comfort, convenience, and an impressive list of recent updates! Enjoy peace of mind with a beautifully updated bathroom, central air (2025), metal roof on the home (2025), garage shingles (2023), all new windows and patio door (2024), new eavestroughs (2025), and a professionally renovated laundry and mudroom featuring brand new drywall, insulation, door, and windows (2025). The bright main level features a convenient bedroom, ideal for parents or guests, an eat-in Kitchen along with a sun filled dining area complete with patio doors leading to a beautiful stamped concrete patio and a recently updated bathroom. Whether you're hosting summer barbecues, enjoying outdoor meals, or watching the kids play in the yard, this outdoor space is ready to be enjoyed. Upstairs offers a spacious bedroom plus a versatile bonus room perfect for a nursery, playroom, office, or additional living space. The professionally refinished mudroom and laundry area adds exceptional functionality and organization for busy family life. Outside, the detached single-car garage offers more than just parking, featuring a loft for additional storage and a 220V plug ideal for hobbyists, projects, or workshop use. Set on a generous lot, the sprawling maple tree offers ample shade, making the backyard an ideal place for kids to play and families to gather all summer long. Warm, inviting, and thoughtfully updated from top to bottom, this home is the perfect opportunity to put down roots in a neighbourhood families truly love! (id:49269)
216 Connies Lane
Rideau Lakes, Ontario
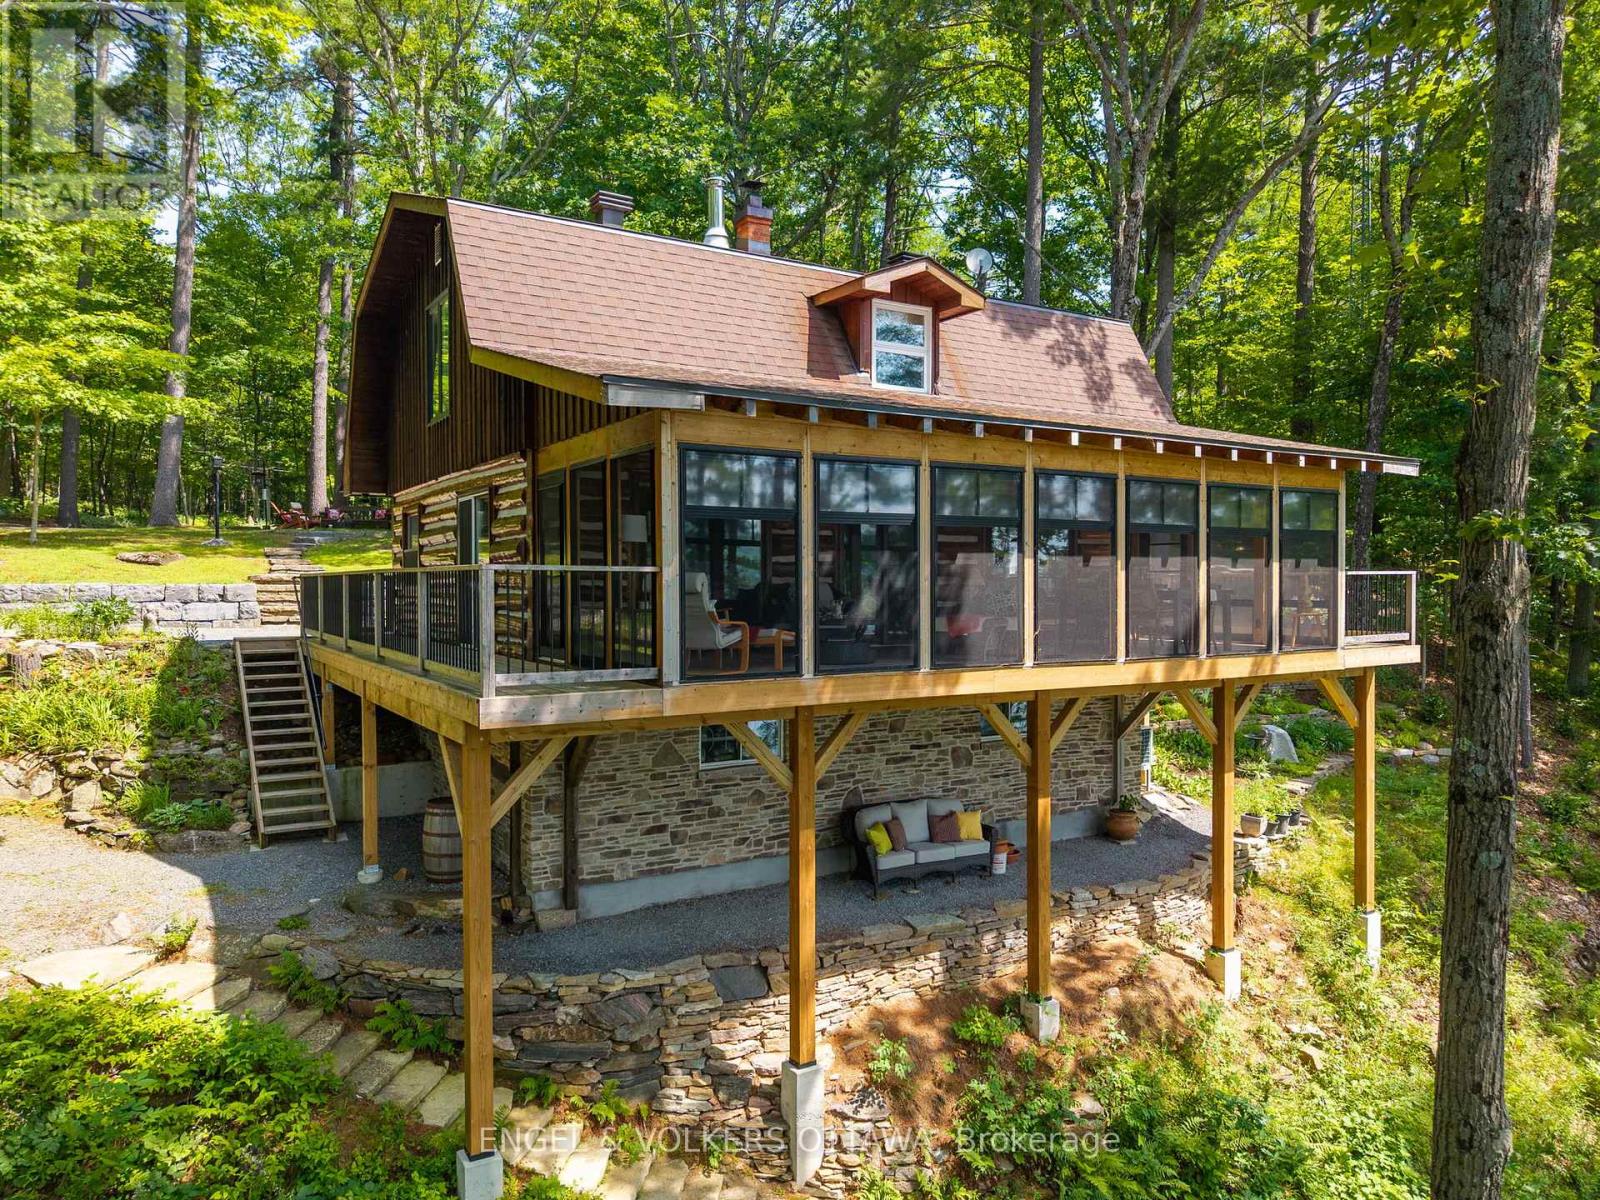
300.47 ft of waterfront property nestled on a private lane along the pristine shores of Big Crosby Lake, in a welcoming and well-established gated community! This custom-built log home provides an all-seasons tranquil retreat, ideal for nature lovers and outdoor adventurers on a 299.69 ft x 260.65 ft lot. The main level welcomes you to a spacious foyer with tile flooring and tongue-and-groove hardwood walls, which leads to an open-concept family room and eat-in kitchen, unified by hardwood flooring, exposed beams, and a freestanding wood stove with a stacked stone surround. The custom Butternut kitchen overlooks both the treed property and the beautiful lake, while the sliding glass door leads to the massive 3-season screened-in porch. Upstairs, the primary bedroom features soft carpeting, natural wood accents, and dual closets, while the expansive second-level living area can serve as a bedroom, workspace, or creative studio. A bathroom on each level, both updated in 2021, completes the home's interior. Brand new bunkie from Bunkie Life (as seen on Dragon's Den) with 5 windows being built by the seller planned for completion by June. The new owners to stain the colour of their choice. A firepit area, walking paths, and a 3-car detached garage are also found in the wooded portion of the property. On the lakeside, wide elevated decks run along both sides of the home, and below the sunroom, a gravel terrace provides a shaded gathering area. A low-maintenance stone path leads to the lakeside deck and private 32x6 ft Fendock on Big Crosby Lake, which is spring-fed and home to bass, pickerel, and a variety of panfish, offering exceptional swimming, fishing, and boating. Located just 1 km from pavement, Connies Lane is a quiet, walkable road with only 12 cottages and no further development - maintained by a stable group of long-term owners, making this home a quiet, unforgettable lakeside experience. Neighbourhood will be connected to high-speed internet as of July 14th. (id:49269)

563 7th Avenue
Hanover, Ontario
Stunningly renovated century home, close to downtown Hanover. This 3-Bed, 2.5-Bath home impresses with a complete overhaul. The bright and airy main level features a spacious kitchen with gorgeous quartz countertops, a dining area, a living room, and a large family room with an electric fireplace. Further, there is a handy mudroom with custom cubbies, and a 2-piece bathroom. The upper level hosts the large primary bedroom with a walk-in closet and a 3-piece ensuite. 2 further bedrooms, a 4-piece bath and a convenient laundry area with laundry tub. Over the last year, the home was completely gutted, the back additions replaced and expanded, spray foam insulation added, and the interior and exterior surfaces have been updated. All wiring and plumbing have been addressed, and a new heat pump was added to the existing natural gas furnace. Outside, a stylish privacy fence was erected, the front porch resurfaced, and a 2-car paved parking area, as well as some landscaping, was added. Nothing left to do - just move right into this efficient and well-designed home. (id:49269)
1208 Atkins Drive
Newmarket, Ontario
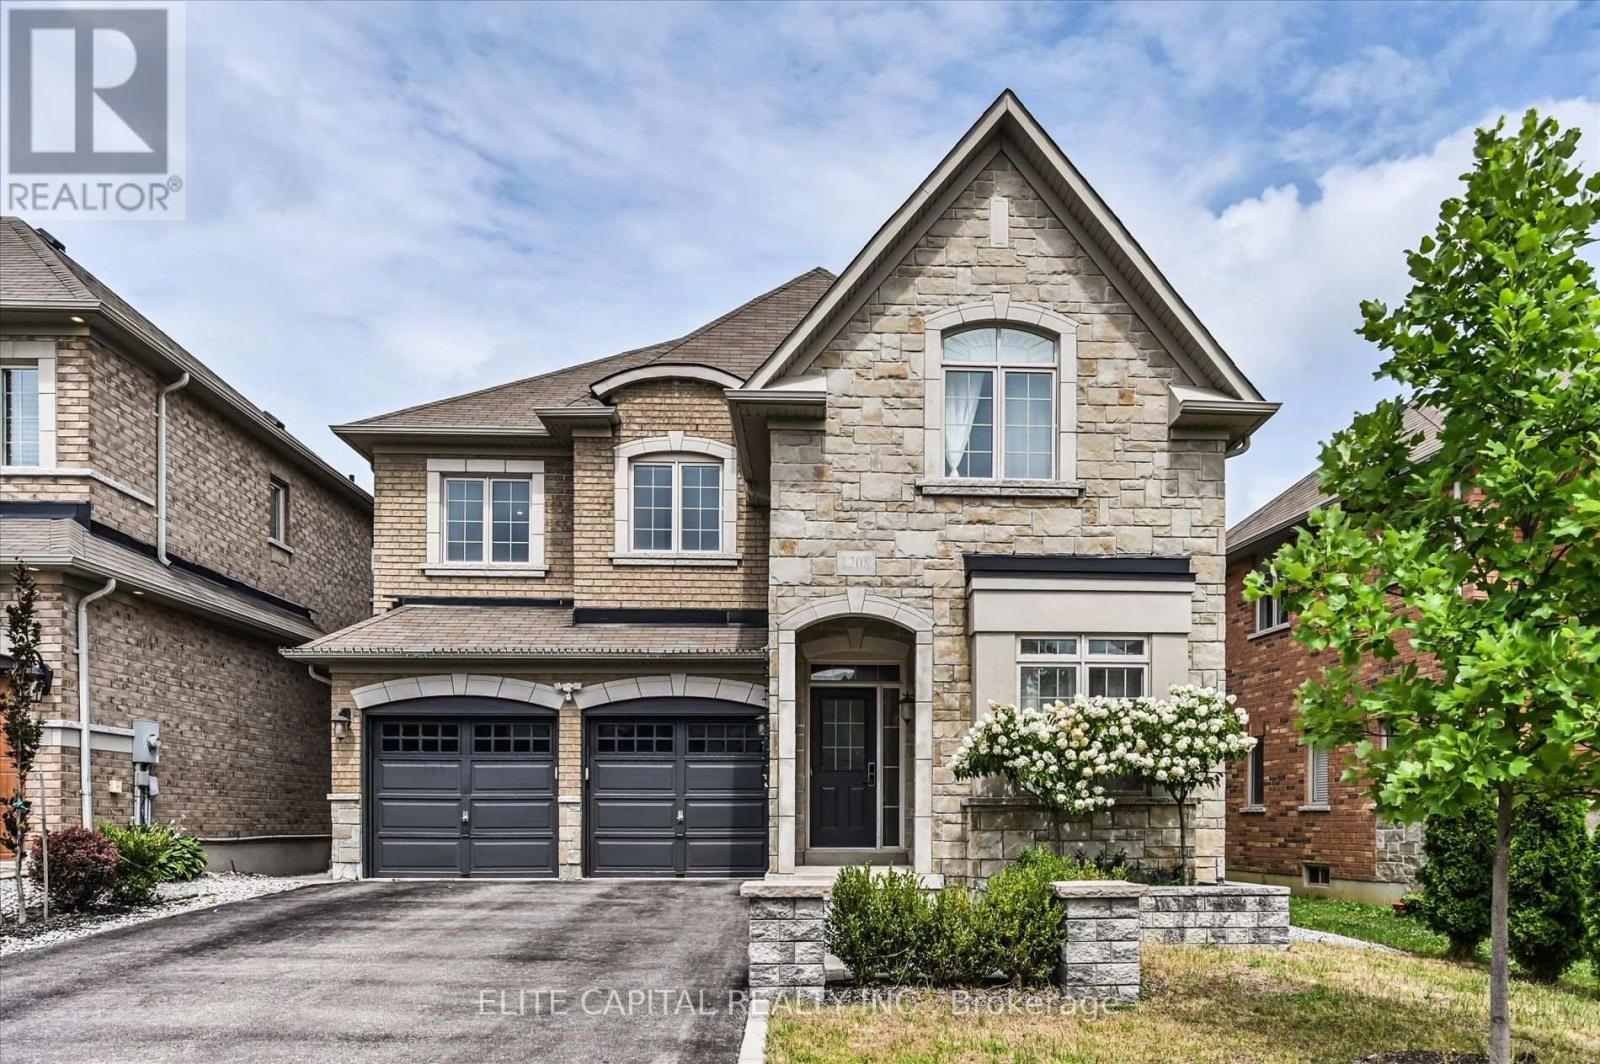
Stunning 4 bedroom home in the highly sought after Copper Hills community, offering approximately 3,165 sq. ft. of spacious, thoughtfully designed living space. 9Ft ceiling on main floor, modern open concept kitchen features a large island and overlooks the family room, creating the perfect setting for everyday living and entertaining. Featuring hardwood floors, pot lights, quartz countertops, generous size principal rooms, main floor den ideal for a home office or study, 2nd floor laundry, professionally finished basement includes a 4 piece bathroom, interlock backyard. Ideally located just minutes from Hwy 404, parks, supermarkets, restaurants, and all amenities. (id:49269)