
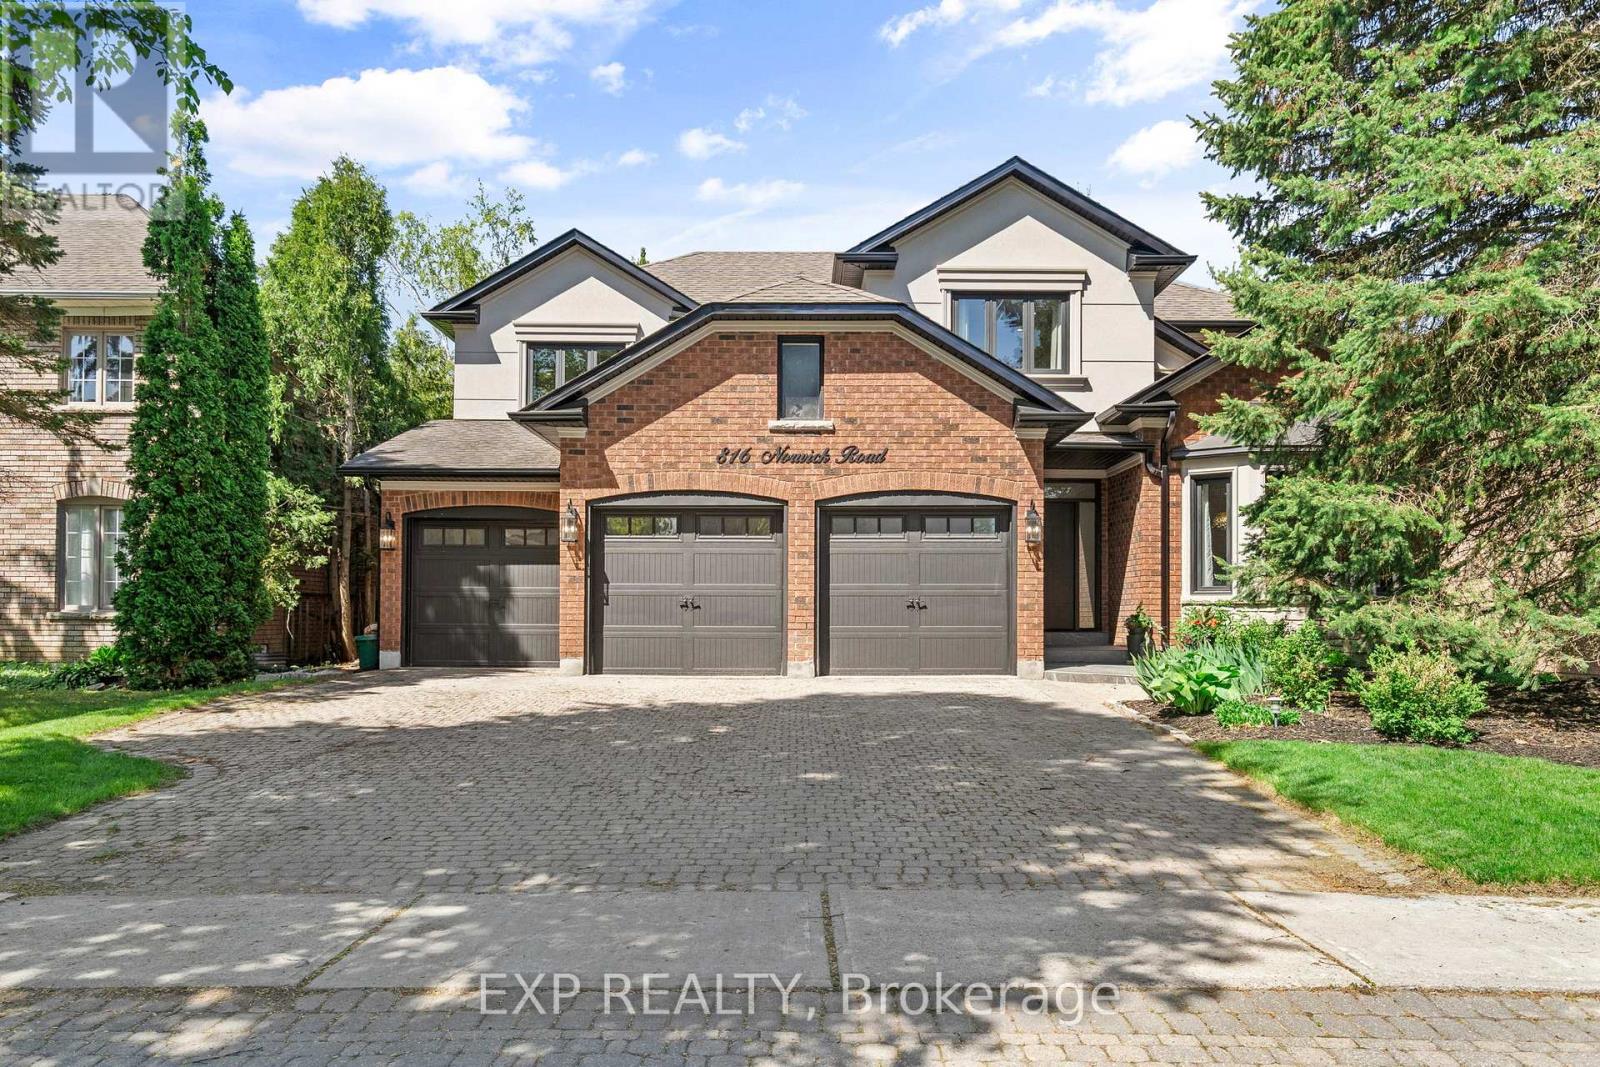
816 Norwick Road
Newmarket, Ontario
Welcome to one of Stonehaven's most distinguished executive residences, perfectly positioned on a private, premium west-facing lot in one of Newmarket's most prestigious communities. Offering over 4,200 sq. ft. above grade plus a beautifully finished lower level with a separate entrance, this exceptional home was designed for luxurious family living, elegant entertaining, and multigenerational flexibility.From the moment you enter, you're welcomed by soaring spaces, custom millwork, rich wide-plank hardwood flooring, striking stone accents, and an abundance of natural light throughout. The thoughtfully designed layout features expansive principal rooms, a private executive office with fireplace, and seamless flow ideal for hosting large family gatherings and celebrations.The chef-inspired kitchen overlooks the backyard retreat and opens effortlessly to generous family living spaces, creating the perfect setting for everyday living and memorable entertaining.Upstairs, the luxurious primary suite offers a true private retreat with a spa-inspired ensuite, freestanding soaker tub, oversized glass shower, and spacious walk-in closet. Three additional oversized bedrooms provide exceptional comfort for family and guests.The fully finished lower level is a standout feature, offering a private self-contained suite complete with its own kitchen, laundry, multiple bedrooms, and spacious living area-ideal for extended family, live-in parents, adult children, guests, or private accommodations.Step outside to your own resort-inspired backyard featuring extensive decking, mature landscaping, hot tub, fire pit, and exceptional privacy with western exposure-an extraordinary outdoor space designed for relaxation and entertaining. (id:49269)

29 Chestnut Court
Aurora, Ontario
Experience the perfect harmony of luxury, style, and natural beauty in this brand-new, 4-bedroom executive townhome. Situated in one of Aurora's most highly sought-after neighbourhoods, this rare, nature-backed gem offers an unparalleled lifestyle bridging urban convenience and tranquility above grade 2,215 sq. ft. of thoughtfully designed, sun-drenched living space featuring smooth ceilings throughout. Soaring Ceilings: Experience genuine grandeur with 10-foot ceilings across the main floor (kitchen, living, and dining rooms) and 9-foot ceilings in the bedrooms.The home features TWO primary bedrooms, each with its own private ensuite-ideal for multi-generational living or hosting guests. In total, the home boasts 4modern washrooms, with extra pot lights, elegant chandeliers, a frameless glass shower, and a luxurious freestanding soaker tub. A full basement with a 4-piece washroom rough-in provides a blank canvas for extra living space customized to your exact needs.Host unforgettable gatherings, sunbathe, or simply unwind on your spectacular 627 sq. ft. private rooftop terrace. A south-facing backyard featuring two large decks that look directly out into a serene, protected forest backdrop.Premium Location & Unbeatable Convenience Steps away from two major shopping plazas featuring Farm Boy and Walmart. Minutes to Costco, T&T Supermarket. Magna golf clubs, the Aurora Recreation Complex, the library, and community churches. Commuter's Dream: Ultra-convenient access to Highway 404 and the Aurora GO Train Station. Nature &Step outside to instantly connect with beautifully maintained parks, winding trails, and lush green spaces. Two-car parking in garage and front driveway, supplemented by extra visitor parking spaces for your guests. (id:49269)
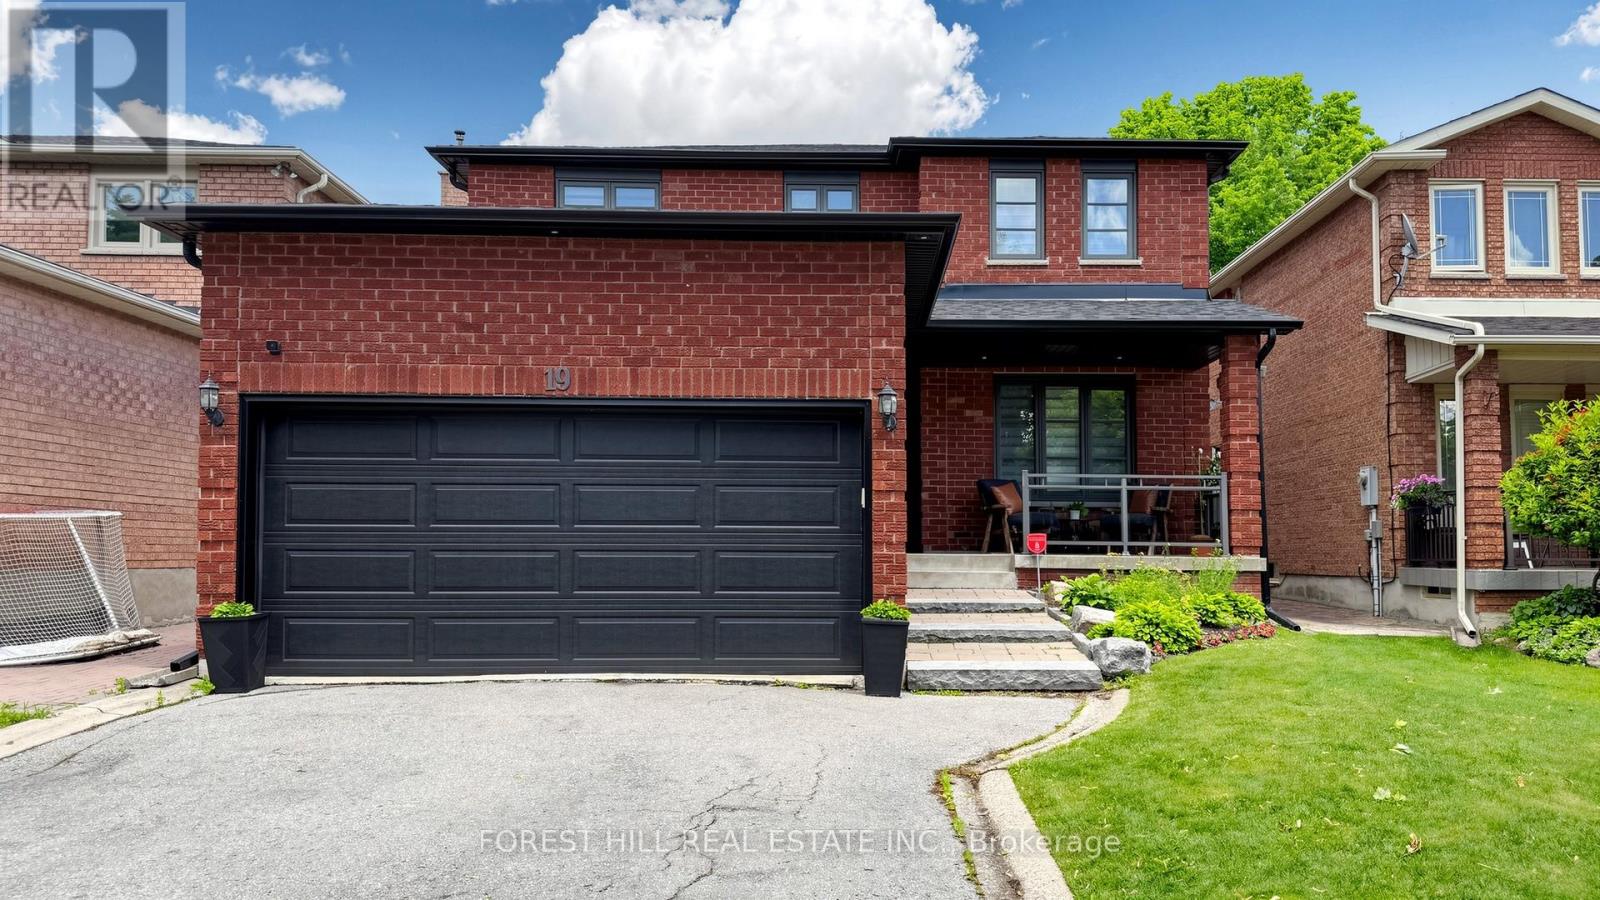
19 Romano Crescent
Vaughan, Ontario
Welcome to this stunning fully renovated 4-bedroom, 4-washroom home nestled on a quite street in one of Woodbridge's most sought-after neighborhood's. Thoughtfully redesigned with a modern open-concept layout, the main floor offers exceptional flow for both everyday living and entertaining. No expense was spared in the extensive renovations completed over the past five years, including professional upgrades down to the studs, new insulation, and high-quality finishes throughout. The chef-inspired kitchen opens seamlessly to the spacious living and dining areas, creating a bright and inviting atmosphere. The luxurious primary suite features a spa-inspired ensuite washroom, providing the perfect retreat at the end of the day. The finished basement adds tremendous value and versatility, featuring a full kitchen, a 3-piece washroom, and rough-ins for a secondary laundry room. With the potential to create an additional bedroom and benefit from a seperate entrance, this home is truly multi-generational ready, offering excellent opportunities for extended family living, guests, or future income potential. Complete with a double- car garage, exceptional craftsmanship throughout, and located in a highly desirable family-friendly community, this turnkey home is truly move-in ready and offers an outstanding lifestyle opportunity. (id:49269)
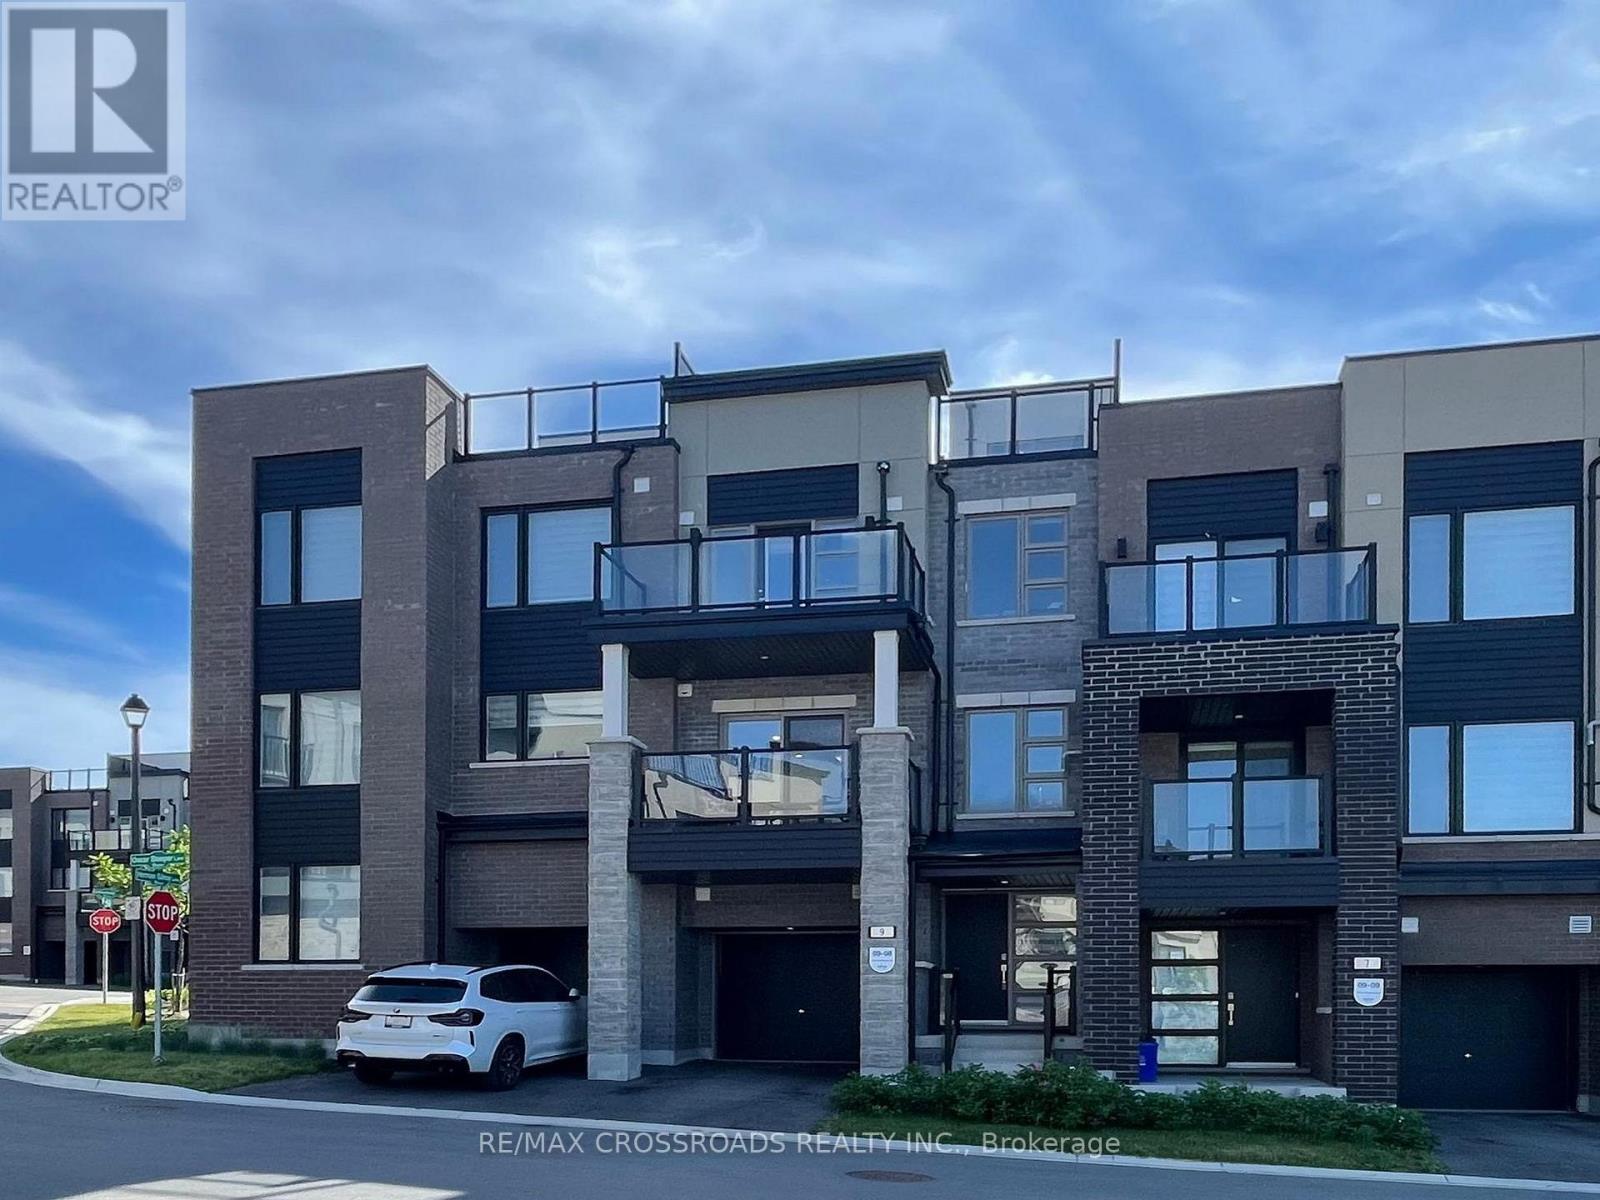
9 Oscar Steeper Lane
Markham, Ontario
Contemporary city townhome nestled in sought after Angus Glen Community of Markham. This sun-filled open concept layout unit w/9' ceiling, facing garden and just steps to parkings for your visitors. Extra deep garage prefect for storage and/or work station, also equipped with EV charger upgrades installed by builder. Private Roof-top terrace prefect for hosting gatherings or unwind from hustle bustle or star glazing at night maybe. The 3 sizable bedrooms; Primary room has own private walk-out balcony with a view added to the luxury. Beautiful open kitchen with all the upgraded galores; stainless steel appliance packages, granite counter tops, sleek tall cabinetry seamlessly combined with dining /living rooms create a functional elegance for entertaining. Neighborhood amenities like Golf course, community centre, library, schools, groceries, public transits a truly compliments to the living lifestyle .....POTL: $129.78 per month (snow removal/lawn care) (id:49269)
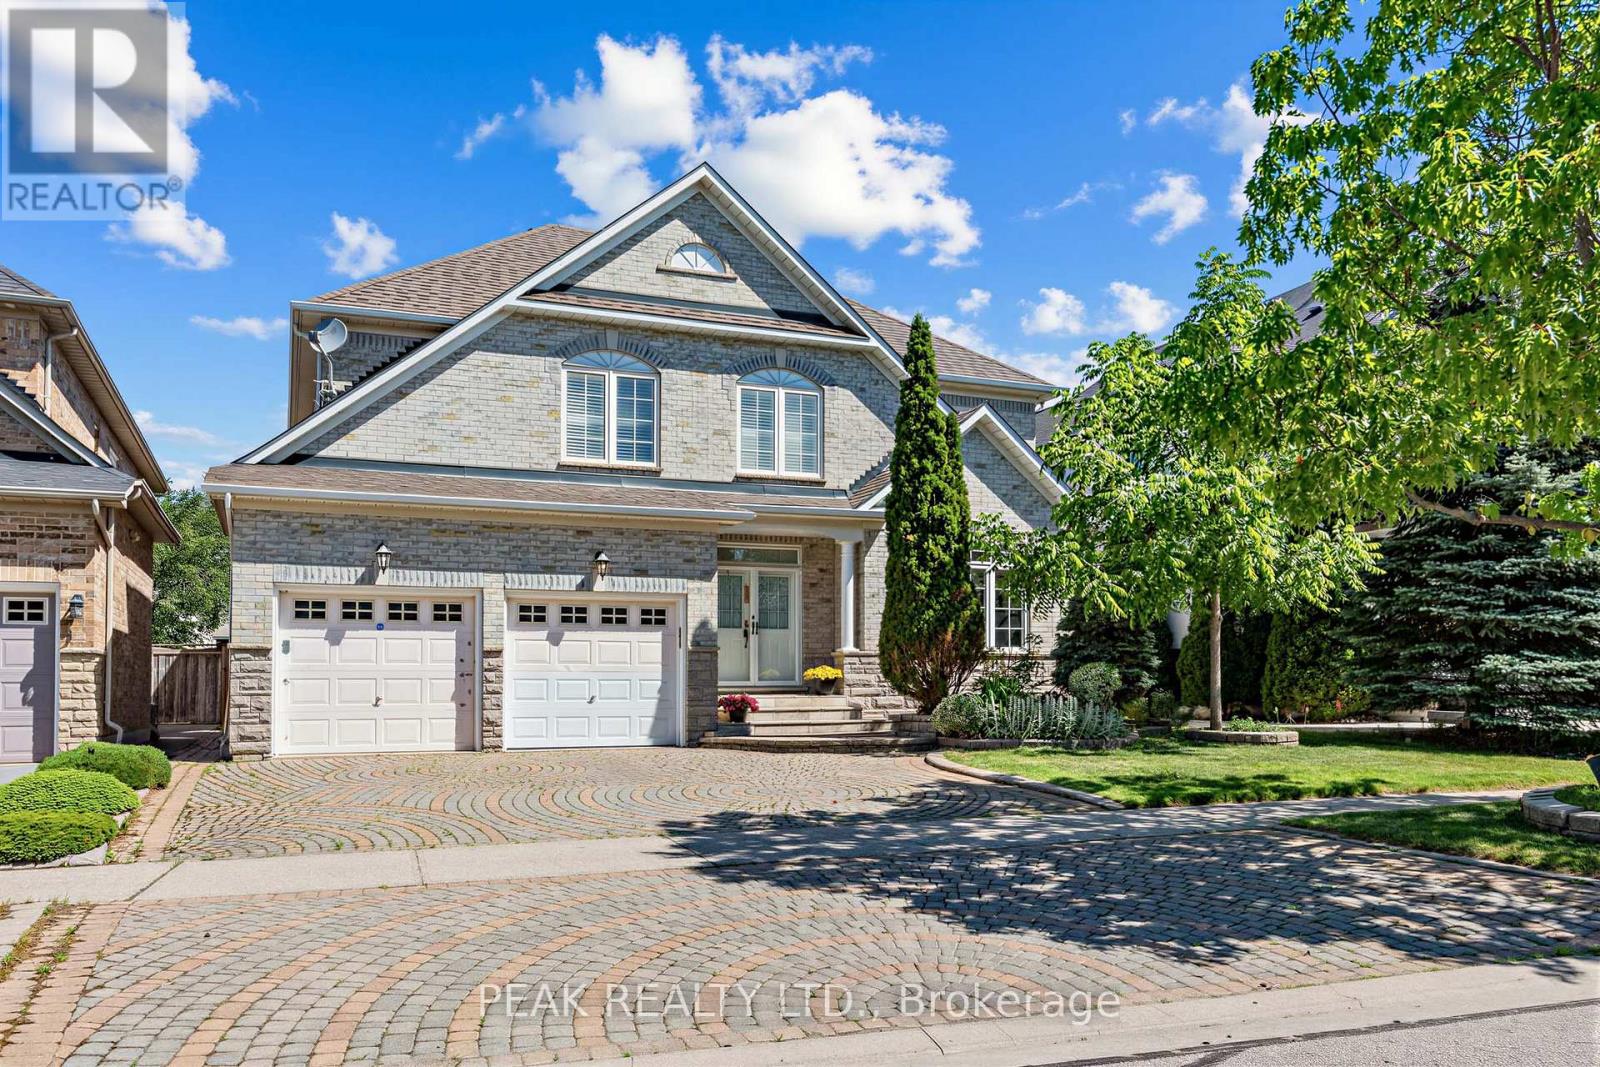
66 Hollylane Drive
Markham, Ontario
Prestigious Berczy Community! Rare opportunity to own this stunning executive detached home situated on a premium ravine lot with breathtaking views of the pond and surrounding greenery. Offering over 3,400 sq. ft. of elegant living space plus a professionally finished basement, this beautifully maintained residence features 5+1 bedrooms and 5 bathrooms, making it ideal for large or multi-generational families. The main floor showcases a grand foyer, 9-ft ceilings, hardwood flooring, a private home office, formal living and dining rooms, and a spacious family room with a bay window and a gas fireplace. The gourmet kitchen is designed for both everyday living and entertaining, featuring granite countertops, a centre island, pantry, and a bright breakfast area with walk-out to the backyard. Upstairs offers five generously sized bedrooms, including a luxurious primary retreat with a walk-in closet and spa-inspired 5-piece ensuite. The professionally finished basement extends the living space with a large recreation area, additional bedroom, wet bar, full bathroom and 3 storage rooms. Located within one of Markham's most sought-after school districts, including Pierre Elliott Trudeau High School and Stonebridge Public School. Conveniently close to parks, scenic trails, Markville Shopping Centre, restaurants, transit, and Highways 404 & 407. Recent update include: Furnace (2026) (id:49269)
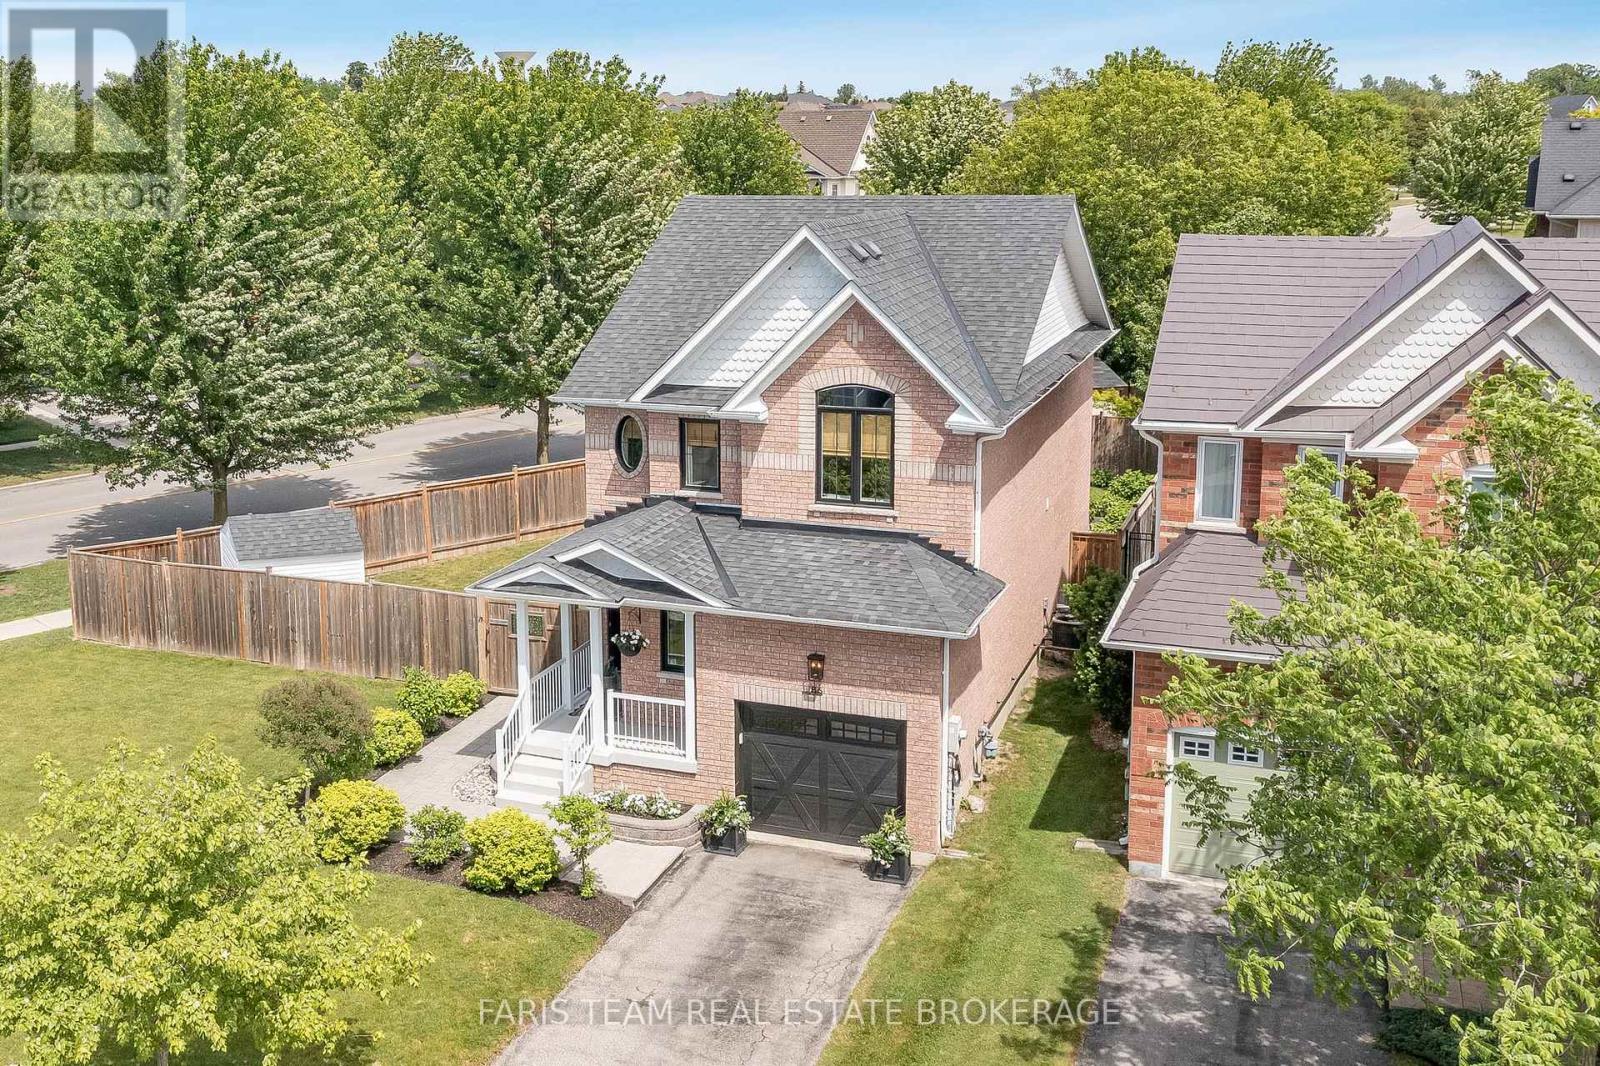
86 Margaret Graham Crescent
East Gwillimbury, Ontario
Top 5 Reasons You Will Love This Home: 1) Large premium lot offering nearly 70' of frontage with a fully fenced backyard, providing exceptional outdoor space, privacy, and room to enjoy compared to many typical subdivision properties 2) Move-in ready updates include thoughtful recent improvements such as hardwood flooring, quartz countertops, and a newer furnace, all helping to minimize upfront renovation costs and add long-term value 3) Family-friendly layout features a bright open-concept main level, three well-sized bedrooms, including a comfortable primary ensuite, plus a finished basement, creating a highly functional and flexible space ideal for everyday family living 4) Beautiful outdoor entertaining space showcases professionally designed landscaping, a stamped concrete patio, and a convenient kitchen walkout, creating a seamless indoor-outdoor flow perfect for relaxing or hosting guests 5) Desirable Mount Albert location is set within a quiet, well-established neighbourhood close to parks, schools and everyday amenities, presenting small-town charm and commuter-friendly convenience. 1,591 above grade sq.ft. plus a finished basement. (id:49269)
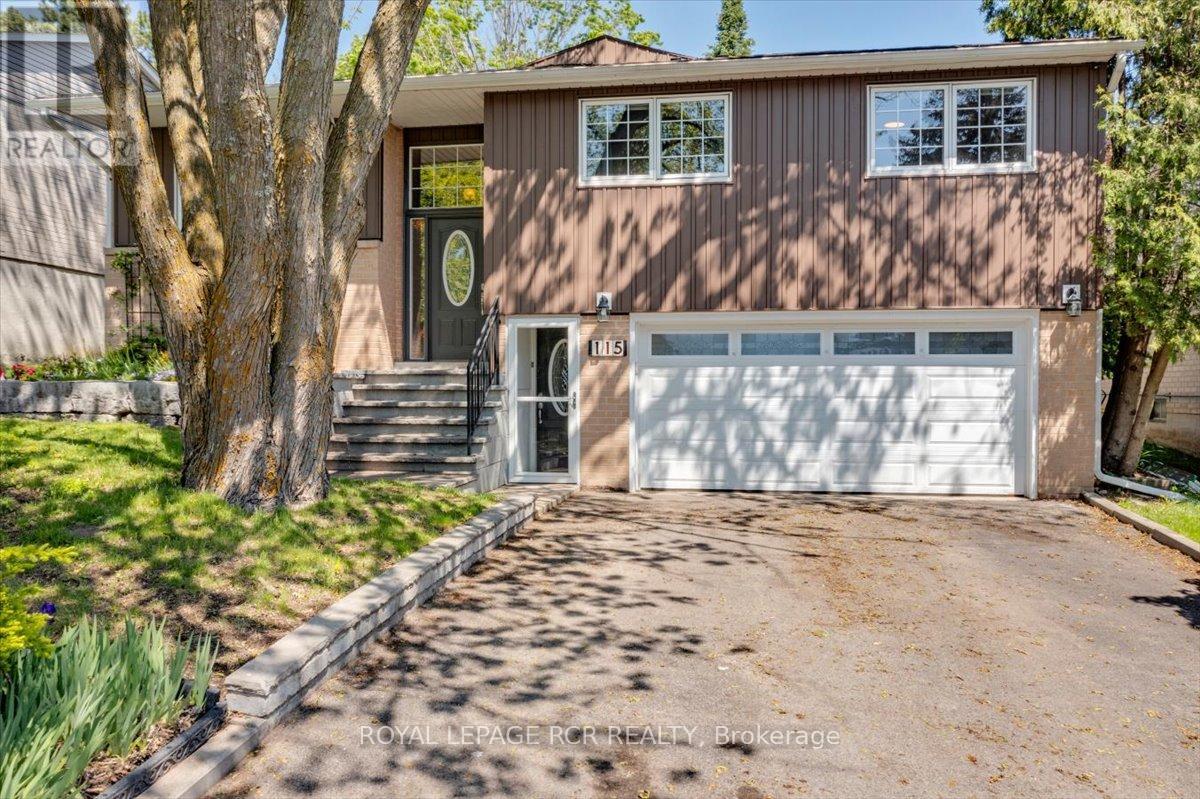
115 Beswick Drive
Newmarket, Ontario
A fully renovated , deceptively spacious 2000 sq. + Upstairs and additional 1200sq. + walk out self-contained auxiliary apartment downstairs. One of Newmarket's quiet and family-friendly neighbourhoods. Home offers the perfect blend of space, flexibility and privacy for today's modern family. Whether you are looking for multi-generational living, space for older children, extended family , guests, or income opportunities, this home delivers. The main residence features a bright and beautifully updated interior with generous principal rooms and ensuite in the primary bedroom, ideal layout for everyday living and entertaining. A professional addition completed in 1993 dramatically expands the dining room and adds a sun filled bonus room, creating a home that is far larger than it appears from the street. Large windows throughout fill the home with natural light on both levels. The lower level is exceptional and unlike a typical basement. Mostly above-grade and filled with sunlight, the fully separate auxiliary suite feels like an entirely separate home. Complete with its own private entrances, dedicated furnace, kitchen, living space, laundry access, and two walk-outs to the backyard, it offers outstanding independence and comfort for extended family or guests. Ucommon for the basement to be divided such that living upstairs you still have portion of the basement for yourself. With 3+2 bedrooms, multiple living areas, and incredible indoor and outdoor entertaining spaces, this home was designed for bringing people together while still allowing everyone their own privacy. The beautifully landscaped backyard features a stunning ground-level patio and deck area, creating the perfect setting for summer gatherings. Located on a mature, quiet steet surrounded by long-term homeowners, this property offers the peace of suburban living while remaining close to everything. Walking distance to multiple elementary schools and local high school, with easy access to YRT, GO. (id:49269)
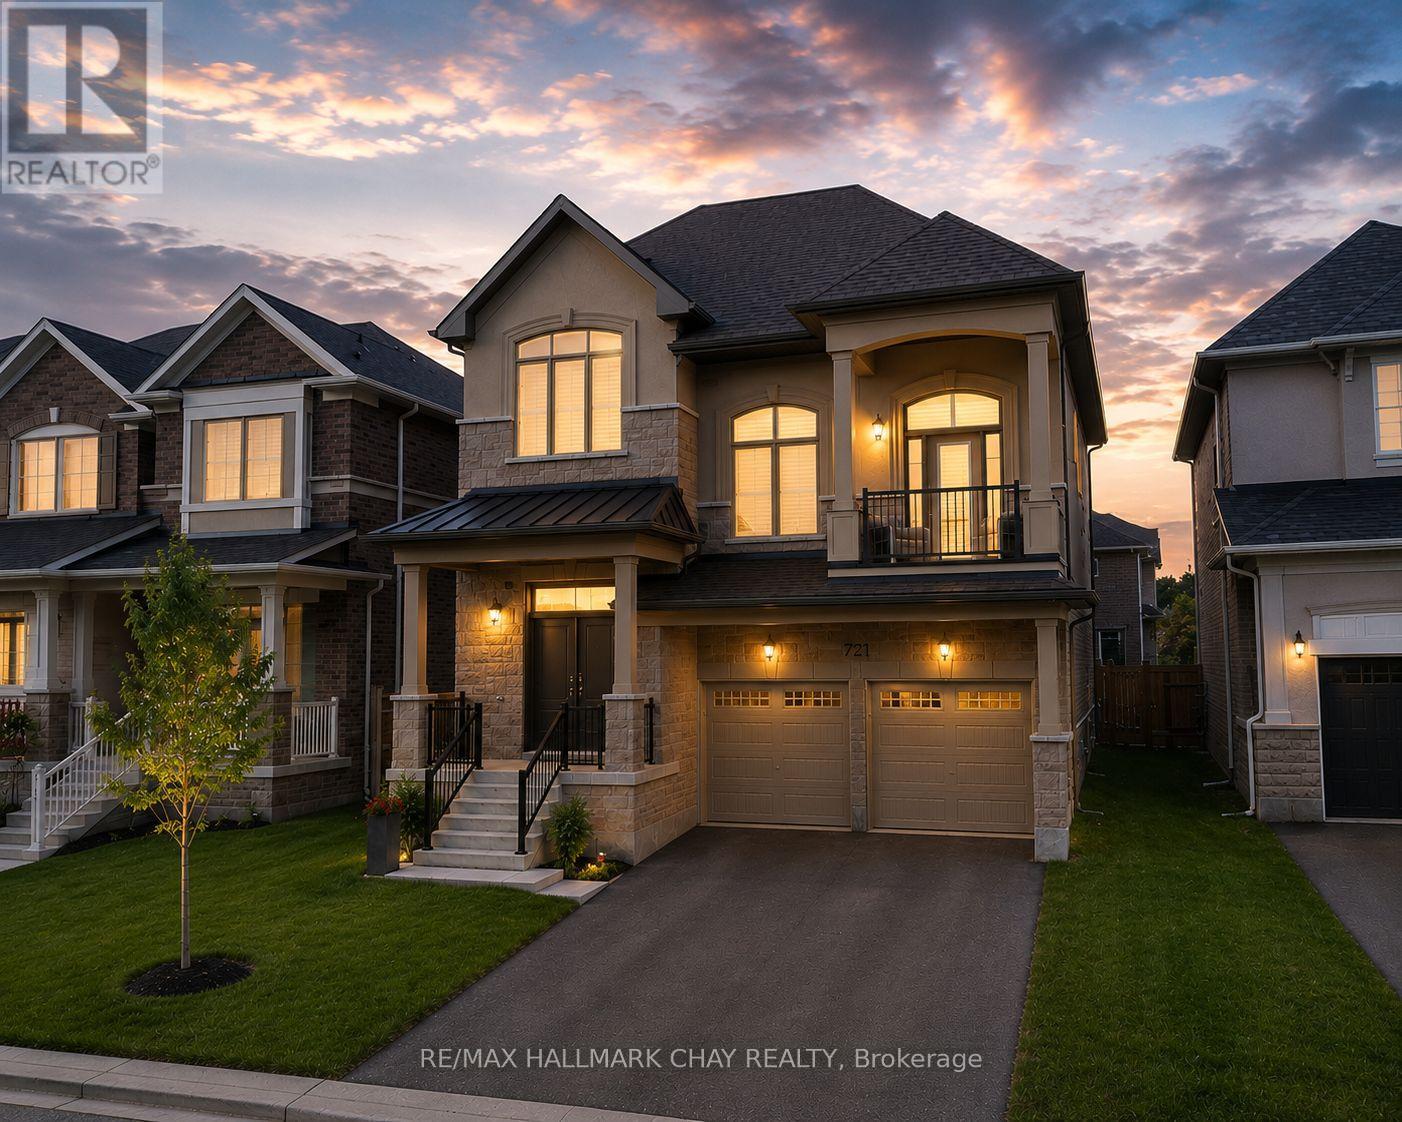
721 Mika Street
Innisfil, Ontario
Client RemarksExtensively Upgraded With Nearly $200,000 In Premium Upgrades, This Turnkey Home Offers Exceptional Value Just Steps From Lake Simcoe, Jackson Park, Scenic Nature Trails And Friday Harbour. Featuring A Separate Side Entrance, Basement Washroom Rough-Ins, And Extra Driveway Parking With No Sidewalk, The Home Provides Outstanding Flexibility For Multigenerational Living And Growing Families. Offering 3 Bedrooms, 3 Bathrooms, And An Open-Concept Office That Can Easily Be Converted Into A 4th Bedroom, The Layout Is Both Functional And Future-Ready. The Impressive Great Room Features Soaring 20-Ft Ceilings And Abundant Natural Light, While The Chef-Inspired Kitchen Is Ideal For Everyday Living And Entertaining. The Serene Primary Retreat Provides A Private Space To Relax And Recharge.Major Owned Upgrades Include A/C (2025), Water Softener And Chlorine Filtration System (2024), Security System With Cameras (2025), New Fence (2025), Owned Furnace With Built-In Humidifier, Owned On-Demand Water Heater, And Two Garage Door Openers. (id:49269)
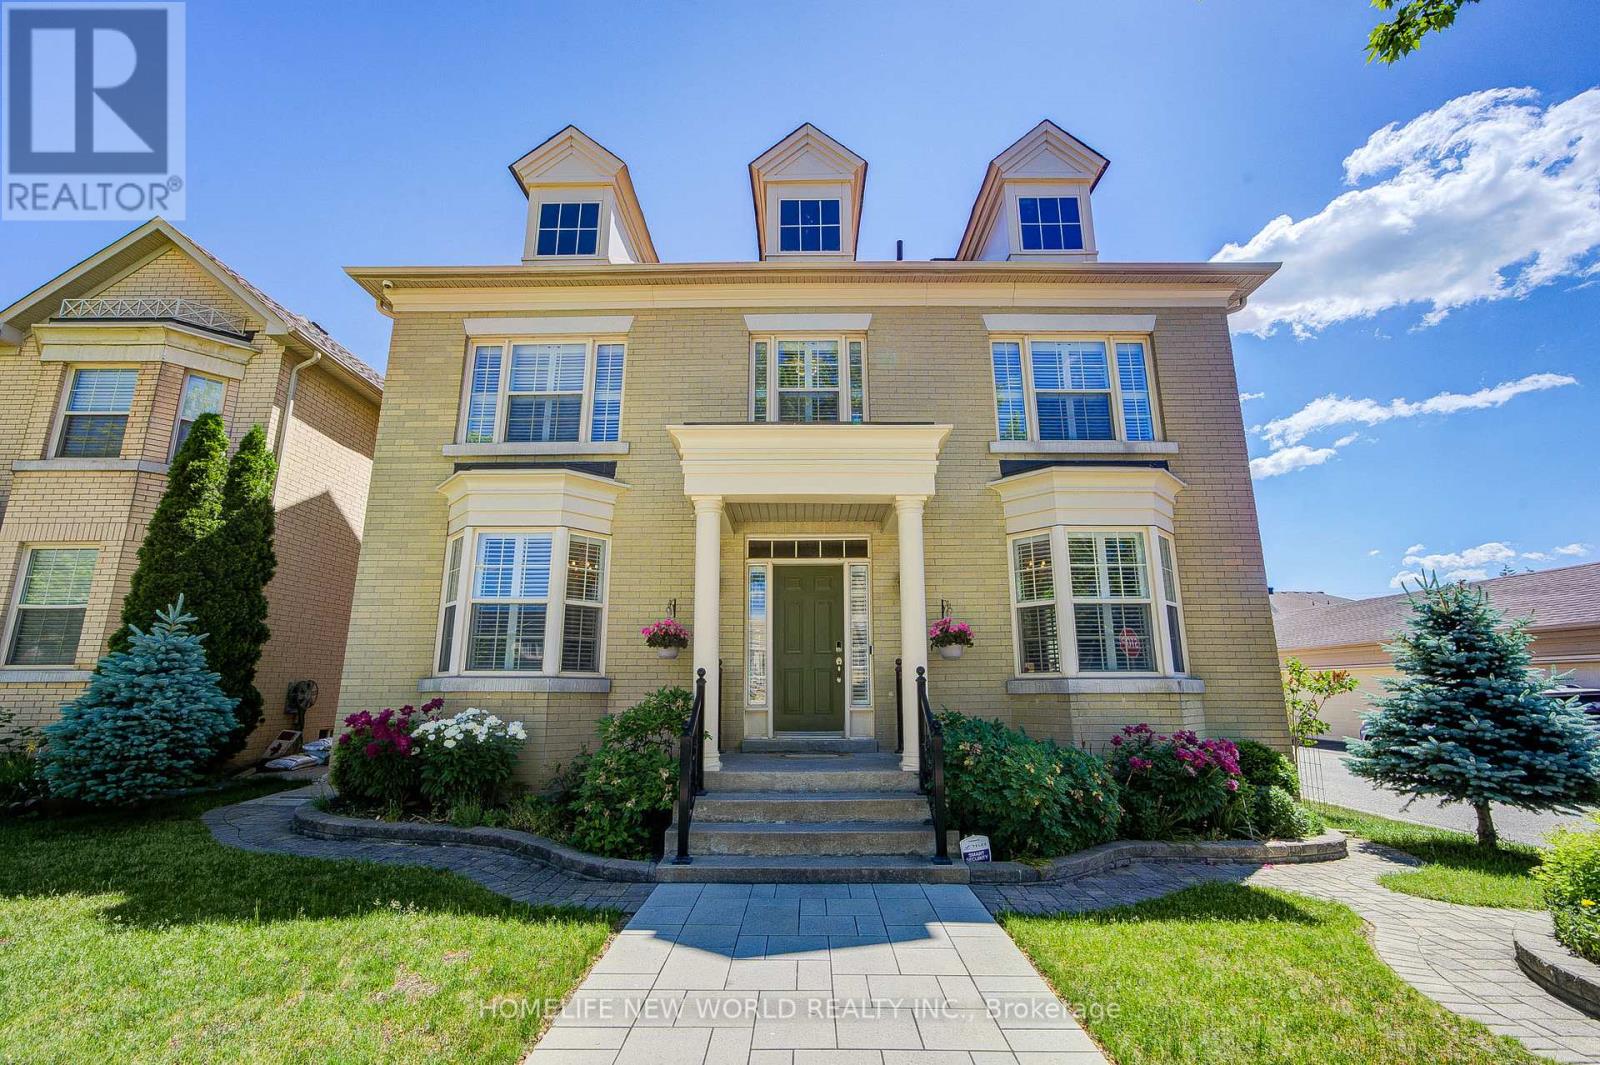
5 Bonheur Road
Markham, Ontario
Welcome to 5 Bonheur Road, a beautifully maintained executive family home on a premium corner lot in one of Markham's most sought-after neighbourhoods. This luxurious 5+2 bedroom, 5-bathroom detached home with a double-car garage offers approximately 4,300 sq. ft. of total living space, including 3,091 sq. ft. above grade and finished basement. South, east, and west exposures flood the home with natural light. The main floor features 9-foot ceilings, hardwood flooring, a potential library/home office, and a laundry room with direct garage access. Designed for everyday living and entertaining, the open-concept kitchen includes stainless steel appliances, granite countertops, a pantry, pot lights, and a large breakfast bar. The breakfast area opens to a fully fenced interlock backyard. The spacious family room features a cozy gas fireplace, pot lights. Upstairs, the large primary suite offers a newly renovated 5-piece ensuite, Walkin Closet,, while the second bedroom includes an upgraded oversized 3-piece semi-ensuite. The finished basement adds exceptional flexibility with two additional bedrooms, a 3-piece bathroom, kitchenette, large recreation room for both leisure entertainment home theatre & wellness, and ample storage. Newer Professionally landscaped interlocking enhances the front walkway, driveway, and backyard, boosting curb appeal and outdoor enjoyment. Ideally located in the heart of Markham, minutes from Highway 404, top-ranked public, French immersion, and Catholic schools, shopping, Costco, restaurants, banks, parks, and recreation facilities. A rare opportunity to own a bright, spacious, move-in-ready family home in a prime location. A Must see! (id:49269)
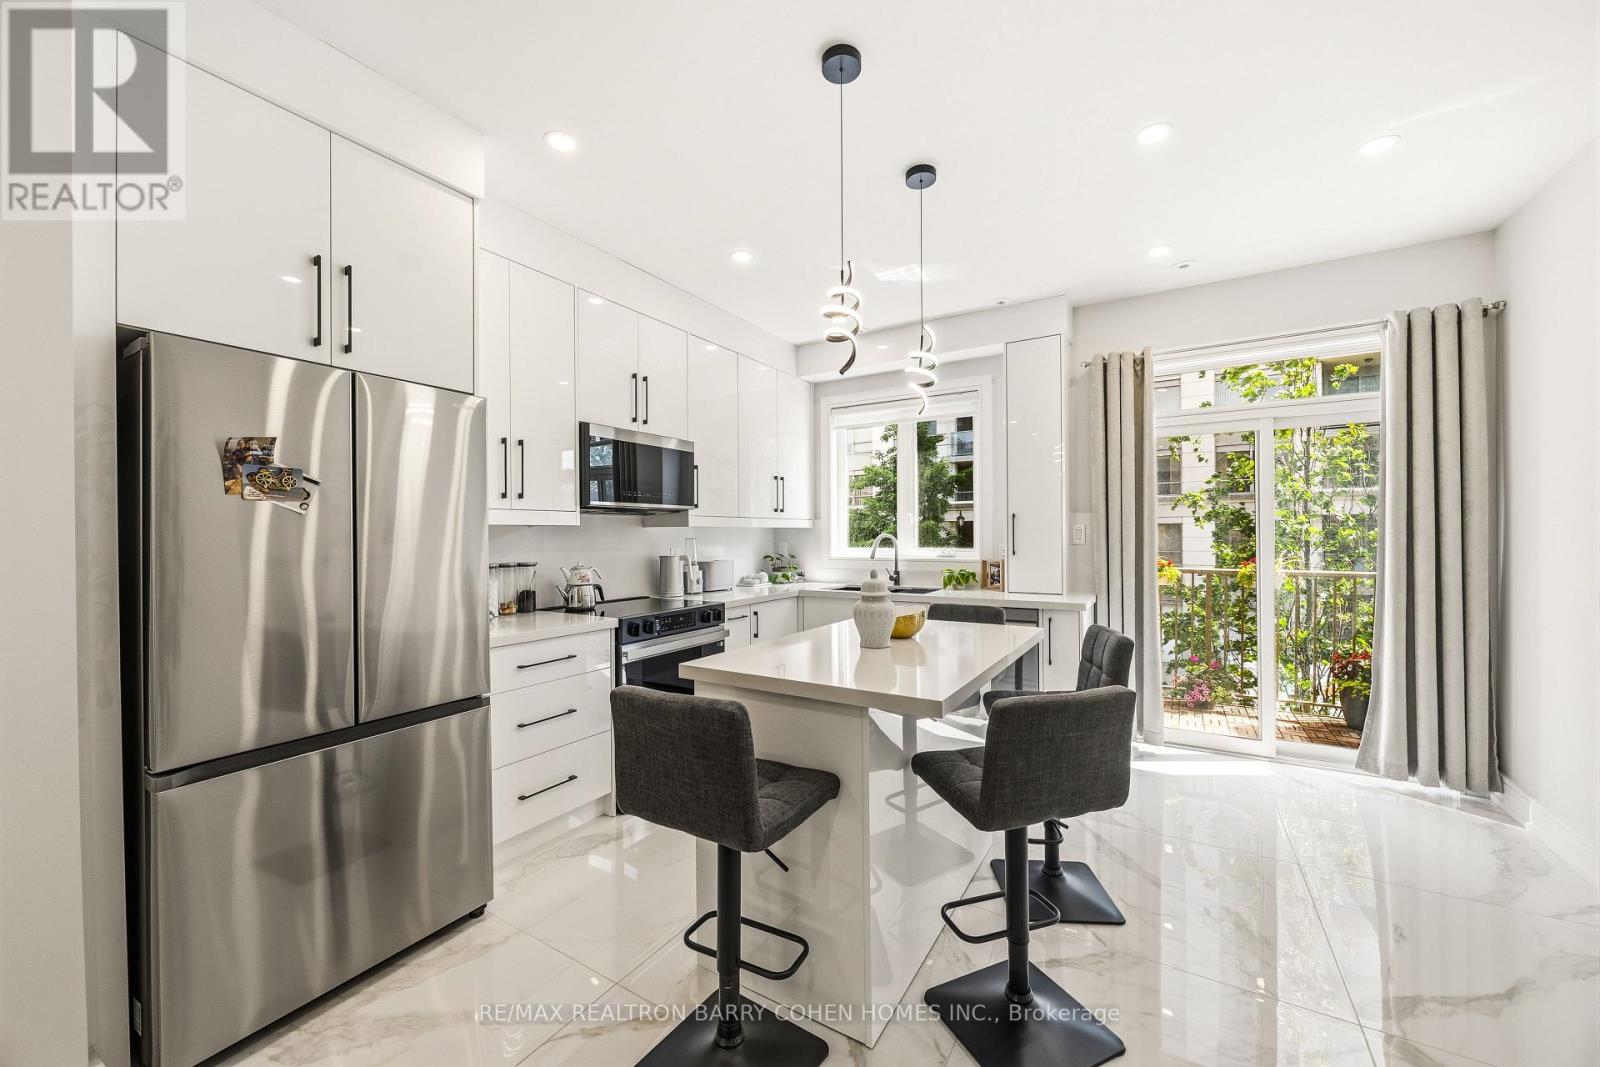
21 - 21 Galleria Parkway
Markham, Ontario
Stunning Parkview Townhome, Tastefully Renovated Top To Bottom In One Of The Most Coveted Family-Friendly Locale. Ideally Situated Near Highly Regarded Parks, Children's Playgrounds & Just Steps From Public Transit. This Exceptional Residence Offers 4 Bedrooms & 3 Full Bath, 9' Ceiling Heights in Main and 2nd Levels, The Perfect Blend Of Sophisticated Design, Modern Comfort & Urban Convenience.Thoughtfully Redesigned For Contemporary Living, Provides An Ideal Setting For Both Everyday Family Life And Effortless Entertaining. The Interior Showcases A Refined Blend Of Scandinavian And Contemporary Design, Highlighted By Wide-Plank Water-Resistant Flooring, Custom Millwork, Luxury Finishes, And An Abundance Of Natural Light Throughout. A Stunning Chef's Kitchen Featuring Custom Cabinetry, Premium Appliances, A Centre Island With Gorgeous Stone Slab Countertops, Backsplash & Clean, Timeless Lines That Seamlessly Combine Beauty And Functionality. For Added Convenience, The Home Is Equipped With A Central Vacuum System, Security System, And Surveillance Cameras. The 3rd Levels Offer Generously Sized Accommodations, Anchored By Two Luxurious Primary Suites And Each Suite Features Its Own Private Ensuite Bathroom And Custom Built-In Closets With Premium Organizers. Enjoy The Convenience Of Condominium Living While Experiencing The Comfort And Privacy Of A Freehold-Style Home. Residents Have Access To An Impressive Array Of Amenities, Including A Fully Equipped Fitness Centre, Sauna, Indoor Swimming Pool, Guest Suite, Party Room, And More.The Low Maintenance Fees Provide Exceptional Value, Covering Snow Removal, Lawn Care, Roof And Window Maintenance, As Well As Water, Sewer, And Waste Collection Services-Allowing For Truly Carefree Living. (id:49269)
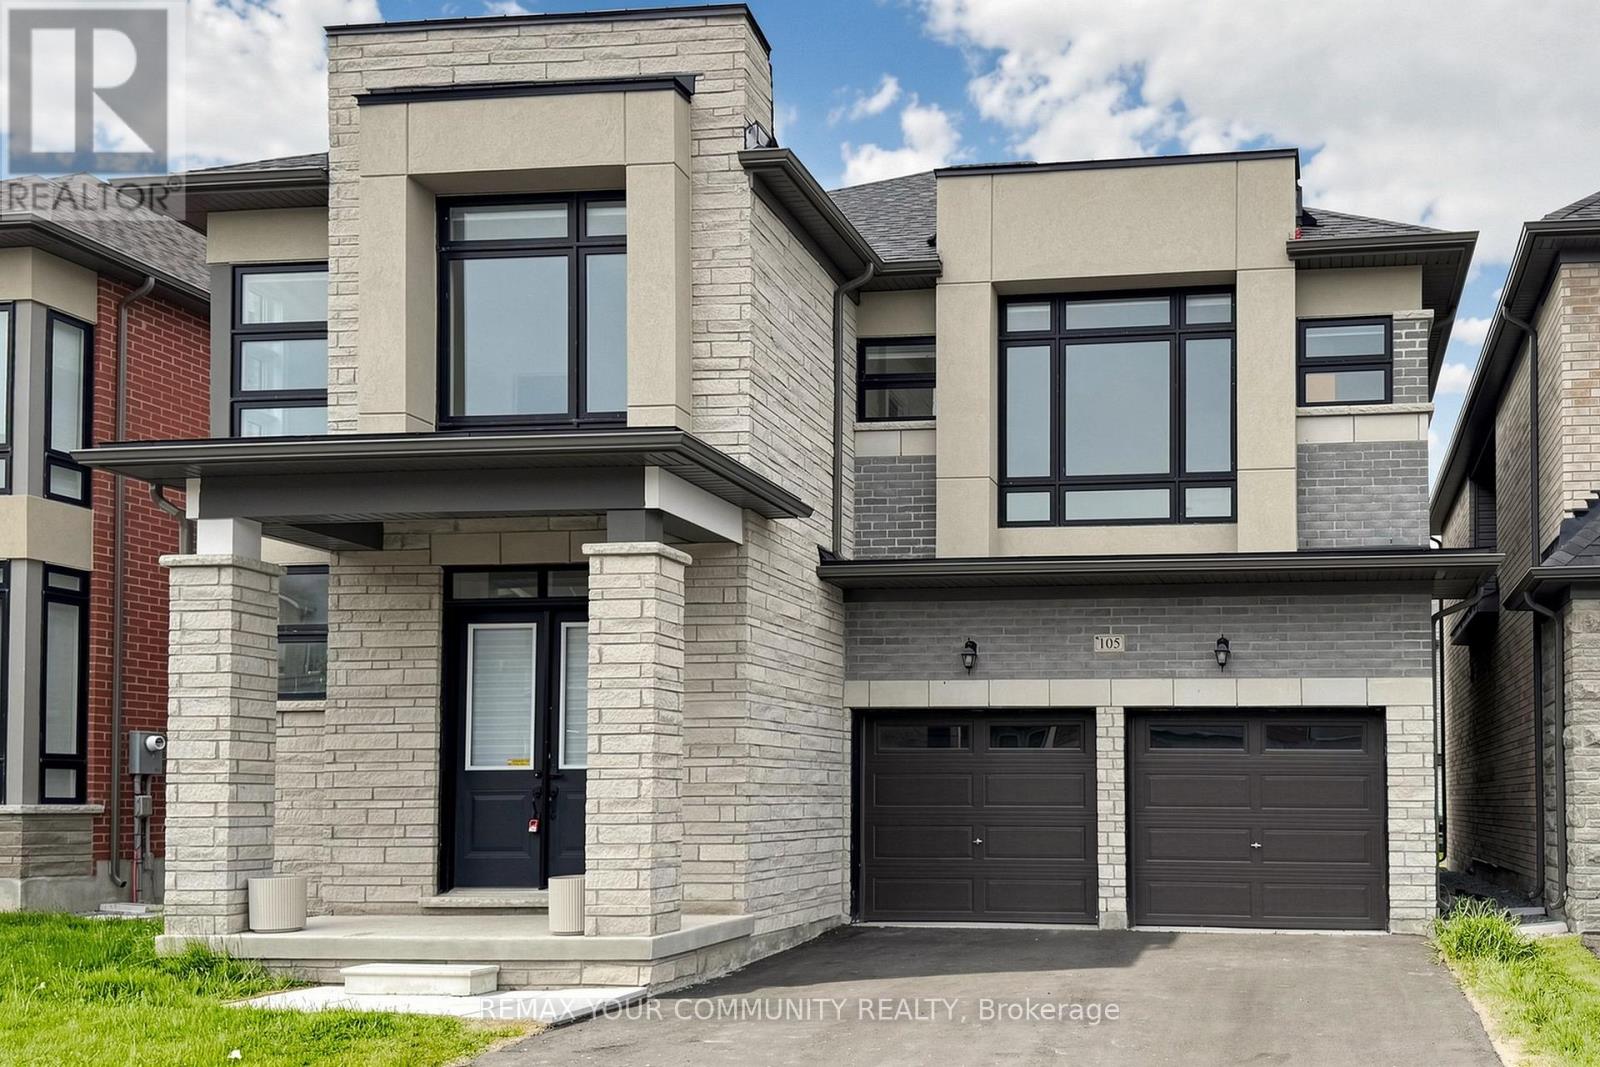
105 Halldorson Avenue
Aurora, Ontario
Welcome to this newly built, sun-filled 5-bedroom, 4-bathroom detached home offering over 3,300 sq. ft. of elegant living space in prestigious Bayview Northeast.Designed with sophistication and comfort in mind, the home features 10' ceilings on the main floor and 9' ceilings on both the second floor and basement, along with hardwood flooring throughout and a stunning oak staircase with iron pickets.The bright and spacious living room overlooks the backyard and is filled with natural light, while the formal dining room provides the perfect setting for entertaining. The chef-inspired kitchen boasts stone countertops, premium Bosch appliances, a large centre island, and abundant storage. A sunlit breakfast area with double French doors opens seamlessly to the backyard, creating an ideal indoor-outdoor flow.The inviting family room, complete with a fireplace and backyard views, offers a warm and comfortable space for everyday living. A versatile main-floor library adds flexibility, ideal as a home office, guest suite, or in-law accommodation.Upstairs, you'll find five generously sized bedrooms. The primary suite features a luxurious 5-piece ensuite and his-and-hers closets. Bedrooms 2 and 3 share a semi-ensuite, while Bedroom 4 enjoys its own private 4-piece ensuite and walk-in closet, ensuring privacy and comfort for the entire family. Perfectly located close to Hwy 404, top-rated schools, shopping, parks, and all essential amenities, this home presents a rare opportunity to own in one of Aurora's most desirable neighbourhoods. (id:49269)
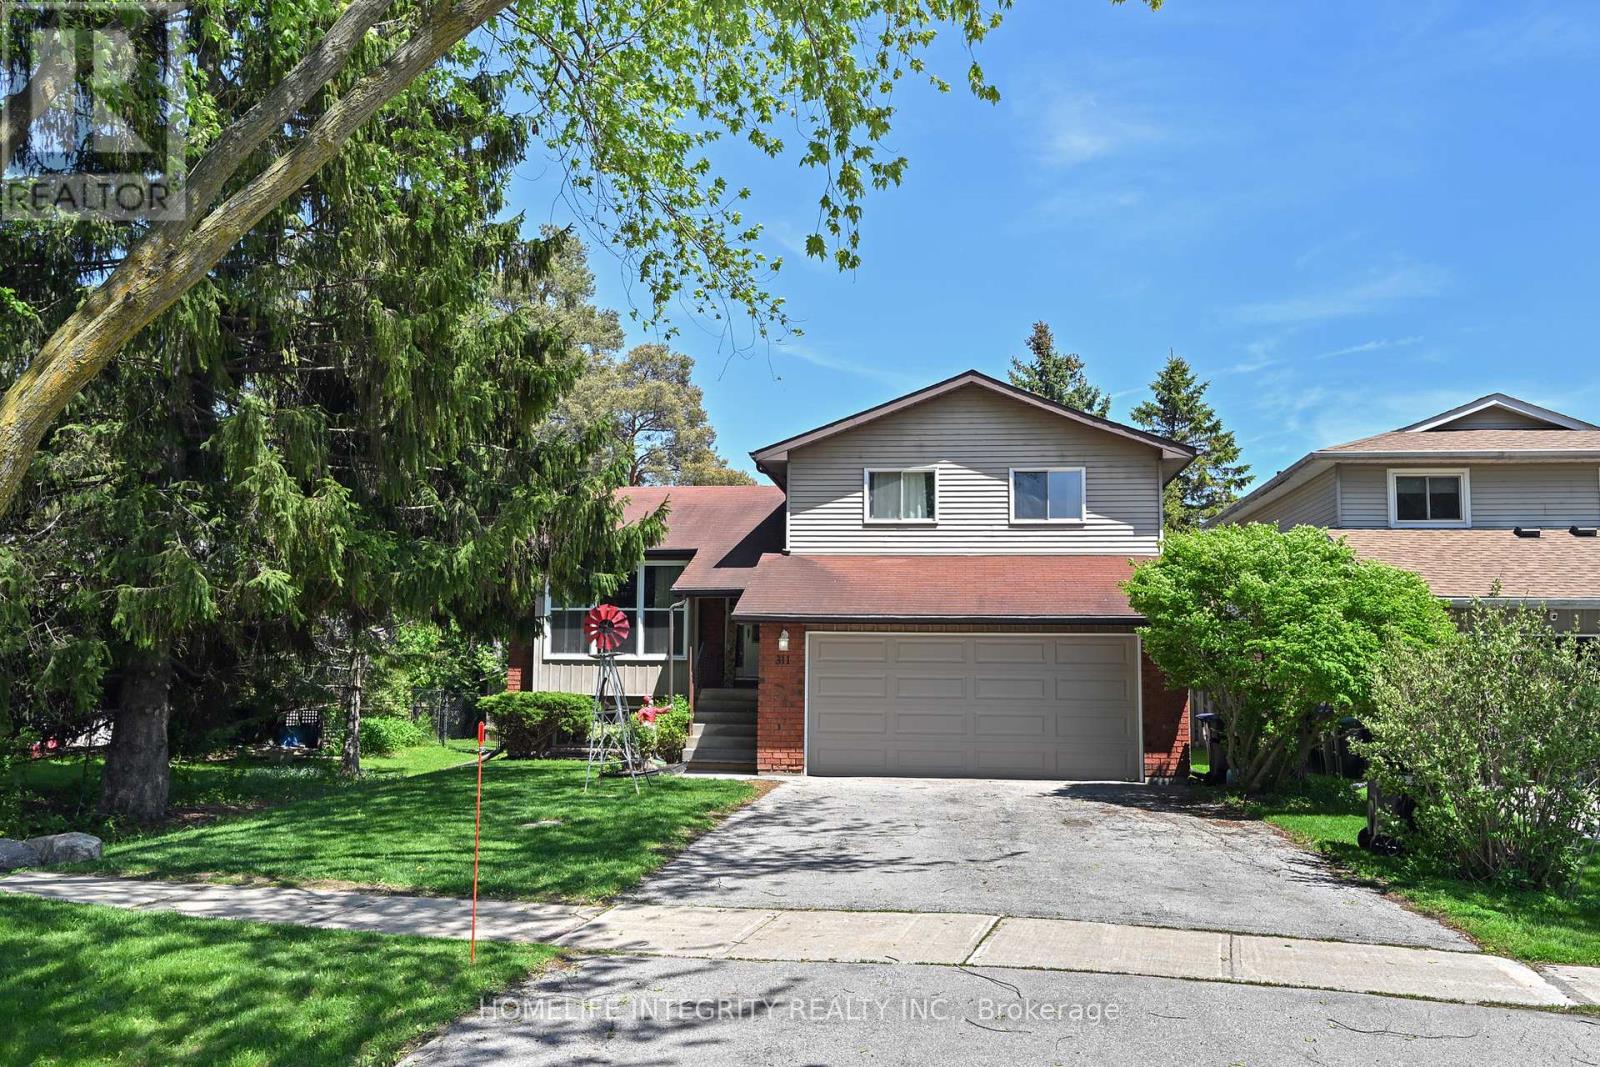
311 Centre Street N
New Tecumseth, Ontario
Small town living at its best on the best street in town ! This detached 4 level side split home has a great layout and plenty of room for the whole family with 2270 sq ft of living space . Three bedrooms, two living rooms and a full sized bathrooms with additionally the lower level set up as a In-Law Suite With a large living room and Bedroom plus a 4 Pc Bathroom & kitchen area. it accessed by a separate entrance . Bright and light is another theme throughout with large picture windows to the living room and dining room . The family room has a gas fireplace, a walkout to the deck as well as access to the laundry and storage rooms . The good sized lot backs onto a open area so no neighbors behind just enjoy the pool in your private and fully fenced backyard. Mostly newer windows, new flooring throughout, recent garage door and the deck has been rebuilt. Centre St the premier street in Beeton is a quiet street close to schools shopping parks and trails. Worth viewing ! (id:49269)