
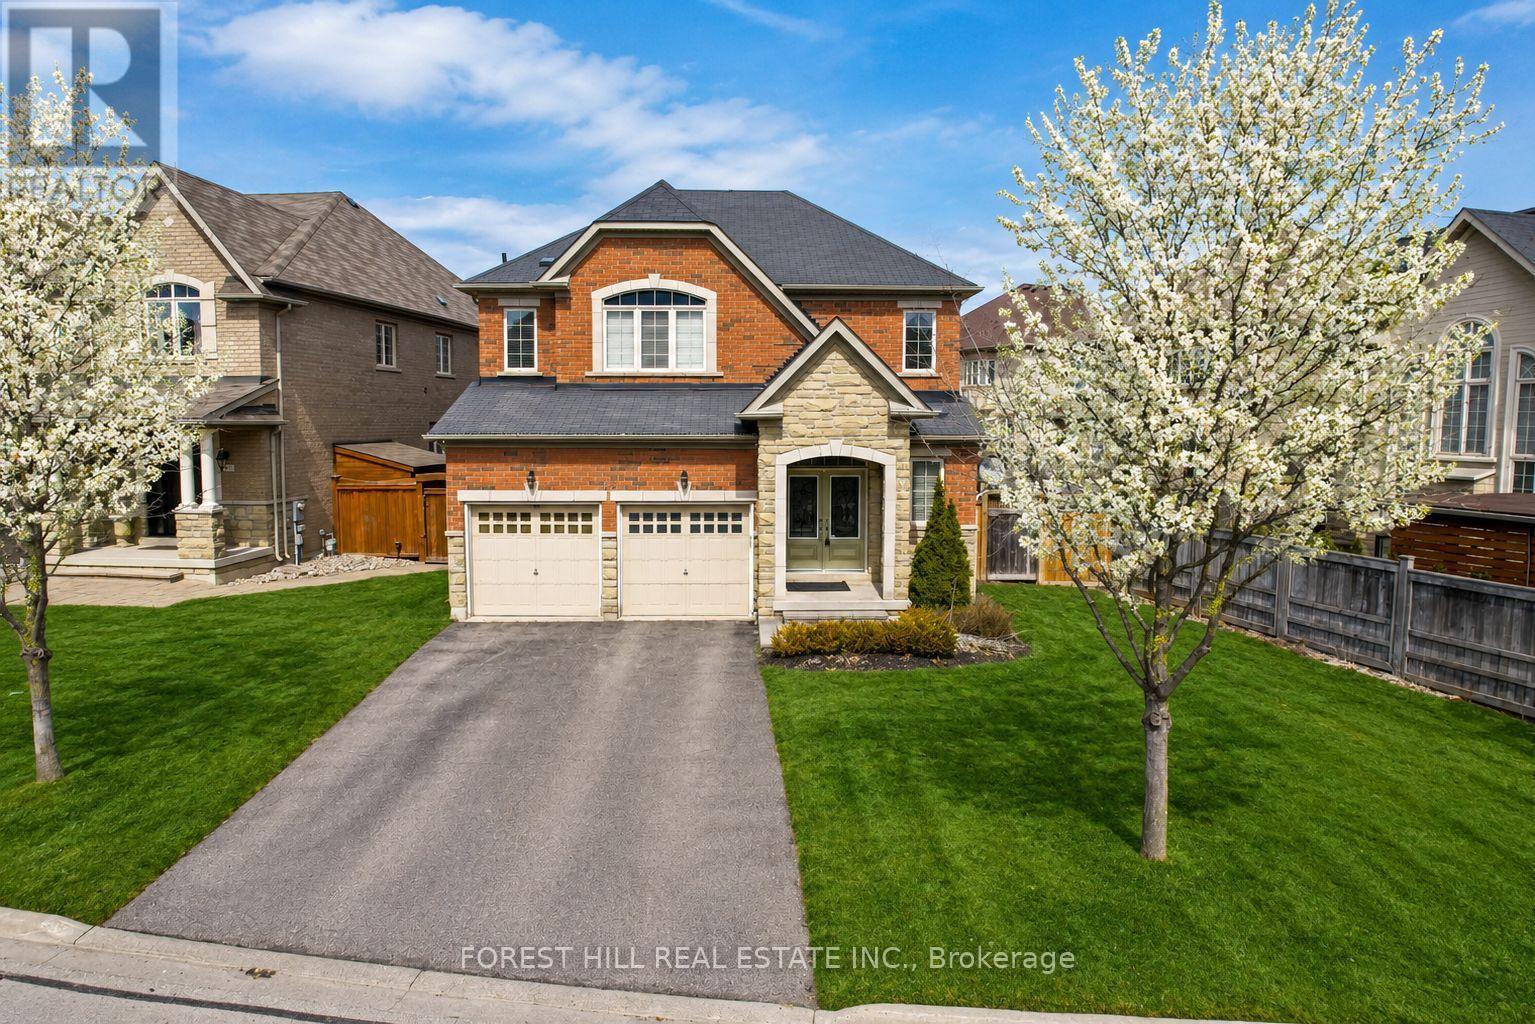
22 Mccombe Lane
Vaughan, Ontario
Welcome to 22 McCombe Drive-an exceptional four-bedroom family home nestled on one of the most sought-after pockets within The Enclave in Vaughan. Situated on a premium, private cul-de-sac, this residence offers the perfect blend of comfort, space, and family-friendly living. Featuring a highly functional layout with expansive principal rooms, this home is designed for both everyday living and entertaining. Great floorplan with approx 2960 Square feet above grade. The professionally finished basement provides additional versatile space, ideal for a recreation area, home office, or extended family living. Approximately 4500 Square Feet of Living Space Set on a rare, oversized lot 63.09 x 150.6 Ft, the property boasts a deep, private backyard with endless possibilities-whether you envision a pool, outdoor retreat, or even a hockey rink. Perfect for entertaining or enjoying quiet family time, this outdoor space is truly a standout feature. Enjoy the convenience of being just moments from scenic nature trails, top-rated schools, parks, and all of Vaughan's best amenities. A rare opportunity to own a home in one of the city's most desirable, family-oriented communities. (Photos are digitally altered/staged) (id:49269)

41 Torrey Pines Road
Vaughan, Ontario
Welcome To 41 Torrey Pines Located in the highly sought-after Kleinberg Hills neighborhood of Vaughan, Approx 3800 sq ft of luxury finished living space, Waffle Ceiling In Family Room. Upgraded Kitchen With Granite Counter W/ High End Jenn Air Appliances. Including The Kitchen And Fabulous Finishes Throughout Home, This Custom Luxury Home Proves To Soar Above & Beyond Expectations. 10 Feet Main Floor & 9 Feet Second Floor. Interlocking At Front Of This Beautiful Gem. Dont miss the opportunity to make this one-of-a-kind home yours. Mins away from 427 hwy and new Longos (id:49269)
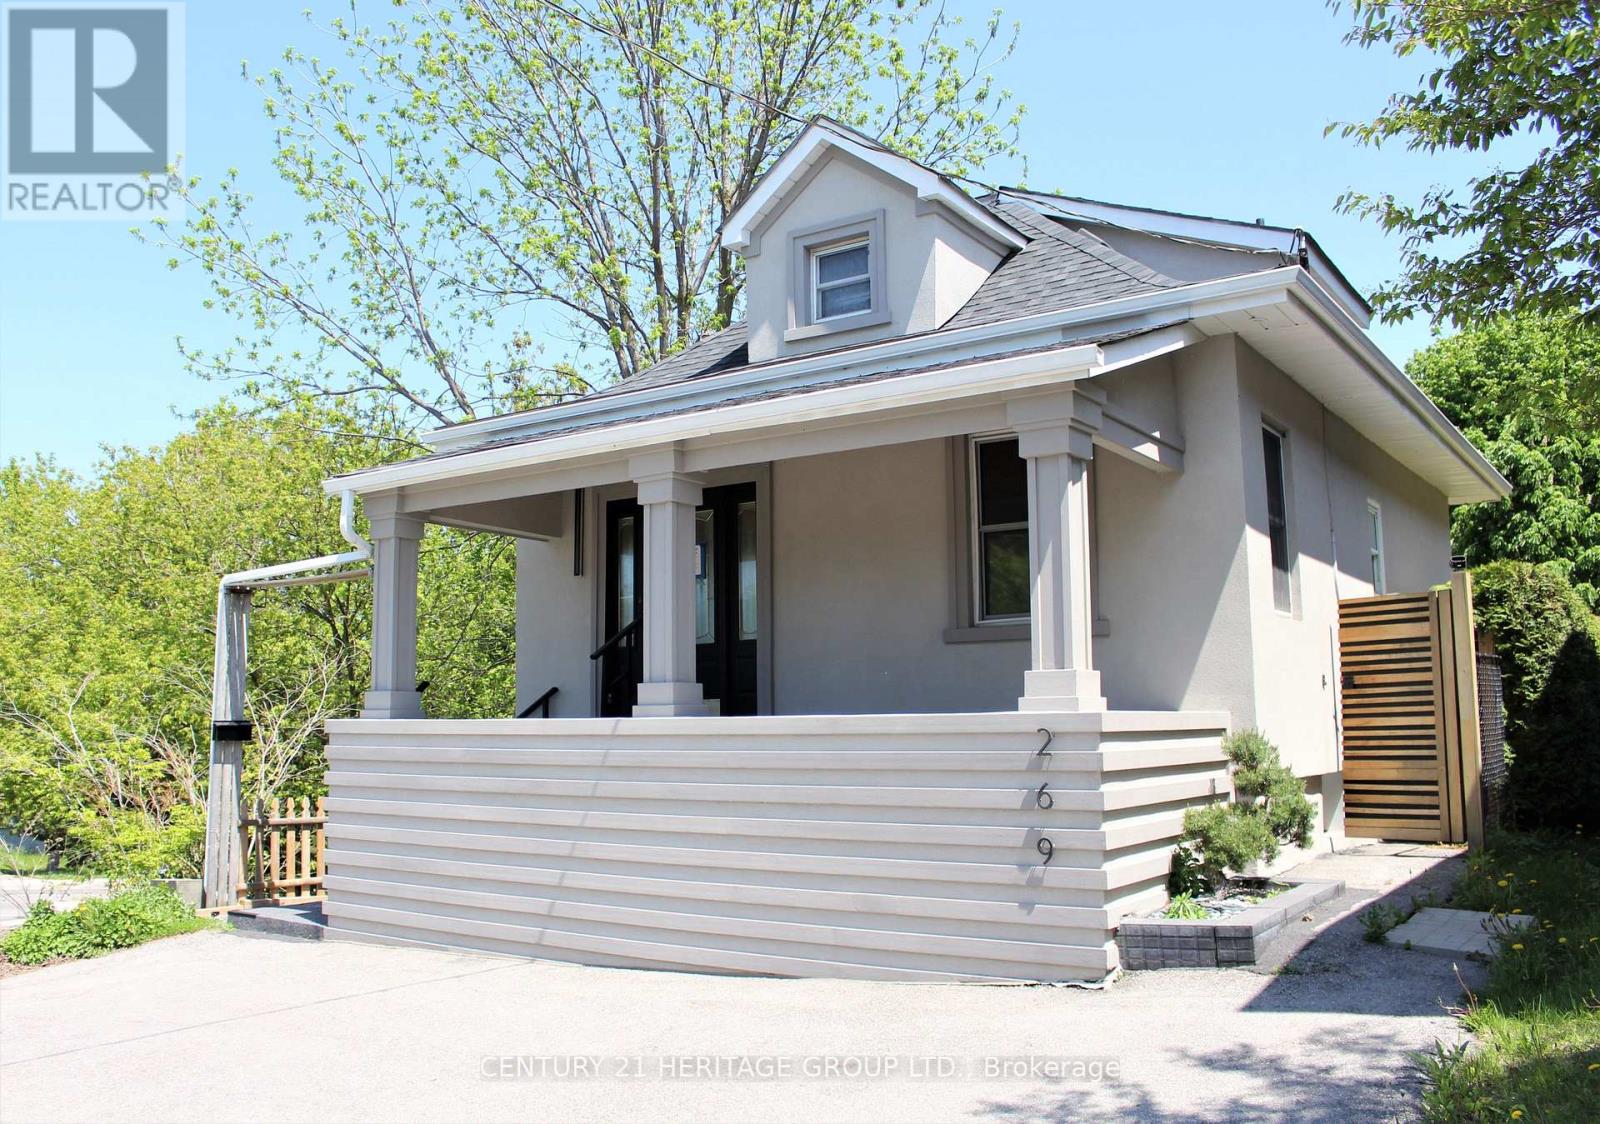
269 Prospect Street
Newmarket, Ontario
Attention Investors & Buyers: Exceptional turnkey property featuring two independent residential units with strong rental income potential. The property is fully updated inside and out. Exterior renovations include a newer roof, eavestroughs, premium stucco, a paved asphalt driveway, fencing, a deck, and fresh landscaping. The interior features modern flooring, custom closets, and updated bathrooms. The main level boasts high, loft-like ceilings that flood the space with natural light, along with a beautifully designed, functional kitchen. The lower level offers a fully finished basement suite with a separate private entrance, full kitchen, 3-piece bathroom, living room, and bedroom. Meticulously crafted with high-quality materials throughout, this move-in-ready home offers the perfect blend of sophisticated living and potential rental income. Do Not Miss out on this Property! (id:49269)
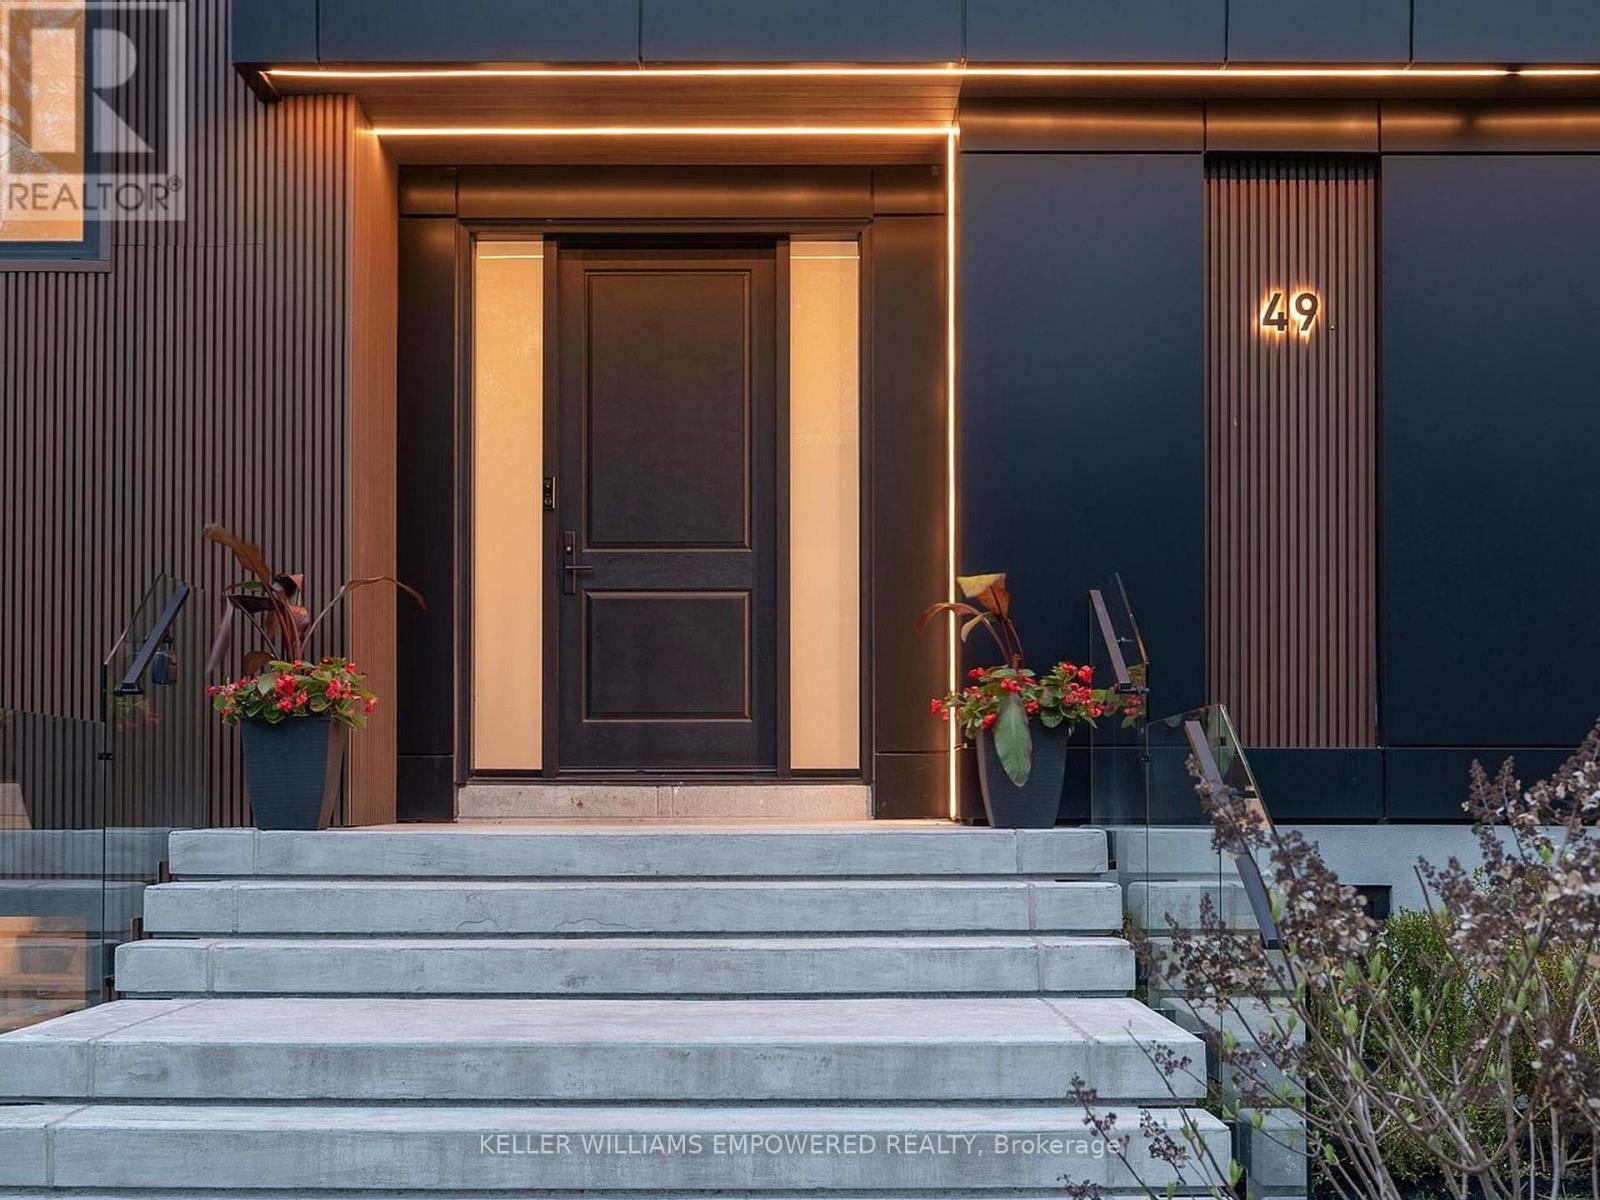
49 Fergus Avenue
Richmond Hill, Ontario
Architectural excellence blended w/ practical living! The grand double-height foyer opens to a spectacular great room featuring soaring 22-ft cathedral ceilings, 48"x48 Spanish Verdi Blanco porcelain heated floors, floor-to-ceiling window walls, a custom designed feature wall w/ Giorgio Graesan Venetian plaster, hidden storage cabinetry, and 72-inch linear gas fireplace. The designer dual-tone kitchen showcases imported Italian Infinita stone countertops and backsplash, oversized island, extensive pull-out organizers, JennAir integrated fridge/freezer combination (2026), imported Italian Fulgor six-burner, griddle and double oven range (2026), Miele dishwasher, and a secondary prep kitchen with Dacor gas cooktop, KitchenAid fridge/freezer, KitchenAid convection micro (2026), KitchenAid oven (2026) and warming drawer. Heated imported Spanish porcelain slab flooring extends throughout key main level areas. The dining room features a floor to ceiling open bookshelf with closed cabinetry and accent lighting. The main office has a private wrap-around balcony and is adjacent to a three-piece bath offering flexibility as a fifth bedroom. The resort-inspired indoor pool retreat features heated slate flooring, 20-ft vaulted ceilings, skylights, expansive window walls, an Endless Pools swim jet system, and access to the rear grounds. Upstairs, Brazilian walnut flooring flows throughout four bedrooms including the luxurious primary suite with foyer, walk-in dressing room, and cabinet façade door to its ensuite bathroom. Additional highlights include floating glass staircases, a Generac whole-home generator, smart water shut-off system, irrigation system, rough-in EV charger, walk-up lower level, garage with mezzanine storage. Ideally located near Lake Wilcox, conservation trails, parks, golf, top-rated schools, shopping, and everyday amenities. First and second floor: 4696 sq.ft. The indoor pool: 1,570 sq.ft. Audio and video recording on during showings. (id:49269)
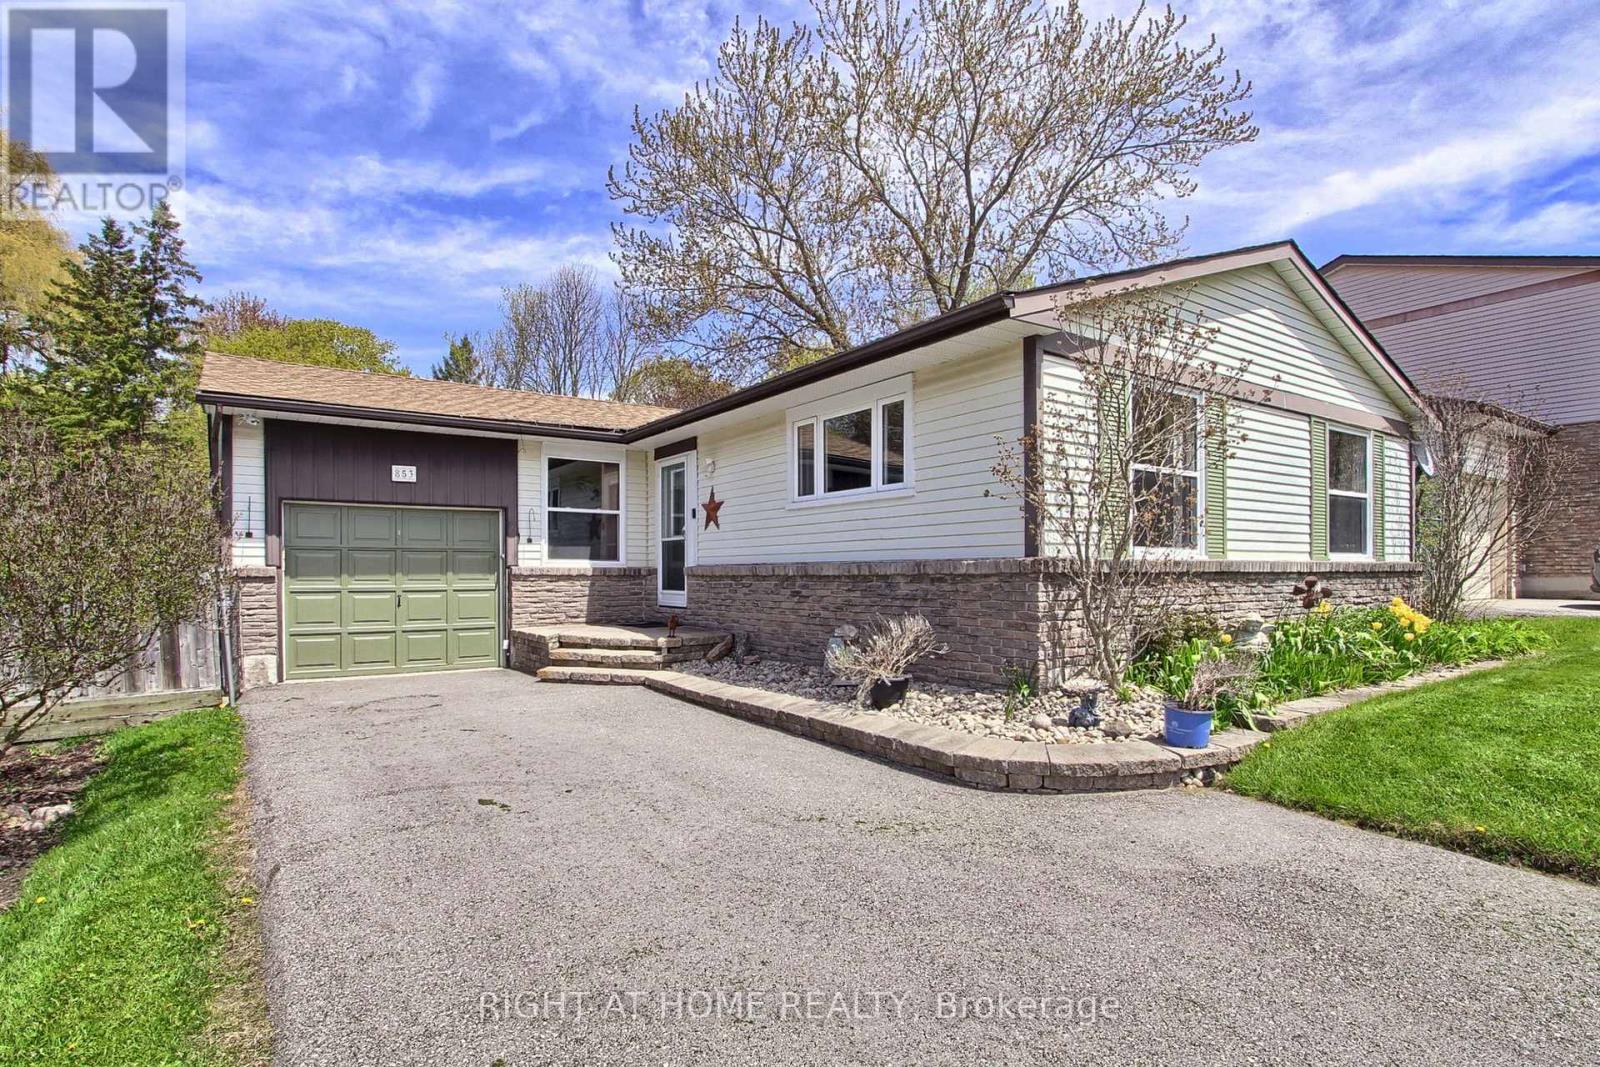
853 Magnolia Avenue
Newmarket, Ontario
Offering a fantastic opportunity at 853 Magnolia. The 3+1 Bedroom Bungalow sits on a fantastic 200' deep Lot with 50 feet of frontage In The Desirable Community Of Newmarket. Located in a friendly Neighborhood close to Parks, Schools, Hospital, Local Amenities and mins away from Hwy 404. The main floor consists of a comfortable living room and dining area with south facing windows, Kitchen with side yard access a Primary Bedroom that walks out to the rear yard deck. 2 secondary bedrooms and the main bath complete your first floor. The finished lower level has new carpet throughout the family room and 4th bedroom. A gas woodstove for added comfort, storage and laundry areas. Fabulous back yard for the gardener. 2 Paw Paw trees a plum tree 2 apple trees, an oak, maple pine and a terrific variety of berries and perennial's to enjoy. Upgrades include windows 2018, roof shingles 2018, driveway 2023, Furnace and Air Conditioner 04 2025, dishwasher 2026, deck repaired 2025 (id:49269)
17 Trefoil Drive
Innisfil, Ontario
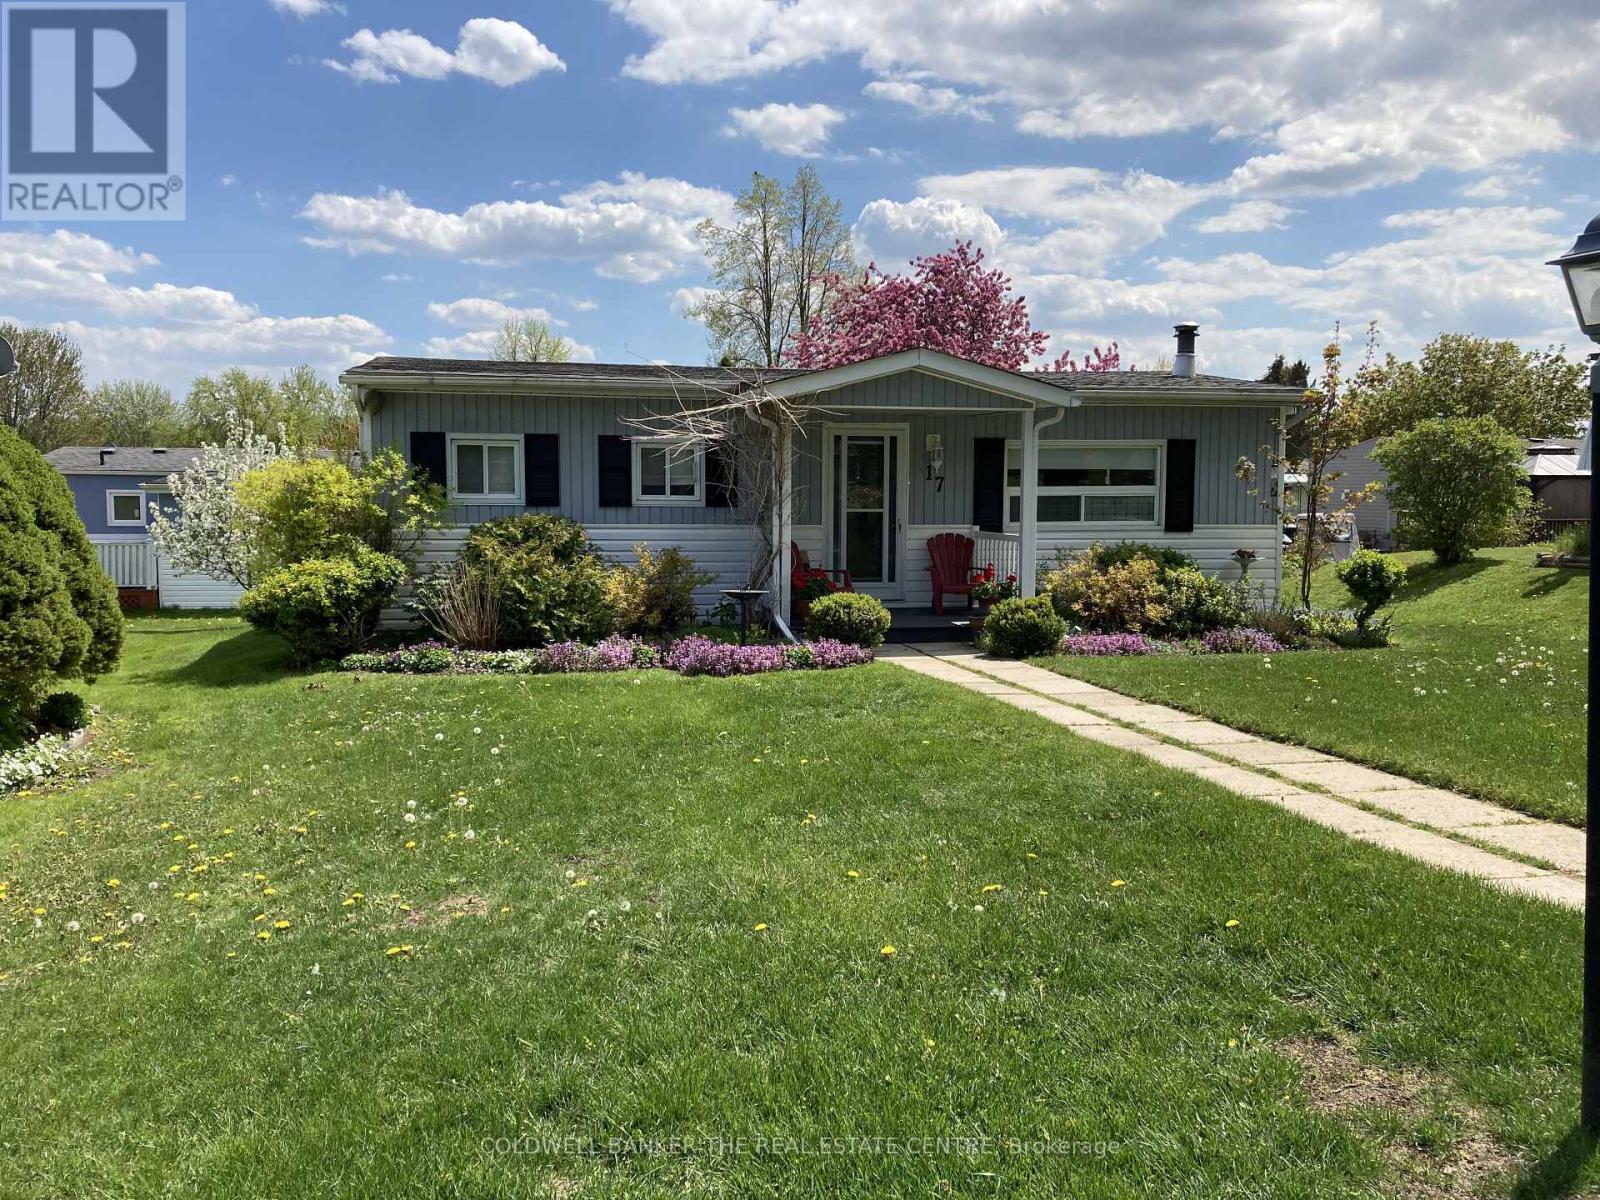
Welcome to easy living in the sought-after community of Sandycove Acres! This charming 2 bedroom, 1+ bathroom bungalow offers a bright and functional layout with comfortable living spaces and plenty of potential to make it your own. Cozy up beside the wood-burning fireplace or relax in the spacious family room featuring a walk-out to the deck and beautifully landscaped backyard filled with mature perennial gardens - the perfect setting for morning coffee, summer entertaining, or enjoying the peaceful surroundings and local bird watching. The home features a 4-piece bathroom with tub, two convenient parking spaces, and a plumbed and drywalled storage room already set up for a potential additional 2-piece bathroom (just needs a vanity & toilet to complete the room!), offering added flexibility and future value. Low assumable land lease fees of just $735.52/month ($581.87 land lease + $153.65 taxes) help make this an affordable opportunity in a vibrant adult lifestyle community. Nature lovers will appreciate this fantastic bird watching location, with nearby green space and the natural beauty of the area attracting a variety of birds and wildlife throughout the seasons. Residents also enjoy exceptional amenities including heated outdoor pools, community centres, recreation facilities, clubs, and social activities, all just minutes from shopping, restaurants, Lake Simcoe, and Highway 400. A wonderful opportunity to enjoy affordable, low-maintenance living with exceptional community amenities! (id:49269)
25 Beebalm Lane
East Gwillimbury, Ontario
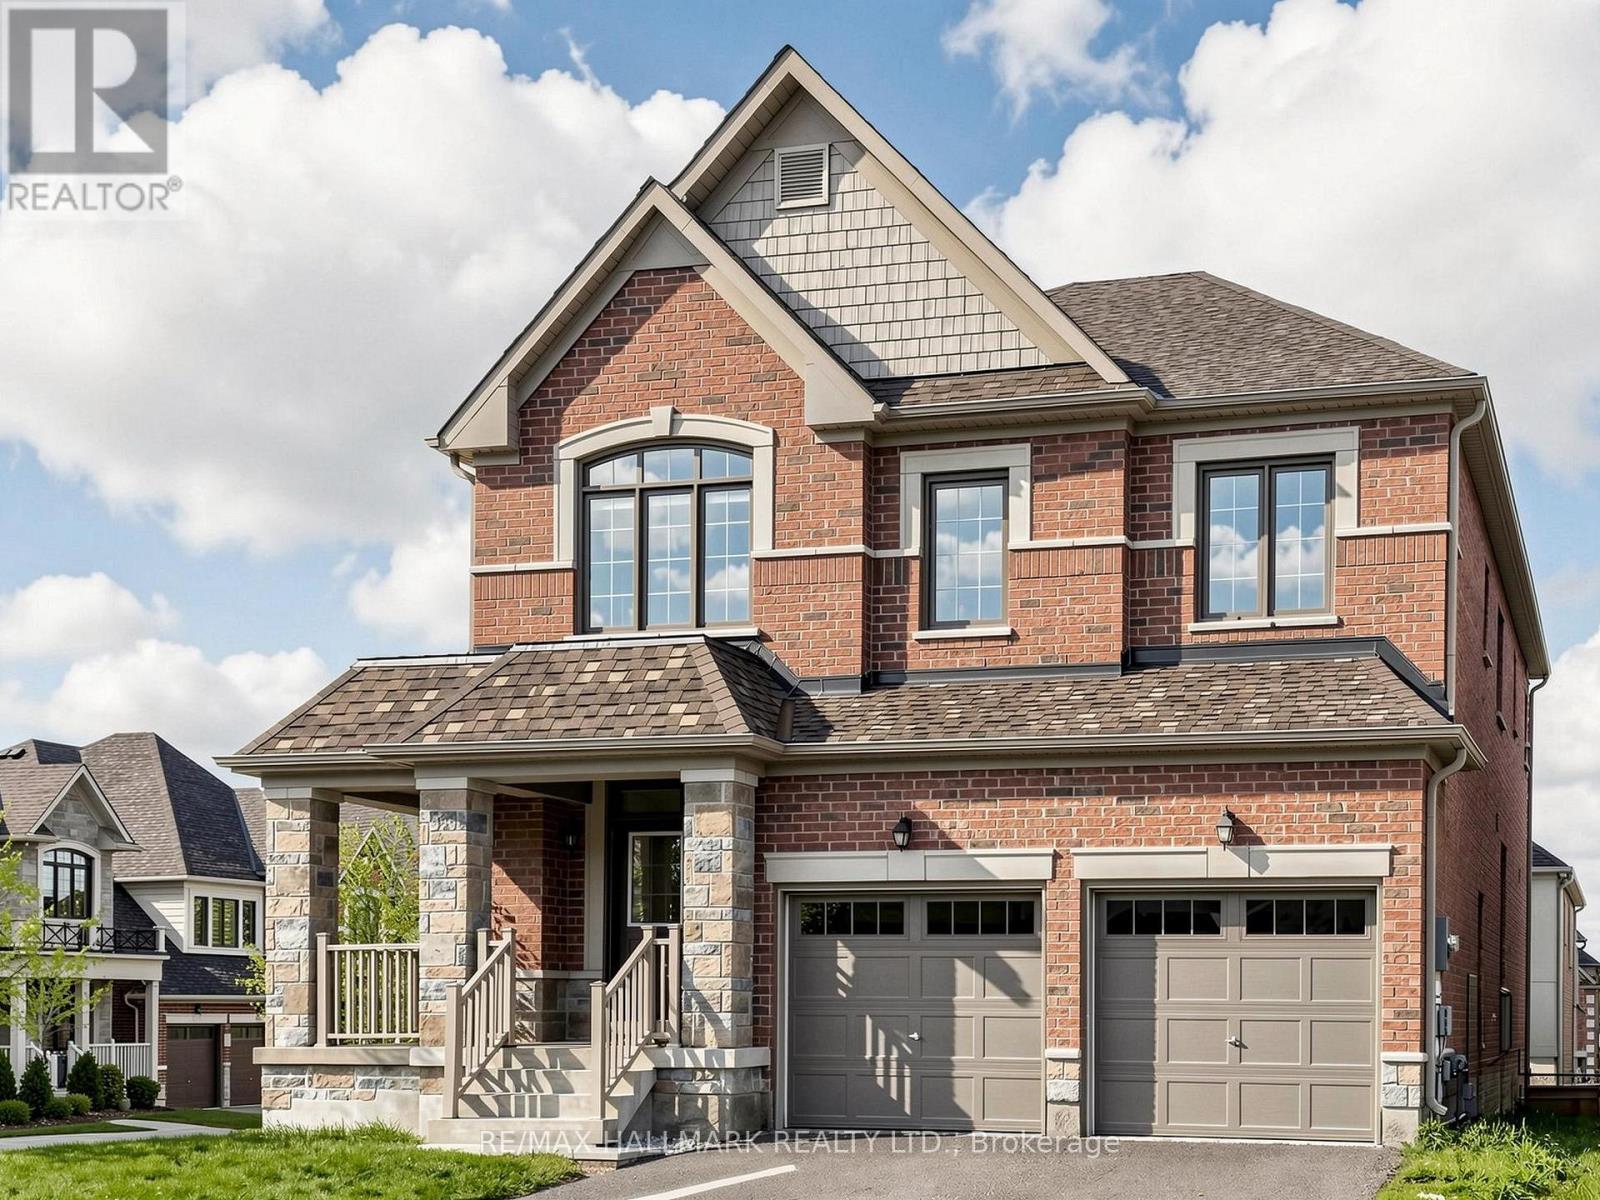
Welcome To This Stunning Move-In Ready Home In Prestigious Holland Landing! One Of The Largest And Most Functional Homes On The Street Offering Almost 6,000 Sq.Ft. Of Beautifully Designed Living Space Filled With Warmth, Elegance, Comfort, And Natural Light! This Incredible Home Features Stunning Oversized Windows Throughout, Soaring 9 Ft Ceilings, Gleaming Hardwood Floors Throughout - Absolutely No Carpet - And A Bright Open Concept Layout Perfect For Modern Family Living And Entertaining In Style.Designed With Space And Functionality In Mind, Every Room In This Home Feels Open, Airy, And Extremely Spacious. The Family Kitchen Overlooks Deck and Outdoor Barbeque Areas Perfect For Large Gatherings, Family Events, Or Everyday Enjoyment. Abundant Storage Space Throughout The Entire Home Makes Daily Living Effortless And Organized.The Second Floor Offers 4 Generously Sized Bedrooms Plus An Additional Sitting Room That Can Be Used As A Private Lounge, Extra Home Office, Kids' Play Area, Nursery, Or Even A Potential 5th Bedroom. The Massive Professionally Finished Walk-Out Basement Apartment Features A Full Kitchen, 2 Spacious Bedrooms, 1 Full Bathroom, Separate Entrance, And Incredible Additional Storage Space - Perfect For Extended Family, Multi-Generational Living, Or Excellent Income Potential!Step Outside And Fall In Love With The Beautiful Wrap Around Porch, Elegant Exterior Pot Lights, And The Amazing Indoor-Outdoor Flow This Home Offers. Bright, Spacious, Functional, And Truly Rare - This Is The Kind Of Dream Home Buyers Wait For! *No Sidewalk* (id:49269)
99 Burndean Court
Richmond Hill, Ontario
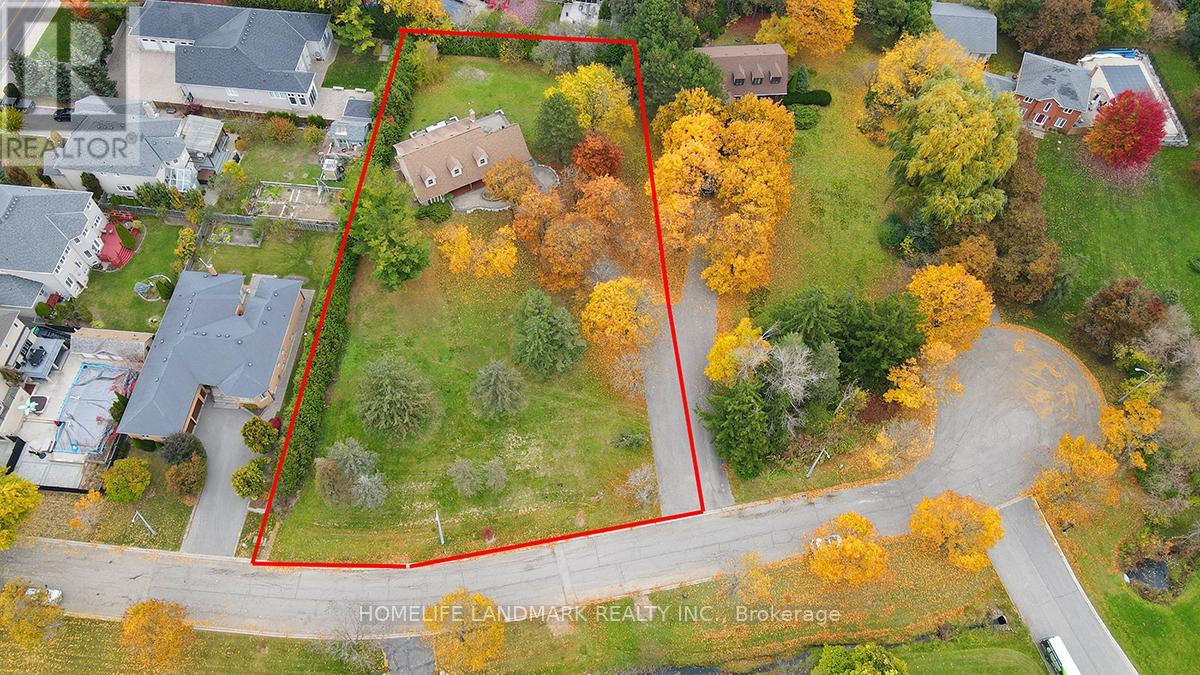
Exclusive 1.2 acre estate lot in prestigious Westbrook. ** Rare 185 ft x 291 ft parcel. One of the only remaining acreage lots in the area. ** True hidden gem, private oasis with enormous front yard. ** Huge setback from the street with great privacy and prestige. ** Brand new A/C unit and brand new hot water tank. ** Perfect blank canvas for a custom renovation to suit your lifestyle. ** Exceptional land value and long-term security. ** Surrounded by best schools and mature infrastructure. ** A generational chance to secure one of Westbrook's most unique and usable estates. (id:49269)
180 & 188 Main Street N
Markham, Ontario
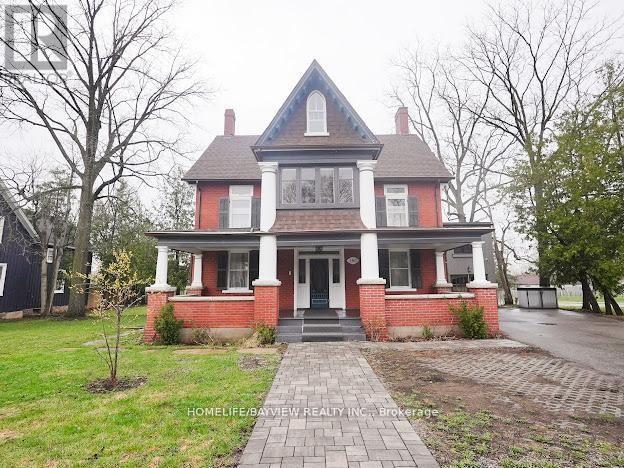
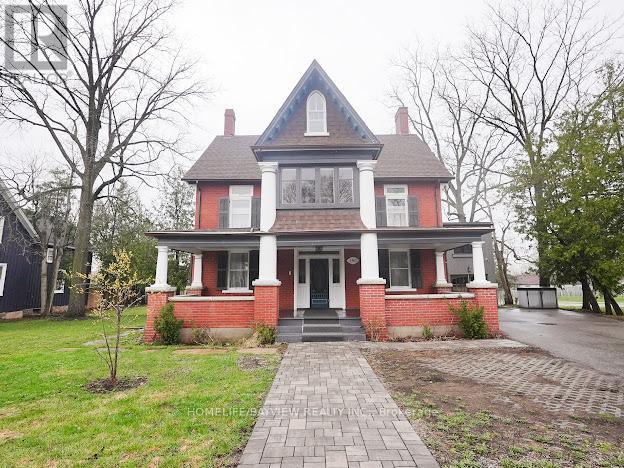
Positioned in the core of historic Main Street Markham, this prominent corner property presents a compelling opportunity for both investors and end-users seeking a high-exposure commercial presence within a character-rich heritage setting. This distinguished 5-bedroom, 4-bath heritage building sits on an oversized lot and offers exceptional flexibility under dual residential and commercial zoning-well-suited for a wide range of professional and institutional uses including medical or dental clinics, private school or educational space, real estate brokerage, legal offices, or other service-based operations.The property features expansive principal rooms, refined architectural detailing, and a highly adaptable interior layout that can be configured to support client-facing businesses, collaborative workspaces, or mixed-use occupancy. A custom chef's kitchen, along with pot lights and built-in speakers throughout, enhances functionality for staff and client engagement alike. Extensive updates completed with permits-including electrical, windows, insulation, siding, driveway, and refreshed interior/exterior finishes-provide operational confidence while maintaining the building's historic appeal.Additional highlights include an insulated and heated garage equipped with an EV charger, supporting modern business needs. The large lot also offers significant redevelopment potential, including the option to introduce ample on-site parking with dual access points from Main Street and Bullock Drive-an invaluable feature for commercial usability and client convenience.Surrounded by established businesses, amenities, transit, and pedestrian activity, this high-visibility location ensures strong accessibility and long-term value. A rare opportunity to secure a landmark property with the scale, zoning, and flexibility to accommodate a wide variety of professional uses in one of Markham's most desirable corridors. (id:49269)
180 & 188 Main Street N
Markham, Ontario
Discover a rare opportunity to own a distinguished 5-bedroom, 4-bath heritage home in the heart of historic Main Street Markham. Located on a prime, oversized corner, this exceptional property seamlessly blends timeless character with modern versatility. Boasting generous principal rooms, elegant architectural details, and ample living space, this residence is ideal for families, professionals, or investors alike. A chef's custom kitchen anchors the home, complemented by pot lights and built-in speakers that enhance both everyday living and entertaining. The flexible layout offers endless possibilities-whether you envision a stunning private residence, a live-work setup, or a unique commercial venture. Extensively updated with permits, the home features improvements to electrical, windows, insulation, driveway, fresh paint, front and rear porches, and siding-offering peace of mind while preserving its historic charm. An insulated and heated garage with an EV charger adds modern convenience and year-round functionality. With highly sought-after dual residential and commercial zoning, the property provides incredible potential for offices, boutique retail, or service-based businesses-right in one of Markham's most vibrant and charming corridors. Situated steps from shops, restaurants, parks, and transit, this prime location offers unmatched convenience while maintaining the character of a heritage setting. A truly rare offering-own a piece of Main Street Markham history with exceptional flexibility and future potential. (id:49269)
24 Whitewood Drive
Whitchurch-Stouffville, Ontario
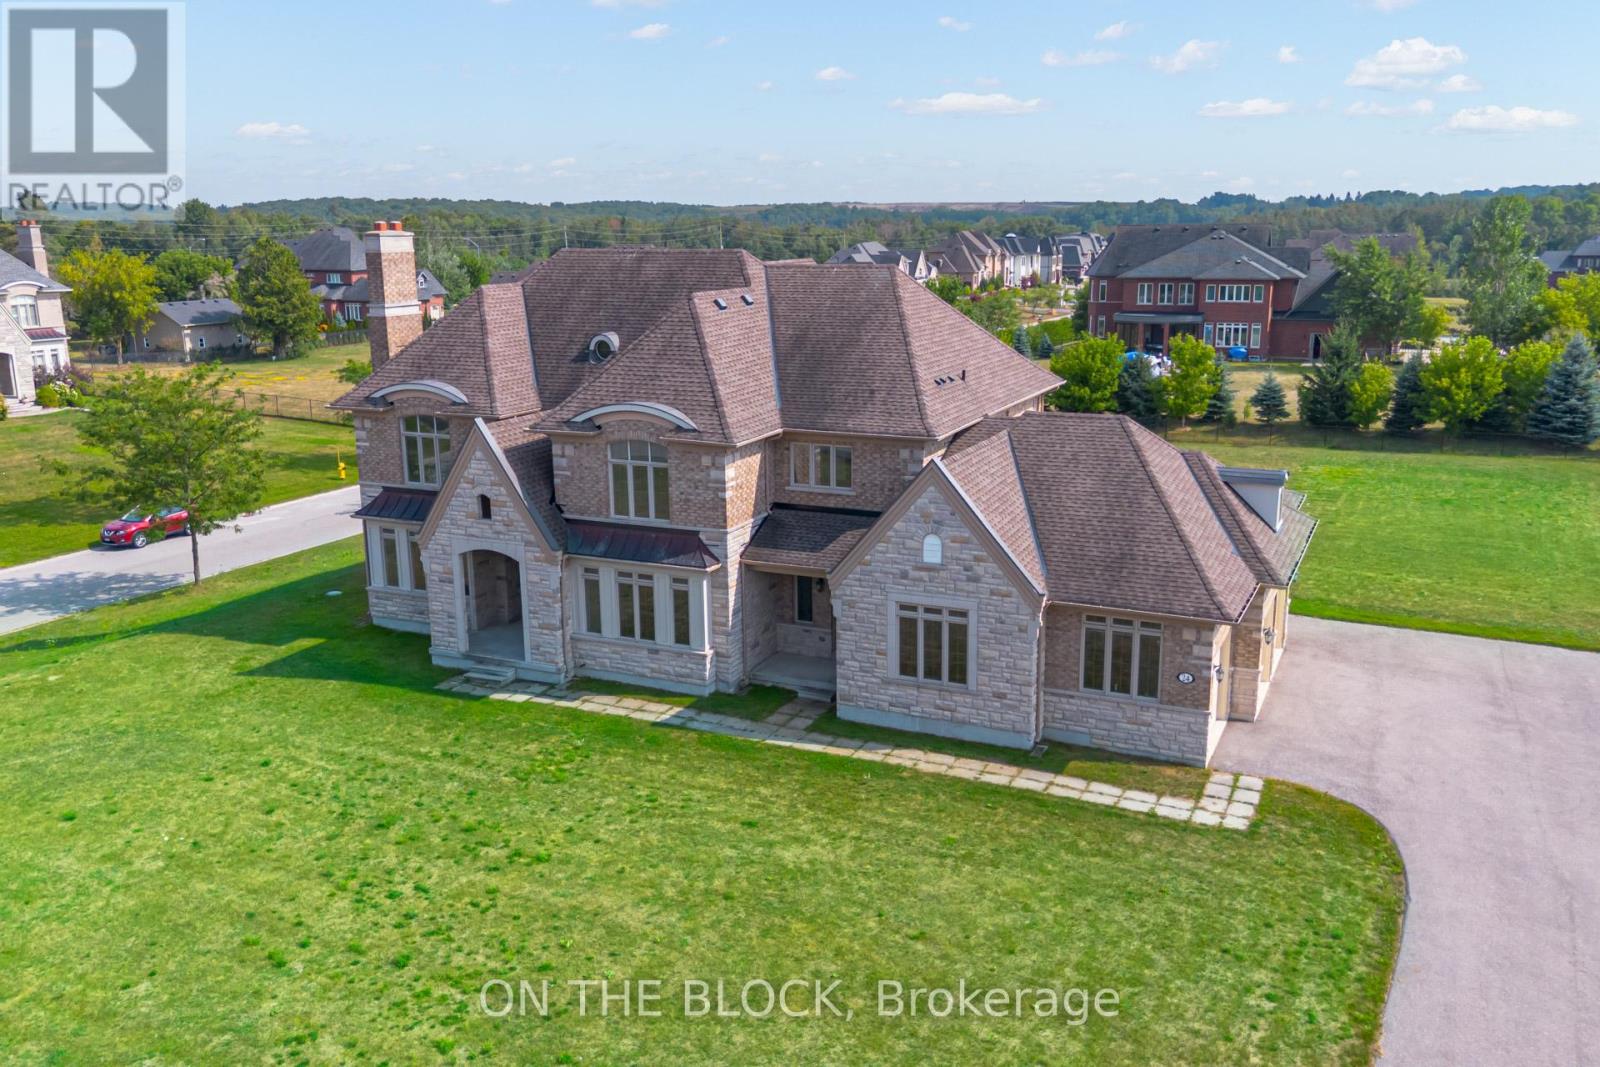
Welcome to 24 Whitewood Road, a masterfully designed luxury residence by award-winning Geranium Homes situated in the heart of Ballantrae, one of Stouffville's most coveted enclaves. This New Never Lived-in property is set on a one acre lot, this stately home combines elegant architecture and modern conveniences, offering a lifestyle of sophistication and comfort. Step inside to discover an expansive floor plan highlighted by soaring ceilings, custom millwork, and a blend of timeless design with contemporary upgrades. Featuring 4 bedrooms, 6 bathrooms, library, office, in an elegant open layout. Gourmet kitchen with Sub-Zero & Wolf appliances, butler pantry, and broom closet. Second-floor laundry room. 4-car garage with parking for up to 6 vehicles. Spacious principal rooms with premium finishes throughout. Private and serene setting, close to golf, schools, shops, Hwy 404/407 & GO transit. (id:49269)
6038 Main Street
Whitchurch-Stouffville, Ontario
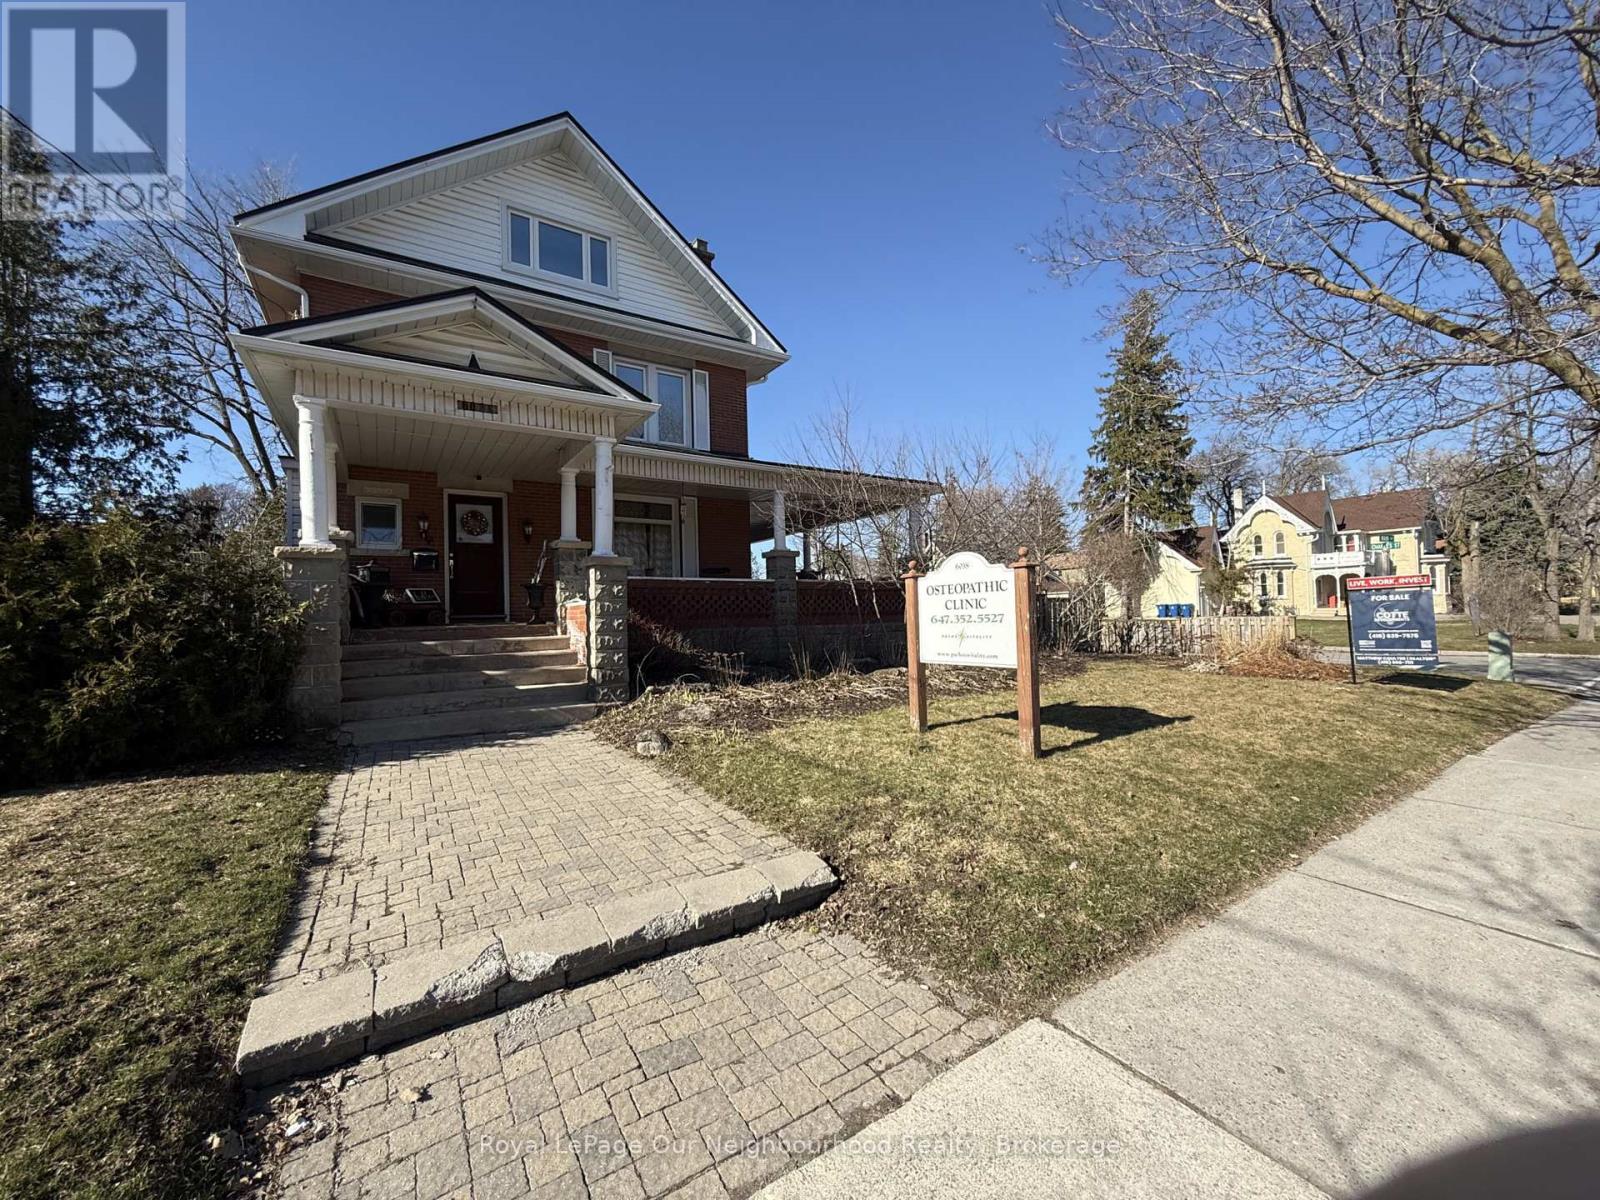
Prime Main Street Corner Opportunity - Live, Work, or Invest. Positioned on a highly visible corner lot on Main Street, 6038 Main St., Stouffville offers exceptional exposure and flexibility. Zoned for mixed commercial use, the property is ideally suited for a principal residence, professional office, clinic, studio, or personal service business. Currently operating as a osteopathic clinic.This distinguished 2-storey brick building, originally built in 1913, features outstanding curb appeal with a sweeping wraparound Victorian-style porch. The interior has been thoughtfully restored, showcasing original hardwood floors and wood trim and electrical panel with 200-amp service.The layout includes five bedrooms and three bathrooms, providing ample space for residential living, business use, or a combination of both. Additional highlights include parking for four vehicles plus a garage, a fenced backyard, and strong street presence that supports a wide range of permitted uses. A rare opportunity to own a commercially zoned residential property on Main Street in one of Stouffville's most desirable locations-ideal for owner-users, professionals, or investors seeking long-term value in any market. (id:49269)