
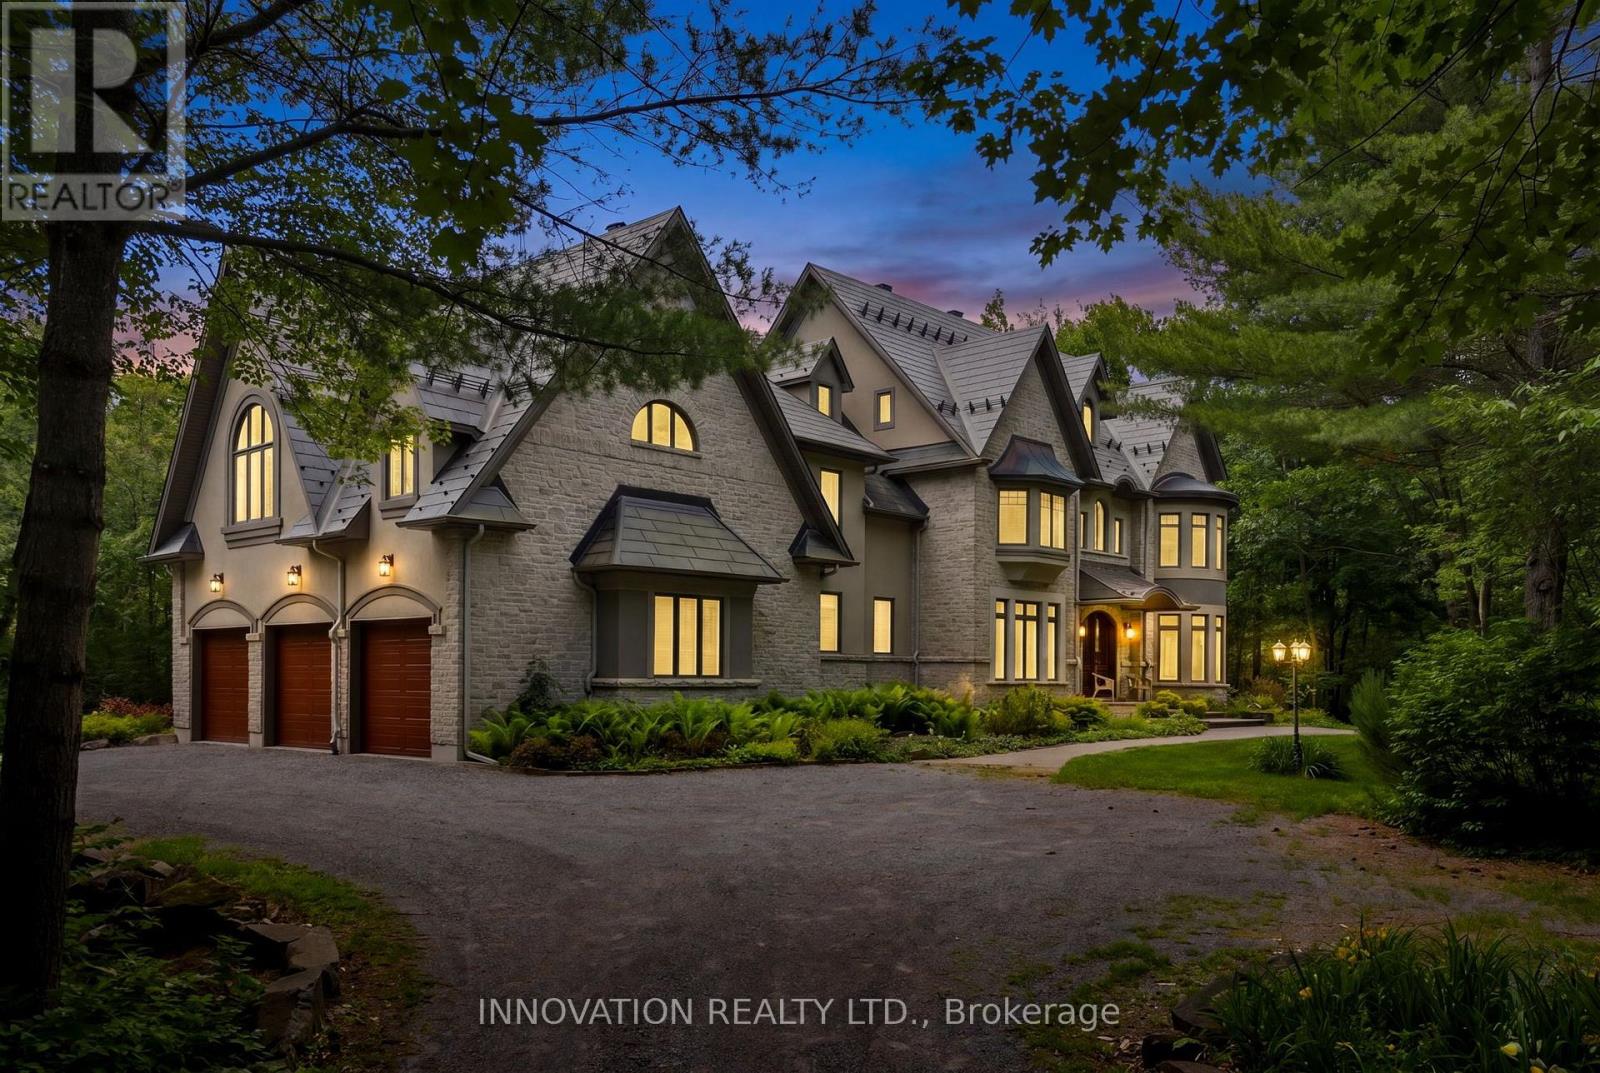
439 John Aselford Drive
Ottawa, Ontario
This architecturally-stunning executive estate home was created by award-winning designer André Godin and is situated on an extremely private and treed 5.43 acre lot in prestigious Saddlebrooke Estates on a dead-end cul de sac, is perfect for a multi-generational, blended family, or a home based business. Impeccably maintained by the original owner, this home boasts over 7300 square feet of living space, The main floor offers large living spaces including a great room with wood stove and soaring ceiling and windows, a sunroom with fish pond, dining room with fireplace, that will accommodate the largest dining sets, a main floor office, kitchen with high-end stainless appliances including two dishwashers, double wall ovens and an 6-burner + BBQ cooktop. 2 walk-in pantries. A full bath and practical large mudroom complete this space. There is also a screened-in porch that directly accesses the mudroom. The second level offers a large primary bedroom with newly-renovated 5-piece ensuite bath and walk-in closet, two spacious bedrooms, a family bath, laundry room, and a newly finished suite with it's own ensuite, walk-in closet, kitchenette, sleeping area and workspace. The third partial floor offers a flex space that is perfect for 2 home offices or a nanny suite with two rooms; one with an ensuite bath. Walk-out lower level features a large family room with wood-burning fireplace, 3-piece bath, large games room, home theatre with seating for 6, ample storage, cold room and large workshop with separate entrance to the oversized 3-car garage wired for an EV charger. Hard surfaces throughout (theatre excepted). The exterior offers a carefree stone and stucco facade, with copper accents. Extensive and thoughtful landscaping with perennial gardens, outdoor patio space and irrigation system. Contact the listing agent for full details on upgrades and features. (id:49269)
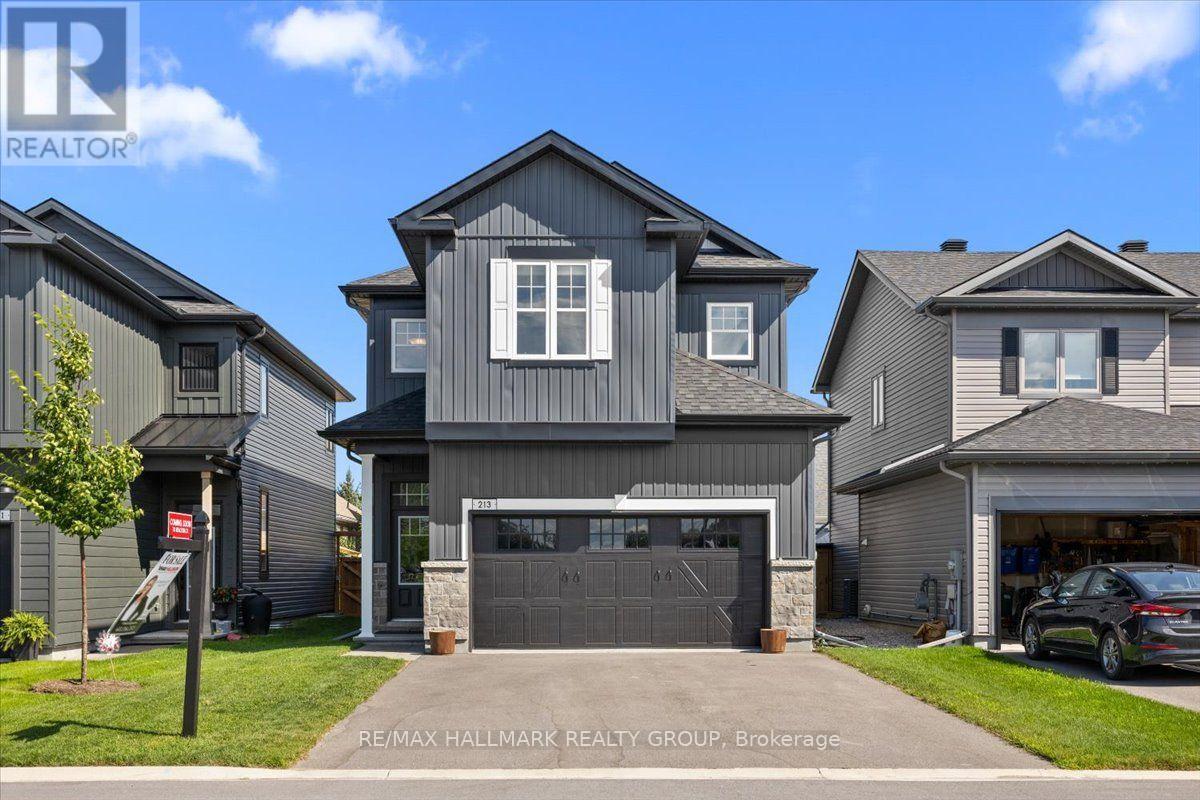
213 Kinderwood Way
North Grenville, Ontario
Welcome to your forever family home in the heart of Equinelle, one of Kemptville's most sought-after communities. Built in 2023 and still protected by the Tarion New Home Warranty, this beautifully appointed two-storey offers the perfect combination of modern design, exceptional space, and an unbeatable lifestyle. Thoughtfully designed for growing families, this impressive home features 4 spacious bedrooms on the second level, providing room for everyone, while the fully finished basement adds a 5th bedroom, making it ideal for guests, extended family, a teenager's retreat, or a home office. With generous living spaces throughout, this is a home your family can grow into for years to come without ever feeling the need to upsize. The bright, open-concept main floor is perfect for both everyday living and entertaining, offering seamless flow between the kitchen, dining, and living areas. Large windows fill the home with natural light, while the south-facing backyard provides sunshine throughout the day, creating the perfect setting for summer barbecues, outdoor play, or simply relaxing with family and friends. Beyond the home itself, you'll enjoy everything that makes Equinelle one of the region's premier master-planned communities. Residents have the opportunity to enjoy exclusive access to the Equinelle Resident Club, featuring a state-of-the-art fitness centre, outdoor swimming pool, pickleball and tennis courts, scenic walking trails, and a vibrant calendar of social events. Golf enthusiasts will appreciate the championship Equinelle Golf Course, while families will love the nearby parks, splash pad, playgrounds, and children's golf camps that make this an exceptional place to raise a family. Offering the peace of mind of a nearly new home and the unmatched lifestyle of the Equinelle community, this is a rare opportunity to own a home that truly has it all. Simply move in, settle down, and start making memories. (id:49269)

15 Selwyn Crescent
Ottawa, Ontario
Welcome to 15 Selwyn Crescent, a stunning Beaverbrook raised bungalow where pride of ownership truly shines. The curb appeal is second to none, with gorgeous terraced rock gardens and a beautiful stone staircase leading up to a front porch that's perfect for your morning coffee. Inside, the home is filled with natural light, featuring a cozy brick, wood-burning fireplace and three main-floor bedrooms, including a massive primary suite with plenty of room for a private reading nook or TV lounge. Out back, a second-level sun-filled deck steps down to a fully fenced yard. True to its raised design, the bright lower level offers a double garage with inside entry, a fourth bedroom, a full bath, and its own separate walkout to the backyard. Complete with a brand-new furnace, this move-in-ready gem is just a short walk to top-rated schools like Roland Michener and Earl of March, and offers a quick, easy commute to DND and the Kanata North tech park. (id:49269)
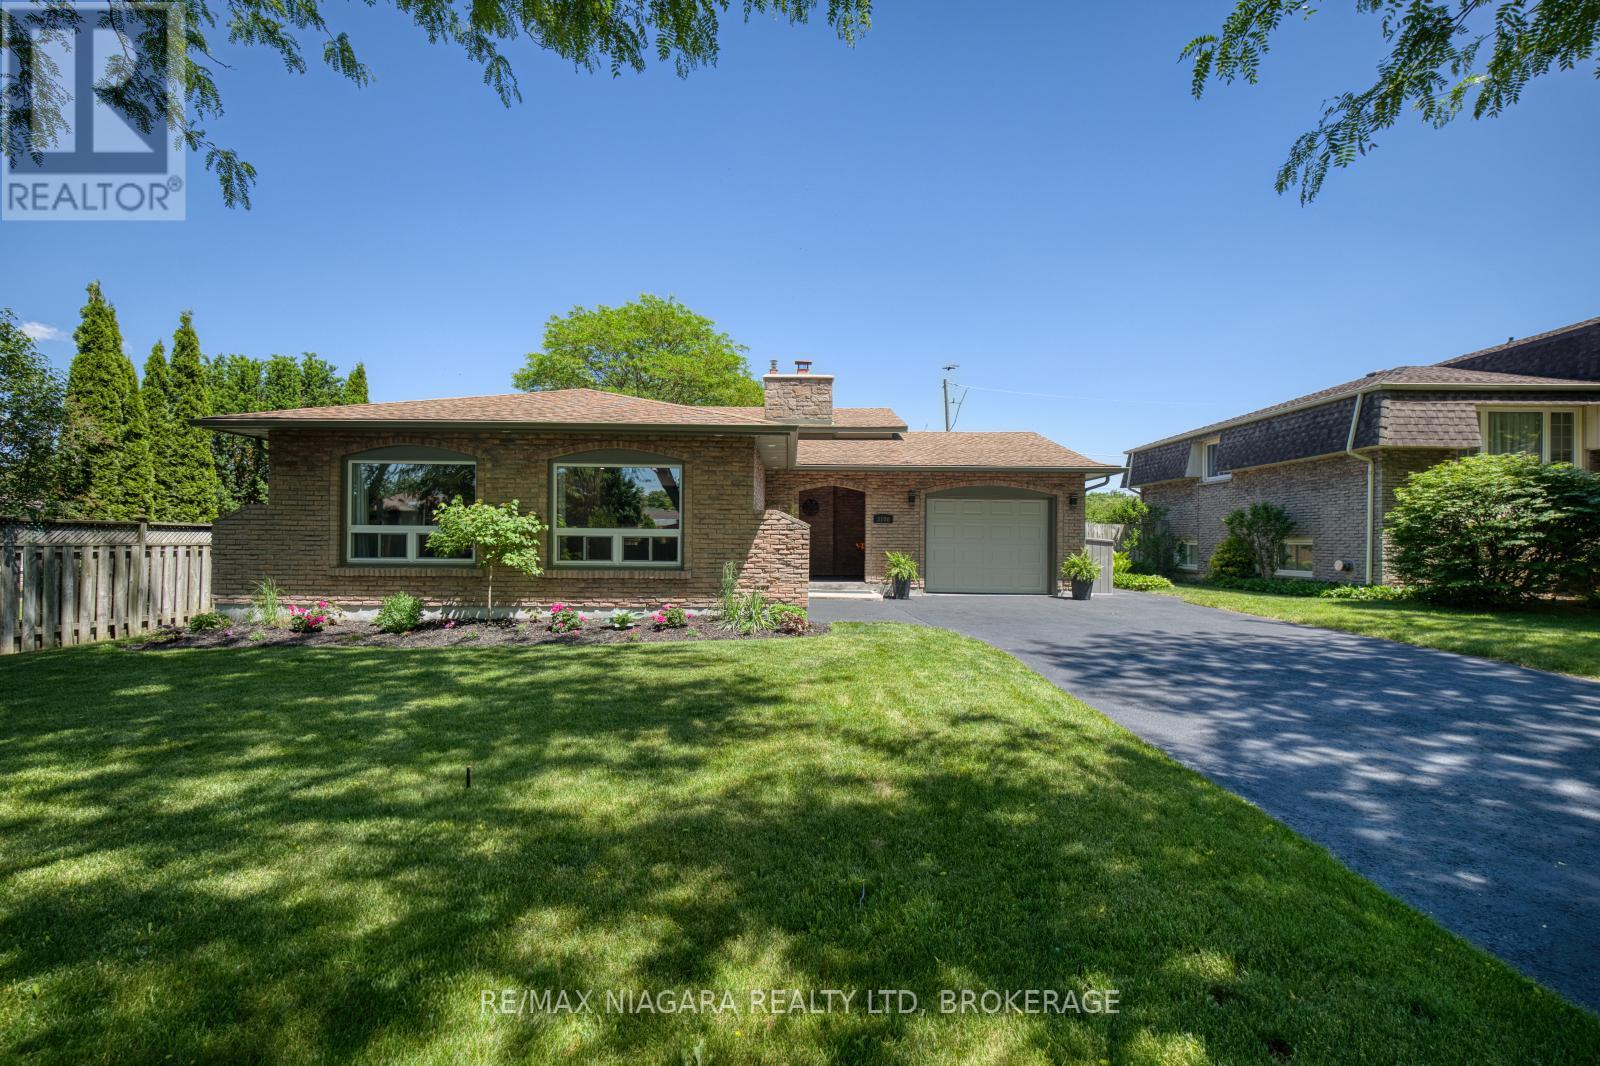
3100 Rapelje Street
Niagara Falls, Ontario
Absolutely stunning backsplit, steps to the Niagara River Pkwy. Attention to every detail, a home for the discerning buyer, with many recent updates, including a full in-law suite with separate entrance.Open concept main floor layout with engineered wood flooring, built in speaker system, many potlights with dimmers, custom white cabinets, stylish 9' wood island with seating and storage, all with quartz countertops and backsplash. SS appliances, pot filler, pantry with laundry hookups!! Dining room with built in cabinets and quartz as well. Upstairs are three bedrooms in engineered hardwood, primary with accent wall and closet with built ins. Second closet in hallway, all new trim and doors, new bathroom with double vanity. Lower level has recroom with cozy wood fireplace, accent wall, walkout to backyard, small bedroom or office (no closet) and new bathroom with glass and tile shower. Basement level has second kitchen, white cabinets, quartz countertops, shared with laundry room, new third bathroom and large bedroom with walk in closet (no window). Gorgeous backyard backing onto park with tennis courts, new poured concrete patio with gazebo, new storage shed with hydro, gas line to BBQ, all fenced in. Garage with EV charger. Ultimate home, stellar location, so many features. (id:49269)
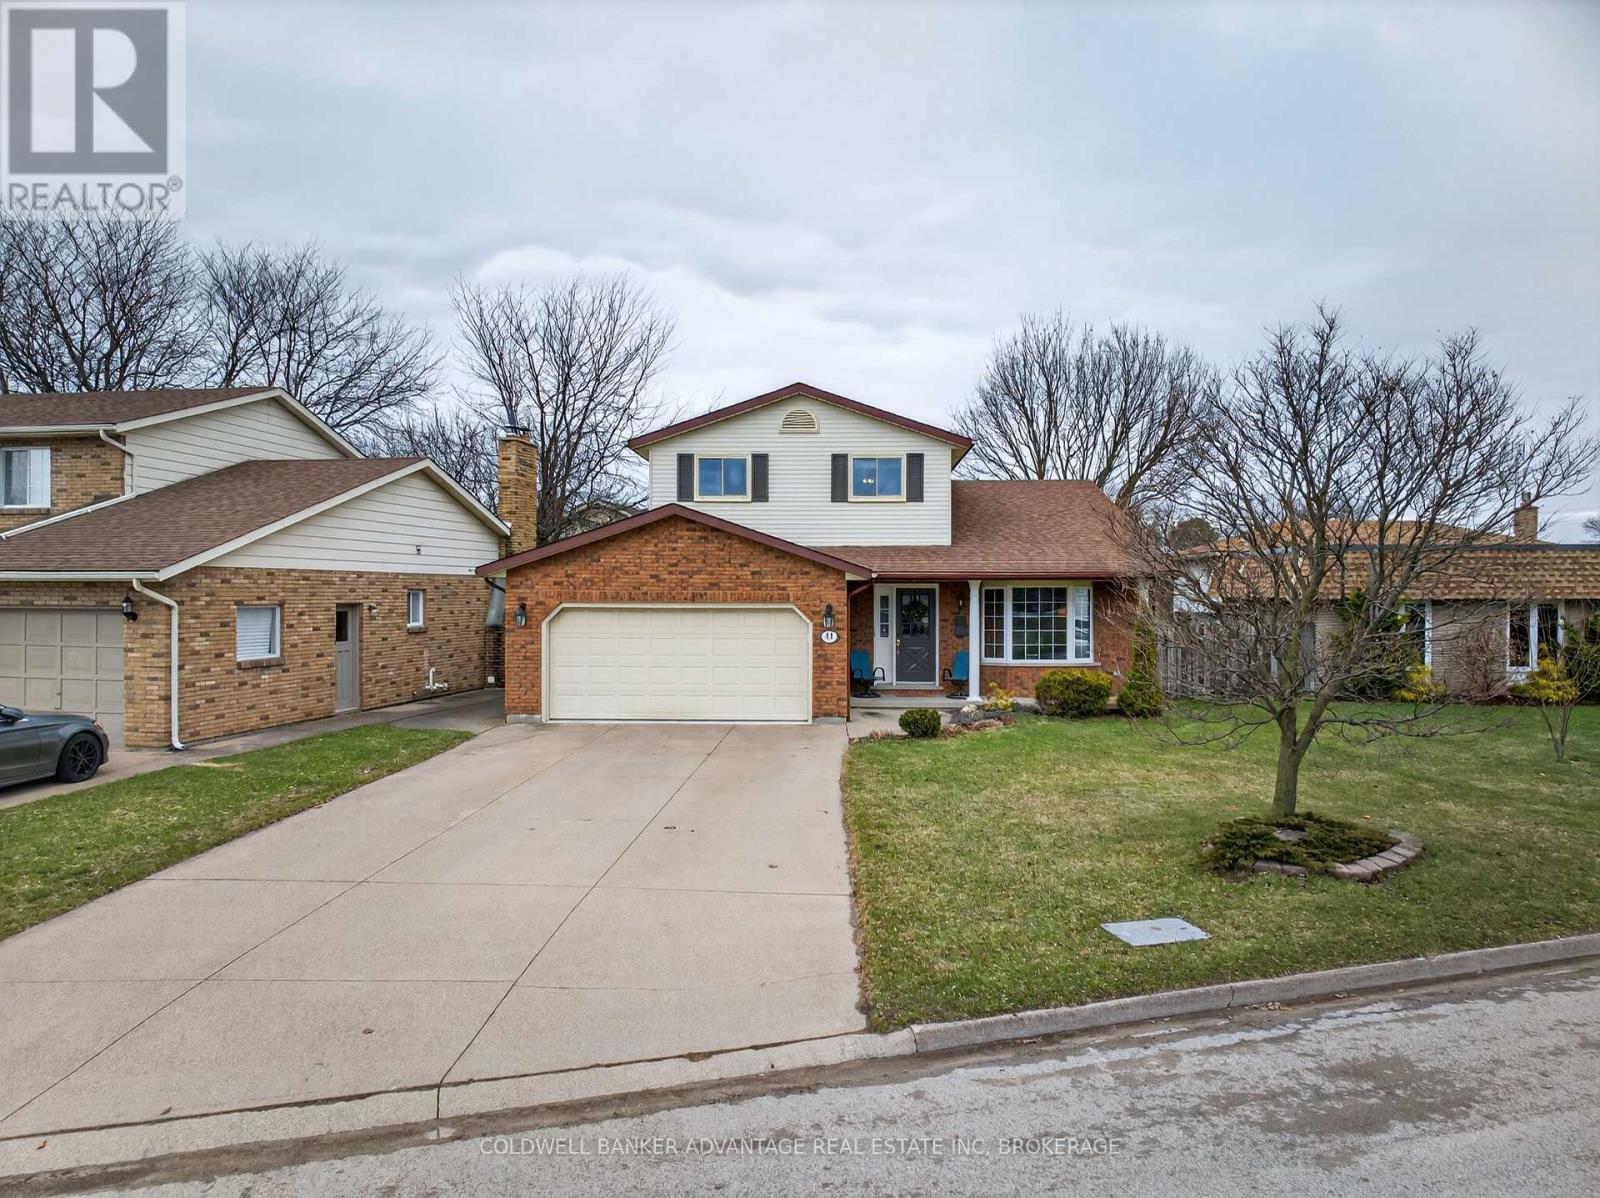
41 Adel Drive E
St. Catharines, Ontario
Welcome to 41 Adel Drive, a fantastic 2-storey family home located in the highly desirable north end of St. Catharines. Offering 3 bedrooms and 3 bathrooms, this well-maintained property provides plenty of space for a growing family. The bright main floor features a spacious kitchen enhanced by a large skylight that fills the home with natural light. Adjacent to the kitchen, the cozy family room is ideal for everyday living and entertaining, complete with an included TV and built-in surround sound system. Upstairs, hardwood flooring extends throughout, while the generous primary bedroom offers a walk-in closet and convenient ensuite access.Storage is one of this home's standout features, with a rare 16' x 18' storage area beneath the garage, along with a large utility room providing even more space for all your needs. The basement offers excellent potential for a fourth bedroom with minimal modifications, allowing flexibility as your family grows. Outside, you'll appreciate the double garage, 4-car driveway, and ample street parking. Situated in a welcoming neighbourhood known for its friendly atmosphere, this move-in-ready home is packed with value and inclusions. With room to add your own personal style and updates over time, this is an outstanding opportunity to make a wonderful family home your own. Quick close available. (id:49269)
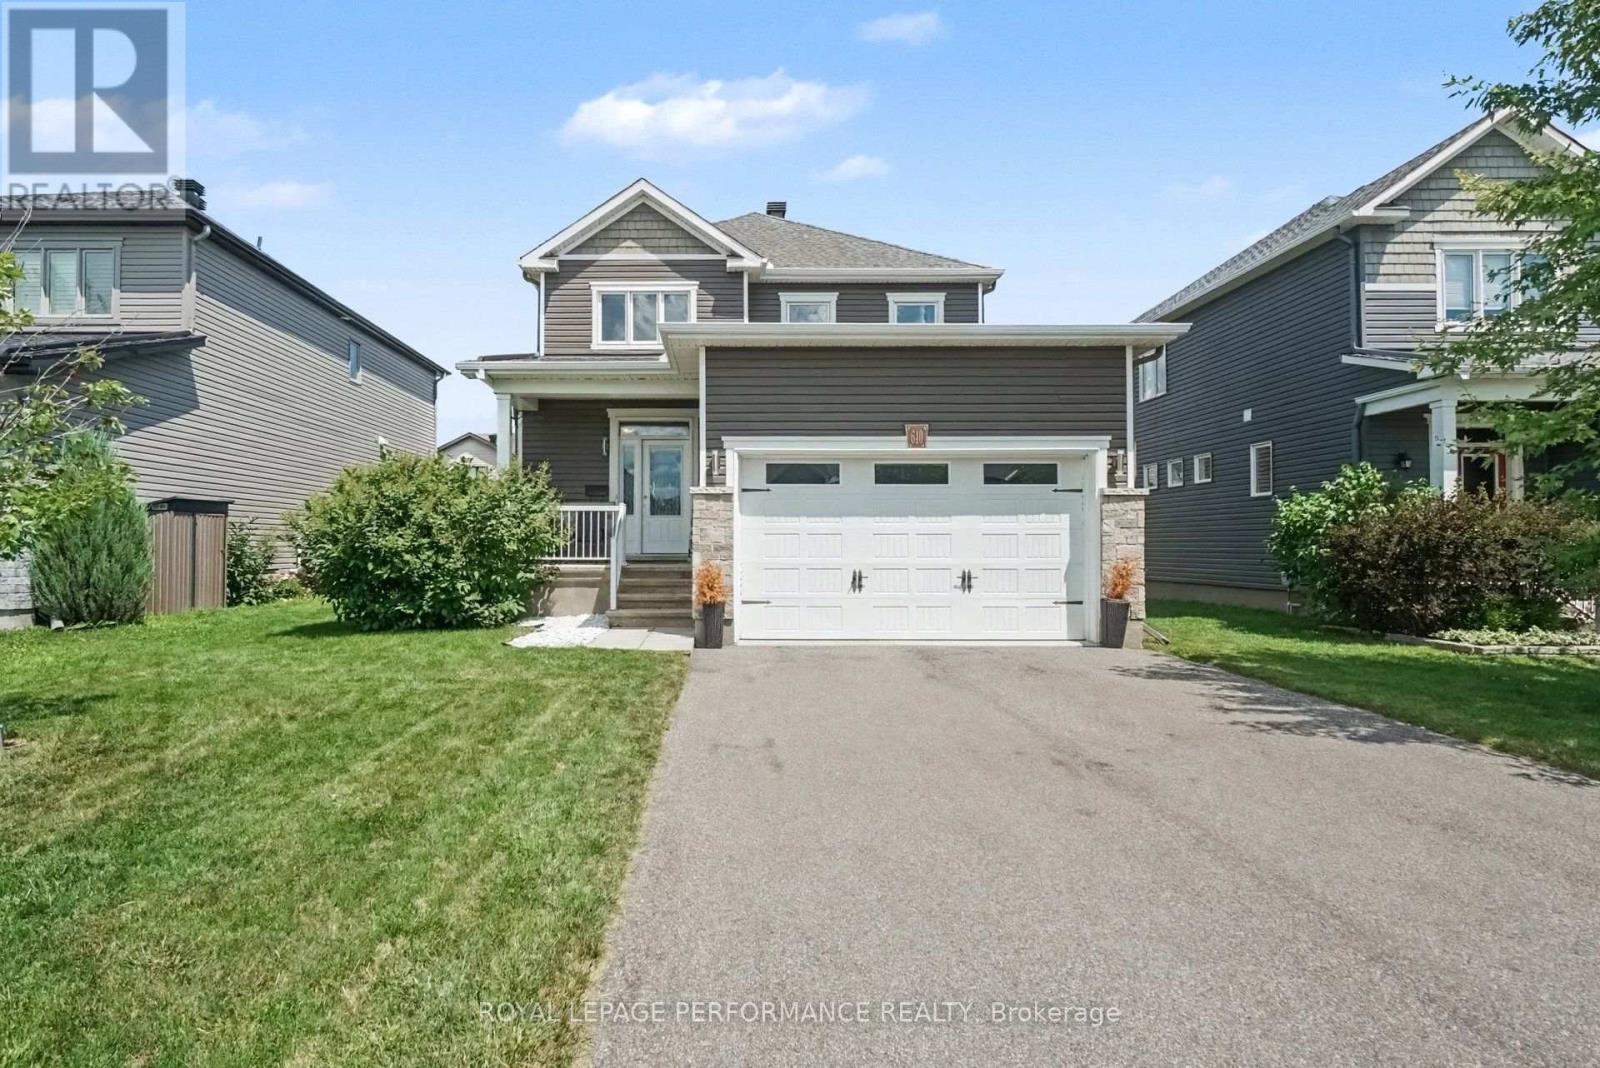
640 Bruxelles Street
Russell, Ontario
Welcome to 640 Bruxelles St in the heart of Embrun! This beautiful 3-bedroom, 3-bathroom home offers the perfect blend of comfort, functionality, and a backyard you'll be looking forward to all year long! The bright, inviting layout is designed for everyday living, with plenty of space for family dinners, movie nights, and everything in between. Upstairs, you'll find three spacious bedrooms and 2 oversized full bathrooms, while the main floor powder room adds extra convenience. Now for the highlight... the backyard. Fully fenced for privacy, it features a swimming pool and a gazebo, creating the perfect space to relax, entertain, or make the most of those warm summer days. Let's just say your vacation plans might start looking a little different. Located close to parks, schools, shopping, and all the amenities Embrun has to offer, this is a home that's easy to love and even easier to picture yourself in! (id:49269)
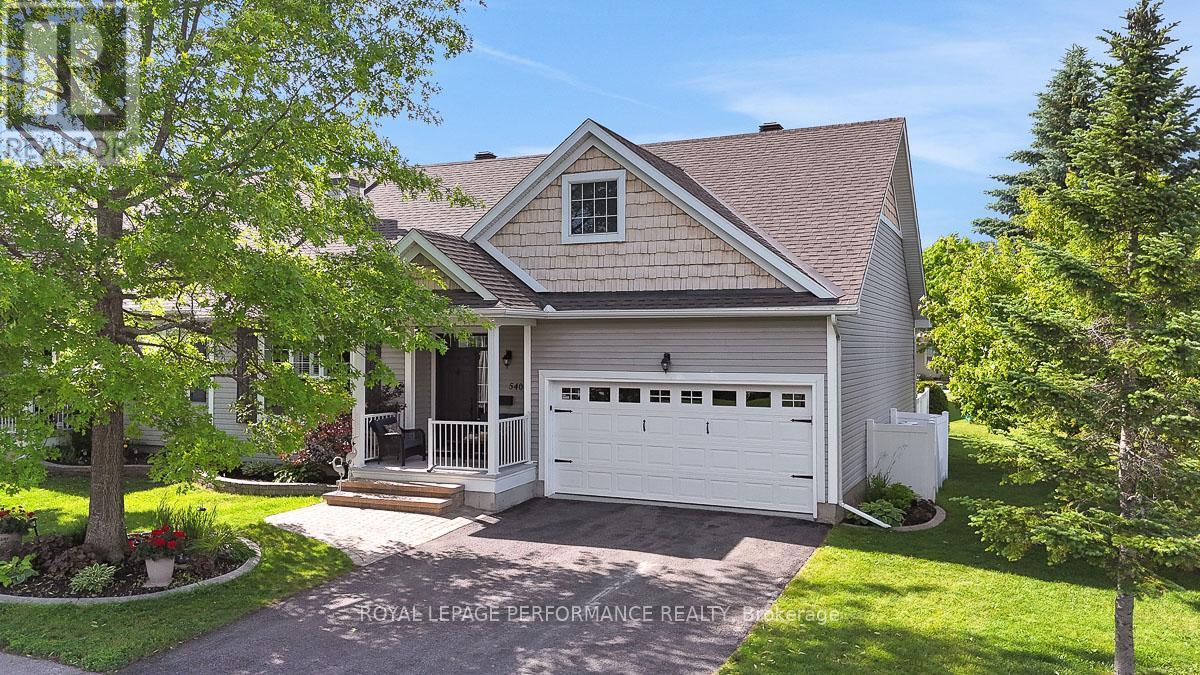
540 Trailview Private
Ottawa, Ontario
Are you looking to downsize but don't want the responsibilities of home ownership and don't like the idea of moving into an apartment building? Ideally located a few minutes off the highway just east of Ottawa's downtown core, the adult-oriented community of Anderson Park is a private complex of only 49 row-unit bungalows on a serene 52 acre estate. With its dedicated year-round walking trails and community centre, this is the perfect fit for the 50+ active empty-nester who wants a low-maintenance lifestyle, and doesn't want to compromise on quality living space. This 1456 sq.ft 2bed+den/2bath end-unit with 2-car garage is the largest in the complex and ideal for the most discerning buyer. Warm and inviting front interlock walkway with lovely front porch. Sun soaked open-concept main living area with hardwood floors, gas fireplace, California shutters, and 12ft vaulted ceilings. Stunning chef's kitchen with quartz countertops, stainless steel appliances, large eat-in island, and sightlines to the dining room. Versatile main floor den with patio door to outdoor living space. Spacious primary bedroom retreat with views of the garden, walk-in closet, and ensuite with oversized vanity and walk-in shower. Well-proportioned secondary bedroom. Updated bathroom with soaker tub and glass enclosure. Convenient mudroom with main-floor laundry and inside access to your 2-car attached garage with epoxy floor. Private backyard with two-tiered outdoor living area with deck, stamped concrete patio with interlock accent, and serene garden. The full-height basement has a secondary living space, and an endless amount of storage. Anderson Park has a monthly occupancy fee of $730/month which includes the roof, siding, windows/doors, foundations, snow removal of the driveway including the front steps, grass cutting, insurance, & water. Owner pays utilities and insurance. Yes, you just found your perfect apartment alternative right-sizing option without all the hassles of homeownership?! (id:49269)
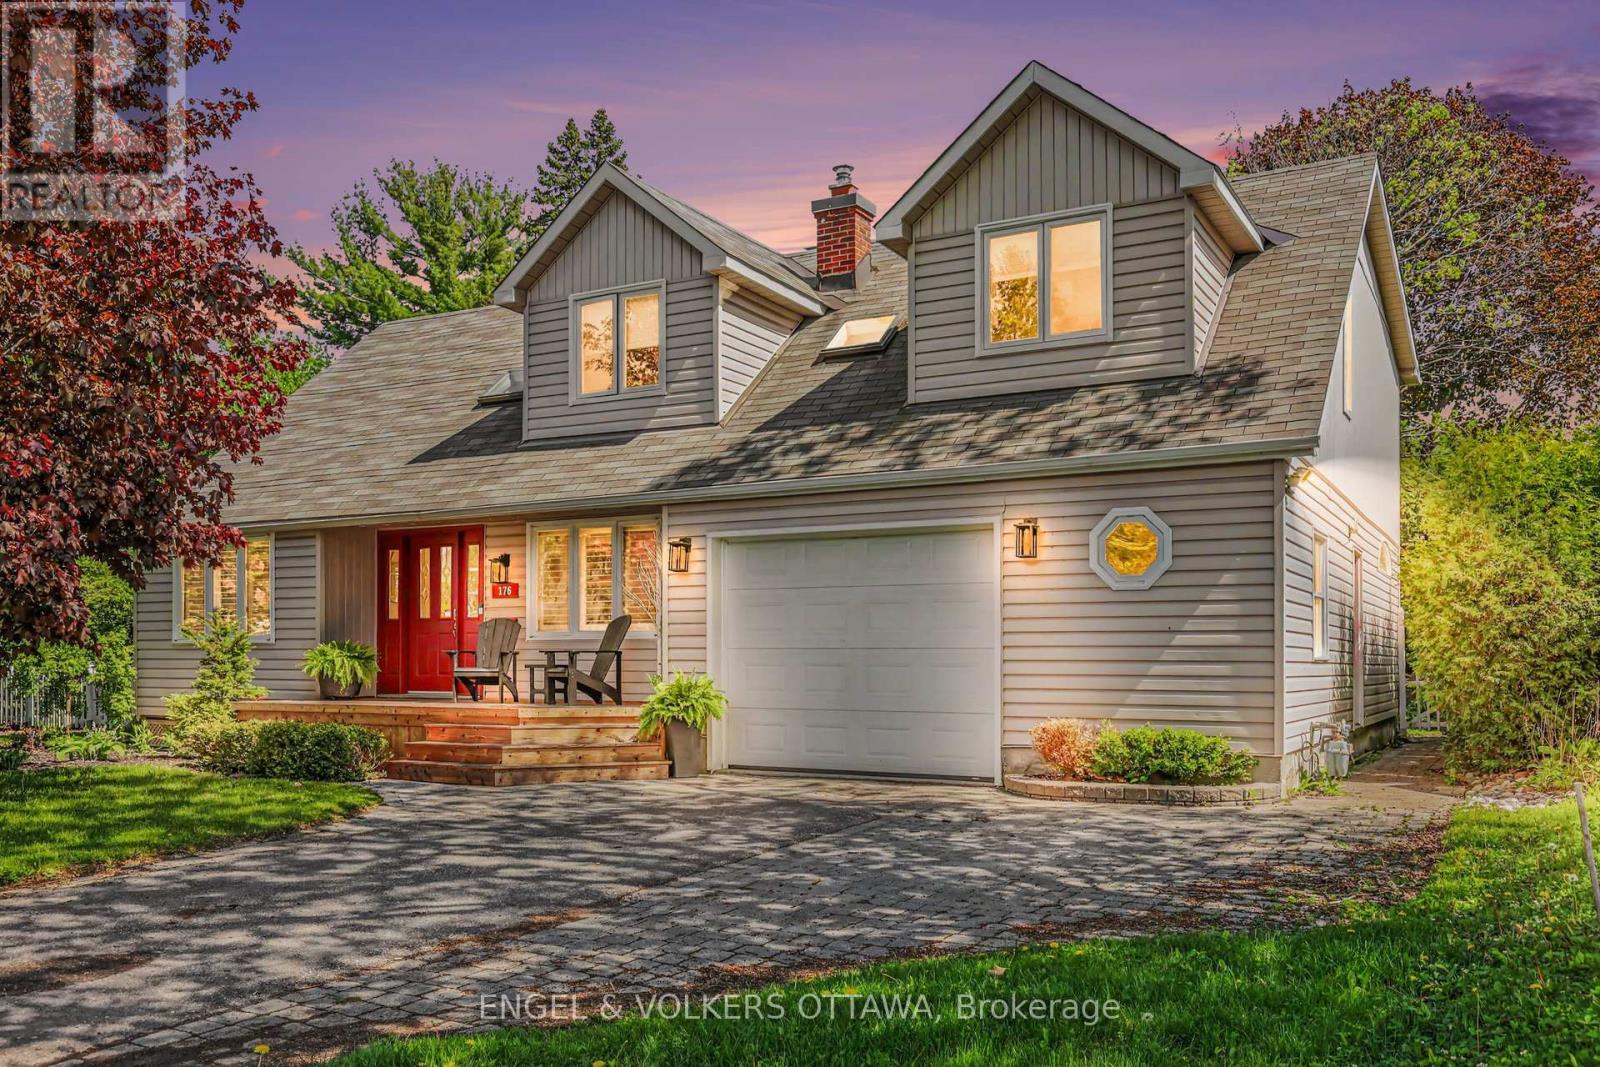
176 Sanford Avenue
Ottawa, Ontario
OPEN HOUSE JULY 12TH 2-4PM ... Welcome to 176 Sanford Avenue - a rare offering in the heart of Courtland Park where timeless design, modern updates, and an incredible lifestyle location come together seamlessly. Set on a beautifully landscaped lot surrounded by mature trees and lush greenery, this stunning 4-bedroom, 3-bathroom home delivers the perfect blend of warmth, sophistication, and everyday comfort. Inside, sun-filled living spaces showcase rich hardwood flooring, elegant entertaining areas, and a thoughtfully designed layout ideal for both families and professionals alike. The designer-inspired kitchen is a true showpiece, featuring granite countertops, custom cabinetry, a large island, farmhouse double sink, and direct access to the expansive backyard deck - creating effortless indoor-outdoor living all summer long. The inviting family room with wood-burning fireplace offers the perfect place to unwind, while the spacious finished lower level provides exceptional flexibility for a home gym, media room, play space, or additional lounge area. Upstairs, the serene primary retreat features a beautifully renovated ensuite and private upper balcony overlooking the backyard oasis. Three additional bedrooms offer generous space and natural light. Outside, enjoy a private backyard sanctuary complete with oversized entertaining deck, mature cedar hedges, manicured gardens, and multiple outdoor living spaces designed for quiet mornings and unforgettable evenings. Located in one of Ottawa's most established and sought-after neighbourhoods, just minutes to Mooney's Bay, Hog's Back, Carleton University, Dow's Lake, parks, trails, and downtown Ottawa. Five mins away from the new Ottawa Hospital Campus. 176 Sanford Avenue is more than a home - it's the lifestyle move buyers wait for. (id:49269)
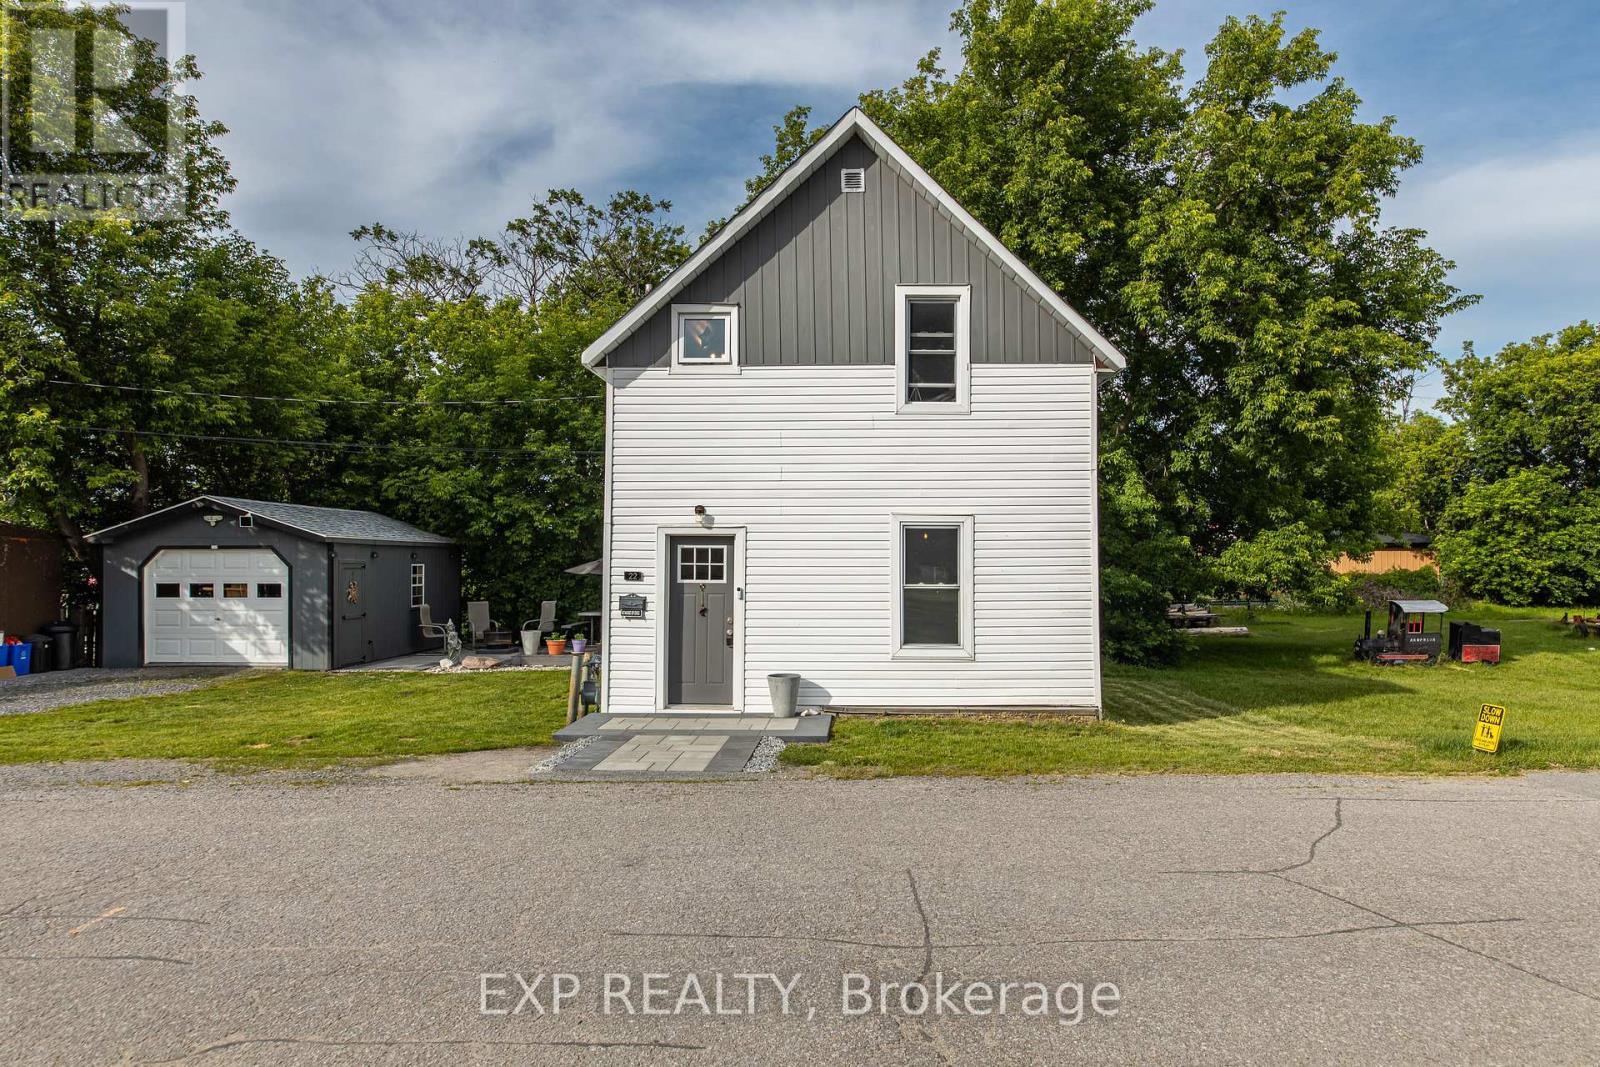
22 St Johns Way
Arnprior, Ontario
Welcome to 22 St. Johns Way, ArnpriorBeautifully renovated from top to bottom, this charming detached home perfectly blends modern style with timeless comfort. Offering 3 spacious bedrooms and 2 updated bathrooms, every inch of this home has been thoughtfully refreshed for today's lifestyle.Step inside to a bright, inviting main floor featuring contemporary flooring, an open-concept living and dining area, and a beautifully updated kitchen complete with stylish cabinetry and newer high-end appliances. The main-floor primary bedroom offers convenience and privacy, highlighted by a generous walk-in closet.Upstairs, you'll find two sun-filled bedrooms along with a tastefully renovated 3-piece bathroom, creating the ideal layout for families, guests, or a home office.Outside, enjoy a refreshed deck and detached garage, while additional upgrades, including improved insulation in the rear of the home, provide year-round comfort and efficiency.Ideally situated close to schools, parks, shopping, and essential community services, this move-in-ready home offers everyday convenience in the heart of Arnprior. Whether you're a first-time buyer, growing family, or looking to downsize without compromise, 22 St. Johns Way is an opportunity you won't want to miss. (id:49269)
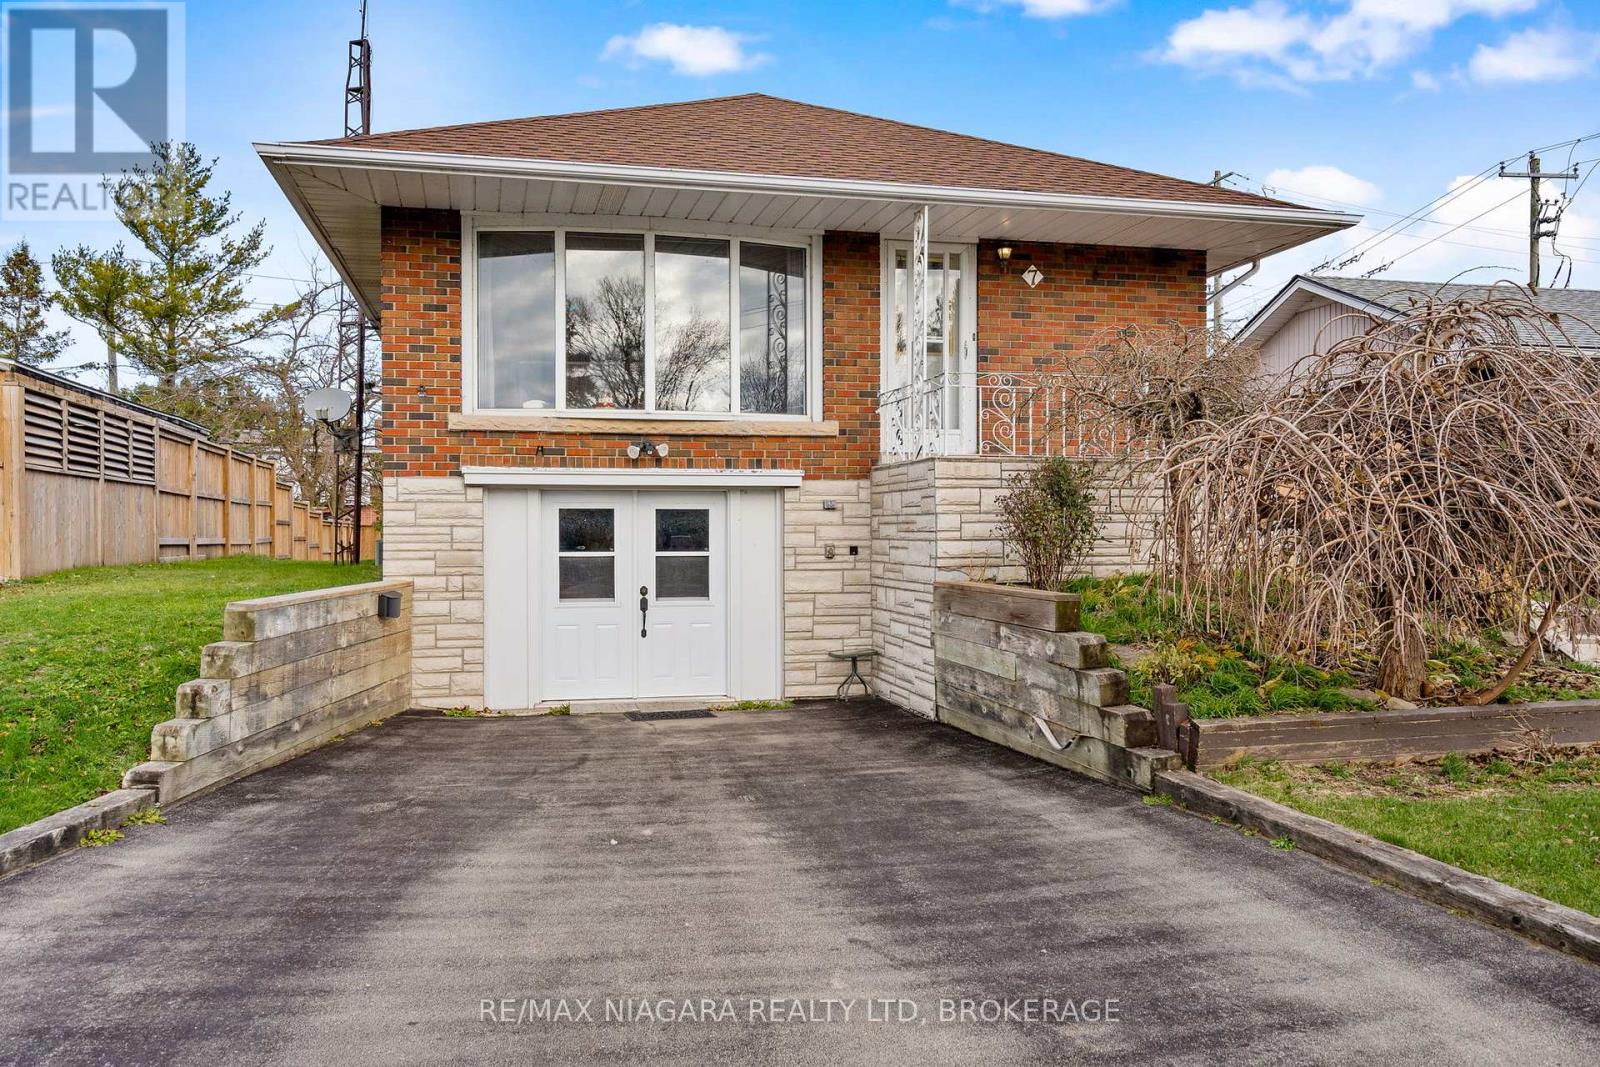
7 South Crescent
Port Colborne, Ontario
Welcome to a home where kids can ride their bikes down the street, summer road hockey still feels possible, and both St. Patrick's and Steele Street schools are just a short walk away. Tucked into one of Port Colborne's most family-friendly neighbourhoods, this solid 3-bedroom, 2-bath raised bungalow offers space, value, and the chance to make it your own. Inside, the bright main floor features a spacious living room with a large picture window, original hardwood floors, an eat-in kitchen with great redesign potential, an updated main bathroom, and three well-sized bedrooms. Downstairs, the finished lower level adds a cozy rec room with gas stove, second bathroom, laundry, and storage space. The attached garage has been converted into a great hobby space or "man cave," with the option to return it to garage use if desired. Outside, enjoy plenty of parking, a private backyard with mature trees, and a quiet setting close to parks, Lake Erie, walking trails, and Port Colborne's waterfront charm. A wonderful opportunity for first-time buyers, investors, or anyone ready to create their next chapter in a loved neighbourhood. (id:49269)

260 Main Street E
Grimsby, Ontario
Welcome to 260 Main St. East located in the desirable Heritage Conservation District in historic Grimsby! This sprawling Georgian-style home built in 1910 is situated on the original Park School property. Although maintaining the true character of a century home, this house is not designated and offers a sprawling residence with commercial unit to the side with the driveway spanning both sides of the property- Main St East and Park Rd. Enter into a beautifully bright and tasteful foyer, showcasing a formal dining room to the left featuring gleaming hardwood floors and a completely updated kitchen with white cabinetry and granite countertops, stainless steel appliances and additional pantry. Main floor laundry as well as a second laundry in the basement, both with full-size side by side washers and dryers. Main floor living room is reminiscent of a bygone era with wainscotting and built-in cabinetry, all with updated windows. Off the living room is access to the private commercial space, once home to a vibrant legal practice with separate entrance and plenty of parking. The second level boasts four large bedrooms, all with double-aspect windows and California shutters. Updated 4-piece family bath with step-in glass shower and quartz topped vanity. But wait! Open a door and walk up to yet another level! This massive attic room has been converted to a large family room complete with skylights for additional light. Great kids' playroom, games room or office space. The basement offers great storage space and has the furnace (2014), central vac, and tankless hot water. The outside space has been professionally landscaped over the years offering a detached garage with concrete floor, additional storage space and patio area, decking, pergolas and picturesque walkway. This unique property checks a lot of boxes! Work from home. Multi-generational home. Private backyard oasis and QEW access close by. (id:49269)

6803 Barsona Place
Ottawa, Ontario
Rarely offered legal SDU (secondary dwelling unit) bungalow in a prime Orléans location! Offering approximately 1,503 sq. ft. above grade, per city records, with a spacious lower-level secondary dwelling of similar size, this versatile property is ideal for homeowners, investors, or multi-generational families. The bright main-level bungalow features 2 bedrooms, 1.5 bathrooms, and a private rear balcony, offering a comfortable and functional living space. The professionally finished legal secondary dwelling unit offers 2 bedrooms and 1.5 bathrooms, a generous layout, high ceilings, and oversized windows that bring in an abundance of natural light, making the lower level feel remarkably above grade. The property will be delivered fully vacant as of August 31st, giving buyers the flexibility to set their own market rents, live in one unit while renting the other, or accommodate extended family. In today's rental market, owner-occupants can significantly offset their monthly carrying costs, while investors can maximize rental income from day one .Additional highlights include separate hydro meters, an attached double-car garage, parking for up to six vehicles with 2 garage spaces and 4 driveway spaces, plus a storage shed for added convenience. Located close to schools, parks, shopping, transit, and major amenities, this is a rare opportunity to own a turnkey legal income property in one of Orléans' most desirable neighborhoods. (id:49269)