
163 Stewart Road
Alnwick/haldimand, Ontario
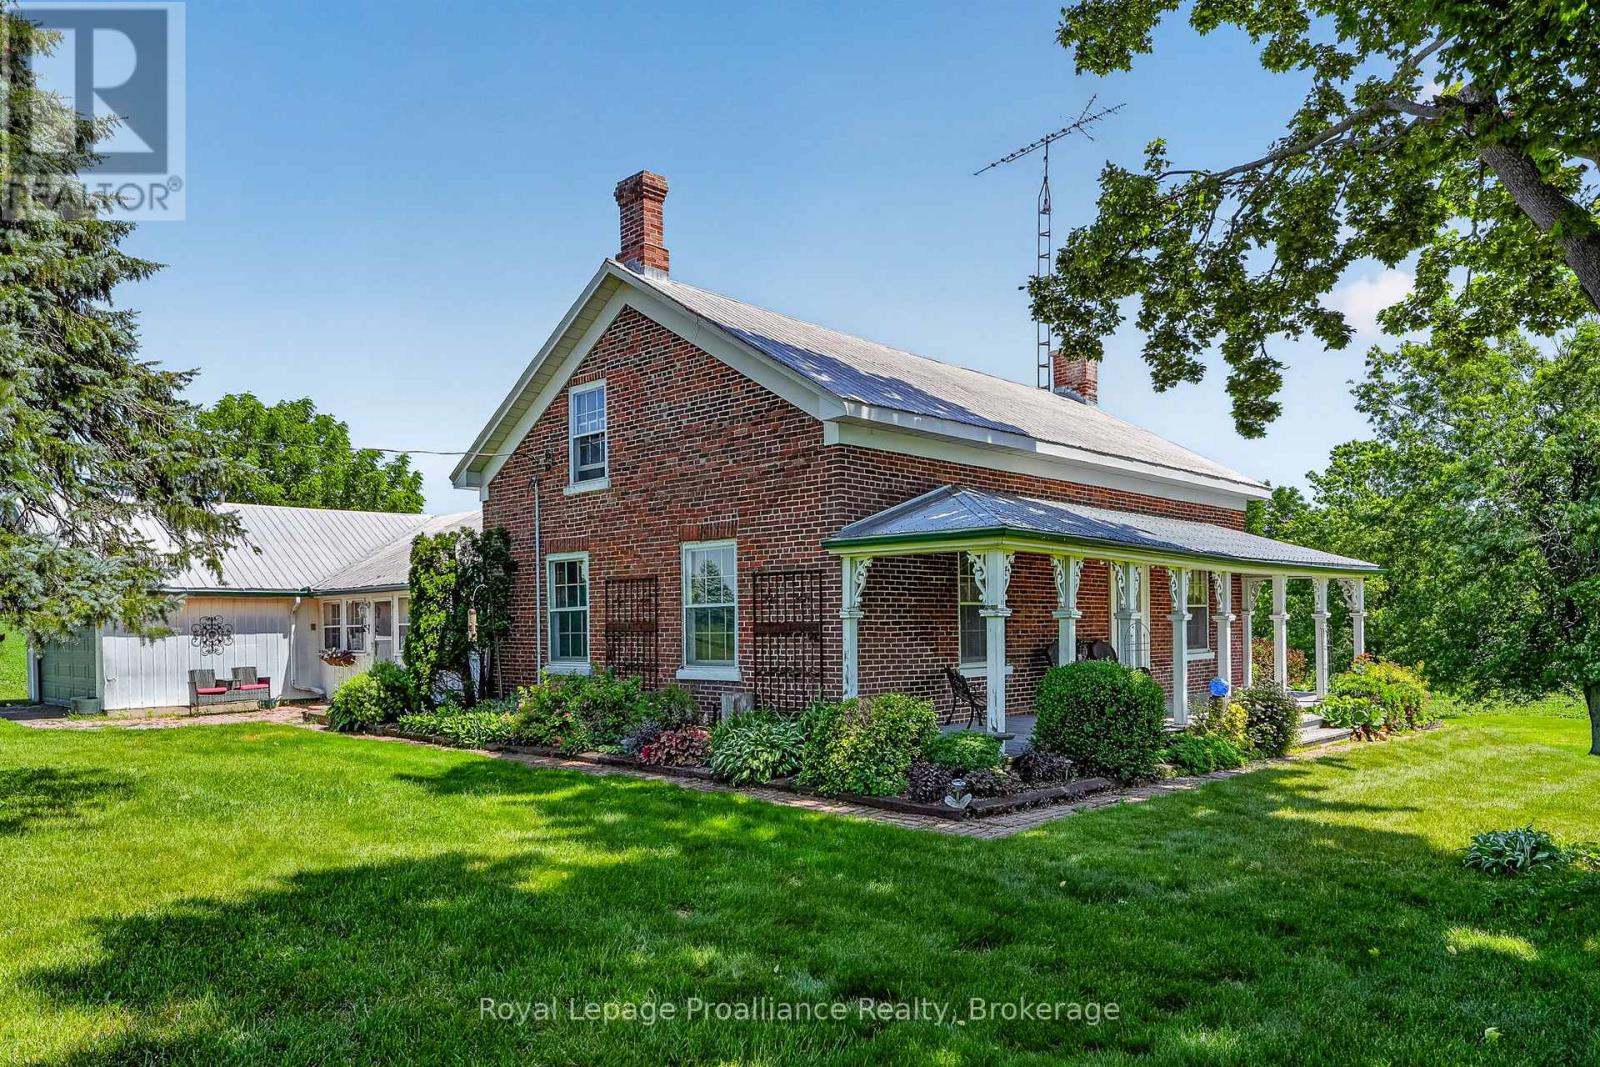
Welcome to 163 Stewart Rd, a much-loved country property where generations of family memories have been made. Owned by the same family for more than 100 years, this 4 bedroom, 1.5 bathroom farmhouse sits on 16.16 private acres surrounded by the sights and sounds of nature, offering a peaceful rural lifestyle. Built in 1860, the home is filled with timeless character, including original window casings, baseboards, interior doors, curved archways, and sections of the original pine flooring, while hardwood floors add warmth throughout much of the main level. Two wood burning fireplaces, including a Franklin stove in the main floor living room and a wood stove in the second floor rec room, create inviting spaces to gather in every season. The functional layout includes main floor laundry, a spacious mudroom with access to the attached two car garage and basement, and built-in storage throughout. Outside, a covered south-facing front porch overlooks beautiful perennial gardens, while the opposite side of the home offers plenty of space for the vegetable or hobby garden. The property also features two substantial outbuildings, including a barn with an attached shed and a drive shed with a workshop, offering endless possibilities for storage, projects, or hobbies. Approximately 30 years ago, the brick exterior was carefully restored using as many of the original bricks as possible, and the steel roof offers added peace of mind for years to come. The unfinished basement, with both interior and exterior access, provides additional storage space. Whether you're dreaming of raising a family in the country, pursuing hobbies, or simply embracing the quiet beauty of rural living, this is a rare opportunity to own a property that has been cherished for generations. (id:49269)
164 Prince Street
Peterborough, Ontario
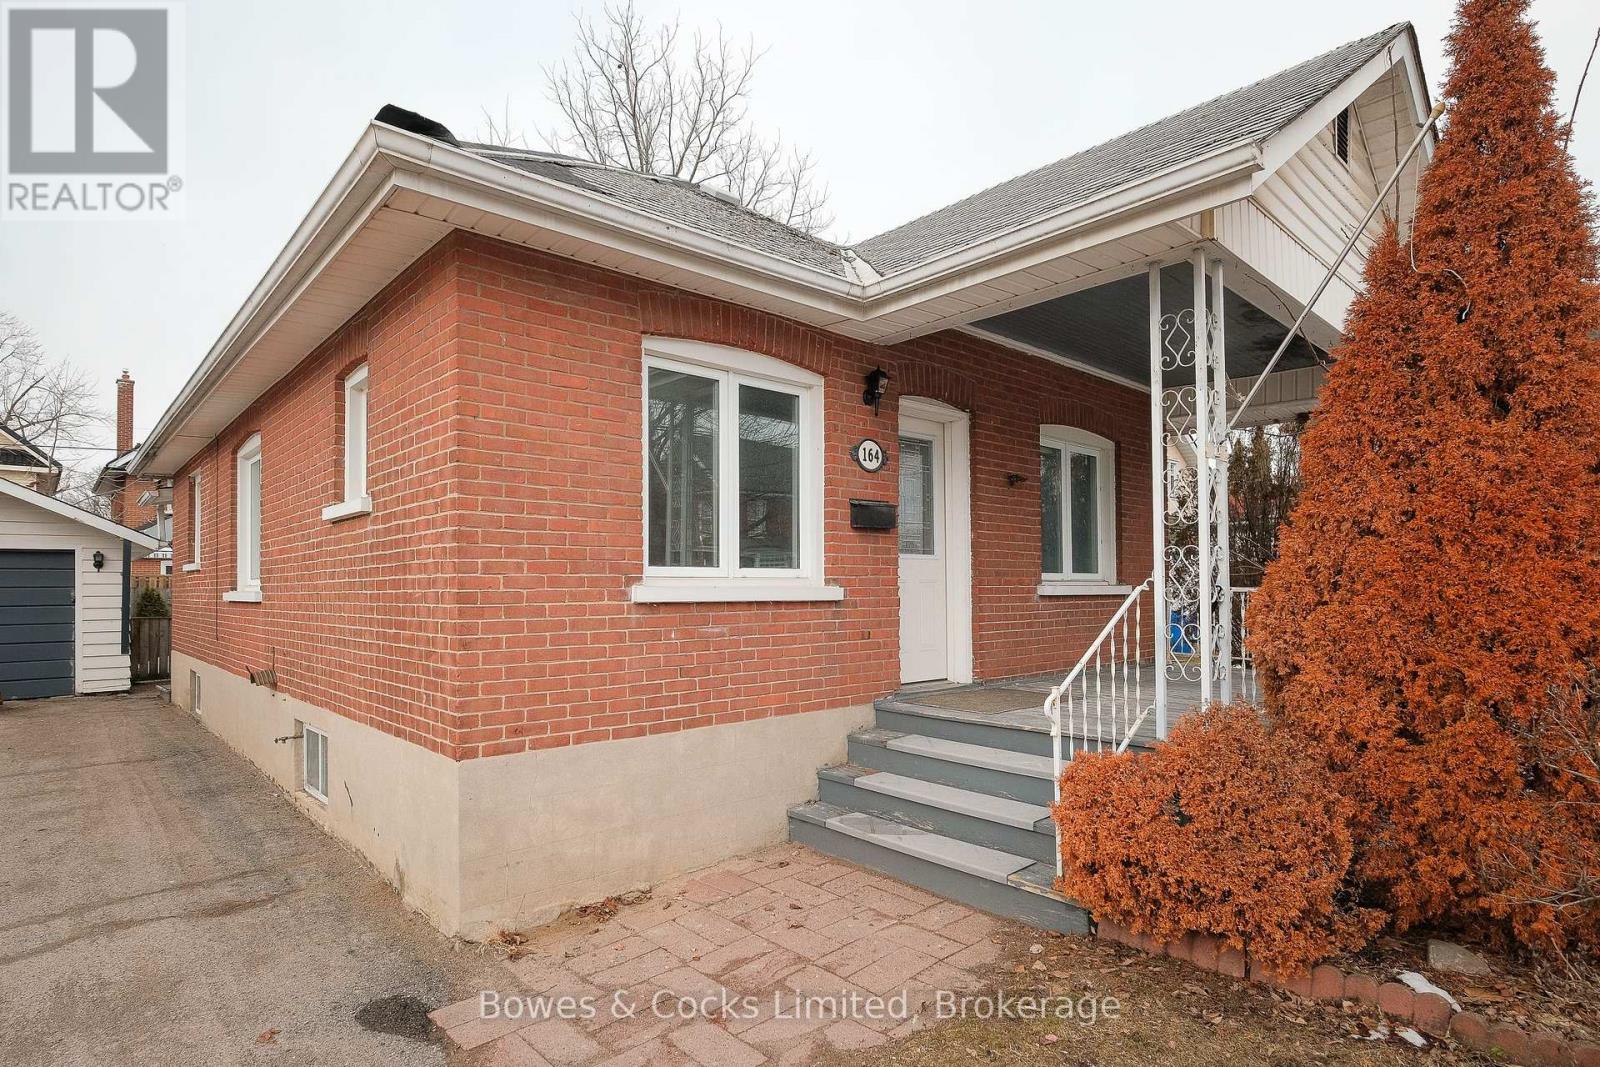
Welcome to this charming brick bungalow boasting 4 bedrooms, an unfinished basement, fenced yard, and a detached garage. Enjoy modern updates including flooring and bathroom. The home features a new shingles, 200 amp service, and is conveniently located close to amenities, shopping, and transit. Don't miss out on this wonderful opportunity to make this house your home! (id:49269)
564 Willett Road
Belleville, Ontario
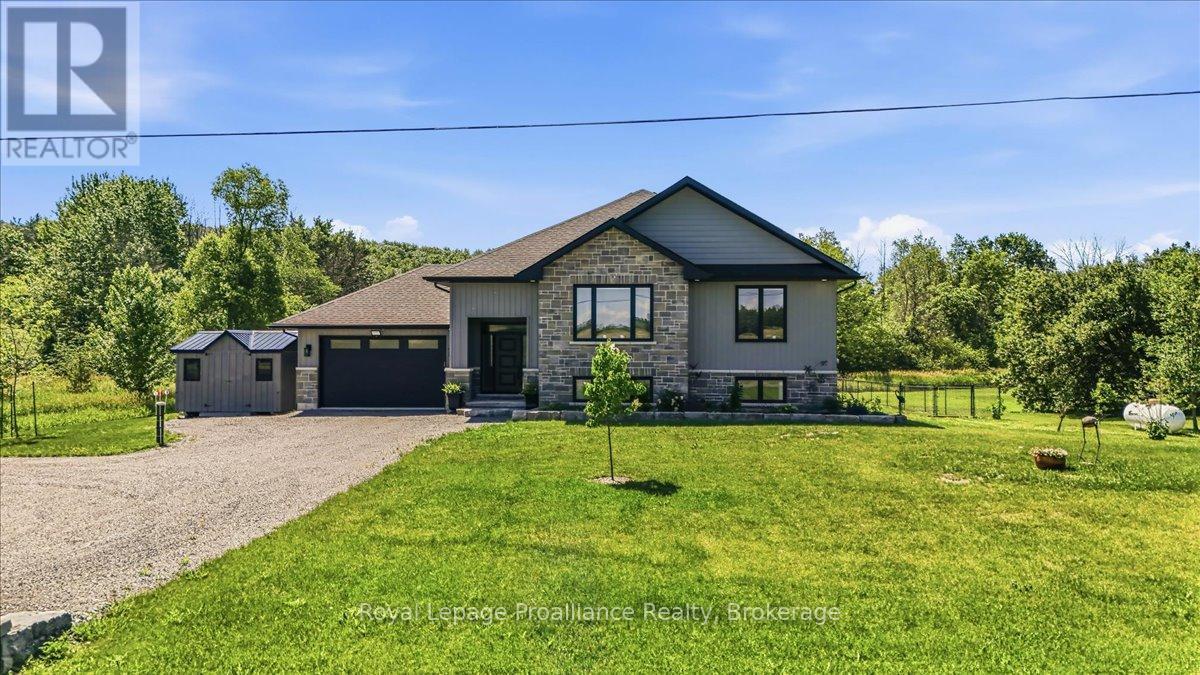
Looking for a gorgeous modern home in a lovely quiet rural setting. Along with the beauty of a running creek in the back of the property and regular wildlife visits, this property is the perfect mix of country with updates galore. This home shines with pride of ownership and has been beautifully renovated. Main floor offers spacious foyer and 9-foot ceilings throughout the main floor. Open concept living area with stunning kitchen complete with quartz countertops, island with overhang for bar stools, corner pantry and cabinets to the ceiling. Bright dining area with walk out to covered deck. Primary bedroom with walk in closet and spa like 4pc ensuite with large glass shower and amazing soaker tub. Two additional generous bedrooms, 4pc bath and main floor laundry with cabinets for additional storage. The lower level has been fully finished and is a wonderful addition to this home. It offers a large rec room and bedroom. Further to that a lovely guest suite which boasts a kitchenette (2 burner induction cooktop/convection microwave oven) and island. Bright bedroom area, large closets, fully rotating tv mount and 3 pc bath. Fully fenced area of yard attached insulated and heated double car garage. Further property updates include 12 x 12 wooden shed with hydro, yard lights, 26kw Kohler home generator, 5ft high chain link fence, bathroom mirrors are lighted and heated. Basement walls have extra insulation and safe'n sound insulation in ceiling. Located less than 20 minutes to401, shopping, schools and all amenities. If you are looking for a tranquil setting and home that offers everything you could need then this is the one! (id:49269)
103 Mcdonald Road
Alnwick/haldimand, Ontario
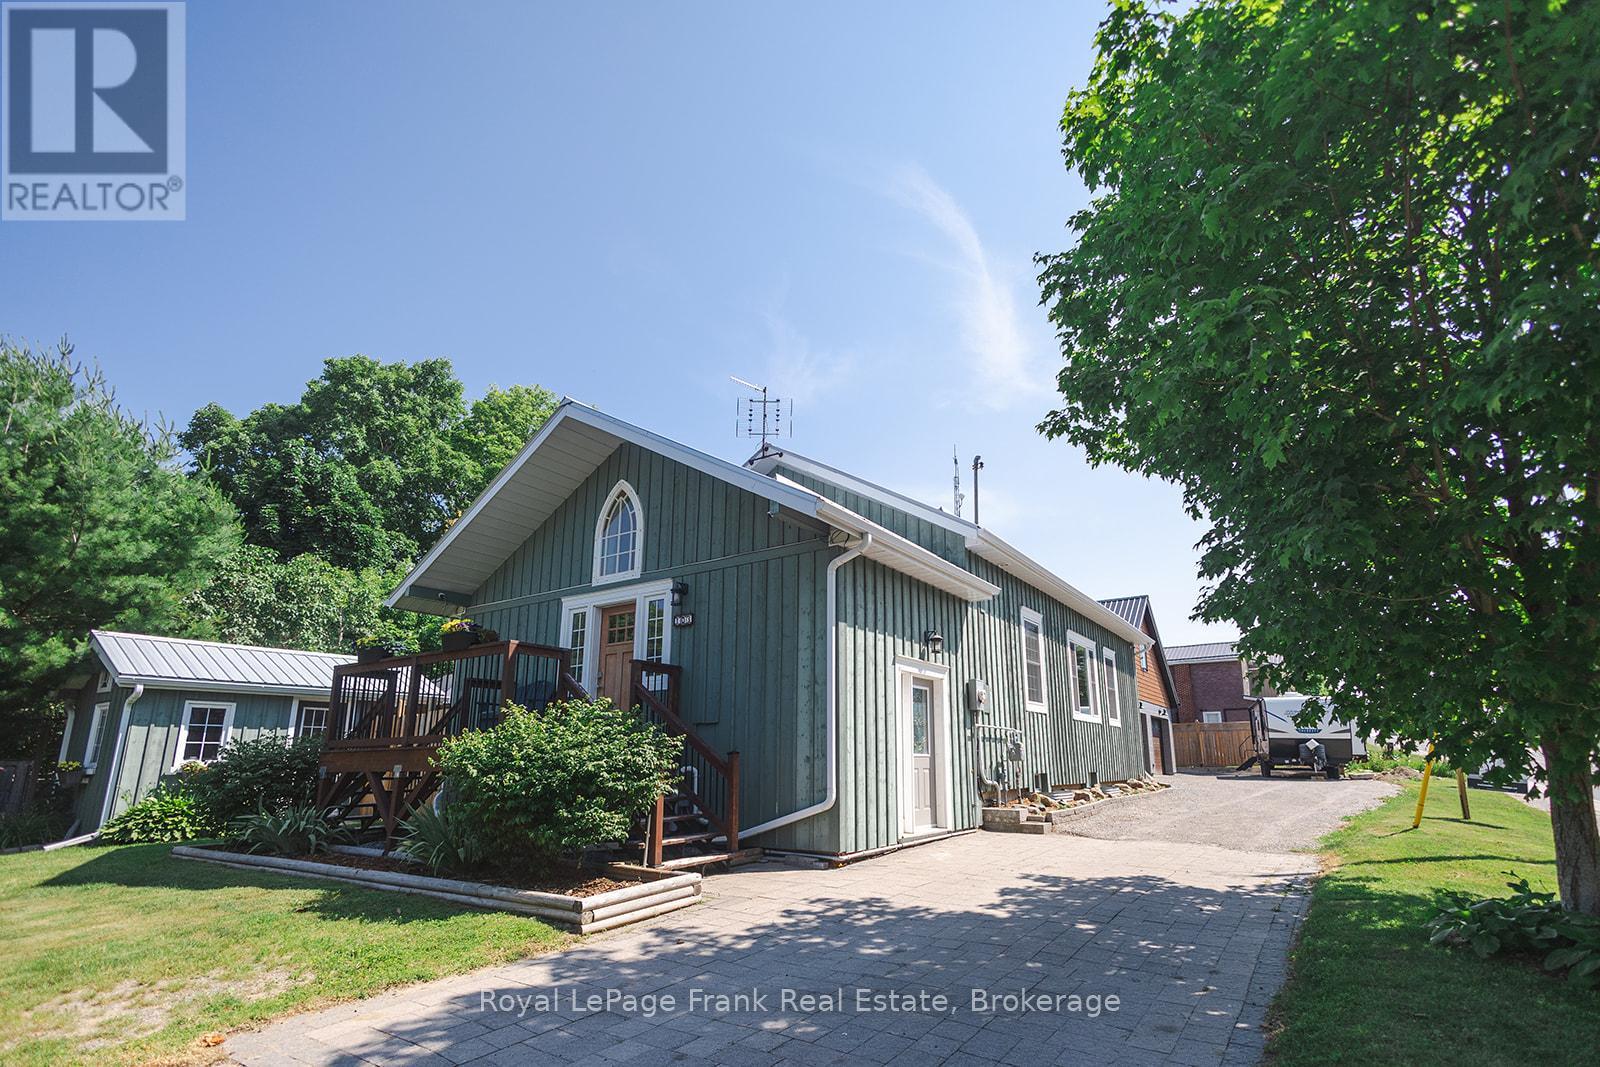
Timeless circa 1870 country home, thoughtfully reimagined with elevated finishes, intentional design, and a seamless flow that defines modern rural living. Every space blends character with refined, high-quality detail.This 1+2 bedroom, 2 bathroom home offers a well-planned main floor where both bathrooms are conveniently located. The spacious primary bedroom features high-set horizontal windows for privacy and direct access to a spa-inspired semi-ensuite with heated floors, freestanding massage tub, granite vanity, and illuminated mirror.The kitchen is a standout with granite countertops, an 8 ft custom live-edge island, copper farmhouse sink, abundant cabinetry, and a butler's pantry with quartz counters and wetbar. The second bathroom includes laundry with an enamel cast iron sink and butcher block counters. The layout flows naturally throughout.Exterior features include Cape Cod board and batten siding (2015) with rigid foam insulation and a metal roof (2016) on both the house and garage. The landscaped property offers perennial gardens, raised beds, and a fully fenced backyard with walkout access. Enjoy a heated saltwater inground pool (2023) with gas heater, winter safety cover, solar blanket, and robotic cleaner, along with a cedar gazebo and garden shed.The 30 ft x 40 ft insulated garage/workshop (2023) includes concrete floors, gas heater, water, 100 amp panel, front and rear garage doors, man door, and rough-in for bathroom, plus loft space above.Additional features include 200 amp service, natural gas furnace (2018), central air, owned hot water tank, wood stove, Well & Septic system complete with a water softener, UV light purification, a dual filter system, and a high-flow water filter, security cameras, and fibre internet. Conveniently located 20 minutes to Cobourg and Highway 401, and 45 minutes to Peterborough. Minutes to Ste. Anne's Spa, Whispering Springs, and the Big Apple. Short drive to numerous trails throughout Northumberland County Forest. (id:49269)
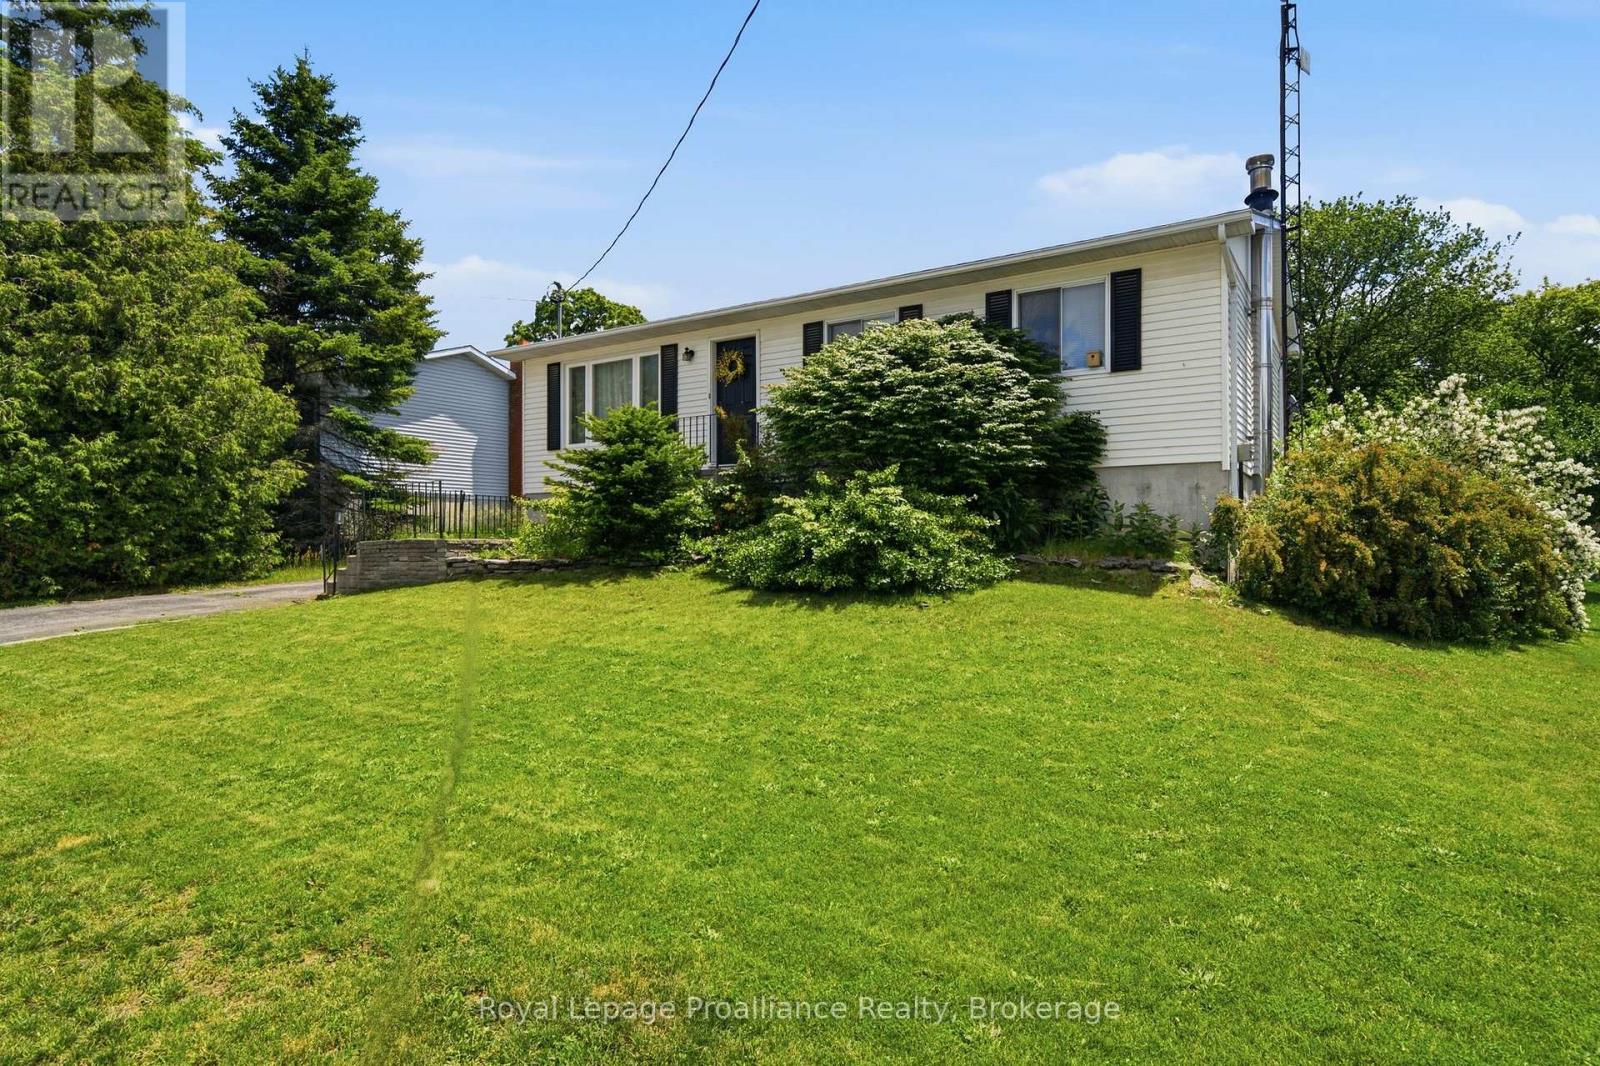
429 County Rd 19 Road
Prince Edward County, Ontario
Welcome to this spacious four-bedroom, two-bathroom family home in the heart of Prince Edward County, just steps from Roblin Lake, the community park, and recreation centre. Tucked away in a quiet, family-friendly neighbourhood, this property offers the perfect blend of space, comfort, and convenience.The bright main level is ideal for everyday living, while the walk-out basement provides additional living space with a cozy wood stove, making it the perfect place to relax or gather with family. Year-round comfort is provided by two energy-efficient heat pumps, offering efficient heating and cooling throughout the home.Step outside onto the huge back deck, an ideal space for entertaining, summer barbecues, or simply enjoying the peaceful surroundings. The detached garage provides plenty of room for parking, storage, or a workshop.Located just minutes from the County's renowned wineries, beaches, restaurants, and attractions, this home also offers easy access to Belleville, Napanee, and surrounding communities. Whether you're looking for more room for your growing family or a peaceful place to call home, this is a wonderful opportunity to enjoy the Prince Edward County lifestyle. (id:49269)
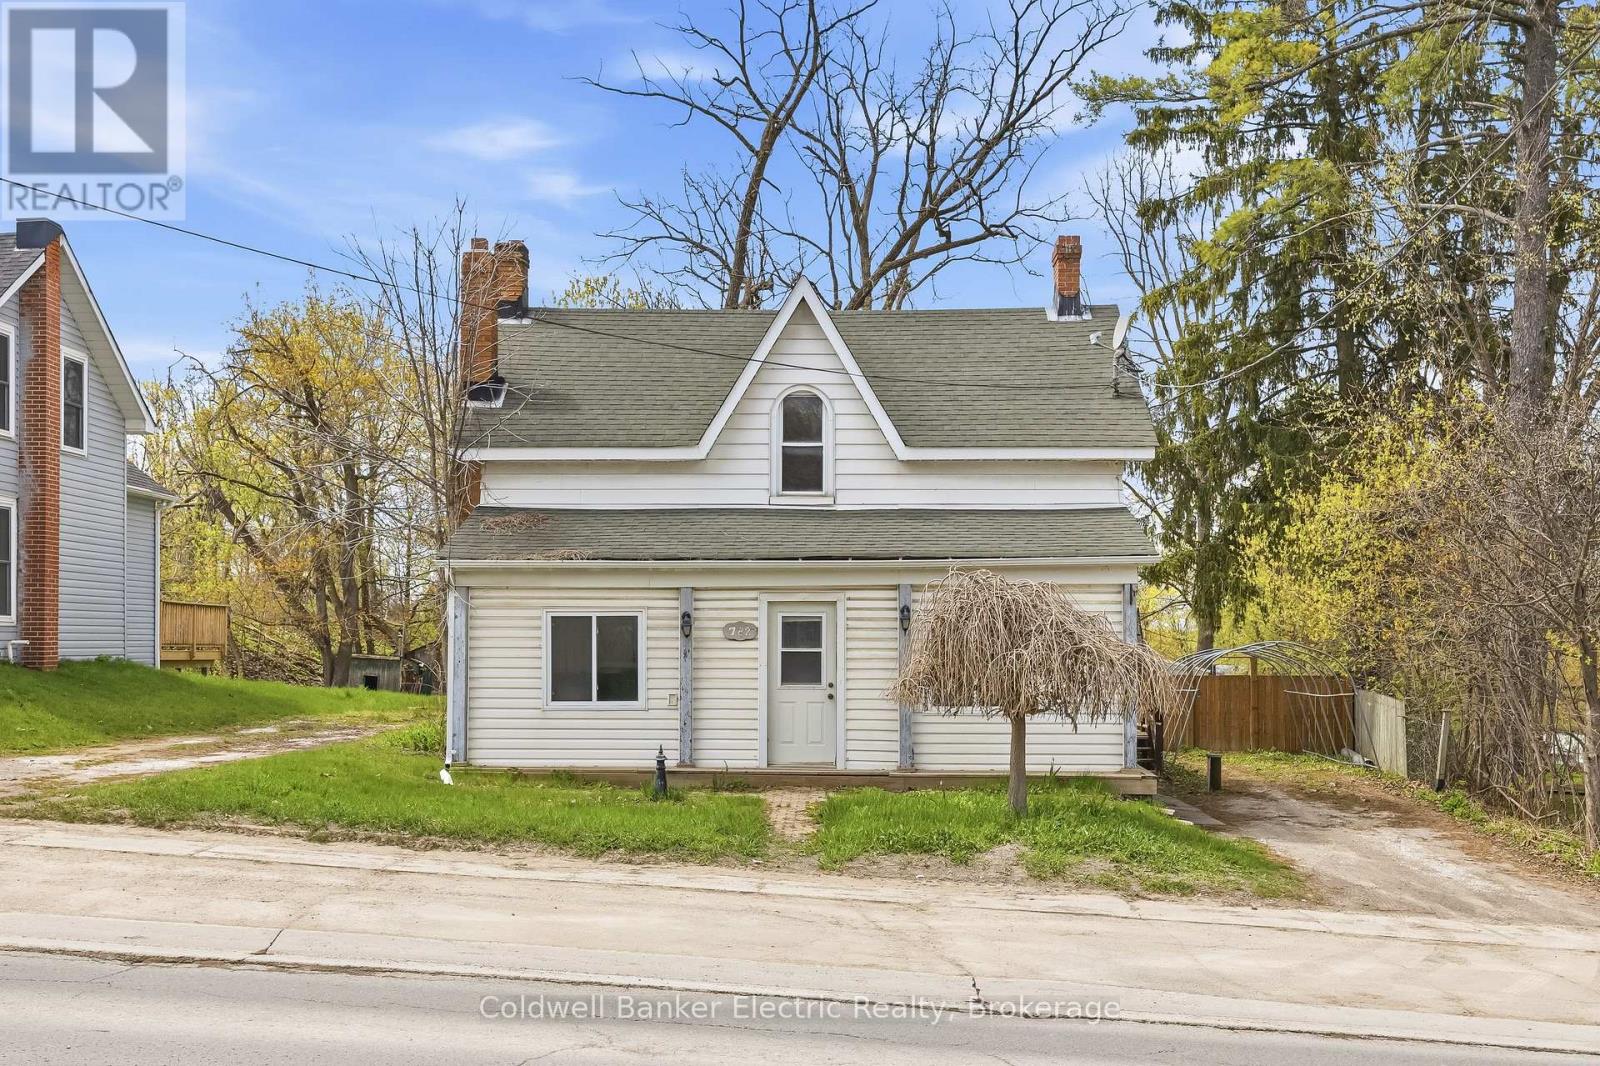
782 Ward Street
Selwyn, Ontario
Welcome to 782 Ward Street in the heart of Bridgenorth! This unique 3-bedroom, 2 full bathroom property offers an incredible opportunity for homeowners, entrepreneurs, and investors alike with its rare residential and commercial zoning. Whether you're looking for a comfortable family home, a live-work setup, or an income-generating property, the possibilities here are endless. Inside, the home offers a functional layout with spacious living areas and plenty of natural light, creating a warm and inviting atmosphere. Outside, you'll find a fully fenced backyard perfect for children, pets, entertaining, or simply relaxing in your own outdoor space. The property also features two separate driveways, providing ample parking and added convenience for homeowners, clients, or both. Adding even more flexibility are the two detached outdoor buildings with power already connected, making them ideal for workshops, studios, storage, hobby spaces, or future business use. With commercial zoning in place, this property could suit a variety of ventures including a home-based office, boutique retail space, studio, personal service business, consulting space, or other entrepreneurial opportunities while still maintaining the comfort of residential living. Located just minutes from all the amenities you could need, you're close to local favorites, as well as gas stations, shopping, schools, parks, and more while having everything at your finger tips with Peterborough being just down the road. This is a rare chance to own a flexible property in one of the most desirable areas of Smith - Ennismore - Lakefield. (id:49269)
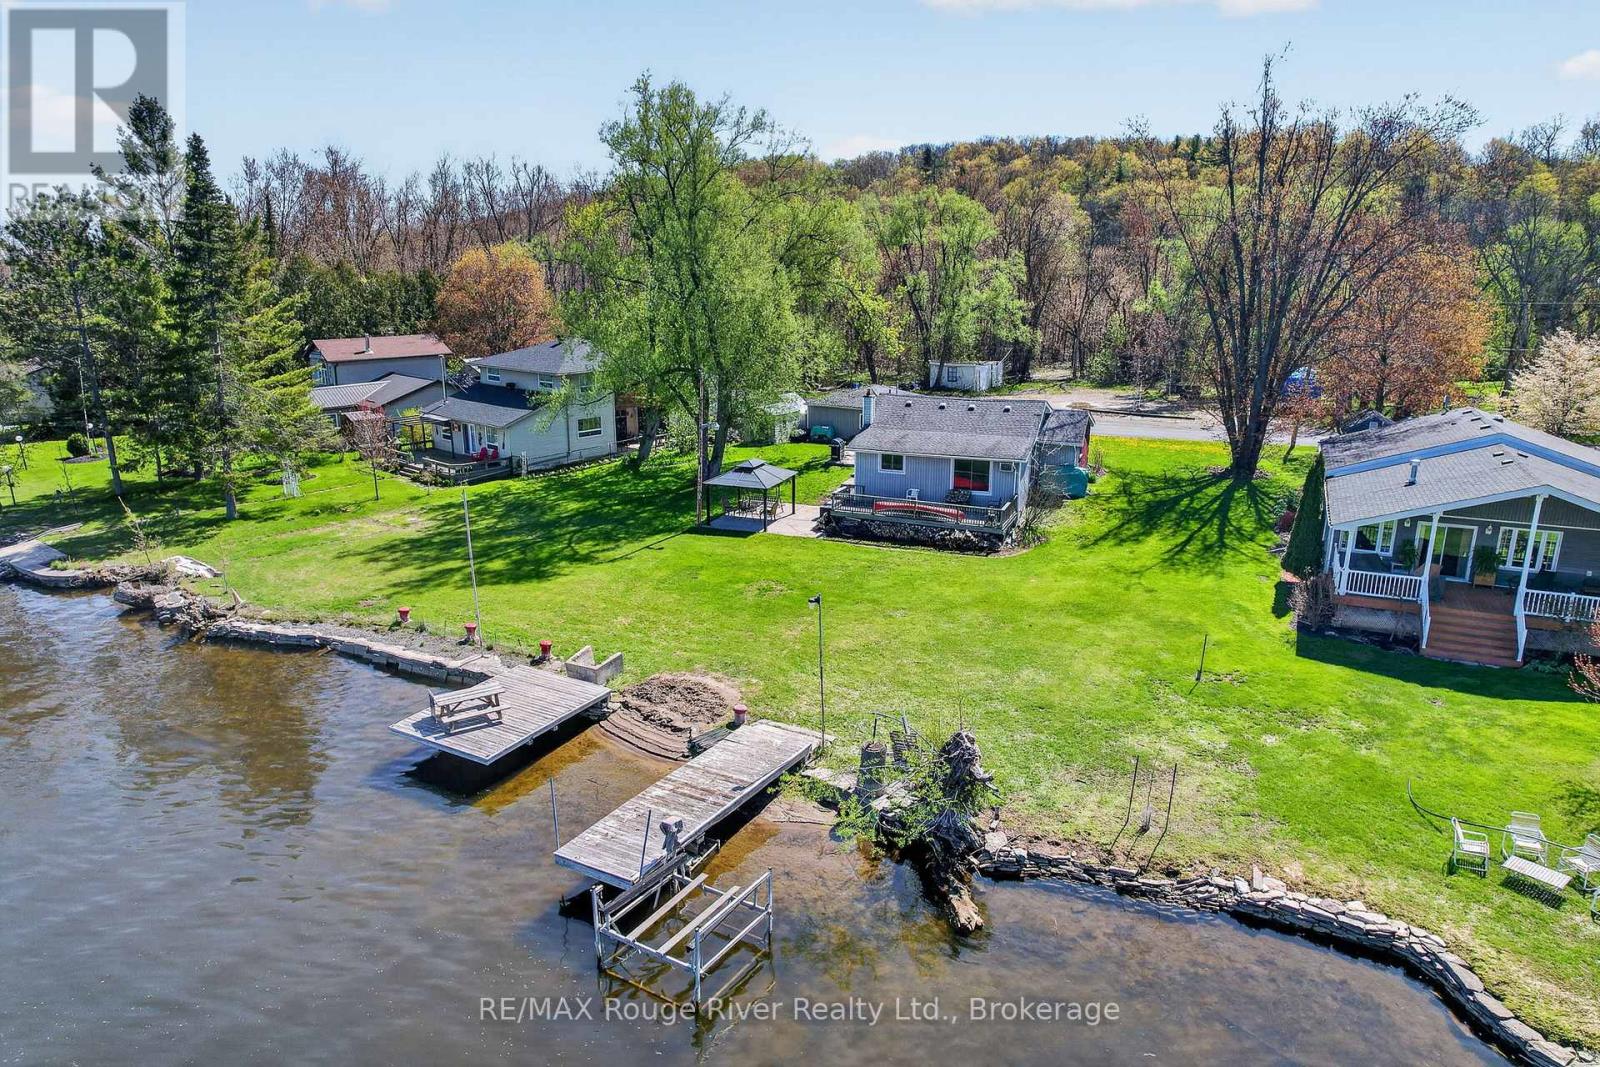
169 Cedar Drive
Trent Hills, Ontario
Tucked near the end of a quiet dead-end street with over 150 ft of water frontage on the iconic Trent-Severn Waterway, known for outstanding fishing, attracting anglers from across Ontario, this spacious waterfront brick bungalow offers a rare opportunity to enjoy endless boating opportunities right from your own dock. Cruise by boat to Rice Lake, Peterborough, the Kawartha Lakes, Lake Ontario, Georgian Bay, and countless charming waterfront towns, marinas, and lock systems along one of Canada's most celebrated inland waterways. Set on an exceptional double-wide lot with over 150 feet of clean shoreline, two large docks, town services, and expansive views over the Trent River, this is a property built around life on the water: boating, swimming, fishing, and gathering with family and friends throughout the seasons. The level landscaped lot offers rare usability and space, while the spacious detached garage / bunkie provides additional guest space & storage for water toys, tools, and outdoor gear. Inside, the well cared for open concept home is designed to capture water views throughout the bright main living space & is easily converted back to the original 2 bdrm interior. Located in the historical town of Hastings this property has full municipal services & natural gas. It is in close proximity to all amenities, restaurants, and the Trans Canada Trail. The property is equally suited as a full-time waterfront home or an easy four-season cottage retreat. Whether your idea of a perfect day involves heading out on the Trent System, entertaining at the water's edge, or simply enjoying the peaceful setting, this is a property designed to be enjoyed year round. (id:49269)
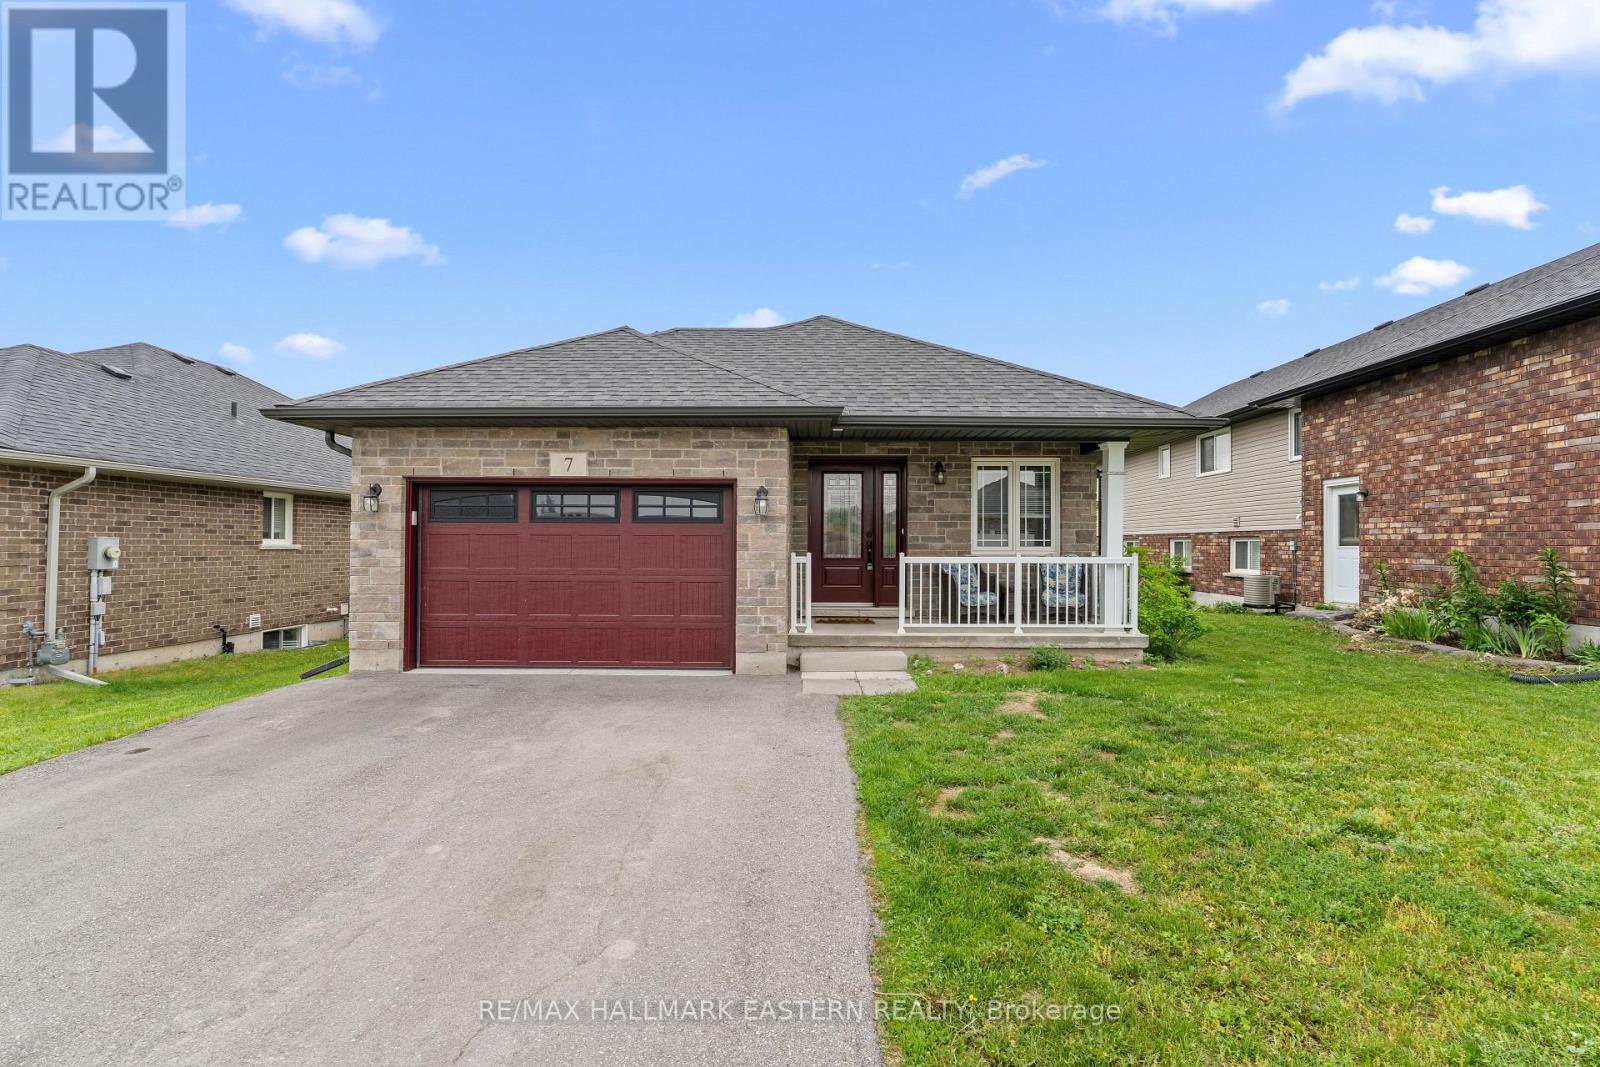
7 Millpond Lane
Asphodel-Norwood, Ontario
Rarely does a property offer this combination of privacy, views, and convenience. Built in 2017 and beautifully maintained, this stone-finished bungalow looks and feels like new. Offering 2 bedrooms and 1 bathroom, the home features a bright, modern layout with large windows that flood the living space with natural light while showcasing the peaceful views beyond. Step outside to the deck overlooking the fully fenced backyard and enjoy the added benefit of backing directly onto walking trails and open green space. With no imminent future development planned behind the property, you can enjoy the privacy and scenic views for years to come. The lower level offers incredible potential and is already studded and insulated, with rough-ins for an additional bedroom, spacious living area, bathroom, laundry room, and gas fireplace. Whether you're envisioning a family recreation room, guest suite, home office, or additional living space, the groundwork is already in place to bring your vision to life. Ideal for first-time buyers, downsizers, retirees, or anyone seeking the ease of one-floor living with room to grow. This meticulously cared-for home combines modern comfort, stylish finishes, and endless possibilities in one of Norwood's desirable neighbourhoods. (id:49269)
14 Cavendish Drive
Belleville, Ontario
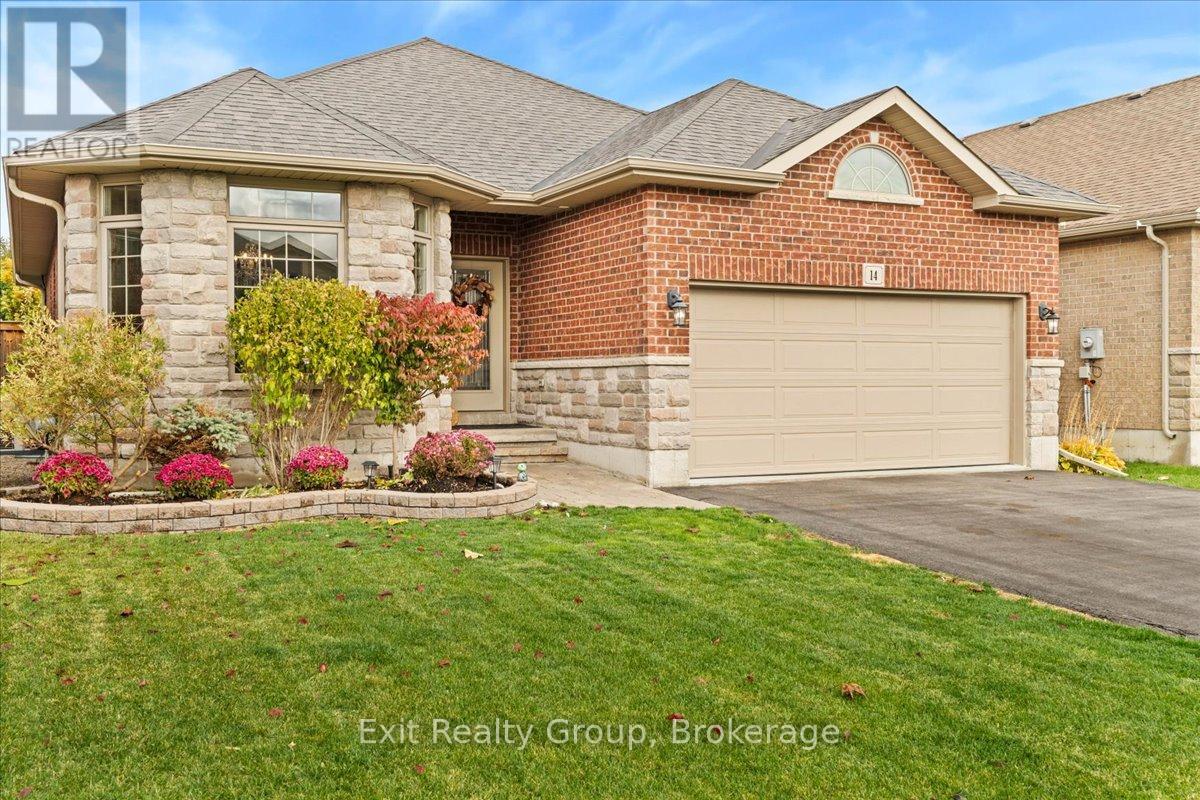
Welcome to 14 Cavendish Drive in Settlers Ridge-one of Belleville's most desirable family neighbourhoods. This exceptional all-brick Mirtren-built bungalow offers 2749 sq. ft. of finished living space, featuring 5 bedrooms, 3 full bathrooms, and a beautifully finished lower level designed for growing families, multigenerational living, or those simply seeking more space. The bright, open-concept main floor showcases 9-foot ceilings, hardwood flooring, elegant architectural details, and a spacious layout ideal for everyday living and entertaining. The well-appointed kitchen offers ample cabinetry, quality finishes, and a breakfast bar overlooking the dining and living areas. The private primary suite features a walk-in closet and 4-piece ensuite, while convenient main-floor laundry adds to the home's functionality. Downstairs, the fully finished basement expands your living space with a large recreation room, cozy gas fireplace, two additional bedrooms, a full bathroom, and abundant storage-perfect for guests, teens, a home office, or extended family. Step outside and enjoy your own backyard retreat. The fully fenced, professionally landscaped yard features a heated 29' x 17' in-ground pool, covered composite deck, powered shed, and in-ground sprinkler system-creating the perfect setting for summer entertaining and family gatherings. Additional highlights include a double-car garage with epoxy flooring and EV charger, gas BBQ hook-up, and an unbeatable location close to schools, parks, shopping, healthcare, and Highway 401. Rarely does a bungalow in this location offer this combination of size, quality, lifestyle, and value. Move-in ready and priced to attract attention-don't miss your opportunity to call Settlers Ridge home. (id:49269)
114 - 529 Old Highway 2
Quinte West, Ontario
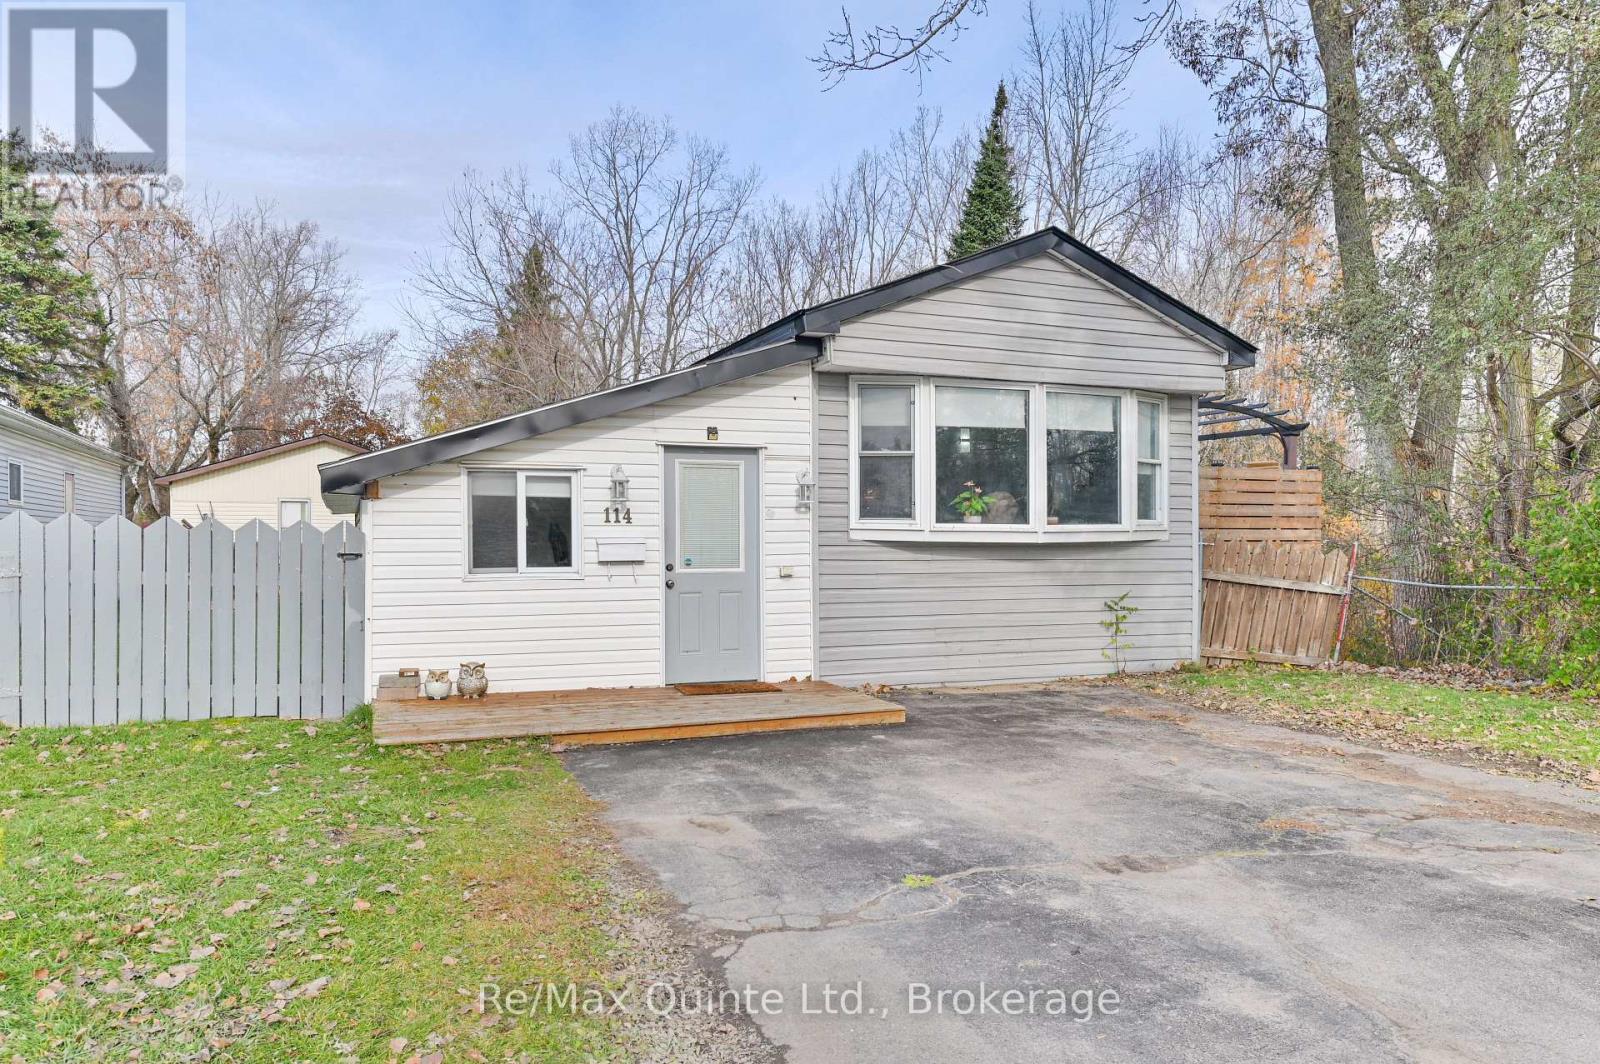
Welcome to this beautifully maintained, move-in-ready home in Bayview Estates, where comfort and functionality meet in a serene setting. This home features a spacious, open-concept kitchen and dining area, complete with patio doors that lead to a large deck, perfect for entertaining or simply enjoying family life and relaxing. The amazing kitchen has been recently updated, boasting ample counter space and storage, along with stainless steel appliances that make cooking a delight. The generous primary bedroom serves as a cozy retreat, thoughtfully separated from the other 2 bedrooms to enhance your sense of privacy. You'll also find a spacious bathroom with a laundry nook, adding convenience and comfort to everyday living. With two additional bedrooms, there is plenty of room to accommodate family, guests, or set up a home office, plus a storage room with outside access. The expansive deck overlooks a ravine and a wooded area, providing a peaceful backdrop and allowing you to enjoy serene moments in your own oasis. The outdoor space offers an additional living area where you can unwind in privacy. The large fenced yard is designed for both privacy and space, making it ideal for pets or children to play freely. Many recent updates, including newer shingles and a new gas furnace installed in 2025, offer peace of mind for years to come. With two storage sheds included, you'll never run out of space for your belongings! Enjoy the affordable living this home and park provide, with Park Fees of $574.43 monthly, which include water, sewage, land lease, and property taxes. Whether you are downsizing or searching for your first home, this one checks all the boxes! Don't miss this opportunity to own a home that combines practicality, comfort, and style, while offering the privacy and space that you desire. Whether you are downsizing or searching for your first home, this one checks all the boxes! Don't you deserve to love where you live? (id:49269)
212 Main Street
Deseronto, Ontario
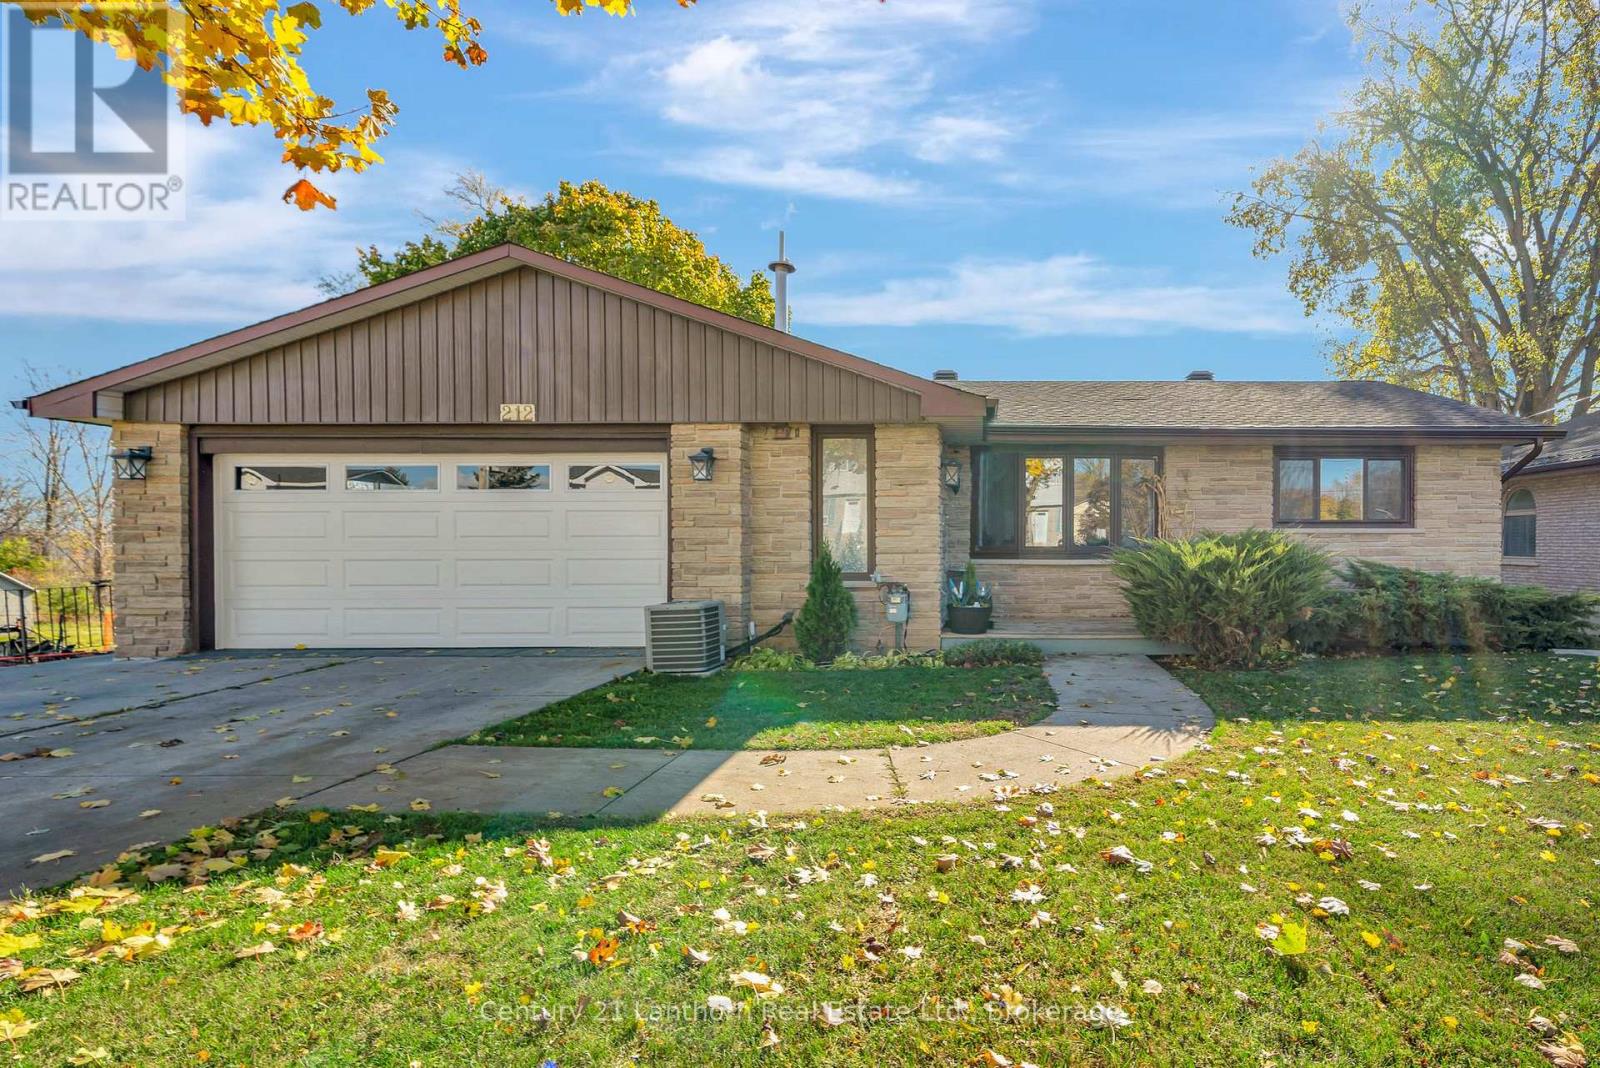
Waterfront living just five minutes away from Prince Edward County! Set on the Bay of Quinte, this updated 3 bed + den and 2 bath brick bungalow offers the kind of lifestyle you've been searching for - peaceful views, practical living and everyday comforts! The main floor could easily be one-level living complete with its own patio overlooking the Bay, while the lower level is a spacious finished in-law suite offering flexibility for extended family, guests or income-potential. Through the sunroom to the backyard, you're greeted to a fantastically oversized interlocking patio to make the most of long Summer evenings. And if you're still craving some extra space, the waterfront bunkie is equipped with hydro to become your art studio, office or retreat. The private dock is your gateway to exploring the open waters along Napanee, Belleville and beyond! 212 Main St is the home that offers all your comforts with the small town charm and central location of Deseronto. (id:49269)
893 Cumberland Avenue
Peterborough, Ontario
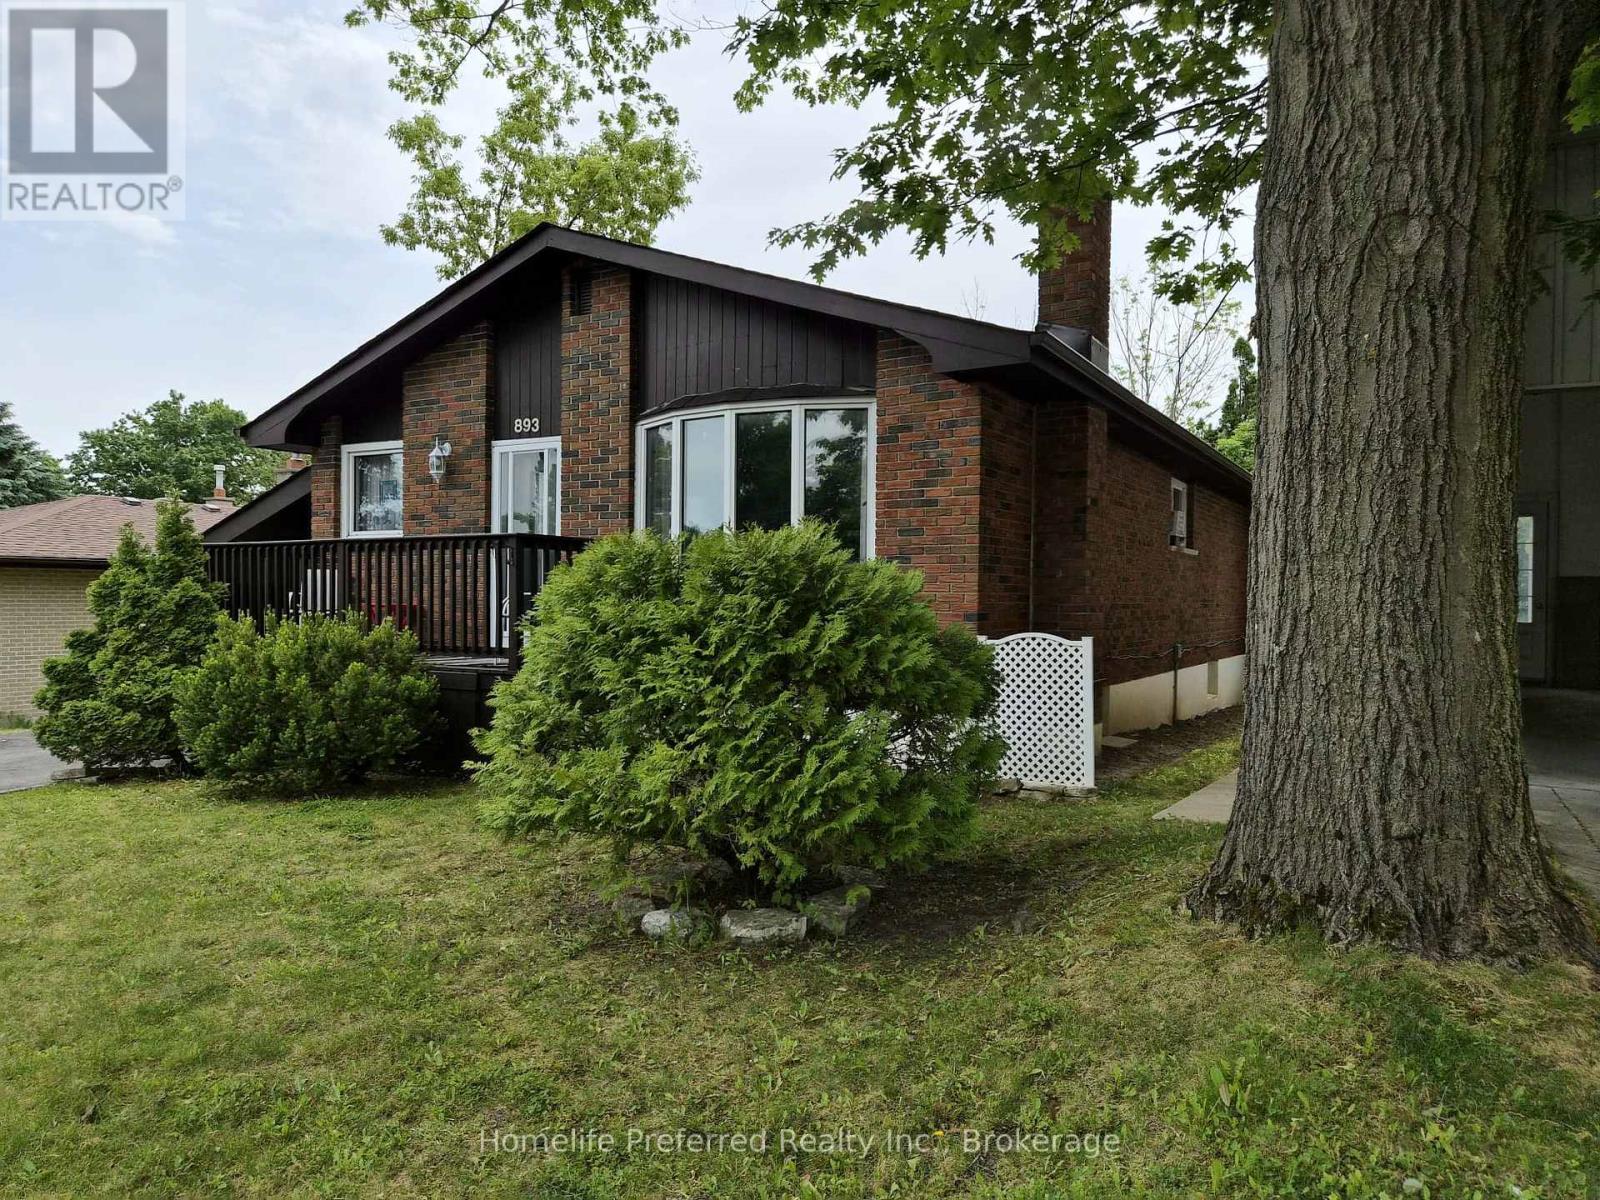
Close to Trent University. Welcome to this beautifully maintained 2+2 bedroom home in a desirable family-friendly neighbourhood. Featuring a spacious eat-in kitchen, bright living room, formal dining area, and two bathrooms, this home offers comfort and functionality throughout. The warm, inviting raised sunroom overlooks the deck and private backyard oasis-perfect for relaxing or entertaining. Pride of ownership is evident in every detail. Plus an In-law space in the lower level. Conveniently located close to schools, parks, shopping, and amenities, this move-in-ready home is an opportunity you won't want to miss. (id:49269)