
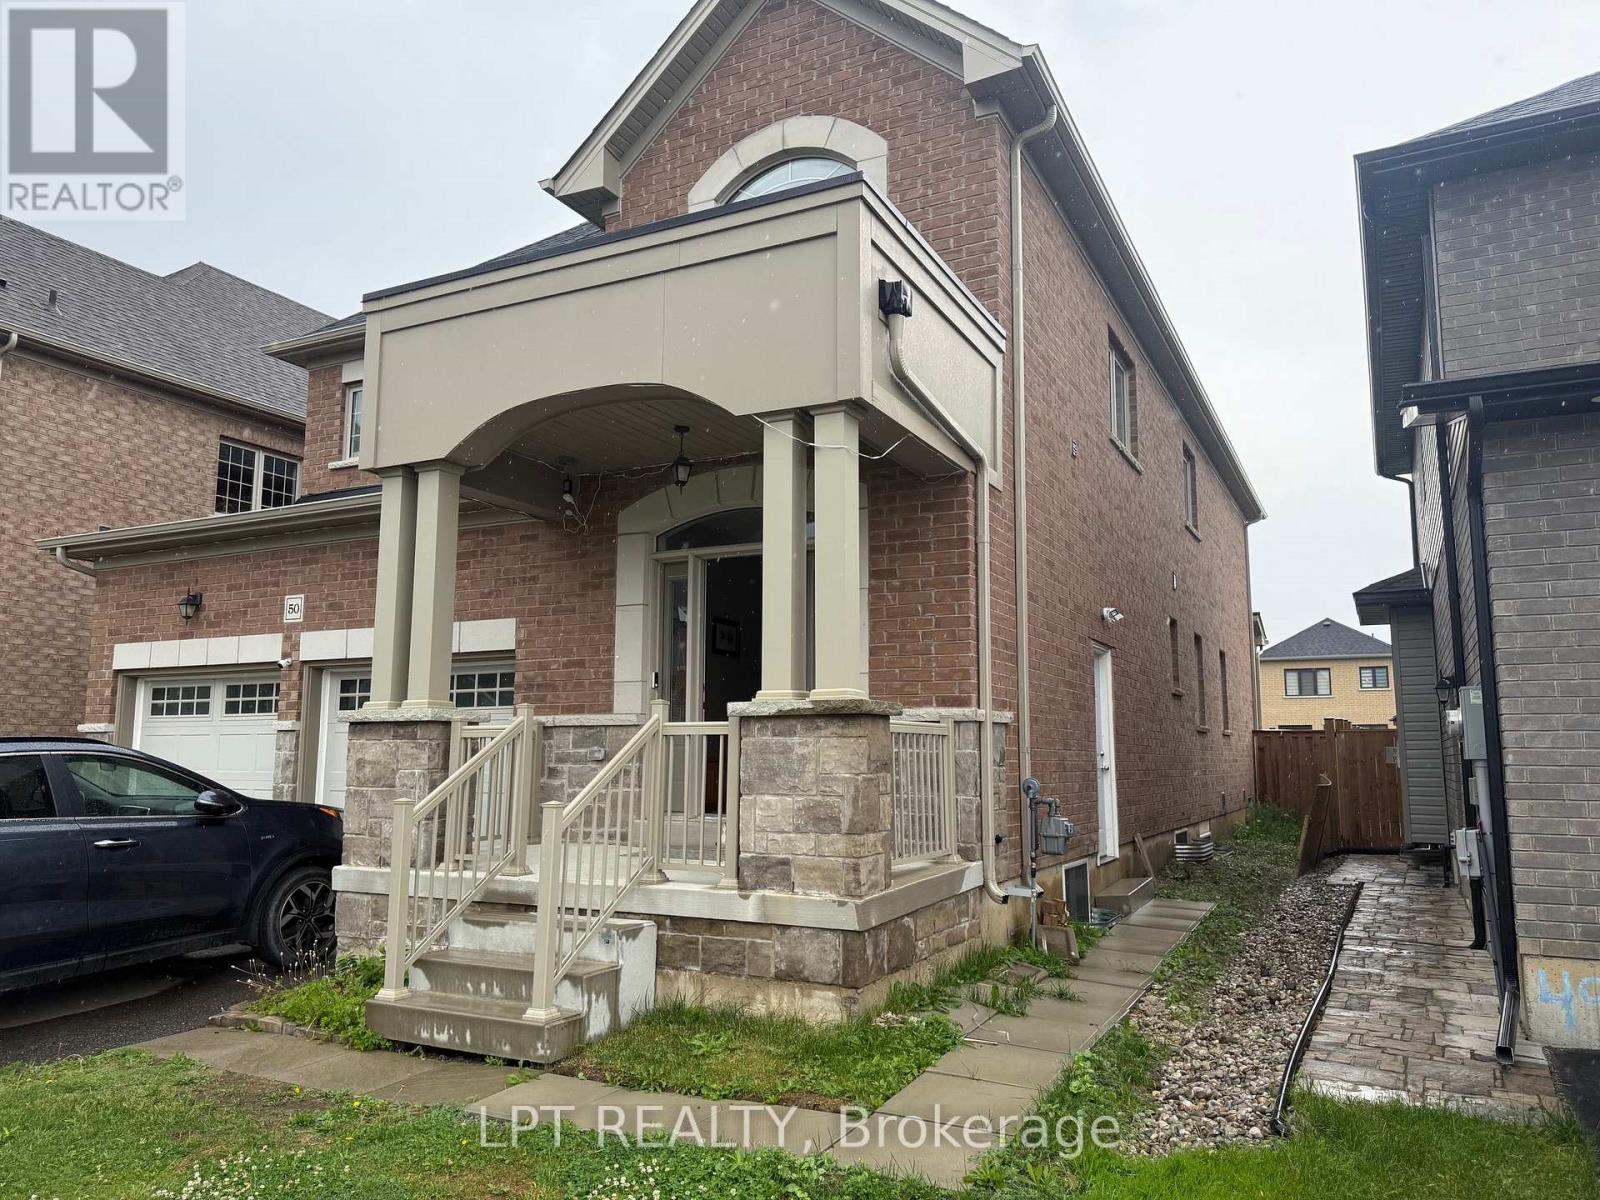
50 Spring Crest (Upper Unit) Way
Thorold, Ontario
Stunning and meticulously maintained 3,150 sq. ft. detached executive home available for long-term lease in the highly sought-after Rolling Meadows community of Thorold. This bright and spacious home features 4 large bedrooms and 3.5 washrooms, including two private ensuites. The functional main floor boasts 9-foot ceilings, an elegant oak staircase, a cozy fireplace, and separate family, dining, and dedicated den/office room. Enjoy premium finishes throughout, including California shutters and contemporary glass showers. The upper level includes a convenient, spacious laundry room. All appliances (fridge, stove, dishwasher, washer, and dryer) are in excellent condition. Includes a 2-car garage plus one driveway parking space. Located in a family-friendly neighborhood just minutes from St. Catharines, Niagara Falls, highways, and schools. (id:49269)
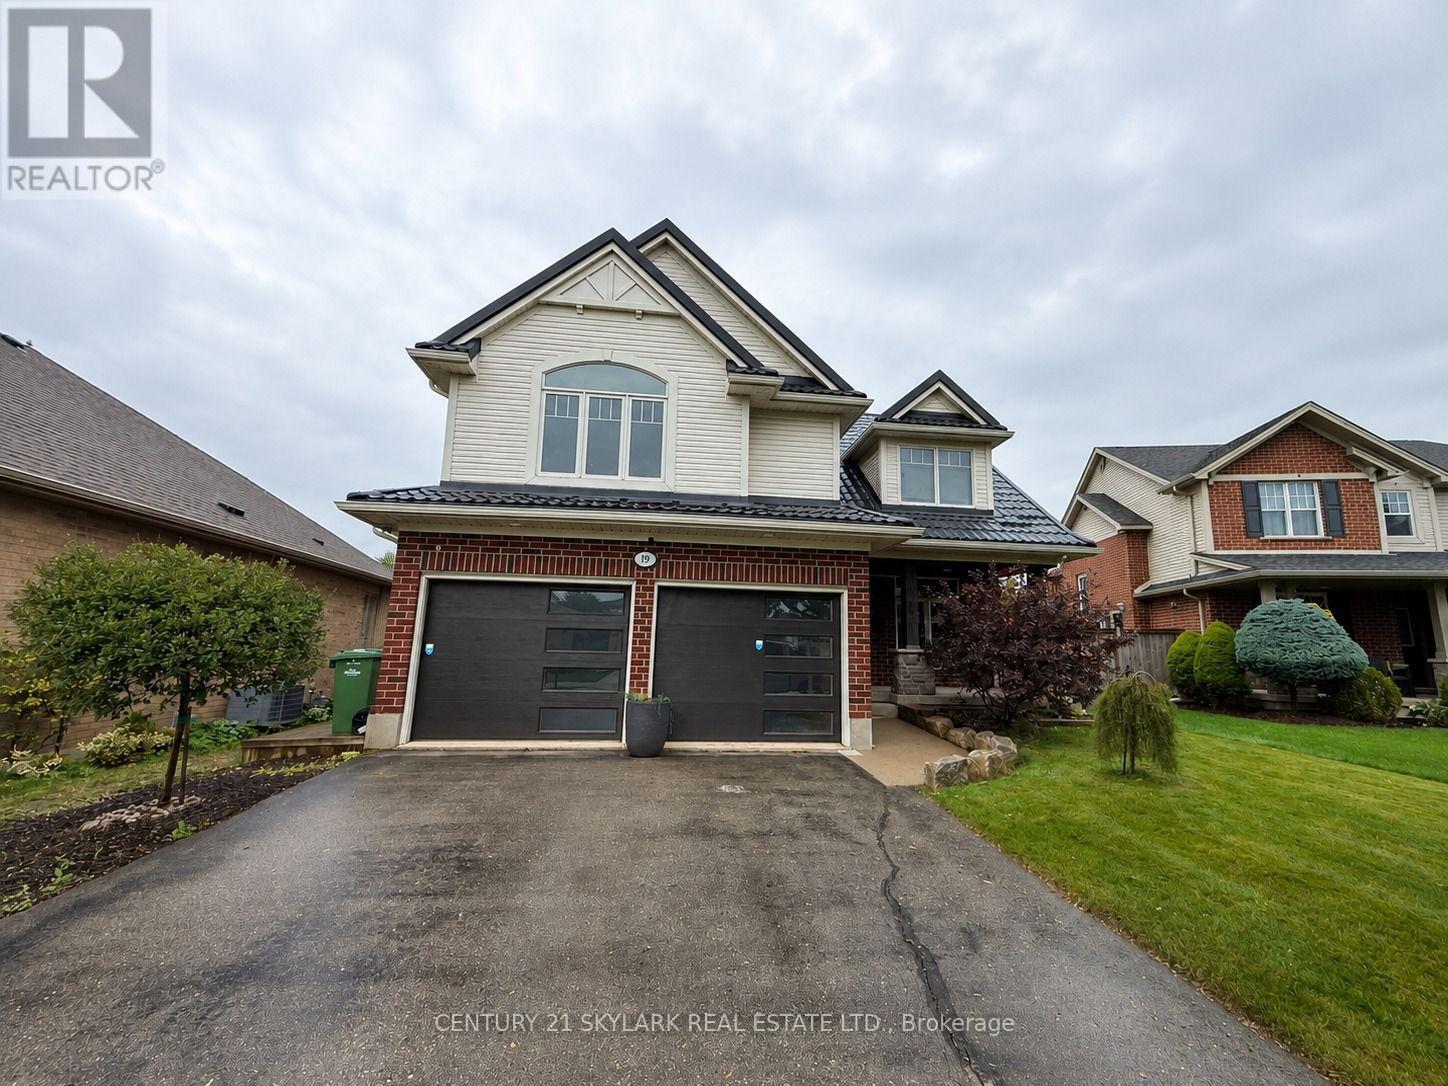
19 Kensington Court
St. Thomas, Ontario
**Spacious 3+1 Bedroom & 3 Bathroom Detached Home in St. Thomas**1,553 Sqft as per MPAC**Primary Bedroom features a Walk-in Closet & Private 4-Piece Ensuite**Two Additional Bedrooms feature their own Closets, Offering Plenty of Storage Space**Bright and Inviting Layout with Abundant Natural Light Throughout**Freshly Painted Walls, Doors, Trim and Ceilings thoughout the Home**Bright Sunroom offering Additional Space to Relax and Enjoy Plenty of Natural Light Year-Round**Generous Parking with 2 Garage Spaces + 4 Driveway Spaces**Finished Basement offers Additional Living Space with a Recreation Room & Bedroom, Perfect for Guests, a Home Office, or Extended Family Use** (id:49269)
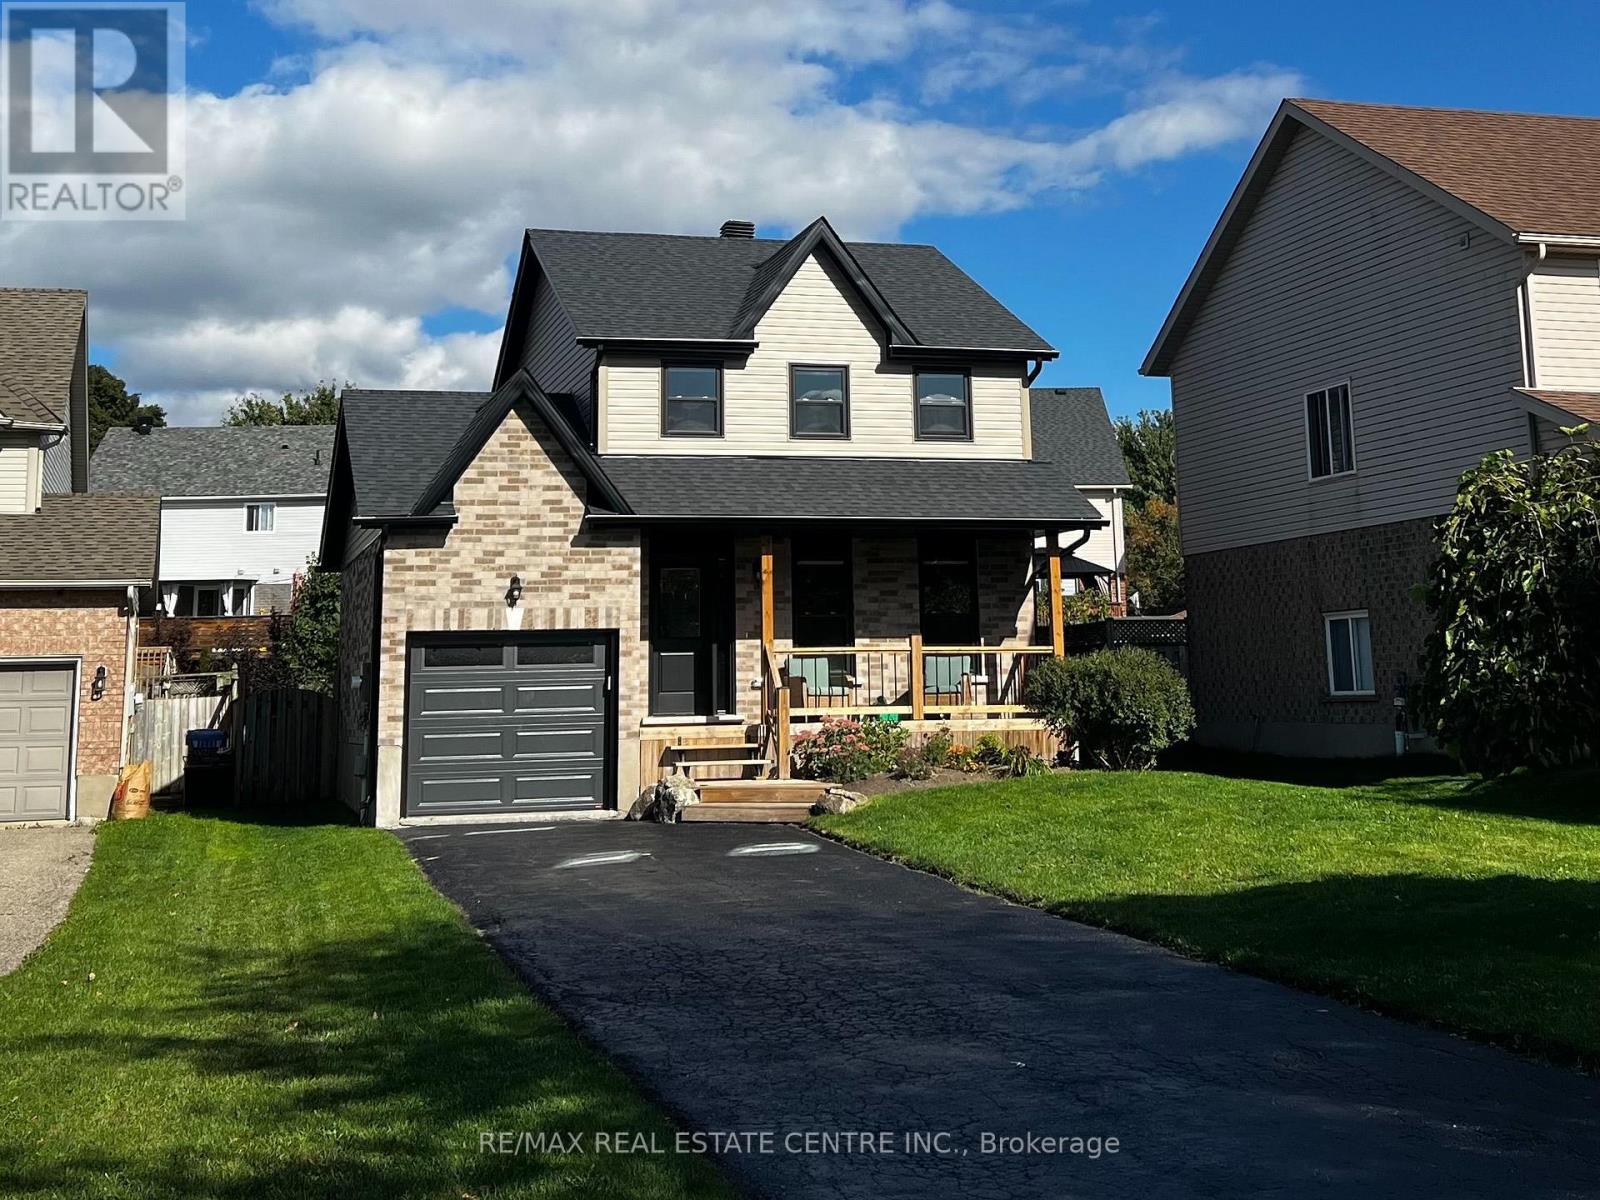
716 Russel Court
Shelburne, Ontario
Welcome to 716 Russel Court, Shelburne. This beautifully renovated 2-storey home, where modern style, thoughtful updates and everyday convenience come together in a quiet court setting. Renovated from top to bottom, this home is essentially like new and offers the perfect opportunity for buyers looking for a turnkey property without the work or expense of renovating.The bright, inviting main floor features a brand-new kitchen with contemporary cabinetry, new countertops, stainless steel appliances and a centre island with seating for three. The eat-in kitchen offers plenty of space for family meals and entertaining, with a convenient walkout to the rear deck and fenced backyard. A practical garage-to-kitchen entry makes unloading groceries a breeze.Upstairs, you'll find three generous bedrooms, each offering large closets, along with a beautifully updated bathroom featuring a new tub and vanity. The finished basement adds valuable living space with a spacious recreation room, an additional bedroom and a second updated bathroom-ideal for guests, teenagers or a growing family.The extensive renovations include new flooring throughout, new carpet in the basement, fresh paint, new electrical, plumbing and ductwork, new roof, new black windows and exterior doors, new brick, soffit, fascia and eavestroughs, plus a new garage door. There is truly nothing left to do but move in and enjoy.Outside, the fenced yard provides a great space for children, pets and outdoor entertaining, while the rear deck offers the perfect spot to relax. The single-car garage and driveway provide parking for up to three vehicles.Ideally located on a quiet court within walking distance to school, including French Immersion and English learning options, and close to parks, shopping and everyday amenities. A complete top-to-bottom transformation in a family-friendly location-this is the move-in-ready home you've been waiting for! (id:49269)
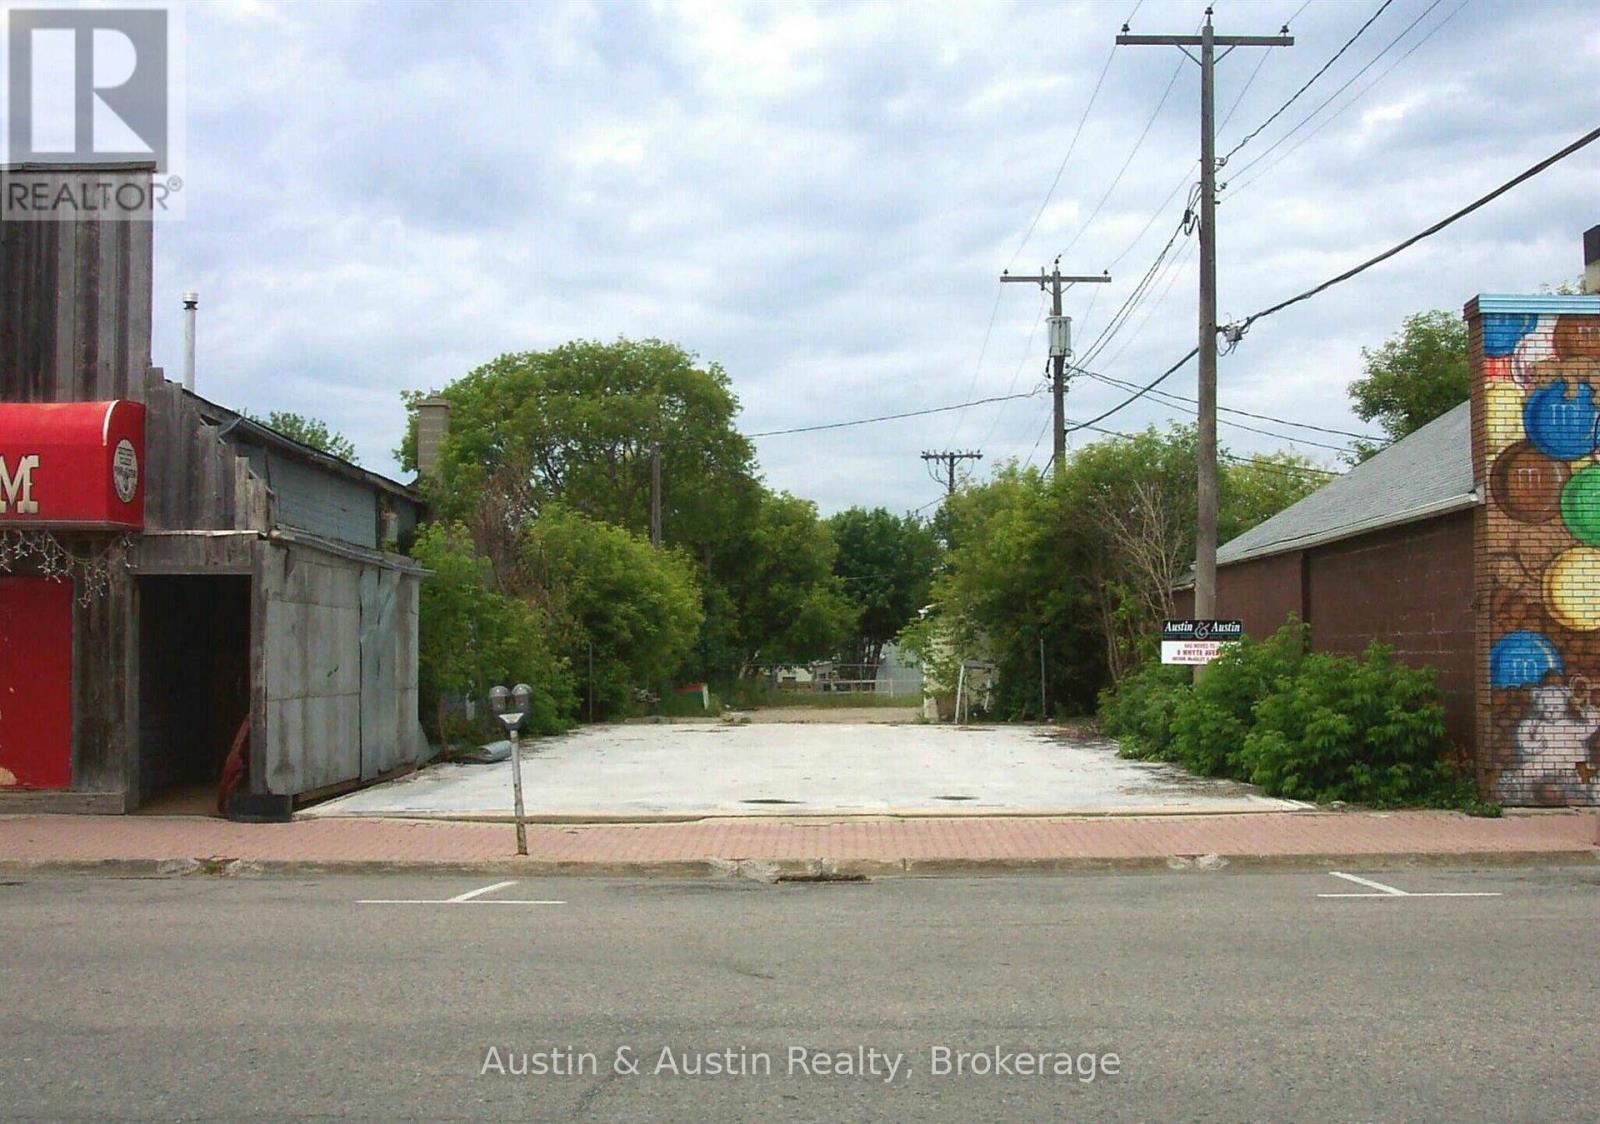
14 Earl Avenue
Dryden, Ontario
Downtown Commercial vacant land for development. Prime location. Existing concrete slab. All municipal services available. Water & Sewer is currently $71.52 per month for the infrastructure. Registered laneway easement from Queen Street providing rear lot parking/deliveries access. (id:49269)
50 Strathcona Avenue
Brantford, Ontario
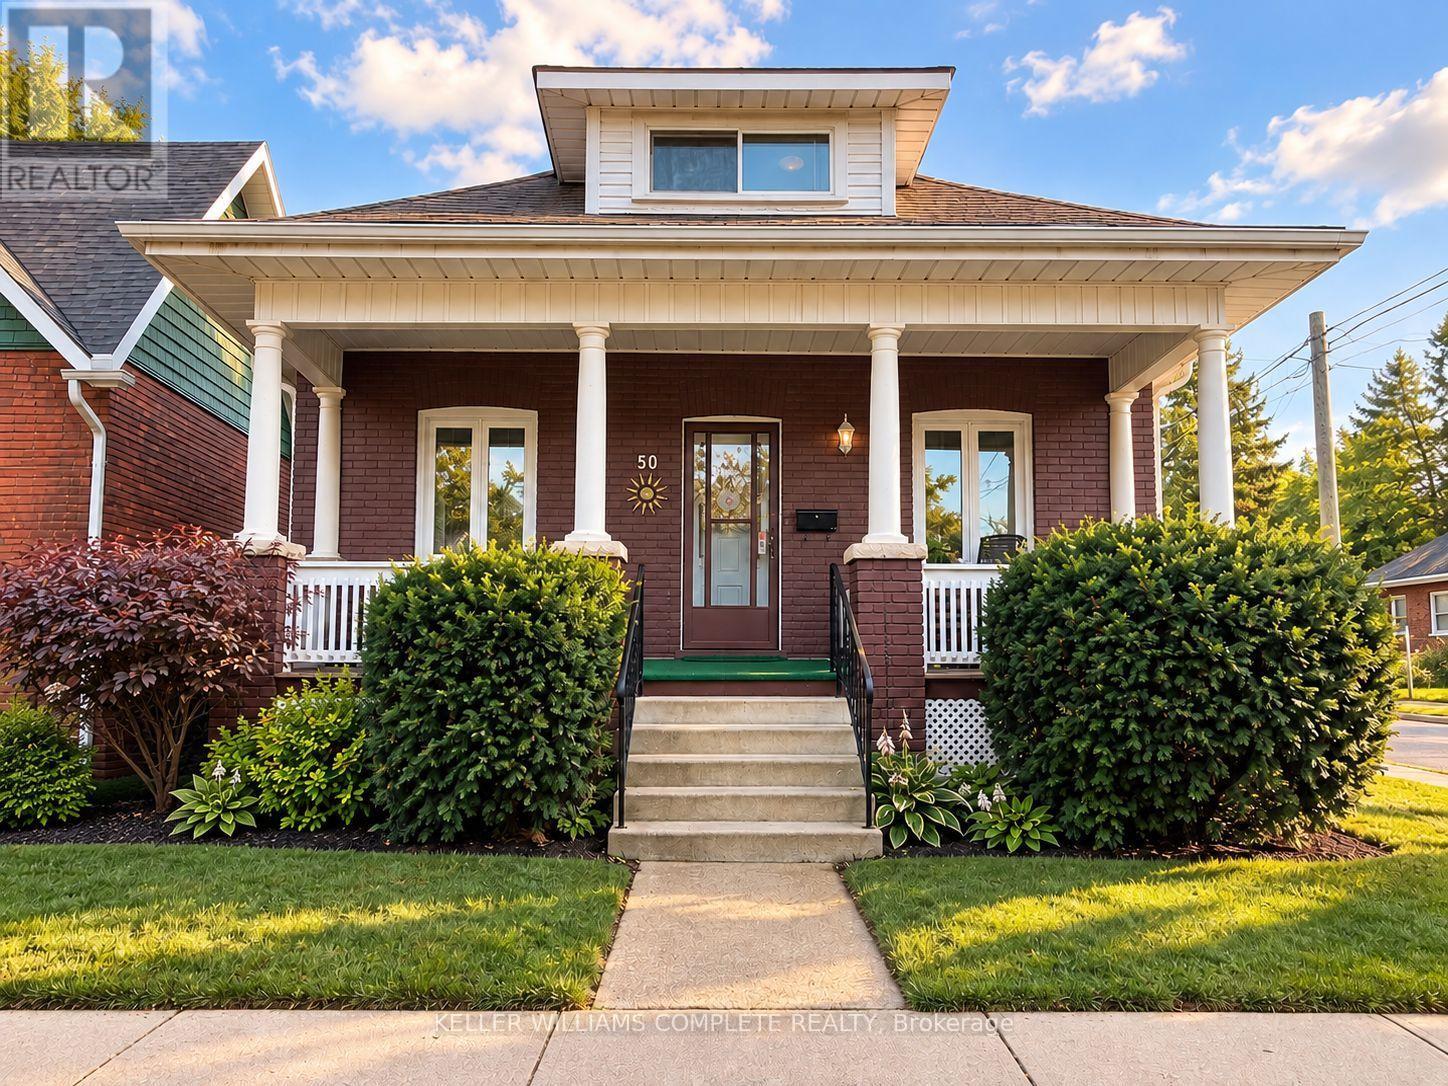
Welcome to 50 Strathcona Avenue, nestled in one of Brantford's established, family-friendly neighbourhoods. Just minutes from the scenic Grand River, you'll enjoy easy access to picturesque walking and cycling trails, parks, playgrounds, and beautiful green spaces. Conveniently located close to schools, shopping, restaurants, and everyday amenities, this home offers the perfect balance of nature and convenience. Perfect for first-time home buyers or those looking to downsize, this charming 1,000 sq. ft. bungalow has been thoughtfully updated and is truly move-in ready. Freshly painted in modern, neutral tones, the home features updated hardwood flooring and a bright, welcoming interior with timeless appeal. The updated eat-in kitchen is both stylish and functional, featuring stainless steel appliances, a modern ceramic tile backsplash, crown moulding, wainscoting, and durable luxury vinyl flooring. Step directly from the kitchen onto the back deck, where you'll enjoy views of the private, beautifully landscaped backyard, an inviting space that's perfect for entertaining, hosting summer barbecues, or simply unwinding with your morning coffee. A private driveway that can accommodate 2 small cars adds everyday convenience.The partially finished basement offers valuable additional living space with endless possibilities, whether you're looking for a family room, home office, fitness area, or playroom. The lower level also features a dedicated laundry area with plenty of room for storage and everyday functionality. Additional updates include the windows, furnace, air conditioner, and roof. With such a sought-after location, thoughtful updates, and exceptional value, 50 Strathcona Avenue is the perfect place to begin your homeownership journey. Book your private showing today! (id:49269)
548 Concession Street W
Hamilton, Ontario
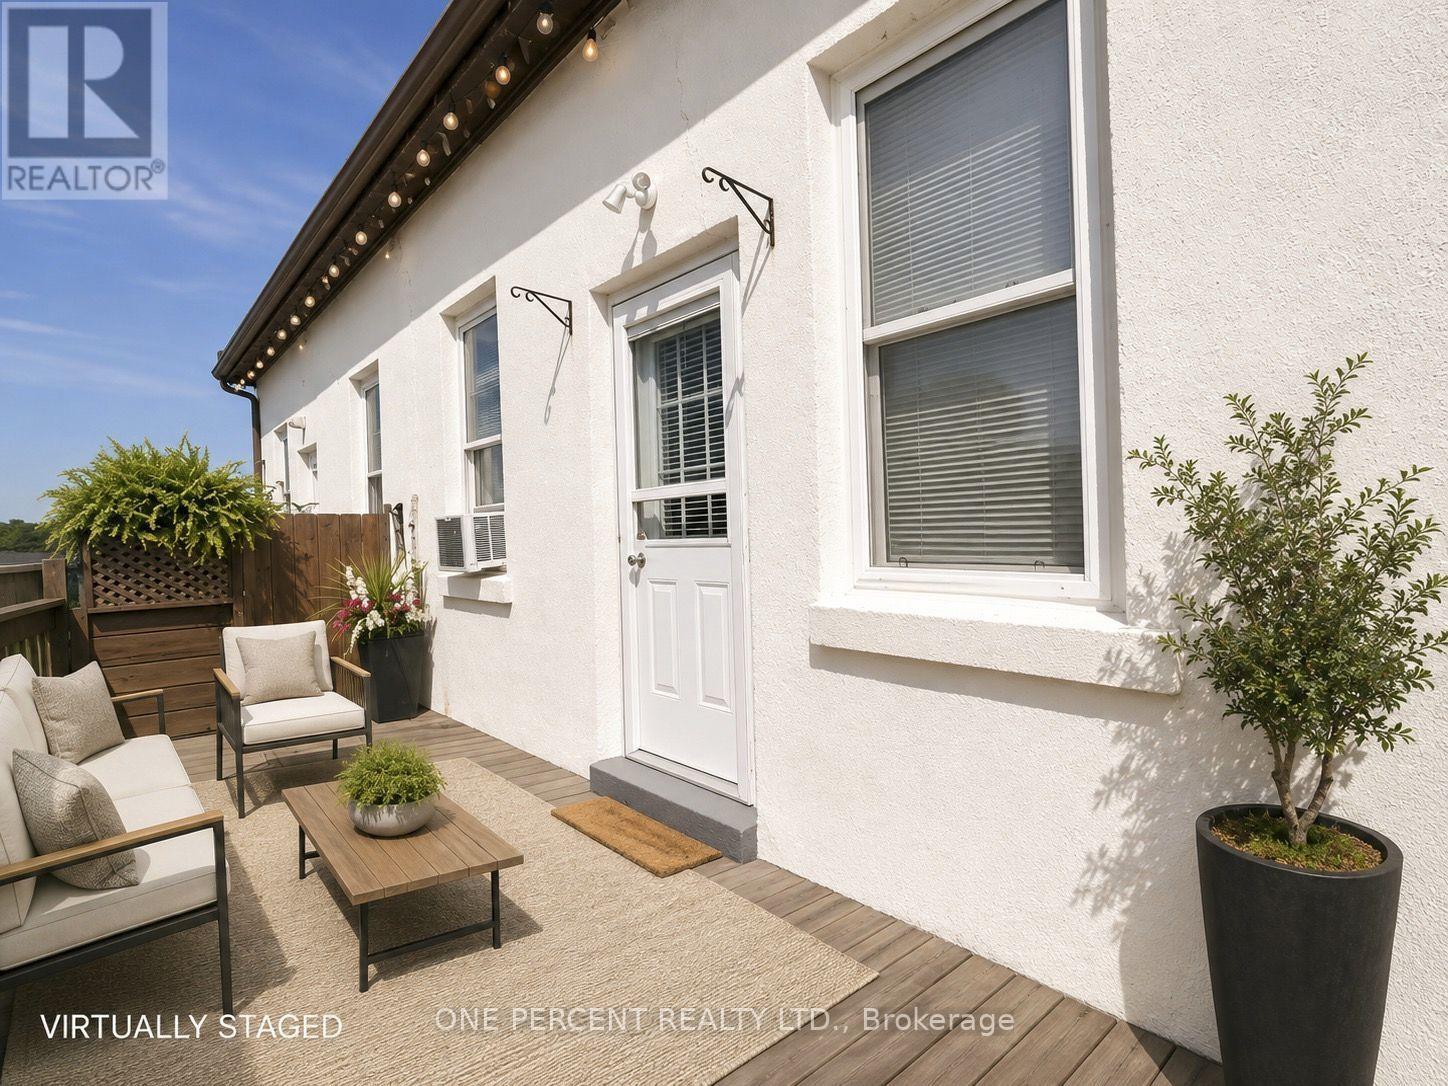
Welcome to this bright and spacious 2-bedroom apartment in a prime Hamilton Mountain location.This well-maintained unit features two large bedrooms, each with a full-size closet, an open concept kitchen overlooking the living area, a spacious living room, a full bathroom, and a private patio that's perfect for relaxing outdoors. The unit also offers beautiful lake views,providing a spectacular backdrop to enjoy every day. A separate private entrance adds extra privacy and convenience.Recent upgrades include a brand-new furnace, water heater, refrigerator, and new flooring through out.Conveniently located near Upper Wentworth Street and Concession Street, this home is just a 2-minute walk to a 24-hour Shoppers Drug Mart and is close to grocery stores, public transit,restaurants, schools, banks, and all major amenities. An excellent opportunity for tenants seeking comfort, convenience, and stunning views in a desirable Hamilton Mountain neighborhood. (id:49269)
205 - 20 John Street
Grimsby, Ontario
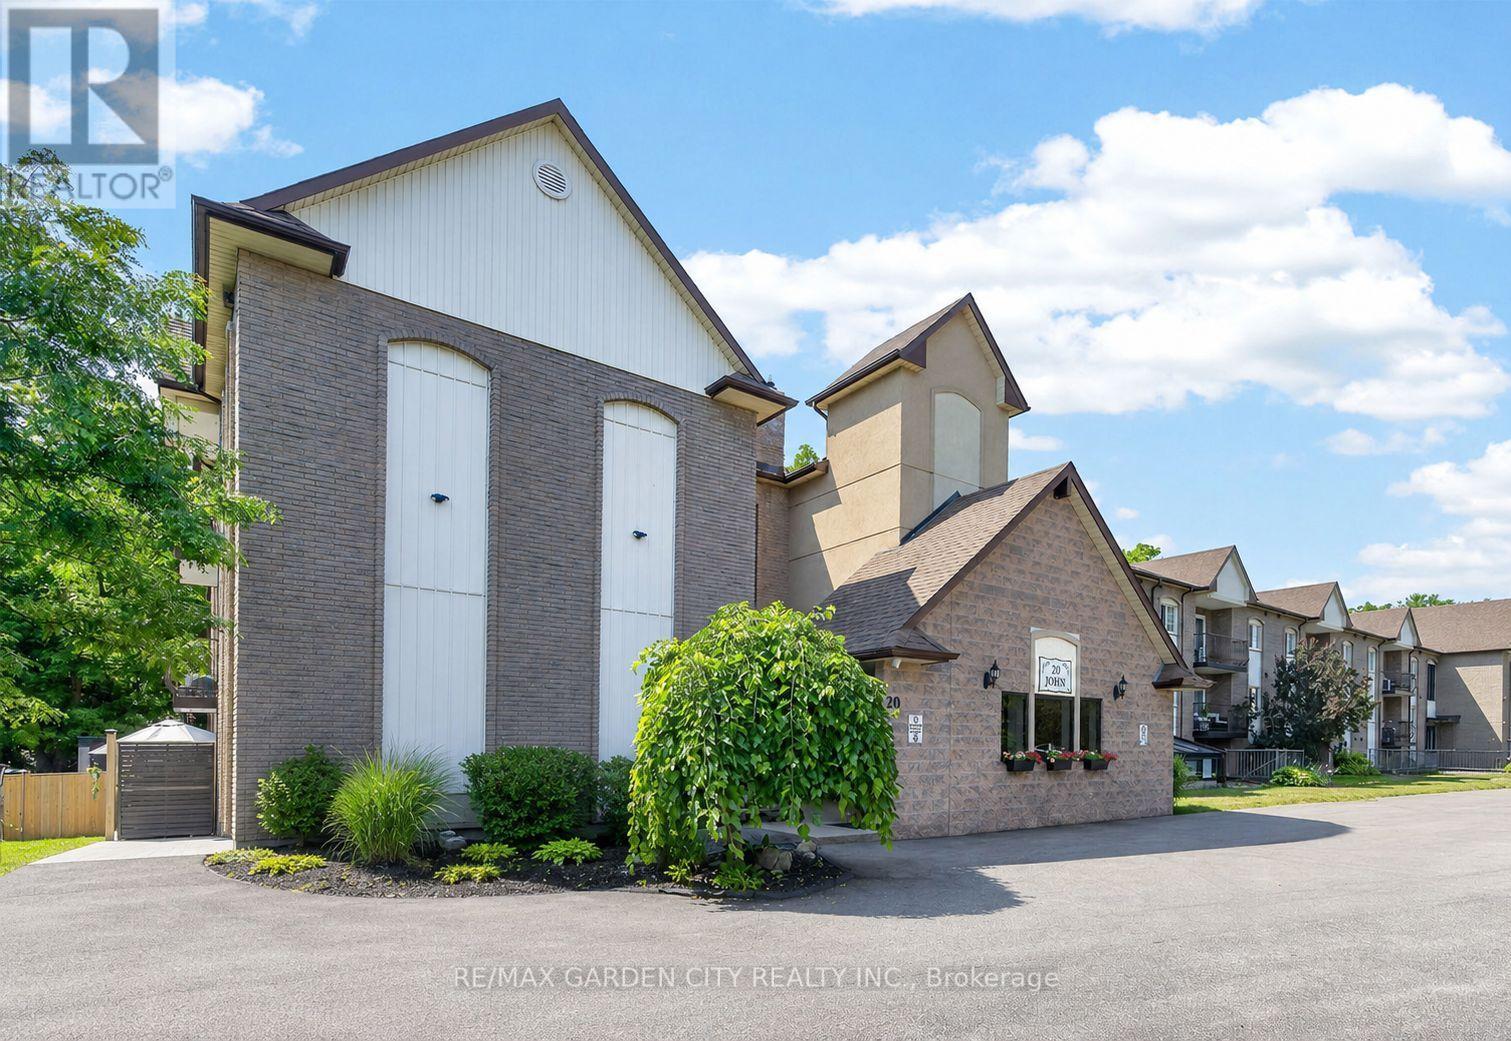
ELEGANT AND SPACIOUS OPEN CONCEPT, 2 BEDROOM, 2 BATH & 2 BALCONY CONDO in downtown location. Short stroll to library, museum & shops. Beautifully upgraded and maintained. Full ensuite bath & walk-in closet in spacious primary bedroom suite with private balcony. Great eat-in kitchen with island and abundant cabinetry. Family room open to kitchen and 2nd balcony. In-suite laundry room. OTHER FEATURES INCLUDE: Air conditioning (2 years new), kitchen appliances, washer/dryer, freezer. Secure building with elevator, large library & wheelchair accessible. Beautifully maintained grounds & large gazebo for outdoor relaxation. Comfort, tranquility and security in the heart of Grimsby! (id:49269)
20 - 8 Wishing Well Lane
Otonabee-South Monaghan, Ontario
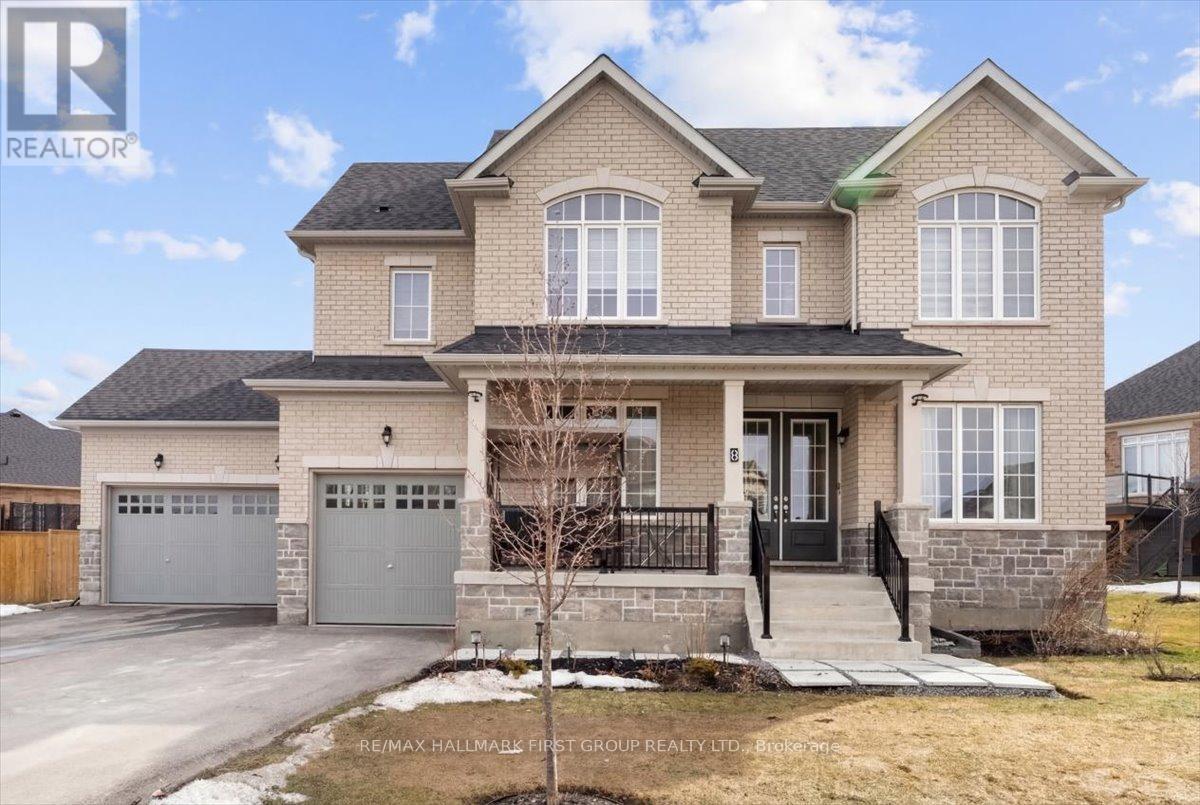
Welcome to 8 Wishing Well Lane in Otonabee-South Monaghan - a stunning all-brick home that offers the perfect blend of space, comfort, and timeless design. Set in a quiet and desirable community, this beautifully maintained property is truly move-in ready and waiting for its next owners. From the moment you arrive, the impressive curb appeal and rare 3-car garage set the tone for the spacious interior that awaits. Inside, the home features a thoughtful layout designed for both everyday living and entertaining. The main floor offers a private office, perfect for working from home, along with a versatile family room or dining room that can easily adapt to your lifestyle needs. The heart of the home is the bright eat-in kitchen, complete with granite countertops and plenty of space for family meals and gatherings.Upgrades throughout the home include smooth ceilings on the main floor, hardwood flooring in the second-floor hallway, and granite countertops in the kitchen as well as all three second-floor bathrooms, creating a polished and cohesive feel throughout the home. Upstairs, the spacious primary bedroom serves as a true retreat, featuring a large walk-in closet and a luxurious 5-piece ensuite bathroom designed for relaxation and comfort. Additional bedrooms are well-sized and ideal for families or guests. The unfinished basement provides a blank canvas ready for your personal touch - whether you envision a home theatre, gym, recreation space, or additional living quarters. Step outside to enjoy the backyard perfectly suited for summer entertaining, barbecues, and relaxing evenings outdoors.This exceptional home offers the space, upgrades, and layout that today's buyers are searching for, all in a peaceful setting just a short drive from Peterborough, local amenities, parks, and outdoor recreation. (id:49269)
435 Bethune Drive N
Gravenhurst, Ontario
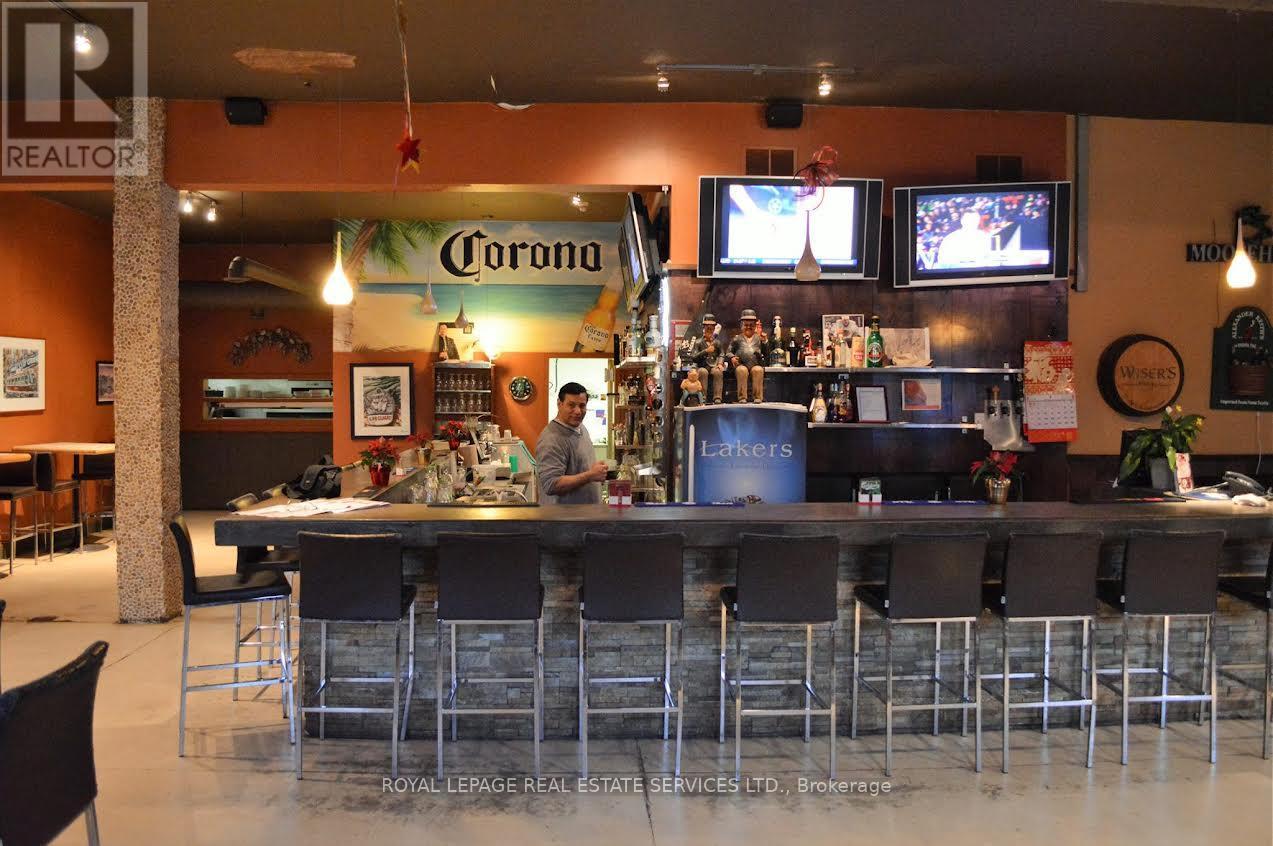
Great opportunity to own free standing propert for investment and for own use. Ideal for use: Bamquett Hall, Barand Grill, Buffett restaurant, Entertainment / Recreation restaturant, School, Office, Retails, Pharmacys, Clinicsand etc. Pleanty parking, 20 ft Celing height( Party room area), 10,280.9 sq ft space - can be extended, previously "LakersRestaurant". enclosed plus 400 Sq ft of 3 season sunroom, with Metal roof,newly renovatedPatio around 300 Sq ft with middle water Pond. Ample Parking (id:49269)
184 Parkview Drive
Alnwick/haldimand, Ontario
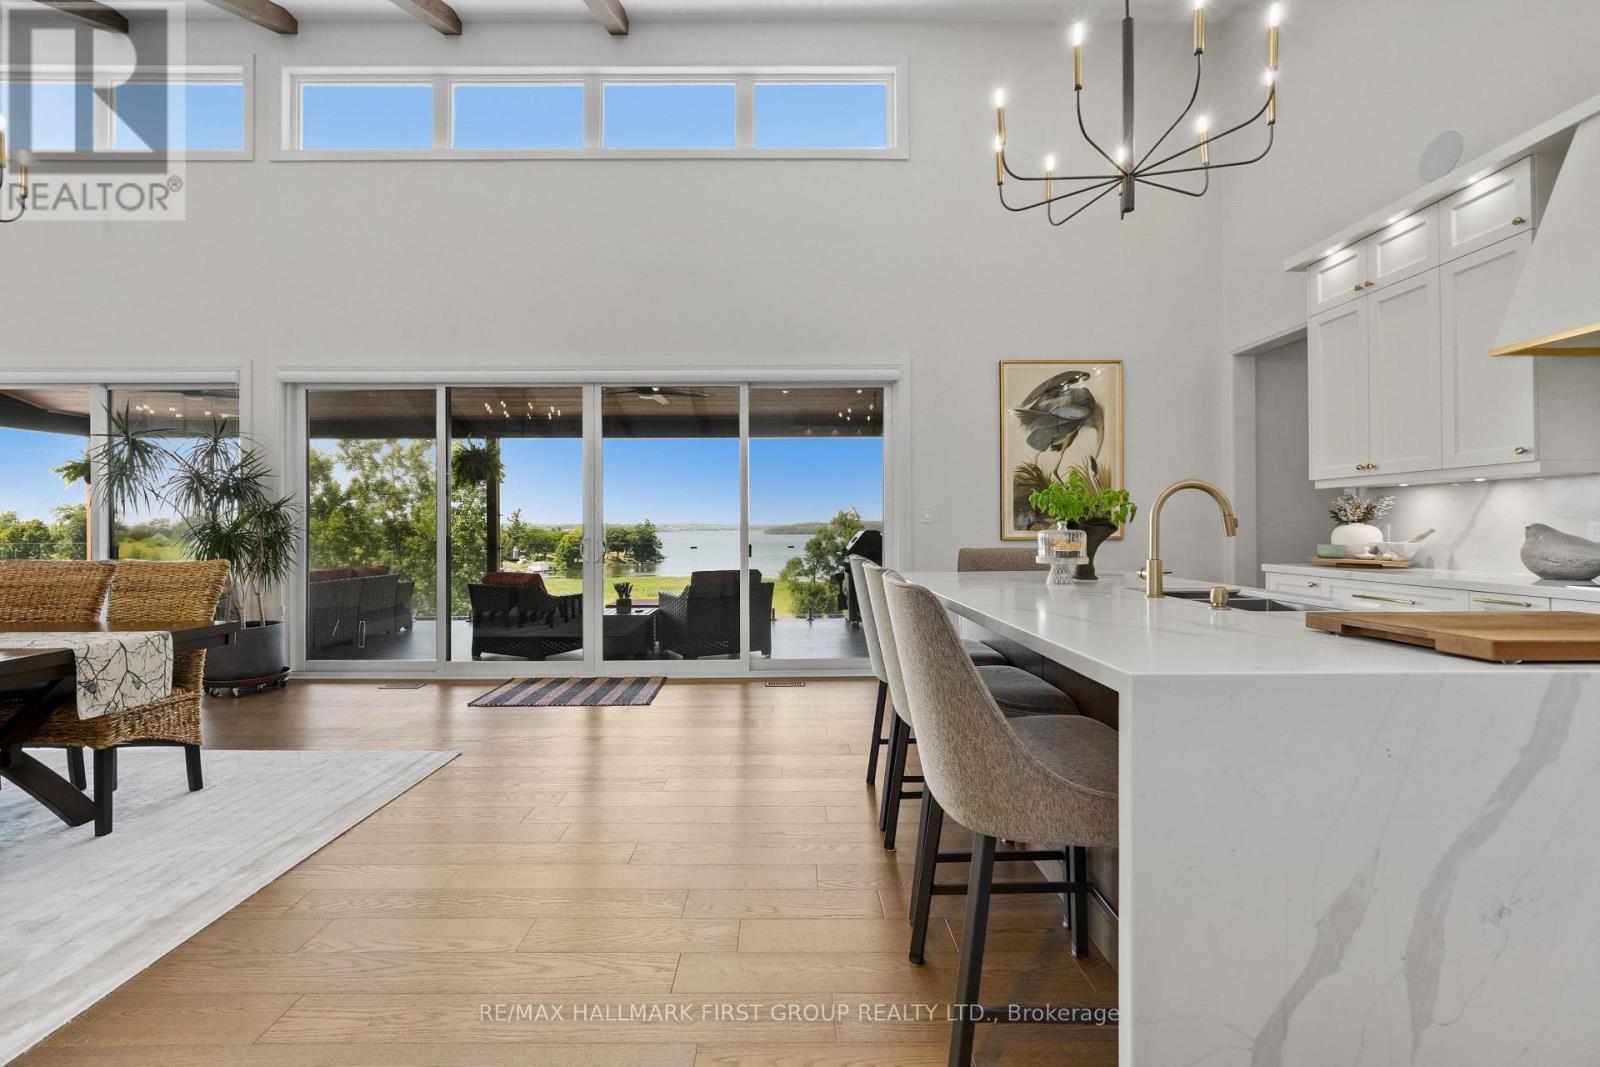
Set on 1.79 acres along the picturesque shores of Rice Lake, this extraordinary waterfront bungalow offers over 5,000 square feet of elevated living with five bedrooms, four bathrooms, a heated four-car attached garage, and a whole-home Generac generator for added peace of mind. A stunning great room sets the tone with soaring vaulted ceilings, exposed beams, and expansive upper windows that pour natural light into the space. A dramatic wall of windows with walkout captures sweeping lake views, creating a seamless connection between indoors and out. The living area is anchored by a striking fireplace with built-in cabinetry, adding both warmth and architectural interest. Designed for gathering, the open dining area flows effortlessly into a beautifully appointed kitchen featuring extra-high cabinetry, sleek matching countertops and backsplash, stainless steel appliances, and a large island with breakfast bar and statement lighting. A separate coffee bar with open shelving adds a stylish touch. Just beyond, a finished laundry room, guest bathroom, and mudroom with a dog wash station offer everyday function. The main level primary suite is a true retreat, with unobstructed lake views and a private walkout to the deck, perfect for quiet mornings by the water. The spa-inspired ensuite showcases heated floors, a double vanity, soaker tub, glass shower, and a private water closet. Two additional bedrooms and a full bathroom complete the level. The lower level continues to impress with in-floor heating throughout, a sprawling recreation and games room with a wall of windows overlooking the lake, multiple walkouts, a wet bar, theatre room, two bright bedrooms, and a full bathroom, ideal for guests or extended family. Outdoors, thoughtfully designed spaces invite you to relax and entertain with an upper deck offering both covered and open seating, a lower covered patio, tiered gardens, and lush landscaping, all set against the backdrop of tranquil waterfront living. (id:49269)
57 Edith Street
Halton Hills, Ontario
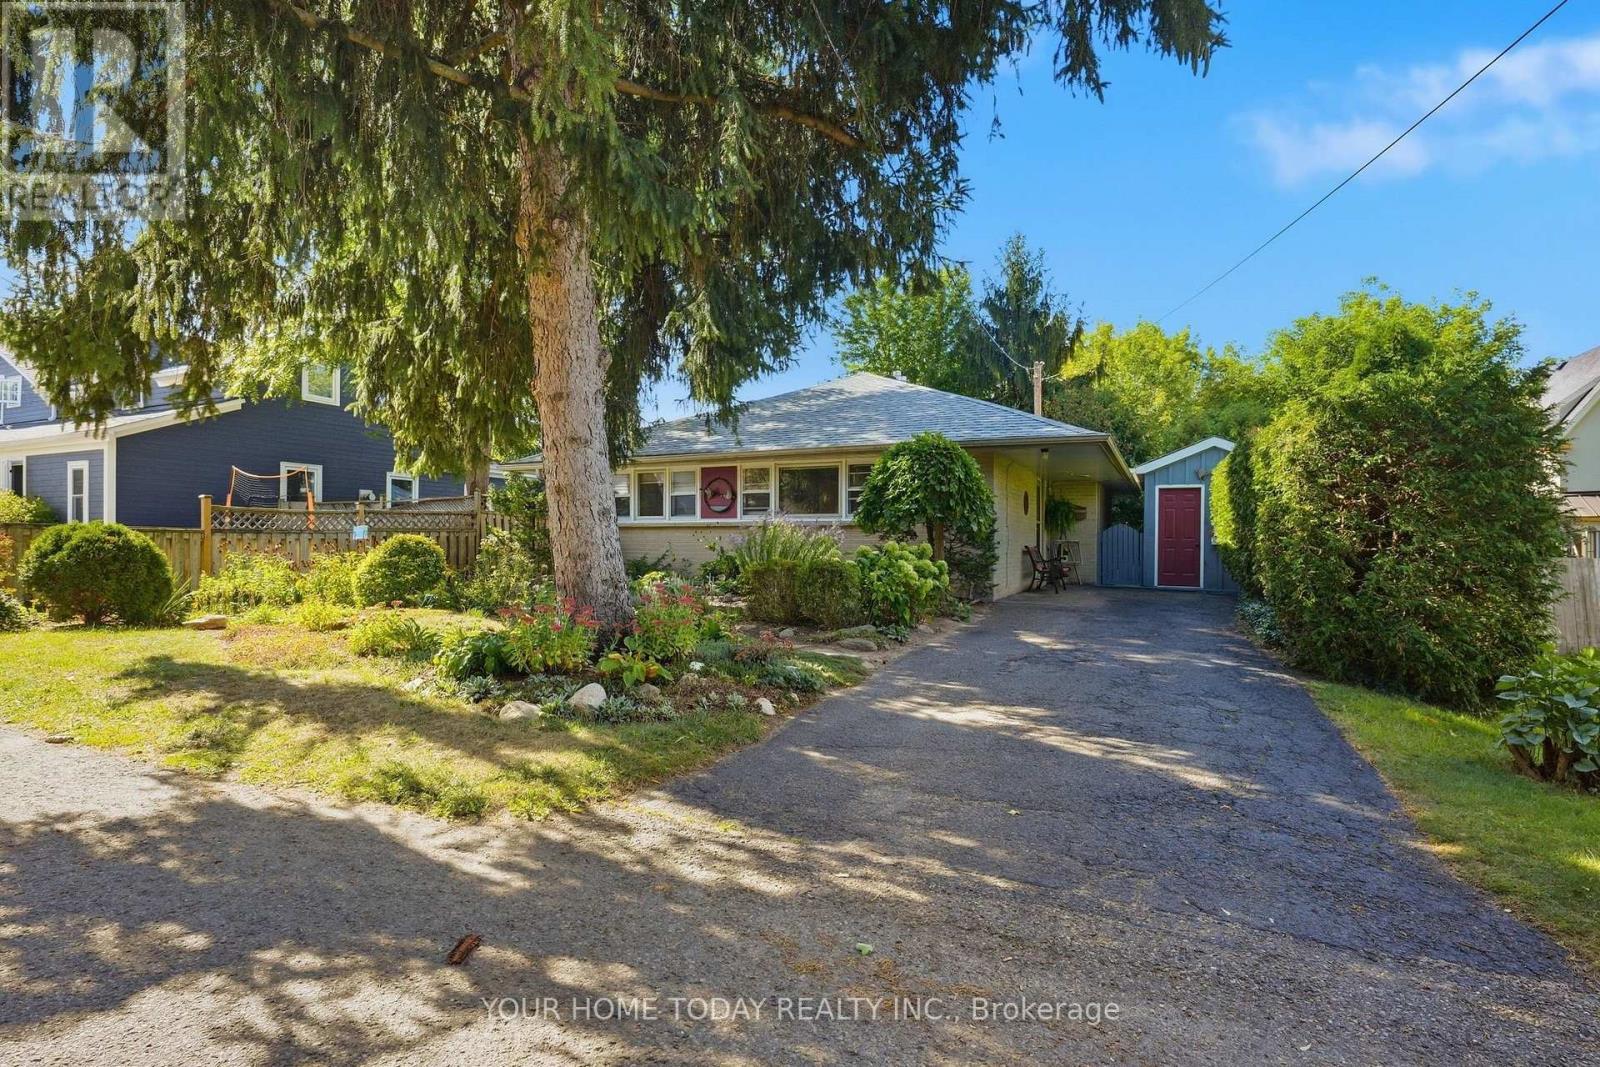
Adorable bungalow in Georgetown's highly sought-after park/downtown district! Nestled on a gorgeous, beautifully landscaped lot, this little gem offers a secluded cottage-like feel right in the heart of town. Loved and cared for by the current owner for almost 30 years, it's a wonderful opportunity to move in and enjoy as is, or bring your ideas and expand to suit your needs. Huge windows throughout the main level fill the home with natural light and bring views of the beautiful surroundings into almost every room. The spacious living room is highlighted by a gas fireplace insert set against a striking stone backdrop with reclaimed wood mantel and stone hearth, creating an impressive focal point. The eat-in kitchen/laundry room continues the warm cottage character with shaker-style wood cabinetry and a walkout to a large deck with lattice privacy panel - perfect for relaxing while enjoying the gardens. A convenient nook off the kitchen houses the utilities and provides excellent additional storage. Two bedrooms and a 4-piece bathroom complete this charming bungalow. Outside, the beautifully landscaped property is a standout, with mature gardens, large deck, interlocking walkways and patios, parking for three cars and two garden sheds for added storage. Leave the car at home! Walk to shops, restaurants, the Cultural Centre, library, theatre, fairgrounds, schools, parks, GO, trails and more. A rare opportunity to enjoy cottage-like surroundings, an exceptional in-town location and all that downtown Georgetown has to offer. (id:49269)
2506 - 1320 Islington Avenue
Toronto, Ontario
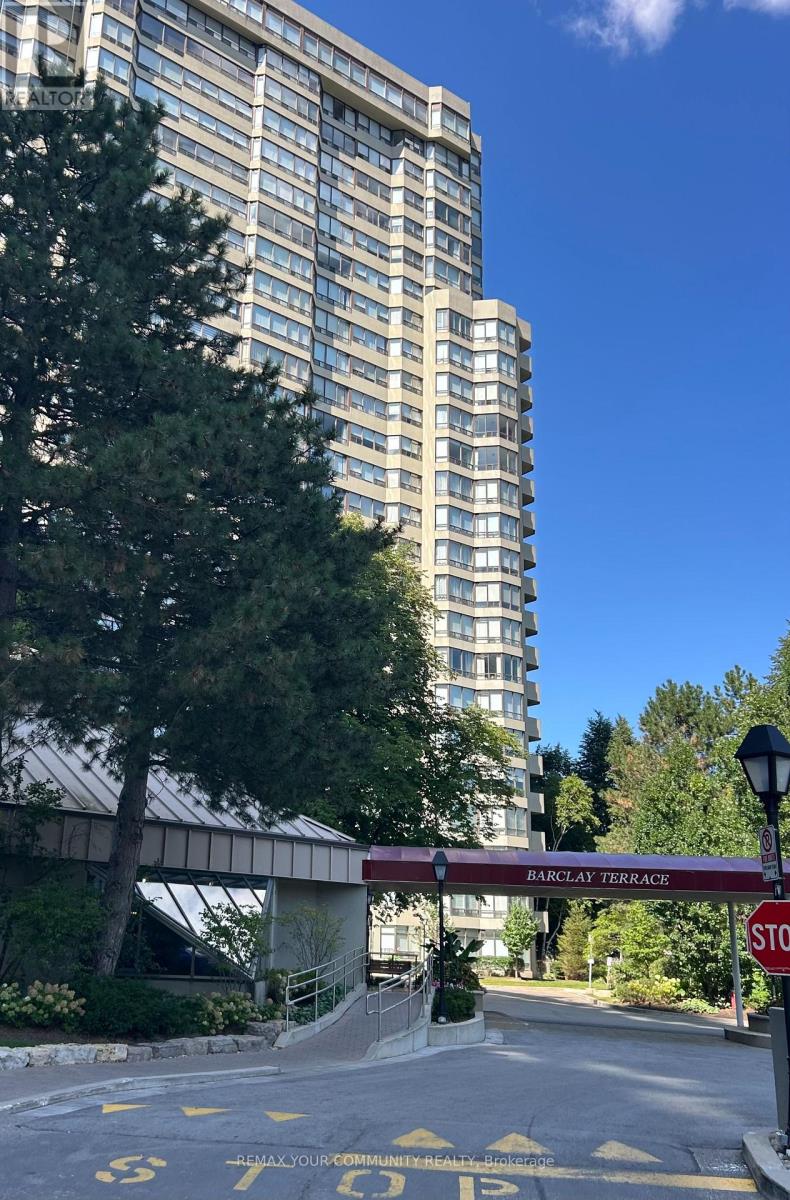
Welcome to beautiful, fully renovated 2 bedrooms + Den residence in the Barclay Terrace Community. This bright, spacious, and breathtaking east facing unit offers calm and a panoramic lake/downtown view. This fully renovated residence with an impressive design and comfortable layout . Open concept design kitchen with granite countertop & high quality s/s appliances. The primary bedroom is a retreat with room for a king-sized bed and custom w/w closet. Enjoy resort-style amenities, 24 hours concierge, hot tube with indoor pool, fitness room, tennis and squash courts, billiard, party room, book club, and poker nights. Monthly maintenance fee covers cable TV, A/C, heat, hydro, building insurance, and water. Suite includes one parking space and locker in suite. Steps to park, Islington Subway Station, golf club, cafes and restaurants, and high top rated schools. The residence is furnished. (id:49269)
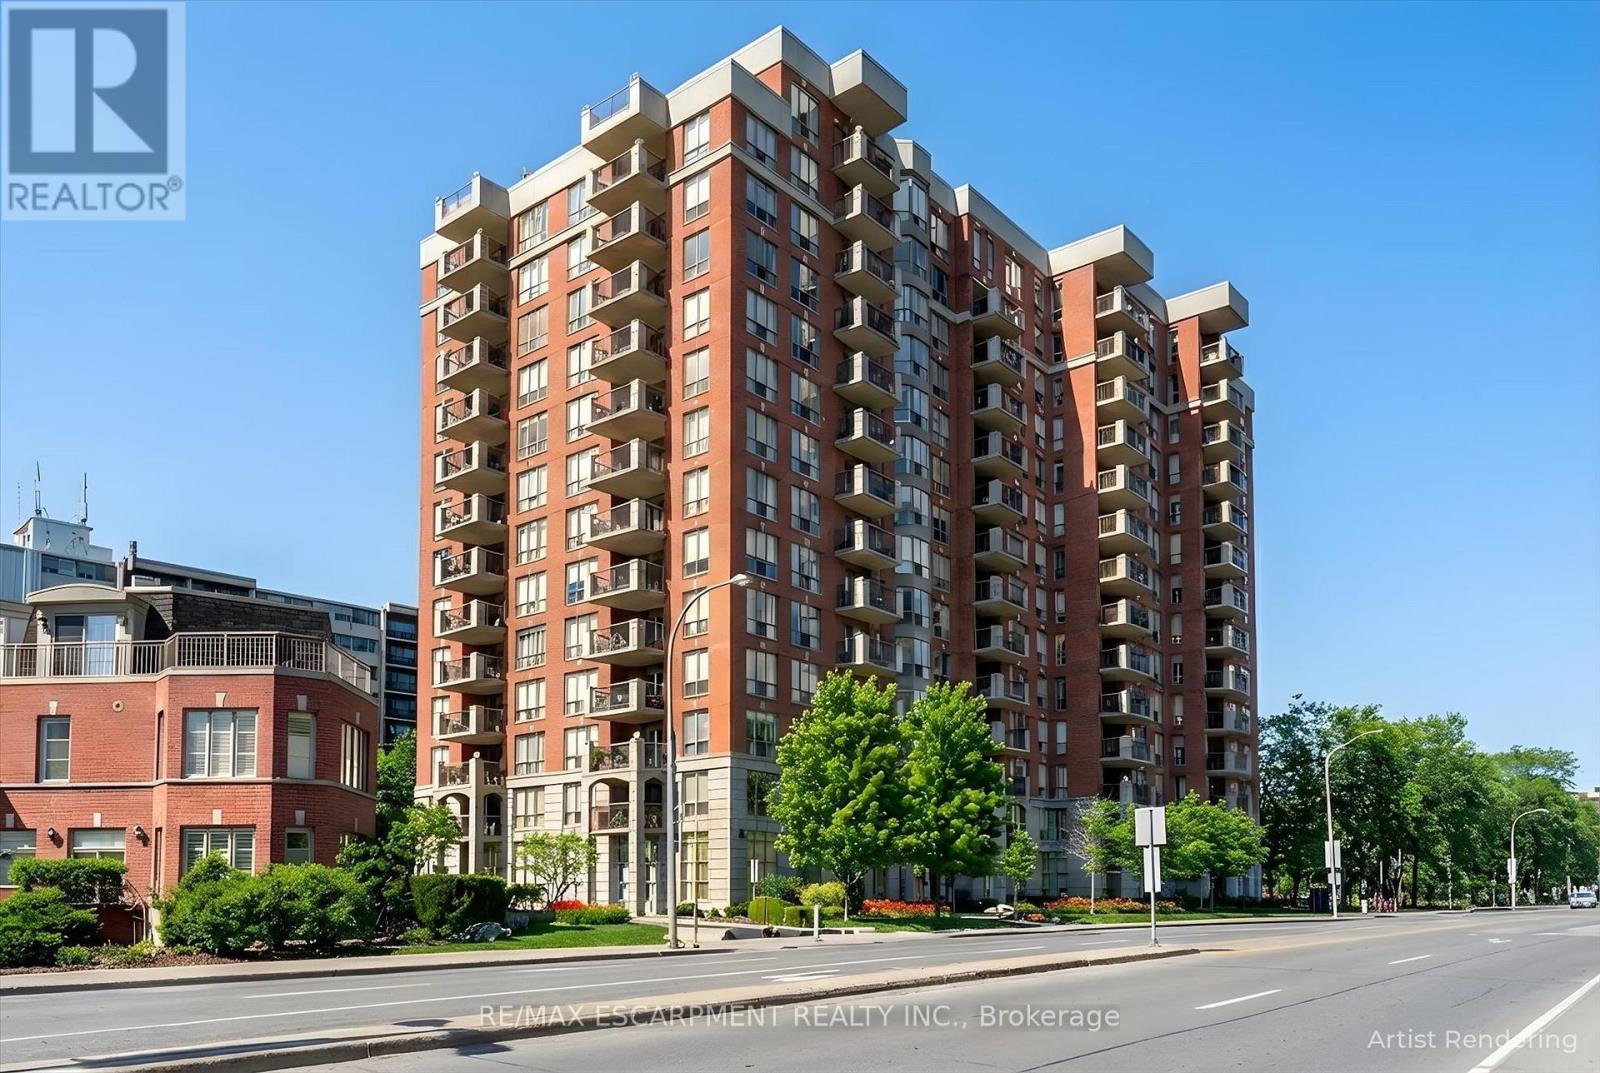
904 - 442 Maple Avenue
Burlington, Ontario
Come see the beautiful lake and city views from one of the largest condo models at Spencer's Landing. This bright and spacious home on the 9th floor has 2 large bedrooms, 2 full bathrooms, 2 owned parking spots and an owned locker. This sought-after building is loaded with amenities and is right across the street from Spencer Smith Park. The large living room has views of the lake, and leads to an open balcony with more views of the lake and city. The kitchen has granite counters, a tiled backsplash and quality oak cabinets. Ample counterspace and extensive built-in cabinets make cooking a pleasure, and the extra space for a dining and family area is the perfect set-up for entertaining. The primary bedroom has a huge walk-in closet and a 4 piece bathroom with shower and bathtub. The second bedroom is on the opposite side of the unit, and is also bright and spacious. Insuite laundry. Amenities include an indoor pool and hot tub, saunas, fitness room, meeting and games rooms, guest suites and more! A well maintained building at a prime location. Condo fee also includes water, utilities and TV/Internet package. (id:49269)
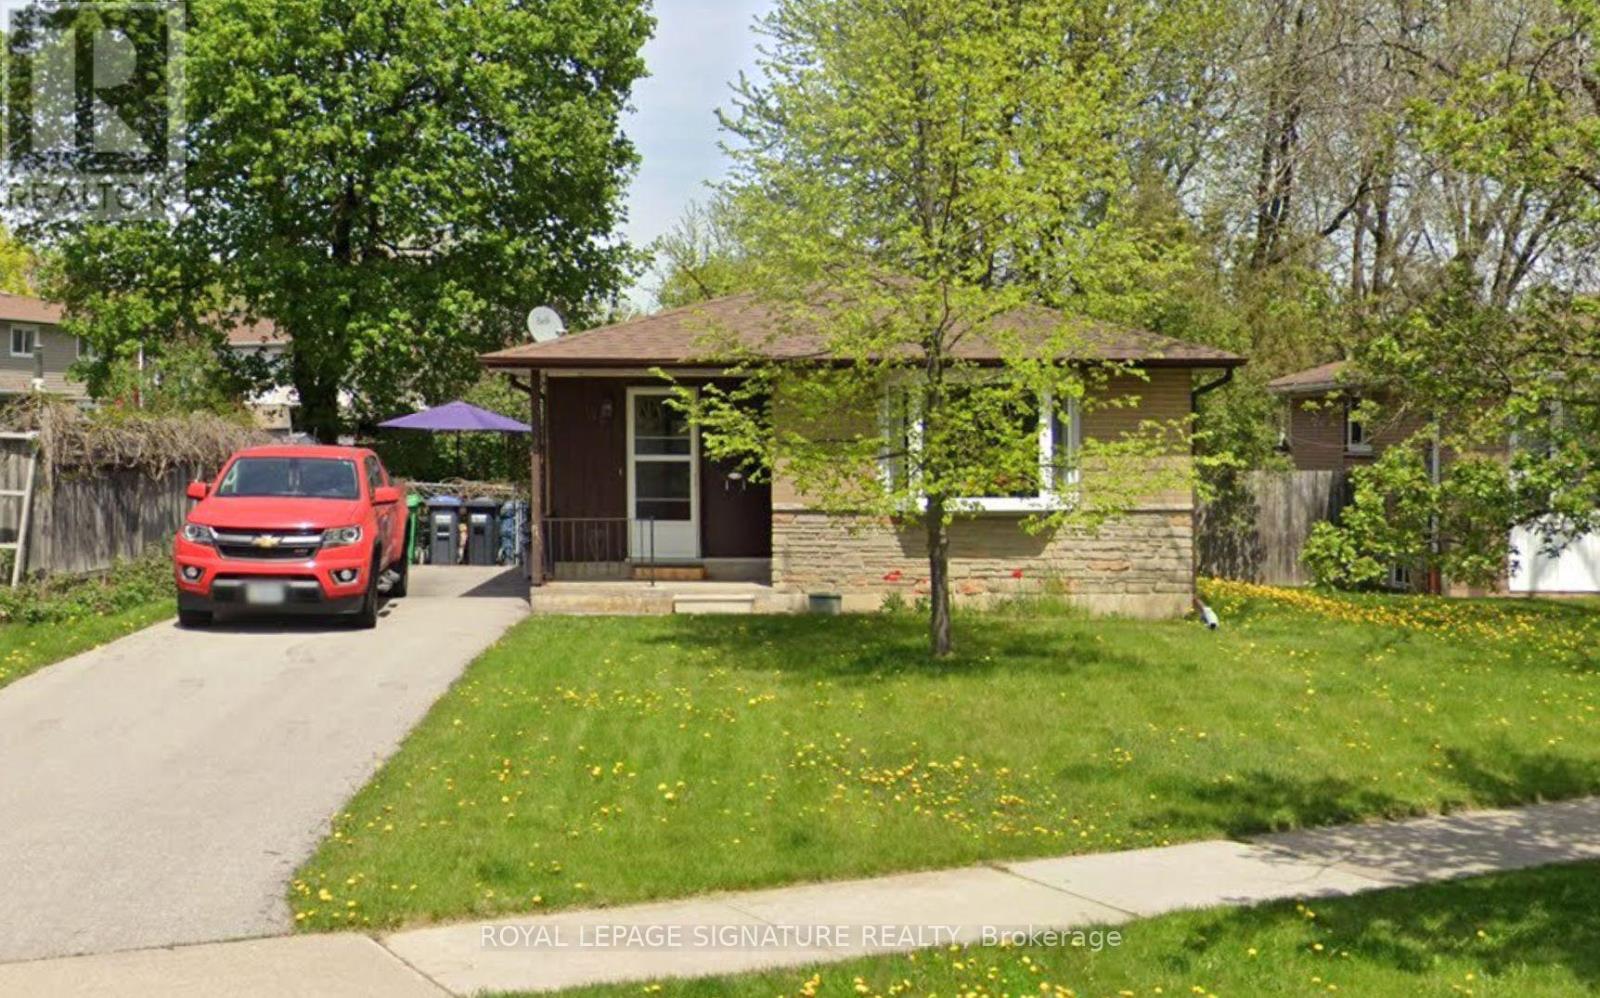
14 Pennywood Road
Brampton, Ontario
Beautifully maintained bungalow situated in a desirable, family-friendly neighbourhood with excellent potential for extended family living or a future 2-bedroom in-law suite. The main floor features a bright and spacious living/dining area with a large bay window, hardwood flooring beneath the carpet, a generous eat-in kitchen with pantry storage, and three well-sized bedrooms. A separate side entrance leads to the finished lower level offering a large recreation room, wet bar, bathroom, two additional rooms with above-grade windows, and plenty of storage. Sitting on an impressive 61-ft frontage with a fully fenced backyard and parking for up to four vehicles. Conveniently located close to schools, shopping, transit and major highways. (id:49269)
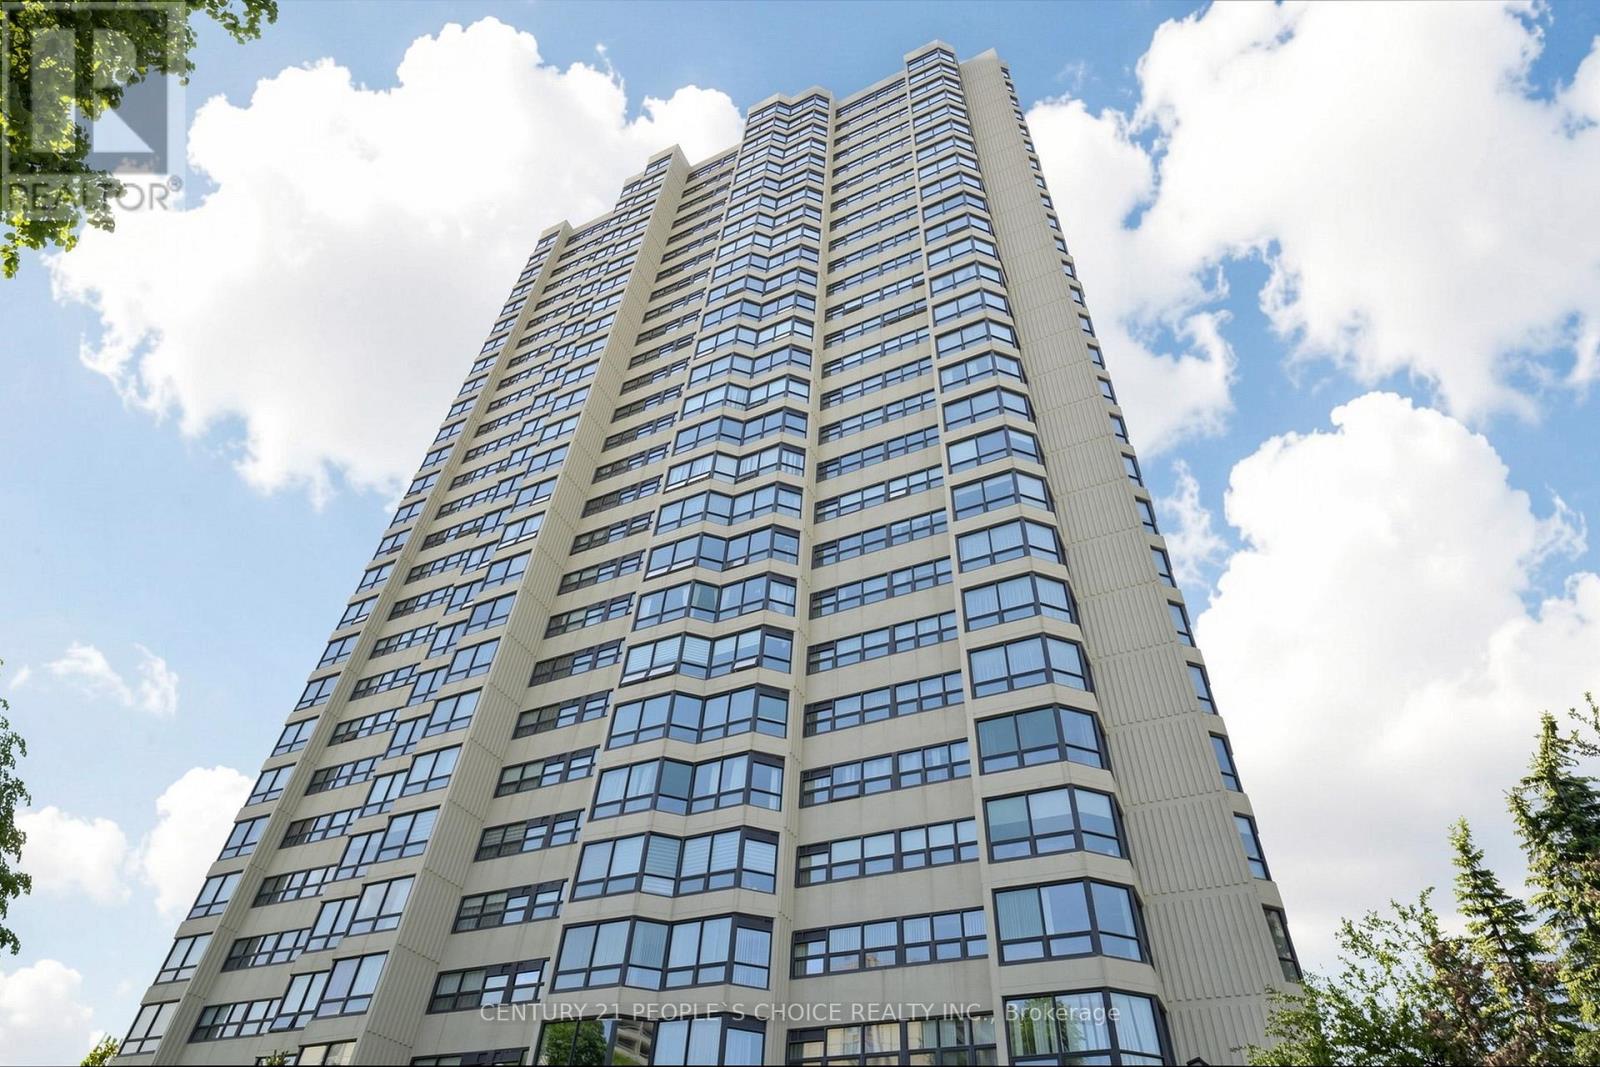
2207 - 8 Lisa Street
Brampton, Ontario
Beautifully renovated corner suite in the prestigious Ritz Towers! Thousands of dollars have been spent on quality upgrades, including a stunning new kitchen Cabinets, Quartz Counter tap, new Laminated flooring , Partially renovated bathrooms, fresh paint, Situated on the 22nd floor, this bright and spacious suite offers breathtaking south and southwest views overlooking the peaceful pond. Featuring two generously sized bedrooms, two full bathrooms, ensuite laundry, and two indoor parking spaces, this move-in-ready home showcases pride of ownership throughout. Enjoy exceptional value and effortless condominium living in one of Brampton's most sought-after gated communities. Residents enjoy beautifully landscaped grounds, gardens, conservation land, and scenic views near Norton Lake, along with outstanding resort-style amenities including indoor and outdoor swimming pools, a fitness centre, tennis, squash and racquet courts, games room, billiards room, party room, guest parking, and 24-hour gated security. Conveniently located close to shopping, public transit, highways, parks, schools, and all everyday amenities. Shows exceptionally well-a must-see to truly appreciate! (id:49269)
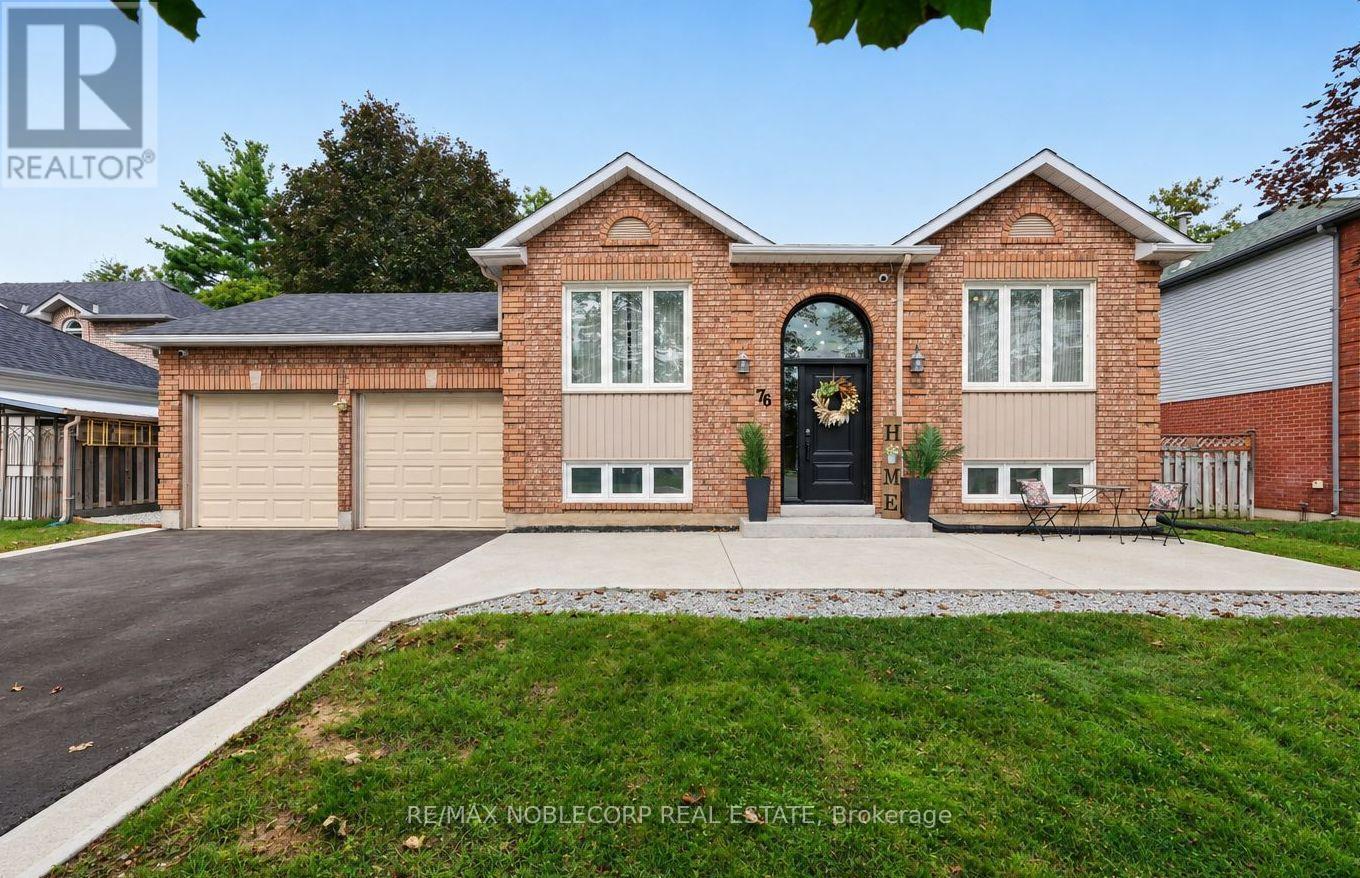
76 Edenbridge Drive
Essa, Ontario
FULLY FINISHED WITH PLENTY OF UPGRADES! Welcome to 76 Edenbridge Drive, located in a welcoming, family-friendly neighbourhood. This beautiful detached home is situated on a 65 ft x 127 ft lot and offers 3 bedrooms on the main level, 2 bedrooms downstairs, and 3 washrooms. The main level features a bright, open-concept layout including a new kitchen with ample storage and a beautiful coffee bar extension, stainless steel appliances (new S/S stove - 2025), new luxury vinyl plank flooring, and new light fixtures. The primary bedroom includes a stunning accent wall, two large "his-and-hers" closets with plenty of storage, and it's own 5-piece ensuite with a new double vanity. This home also includes a modern 3-piece bathroom on the main level, perfect for growing families or hosting guests. The finished basement adds incredible versatility with 2 large bedrooms, a spacious family room combined with a rough-in for a potential kitchen, and a separate 4-piece washroom - ideal for extended family or future in-law potential. This move-in ready home includes many upgrades, including: Brand new "Prestige Orleans" custom front door, new driveway, newly updated deck with privacy wall and solar lights, new crushed stone walkways beside home, new paint in main living areas & washrooms, concrete patio with French curbs, Reverse Osmosis (RO) Water system, and more! In addition to these improvements, this home is conveniently located close to schools, shopping, Angus Recreation Centre, and just 15 minutes to Highway 400! This home truly offers the perfect blend of space, upgrades, and location! (id:49269)

613 Beresford Avenue
Toronto, Ontario
Nestled on a picturesque, tree-lined street in the heart of Toronto's highly coveted Upper Bloor West Village, this beautifully updated 2-storey residence offers the perfect blend of timeless charm, modern finishes, and exceptional outdoor space. Featuring 3 bedrooms and 2 bathrooms, this move-in-ready home has been updated to meet the needs of today's lifestyle. Inviting principal rooms flow seamlessly, creating an ideal setting for both everyday living and entertaining. The renovated kitchen serves as the heart of the home, opening to comfortable living and dining spaces filled with natural light. The finished lower level extends beneath a portion of the home and offers valuable additional living space with a recreation room, home office and cozy media retreat. Step outside to an impressive, oversized lot surrounded with mature trees, offering exceptional privacy and endless possibilities for family enjoyment, gardening, entertaining, or future expansion. A rare detached garage plus two additional laneway parking spaces provide coveted convenience in one of Toronto's most desirable west-end neighbourhoods. Located just steps from vibrant shops, cafés, restaurants, top-rated schools, parks, and the subway, this home delivers the perfect balance of urban convenience and neighbourhood charm. Whether you're raising a family, upsizing, or simply looking to enjoy everything Bloor West Village has to offer, this exceptional property is one you won't want to miss. A rare opportunity to own a beautiful home on an outstanding lot in one of Toronto's most sought-after communities. (id:49269)
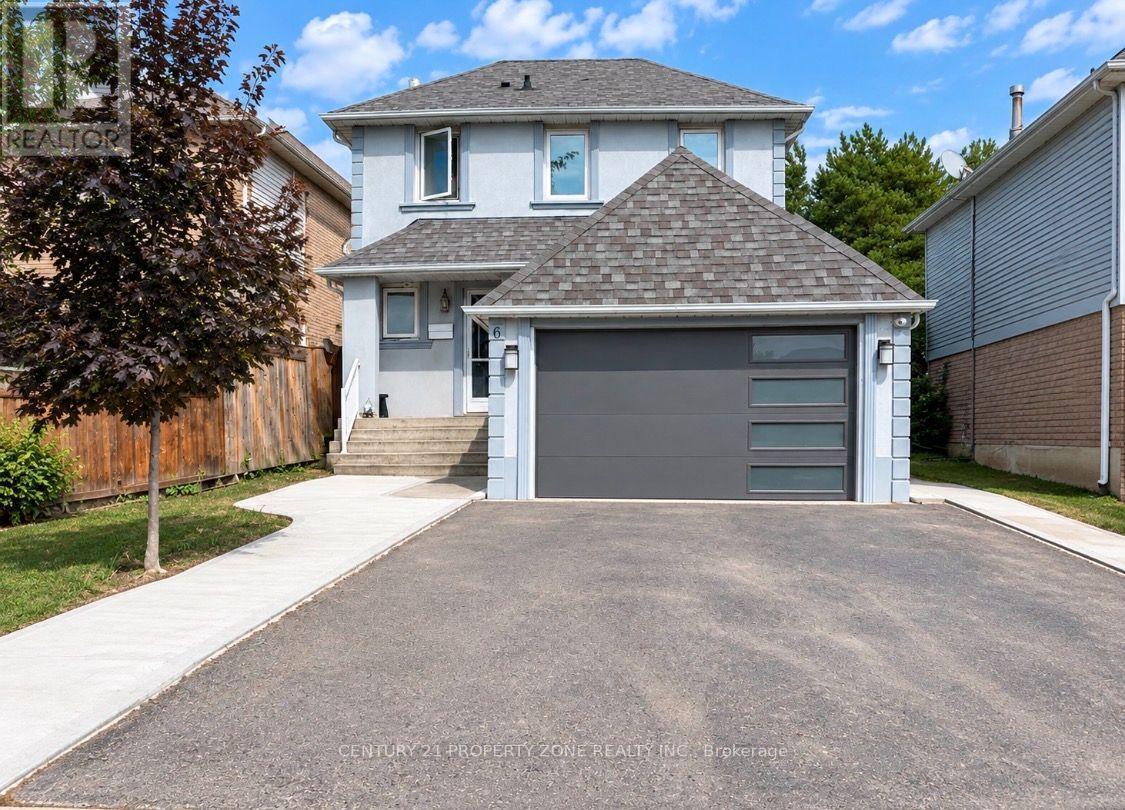
6 Roehampton Crescent W
Brampton, Ontario
Welcome To This 2 Storey Detached House, 4 Bedrooms, 4 Parking's & two 3 pc washrooms .Nestled In The Quiet Neighborhood Of Brampton South. Magnificent Open Concept Layout Complemented By Newly Installed Windows Throughout. Includes A Bedroom On Main floor great for seniors or to make an office, With a Walk Out to deck & backyard. Family size kitchen with a bay window full of light and sunshine . Next to kitchen is a family area to enjoy. Main floor equipped with 3 pc washroom. Moving to 2nd Floor Boost 3 Good Size Bedrooms Each One With Its Own Closet & Windows. 3 pc Washroom next to the stairs .Laundry is sharing . Top Of The Line Trane Furnace & Ac. Luscious Green Backyard To Entertain Your Guests. Great Curb Appeal. Near Highway 10/Steeles. Closer To Public Transit, Restaurants, Shoppers World Other Amenities, much much more.... Banks (id:49269)
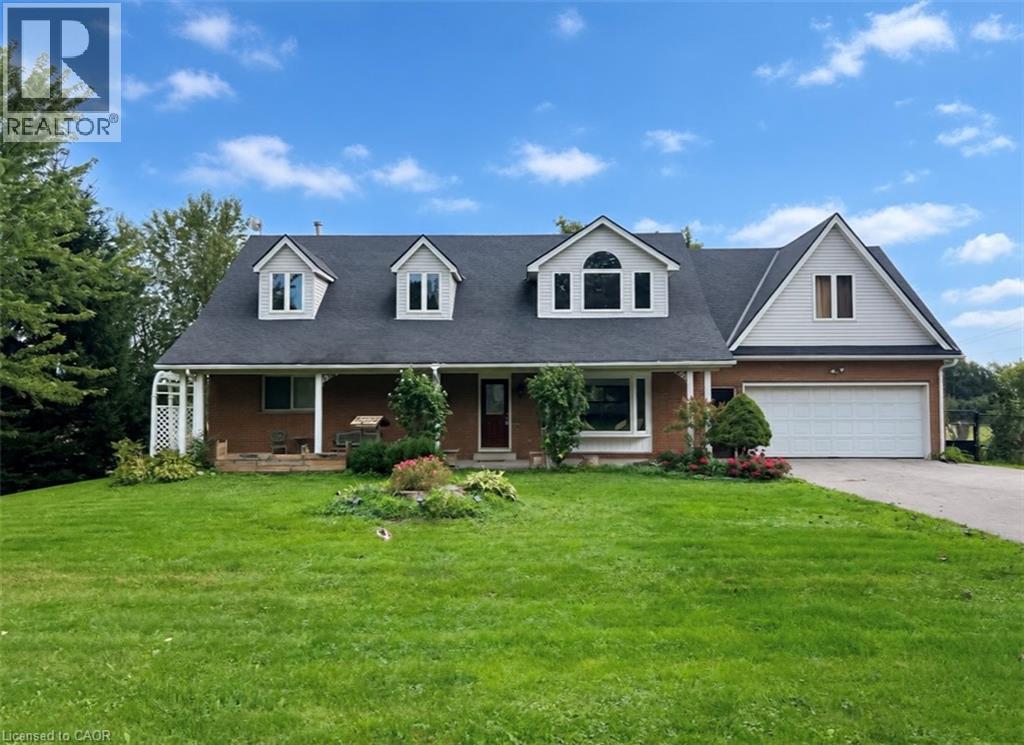
1652 Old Highway 24
Waterford, Ontario
Welcome to 1652 Old Highway 24, a spacious and light-filled home just outside of Waterford, offering an ideal layout for large or multigenerational families. Set on a generous corner lot with peaceful views of neighbouring farmers’ fields, this home offers plenty of room to spread out while keeping everyday living comfortable and low maintenance. The main floor features soaring cathedral ceilings and an inviting open-concept kitchen and dining area, with large windows overlooking the backyard and surrounding countryside. Two main-floor bedrooms and a 4-piece bathroom with a shower and a soaker tub provides convenient living space for family members of all ages. Upstairs, you’ll find an additional living room, a massive primary bedroom complete with ensuite, three additional bedrooms and another bathroom. The finished basement adds even more flexible living space along with an additional bathroom, making this home exceptionally well suited to a growing family or those simply looking for plenty of room to live and gather. Step outside onto the deck and enjoy the peaceful views across the farmers’ fields. A wonderful opportunity to enjoy spacious country living in a convenient location just minutes from Waterford. (id:49269)
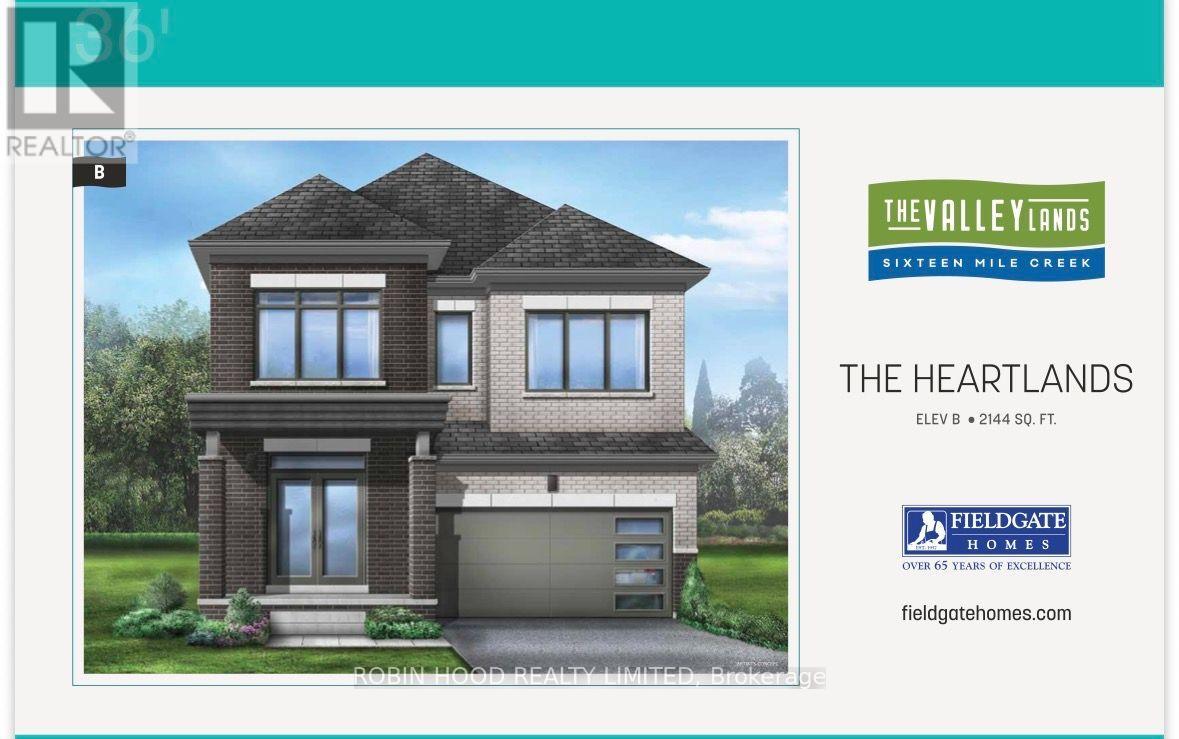
896 Apple Terrace
Milton, Ontario
*** Additional Listing Details - Click Brochure Link *** Welcome to this Modern detached home in Milton's highly sought-after Sixteen Mile Creek community. Thoughtfully designed with contemporary style and practical living in mind, this residence is ideal for families and professionals alike. Featuring an exterior elevation upgrade, with high ceilings, oversized windows, and an abundance of natural light, the home offers a bright and airy atmosphere with seamless flow throughout. This 2-story home has the capacity to add an extra room upstairs as a bedroom, office or in-law suite. The enhanced curb appeal, ample storage space, and elegant finishes add to the home's appeal. The main and upper levels have an exquisitely crafted White Oak hardwood flooring that elevates the interior design of this residence. The kitchen offers premium custom cabinetry and top of the line quartz countertops. This home is fully equipped with stainless steel appliances throughout. Enjoy an exquisite primary ensuite retreat with couples in mind. It also includes a professionally installed private fence, a custom media wall and 200AMP panel. Ideally located in one of Milton's most affluent neighborhoods, close to parks, top-rated schools, shopping, upscale dining, and with quick access to major highways. This exclusive home represents the pinnacle of modern living in one of Milton's most desirable communities. Don't miss the opportunity to make this exceptional home yours! Tarion warranty still in effect. (id:49269)
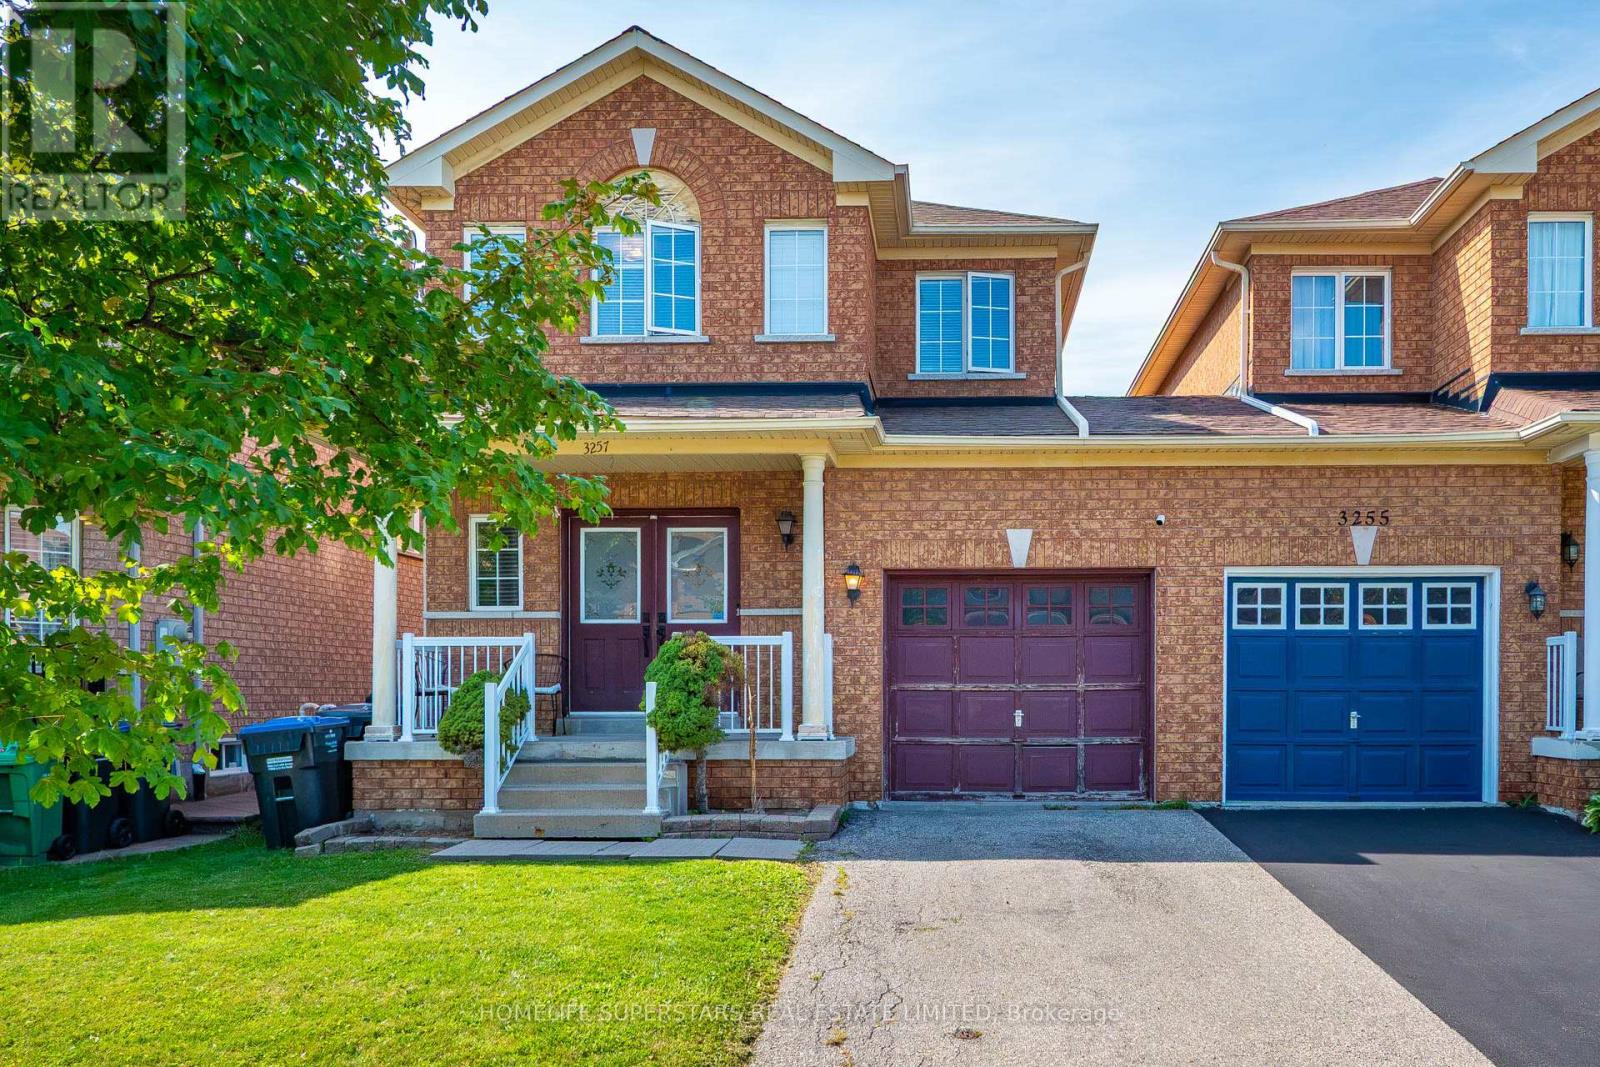
3257 Ridgeleigh Heights
Mississauga, Ontario
Welcome to 3257 Ridgeleigh Heights in sought-after Churchill Meadows! This spacious 3-bedroom, 3-bath semi-detached home offers a functional two-storey layout with plenty of room for the whole family. Featuring a bright living space, ensuite laundry, central air, and attached garage and parking for up to 3 vehicles. Situated on a 24 x 85 ft lot in a fantastic family-friendly neighbourhood, conveniently located near schools, parks, shopping, transit and major highways. A great opportunity to call Churchill Meadows home! (id:49269)
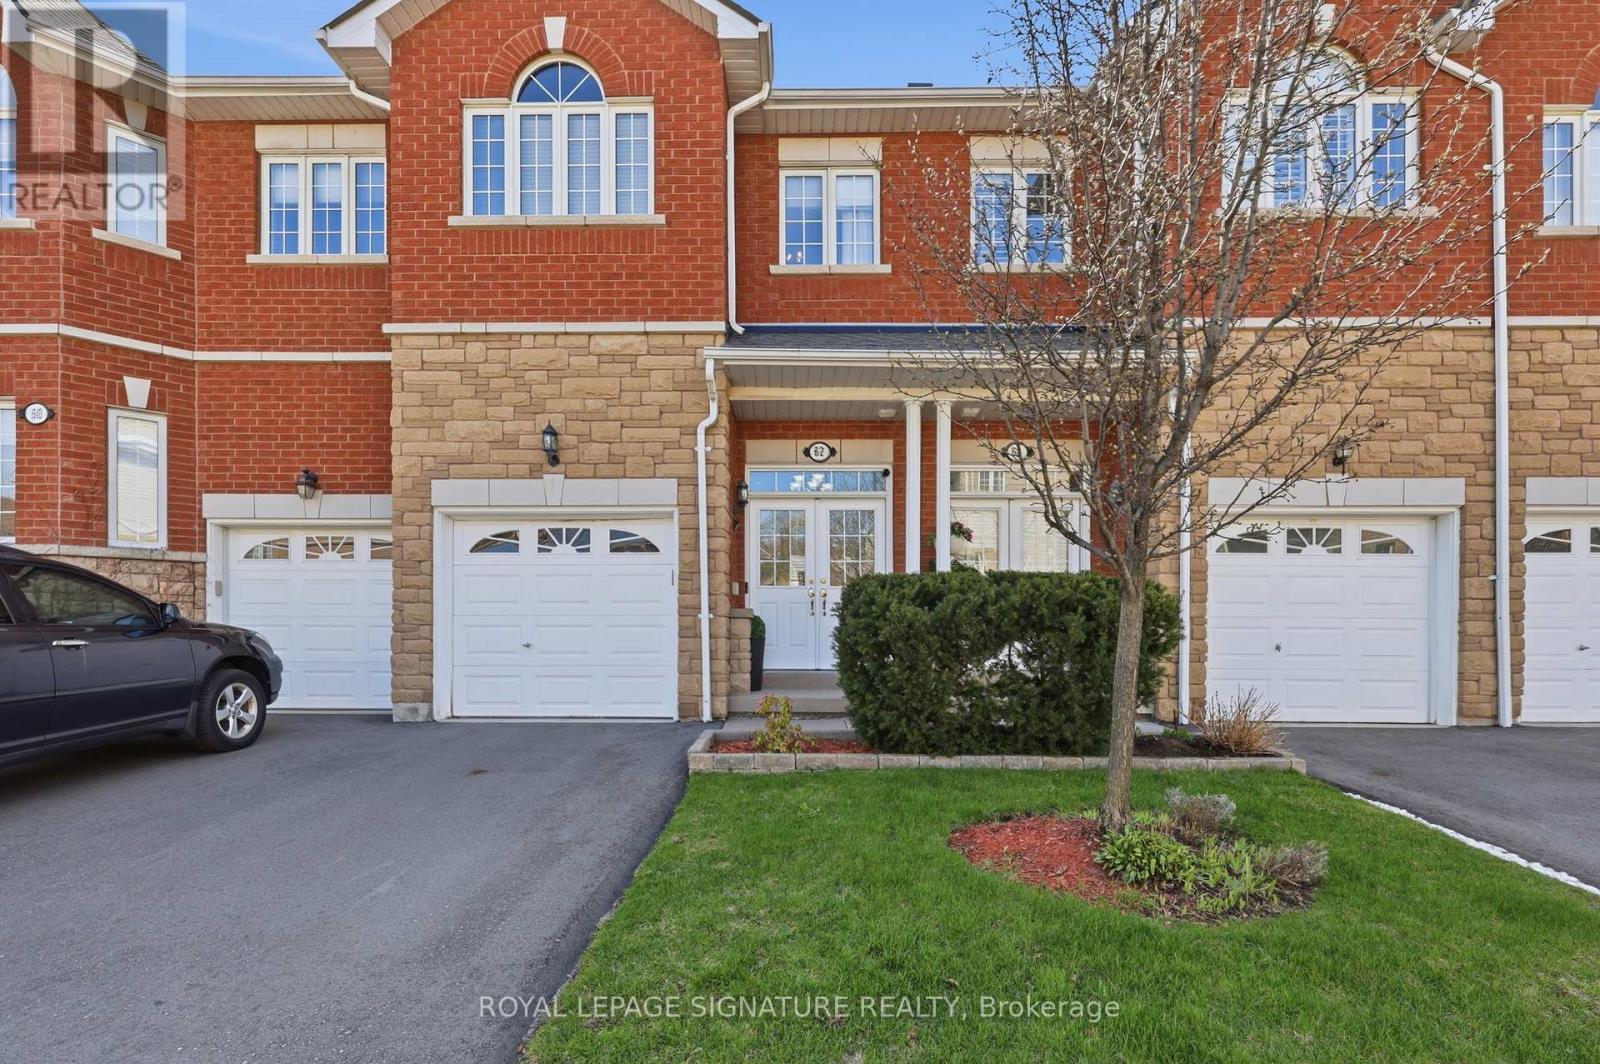
62 - 470 Faith Drive
Mississauga, Ontario
Beautifully Maintained Townhome in a Highly Sought-After Family-Friendly Community! This spacious 3-bedroom, 3.5-bath home features 9 ft. ceilings, maple hardwood flooring, an open-concept layout, and plenty of natural light. The upgraded kitchen offers stainless steel appliances, oak cabinetry, and a breakfast bar overlooking the inviting living room with an electric fireplace and walk-out to a renovated deck-perfect for entertaining. Upstairs features a carpet-free level with laminate flooring throughout, a spacious primary suite with a custom walk-in closet and 4-piece ensuite, plus custom closet organizers in every bedroom. Freshly painted and meticulously maintained, this move-in-ready home also includes an upgraded garage with custom storage. Ideally located close to parks, schools, shopping, public transit, Heartland Town Centre, and Square One. Please note, some photos have been virtually staged. (id:49269)

104b - 3200 Dakota Common
Burlington, Ontario
Bright and spacious 1 Bedroom + 1 Private Enclosed Den (can be used as a guest bedroom), 10-Ft Ceilings, Ground Floor, Large Private Patio (easy outdoor access). Welcome to this stylish unit featuring NEW flooring, NEW paint, RARE 10-foot ceilings (exclusive to ground-floor units) and a large private patio. The fully enclosed private den with a door provides valuable additional space, ideal for a guest room or home office. Enjoy the convenience of ground-floor living, 1 underground parking space and public transit right at the front door. Perfect for downsizers, pet lovers, cyclists, young professionals or investors. Located on the quiet side of Building B, facing Appleby Line, with exceptional amenities including an outdoor pool, gym, sauna, steam room, yoga room, BBQ area, party room, and 24/7 security. Close to Highways 407 and 403, Walmart, Fortinos, No Frills, RONA, banks, restaurants, parks, schools, shopping and transit. Move-in ready, private and exceptionally convenient-an ideal opportunity for buyers seeking comfortable and modern living. (id:49269)
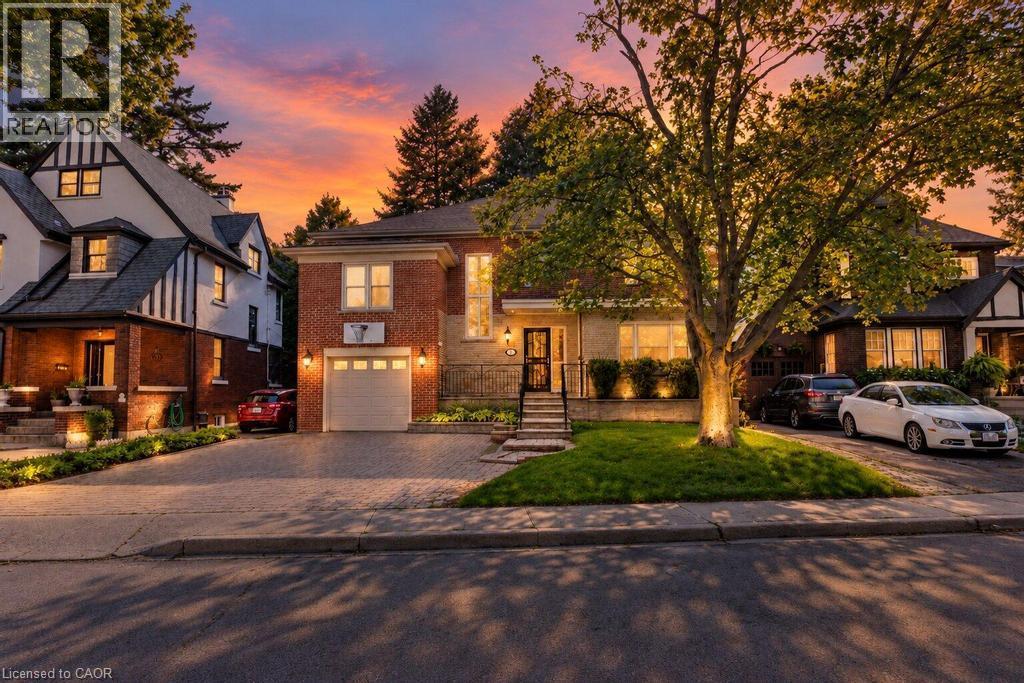
31 Fairleigh Crescent
Hamilton, Ontario
Welcome to 31 Fairleigh Crescent, a beautifully appointed home located in Hamilton’s highly desirable St. Clair neighbourhood. Set on a quiet, tree-lined street surrounded by character homes and mature landscaping, this property offers the perfect blend of timeless charm, modern updates, and exceptional space for today’s family. Inside, you’ll find 5 bedrooms and 4 bathrooms, with a layout designed to offer both comfort and flexibility. The home showcases a warm mix of original character and thoughtful updates throughout, creating inviting living spaces that are ideal for both everyday living and entertaining. The fully finished basement with a separate side entrance adds even more versatility, providing excellent space for a recreation room, home office, extended family, or additional living needs. Outside, the home continues to impress with its attractive brick exterior, attached garage, interlock driveway, and welcoming front entrance. Located just minutes from the Niagara Escarpment, Gage Park, Ottawa Street, trails, schools, transit, shopping, and downtown Hamilton, this is a rare opportunity to enjoy the charm of an established neighbourhood without sacrificing convenience. (id:49269)
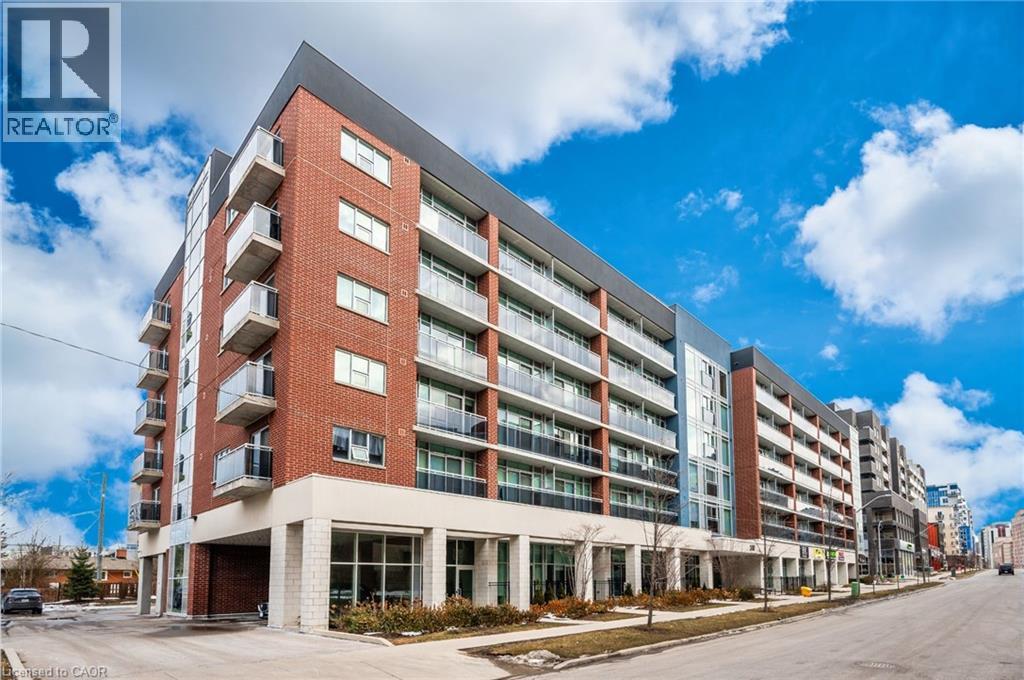
308 Lester Street Unit# 112
Waterloo, Ontario
This is where it is all happening... If you want a thriving location for your business, be sure to take a closer look at this opportunity to own commercial real estate space of 699.01sqft in the most desirable Sage Platinum II Building which is walking distance to University of Waterloo & Wilfred Laurier University. Situated within the heart of the Waterloo Student Zone this unit has an abundance of potential for your business venture. With an estimated 19,000 students at WLU & over 33,000 students at U of W, there is a constant flow of traffic generated within this area. At ground level this location consumes walking traffic by students and passersby. Book an appointment to view this property. This unit also offers 2 entrances, a front & side which increased potential. Currently operating under lease as a Cannabis store with long term rent until December 2028 for $3319.46 per month with 1 car parking space. (id:49269)
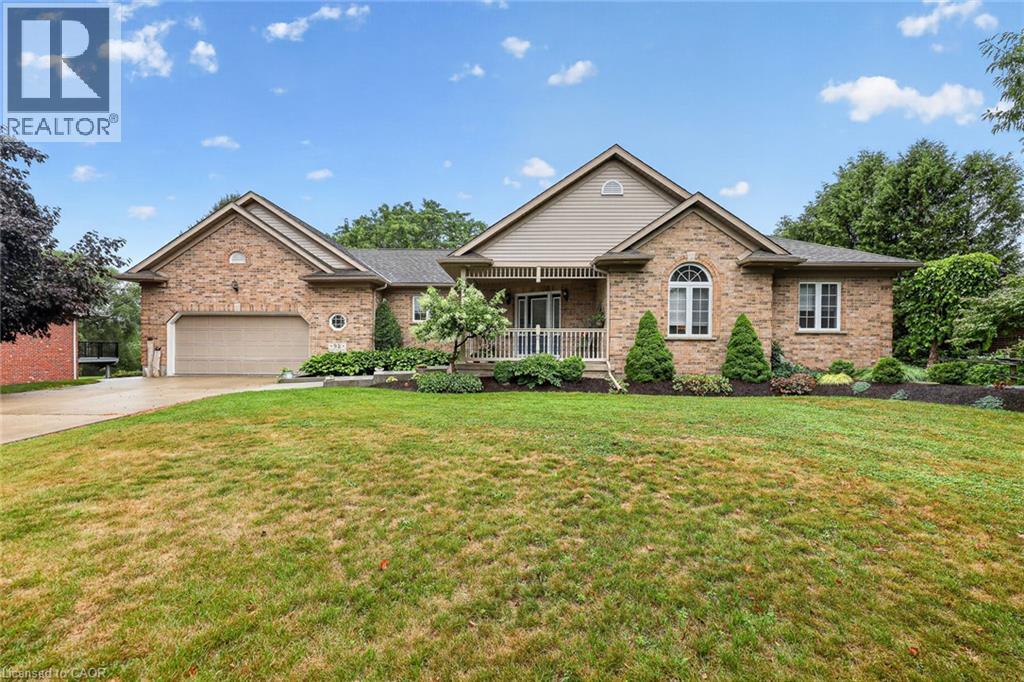
92 Shephard Place
New Hamburg, Ontario
Welcome to this well-maintained brick bungalow in a quiet, sought-after neighbourhood in New Hamburg. Offering 2 bedrooms, and 3 bath, the spacious primary suite features an updated ensuite with a walk-in shower. A versatile den is ideal as a home office or dining room. The open great room boasts large windows and a cozy gas fireplace, while the kitchen walks out to a generous deck overlooking the beautifully landscaped yard complete with gazebo with an incredible view of the fields and river. behind this home. The finished lower level offers a large family room with a wet bar/kitchen plus a second gas fireplace, and walkout to a lower patio. There is enough unfinished space in the lower level for an additional bedroom, office or home gym. Set on a beautifully landscaped 0.48-acre lot, this home offers the perfect blend of comfort, privacy, and scenic views. Check out all this home has to offer! (id:49269)

59 Cynthia Road
Toronto, Ontario
Welcome to 59 Cynthia Road, an extraordinary custom-built luxury residence offering over 3200 sq. ft. of meticulously designed living Space on a premium ravine lot. showcasing exceptional craftsmanship and upscale finishes throughout, this home seamlessly blends elegance, comfort, and functionality. The main floor features soaring 10-foot ceilings, heated foyer flooring, a private office, and an expansive open-concept layout designed for both everyday living and entertaining. The chef-inspired kitchen is equipped with premium built-in appliances, quartz surfaces, a large centre island, and a spacious breakfast area overlooking the backyard. The sun-filled family room features custom built-ins, designer finishes, a gas fireplace, and walkout to an oversized deck with ravine views. Upstairs, the luxurious primary retreat offers a skylit walk-in closet, private balcony, and a spa-inspired ensuite complete with heated floors, jacuzzi tub, glass shower, and steam shower. Each secondary bedroom is generously sized and features ensuite access and premium finishes. The professionally finished lower level offers a large recreation area, additional bedroom, full bathroom, home gym, custom steam sauna, laundry room, and pet washing station. The resort-inspired backyard is further enhanced by a custom outdoor kitchen with built-in BBQ, creating the perfect space for entertaining. A rare opportunity to own a truly exceptional luxury home where no detail has been overlooked. (id:49269)
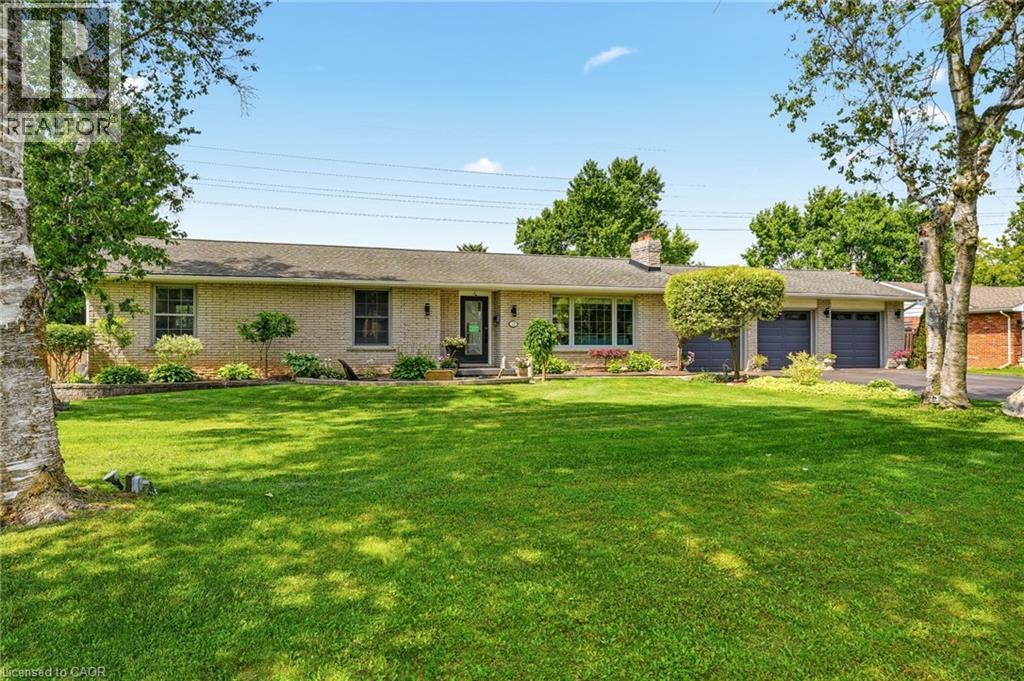
18 Fireside Drive
Flamborough, Ontario
Welcome to this exceptional executive bungalow in the highly sought-after Wildan Estates, one of Flamborough's most prestigious communities. Situated on a beautifully landscaped half-acre lot with an impressive 100-foot frontage, this extensively renovated home has a rare combination of luxury, space, and functionality. The stunning curb appeal is matched by an equally impressive interior, featuring elegant finishes, thoughtfully updated living spaces, and a fully finished basement that provides exceptional versatility for family living and entertaining. Completing this remarkable property is the highly coveted 3-car garage-an increasingly rare feature that sets this home apart. Surrounded by executive homes and just minutes from shopping, dining, schools, and major commuter routes, this is a rare opportunity to own a turnkey bungalow in one of Flamborough's most desirable neighbourhoods. (id:49269)
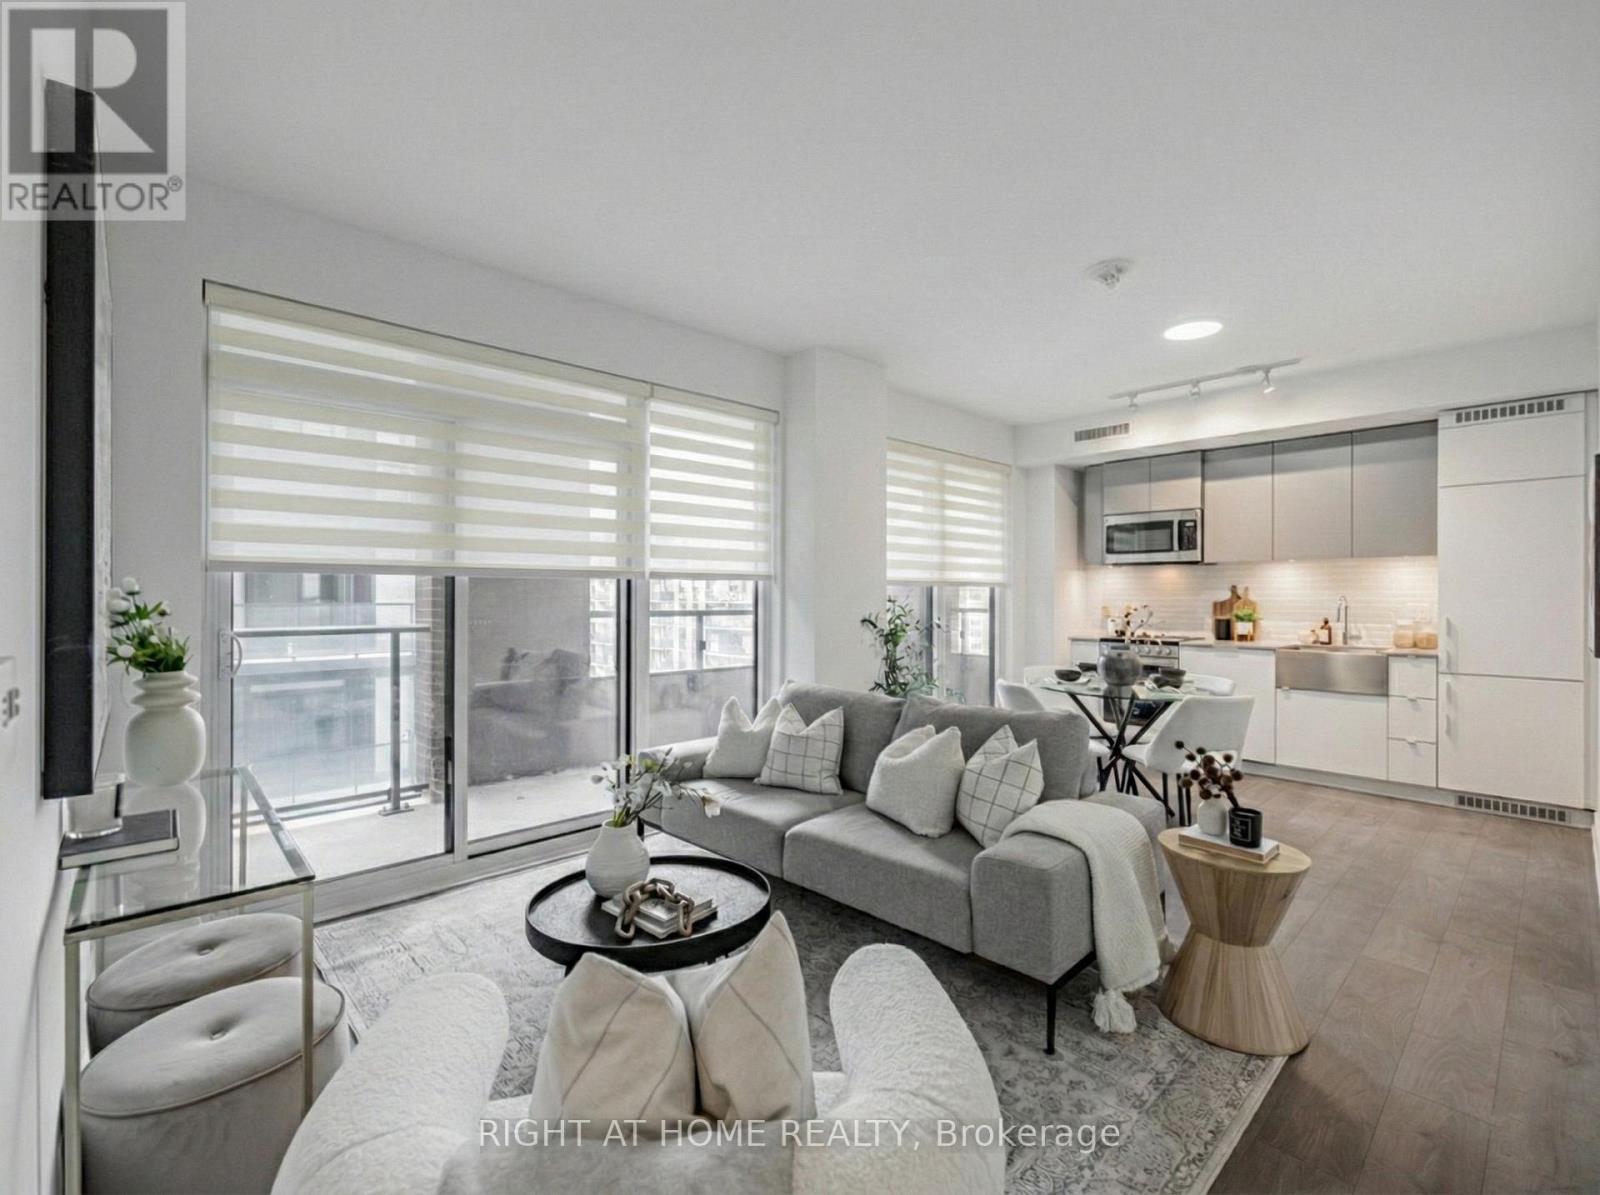
815 - 270 Dufferin Street
Toronto, Ontario
Rare true 3-bedroom corner suite at XO Condos with 941 sq ft of interior living space plus a 228 sq ft open balcony. Thoughtfully designed split-bedroom layout with 2 full bathrooms, including a 4-piece ensuite in the primary. All 3 bedrooms are proper rooms with windows, giving real flexibility for families, guests, or a dedicated work-from-home setup. Southwest exposure fills the unit with natural light, while the west-facing bedroom enjoys sunset and King Street views. Features include quartz countertops, built-in fridge and dishwasher, large sink, ensuite laundry, 1 underground parking space, and a same-floor locker for added convenience. Located at King and Dufferin with easy access to transit, parks, shops, dining, and excellent building amenities including fitness facilities, yoga studio, kids zone, lounge and dining room, outdoor terrace, BBQ terrace, and entertainment and gaming lounge. (id:49269)
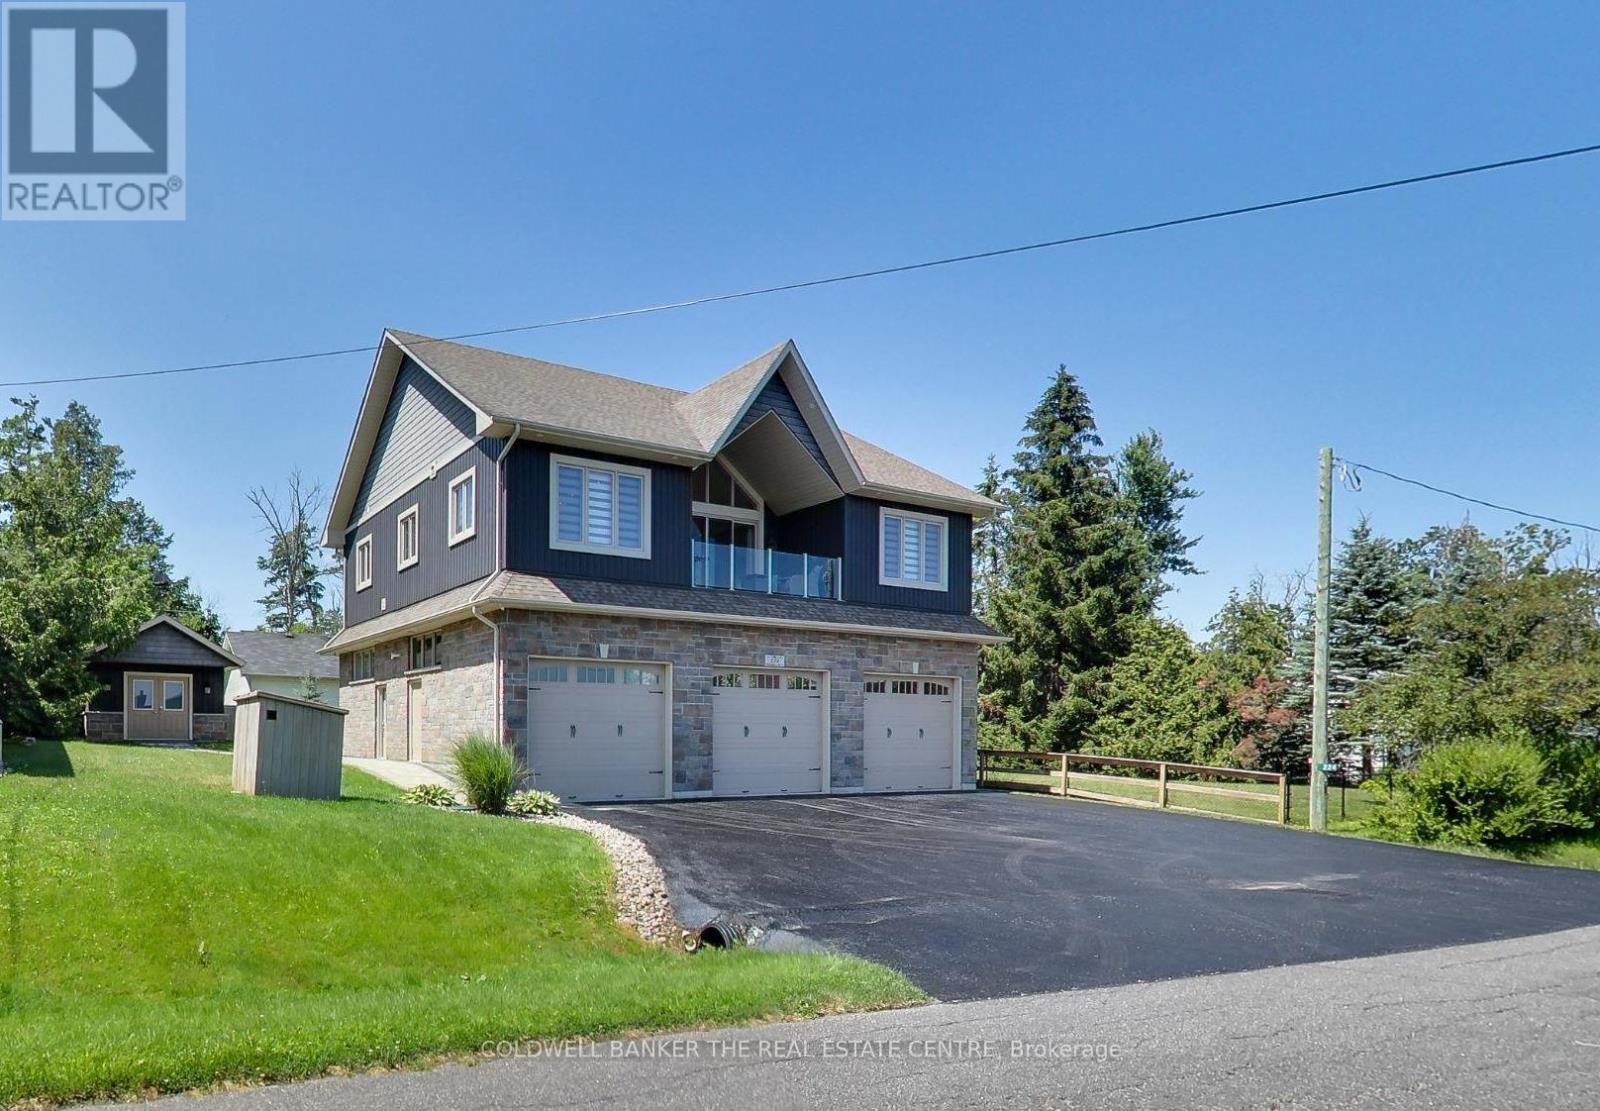
224 Lakeshore Road E
Oro-Medonte, Ontario
Exceptional, low-maintenance home across from Lake Simcoe with beautiful deeded beach access. This quality-built property features high-end finishes throughout, offering a bright, open-concept living and dining area that overlooks a front porch perfect for morning coffees and Lake Simcoe sunrises. The gourmet kitchen is equipped with Corian countertops, soft-close cabinetry, stainless-steel appliances, and a large island with seating for four. The home includes two spacious bedrooms, a newly renovated primary ensuite, and two additional modern 3-piece bathrooms. Accessibility and security are seamless with a whole-home Generac generator, new furnace (2026) and a premium Garaventa elevator lift featuring LED lighting, an internal phone system, and battery backup. The true showstopper is the massive 1,450 sq ft insulated and heated garage and workshop. Perfect for car enthusiasts, tradespeople, or the ultimate hobby cave, it boasts 14' high ceilings, reinforced floors, and three 10' x 12' insulated doors powered by quiet jackshaft openers. Outside, enjoy the ultimate lakeside lifestyle. Steps away is your deeded beach access, complete with Muskoka chairs to relax, swim, or launch your kayak and paddleboard. The private rear yard features a versatile detached bunkie, perfect as a 3-season guest house, home office, or studio. This property perfectly combines luxury, utility, and recreational living in one incredible package. Photos simply cannot capture the scale and quality of this home - it is a property you must experience in person to fully appreciate. (id:49269)
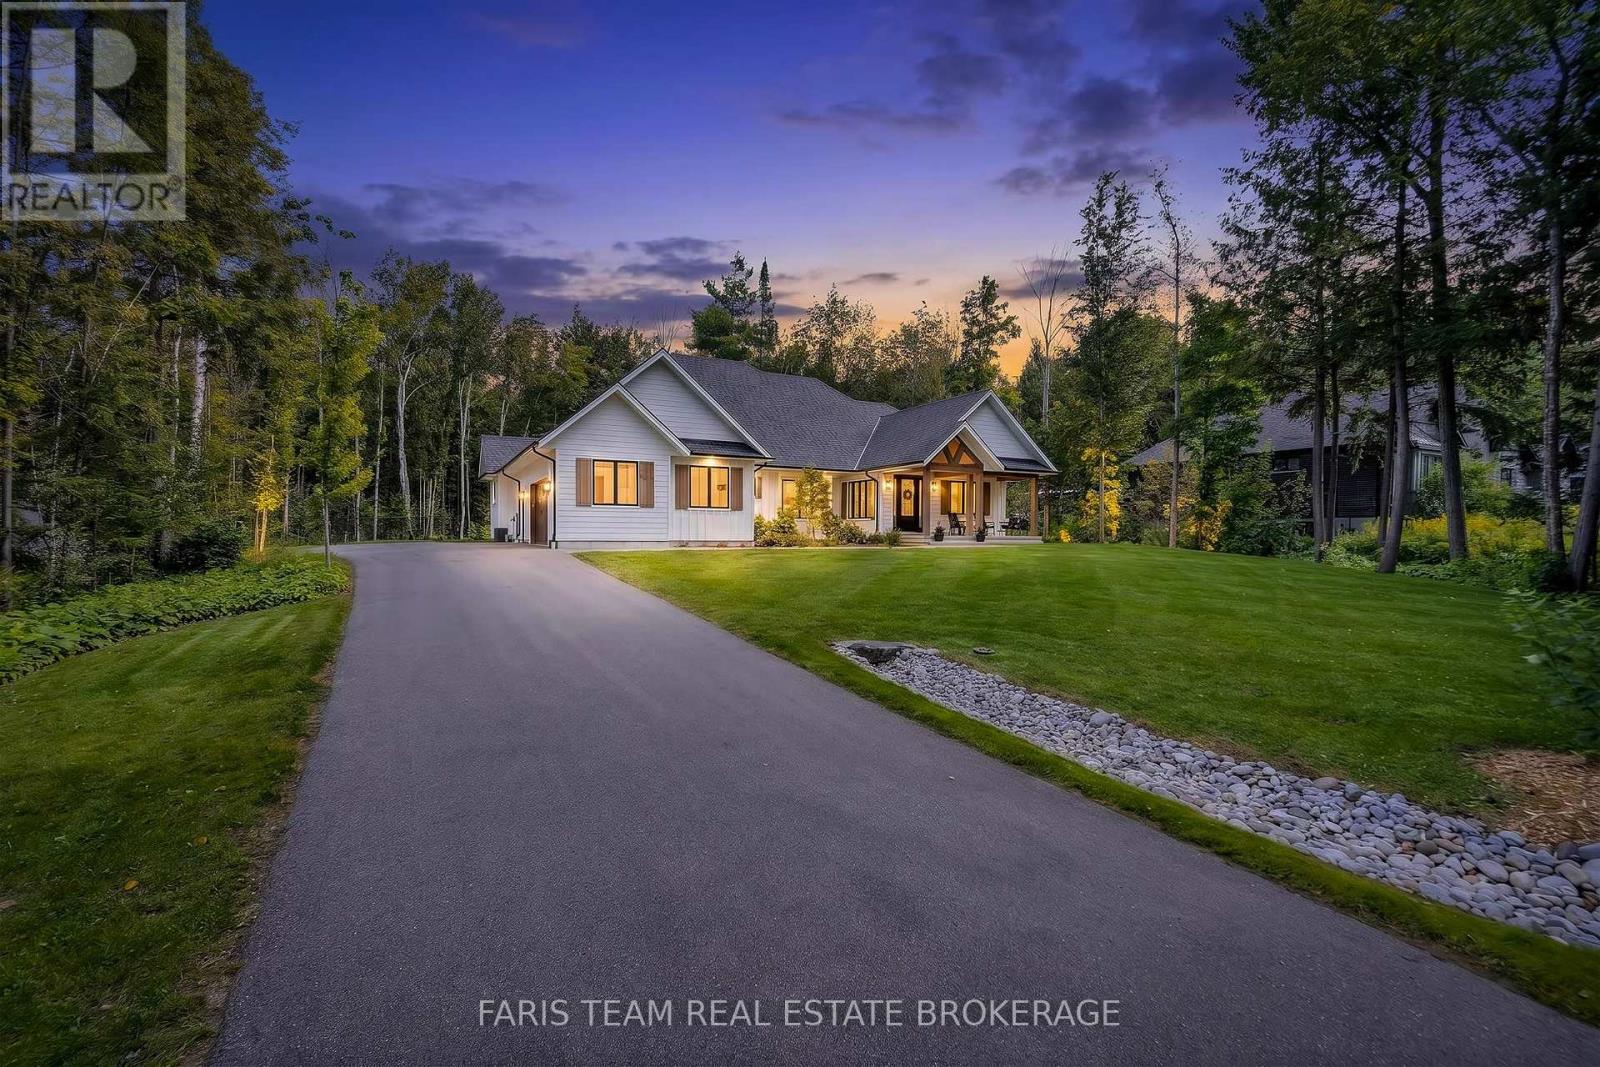
56 Marni Lane
Springwater, Ontario
Top 5 Reasons You Will Love This Home: 1) Built in 2021, this impressive custom bungalow delivers modern design with the privacy and space of approximately 1.3 acres, surrounded by mature trees and beautiful neighbouring homes 2) Soaring 15' vaulted ceilings create an incredible sense of space throughout the kitchen and living area, complemented by white oak engineered hardwood, a gas fireplace, and a stunning kitchen featuring quartz countertops and backsplash, a massive 10' island, gas range, and double oven 3) Designed for year-round relaxation and entertaining, the sunroom features a 7-person Master Spas hot tub and automatic screens that can be opened to welcome the fresh air or closed for added comfort, all while overlooking the private, forested backyard 4) Main level primary suite presenting a peaceful retreat with a private walkout, expansive walk-in closet, and spa-inspired ensuite featuring heated floors, a curb-less walk-in shower, and deep soaker tub 5) With 9' ceilings, a kitchen and bar area, gym, spacious recreation room, additional bedroom, and two bathrooms, the finished lower level offers exceptional versatility for entertaining, overnight guests, teenagers, or extended family. 2,333 above grade sq.ft. plus a finished lower level. *Please note some images have been virtually staged to show the potential of the home. (id:49269)
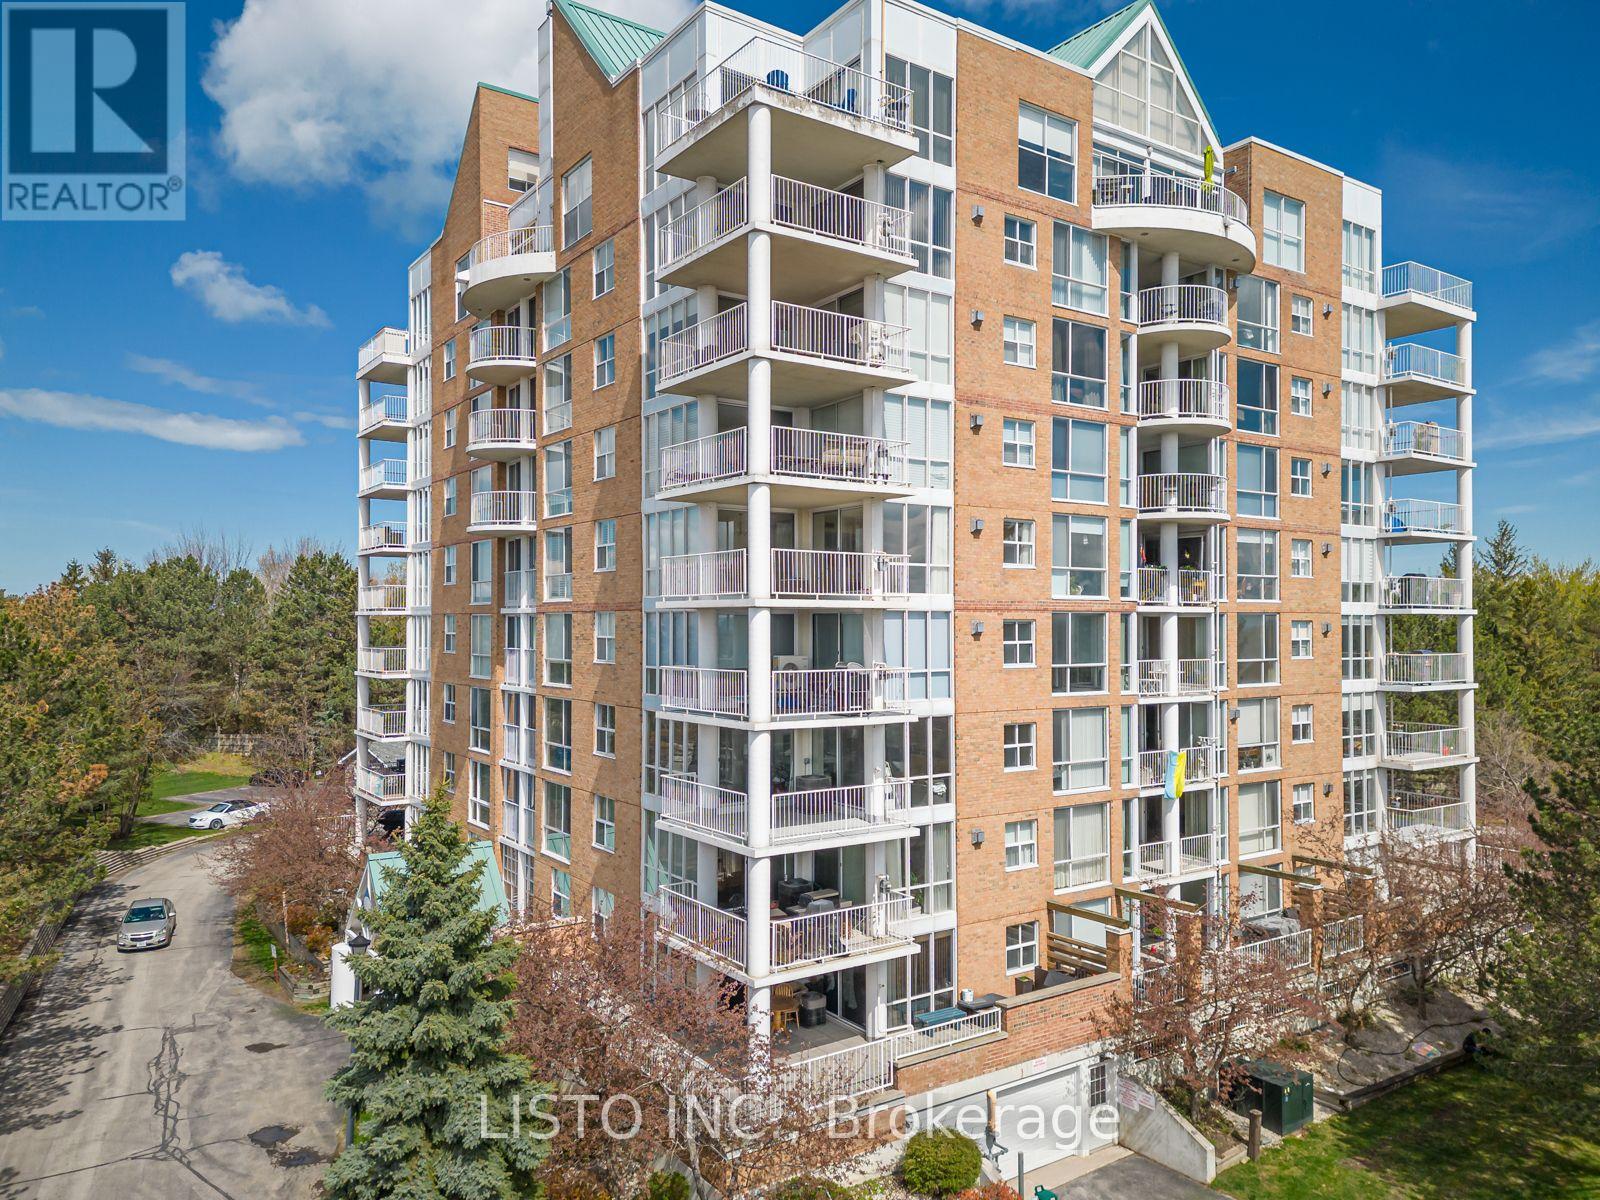
905 - 24 Ramblings Way
Collingwood, Ontario
5-STAR FULLY FURNISHED RENTAL | 2 BED | 2 BATH | GEORGIAN BAY & BLUE MOUNTAIN VIEWSWelcome to this exceptional fully furnished 2-bedroom, 2-bathroom condo in the sought-after gated community of Rupert's Landing in Collingwood. Offering breathtaking views of Georgian Bay and the Blue Mountains, this turnkey home is ideal for those seeking a comfortable year-round residence, winter retreat, seasonal getaway or furnished short-term rental.The bright open-concept living space features grand windows, beautiful natural light and two fireplaces, creating a warm and inviting atmosphere in every season. Step onto your private wrap-around balcony, complete with your own personal BBQ, and enjoy the peaceful surroundings and spectacular views.Everything is provided for a comfortable stay, including complete furnishings and a fully equipped kitchen with cookware, dishes, utensils and appliances. In-suite laundry, ample storage and free parking for two vehicles add everyday convenience. Simply bring your suitcase and make yourself at home.Enjoy excellent community amenities including an indoor pool, fitness centre, lounge/clubhouse and pickleball courts.Perfectly located near Blue Mountain Resort, skiing, snowboarding, hiking, cycling trails, golf, Georgian Bay, beaches, restaurants, shopping and downtown Collingwood, this is an ideal four-season location.Available for flexible rental terms, including seasonal, short-term and longer-term stays, subject to availability. Whether you're looking for a winter ski-season home, a summer escape, temporary accommodation or a place to call home for a full year, this property offers the comfort, convenience and quality of a 5-star furnished rental experience.Gated community 2 fireplaces Private BBQ 2 parking spaces Fully equipped Fully furnished Georgian Bay & Blue Mountain views. (id:49269)
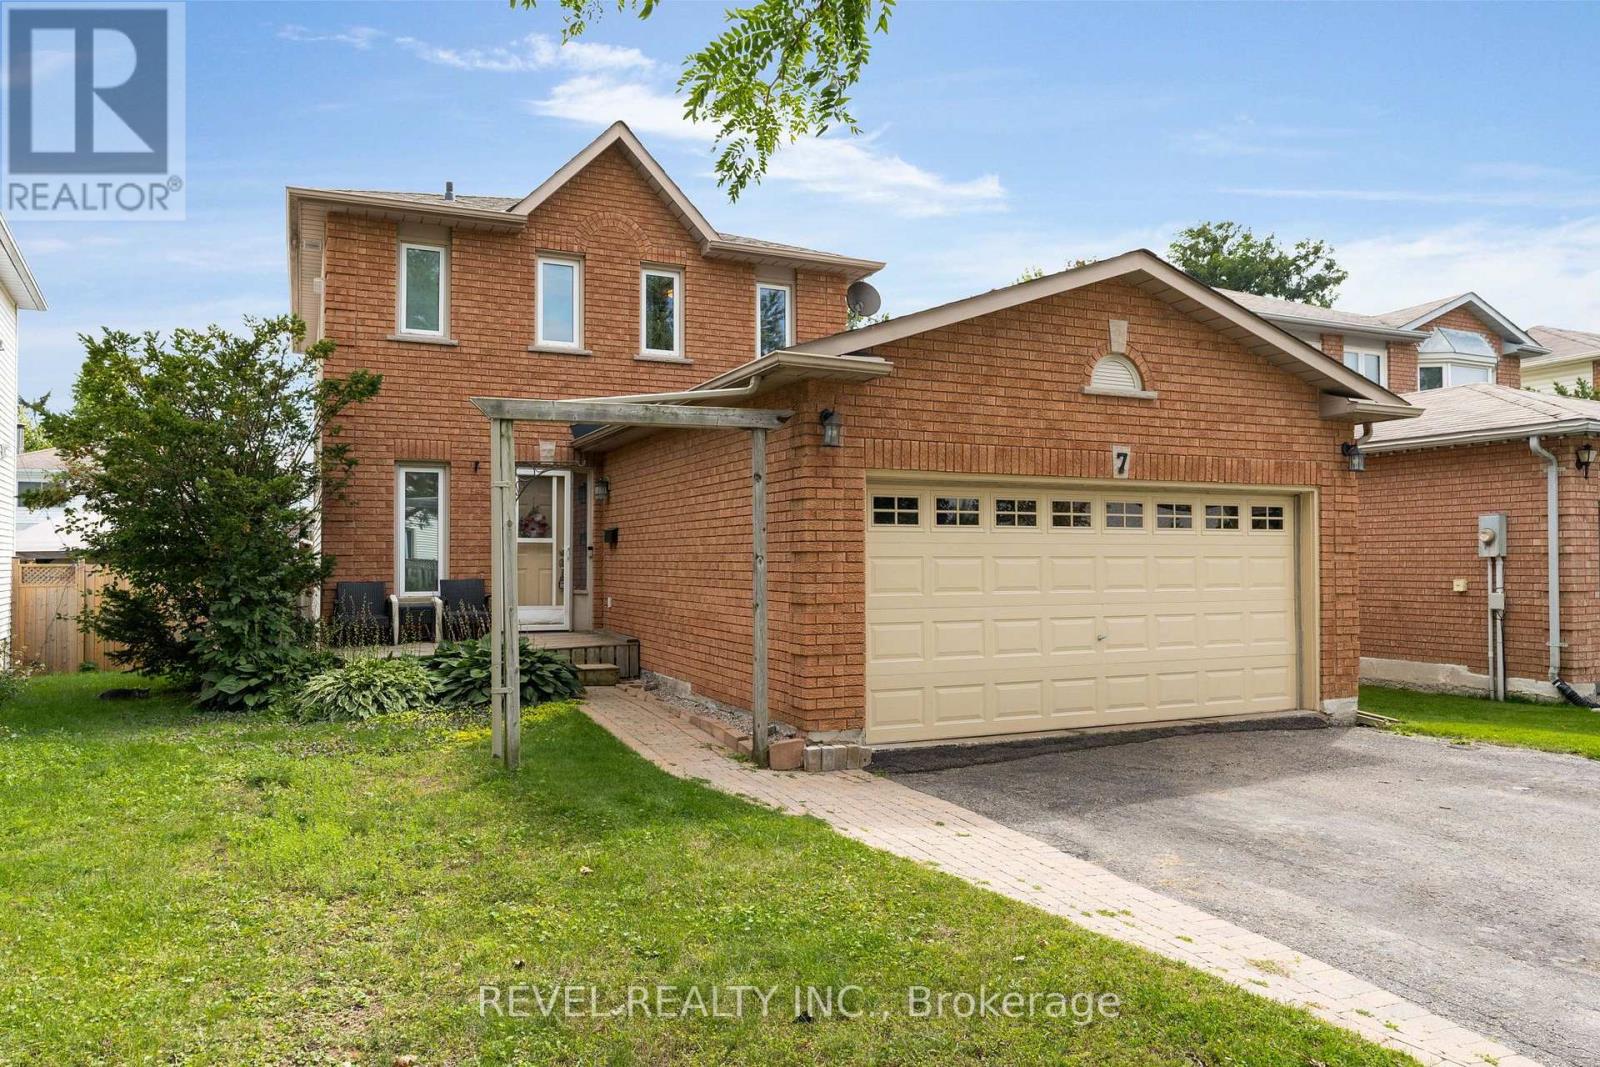
7 Penton Drive
Barrie, Ontario
Welcome to 7 Penton Drive, a well-maintained detached home offering over 1,300 sq. ft. of above-grade living space, 3 bedrooms, 2 bathrooms and a fully finished basement that adds valuable room for everyday living. The bright and functional layout provides comfortable space for families, first-time buyers or anyone looking for a home with plenty of versatility. The finished basement, completed in 2024, expands the living space with room to relax, entertain, work from home or create a dedicated play or recreation area. An updated laundry room completed in 2023 includes a 2023 washer and dryer. The attached garage is insulated and heated, making it ideal for year-round parking, a workshop, or additional usable space, with the added convenience of direct access to the backyard. Major improvements include a new roof in 2025, offering added peace of mind for years to come. A garden shed in the rear yard, featuring updated walls and roof in 2026. Located in an established Barrie neighbourhood, the home offers convenient access to schools, parks, shopping, recreation, public transit and Highway 400, while remaining just a short drive from Barrie's downtown and waterfront amenities. With meaningful updates already completed and plenty of finished living space inside and out, 7 Penton Drive is ready for its next chapter. MPAC SQ FT IS 1302. (id:49269)
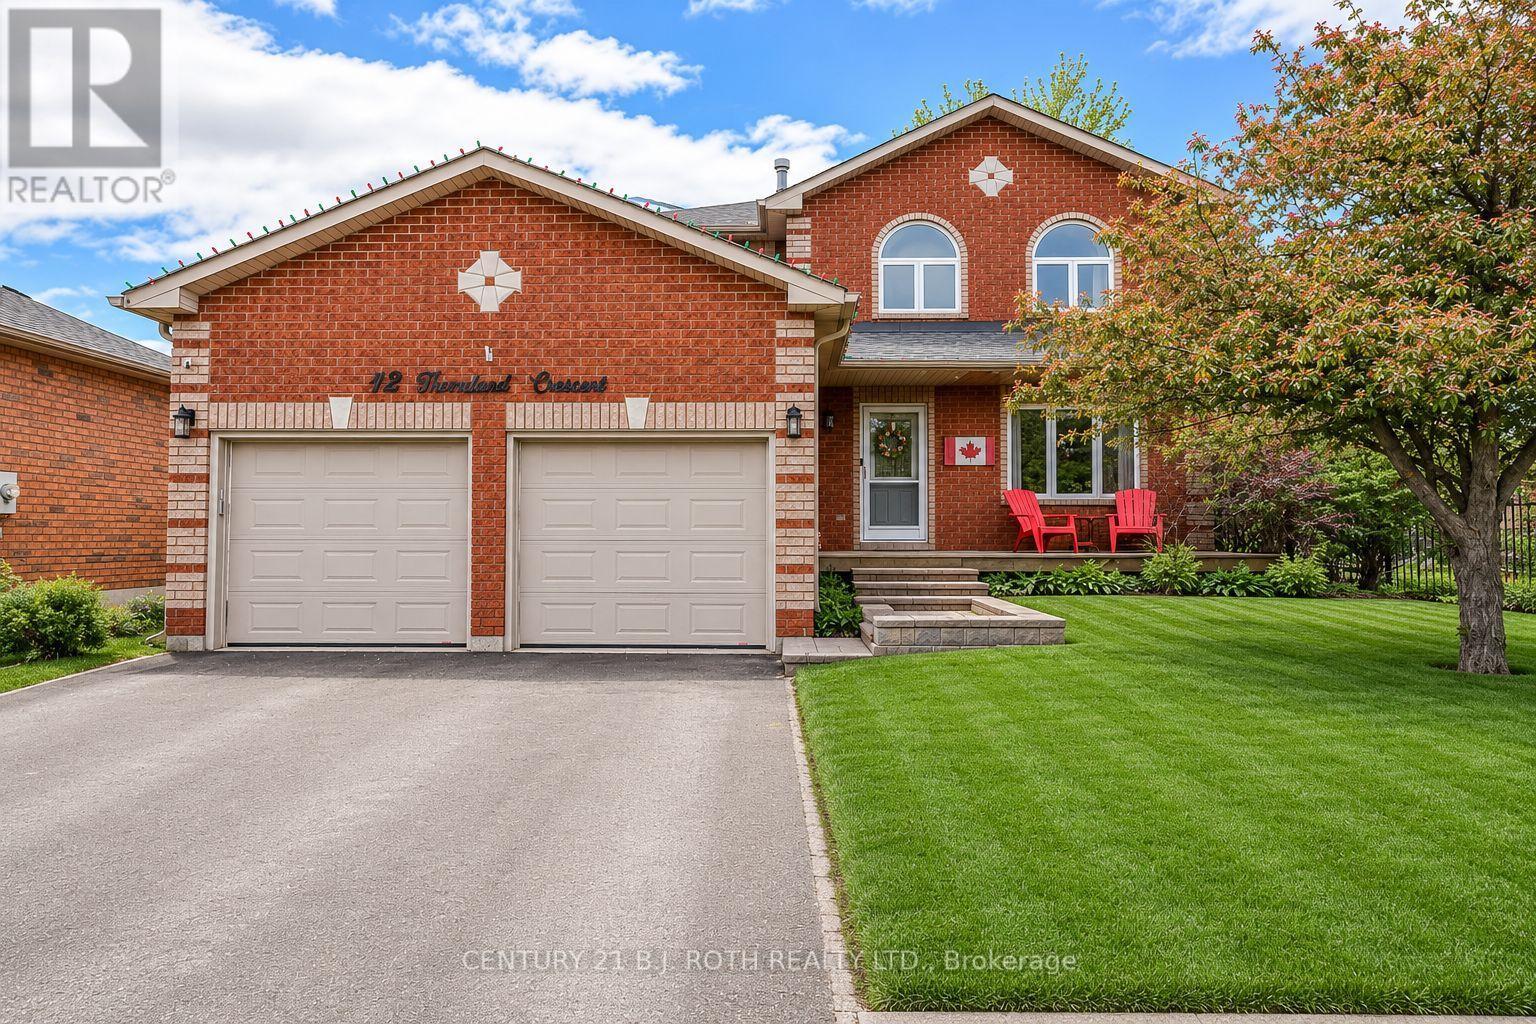
42 Farmstead Crescent
Barrie, Ontario
Welcome Home to Your Own Backyard Oasis! Watch the sunrise from your front porch while sipping your morning coffee, then head out to explore the West Creek Trail, just steps from your front door. Spend summer afternoons diving into your sparkling saltwater pool, tending to the gardens, or simply enjoying the privacy of your beautifully landscaped backyard. As evening falls, relax on the back deck and watch the sun go down before cozying up in the family room by the fireplace for a quiet evening or family game night.The spacious living room opens seamlessly into the family room, creating a fantastic layout for entertaining and larger family gatherings, especially during the holidays. The bright and spacious primary suite is a true retreat, featuring elegant arched windows, a walk-in closet, and a beautifully updated ensuite with an oversized glass shower.The framed and drywalled basement is ready for your personal touch, offering endless possibilities for additional living space, a recreation room, home gym, office, or whatever suits your family's needs.Outside, you'll discover a stunning backyard oasis designed for both relaxation and entertaining. Enjoy warm summer days in the luxurious inground saltwater pool, complete with a newer gas heater (2025), pump and filters (2024). The generous yard still provides plenty of space for children to play, gardening enthusiasts to create their dream gardens, or simply relaxing among the mature perennial landscaping.This exceptional property perfectly combines the tranquility of nature with the convenience of a sought-after family neighbourhood. With the trail at your doorstep, a private backyard oasis, and spacious living areas, this is a wonderful place to call home.Recent Updates Roof & windows - 2016 Furnace & A/C - 2017 Upstairs bathroom - 2020 Pool pump & filters - 2024Gas pool heater - 2025 Ensuite bathroom - 2026 (id:49269)
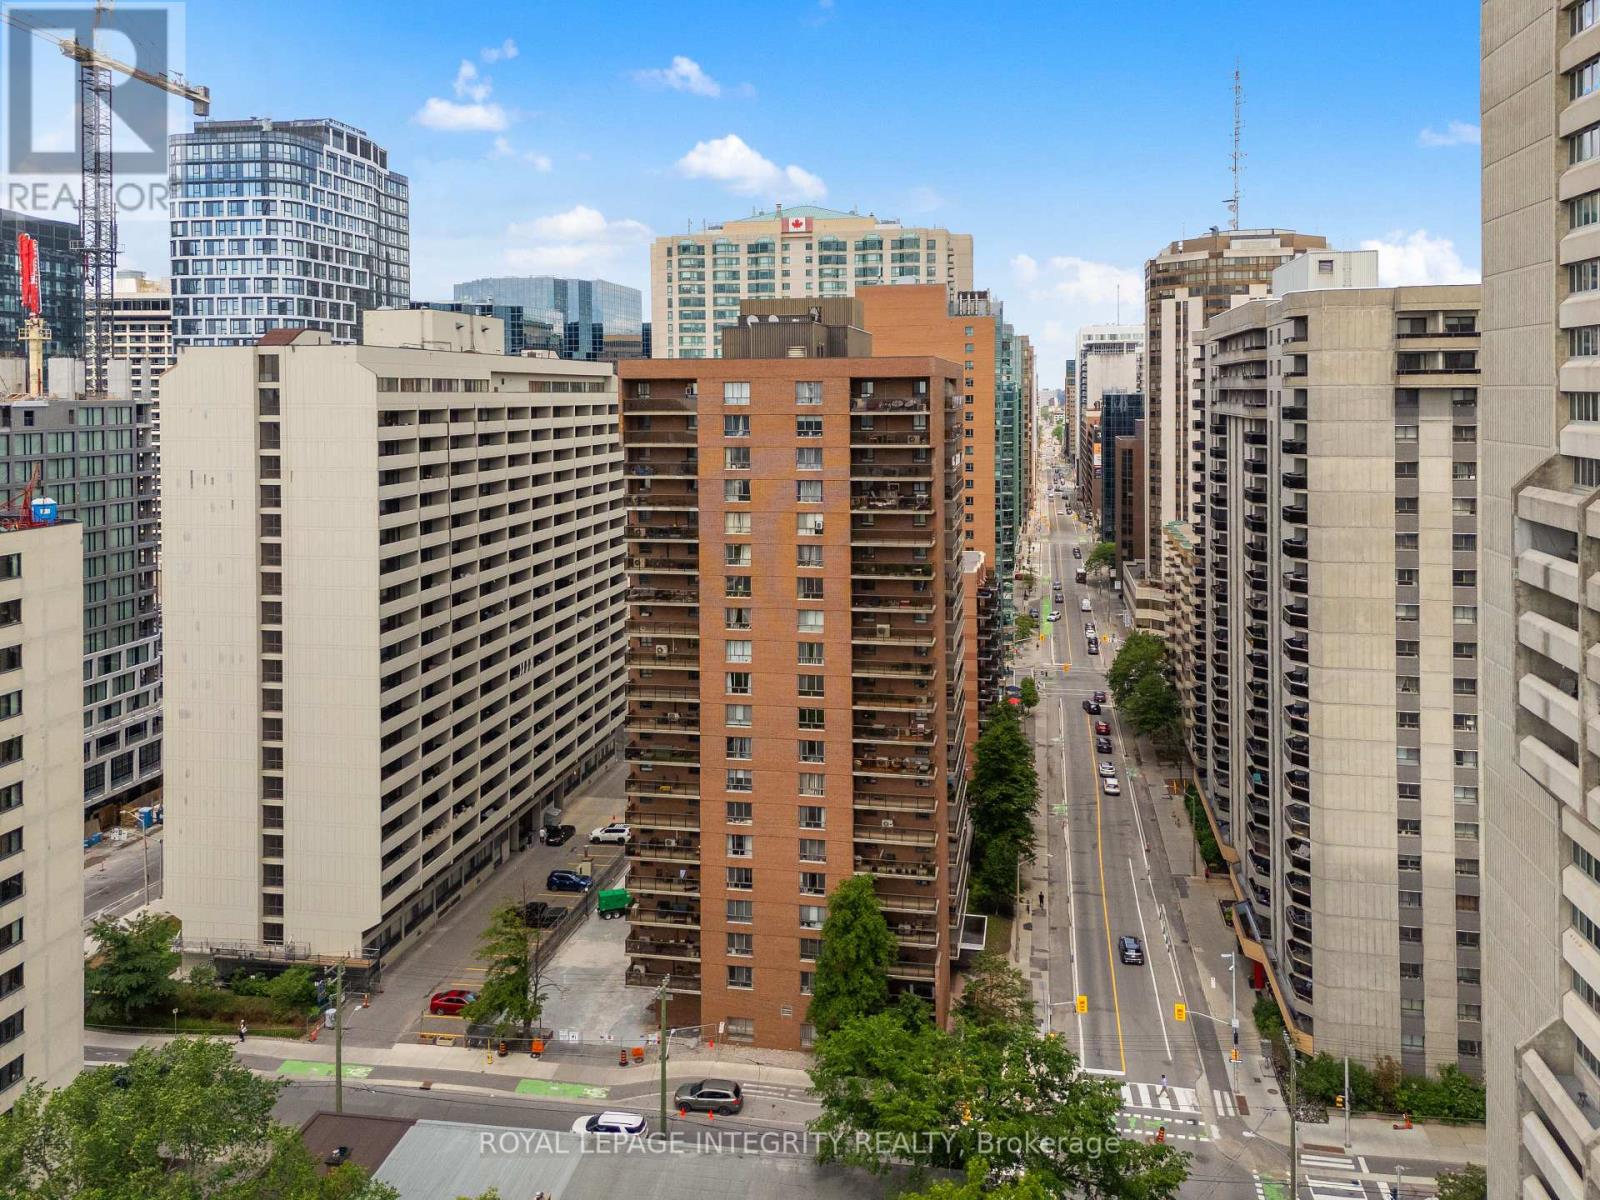
2001 - 475 Laurier Avenue W
Ottawa, Ontario
Perched on the 20th floor in the heart of downtown Ottawa, this bright and spacious 2-bedroom condo offers spectacular east-facing city views, underground parking, and a thoughtfully updated interior ready for its next owner. Freshly painted throughout with all walls and ceilings professionally primed and painted, the unit also features new interior doors, updated electrical throughout, a new stove, and a new range hood. The carpet-free layout offers 866 sq. ft. of functional living space, including a generous open-concept living and dining area, two well-sized bedrooms, a full bathroom, ample storage, and a private balcony perfect for enjoying your morning coffee while taking in the skyline views. Located in a well-managed building at the corner of Laurier Avenue West and Bay Street, you'll enjoy unbeatable access to Parliament Hill, the LRT, LeBreton Flats, the Ottawa River pathways, restaurants, shopping, cafes, and all the conveniences of downtown living. Building amenities include a party/meeting room, shared laundry facilities, and visitor access. Condo fees include heat, water, building insurance, and underground parking, making ownership both convenient and affordable. Immediate possession available. An excellent opportunity for first-time buyers, professionals, downsizers, or investors seeking a well-located downtown property with recent updates and exceptional value. Book your private showing today! (id:49269)
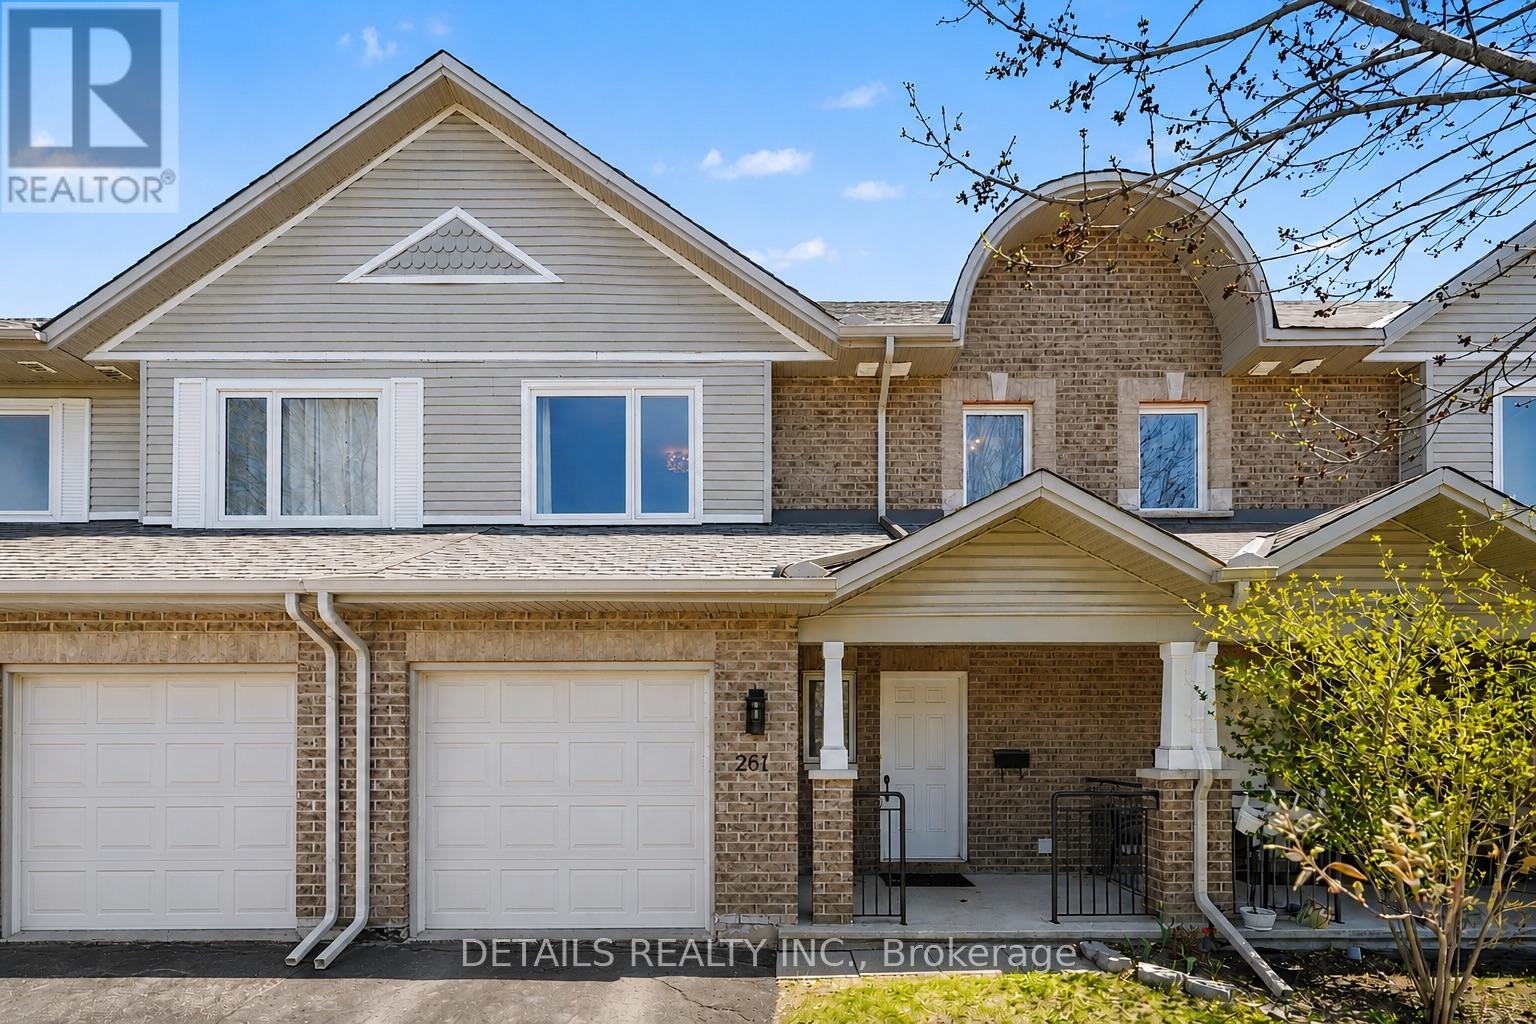
261 Parkin Circle
Ottawa, Ontario
Beautifully maintained and available for immediate occupancy, this move-in-ready townhome offers the perfect blend of comfort today and exciting possibilities for tomorrow. The bright, welcoming main level features rich hardwood flooring, an open-concept layout, stainless steel appliances, and no carpet anywhere (expect stairs), creating a timeless look that's both stylish and easy to maintain. Upstairs, the spacious primary suite offers a large walk-in closet and a beautifully renovated ensuite complete with a relaxing Roman soaker tub and separate shower. Two additional bedrooms and another full bathroom provide plenty of room for family, guests, or a home office. The walkout basement is what truly sets this home apart. With finished walls and flooring already in place, an open ceiling ready for your personal finishing touches, and rough-ins for a future kitchen, this level offers outstanding flexibility. Create the recreation room you've always wanted, a home office, fitness area, hobby space, additional bedroom, or explore the potential for a future multigenerational living area or private guest suite, subject to any required permits and approvals. A new roof (2023), attached garage, parking for additional vehicles, and a mature, family-friendly neighbourhood close to parks, schools, shopping, transit, and everyday amenities complete the package. This is an opportunity to move in now and customize the lower level over time as your family's needs evolve. Homes offering this combination of condition, flexibility, and future potential are becoming increasingly difficult to find. (id:49269)
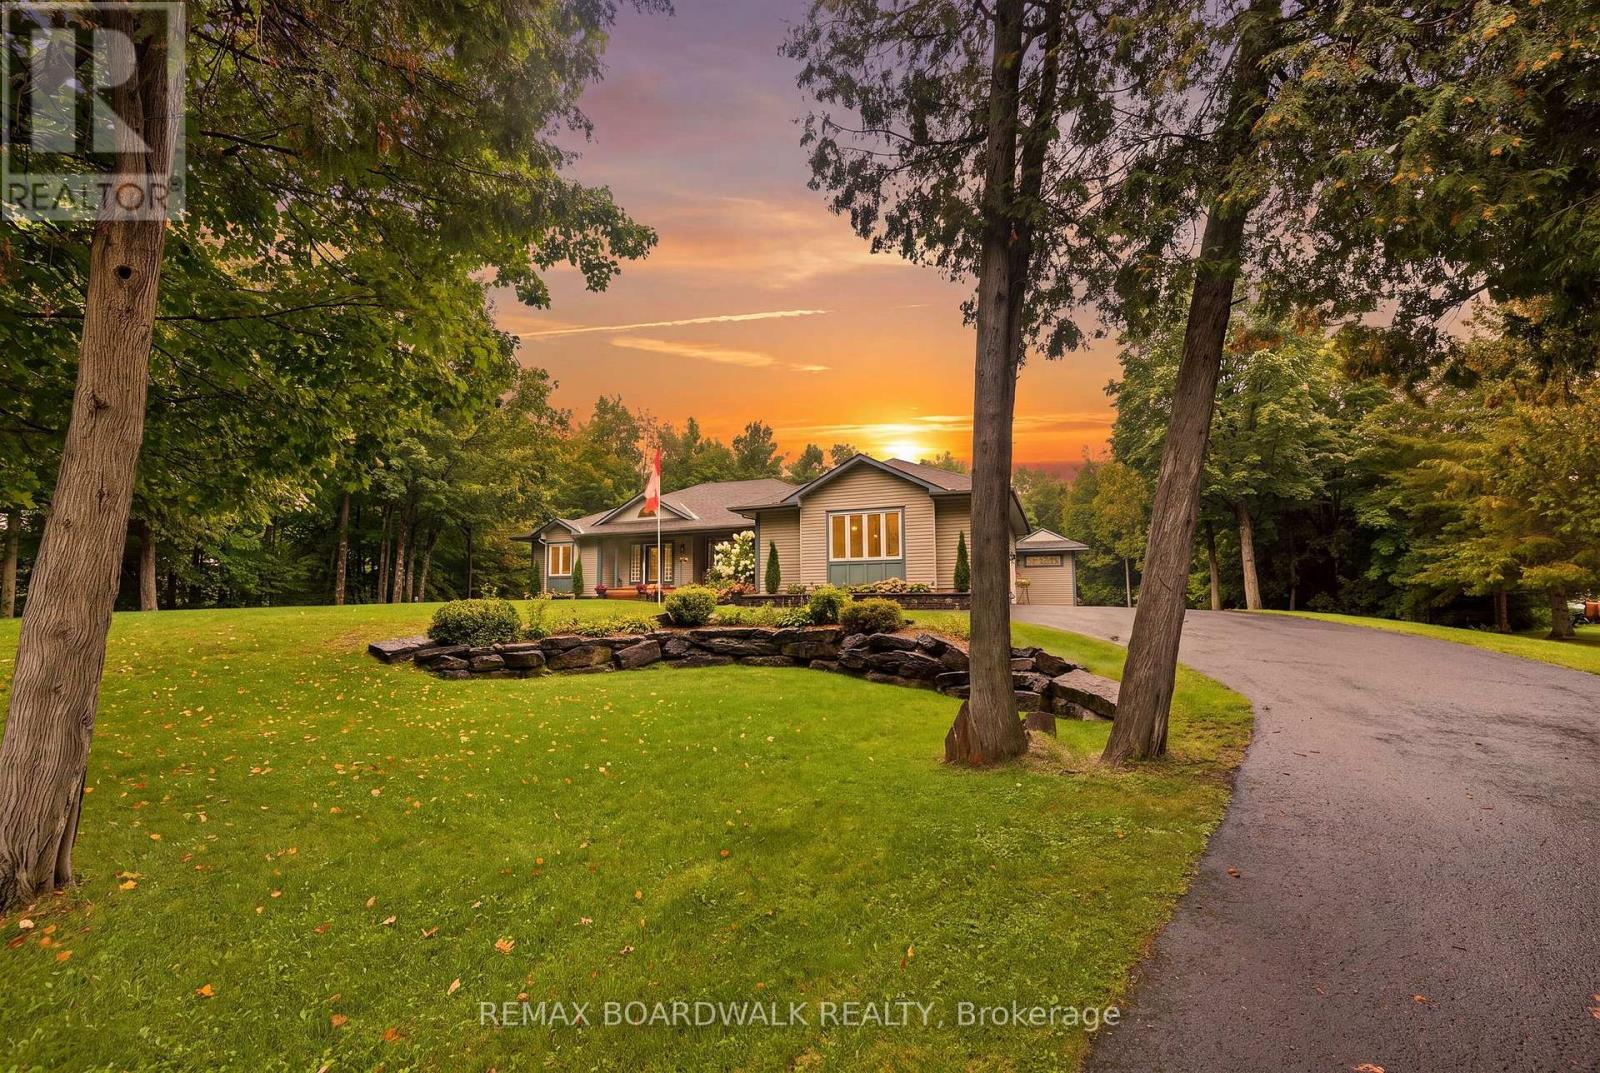
330 Megan Drive
Beckwith, Ontario
Sitting in one of the only natural gas subdivisions in Beckwith, this extraordinary home is anything but ordinary. A truly custom-built property, it is filled with character and thoughtful luxury at every turn and has been lovingly cared for by its original owner. The exterior feels like a country lover's dream. Lush, established gardens surround the property, while expansive patios create the perfect setting for entertaining, relaxing, and enjoying the outdoors. The outdoor bar is made for summer evenings with friends, while the natural gas heated detached shop offers plenty of space for hobbies, projects, and all your toys. Step inside, and you'll immediately understand what makes this home so special. The layout is unique, inviting, and best appreciated in person. At the heart of the home, the kitchen features a large island, range with pot filler and oversized windows overlooking the incredible backyard. The raised living room adds an unexpected architectural touch and creates the perfect space for cozy family nights, entertaining guests, or simply enjoying quality time together. The main floor offers a beautiful primary suite complete with a generous walk-in closet, makeup station and ensuite, all finished with access to a charming Juliet balcony. A spacious den-easily converted into an additional bedroom provides incredible flexibility for your family's needs. A massive mudroom with laundry adds everyday functionality, while the screened-in room is sure to become one of your favourite spaces in the home. Whether you're enjoying your morning coffee, hosting friends or winding down at the end of the day, this space perfectly captures the relaxed country lifestyle. The fully finished lower level continues to impress with sky-high windows, two additional bedrooms, a dedicated bar area, and a walkout leading directly to the spectacular backyard. This is not a home you can fully appreciate from photos alone. You need to experience it. (id:49269)
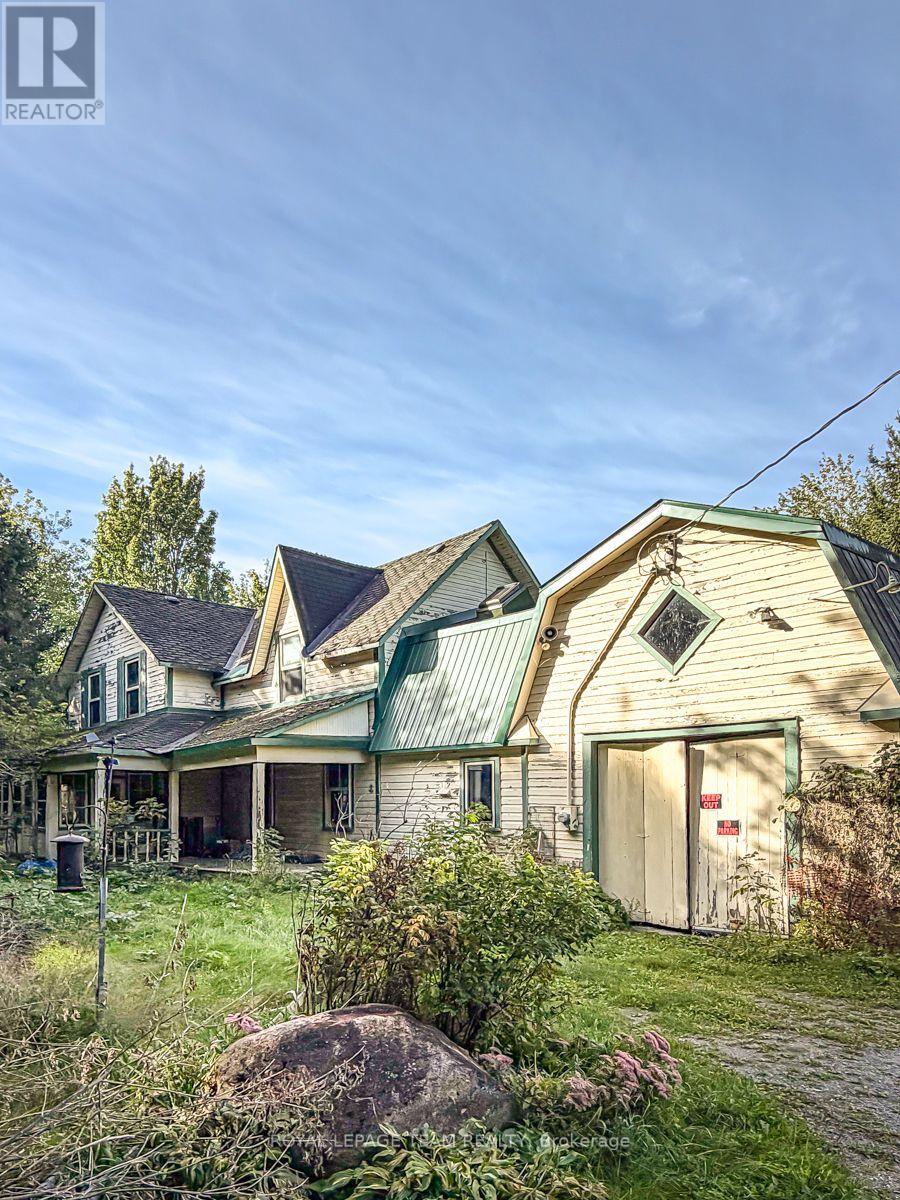
1926 Old Prescott Road
Ottawa, Ontario
An exceptional opportunity to acquire approximately 4.12 acres with ME3[481r]-h zoning along Old Prescott Road. With approximately 531 feet of frontage and 337 feet of depth, this substantial parcel offers a rare combination of size, frontage and a distinctive land-use designation, making the property particularly appealing to buyers focused on the underlying land and its potential uses.The property is currently improved with an existing detached home and barn; however, the primary value is considered to be in the land. Both structures are being sold in "as is, where is" condition, with no representations or warranties.Conveniently located in Greely with access to the surrounding rural community and Ottawa. (id:49269)
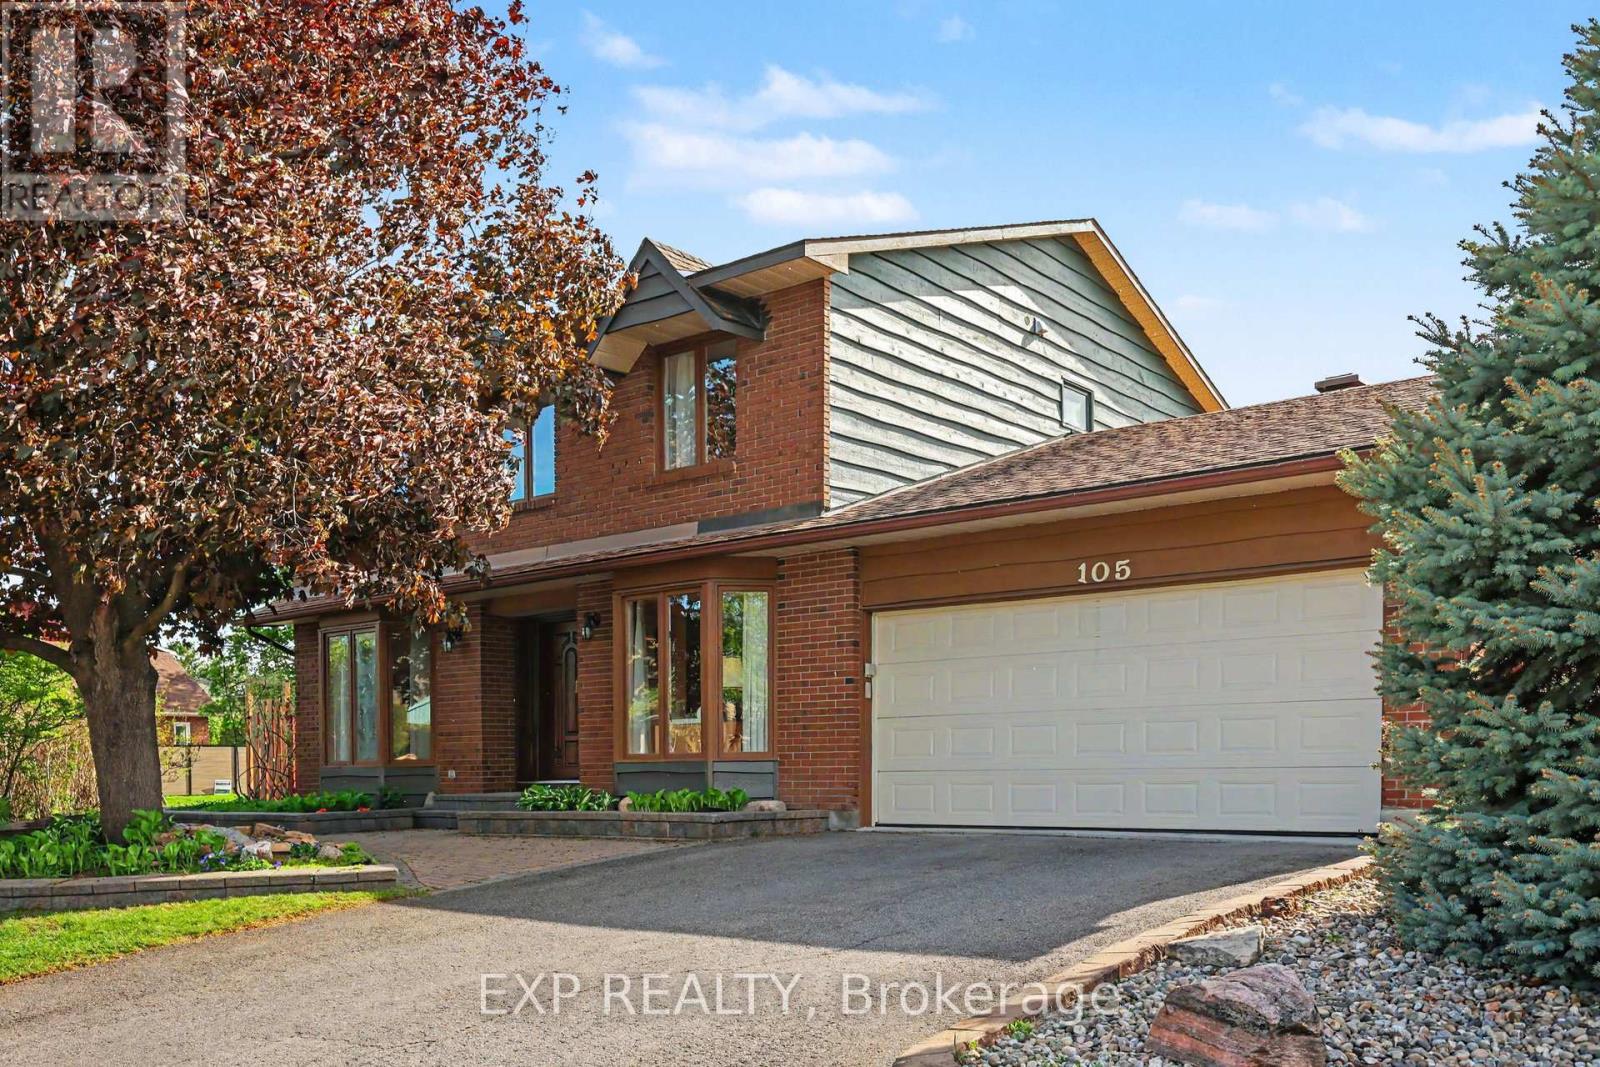
105 Country Club Drive
Ottawa, Ontario
SELLER INCENTIVE!! BUYER TO RECEIVE CREDIT OF 1 YEAR OF PROPERTY TAXES & $2500 TOWARDS CLOSING COSTS! Nestled on a corner lot in one of Ottawa's most prestigious neighbourhoods, this exceptional 4+1 bedroom home offers an elegant blend of space, privacy & convenience. Located in the exclusive Hunt Club Woods community, amongst quiet, tree-lined streets in a family-friendly enclave known for its expansive properties & refined atmosphere. This is Campeau's last development showcasing high quality material & design. Residents enjoy close proximity to Ottawa Hunt & Golf Club, walking & cycling paths, excellent schools, parks, shopping, transit, the Airport Parkway, & Mooney's Bay, with easy access to downtown Ottawa & major amenities. Discover oversized principal rooms designed for comfortable family living & effortless entertaining. The inviting family room offers a warm & welcoming space to gather, while the living room features a cozy wood fireplace and is overlooked by the kitchen complete with all appliances, pantry & bright eat-in breakfast nook, providing the perfect setting for everyday living. The second level offers four generously sized bedrooms, including spacious primary retreat with walk-in closet & private ensuite bath while the additional bedrooms are served by main bath. The spacious fully finished basement adds versatility with large recreation room & fifth bedroom ideal for guests, home office or multi-generational living. Step outside to landscaped backyard retreat designed for both relaxation & entertaining. The expansive interlock patio offers ample space for outdoor dining & entertaining, while the manicured lawn, mature greenery & fully fenced backyard create a private & inviting setting, making this outdoor space a seamless extension of the home & perfect for summer enjoyment & beyond. Additionally, there is a LARGE SIDE YARD beyond the fence, great for family football, soccer, baseball & golf putting. (id:49269)
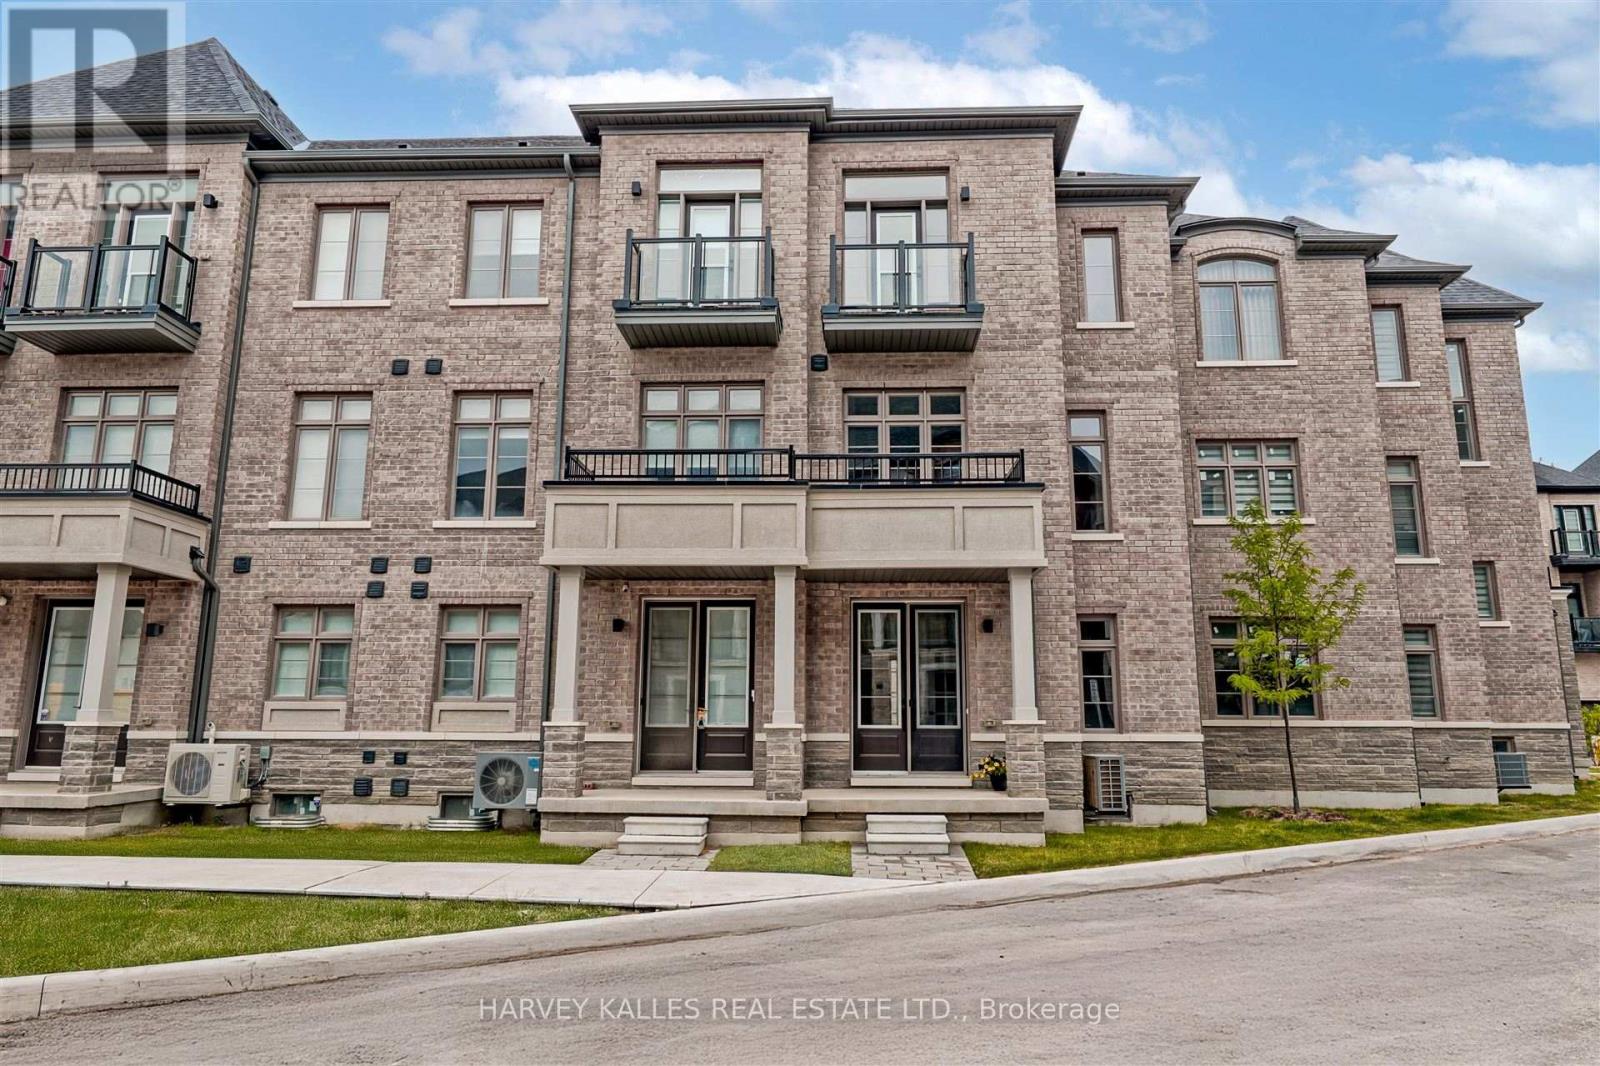
75 De La Roche Drive
Vaughan, Ontario
Introducing 75 De La Roche Drive, a meticulous, brand-new, never-lived-in 3storey townhouse in the coveted Vellore Village (Archetto Woodbridge) community. Featuring 3 bedrooms, 4 bathrooms, and approx. 2,000 sqft of modern design and comfort. The ground level welcomes you with a versatile den/home office, powder room, full laundry with brand new washer and dryer, and interior access to the single-car garage and back porch. The bright second floor offers an open-concept chefs kitchen with brand new stainless-steel appliances, centre island, breakfast bar, great room, dining area, and a covered terrace perfect for entertaining. Upstairs, unwind in three spacious bedrooms, including a primary suite with dual closets and a 4-Pc ensuite. Central air, forced-air heating, unfinished basement for extra storage or future finished space, and two total parking spaces complete this home. Prime location with immediate possession just minutes to highways, Vaughan Mills, Canadas Wonderland, hospitals, schools, parks, and amenities! (id:49269)
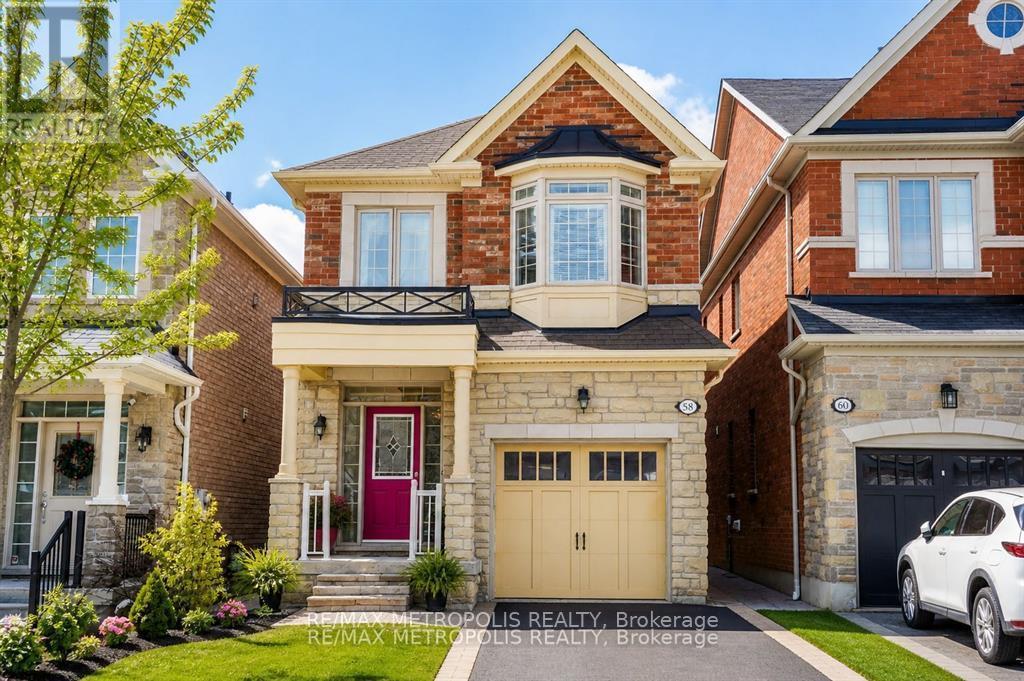
58 Lady Loretta Lane
Vaughan, Ontario
Rare offering in prestigious Upper Thornhill Estates.Welcome to this exceptional detached two-storey residence, beautifully maintained by the original owners and thoughtfully updated throughout. Located in one of Vaughan's most desirable communities, this home offers the comfort, space, and functionality families are looking for.Featuring 4 generously sized bedrooms and 4 bathrooms, the layout is designed for everyday living, entertaining, and growing family needs. The main floor feels bright, warm, and inviting, with hardwood flooring flowing through the main and second levels for a refined, cohesive look.The refreshed kitchen is a true highlight, featuring modern quartz countertops, stainless steel appliances, sleek cabinetry, and a clean contemporary feel. A highly desirable second-floor laundry adds convenience exactly where you need it most.The finished basement provides excellent additional living space, ideal for a recreation room, home office, gym, media area, playroom, or extended family use.Step outside to a beautifully landscaped backyard that feels private and peaceful, surrounded by mature trees and established greenery - a perfect outdoor retreat for relaxing, entertaining, or enjoying quiet family time.Close to top-rated schools, parks, shopping, transit, restaurants, and everyday amenities, this is a wonderful opportunity to own a quality detached home in the heart of Upper Thornhill Estates. (id:49269)
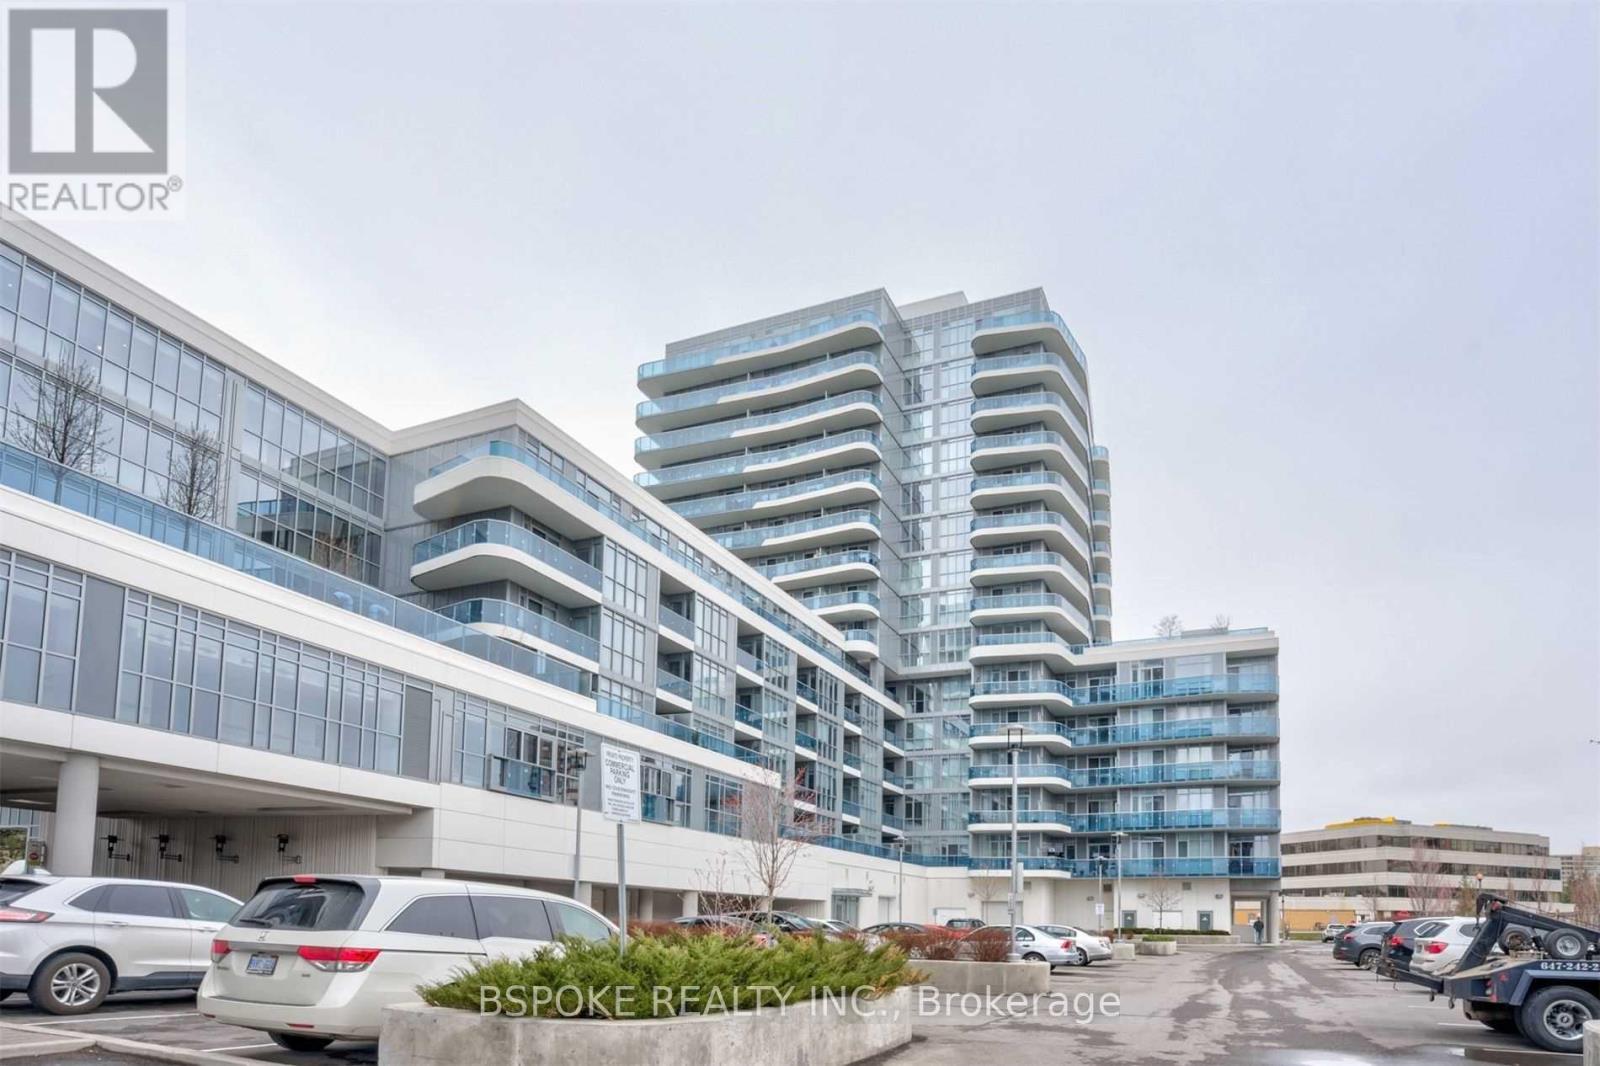
Lph01 - 9471 Yonge Street
Richmond Hill, Ontario
Penthouse vibes without the penthouse price tag. Welcome to Lower Penthouse 1 at Xpression Condos, a bright and beautifully laid-out 645 sq. ft. 1 bedroom den with soaring 10-foot ceilings, parking and south-facing city views. The sleek kitchen delivers both style and function with quartz countertops, full-height cabinetry, integrated appliances and a moveable island that goes wherever you need it. The separate den is a true bonus, home office, reading nook or extra flex space, you decide. Step outside onto your private balcony for open south-facing views and plenty of sky, or take advantage of Xpression's AAA amenities when you want a little more room to play. All of this in the heart of Richmond Hill, with shopping, restaurants, transit and everyday conveniences close at hand. LPH1 is condo living with a little extra breathing room, and much more. Amenities Include: Rooftop Deck, Concierge, Party Room, Visitor Parking, Guest Suites, Meeting Room, Outdoor Patio, Rec Room, Indoor Pool (id:49269)
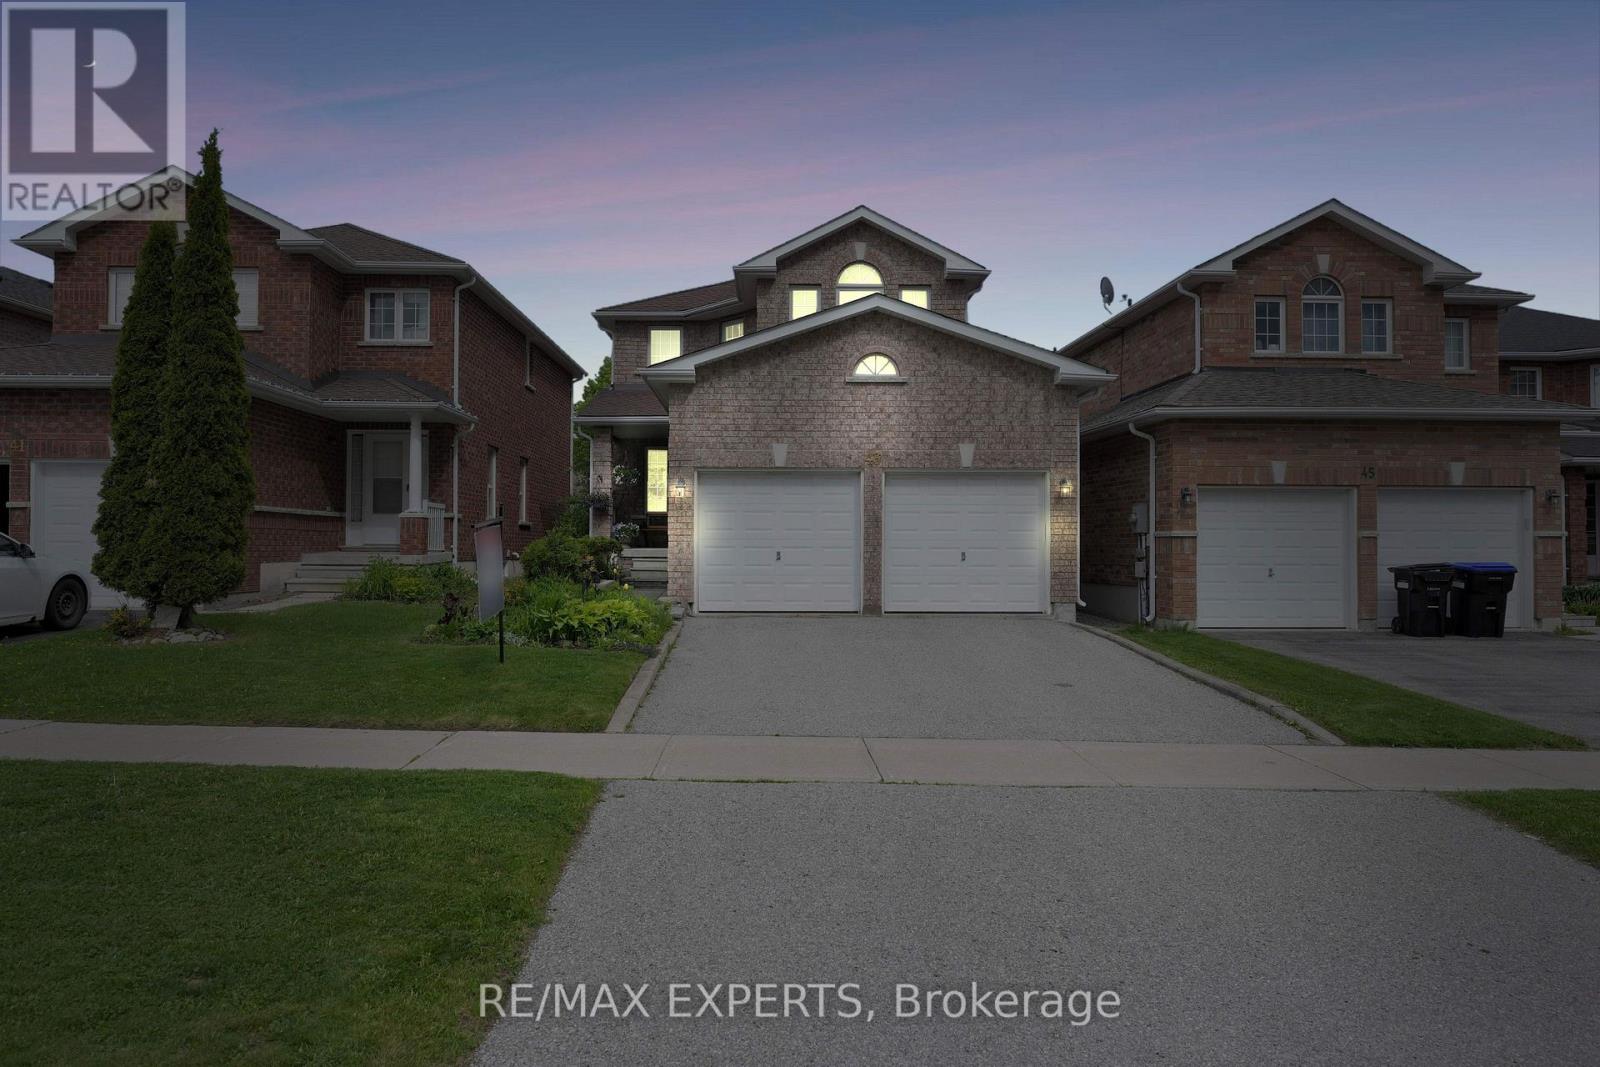
43 Buchanan Drive
New Tecumseth, Ontario
Welcome to this beautifully maintained 3-bedroom, 3-bathroom home nestled in the desirable heart of Alliston. Thoughtfully designed with comfort and style in mind, this carpet-free home features hardwood flooring throughout the living and dining areas, as well as all bedrooms, creating a warm and cohesive living environment.The main floor boasts a bright, open-concept layout with freshly painted living, dining, and kitchen spaces, perfect for both entertaining and everyday living. The spacious kitchen includes a breakfast area with a walkout to the expansive backyard, ideal for enjoying morning coffee or hosting family barbecues.Upstairs, you'll find three generous bedrooms, including a stunning primary suite complete with a massive walk-in closet and a luxurious 4-piece ensuite featuring a jet tub - the perfect retreat after a long day. Additional highlights include direct garage access from inside the home and a backyard designed for family fun, complete with a treehouse for the kids and a shed for extra storage. Numerous updates provide added peace of mind, including roof shingles (2018), a new sump pump (2023), hot water tank (2024), expansion tank (2024), and a new washer and dryer (2025). The windows in the primary and front bedrooms have also been replaced(2025), along with the backyard sliding door in 2026. (id:49269)
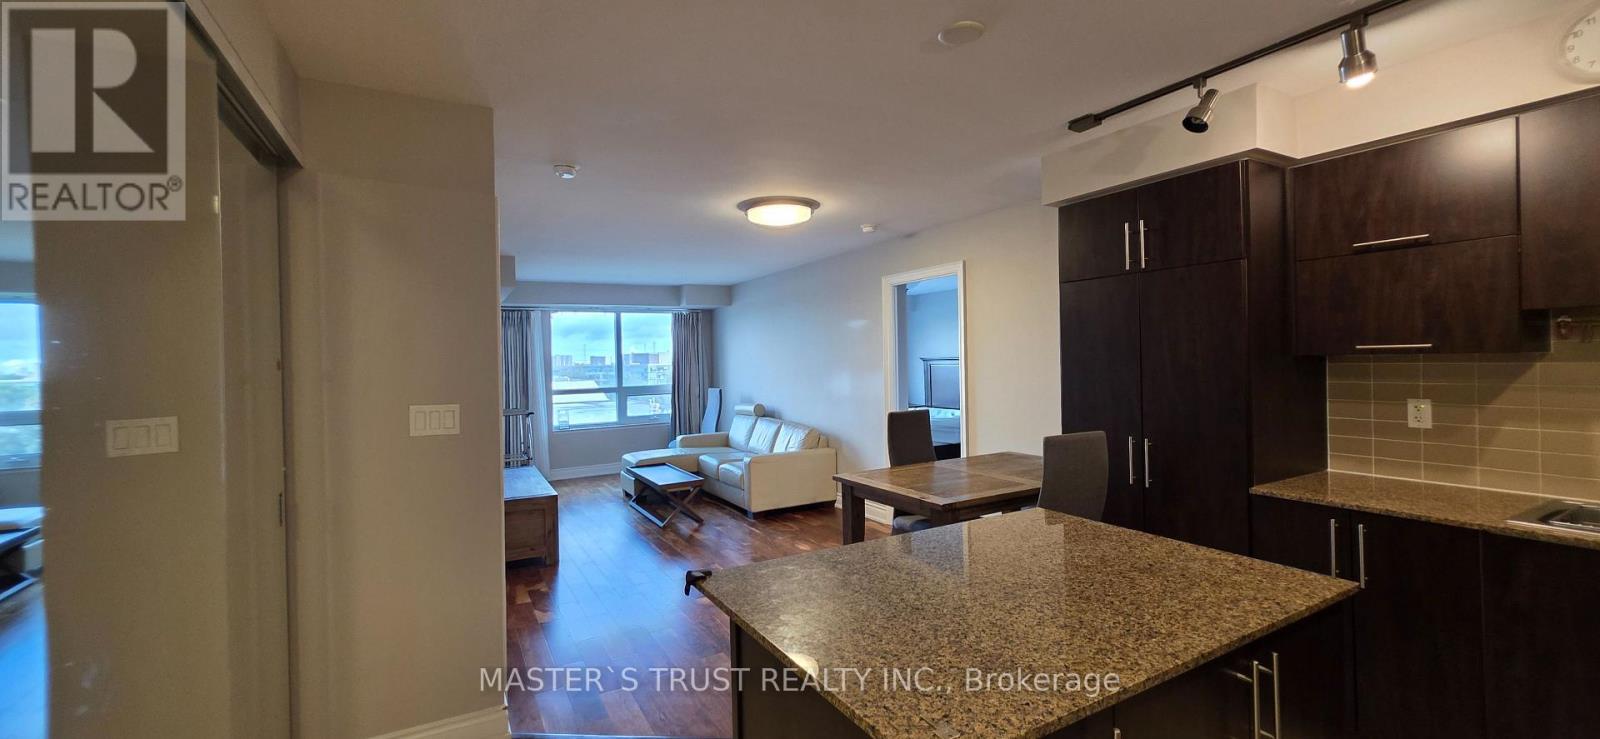
621 - 50 Clegg Road
Markham, Ontario
Spacious 2 Bedroom Condo In the heart of Unionville, Markham! Sun filled South Exposure Split To Two Beautiful Bedroom Unit. Great Open Concept Floor Plan, 9- Ceilings, Upgraded Kitchen Appliances, Granite Countertop, With center island , two 4Pcs Bathroom. Large Master Br With Large Closet. W/O To Private South Facing Balcony From 2nd Bedroom. Top Ranked Unionville High School Zone. Close To Shopping, City Centre, Viva Transit, and Easy Access To Highway 407 and 404. Whirlpool Stainless Steel Appliances: Fridge, Stove, Exhaust Fan. Whirlpool Washer, All Elfs, Window Blinds. One Parking Spot, One Locker. beds, sofa, tables and chairs are all fully furnished by landlord, Move in Ready, Fully Furnished! (id:49269)
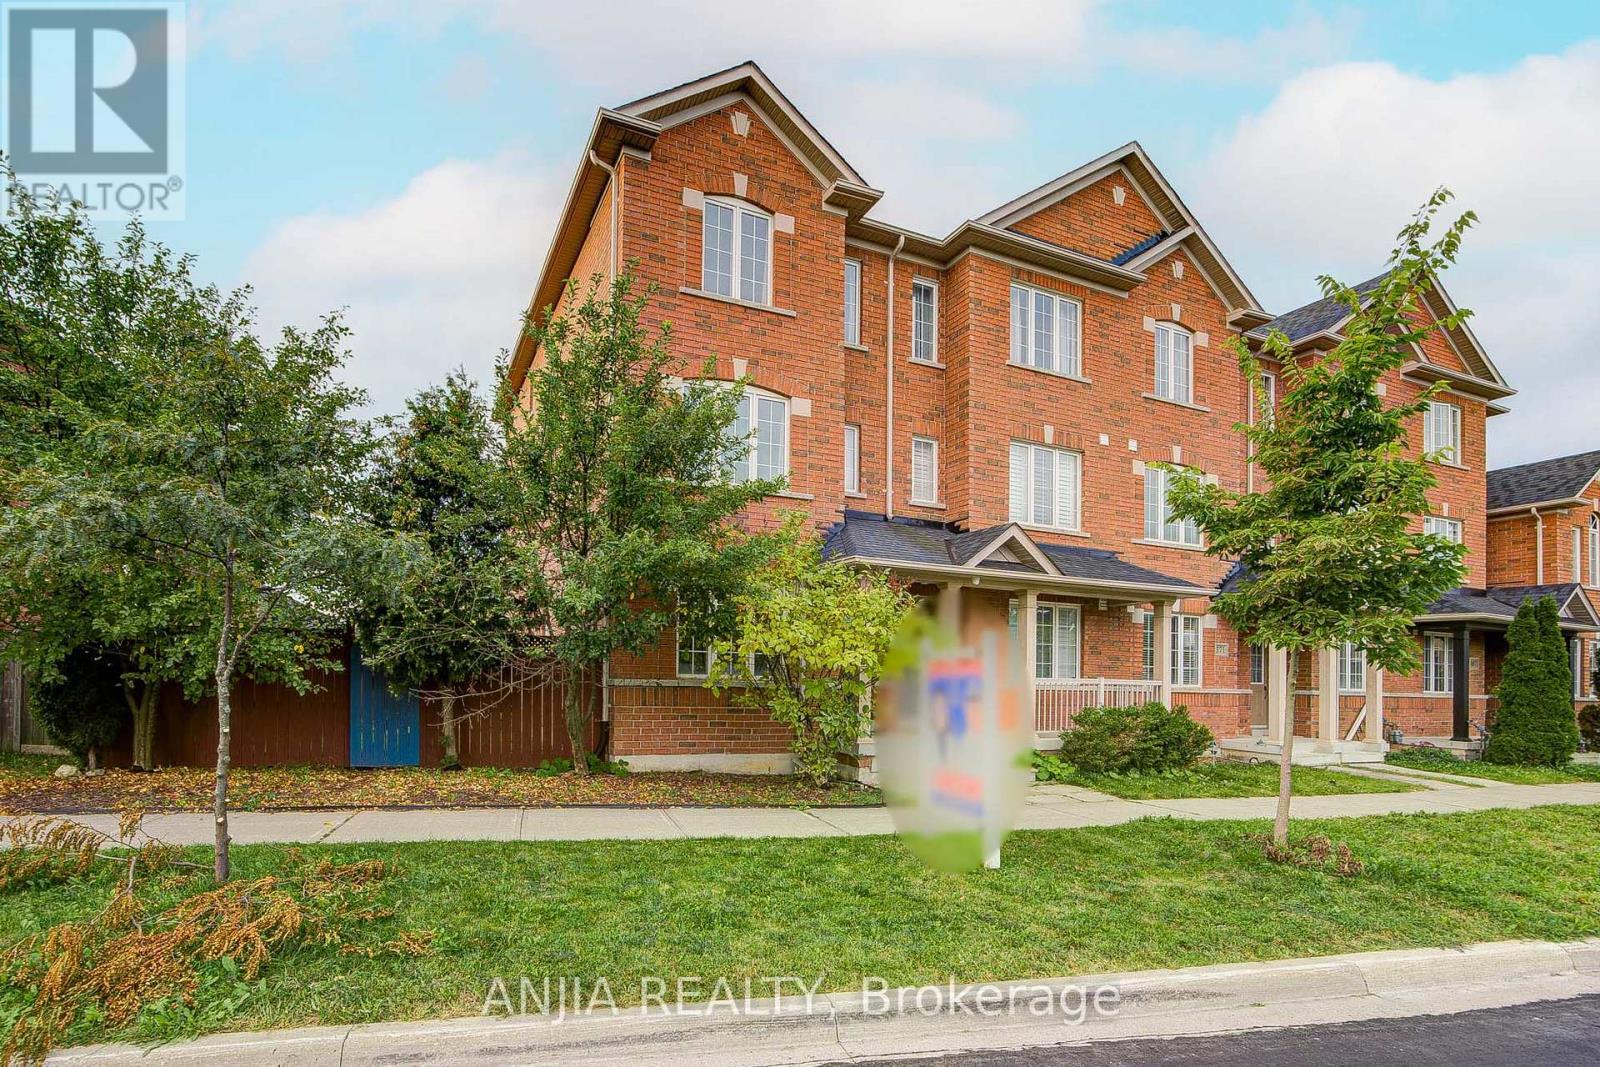
375 White's Hill Avenue
Markham, Ontario
***RARE END-UNIT TOWNHOUSE IN CORNELL*** Welcome To This Bright And Spacious 3-Storey Freehold Townhome In The Highly Sought-After Cornell Community! Offering 1725 Sq. Ft. Above Grade, This Well-Maintained Home Features 4 Bedrooms, 4 Bathrooms And A Functional Layout With Great Space For Families, End Users Or Investors. Freshly Painted Throughout With Hardwood Floor Throughout The Entire House, Smooth Ceiling On The Main Floor And Pot Lights, Creating A Clean And Modern Living Space. Main Floor Offers An Open Concept Living And Dining Area, A Family Size Upgraded Kitchen With Centre Island, Quartz Countertop, Ceramic Tile Floor And Breakfast Area With Window. Second Floor Features 3 Generous Bedrooms With Hardwood Floors, Closets And Windows. Third Floor Primary Bedroom Offers Excellent Privacy With Hardwood Floor, Walk-In Closet And Window. Upgraded Bathrooms Provide Added Comfort And Functionality Throughout The Home. Finished Basement Offers Open Concept Recreation Space With Laminate Flooring, Pot Lights And 3-Piece Bathroom, Ideal For Home Office, Gym, Guest Area Or Extra Living Space. Detached Garage With Remote Plus Driveway Parking, Total 1+1 Parking. Conveniently Located Near 9th Line And 16th Ave, Close To Parks, Schools, Public Transit, Shopping, Restaurants, Hospital And Everyday Amenities. Vacant Property With Flexible Possession. A Must-See Home In One Of Markham's Most Desirable Family-Friendly Communities! (id:49269)
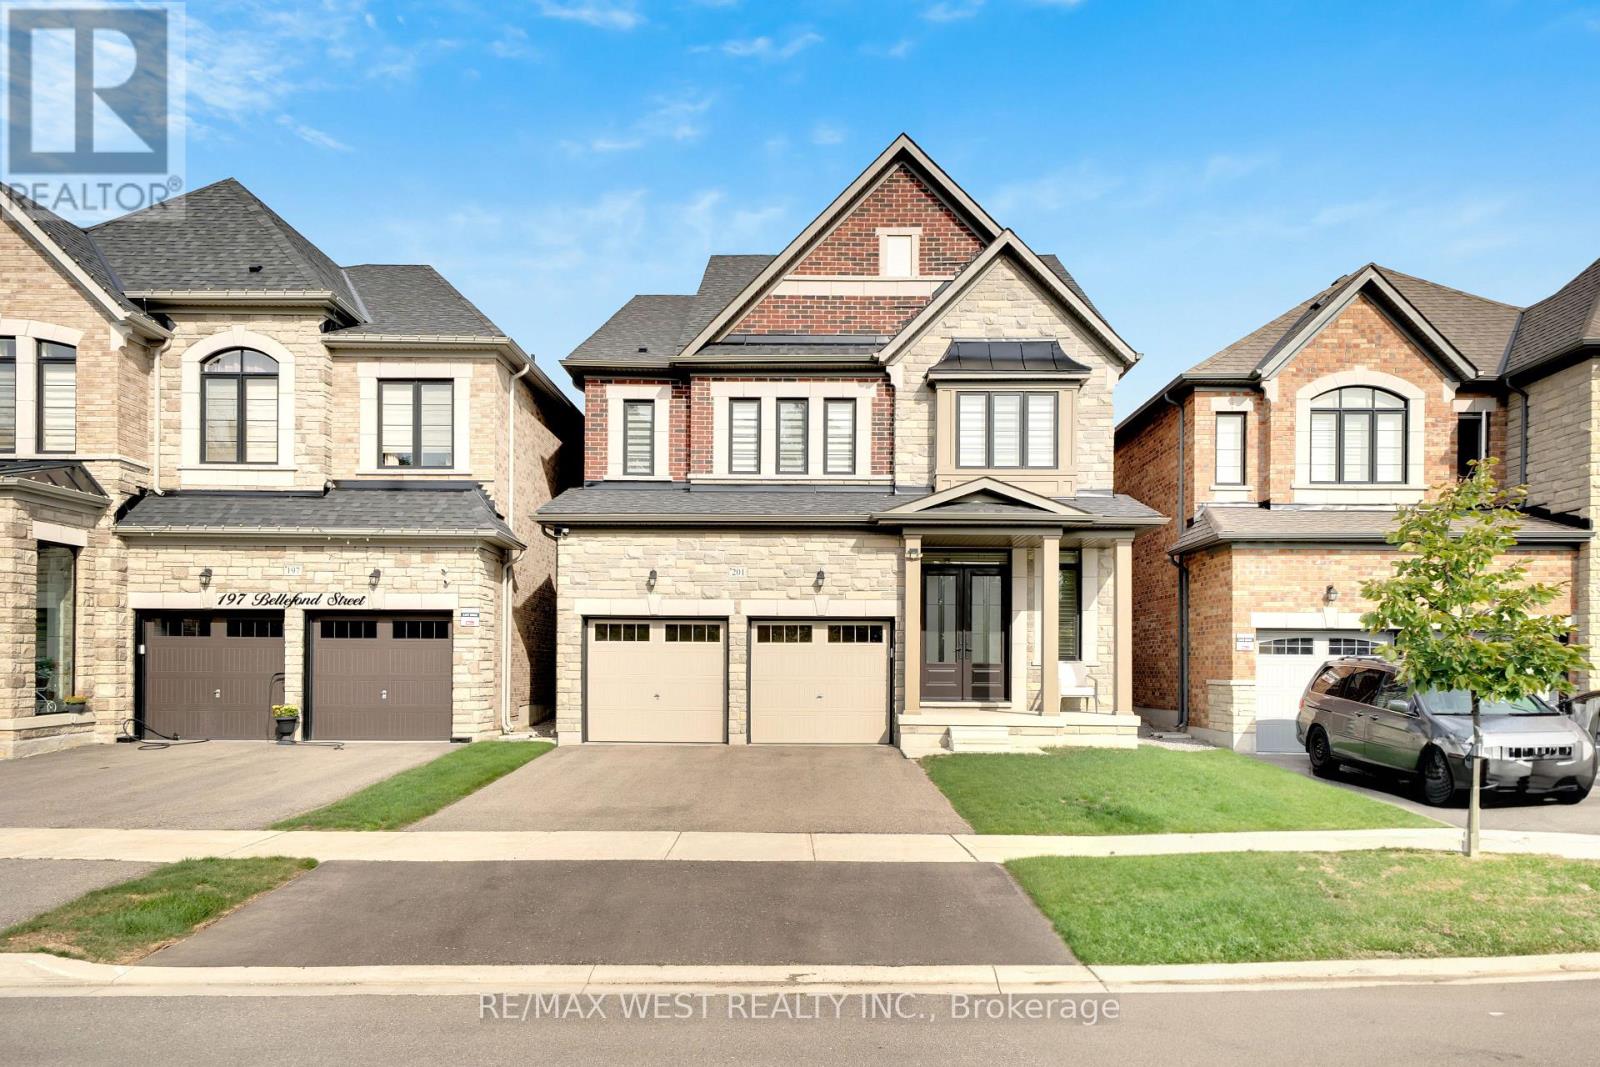
201 Bellefond Street
Vaughan, Ontario
Welcome to 201 Bellefond Street - An exceptional Kleinburg residence, where timeless elegance meets sophisticated modern living. Thoughtfully designed and beautifully upgraded, this stunning home offers refined open concept living space with 4 bedrooms, 4 bathrooms, double car garage and a side separate entrance. Soaring 10-foot ceilings on the main floor and 9-foot ceilings on the second floor create an impressive sense of volume and abundance of light. Complemented by the beautiful stone/gas fireplace feature wall, upgraded baseboards & doors, elegant plaster crown mouldings, coffered ceilings and pot lights throughout the main floor. The beautifully appointed kitchen is designed for both everyday living and entertaining, featuring premium Fulgor Fridge, dishwasher and gas stove appliances, quality finishes and a functional layout that seamlessly connects to all of the home's main floor principal living spaces. Upstairs, four generously sized bedrooms provide comfort and privacy with two bedrooms having access to a shared jack and jill bathroom. The newly completed second-floor laundry room adds exceptional convenience to everyday family living. Custom closet organizers throughout provide thoughtful storage and organization. The primary bedroom features a large walk-in closet and ensuite bathroom with double sinks, soaker tub and upgraded cabinets. The backyard offers a built-in covered loggia area perfect for relaxing through all seasons - and a large yard awaiting your personal landscaping touches. **Photos have been virtually staged/altered*** (id:49269)
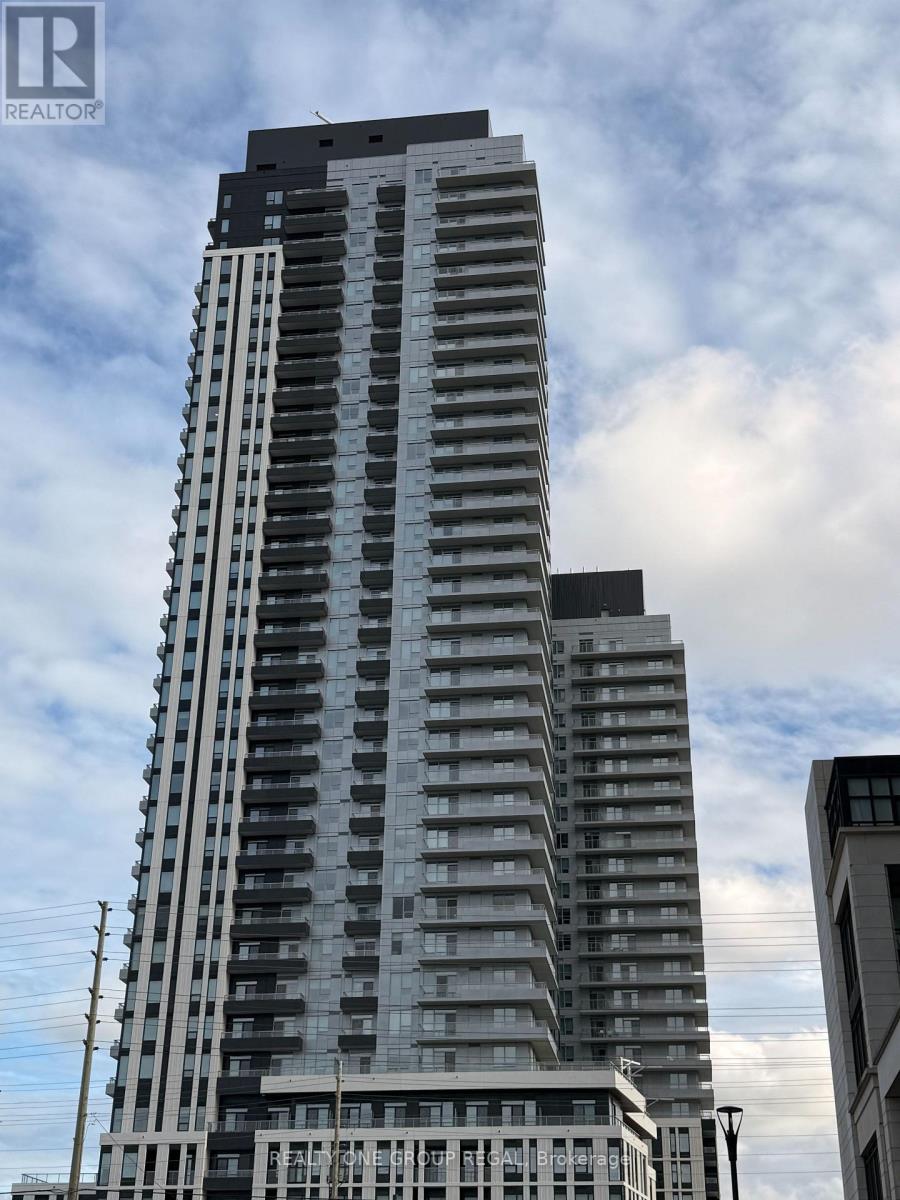
1809 - 5 Meadowdale Road
Vaughan, Ontario
Brand New & Never Lived In! Welcome to The Vincent Condo in the heart of Vaughan's Metropolitan Centre. This bright South-West facing corner 1+1 Den suite offers 571sq. ft. of interior living space + 35 Sq. ft. balcony, with 9' ceilings, an open-concept layout and plenty of natural light. Enjoy 1 underground parking space included. Rogers High-speed Internet included. Excellent builidng amenities include a 60" rooftop pool, co-working space and outdoor courtyard, and exercise room. Top Grade Amentities included Private cabanas. Outdoor firepit, BBQ stations, Fitness centre with cardio & weights, Yogo studio, Billiards table, Sports/golf simulator, Private dining room, Children's playroom, Smart parcel lokers, Landscaped courtyard and outdoor seating. Steps to VMC Subway Station, Viva Transit, restaurants, cafes, shopping, Costo and IKEA, with easy access to Hwy 7, 400 & 407. Close to York University and Niagara University. (id:49269)
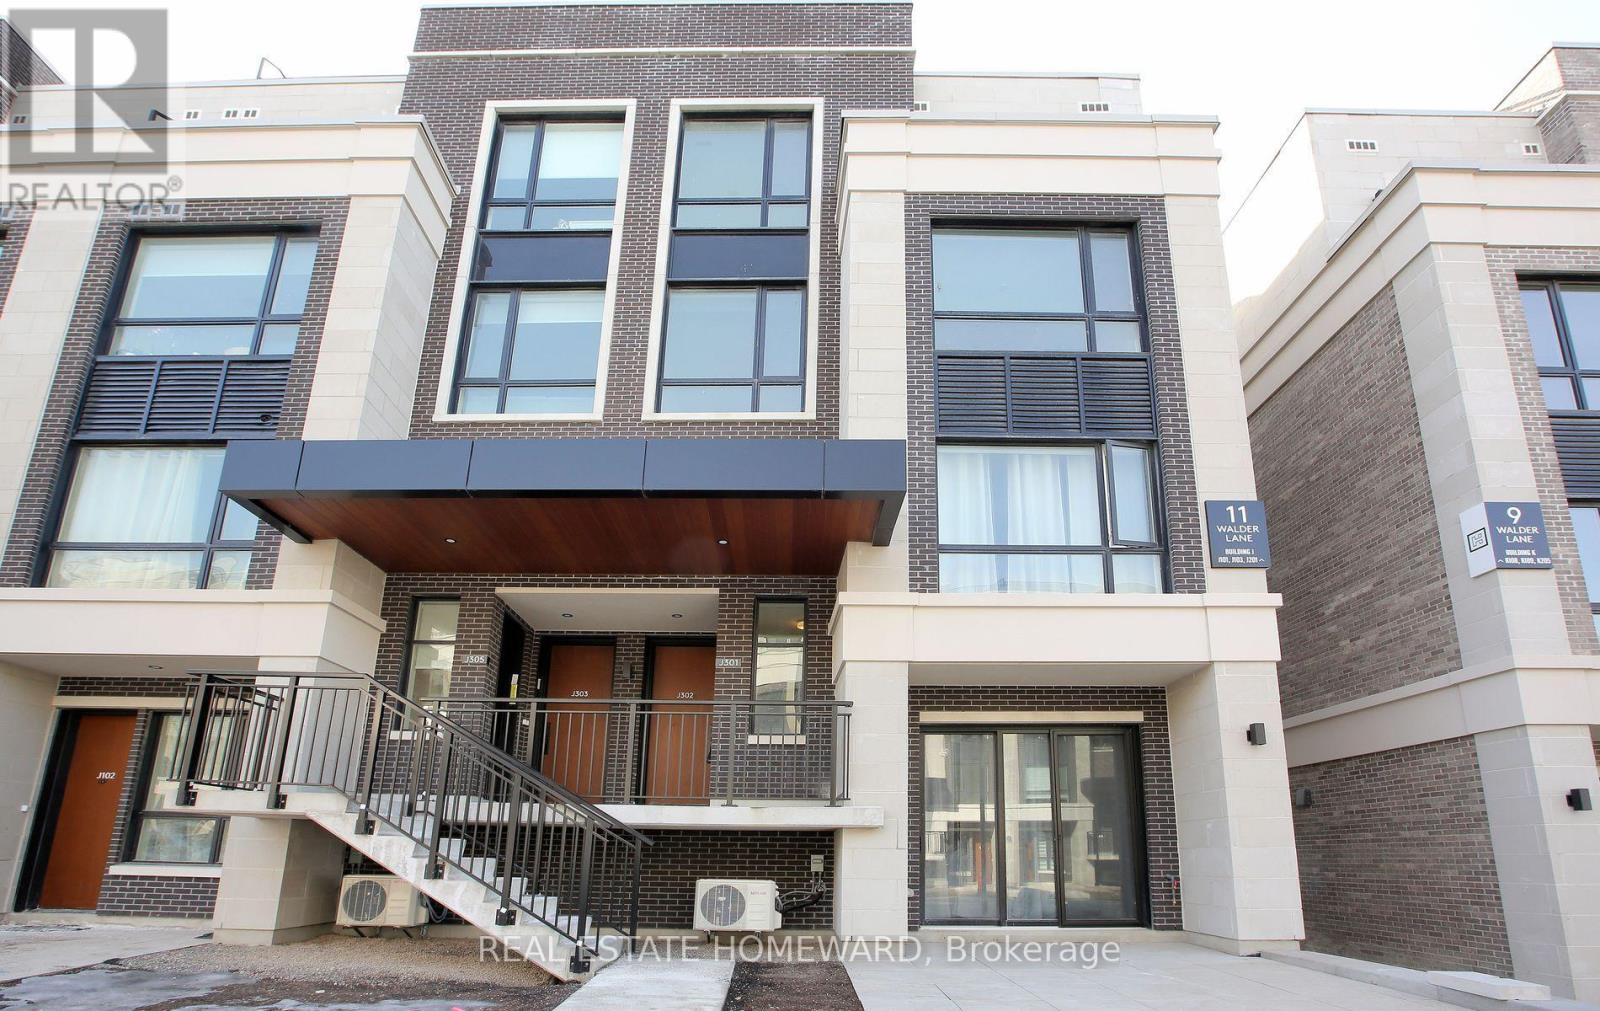
J301 - 11 Walder Lane
Richmond Hill, Ontario
Indulge in Luxury Living in this meticulously crafted Modern Townhome at "The Hill On Bayview" by Armour Heights Developments. Located in desirable Richmond Hill (near Bayview Avenue and Elgin Mills Rd E.) this exceptional, commercial-grade suite boasts 1381 sq ft of open-concept living space and features two bedrooms-complete with a private balcony off the master suite-along with three elegantly designed bathrooms, five premium appliances and upgraded finishes through out. Step outside to your own 410 sq ft private rooftop terrace (includes gas line for BBQing), perfect for entertaining or simply unwinding. The home is bathed in natural light, thanks to its 9-foot ceilings and large windows. Your insurance company will love the security of its all concrete and steel construction with fire suppression. Nestled near lush parks, scenic trails, and a variety of shops and restaurants, this townhome offers the ideal balance of suburban living with quick access to city conveniences. Commuting is a breeze with Go Transit and major highways nearby. Toronto is approximately just 30 minutes away! This exceptional property also includes one underground parking space, a large locker, complimentary Rogers Ignite Fastest High-Speed internet (valued at approx.~ $1200 per year), a car wash, pet wash, camera surveillance of parking lot and stairwells, and an on-site defibrillator. Utilities are separately metered. Experience refined living at its finest. (id:49269)