
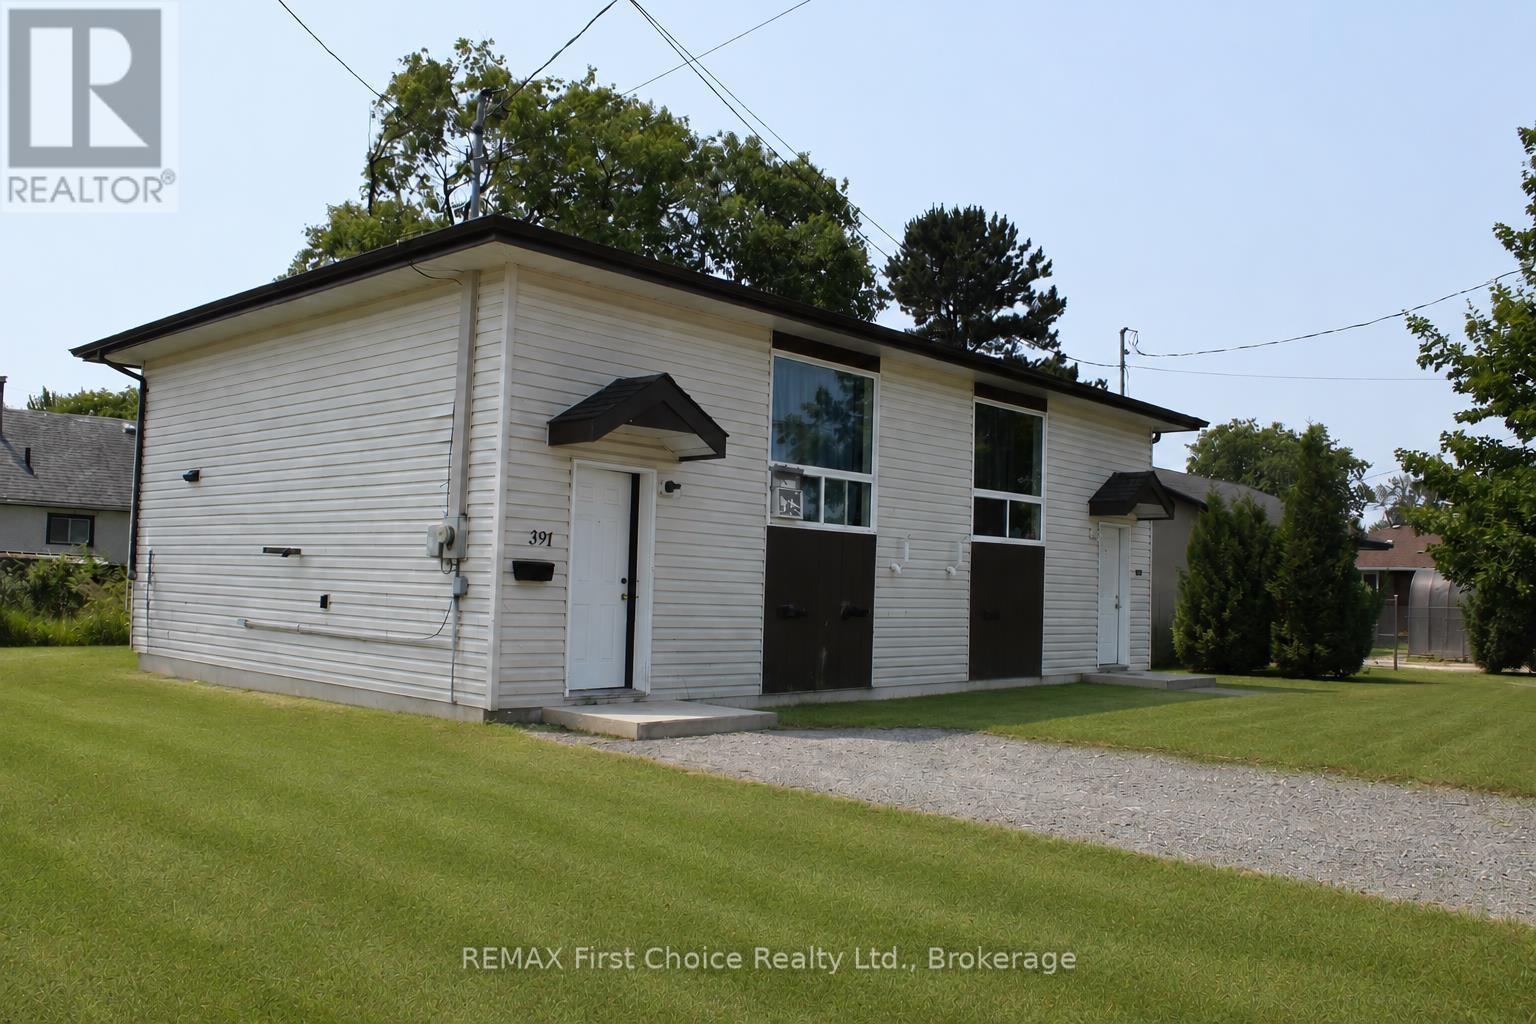
391-393 Cuyler Street
Thunder Bay, Ontario
New Listing! Excellent Opportunity to own both sides of this Bi-Level Style Home situated Just A Short Walk To Boulevard Lake In Desirable Current River. Each Side is Tenanted and Features 2 Bedrooms, 1 Bathroom on The Lower Level with The Kitchen & Living Room on The Main Level, and Each Their own Driveway, Deck and Shed. (id:49269)
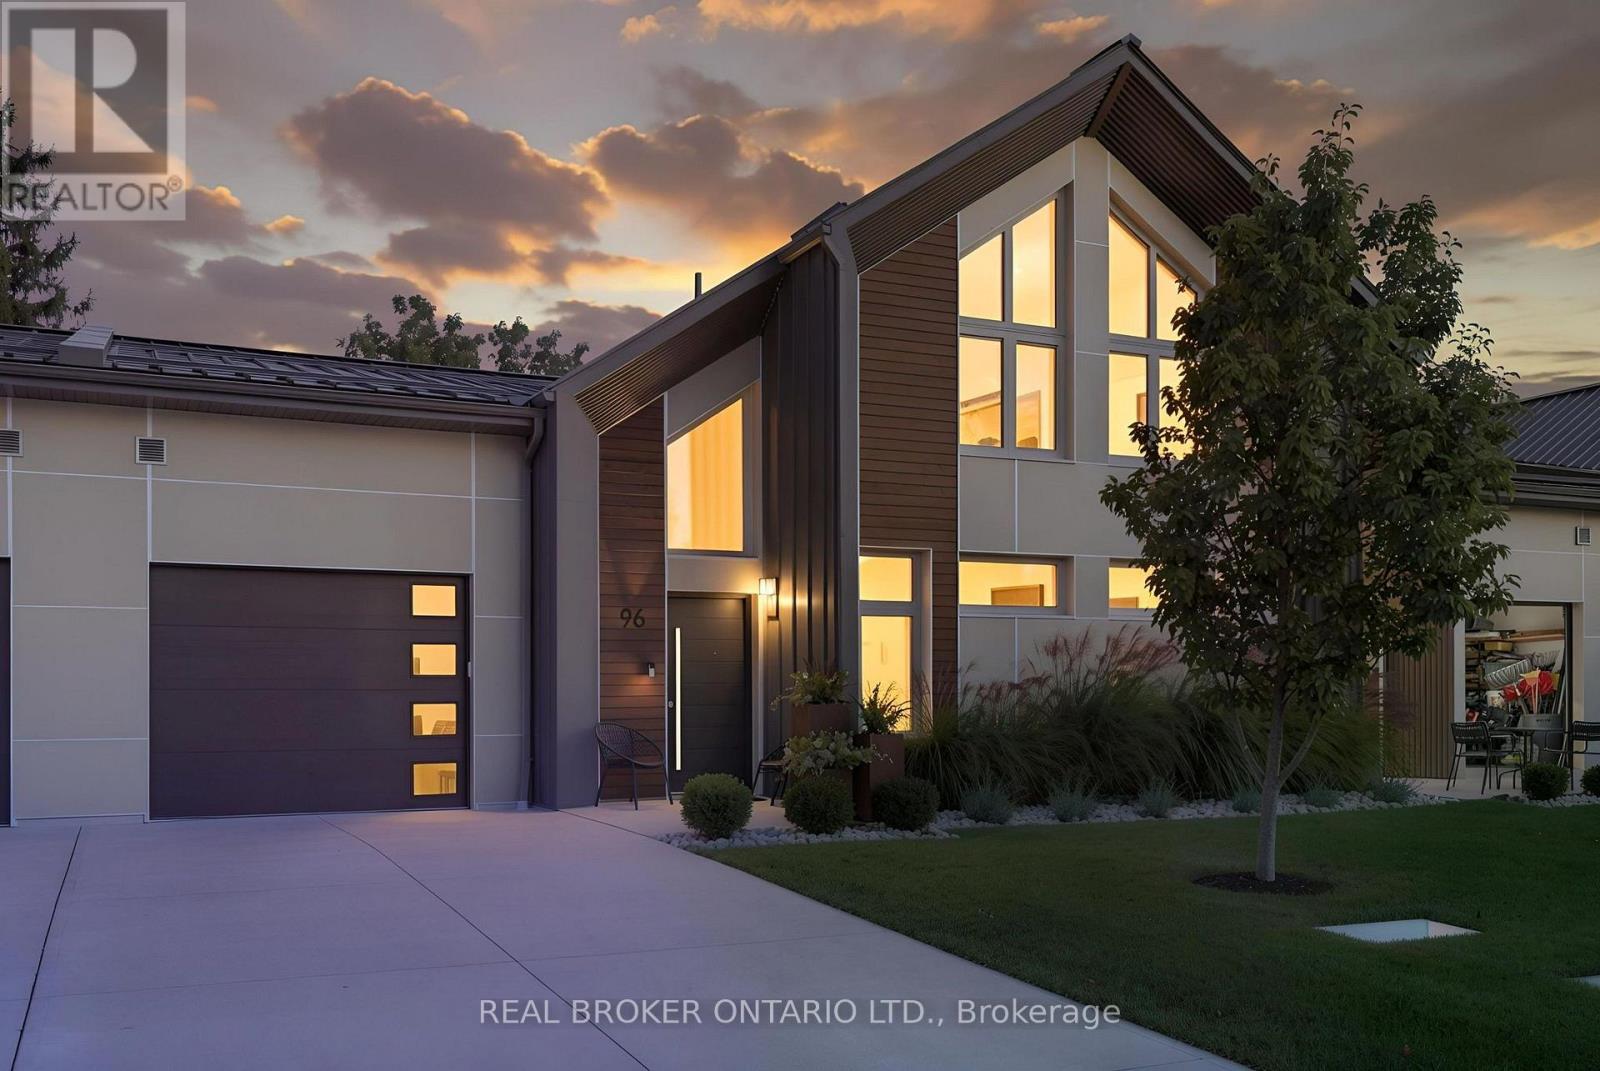
96 Elgin Street
Zorra, Ontario
Quiet, draft-free and comfortable in every season. 96 Elgin Street is part of a PHIUS+ 2018 certified Passive House project in the village of Embro, built to one of the most demanding energy-efficiency standards in the world. The result is a home with even temperatures year-round, very little outside noise and fresh, filtered air in every room. This freehold townhome offers 3 bedrooms, 3 full baths and approx. 2,266 sq ft finished, with two bedrooms on the main floor, including the primary with walk-in closet and ensuite, for easy one-level living. Upstairs, a family room loft, the third bedroom and a full bath make space for guests, grandkids or a home office. The great room features soaring ceilings, custom oak cabinetry and seating, a built-in electric fireplace and a remote-controlled ceiling fan. The kitchen pairs quartz counters with an induction range, plus a pantry with granite counters and a beverage fridge. Since buying new, the owner has added approx. $90,000 in documented upgrades: fresh paint with three limewash feature walls, custom closets in every bedroom and the front hall, custom laundry cabinetry with granite, electric blinds, retractable central vac and a full Gladiator storage system in the garage. Hardwood floors, an oak staircase and tilt-and-turn windows complete the interior. Out back, enjoy a 14x24 concrete patio extension, a Yardistry 12x14 cedar gazebo with eavestroughs and mosquito netting, custom landscaping, three Corten steel planters and privacy fencing. All-electric mechanicals include a ducted Mitsubishi heat pump, Zehnder ERV, heat pump water heater and water softener, under a standing-seam steel roof. Concrete driveway and attached garage provide parking for 3. Close to the village pharmacy, library and community centre, with an easy drive to Ingersoll, Woodstock, Stratford and London. (id:49269)
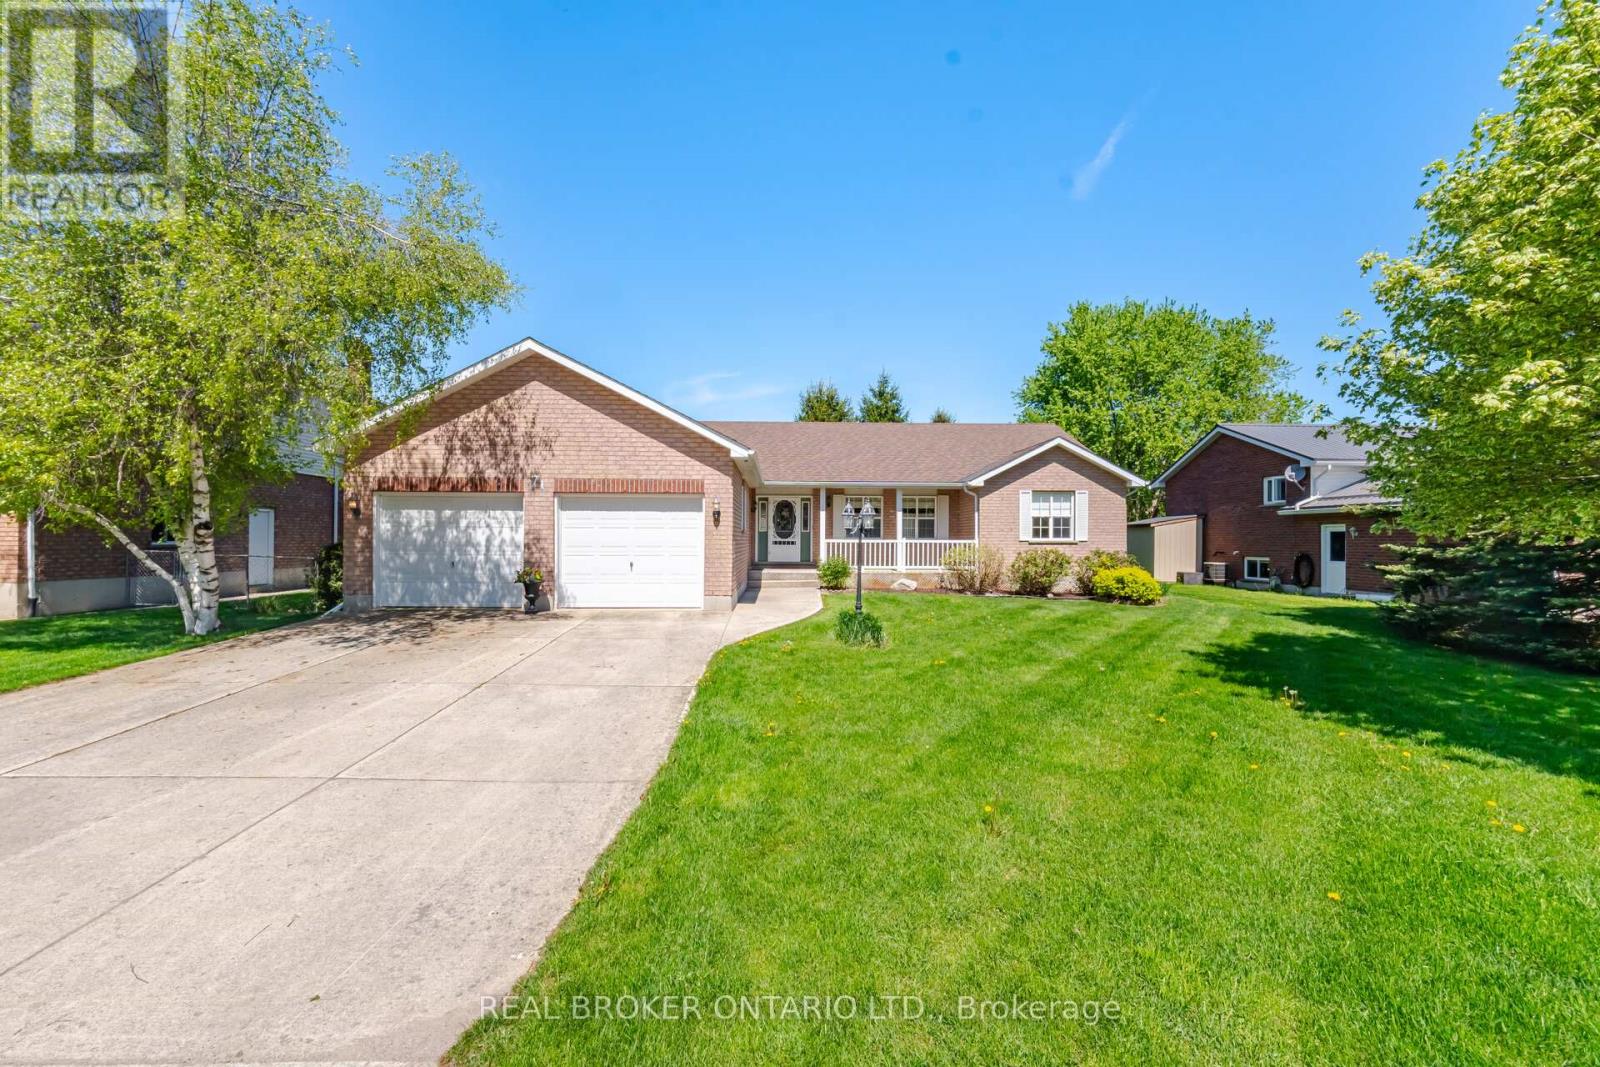
71 Grayview Drive
Grey Highlands, Ontario
Beautifully maintained by the original owners, this true ranch bungalow offers almost 1,800 sq. ft. of thoughtfully designed carpet-free one-floor living, exceptional pride of ownership, and a finished lower level with separate access through the attached garage, creating outstanding opportunities for multi-generational living, a private in-law or nanny suite, or future basement apartment potential. It also offers the flexibility to explore living on one level while creating future rental income from the other. Step inside to find bright, spacious principal rooms, a generous eat-in kitchen, three main floor bedrooms, convenient main floor laundry, and a layout designed for everyday comfort. The spacious primary bedroom features an oversized walk-in closet and a private ensuite complete with double sinks, a separate soaker tub, and walk-in shower. A well-appointed main bathroom also with separate tub and shower serves the additional bedrooms, while the finished lower level includes a large recreation room, additional bedroom, full bathroom, workshop, and flexible space ready to adapt as your family's needs evolve. Presented in immaculate condition, this home gives buyers confidence from the moment they walk through the door. Major updates include the furnace (2023), A/C (2023), sump pump (2021), water softener (2021), and roof (approx. 2015). Additional features include central vacuum and garage door opener, allowing you to simply move in and enjoy. Situated on a beautifully maintained lot in one of Markdale's most desirable neighbourhoods, you'll enjoy the peace of small-town living while remaining close to schools, parks, shopping, recreation, the new hospital, and within walking distance of the Markdale Golf & Curling Club. Whether your next chapter is about simplifying, supporting family, or creating new opportunities, this exceptional ranch bungalow offers the lifestyle, versatility, and peace of mind that's becoming increasingly difficult to find. (id:49269)
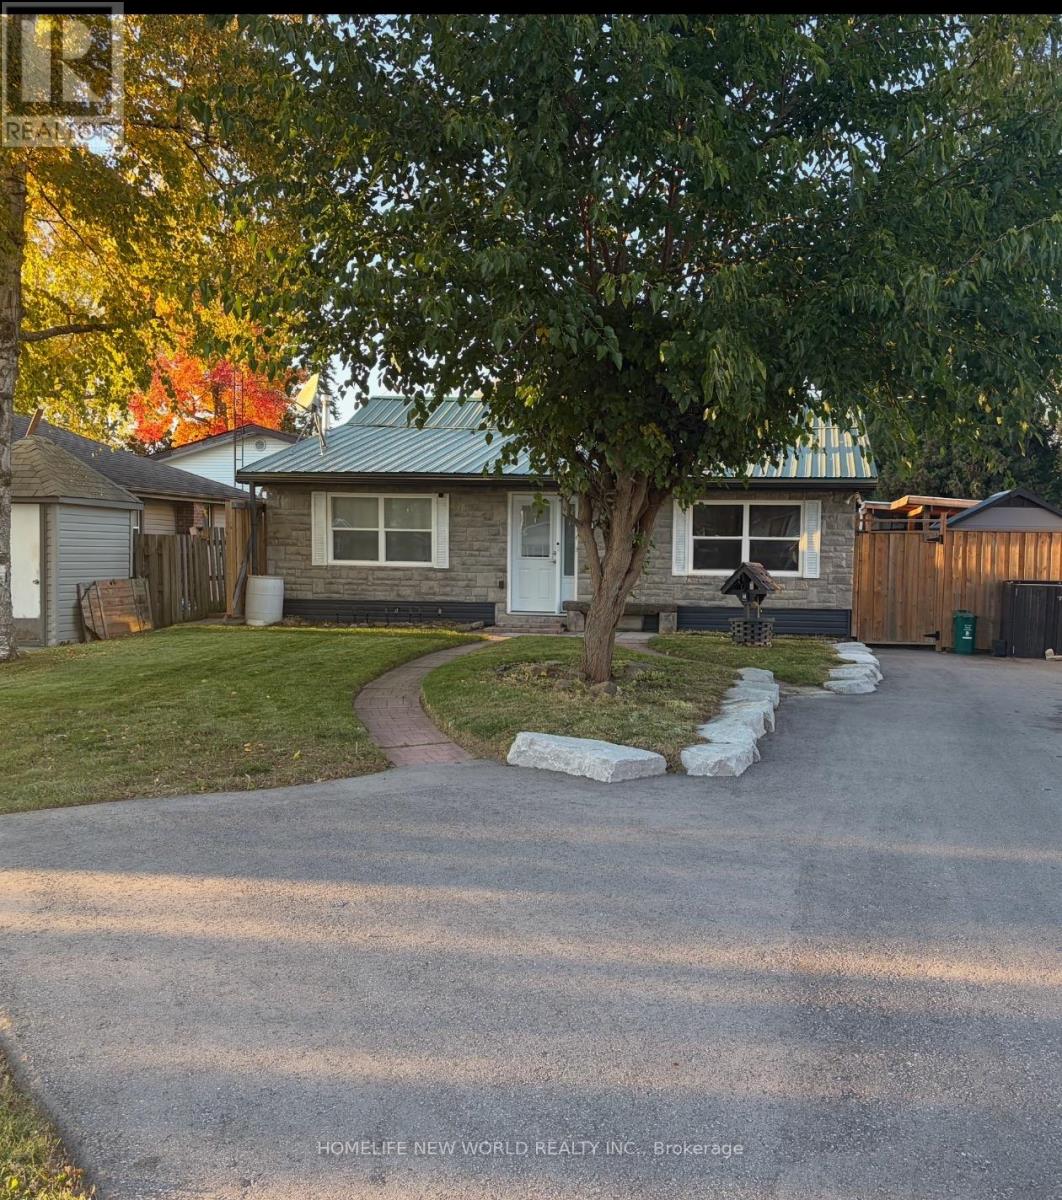
19 Cedar Grove Drive
Scugog, Ontario
Great Retirement Or Starter Home In Lakeside Community Just 10 Minutes East Of Port Perry. This Bright Home Offers Ample Living Area With A Large Central Room Suitable For Combination Family Room/Dining Room with Upgraded Bathrooms. Enjoy Meals In The Breakfast Nook Overlooking Your Lovely Salt Water In-Ground Pool with Pool Heater and Hot Tub! Private Rear Yard Ideal For Entertaining Complete With A Custom Deck! Gas Barbeque Outlet, 5 Newer Windows, Newer Insulation in Attic, Upgraded Plumbing and Heating. Renovated Basement With Media Theater Room. Newer Driveway Strolling Distance To The Play Ground & Skate Board Park, Town Pier, Marina (& Sailing School) And A Waterfront Park At The End Of Cedar Grove Dr. Large Convenience Store. School Bus Stop Close By For Blackstock P.S. & Port Perry High School, Or Separate Schools. 30 Minutes To Oshawa Or Bowmanville. 35 Minutes To Peterborough & 20 Minutes To Lindsay. (id:49269)
776 Acadia Drive
Hamilton, Ontario
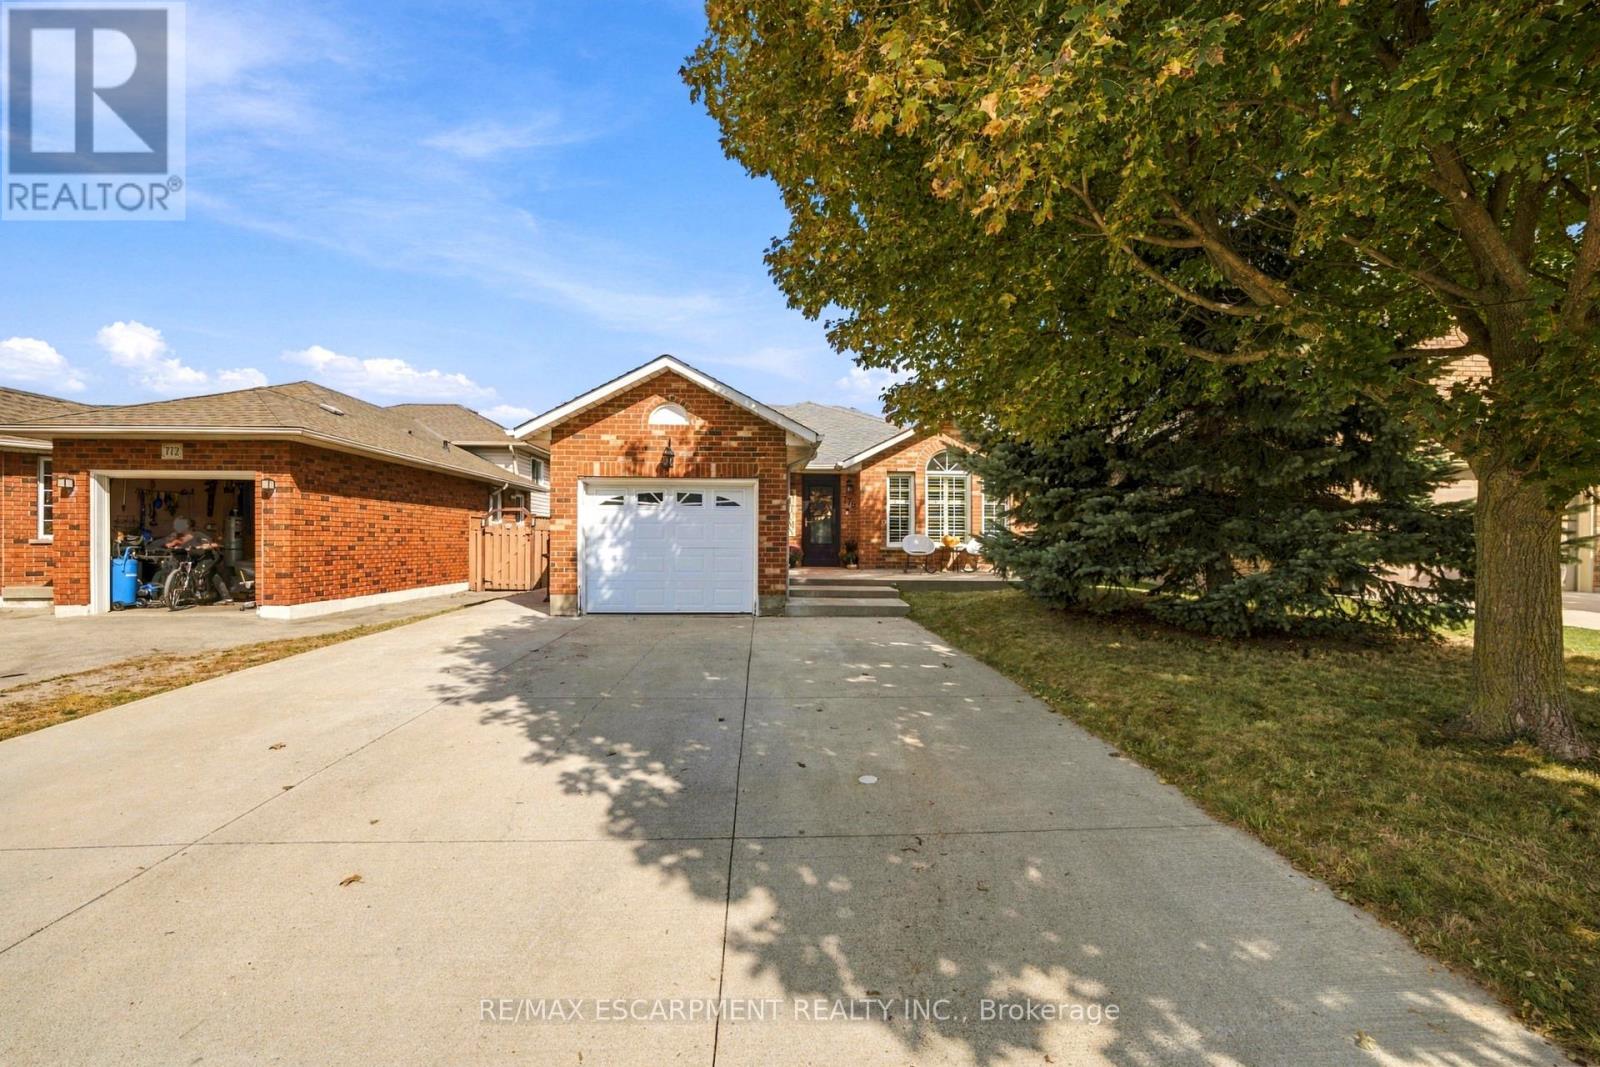
Welcome to 776 Acadia Drive! Freshly painted and offering nearly 2,200 sq. ft. of living space across four levels, this beautifully maintained backsplit has room to gather, unwind and entertain. The main floor was extensively updated in 2017 and features a gourmet kitchen, convenient laundry room and powder room. Upstairs, you'll find three bedrooms and a spacious bathroom with double sinks.The first lower level offers a generous family room with a cozy corner fireplace-perfect for movie nights and family gatherings-along with a primary bedroom featuring a three-piece ensuite. On the lowest level, a wet bar, sitting area and built-in Murphy bed create a versatile space for entertaining and overnight guests.Step outside to enjoy the concrete patio, gardens and gazebo, with a shed for additional storage. The garage features epoxy flooring for a clean, finished look. Conveniently located close to major highways and Lime Ridge Mall, this home brings together comfortable living, flexible space and everyday convenience. (id:49269)
79 Ryan Street
Centre Wellington, Ontario
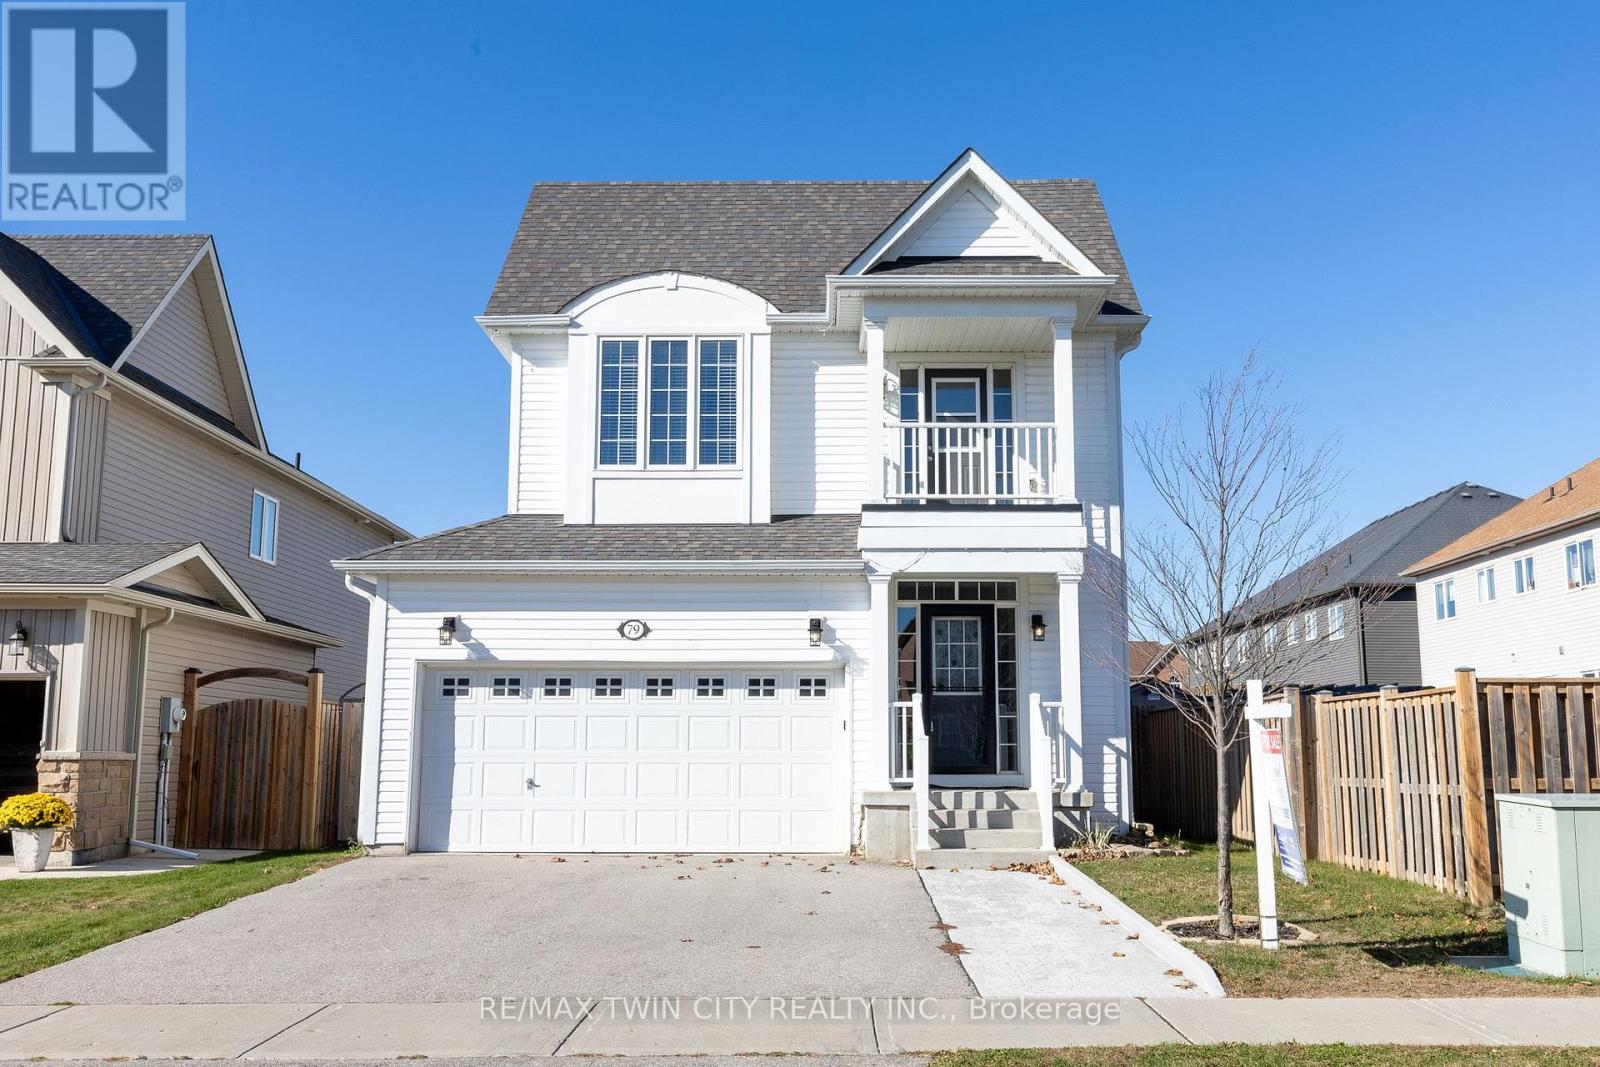
Welcome to 79 Ryan Street in Fergus, a place where family memories are waiting to be made. Thoughtfully maintained and completely carpet-free, this inviting 3-bedroom, 2.5-bath home offers the perfect blend of comfort, space, and practicality for growing families. The bright and functional layout is designed for everyday living, whether you're hosting family gatherings, helping with homework around the kitchen table, or enjoying quiet evenings at home. Upstairs, the spacious primary suite provides a peaceful retreat, complete with a walk-in closet and a beautiful ensuite featuring double sinks, a stand-up shower, and a separate soaker tub. One of the additional bedrooms offers a charming private balcony, perfect for enjoying a morning coffee or curling up with a good book. Step outside to a fully fenced backyard where kids and pets can play freely, while the double car garage provides plenty of room for vehicles, storage, and all the extras that come with busy family life. The unfinished basement offers endless potential to create the rec room, home gym, playroom, or additional living space your family may need in the years ahead. Located in a welcoming Fergus neighbourhood close to parks, schools, trails, and everyday amenities, this is a home that offers more than just a place to live. It offers a lifestyle. If you've been looking for a warm and welcoming place to put down roots, 79 Ryan Street may be exactly what you've been waiting for. (id:49269)
530 Indian Road
Mississauga, Ontario
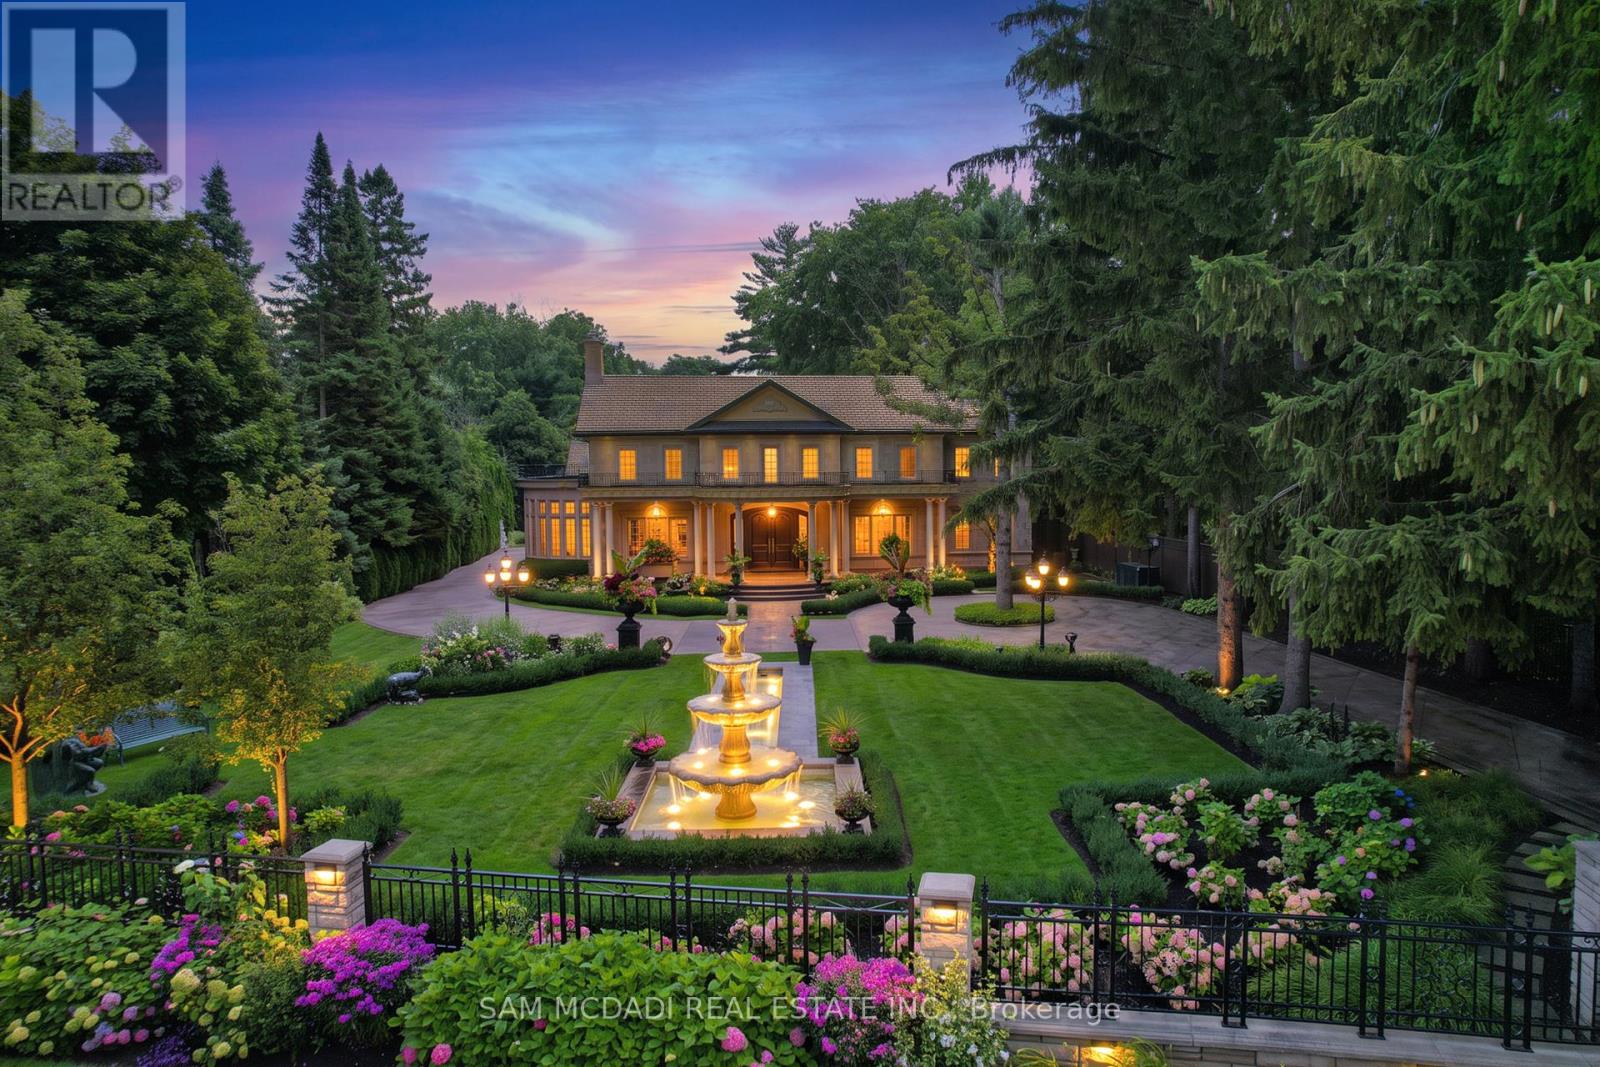
An extraordinary offering in prestigious Lorne Park, this magnificent estate, masterfully designed by renowned David Small Designs, epitomizes architectural excellence, timeless sophistication and unparalleled luxury. Privately nestled on an exceptional 1.541-acre property (115.33 x 613.63 ft), this gated sanctuary is surrounded by impeccably manicured grounds, lush landscaping, mature trees and cascading waterfalls, creating a breathtaking setting of serenity and exclusivity. A double-gated entry system provides exceptional privacy and security, while an impressive circular driveway accommodates 20+ vehicles, complemented by a 3-car garage with 2 hydraulic lifts offering parking for 5 vehicles. Showcasing approximately 7,594 sq. ft. above grade, this architectural masterpiece offers exquisite craftsmanship, refined finishes and grand-scale living spaces designed for both lavish entertaining and everyday comfort. Featuring 5+3 bedrooms, 10 bathrooms and a private elevator, every element reflects uncompromising attention to detail. The spectacular finished lower level is an entertainer's dream, featuring a wine cellar, billiards room, fitness centre, expansive recreation room, craft/hobby room and second kitchen. A private underground passage leads directly to a separate indoor pool house, creating a truly remarkable year-round resort experience. Outdoors, discover a full-size tennis court, multiple terraces and spectacular landscaped grounds offering an extraordinary backdrop for entertaining or peaceful relaxation. A rare opportunity to own one of Lorne Park's most distinguished private estates, where architectural artistry, resort-inspired amenities and exceptional privacy converge. An estate of extraordinary distinction. (id:49269)
17 Scarfe Avenue
Brantford, Ontario
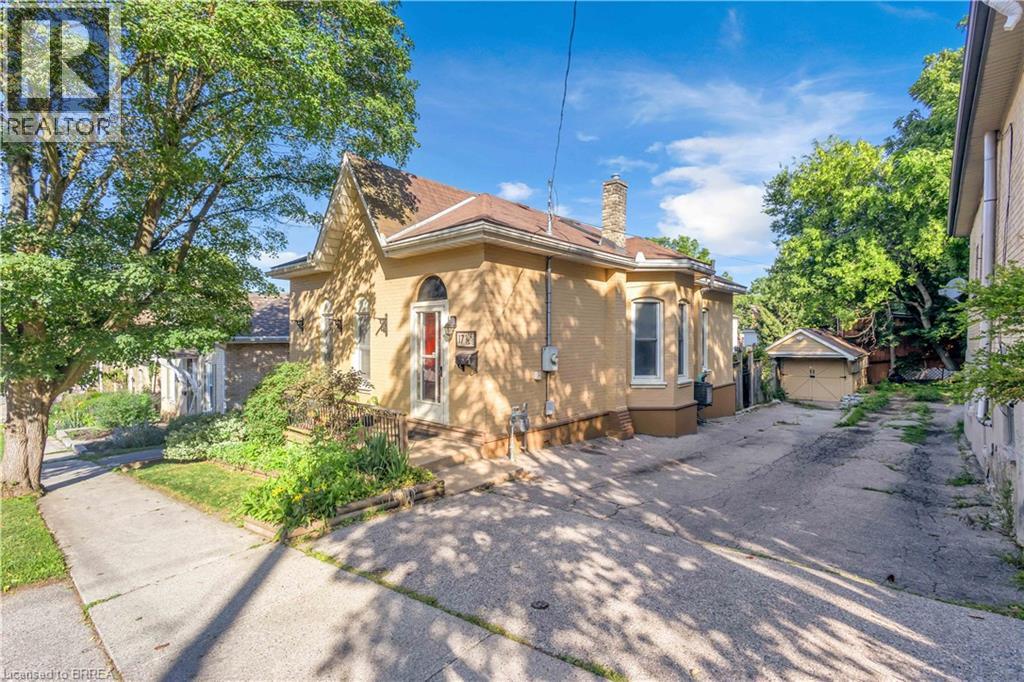
Steps from the Grand River! Welcome to this very lovingly maintained home, offered for sale on the MLS for the very first time. Pride of ownership is evident throughout this move-in-ready property, ideally located just a short walk from the scenic Grand River, picturesque walking and biking trails, and close to schools, shopping, restaurants, parks, and all major amenities. This home features 2 bedrooms, 1 huge beautifully finished bathroom with drop-in whirlpool tub, gleaming hardwood floors and modern tile, and numerous quality updates, including a roof, aluminum fascia, soffits and eavestroughs, furnace and central air conditioning (10 yrs). Basement features a convenient walk-out basement, providing excellent additional living space for relaxing or entertaining. Step outside to enjoy the fully fenced backyard with a shaded patio area, perfect for summer gatherings or quiet evenings. A detached garage offers additional parking, storage, or workshop space. The built-in dishwasher and water softener are included for added convenience. Homes that have been this well cared for rarely become available. Don’t miss this exceptional opportunity to own a truly turnkey property in one of Brantford’s most desirable locations, just steps from the Grand River and its beautiful trail system. Property will be vacant on October 1st, 2026 (id:49269)
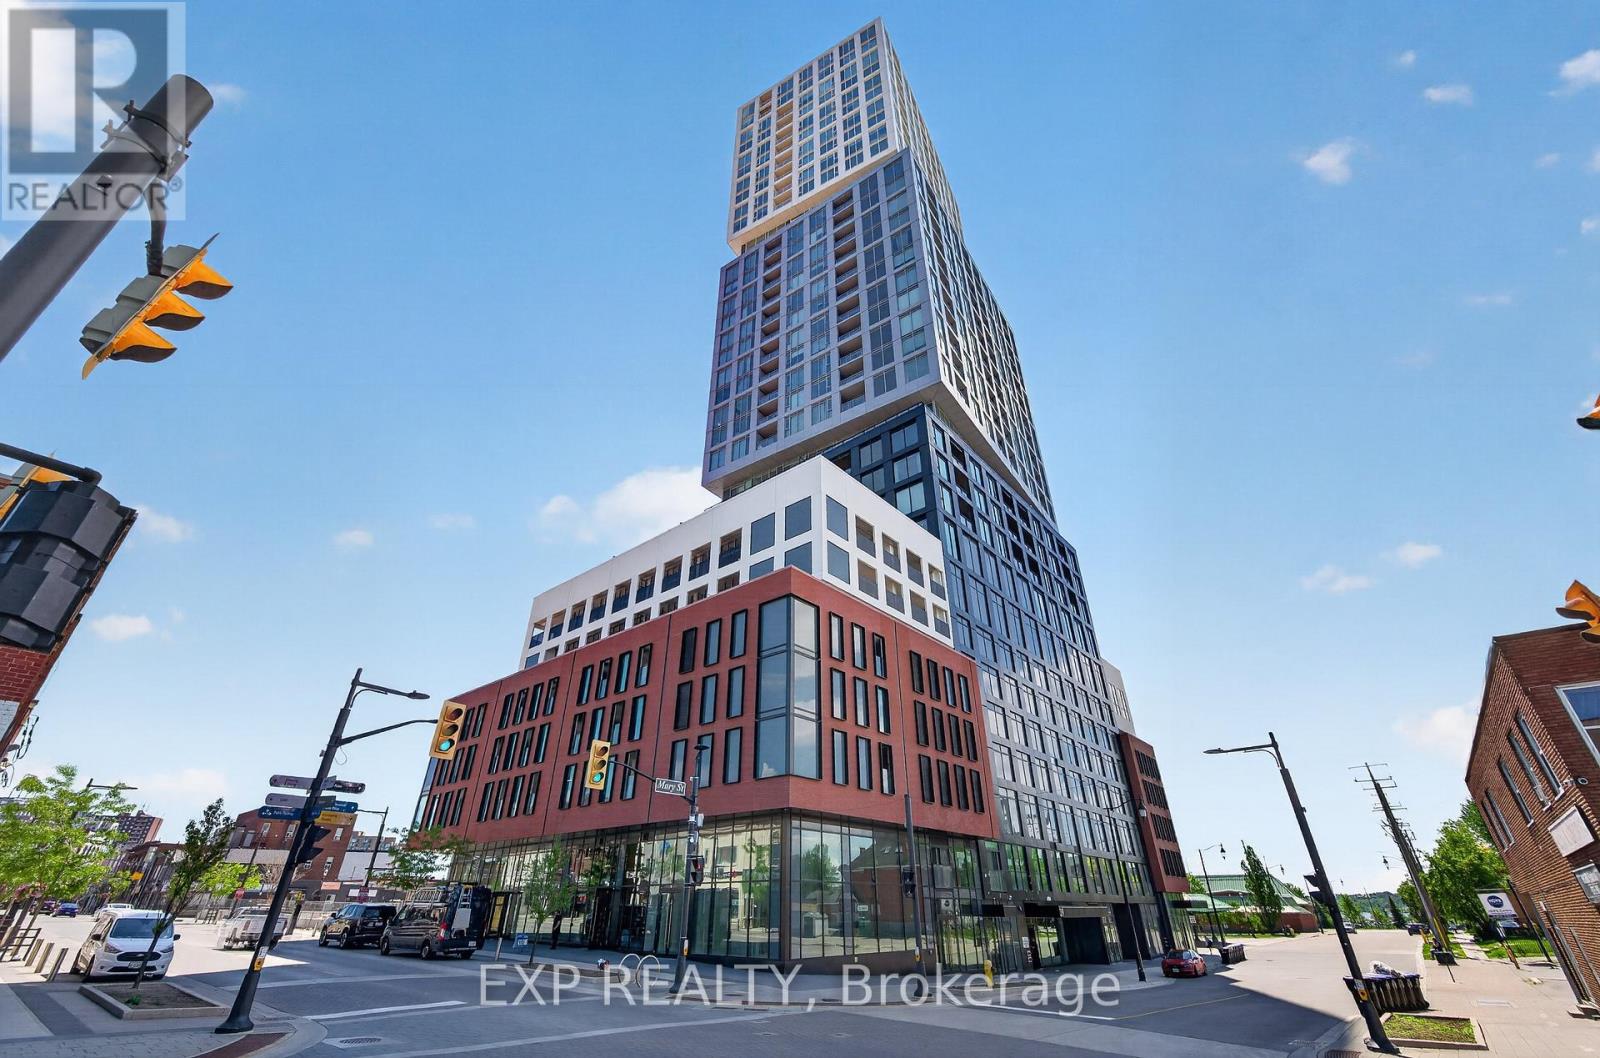
1101 - 39 Mary Street
Barrie, Ontario
Rare opportunity at Début Waterfront Residences in the heart of Barrie's downtown waterfront lifestyle community. Move-in-ready 2-bedroom + den, 2-bath suite features an oversized private terrace with gas BBQ connection and southwest exposure overlooking Kempenfelt Bay. Floor-to-ceiling windows provide abundant natural light and impressive sunset and waterfront views.The functional split-bedroom layout offers excellent privacy, complemented by a versatile den ideal for a home office or additional living space. The contemporary Scavolini kitchen features quartz countertops, integrated Fulgor Milano appliances and a movable island. Two full bathrooms include a private primary ensuite, along with convenient ensuite laundry. One underground parking space included. Residents enjoy access to state-of-the-art amenities including an infinity plunge pool, sauna, steam room, hot stone spa, fitness centre, outdoor BBQ terrace, party lounge, concierge and guest suites. Positioned in the centre of Barrie's evolving waterfront district, just steps from the newly opened Lakehead University Barrie STEM Hub and close to the planned waterfront MLS NEXT Pro soccer stadium direct terrace view and future Performing Arts Centre. Enjoy immediate access to Kempenfelt Bay, the marina, waterfront trails, downtown restaurants and shops, with convenient connections to GO Transit and Highway 400. A distinctive terrace-level residence combining waterfront views, exceptional outdoor space and a front-row location within one of Barrie's most significant areas of growth and investment. (id:49269)
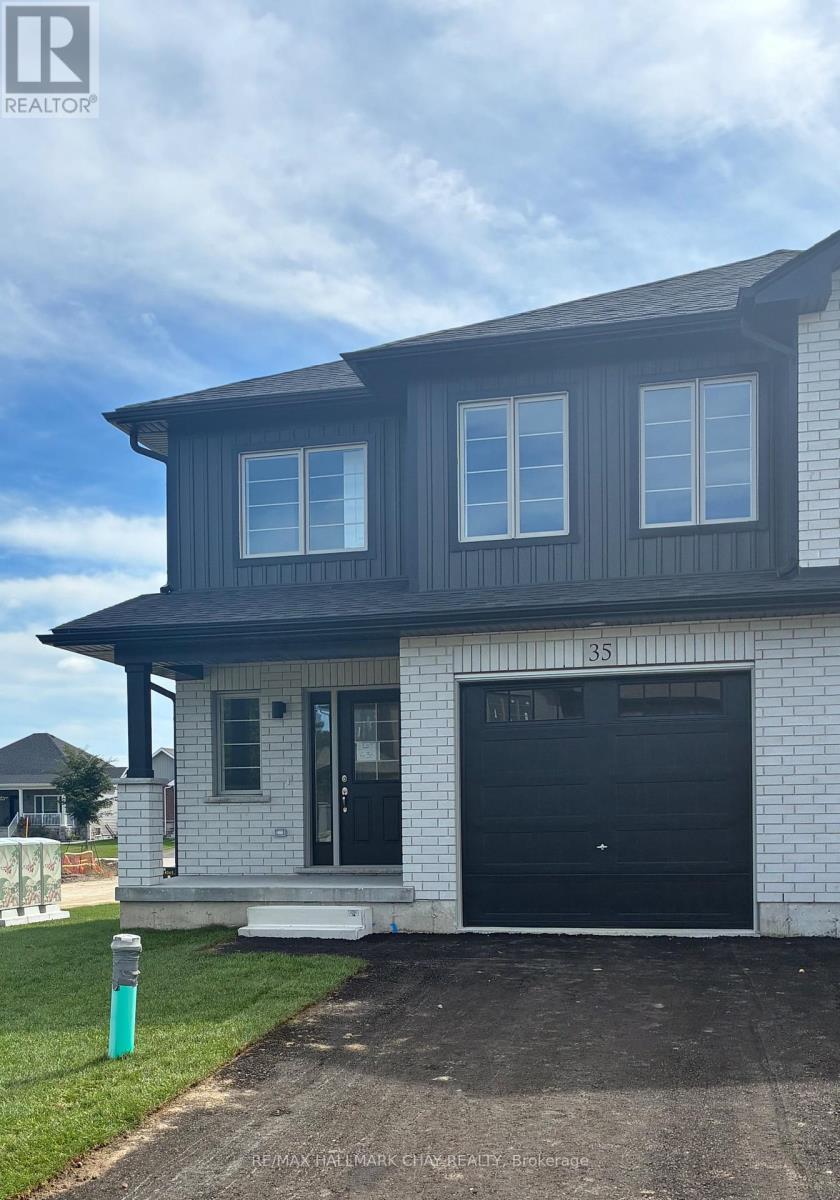
35 Strath Crescent
Springwater, Ontario
Welcome to Elmvale Village Townhomes, a Perfect Blend of Comfort, Style and Convenience! This Beautifully Designed End Unit Townhome Offers Spacious Open-Concept Living with Modern Finishes and Large Windows Providing Plenty of Natural Light. Built as an ENERGY STAR Home, It Offers Enhanced Energy Efficiency to Help Keep Monthly Heating and Cooling Costs Lower. Ideal for Families, First-Time Buyers or Downsizers, This Home Features 3 Generous Bedrooms, 2.5 Bathrooms, Convenient Second-Floor Laundry and an Attached Garage with Inside Entry. All 6 Appliances Are Included! The Basement Offers Oversized Windows and a Bathroom Rough-In, Providing Great Potential for Additional Living Space. Located in a Quiet, Family-Friendly Neighbourhood Just Minutes from Schools, Parks, Shopping and Easy Highway Access. Available for Immediate Closing!! A Fantastic Opportunity to Own in One of Elmvale's Most Desirable Communities. Don't Miss Out! *List Price Reflects the Applicable HST Rebate for Eligible Buyers. Buyer Eligibility Is Not Guaranteed and Should Be Independently Verified. Pictures May Not Depict Exact Finishes. Also Known as Lot 19* OPEN HOUSE LOCATED AT 20 STRATH CRESCENT (id:49269)
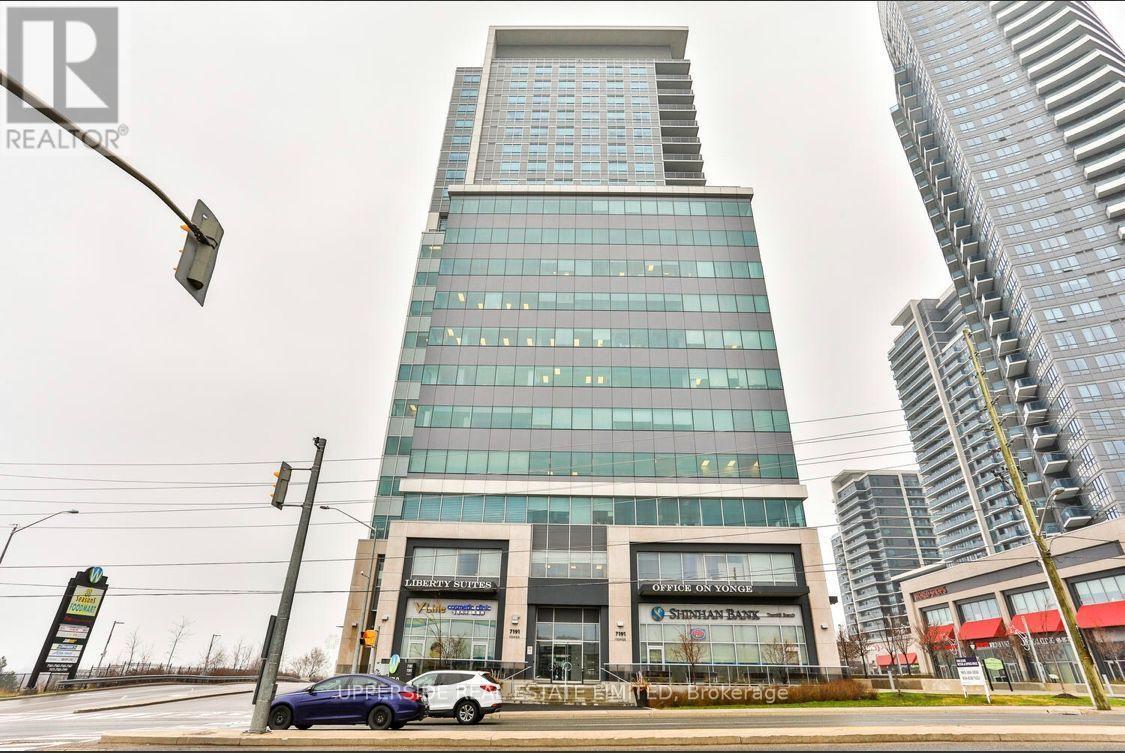
912 - 7191 Yonge Street
Markham, Ontario
Simply Spectacular Clear South/West/North Corner View. Exceptional Brand New Custom Designed Interiors. State Of The Art Finished! With 9 Feet Ceiling Offers 3 Large Offices And Massive Meeting Room And Staff Kitchen. Just Move In Condition, Part Of Mix-Use Community Of Retail With Shopping Malls, Banks, Supermarket, Restaurants And 4 Residential Towers* Close To Public Transit, Hwy's, Ample Underground Parking...Lots Of Underground Parking!! (id:49269)
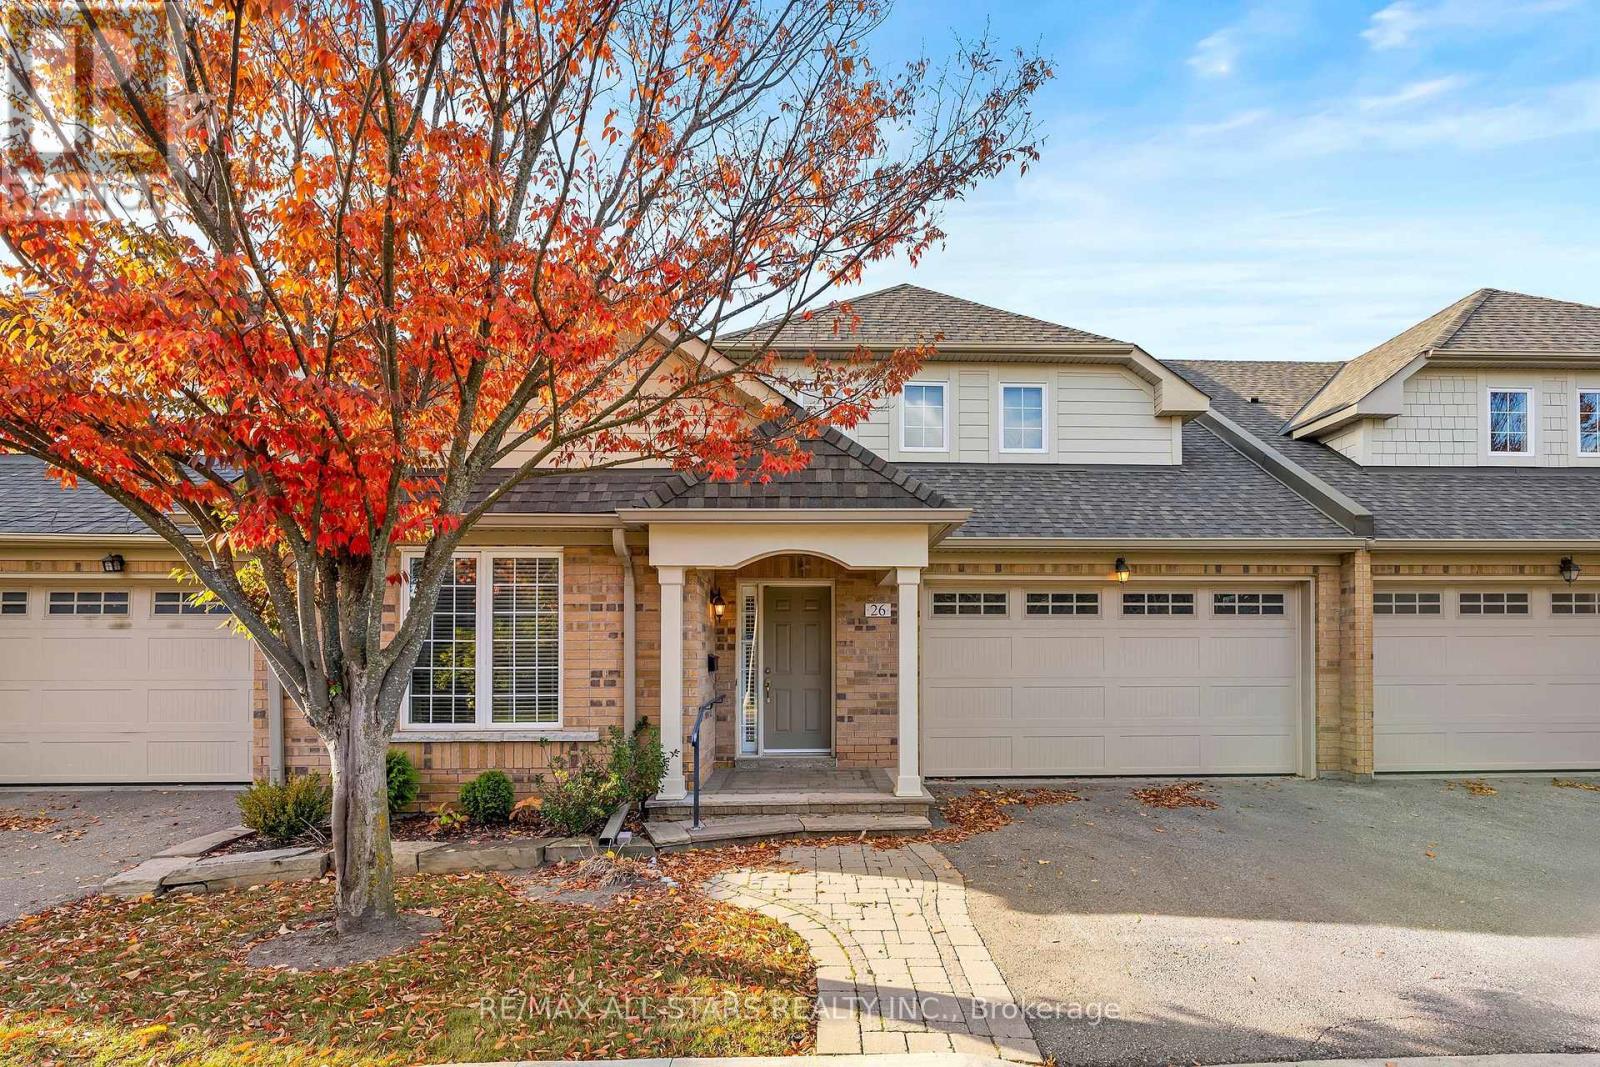
26 Sanctuary Way
Markham, Ontario
Your sanctuary awaits at 26 Sanctuary Way! Rarely available "Sandlark" bungaloft in Swan Lake, offering almost 2,300 sq ft + a partially finished basement, double car garage & a premium location overlooking the Peace Garden & greenspace. Downsize the work, not the space, with a modern open concept plan designed for comfortable everyday living & easy entertaining. The spacious kitchen offers loads of cabinetry & counter space plus a breakfast bar overlooking the dining & living areas, creating a true great room feel w cathedral ceilings, gas fireplace, hardwood floors & big windows. The king-sized primary bedroom has room for your full suite, a large walk-in closet & ensuite w double vanity, soaker tub & separate shower. A main floor office/2nd bedroom sits beside another full bath & can easily be enclosed for use as a bedroom. Rare separate main floor laundry room - just shut the door on the mess! Direct access to the double car garage. Upstairs, the upgraded loft adds a family room, bedroom area w walk-in closet & 3rd full bath, perfect for guests or family. The partially finished basement offers a rec room, 2 pc bath, cold room & a huge unfinished area for storage, hobbies, workshop space or future living area. Outside, enjoy great curb appeal: interlocked walkway, covered entrance, and double driveway. Spend the summer lounging on your upgraded rear deck w gas BBQ hookup & shade awning. Swan Lake makes downsizing easier, with snow clearing, lawn care & exterior home maintenance included, plus water, high-speed internet, cable, building insurance, 24-hour gatehouse security & use of the Swan Club w indoor pool, gym, billiards & library, 3 satellite clubhouses w outdoor pools, pickleball, bocce, shuffleboard and tennis courts, nature trails & a vibrant friendly social scene. Low maintenance, big comfort & a community that makes it easy to enjoy what comes next! (id:49269)
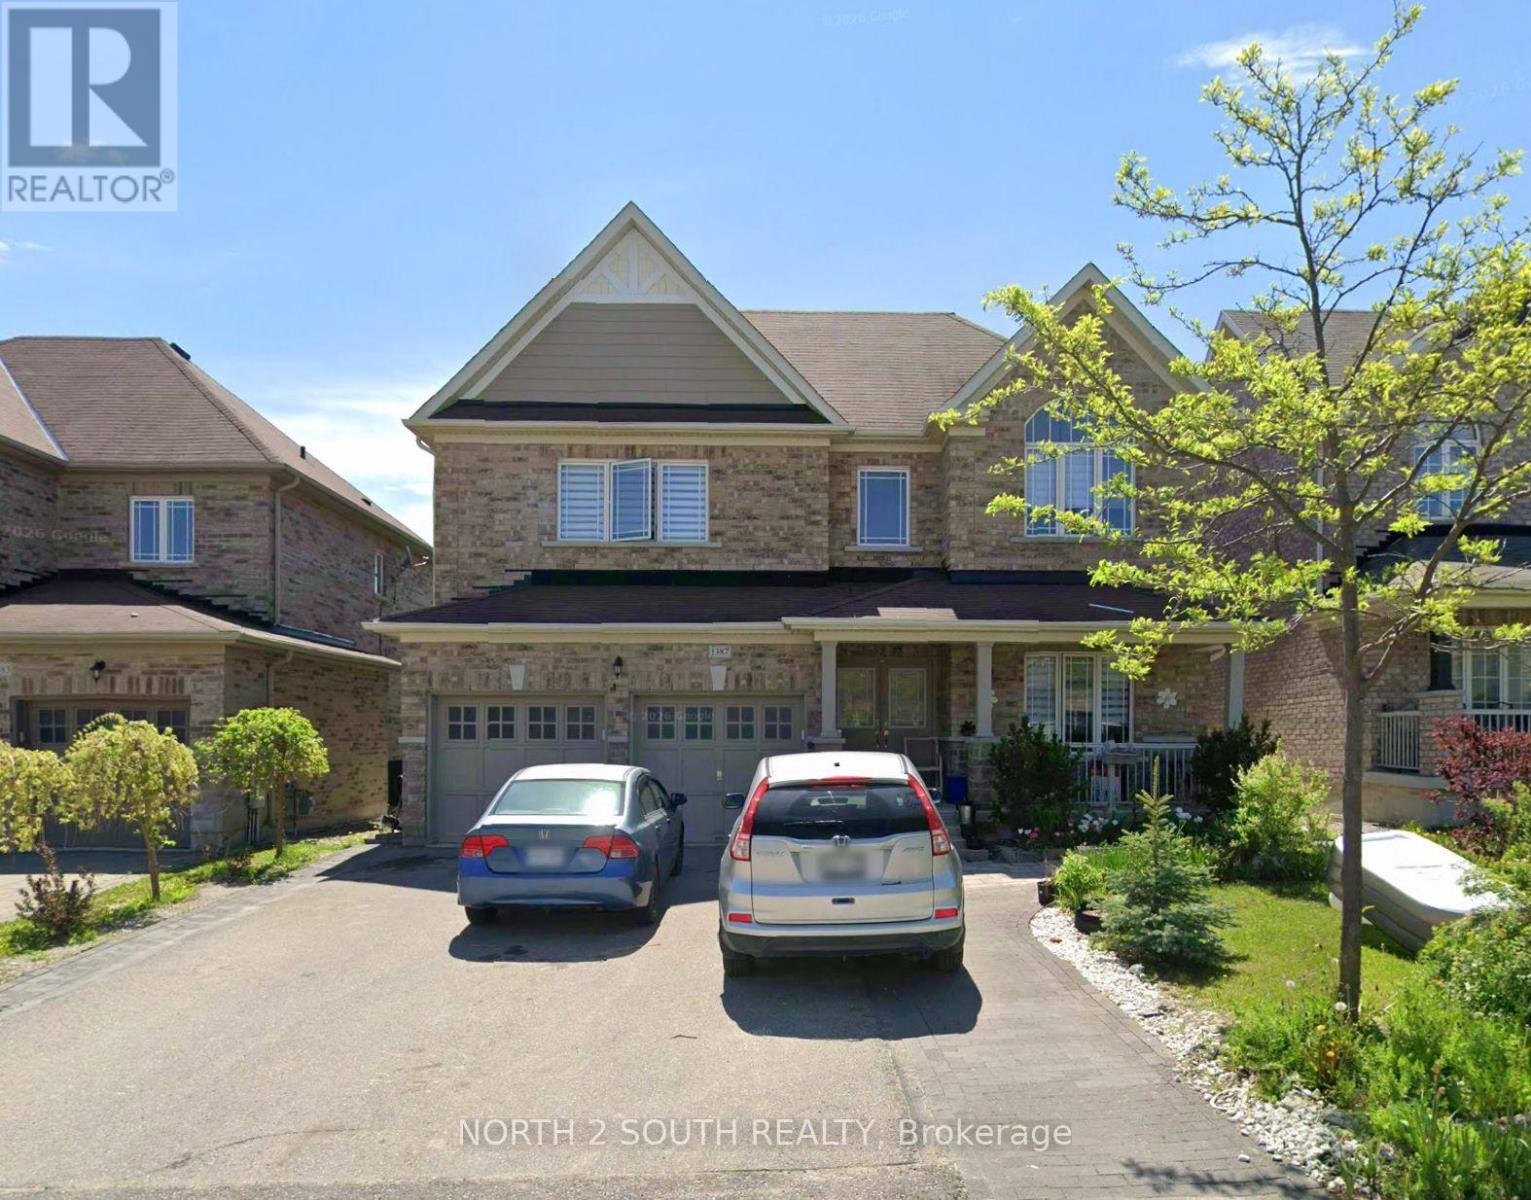
Bsmt - 1387 Dallman Street
Innisfil, Ontario
Fully Furnished, Spacious 2-Bedroom Walk-Out Basement Apartment Offering 1,411 Sq. Ft. of Living Space, Modern Finishes And Plenty Of Natural Light. Beautifully Renovated From Top To Bottom: An Upgraded Kitchen And 3 Pc Bathroom And A Separate Entrance Through The Backyard. All 2 Generously Sized Bedrooms Have Windows And Enjoy Plenty Of Natural Light. Washer And Dryer Are Conveniently Located In The Basement. One Parking Space Are Included In The Driveway. Great Location Within Walking Distance To Parks And Schools, And Just Minutes From Grocery Stores, Golf Courses, Lake Simcoe, Tanger Outlets And All Major Amenities. Tenant To Pay One-Third (1/3) Of The Total Utilities. Tenant Is Responsible For Arranging And Paying For Their Own Internet/Wi-Fi Service. No Pets. No Smoking. (id:49269)
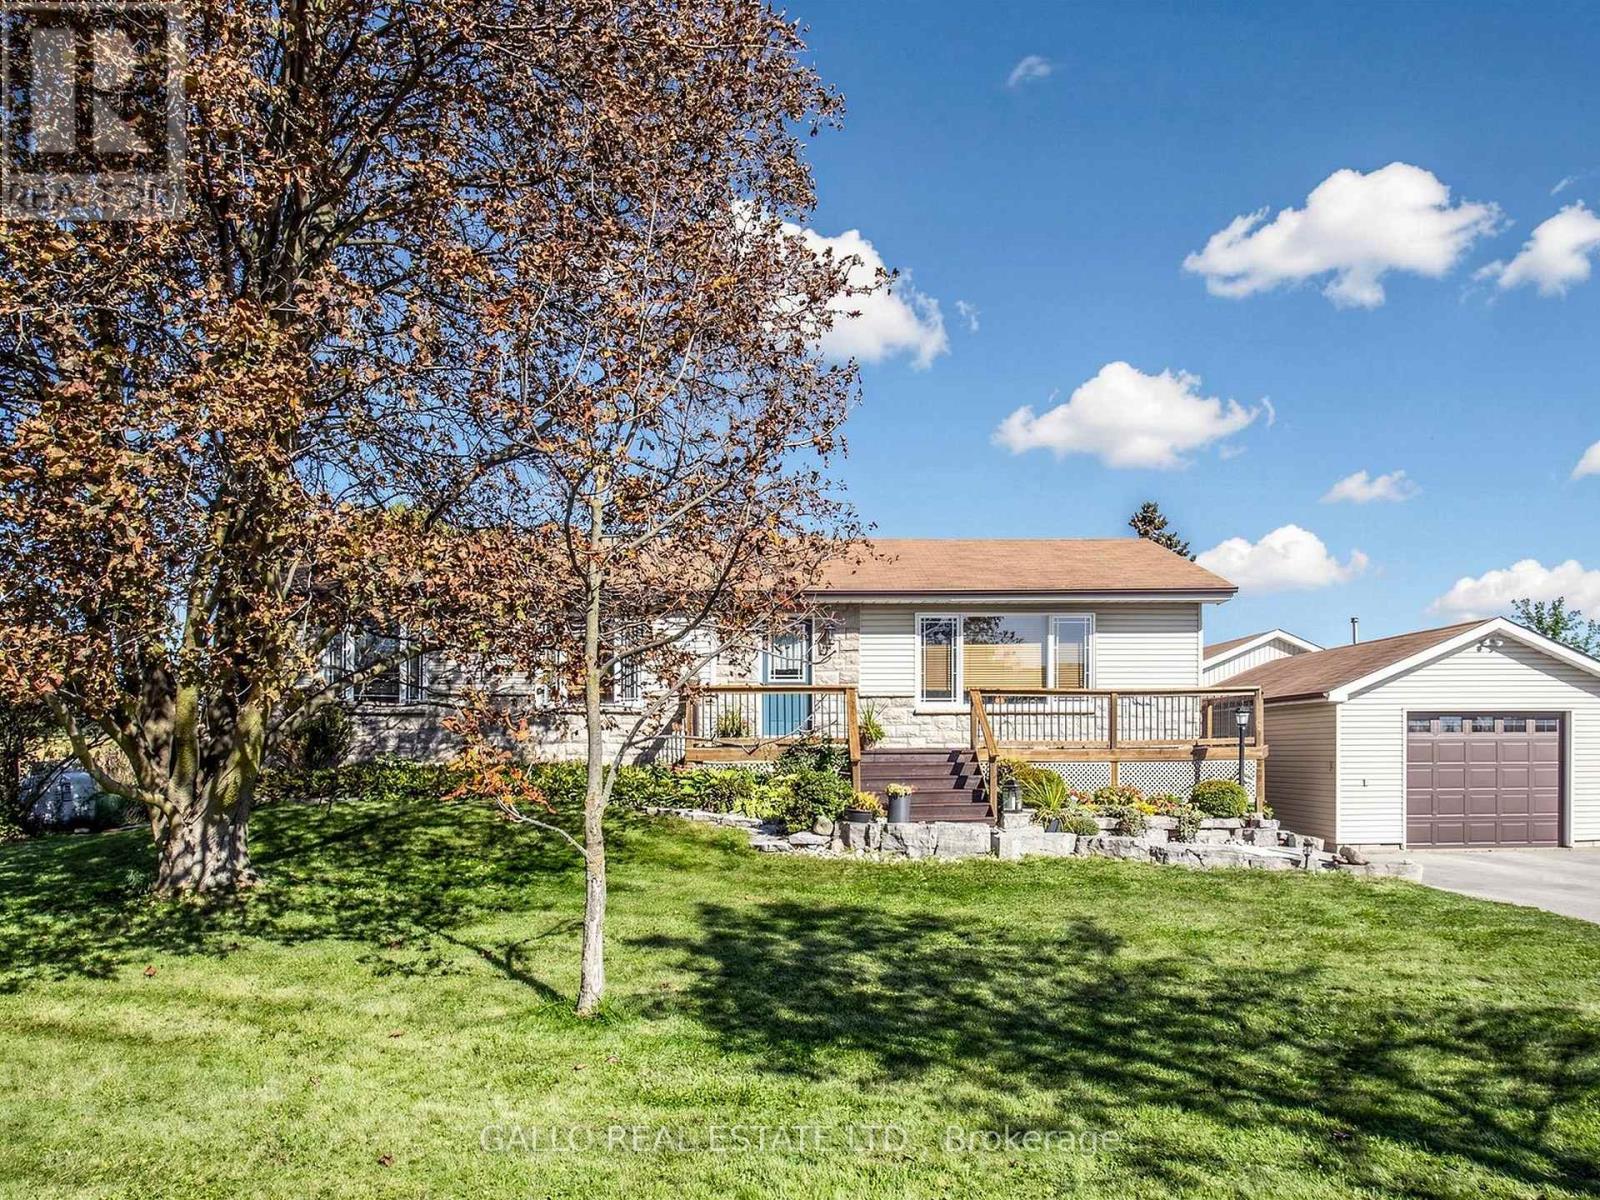
12855 Ninth Line
Whitchurch-Stouffville, Ontario
Relaxed country living at the edge of Town-The home sits on a 100'x 200' yard backing onto creek & conservation, with nature all around. Spacious well maintained 3+1 bedroom bungalow , finished basement with detached 18'x 42' garage . Country-style kit with centre island, breakfast bar, pantry, B/I appliances open to dining area. Large front porch wraps around the south side with walk-out from dining room a perfect spot for the BBQ , there are stairs leading down to large patio and above ground pool. Open concept living room offers plenty of room to entertain family & friends. Master bedroom with custom built-in oak closet, plus 2 more bedrooms. The finished lower level with 4th Br, games rm, rec room ,bar & large windows brings the sunlight in-ideal for teenagers, inlaw suite, home office & extended family ! Close to all amenities ,schools, parks, shopping ,golf. Enjoy the outdoors, extra space without giving up the convenience of town ! (id:49269)
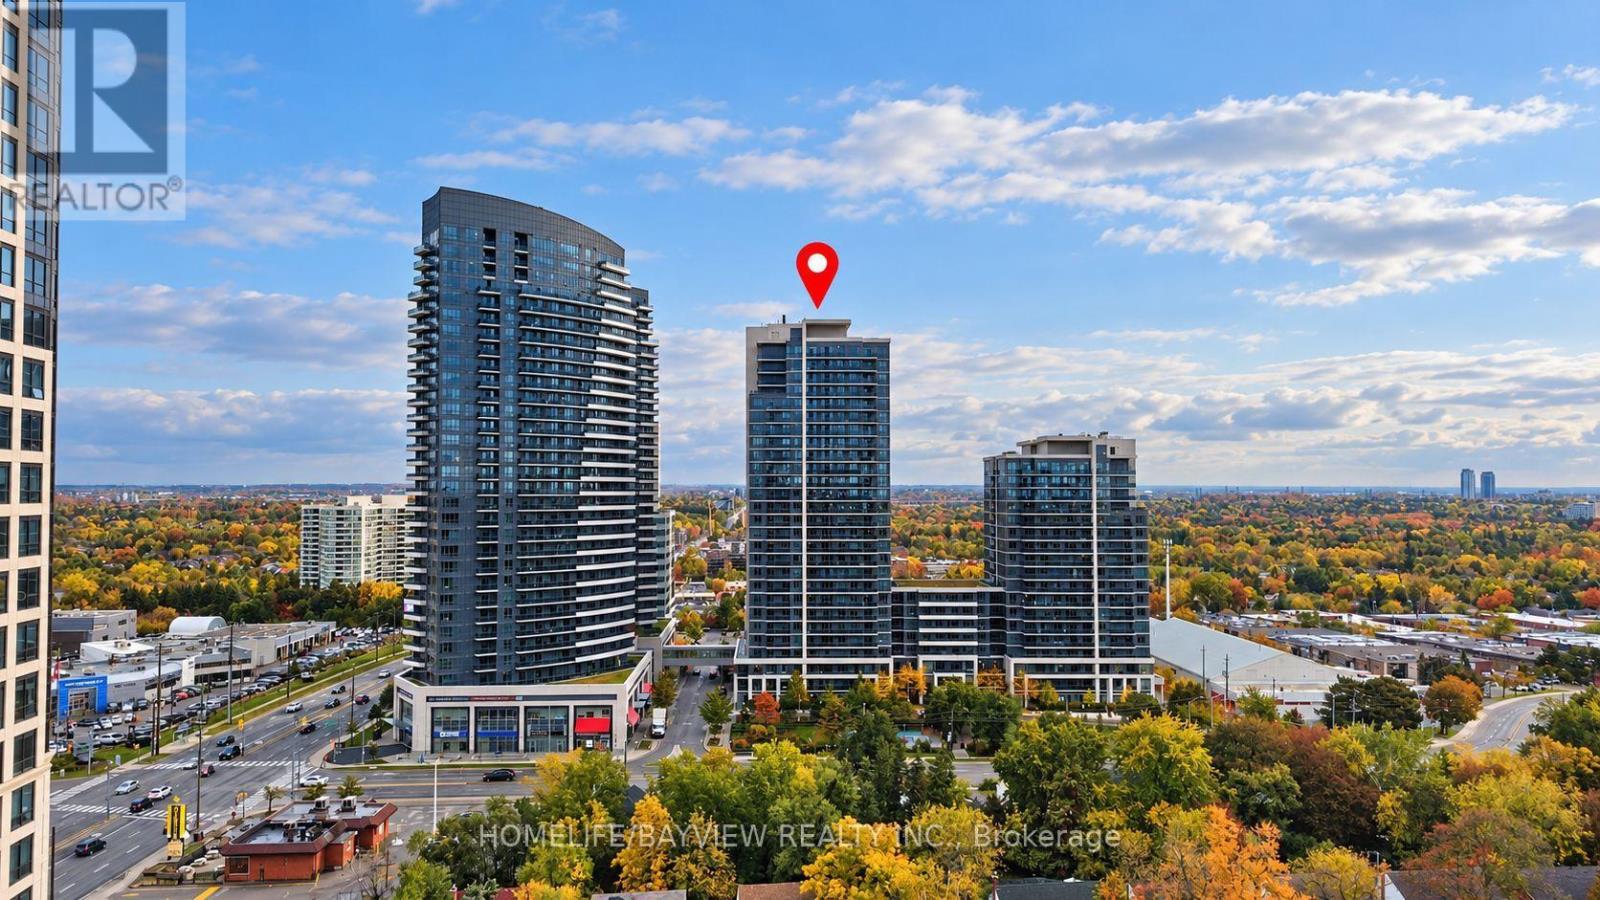
2403 - 7165 Yonge Street
Markham, Ontario
Welcome to an unobstructed, high-level sunrise view condo at the prestigious Parkside Towers at World on Yonge. This spacious and bright one-bedroom condo features 9-foot ceilings, 530 square feet of living space, laminate floors (Carpet free), & large windows with an open concept layout. It offers a modern kitchen with stainless steel appliances, newer stacked front-loaded washer and dryer (April 2026), and a walk-out to the balcony with a breathtaking clear view from the 24th floor. Enjoy a bright and spacious primary bedroom with a double-door closet and a well-designed floor plan. The state-of-the-art building amenities includes an indoor pool, fitness centre, library, sauna, jacuzzi, card room, billiards, party room, BBQ area, 24/7 security, and ample visitor parking. Located in a highly sought-after community, you'll have direct access to World on Yonge shopping mall, grocery stores, restaurants, food court, pharmacy, medical clinic, banks, offices, and a hotel This unbeatable location is steps to transit (TTC & Viva) and just minutes to the subway, major highways, and every daily convenience.The furniture in the pictures is virtual staging. (id:49269)
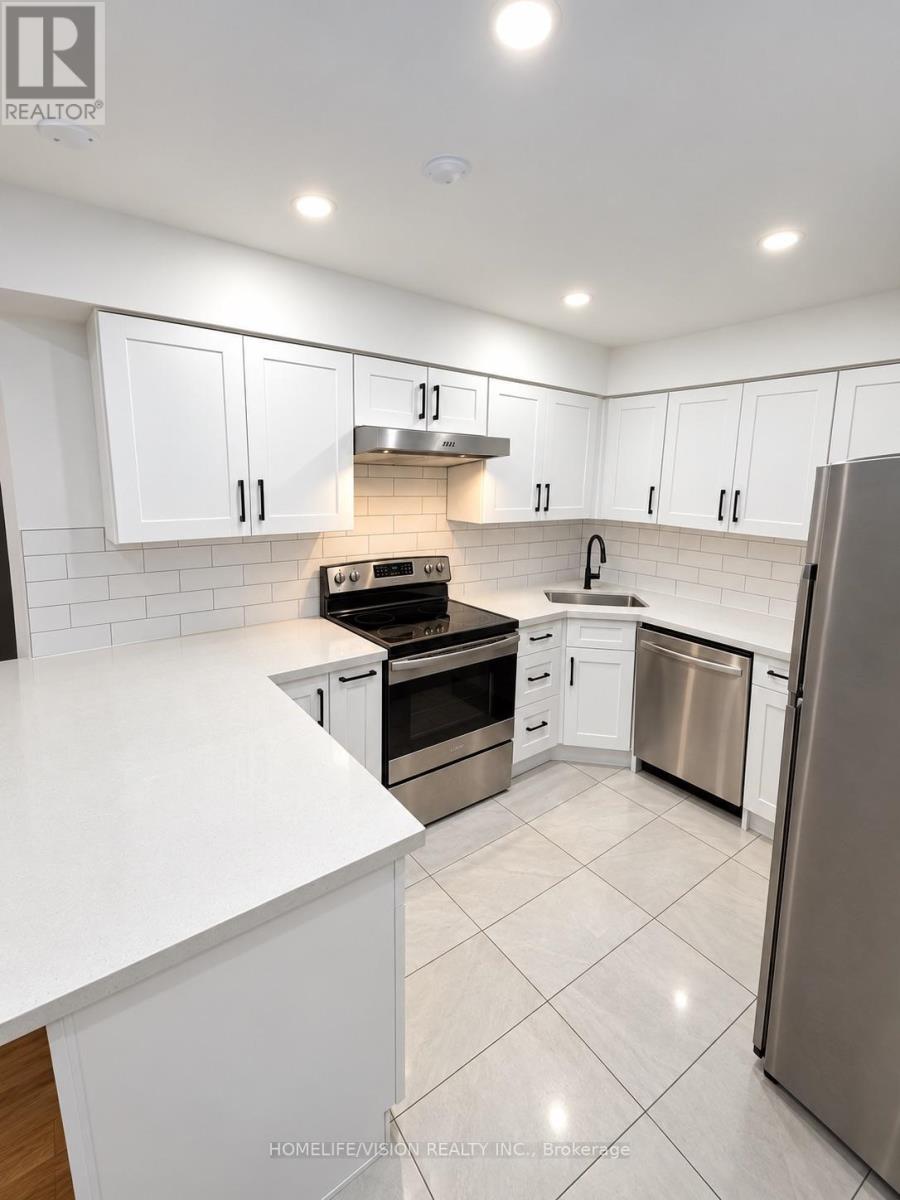
Apt. A - 473 Cosburn Avenue
Toronto, Ontario
Bright & Spacious 2 Bedroom, 2 Bath , Two-Storey Apartment In A Great East York Neighbourhood. Completely Renovated With Hardwood Floors Throughout And A Brand New Kitchen Featuring Quartz Countertops. Features A Functional Layout Across The Second & Third Floors, Oversized Bedrooms, Lots Of Storage, Private Ensuite Laundry, And Plenty Of Natural Light. Conveniently Located Close To Local Parks, Schools, Shopping, DVP, TTC & Subway. Heat & Water Included; Hydro Extra - Tenant Pays Own Hydro. Parking Available: Overnight Parking Only (id:49269)
Main - 225 Highland Avenue
Oshawa, Ontario
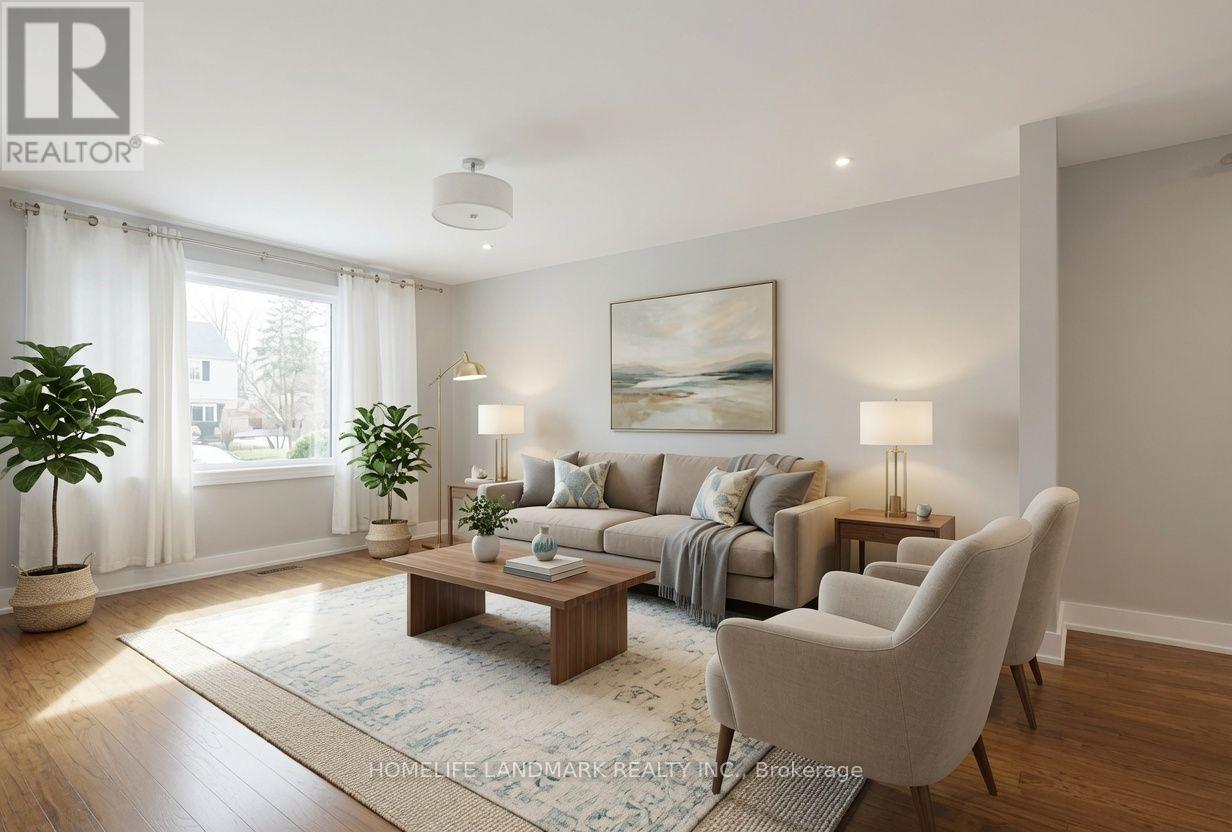
Bright And Spacious Main Floor Unit Of A Legal Duplex For Lease. Features 2 Bedrooms, 1 Bathroom, Open-Concept Kitchen/Living/Dining Area, Modern Kitchen With Beautiful Cabinetry And Stainless Steel Appliances, 4-Pc Bath, Central A/C And In-Suite Washer/Dryer. Direct Access To Exclusive Fenced Backyard And Storage Shed. 1 Parking Spot Included, Additional Parking May Be Available Upon Request. Quiet Family-Friendly Street Close To Schools, Parks, Churches, Costco, Tribute Communities Centre, Oshawa Centre And Hwy 401. Rent $2,300/Month. Available Aug 1. Tenant Pays Separately Metered Hydro Plus 60% Gas And Water. Tenant Responsible For Snow Removal And Grass Cutting. Requirements: Rental Application, Photo IDs, Credit Reports, Proof Of Employment/Income For All Adults, First And Last Month's Rent Plus Key Deposit. Currently Tenanted; Min. 24 Hrs Notice Required For Showings. Vacant After Nov 12. (id:49269)
34 Hove Street
Toronto, Ontario
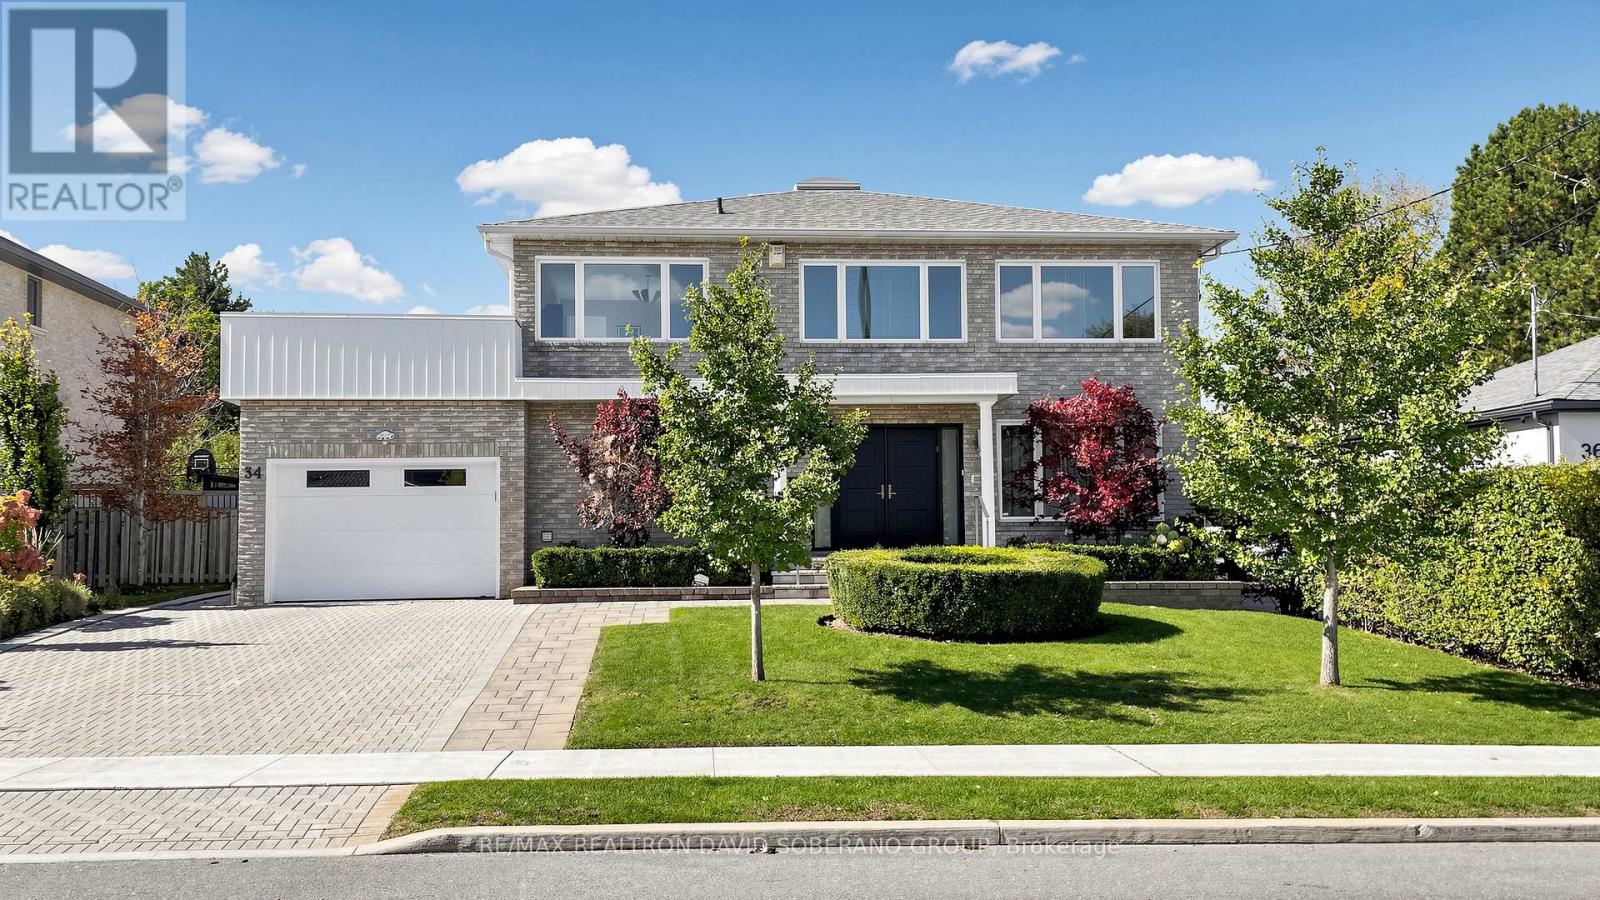
Welcome to 34 Hove Street! Beautifully landscaped gardens, an interlocking driveway and a covered entrance set the stage for this inviting family home. A spacious foyer and curved staircase welcome you inside, where hardwood floors, decorative floor inlays, crown mouldings and pot lights complement bright, generously sized rooms. The elegant living room is ideal for welcoming guests, while the expansive family room features a fireplace, extensive built-in shelving and cabinetry, and French doors. The kitchen offers abundant cabinetry, stone countertops, stainless steel appliances, built-in ovens and a peninsula for added preparation space. The adjoining dining area features matching built-ins, glass-front display cabinets and wine storage, with a walkout to a large deck for effortless outdoor entertaining. Main-floor laundry and a powder room add everyday convenience. Upstairs, the spacious primary retreat features a fireplace, two walk-in closets and an ensuite with a double vanity, separate shower and deep jetted tub. Two additional bedrooms, a separate office and a family bathroom provide comfortable space for family and working from home, while a skylight adds natural brightness. The finished basement extends the living space with a sprawling recreation area, fireplace, wet bar, additional bedroom, bathroom and ample storage-perfect for movie nights, games and gatherings. Step outside to a peaceful garden retreat, where a broad deck offers room for dining and lounging overlooking a lush lawn, mature evergreens, flowering shrubs and beautifully tended garden beds. An attached garage completes this welcoming home, offering generous spaces to gather, unwind and enjoy. (id:49269)
511 - 25 Stafford Street
Toronto, Ontario
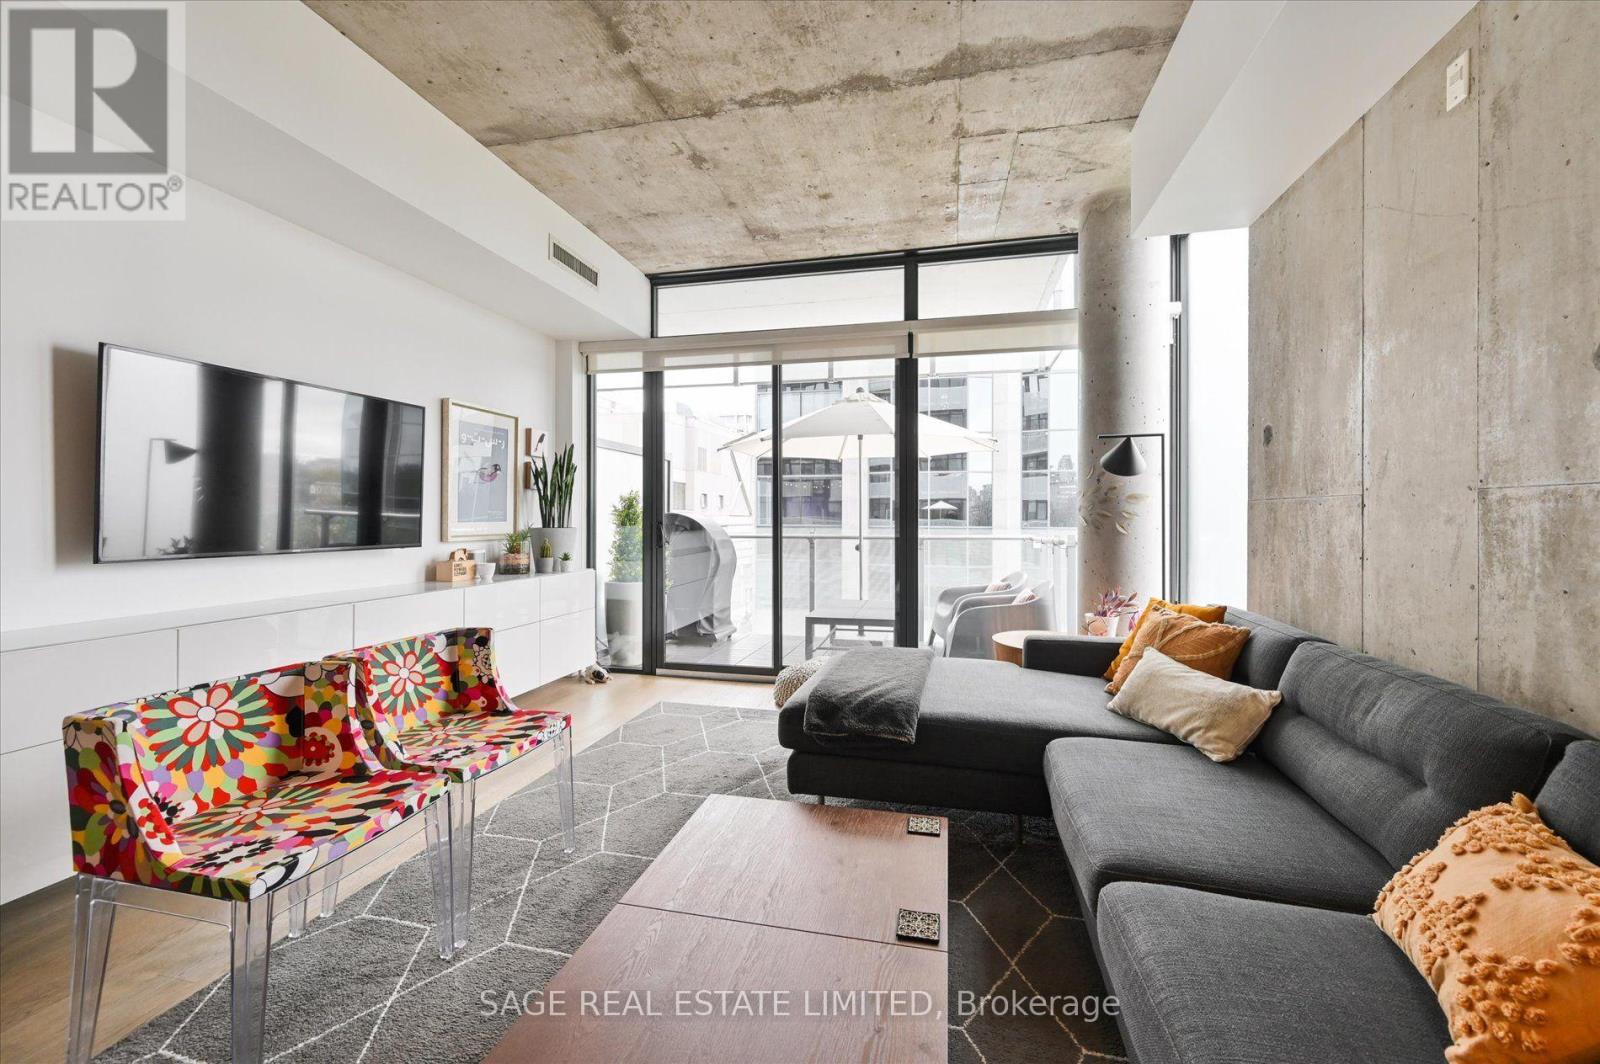
Enjoy the Prime King Street West lifestyle in this beautifully appointed 1-bedroom corner suite. Featuring floor-to-ceiling windows, stylish exposed concrete ceilings, and accent feature walls. This unit offers a perfect blend of modern design and urban comfort. Highlights include engineered hardwood flooring, quartz countertops, stainless steel appliances, gas cooking, and a balcony equipped with a gas BBQ. Built-in storage and a versatile wall-mounted work/dining surface-easily tucked away when not in use-make this home both functional and stylish. Ideally located next to Stanley Park with its tennis courts and city pool, and just a scenic 15-minute walk to the waterfront or Trinity Bellwoods Park. Surrounded by pubs, cafés, restaurants, grocery stores, and public transit-this is downtown living at its finest. Parking included. (id:49269)
195 Cedar Road
Perth East, Ontario
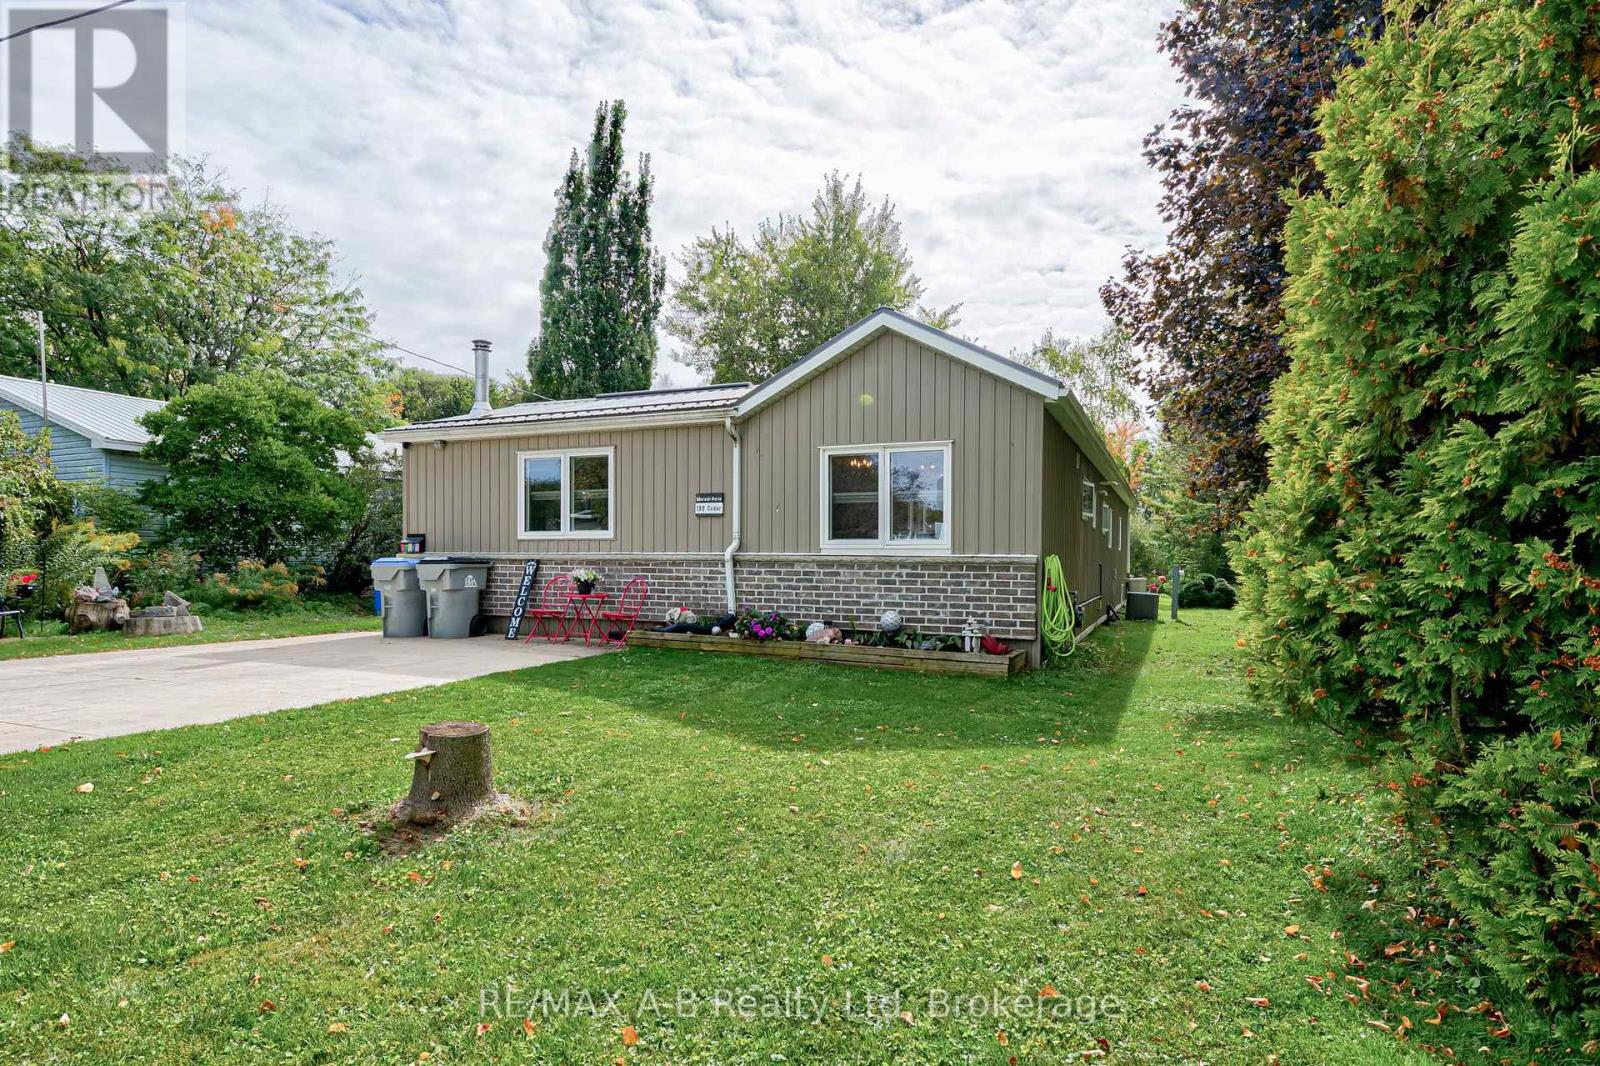
Turnkey Living in a Peaceful Setting! Nestled in a quiet community ideally located between Stratford and Mitchell, this move-in ready home offers the perfect blend of peaceful living and convenience, just minutes from all amenities. Completely gutted and thoughtfully expanded with two permitted additions, this home delivers approximately 1,356 sq. ft. of beautifully updated, open-concept living space. Interior Highlights: Gourmet Kitchen & Living: Bright open-concept layout featuring sleek granite countertops, perfect for everyday living and entertaining. Modern Comforts: Includes 5 appliances and a cozy wood stove for supplemental heating-with all wood included! Primary Suite Sanctuary: Unwind in the stunning, custom-designed 10' x 16' walk-in closet off the 10' x 16' primary bedroom and a spacious ensuite with integrated main-floor laundry. Private Primary Deck: Step out onto your private deck complete with included deck furniture and TV, overlooking a serene, park-like backyard. Outdoor & Extra Features: Main Outdoor Living: Entertain on the spacious 16' x 20' main deck, fully equipped with included deck furniture and a newer gas BBQ. Hobbyist's Dream: An 8' x 12' shed with hydro, ideal for projects, a workshop, or extra storage. With top-to-bottom upgrades making it feel like a brand-new home, there's nothing left to do but move in and enjoy. Property taxes are included in the $561/monthly fee. Schedule your private showing today! (id:49269)
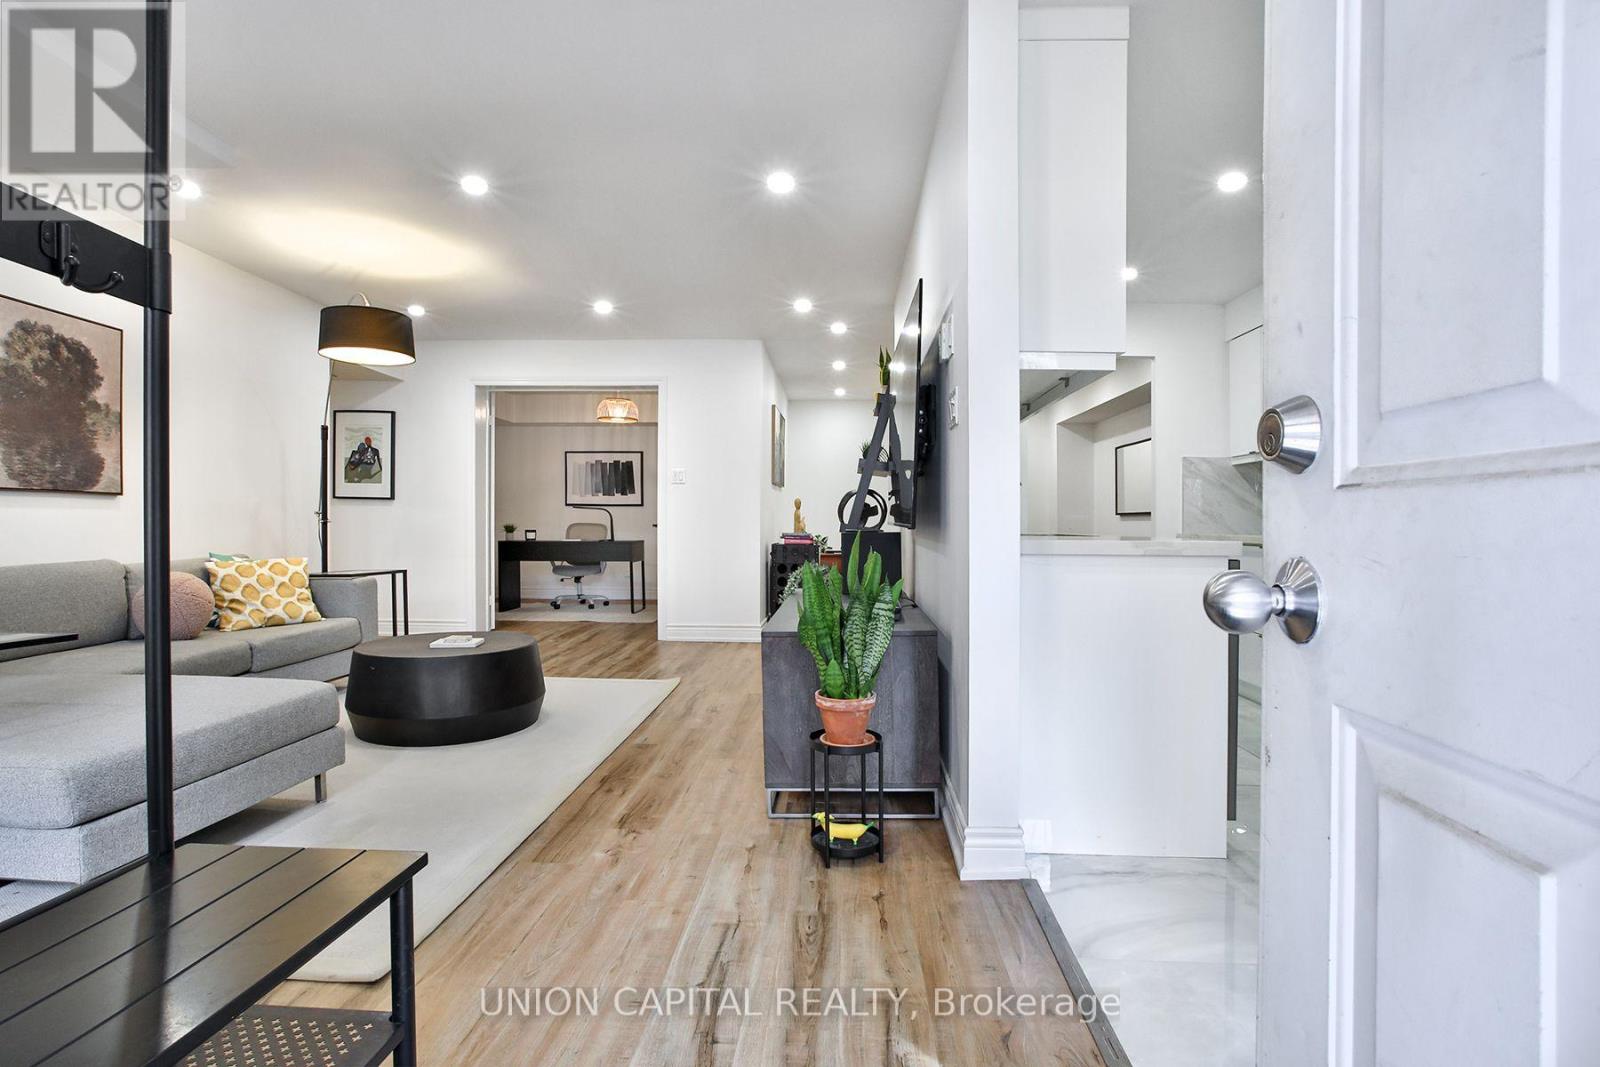
201 - 12 Sudbury Street
Toronto, Ontario
Rare 1,400+ Sq Ft Renovated Corner Suite On King West With A 380 Sq Ft Private Terrace! Generously Proportioned Living Areas And Full-Sized Bedrooms, Plus A Large Fully Enclosed Den Ideal As A 3rd Bedroom Or Home Office. Fully Updated Modern Kitchen With Upgraded Appliances. Principal Retreat Offers A 5-Pc Ensuite And His/Hers Closest. Steps To Liberty Village, TTC, BMO Field, Shopping And Dining. True Downtown Space Without The Compromise! (id:49269)
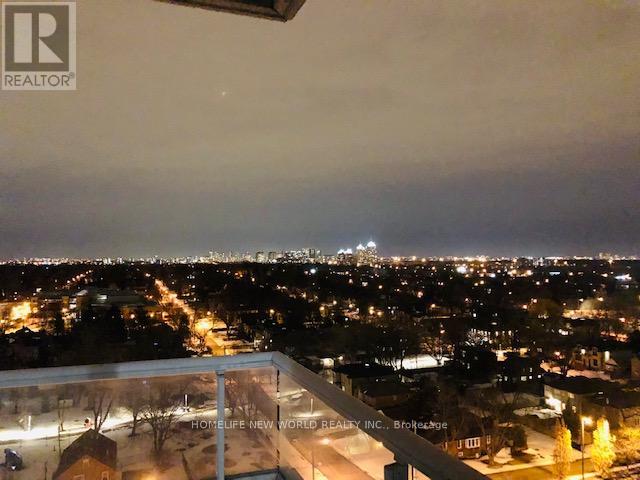
Unknown Address
,
Bright Spacious Unit With Unobstructed East View. Top Rank School Earl Haig And Mckee. Steps To North York Civic Center, Library. Indoor Access To Subway, Supermarket, Restaurants, Shoppers Drug Mart. Functional Layout Two Bedrooms And Two Washrooms. Renovated Stone Counter Top , Backsplash And Kitchen Sink, Bathroom Vanity, Stove And Range Hood, Fridge (1yr), Washer And Dryer(2 yr) . (id:49269)
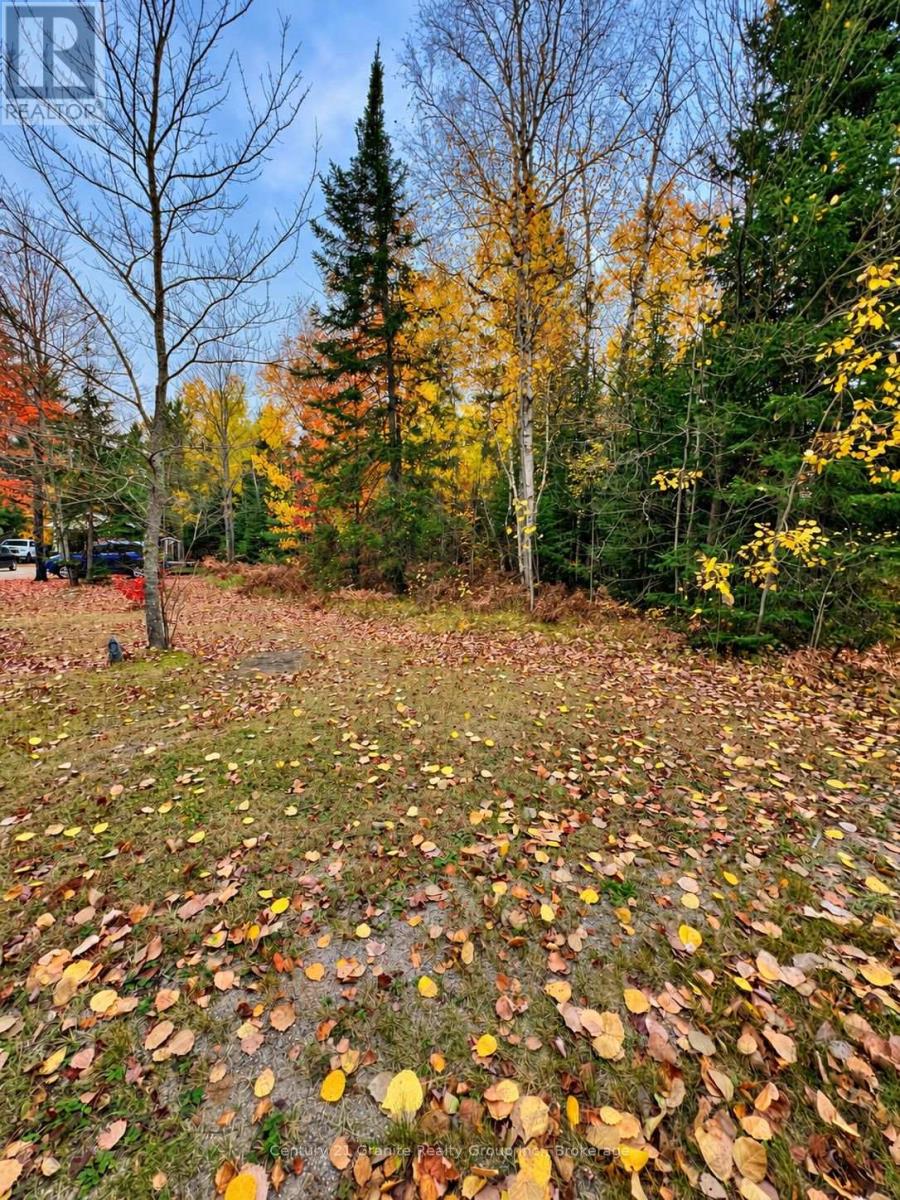
00 High Bush Road
Hastings Highlands, Ontario
Imagine creating your own place to live, work and play in the heart of Lake St. Peter's year-round recreation playground. This approximately 0.65-acre building lot on High Bush Road offers about 214 feet of road frontage and an opportunity to bring your recreation and residential plans to life in a setting immersed in outdoor adventure. Enjoy quick and easy access to the OFSC B106E trail/Hastings Heritage Trail for exploration and enjoyment in all seasons. Lake St. Peter Provincial Park, as well as the vast natural beauty of Algonquin Provincial Park and its East Gate entrance are just a few minutes away. Whether you picture a year-round home, a weekend escape or a base for exploring the region, this location offers ways to make the most of every season. Whitney, Maynooth and Bancroft provide access to area amenities, services and shops. With an abundance of room to imagine what comes next, this property is an inviting opportunity to build a lifestyle around the outdoors. Make your vision a reality in Lake St. Peter, where you can live, work, and play in a remarkable and sought after year-round playground. (id:49269)
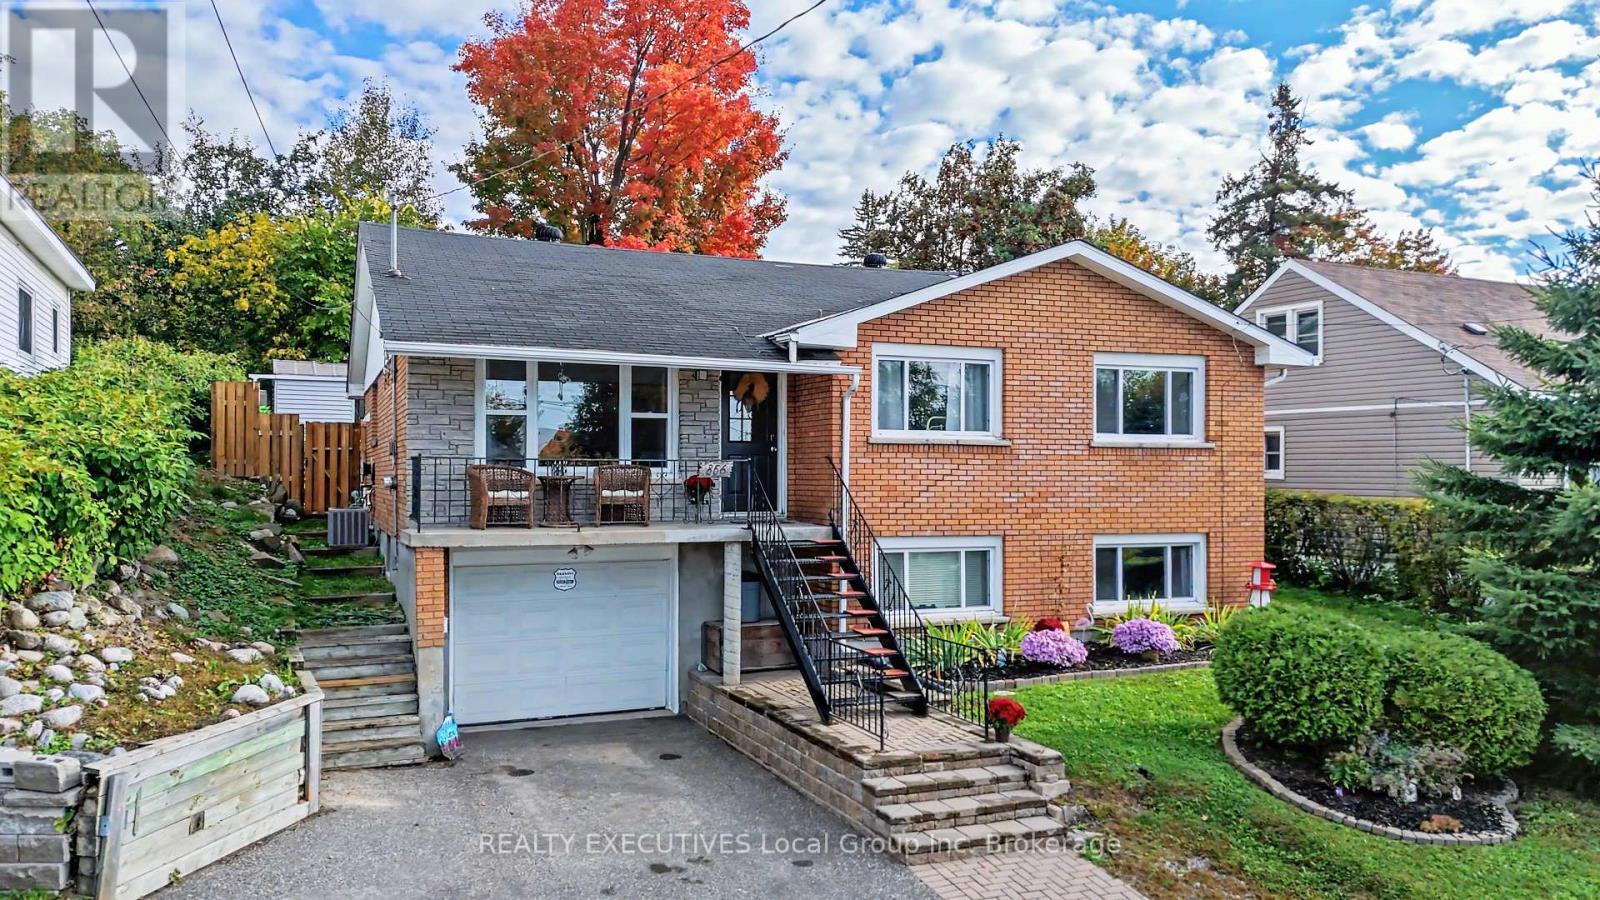
856 Jane Street
North Bay, Ontario
Welcome to 856 Jane Street, where comfortable family living, flexible space and a fantastic location come together. This well-maintained 4-bedroom, 3-bath raised bungalow offers a bright, inviting layout with plenty of room to gather, entertain and unwind.The main level features a spacious kitchen with centre island and gas cooktop, along with large windows overlooking the beautifully landscaped, fully fenced backyard. Step outside to your private retreat with gazebo and patio, or gather in the adjoining dining room with plenty of space for family dinners and special occasions. The living room and all three main-floor bedrooms feature hardwood flooring, adding warmth and character throughout. An updated 4-piece bath and convenient ensuite complete this level.Downstairs, large windows bring plenty of natural light into an impressive amount of additional living space. A generous family room with wet bar is ideal for entertaining or relaxing, while a spacious fourth bedroom, 3-piece bath and spectacular laundry/storage area complete the level. With the garage located on this level and offering direct interior access, the layout also offers intriguing potential for an in-law or granny suite.And then there's the location! Walk down to the waterfront to enjoy concerts, parks and beaches, or stroll to nearby restaurants, the market and more. Pickleball courts and additional parks are also close by. At home, relax on the front deck and take in views over the city and toward Lake Nipissing-an ideal spot for evening sunsets or watching the fireworks! Numerous significant upgrades have been completed over the past five years, including furnace, A/C, hot water on demand, electrical improvements, Core-Fill foundation work, weeping tile at back, retaining wall, patio and extensive landscaping. A wonderful combination of comfort, character, lifestyle and flexibility-all ready for its next chapter. (id:49269)
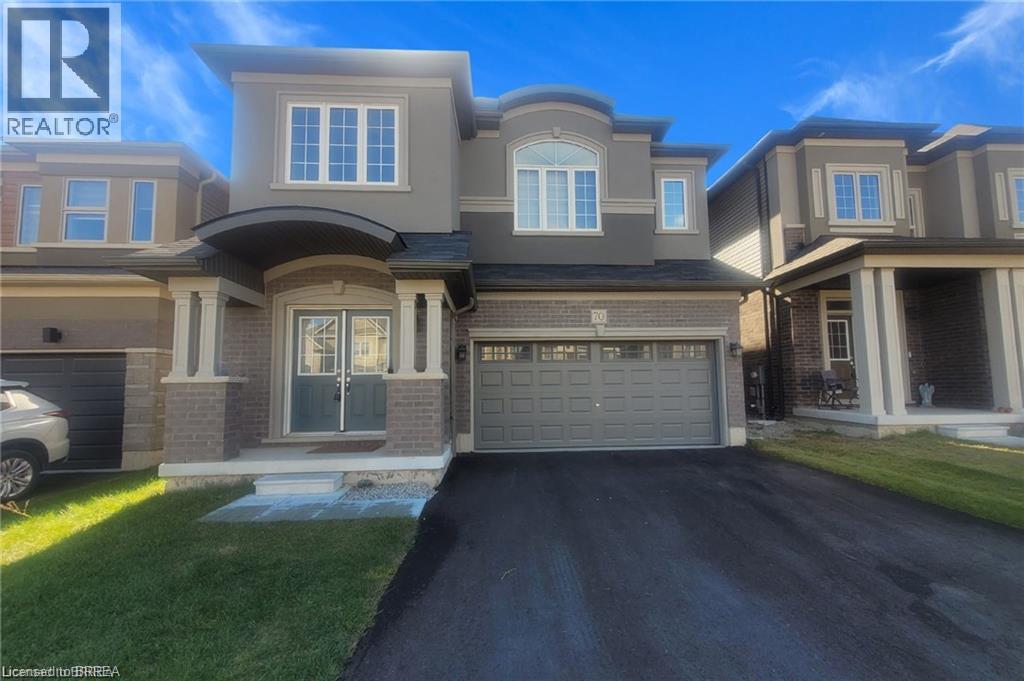
70 Hitchman Street
Paris, Ontario
Welcome to this beautifully spacious home located in the desirable LIV Communities development in Paris! Situated in one of the area's growing neighbourhoods, just off Rest Acres Road, this property offers the perfect balance of modern community living, a peaceful residential setting, and convenient access to nearby amenities, shopping, and major roadways. Offering over 2,800 square feet of living space, this home provides plenty of room for the entire family. The second floor features five generously sized bedrooms, making it ideal for larger families or those looking for additional space. The well-designed layout includes a Jack and Jill bathroom, an additional main hallway bathroom, and a spacious 5+ piece ensuite, offering comfort and convenience for everyone. The main floor features a welcoming, open entryway that leads into a separate sitting room, providing a wonderful space to unwind or entertain. The spacious eat-in kitchen offers plenty of room for family meals and everyday living, while the adjoining family room creates a warm and comfortable setting for relaxing and spending time together. A convenient 2-piece powder room and direct interior access to the garage add to the functionality of the main floor. The unfinished basement offers endless possibilities, whether you envision a home gym, home office, or simply need additional storage space. There is plenty of opportunity to make this home work for your lifestyle. If space, comfort, and a desirable location are on your list, this home is definitely worth a look! (id:49269)
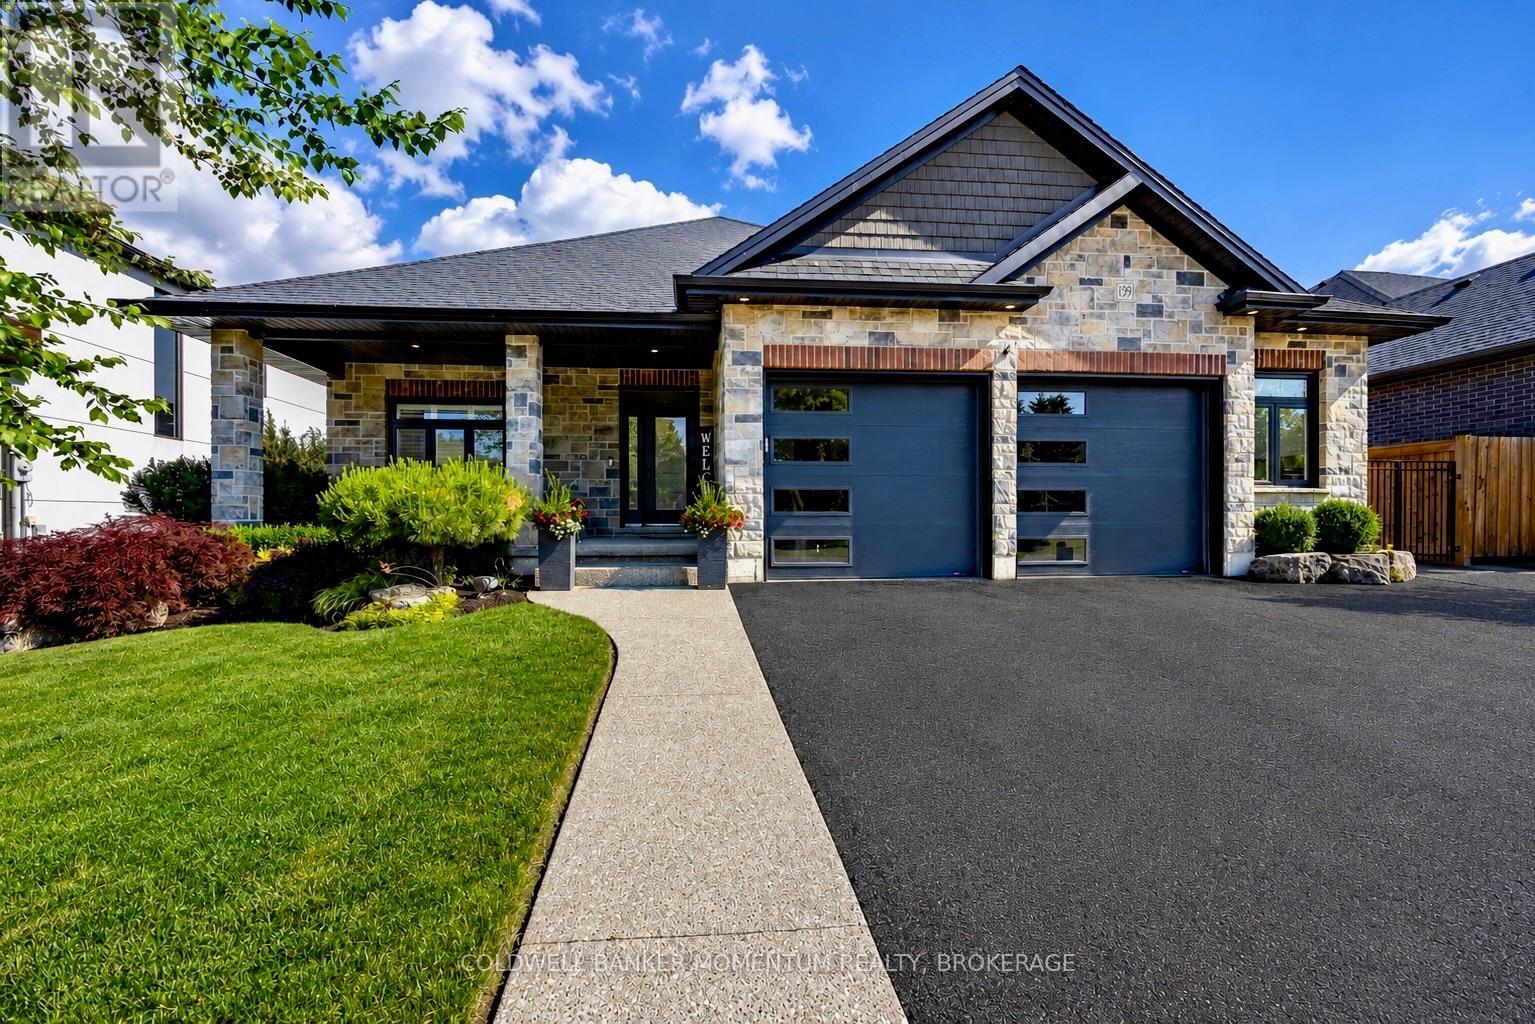
139 New Lakeshore Road
Norfolk, Ontario
Welcome to 139 New Lakeshore Road, Port Dover! Built in 2019 and ideally situated directly across from the shores of Lake Erie, this stunning 4-bedroom, 3 bath custom home offers the perfect blend of luxury, comfort, and location. Enjoy beautiful water views and all the benefits of lakeside living while being just minutes from Port Dover's vibrant downtown, marina, beaches, restaurants, and golf courses. Inside, you'll find a thoughtfully designed open-concept layout featuring hardwood flooring, two gas fireplaces, and a stunning newer quartz waterfall island that serves as the centrepiece of the kitchen. Large windows fill the home with natural light, while California shutters throughout provide both elegance and privacy. The recently updated lower level offers a beautifully finished family room with newer flooring and carpet, creating the perfect space for entertaining, relaxing, or movie nights. A dedicated office space provides an ideal work-from-home setup, while additional space offers flexibility for a home gym, hobby room, or play area. Step outside to enjoy the fully fenced backyard, designed for both privacy and enjoyment. The screened-in porch features custom-made shades, creating a comfortable outdoor retreat throughout the warmer months. Additional highlights include a gas BBQ hookup, underground irrigation system, reverse osmosis water system, 2.5 car garage and updated laundry room cabinetry. This exceptional home combines modern finishes, quality craftsmanship, and an unbeatable location across from Lake Erie. Whether you're looking for a year-round residence or a place to enjoy the Port Dover lifestyle, 139 New Lakeshore Road is a property you won't want to miss. Luxury, location, and Lake Erie views-welcome home. (id:49269)
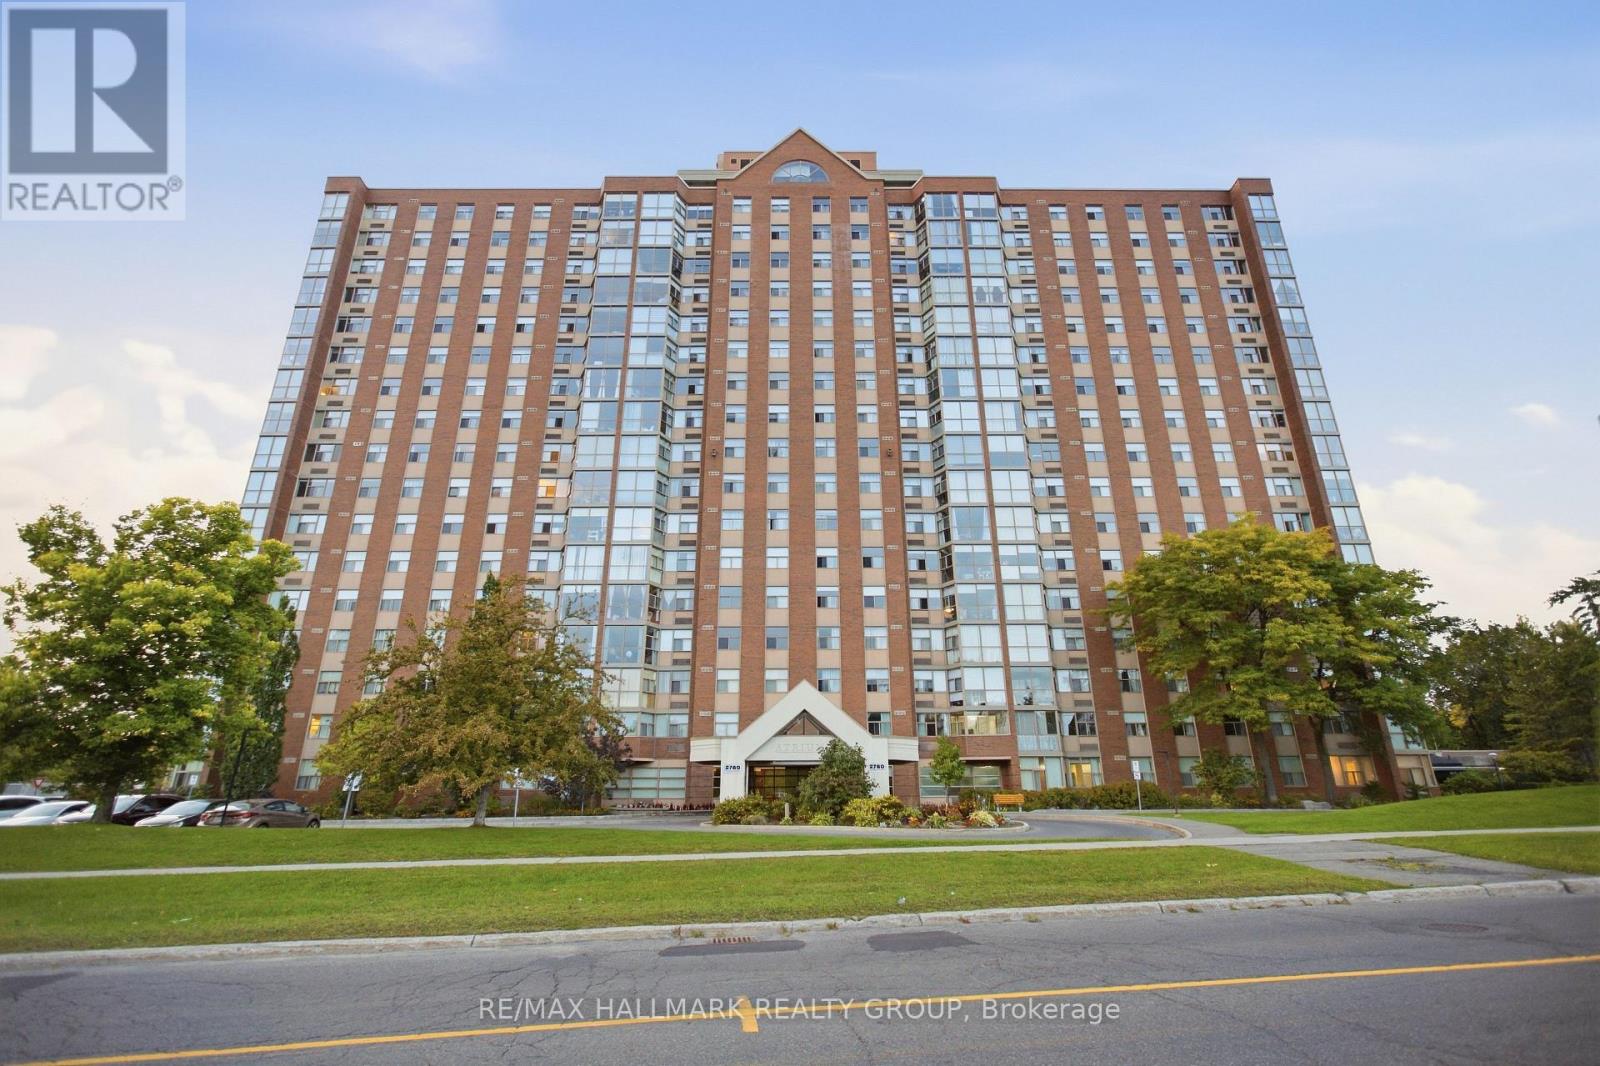
1710 - 2760 Carousel Crescent
Ottawa, Ontario
Bright, freshly painted, and recently updated 2-bed, 2-bath end unit in sought-after Atrium I! Features a functional layout, classic warm golden-oak parquet floors, and stunning panoramic views with abundant natural light from sun-splashed south-western and north-eastern exposures. Modern kitchen offers quartz countertops, quality cabinetry, and a ceramic backsplash. Primary suite features a fully renovated 3-pc ensuite. Flexible 2nd bedroom plus a renovated second 3-pc full bath. Includes in-suite laundry, 1 covered parking space, and storage locker. Premium amenities: outdoor pool, sauna, squash courts, gym, party room, library, and guest suite. Prime location near South Keys shopping, transit, and Hunt Club Rd. Available for rent starting October 01st, 2026! (id:49269)
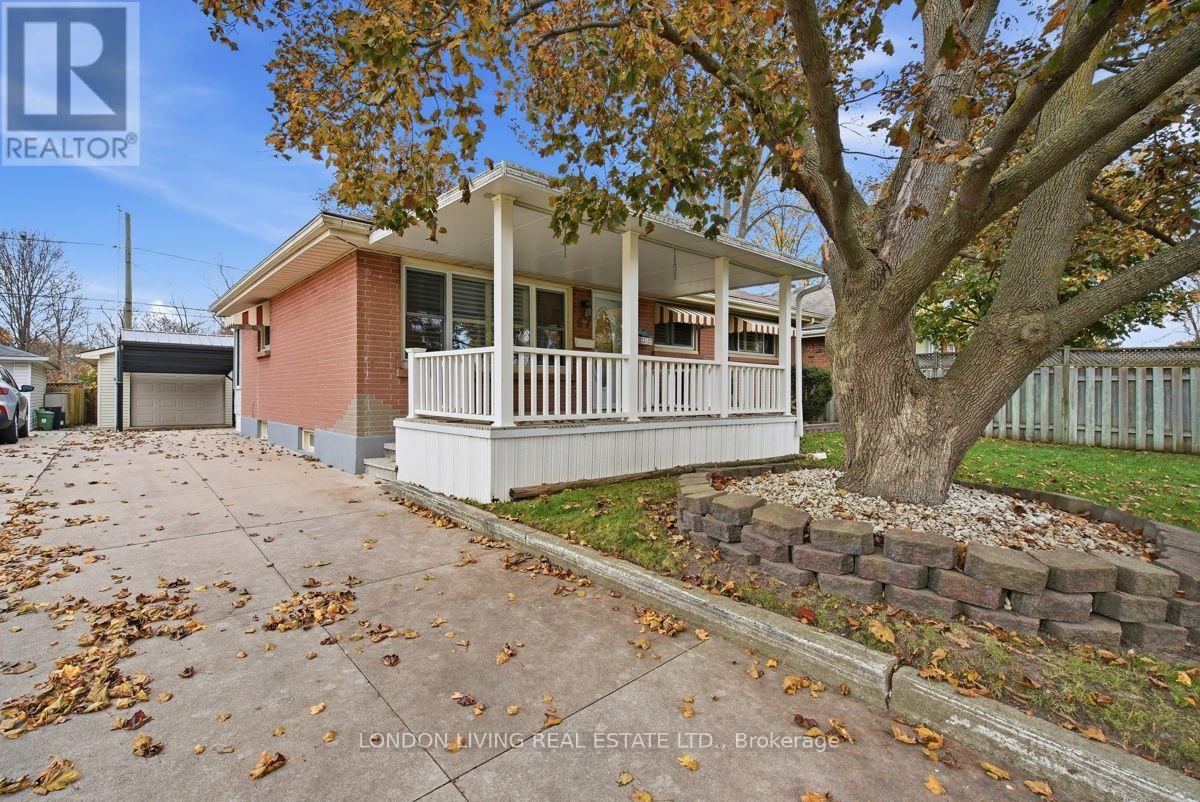
67 Jasper Crescent
London East, Ontario
Opportunity knocks! Situated on a quiet crescent backing onto Fairmont Trail Park. This well maintained 3 bedrooms and 2 bath home features open concept living/dining rooms, hardwood floors, eat-in kitchen, lower level recroom, potential 4th bedroom, 3 piece bath and kitchen, ideal for canning, crafts or hobbies, or even a rental potential. Detached garage with carport and shed. 3 season room over looks the treed lot, greenspace, and trails. Enjoy the relaxing front verandah after a long day. A must see! (id:49269)
54 Jacob Detweiller Drive
Kitchener, Ontario
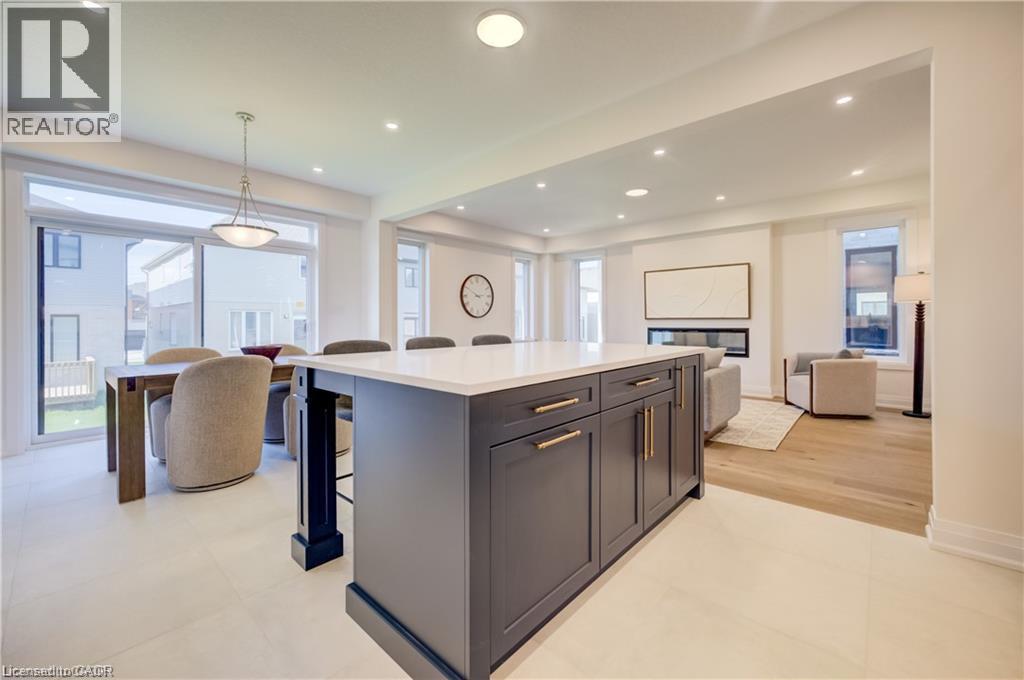
** Firm OFFER Accepted Waiting on DEPOSIT** LEGAL BASEMENT APARTMENT INCLUDED! Brand new! Move in ready, the Elderberry boasts 2444 sf + 820sf 1 bedroom secondary suite with a separate entrance. It is located in the sought-out Doon South community, minutes from Hwy 401, parks, nature walks, shopping, schools and more. This home features 4 +1 Bedrooms, 2 1/2 +1 baths and a double car garage. The Main floor begins with a large foyer, a mudroom by the garage entrance and a powder room off of the main hallway. The main living area is an open concept floor plan with 9ft ceilings, large custom Kitchen, dinette and great room with a beautiful fireplace. This home is carpet free (only carpeted to basement stairs) finished with quality Hardwoods throughout, 24 x 24 ceramic tiles in kitchen, dinette & foyer, designer tiles in all baths. Kitchen is a custom design with an extra large kitchen island with breakfast bar and quartz counters. Second floor also with 9ft H ceilings features 4 spacious bedrooms and two full baths. Master suite includes a Luxury Ensuite with a walk-in tile shower and glass enclosure and soaker tub. Quarts counters in all baths. In the master suite you will find a large walk-in closet. Fully finished, legal secondary suite in the basement with a separate entrance. 8' 7 high ceilings, full kitchen, living room, bedroom and a 3 pc bath. Available for immediate occupancy. Book your showing and bring us an offer today! The builder is currently advertising an effective price after available HST rebates. Rebates are subject to purchaser eligibility, and assignment of rebates to the builder (id:49269)
52 Olivia Place
Hamilton, Ontario
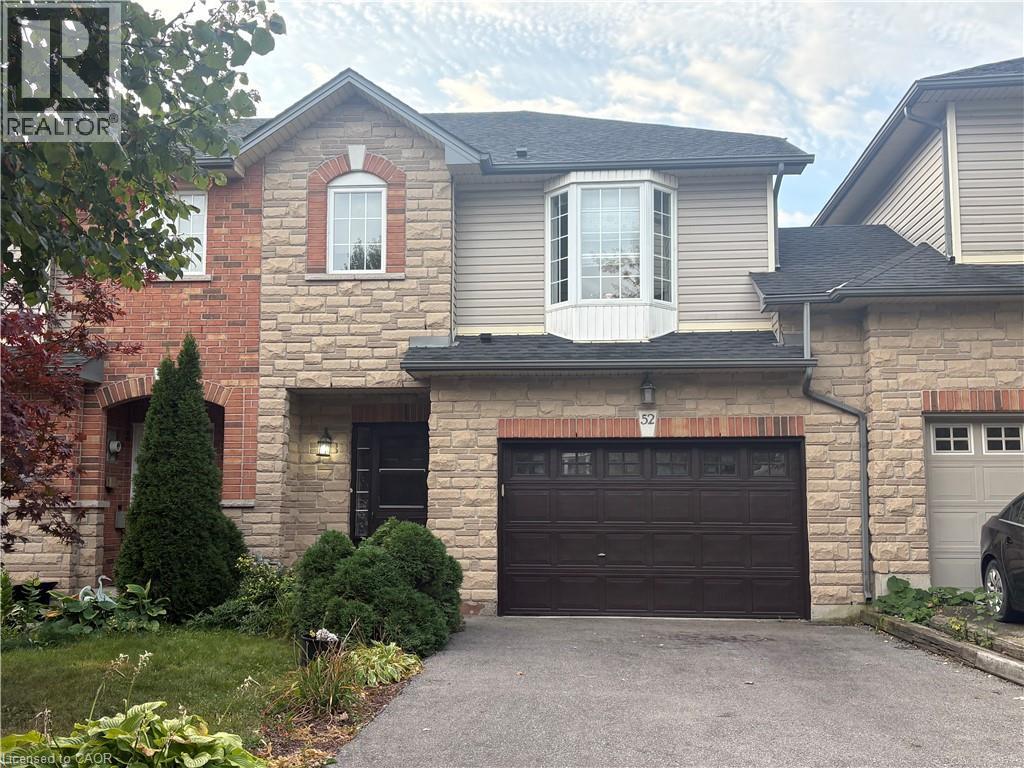
WELCOME TO BEAUTIFUL THREE BEDROOM TOWNHOUSE LOCATED IN HIGLY DESIREABLE MEADOWLAND NEIGHBOURHOOD OF ANCASTER. FRESHLY PAINTED CARPET FREE BRAND NEW APPLIANCES LOTS OF STORAGE SPACE TWO AND HALF BATHROOMS FULL BASEMENT UNFINISHED BRIGHT OPEN CONCEPT KITCKEN WITH SEPERATE BREAKFAST AREA .ONE AND HALF CAR GARAGE TWO CAR DRIVERWAY. Close to Lincoln Alexander parkway and 403 Toronto and 403 west to Brantford (id:49269)
6471 15 Sideroad
Listowel, Ontario
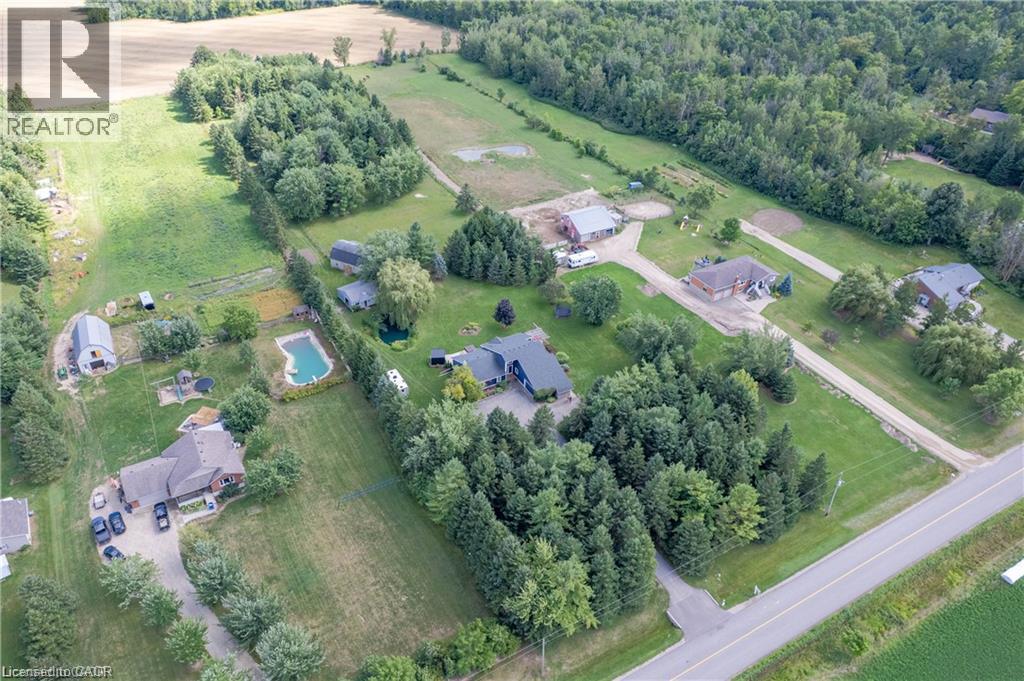
*OPEN HOUSE SUNDAY NOV 8 2PM-4PM* Welcome to a truly special 4.46-acre country retreat & equestrian estate where privacy, space, nature and comfortable modern living come together. Ideally located just off Hwy 86, this property offers the best of both worlds: peaceful rural living & conveniently close to K-W, Elmira, Listowel and Conestoga Lake. Fibre internet offers fast, reliable connectivity while enjoying the peace and privacy of a rural setting. Far from the ordinary, the grounds include a 20-ft private fish pond, 3-stall horse barn/hay loft, fenced paddock, an additional well in the paddock area, open acreage, cleared campsite, mature wooded areas and adjacent natural surroundings, mature trees, private riding trails, abundant wildlife & spectacular sunsets. Insulated workshop provides valuable space for vehicles, equipment, hobbies, woodworking, mechanical projects or simply storing your trailer, boats or recreational equipment. With approximately 1,991sqft, the home is open concept, bright, spacious and welcoming. High ceilings/abundant natural light. Lots of updates make it move-in ready. Step outside the large primary bedroom to private deck, hot tub, cedar sauna and outdoor shower - a spectacular place to unwind at the end of the day or start a quiet country morning. Fully finished lower level with recroom, guest suite & fitness area, while the cold room provides excellent storage for vegetables, preserves and other homesteading essentials. Energy-efficient with pellet stove & woodstove. Battery-backed sump pump. Auxiliary generator hookup with manual transfer switch at main panel. Central vac. Paved road is a school bus route and is typically plowed early in the morning. Aspiring homesteader? Large garden, sunroom, barn, paddocks, cold cellar, additional well and acreage creates the infrastructure and flexibility to pursue a more self-sufficient lifestyle. This home offers genuine rural character without sacrificing convenience and deserves to be seen. (id:49269)
138 Alpine Lake Road
Trent Lakes, Ontario
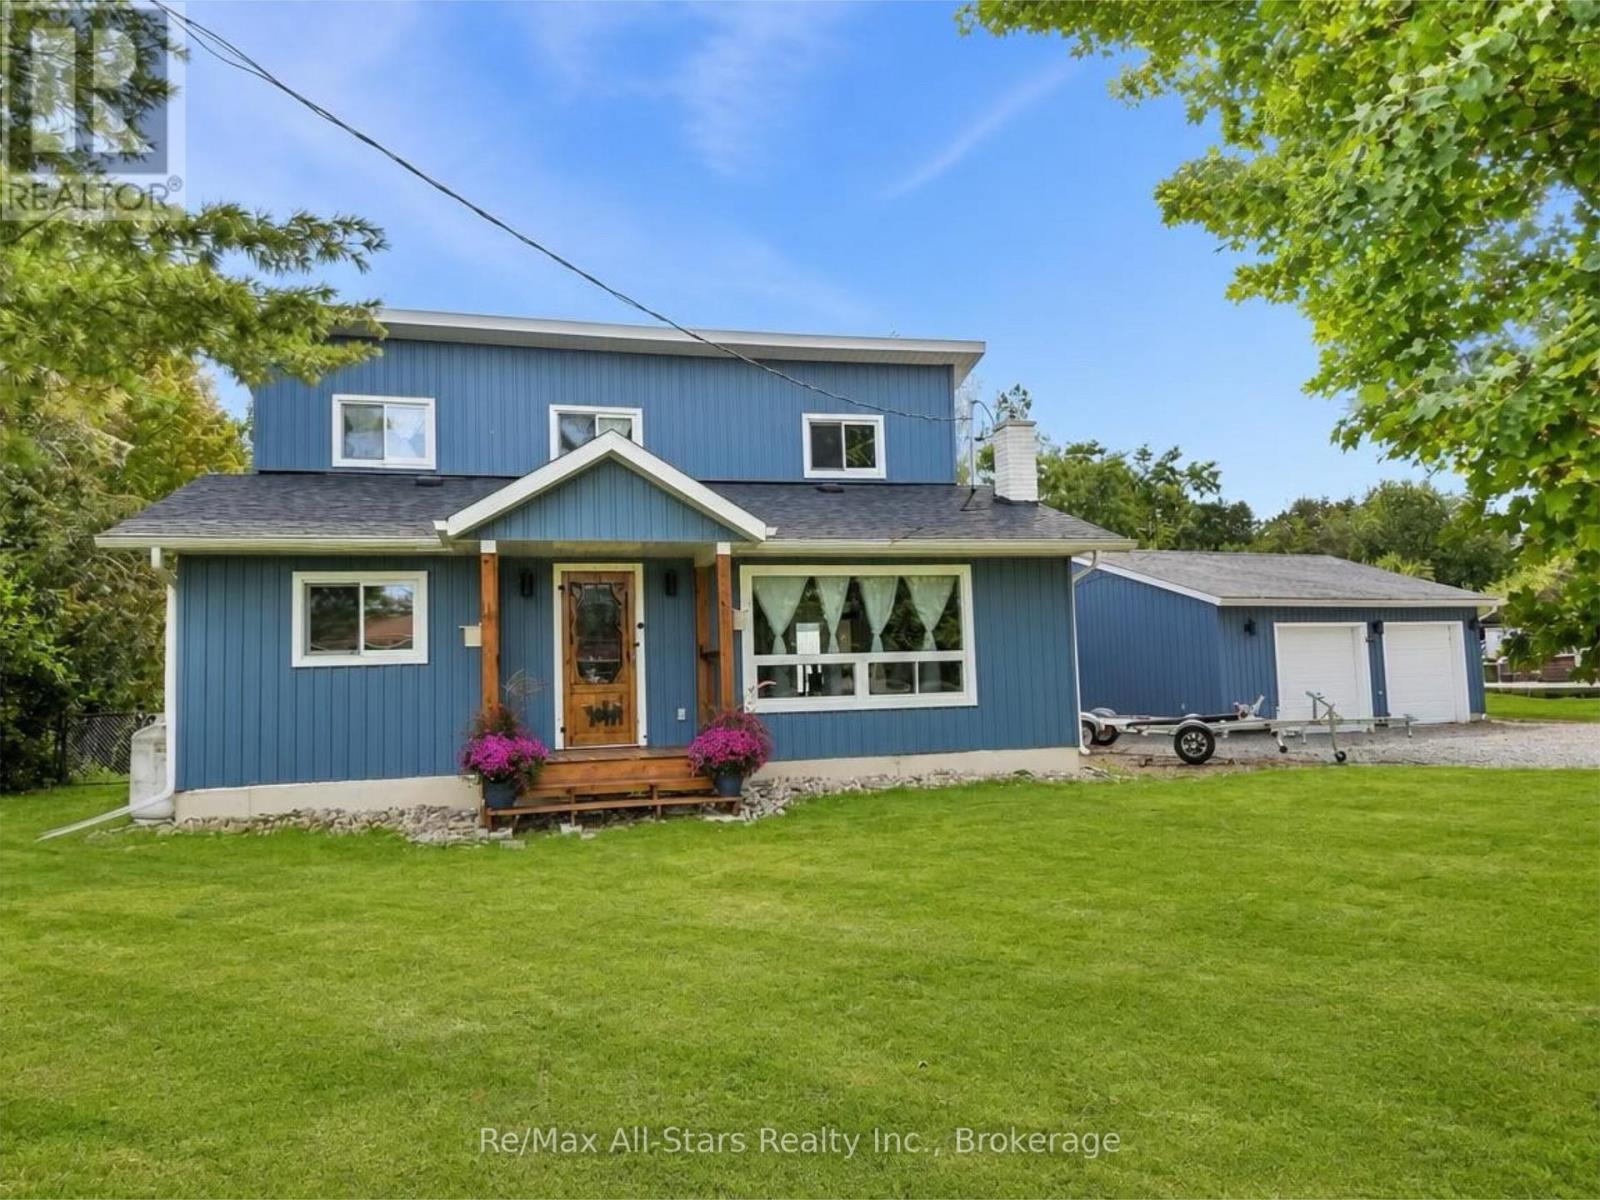
Extensively renovated from the studs up and set in the sought-after Alpine Village community on Pigeon Lake, this impressive home offers the rare combination of modern, turn-key living and access to one of the Kawarthas' most desirable waterways. Just 8 minutes from Bobcaygeon, the home underwent a major transformation in 2022, including a rear addition and an entirely new second storey. Inside, the bright open-concept layout is warm and inviting, with custom built-ins and a beautifully finished kitchen featuring quartz countertops, stainless steel appliances and generous storage. The main floor offers exceptional functionality with a spacious bedroom, full bathroom and laundry, making one-level living possible. Multiple walkouts extend the living space outdoors to a large deck and fully fenced backyard, while the screened-in three-season room provides a private place to relax and enjoy the new 2025 hot tub. Upstairs, the primary suite creates its own retreat with a generous walk-in closet and luxurious 5-piece ensuite. Extensive improvements include new flooring throughout, kitchen, bathrooms, spray-foam insulation including the crawl space, 200-amp electrical service, furnace, central air conditioning, hot water heater, siding, shingles, updated outdoor lighting and most windows. The detached double-car garage adds excellent storage and workspace and is equipped with its own 40-amp panel and 30-amp RV plug. Best of all, ownership in Alpine Village includes access to the community's private park, sandy beach, boat launch and docking on Pigeon Lake, opening the door to boating and exploring the Trent-Severn Waterway. With extensive renovations already completed and the lake just steps away, this is an opportunity to enjoy the Kawarthas without taking on a major renovation project. (id:49269)
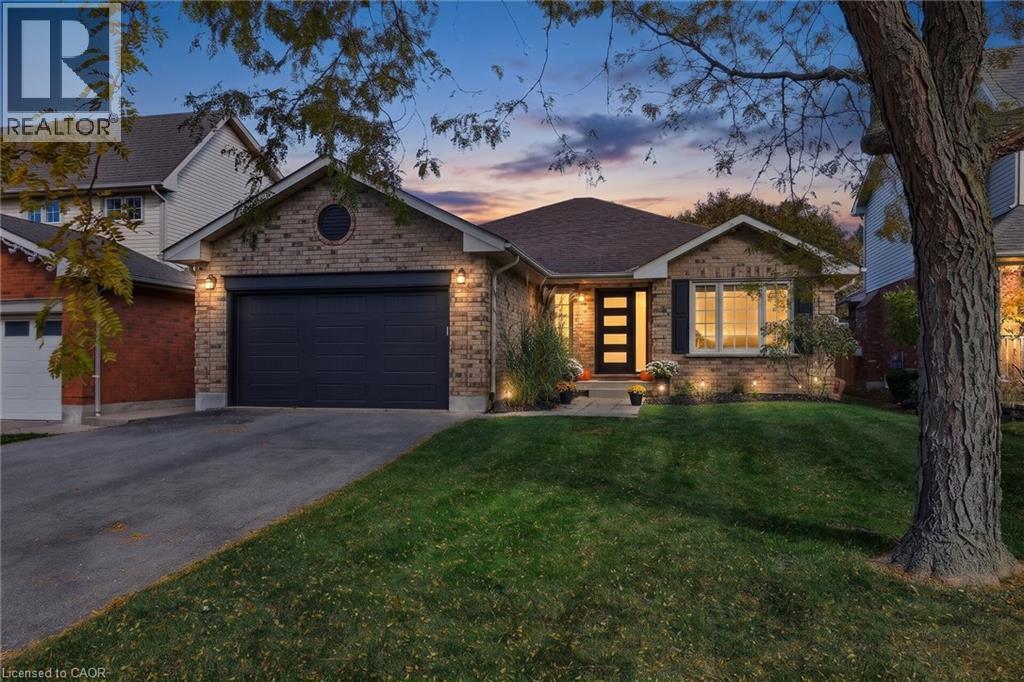
223 Stagecoach Drive
Hamilton, Ontario
Renovated Bungalow Offering Over 2,700 Sq. Ft. of Finished Living Space in Prime Mount Hope! Welcome to 223 Stagecoach Drive, where thoughtful modern updates pair with an expansive 3+2 bedroom, 3 full-bathroom layout. The main level underwent a major 2025 renovation, featuring an open living/dining room, an updated kitchen with a bright breakfast area, and a welcoming family room centered around a cozy fireplace with integrated in-wall home theatre wiring. Three main-floor bedrooms include a comfortable primary retreat complete with a walk-in closet and a private ensuite bath. Downstairs, the newly finished lower level (2024/2025) adds 1,326 sq. ft. of versatile living space, highlighted by an expansive 31’ rec room, two massive bedrooms (each nearly 13’ x 14’), a third full bathroom, and a large laundry room an exceptional setup for multi-generational families, teens, or guests. Step outside to your private backyard complete with a pergola draped in ambient string lighting, pre-wired outdoor audio,and future-ready 50A exterior electrical service (ready for a future hot tub or workshop). Peace of mind is built right in with 5 hard-wired Google Nest smart security cameras. Ideally located in a quiet, family-oriented neighborhood near top schools, parks, Hamilton International Airport, and quick access to Hwy 6 and the 403 for easy GTA commuting. (id:49269)
Royal LePage State Realty
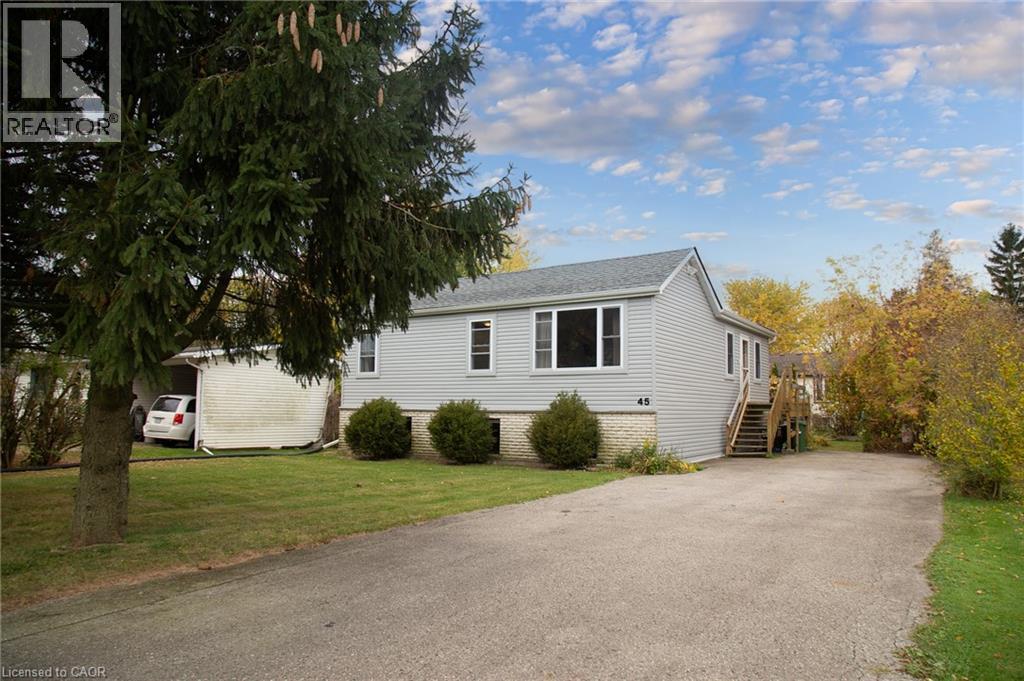
45 Mardon Avenue
Port Dover, Ontario
Tucked away on a quiet dead-end street in an established neighbourhood, this tastefully updated open-concept raised bungalow offers a comfortable living space and is a great place to call Home. 45 Mardon Ave. also has deeded lake access at the end of the road. There's plenty to appreciate about this location - a park just a couple of blocks away, a spacious driveway with plenty of parking, or even room for a game of road hockey or basketball. Step inside and you'll notice the bright, open feel of the upper level, featuring laminate flooring, potlights, and newer windows that bring in plenty of natural light. The Kitchen features quality Schuler maple cabinetry with dovetail drawer construction and soft-close features, offering both style and functionality. Two Bedrooms, including the spacious Primary with 3 windows and generous closets, and a beautifully renovated upper-level 3 Pc Bath complete the main floor. Downstairs, the raised bungalow design provides large windows and a spacious Rec Room, complete with a cozy gas fireplace. A 3rd Bedroom, additional Bath with large whirlpool bath and generous storage/utility room with laundry offer flexibility and plenty of practical living space. The home has seen many recent improvements including SS Built-in Microwave ('26), SS Fridge ('25), Northstar double-hung windows ('24), lower-level insulation, drywall and luxury vinyl flooring ('23), updated shingles, aluminum soffit, fascia, eavestrough ('25), and new exterior siding ('25/'26). Additional improvements include additional blow-in insulation ('22), an exterior wireless camera/lighting security system, Ring camera doorbell, a recently serviced AC unit, furnace and duct cleaning. Port Dover has so much to offer including boutique shopping, locally owned restaurants, the Beach, award winning live theatre, and a reasonable work commute to Brantford and Hamilton. With so many updates already completed, this is a lovely place to settle in and make yourself at Home! (id:49269)
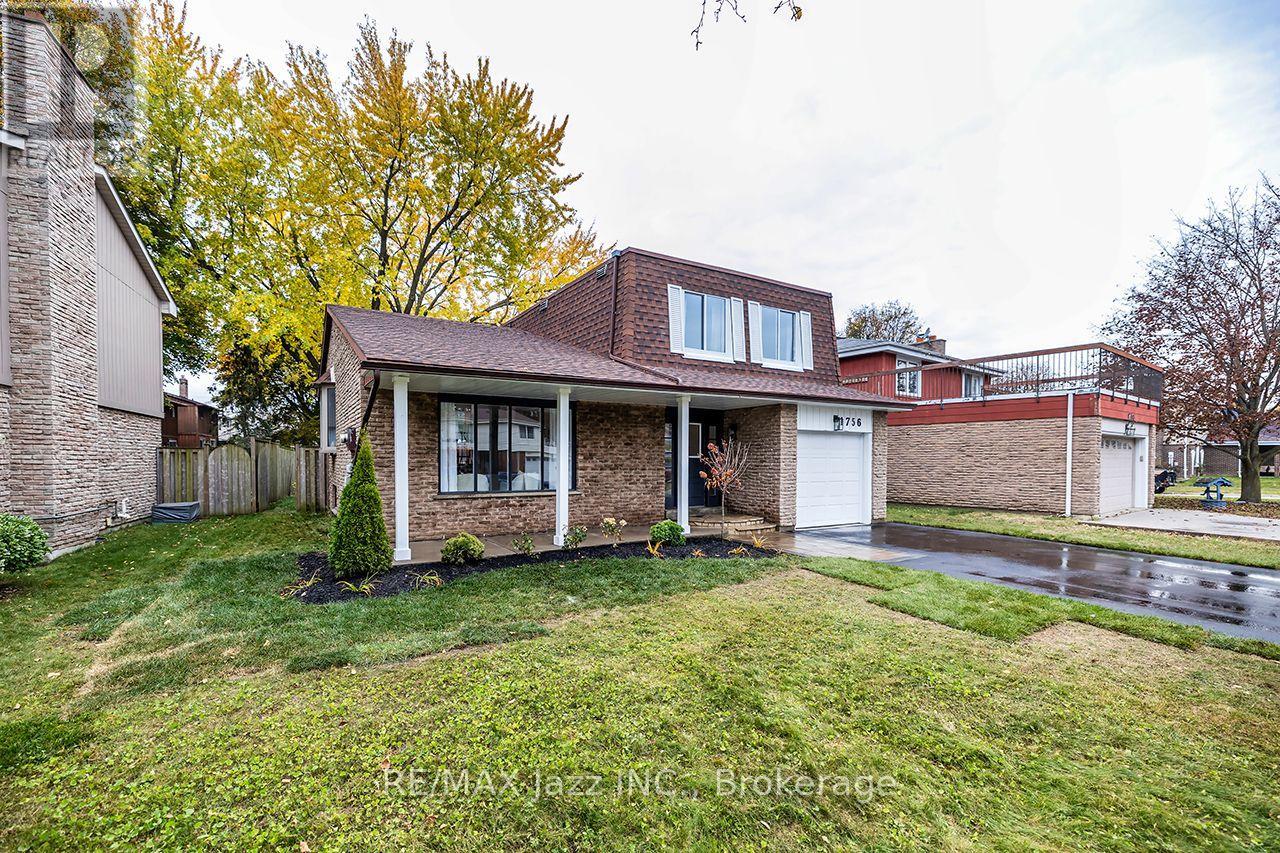
1756 Walnut Lane
Pickering, Ontario
Welcome to 1756 Walnut Lane, a beautifully updated 5-level sidesplit in one of Pickering's most convenient family neighbourhoods. With 3+1 bedrooms, 4 bathrooms and a fully finished basement, this home offers space for every stage of life, and it's truly move-in ready. The bright, open-concept main living area is the heart of the home. The kitchen flows into the dining room, which overlooks the living room, creating an airy, connected space ideal for entertaining and everyday family life. Step from the kitchen straight out to the deck and enjoy a large, fully fenced backyard with freshly updated landscaping, perfect for kids, pets and summer gatherings. A rare above-grade family room, separate from the living room, features a beautiful fireplace and its own walkout to a ground-level patio. A convenient main floor powder room and large stone foyer complete this level. Upstairs, three large bedrooms include a primary with its own ensuite powder room. The finished lower levels add a spacious rec room, a fourth bedroom and a bonus office off the bedroom, ideal for working from home, guests or extended family. Updated throughout with no carpet, the home features updated flooring and updated lighting across every level. Recent big-ticket upgrades give you peace of mind: brand new AC, brand new garage door, freshly paved double driveway plus single car garage, and newly updated landscaping. The location is hard to beat. You're minutes to Pickering Town Centre, the Pickering GO Station and Hwy 401, making the commute into Toronto easy. Schools, parks, trails, shopping, restaurants and the Pickering Recreation Complex are all close by, with the Frenchman's Bay waterfront a short drive away. Space, updates and location all in one. This is the one you've been waiting for. (id:49269)
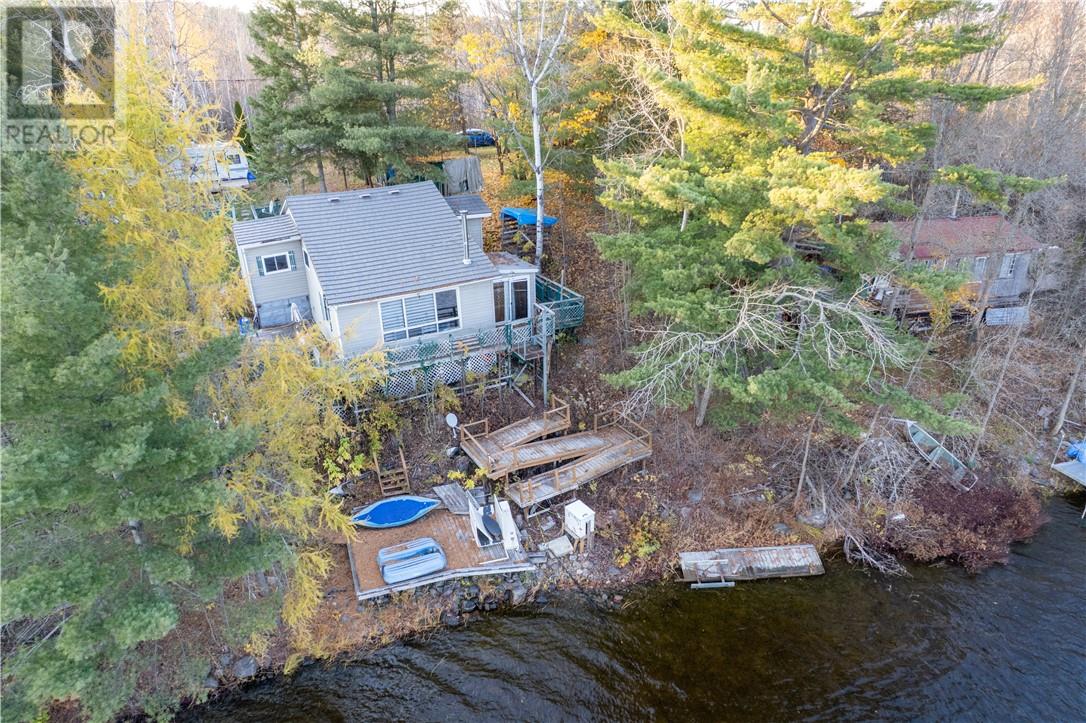
274 Turenne Road
French River, Ontario
Thinking of buying a camp in the spring, thats when prices are at there highest demand in very strong ,why wait for spring do it now , Escape to this charming waterfront cottage on the scenic French River, conveniently located on a year-round municipally maintained road just minutes from Alban. Enjoy breathtaking river views with a staircase walk to the waters edge creating a peaceful setting perfect for relaxing or entertaining. The cottage features two bedrooms and a spacious open-concept living room and kitchen, creating a bright and inviting gathering space. Equipped with 60-amp hydro service, . Whether you're looking for a weekend retreat or a place to enjoy the waterfront throughout the season, this property offers a wonderful opportunity to experience cottage living on the French River. Thinking about building a retirement home in the future ,this is the perfect spot ,with quality built homes close by . (id:49269)
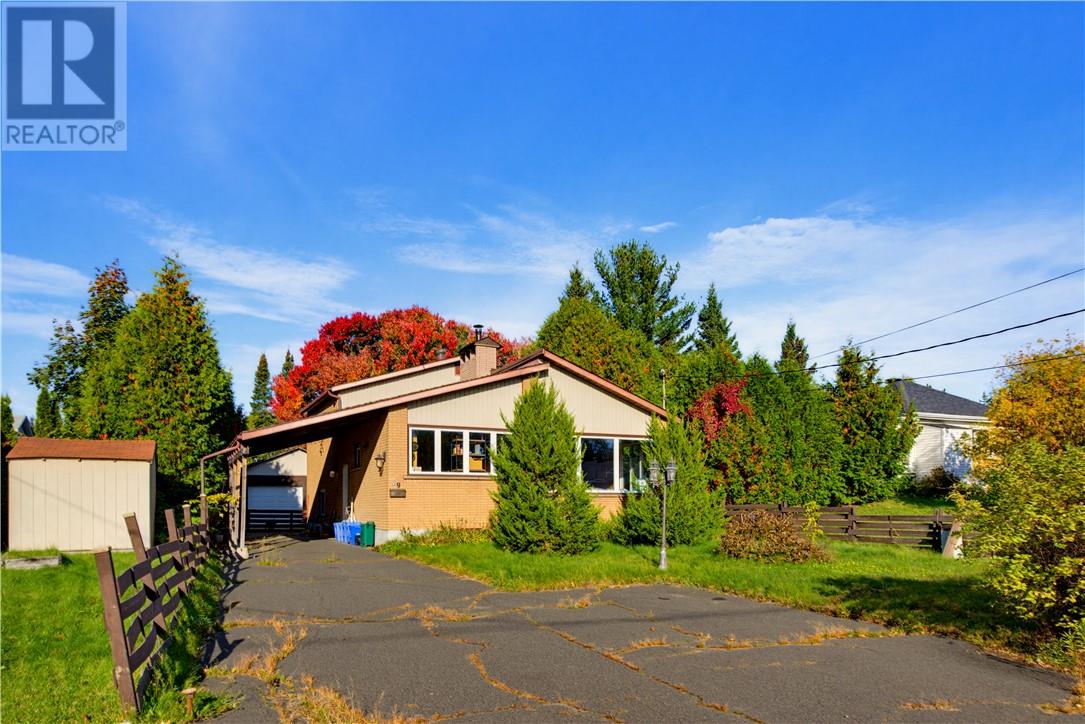
29 Shappert Avenue
Sudbury, Ontario
A character-filled backsplit in the established Minnow Lake neighbourhood, 29 Shappert Avenue offers a flexible layout with plenty of possibilities. The main level features three bedrooms, while the lower levels provide two additional bedrooms, an in-law suite, laundry, and storage. The kitchen has a distinctive design, including a built-in overhead compartment for keeping seasonings and kitchen essentials close at hand. While the home retains its original style, it offers a great opportunity for the next owner to update and personalize the space over time. Outside, enjoy a nice backyard and detached garage measuring approximately 19.14' x 25.28', adding valuable outdoor space and practicality. With five bedrooms, a versatile back split design, and plenty of character throughout, 29 Shappert Avenue is a home with a story and plenty of opportunity for its next chapter. (id:49269)
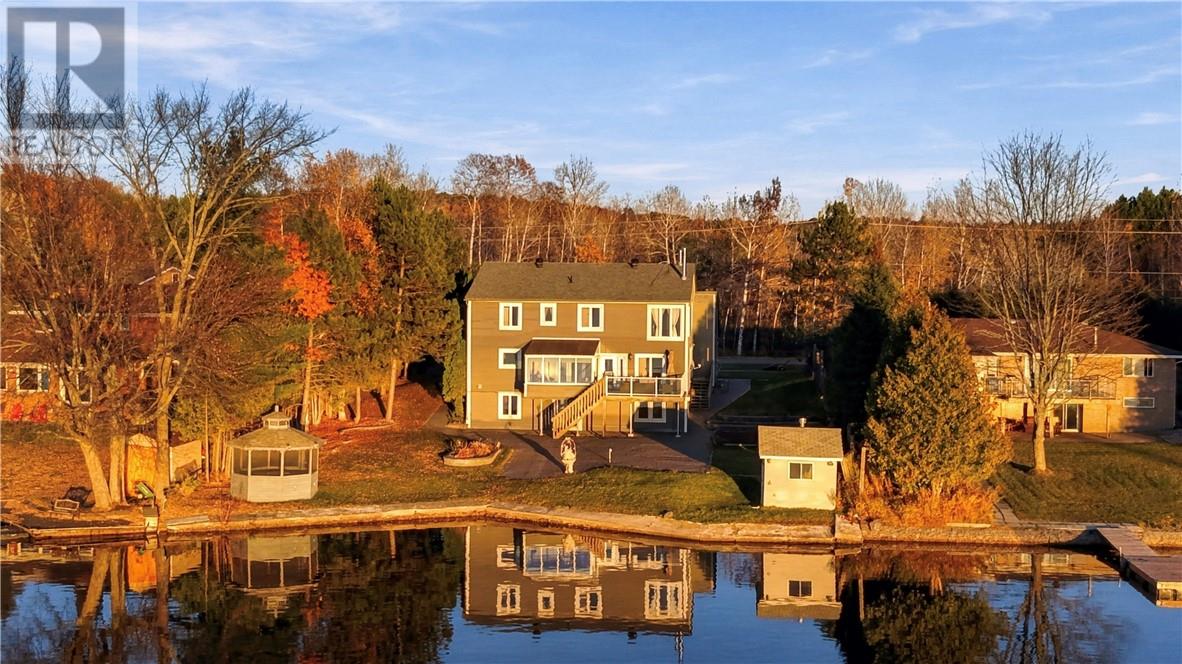
2200 South Lane Road
Sudbury, Ontario
Welcome to 2200 South Lane Road, a rare waterfront estate offering 100 feet of sandy shoreline on the quiet waters of McFarlane Lake. Set on a level landscape that flows naturally toward the water, this six-bedroom, three-and-a-half-bathroom home opens with a grand foyer that immediately reveals the scale and flow of the residence. The main level is designed around open-concept living, where generous gathering spaces connect easily to the kitchen and create a natural rhythm for everyday life and entertaining. An all-season solarium extends the indoor living area with expansive glass and a bright, sheltered outlook over the lake, making it a true year-round retreat no matter the season. Outside, the property provides direct access to the shoreline along with ample room to enjoy the water, whether for quiet mornings, afternoons on the lake, or simply watching the light change across the water. This is a home that places the lake at the centre of daily living, combining practical space with the privacy and beauty of a well-positioned McFarlane Lake property. This is the kind of shoreline that rewrites how you measure a day. If McFarlane Lake has been calling and you’ve been waiting for the right stretch of sand and the right house to answer, reach out and we’ll walk it together—before the light changes and someone else calls it home. (id:49269)
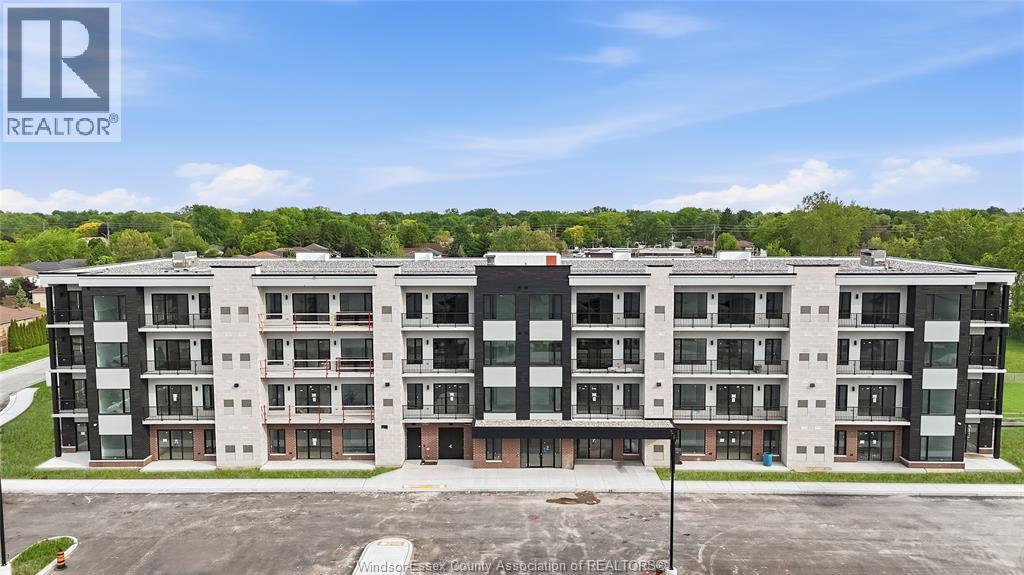
595 Lily Mac Boulevard Unit# 307
Windsor, Ontario
Prime location brand new 2 bed, 2 bath unit in the heart of South Windsor, just minutes from shopping, dining, and easy highway access. Exceptional quality, style, and convenience! The building boasts impressive curb appeal and an elegant lobby, along with a party room. Premium amenities building fully equipped with a gym, bar area, and outdoor patio and seating. 2 bedroom, 2 full baths with one large private balcony, open-concept design and super high-end modern finishes. Spacious living area, large eat-in kitchen, parking space included, additional parking available, and pet friendly! Water included, tenant responsible for gas + hydro. ***Price reflects a 14 month lease term, with 2 months at no charge, monthly lease rate is $2,550 with 2 months at no charge. (id:49269)
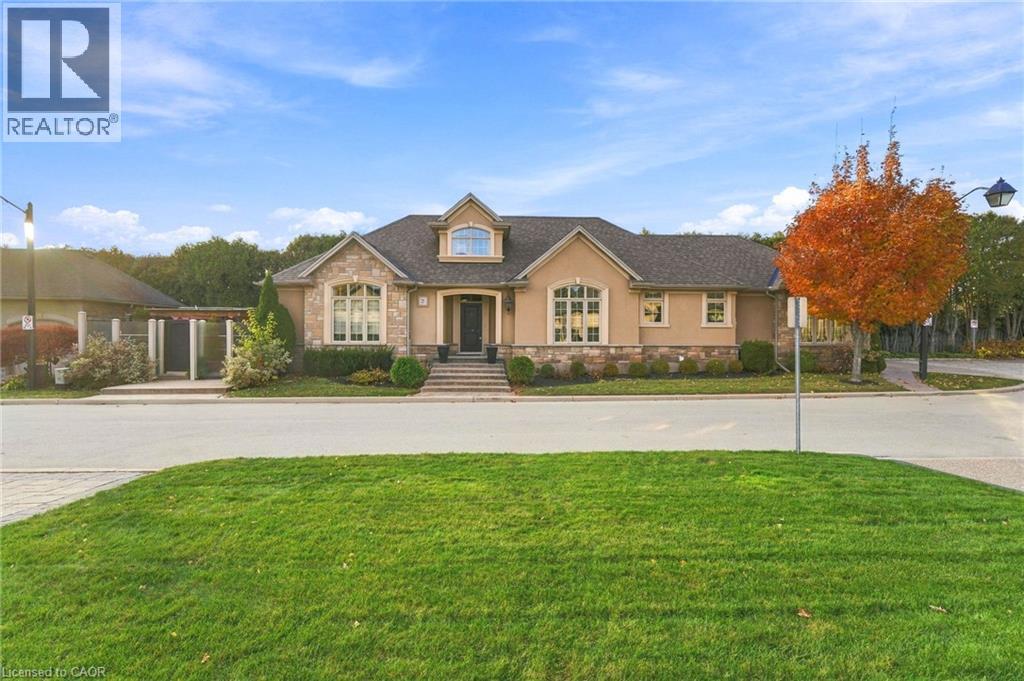
61 Lake Street Unit# 2
Grimsby, Ontario
Discover lakeside living at 61 Lake Street in Lakeland Landing, an exclusive enclave of detached homes beside Lake Ontario in beautiful Grimsby. This private community offers a quiet, tucked-away setting just steps from the water, with the convenience of shops, restaurants and QEW access close by. Enjoy waterfront parks and trails, nearby marinas, and the wineries and dining that make Niagara such a desirable place to call home. This detached bungalow features a maintenance-free backyard, creating an inviting space for summer entertaining or a relaxing evening in the hot tub. An opportunity to enjoy the privacy of this sought-after community and the ease of bungalow living. (id:49269)
299 Rymal Road E Unit# 2
Hamilton, Ontario
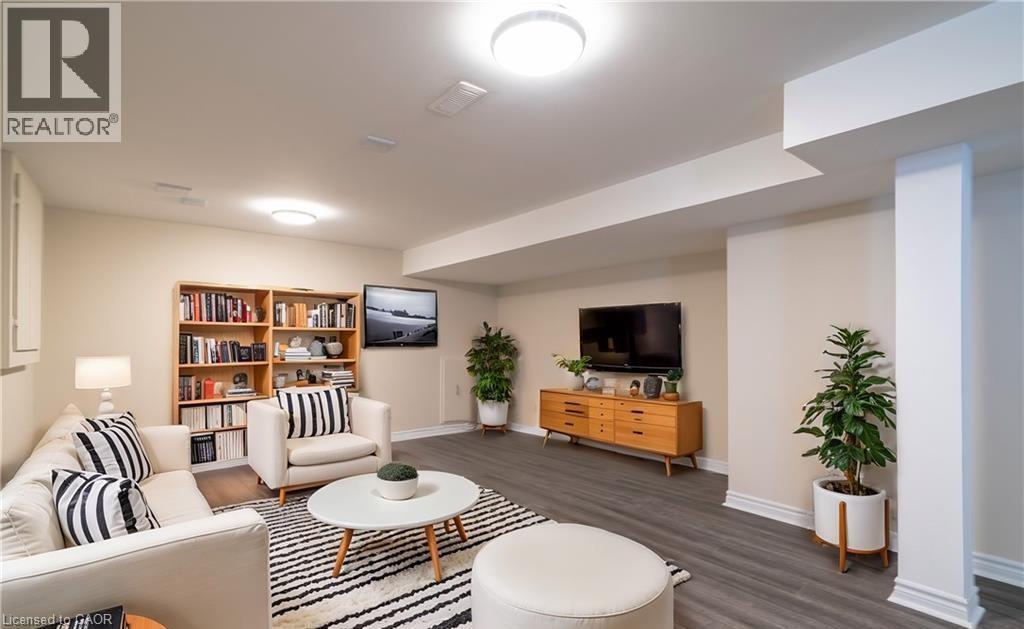
This beautifully renovated open concept unit offers 2 large bedrooms, an updated 4 piece bath, a newer kitchen with contemporary cabinets, large neutrally decorated living and dining area with an abundance of natural light. Also this unit offers a private laundry and spacious private portion of the backyard with a separate entrance. Conveniently located minutes from amenities and local shops! Walk to the YMCA. 1 laneway in the driveway. The main level is not included as it is a totally separate apartment. (id:49269)
44 Bond Street W Unit# 306
Oshawa, Ontario
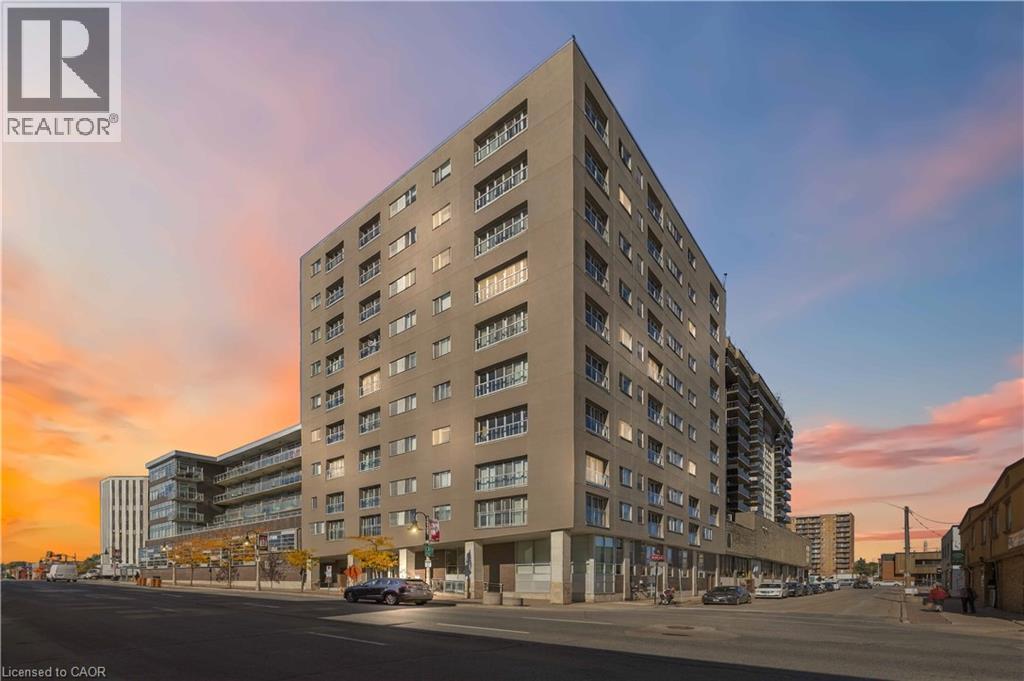
Want to be close to everything, with everyday conveniences within walking distance? Welcome home to 306-44 Bond Street W in Oshawa! This move-in-ready condo, lovingly maintained by one owner, offers a unique, spacious layout. Soaring ceilings and brilliant southern sunshine fills the unit through its south-facing windows and Juliette balcony, creating an inviting space. The kitchen has a neutral quartz island with an open design, with stone tile and flawless plank laminate flooring throughout. The bedroom accommodates a queen or king-sized bed and features a walk-in closet and a private 3-piece ensuite bathroom with a modified tub/shower cutout for improved accessibility. Storage includes a double hallway closet along with a separate storage locker. Having guests? No problem! A powder room is off the front hallway, across from the spacious den. Let's talk about the den! Whether you envision a second bedroom, a hobby room, or a dedicated work-from-home area, this versatile space is ready to suit your needs. The unit has also has several appliance upgrades, including a modern, full-sized, front-loading stacked washer and dryer, and an upgraded dishwasher and oven (extended warranty until Dec 2026 for oven). Comfort is always within reach thanks to the unit's own HVAC system (repair/maintenance included in condo fees), allowing you full control through an updated digital thermostat. The hot water tank is owned. Accessibility has been considered throughout the building with ramps to common areas and wide corridors & doors. Additional conveniences include an assigned parking space located among the closest to the building entrance, an onsite property management/superintendent office, and a pet-friendly environment with size restrictions. With public transit right at the front door and numerous grocery stores, shopping malls and other everyday amenities within walking distance, this condo offers the perfect combination of comfort, convenience and accessibility. (id:49269)
288 Grays Road Unit# 209
Stoney Creek, Ontario
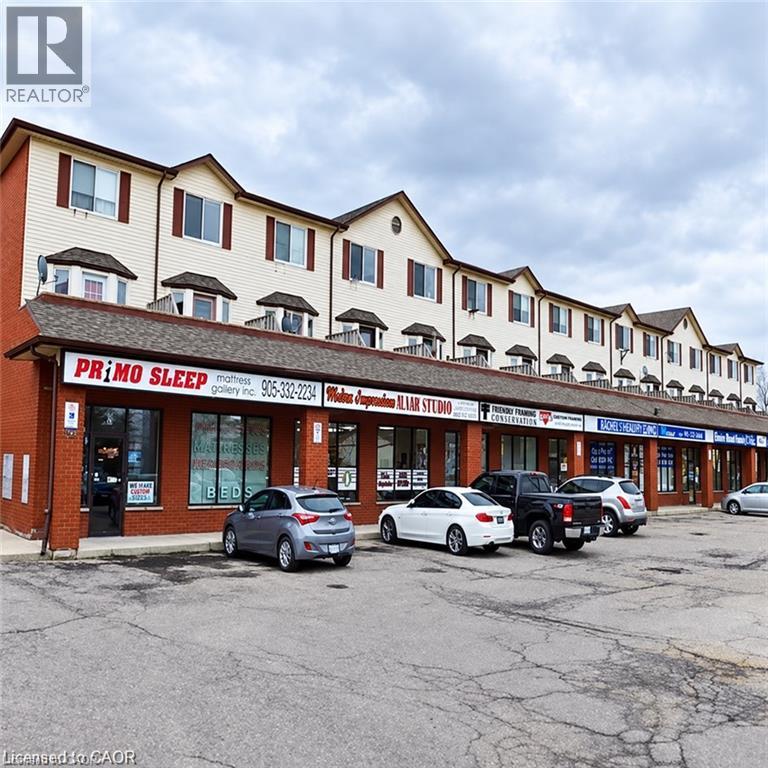
Executive-Style 2-Bedroom Townhouse in Stoney Creek! Welcome to this beautifully updated and impeccably maintained townhouse-style apartment, located in a quiet, well-kept complex in a desirable Stoney Creek neighbourhood. Featuring two generously sized bedrooms with ample closet space, a private balcony, and one included parking space, this home offers comfort, convenience, and easy living. Ideal for professionals, couples, or small families seeking a peaceful place to call home. Move-in ready and available November 1st 2026!! Don’t miss your opportunity to lease this inviting home in a fantastic location close to everyday amenities. (id:49269)
58 Saturn Road
Port Colborne, Ontario
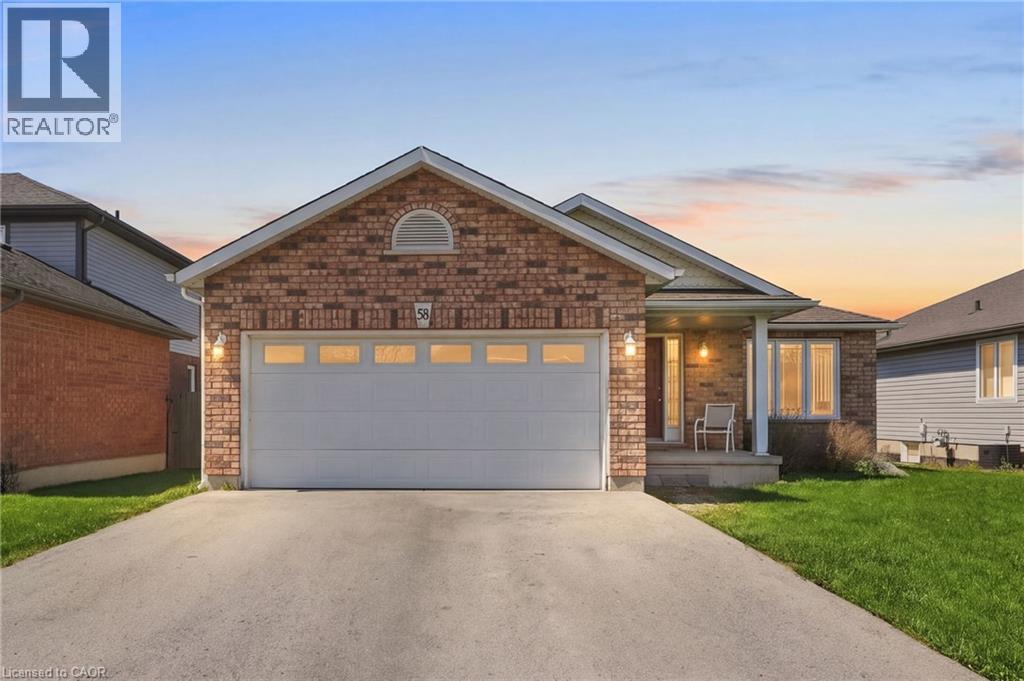
The detached bungalow with an oversized 2 car garage that you have been looking for! Built in 2006, the original owners have taken great care and pride in this home. Step into the welcoming foyer that leads to the bright open concept living and dining rooms that open up to the spacious kitchen. Sliding doors from the kitchen take you to a deck that is perfect for enjoying the generously sized backyard. Main floor laundry and central vacuum add to the convenience of this home. 2 generously sized bedrooms and a 4- piece bathroom complete the main floor. Double car garage offers direct entry into the home. The basement contains a 2 piece bathroom, but is otherwise unfinished, providing you with an open canvas with plenty of space to reconfigure it however you like. One floor living at its finest in a friendly and quite area. Make it yours! (id:49269)
1319 Patricia Boulevard
Kingsville, Ontario
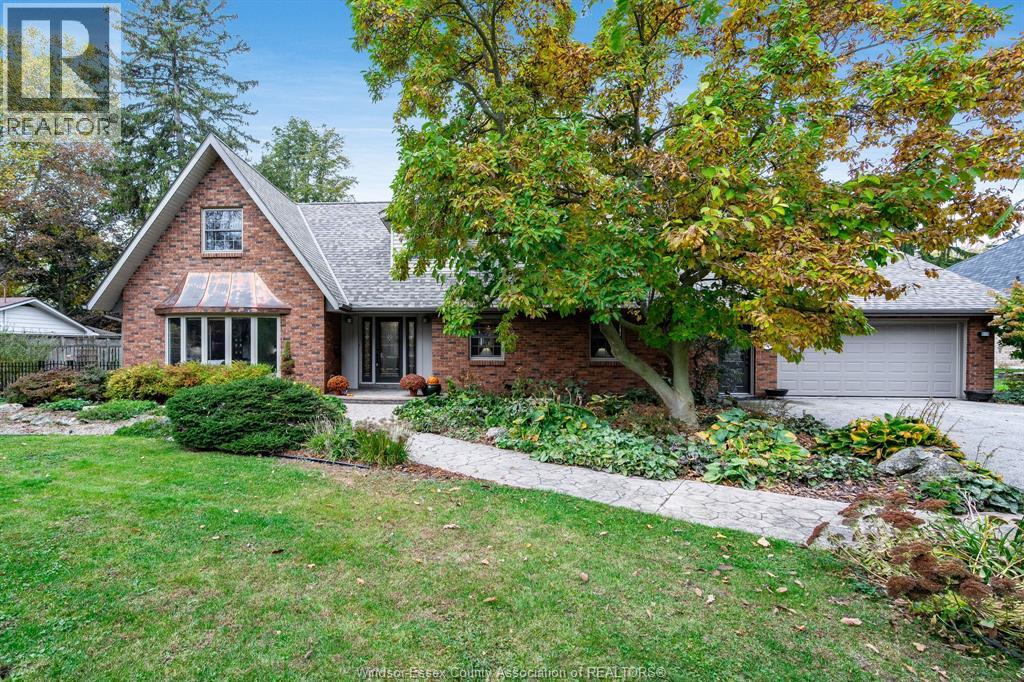
Welcome to 1319 Patricia Boulevard, a custom-built two-storey home on one of Kingsville's most sought-after streets! Situated on a beautifully landscaped, park-like lot, this home offers space and versatility. The main floor features a grand foyer, formal living and dining rooms, and a stunning great room with cathedral ceilings, gas fireplace and patio doors overlooking the backyard. Enjoy a kitchen with custom cabinetry and granite countertops, main-floor primary bedroom with walk-in closet, laundry, updated 4-piece bath and powder room. Upstairs offers 2 spacious bedrooms, a 4-piece bath and large bonus room ideal as a 4th bedroom or family room. The oversized 2-car garage features epoxy flooring and an additional room perfect for a workshop, gym or studio. Outside, enjoy a fully fenced backyard with a Gunite concrete pool and expansive patio area. A rare opportunity for resort-style living in beautiful Kingsville! Main features like septic, furnace, A/C, roof all redone in the last few years. Ask listing realtor for full list of updates. (id:49269)
1310 Snyder's Road E
Baden, Ontario
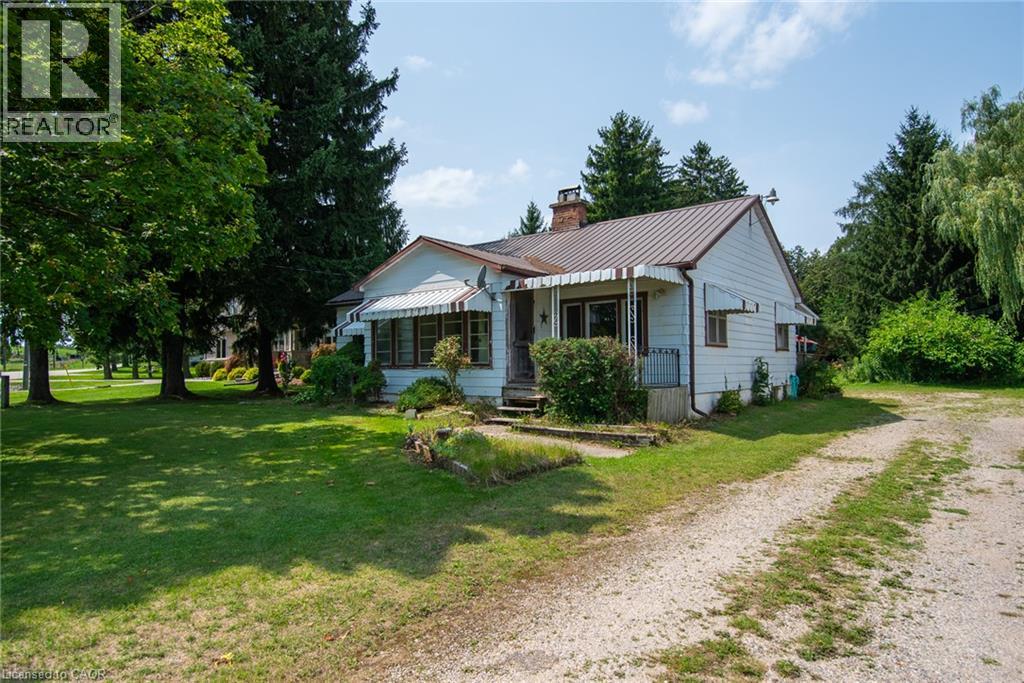
Big Shop! Generous Lot! Endless Potential! If you’ve been searching for a property with space to work, create and make your own, this one is worth a look! Set on approximately 0.6 acres, the standout feature is the impressive 35' x 30' heated shop complete with additional loft space above, ideal for a contractor, hobbyist, car enthusiast or anyone needing serious workspace and storage. The home itself is ready for its next chapter and offers an excellent opportunity for someone with vision to renovate, update and create a space that suits their style and needs. With a generous lot, a substantial heated shop and plenty of potential, this is a property where the value goes well beyond the house. Bring your ideas, roll up your sleeves and imagine what you could create here. (id:49269)
1310 Snyder's Road E
Baden, Ontario
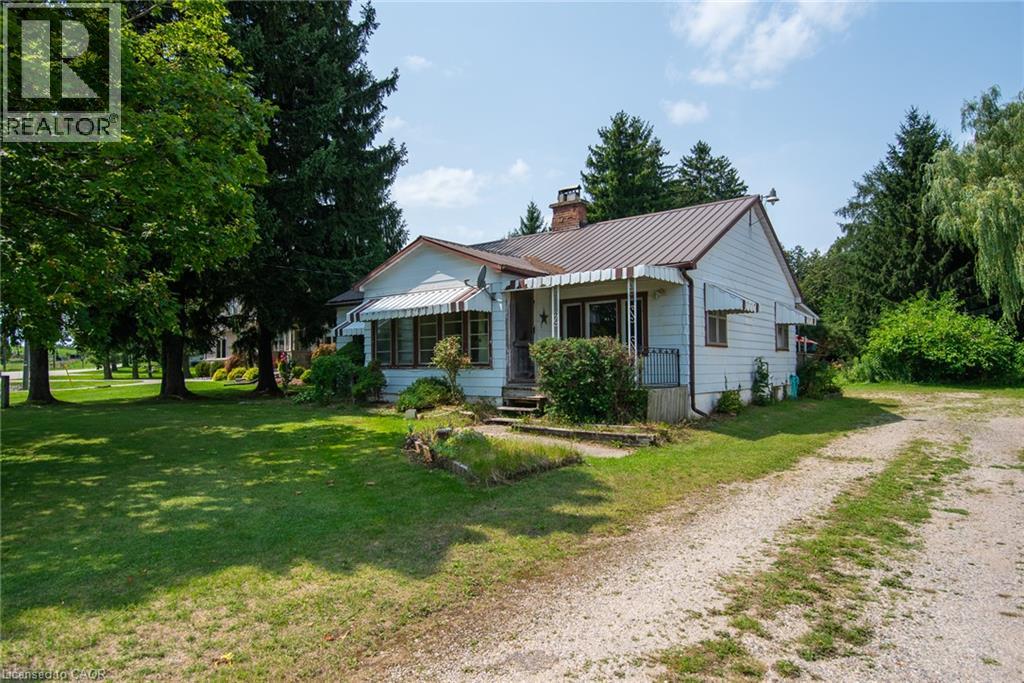
Big Shop! Generous Lot! Endless Potential! If you’ve been searching for a property with space to work, create and make your own, this one is worth a look! Set on approximately 0.6 acres, the standout feature is the impressive 35' x 30' heated shop complete with additional loft space above, ideal for a contractor, hobbyist, car enthusiast or anyone needing serious workspace and storage. The home itself is ready for its next chapter and offers an excellent opportunity for someone with vision to renovate, update and create a space that suits their style and needs. With a generous lot, a substantial heated shop and plenty of potential, this is a property where the value goes well beyond the house. Bring your ideas, roll up your sleeves and imagine what you could create here. (id:49269)
1150 Skyview Drive Unit# 47
Burlington, Ontario
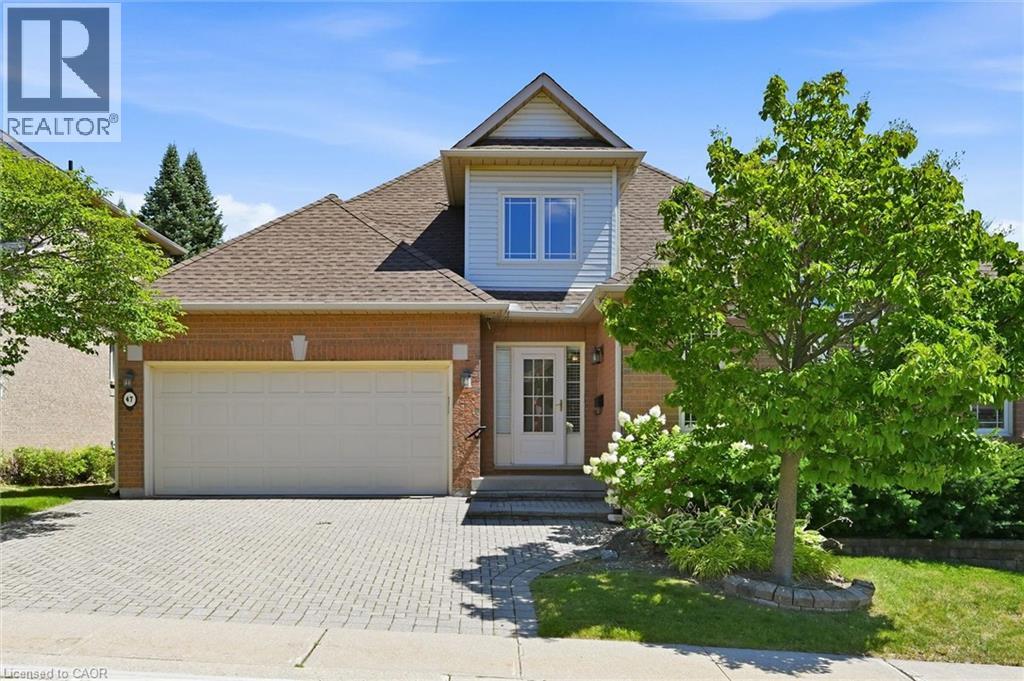
Welcome to the exclusive Tyandaga Oaks community of Burlington! This rare and incredibly spacious detached Bungaloft offers almost 2,100 square feet of beautifully finished living space across the main and second levels, plus an impressive 1,500+ square feet partially finished basement (only flooring needed) with endless potential. The main floor features gleaming hardwood floors and a bright, open-concept living and dining area showcasing soaring vaulted ceilings to the second floor. The refreshed white eat-in kitchen offers granite countertops, stainless steel appliances and plenty of space for everyday living and entertaining. A separate family room/den provides additional living space and walks out to a large deck overlooking the gardens. The spacious main-floor primary suite is ideal for empty nesters or those looking for convenient one-level living. It features two walk-in closets and a beautifully renovated five-piece ensuite with custom cabinetry and an oversized glass-enclosed shower. A convenient main-floor laundry room and updated powder room complete this level. Upstairs, a private guest retreat awaits with a generous bedroom, versatile loft/office space and a full four-piece bathroom—perfect for visiting family or guests. The lower level offers incredible flexibility and potential, featuring a large workshop and two separate den/office/bedroom spaces. With over 1,500 square feet of space, all walls drywalled and ceilings finished, it can easily be customized to suit your needs with your choice of flooring. Enjoy excellent curb appeal, a double-car garage and a beautifully maintained, family-friendly community with very low condo fees. Ideally located close to shopping, restaurants, highway access and just a short drive to downtown Burlington, do not miss this rare opportunity to own an exceptional detached Bungaloft in one of Burlington’s desirable communities! (id:49269)