
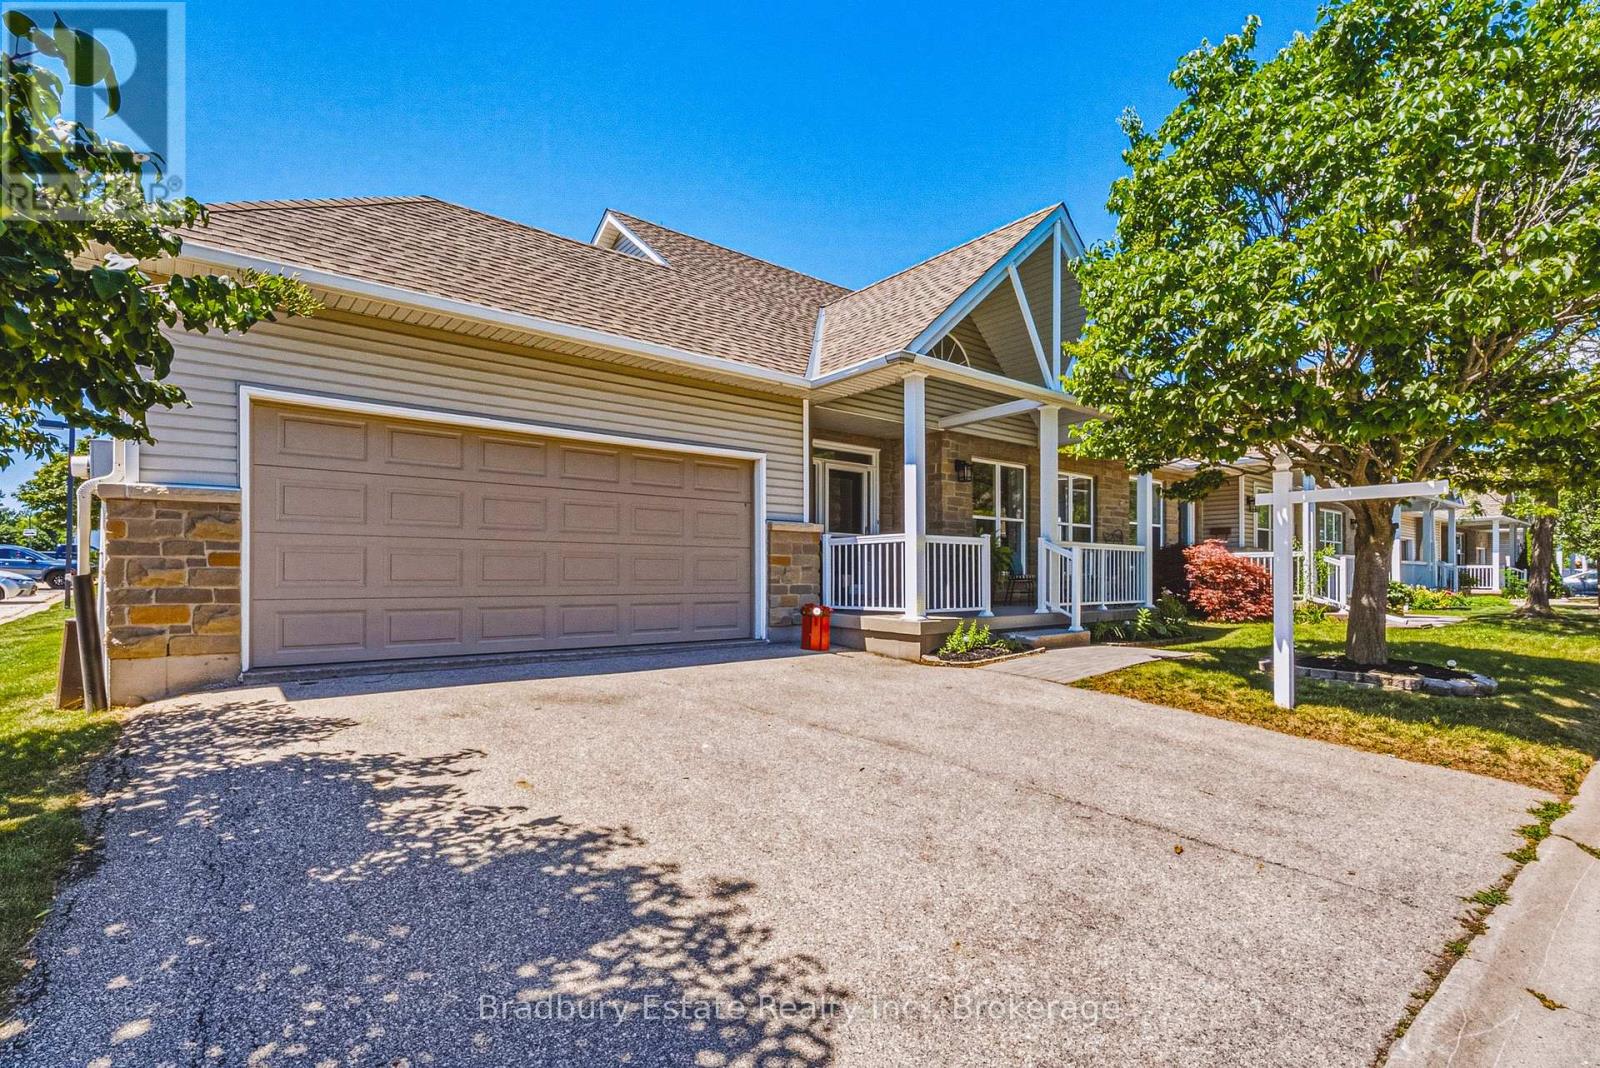
23 - 20 Kitty Murray Lane
Hamilton, Ontario
MEADOWLANDS - END UNIT - BUNGALOFT! Enjoy the convenience of the Meadowlands - you can justify that Costco Executive Membership! - and walk to Restaurants, Entertainment, Parks and Schools. Come see this Freshly Painted Bungalow with Loft, Brand New LED Lighting and Double-Your-Pleasure everywhere: 2 BR (plus a Den), 2 Ensuite Bathrooms (plus a bonus Powder Room in the Lower Level), 2 Walk-In Closets, and a 2-Car Garage with Inside Entry. This is the Crown Jewel layout of the Complex, featuring a "Hi neighbour" Front Porch, soaring Vaulted Ceiling in the Foyer, Hardwood Flooring, Living Room Fireplace, Main Floor Laundry, Kitchen with walk-out to Rear Patio, ample Natural Light, and plentiful Visitor Parking. ALL NEW WINDOWS AND PATIO DOOR are coming soon - Management is superb - and low Condo Fees *include water*. Adding to the incredible value, an unspoiled, high and dry Lower Level with Sump Pump. With the convenience of Meadowlands Services - Grocery, Banks, Medical and more - and easy Highway Access, we won't be on the Market long. Book your Showing today. (id:49269)

19 Front Street
South Bruce Peninsula, Ontario
ID COUNT: 0 CURRENT BID: $0.00 ~ ONLINE PROPERTY AUCTION - BID TODAY! Bidding closes 04 September 2026. ** NO RESERVE ** Soft-close auction. Property is being sold "AS IS, WHERE IS." This auction is conducted by the Auctioneers and posted on MLS as a Mere Posting. All Agreements of Purchase and Sale must be be submitted as Un-Conditional set for closing. No conditional offers will be accepted. Offers must remain irrevocable until one (1) day following the auction close. A 15% deposit, including a 10% Buyer's Premium plus HST, is required as detailed in Schedule "A" of the APS. Buyers may bid through their REALTOR, who will be paid a 2% cooperating commission on completion by the Auctioneer. Unrepresented buyers may contact our Auctioneers for assistance in preparing and submitting bids. Discover this exceptional custom-built riverfront home offering 130+ feet of scenic river frontage on a quiet dead-end street in the desirable Clifford subdivision, just east of Sauble Beach. This private property combines peaceful waterfront living with the convenience of nearby amenities. Bright and thoughtfully designed, the home features a kitchen dinette surrounded by a wall of windows overlooking the river, a formal dining room, a sunken family room with patio doors leading to expansive rear decks, and a spacious living room warmed by a gas fireplace. Upstairs, the primary suite offers a walk-in closet and a private 4-piece ensuite, complemented by two additional bedrooms and a full bath. The finished lower level includes a bedroom, recreation room, laundry, utility room, and generous storage. Natural gas forced-air heating, a gas water heater, 200-amp electrical service, a water treatment system, circular driveway, detached garage, and beautifully landscaped grounds with the potential to restore the once-spectacular terraced gardens complete this remarkable riverside retreat. (id:49269)
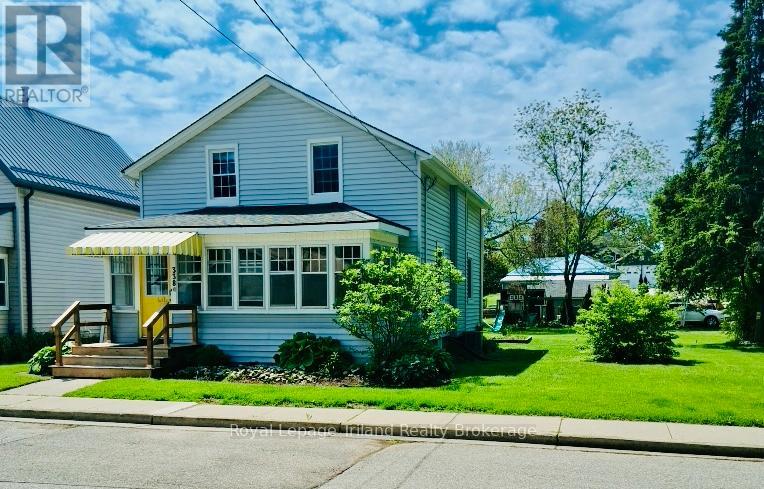
338 Smith Street
Central Elgin, Ontario
LOOKING FOR A HOME THAT'S MOVE IN READY AND NEAR THE WATER? THIS BEAUTIFULLY "REBUILT" 1 1/2 STOREY HOME HAS IT ALL..MOVE IN READY SPACE! STYLE! LOCATION! ...WALK TO THE MAIN BEACH OR SHOPS WITHIN MINUTES...FEATURING 4 BEDROOMS, 1 1/2 BATHS, MAINFLOOR LAUNDRYROOM LARGE FORMAL DININGROOM AND SPACIOUS LIVINGROOM WITH OPEN STAIRCASE WITH METAL BALLISTERS AND A BRIGHT MODERN KITCHEN WITH LOADS OF CABINETS AND OPENING TO THE LARGE DECK WHICH OVERLOOKS THE PREMIUM SIZED BACKYARD WHICH HAS HOSTED MANY, MANY FAMILY/NEIGHBOURHOOD "GET TOGETHERS" OVER THE YEARS....UPGRADES THAT WERE MADE OVER RECENT YEARS INCLUDE MAINTENANCE FREE VINYL WINDOWS, INSULATION, DRYWALL, ELECTRICAL, CENTRAL A/C UNIT, PLUMBING FIXTURES, & CABINETRY...SELLER IS LICENSED REAL ESTATE SALESPERSON (id:49269)
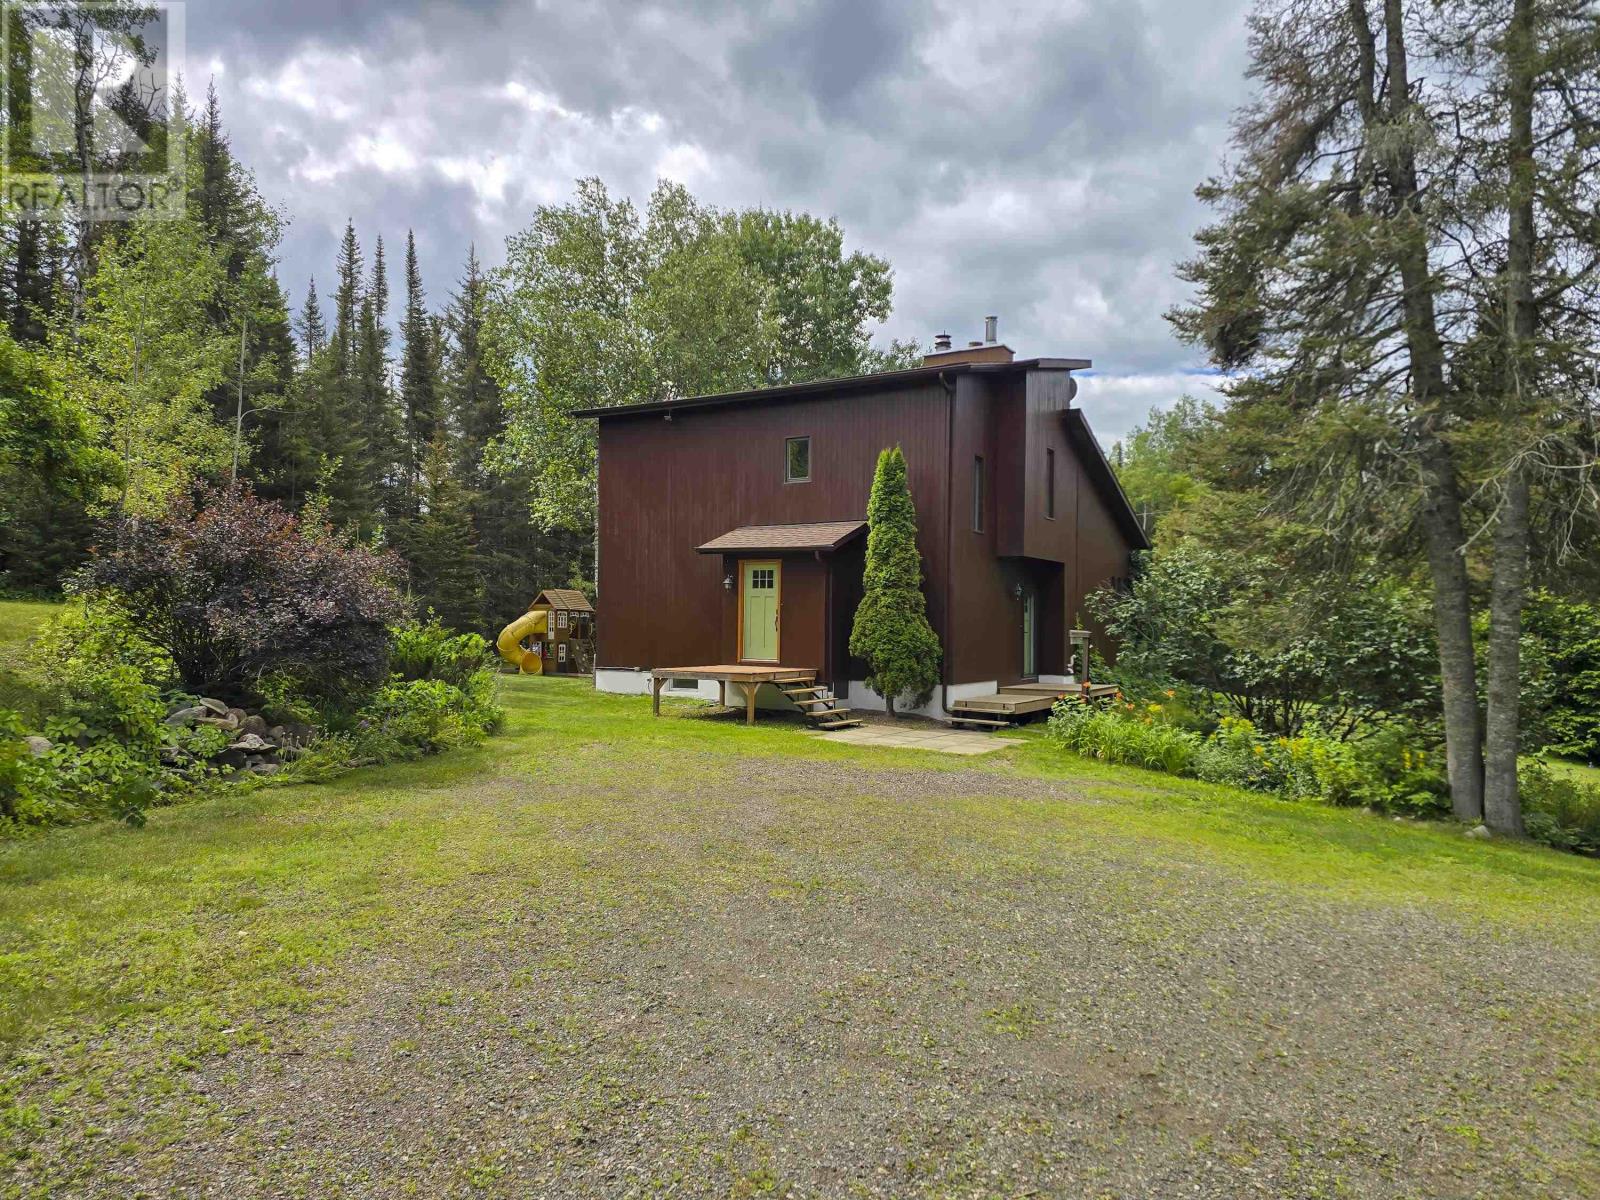
5164 Dawson Rd
Murillo, Ontario
Welcome to 5164 Dawson Road, where a private treed driveway welcomes you to this beautiful 11.45-acre country property, offering the perfect blend of privacy, tranquility, and space to enjoy the outdoors. Surrounded by nature and just a convenient drive from the city, this exceptional acreage is ideal for those seeking the freedom of rural living. The main floor features a bright and inviting open-concept design with soaring vaulted ceilings, beautiful hardwood and ceramic tile flooring, and an abundance of natural light that enhances the spacious feel. The seamless layout is ideal for both everyday living and entertaining. Upstairs, you'll find two generously sized bedrooms, a versatile den that's perfect for a home office, nursery, or reading nook, beautiful cork flooring, and a beautifully updated modern 4PC bathroom. The lower level offers even more living space with a third bedroom, a spacious rec room, a convenient bathroom with laundry, and a relaxing sauna—the perfect place to unwind after a day spent enjoying the outdoors. Outside is where this property truly shines. The 11.45-acre setting offers endless possibilities for hobby farming, outdoor recreation, gardening, or simply enjoying the peace and privacy of country life. The property features both a detached double garage and an additional detached single garage, providing exceptional space for vehicles, recreational toys, hobbies, or a workshop. A charming chicken coop completes the property, making it easy to embrace the country lifestyle. If you've been dreaming of acreage, privacy, and room to roam, 5164 Dawson Road offers an incredible opportunity to enjoy country living at its finest. (id:49269)
502 - 1501 Line 8 Road
Niagara-On-The-Lake, Ontario
Welcome to Unit 502, it is Ideally located within the community. This cottage offers a comfortable setting with easy access to the resort's many amenities. Inside features include 3 bedrooms, accommodation to sleep up to 8 comfortably, 1 full bathroom, a practical kitchen featuring high end GE appliances, and a bright, comfortable living area perfect for relaxing or hosting. Truly turn-key. The resort operates May 1 to October 31, giving you six months to enjoy one of Niagara's top vacation destinations. Ownership includes unlimited use of the pool, splash pad, Kids Club, sports courts, playgrounds, events, and WiFi at the Welcome Centre. Annual resort management fees cover water, sewage, hydro, grass cutting, and general maintenance, allowing for truly carefree living, with owners only responsible for propane and insurance. In 2025 , the owners rented it out on Air BnB under an agreement with the park covering the Annual Fee of 9593.70 plus over $5,000 in profit. See attached link for Air BnB (id:49269)
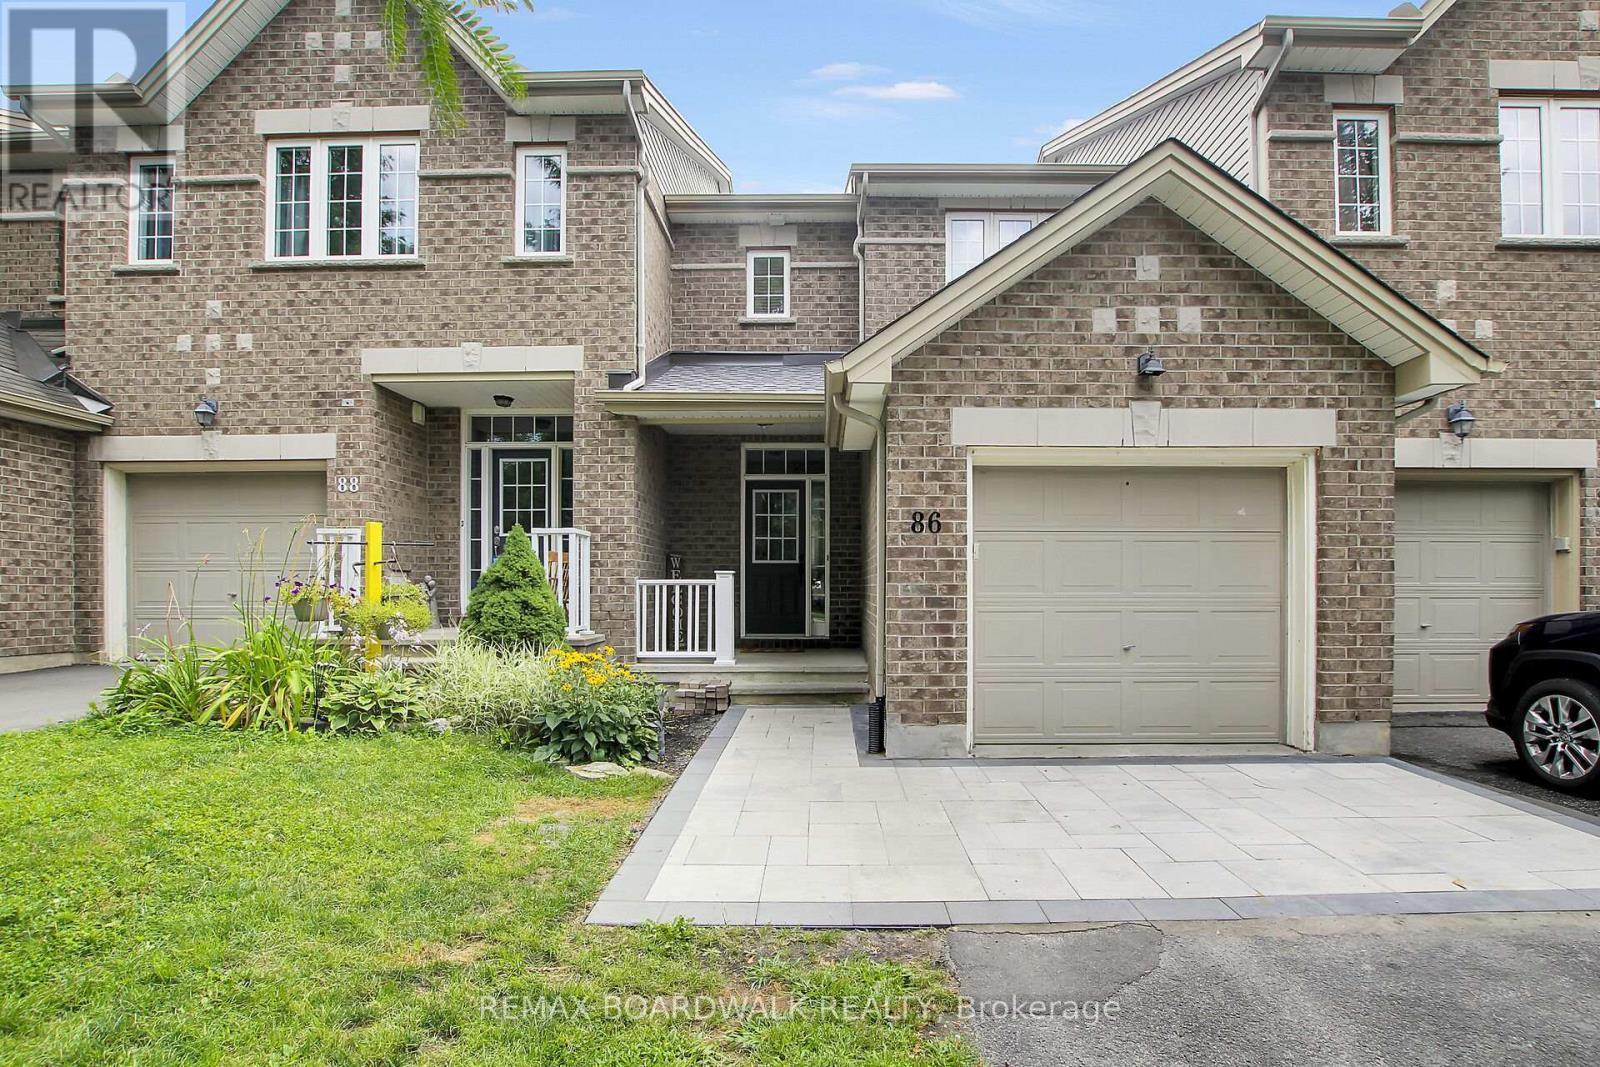
86 Saddlesmith Circle
Ottawa, Ontario
Welcome to 86 Saddlesmith Circle - incredible value in the family-friendly community of Emerald Meadows!The main level features a spacious foyer with convenient inside access to the garage. The bright living room flows into the eat-in kitchen, with easy access to the large, fully fenced backyard - perfect for kids, pets and outdoor entertaining.Upstairs, you'll find a bright and spacious primary bedroom complete with ample closet space, along with two additional bedrooms and a full main bathroom.The finished lower-level family room provides additional living space, perfect for relaxing, a home office or play area. A separate laundry and storage area adds plenty of functionality.Situated on a quiet street in a sought-after, family-friendly neighbourhood.Close to schools, parks, transit and shopping (id:49269)
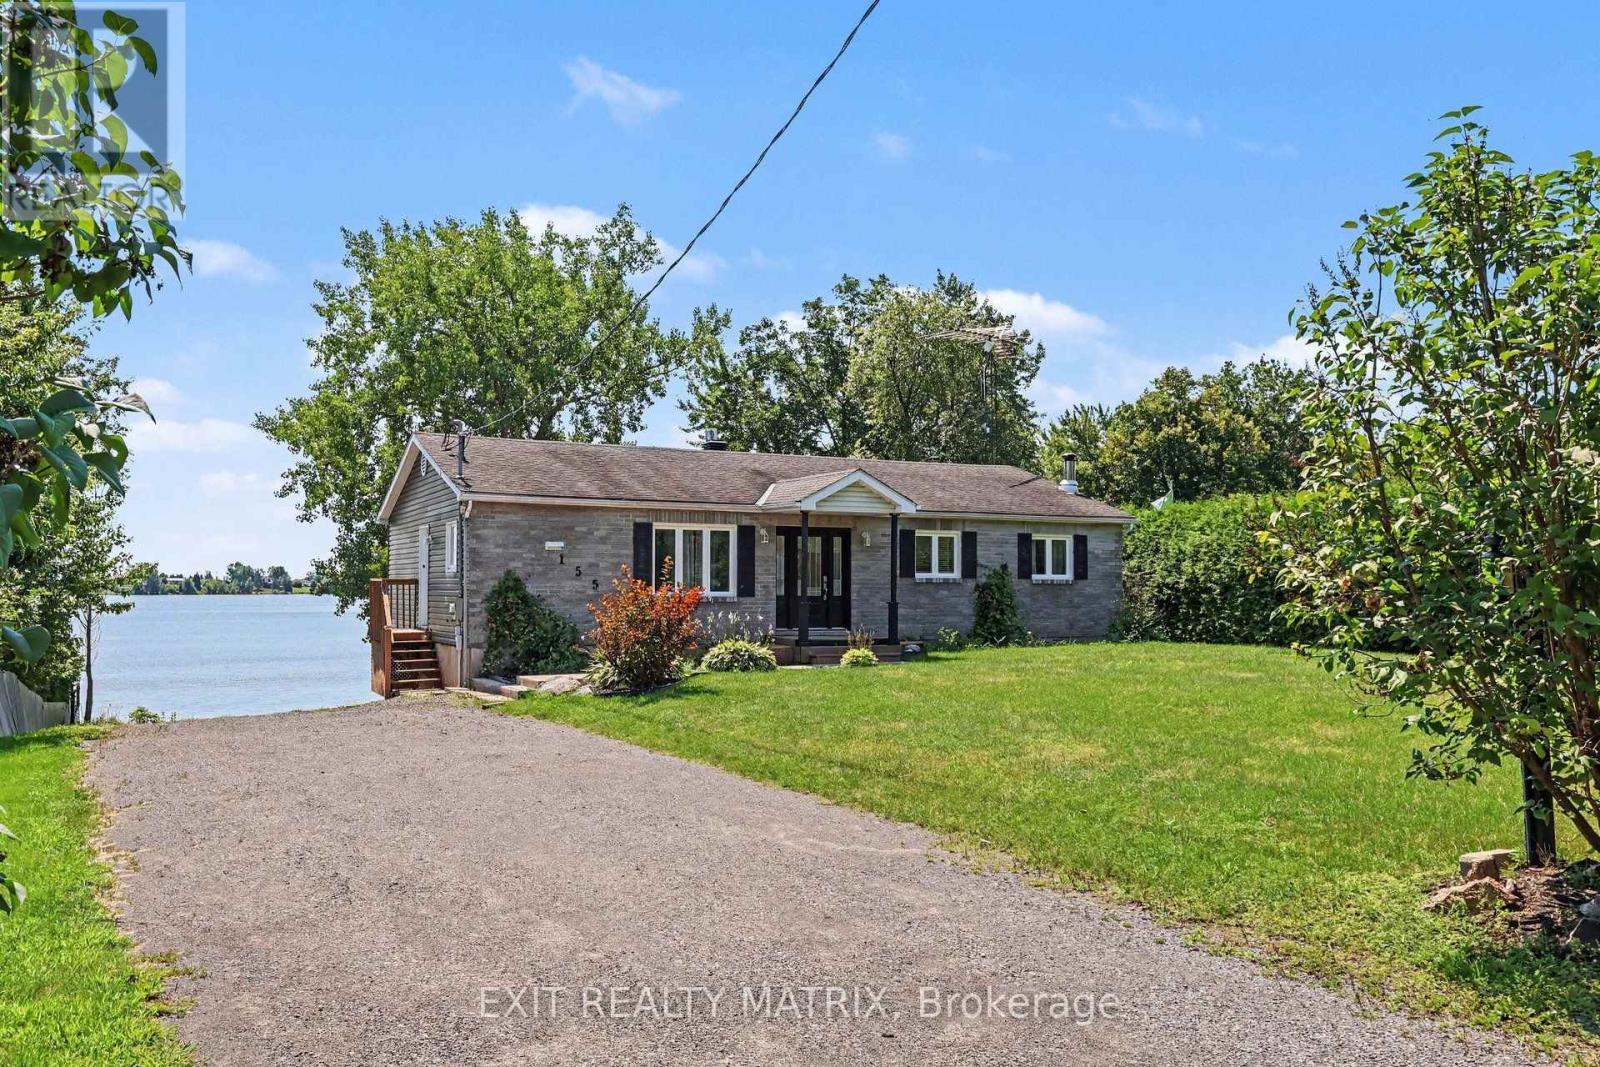
155 Ladouceur Street
Champlain, Ontario
Wake up to Ottawa River views in this bright and beautifully updated three bedroom main floor home. Sunlight pours across warm hardwood floors and fills the open concept living and dining areas, creating a welcoming space for quiet mornings, relaxed evenings and entertaining friends. The renovated kitchen brings everyone together with crisp white cabinetry, stylish finishes and a generous centre island made for coffee, conversation and casual meals. Step onto the spacious balcony to dine outside, unwind with a glass of wine or watch the sun settle across the river. All three bedrooms are bright and comfortable, while the full bathroom features both a separate tub and glass shower. This unfurnished home also includes laundry hookups, a dishwasher, an over the range microwave and two parking spaces. Tenants provide their own refrigerator, stove, washer and dryer. New high efficiency heating, air conditioning and hot water systems are scheduled for September 2026. The basement is separate and excluded from the tenancy. Best of all, you will enjoy shared access to approximately 87 feet of sandy Ottawa River waterfront, perfect for swimming when conditions permit, fishing or relaxing with your feet in the sand. L'Orignal Beach and Park are only minutes away, offering waterfront picnic areas, palapas, a playground, boat launch, tennis, pickleball, basketball, a skatepark and an outdoor rink. This is more than a home by the river. It is a lifestyle that feels like a getaway every time you come home. (id:49269)
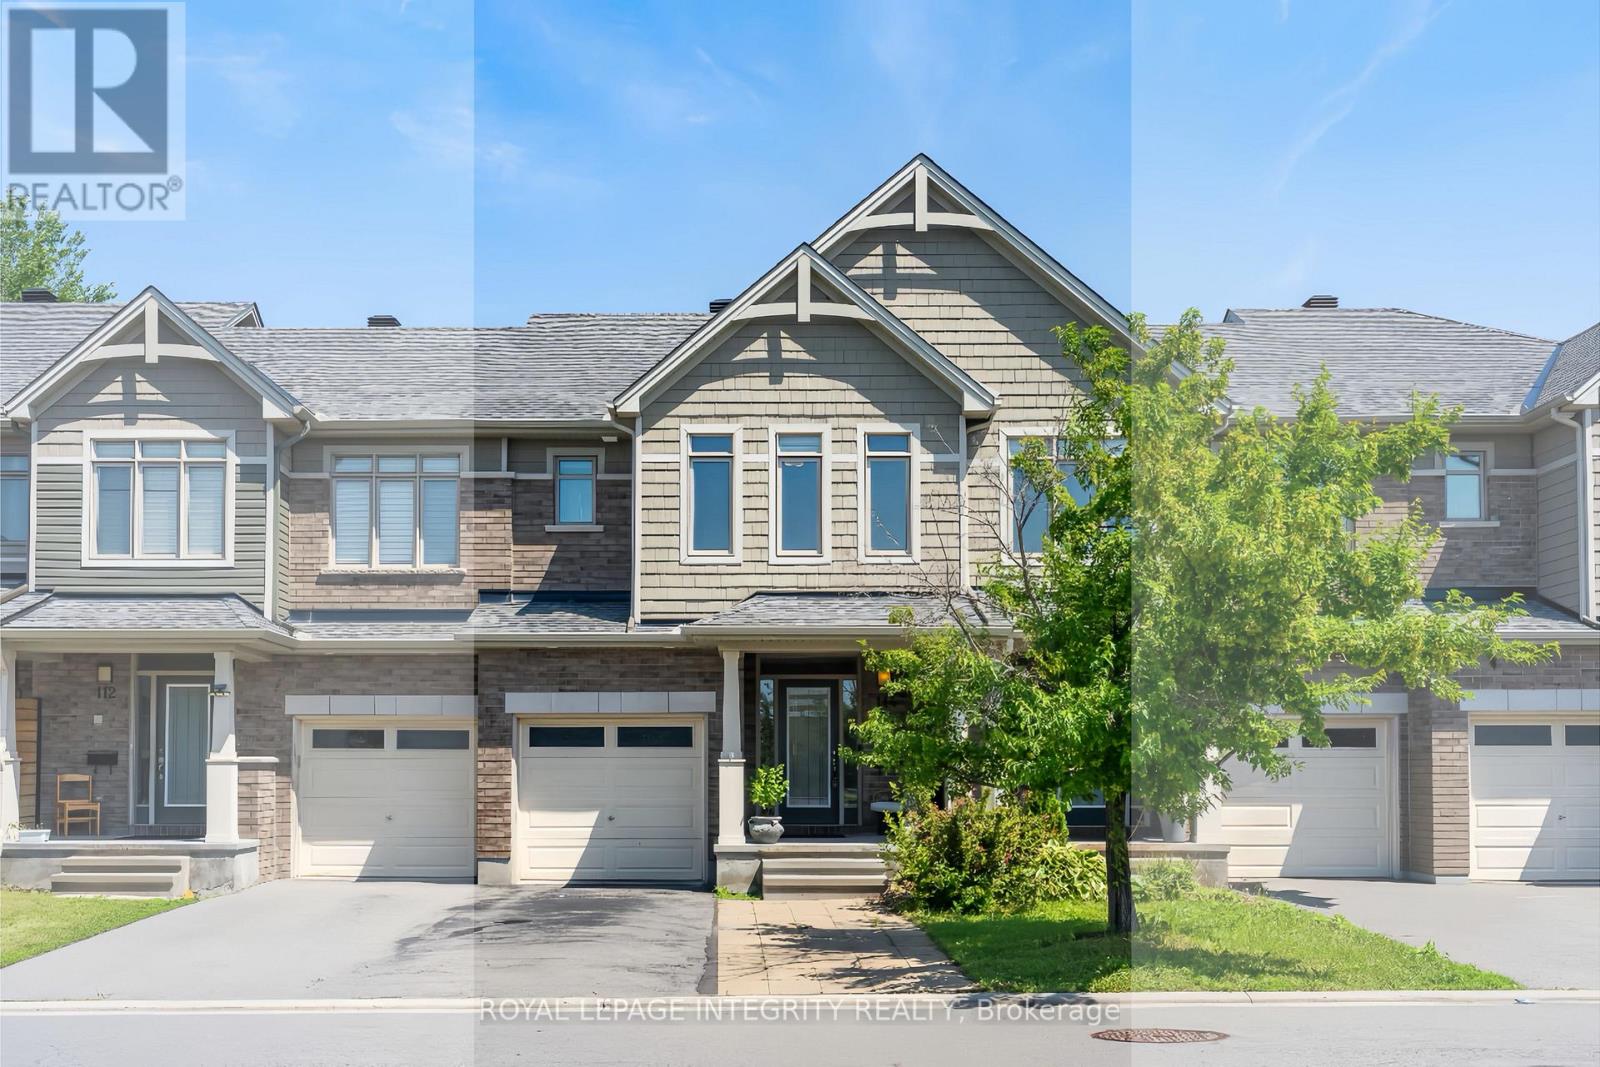
114 Hawkeswood Drive
Ottawa, Ontario
Welcome to 114 Hawkeswood Drive, a beautifully maintained freehold townhome in the highly sought-after community of Riverside South. Offering approx. 1,705 sq. ft. of above-grade living space, 3 bedrooms, 3.5 bathrooms, a fully finished basement, and parking for up to 3 vehicles, this move-in-ready home backs onto mature trees with No REAR NEIGHBOURS, providing exceptional privacy and peaceful views rarely found in townhome living. The bright, open-concept main level features expansive windows overlooking the treed backyard and comfortable living and dining spaces ideal for everyday living and entertaining. At the heart of the home is a beautifully appointed kitchen with granite countertops, an oversized center island, white cabinetry, extended custom storage with a stylish barn door, and newer stove and dishwasher. An elegant curved staircase leads upstairs to 3 generously sized bedrooms, a full bathroom, and convenient second -floor laundry. The spacious primary suite features a walk-in closet additional wardrobe storage, and a private ensuite with double vanities and a glass walk-in shower. The fully finished basement offers exceptional additional living space with a cozy gas fireplace, full bathroom, spacious recreation area, and versatile den ideal for a home office or guest room. Outside, enjoy a fully fenced backyard with a spacious deck, mature trees, and no rear neighbours the perfect setting for summer barbecues, entertaining, or relaxing in peaceful surroundings. Ideally located minutes from Limebank LRT Station, top-rated schools, parks, scenic trails, shopping, restaurants, the future town center and everyday amenities, this exceptional home offers the perfect combination of privacy, space, comfort, and convenience. Stove (2026), Dishwasher (2026). (id:49269)
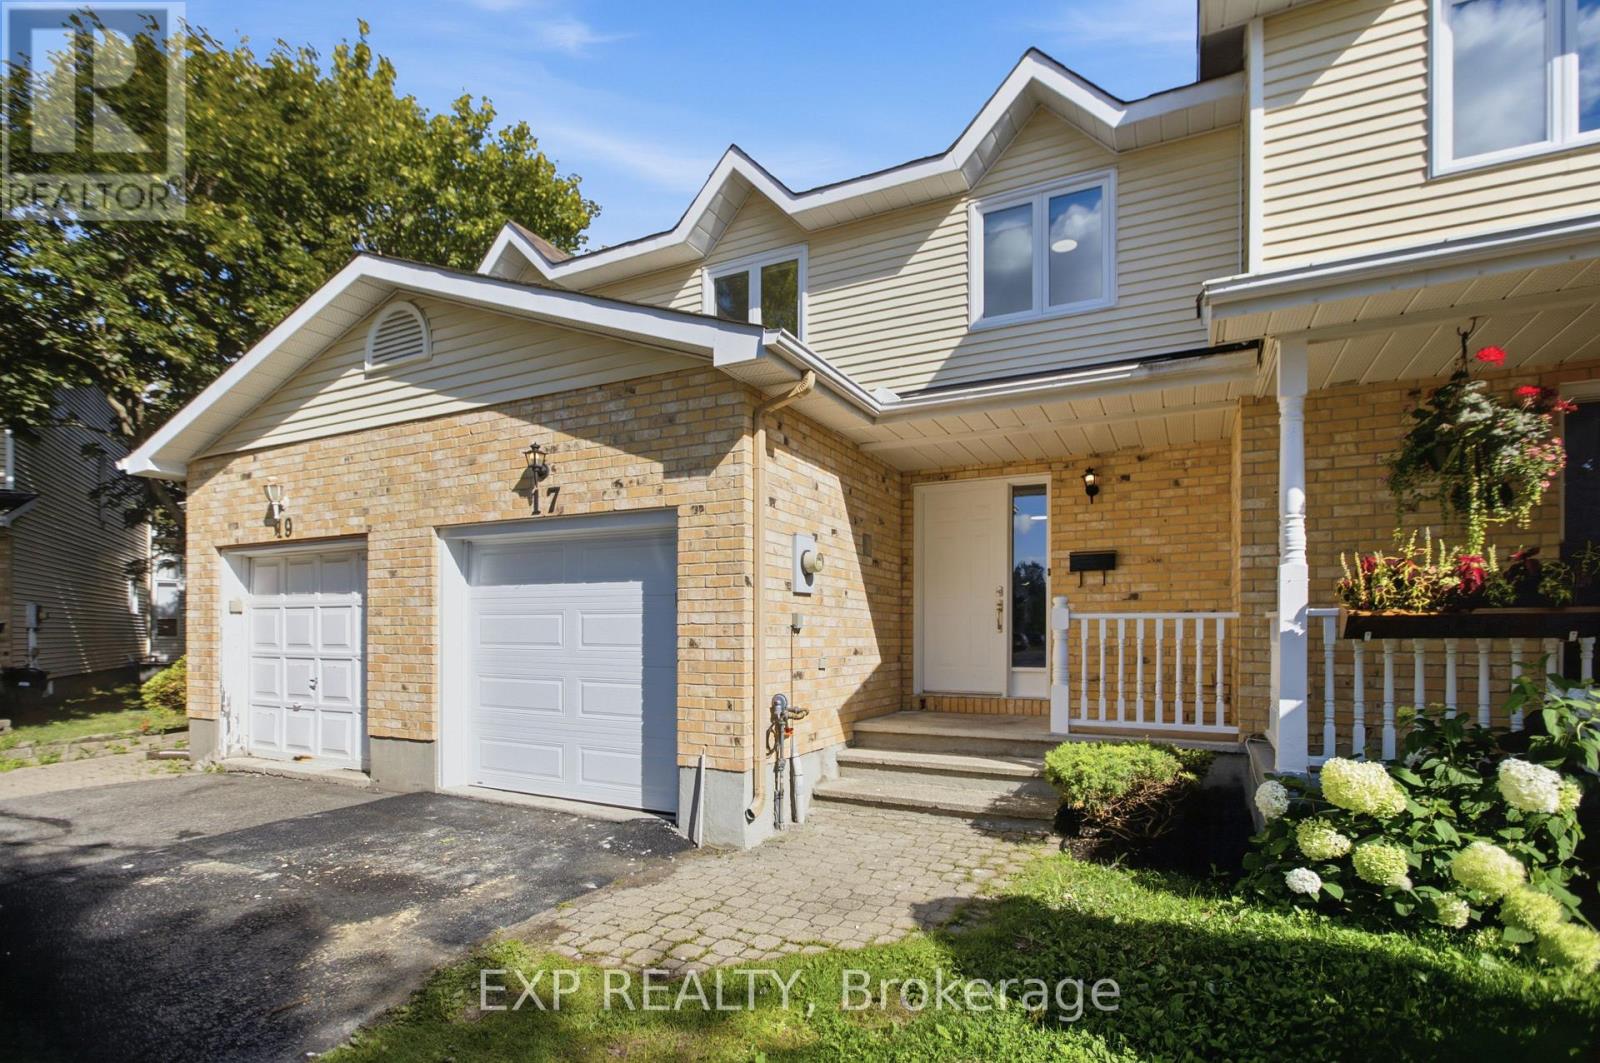
17 Kathleen Crescent
Ottawa, Ontario
Welcome to this beautifully updated 3-bedroom, 2.5-bathroom townhome, ideally situated on an incredible 134' deep lot with no rear neighbours! This spacious home has been thoughtfully refreshed throughout, offering a move-in-ready opportunity for today's buyer.The main level features a bright and inviting layout with fresh paint and newly updated flooring throughout. The completely renovated kitchen offers a fresh, modern feel and overlooks the picturesque backyard and large deck, creating a wonderful space for everyday living and entertaining. A newly renovated main-level bathroom adds further convenience and style.Upstairs, you'll find three generously sized bedrooms, including a spacious primary bedroom with an updated 3-piece ensuite and walk-in closet. A beautifully updated full bathroom and fresh flooring complete the upper level.The lower level has been recently renovated, providing valuable additional living space and flexibility for a family room, home office, recreation area, or guest space.Additional updates include fresh flooring throughout all three levels, new carpet in select areas, fresh paint throughout, a recently completed roof, and numerous other improvements that make this home truly move-in ready.Outside, enjoy the exceptional 134' deep lot with no rear neighbours, a large deck, and plenty of privacy. The lengthy driveway can accommodate up to three vehicles, in addition to the single-car garage.A fantastic opportunity to own a substantially updated townhome with a rare deep lot, modern finishes, and extensive recent improvements. Don't miss this one! (id:49269)
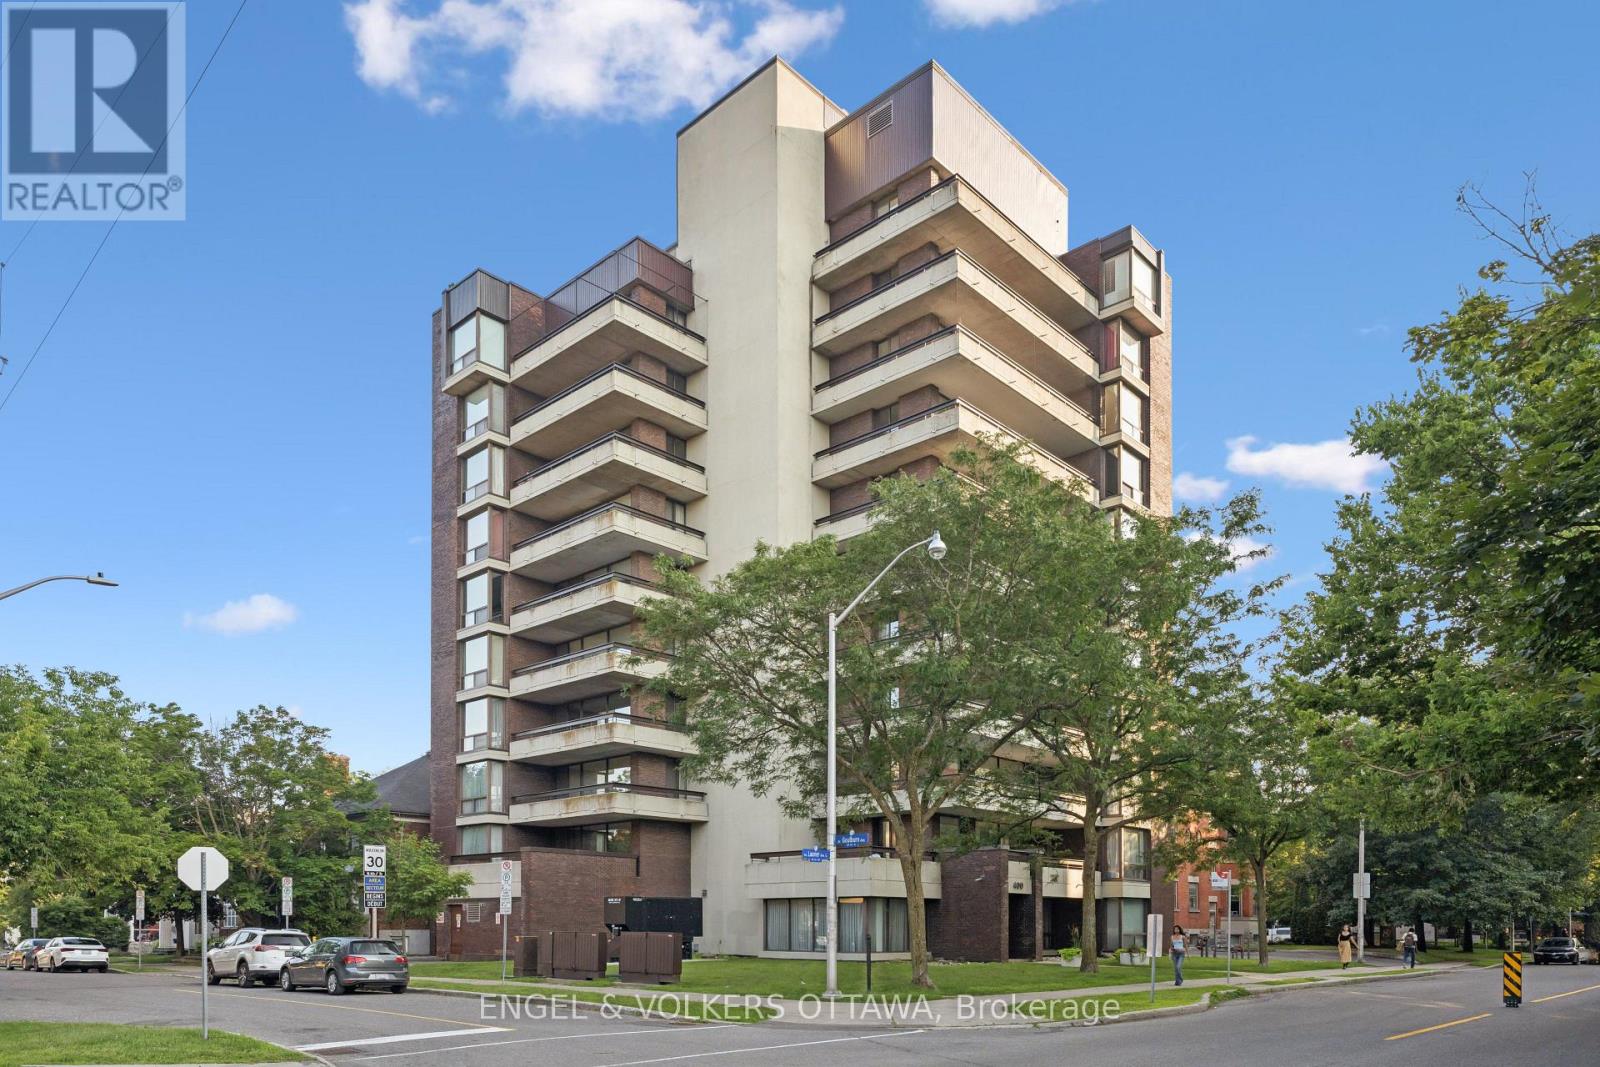
8a - 400 Laurier Street E
Ottawa, Ontario
A Rare Offering in One of Ottawa's Most Exclusive Residences. Welcome to 400 Laurier Avenue East, a beautifully designed boutique 11-storey building with just 19 residences, offering privacy, exclusivity, and a distinctly refined lifestyle in the heart of Sandy Hill's prestigious embassy enclave. Perched on the 8th floor, this expansive 1,224 sq.ft. suite is the larger of only two units on the floor. With eastern, northern, and southern exposure, the home is filled with natural light and showcases sweeping views of the city skyline and treetops. The layout is both timeless and functional, featuring two generously sized bedrooms, a fully enclosed third room ideal as a den or private office (with its own balcony access), and open-concept living and dining areas. Thoughtful updates include an in-unit Miele washer and dryer (a rare feature in this building) and a Bosch dishwasher, adding convenience and quality to everyday living. Enjoy approximately 320 sq.ft. of private outdoor space across balconies on 3 side, perfect for morning coffee, afternoon reading, or evening entertaining with views of some of Ottawa's most iconic landmarks. This is a well-managed, secure building with keyed elevator access, strong oversight, and a quiet, established community of residents. Centrally located near excellent amenities, green spaces, and institutions, this is a unique opportunity to own in one of downtown Ottawa's most desirable and discreet addresses. (id:49269)
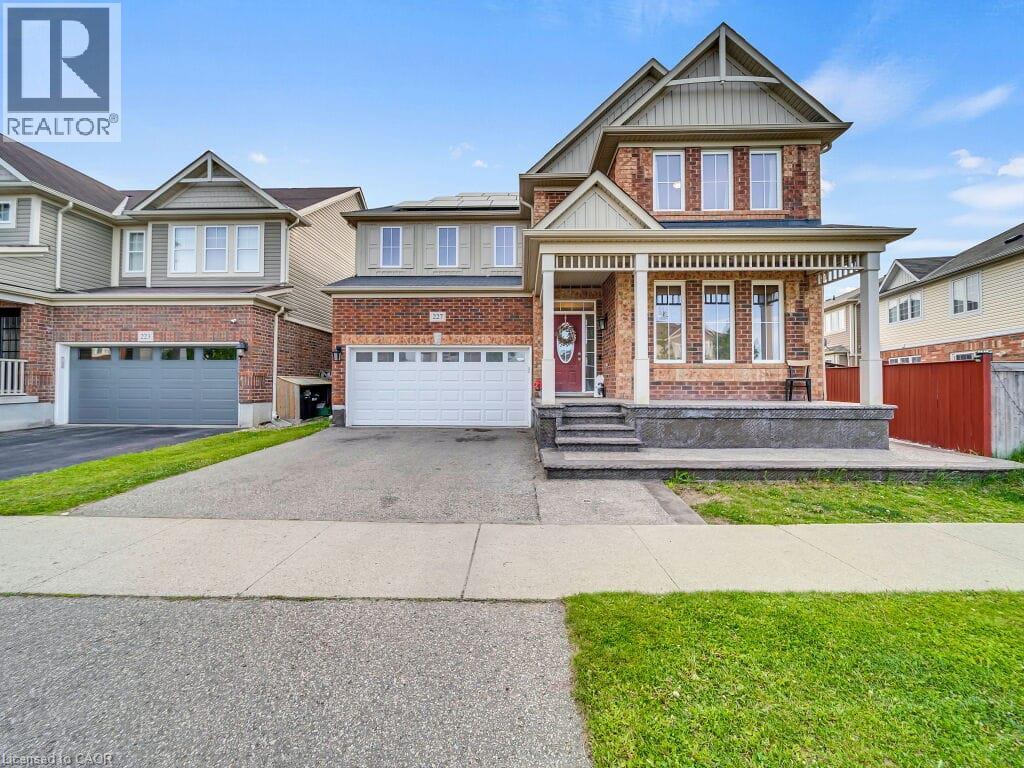
227 Baldwin Drive Unit# Main
Cambridge, Ontario
Upper Unit - Main Floor and 2nd Floor. Basement rented separately with side entrance. Spacious family home in the desirable Millpond community of Hespeler! Offering 2,463 sq. ft., this 4-bedroom, 3-bathroom home features a bright main floor with 9-ft ceilings and large windows that fill the space with natural light. The eat-in kitchen offers an island, ample counter space, and plenty of cabinetry, while the cozy family room with gas fireplace, formal dining, living room and a convenient powder room complete the main level. The upper level boasts a generous primary bedroom with a walk-in closet and large ensuite, along with three additional well-sized bedrooms. Three of the four bedrooms have walk-in closets. This home is ideal for growing families. Located in a fantastic family-friendly neighbourhood, you're within walking distance of parks. (id:49269)
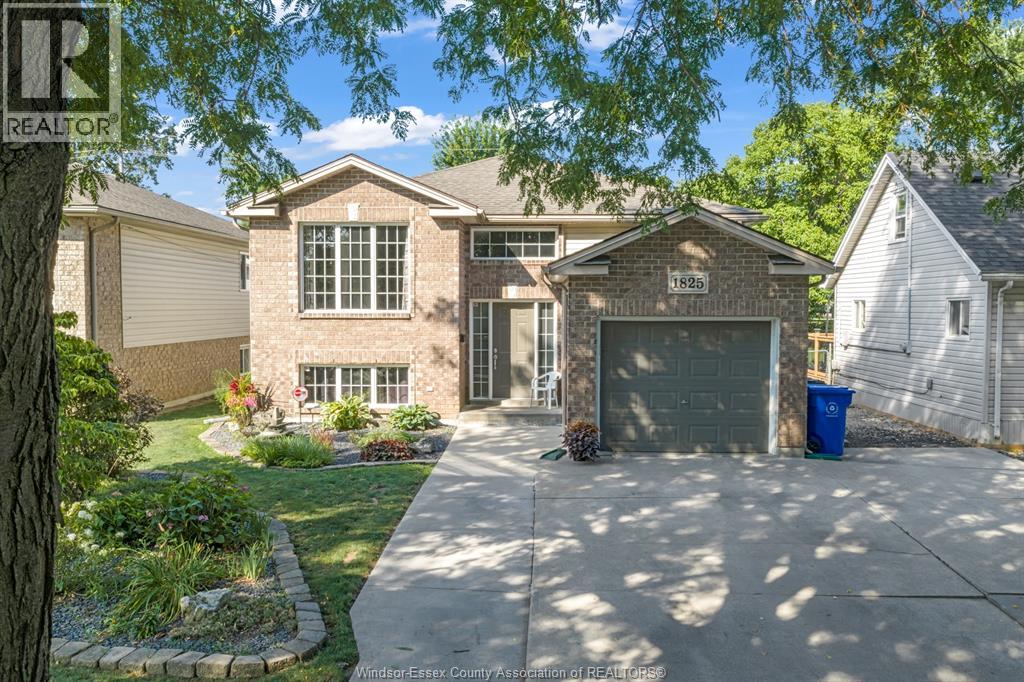
1825 Westminster
Windsor, Ontario
WELCOME HOME TO THIS METICULOUSLY MAINTAINED FULLY FINISHED BRICK RAISED RANCH LOCATED IN DESRIABLE EAST END WINDSOR. LOCATED CLOSE TO ALL AMENITIES, SCHOOLS & WITH NO REAR NEIGHBOURS AS BACK ONTO BEAUTIFUL PARK, THIS HOME IS PERFECT FOR ANY FAMILY. INSIDE FEATURES 3 +2 BEDS, 2 FULL BATHS, WITH OPEN CONCEPT LAYOUT. LIVING / DINING ROOM W/ VAULTED CEILING LEADS TO SPACIOUS EAT-IN KITCHEN & PATIO DOORS TO A STUNNING 4 SEASON SUNROOM OVERLOOKING THE REAR YARD OASIS WITH HEATED INGROUND POOL (NEW LINER 2025) WITH SPA SEATING, HOT TUB & HEATED HE/SHE POOLHOUSE WITH HYDRO. Basement is an entertainers dream with amazing open concept games room/rec room for the entire family to enjoy all year round (id:49269)
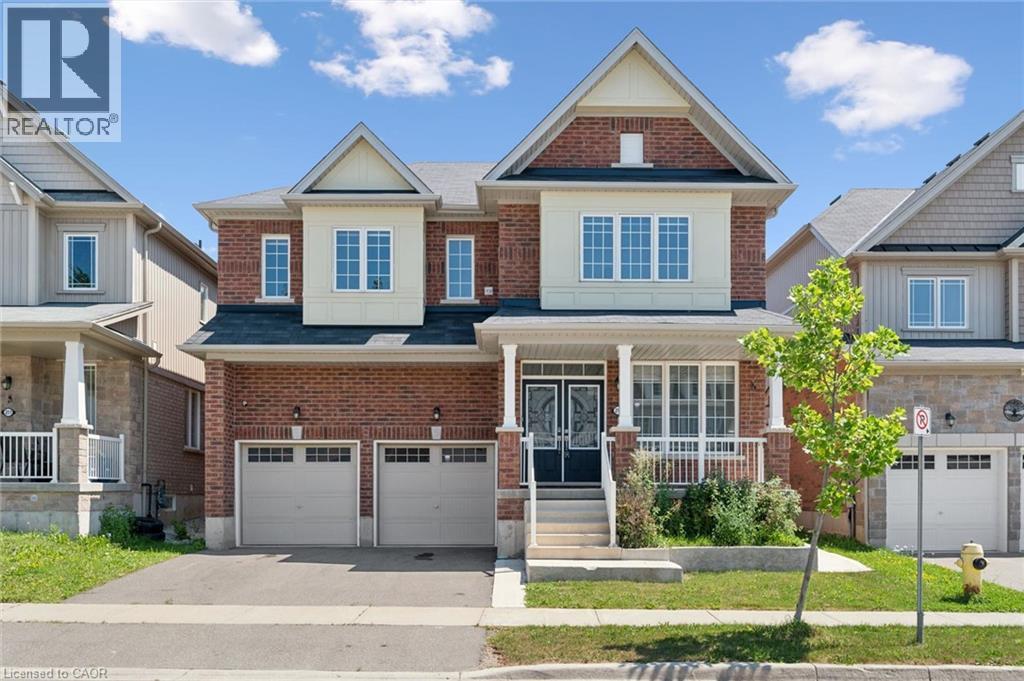
219 Dolman Street
Breslau, Ontario
Welcome to this exceptional 3,200 sq. ft. home, thoughtfully designed for modern family living and effortless entertaining. Featuring 4 spacious bedrooms and an ideal layout, this home offers comfort, style, and functionality in every room. The luxurious primary suite includes a private ensuite, while a second bedroom also features its own private ensuite—perfect for guests, extended family, or teens. The remaining two bedrooms are connected by a convenient Jack-and-Jill bathroom, providing privacy and practicality. The bright, open-concept living areas create the perfect setting for everyday living, while the generous floor plan offers plenty of space for family gatherings, entertaining, or simply relaxing at home. Step outside to enjoy the fully fenced backyard, offering a safe and private space for children, pets, gardening, or summer barbecues. (id:49269)
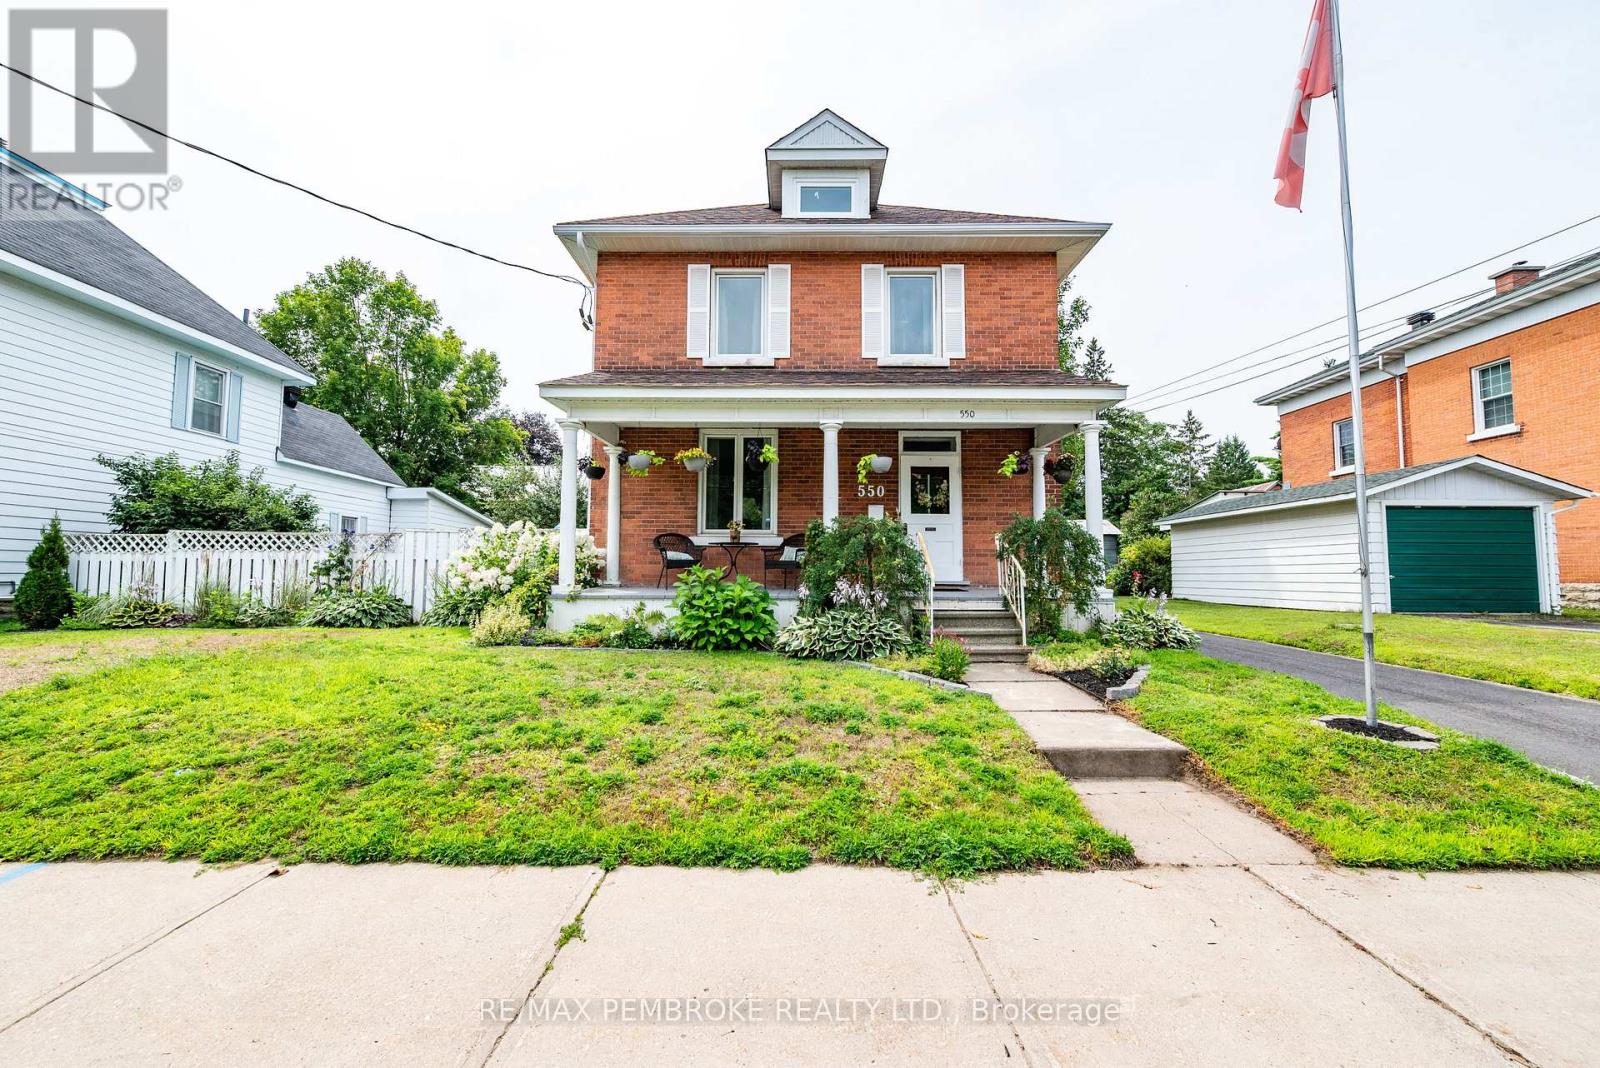
550 Mary Street
Pembroke, Ontario
Welcome to 550 Mary Street. Step into this brick century home, complete with a detached garage and a large fenced in yard. The yard comes complete with amazing gardens that includes grapes, cherry, peach, plum and apple trees. This charming property also includes a cute covered front veranda that leads into a spacious foyer. The bright and spacious main level offers 9' ceilings, a living room, formal dining room, and a large updated kitchen with ample cabinetry, marble backsplash, included appliances, and a cozy breakfast nook. A thoughtful addition provides a generous side entrance, main-floor 3-pc bath/laundry, and a warm family room with woodstove and walkout to the patio. Upstairs, you'll find three generous bedrooms, a beautifully updated bath with a walk-in shower, and a dreamy sunroom complete with a large freestanding tub to soak your sorrows away, the perfect place to unwind. With a detached garage and a yard made for outdoor enjoyment, food gardens, fruit trees, and cozy spaces, this home blends heritage charm with thoughtful updates in all the right places. 24 hour irrevocable on all offers (id:49269)
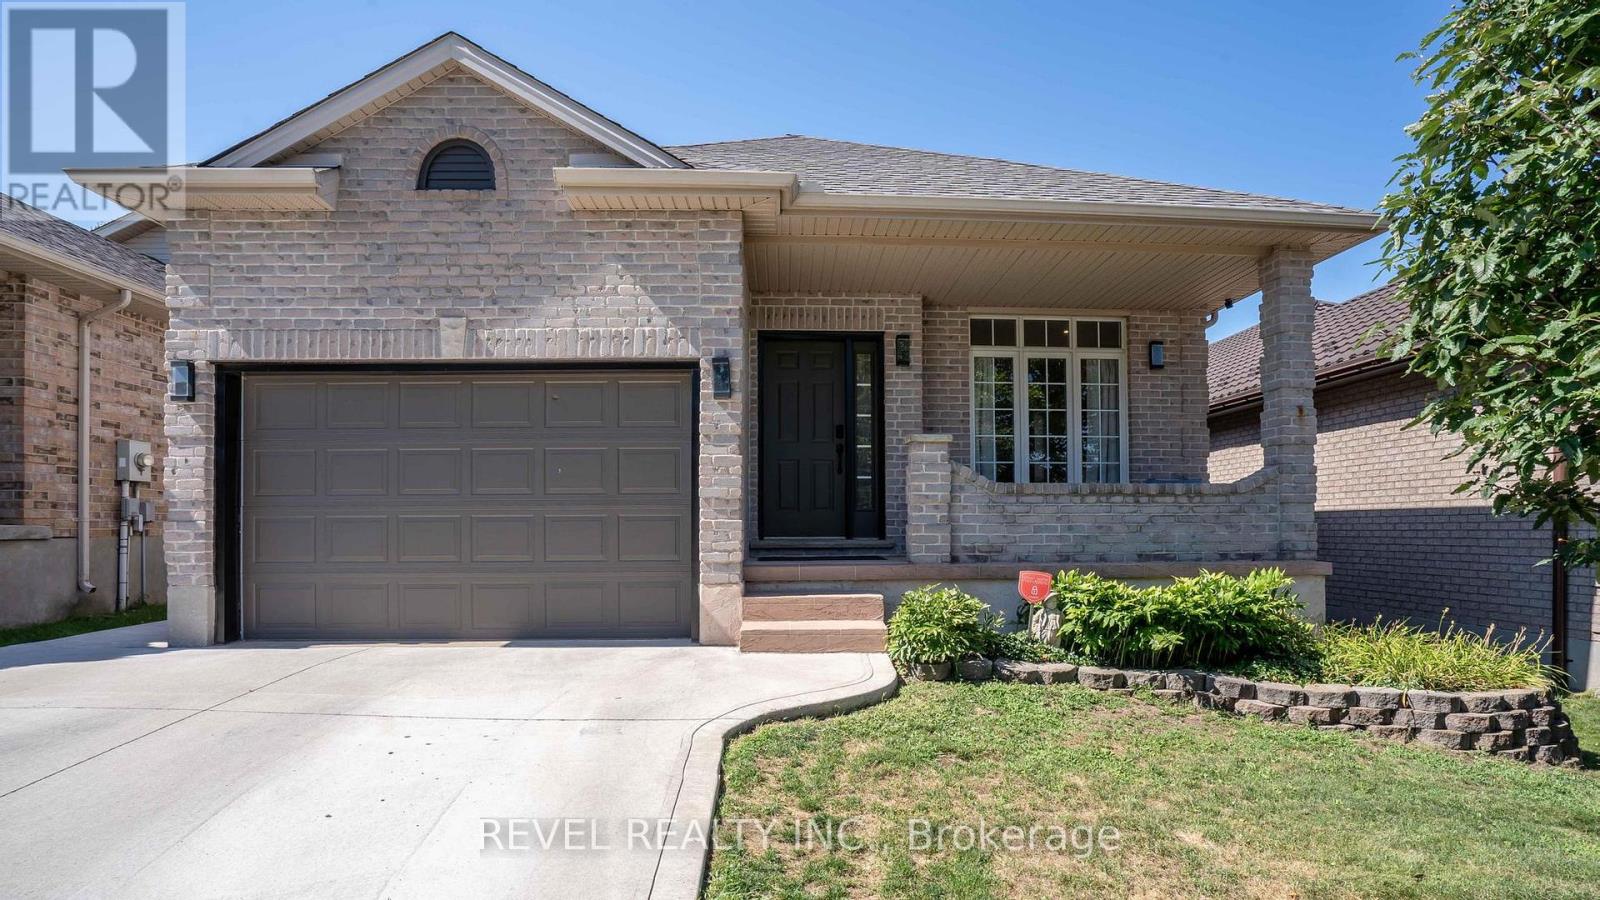
857 Cresthaven Crescent
London South, Ontario
857 Cresthaven Crescent offers something that's becoming increasingly rare: privacy that lasts. Backing onto parkland that the City of London is restoring into a permanent green space, you'll never have to worry about future backyard neighbours, just peaceful views and room to breathe.Located in one of Westmount's most sought after family neighbourhoods, this beautifully updated open concept bungalow has been thoughtfully designed for modern living. The bright main floor features three spacious bedrooms, two full bathrooms, including a private primary suite with ensuite, plus the convenience of main floor stackable laundry. The stylish kitchen shines with updated pot lighting, a contemporary backsplash, and an open layout that flows effortlessly into the living and dining areas, making everyday living and entertaining a breeze.The fully finished lower level expands your living space with an incredible recreation room perfect for movie nights, watching the big game, hosting friends, or creating the ultimate games room. A third full bathroom and a versatile den provide endless possibilities for a home office, guest room, playroom, gym, or quiet retreat.Step outside to your own backyard escape, complete with a heated pool and exceptional privacy. With the City's planned restoration of the parkland beyond your fence, you'll enjoy uninterrupted green views for years to come.With approximately $150,000 in quality upgrades, this is a home where all the work has been done. Simply move in, unpack, and start enjoying everything this exceptional property and location have to offer. (id:49269)
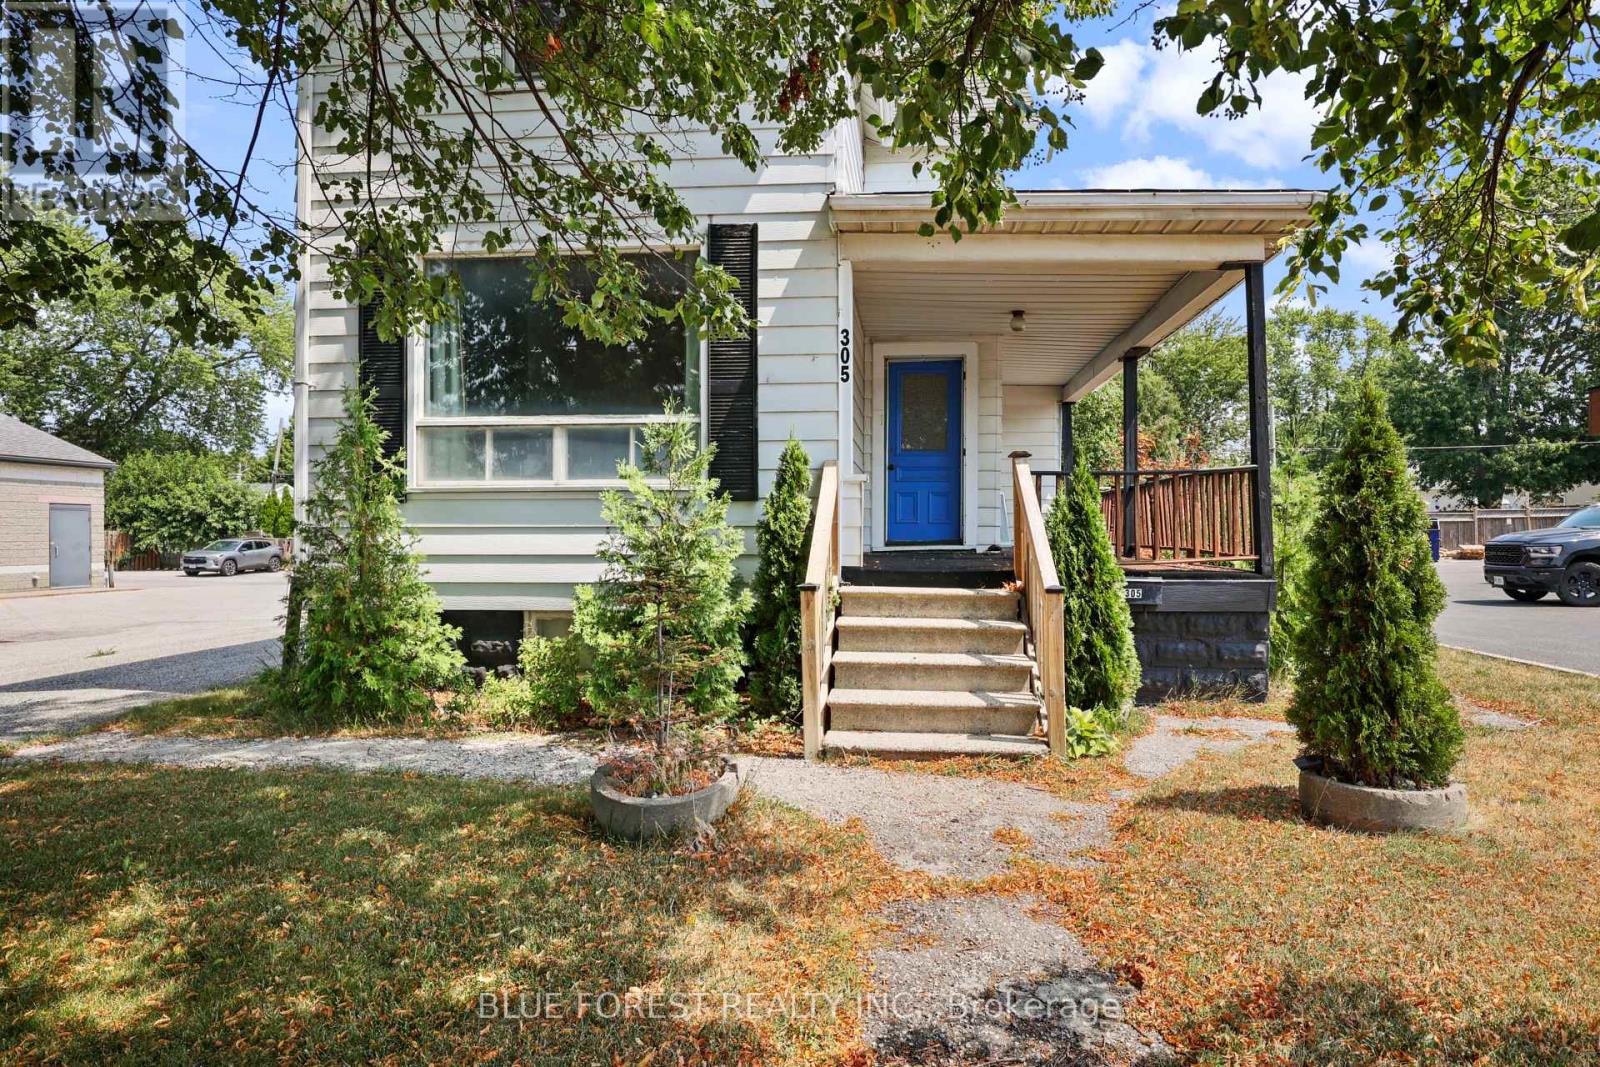
305 St Clair Street
Chatham-Kent, Ontario
Welcome to 305 St. Clair Street, a versatile two-storey property in Chatham's North End offering an excellent opportunity for first-time buyers, investors, or entrepreneurs. Offering both residential and commercial potential, this property presents a variety of possibilities while being conveniently located close to schools, parks, restaurants, shopping, and everyday amenities.The main level features a bright living room, kitchen, dining area, a four-piece bathroom, and a spacious recreation room that can easily serve as a second living area, home office, playroom, or additional gathering space. Upstairs, you'll find three bedrooms, while the basement provides laundry facilities, additional storage, and a versatile enclosed space.Additional highlights include a high-efficiency furnace, central air conditioning, a 100-amp electrical panel, owned water heater, a fully fenced backyard, and a generous side driveway accommodating multiple vehicles. With its flexible layout, convenient location, and range of potential uses, this property is a fantastic opportunity for homeowners, investors, and entrepreneurs alike. Don't miss your opportunity to own this versatile property. Book your showing today! (id:49269)
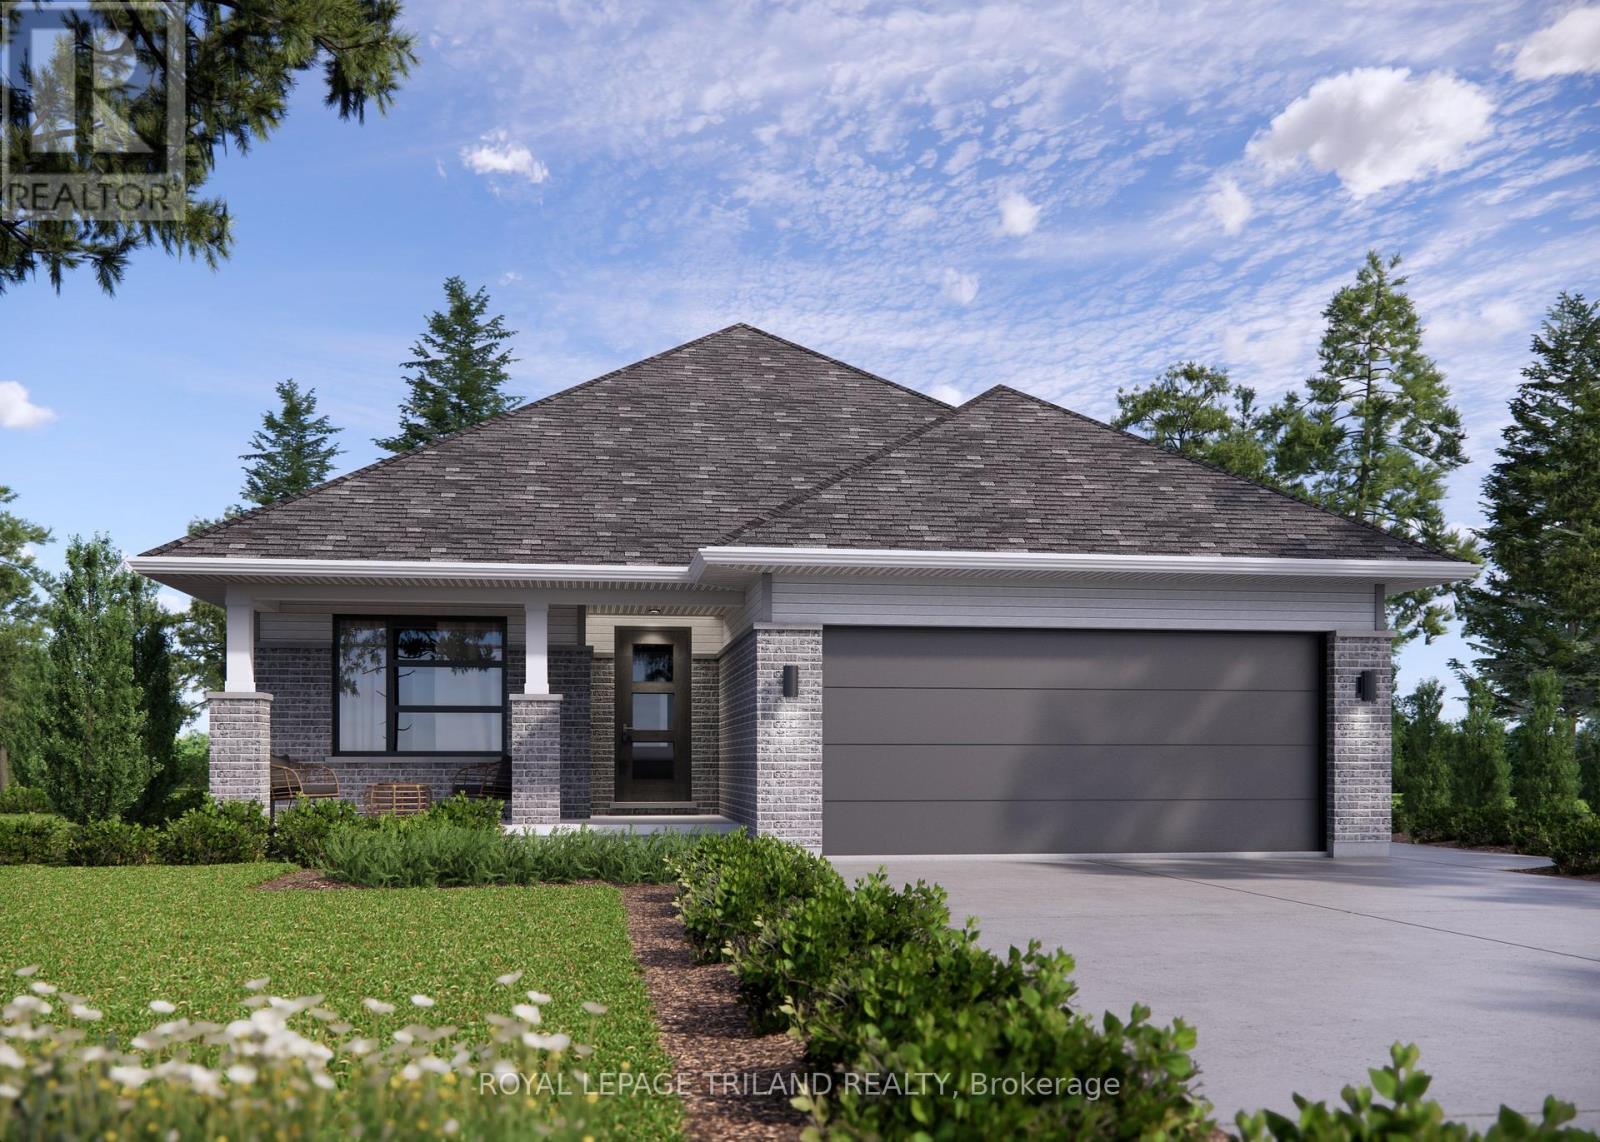
22 Hawk's Gate
Central Elgin, Ontario
Welcome 22 Hawk's Gate! The Rosewood model features an extended great room with vaulted ceilings and 1,543 sq ft of living space. The main floor includes a versatile second bedroom or den just off the foyer, along with an open-concept kitchen with walk-in pantry, 6-foot uninterrupted island with a quartz countertop, and an adjoining dining area. The vaulted great room offers plenty of space and natural light, with a patio door leading to the spacious backyard. The primary bedroom features a walk-in closet and a 3-piece ensuite. A 4-piece bathroom, mudroom, and laundry room complete the main level. The unfinished basement provides excellent potential for additional living space and includes two large egress windows with potential for 2 additional bedrooms, rec room and a rough in for 3 or 4 piece bath. Nestled snugly in South St. Thomas, this home is in the premier St. Thomas community of Eagle Ridge. Close to parks and plenty of walking trails, this home is smothered in nature! Doug Tarry Homes are Energy Star Certified & Net Zero Ready. This home is currently UNDER CONSTRUCTION and will be available for its first family in September 2026. Reach out today to find out how you can be 22 Hawk's Gate's first family! (id:49269)
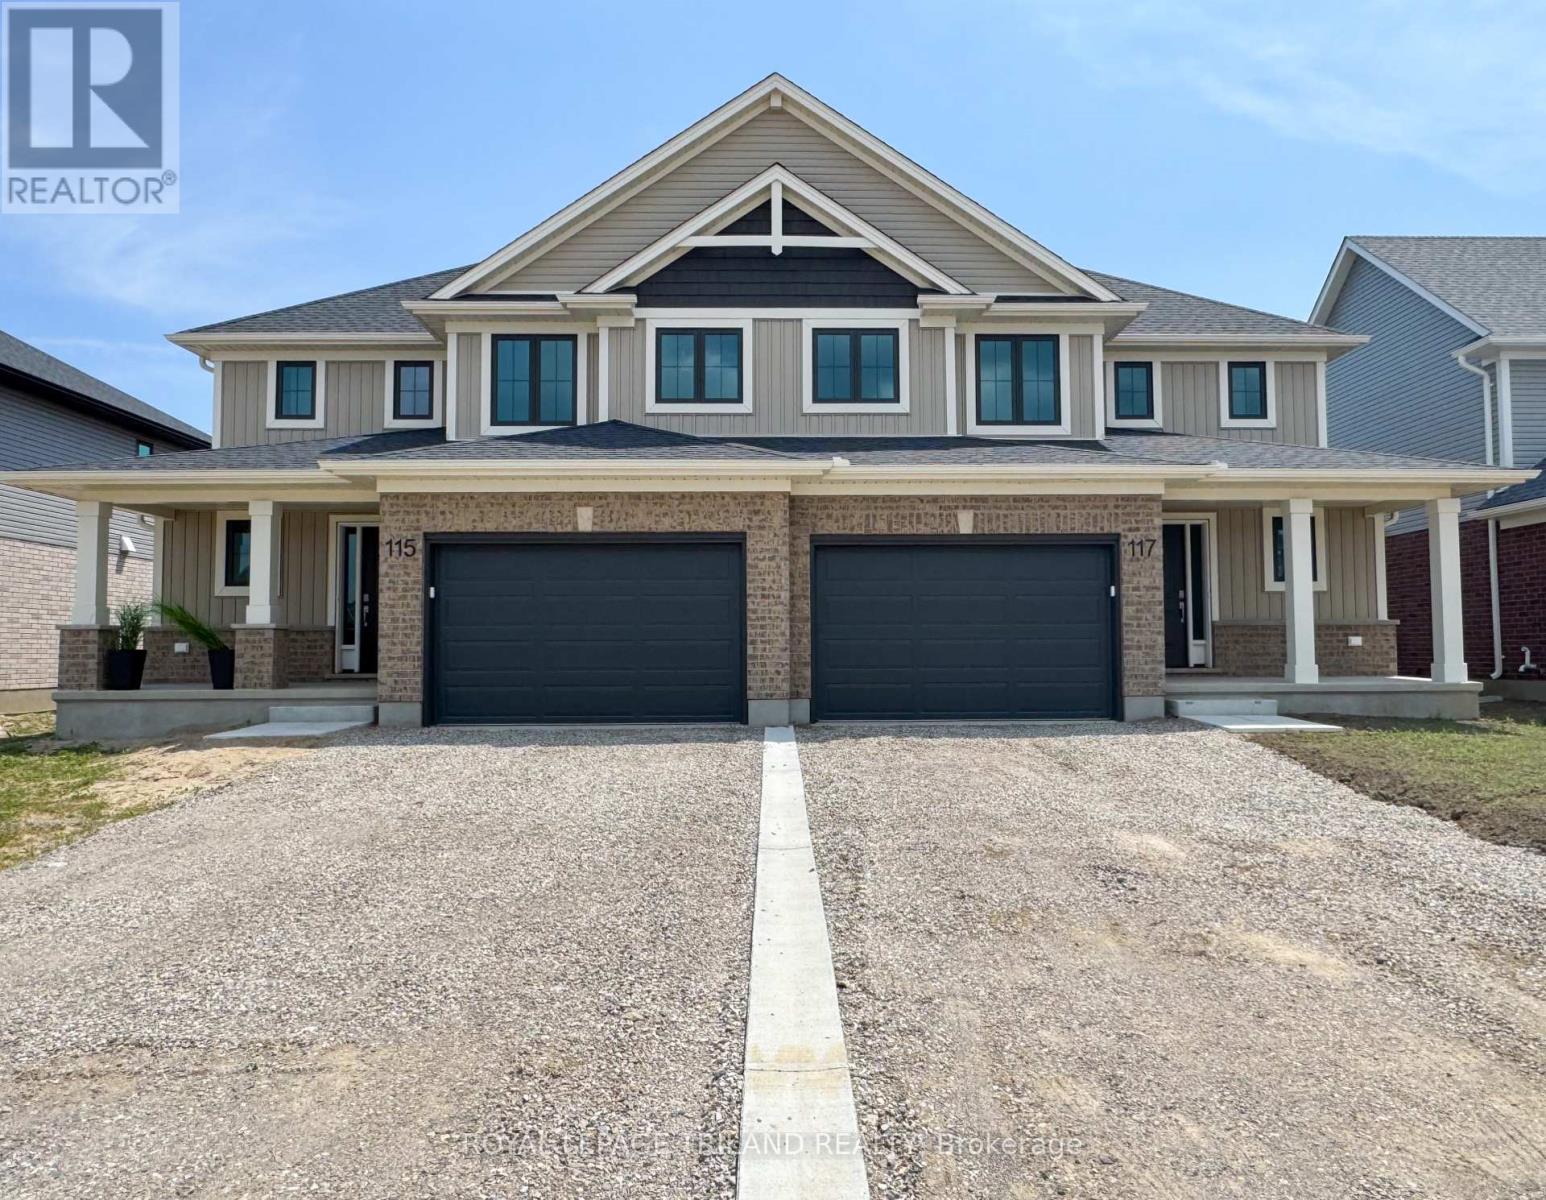
117 Styles Drive
St. Thomas, Ontario
Welcome to 117 Styles Drive! This 1,520 sq. ft. semi-detached two-storey home with a 1.5-car garage is the perfect family home and this one comes with an extra deep 140.9 ft lot! The Elmwood model greets you with a spacious front foyer, a convenient main-floor powder room, and open-concept kitchen, dining area, and great room. The main level is finished with luxury vinyl plank flooring, while the kitchen comes with granite countertops and tiled backsplash. Upstairs, you'll find three generously sized, carpeted bedrooms and a sleek 4-piece main bathroom. The primary suite features a walk-in closet and its own 3-piece ensuite. Located in the Miller's Pond community, this home is close to trails, schools, and the sports complex. Like all Doug Tarry Homes, this brand new build is Energy Star Certified, Net Zero Ready and ready for its first family! Don't wait, because they won't last long at these prices. Make 117 Styles Drive your new home! (id:49269)
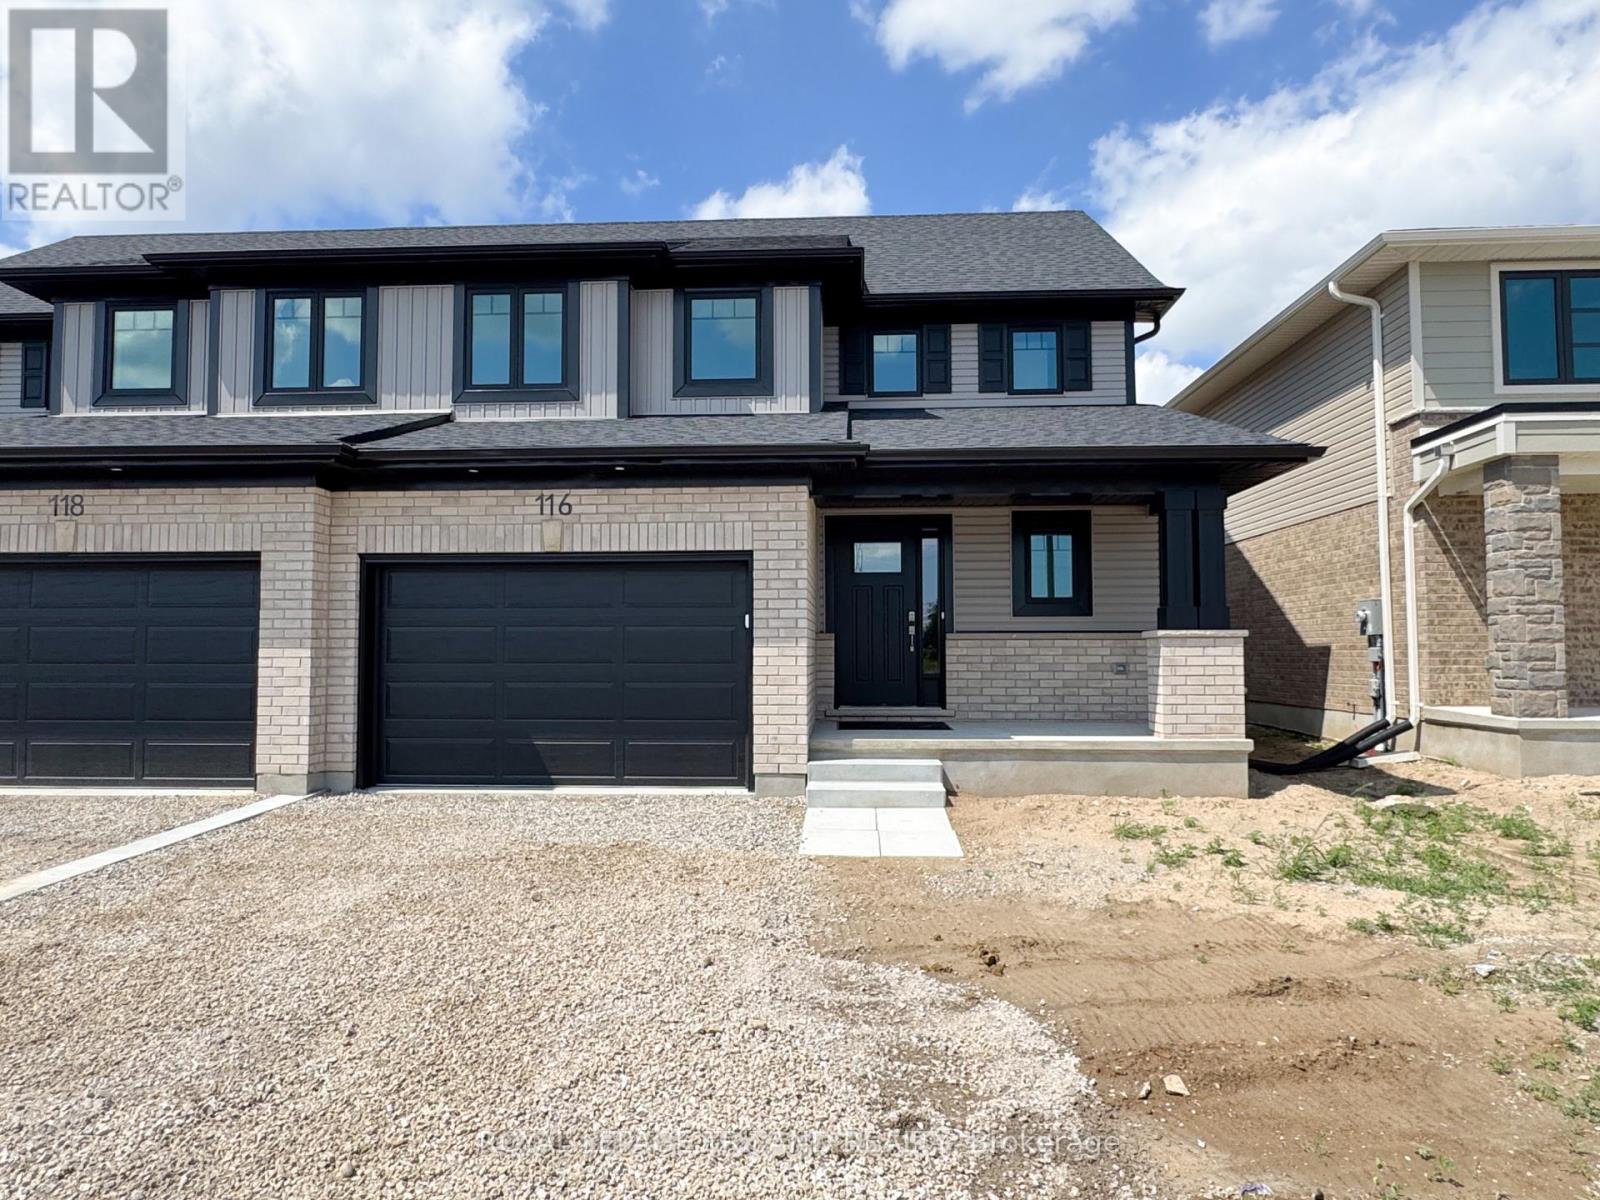
116 Styles Drive
St. Thomas, Ontario
Welcome to 116 Styles Drive. The Elmwood is a thoughtfully designed 1,520 sq. ft. semi-detached two-storey home featuring a 1.5-car garage and an ideal layout for family living. Upon entry, you're welcomed by a spacious foyer, a convenient main-floor powder room, and a bright open-concept living space that seamlessly connects the kitchen, dining area, and great room. The main floor is finished with luxury vinyl plank flooring, while the kitchen is enhanced with granite countertops and a stylish tile backsplash.The upper level offers 3 carpeted bedrooms along with a modern 4-piece main bathroom. The primary bedroom is complete with a walk-in closet and a 3-piece ensuite. Situated in the desirable Miller's Pond community, this home is close to walking trails, schools, and the local sports complex. Doug Tarry Home is Energy Star Certified, Net Zero Ready and just waiting to welcome its first owners. Don't hesitate - make 116 Styles Drive your new home! (id:49269)
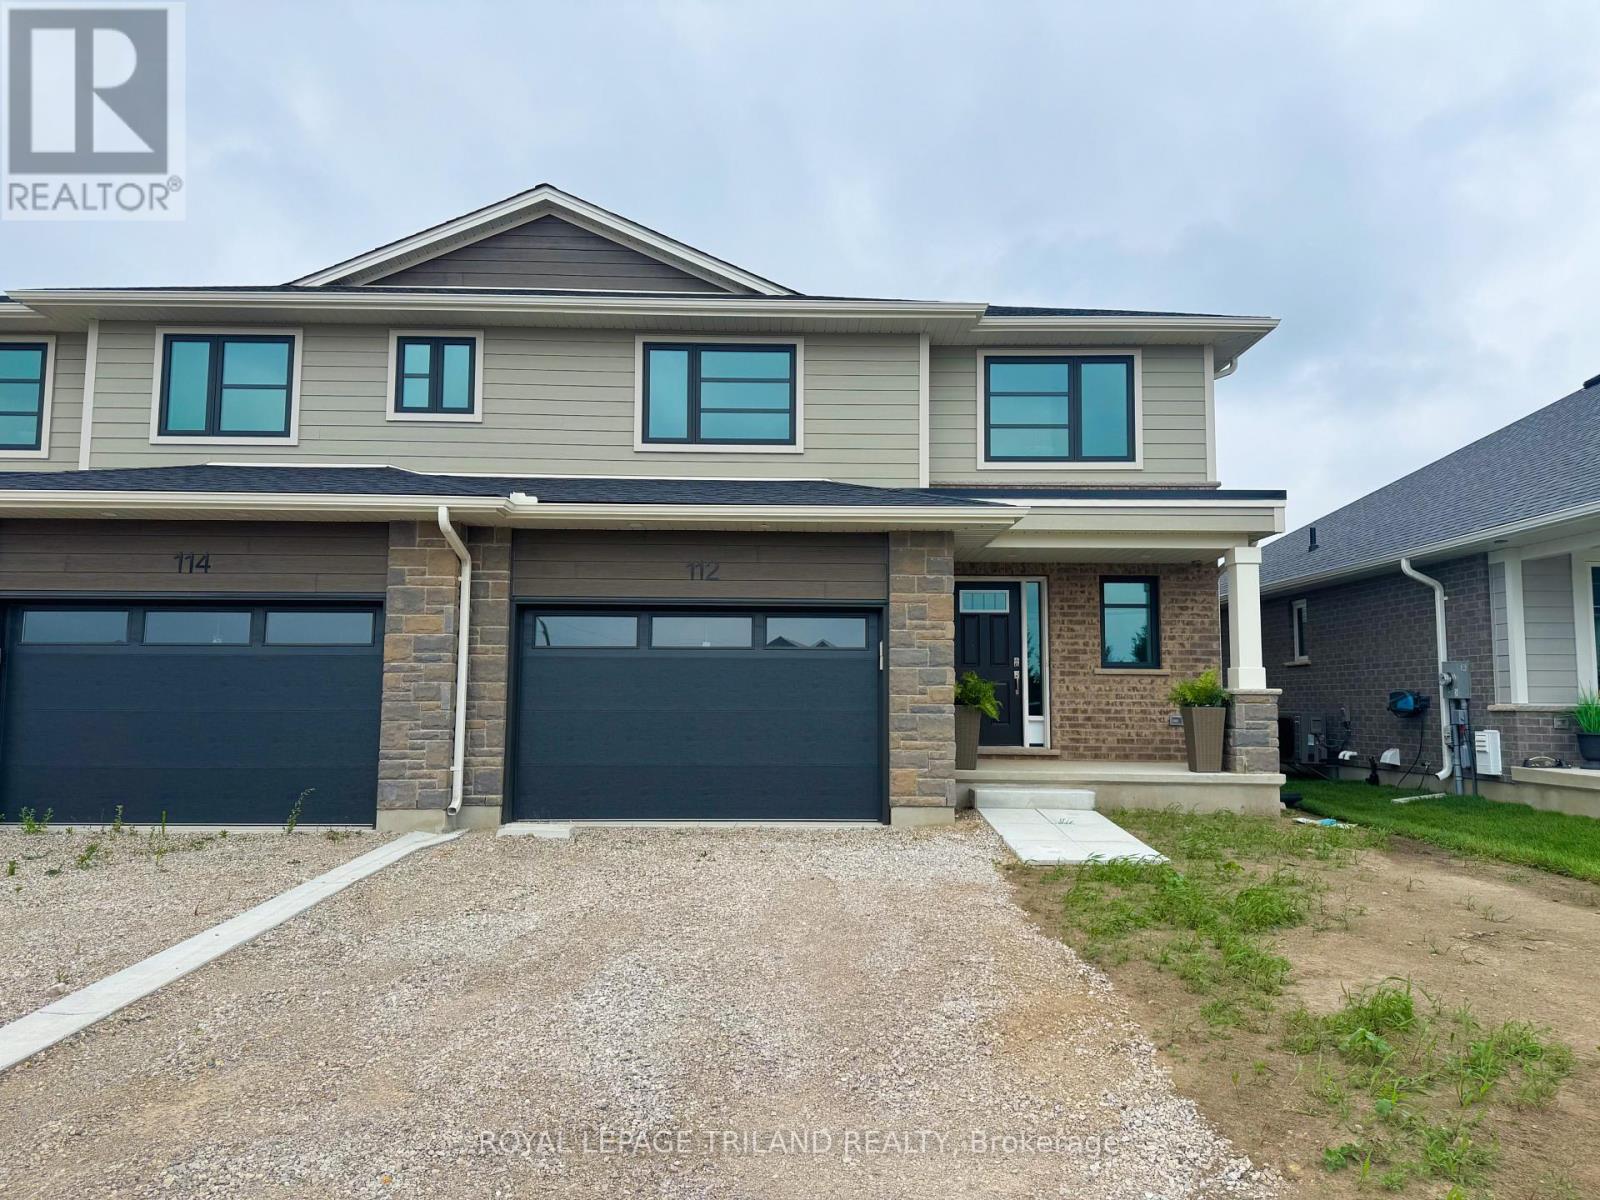
112 Styles Drive
St. Thomas, Ontario
Welcome to 112 Styles Drive! The Sedona offers 1,845 sq. ft. of thoughtfully planned living space in a two-storey semi-detached design with a 1.5-car garage and contemporary finishes throughout. A striking two-storey foyer leads into the expansive great room, dining area with access to the backyard, and a modern kitchen complete with sleek cabinetry, a generous island, and a walk-in pantry-conveniently located beside the mudroom with direct garage entry.Upstairs, the primary bedroom features a private ensuite and walk-in closet, complemented by two additional bedrooms, a full bathroom, and the ease of second-floor laundry.Situated in south St. Thomas near scenic trails, St. Joseph's Catholic High School, Fanshawe College, and the Doug Tarry Sports Complex, this Energy Star Certified and Net Zero Ready home is fully move-in ready. Make 112 Styles Drive your next address. (id:49269)
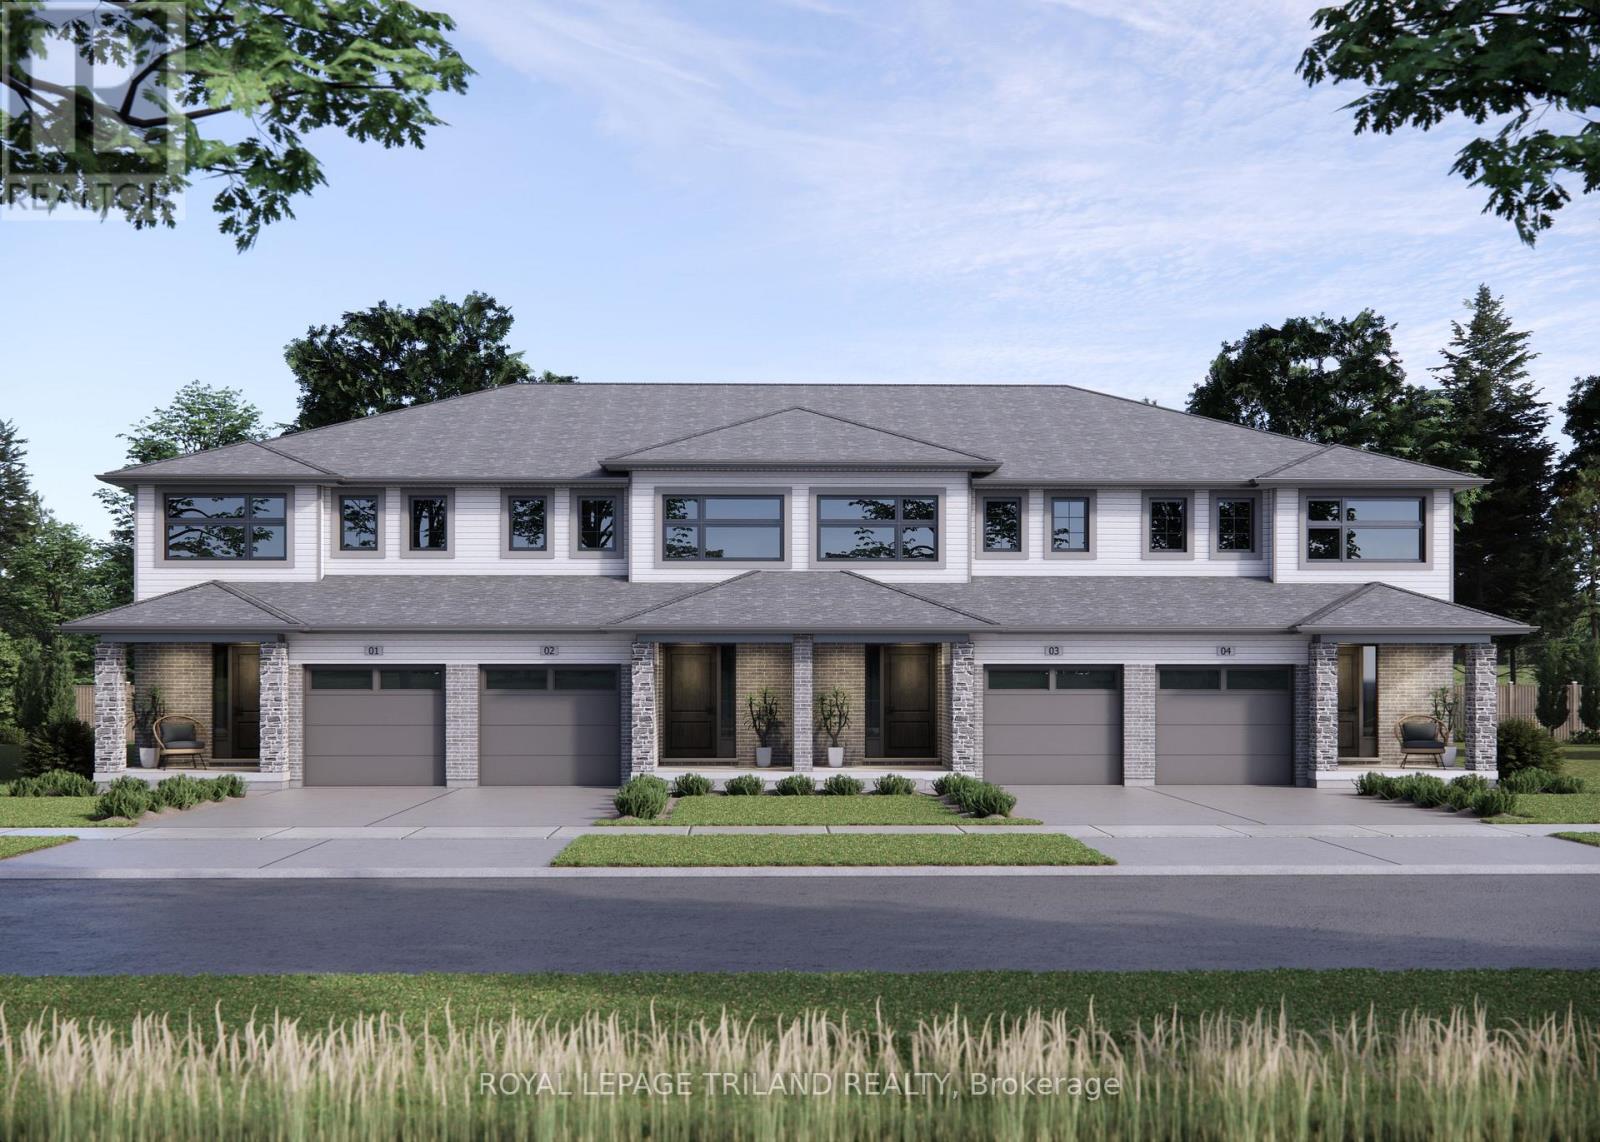
23 Kiln Lane
St. Thomas, Ontario
Welcome to 23 Kiln Lane! This 1,343 sq ft Doug Tarry-built interior unit townhome, offers ample space for the family with price in mind. Located within the Doug Tarry community of Miller's Pond, this home is steps from Parish Park. Enter the home off a spacious covered porch into a welcoming foyer leading into an open concept main floor. The main floor includes a powder room, kitchen with quartz countertop island and tile backsplash and a dining/great room with sliding glass doors onto the rear deck. The second level features three bedrooms including the primary bedroom with large walk-in closet, 4pc bathroom with cheater access, and convenient second floor laundry. The lower level is 470 sq ft of fully finished space which includes a 4th bedroom, family room and powder room. This fully electric home uses an Air-Source Heat Pump to both heat and cool with maximum energy efficiency and cost-savings to the homeowner! Doug Tarry Homes are Energy Star Certified & Net Zero Ready. 23 Kiln Lane is complete and ready to be your new home! (id:49269)
37 Harrow Lane
St. Thomas, Ontario
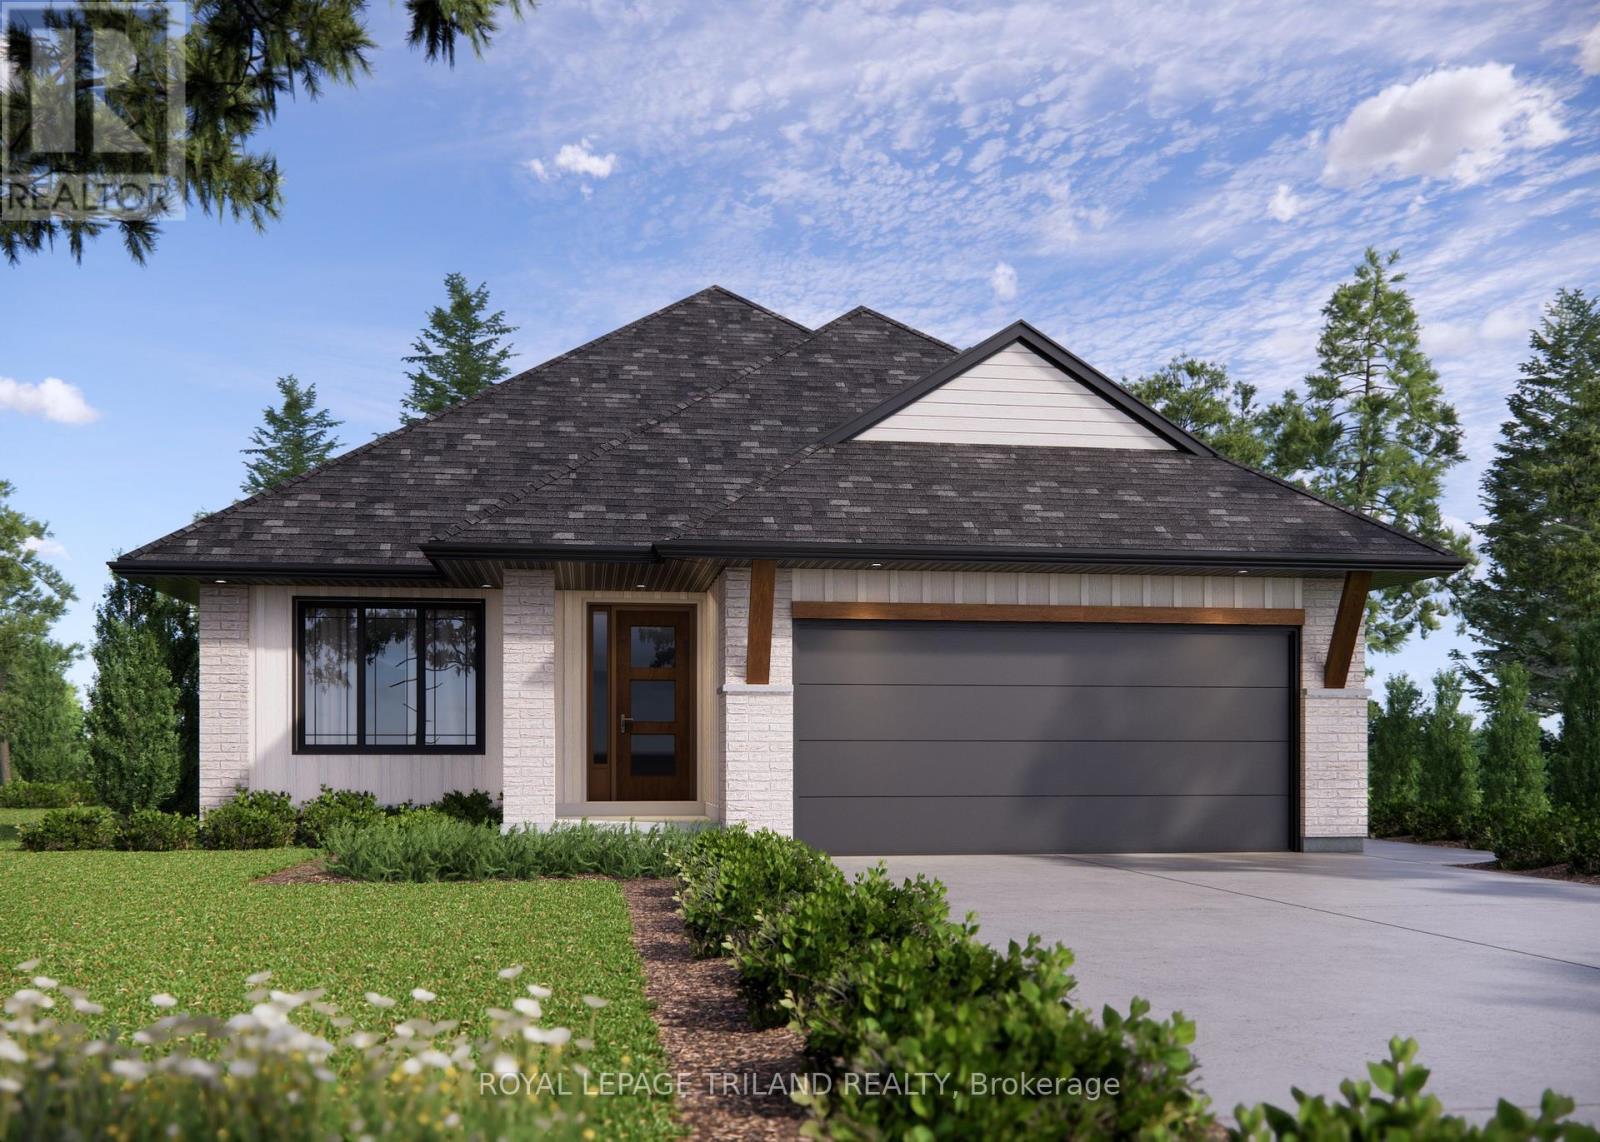
Welcome to the 37 Harrow Lane! This to-be-built Dour Tarry Homes Dunmoor is an exciting opportunity to build your dream bungalow in the final phase of the established community of Harvest Run. With the price including both the house and lot, this thoughtfully designed 1,684 sq. ft. bungalow offers 3 bedrooms and the chance to customize your home à la carte, selecting all your finishes and features to suit your lifestyle and taste. Situated on a premium lot backing onto Southdale Line, rear fencing is already included for added privacy and convenience. Located in one of St. Thomas' more most sought-after neighbourhoods within the Mitchell Hepburn school District, this home is in the perfect location. Doug Tarry Homes are Energy Star Certified & Net Zero Ready. Don't hesitate - Reach out today to find out how you could build your dream home at 37 Harrow Lane! (id:49269)
523 Trimble Gate
Kingston, Ontario
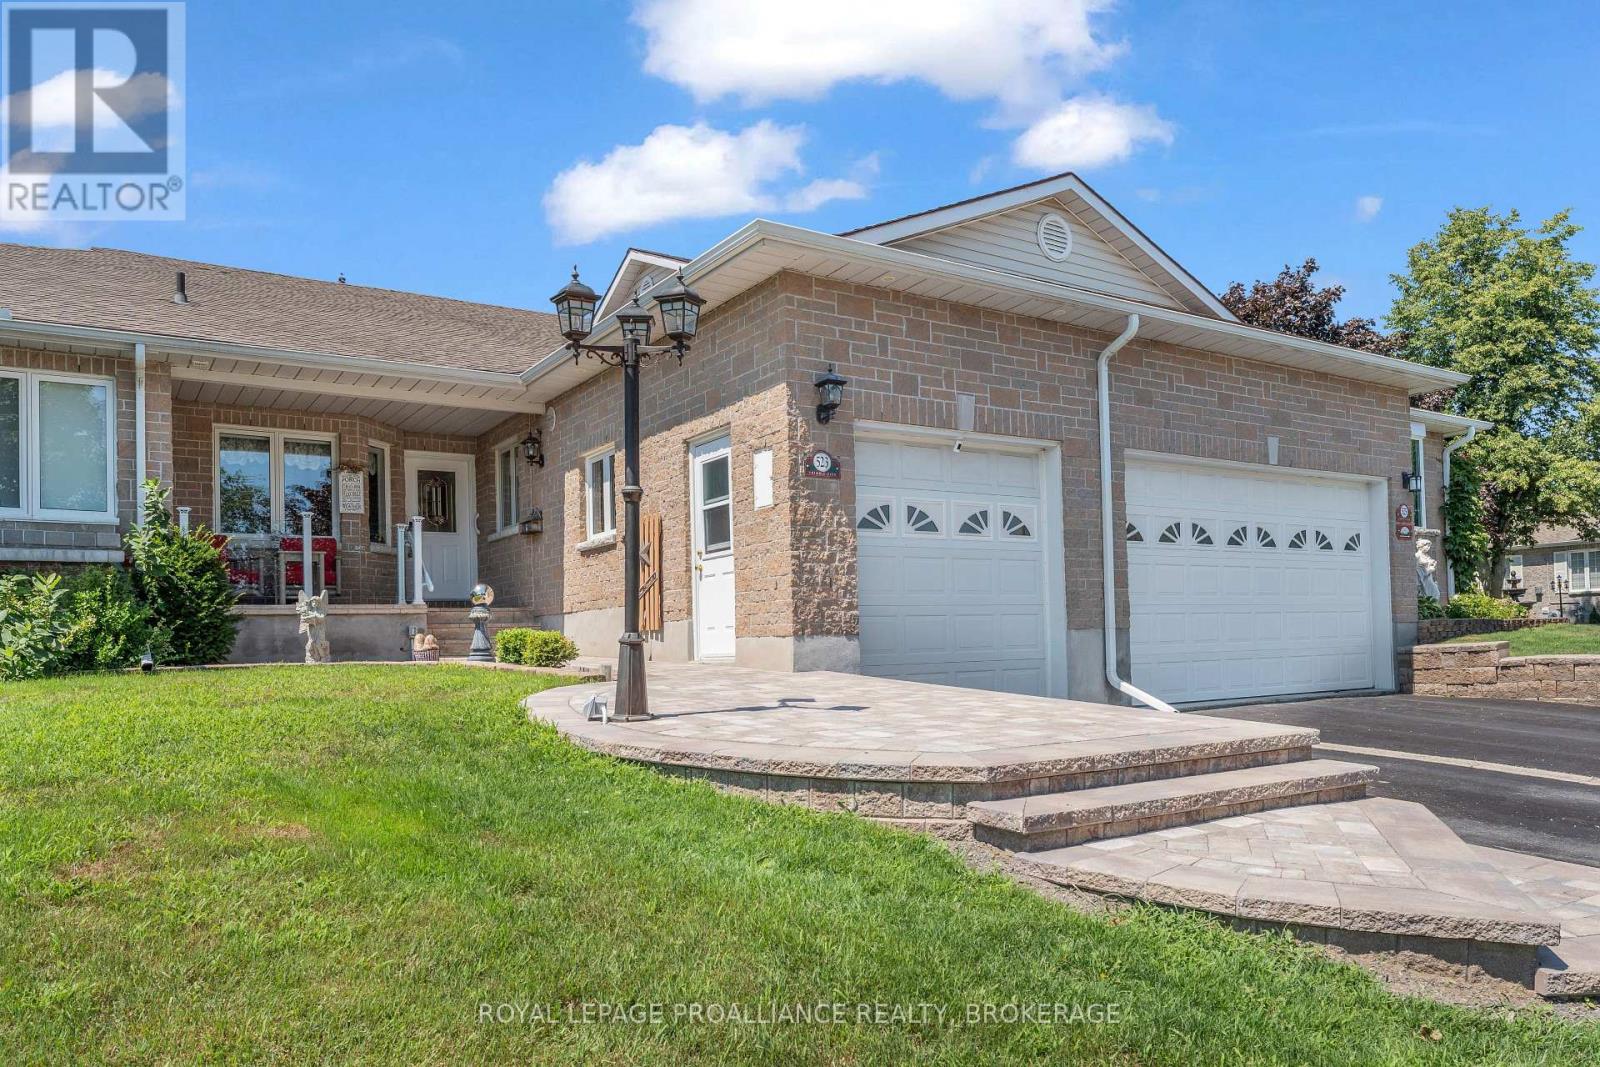
There's something wonderfully inviting about Pine Hill Estates, adult lifestyle community. This home is thoughtfully designed with 2 bedrooms and 3 full bathrooms, offering the perfect blend of easy living, cozy gathering spaces, and room to spread out. The bright main level welcomes you with soaring vaulted ceilings, beautiful hardwood floors, and an open-concept living and dining area, the kind of space that naturally brings people together. Main-floor laundry adds everyday convenience, while the spacious primary suite feels like a peaceful retreat, complete with a walk-in closet and 3-piece ensuite. There's a 4 PCE main washroom and second bedroom at the front of the home, perfect for a home office, family or guests. Downstairs, the finished lower level offers even more space with a generous family room complete with gas fireplace creates a cozy spot for movie nights, game days, or quiet evenings at home. A separate rec room provides versatility for hobbies, a study or workout area, the possibilities are endless. The 3 PCE bathroom makes the lower level especially practical. And then there's the backyard-truly an extension of the home. It's designed for enjoying the outdoors in every season. A charming private rear deck, and inviting entertaining area offers plenty of places to gather, while several seating areas and a hot tub make it easy to linger a little longer. The front porch adds yet another special place to enjoy your morning coffee or unwind at the end of the day. The area is known as Auden Park, with the aptly named Auden Park playground just down the street and 5 within a minute drive you can enjoy The Landings golf course or Lemoine Point conservation area. Other amenities include shopping and public transportation. Life at Pine Hill Estates offers a wonderful sense of community. Residents enjoy access to the community clubhouse, along with social activities, for a low annual fee of just $400 (2026). (id:49269)
4459 Davidson Road
Frontenac, Ontario
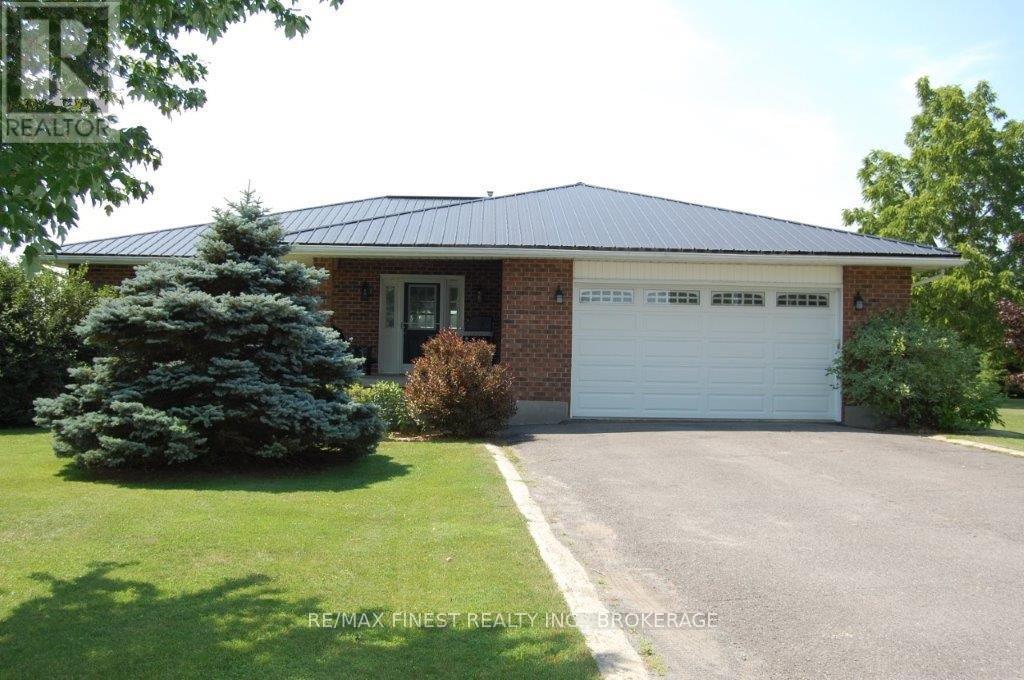
Country living with room to breathe! Set on a beautifully manicured 2.4-acre property 10minutes north of Kingston, just minutes from Loughborough Lake, boat ramp and beach, this solid brick bungalow offers the perfect blend of privacy, comfort, and convenience. Designed for easy one-level living, this well-maintained home features 2-bedrooms, 2 full bathrooms, a large welcoming entrance and a warm propane fireplace that creates a cozy gathering space. Enjoy the peace and quiet of the countryside while taking advantage of parking for 10+ vehicles perfect for family, guests, RVs, or recreational toys. Practical upgrades include a GenerLink system, providing peace of mind during power outages and making generator connection quick and convenient. Beautifully maintained grounds that offer space to relax, garden, or simply enjoy nature. If you're looking for a peaceful country retreat with modern conveniences, this is one you won't want to miss. (id:49269)
1253 Babylon Road
Prince Edward County, Ontario
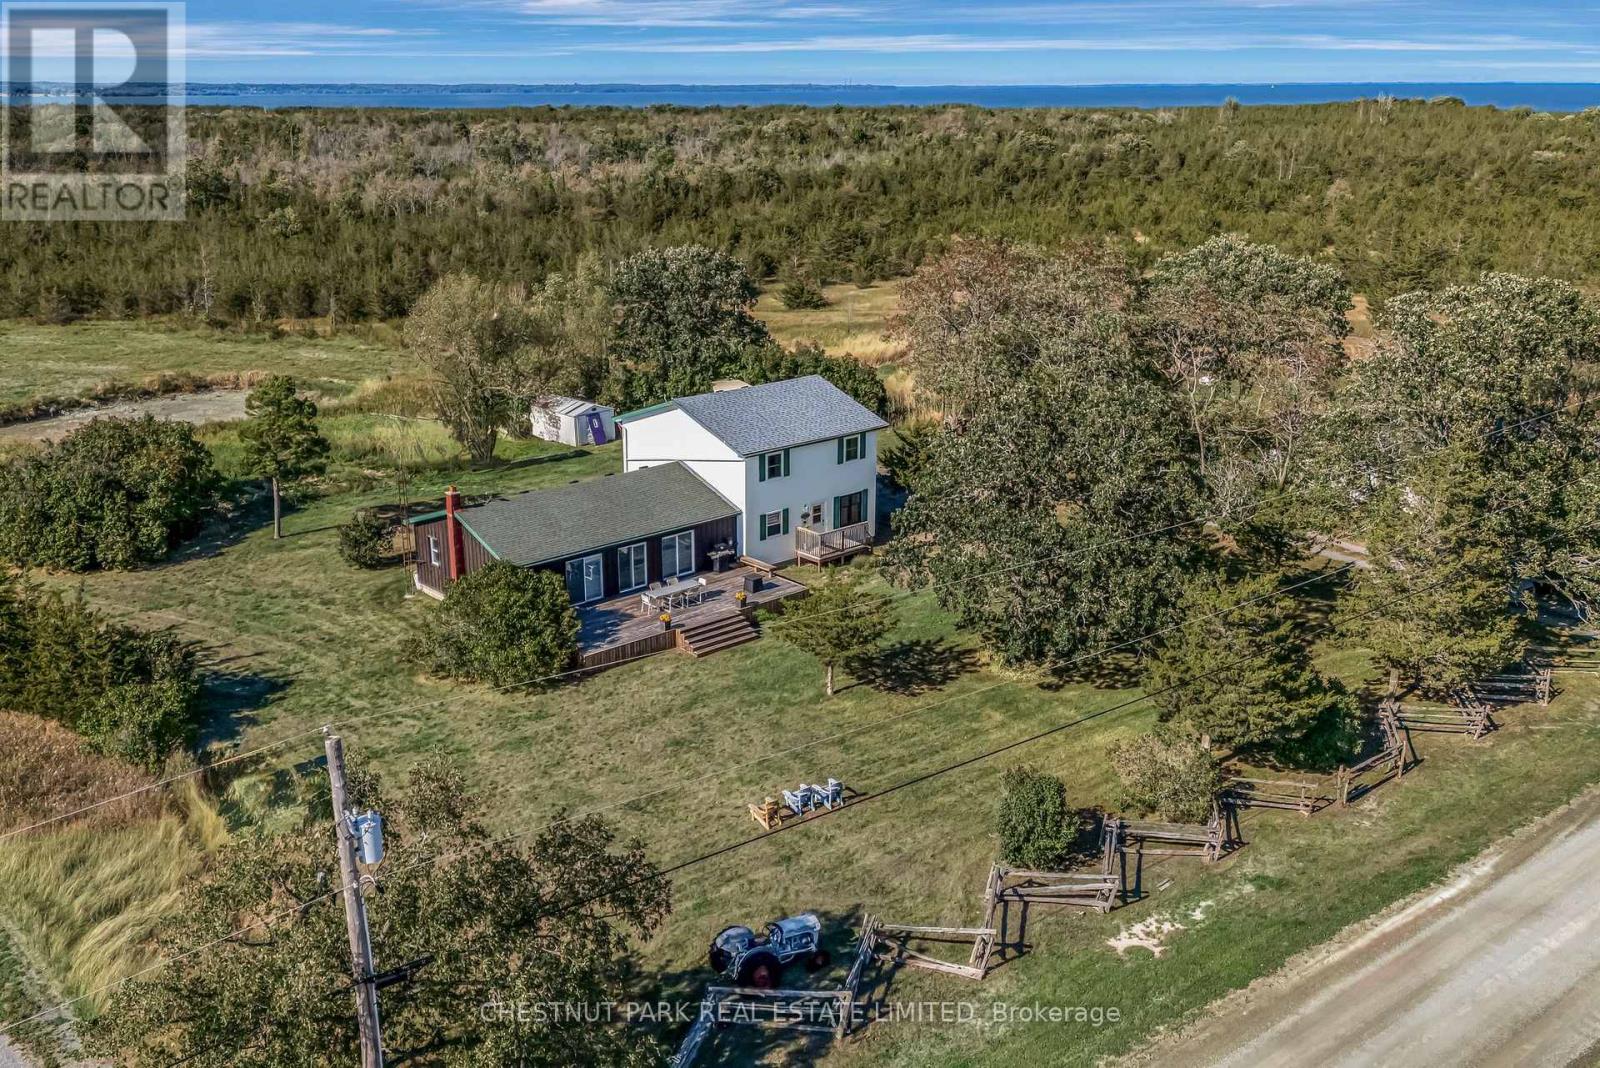
Welcome to 1253 Babylon Road, a private countryside retreat where peaceful living and the natural beauty of Prince Edward County come together effortlessly. Nestled on 5.7 picturesque acres near Long Point and Little Bluff Conservation Areas, this inviting property offers exceptional privacy while remaining just minutes from the County's renowned wineries, restaurants, beaches, and attractions. A newly built front deck provides the perfect setting to take in spectacular sunsets, while a newly cleared acre at the rear of the property offers endless possibilities for gardens, recreation, or simply enjoying the surrounding landscape. A tranquil seasonal pond attracts an abundance of birds and wildlife, creating a setting that feels both restorative and inspiring. Inside, the spacious four bedroom home is centred around a beautifully renovated kitchen, while a sun filled annex with new sliding glass doors provides a versatile space for entertaining, relaxing, games, or movie nights, with seamless access to the expansive back deck. Whether you're searching for a full time residence or the perfect County escape, 1253 Babylon Road offers a rare combination of privacy, comfort, and connection to nature in one of Ontario's most sought after destinations. (id:49269)
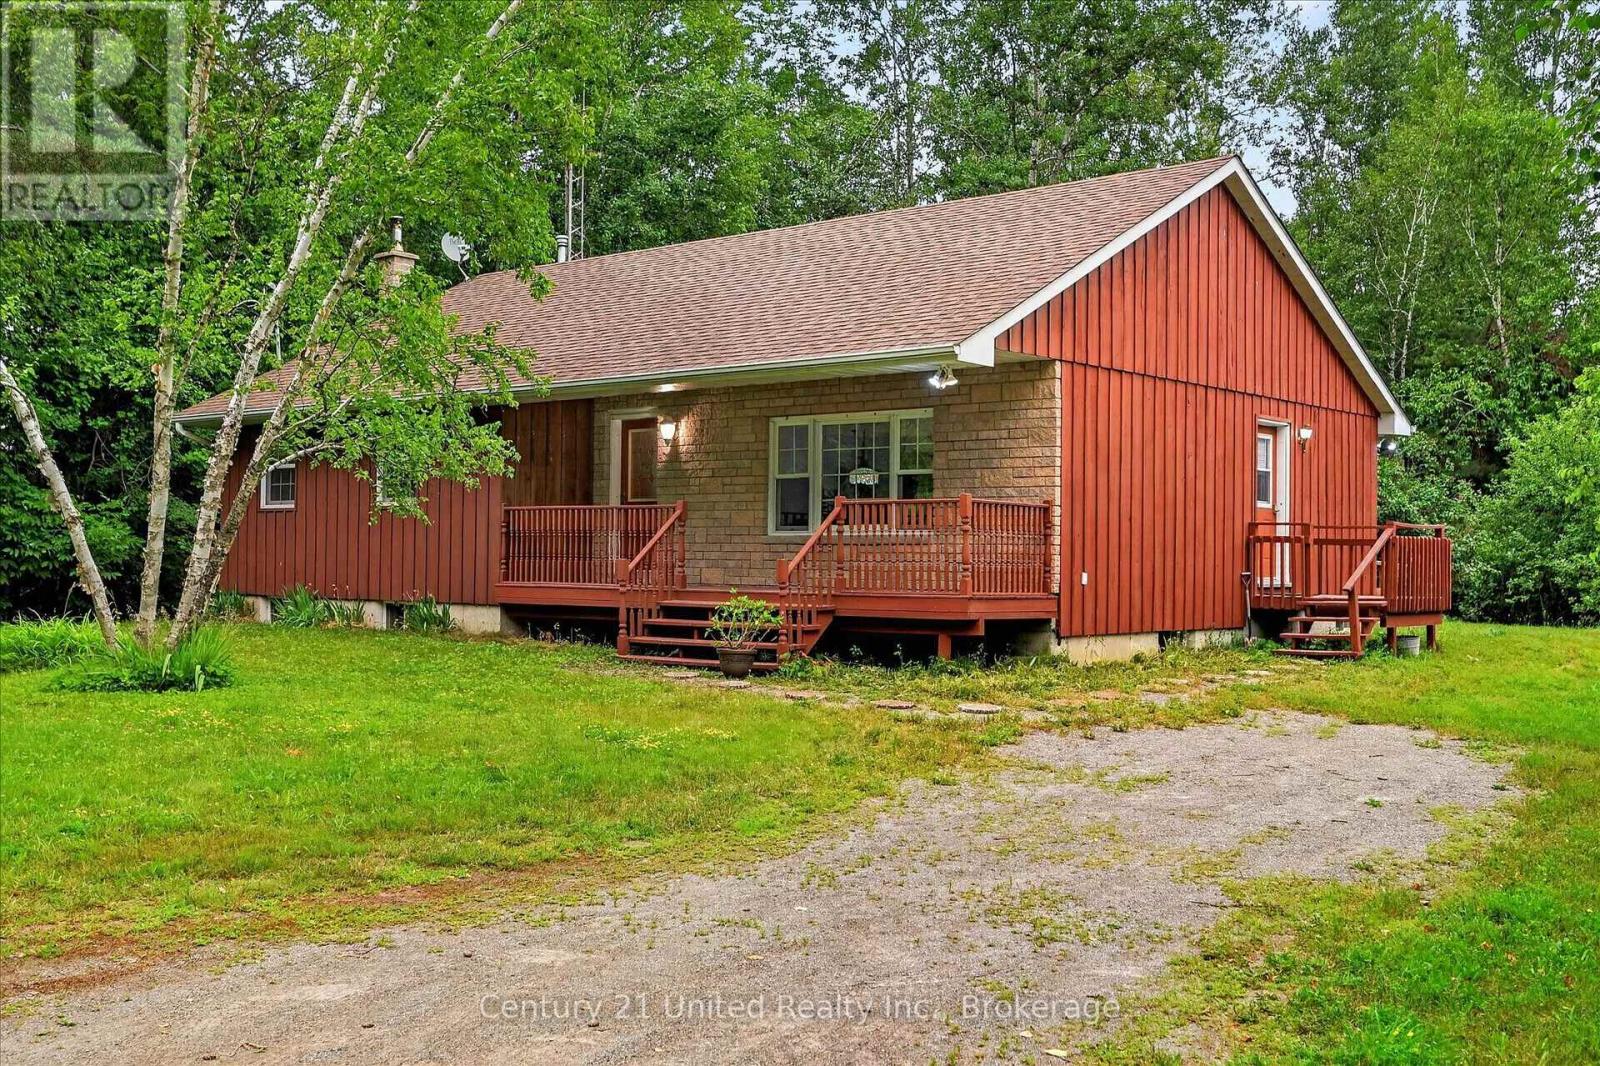
335 Douro 3rd Line
Douro-Dummer, Ontario
Wanted: A new owner who will enjoy, love, and care for this solid country bungalow as much as it has been loved and cared for by the same owner over the past 3 decades. Sitting on a private1.9 acres just fifteen minutes to downtown Peterborough, this four bedroom, one bathroom home is move-in ready with space for you to add your personal touches. Main floor principal rooms are spacious, with kitchen, dining, and living rooms invitingly open to each other. Three bedrooms and a full bathroom complete the main floor, with the primary bedroom having a walkout to the rear deck. Downstairs, you'll find the cozy rec room, fourth bedroom, workshop, and plenty of storage space, all with a full height ceiling. Outside, this property is completely enclosed by mature trees, lending a rural sensibility while being close to the city. The almost two acre lot is level and mostly clear, and has a separate drive to the 40 by 24-foot garage or workshop with two bay doors, concrete floor, and trussed roof. A pre-list home inspection is available. It is easy to see that this home and property have been lovingly cared for. Are you the right fit for it? (id:49269)
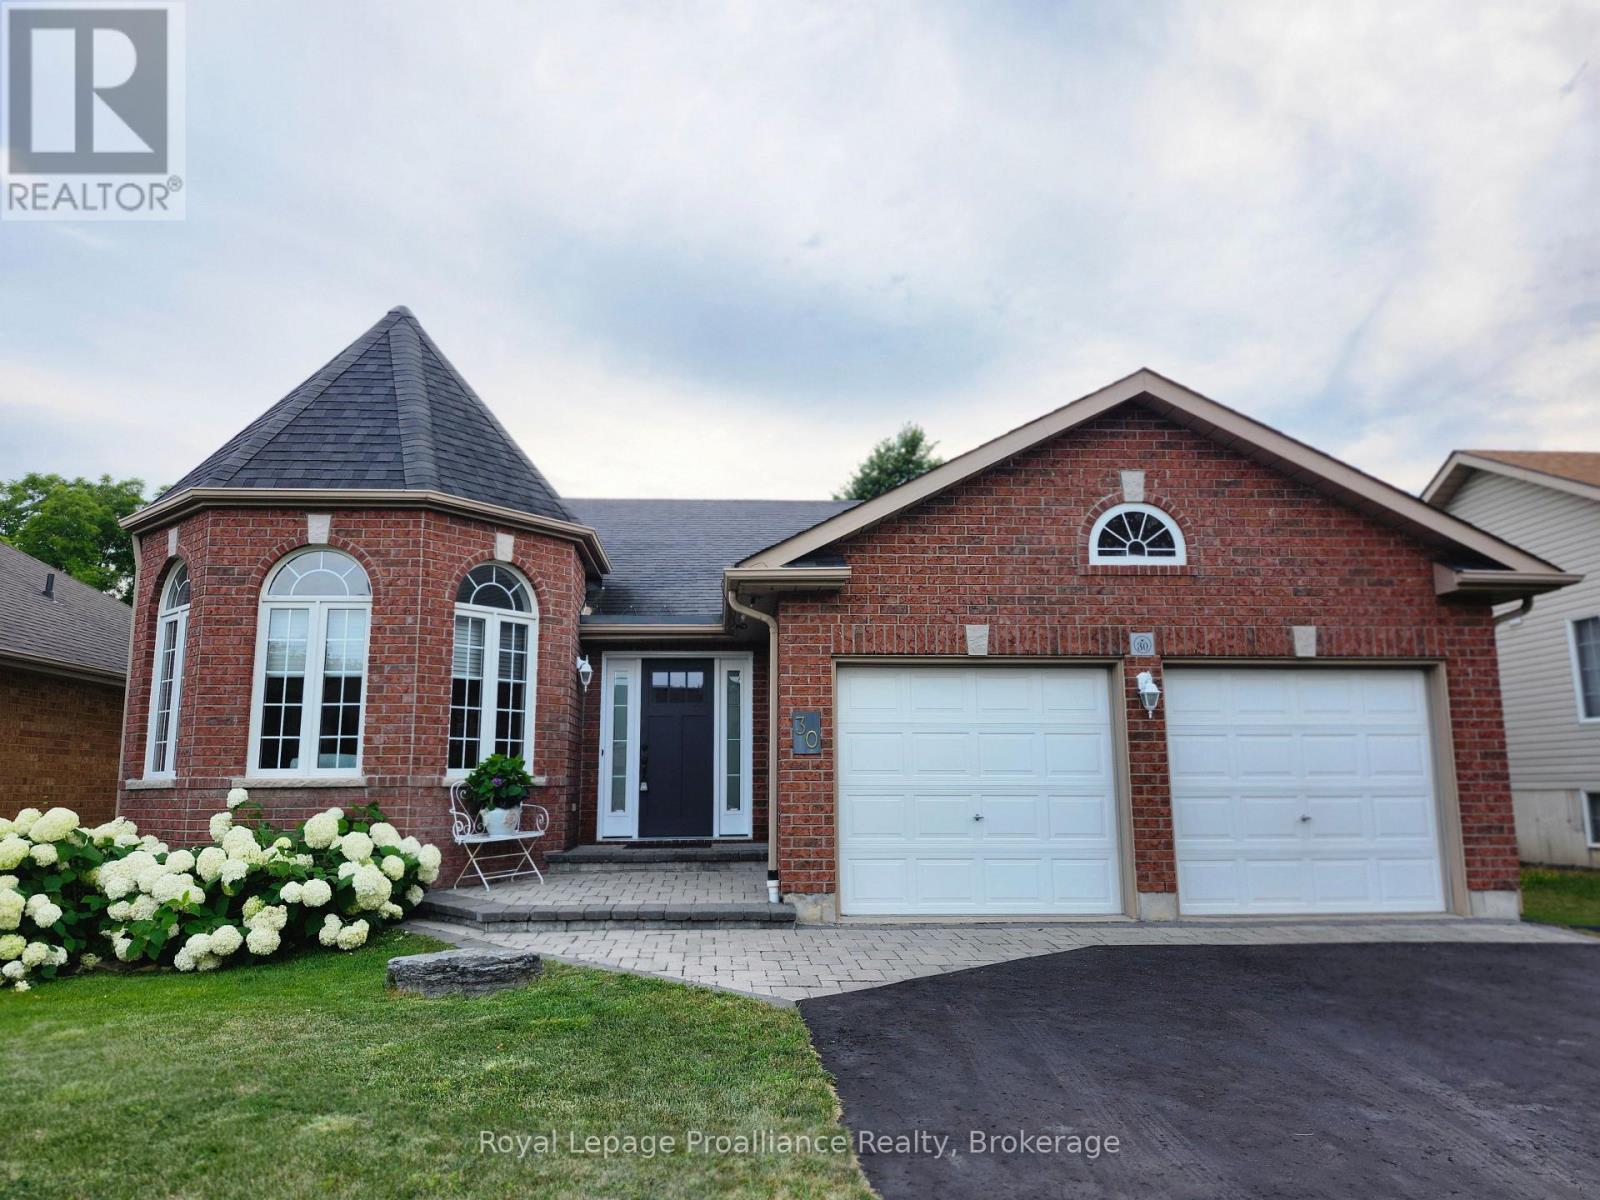
30 Heartwood Drive
Belleville, Ontario
Welcome to this spacious 1,500 sq. ft. bungalow nestled in a highly desirable, quiet neighbourhood with Jackson Woods & Trails located at the end of the street. Offering an ideal layout for families and those seeking one-floor living, this home features 3 bedrooms and 2 bathrooms on the main level, along with the convenience of main floor laundry. The bright main floor offers some hardwood flooring, a welcoming family room with a cozy gas fireplace, and a stunning sunroom featuring pine plank flooring and expansive windows overlooking the private, treed backyard-an ideal space to relax and enjoy nature year-round. The mostly finished lower level provides exceptional additional living space with a fourth bedroom, full bathroom, a spacious recreation room warmed by a gas stove, and a large great room perfect for entertaining, hobbies, a home gym, or multigenerational living. Set on a beautifully private lot in one of the areas most sought-after neighbourhoods, this home offers the perfect combination of comfort, space, and an outstanding location remaining convenient to everyday amenities. (id:49269)
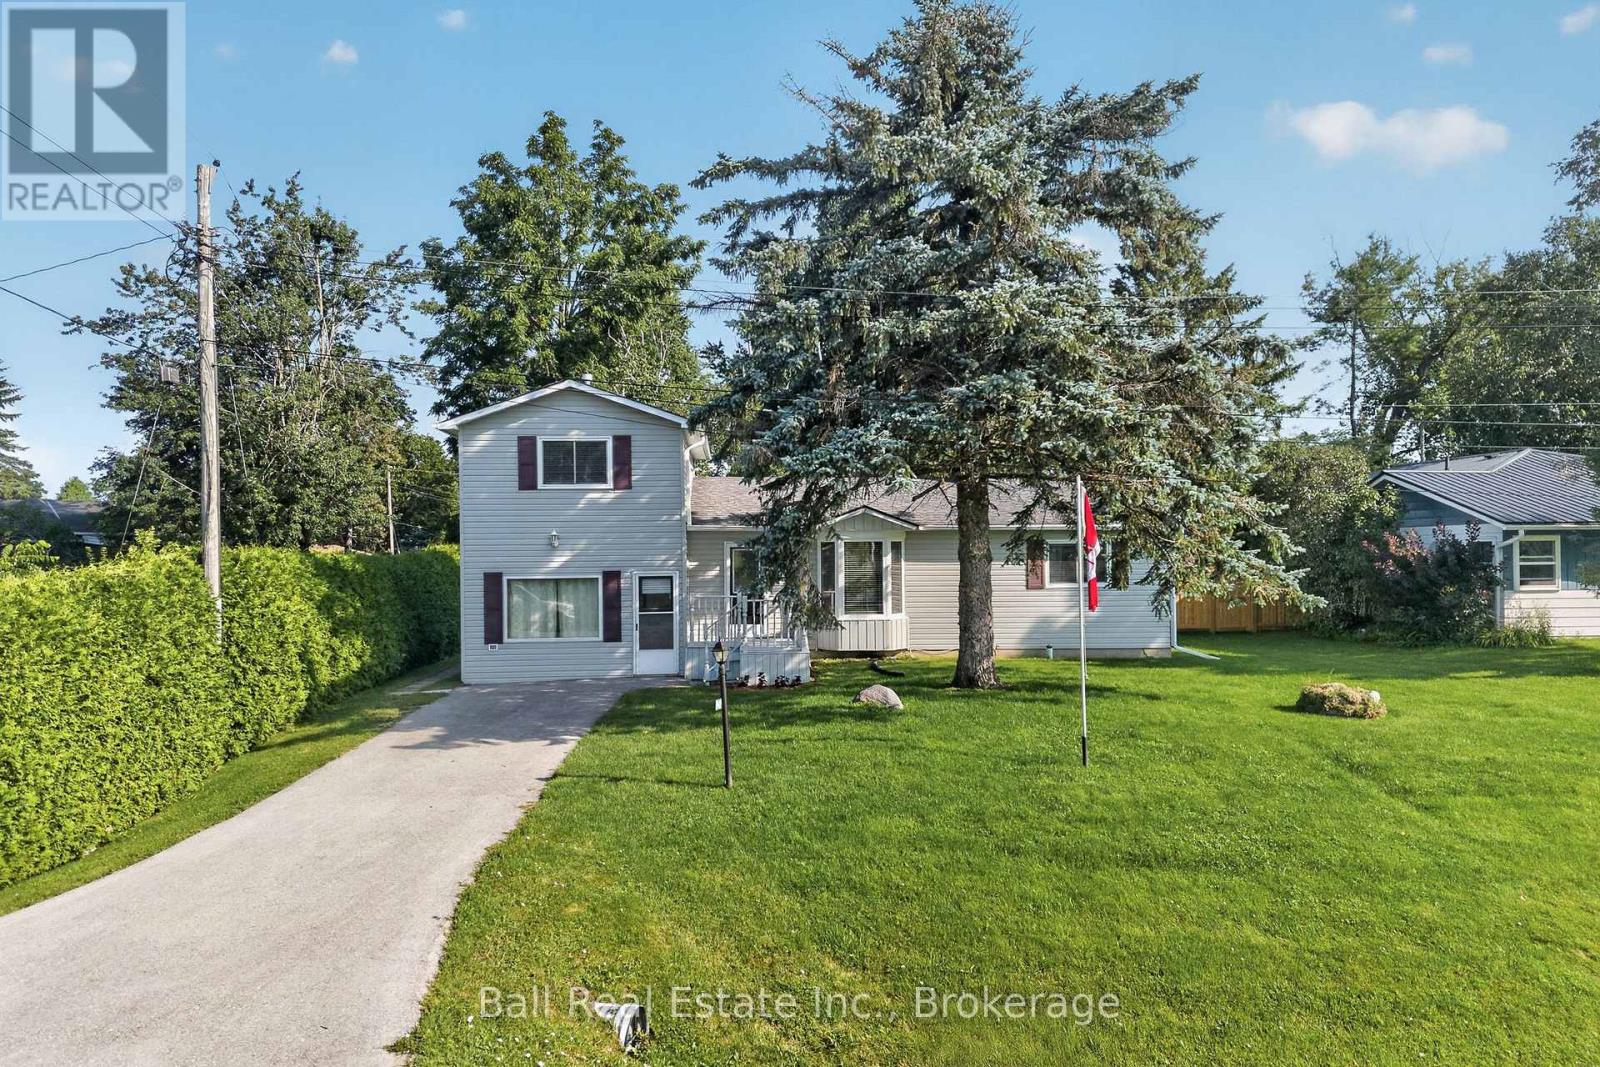
42 Maplewood Avenue
Brock, Ontario
Welcome to this beautiful side split in a great Beaverton location. This home has been in the same family since the early 1990's. Inside you will find a great size living room for relaxing with your family, a large bedroom with ensuite for convenience, and the laundry room is on the main level. The private backyard offers you a peaceful retreat, perfect for your morning coffee or to rest and unwind after a hard day at work. This home is close to shopping, churches, library and the beach. Come out and see the house you should buy in one of Beaverton's nicest neighbourhoods. It won't disappoint. (id:49269)
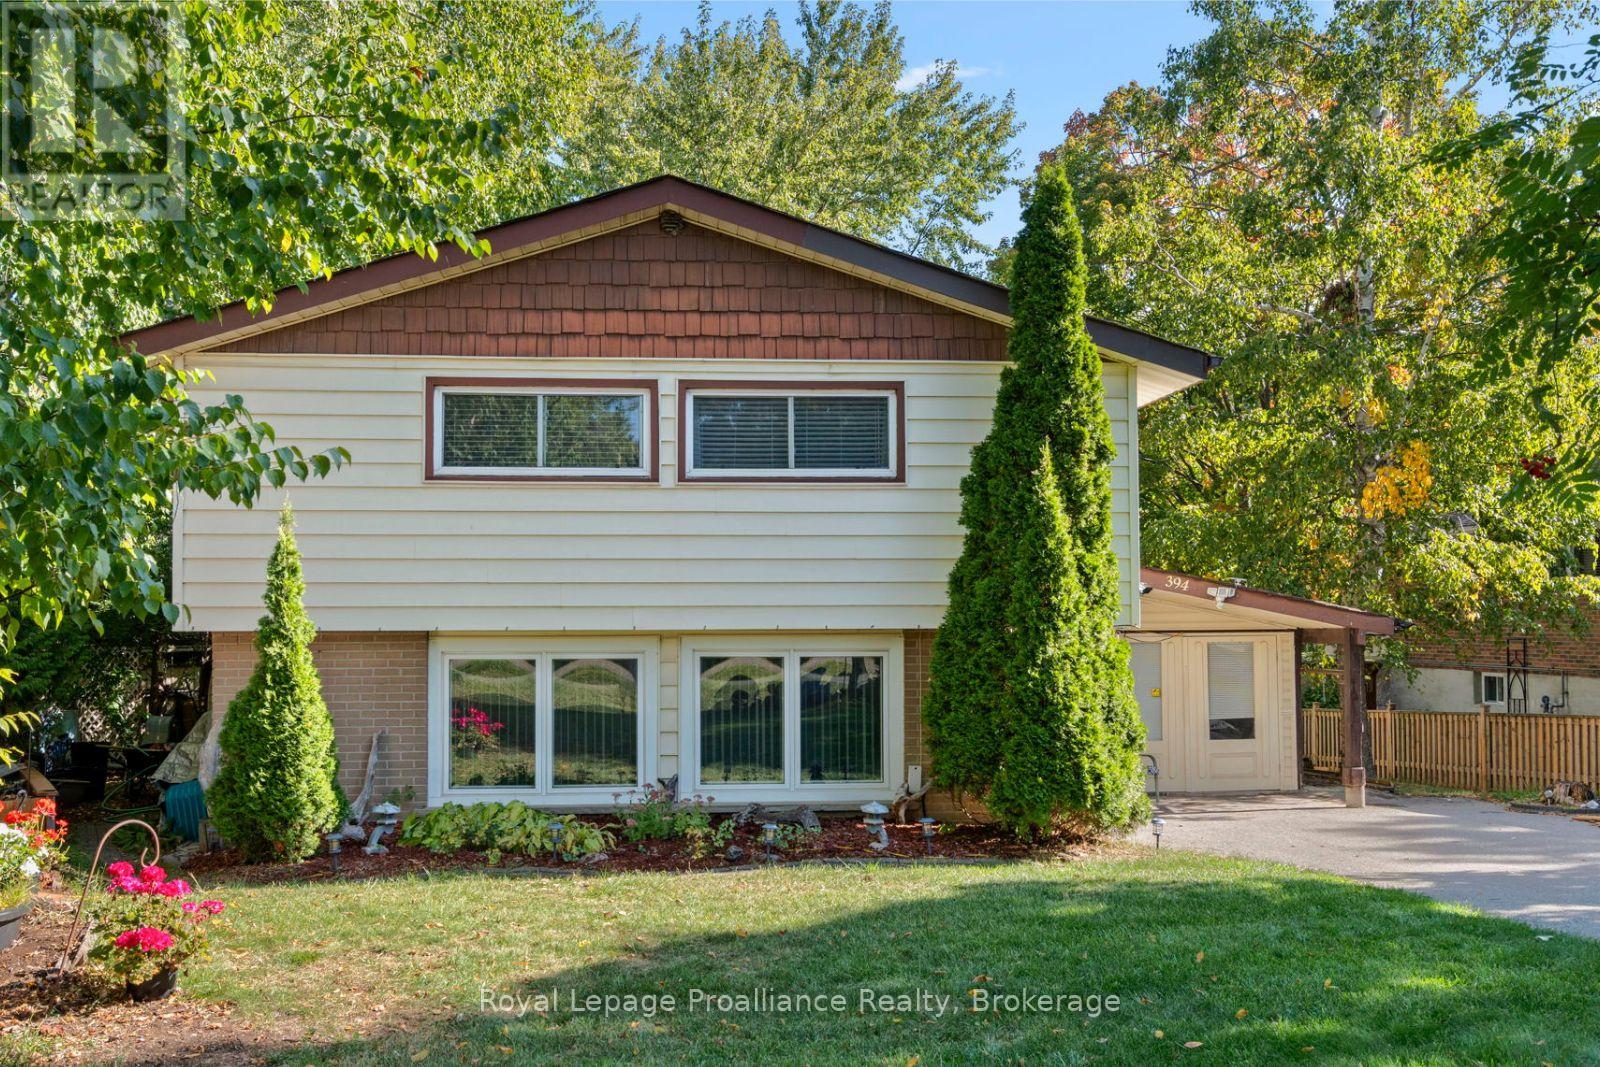
394 Sunset Boulevard
Clarington, Ontario
Welcome to 394 Sunset Blvd situated in the heart of Newcastle. Finding something under $700k in a desirable area, here you have it. Step inside to a great layout, with over 1500 sq ft, bright with natural light and flows easily from room to room. The living room with a cozy gas fireplace, opens to the dining area, an ideal space to gather with family and friends. The spacious eat-in kitchen has a breakfast island, generous counter space, abundant cabinetry and a pantry to keep everything organized. A combined mudroom and laundry room provides access to the backyard, and a 2 piece bathroom completes the main floor. Upstairs you will find 4 bedrooms and a full 4-piece bathroom, providing plenty of room for the whole family. The premium lot offers exceptional outdoor potential with room to create beautiful gardens and the perfect space to entertain, play or unwind in a peaceful setting. Located in a desirable quiet family-friendly neighbourhood close to walking trails, parks, recreation facilities, and the vibrant downtown with boutique shops and cafe mornings. Quick access to 401 for commuter convenience. (id:49269)
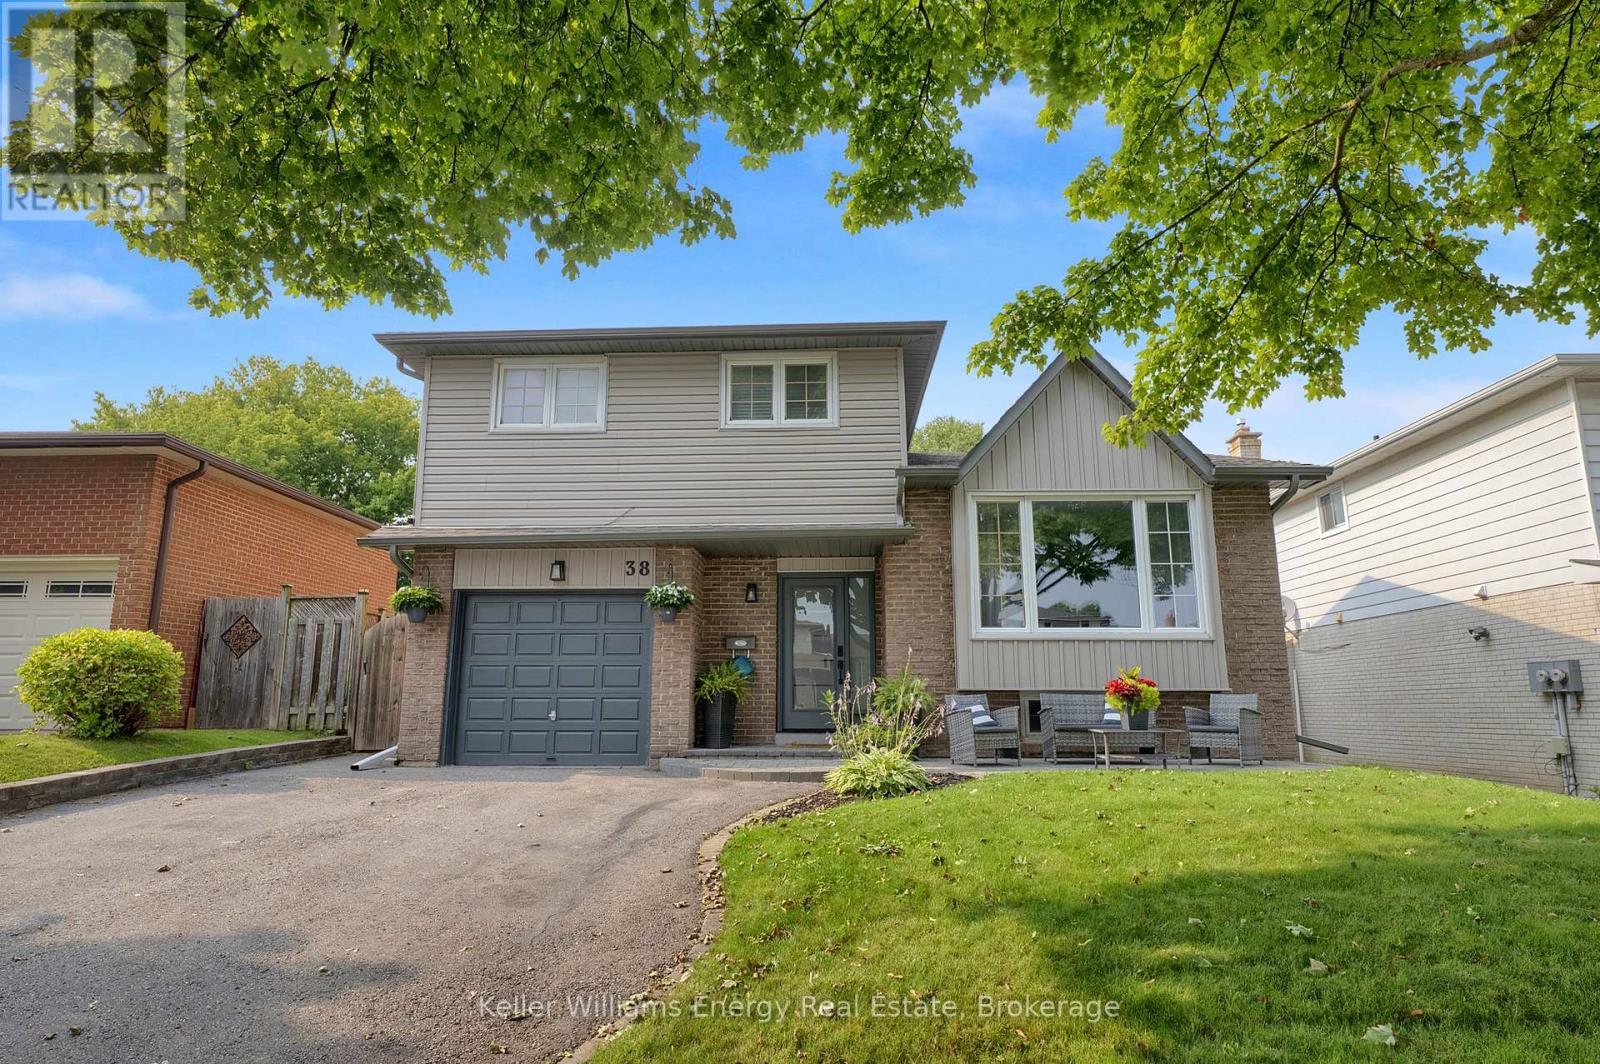
38 Spry Avenue
Clarington, Ontario
**Sold Conditional Open House Cancelled** Welcome to 38 Spry Ave Bowmanville! This Stunning 3 Bedroom, 3 Bath Side-split has been tastefully updated throughout, boasts 4 spacious levels of living space and a very private large fenced yard! Situated in the sought after Waverley area walking distance to schools, parks, transit & Waverley Park! Totally move-in ready! Main level features large great room overlooking bright updated eat-in kitchen with quartz counters & newer black stainless appliances! Ground level features spacious entryway with garage access, updated 2 pc bath & Large Dining Area with walk-out to patio. 2nd level boasts 3 Bedrooms & 2 full baths including oversized primary bedroom with his and hers closets & updated ensuite bath! Lower level features laundry area, storage/utility room & Rec area with above grade windows, pot lights and new vinyl plank flooring! Large fully-fenced yard lined with mature trees providing ample outdoor privacy, complete with patio, fire pit, composite deck! Excellent location walking distance to Waverley Public School & park, Bowmanville creek conservation area, walking trails, transit & easy 401 access! Open House Sunday 12-2! See virtual tour!! (id:49269)

24 Pettet Drive
Scugog, Ontario
Tucked along a quiet dead-end street, this custom loft-inspired bungalow offers generous living space, lake views from almost every room, and a distinctive layout that will appeal to buyers looking for something outside the ordinary. With approximately 3,000 sq. ft. of living space, 5 bedrooms, 3 bathrooms, and soaring vaulted ceilings in the great room, the home offers excellent flexibility for your-round living, weekend escapes, extended family, guests, or creative use of space. The renovated kitchen features stone counters, updated cabinetry, porcelain tile, and in-floor heating with additional updates including renovated bathrooms, updated flooring, re-insulated and re-drywalled upper bedrooms, 2 furnaces converted to natural gas, 2 central air units, updated hydro panel, high-speed internet, water filtration with reverse osmosis, fresh exterior painting, paved driveway, and important septic and well improvements, including an upgraded tank, new drain field, and newer well components. Set just 1.5 hours from the GTA, and only minutes from Port Perry, this lakefront property offers space, privacy, and the opportunity to create a relaxed waterfront retreat. (id:49269)
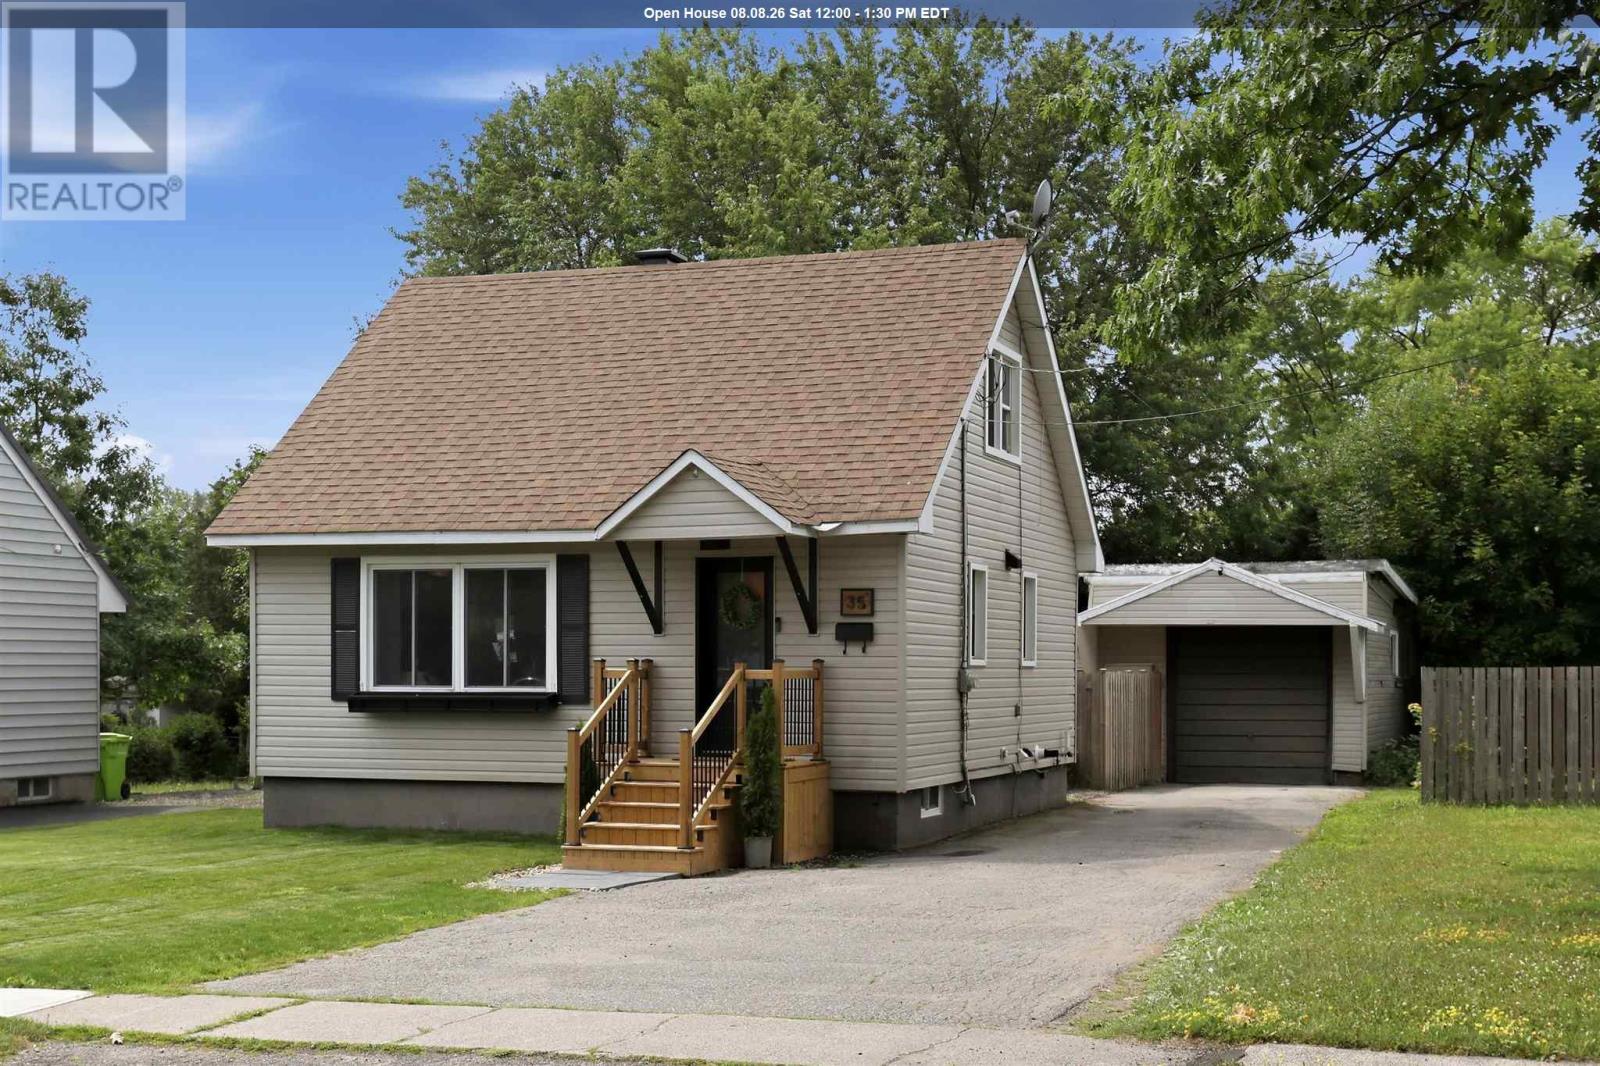
35 Crawford Ave
Sault Ste. Marie, Ontario
Welcome to 35 Crawford Avenue! This beautifully updated 3-bedroom, 2.5-bath home blends timeless character with thoughtful modern updates. Renovated from top to bottom, every space has been finished with care so you can move in and enjoy from day one. The custom kitchen is the heart of the home, featuring a large quartz island, quality cabinetry, stainless steel appliances, and finishes that compliment the home's original charm. Upstairs you'll find two comfortable bedrooms and a convenient 2-piece bath. The fully finished basement adds even more living space with a spacious rec room, third bedroom, and a beautifully finished 3-piece bath with a standout walk-in shower. The home is complete with gas heat (2020), central air (2020), hot water on demand, and an impressive detached 40-foot garage that's perfect for vehicles, storage, or a workshop. If you've been waiting for a home with character, quality, and all the right updates, 35 Crawford Ave is one worth seeing. (id:49269)
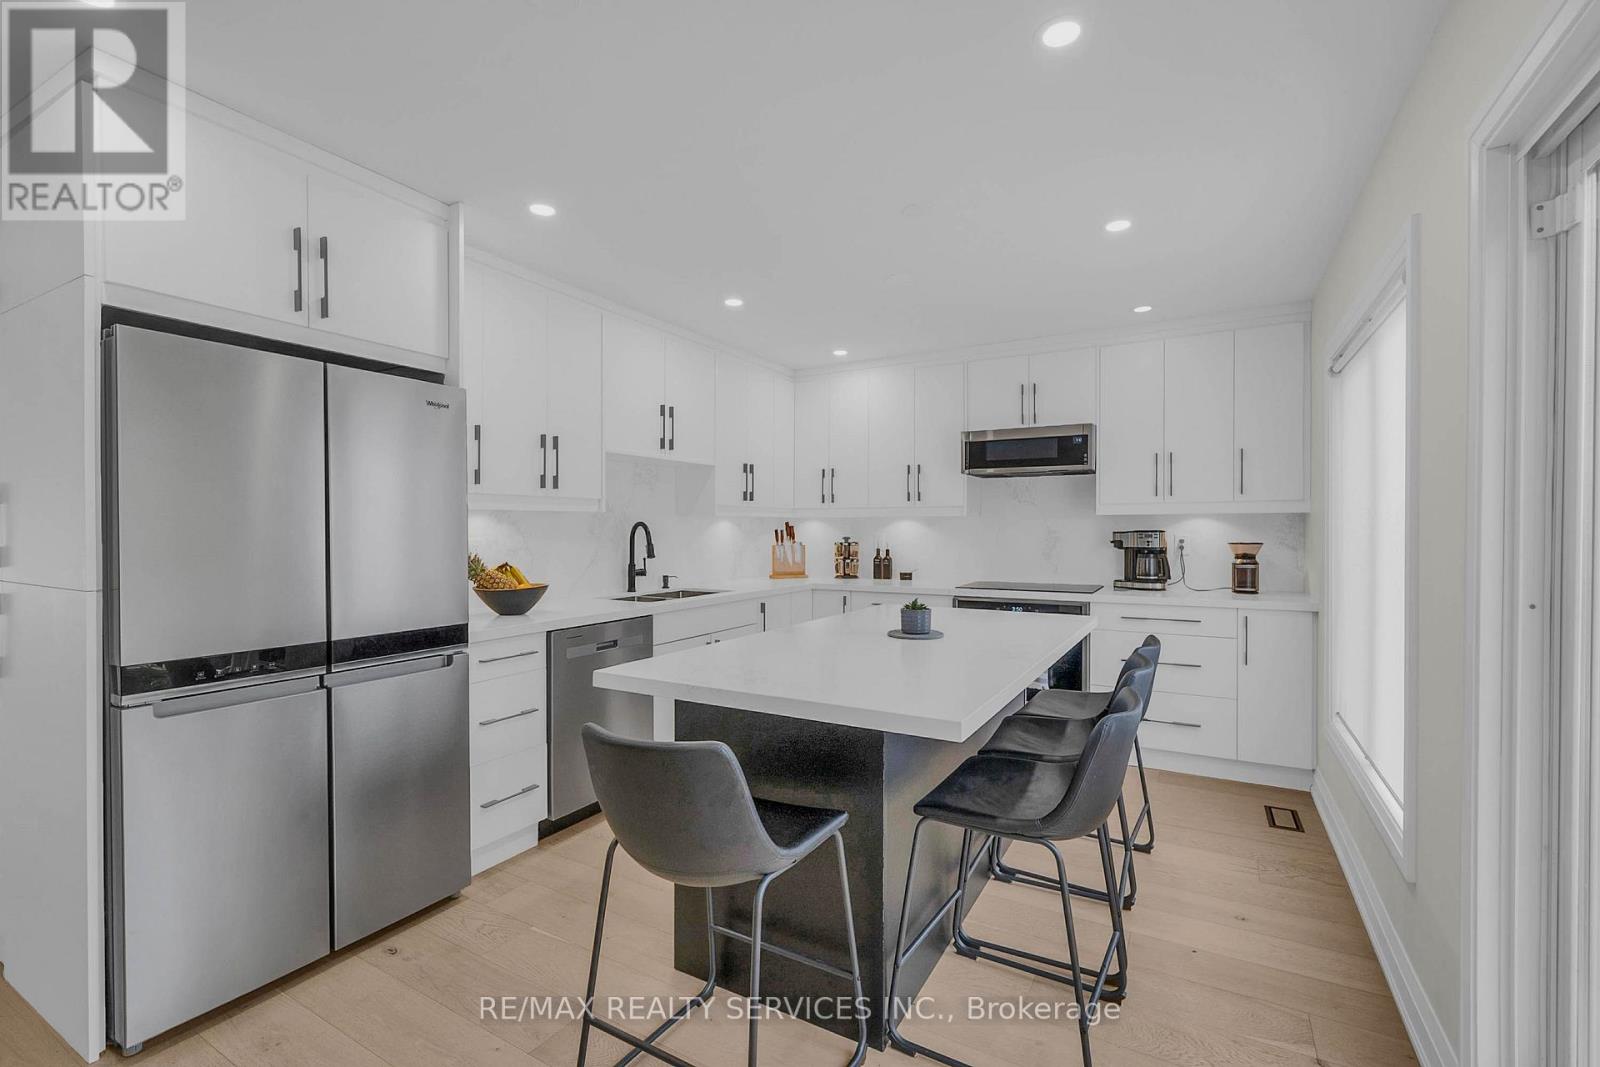
128 Seaside Circle
Brampton, Ontario
RARE SEMI WITH 4TH BEDROOM LOFT RETREAT & 4-CAR PARKING! Welcome to 128 Seaside Circle-offering 2,552 sq ft of total living space engineered for modern comfort and multi-generational flexibility. The main level showcases a fully redesigned open-concept layout featuring 7.5" engineered flooring, custom flush vents, a sleek powder room, and a gourmet quartz kitchen with a massive island and premium stainless steel appliances. The second level features 3 spacious bedrooms, a dedicated upper-level laundry room, and a primary suite with a 5-piece ensuite. Ascend to the exceptional third-floor loft retreat, which serves as a private, full-sized 4th bedroom-ideal for an executive primary suite, guest space, or private home office. The finished lower level is fully equipped for extended family or guests, complete with a private separate entrance, full kitchen, 3-piece bath, cozy bedroom, bright living area, and its own dedicated second laundry. Step outside to an insulated, fully electrified backyard workshop/shed-perfect for trades, hobbies, or home projects. Ample parking for 4 vehicles total (1-car garage, paved driveway for 2, plus an extended interlock pad for a 4th vehicle). Prime location minutes to top schools, parks, public transit, shopping, and major highways. Move-in ready excellence! (Note: Living room photo virtually staged for visualization) (id:49269)
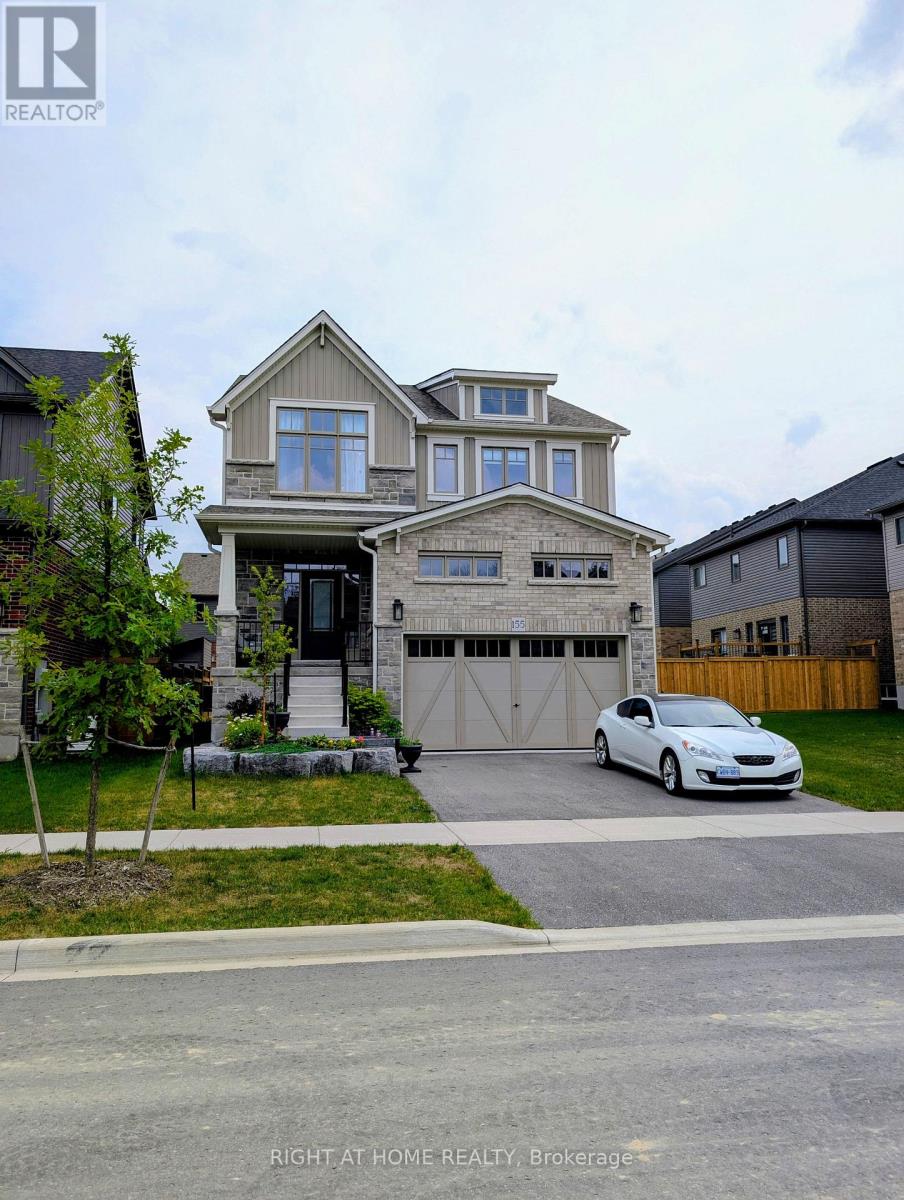
155 Plewes Drive
Collingwood, Ontario
Discover modern living in this beautifully upgraded, 3-year-new, 2,351 sq. ft. detached home nestled in Devonleigh Homes' prestigious Summit View Phase 2 community in Collingwood. Designed for modern family living, this move-in-ready home offers a unique open-concept layout with 9-foot ceilings on the main floor, 8-foot ceilings on the second floor, and numerous quality builder upgrades throughout. The bright and spacious kitchen is both stylish and functional, featuring upgraded 36-inch cabinetry, a large island with convenient pot & pan drawers, a sleek stainless steel range hood, and a full complement of SAMSUNG stainless steel appliances. The inviting great room is highlighted by a stunning floor-to-ceiling shiplap fireplace feature wall & with 17-foot ceilings creating a warm and elegant focal point for everyday living and entertaining. Upstairs, the generous primary suite includes a beautifully upgraded ensuite with a glass shower and built-in niche. Additional thoughtful upgrades include upgraded interior doors and hardware, classic oak railings, a convenient countertop above the LG washer and dryer, and a basement bathroom rough-in, offering excellent potential for future finished living space. Step outside to enjoy the Professionally landscaped front yard & fully fenced backyard, providing privacy and a safe space for children and pets, plenty of room for outdoor entertaining & relaxing. Complete with a 2-car garage, this exceptional home is located in one of Collingwood's most desirable family-friendly communities. Enjoy being just minutes from Blue Mountain Resort and Village, golf courses, scenic hiking, biking and ski trails, Georgian Bay, Scandinave Spa, restaurants, shopping, schools, and all the four-season recreation Southern Georgian Bay has to offer.Offering the perfect blend of quality craftsmanship, modern upgrades, and an unbeatable location, this exceptional home is an outstanding opportunity to embrace the Collingwood lifestyle. (id:49269)
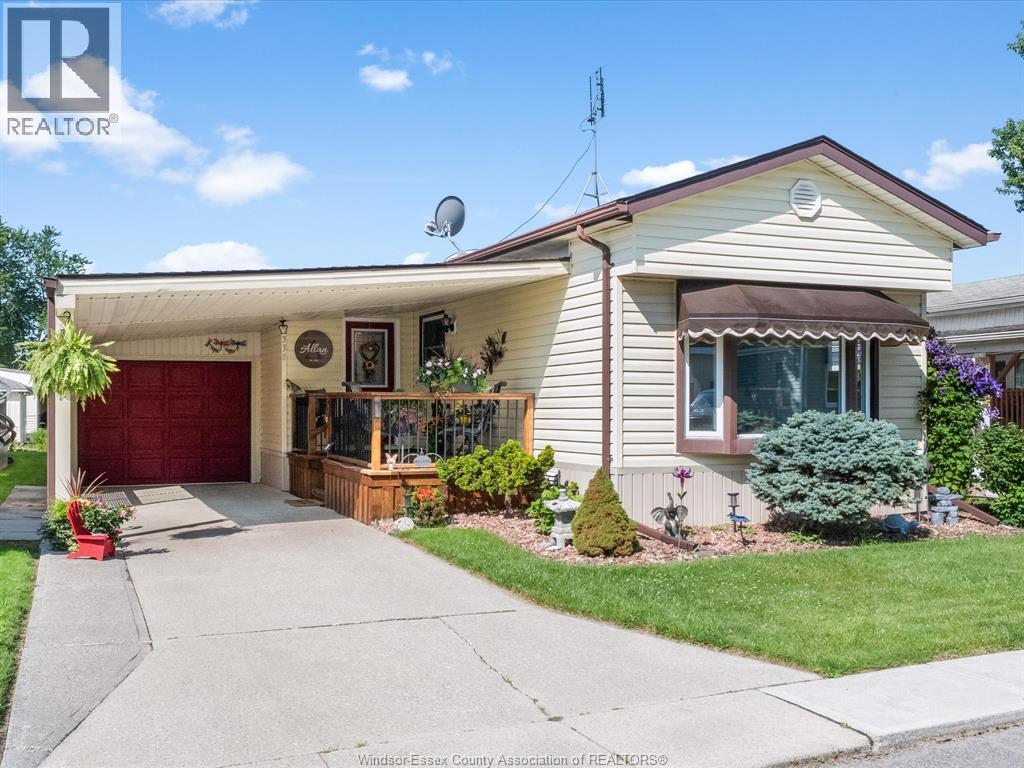
338 Drew Drive
Essex, Ontario
LOVELY AND WELL MAINTAINED HOME IN VISCOUNT ESTATES FEATURING 2 BEDROOMS AND 2 ENSUITES, ADD-ON ROOM, GARAGE, CARPORT, SITTING ROOM AND INSULATED SHED WITH POWER.ROOF DONE 12 TO 14 YEARS AGO. UPDATES : 2021-FURN/AC, CARPORT ROOF, HOTWATER TANK.2024-SEWER LINE FROM HOUSE TO ROAD.NEW FRONT DOOR.2026-LAMINATE FLOORING, NEW FRONT WINDOW, LOTS OF EXTRA STORAGE. PRESENT TAXES$84.79 MO. AND LANDLEASE $675 PER MONTH. PURCHASER TO BE APPROVED BY PARK ADMIN AFTER REMOVAL OF ANY OTHER CONDITIONS, ALLOW 1 WEEK. THIS HOME IS AN ABSOLUTE PLEASURE TO SHOW. IT IS VERY NICELY DECORATED, BEAUTIFUL MASTER BATH WITH GRANITE COUNTERS, ABSOLUTELY SPOTLESS. JUST MOVE IN AND ENJOY. (id:49269)
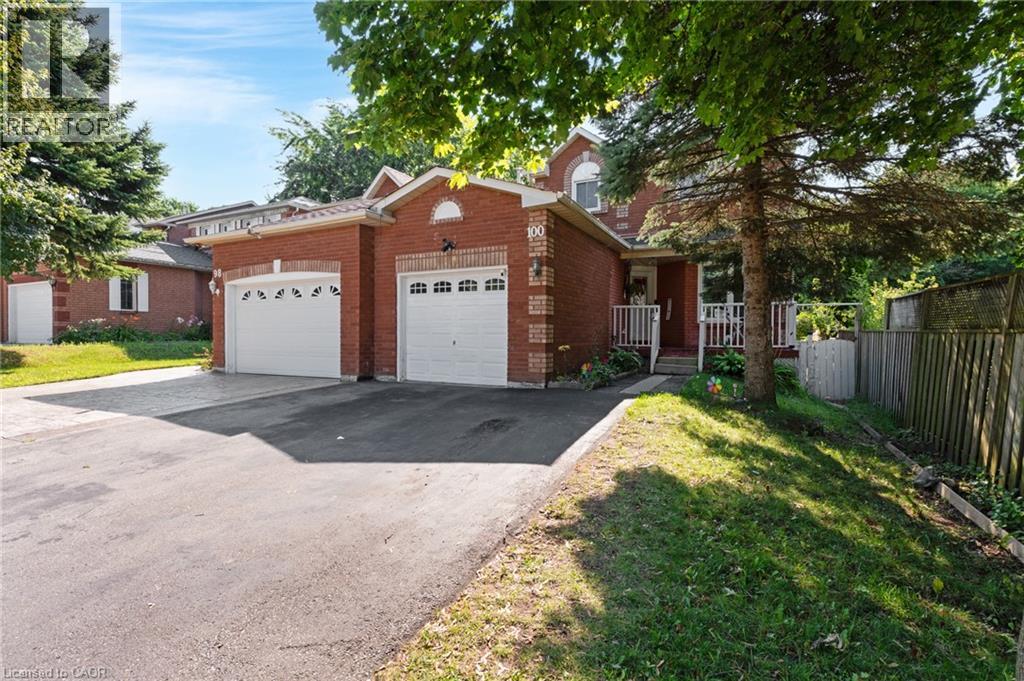
100 Anglerock Drive
Cambridge, Ontario
LINK-DETACHED LIVING! Connected only by the garage wall, this beautifully renovated home offers the privacy and feel of a detached residence in one of Cambridge's family-friendly neighbourhoods. From the moment you step inside, you're welcomed by soaring ceilings, gleaming tile floors, and an abundance of natural light that flows throughout the thoughtfully designed main level. At the heart of the home is a stunning modern kitchen featuring rich navy cabinetry, quartz countertops, sleek gold accents, a breakfast bar, and plenty of storage—perfectly designed for everything from busy weekday mornings to entertaining friends and family. The layout offers exceptional versatility with a spacious dining area and a spectacular rear living room addition spanning approximately 240 sqft. This impressive space is filled with sunshine thanks to two skylights, oversized windows, vaulted ceilings, and a cozy gas fireplace, creating the perfect place to gather year-round. Sliding doors lead to the fully fenced backyard where an expansive concrete patio offers a low-maintenance outdoor retreat ideal for barbecues, relaxing, or watching the kids and pets play. Upstairs, you'll find 3 generous bedrooms and beautifully updated bathrooms, while the fully finished basement extends your living space with a large recreation room with an egress window, an additional bedroom, and endless possibilities for guests, a home office, gym, or teenage retreat. Extensively renovated throughout, this move-in-ready home combines modern finishes with functional family living. Ideally situated close to schools, parks, shopping, restaurants, public transit, and the 401. (id:49269)
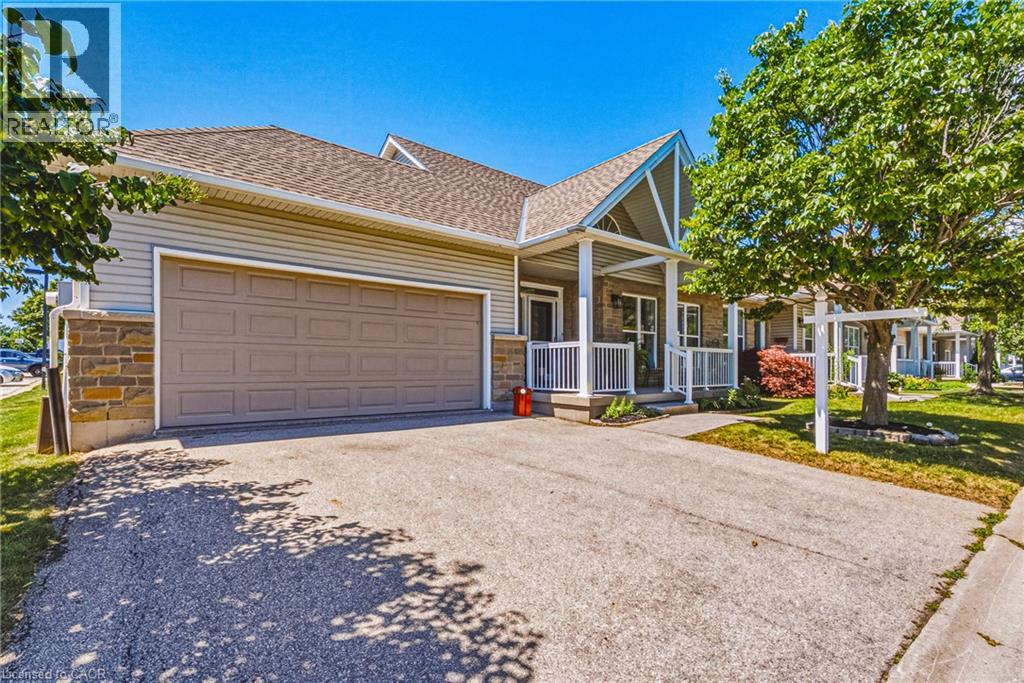
20 Kitty Murray Lane Unit# 23
Ancaster, Ontario
MEADOWLANDS - END UNIT - BUNGALOFT! Freshly Painted Bungalow with Loft, Brand New LED Lighting and Double-Your-Pleasure everywhere: 2 BR (plus a Den), 2 Ensuite Bathrooms (plus a bonus Powder Room in the Lower Level), 2 Walk-In Closets, and a 2-Car Garage with Inside Entry. This is the Crown Jewel layout of the Complex, featuring a Hi neighbour Front Porch, soaring Vaulted Ceiling in the Foyer, Hardwood Flooring, Living Room Fireplace, Main Floor Laundry, Kitchen with walk-out to Rear Patio, ample Natural Light, and plentiful Visitor Parking. ALL NEW WINDOWS AND PATIO DOOR are coming soon - Condo Management is superb - and reasonable fees include water. Adding to the incredible value, an unspoiled, high and dry Lower Level with Sump Pump. With the convenience of Meadowlands Shopping and Services, Schools, Parks and convenient Highway Access, we won't be on the Market long. Book your Showing today. (id:49269)
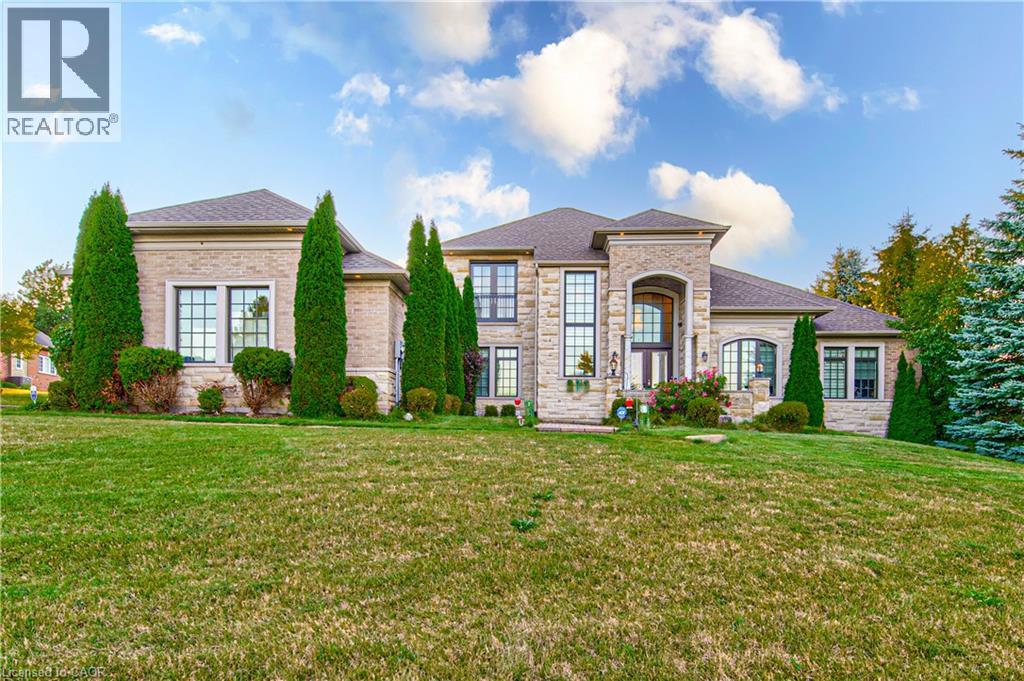
330 Macdonald Street
Inglewood, Ontario
Welcome to this exceptional custom-built Laurenden Homes bungaloft, nestled on a premium ravine lot in the prestigious hamlet of Inglewood. Offering over 8,100 sq. ft. of beautifully designed living space, this luxury residence combines outstanding craftsmanship, elegant finishes, and an impressive open-concept layout. The main level features spacious principal rooms, soaring ceilings, a gourmet kitchen designed for entertaining, and generously sized bedrooms, each with its own private ensuite. A private loft provides an ideal retreat for guests, extended family, or a home office. The professionally finished walk-out basement significantly expands the living space with a large recreation and entertainment hall capable of hosting up to 70 guests, a second kitchen, a 3-piece bathroom, and additional versatile rooms ideal for extended family, multi-generational living, or future customization. Outside, enjoy the peaceful setting of a beautifully landscaped ravine lot, complete with an oversized three-car garage and exceptional curb appeal. Located in the sought-after community of Inglewood, this remarkable home offers luxury living in a tranquil setting while remaining conveniently close to major commuter routes, golf courses, parks, and everyday amenities. A rare opportunity to own an extraordinary custom estate where quality, space, and location come together. (id:49269)
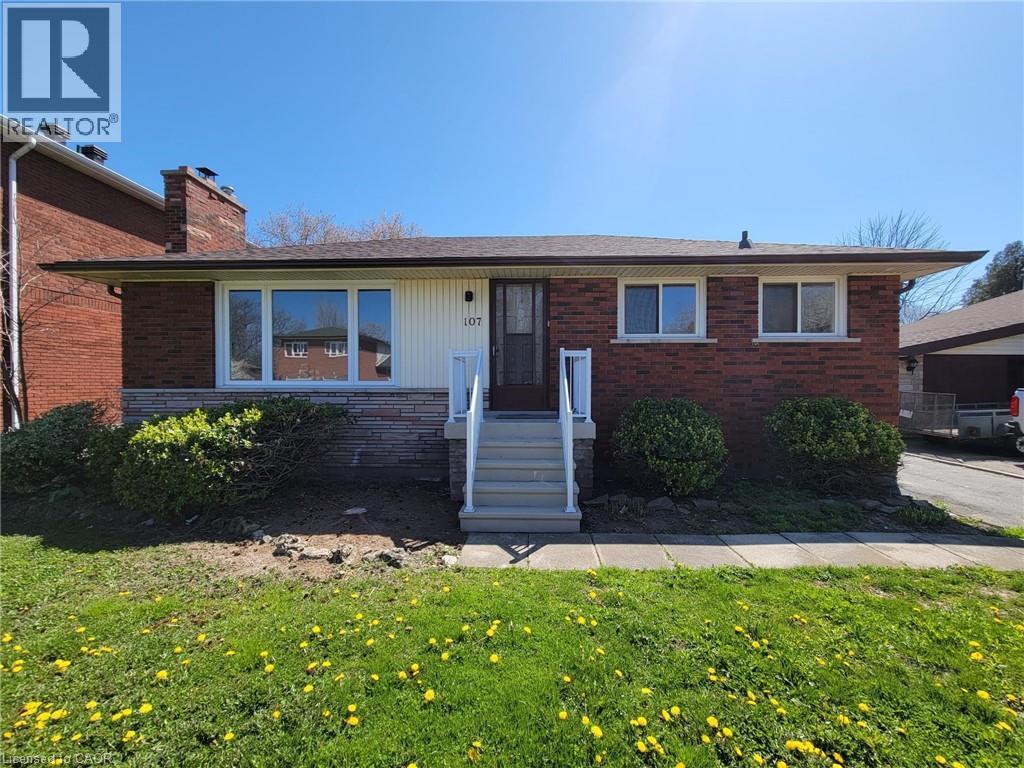
107 South Bend Road W Unit# Upper
Hamilton, Ontario
Beautiful 3-bedroom main-level apartment featuring a modern kitchen with custom backsplash and built-in wine rack, a bright and spacious living room with a stylish feature wall and fireplace accent, and the convenience of in-suite laundry. Enjoy three generous bedrooms, large windows, hardwood flooring throughout, a 4-piece bathroom, and three parking spaces. Ideally located just steps to St. Joseph's Healthcare, Mohawk College, parks, recreation, public transit, and everyday amenities. (id:49269)
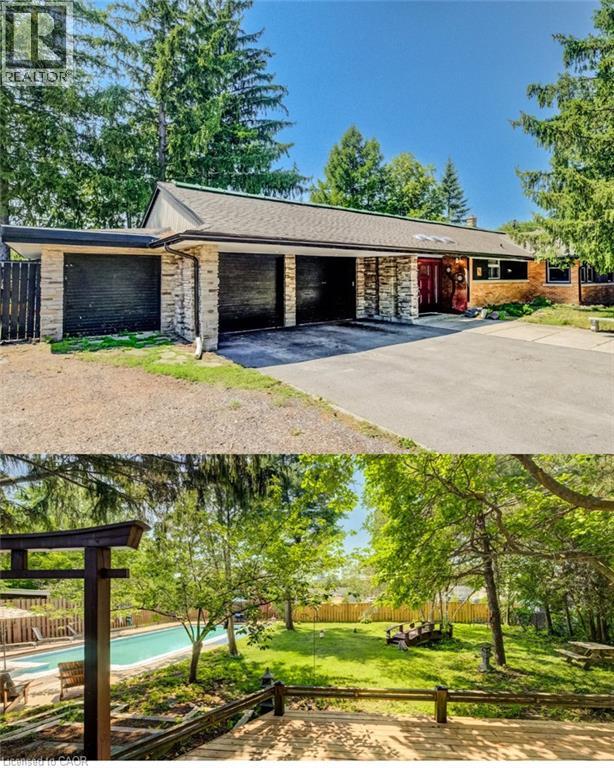
145 Ann Street
Kitchener, Ontario
Open House: Saturday & Sunday: 2pm-4pm: BUNGALOW living with your own private backyard oasis with inground pool. This spectacular ranch-style bungalow offers the perfect blend of comfort, elegance, and outdoor enjoyment.Featuring 4+1 bedrooms, 3 full bathrooms, an inground pool, and over 3,000 sq. ft. of finished living space Step inside to a spacious foyer that welcomes you into a beautifully updated kitchen complete with all appliances. The home features a large formal dining room and a stunning sunken living room surrounded by windows, creating a bright, sunroom-like atmosphere. The family room overlooks the professionally landscaped backyard, offering beautiful views year-round. Outside, you'll find a fully fenced, oversized yard highlighted by an inground concrete pool. Ideal for entertaining, relaxing, and enjoying summer with family and friends. The main floor offers 4 spacious bedrooms plus a dedicated office, providing plenty of room for families or those working from home. HEATED FLOORS in the living room add an extra touch of comfort and luxury. The finished basement provides additional living space with another bedroom, multiple bonus rooms, and abundant storage options+ full bathroom. Parking is exceptional, with space for five vehicles in the driveway, an attached double-car garage, plus a separate third garage that's perfect for motorcycles, lawn equipment, bicycles, or storing large outdoor items and garbage bins. LOT SIZE 99.36 X 166 A rare opportunity to enjoy resort-style living in the heart of the city. (id:49269)
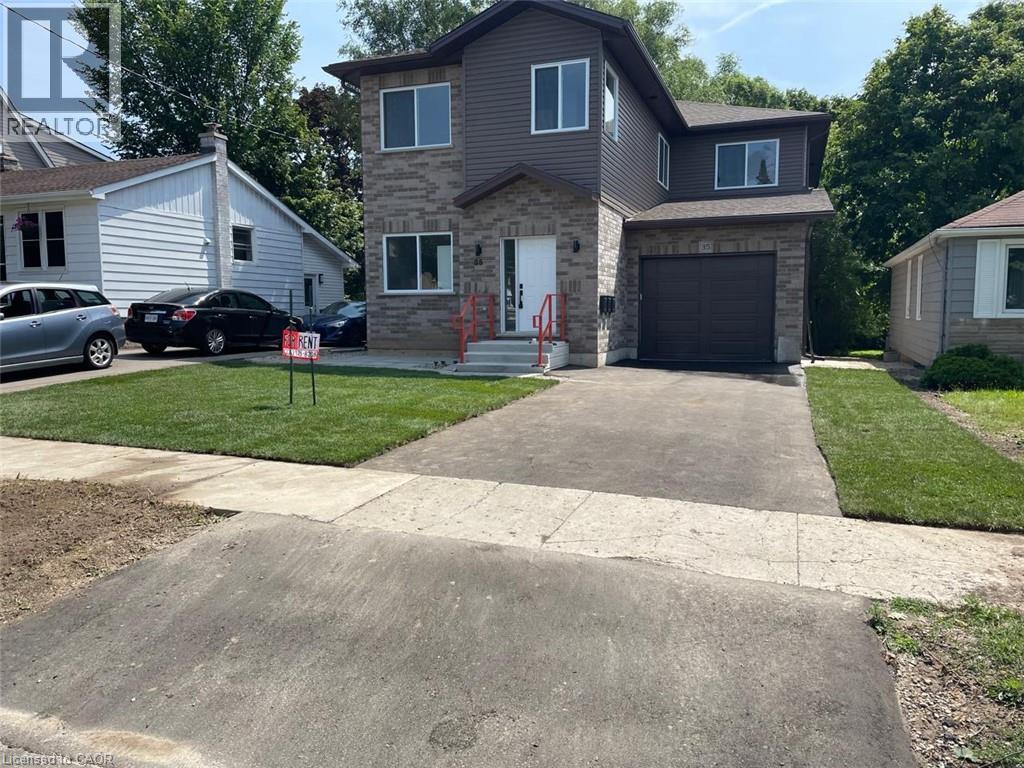
35 Fifth Avenue Unit# 3
Kitchener, Ontario
Brand New 2nd-Level Apartment for Lease! Never lived in, this spacious 1,590 sq. ft. home offers 3 bedrooms, 3 bathrooms, a bright open-concept layout, a large modern kitchen with brand-new appliances, in-suite laundry, and a private deck. Conveniently located just minutes from Fairview Park Mall, shopping plazas, schools, parks, transit, and major highways. A perfect home for families or professionals! comes with 1 driveway parking and separate meters, utilities are extra. Book your showing now .( This is a second level apartment in 3 units triplex & each unit has its seperate meters ) (id:49269)
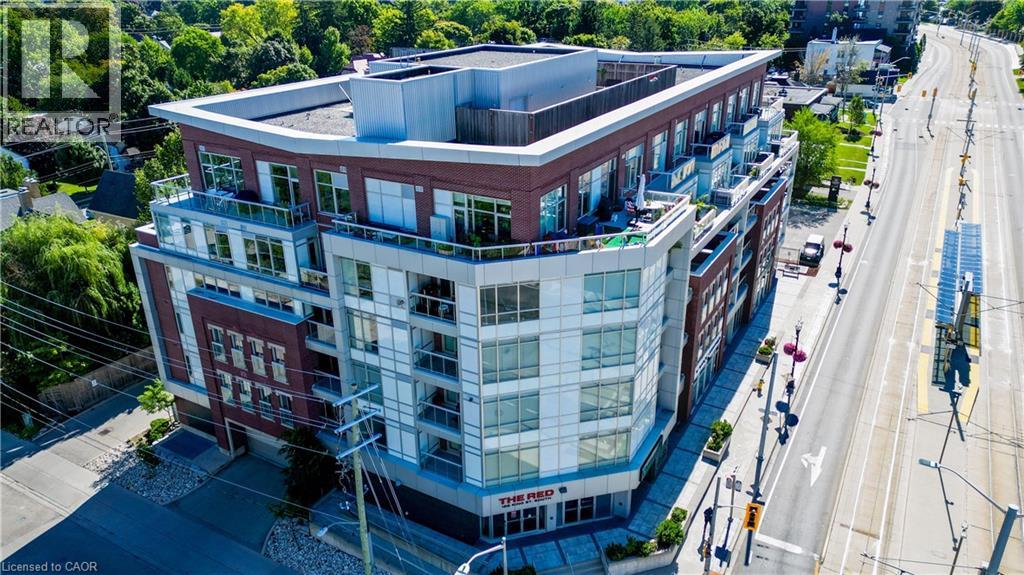
188 King Street S Unit# 413
Waterloo, Ontario
This is Uptown Waterloo living at its best. This luxurious corner residence at The Red offers a rare blend of natural light, privacy, and seamless indoor-outdoor design seldom found in today's condo market. With an impressive 1,316 sq. ft. of total living space, including 990 sq. ft. of interior space and an exceptional 326 sq. ft. of outdoor space, this home delivers a lifestyle that is both sophisticated and functional. As you enter the suite, you are welcomed by a gourmet kitchen overlooking the generous main living area with walkout access to one of the three private balconies — the perfect setting for entertaining family and friends in style. Thoughtfully designed throughout, this impressive home features two spacious bedrooms and two full bathrooms. The stunning primary retreat features its own private balcony, walk-in closet, spa-inspired ensuite, and a distinctive full-height sliding glass wall system that can be closed for privacy or opened to create a dramatic loft-inspired, open-concept design. The second bedroom also enjoys direct balcony access, creating flexible options for guests, roommates, or a dedicated work-from-home setup. Expansive windows flood the space with sunlight throughout the day, while contemporary finishes, in-suite laundry, a same-floor storage locker, party room, fitness room, underground parking, and access to a spectacular rooftop terrace add everyday comfort and convenience. Perfectly positioned just steps from Vincenzo’s, the Bauer District, LRT, cafes, restaurants, boutiques, and countless Uptown Waterloo amenities, this exceptional offering captures the essence of refined urban living and is ideally suited to those seeking a sophisticated, low-maintenance lifestyle in one of the region's most sought-after neighbourhoods. An added benefit: hydro is the tenant's only utility expense. Some photos have been virtually staged for illustrative purposes. (id:49269)
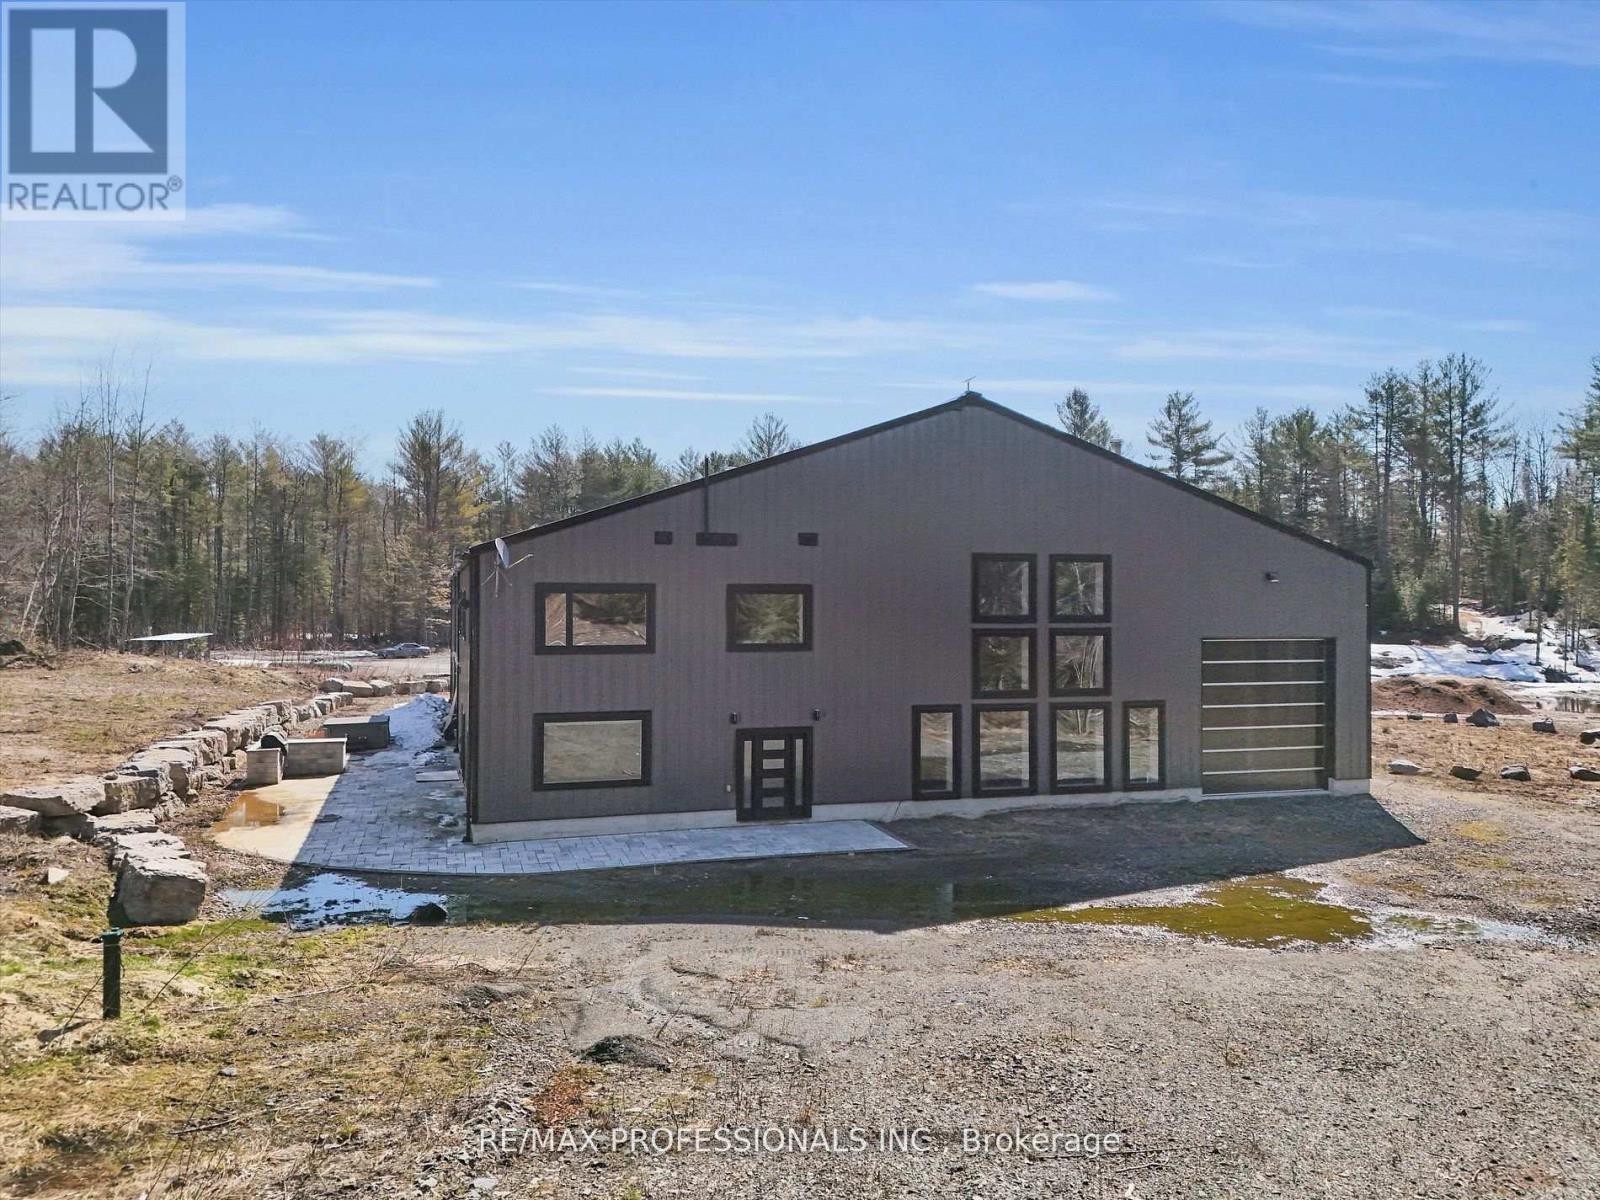
2320 Highway 117
Lake Of Bays, Ontario
Discover the Ultimate Muskoka Property for Car Collectors, Hobbyists & Entrepreneurs! Welcome to a truly one-of-a-kind 5 bedroom, 5 bathroom luxury estate on over 8 acres in beautiful Lake of Bays, just minutes from Baysville. At the heart of this property is a spectacular ~6,700 sq/ft attached garage/workshop - an absolute dream for car collectors, automotive enthusiasts, hobbyists, entrepreneurs and businesses needing space for vehicles, equipment, projects or operations. Paired with the ~4,700 sq/ft luxury residence, this is a rare opportunity to live, work, collect and create under one roof. The possibilities are virtually endless! Whether you're looking for a world-class car collection facility, workshop, home-based business, showroom, studio, recreational headquarters or simply room for everything, this building can accommodate it. Highlights include a 0.5 acre natural-spring-fed pond, 26Kw backup generator, energy-efficient in-floor heating, and a 9,000 sq/ft Unilock patio with built-in BBQ. Inside, luxury continues with a grand open-concept design with towering 45-foot ceilings and an exceptional chef's kitchen with triple ovens, professional gas stove, oversized fridge/freezer and massive island. The primary suite offers a private retreat with fireplace, walk-in closet and spa-like ensuite featuring a freestanding tub overlooking nature. A wheelchair-accessible main floor bedroom/ensuite adds convenience. Additional features include 3 industrial garage doors, camera system, cellular boosters, Starlink internet, private trails and extensive outdoor space. If you're a serious collector, passionate hobbyist, entrepreneur, business owner or simply someone who refuses to compromise on space, this extraordinary Muskoka property is unlike anything else. Now offered at a new price, well below the cost to recreate a property of this scale and quality - an exceptional opportunity to own one of Muskoka's most unique properties. (id:49269)
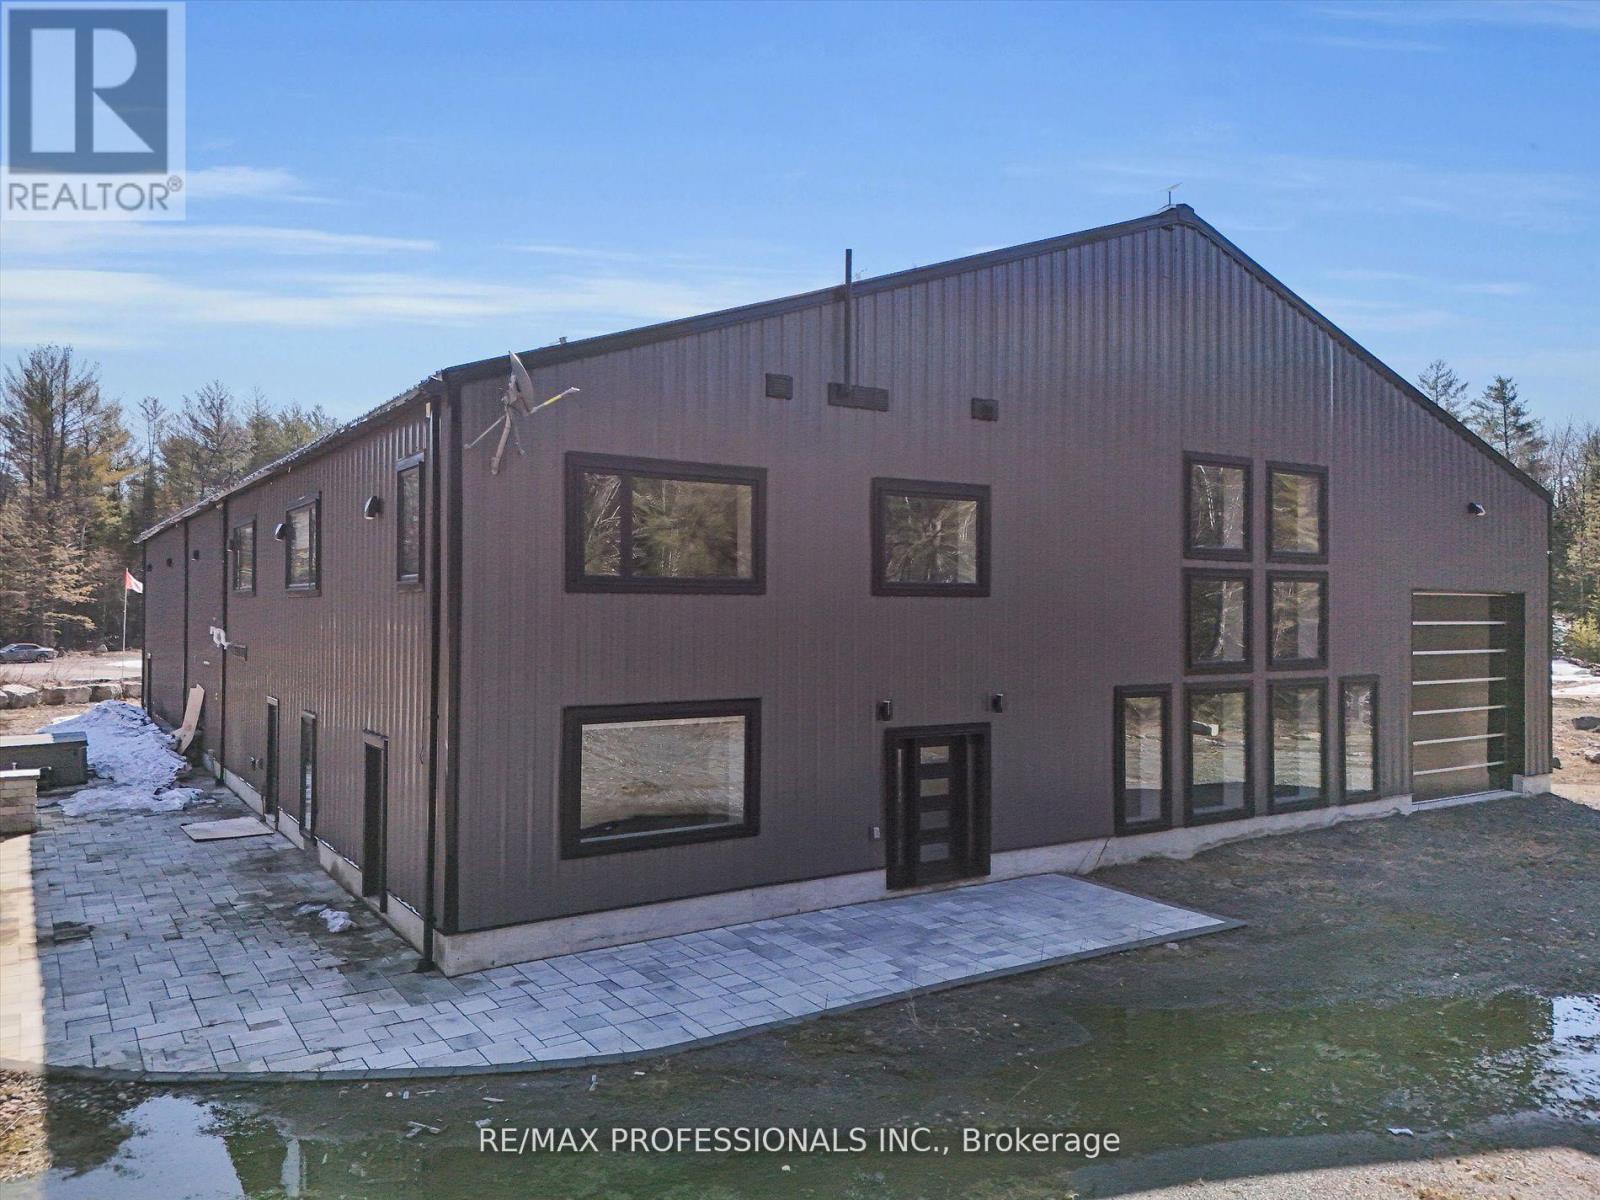
2320 Highway 117
Lake Of Bays, Ontario
Discover the Ultimate Muskoka Property for Car Collectors, Hobbyists & Entrepreneurs! Welcome to a truly one-of-a-kind 5 bedroom, 5 bathroom luxury estate on over 8 acres in beautiful Lake of Bays, just minutes from Baysville. At the heart of this property is a spectacular ~6,700 sq/ft attached garage/workshop - an absolute dream for car collectors, automotive enthusiasts, hobbyists, entrepreneurs and businesses needing space for vehicles, equipment, projects or operations. Paired with the ~4,700 sq/ft luxury residence, this is a rare opportunity to live, work, collect and create under one roof. The possibilities are virtually endless! Whether you're looking for a world-class car collection facility, workshop, home-based business, showroom, studio, recreational headquarters or simply room for everything, this building can accommodate it. Highlights include a 0.5 acre natural-spring-fed pond, 26Kw backup generator, energy-efficient in-floor heating, and a 9,000 sq/ft Unilock patio with built-in BBQ. Inside, luxury continues with a grand open-concept design with towering 45-foot ceilings and an exceptional chef's kitchen with triple ovens, professional gas stove, oversized fridge/freezer and massive island. The primary suite offers a private retreat with fireplace, walk-in closet and spa-like ensuite featuring a freestanding tub overlooking nature. A wheelchair-accessible main floor bedroom/ensuite adds convenience. Additional features include 3 industrial garage doors, camera system, cellular boosters, Starlink internet, private trails and extensive outdoor space. If you're a serious collector, passionate hobbyist, entrepreneur, business owner or simply someone who refuses to compromise on space, this extraordinary Muskoka property is unlike anything else. Now offered at a new price, well below the cost to recreate a property of this scale and quality - an exceptional opportunity to own one of Muskoka's most unique properties. (id:49269)

1688 Keppler Crescent
Peterborough, Ontario
Welcome to a custom-built bungalow in one of Peterborough's sought-after west-end neighbourhoods. Thoughtfully designed for comfortable family living, this well-maintained home offers generous principal rooms, a functional layout, and exceptional versatility. The bright main floor features a spacious living and dining area, an eat-in kitchen with breakfast nook, and three bedrooms, including a primary suite with a walk-in closet and private ensuite. The finished lower level has a separate entrace and adds three additional bedrooms, a large family room, a full bathroom, and abundant storage, making it ideal for growing families, multi-generational living, guests, rental or a home office. Complete with an attached double-car garage and conveniently located near schools, parks, trails, shopping, and everyday amenities, this is a rare opportunity to own a spacious bungalow in a fantastic location. (id:49269)
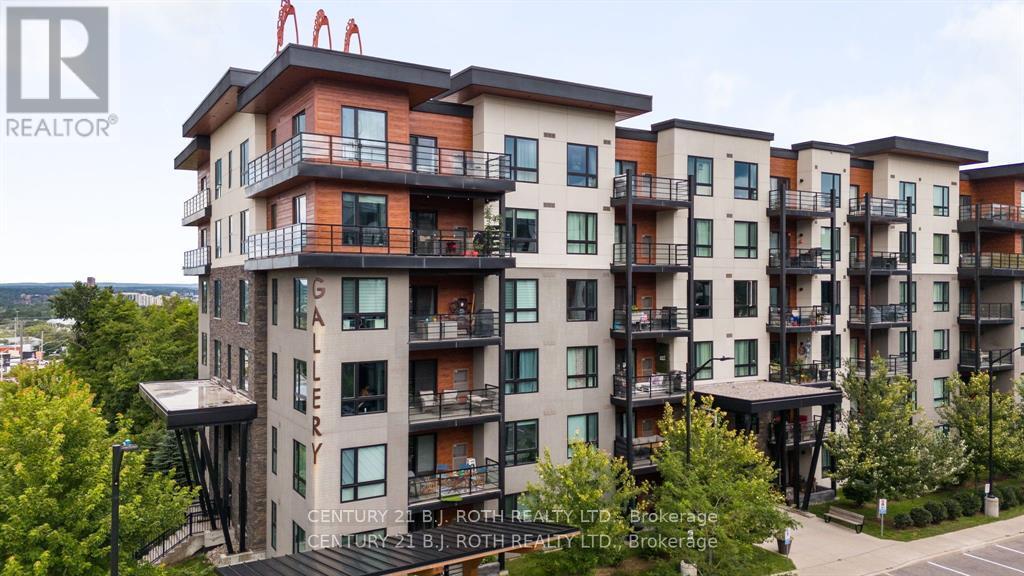
105 - 300 Essa Road
Barrie, Ontario
Modern and delightul this One bedroom (plus a den) One bathroom condo is sure to delight. Open concept design with a great open kitchen with granite counters and a breakfast bar all over looking the living area and dinning room that walks out on the ground level. This unit has one ample underground parking spot with your storage locker abutting it. Two Fireplaces, soaring nine foot sealings. and near 900 sq ft of living (id:49269)
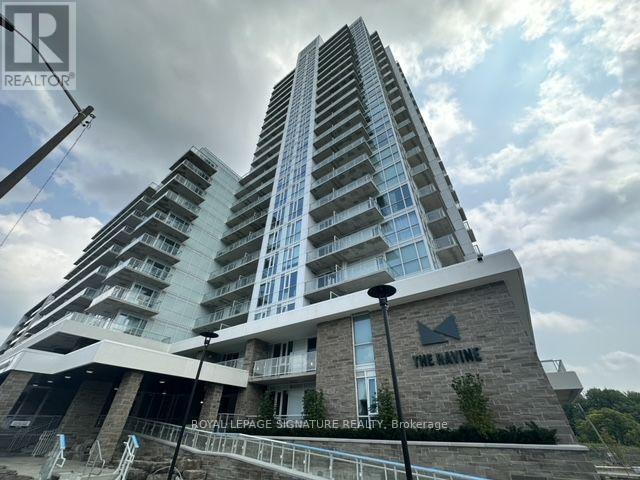
1407 - 10 Deerlick Court
Toronto, Ontario
Welcome To Beautiful Ravine Condo In The Desirable Parkwoods-Donalda Neighborhood! Strategically Situated On York Mills & DVP! This Newer Sun-Filled Corner Condo Unit Comes W/2 Split Bedrooms, 2 Full Baths, 2 Large Balconies, 1 Underground Parking Spot & 1 Locker, Featuring Incredible Unobstructed Panoramic N/E Views Of The City & The Ravine, 9' Ceilings, Floor To Ceiling Glass Windows, Modern & European Style, Custom O/C Kitchen W/Full Size Newer Stainless Steel Appliances, Quartz Countertops, Bright Living/Dining Rm W/O To Balcony, On-Suite Laundry, W/I Closet In Primary Rm, Dbl Dr Closet in 2nd Rm & Living Rm , Wide Plank Laminate Flrs, Light Fixtures, Window Blinds & Much More!!! State Of The Art 4,600 Sqft Of Amenities On Ground & 13Th Floors Offer Fitness Centre, Party Room W/Full Kitchen, Lounge, Dining Bar, Dog Washing Station, Kids Playroom, Bikes Storage, Outdoor TV, Fireplace, Multiple Bbqs, Firepit & Sundeck. You Really Don't Want To Miss This Opportunity!!!Quick Access To DVP & Hwy 404. Minutes Away From Toronto's DT, Hwy 401, Fairview Mall, Parkway Mall, Bayview Village, Seneca College, Shops At DonMills, Edward's Garden, Restaurants, Cafes, Schools, Grocery Stores, Ravine, Hiking/Walking Trails & Much More!!! (id:49269)
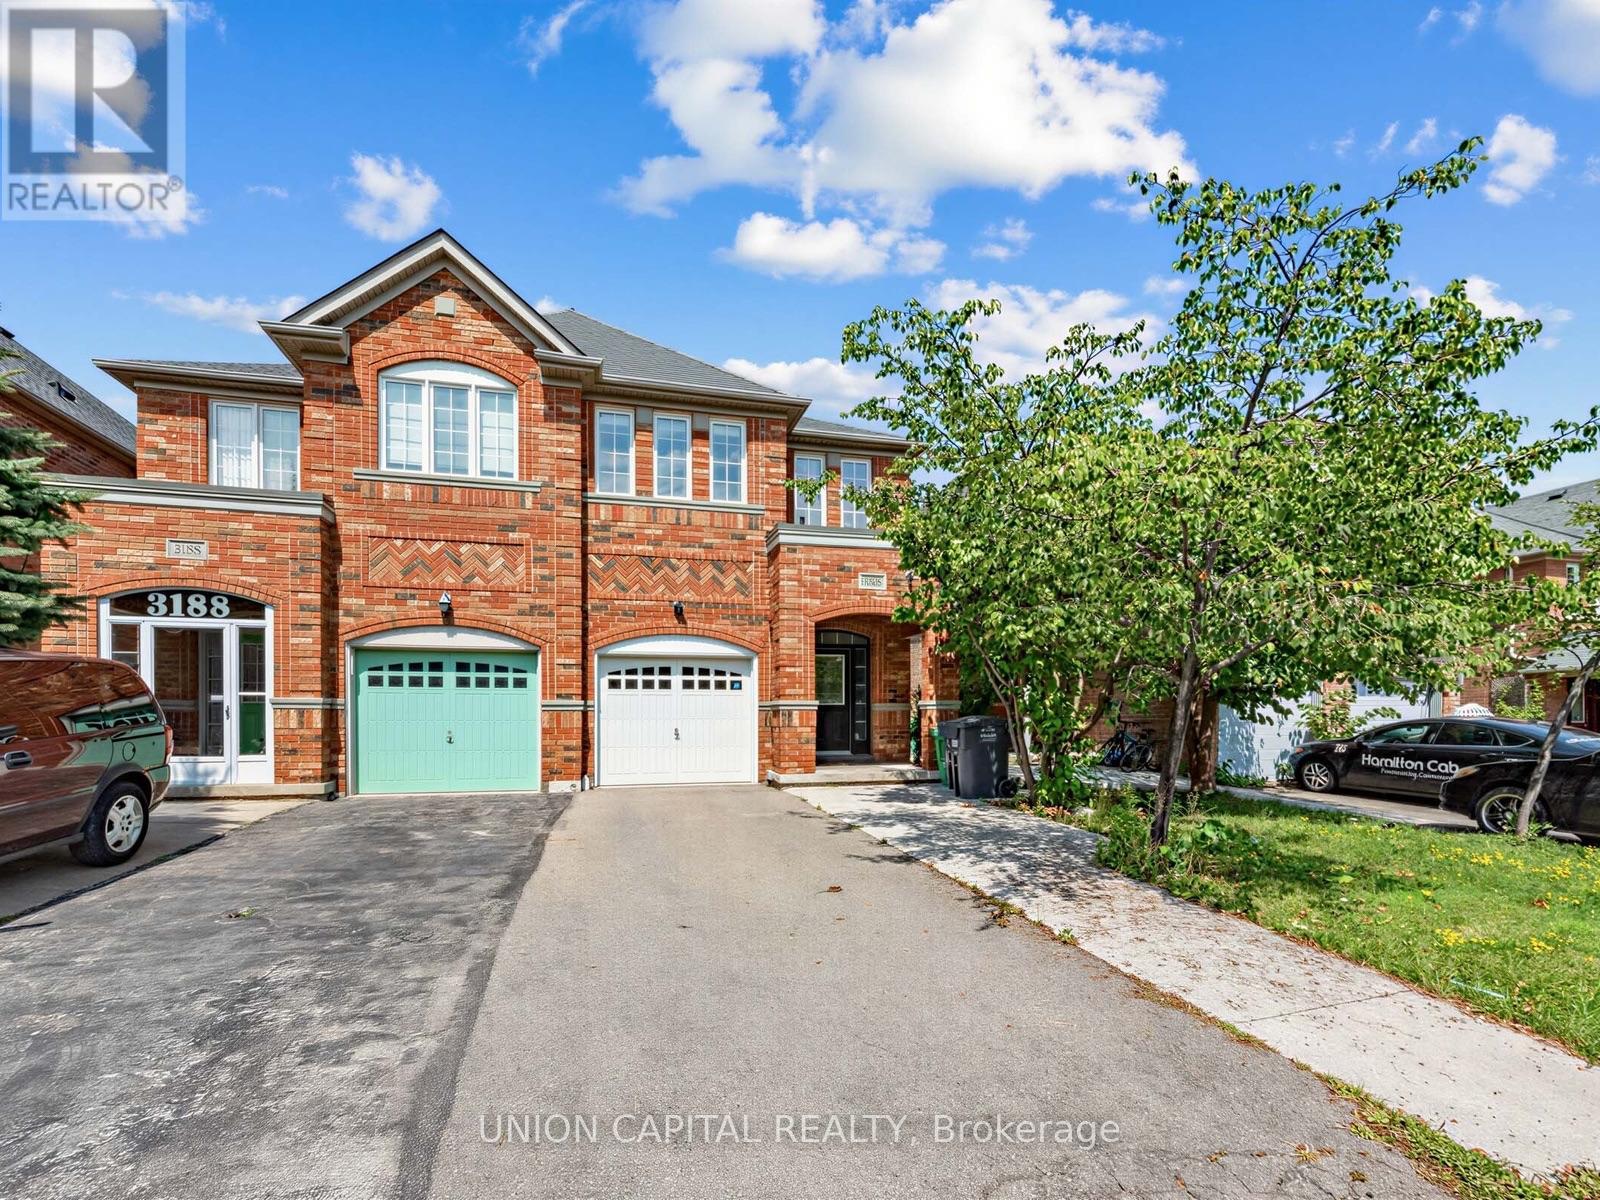
3186 Cabano Crescent
Mississauga, Ontario
Welcome To 3186 Cabano Cres, One Of The Largest Semi-Detached Homes In Desirable Churchill Meadows, Offering Approx. 2,297 Sq. Ft. Plus A Spacious Finished Basement. This Bright And Well-Maintained 4+1 Bedroom, 4-Bathroom Home Features An Open-Concept Main Floor With Hardwood Flooring, Pot Lights, Generous Living And Dining Areas, And A Family Room With Fireplace. The Spacious Kitchen Offers Ample Cabinetry, Stone Countertops, Breakfast Bar, Mosaic Backsplash And Stainless Steel Appliances, With A Walkout To The Fully Fenced Backyard And Interlock Patio. Convenient Second-Floor Laundry. Large Primary Bedroom With Walk-In Closet. The Finished Basement Provides An Expansive Recreation Area, Additional Room, Modern Fireplace And Flexible Living Space. Built-In Garage And Driveway Parking. A Spacious And Comfortable Family Home In The Heart Of Churchill Meadows. Ideally located close to top-rated schools, parks, shopping, transit, Churchill Meadows Community Centre, and Mattamy Sports Park. (id:49269)