
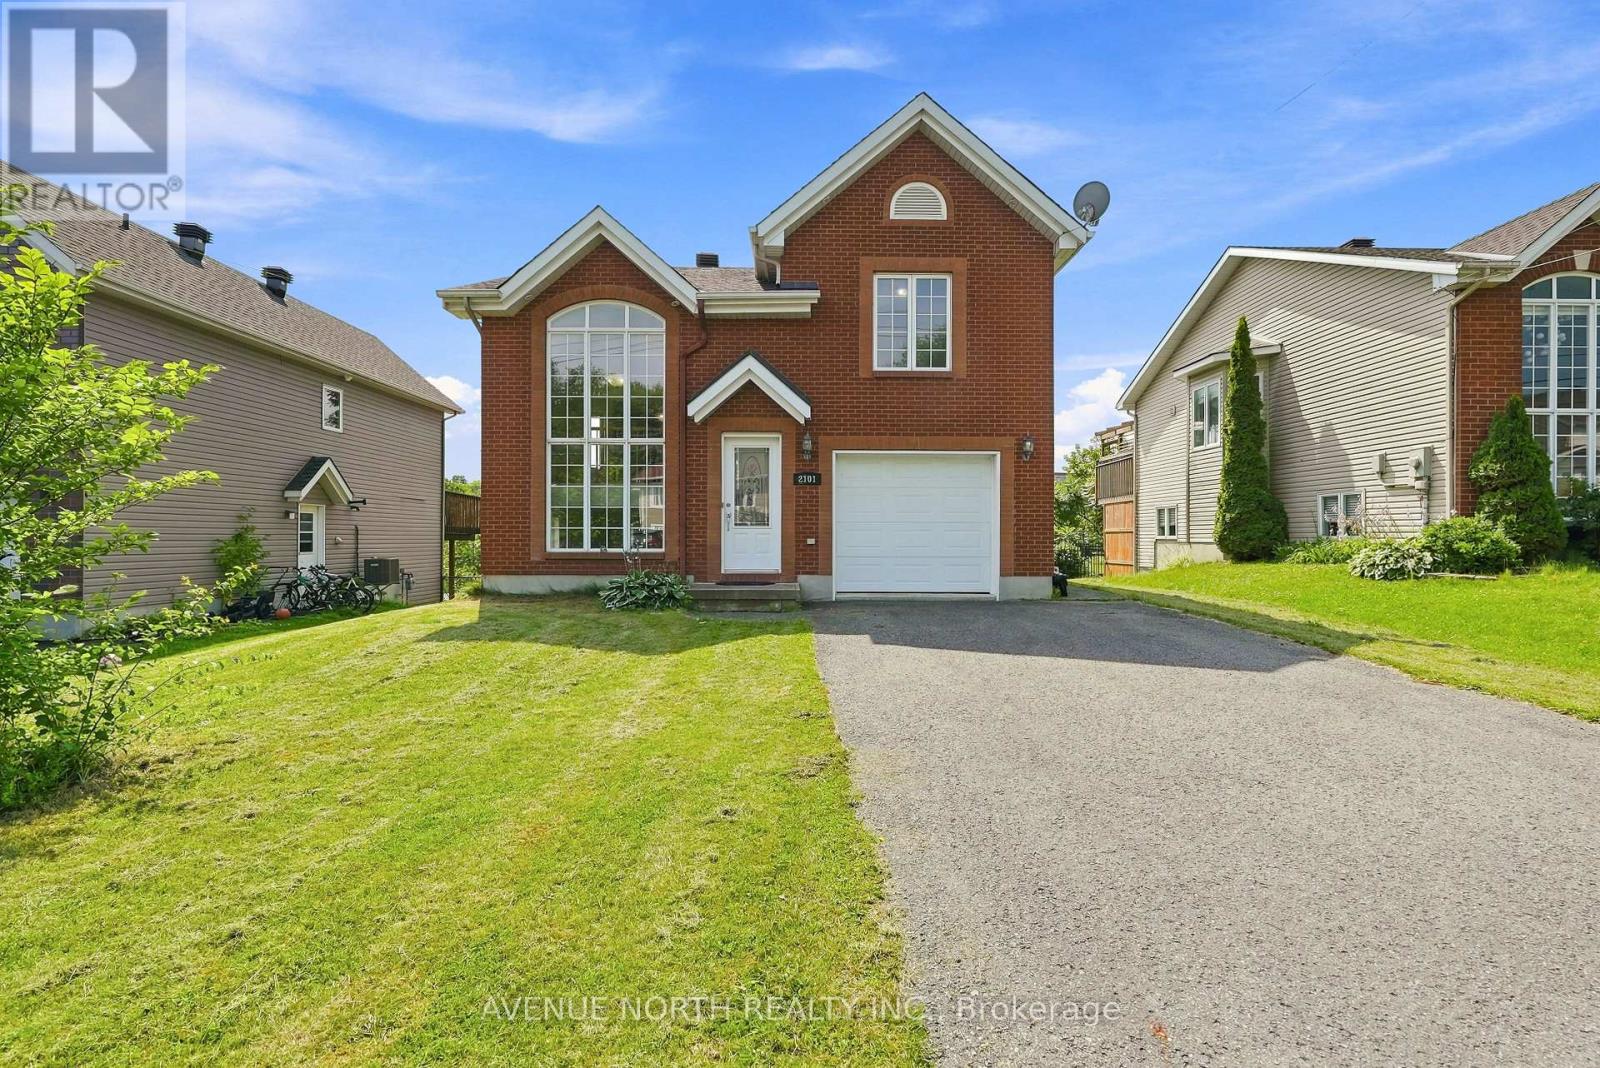
2101 Catherine Street
Clarence-Rockland, Ontario
Welcome to 2101 Catherine Street, an exceptional opportunity to own a detached home built in 2006 for exceptional value. Offering an open-concept layout filled with natural light, this home is ideal for first-time buyers, young families, or anyone looking to enjoy the benefits of detached living at an incredible price. The bright main living area flows effortlessly into the kitchen and dining space, while the fully finished walkout basement adds valuable living space and features a cozy gas fireplace with direct access to the backyard. Recent updates include a 2024 roof, fresh paint throughout, new carpet upstairs, a new toilet in the lower-level bathroom, and stainless steel appliances. A window air conditioning unit, two lawn mowers, a shop vacuum, and two fans are also included. Located in the heart of Rockland, you'll enjoy the perfect balance of small-town charm and everyday convenience. Shopping, restaurants, schools, parks, recreation, and essential services are all just minutes away, while golf courses, the Ottawa River, marinas, walking trails, and countless outdoor activities are right at your doorstep. Best of all, you're only a short drive from Ottawa, making commuting simple while enjoying a quieter, more affordable lifestyle. A fantastic opportunity to own a newer detached home in one of Rockland's most convenient locations. (id:49269)
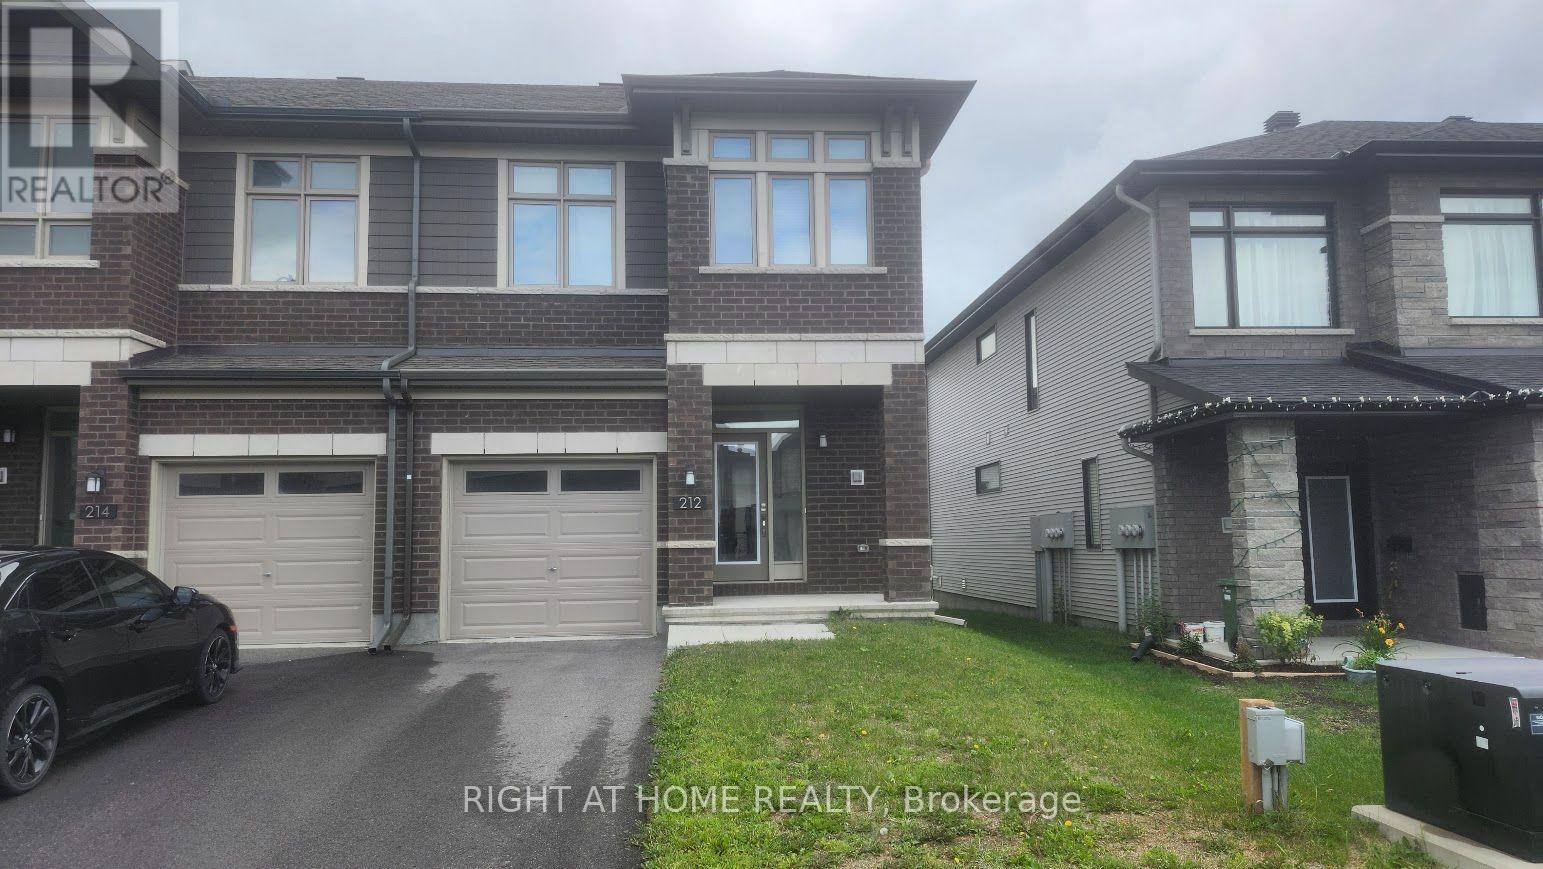
212 Trumpeter Grove
Ottawa, Ontario
Welcome to gorgeous Richcraft Addison model.This 1,834 sq. ft. end-unit townhome features 3 bedrooms and 2.5 bathrooms.Highlights include a spacious foyer, large living and dining areas, and an open-concept kitchen with stainless steel appliances. The bright primary bedroom offers a walk-in closet and beautiful 4-piece ensuite. Additional features include a good-sized secondary bedroom.Located close to parks, schools, public transit, and all amenities. (id:49269)

85 Winchester Drive
Ottawa, Ontario
Exceptional opportunity in the established Glen Cairn community! Situated on an expansive corner lot, this bright detached home offers 3 bedrooms, a full bathroom plus a main-floor powder room, an attached garage, and flexible living space across three levels. A welcoming foyer opens to a sun-filled breakfast area featuring a bay window and sliding glass doors to the rear deck. The spacious galley-style kitchen offers abundant white cabinetry, generous counter space, updated flooring, and included stainless-steel appliances highlighted by a gas range. A character-filled sliding barn door connects the kitchen to the formal dining room, while the impressive living room features a vaulted ceiling, large windows, and a natural gas fireplace. Upstairs are three bright, well-proportioned bedrooms with updated flooring, along with a cheater-ensuite bathroom featuring a tiled tub and shower surround. The refreshed staircase, natural wood railing, black balusters, and contemporary lighting add warmth and style. The lower level provides additional flexible space, together with laundry, storage, and utility areas. Outside, enjoy a rear deck with a natural gas BBQ hookup and an exceptionally generous fenced yard framed by mature hedges and greenery. There is plenty of room for entertaining, gardening, children, and pets. The storage shed and play structure are also included. A generous selection of appliances and additional chattels is included, offering extra convenience and value for the next owner. Close to area schools, parks, pathways, public transit, shopping, Glen Cairn Community Centre, Hazeldean Library, and Jack Charron Arena, with convenient access to Eagleson Road, Terry Fox Drive, and Highway 417.Outstanding outdoor space, abundant natural light, and excellent potential-all in a convenient Kanata location! (id:49269)

1034 Walkley Road
Ottawa, Ontario
Welcome to this beautifully renovated hi-ranch bungalow offering the perfect blend of modern updates, comfort, and convenience. Featuring 3+1 bedrooms and 2 fully renovated bathrooms, this move-in-ready home is designed for easy family living. Filled with an abundance of natural light, the bright and spacious living room flows effortlessly into the dining area and beautifully updated kitchen, complete with abundant cabinetry, stainless steel appliances, and direct access to the backyard-ideal for everyday living and entertaining. Three generously sized bedrooms and a stylishly renovated full bathroom complete the main level, while rich hardwood flooring throughout the living, dining, and bedroom areas adds warmth and timeless appeal. The finished lower level offers exceptional versatility, featuring a spacious family room with a cozy gas fireplace, a kitchenette, an additional bedroom, and an updated 3-piece bathroom. This flexible space is well suited for a basement income suite, multigenerational living, extended family, guests, or a private home office. Step outside to enjoy the sunny south-facing deck, which seamlessly extends the living space outdoors and overlooks a large, private backyard-perfect for entertaining, gardening, or simply relaxing. The home also features an attached one-car garage and parking for up to four additional vehicles. Ideally located just steps from the LRT, Bank Street, and everyday amenities, and only minutes from Mooney's Bay Beach, this exceptional home offers an unbeatable blend of lifestyle, convenience, and comfort. Enjoy added privacy with no front neighbours, as the home faces peaceful green space, creating a quiet and open outlook year-round. This is a rare opportunity to own a thoughtfully updated home offering the perfect blend of comfort, style, and convenience in an unbeatable location, that you won't want to pass by. (id:49269)

209 - 360 Mcleod Street
Ottawa, Ontario
Looking for a trendy 1 bed + den condo, with a storage locker AND with a rare large private terrace? Look no further! With 694 sqft of living space inside, and a private 206 sqft terrace for additional outdoor space, unit #209 at Central 2 is a fantastic opportunity for the downtown lifestyle you're looking for. 9ft ceilings and floor to ceiling SOUTH facing windows give this unit an airy, bright feel any time of day. With modern finishes in the kitchen and bath, engineered and tile floors throughout, BRAND NEW washer/dryer, the convenient extra space in the den, the walk-in closet, and the in-unit laundry/storage room, all you'll have to do is unpack and start enjoying the amenities (which include the outdoor pool/BBQ, gyms, party rooms and media room). Surrounded by shopping, transit, restaurants, cafes and amenities, you will be minutes to whatever you need - no need for a car here. If you do need PARKING though, a rental spot can be provided. Come take a look and experience the trendy vibe for yourself! (id:49269)
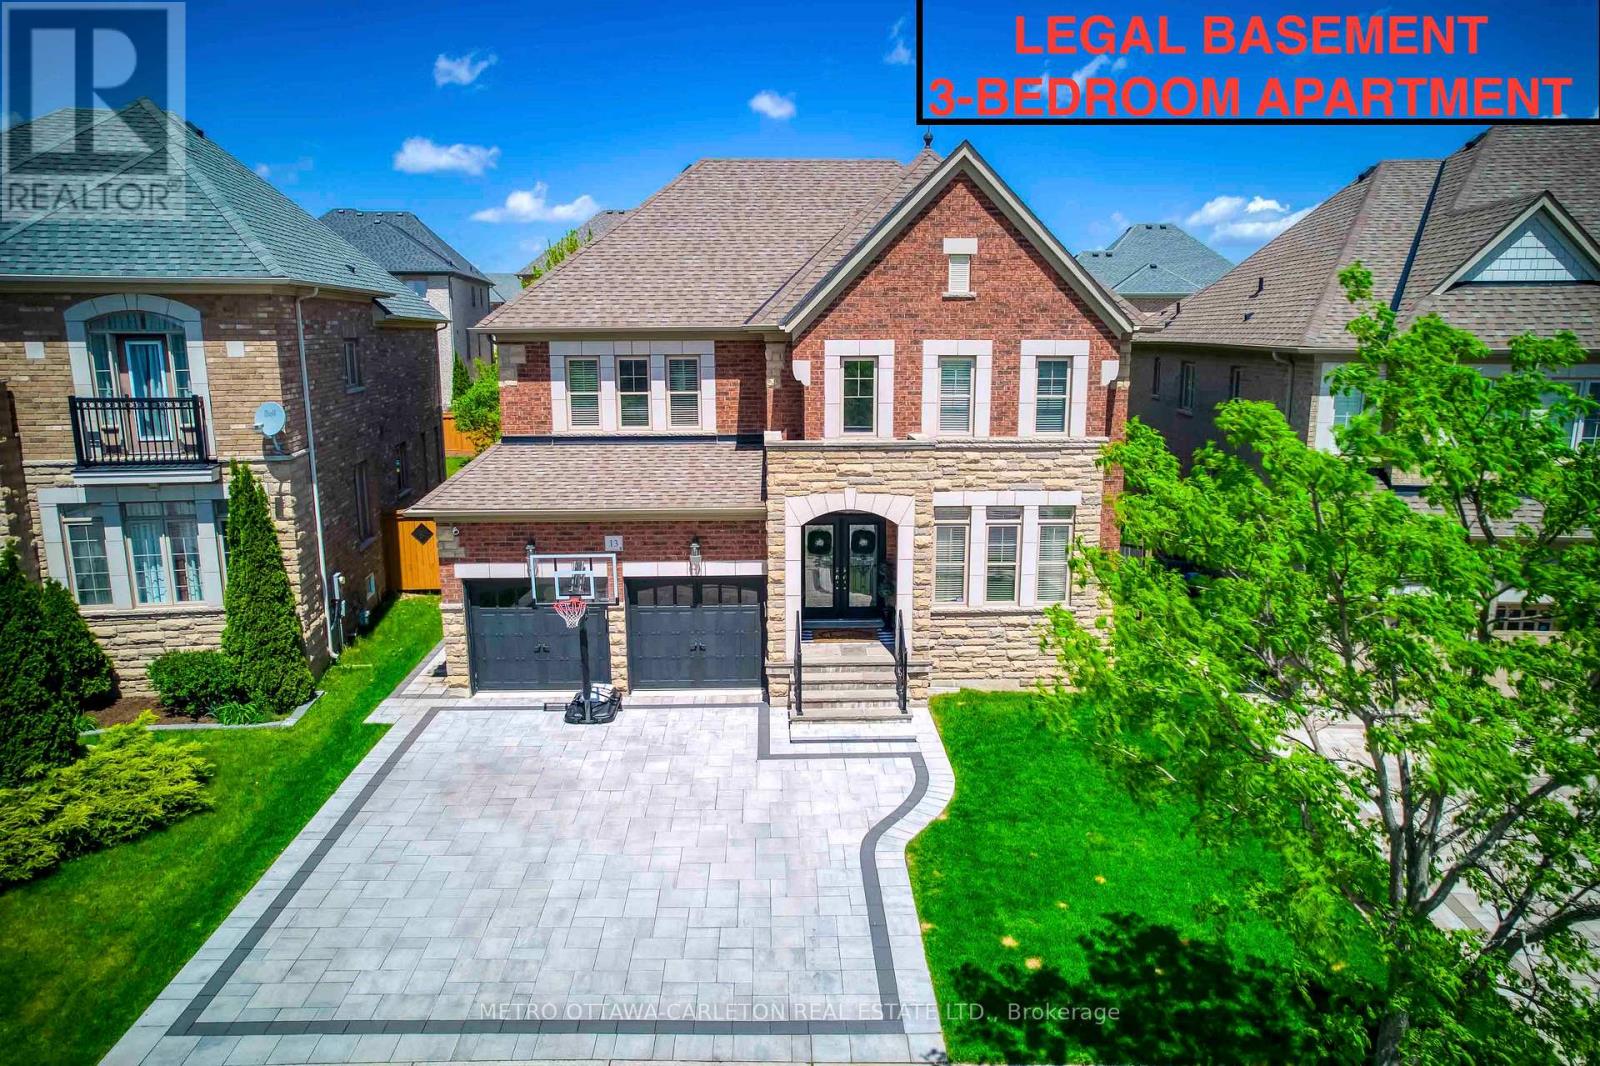
13 Franmar Road
Brampton, Ontario
Exceptional designer 5-Bedroom home with an additional Legal 3-Bedroom Basement Apartment in the prestigious Estates of Credit Ridge. Offering approximately 5,300 sq.ft. of total finished living space, including the rare legal 3-bedroom basement apartment with separate covered entrance. Main floor with 9-ft ceilings, hardwood flooring, smooth ceilings throughout, pot lights, custom trim with crown moulding & wainscotting, and a bright open-concept design. The upgraded chef's kitchen includes quartz countertops, premium cabinetry, high-end built-in appliances including a 36" gas stove. The primary bedroom offers a tray ceiling, spa-like ensuite with whirlpool tub, steam shower, water closet, and custom built-in closets. Situated on a premium pie-shaped lot with one-of-a-kind surrounding mature tree perimeter for extra privacy. Backyard is perfect for entertaining with large deck, gazebo, and hot tub. The legal 3-bedroom basement apartment offers many possibilities including rental income, extended family living, nanny suite, or private home office space. Over $350,000 spent on upgrades including 200-amp electrical service, EV charger plug, interlocked landscaping, upgraded designer finishes and light fixtures, and extensive improvements throughout. This beautifully designed home stands out with elegant finishes and a well-planned layout for families who appreciate quality and style, making it unique offering in the neighbourhood. (id:49269)
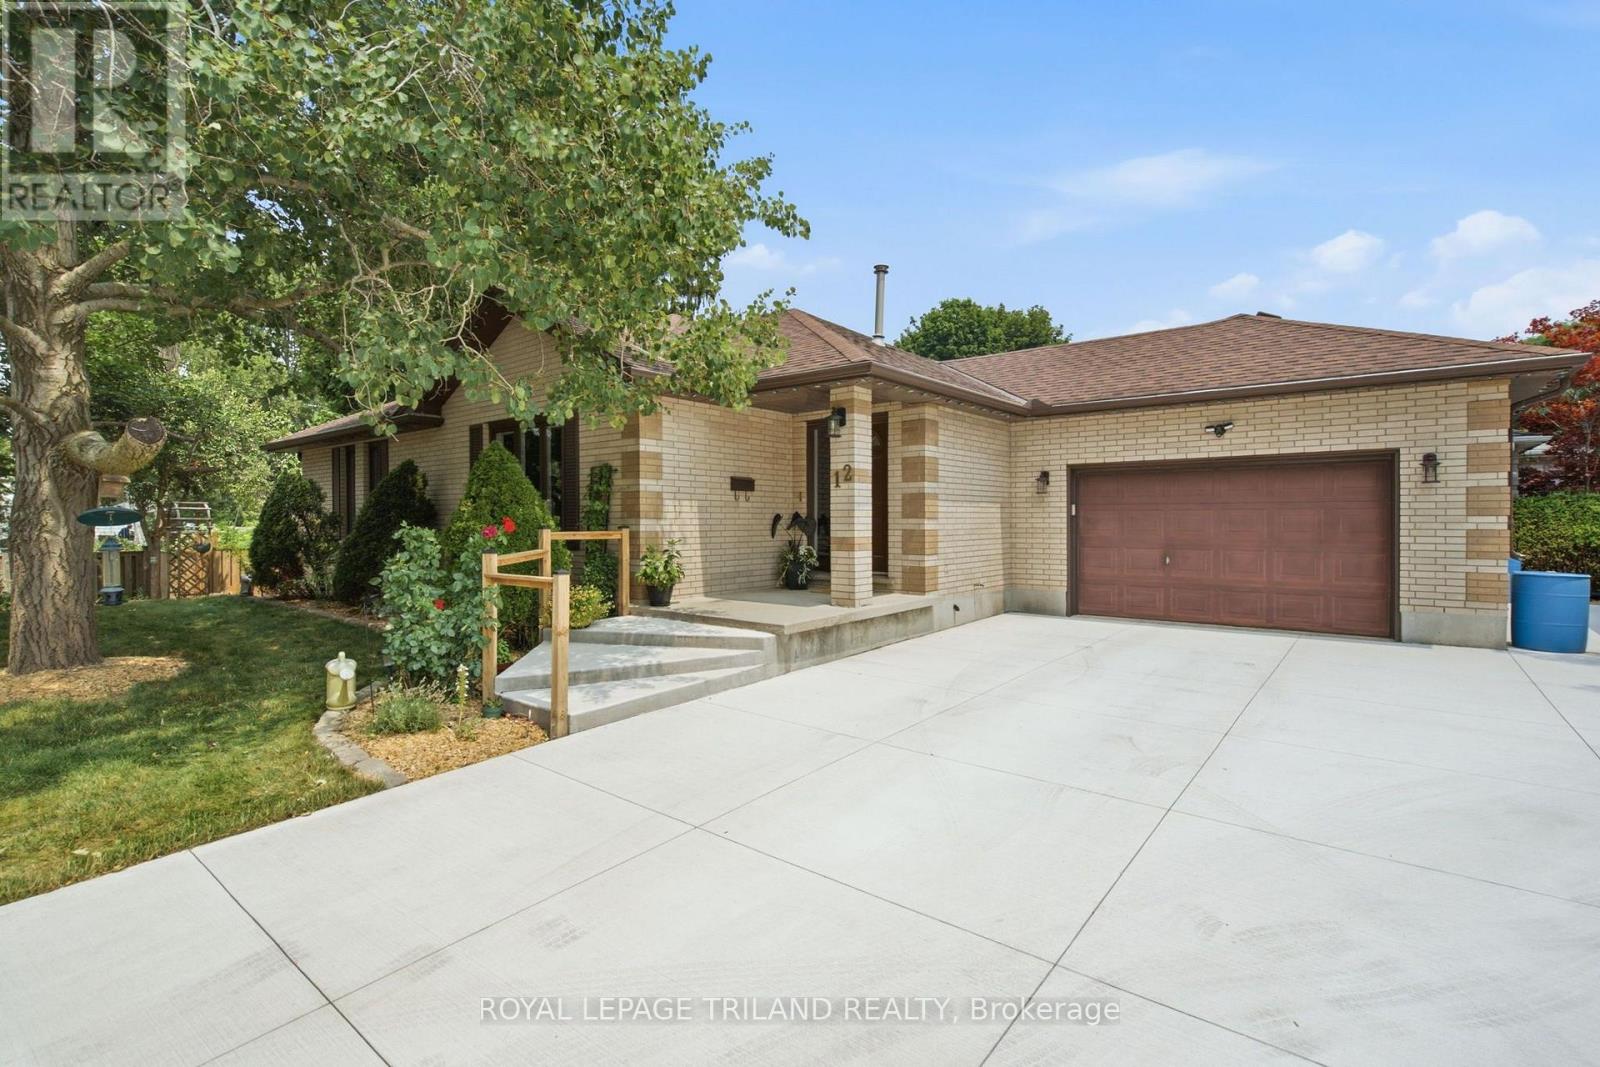
12 Shepherd Avenue
London East, Ontario
Welcome to 12 Shepherd Avenue, a solid brick bungalow located on a quiet dead-end street. Main floor features a living room, kitchen that opens to dining room, main-floor primary bedroom with 3 piece ensuite and double closets, as well as 2 other bedrooms and 4 piece bath. The finished basement expands your living space, offering a large recreation room, a built-in bar, additional bedroom with walk-in closet, laundry, storage and 2 piece bath. A separate walk-up from the basement leads directly to the attached garage, providing excellent potential for an alternative entrance. Outside, the property has a massive double concrete driveway with ample parking, and a private back yard perfect for relaxing. Updates include: concrete driveway (2025) fence and stonework (2023) gas fireplace (2023) dishwasher (2022) ensuite bath Ultimate Bath Systems (2021) central air and furnace (2016). Situated close to schools, Fanshawe College, parks, shopping, and transit, this home offers fantastic functional space in a peaceful neighbourhood. (id:49269)
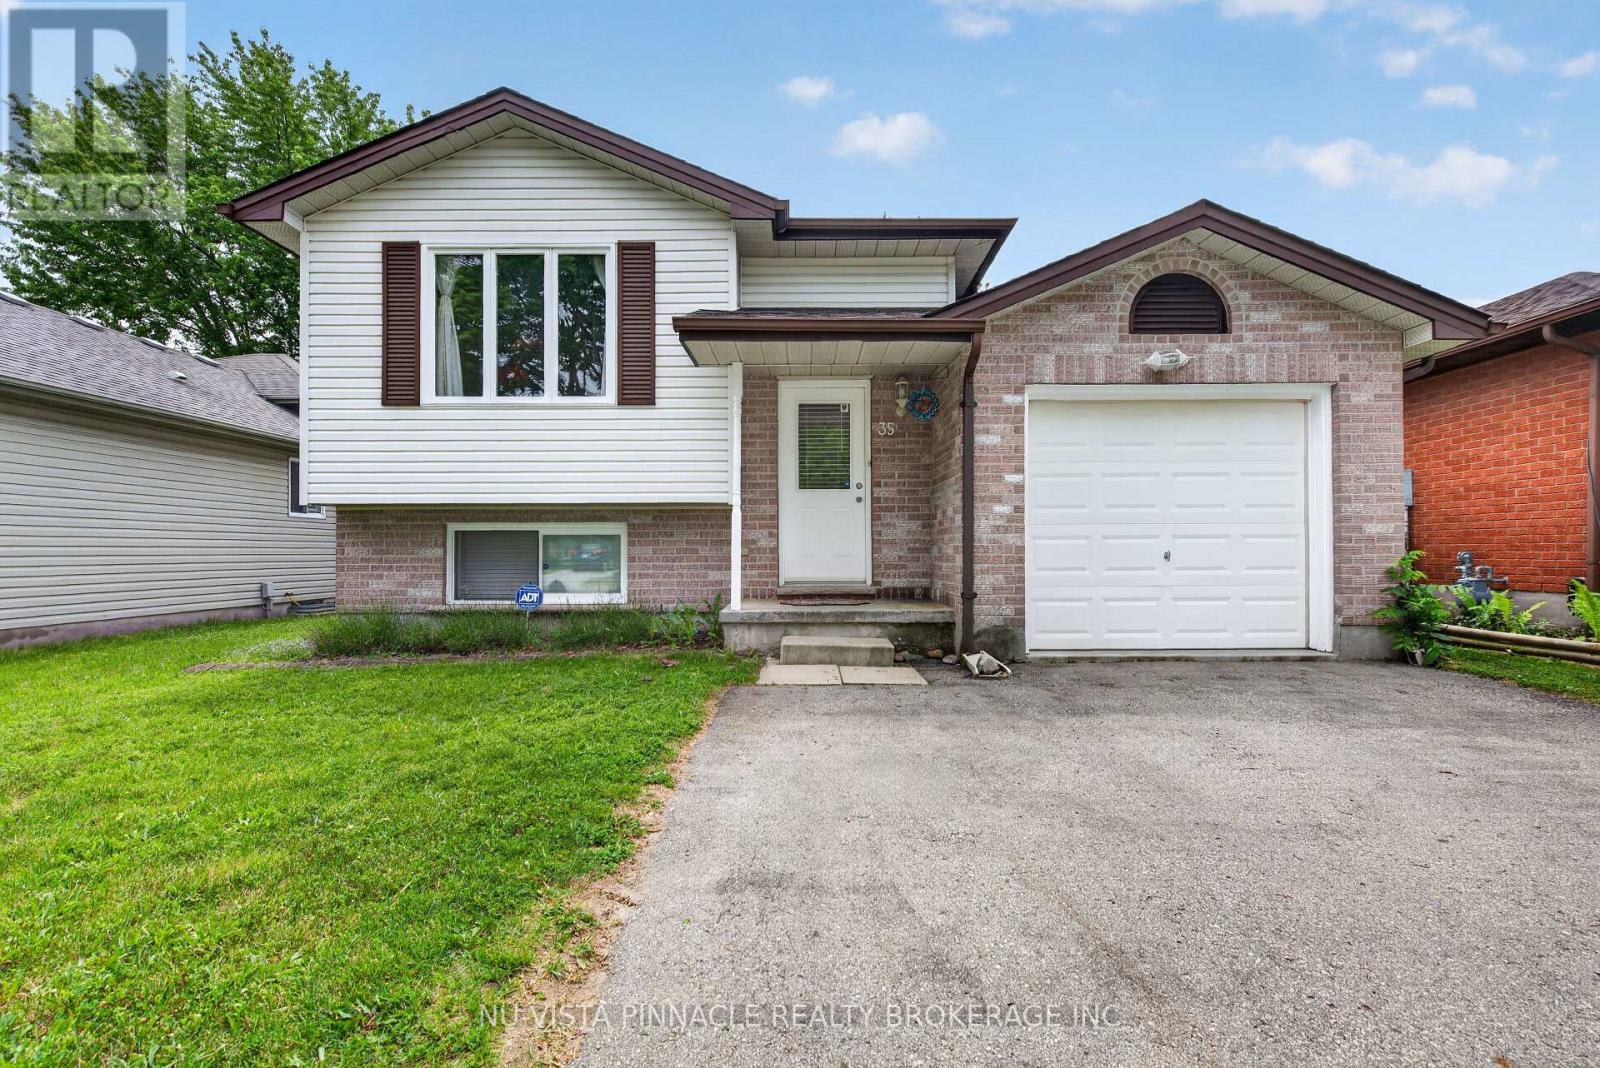
35 Joliet Street
London East, Ontario
Welcome to 35 Joliet Street! This well-maintained raised bungalow offers 3+2 bedrooms and 2 full bathrooms, making it ideal for families, multi-generational living, or those seeking additional living space. The bright main floor features three spacious bedrooms, a functional layout, and fresh paint throughout. The fully finished lower level includes two additional rooms, a large recreation room, and a 3-piece bathroom, providing plenty of flexibility for a home office, gym, guest space, or growing family. Outside, enjoy the convenience of an attached single-car garage plus parking for up to four additional vehicles in the driveway. Situated in a family-friendly East London neighborhood, this home is close to schools, parks, shopping, public transit, and provides quick access to major routes for easy commuting. A fantastic opportunity for first-time buyers, investors, or families looking for extra space in a convenient location. (id:49269)
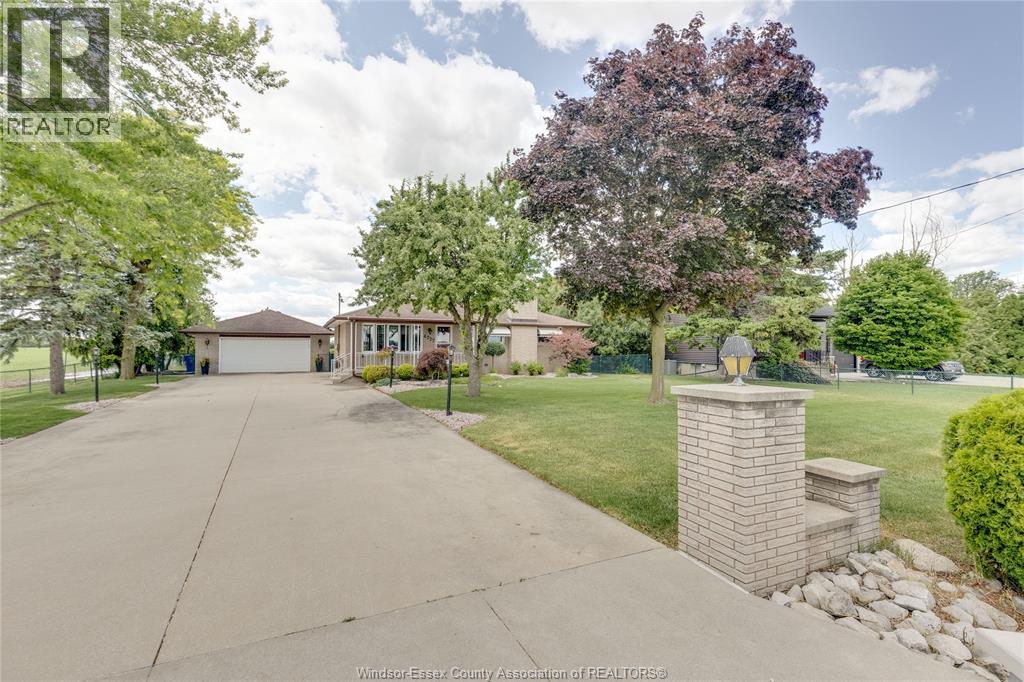
4727 8th Concession Road
Windsor, Ontario
WELCOME TO 4727 8TH CONC RD, AN ORIGINAL-OWNER, WELL-MAINTAINED EXCEPTIONAL BRICK RANCH ON AN ACRE+ COUNTRY LOT BUT CLOSE TO ALL AMENITIES & MAJOR ARTERIES. QUALITY & WELL-PLANNED BUILD INSIDE & OUT. SUPERIOR CONSTRUCTION, 3 BEDROOMS MAIN FLOOR, 2 FULL BATHROOMS, FULLY FINISHED UP & DOWN, UPDATED FAMILY-SIZED KITCHEN WITH CHERRY CUPBOARDS, CERAMIC FLOORS & BACKSPLASH, FORMAL LIVINGROOM, COZY FAMILYROOM IN LOWER WITH BRICK-TRIMMED GAS FIREPLACE PLUS GAMES ROOM WITH VERY COOL WET BAR. MOVE IN CONDITION, GOOD ROOF, WINDOWS & DOORS, EFFICIENT GEOTHERMAL FURNACE FOR CHEAPER UTILITIES, FORCED CENTRAL AIR, 200 AMP HYDRO. GORGEOUS PROPERTY, INVITING COVERED PORCH, HUGE DOUBLE-WIDE CEMENT DRIVEWAY FOR 12-14 CARS, 24'x30' BRICK GARAGE WITH HYDRO & BONUS REAR BAY DOOR, FANTASTIC HEATED 20'x40' INGROUND POOL WITH 10 FT DEEP END, SOLAR DECK & ELEPHANT COVER. 2 CEMENT PATIOS, GAZEBO, UNDERGROUND SPRINKLERS, 4 OUTER GAS LINES & MUCH MORE. (id:49269)
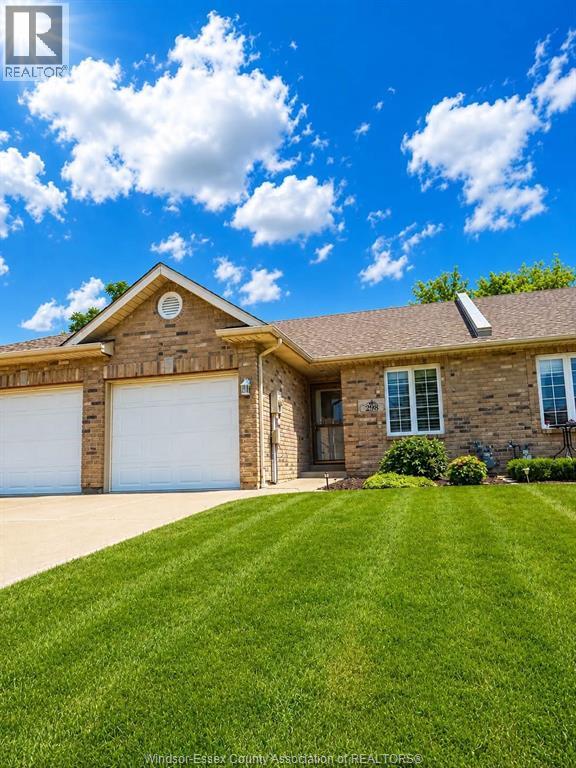
298 Lester Drive
Essex, Ontario
Prime Essex Location for the empty nester/retiree. Located on a quite cul-de-sac this ready to move in ranch Townhome offers an att. garage, open concept kitchen, dining and family room, vaulted ceilings, gas fireplace, patio doors. Primary bedroom has walk-in closet and private 3 PC. ensuite bath, 2nd bedroom/guest room. main floor laundry, full basement w/rough in bath, ready to finish for added living space. (id:49269)
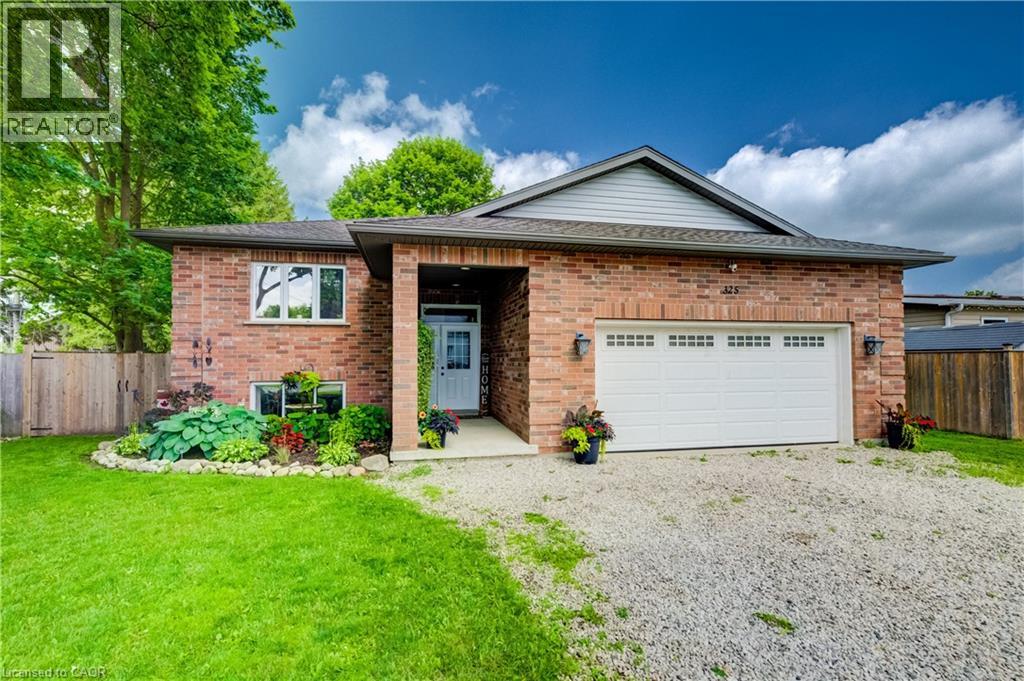
325 Mill Street
Palmerston, Ontario
Welcome to 325 Mill Street, Palmerston, a beautifully maintained family home offering the perfect combination of space, comfort, and functionality. Featuring 3 main floor bedrooms, 2 bathrooms, and a fully finished basement, this home offers a versatile layout designed to grow with you. The functional main floor features bright, welcoming living spaces and a spacious kitchen with plenty of room to gather, making everyday living and entertaining effortless. Downstairs, the finished basement extends your living space and offers endless flexibility. Whether you're looking for a family room, home gym, playroom, home office, or a fourth bedroom, this space is ready to suit your lifestyle. Step outside to enjoy a private backyard complete with an above-ground pool, patio area for entertaining, a storage shed with hydro, and plenty of room for family, pets, and outdoor enjoyment. Additional features include in floor heating in the basement bathroom, a 100 amp electrical panel, a furnace (2016), underground hydro servicing the shed, and a thoughtfully maintained property that's ready for its next owners. Conveniently located close to schools, parks, and everyday amenities, 325 Mill Street is a home that offers the space, flexibility, and features today's families are looking for. (id:49269)
352 Governors Road E
Brantford, Ontario
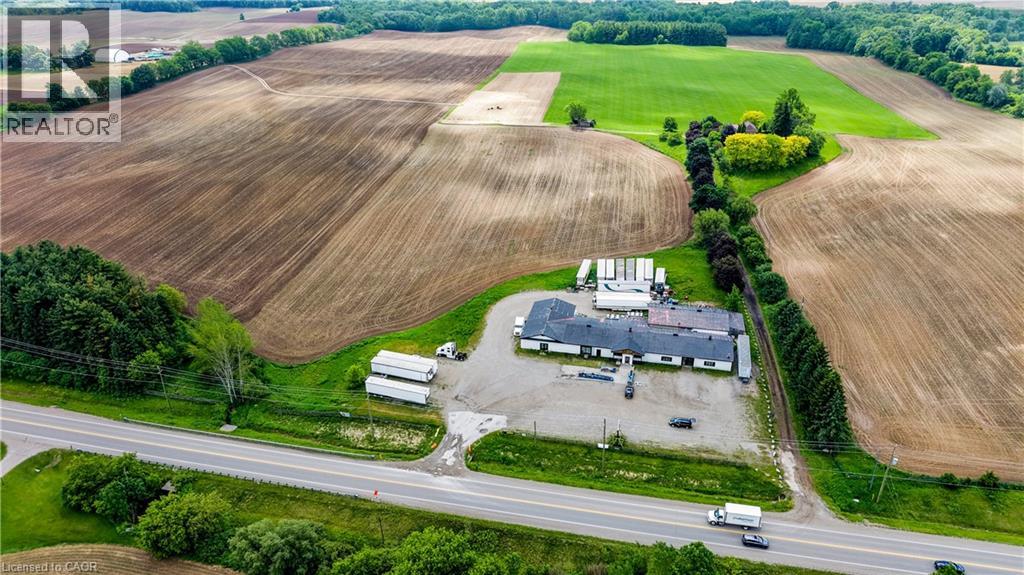
Welcome to 352 Governors Road East, a rare commercial opportunity situated on an expansive 4.14-acre property in Brantford with excellent exposure and convenient access to Highway 403. Offering exceptional versatility, this AE-16 zoned property is ideal for a wide range of permitted uses, making it a fantastic option for investors, business owners, and entrepreneurs alike providing incredible flexibility for commercial and development possibilities. The property features ample on-site parking, allowing for easy access and accommodation for customers, staff, and deliveries. The existing building is equipped with one 10' x 8' drive-in door and three double man doors, offering practical functionality for warehousing, storage, retail operations, or commercial uses. Set on over four acres of land, there is significant outdoor space that can support a variety of business needs and future opportunities, subject to municipal approvals. Ideally located just minutes from Highway 403, this property provides excellent connectivity to Brantford, Hamilton, Woodstock, and the Greater Toronto Area, making it an attractive location for businesses seeking accessibility and convenience. Don't miss this exceptional opportunity to own a versatile commercial property with outstanding potential in a growing and strategically located area. (id:49269)
314 Paisley Road
Guelph, Ontario
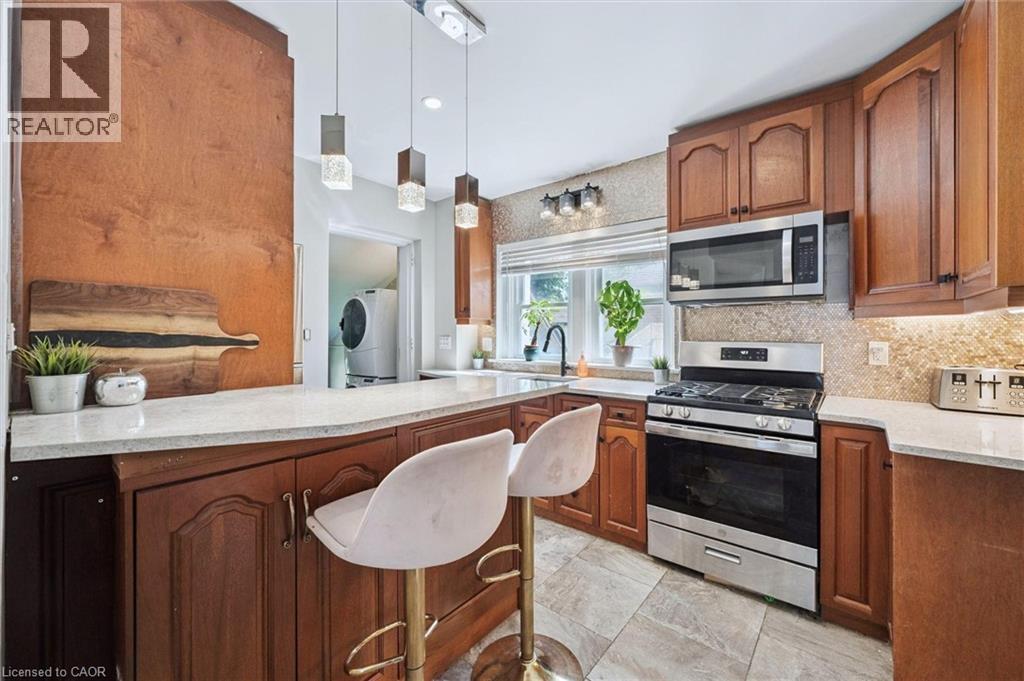
314 Paisley Rd is a 4-bdrm LEGAL duplex in prime location just a short walk to downtown! Offering excellent income potential, this property can easily be converted into a triplex W/the bsmt already featuring a bdrm, bathroom & living room. Vacant possession available allowing you to move in immediately or secure your own tenants at current market rents. Fantastic opportunity for investors seeking strong cash flow or buyers looking to live in the main unit while offsetting their mtg W/rental income. Main 2+1 bdrm apt offers updated kitchen W/high-end cabinetry, quartz counters, S/S appliances & breakfast bar ideal for casual dining. Living room is filled W/natural light from large windows & enhanced by charming wainscotting. 2 bdrms W/hardwood & large windows are also found on the main level along W/3pc bath, modern vanity & tiled shower. Add'l conveniences: in-suite laundry & storage closet. Bsmt extends living space W/rec room & luxurious bathroom with W/I glass shower & floating vanity. There is an add'l bdrm W/dbl closet & B/I workstation. With its functional layout the bsmt also presents potential to be converted into 3rd unit providing added future upside. The upper 1-bdrm unit offers its own kitchen, living room, bathroom & access from the back of the property, making it ideal for rental income. Major updates: newer windows, siding, electrical & steel roof. This turn-key investment opportunity is well-positioned to provide excellent cash flow. The backyard is a major highlight offering a hot tub & an exceptionally large & private outdoor space surrounded by trees & greenery. It has multiple seating areas giving each unit room to enjoy their own outdoor space. Yard offers a mix of open lawn, sunny entertaining areas & shaded spots to relax in a peaceful park-like setting W/lots of flexibility. Located in trendy Junction neighbourhood this property is around the corner from Fixed Gear Brewing & short stroll to downtown restaurants, shops, nightlife & GO Station (id:49269)
314 Paisley Road
Guelph, Ontario
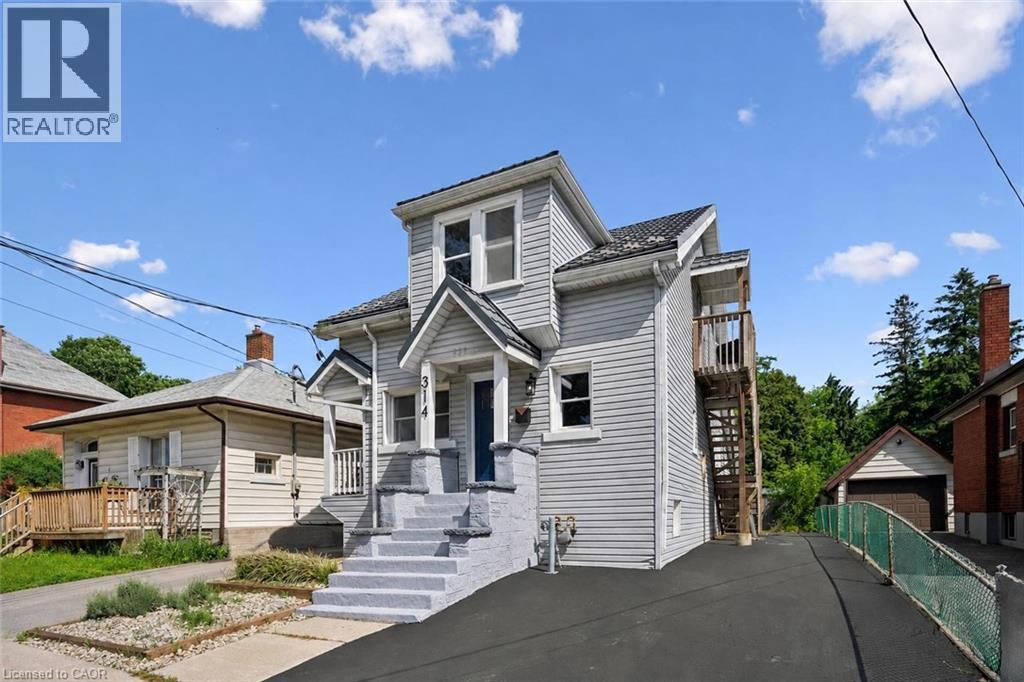
314 Paisley Rd is a 4-bdrm LEGAL duplex in prime location just a short walk to downtown! Offering excellent income potential, this property can easily be converted into a triplex W/the bsmt already featuring a bdrm, bathroom & living room. Vacant possession available allowing you to move in immediately or secure your own tenants at current market rents. Fantastic opportunity for investors seeking strong cash flow or buyers looking to live in the main unit while offsetting their mtg W/rental income. Main 2+1 bdrm apt offers updated kitchen W/high-end cabinetry, quartz counters, S/S appliances & breakfast bar ideal for casual dining. Living room is filled W/natural light from large windows & enhanced by charming wainscotting. 2 bdrms W/hardwood & large windows are also found on the main level along W/3pc bath, modern vanity & tiled shower. Add'l conveniences: in-suite laundry & storage closet. Bsmt extends living space W/rec room & luxurious bathroom with W/I glass shower & floating vanity. There is an add'l bdrm W/dbl closet & B/I workstation. With its functional layout the bsmt also presents potential to be converted into 3rd unit providing added future upside. The upper 1-bdrm unit offers its own kitchen, living room, bathroom & access from the back of the property, making it ideal for rental income. Major updates: newer windows, siding, electrical & steel roof. This turn-key investment opportunity is well-positioned to provide excellent cash flow. The backyard is a major highlight offering a hot tub & an exceptionally large & private outdoor space surrounded by trees & greenery. It has multiple seating areas giving each unit room to enjoy their own outdoor space. Yard offers a mix of open lawn, sunny entertaining areas & shaded spots to relax in a peaceful park-like setting W/lots of flexibility. Located in trendy Junction neighbourhood this property is around the corner from Fixed Gear Brewing & short stroll to downtown restaurants, shops, nightlife & GO Station (id:49269)
430 Hwy 5 Highway
Hamilton, Ontario
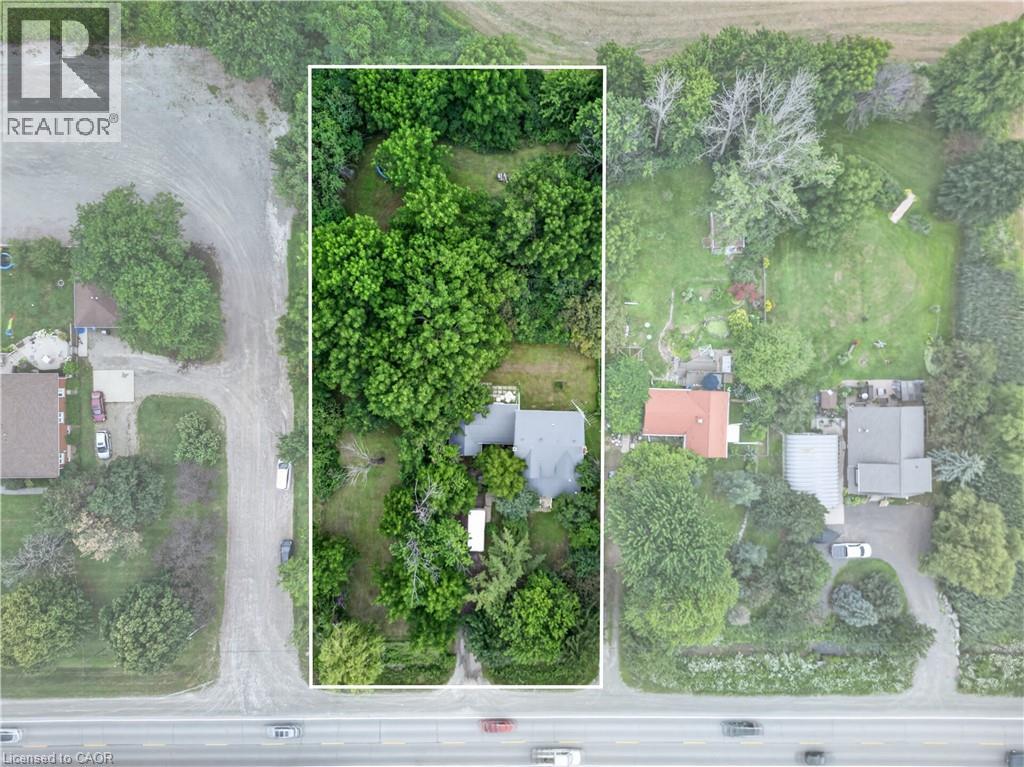
Have you ever dreamt about living in the county but with the convenience of being within 15 minutes of amenities such as schools, markets, golf courses, conservation areas and gas stations? Don't miss out on this 3/4-acre country property located 5km west of Clappison's Corners. Imagine morning coffee overlooking the mature black walnut trees or an evening fire with trees and sunset as your backdrop. A ton of potential for renovation or new build. The existing home is larger than it appears at approx. 2000 sq ft. The front porch is enclosed and waiting for you to reimagine it as a cozy lounge. The main floor features spacious living room, dining room and kitchen plus an office and 2-pc bath. Upstairs you'll find 4 bedrooms, a full bath, and a reading nook. Imagine what a fresh coat of paint , new flooring, updated baths and kitchen will do to revitalize this family home. The breezeway from the garage keeps you dry and the garbage away from critters and has an enclosed back porch tucked behind it. With a one car garage and tons of parking out front, there is room for all your 2- and 4-wheel toys. The house also features 200-amp electrical service and a steel roof. Don't wait! The pictures don't do it justice. Bring your fresh ideas, paint, and flooring to revitalize this solid family home and create lasting memories. (id:49269)
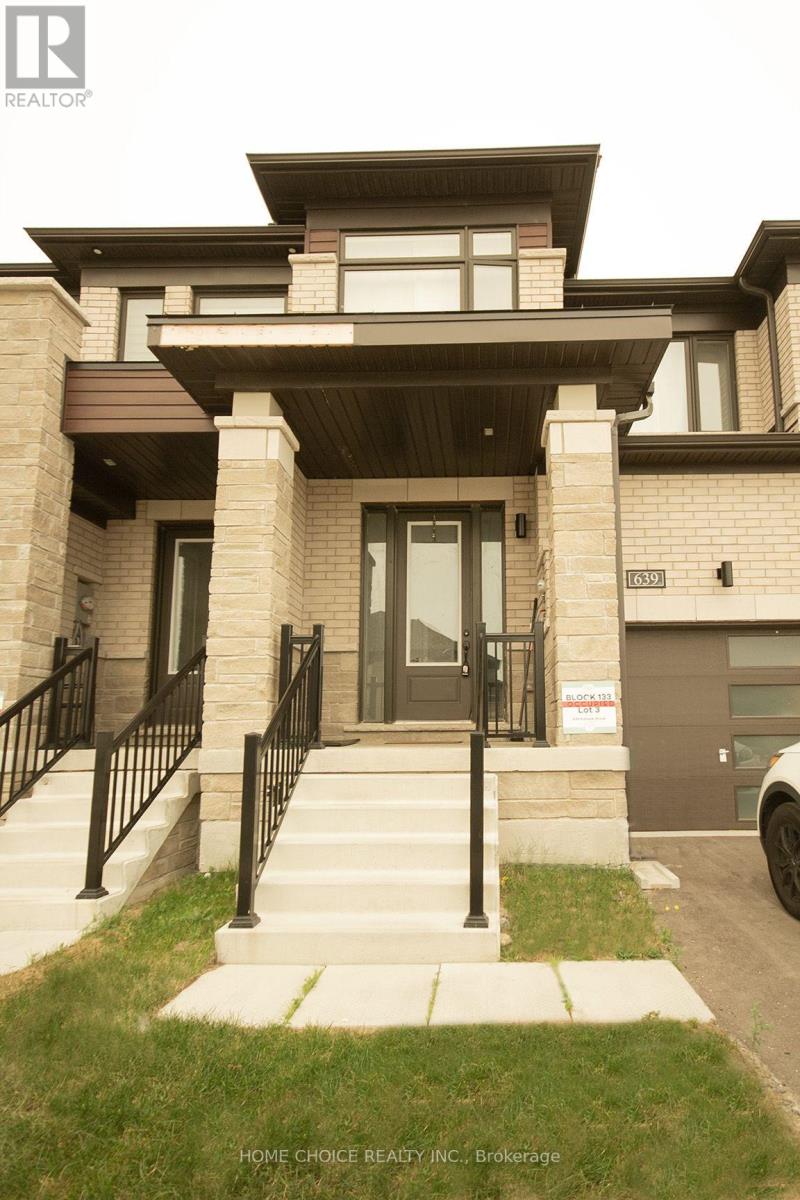
639 Pollock Grove E
Peterborough, Ontario
This Gorgeous Modern Newly Built Townhouse Features Master Bedrooms with 4 pieces Luxury Ensuite Bathroom for perfect relaxation and with a walk in closet. The interior features a quartz countertop, a breakfast bar, and brand-new stainless steel appliances. With a 9 foot ceiling. This property is situated in the safe and peaceful west end of Peterborough, a new neighborhood just minutes from Trent University and offers excellent access to major highways(Hwy 7, Hwy 115 & 407 toll) Close Proximity to Schools. .. the property is a must see! Please Note: Electricity is disconnected and will be reconnected on or before the closing date. (id:49269)
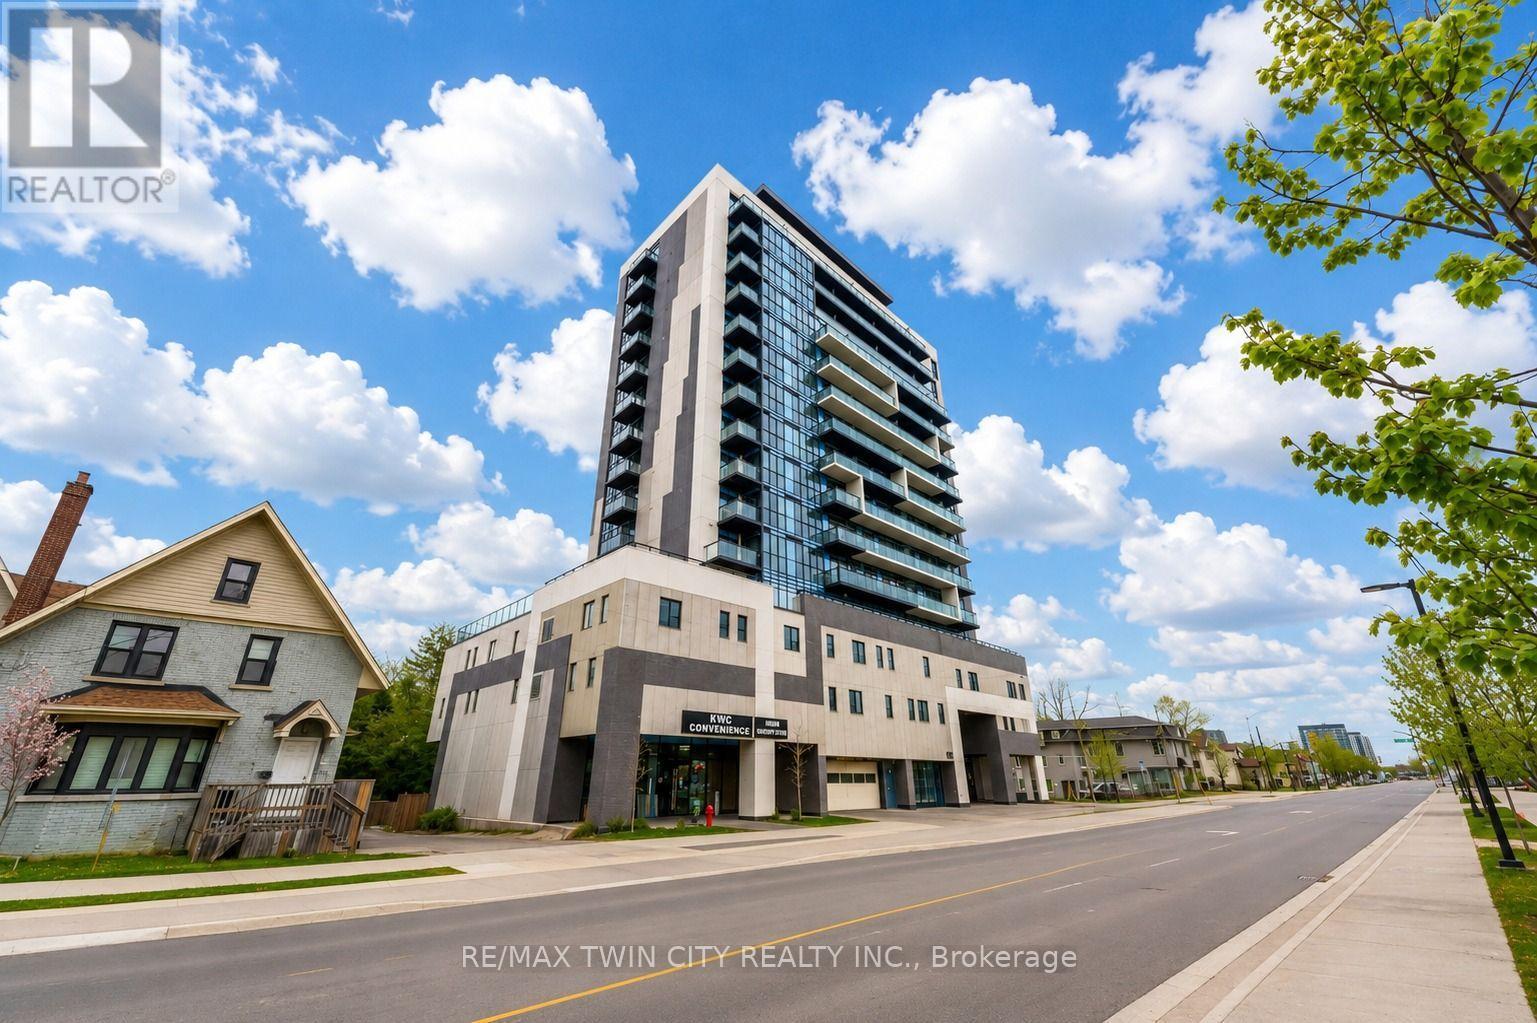
1505 - 128 King Street
Waterloo, Ontario
ALL-INCLUSIVE LIVING: Welcome to 128 King Street North, Unit 1505, a bright, spacious, and well-maintained one-bedroom, one-bathroom suite ideally located in the heart of Waterloo. This inviting unit features a generously sized living room, a comfortable bedroom, a modern four-piece bathroom, and a functional kitchen equipped with stainless steel appliances. With all major utilities and internet included in the monthly rent, tenants can enjoy convenient, worry-free living with no separate utility bills. Perfect for a student, young professional, or couple, the property is within walking distance of Wilfrid Laurier University and the University of Waterloo, with public transit just steps away. Enjoy easy access to Uptown Waterloo, restaurants, cafés, grocery stores, shopping, entertainment, fitness facilities, and everyday conveniences. Available now, move in and enjoy comfortable, affordable, and truly all-inclusive living in one of Waterloo's most convenient locations. (id:49269)

14 Sora Lane
Guelph, Ontario
Welcome to 14 Sora Lane, a brand-new, never-lived-in townhome in the highly sought-after Sora community by Fusion Homes, one of Ontario's most respected builders known for exceptional craftsmanship, innovative design and outstanding customer care. Offering 1,700 sq. ft. of finished living space, including a professionally finished walk-out basement. Designed with today's lifestyle in mind, the bright open-concept main floor features expansive windows, elegant finishes, quartz countertops, premium stainless-steel appliances, and seamless living and dining spaces perfect for everyday living and entertaining. With over $120,000 in upgrades included, every detail has been carefully selected to create a sophisticated and comfortable living experience. Upstairs, the spacious primary suite offers a walk-in closet and a stylish ensuite with a glass-enclosed shower. Two additional bedrooms and a full bathroom provide ample space for family, guests or a home office. The finished walk-out basement adds exceptional versatility and can easily serve as a recreation room, office, media room, or additional family living space. Fusion Homes provides a comprehensive warranty program that averages nearly twice the industry standard, offering homeowners exceptional peace of mind and long-term value. Adding even greater appeal, this home includes designer furniture, allowing buyers to move in and immediately enjoy a fully furnished, professionally styled space. Located in Guelph's thriving east end, residents enjoy convenient access to parks, scenic trails, schools, shopping, dining and everyday amenities. The builder is currently advertising an effective price of $739,900 after the proposed HST rebate. Rebate is subject to government approval, purchaser eligibility and assignment to the builder. Combining premium construction by Fusion Homes, extensive upgrades and quick-closing availability, this is a rare opportunity to own a truly move-in-ready home. Book your showing Today! (id:49269)
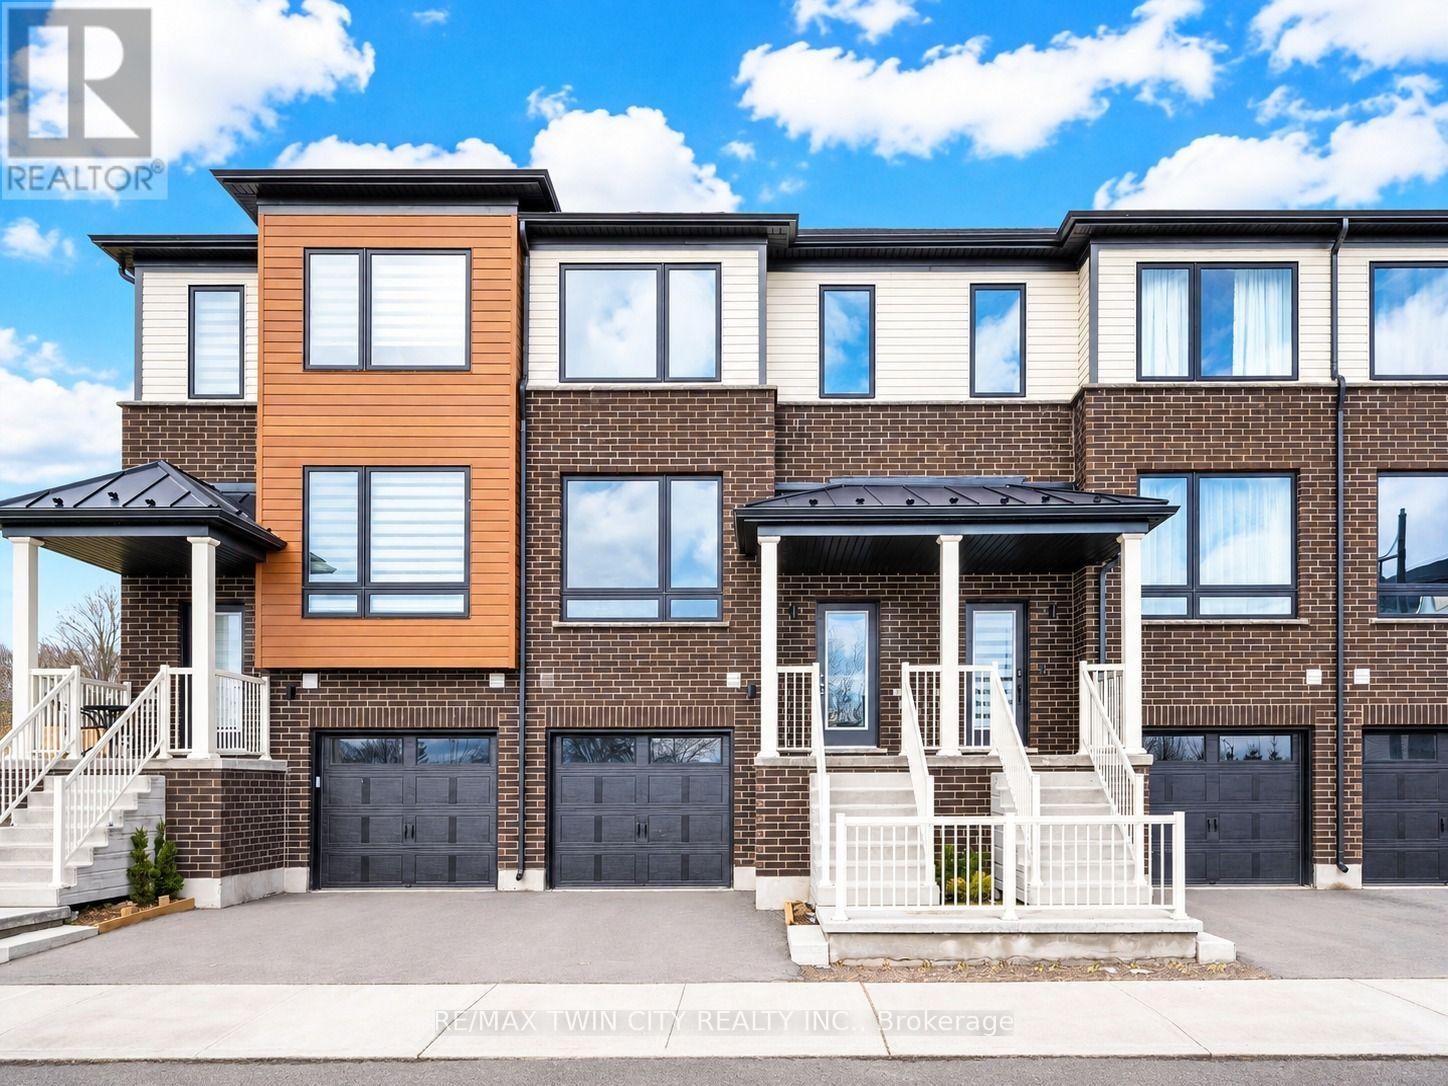
27 Sora Lane
Guelph, Ontario
Welcome to 27 Sora lane, at The Glade by Fusion Homes, an exceptional opportunity to own a beautifully crafted townhome in one of Guelph's most exciting and family-friendly new communities. Built by Fusion Homes, an award-winning builder renowned for superior craftsmanship, innovative design and an industry-leading homeowner experience, this stunning residence showcases the quality and long-term value. Offering approximately 1,655 sq. ft. of finished living space across three fully finished levels, this move-in-ready includes $100,000 in upgrades. The bright and inviting main floor features an open-concept layout perfect for everyday living and entertaining. The spacious eat-in kitchen is highlighted by premium finishes, ample cabinetry and direct access to an elevated deck. A convenient powder room and welcoming living room complete the main level. Upstairs, the luxurious primary retreat offers a walk-in closet and a beautifully appointed ensuite featuring a glass-enclosed shower. Two additional bedrooms and a full bathroom provide comfortable accommodations. The fully finished walk-out lower level adds incredible versatility and additional living space, complete with a full bathroom, laundry area, and direct access to the private garage. Living at Sora means enjoying convenient access to parks, walking trails, schools, shopping, dining, and everyday amenities. Homeowners will also appreciate the Fusion Homes difference, including a comprehensive warranty program that averages nearly twice the industry standard, providing exceptional peace of mind and confidence in your investment. The builder is currently advertising an effective price of $724,900 after the proposed HST rebate. Rebate is subject to government approval, purchaser eligibility, and assignment to the builder. This exceptional property offers an outstanding opportunity to experience modern, low-maintenance living in one of Guelph's most desirable new communities. Book your private showing today! (id:49269)
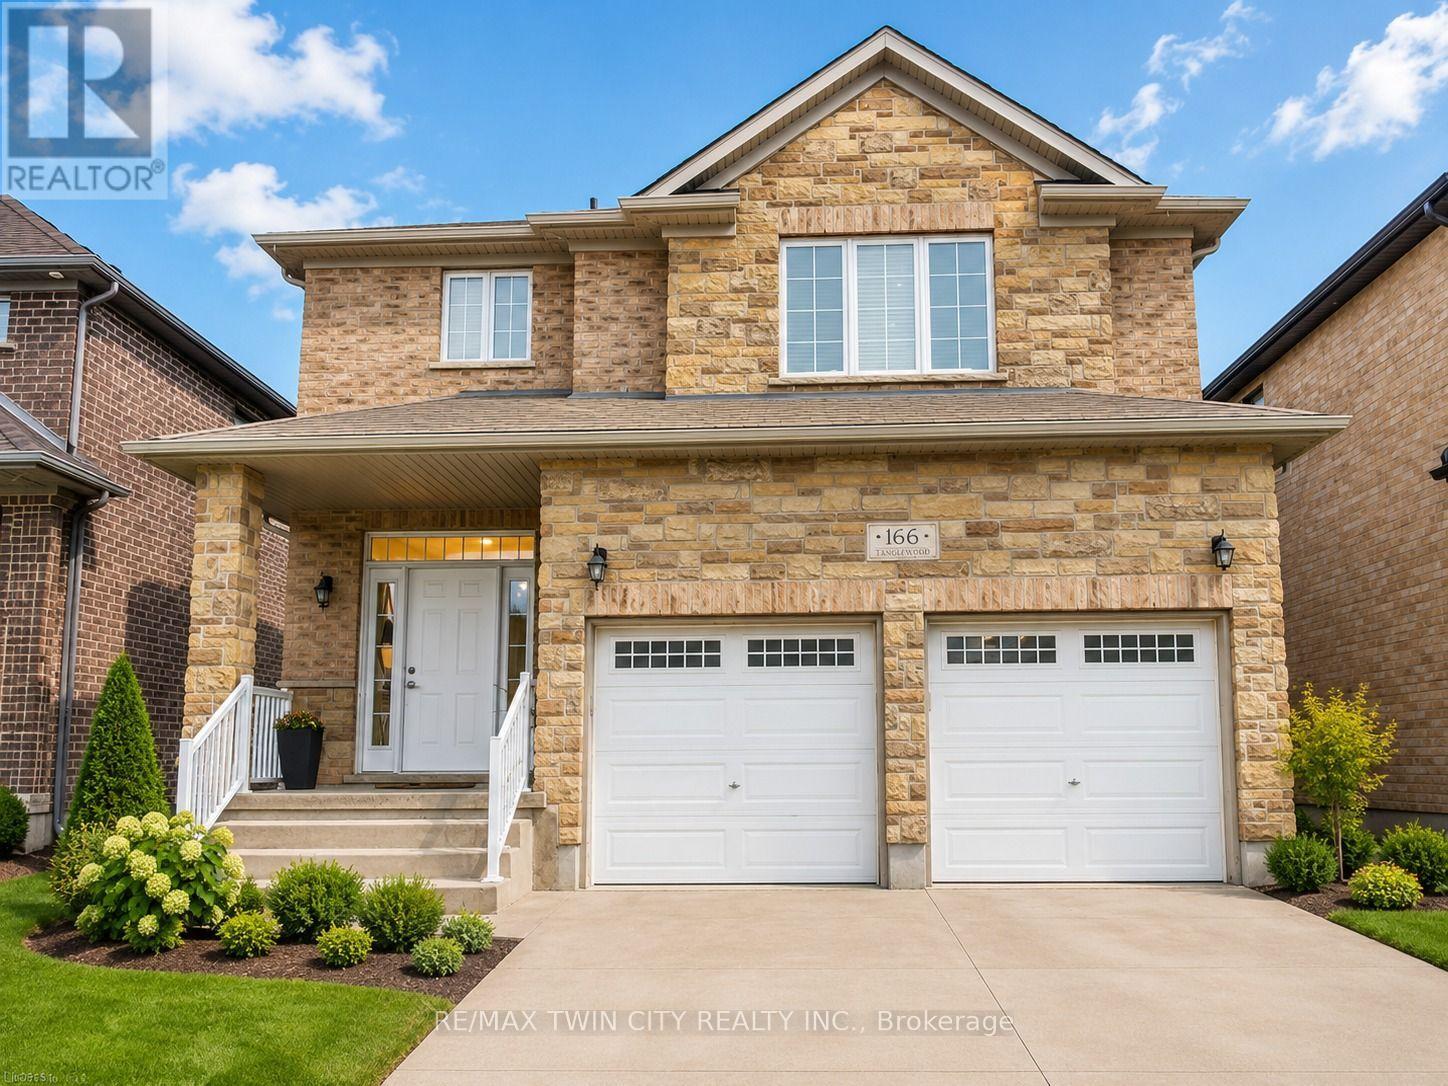
Basement - 166 Ladyslipper Drive
Waterloo, Ontario
Welcome to 166 Ladyslipper Drive, a beautifully finished, like-new two-bedroom basement apartment located in the highly desirable Vista Hills neighbourhood of Waterloo. This bright, clean, and spacious unit offers two well-sized bedrooms, one full bathroom, and a comfortable open living area with plenty of room to create both a cozy living room and a separate dining space. The modern, updated kitchen is equipped with a refrigerator, stove, and dishwasher, providing everything needed for convenient everyday living. The unit also features private, separate laundry, additional storage space, one included parking spot, and internet included in the rent. Tenants will be responsible for 30% of the household utilities. The property is ideally situated with Vista Hills Public School just steps away and offers easy access to parks, walking trails, public transit, shopping, restaurants, Costco, The Boardwalk, and other everyday amenities. Located in a quiet, family-friendly community, this well-maintained unit is an excellent opportunity for tenants seeking a modern, comfortable, and conveniently located place to call home. (id:49269)
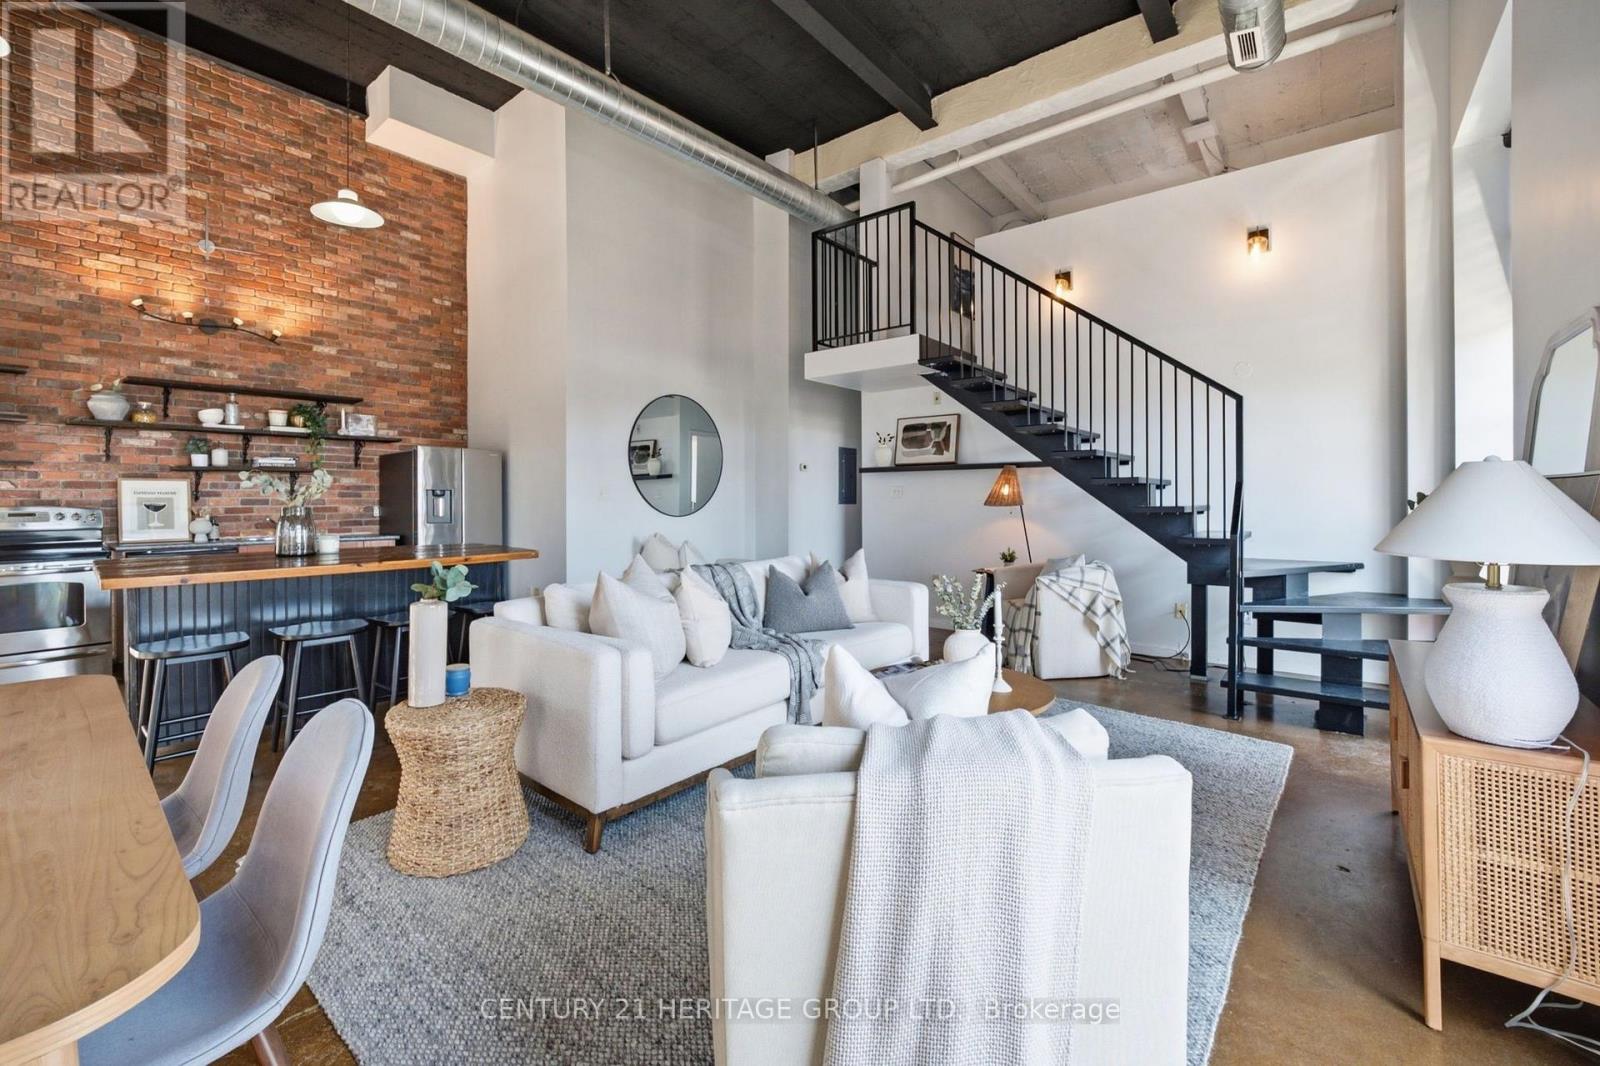
410 - 11 Rebecca Street
Hamilton, Ontario
Experience authentic New York loft living at the iconic Annex Lofts, one of Hamilton's most distinctive boutique condominium buildings. This exceptional two-storey penthouse blends industrial character with modern urban living, featuring soaring 16-foot ceilings, dramatic warehouse-style windows, exposed ductwork and piping, polished concrete floors, and a striking open-riser staircase leading to the loft-level bedroom. The bright open-concept design creates an impressive sense of space while maintaining the warmth and character that make true lofts so desirable. Adding to its rarity, this is one of only seven suites in the building to include an exclusive parking space. Perfectly positioned in the heart of downtown Hamilton, you're steps from King William's celebrated Restaurant Row, James Street North's vibrant arts district, Supercrawl, FirstOntario Centre, Hamilton Farmers' Market, Bayfront Park, TD COLLISIEUM, Library, cafés, boutiques, grocery stores, St. Joseph's Healthcare, Hamilton General Hospital, and both West Harbour and Hamilton GO Stations. Enjoy easy access to the waterfront, Royal Botanical Gardens, the Bruce Trail, everything that makes this an exciting urban Address to call home With a Walk Score of 100, this is city living at its finest. A great opportunity to own an authentic loft in one of Hamilton's most iconic boutique buildings. (id:49269)
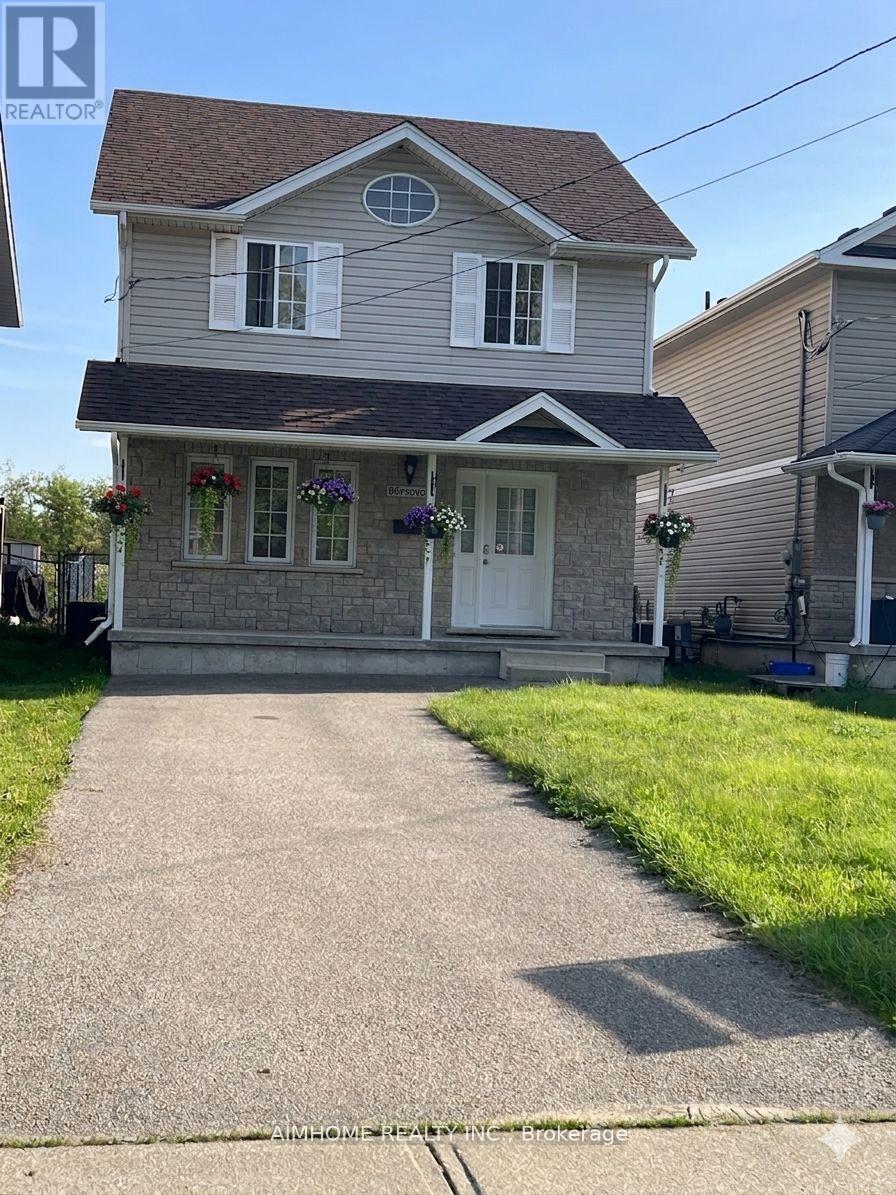
36 Grand River Avenue
Brantford, Ontario
Stunning River Views! Beautifully Renovated 3-Bedroom Detached Home in a Prime Brantford Location!** Welcome to this charming 3-bedroom detached home, beautifully renovated in 2025 and ideally situated in the desirable Holmedale-Lansdowne community, just steps from the scenic Grand River. Featuring an inviting and functional layout, the home offers a spacious living room seamlessly combined with the dining area, creating the perfect space for everyday living and entertaining. The river-view kitchen features a centre island, while the breakfast area provides a walk-out to the backyard, with access leading toward the riverbank-an exceptional setting to enjoy nature right at home.The finished basement offers valuable additional living space. Enjoy the perfect balance of peaceful riverside living and everyday convenience, with schools, supermarkets, banks, library, and Downtown Brantford all nearby. An excellent opportunity for families, first-time buyers, or investors looking for a renovated detached home in a convenient and scenic location.**Recent Updates:** Furnace (2025), Dishwasher (2025), Roof (2022), Backyard Shed (2022).**Don't miss this rare opportunity to own a beautifully updated detached home with beautiful Grand River views and outstanding convenience! (id:49269)
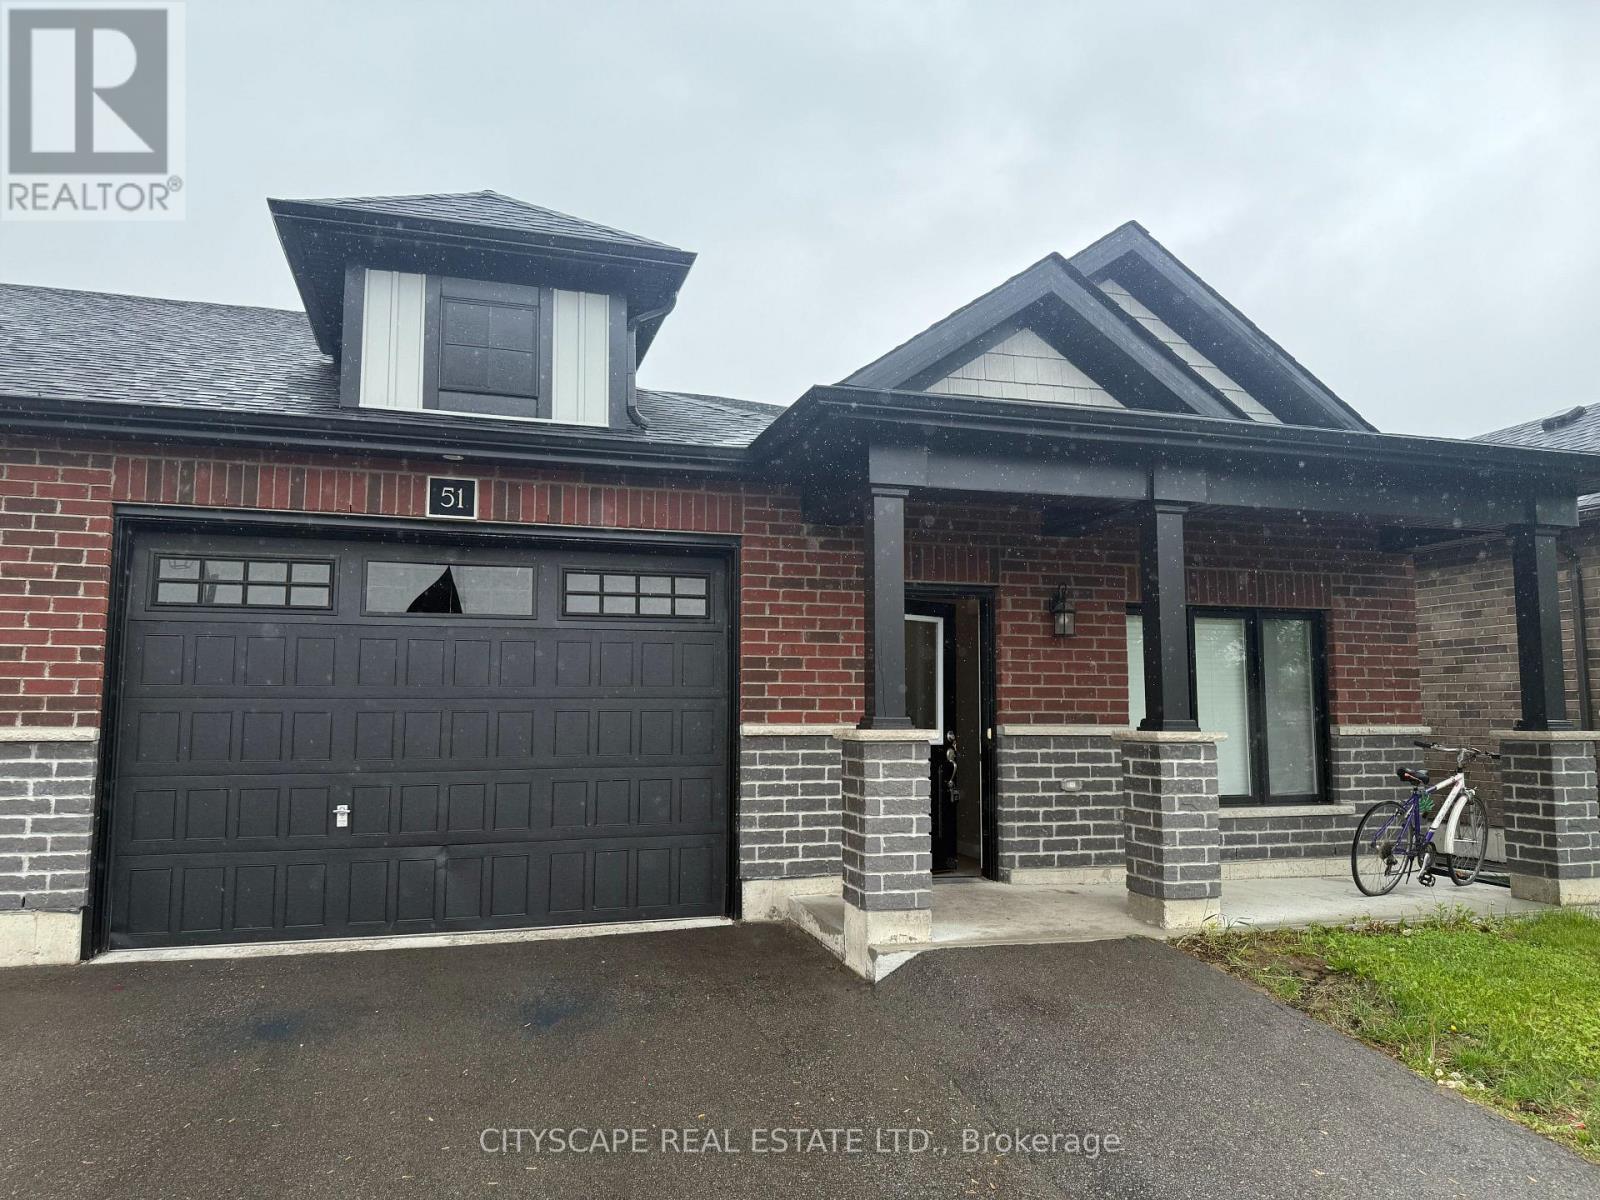
51 Waterthrush Lane
Norfolk, Ontario
Nestled in the heart of Norfolk County, this stunning modern bungalow townhome offers a rare combination of style, comfort, and convenience. Whether you're looking for a peaceful retreat or a perfect home to entertain, this property has it all. Step inside to a bright, open-concept living space that flows seamlessly from room to room. The spacious master bedroom is a true retreat, featuring a luxurious 4-piece ensuite and a large walk-in closet, providing ample storage. The heart of the home is the expansive kitchen, designed for both beauty and functionality, complete with high-end stainless steel appliances, elegant marble countertops, and upgraded cabinetry that offers plenty of space for meal preparation and storage. The cozy living area, with its stylish design, is perfect for relaxing or hosting guests. The adjacent dining area opens out to a private deck, offering an ideal space for outdoor dining or enjoying a quiet morning coffee. Located just a short 5-minute drive from all major amenities, including Walmart, Canadian Tire, Superstore, and much more, this home ensures youll never be far from what you need. Plus, with the lake just a stones throw away, you can enjoy the tranquility of nature without sacrificing convenience. Practical features such as a front, stairless entry from the garage and main-floor laundry make everyday living a breeze. This is more than just a home its a lifestyle. Dont miss out on this exceptional opportunity to live in one of Norfolk Countys most desirable locations. Schedule your private showing today! (id:49269)
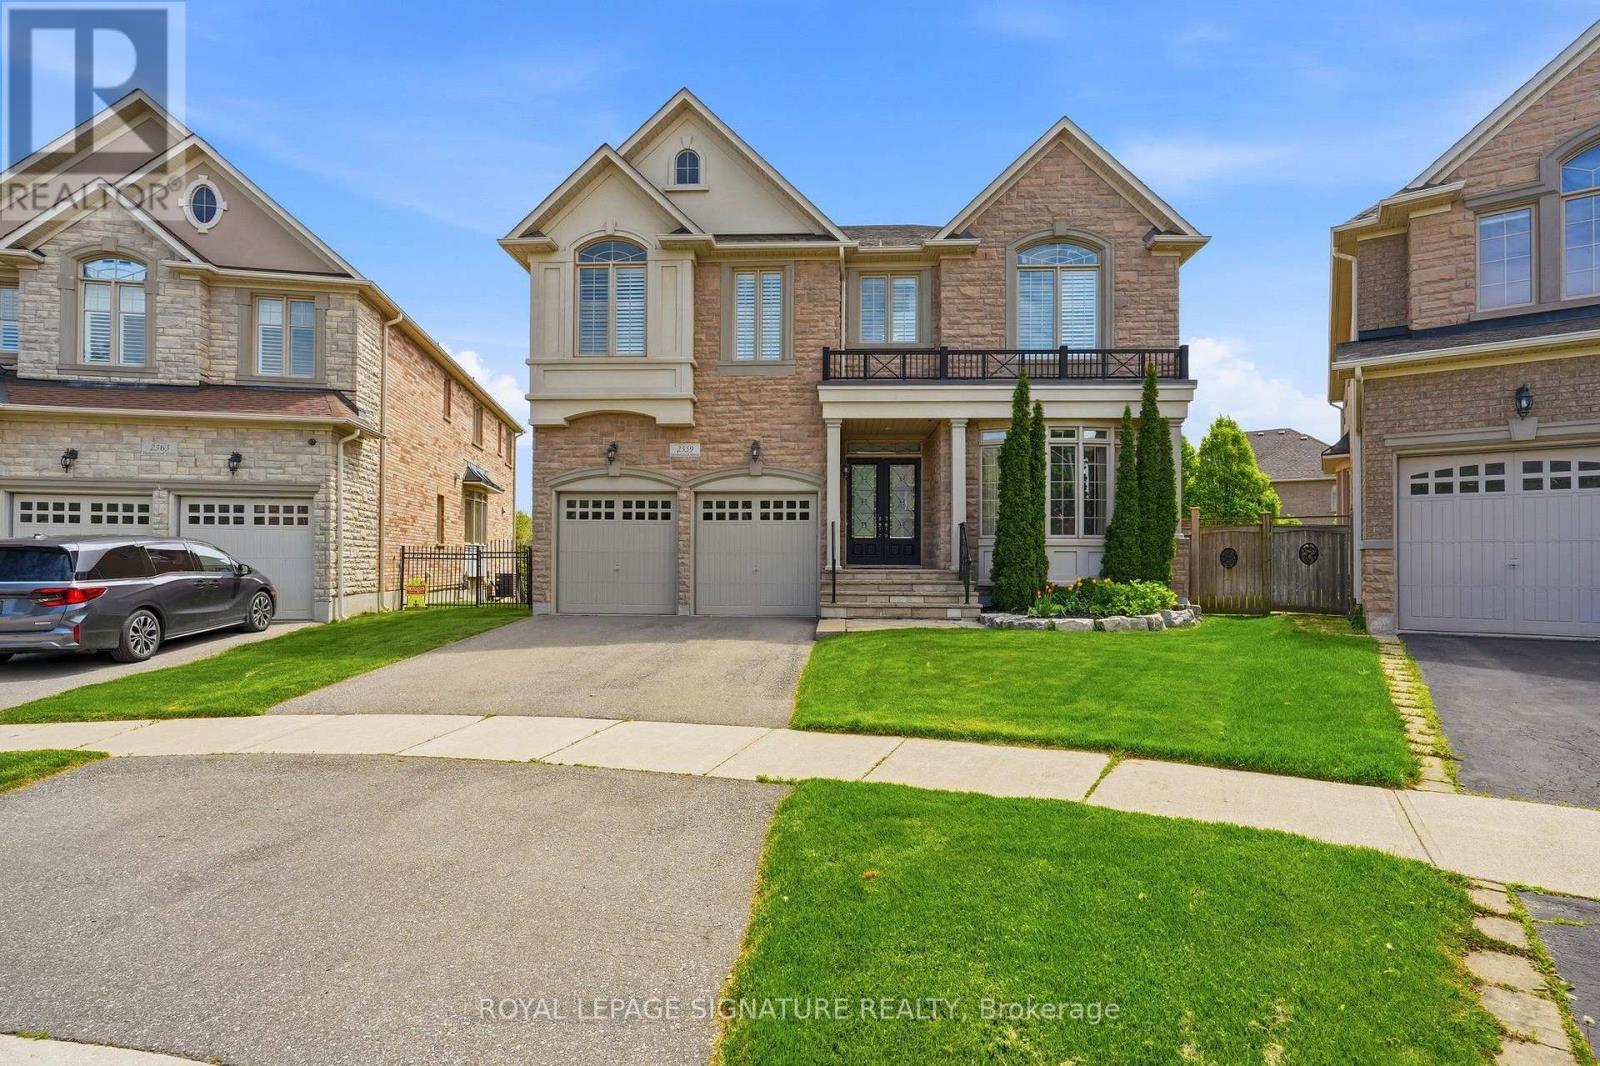
2359 Taylorwood Drive
Oakville, Ontario
Meticulous Executive Relocation Home! Located In the Heart Of Prestigious Joshua Creek - Exceptional Schools Catchment, Consistently Ranking Among The Best In The Province! This +3,500 SF, 5 + 2 Bedrooms, 5 Bathrooms With Fully Finished Basement. Carpet Free/Hardwood Floors Throughout. Open Concept Kitchen & Family Room with Gas Fireplace & W/O To Deck Overlooking The Fenced & Landscaped Yard. Tons of Upgrades! Steps To The New Park And Play Ground. Elementary Schools: Joshua Creek Public School (9.0/10), St. Marguerite d'Youville Catholic Elementary School (8.5/10), Munns Grs 2-8 (9.3/10). Iroquois Ridge High School (9.3/10), The Designated French Immersion School (9.3/10) Etc. Professionally Deep Cleaned & Freshly Painted! Bring Your Fussiest Clients, Move In Ready & Available Immediately! Lawn & Grass Cutting Taken Care Of By Landlord. No Extra Fees! (id:49269)
916 - 15 Singer Court
Toronto, Ontario
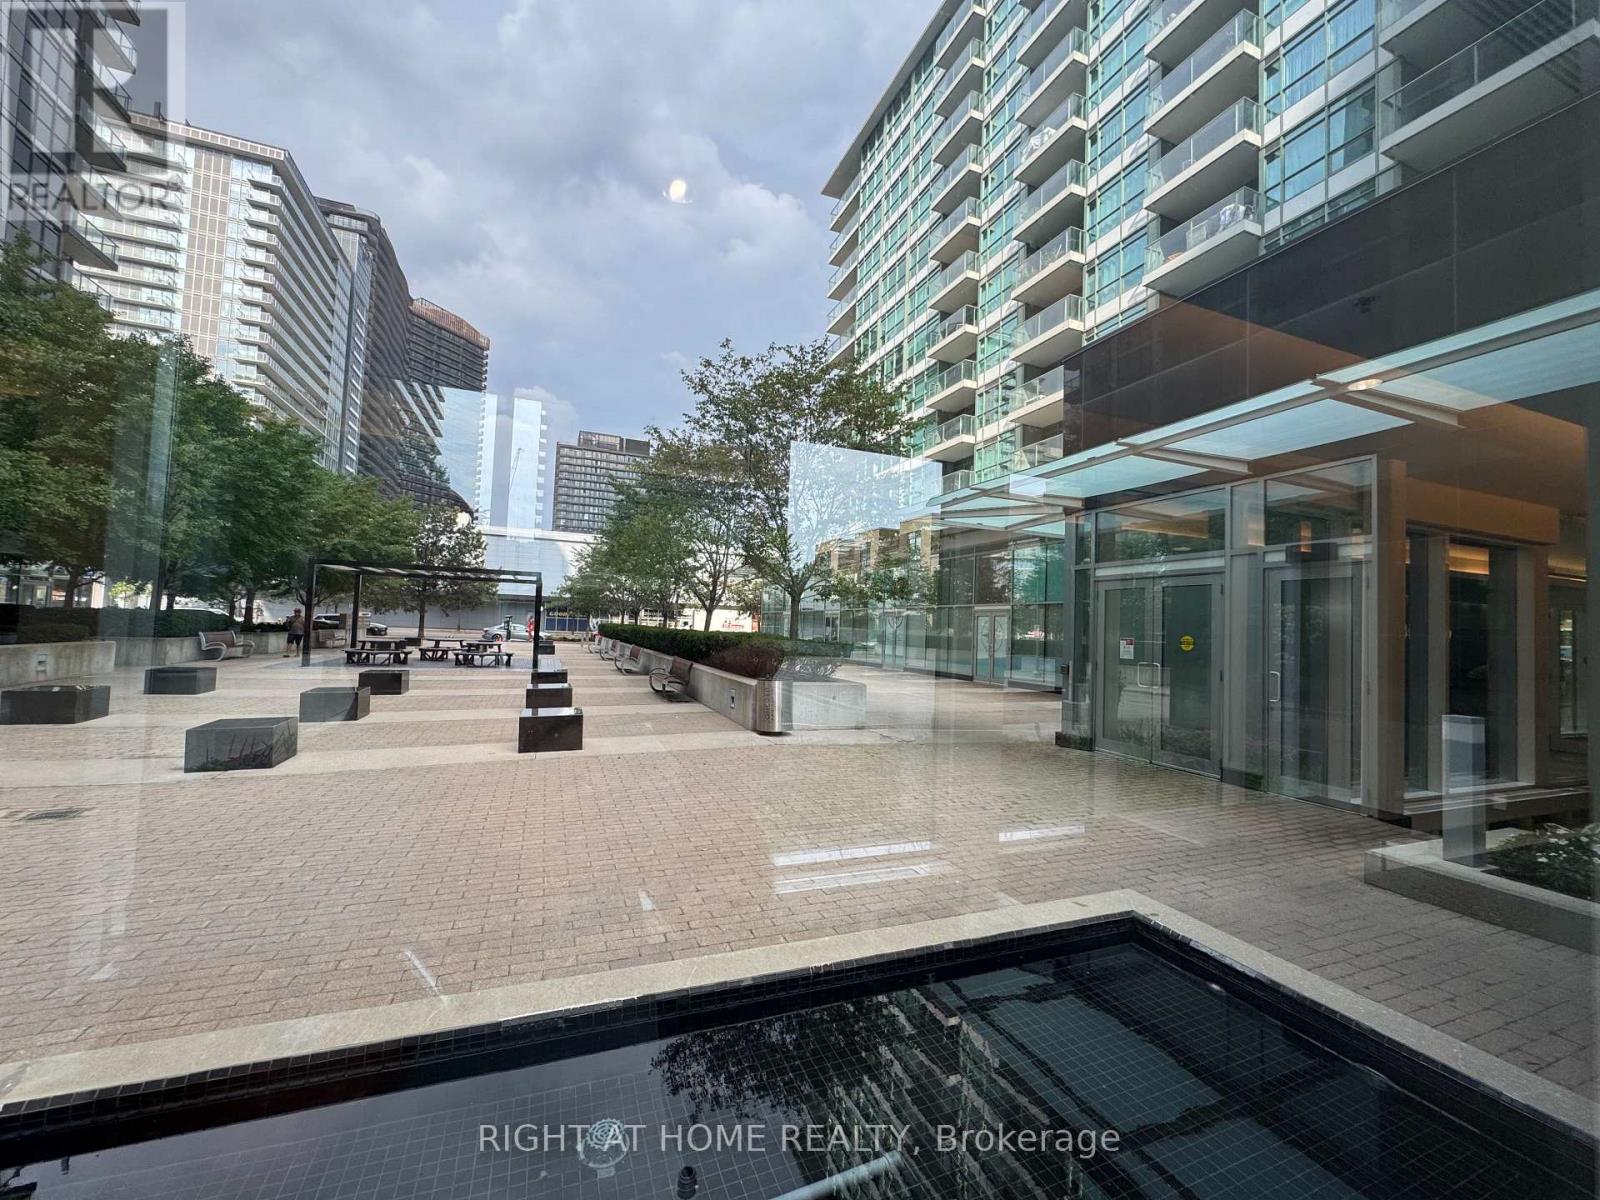
One Of The Largest Two Bedroom Plus Den In The Building. Recently painted, upgraded. Concord Park Place Luxury Large 2 Bedrms. + 2 Bathrooms+ Parking + Locker + Large Balcony + South View Approx. 1163' The Best Layout With Separate Bedrooms, Walking Distance To Rest. Shops And Ikea, Canadian Tire, 2 Subways, Shuttle Bus To 2 Malls And Subways, Go Trian. Mins To 2 Hwys. Building Amenities : Indoor Pool, Basketball, BBQ Area, Theatre, Gym Exercise Room. 24 Hrs. Concierge, Visiting Parking Etc. (id:49269)

3205 - 448 Burnhamthorpe Road W
Mississauga, Ontario
699 sq. ft. interior; Massive 293 sq. ft. wrap-around balcony; Corner unit with north and east exposure; 32nd floor with beautiful city views; Bright open-concept living, dining, and kitchen; Modern kitchen with stainless steel appliances; Stylish kitchen with durable countertops; In-suite washer and dryer; One full bathroom; One parking space included; One locker included; Building Amenities: Concierge* Fitness centre* Outdoor pool* Party room* Guest suites* Rooftop terrace* Visitor parking* Modern lobby* High-speed elevators; Excellent Location* Walking distance to Square One Shopping Centre* Sheridan College* Celebration Square* YMCA* Central Library* Grocery stores* Restaurants* GO Transit and MiWay* Easy access to Highways 403, 401 and QEW; Available: September 1, 2026* One parking and one locker included* No smoking* Tenant responsible for hydro and internet (subject to lease terms) (id:49269)
7 - 237 Melrose Street
Toronto, Ontario
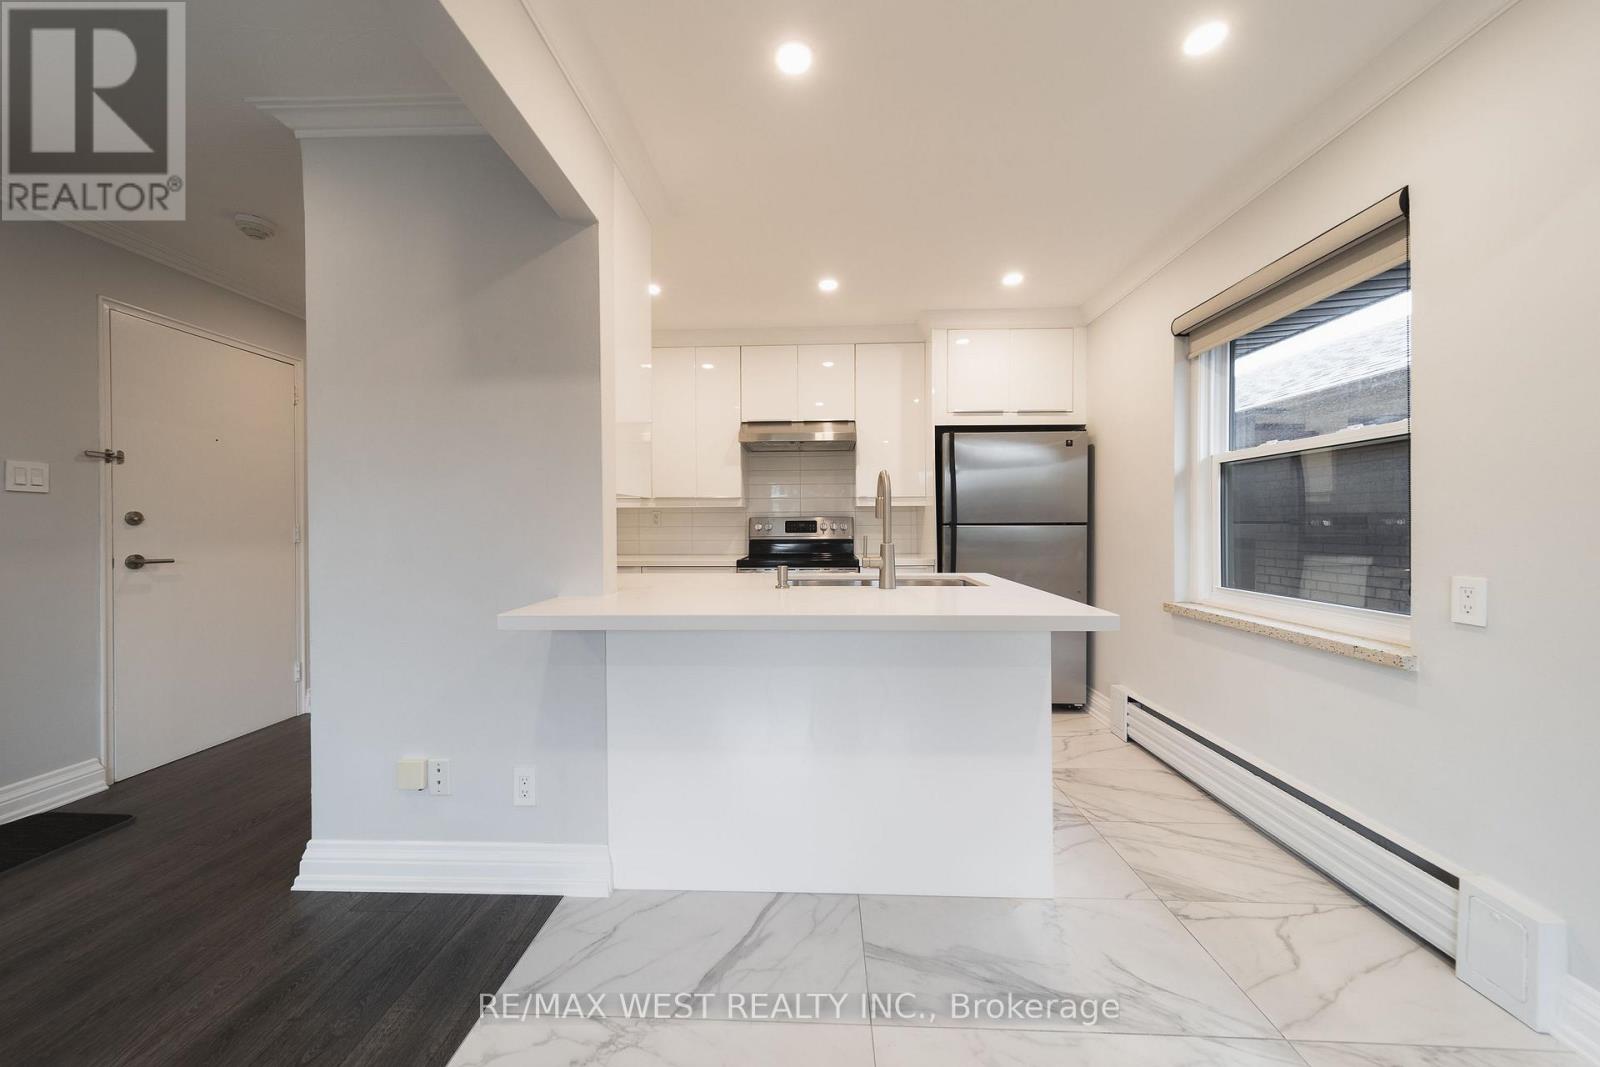
This fully renovated apartment at 237 Melrose Avenue offers the kind of room you rarely find in newer rentals. Set in a well-maintained low-rise building in Mimico, it comes with parking, a locker, and a bright, practical layout that actually gives you space to live. Inside, you'll find updated laminate flooring throughout, pot lights throughout, a renovated open-concept kitchen with stone countertops, stainless steel appliances and a breakfast bar, plus generous living and dining space. Both bedrooms are properly sized, and the updated four-piece bathroom is clean and modern. The building is quiet, well cared for and conveniently located close to the Gardiner, shops and restaurants along Royal York and Lake Shore, and an easy connection to Royal York subway station. Local favourites like SanRemo Bakery are nearby, along with cafés, parks and the Mimico waterfront. Parking and locker are included. The only utility you pay for is hydro. (id:49269)
2406 Poplar Crescent
Mississauga, Ontario
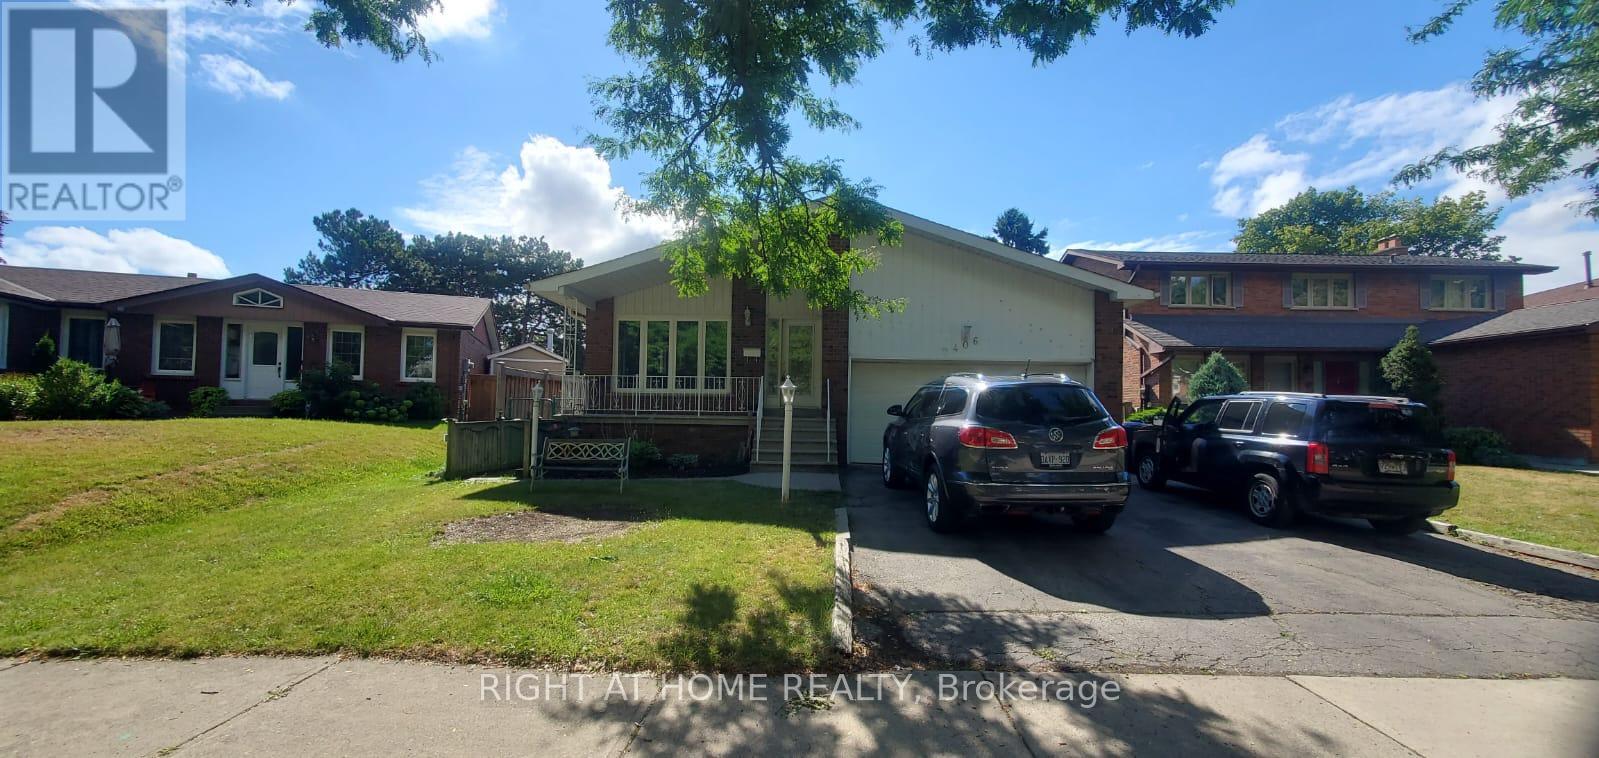
Spacious Family Home for Lease Prime Clarkson Location!Welcome to this generously sized 3-bedroom detached 5-level backsplit in the highly sought-after Benedet Woods community of Mississauga's Clarkson neighbourhood. Nestled on a quiet, tree-lined crescent, this home offers a safe, family-friendly atmosphere with nearby parks, trails, schools, shopping, transit, and easy access to the QEW, Hwy 403, Clarkson GO Station, and the Oakville Entertainment Centrum. Families love the layout of a backsplit, and this is the largest style available offering space, privacy, and flexibility. The upper three levels are available for lease, providing excellent separation between living and sleeping areas.The main level features a grand hall with soaring 14ft ceilings, new Luxury Vinyl Plank flooring (2025) and freshly painted bright open living room, a large formal dining room, and a spacious eat-in kitchen with modern finishes, full-size stainless steel appliances, and sun-filled windows. Upstairs you'll find three spacious bedrooms with hardwood floors, large closets, and oversized windows. The primary bedroom includes a private 2-piece ensuite, and walk in closet, while a full 4-piece bathroom serves the other two bedrooms.The lower level boasts an expansive family room with walkout to a large patio and fenced backyard perfect for entertaining, BBQs, or relaxing in your private green space. There's also a versatile 4th bedroom or home office, a 2-piece washroom, laundry with ample storage, and a convenient side entrance.Extras include a charming covered front veranda, ample driveway parking, and a fantastic location. Utilities extra. Don't miss this rare opportunity in one of Mississauga's most desirable neighbourhoods! (note: basement is separately tenanted) (id:49269)
5824 Cornell Crescent
Mississauga, Ontario
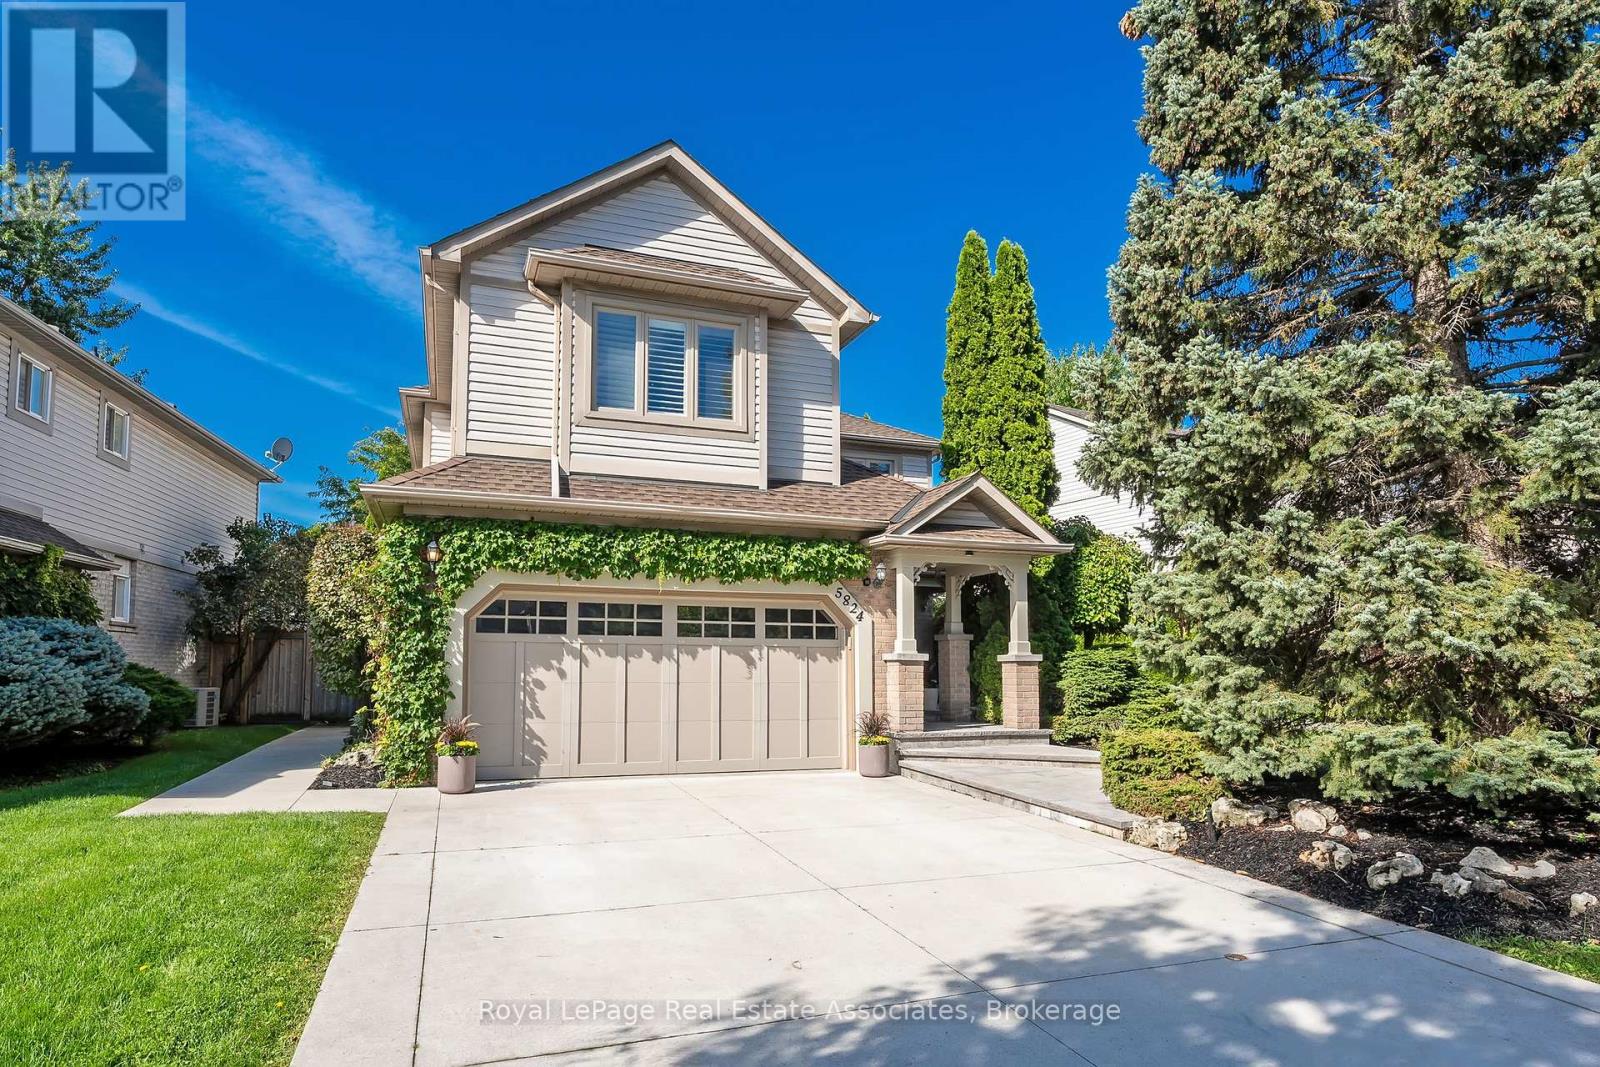
Welcome to 5824 Cornell Crescent, located on one of the most coveted streets in the neighbourhood. A covered front walkway finished with premium luxury stone leads to a spacious front porch, creating a remarkable curb appeal and a warm first impression. Inside, you'll find a carpet-free home featuring California shutters throughout. The practical layout includes a main floor laundry room with a side entrance and convenient direct access to the garage. The separate family room feels cozy with a gas fireplace and picturesque views of the backyard and pool, making it a great place to relax with family or entertain guests. The open-concept living and dining rooms provide the perfect setting for everything - from everyday family meals to hosting friends and special occasions. The spacious kitchen and breakfast area offer a walkout to the oversized backyard, where you'll find a saltwater pool and plenty of space to enjoy the outdoors. Upstairs, the expansive primary suite is a true retreat, offering double door entry, a large sitting area, a walk-in closet, and a luxurious spa-inspired ensuite with a glass shower - the perfect place to begin and end each day. In addition to the primary suite, a rare second oversized bedroom offers the flexibility of a growing family or multigenerational living. The renovated ensuite and main bathroom add a fresh, modern touch. The finished basement provides even more living space with a large recreation area, a separate office or potential bedroom, and a full bathroom-perfect for guests, teenagers, or working from home. Located in the top ranking John Fraser/Gonzaga school district! This could be yours ... space, comfort, and a backyard you'll enjoy all summer long and for years to come! (id:49269)
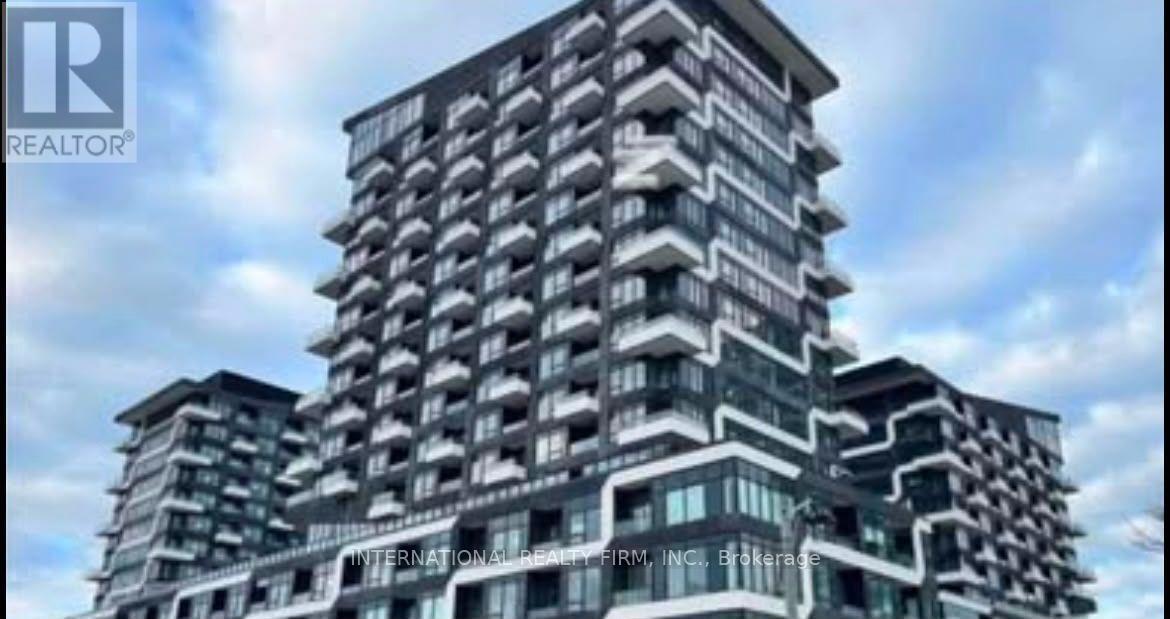
1009 - 2481 Taunton Road
Oakville, Ontario
Welcome to this exquisite luxury residence in the heart of Oakville's sought-after Uptown Core! Step inside to discover a versatile den, ideal for a home office, study, or personalized living space. This beautifully appointed, open-concept suite features a sleek modern kitchen with contemporary neutral-toned cabinetry, a stylish tile backsplash, and stainless steel appliances, including a built-in microwave.The spacious combined living and dining area offers an inviting, seamless layout with direct access to a private balcony-perfect for relaxing or entertaining. The generous primary bedroom provides ample closet space, while the elegantly finished bathroom showcases ceramic tile and premium shower fixtures.Laminate flooring flows throughout the suite, creating a warm, sophisticated, and cohesive feel. Ideally situated close to major highways, shopping, schools, Oakville Hospital, and an array of everyday amenities, this exceptional residence offers the perfect blend of modern comfort, style, and convenience. (id:49269)
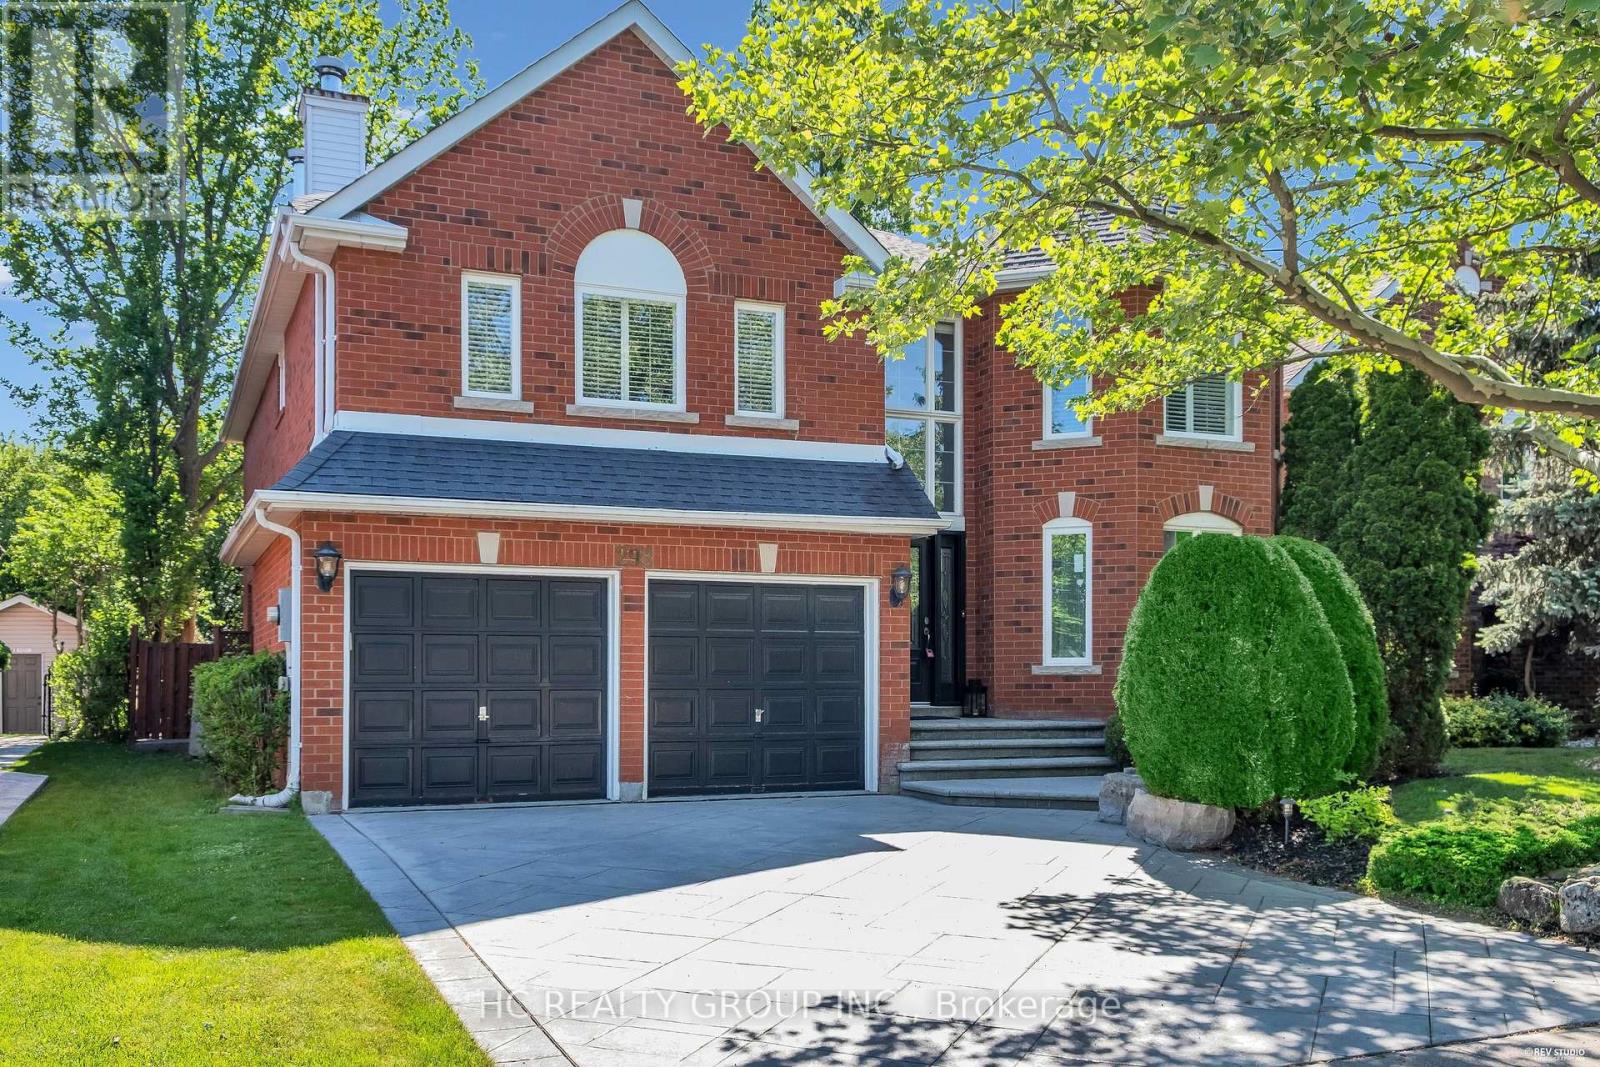
298 Northwood Drive
Oakville, Ontario
Don't Miss Out This Beautiful Home In Prestigious Glen Abbey! Steps from the world-renowned Glen Abbey Golf Club and within the coveted, Top-Ranked Abbey Park School District, Over $200k In UpgradesThis 4+1 Beds Executive Home Offers 3314 Sq.Ft. Of Above Grade Living Space(Mpac), Showcasing Extensive 2022 Upgrades Throughout and Major Systems Updated Including most Windows (2022) And Furnace (2022). Upgrades including Stunning Double-Height Foyer With Motorized Blinds, Engineered Hardwood Floors, Smooth Ceilings With Pot Lights, Upgraded Lighting Throughout, Built-In Ceiling Speakers, And A Stunning Open Concept Layout With Oversized Family, Dining & Living Areas With French Doors. Eat-In Kitchen With Island Has Been Updated With Refreshed Cabinetry, Countertops, Stainless Steel Appliances, And Opens Seamlessly To The Main Living Area With A Stone-Accented Fireplace. Custom Mudroom Cabinetry and Updated Staircase Leads To Well-Appointed Bedrooms Including A Spacious Primary Suite With Walk-In Closet And Ensuite, Plus Fully Renovated 4 Bathrooms Including Tiles, Vanities, Cabinetry, And Modern Shower Enclosures. Fully Finished Basement Extends Living Space With Upgraded Flooring, Custom Built-Ins, And an Aquarium Water Change System. Private Backyard With Freshly Painted Deck, Ideal For Outdoor Entertaining, Backs Onto Lush Woods (Premium Privacy). Located Close To Top-Ranked Schools, Parks, Trails, Golf, And All Amenities. A Must See! You Will Fall In Love With This Home! (id:49269)
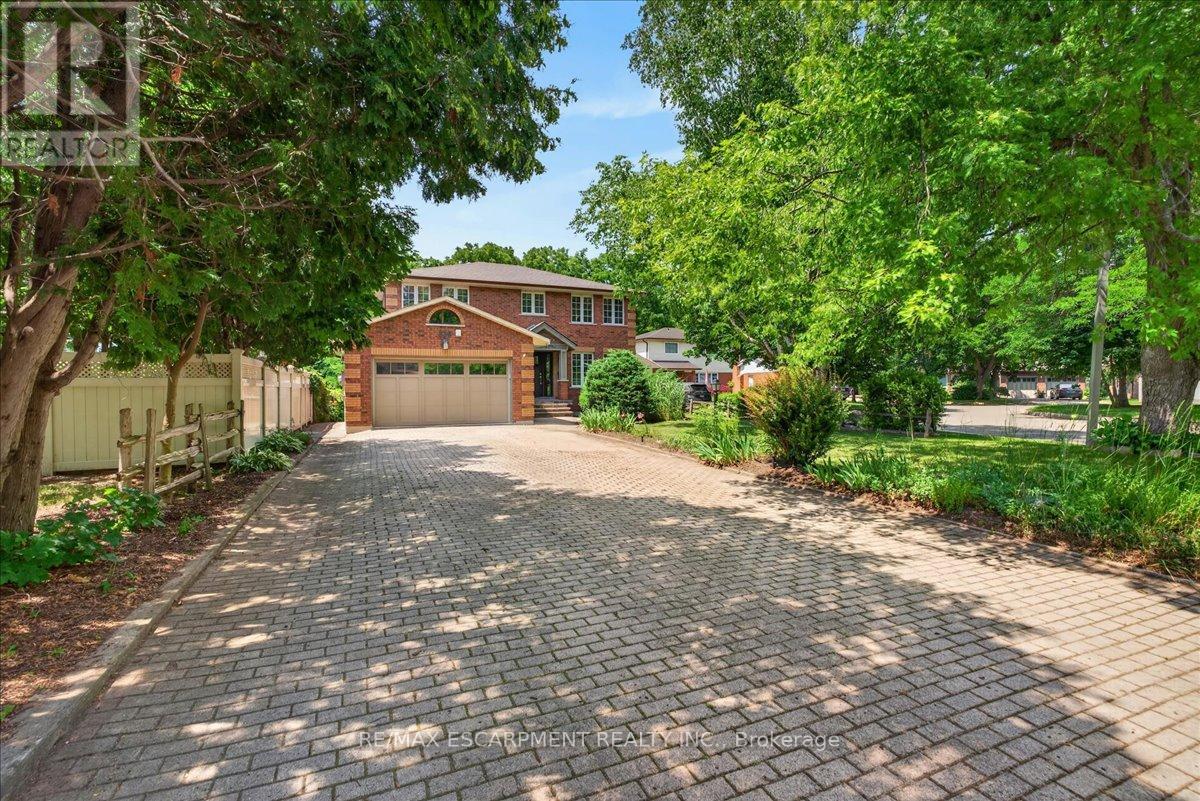
339 Kingsway Place
Milton, Ontario
A rare executive home on one of Milton's most desirable cul-de-sacs, offering the perfect blend of elegance, comfort, and functionality. Filled with natural light, the traditional centre hall floor plan features spacious principal rooms and a beautifully renovated kitchen with granite countertops, premium appliances, a large centre island, and breakfast bar. The kitchen flows seamlessly into the dining area and open; concept family room, with walkout to a composite deck overlooking the professionally landscaped backyard. Upstairs offers four generous bedrooms, including a spacious primary suite with a walk-in closet and updated 4-piece ensuite. The fully finished lower level features a self-contained in-law suite with a full kitchen, living room, 4-piece bath, oversized bedroom, and private walkout to the patio; ideal for extended family, guests, or a live-in nanny. (id:49269)

14877 The Gore Road
Caledon, Ontario
Visit the REALTOR website for further information about this Listing. Charming Century Home on 13.24 Acres - A Hobby Farmer's Dream. Escape to the countryside and discover this charming century home nestled amongst mature trees on a picturesque 13.24-acre property. Offering the perfect blend of rural tranquility and practical acreage, approximately 60% of the land is workable while the remaining 40% features beautiful wooded areas and a peaceful pond, creating a private natural retreat. Set on a generous 250'x 2,160' lot, this property is ideal for hobby farmers, outdoor enthusiasts, or anyone seeking space to grow and explore. Outbuildings include a 24'x 16' workshop for projects and storage, as well as a 12' x 30' chicken coop ready for your feathered friends. Inside, the home offers 3+1 bedrooms and a functional layout designed for family living. The spacious kitchen and dining area provide plenty of room for gathering and entertaining, while the convenient main-floor laundry adds everyday practicality. Relax in the inviting family room featuring a cozy propane fireplace, or unwind in the living room warmed by a charming wood-burning stove. Located just a 5-minute drive from the local elementary school, this property offers the best of country living with amenities close at hand. Whether you're dreaming of hobby farming, raising animals, gardening, or simply enjoying the beauty of nature, this unique property offers endless possibilities. Don't miss your opportunity to own this exceptional rural retreat. (id:49269)
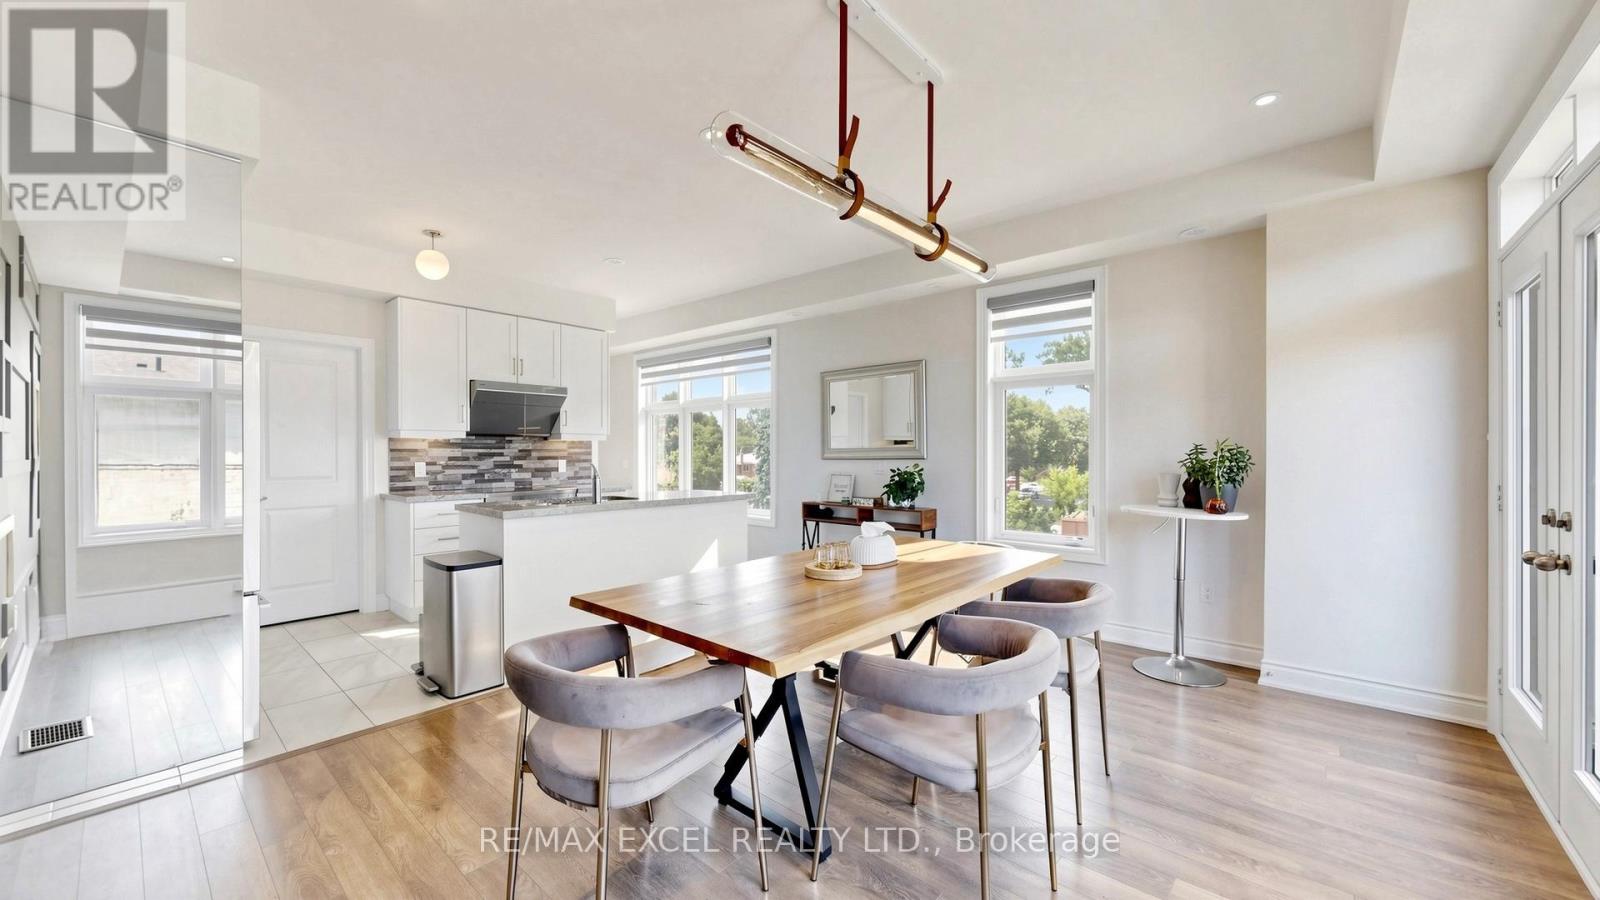
1 - 2a Muir Avenue
Toronto, Ontario
Rare, nearly new, END-UNIT townhome, at the luxurious Belmont Residences! The Ascot 2 model by Caliber Homes offers 1,901 sq.ft. of bright, modern living space featuring a stately stone/brick facade and front/rear/garage entries. $$$ spent on upgrades - smooth ceilings throughout, spotlights for main & second floors. Inside, discover a main-floor recreation room, 9 ft. ceilings, and oversized Energy Star windows throughout. An elegant oak staircase leads to an incredible open-concept great room, dining area, and a gourmet kitchen featuring stone countertops, upgraded cabinetry & stainless steel sink, a walk-in pantry, and a walk-out balcony. Includes a premium Fisher & Paykel stainless steel appliance package with a double dishwasher. The third floor hosts 3 bedrooms, including a principal retreat with its own private balcony and a frameless glass-shower ensuite. Efficient HRV (heat recovery ventilator) system included. Nestled in a family-friendly enclave steps to transit, parks, trails, schools, and minutes to Highways 400/407! Don't miss your chance to make this exceptional home your own! (id:49269)
Skylette Marketing Realty Inc.
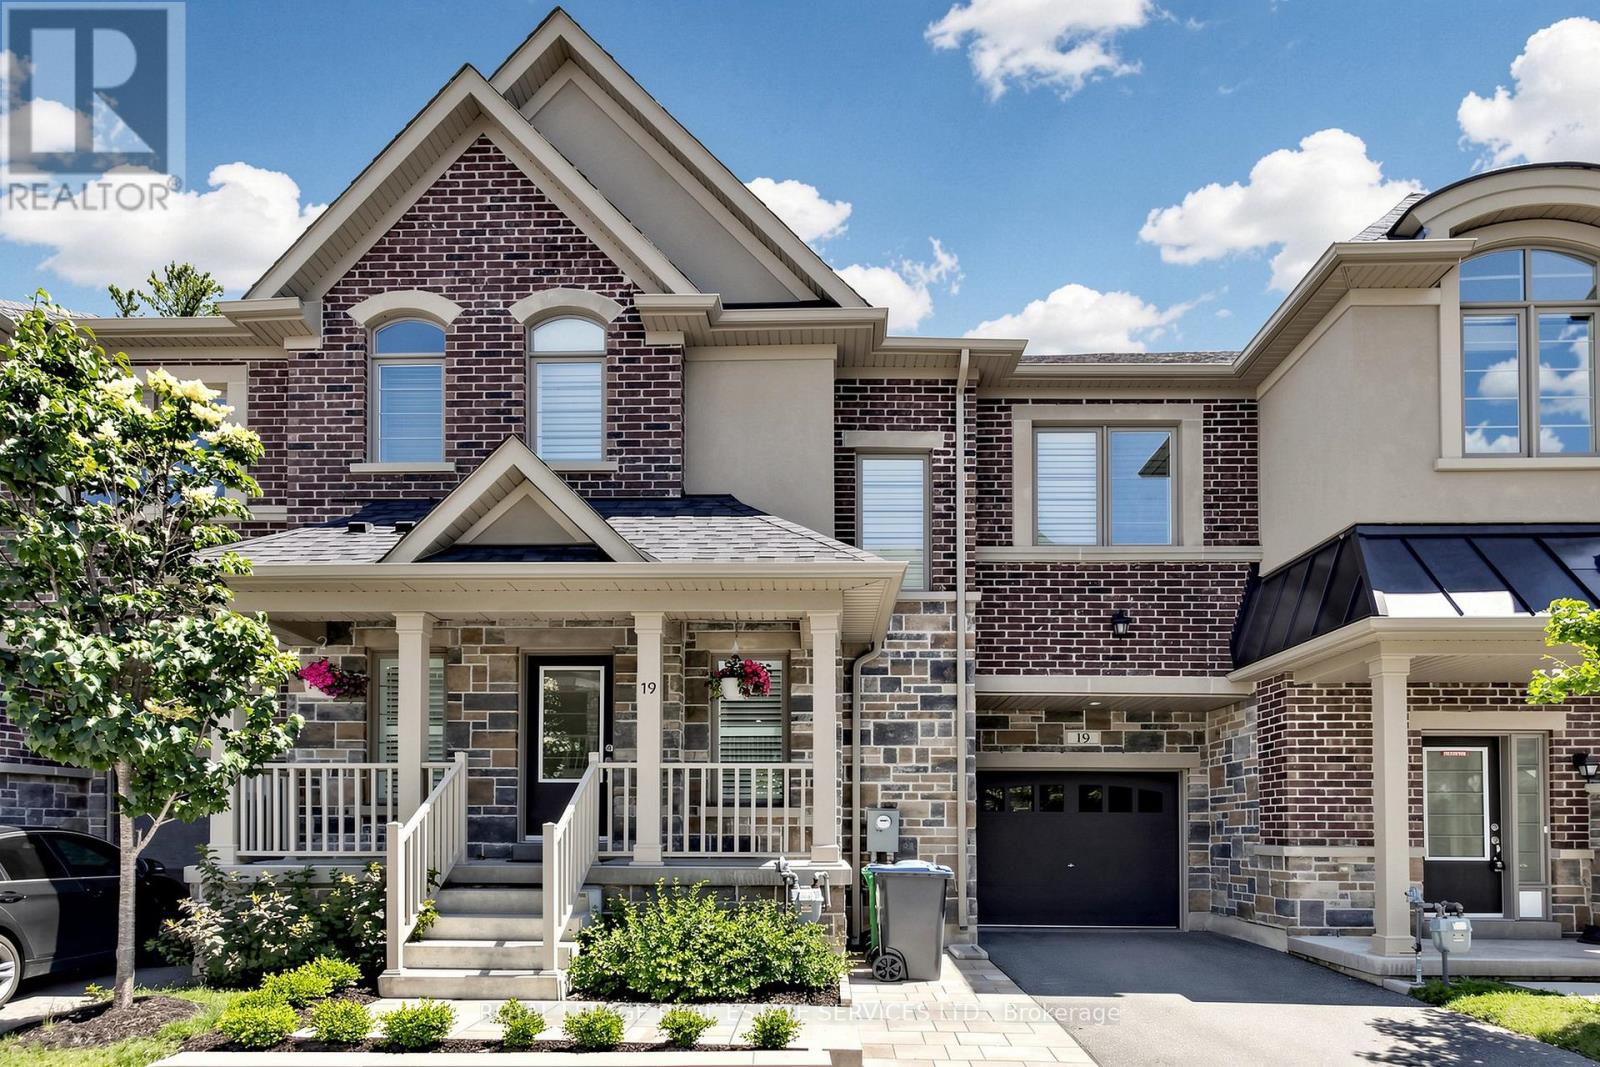
19 Summerbeam Way
Brampton, Ontario
Privacy and premium design come together beautifully in this 2022-built 30 ft wide lot Bram West home. Backing directly onto a quiet woodlot, the property offers a peaceful natural backdrop that feels a world away from the city, yet sits just minutes from Highways 401 and 407. The interior and exterior showcases over $90,000 in builder and home owner upgrades, starting with 9-foot ceilings, smooth ceilings, and white oak hardwood floors. The kitchen serves as the home's centerpiece, boasting a one of a kind custom layout, an expansive oversized island, upgraded quartz countertops, and integrated full set of Bosch appliances. Built for effortless entertaining and true pride of ownership. This elevated aesthetic extends throughout the home, with upgraded cabinetry and quartz counters in every bathroom. The den also has potential to be converted into an extra 4th bedroom if desired. Outdoors, a custom deck and professionally landscaped yard maximize the woodlot views. Additional features include a rare two-car tandem garage and a full, unfinished basement offering endless potential. Close to shopping, community centers, and top amenities, this wide-lot property is a rare find. (id:49269)
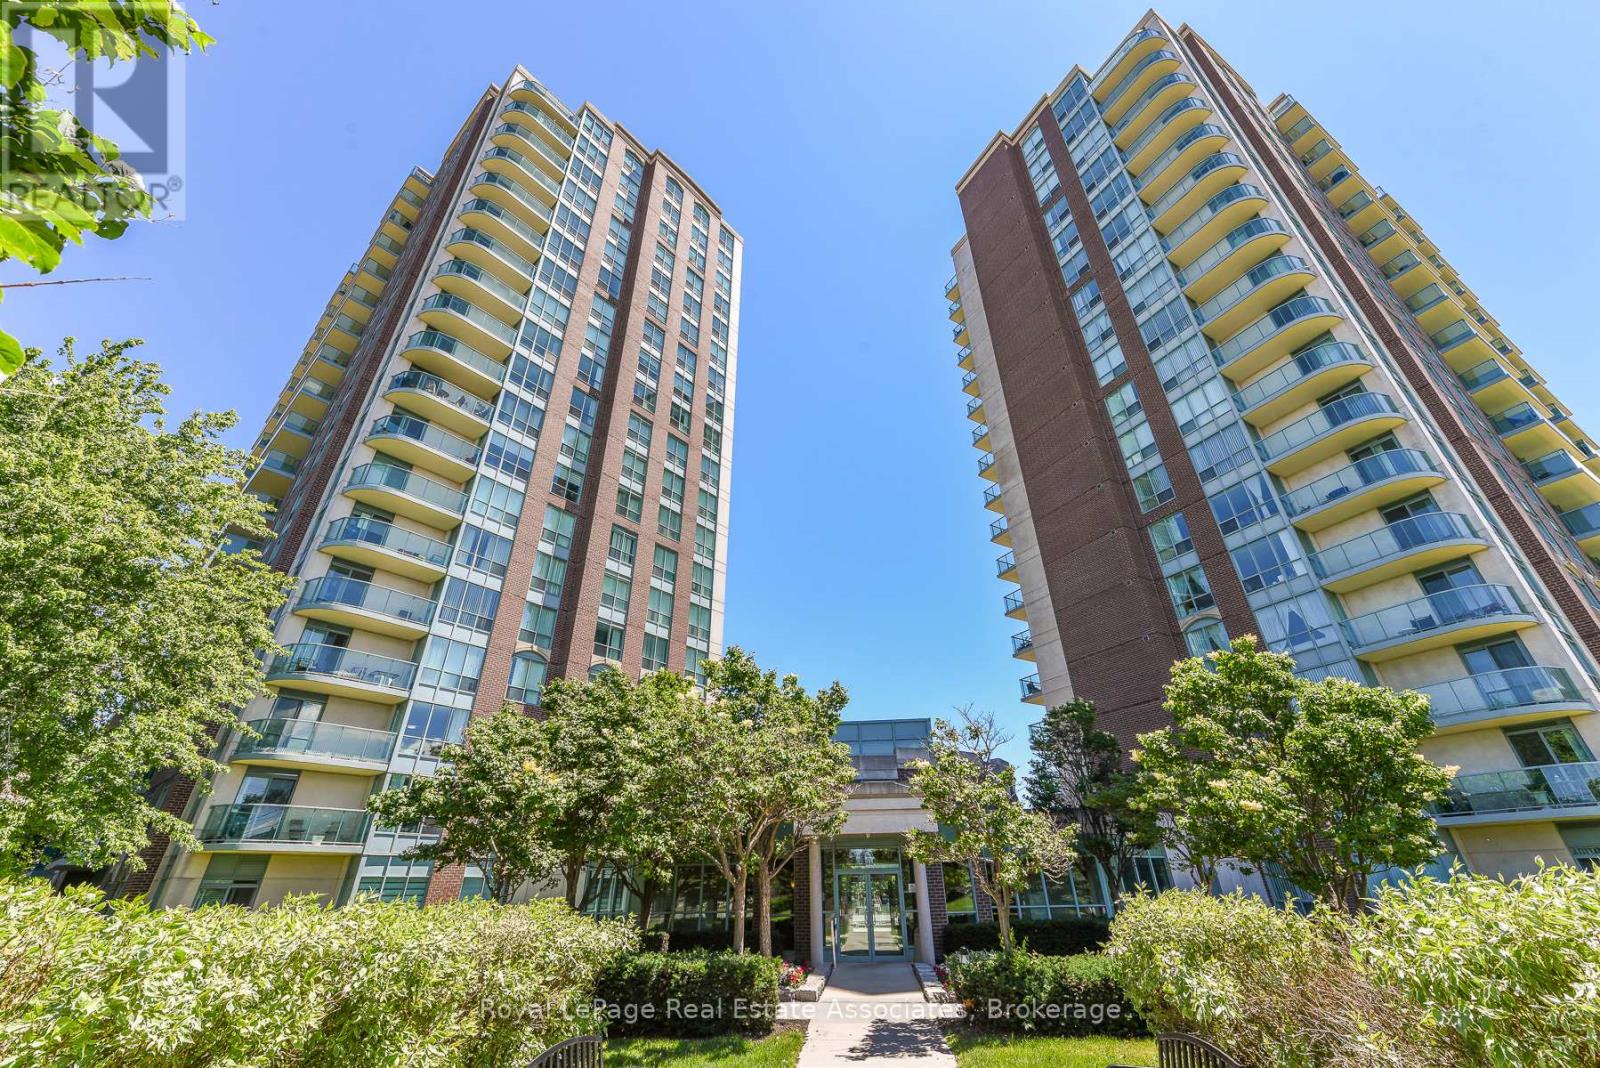
710 - 4879 Kimbermount Avenue
Mississauga, Ontario
Welcome to Papillon Place I - Great Value and Location! Perfect for first time buyer, or retiree/downsizing - or savvy investor. Freshly Painted and ready to move in. This bright 1 bedroom + spacious den includes 1 parking spot and 1 storage locker. Kitchen has open concept to living/dining room and has upgraded countertop, and tile flooring. Spacious living/dining area with walk- out to balcony with unobstructed northeast views. Large bedroom with Picture window and sizeable closet. The Den would be perfect for a daybed - nursery or office or extra storage! Let your imagination go wild. Amazing All year round Amenities Club House includes: Exercise Room, Virtual Golf, Billiards, Rooftop Terrace, Party Rooms (2) Terrace BBQ area, Indoor Pool. Across from Erin Mills Town Centre, Restaurants, Theatre, Hiway 403, GO Station and Bus, and 2 Blocks from Credit Valley Hospital. Everything at your doorstep or steps away. (id:49269)
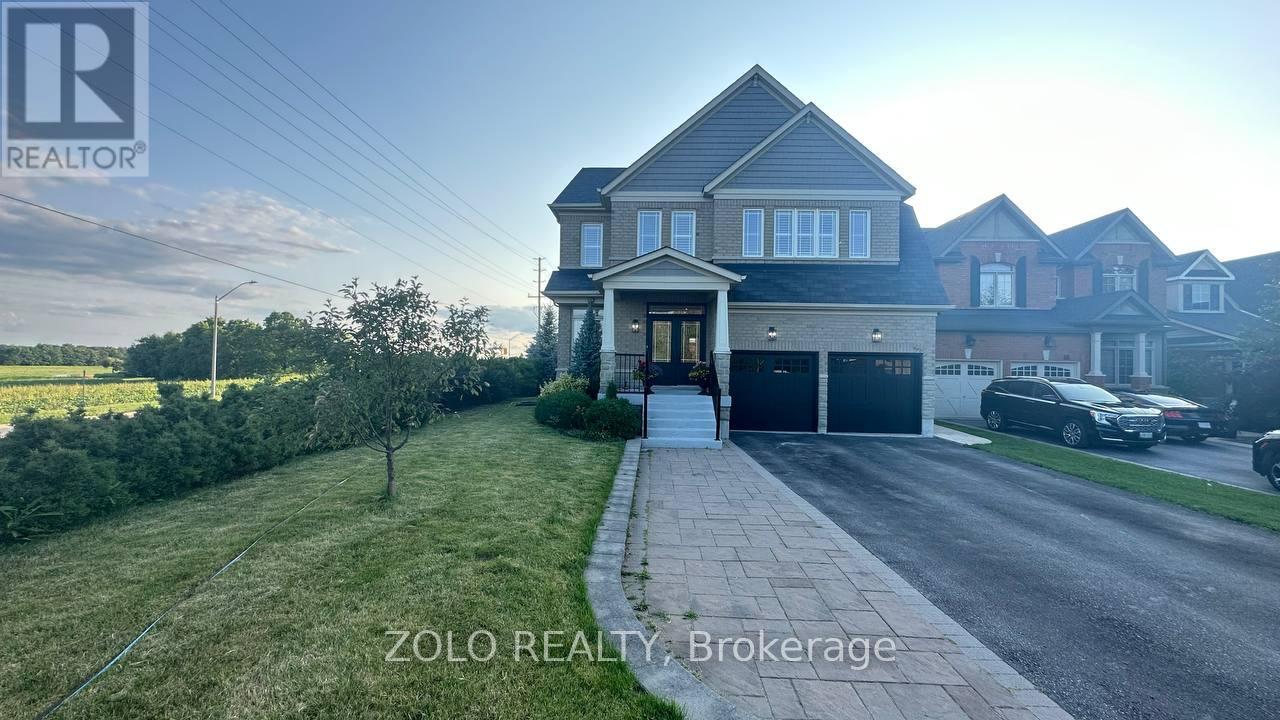
68 Milligan Street E
Bradford West Gwillimbury, Ontario
Impressive, Executive 2 Bedroom Basement On A Premium Lot. HUGE window and lots of lights. Full kitchen with dishwasher, stove, microwave, hood, and fridge. Easy access by side of the property and garage. Incredible Location At The End Of A Cul De Sac! READY TO MOVE IN5 Min Drive To All Major Stores & Restaurants, 4 Min Drive to Library & BWG Leisure Centre, Walking Distance To Catholic and Public Schools, Beautiful View, Heated Salted Inground Pool, Fire Place, GAS BBQ Spot (id:49269)
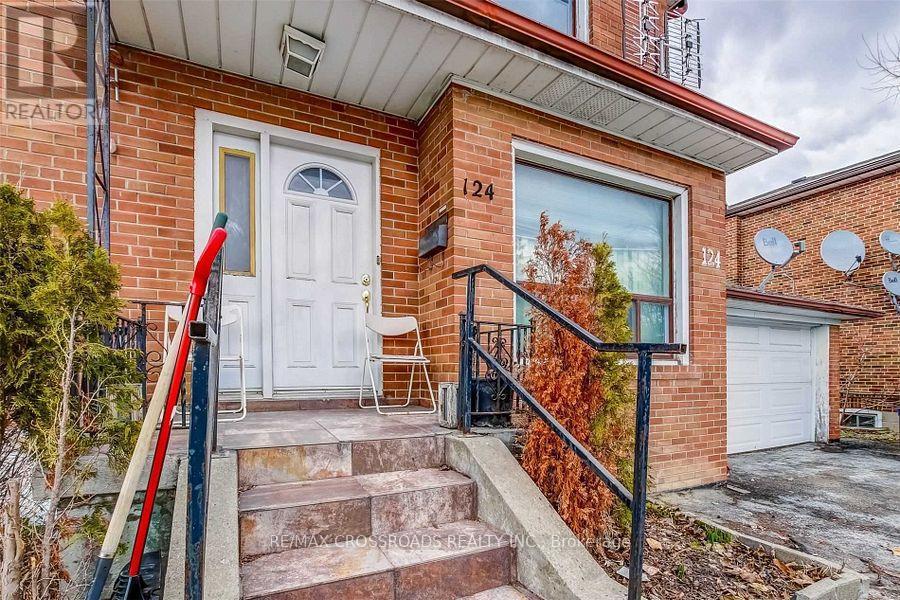
Main - 124 Major Mackenzie Drive E
Richmond Hill, Ontario
Welcome Young Professional To This Recently Renovated Main Level Bathroom In A 4Plex Complex Located By Yonge And Major Mackenzie Dr. Utilities All Included. This property is convenient located minutes away from Groceries, Restaurants, Go Train, Hillcrest Mall, Hwy 407, Hwy 404, Yrt And Much More (id:49269)
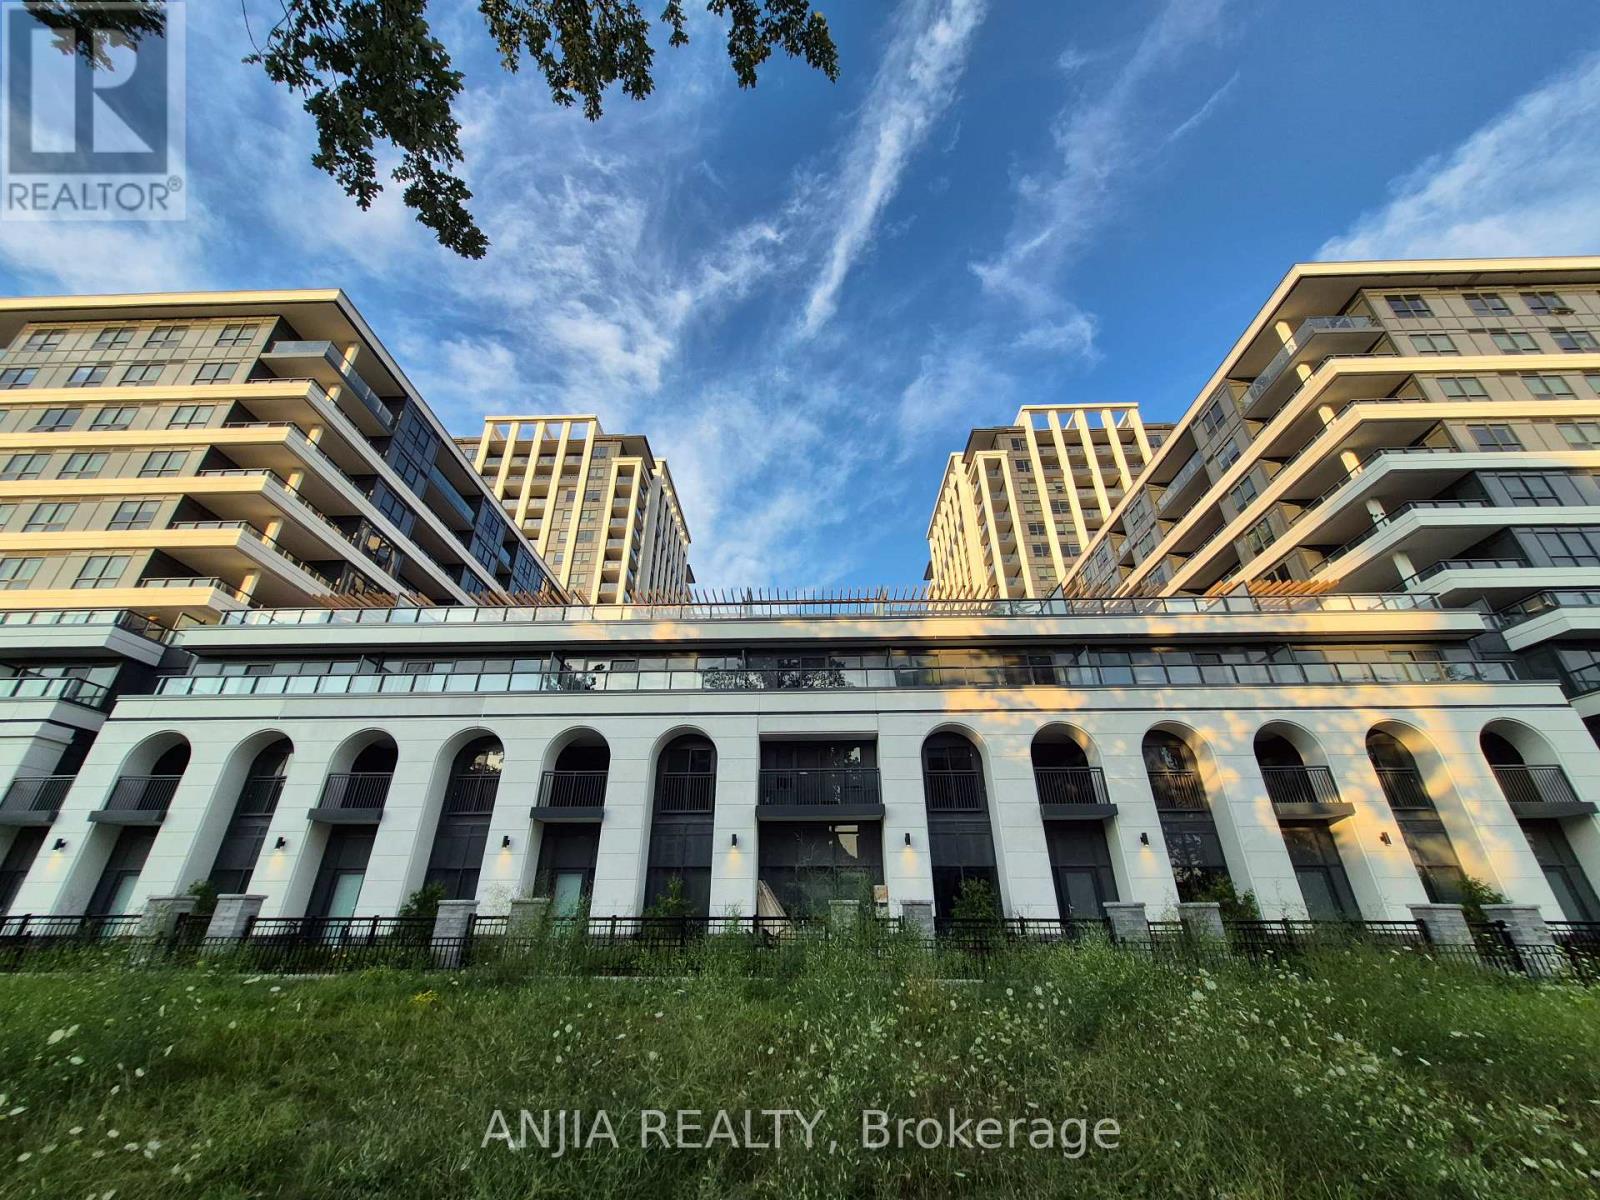
321 - 8 Cedarland Drive
Markham, Ontario
Luxury Vendome condo in the highly sought-after downtown Markham area, near Warden Ave & Hwy 7! This bright and spacious 2-bedroom, 2-features spa-like bathroom unit features a functional 795 sq. ft. split-bedroom layout with stunning, unobstructed east-facing park views. Includes 1 underground parking space and 1 locker storge in the same unit level . The modern open-concept kitchen boasts stainless steel appliances, complemented by laminate flooring throughout and a 93 sq.ft. terrace- perfect for relaxing while enjoying the serene park scenery. Located just steps from top-ranked Unionville High School and Viva transit, and minutes to York University Markham Campus, restaurants, shopping, GO Station, Hwy 407, and Hwy 404.Building Amenities: 24/7 concierge, grand 2-level lobby, temperature-controlled parcel lockers, pet spa, 3,000 sq. ft. fitness centre, indoor double-height sports facility, yoga/dance studio, sound studio, media lounge, library lounge, club room, social lounge, gourmet kitchen & dining room, deluxe guest suite, children's play area, and outdoor patio grill stations.. Residents have the choice of not one, but two, expansive parks with easy access to the components that create a Life Well Built. (id:49269)
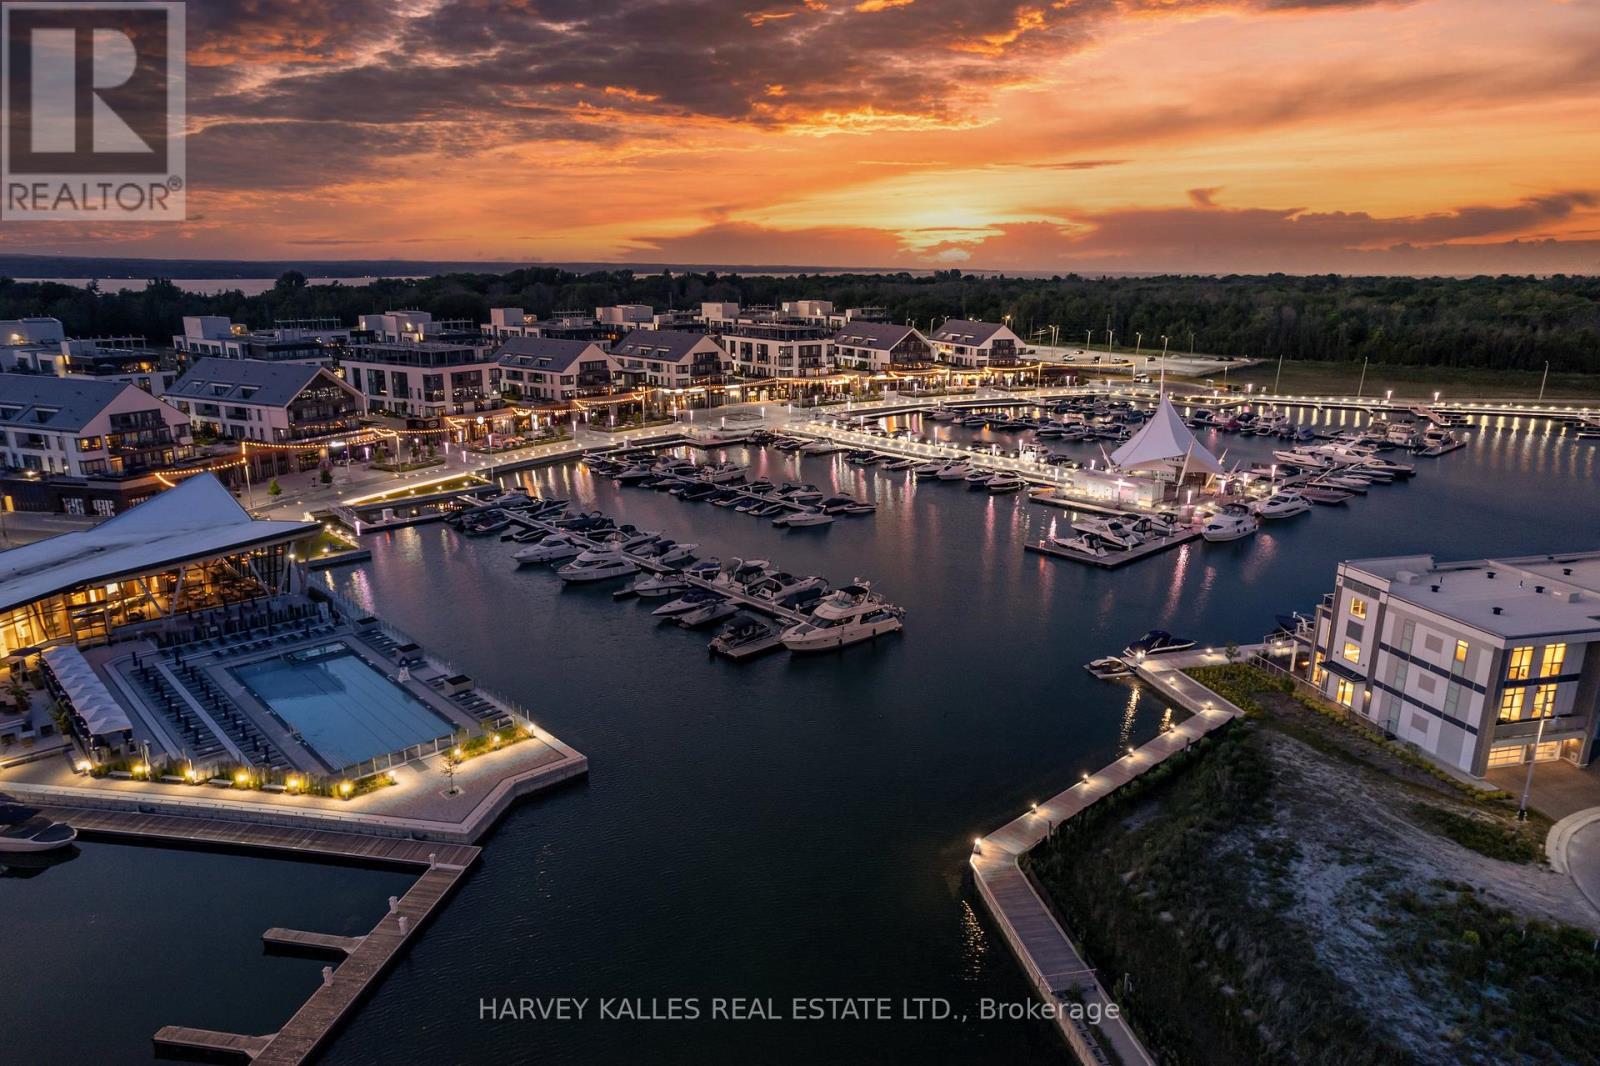
3711 Riva Avenue
Innisfil, Ontario
STUNNING MARINA VIEWS! Luxury waterfront townhome in the exclusive marina community of Friday Harbour Resort, featuring multiple outdoor sitting areas, private dock and boat slip, and breathtaking views. Just a short drive from Toronto, enjoy resort-style living within this 600-acre master-planned community offering a Beach Club/Lake Club, pools, tennis courts, fitness centre, nature trails, championship golf course, and vibrant marina boardwalk with shops, restaurants and cafes.Extensively renovated with custom finishes throughout, including hardwood floors, upgraded lighting, and a designer kitchen with extended granite island, granite backsplash, built-in appliances, custom fluted cabinetry, and under-cabinet lighting. The family room features a striking white oak fluted feature wall with floor-to-ceiling built-ins and LED lighting.The redesigned primary suite offers custom closets, floating desk, and a spa-inspired ensuite with floating vanity, linear drain shower and custom tile. Additional upgrades include renovated powder and laundry rooms, custom cabinetry throughout, interlocking patio off the primary bedroom, and a fully upgraded garage by Garage Living.No expense spared - shows 10+. Exceptional waterfront living with luxury resort amenities at your doorstep! (id:49269)
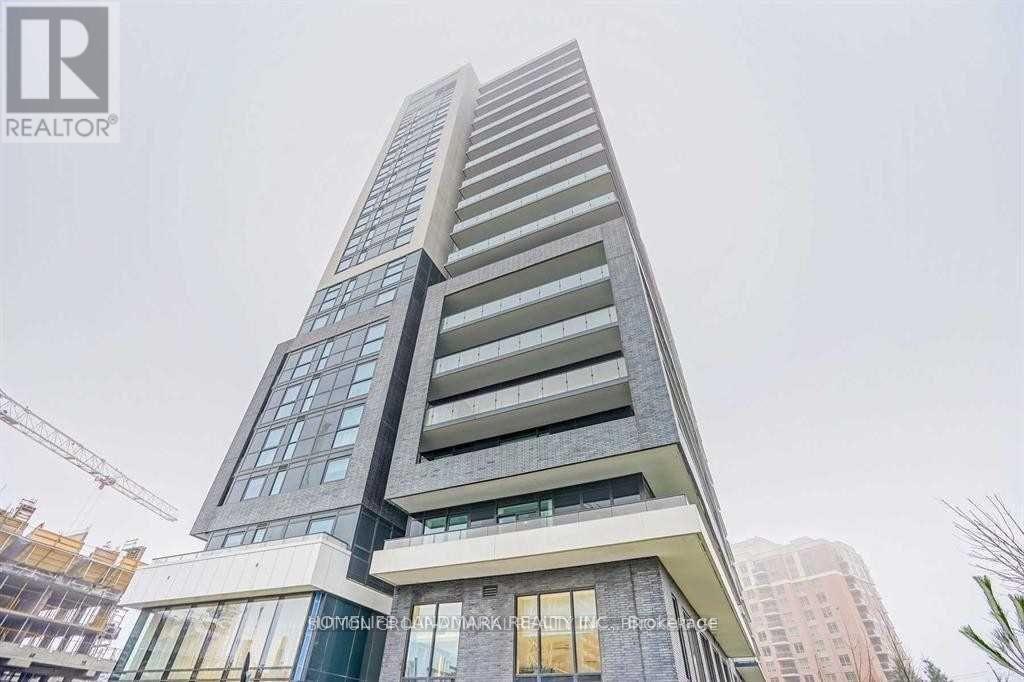
1509 - 75 Oneida Crescent
Richmond Hill, Ontario
Yonge Parc, ready to move-in , Luxury &funitured 2Bds+Study room(can be 3rd bedroom) Condo, Huge open balcony, Right At Core Of Richmond Hill (Yonge/Hwy 7), Steps To Rh Transit Centre & Future Subway, Minutes To Highways, Mall, Silver City, Restaurants & Everything You Need, State-Of-Art Amenities, Meticulously Maintained, Split Bdr Layout, Large Bdr And Den, 9-Ft Ceiling, Laminate Floor, Modern Kitchen, Central Island, S/S Appliances, Oversized Balcony, $$$ Upgrades,Parking & existing furnitures Included, Just Move In & Enjoy. (id:49269)
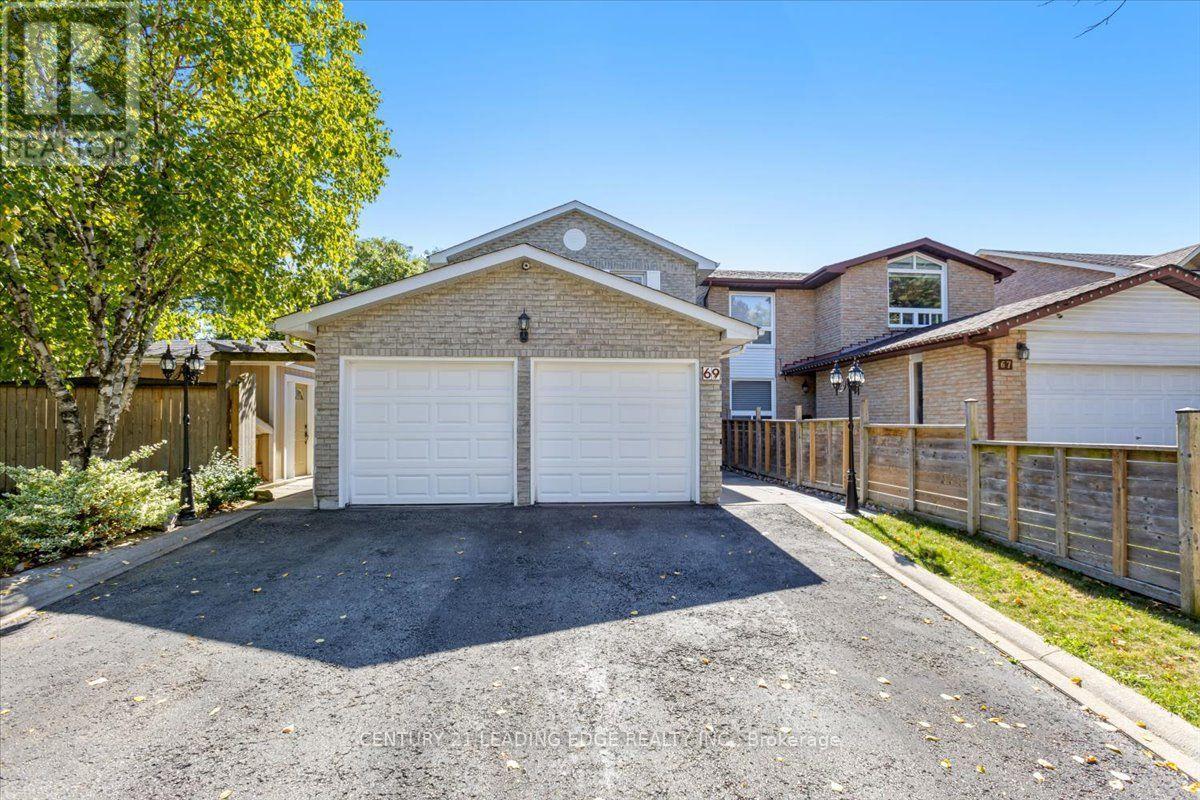
69 Parkinson Road
Markham, Ontario
Welcome to this beautifully maintained 3-bedroom, 3-bathroom home situated on a quiet in the heart of the mature Markham Village community. This spacious corner-lot property features a fully finished basement with a wet bar, perfect for additional living or entertainment space. Enjoy a newly built backyard overhang offering privacy and an ideal setting for hosting or gardening. Just minutes from top-rated schools, Markham Stouffville Hospital, and quick access to Highway 407 for added convenience. A perfect home for families seeking comfort, location, and lifestyle. ** This is a linked property.** (id:49269)

30 Harrison Avenue
Aurora, Ontario
Welcome to this beautifully renovated brick bungalow on a quiet, child-safe street in sought-after Aurora Village - freshly painted, fully updated and truly move-in ready. Set on a professionally landscaped 60 ft lot bursting with mature trees, lush gardens and an abundance of fruit trees, it's your own private retreat just steps to Yonge St., transit, parks, the library and Aurora Town Square. Inside, ~1,165 sq.ft. of bright, open-concept living/dining shines with brand-new laminate floors and a large picture window that floods the space with light. The eat-in galley kitchen features a newer stove and walks out to a fully fenced yard made for morning coffee and summer entertaining. Three generous bedrooms upstairs all overlook the greenery. Downstairs, the newly finished basement is the showstopper: fresh drywall, a full extra bedroom, an open family/games area and a relaxing sauna - the perfect in-law suite, guest retreat or income potential. Peace of mind is built in with a new electric panel, new basement windows, a newer washer and a brand-new backyard shed for all your storage. Carport plus private double drive round out the package. Nothing to do but unpack - a rare blend of comfort, character and top-to-bottom upgrades in one of Aurora's most beloved pockets. Just move in and enjoy! (id:49269)
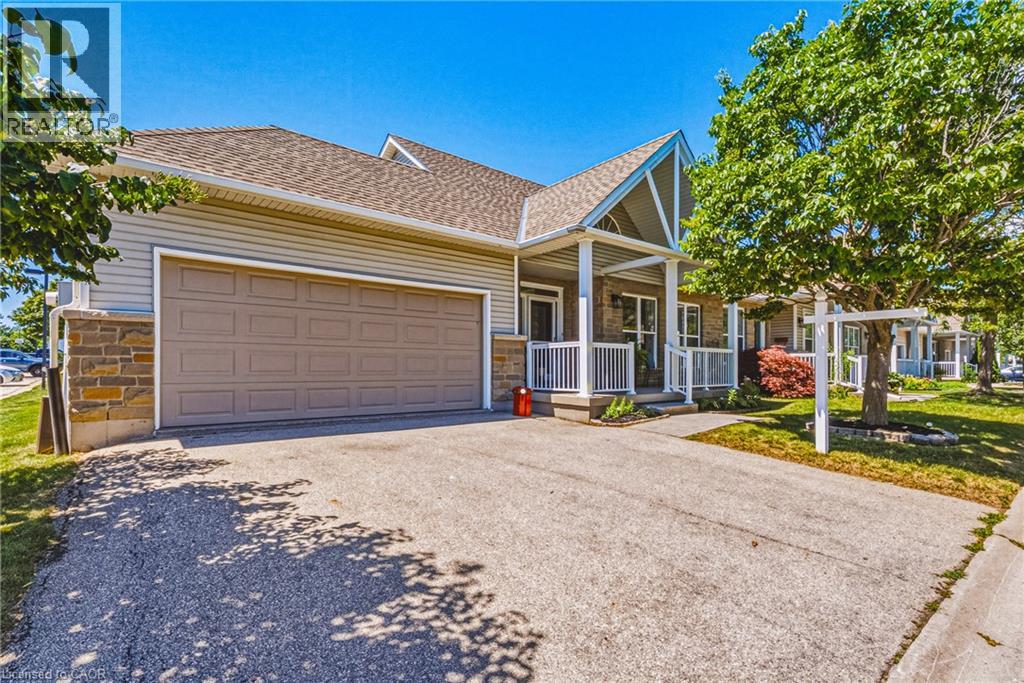
20 Kitty Murray Lane Unit# 23
Ancaster, Ontario
MEADOWLANDS - END UNIT - BUNGALOFT! Freshly Painted Bungalow with Loft, Brand New LED Lighting and Double-Your-Pleasure everywhere: 2 BR (plus a Den), 2 Ensuite Bathrooms (plus a bonus Powder Room in the Lower Level), 2 Walk-In Closets, and a 2-Car Garage with Inside Entry. This is the Crown Jewel layout of the Complex, featuring a Hi neighbour Front Porch, soaring Vaulted Ceiling in the Foyer, Hardwood Flooring, Living Room Fireplace, Main Floor Laundry, Kitchen with walk-out to Rear Patio, ample Natural Light, and plentiful Visitor Parking. ALL NEW WINDOWS AND PATIO DOOR are coming soon - Condo Management is superb - and reasonable fees include water. Adding to the incredible value, an unspoiled, high and dry Lower Level with Sump Pump. With the convenience of Meadowlands Shopping and Services, Schools, Parks and convenient Highway Access, we won't be on the Market long. Book your Showing today. (id:49269)
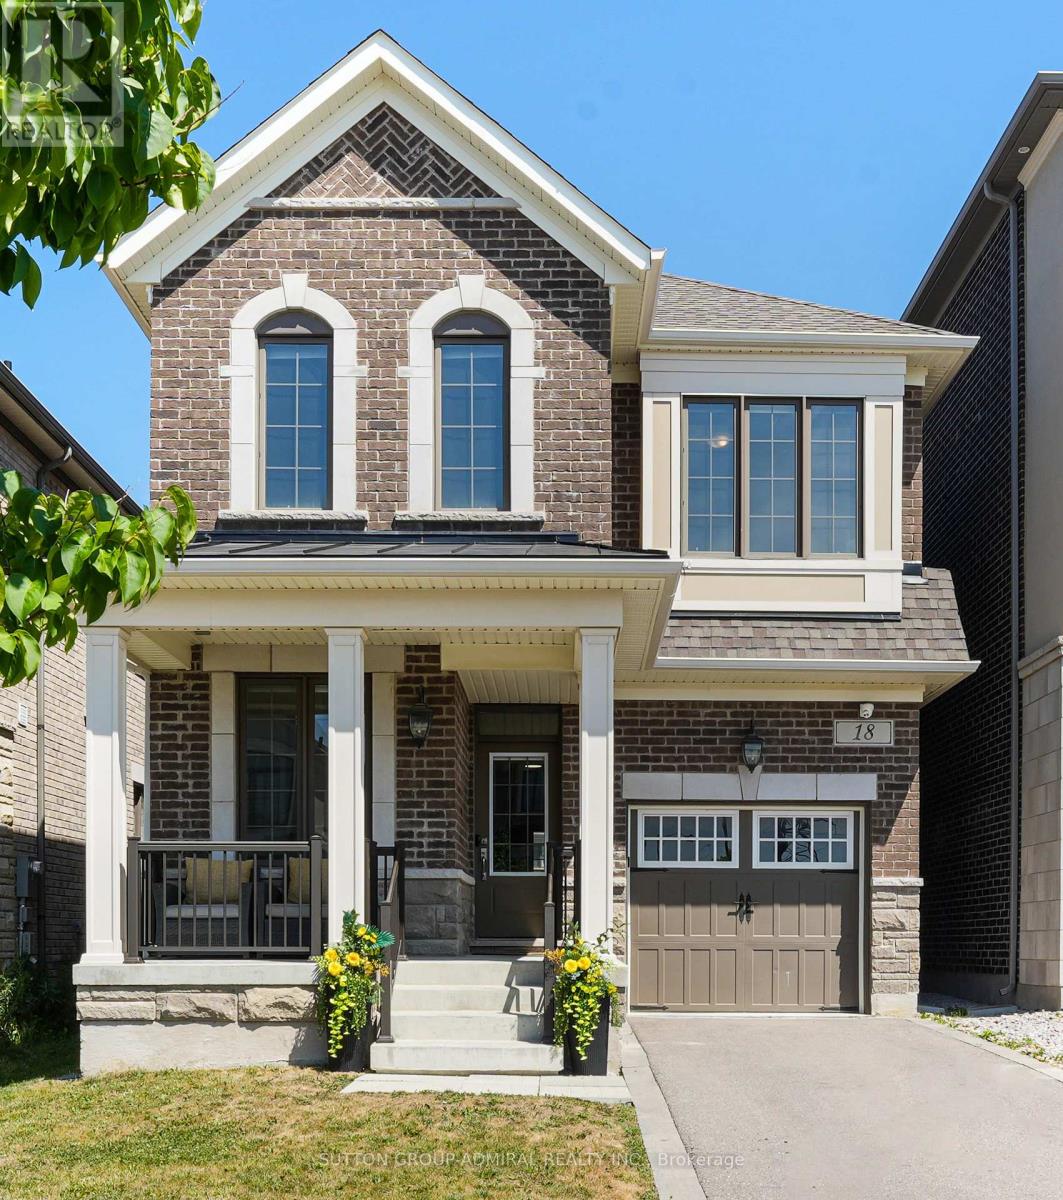
18 Morning Sparrow Drive
Vaughan, Ontario
Welcome to one of Vaughan's most sought-after Communities-KLEINBURG! This MATTAMY-built detached home is less than 5 years old, offers 4 bedrooms, 3 bathrooms, and an incredible opportunity to live in a community known for its charm, convenience, and lasting values. The home features a Chef- inspired executive Kitchen with granite countertops, 9' ceilings, hardwood flooring on the main level, a bright main-floor office, convenient garage access, and an in-ground sprinkler System. The kitchen walks out to a premium 30' x 125' lot offering the perfect space to create your own backyard oasis.An opportunity that doesn't come along often-great location, great value, and a fantastic home where you can still add your own personal touches that make it your own. Why you will love living in Kleinburg --easy access to major highways; charming village atmosphere with boutique shops, cafés, and fine dining; beautiful parks and walking trails, Copper Creek Golf nearby; elegant homes; high regarded schools; an excellent place to build your children's future**OPEN HOUSE Sun AUGUST 9th 1-3PM (id:49269)
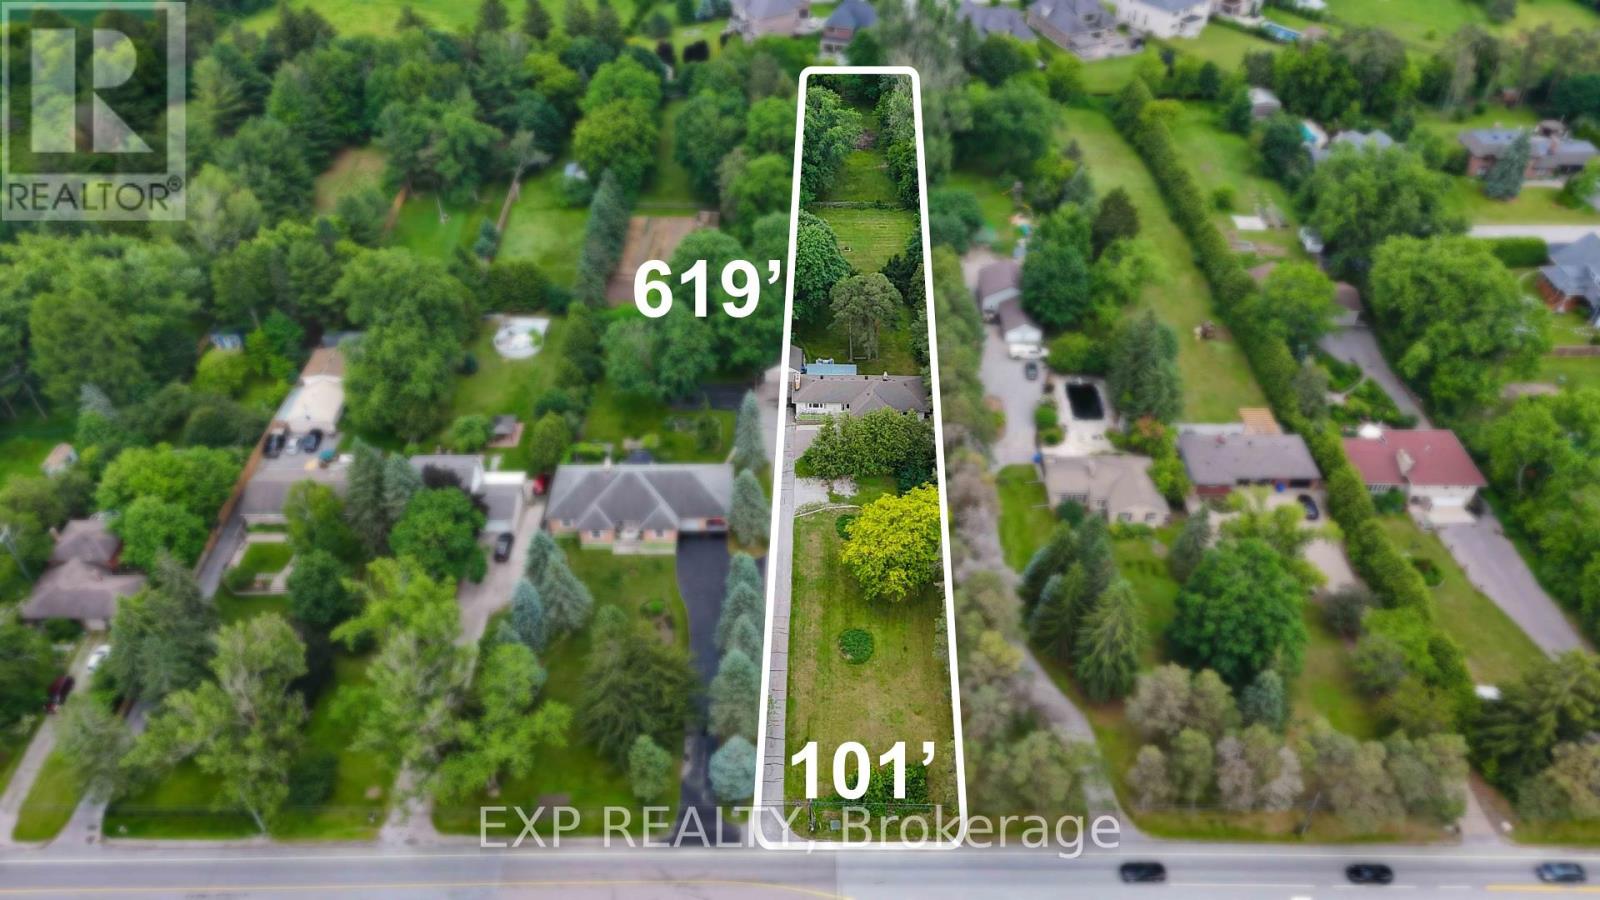
5373 Aurora Road
Whitchurch-Stouffville, Ontario
Rare opportunity to own a private 1.44-acre property in the highly sought-after community of Ballantrae. Set on an impressive 101 ft x 619 ft mature treed lot, this property offers exceptional privacy and endless possibilities. The spacious bungalow features 4 bedrooms and 2 full bathrooms on the main level, an upgraded kitchen with stainless steel appliances, and a separate basement apartment with its own entrance, kitchen, bedroom, 4-piece bathroom, and laundry facilities. The lower-level suite is a registered Second Suite with the Town of Whitchurch-Stouffville and has also received Electrical Safety Authority (ESA) approval, offering excellent potential for rental income, multi-generational living, or extended-family accommodations. Municipal water service is connected to the home, while the existing operational well and pressure tank remain in use for watering the lawn and landscaping, helping reduce outdoor water costs. Surrounded by luxury estate homes and conveniently located minutes from Highway 404, golf courses, parks, shopping, restaurants, and everyday amenities. Renovate, expand, invest, or build your dream estate home in one of York Region's most desirable communities. Enjoy the unique lifestyle that Ballantrae is known for, with estate-sized properties, mature tree-lined streets, and a peaceful country setting, all just minutes from Stouffville, Aurora, shopping, dining, recreation, and commuter routes. A rare opportunity to enjoy privacy, space, income potential, and future redevelopment opportunities in one of York Region's most sought-after estate communities. (id:49269)
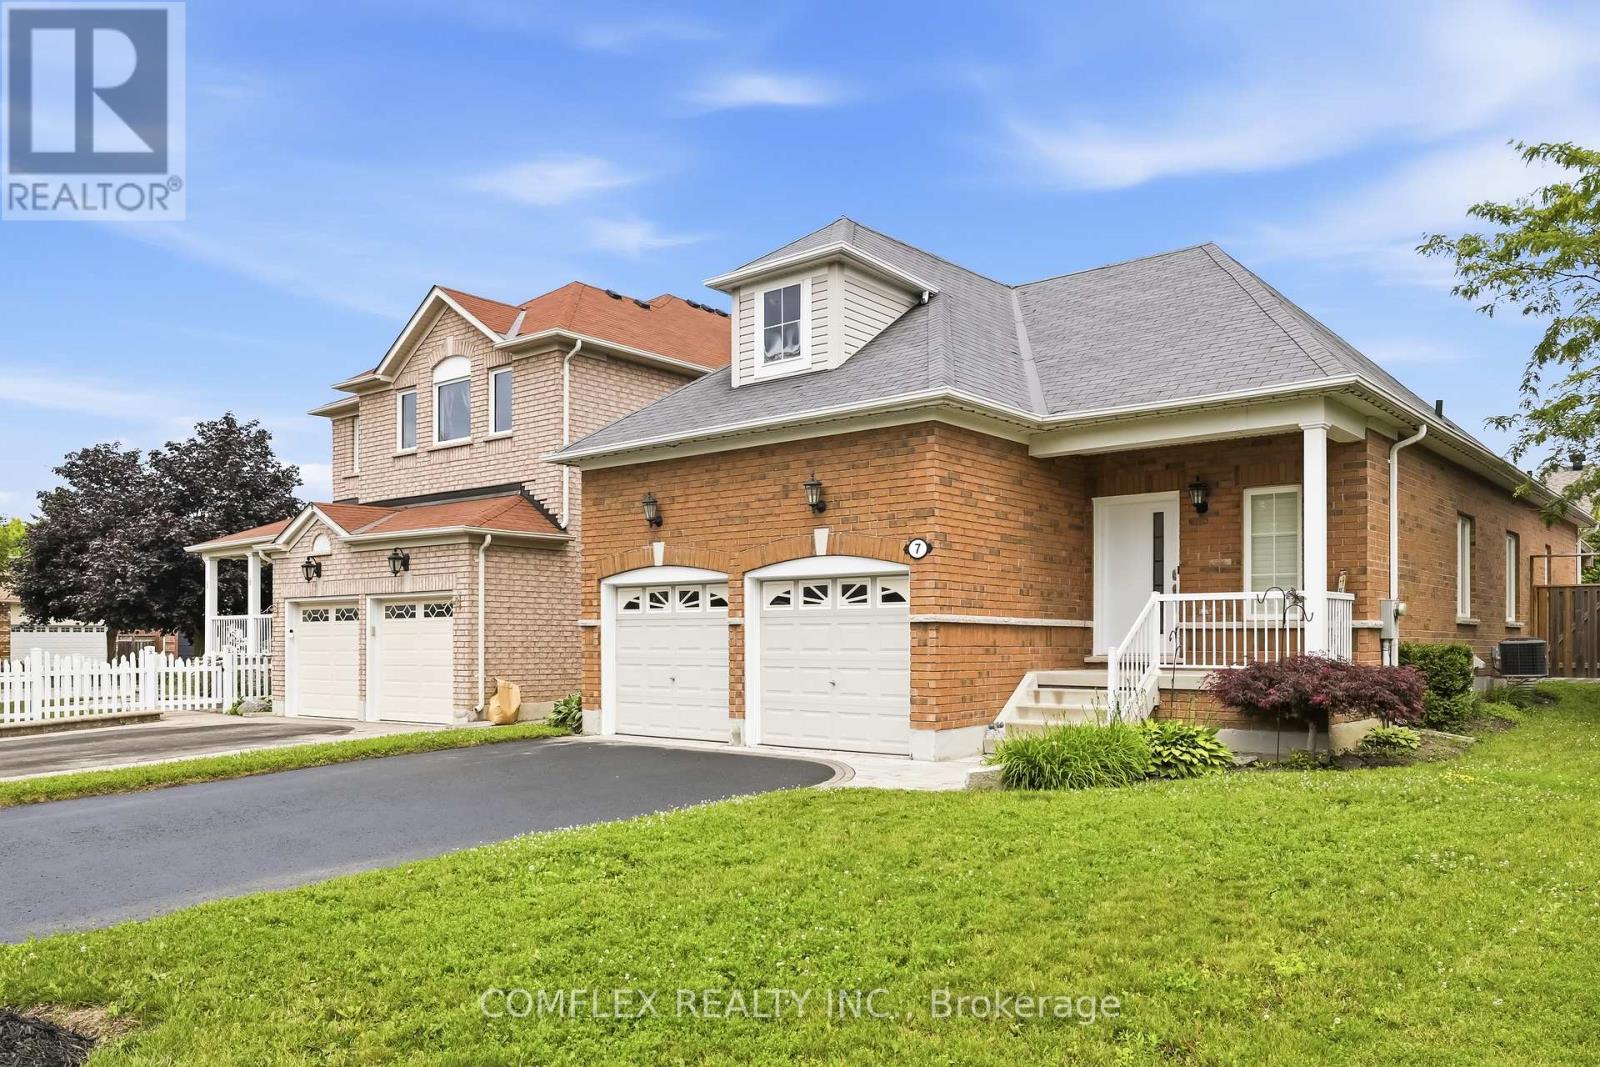
7 Swindells Street
Clarington, Ontario
Welcome to this elegant and impeccably maintained bungalow in one of Bowmanville's most desirable family-friendly neighbourhoods. Showcasing true pride of ownership, this beautiful home offers a bright open-concept layout with hardwood floors, 9-ft ceilings, and quality finishes throughout.The stunning kitchen is the heart of the home, featuring quartz countertops, stainless steel appliances, ample cabinetry, and plenty of workspace for cooking and entertaining. The kitchen overlooks the spacious living and dining areas, creating a warm and inviting atmosphere for everyday living and hosting guests.The generous primary bedroom serves as a private retreat with his-and-hers closets and a luxurious 4-piece ensuite. Convenient main-floor laundry adds to the home's functional design.Step outside to the huge covered backyard deck, perfect for summer BBQs, entertaining family and friends, or simply relaxing in your own outdoor oasis.The finished basement offers valuable additional living space with an extra bedroom, a beautifully finished 3-piece bathroom, and a rough-in for a future kitchen, providing excellent potential for an in-law suite or multi-generational living arrangement.Additional features include a double-car garage, parking for four vehicles in the driveway, no sidewalk to maintain, and attractive curb appeal. Ideally located within walking distance to schools, parks, playgrounds, and everyday amenities, this home combines comfort, convenience, and versatility.A rare opportunity to own a beautifully maintained bungalow in a sought-after Bowmanville location. Move in and enjoy everything this exceptional home has to offer. (id:49269)
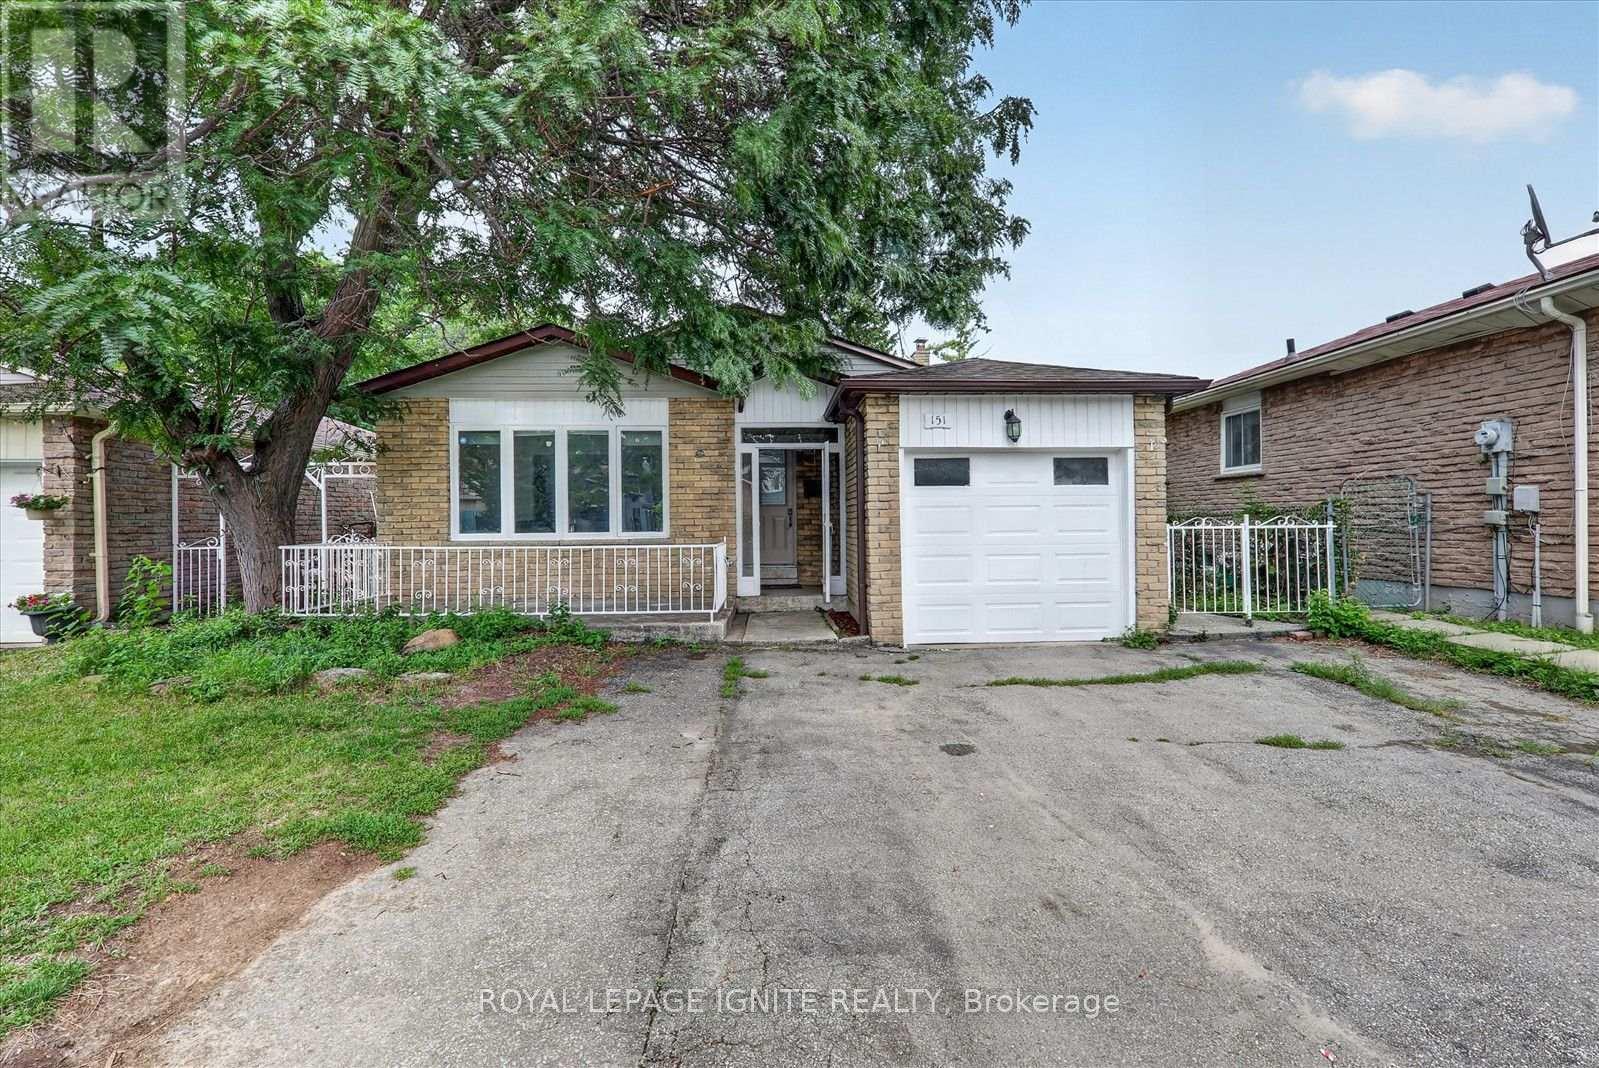
151 Fawcett Trail
Toronto, Ontario
Welcome to this beautifully updated 4-bedroom, 4-level backsplit, offering exceptional space, flexibility, and stylish modern finishes throughout. At the heart of the home is the stunning newly renovated kitchen (2025), complete with contemporary cabinetry, elegant finishes, brand-new appliances, and a gas range. Extensively upgraded from top to bottom, this move-in-ready home features two additional bathrooms, a fully renovated basement, and new flooring throughout, creating a fresh and cohesive look. The thoughtfully designed layout provides multiple living areas, making it ideal for growing families, multi-generational households, working from home, or anyone seeking flexible space to live, work, and relax. A convenient side entrance and walkout to the backyard provide easy access and excellent potential for extended-family living. Outside, the spacious and private backyard offers the perfect setting for summer gatherings, gardening, entertaining, or simply relaxing outdoors. A convenient side entrance and walkout to the backyard provide easy access and excellent potential for extended-family living. Outside, the spacious and private backyard offers the perfect setting for summer gatherings, gardening, entertaining, or simply relaxing outdoors. (id:49269)
Real One Realty Inc.