
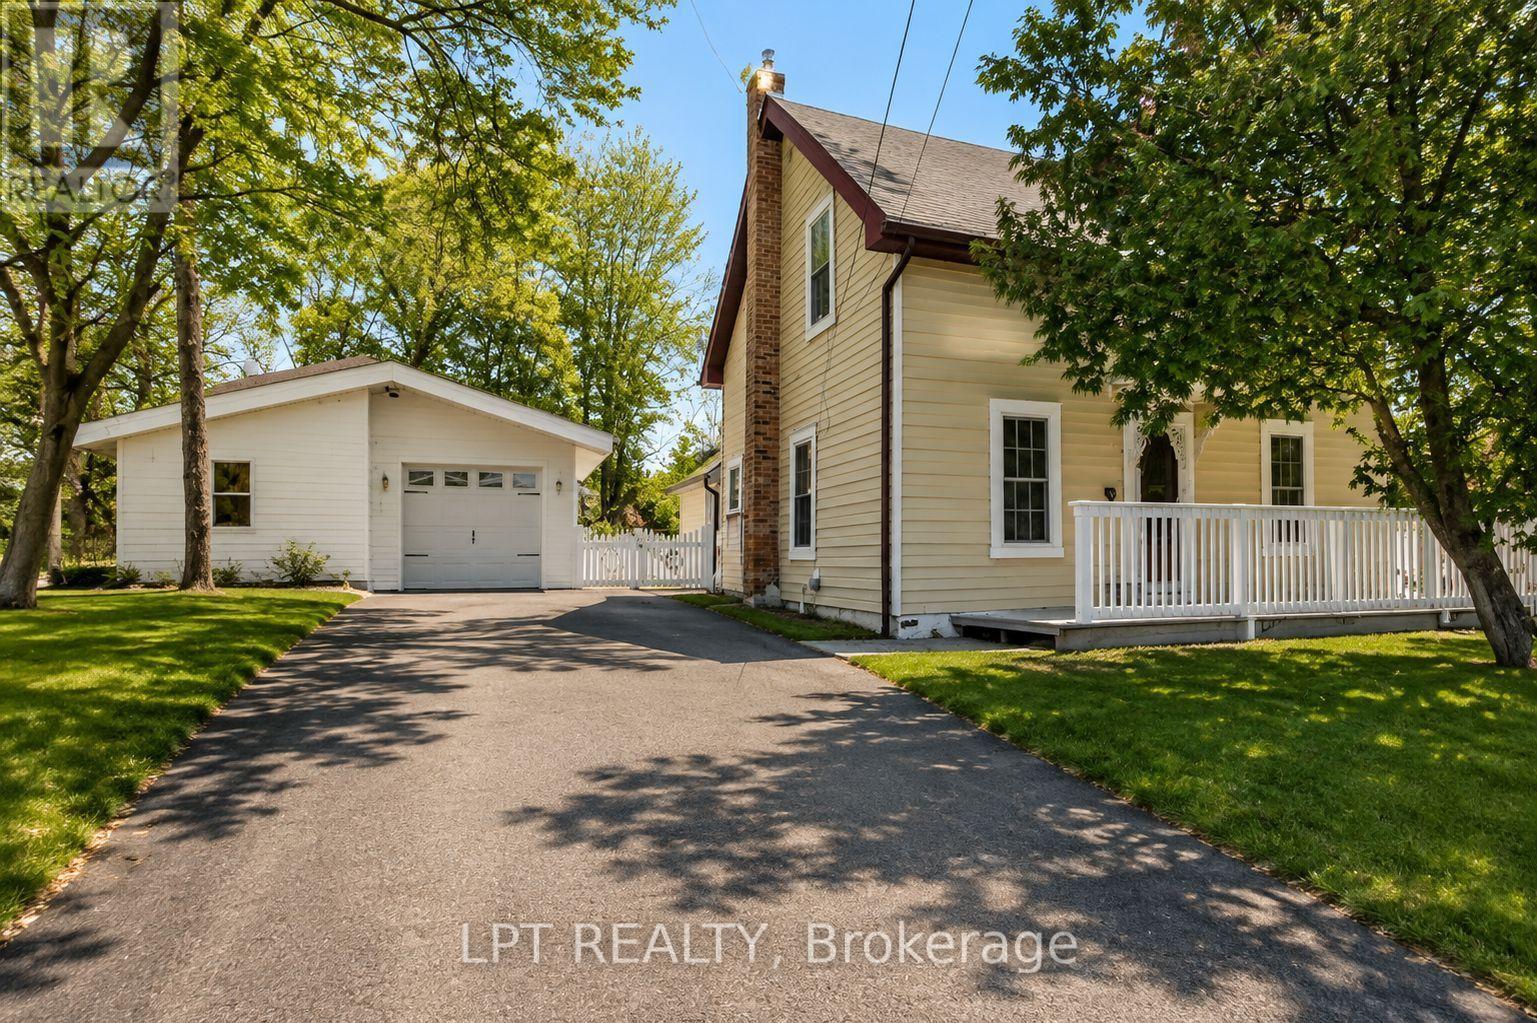
3472 Monck Road
Kawartha Lakes, Ontario
MORE THAN A HOME-A SMARTER WAY TO OWN IN NORLAND! Just steps from the Gull River, public beach, shops and local dining, this charming 3-bedroom, 2-bathroom home combines small-town living with an impressive bonus: an OWNED solar panel system with a transferable grandfathered contract that has historically generated up to $6,500 annually. That's a feature you simply don't find with most homes! Inside, you'll discover the warmth and character that's often missing from newer homes. Original maple hardwood floors grace the main level, while pine flooring upstairs adds to the home's inviting feel. The bright, updated white kitchen features subway tile backsplash, GE Profile propane stove, dishwasher, double-door refrigerator and newer LG over-the-range microwave. A cozy wood stove adds warmth and character to the main living area.Upstairs are three comfortable bedrooms plus a convenient 2-piece bathroom, providing plenty of flexibility for family, guests or a home office. Thoughtful improvements include a new furnace in 2024, owned electric hot water tank, new wood blinds and a 100-amp breaker panel with mostly copper wiring. Step outside to a fenced backyard with plenty of room for kids, pets and summer entertaining, plus a deck ready for barbecues and relaxing evenings. The detached garage offers approximately 1.5-car parking AND a heated, insulated workshop/hobby room-perfect for the handyman, hobbyist or anyone needing valuable extra space. Walk to the river for a swim, enjoy the relaxed pace of village life, work on your latest project in the shop, and benefit from a solar contract that can help offset the cost of home ownership. Whether you're buying your first home, downsizing or escaping the city for a simpler Kawartha lifestyle, this one offers a combination that's hard to duplicate. Come see the value for yourself - your Kawartha lifestyle starts here! *Some photos have been digitally enhanced/altered. (id:49269)
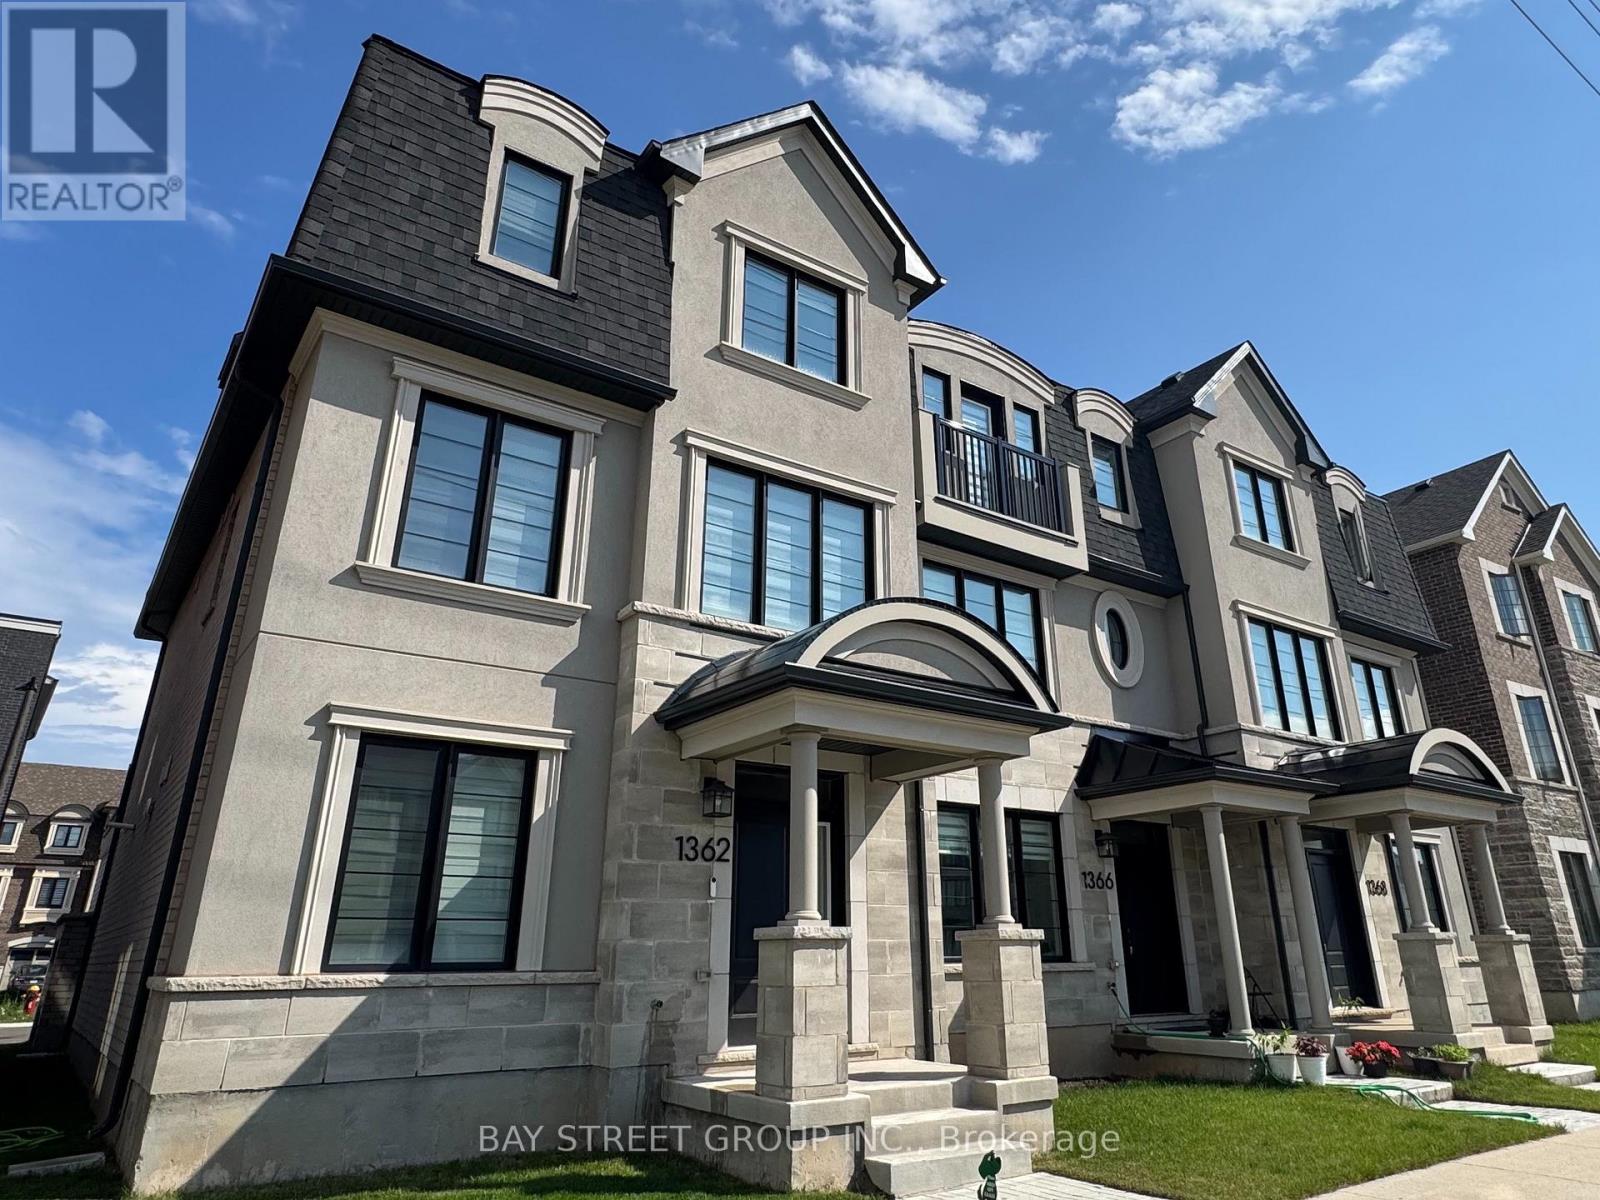
1362 William Halton Parkway W
Oakville, Ontario
Welcome to this Stunning End-Unit Townhouse with over 2,000 Sqft living space! Beautifully designed with style and functionality in mind, this exceptional home offers 4 spacious bedrooms, 4 bathrooms, and a double built-in garage with direct interior access. The thoughtfully designed main living area is filled with natural light, creating a bright, airy, and inviting atmosphere. Step out onto the expansive second-floor private deck, perfect for entertaining or relaxing outdoors.The third level features three generously sized bedrooms, including a spacious primary bedroom complete with an upgraded glass-enclosed shower. A private ground-level bedroom with a 4-piece ensuite is ideal for extended family, overnight guests, or a home office. The contemporary kitchen is both elegant and functional, quartz countertops, a breakfast bar, a double under-mount sink, and all stainless steel appliances. Zebra blinds throughout add a stylish modern finish. Ideally situated in one of Oakville's most desirable neighbourhoods, you're just minutes from supermarkets, schools, parks, scenic trails, the lake, community centres, hospitals, gyms, public transit, and Highways 403 and 407, offering exceptional convenience for everyday living. (id:49269)
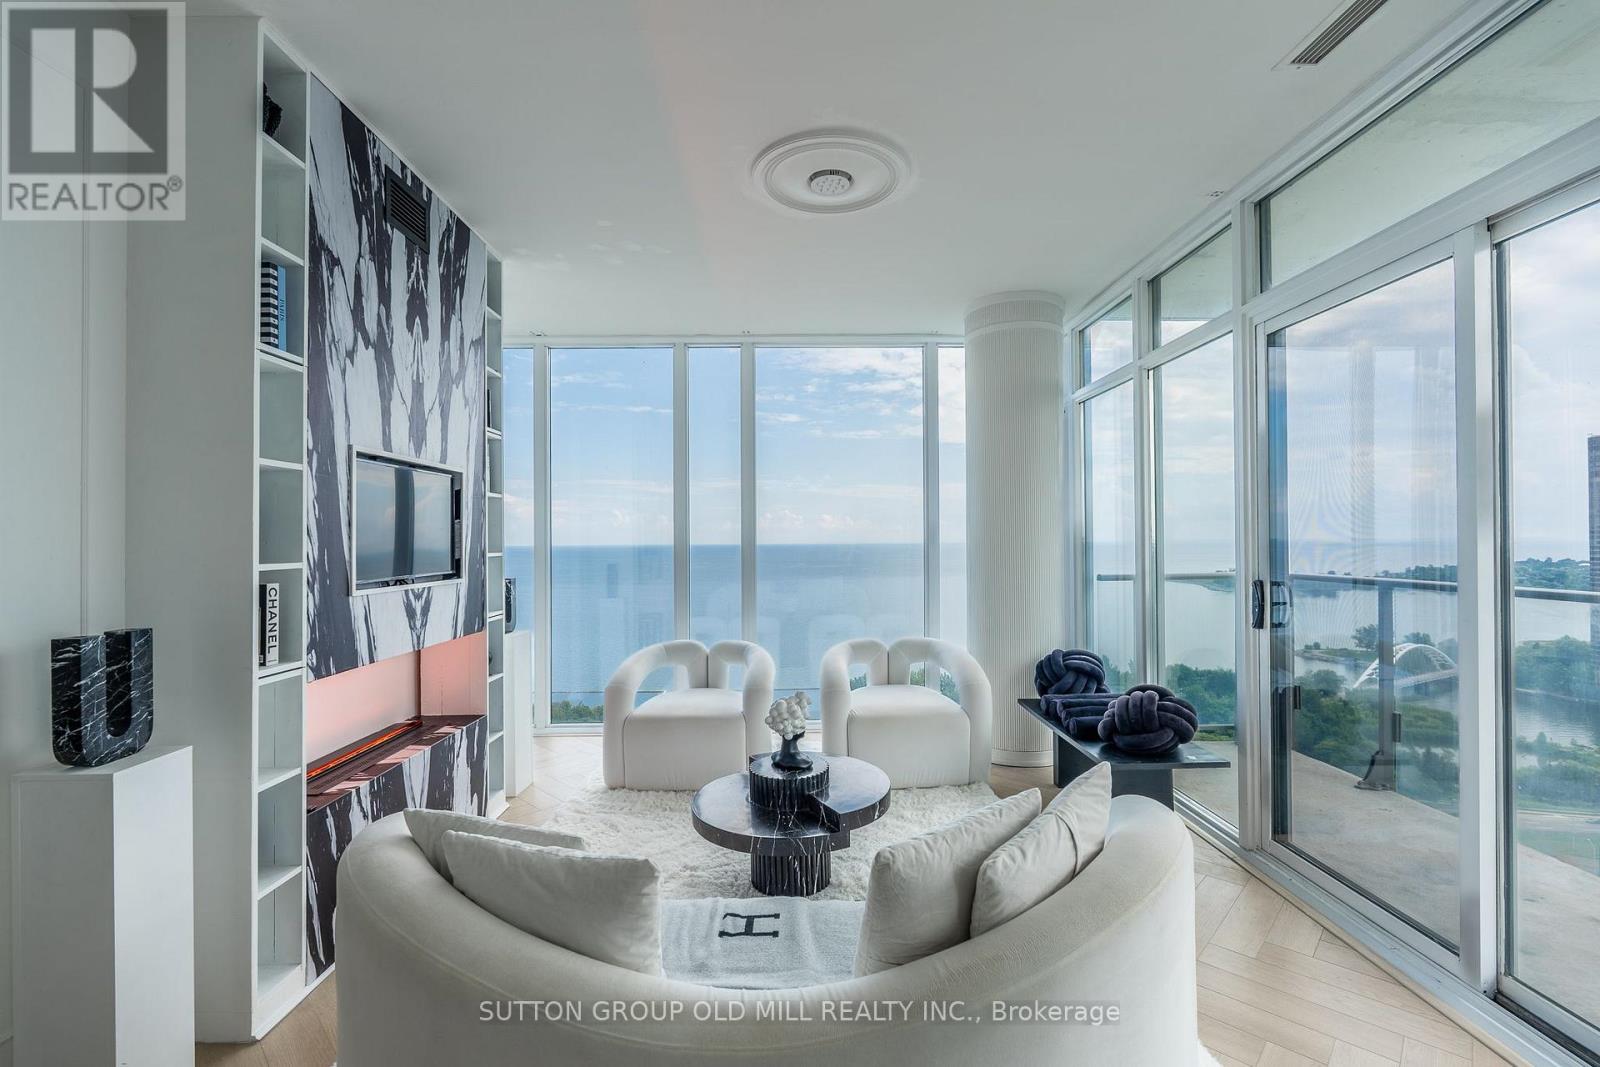
2505 - 103 The Queensway
Toronto, Ontario
Welcome to elevated lakeside living at NXT Condos! This stunning 984 sq. ft. corner suite showcases breathtaking lake views from nearly every room, with floor-to-ceiling windows and soaring ceilings filling the space with natural light. Thoughtfully redesigned with over $120,000 in premium upgrades, this home offers the perfect blend of luxury, style, and functionality. The heart of the home is the beautifully renovated chef-inspired kitchen, featuring custom cabinetry throughout, elegant marble stone countertops, a quartz waterfall island, premium KitchenAid built-in refrigerator, and new Whirlpool appliances. Throughout the suite, you'll find gorgeous herringbone flooring, timeless wainscoting, and a custom TV mantel fireplace that creates a warm and sophisticated living space. The spacious primary retreat offers stunning lake views, a custom glass closet, and a luxurious fully renovated 5-piece ensuite, while the second bedroom enjoys its own fully upgraded 3-piece ensuite/main bath, making it perfect for guests, family, or a stylish home office. Additional upgrades include new washer and dryer, custom finishes throughout, and meticulous attention to every detail. Step outside to the expansive 90 sq. ft. balcony to enjoy your morning coffee or unwind with spectacular sunsets over Lake Ontario. Located just steps from High Park, waterfront trails, and the lake, with convenient access to the Gardiner, QEW, 427, and 401. Residents enjoy exceptional amenities including indoor and outdoor pools, tennis court, fitness centre, party room, and 24-hour concierge. This is a rare opportunity to own a truly turnkey luxury residence in one of Toronto's most desirable waterfront communities. (id:49269)
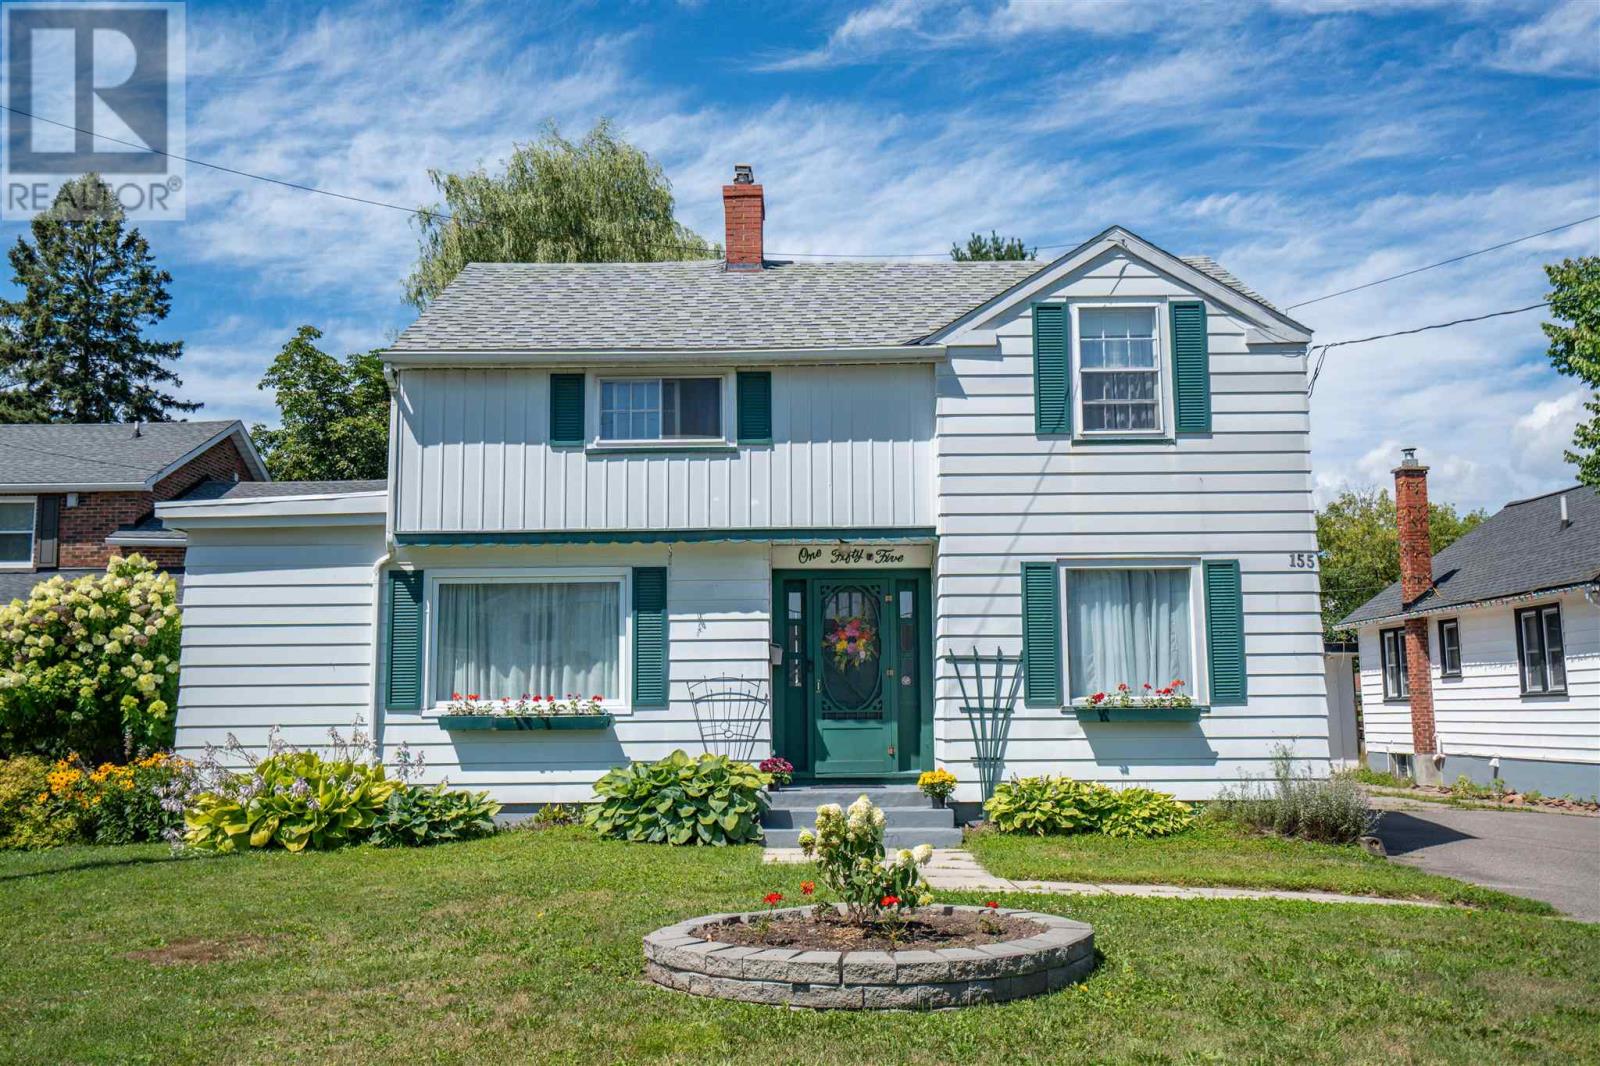
155 Pine St
Sault Ste. Marie, Ontario
Pride of ownership shines throughout this charming two-storey home, ideally located in a beautiful neighborhood at the lower end of Pine Street. This well-maintained home features 3 bedrooms and 1.5 bathrooms, along with forced-air natural gas heating and a gas fireplace insert. Main floor offers beautiful hardwood flooring throughout the living and dining rooms. The updated kitchen includes stylish quartz countertops and updated windows (2024). Major exterior updates include the side roof completed in May 2025, with the main house and detached double garage roofs replaced in 2017. Step outside to enjoy the partially fenced backyard featuring a spacious deck, mature trees, and gorgeous perennial gardens—perfect for relaxing or entertaining. (id:49269)
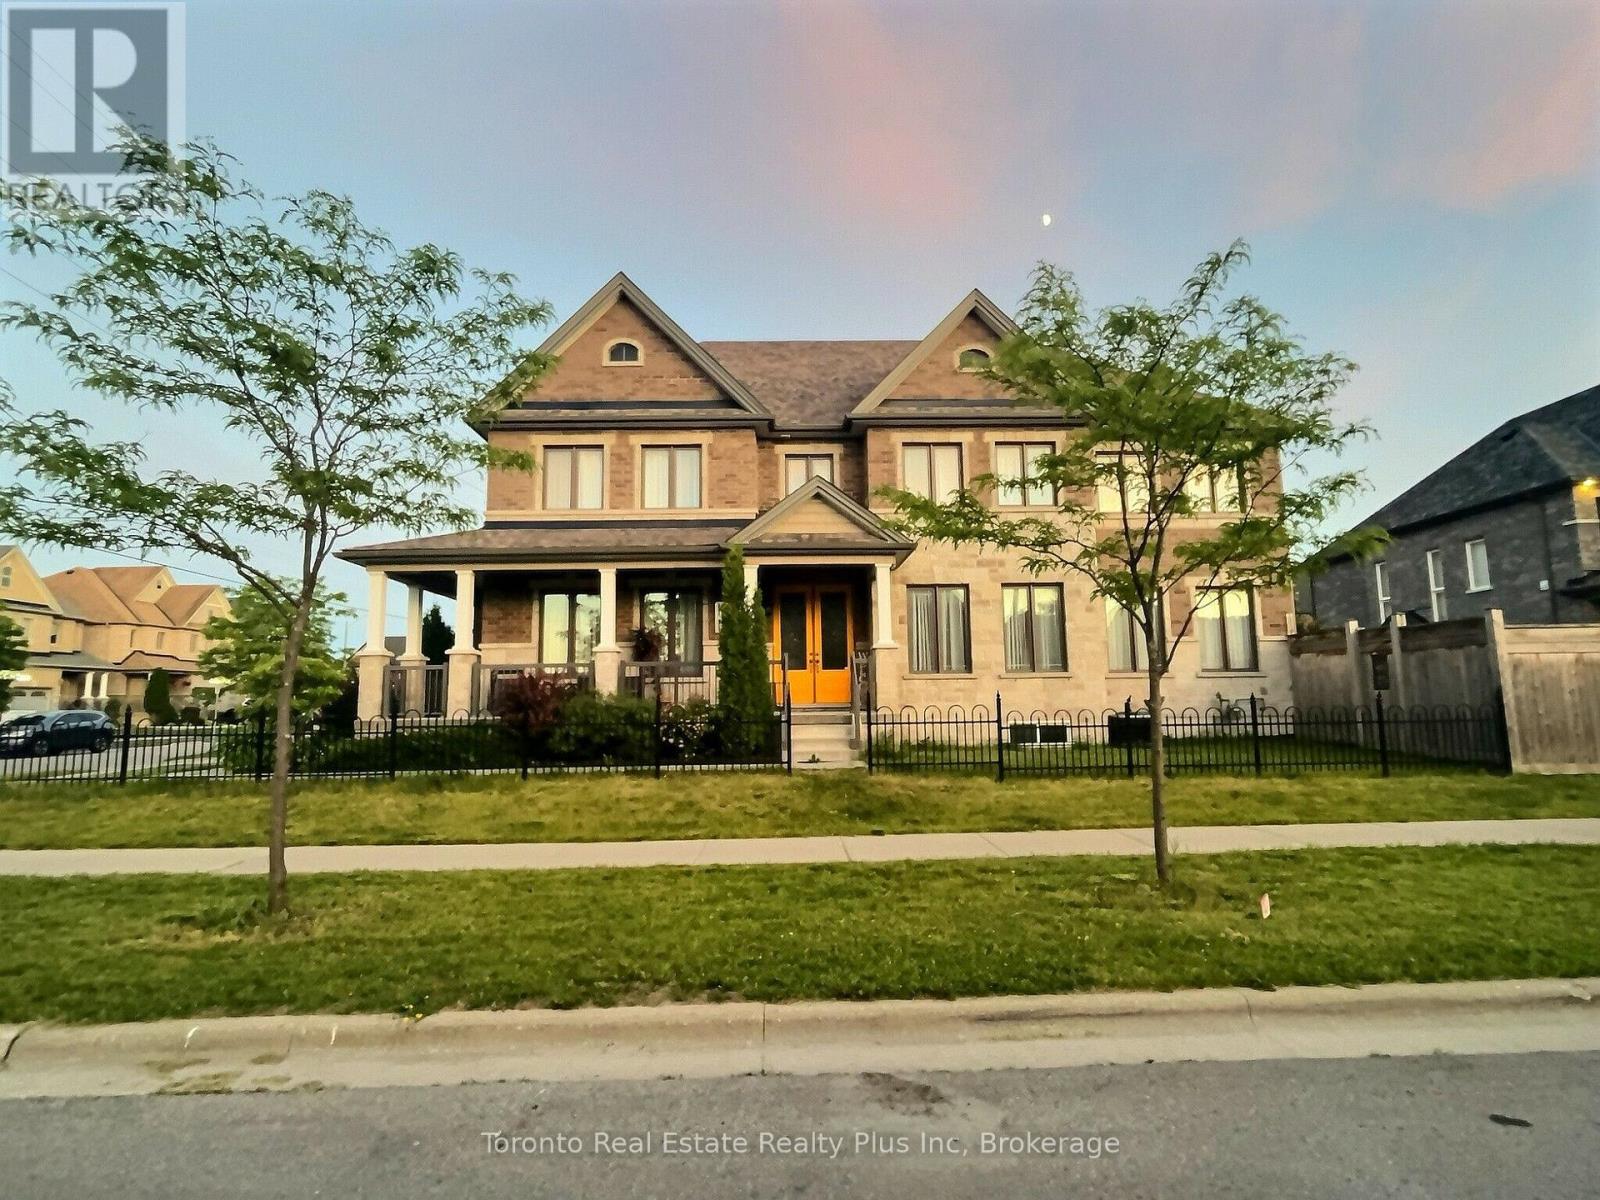
214 Eighth Avenue
New Tecumseth, Ontario
Welcome to this exceptional Bedford model by Previn Court Homes, perfectly situated on a premium corner lot in one of Alliston's most desirable family neighbourhoods. Offering over 3,000 sq. ft. of thoughtfully designed living space, this beautiful home features a full brick and stone exterior, an inviting wraparound covered porch, and a double-car garage . Step inside through the impressive Rustico Collection double front doors into a grand foyer finished with polished tiles, soaring 9-foot ceilings, elegant 8-foot arched doorways, rich hardwood flooring, and a stunning solid oak staircase with wrought-iron spindles.Designed for both everyday living and entertaining, the bright open-concept main floor offers extensive principal rooms, including a formal living room, elegant dining room, spacious family room with a cozy gas fireplace, and an impressive kitchen with premium granite countertops, a centre island, a breakfast bar with an undermount sink, KitchenAid built-in wall oven, abundant cabinetry, and a spacious breakfast area with an oversized 8-foot patio door leading to the backyard.Upstairs, you'll find four generously sized bedrooms and three full bathrooms. The master's bedroom includes hardwood flooring, a spacious walk-in closet, and a spa-inspired ensuite featuring dual vanities with marble countertop, a freestanding soaker tub, an oversized frameless glass shower with a built-in marble top bench, and premium finishes throughout. Bedroom 4 has its own walk-in closet and private ensuite bathroom, making it ideal for guests, or multi-generational living.The remaining bedrooms are bright, spacious, and well-appointed, Laundry room is conveniently located on the ground floor and provides additional cabinetry, and direct access to the garage entry, close to schools, parks, walking trails, shopping, restaurants, Stevenson Memorial Hospital, and with convenient access to Highways 89 and 400. (id:49269)
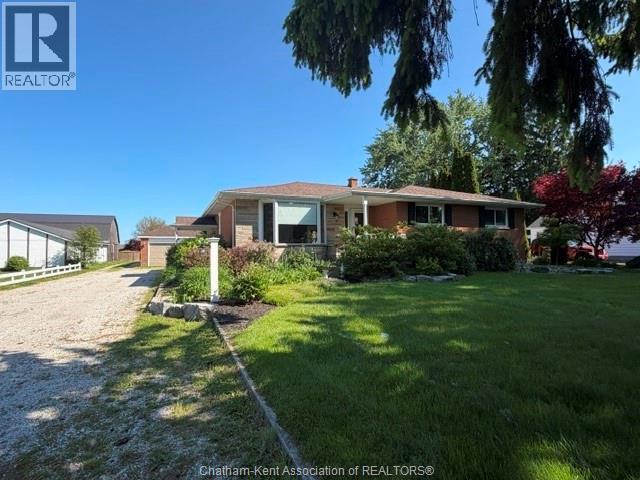
424 Gregory Drive
Chatham Township, Ontario
Situated at the edge of the city on a paved road, this brick rancher has city water and natural gas. Very spacious 4+1 bedrooms, 2 full baths, 1-2 pc bath home offers loads of space. Very open concept kitchen overlooking family room with patio doors to a beautifully landscaped deck. Main floor laundry. Basement is finished with another living area offering eat in kitchen, family room, bedroom, 3 pc bath with laundry hook-ups. The property is very deceiving and has a deep lot with a detached garage with extra area to finish for future use and more storage. Please Note: All paperwork must be submitted with correct strike outs and Schedules found in Documents. All Offers must allow 3 business days for Irrevocable. Call now for your viewing. (id:49269)
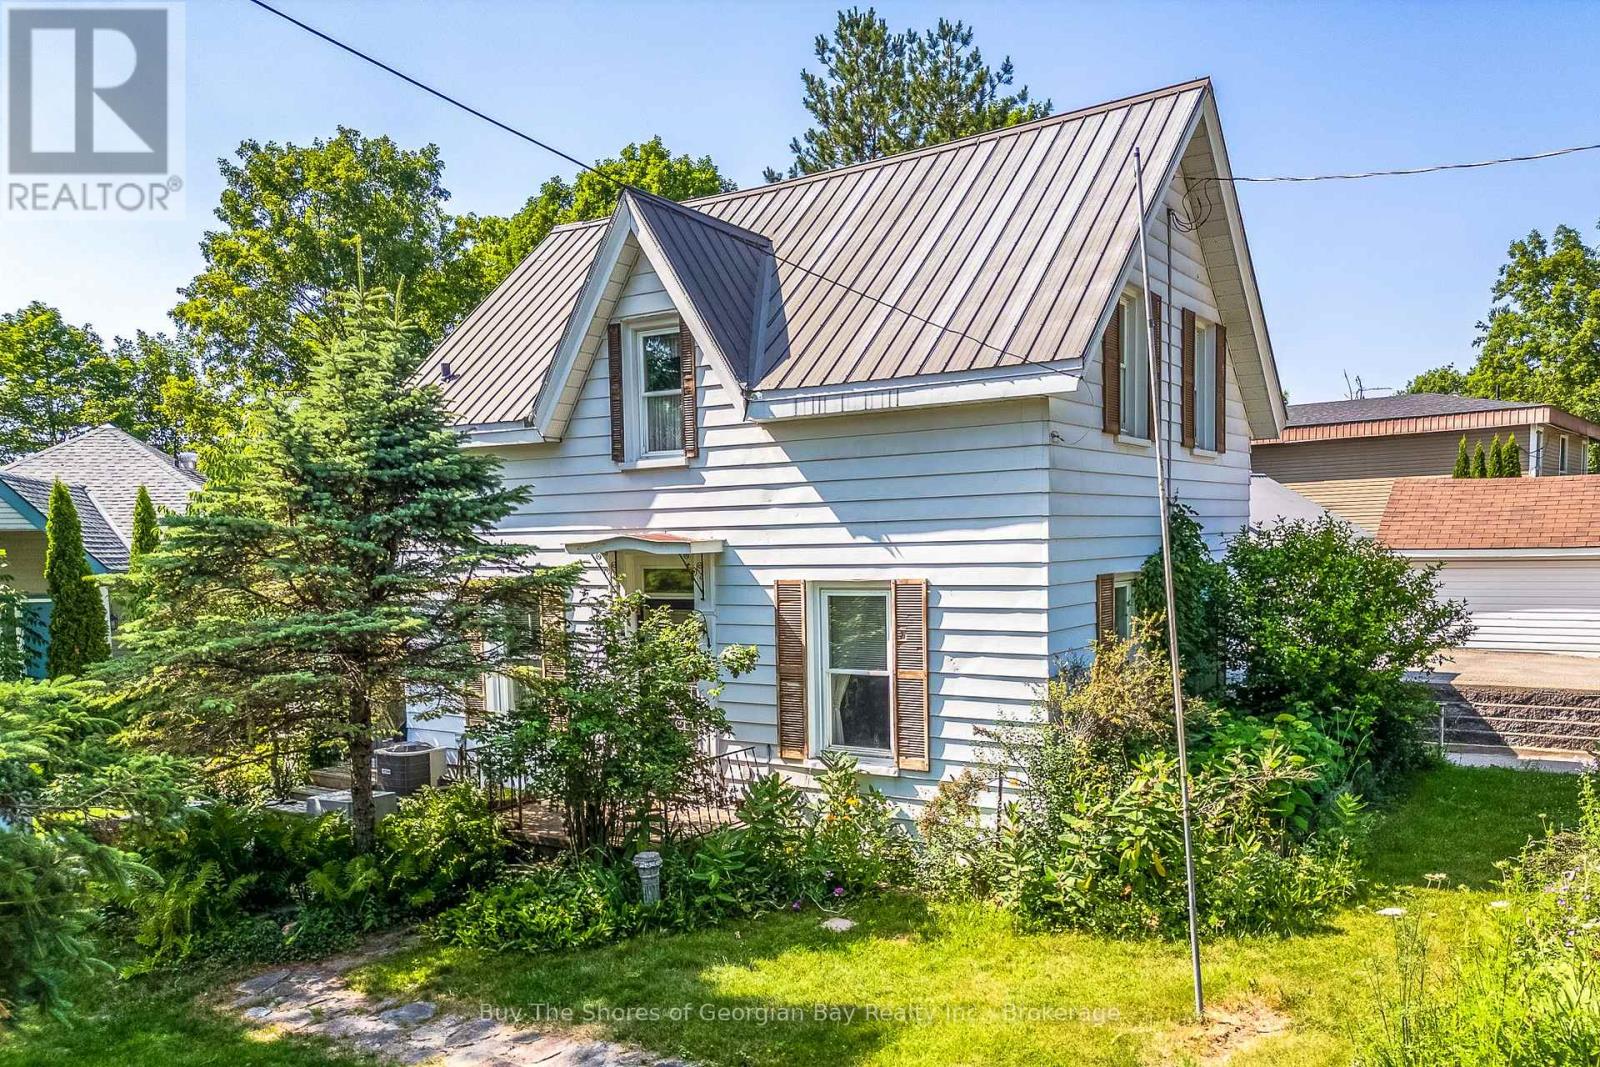
60 Church Street
Penetanguishene, Ontario
Warm, Inviting & Opportunity-Focused. Full of history and potential, this century-old 2-bedroom storey-and-a-half home is ready for someone with creativity and tools in hand. Set on a corner lot with great exposure, the property includes an attached workshop, detached garage, and a sunny three-season room perfect for morning coffee or quiet afternoons. Natural gas heat, a newer AC unit, and a steel roof provide practical updates, while the rest of the home offers a blank canvas for your renovation ideas. Just a short walk to the town park, tennis courts, ball diamond, waterfront walking trail, the municipal museum, and the main dock in town, this location blends small-town charm with everyday convenience. A fantastic opportunity for a handy buyer looking to bring new life to a well-loved home. The home is a great opportunity for buyers looking to restore, renovate, or reimagine a solid older home in a desirable location. (id:49269)
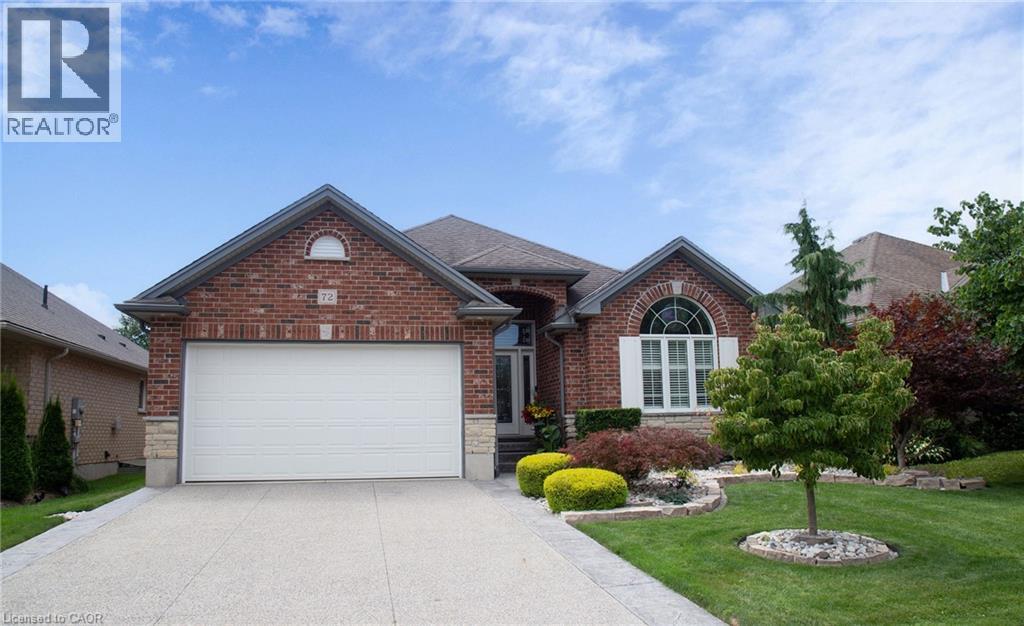
72 Willowdale Crescent
Port Dover, Ontario
If your house hunting has you looking to make a move to Port Dover, 72 Willowdale Cres. is a Bungalow that you want to put at the top of your list! The 1529 sq ft main floor features 2 Bedrooms, 2 Bathrooms, Main Floor Laundry, an open concept Living Room with vaulted ceiling (gas-ready for a Fireplace), and a beautifully updated Kitchen. Speaking of which, the renovation included not only custom maple cabinetry and quartz countertops, but also new Fisher & Paykel appliances with a handy two zone dishwasher (2019). The Primary Bedroom overlooks the backyard and has a 4 pc Ensuite that has been updated with a freestanding soaker tub and custom vanity with quartz countertop, as well as a spacious walk-in closet. You’ll find engineered hardwood throughout the main living areas that compliments the crisp white Kitchen, and newer luxury vinyl plank flooring in the front Bedroom currently being used as a cozy Den. On the lower level is a bright, professionally finished Rec Room with gas Fireplace and newer carpet, a 3 Pc Bath, and 2 more Bedrooms (one with an electric Fireplace), one of which is set up as an Exercise Room. The outdoor living space is so inviting and features a low to no maintenance composite deck, pergola with sun filtering cover, a fully fenced yard, and gorgeous, yet easy to maintain, perennial gardens. Located in one of the prettiest parts of the County, you can find boutique shopping, family owned restaurants, the world class Lighthouse Theatre, and of course the Beach, right in your new hometown. A short drive will take you along quiet country roads to photo ops, wineries, breweries, concert venues, and eco adventures… all of this just 45 minutes to Brantford, an hour-ish to Hamilton, Burlington and Oakville, and an hour and a half to Toronto. With curb appeal for days, a solid brick and stone exterior, concrete driveway with pebbled finish and maturing landscaping, 72 Willowdale Cres., Port Dover is where you can make yourself at home! (id:49269)
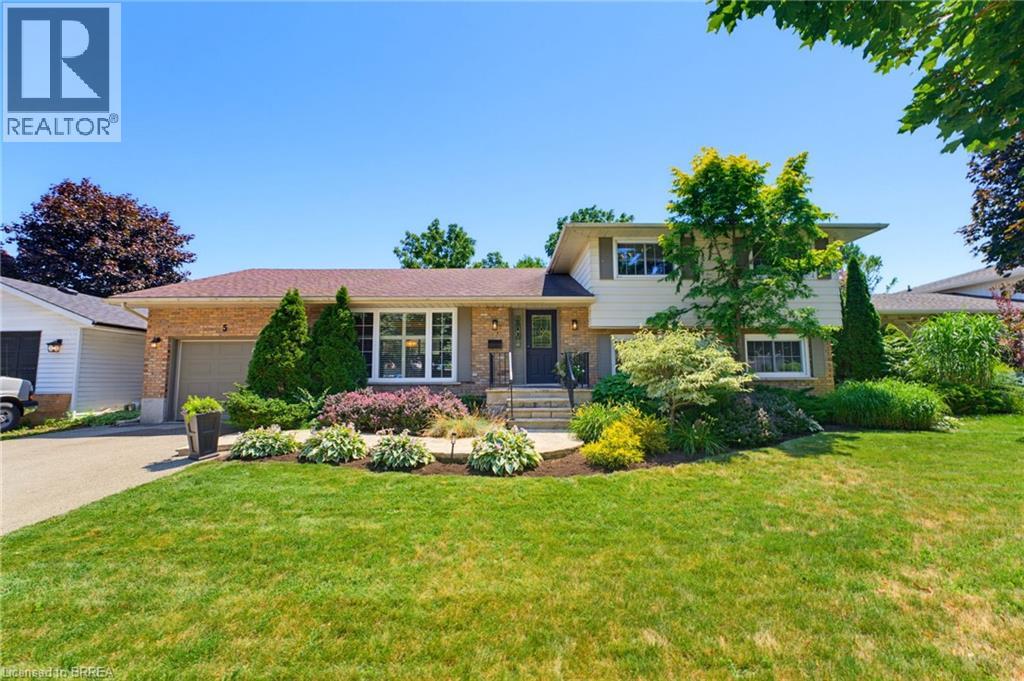
5 Marigold Street
Brantford, Ontario
Welcome to 5 Marigold Street, located in the highly sought-after Sky Acres neighbourhood! Homes on this quiet and established street rarely come to market. Once you arrive it is easy to understand why residents stay! Step inside this spacious four-level side split offering an abundance of room for the entire family. The welcoming foyer opens into the bright living and dining room, where large windows fill the space with natural light. The kitchen overlooks the beautiful backyard and connects to sunroom, creating the perfect place to enjoy your morning coffee or unwind at the end of the day. Upstairs, you will find three generous bedrooms and a 4pc bathroom. The lower level features a large, inviting family room with a gas fireplace, a fourth bedroom, and a convenient 2pc bathroom. With a separate entrance leading to the backyard, this level offers excellent flexibility for multi-generational living, a home office, or additional private living space. The fourth basement level provides even more usable space, including a generous recreation room, laundry room with shower, storage room, and plenty of additional storage within the utility areas. The backyard is where this property truly shines! The fully fenced yard features an inground pool, spacious patio areas, and plenty of green space. Whether you are hosting family and friends, enjoying summer pool days, or relaxing on a quiet evening, this is an outdoor space you will use and appreciate all season long. Located steps from James Hillier Public School and St. John’s College, this is an ideal place to raise a family. Enjoy convenient access to north-end shopping, restaurants, everyday amenities, and nearby highway routes for an easy commute. This is a rare opportunity to own a spacious family home in one of Brantford’s most desirable neighbourhoods. Book your private showing today. (id:49269)
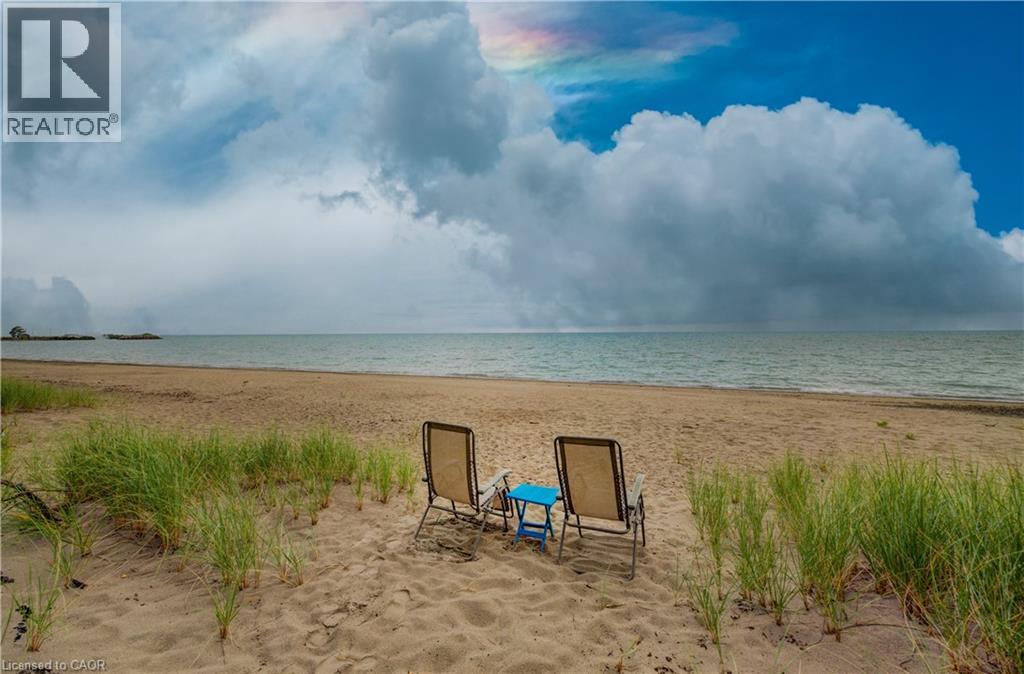
757 Victoria Road
Huron-Kinloss, Ontario
Lake Huron waterfront cottage living at its best! Welcome to 757 Victoria Road in beautiful Point Clark, where the lake is quite literally your front yard. This charming 2-bedroom cottage sits directly on the shores of Lake Huron, offering the opportunity to wake up to the sound of the waves, spend sunny days by the water and enjoy unforgettable evenings overlooking the lake. Inside, you'll love the vaulted ceilings, warm wood finishes and exposed beams, creating a classic and inviting cottage atmosphere. The bright open-concept layout brings the kitchen, dining and living spaces together, making this the perfect place to relax, entertain and create wonderful memories with family and friends. The spacious deck provides the perfect spot for morning coffee or relaxing throughout the day. And when evening arrives, the west-facing waterfront location truly shines. Settle in on on your own private beach and enjoy a front-row seat as the sun slips toward the horizon, painting the sky and Lake Huron in beautiful evening colours. There’s something pretty special about ending a summer day with a sunset over the water right outside your door. Outside, mature trees provide a peaceful cottage-country setting, while lots of parking makes it easy to welcome family and friends. Spend your days swimming, beachcombing, boating or simply enjoying the shoreline, then come home to your own private retreat. Whether you're looking for a weekend getaway, a family cottage or your own piece of Lake Huron waterfront, 757 Victoria Road offers the relaxed, carefree lifestyle you've been dreaming about. No packing up the car to go to the beach—the beach is right outside your door. Come for the cottage, stay for the sunsets and make Lake Huron your happy place! (id:49269)
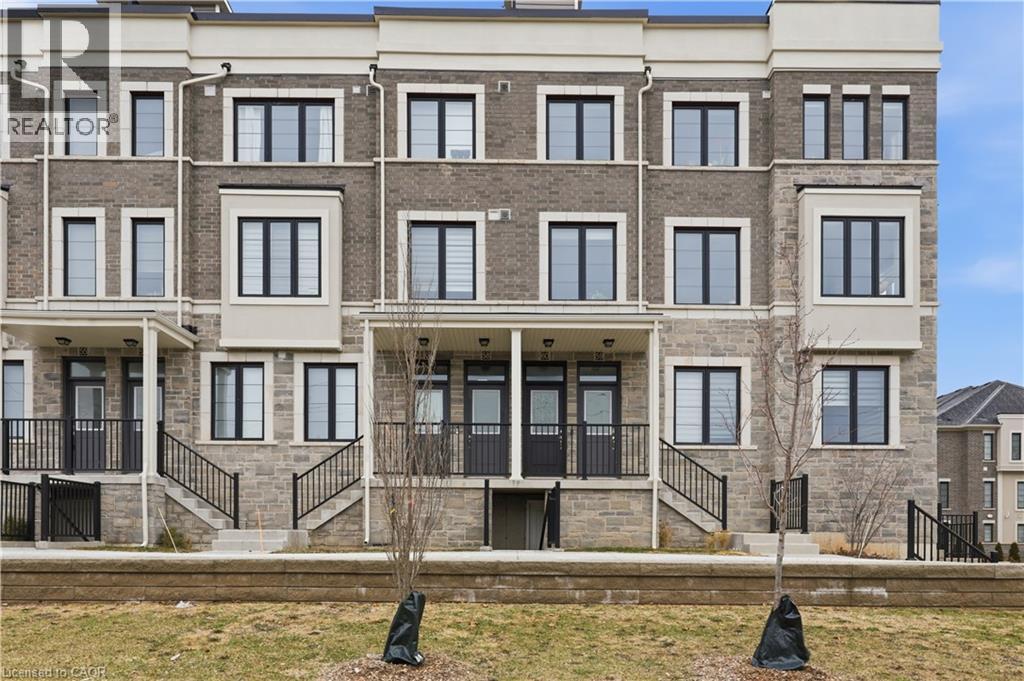
383 Dundas Street Unit# 58
Waterdown, Ontario
Welcome to this bright and modern townhouse in one of Waterdown’s most sought-after communities. Built in 2022, this stylish home offers a functional open-concept layout designed for comfortable everyday living and effortless entertaining. The main floor is filled with natural light and showcases upgraded pot lights throughout, creating a warm and inviting space to relax or host friends. The kitchen features sleek black stainless steel appliances, a smart upgraded stove, an integrated dishwasher with a matching cabinet panel for a seamless built-in look, and upgraded cabinetry for enhanced storage. Select automatic blinds add comfort and convenience. Thoughtfully designed for modern living, the home includes Ethernet wiring, a central vacuum rough-in, and upgraded laundry appliances. The carpet-free main floor adds style and ease of maintenance, while the convenient two-piece powder room features a full vanity. Upstairs, you’ll find two spacious bedrooms and two full bathrooms, including an upgraded ensuite with a beautifully finished shower, offering a practical layout ideal for professionals, couples, or anyone seeking a comfortable work-from-home setup. The true highlight of the home is the showstopping private rooftop terrace spanning approximately 435 sq ft. Complete with a natural gas BBQ hookup, it’s the ultimate outdoor retreat—perfect for hosting friends, enjoying charcuterie nights, or unwinding while taking in sunset views. Located in Waterdown’s walkable and family-friendly neighbourhood, you’re just minutes from everyday amenities including Fortinos, Shoppers Drug Mart, and more. Nature lovers will appreciate being close to the Waterdown Trail system and the Bruce Trail. With quick access to Dundas Street East, Highway 403, and Aldershot GO Station, commuting is effortless. A fantastic move-in-ready opportunity for first-time buyers, downsizers, or young professionals looking for modern living in a vibrant and connected community. (id:49269)
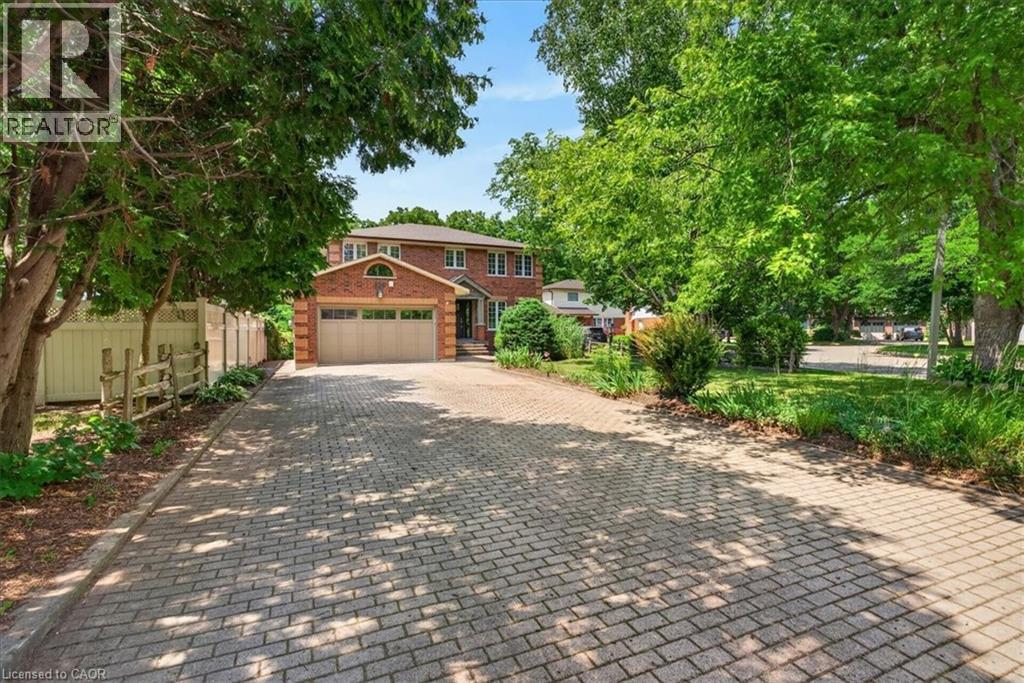
339 Kingsway Place
Milton, Ontario
A rare executive home on one of Milton's most sought-after cul-de-sacs, this exceptional residence blends elegance, comfort, and functionality. Designed with a traditional centre hall floor plan, it is filled with natural light and offers spacious principal rooms. The beautifully renovated kitchen is an entertainer's dream, featuring granite countertops, premium appliances, and a large centre island with breakfast bar. Flowing seamlessly into the dining area and open-concept family room, this inviting space extends to a stunning composite deck overlooking the professionally landscaped backyard; perfect for entertaining or relaxing in peaceful surroundings. Upstairs, you'll find four generously sized bedrooms, including a spacious primary retreat with a walk-in closet and luxurious 4-piece ensuite. The fully finished lower level features a self-contained in-law suite with a full kitchen, living room, 4-piece bath, oversized bedroom, and walkout to a private patio. Ideal for extended family, guests, a live-in nanny, or in-law suite. (id:49269)
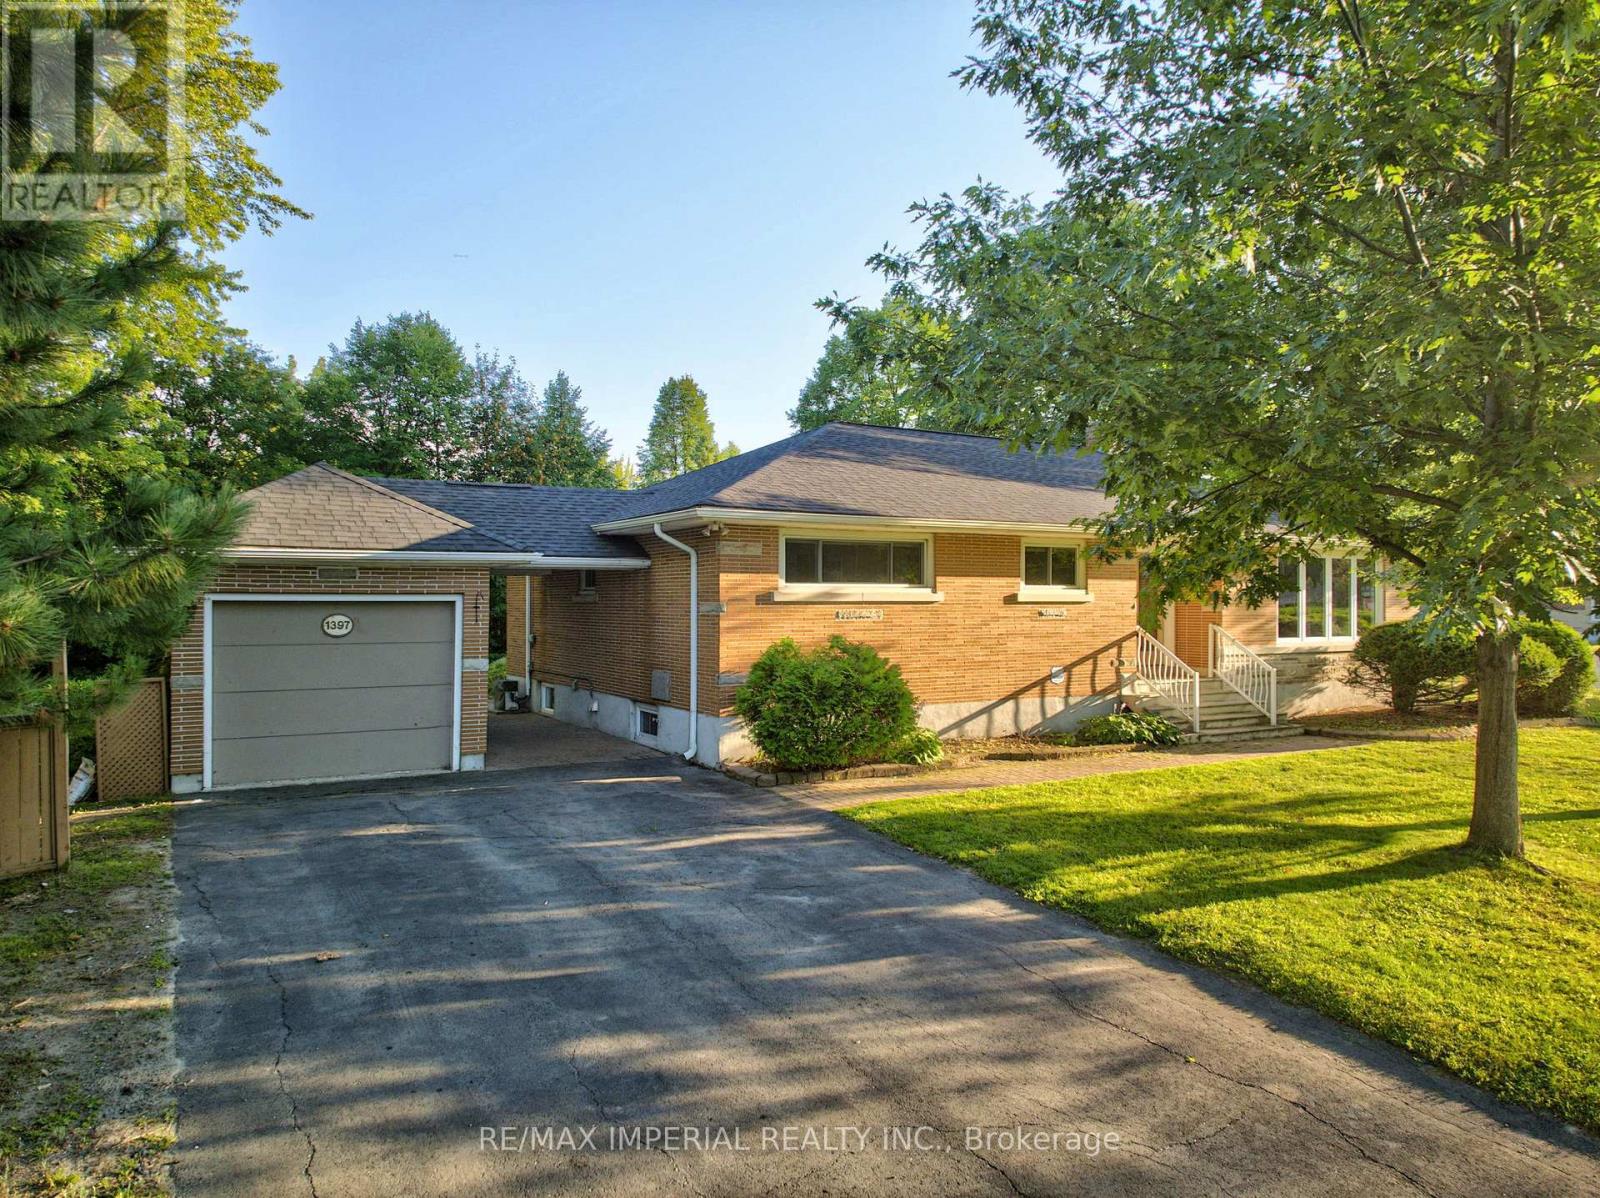
1397 Hawthorne Drive
Greater Sudbury, Ontario
Location, location, location! Welcome to this beautifully maintained, move-in-ready bungalow situated on a premium corner lot in the highly sought-after heart of New Sudbury. This exceptional property offers tremendous potential for both families and savvy investors. The expansive lot may accommodate a secondary suite or present future severance possibilities with potential frontage on William Avenue (buyer to verify all development opportunities with the municipality).The bright and inviting main floor showcases a spacious living room highlighted by a charming wood-burning fireplace, an elegant formal dining room, and a generous eat-in kitchen featuring an abundance of quality cabinetry. The spacious primary bedroom offers the convenience of a 2-piece cheater ensuite, while two additional well-sized bedrooms and a beautifully appointed main bathroom with double sinks and a relaxing jetted tub complete the level.The fully finished lower level provides outstanding versatility with an expansive family-sized rec room featuring brand-new ceiling finishes and stylish lighting, a private fourth bedroom with its own 3-piece ensuite, a fifth bedroom, a hobby room, and an oversized laundry/storage area-perfect for a growing, extended, or multi-generational family.Outside, pride of ownership is evident throughout the meticulously landscaped yard, complete with mature trees, colourful perennial gardens, a tranquil pond, and a charming potting shed. Recent upgrades include fresh contemporary paint throughout the main floor, a new ceiling and modern lighting in the rec room, and brand-new roof shingles (2026), offering added peace of mind.An outstanding opportunity to own a spacious, exceptionally well-cared-for home in one of New Sudbury's most desirable neighbourhoods. A true pleasure to view! (id:49269)
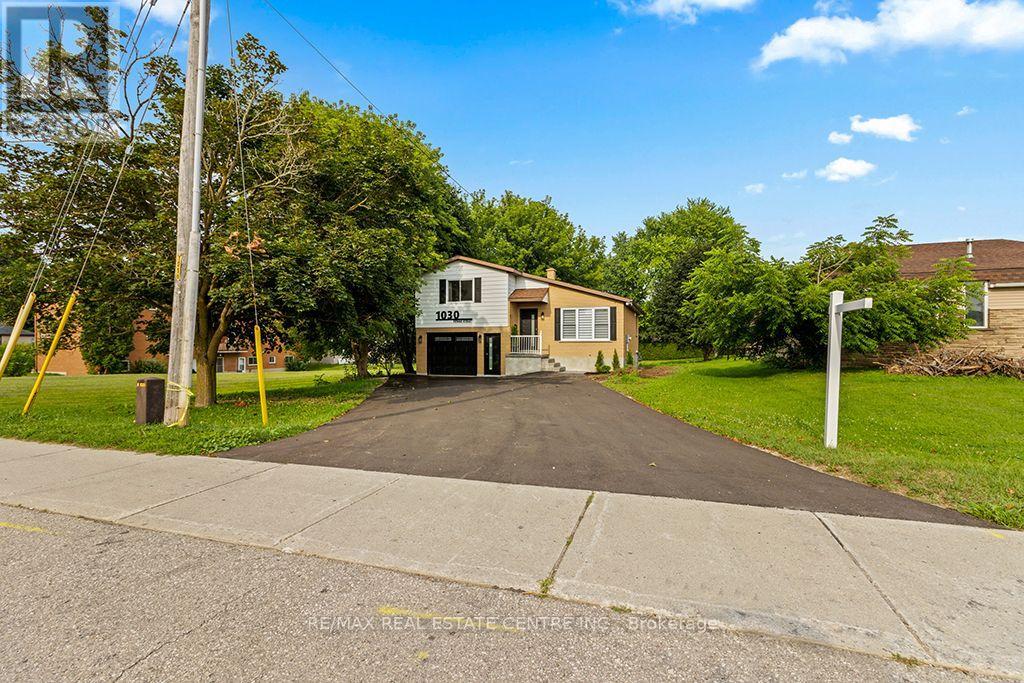
1030 Yonge Street S
Brockton, Ontario
Welcome to this Newly renovated family home at 1030 Yonge Street S. in Brockton, where Stunning & Modern upgrades, thoughtful design, and an exceptional location come together. Overlooking the picturesque Walkerton Heritage Water Garden, this property offers a peaceful setting with added privacy while being just minutes from downtown Walkerton and all essential amenities, including schools & shopping. The property just went through Extensive Renovation Top to Bottom, In & Out! Step inside to discover a bright, contemporary interior featuring, stylish new laminate flooring throughout & All New Stairs & all new Light Fixtures. Stunning brand-new kitchen with Stainless steel Appliances, Centre Breakfast Island, Pantry, Soft Close Cabinets & New Pot Lights, Completely updated new bathrooms & Powder room with New Pocket door. Updated Bedrooms with All New Light Fixtures and New B/I Linen Closet on 2nd Lvl. The home offers two full bathrooms and one convenient powder room, along with a newly designed laundry area for added convenience. New Wiring & Plumbing & all New Outside Doors with Keyless entry. The fully finished lower level provides exceptional flexibility for multigenerational living or extended family. Complete with its own kitchenette, a spacious 3rd queen-sized bedroom with walk-in closet, and full bathroom, Egress above-grade windows, and modern pot lighting, this inviting space is ideal for in-laws or teenagers seeking additional privacy. Outside, the extensive renovations continue with a new Extended driveway, stone walkways, stone patio, perennial gardens, and a newly fenced backyard patio designed for both privacy and entertaining. Additional improvements: All new window coverings, Newly painted, some new windows and all new doors, all New Appliances, New Stairs & Railings, New Kitchens, New Bathrooms. This move-in-ready home offers the perfect blend of quality craftsmanship & modern finishes. Don't miss out on this stunning & fully renovated property. (id:49269)
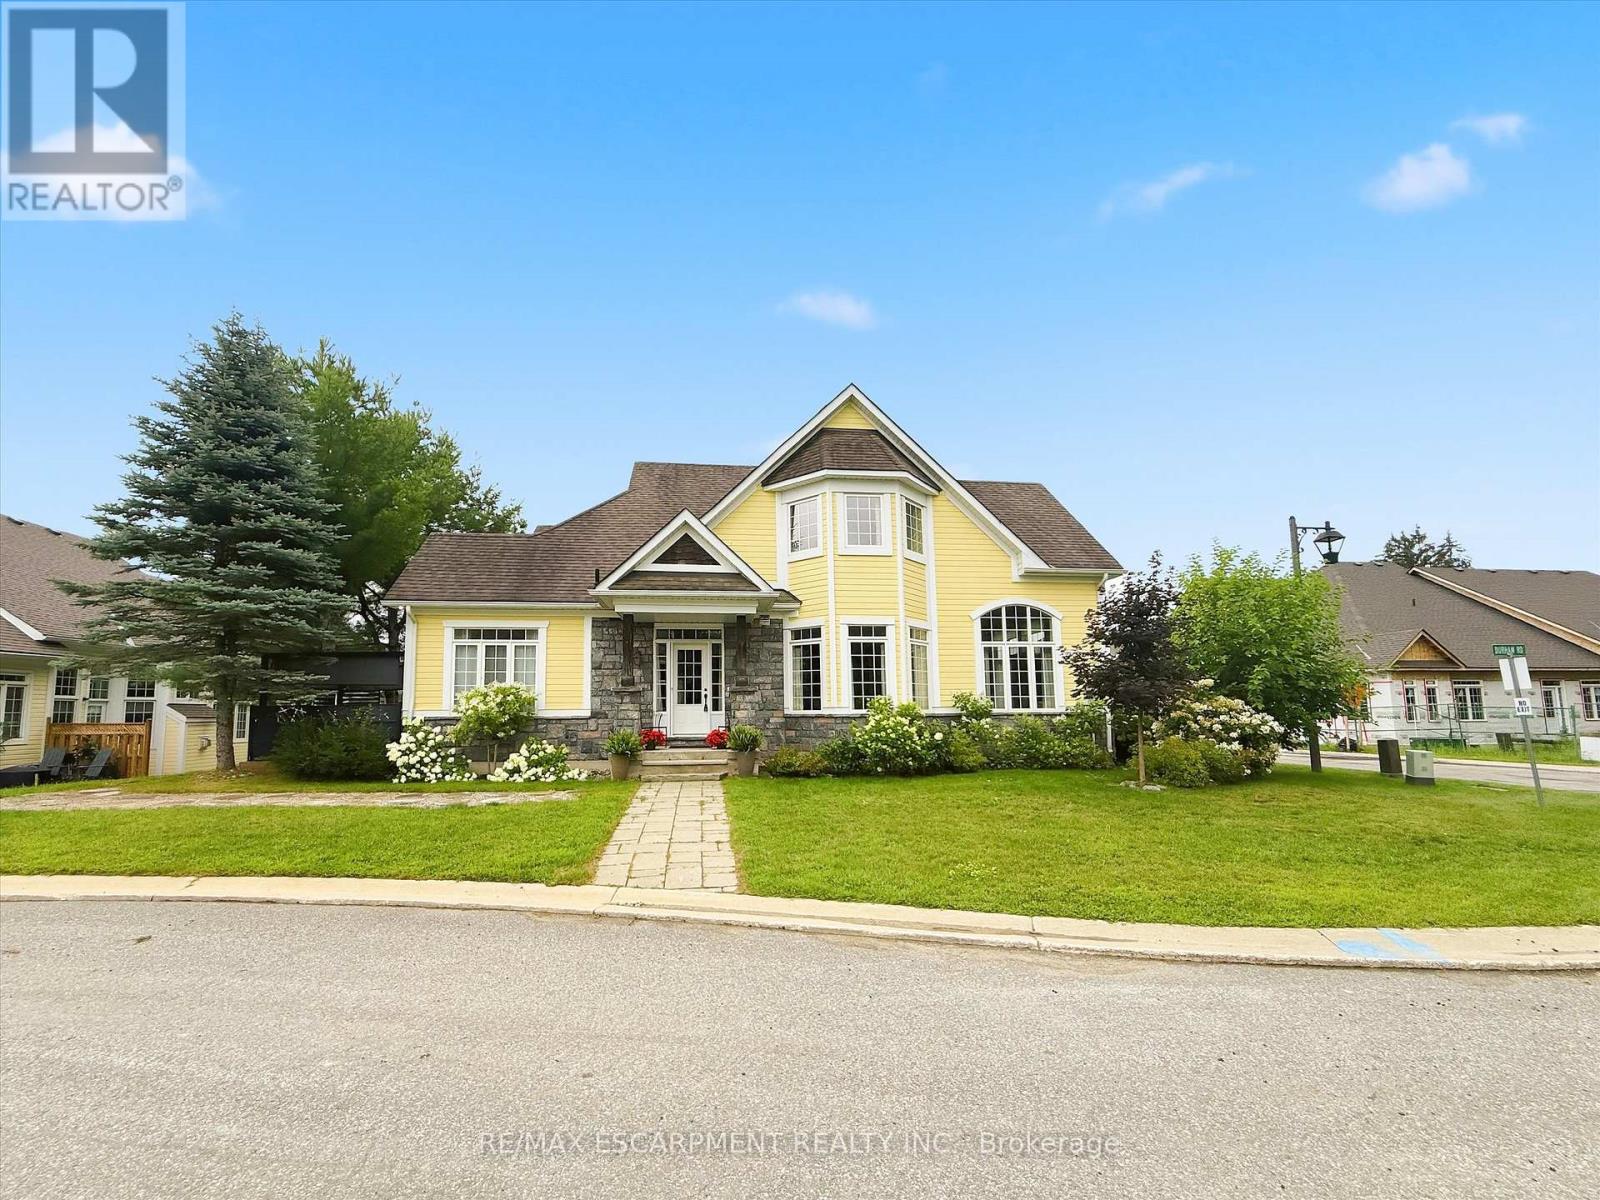
23 Spencer Street
Bracebridge, Ontario
The Waterways is a unique and coveted enclave of newly built homes that make you feel like you've entered a beautiful private community. Situated on the banks of the Muskoka River, you can enjoy water sports at your own leisure, an afternoon swim or a good book on the park bench. The current owner purchased 23 Spencer Street (Freehold End Unit) as a model home. The build is ideal for someone who appreciates quality finishes and a bright and open concept floor plan. The primary bedroom is ideally located on the main floor making it feel like a bungalow. Three bedrooms on the second floor for overnight guests or extended family, an office or even a studio. Walls of windows on three sides allow natural light to flood the over 2,000 above grade square feet. Soaring ceilings in the primary bedroom and great room, large chefs kitchen with movable island, gas stone fireplace, double car driveway and access to a large mudroom from the garage are just a few of the upgrades you find in this home. Fibre optics are in place for quality internet and cable connections. Maintenance free living with a monthly fee covering grass cutting and snow removal with all the enjoyment of it being a freehold home. Simply put, this home is ideal for somebody who doesn't want to sacrifice square footage. Enjoys main floor living. Likes the outdoors without all of the maintenance and has the security of living in a private and close knit community (id:49269)
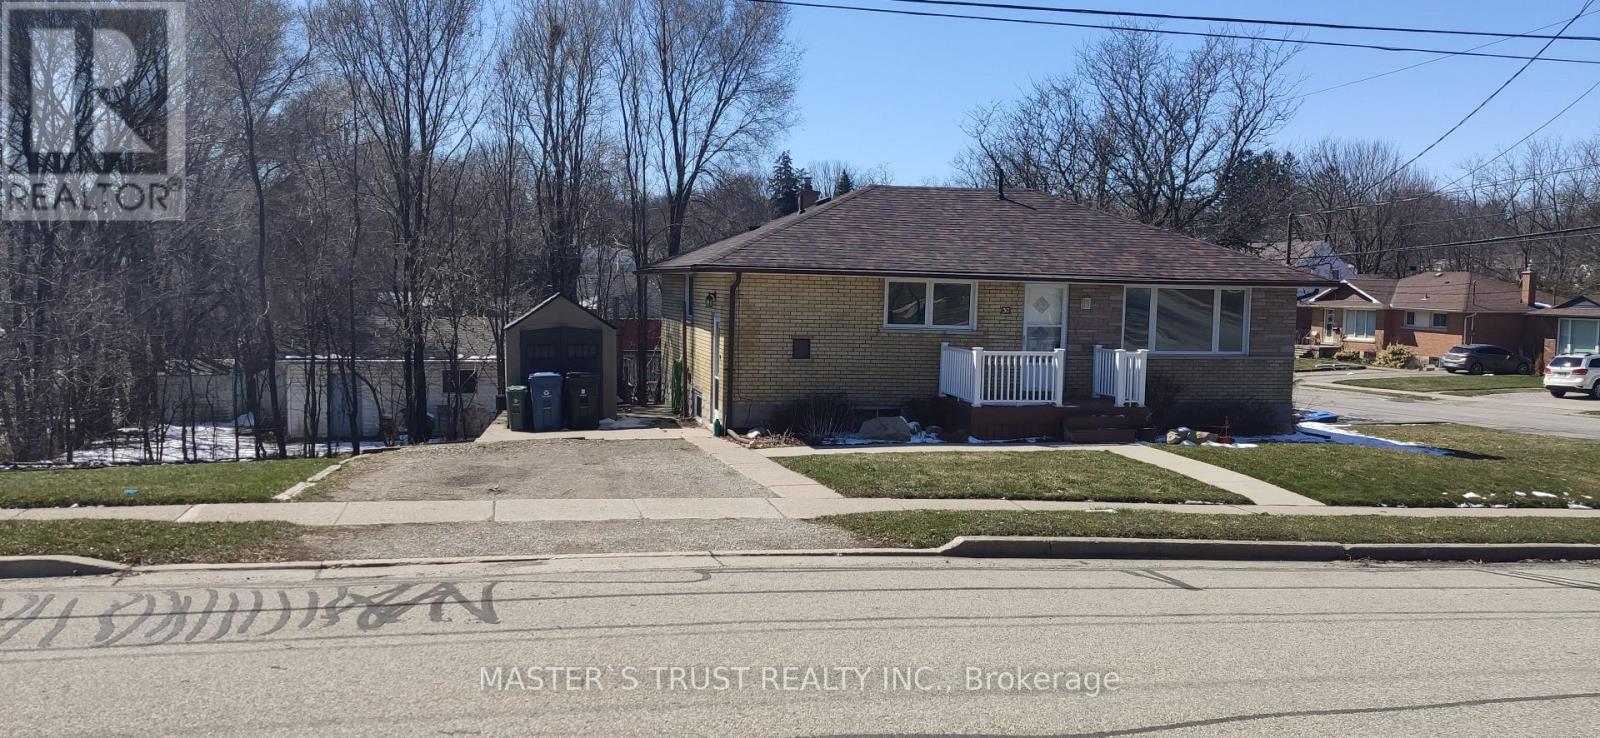
Upper - 30 William Street
Guelph, Ontario
Duplex detached bungalow house Upper level for rent at central east Guelph. Large lot with shed, CARPET FREE, Stainless Steel Kitchen Appliances, Bright living room with large windows. One Shed for extra storage. Three good size bedrooms. UTILITIES INCLUDED. Basement rented separately. Two Driveway Parking Spots. Available immediately. (id:49269)
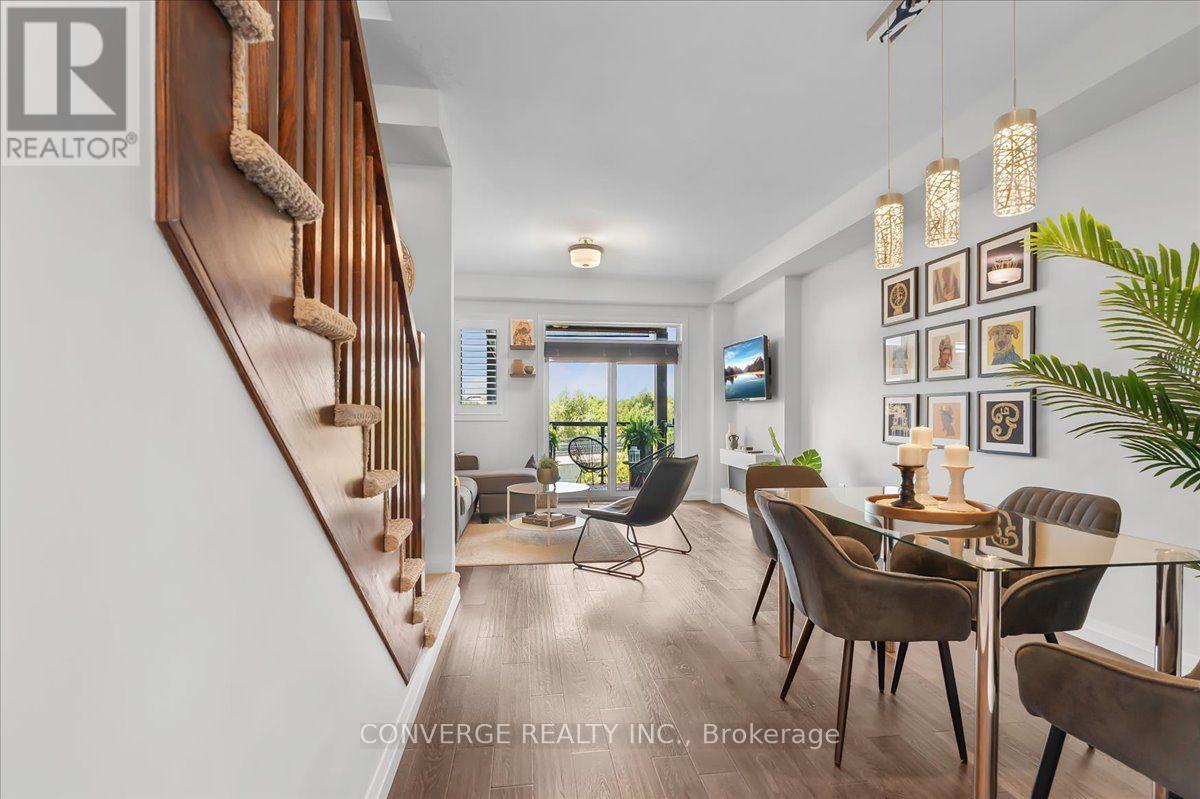
36 - 35 Midhurst Heights
Hamilton, Ontario
Welcome to Fallingwaters, a quiet boutique enclave near the top of the Niagara Escarpment in Stoney Creek Mountain. This move-in-ready 2+1-bed, 2.5-bath multi-level townhome offers bright, flexible living and exceptional indoor-outdoor space. The open-concept main floor features spacious living/dining areas with W/O to a covered balcony overlooking greenery, plus an eat-in kitchen with extended cabinetry, quartz counters, upgraded backsplash and S/S appliances.Enjoy 3 private balconies plus a rooftop terrace...4 distinct outdoor spaces! The primary suite offers a private balcony, W/I closet and ensuite. The 2nd bedroom opens to another balcony with exterior stairs to the rooftop terrace, offering green views.The bright finished lower level provides W/O to the rear common greenspace, garage access and flexible rec/office/gym/play/media space. Additional conveniences include 2nd-floor stacked laundry, private garage + driveway parking for 2 and garage storage.Upgrades include California shutters, custom sliding-door shades, upgraded railings, quartz kitchen/bath counters, modern lighting and bath hardware, floating shelves, a painted garage with shelving and refinished/stained decks (2026).Smart features include Wi-Fi lighting, smart lock, remote garage-door access and Nest thermostat. Central A/C + central-vac rough-in.Steps to Billy Green Falls and near Bruce Trail access, Felker's Falls and escarpment hiking, with easy access to Confederation GO, QEW, Red Hill Valley Pkwy and LINC. (id:49269)

53 Robertson Drive
Stratford, Ontario
Absolutely stunning home in one of Stratford's most desirable family-friendly communities!This meticulously maintained, less than 5-year-old detached home offers 4 bedrooms, 4 bathrooms, 1,966 sq. ft. above grade, and a double-car garage-perfect for growing families. The chef-inspired kitchen features quartz countertops, a spacious centre island, stainless steel appliances, and rich hardwood flooring that flows throughout the entire main floor. Elegant upgrades include premium zebra blinds, upgraded broadloom on the staircase, and oak staircase posts, creating a warm and sophisticated feel throughout. The home comes complete with a stainless steel refrigerator, electric stove, dishwasher, washer and dryer, water softener, and reverse osmosis (RO) drinking water system. Second picture is AI generated. The unfinished basement includes a convenient finished 2-piece bathroom, offering added flexibility and future development potential. Move-in ready and exceptionally well cared for, this is a rare opportunity to own a beautiful home in one of Ontario's most charming communities. Don't miss it! (id:49269)
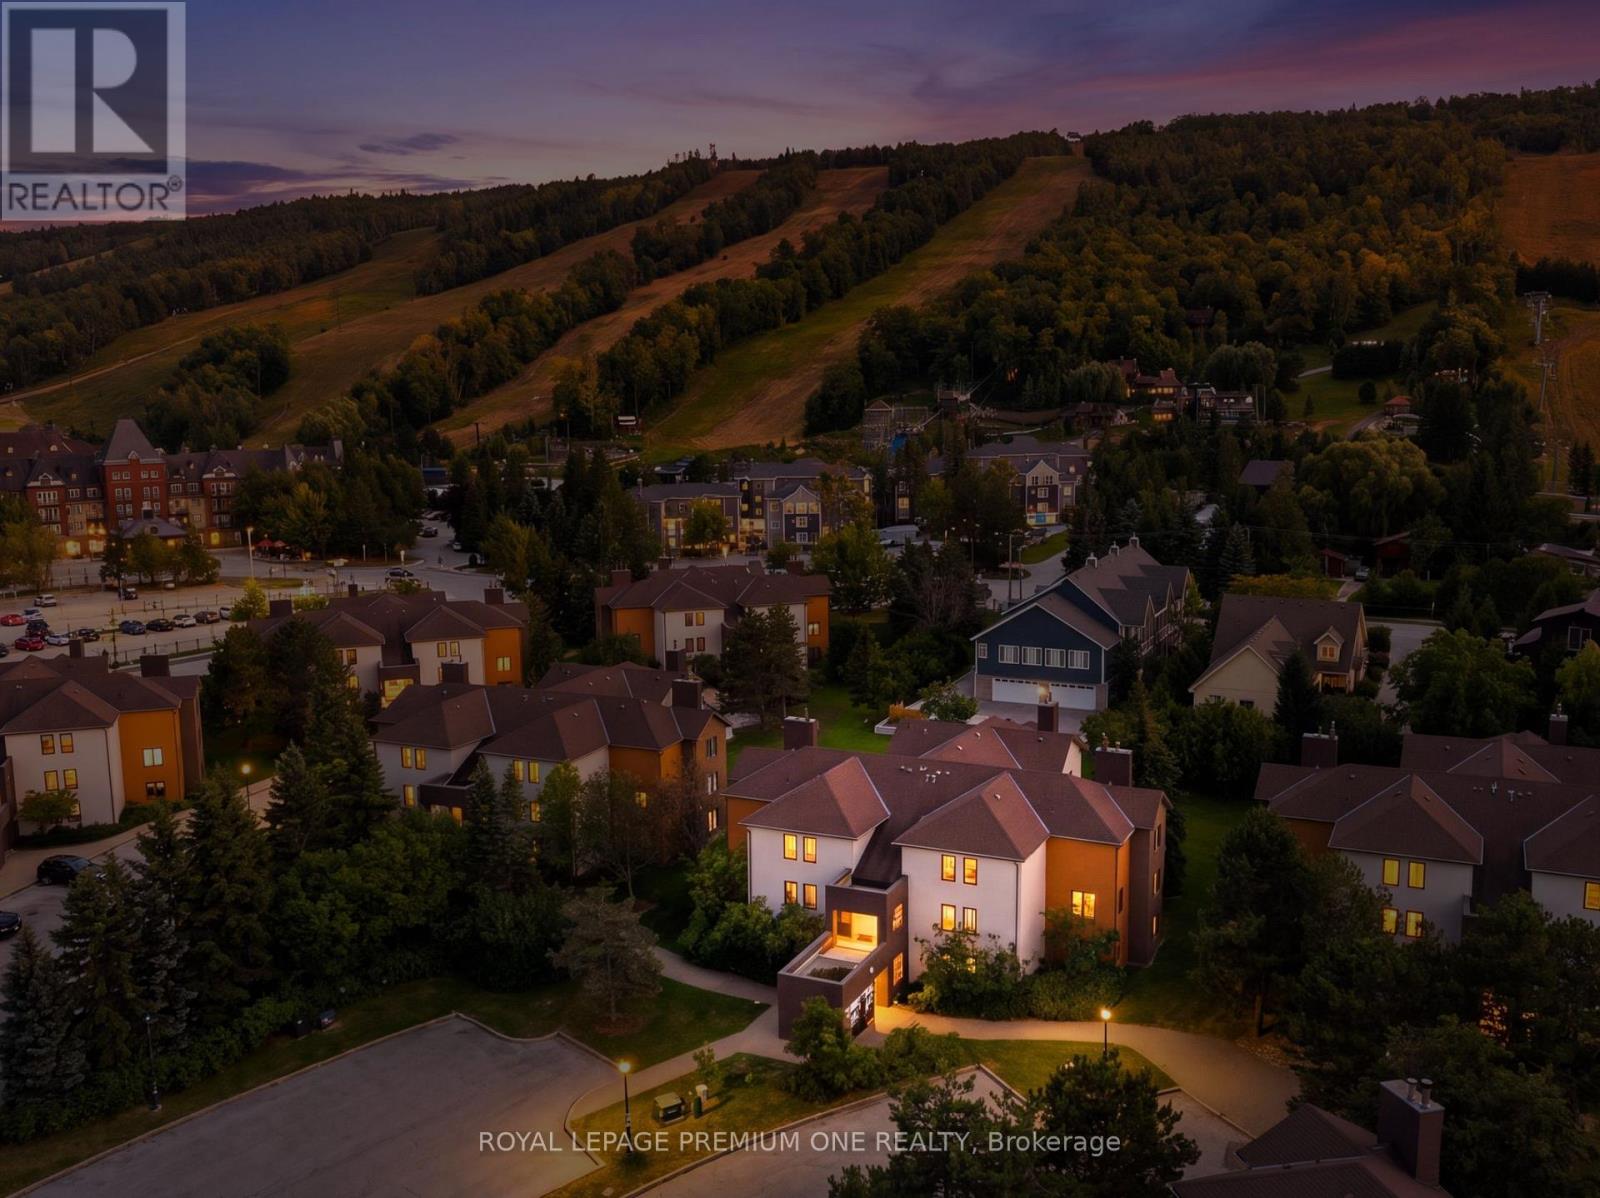
118 - 169 Jozo Weider Boulevard
Blue Mountains, Ontario
Ski, cash flow, repeat. This ground-floor, renovated in the last 5 years 3-bed, 2-bath in Mountain Walk is steps from Blue Mountain Village and the lifts - the kind of location that does the selling for you. Newer kitchen, newer bathrooms, newer flooring, gas fireplace, and a walk-out patio facing the hill. Primary suite tucked upstairs with its own ensuite for a private retreat after a day on the slopes. This isn't just a condo - it's a business. STR-zoned with a proven rental track record, sold fully furnished, turnkey from day one. Not enrolled in BMVA - no extra fees eating into your returns. HST applicable but deferrable for registrants. Walk to restaurants, shops, and Village concerts. Minutes to Collingwood, Thornbury, and Georgian Bay. The exterior refresh has been completed. Four-season demand, self-managing location, zero fluff - just move in, list it, and let the mountain do the marketing. (id:49269)
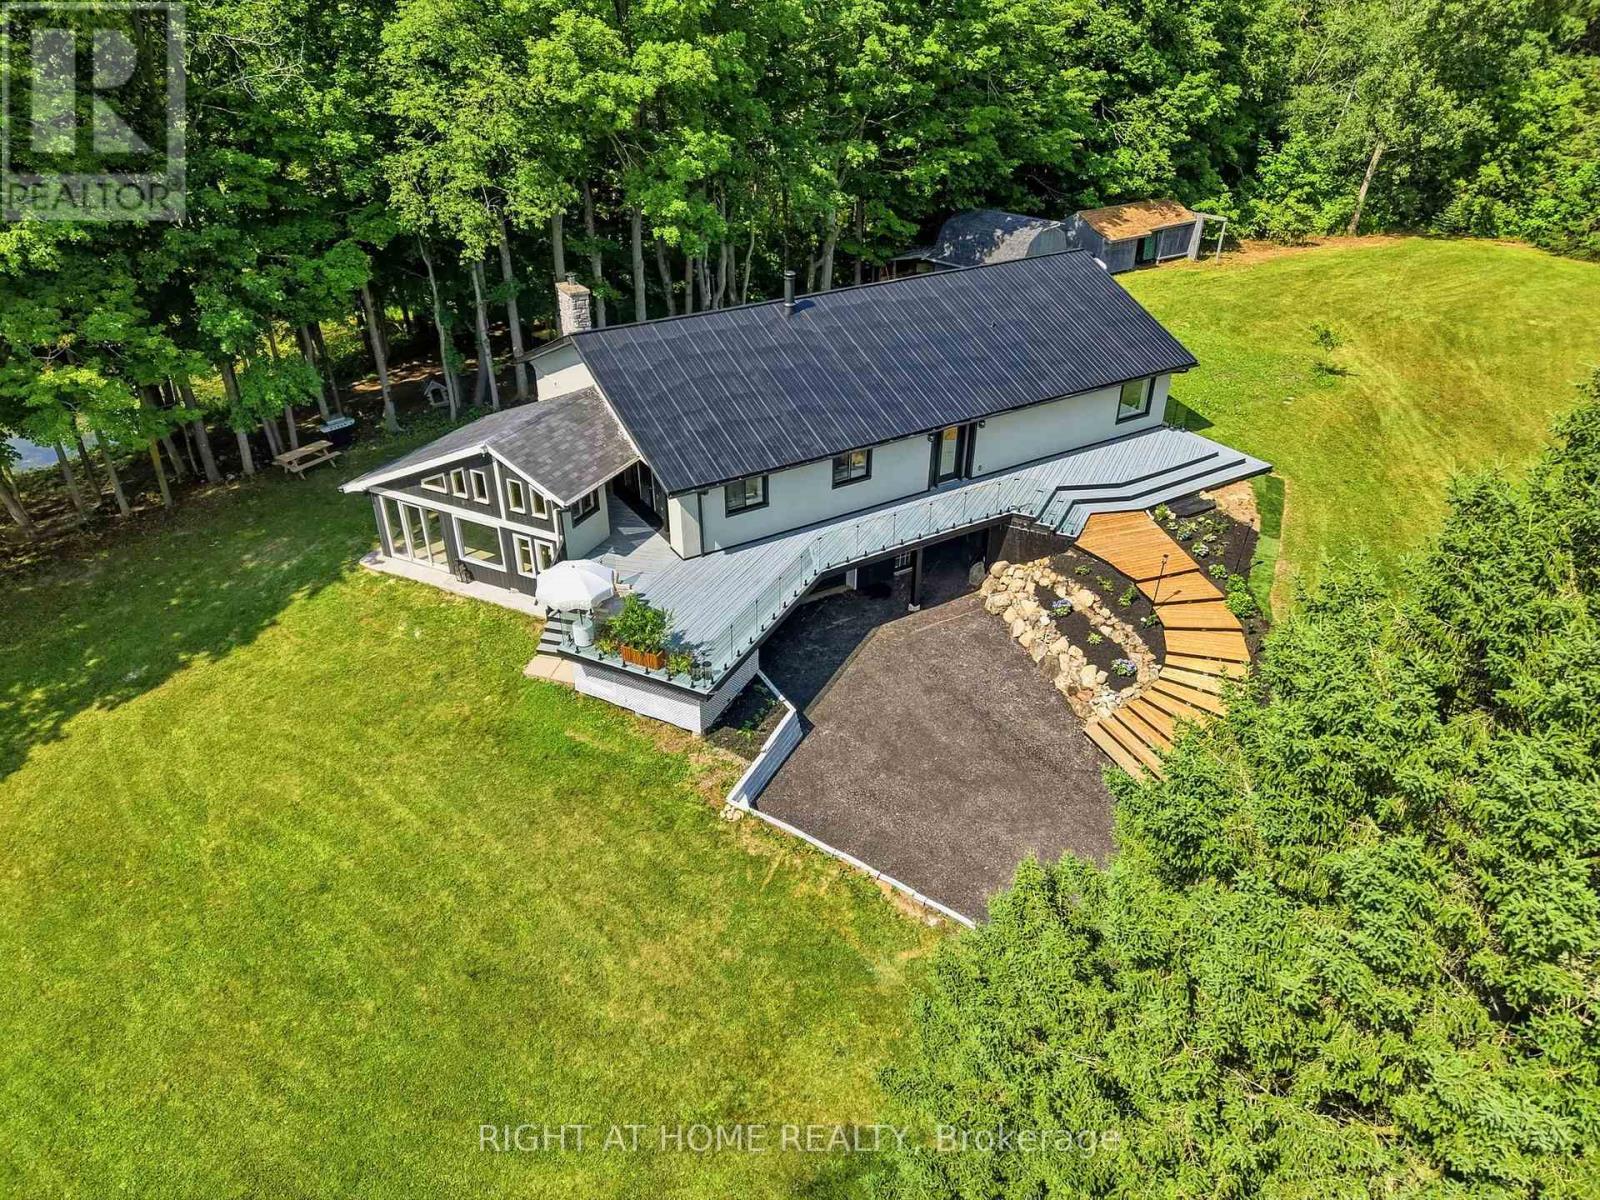
5609 4th Line
Erin, Ontario
Welcome to your private country retreat on 8.6 picturesque acres just minutes from the Village of Erin. Set well back from the road behind a long, tree-lined driveway with ample parking for family and guests, this beautifully updated 3+2 bedroom, 3 bathroom home offers the perfect blend of privacy, comfort, and natural beauty. Inside, soaring cathedral ceilings, engineered hardwood flooring, and an open-concept living and dining area create a warm and inviting space for everyday living and entertaining. The custom kitchen features quality finishes, built-in appliances, abundant cabinetry, and a thoughtfully designed layout perfect for family gatherings and hosting. Updated bathrooms showcase modern finishes and walk-in showers, while an energy-efficient air-to-air heat pump provides year-round comfort. The fully finished walkout basement expands the living space with an office area, spacious family room, and stylish dry bar-offering endless possibilities for guests, recreation, or working from home. Step outside to discover a peaceful country setting surrounded by mature maple trees and a spring-fed pond with fountain. Enjoy morning coffee or evening gatherings in the inviting three-season room, or relax on the expansive deck with sleek glass railings while taking in the sounds of nature, the songs of visiting birds throughout the seasons. Rarely does a property offer this combination of privacy, natural beauty, and thoughtfully designed living space. Experience it for yourself-this is the one you won't want to miss! (id:49269)

569 Violet Street
Waterloo, Ontario
Welcome to 569 Violet Street, where comfort, space, and an incredible family-friendly location come together in one of Waterloo's most sought-after neighbourhoods. This beautifully maintained 4-bedroom home offers the flexibility today's families are looking for, with an additional upper-level room that can easily serve as a fourth bedroom, home office, playroom, or be converted back into a spacious family room. The primary suite is a true retreat, featuring a stunning brand-new ensuite and a generous walk-in closet designed for everyday comfort. The bright, functional main floor is perfect for both entertaining and daily living, with the kitchen (redone in 2022) opening onto a spacious deck overlooking the peaceful green space behind the home. Whether you're enjoying your morning coffee, hosting summer barbecues, or simply unwinding at the end of the day, the private backdrop of the Columbia Forest trail system creates a setting that's hard to beat. Downstairs, the finished walkout basement adds exceptional versatility with direct access to the backyard as well as a separate entrance through the garage, making it an excellent opportunity for multi-generational living or future in-law suite potential. Location is everything, and this home delivers. You're just a short walk to Abraham Erb Public School and Laurel Heights Secondary School, with scenic walking trails, parks, a newer splash pad, shopping, restaurants, the YMCA, public library, transit, and both universities all within easy reach. This is a neighbourhood known for its outstanding schools, beautiful green spaces, and welcoming community atmosphere. (id:49269)
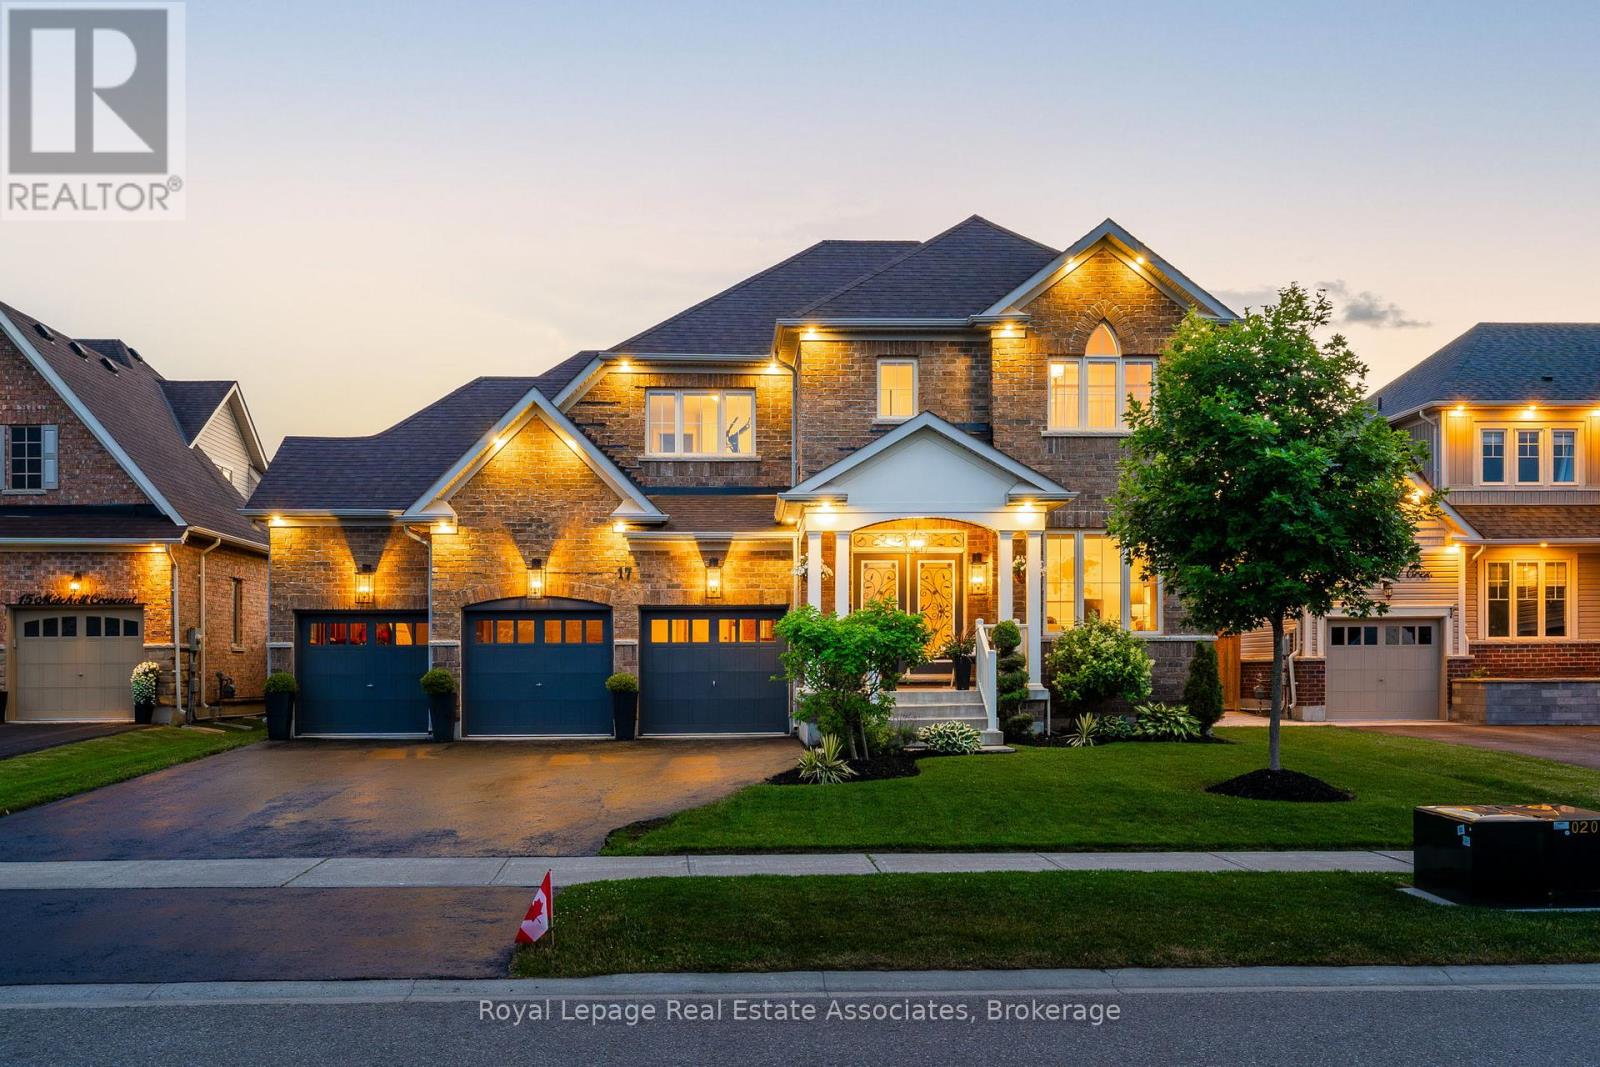
17 Mitchell Crescent
Mono, Ontario
Welcome to 17 Mitchell Crescent - A Stunning Home Designed for Modern Living This beautifully appointed 4-bedroom, 4-bathroom home offers the perfect blend of luxury, comfort, and functionality. From the moment you step inside, you'll be impressed by the elegant custom light fixtures, wainscoting, and crown molding that add sophistication throughout the home. Enjoy seamless indoor-outdoor living with a spacious deck complete with a hot tub - ideal for entertaining family and friends. Inside, the home features custom-designed closets for optimal storage, a fully equipped laundry room, and a comprehensive water filtration system that provides clean, high-quality water throughout the entire home. Whether you're hosting gatherings or enjoying a quiet evening at home, 17 Mitchell Crescent offers an elevated lifestyle in every detail. Offers will be reviewed Tuesday August 11th @ 6pm. (id:49269)
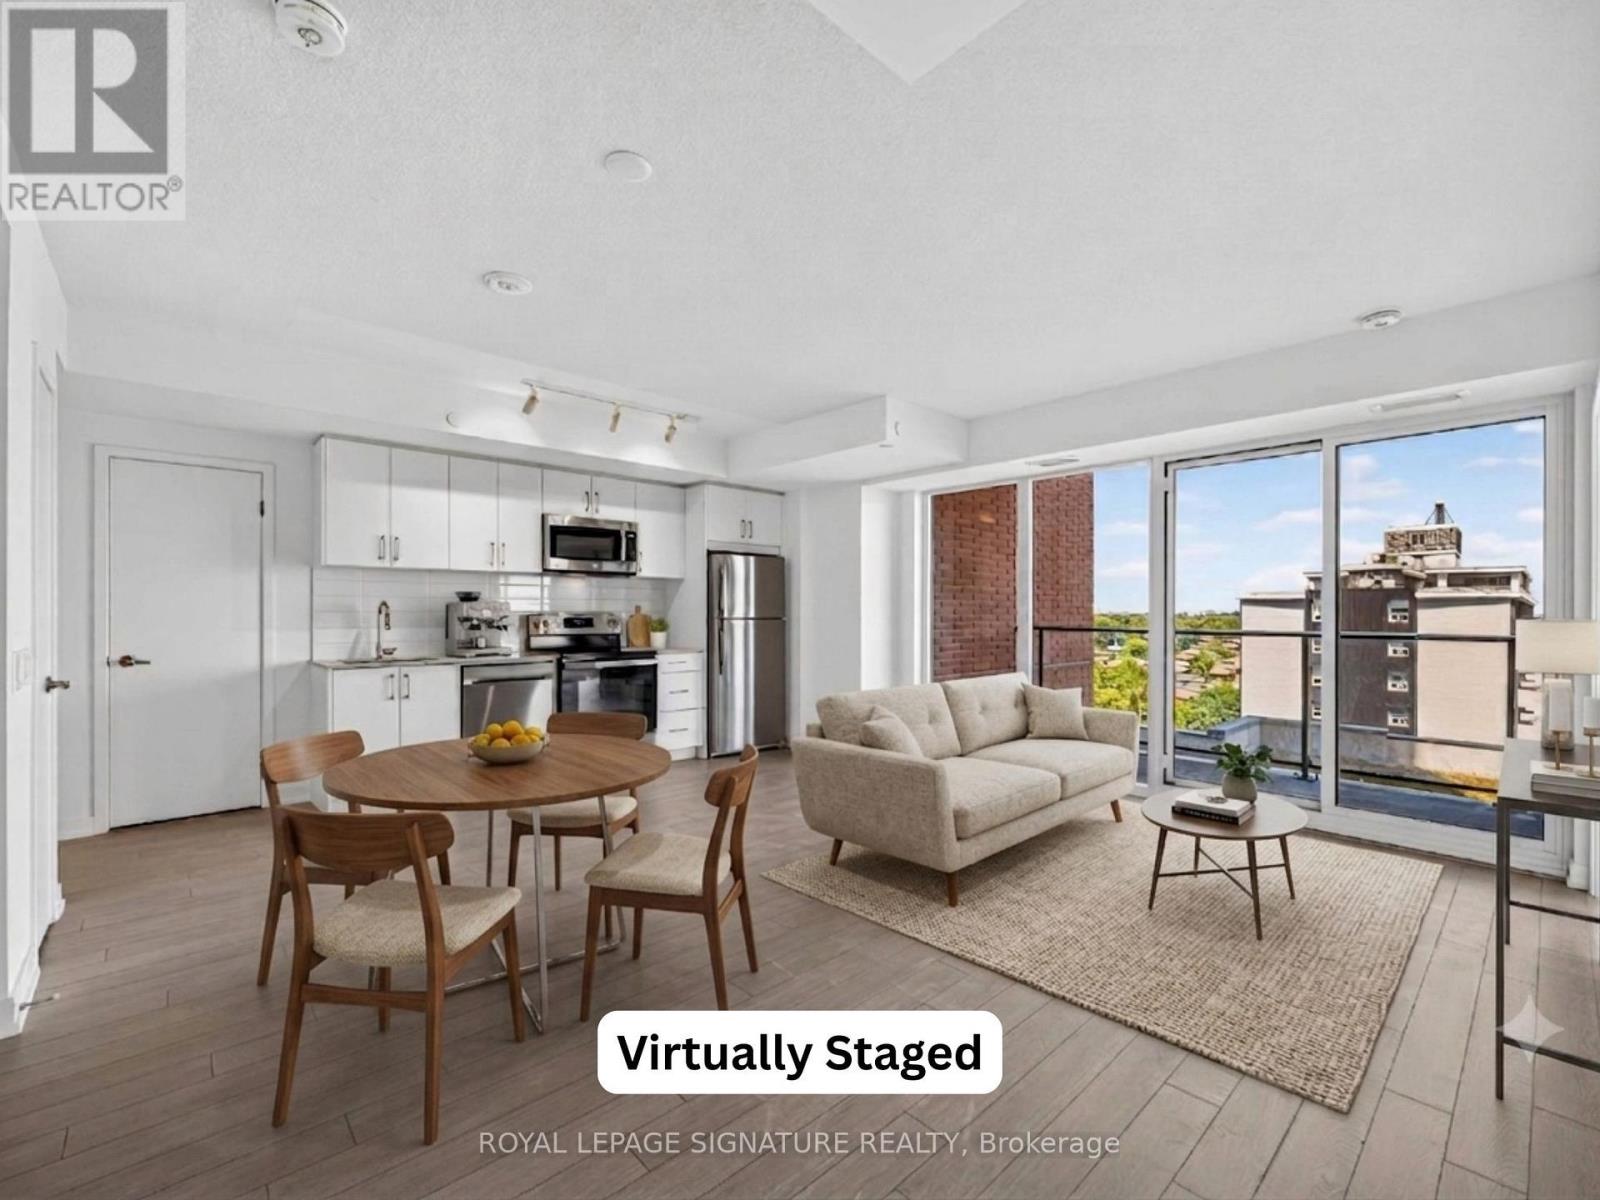
1021 - 4010 Eglinton Avenue W
Toronto, Ontario
Be the very first to live in this brand-new 3-bedroom, 2-bathroom suite with the bonus of No Carpet, 1 Parking Space & 1 Locker Included! This suite features a functional layout complete with a modern kitchen equipped with full-size stainless steel appliances and an open concept living/dining area with a walk-out to the balcony. Enjoy the convenience of ensuite laundry, two walk-in closets and large windows throughout the suite. Look forward to an exceptional collection of hotel-inspired amenities (to be completed), including a fully equipped fitness centre, yoga room, sauna, outdoor swimming pool, outdoor BBQ area, party and meeting rooms, co-working Wi-Fi lounge, bike storage and more! Attached builder renderings illustrate the planned completed community, anticipated for 2027, including the on-site park and ground-floor retail expected for completion in 2028. Ideally located for commuters, with TTC at your doorstep, Mount Dennis Station minutes away and the future Royal York Road stop on the Eglinton Crosstown West Extension nearby. Easy access to Highways 401 and 427, Toronto Pearson Airport, shopping, restaurants, parks and everyday conveniences. (id:49269)
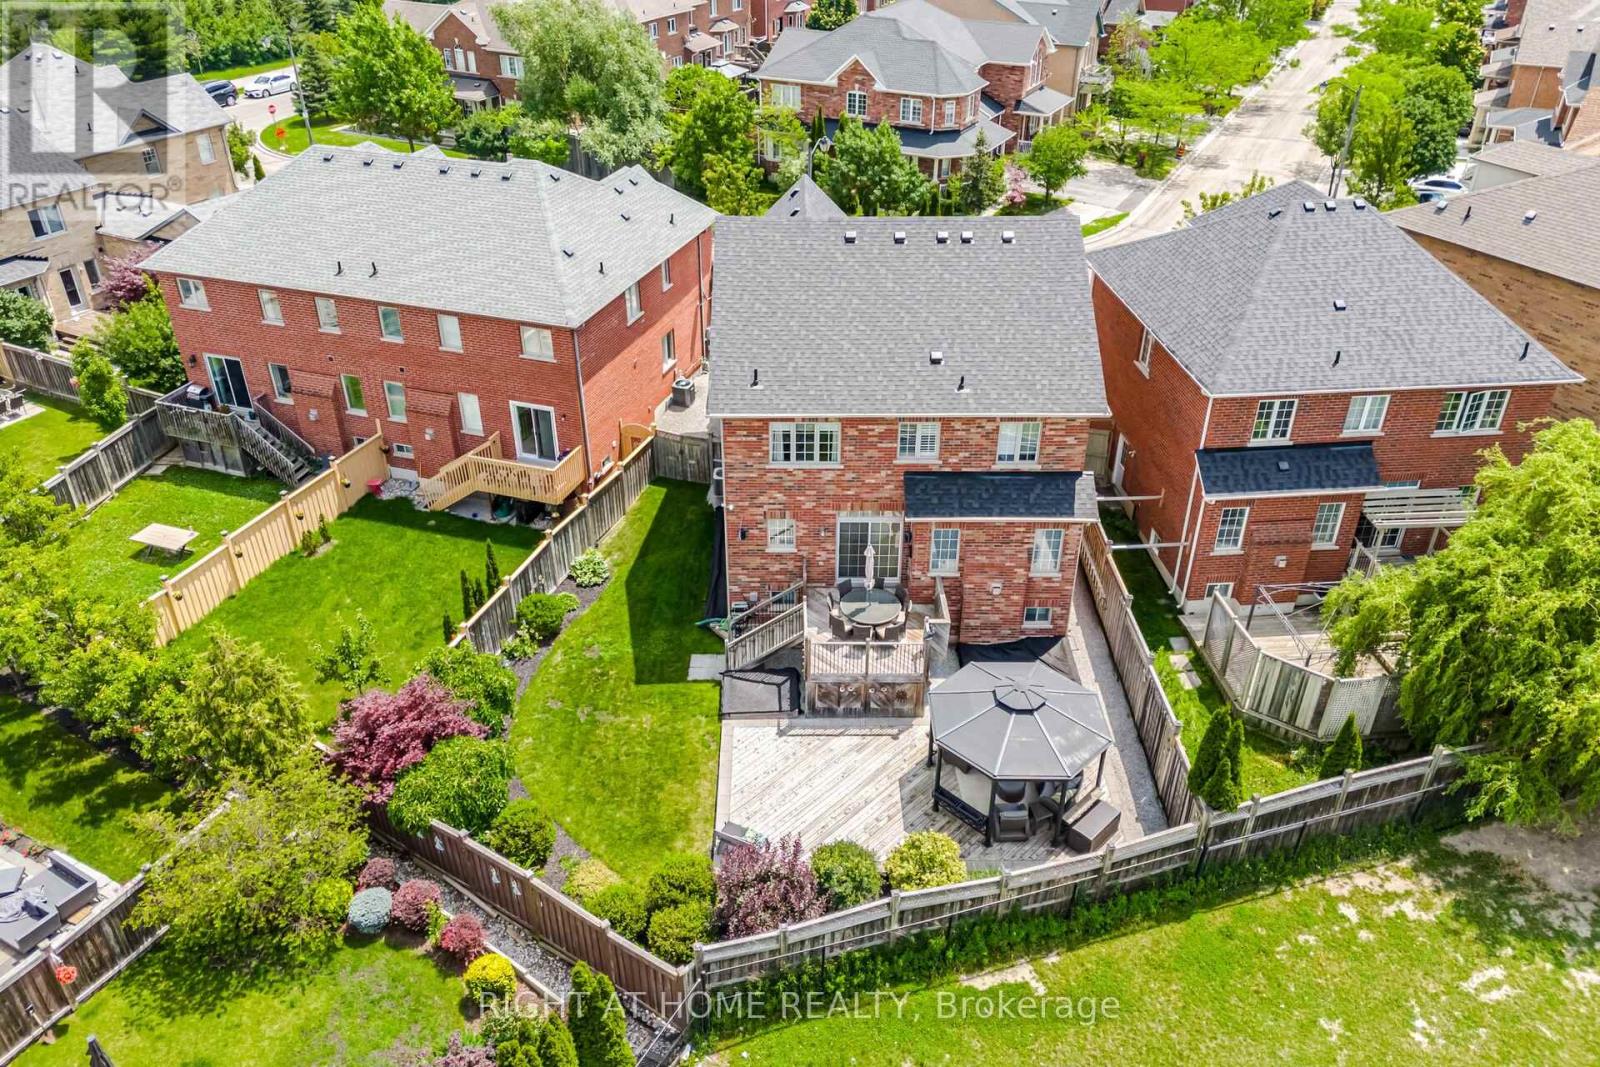
406 Chandler Crescent
Milton, Ontario
Welcome to one of Milton's most desirable family neighbourhoods! This exceptional Greenpark quality-built 4-bedroom home with a professionally finished basement is situated on a premium oversized, professionally landscaped lot backing onto a school, offering privacy & an ideal setting for families. Meticulously upgraded from top to bottom, this stunning residence showcases quality craftsmanship, elegant finishes, and true pride of ownership throughout. Step inside to discover a completely carpet-free interior featuring rich hardwood flooring throughout the main and second levels, complemented by elegant hardwood stairs with wrought iron spindles. Extensive crown moulding throughout both the main and upper floors adds timeless sophistication and showcases the exceptional attention to detail. The chef-inspired kitchen is the heart of the home, featuring upgraded cabinetry, stainless steel appliances, a stylish backsplash, pantry, and picturesque views of the beautifully landscaped backyard. Step outside to your private outdoor oasis complete with a stunning multi-tier deck and charming gazebo-perfect for summer entertaining or relaxing evenings. Designed with both everyday living and entertaining in mind, the spacious dining room easily accommodates large family gatherings, while the warm and inviting family room is anchored by a cozy gas fireplace. The professionally finished basement offers exceptional additional living space with a second kitchen featuring quartz countertops & appliances, an expansive family room with an electric fireplace, oversized windows that fill the space with natural light, pot lights throughout, a modern 3-piece bathroom, and a convenient cantina/cold room. This truly move-in-ready home offers the perfect blend of luxury, comfort, & functionality in an outstanding location close to parks, schools, parks, trails, shopping, & every amenity. An exceptional opportunity to own a beautifully upgraded home where no detail has been overlooked! (id:49269)
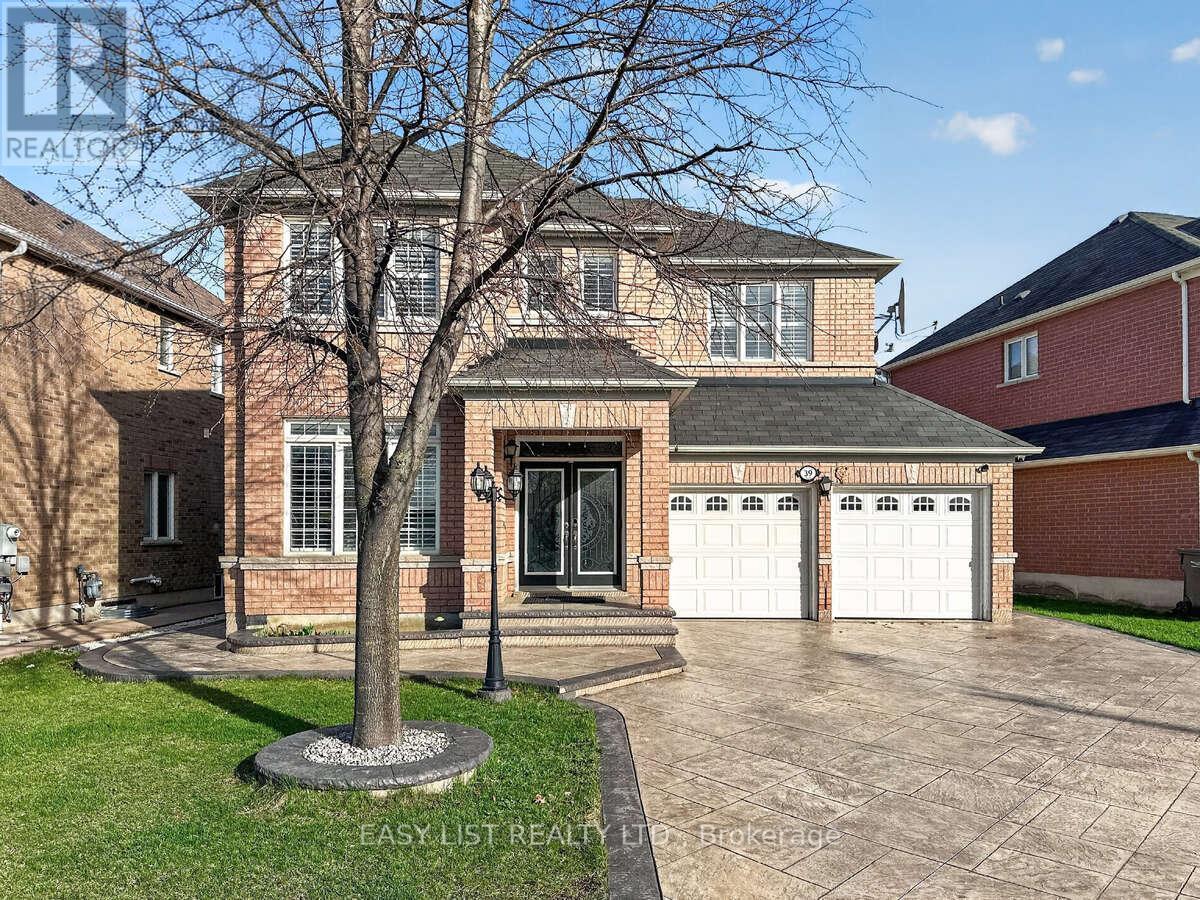
39 Good Hope Road
Brampton, Ontario
Visit the REALTOR website for further information about this Listing. Stunning 4+3 Bedroom Detached Home with Legal Basement Apartment! This spacious home offers a functional open-concept design with 9' ceilings and a grand double door entry. Modern upgraded kitchen with built-in appliances, complemented by pot lights throughout the house, hardwood floors, oak staircase, and California shutters. No sidewalk with an extended stamped concrete driveway. Enjoy a large private backyard and a generously sized primary bedroom with a walk-in closet. Separate builder-provided entrance to the legal basement adds excellent income potential. Located near schools, parks, transit, and shopping. A fantastic opportunity-don't miss it! Must See !! Extras - All Existing Appliances, 2 Fridge, 2 Stove, Pot lights, 2 Laundries (Sep Laundry in Basement), Legal Separate entrance by Builder! (id:49269)
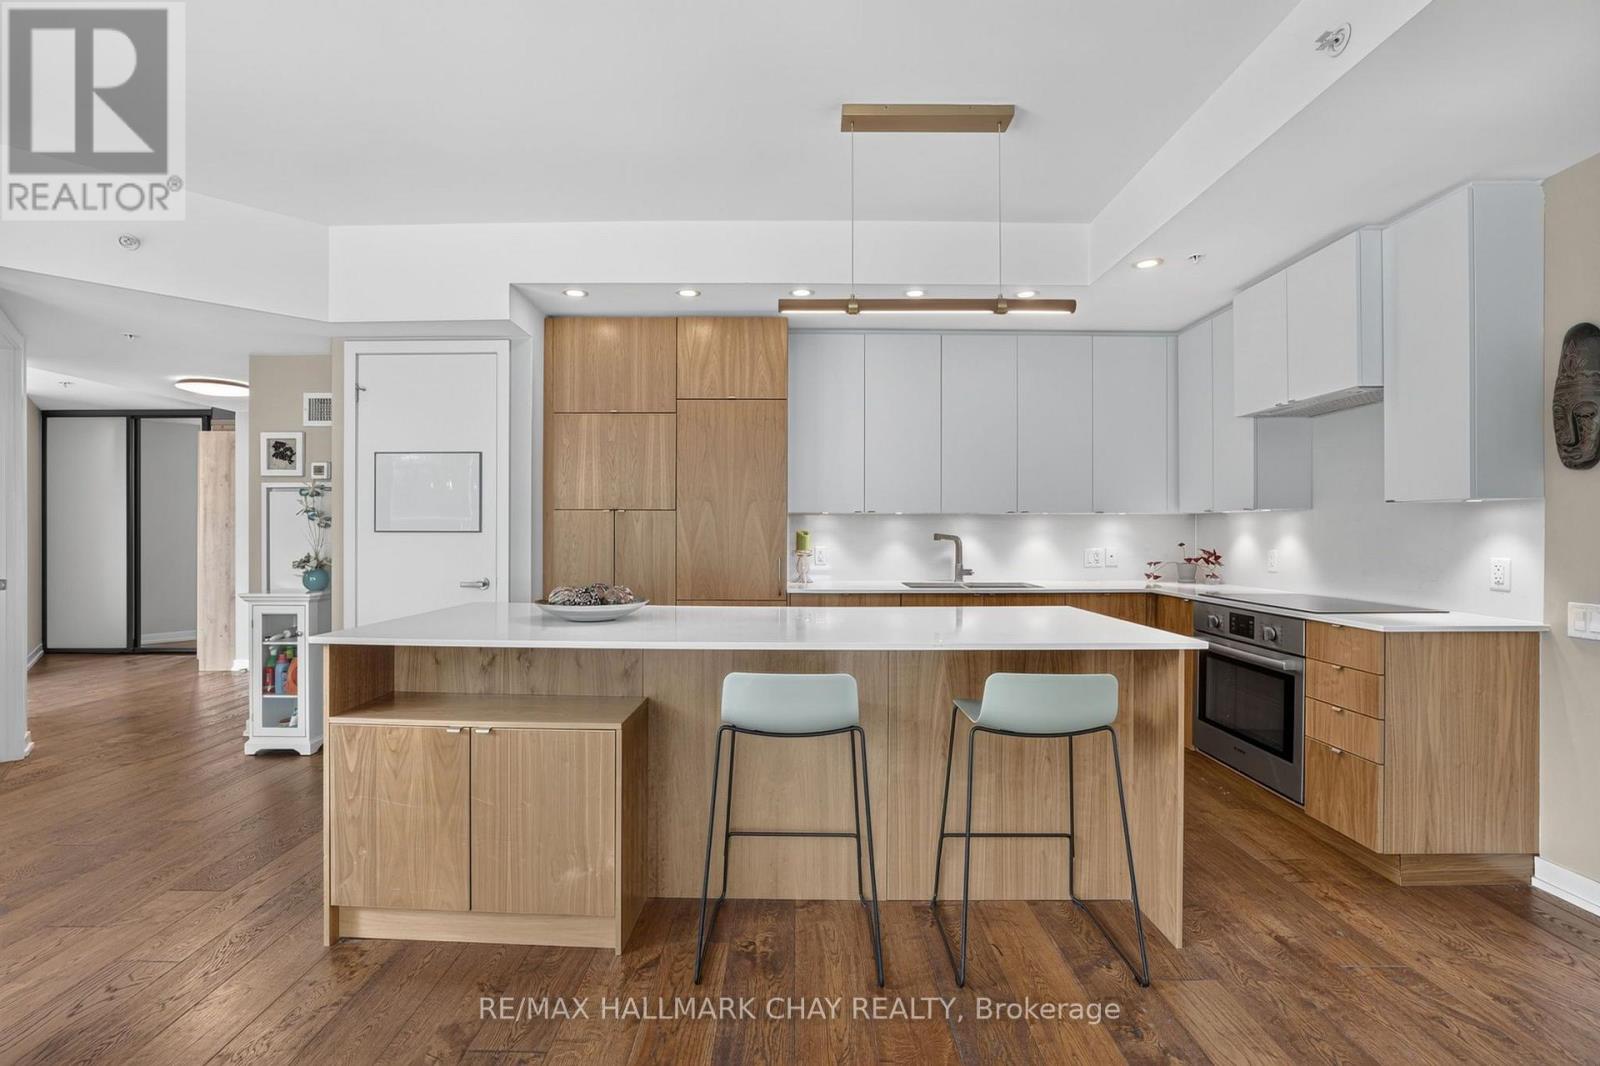
523 - 38 Howard Park Avenue
Toronto, Ontario
Welcome to this rare 2-bedroom plus den, 3-bathroom corner suite in the heart of vibrant Roncesvalles. Designed for modern living, this sun-filled home features floor-to-ceiling windows with spectacular south, west and north exposures, wraparound views, and private balconies off both bedrooms. Thoughtful soundproofing separates the bedrooms from the main living area for added privacy. The chef-inspired kitchen boasts genuine wood veneer cabinetry, sleek Caesarstone countertops and backsplash, a large centre island with breakfast bar and electrical, integrated European refrigerator and dishwasher, built-in induction cooktop and oven, and an abundance of cabinetry and pot drawers. The spacious primary suite offers a walk-in closet, a stunning west view of Roncys, a fully accessible walk-in shower, as well as a private balcony. The second bedroom also features its own ensuite and balcony with a view of the CN towner. Additional highlights include a custom built-in desk with filing cabinets and overhead storage which creates the perfect work-from-home space and an oversized front closet with custom built-in shelving and a second refrigerator, plus an oversized washer and dryer. Enjoy outdoor living on the expansive northwest-facing terrace overlooking quiet residential homes and a magnificent mature oak tree, complete with a gas BBQ hookup and water access. Just steps to Roncesvalles' renowned cafés, restaurants, and shops, with streetcar service at your door and the subway only a short walk away, this is city living at its finest. (id:49269)
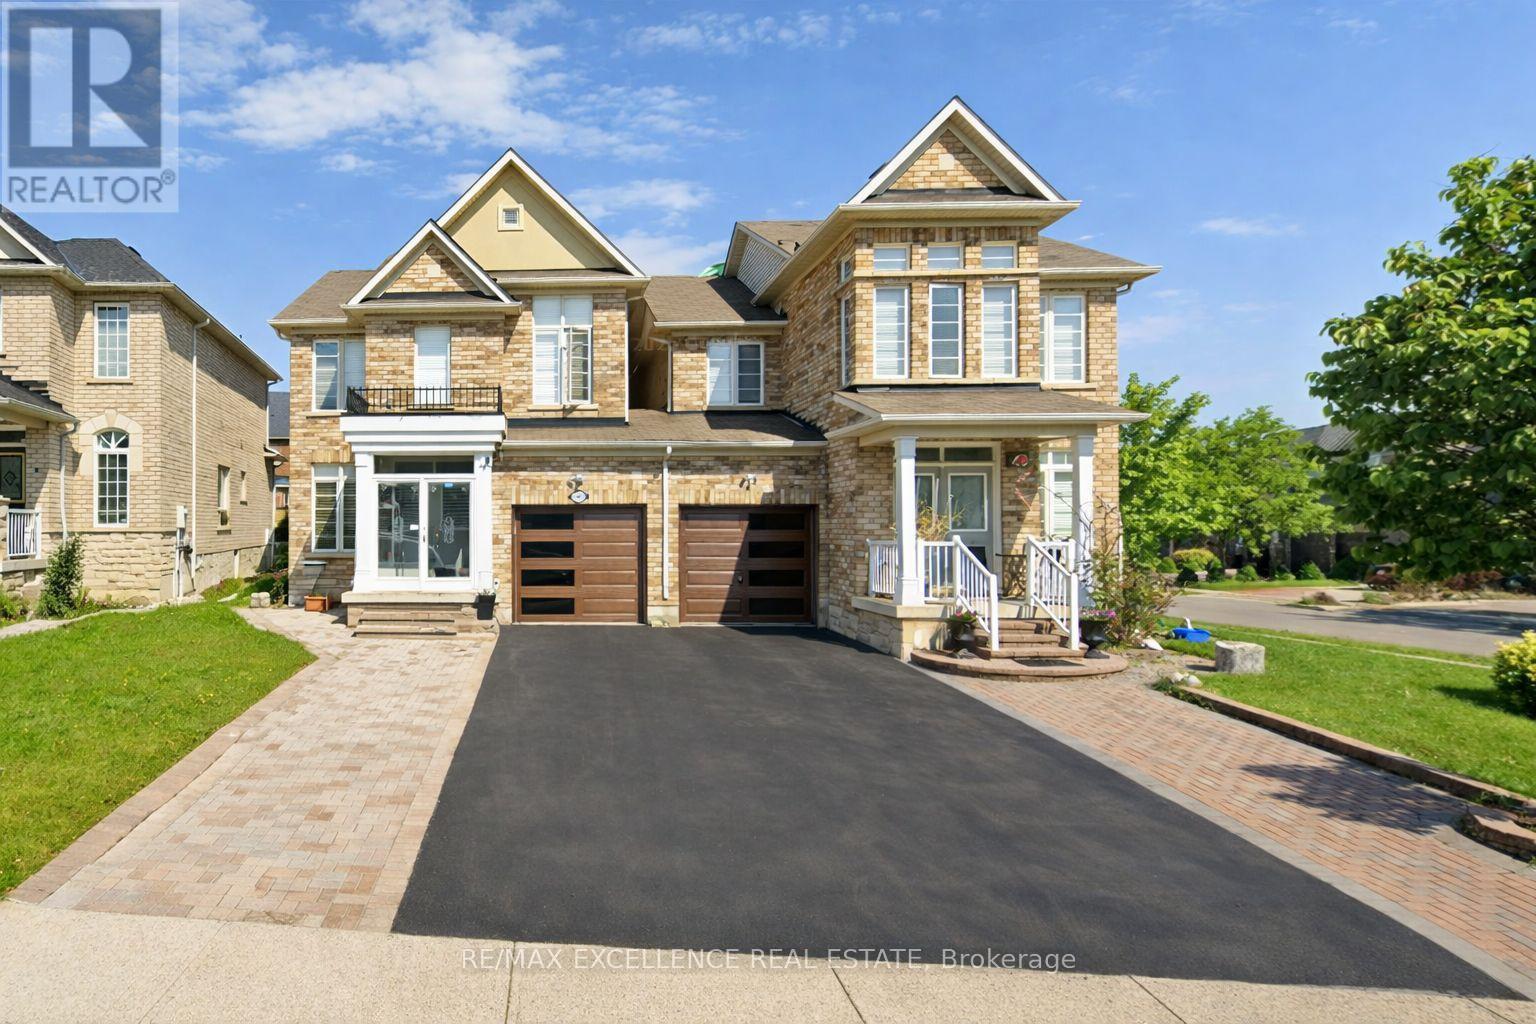
44 Overture Lane
Brampton, Ontario
Freshly Renovated & Painted Thru-Out! Spacious 3+1 bedroom, 4 bathroom semi- detached home located in a high-demand Brampton neighborhood at Airport Rd and Bovaird Dr. This beautifully maintained property features a finished basement with an additional bedroom, washroom, and recreation room perfect for extended family or guests. Enjoy an abundance of natural light throughout, a garage-linked design, and parking for up to 4 cars. Conveniently situated close to all amenities, parks, schools, shopping, and transit services. Ideal home for families or couples seeking comfort, convenience, and a prime location! Some photos are virtually Staged . (id:49269)
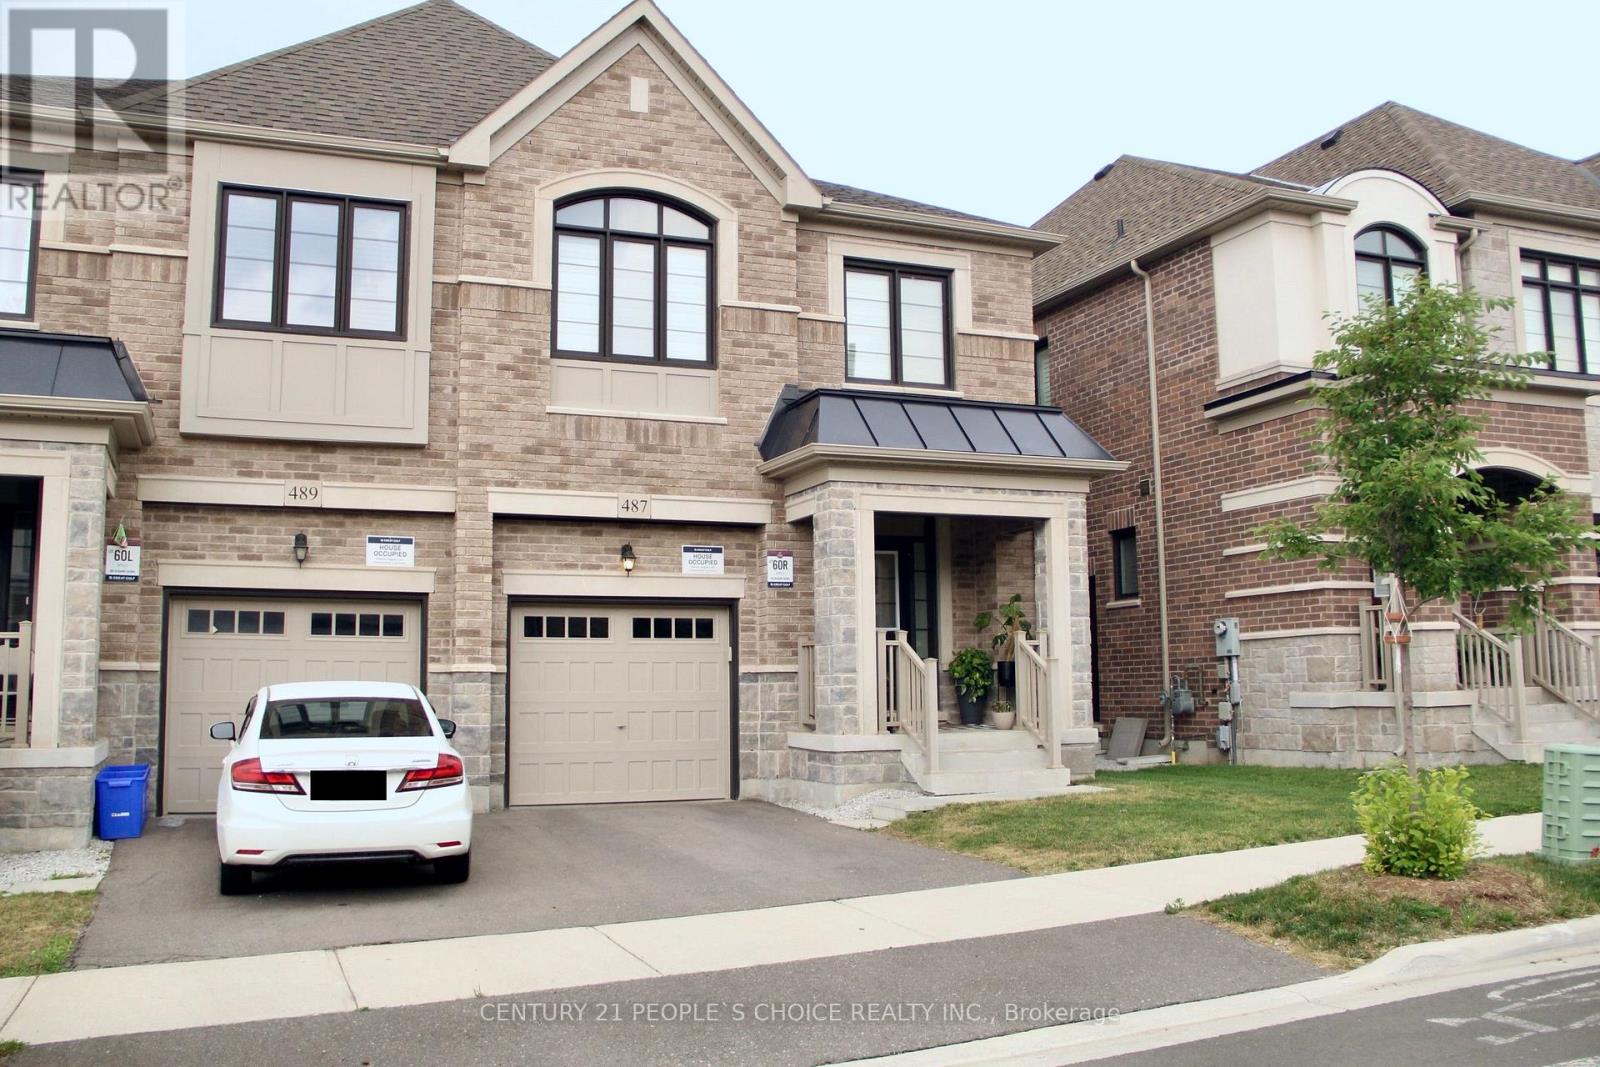
487 Bergamot Avenue
Milton, Ontario
4 Bedrooms Semi-Detached Home Built By Great Gulf. Open Concept Main Floor And Gorgeous Kitchen With Quarts Countertop, Backsplash, Centre Island And Stainless Steel Appliances. Hardwood Floors Throughout With Neutral Colour, Primary Bedroom With Ensuite & Walk-In Closet, Upstairs Laundry And Access From The Garage Into Home. A separate entrance to the basement built by builder. The basement can potentially be finished as 2nd dwelling unit. Close To All Amenities, Schools, Parks And Highways. 1920 Square Feet With Lot Of Natural Sunlight (id:49269)

471 Country Club Crescent
Mississauga, Ontario
Set On An Expansive Around Half Acre Over 20,400 Sqft Lot, A Private Like Crescent In The Prestigious Rattray Marsh Estates, This Custom-Built Residence Is Surrounded By Mature Trees & Lush Greenery, Offering Approx 5,100 Sqft.Of Exquisitely Designed Living Space. Ideally Located Steps From Lake Ontario And Close To Top-Rated Amenities. You'll Be Captivated By The Meticulously Landscaped Grounds, A Stone Walkway, A 7+ Car Driveway And The Homes Striking Curb Appeal / Facade That Hints At The Sophistication Within. Step Through The Grand Entry To Discover A Thoughtfully Laid-Out Main Floor. The Two-Storey Double Size Living Room Impresses With 18ft Ceilings, A Gas Fireplace With Custom Natural Stone Mantel, And Large Floor-To-Ceiling Windows That Bathe The Space In Natural Light. The Formal Dining Room With B/I Bar Is Perfect For Large Gathering, While The Sunken Family Room, With Its French Doors Walkouts, Offers Seamless Access To The Backyard Oasis. The Chefs Kitchen Is A Masterpiece, Boasting Four Deep Tall Pantry Cabinets, Quarts Countertops, A Large Center Island, High-End Black Stainless-Steel Appliances, Built-In Microwave Oven And A Breakfast Area Overlooking The Backyard. Above GradeTotal 5 Bedrooms and 5 Bathrooms, Perfecting The Main Level Is A Convenient Bedroom Overlooking The Backyard and The Three Piece Bathroom, another 2 Piece Bathroom, Upstairs 4 Bedrooms and 3 bathrooms, The Primary Suite Is A True Retreat, A Walk-In Closet With Custom B/I, A Spa-Like 6-Piece Ensuite, A Soaker Tub And Glass Shower And Three Additional Bedrooms, Two additional Bathrooms Each Three Piece And The Laundry Room Complete The Upper Level. The Fully Finished Lower Level Is An Entertainers Dream, Offering A Recreation Room With Custom Electric Fireplace, A Wet Bar, Gym, A Large Sauna, Office Space, Additional Bedroom With Three Piece Bathroom. Outdoors, The Huge Private Backyard Boasts An Inground Concrete Pool And A Stone Patio Perfect For Summer Gathering and Relaxation. (id:49269)
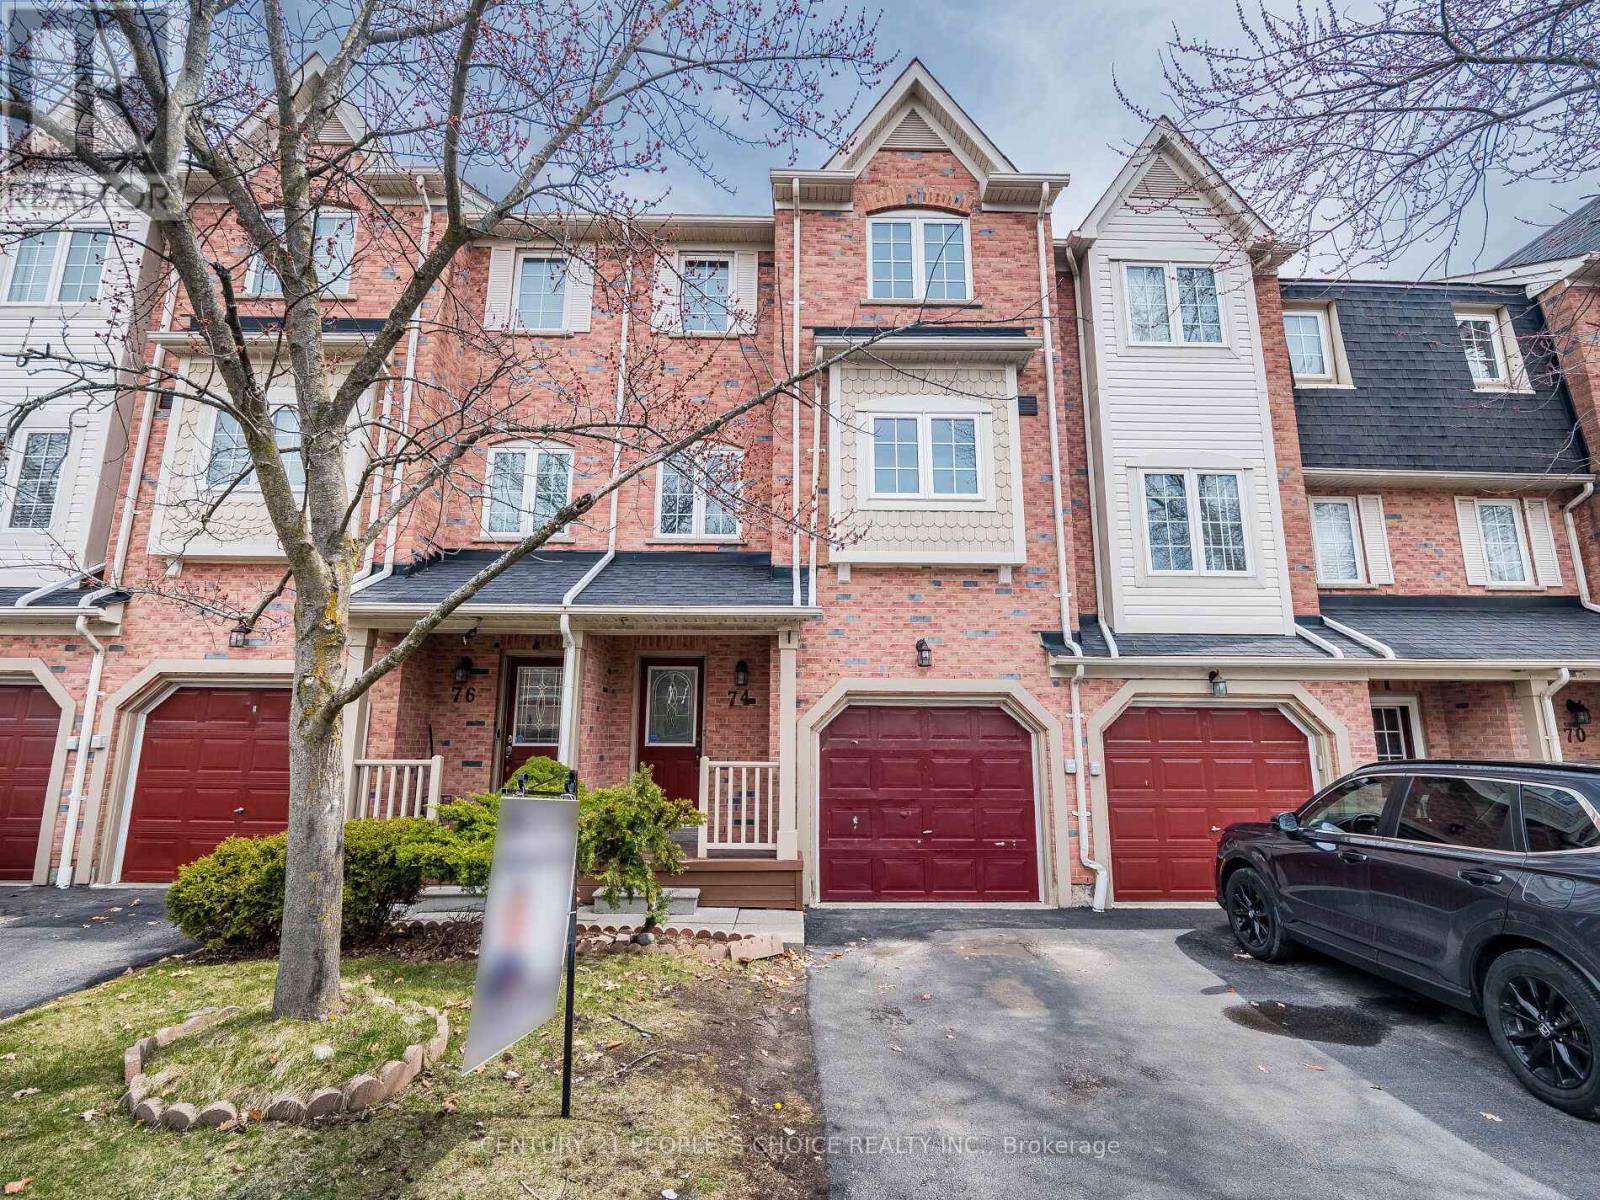
74 - 7190 Atwood Lane
Mississauga, Ontario
Stunning 3 Bedroom, 2 full washrooms + 1 powder room Townhouse In Desirable Levi Creek Area, Lot of natural light, freshly painted whole house with all brand new hardwood and Laminate in, brand new oak stairs (No Carpet in house) One Of Largest Unit In Complex Backing Onto Greenbelt. Huge Open Concept Living and dining room, Bright & Sunny Kitchen with Central Island, Master bedroom with 4Pc Insuite & walk in Closet, Upper Level Computer Nook, pot light on main & second floor, Finished Basement, Prof Painted, Low Maintenance Fee, 2 Family Playgrounds In Complex, Close To Schools, Hwys & Go Train. Lots Of Extras, Air Cond, Humidifier, Water Soft. Must See, Won't Last Long! (id:49269)
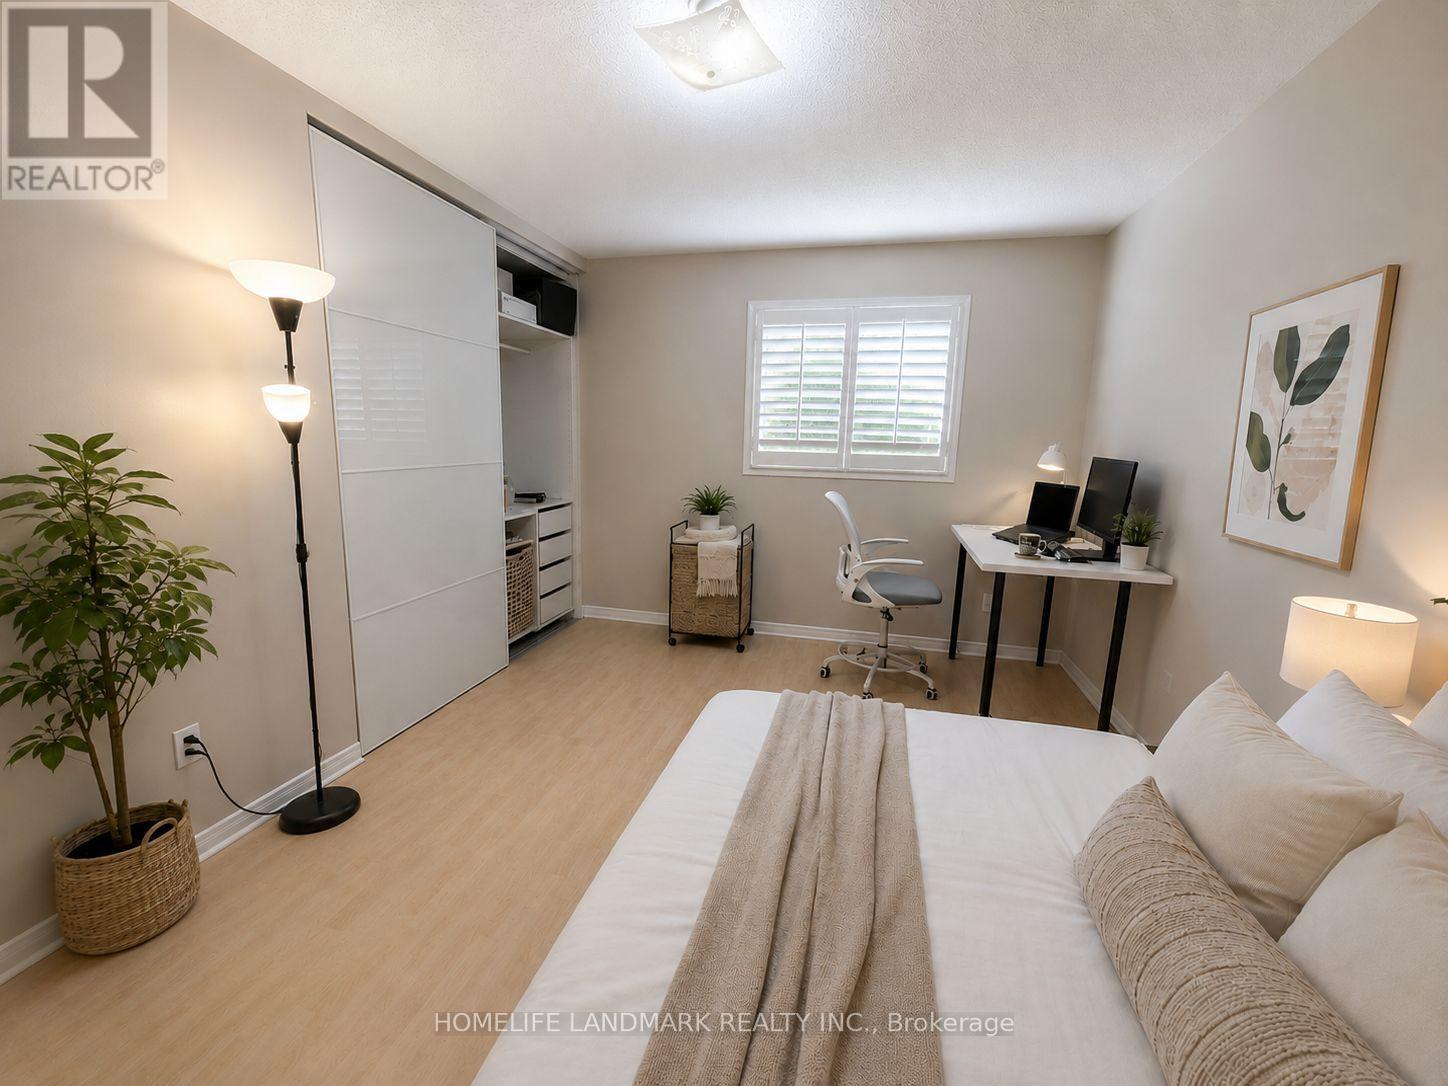
4674 Antelope Crescent
Mississauga, Ontario
Prime Huron Heights - Exceptional value in this spacious and meticulously maintained 3-level home. A dramatic 16-ft foyer welcomes you into a bright, sun-filled interior featuring California shutters throughout the main and upper levels. The updated kitchen offers a walkout to a large deck overlooking a fully fenced backyard. The beautifully finished basement features a full kitchen and a separate garage entrance, providing exceptional flexibility for extended family, guests, or a variety of future living arrangements. Upgraded custom closets in the primary and bedroom1. Conveniently located just minutes to Oceans Supermarket, Square One, and with easy access to Highways 401 & 403. (id:49269)
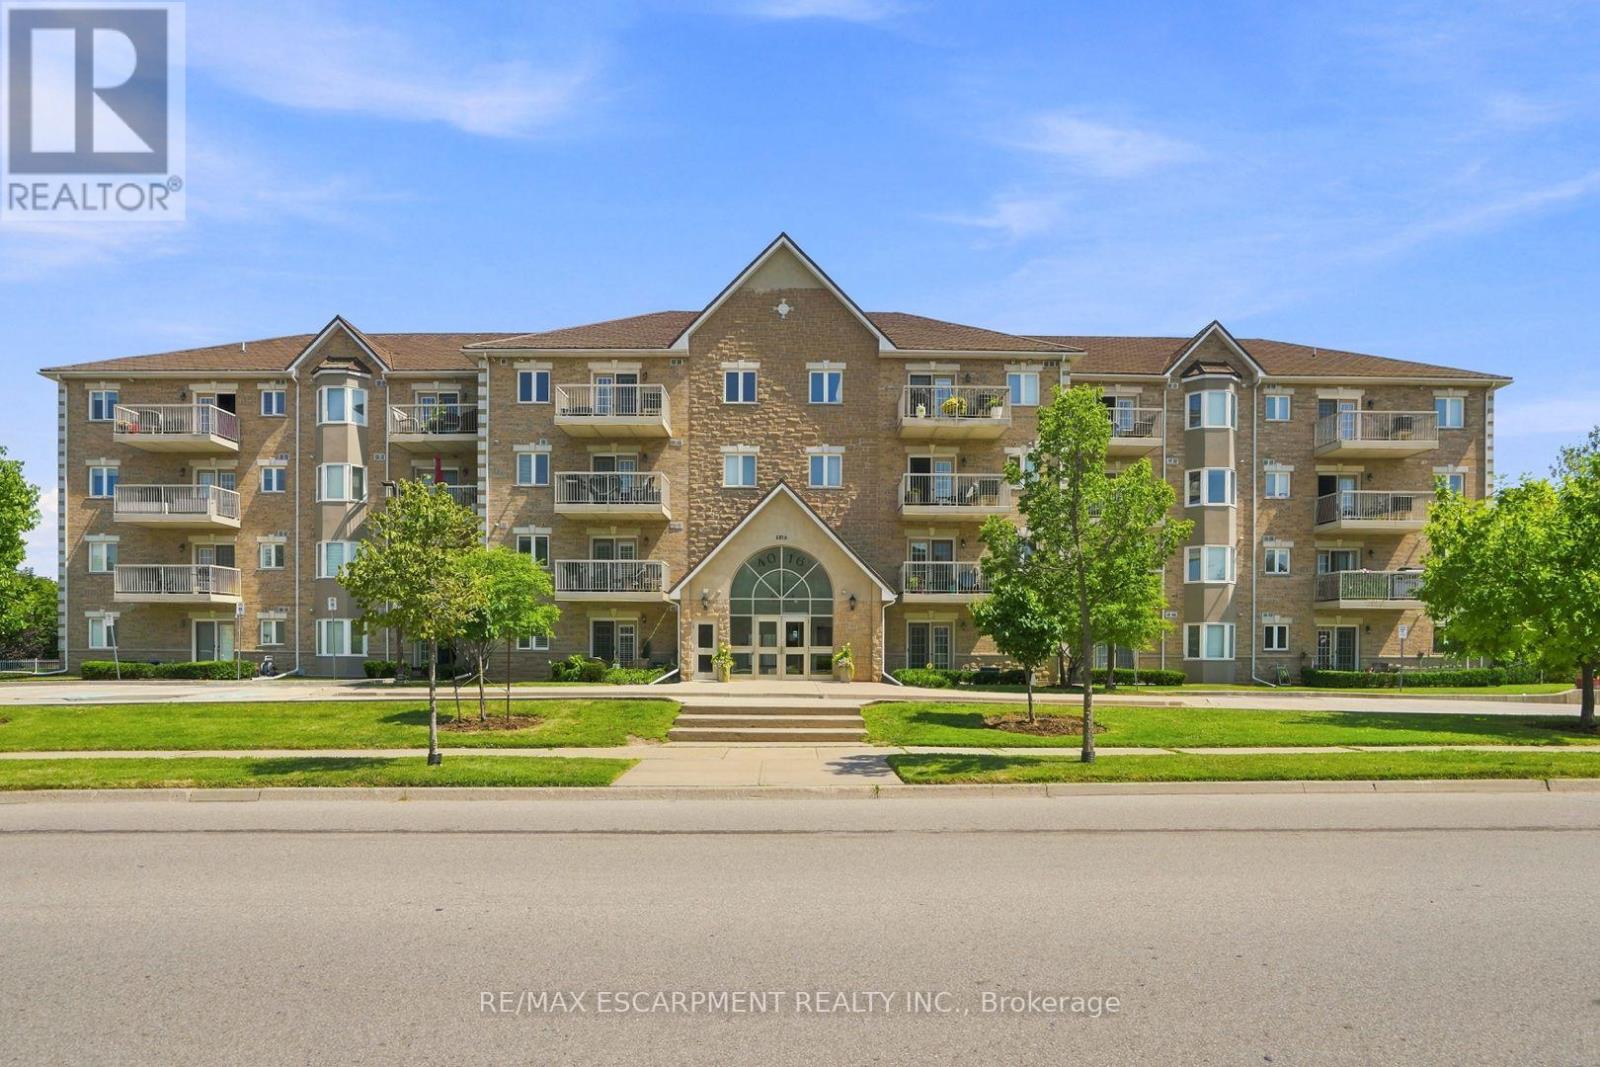
101 - 4016 Kilmer Drive
Burlington, Ontario
Move-in ready and thoughtfully updated, this bright one-bedroom, one-bathroom suite offers 751 sqaure feet of easy, low-maintenance living in one of Burlington's most convenient pockets. Located on the main level providing ultimate accessibility. The heart of the home is a refreshed kitchen finished with quartz countertops and brand-new appliances (2024). New flooring runs throughout, and best of all, the original Kitec plumbing has been fully removed, giving buyers real peace of mind and one less thing to worry about for years to come. Enjoy the updated bath with new tiles, lighting, and vanity. Adding a touch of luxury are the California shutters in the bedroom and living room. The open, functional layout makes the most of every square foot, while low condo fees keep monthly carrying costs comfortably in check. The suite comes complete with one owned parking space and a private storage locker. Set within the well-established in Burlington's Tansley neighbourhood, you're just minutes from the Tansley Woods Community Centre, everyday shopping and groceries, restaurants, and nearby parks like Tansley Woods Park, with quick access to public transit and highways for an effortless commute. Whether you're a first-time buyer, downsizer, or investor, this is a rare chance to own an updated, worry-free suite in a sought-after location. Simply move in and enjoy. RSA. (id:49269)
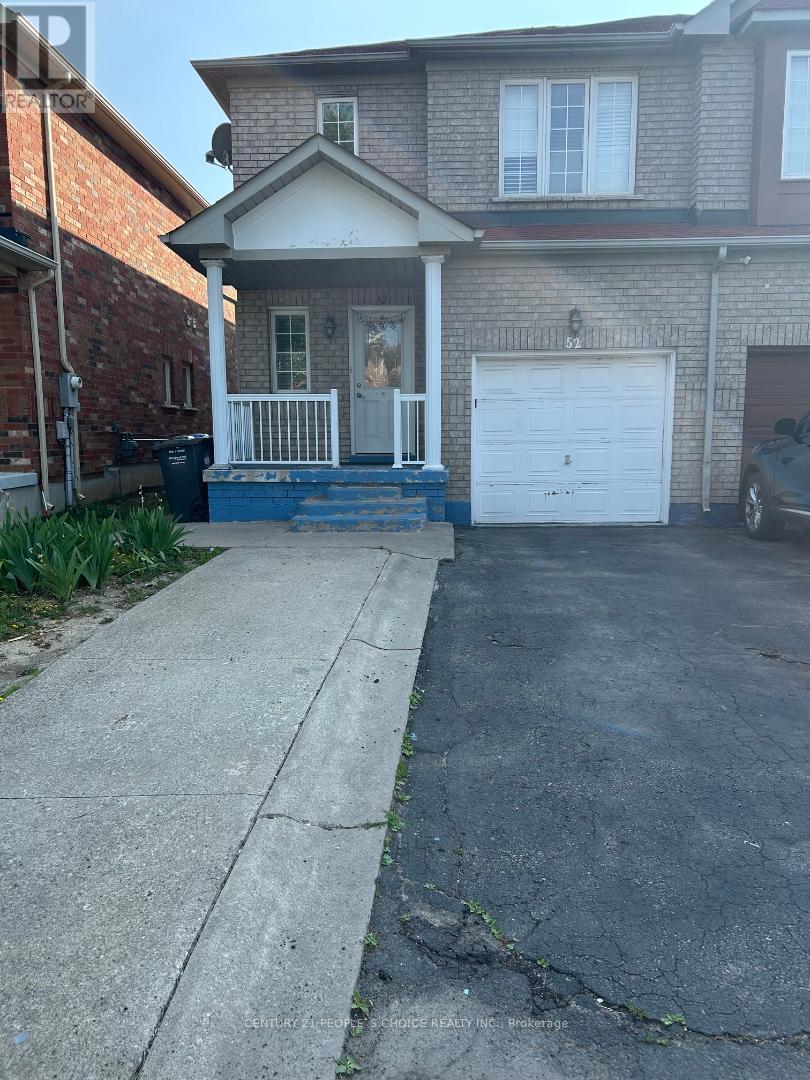
52 Treasure Drive
Brampton, Ontario
***Available from July 15th**** Welcome to well kept , Spacious 4-Brderoom , 3-Bathroom Home. Features Hardwood floors, Large living room, Pot lights, Main floor laundry, Quarts countertops in kitchen, Private fenced Backyard, perfect for Relaxing or Entertaining your family . Conveniently Located Within Walking Distance To Schools, Shopping, Parks, and other Everyday Amenities. Main Floor and Upper Level Lease only. ***(basement not included)** (id:49269)
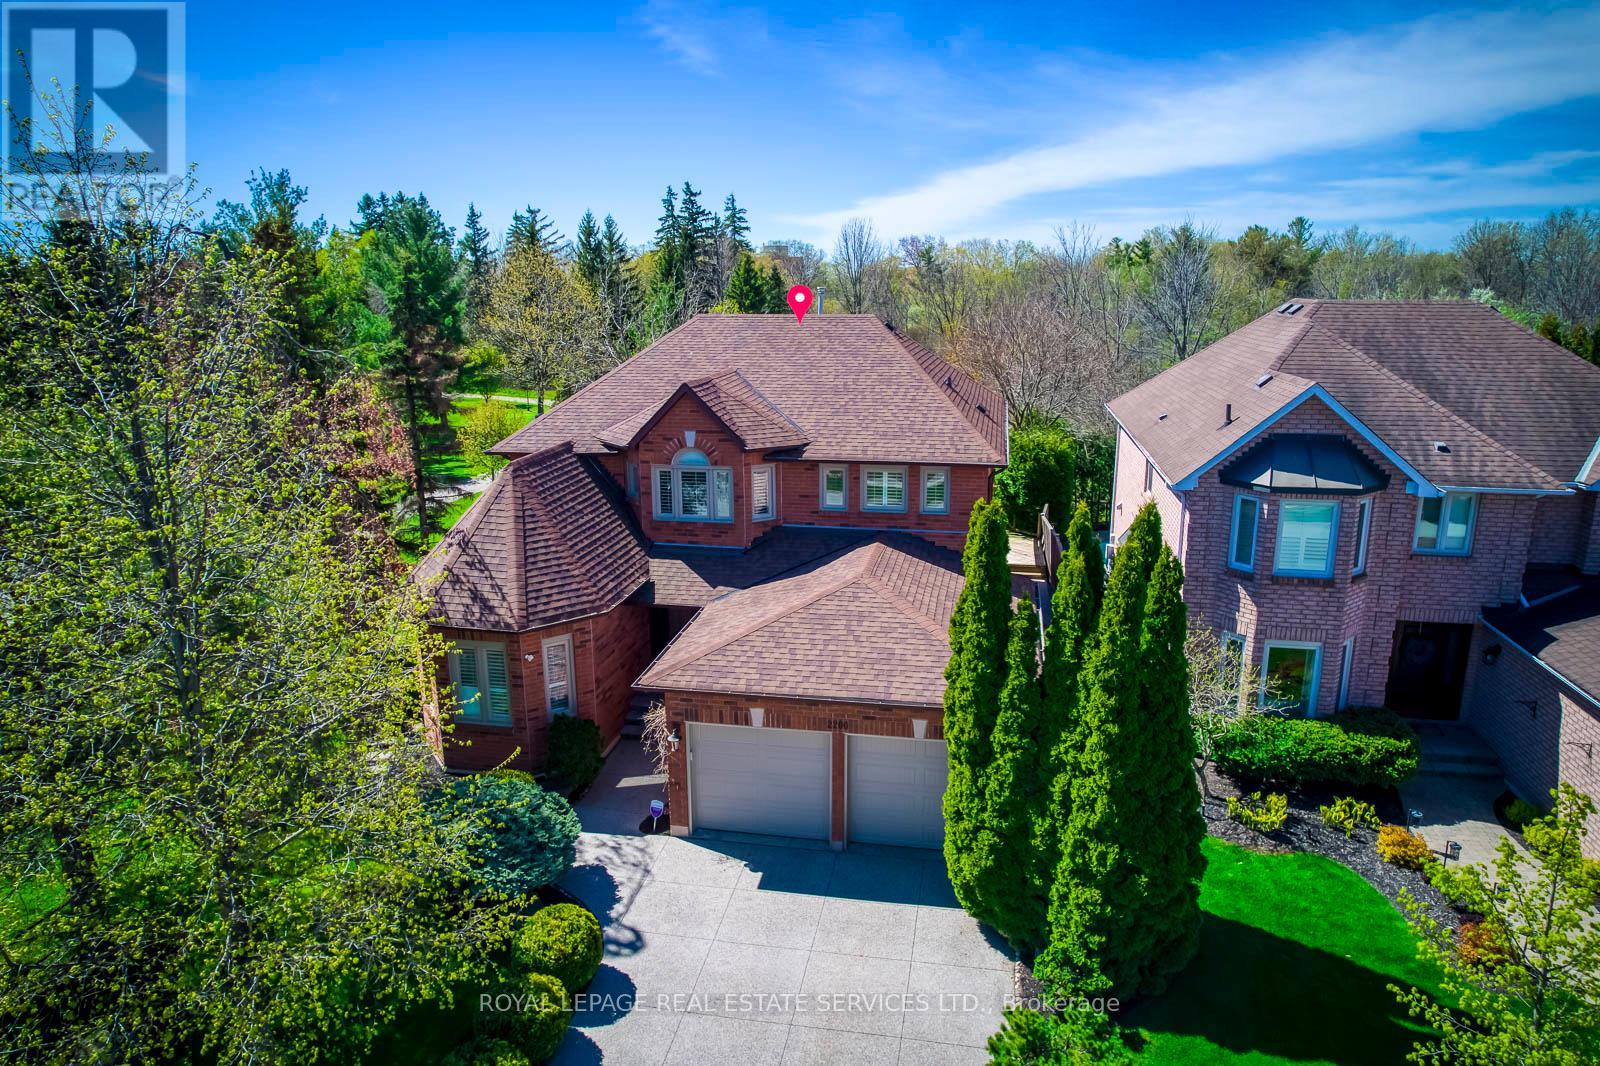
2200 Brays Lane
Oakville, Ontario
Rare Parkside & Ravine Executive Home in Prestigious Glen Abbey! Experience unparalleled privacy and modern luxury in this stunning south-facing residence, perfectly situated overlooking Langtry Park and backing onto a lush, serene ravine. This meticulously renovated home boasts an airy, open-concept main floor featuring smooth ceilings, elegant pot lights, and hardwood flooring throughout. The architectural heart of the home is the spectacular sunken family room, defined by soaring14' vaulted ceilings and expansive windows that flood the space with natural light. Culinary enthusiasts will love the chef-inspired kitchen, complete with upgraded cabinetry, sleek quartz countertops, a classic tile backsplash, and premium stainless steel appliances including a gas range. Enjoy dinners in the formal dining room with a modern chandelier and picturesque views of the park. Work from home with ease in the dedicated main-floor office, and enjoy the convenience of afunctional laundry room with direct garage access. A dramatic curved hardwood staircase leads to the second level, where the primary retreat awaits-featuring a private seating area, cozy fireplace, and a walk-in closet with custom organizers. The Walk-Up Basement offers incredible versatility for extended family or effortless outdoor entertaining. Meticulously maintained with an in-ground sprinkler system and premium finishes across every level. Upgrades include : Furnace , A/C , Hot water Tank ( 2021) Roof (2023) Garage Door (2021). Exceptional Location! Steps to top-rated schools, golf course and scenic trails. This is the "forever home" you've been waiting for! (id:49269)
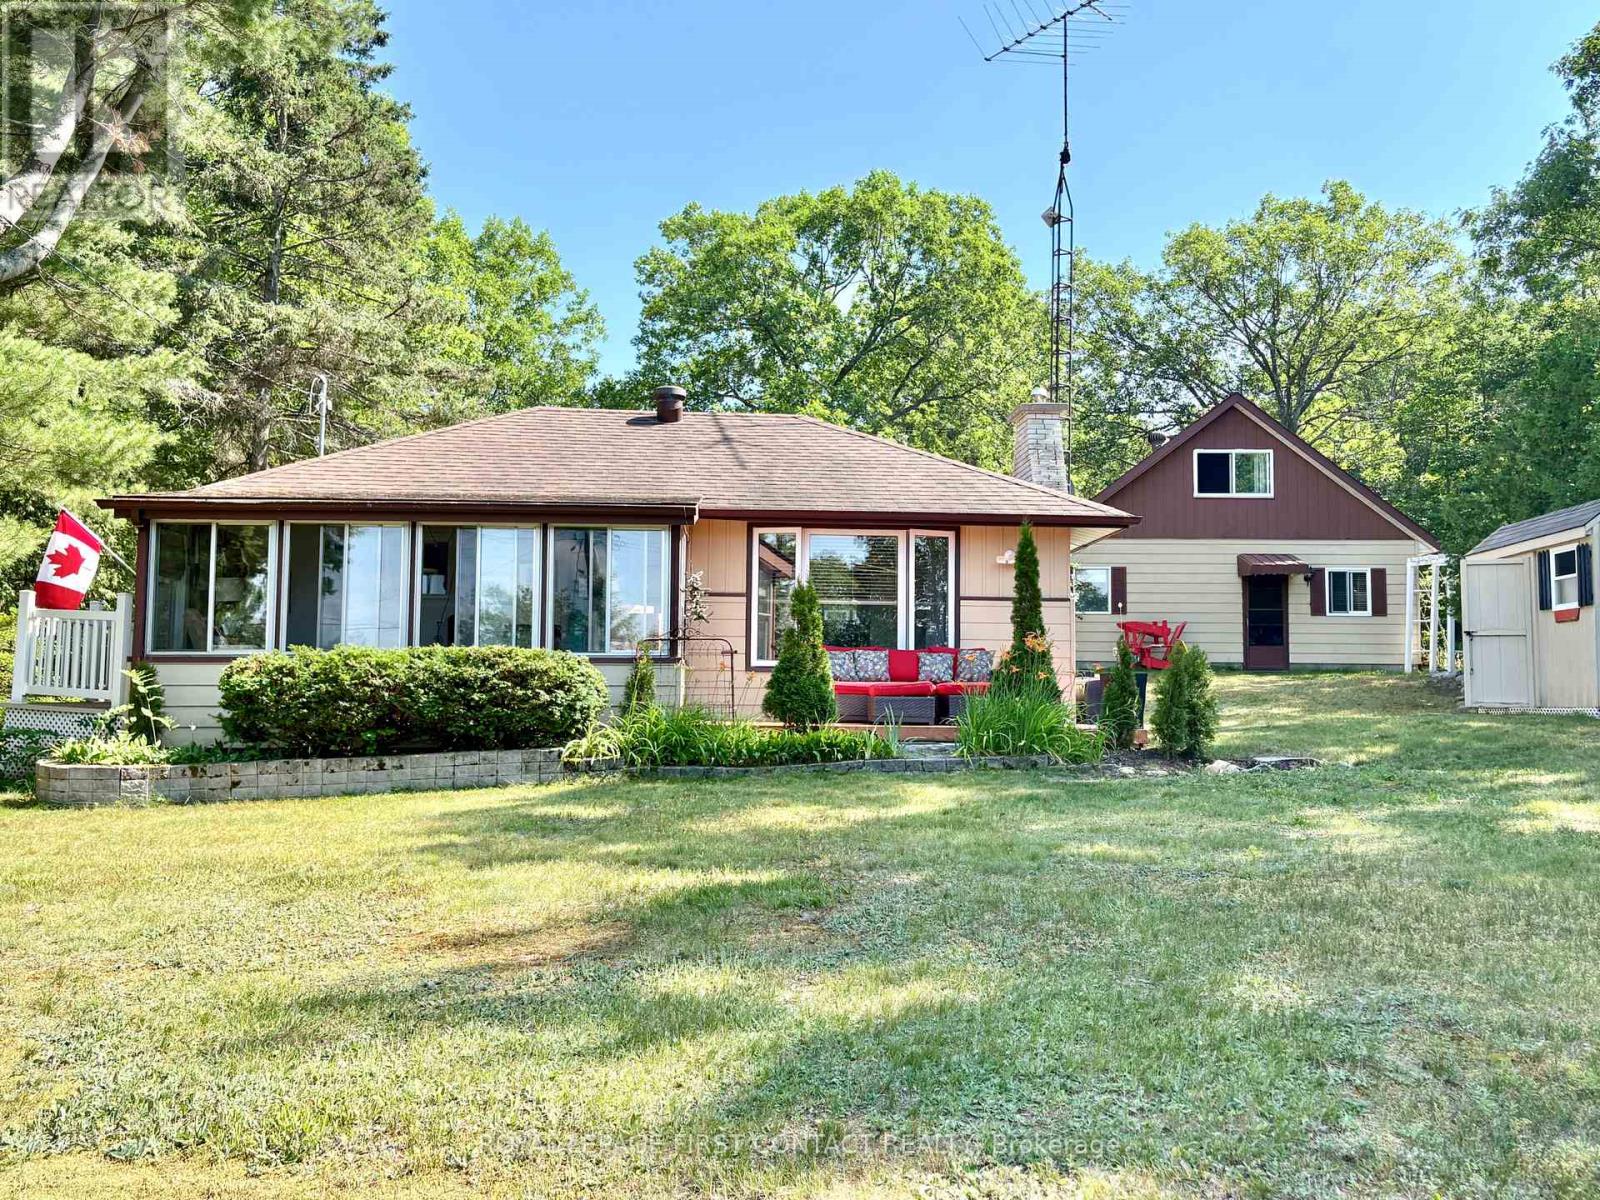
1987 Champlain Road
Tiny, Ontario
Discover the perfect Georgian Bay getaway in the heart of Tiny Township. Located just one property back from the sparkling waters of Georgian Bay, this charming cottage retreat offers an exceptional opportunity for families, investors, or those seeking a peaceful four-season escape. Set on a rare and generously sized 0.34-acre lot on desirable Champlain Road, this property provides privacy, outdoor space, and the coveted Georgian Bay lifestyle without the expense of waterfront taxes. The inviting main cottage features a bright and comfortable two-bedroom layout designed for relaxed cottage living. Above the 24x30' detached garage, a spacious loft offers two additional bedrooms and a convenient two-piece bath-ideal for extended family, overnight guests, or potential rental income.The property is serviced by a well and offers abundant space for entertaining, campfires, lawn games, and storing all your recreational equipment. A 8' x 10' storage shed provides additional room for beach gear, tools, and seasonal items. Enjoy easy access to sandy beaches, boating, swimming, fishing, and the natural beauty of nearby Awenda Provincial Park. Whether you're searching for a family retreat, a seasonal getaway, or an investment with excellent income potential, this unique property offers an outstanding opportunity in one of Tiny Township's most desirable waterfront communities. Updates-200 amp service, cottage shingles replaced 2023. Washer, dryer, and fridge 1 yr old. (id:49269)
76 Market Street
Georgina, Ontario
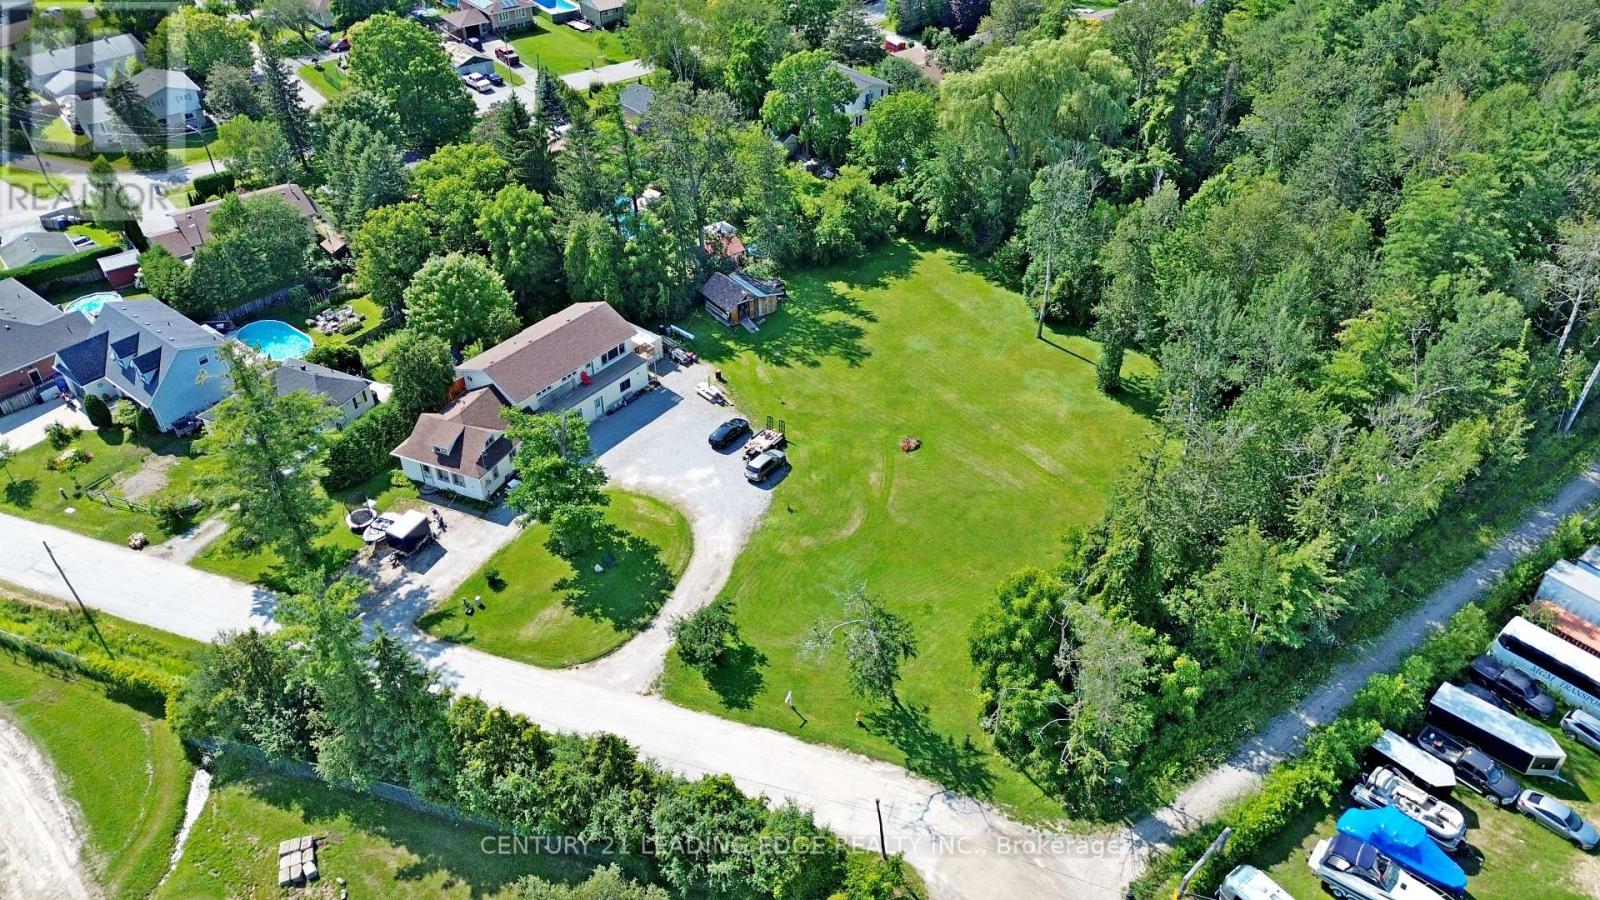
A rare and exceptional opportunity in the heart of Sutton! Situated on over one acre of in-town land with full municipal services, this unique property comprises three separately severed lots, each with its own PIN and assessment roll number, offering outstanding flexibility and future potential. An additional water/sewer lateral is also available. This home features an open-concept layout with three distinct living quarters, making it ideal for multi-generational living, extended family arrangements or the potential for additional rental income. Investors, builders and developers will appreciate the possibilities offered by the three individual lots and generous land holding, subject to applicable municipal approvals. Conveniently located within walking distance of historic downtown Sutton, shopping, restaurants, schools, public transit and the Sutton Fairgrounds, and close to the Peter Gzowski Library, Sutton Arena, parks and everyday amenities. Just minutes from Lake Simcoe, Jackson's Point, beaches, marinas and year-round recreation, with convenient access to Highway 48 and Highway 404. A truly unique opportunity to live, invest and plan for the future! (id:49269)
Lower - 99 Willis Road
Vaughan, Ontario
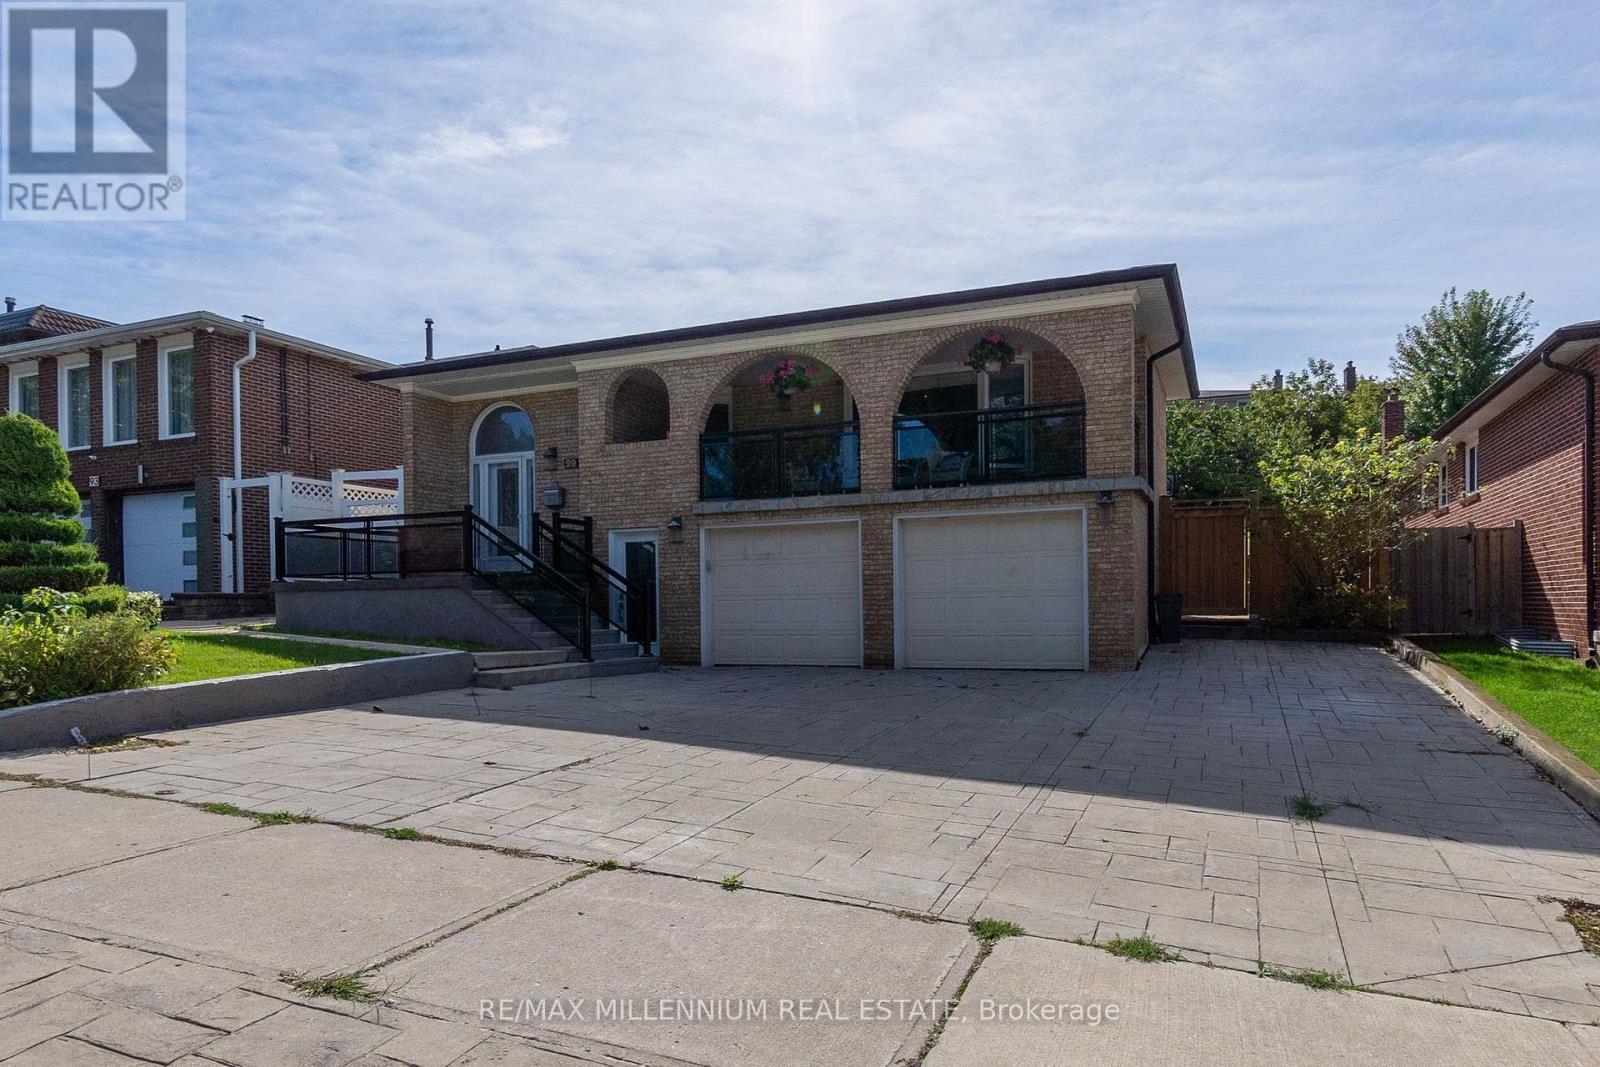
Rare Spacious Walkout Ground Floor In Prime East Woodbridge Location! Close To Highways 400, 407, & 427, Much More! This Large One Bedroom Suite Boasts Over 1400 Sq Ft With Lots Of Natural Lightings, Pot Lights And Wainscoting Throughout. Laundry Is Shared. Fridge, Stove, Shared Washer & Dryer, Large Round Table And 3 Chairs. (id:49269)
12 - 12 Quail Valley Drive
Markham, Ontario
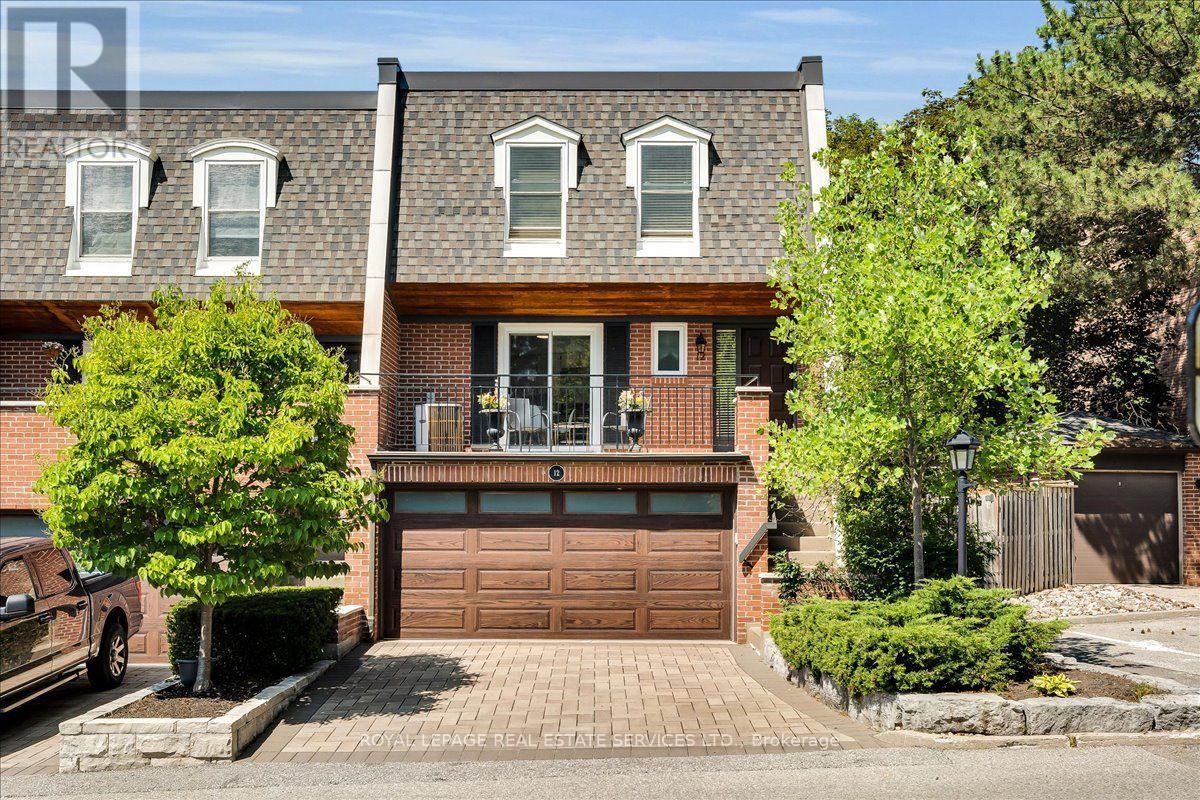
Welcome to this exceptional 2-storey, 3-bedroom, 3-bathroom townhome, privately situated on a premium corner lot in Thornhill's coveted German Mills. This is an end unit - like a semi with over 2200 sq. ft above grade.The exterior boasts stunning curb appeal featuring a pristine interlocking 2-car driveway, double garage, and an elevated terrace with sweeping neighborhood views. The main floor features a bright, eat-in kitchen with stainless steel appliances and a walk-out to the large terrace, perfect for outdoor dining. A quaint dining room with hardwood flooring and elegant crown moulding flows seamlessly into an expansive living room designed for effortless entertaining. The living room includes hardwood floors, crown moulding, a cozy fireplace, and a walk-out balcony providing stunning, private ravine views. A 2-piece powder room completes the main level. Upstairs, the large primary bedroom retreat offers a relaxing fireplace, a private 3-piece ensuite, and its own walk-out balcony overlooking the lush greenery. Two additional spacious bedrooms with ample closet space, and a full 3-piece bathroom complete the second floor. The fully finished lower level provides additional living space, including a separate entrance from the garage, a recreation room, a dedicated office/laundry room, and storage capacity. A seamless walk-out from the recreation room invites you to a professionally landscaped, private backyard oasis backing onto the mature, majestic ravine. Enjoy commuter convenience with rapid access to Highways 404, 407, 401, the DVP, and 50+ York Rapid Transit (YRT) transit stops. Indulge in shopping at CF Markville and The Shops on Steeles. Access to top-rated schools including: German Mills Public School, Thornlea Secondary School, St. Francis Xavier CES (English and French Immersion), St. Michael Academy CES (Elementary Regional Arts School), St. Robert Catholic High School, Amberson High School, and Bayview Glen. (id:49269)
71 Mcnally Way
Aurora, Ontario

This is the family home you've been waiting for - beautifully maintained, freshly painted throughout, and set in the sought-after Bayview Meadows community. The owners have taken great pride in every detail, from the warm hardwood floors to the updated kitchen with quartz countertops, a space that's as practical for busy weeknight dinners as it is great for hosting. Step out from the kitchen onto a huge, freshly painted deck, surrounded by lovely gardens and flowers - the perfect spot for summer BBQs, morning coffee, or letting the kids run around outside. With 9' ceilings on the main floor, direct garage access, and main-level laundry, everyday life here is simple and convenient for a busy family.Upstairs, the primary bedroom is a comfortable, private retreat with a walk-in closet and ensuite bathroom. Downstairs, the finished basement gives you extra room to spread out, plus a 3-piece washroom and a private sauna - a nice bonus after a long day.This is a friendly, family-oriented neighbourhood with tree-lined streets and a real sense of community. Parks and good schools are close by, making it easy for kids to walk or bike to class, and commuters will appreciate quick access to the GO Station and Highway 404. Everyday shopping and plazas are just minutes away too.A genuinely well-kept home in a great family neighbourhood - this one is easy to picture your family in. ** This is a linked property.** (id:49269)
Pt Lt6 Concession 10 Road
Brock, Ontario
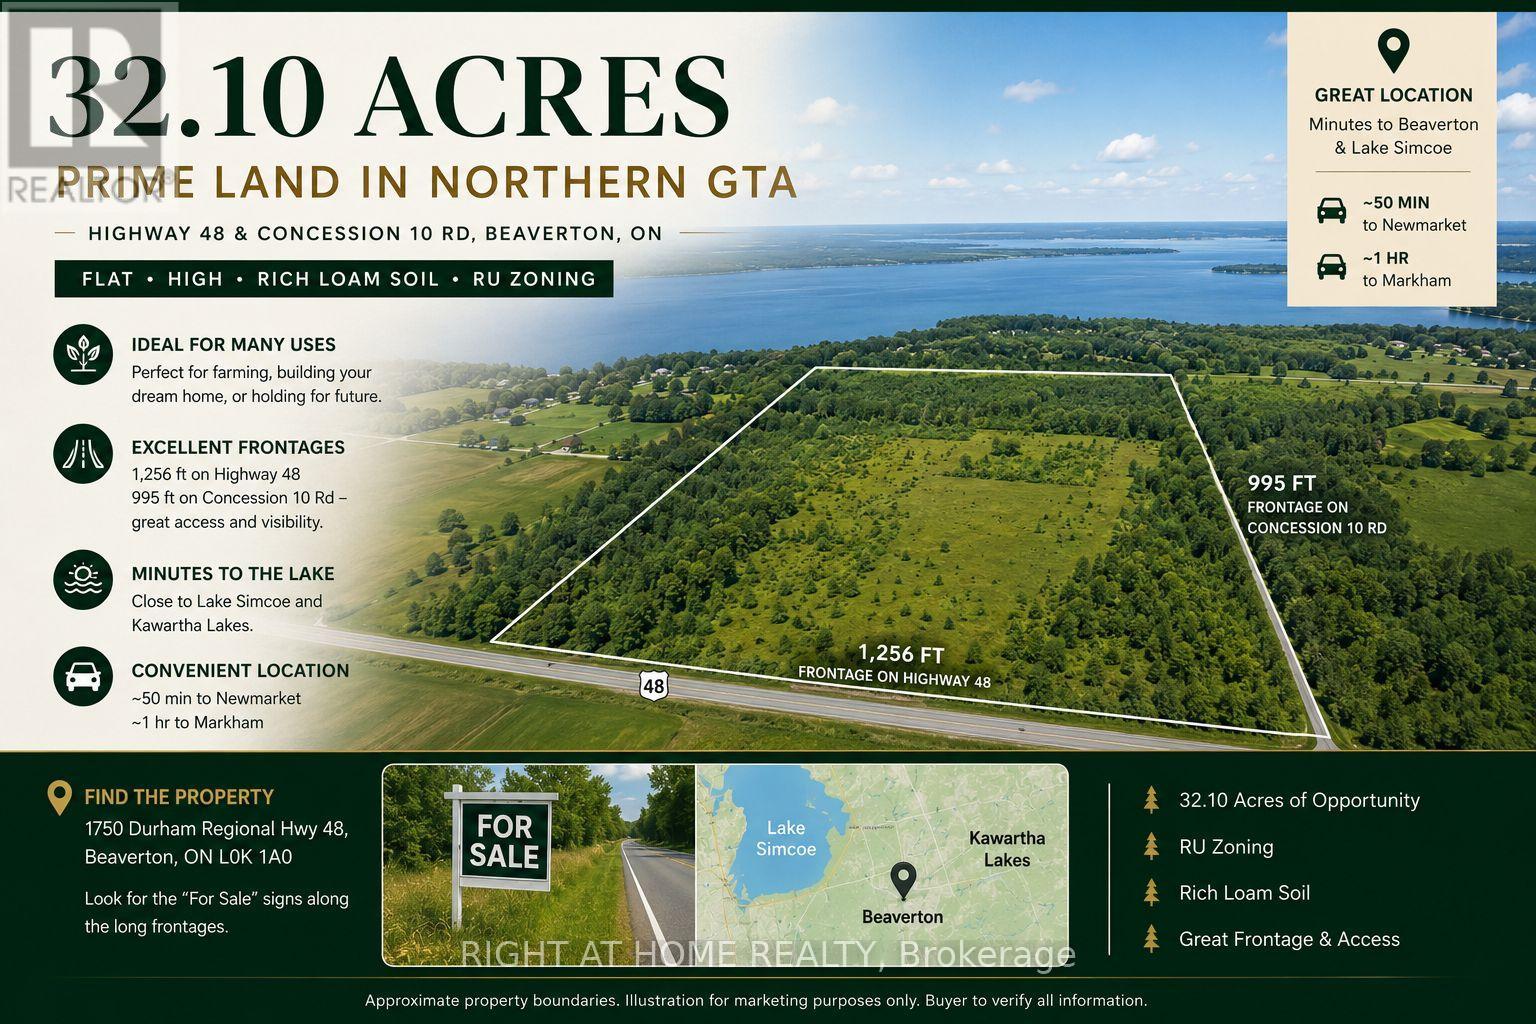
Rare 32.10-Acre Gem in Northern GTA Act Fast! Looking for your dream land, a prime farm land or a solid investment in the northern Greater Toronto Area? This 32.10-acre flat, high land at Highway 48 & Concession 10 Rd wont last long! Key Features: 1.Rich loam soil & RU zoning ideal for farming, building your dream home, or holding for future. 2.Massive frontages: 1,256 ft on Highway 48 and 995 ft on Concession 10 Rd perfect visibility and access. 3.Minutes from Lake Simcoe and Kawartha Lakes nature at your doorstep.4.Conveniently located: ~50 min from New market, 1 hr from Markham. The northern GTA is booming, and land of this quality is becoming impossible to find. This is a once-in-a-lifetime opportunity. Take action now and secure your slice of northern GTA paradise before its gone! (id:49269)
81 Garden Street
Whitby, Ontario
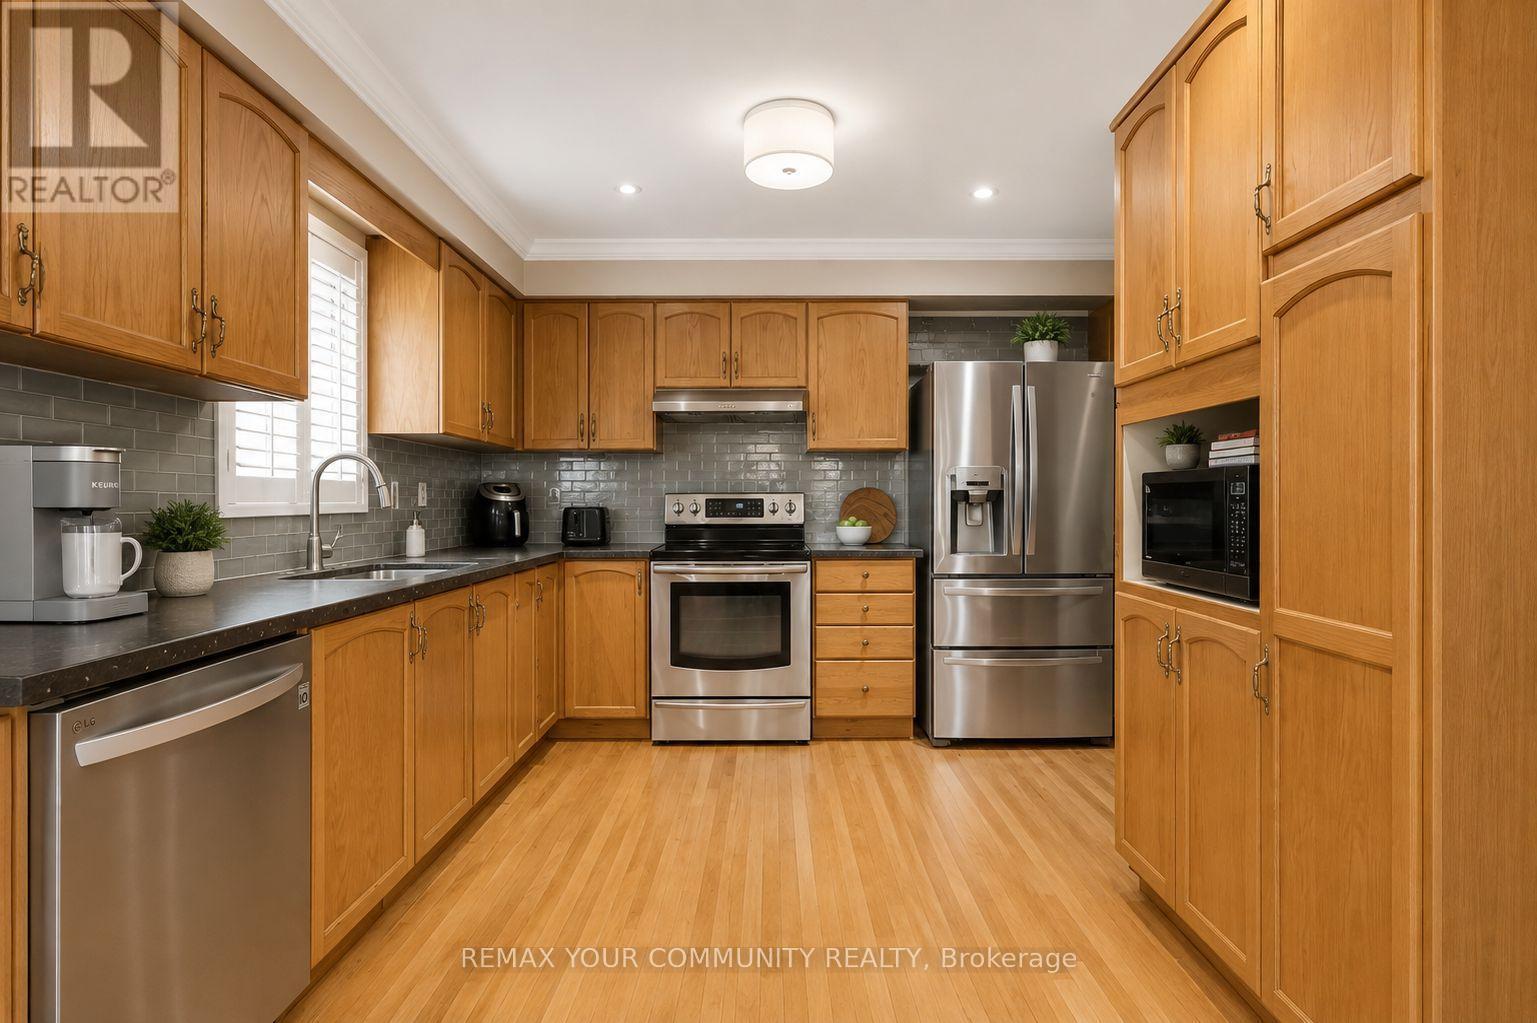
Exceptional Ravine Retreat with Incredible Multi-Generational & Investment Potential! Nestled on a premium ravine lot in the heart of Whitby, this unique hillside bungalow offers 2485sqft of living space over three finished levels of versatile living space designed to adapt to your family's needs. Featuring 5 spacious bedrooms, 3 bathrooms, multiple living areas, with each level having it's own separate entrance, this home presents an outstanding opportunity for multi-generational families, investors, or those seeking future income potential. The main level offers an inviting open-concept layout with a family-sized eat-in kitchen complete with Stainless Steel Appliances, Lots of Cupboards & Granite Countertops. Spacious living & dining areas, and a walk-out to a spectacular multi-level deck with gas hook-up overlooking the tranquil ravine, the perfect relaxing or entertaining spot. The primary bedroom features its own ensuite, while two additional bedrooms and a full bathroom complete the main level. The bright walk-out lower level includes two additional bedrooms, a full bathroom, an expansive family room with fireplace, and direct access to the multi-level deck. The finished basement offers a large recreation room with walk-out to a private patio, creating additional flexible space for extended family, home office, recreation, or future living quarters. Built into a natural slope, each of the home's three levels enjoys its own exterior entrance, making this an exceptional candidate for extended families, in-law living, or future income-generating. Enjoy the privacy of a ravine, mature trees, and peaceful outdoor living from every level while remaining just minutes from Downtown Whitby, GO Transit, Highway 401, schools, parks, restaurants, shopping, and every major convenience. A rare opportunity offering lifestyle, flexibility, and long-term investment potential in one of Whitby's most desirable established neighborhoods. (id:49269)
3 - 289 Kingston Road E
Ajax, Ontario
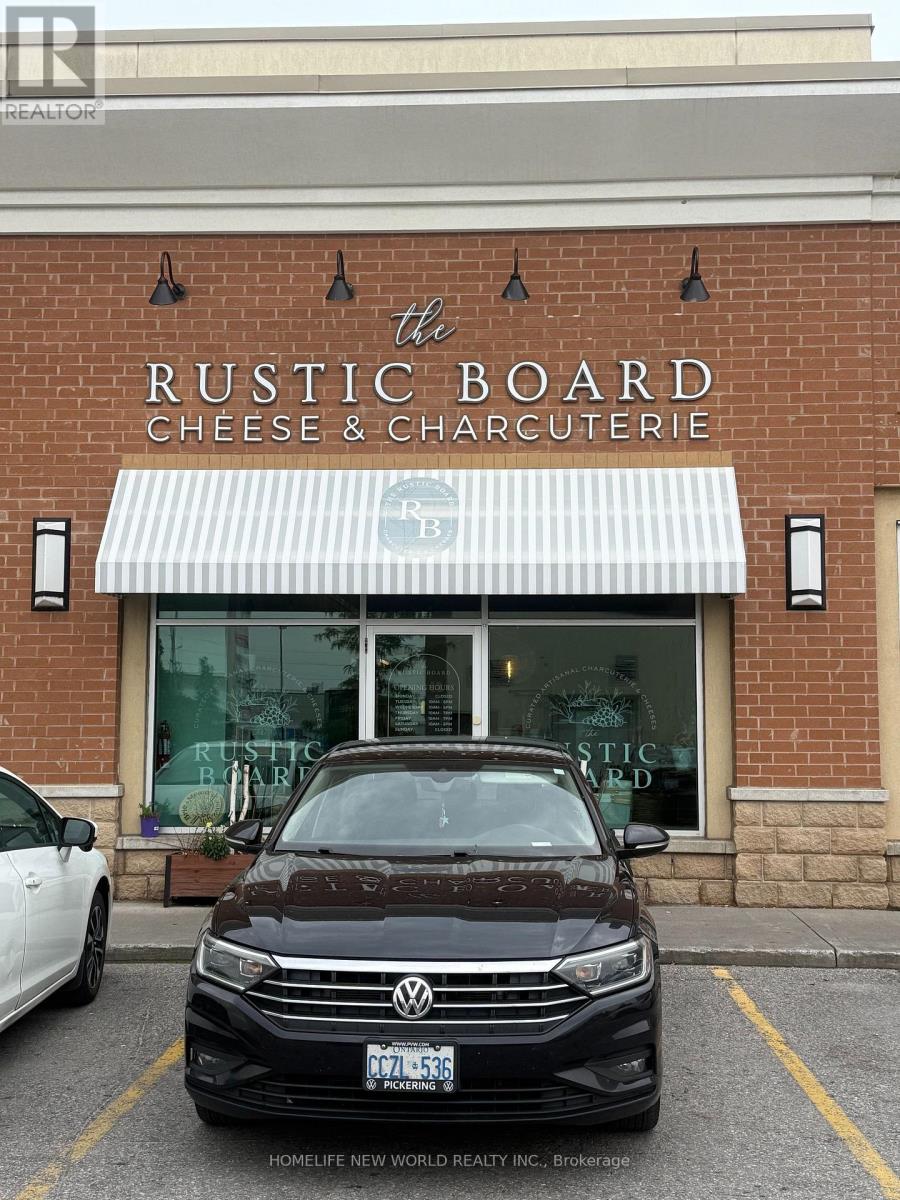
*Located in a prime plaza in Ajax, conveniently situated near the major intersection of Salem Road and Kingston Road East *Minutes from Highway 401 *Walking distance to Costco, Walmart, and McDonald's (id:49269)
764 Brimley Road
Toronto, Ontario
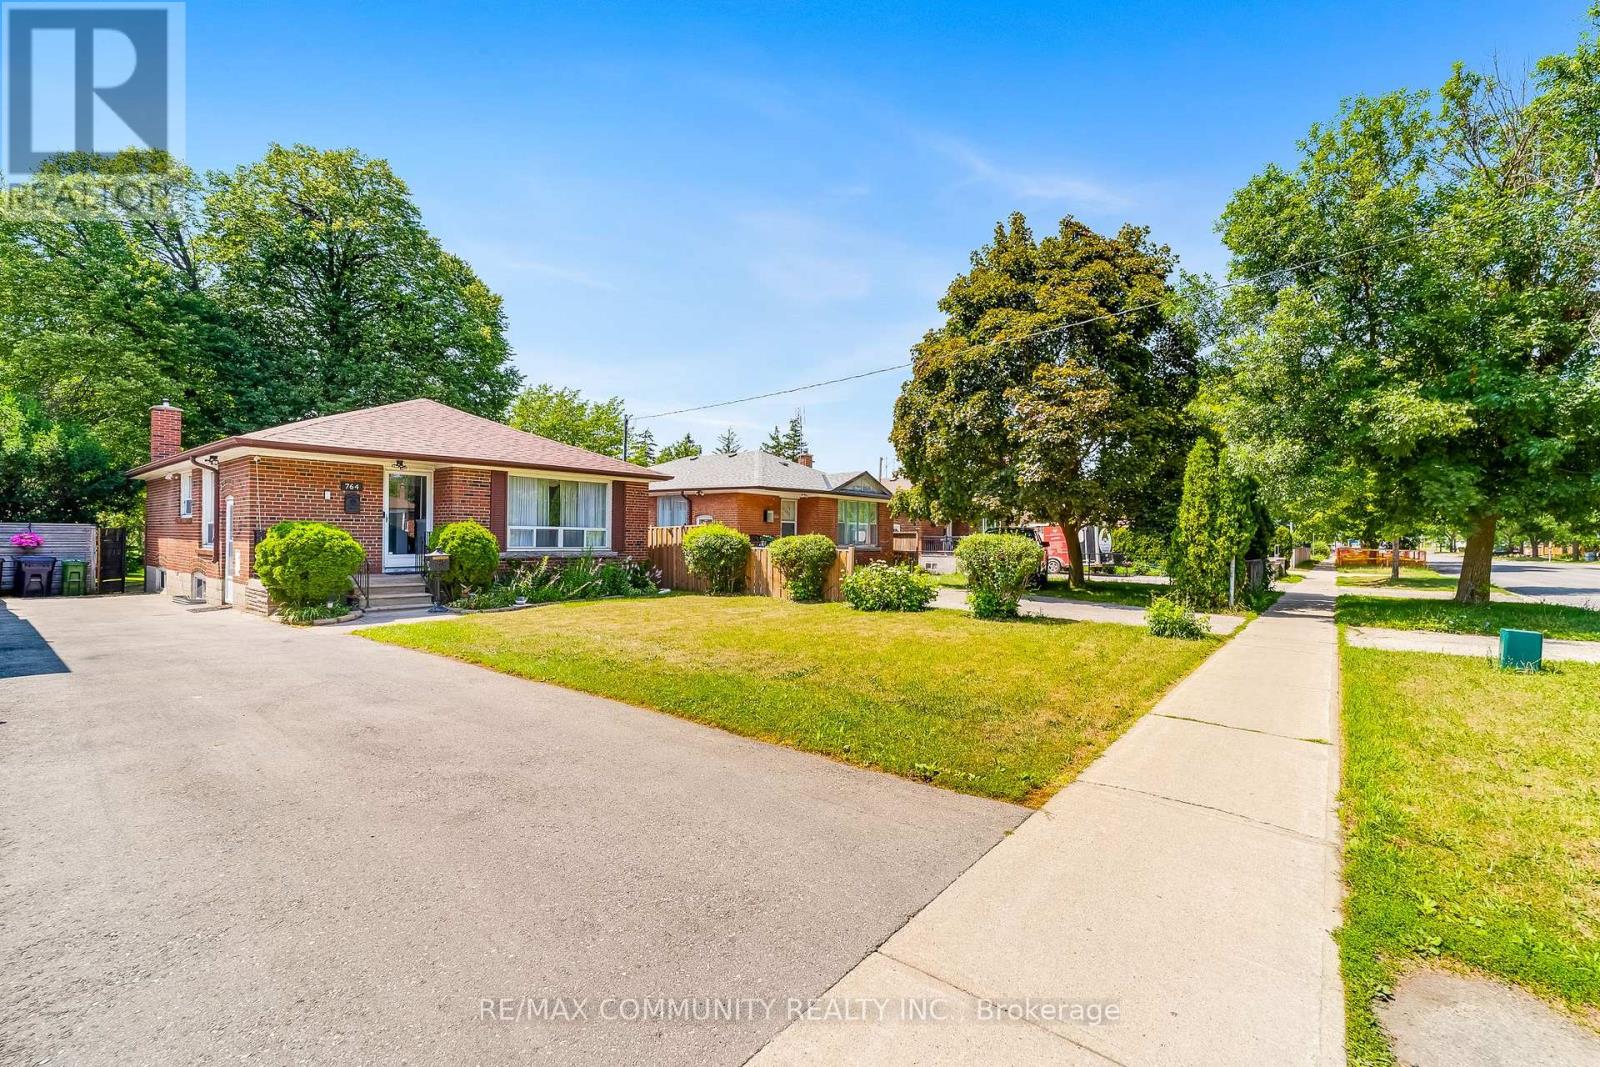
Welcome to 764 Brimley Road, a beautifully maintained detached bungalow situated on an exceptional 40 x 207 ft lot in the highly desirable Bendale community. Lovingly cared for by the same family for the past 17 years, this home showcases true pride of ownership and offers outstanding potential for families, investors, or those looking to build their dream home on a premium lot. The main floor features a bright and functional layout with 3 spacious bedrooms, a beautifully brand-new kitchen, and comfortable living spaces designed for everyday family living. The finished basement with a separate entrance includes 1 bedroom, a full bathroom, and an additional living room, making it ideal for an in-law suite, extended family. Enjoy peace of mind with valuable recent updates, including a new roof (2022) and a new asphalt driveway (August 2023). The impressive 40 x 207 ft lot provides endless possibilities for entertaining, gardening, future expansion, or redevelopment. Conveniently located just minutes from Scarborough Town Centre, Scarborough Health Network, Highway 401, TTC, the future Scarborough Subway Extension, schools, parks, shopping, and all essential amenities. A rare opportunity to own a meticulously maintained home on one of the largest lots in this established, family-friendly neighbourhood. (id:49269)
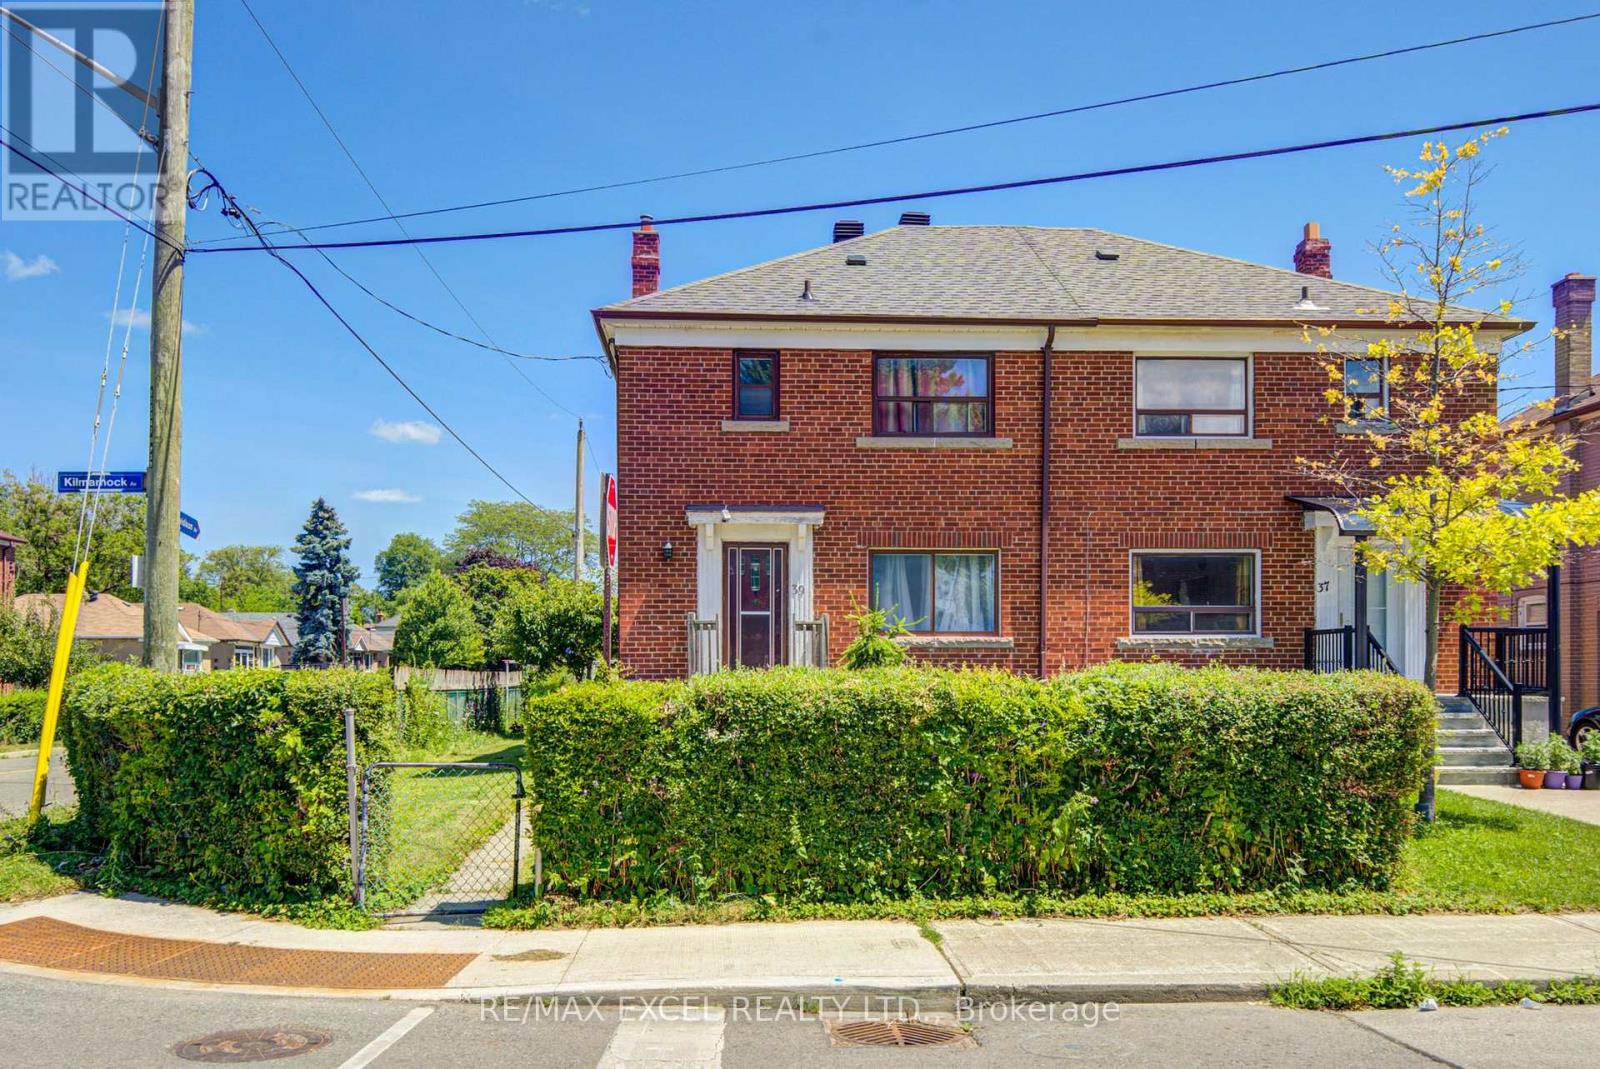
39 Kilmarnock Avenue
Toronto, Ontario
Welcome to this rarely offered 3-bedroom detached home situated on an oversized lot with the rare convenience of a detached 2-car garage. Offering a functional layout and outstanding flexibility, this home features two 3-piece bathrooms and a separate entrance, making it ideal for families, multi-generational living, or investors. A true highlight is the recently renovated basement (approximately 1 year old), thoughtfully updated with a modern kitchen, large breakfast bar, pot lights throughout, stylish LED staircase and ceiling lighting, newer flooring, and a separate entrance. Perfect as an in-law suite or an income-generating rental, this beautifully finished space adds exceptional versatility and value. Enjoy added peace of mind with major mechanical updates completed approximately 2 years ago, including the roof, furnace, central air conditioning, and an owned hot water tank, providing comfort and long-term reliability. Ideally located in a highly convenient neighbourhood, you're just steps to Danforth Avenue, Scarborough GO Station, TTC, schools, shopping, restaurants, and everyday amenities. Families will appreciate being just moments from Dunlop Park, featuring a splash pad, playground, and expansive green space for outdoor recreation. Combining a spacious oversized lot, a rare detached 2-car garage, a beautifully renovated basement with income potential, and major recent upgrades, this exceptional property offers outstanding value in a prime location. A rare opportunity not to be missed! (id:49269)

1113 Valley Court
Oshawa, Ontario
Welcome to this well-maintained semi-detached - 4 level Backsplit, 3 bedroom (converted from a 4 bedrooms, can be converted back) home, tucked away on a quiet court and situated on a rare oversized pie-shaped lot. Offering the perfect blend of indoor comfort and outdoor enjoyment, this property features an inviting backyard oasis complete with a swimming pool, ample green space for gardening, entertaining, and creating lasting family memories. A charming covered front porch welcomes you into the bright and spacious main floor. The living room is highlighted by a large picture window that fills the space with natural light, while the adjoining dining area provides an ideal setting for family meals and gatherings. The kitchen offers an abundance of cabinetry and countertop space, making meal preparation both practical and enjoyable. Beautiful hardwood flooring adds warmth and character throughout much of the home. The upper level features two generously sized bedrooms and a 4-piece bathroom. On the next level, you'll find a spacious third bedroom that was a 4 bedroom, with large above-grade windows, allowing for plenty of natural light. This room was originally configured as two separate bedrooms and could easily be converted back, creating a potential 4-bedroom home. A convenient 2-piece bathroom completes this level. The lower level offers a comfortable family room, perfect for movie nights, a games area, or additional living space. You'll also find a laundry room and a versatile den/workshop that can accommodate hobbies, a home office, or extra storage. Additional storage is available in the large crawl space, providing plenty of room for seasonal items and household essentials. Close to parks, schools, shopping, and everyday amenities, this home offers exceptional value, flexible living space, and a backyard designed for making memories. Many perennials flowers from Peony's, Hosta's, Rose Bushes, Poppies, Daisies. 3 Car Parking, Pool/Garden Sheds. Pool... (id:49269)
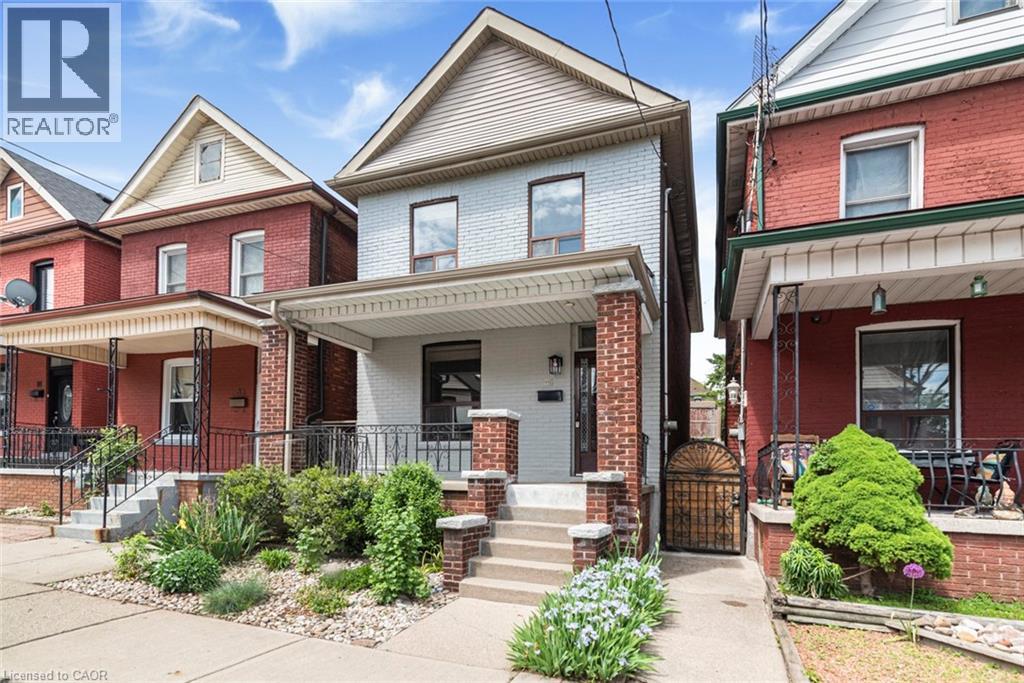
85 Oxford Street
Hamilton, Ontario
This well maintained, affordable family home checks all the boxes and is ready to move-in. Prime West location on a quiet street, close to Bayfront Park and Dundurn Park areas. Features include maple hardwood floors, modern kitchen, two full bathrooms, hi-efficiency furnace, newly installed gas hot water tank (rental) and 100 amp breakers. A private, maintenance-free backyard has just been re-landscaped! Permitted Parking is available on the street. Great for commuters with easy access to Hwy 403, and a short walk to the new West Harbour GO station. (id:49269)

11 Regency Square
Toronto, Ontario
Welcome to 11 Regency Sq. located on a Peaceful, Tree-lined street in the desirable Guildwood Village community. This spacious , Sun-filled, Mid-Century/Modern brick bungalow has been freshly painted throughout and features a large double-car garage. 1483 SF (MPAC). Roof Re-shingled (2025),Lovely Landscaping. The combined living and dining area boasts engineered hardwood floors and a wood-burning fireplace. The main level offers a family-sized kitchen with a large window overlooking the pool, three spacious bedrooms-including a primary bedroom with a 2-piece ensuite-and a separate 4-piece main bathroom. Additionally, the property includes a sunroom with a walkout to a private backyard patio and a 32 x 16 ft. inground pool. The lower level features a large recreation room with new vinyl flooring and above-ground windows, a cozy games room, a sauna, a 3-piece bathroom, and a dedicated laundry and furnace room. Guildwood is a "hidden gem" in East Toronto, offering top-rated schools, shopping, beautiful parks, and scenic walking trails along the shores of Lake Ontario. It is conveniently located near the marinas at Bluffer's Park, within walking distance to the GO Train for a quick commute to downtown Toronto, and just a short walk to TTC. Your search ends here Welcome Home! (id:49269)

12 Bunting Court
Ajax, Ontario
Welcome To A Truly Irreplaceable Estate Property On One Of Ajax's Most Spectacular Lots. Nestled On An Extraordinary 2.15-Acre Parcel Surrounded By Ravine And Protected Conservation Woodlands, This Rare Offering Provides Ultimate Privacy In A Serene Natural Setting. Boasting Over 4,600 Sq. Ft. Of Living Space, The Home Showcases Stunning Skylights With Plenty of Natural Light, Upgraded Flooring on Main And Second floor, Generously Sized Bedrooms And Walk-in Closet, A Spa-inspired Ensuite Complete With Heated Floor and Jet-Powered Jacuzzi, And A Finished Walkout Basement That Opens Directly To The Resort-Like Backyard. Step Outside To Your Own Private Retreat Featuring A Large Inground Swimming Pool, Two Expansive Entertaining Decks, Manicured Grounds, And Endless Space To Relax, Gather, Or Explore Nature. Conveniently Located Minutes To Highways 401 & 407, GO Transit, Shoppings, Restaurants, Schools, And Recreation Facilities, Offering The Perfect Balance Of Estate Living And Everyday Convenience. Do Not Miss This Rare Opportunity To Own One of Ajax's Most Private And Prestigious Estate Properties. Experience The Difference In Person. (id:49269)