
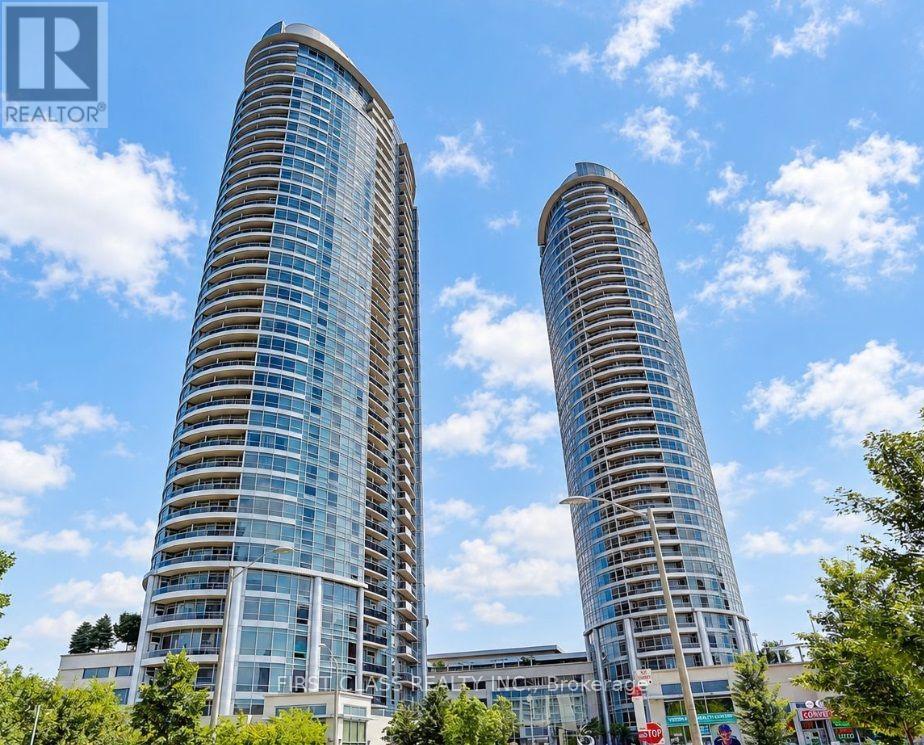
2216 - 135 Village Green Square
Toronto, Ontario
Experience elevated urban living at Tridel's prestigious Solaris 2 in the award-winning Metrogate community. This spacious 1 Bedroom + Den suite features one of the largest layouts in the building, offering over 702 sq. ft. of thoughtfully designed living space. The open-concept living and dining area is enhanced by laminate flooring and a walkout to a private balcony showcasing unobstructed east-facing views and stunning sunrises. The modern kitchen boasts granite countertops, a centre island, and ample storage, while the generous primary bedroom includes a walk-in closet. The separate den provides exceptional flexibility as a home office, guest room, or potential second bedroom. Enjoy world-class amenities including 24-hour concierge, indoor pool, hot tub, sauna, fitness centre, theatre room, guest suites, party and meeting rooms, and more. Ideally located in the heart of Scarborough's sought-after Agincourt neighbourhood, just steps to TTC transit and minutes to GO Transit, Highway 401, Highway 404, and the DVP. Walking distance to Agincourt Mall, Kennedy Commons, restaurants, grocery stores, libraries, schools, and everyday conveniences, with Scarborough Town Centre just a short drive away. Discover the perfect blend of comfort, convenience, and lifestyle in one of Tridel's most desirable communities. (id:49269)
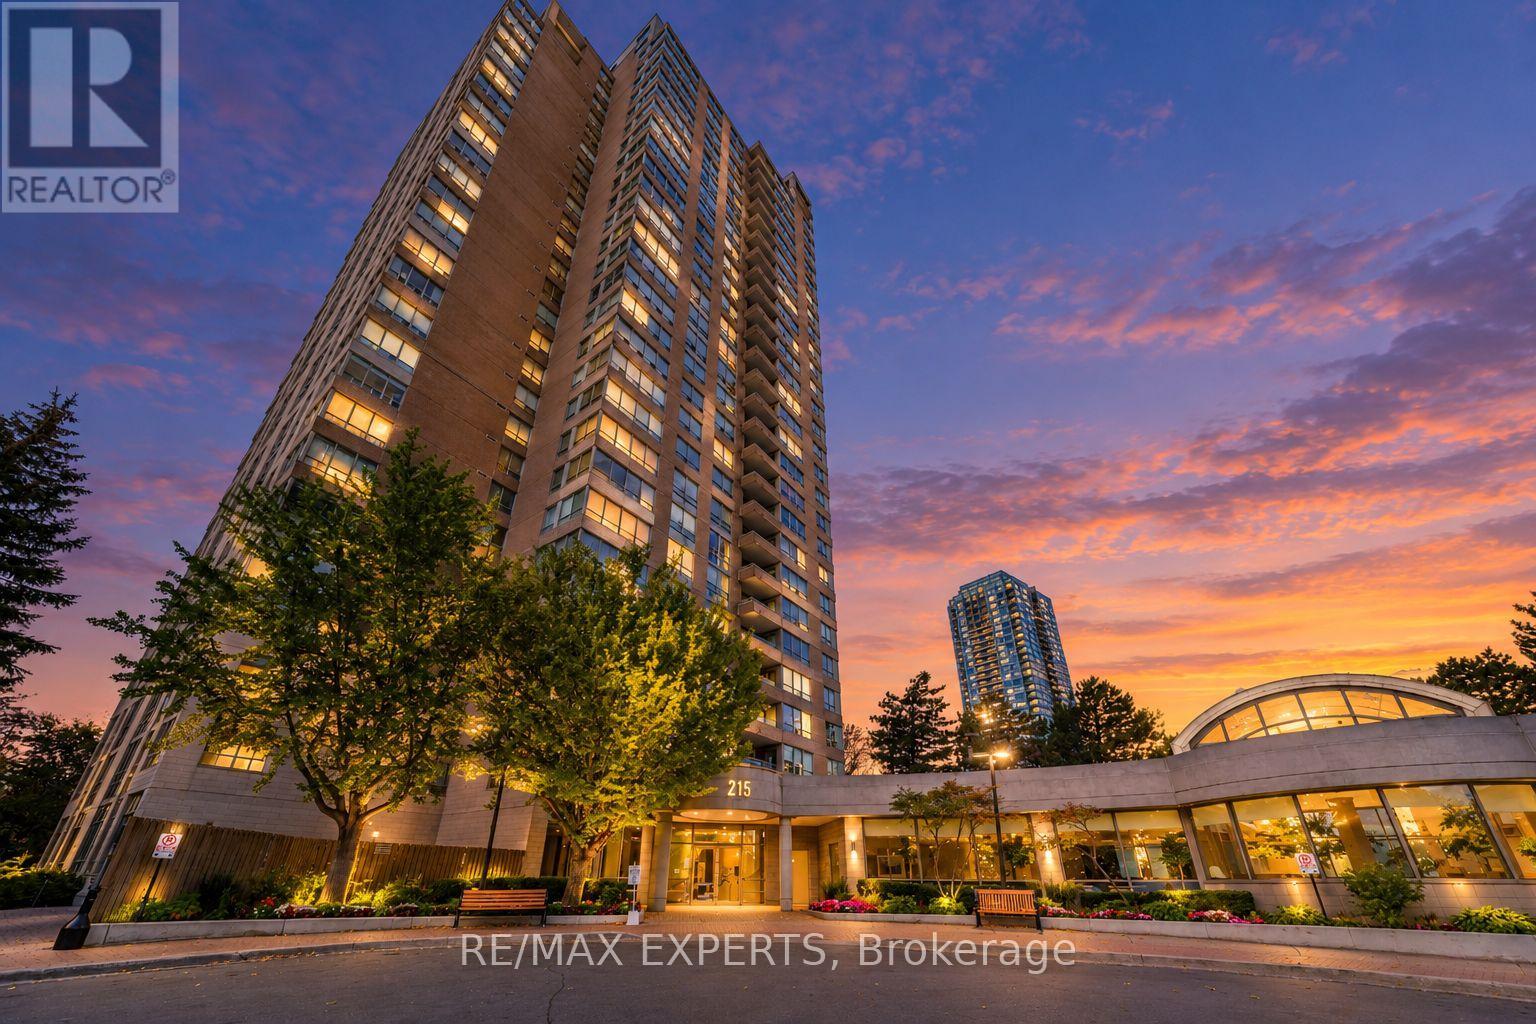
802 - 215 Wynford Drive
Toronto, Ontario
Spacious and beautifully updated 2-bedroom-plus-den, 2-bath suite at The Palisades, offering approximately 1250 sq. ft. of home-size living space and unobstructed southwest views. The open-concept kitchen features real white maple cabinetry, quartz counters, a breakfast bar and stainless steel appliances, flowing into generous living and dining areas. Floor-to-ceiling windows in two bedrooms bring in natural light, while quality laminate flooring and updated bathrooms complete the interior. The versatile den is ideal for a home office or additional living space. Enjoy the convenience of ensuite upgraded laundry and one underground parking space. Monthly maintenance includes ALL utilities: water, hydro, heat and central air conditioning. This well-appointed Tridel building offers 24-hour gatehouse security, an indoor pool, gym, sauna, tennis and squash courts, party and meeting rooms, visitor parking and a rooftop deck. Excellent location near the Aga Khan Museum, Ismaili Centre, parks and trails, with nearby Line 5 Eglinton LRT, TTC bus service and quick access to the DVP. Shopping, dining and everyday conveniences are close by, including the Shops at Don Mills. (id:49269)
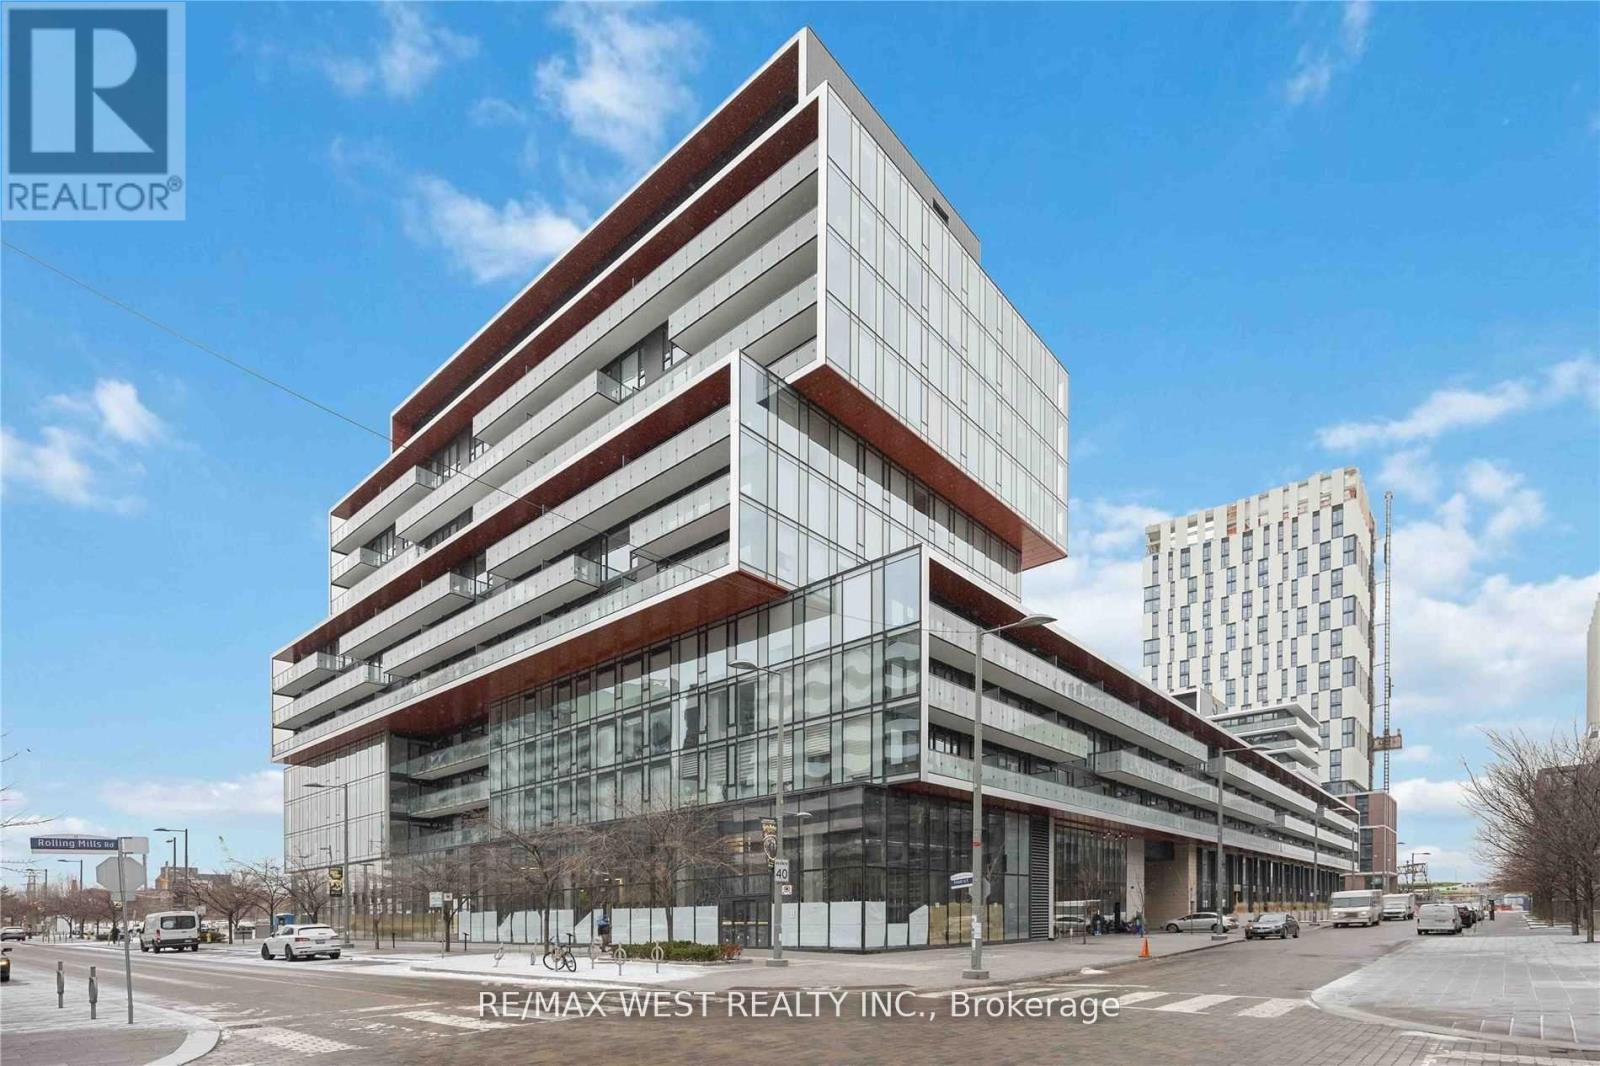
N808 - 35 Rolling Mills Road
Toronto, Ontario
Welcome to Canary Commons, a modern condominium residence in Toronto's sought-after Canary District. This bright and spacious 2-bedroom plus den suite offers an inviting open-concept layout, contemporary finishes and an abundance of natural light from expansive floor-to-ceiling windows.The home features 9-foot ceilings, sleek built-in kitchen appliances, modern cabinetry and countertops, ensuite laundry, and durable, carpet-free flooring throughout. The versatile den provides an ideal space for a home office, study, nursery or additional living area, while the private balcony offers an enjoyable outdoor extension of the living space. Residents of Canary Commons have access to an impressive collection of amenities, including a fully equipped fitness centre, yoga/Pilates studio, co-working space, theatre room, party and entertaining areas, children's playroom, pet-wash station, guest suites, bike storage and outdoor terraces with BBQs and fire pits. Photos have been virtually staged. (id:49269)
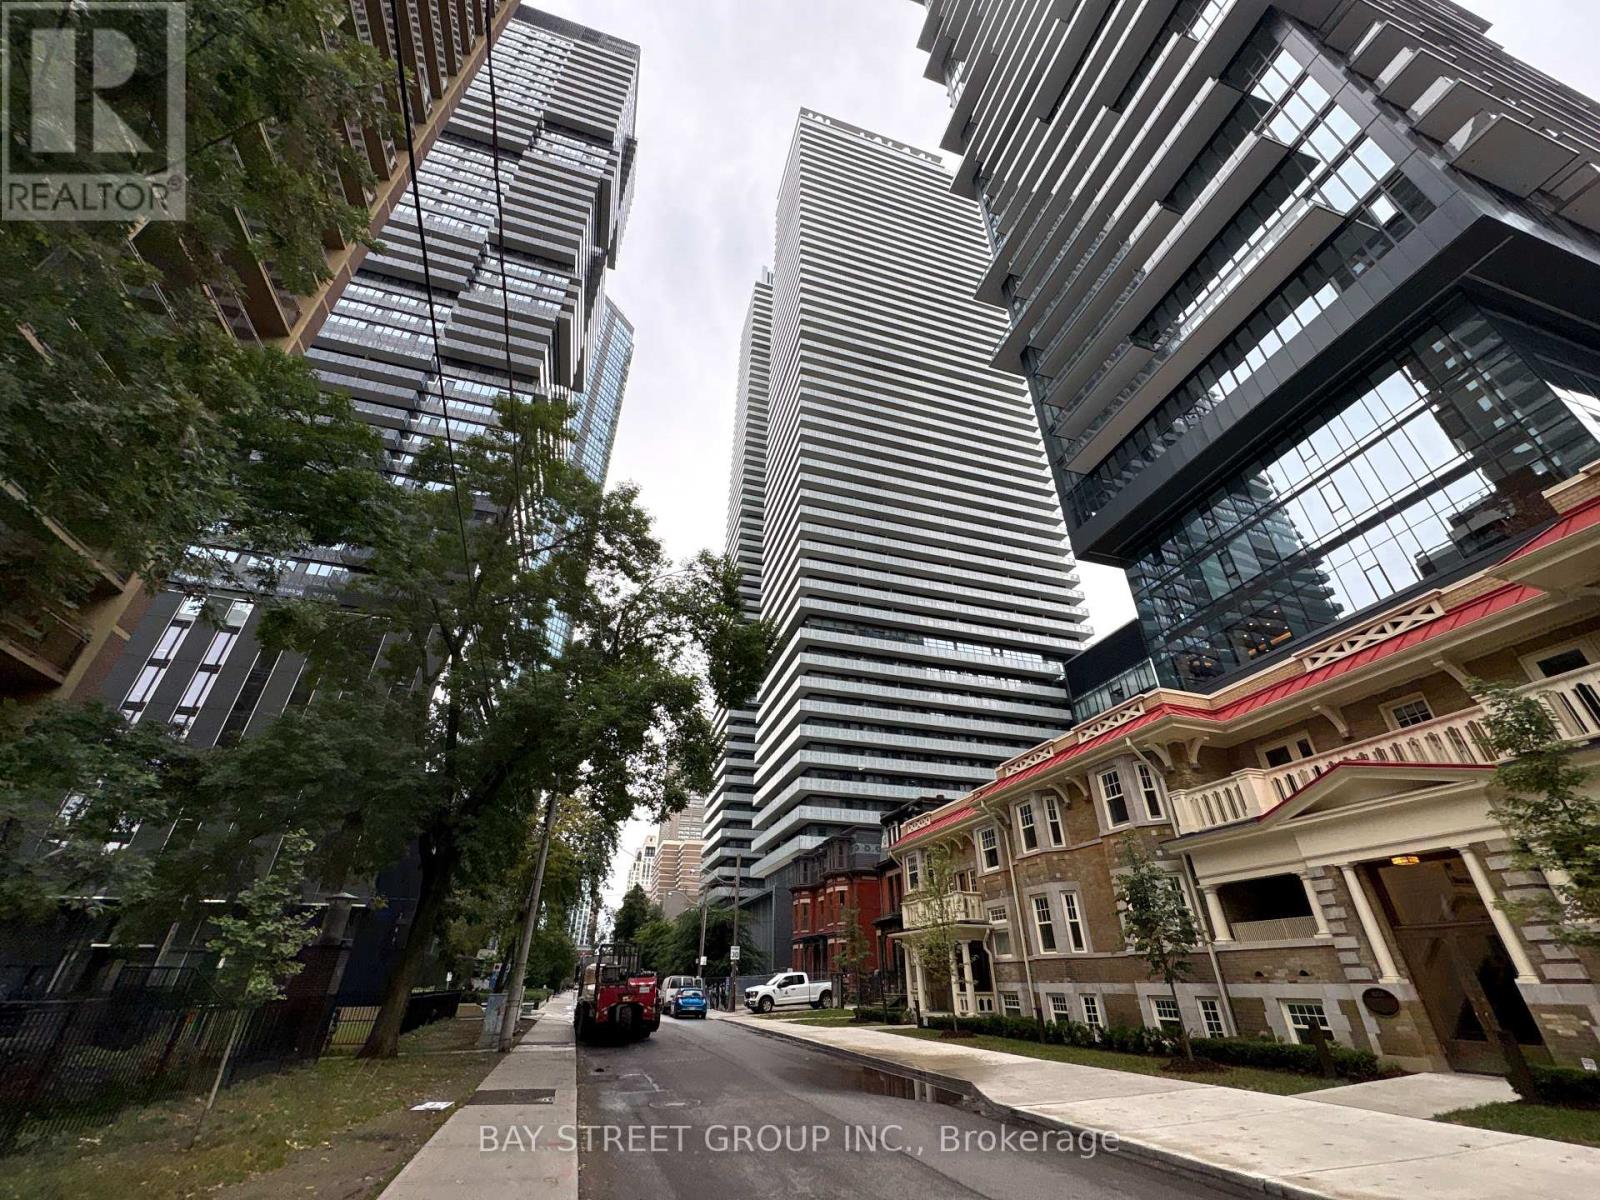
2710 - 50 Charles Street E
Toronto, Ontario
Luxurious Casa 3 High Level Unit With Wrapped Open Balcony. Bright And Spacious Open Concept Suite. Excellent Location, Close To Yonge/Bloor Subway Station, U Of T, Restaurants, Shopping, And Much More. (id:49269)
612 - 119 Merton Street
Toronto, Ontario
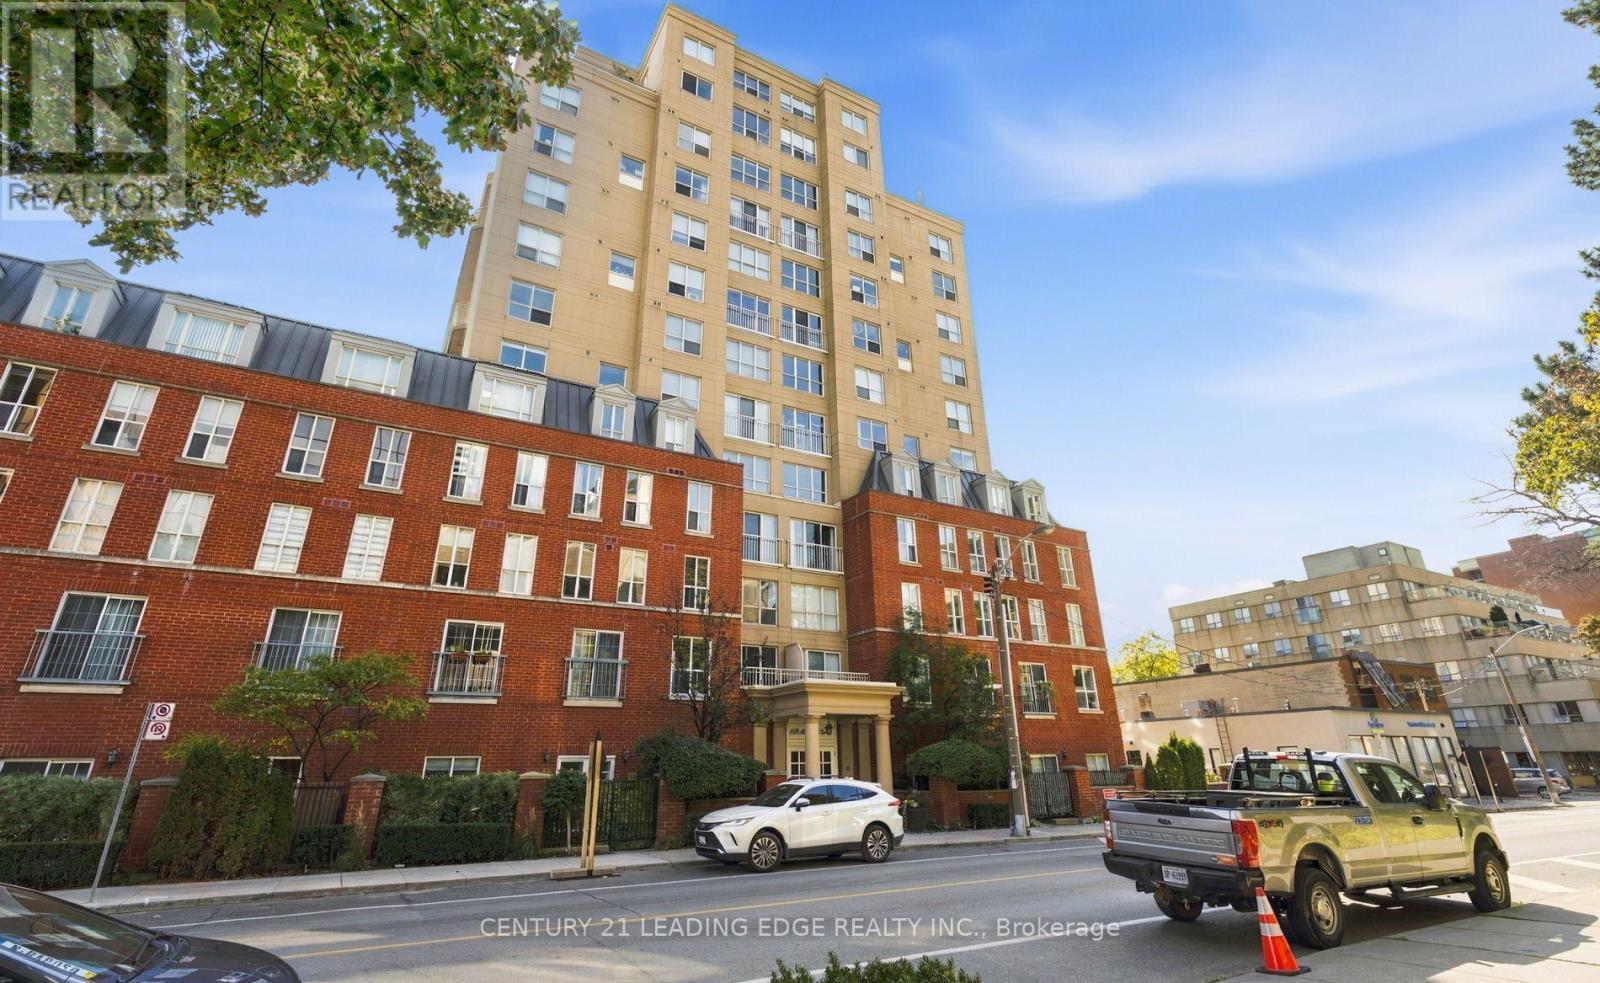
Rarely Available: One of the Building's Largest 1+1 Bedrooms! This stunning two-level loft offers an impressive sense of space with soaring ceilings, an open space to below, and a massive private terrace-one of the larger outdoor spaces in the building. Light-filled and west-facing, enjoy beautiful evening sunsets overlooking a peaceful park setting.The spacious interior features a custom California walk-in closet, an upgraded bathroom with glass enclosure, generous storage, and two side-by-side lockers. The oversized terrace includes a convenient drain, making it ideal for entertaining, relaxing, and creating your own private outdoor retreat.Perfectly situated within walking distance to the subway, shopping, restaurants, and nearby walking trails. A rare loft that delivers space, character, and an exceptional indoor-outdoor lifestyle. It's a good life! (id:49269)
Masterbedroomb Main Floor - 118 Shuter St Street
Toronto, Ontario
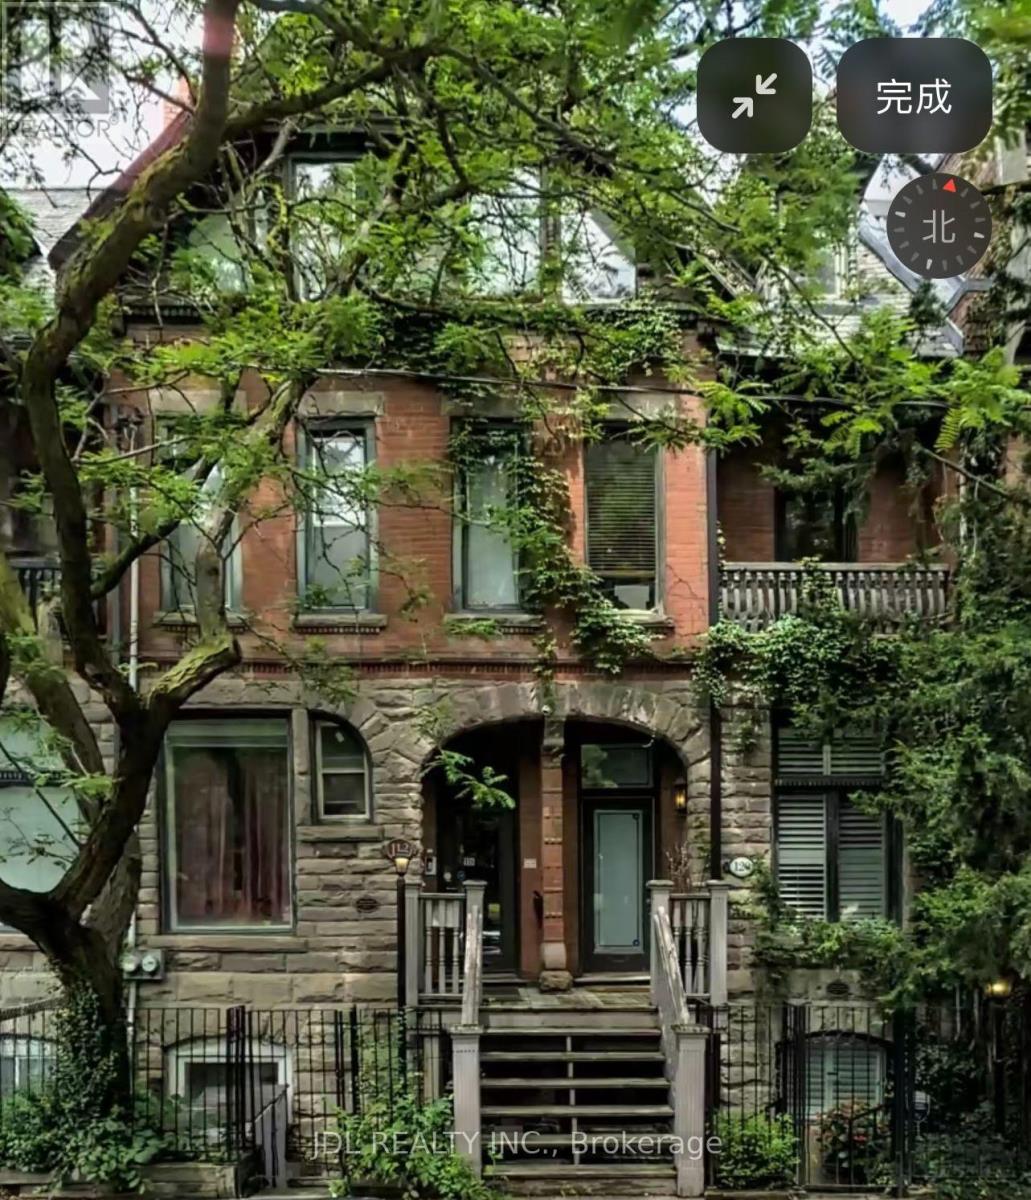
All Utilities/Internet/Cable TV/Furniture Inclusive! Best Deal! Very Bright! Well Furnished! Unique Location! Very Close To All Amenities! Universities, Schools, Shopping Centers, Banks, Restaurants, Supermarkets, Shops, TTC, Subway, Etc. shared kitchen. Optional parking /extra fee$150.Thanks A Lot! (id:49269)
605 - 95 Lombard Street
Toronto, Ontario
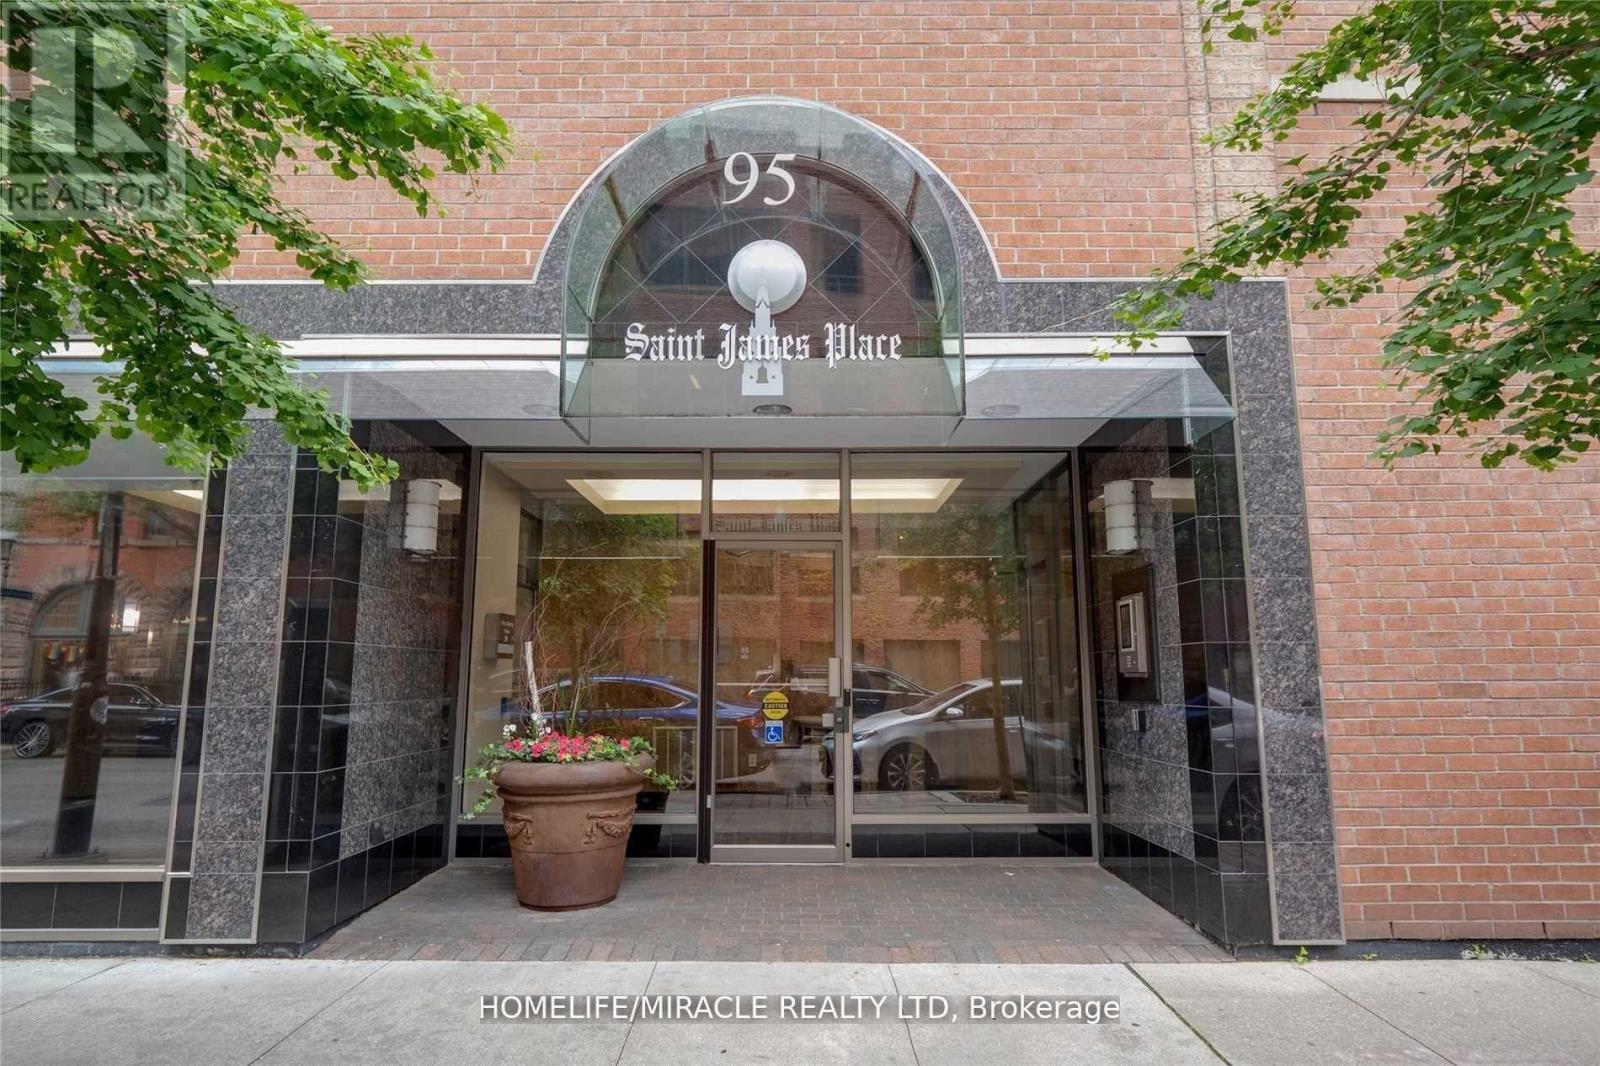
Spacious 1,000+ sq ft 2+1 corner suite in the heart of Downtown Toronto! Welcome to St. James Place, where exceptional space, functionality and an unbeatable urban location come together. This bright and highly versatile suite offers 2 full bedrooms plus a den/solarium, making it an excellent option for families, professionals, students, roommates or anyone looking for a dedicated home office or study. The generous primary bedroom comfortably accommodates a king-sized bed, while the second bedroom and den provide excellent flexibility and privacy. The open-concept living and dining area offers plenty of room for full-size furniture and entertaining, complemented by premium flooring throughout and a practical, well-designed layout. The upgraded kitchen features rich cabinetry, lavish countertops, a stylish backsplash and a large island with seating, creating a functional and elevated space for cooking and entertaining. The bathrooms are equally well appointed with modern vanities. Located in a quiet boutique building with only 5 suites per floor, offering a more private residential feel along with security cameras on each floor for added peace of mind. While remaining steps from the Financial District, TTC subway and streetcars, St. James Park, restaurants, cafes, shopping and entertainment. Conveniently located near George Brown College, Toronto Metropolitan University and the University of Toronto. A rare opportunity to enjoy over 1,000 sq ft of downtown living with the space, privacy and flexibility today's renters are looking for. Parking can also be arranged at a discounted rate. Available immediately! (id:49269)
504054 Grey Rd 1 999 Road
Georgian Bluffs, Ontario
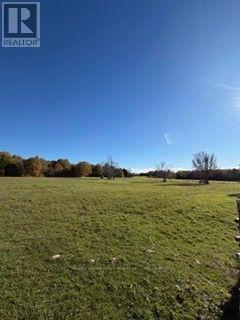
Unique 16 acre parcel over looking the beauty of Colploy Bay landscape. Open field on the front providing a perfect setting for the home of your future. Nestle your home near the edge of a tree line and rock face. Privacy you have been looking for. Entrance installed. Fenced area.Well drilled. Bruce caves and Bruce trail nearby. Building permit and applications shall be the responsibility of the Buyer. Please contact Listing agent before showing. (id:49269)
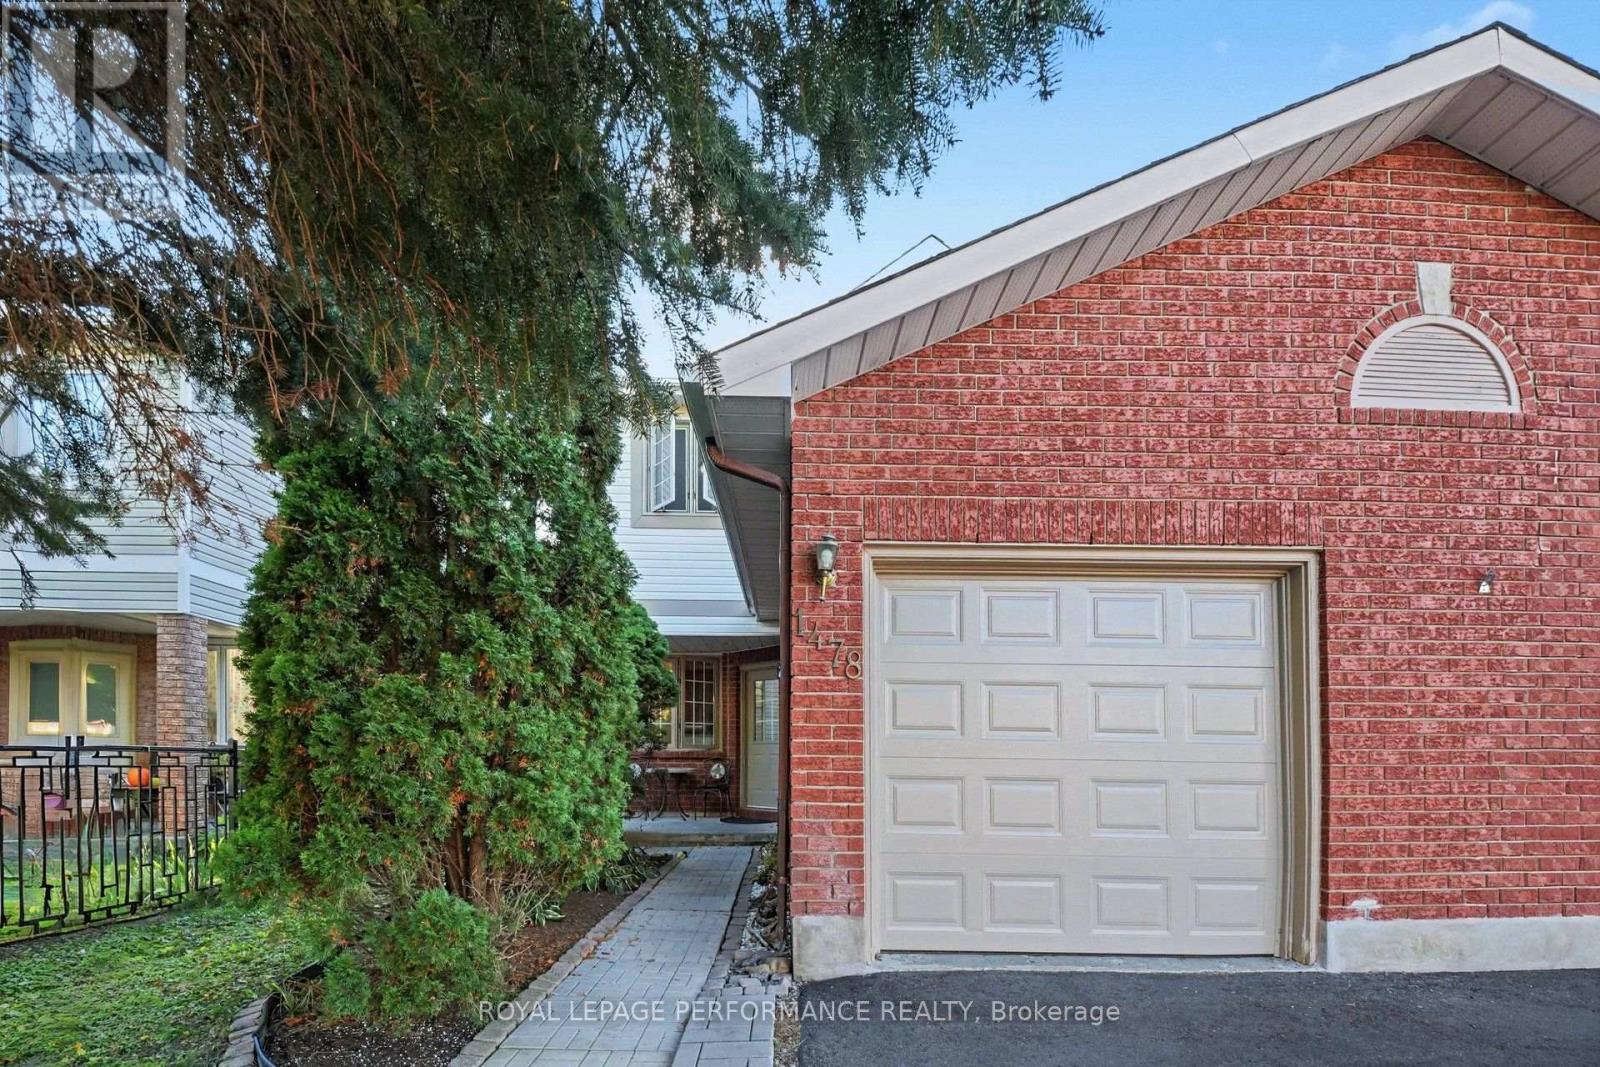
1478 Corsham Avenue
Ottawa, Ontario
End unit townhome with a garage in a great area close to schools, parks and much more. This affordable 3 bedroom, 2.5 bathroom home has over 1600 sq.ft. of finished living space with hardwood floors on both levels and a finished basement. The main level includes a galley kitchen with an eating area and plenty of oak cabinets. The L shaped living room and dining room area is spacious and has a wood fireplace plus access to the back yard. The upper level includes a large primary bedroom with an ensuite and walk-in closet, 2 good sized secondary bedroom and a second full bathroom. The lower level has a family room, an office, laundry room and a storage area. Perfect for 1st time buyers, family looking for a property walking distance to the schools or investors. Great location with proximity to many schools, parks, transit, shopping, restaurants and many more ameneties. (id:49269)
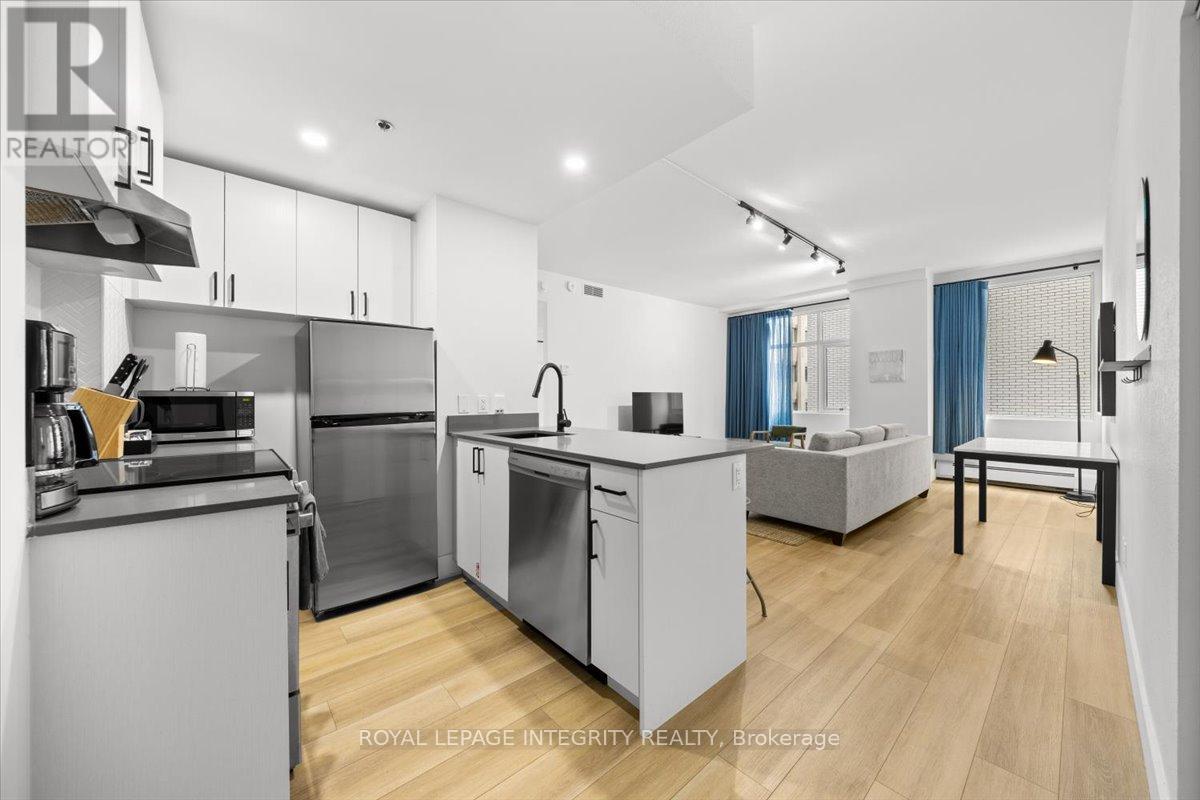
1204 - 161 Laurier Avenue W
Ottawa, Ontario
Welcome to 161 Laurier Avenue West, a stylish and refined one-bedroom suite in the heart of the capital. Bright, airy, and meticulously maintained, this unit is built for those who value quality and effortless city living. Rent includes heating and water. Free laundry facilities are conveniently located on every floor. Electricity and internet are the tenant's responsibility. Parking is available for $270 a month. Family and pet friendly. Amenities feature a fully equipped fitness center, private screening room, games room, Mont Calm Lounge, and co-working space. Steps from Parliament Hill, the University of Ottawa, Rideau Centre, ByWard Market, prime restaurants, government buildings, and major OC Transpo and O-Train connections. Everything you need is right outside your door. Ideal for uOttawa students, downtown professionals, government personnel, and newcomers looking to make Ottawa home. Multiple Units available. Photos may be from a similar unit in the building. Contact the listing agent to book viewings today! (id:49269)
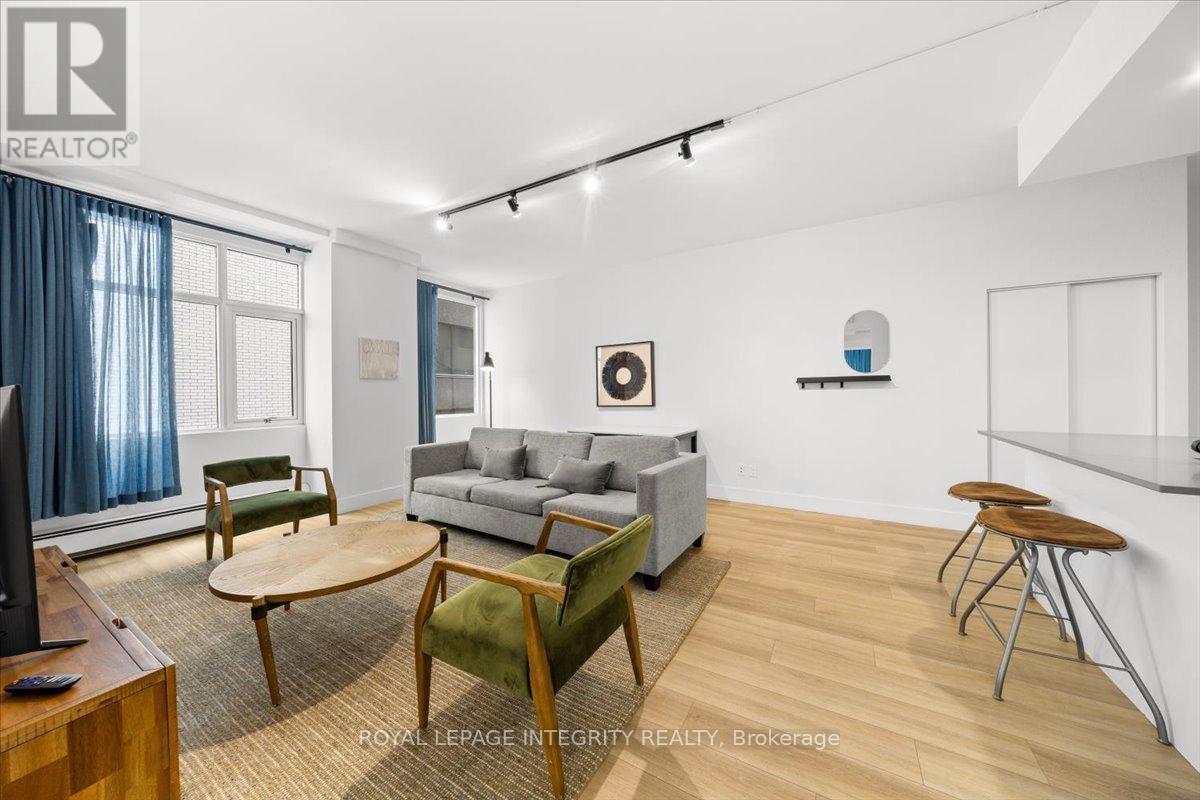
1311 - 161 Laurier Avenue W
Ottawa, Ontario
Located just steps from everything Ottawa's vibrant downtown core has to offer, 161 Laurier Avenue West features bright, generously sized one-bedroom suites filled with natural light and stylish finishes. Every unit is well-maintained and completely move-in ready, with heating and water costs included in the monthly rent. Residents benefit from free laundry facilities conveniently located on each floor, alongside access to top-tier amenities including a fitness center, private screening room, games room, Montcalm Lounge, and co-working space. Electricity and internet are the tenant's responsibility. Parking is $270 a month. This family and pet-friendly community sits within easy walking distance of Parliament Hill, the University of Ottawa, Rideau Centre, ByWard Market, local dining, government offices, and major transit routes via OC Transpo and the O-Train. It is an ideal fit for uOttawa students, working professionals, government personnel, and newcomers looking for a well-situated, comfortable home in Ottawa. Multiple units available. Photos may represent a similar unit within the building. Contact the listing agent to book viewings today! (id:49269)
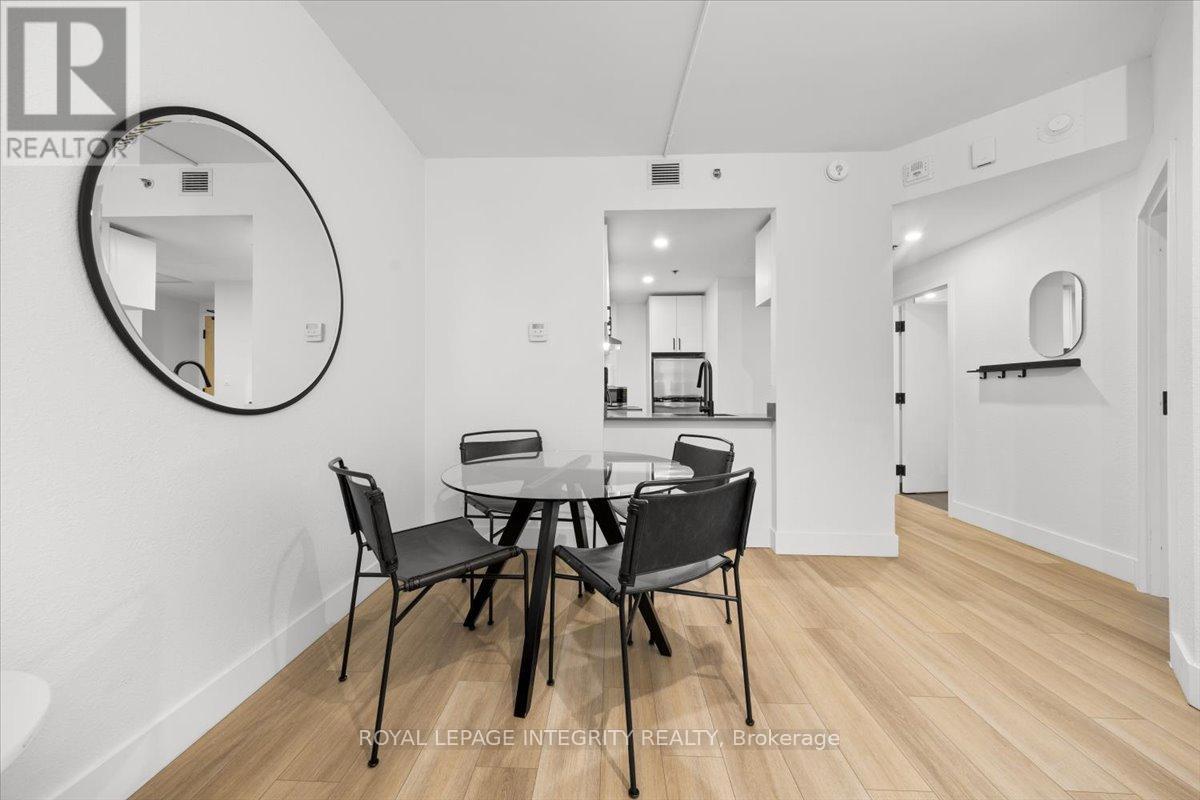
917 - 161 Laurier Avenue W
Ottawa, Ontario
Introducing 161 Laurier Avenue West, a beautifully appointed one-bedroom suite situated in the center of the capital. Bright, airy, and well maintained, this unit is built for those who value quality and effortless city living. Rent includes heating and water. Free laundry facilities are conveniently located on every floor. Electricity and internet are the tenant's responsibility. Parking is available for $270 a month. Family and pet friendly. Amenities feature a fully equipped fitness center, private screening room, games room, Mont Calm Lounge, and co-working space. Steps from Parliament Hill, the University of Ottawa, Rideau Centre, ByWard Market, prime restaurants, government buildings, and major OC Transpo and O-Train connections. Everything you need is right outside your door. Ideal for uOttawa students, downtown professionals, government personnel, and newcomers looking to make Ottawa home. Multiple Units available. Photos may be from a similar unit in the building. Contact the listing agent to book viewings today! (id:49269)