
2318 Century Road
Ottawa, Ontario
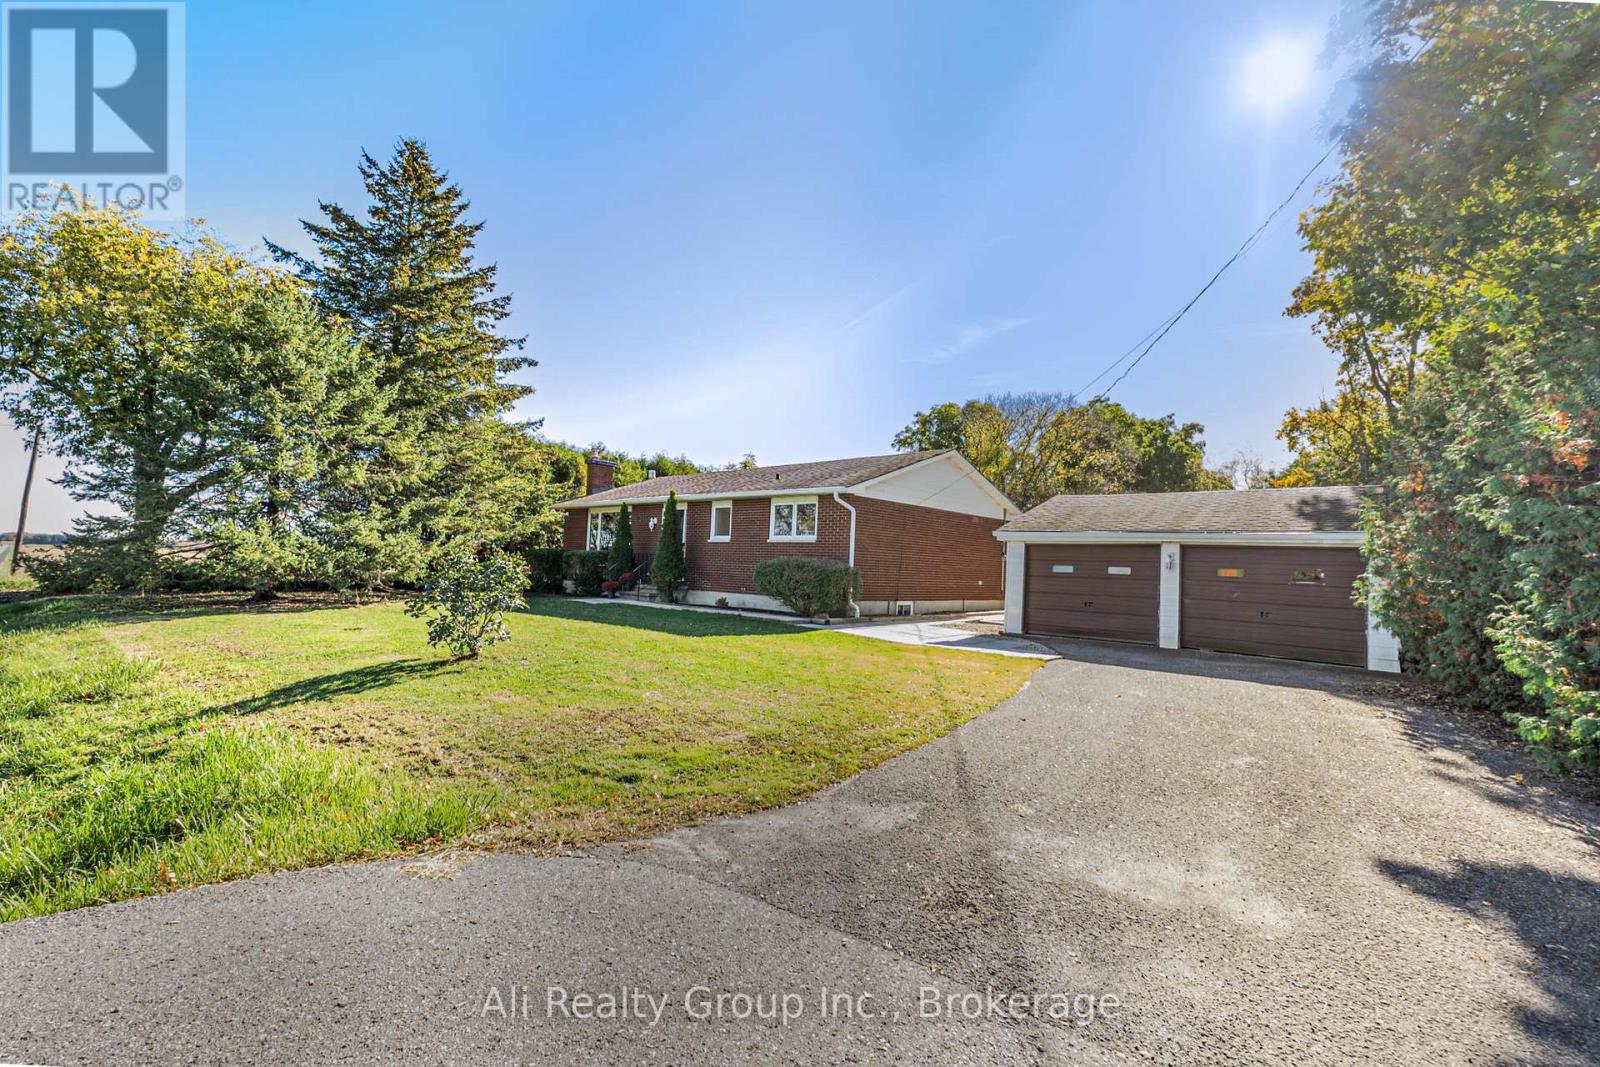
A bright solarium, a spacious backyard, and a detached double garage make this freshly painted 3-bedroom bungalow an inviting place to call home. Offering approximately 1,363 sq. ft. above grade, plus a spacious finished basement, the home sits on a generous 107 x 150 ft. lot framed by mature trees. Large windows fill the living and dining areas with natural light, while parquet flooring, a brick fireplace, and new light fixtures add warmth and character. The kitchen features ample cabinetry, stainless steel appliances, and a new refrigerator. Three main-floor bedrooms and a 4-piece bathroom with a double-sink vanity provide a practical everyday layout. Overlooking the backyard, the solarium offers a comfortable spot to enjoy your morning coffee or unwind at the end of the day. Downstairs, a generous recreation area with new flooring being installed provides extra space for hobbies and relaxation, alongside separate laundry and storage areas. Enjoy outdoor dining on the rear patio and room to garden or relax beneath the trees. The detached double garage and driveway parking for four vehicles offer added convenience, and a portable air conditioner is included. Available immediately. Book your showing today and discover the space and comfort this home has to offer. (id:49269)
709 - 161 Laurier Avenue W
Ottawa, Ontario
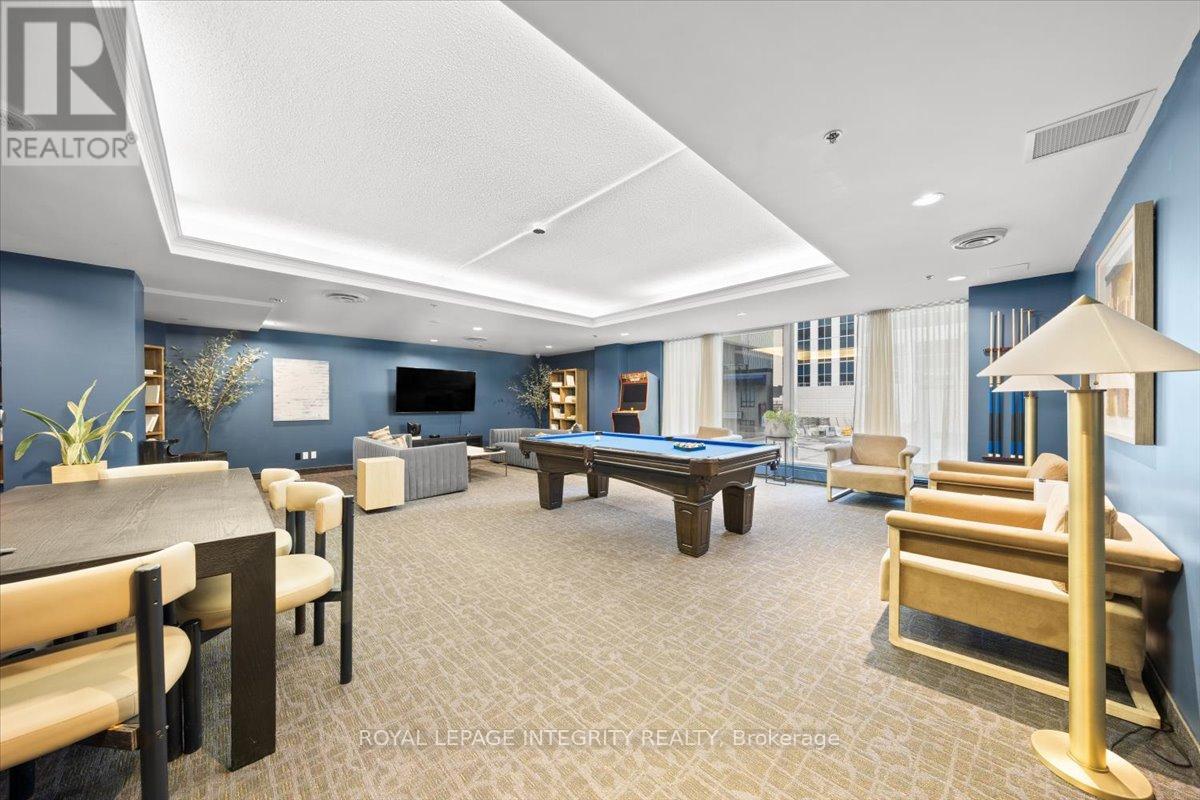
Welcome to 161 Laurier Avenue West, featuring a bright and comfortable one-bedroom layout right in the center of the city. Bright, airy, and well maintained, this unit is built for those who value quality and effortless city living. Rent includes heating and water. Free laundry facilities are conveniently located on every floor. Electricity and internet are the tenant's responsibility. Parking is available for $270 a month. Family and pet friendly. Amenities feature a fully equipped fitness center, private screening room, games room, Mont Calm Lounge, and co-working space. Steps from Parliament Hill, the University of Ottawa, Rideau Centre, ByWard Market, prime restaurants, government buildings, and major OC Transpo and O-Train connections. Everything you need is right outside your door. Ideal for uOttawa students, downtown professionals, government personnel, and newcomers looking to make Ottawa home. Multiple Units available. Photos may be from a similar unit in the building. Contact the listing agent to book viewings today! (id:49269)
808 - 161 Laurier Avenue W
Ottawa, Ontario
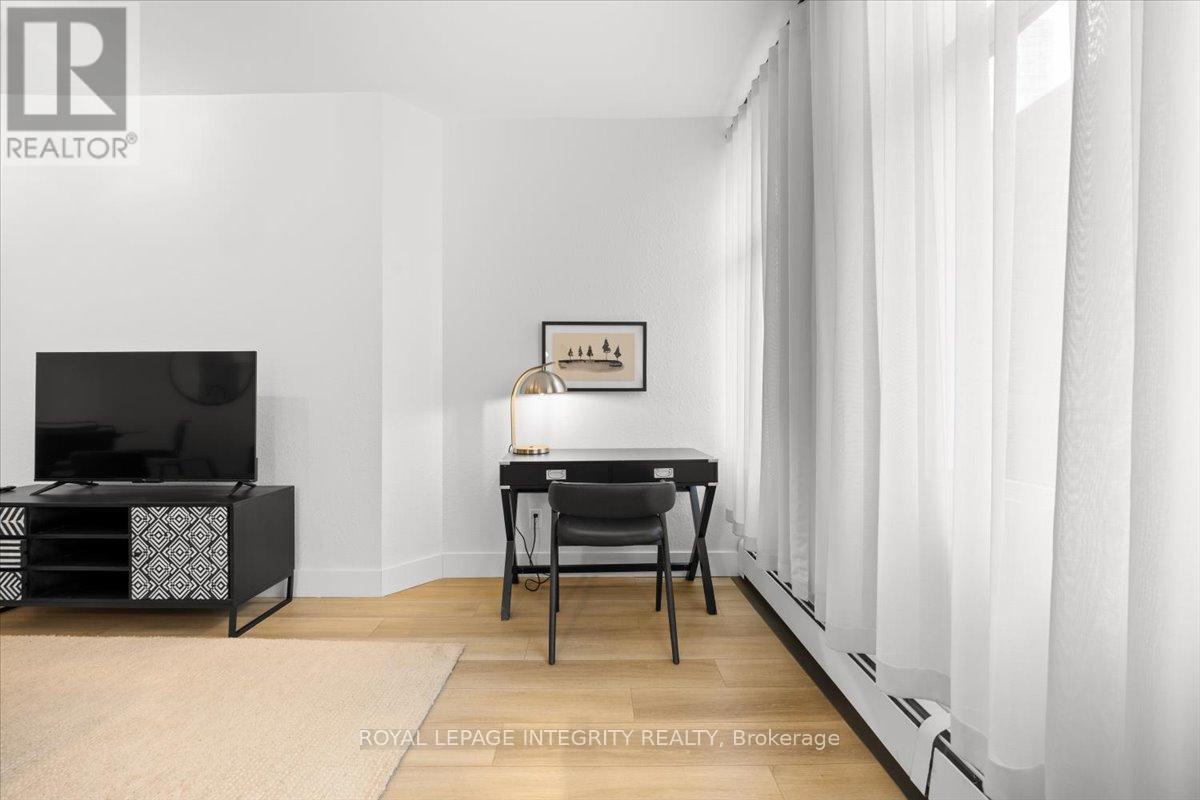
Step into 161 Laurier Avenue West, a clean, modern one-bedroom suite right in the heart of the capital. Bright, airy, and meticulously maintained, this unit is built for those who value quality and effortless city living. Rent includes heating and water. Free laundry facilities are conveniently located on every floor. Electricity and internet are the tenant's responsibility. Parking is available for $270 a month. Family and pet friendly. Amenities feature a fully equipped fitness center, private screening room, games room, Mont Calm Lounge, and co-working space. Steps from Parliament Hill, the University of Ottawa, Rideau Centre, ByWard Market, prime restaurants, government buildings, and major OC Transpo and O-Train connections. Everything you need is right outside your door. Ideal for uOttawa students, downtown professionals, government personnel, and newcomers looking to make Ottawa home. Multiple Units available. Photos may be from a similar unit in the building. Contact the listing agent to book viewings today! (id:49269)
1104 - 161 Laurier Avenue W
Ottawa, Ontario
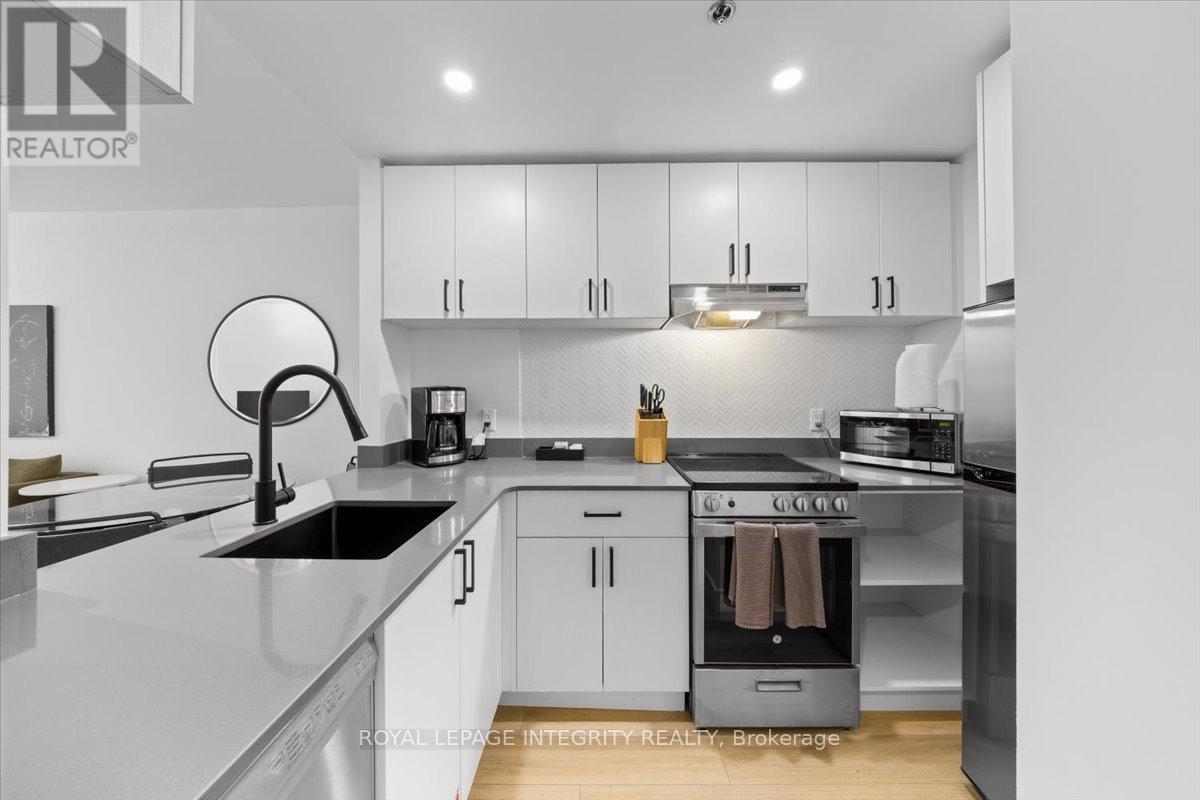
Discover 161 Laurier Avenue West, an elegant and modern one-bedroom suite located in the heart of downtown Ottawa. Bright, airy, and well maintained, this unit is built for those who value quality and effortless city living. Rent includes heating and water. Free laundry facilities are conveniently located on every floor. Electricity and internet are the tenant's responsibility. Parking is available for $270 a month. Family and pet friendly. Amenities feature a fully equipped fitness center, private screening room, games room, Mont Calm Lounge, and co-working space. Steps from Parliament Hill, the University of Ottawa, Rideau Centre, ByWard Market, prime restaurants, government buildings, and major OC Transpo and O-Train connections. Everything you need is right outside your door. Ideal for uOttawa students, downtown professionals, government personnel, and newcomers looking to make Ottawa home. Multiple Units available. Photos may be from a similar unit in the building. Contact the listing agent to book viewings today! (id:49269)
1017 - 161 Laurier Avenue W
Ottawa, Ontario
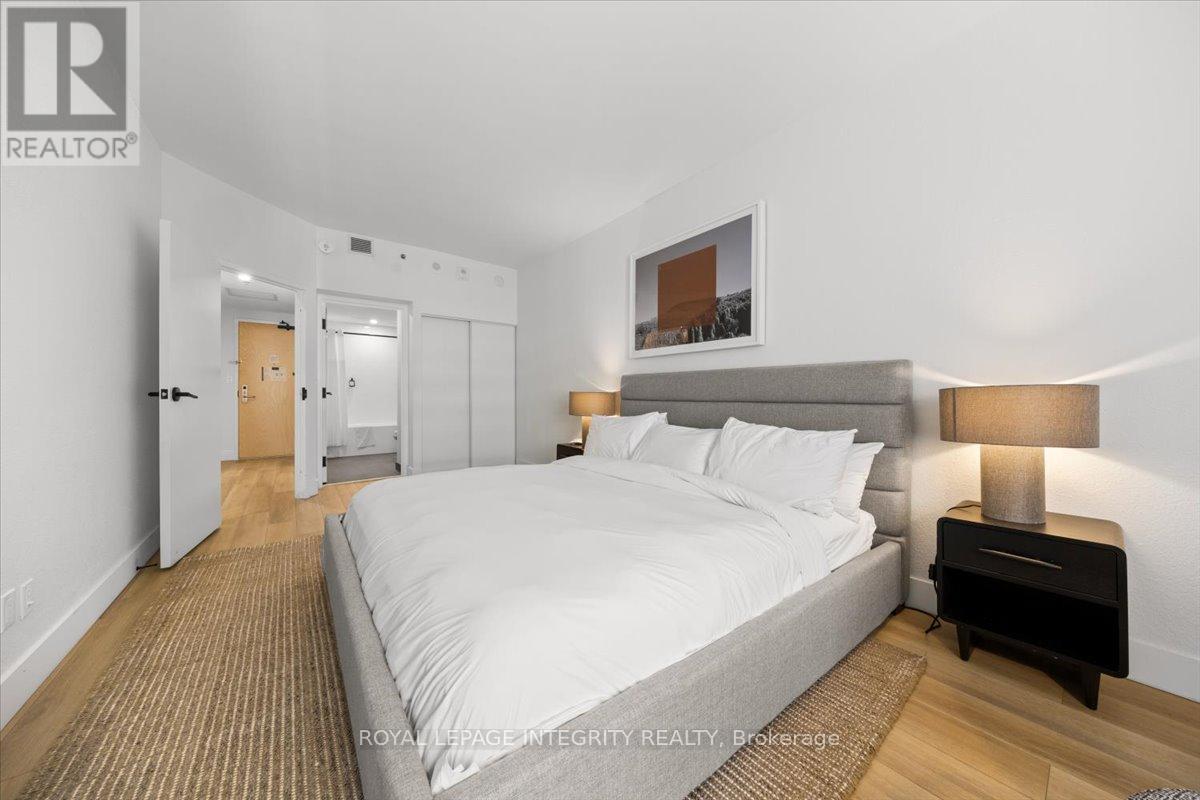
Introducing 161 Laurier Avenue West, a luminous one-bedroom suite situated in the center of the capital. Bright, airy, and meticulously maintained, this unit is built for those who value quality and effortless city living. Rent includes heating and water. Free laundry facilities are conveniently located on every floor. Electricity and internet are the tenant's responsibility. Parking is available for $270 a month. Family and pet friendly. Amenities feature a fully equipped fitness center, private screening room, games room, Mont Calm Lounge, and co-working space. Steps from Parliament Hill, the University of Ottawa, Rideau Centre, ByWard Market, prime restaurants, government buildings, and major OC Transpo and O-Train connections. Everything you need is right outside your door. Ideal for uOttawa students, downtown professionals, government personnel, and newcomers looking to make Ottawa home. Multiple Units available. Photos may be from a similar unit in the building. Contact the listing agent to book viewings today! (id:49269)
2 - 1618 Michael Street
Ottawa, Ontario
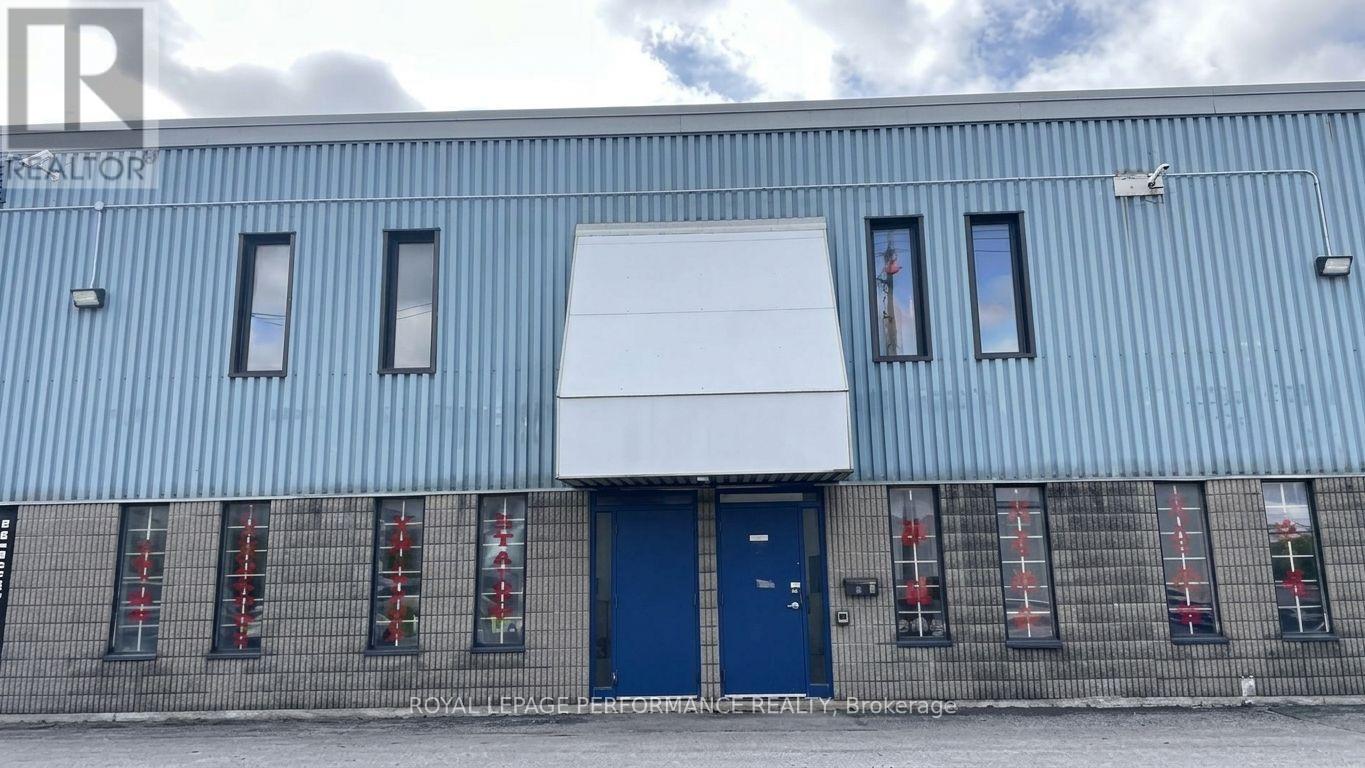
Rare opportunity to lease one of the largest units in this 5-bay business park. This versatile 7,116 sq. ft. industrial unit offers an excellent combination of finished showroom, professional office, and functional warehouse space, ideal for a wide range of businesses. Approximately 1,000 sq. ft. of finished showroom space, plus a permitted 1,000 sq. ft. second-level mezzanine office. The approximately 5,116 sq. ft. warehouse space features 18' - 22' ceiling height and two 14' overhead loading doors, offering convenient drive-through access for loading and unloading. The space includes a reception area, private offices, kitchenette, washroom, 3 phase 100 amp/600V electrical service with transformer, gas heating, newer A/C unit, and newer hot water tank. Ample on-site surface parking. Zoned IL - Light Industrial, allowing for warehouse, office, and select commercial uses. Excellent opportunity for contractors, distributors, trades, showroom/warehouse operations, and other businesses requiring a flexible and functional industrial space. Prime location with easy access to the Queensway and Highway 417. A rare leasing opportunity for a well-equipped, ready-to-use industrial space in an established Ottawa business park. (id:49269)
2 - 1618 Michael Street
Ottawa, Ontario
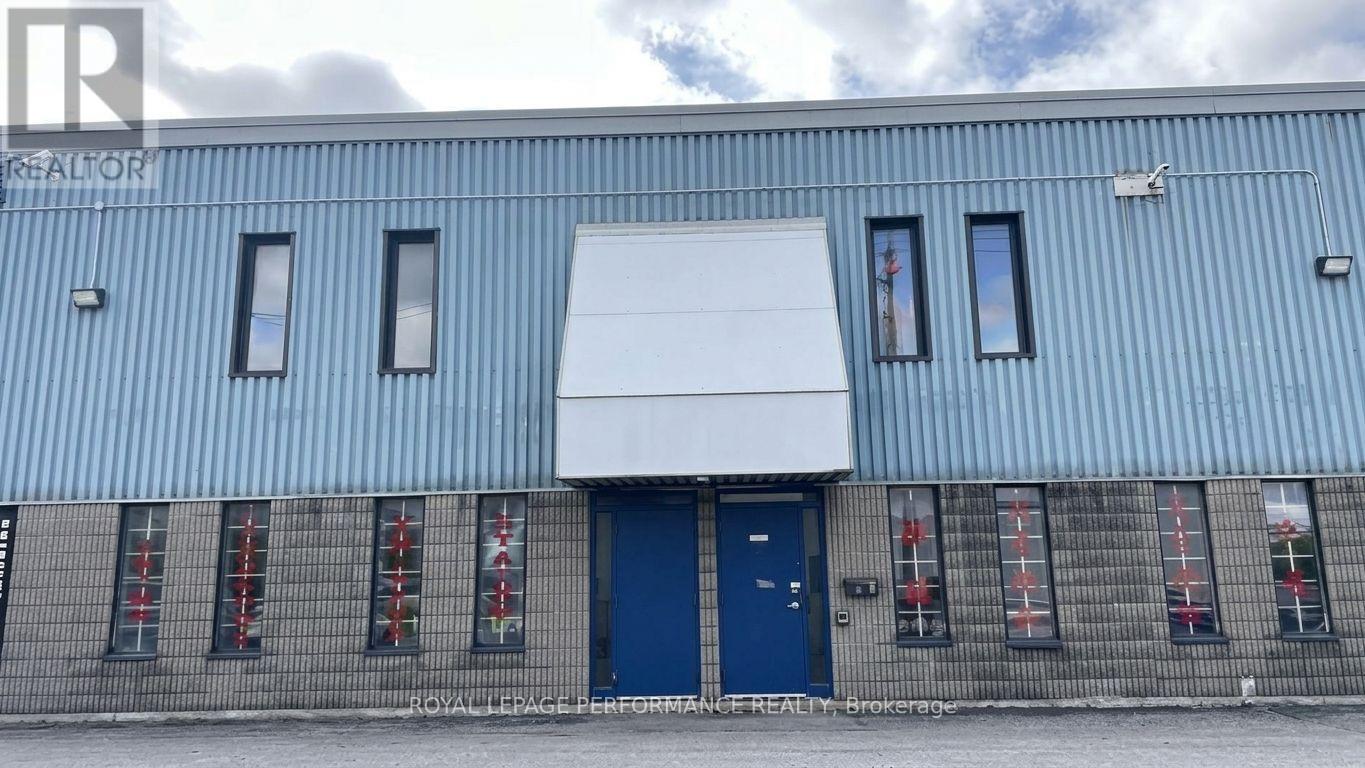
Exceptional opportunity to own one of the largest units in this sought-after 5-bay business park. This versatile 7,116 sq. ft. industrial condo offers an ideal mix of finished showroom, professional office, and functional warehouse space. 1,000 sq. ft. of finished showroom space plus a permitted 1,000 sq. ft. second-level mezzanine office. The approximately 5,116 sq. ft. warehouse space features 18' - 22' ceiling height and two 14' overhead loading doors providing convenient drive-through access for loading and unloading. This space includes reception area, private offices, kitchenette, washroom, 3-phase 100-amp/600V electrical service with transformer, gas heating, newer A/C unit, and newer hot water tank. Ample on-site surface parking. Zoning IL - Light Industrial, permitting warehouse, office, and select commercial uses. Ideal for an owner-user, contractor, distributor, showroom/warehouse operation, or investor seeking a flexible industrial property. Rarely available, move-in-ready industrial space with excellent access to the Queensway and Highway 417. A must-see for businesses looking for functionality, visibility, and long-term flexibility. (id:49269)
45 June Callwood Way
Brantford, Ontario
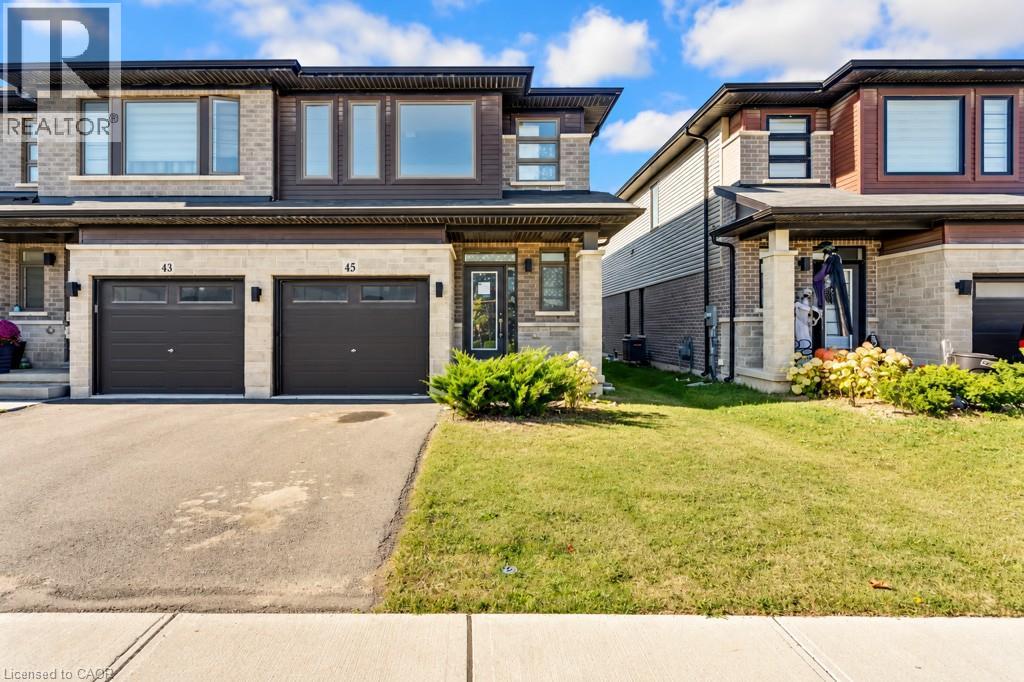
Welcome to this 2022-built freehold townhouse located in a newer Brantford subdivision, offering 1,702 sq. ft. of living space and a practical layout for everyday living. The main level features comfortable living and dining areas along with a functional kitchen and convenient powder room. Upstairs, you’ll find three bedrooms and two full bathrooms, including a primary bedroom with its own ensuite. The unfinished basement provides additional storage and plenty of flexibility for future living space to suit your needs. With freehold ownership and no condo fees, this home offers a great opportunity for first-time buyers, families, or those looking for a newer home they can make their own. Conveniently located close to schools, parks, shopping, restaurants, and everyday amenities, with easy access to everything Brantford has to offer. *Please note: furnished photos have been virtually staged (id:49269)
7778 Highway 7
Guelph, Ontario
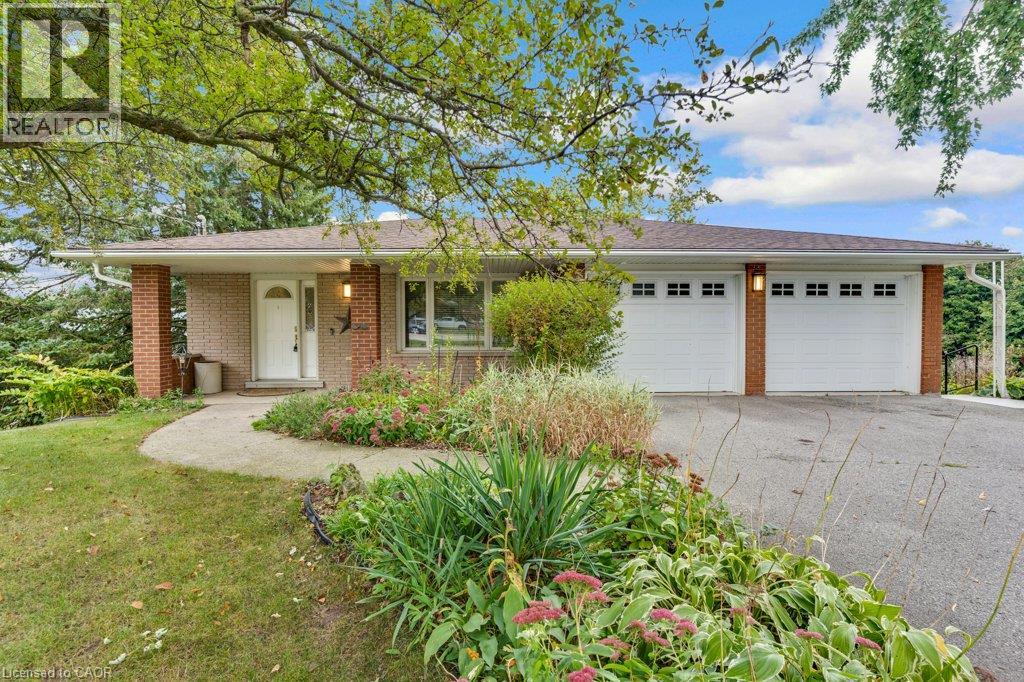
Welcome to this spacious 5-level backsplit in Guelph/Eramosa, offering approximately 1,900 sq. ft. of living space and plenty of room for the whole family. Set on a generous half-acre lot, this home features four bedrooms, three bathrooms and a versatile multi-level layout with an abundance of living and storage space. The family room offers a walkout to the deck, while the walkout basement provides convenient access to the backyard and concrete patio, creating plenty of opportunities to enjoy the outdoor space. Additional features include a sauna, a double-car garage, parking for six or more vehicles, a backup generator, well and septic system, and ample storage throughout. With its spacious layout, large lot and so much potential, this is a wonderful opportunity to bring your ideas and make this home your own. Enjoy the space and quieter setting of Guelph/Eramosa while remaining just a short drive from Guelph and its many shops, restaurants, schools and everyday amenities. (id:49269)
802 Stark Circle
Milton, Ontario
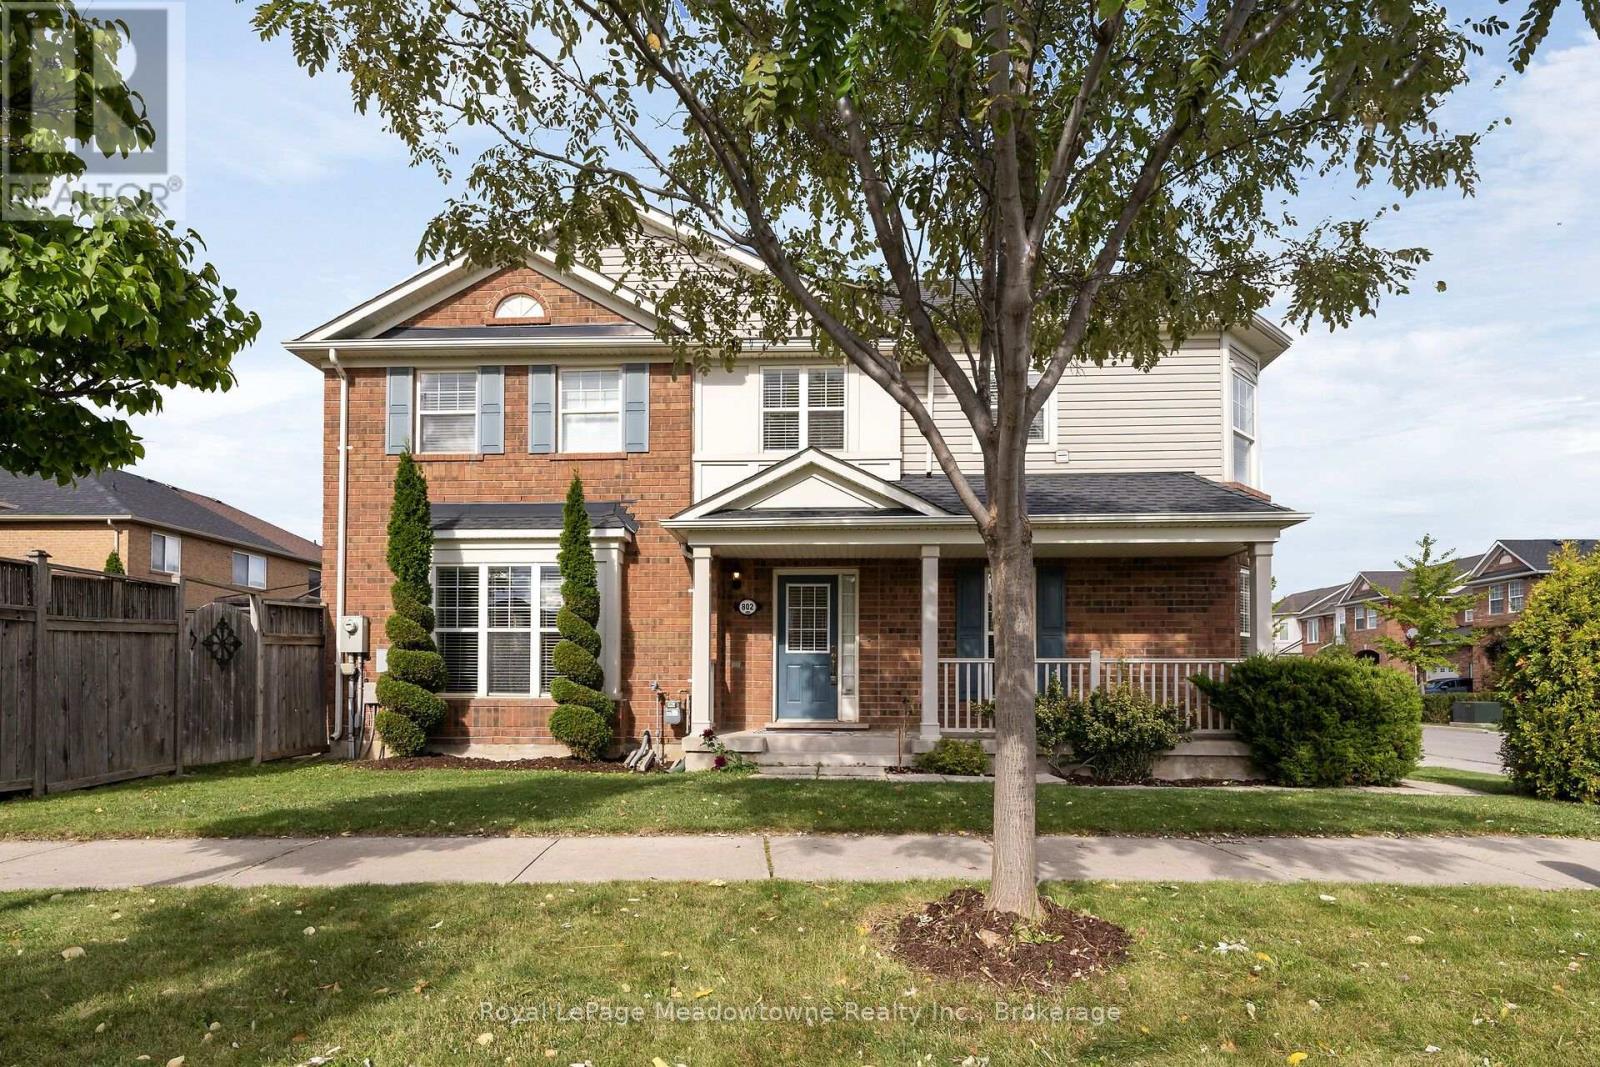
Welcome to this beautifully appointed Mattamy corner semi-detached home, ideally situated in Milton's sought-after Beaty community. From the charming covered front porch to the thoughtfully finished interior, this home offers exceptional style, comfort, and functionality. The bright, open-concept main floor is filled with natural light and showcases coffered ceilings, crown moulding, pot lights, and hardwood flooring on the main level. The elegant chef-inspired kitchen features rich cabinetry and pantry. This creates a seamless flow into the dining area and spacious living room, an inviting setting for both everyday living and entertaining. Walk out to your private backyard retreat, complete with landscaping, a generous deck, and a gazebo, perfect for summer gatherings or quiet evenings outdoors. Upstairs, discover 3 spacious bedrooms, convenient second-floor laundry, a large walk-in linen closet, and a serene primary suite featuring a spa-inspired ensuite with a soaker tub and separate shower. The professionally finished basement offers a versatile recreation room, dedicated office space, and abundant storage. Direct garage access through the mudroom adds everyday convenience. Ideally located close to excellent schools, parks, the library, shopping, and major commuter routes. Key upgrades: Roof with vent grates (2022), new hot water tank (2025), sump pump(2026), Central Vac and attachments. Features include arched passageways, an entryway coffered ceiling, main-floor hardwood, crown molding, electrical light fixtures, pot lights and much more. A move-in-ready home that truly combines elegance, functionality, and an unbeatable Beaty location. (id:49269)
100 - 2070 Meadowgate Boulevard
London South, Ontario
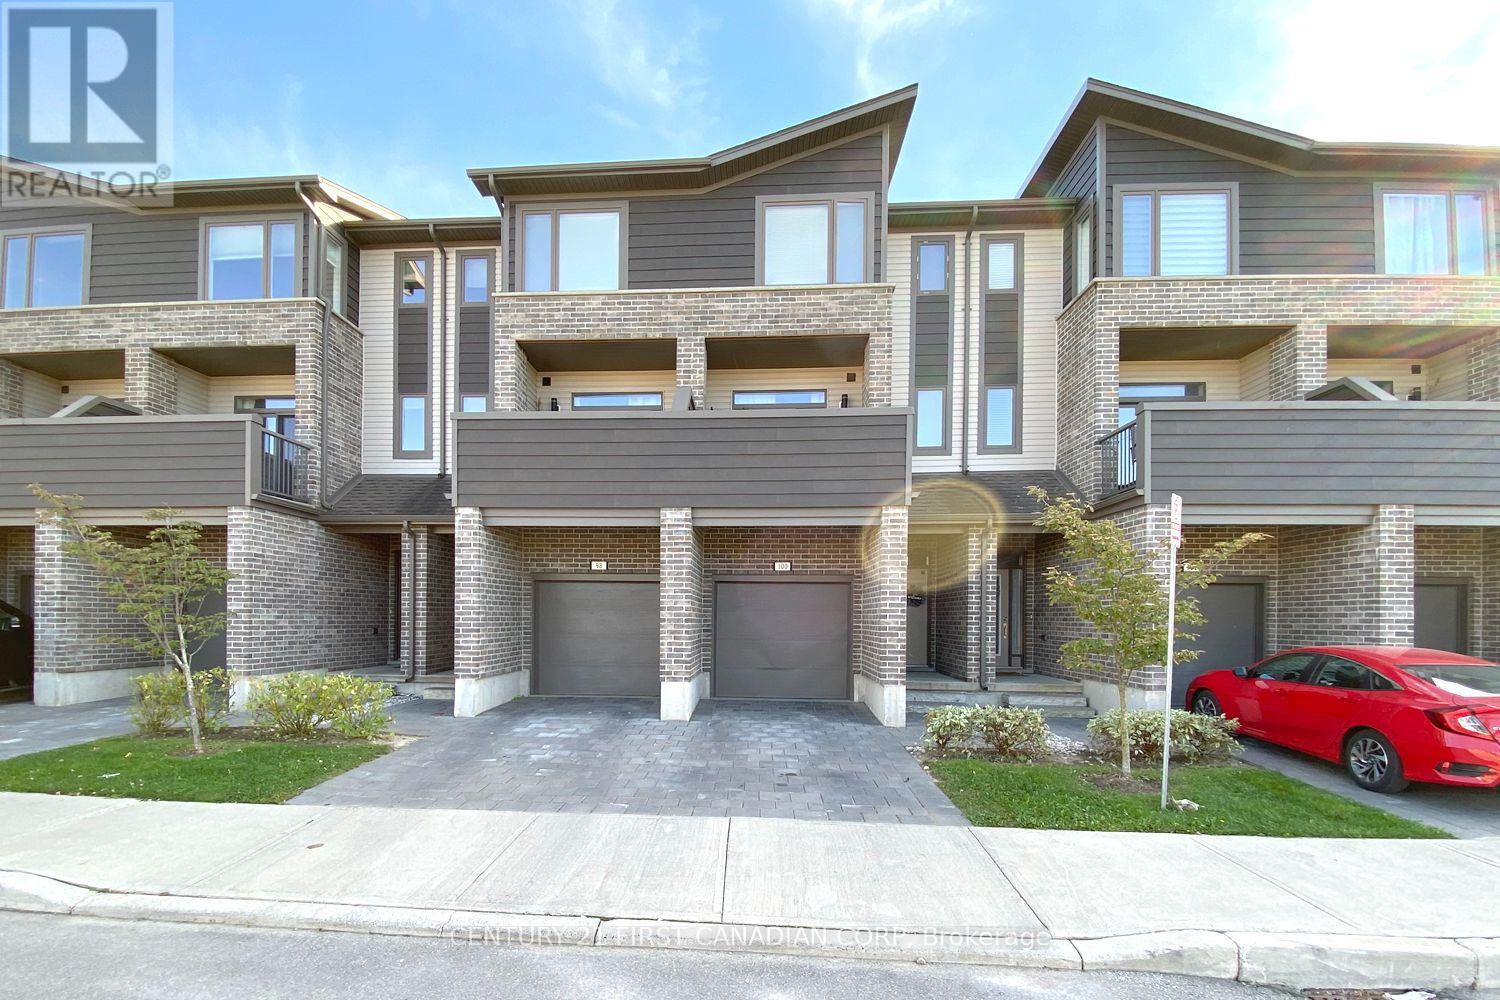
3-story townhouse, 6 years new. 1737 sq ft, 4 Bedroom, 3.5 bathroom. Entry level has bedroom with private ensuit bath, Second level with 9 Foot ceilings, modern kitchen with granite countertop and all new stainless-steel appliances - Hardwood floor at main floor; Third level has a Master bedroom with a walk-in closet & ensuite washroom; Other two bedrooms share a 4 piece bath, Upstairs laundry is convenient for your runtine life ; Located in the highly desirable Summerside community in Southeast London in a family-oriented, friendly and professional neighborhood. Close to Victoria Hospital; Easy access to Highway 401, Costco, Whiteoak Mall, parks, schools, restaurants, shopping, public transit, and many everyday amenities. (id:49269)
6a - 145 Base Line Road W
London East, Ontario
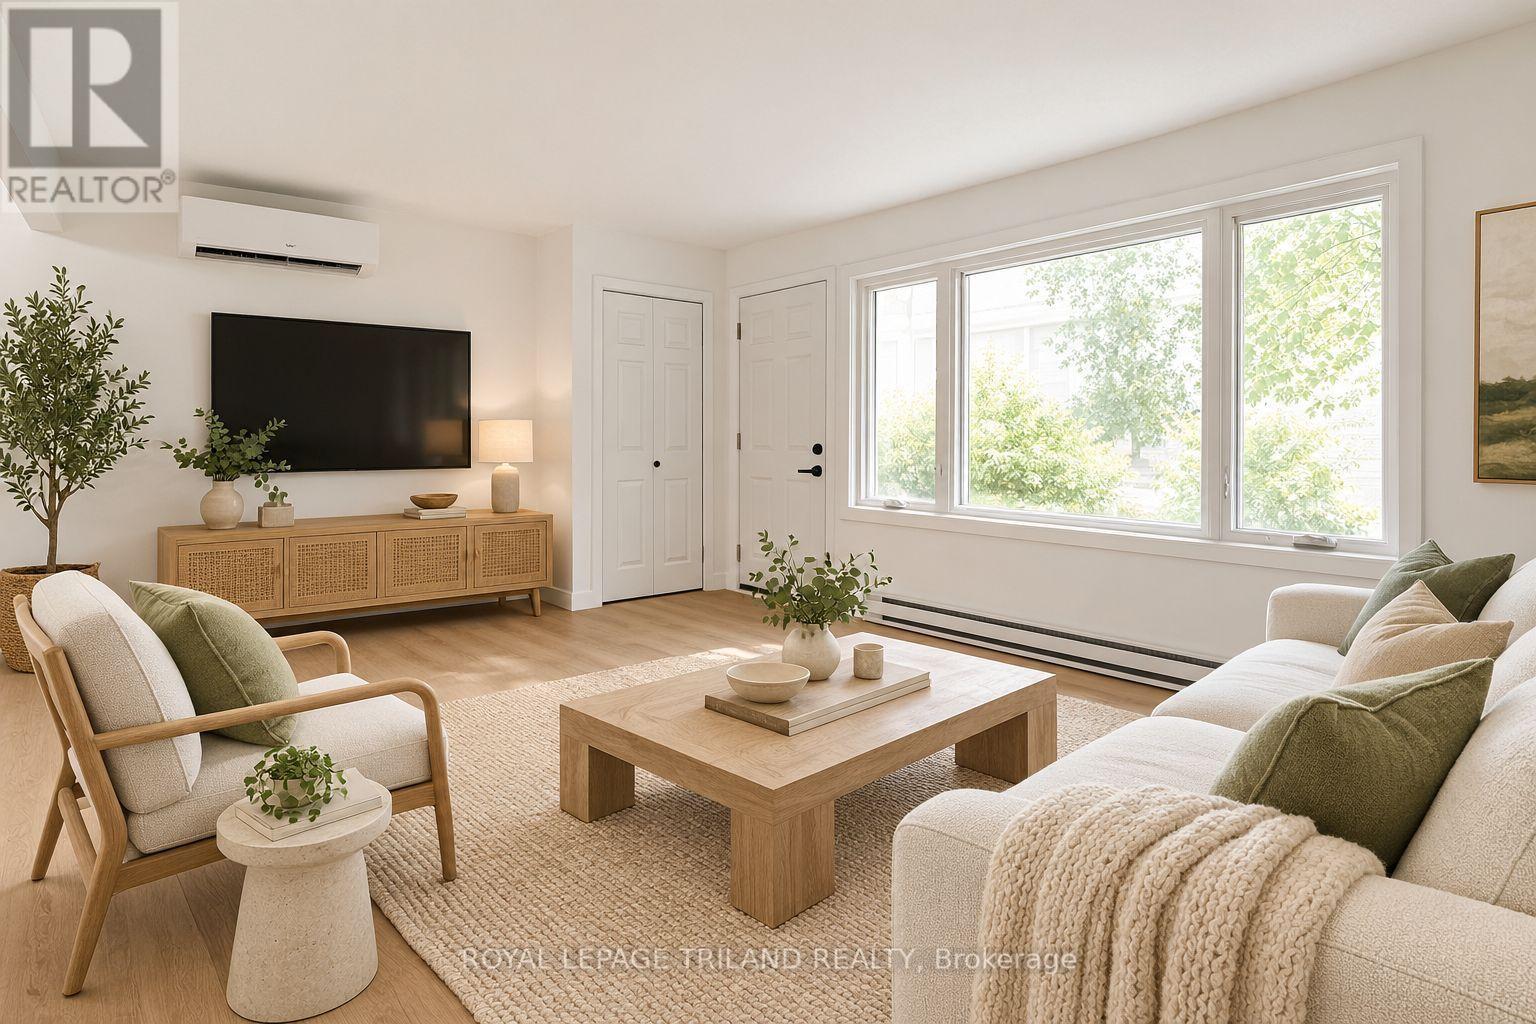
**Three Months Rent Free on a 15 Month Lease** Be the first to live in this brand new two bedroom main floor suite, where modern design meets everyday comfort. This bright and inviting unit features contemporary finishes, stainless steel appliances, a spacious four piece bathroom, and convenient in suite laundry. A dedicated mini split heating and cooling system provides efficient year round comfort. One parking space is available for $50 per month. Heat, water, and electricity are additional. Located just minutes from Westmount Shopping Centre, Springbank Park, Western University, and LHSC, with convenient access to public transit, dining, trails, and everyday amenities. Some photos are virtually staged. Multiple suites are available! (id:49269)