
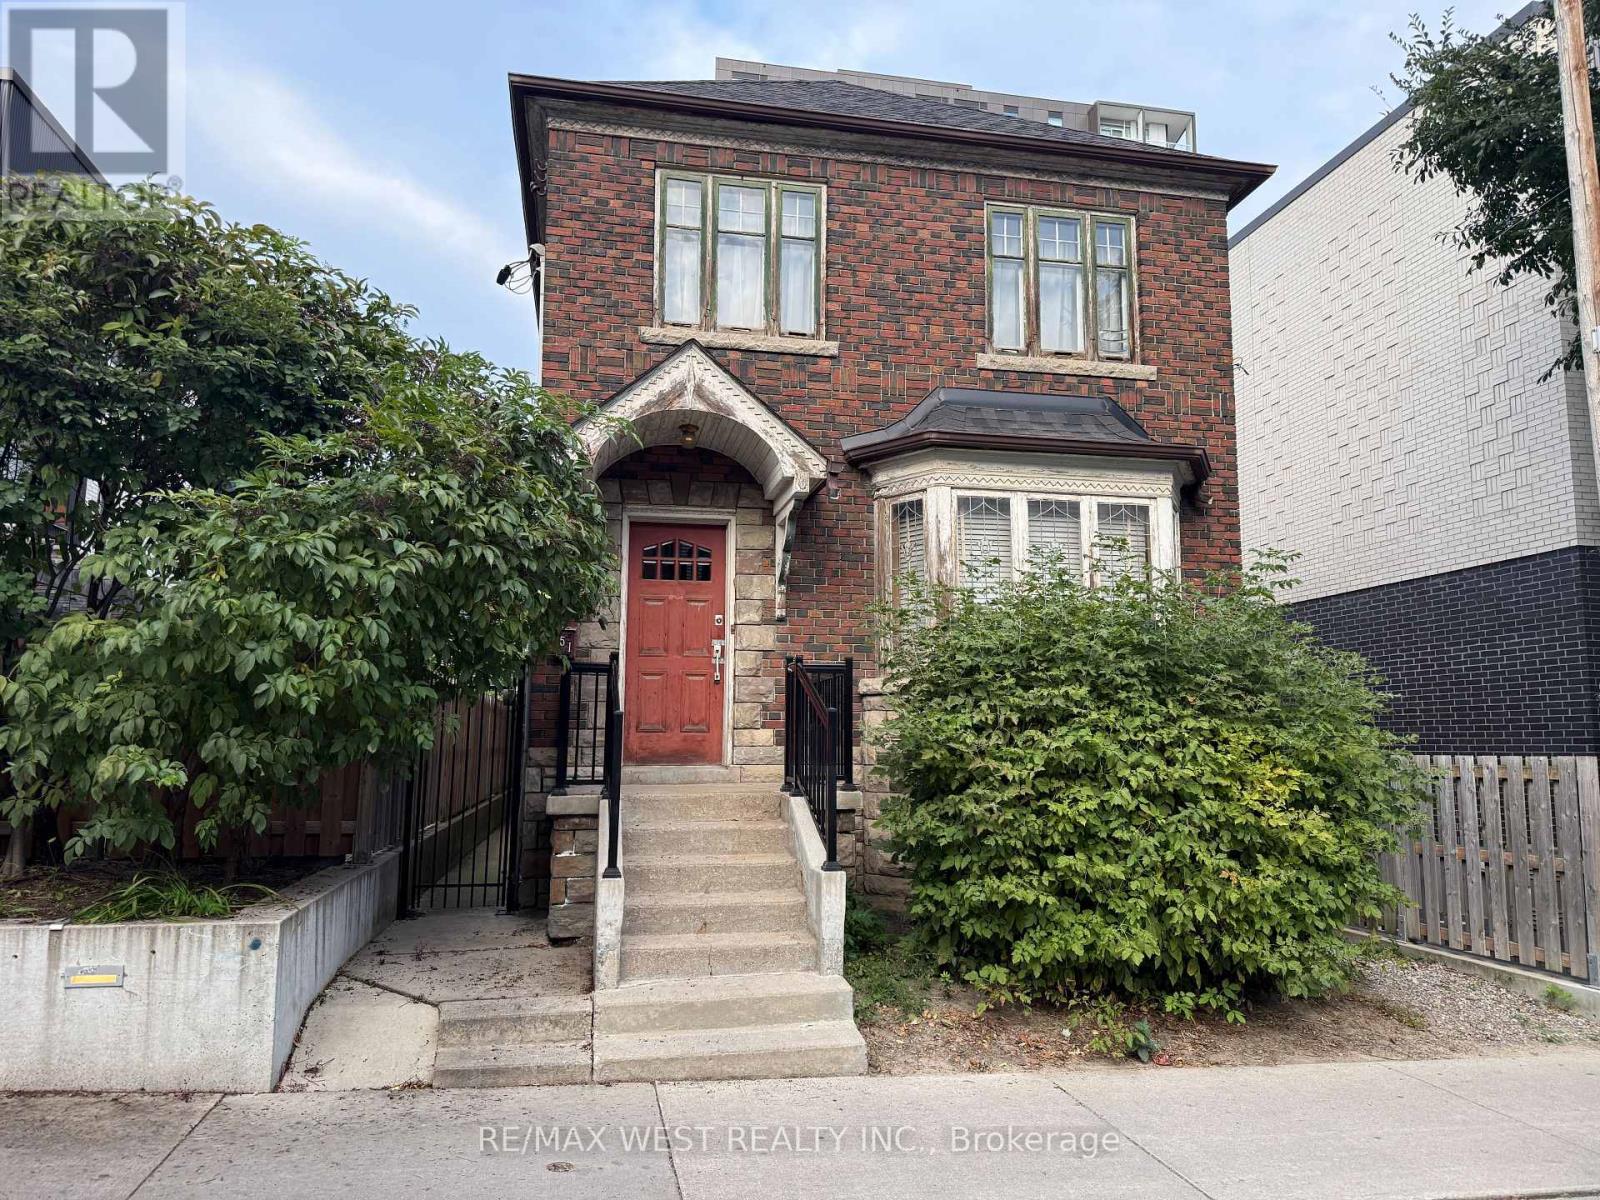
51 Augusta Avenue
Toronto, Ontario
Opportunity For Those Looking To Redesign A Fully Detached Property In Fantastic Location. 9' Ceilings on Main & 2nd Floor. Almost 2400 Sqft Above Grade. Incredible Space To Work With. In The Same Family Since It Was Built, First Time Offered For Sale. Character Throughout With Original Doors, Casings & Baseboards. Basement Has Separate Entrance With 7' Ceilings Approx. The Right Buyer Will See This As A Dream Opportunity To Work With. Property Has Had Foundation Work Done. Steps To Queen St West With Amenities All Within Walking Distance. Public Parking On Street. (id:49269)
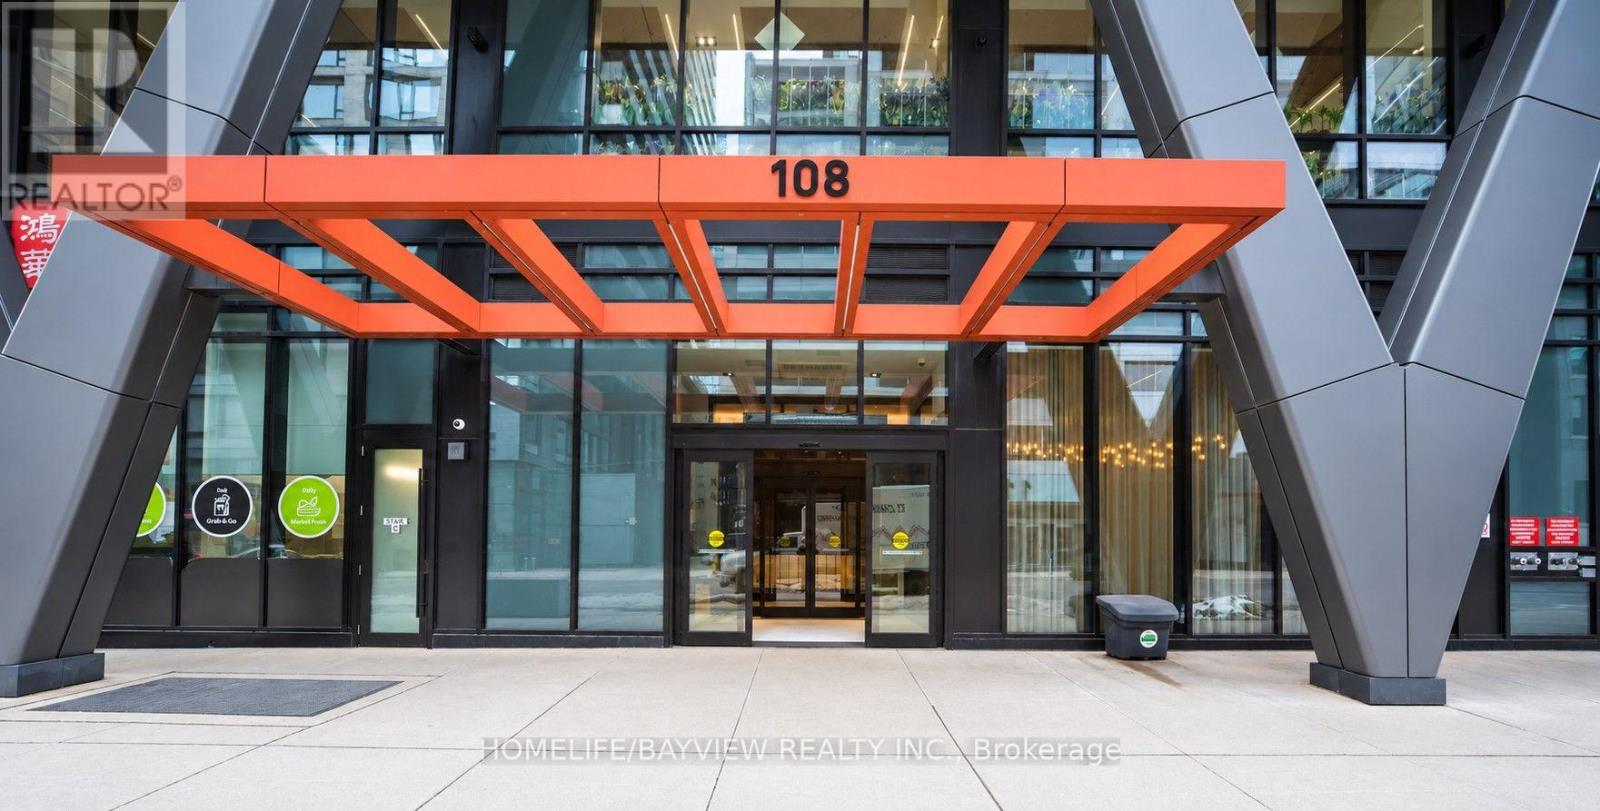
1226 - 108 Peter Street
Toronto, Ontario
Suite 1226, the highly desirable Nelson model, offers 613 sq ft of modern downtown living, featuring 575 sq ft of interior space plus a 38 sq ft balcony with clear, unobstructed North views. This newer 1 Bedroom + Den layout is designed for flexibility and comfort: the spacious den can easily function as a second bedroom, home office, or nursery. The suite features 9 ft ceilings, creating an airy, open feel throughout, and a modern kitchen with integrated appliances that blends style with everyday convenience. The bright living/dining area offers excellent flow, while the private bedroom includes a full closet and quiet exposure. With a Walk Score and Transit Score of 100, this AAA location places you steps from Toronto's most iconic destinations - CN Tower, Rogers Centre, TIFF, Financial District, UofT, Queen West, King West, subway, streetcar, shopping, restaurants, and nightlife. Daily errands never require a car, and the city's best dining and entertainment options are right outside your door. The building elevates urban living with an exceptional collection of luxury amenities: a stunning outdoor rooftop pool with loungers, BBQ terrace and rooftop garden, yoga and dance studio, modern fitness facilities, party hall with billiards and games room, theatre room, co working and social spaces, and 24/7 concierge. Together, these features create a true urban oasis in the heart of the Entertainment District. Suite 1226 combines style, convenience, and unmatched walkability in a vibrant new community at Peter & Adelaide - a perfect choice for those seeking modern downtown living with premium amenities and a highly functional layout. (id:49269)
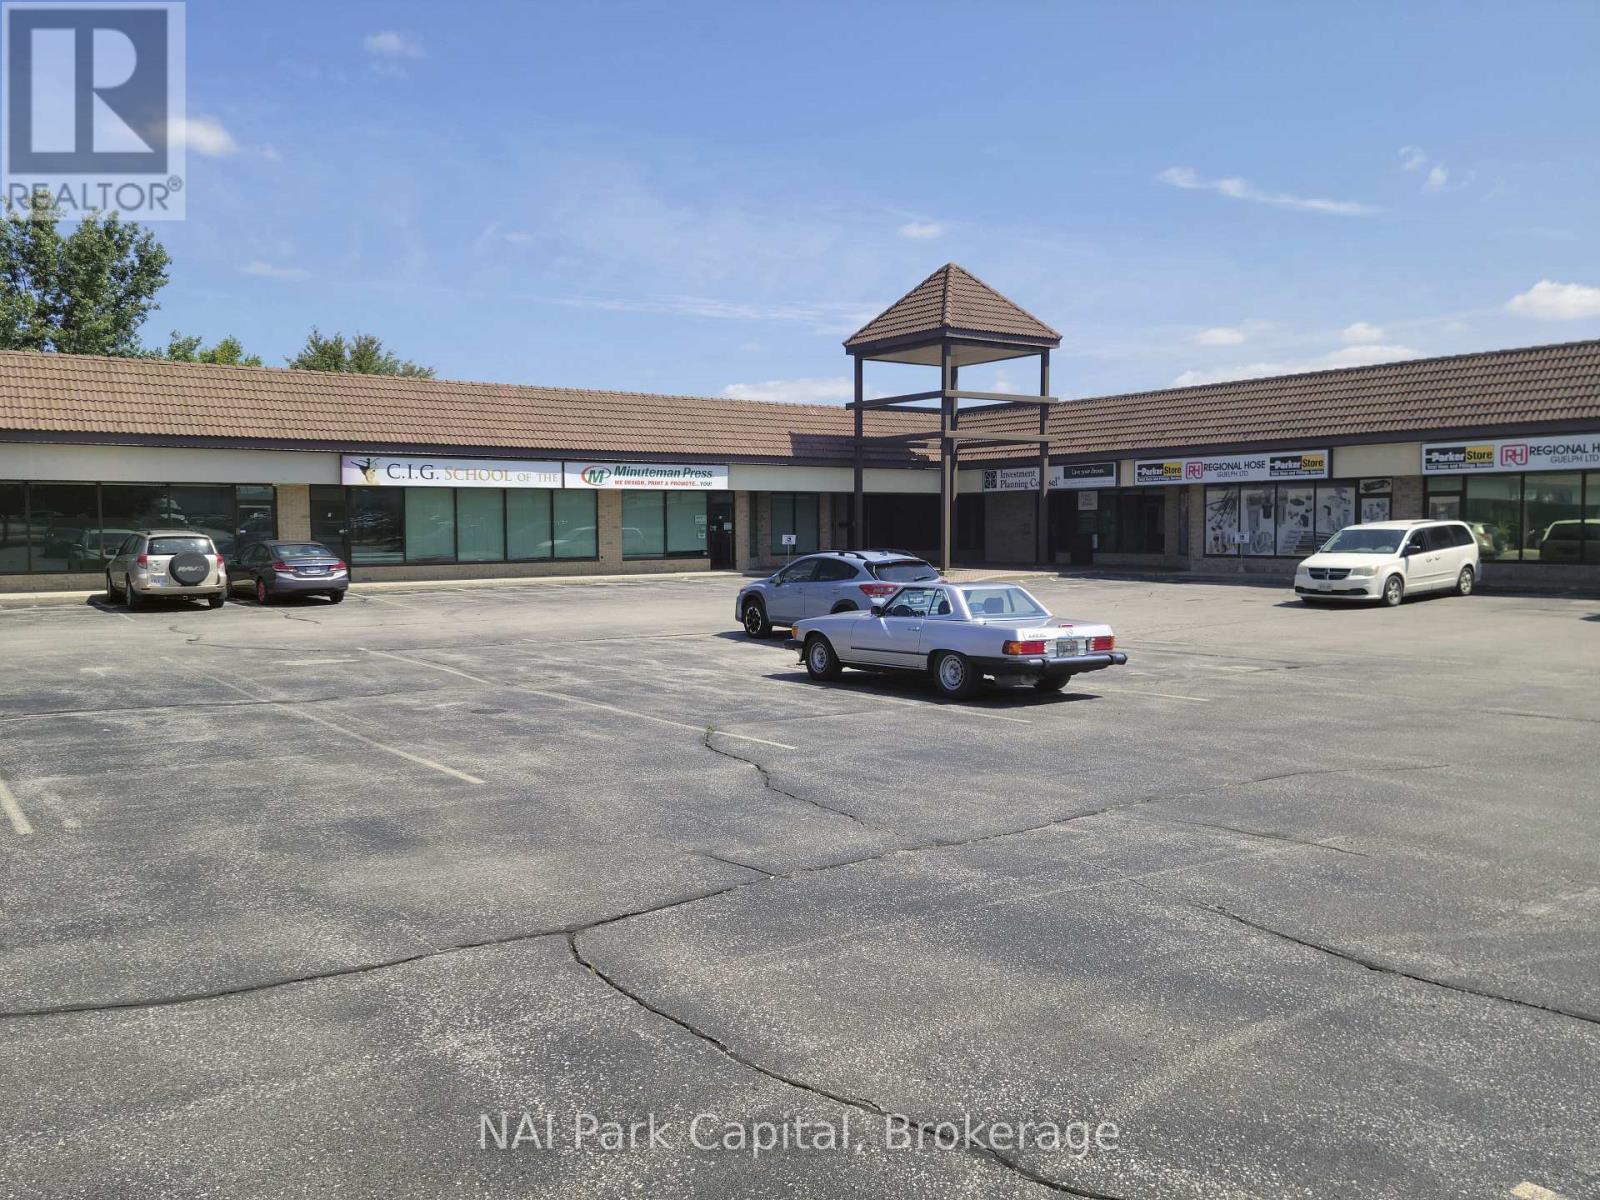
9 - 930 Woodlawn Road W
Guelph, Ontario
1,901 SF of commercial space available in high-traffic location. Strategically located along Woodlawn Rd W near the Guelph Auto Mall, providing easy access to Guelph and Waterloo Region Markets. Complementary uses include: Community Centre, Financial Establishment, Office, Restaurant among others. (id:49269)
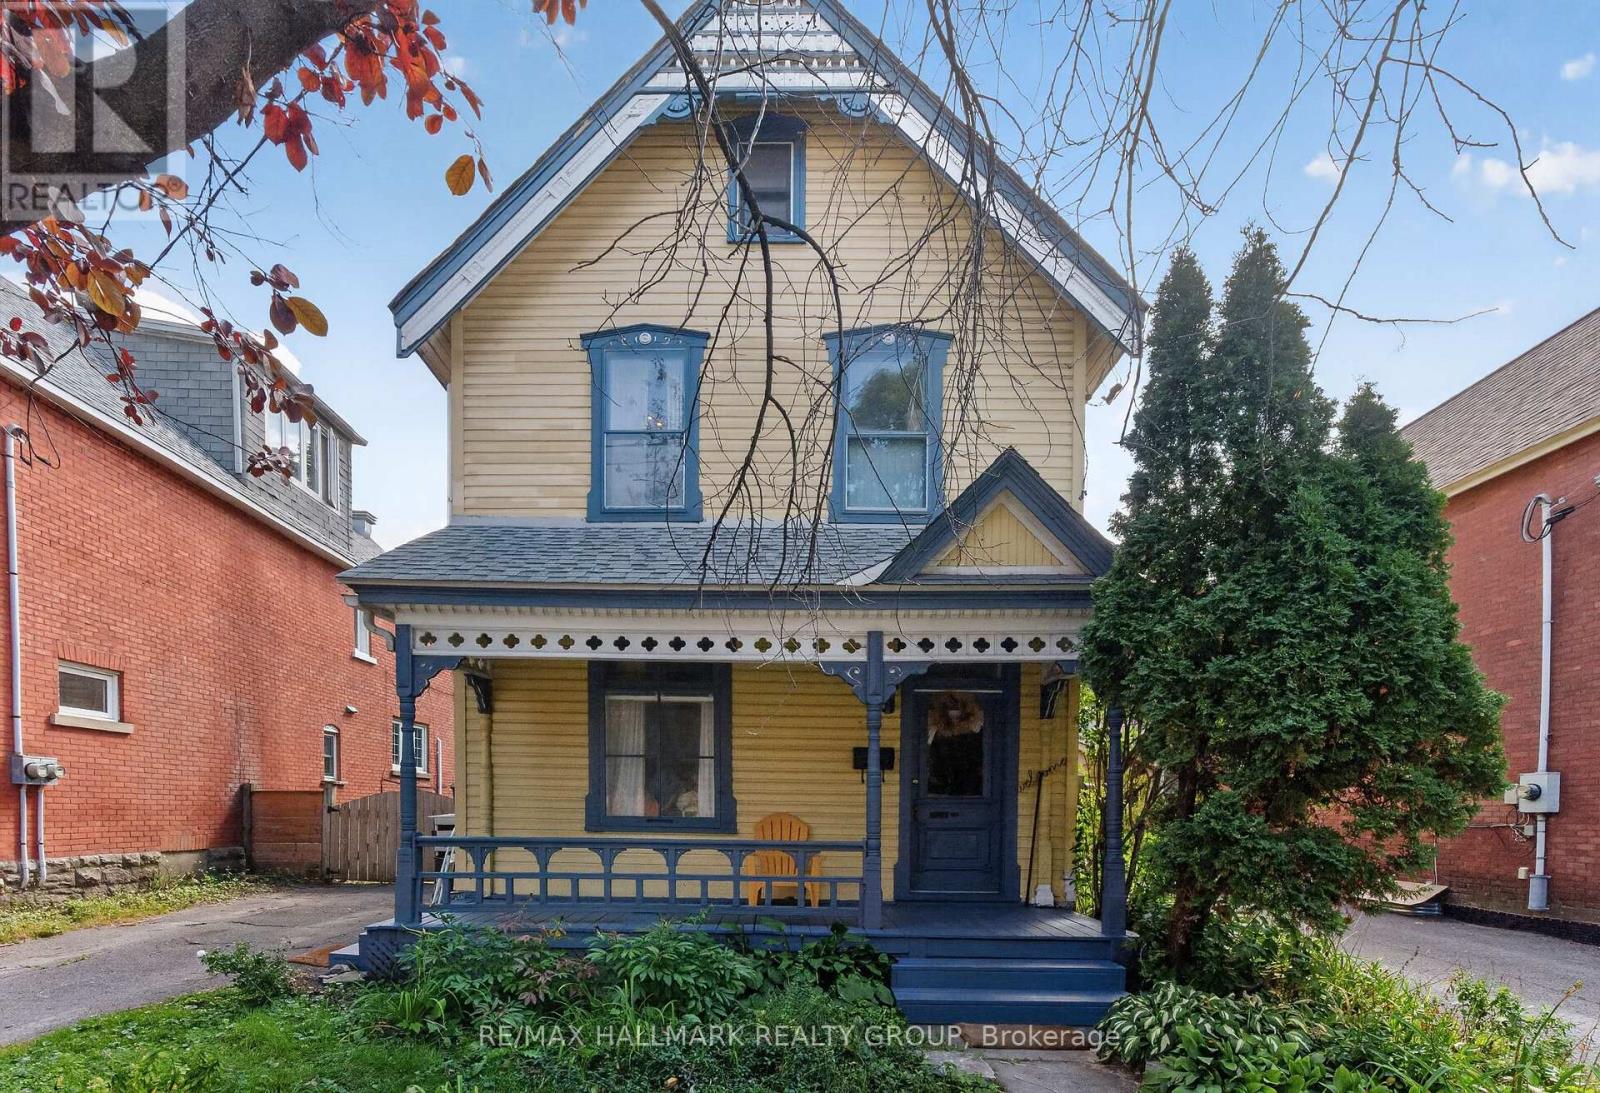
182 Pretoria Avenue
Ottawa, Ontario
Welcome home to 182 Pretoria Avenue! A charming Victorian home in the heart of the Glebe, where character, space, and an incredible location come together. Set on a private, landscaped approximately 36' x 101' lot, this inviting home offers the kind of warmth that is felt the moment you step through the front door.Inside, the original character shines through with beautiful pine floors, a spindle staircase, crown mouldings, high ceilings, and a welcoming front porch. The spacious kitchen is truly the heart of the home, offering plenty of cabinetry and counter space, a large window with a comforting window seat, and room for the whole family to gather around the dining table. The main living area provides a wonderful space to relax and to entertain. With three bedrooms plus a den, two full bathrooms, and additional flex space on the third floor, there is room for a growing family, guests, a home office, studio, or creative space. The third-floor retreat features two skylights and could easily adapt to suit your needs. Outside, the private green backyard and large deck and mature trees create a wonderful setting for summer evenings, kids at play, and relaxed gatherings with friends and family.The location is truly exceptional. Enjoy the best of Glebe living just moments from Bank Street, the Rideau Canal, parks, schools, shops, restaurants, cafés, and the many amenities that make this neighbourhood such a sought-after place to call home. A detached garage space is perfect for use as a workshop and private lane add valuable convenience to this centrally located property.A home with genuine character, a warm and welcoming feel, and plenty of potential to make it your own - all in one of Ottawa's most beloved neighbourhoods. You won't want to miss this one, come fall in love today! Photos have been digitally tidied. (id:49269)
5209 - 11 Wellesley Street
Toronto, Ontario
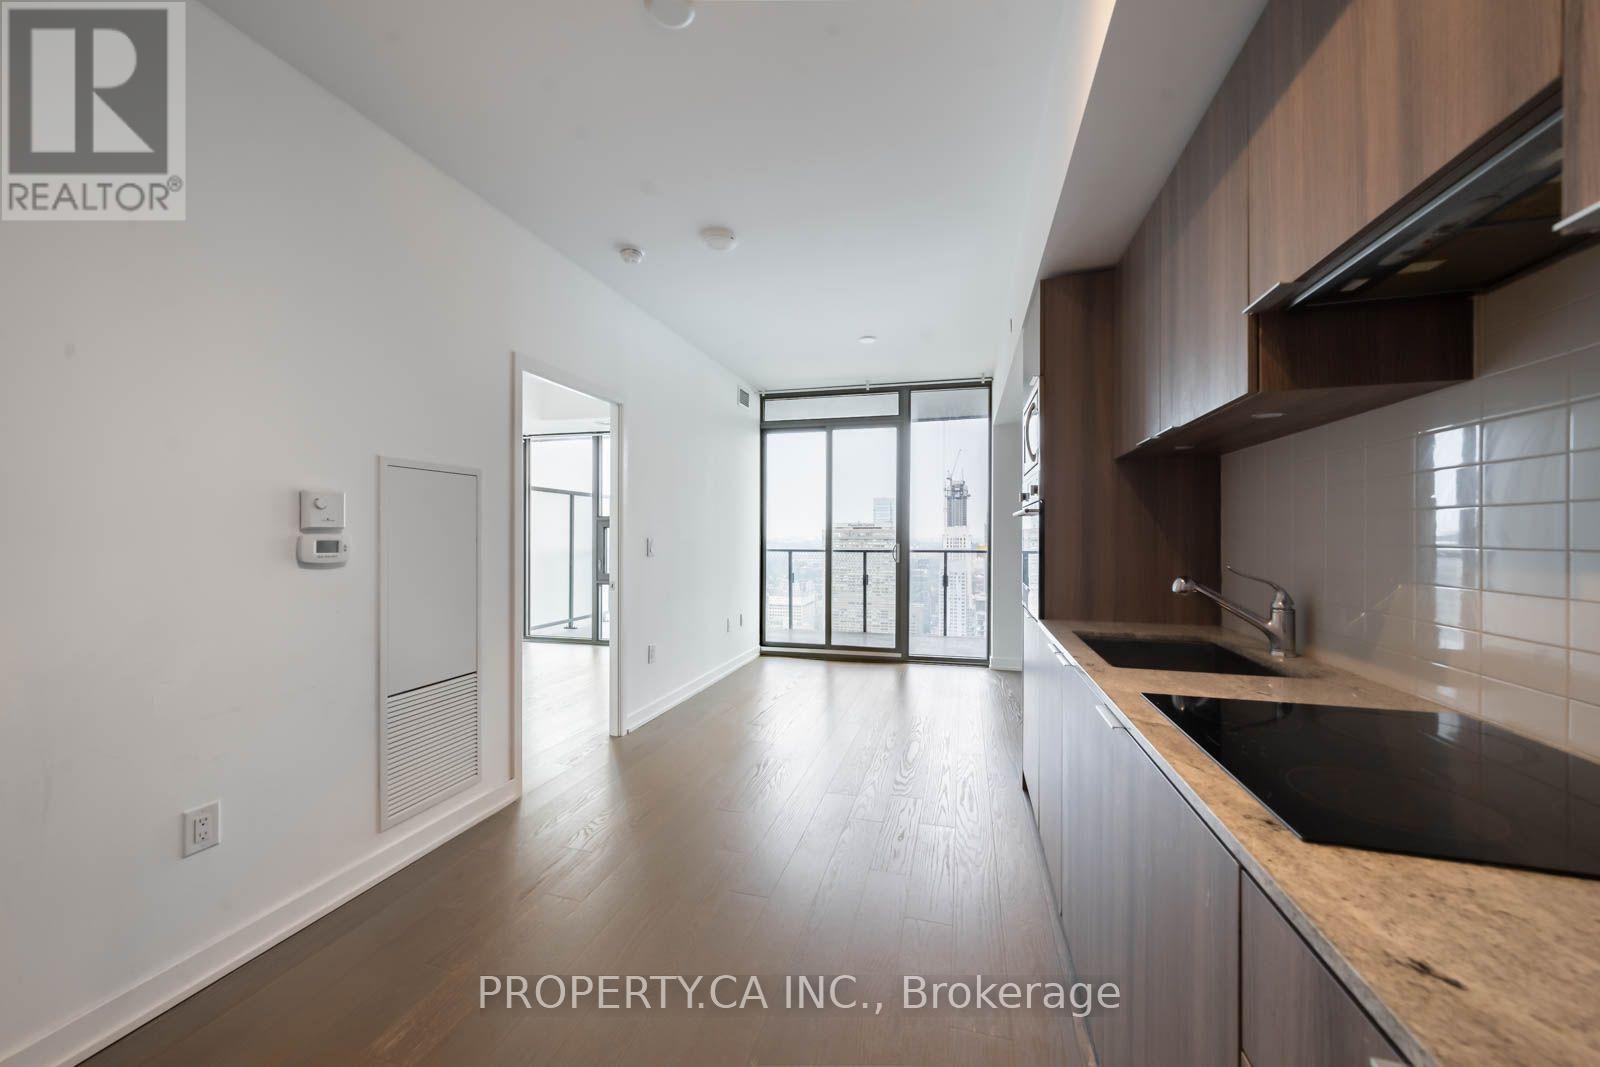
Welcome To Wellesley On The Park - Where Downtown Energy Meets Elevated City Living! This Bright & Beautiful 1-Bedroom + Den Suite Delivers An Exceptionally Functional Layout, With The Den Offering The Perfect Flex Space For A Home Office Or Guest Room. Soak In Spectacular City Views From The Open Balcony, While Sleek Modern Finishes And An Abundance Of Natural Light Create A Stylish, Effortless Feel Throughout. Enjoy An Impressive Array Of Building Amenities And A Location That Puts You In The Heart Of It All - Just Steps To Wellesley Subway, Supermarkets, Restaurants, Yorkville Shopping, U Of T And Everything The Bay Street Corridor Has To Offer! (id:49269)
40 51st Street N
Wasaga Beach, Ontario
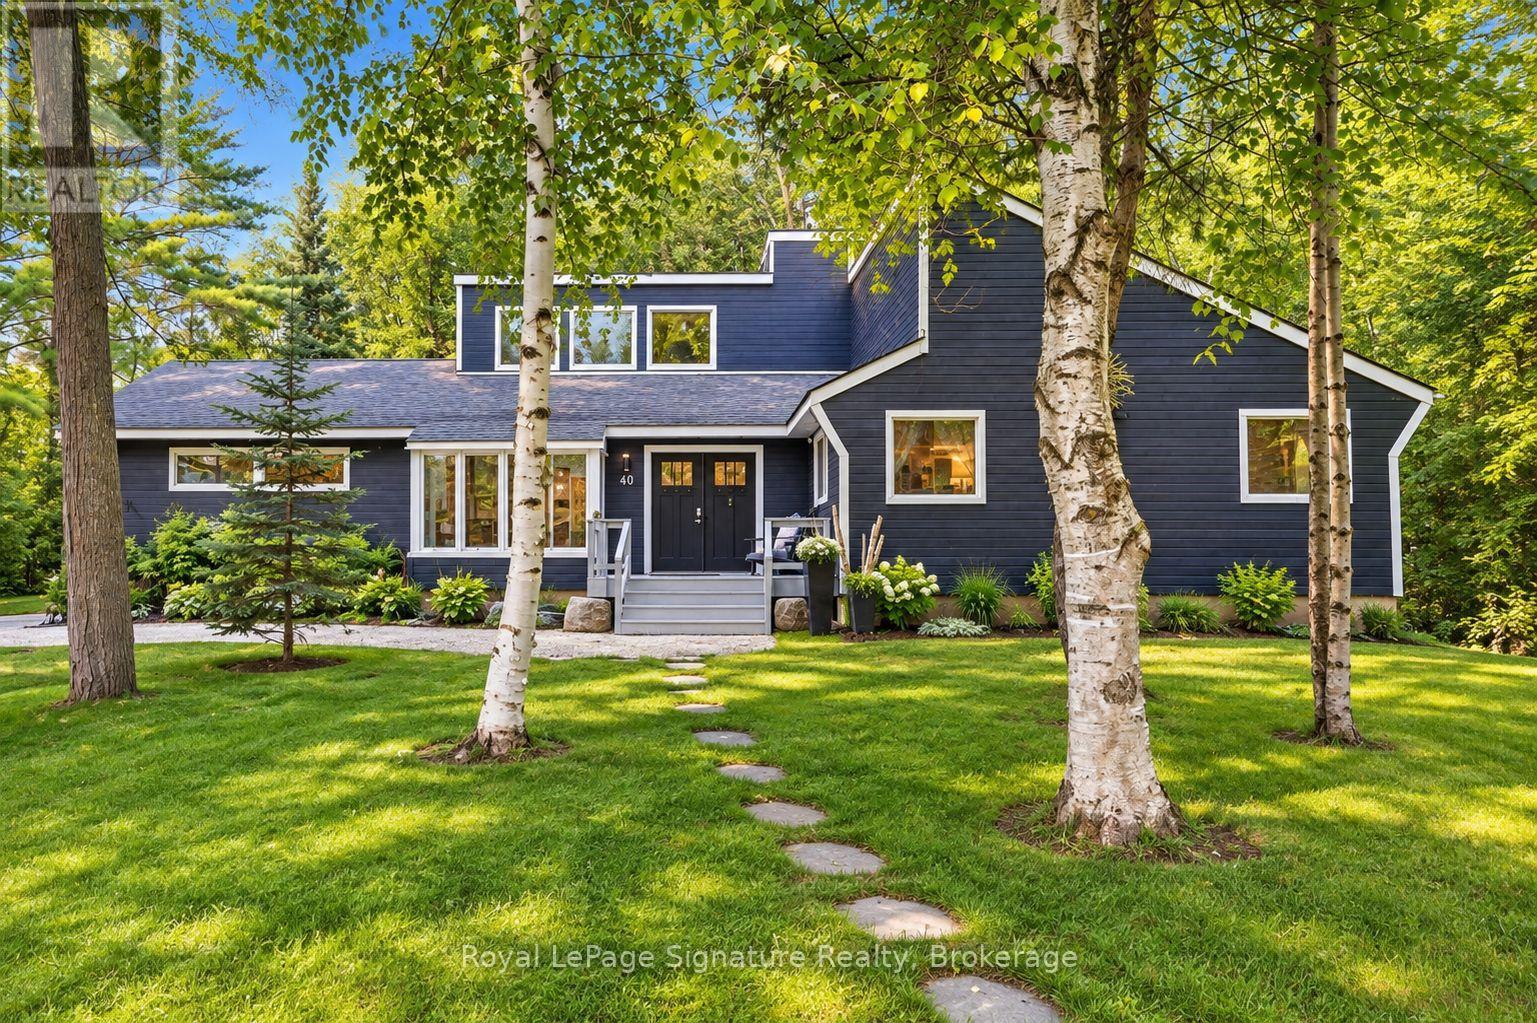
Escape to the beach and embrace four-season living in this charming home, tucked beneath mature trees on a private lot just a 3-minute walk from Beach 6 in Wasaga Beach. Offering nearly 1,600 sq. ft. of comfortable living space, this inviting home is equally suited as a weekend cottage getaway or a year-round residence. Inside, cathedral pine ceilings and a wood-burning fireplace create the warm, relaxed atmosphere of a classic cottage retreat. Hardwood flooring flows throughout the main living areas, while the kitchen features granite countertops, built-in appliances and ceramic flooring. Brand-new sliding doors frame beautiful views of the surrounding trees and open to an expansive deck, extending the living space outdoors for summer dinners, morning coffee and evenings surrounded by nature. Backing onto forest, the property enjoys a peaceful, private setting with a wonderful sense of calm. An attached double garage with interior access provides plenty of space for vehicles and all the recreational gear that comes with the Wasaga Beach lifestyle-bikes, paddle boards, beach equipment and more. Surrounded by nature yet just steps from the sand and shores of Georgian Bay, this is an inviting four-season escape where beach days, cozy fires and outdoor living can all be part of everyday life. (id:49269)
976 Yonge Street
Midland, Ontario
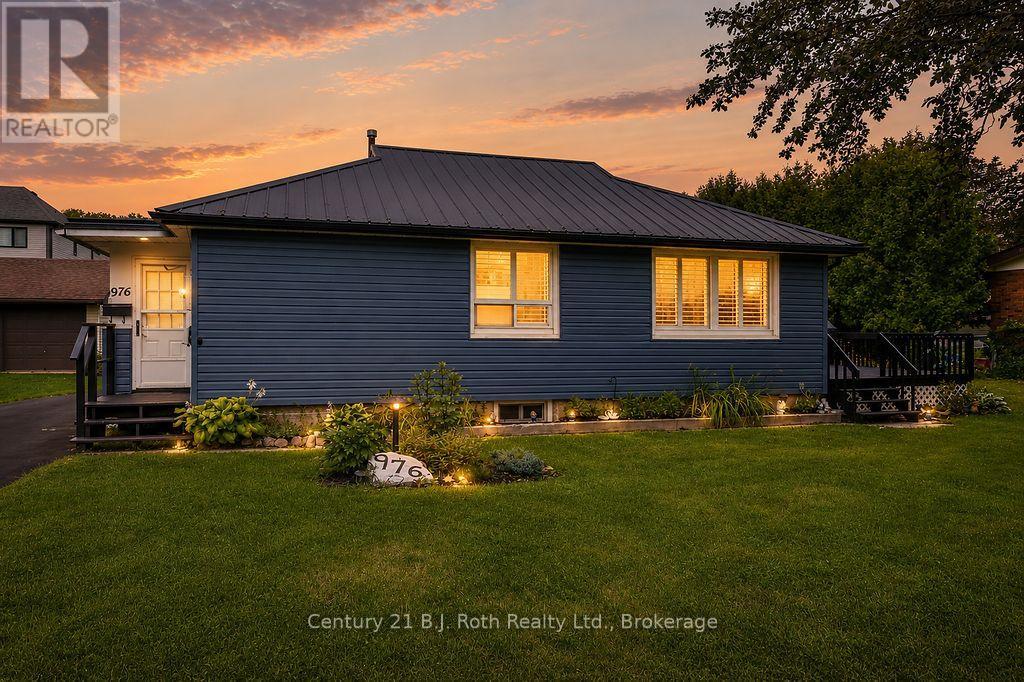
Charming Midland Home with Extensive Updates & Exceptional Garage - Welcome to 976 Yonge St, a well-maintained 1-bedroom, 1-bathroom home offering comfort, functionality and an impressive list of updates. Numerous renovations were completed in 2021, including the large heated and insulated garage, siding, furnace, A/C and tankless water heater. The water meter was replaced in 2024 and the shower installed in Dec 2025. The living and dining rooms feature California shutters, adding both style and functionality as well as easy clean windows. The home also offers a metal roof, sump pump and 200-amp electrical service. The large 2 car garage is a true standout, featuring spray-foamed ceilings, an oversized garage door, separate person door and 200-amp electrical service. The garage is also wired to accommodate the addition of a generator, making it an ideal space for a hobbyist, tradesperson or anyone needing exceptional storage and workspace. Outside, enjoy beautifully landscaped grounds, two sheds (one of which was recently rebuilt) and a 1,000-litre tote for collecting rainwater to help keep the gardens thriving. Conveniently located close to shopping, entertainment and all that downtown Midland has to offer, including the Midland Cultural Centre, Bourgeois Community Centre, library, restaurants, shops, entertainment and waterfront amenities. A fantastic opportunity for first-time buyers, downsizers, investors or anyone looking for a home with extensive updates, excellent outdoor space and a truly versatile garage. *****The partially finished basement features a dry bar, cold room, storage and a separate entrance, providing excellent potential for additional living space, a home office, workshop or hobby area.***** (id:49269)
3410 - 2015 Sheppard Avenue E
Toronto, Ontario
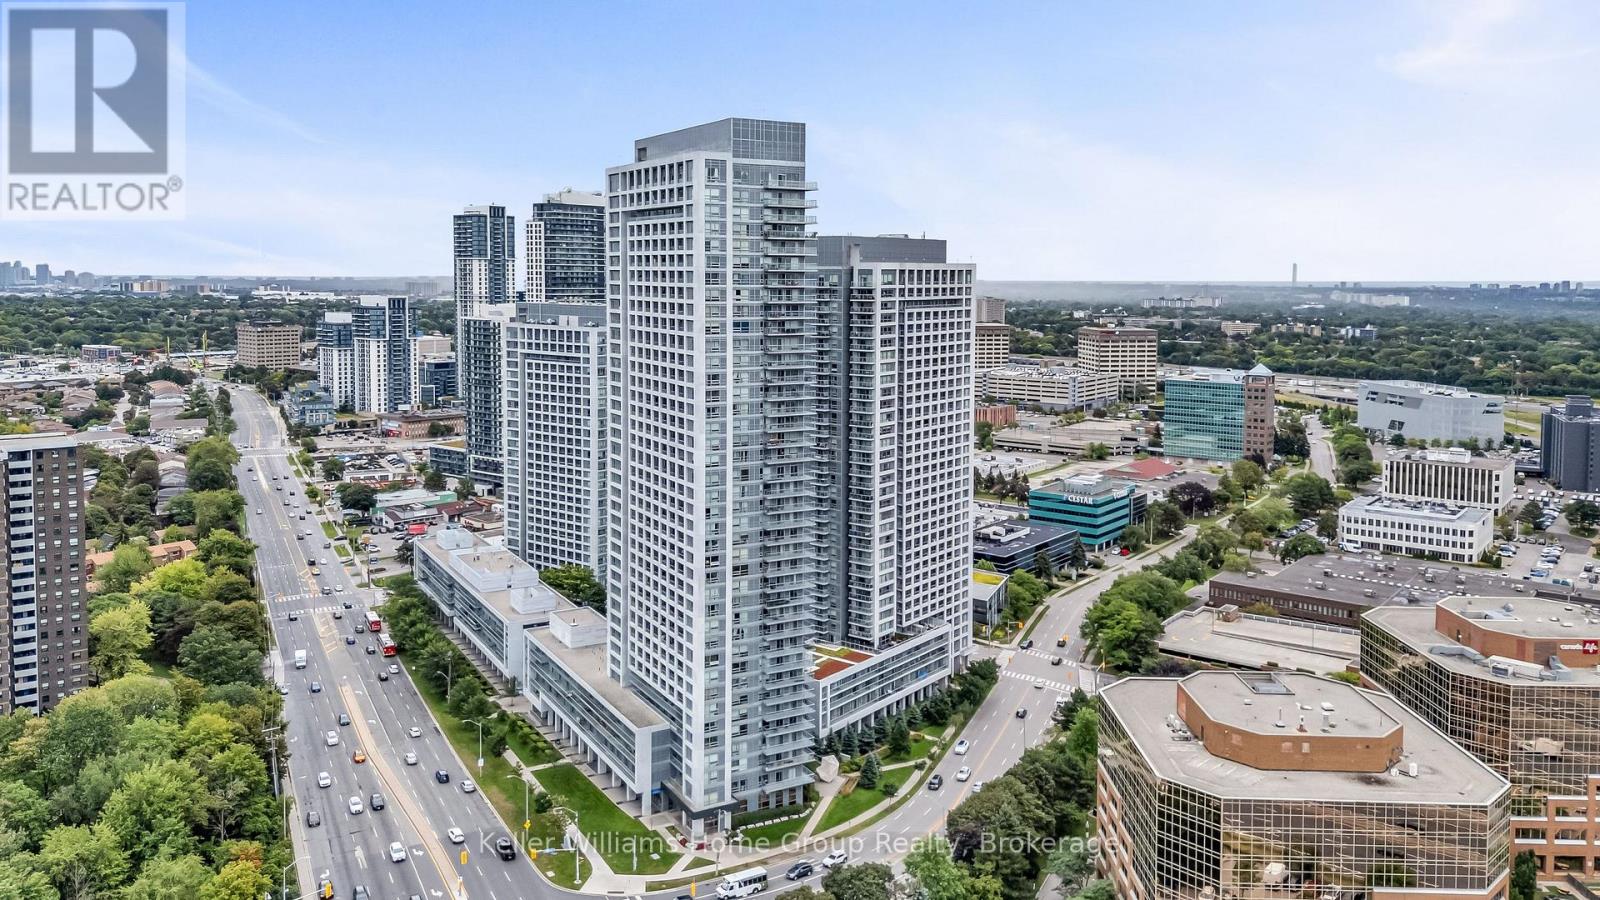
*SKY HIGH ON THE 34TH FLOOR* Ultra at Heron's Hill. *PANORAMIC 180 DEGREES VIEWS OF THE CN TOWER & CITY SKYLINE* This intelligently laid out 2 bedroom boasts almost 900 SF with a 165 SF balcony. Total living area 1052 ft2. With floor to ceiling windows and 3 sliding doors to your balcony, you're able to enjoy the sunrise, entertain friends and family on a summer day or catch the sunset! Open concept living/dining room, and a kitchen with incredible south facing city views while you cook, eat dinner or relax in the evening in your living room. Well maintained building, steps To Don Mills Subway Station, Fairview Mall (T&T Supermarket and Shoppers Drug Mart inside). TTC is extremely close. Two Highway Entrances 404-DVP and 401. Indoor Pool, Exercise Room, Party Room, Many Visitor Parking spots, and 24/7 Concierge. 1 parking spot / 1 locker. (id:49269)
1204 - 109 Erskine Avenue
Toronto, Ontario
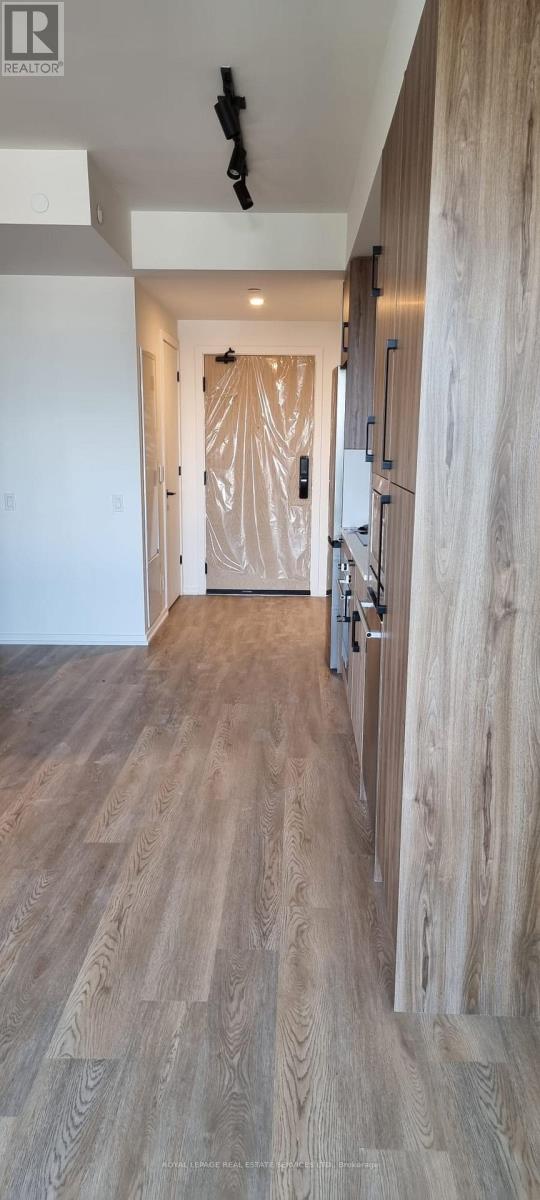
Subject to agreed lease terms. Be the first to call this stylish suite at AKRA, 109 Erskine Avenue, home. Ideally situated in the vibrant Yonge & Eglinton neighbourhood, this brand-new residence offers contemporary living with outstanding convenience. The thoughtfully designed layout features 1 bedroom plus a fully DEN, offering the functionality of a second bedroom, private office, or guest room. Enjoy approximately 9-foot ceilings, a sleek modern kitchen with quartz countertops and premium appliances, smart-home features, and individual in-suite climate control. AKRA offers an impressive selection of lifestyle and wellness amenities, including a 24-hour concierge, fitness centre, yoga studio, sauna, hot and cold plunge pools, outdoor terrace, tranquil zen garden, and smart parcel delivery system. Located just steps from Yonge & Eglinton transit, the Crosstown LRT, restaurants, cafés, shopping, parks, and everyday essentials. A fantastic opportunity to enjoy a brand-new suite in one of Midtown Toronto's most connected and desirable communities. (id:49269)
2505 - 127 Broadway Avenue
Toronto, Ontario
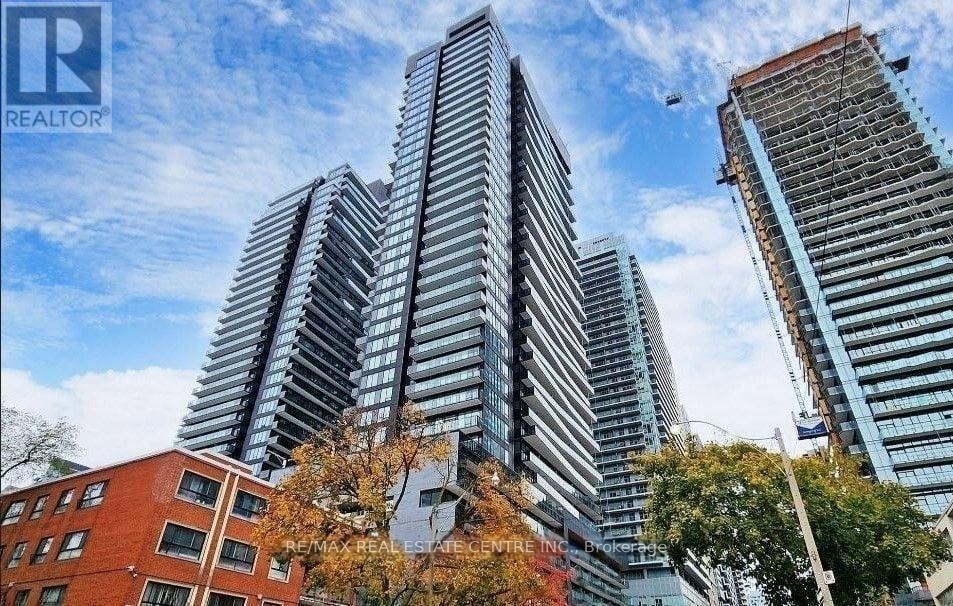
Welcome to this beautifully designed, one-year-old corner suite at the coveted Line 5 Condos ,offering a perfect blend of modern style, comfort, and functionality. This thought fully designed unit features an efficient open-concept layout, soaring 9-foot smooth ceilings, wide-plank laminate flooring, abundant natural light, and breathtaking unobstructed city views. The contemporary kitchen is equipped with built-in appliances, quartz countertops, and an undermount sink, seamlessly flowing into the spacious living area with access to a private balcony. The sleek bedroom features sliding glass doors for the perfect balance of natural light and privacy, complemented by a modern bathroom with elegant matte-black fixtures, ensuite laundry, and a mirrored front closet. Residents enjoy an impressive selection of premium amenities, including 24-hour concierge service, a fully equipped fitness centre, yoga studio, sauna, pet spa, party and dining rooms, outdoor BBQ areas, and an outdoor theatre. Ideally located in the heart of Yonge & Eglinton, the residence offers unparalleled convenience with Eglinton Station just steps away, as well as easy access to the upcoming Crosstown LRT, Metro, Loblaws, Galleria Supermarket, and an exceptional selection of restaurants, cafes, shops, and entertainment. Perfect for professionals, students, and new comers seeking a stylish and convenient urban lifestyle, this exceptional suite presents an incredible opportunity to live in one of the area's most desirable communities. (id:49269)

415 - 55 Regent Park Boulevard
Toronto, Ontario
Bright, spacious, and thoughtfully designed, this 3-bed, 2-bath suite at the coveted One Park Place - South Tower offers the perfect blend of comfort and urban style in one of Toronto's most vibrant neighborhoods. Featuring extra-high ceilings and brand-new floors throughout, the expansive open-concept layout is flooded with natural light from floor-to-ceiling windows. The space extends effortlessly to a rare, expansive, nearly 300 sq. ft. private terrace-a true downtown luxury that offers stunning city views and the perfect setting for morning coffees or relaxed evenings under the downtown skies. The modern kitchen is both stylish and functional, featuring sleek cabinetry, under-cabinet lighting, stainless steel appliances, ample storage, and a large island that offers generous space for meal prep and dining. The primary bedroom includes a 4-piece ensuite, generous closet space, and large floor-to-ceiling windows. Two additional spacious bedrooms feature closets and large floor-to-ceiling windows, with one offering a direct walkout to the terrace. No extra bills or hidden costs - maintenance fees are all-inclusive! Residents enjoy over 45,000 sq. ft. of premium amenities, including squash courts, a basketball gym, a state-of-the-art fitness centre, steam room, yoga studio, and a beautifully landscaped terrace with BBQ lounges. Built to LEED Gold Certification standards, this residence promotes sustainable living with water-saving systems and a green rooftop. Just steps to TTC, TMU, parks, community centres, shops, cafes, and more-this is downtown living at its finest. **Some photos have been virtually staged (id:49269)
160 - 4750 Yonge Street
Toronto, Ontario
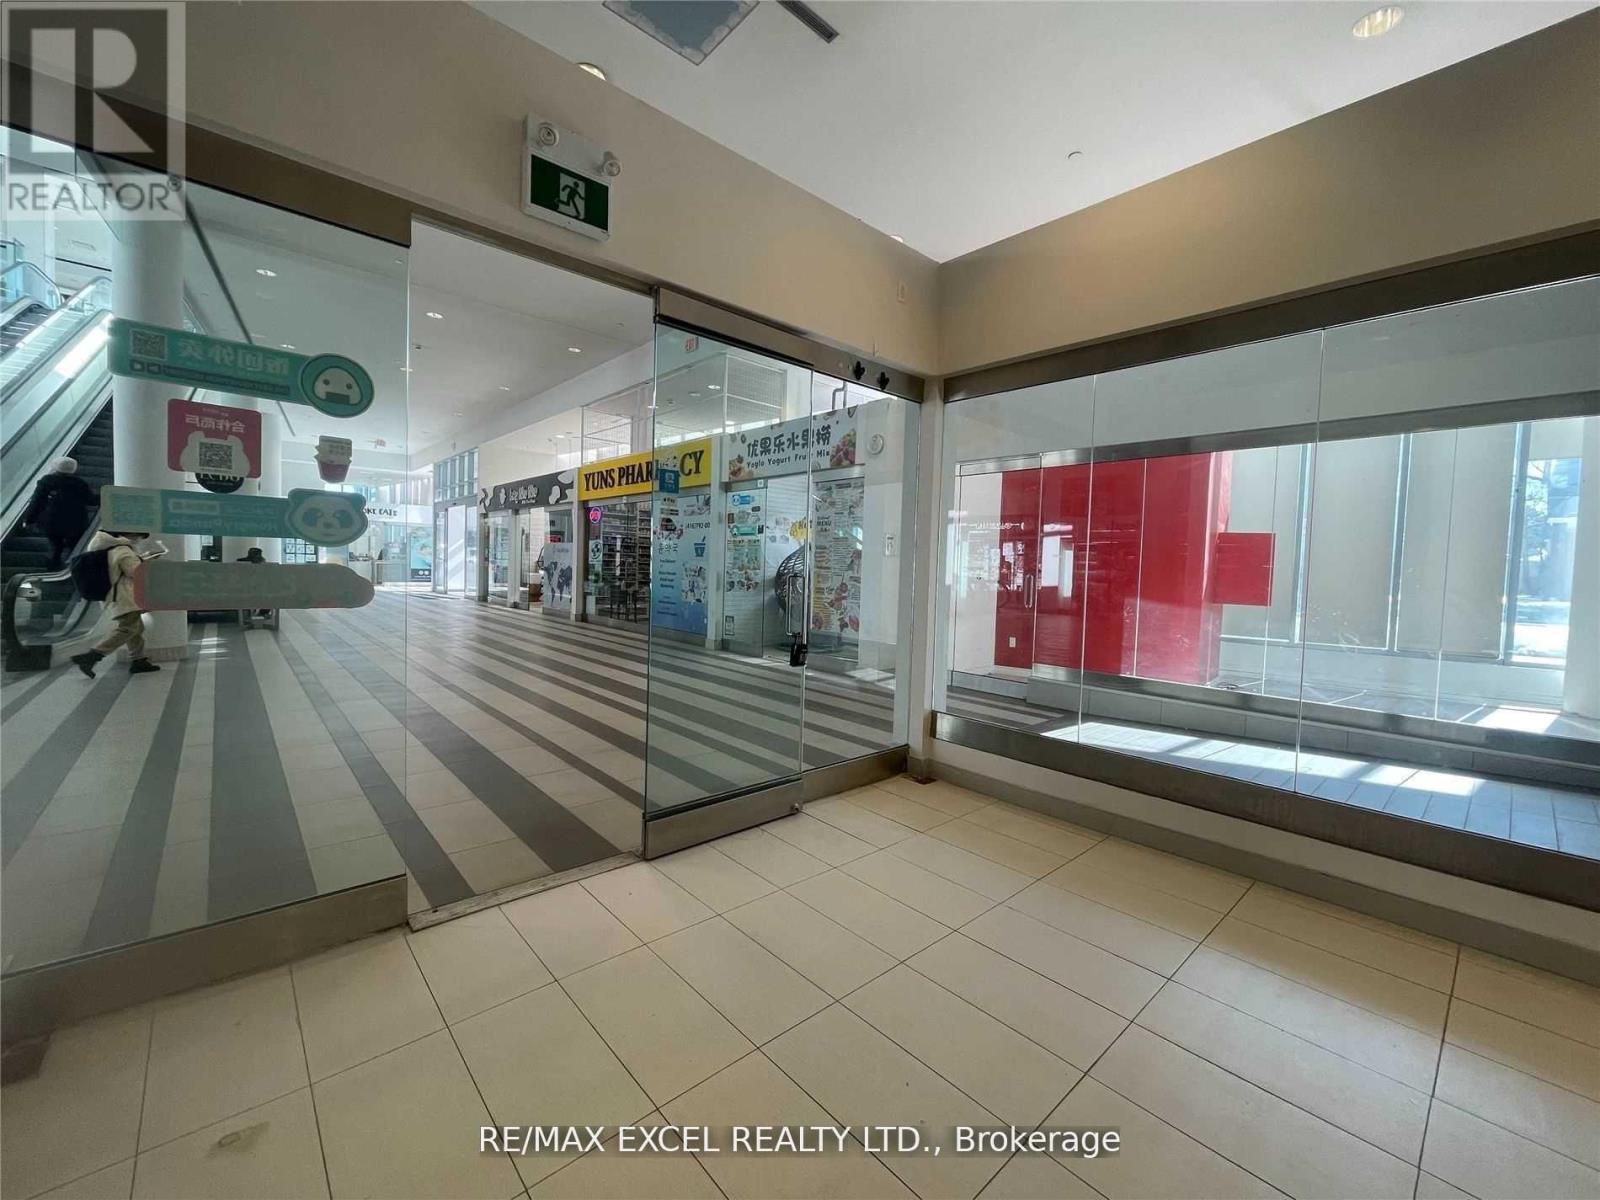
Retail Unit W/ Great Street Exposure To Yonge/Poyntz Ave, Direct Access To Yonge/Sheppard Subway Lines, Near Hwy 401. Time Hortons On Ground Floor, Direct Access To Subway. Metro, Lcbo Are Located @ The Podium On 2nd Fl. 2 Residential Towers Of Appx 700 Units, 58 Offices On 3rd Fl. 7 Ttc Bus Routes, 12,000 Pedestrians, 66,000 Vehicles & 90,000 Daily Commuters, Net Retail Area: 309 Sq Ft. Tenant To Verify Due Diligence for zoning and others. (id:49269)
160 - 4750 Yonge Street
Toronto, Ontario
Retail Unit W/ Great Street Exposure To Yonge/Poyntz Ave, Direct Access To Yonge/Sheppard Subway Lines, Near Hwy 401. Time Hortons On Ground Floor, Direct Access To Subway. Metro, Lcbo Are Located @ The Podium On 2nd Fl. 2 Residential Towers Of Appx 700 Units, 58 Offices On 3rd Fl. 7 Ttc Bus Routes, 12,000 Pedestrians, 66,000 Vehicles & 90,000 Daily Commuters, Net Retail Area: 309 Sq Ft. Tenant To Verify Due Diligence for zoning and others (id:49269)
19 Wellington Street W
Norwich, Ontario
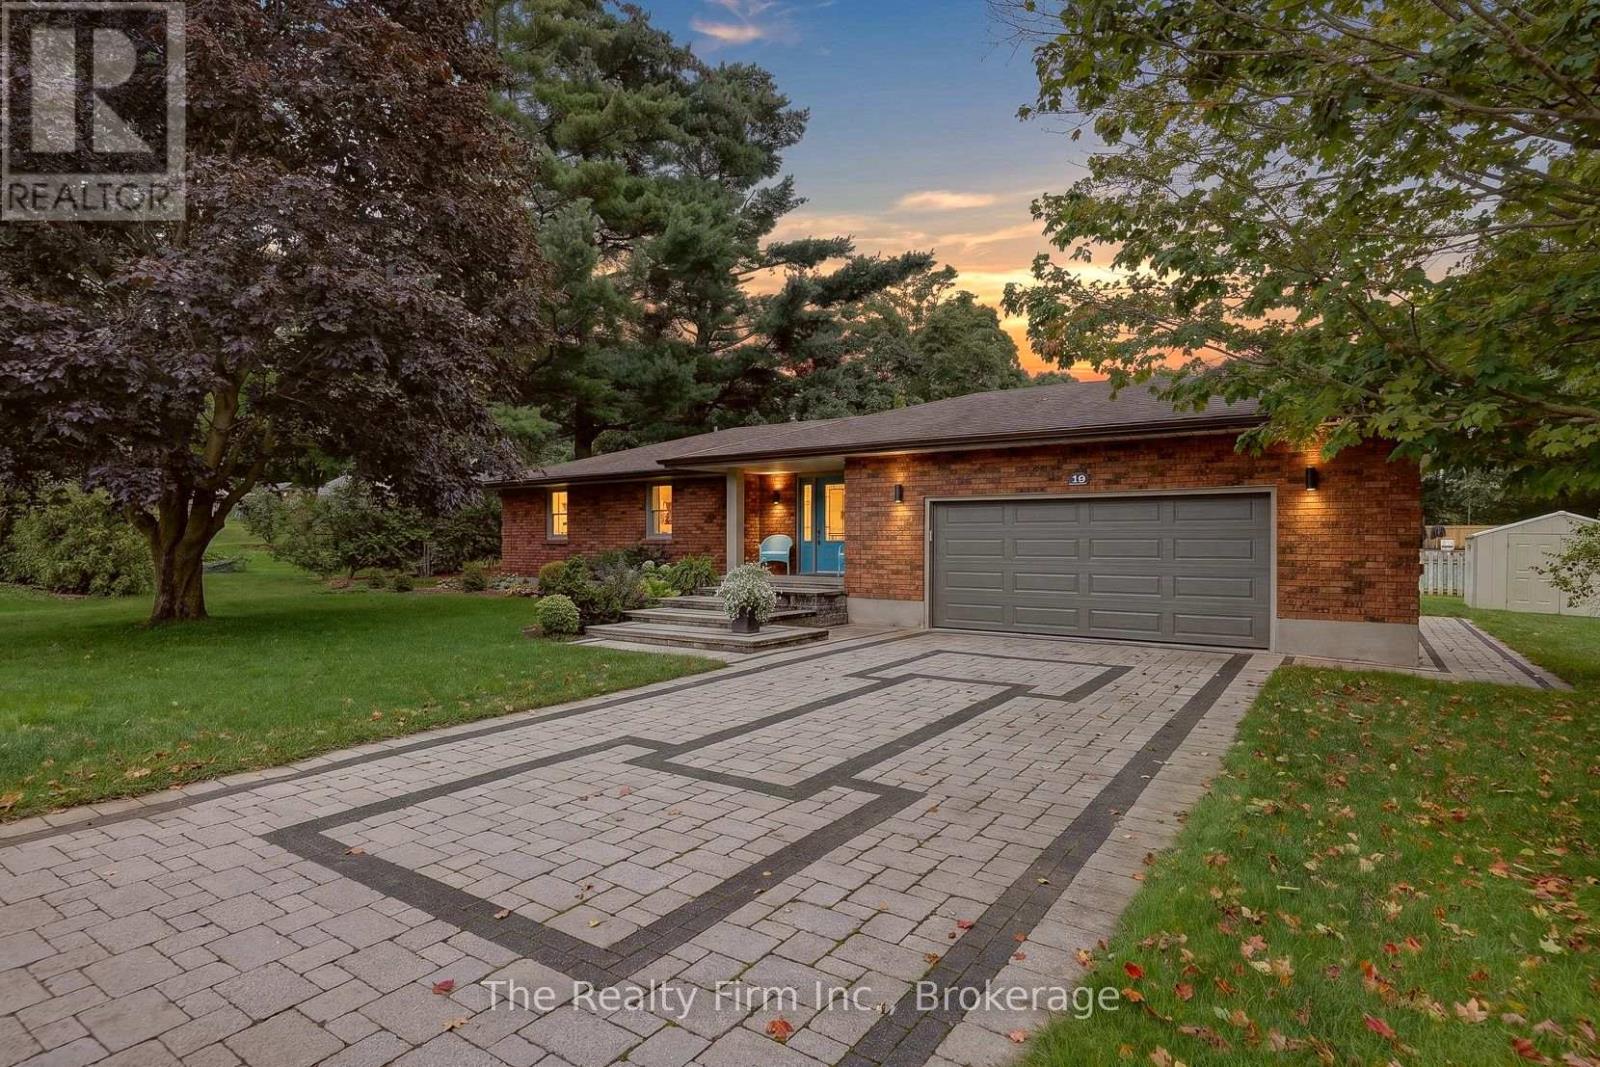
Presenting 19 Wellington St W, Otterville - a handsomely appointed brick ranch bungalow, situated on a generous corner lot and offered for the second time since it was built in 1987. With comfortable single-level living throughout, this residence is particularly well-suited to those seeking to downsize without compromising on space, style, or setting. From the moment of arrival, the property's character is evident. An interlocking stone driveway leads to a matching front porch, framed by mature, thoughtfully maintained gardens. The heated, attached double garage offers year-round comfort and practicality. Within, a spacious foyer laid in ceramic tile welcomes guests into an open-concept kitchen, dining area, and sunken living room - freshly painted throughout and centred around a cozy gas fireplace, with generous windows affording an abundance of natural light. Two well-proportioned bedrooms, an updated 4 piece bathroom and mudroom off the garage complete the main floor.The lower level has been finished to a comfortable and versatile standard, comprising a substantial recreation room, a flexible-use room suited to a study or hobby space, an updated four-piece bathroom, laundry facilities, and ample storage.Outdoors, an interlocking stone patio beneath a charming gazebo invites quiet afternoons amidst landscaped grounds with an automatic sprinkler system and natural gas BBQ hookup. A gas generator, snow blower, and lawn mower are all included.Otterville offers small-town charm, with Otter Creek Golf Club just five minutes away and a well-equipped community park - pool, splash pad, playground, sports courts, ball diamond, and pavilion - close by. Ample parking completes the package. A rare offering of pride of ownership, awaiting its next chapter. (id:49269)
V/l Glen Road
Lincoln, Ontario
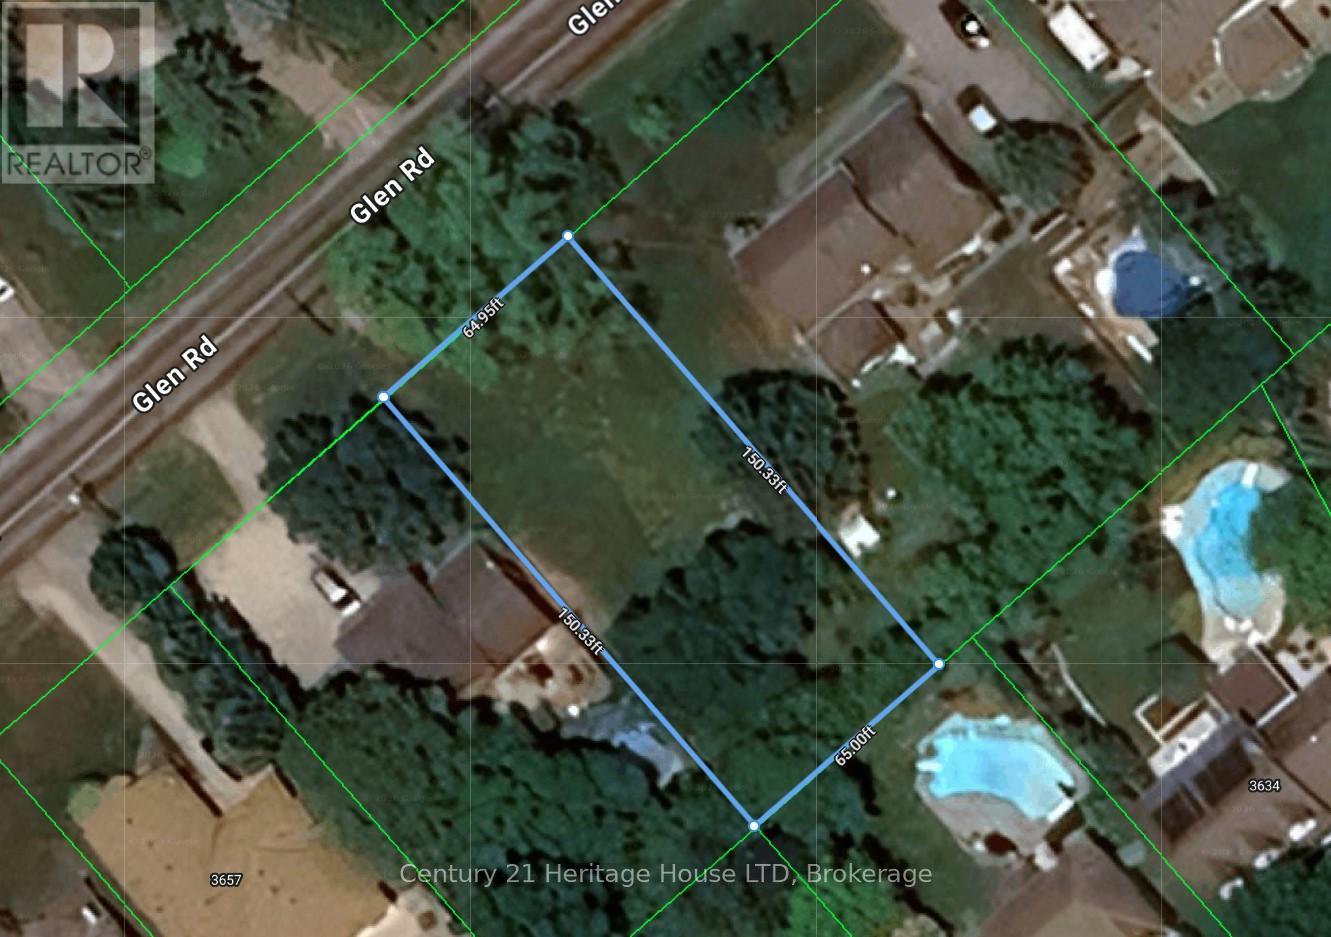
Exceptional 64.80 x 150 Ft building lot with city services at the road. Build your dream home in this highly desirable Jordan Station location just steps from gorgeous hiking trails at Balls Falls Conservation Area. Close proximity to well-known Vineyards and wineries. You'll love the rural feel of this property while still enjoying city services and being in close proximity to shops and restaurants. Buyer to do their own due diligence regarding future intended use of the property. (id:49269)
V/l Patricia Street
Thorold, Ontario
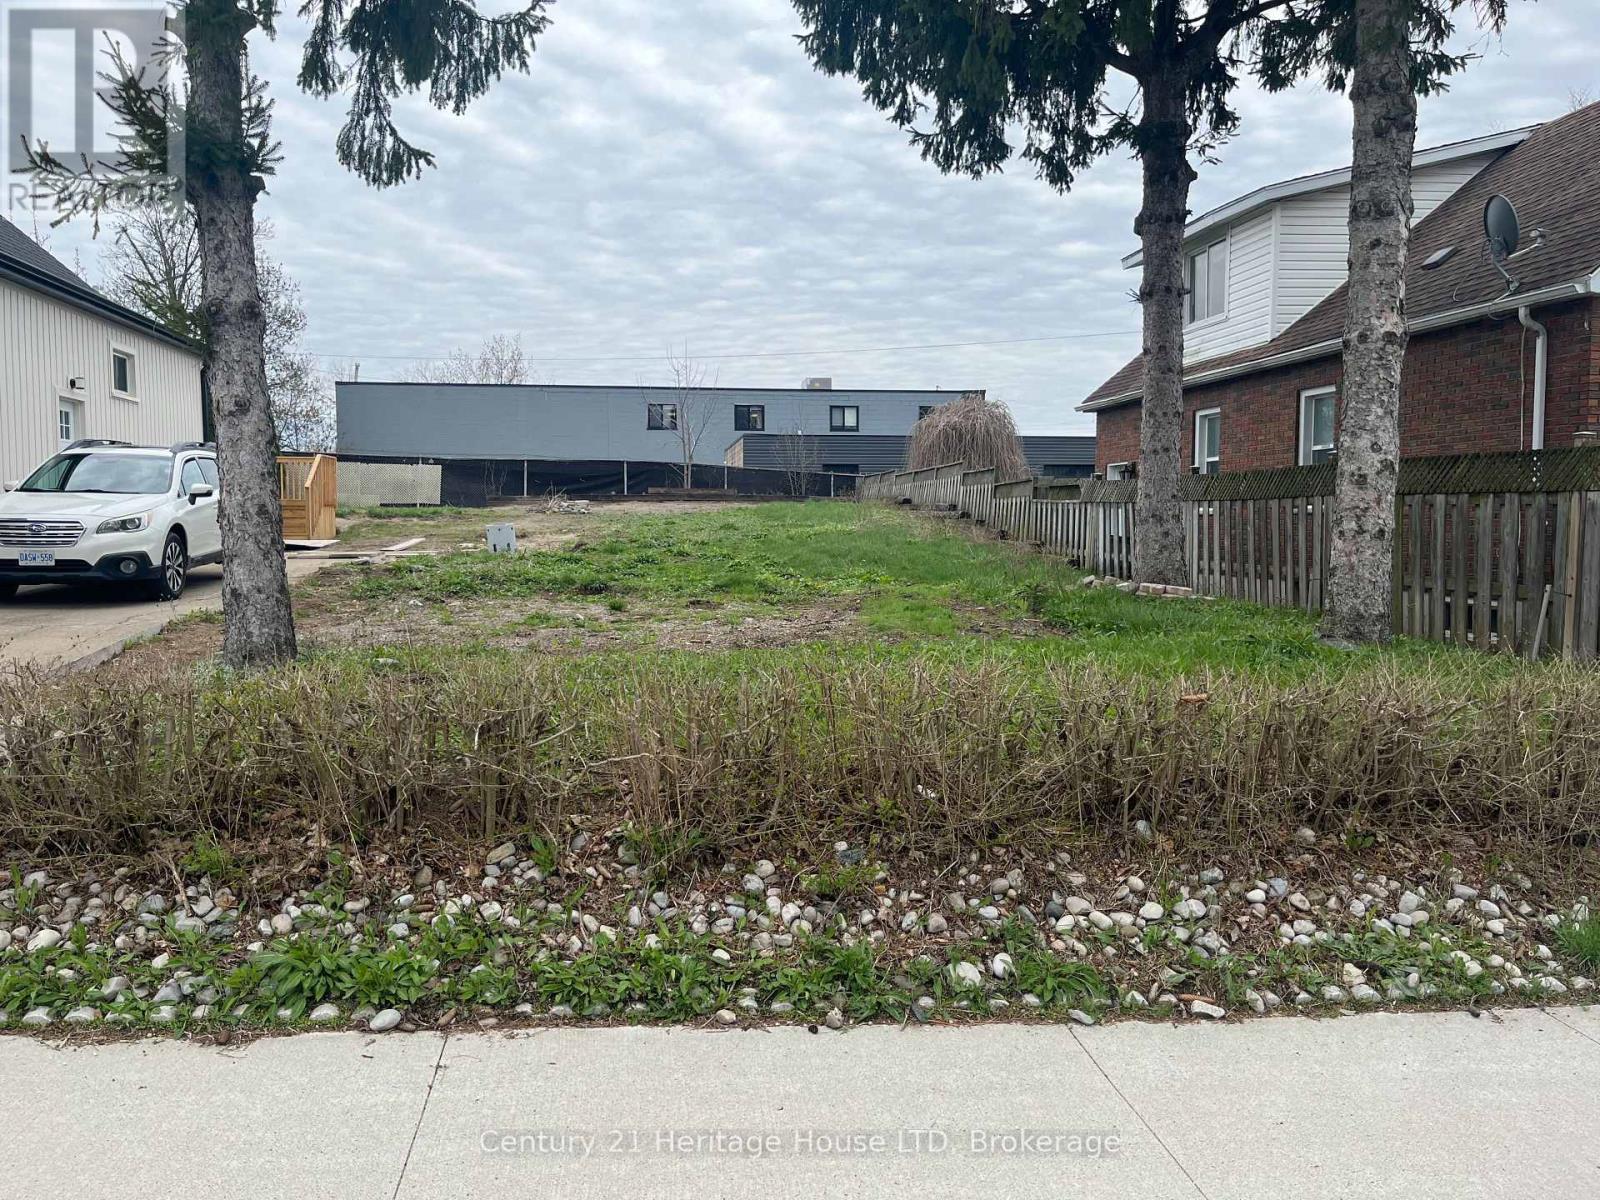
Residential building lot on a on a quiet dead end street with quick access to the 406, allowing for an easy commute. All services available at the street. Buyer to do their own due diligence on future intended use. (id:49269)
153 Strathcona Avenue N
Hamilton, Ontario
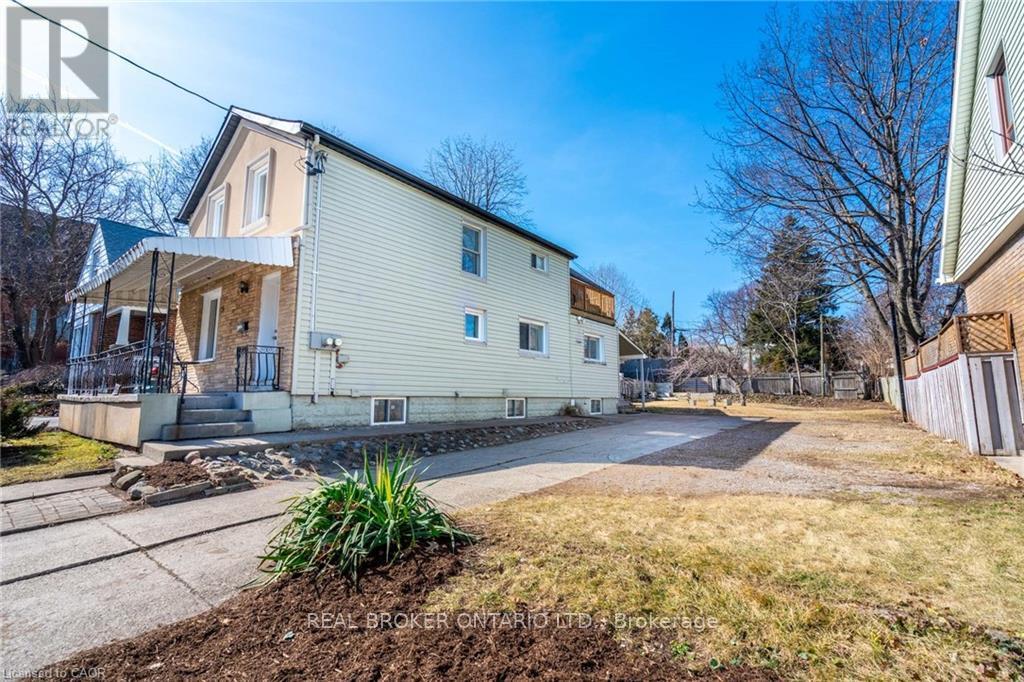
RARE BUILDERS LOT IN WEST HAMILTON! Build a Profitable Multi-Family Development OR Modern Dream Home w/ 3200+ SQFT of Living Space. Prime Location in the Trendy Strathcona Neighbourhood. New 05-200 Zoning Allows Duplex, Triplex, and Fourplex Development OR Custom Dream Home w/ Income Suite. INCLUDES A $75,297.05 REFUNDABLE SECURITY DEPOSIT from the City of Hamilton. Shared Driveway w/Ample Parking and Potential for 1-2 Car Garage at the Rear. Draft Architectural Drawings Available. Lot Ready for Building Permit Application. Steps to Locke St W, Dundurn Castle, James St N Arts District and West Harbour GO. Excellent 403 Access from York St and King St W. Safe Family-Friendly Neighbourhood. Priced Aggressively to Sell. (id:49269)
97 Deere Street
Welland, Ontario
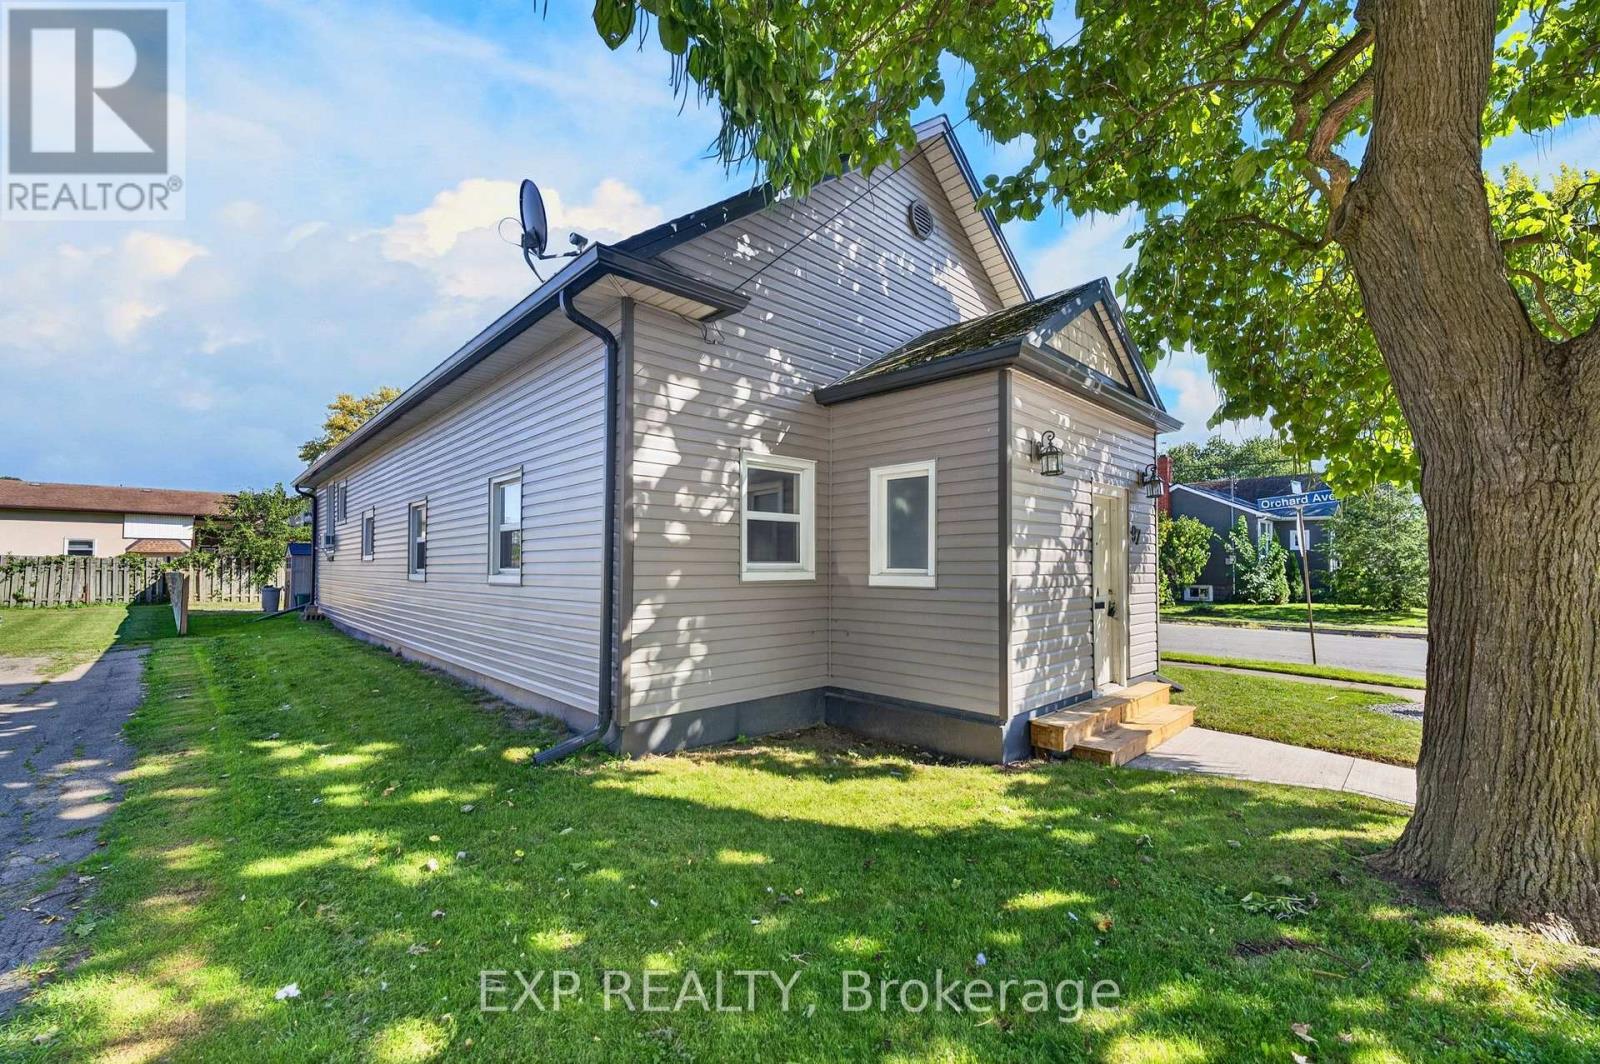
Excellent Duplex Investment Opportunity in Welland!Welcome to 97 Deere Street, a fantastic opportunity for investors, extended families, or buyers looking to live in one unit while generating rental income from the other. This well-maintained duplex features two completely separate apartments, each offering 2 bedrooms and 1 full bathroom with comfortable and functional living space.Both apartments have their own convenient ground-level entrance, providing excellent privacy and independence for each occupant. Each unit also has its own private washer and dryer, eliminating the need to share laundry facilities. With 4 dedicated parking spaces, parking is convenient for both units and their guests.The property is located in an established Welland neighbourhood, close to a wide variety of everyday amenities including schools, grocery stores, pharmacies, restaurants, parks and public transportation. Welland Hospital, Niagara College's Welland Campus, Seaway Mall and the Welland Recreational Canal are all just a short drive away.Enjoy convenient access to Highway 406 and major Niagara routes, making commuting to St. Catharines, Niagara Falls and surrounding communities easy.Whether you're an investor looking to add a solid duplex to your portfolio, an owner-occupant wanting rental income, or a family looking for separate living accommodations, 97 Deere Street offers an excellent combination of flexibility, privacy, parking and convenience. (id:49269)
21 Accursi Crescent
Pelham, Ontario
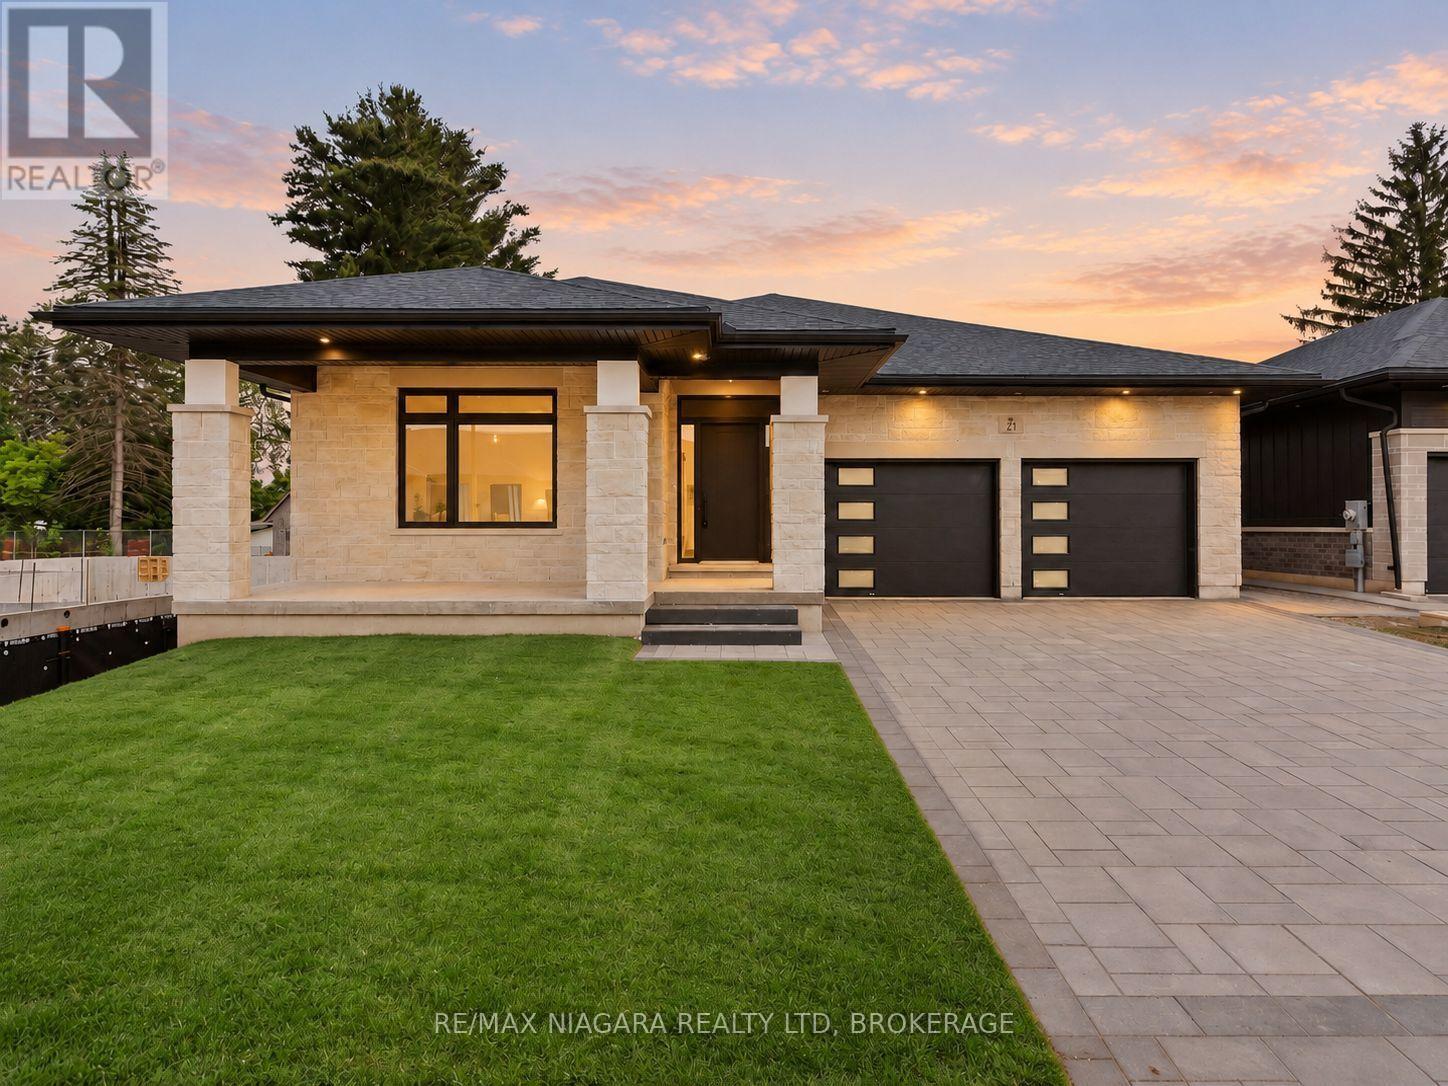
Discover refined bungalow living at 21 Accursi Crescent in Fonthill's sought-after Emerald Trails community. Built by Centennial Homes, the Sugar Maple model offers 2,130 square feet of beautifully finished main-floor living space, with 3 bedrooms, 2 full bathrooms, and a thoughtful layout that brings comfort and style to everyday life. At the heart of the home, a stunning custom kitchen features a generous centre island with seating for five, a walk-in pantry, and quality finishes throughout. The open-concept design connects the kitchen, dining, and living areas, creating an inviting setting for everything from quiet evenings to larger gatherings. A striking gas fireplace adds warmth, while an elegant glass staircase provides a contemporary architectural touch. Main-floor laundry makes daily routines effortless.Enjoy your morning coffee on the oversized front porch or unwind on the covered rear deck, with sheltered outdoor space to relax and entertain. A double-car garage, finished driveway, irrigation system, and central vacuum further enhance the home's convenience and appeal.Ideally located close to schools, golf courses, parks, shopping, and restaurants, with convenient highway access for travel throughout Niagara and beyond, this exceptional bungalow offers generous living space and quality craftsmanship in a desirable Fonthill setting. (id:49269)

13 - 280 Thaler Avenue
Kitchener, Ontario
Don't miss this opportunity-well-appointed two-storey condo townhomes offering this combination of space, privacy, and low-maintenance living are highly sought after. This inviting rental offers comfortable living, functional space, and a private outdoor area in a convenient location, making it an excellent choice for tenants looking to settle into a home that offers both lifestyle and everyday convenience.The upper-level features two generously sized bedrooms and a full bathroom, providing a comfortable and private retreat. The main floor offers an inviting eat-in kitchen and bright living room with direct access to the fully fenced backyard and patio area-perfect for relaxing, entertaining, or enjoying your own private outdoor space.The finished basement provides valuable additional living space along with convenient laundry facilities. The entire unit has been freshly painted, along with exclusive parking for one vehicle is included. Ideally situated within walking distance to schools, parks, shopping centres, Chicopee Ski Hills, and public transportation, this home places everyday amenities close at hand. Easy access to Highway 7/8 and the 401 makes commuting throughout the region convenient.A rare opportunity to enjoy spacious, low-maintenance condo townhome living in a highly convenient location. Don't wait-schedule your private viewing today and make this exceptional rental your next home. (id:49269)
10 Churchill Avenue
Welland, Ontario
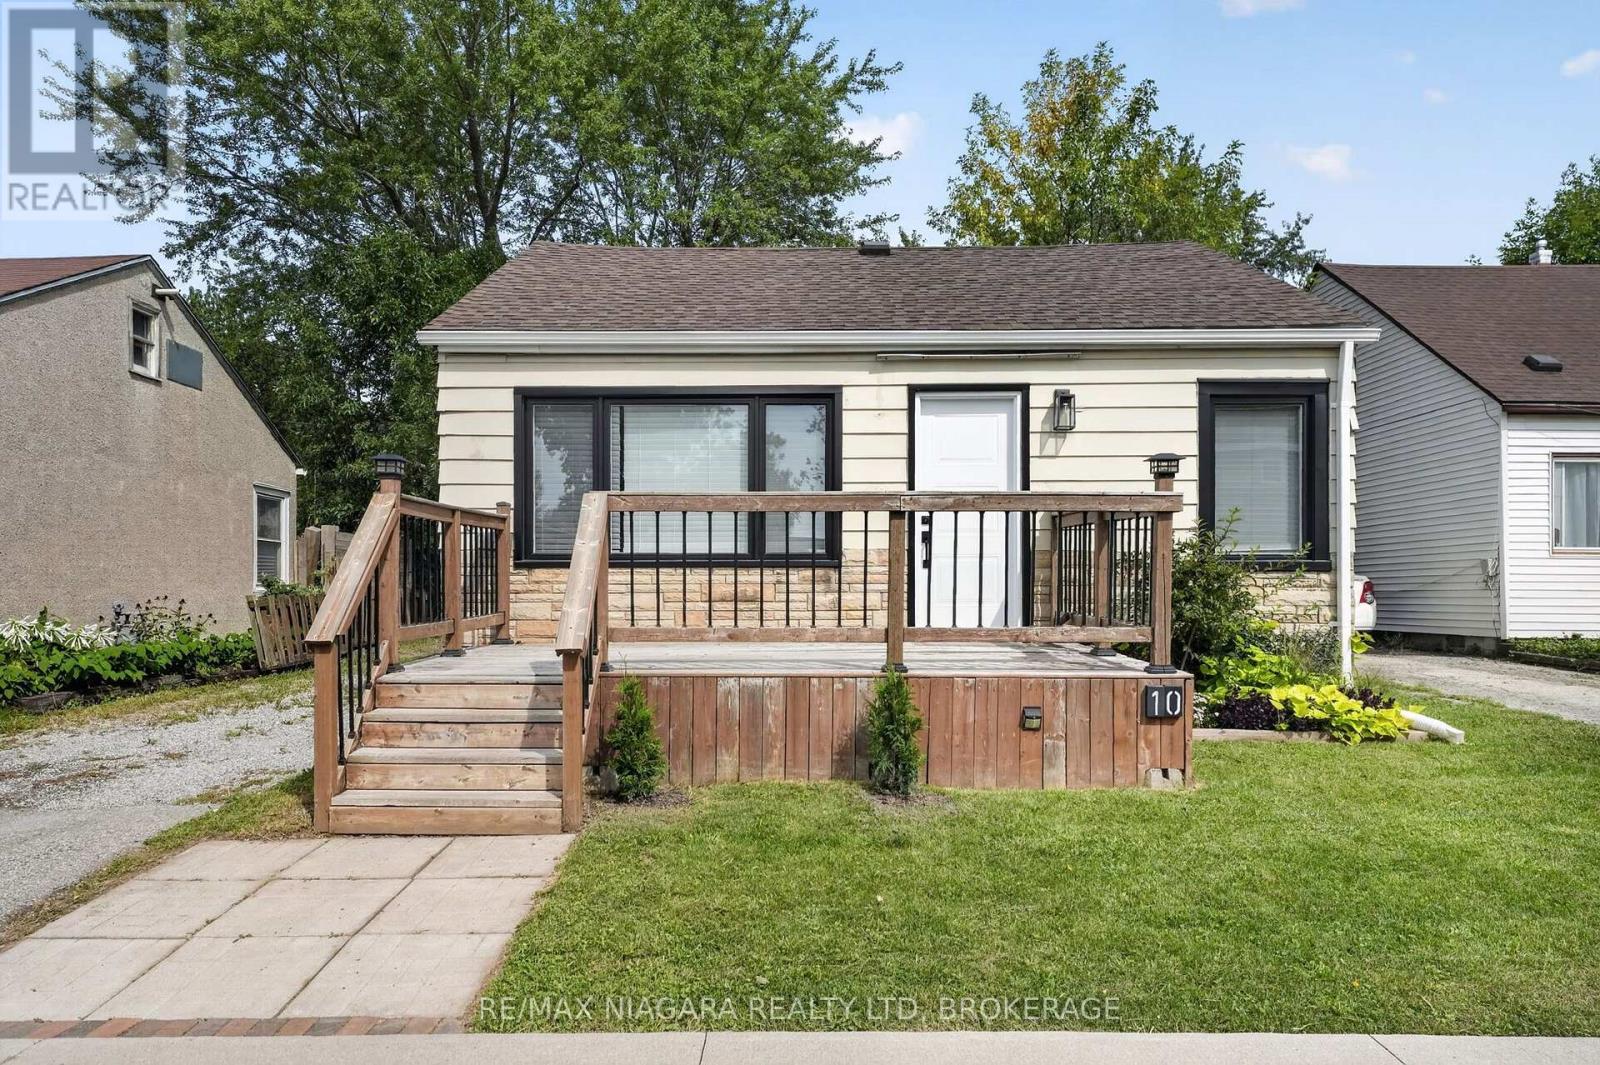
Welcome to 10 Churchill, located in the heart of Welland, this cute and cozy 1.5 storey is ready for its new owners. Move in Ready, with 2 bedrooms on the main level and a lovely living and kitchen space, this is perfect for the first time buyer or an empty nestor. Bonus space upstairs which could be flex space, additional bedroom or potential office space, ceiling is low but its useable space! Alongside the interior features, the home also sits on a generous sized lot, with large rear yard, private driveway. The current owner has lovingly updated the home in and out. Come see for yourself what affordable and comfortable living looks like with this stunning and small starter!! (id:49269)
Upper - 1010 Foss Road
Pelham, Ontario
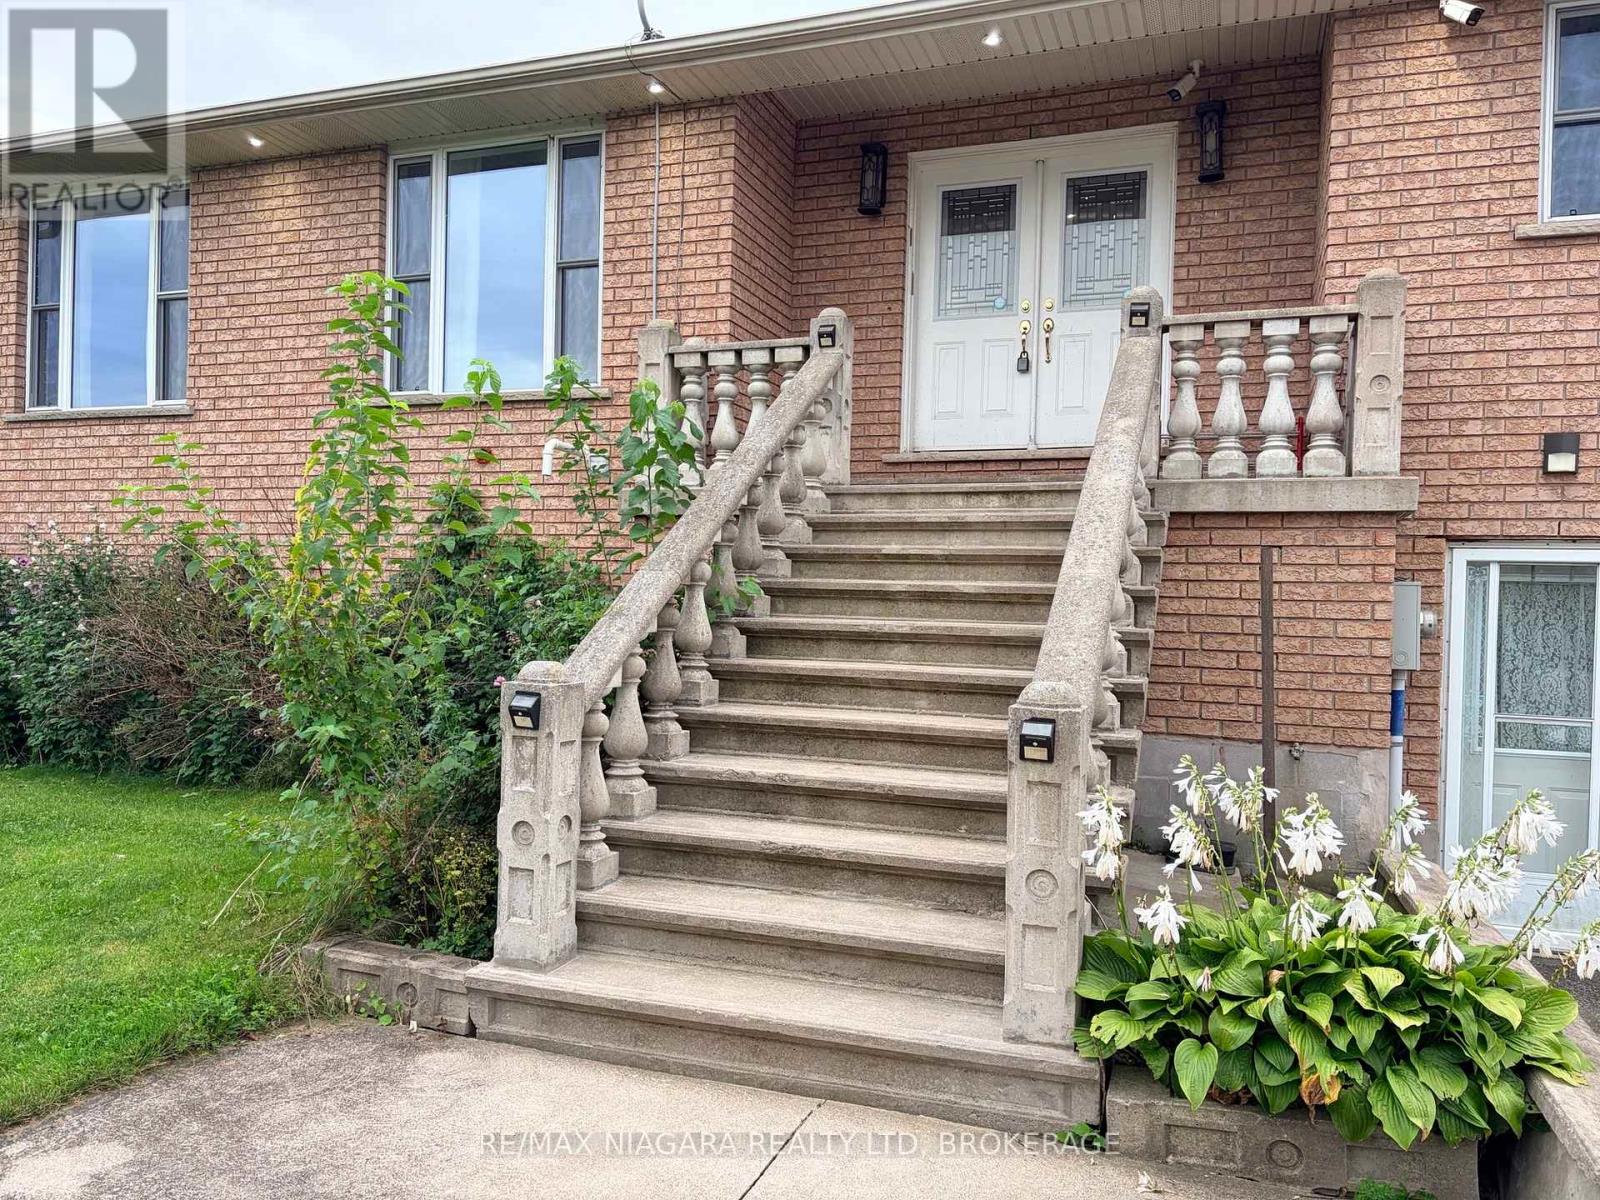
Country Living. Private Pond. 20 Acres. Your New Home. Welcome to 1010 Foss Road in Fenwick, where spacious country living meets modern comfort. This beautifully finished upper-level 4-bedroom, 3-bathroom apartment offers approximately 2,000 square feet of living space in a setting that is exceptionally hard to find for lease.Step inside and you'll immediately appreciate the bright, open layout, generous room sizes and contemporary finishes. The open-concept living area creates an inviting space to relax, entertain or simply spread out and enjoy having room to breathe. With four bedrooms and three bathrooms, there is plenty of flexibility for a family, professionals working from home, or anyone looking for more space than the typical rental has to offer.And then there's the view.Step outside to your own private balcony overlooking a private pond and approximately 20 acres of beautifully landscaped grounds. Morning coffee, evening drinks, or simply watching the seasons change from your balcony... this is country living without giving up convenience.Located at the corner of Highway 24 and Foss Road in highly sought-after Fenwick, you're surrounded by green space and nature while remaining close to shopping, golf, parks, schools and major highway routes.Quiet. Spacious. Private. Comfortable.And available immediately.If you've been looking for a rental that feels more like a home than an apartment, this one deserves your attention. (id:49269)
106 Calvington Avenue
Ottawa, Ontario
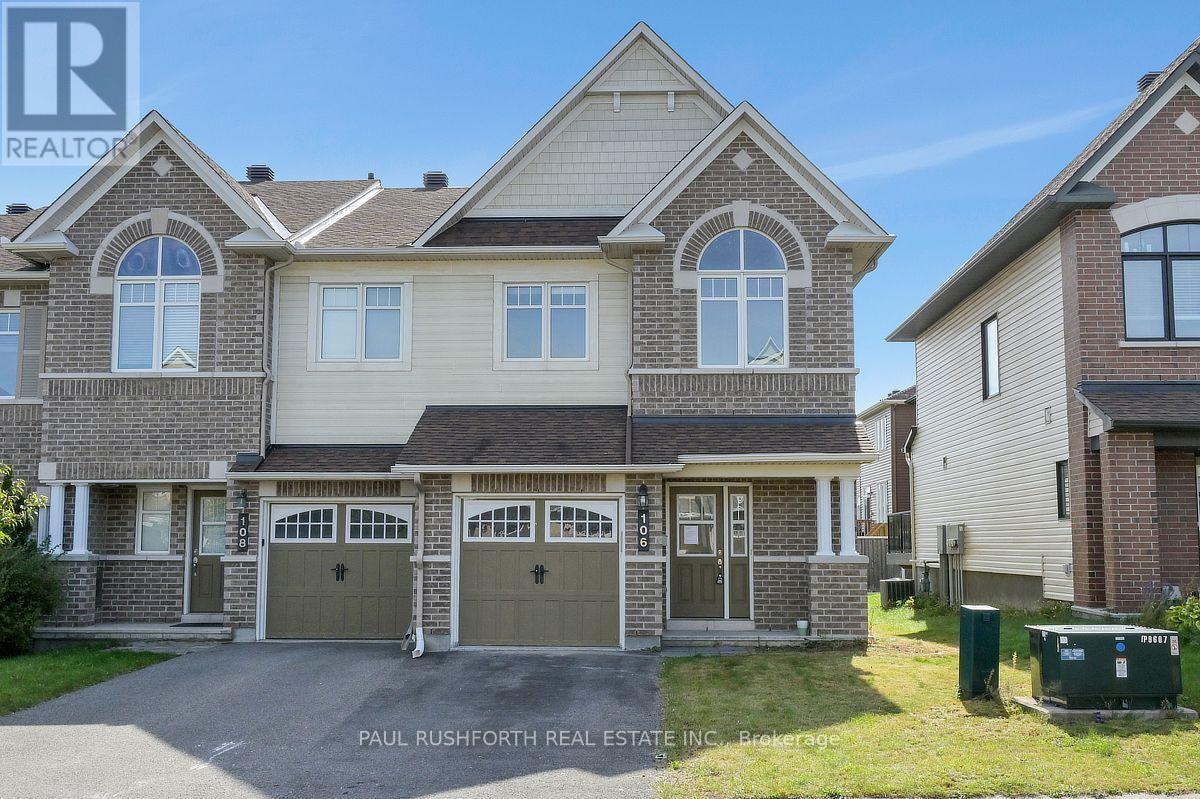
Welcome to this beautifully appointed end-unit townhome in the highly sought-after Arcadia community of Kanata, where modern design meets everyday comfort. Offering 3 bedrooms and 4 bathrooms, this meticulously maintained residence features a striking full brick façade, a premium end-unit location, and exceptional curb appeal. Freshly painted throughout in September 2026 and showcasing brand-new carpeting on the second level, this home is move-in ready. Step inside to discover a bright, open-concept layout enhanced by beautiful hardwood flooring, an elegant curved staircase, and large windows that fill the home with natural light. The spacious kitchen offers a perfect blend of style and functionality, featuring granite countertops, ample cabinetry, breakfast bar, and a bright eating area overlooking the backyard. The upper level features three generously sized bedrooms, including a spacious primary suite complete with a walk-in closet and private ensuite, creating a comfortable retreat at the end of the day. The finished lower level extends the living space with a cozy gas fireplace, oversized window, ample storage, and a convenient 2-piece bathroom, offering flexibility for a family room, home office, gym, or entertainment space. Enjoy the outdoor space with a private backyard featuring a deck, ideal for summer barbecues, entertaining guests, or relaxing outdoors. Ideally located just minutes from parks, schools, shopping, restaurants, public transit, major commuter routes, Tanger Outlets, the Canadian Tire Centre, and scenic walking trails along the Carp River, this exceptional home offers the perfect combination of comfort, convenience, and lifestyle. A rare opportunity to own a beautifully updated end-unit townhome in one of Kanata's most desirable communities. Some photos have been virtually staged. (id:49269)
6 - 1301 Dorchester Avenue
Ottawa, Ontario
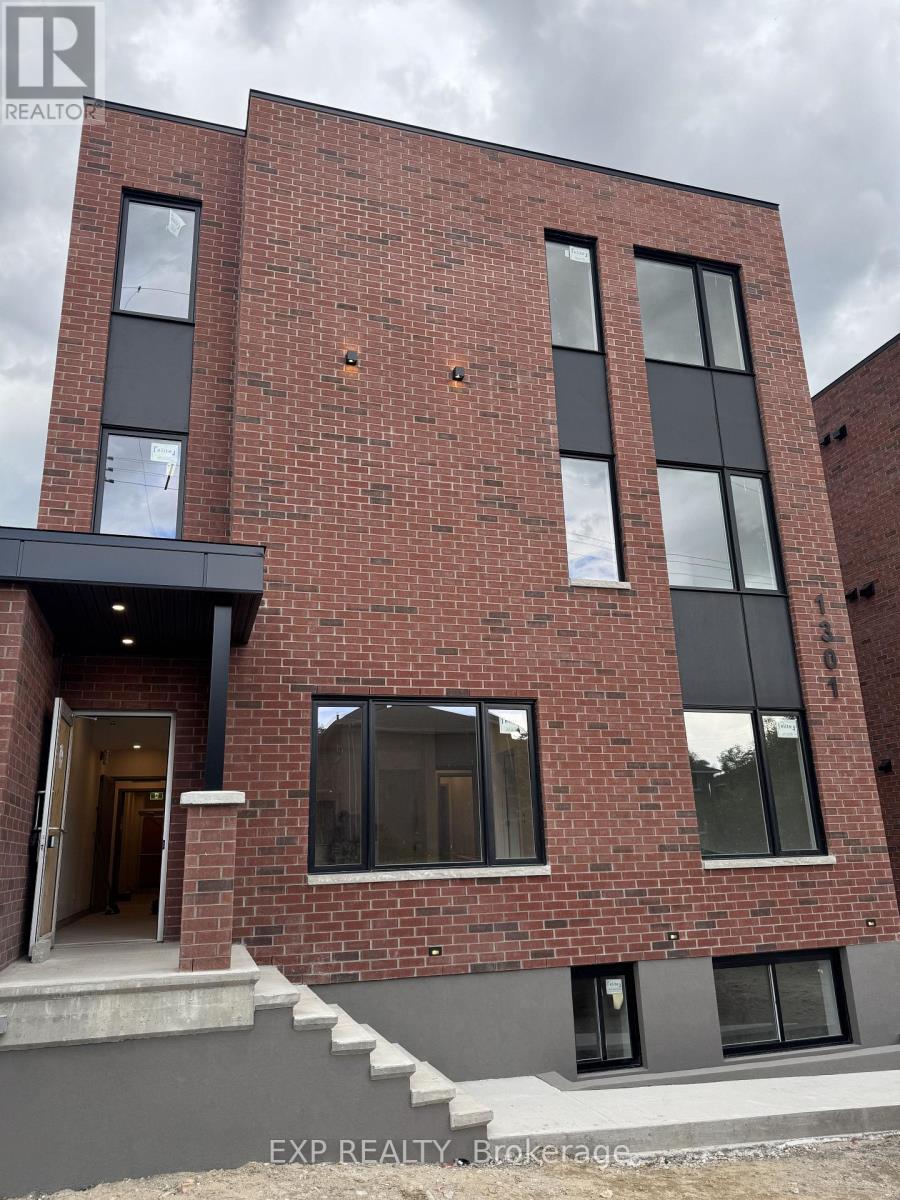
BRAND NEW. NEVER LIVED IN. PARKING AVAILABLE. Welcome to 1301 Dorchester, a beautifully finished 2 bedroom apartment in the established and centrally located community of Carlington.Bright, modern and thoughtfully designed, the open concept living space features oversized windows and a standout kitchen with quartz countertops, a large island, custom two tone cabinetry and brand new stainless steel appliances. Two comfortable bedrooms, a contemporary bathroom and in suite laundry complete the space.Parking is available, giving you the convenience of a central Ottawa location without having to give up having a vehicle.One of the best parts of living here is the location. Enjoy being close to the Experimental Farm and its green space and pathways, while having easy access to Westboro, Wellington West, the Civic Hospital, downtown Ottawa, Highway 417 and public transit. Shopping, restaurants, coffee shops and everyday amenities are all within easy reach. Carlington offers that hard to find combination of an established neighbourhood feel with convenient access to the city.Brand new, never lived in and ready for its first tenant. Come see what makes 1301 Dorchester such a great place to call home.Rental application, proof of income, credit check and references required. (id:49269)
1 - 1301 Dorchester Avenue
Ottawa, Ontario
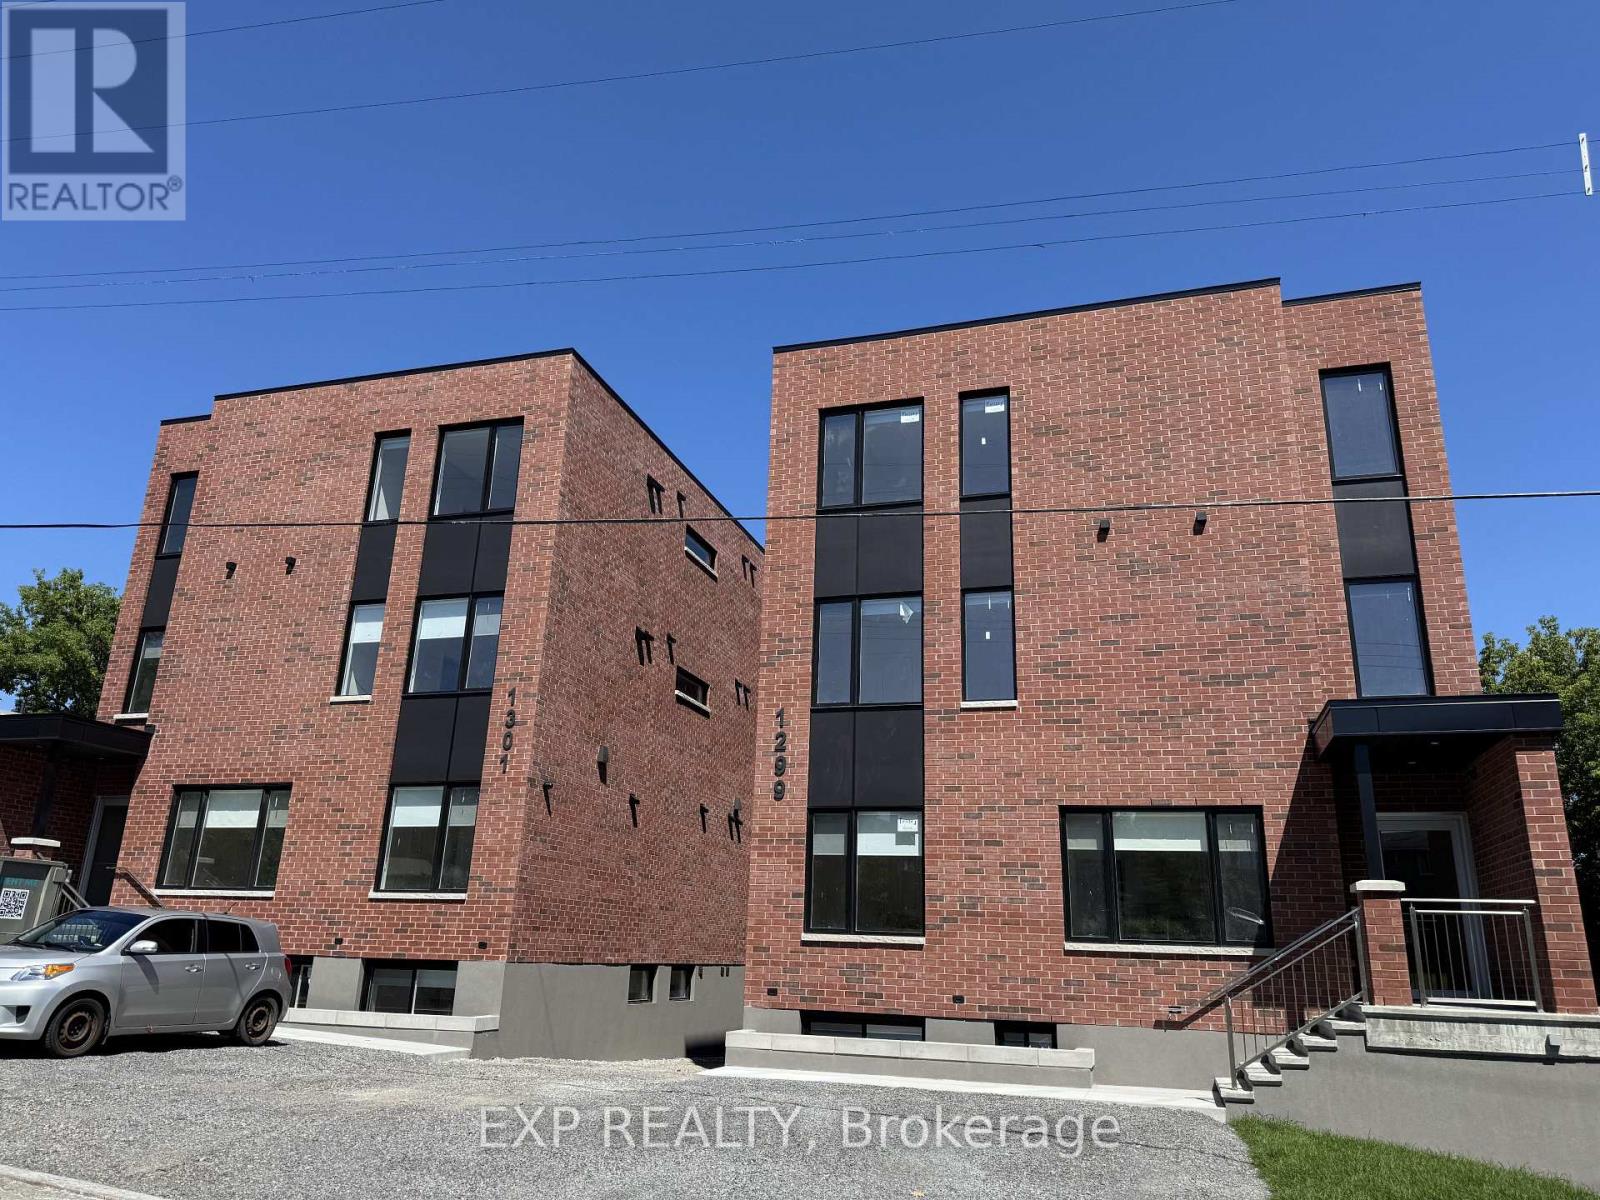
BRAND NEW. PARKING AVAILABLE. Be the first to call this beautifully finished 2 bedroom apartment at 1301 Dorchester home. Located in central Ottawa, this bright and modern residence combines brand new construction, stylish finishes and a functional layout designed for everyday living.The open concept living space is filled with natural light and anchored by a standout kitchen featuring quartz countertops, an oversized island, custom two tone cabinetry and brand new stainless steel appliances. Both bedrooms are generously sized, while a contemporary bathroom and in suite laundry add to the convenience of this thoughtfully designed home.Parking is available, a valuable addition for those looking for the convenience of a central location without giving up having a vehicle.Located in Carlington, just minutes from the Civic Hospital, Experimental Farm, Westboro, Wellington West, Highway 417, public transit and downtown Ottawa, with shopping, restaurants and everyday amenities close by.If you've been looking for a clean, modern, never lived in apartment in a convenient central location, this is one you'll want to see.Rental application, proof of income, credit check and references required. (id:49269)
4 - 1301 Dorchester Avenue
Ottawa, Ontario
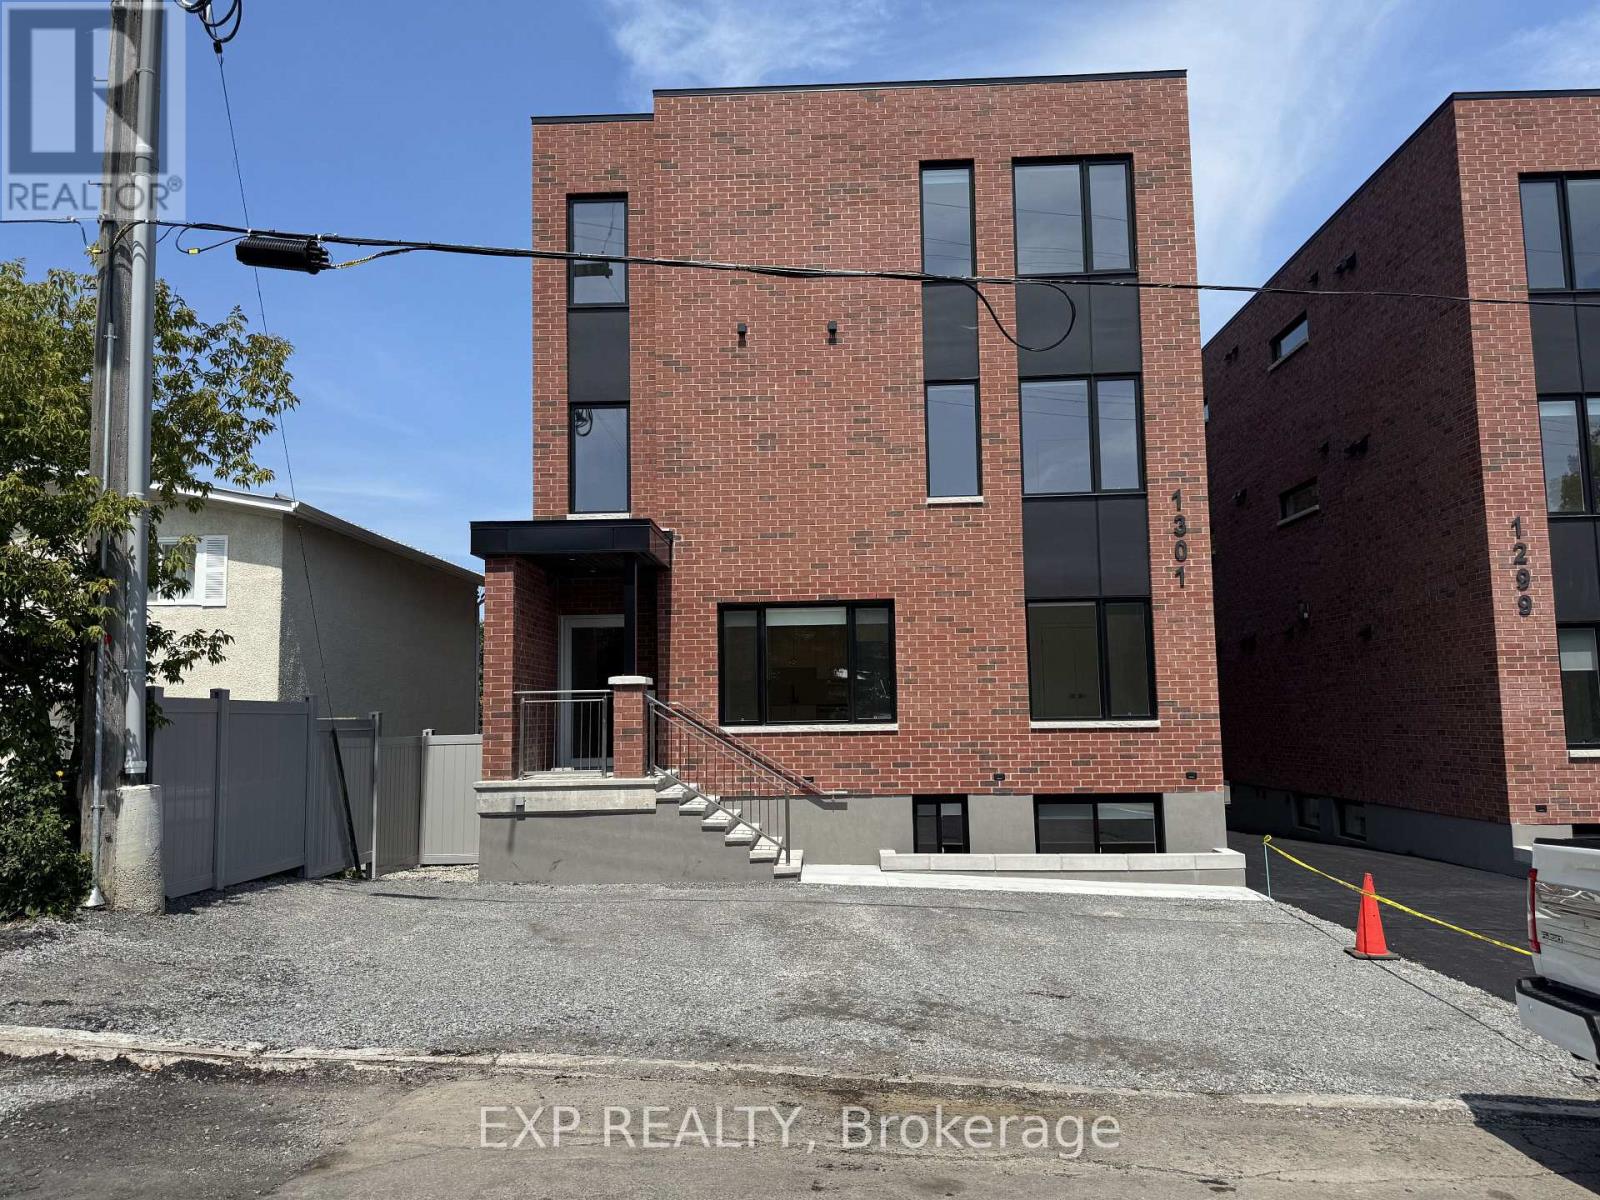
BRAND NEW. NEVER LIVED IN. PARKING AVAILABLE. Welcome to 1301 Dorchester, a beautifully finished 2 bedroom main floor unit in the established and centrally located community of Carlington.Bright, modern and thoughtfully designed, the open concept living space features oversized windows and a standout kitchen with quartz countertops, a large island, custom two tone cabinetry and brand new stainless steel appliances. Two comfortable bedrooms, a contemporary bathroom and in suite laundry complete the space.Parking is available, giving you the convenience of a central Ottawa location without having to give up having a vehicle.One of the best parts of living here is the location. Enjoy being close to the Experimental Farm and its green space and pathways, while having easy access to Westboro, Wellington West, the Civic Hospital, downtown Ottawa, Highway 417 and public transit. Shopping, restaurants, coffee shops and everyday amenities are all within easy reach.Carlington offers that hard to find combination of an established neighbourhood feel with convenient access to the city.Brand new, never lived in and ready for its first tenant. Come see what makes 1301 Dorchester such a great place to call home.Rental application, proof of income, credit check and references required. (id:49269)
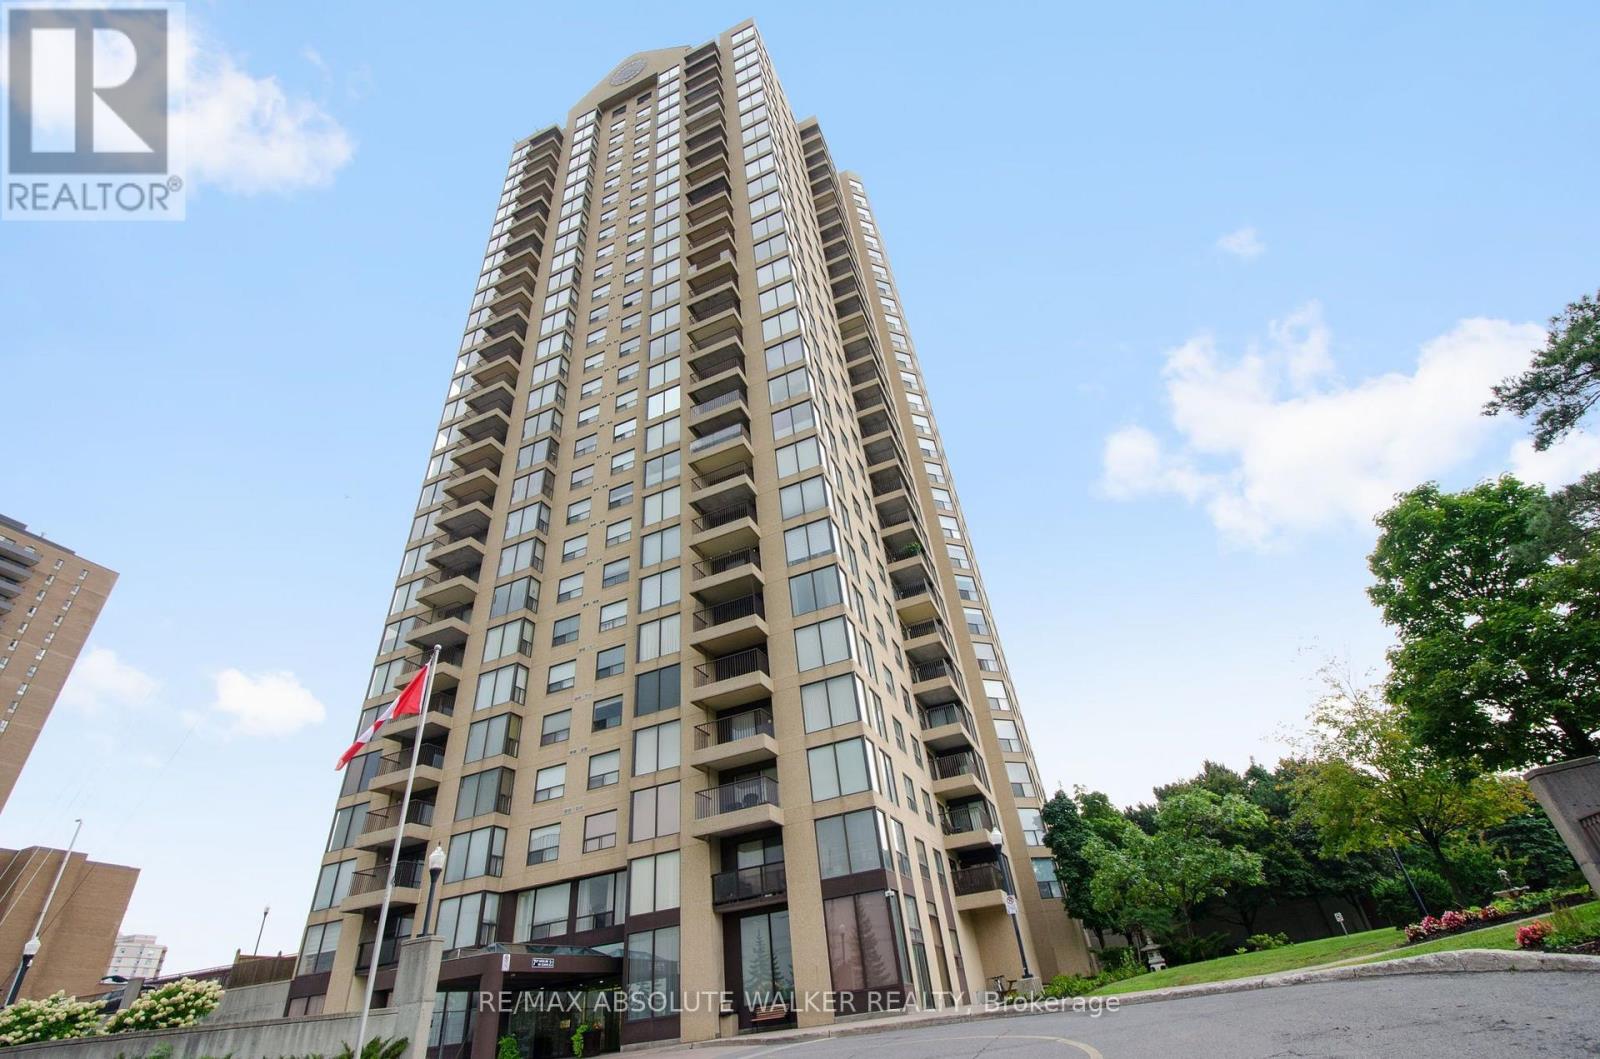
608 - 545 St Laurent Boulevard
Ottawa, Ontario
Welcome to Le Parc, a well-established condominium community offering comfort, convenience and an impressive array of amenities. This spacious 1-bedroom + den suite features large windows that fill the living spaces with natural light. The functional layout offers a generous living room and dining area with a versatile den, ideal for a home office, guest space or cozy sitting room. The large primary bedroom provides plenty of space with two closets and cheater access to the full bathroom and convenient in-unit laundry room complete the suite. Enjoy the peace of mind of a secure, professionally managed building along with an exceptional selection of amenities, including indoor and outdoor pools, fitness facilities, tennis courts and beautifully maintained grounds. Ideally located with easy access to transit, shopping, recreation, walking and cycling paths, and just minutes from downtown Ottawa. A wonderful opportunity to enjoy a comfortable, low-maintenance lifestyle at Le Parc! (id:49269)
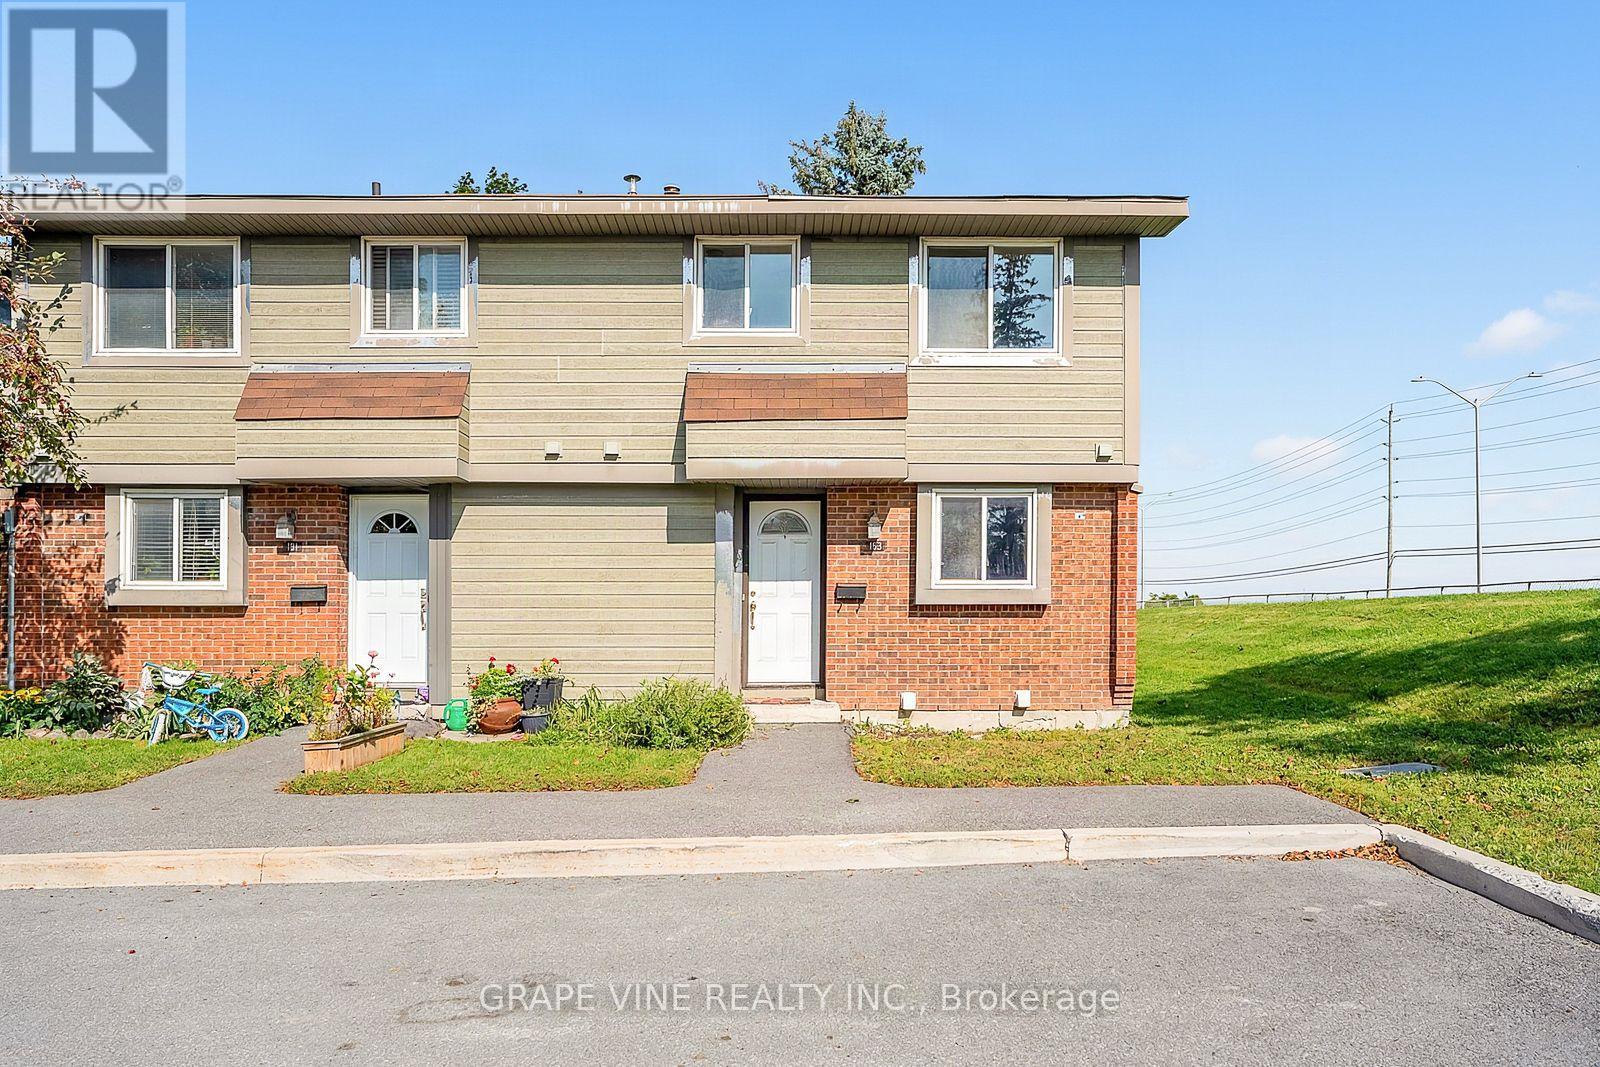
183 Pickford Drive
Ottawa, Ontario
Welcome to 183 Pickford Drive - a recently updated 3 bedroom, 2 bathroom end unit condo townhouse nestled in one of Kanata's most sought-after family neighbourhoods. Affordability for new time home owners, investors, and downsizers alike. This immaculate home combines move-in-ready comfort with an unbeatable location, just minutes from shopping, parks, public transit, top-rated schools, and Highway 417. Step inside to find a bright, thoughtfully laid-out main floor featuring a functional kitchen with stainless steel appliances, a welcoming living room, and a separate dining area - perfect for both everyday living and entertaining. Upstairs, three generously sized bedrooms offer plenty of space for the whole family, complemented by a well-appointed second bathroom. The fully finished lower level expands your living space with a versatile recreation room and an additional bathroom, ideal for a home office, playroom, or guest retreat. A convenient ensuite laundry completes the picture. (id:49269)
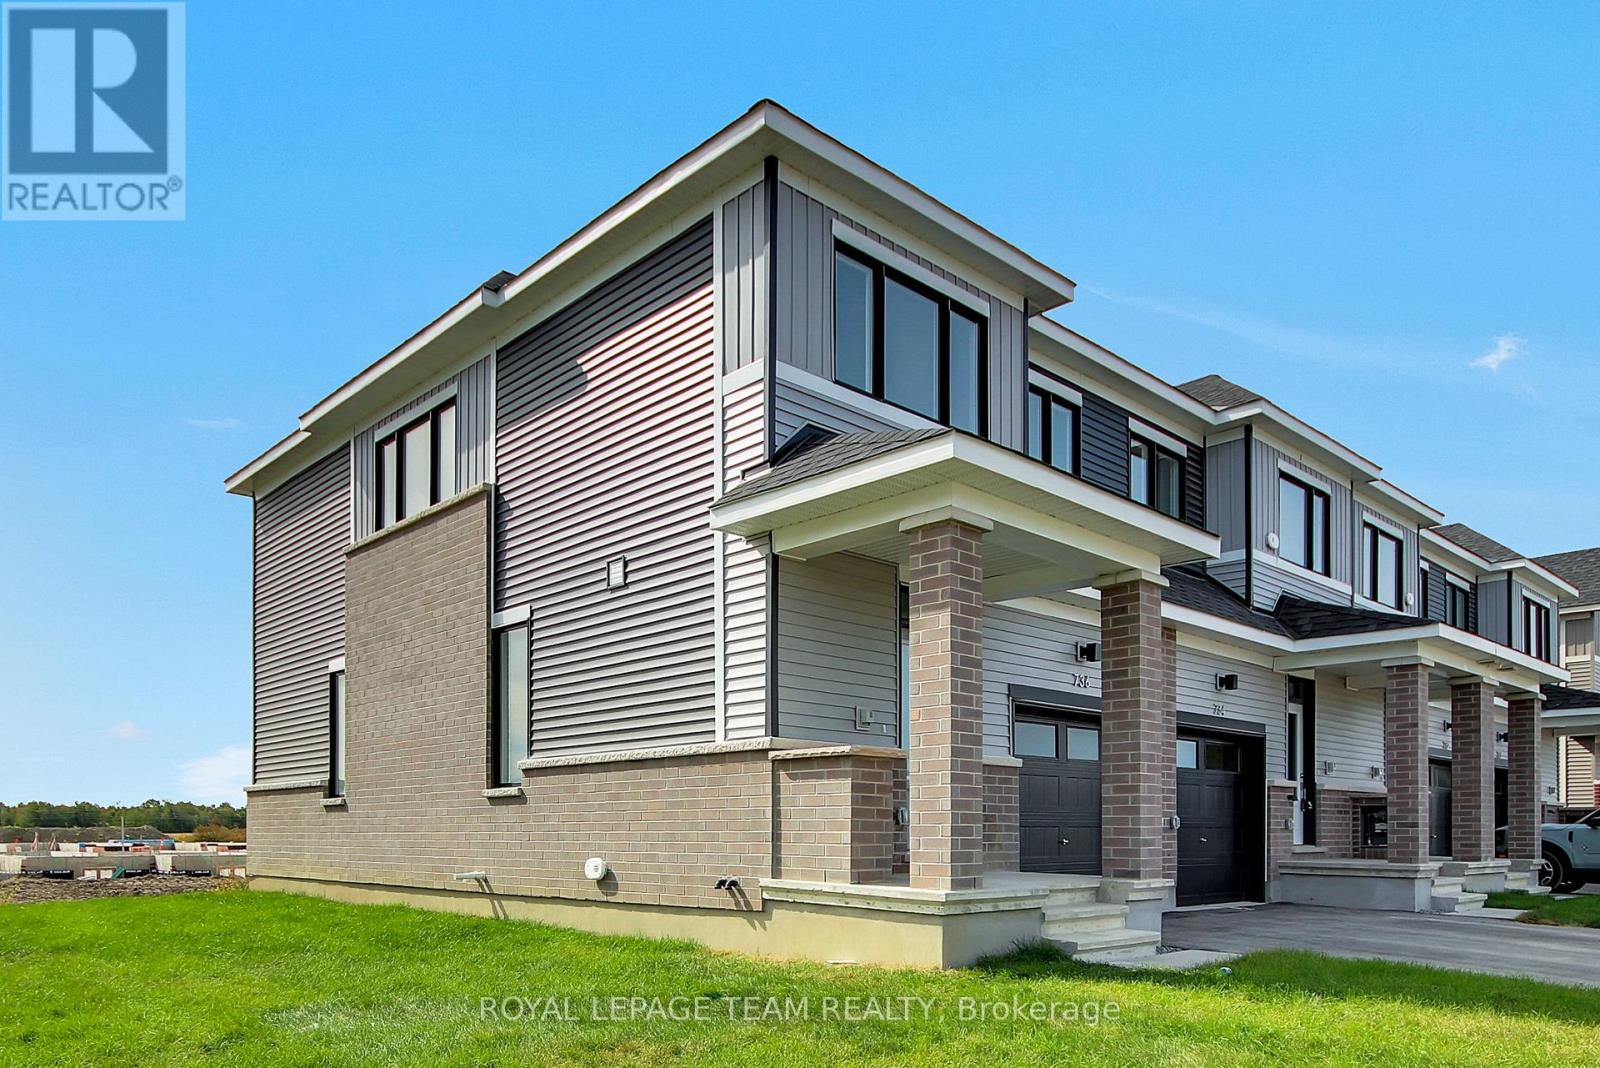
736 Haflinger Row
Ottawa, Ontario
Be the first to live in this newly built (2026) 2-storey end-unit townhome offering 4 bedrooms, 4 bathrooms, and approximately 1,648 sq. ft. of living space in the sought-after Fox Run community in Richmond. The main level features a bright, open-concept layout with a spacious living and dining area, a powder room, and a modern kitchen complete with quartz countertops, soft-close cabinetry, tile backsplash, and patio door access to the backyard. Upstairs, a generous primary bedroom with an ensuite is joined by two additional well-sized bedrooms and a full bathroom. The fully finished basement expands your living space with a fourth bedroom and full bathroom - ideal for guests, a home office, or extended family. Finished throughout with premium laminate flooring and upgraded carpet on the second level and basement, this home includes brand-new appliances and central A/C. As an end unit, it offers added privacy and extra natural light from additional side windows. Ideally located just a short drive to Richmond's charming village core for local shops, restaurants, and everyday essentials, while still being only approximately 20 minutes to both Kanata and Barrhaven for major retail, dining, recreation, and commuter routes, close to parks, walking trails, schools, shopping, restaurants, everyday amenities and Highway 416. Available for immediate occupancy. (id:49269)
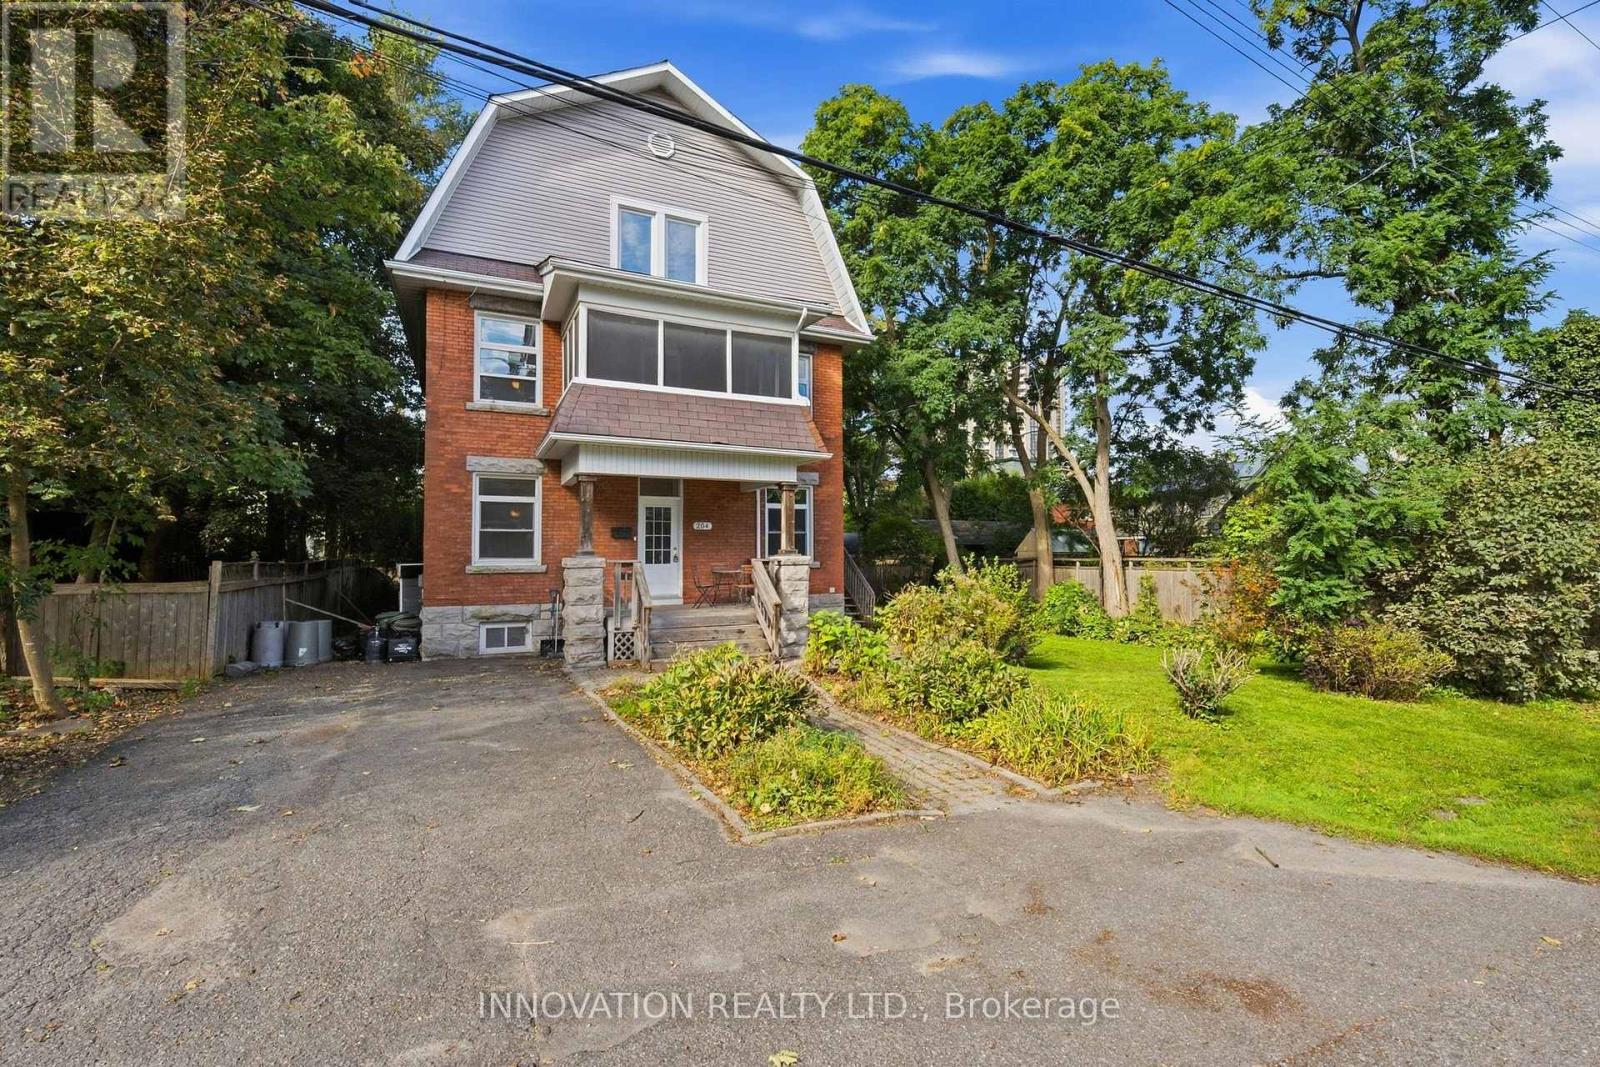
204 Compton Avenue
Ottawa, Ontario
DEVELOPERS, INVESTORS & MULTI-GENERATIONAL FAMILIES - a rare opportunity in the heart of Woodpark. Situated on an oversized 80' x 80' lot with N3B zoning, 204 Compton Avenue offers exceptional flexibility, immediate usability and significant long-term potential. For developers, the substantial lot size creates an exciting opportunity to explore a variety of low-rise residential development options, including the potential for a 4-12 unit project, subject to applicable zoning provisions, setbacks, servicing requirements and City approvals. For investors, the existing three-storey home features 7 bedrooms and 2 kitchens, creating the potential to generate rental income while planning for future redevelopment or holding for long-term appreciation. For multi-generational families, the home's size and layout provide the space, separation and versatility needed to comfortably accommodate extended family under one roof. The location is equally impressive - on a quiet, family-friendly street in the hub of Woodpark, just 6 doors from the LRT, one street from Woodroffe Public School, and close to Carlingwood Shopping Centre, the Ottawa Public Library and the Ottawa River pathways. Whether your plan is to develop, invest, hold for the future or create a multi-generational home, the oversized lot, prime location and flexible existing residence make 204 Compton a truly unique opportunity. Buyers to complete their own due diligence regarding zoning, development potential, servicing and future use. (id:49269)
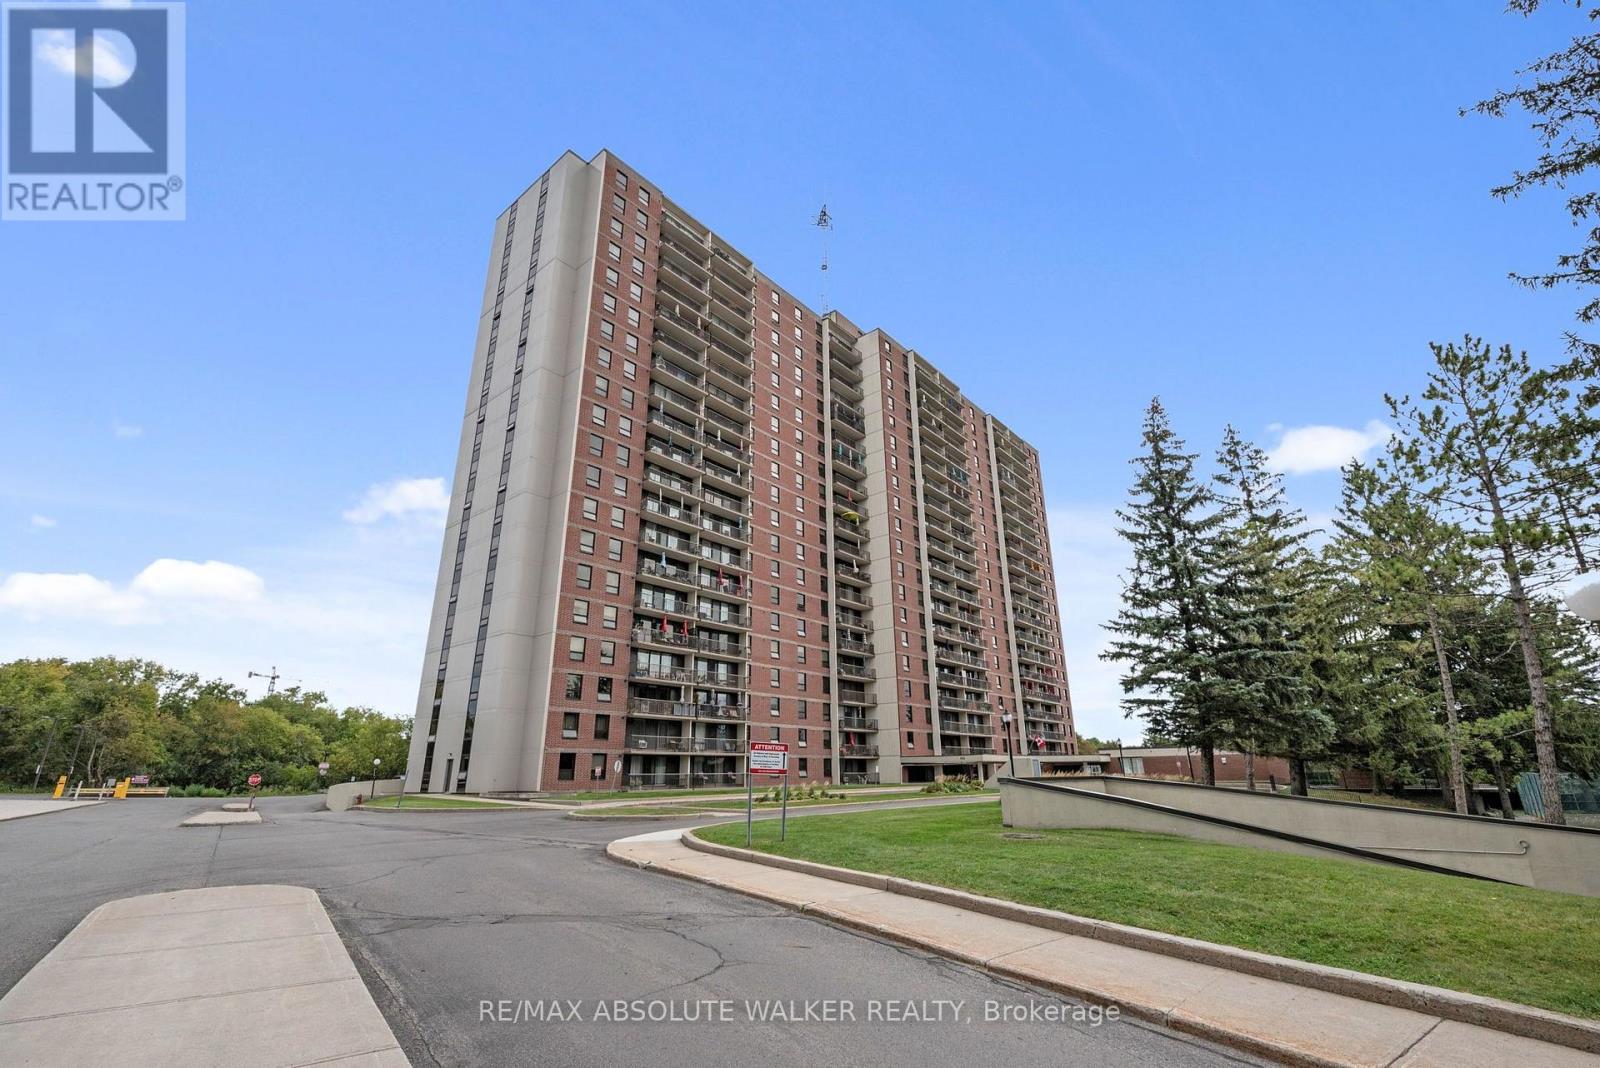
1709 - 665 Bathgate Drive
Ottawa, Ontario
Welcome to this beautifully renovated two-bedroom condo showcasing breathtaking east-facing views of the Ottawa River! This spacious, move-in-ready unit has been thoughtfully updated throughout, featuring a stylish and functional kitchen with quartz countertops, luxury vinyl flooring, fresh paint, modern lighting, and an updated four-piece bathroom. Step outside onto your oversized private balcony and take in the spectacular river views, the perfect spot to enjoy your morning coffee or unwind at the end of the day. Residents enjoy an impressive selection of building amenities, including an indoor swimming pool, sauna, fitness centre, party room, workshop and heated underground parking. Ideally located close to public transit, shopping, schools, parks, and everyday conveniences, with downtown Ottawa just a short 10-minute drive away. Beautifully updated, exceptionally spacious, and perfectly located, simply move in and enjoy! (id:49269)
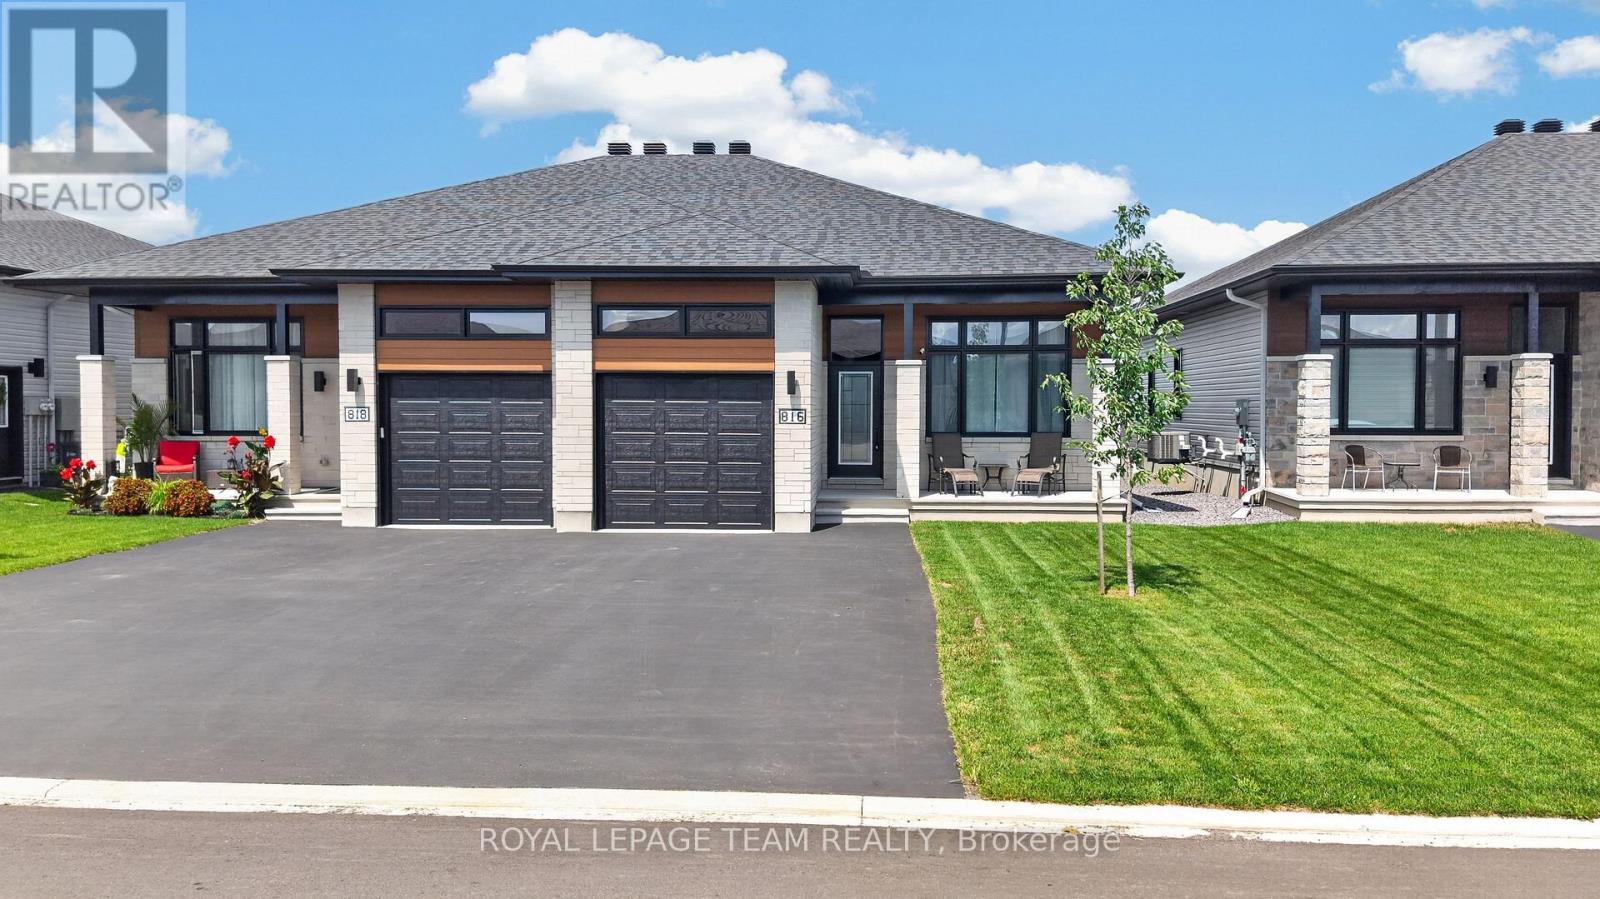
816 Namur Street
Russell, Ontario
Set on a fully fenced lot backing onto greenery with no rear neighbours, 816 Namur Street offers a level of privacy and a view that is difficult to find in a newer community. Built in 2024, this semi-detached bungalow features approximately 1,300 sq. ft. above grade, 2 bedrooms, 3 full bathrooms and plenty of additional living space on the lower level. The main floor has a bright, open layout with high ceilings, hardwood flooring throughout and large windows that fill the home with natural light. The kitchen features quartz countertops, high-end appliances, ample workspace and cabinetry extended to the ceiling for additional storage. The living and dining areas connect naturally to the kitchen, creating a comfortable space for everyday living and entertaining. The spacious primary bedroom includes a walk-in closet and private ensuite. A second bedroom, another full bathroom and convenient main-floor laundry complete the main level, making the home well suited for anyone looking for the ease of bungalow living. The lower level adds even more flexibility with a large rec room, a third full bathroom and a separate office or flex room with a large window that could be converted into an additional bedroom. The rec room also has a window, allowing more natural light into the space. The garage features high ceilings for additional storage, while the backyard includes a storage shed and plenty of room to relax, entertain or enjoy the peaceful surroundings. With no homes directly behind the property and a clear view of the greenery, the backyard is a private extension of the living space and one of the features that truly sets this home apart. (id:49269)
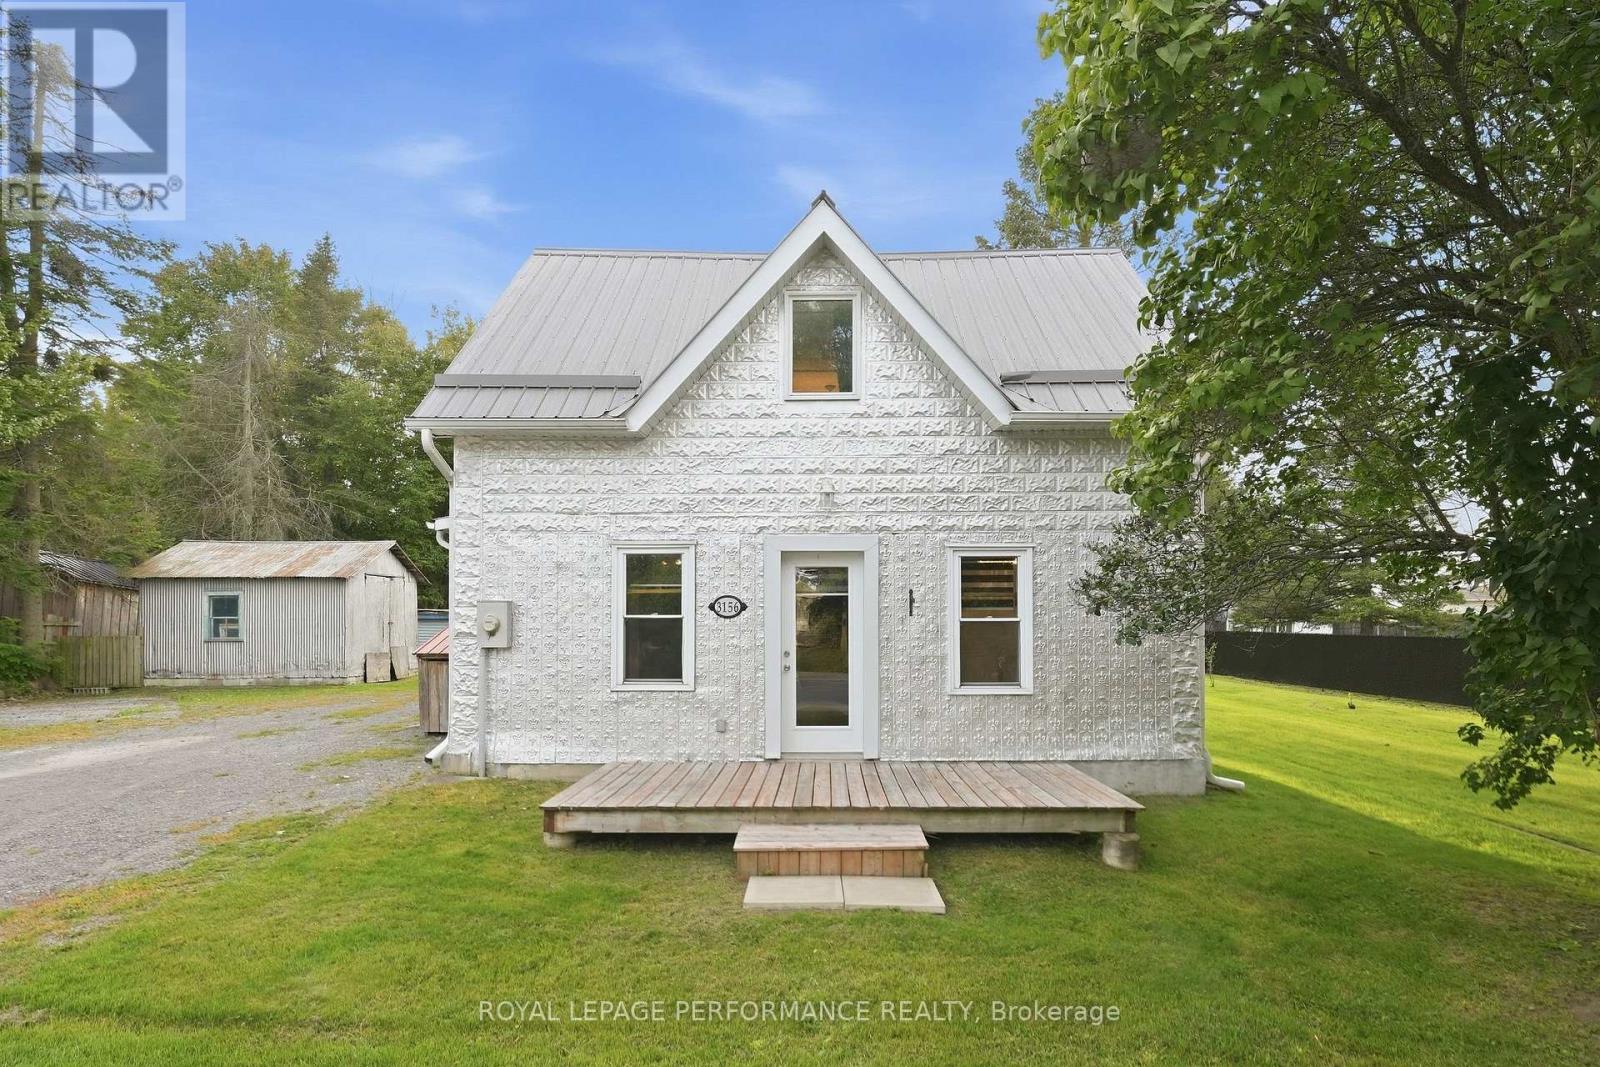
3156 County 15 Road
The Nation, Ontario
Country living with character! Set on a beautiful 1/2 acre lot in Fournier, this charming century home offers the opportunity to enjoy a quieter pace of life while remaining within easy reach of Ottawa and nearby communities. Fully renovated since 2018, the home combines the character of a century property with a comfortable and functional layout. The main floor features a country-style eat-in kitchen with pantry, a practical mudroom with laundry area, full bathroom with tub/shower combo and a welcoming living room with a wood-burning fireplace. Upstairs, you'll find two spacious bedrooms, including a generous primary bedroom with walk-in closet, along with a convenient 2-piece bathroom. Outside, the property truly shines. The beautifully appointed grounds feature mature trees, a willow tree and apple trees, creating a peaceful country setting with plenty of room to enjoy the outdoors. A large rear deck with gazebo provides the perfect spot for morning coffee and summer dinners. A convenient dog pen is already set-up. Additional features include city sewers and a metal roof, offering added peace of mind for the next owner. Located in the quiet community of Fournier, you'll enjoy the space and tranquility of country living while remaining conveniently connected to surrounding communities like Casselman, St-Isidore, Plantagenet and Alfred. You can also easily access Ottawa via nearby major routes. Whether you're a first-time buyer looking for a home with character, a downsizer wanting a manageable home on a generous property, or simply looking for a change of pace, this charming century home offers a wonderful opportunity to enjoy more space, privacy and a true country lifestyle. Well and Metal Roof (2016), Windows (2014), All electrical (2016-21), Plumbing (2020-21), Main bathroom (2022), Upstairs bathroom (2022), Kitchen revamp (2022), Flooring (2019, and living room 2026), HWT (2016, approx.), Attic insulation (2021) (id:49269)
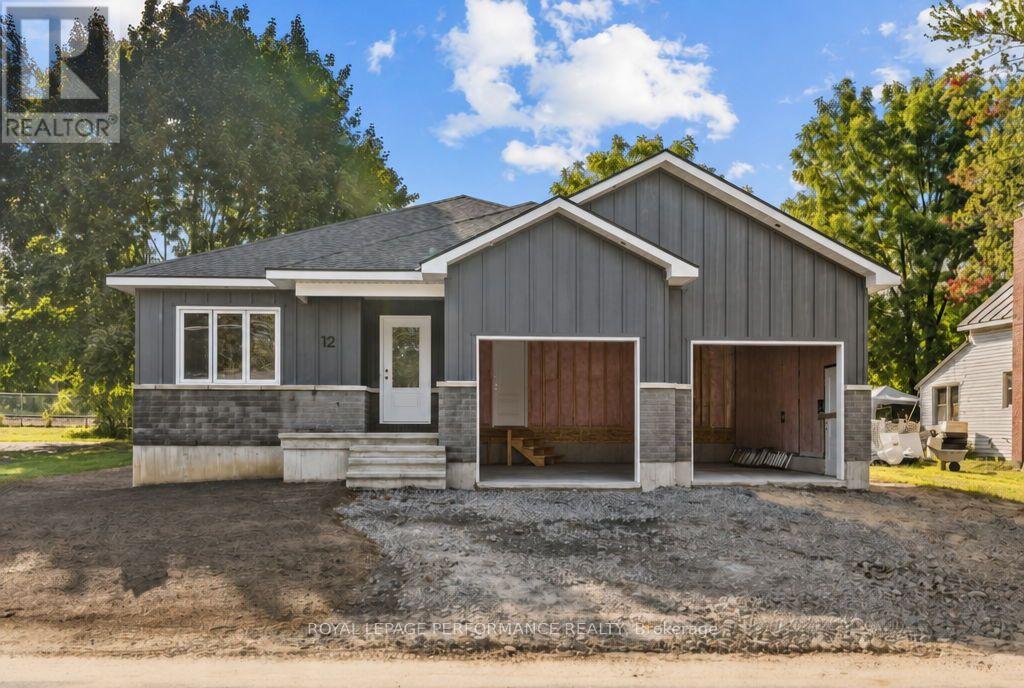
12 Mechanic Street
North Glengarry, Ontario
** OPEN HOUSE SUNDAY OCTOBER 4TH FROM 11 AM - 1 PM**Introducing 12 Mechanic St, a brand new bungalow in the heart of Maxville, crafted by reputable local builder SNL Homes! This thoughtfully designed 3-bedroom, 2-bathroom home offers 1,464 sq ft of bright, open-concept living, a spacious 2-car garage, and an oversized 54' x 118' lot. A wide, welcoming entrance leads into the open-concept living, dining and kitchen area, perfect for everyday living and entertaining. The kitchen is a chef's dream, featuring a large island, walk-in pantry and ample cabinetry. The primary bedroom offers its own ensuite and walk-in closet, complemented by 2 more generously sized bedrooms. A practical mudroom/laundry room right off the garage keeps daily life organized. Construction is well underway, with occupancy as early as November 2026. Pricing, specs and details may be subject to change without notice. Renderings are concepts only and may differ from final construction plans. Price shown is net of New Rebates; such New Rebates are subject to the enactment of federal and provincial legislation, and the purchase price is at all times subject to the terms of any APS between the builder and the buyer. (id:49269)
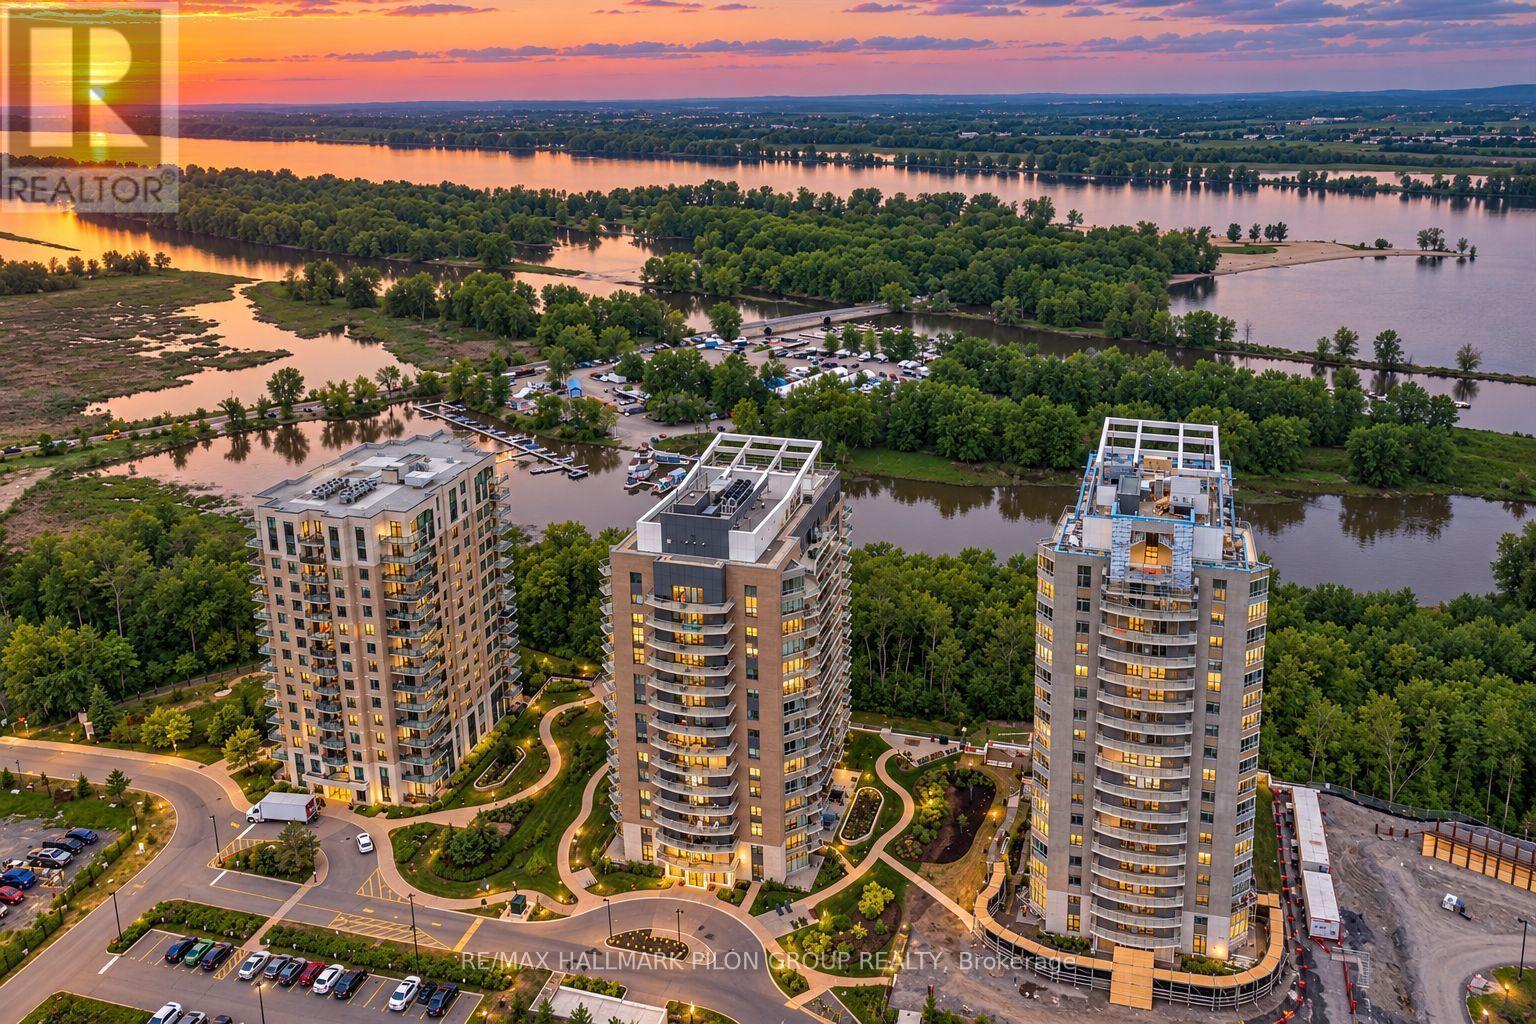
1503 - 200 Inlet Private
Ottawa, Ontario
There's something special about coming home to a place that feels removed from the rush of the day. Perched high on the 15th floor, Unit 1503 at 200 Inlet Private offers just that. Step inside, drop your keys and let the view do the rest. With its west-facing exposure, this beautiful one-bedroom plus den condo fills with natural light throughout the day before giving way to golden evening skies and sunsets that make staying home feel like exactly where you want to be. The layout is made for real life. The den offers the perfect spot to work from home, curl up with a book or create a space that's entirely your own. In-unit laundry keeps things convenient, while underground parking and a storage locker mean there's a place for everything. Heat and water are included in the rent, leaving you responsible only for hydro. Life here extends well beyond the walls of your condo. Start your morning with a workout in the building's gym, make use of the meeting room when you need a change of scenery, and when summer arrives, head upstairs to the rooftop. Spend a sunny afternoon by the pool, invite friends for a BBQ on the terrace, or simply settle in and enjoy the view. When you feel like venturing out, some of Orléans' best outdoor spaces are close by. Walk or bike the paths toward Petrie Island, spend a lazy afternoon by the water, or head into the city with easy access to public transit, the future LRT and Highway 174. It's morning coffee above the city, evening skies painted in sunset, weekends by the water and summer afternoons on the rooftop. A little bit city, a little bit waterfront, and a whole lot of lifestyle. Welcome home to Unit 1503 at 200 Inlet Private. Rental application, credit check and current paystubs required. Some photos virtually staged. (id:49269)
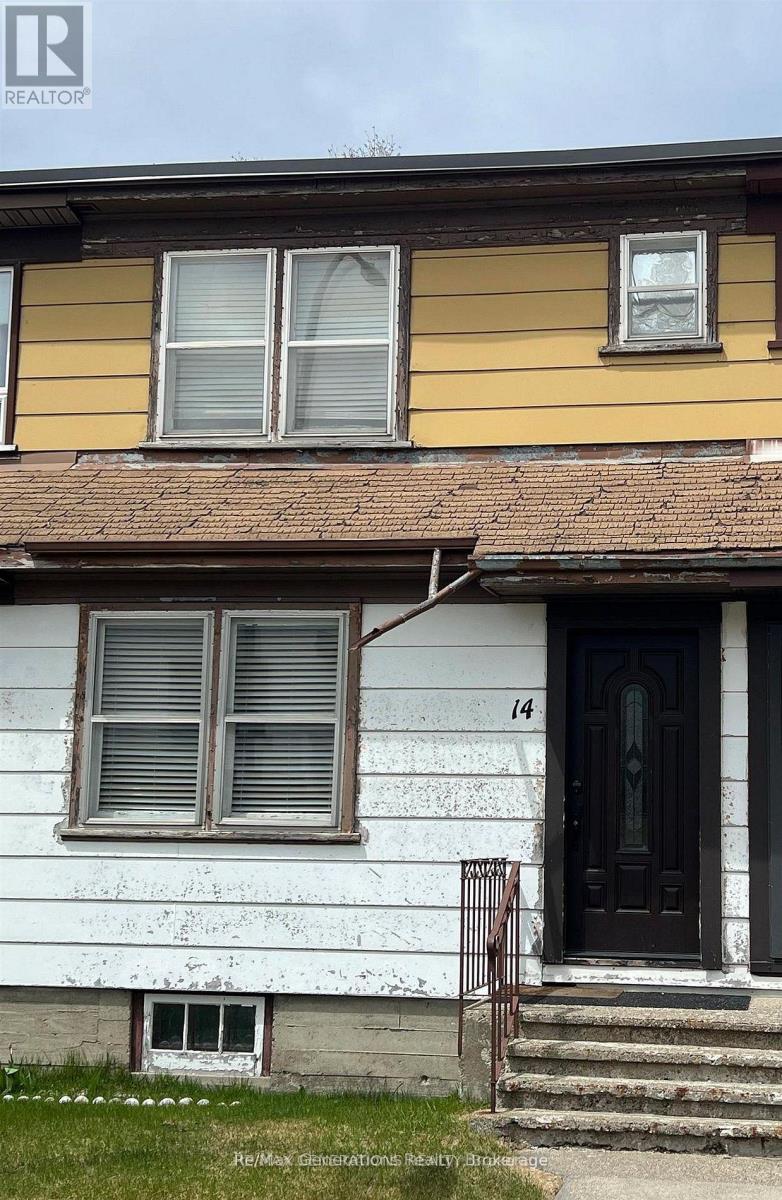
14 Mccullough Street
Marathon, Ontario
Well-maintained 2-bedroom row house offering great value and character, complete with original hardwood floors and an updated bathroom with modern shower. Enjoy a view of Lake Superior and a solid, low-maintenance property. A smart alternative to renting, pay a mortgage that could be less than rent while building equity. Ideal for first-time buyers or investors looking for an affordable opportunity. (id:49269)

3276 Warner Way
Ottawa, Ontario
DON'T MISS THIS ONE! Set in the welcoming community of Osgoode, this home offers a private yard, loads of parking and an outdoor space made for summer living. The screened gazebo is a standout-perfect for entertaining, morning coffee or relaxing on warm evenings.Inside, you'll find an updated kitchen with quartz countertops, updated bathrooms and wood-burning fireplaces that bring warmth and character.* Downstairs adds even more versatility with two additional flex rooms featuring good-sized windows, plus a full bathroom-ideal for a home office, gym, guest space or whatever suits your lifestyle.Enjoy the space and quieter pace of Osgoode living while still being an easy drive to Greely, Manotick and Ottawa.Updates include fresh landscaping and exterior makeover (2026), metal roof (2025), furnace & A/C (2021) NEW SEPTIC (2021). Private, updated and ready to enjoy! (id:49269)
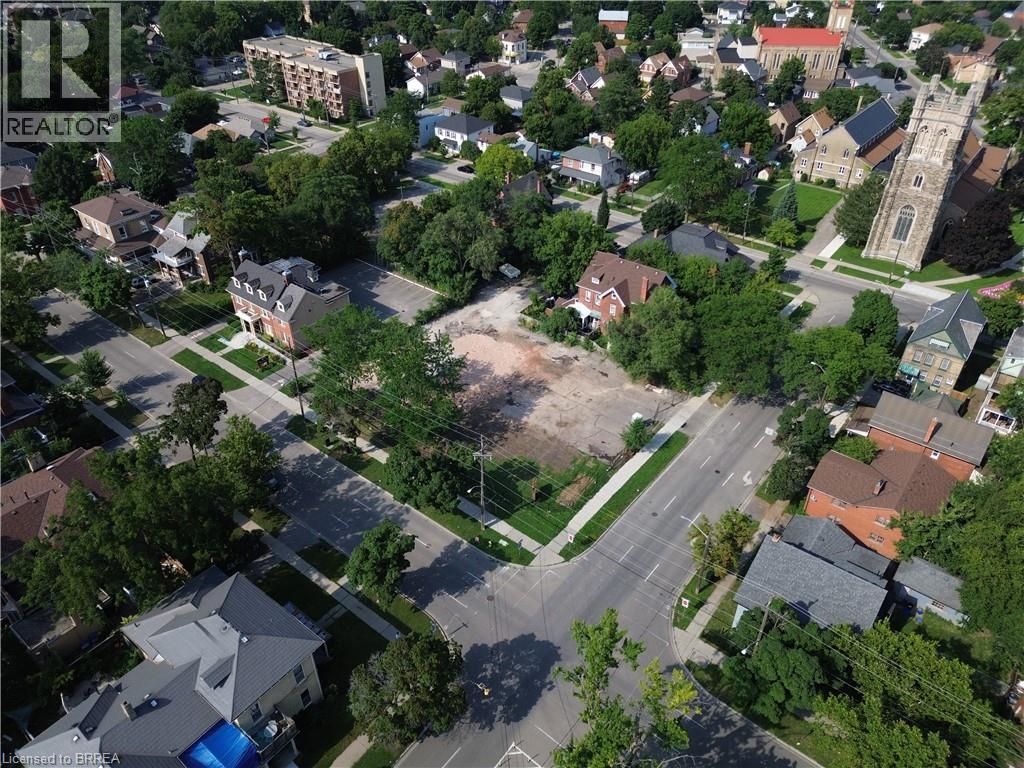
25 William Street
Brantford, Ontario
Nearly half an acre in one of southern Ontario's fastest-growing communities, and a rare chance to secure land in a historic, well-established neighbourhood. What makes this lot stand out is the flexibility built into its zoning. As a Neighbourhood Low-Rise Residential (NLR) property, it offers an extensive variety of potentially permitted uses, from single detached, semi-detached, duplex and triplex dwellings to additional dwelling units, bed and breakfast operations, group homes, child care centres, and places of worship, giving a buyer real room to shape their vision for the property. And for those thinking bigger, there's the added potential to speak with the City about rezoning options. Located in Brantford's core, 25 William Street puts you within easy reach of the hospital, highway access, post-secondary institutions, schools, churches, parks, trails, and the Grand River. It's a setting defined by convenience, connectivity, and character, the kind of location that has value because of where it is, not just what's built on it. Lots with this combination of size, location, and flexibility don't come up often in Brantford's core. If you've been looking for a foothold in this neighbourhood, this is worth a closer look. Opportunities like this are few and far between. Don't delay call your REALTOR today. (id:49269)
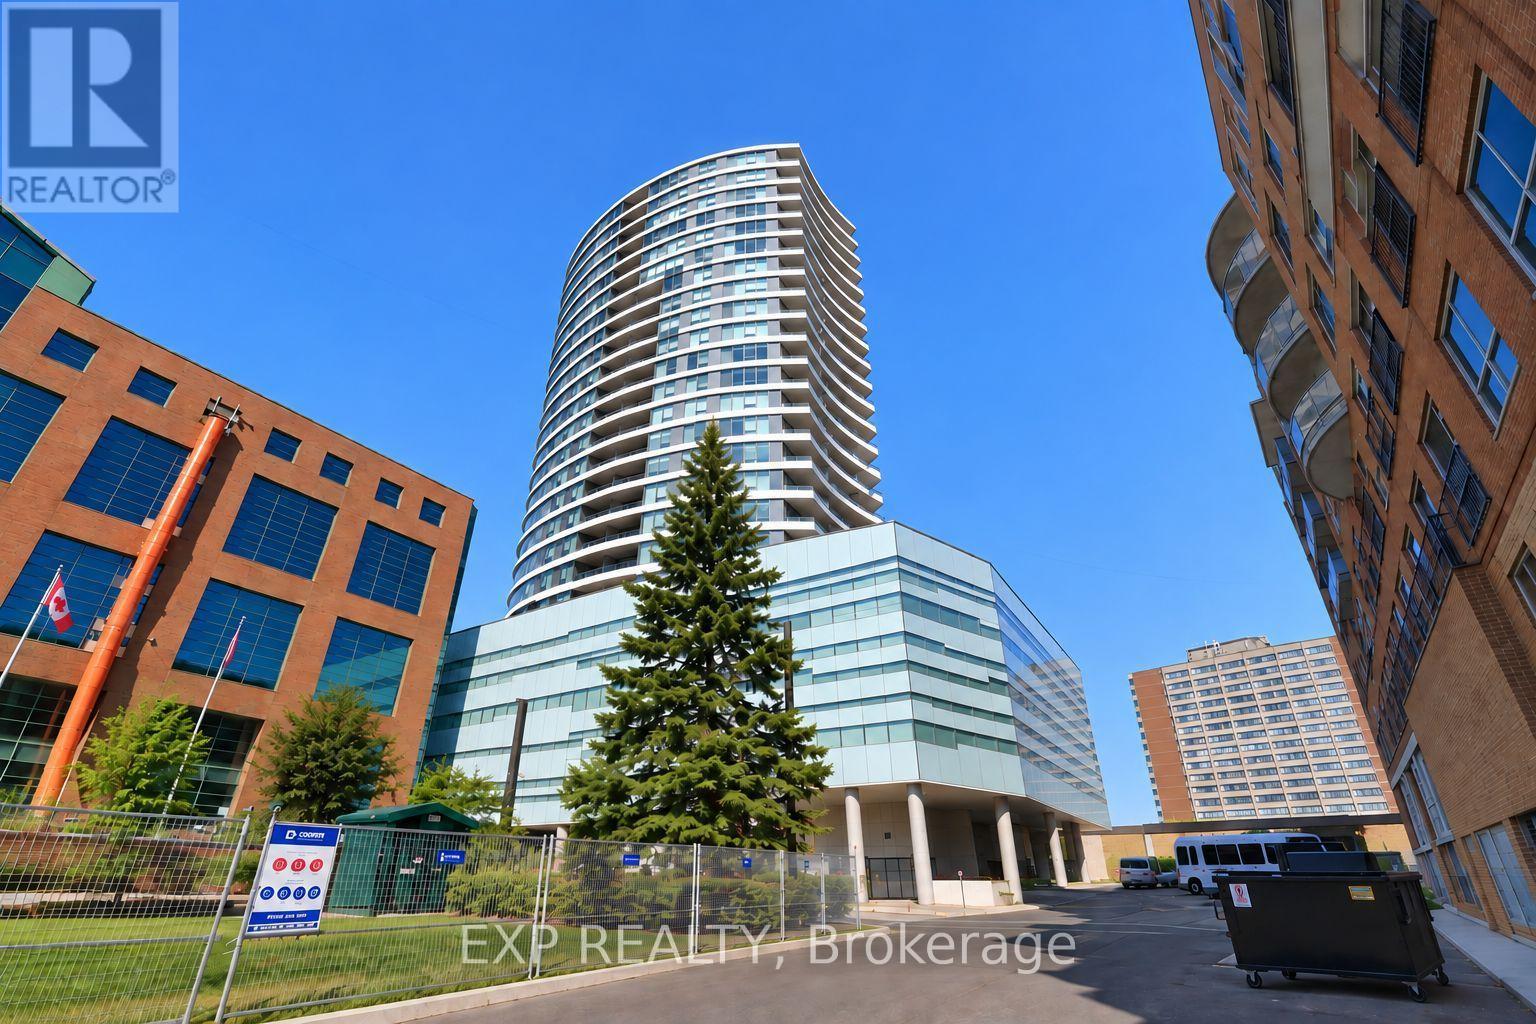
810 - 485 Richmond Road
Ottawa, Ontario
Experience elevated living in the heart of Westboro at UpperWest. This bright and modern 1-bedroom + den condo offers open-concept design with 9-ft ceilings and floor-to-ceiling windows that flood the space with natural light. The spacious primary bedroom features a walk-in closet, while the versatile den is perfect for a home office or guest space.Enjoy a sleek kitchen with granite/quartz countertops, Energy Star appliances, and quality finishes throughout, including hardwood and tile flooring. Step out onto your private, oversized balcony and take in the vibrant neighbourhood energy from above.This LEED Gold-certified building offers exceptional amenities including a fully equipped gym, stunning rooftop terrace with BBQs, party room, guest suite, visitor parking, plus indoor parking and a storage locker for added convenience.Live steps from Westboro's best restaurants, cafes, boutiques, and the popular Saturday market - urban convenience at your doorstep.A lifestyle opportunity you don't want to miss. (id:49269)
A - 6702 Jeanne Darc Boulevard N
Ottawa, Ontario
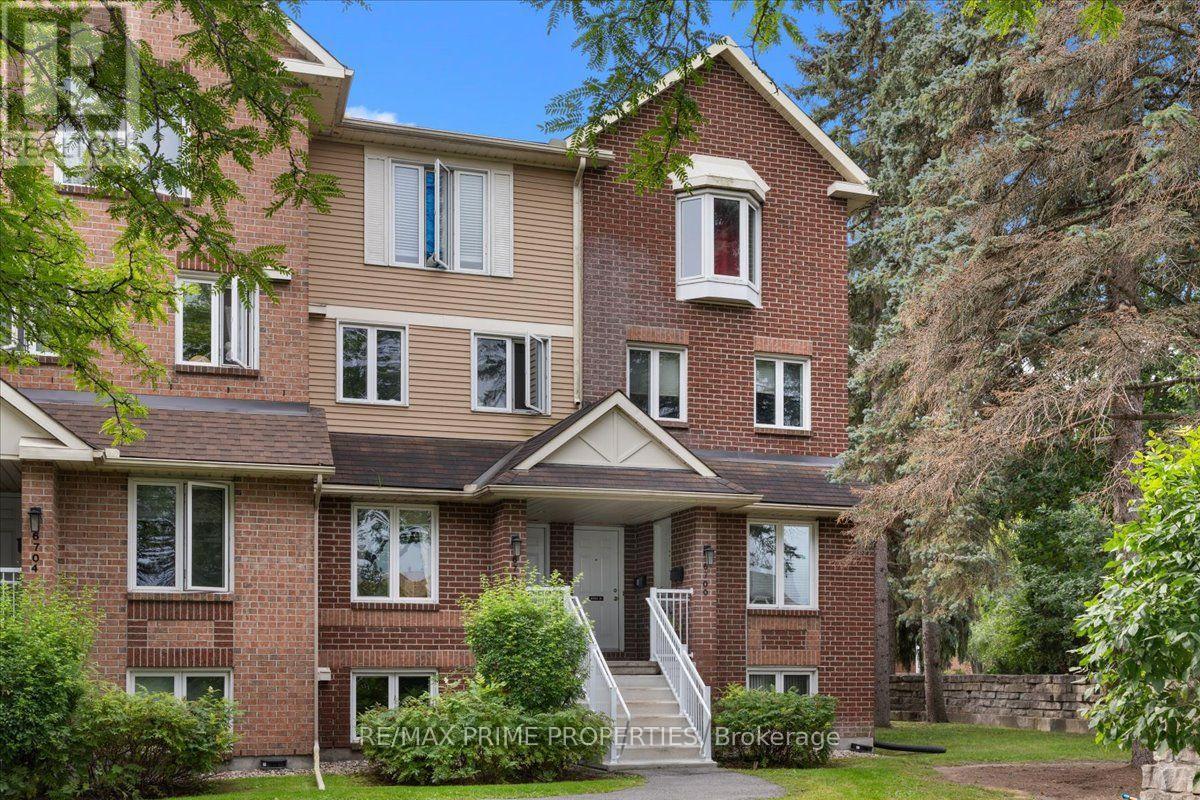
Experience low-maintenance living in one of Ottawa's best family neighbourhoods: Convent Glen North.Enter into a spacious front hallway with plenty of storage and room to welcome guests. The kitchen is a standout, featuring modern white cabinetry, stainless steel appliances, a subway tile backsplash, and an accent wall that elevates the space. Hosting is easy, with the kitchen counter opening to the rest of the living area.The large living and dining room features hardwood floors and bright natural light from the patio doors, which lead to your private rear deck and patio area.A clean and stylish main-floor powder room adds convenience.Downstairs is the relaxing bedroom level, creating a perfect separation from the main living spaces as you wind down for the day. The large primary bedroom features a full wall of closets, while the secondary bedroom offers a bright window. An updated main bathroom features a unique tile floor. Plus, laundry on the bedroom level means no carrying your basket up and down the stairs.All this within walking distance of groceries, parks, great schools, transit, and restaurants. (id:49269)
15 Livya Street
The Nation, Ontario
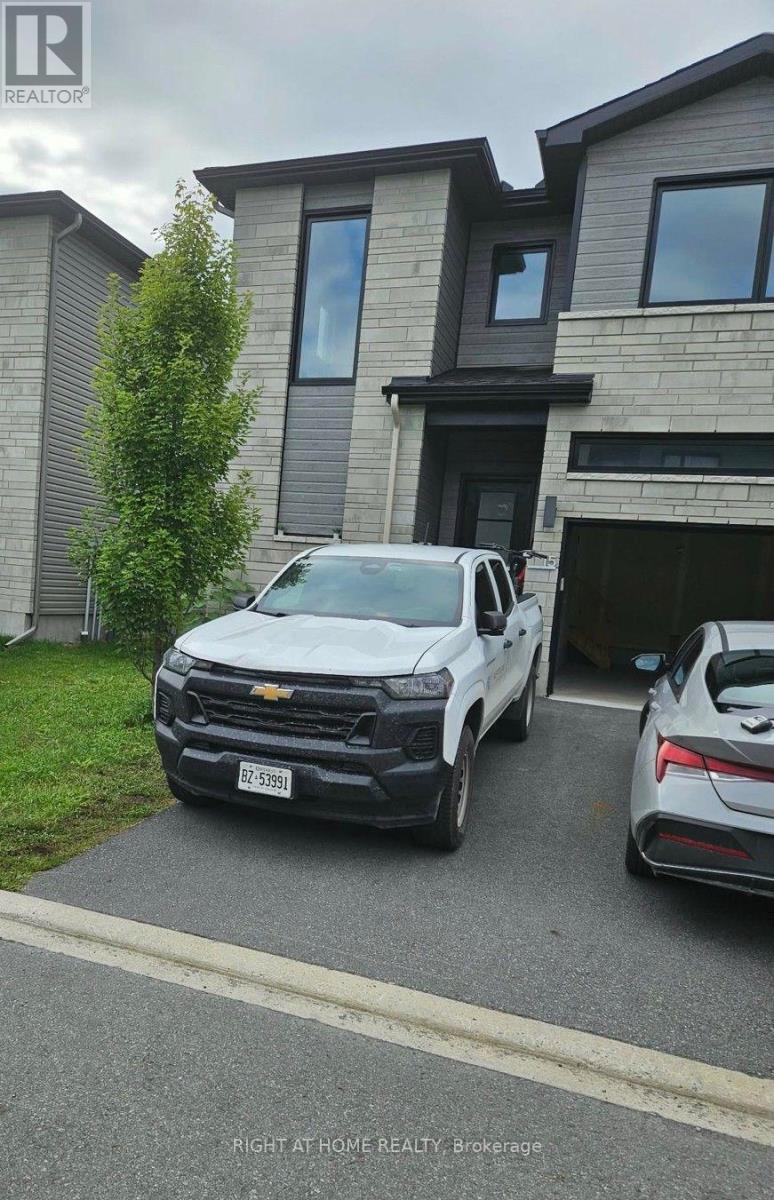
3 bedroom townhome in the growing community of Limoges! 15 Livya Street, Limoges.1570 sq. ft. 9 ft ceilings on the main, with upgraded quartz countertops in the kitchen and all bathrooms, hardwood on the main level and ceramic tile. Main level features a bright open concept living/dining/kitchen. High gloss white modern kitchen with island and brand new appliances. The second level features a master suite bedroom with a large walk-in closet, a 3 pc ensuite bathroom (with large walk in shower). Two further bedrooms, a main bath and laundry room complete the second level. Unfinished basement. Mins from Calypso Water Park, sports & recreation facilities; just 25 mins drive to Ottawa. Across from Rodolphe Latreille Park, tennis courts, splash pad. Air Conditioned. (id:49269)

1151 Avignon Street
Russell, Ontario
Welcome to this stunning fully upgraded 5-bedroom home, where thoughtful design, premium finishes, an incredible backyard oasis come together to create the perfect family retreat. From the moment you arrive, the impressive curb appeal extensive list of upgrades set this home apart. The heart of the home is the beautifully upgraded gourmet kitchen, ft cabinetry extended to the ceiling, under-cabinet lighting, a stylish tile backsplash, premium quartz countertops & elegant gold faucets & hardware. Builder upgraded hardwood flooring flows throughout the main level, office & staircase, creating an upscale feel. Designer light fixtures in the foyer, hallways, and over the island add a polished finishing touch. The home also features a built-in Sonos 6.1 surround sound system, perfect for entertaining & movie nights. Upstairs, you'll find 4 spacious bedrooms, each finished with builder-upgraded Berber carpeting and -premium high-density underpad for exceptional comfort.The primary bedroom offers a true spa-inspired ensuite retreat, complete with a glass-enclosed shower, standalone soaking tub, & custom quartz vanity. Upgraded quartz countertops continue throughout all upper-level bathroom vanities, adding elegance and durability. The professionally finished basement provides valuable additional living & entertainment space, complete with recessed pot lighting and custom window blinds. Step outside & discover your own private backyard resort. A 3-year-old custom 16' x 24' deck sits beneath a covered porch, providing the perfect setting for entertaining or relaxing year-round. Enjoy the Hot Tub with privacy curtains creating a luxurious outdoor escape.The backyard also features a Trevi oval salt-water pool ideal for summer gatherings and family fun, along with a 1-year-old Costco storage shed for added organization. The fully fenced yard provides privacy & peace of mind, while dedicated gas lines for the BBQ & outdoor fireplace make outdoor entertaining effortless. (id:49269)

1876 Division Street
Ottawa, Ontario
Set on just over a quarter-acre in the heart of Vars Village, this well-maintained bungalow offers a private, tree-lined yard and a bright, functional layout. Ideal for first-time buyers, young families, or downsizers, it features a detached double garage, as well as 2 additional outdoor storage options, ample indoor storage, and a brand-new heat pump for year-round comfort. Enjoy quick access to Highway 417, approximately 20 minutes to Orléans and 30 minutes to downtown Ottawa, making it the perfect blend of peaceful country living and city convenience. Upgrades as per previous sale: siding (2009), windows (2010), roof (2012), new garage floor (2018), second sump pump installed (2023), and garage floor painted (2024). -------- 3 ton Heat pump - cools -heats New Propane furnace - Hot water tank - electric (id:49269)
204b Hawkins Drive
Killaloe, Ontario
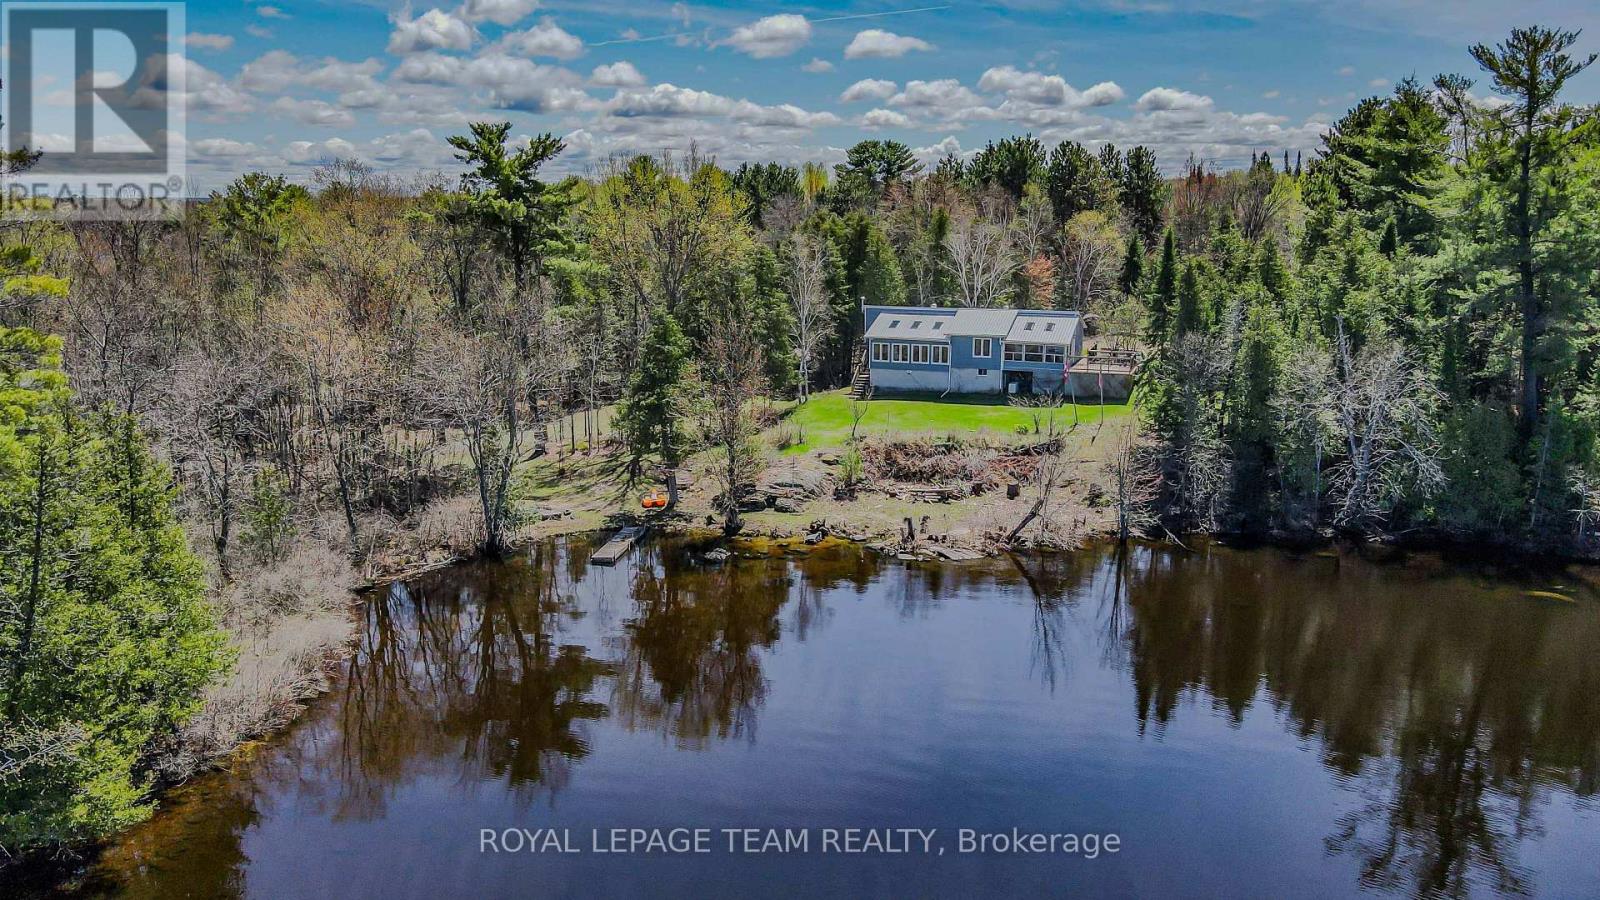
Exceptional 2.5 acre waterfront property offering approximately 1,777 ft of shoreline on Golden Lake, distinguished by three separate waterfront points, including two connected by a bridge. The varied shoreline creates multiple park-like settings with expansive lake views, mature trees, open areas and a high degree of privacy. The recently renovated bungalow features 3 bedrooms and 2 bathrooms on the main level with an efficient, open concept layout designed to maximize natural light and views toward the water. The bright kitchen provides generous workspace and opens to a sunken living room positioned to take advantage of the property's impressive lake exposure. A propane stove provides an additional heat source and architectural focal point within the living area. A large exterior deck extends the principal living space outdoors and provides an elevated setting for dining, entertaining and enjoying panoramic views across Golden Lake. The 2.5 acre site offers a balanced combination of treed and open areas, providing both privacy and usable outdoor space. A separate 16' x 24' heated bunkie offers additional flexible space and is ready for finishing to suit the next owner's requirements as guest accommodations, studio, office or recreational space. The property's defining feature is its remarkable waterfront configuration. Three distinct points create multiple perspectives and access points along approximately 1,777 ft of shoreline, an increasingly rare offering on Golden Lake. Known for excellent swimming, boating and fishing, the lake provides an exceptional setting for recreational or seasonal living. Recent improvements include new flooring, updated kitchen cabinetry and fresh interior paint. A unique combination of extensive shoreline, acreage, privacy, renovated living space and additional outbuilding potential on one of the area's premier lakes. (id:49269)
331 7th Street E
Cornwall, Ontario
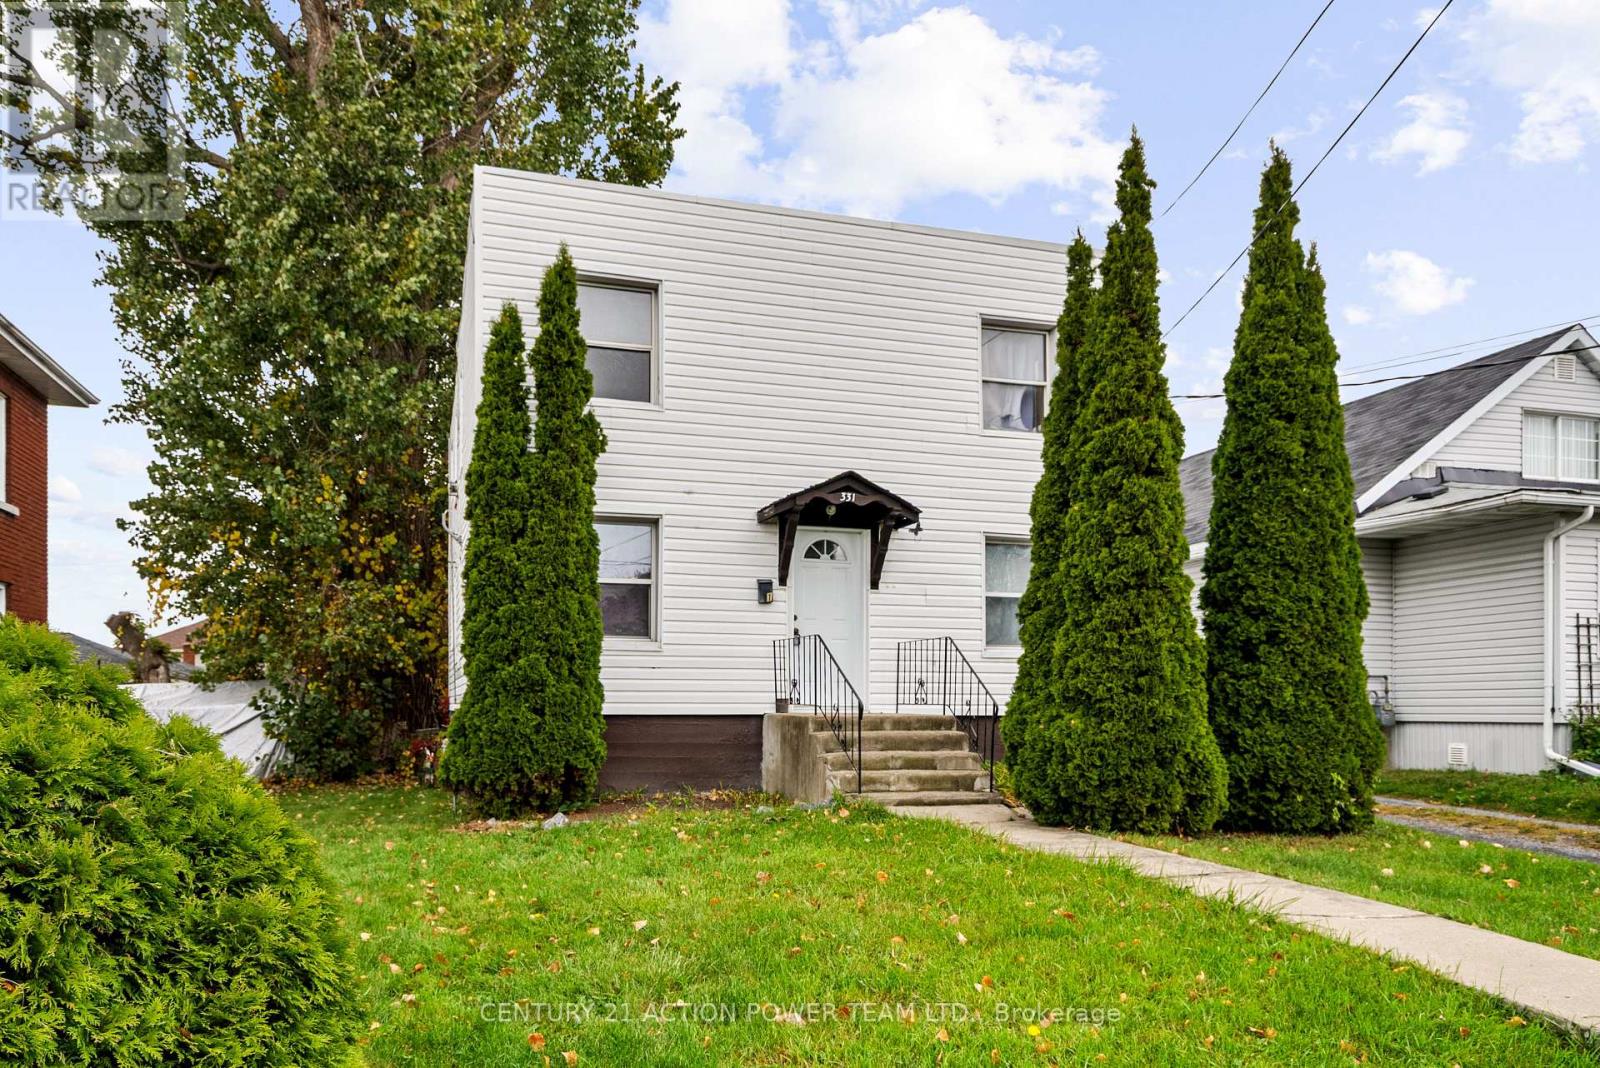
Excellent Investment & Owner-Occupier Opportunity in Cornwall! Discover this fantastic, well-maintained duplex presenting a great opportunity for investors and homeowners alike. The property features two distinct 2-bedroom, 1-bathroom units, each offering a spacious living space and a functional kitchen. Situated on a large lot, this property boasts ample parking for multiple vehicles and significant outdoor space perfect for gardens and a play area. With a low-maintenance exterior, you can spend more time enjoying the benefits of ownership. Its location offers convenient access to local amenities, schools, transit routes, and major highways, making it highly desirable for tenants. (id:49269)
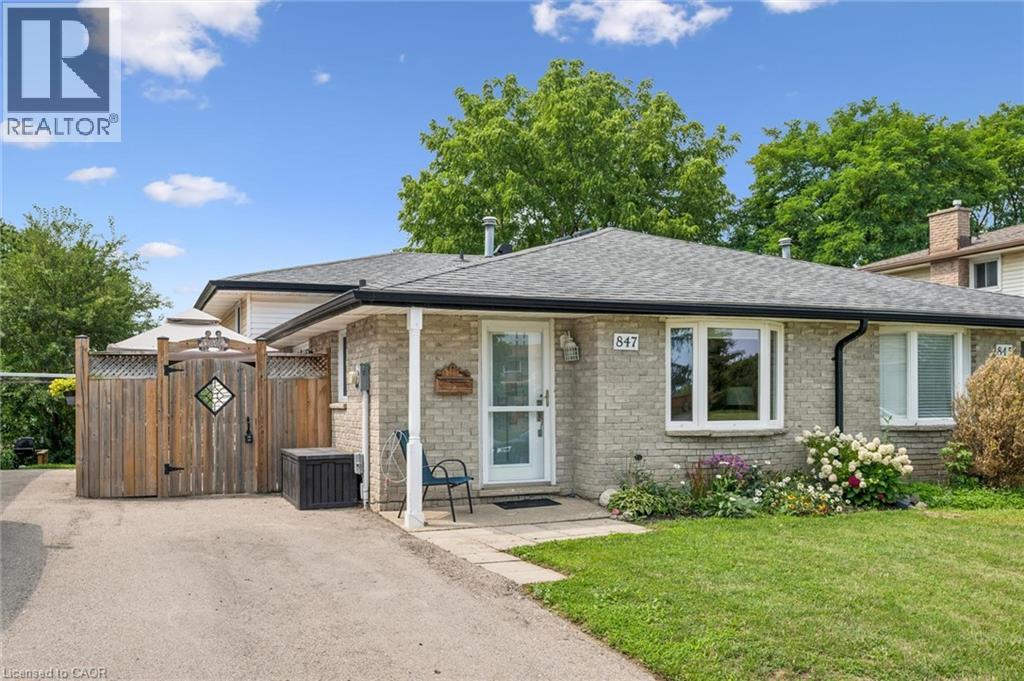
847 Doon Village Road
Kitchener, Ontario
Proudly maintained and spacious 4-level backsplit home in great family neighbourhood. The separate entrance at the back makes it perfect for inlaw possibilities, extended families or convenient backyard access! The bright living room features hardwood floors and crown mouldings. The updated kitchen has granite countertops, a gas stove, stainless steel appliances, a built-in overhead microwave, and a glass-tiled backsplash. There is both a separate dining room area, and a breakfast table area that walks out to the side patio, perfect for morning coffee or BBQing. The upper level features fresh laminate floors and the primary bedroom has a wall-to-wall closet and ceiling fan. The main bathroom has an oak vanity with composite countertop and a vinyl tub & shower surround with glass doors for easy cleaning and maintenance. From the main level you can step down to a large family room with separate entrance that walks out at grade level. This space has room for multiple uses and includes a 2nd full bathroom with granite-topped vanity and stand-up shower. The lower level has great potential for additional bedrooms or a large rec-room and ample storage. Outside the house, choose from the covered front porch, the private side patio, or the bright open backyard for lounging and recreation. Lots of space for extended families or inlaw/duplex possibilities! Great location near parks and trails and quick highway access. 5 mins from Conestoga college. Solid 1980s construction with poured concrete foundation and copper plumbing. (id:49269)
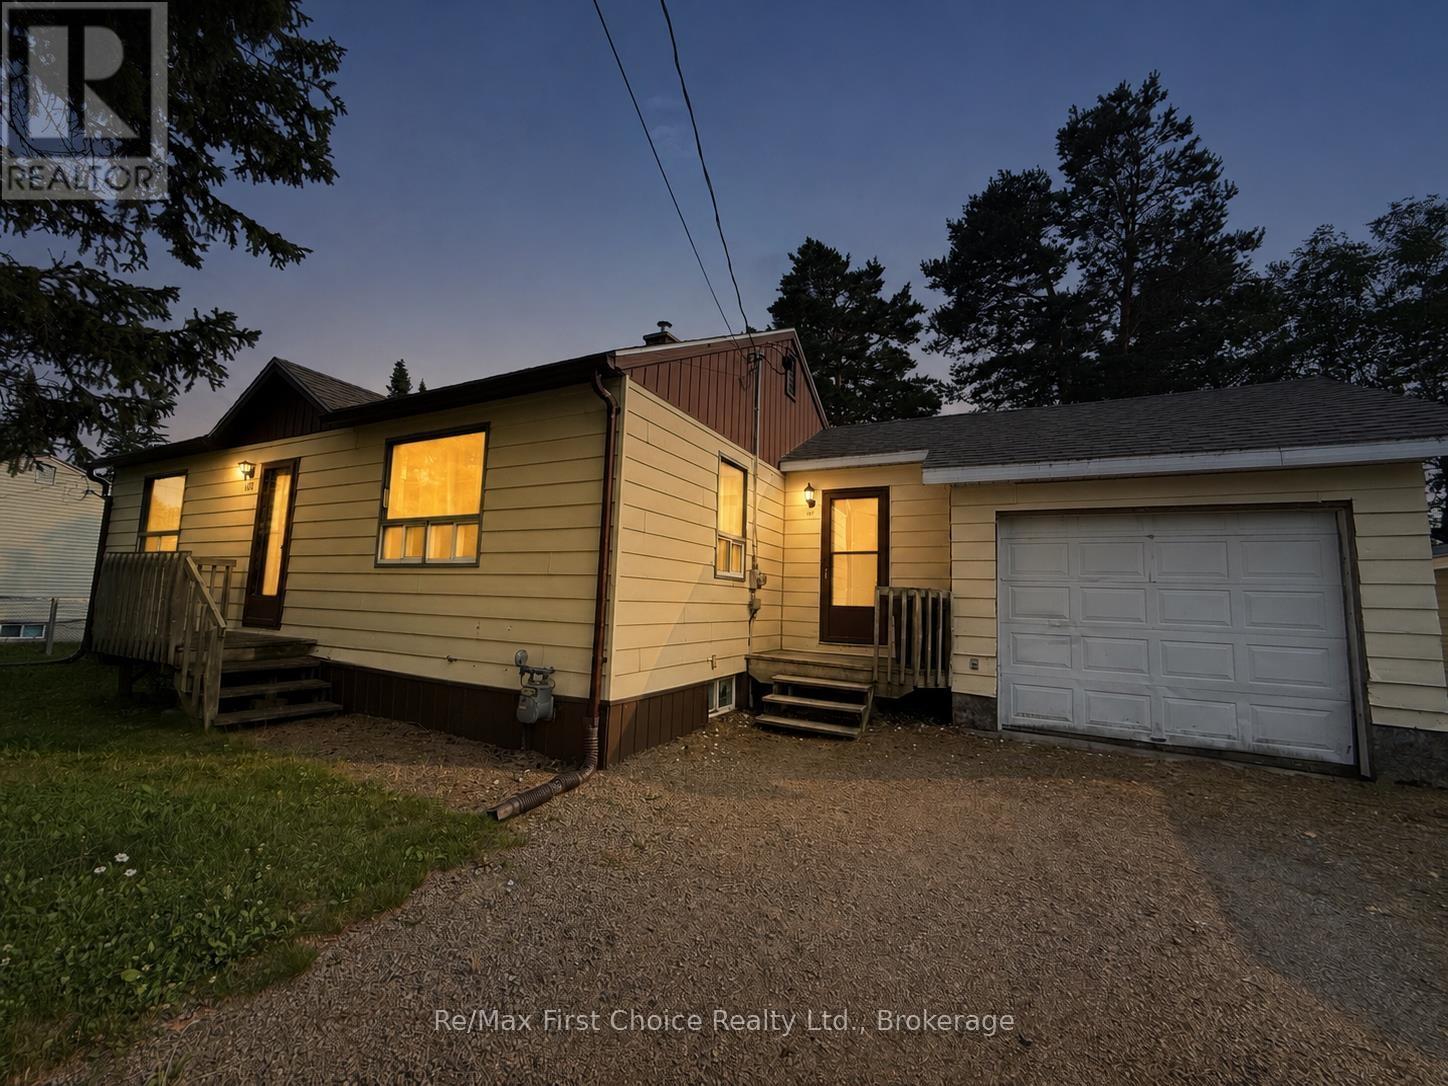
101 Balsam Drive
Greenstone, Ontario
New Listing. Welcome to 101 Balsam Drive in Longlac! Nestled in the highly desirable Townsite neighbourhood, just minutes from the boat launch, this charming home offers the perfect blend of comfort, convenience, and small-town living. Surrounded by mature trees on a quiet, family-friendly street, you?ll love the peaceful setting while still being close to everything you need. This immaculate 2+1 bedroom home is truly move-in ready. Step inside to beautiful hardwood floors, a bright and inviting main level, and a functional layout designed for everyday living. The updated shingles and furnace mean the major expenses have already been taken care of?simply unpack and start enjoying your new home! The finished basement adds even more living space with a spacious family room, a third bedroom, laundry area, and plenty of storage. An attached garage and generator hookup provide added convenience and peace of mind year-round. Whether you?re searching for your first home, looking to downsize, or simply want a well-maintained property in one of Longlac?s most desirable neighbourhoods, this home checks all the boxes. Priced to sell and offering exceptional value, this is one you won?t want to miss! Just bring your bags?everything else is ready for you. (id:49269)
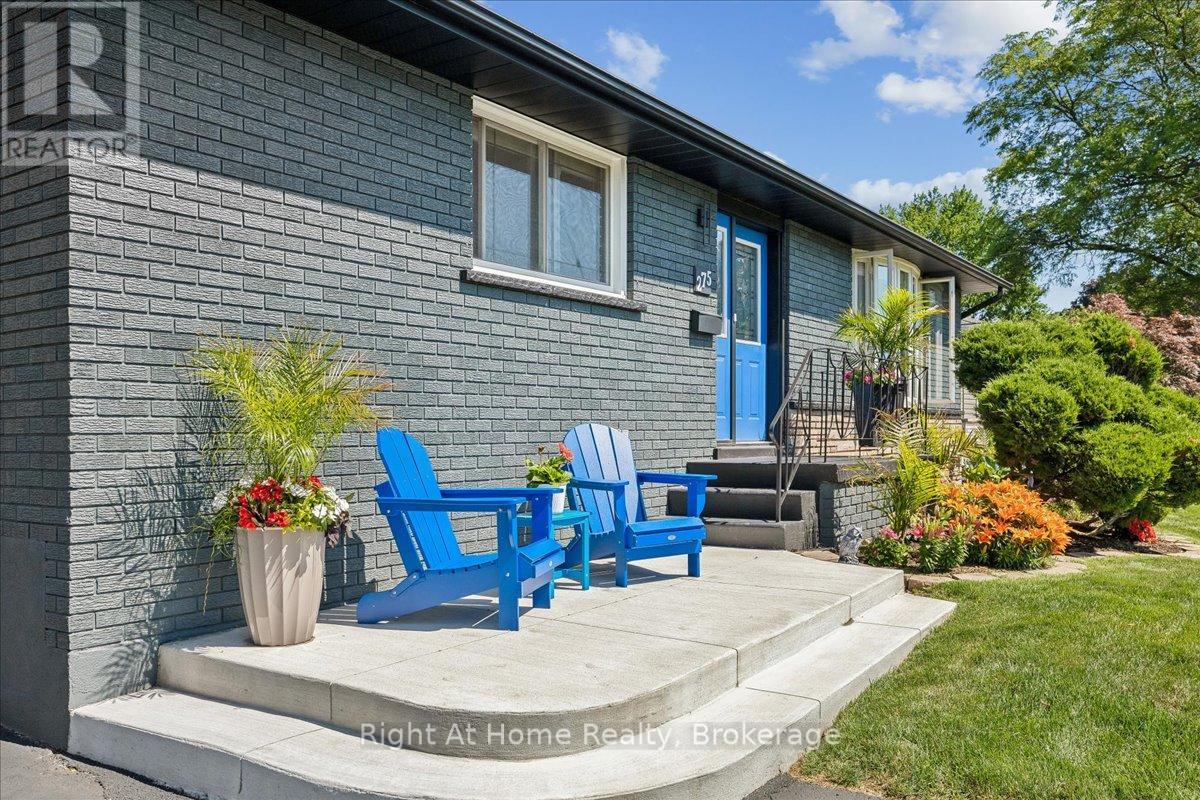
275 Kent Crescent
Burlington, Ontario
Spectacular Bungalow In South-East Burlington On 60X105 Lot. Walking Distance To Lake Ontario! Custom Gourmet Eat-In Kitchen with new Appliances, Floor To Ceiling Cherry Cabinetry, Quartz Counters, Backsplash, Pot Lights & Soft Closing Drawers. Hardwood & Porcelain Tile On Main Floor, Living Room Large Bay Window, Dining Room with French Doors To Deck & Gazebo, Great Master & 2nd Br, Upgraded Main And Lower Level. Open Lower Level, Gas Fireplace, Laminate, 3Pc Bath. Parking For 5 Cars, Huge Garage, Separate Entrance. You'll Love It! (id:49269)