
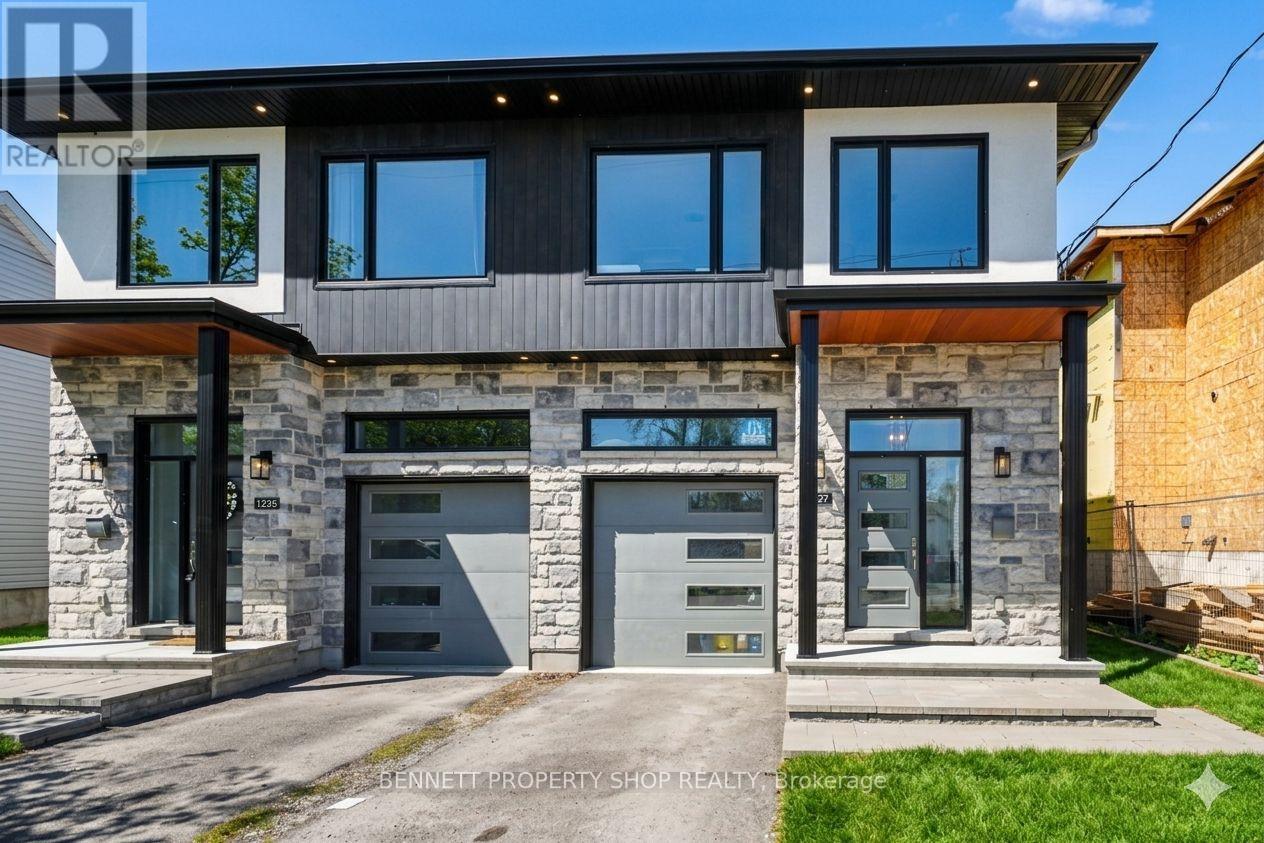
1227 Ridgemont Avenue
Ottawa, Ontario
Modern living meets unmatched flexibility in this standout semi-detached home in the heart of Alta Vista, one of Ottawa's most established and amenity-rich communities. Offering 3 bedrooms, 3 bathrooms, and a purpose-built legal 1-bedroom, 1 bath secondary suite, this property delivers the perfect blend of income potential, multigenerational living, and long-term value. The bright open concept main floor impresses with 10-foot ceilings, oversized windows, and a stunning great room anchored by a large island; ideal for entertaining or everyday living. Upstairs, four generous bedrooms include a private primary suite with an ensuite, plus the convenience of second-floor laundry. The fully self-contained lower suite adds exceptional versatility for tenants, extended family, or a dedicated home office. Set minutes from downtown, hospitals, top-rated schools, parks, and transit, this nearly new home offers the rare combination of urban convenience and quiet residential living that makes Alta Vista so desirable. A polished, low-maintenance property designed for lifestyle, flexibility, and long-term return. 24 hours irrevocable on all offers. 24 hours notice required for all showings. Some photos digitally enhanced. 3 bedrooms and 1 kitchen above grade; 1 bedroom and 1 kitchen below grade. (id:49269)
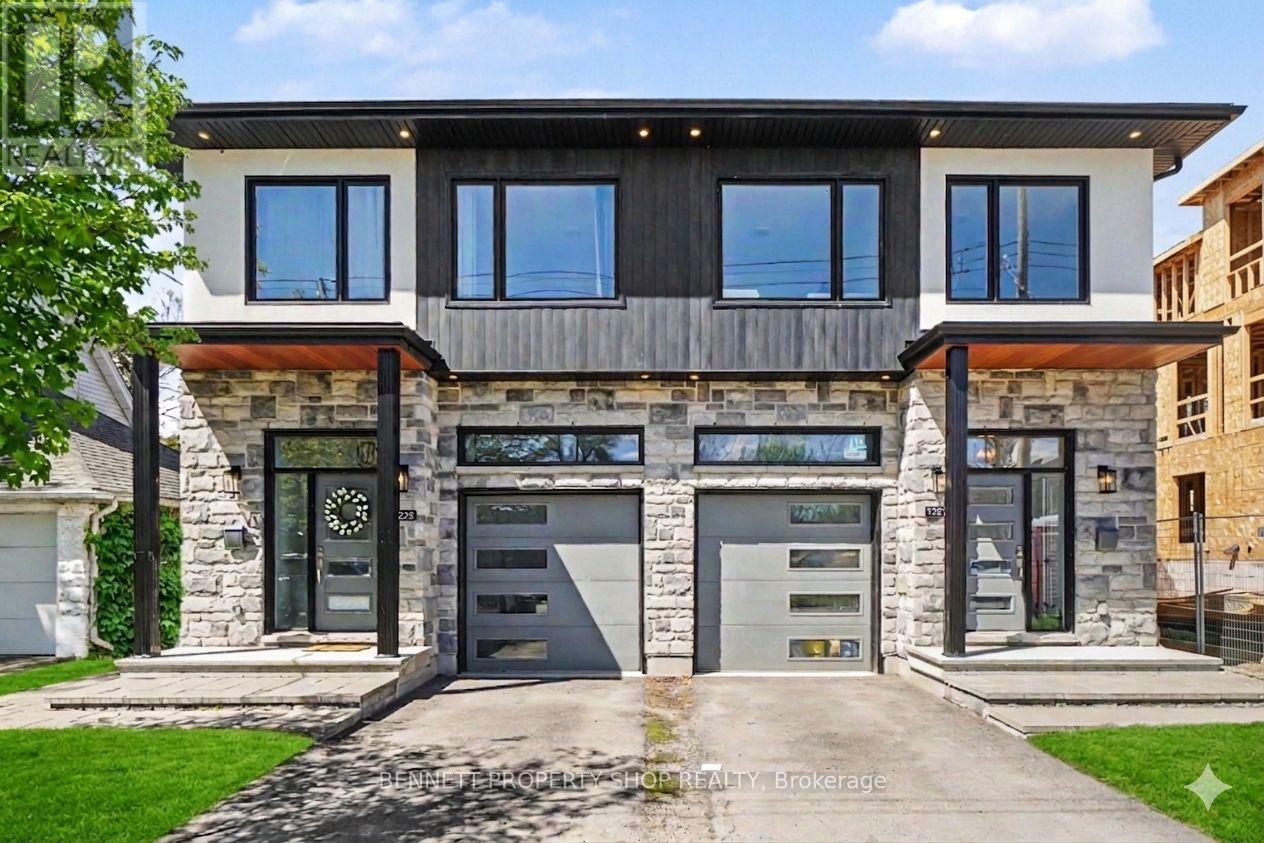
1225 Ridgemont Avenue
Ottawa, Ontario
Modern living meets unmatched flexibility in this standout semi-detached home in the heart of Alta Vista, one of Ottawa's most established and amenity-rich communities. Offering 3 bedrooms, 3 bathrooms, and a purpose-built legal 1-bedroom, 1 bath secondary suite, this property delivers the perfect blend of income potential, multigenerational living, and long-term value. The bright open concept main floor impresses with 10-foot ceilings, oversized windows, and a stunning great room anchored by a large island; ideal for entertaining or everyday living. Upstairs, four generous bedrooms include a private primary suite with an ensuite, plus the convenience of second-floor laundry. The fully self-contained lower suite adds exceptional versatility for tenants, extended family, or a dedicated home office. Set minutes from downtown, hospitals, top-rated schools, parks, and transit, this nearly new home offers the rare combination of urban convenience and quiet residential living that makes Alta Vista so desirable. A polished, low-maintenance property designed for lifestyle, flexibility, and long-term return. 24 hours irrevocable on all offers. 24 hours notice required for all showings. Some photos digitally enhanced. 3 bedrooms and 1 kitchen above grade; 1 bedroom and 1 kitchen below grade. (id:49269)
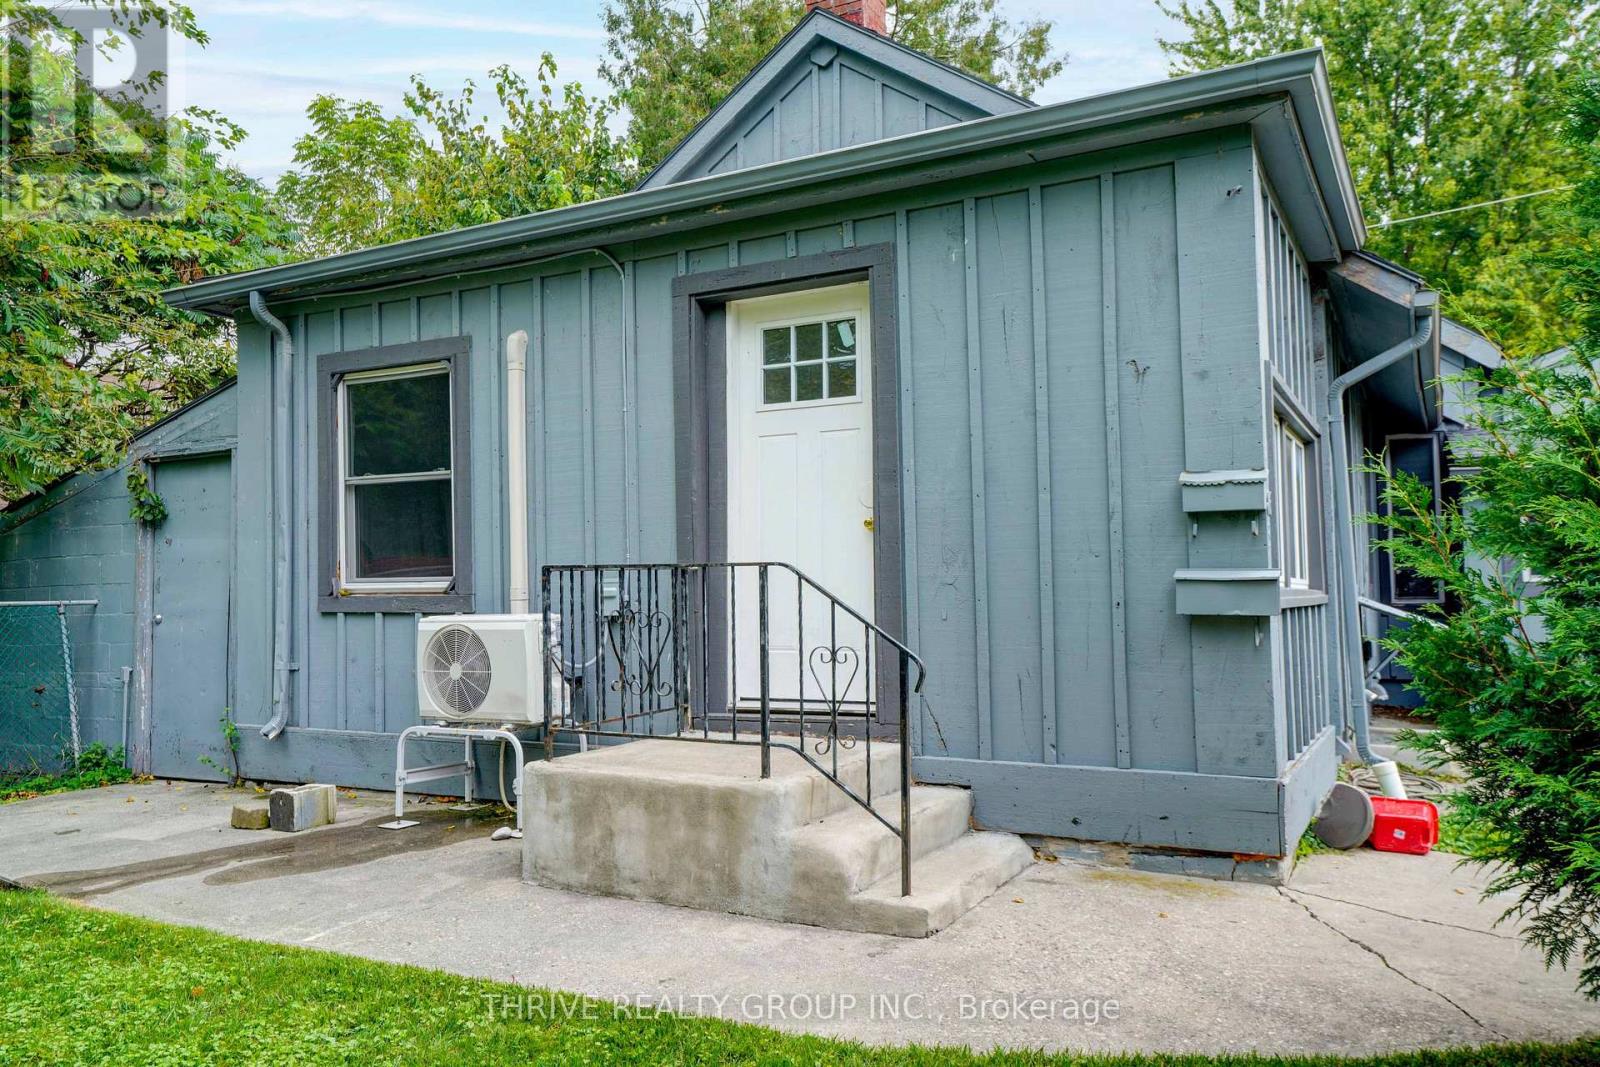
3 - 86 Wilson Avenue
London North, Ontario
Discover everything this three-bedroom, one-bathroom unit in the historic Blackfriars neighbourhood has to offer. This dedicated space in a professionally managed triplex is perfectly tailored for working professionals, healthcare workers, or faculty members seeking a quiet home just minutes from London's vibrant core. Living here means enjoying stress-free commuting with two on-site parking spaces, a rare and highly convenient luxury for the downtown area. Residents also have shared access to a backyard space, perfect for unwinding after a long day at the office. Situated in the highly coveted, peaceful enclave of Blackfriars, you are perfectly positioned to enjoy a seamless balance between work and life. The location offers ready access to downtown London, the central business district, St. Joseph's Hospital, and Western University. Nestled just a few short blocks from the historic Blackfriars Bridge, the scenic Thames River, and the extensive Thames Valley Parkway trail network, it provides the perfect backdrop for running, biking, or peaceful evening strolls. A 15-minute walk brings you right into the heart of the city. Laminate flooring spans the entire space, offering completely carpet-free living for easy maintenance. The thoughtful floor plan features three bedrooms, making it an ideal setup for a primary suite, a dedicated home office, and a guest room. Laundry is on-site (free of charge) and the laundry facilities are shared with the other two units. The landlord provides property maintenance (grass cutting) in the summer at no charge. Snow removal in the winter is the responsibility of the tenants. Flexible pricing options are available to suit your needs, with rent structured as either rent plus utilities or as an all-inclusive package. Please inquire for further details. First and last month's rent are required. Don't miss out on this rental opportunity in one of London's most desirable neighbourhoods. Reach out to book your private showing today! (id:49269)
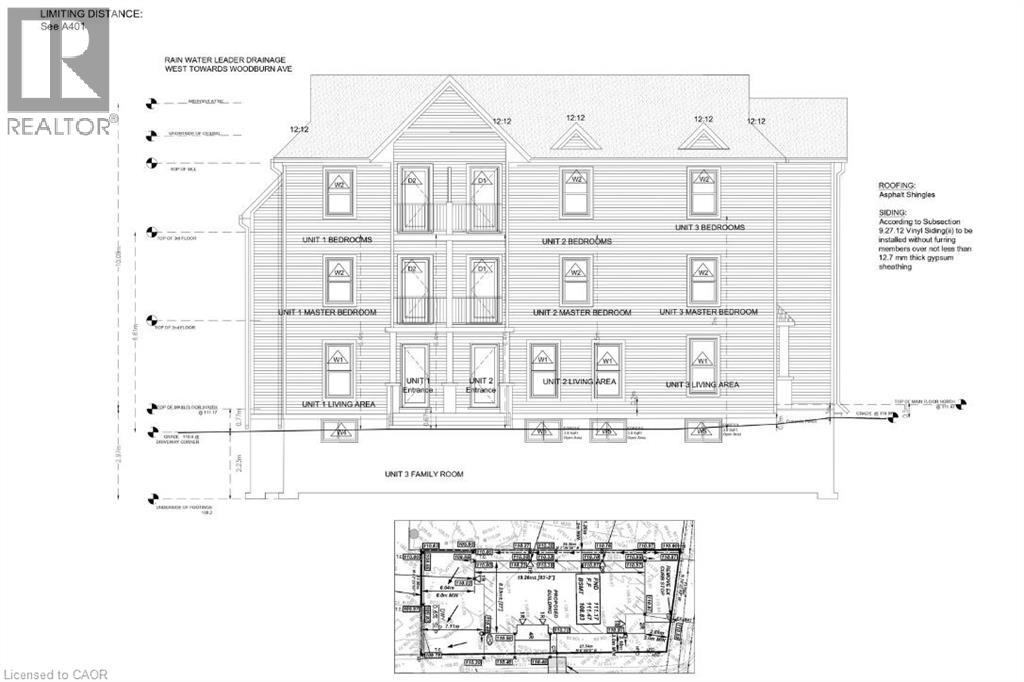
228 Queenston Street
St. Catharines, Ontario
Vacant building lot with approved plans for a 3-unit residential development in a growing area of St. Catharines. The property is zoned M1 and benefits from an Official Plan designation supporting mixed-use, including residential, offering strong flexibility for redevelopment . Significant upfront work has already been completed, including minor variance approval and full building permit issuance for a purpose-built triplex. Plans allow for a 3-storey residential building with three self-contained units, designed in compliance with current building code requirements . The current owner has invested over $55,000 in pre-development costs, including permits, development charges, servicing upgrades, and site preparation. This represents a major time and cost savings for a buyer looking to move forward quickly with construction. The lot is approximately 38 ft frontage with good depth and is located along Queenston Street with convenient access to downtown St. Catharines, transit, and nearby commercial amenities. The surrounding area continues to see ongoing redevelopment and intensification, making this an attractive opportunity for investors and builders alike. (id:49269)
32439 Walnut Line
Dutton/dunwich, Ontario
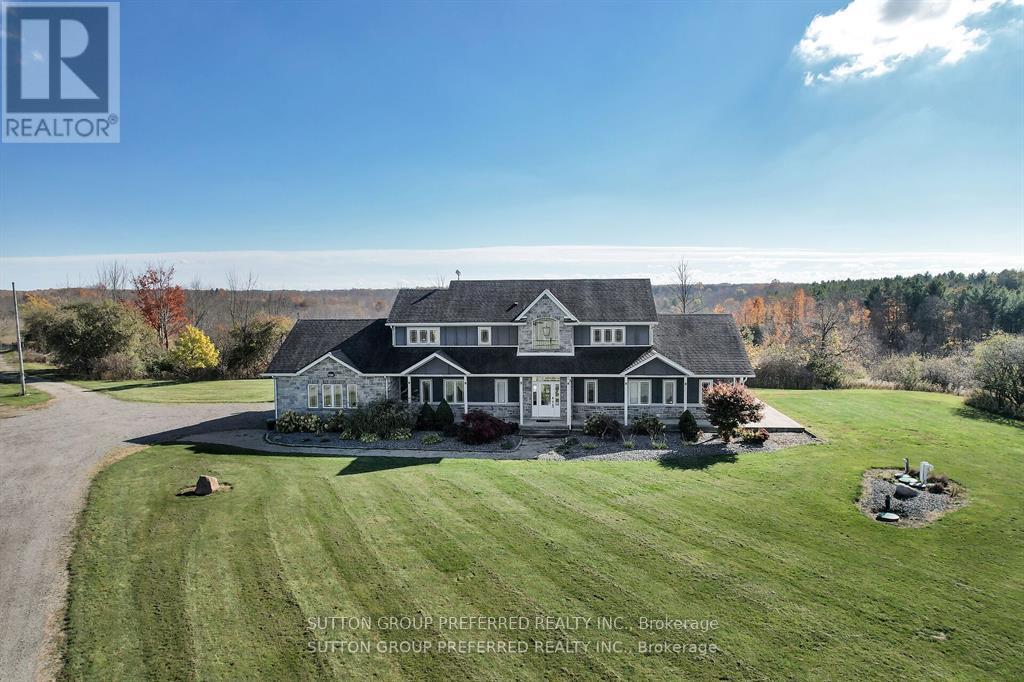
MUST SEE! Situated on almost 4 Acres this peaceful, secluded retreat with gorgeous panoramic views is ready to move in. A long winding driveway to this executive country estate with triple garage, 4 + 2 bedrooms & 4 bathrooms backs onto a forested ravine. Welcoming foyer with custom cabinets opens into an open concept layout & breathtaking views from the 2 storey wall of windows. Designer kitchen with massive island with B/I warming drawer seats 6 & has premium quality appliances including a stunning oversize fridge. Adjacent, generous, butler pantry with quartz counters, wine cooler, ice maker & lots of cupboards great when entertaining. Main floor primary bedroom with patio doors to deck & hot tub has an ensuite with soaker tub, huge dual shower, two vanities and makeup vanity & a laundry with custom cabinetry. Unique office & large landing on 2nd floor with cat walk & 3 bedrooms, one with its own balcony. Finished lower level with 2 bedrooms, rec room/ exercise area & lots or room. Huge deck overlooking treed ravine with hot tub and built in propane BBQ. The large steel Quonset hut is ideal for storage. Ample parking for those with trucks, trailers or RV's. Efficient geothermal heating & cooling. Recently hooked up to municipal water. There is egress from the 2 lower bedrooms - deck removable. The views are priceless!! (id:49269)
89 Finlay Street
Stone Mills, Ontario
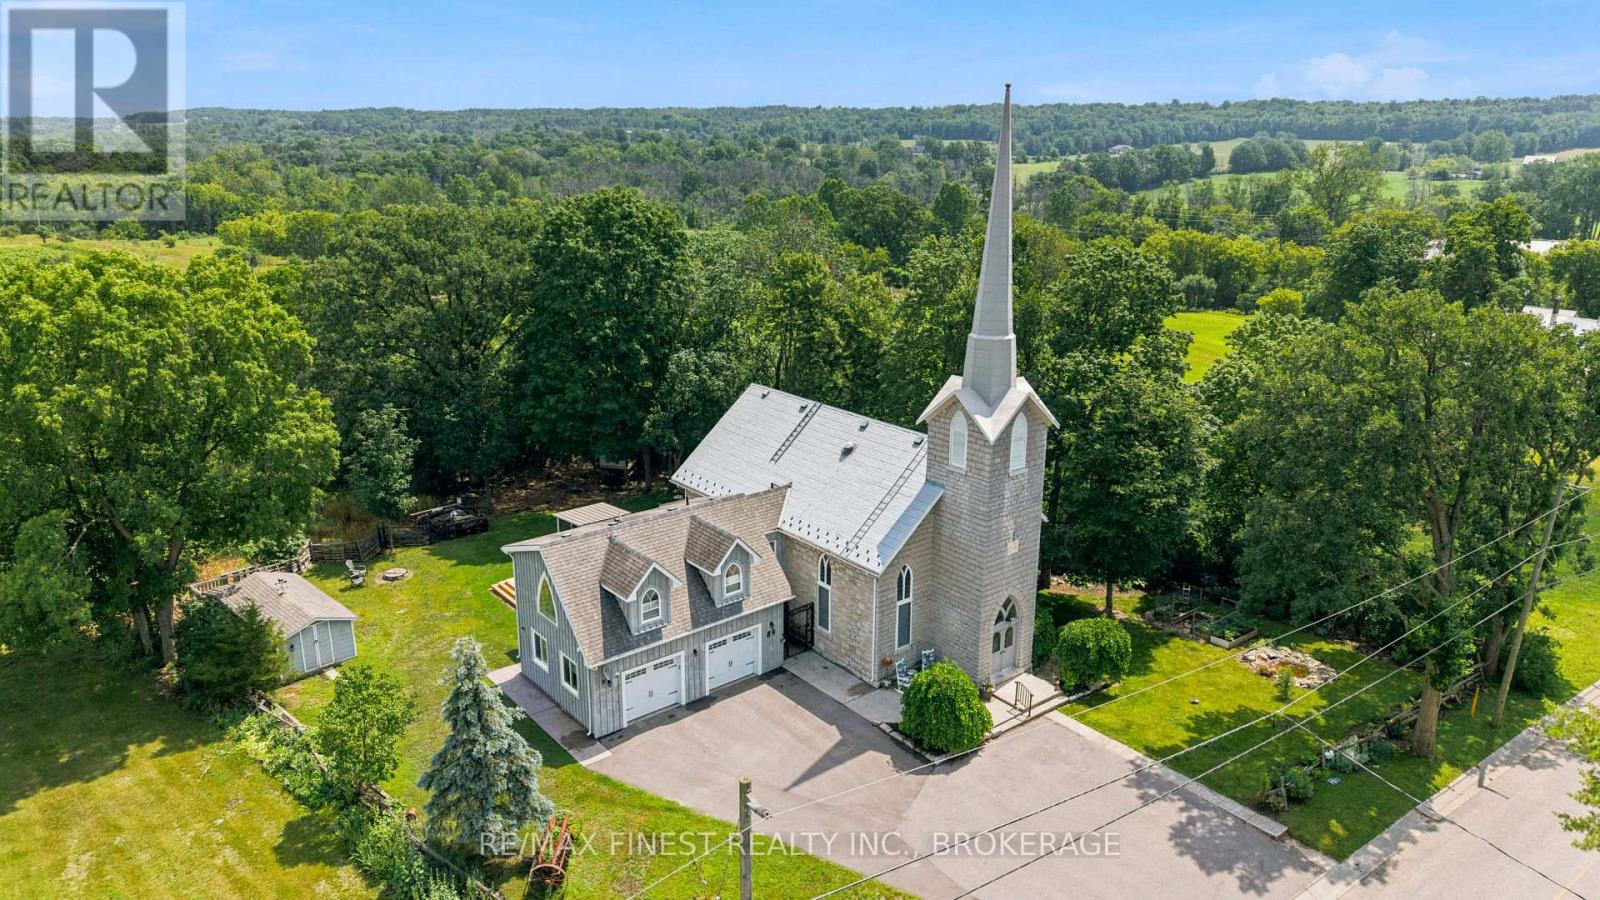
Step into a truly one-of-a-kind home-this beautifully converted 1875 church in Strathcona blends historic character with modern comfort. Featuring soaring ceilings and an abundance of natural light, this property offers a warm and inviting atmosphere throughout. The main living space boasts an open-concept design with a spacious living and dining area, perfect for entertaining or relaxing. The home includes 1 bedroom, 1.5 baths, and convenient main-floor laundry. The chef-inspired kitchen is a standout, complete with a large island and an adjoining prep area offering ample cabinetry and counter space. Just off the kitchen, a charming screened-in porch provides the perfect spot to enjoy your morning coffee and take in the sunrise. Upstairs, a versatile loft-style family room overlooks the main living area, showcasing the home's unique architecture. This flexible space can easily be converted into an additional bedroom if desired. The property also features a private in-law suite with its own separate entrance. This self-contained space includes a spacious living room with a natural gas fireplace, a newer kitchen, a bedroom, full bath with walk-in shower, and its own laundry. A cozy 3-season sitting area adds even more comfort and privacy. Outside, enjoy peaceful surroundings from your deck. A detached, heated 2-car garage with plenty of natural light and a paved driveway adds convenience and functionality. Located just a short walk from the K&P Trail, this exceptional property offers a rare opportunity to own a piece of history with modern versatility. Be sure to ask for the full list of updates-this home truly does not disappoint. (id:49269)
175 Douro Street
Peterborough, Ontario
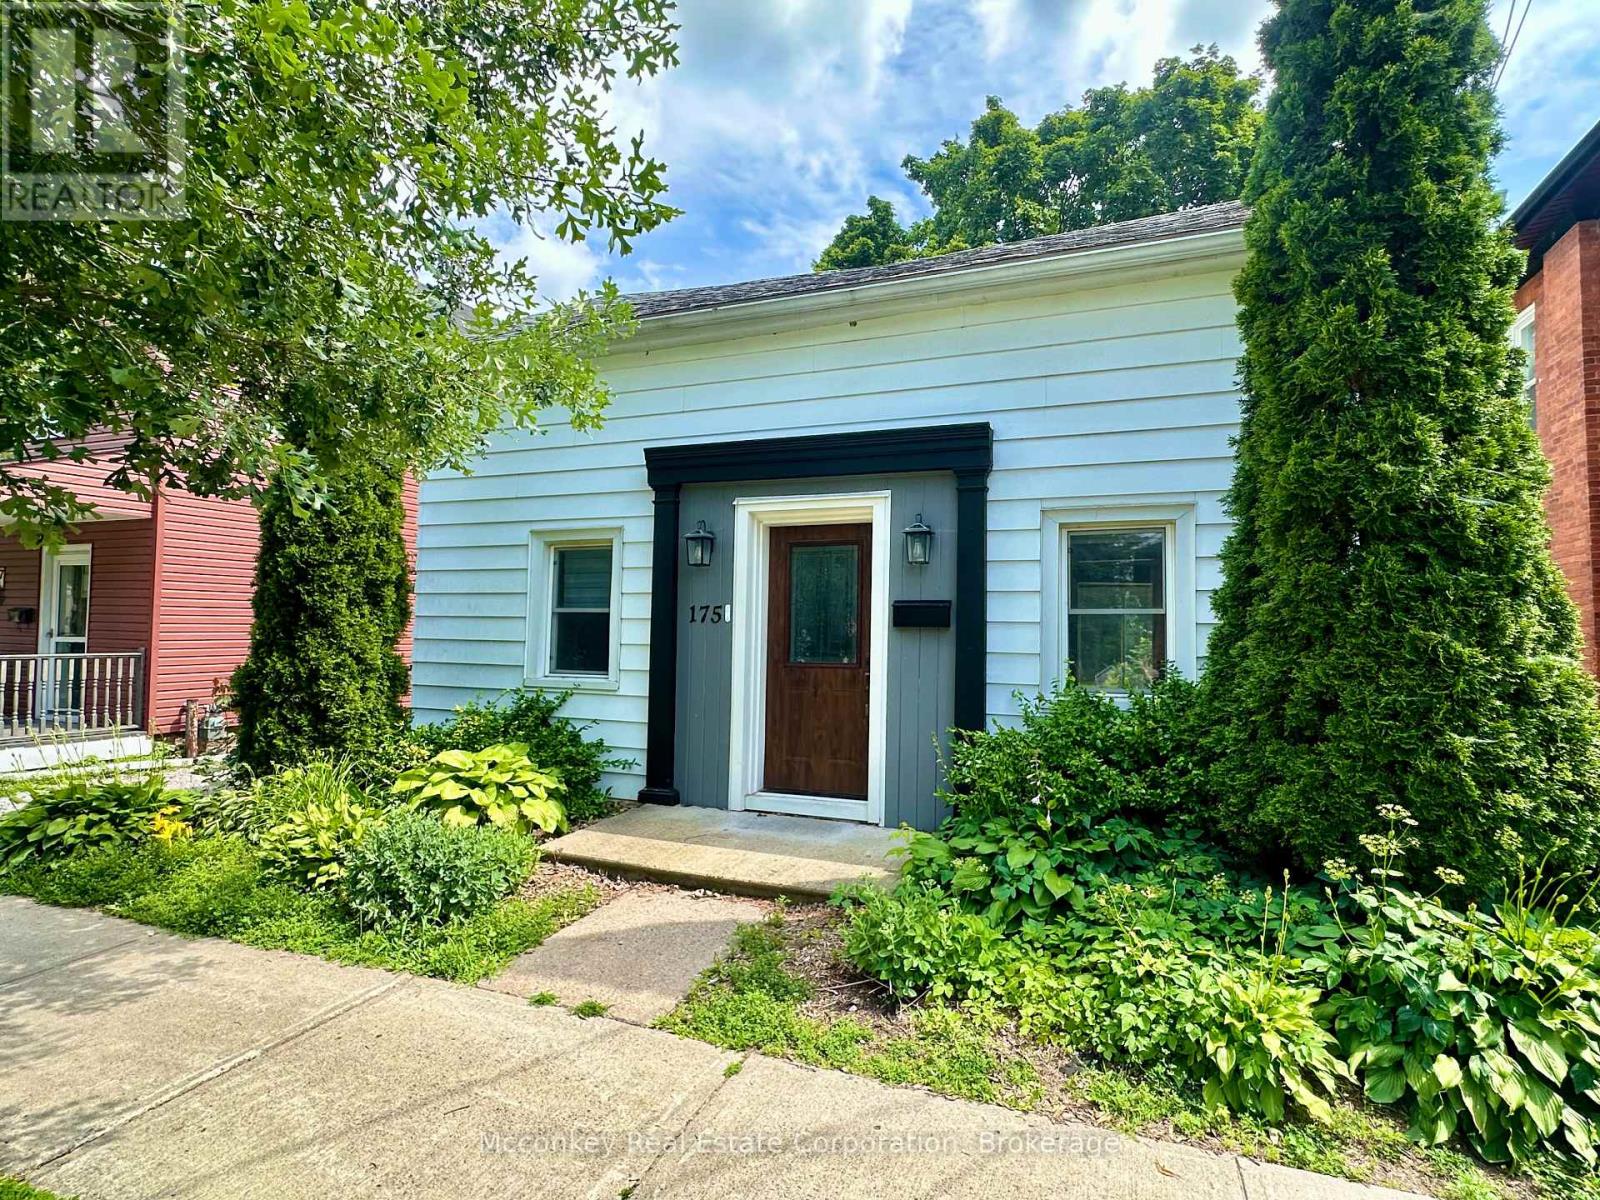
Great East City location! This 4-bedroom, 2-bathroom home offers comfortable living in a convenient neighbourhood. Enjoy a deep backyard-perfect for relaxing, entertaining, or family activities. Ideally situated close to parks and scenic trails, with a short walk to local shops and pubs. A fantastic opportunity for first-time buyers, families, or investors! (id:49269)
36 Summer Drive
Kawartha Lakes, Ontario
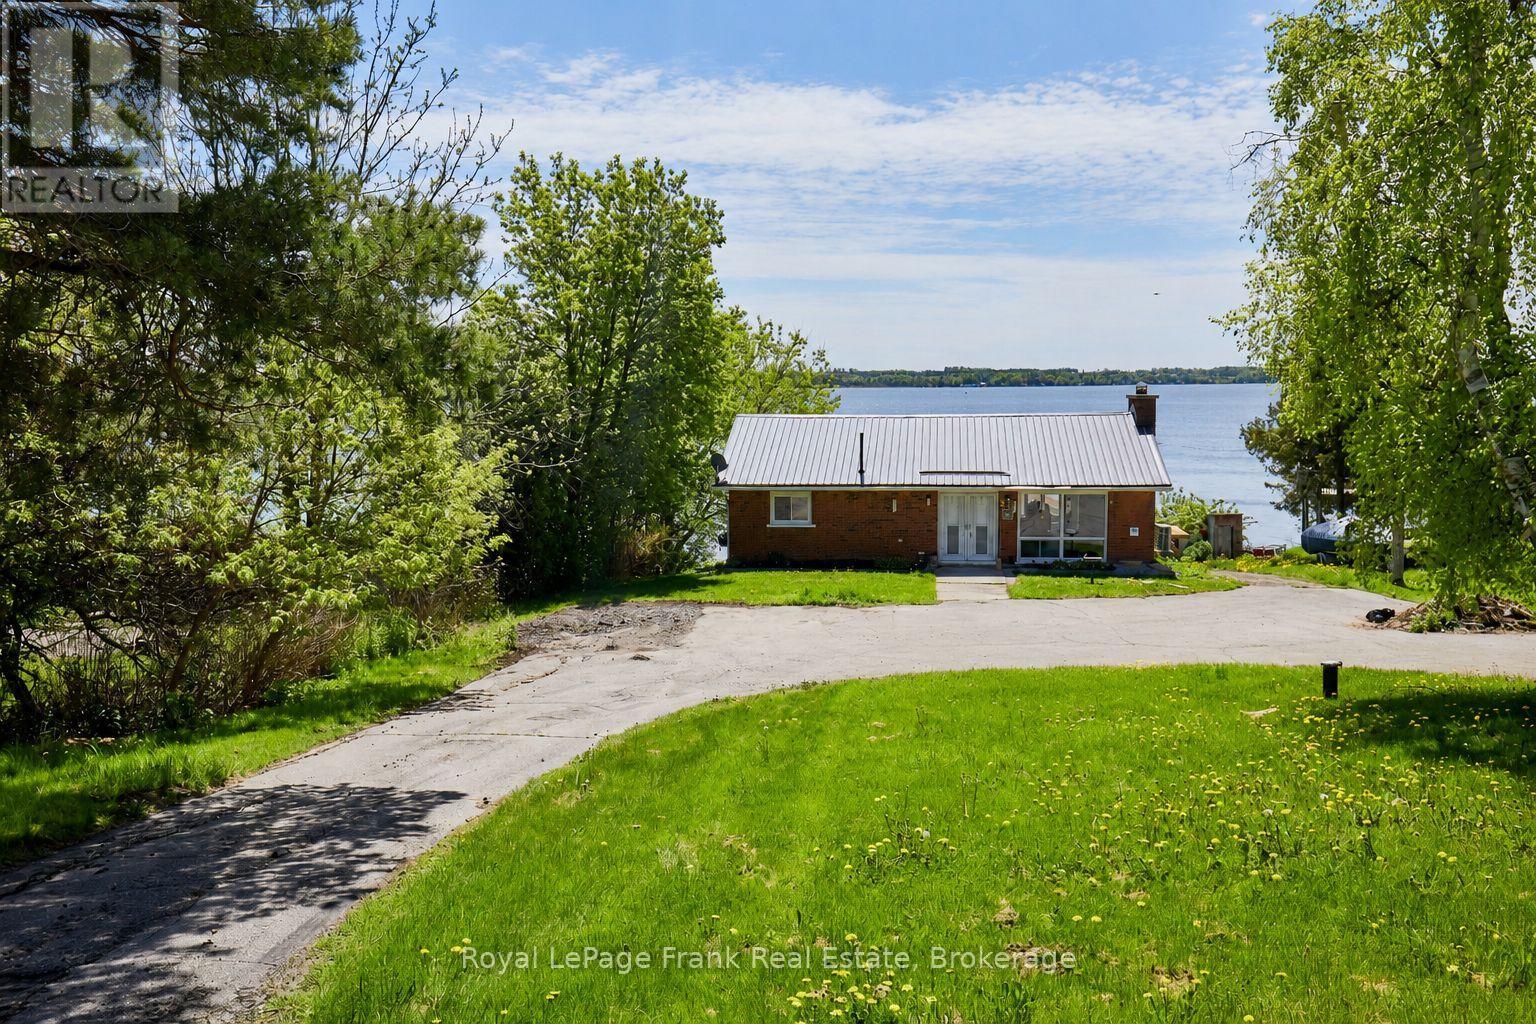
Welcome to this spectacular year-round waterfront 4-bedroom raised bungalow, professionally renovated from top to bottom and thoughtfully designed to blend modern luxury with lakeside living. The open-concept main floor features a stunning chef-inspired family-sized kitchen complete with elegant marble countertops, an oversized centre island with breakfast bar seating, and five included appliances. Soaring cathedral ceilings, updated exposed beams, and a beautiful stone fireplace create a warm yet sophisticated atmosphere, while expansive sightlines showcase breathtaking, unobstructed views of Lake Scugog. Extensive upgrades throughout the home include an updated electrical panel and wiring, newer outlets and switches, upgraded flooring, enhanced insulation, newer heat pump, newer water treatment system, and much more. Experience exceptional waterfront living with stunning views and turnkey comfort all year long. (id:49269)
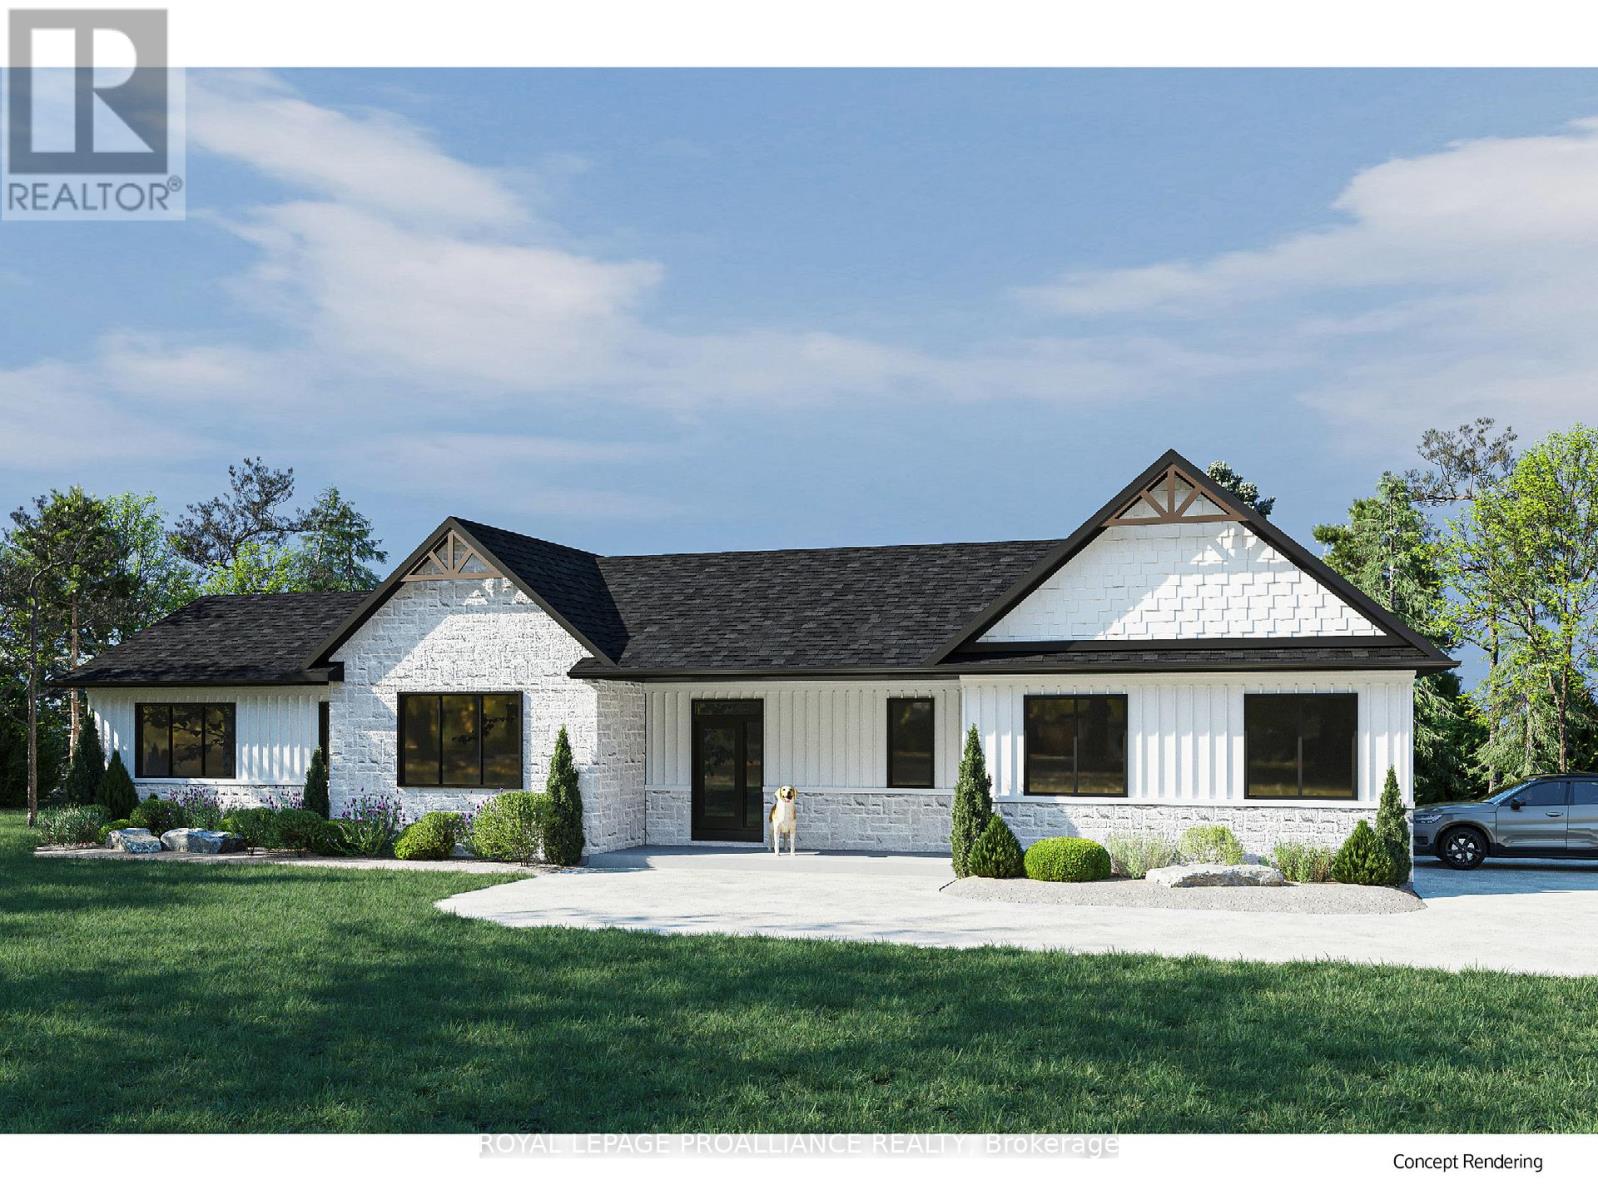
454 Trent Valley Road
Cramahe, Ontario
Exceptional New Build Opportunity 1,964 Sq Ft Bungalow. Welcome to a rare chance to own a brand new, beautifully crafted bungalow by trusted local builder, Fidelity Homes. This 1,964 sq ft home offers an ideal blend of comfort, style, and flexibility move forward with the existing plan or fully customize the layout and finishes to reflect your personal vision. The proposed design features 3 spacious bedrooms and 2 bathrooms, with an airy open-concept kitchen, dining, and great room complete with a cozy fireplace perfect for everyday living or hosting guests. High-quality finishes include luxury vinyl plank flooring, designer light fixtures, quartz countertops, and custom cabinetry throughout the kitchen and bathrooms. Thoughtfully designed for functionality and ease, this home includes main floor laundry, a large covered front porch, and a generous back deck for outdoor living. Covered by a 7-year Tarion warranty and built with integrity by Fidelity Homes, this property is a true standout. Design as planned or customize every detail your perfect home starts here. LISTING PRICE REFLECTS EXPANDED HST NEW RESIDENTIAL REBATE FOR ELIGIBLE PURCHASERS. (id:49269)
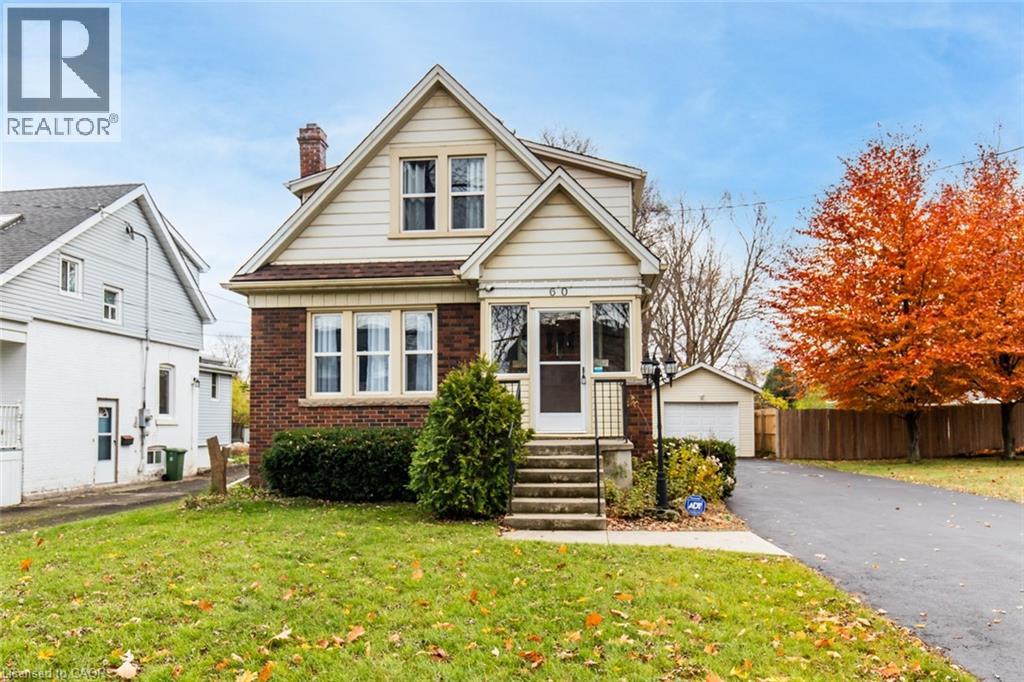
60 Lake Avenue Drive
Stoney Creek, Ontario
Charming 3-Bed, 2-Bath Stoney Creek Home with In-Law Suite! This bright and open main floor boasts a cozy living room with a fireplace, a kitchen featuring stainless steel appliances, and a spacious dining room with double doors leading to the back deck. Upstairs offers three generously sized bedrooms, a large 4-piece bathroom with laundry, and access to a quaint private balcony. A separate walk-out basement entrance leads to the in-law suite, complete with its own living area, bedroom, kitchen, and washer/dryer. Situated on a large 45 x 239.50 ft lot with a private deck, shed, and a detached garage! This home is close to Battlefield Park, downtown Stoney Creek, parks, shops, great schools, and offers easy highway access. Don't miss it, book your private showing today! (id:49269)
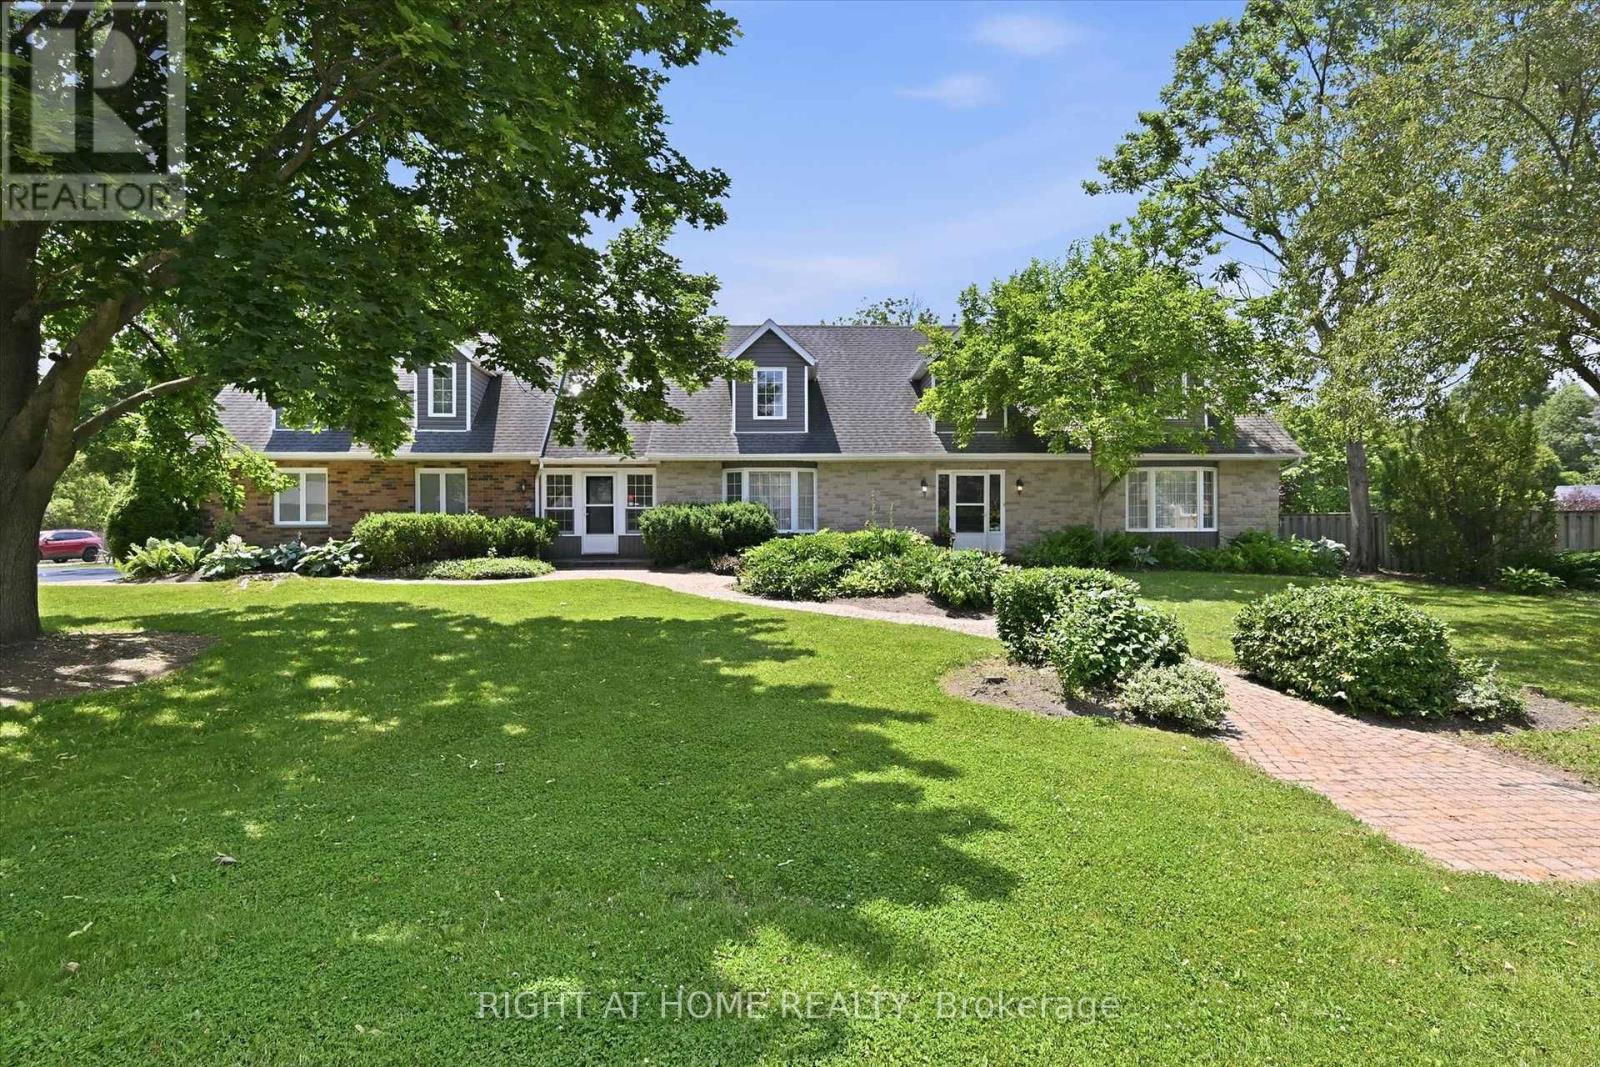
1 Idared Road
Hamilton, Ontario
Welcome to this exceptional 4-BR + Den, 5-bathroom Cape Cod-style home, perfectly positioned on a private 0.482-acre lot in one of Carlisle's most sought-after neighbourhoods. Offering an ideal blend of elegance, functionality, and flexible living space, this meticulously maintained home is designed for families, entertaining, and multi-generational living. The main level features two spacious eat-in kitchens, including a chef-inspired kitchen with granite countertops, a large island, abundant cabinetry, and a walkout to a covered deck for seamless indoor-outdoor entertaining. Enjoy a warm and inviting family room with a gas fireplace, separate living and formal dining rooms with updated high-end laminate flooring, a dramatic two-storey foyer with a grand staircase, plus a spacious laundry room and convenient 2-piece bath. A rare highlight is the above-grade in-law or nanny suite potential, complete with its own private entrance and staircase, spacious bedroom/living area, and ensuite bath with skylights-ideal for extended family, guests, or independent living. The fully finished lower level expands the living space with a large recreation room featuring a second gas fireplace, games room, workout room, versatile bedroom or den with built-in desk and oversized closet, a 3-piece bath, and extensive crawl-space storage. Outside, the beautifully landscaped grounds are enhanced by an inground sprinkler system, while the double garage and 7-car driveway provide parking for up to nine vehicles. Located in the heart of the welcoming Carlisle community, you'll enjoy easy access to local shops and services, the community centre, parks, sports fields, Courtcliffe Park, the Carlisle Conservation Area, and scenic Bronte Creek trails. Families will appreciate the area's highly regarded schools, making this an outstanding opportunity to enjoy luxury living in a vibrant, family-friendly setting. (id:49269)
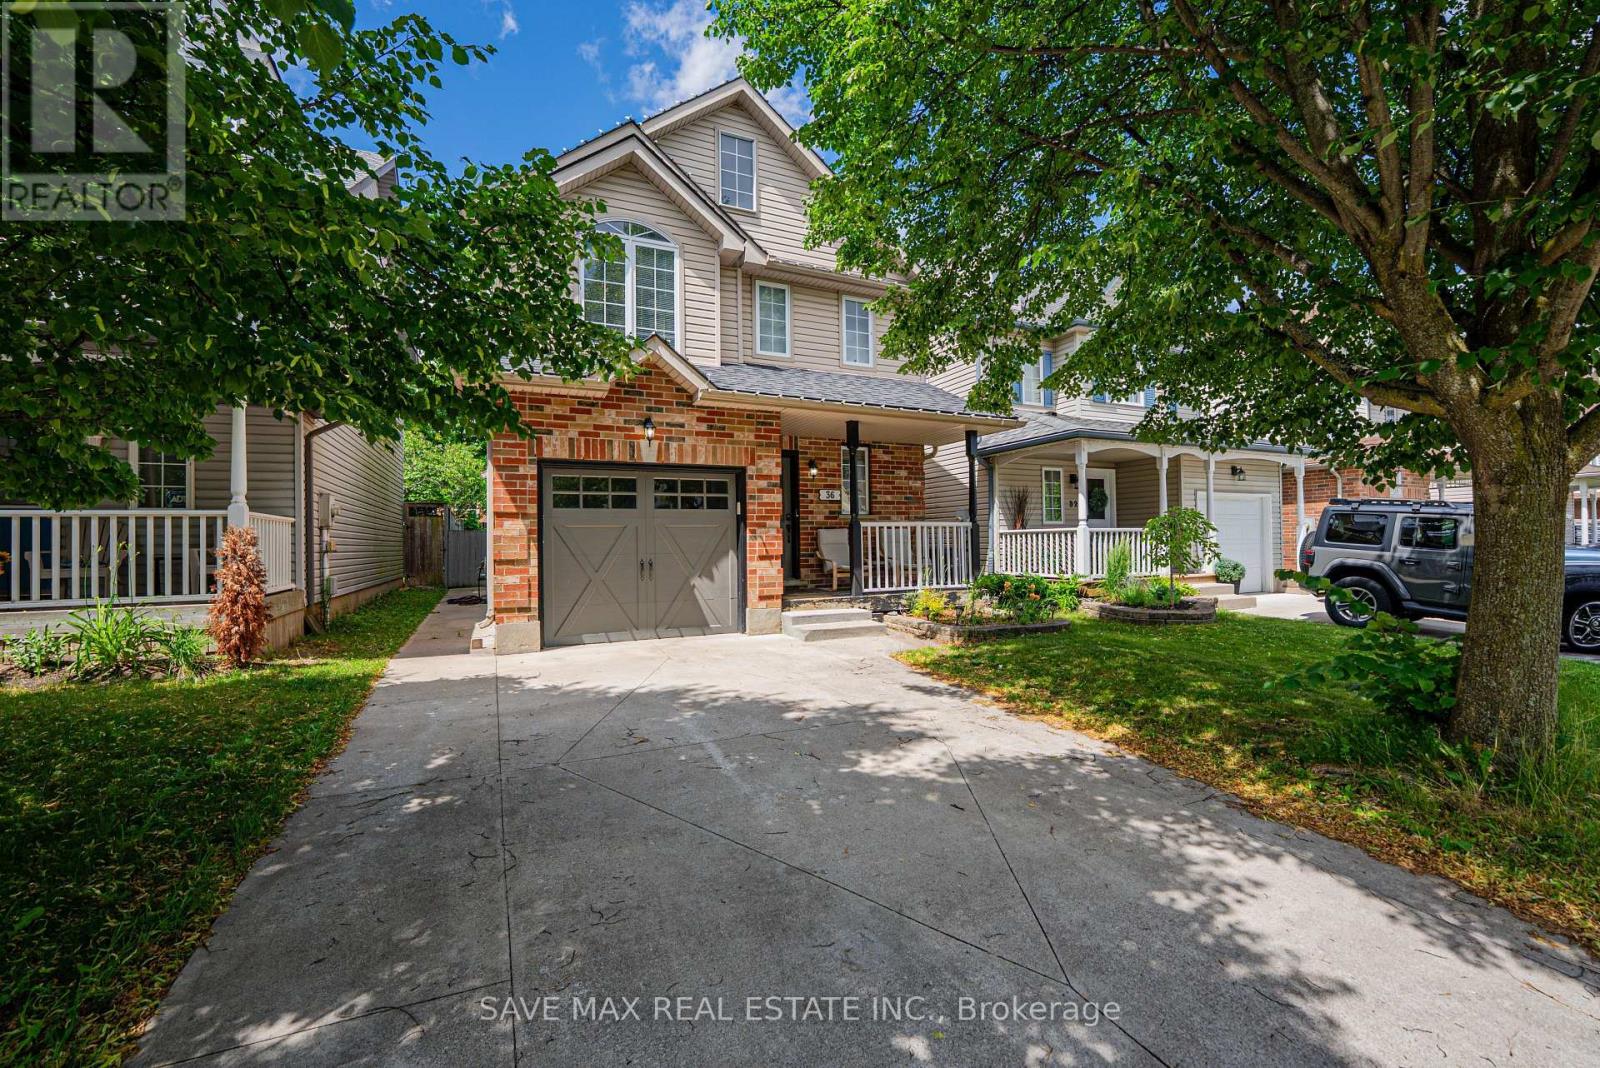
36 Marcy Crescent
Cambridge, Ontario
Welcome to 36 Marcy Crescent, a beautifully detached home nestled in one of Hespeler's most desirable family-friendly neighbourhoods. Offering over 2,200 sq. ft. of finished living space, this exceptional home features 3 spacious bedrooms, 4 bathrooms, an attached garage, and a fully finished basement complete with a convenient 3-piece bathroom and versatile office/rec room space-ideal for a growing family, working from home, or potential in-law living. The main floor offers a bright and spacious layout featuring a large combined great room area, providing the perfect space for both everyday comfort and entertaining guests. The functional flow of the home creates a warm and inviting atmosphere throughout. On the second floor, you will find 3 generously sized bedrooms along with the added convenience of a dedicated laundry room, making daily living more practical and efficient. Additional features include a newer furnace, newer A/C, and a water softener for added comfort and peace of mind. Step outside to your private backyard retreat featuring a spacious deck, perfect for outdoor entertaining, barbecue parties, family gatherings, or simply unwinding after a long day. Ideally located close to top-rated schools, parks, walking trails, shopping, and quick Highway401 access, this move-in-ready home offers the perfect combination of comfort, convenience, and lifestyle. (id:49269)