

Blk 7 Unit 4 - 118 Gordon Street
Shelburne, Ontario
Welcome to this stunning brand new, never-lived-in townhome in the growing community of Shelburne. Thoughtfully designed with modern living in mind, this beautiful home offers a functional open-concept layout, stylish finishes, and exceptional everyday convenience. Featuring 3 spacious bedrooms, the primary suite offers a walk-in closet and private 3-piece ensuite, creating the perfect retreat at the end of the day. Bright principal rooms and an efficient floor plan make this home ideal for families, professionals, or first-time buyers alike. A standout feature is the bright walk-out basement, offering incredible future potential for additional living space, a recreation room, home office, gym, or seamless access to the backyard. The extra-long driveway and single-car garage provide ample parking and added practicality rarely found in townhome living. Located within walking distance to trendy downtown Shelburne, you'll enjoy easy access to local. shops, cafés, restaurants, schools, parks, and all essential amenities. Enjoy the perfect combination of modern comfort, small-town charm, and the opportunity to own a brand new home in one of Shelburne's most desirable communities. List price reflects an estimated net price assuming the proposed enhanced HST rebate. Actual pricing is subject to the enactment of applicable legislation and purchaser eligibility. Neither the Seller nor the Listing Brokerage guarantees the availability, amount, or eligibility for any rebate. E.&O.E. (id:49269)
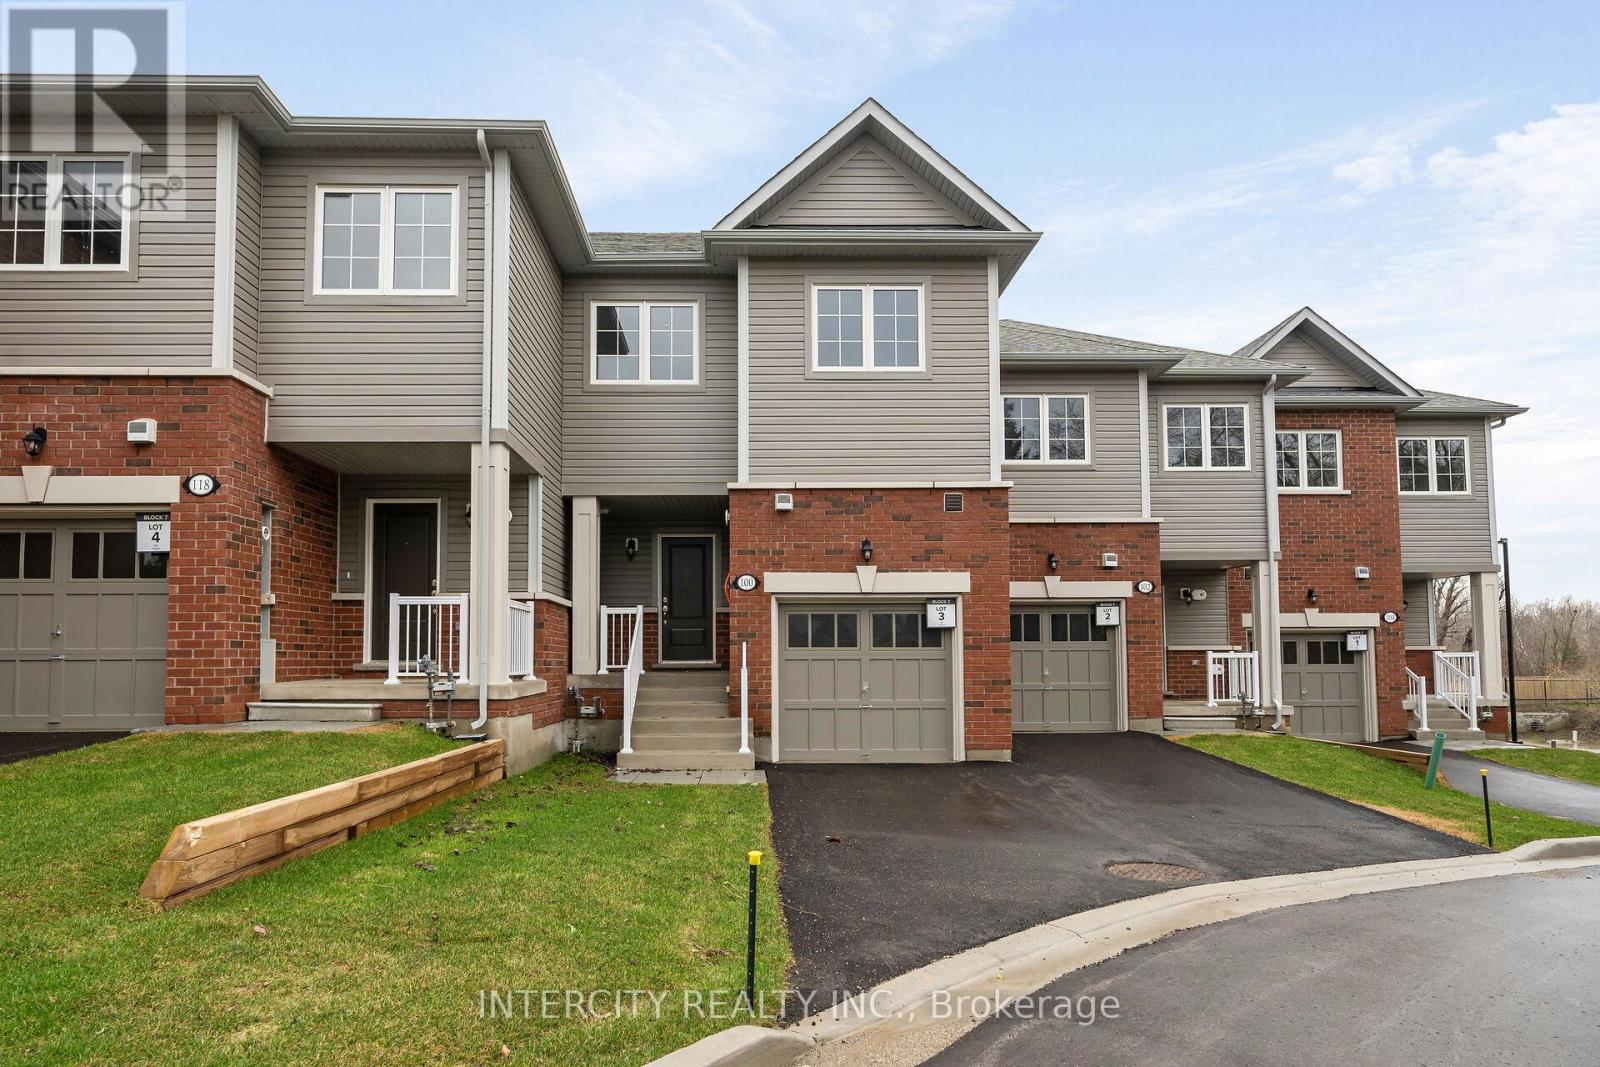
Blk 7 Unit 3 - 100 Walden Drive
Shelburne, Ontario
Experience modern small-town living in this brand new, never-lived-in townhome nestled in the vibrant community of Shelburne. Offering a thoughtfully designed layout and contemporary style throughout, this home is perfect for growing families, professionals, or buyers looking for turnkey convenience. The bright open-concept main floor creates an inviting space for everyday living and entertaining, while the upper level features 3 well-sized bedrooms including a spacious primary suite complete with a walk-in closet and private 3-piece ensuite. One of the home's most desirable features is the walk-out basement with large windows, providing abundant natural light and outstanding potential for future living space, a recreation area, home office, or in-law setup. The extra-long driveway along with the single-car garage offers generous parking and added functionality. Ideally situated within walking distance to Shelburne's charming downtown core, you'll enjoy convenient access to local cafés, restaurants, boutiques, schools, parks, and everyday amenities. A perfect opportunity to own a fresh new home in a growing and welcoming community. List price reflects an estimated net price assuming the proposed enhanced HST rebate. Actual pricing is subject to the enactment of applicable legislation and purchaser eligibility. Neither the Seller nor the Listing Brokerage guarantees the availability, amount, or eligibility for any rebate. E.&O.E. (id:49269)
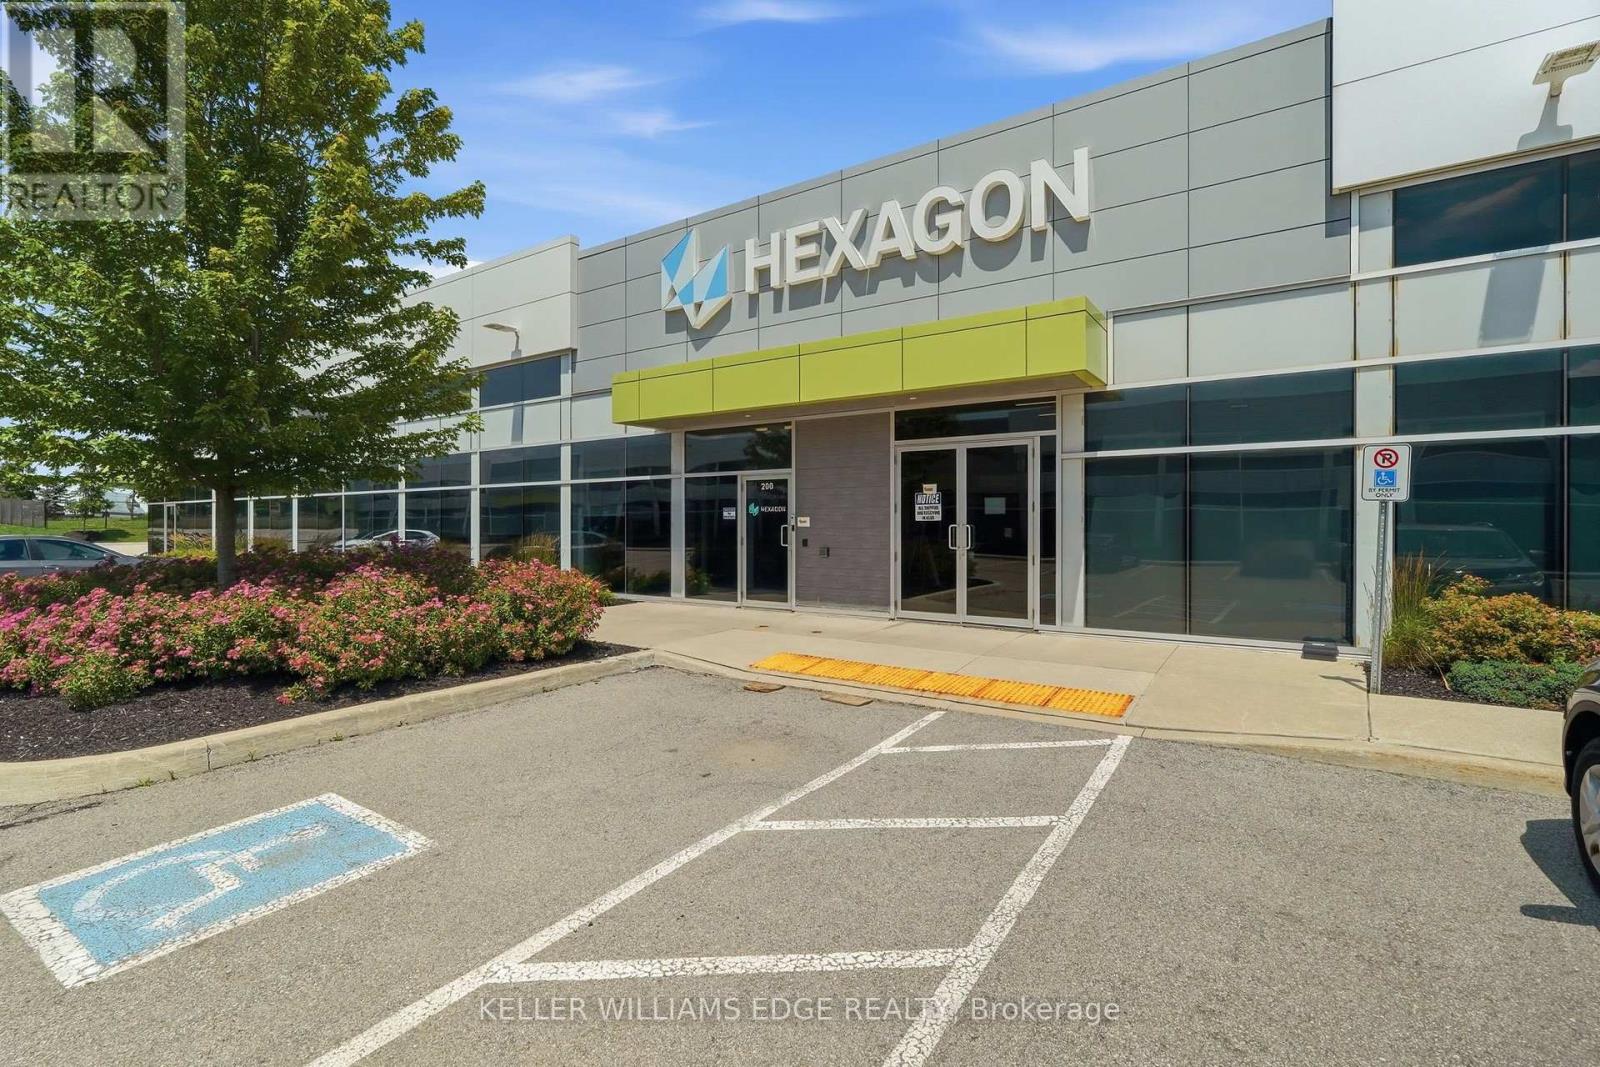
200 - 555 Michigan Drive
Oakville, Ontario
Exceptional sublease opportunity available through December 31, 2029, offering a fully built-out office space ready for immediate occupancy. This turnkey space features a functional layout with private offices, boardroom, open collaborative workspace, dedicated lab space, kitchen, and abundant natural light from full-height windows on three sides of the building.The existing improvements provide an excellent opportunity to minimize upfront fit-up costs and accelerate occupancy. Furniture may be available for the incoming tenant. Ample on-site parking, building and pylon signage, ideally suited for a variety of professional, technology, engineering, or life sciences users seeking quality space with immediate availability. Professionally managed by a local, hands on landlord known for well maintained properties. (id:49269)
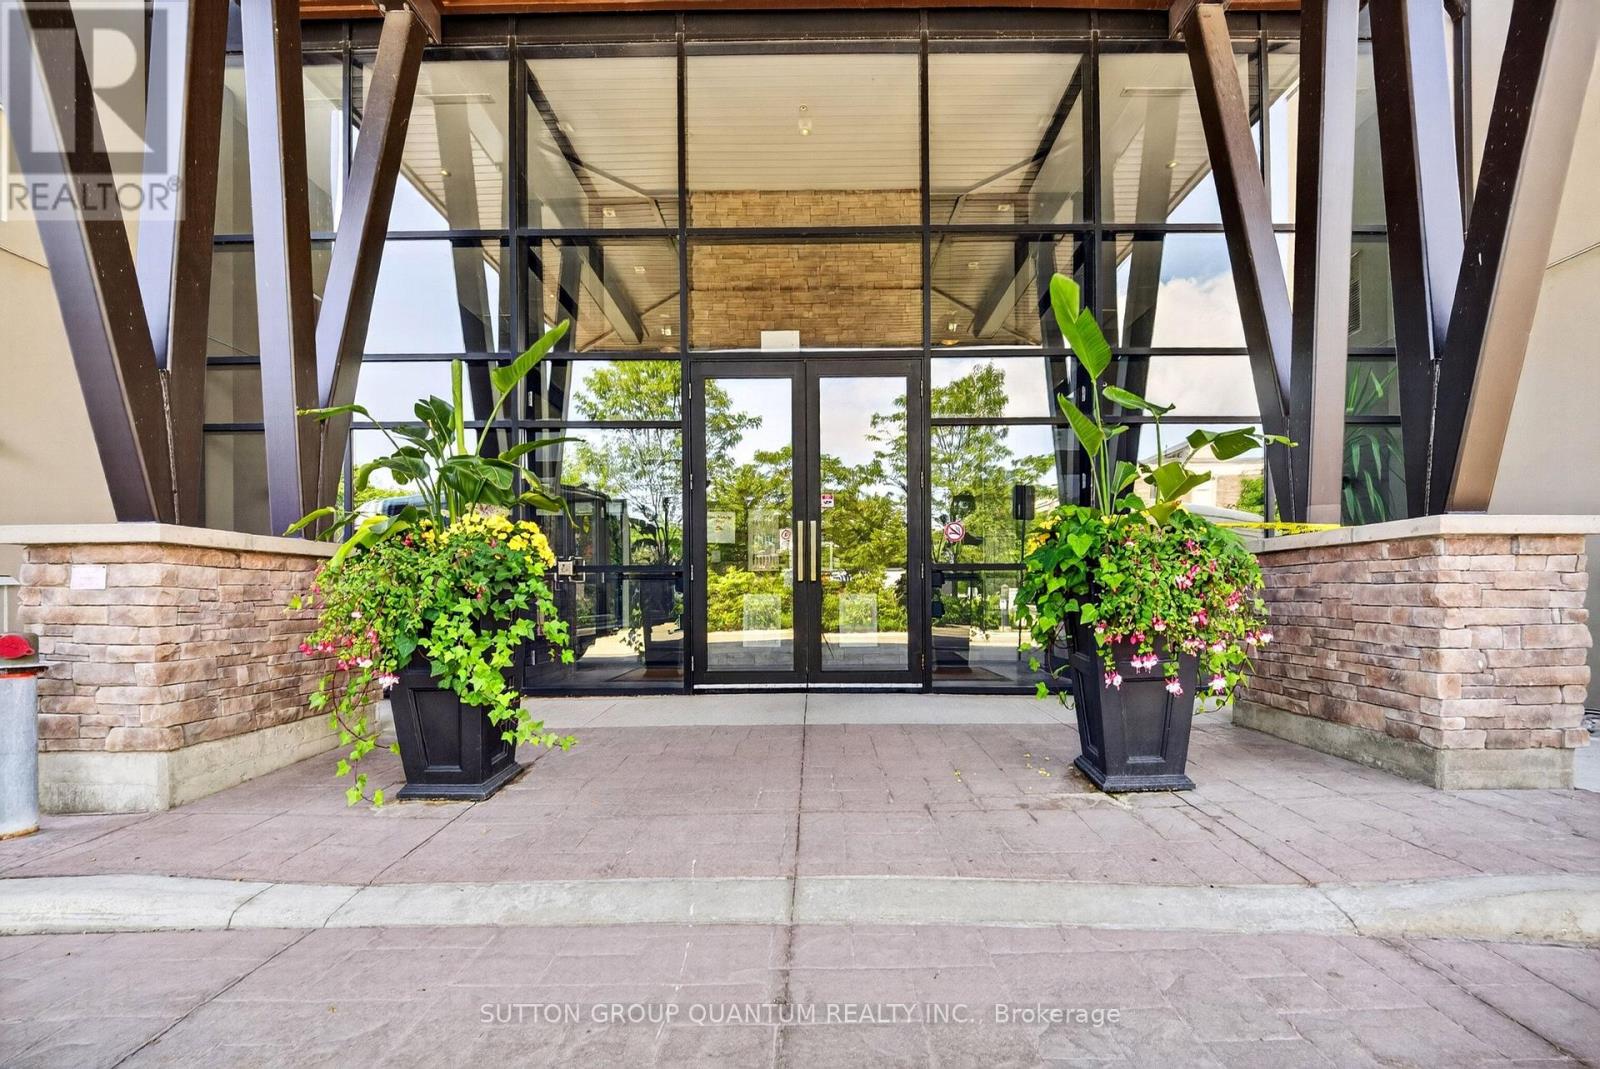
214 - 128 Garden Drive
Oakville, Ontario
If you are considering a home close to downtown Oakville, you need to see this desirable West facing unit. Welcome to Suite 214 at Wyndham Place, a boutique 99-unit, 4-storey condominium inspired by the architectural style of Frank Lloyd Wright, nestled in the heart of Old Oakville. This spotless west-facing 2 bedroom, 2 bathroom unit (one 3-piece, one 4-piece) is truly move-in ready - bright, clean, and waiting for its next owner to make it home. Inside you'll find granite countertops, SS appliances, California shutters in the primary bedroom, and a full-size stackable washer and dryer for everyday convenience. Both closets have been fitted with custom organizers, maximizing storage and keeping everything in its place. The building itself is immaculately cleaned & maintained daily, offering residents a quiet, peaceful living environment. Wyndham Place also features a rooftop patio perfect for relaxing or entertaining, a fully-equipped fitness centre, a social/party room ideal for hosting friends and family, and visitor parking for your guests. This location is a dream for anyone who loves walking and the outdoors. Step outside to scenic trails and green space including the Oakville Waterfront Trail, Trafalgar Park, Tannery Park, and Hollyrood Park, all just minutes away. The newly built Trafalgar Park Community Centre offers indoor/outdoor skating and year-round recreational programming like swimming, tennis and pickleball. Everyday conveniences are right at your doorstep, with a grocery store, Shoppers Drug Mart, and a new dollar store For commuters and downtown enthusiasts, the location truly cannot be beat. You're just a 3-minute drive (or approx. 18-minute walk) to downtown Oakville, steps to the shops, cafes, and restaurants of Kerr Village, and an easy drive to the Oakville GO Station for stress-free commuting. The unit also features its own private HVAC system, housed in a separate room on the balcony. Natural gas is included in the common elements. (id:49269)
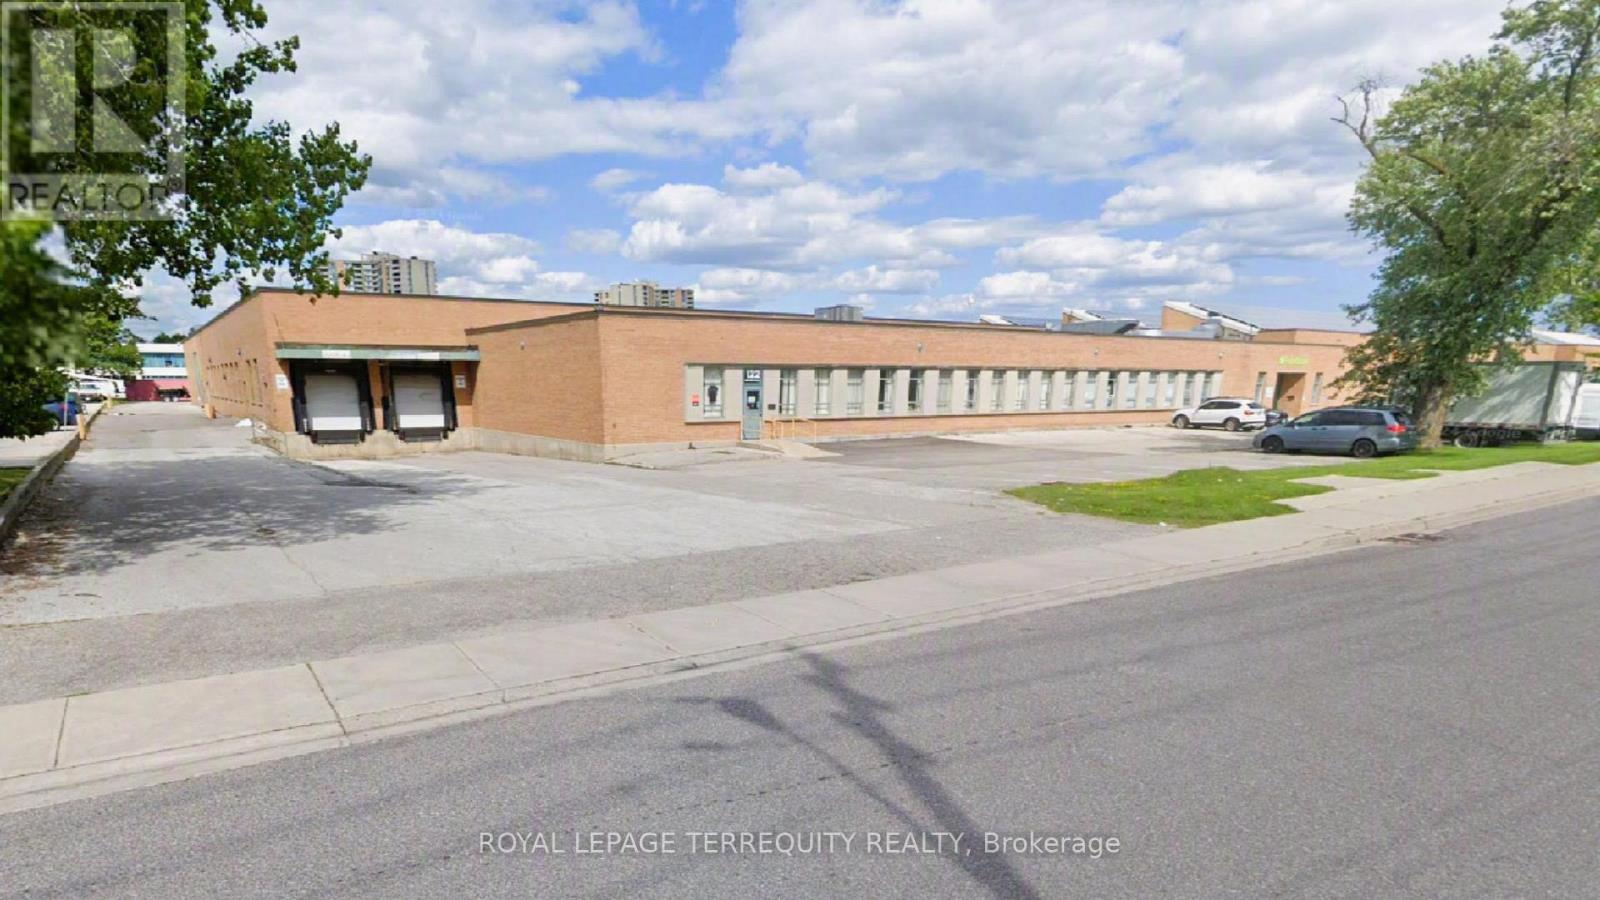
122 Industry Street
Toronto, Ontario
Look no further-this is one of the best-priced industrial spaces for lease in this size range across the Greater Toronto Area! Situated in a high-demand hub just south of Highway 401 off of Black Creek Drive, this property offers unmatched connectivity. The location features seamless 53-foot trailer access directly from the Highway 401 and 400 corridors, ensuring an effortless commute into downtown Toronto and across the rest of the GTA. Exceptionally low TMI of $2.95 and one of the best landlords in the city! You must see this great space. (id:49269)
489 Lakeshore Road W
Oakville, Ontario
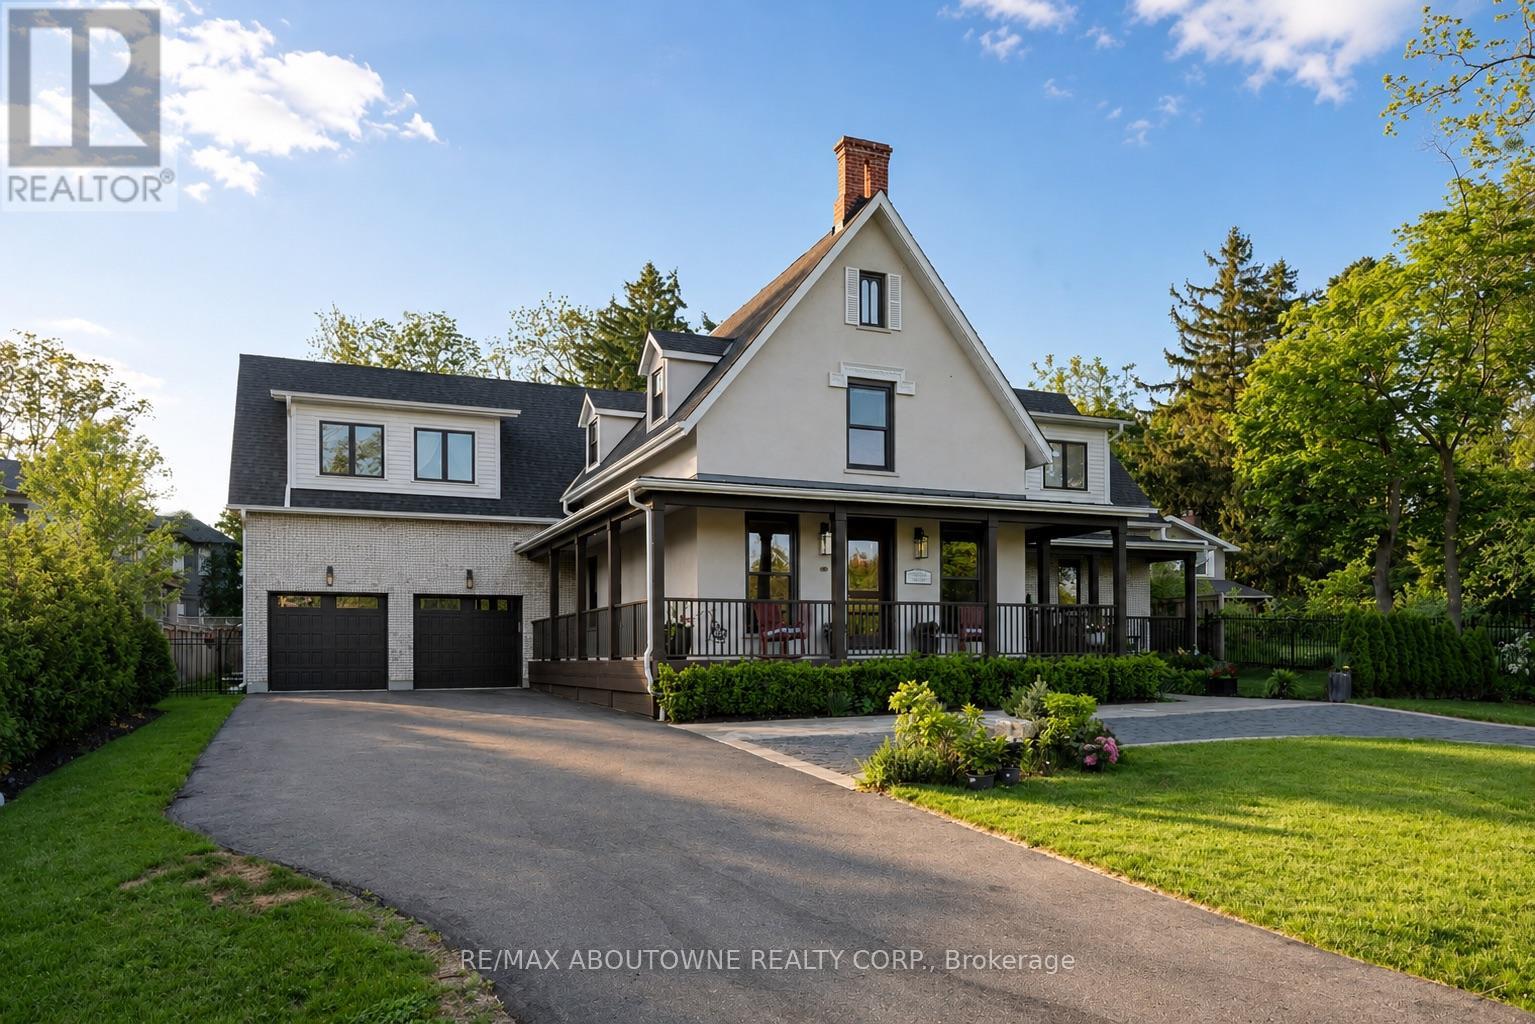
A reimagined historic farmhouse that blends timeless architectural charm with warm natural finishes and a soft colour palette. This heritage home offers over 7,000 square feet of luxury living space, where timeless character and sophisticated modern design come together seamlessly. Every detail, from the craftsmanship to the carefully curated finishes, has been completed to an exceptional standard. Elegant design elements include wide oak plank flooring, black accent hardware, shiplap detailing, and a striking open staircase with tempered glass railings. The chef-inspired kitchen is designed for both everyday living and entertaining, featuring professional-grade appliances, a large centre island, custom cabinetry, and quartz countertops. The kitchen flows seamlessly into the oversized great room highlighted by expansive architectural Kolbe windows, a coffered ceiling, and a dramatic five-foot gas linear fireplace with a steel surround. Automated blinds and lighting enhance the main floor living ares. A separate living room offers inlaid herringbone oak flooring and access to the wraparound covered verandah. Upstairs, the impressive hallway showcases 14-foot ceilings and oversized skylights, leading to four spacious bedrooms, each with a private ensuite featuring heated floors. The primary retreat includes a generous walk-in dressing room and a spa-inspired five-piece ensuite complete with a freestanding tub, double vanity, heated porcelain floors, heated towel rack, and glass enclosed walk-in shower. The fully finished lower level offers a spacious recreation area with 9-foot ceilings, home gym area, wet bar, 3-piece bathroom, and roughed-in theatre room. Additional highlights include a centrally heated garage equipped with two EV chargers. Outside, the beautifully landscaped property features perennial gardens, a covered terrace, and a circular driveway. Ideally located across from Appleby College, a short walk to the lake and moments from downtown Oakville. (id:49269)
Lot 7 Pcl 11600 Lake Pivabiska
Hearst, Ontario
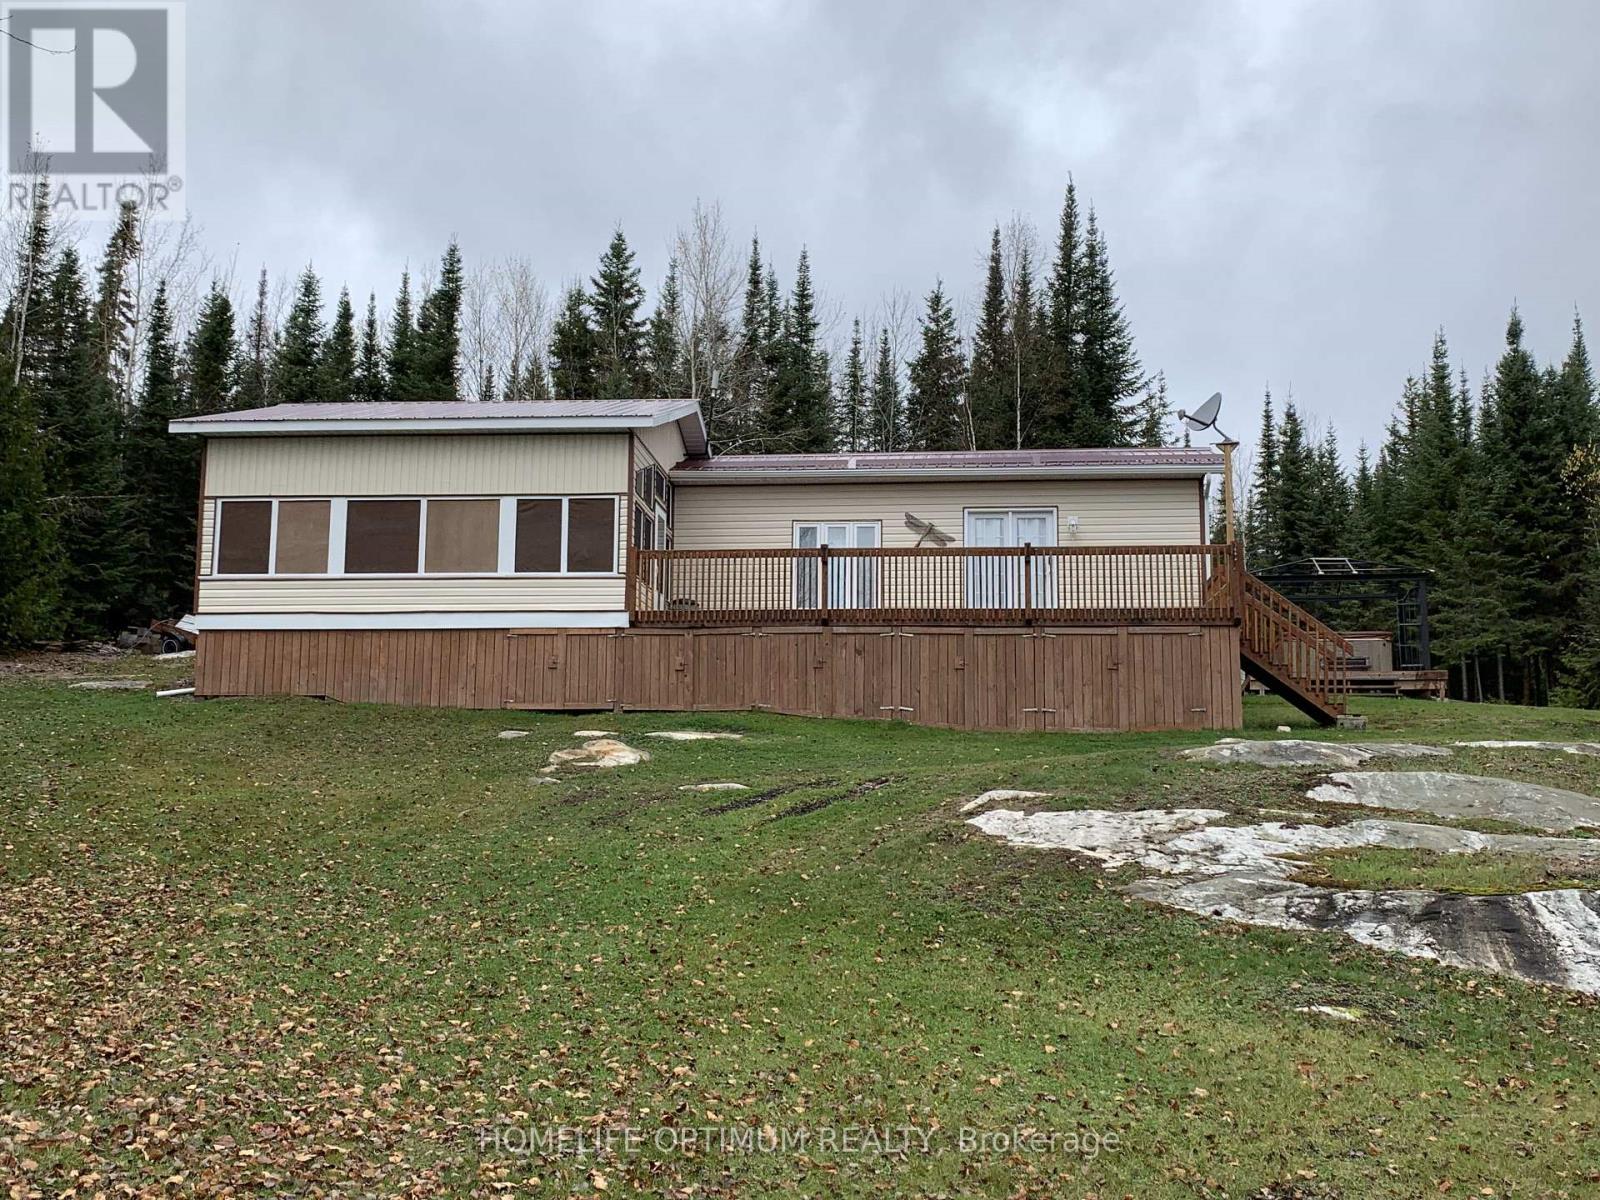
Affordable waterfront getaway opportunity! This charming 2-bedroom cottage is located on a large island on Lac Pivabiska. The cottage is connected to hydro, making it a convenient recreation retreat. Set on a generously sized 135' x 230' lot, this property provides the rare chance to enjoy island living at an accessible price point. Pivabiska Lake provides excellent fishing, boating, and endless outdoor recreation. As part of a connected chain of lakes, the property offers access to multiple waterways to explore. Whether you're looking for a peaceful escape, a family cottage, or a place to create lasting summer memories, this could be your own private piece of Northern Ontario paradise. As is where is condition. (id:49269)
295 Galloway Boulevard
Midland, Ontario
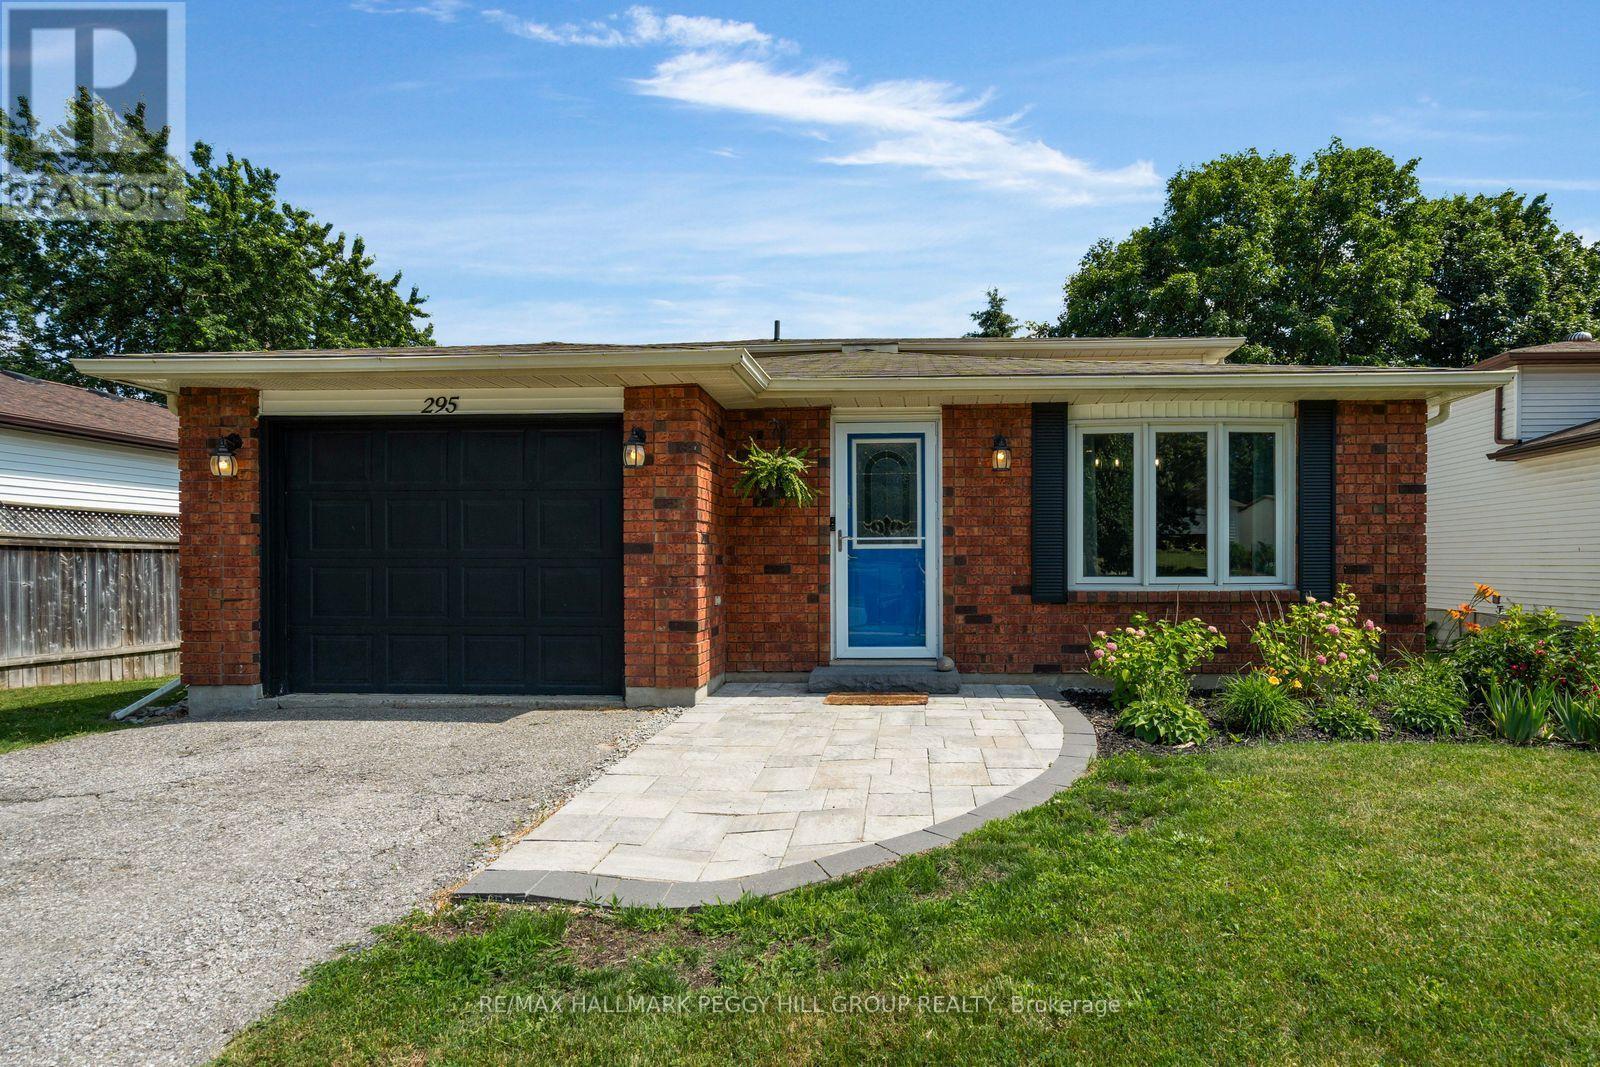
BRIGHT, UPDATED 3-BEDROOM BACKSPLIT WITH SPACE TO LIVE, RELAX, & ENTERTAIN! Welcome to a beautifully updated Midland home offering a bright, spacious layout and an incredible backyard escape designed for both everyday enjoyment and effortless entertaining. Located on a quiet street surrounded by mature trees, this inviting backsplit welcomes you with an open-concept main level featuring a generous kitchen and dining area, oversized windows, and an abundance of natural light throughout. The lower level provides the perfect space to relax and unwind, with a sun-filled living room highlighted by a cozy natural gas fireplace, a sliding glass walkout to the backyard, a stylish 3-piece bathroom with a large walk-in shower, and a convenient laundry room with its own walkout leading directly to the outdoor retreat. Outside, enjoy a private backyard oasis with an extended deck, shaded gazebo lounge area, a newer hot tub, beautiful gardens, charming Unilock walkways, and a storage shed for added convenience. The upper level offers three comfortable bedrooms, including a spacious primary bedroom with a walk-in closet, along with a beautifully finished 4-piece bathroom featuring quality tile finishes. This home has been thoughtfully updated with a newer forced air heating and cooling system, updated electrical, an owned hot water tank and water softener, and modern light fixtures, including pot lights added to the kitchen and living room. Additional highlights include an attached garage with inside entry and two garage door remotes, plus ample driveway parking. Ideally situated close to schools, parks, public transit, the Trans-Canada Trail, the Midland Bay waterfront, Little Lake, and the vibrant amenities of downtown Midland, this move-in-ready #HomeToStay offers the perfect opportunity to enjoy a peaceful community lifestyle with all the conveniences close by. (id:49269)
170 Bradford Street
Barrie, Ontario
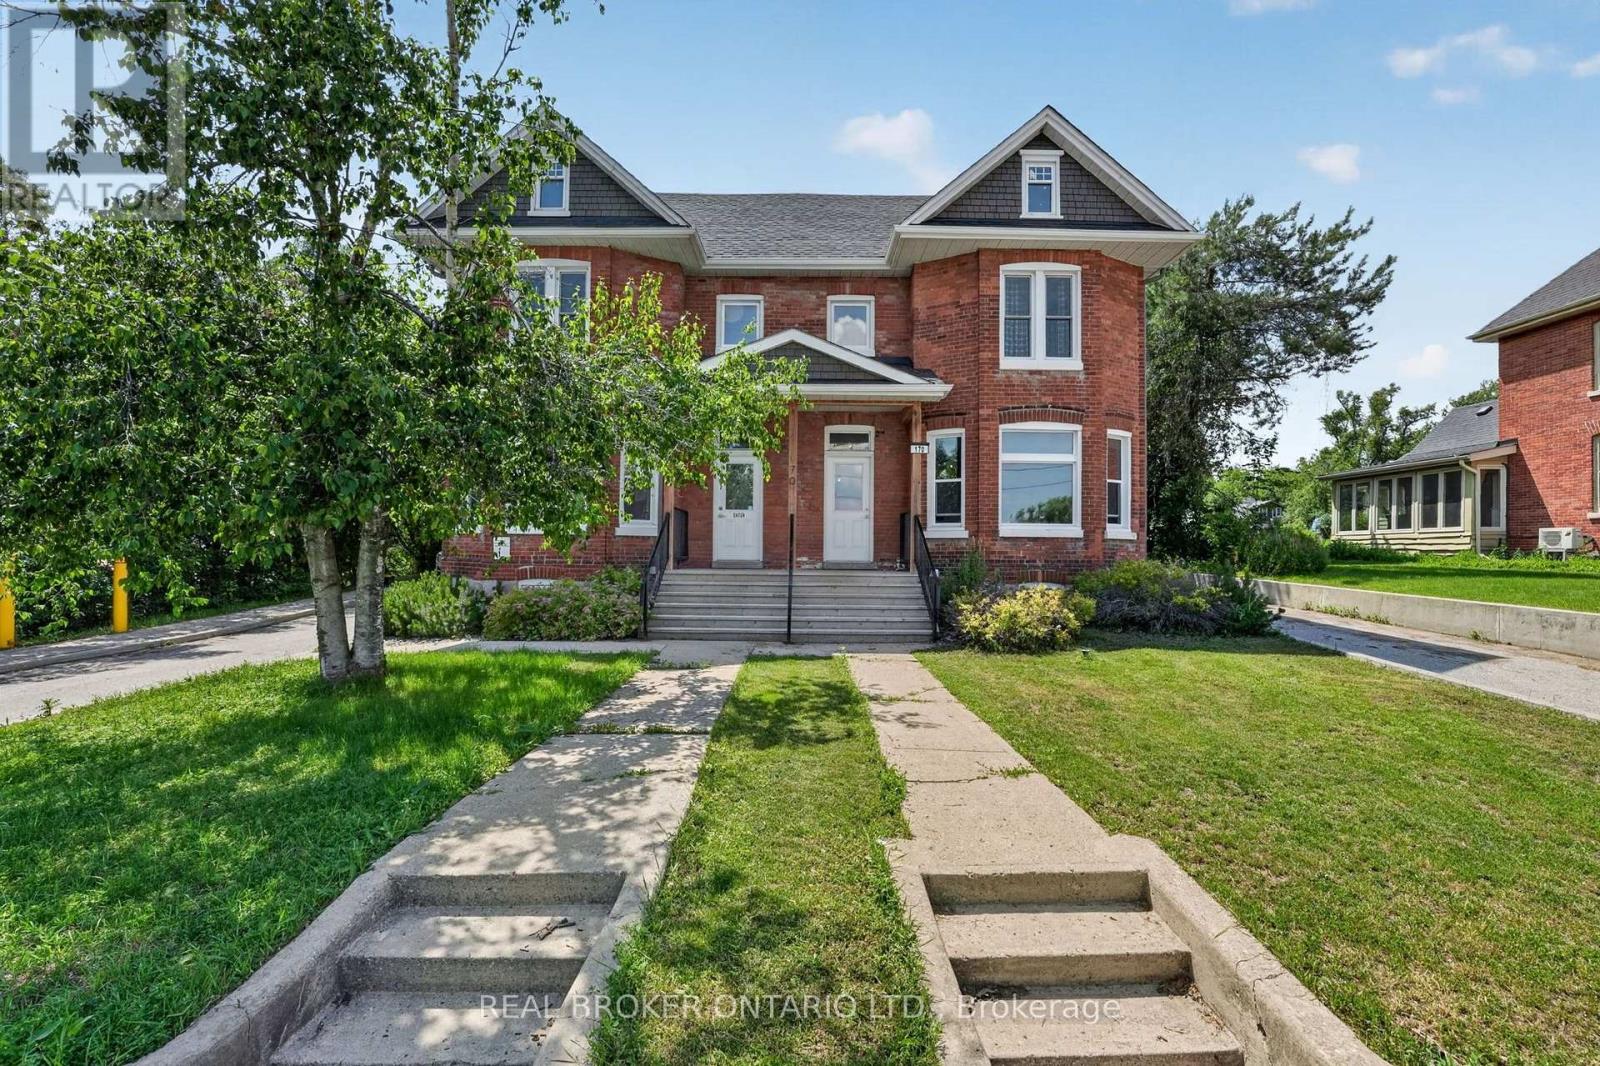
Attention All Investors!!! A rare opportunity to acquire a fully renovated, stabilized investment property in one of Barrie's rapidly evolving downtown neighbourhoods. Unlike many income properties requiring significant capital investment or rent turnover, this asset has already undergone extensive improvements and is fully leased at market rents, offering immediate, reliable cash flow. Ideally situated just a two-minute walk from the waterfront, GO Train Station, and an abundance of downtown amenities, the property is well-positioned for long-term appreciation and strong tenant demand.The mixed-use building features eight residential apartments and two commercial units. One of the commercial spaces presents an excellent opportunity for an owner-occupier to operate their business on the ground floor while maintaining a convenient on-site presence to oversee the property. Each residential unit is equipped with its own wall-mounted heat pump for efficient heating and cooling, with baseboard heating as supplemental heat. All units are separately metered, with tenants responsible for their own hydro and water, helping to minimize operating expenses and simplify property management. An updated rent roll, current lease information, and additional documentations are available in the attachments for qualified buyers' review. Book your private showing today! (id:49269)
Exp Commercial Brokerage
Right At Home Realty
4041 Wainman Line
Severn, Ontario
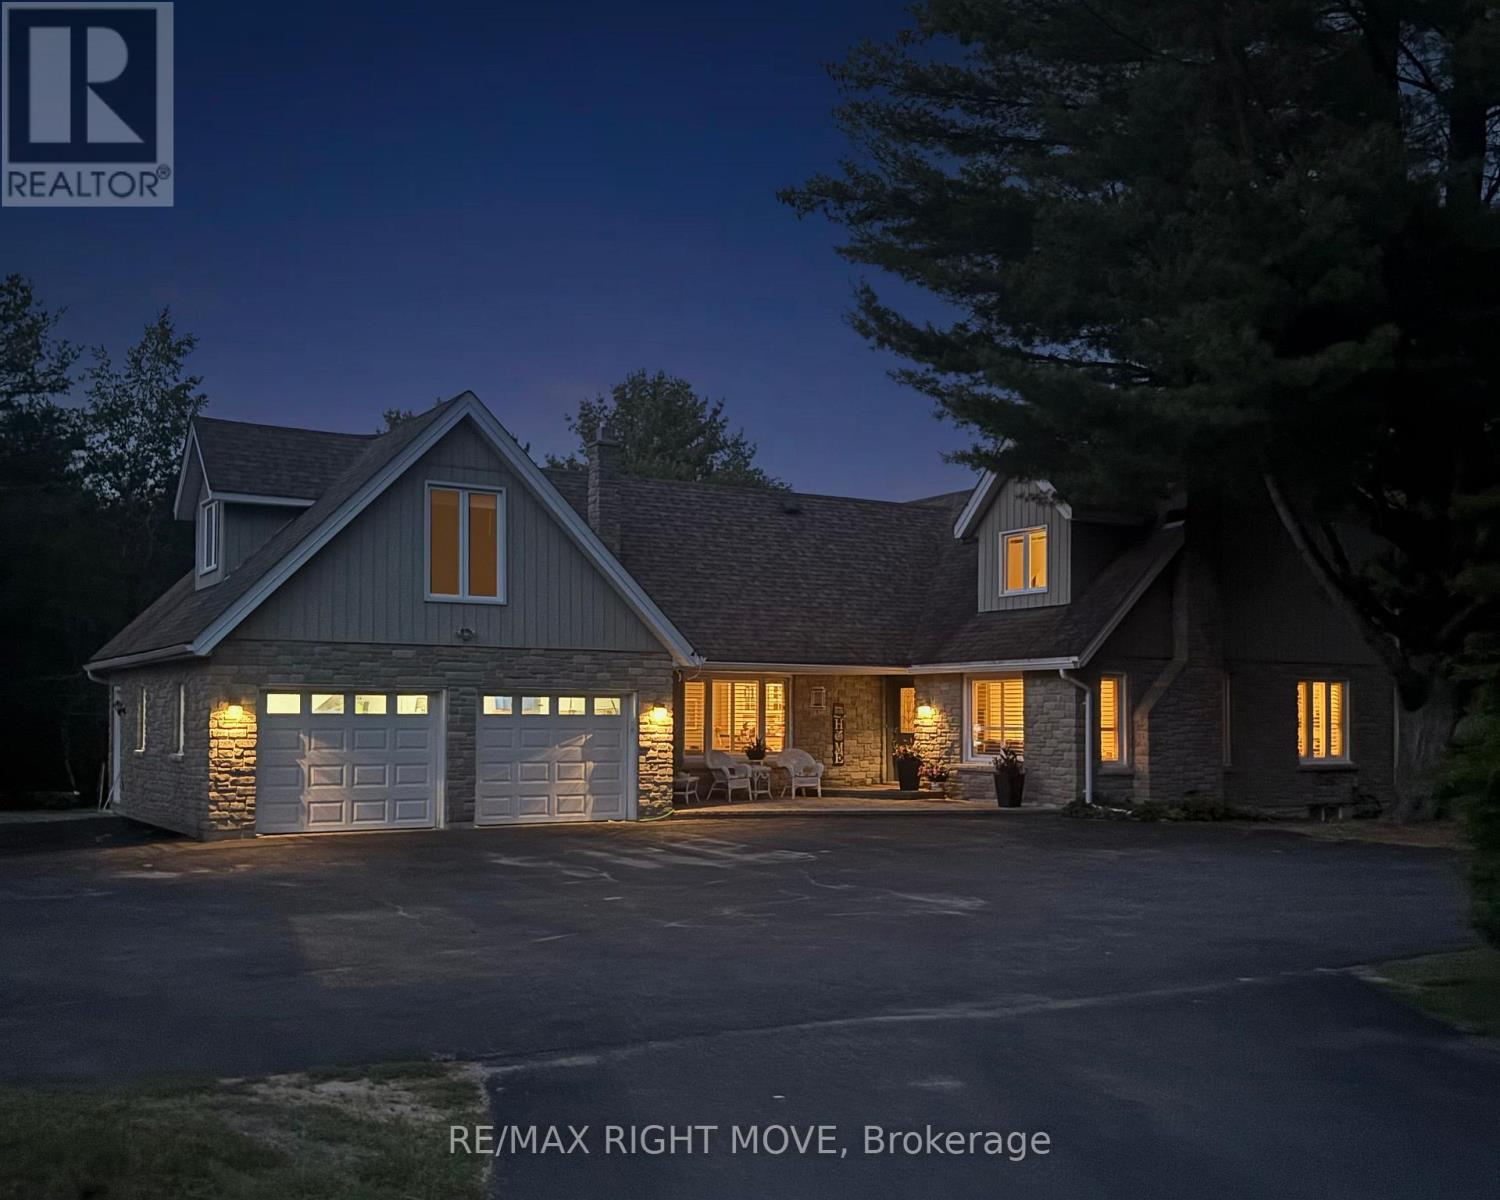
Every buyer will see something different in this property-and that's exactly what makes it special. For one family it's 4.5 PRIVATE ACRES where the kids can still walk to MARCHMONT PUBLIC SCHOOL. For another it's the fully insulated and HEATED DETACHED SHOP. Others will appreciate the PRIVATE LOFT ABOVE GARAGE, ideal for extended family, guests, older children or a home-based business. There are two driveways into the property. The second driveway is tree-lined with post lighting and leads directly to the shop or home which is great for those wanting separation for business. It's rare to find a property that offers so many possibilities without compromise. Set well back from the road and surrounded by mature trees, this property offers a peaceful country setting with two driveways for added access, parking, and flexibility - all just MINUTES FROM WESTRIDGE SHOPPING, Costco, restaurants, Bass Lake, Highway 11 and everyday amenities. The updated kitchen overlooks the spacious family room with gas fireplace, while the separate dining room and bright THREE SEASON SUNROOM provide plenty of space to gather with family and friends. Summer is where this property truly shines. Step outside to the HEATED INGROUND POOL, hot tub, pool bar and expansive patio-an outdoor space designed for RESORT STYLE ENTERTAINING and relaxation all season long. The main floor office, and full bathroom offer exceptional flexibility, while the private loft suite above the garage, complete with its own office/den, bathroom and kitchenette, creates even more possibilities for extended family, guests or a home-based business. Major updates include the furnace (2024), well pump (2023), windows (2021), shingles and skylights (2014), Generac backup generator and numerous pool, water system and exterior improvements. A rare opportunity to enjoy the space and privacy of country living without giving up the convenience of being just minutes from the city. (id:49269)
204 - 80 Grove Street E
Barrie, Ontario
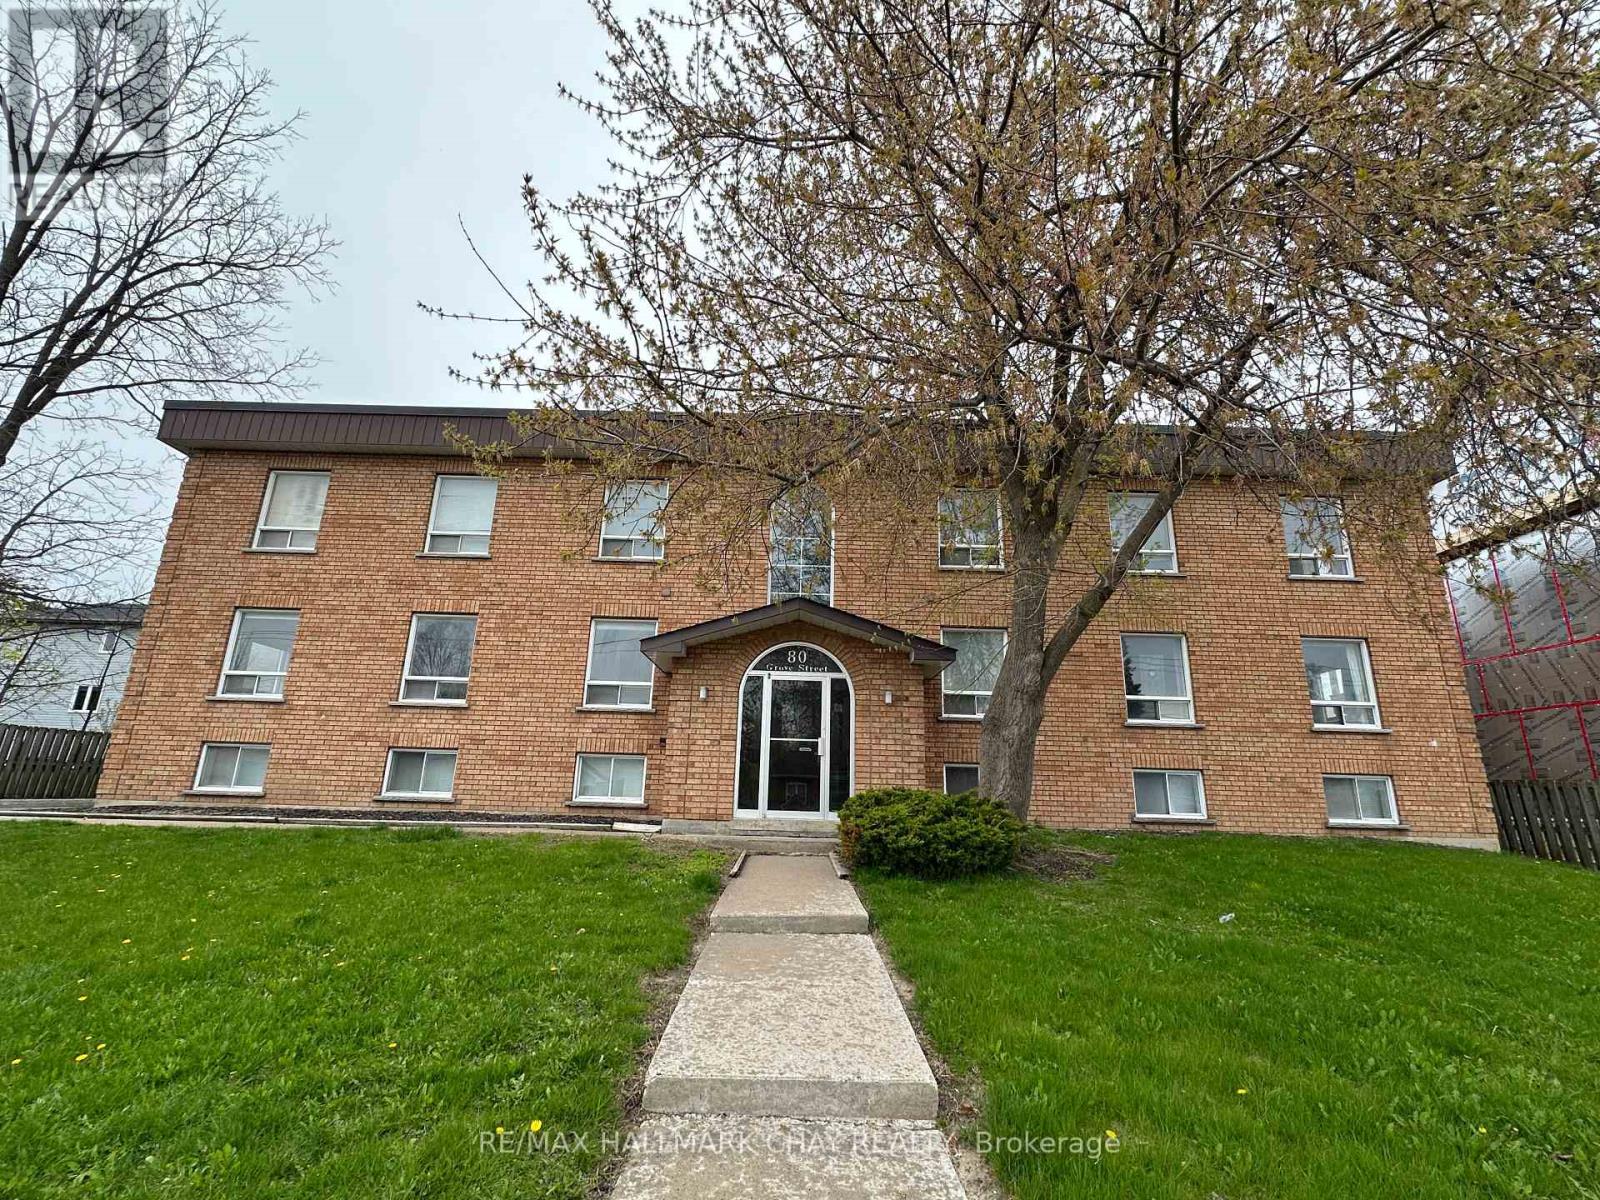
Welcome to this well-maintained and thoughtfully designed 2-bedroom, 1-bathroom unit located in a quiet multiplex at 80 Grove Street East in Barrie. Offering a functional layout with a dedicated dining area and a bright kitchen, this unit is ideal for professional tenants seeking both comfort and practicality. Each unit features its own independent hot water tank and electrical panel, ensuring fully separate utilities and added control for residents. Water is included in the rent, providing additional value and simplicity in monthly budgeting. The building is constructed with solid stone separation between units, offering exceptional soundproofing and a peaceful living environment. Residents benefit from one included parking space, along with additional guest parking available on-site. The building is equipped with security cameras in common areas, including wide, well-lit hallways, enhancing safety and peace of mind. A handicap chair lift system is also in place to assist with access between levels as well as coin laundry in the building. Conveniently located close to schools, parks, shopping, and transit, this property offers a great balance of accessibility and quiet living. Please note: This is a strictly non-smoking, no-dog property. (id:49269)
102 - 80 Grove Street E
Barrie, Ontario
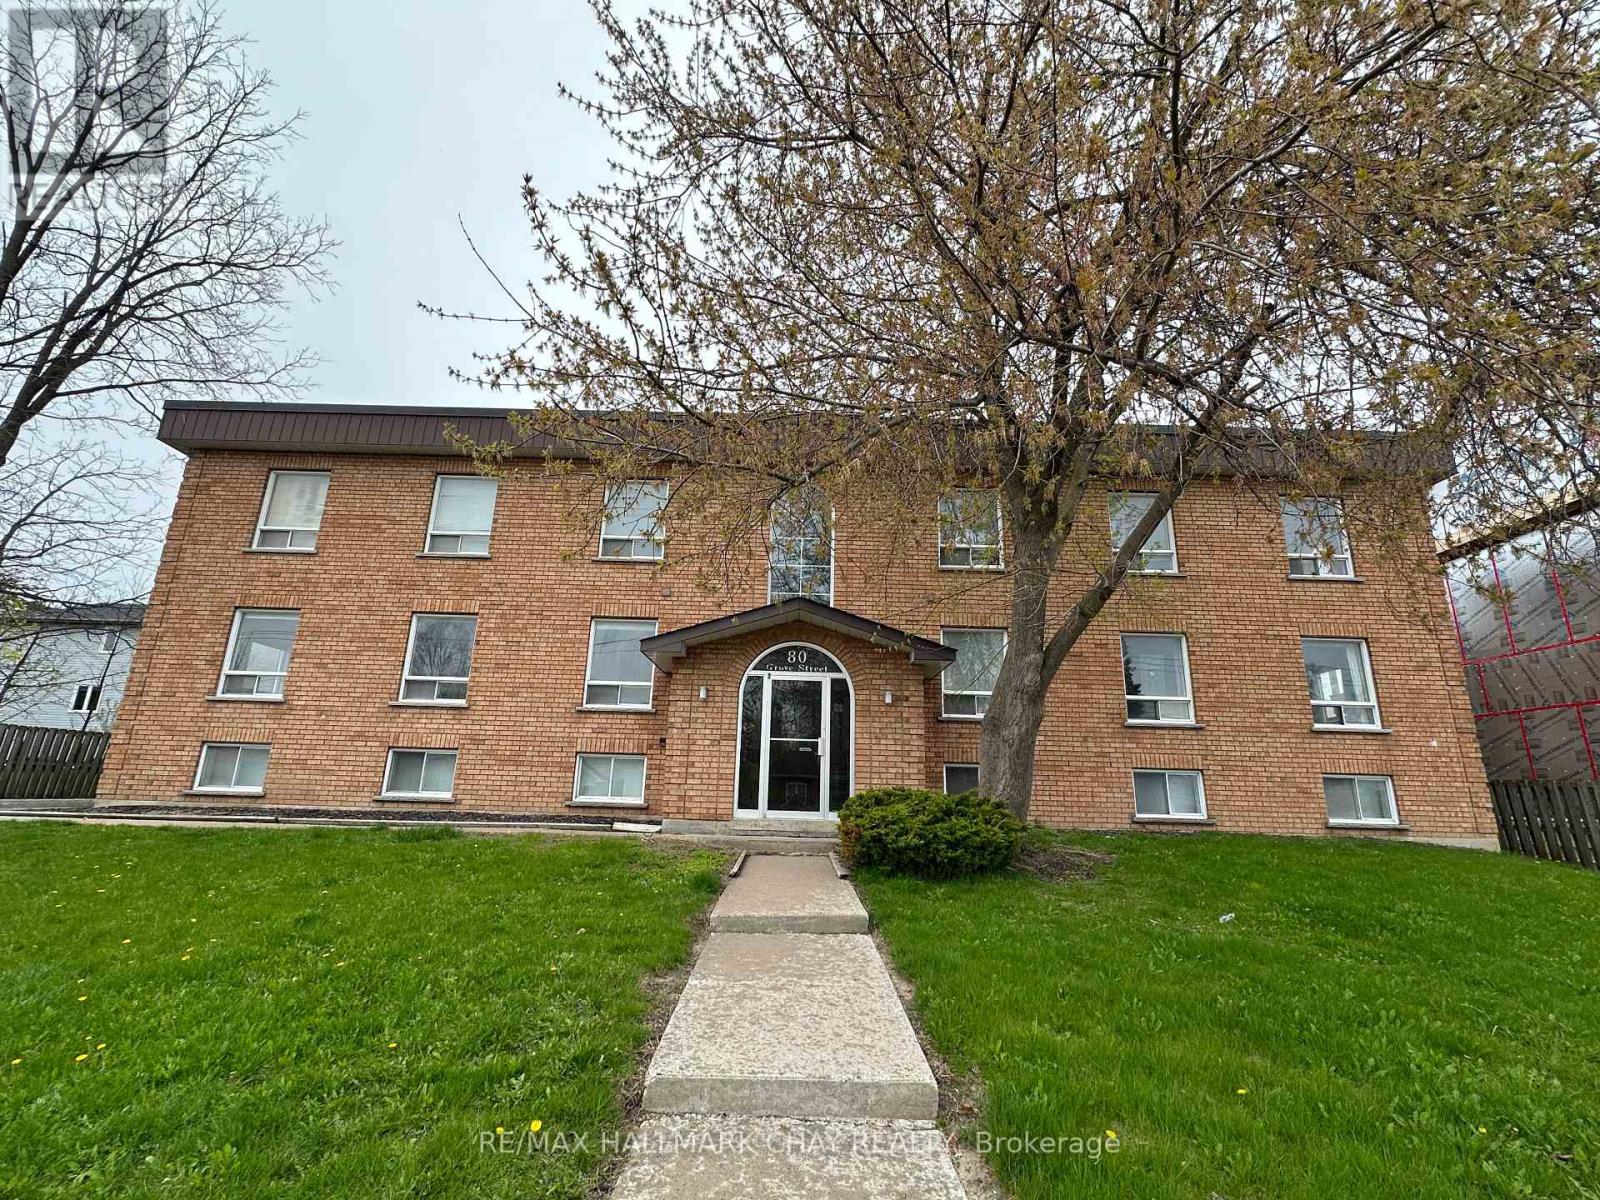
Welcome to this well-maintained and thoughtfully designed 2-bedroom, 1-bathroom unit located in a quiet multiplex at 80 Grove Street East in Barrie. Offering a functional layout with a dedicated dining area and a bright kitchen, this unit is ideal for professional tenants seeking both comfort and practicality. Each unit features its own independent hot water tank and electrical panel, ensuring fully separate utilities and added control for residents. Water is included in the rent, providing additional value and simplicity in monthly budgeting. The building is constructed with solid stone separation between units, offering exceptional soundproofing and a peaceful living environment. Residents benefit from one included parking space, along with additional guest parking available on-site. The building is equipped with security cameras in common areas, including wide, well-lit hallways, enhancing safety and peace of mind. A handicap chair lift system is also in place to assist with access between levels as well as coin laundry in the building. Conveniently located close to schools, parks, shopping, and transit, this property offers a great balance of accessibility and quiet living. Please note: This is a strictly non-smoking, no-dog property (id:49269)