
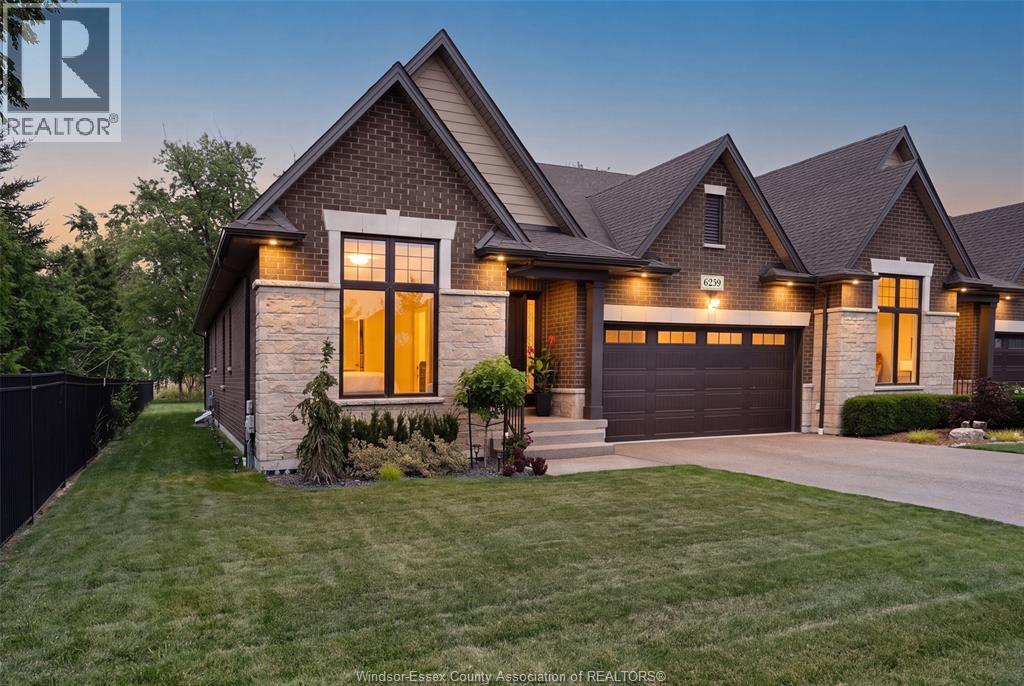
6259 Forest Trail
Lasalle, Ontario
Executive LaSalle semi-detached ranch townhouse offering low-maintenance luxury. The open-concept main level boasts a light living area, tall ceilings, with fireplace, premium cabinetry, built-in appliances, & a sophisticated primary suite with walk in closet and a private ensuite. The professionally finished lower level serves as a refined retreat, featuring a wet bar, recreation zoom and ample storage. Highlights include 2+2 BR & 3 full baths a double driveway, covered porch with screens & a heated epoxy garage. Ideally situated near elite schools, parks, shopping, golf course & the US border. Association fee of $220 includes snow and grass maintenance. Call listing agent to book your private viewing. This property is a must-see. (id:49269)
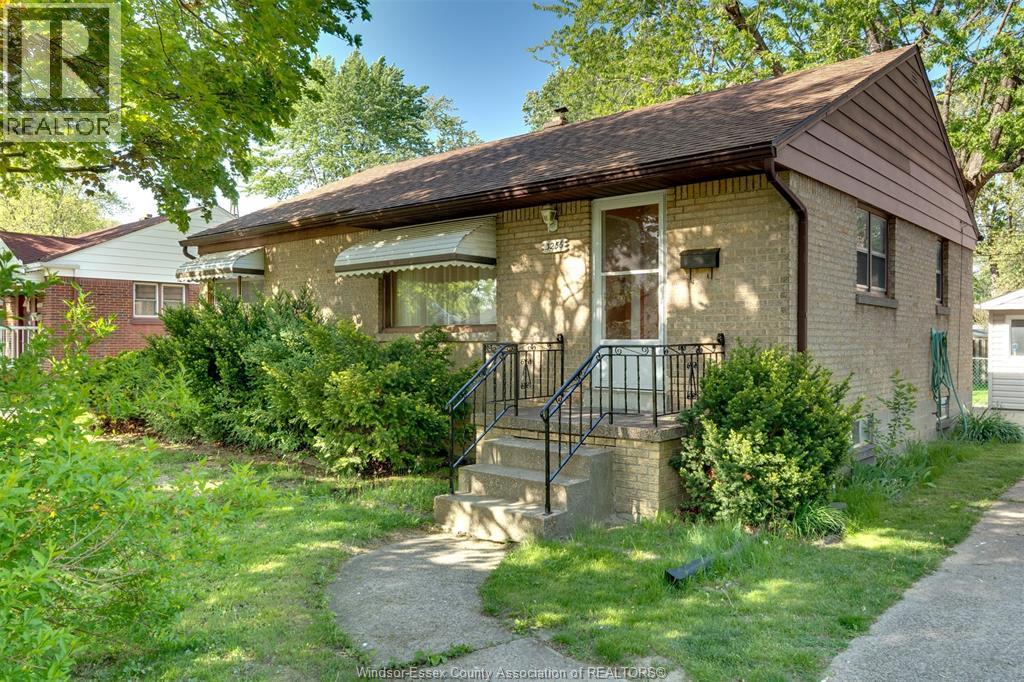
3256 Dominion Boulevard
Windsor, Ontario
Great rental opportunity in the desirable South Windsor area. This well-maintained brick ranch offers three bedrooms, a functional layout, and a convenient location close to one of the best schools, shopping, parks, and other amenities. The property also features a detached 1.5-car garage with hydro, providing additional parking and storage space. An excellent option for families, professionals, or anyone looking to live in a quiet and established neighbourhood. Smoking and pets are NOT allowed. (id:49269)
Jump Realty Inc.
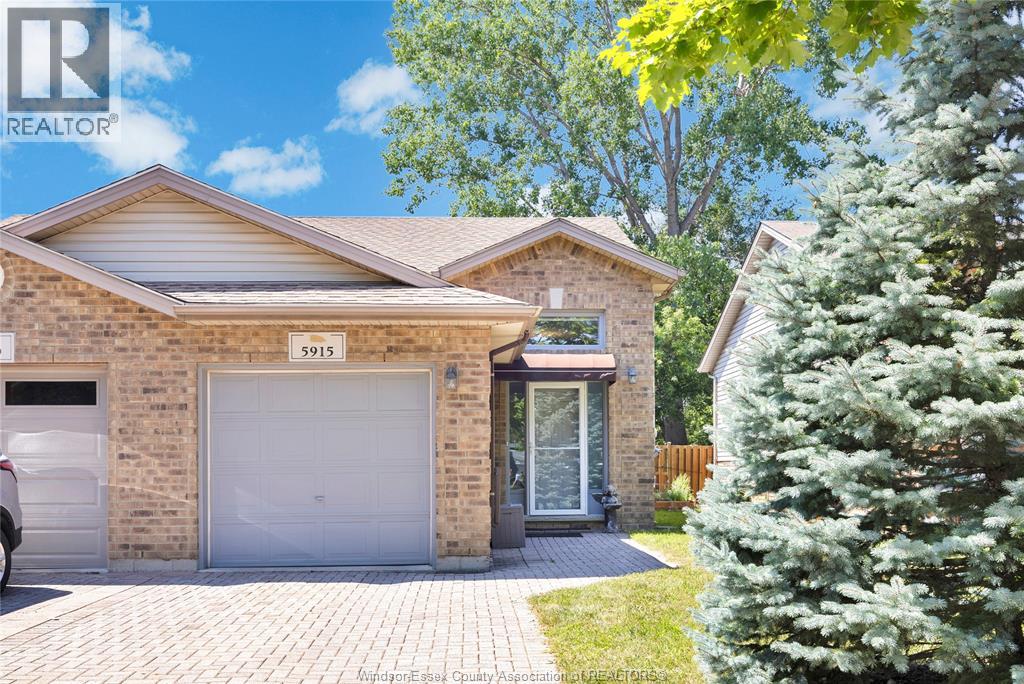
5915 North Woodmont
Lasalle, Ontario
Discover the perfect blend of comfort and natural beauty in this beautifully renovated LaSalle home backing onto Turkey Creek. The bright, open-concept main floor features a beautiful kitchen with a convenient breakfast bar overlooking the dining area and living room—perfect for everyday living and entertaining. A generous foyer welcomes you with a large coat closet, while the home’s ample storage space keeps everything organized. Two sets of patio doors at the back of the home provide easy access to the outdoor living space, including one set directly from the spacious primary bedroom. The three-piece main-floor bathroom features a stand-up shower and convenient cheater access to the primary bedroom. An additional upper-level area offers flexible living space that could be used as a reading nook, storage area or office space. The finished lower level provides even more living space with an additional bedroom, a comfortable family room featuring a cozy gas fireplace, laundry facilities, and a four-piece bathroom. Step outside and relax beneath the awning on the rear sundeck, take in the peaceful creekside setting, or unwind on the newer deck by the water. The fenced backyard also features a natural gas line for your barbecue. An additional awning at the front of the home provides extra shade and curb appeal. Some Updates and features include gutter guards (2022), furnace and central air conditioning (2024), screen door (2022) & front and rear awnings. The home has the added benefit of an owned hot water tank & all appliances are included. Offering comfort, convenience, and a tranquil outdoor setting, this inviting home is ready for you to move in and enjoy! (id:49269)
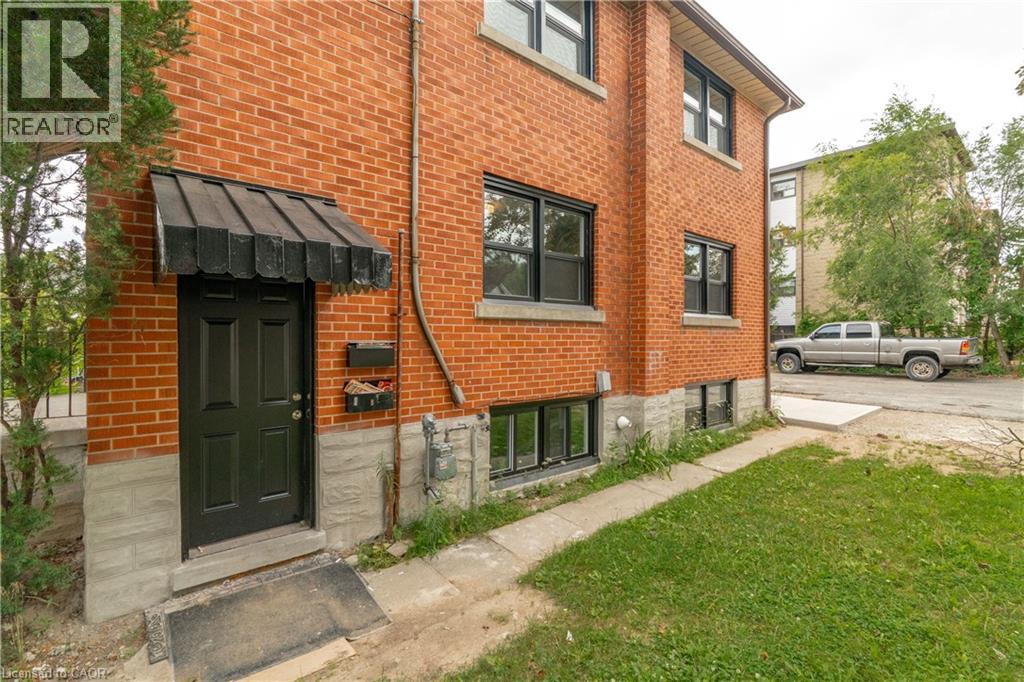
293 Highland Road E Unit# B
Kitchener, Ontario
Welcome to this beautifully renovated main floor unit in a well-maintained triplex! Offering a bright and functional layout with 3 bedrooms, this move-in-ready home has been thoughtfully updated throughout with stylish, modern finishes. Step inside to discover new luxury vinyl plank flooring, fresh paint throughout, an updated bathroom, and a beautifully renovated kitchen featuring brand new stainless steel appliances. Large new windows flood the space with natural light, creating a warm and inviting atmosphere you'll love coming home to. This unit also includes 2 dedicated parking spaces and access to shared coin laundry, providing everyday convenience. Enjoy a central location close to parks, trails, shopping, public transit, schools, and a wide variety of local amenities. Perfect for professionals, couples, or small families seeking a modern, comfortable home in a convenient location. Available immediately! (id:49269)
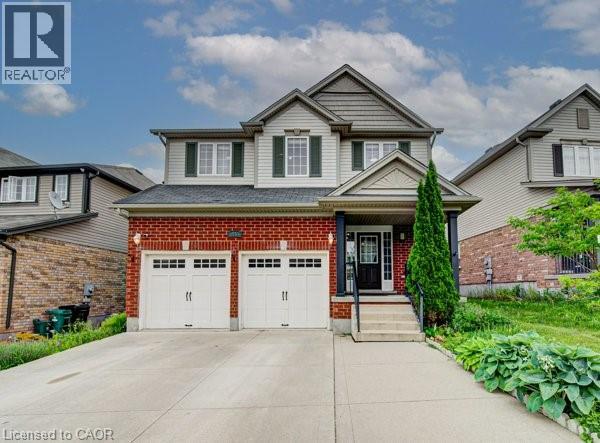
55 Isaiah Drive
Kitchener, Ontario
Welcome to 55 Isaiah Drive, a stunning home in the highly sought-after Laurentian Hills community, surrounded by nature and close to parks, trails, schools, shopping, and major commuter routes. Offering over 3,200 sq. ft. of finished living space, this beautifully maintained Cook Homes-built residence combines luxury, functionality, and income potential. Featuring a double-car garage, 4 spacious bedrooms, a main-floor office, and a fully finished legal 2-bedroom duplex basement, this home is ideal for growing families, multi-generational living, or generating rental income. With over $70k in recent upgrades, it is truly move-in ready. The carpet-free main floor boasts an open-concept layout with upgraded 2' x 2' tile flooring, custom ceiling details, abundant pot lights, formal living and dining areas, a bright family room, and a spacious kitchen with stylish backsplash and ample cabinetry. A dedicated home office provides the perfect work-from-home space. Upstairs, hardwood flooring, upgraded bathrooms, elegant 9-foot accent ceilings, and oak railings add to the home's appeal. The spacious primary suite features a luxurious ensuite and an oversized walk-in closet. Three additional bedrooms complete the upper level. The legal duplex basement offers exceptional versatility with 2 bedrooms, additional office/flex spaces, a large living area, a 3-piece bath, and plenty of storage—perfect as a mortgage helper or private in-law suite. Step outside to a fully fenced backyard with a large deck, ideal for entertaining, family gatherings, and summer BBQs. Conveniently located minutes from Sunrise Shopping Centre, excellent schools, public transit, and quick access to Highways 7 and 8. A rare opportunity to own an upgraded, income-generating home in one of Kitchener's most desirable communities. (id:49269)
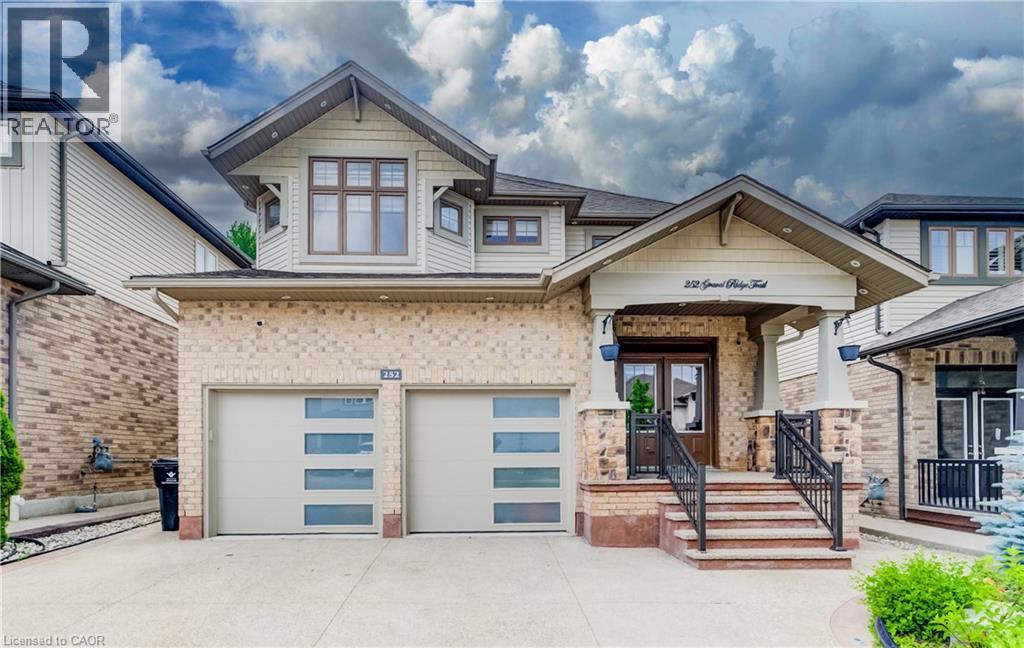
252 Gravel Ridge Trail
Kitchener, Ontario
WELCOME HOME TO 252 GRAVEL RIDGE TRAIL! Nestled on a premium 190-ft deep lot and backing onto picturesque greenspace with no rear neighbours, this exceptional executive residence offers the perfect blend of luxury, privacy, and modern living in one of Kitchener's most sought-after neighbourhoods. Showcasing over 3900 sq. ft. of finished living space, this stunning home features 4+3 bedrooms, 4.5 bathrooms, a spacious upper-level loft/home office, and a legal basement apartment with its own separate entrance—ideal for multi-generational living or generating rental income. Enjoy breathtaking, unobstructed views while experiencing the tranquility of nature, all within the convenience of city living. From the moment you arrive, the impressive curb appeal is undeniable. The exterior features Wi-Fi-controlled soffit pot lights, professional front and rear landscaping, exposed aggregate concrete, a triple-wide driveway, an insulated double-car garage, and a welcoming covered porch with custom railings leading to a grand double-door entrance. Step inside to an impressive foyer highlighted by elegant feature walls and soaring 9-foot ceilings on the main floor. This carpet-free home is finished with engineered hardwood throughout the main and second levels and has been extensively upgraded with $150,000 in premium renovations completed in 2026. The heart of the home is the beautifully redesigned chef's kitchen, featuring quartz countertops including backsplash, premium cabinetry, a 36-inch gas range, built-in microwave and oven, stylish range hood, and a full suite of new stainless steel appliances. Every bathroom has been tastefully renovated with contemporary finishes, complemented by designer lighting and upscale fixtures throughout the home. Designed with both style and functionality in mind, every space has been thoughtfully planned to maximize comfort and everyday living. (id:49269)
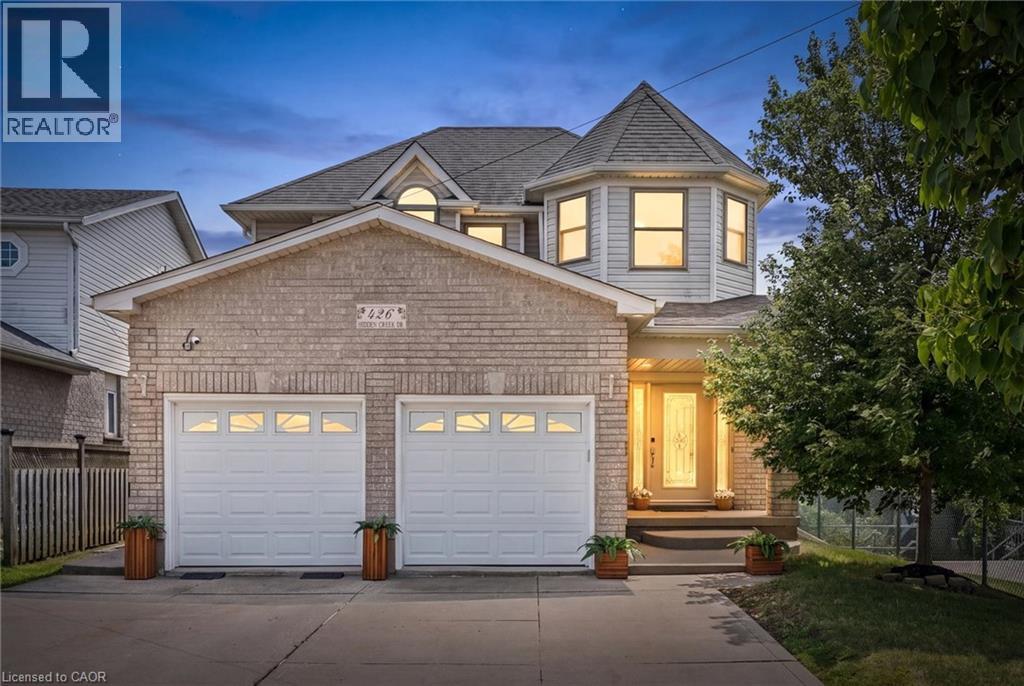
426 Hidden Creek Drive
Kitchener, Ontario
Welcome to 426 Hidden Creek Drive, where exceptional outdoor living meets incredible flexibility in one of Waterloo's most sought-after neighbourhoods! Perfect for multigenerational families or buyers looking for mortgage-helping potential, this is the home you've been waiting for. Set on a pie-shaped lot, this beautifully maintained 4-bedroom, 4-bathroom home offers a private, sun-filled backyard with a spacious multi-level deck, mature trees, and plenty of room to relax, entertain, or let the kids play. Inside, the bright open-concept main floor is filled with natural light and designed for everyday family living. The finished lower level is a standout feature, complete with a separate entrance, second kitchen, bedroom, full bathroom, and even the potential to create a second bedroom—making it ideal for multigenerational living, an in-law suite, extended family, or future income potential to help offset your mortgage. Parking for up to five vehicles and a fantastic location close to schools, parks, trails, shopping, universities, and commuter routes complete this exceptional opportunity. A home that truly grows with your family! (id:49269)
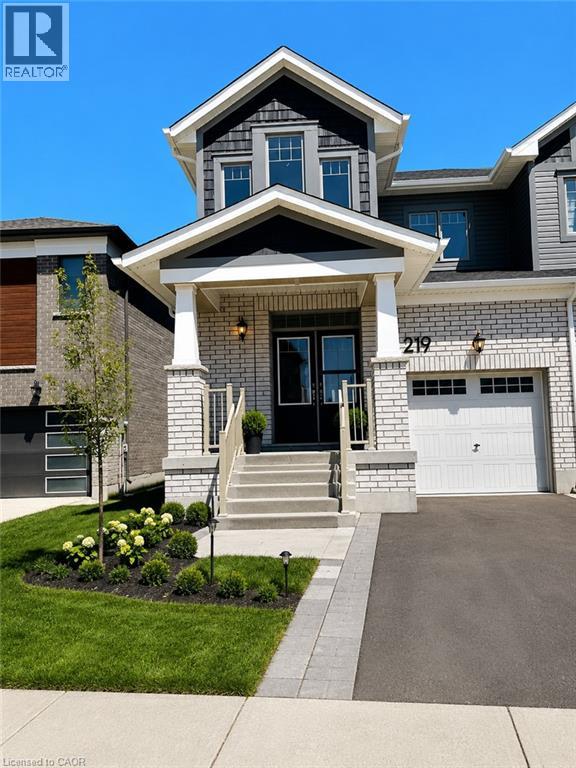
219 Histand Trail
Kitchener, Ontario
Welcome to 219 Histand Trail — a stunning corner townhouse available for lease in the highly sought-after Trussler West – Wildflower Community of Kitchener. Offering approximately 1,830 sq. ft. of beautifully designed living space, this exceptional home combines modern elegance, functionality, and comfort, making it the perfect choice for families. Featuring a elegant carpet-free layout, this home welcomes you through an impressive double-door entry into a bright and spacious foyer filled with natural light. The thoughtfully designed open-concept floor plan seamlessly connects the living room, dining area, and modern kitchen, creating an ideal space for both everyday living and entertaining. The beautifully upgraded kitchen features quartz countertops, extended cabinetry, a large center island, stainless steel appliances, and abundant storage, offering the perfect blend of style and practicality for cooking and gathering. The second floor boasts four generously sized bedrooms, including a luxurious primary suite complete with a walk-in closet and a private ensuite featuring a glass-enclosed walk-in shower. Large windows throughout the home allow natural light to flow into each bedroom, while the convenient second-floor laundry adds exceptional everyday convenience. The unfinished basement provides additional storage space and flexibility to suit your family’s needs. Located close to top-rated schools, parks, walking trails, shopping, restaurants, and all essential amenities, this home also offers easy access to Highway 401 for a convenient commute. Don’t miss this opportunity to lease a beautiful home in one of Kitchener’s most desirable communities. Schedule your private showing today and experience all that 219 Histand Trail has to offer! (id:49269)
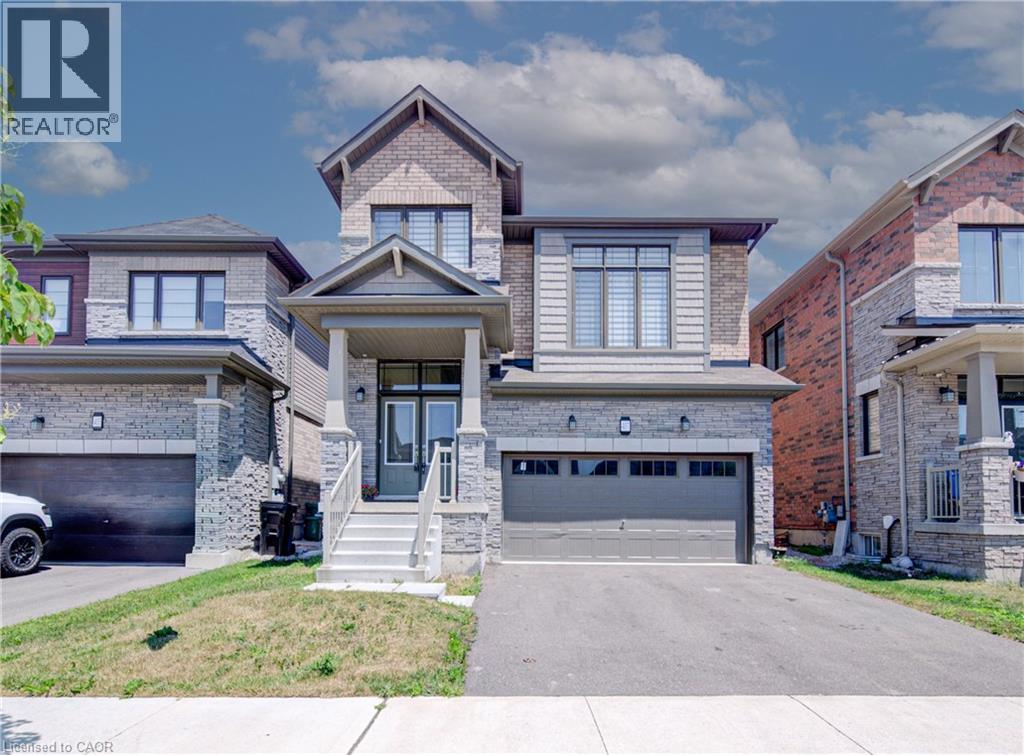
407 Dolman Street
Breslau, Ontario
Welcome to 407 Dolman Street in the growing community of Breslau! This exceptional all-stone and brick detached home, built in 2022, offers 2,307 sq. ft. of beautifully designed living space, has welcoming double door entry combining modern style with everyday functionality. The bright, open-concept layout features 4 spacious bedrooms, 2.5 bathrooms, hardwood flooring throughout the main level, and elegant hardwood stairs with black spindles leading to the second floor. Designed with families in mind, the thoughtfully planned main floor includes a welcoming double-door entry, a convenient main-floor laundry room, and a sunken mudroom with direct access to the garage. The stylish kitchen boasts a breakfast bar overlooking the dining area, with a walkout to the deck—perfect for indoor and outdoor entertaining. The spacious living room provides an inviting gathering space, while the upper-level family room offers additional flexibility for relaxing, working from home, or creating a children's play area. The luxurious primary suite is a true retreat, featuring his-and-hers walk-in closets and a spa-inspired 5-piece ensuite. Three additional generously sized bedrooms complete the upper level. The unfinished basement presents endless opportunities to customize the space to suit your lifestyle. Ideally located on newly developed Dolman Street, this outstanding home is just minutes from the Region of Waterloo International Airport, schools, parks, shopping, and everyday amenities. With quick access to Kitchener, Waterloo, Cambridge, and the University of Waterloo, this location is ideal for families, professionals, and commuters alike. Offering the perfect blend of style, space, and convenience, this move-in-ready home is ready to welcome its next proud owner. (id:49269)
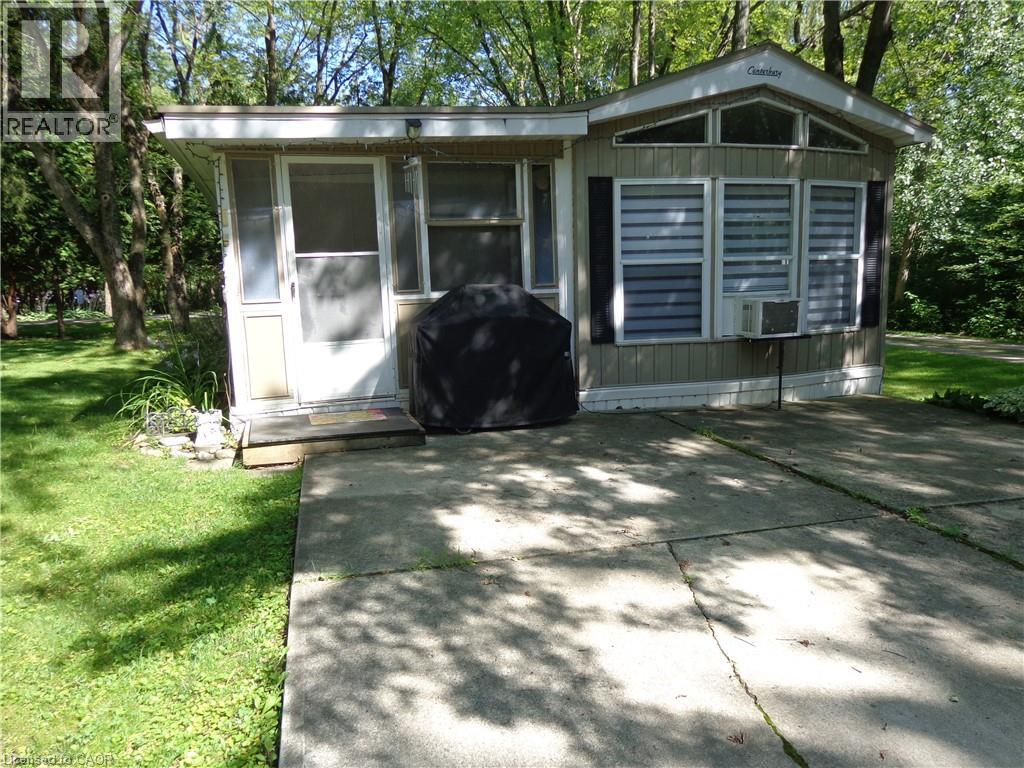
1652 Puddicombe Road Unit# 422
New Hamburg, Ontario
Great Mobile Home In A Great Family Park Just Outside Of Ayr. This Park Has Two Sections. One Is A Six Month Stay, The Other Is A Nine Month Stay. If You Stay For Six Months Or Less You Only Pay For Six Months. If You Stay Longer Than Six Months Then You Pay For Nine Months. This Home Is In A Great Park With Lots Of Amenities, Inground Swimming Pool. Outdoor Whirlpool. Lots Of Manucured Grassed Areas For Kids To Play Including Horseshoe Pits. Large Lake For Canoeing Or Fishing. This Home Is In Great Condition And Carpet Free. Can be Easily Converted To A Two Bedroom. Stereo System Speakers Throughout The Home. Full Size 4Pc Bathroom. Nice Size Kitchen With A Full Size Fridge And Freezer Drawer. Large Living Room. Large Principle Bedroom. Nice Size Deck, Shed, And Fire Pit In The Rear Yard. Metal Roof. Corner Unit. Only One Neighbor. (id:49269)
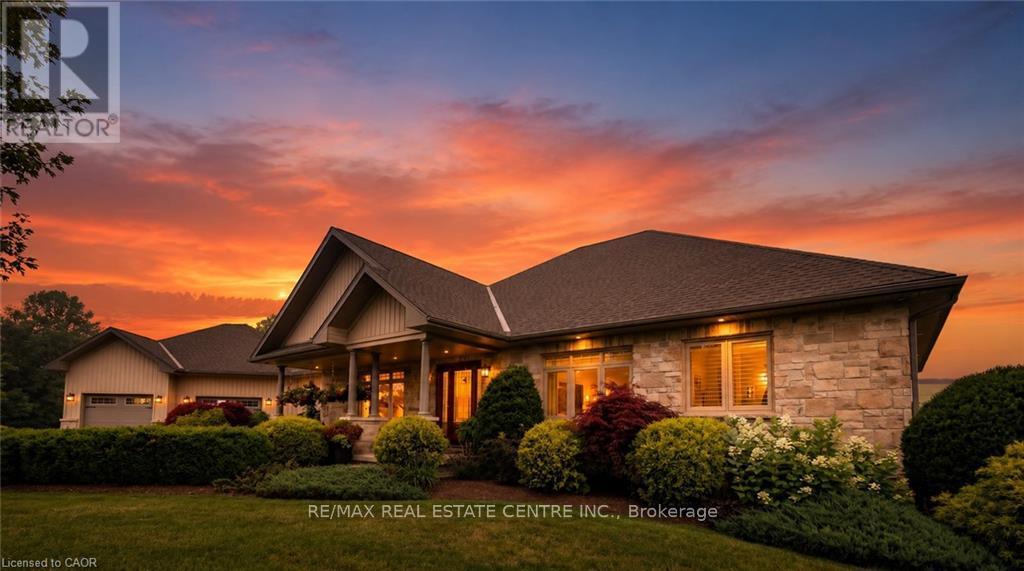
42480 Morris Road
Morris Turnberry, Ontario
Welcome to this custom-built ICF bungalow, offering over 4600 sq ft of beautifully finished living space, set on a quiet and private 21-acre retreat tucked back from the road with scenic river views. A paved laneway and circular driveway create a welcoming first impression, guiding you home to a place where comfort and tranquility meet. Inside, the bright and airy main level is filled with natural light from large windows that frame the surrounding landscape. Enjoy the added comfort of in-floor heating on both the main and lower level, creating a warm and inviting atmosphere year-round. The heart of the home is a stunning kitchen featuring stone countertops, custom cabinetry, a spacious pantry, and a breakfast bar-perfect for gathering with family and friends. The formal dining and living areas offer an elegant and comfortable space, anchored by a cozy natural gas fireplace in the living room. The primary suite is a peaceful escape, complete with a walk-in closet, spa-inspired ensuite, and private deck-ideal for quiet mornings or unwinding at the end of the day. The main floor also includes a second bedroom, a full bathroom, and a versatile music, office or sitting room perfect for relaxing, working, or creating. Downstairs, the fully finished basement expands your living space with two additional bedrooms, a full bath, a large family room, hobby area, and plenty of storage. A hardwired generator provides added peace of mind, while the impressive 56' x 32' pole barn/shop offers incredible flexibility for hobbies, storage, or business needs. Step outside to enjoy the deck with pergola, taking in the beauty of nature, all just minutes from town and nestled beside a charming apple orchard. This is more than a home-it's a place to slow down, breathe deeply, and truly experience the calm, space, and lifestyle of country living. (id:49269)
42480 Morris Road
Morris Turnberry, Ontario
Welcome to this custom-built ICF bungalow, offering over 4600 sq ft of beautifully finished living space, set on a quiet and private 21-acre retreat tucked back from the road with scenic river views. A paved laneway and circular driveway create a welcoming first impression, guiding you home to a place where comfort and tranquility meet. Inside, the bright and airy main level is filled with natural light from large windows that frame the surrounding landscape. Enjoy the added comfort of in-floor heating on both the main and lower level, creating a warm and inviting atmosphere year-round. The heart of the home is a stunning kitchen featuring stone countertops, custom cabinetry, a spacious pantry, and a breakfast bar-perfect for gathering with family and friends. The formal dining and living areas offer an elegant and comfortable space, anchored by a cozy natural gas fireplace in the living room. The primary suite is a peaceful escape, complete with a walk-in closet, spa-inspired ensuite, and private deck-ideal for quiet mornings or unwinding at the end of the day. The main floor also includes a second bedroom, a full bathroom, and a versatile music, office or sitting room perfect for relaxing, working, or creating. Downstairs, the fully finished basement expands your living space with two additional bedrooms, a full bath, a large family room, hobby area, and plenty of storage. A hardwired generator provides added peace of mind, while the impressive 56' x 32' pole barn/shop offers incredible flexibility for hobbies, storage, or business needs. Step outside to enjoy the deck with pergola, taking in the beauty of nature, all just minutes from town and nestled beside a charming apple orchard. This is more than a home-it's a place to slow down, breathe deeply, and truly experience the calm, space, and lifestyle of country living. (id:49269)

102 Parkdale Avenue N
Hamilton, Ontario
Detached 3 Bedroom House With Basement, Living Room, Dining Room, Plus Very Successful Restaurant built 2021. 2 Seperate Meters, 2 Seperate Furnaces, 2 Seperate Entrances. Brand New Patio With All Tables Included. Can Convert Into Any Use. Perfect for Savvy Investor or For Couple who Wish To Live & Work. (id:49269)

102 Parkdale Avenue N
Hamilton, Ontario
Detached 3 Bedroom House With Basement, Living Room, Dining Room, Plus Very Successful Restaurant built 2021 , 2 Seperate Meters, 2 Seperate Furnaces, 2 Seperate Entrances. Can Convert Into Any Use. Perfect for Savvy Investor or For Couple who Wish To Live & Work. New A/C new clothing washer and dryer. (id:49269)
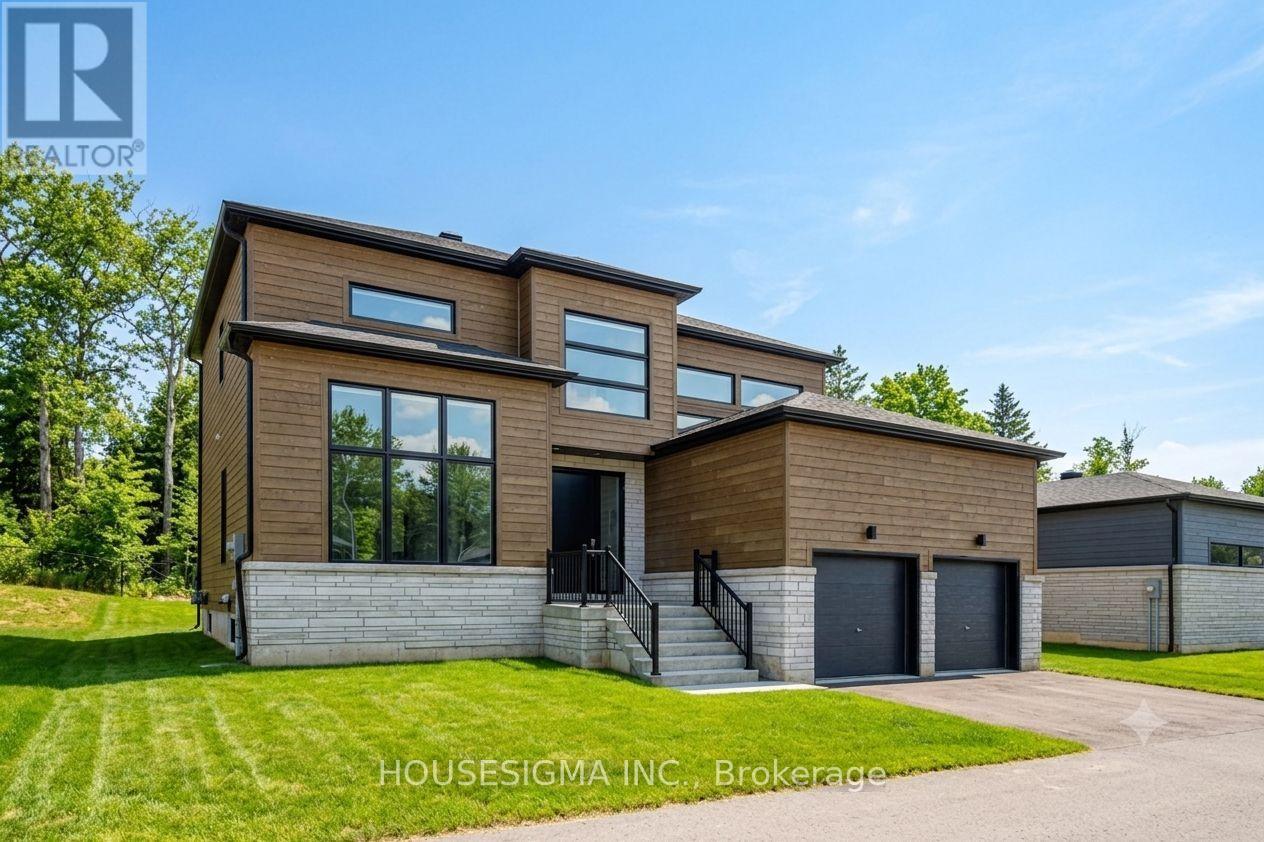
114 Goldie Court
Blue Mountains, Ontario
Welcome to 114 Goldie Court - backing onto peaceful, protected greenspace in a premiere neighborhood! This 6 bedroom, 5 bathroom estate home is minutes away from Georgian Peaks Ski Club and Council Beach. An ideal location for outdoor enthusiasts and nature lovers. The property is surrounded by natural beauty. With tall windows, vaulted ceilings and plenty of open living space - you'll feel right at home. Sit back, relax and enjoy cocktails in the living room as the gas fireplace keeps you warm. The kitchen area is absolutely stunning with quartz counter tops, a gas stove and modern appliances. The laundry is conveniently located on main floor, along with the primary bedroom and another guest bedroom. The primary has a luxurious soaker tub. The second bathroom on the main floor contains a walk in shower. The upper floor has a spacious loft area in addition to two more bedrooms and one full bathroom! The fully finished basement is perfect for entertaining with an electric fireplace, serving nook area with sink and bar fridge, theatre room and pool table. The lower floor also has two spacious bedrooms, a powder room and a full bathroom with shower. Find a sanctuary of your very own at 114 Goldie Court! The rental price is per month - utilities are not included (water and sewer, gas, hydro, hot water tank rental). Unfurnished rental. Application form with references, full credit report, proof of income and employment required. Move in anytime. (id:49269)

124 Broker Drive
Hamilton, Ontario
Charming Family Home on Hamilton Mountain! Nestled in the sought-after Huntington neighbourhood, this well-maintained property features a perfect blend of comfort and convenience. Situated just steps from the scenic Mountain Brow, this home is ideal for families, first-time buyers, investors or those looking to settle into a vibrant community. Spacious Layout: A classic bungalow-style design featuring 3 bedrooms on the main level and a fully finished basement for additional living space. We have curb appeal with a private 3-car driveway and a welcoming front porch! The heart of the home: let's you enjoy a bright, functional kitchen with ample storage, flowing seamlessly into the spacious living room. The bonus living space: The lower level boasting a large recreation room, a piano/bar area, a storage room with work bench and plenty of storage, a cold room and the laundry room! Providing great potential for a separate unit with the side entrance. The private, fenced backyard creates a peaceful oasis for summer BBQs and relaxation. Experience the best of Hamilton Mountain living: short walk to Fay Avenue Park, Mohawk Sports Park, and the extensive trail networks of Kings Forest. Minutes away from the Huntington Recreation Centre. Perfectly located near top-rated schools! Easy access to public transit and major highways! Ready to see it for yourself? Don't miss the opportunity to own a home in one of Hamilton's most desirable pockets. (id:49269)
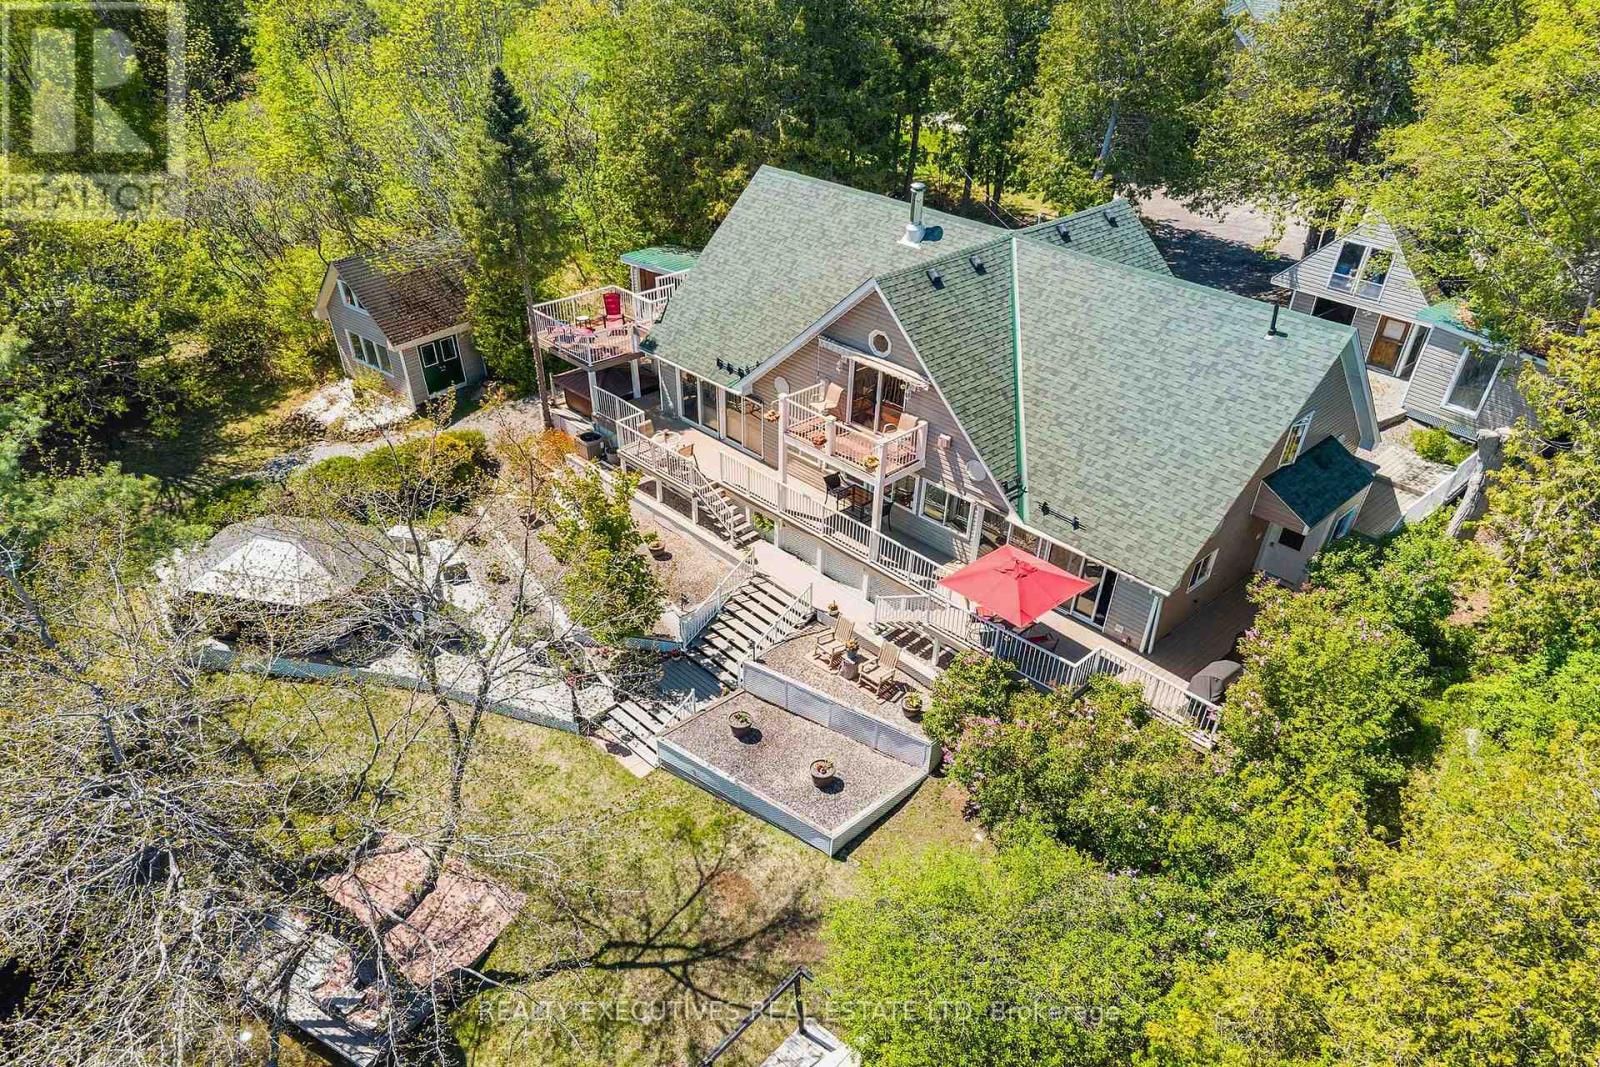
320 Pike Lake Route 12 Route
Tay Valley, Ontario
EXPLORE YOUR OPTIONS & LIVE YOUR BEST LIFE! Live-Work-Play on this extraordinary waterfront retreat just 1 hr from Ottawa & Kingston and 3 hrs from the GTA! Offering 278' of clean, flat waterfront, this rare property is ideal as a luxury residence, multi-generational living, family compound, executive retreat, or home-based business opportunity such as wellness, spa, massage or professional practice. Designed for entertaining and multi-generational living, the property features a beautifully appointed 2800 sq.ft. home with a 4000 sq.ft. garage, gym, games room, office space and a separate guest house or 1-bedroom apartment complete with kitchen, living room, laundry, 3pc bath and private patio. Enjoy resort-style outdoor living with a 4-season screened room at the lake, maintenance-free decking, dock with boat lift, tiki bar, hot tub with auto lift and multiple storage sheds. The chef-inspired kitchen and dining area showcase panoramic waterfront views, walls of windows, patio doors, custom cabinetry, granite countertops, gas stove, oven, built in microwave, coffee bar, chef-sized fridge/freezer, dishwasher and trash compactor. Dining room features built-in cabinetry and cozy woodstove.The spacious living room offers breathtaking lake views, propane fireplace, walnut built-ins and 3 patio doors with automatic blinds. Main level also includes bedroom, office/bedroom, 3pc bath, laundry room with sink and cabinetry, plus central vac. Upstairs offers front foyer access, bedroom/suite with gas fireplace and private deck, plus a stunning primary suite with waterfront deck, walk-in closet and 4pc ensuite.A truly unique opportunity to own a private waterfront destination where luxury, lifestyle and flexibility come together. (id:49269)
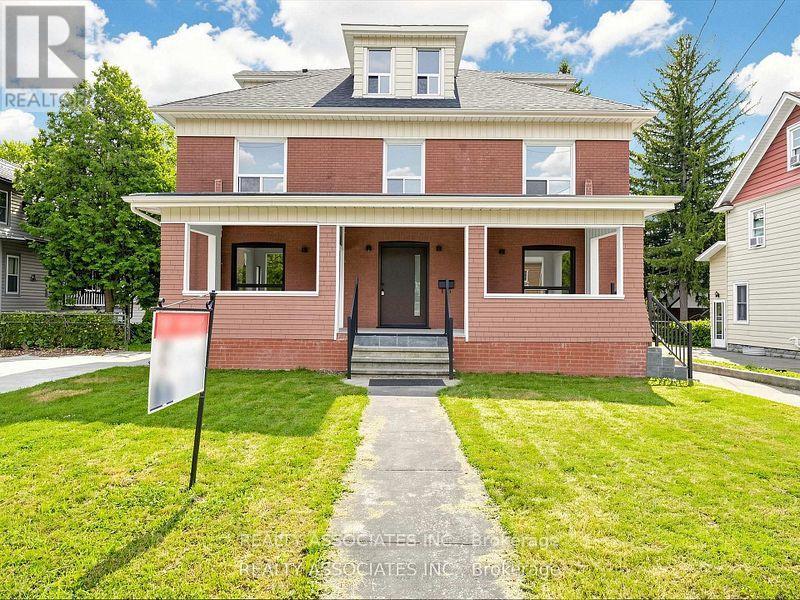
6058 Culp Street
Niagara Falls, Ontario
A rare gem blending historical elegance with modern luxury! This magnificent mansion sits on a massive 70' x 151' premium lot in a mature, highly convenient residential neighborhood in central Niagara Falls. All electrical wiring and plumbing have been completely replaced. Brand-new custom kitchen equipped with all-new high-end appliances. Fully renovated modern bathrooms throughout. Brand-new, gleaming hardwood flooring. Newly crafted stairs and Iron railings. New front entrance door and stairs. New CAC and new Gas furnace with new duct system, New paint throughout. Enjoy peaceful living just a 10- to 15-minute drive from the vibrant tourist hubs, world-class casinos, and the breathtaking Falls. This is a unique opportunity, but fully optimized for modern living. Don't miss out on this masterpiece! See 360 tour! (id:49269)

2 - 199 York Road
Hamilton, Ontario
Welcome to the home you've been waiting for! This immaculate and recently updated 3 br. 2 storey townhome is completely move-in ready and truly shows 10++. Enjoy the convenience of your own parking spot located directly in front of the unit. Situated in one of Dundas's most desirable, family-friendly neighbourhoods, this beautiful home offers generous living space, including a partially finished basement that's perfect for a recreation space, home office, or additional living area. Step outside to your private, fully fenced backyard featuring an oversized deck, - perfect for relaxing or entertaining all summer long. Inside, you'll find bright, sun-filled living spaces with recent updates in 2026 including new vinyl flooring throughout, fresh paint, pot lights, lighting fixtures, decora switches, bathroom vanity, stairs and railing, doors and trim; additional updates a furnace and AC (2019). The location is unbeatable with a high walk score with easy access to excellent schools, parks, shopping public transit, and every amenity you need. Homes like this rarely become available in this sought-after neighbourhood. Priced to sell and offering incredible value, this exceptional property won't last long. (id:49269)
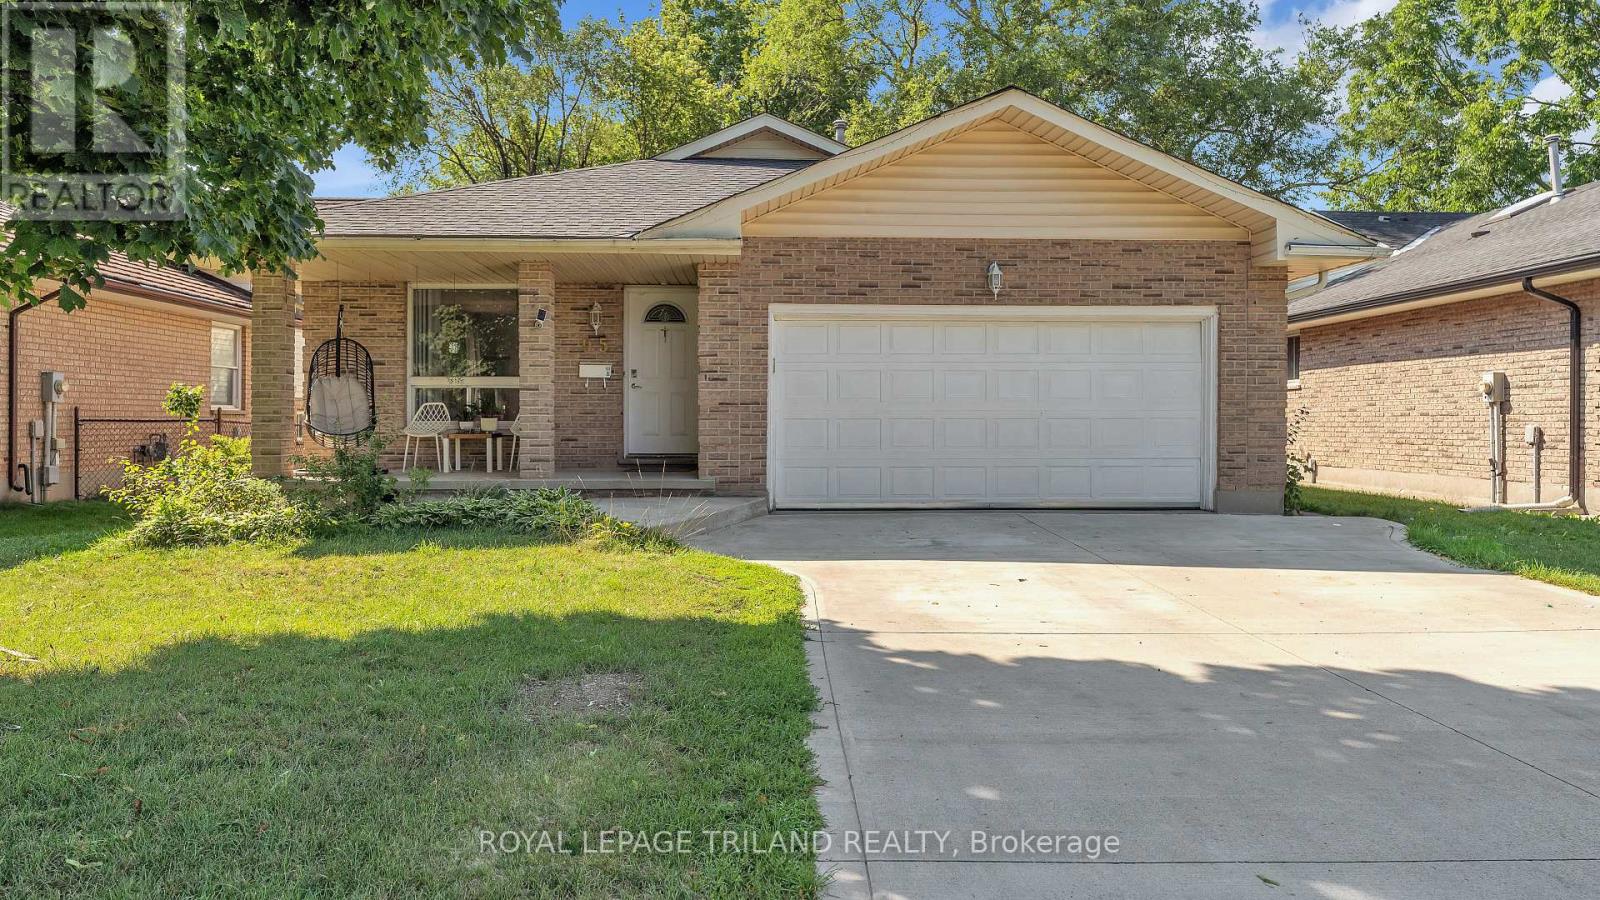
95 Huron Green S
London East, Ontario
Welcome to 95 Huron Green! This spacious 4-level backsplit offers a functional layout with plenty of room for a growing family. The bright main floor features a welcoming living room, dining area, and an expansive kitchen with vaulted ceilings and a skylight. Upstairs you'll find three generously sized bedrooms and a 4-piece bathroom. A separate side entrance leads to the finished lower level, offering additional living space with a 4 piece bathroom providing potential for an in-law suite or rental opportunity. The spacious 4th bedroom on the lower level can easily be converted back to a family room.Outside, enjoy a fully fenced backyard that's perfect for entertaining or gardening, along with a concrete driveway. Tucked away on a sought-after quiet cul- de- sac in North-East London, you're just minutes from Fanshawe College, Western University , parks, shopping, Stronach Arena and Community Centre. (id:49269)
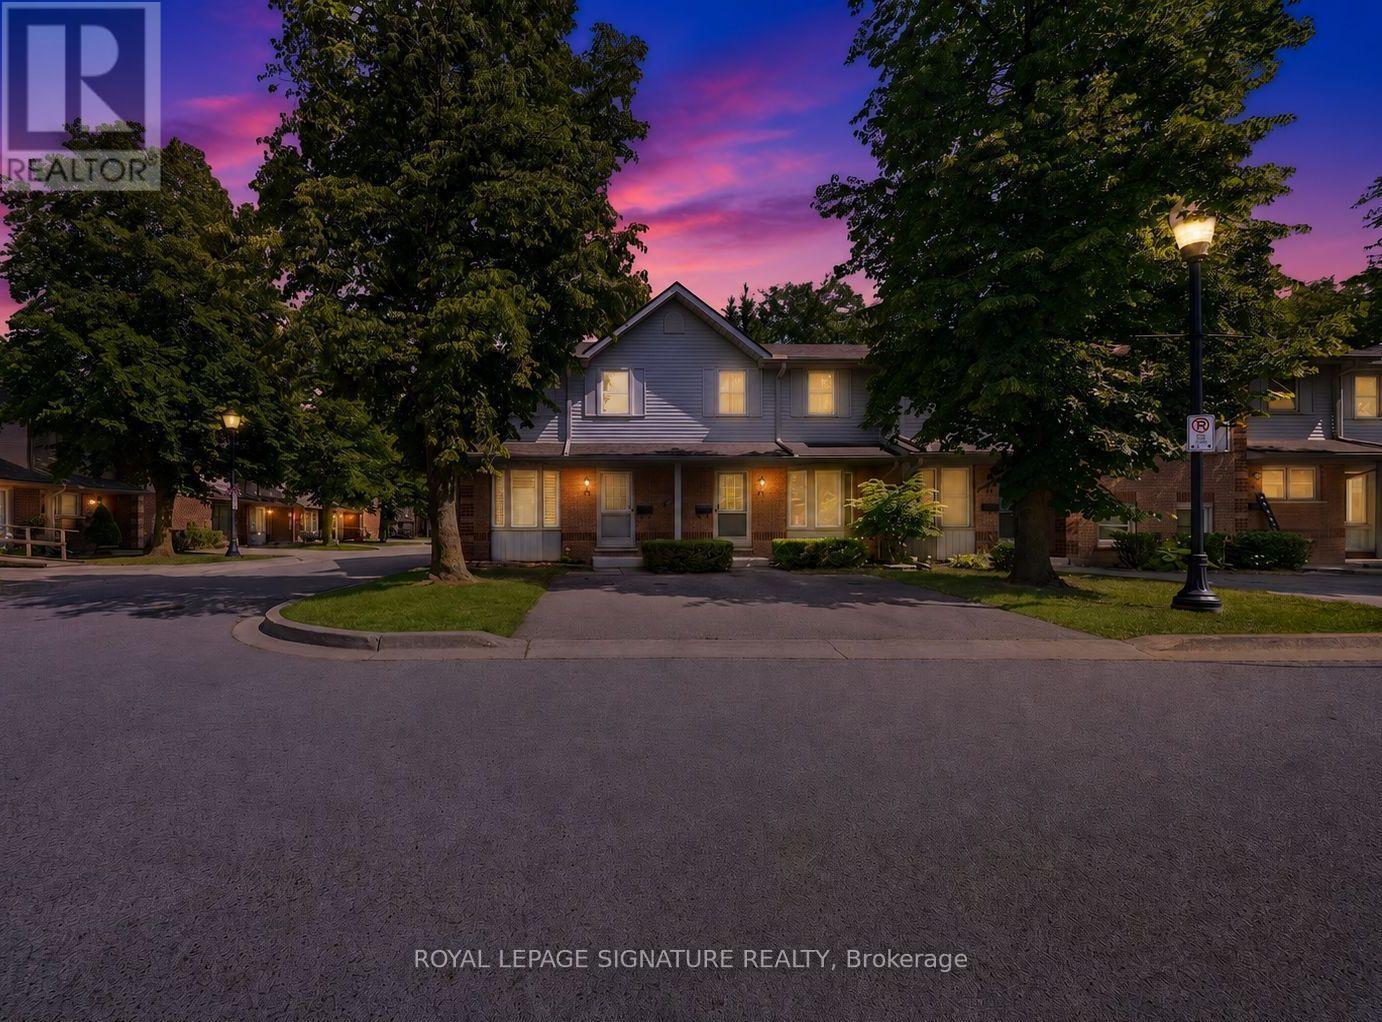
43 - 180 Marksam Road
Guelph, Ontario
Discover this beautifully upgraded corner lot condo townhouse at 180 Marksam Road, Unit 43 - perfect for downsizers, first-time buyers, or investors. Located in the quiet and well-kept community of Guelph's West Willow Woods, this home has been renovated from top to bottom with over $40k in upgrades including beautiful hardwood flooring throughout the home, freshly painted interior, a brand new kitchen, upgraded stairs, brand new bathroom vanities, and a beautifully finished basement. Bright, modern, and move-in ready, this home offers a welcoming layout with a spacious living area filled with natural light. The kitchen is the heart of the home and is truly a show stopper - featuring a gorgeous brand new white kitchen with modern finishes, a brand new stove will be added, a functional layout, and a large breakfast area with plenty of space for casual dining, morning coffee, entertaining, and creating memories with family and friends. The upper level features two generous bedrooms with excellent closet space and a renovated 4-piece bathroom. The finished basement with hardwood flooring throughout is perfect for a home office, guest area, entertainment room, workout space, or a cozy retreat. Enjoy a private fenced backyard with patio space, convenient parking directly in front of the home, and plenty of visitors parking available both in front and behind the property. Situated in a desirable west-end Guelph community with close proximity to the Hanlon Expressway, Linamar, Public schools and Conestoga College, this home offers easy access to the University of Guelph, public transit, nearby parks, Costco, Banks, Coffee shops, Grocery stores, the Galaxy Cinemas , and a Variety of Amenities. This home offers comfort, convenience, and community all in one. Maintenance fees include grass cutting, snow removal, exterior repairs, and exterior pest control, providing added convenience and peace of mind for homeowners. Book your showing today - this one is truly special! (id:49269)
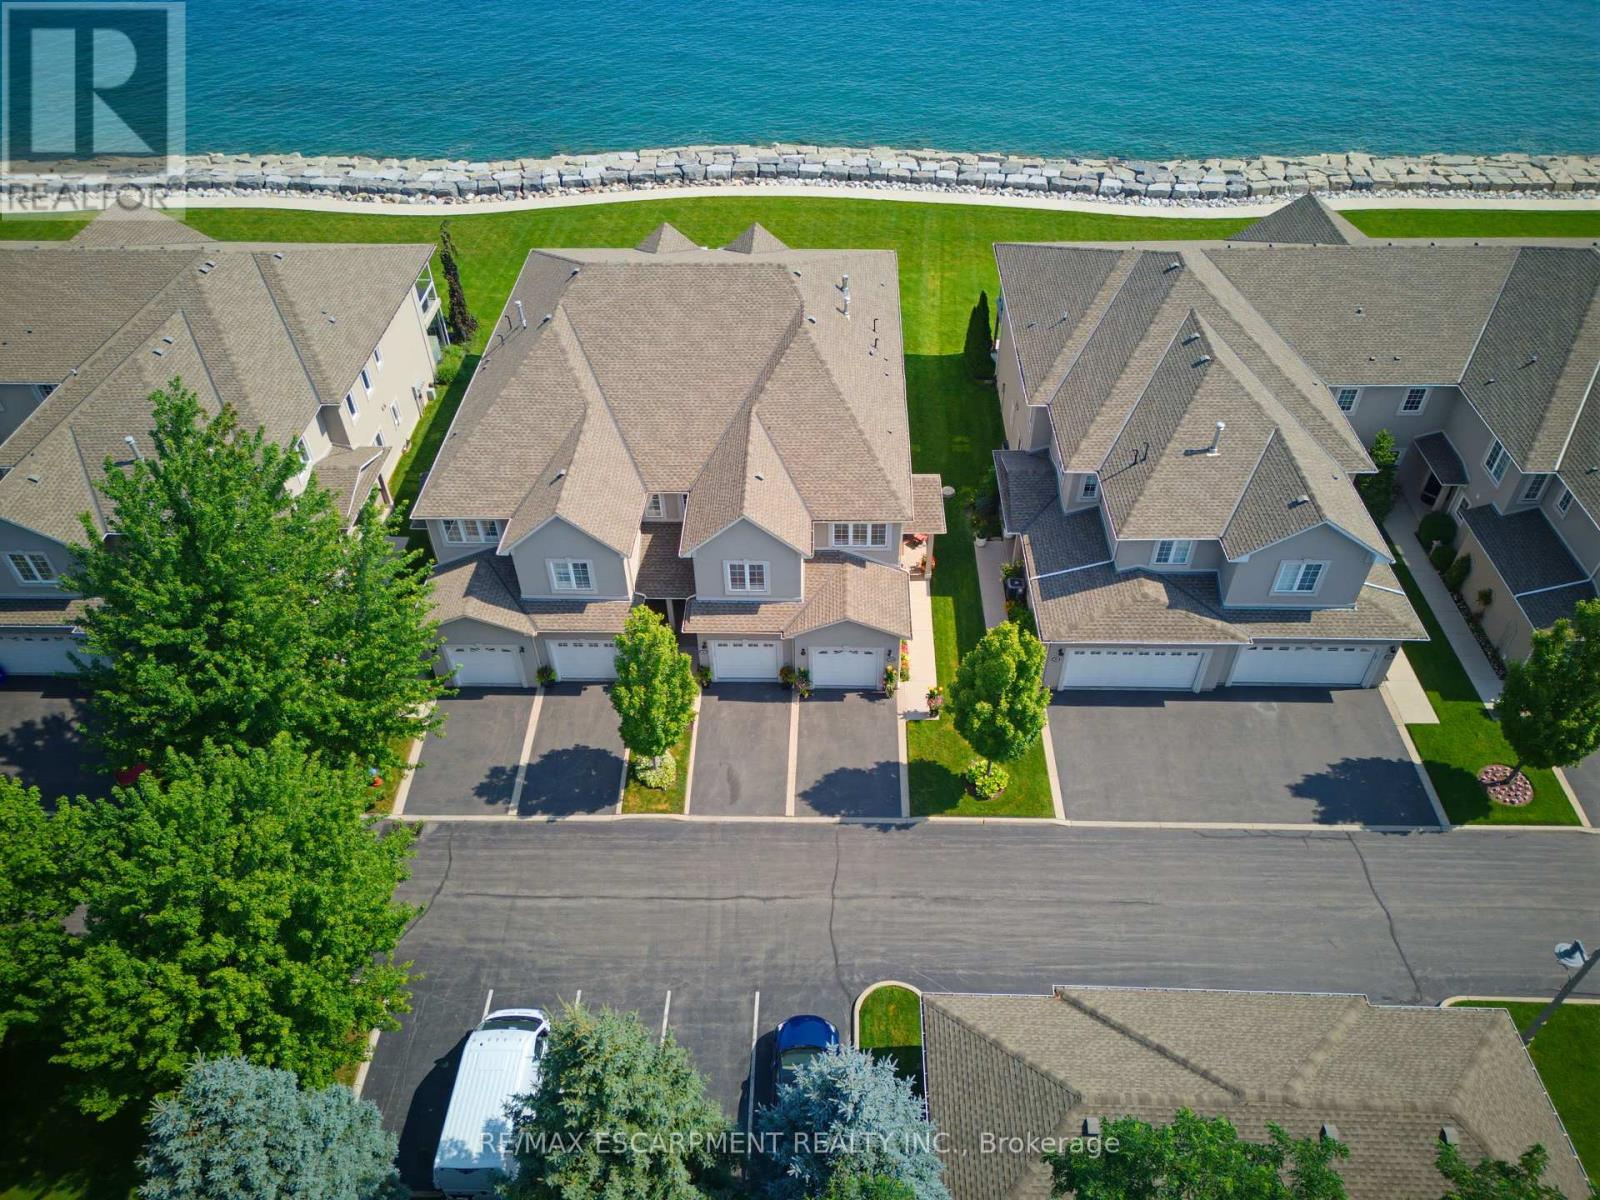
15 - 484 Millen Road
Hamilton, Ontario
Welcome to prestigious Bal Harbour Estates, where luxury waterfront living meets effortless everyday comfort. This extensively renovated bungalow style end unit condo townhouse offers over 2,300 sq. ft. of beautifully finished living space, showcasing exceptional craftsmanship and premium finishes throughout. Completely transformed from top to bottom, this turnkey residence features a stunning designer kitchen, elegant bathrooms, premium flooring, upgraded lighting, and high end finishes at every turn. The bright, open concept main level is thoughtfully designed to capture breathtaking views of Lake Ontario, featuring a walk out that seamlessly blends indoor and outdoor living while framing the Toronto skyline in the distance. Step outside to the newly installed concrete pad, the perfect place to unwind, entertain, or simply relax while taking in the ever changing waterfront scenery. Premium European engineered motorized blinds provide effortless light control and privacy without compromising the spectacular views. The finished lower level offers exceptional additional living space, ideal for a recreation room, home office, gym, or guest retreat. As a desirable end unit, the home is flooded with natural light and offers added privacy, along with the rare convenience of three parking spaces, including an attached garage, private driveway, and an exclusive parking space located directly in front of the home, plus ample visitor parking for family and guests. Enjoy direct access to the waterfront trail and private beach, while being just minutes from the Marina, shopping, dining, and convenient highway access. Perfect for professionals, commuters, retirees, and boating enthusiasts seeking a maintenance free waterfront lifestyle. The recently fortified shoreline provides long-term peace of mind, allowing you to simply relax and enjoy one of Stoney Creek's most sought after lakefront communities. Luxury. Location. Lifestyle. Welcome home. (id:49269)
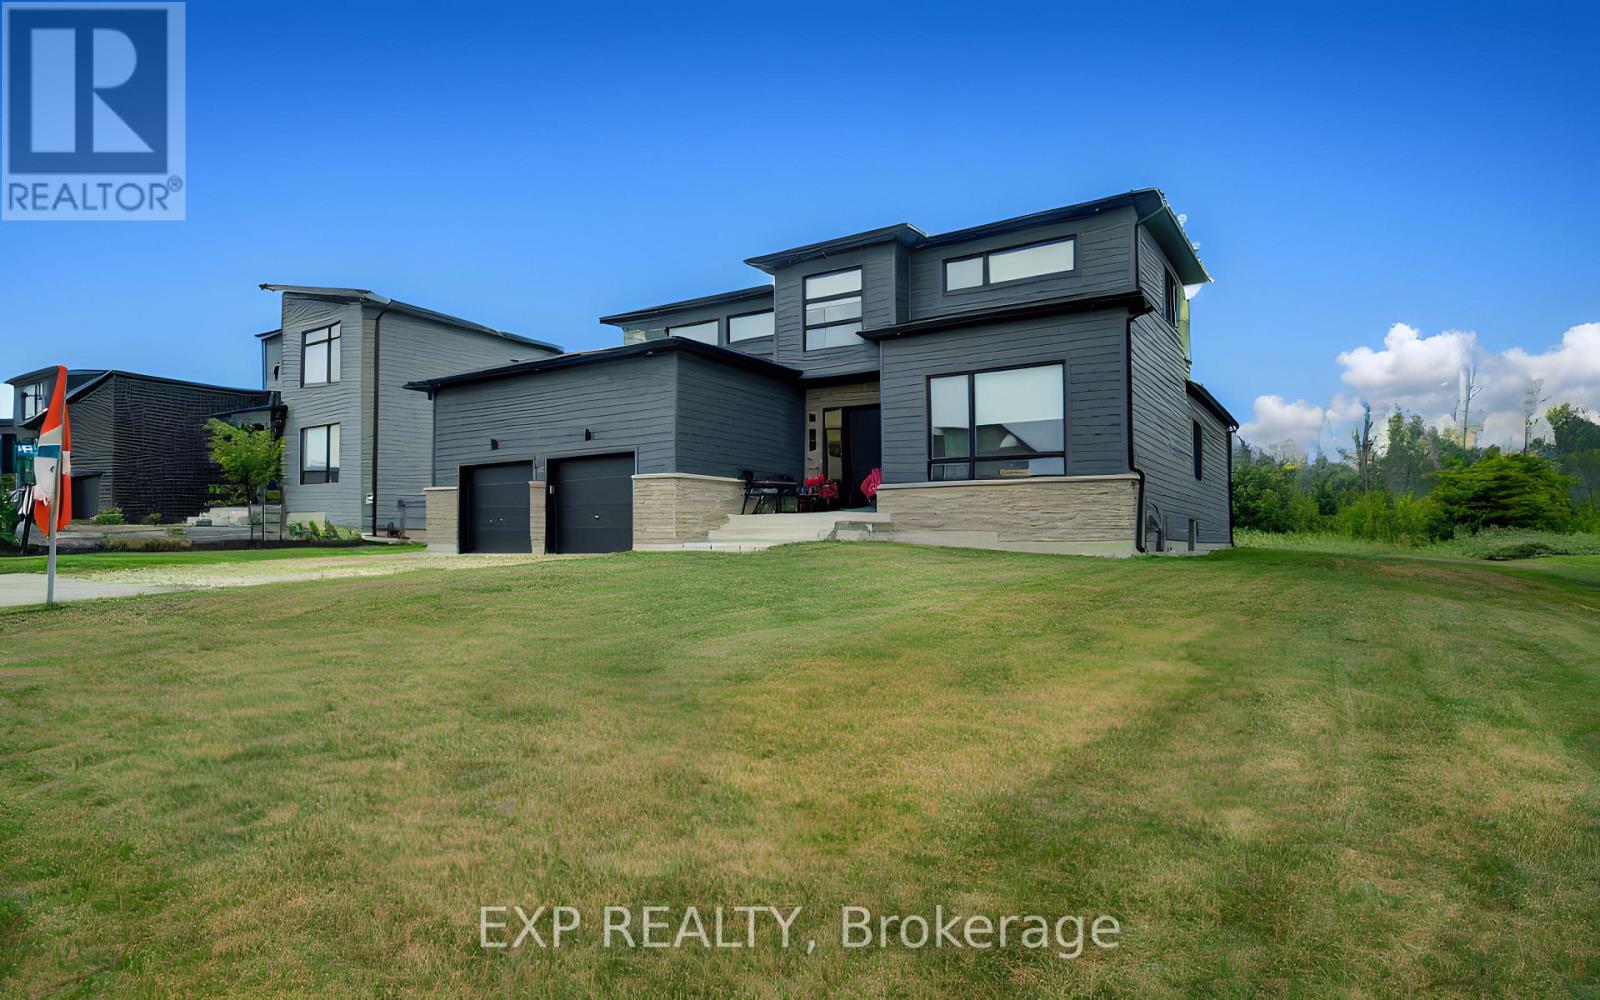
121 Sladden Court
Blue Mountains, Ontario
Welcome to refined luxury in the prestigious Lora Bay community. Built in 2023, this exceptional residence offers 4 bedrooms, 3 full bathrooms, and an outstanding blend of sophisticated design, premium craftsmanship, and modern comfort. Designed for effortless main-floor living, the home features a luxurious primary suite with a spa-inspired ensuite, a second main-floor bedroom, and an additional full bathroom. The spectacular open-concept living and dining areas are framed by soaring ceilings and expansive windows that flood the home with natural light while showcasing serene views of the golf course and the privacy beyond. At the heart of the home is a stunning chef's kitchen, beautifully appointed with top-of-the-line built-in appliances, custom cabinetry, premium finishes, and an oversized island perfect for entertaining. The second level offers two spacious bedrooms, a beautifully finished full bathroom and a loft, providing the perfect retreat for family and guests. Set on a premium lot, backing directly onto the Lora Bay Golf Course , this remarkable property offers breathtaking views, exceptional privacy, and a peaceful setting. Boasting over 100 premium builder and owner upgrades valued at more than $300,000, every detail has been thoughtfully selected to create a home of timeless elegance and superior quality. As a resident of Lora Bay, you'll enjoy an unparalleled four-season lifestyle with exclusive access to the private Georgian Bay beach, championship golf, scenic walking trails, a clubhouse, and nearby tennis courts. Just minutes from Thornbury and Blue Mountain Resort, you'll have world-class skiing, golfing, hiking, fine dining, boutique shopping, marinas, and endless recreational opportunities at your doorstep. This is more than a home-it's an extraordinary lifestyle in one of Georgian Bay's most coveted luxury communities (id:49269)
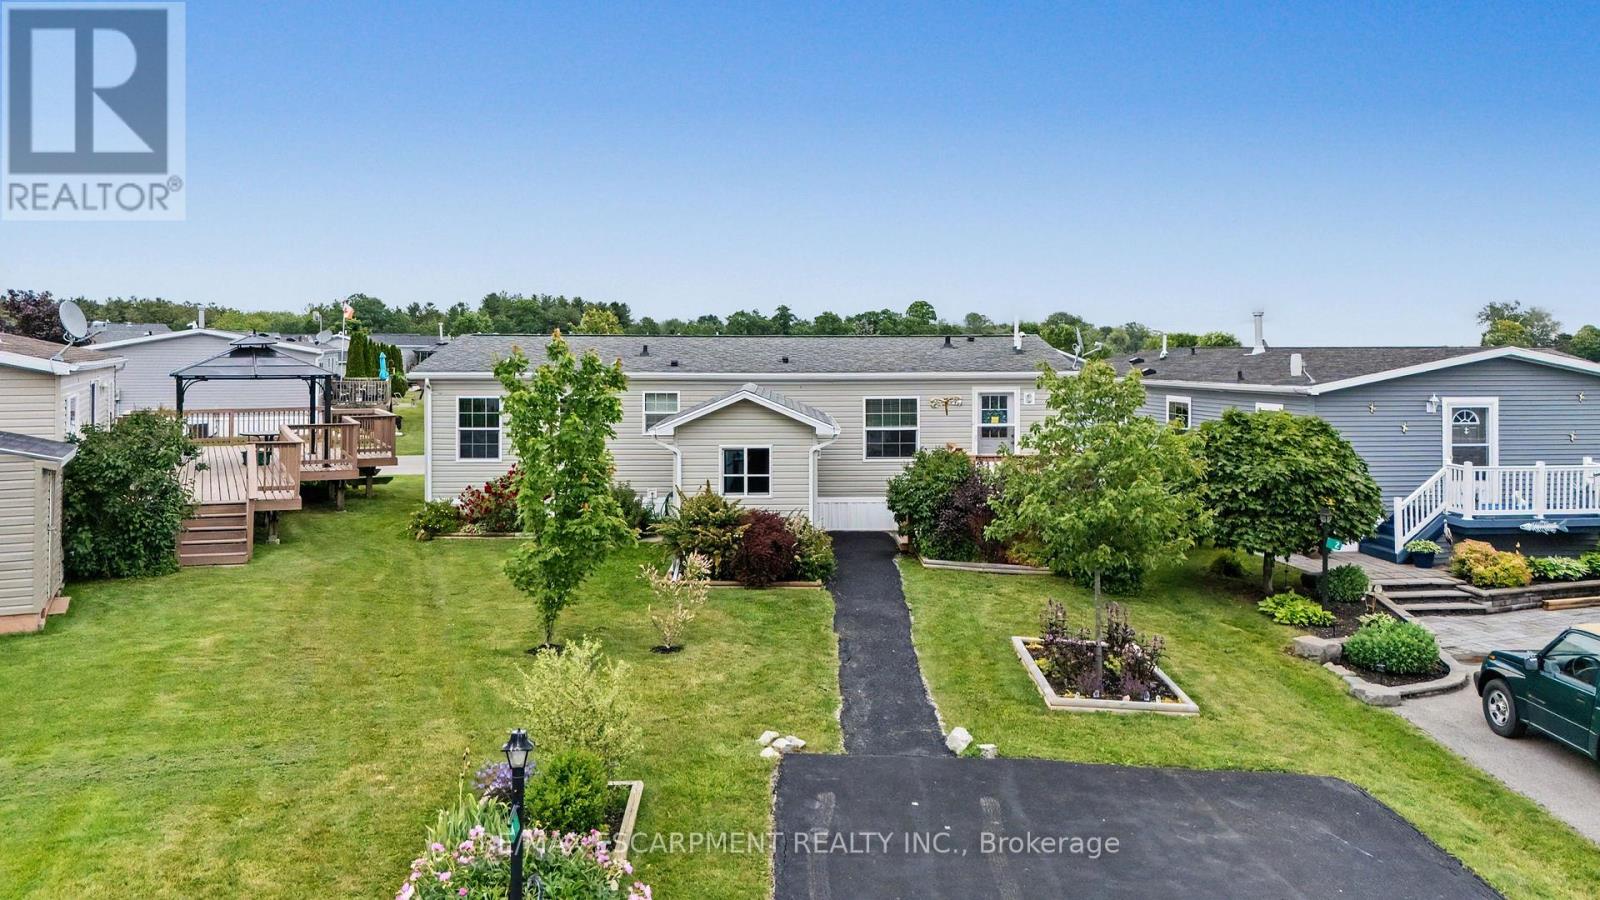
4 Hickory Hollow
Haldimand, Ontario
A warm and welcoming waterfront haven! This charming 2-bedroom plus den, 2-bathroom open-concept bungalow offers the perfect blend of comfort and tranquility. The versatile den can easily serve as a home office or third bedroom. Located in the quiet community of Sandusk Creek Properties Ltd., this year-round land lease home boasts one of the most desirable waterfront locations in the park, with beautiful views of Sandusk Creek. Enjoy a peaceful setting with plenty of natural light and beautifully landscaped front and rear yards. Start your day with a coffee on the spacious 12' x 16' back deck overlooking the water, or unwind on the 8' x 12' front deck. The property also features a large storage shed with garage door access, perfect for larger items. Additional upgrades include pot lights, a ceiling fan in the living room, and all stainless steel appliances. Residents enjoy an exceptional lifestyle with access to an outdoor pool, walking trails, a dog park, organized social events, plus the convenience of lawn care and snow removal. Whether you're looking to relax, stay active, or simply enjoy waterfront living, you'll love being part of this vibrant community. RSA. (id:49269)
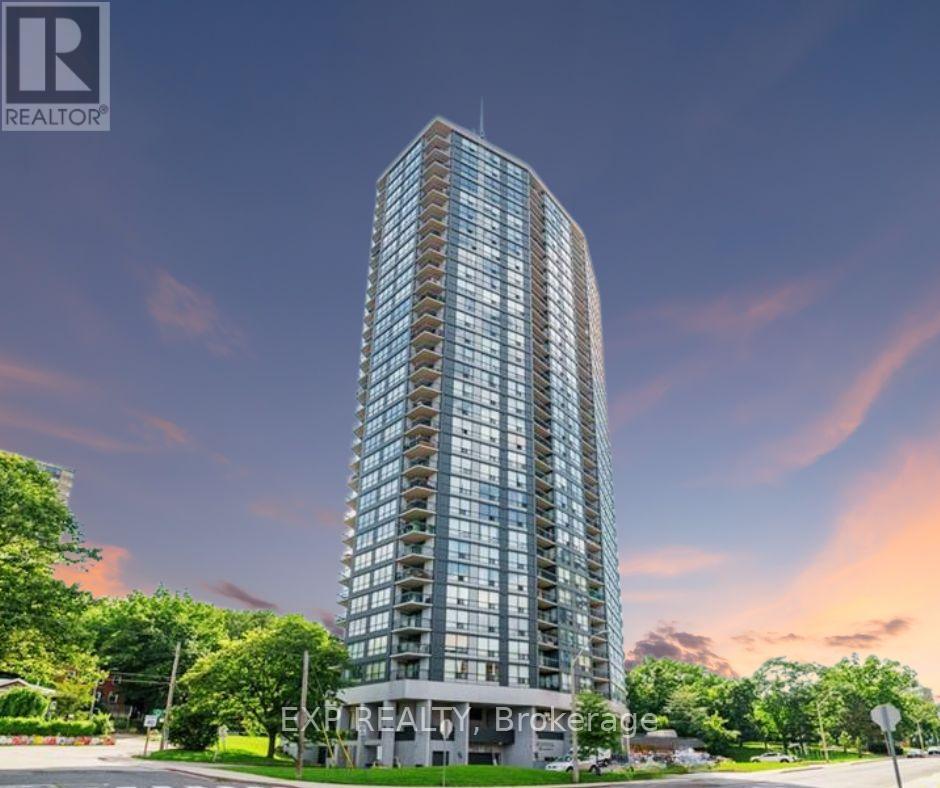
608 - 150 Charlton Avenue E
Hamilton, Ontario
Welcome To This Immaculate Open Concept Condo Where Modern Comfort Meets City Living In The Heart Of Corktown. This Beautifully Upgraded Residence Offers The Perfect Blend Of Style Functionality And Convenience With Two Spacious Bedrooms And Two Luxurious Washrooms Designed For Everyday Living.Step Inside And Experience A Bright And Inviting Layout Filled With Natural Light. The Fully Upgraded Kitchen Is A True Showpiece Featuring Stainless Steel Appliances Real Oak Wood Countertops And A Stunning Backsplash Creating The Perfect Space For Cooking Entertaining And Making Memories.The Separate Dining Area Provides The Ideal Setting For Family Dinners And Gatherings While The Welcoming Family Room Offers A Comfortable Space To Relax Unwind And Enjoy The Spectacular Views From Your Large Walkout Balcony Overlooking The City. Both Bedrooms Offer Generous Space And Privacy Providing The Perfect Retreat After A Long Day. This Unit Also Includes An Owned Locker And Plenty Of Storage Throughout Making Organization Easy And Effortless. Beyond The Suite Enjoy An Incredible Collection Of Building Amenities Including A Massive Gym Exercise Room Party And Meeting Room Game Room Squash Court Upgraded Indoor Pool Sauna His And Her Change Rooms Beautiful Terrace Space And Secure Building Access. Located In The Desirable Corktown Community You Are Just Steps Away From St Joseph's Hospital, Daycares, Schools, Parks And Everyday Essentials. This Is More Than A Condo It Is A Lifestyle Upgrade Offering Comfort Convenience And Exceptional Value! (id:49269)
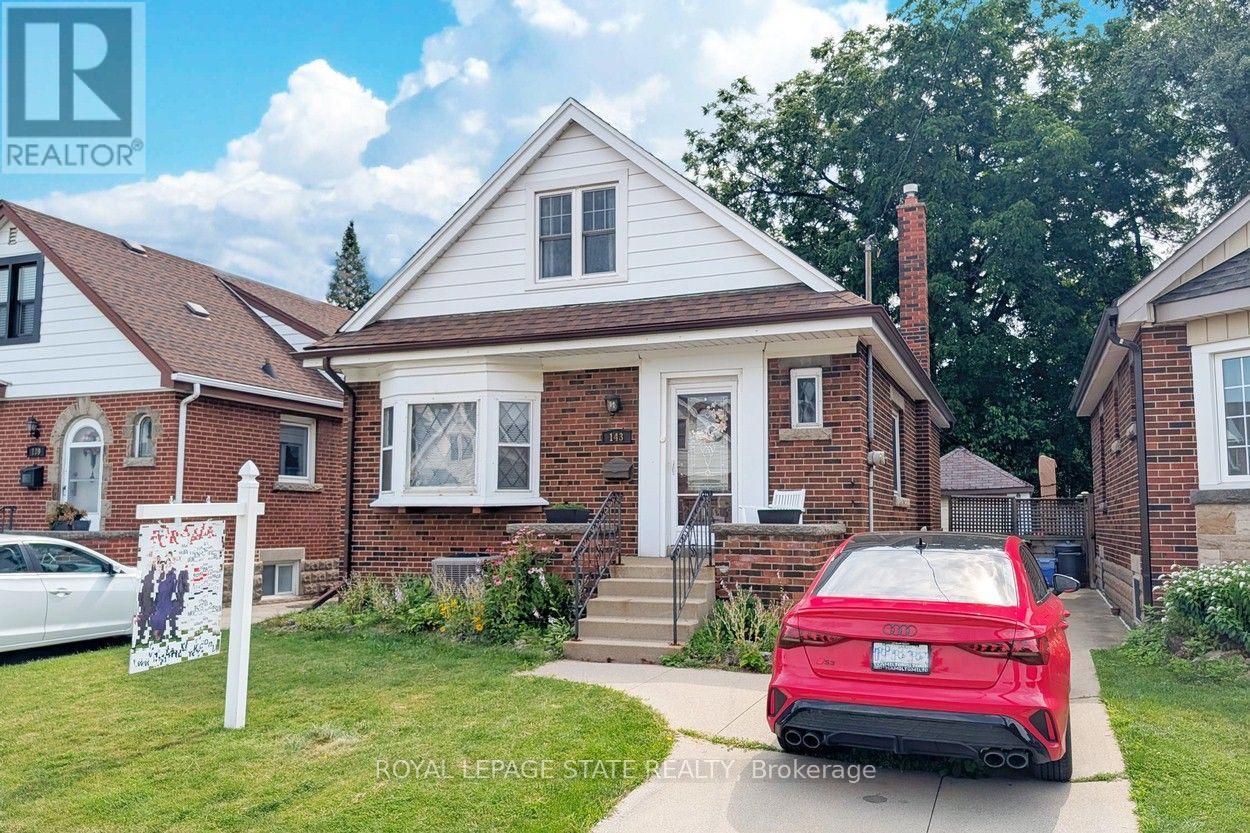
143 Huxley Avenue S
Hamilton, Ontario
Beautifully renovated and updated - just move in! Lovely 3-bedroom, 2-bath family home located on a quiet kid-friendly street just around the corner from local schools (JK to 5 - with both English & French Immersion). Featuring main floor living with formal living room, gorgeous traditional gas fireplace, separate dinette, main floor bedroom/office and full bath. The recent granite kitchen opens onto a wonderful breakfast/dining area with double glass doors leading to the sun-filled rear yard deck and 3-season sunroom. Upstairs are two more full bedrooms plus a large 5'x5' storage area that would make a perfect 3rd bath. And last but not least is the fully finished lower level with its spacious family room, cozy gas fireplace, spare bedroom sitting area and 3-piece bath. Other updates include 3-car concrete drive, full garage, updated windows & doors and the electrical system has been fully updated. Flexible closing - property will be vacant as of Oct. 1st., 2026. (id:49269)
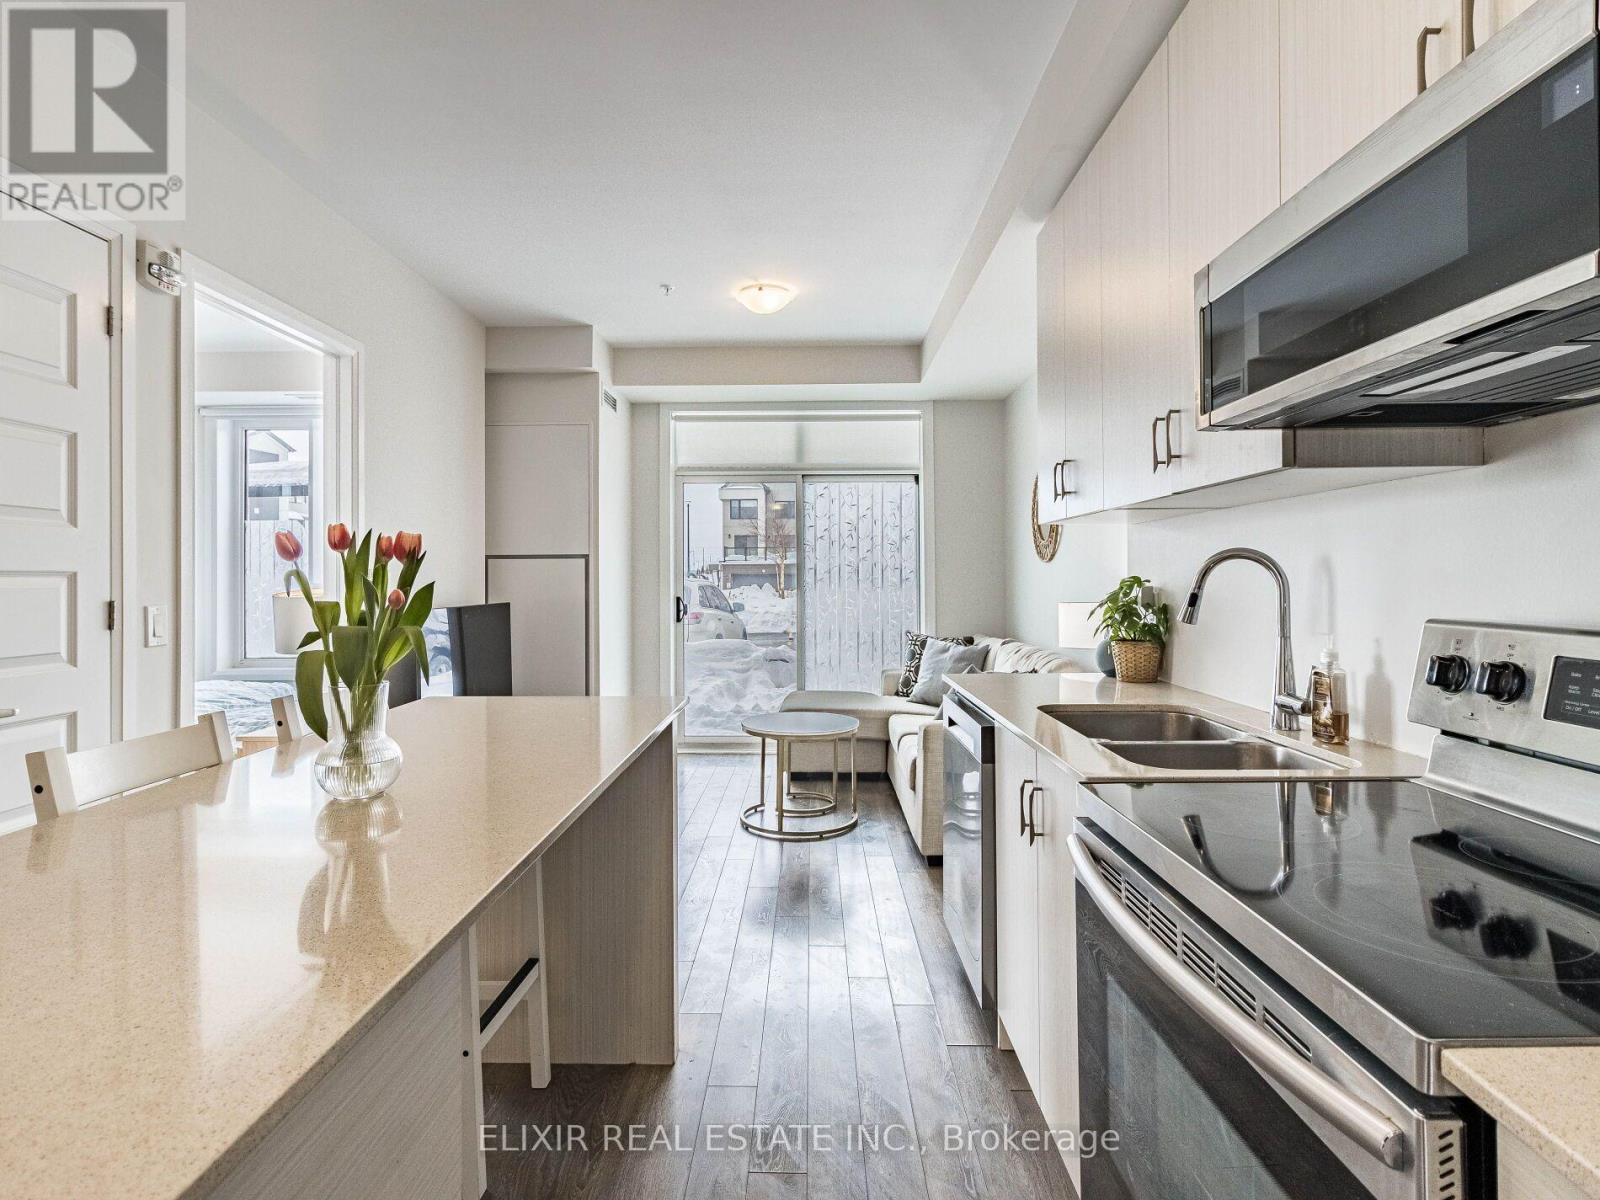
129 - 1105 Leger Way
Milton, Ontario
PRICED TO SELL ! Enjoy the ultimate in convenience and comfort with this beautifully maintained ground-floor 2-bedroom, 2-bath corner condo in Milton's prestigious Ford community. Built in 2019, this inviting home offers direct access with an entrance right beside your unit-no need to wait for elevators or navigate busy hallways! Step inside to an open-concept layout with soaring 9-foot ceilings and abundant natural light from floor-to-ceiling windows. The carpet-free, contemporary interior blends style and practicality, while the gourmet kitchen is perfect for entertaining, featuring a striking island, elegant quartz countertops, and stainless steel appliances, including a sleek over-the-range microwave and ultra-quiet dishwasher, both upgraded in 2023. Both bedrooms overlook peaceful green spaces, and the bright living area is ideal for relaxing or hosting guests. Enjoy the added convenience of a designated underground parking space and a private storage locker. The low maintenance fee includes heat, central air conditioning, high-speed internet, underground parking, and your storage locker, making this home even more affordable and stress-free. Located within walking distance to Sobeys Extra, Starbucks, and local banks, and just steps to public transit, Milton GO Station, and major commuter routes, this home offers unbeatable access to everything you need. Parks and green spaces are also close by, providing the perfect balance of city amenities and nature in the heart of Hawthorne South Village. Don't miss your chance to own this move-in-ready, ground floor gem-where modern finishes, direct access, and outstanding value come together. Book your private tour today! (id:49269)
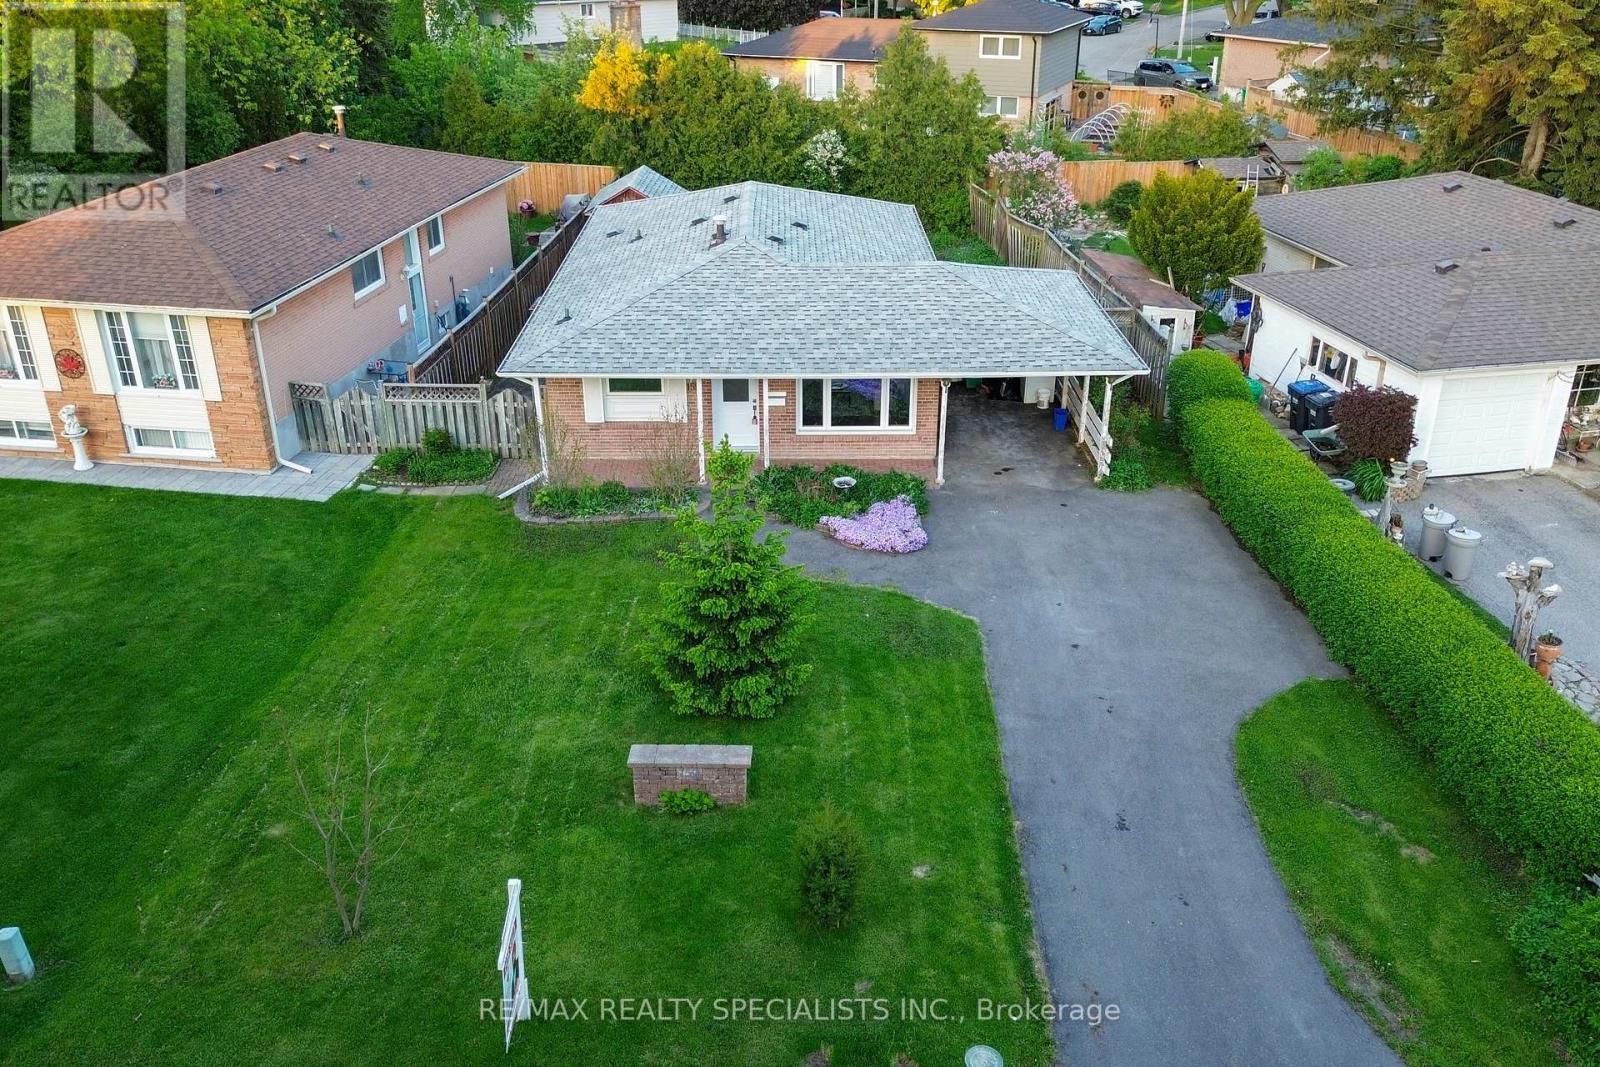
159 Bartley Bull Parkway
Brampton, Ontario
Welcome to 159 Bartley Bull Parkway, a beautifully renovated 3-bedroom bungalow situated on a premium 58 x 110 ft lot in the highly desirable Peel Village community of Brampton. This move-in-ready home has been completely updated from top to bottom with quality finishes and modern upgrades throughout, offering the perfect blend of comfort, style, and functionality. The main floor features a bright and spacious living room with a large picture window that fills the home with natural light. You'll find three generously sized bedrooms along with a brand-new modern kitchen complete with stainless steel appliances, ample cabinetry, and plenty of counter space for everyday living and entertaining. Two fully renovated washrooms, new flooring throughout, fresh paint, updated doors, and stylish pot lights add to the home's contemporary appeal. The fully finished basement with a separate entrance provides excellent additional living space and great potential for extended family. It includes a large family room in the basement, a brand-new full washroom, new windows, and plenty of space for rental income, in law suite, recreation or workplace. Step outside to enjoy the private fenced backyard, ideal for relaxing or entertaining, along with a storage shed for added convenience. The attached carport provides covered parking and easy access to the home. Located in the heart of Peel Village, this property offers an unbeatable location close to Shoppers World, the Brampton Bus Terminal, the upcoming Brampton LRT, downtown Brampton, major highways, top-rated schools, parks, shopping, and all essential amenities. A fantastic opportunity to own a fully upgraded home in a family friendly neighbourhood. (id:49269)
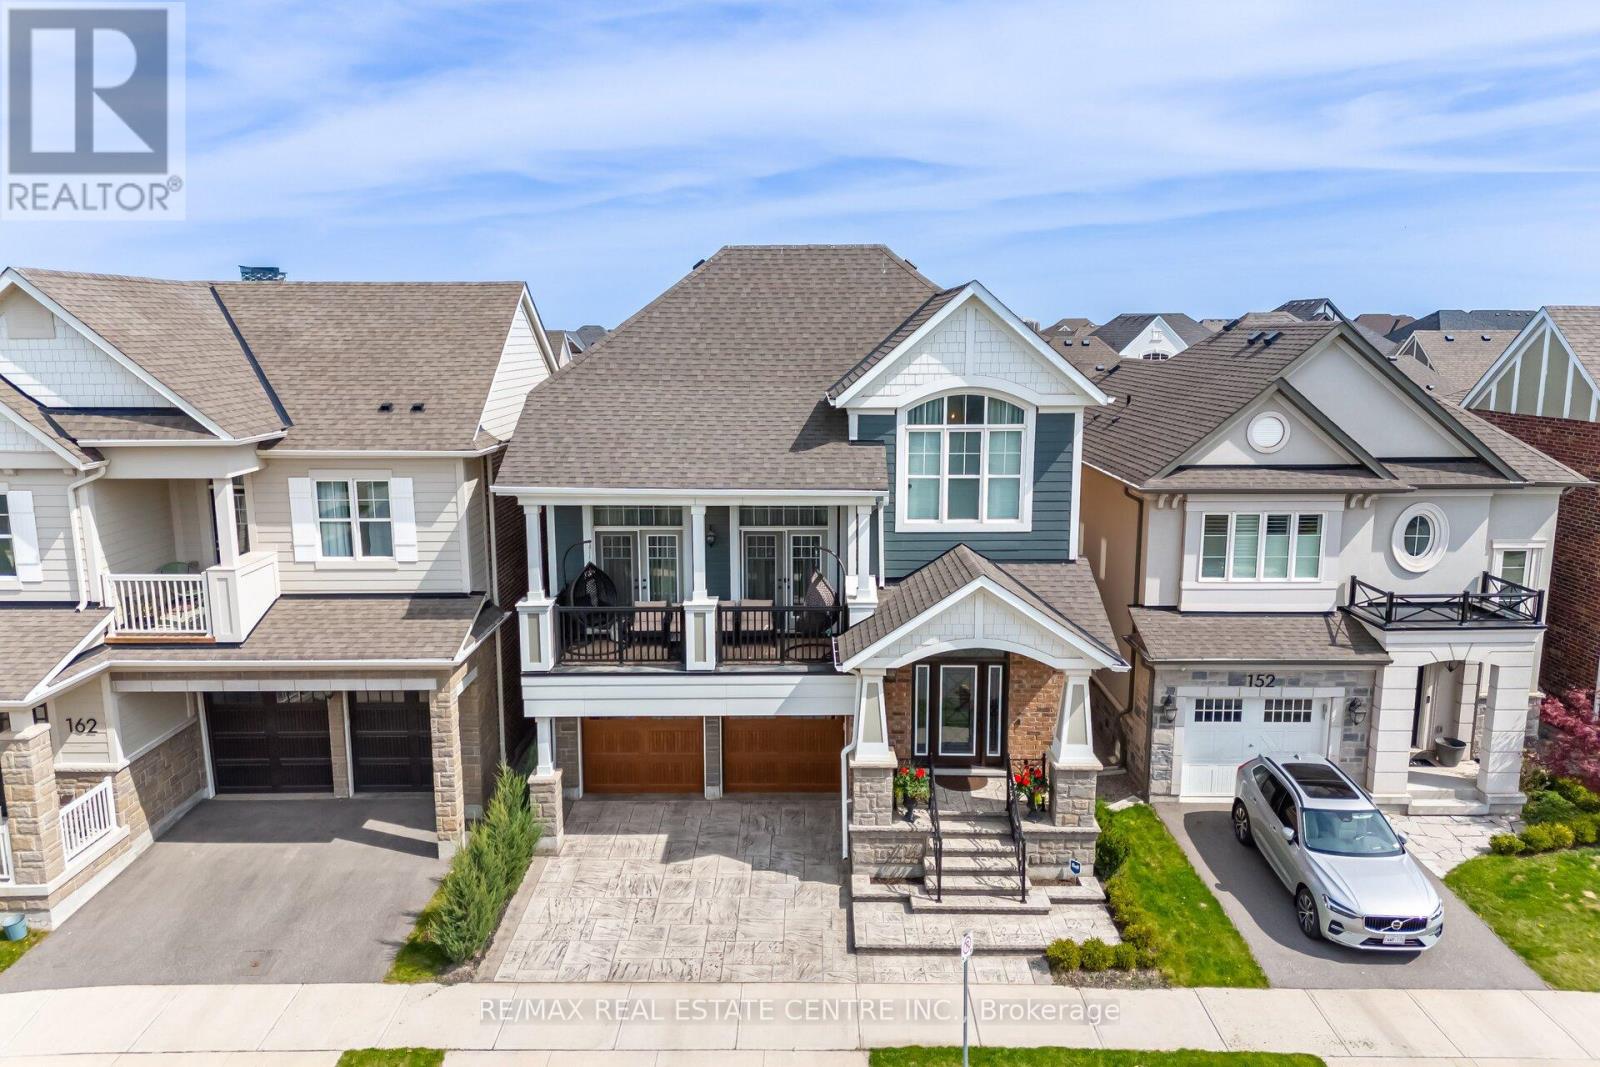
156 Camellia Crescent
Oakville, Ontario
Welcome to Your Lucky Dream Home As Per Owner in the Heart of Oakville! Discover a hidden gem nestled in the prestigious Preserve community this rarely offered Sinclair model by Mattamy Homes is a perfect fusion of elegance, comfort, and thoughtful design. Boasting three beautifully finished levels, this home is an entertainers dream. The main floor features a chef-inspired kitchen with premium stainless steel appliances, granite countertops, a porcelain tile backsplash, a convenient butlers pantry, and a seamless open-concept layout that flows effortlessly into the living and dining areas. Pot lights provide ambient warmth, while oversized windows fill the space with natural light. Step outside to a charming patio that leads down to your private backyard oasis. Upstairs, enjoy the comfort of a spacious bonus family room ideal for cozy nights or casual gatherings. The luxurious primary suite offers an oversized walk-in closet with custom built-in cabinetry and a spa-like ensuite with a frameless glass shower, freestanding soaker tub, and dual vanities. The fully finished above grade basement is a standout feature, offering a complete in-law suite with one bedroom, one bathroom, and a separate living area perfect for extended family, guests, or personal use. Additional highlights include: Designer-upgraded bathrooms. 10" Ceiling On The Main Level 9" Ceiling On The Second Level. A modern, fully equipped laundry room Custom details and premium finishes throughout Perfectly located near top-rated schools, Highways 403/407, Oakville Trafalgar Hospital, scenic trails, Superstore, Walmart, fine dining, and all essential amenities. This is more than just a home it's a lifestyle. Don't miss the opportunity to make it yours today! This home is designed for royal family. (id:49269)
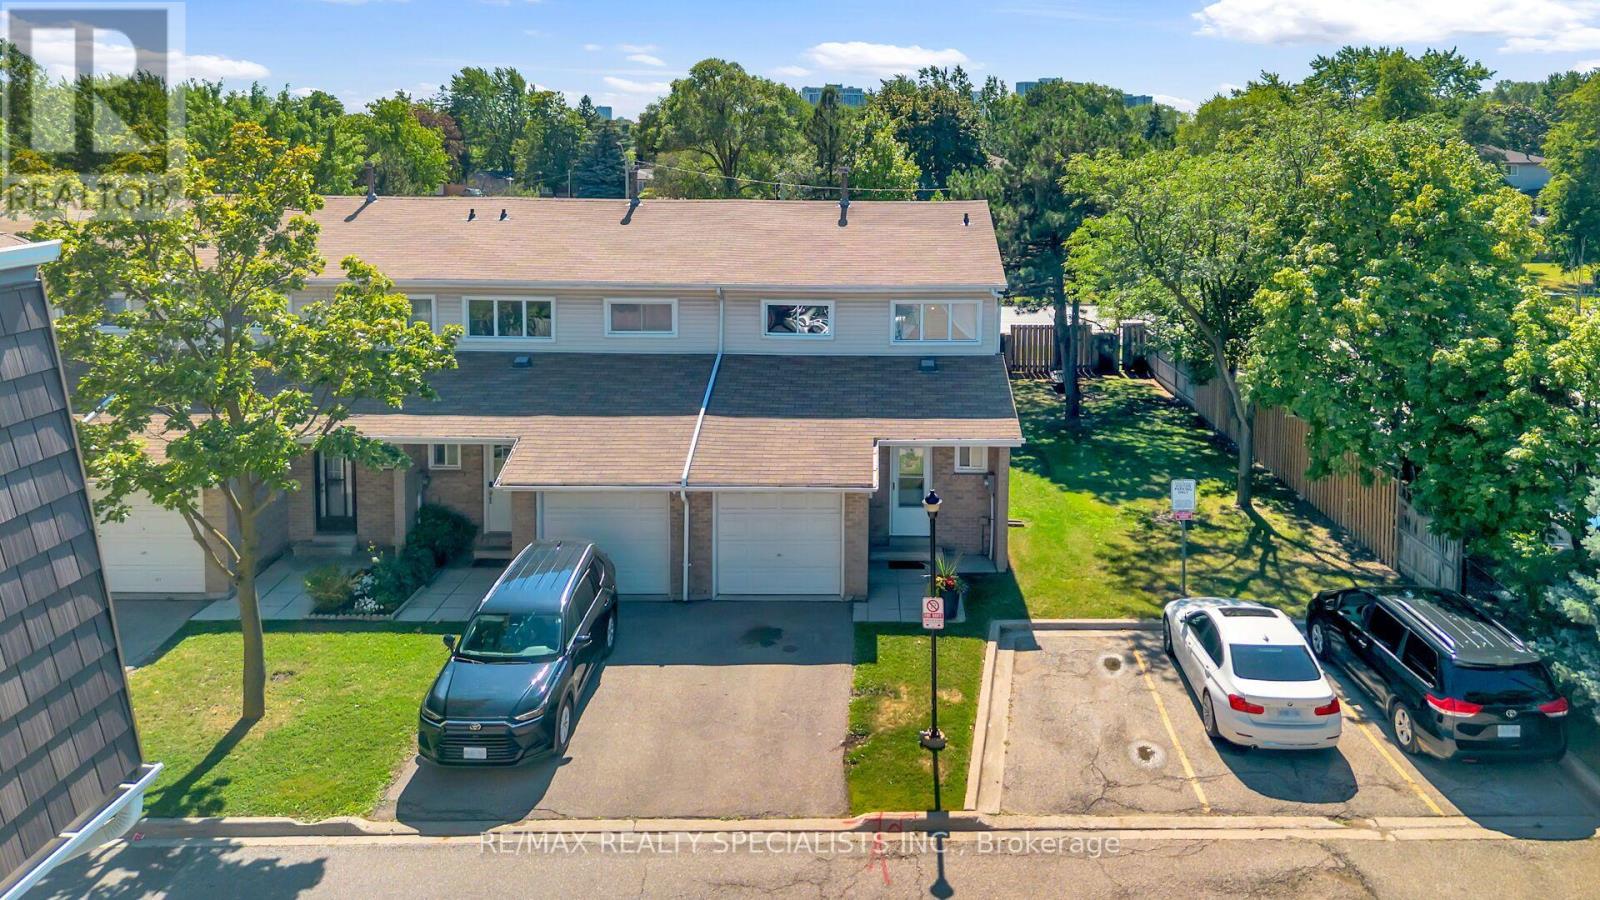
155 Enderby Crescent
Brampton, Ontario
Welcome to this beautifully renovated END UNIT Townhouse like Semi-Detached. 3-bedroom townhouse, offering the perfect combination of modern style, comfort, and functionality. Located in a well-maintained, family-friendly complex, No House in the back Or Side . Enjoy an extra-large backyard, perfect for family gatherings, outdoor entertaining, and endless playtime for the kids. Step inside to discover bright and spacious living areas enhanced by upgraded laminate flooring, modern pot lights, and an inviting open-concept layout. The stunning designer kitchen features custom cabinetry, elegant mosaic backsplash, stone countertops, perfect for both everyday family living and entertaining. The upper level offers three generously sized bedrooms and beautifully updated bathrooms, providing comfort and style for the entire family. The fully finished basement adds valuable living space and built-in storage, Bedroom, Rough in for extra full washroom and a separate laundry room. Ideal for a home office, guest suite, recreation area, or private family retreat. Additional highlights include direct garage access to the home and central air conditioning for year-round comfort. Enjoy the convenience of being within walking distance to schools, parks, shopping, and other amenities, with quick and easy access to Highway 410 and major transportation routes. This immaculate and thoughtfully renovated townhouse is a fantastic opportunity for families, first-time buyers, or investors. Don't miss your chance to make this exceptional home your own! Owned hot water tank. Walking distance to Earnscliffe Recreation Centre, shopping, church, mosque, and schools (primary to high school).Exciting Future Amenity! Canada's first year-round dedicated cricket facility is planned just across the road, beside the Earnscliffe Recreation Centre, adding even more recreational value and appeal to this location. (id:49269)
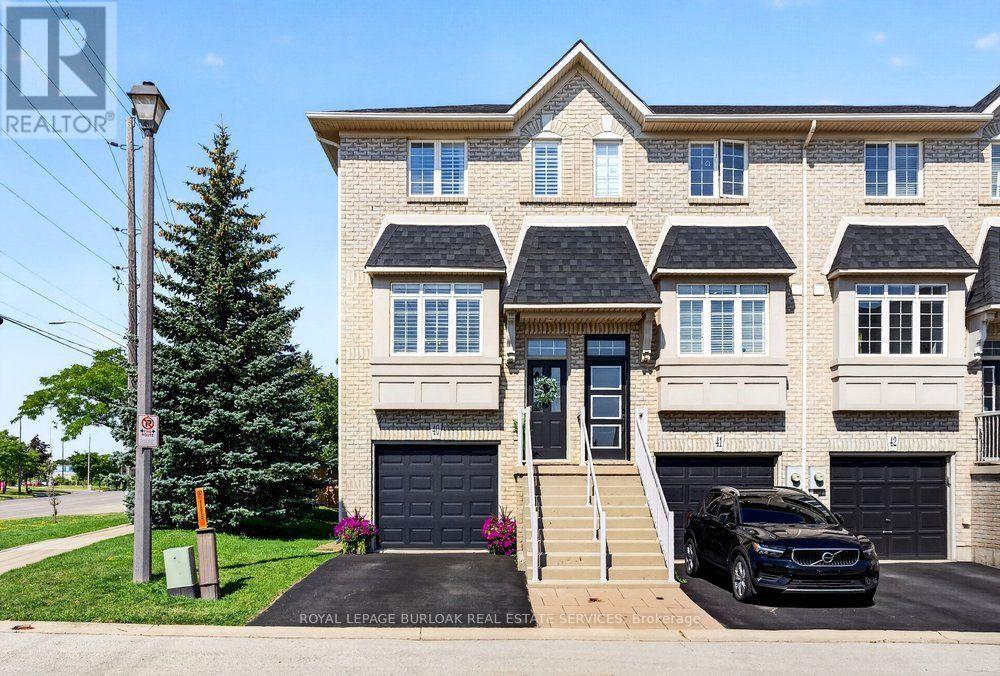
40 - 5080 Fairview Street
Burlington, Ontario
Bright, stylish & thoughtfully updated, this end unit townhouse offers 1,263 sq ft of functional living space designed for everyday comfort. The open concept main level features 9 ft ceilings, crown moulding, California shutters, updated lighting & fresh paint throughout, creating a bright, welcoming atmosphere. The renovated kitchen is finished with quartz countertops, stainless steel appliances, heated floor & generous prep space, flowing seamlessly into the living room with a gas fireplace & walk out to the balcony. Upstairs, two spacious bedrooms with vaulted ceilings create an airy feel. The primary bedroom features double closets, while the 4 piece bathroom includes a separate tub & shower. The versatile lower level adds valuable living space with a bonus den that's ideal for a home office, media room or workout area. A powder room, inside access to the garage & a walk out to the private, fully fenced backyard add everyday functionality & flexibility. Recent updates include the air conditioner (2022), owned hot water tank (2022), washer & dryer (2020), furnace motor (2019) & a new smart garage door opener, providing peace of mind for years to come. Road fees cover snow removal & grass cutting, making homeownership refreshingly low maintenance. Located just steps from the Appleby GO Station, grocery stores, restaurants, parks & everyday amenities, with quick access to the QEW & just minutes to downtown Burlington & the waterfront, this home combines modern updates, flexible living space & an unbeatable location for everyday living. (id:49269)
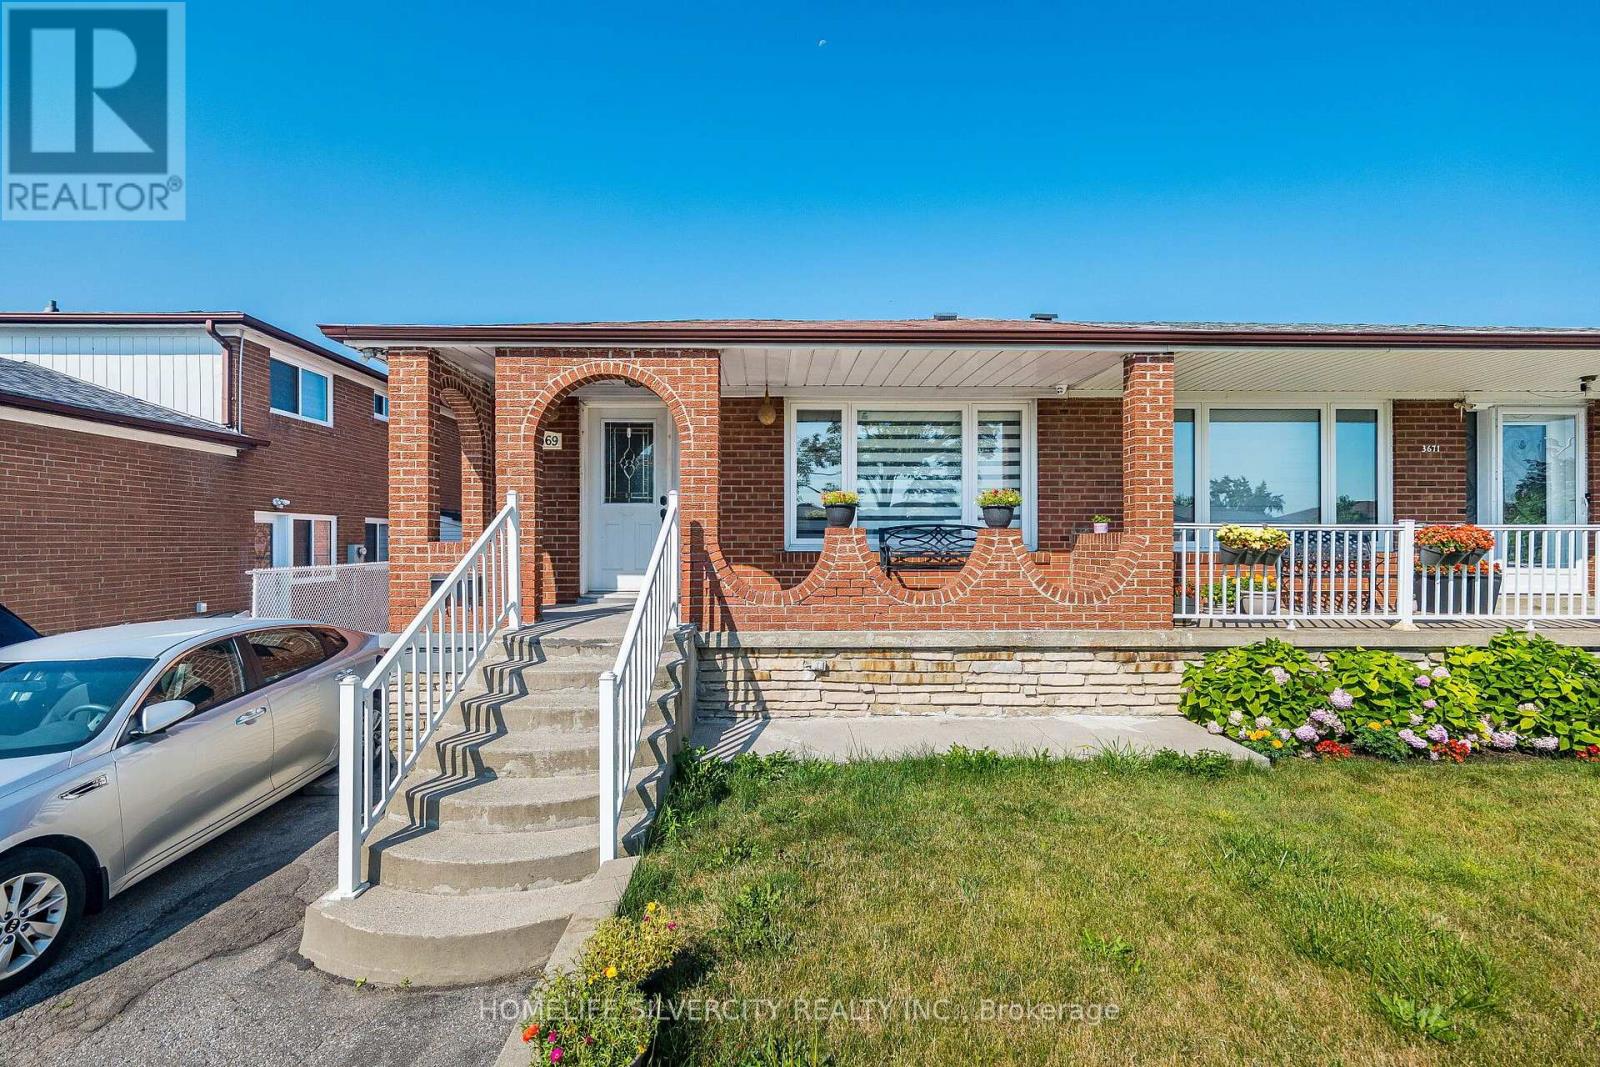
3669 Corliss Crescent
Mississauga, Ontario
Spectacular 3 Br semidetached with 3br legal walk out basement, 6 parking spots. All the bedrooms are spacious. walking distance to west wood mall & Bus terminal. Steps to schools, banks & bus stop. Close to all amenities. (id:49269)
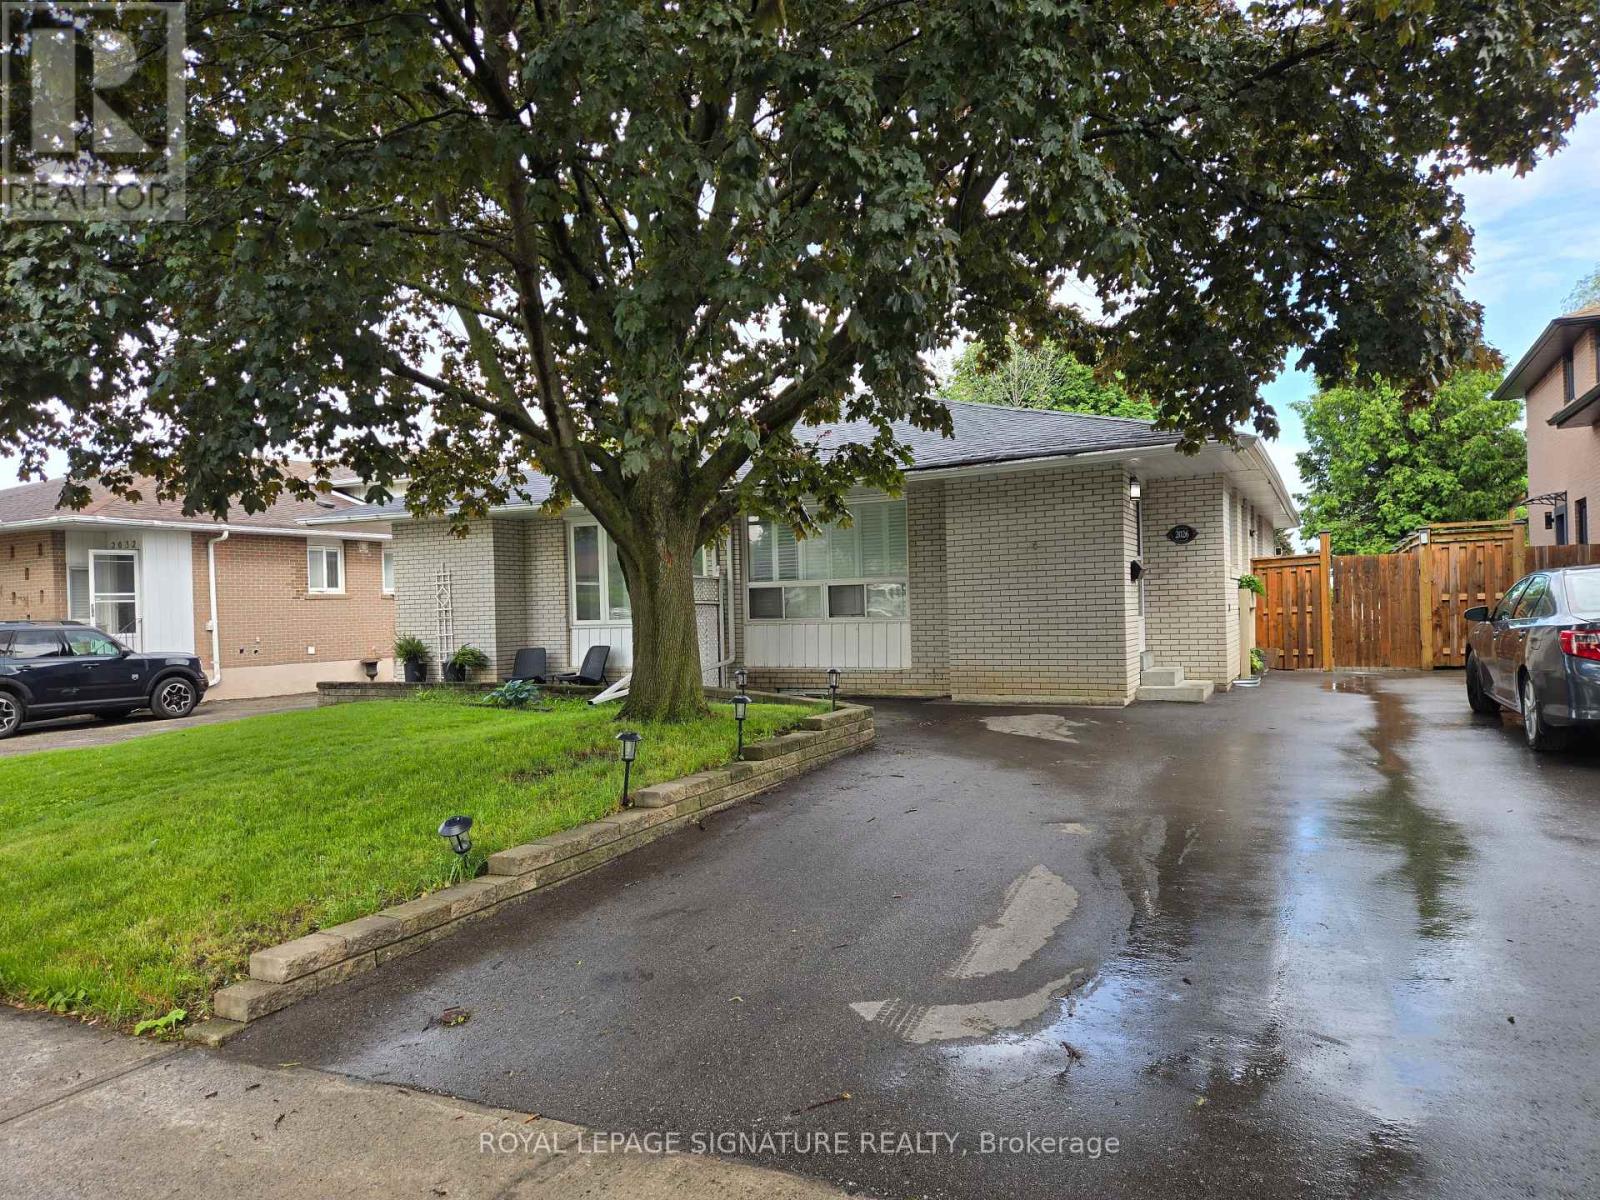
B - 2026 Fontwell Crescent
Mississauga, Ontario
ALL INCLUSIVE Basement Apartment Near Clarkson GO! Welcome to this beautifully renovated basement apartment in an excellent location, just minutes from Clarkson GO Station and close to all amenities. Offering a separate side entrance, 2-car parking, and a bright, spacious layout with lots of natural light, this suite is perfect for comfortable living. The modern kitchen features stainless steel appliances, while the large living room provides plenty of space to relax and entertain. The HUGE bedroom offers ample room for a comfortable sleeping area plus an office nook, along with a large window for added brightness. Extra storage under stairs. Enjoy the convenience of your own in-suite laundry and a well-designed layout throughout. (id:49269)
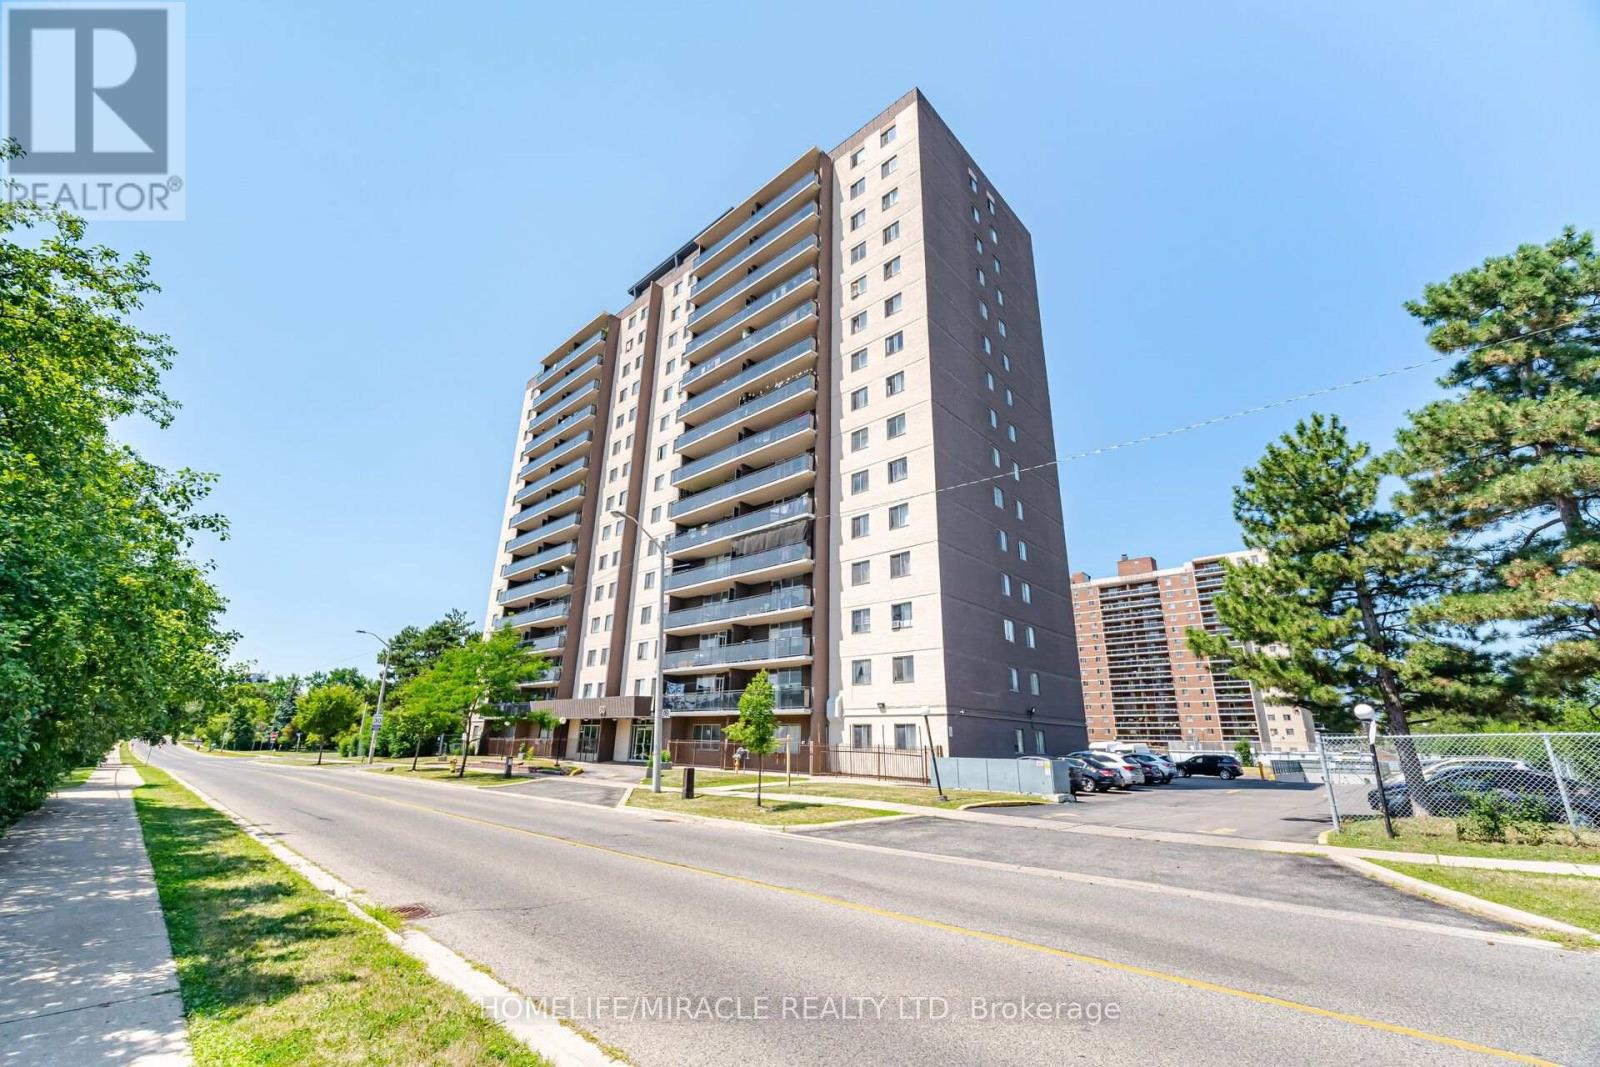
1105 - 60 Stevenson Road
Toronto, Ontario
Location Location Location : Bright and sun-filled corner unit condo apartment featuring an excellent, spacious layout. This beautiful home offers 2 Bedrooms, 2 Washrooms, 4-piece Bathroom, and a 2-piece ensuite in the primary bedroom. Low maintenance fees and low property taxes make this home even more attractive. One underground parking and 1 locker. Ideally located, 2 Minutes to Albion Mall, schools. Parks, LRT, TTC, Grocery and shopping at your doorstep. (id:49269)
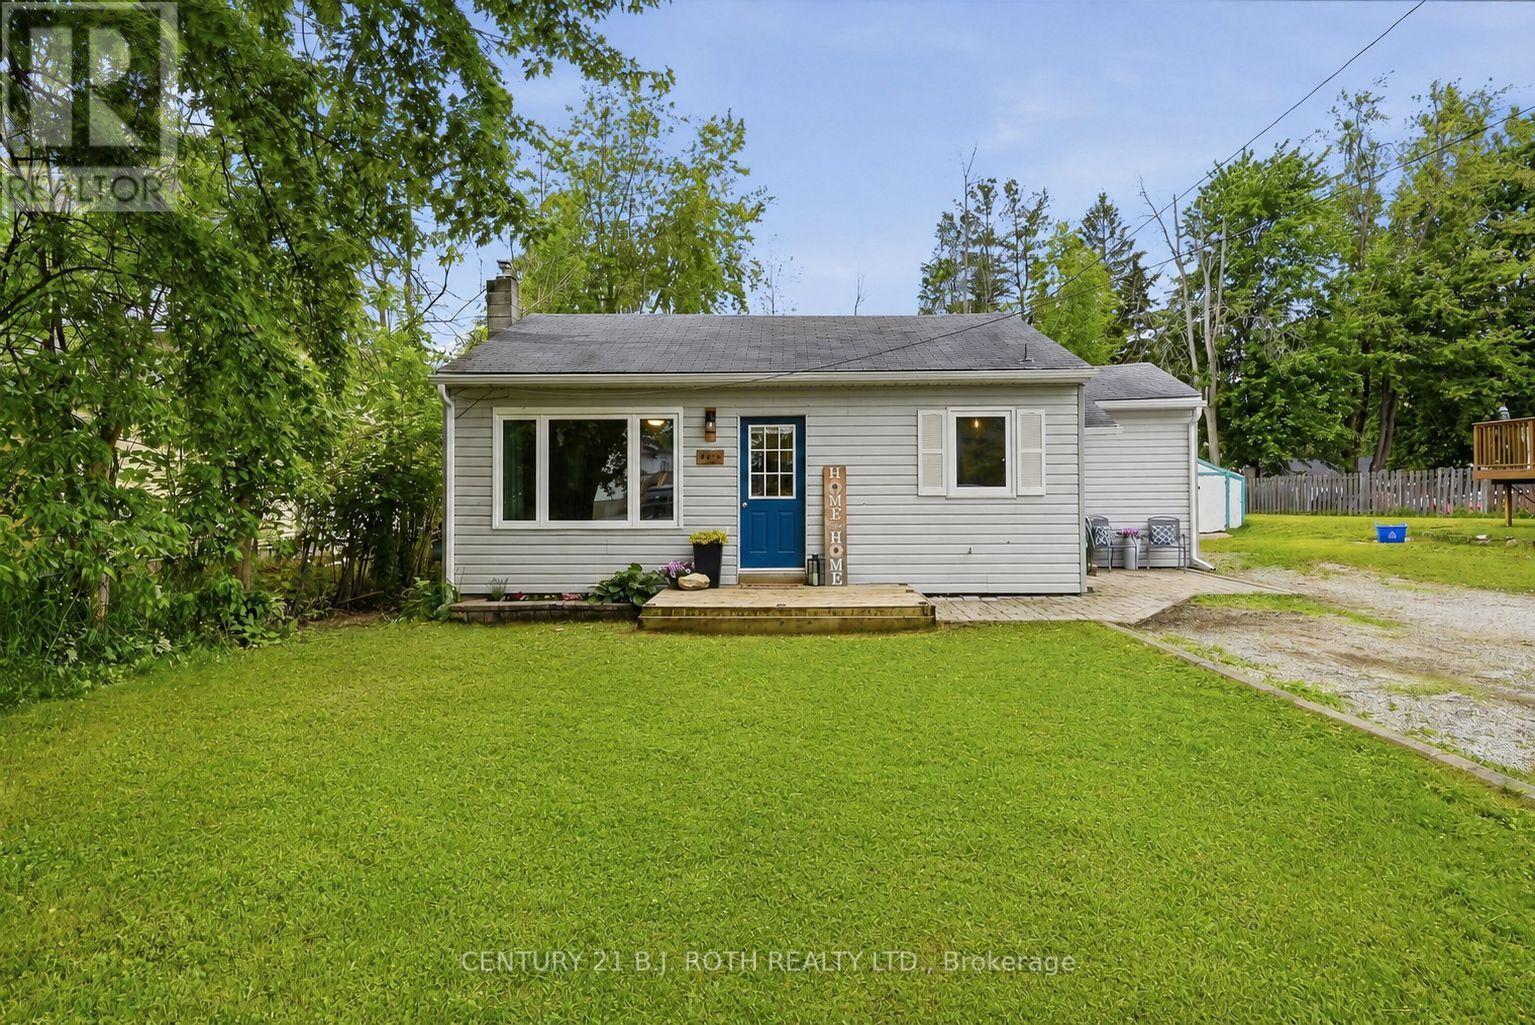
3408 Coronation Avenue
Severn, Ontario
Welcome to this charming, move-in ready home nestled in a beautiful lakeside community just minutes from Orillia. Situated on a generous 52 ft x 136 ft lot, this adorable 2-bedroom, 1-bathroom home is the perfect fit for first-time buyers, small families, or those looking to downsize without sacrificing outdoor space or lifestyle. Freshly painted throughout, the home offers a bright, inviting interior with a warm and welcoming feel from the moment you step inside. Thoughtfully maintained and extensively updated with over $22,000.00 in upgrades over the last few years, many of the major improvements have already been completed for you, including new windows, side and patio door, eavestroughs, soffits & fascia, upgraded attic insulation, sump pump system with battery backup, and more. Step outside and enjoy everything this sought-after neighbourhood has to offer. Located just a 2-minute walk from the community members-only beach and park, you'll love having easy access to the water, green space, and outdoor recreation right at your doorstep. Families will appreciate being just around the corner from the local elementary school, while commuters and everyday conveniences are only a short drive away in nearby Orillia. From morning walks to the beach, to evenings spent relaxing in the backyard, this home offers the kind of lifestyle that's becoming harder to find. Combining small-town charm, a close-knit community, and everyday convenience, it's the perfect place to put down roots and create lasting memories. (id:49269)
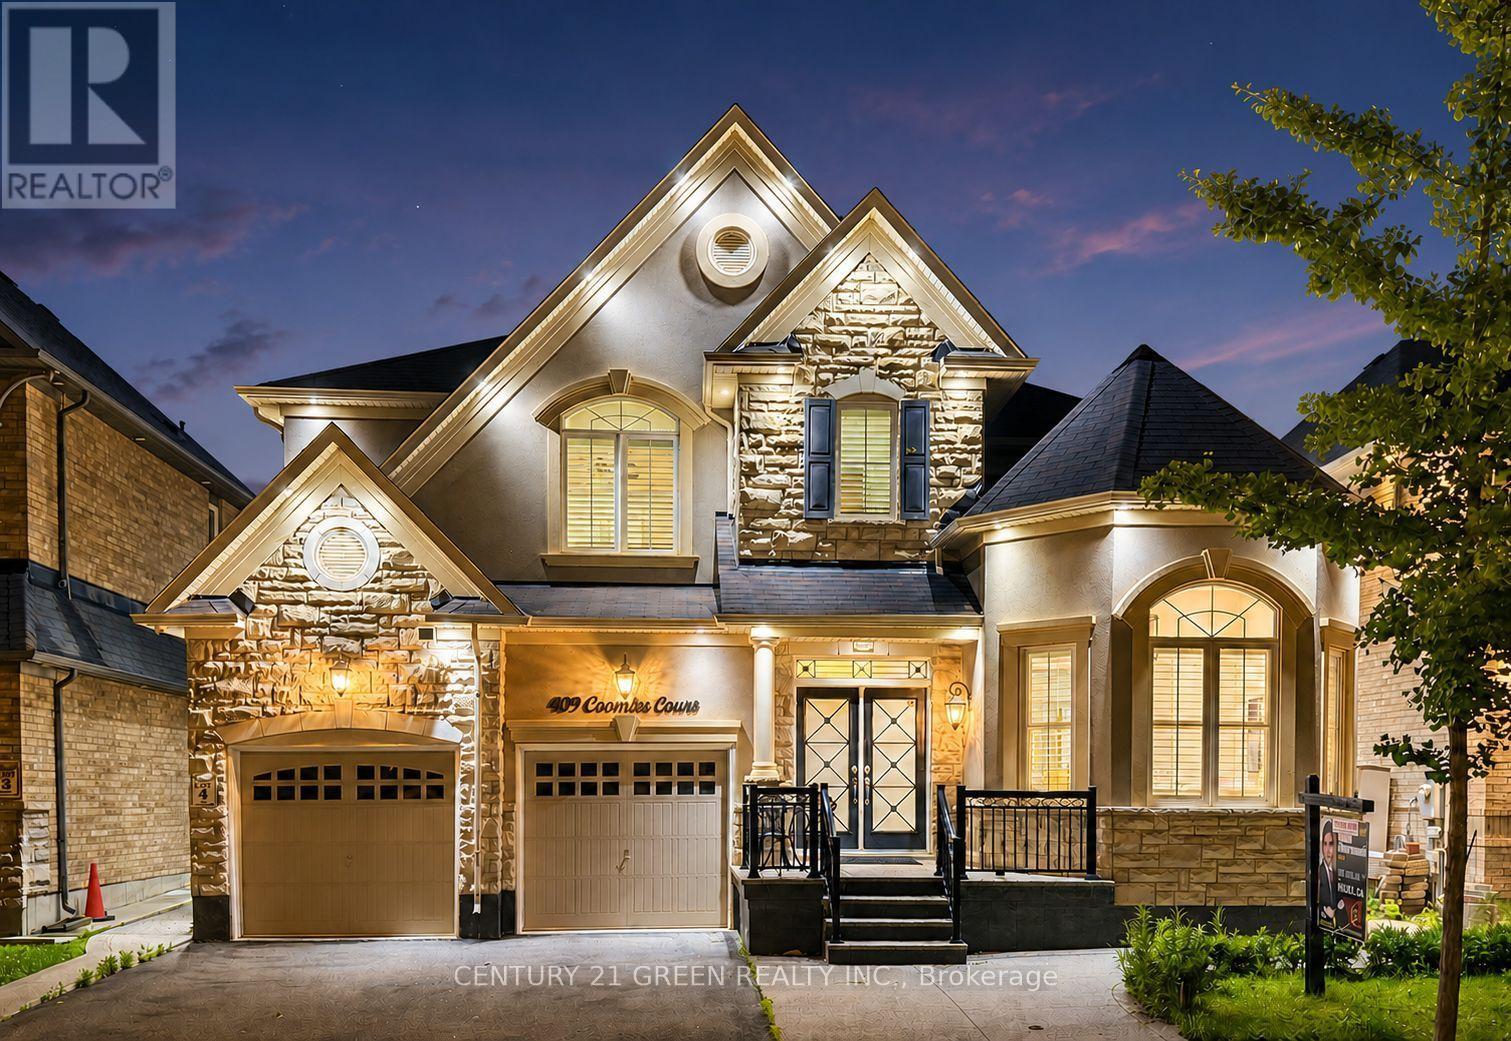
409 Coombs Court
Milton, Ontario
Welcome to 409 Coombs Court, an exceptionally spacious Mattamy-built Primrose model tucked away on a quiet court in Milton's highly sought-after Scott neighbourhood. Situated on an impressive50 x 88.6 ft. lot, this meticulously maintained detached home offers 9' ceiling on main and upper floors, approximately over 3200 sq. ft. above grade and over 4,300 sq. ft. of finished living space, featuring 4+2 bedrooms, 6 bathrooms and parking for 5 vehicles. The bright and thoughtfully designed main floor showcases 9-ft ceilings, elegant formal living and dining rooms, and a grand family room that flows seamlessly into the modern eat-in chef's kitchen-an ideal setting for everyday family living and memorable entertaining. A distinctive dual-access staircase further enhances the home's open and upscale design. Upstairs, you will find 4 generously sized bedrooms, 3 full bathrooms and the convenience of second-floor laundry. The impressive primary retreat features a luxurious, spa-inspired ensuite. The second bedroom also offers a private full ensuite and walk-in closet, making it an ideal second primary bedroom, guest suite or private retreat for an extended family member. The professionally finished lower level, completed with City approval, provides exceptional versatility for extended family, overnight guests and recreation. It features 2 additional bedrooms, additional bathrooms and a separate recreation area with a fireplace, creating a comfortable space for relaxation and family gatherings. Conveniently located close to schools, parks, shopping, restaurants, public transit, Milton GO Station and major commuter routes, this remarkable home combines generous proportions, flexible living space and a prized court location. A rare opportunity for large or multigenerational families in one of Milton's most desirable communities. (id:49269)
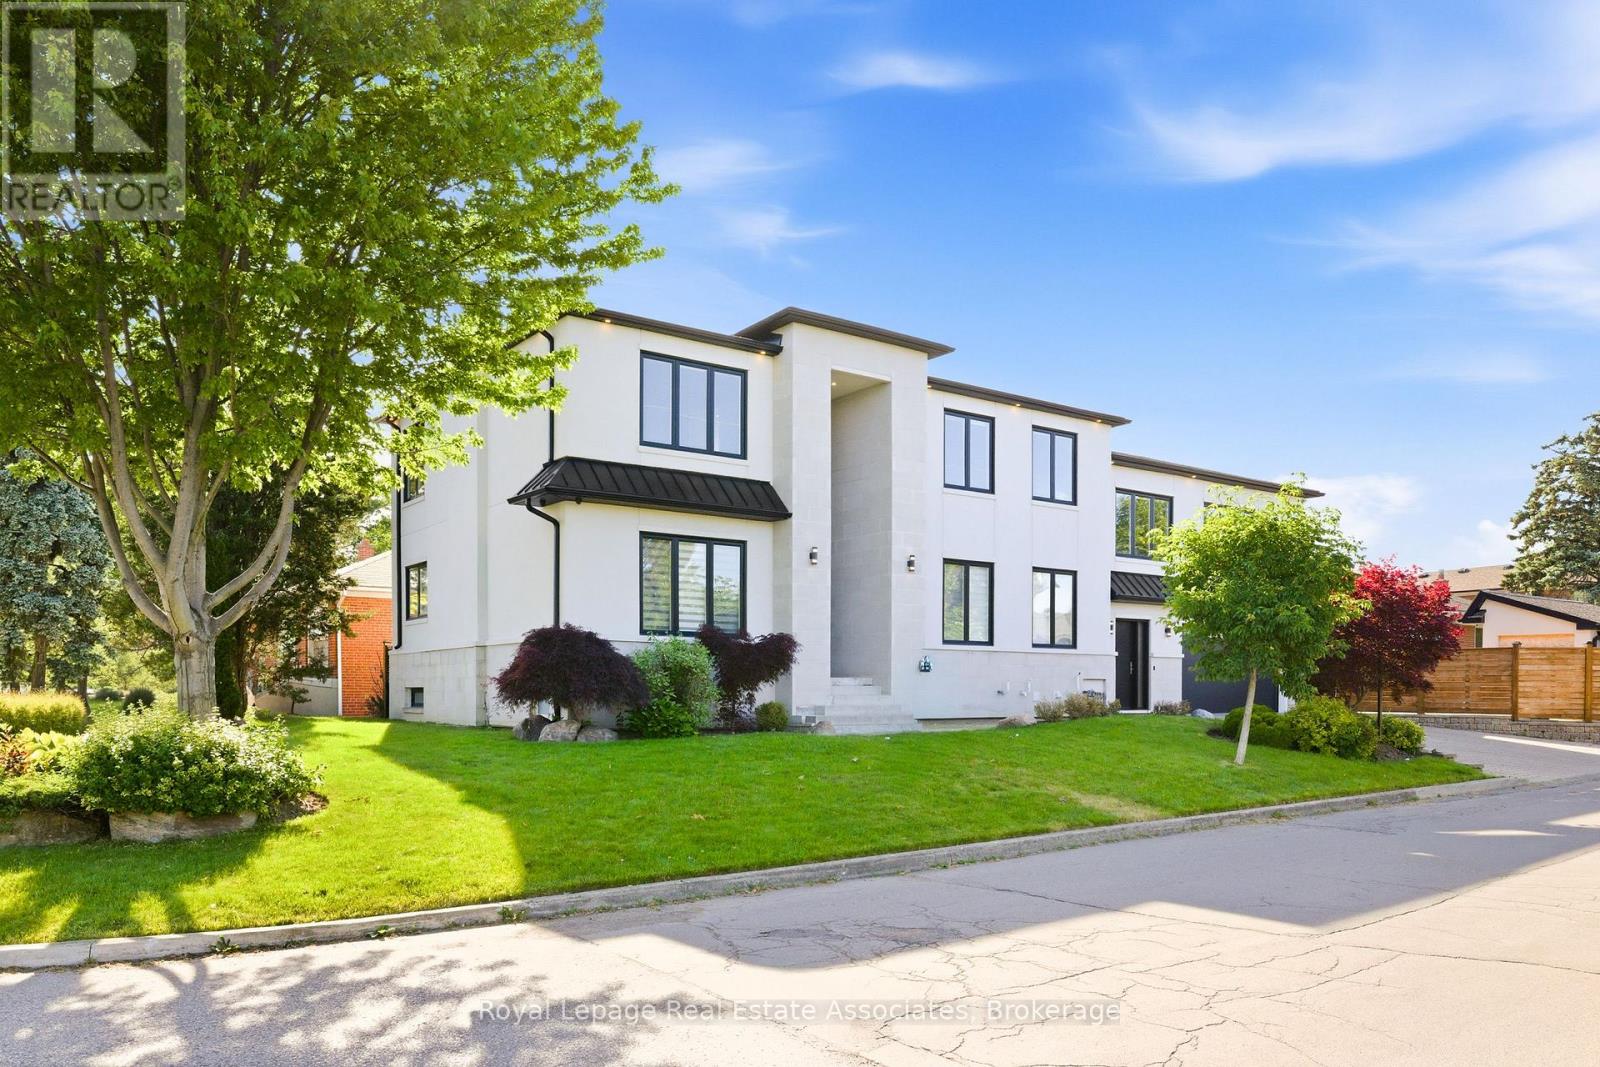
14 Joyce Parkway
Toronto, Ontario
Experience elevated living in this exceptional custom-built luxury residence offering over 5,000 sq. ft. of impeccably finished living space. Showcasing 5 bedrooms, 6 bathrooms, heated floors, integrated surround sound, custom millwork, designer lighting, a heated double-car garage, irrigation system, and premium finishes throughout, this home was thoughtfully designed for refined family living and effortless entertaining. The chef's kitchen is a true showpiece, featuring built-in Wolf and Sub-Zero appliances, an integrated panelled refrigerator, custom ceiling-height cabinetry, quartz countertops and backsplash, and a stunning oversized waterfall island. Elegant principal rooms are enhanced by illuminated coffered ceilings, ambient cove lighting, striking porcelain feature walls, sleek linear gas fireplaces, custom built-ins, designer lighting, oversized windows, and custom window coverings. The finished lower level is equally impressive, offering a spacious family room with a gas fireplace, floor-to-ceiling stone feature wall, integrated surround sound, custom built-ins, large-format tile flooring, a full second kitchen, custom wet bar with wine storage, dedicated fitness room, sauna rough-in, and multiple access points. A versatile poolside room with an adjoining 3-piece bathroom provides flexible space for a change room, lounge, or future customization. Step outside to a private backyard retreat featuring a saltwater swimming pool, cabana, and beautifully landscaped outdoor living spaces designed for relaxing and entertaining. Ideally situated just minutes from Yorkdale Shopping Centre, Highway 401, Allen Road, transit, top-rated schools, parks, trails, community centres, and everyday amenities. Surrounded by a growing collection of custom homes in one of Toronto's evolving neighbourhoods, this is an outstanding opportunity to own a truly distinctive luxury residence. (id:49269)
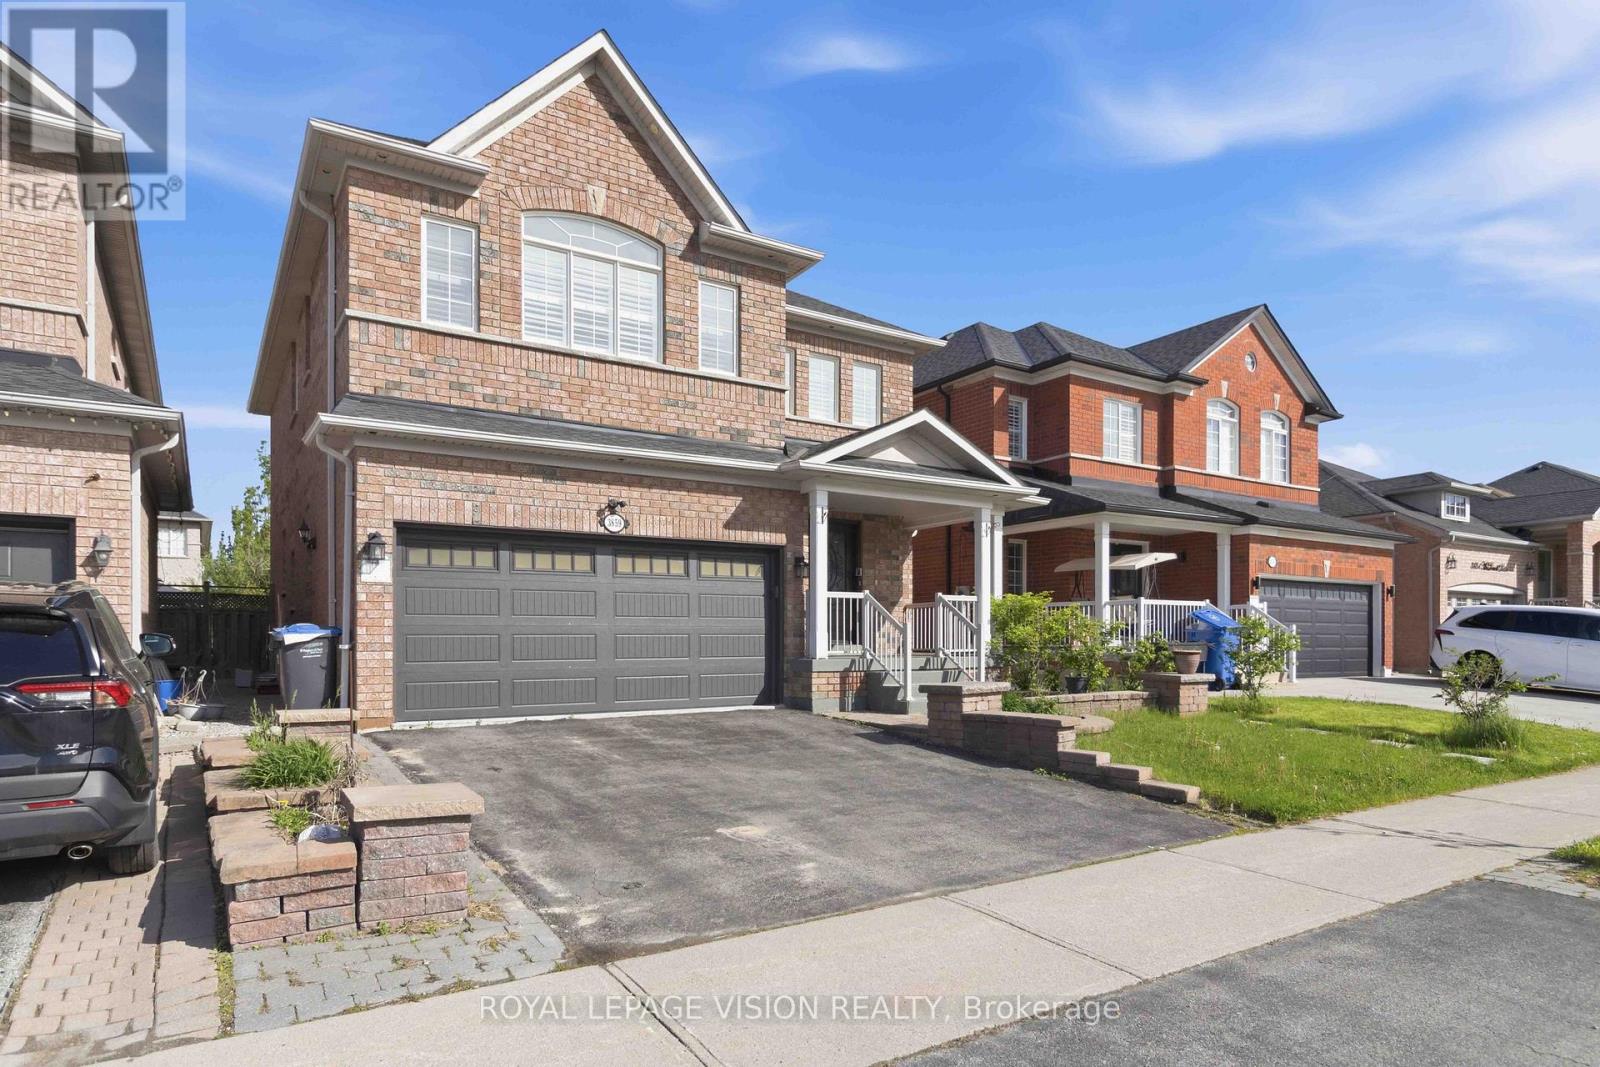
3859 Mcdowell Drive
Mississauga, Ontario
Welcome to this beautifully renovated executive home in prime Churchill Meadows! Offering nearly 3,700 sq. ft. of finished living space, this residence perfectly balances modern luxury with functional living.The main level features a grand open-to-above foyer with a curved oak staircase, gleaming large-format tiles, upgraded hardwood, pot lights, and crown molding. The brand-new chef's kitchen and spa-inspired bathrooms add a touch of everyday luxury.Added bonus: a brand-new, legal 2-bedroom basement suite with a separate entrance-ideal for rental income or multi-generational living. Walk to top-rated schools, parks, community centers, and transit! (id:49269)
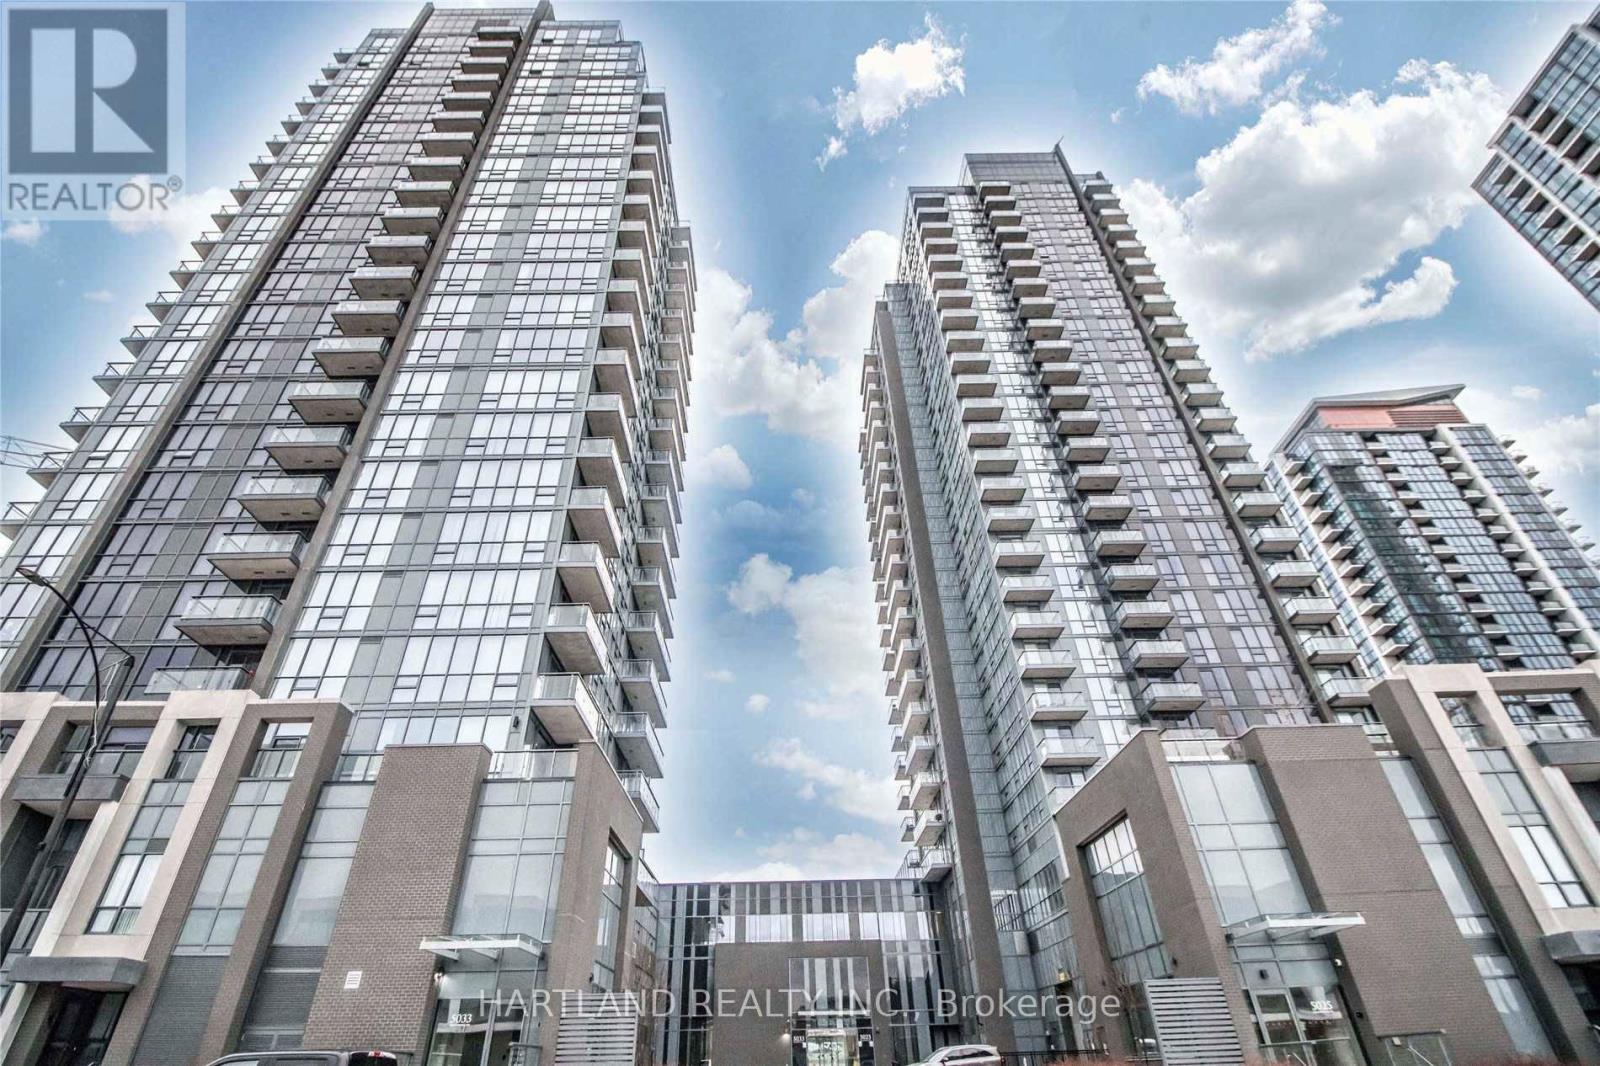
1901 - 5025 Four Springs Avenue
Mississauga, Ontario
Welcome to Suite 1901 at 5025 Four Springs Ave. Experience modern condo living in the heart of Mississauga. This beautifully designed one bedroom plus den condo offers the energy of an urban lifestyle. Perfect balance of comfort, style and convenience. The bright and open concept layout includes a private balcony and comes with 9' ceiling. The contemporary kitchen features sleek cabinetry, Elegant quartz countertops, a stylish Granite backsplash,along with ample prep space. The area is seamlessly connects to the Living and dining area. The primary bedroom offers a peaceful retreat, while the den is ideal for a dedicated home office or reading nook. This suite includes one parking space and one locker for additional storage. This well maintained Unit is Move-In Ready. The amenities include: Indoor Pool, Fully Equipped Fitness Centre, Party Room for Entertaining, Guest Suites, and 24 Hour Concierge. Located just minutes from Square One, Dining, Cafes, Shopping, Transit, GO Transit, and Major Highways. This is an incredible Opportunity in one of Mississauga's Most Vibrant Communities. Don't Miss Out on this Exceptional Unit! (id:49269)
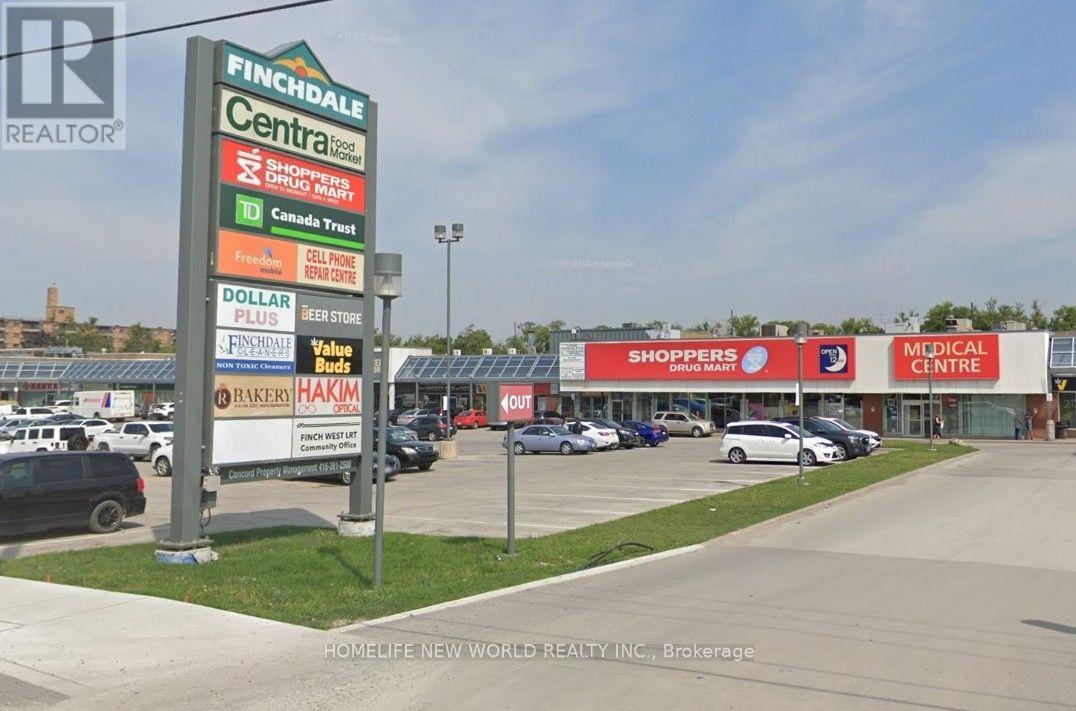
2584 Finch Avenue W
Toronto, Ontario
Be your own boss of a well established and profitable restaurant. Featuring Chinese Hakka menu with loyal customer base and multiple stores across Toronto. Easy turn key operation, training can be provided if needed. Set up for dine-in (25 seats, 3 washrooms), take-out and online delivery. Spacious kitchen with 2 walk-in coolers, 21.5 foot exhaust hood, frying and wok stations and more. Over $200,000 in renovations and equipment. Other cuisines and menus are possible. Located in high traffic Finchdale Plaza anchored by Centra Food Market, Shoppers Drug Mart, Canada Post, TD Bank and surrounded by homes and apartments. Base Rent $32/PSF + TMI (Basic HVAC, CAM, Taxes, HST), includes ample customer parking, snow clearing and garbage disposal. (id:49269)
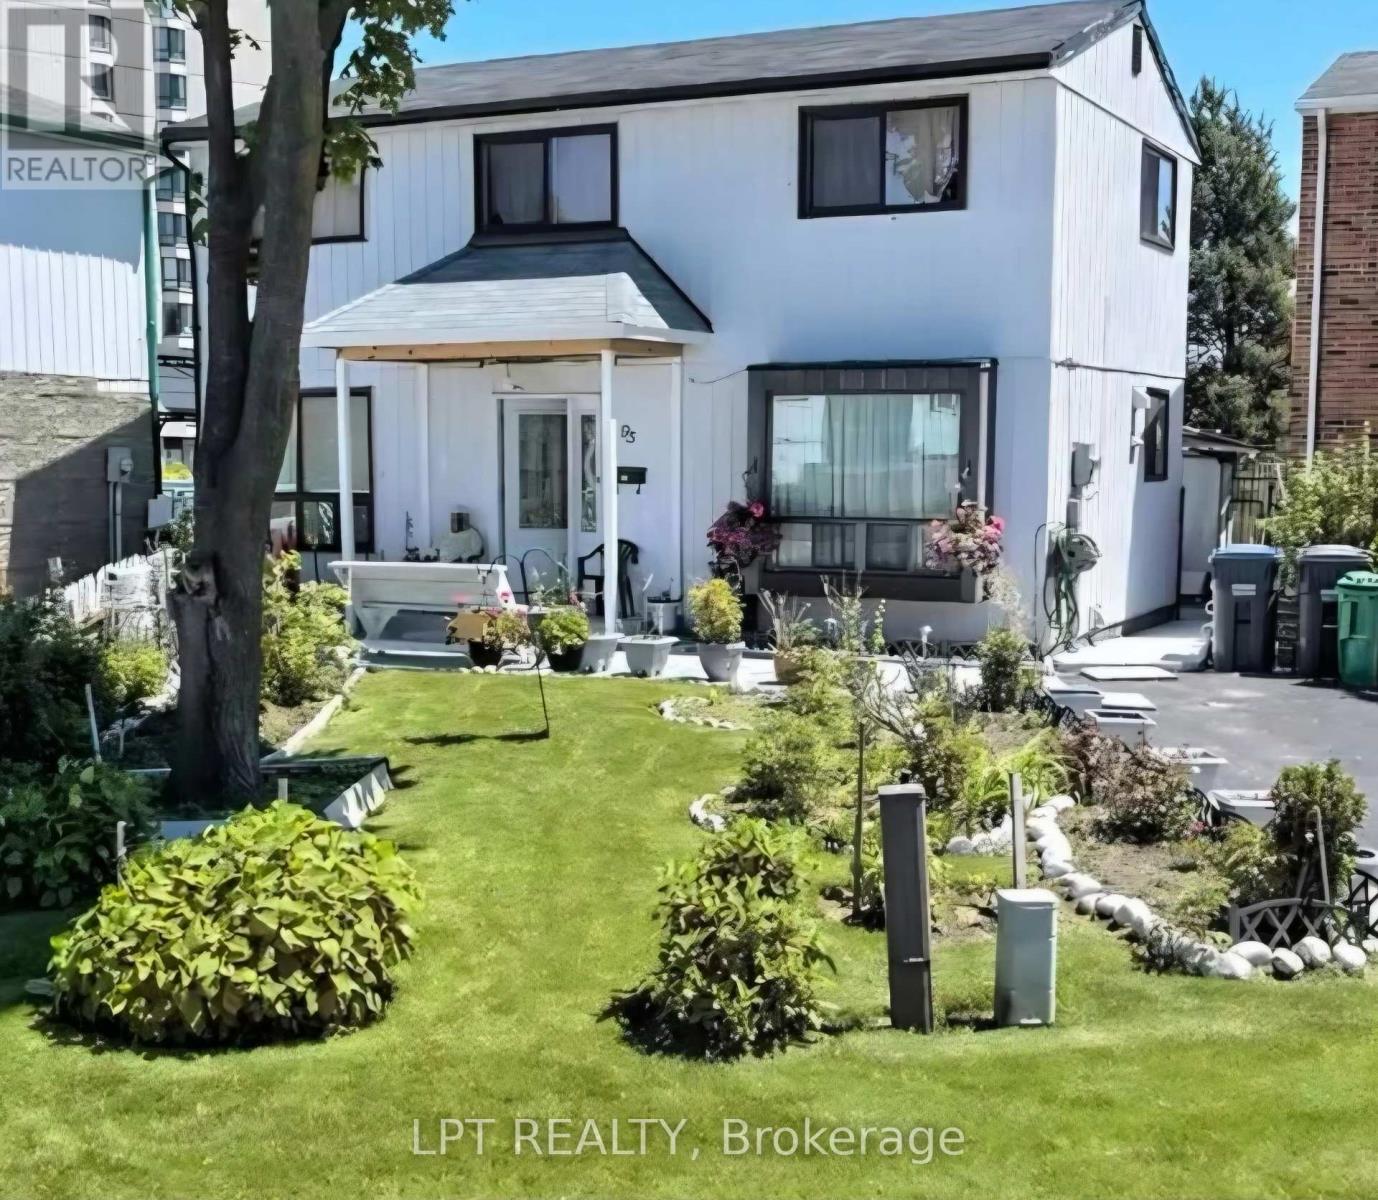
95 Huntingwood Crescent
Brampton, Ontario
Welcome to 95 Huntingwood Crescent - a charming 4 bedroom detached home on a quiet, tree-lined crescent in Brampton's established, family-friendly Central Park community. Bright, airy layout with large windows, a spacious kitchen, and refined living/dining areas made for entertaining. Four generous bedrooms upstairs with closets and a stylishly updated bathroom. The fully finished basement adds a large den with 2 closets, Kitchenette, Living room, second full bathroom, and laundry area with ample storage - ideal for a rec room, office, or in-law space. Carpet-free throughout and move-in ready. Step outside to a private backyard finished with low-maintenance epoxy-coated concrete and a large shed. Unbeatable location: minutes to great schools, Chinguacousy Park, Professor's Lake, and Bramalea City Centre, one of the GTA's largest malls. Quick access to Brampton Transit & Züm, GO Transit, and Hwys 410 & 407 makes commuting a breeze. A mature, walkable neighbourhood (Walk Score 80) offering big-city convenience with quiet, settled charm. Perfect for first-time buyers, growing families, and investors alike. Don't miss this opportunity! (id:49269)
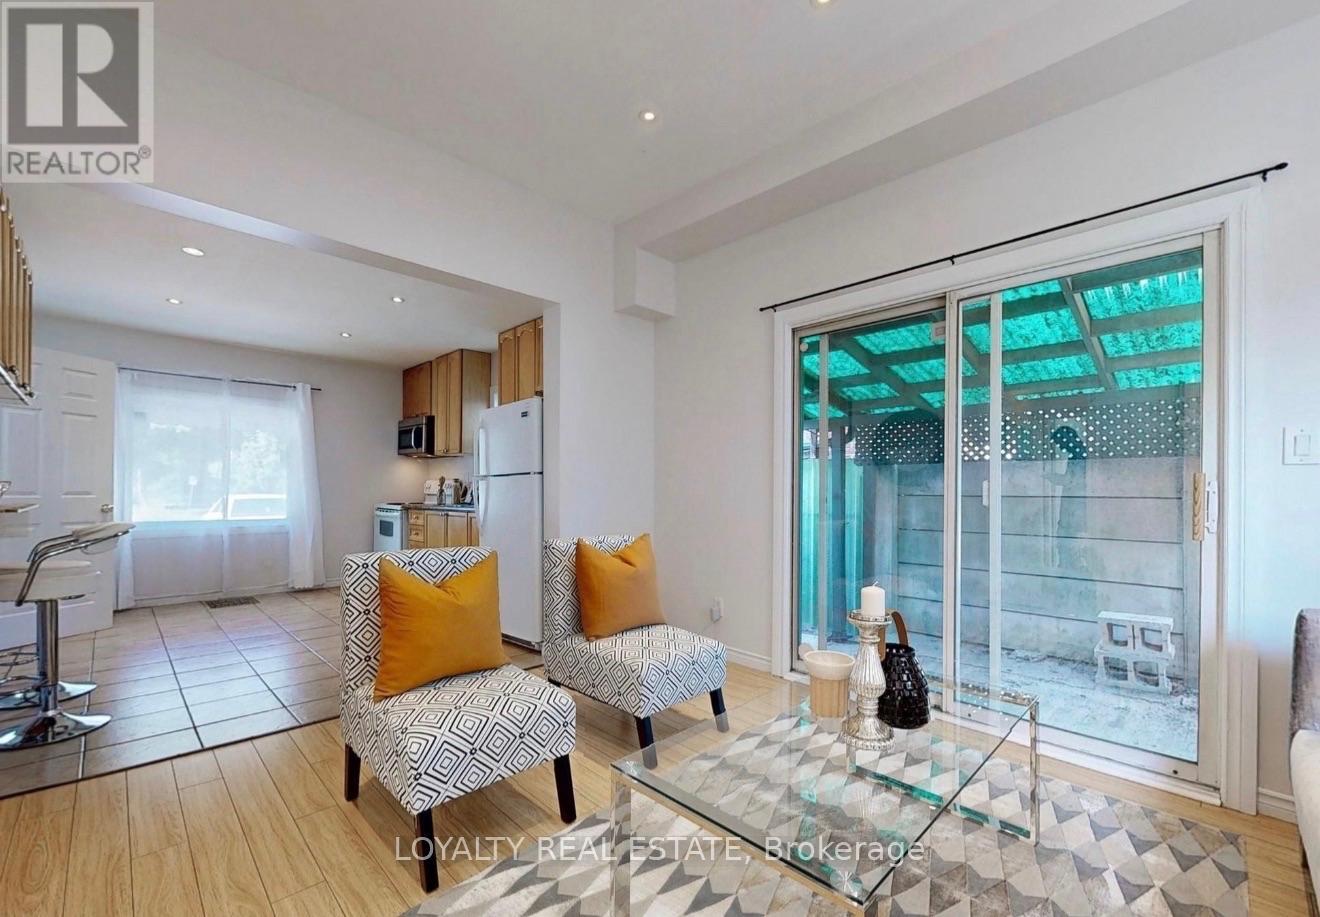
1 - 4 Mcmurchy Avenue S
Brampton, Ontario
Newly renovated 3-bedroom, 2-bathroom entire home for lease in a highly desirable Bramptonneighborhood! Available ASAP. This charming residence features stylish vinyl flooringthroughout, 9-foot ceilings, and large windows that fill the space with abundant naturallight. The upgraded kitchen is equipped with quality white appliances, sleek Formicacountertops, and ample cabinet space. Includes an upgraded main bath, primary room ensuite,and laundry. Basement is designated for landlord storage. Outdoors, enjoy a spacious, privatebackyard plus 4 parking spaces! Superb, family-friendly location steps from schools, parks,public transit, local shopping, dining, and major commuter routes. Utilities extra. (id:49269)
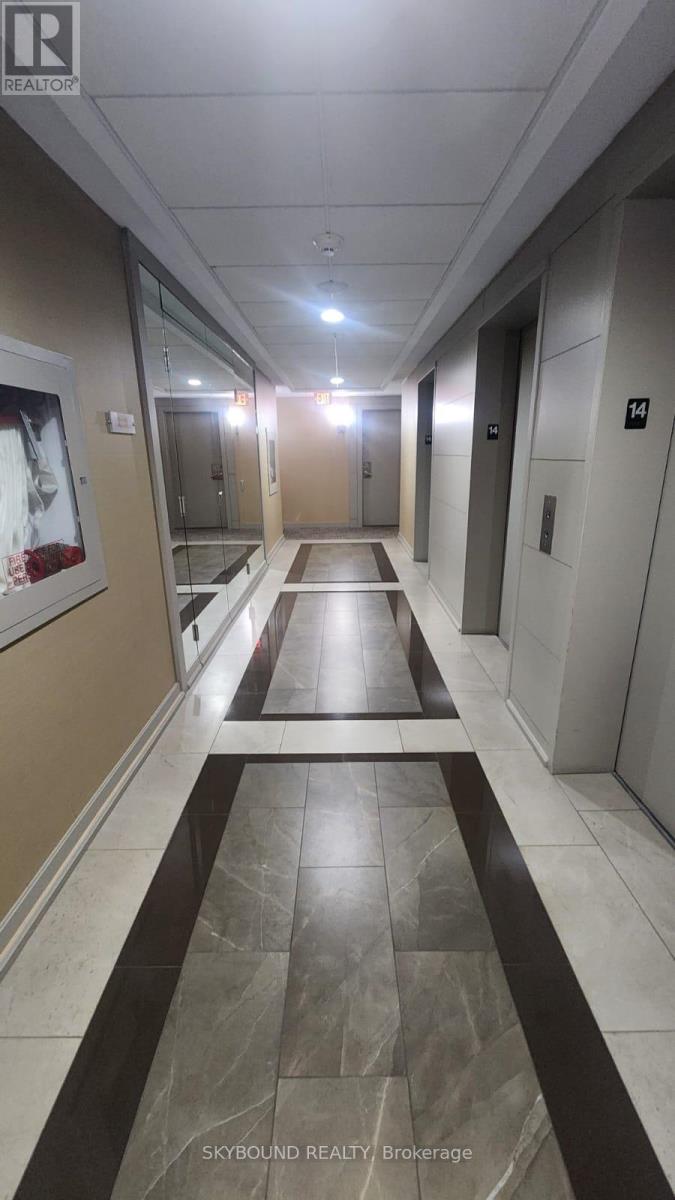
1404 - 330 Burnhamthorpe Road W
Mississauga, Ontario
Open concept 2-bed + den, 2-bath unit at Tridel's Grand Ovation offers beautiful unobstructed skyline views.Located in Mississauga's City Centre, it is within walking distance from Square one mall, dining, and transit. It features modern upgrades, California shutters and a flexible den, perfect for a third bedroom or office. Easy Access Io Hwys. Includes 1 underground Parking Spot. All Electric Light Fixtures, Window Coverings, Washer & Dryer. stainless Steel Fridge, Stove, B/I Dishwasher. (id:49269)
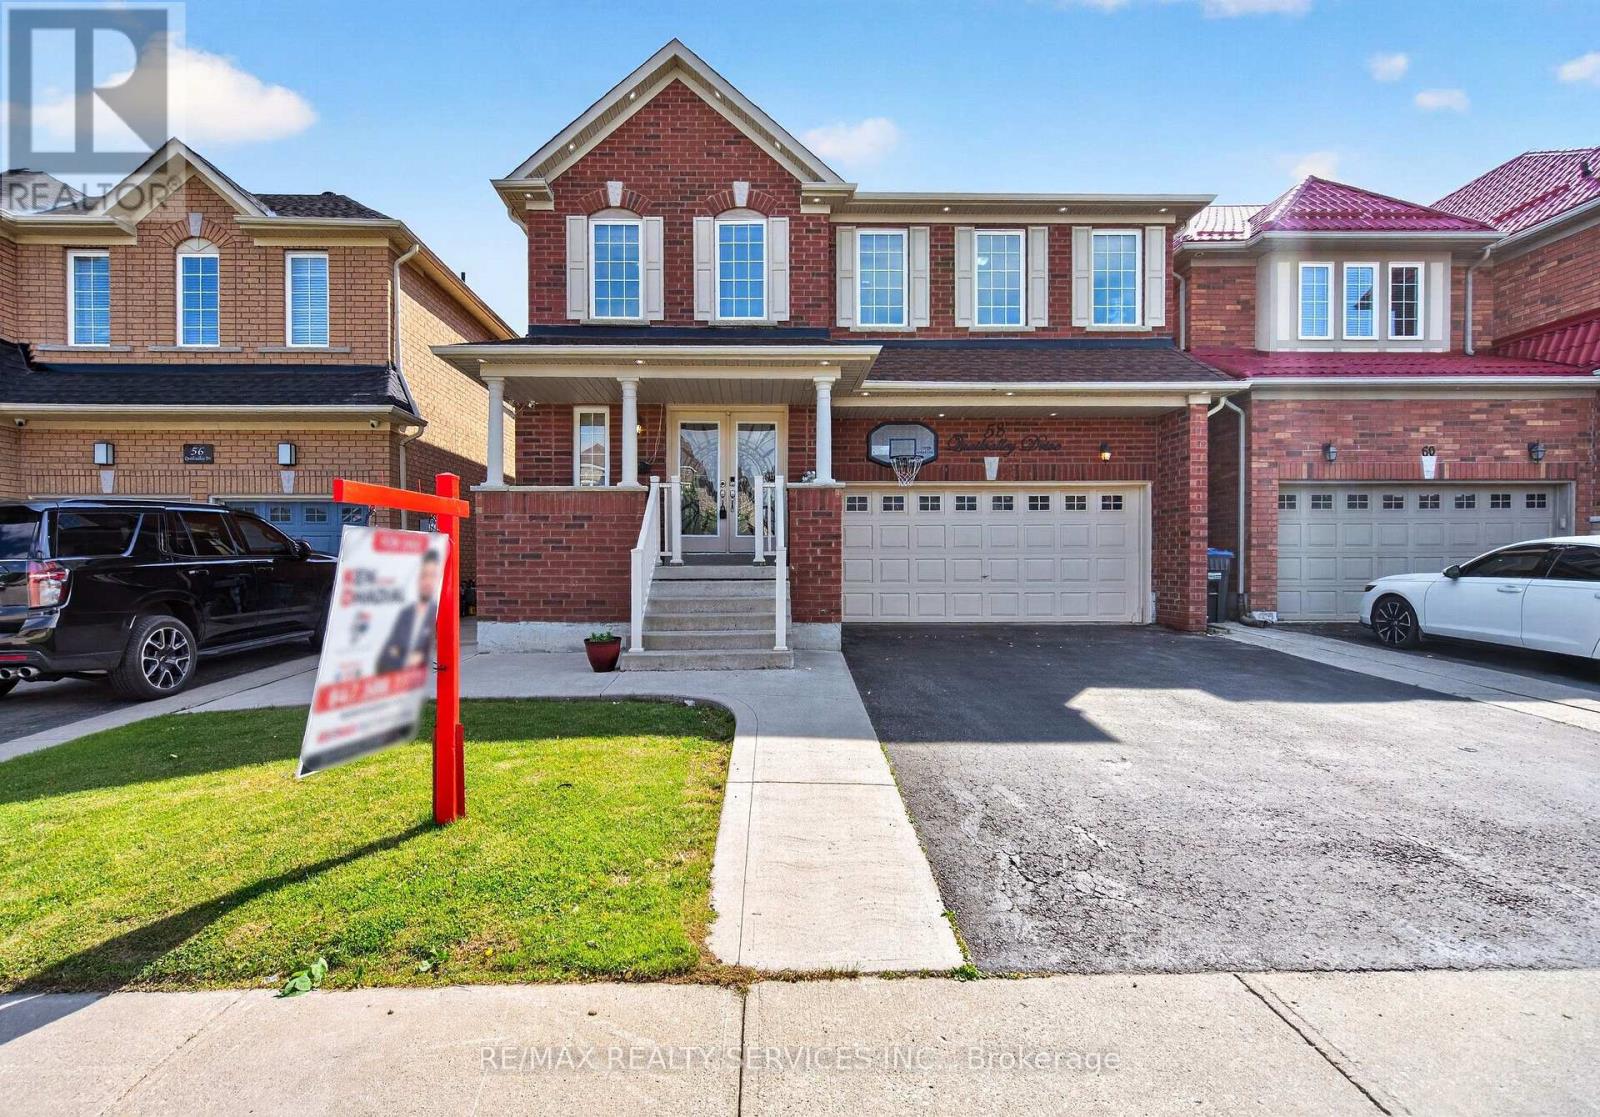
58 Quailvalley Drive
Brampton, Ontario
NORTH EAST FACING !!! Welcome to this stunning residence featuring 9ft ceiling heights, elegant hardwood floors, and a thoughtfully designed layout with separate living/dining and family rooms on main floor. The open concept kitchen is equipped with stainless steel appliances, perfect for both everyday living and entertaining. Custom blinds throughout the entire home and exterior pot lights enhance the modern aesthetic. The second floor offers 4 spacious bedrooms and 3 full bathrooms. The professionally finished basement with separate entrance boasts modern open concept layout, a full bathroom, bedroom, and an extra-large media/entertainment space, perfect for hosting large gatherings and parties. A truly exceptional home offering luxury, space, carpet free and functionality. Located in a prime family-friendly neighborhood, close to schools, all essential amenities and steps to park. Freshly Painted (2026), New Roof (2024) & New Furnace(2025) . Must See... (id:49269)
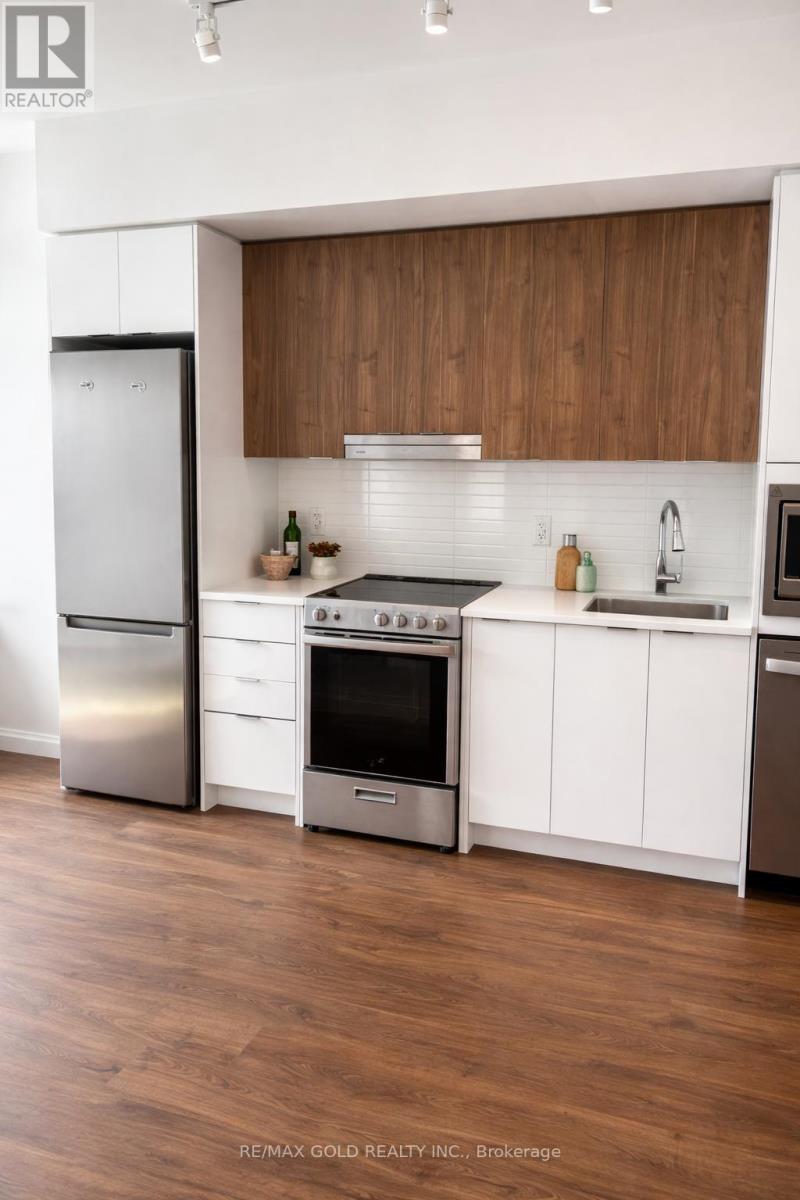
437 - 5105 Hurontario Street
Mississauga, Ontario
Welcome to Canopy Towers, a brand new condo at Hurontario & Eglinton. Suite 437 is a bright and modern 1 bedroom + den offering 550 sq ft of living space plus an 80 sq ft balcony, with 9' ceilings and laminate flooring throughout. The functional layout features a welcoming foy while the primary bedroom offers large windows and generous closet space. a spacious den ideal for a home office, and a modern kitchen with built-in stainless steel appliances and ample cabinetry. The open-concept living area walks out to the balcony, Enjoy great building amenities including 24-hour concierge, visitor parking, fitness centre, party room, pet wash station, and an indoor pool, spa, and sauna. Conveniently located steps to shopping, restaurants, cafés, and transit. *some pictures are virtually staged* (id:49269)
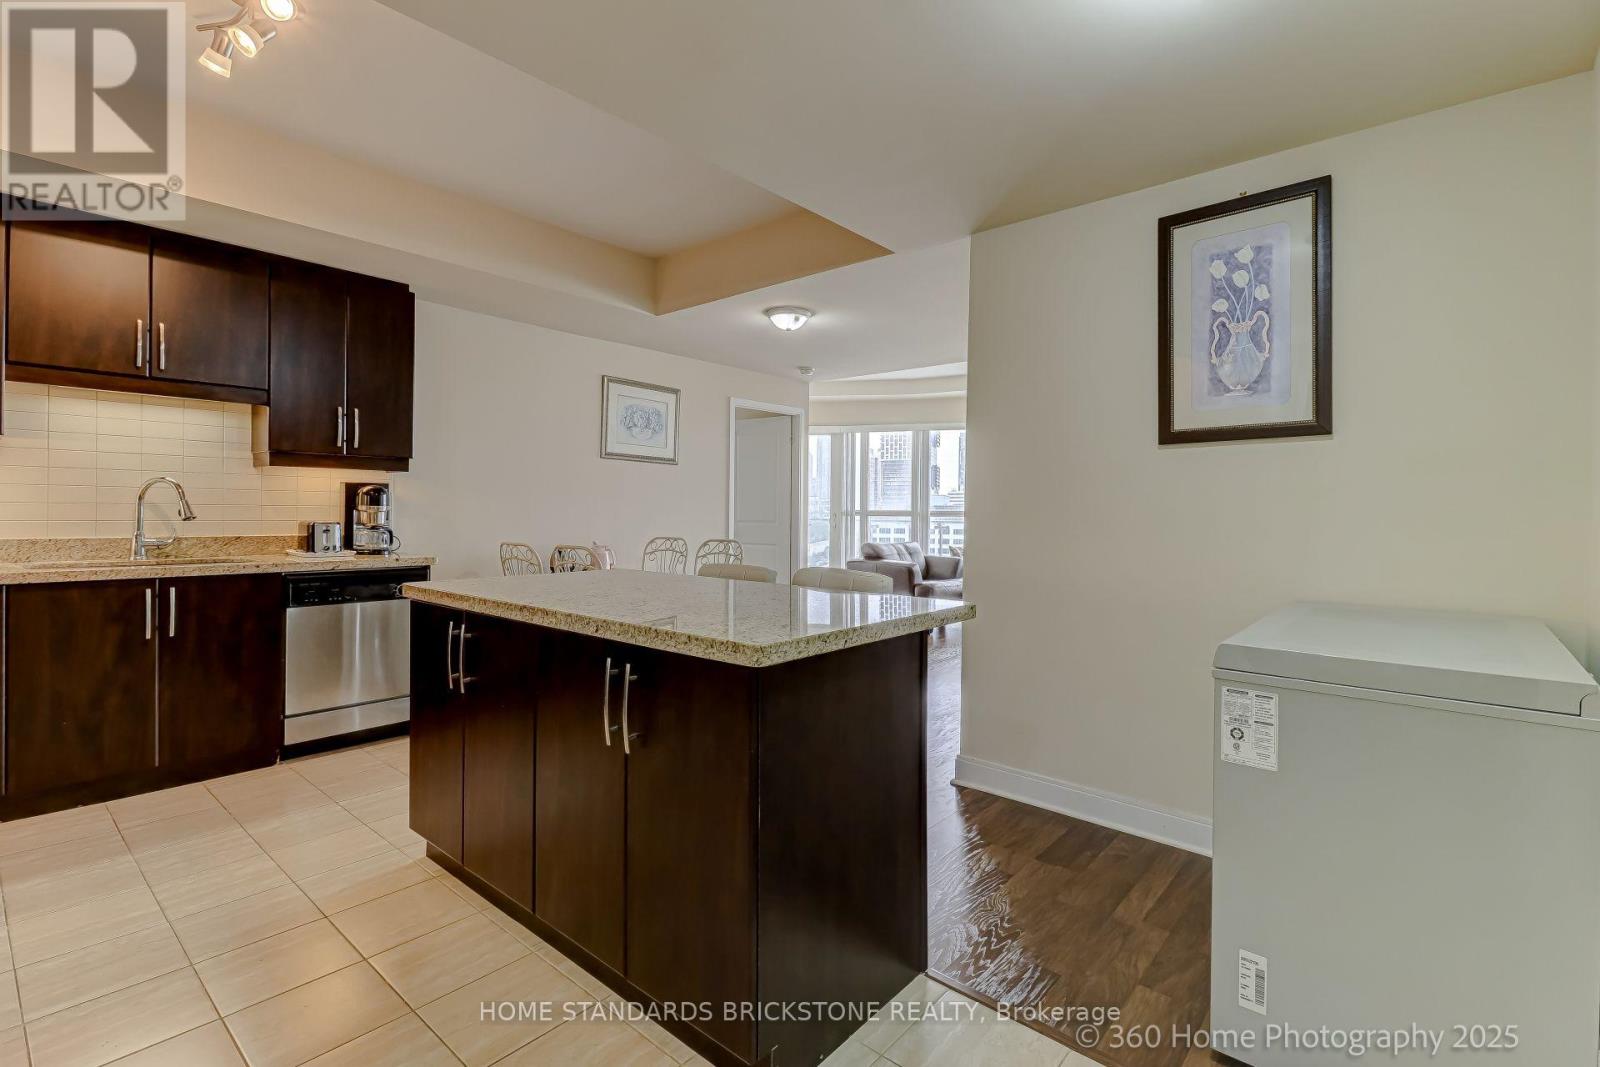
1106 - 50 Absolute Avenue
Mississauga, Ontario
Spacious Separate Den W/Balcony Door & Floor To Ceiling Windows Can be 3rd Bedroom(Floor Plan Attached In The Picture!).Total 1,260sqft( 965sqft + A Wrap-Around Balcony 295sqft)Suite Features One Of The Best Layouts In The Building, 4 W/O Balcony Doors To Panoramic City View. State of Art 30,000 Sqft Amenities Incl. 24/7 Concierge, Guest Suites, Gym, Indoor Pools, Media Room, Basketball/Squash/Racquet/Badminton Court, Games Room, Spa, Rooftop Terrace, Party Room & More. Min To Public Transit & Highway Qew/403/401, & Go Station. (id:49269)
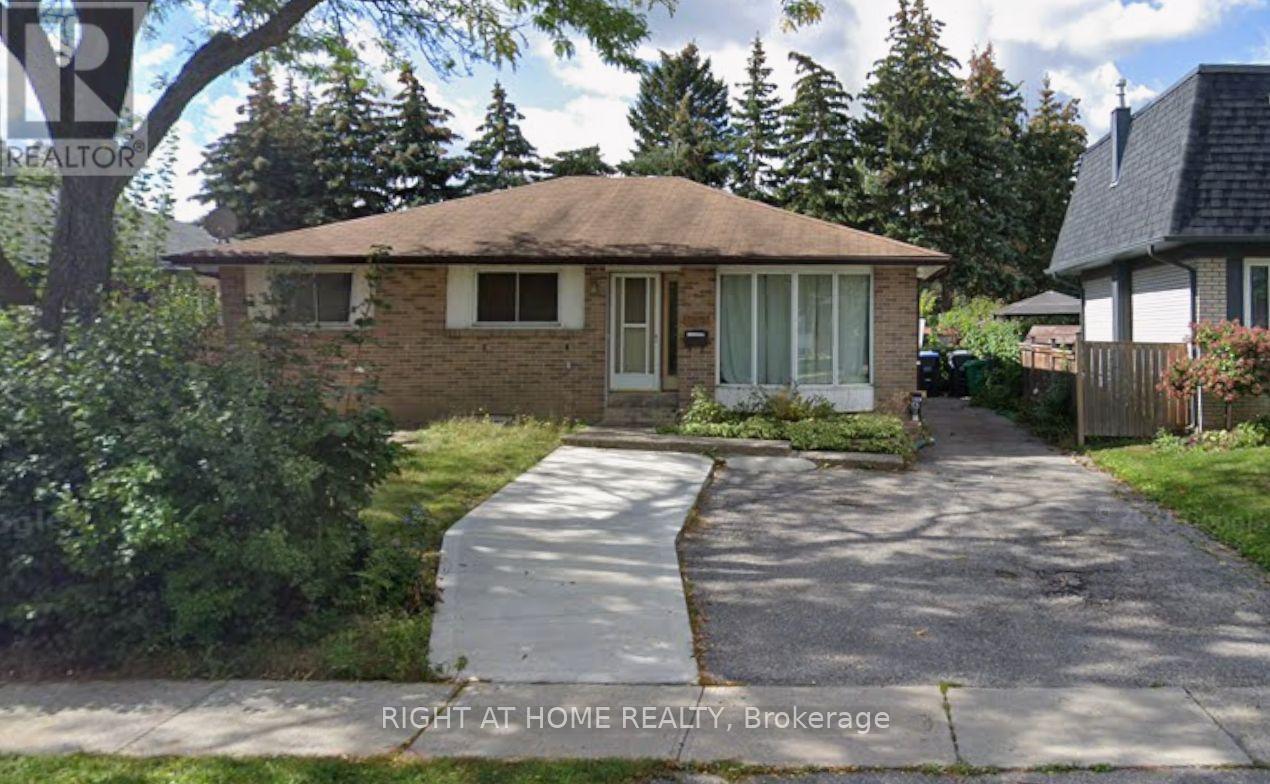
Bsmt - 163 Mcmurchy Avenue S
Brampton, Ontario
Welcome to this charming detached bungalow in the heart of downtown Brampton. This well-maintained basement apartment offers 3 bedrooms, including a versatile third bedroom with a private ensuite with excellent potential for as an in-law suite or sublease. The property features a spacious, fully fenced backyard (shared) perfect for entertaining or enjoying outdoor living. Three parking spaces are included, providing added convenience for you and your guests. (id:49269)
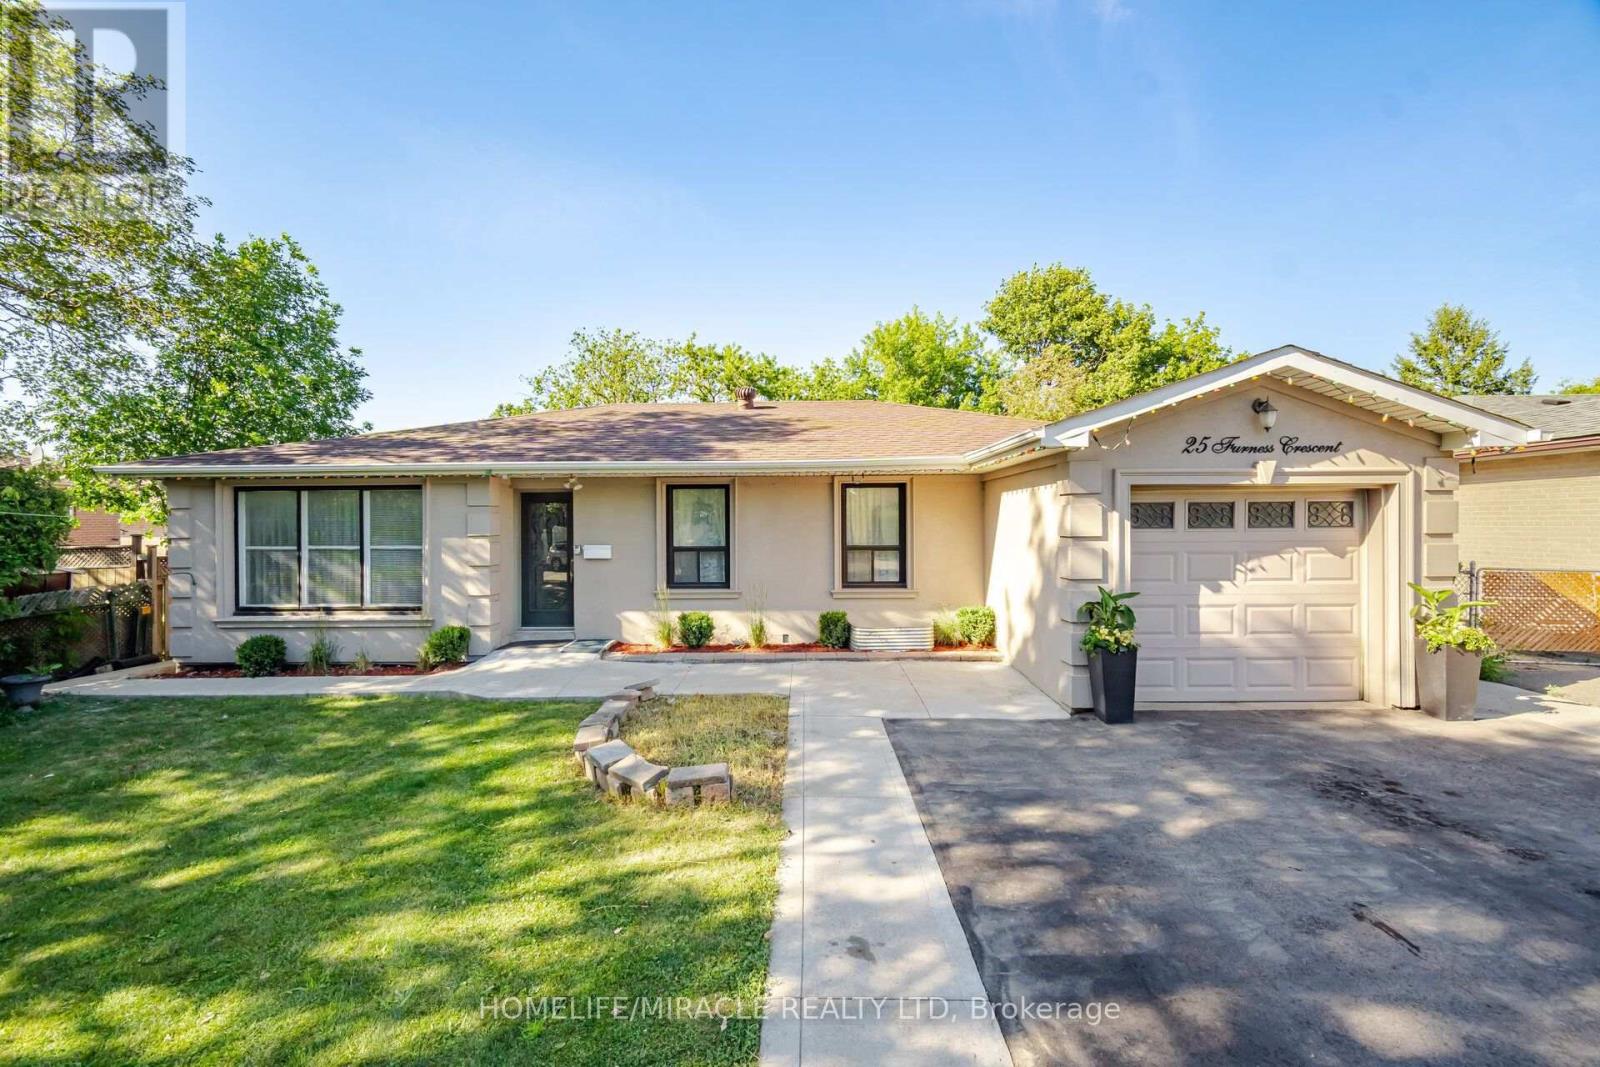
25 Furness Crescent
Toronto, Ontario
Beautifully renovated detached bungalow situated on a premium 60 x 136 ft ravine lot in a highly desirable Etobicoke neighbourhood. This exceptional home offers 3 spacious bedrooms on the main level + 2 additional bedrooms in the professionally finished basement, complete with a separate kitchen, ideal for extended family or potential income opportunities. Bright and functional layout featuring two kitchens, modern finishes, and quality upgrades throughout. Enjoy breathtaking ravine views and the added privacy of having a park directly across the-street. Located on a quiet, family friendly crescent just minutes to TTC, schools, parks, hospitals, shopping, major highways, and all'essential amenities. A rare opportunity to own a move-in ready home on an oversized lot in one of Etobicoke's most convenient and sought-after communities. (id:49269)