
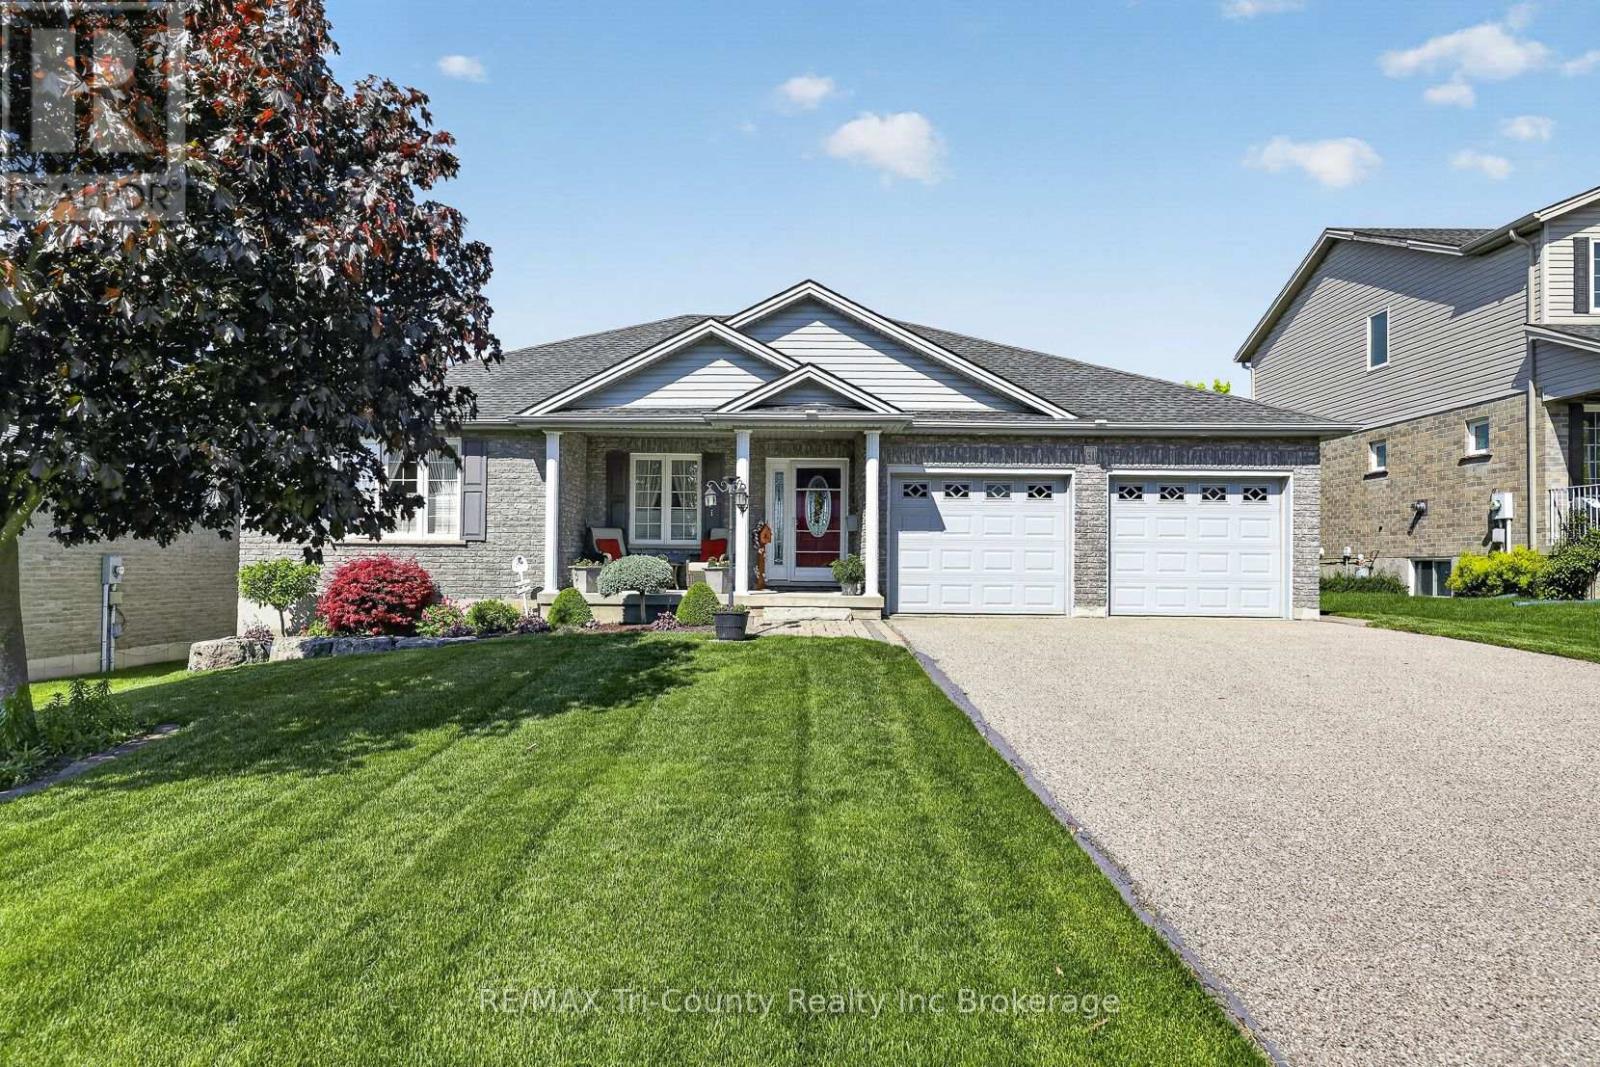
31 Morning Glory Drive
Tillsonburg, Ontario
First time offered! Immaculately maintained, inside and out, 3+1 bedroom 2+2 bathroom bungalow. This home is approximately a 5 min walk to southridge school and park and backs on to farmers field. Upon entering you will be greeted by a nice wide foyer making it easy to come in and remove shoes and boots and coats. From there you will walk into your big and bright family room followed by the eat in kitchen. Whether you are eating your dinner or watching tv, you will enjoy beautiful backyard views. The kitchen is tucked away and private from the rest of the main floor with easy access to your garage entry making it convenient for unloading groceries. Between the kitchen and the garage is a very spacious mudroom/laundry room complete with a 2 pc powder room and large closet unit for hanging coats and storing boots and hats and mitts. This space is great for anyone who has been working or playing outdoors. They can easily use the washroom or remove all dirty items without having to go through the house. On the other end of the home you have 3 generous sized bedrooms. The primary bedroom boasts a 4 pc ensuit with double sinks, a true walk in closet complete with well thought out rods, shelves and drawers, and a great view of the back yard. The basement is finished with a rec room complete with gas fireplace and a separate area providing many different opportunities. It could be used for a play area, home gym/office, pool table/games room and more! There are several large windows placed throughout providing lots of natural light. There is a 4th bedroom here with fire code egress window, and a 2pc bath located across from it. There is roughed in plumbing in the bathroom to add a shower. At the end of that hallway you have a large storage room and it also holds your on demand water heater, furnace and more. Other features include a double car garage, front covered porch, composite back deck, in ground lawn sprinklers, gas line to bbq. All appliances and freezer included. (id:49269)
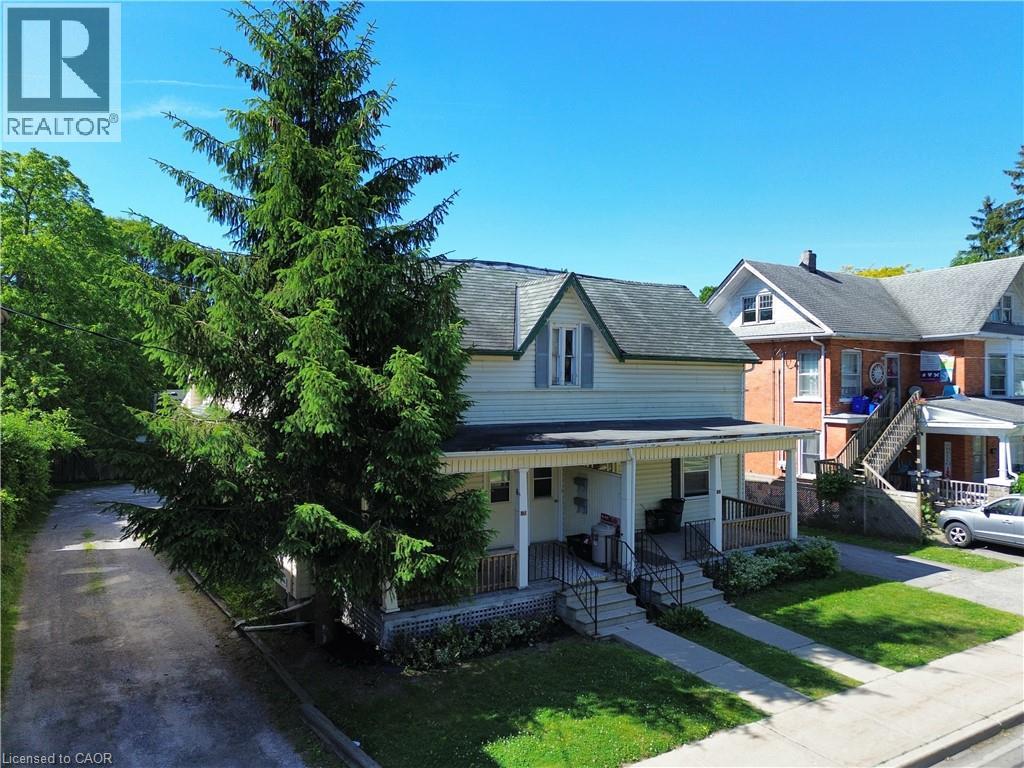
100 Stanley Street
Simcoe, Ontario
This fully rented duplex offers immediate cash flow and is an excellent addition to any real estate portfolio. Each unit features 1 bedroom, a full kitchen, and a 4-piece bathroom, providing comfortable and functional living space for tenants. The property offers ample parking,a finished basement, an attractive feature for renters, while the on-site laundry facilities add everyday convenience. With tenants responsible for their own utilities, this property provides efficient income stream. Ideally located close to shopping, schools, restaurants, and other amenities, this income-producing property combines excellent rental appeal with long-term investment potential. Whether you're looking to expand your portfolio or occupy one unit while generating income from the other, this is an opportunity you won't want to miss. Please note: This duplex is one half of a semi-detached building and is being offered for sale with MLS® #40839564. (id:49269)
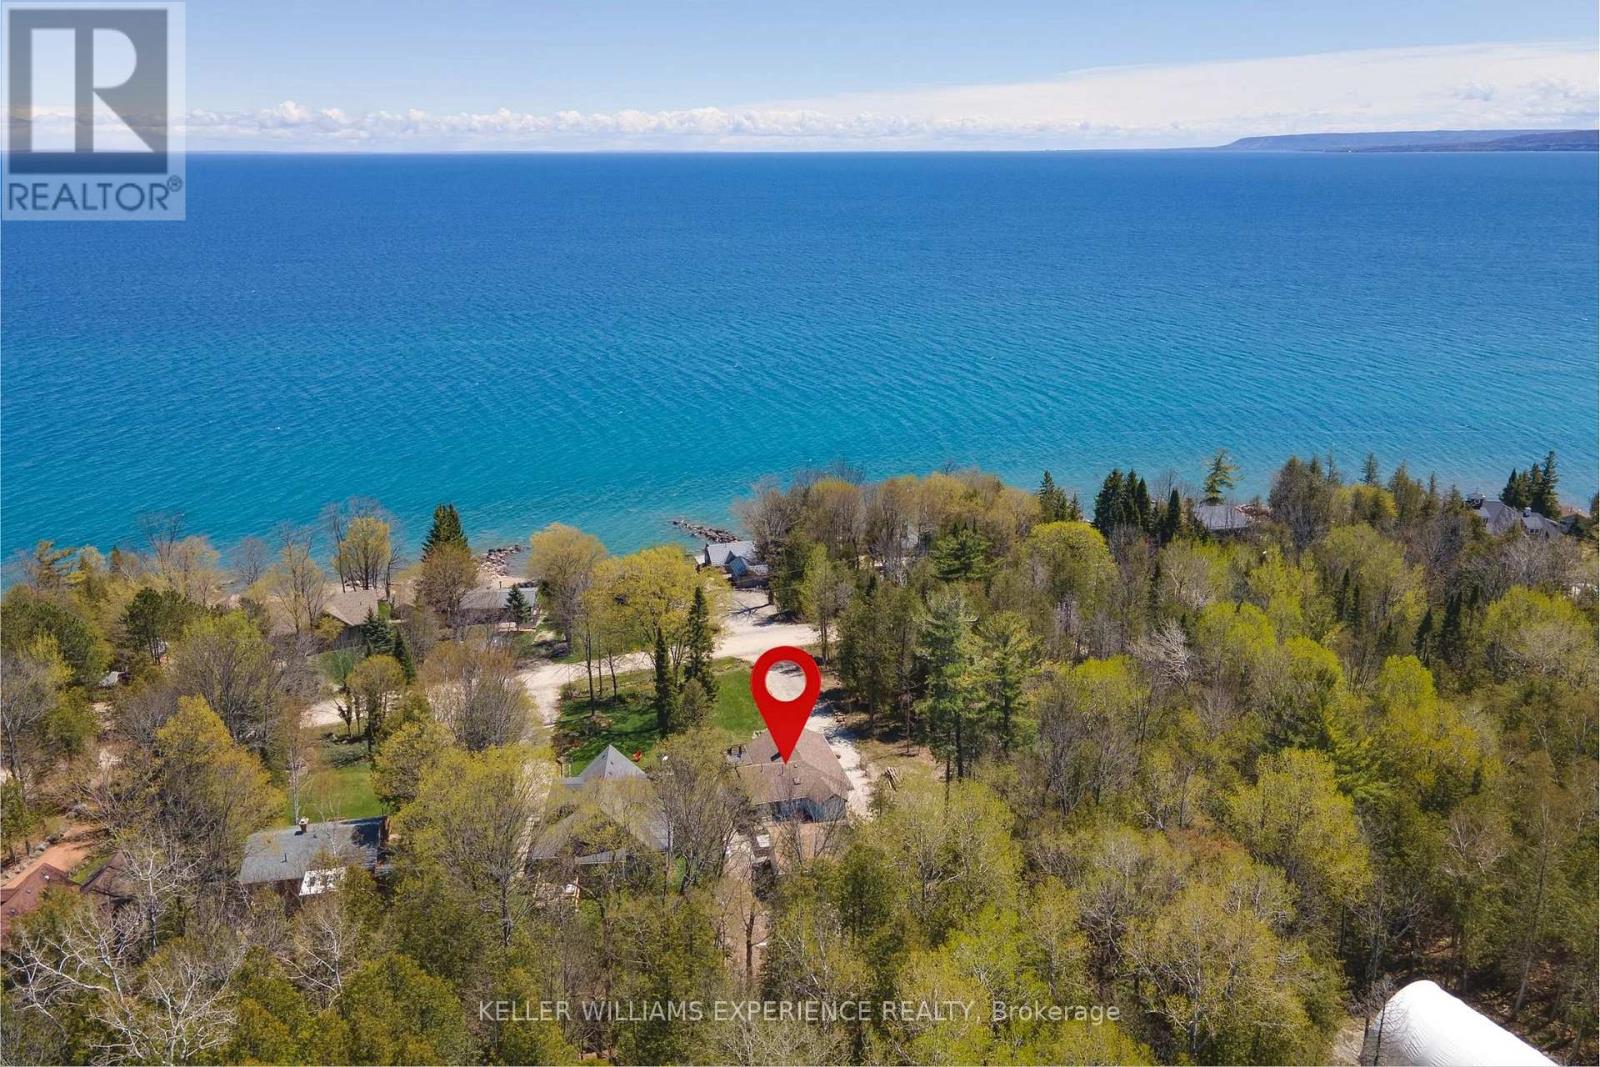
328 Cedar Avenue
Meaford, Ontario
The house is beautiful. The setting is unforgettable. The view is everything! Own one of Meaford's most captivating retreats on Georgian Bay, a rare opportunity where the scenery truly takes center stage. This exceptional property is uniquely defined by unobstructed, full water views of Georgian Bay, delivering the ambiance of waterfront living without the premium price tag. Inside, the inviting living spaces blend seamlessly with the natural surroundings. The bright, open-concept main floor features a fireplace, vaulted ceiling and panoramic bay vistas, which can also be enjoyed from the expansive deck. The fully finished lower level provides a cozy family room with a second fireplace, along with a private bedroom and its own ensuite. Extensively modernized with over $300,000 invested during 2022-2023, this home has been thoughtfully renovated from top to bottom. Updates include new insulation, plumbing, electrical, well systems, a septic pump, and landscaping, offering the confidence of knowing the work has already been done. The outdoor experience is equally impressive. Unwind in the Hydropool 570G self-cleaning hot tub or entertain in the 24' x 24' converted garage, now an all-season hosting space. With approximately 1,077 sq. ft. of above-grade living space plus the finished basement, this is more than just a home or cottage, it is a lifestyle property where the view defines the experience. 1 minute walk to water access. (id:49269)
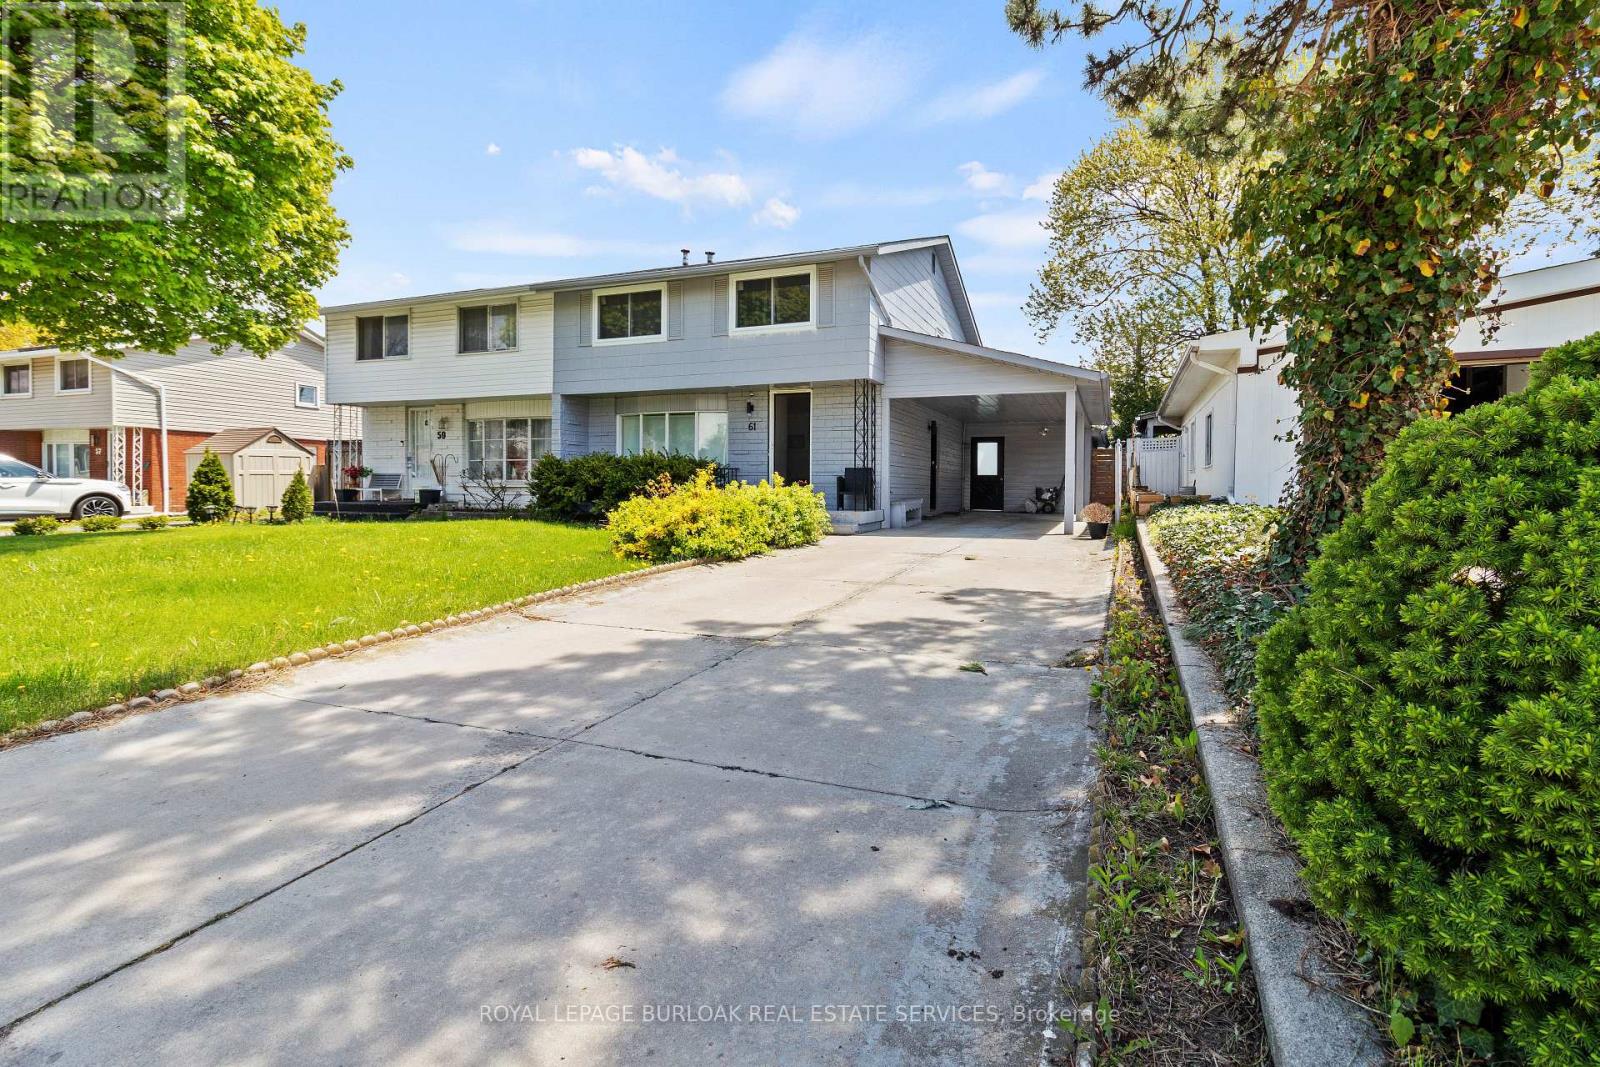
Lower - 61 Goldfinch Road
Hamilton, Ontario
Available for immediate occupancy. Affordable One Bedroom basement apartment with a separate/private entrance. Located in the sought after "Birdland" neighbourhood on the Hamilton Mountain. Spacious Kitchen/Great Room area. 3 Piece Bathroom. In-suite Laundry. Street parking available. Tenant to pay 50% of utilities (gas, electricity, water, water heater). (id:49269)

Unit 1 - 1200 Lambton Mall Road
Sarnia, Ontario
ASSETS OF BUSINESS FOR SALE! Existing Burger Restaurant. Lots of Equipment! LEASE Until: October 2033 with Two 5-year Renewal Options. Rent: Approx. $3,223.00/Mth. Superb build-out. Lots of foot traffic! Located in Sarnia's premier retail neighborhood across from the Movie Theatre!!!. High density, close to Schools, Highways, Residential, Office, Retail, etc. Lots of parking. >>>Purchase as the existing Franchise or May be Re-branded to any Non-Competing Use currently in the Plaza. (id:49269)
127 Munro Circle
Brantford, Ontario
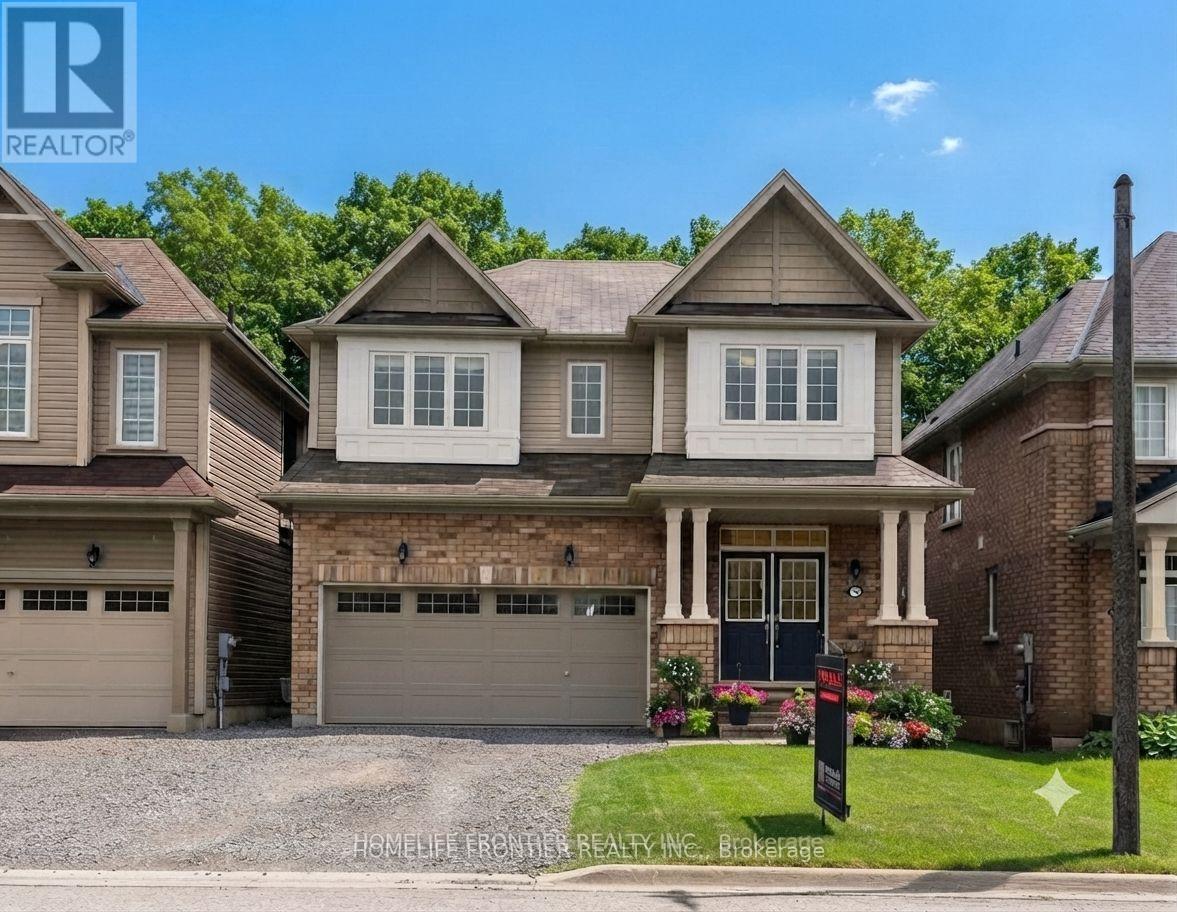
Immaculate Bright & Open Concept New Home In A Coveted Neighbourhood! This 4 Bedroom, 3.5 Bathroom Home Is Nestled In A New Sub-Division With 9 Foot Ceilings Throughout. This Property Has Been Tastefully Upgraded With A Upgraded Doors, Insulated Garage, Hardwood Floors, Stained Oak Staircase, Wrought Iron Pickets, And 8 Ft Patio Doors. With Large Bright Windows Throughout And Beautiful Backyard, This Is The One You've Been Waiting For! (id:49269)
4932 Fly Road
Lincoln, Ontario
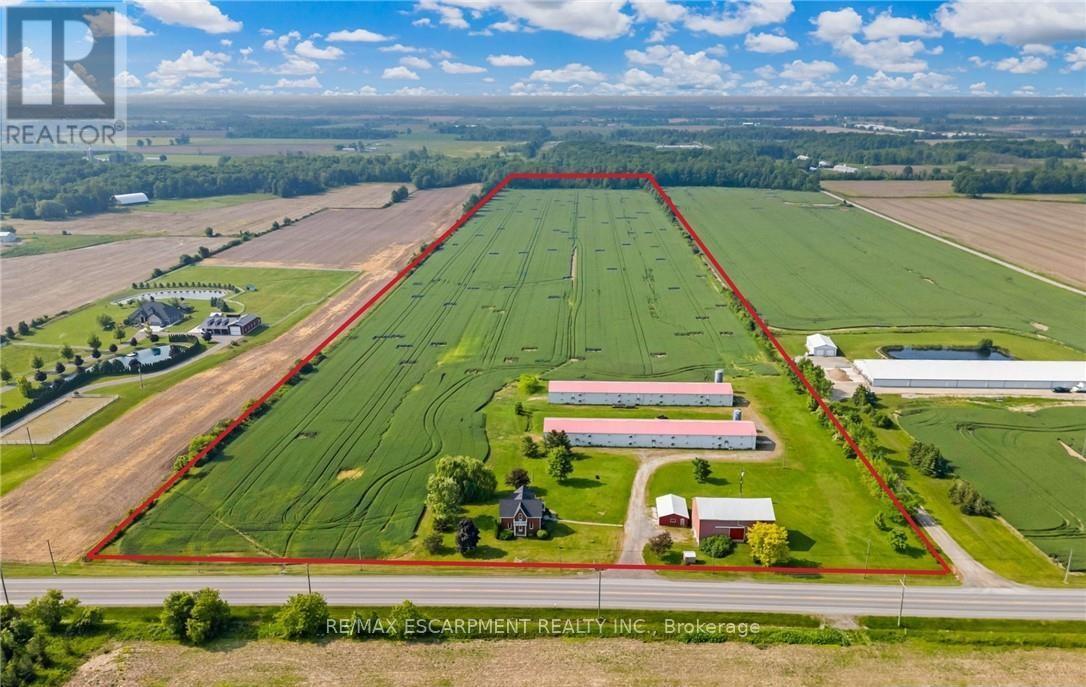
Welcome to this 52 acre farm right in the heart of Niagara, located just minutes to Beamsville and easy QEW access. Approximately 42 acres of workable farmland and 5 acres of bush. The property includes a number of outbuildings including a 60' x 32' bank barn with a concrete floor, hydro and well water plus a 24' x 24' lean-to used for equipment storage. Two 230' x 40' metal sided poultry barns with concrete floors are fully equipped with feeding, system, watering system, ventilation system and natural gas heat. A detached triple car garage comes equipped with hydro, concrete floor and garage door opener. Alarm system for the poultry barns located at the house in the sun room. Diesel back-up generator. One drilled well near the road and another drilled well by the south poultry barn services the barns. The home is a well kept 1.5 storey, fully brick farmhouse featuring 2170 square feet and 5 bedrooms. An eat-in kitchen presents oak cabinetry, a peninsula with seating and laminate flooring. A spacious main floor bedroom has oak parquet flooring could also be used as a formal dining room. A carpeted living room leads up to the second level. A large primary bedroom has laminate flooring, 2 double closets and a ceiling fan. The 4-piece bathroom has ceramic tile flooring, a BathFitter tub/shower and a linen closet. Laundry located in the basement. Unfinished basement with stone foundation. Shingles were replaced approximately 5 years ago. (id:49269)
20 - 20 Trinity Lane
Norfolk, Ontario
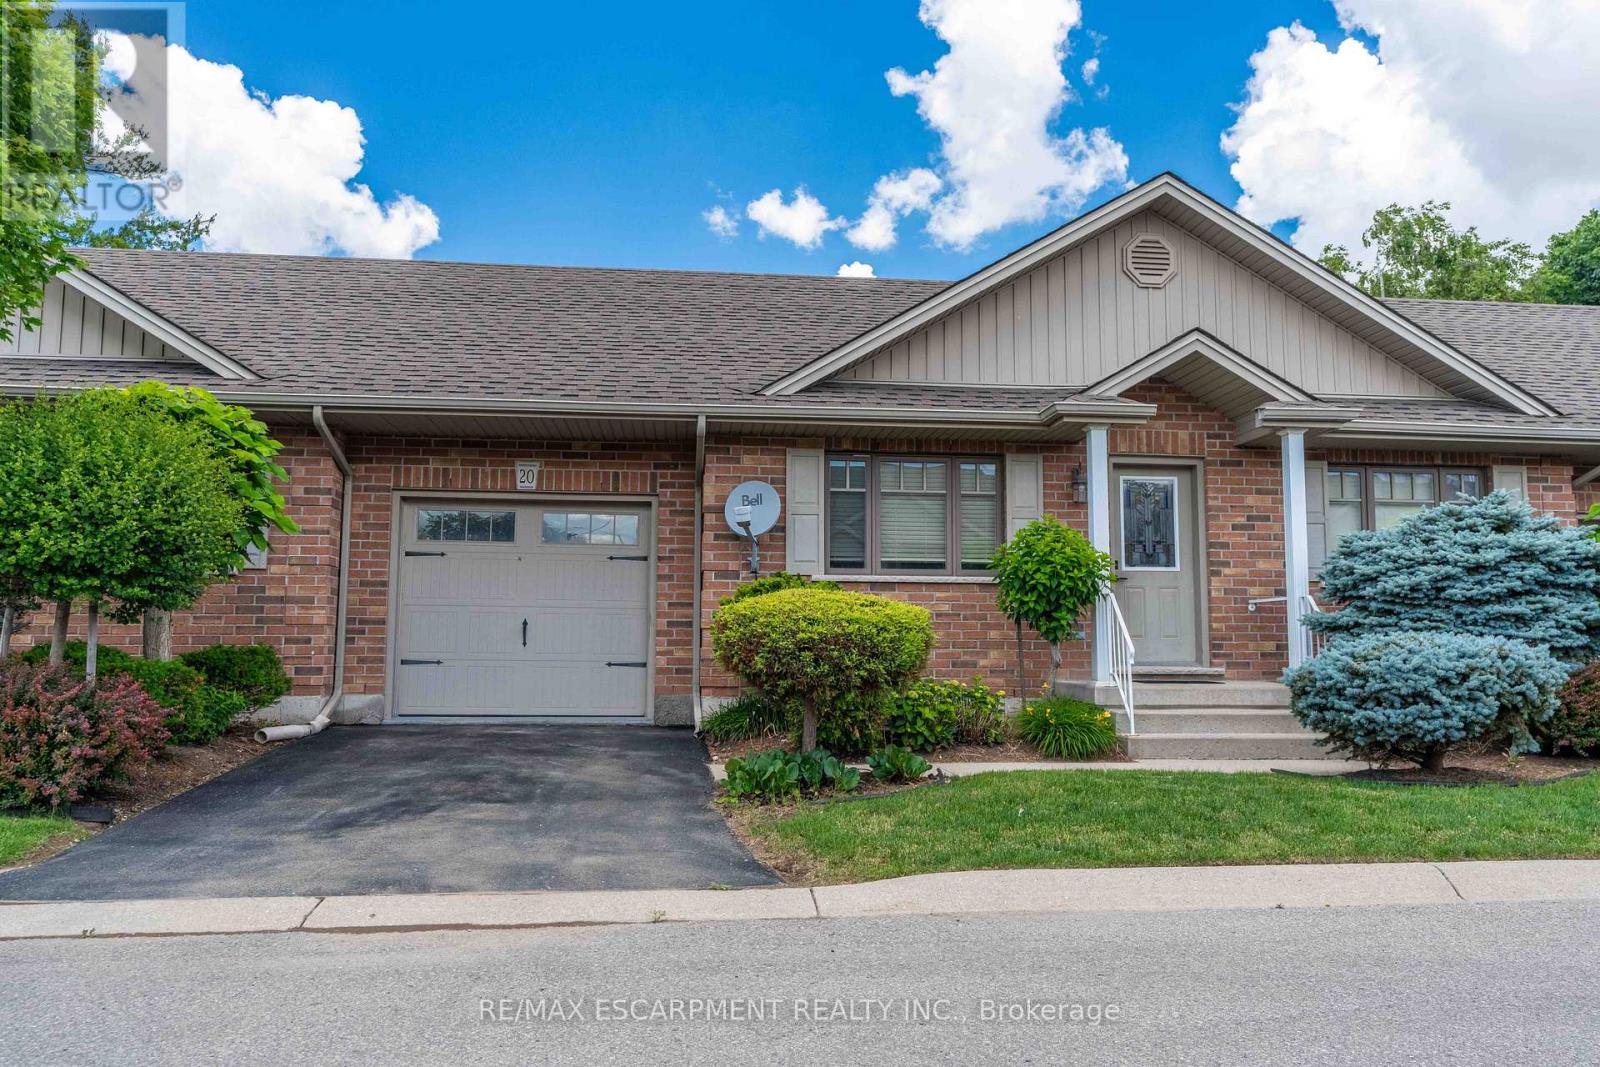
Welcome to easy, low-maintenance living in the charming community of Waterford. Perfect for downsizers or empty nesters, this well-appointed bungalow townhouse condo features easy, low-maintenance living. Featuring a functional main-floor layout, bright living spaces, with room to expand and design your basement space including a rough in. Enjoy the freedom of condo living in a welcoming community designed for comfort and convenience. (id:49269)
206 6th Avenue E
Owen Sound, Ontario
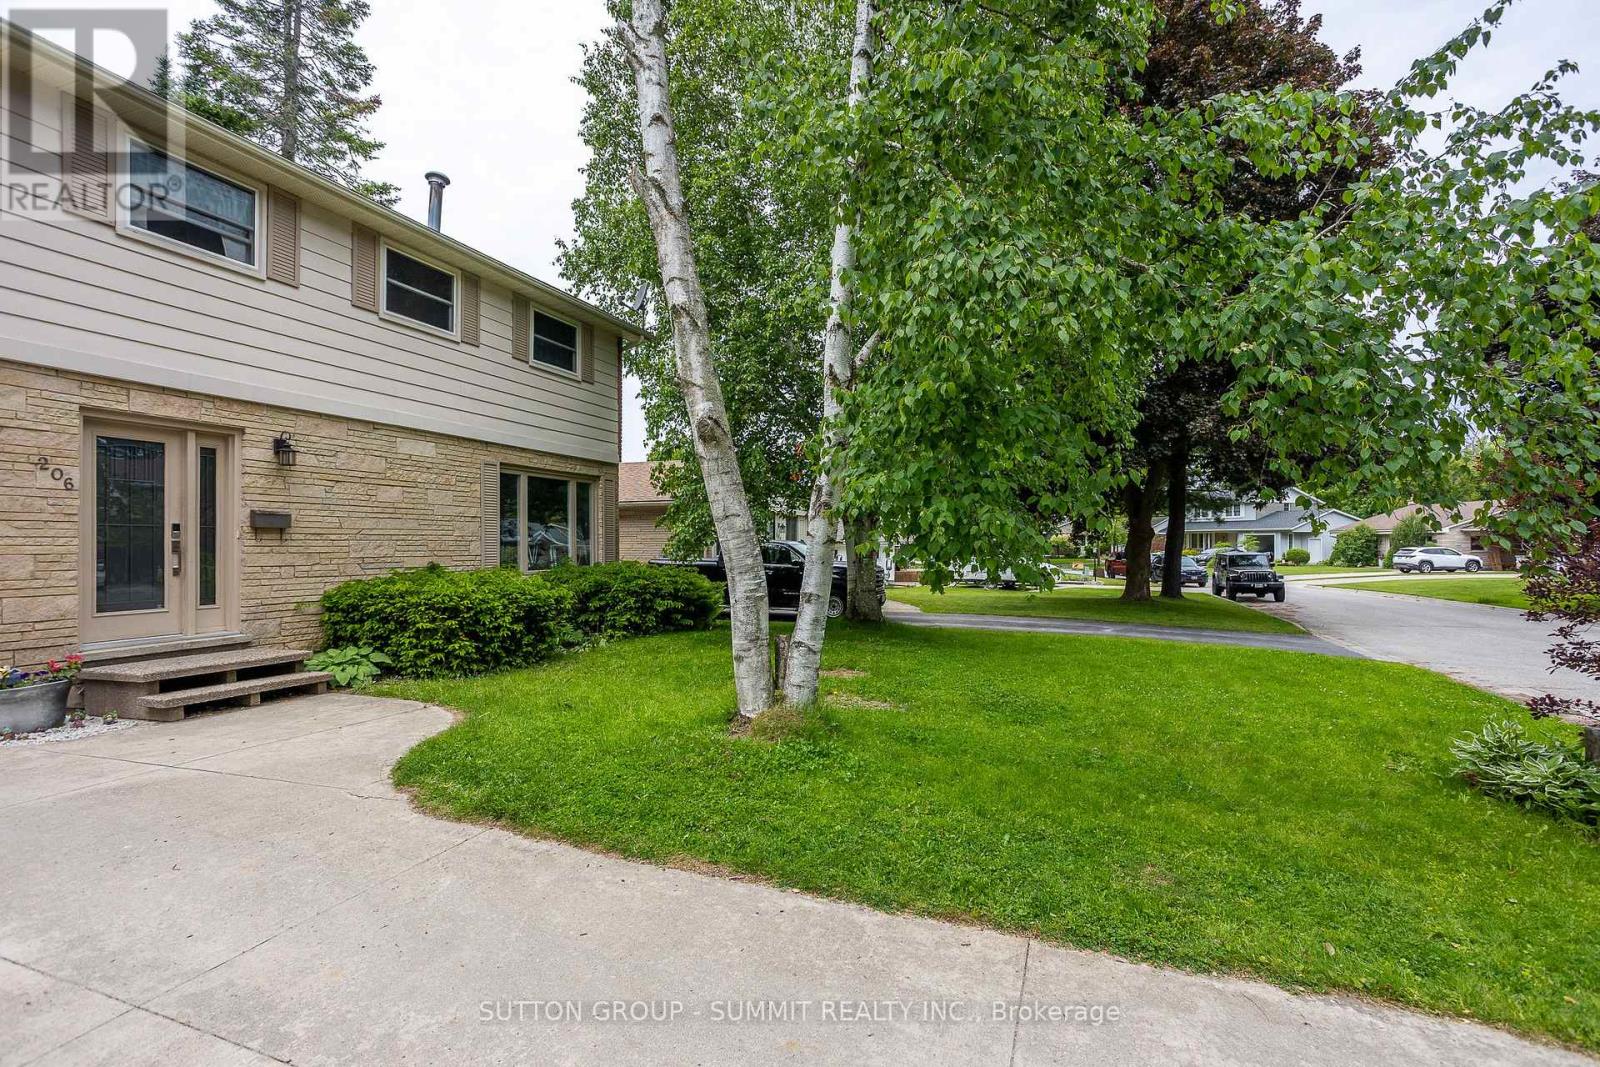
Stunning Two-Story Residence Overlooking a Picturesque Ravine with a Spacious, Backyard Oasis. Nestled within the highly sought-after East Side neighborhood of Owen Sound, this magnificent two-story home offers a tranquil retreat that seamlessly combines comfort and natural beauty. With an open-concept main level,ample living space, and a host of recent upgrades, this property is ready to welcome you home.As you step inside, you'll be greeted by the warm, inviting ambiance of the main level. The living room boasts beautiful hardwood flooring and a generously sized picture window, allowing abundant natural light to fill the space and accentuating the serene views of the ravine just beyond. Imagine cozy evenings by the fireplace or entertaining friends and family in this inviting space. Adjacent to the living room, the dining area features sliding glass doors that lead to your private backyard haven. Here, you can enjoy al fresco dining, unwind in the tranquil surroundings, or simply relish the beauty of nature right at your doorstep.Venturing to the second level, you'll discover three generously sized bedrooms,each providing a comfortable and peaceful retreat for rest and relaxation. A well-appointed four-piece bathroom adds to the convenience and functionality of this level. The lower level of the home has been finished to provide additional living space, including a cozy rec room and bedroom. (id:49269)
405 - 107 St Joseph's Drive
Hamilton, Ontario
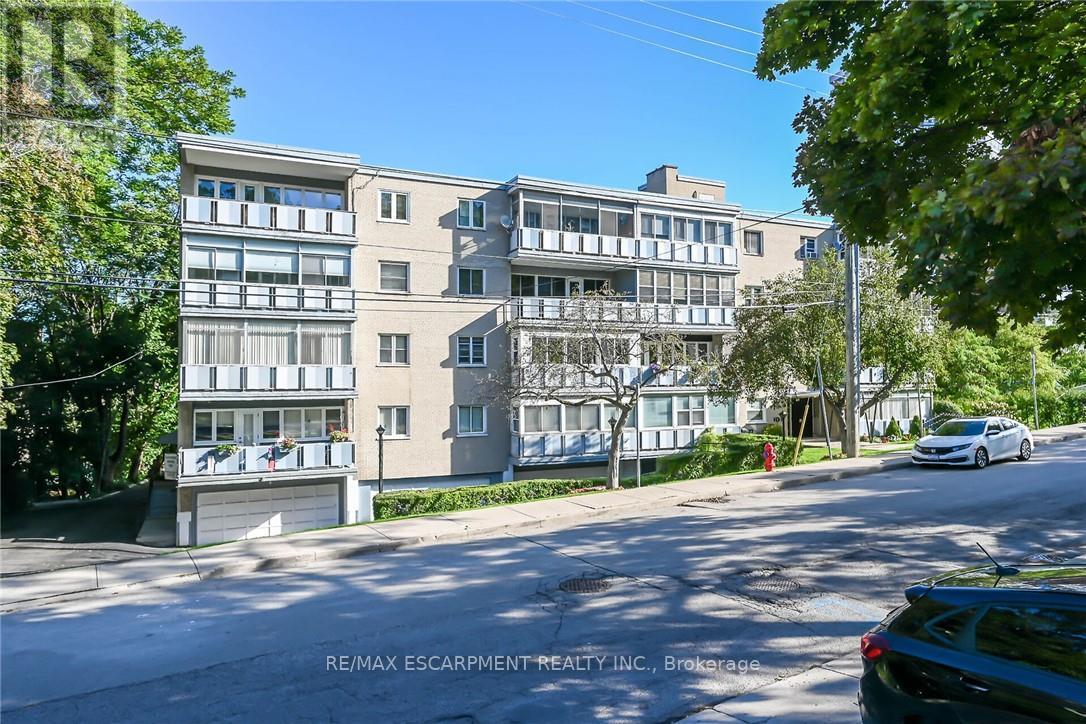
Outstanding Penthouse 4th level unit in a friendly co op building environment conveniently located in a good area close to all amenities including St Joseph's Hospital. Unit includes designated garage parking at the front of the building with auto garage door opener with access to interior of building and elevator. This unit also features an enclosed balcony with beautiful views of the Niagara Escarpment, sunrises and sunsets! The unit faces south with plenty of window space making for an all year bright living experience. Outstanding value for affordable living! This is a rare opportunity! Unit is now vacant and flexible closing is available.(room sizes approximate) Common Element Fee - $309.00/mth and includes garage parking, building insurance, heat and water! (id:49269)
300 Green Lane
Whitestone, Ontario
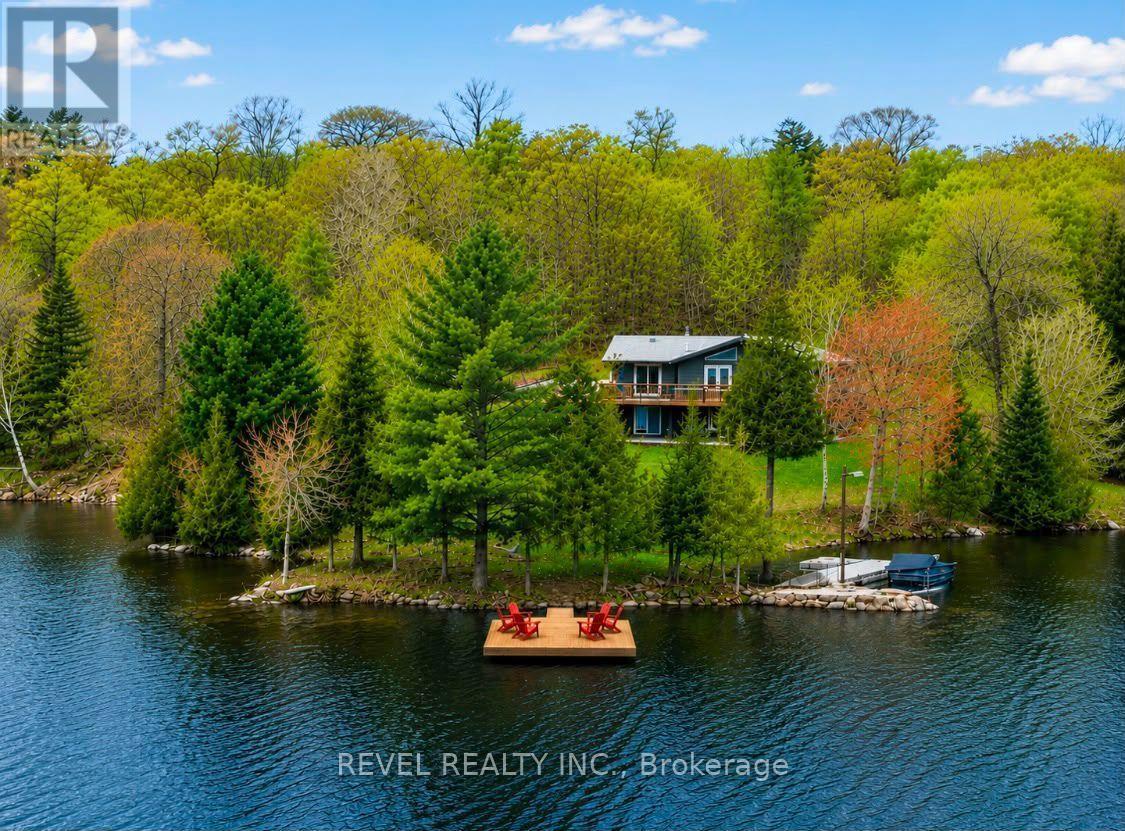
Nestled on a beautifully wooded 2.5 Acres with 540 feet of private Waterfront on Lorimer Lake, this fully renovated cottage offers 2400 square feet of finished/usable space. Find serenity in one of four charming bedrooms plus an expansive basement rec room that is an entertainer's dream, perfect for lively game nights or hosting cherished weekend guests, with an additional BONUS room providing flexible and extra sleeping arrangements. For ultimate hospitality, a detached garage features a tastefully finished living space above, comfortably accommodating an extra six-eight guests! Pristine waterfront and picturesque lake views - a true haven from the city chaos. The main floor boasts seamless open-concept living, where a cozy fireplace casts warmth while you unwind after an exhilarating day on the water. A true chef's delight, the gourmet kitchen features a large walk-in pantry and ample counter space, ready for all your culinary adventures. Step outside to a world of endless delight: a private dock perfect for family swims and leisurely fishing on a highly sought after lake rated high in water quality, while the generous deck off the kitchen offers panoramic views - ideal for sunrise coffees and memorable sunset toasts. Rejuvenate in the lakeside sauna that boasts a stunning view of the water, or simply relax and welcome loved ones from the charming covered front porch. This isn't just a cottage; it's a dream realized, built for cherished memories built with family and friends! A MUST SEE (id:49269)