
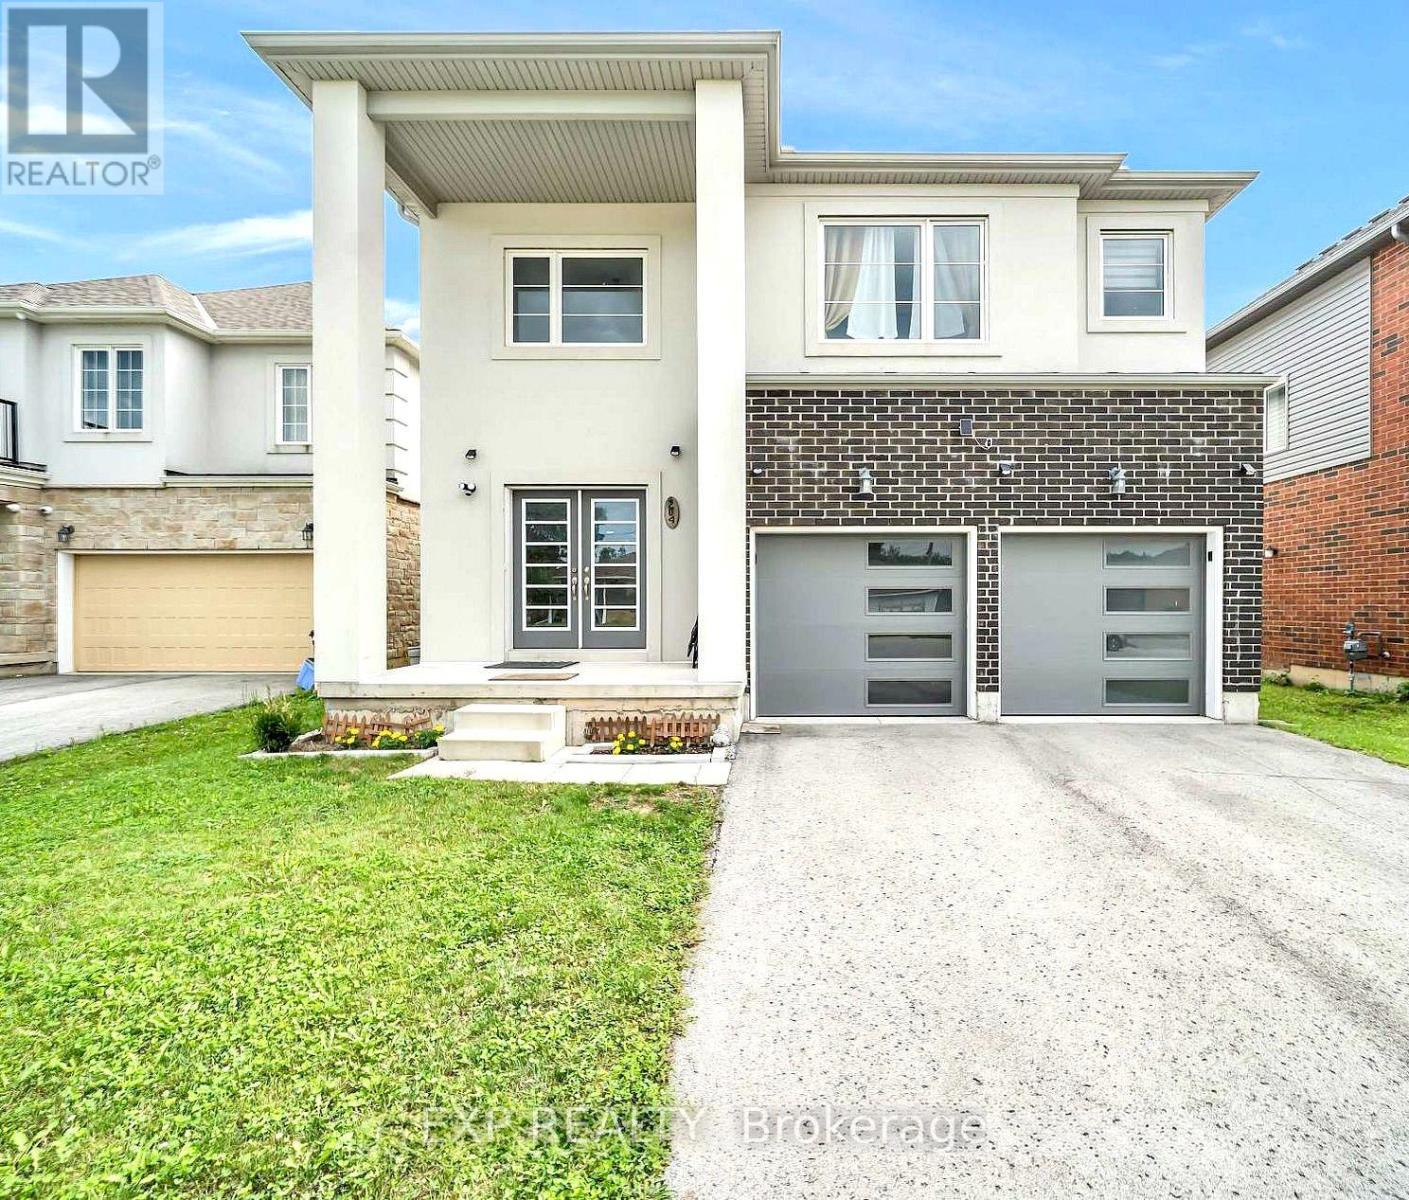
204 Mccabe Avenue
Welland, Ontario
Welcome to 204 McCabe Avenue, a beautifully designed modern detached home offering 4 spacious bedrooms and 4 bathrooms. Featuring a grand double-door entrance, 9-ft ceilings, hardwood flooring, ceramic tiles, and upgraded remote-controlled lighting. The bright, open-concept main floor offers a spacious family room with backyard access and a modern kitchen with stainless steel appliances. The second floor features 3 full bathrooms, convenient laundry, and a generous primary suite with a luxurious 5-piece ensuite and walk-in closet. Additional highlights include a double-car garage with interior access and rooftop solar lighting. Ideally located near schools, parks, shopping, restaurants, Niagara College, Brock University, and Highway 406. An exceptional opportunity to enjoy modern living in a convenient Welland location! (id:49269)
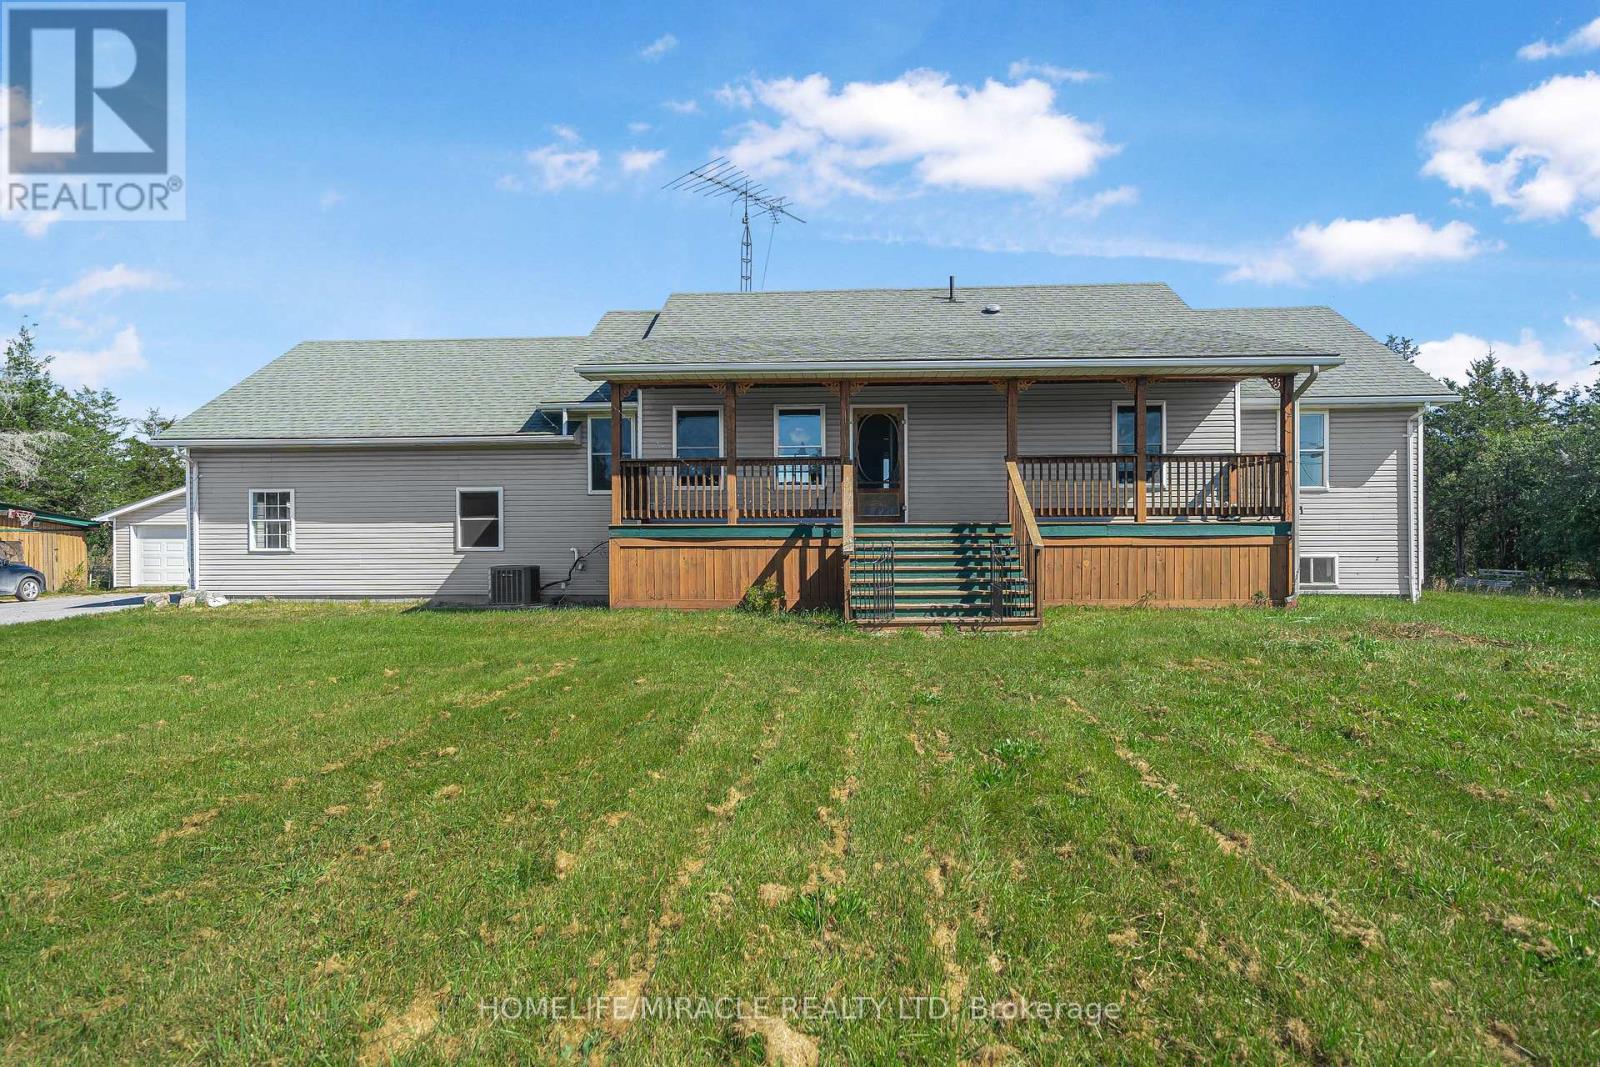
2 - 1636 County Road
Prince Edward County, Ontario
No Neighbors!!! Exceptional Detached Home Situated On 63 Acres Available For Lease In The Heart Of Prince Edward County. This Lovely Raised Bungalow Features 3 Bedrooms 2 Full Bathrooms With An Attached Garage & A Finished Basement. Gorgeous Original Hardwood Flooring Throughout The Main With Vast Windows For Ample Amount Of Natural Sunlight Throughout. The Kitchen. Equipped With Built In Stainless Steel Appliances Including A Counter Top Range. Tons Of Cupboard & Counter Space. Convenient Walk Out To The Backyard Deck Where You Can Enjoy Your Morning Coffee Or A Glass Of Wine In The Evening. Enjoy Summer BBQs & Family Get Togethers In The MASSIVE Backyard. Laundry Located On The Main Floor With An Upgraded Sink & Cupboards For Extra Storage. The Primary Bedroom Boasts A Huge Walk In Closet, 3 Piece Ensuite & Access To The Backyard Deck. Outside, You Have A Barn For Extra Storage, A Workshop & Another Garage. This Is Truly A One Of A Kind Property For Rent Do Not Miss Your Opportunity! (id:49269)
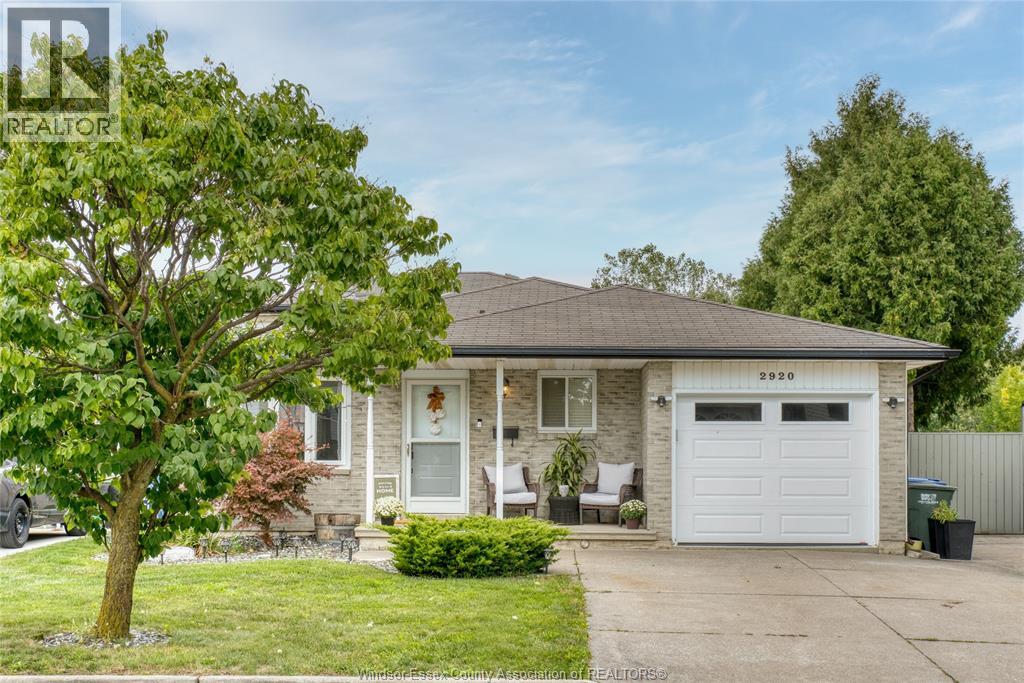
2920 Robillard Crescent
Windsor, Ontario
WELCOME TO 2920 ROBILLARD CRESCENT! This beautiful 4-level backsplit is a true gem, offering an ideal combination of space, functionality and an incredible backyard setting with no rear neighbours. Step inside to a bright, open-concept main level featuring a spacious living area and a stunning chef-inspired kitchen complete with full granite countertops, a large centre island and plenty of cabinetry-perfect for everyday living and entertaining. Upstairs, you'll find two generous bedrooms and an updated bathroom. The third level adds even more living space with a comfortable family room, additional bedroom and second bathroom, providing excellent flexibility for a growing family, guests or a home office. Outside is where this home really shines. The beautifully landscaped backyard overlooks a conservation area, creating a peaceful and private setting rarely found in the city. Enjoy summer days around the swimming pool, a true retreat. (id:49269)
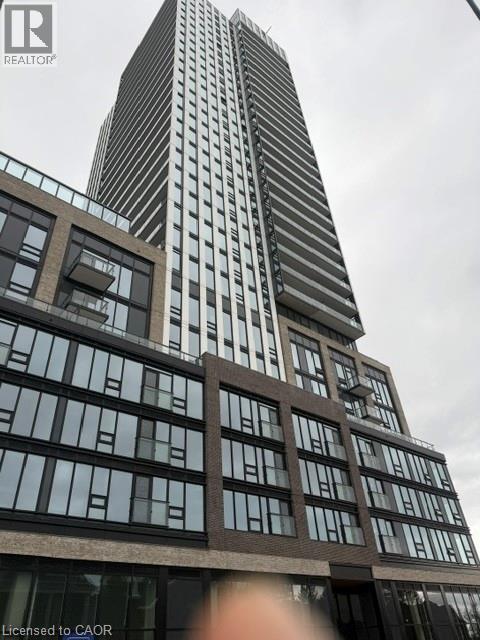
101 John Street N Unit# 1812
Hamilton, Ontario
Modern Luxury Condo Living in Downtown Hamilton 1 Bedroom Plus Den condo Breath taking view to downtown hamilton. brand-new, never-lived-in this bright, open-concept suite is designed for comfort, style, and everyday convenience. Floor-to-ceiling windows bring in lovely morning light, The primary bedroom is a peaceful retreat. , den works well as a nursery, or home office. The sleek kitchen features brand-new integrated stainless steel appliances, custom cabinetry, and elegant quartz countertops. You'll also have in-suite laundry and a modern main bathroom. Residents also enjoy the comfort and security of a concierge. The building sits in a vibrant, welcoming neighbourhood, surrounded by everyday conveniences, local shops, restaurants, schools, parks, and public transit, with easy access to the downtown core. Whether you're out for a neighbourhood stroll or exploring the city, everything you need is close at hand. Don't miss your chance to lease this stunning brand-new suite! (id:49269)
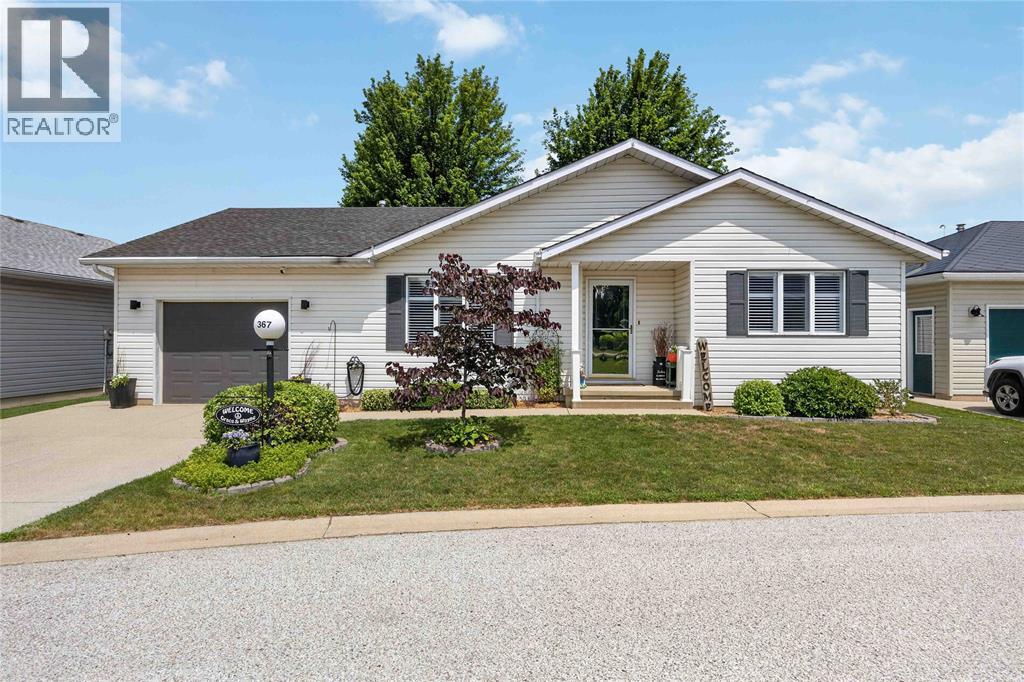
5700 Blackwell Sideroad Unit# 367
Sarnia, Ontario
Welcome to this beautifully updated 2-bedroom, 2-bathroom home in the sought-after gated community of Bluewater Country. Featuring an attached garage, mature landscaping, and a peaceful backyard with a covered deck and newly poured concrete patio, this home offers the perfect blend of comfort and low-maintenance living. Inside, the bright open-concept layout showcases quality updates throughout, including quartz countertops in the kitchen and laundry room, a stunning Spanish tile backsplash, under-cabinet lighting, a dedicated beverage station and coffee bar, luxury vinyl flooring, and California shutters. Enjoy the exceptional amenities Bluewater Country has to offer, including an indoor swimming pool, fitness centre, event hall, and more. Move-in ready and thoughtfully updated, this home is ready for you to enjoy. (id:49269)
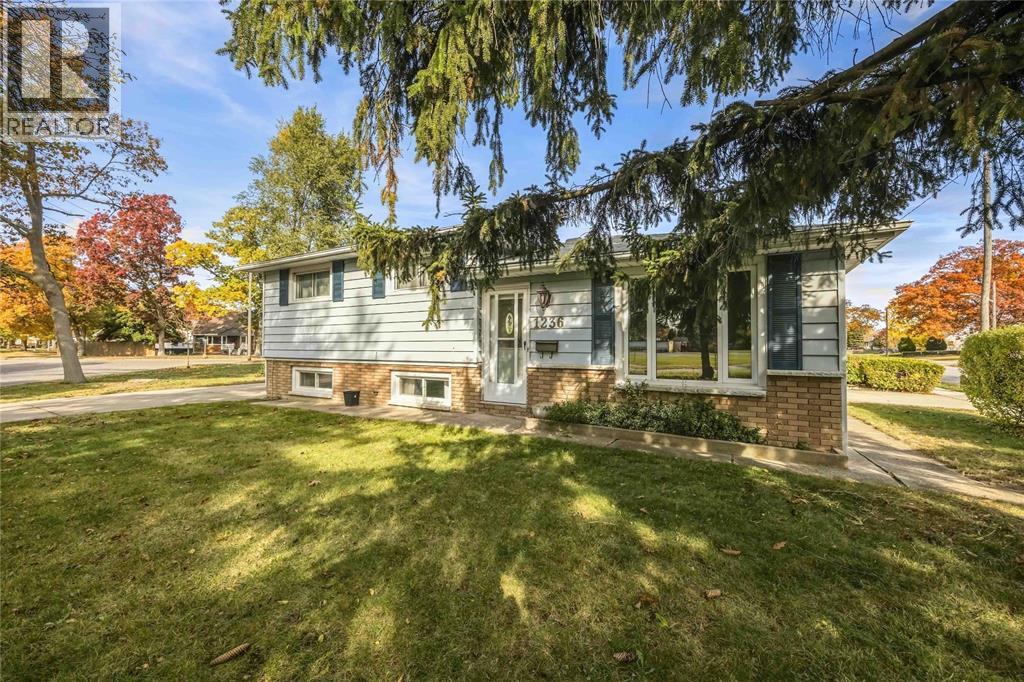
1236 Kim Street
Sarnia, Ontario
Welcome to 1336 Kim Street, an incredible opportunity to plant your roots in Sarnia’s highly desirable North End! Tucked away in the established, family-friendly Oak Acres neighborhood, this bright and beautiful 3-bedroom, 1.5-bathroom side-split home is flooded with gorgeous natural sunlight throughout the day. Perfect for first-time homebuyers looking for an affordable entry point into North End living, or savvy investors searching for a fantastic possible income rental opportunity. The home is situated on an eye-catching, unique lot design offering fantastic outdoor versatility, complete with both a side and front driveway for abundance of parking space. Inside, you’ll love the functional multi-level layout that side-splits are famous for. Step outside into an amazing, quiet neighborhood where you are just moments away from great local schools, the beautiful trails and amenities of Canatara Park, and the stunning sandy shores of Colborne Beach. Don't miss your chance to own a piece of Sarnia's most sought-after district at an unbeatable price point. (id:49269)
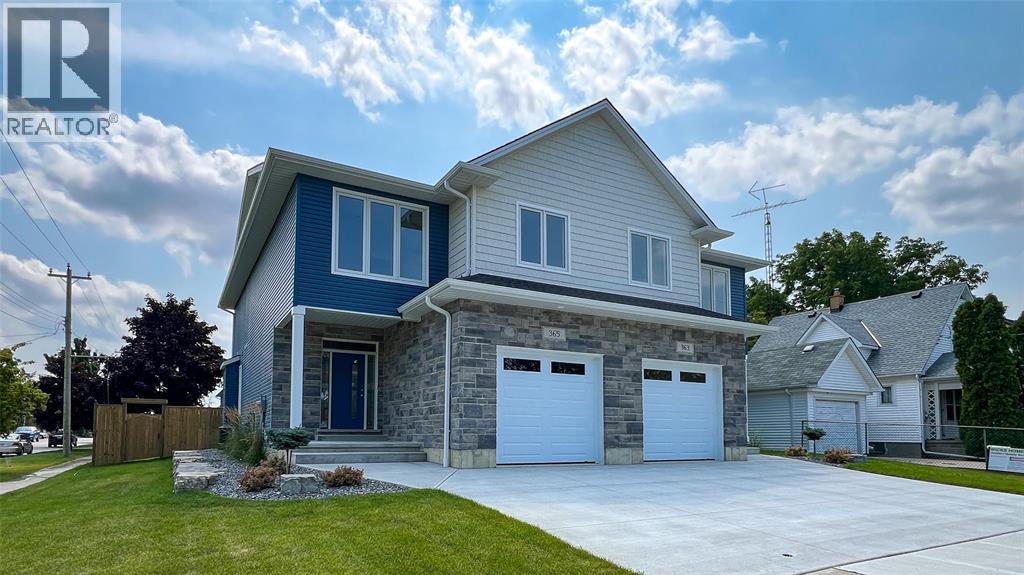
365 Victoria Avenue
Point Edward, Ontario
RARE OPPORTUNITY TO OWN A NEW 'WICKS HOMES' BUILD IN THE QUAINT VILLAGE OF POINT EDWARD. THIS FABULOUS LOCATION IS 1 BLOCK FROM THE BEACHES OF LAKE HURON, CANATARA PARK & WALKWAYS, AS WELL AS WALKING DISTANCE TO 2 WATERFRONT MARINAS, THE ST. CLAIR RIVER & BLUEWATER BRIDGES. EXPERIENCE ALL THAT THIS LOW TAX VILLAGE OFFERS INCLUDING SHOPPING, DINING & THE CASINO. WITH HIGH END FINISHES THROUGHOUT, THIS 2000 SQ FT, 2 STOREY HOME BOASTS 9' CEILINGS, OPEN CONCEPT MAIN FLOOR, 3+1 BEDROOMS, 4 BATHROOMS, CONVENIENT UPPER LEVEL LAUNDRY, BACK PATIO & SHED, DEVELOPED LOWER LEVEL, & ATTACHED GARAGE. PRICE IS PLUS HST, WITH ANY APPLICABLE HST NEW HOUSING REBATE TO BE ASSIGNED TO AND RETAINED BY THE BUYER, PER THE NEW ONTARIO REBATE PROGRAM. PROPERTY TAX & ASSESSMENT NOT SET. HOT WATER TANK IS A RENTAL. (id:49269)
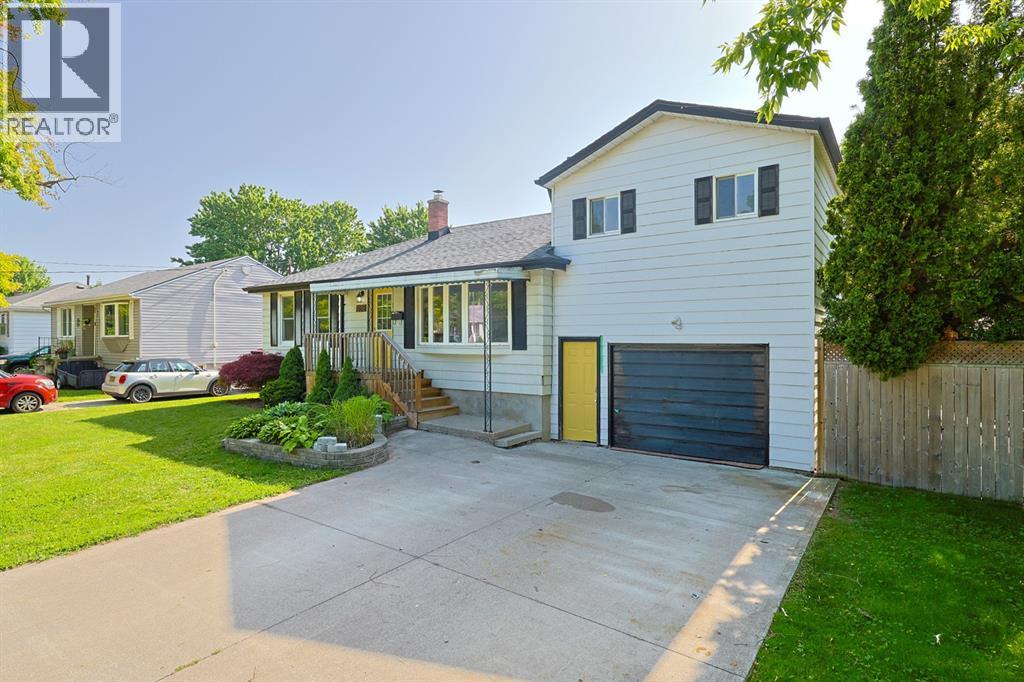
898 Grandview Avenue
Sarnia, Ontario
Welcome to this inviting 3-bedroom, 2-bathroom home in Sarnia's desirable North End. Enjoy bright, functional living spaces and a large backyard perfect for entertaining or relaxing. Ideally located close to excellent schools, beautiful parks, walking trails, shopping, restaurants, and everyday amenities, this home offers the perfect blend of comfort, convenience, and family-friendly living. (id:49269)
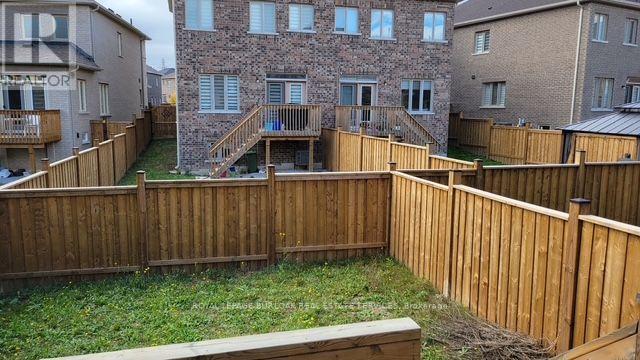
305 Great Falls Boulevard
Hamilton, Ontario
Beautiful well maintained semi-detached with lot of Natural light. 3 bedrooms, 2.5 bathroom sand a single garage situated in the desirable Waterdown area. Large windows, tall ceilings throughout, inside access from the garage. The main living room space is well designed with an open floor plan offering a seamless flow of functionality. The eat-in kitchen leading to adeck. Upstairs is the spacious and bright primary bedroom retreat boasting a big window and ample space for storage with closets and an ensuite 4 piece bath. Completing the upper level is the second & Third bedroom, a tasteful 3-piece bathroom. Fenced Yard. The lower level features a large unfinished room with plenty of space for storage. Great location near all amenities, Go Station, highly-rated schools, great restaurants and shops, parks and easy access to highways. No Pets & Smokers. (id:49269)
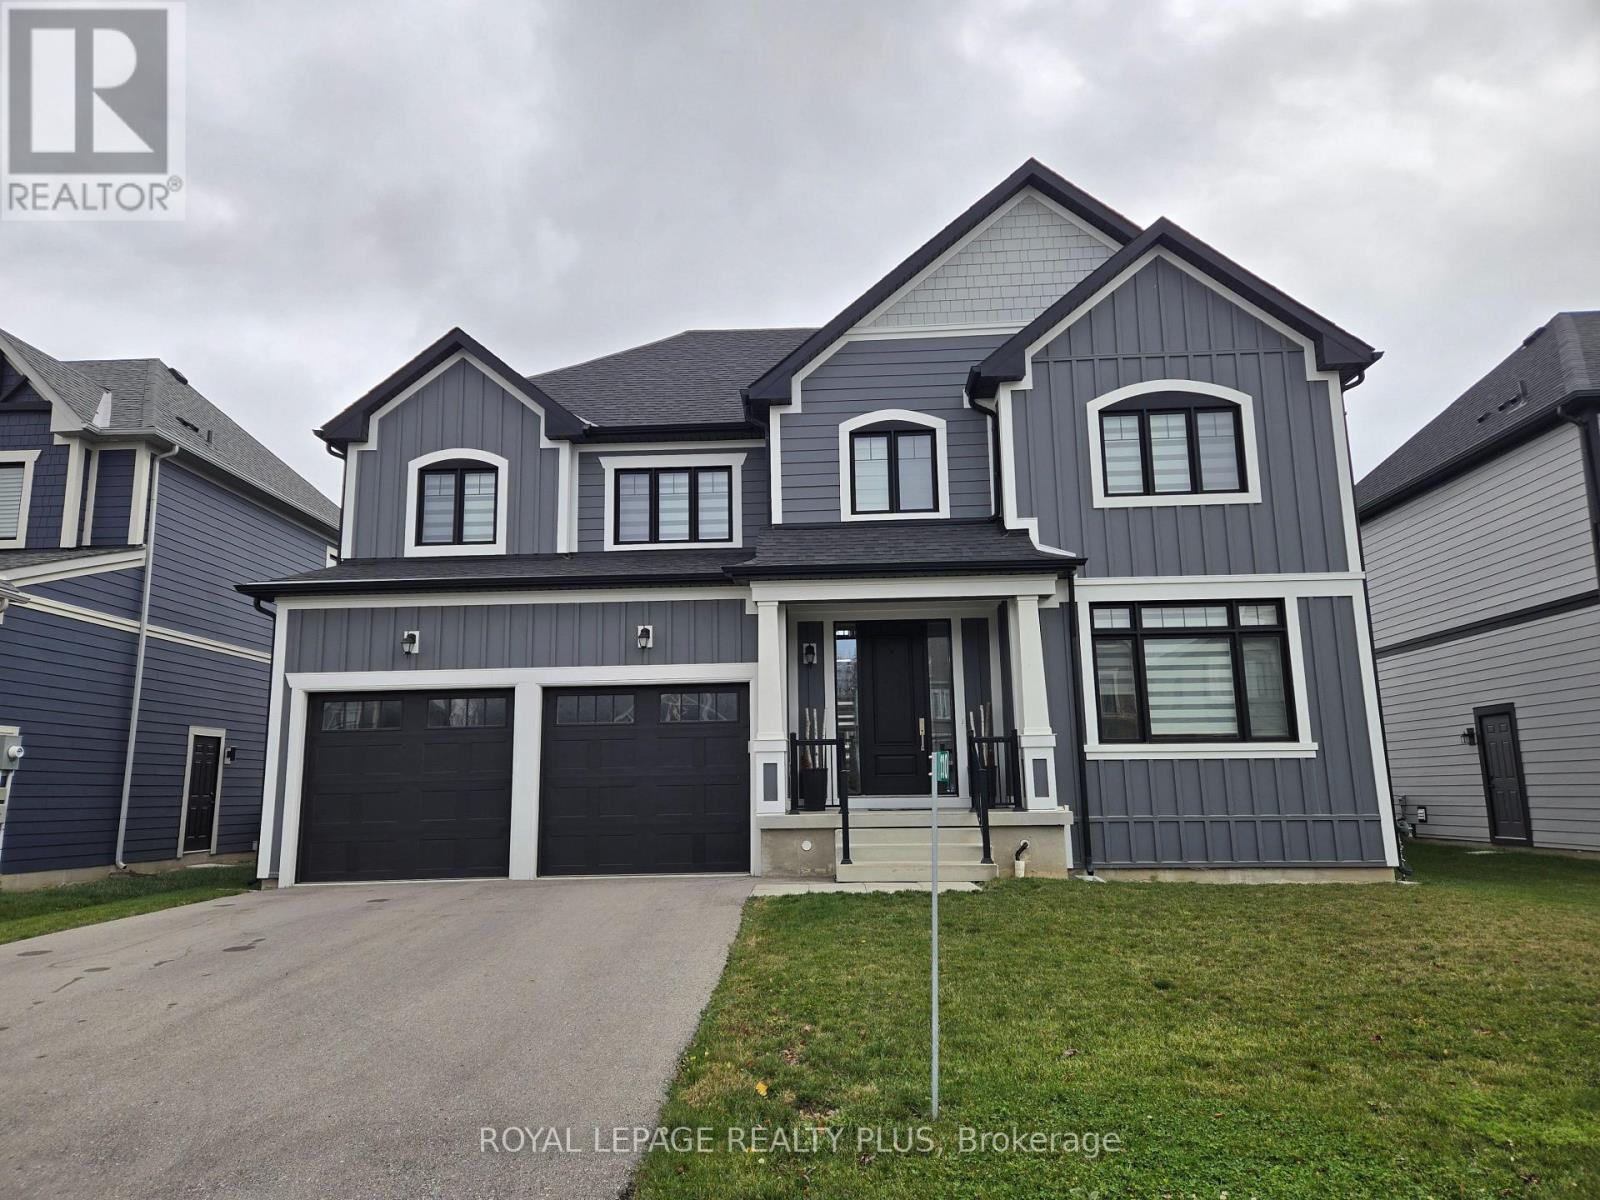
110 Stillwater Crescent
Blue Mountains, Ontario
Experience luxury mountain living in this stunning contemporary home, located in one of Blue Mountain's most sought-after communities. Available for a seasonal ski rental or short-term lease, this exceptional property is just minutes from the ski hills and close to the prestigious Craigleith, Alpine and Osler ski clubs. Offering approximately 3,000 sq. ft. of beautifully designed living space, the home features four spacious bedrooms, each with its own private ensuite bathroom and walk-in closet, providing comfort and privacy for family and guests. The bright, open-concept design showcases soaring ceilings, modern finishes and beautiful mountain views. The impressive chef-inspired kitchen is perfect for entertaining, featuring premium built-in appliances, three dishwashers, a beverage fridge, built-in coffee machine, two sinks, quartz countertops and an oversized island. The expansive great room, with its soaring ceilings, large windows and gas fireplace, creates the perfect setting to relax and entertain. Enjoy easy access to Blue Mountain Village and the ski resort, either by foot or through the community's convenient year-round private shuttle service with pick-up and drop-off. Restaurants, après-ski bars, boutique shopping, spas and entertainment are all nearby, with the renowned Scandinavian Spa just a 10-minute walk away. Whether you're looking for a luxury ski-season residence or an exclusive short-term mountain escape, this beautiful home offers the perfect combination of comfort, style and convenience. Experience Blue Mountain living at its finest. (id:49269)
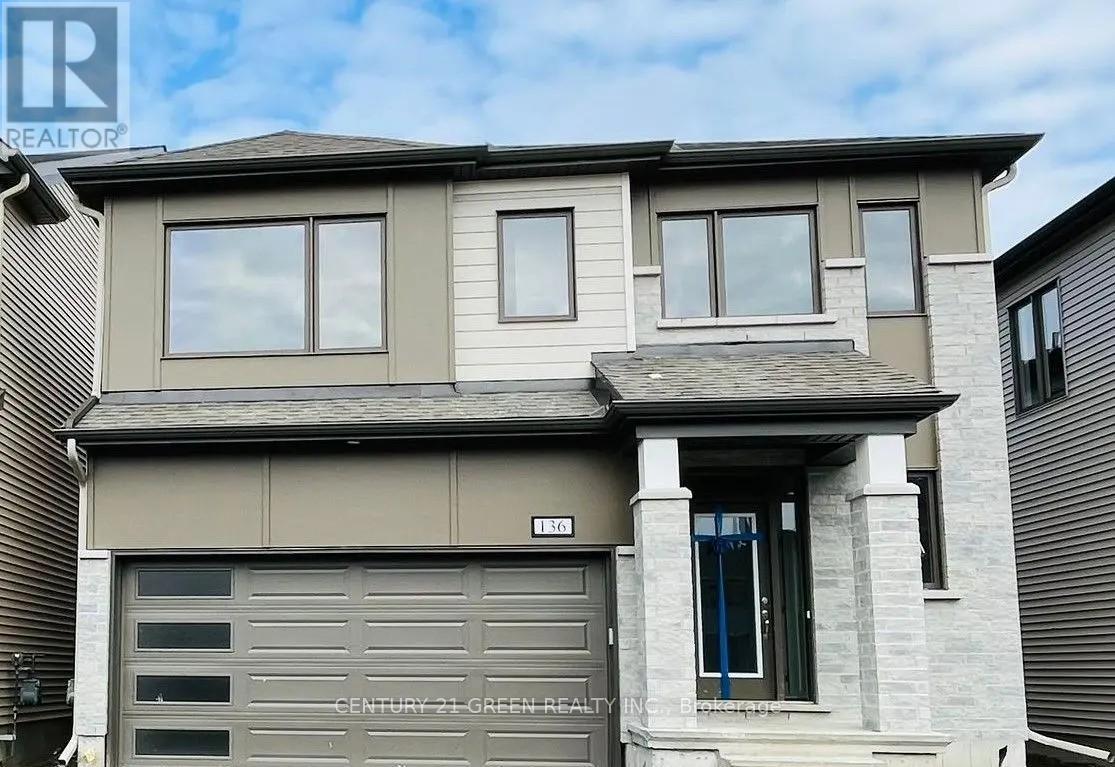
136 Yearling Circle
Ottawa, Ontario
Beautiful detached home in the sought-after Richmond Meadows community offering 4 spacious bedrooms and 4 bathrooms, including a large primary bedroom with ensuite. This open-concept home features hardwood flooring throughout the main living areas, tile flooring in the foyer, kitchen, and bathrooms, a bright and spacious living/dining area, and a large kitchen with plenty of space to make it your own. All bedrooms are generously sized with walk-in closets, plus there's second-floor laundry, a mud room, interior garage access, and lots of storage throughout. The unfinished basement offers great potential for extra living space, a rec room, gym, or home theatre. Conveniently located close to schools, parks, shopping, and other everyday amenities. Photos were taken prior to tenancy. A great family home and must see! (id:49269)
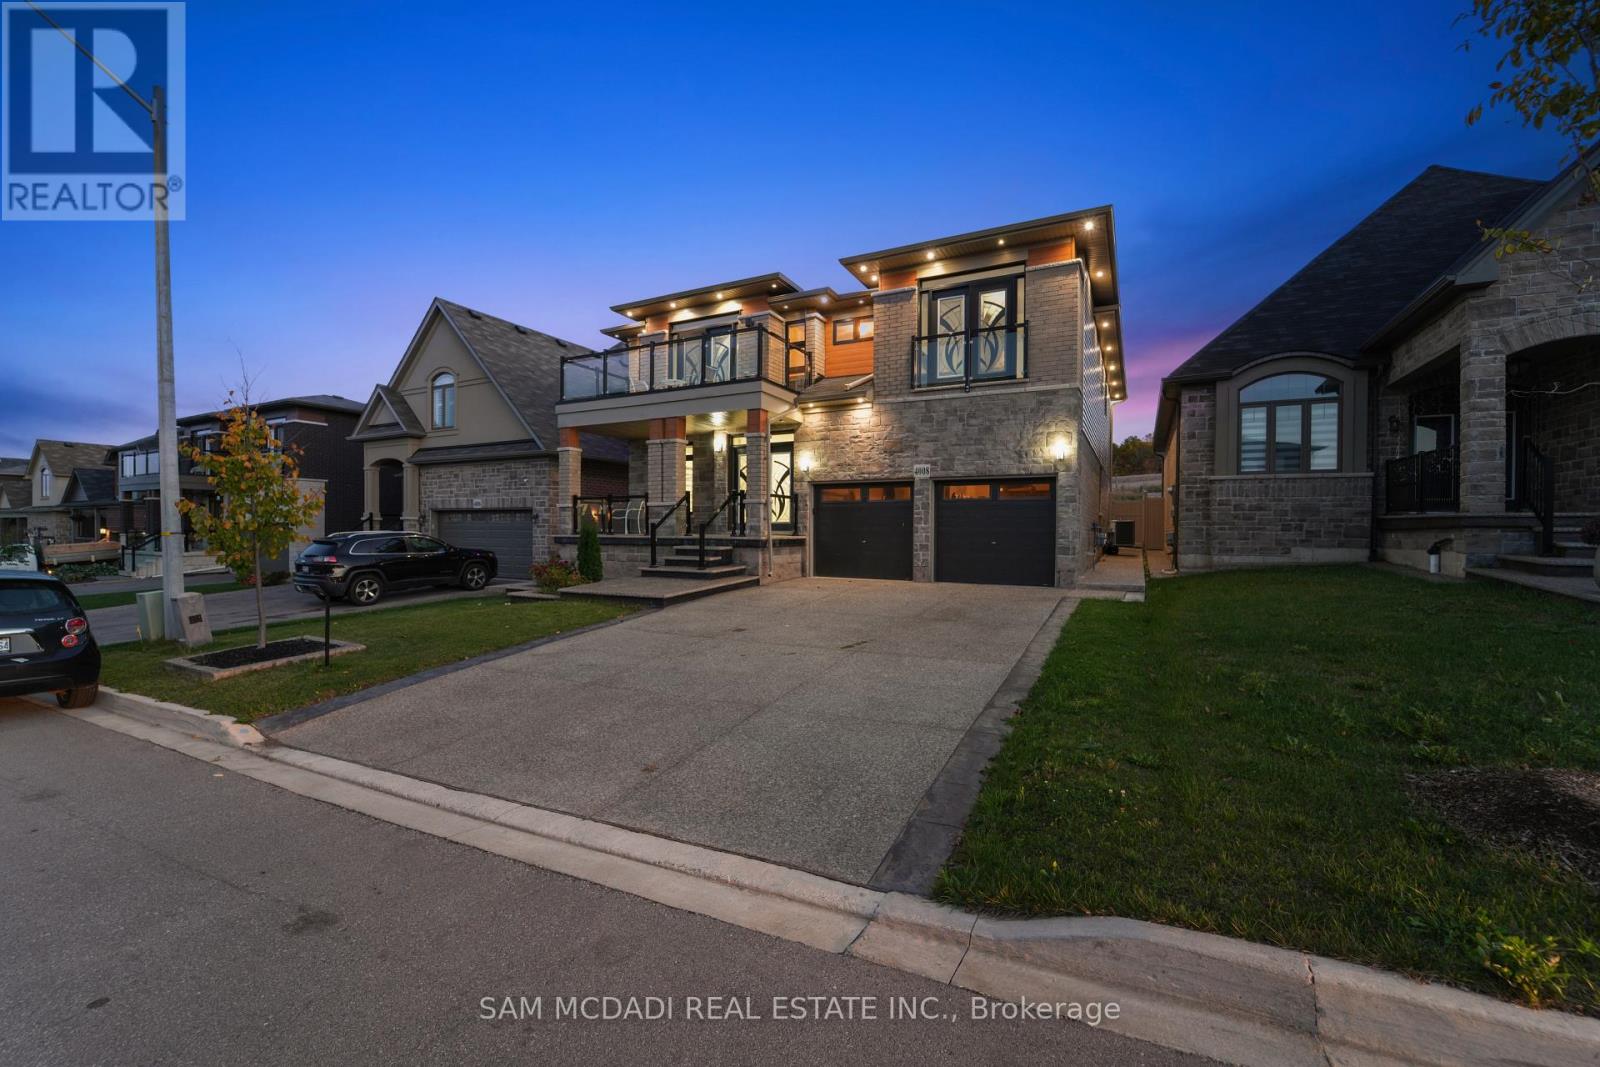
4008 Highland Park Drive
Lincoln, Ontario
Discover A Perfect Blend Of Luxury, Comfort, And Functionality In This Custom-Built Masterpiece By Losani Homes, Offering Over 4,500 Square Feet Of Finished Living Space. Designed With Modern Living In Mind, This Exceptional Home Welcomes You With Soaring Nine-Foot Ceilings, Ambient Pot Lighting, And Rich Hardwood Floors That Flow Throughout. The Open-Concept Main Level Seamlessly Connects The Elegant Living And Dining Areas With A Chef-Inspired Kitchen Featuring Quartz Countertops, Premium Stainless Steel Appliances, And Ample Cabinetry-Ideal For Entertaining Or Everyday Family Life.Upstairs, The Home Features Six Spacious Bedrooms, Each With Its Own Closet For Exceptional Storage And Privacy. The Primary Suite Serves As A Private Sanctuary With A Spa-Like Five-Piece Ensuite Complete With A Soaker Tub, Glass-Enclosed Shower, And Dual Vanity. Two Additional Bedrooms Enjoy Private Ensuites, While Two More Share A Beautifully Designed Jack-And-Jill Bathroom. A Main-Floor Room With French Doors Offers Flexibility As A Home Office Or Guest Bedroom.The Professionally Landscaped Exterior Combines Modern Architecture With Timeless Elegance, While The Private Backyard With No Rear Neighbours Creates A Peaceful Retreat For Outdoor Gatherings Or Relaxed Evenings.The Fully Finished Basement Is A Standout Feature-A Complete, Spacious In-Law Suite Designed For Multi-Generational Living Or Rental Income. It Includes Two Large Bedrooms, A Full Kitchen, Generous Living Space, And A Modern Three-Piece Bathroom. Whether You Choose To Enjoy Half For Your Own Use And Rent The Other Half, Or Lease The Entire Lower Level, The Possibilities Are Endless.Every Detail Has Been Carefully Considered To Deliver A Refined Lifestyle Experience. Located In One Of Lincoln's Most Desirable Neighbourhoods, This Home Embodies Luxury, Practicality, And Exceptional Value. (id:49269)
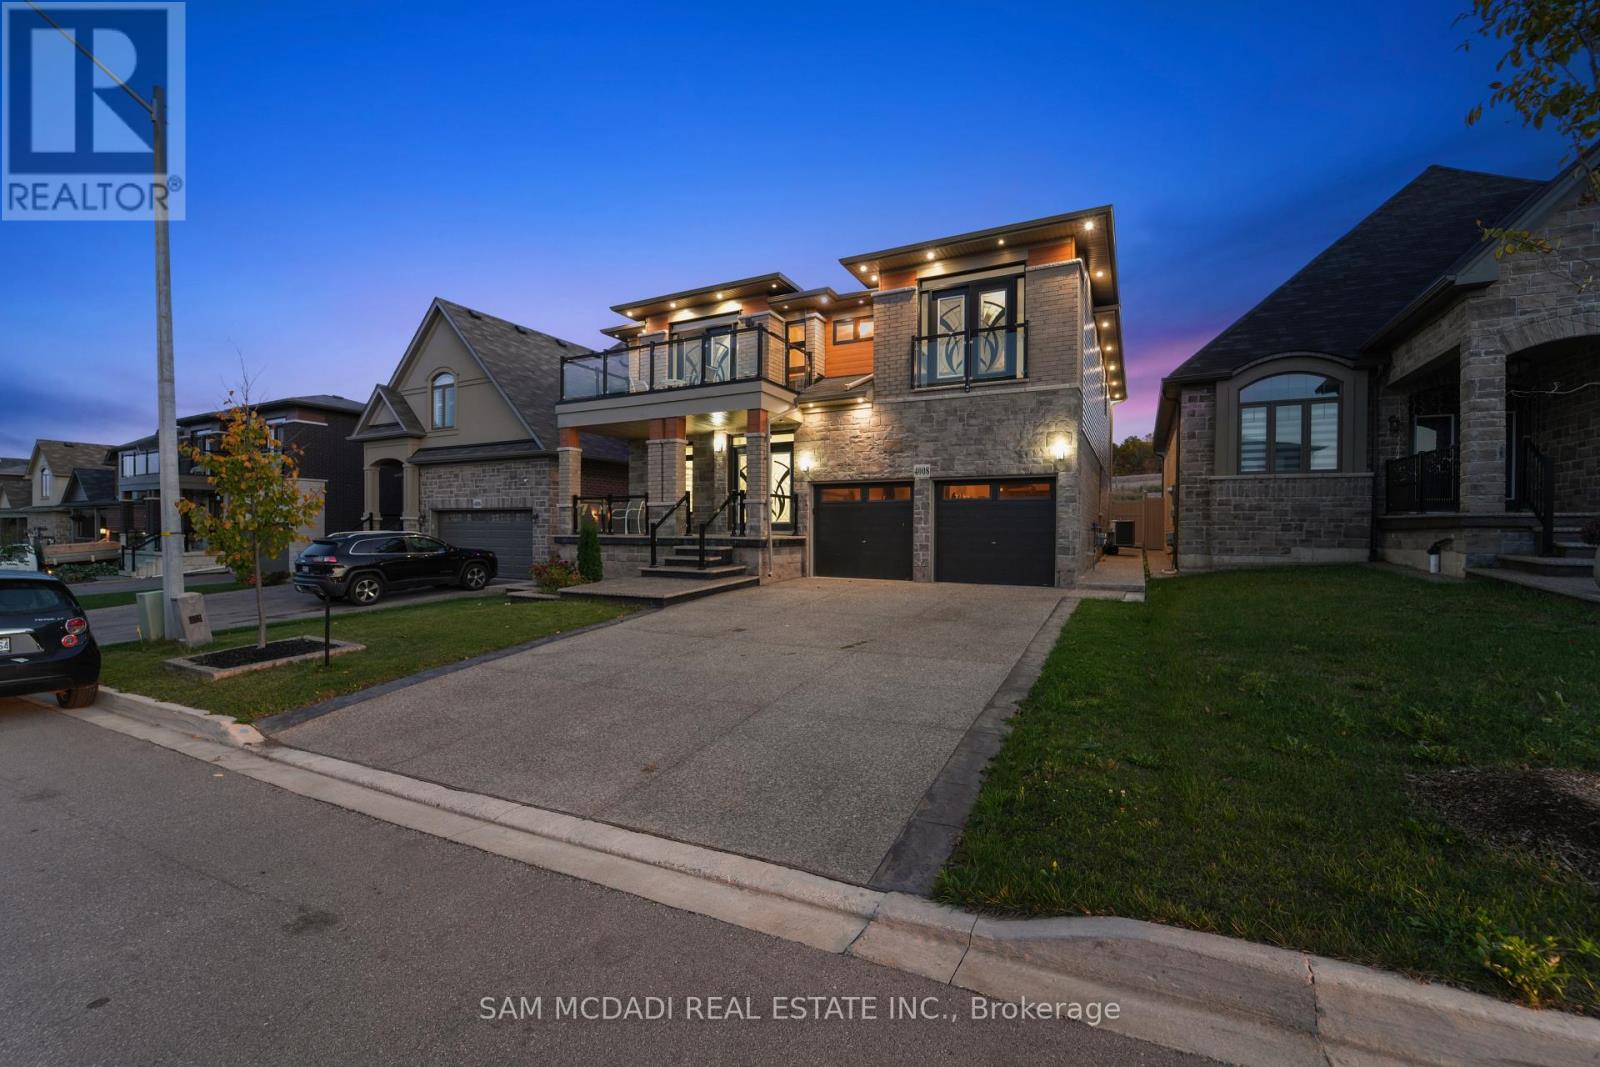
4008 Highland Park Drive
Lincoln, Ontario
Discover A Perfect Blend Of Luxury, Comfort, And Functionality In This Custom-Built Masterpiece By Losani Homes, Offering Over 4,500 Square Feet Of Finished Living Space. Designed With Modern Living In Mind, This Exceptional Home Welcomes You With Soaring Nine-Foot Ceilings, Ambient Pot Lighting, And Rich Hardwood Floors That Flow Throughout. The Open-Concept Main Level Seamlessly Connects The Elegant Living And Dining Areas With A Chef-Inspired Kitchen Featuring Quartz Countertops, Premium Stainless Steel Appliances, And Ample Cabinetry-Ideal For Entertaining Or Everyday Family Life.Upstairs, The Home Features Six Spacious Bedrooms, Each With Its Own Closet For Exceptional Storage And Privacy. The Primary Suite Serves As A Private Sanctuary With A Spa-Like Five-Piece Ensuite Complete With A Soaker Tub, Glass-Enclosed Shower, And Dual Vanity. Two Additional Bedrooms Enjoy Private Ensuites, While Two More Share A Beautifully Designed Jack-And-Jill Bathroom. A Main-Floor Room With French Doors Offers Flexibility As A Home Office Or Guest Bedroom.The Professionally Landscaped Exterior Combines Modern Architecture With Timeless Elegance, While The Private Backyard With No Rear Neighbours Creates A Peaceful Retreat For Outdoor Gatherings Or Relaxed Evenings.The Fully Finished Basement Is A Standout Feature-A Complete, Spacious In-Law Suite Designed For Multi-Generational Living Or Rental Income. It Includes Two Large Bedrooms, A Full Kitchen, Generous Living Space, And A Modern Three-Piece Bathroom. Whether You Choose To Enjoy Half For Your Own Use And Rent The Other Half, Or Lease The Entire Lower Level, The Possibilities Are Endless.Every Detail Has Been Carefully Considered To Deliver A Refined Lifestyle Experience. Located In One Of Lincoln's Most Desirable Neighbourhoods, This Home Embodies Luxury, Practicality, And Exceptional Value. (id:49269)
1058 Perry Road
Frontenac, Ontario
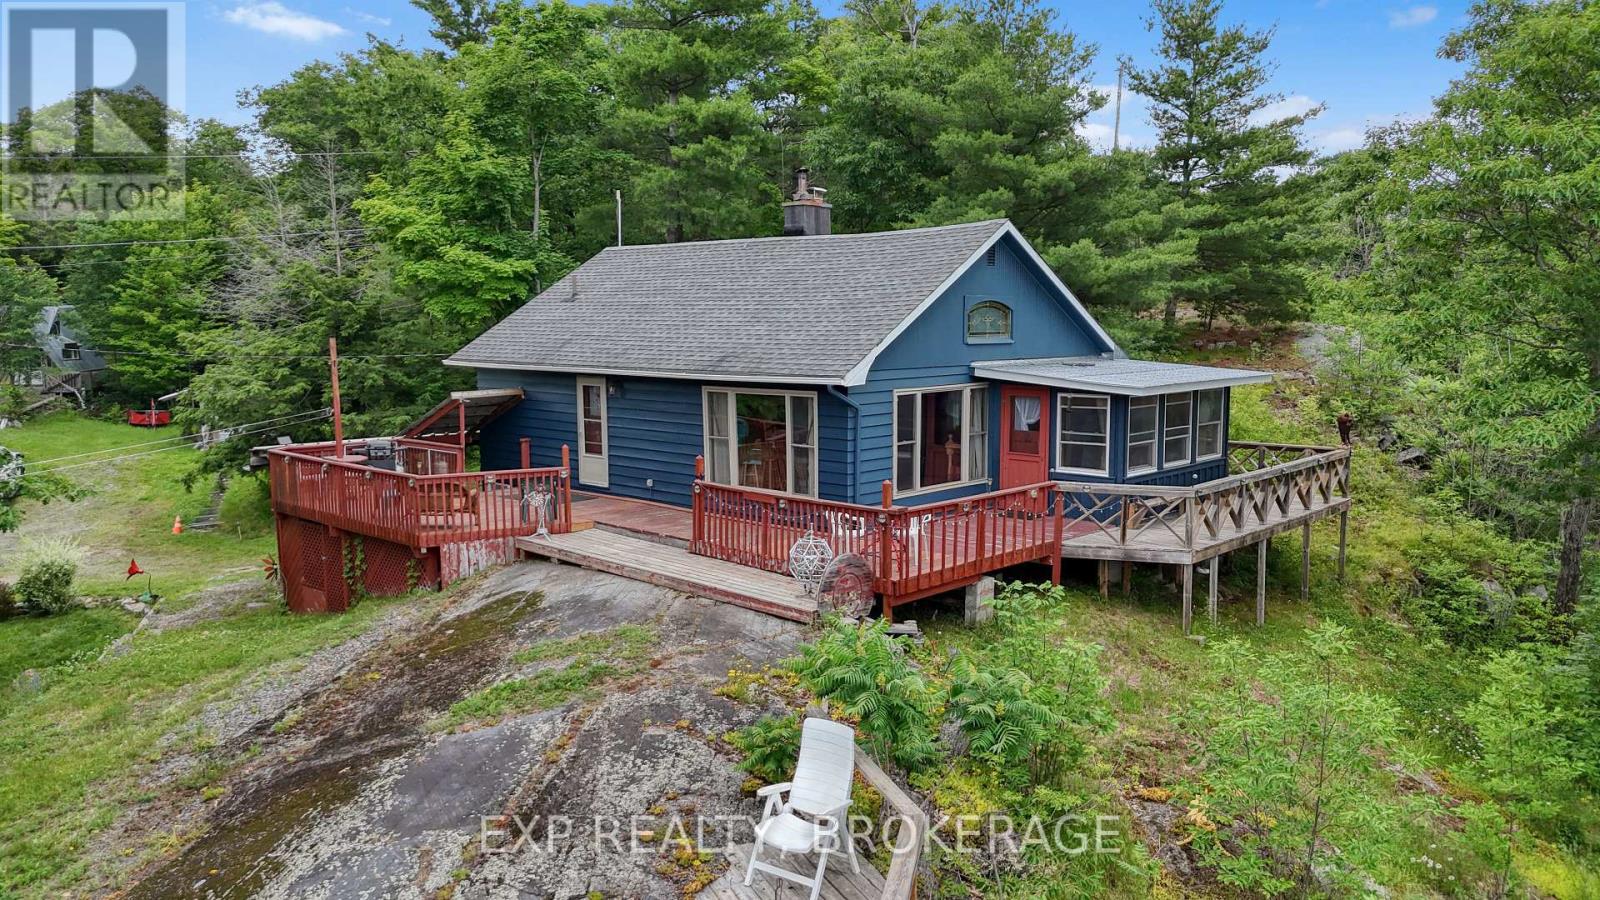
Escape to your own private 4-acre oasis on picturesque Marble Lake! Boasting an incredible 464 feet of pristine, clean-bottom shoreline, this property offers the ultimate Land O' Lakes lifestyle with premier fishing, paddling, and direct navigation into the Mississippi River system.The unique layout features an expansive, beautifully landscaped 4-acre country estate on the north side of a quiet road, perfectly paired with a completely cleared, private lakeside playground directly across on the south side-complete with a large dock and level landing area.Inside this fully winterized, turn-key home, you'll find a sun-drenched main level featuring a cozy fireplace and a brilliant sunroom that opens out to a wrap-around deck overlooking the water. The main floor hosts a primary bedroom, updated bath, and laundry, while the upper loft serves as a spacious, open-concept secondary bedroom.Listen to the soothing sounds of nearby Marble Rapids from your yard, or take a quick 5-minute drive to Hwy 41 for all local amenities in Cloyne and Northbrook. Complete with efficient propane heating, a drilled well, and a detached A-frame shed, this four-season retreat is the perfect country escape or year-round residence. (id:49269)
220 Superior Drive
Loyalist, Ontario
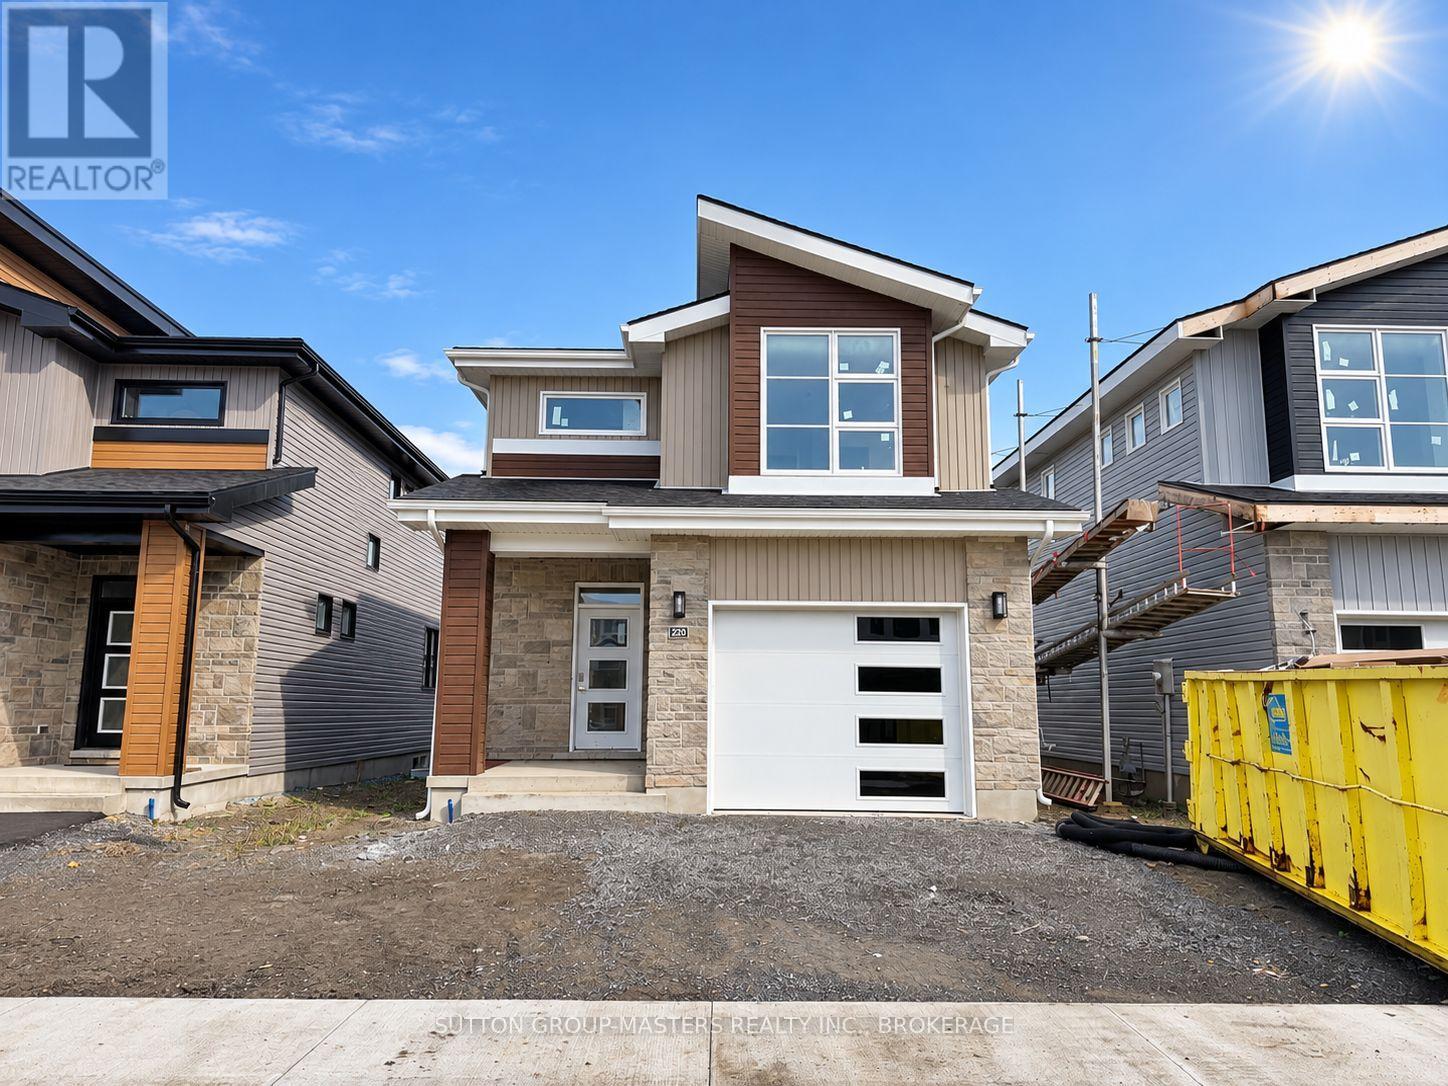
*Take Advantage of the 13% HST Rebate (Reflected in the listing price)* - Welcome to 220 Superior Drive in Amherstview, Ontario! This soon-to-be ready for occupancy single family detached home in Lakeside Ponds - Amherstview, Ontario is perfect for those looking for a modernized and comfortable home. Throughout the home you will find an open concept kitchen that overlooks the living room and dining area, great for entertaining and never missing a beat with family time. A mudroom just off the kitchen with access to the garage makes it convenient for bringing in those weekly groceries or kicking off those muddy boots! The home boasts 1,750 of finished living space and has 3 bedrooms and 2.5 bathrooms with features throughout that include ceramic tile in all wet rooms, engineered hardwood flooring throughout the main level, 9'flat ceilings on the main level, quartz kitchen countertops with soft close drawers and doors, a main floor powder room, and a rough-in 3 pc in the unfinished basement where you have the ability and freedom to finish the space however you'd like. On the second level is where you will find the laundry and the 3 generously sized bedrooms including the primary bedroom with a gorgeous 4 piece ensuite bathroom and a walk-in closet. The home is close to schools, parks, shopping, a golf course, walking paths, ponds and waterfront and a quick trip to Kingston's West End! Do not miss out on your opportunity to own this stunning home! (id:49269)
25 - 235 Chapel Hill Drive
Kitchener, Ontario
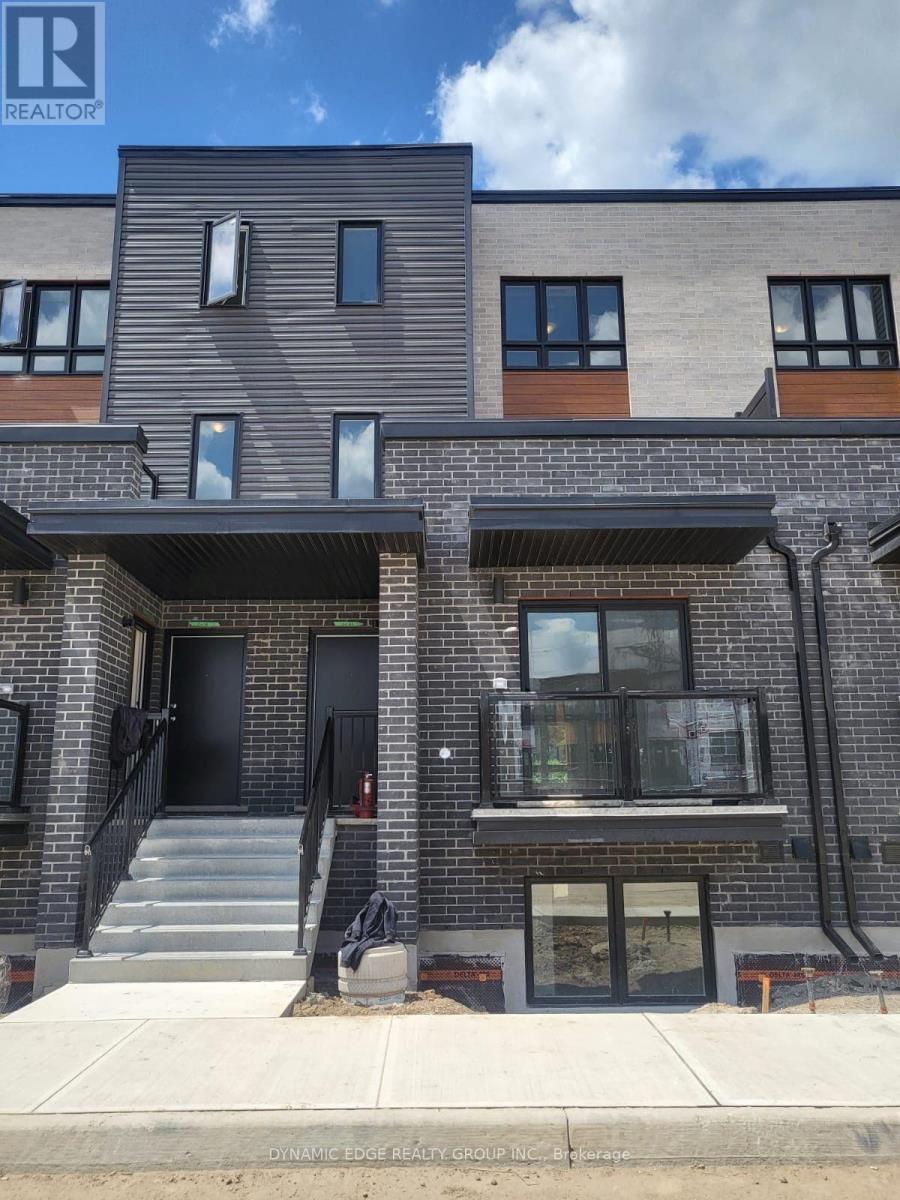
The Beautiful Townhome Is A Fantastic Opportunity, Offering 3 Spacious Bedrooms And 2.5 Bathrooms, Making It Ideal For Families, First-Time Buyers, Or Investors. The Main Living Area Is Bright And Welcoming, With A Functional Layout That Provides Comfortable Everyday Living And Great Space For Entertaining. The Kitchen Features Cabinets, Stone Countertops And Stainless Steel Appliances, Offering Both Style And Practicality. The Generous Bedrooms Provide Plenty Of Room For Relaxation, While The Primary Bedroom Includes Its Own Private Ensuite Bathroom For Added Convenience. Low Condo Fees Cover Building Maintenance, Landscaping, Parking, Garbage Collection, And Snow Removal, Helping To Keep Monthly Costs Manageable And Maintenance Stress-Free. Located In The Desirable Doon South Neighbourhood, The Home Is Close To Schools, Highway 401, Shopping, Walking Trails, A Golf Course, And Conestoga College, Offering Both Convenience And A Great Community Setting. (id:49269)
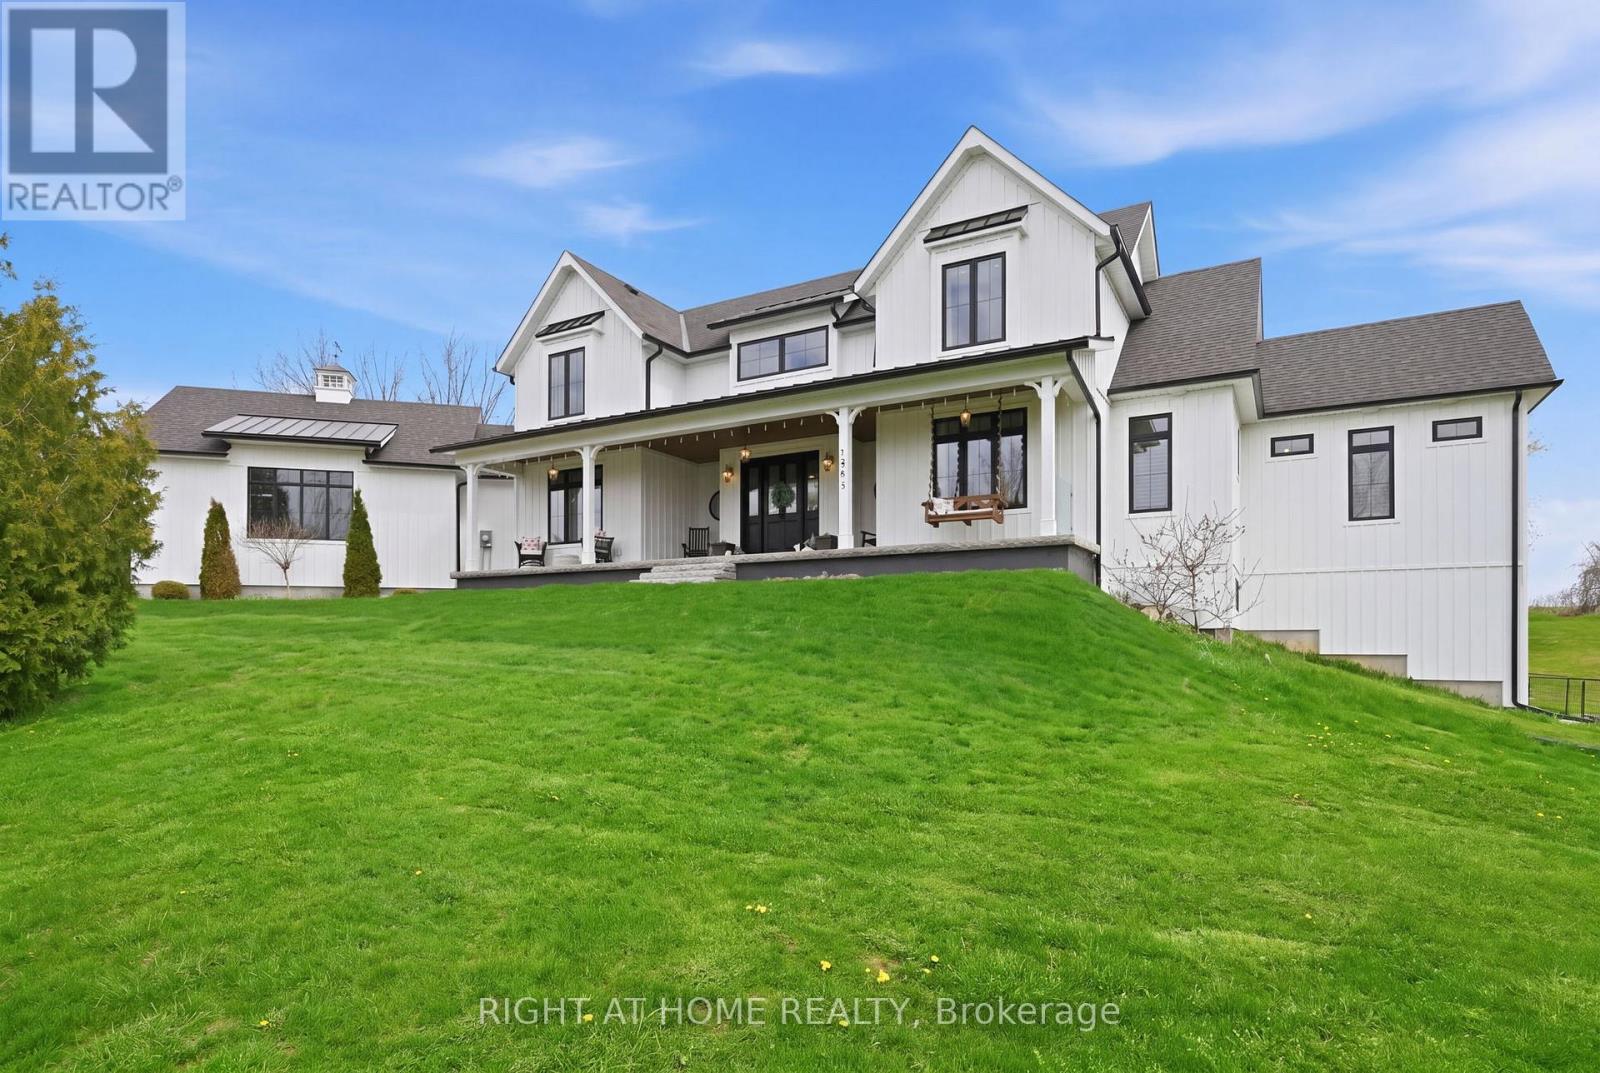
1983 Grimshaw Road
Cobourg, Ontario
Welcome to Story Hill, where modern luxury meets the tranquility of country living just minutes from historic downtown Cobourg, the waterfront, and Highway 401. Built in 2019, this exceptional custom modern farmhouse offers nearly 5,000 sq. ft. of thoughtfully designed living space, blending timeless style with everyday comfort. Wake to peaceful country views, enjoy coffee on the covered porch, entertain effortlessly in sun-filled open-concept living spaces, and unwind with breathtaking sunsets from the expansive deck. The heart of the home is a chef-inspired kitchen with an oversized island that flows seamlessly into spacious dining and living areas-perfect for family gatherings, celebrations, or quiet evenings at home. Soaring vaulted ceilings, abundant natural light, and high-end finishes create a warm yet sophisticated atmosphere throughout. The fully finished walkout lower level offers incredible flexibility with space for guests, multi-generational living, a home gym, recreation room, or private retreat. Set on a picturesque country property, Story Hill offers the best of both worlds: privacy, space, and room to breathe, with the convenience of Cobourg's vibrant downtown, beaches, golf, schools, healthcare, and everyday amenities just minutes away. More than a home, Story Hill is a lifestyle-where children can explore, friends gather long after sunset, and every season brings a new reason to fall in love with where you live. Experience luxury without compromise and discover the beauty of country living, reimagined. (id:49269)
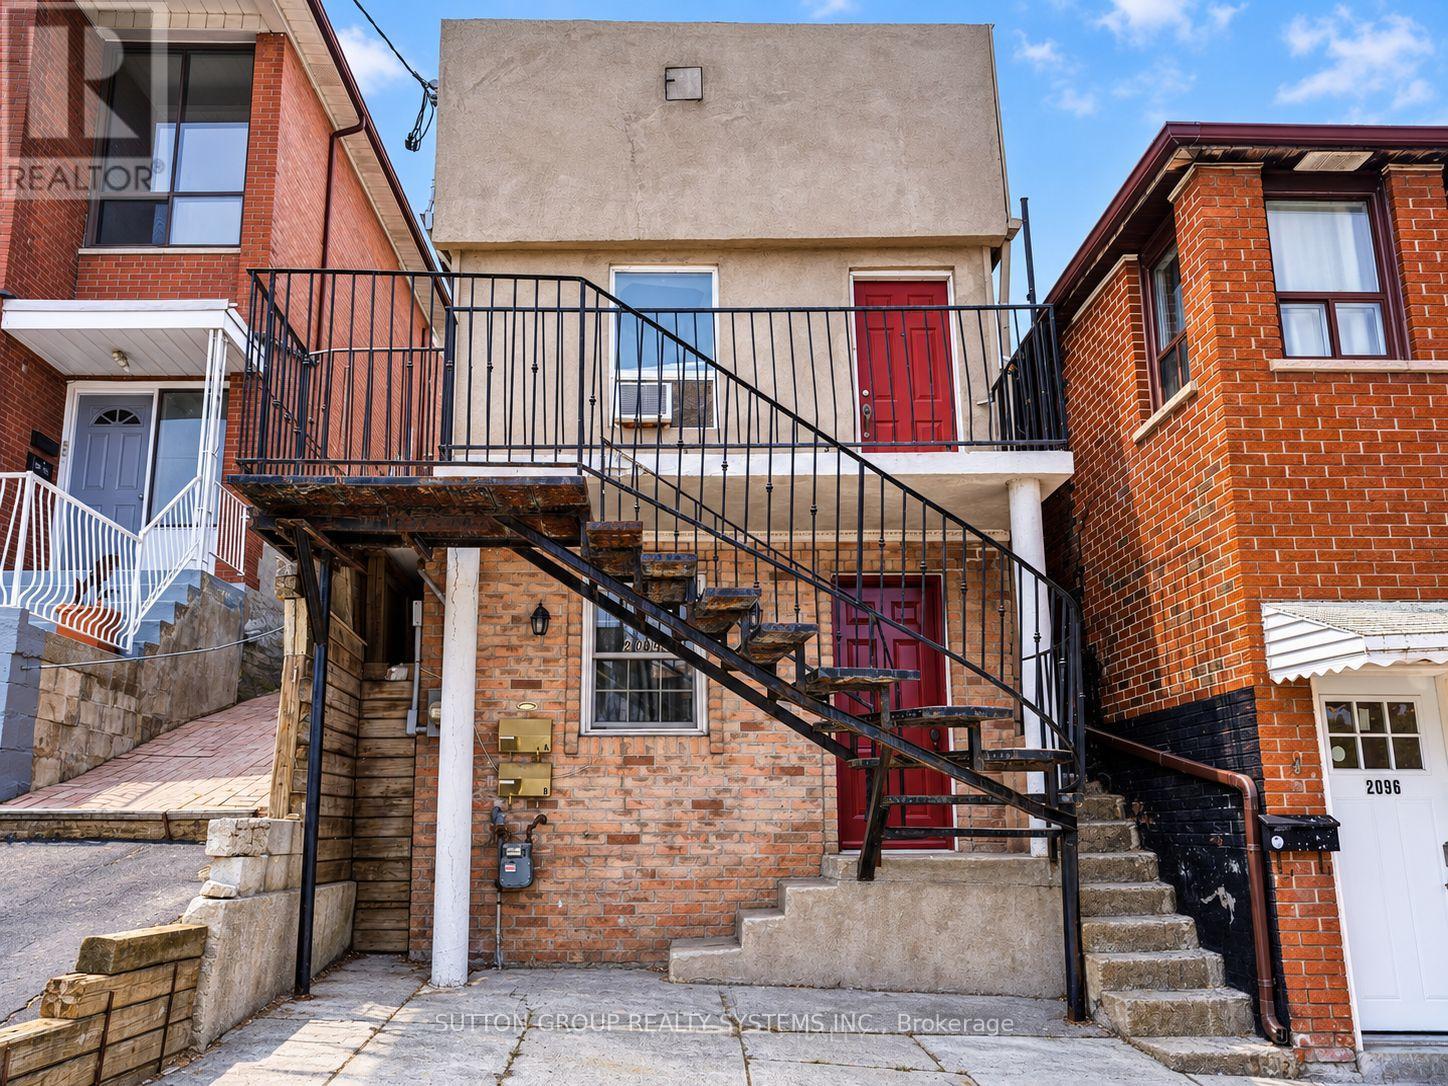
2094 Dufferin Street
Toronto, Ontario
Welcome to 2049 Dufferin St, 2nd Floor! Bright and spacious two-bedroom unit featuring hardwood floors throughout, pot lights and plenty of natural light. The open-concept living and kitchen area offers ample white cabinetry, a tile backsplash, fridge and stove. On the second floor you have two bedrooms, the primary bedroom with hardwod floor and a large mirrored closet and a smaller second bedroom. Additional features include a 3-piece bathroom, ensuite stacked washer and dryer, Ecobee smart thermostat, two separate exits and updated plumbing completed in 2023. Includes one parking space and exclusive use of the backyard. Conveniently located near TTC, shops, schools, parks and everyday amenities. (id:49269)
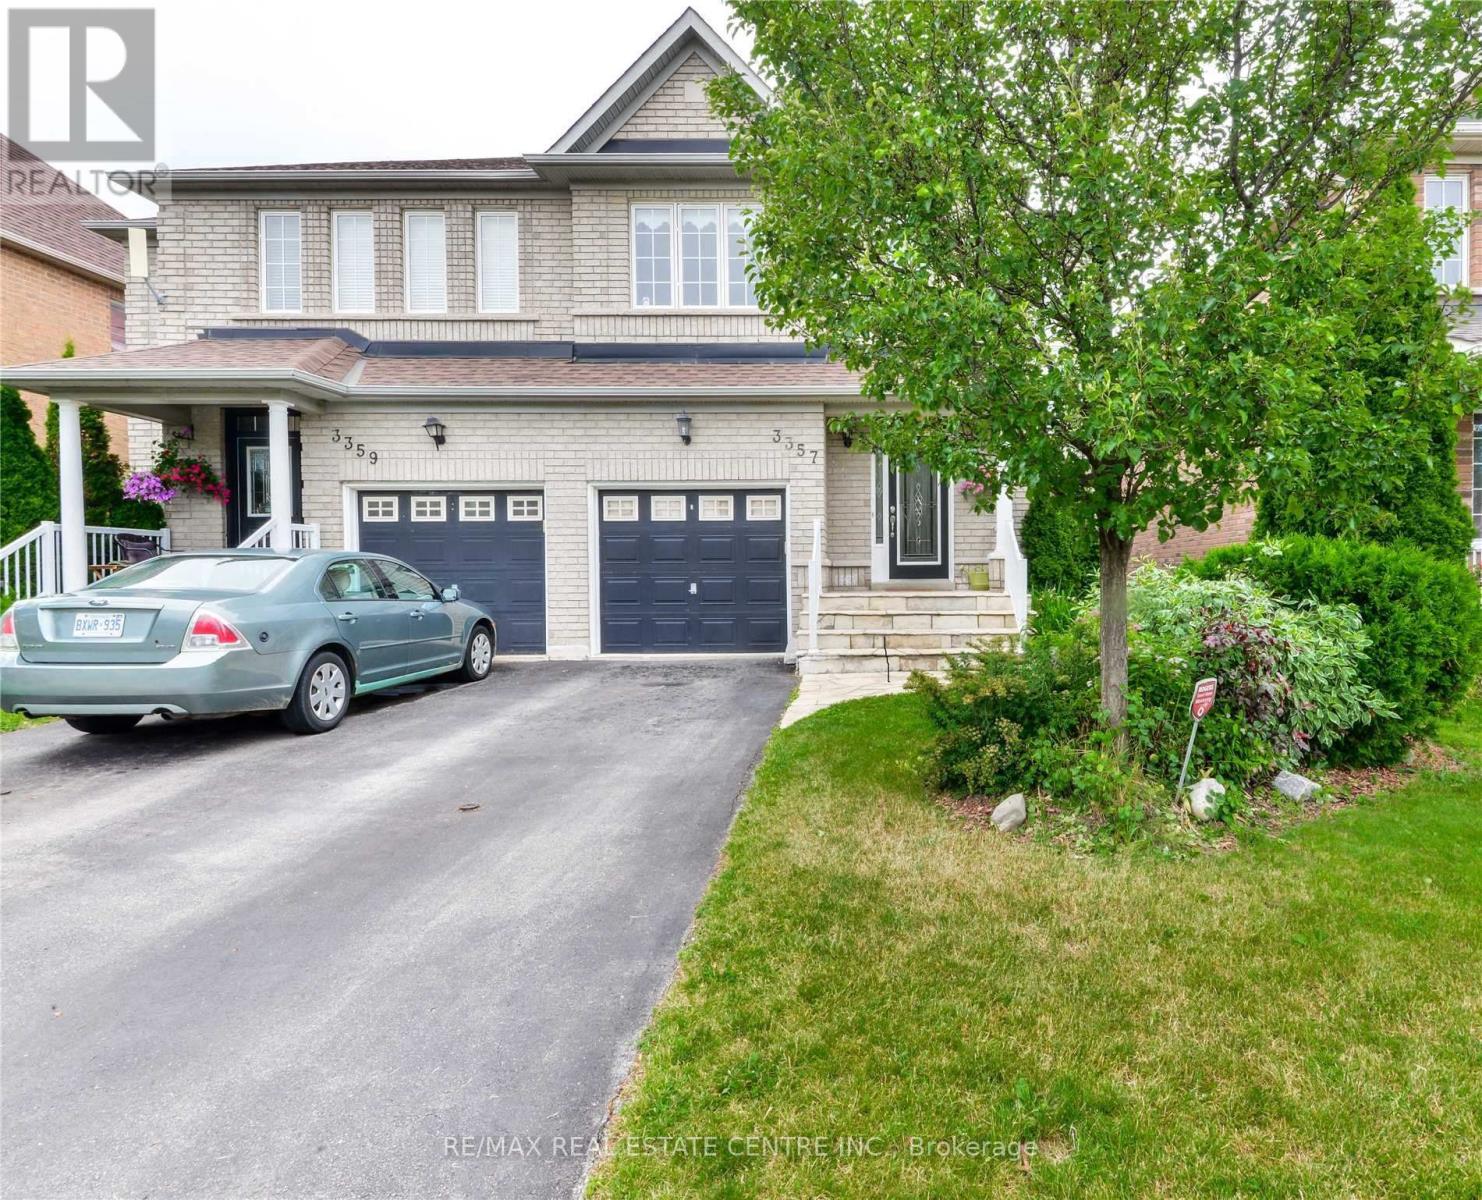
Basement - 3357 Covent Crescent
Mississauga, Ontario
Welcome to 3357 Covent Crescent! This 1-bedroom, 1-bathroom basement apartment offers a comfortable and practical living space with a separate entrance for added privacy. Features include shared laundry facilities and one parking space. Tenant responsible for 30% of utilities. A great opportunity for those seeking a cozy and convenient place to call home !.This listing is for Basement only. upper level is tenanted separately (id:49269)
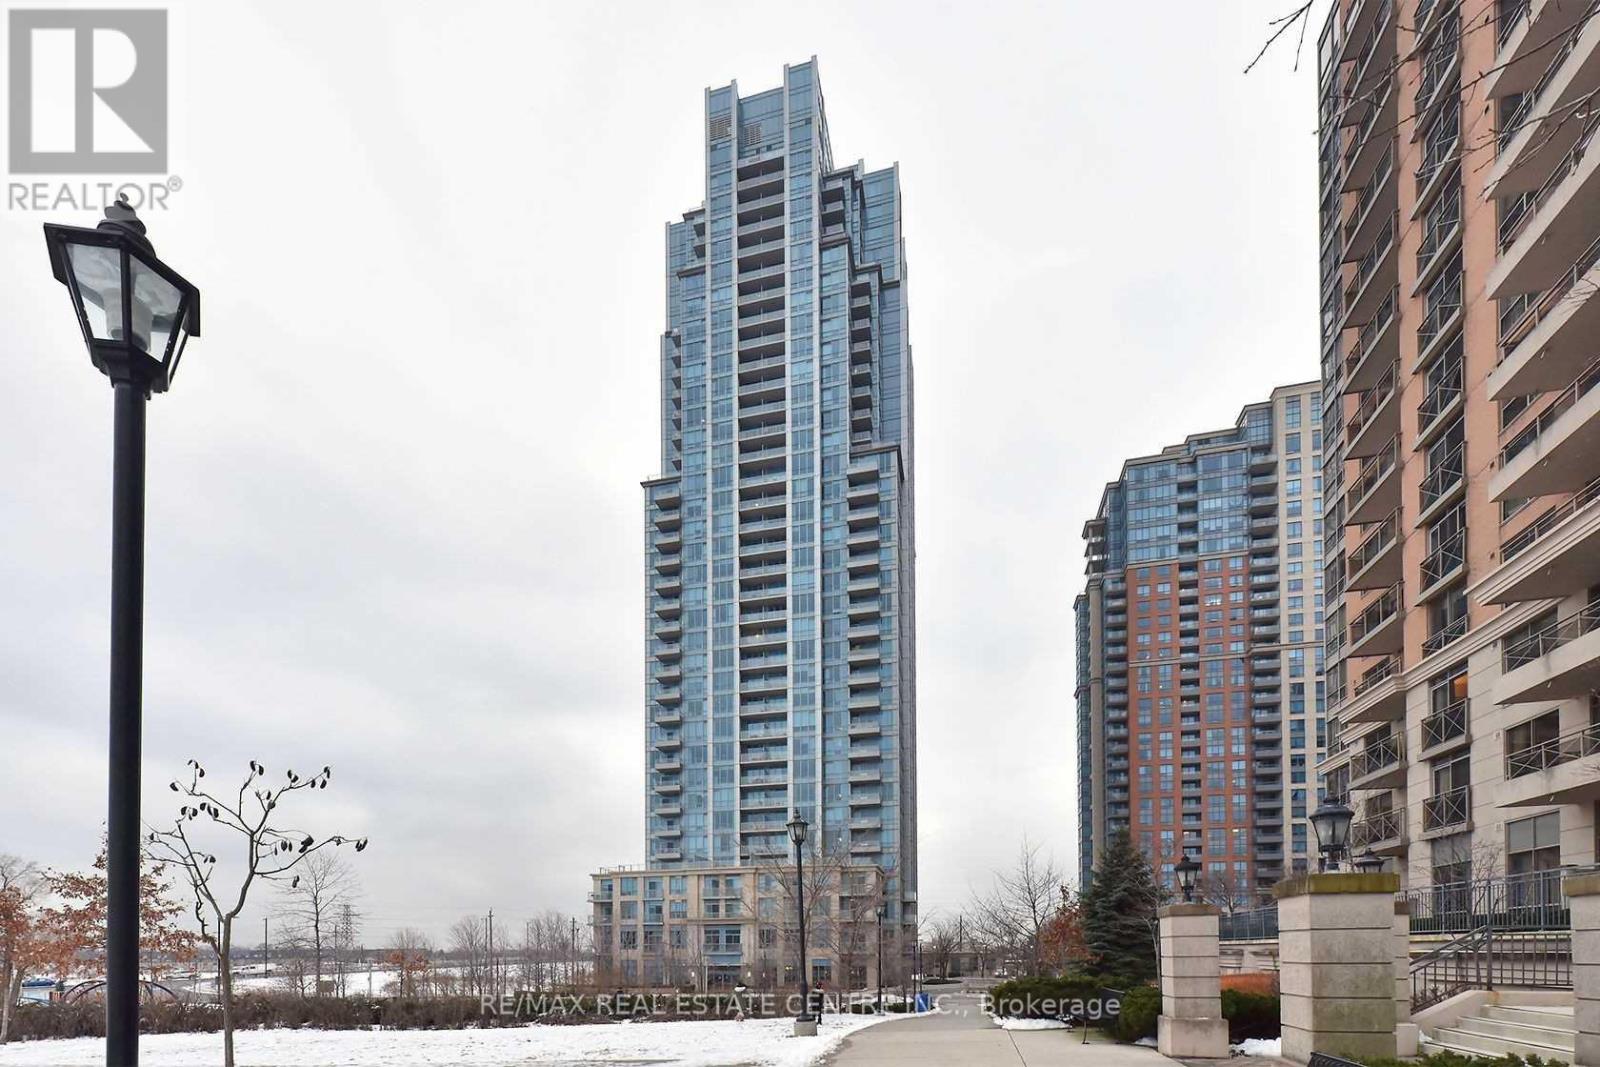
1905 - 15 Viking Lane
Toronto, Ontario
Tridel's exclusive Parc Nuvo condo. Spacious 1 bed + den in a prime location, just steps from Kipling subway station, TTC, and GO Transit. Conveniently located close to restaurants, entertainment, banks, schools, parks, hospital, and shopping. 9' ceilings, 641 sq. ft., laminate flooring throughout, granite countertops, and stainless steel appliances. Amenitiesinclude an indoor pool, fitness centre, party room, guest suites, and 24-hour concierge. 1parking and 1 locker included (id:49269)
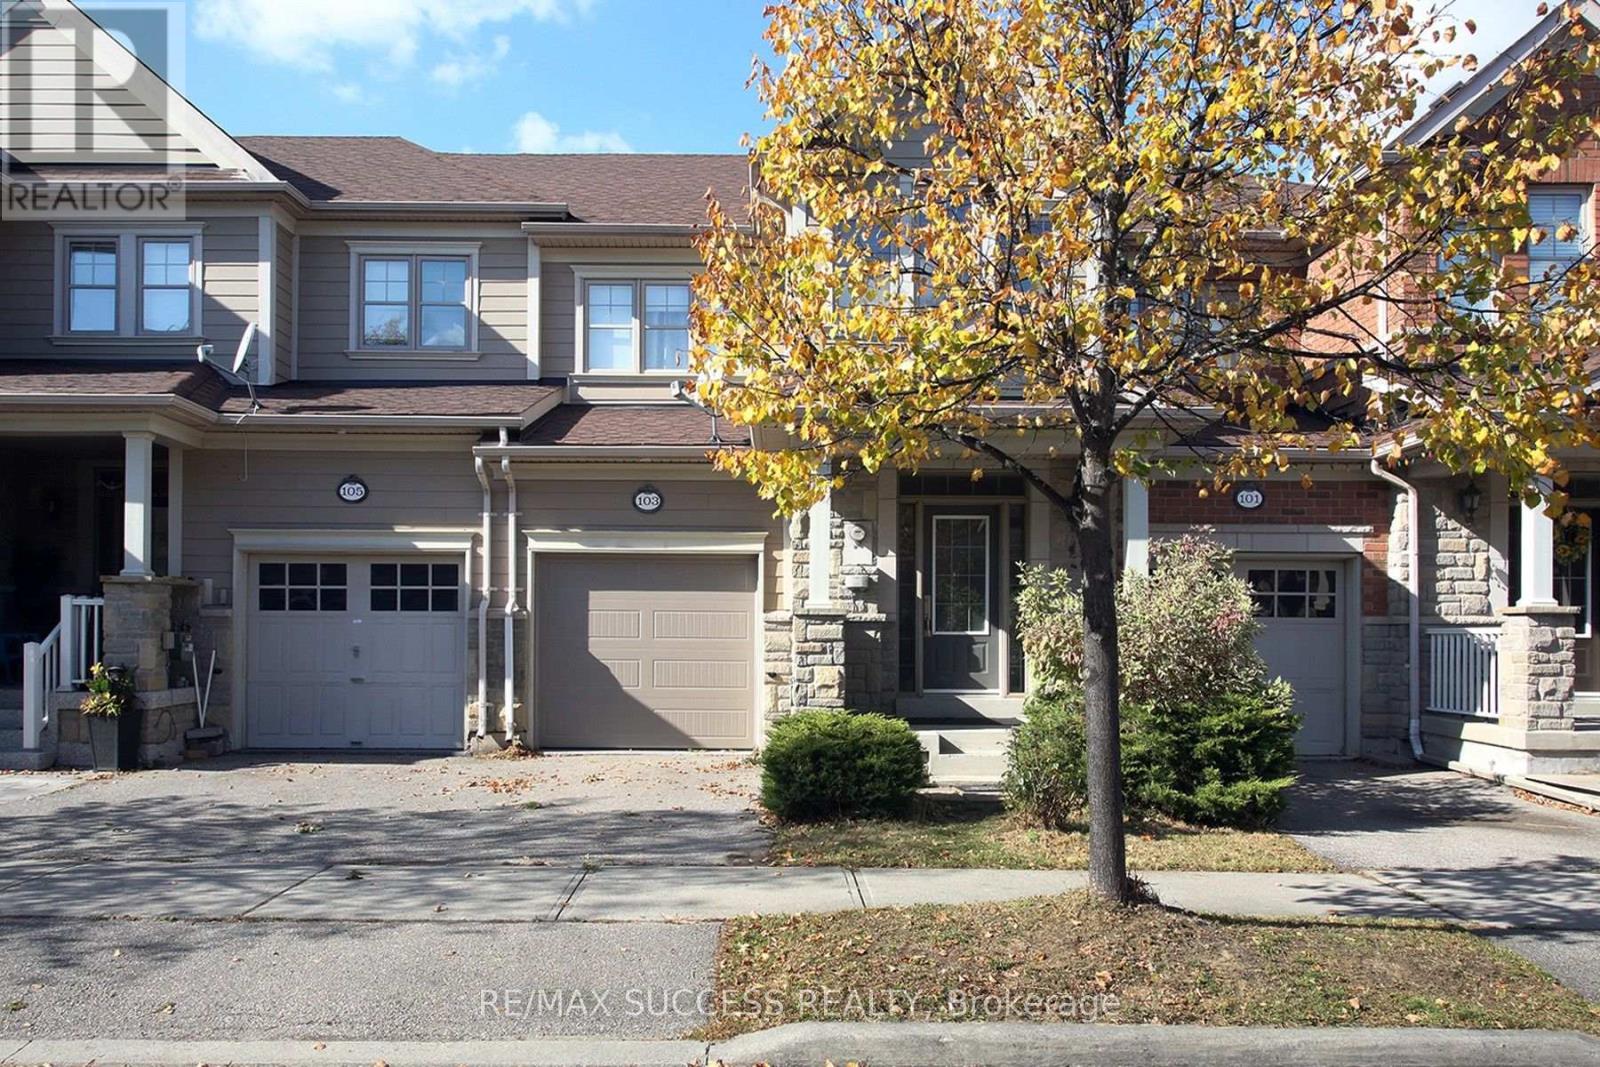
103 Donovan Heights
Milton, Ontario
Stylish And Well Constructed Heathwood Built Beauty, Situated In The Prestigious 'Traditions' Community Of Milton. Bright, Open Concept Layout, Loaded W/Upgrades, The Perfect Home For Living & Entertaining. Main Floor 9' Ceilings, Hardwood Floors, Upgrade Lights & Large Eat-In Kit W/Granite Countertops, Subway Tile Backsplash, S/S Appl's & Gleaming White Cabinetry. Hardwood Stairs Lead To 3 Spacious Bedrooms + A Loft, King Size Master With Walk-In Closet & Ensuite. Professionally Finished Basement Features A Bright Bedroom & Modern 3 Pc Bath, Ideal For Guests, In-Laws Or A Home Office Setup. Over 2,000 Sq Ft Of Finished Living Space. Central Vacuum. (id:49269)
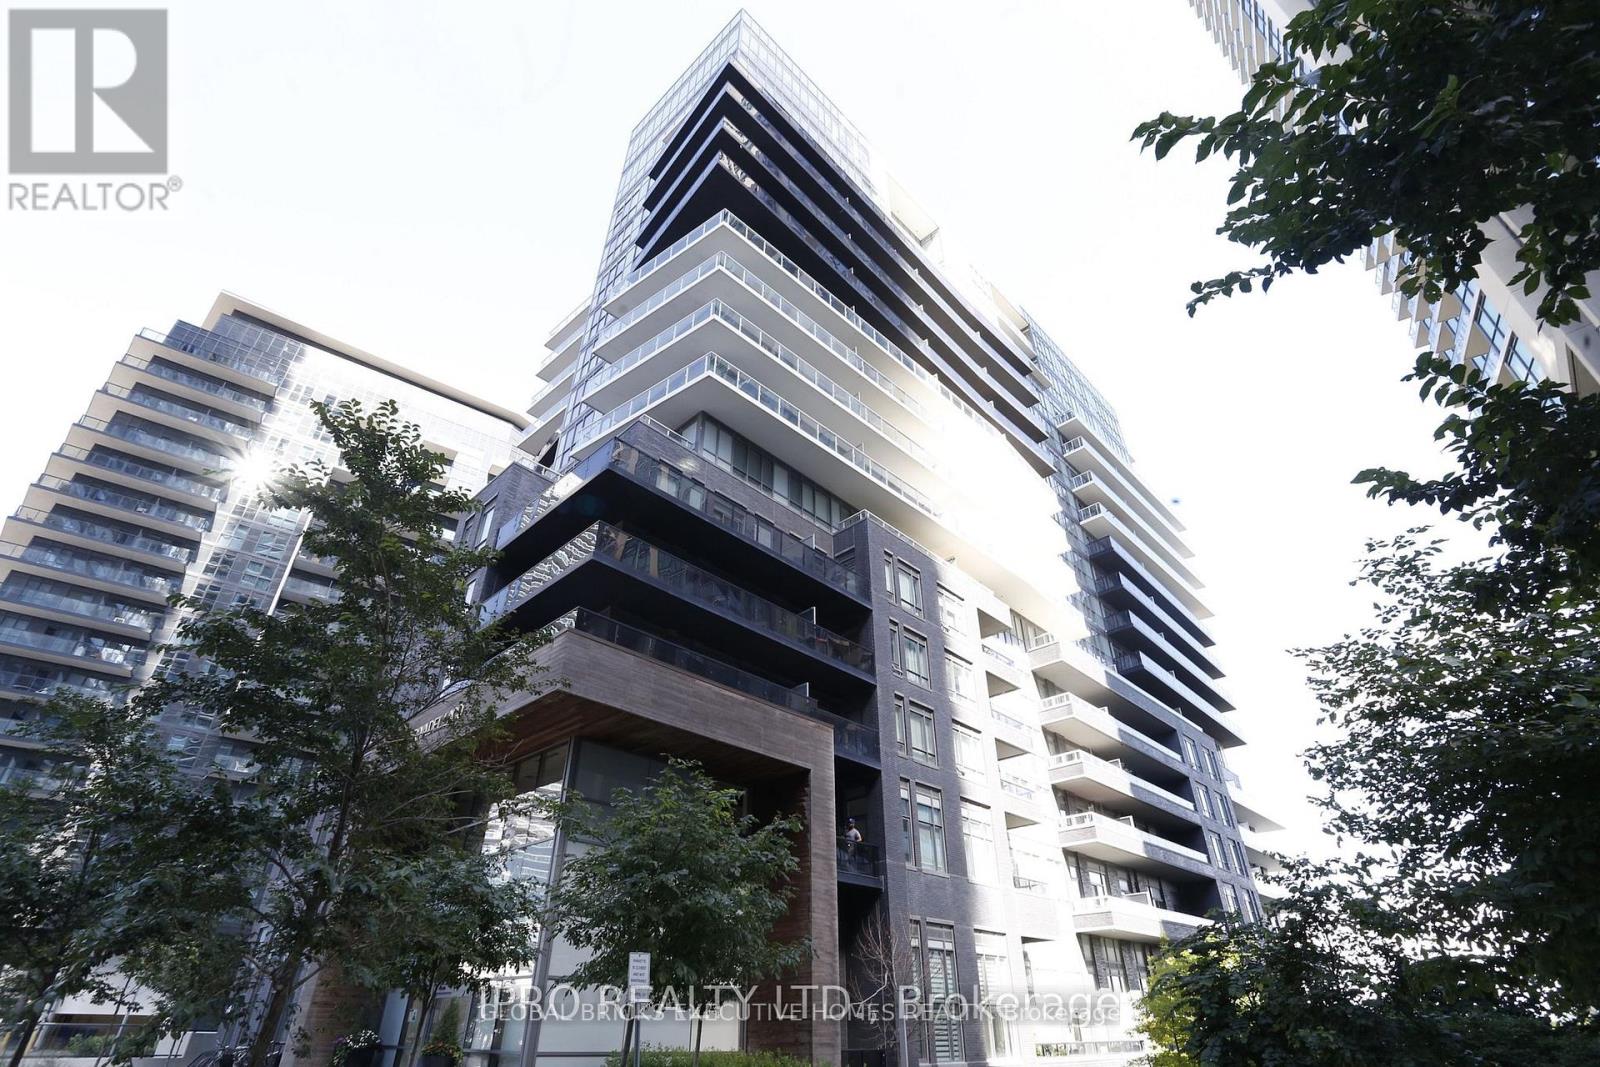
409 - 110 Marine Parade Drive
Toronto, Ontario
Riva Del Lago' By Mattamy 686 SQFT Total Living Space ( 651 SQFT +Balcony 35 SQFT)One Bedroom +Den With Lake View .2 Walk /Outs To Spacious Balcony. 9' Ceilings With One Parking And One Locker .Steps To Lake Ontario Waterfront, Parks, Trails, Restaurants, Shopping, Transit . Minutes To Downtown Toronto, Easy Access To QEW. (id:49269)
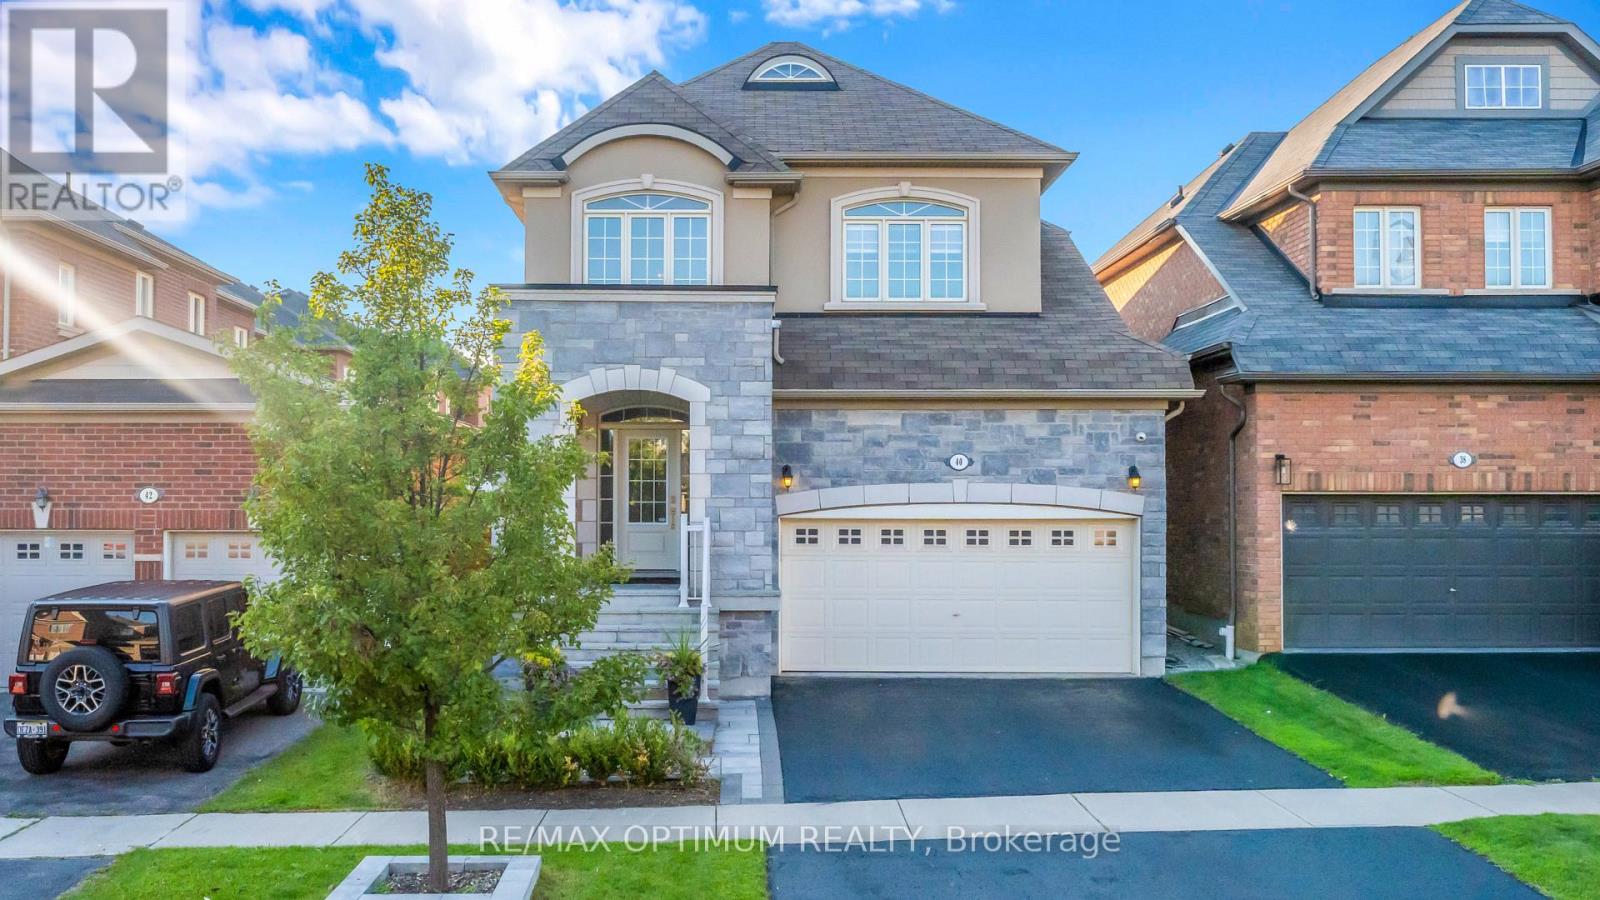
40 Attraction Drive
Brampton, Ontario
The address says Attraction Drive. The home explains why.Behind a stone and stucco elevation, an arched covered portico and professionally landscaped grounds, this detached residence opens to a soaring two storey foyer where a curved oak staircase with wrought iron pickets rises beneath an arched transom window. Rich hardwood runs across both levels, with no carpet anywhere.The formal dining room makes a statement, framed by a custom panelled feature wall in deep navy, a sculptural chandelier and a graceful column entry. Beyond it, the open concept kitchen anchors the home: quartz counters, crisp white shaker cabinetry, a charcoal subway backsplash, matte black hardware, stainless appliances including a gas range and built in wall oven, a chimney style hood and a breakfast bar seating four. The adjoining breakfast area walks out to the rear grounds, while the family room offers a gas fireplace and oversized windows.Upstairs, three bedrooms are exceptionally well proportioned. The primary suite pairs a panelled accent wall and walk in closet with a five piece ensuite featuring a double vanity, corner soaker tub and separate glass shower. An open overlook to the foyer keeps the upper hall bright, and a four piece main bath serves the additional bedrooms.The professionally finished lower level serves as a second living space: open concept recreation under pot lights, a full wet bar with beverage fridge and subway tile, and room enough for media, gym and home office at once.Outside, a full stone patio sits beneath a cedar pergola with shade canopy and string lighting, wrapped by mature cedar hedging and new fencing.Pride of ownership shows in the details most homes skip: in wall and in ceiling speakers through the lower level, and an inground sprinkler system keeping the grounds effortless.Minutes to Highways 407 and 401, Mount Pleasant GO, Lionhead Golf, Eldorado Park and highly regarded schools.40 Attraction Drive. Aptly named, and rarely offered. (id:49269)
RE/MAX Quantum Realty
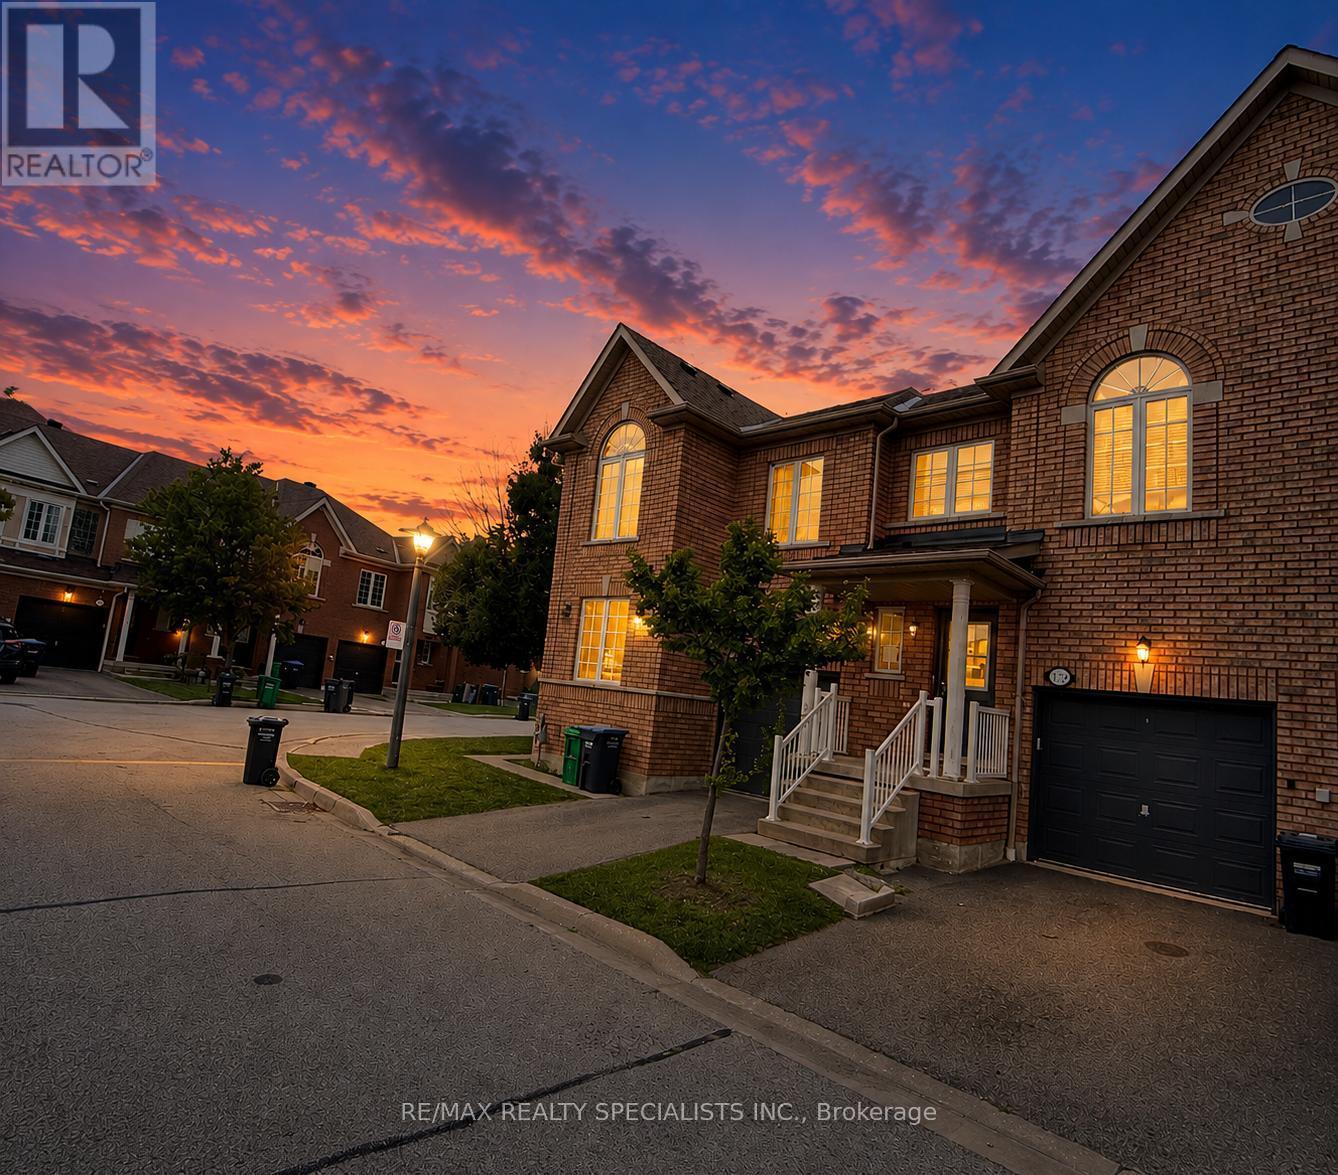
172 - 525 Novo Star Drive
Mississauga, Ontario
Spacious 3-bedroom, 2-storey condo townhome in the highly sought-after Meadowvale Village community. Functional open-concept layout with laminate flooring on the main level and finished basement. Generous primary bedroom features a 4-piece ensuite with soaker tub and walk-in closet. Finished basement offers additional living space with a recreation area, full 3-piecebathroom and cold cellar-great potential for extended family or in-law use. Low maintenance fees and a convenient location close to schools, parks, public transit, shopping and everyday amenities, with easy access to Highways 401, 407 & 410. Property is being sold in as-is, where-is condition. (id:49269)
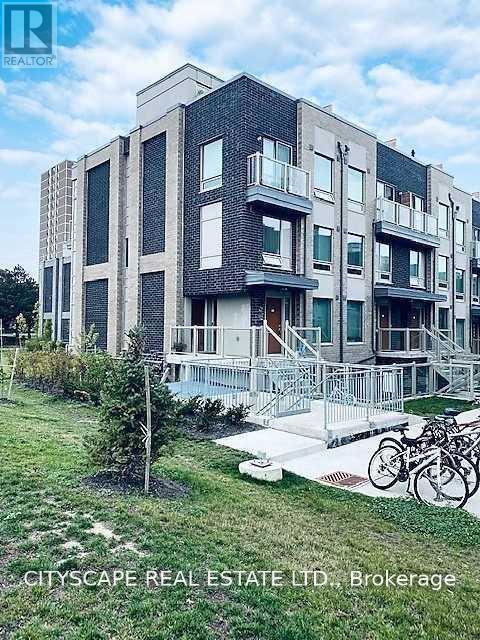
213 - 7 Applewood Lane
Toronto, Ontario
Discover this beautifully maintained corner/end-unit condo townhouse offering an abundance of natural light and a functional open-concept layout. Featuring stylish laminate flooring throughout, a modern kitchen with granite countertops, stainless steel appliances, and a breakfast bar, this home is perfect for comfortable everyday living. The private rooftop terrace with a gas BBQ hookup provides the ideal space to relax or entertain while enjoying stunning sunset views. Conveniently located close to schools, parks, shopping, restaurants, public transit, Sherway Gardens, Pearson Airport, and major highways including the 427, 401, 407, and QEW. Low maintenance fees make this an excellent opportunity for first-time buyers, professionals, or investors.*Extra* New Fridge & Main door (2024). UNIT IS VACANT . (id:49269)
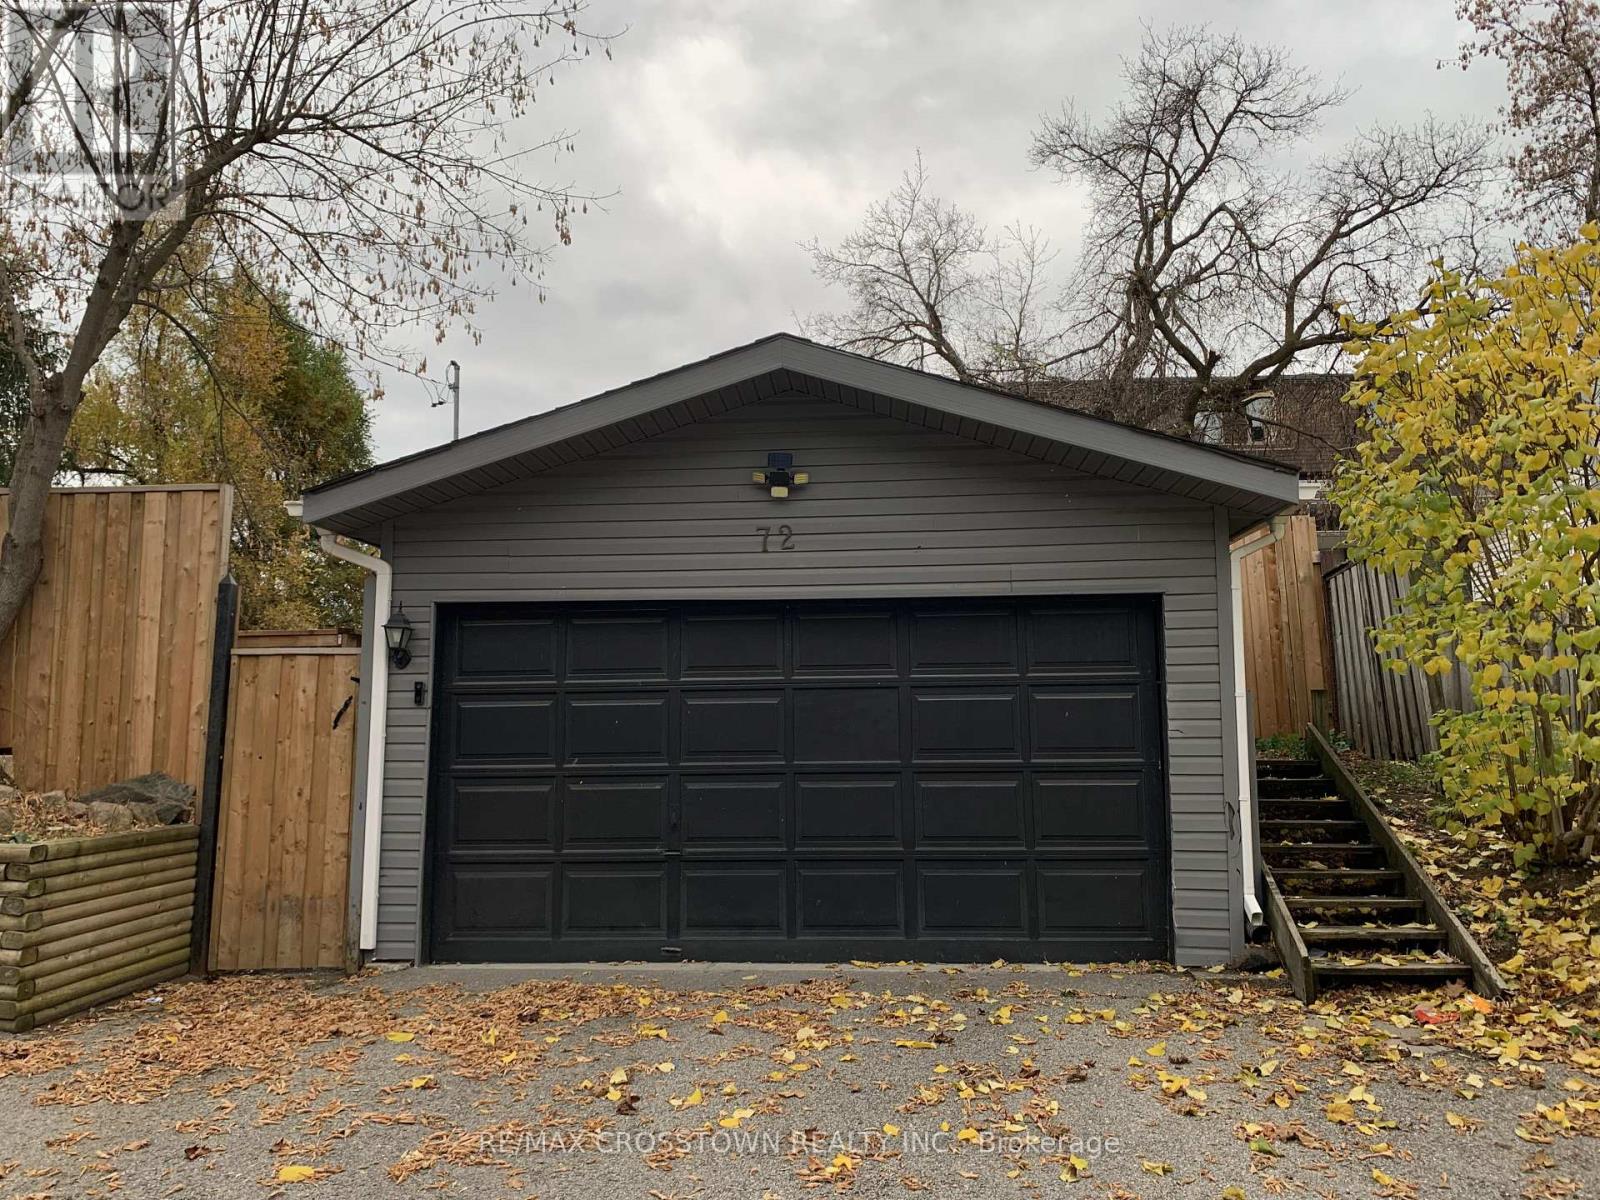
Main - 72 Perry Street
Barrie, Ontario
Welcome to 72 Perry St for lease in Barrie. 2 bedrooms main floor, 1 bathroom, on suite laundry. property is conveniently located near amenities, Barrie's downtown and Queens park historic neighbourhood. Minutes To Waterfront, Georgian College, And Royal Victoria Hospital. Easy access to Allandale Waterfront GO station and Highway 400, ideal for commuters. 2 parking spaces. Require: ID, rental application, Reference Letter, Letter Of Employment, last 3 pay slips, full Equifax credit Report. $200 For Key Deposit. Tenant pays 2/3 of all utilities. (id:49269)
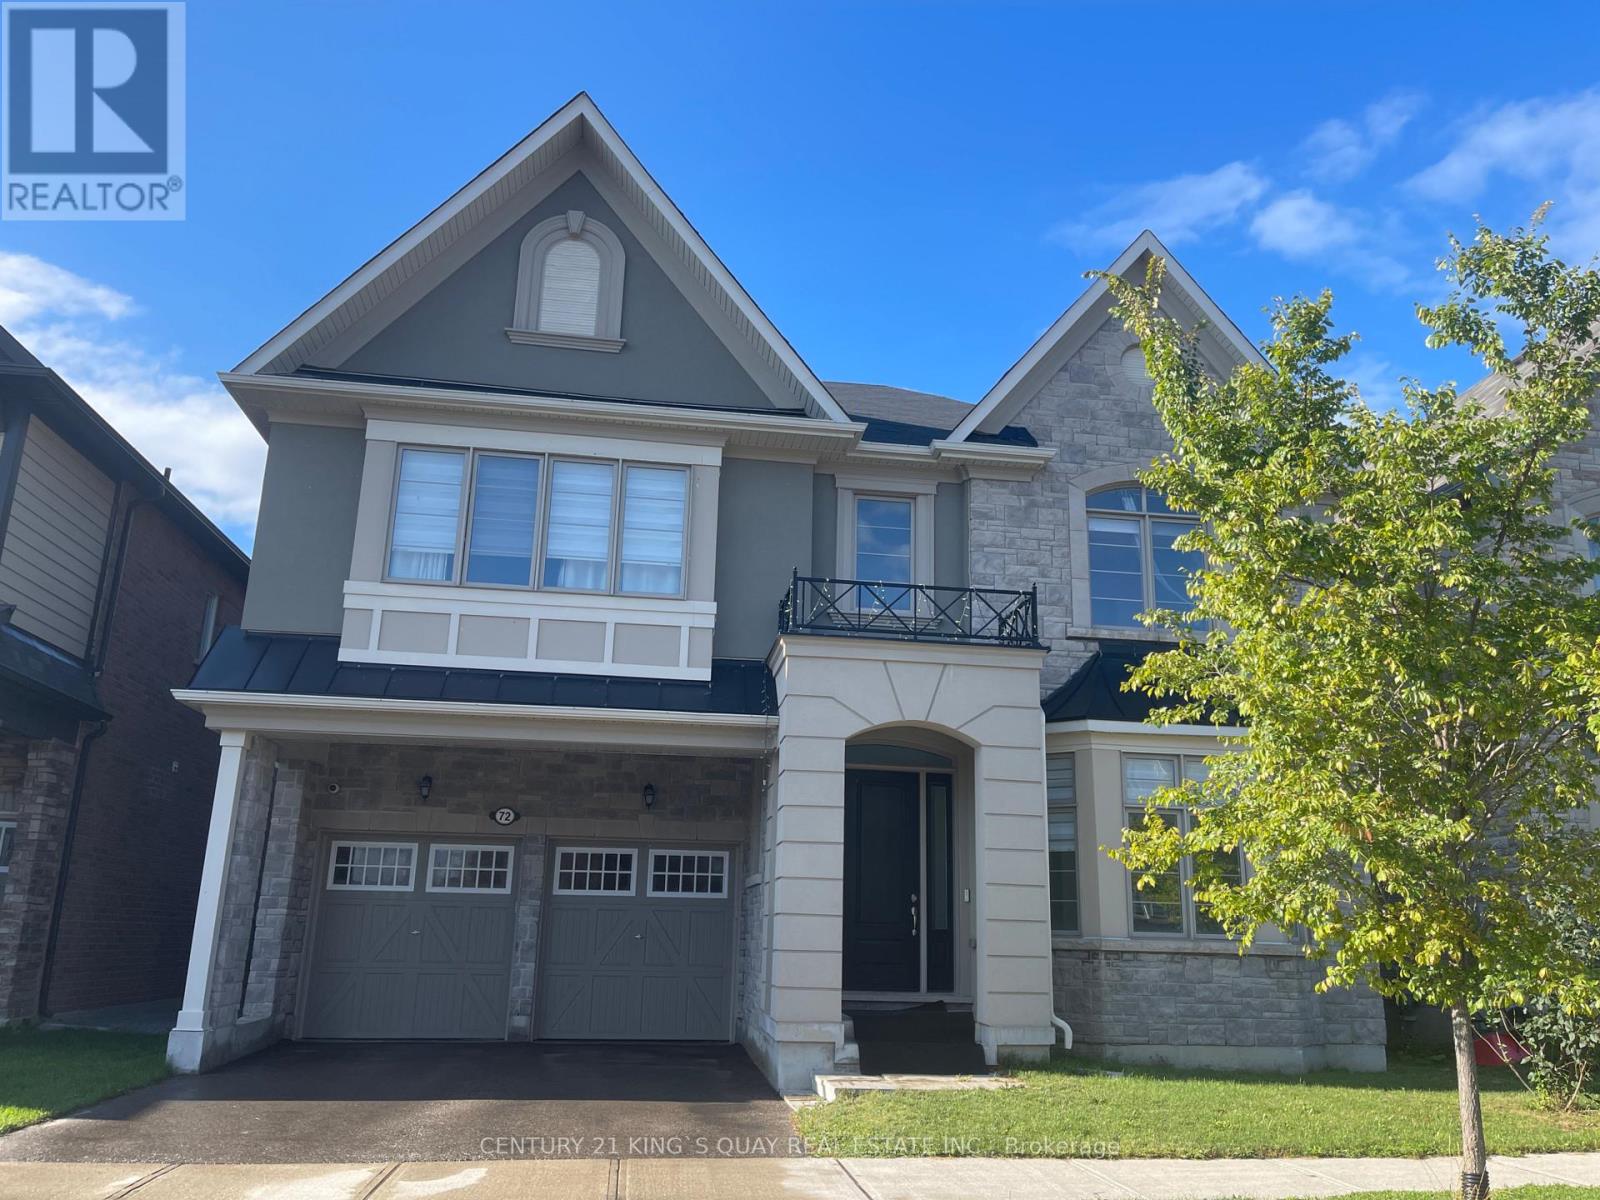
72 Baber Crescent
Aurora, Ontario
Executive Home, Bright And Spacious! W/Tons Of Upgrades. Including 10 Ft Ceilings On Main Fl. 9Ft Ceilings On 2nd Fl, Beautiful Hardwood Fls & Elegant Staircase. Kitchen Aid Appls Grand Island W/Granite Counters & B-Splash. Huge W/I Close Spa-Like Ensuite. 2nd Flr Laundry. 2nd Fl Rec Area Could Be Converted To A 5th Bedroom. Great Layout. (id:49269)
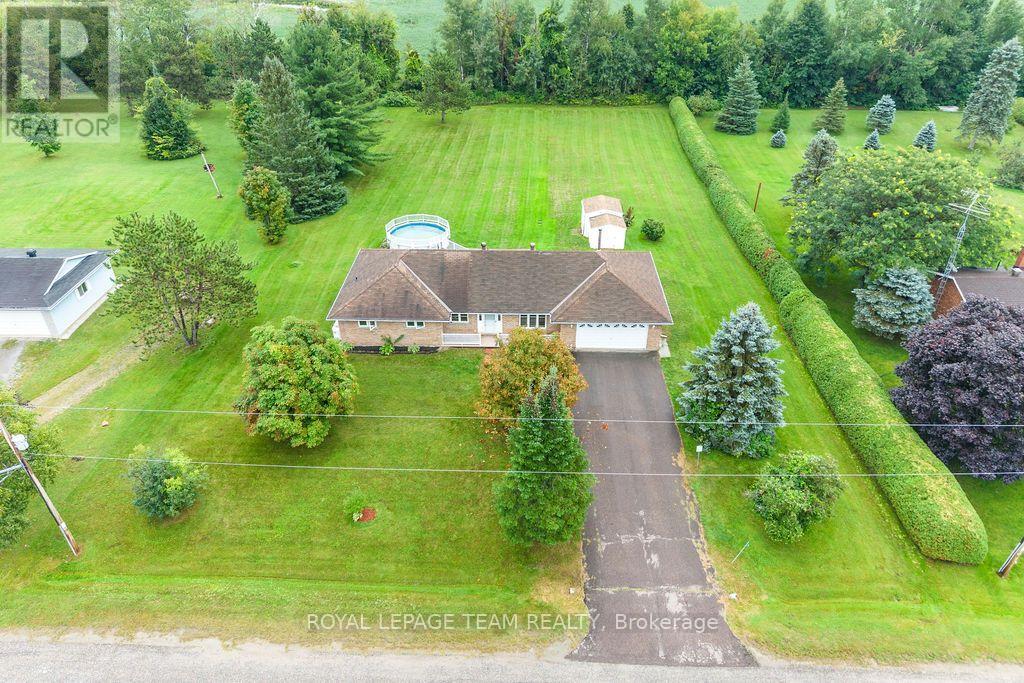
13 Springfield Drive
Whitewater Region, Ontario
Country living just minutes from Cobden! Set in a quiet, mature neighbourhood on a large lot, this well-maintained all-brick bungalow is being offered for sale for the first time. Conveniently located with quick access to Highway 17 and nearby amenities. Offering 3 bedrooms and 3 bathrooms, the home features comfortable one-level living with an open-concept main living area plus a versatile bonus family room/office space. The main floor has been freshly painted, creating a bright and inviting feel throughout. Enjoy plenty of storage in the crawlspace, an attached garage with convenient inside entry, and a spacious rear deck overlooking the backyard and pool - perfect for summer entertaining and relaxing outdoors. A great opportunity to enjoy the peace and space of country living while remaining close to everything Cobden has to offer.24-hour irrevocable required on all offers. (id:49269)
Main Floor Only - 1288 Old Orchard Avenue
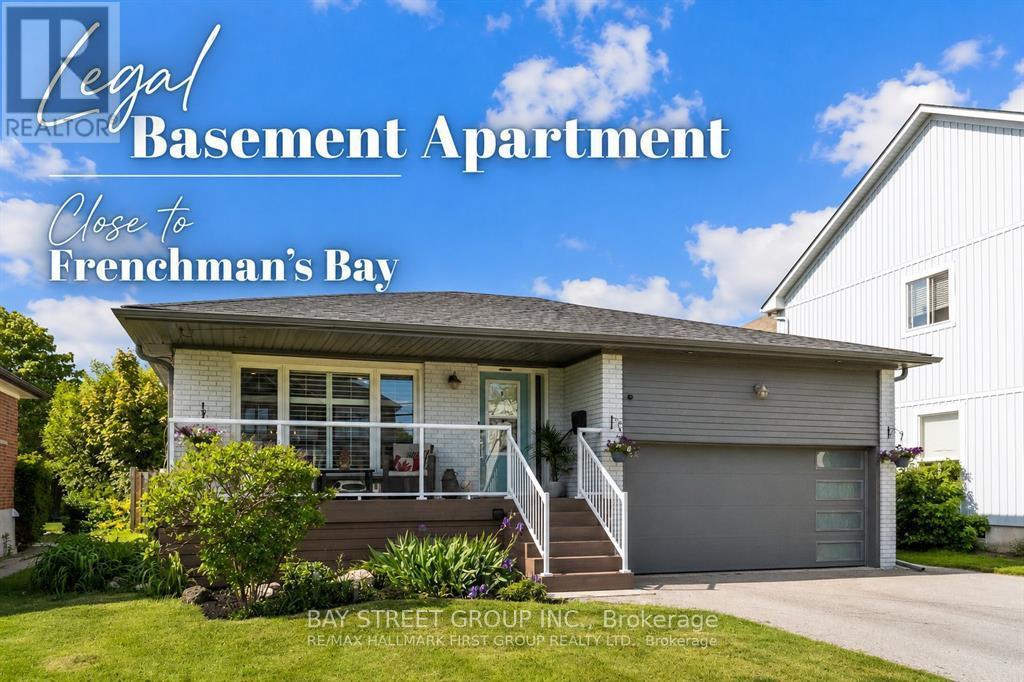
Pickering, Ontario
Rare Opportunity Steps to Pickering Beach!Welcome to this highly upgraded, main-floor executive bungalow offering a perfect blend of comfort, style, and outdoor living. This stunning home features 3 spacious bedrooms, 1 fully updated washroom, and an open-concept living space flooded with natural light.Enjoy an exceptional backyard retreat equipped with a private hot tub and BBQ setup-ideal for relaxing or entertaining all summer long.Unbeatable Location ,Located in a prime Pickering neighborhood, you are just a 5-minute walk to the waterfront/Pickering Beach and only 5 minutes to the GO Station, shopping plazas, and top-rated schools. Includes 4 dedicated parking spaces (2 garage spots + 1 driveway spot).Utilities:Split 60/40 (Main floor pays 60%, basement pays 40%).Looking for responsible AAA tenants who will love, enjoy, and maintain this cozy home. (id:49269)
Upper Unit - 957 Glen Street
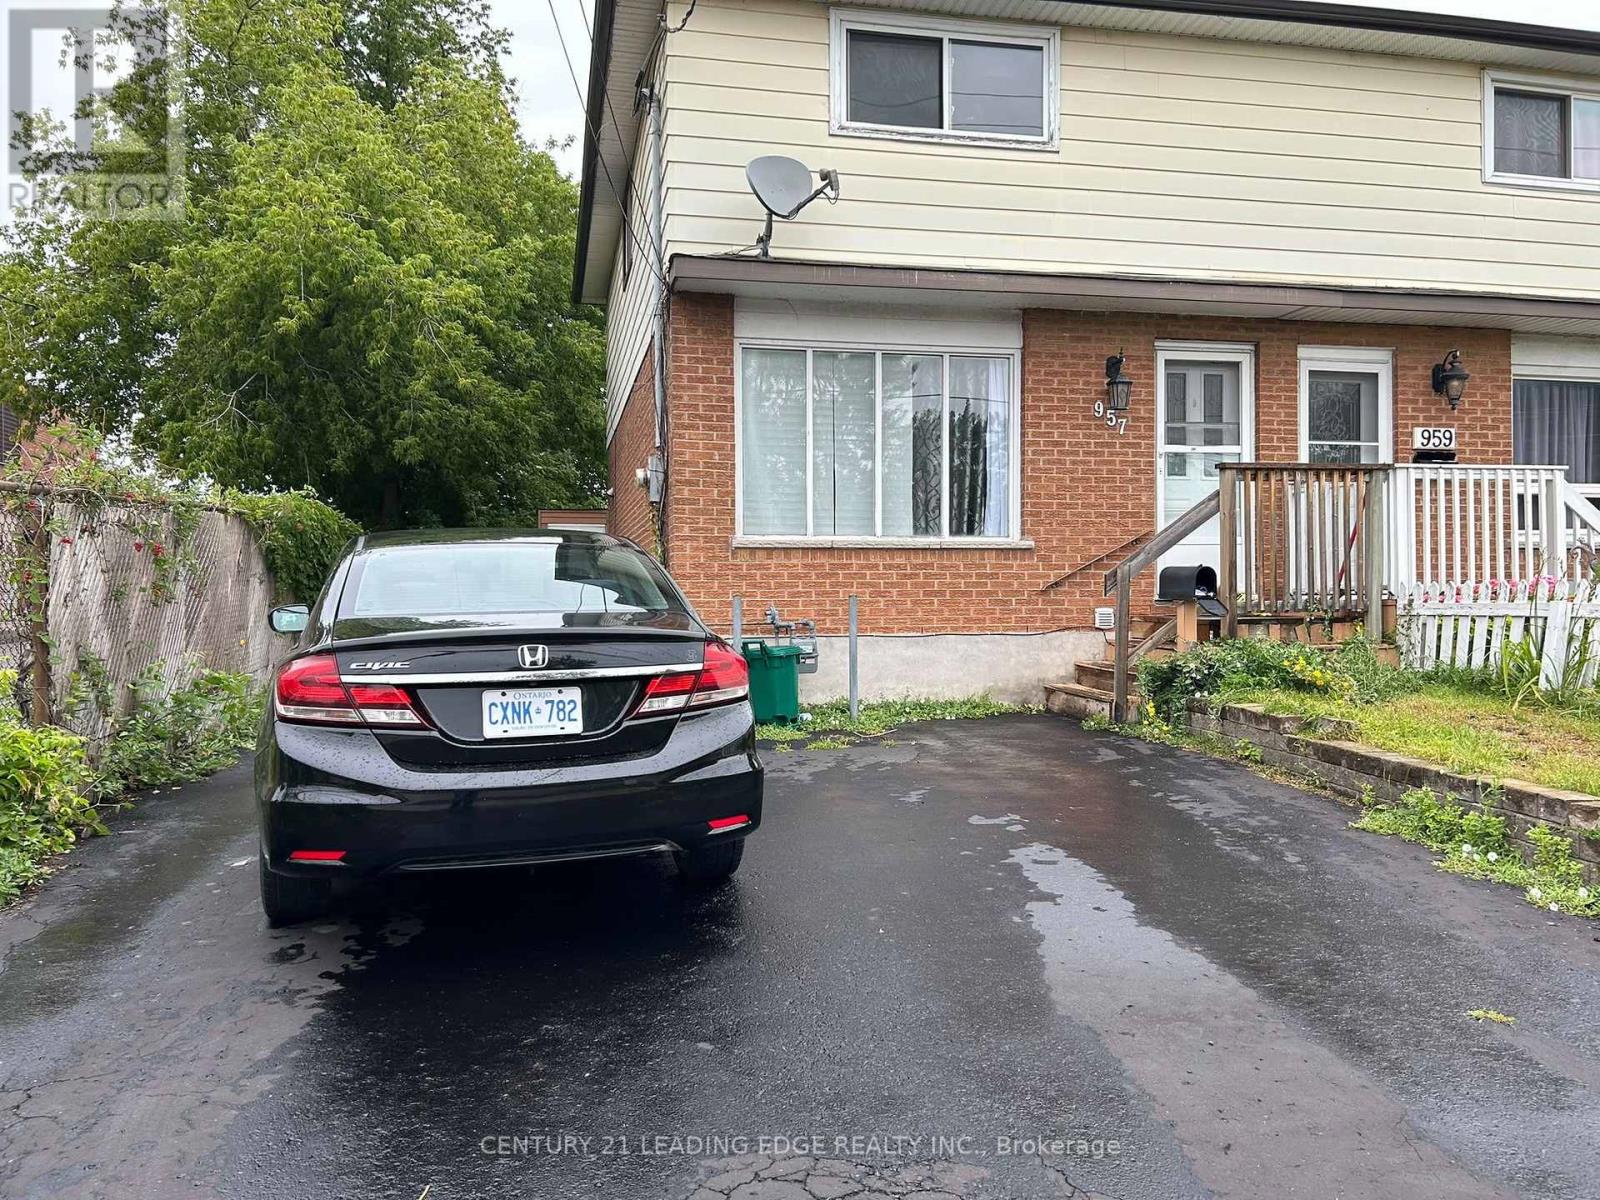
Oshawa, Ontario
Spacious 3-Bedroom, 2-Washroom Upper Unit in Prime Oshawa Location! Welcome to this spacious and well-maintained 3-bedroom, 2-washroom upper-level unit featuring a private separate entrance and convenient in-suite laundry. The functional layout offers comfortable living and dining areas with plenty of space for everyday living. Includes 2 parking spaces, with the tenant responsible for 75% of utilities. Ideally located just steps from Glen Street Public School and close to FreshCo, restaurants, shopping, public transit, and other everyday amenities. Enjoy easy access to Lakeview Park and the Lake Ontario waterfront, with Oshawa GO Station just a short drive away an excellent location for commuters and families alike. (id:49269)
410 - 1900 Simcoe Street N
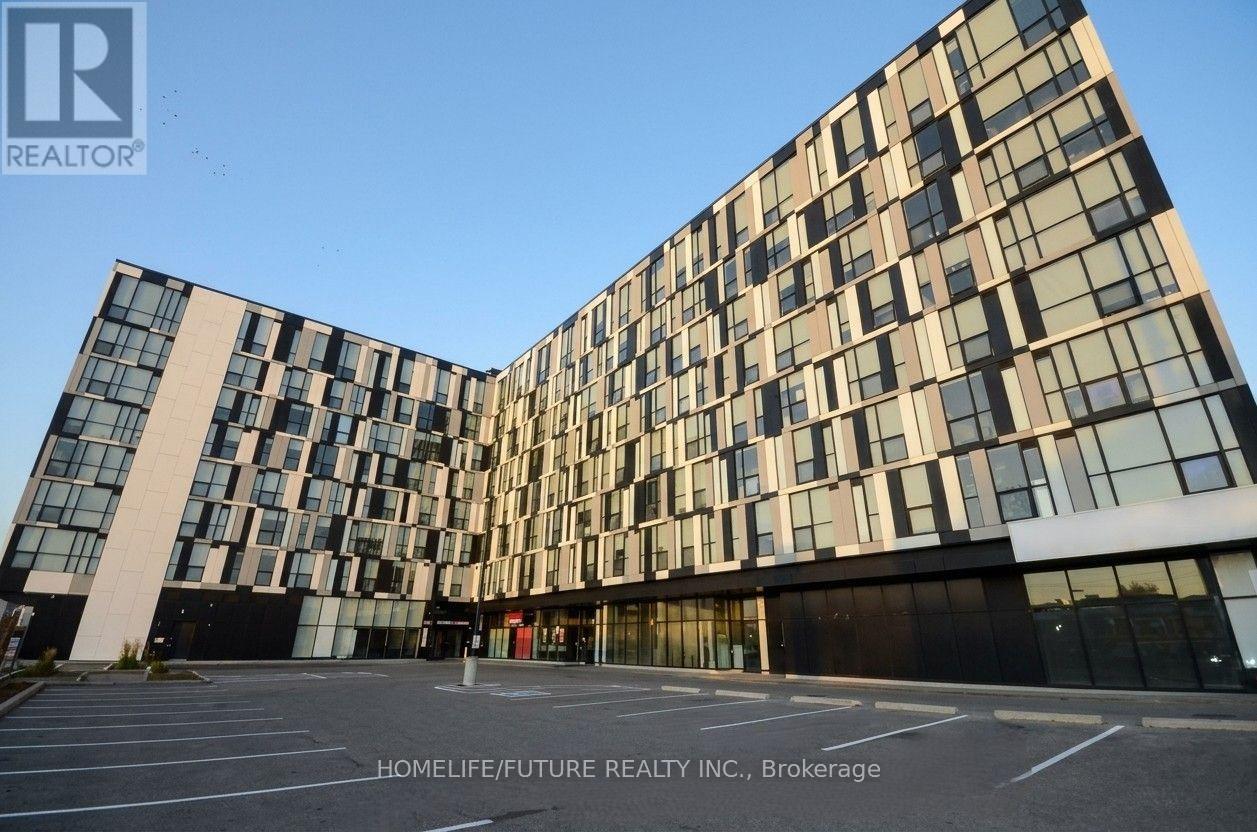
Oshawa, Ontario
Prime University Condo Studio For Sale - 1900 Simcoe Street North, Oshawa! Excellent Opportunity For Students, First-Time Buyers, Or Investors! This Studio Unit Is Conveniently Located Near Ontario Tech University And Durham College, With Easy Access To Public Transit, Shopping, Restaurants, And Other Amenities. An Ideal Choice For Comfortable Student Living Or An Investment Property With Rental Potential. Don't Miss This Opportunity! (id:49269)
1815 - 2545 Simcoe Street N
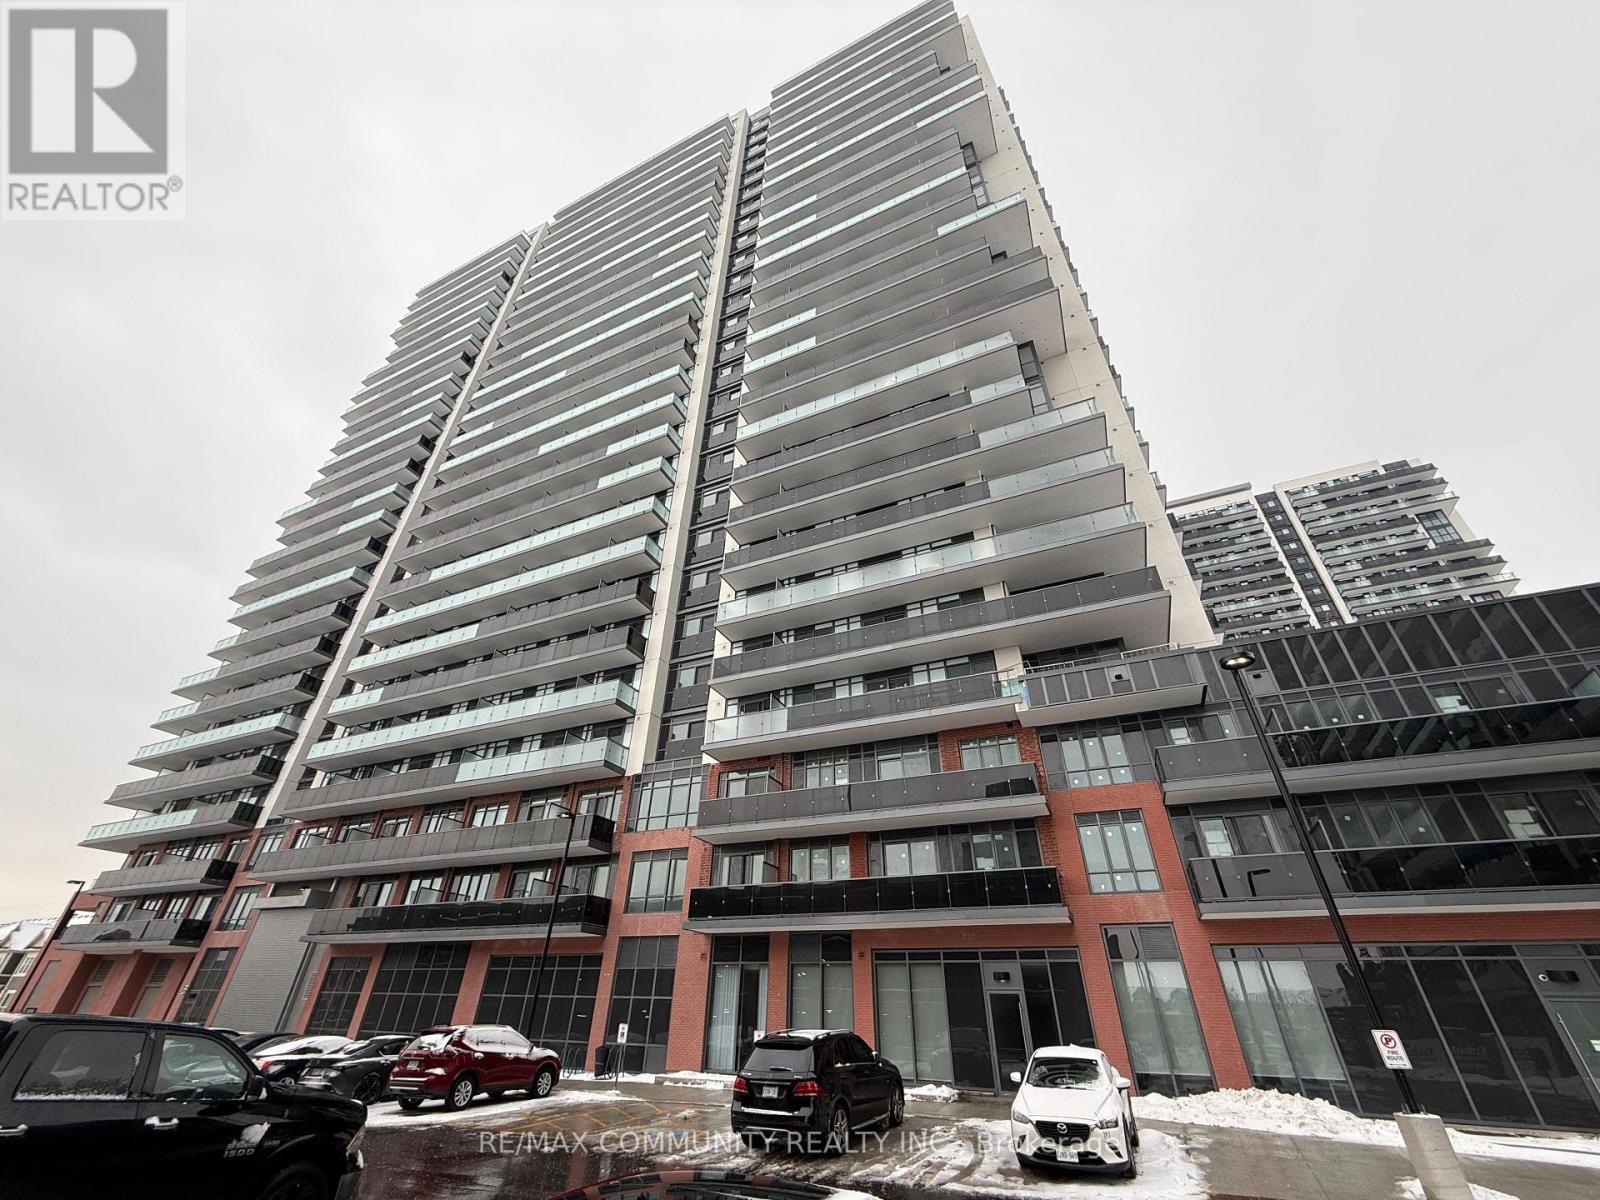
Oshawa, Ontario
Welcome to Unit #1815 at 2545 Simcoe St N - a bright and functional 1 Bed 1 Bath condo offering 510 sq ft of interior space plus a private balcony of 100 sq ft. Features include an open-concept layout, floor-to-ceiling windows, modern kitchen with quartz counters and ensuite laundry. Primary bedroom and a 3 piece bathroom. Enjoy top-tier amenities: gym, party room, terrace & more. Steps to Ontario Tech University, Durham College, shopping, Costco, and Hwy 407. (id:49269)
Unknown Address
,
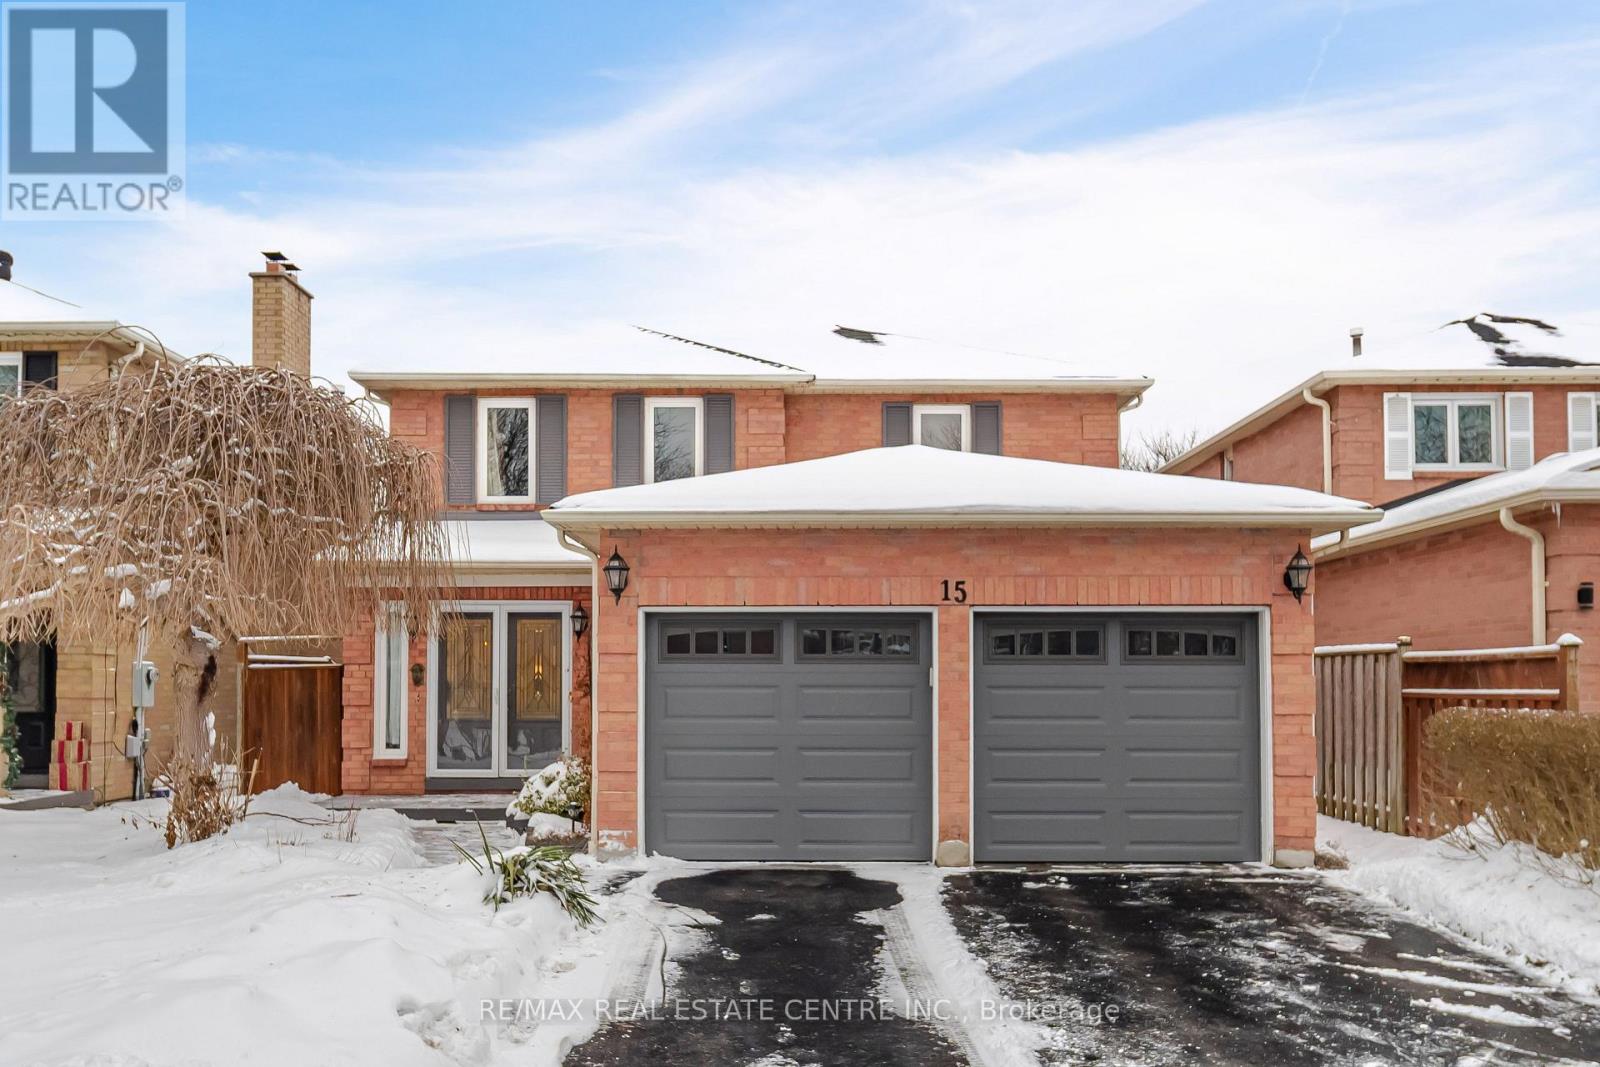
Beautiful large home with large driveway (and a garage spot included), upgraded kitchen and laundry, situated in quiet pocket of one of GTA's most desirable communities. The home features abundant natural light flowing through numerous window, and boast custom finishes throughout, including hardwood floors, designer lighting, and quartz countertop. This home features 3 spacious bedrooms, 3 large washrooms, modern kitchen with state-of-the-art appliances and pot lights, a walk-out deck, large dining area, additional breakfast area, a cozy wood-burning fireplace, and many other features. Partially Furnished ( atatched Schedule C). (id:49269)
361 Strouds Lane
Pickering, Ontario
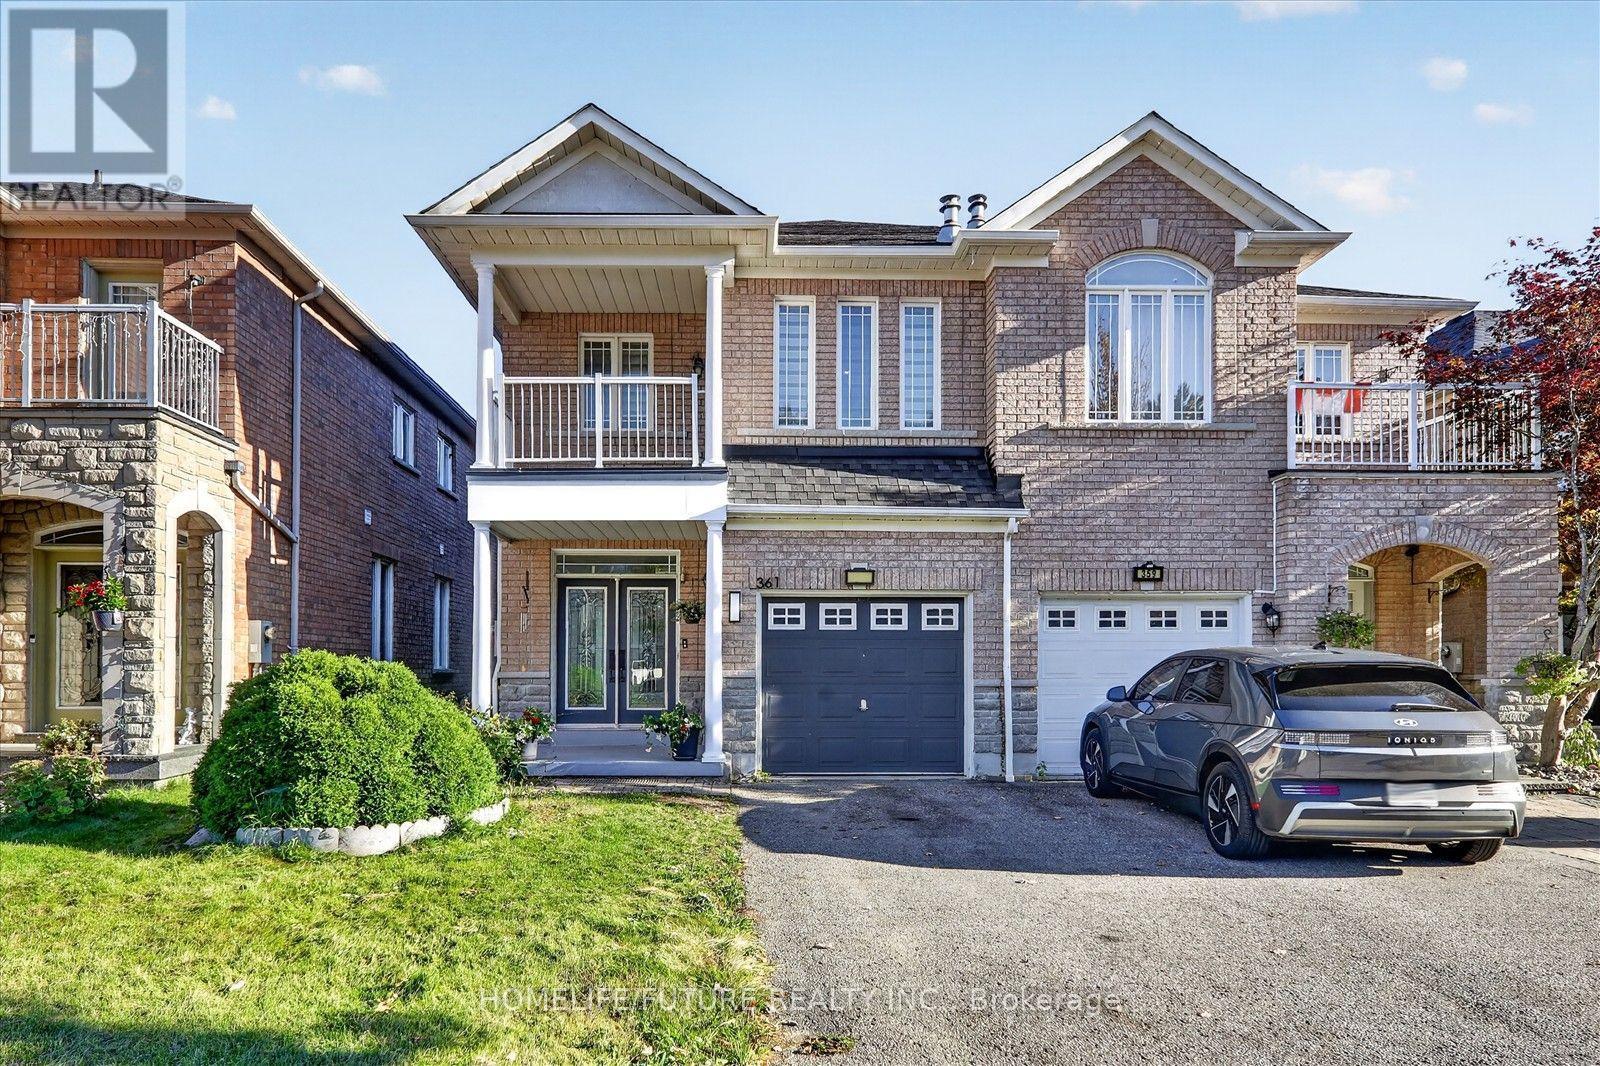
Discover Refined Living In This Elegant Brick And Stone Semi-Detached Home By North Star Homes, Situated In Pickering's Desirable Highbush Community. Freshly Painted, This Home Offers 3+1 Bedrooms And 4 Bathrooms, With 9-Foot Ceilings, Hardwood Flooring Throughout, A Double-Door Entrance, And A Hardwood Staircase Accented By Metal Pickets. The Open-Concept Design Creates An Inviting Setting For Everyday Living And Entertaining, Complemented By A Generously Sized Kitchen With Granite Countertops And An Extra-Deep Chef's Sink. The Second-Floor Family Room Opens Onto A Balcony And Offers The Potential For Conversion Into An Additional Bedroom. The Finished Basement Includes One Bedroom, A Kitchen, And A Full Bathroom, Providing Additional Living Space For Extended Family. Conveniently Located Near Schools, Parks, Shopping, Public Transit, And Altona Forest Trails, With Easy Access To Highway 401. An Excellent Opportunity For First-Time Buyers And Growing Families! (id:49269)
13 Barton Street
Cayuga, Ontario
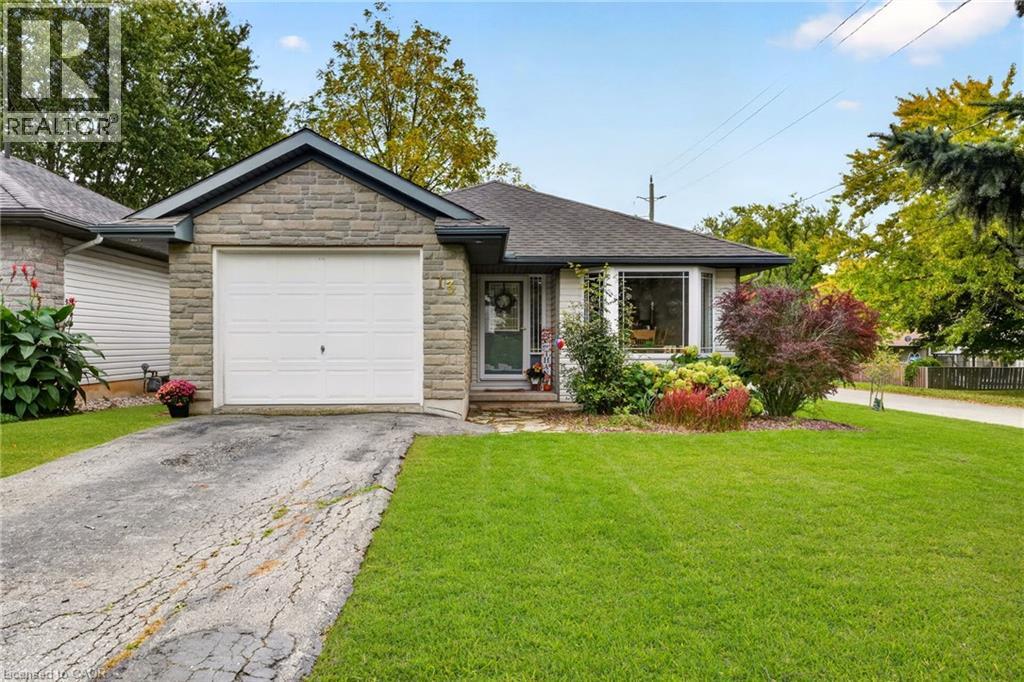
Welcome to this well-kept 2+1-bedroom, 1.5-bathroom bungalow in the welcoming community of Cayuga. Built in 2000 by Steve Cowan Homes, this home offers 1,130 sq. ft. of comfortable single-level living space, with the added benefit of 575 sq. ft. of finished area in the basement, which includes a bonus bedroom and 2-piece bathroom. In addition, there is approximately 555 sq. ft. of storage space ready to be reconfigured to your preference. The main floor features a bright, functional layout with spacious bedrooms, inviting living areas, eat-in kitchen and convenient main-floor laundry. Outside, the impressive 132-foot-deep corner lot provides plenty of space for gardening, kids, pets, entertaining or simply enjoying the mature trees and quiet neighbourhood surroundings. A single attached garage adds valuable parking, storage and flexibility for a workshop or home gym. Move-in ready and well positioned on a sought-after street, this home offers a practical combination of space, convenience and small-town living. Located close to local shops, parks, the Grand River and everyday amenities, it’s an excellent opportunity for first-time buyers, down sizers or families looking for a comfortable home in Cayuga. Book your private showing today and see what this home has to offer. (id:49269)
50 Elm Drive E Unit# 1911
Mississauga, Ontario
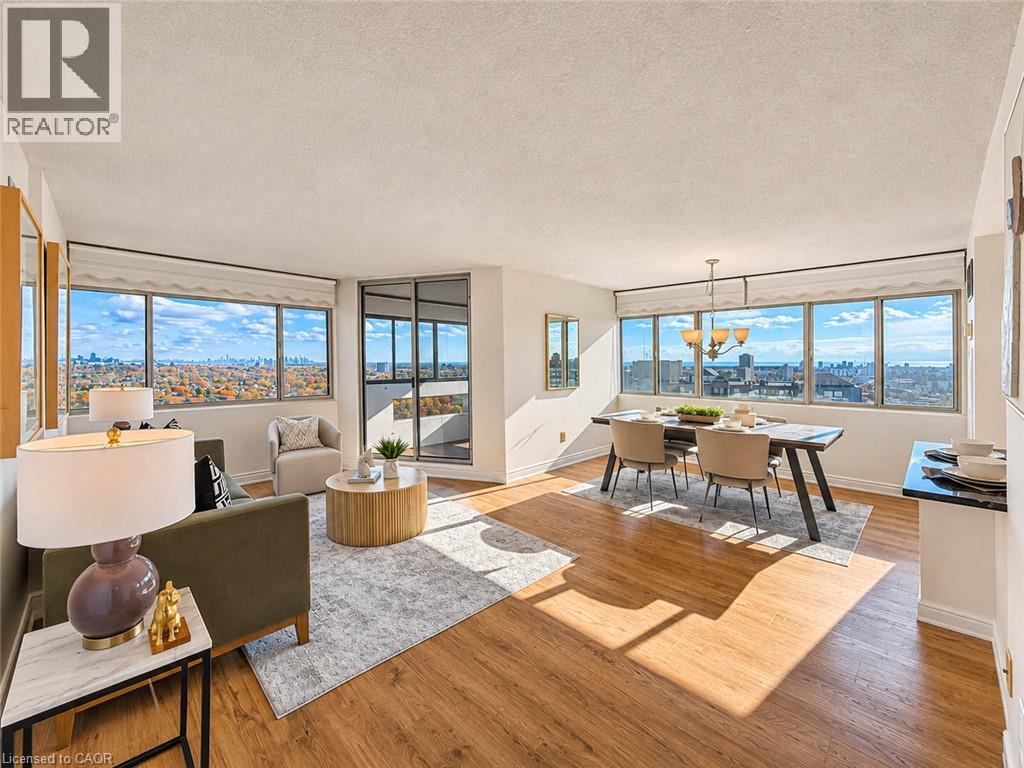
Welcome to 50 Elm Drive East, Suite 1911, an exceptionally spacious 2+1 bedroom, 2-bathroom condominium offering approximately 1,348 sq. ft. of comfortable living space in the heart of Mississauga! Perched on a high floor with desirable southeast exposure, this bright and inviting suite showcases breathtaking views of Lake Ontario and the Toronto skyline. Step inside to discover a thoughtfully designed layout with generous principal rooms, oversized windows, and abundant natural light throughout. The beautifully renovated eat-in kitchen (2017) features updated cabinetry, modern finishes, and upgraded appliances, including a newer dishwasher (2022) and microwave (2023). The expansive open-concept living and dining areas provide an ideal setting for entertaining, with a walkout to the enclosed balcony where you can relax and take in the spectacular views. The spacious primary retreat features a walk-in closet and private 4-piece ensuite, while the second bedroom offers generous closet space and a large window. A separate, light-filled den provides excellent flexibility as a home office, guest room, or additional sitting area. A standout feature is the full in-suite laundry room, complete with a washer (2017), newer dryer (2024), and additional space for everyday convenience. Further highlights include updated flooring (2017), two exclusive underground parking spaces conveniently located immediately beside the building entrance, and a large owned storage locker. Residents enjoy fantastic amenities including an exercise room, party room, tennis court, and visitor parking. Maintenance fees include heat, hydro, water, and central air conditioning. Ideally situated near Square One, shopping, restaurants, parks, public transit, and major commuter routes. A rare opportunity to enjoy generous living space, incredible views, and exceptional convenience in a prime Mississauga location! (id:49269)
2901 - 8 Cumberland Street
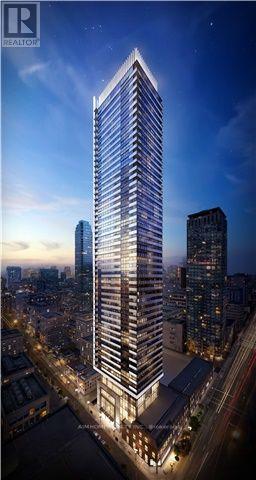
Toronto, Ontario
Prime Location! 2 Year new & Bright 1BR Unit of the 8 Cumberland in Yorkville By GreatGulf! In The Heart Of Toronto's Most Sought After Location - Cumberland & Yonge With A Perfect Walk & Transit Score. Surrounded by World Renowned Retail Brands/ the Finest Dining/ Bistros/ 5-star Hotels/ Salons/ Spas/ Galleries / Boutiques/ World Class Museums. Just Moments From the Don Valley Parkway, The Gardiner Expressway & 401. Building Amenities Include: Fitness Centre, Party Rm, Outdoor BBQ Lounge &Garden ; Yoga Area And Pet Park With Spa Access ;10Ft Smooth Ceilings; Engineer Hardwood Floors Throughout (id:49269)
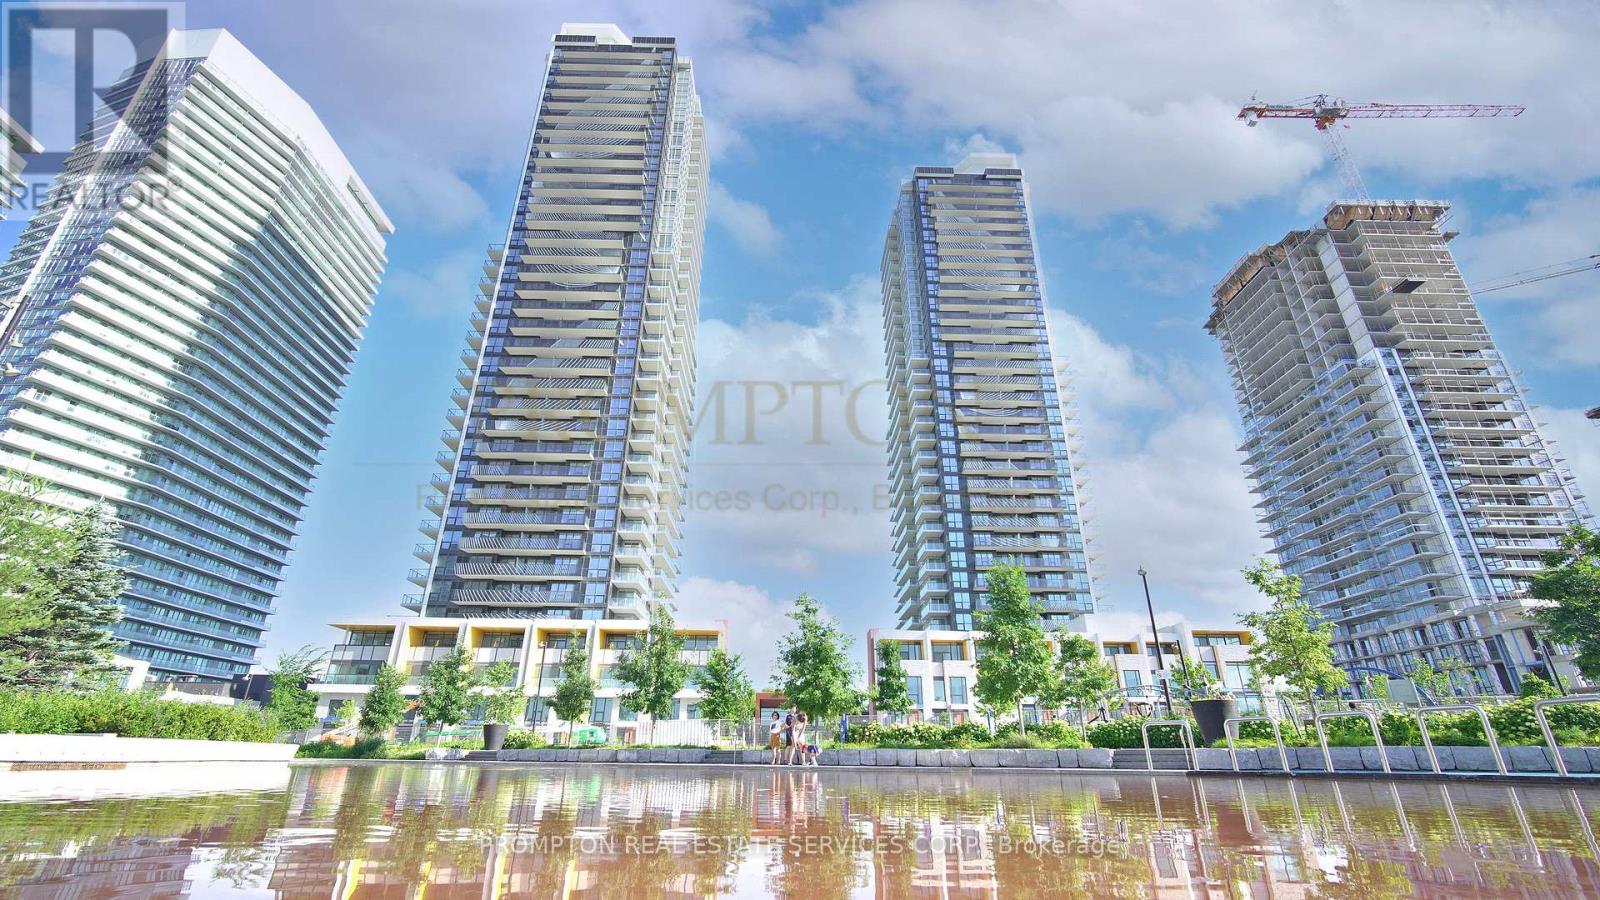
2705 - 85 Mcmahon Drive
Toronto, Ontario
Discover the perfect balance of urban convenience and comfortable living in this stunning, beautifully maintained 2-bed, 2-bath suite at Saisons. Rarely offer to lease - a partially furnished suite at Saisons Condos. Featuring parking and an on-site car wash. Miele Kitchen, 9-ft ceilings, balcony, plus access to 80,000 sq.ft Mega club. Steps to both the subway and GO station. right next to Hwy 401, Bayview village, fairview malls. Enjoy easy commuting, nearby nature on trails, and a quiet retreat close to everything. No smokers and no pets. A furniture list can be provided if needed! (id:49269)
407 - 52 Metcalfe Street
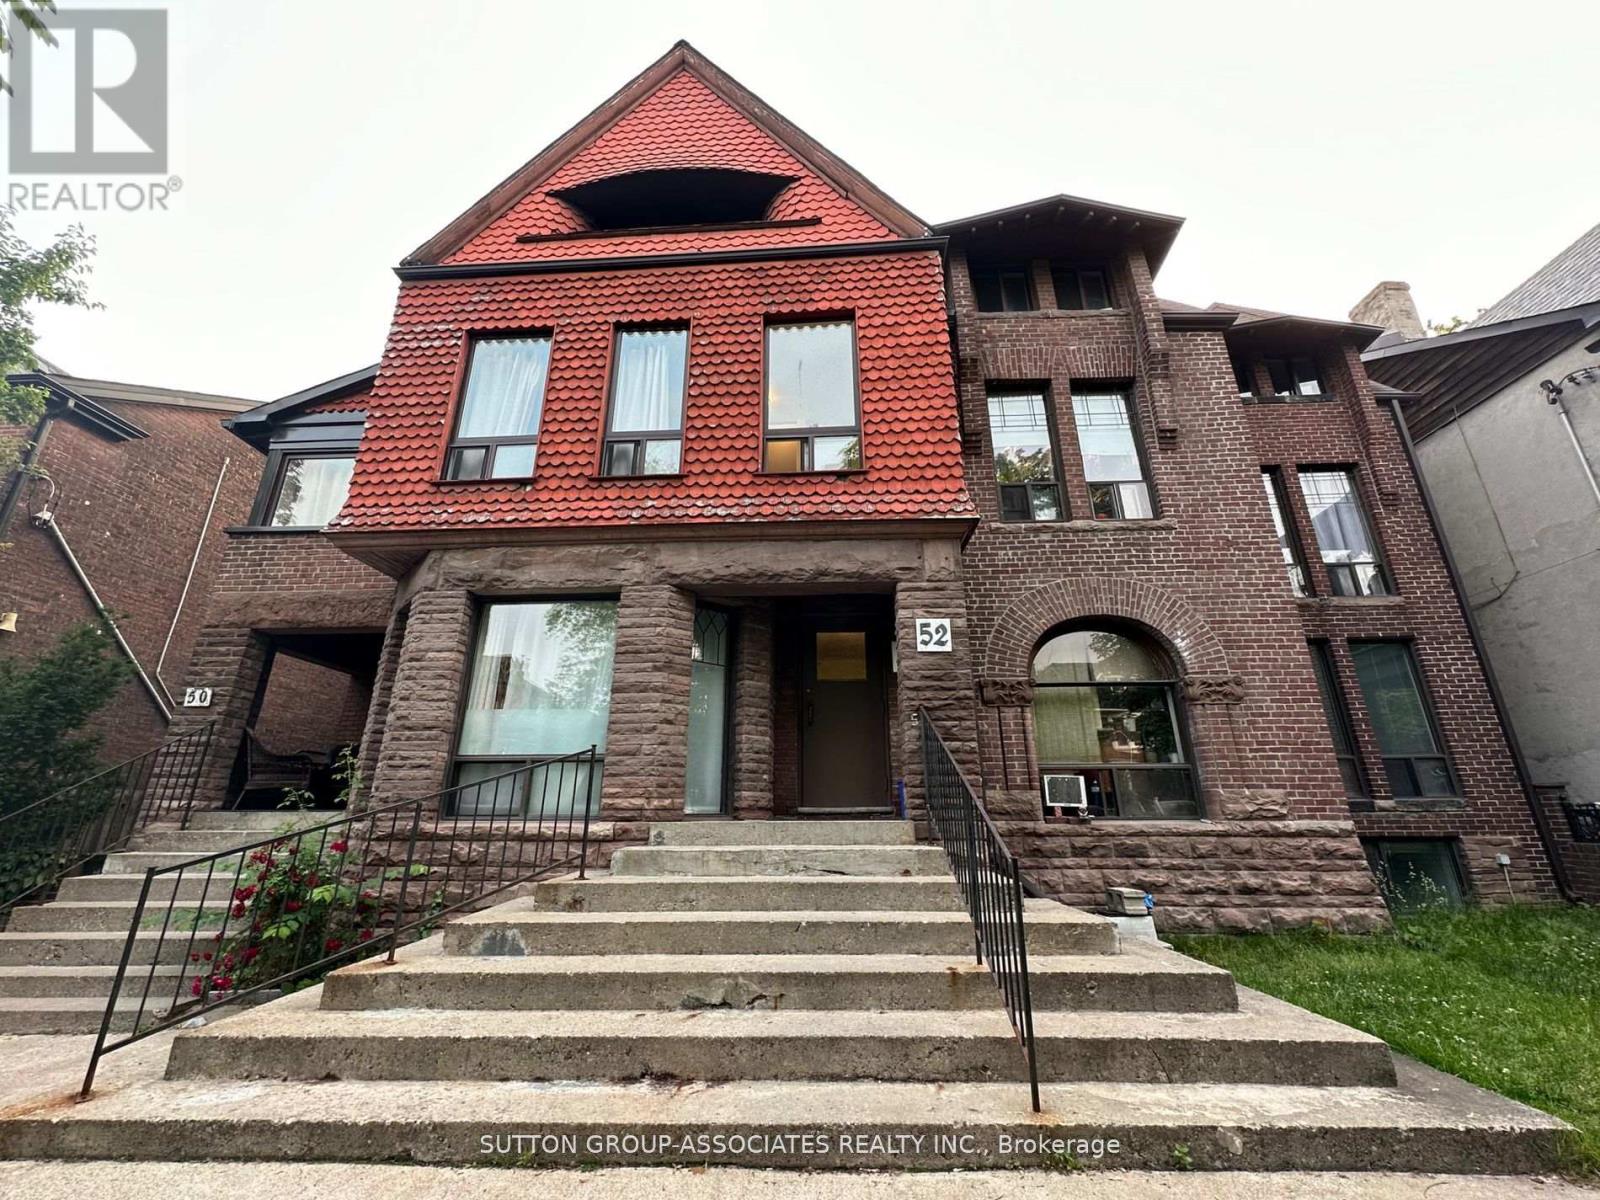
Toronto, Ontario
Your chance to live in historic Cabbagetown! This bright, open-concept 1-bedroom suite sits on the third floor of a beautiful Victorian-style 3-storey building on Metcalfe Street, one of the most admired and photographed streets in the neighbourhood. This quiet, quaint street is lined with restored Victorian homes, mature trees and well-tended front gardens, and it sits in a protected heritage conservation district, so its charm is here to stay. Up on the top floor, you'll enjoy a peaceful retreat above the street, with an open layout that makes the space feel airy and easy to furnish, whether you're cooking, entertaining or simply relaxing at home. Cabbagetown feels like a small village while being minutes from downtown. You're steps away from No Frills, TD, CIBC and Shoppers Drug Mart, plus the cafés, bakeries and restaurants of Parliament Street. Riverdale Farm is a short stroll away, a free, city-run working farm with heritage barns, ponds, trails and a seasonal farmers' market. Next door, Riverdale Park West offers skyline views and some of the city's best sunsets. Allan Gardens' historic glass conservatory and the Toronto Necropolis, with its Gothic Revival chapel, are an easy walk, and the Don Valley trails are close by for running, cycling and weekend escapes. Every September the neighbourhood gathers for the much-loved Cabbagetown Festival. Getting around is easy: Castle Frank station on the Bloor-Danforth line is close by, the 506 Carlton streetcar runs straight downtown, the Parliament bus connects north and south, and drivers have quick access to the DVP. Prefer to walk? The Eaton Centre and Toronto Metropolitan University are only about 30 minutes on foot. Ideal for a professional, a couple or anyone who wants heritage character, a quiet top-floor home and the convenience of living close to the core. Homes on this street rarely come up, so don't miss your chance to call it home! (id:49269)
Th5 - 80 Adelaide Street E
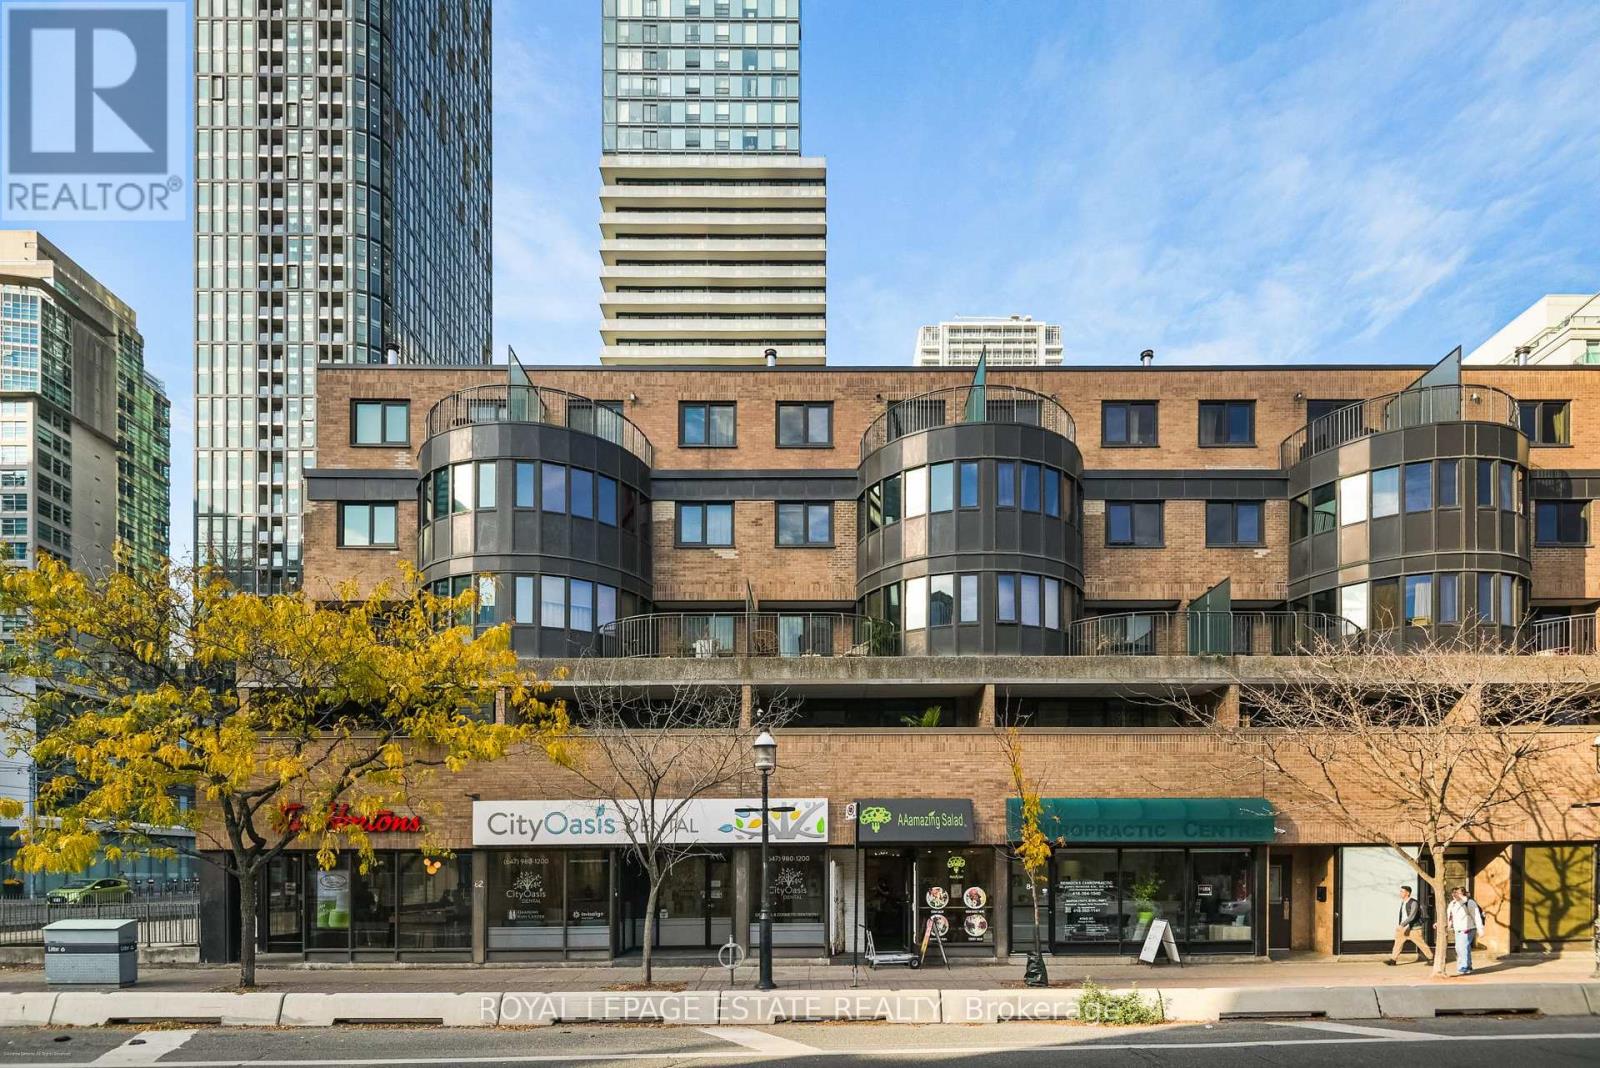
Toronto, Ontario
** SOLD CONDITIONAL, WAITING ON DEPOSIT** **OPEN HOUSES CANCELED**With almost 1100 sq feet, two terraces (234 sq feet total), and a real wood-burning fireplace, this bright townhouse at The Bentley offers space and character in the heart of downtown. Enjoy south-facing views of St. James Cathedral, the park and the city skyline, and a generous main-floor terrace that extends your living space outdoors. Hardwood floors and an inviting living and dining area set the scene for relaxed evenings by the fire and dinner with friends. The custom kitchen features a Bosch induction range (2022) and dishwasher (2024). Direct access from Church Street via a secured staircase leads to your front door, with a private residents' courtyard, providing a welcoming setting. Spend summer days at the rooftop retreat, complete with a heated saltwater pool, lounge, and BBQ area. With St. Lawrence Market, neighbourhood cafes and restaurants, the Financial District, theatres, subway and PATH all within easy reach, this is a home to settle into, and a neighbourhood to explore. Additional value comes with included internet and cable, low property taxes, and one underground parking space. A rare opportunity to enjoy space, privacy, and an unbeatable downtown lifestyle. (id:49269)
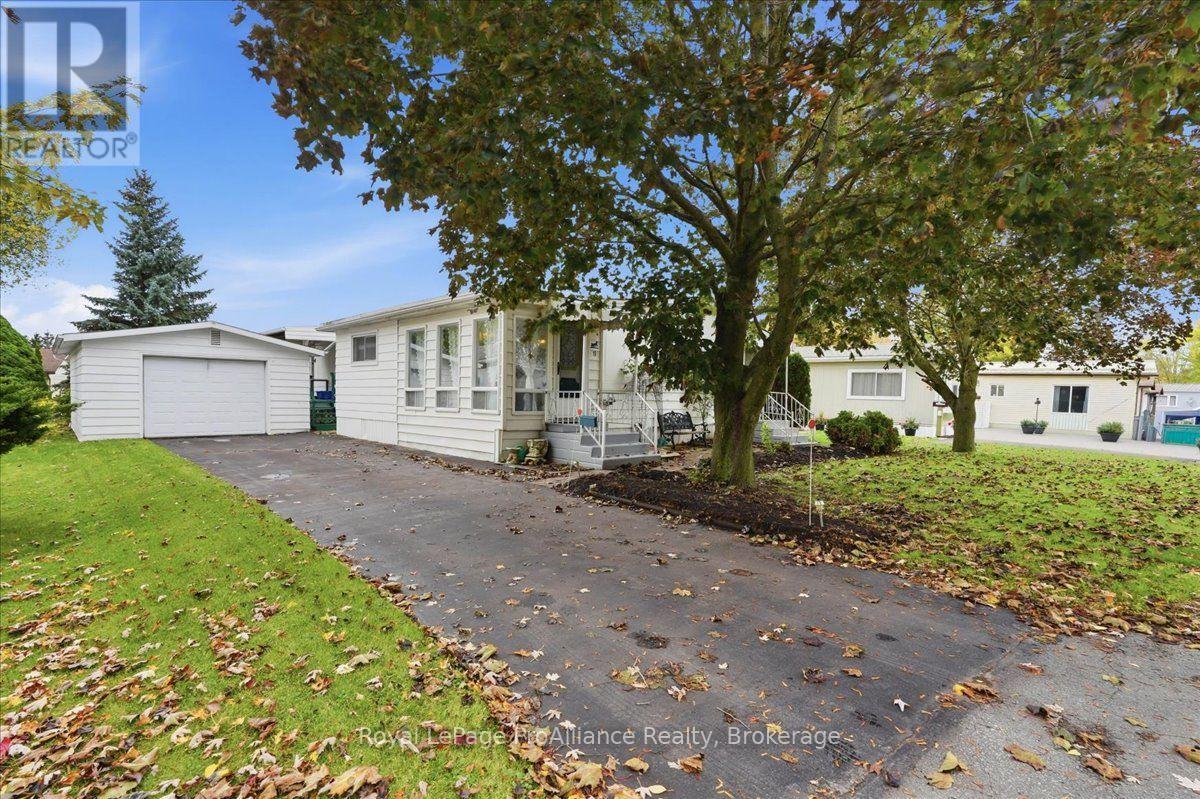
19 Garden Boulevard
Quinte West, Ontario
Welcome to 19 Garden Blvd located in the sought after Kenron Estates Community. This home is perfect for those looking to downsize but still want a decent sized living space. Offering a lovely sunroom, 2 bedrooms, 2 bathrooms, large living room, eat in kitchen with plenty of cabinets and a "bonus room" to use as an office, sitting area, dining room. And don't worry if you think you will miss your garage as there's one here as well. Fenced yard, covered deck, all appliances included As per Kenron Estates, the current lot fees are $235/mo and as of Dec 1st 2026 the fees will be going up to $270/mo. Fees include water, sewage, streetlights, snow plowing & grass cutting common areas and general maintenance of common areas. (id:49269)
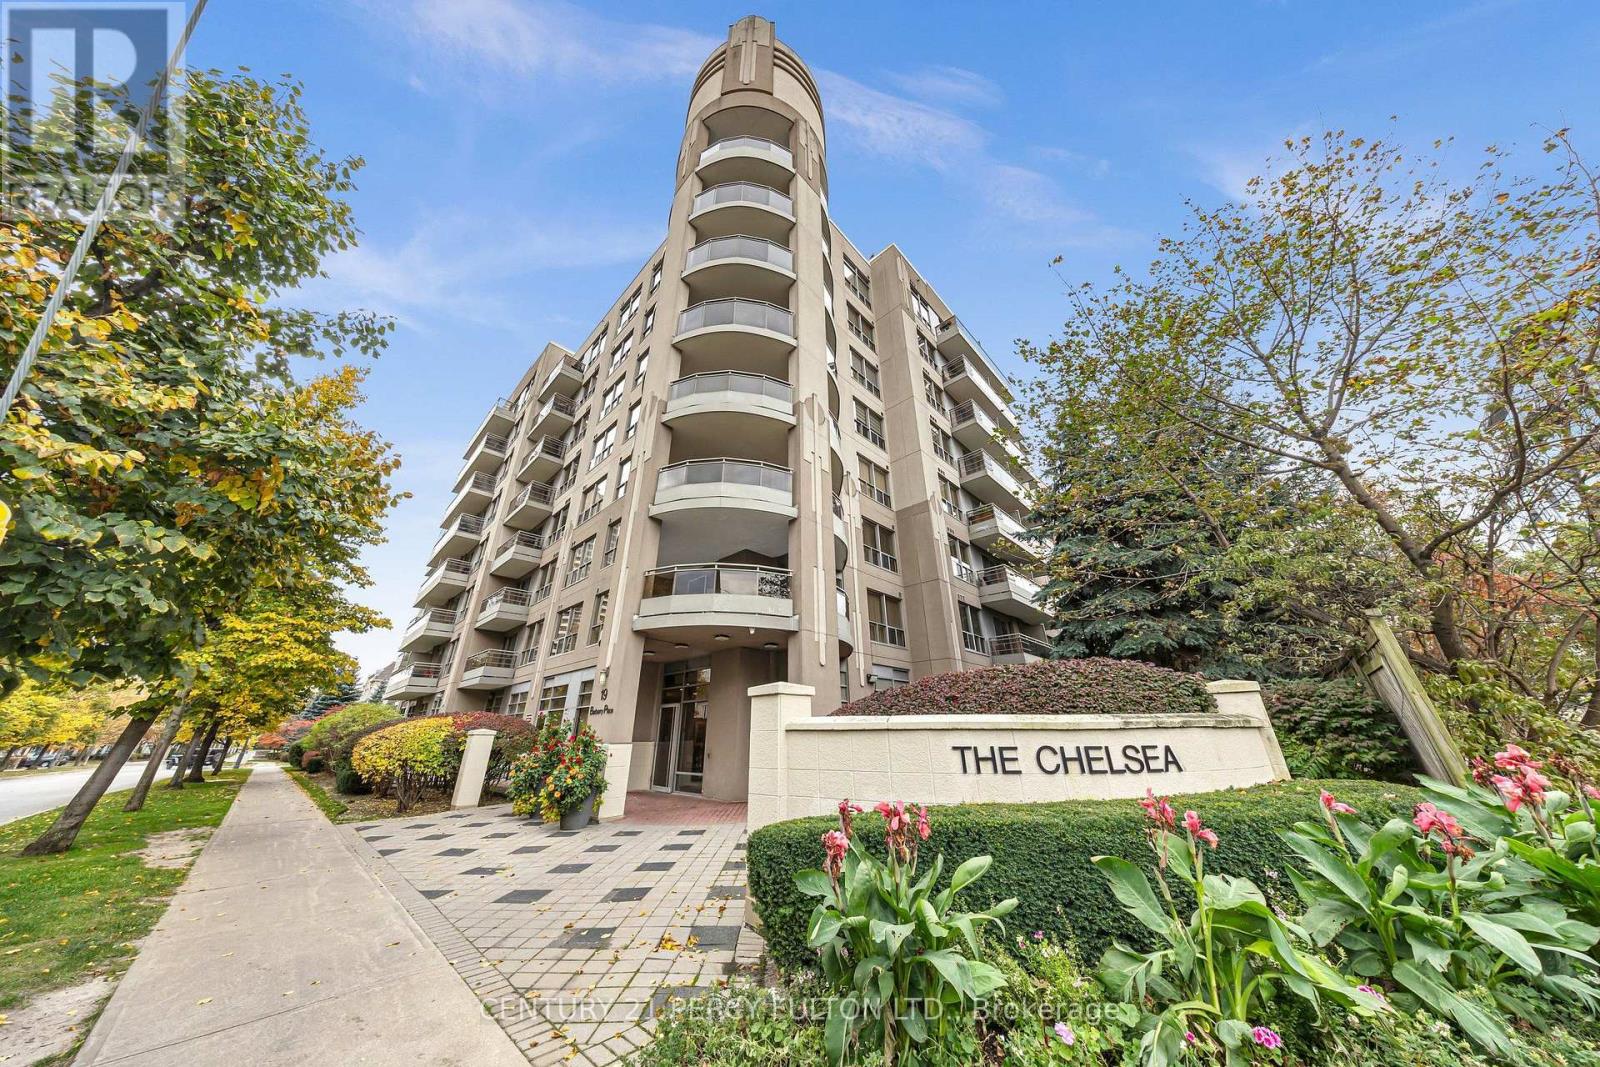
513 - 19 Barberry Place
Toronto, Ontario
Welcome to The Chelsea, located at 19 Barberry Place in the Bayview Village neighbourhood. This bright, updated one-bedroom condo offers a comfortable and practical place to call home, with an open-concept layout, large windows and a private east-facing balcony. Thoughtfully designed to make the most of its efficient footprint, the suite is an inviting option for first-time buyers, professionals, downsizers or investors seeking a home in a well-connected part of the city. (Bayview Stn)The living and dining areas flow together, creating a flexible space for everyday living. Large windows bring in natural light, while the east-facing exposure offers a pleasant start to the day. The open layout makes it easy to arrange the room to suit your needs, whether you prefer a comfortable seating area, a dining spot for meals with friends or a dedicated work-from-home setup.The kitchen has been updated with modern finishes, stainless steel appliances and a stylish breakfast bar. The bar adds useful counter space and creates a natural place to enjoy a quick meal, work on a laptop or chat while preparing dinner. Its open connection to the main living area keeps the suite feeling bright and connected.The bedroom provides a comfortable retreat, and the suite's one-bathroom layout offers the essentials in an easy-to-maintain home. The layout makes efficient use of the available space. The result is a bright, practical residence that is ready to enjoy, with updates that give it a fresh, contemporary feel.The Chelsea is close to public transit, shopping, restaurants, cafés, parks and everyday essentials, making it easy to stay connected to the neighbourhood. Whether you are commuting, meeting friends, running errands or enjoying time o, a range of local conveniences is nearby. This suite includes one parking space, an appealing feature for residents who drive or want the added flexibility of a dedicated spot. The building is also undergoing hallway and common-area updates Dec. 26 (id:49269)
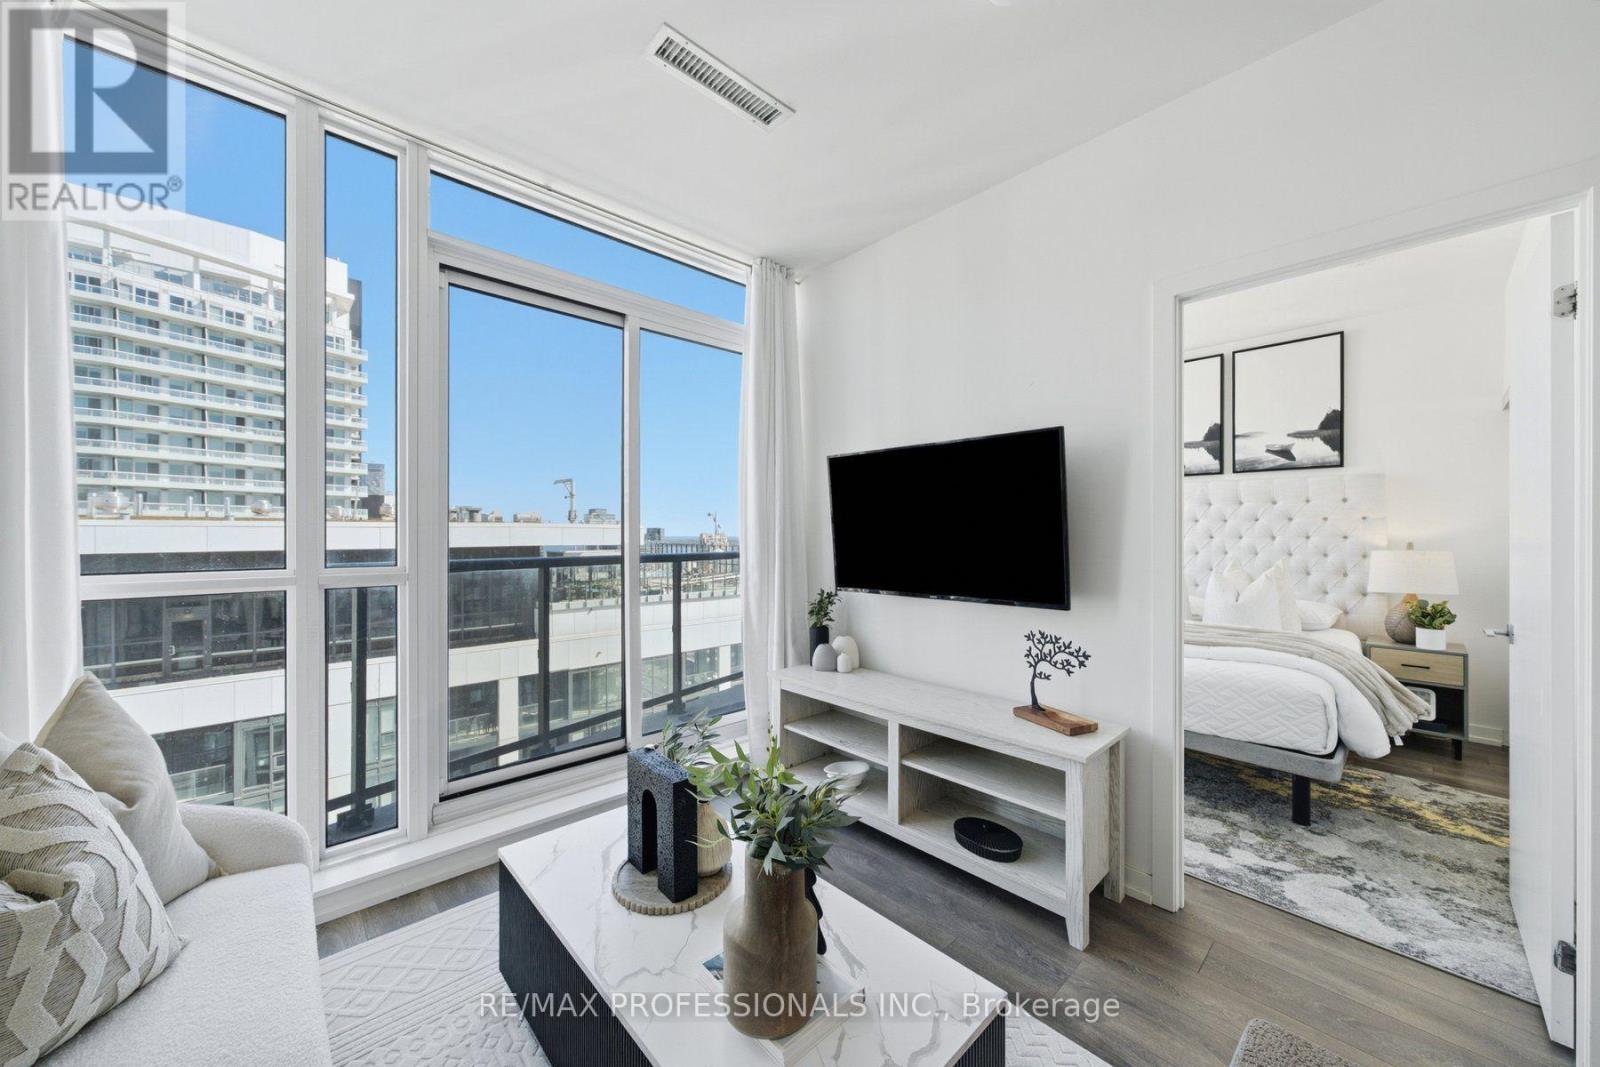
Ph08 - 49 East Liberty Street
Toronto, Ontario
Welcome to the penthouse unit at 49 East Liberty featuring a south east view of the city and water from your personal balcony. This 1 bed + den and 1 bath has a modern open-concept layout with floor to ceiling windows. The kitchen features stainless steel appliances for both convenience and style. The den is a perfect space for a home office or junior room. The building amenities include 24 hour concierge, an outdoor pool, updated gym and spacious party room. Right in the heart of Liberty Village, you are steps away from TTC and GO bus and waterfront. The area is fit with a range of stores, restaurants, cafes, and King st. This unit welcomes urban pets with multiple dog parks around. This unit is an amazing opportunity to join one of Toronto's most vibrant communities! (id:49269)
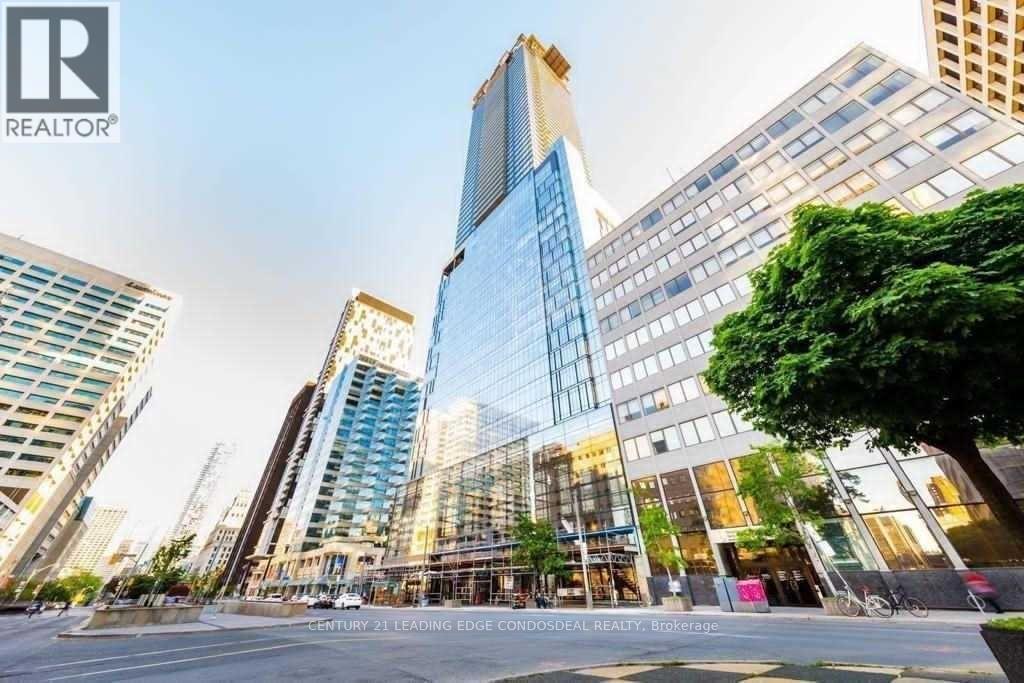
2312 - 488 University Avenue
Toronto, Ontario
Luxury 1+Den At 488 University Ave In The Heart Of Downtown Toronto! Approx. 749 Sq.Ft. Total Including Balcony, Featuring Floor-To-Ceiling Windows, Open-Concept Living/Dining, Modern Kitchen With Integrated Appliances And A Large Den Perfect For Home Office. Direct Access To Kitchen With Integrated Appliances And A Large Den Perfect For Home Office. Direct Access To Princess Margaret Hospital, Queen's Park, Eaton Centre, City Hall & Financial District. Over 30,000 Sq.Ft. Of Luxury Building Amenities Including Indoor Pool, Fitness Centre, SkyClub, Sauna/Steam Facilities, Lounges & Outdoor Terrace. Ideal Location For Professionals, Medical Staff & Students. No Parking. No Locker. ****Fresh paint, clean unit*** (id:49269)
4325 Stisted Road
Mcmurrich/monteith, Ontario
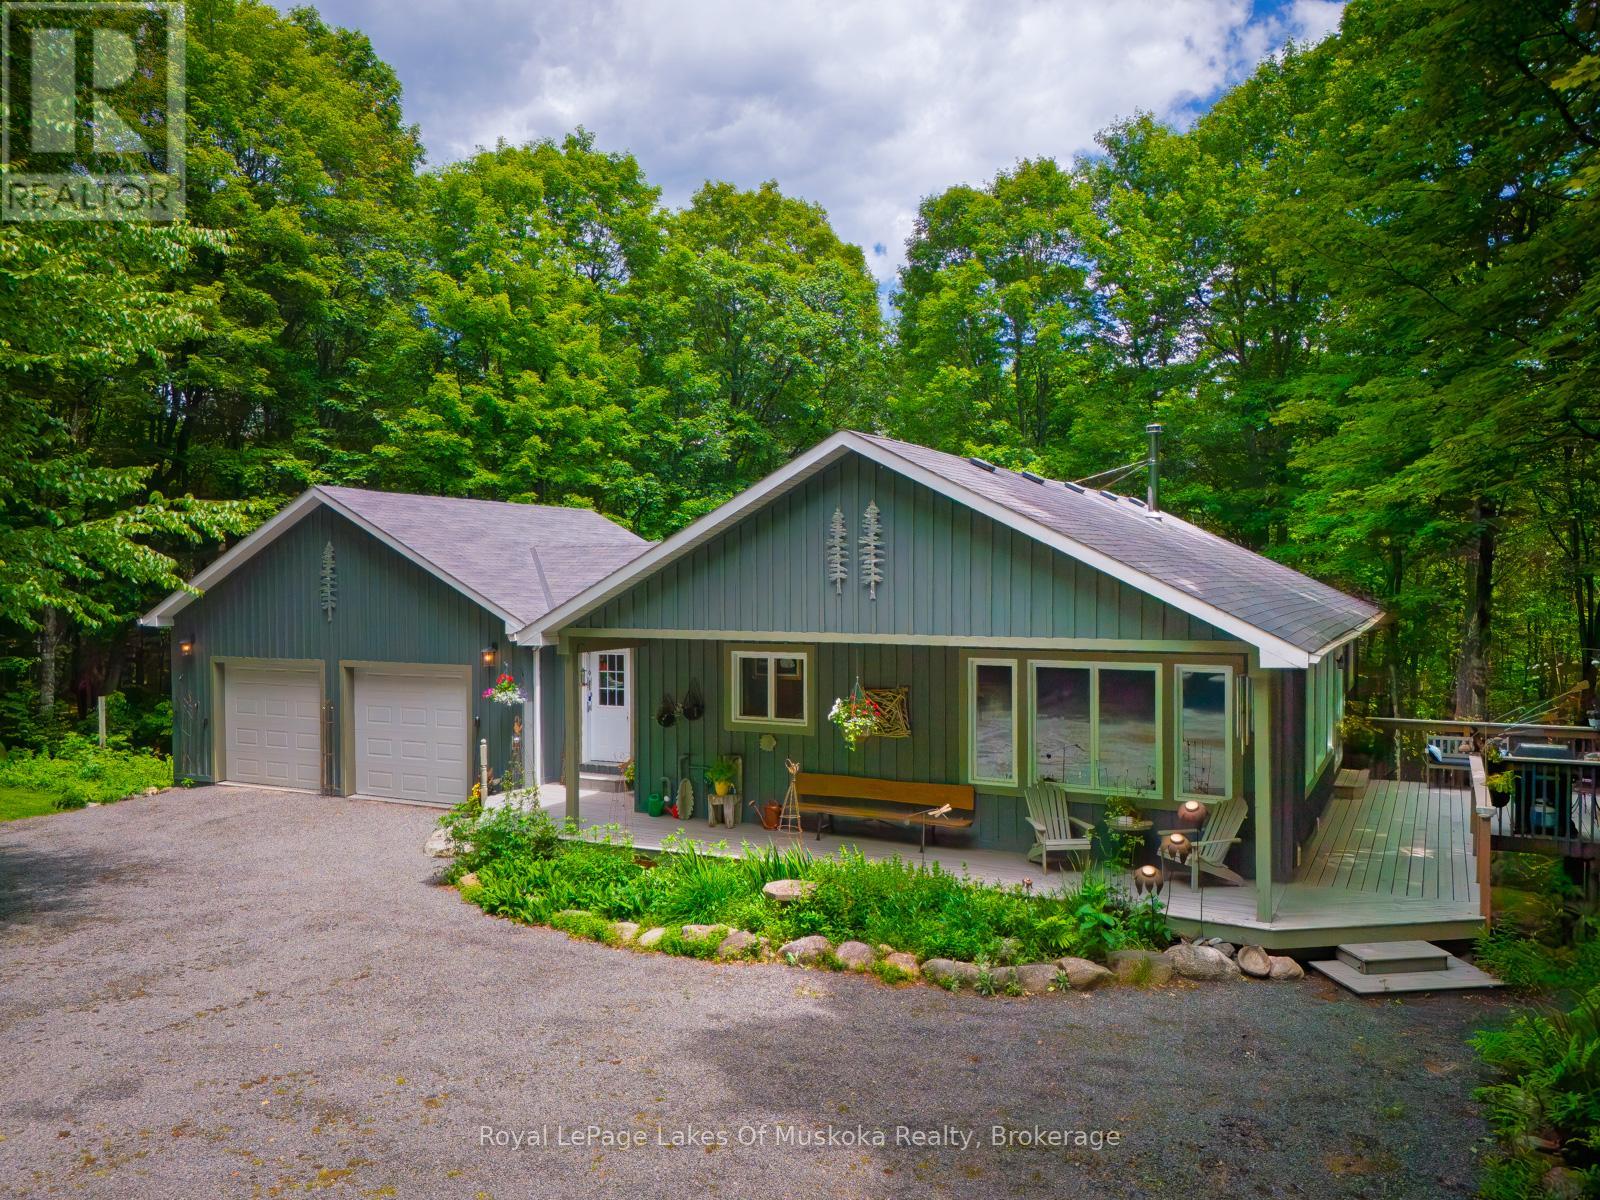
A GENUINE GEM IN THE WOODS! A BEAUTIFULLY APPOINTED CUSTOM HOME ON 10 ACRES OF HARDWOOD FOREST WITH ULTIMATE PRIVACY.THIS 1600 SQ/FT 4 BEDROOM, 3 BATHROOM HOUSE HAS MANY QUALITY FEATURES. AN OPEN CONCEPT MAIN FLOOR WITH HIGH QUALITY BAMBOO HARDWOOD FLOORS WITH A VAULTED CATHEDRAL TONGUE AND GROOVE PINE CEILING. THE BEST OF EVERYTHING REGARDING QUALITY AND WORKMANSHIP. FORCED AIR PROPANE FURNACE PLUS PASSIVE SOLAR HEAT THROUGH LIVING ROOM WINDOWS. THE HOUSE HAS AN ICF FOUNDATION, WITH HIGH QUALITY WOOD SIDING INEXCELLENT CONDITION. THIS A VERY EFFICIENT AND ECONOMICAL HOME TO MAINTAIN. MAIN FLOOR FEATURES A PRIVATE MASTER BEDROOM , DEN/OFFICE , SPACIOUS LIVING ROOM, DINING AREA AND CUSTOM KITCHEN WITH A LARGE ISLAND WITH SEATING FOR 4. OUTSIDE THERE IS A WRAP AROUND PORCH WITH A BBQ AREA AND SEATINGTHE LOWER LEVEL HAS A GENEROUS FAMILY ROOM WITH GAS FIREPLACE AND WALK OUT. ALSO ON THE LOWER LEVEL, THERE ARE 2 BEDROOMS PLUS DEN , 4PC BATHROOM PLUS A LAUNDRY ROOM AND UTILITY ROOM. WHEN YOU WALK OUT TO THE PATIO, NATURE AWAITS YOU. THIS IS AN ESTATE SALE AND IS BEING SOLD "AS IS WHERE IS" JUST 20 MINUTES ON A YEAR ROUND ROAD TO HUNTSVILLE WITH ALL OF ITS AMENITIES THIS HOUSE IS IDEAL FOR ANYONE WHO ENJOYS THE OUTDOORS WITH ALL THE POSSIBILITIES AND ACTIVITIES. SNOWMOBILING TRAILS ARE RIGHT THERE, TRAILS JUST WAITING TO BE CUT THROUGH THE FOREST. THERE ARE SEVERAL GOOD LAKES WITH BOATING AND FISHING NEARBY, OR JUST CURL UP WITH A GOOD BOOK AND LET NATURE ENVELOP YOU. MUST BE SEEN TO APPRECIATE ! THERE HAS NEVER BEEN SUCH A UNIQUE OFFERING AS THIS ONE! DON'T MISS IT! CALL FOR YOUR PRIVATE SHOWING AND DISCOVER THIS GEM IN THE WOODS. (id:49269)
4929 - 28 Widmer Street
Toronto, Ontario
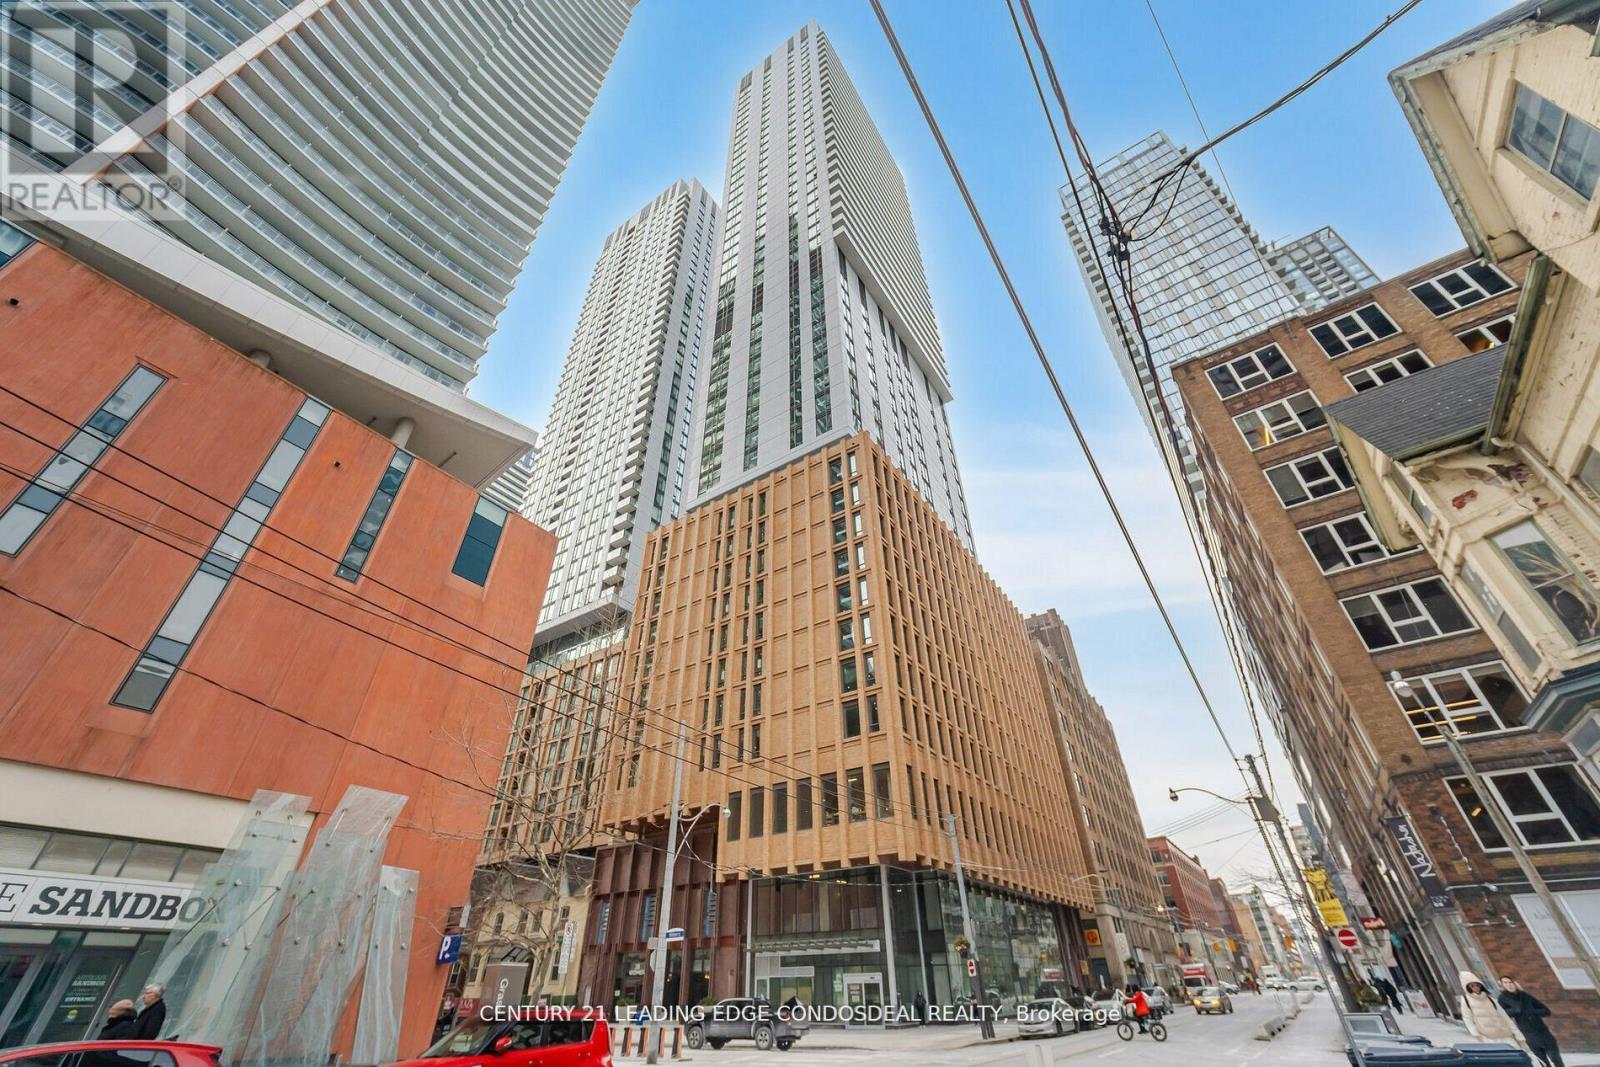
Welcome to 28 Widmer St, Unit 4929 at Theatre District Residence, a sophisticated 3-bedroom corner suite in the heart of Toronto's Entertainment District and King West. Perched high above the city with desirable south and east exposures, this nearly 900 sq. ft. residence showcases spectacular unobstructed views of the CN Tower and Toronto skyline through expansive floor-to-ceiling windows. The bright, open-concept living and dining area connects seamlessly with the contemporary kitchen and spacious balcony, creating an impressive setting for everyday living and entertaining. A functional split-bedroom layout provides excellent privacy, making this home ideal for professionals, families or those seeking flexible workfrom-home space. Enjoy an exceptional downtown Toronto lifestyle just steps from TIFF Bell Lightbox, King Street West, the Financial District, restaurants, cafes, theatres and nightlife. Walk to the CN Tower, Rogers Centre, Metro Toronto Convention Centre, Ripley's Aquarium, St. Andrew Subway Station and the PATH network, with convenient access to Union Station and Scotiabank Arena. Theatre District Residence offers an extensive collection of amenities including 24-hour concierge, fitness centre, theatre, lounge and co-working/study spaces, pet spa, bicycle storage, event space with kitchen, bar and billiards, steam room, indoor pool lounge and outdoor terrace with pool, hot tub, BBQ and dining areas. An exceptional opportunity to enjoy a high-floor 3-bedroom corner residence with panoramic Toronto skyline views in one of downtown's most connected locations. (id:49269)
1212 - 36 Lisgar Street
Toronto, Ontario
Discover urban living at its finest in this stylish 2-bedroom, 2-bathroom condo in the coveted West Tower of Edge on Triangle Park, located in the vibrant West Queen West neighbourhood, voted one of the worlds coolest by Vogue. With 500600 Sqft of thoughtfully designed space, this 12th-floor unit boasts a split-bedroom layout, upgraded kitchen, laminate flooring, and a private balcony with stunning city views perfect for young professionals, couples, or investors seeking a prime Toronto address. Key Features: Bright & Functional Layout: Open-concept living area with laminate flooring throughout, maximizing space and natural light through floor-to-ceiling windows. The split-bedroom design ensures privacy, ideal for roommates or guests. Upgraded Kitchen with Granite Counter top. Two Spacious Bedrooms: Each with large closets and easy access to full bathrooms. The primary bedroom features proximity to a 4-piece ensuite, while the second bedroom is steps from a 3-piece bath. Private Balcony: Enjoy morning coffee or evening sunsets with unobstructed city views, a rare retreat in the heart of downtown. Modern Bathrooms: Two full baths with contemporary fixtures, tiled finishes, and plenty of storage. Move-In Ready: Freshly maintained with in-suite laundry (stacked washer/dryer) and central heating/AC for year-round comfort. (id:49269)
6652 3rd Line W
Centre Wellington, Ontario
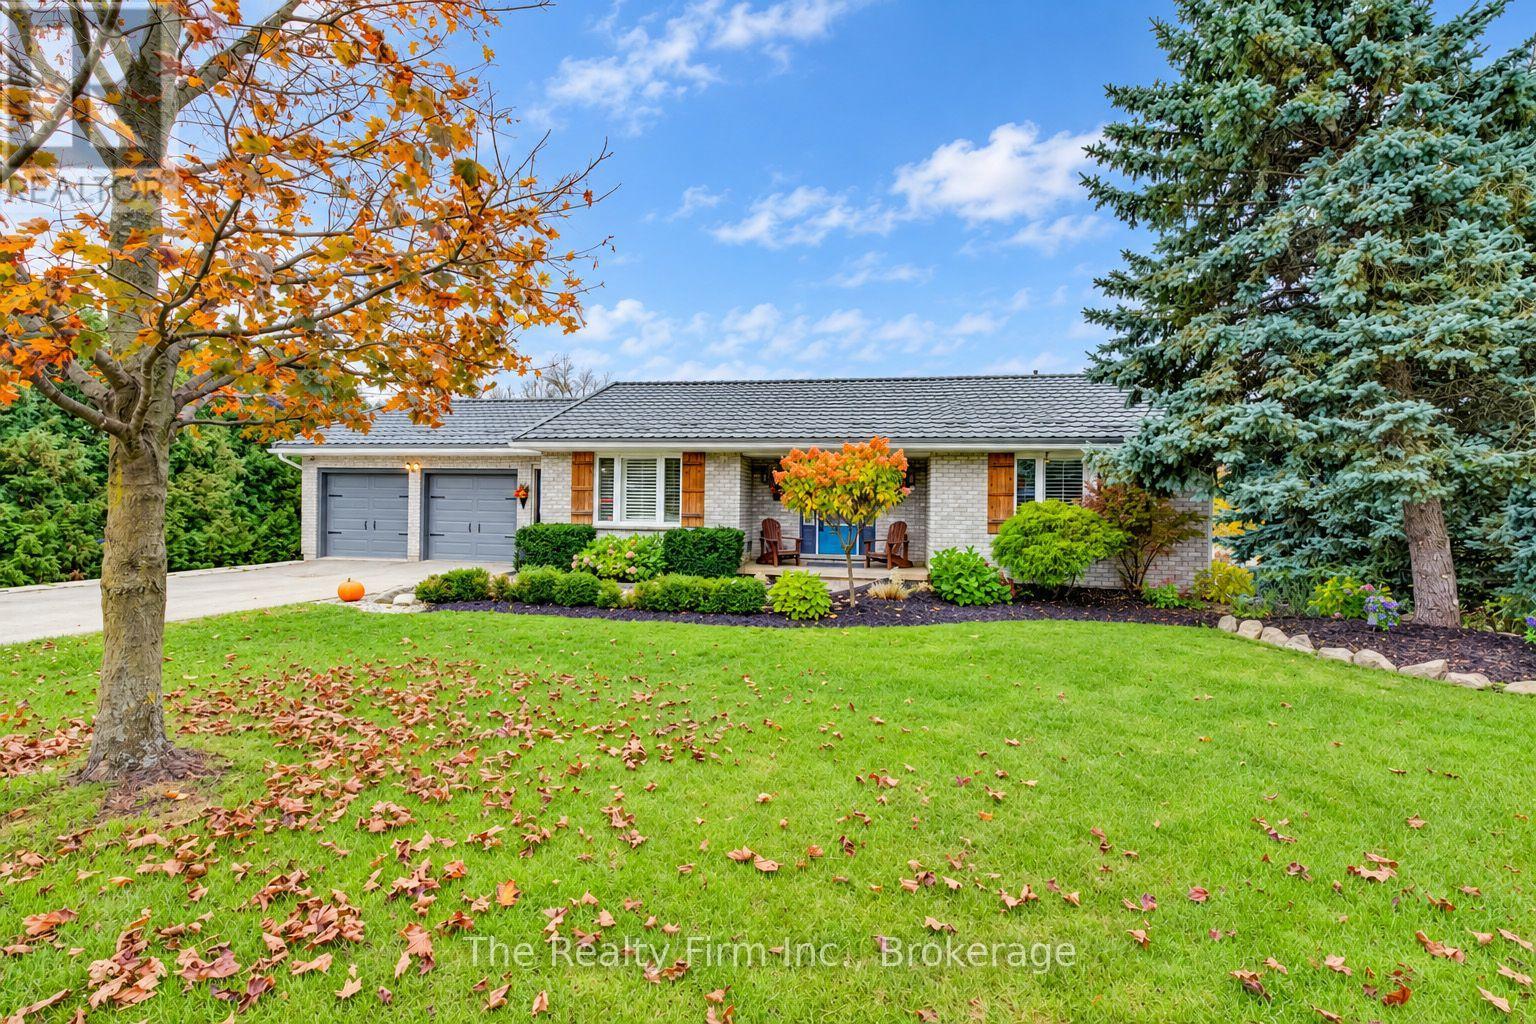
Enjoy the space and versatility of 10 acres with the convenience of Waterloo and Elora just minutes away. Situated on a PAVED road this agriculturally zoned property pairs a well-cared-for, 4-bedroom, 3-bath brick bungalow with an outstanding shop and inviting outdoor spaces. New windows fill the home with natural light, while two walkouts and a walk-up provide convenient outdoor access for everyday living and entertaining. A steel roof with a 50-year warranty adds lasting value, and parking for 8+ vehicles at the house accommodates family and guests.The 40' x 60' insulated and heated shop is a standout, featuring 200-amp service, dual 14' doors and 16' ceilings. Positioned on the opposite side of the property with a separate driveway, it offers independent access and generous space for equipment, hobbies and projects. An excellent space for Trailer or Boat Storage income! Bring your hobby farm plans to life with an existing chicken coop and a varied landscape. A hay field stretches behind the home, followed by a forested area and a second hay field beyond. The backyard is set up for recreation and relaxation, with a dedicated dog run, children's play sets, a private hot tub area, a brick breakfast patio and a firepit area.A welcoming home, substantial shop and room to explore make this a compelling country opportunity. Discover how all the pieces come together to create a property with exceptional possibilities. (id:49269)