
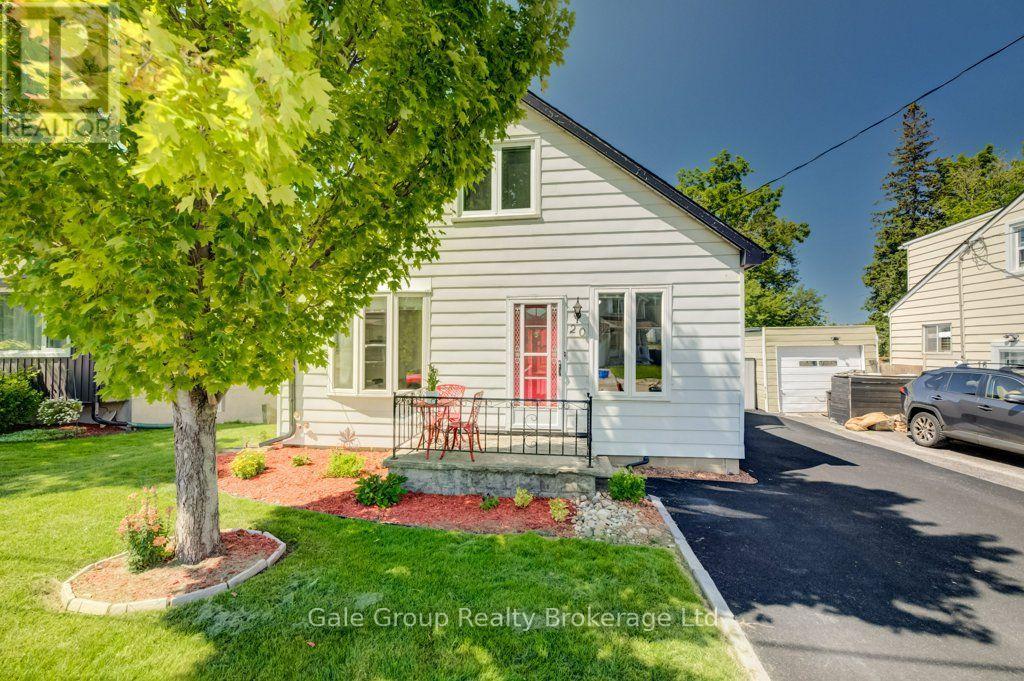
20 Dover Street
Woodstock, Ontario
Welcome to this charming 3-bedroom, 1-bathroom home nestled on a quiet street, just steps from Southside Park! Offering the perfect combination of affordability, comfort, and turn-key updates, this property is an unbelievable opportunity for first-time buyers looking to enter the Woodstock market. Fantastic curb appeal welcomes you right from the start. Inside, you'll love the bright, freshly painted interior, brand-new kitchen countertops, and modern, fully renovated bathroom. Downstairs, the living space extends to a bonus rec room featuring a walk-out to a covered lower deck-making it an ideal retreat for movie nights, hobbies, or extra living space.Outside, the fully fenced backyard is a true highlight for relaxation and family fun. The upper deck right off the kitchen makes outdoor dining, barbecuing, and entertaining an absolute breeze. With incredible value and an additional list of updates available upon request, 20 Dover Street is a wonderful opportunity you don't want to miss! (id:49269)
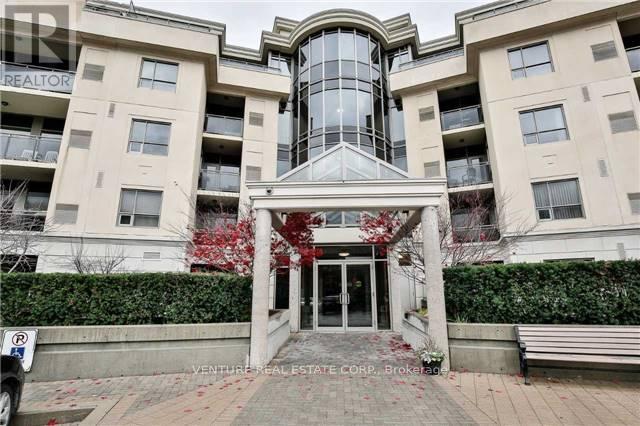
224 - 8201 Islington Avenue
Vaughan, Ontario
The Terraces On The Green, Low-rise Condo In The Heart Of Woodbridge Backing Onto Humber River. Granite Kitchen Counter. Combined Living/Dining Room With Walkout To Open Balcony Overlooking Ravine. Parking & Locker Included. Ready To Move-In.. Great Building Amenities Including Rooftop Terrace, Underground Car Wash Bay, Close To Major Amenities, Stores, Restaurants, Highways, Market Lane, Schools, Vaughan Transit at door step. Ready to be moved in. (id:49269)
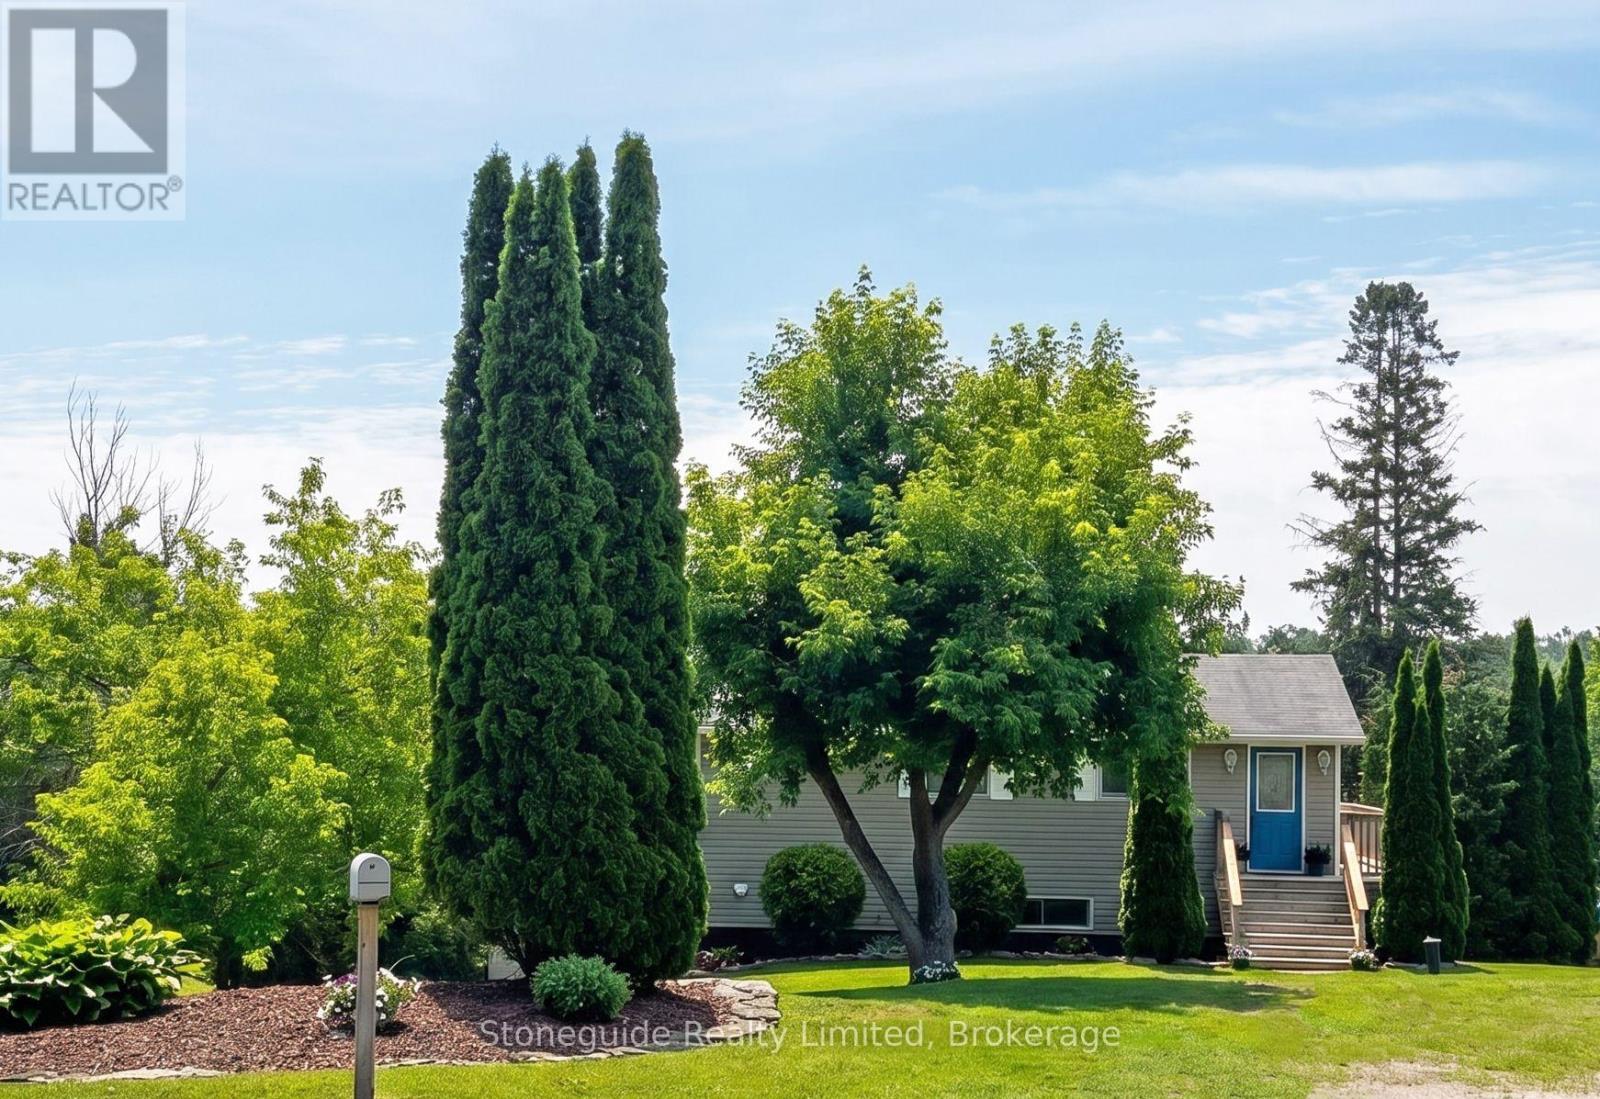
154 Maryland Drive
Selwyn, Ontario
Charming 2-bedroom, 2-bath year-round home on a private 0.48-acre lot with 25 ft of direct waterfront & dock on Chemong Lake. Enjoy peaceful mornings fishing & kayaking in the quiet bay, or venture out for lock-free boating on Chemong, Buckhorn, and Pigeon Lakes, or explore the entire Trent-Severn Waterway beyond! This cozy, low-maintenance home features an open concept kitchen, living & dining area with walkout to a spacious deck overlooking the very private backyard- perfect for entertaining! This home offers a total 1,250 sq ft, including a finished basement that walks out to the large yard. Natural gas forced air heating, central air, 200-amp service. An insulated 12'x16' outbuilding with heat and hydro provides excellent functionality for a workshop, studio, or bunkie. Relax in the hammock, throw the ball around, enjoy some gardening, or gather around the firepit- space and privacy abounds! A community green space and boat launch is just up the street. This turnkey property is located on a paved municipal road, just 10 minutes to Bridgenorth, 12 minutes to Peterborough amenities, with easy access to Hwy 7 for commuters. Just 1h 30mins to GTA. Enjoy the perfect balance of quiet country living & low taxes, with convenient access to city amenities. An ideal year-round home, weekend retreat or investment property. Home Inspection available. (id:49269)
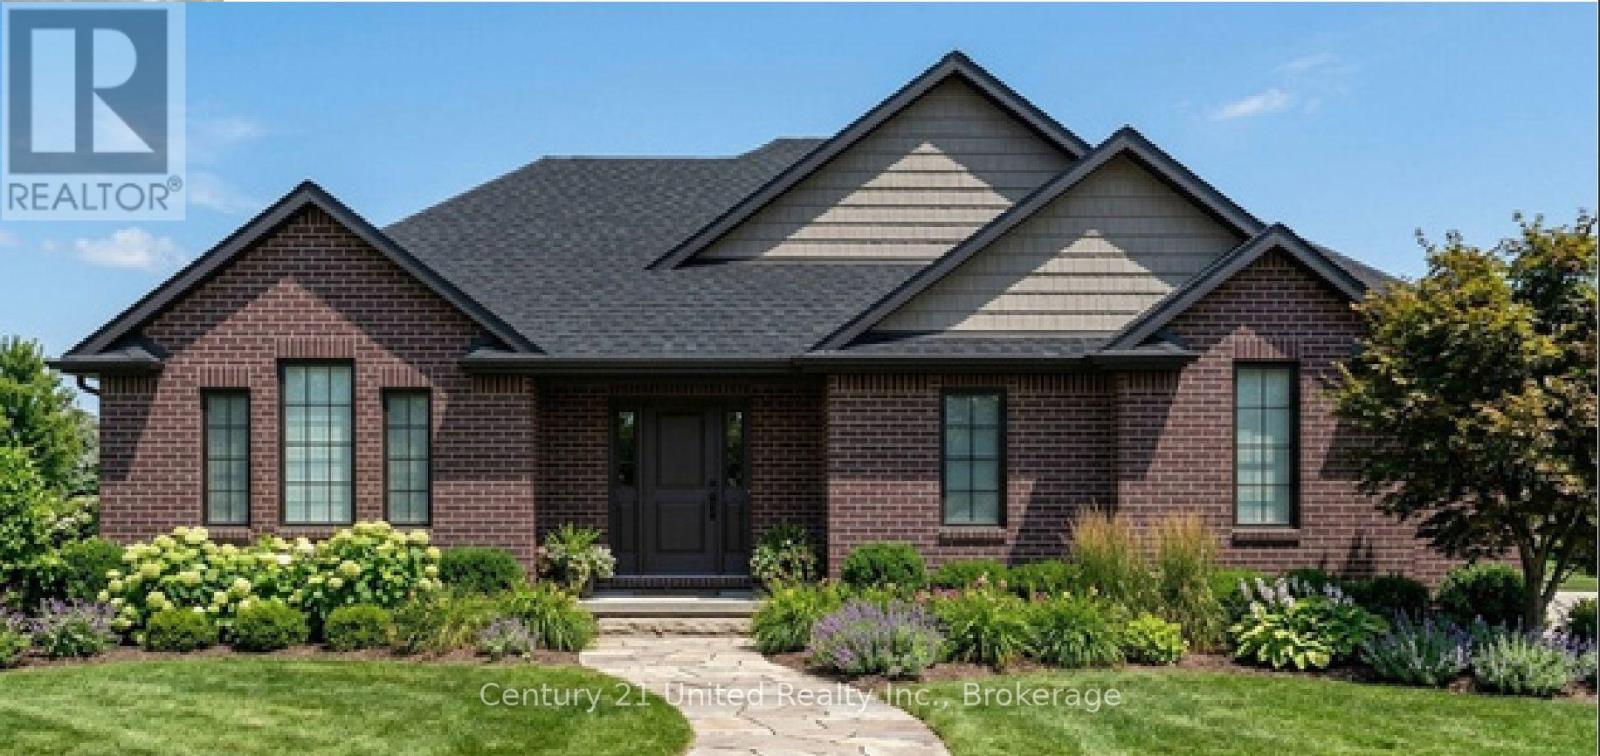
Lot 8 Lilac Trail
Trent Hills, Ontario
Welcome to Cedar Estates, an exciting new community by McDonald Homes nestled in the beautiful Trent River area. Introducing the **Wisteria**, a thoughtfully designed 1,902 sq. ft. bungalow offering the perfect blend of luxury, comfort and functionality. This spacious model features 2 bedrooms, 2 bathrooms and an open-concept layout ideal for everyday living and entertaining. The featured Wisteria is planned for a premium walk-out lot with an impressive 3-car garage, providing exceptional curb appeal and ample space for vehicles, hobbies or storage. The bright, well-appointed kitchen flows seamlessly into the dining and living areas, while the spacious primary suite offers a walk-in closet and private ensuite. A second bedroom, full bath and convenient main floor laundry complete the main level. The walk-out basement presents an excellent opportunity for additional finished living space, with the option to customize to suit your lifestyle. Whether you're looking for extra bedrooms, a recreation room, home office or guest suite, the possibilities are endless. Enjoy quality craftsmanship, modern finishes and the peace of mind of a full 7-year TARION New Home Warranty, all within a desirable community just minutes from the Trent River, local amenities, recreation and outdoor activities. **Please Note:** Photo for illustration purposes only. Pricing is subject to change without notice and will vary based on lot selection, model, elevation, upgrades, finishes and features. Multiple floor plans and premium lots are available, with various models able to be built on different lots. Builder's standard specifications apply. Builder's own Agreement of Purchase and Sale to be used. Taxes to be assessed. (id:49269)
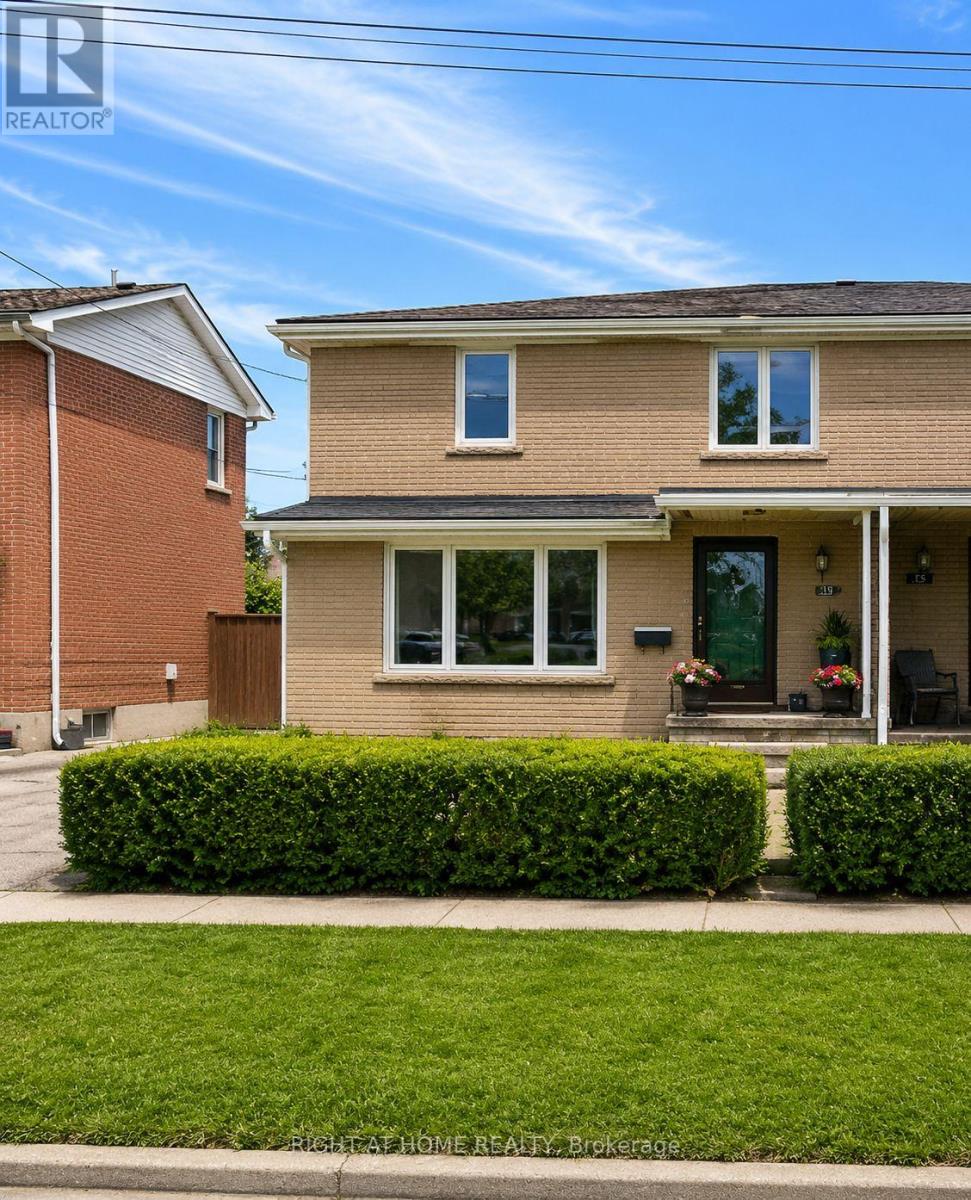
139 Vauxhall Drive
Toronto, Ontario
**Best Alternate to Condo Living**Attention Investors, Renovators & Contractors! Incredible opportunity to transform this spacious 3-bedroom semi-detached home in the highly sought-after Dorset Park community of Scarborough. Situated on a quiet, family-friendly street close to public and Catholic schools, transit, parks, and major shopping centres, this property offers exceptional potential for those looking to renovate. The home is being offered in as-is condition and requires renovations throughout, making it an ideal project for investors, flippers, or buyers looking to create their dream home from the ground up Features include a functional layout, a basement with above ground large window, a driveway with parking for three vehicles, and a large fully fenced backyard with mature fruit trees. The generous lot, desirable location, and solid footprint provide an excellent foundation for a complete renovation. Whether you're planning a full remodel or a value-add investment, this property presents a rare opportunity to unlock its full potential in an established neighbourhood with strong demand. Bring your vision, your contractor, and your imagination-this is a true handyman special with endless possibilities! (id:49269)
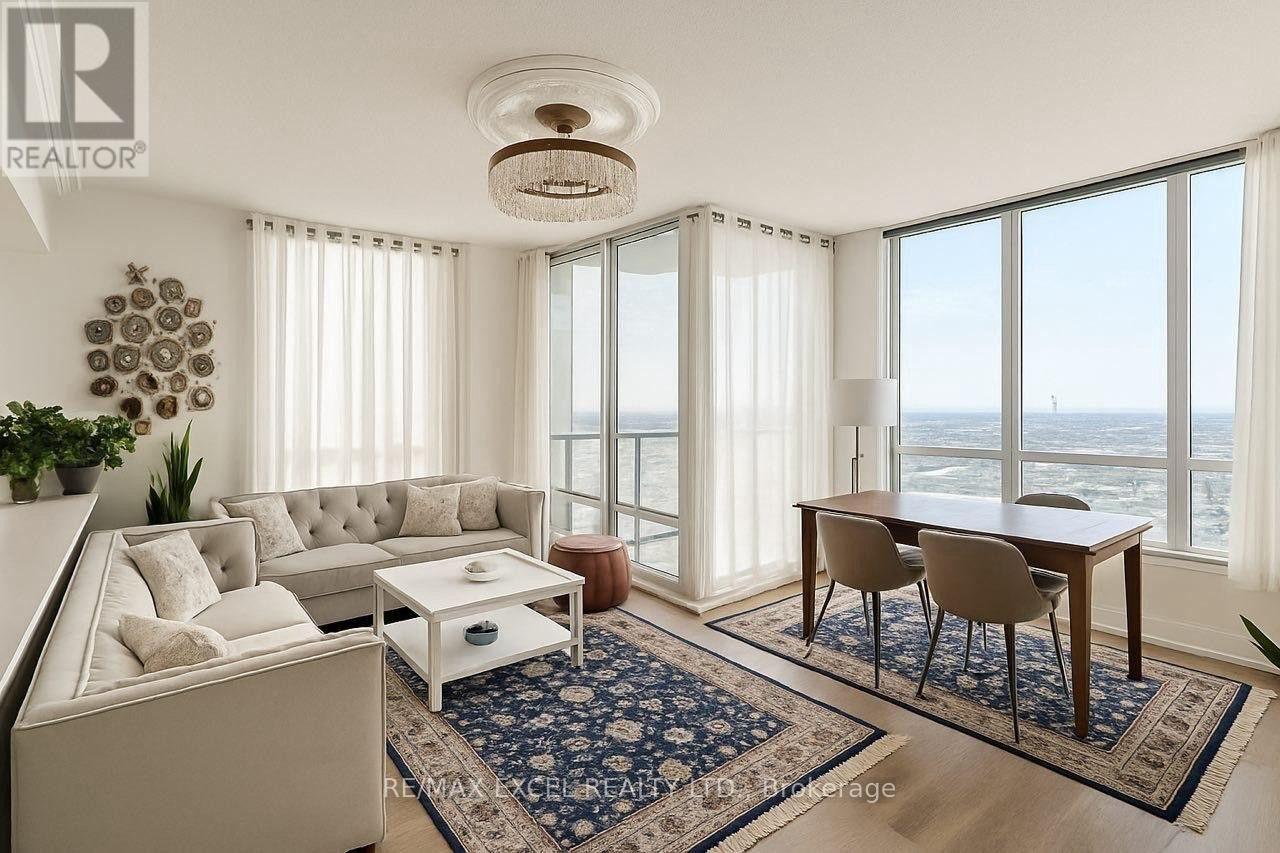
Ph3703 - 60 Brian Harrison Way
Toronto, Ontario
Discover luxury living in this fully renovated 2024/2025 corner penthouse featuring 2 bedrooms+ 1 den with a door, crafted with top-quality materials.The spacious open-concept kitchen boasts large, modern cabinets, new countertops, and high-endstainless steel appliances-featuring a French door refrigerator, electric range, built-inmicrowave/hood, and dishwasher-which connect effortlessly to the living and dining spaces,ideal for modern daily life and hosting guests.Abundant natural sunlight fills every room, showcasing brand-new floor and wall tiles, doors,and all faucets throughout. The bathrooms are equipped with LED mirrors and modern vanities,combining style and functionality. For ultimate comfort, there are two separate airconditioning units: one for the living room and one bedroom, and another dedicated to theremaining bedroom and the den.This stunning penthouse has been renovated from top to bottom and offers direct access topublic transportation, ensuring an effortless commute. Enjoy the convenience of a largeshopping mall accessible from inside the building, providing everything needed for acomfortable and hassle-free lifestyle.Building Amenities: Gym, indoor pool, guest suite, game room, party room, and 24/7 concierge.Don't miss this incredible opportunity to call this bright, stylish, and perfectly locatedpenthouse your new home! (id:49269)
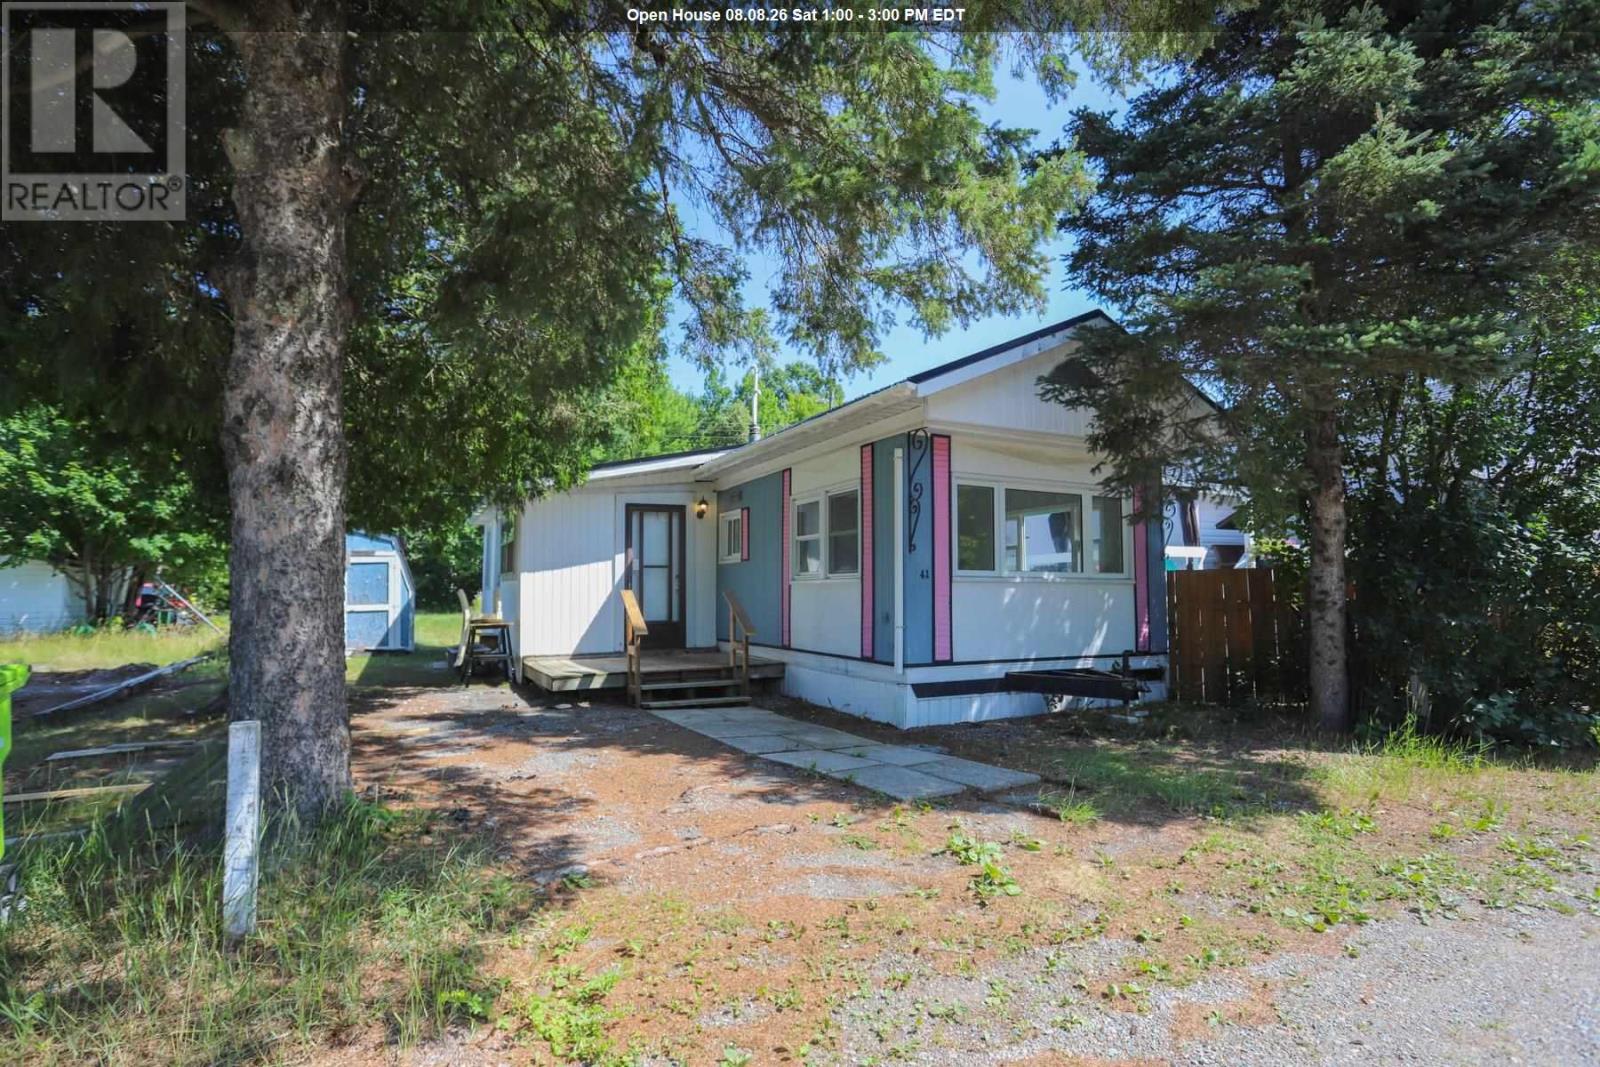
103 Old Highway 17 #41
Sault Ste. Marie, Ontario
Have you ever wanted to live next to a golf course? Well, now you can! This well-maintained 2-bedroom mobile home is situated next to the Root River Golf Course and has been tastefully renovated for a turn-key purchase. Highlights include a new metal roof, fresh paint, renovated bathroom, new flooring, new appliances and new propane furnace (2025). The existing shed will be replaced by a Mennonite built 6x8 with a metal roof. (id:49269)
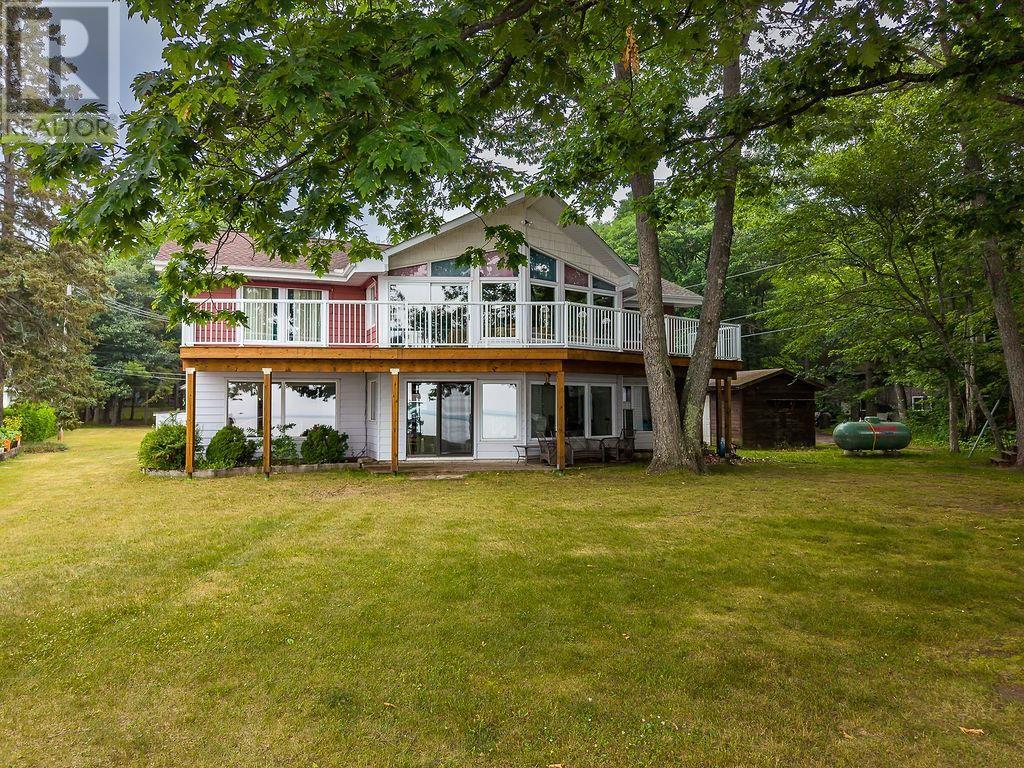
4463 Second Line West
Prince Township, Ontario
This stunning property is situated in Prince Township, 173ft frontage on Lake Superior with sand bottom beach! There is a large 2 Storey home, fully functional guest house, workshop, double detached garage, single garage and pole barn, it must be seen to be fully appreciated. The beautiful 3 bedroom, 2 bathroom home is filled with south facing windows and breathtaking waterfront views on both levels. The main floor includes a large foyer, kitchen, and even a separate dining room with sliding doors out to the outdoor patio. The second floor features a partial wrap around deck and additional family room with vaulted ceilings and a master bedroom with balcony. With beautiful woodwork throughout and a mixture of hardwood and pine floors, this home has so much natural charm. There are endless possibilities with this property! (id:49269)
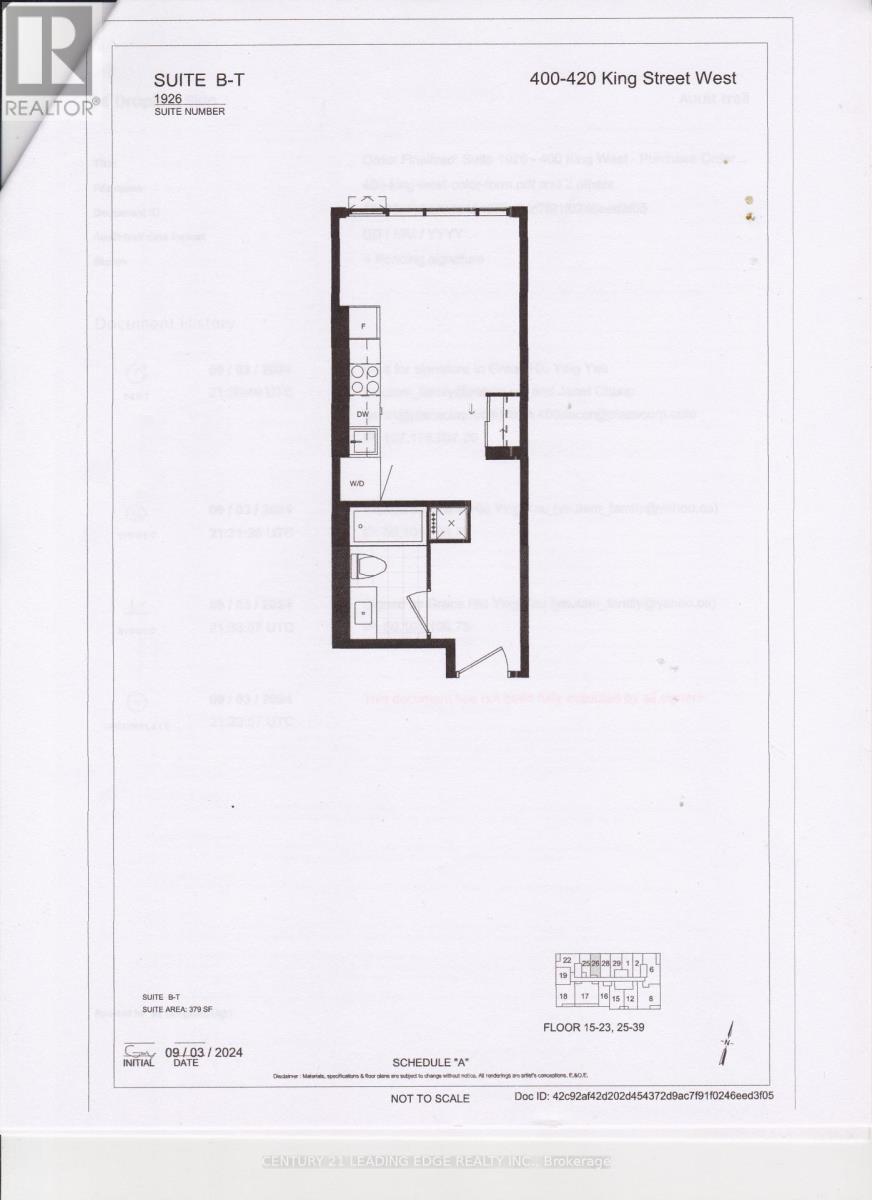
1926 - 400 King Street W
Toronto, Ontario
Brand New Studio Unit Ready to Move In! Live in the Heart of Toronto! This bright and modern suite features floor-to-ceiling windows, elegant finishes, and a space-saving Murphy bed that seamlessly transforms the living area. The open-concept layout offers approximately 350 sq. ft. of functional living space, complete with a contemporary kitchen, ensuite laundry, and carpet-free flooring throughout. High-speed internet is included in the rent. Located steps from the Financial District, Entertainment District, TTC, top restaurants, cafes, and shopping, this unit is perfect for professionals seeking convenient urban living. (id:49269)
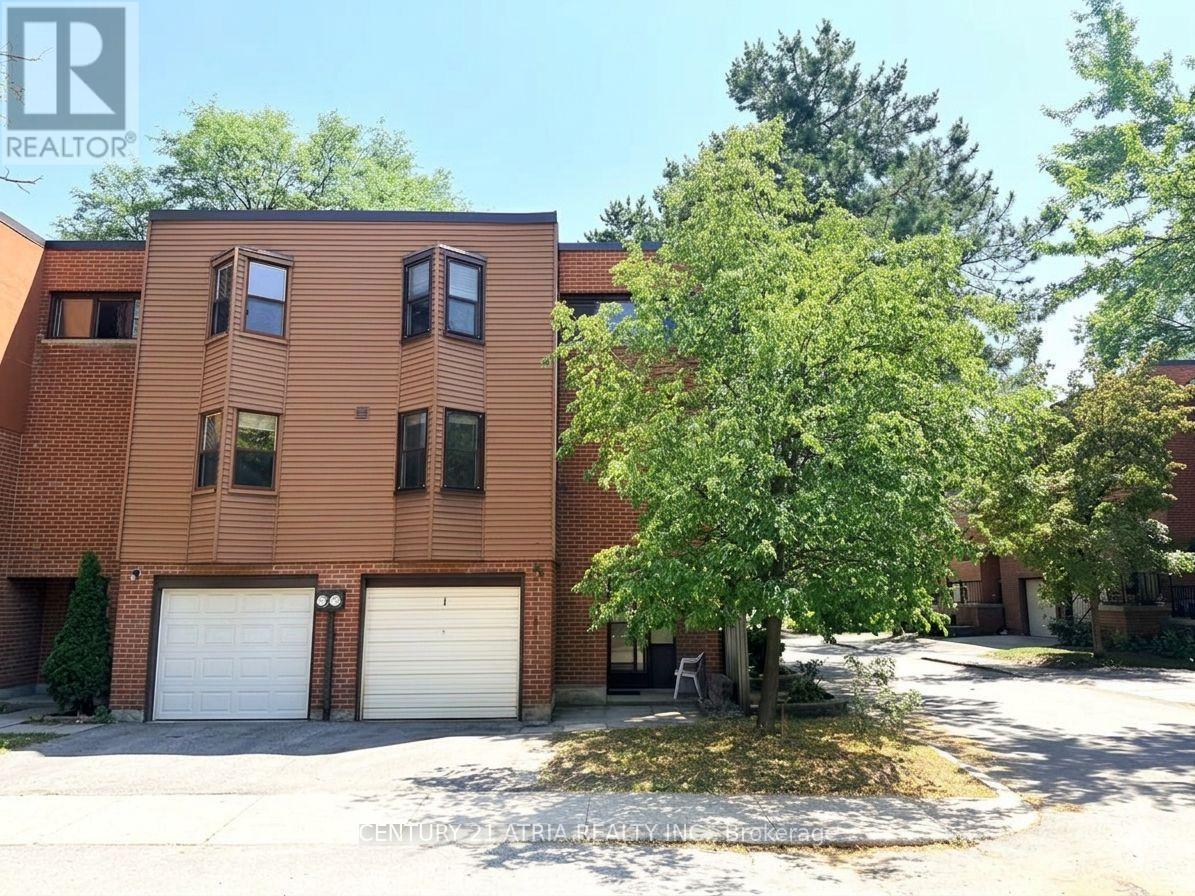
1 Grass Meadoway
Toronto, Ontario
END UNIT!!!! North & South Exposure to open areas, great for families with kids who need more space indoor and outdoor; Large 4 bedrooms, spacious living with 14ft high ceiling; formal dining, family sized kitchen with built-in shelves; Laundry on main; Renowned Arbor Glen Elementary school is within 100 meters; Walking distance to Highland Middle School as well as AY JACKSON Secondary school; Parks, trails, shops, grocery stores are all nearby, mintues to highway 404/DVP, 407 and 401; Great opportunity to live in a very safe and family friendly neighborhood; (id:49269)
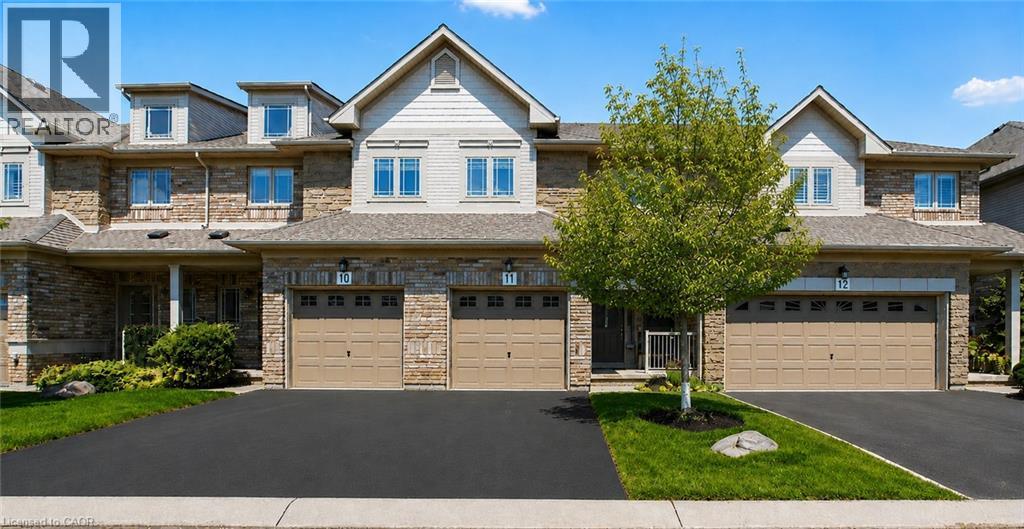
2169 Orchard Road Unit# 11
Burlington, Ontario
Welcome to this beautifully maintained Losani-built townhome nestled in the highly sought-after enclave of The Greystones. Features include 3 spacious bedrooms and 4 baths. 9' ceilings and hardwood flooring on the main level. The eat-in kitchen features maple cabinets, granite counters, ceramic backsplash and walkout to back patio. The separate dining room features a coffered ceiling. The primary bedroom has double door entry, a roomy walk-in closet and 3 pc ensuite. Convenient upper level laundry. The fully finished basement with cold room, powder room, and potlights adds additional living space. Inside entry to garage. Upgrades include roof, furnace, A/C, and hot water tank all in 2022. Driveway newly paved in 2026. Located in the popular Orchard community this home is steps from a scenic walking trail, top rated schools, and shopping. Don’t miss your opportunity to live in one of Burlington’s most coveted communities. Book your private showing today! (id:49269)
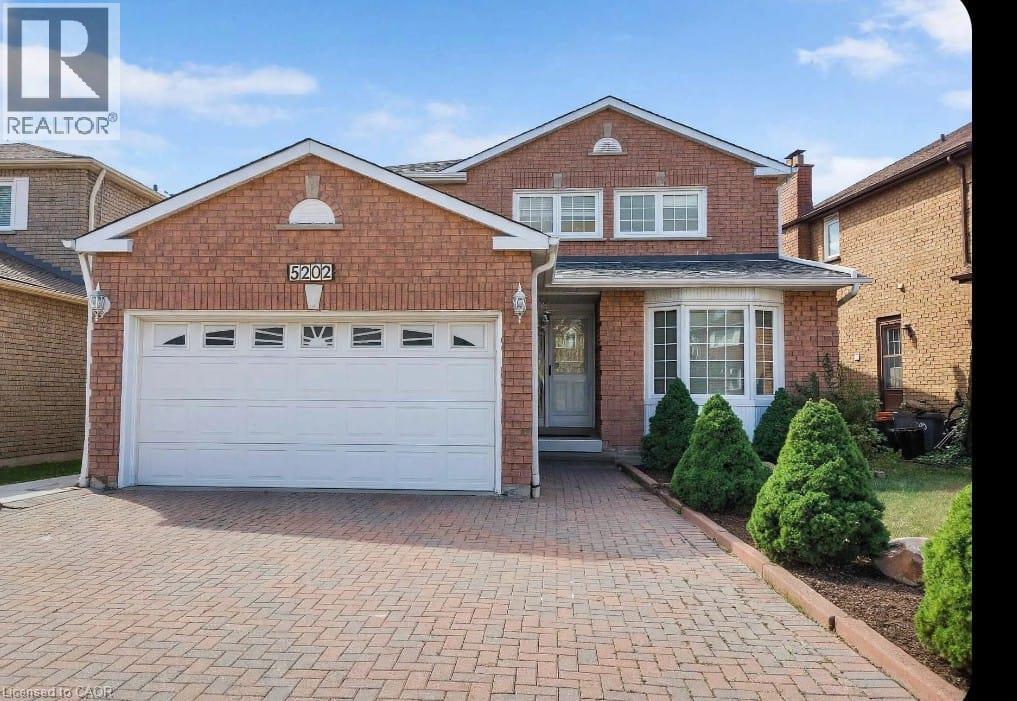
5202 Huntingfield Drive
Mississauga, Ontario
Welcome to 5202 Huntingfield Dr, Mississauga! This beautifully maintained and updated executive home offers quality finishes throughout and is truly move-in ready. Featuring hardwood flooring, crown mouldings, elegant pot lights, a modern gourmet kitchen, updated bathrooms, and a well-designed layout for comfortable family living. The fully finished basement with a separate entrance provides excellent additional living space for family needs and flexibility.Situated on a beautifully landscaped lot with a private fenced backyard featuring a beautiful cherry tree, double garage, and extended driveway. Additional features include central air conditioning, central vacuum, quality appliances, and numerous updates completed over the years.Located in the highly desirable Hurontario community, this home is just minutes from Square One Shopping Centre, Heartland Town Centre, major highways including 401, 403, and 407, public transit, parks, schools, restaurants, and Toronto Pearson International Airport. A wonderful opportunity to lease a spacious and well-cared-for home in a prime Mississauga location. (id:49269)
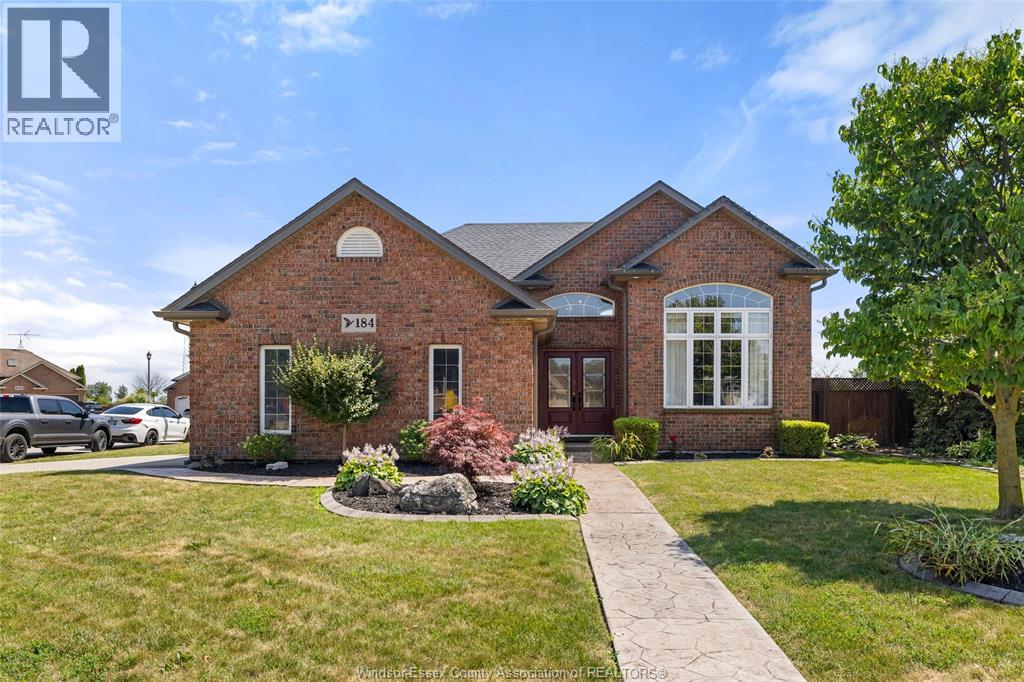
184 Mousseau
Belle River, Ontario
Welcome to this stunning executive California-style raised ranch, ideally situated on a quiet cul-de-sac in the highly sought-after community of Belle River. This beautifully maintained home offers 2+2 spacious bedrooms and 3 full bathrooms, including a private primary ensuite and walk-in closet. The bright, open-concept layout features a large custom kitchen with a centre island/breakfast bar, plus patio doors leading to a fully enclosed porch overlooking the backyard oasis. Step outside to enjoy the professionally landscaped, fully fenced yard complete with a saltwater in-ground pool, large rear deck, pool shed, and underground sprinkler system perfect for relaxing or entertaining, custom built BBQ addition w/gas line connection. The finished lower level boasts a spacious family room with a cozy fireplace, two additional bedrooms, a full bathroom, a welcoming staircase entrance, and an oversized storage area with plenty of room for all your seasonal and household needs. Offering outstanding curb appeal, quality finishes, this exceptional home is located in one of Belle River's most desirable neighbourhoods. Don't miss your chance to make this beautiful property your next home. (id:49269)
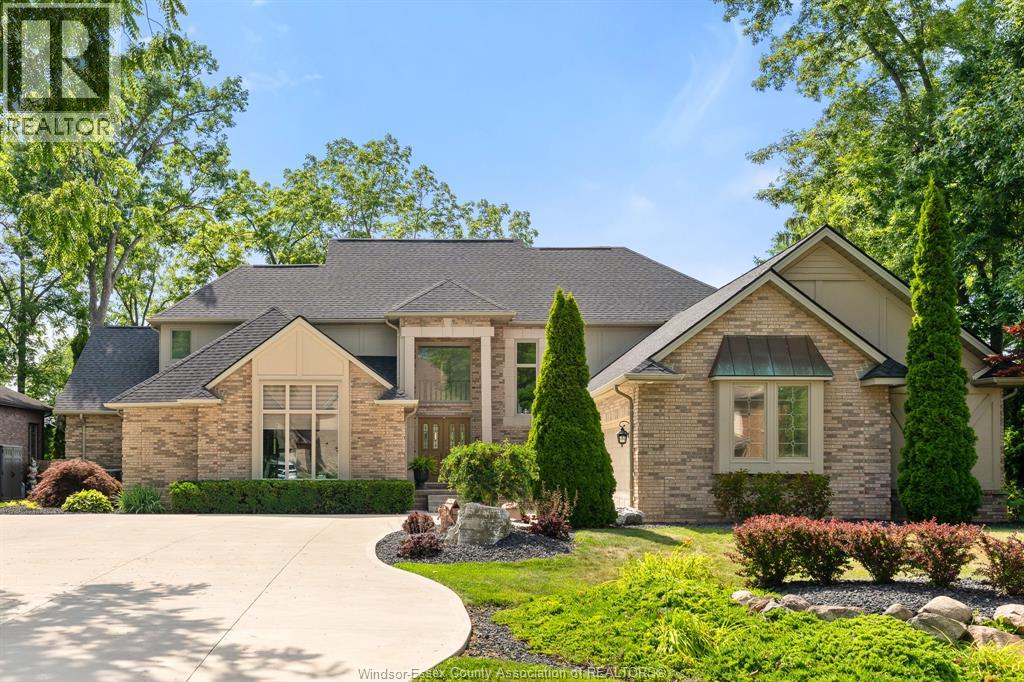
185 Ironwood Drive
Amherstburg, Ontario
Exceptional 2-storey home in the sought-after Pointe West community, offering over 4000 sq ft of finished living space with breathtaking views of the 9th fairway at Pointe West Golf Club. A true backyard oasis awaits as you walk out directly from your lower level to the inground pool surrounded by raised garden beds with your choice of exterior sitting areas. Deck w/hot tub area to enjoy morning coffee or an afternoon read or the covered composite w/new awning to enjoy watching a game or relax w/an aperitif or dessert. This impressive property combines luxury, comfort, and thoughtful design. Step inside to soaring ceilings, an abundance of natural light from oversized windows, and stylish modern finishes throughout, including granite countertops, contemporary flooring, and an elegant colour palette. The well-designed layout features 4 spacious bedrooms, 4 full bathrooms and 2 half baths, including two private ensuites and jack and jill bath. The mn flr primary suite provides convenience and privacy, while the mn flr laundry adds everyday functionality. The fully finished walk-out lower level is perfect for entertaining, complete with a wet bar and seamless access to the beautifully landscaped backyard. Every detail has been carefully considered, creating a home that offers the perfect blend of sophistication and practicality. View the virtual tour and then book your private showing to experience this remarkable property in person. You won't be disappointed! (id:49269)
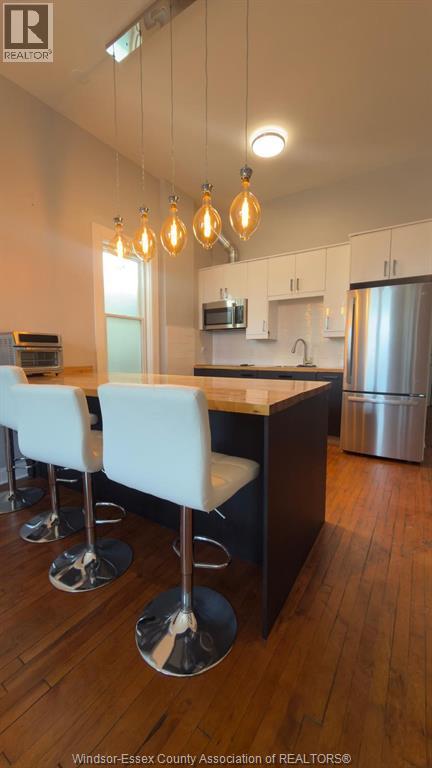
1154 Wyandotte Street East Unit# 2
Windsor, Ontario
Beautifully furnished one bedroom plus den suite in the heart of Walkerville! Den is perfect for a office space. Featuring tall ceilings and stylish furnishings shown in photos. Internet included, tenant pays hydro. Steps into Walkerville's best restaurants, cafe's and shops. Ideal for young professionals or anyone seeking a place to call home. Credit check and reference required. Move-in ready. (id:49269)
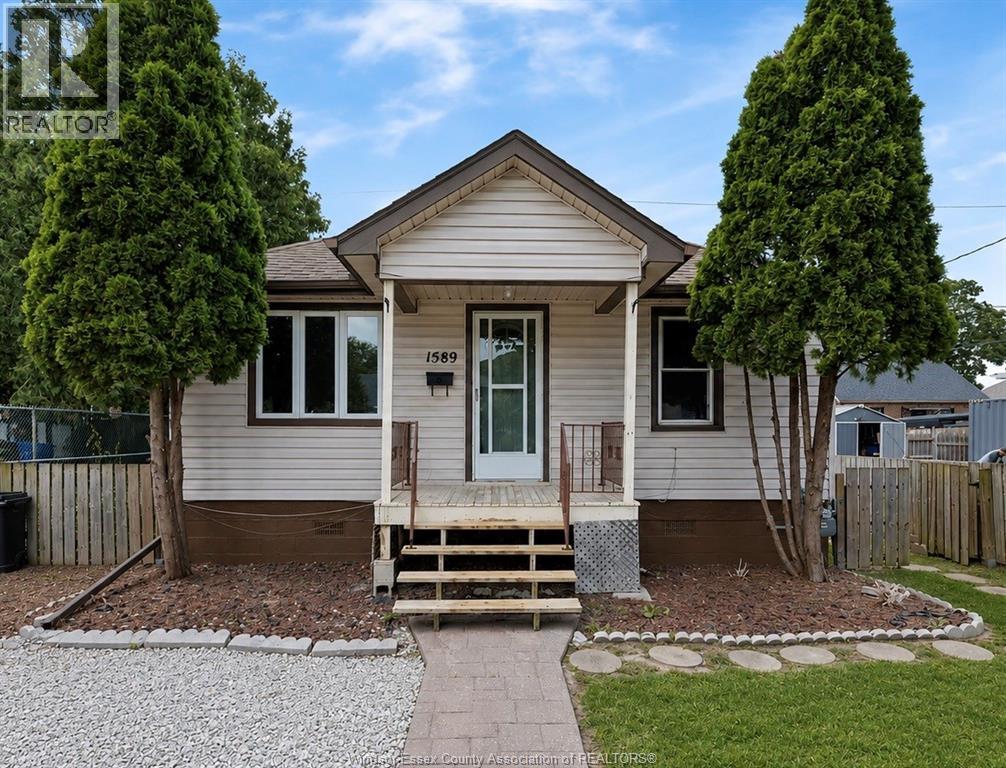
1589 Drouillard
Windsor, Ontario
Great for first time home buyers, retirees or a fantastic investment opportunity in commuter friendly area just steps from Chrysler. Very well maintained and recently updated 2 bdrm, 1 bath home with ample parking. New vinyl plank flooring in common areas, and nicely modernized bath. 2 good sized bedrooms. Large kitchen, eating area, and living room. Forced air gas, and central air. Newer hot water tank (owned). Long time prideful owner ready to pass it on to you! Low costs of living w/ property taxes at approx. $1,140 per year and low bills. (id:49269)
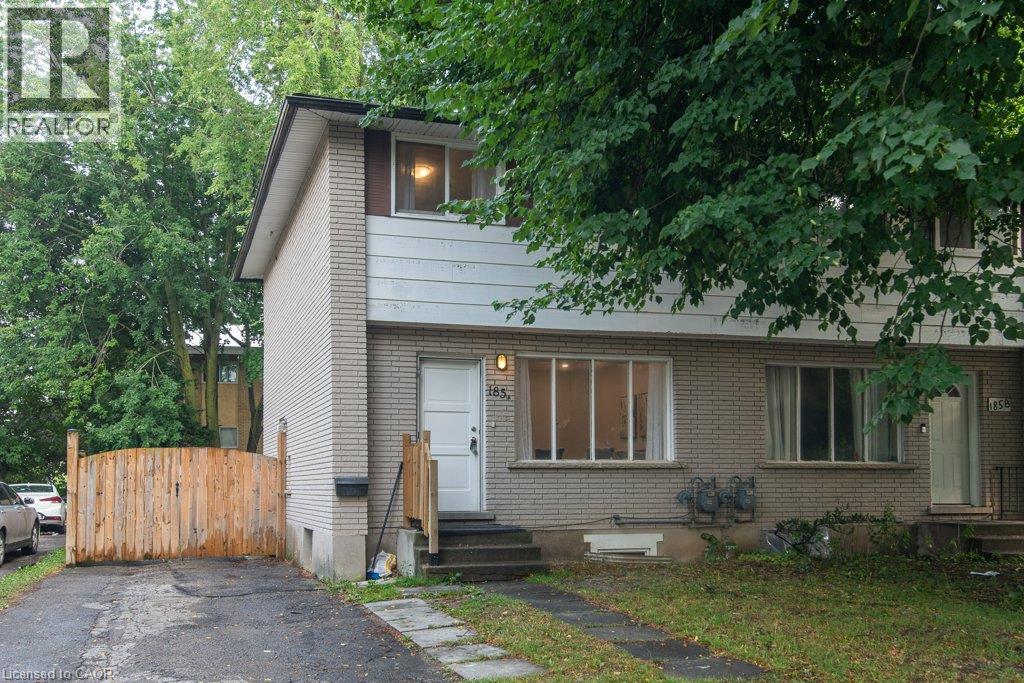
185 Cedarvale Crescent Unit# A
Waterloo, Ontario
Looking for an updated home with 4 bedrooms & 2 full baths? This Semi maybe the home for you! North end of University of Waterloo & new Hospital to be built, Conestoga Mall & LRT, this 3+1 bedroom, 2 full bath move-in condition semi on quiet Cedarvale Crescent! Freshly painted throughout, carpet free home with a huge fully fenced backyard is perfectly located on a quiet street with lots of beautiful mature tall trees. The main floor features a large Living room with plenty of natural light from the very large front window as well as the brand new ceiling potlights, Dining area with beautiful contemporary chandelier and large window, open to the brand new modern white shaker style kitchen with quartz counters and white fridge and stove. Take the hardwood stairs to the second storey featureing 3 very good size bedrooms and a modern 4 piece main bathroom. The basement features a large bonus room with a good size window and a closet that can be used as a bedroom or a Recroom, a full 3 piece bathroom, Laundry and Utility room with walk up to the backyard. To access the basement, you have 3 options: from the kitchen inside the house, or the separate enterance (exterior side door) from the drive way, or the stairs from the backyard going to the back door (please don't use the back stairs - they haven't been used recently). Updates include but are not limited to: fresh paint throughout 2026, Brand new kitchen with quarz counters 2026, Fridge & Stove 2025, Pot Lights in Living room 2026, LVP flooring in basement & on stairs going to basement 2026, Main water shut-offs 2026, Dryer 2024, Furnace 2020, Roof 2018, Laminate flooring on main and second floors 2018, Hardwood stairs going to second floor 2018, All plumbing replaced on main & second floors 2018. Close to schools, shopping, busses. Shows very well! (id:49269)
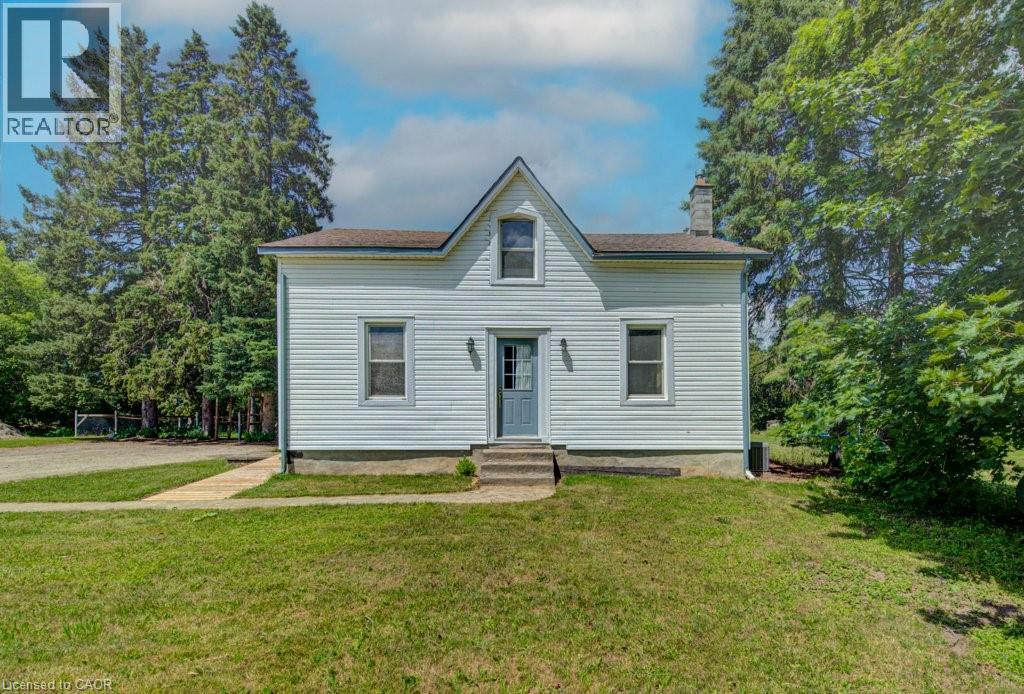
154 Evert Street
Rockwood, Ontario
Escape the hustle and bustle of city life and discover the charm of 154 Evert Street in the welcoming village of Everton. This character-filled century home, built in 1870, offers the perfect blend of historic charm and modern comforts, all while keeping you within a convenient drive of larger nearby cities. Featuring 4 bedrooms and 1 custom bathroom with rustic finishes and luxurious in-floor heating. This home is warm, inviting, and full of personality. The large country-style kitchen provides plenty of space for family meals and entertaining, while the cozy propane fireplace creates the perfect place to relax on cooler evenings. Furnace and Air Conditioning replaced in 2022. Main-floor laundry adds everyday convenience. Step outside to the expansive deck and enjoy the peaceful country setting, ideal for morning coffee, summer barbecues, or simply unwinding after a busy day. A large, detached garage offers ample room for vehicles, storage, or a workshop. If you're looking for the charm of small-town living without sacrificing access to city amenities, 154 Evert Street is a property you'll want to experience for yourself. (id:49269)
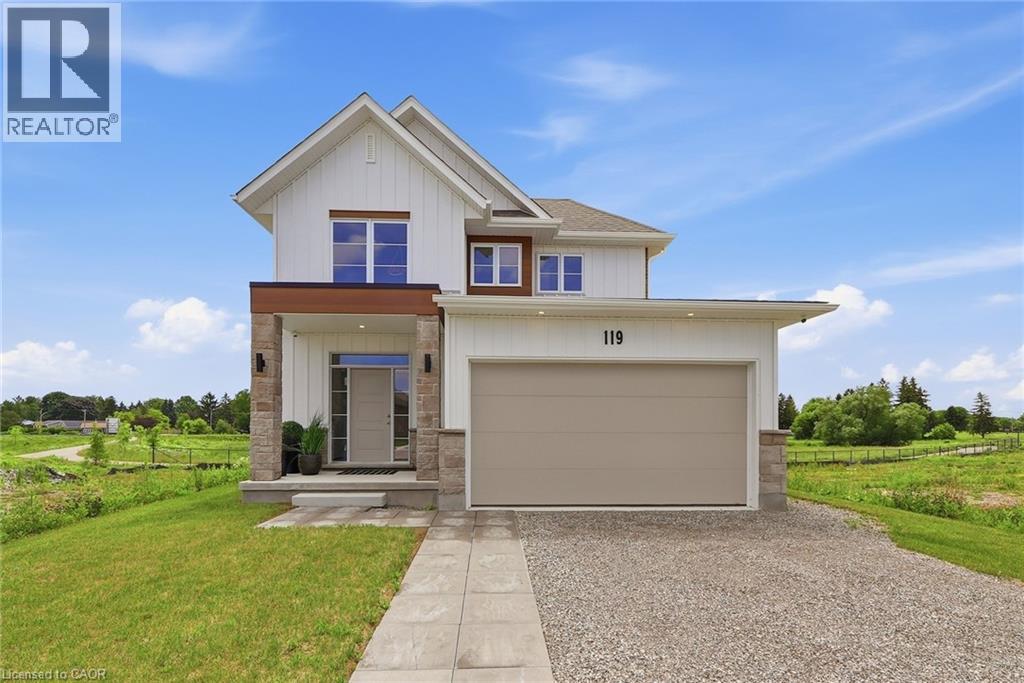
Lot 3 119 Dempsey Drive
Stratford, Ontario
Custom built by Ridgeview Homes, an award-winning builder, this exceptional Rosalind model is situated on a premium ravine lot with no rear neighbours, backing directly onto lush green space and scenic community trails. Located in one of Stratford's newest and most sought-after neighbourhoods, this stunning home offers the perfect balance of modern living, natural surroundings, and urban convenience. Minutes from vibrant Downtown Stratford, renowned for its theatres, restaurants, boutique shopping, cafés, and year-round cultural events. Everyday conveniences are equally close at hand, with easy access to Stratford Mall, grocery stores, schools, parks, recreation facilities, and healthcare services. Designed with comfort and functionality in mind, the bright open-concept main floor welcomes you through a spacious tiled foyer and flows seamlessly into the principal living and entertaining areas. The second level features three generously sized bedrooms, including a spacious primary retreat, 2.5 bathrooms, and the convenience of upper-level laundry. Quality craftsmanship and thoughtful upgrades are showcased throughout, including upgraded flooring, designer lighting, a rear deck, finished lower level, and a complete appliance package, making this home truly move-in ready. Fully finished lookout basement with a separate entrance adds exceptional versatility and value. Filled with natural light from oversized lookout windows, this space features a kitchen, bedroom, bathroom, and laundry rough-in, making it ideal for multi-generational living, guest accommodations, income potential, or additional living and entertaining space. This home delivers the perfect blend of location, lifestyle, and long-term flexibility. Flexible closing options of 30+ days, along with opportunities to explore custom-build options and limited-time community promotions. (id:49269)
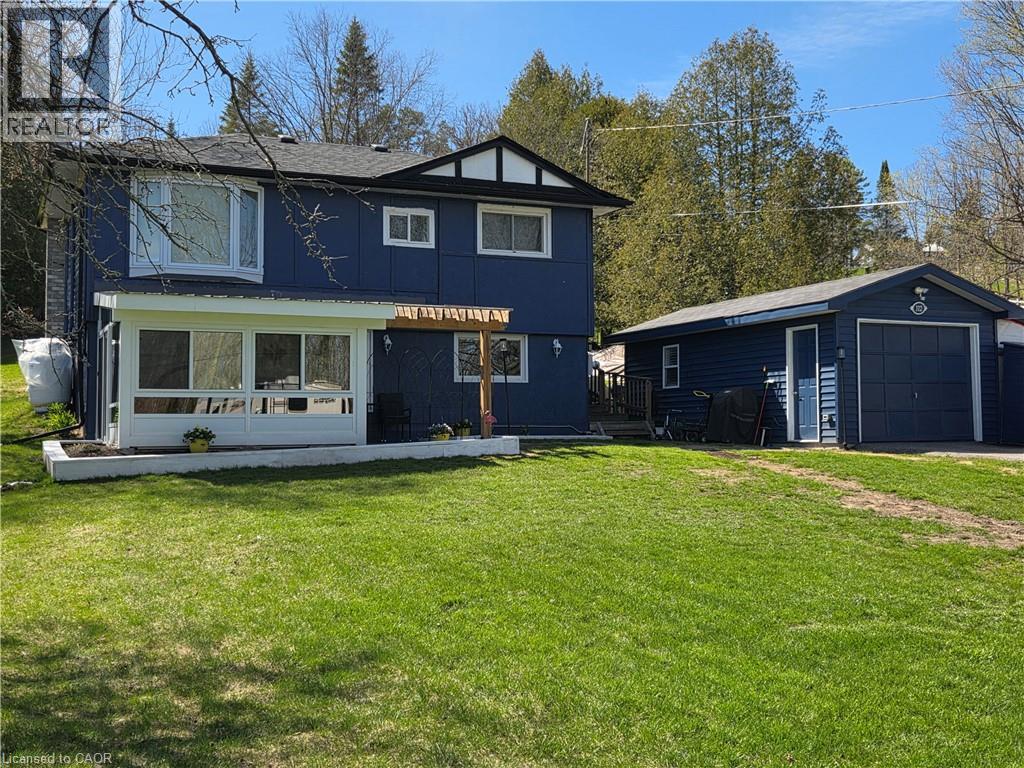
112 Indian Road
Asphodel-Norwood Twp, Ontario
A country oasis awaits you in this lovely farmhouse chic raised bungalow steps to deeded (owned) 15' on the Trent River feeding directly into Rice Lake. Walk into the ground floor of this adorable home through the bright newly added sunroom overlooking the vast front yard. The open concept main floor living highlights gorgeous wood beamed ceilings. The large kitchen features a breakfast bar, picture window and ample pantry and cabinetry storage. A spacious dining area and cozy living room with fireplace make this a lovely space to curl up and enjoy the quiet of country living. The upper-level walks out to a huge backyard deck to sit and watch the wildlife in your deep 416ft lot. The primary bedroom is generously sized and bright with a large bay window. The second bedroom is a functional size, and third den-sized bedroom is perfect for an office, nursery or kids room. The bathroom is spacious with a freestanding soaker tub, separate glass shower, and additional barn door access to den. Easy laundry access on this floor in a separate laundry closet. That's not all! The detached garage has been recently converted into a all-season Studio/Nanny suite with large windows, separate heat/AC pump and ductless wall unit. And to top it off, this property also comes with a deeded (owned) 15' onto the Trent River feeding into Rice Lake right across the road from the house. Enjoy the picturesque serenity of the Kawarthas. Recent upgrades include 2 heat pumps with five wall mounted units for heat/AC (2025). Sunroom (2025) Deck (2025) New charcoal water filter, UV filter for the well and water softener (2024). Garage studio (2025). Roof shingles (2022). Fridge (2025). Macerating toilet in ground floor powder room. Extra large lot 107' x 416'. Deep frontage, long driveway, mature trees. (id:49269)
222 Catherine Street
Blenheim, Ontario
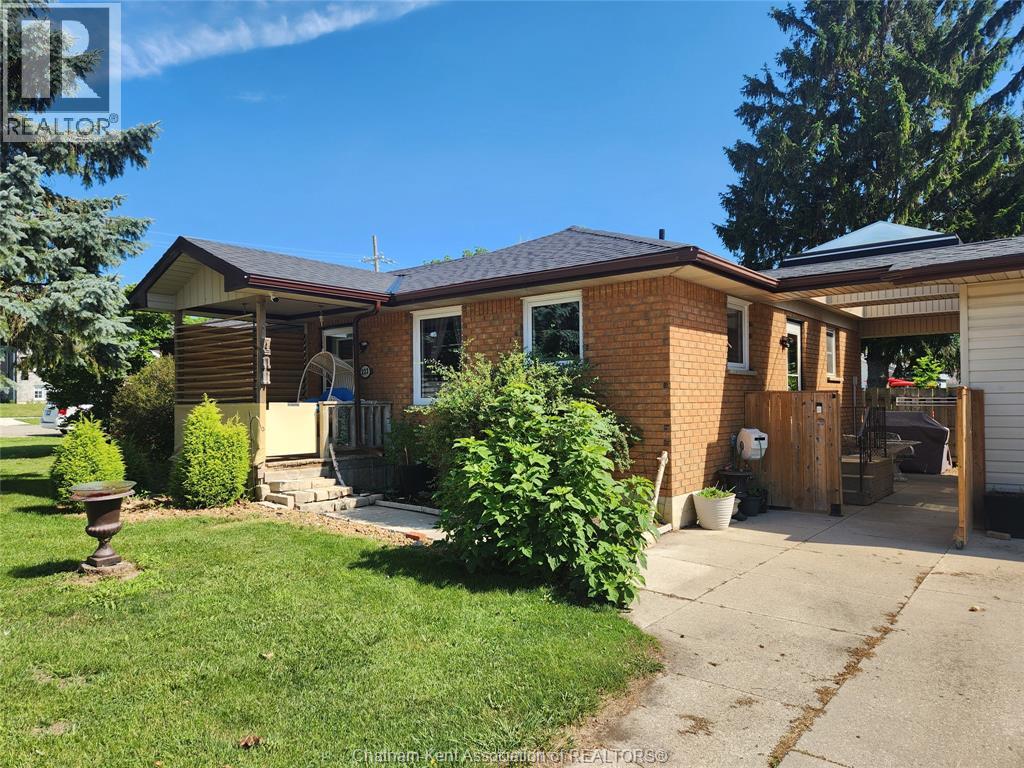
Looking for low-maintenance living with a ""just right sized"" yard and a full brick home? Then welcome to this beautifully maintained 3-bedroom brick bungalow situated on a desirable corner lot in the heart of Blenheim. Offering comfortable low maintenance one-floor living and a spacious open-concept design, this home is perfect for families, downsizers, and anyone seeking a move-in-ready property. The bright kitchen, dining, and living areas flow seamlessly together, creating an inviting space for everyday living and entertaining. The living room is highlighted by a cozy electric fireplace, while ceramic flooring adds style and durability to the kitchen and bathrooms. All three bedrooms are generously sized, including the primary retreat featuring a walk-in closet, additional bonus closet, and private 3-piece ensuite bath. A convenient laundry/mudroom adds functionality just steps from the outdoors. A 4-piece main bathroom completes the well-designed interior. Major updates include most windows, roof (2022), entry doors, high-end water filtration system, forced-air gas furnace (2020), and central air conditioning (2020), providing comfort and peace of mind for years to come. Outside, enjoy a fully fenced yard ideal for children, pets, and outdoor gatherings. The concrete double driveway leads to an impressive 524 sq. ft. detached 2-car garage with hydro, lofted perimeter storage shelving, and plenty of room for vehicles, hobbies, or a workshop. The breezeway connecting the home and garage creates a gorgeous covered patio area—an ideal spot to relax, entertain, or enjoy the outdoors in any weather. Don't miss this fantastic opportunity to own a well-appointed bungalow in one of Chatham-Kent's most charming towns! (id:49269)
230 Beach Boulevard
Hamilton, Ontario
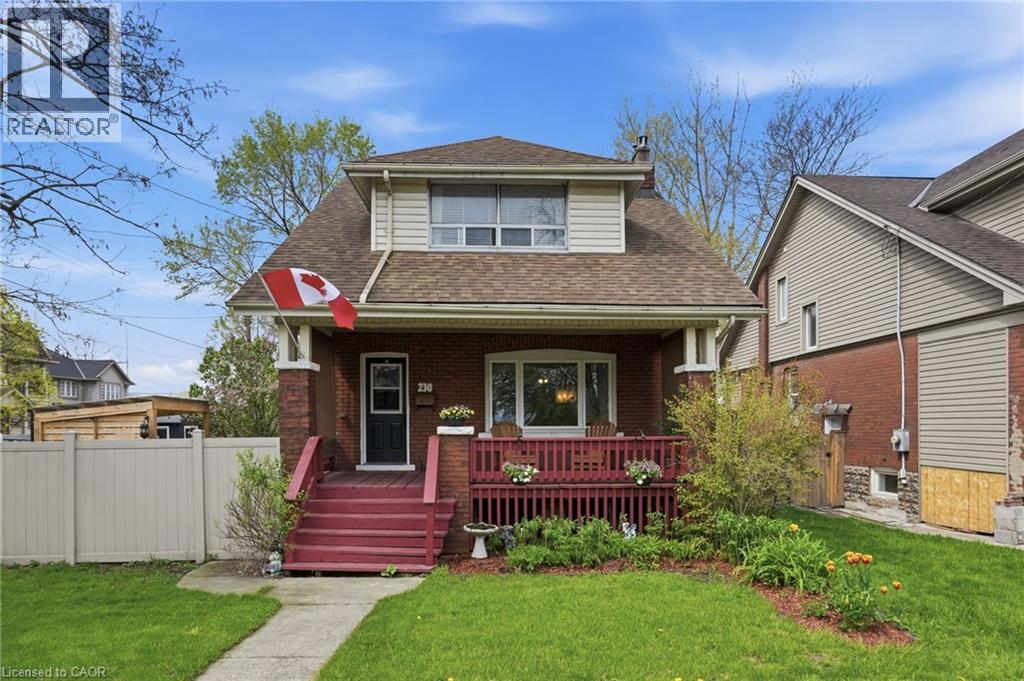
Welcome to 230 Beach Boulevard, a charming 3-bedroom, 2-bathroom home near the water in Hamilton’s vibrant Beach community. With approximately 1,213 sq. ft. of finished living space, this character-filled home blends timeless appeal with thoughtful updates. The main floor features bright, spacious living and dining areas with hardwood flooring, a gas fireplace, a beautifully renovated kitchen with stainless steel appliances and a gas stove, plus a large 3-piece bathroom and convenient main-floor laundry. Upstairs, you’ll find three generously sized bedrooms and a second full bathroom. Enjoy your morning coffee on the covered front porch or unwind in the private, landscaped backyard with a gazebo, perfect for relaxing or entertaining. A detached garage and parking for up to five vehicles complete the package. With the beach, waterfront trails, and parks nearby, this is your opportunity to enjoy the best of Hamilton’s beachside lifestyle. (id:49269)
10 Concord Place Unit# 304
Grimsby, Ontario
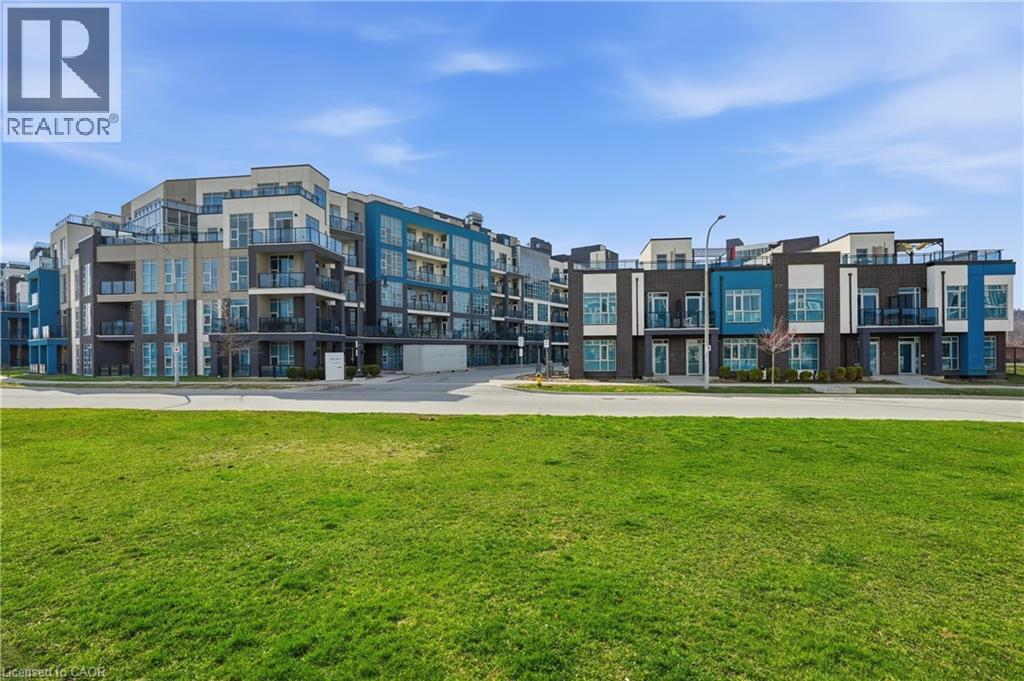
Welcome to AquaBlu, a sought after waterfront condominium in Grimsby, just steps from the shores of Lake Ontario. This beautifully maintained 1 bedroom plus den suite offers a perfect blend of style, comfort, and convenience in an unbeatable lakeside location. Freshly painted and filled with natural light, the open concept layout is designed for modern living. The kitchen features sleek finishes, stainless steel appliances, and ample cabinetry, flowing seamlessly into the bright living area with access to a private balcony, ideal for morning coffee or relaxing evenings. The spacious bedroom offers a peaceful retreat, while the versatile den provides flexibility for a home office, guest space, or additional living area. A well-appointed bathroom and in suite laundry complete the unit. Residents enjoy a beautifully designed building with upscale amenities and a welcoming atmosphere. Ideally located close to shops, restaurants, parks, scenic trails, and easy highway access, this home offers the best of waterfront living with everyday convenience. (id:49269)
3290 New Street Unit# 607
Burlington, Ontario
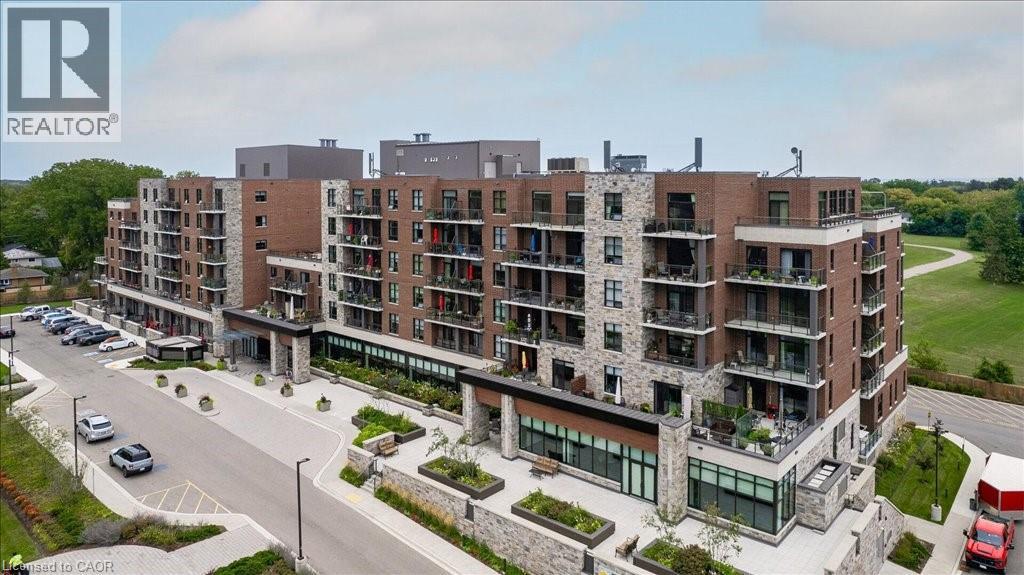
Discover an exceptional opportunity to enjoy vibrant, carefree living at Maranatha Gardens — a welcoming 55+ adult community nestled in the heart of mature South Burlington. Designed with comfort, accessibility, and connection in mind, this community offers over 10,000 square feet of amenities tailored for an active and social lifestyle. Ideally located close to public transportation, churches, healthcare, grocery stores, bike paths, the hospital, Senior’s Centre, Central Library, and the Performing Arts Centre, everything you need is right at your doorstep. This beautiful top-floor 1-bedroom plus den suite offers thoughtfully designed living with in-suite laundry, a convenient guest powder room, wide doorways, and wheelchair-accessible spaces throughout. Enjoy stunning sunset views from your private northwest-facing balcony, along with the comfort of individually controlled heating and cooling. Included with the unit is one underground parking space and a storage locker for added convenience. The community amenities truly set Maranatha Gardens apart — stay active in the fitness room, explore hobbies in the workshop, unwind with a good book or puzzle in the library, or enjoy a game of pool, shuffleboard, or darts in the games lounge. Entertain friends and family in the inviting main floor lounge with a beverage bar, or take advantage of the spacious party room with piano and outdoor patio space. Residents also enjoy the use of a beautiful 4th-floor terrace connecting the buildings, featuring BBQs and raised garden beds, perfect for warm-weather relaxation. Guest suites are available for overnight visitors, and the inclusive monthly fee covers property taxes, heating and cooling, water, building insurance, maintenance, snow removal, and parking — offering a truly hassle-free lifestyle. More than just a place to live, Maranatha Gardens is a friendly, connected community you’ll be proud to call home. (id:49269)