
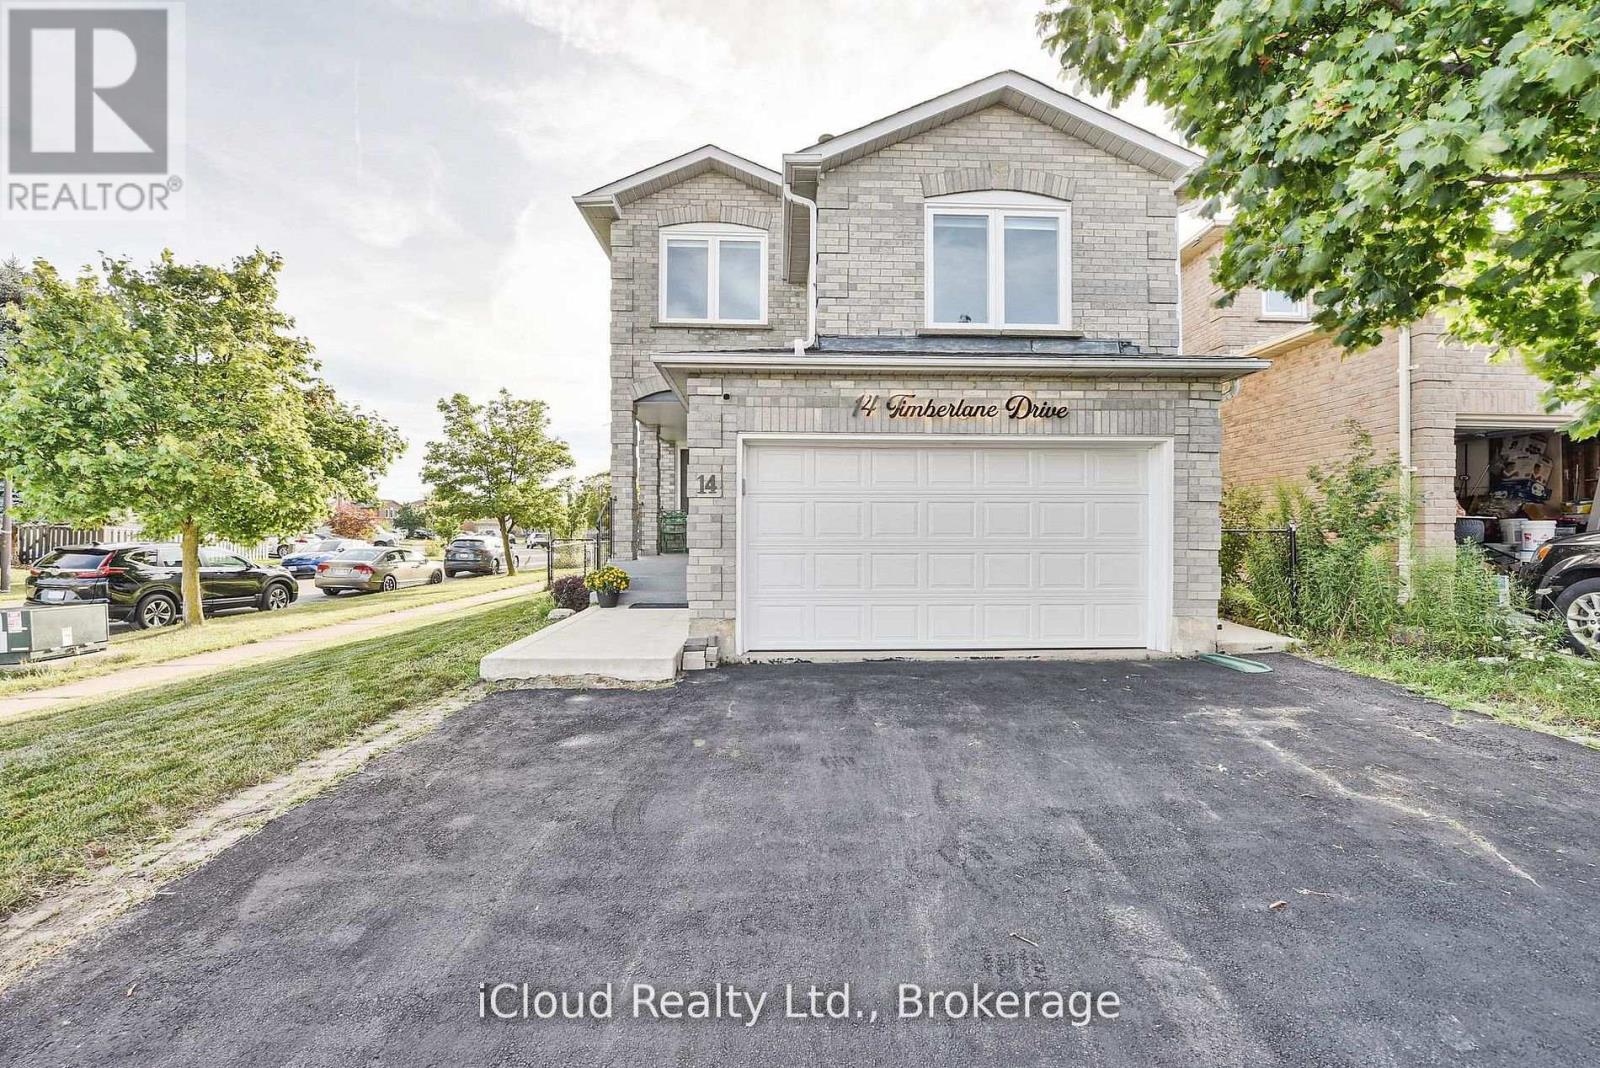
14 Timberlane Drive
Brampton, Ontario
Centrally located, beautiful detached house on a corner lot, close to all amenities, shopping, transit, Susan Fennel Sportsplex, Sheridan College Davis campus. Place of worship (Gurudwara) a short walk away. New Hazel McCallion LRT line coming soon. 1801 sq ft above ground excluding basement. FULLY FINISHED LEGAL BASEMENT APARTMENT (SEE ATTACHMENT) WITH SEPARATE ENTRANCE. Fenced backyard with elegant deck and patio and a mature cherry tree. Front entrance verandah. Garage entrance from inside. Main floor laundry with tub and cabinets. Whole house painted in 2025. Roof shingles replaced in 2025. New blinds installed in 2025. 8 windows, custom inlaid glass front door and basement separate entrance door replaced in 2025. Patio sliding door and six windows replaced in 2018. Kitchen renovated in 2024. Bathrooms renovated in 2022. New landscaping in 2023. Garage door and opener replaced in 2022. Basement renovation done in 2017. Backyard deck replaced in 2019. Furnace and AC replaced in 2015. (id:49269)
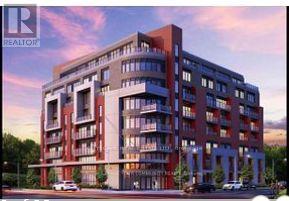
507 - 2433 Dufferin Street S
Toronto, Ontario
Steps to new Eglinton LRT. near by Yorkdale Mall and HWY 401. Huge condo size approx. 1250 sqft.2 balconies. Concierge (id:49269)
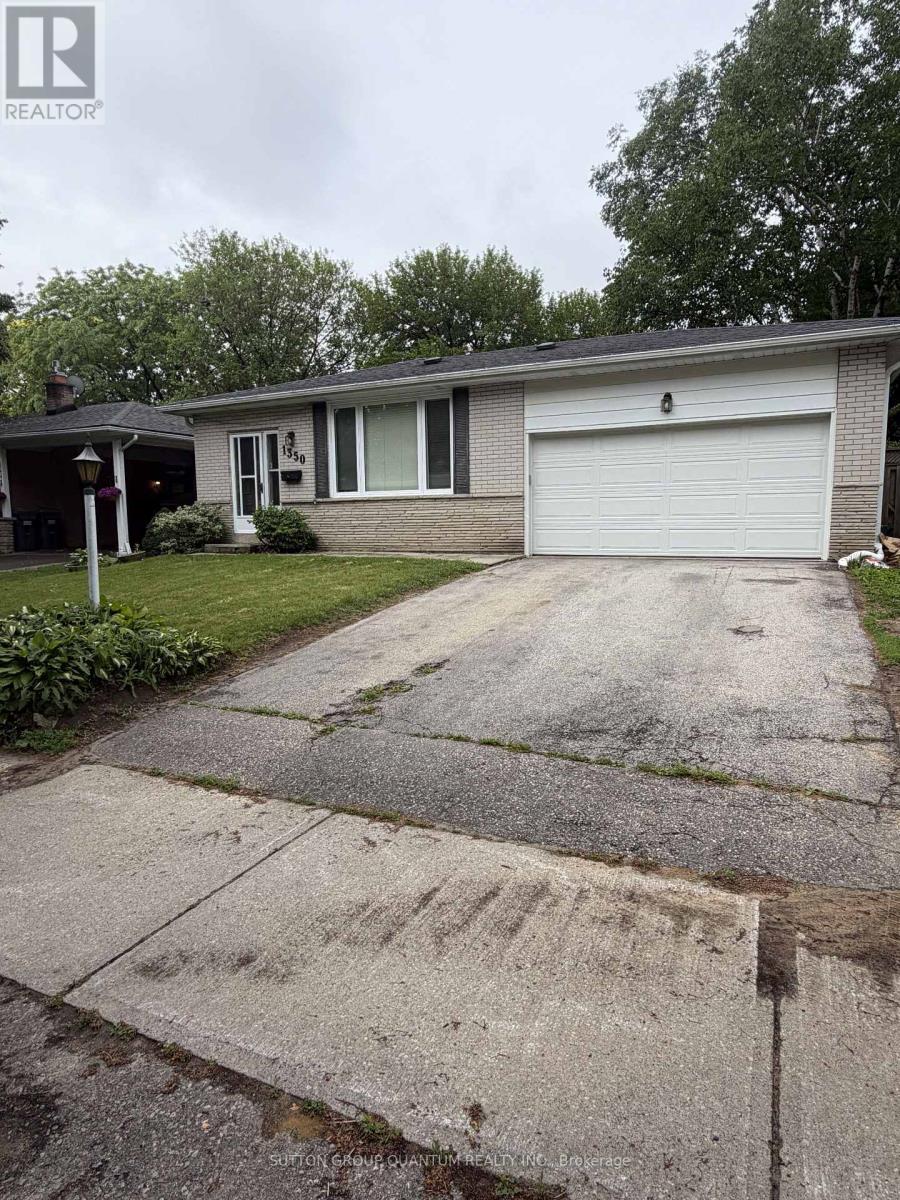
Lower - 1350 Everall Road
Mississauga, Ontario
Welcome to this charming, completely renovated one-bedroom basement apartment located in a quiet and desirable neighbourhood. Perfect for a single professional or a couple, this bright and inviting unit features a private entrance and an open-concept layout combining the living room, dining area, and kitchen. The kitchen comes equipped with a fridge, stove, and dishwasher for your convenience. Tenants also have access to a shared washer and dryer as well as shared use of the backyard. Ideally situated close to public transit, the QEW, shopping plazas, GO Train service, and beautiful waterfront trails, this apartment offers both comfort and convenience in a great location. (id:49269)
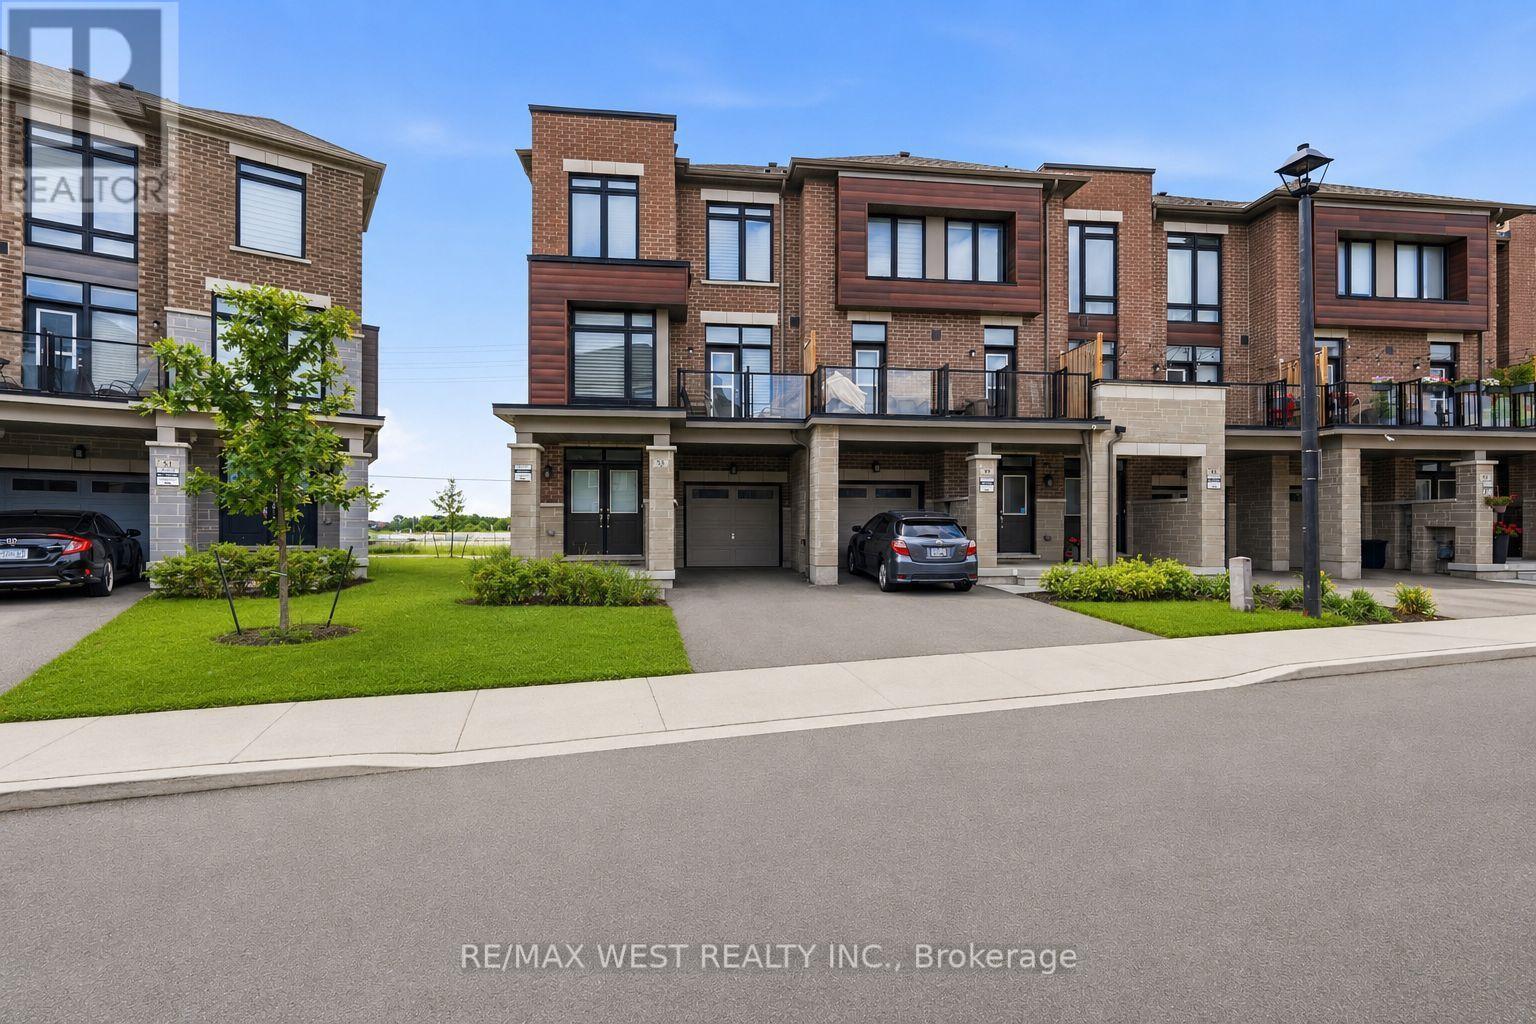
55 Holyrood Crescent
Vaughan, Ontario
Welcome to 55 Holyrood Crescent, a modern, move-in ready 3-bedroom, 3-bathroom corner townhouse offering over 2,000 sq. ft. of beautifully designed living space in the prestigious Kleinburg community of Vaughan. This spacious home features a large kitchen, a spacious dining room, an inviting living room with an electric fireplace, generously sized bedrooms, a ground-floor recreation/family room perfect for additional living space or a home office and plenty of storage throughout. Ideally located in one of Vaughan's most desirable family-friendly neighbourhoods, you'll enjoy access to top-rated schools, beautiful parks, recreation, shopping, dining, and major transportation routes, offering the perfect blend of comfort, convenience, and lifestyle. (id:49269)
0 5 Concession Road
Brock, Ontario
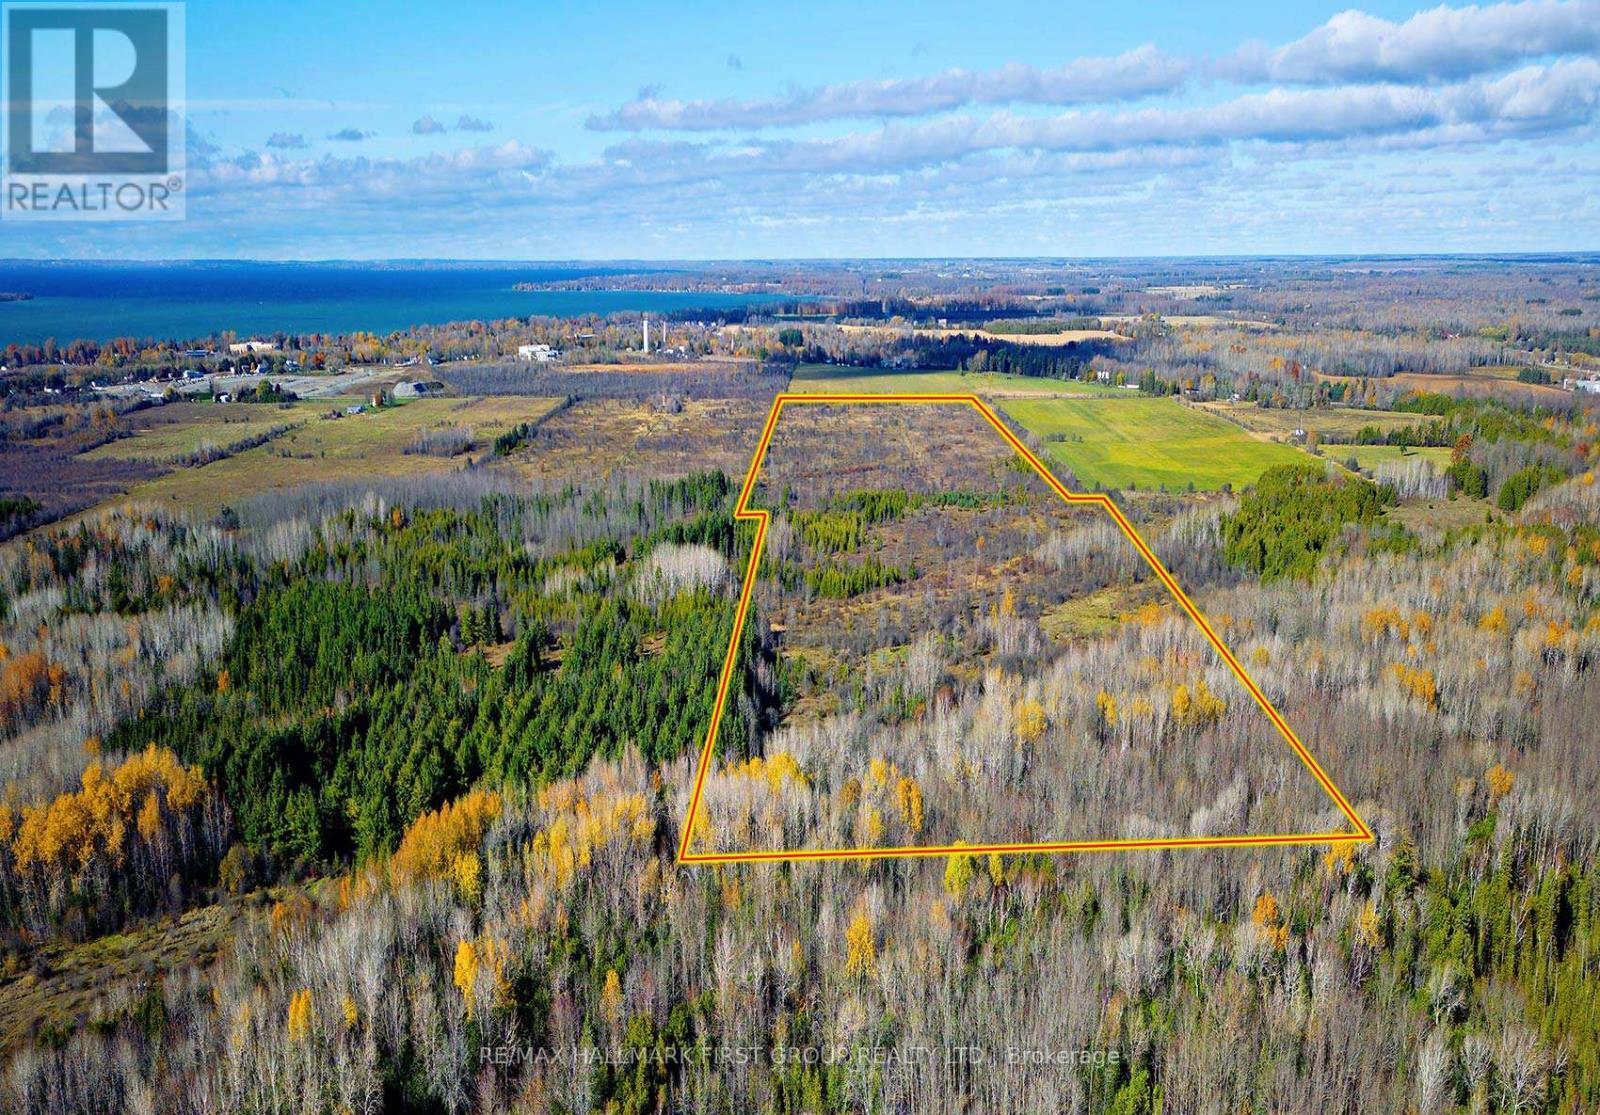
Incredible opportunity to own a 100+ acres of versatile land in the heart of Brock Township. Located just minutes from the vibrant town of Beaverton and the shimmering shores of Lake Simcoe, this vacant lot offers the perfect setting for a future residence, recreational retreat, or a long-term investment.Zoned RU (Rural), the property permits the construction of one dwelling as per the Township of Brock ideal for those seeking privacy and space while still being conveniently close to modern amenities. With the flexibility for residential, commercial, or industrial potential (non-farmer owned), the possibilities here are as open as the land itself.Surrounded by a peaceful rural landscape and dotted with mature trees and open skies, the property is within easy reach of Beavertons shops, restaurants, and essential services. Enjoy weekend strolls along Lake Simcoe's waterfront, spend the day at Harbour Park or the Beaverton Yacht Club, or take part in the regions many outdoor activities from boating and fishing to snowmobiling and hiking.With quick access to major roads, you're also under 40 minutes to Orillia and less than 90 minutes to the GTA. Whether you're dreaming of building a custom home or looking to secure a rare piece of land in a growing community, this is a property that offers peace, potential, and proximity to the best of Durham Region and the Kawartha Lakes. (id:49269)
614 - 7373 Martingrove Road
Vaughan, Ontario
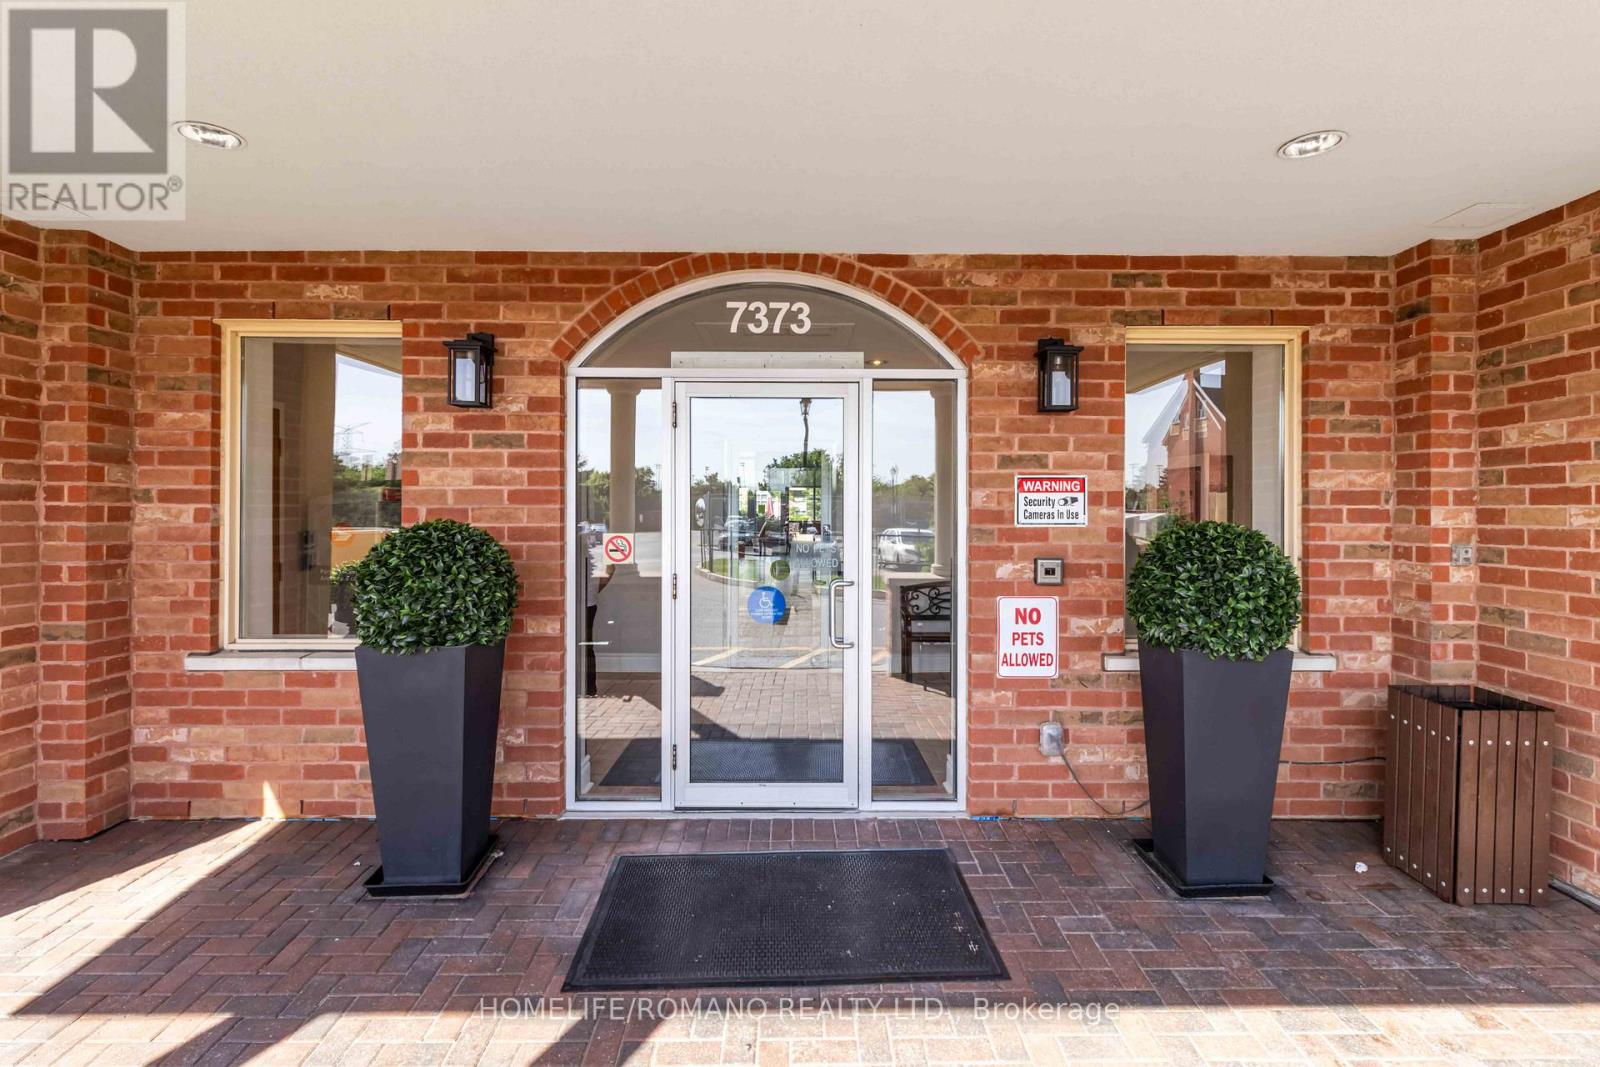
Welcome to penthouse-style living at Villa Giardino - one of Vaughan-Woodbridge's most sought-after adult lifestyle communities. This beautifully upgraded 2-bedroom, 1-bathroom suite sits on the TOP FLOOR of the building, offering sweeping southwest-facing views over the manicured courtyard, fountain gardens, and lush ravine below. Step inside to an open-concept layout flooded with natural light. The upgraded kitchen features stainless steel appliances, modern shaker cabinetry, quartz countertops and quality finishes throughout. Two true bedrooms offer flexible space for a guest room, home office, or comfortable daily living. The south-facing exposure means golden afternoon light year-round - and sunrise views of the ravine every morning. Villa Giardino is a quiet, well-managed 55+ building built by The Daniels Corporation - known for lasting construction quality. Amenities include a recreation room, party room, gym, and manicured courtyard with a central fountain and patio seating - an ideal gathering place for neighbours who've become friends. Minutes to Hwy 400, 427, and Hwy 7, and close to all needed amenities, shops, restaurants, including a short trip to Market Lane. Maintenance fees includes all utilities, parking, and building insurance. This is a great opportunity to buy with confidence and without compromise - top-floor privacy, ravine serenity, and the Woodbridge community you love, all wrapped in one turnkey suite! (id:49269)
115 Ben Sinclair Avenue
East Gwillimbury, Ontario
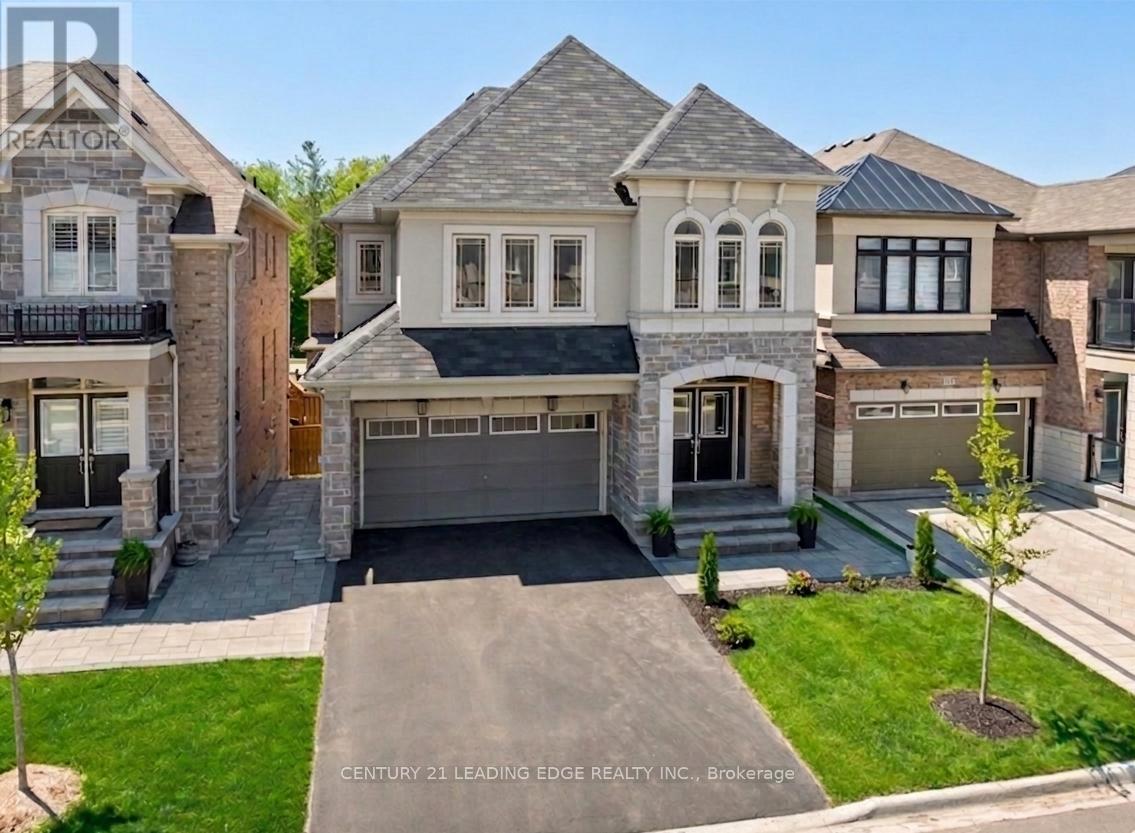
Meticulously maintained & upgraded detached home built by Countrywide with a 2 car garage, 4 beds, 4 baths and a walkout basement. Fully-fenced backyard oasis with a large, interlocked area, and a heated above-ground pool is ideal for entertaining. Choose to keep the pool or the seller can fully dismantle it and re-sod the grass. The home sits steps from the brand-new $90 Million Health & Active Living Plaza, a brand new school, & the future Bradford Bypass (Hwy 400/404 link)-positioning you perfectly for long-term growth & effortless connectivity. Walk up to an interlocked front walkway, stairs & porch. Through the double doors, notice the 9-foot smooth ceilings & hardwood flooring. The open-concept layout seamlessly connects the kitchen, dining, breakfast area & living room creating an ideal space for everyday living & entertaining. It flows perfectly to the large, elevated south-facing deck with one of two direct BBQ hookups. Upgraded kitchen with quartz countertops, under-cabinet lighting, Porcelain backsplash, & top of the line Matt Black Stainless Steel Samsung appliances: 36 Inch 4-door French Door Fridge, 30 Inch-6 burner Gas Range with matching hood-fan & pot-filler, & built-in dishwasher. Large windows flood the home with natural light & 57 pot lights throughout enhance the bright, modern feel. Upstairs, the hardwood is continuous from the main floor. Primary bedroom with a walk-in closet & custom built-ins. Luxurious ensuite with a massive double vanity, quartz countertop, soaker tub, & frameless glass shower. Three additional spacious bedrooms with large closets, all with direct access to bathrooms with upgraded quartz counter tops. The loft area with its' large windows & massive linen closet is ideal for a home office, kid's play area or an additional family room. Unfinished walk-out basement with a separate entrance provides excellent potential for an in-law suite or a separate basement apartment for. Live your best life in this beautiful community. (id:49269)
10 Majestic Drive
Markham, Ontario
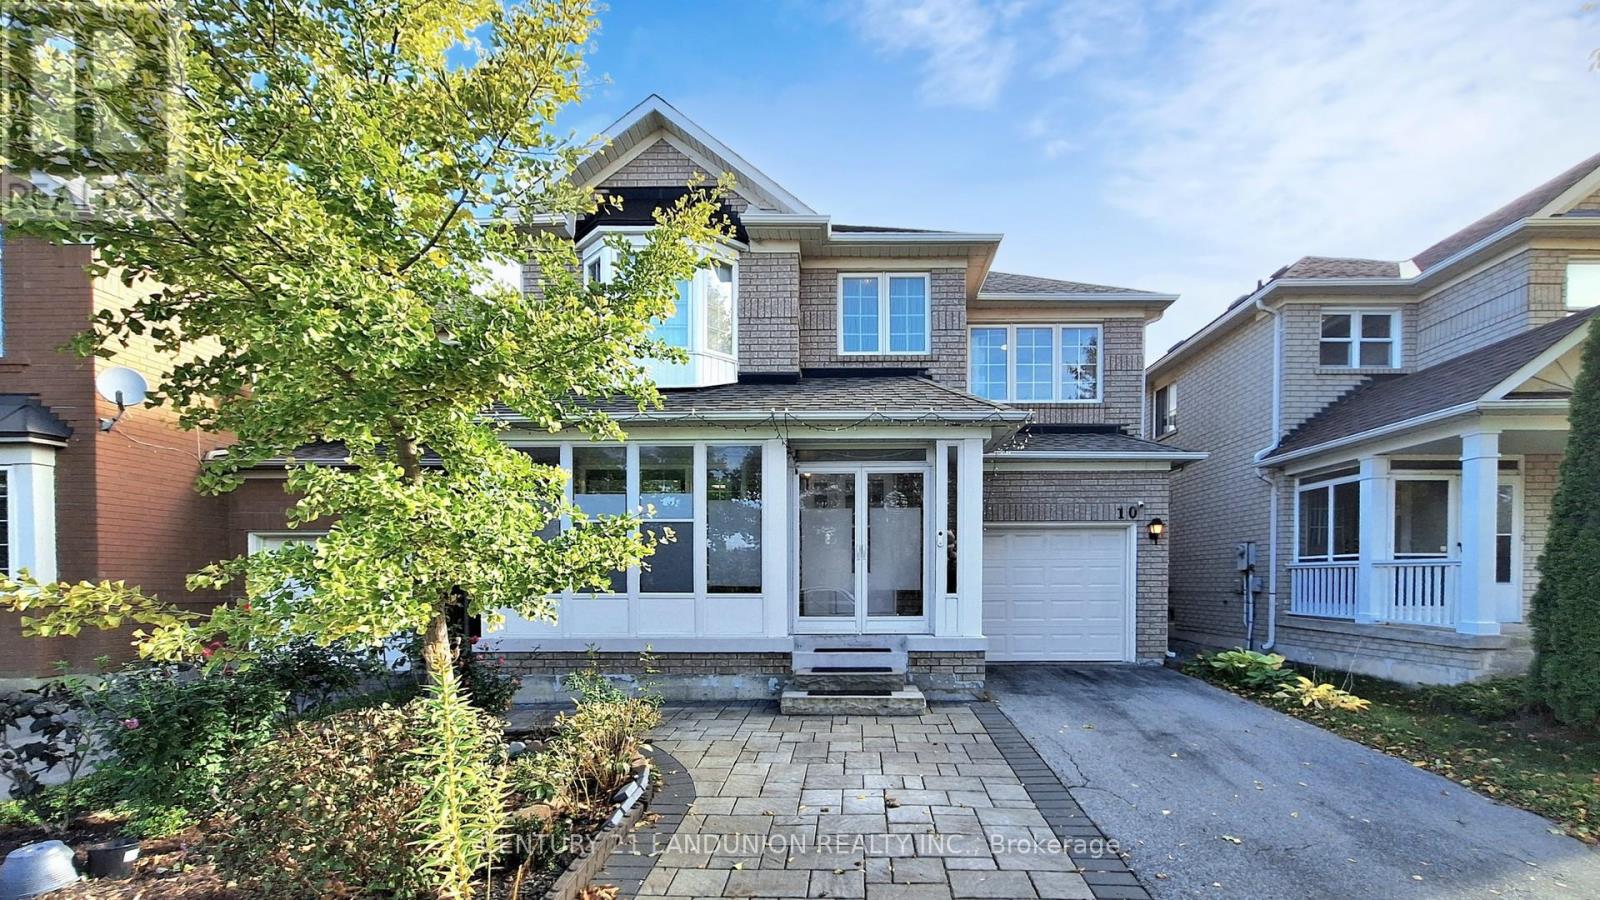
Welcome to 10 Majestic Dr - Detached House located in the highly regarded Berczy Village of Markham, within walking distance to the high-ranking Pierre Elliott Trudeau High School and Castlemore Public School! ***This detached family home features 4 bedrooms and 4 bathrooms (including a master ensuite), with well-designed main level spaces linking living and dining. Abundant natural light and thoughtfully maintained interiors, Spacious kitchen with dining-in area can access the back yard, Renovated From Top To Bottom, including Roof (2017), New Heat Pump(2024),Strip Hardwood Floor Through The Whole House, Oak Stairs, Pot Lights. Upstairs 4 Spacious Bedrooms with Big Windows and closets. *** A separate entrance from the garage can access the basement has the potential for rental income.*** The huge private backyard has been newly paved with whole interlock costing over $30K! The family can enjoy the BBQ party and Gardening fun without grass-cutting labor! *** The driveway with new interlock accommodates multiple vehicles, and the home boasts a private Single garage - practicality meets elegance. ***No Sidewalk*** The neighborhood is quiet, safe for children, and part of a well-established community - ideal for both family living and long-term value.- Strong educational credentials: top-tier schools within walking distance.- Convenient location: close to Major Mackenzie Dr & Kennedy Rd, shopping, dining & transit, Community Center, Markville Shopping Mall. Don't miss this opportunity! (id:49269)
27 Archer Drive
Ajax, Ontario
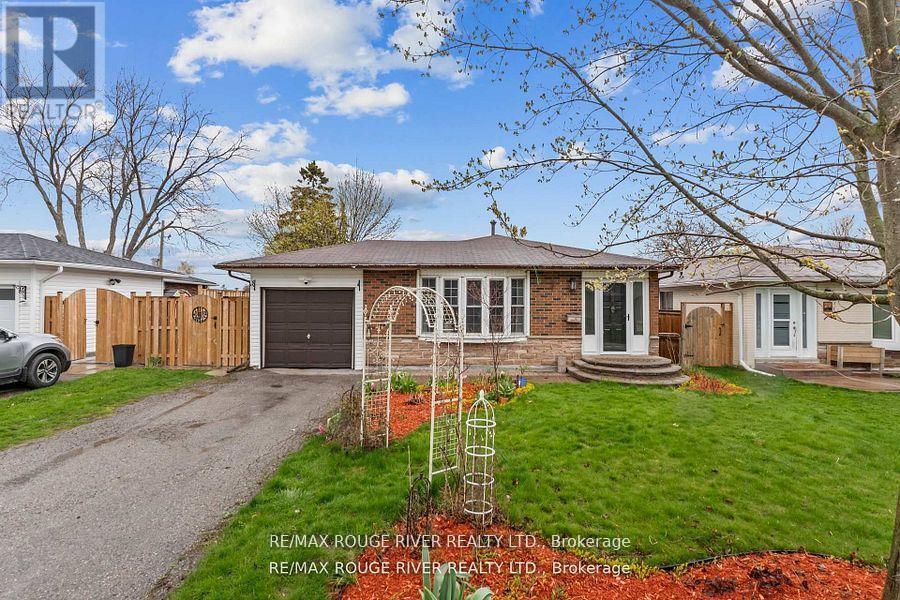
Welcome to this beautifully renovated 3+1-bedroom backsplit situated on a spacious approx. 50 ft x 105 ft lot in a highly convenient Ajax location. Offering a bright and functional layout, this home is perfect for families, multi-generational living, or investors alike. Thoughtfully upgraded throughout, this move-in ready home features hardwood floors on the main level, upgraded lighting throughout, fresh paint throughout, and a fully upgraded bathroom. The renovated kitchen offers quartz countertops with an extended over sized island breakfast bar and newer stainless-steel appliances, combing style and functionality for everyday living. The above-grade lower level offers exceptional versatility with an excellent income or in-law suite potential, featuring abundant natural light, a private walk-out entrance, living room, kitchen, bedroom, and full bathroom. Step outside to enjoy the large private backyard complete with two decks; perfect for kids, entertaining, or relaxing outdoors. The home also features a private garage plus parking for two additional vehicles on the driveway. Large crawlspace for storage! Ideally located close to Highway 401, the GO station, Ajax Waterfront, Kinsmen Park, Lakeridge Health Hospital, parks, schools, trails, and shopping, this is a fantastic opportunity to own a stylish and functional home in a sought-after community. (id:49269)
Main Floor - 108 Rochman Boulevard
Toronto, Ontario
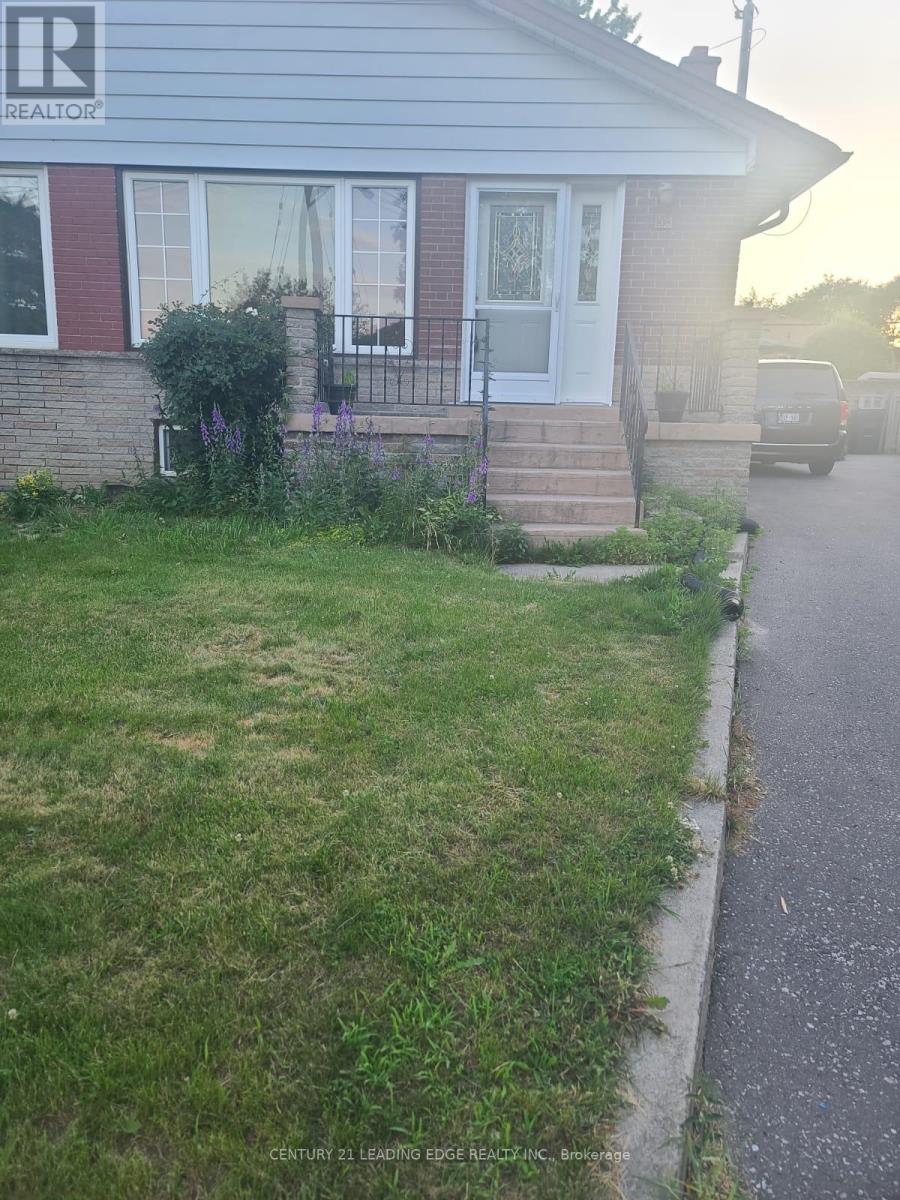
Bright & Spacious Main Floor Unit In A Well-Maintained Triplex In Desirable Dorset Park! Features 3 Generous-Sized Bedrooms, 1 Bath, Large Eat-In Kitchen, And Open Concept Living/Dining . Hardwood Floors Throughout Except One Bedroom With Hard wood Flooring. Large Storage Closet. Laundry In Basement. Includes 1 Parking Space. Conveniently Located Steps To Schools, Parks, Recreation Centre, Grocery Stores, Banks, TTC Transit & More. Easy Access To Hwy 401 Via Kennedy Rd. A Great Place To Call Home! Utilities 60% will pay main floor and Basement 40% (id:49269)
125 - 70 Silver Star Boulevard
Toronto, Ontario
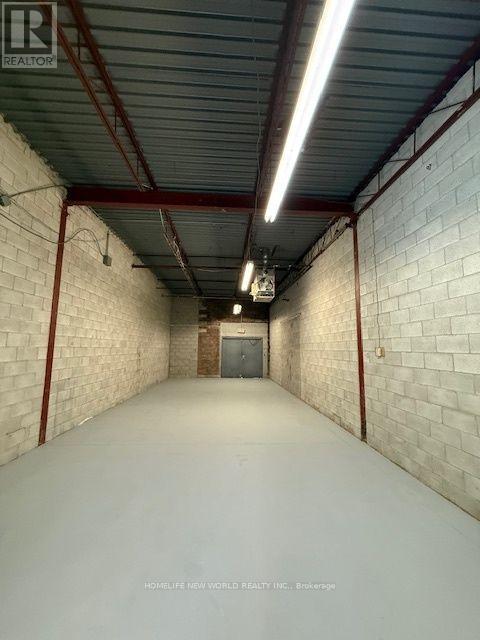
Commercial unit for lease featuring double man-door loading access, along with a renovated office, reception area, and private washroom. Suitable for a wide range of permitted uses, including wholesale, showroom, e-commerce, distribution, logistics, and manufacturing operations. Can be combined with neighboring Unit 126 for a total of approximately 2,250 sq. ft. (id:49269)
1223 Plymouth Drive
Oshawa, Ontario
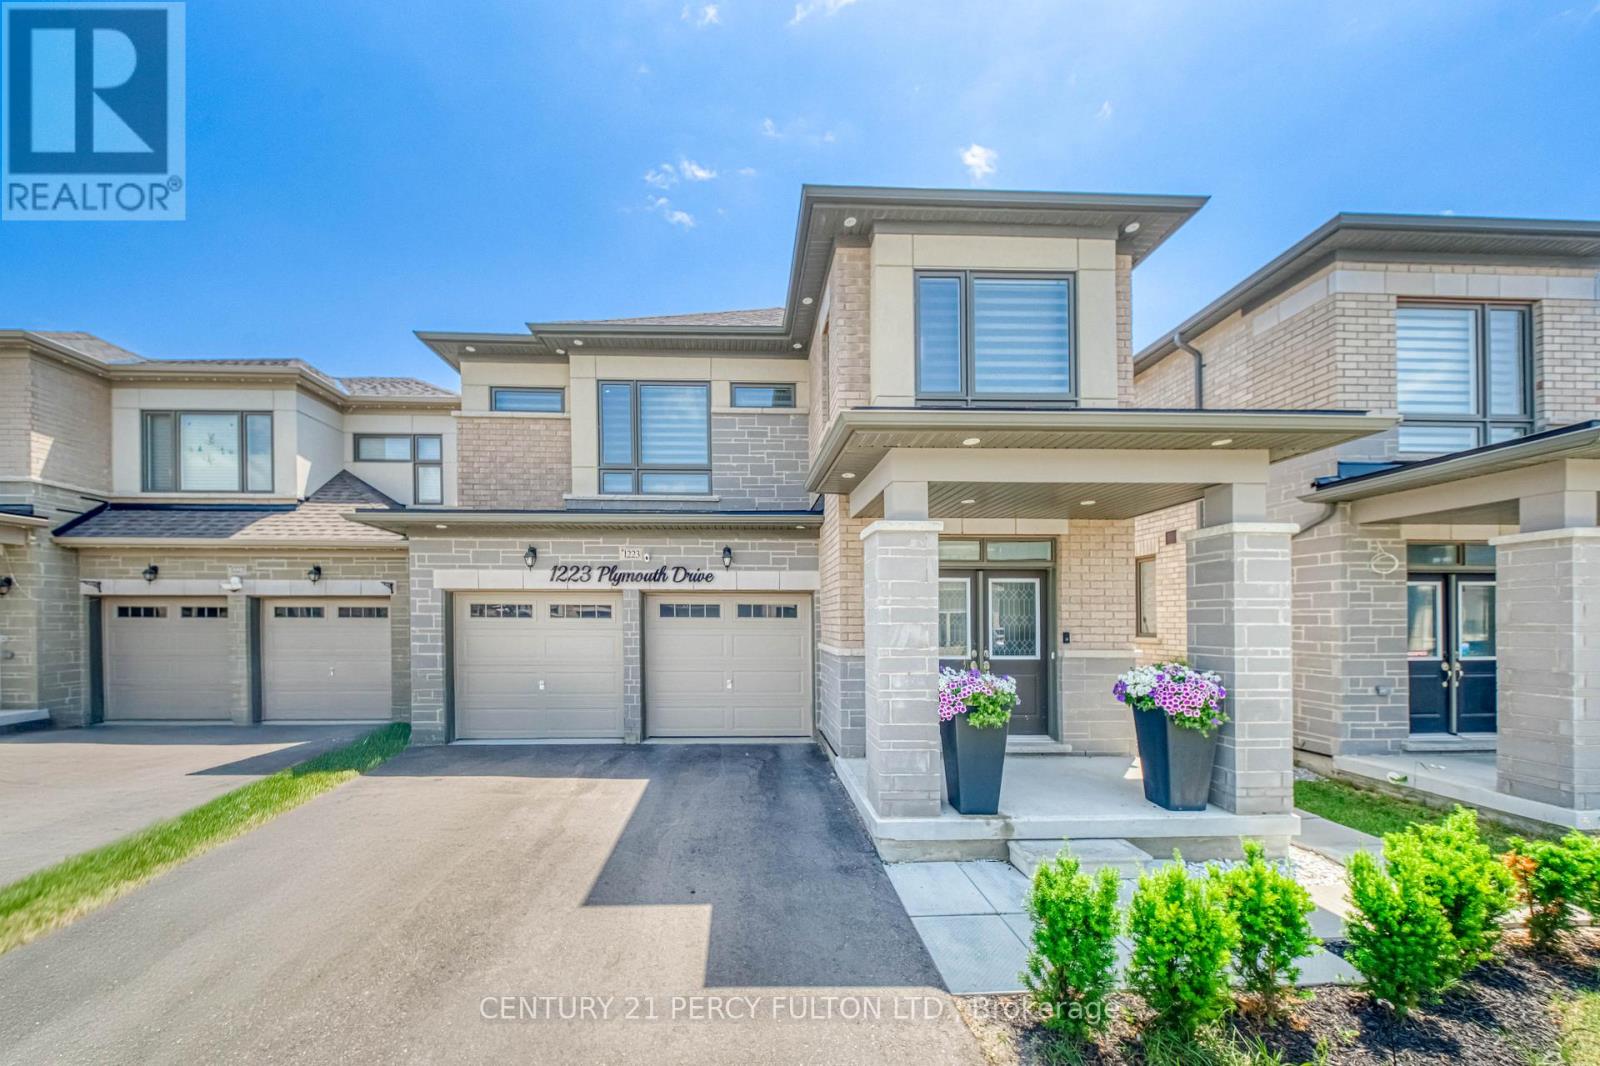
Welcome to this beautifully maintained main floor rental in a desirable family-friendly neighbourhood. This bright and spacious home features an open-concept layout with generous principal rooms, a modern kitchen with stainless steel appliances, and large windows that fill the space with natural light. Enjoy well-sized bedrooms, a full bathroom, private in-suite laundry, and exclusive use of the main floor for comfortable everyday living. Conveniently located close to schools, parks, shopping, public transit, restaurants, and major highways, this home offers the perfect combination of comfort and convenience. Ideal for professionals, couples, or small families seeking a move-in-ready lease. opportunity. Tenant Pays 60% Utilities (id:49269)