

744 Nelson Street W Unit# 7
Port Dover, Ontario
Welcome to this beautifully designed end unit townhome in the charming lakeside community of Port Dover located in a very quiet area just minutes from the beach shops restaurants and everything this beautiful town has to offer. As you enter the home you are greeted by soaring ceilings modern lighting and an open concept layout filled with natural light. The western exposure allows sunlight to fill the space from morning through the afternoon creating a warm and inviting atmosphere throughout the main living area.The modern kitchen features white cabinetry quartz countertops stainless steel appliances a built in microwave and a large island perfect for gathering with family and friends. The kitchen flows seamlessly into the spacious living and dining areas finished with wide dark engineered plank flooring that adds a contemporary and elegant feel.The main floor primary bedroom offers comfort and privacy with a walk in closet and private ensuite bath allowing for convenient main level living. Upstairs you will find two additional spacious bedrooms and a full bathroom ideal for family guests or a home office.A convenient laundry room with quartz counter and easy inside access to the garage adds everyday practicality. Neutral colour walls the end unit position and the excellent sun exposure provide plenty of natural light throughout the home. Step outside to enjoy the two level patio perfect for relaxing or entertaining with no neighbours overlooking you only open pasture behind you offering a rare sense of privacy and tranquility. Located just minutes from Port Dover’s beach marina restaurants and quaint downtown this home combines modern comfort with the relaxed lifestyle of one of Ontario’s most beloved beach towns (id:49269)
701 Queen Street E
Toronto, Ontario
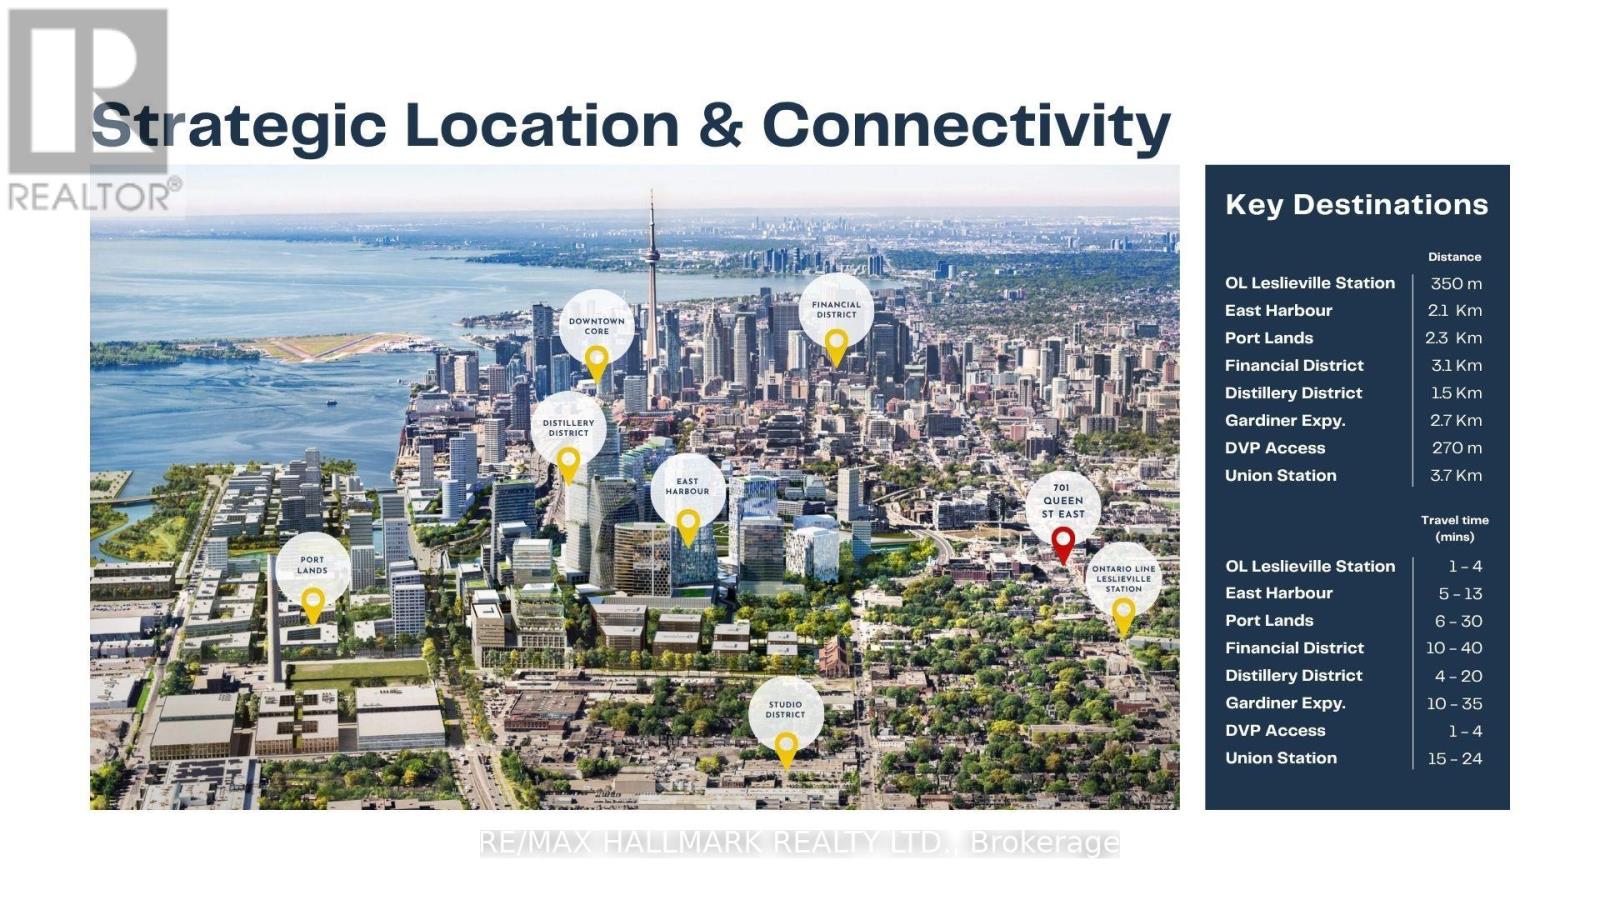
100% occupied mixed-use investment at 701 Queen Street East - one of Toronto's most active commercial corridors. The property generates income across two secured income streams: a 5-year commercial lease anchoring the ground floor and 4 residential units above. **The commercial tenant - an established hospitality operator - occupies 4,031 sq ft of main floor retail plus 593 sq ft of basement. Base rent escalates annually. **The second floor delivers 4,006 sq ft across four fully leased residential units - 3 studios and 1 one-bedroom suite. All four units are tenanted. **Building: 8,135 sq ft above grade on a 30 x 136.42 ft lot. Price per sq ft: $493 including basement. Laneway access to rear. **Location: At the intersection of established demand and accelerating growth. Queen Street East is one of Toronto's most established mixed-use corridors, supporting a diverse mix of retail, hospitality, and residential uses. With the future Ontario Line Leslieville Station steps away and East Harbour emerging as a major employment hub nearby, 701 Queen Street East is well positioned to benefit from significant transit and employment growth.The 501 Queen streetcar serves the property directly on the TTC 10-Minute Network. The DVP is less than 1 km east, offering convenient access to the broader highway network.. Riverside is home to a diverse mix of restaurants, cafés, boutiques, and independent retailers, supporting consistent commercial activity and long-term tenant demand. (id:49269)
1128 - 543 Richmond Street W
Toronto, Ontario
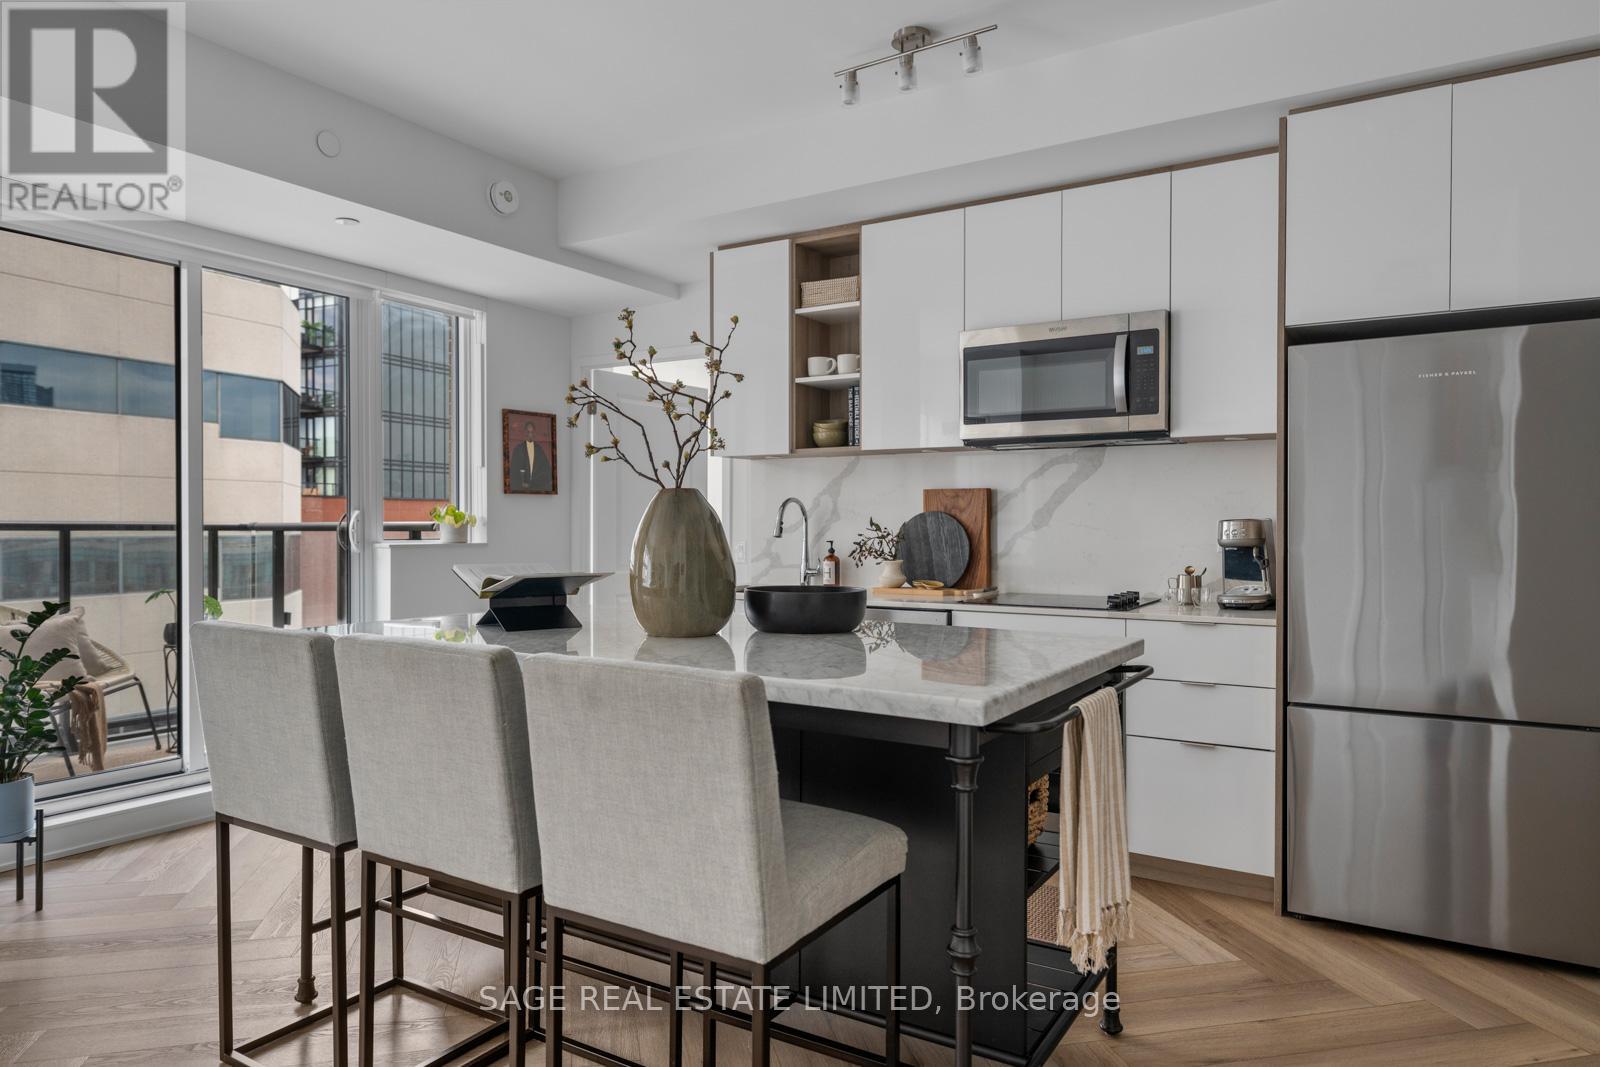
Retreat to 543 Richmond. Some homes are a starting point. This one is your next step. Whether you're moving up from a smaller condo, planning for the future, or simply craving space without leaving the energy of downtown, this rare 3-bedroom, 3-bathroom residence gives you room to grow. Need a dedicated work-from-home office? The den has you covered. Dreaming of a cozy media room for movie marathons? It's ready. Need that third bedroom again down the road? Converting the space back is effortless, making this a home that evolves with you. Thoughtfully upgraded and beautifully finished, this suite pairs exceptional functionality with timeless design. Elegant herringbone flooring immediately elevates the space, while brand-new pot lights illuminate the open-concept living and dining area. Nine-foot smooth ceilings, quartz countertops, custom cabinetry with under-cabinet lighting, stainless steel appliances, and contemporary finishes create a home that's equally suited for quiet nights in and entertaining friends. Each of the three full bathrooms is finished with quartz vanities, while the primary ensuite features a sleek frameless glass walk-in shower.Step onto your private balcony for a breath of fresh air before heading out to experience everything the neighbourhood has to offer. Nestled in the heart of Toronto's Fashion District, you're moments from the Entertainment District, Financial Core, award-winning restaurants, cafés, boutique shopping, nightlife, and transit. When you're home, enjoy an impressive collection of amenities including a 24-hour concierge, fitness centre, party and games rooms, an outdoor pool, and a rooftop terrace.Buying your next home doesn't always mean buying a house. Sometimes, it means finding a space that grows with you, adapts to every stage of life, and lets you enjoy everything downtown has to offer-without compromise. Welcome Home (id:49269)
1129 Comak Crescent
Algonquin Highlands, Ontario
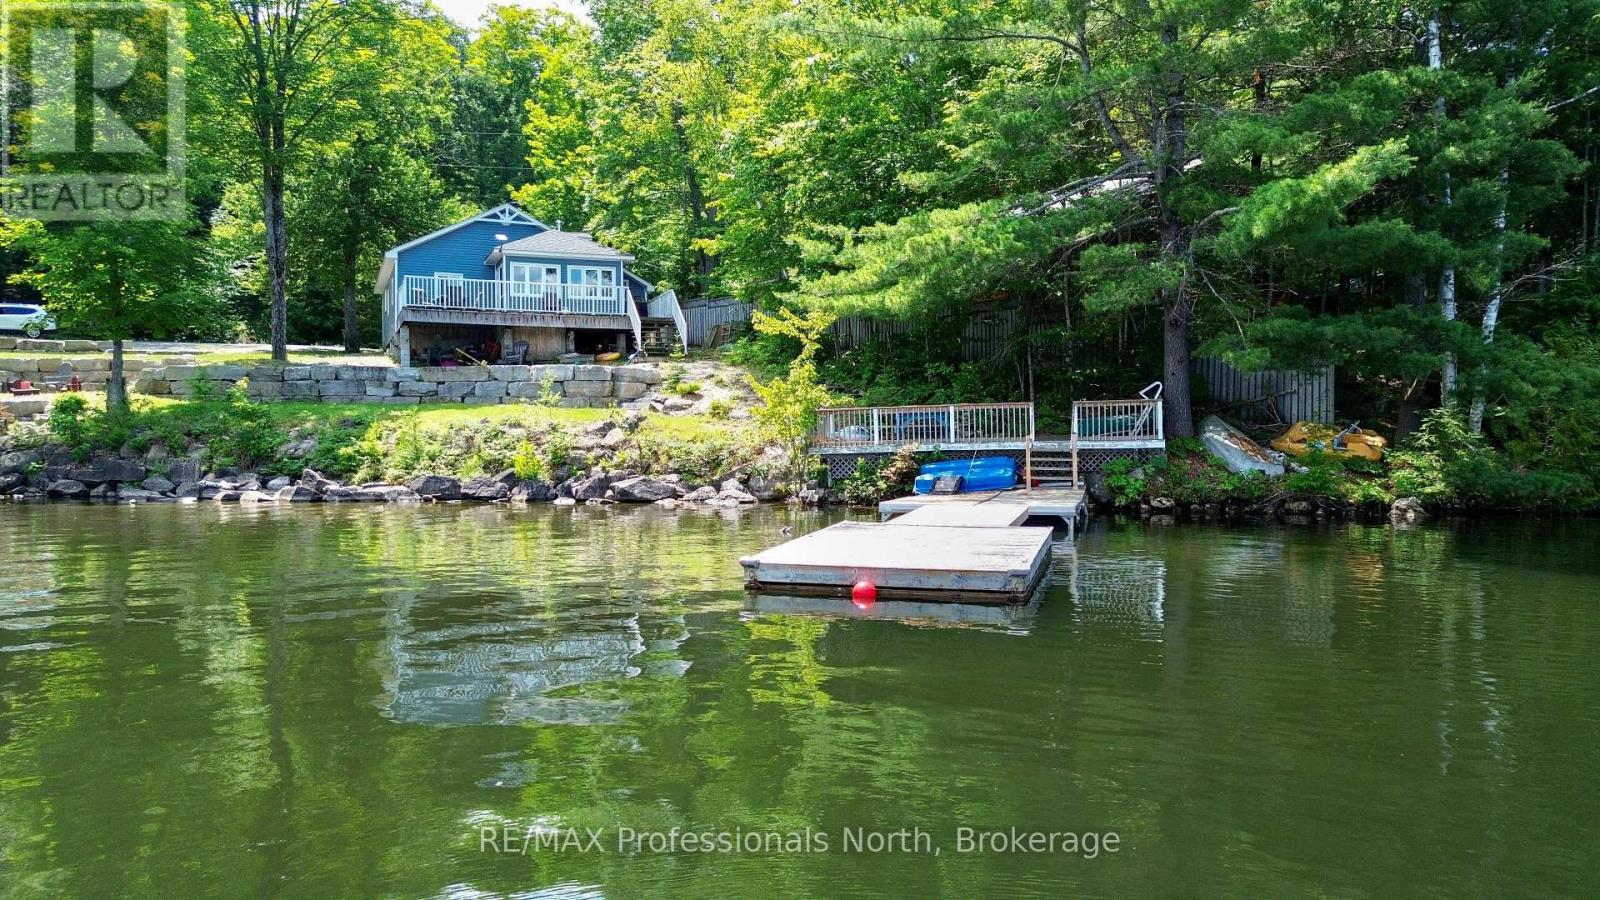
We all want that perfect place to slow down, disconnect from the chaos, and spend quality time with the people who matter most. But too often, finding a getaway property feels like a gamble. You want to relax, not spend your limited weekend downtime playing handyman or worrying about hidden mechanical headaches. You shouldn't have to trade your peace of mind or inherit someone else's costly maintenance nightmares just to get a piece of the lake. Welcome to this masterfully transformed, four-season waterfront retreat on the pristine shores of Lake St. Nora. Nestled just south of the historic village of Dorset, this property seamlessly balances absolute mechanical peace of mind with high-end modern comforts. The kitchen provides a perfect gathering space with quartz countertops and a functional appliance package included in the sale (upgraded 2022). In the large living room, a soaring cathedral ceiling maximizes the large windows, filling the cottage with beautiful natural light and capturing stunning waterfront views, while a cozy propane fireplace keeps you toasty all year round. With three comfortable bedrooms, supplemental heating, main-floor laundry, and a newer well (2015) and septic system installed in 2020, newer roof (2018) every major mechanical detail has already been taken care of. Outside, you can step directly into a premium lakeside lifestyle. The property boasts 120 feet of pristine, weed-free, sand-bottom shoreline and absolute privacy, complete with lakeside decking and a campfire area perfect for boating, swimming, or relaxing at the water's edge. This turn-key residence offers a rare opportunity to step directly into a premium, worry-free lifestyle on the water. (id:49269)
622 Fish Lake Road
Huntsville, Ontario
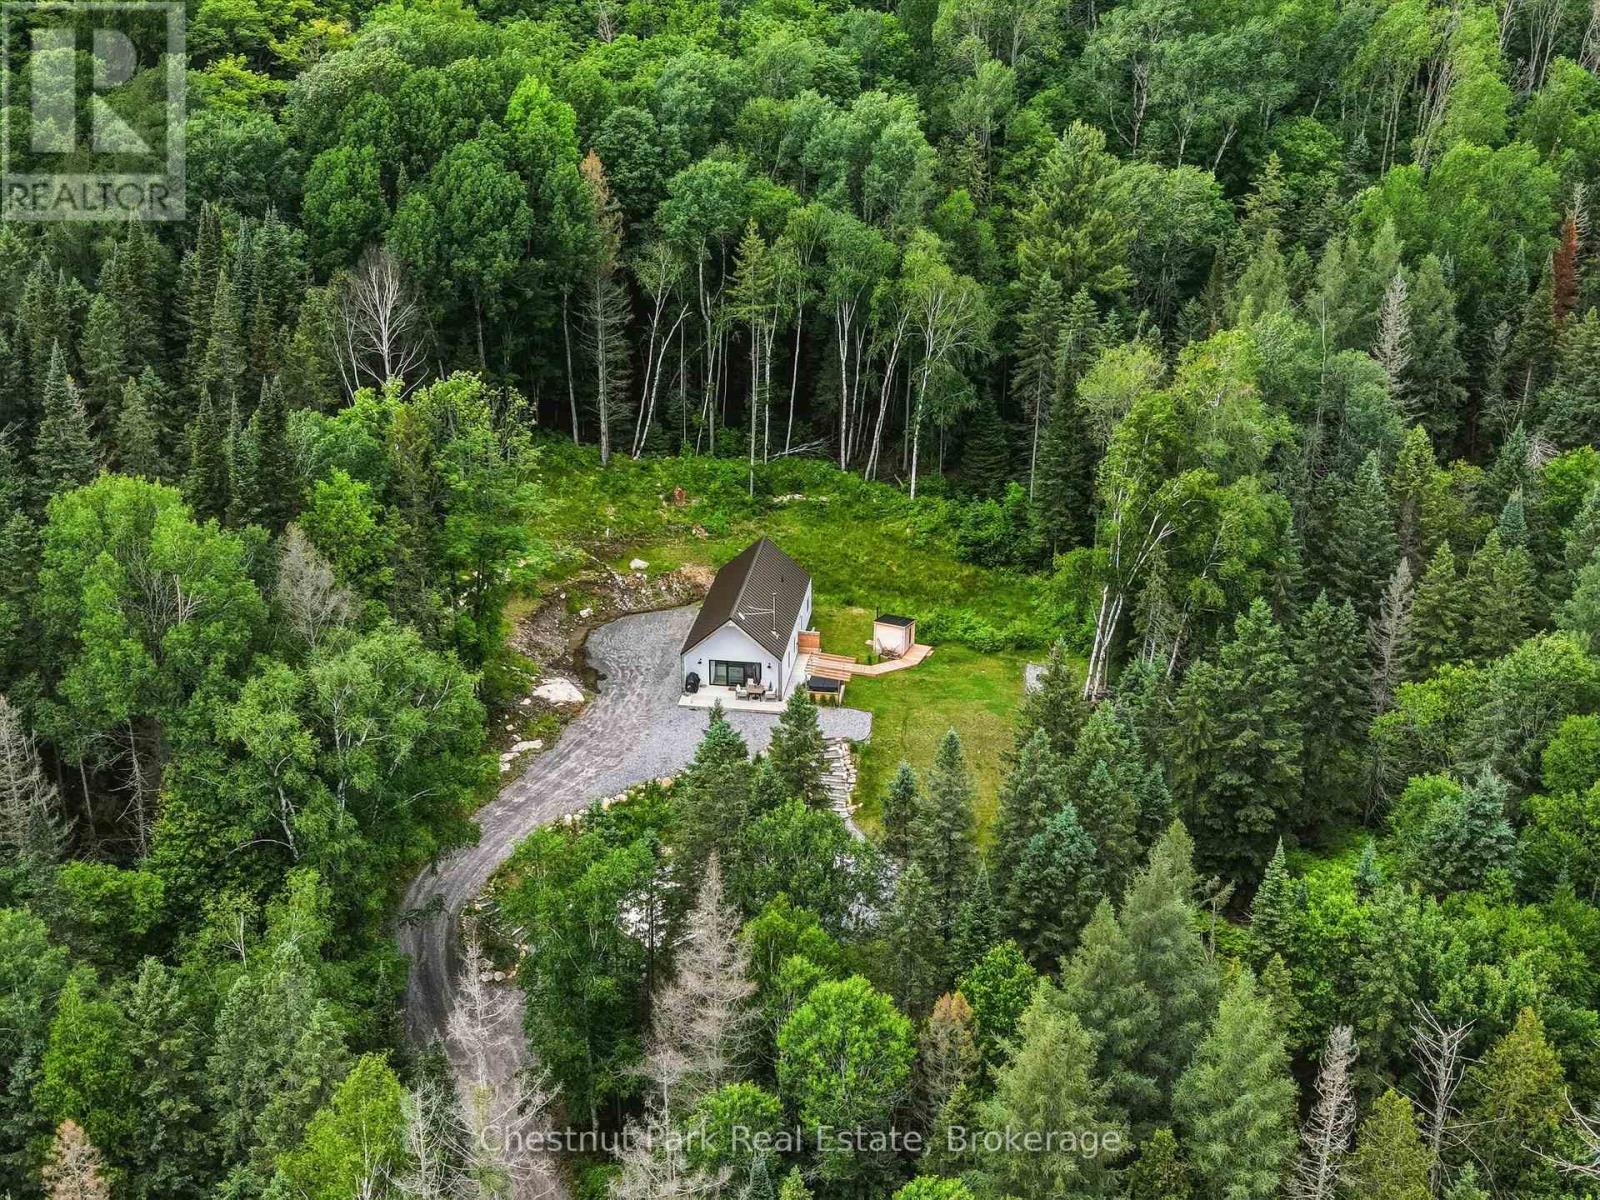
Escape to your own private retreat in Huntsville on nearly 7 acres of picturesque land. Inside, you'll find a bright and inviting 2-bedroom, 2 full bathroom layout featuring vaulted cedar ceilings, a cozy wood-burning fireplace, and a spacious loft that can serve as a guest area, home office, or additional living space. Step outside and enjoy the property's exceptional amenities, including a relaxing hot tub, private sauna, and a versatile sports pad perfect for basketball, pickleball, hockey, or family fun. Gather around the fire pit under the stars and, on clear nights, take in the breathtaking northern lights from the comfort of your own property. The property also features a shed with excellent potential to be transformed into a bunkie, home gym, studio, or additional recreational space. Surrounded by mature trees and open space, this property provides the peace and privacy you've been looking for while still offering plenty of room for outdoor activities, gardening, or future expansion. Outdoor enthusiasts will appreciate the direct access to nearby ATV and trail networks, making it easy to explore the area's scenic landscapes right from your doorstep. Conveniently located in Huntsville, this property also benefits from garbage pickup service, is within the Spruce Glen Public School district with school bus pickup right at your driveway, and offers easy access to a nearby boat launch for enjoying the area's lake!Whether you're seeking a year-round residence, weekend getaway, or recreational property, this unique acreage delivers an unmatched lifestyle with endless opportunities to relax, entertain, and enjoy the outdoors. Don't miss your chance to own this incredible property where privacy, comfort, recreation, and unforgettable evenings by the fire come together on almost 7 acres of beautiful forest. (id:49269)
400 Markles Road
Huntsville, Ontario
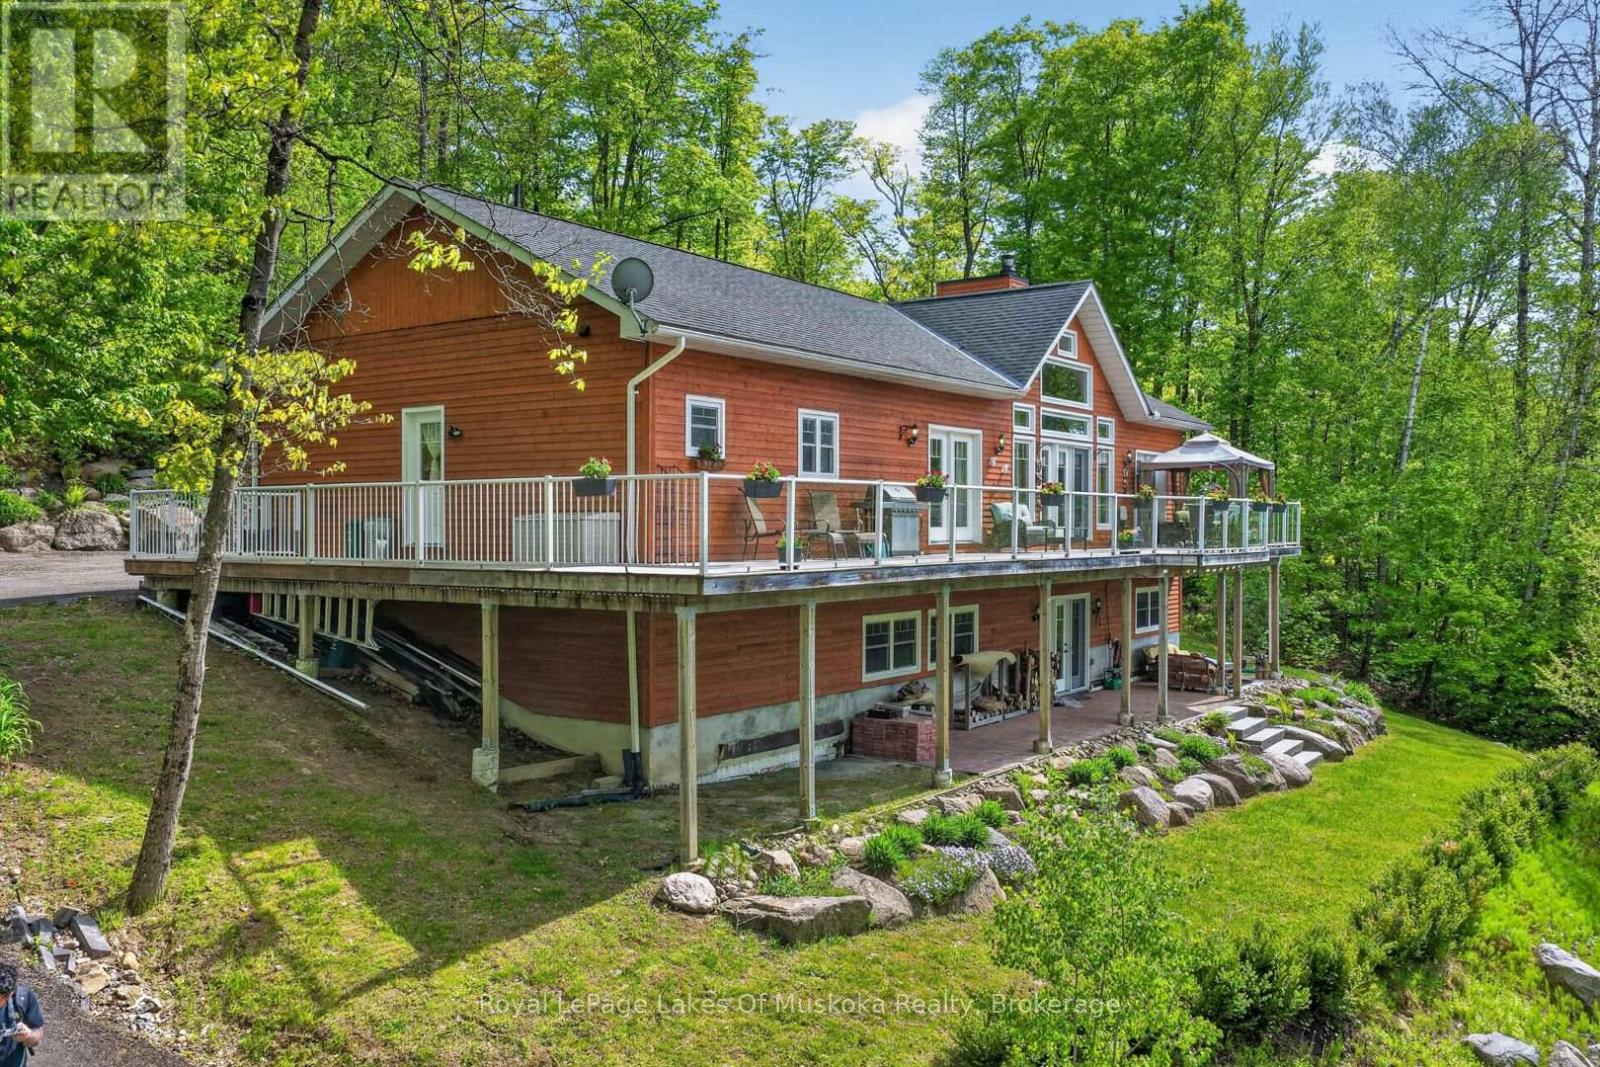
Welcome to your private Muskoka waterfront retreat. This custom-built home offers over 3,800 sq. ft of thoughtfully designed living space, perfectly positioned on 4.5 acres with an impressive 300 ft of shoreline along the Muskoka River. Set back from the road, the property delivers exceptional privacy while showcasing coveted western exposure, sunsets, and a sandy beach. A true boater's paradise, enjoy endless adventures from your dock with access to the four-lake chain, Vernon, Fairy, Mary, & Peninsula. The waterfront is ideal featuring level grounds shaded by majestic white pines, a gentle sandy entry for swimming, fishing, and plenty of space for lakeside gatherings. Designed for both everyday living this 4-bedrm, 4-bathrm home combines timeless charm with modern comfort. The main level is highlighted by soaring pine-vaulted ceilings, rich hardwood flooring, a stunning floor-to-ceiling stone wood-burning fireplace, and expansive windows that capture picturesque views of the landscaped grounds and waterfront. The chef-inspired kitchen is a standout feature, boasting premium appliances, custom cabinetry, elegant quartz countertops, and a substantial centre island with a butcher-block top-perfect for preparing meals. The main floor offers 3 spacious bedrms. The primary suite complete with ensuite and direct access to the expansive wraparound deck, where you can enjoy your morning coffee overlooking the water. Convenient main-floor laundry room. A finished lower level expands the living space with an oversized family room featuring extra-high ceilings, a dry bar, and walkout access to the waterfront grounds and patio area. Plus, a 4th bedrm, and a 3-piece bath with heated floors. Along with, a substantial workshop and storage area, offering excellent flexibility. With quality and efficiency in mind, this well-built home features cedar siding, an ICF foundation, forced-air heating, A/C, and crystal-clear drinking water. Only 10 mins. to downtown Huntsville. (id:49269)
121 Mary Street
Collingwood, Ontario
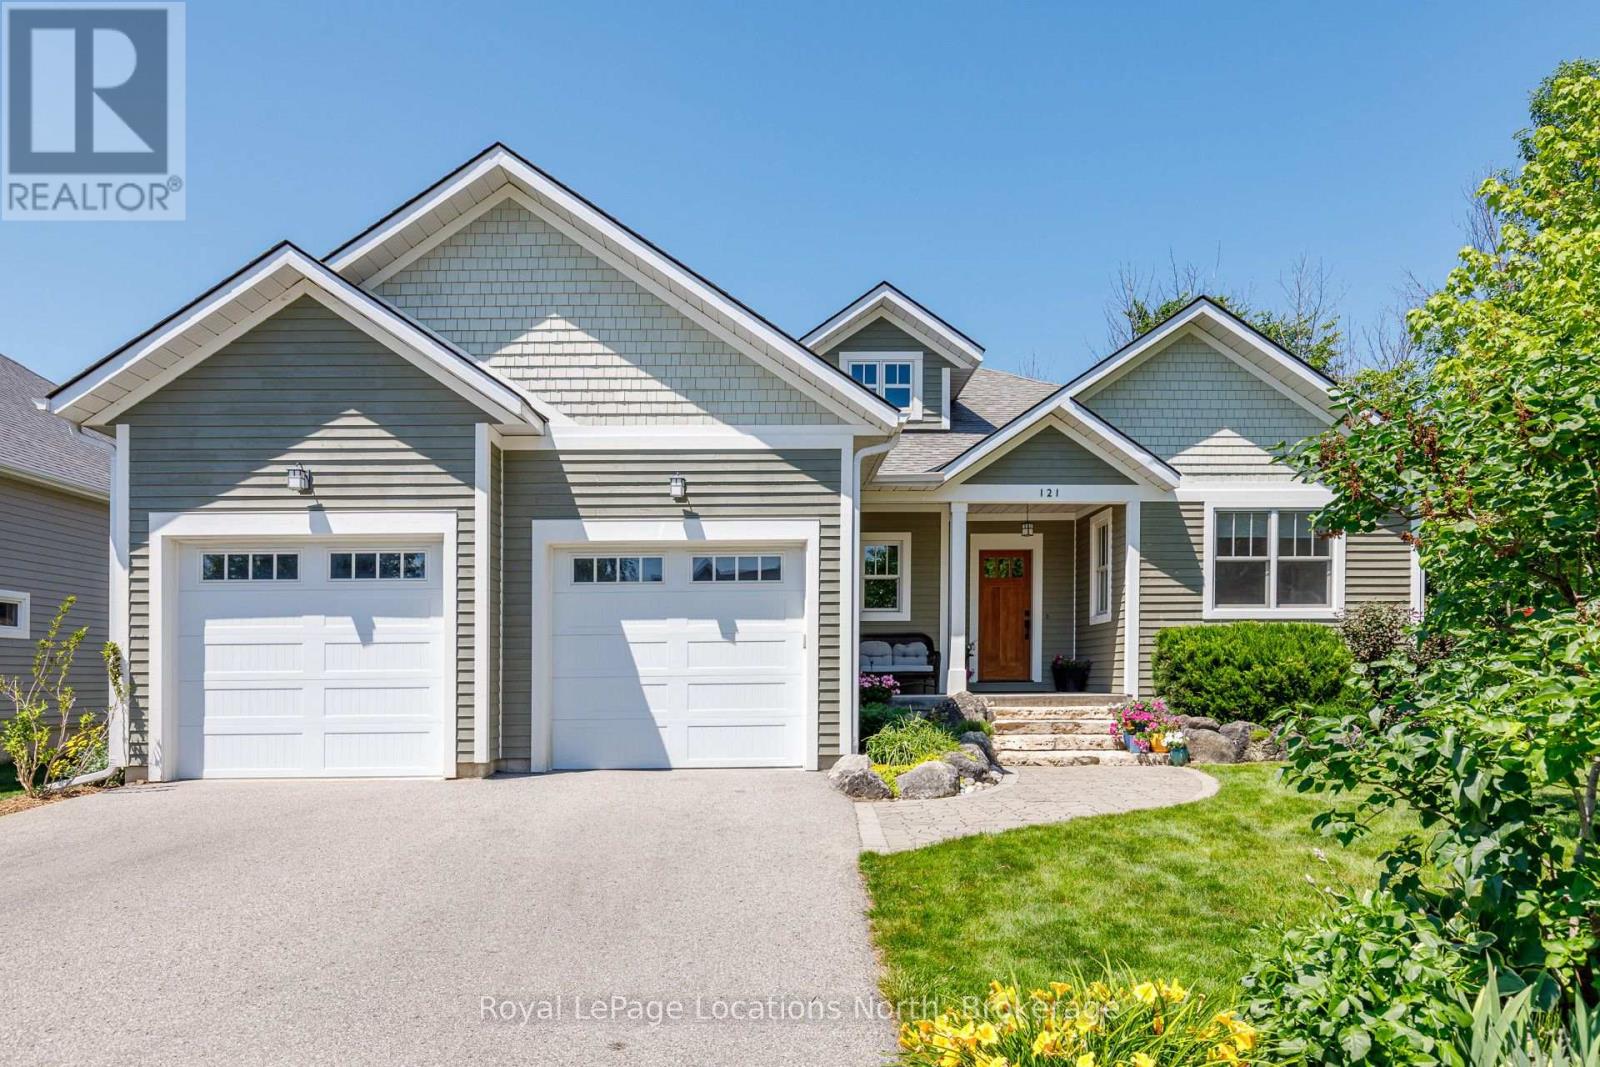
Welcome to this exceptional custom-built raised bungalow, perfectly situated on one of Collingwood's most sought-after family-friendly streets. Ideally located close to parks, schools, scenic trails, and just minutes from downtown Collingwood, Blue Mountain, private ski clubs, golf courses and Georgian Bay, this beautifully crafted home offers the ideal blend of luxury, comfort and four-season living. A welcoming foyer leads to a spacious mudroom with custom built-ins and convenient access to the oversized double garage with workshop area, high ceilings and wiring for future EV charging. The heart of the home is a stunning chef's kitchen featuring custom inset cabinetry, premium appliances, a large centre island with solid cherry countertop and matching custom breakfast nook table flowing seamlessly into the dining area and inviting living room with a high-efficiency wood-burning fireplace. Walk out to the expansive cedar deck with gas BBQ hookup overlooking the private backyard. The main level offers three spacious bedrooms, including a beautiful primary suite with custom built-ins and a luxurious 5-piece ensuite featuring dual vanities, a glass shower, whirlpool soaker tub and custom solid cherry mirror frames and accents. Convenient main floor laundry and lovely 4 piece bathroom completes the level. The fully finished lower level offers exceptional flexibility with a large recreation and games room, fitness area with golf practice area, two additional bedrooms, dedicated office, bonus room ideal as a sixth bedroom or den, full 4-piece bath and cold storage. Quality craftsmanship is evident throughout with an African mahogany front door, Marvin wood-clad fibreglass windows, solid wood trim, solid pine barn door, central vacuum, tankless water heater and three-zone irrigation system. An exceptional opportunity to own a thoughtfully designed custom home in one of Collingwood's premier neighbourhoods, offering an outstanding lifestyle for families and retirees alike. (id:49269)
10159 Meadowlily Crescent
Lambton Shores, Ontario
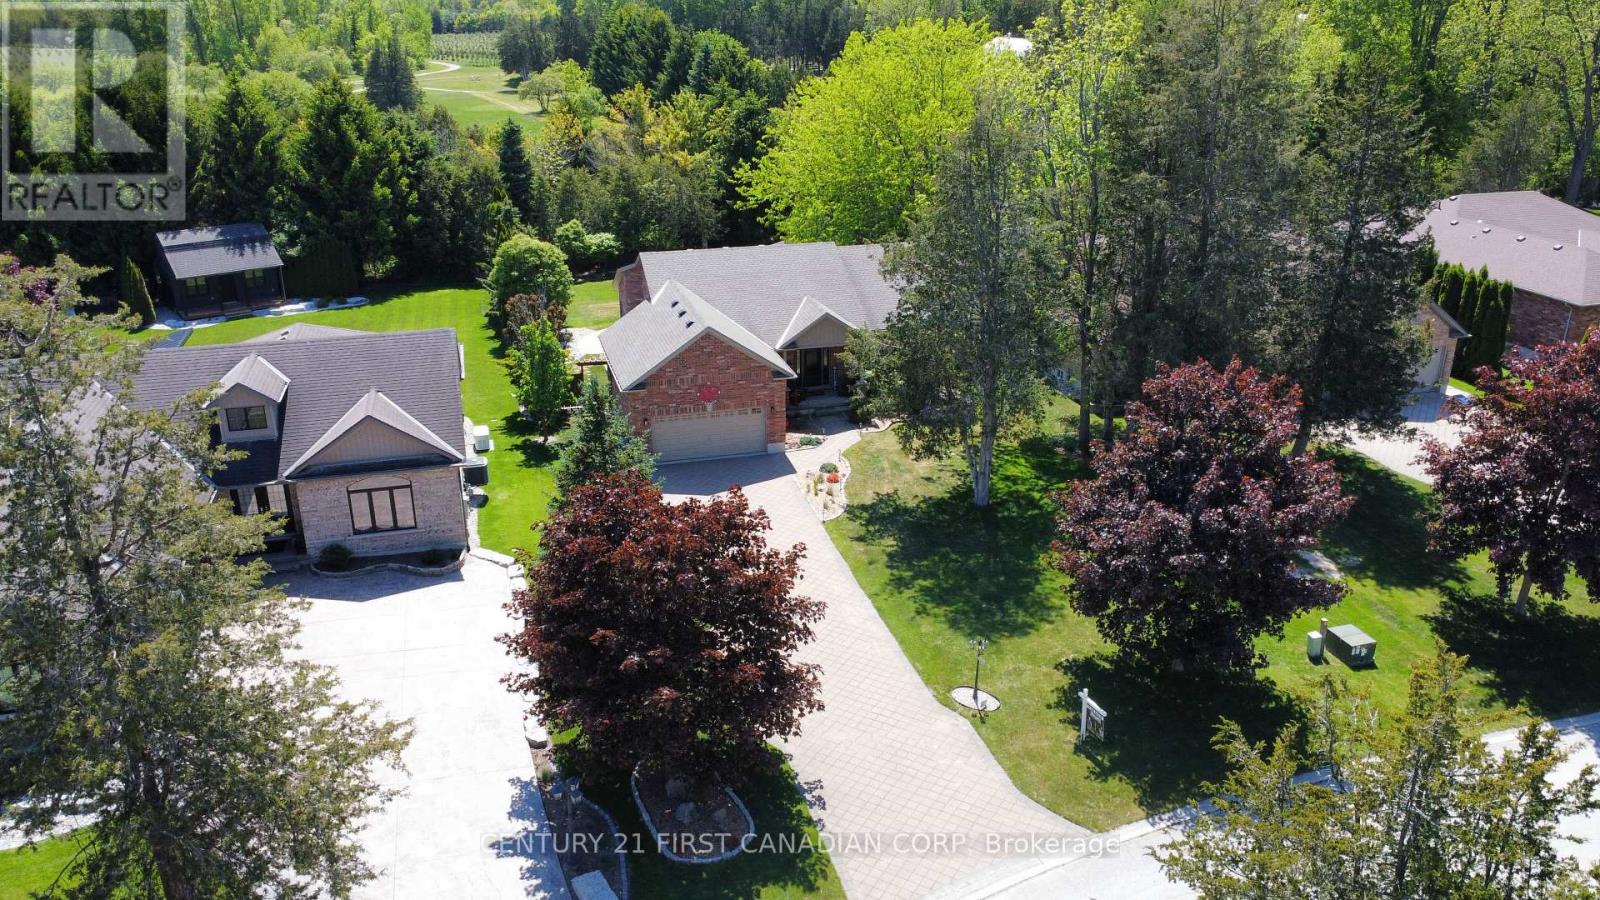
Welcome to the exclusive community of Merrywood Meadows in the vibrant lakeside town of Grand Bend. Set on an impressive **80 x 206 ft lot** and backing directly onto the Warner Nature & Wildlife Preserve, this pristine custom-built bungalow offers an exceptional blend of luxury, privacy, and natural beauty.Surrounded by mature trees and tucked toward the back of the community, the home showcases timeless curb appeal with its classic all-brick exterior and inviting front porch. Inside, a bright foyer opens to an expansive open-concept living space filled with natural light and tranquil backyard views. The great room features soaring vaulted ceilings, gleaming floors, and a cozy gas fireplace, flowing seamlessly into the spacious dining area and chef-inspired kitchen.The kitchen is designed to impress with a massive island, premium granite countertops, custom backsplash, picture window, ample cabinetry, walk-in pantry, coffee and wine bar, beverage station, and premium BOSCH stainless steel appliances including a stovetop and double oven.The primary suite offers peaceful views and a spa-like ensuite with double quartz vanity, soaker tub, oversized glass rainfall shower with illuminated niche, private water closet, and a walk-in closet with barn door detail. The main level also includes a laundry closet, two-piece bath, and access to the oversized double garage w/direct access to the finished lower level (in-law suite potential with kitchenette!), featuring a recreation room, wet bar/kitchenette, two additional, oversized bedrooms, fitness area with second laundry, and abundant storage.The backyard is a private oasis with an expansive deck, custom built-pergola, fire pit area, storage shed, and professional landscaping, all backing onto protected natural surroundings offering complete tranquility & privacy. A rare opportunity to own a stunning home in one of Grand Bend's most sought-after communities remaining tucked away in tranquility & just moments to the beach! (id:49269)
A - 5 Sienna Avenue
Belleville, Ontario
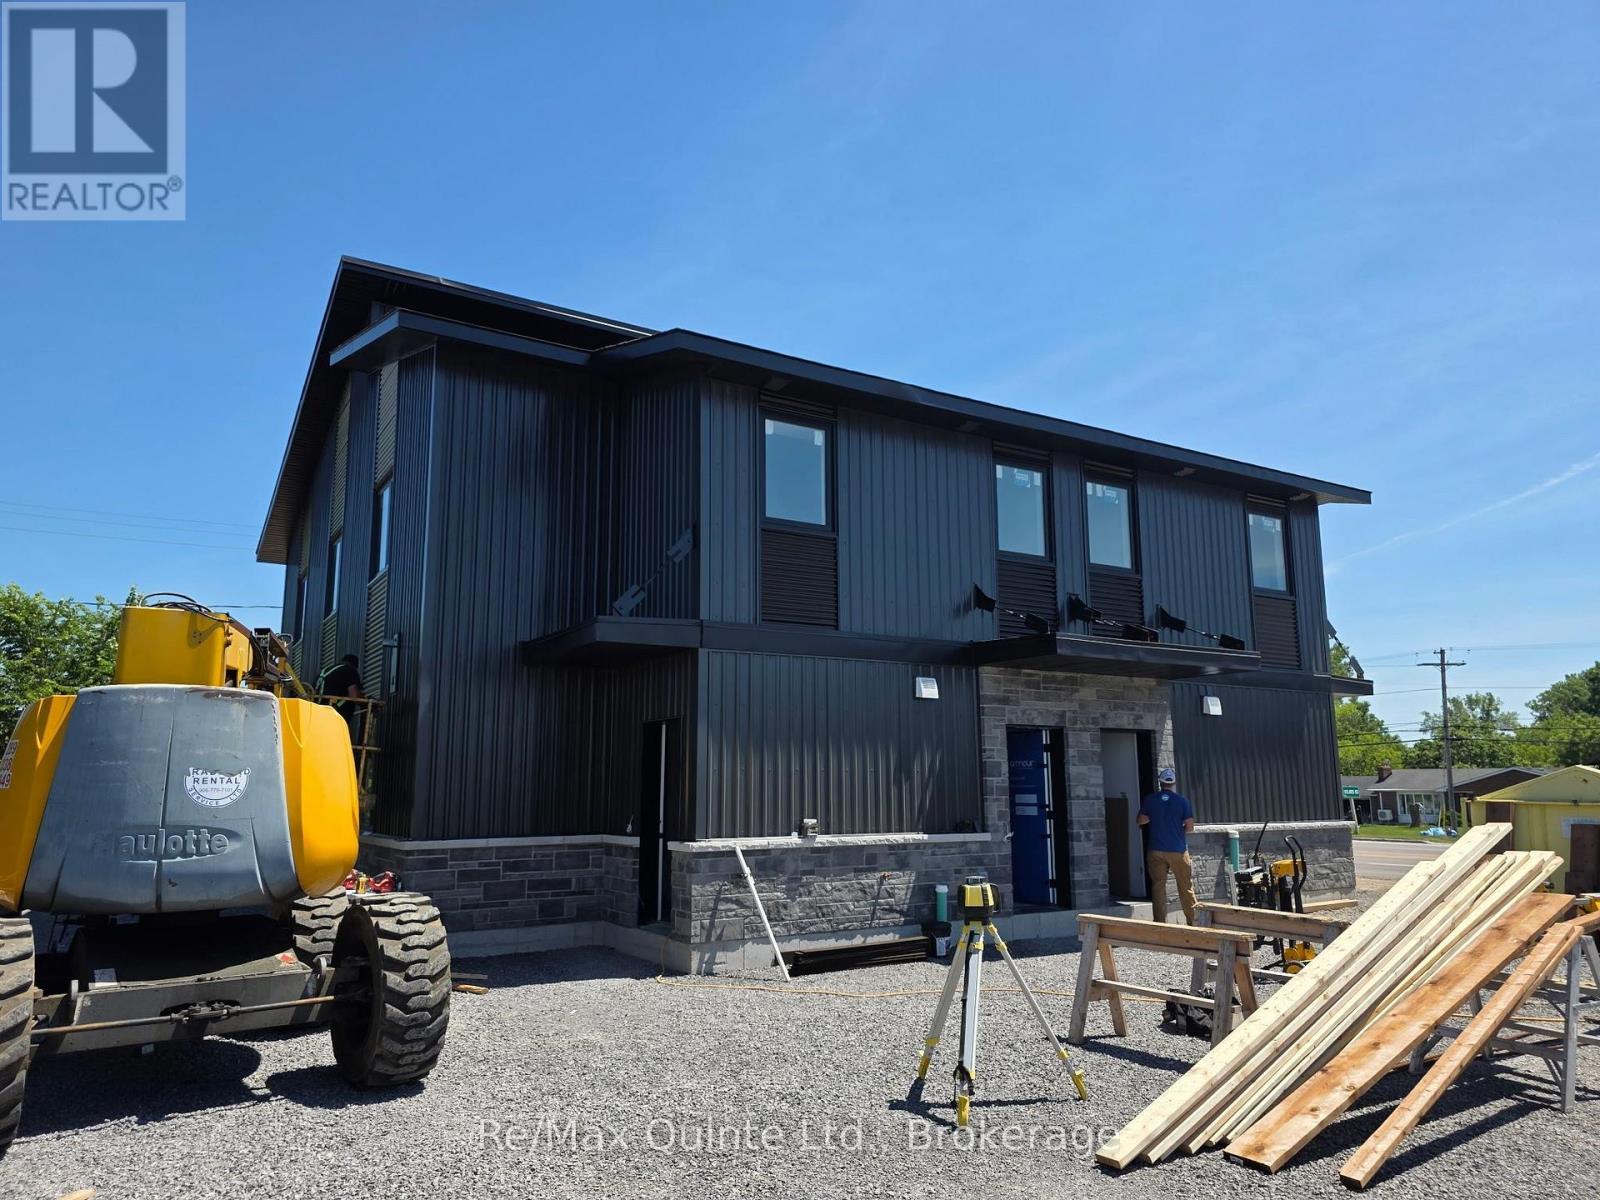
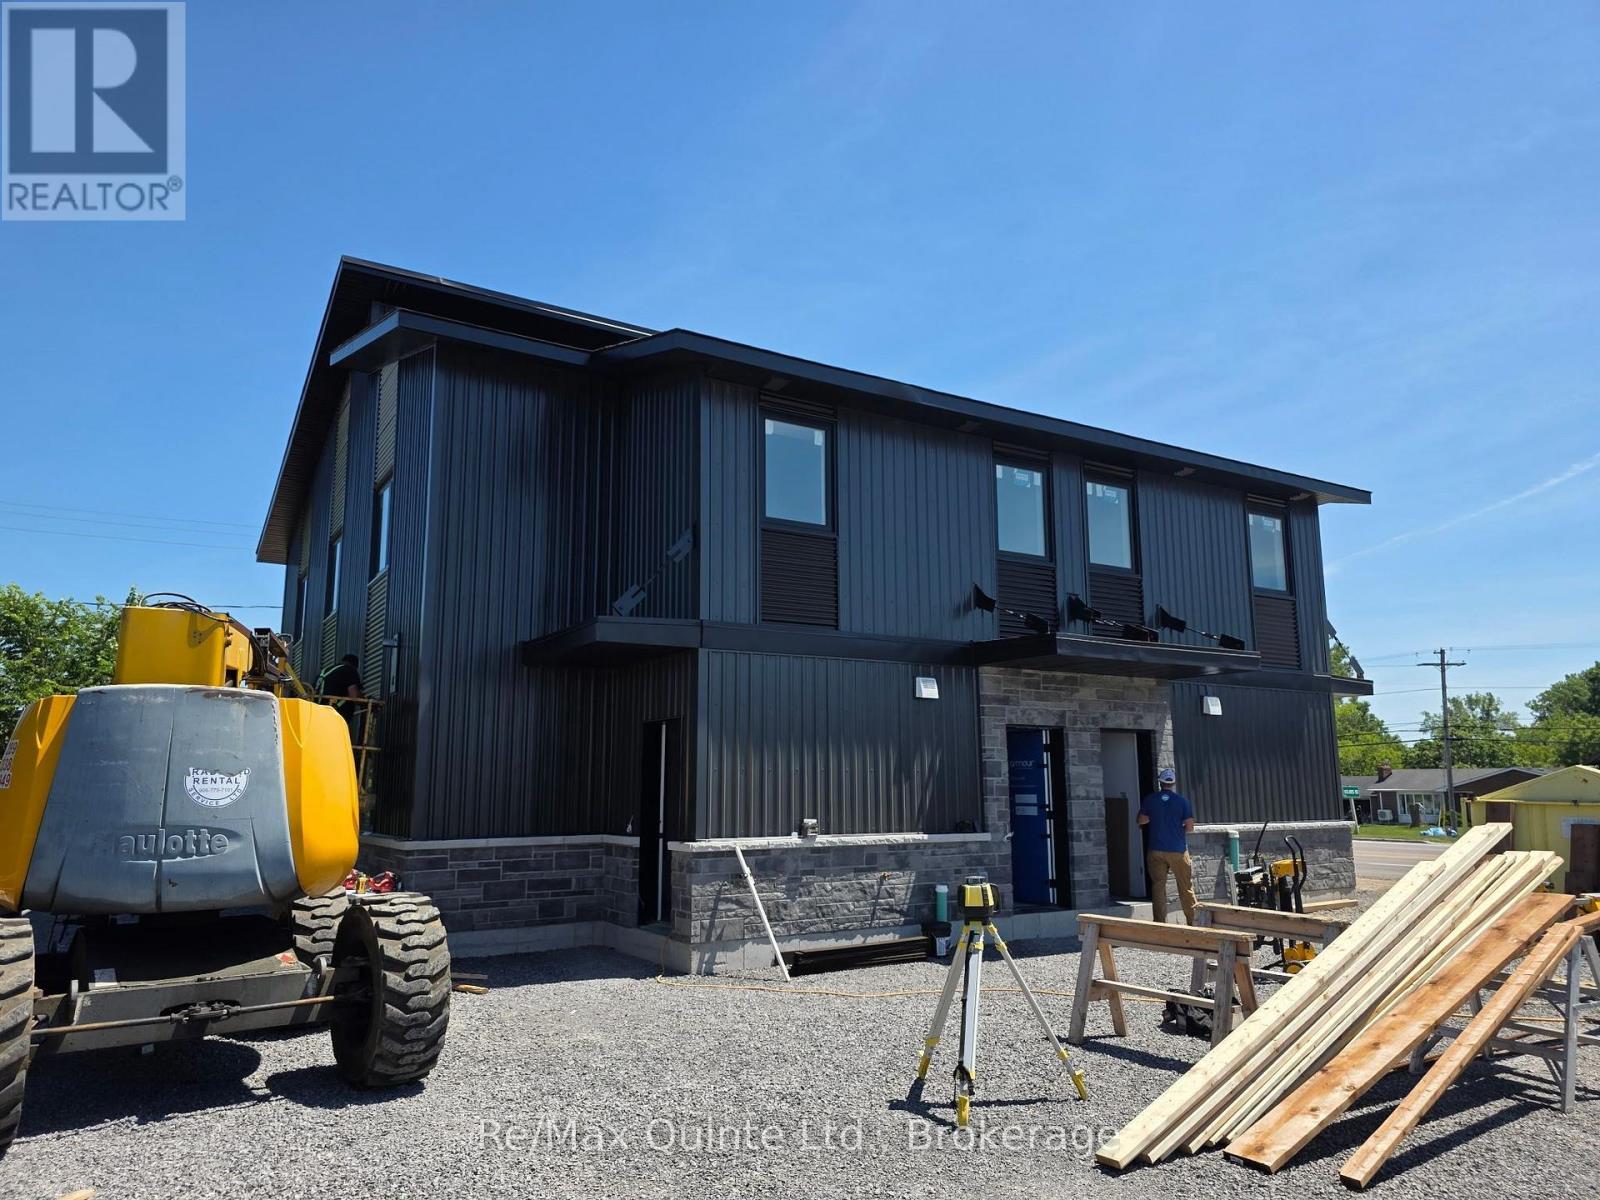
Welcome to 5 Sienna Avenue in Belleville's sought-after Potter's Creek neighbourhood, offering brand-new, purpose-built living with the ease of single-level design. This main-floor residence features over 1,100 square feet of bright, thoughtfully designed space with a private entrance and no stairs, ideal for convenient everyday living. Inside, you'll find two spacious bedrooms, a full bathroom, and a beautifully finished custom kitchen complete with quartz countertops, stainless steel appliances, custom cabinetry, and a walk-in pantry. The open-concept layout includes a large living room and separate dining area, complemented by luxury vinyl flooring throughout, pot lights, and generous storage. Enjoy the comfort of a high-efficiency heat pump for economical heating and cooling, along with in-suite laundry, two paved parking spaces, professionally landscaped grounds, and water and sewer included in the rent. Ideally located at the entrance to Potter's Creek, this home offers quick access to CFB Trenton, Belleville General Hospital, and all of Quinte's top amenities. (id:49269)
B - 5 Sienna Avenue
Belleville, Ontario
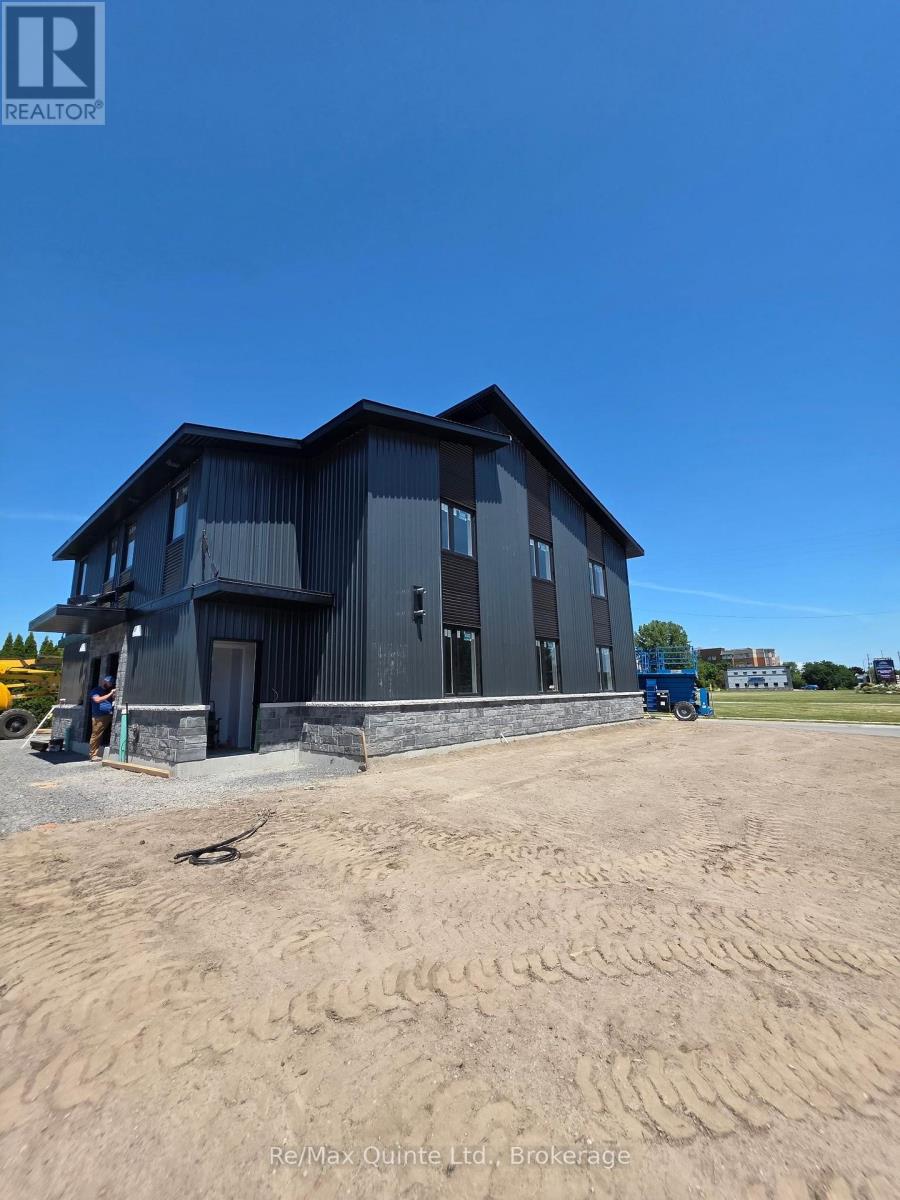
Welcome to 5 Sienna Avenue in Belleville's sought-after Potter's Creek neighbourhood, offering brand-new, purpose-built living with the ease of single-level design. This main-floor residence features over 1,100 square feet of bright, thoughtfully designed space with a private entrance and no stairs, ideal for convenient everyday living. Inside, you'll find two spacious bedrooms, a full bathroom, and a beautifully finished custom kitchen complete with quartz countertops, stainless steel appliances, custom cabinetry, and a walk-in pantry. The open-concept layout includes a large living room and separate dining area, complemented by luxury vinyl flooring throughout, pot lights, and generous storage. Enjoy the comfort of a high-efficiency heat pump for economical heating and cooling, along with in-suite laundry, two paved parking spaces, professionally landscaped grounds, and water and sewer included in the rent. Ideally located at the entrance to Potter's Creek, this home offers quick access to CFB Trenton, Belleville General Hospital, and all of Quinte's top amenities. (id:49269)
C - 5 Sienna Avenue
Belleville, Ontario
Welcome to 5 Sienna Avenue, a brand-new boutique rental in Belleville's desirable Potter's Creek community, where elevated design meets everyday comfort. This upper-floor residence offers over 1,100 square feet of bright, open living space, highlighted by soaring cathedral ceilings and an abundance of natural light. Featuring two bedrooms, one full bathroom, and a private entrance, the unit showcases a custom kitchen with quartz countertops, stainless steel appliances, custom cabinetry, and a walk-in pantry, flowing seamlessly into a spacious living room and dedicated dining area. Luxury vinyl flooring runs throughout, complemented by pot lights, ample storage, and in-suite laundry, while a high-efficiency heat pump provides year-round comfort and cost savings. Complete with two paved parking spaces, professionally landscaped grounds, and water and sewer included, this home offers exceptional value just minutes from CFB Trenton, Belleville General Hospital, and all major amenities (id:49269)
3553 Turner Road
Windsor, Ontario
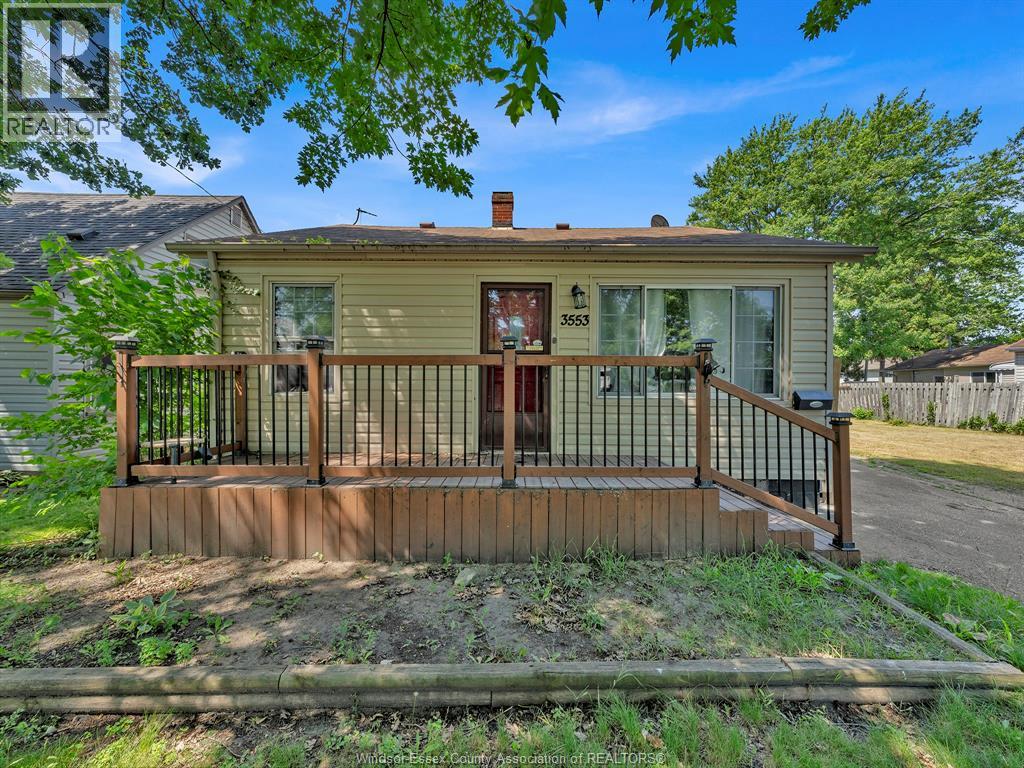
Step into 3553 Turner Rd, nestled in the serene neighbourhood of Devonshire Heights. This charming Bungalow boasts 4 bedrooms and 2 full bathrooms & features a distinctive layout with versatile spaces, including the potential for a private mother-in-law suite. Experience main floor living with a generous living room, a contemporary kitchen, 4 spacious bedrooms, including a luxurious master bedroom complete with its own ensuite bathroom, an additional full bathroom & convenient main floor laundry. Enjoy Plenty of storage space, a shared driveway, and a rear deck. The garage and the yard situated in front of it are not part of the subject property and are owned by the neighbouring property. Access and use of these areas are excluded from the tenancy. Close proximity to schools, parks, shopping & more! Minimum 1-year lease, credit check, & first and last month's rent are required. Tenant is responsible for utilities. Contact us today for more information! (id:49269)