
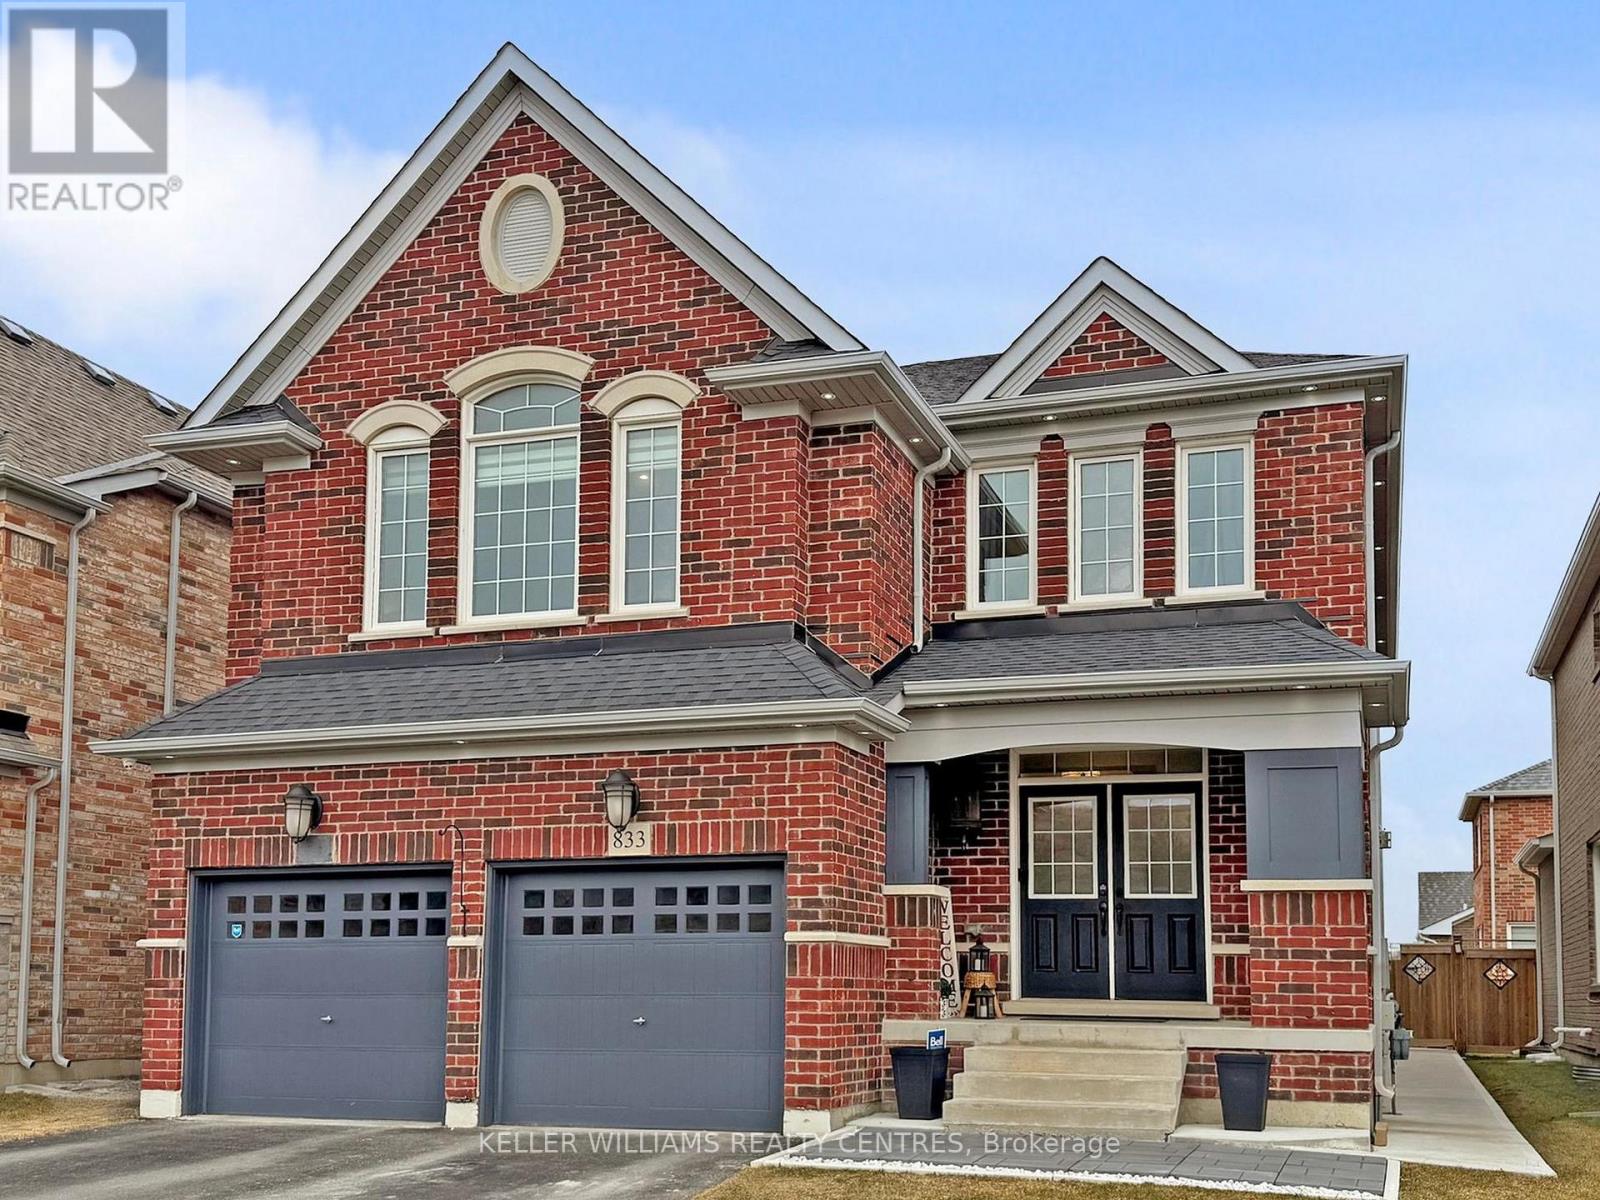
833 Langford Boulevard
Bradford West Gwillimbury, Ontario
Welcome home to this stunning detached 2-storey home offering almost 3,200 sq ft of beautifully designed living space in one of Bradford's most sought-after neighbourhoods. Thoughtfully upgraded and meticulously maintained, this 4-bedroom, 4-bathroom residence blends elegance, functionality, and everyday comfort. Step inside to discover 9-ft ceilings, hardwood flooring throughout the main level, and a bright, open-concept layout perfect for modern family living. The chef-inspired kitchen features granite countertops, stainless steel appliances, including 2 ovens, and seamless flow into the breakfast and family areas-ideal for entertaining. A striking two-way fireplace adds warmth and sophistication to both the family room and main floor office. Convenient garage access to your home via main floor laundry room featuring an extra shower! Upstairs, enjoy a rare second-floor family room with soaring cathedral ceilings, along with a luxurious primary retreat complete with 2 walk-in closets, a spa-like 5-piece ensuite with freestanding soaker tub, separate shower and a makeup station. Second bedroom offers a full ensuite while the 3rd and 4th bedrooms share a semi-ensuite bath. Recent upgrades includes concrete walkway and concrete patio with gazebo in back yard. Perfect for growing families or multi-generational living! Minutes to Highway 400 and to Bradford GO Station for seamless commuter travel. This safe, family oriented neighbourhood is surrounded by highly rated elementary and secondary schools, Parks & Recreation, playgrounds, scenic walking trails and close to community hubs like the Bradford Leisure Centre (pool, fitness, sports programs). Just minutes to local shops, restaurants, major retail and everyday essentials along Holland Street West. With its spacious design upscale finishes, and unbeatable location close to everything Bradford has to offer, this is a home that truly checks all the boxes. Be sure to check out the Virtual Tour! (id:49269)
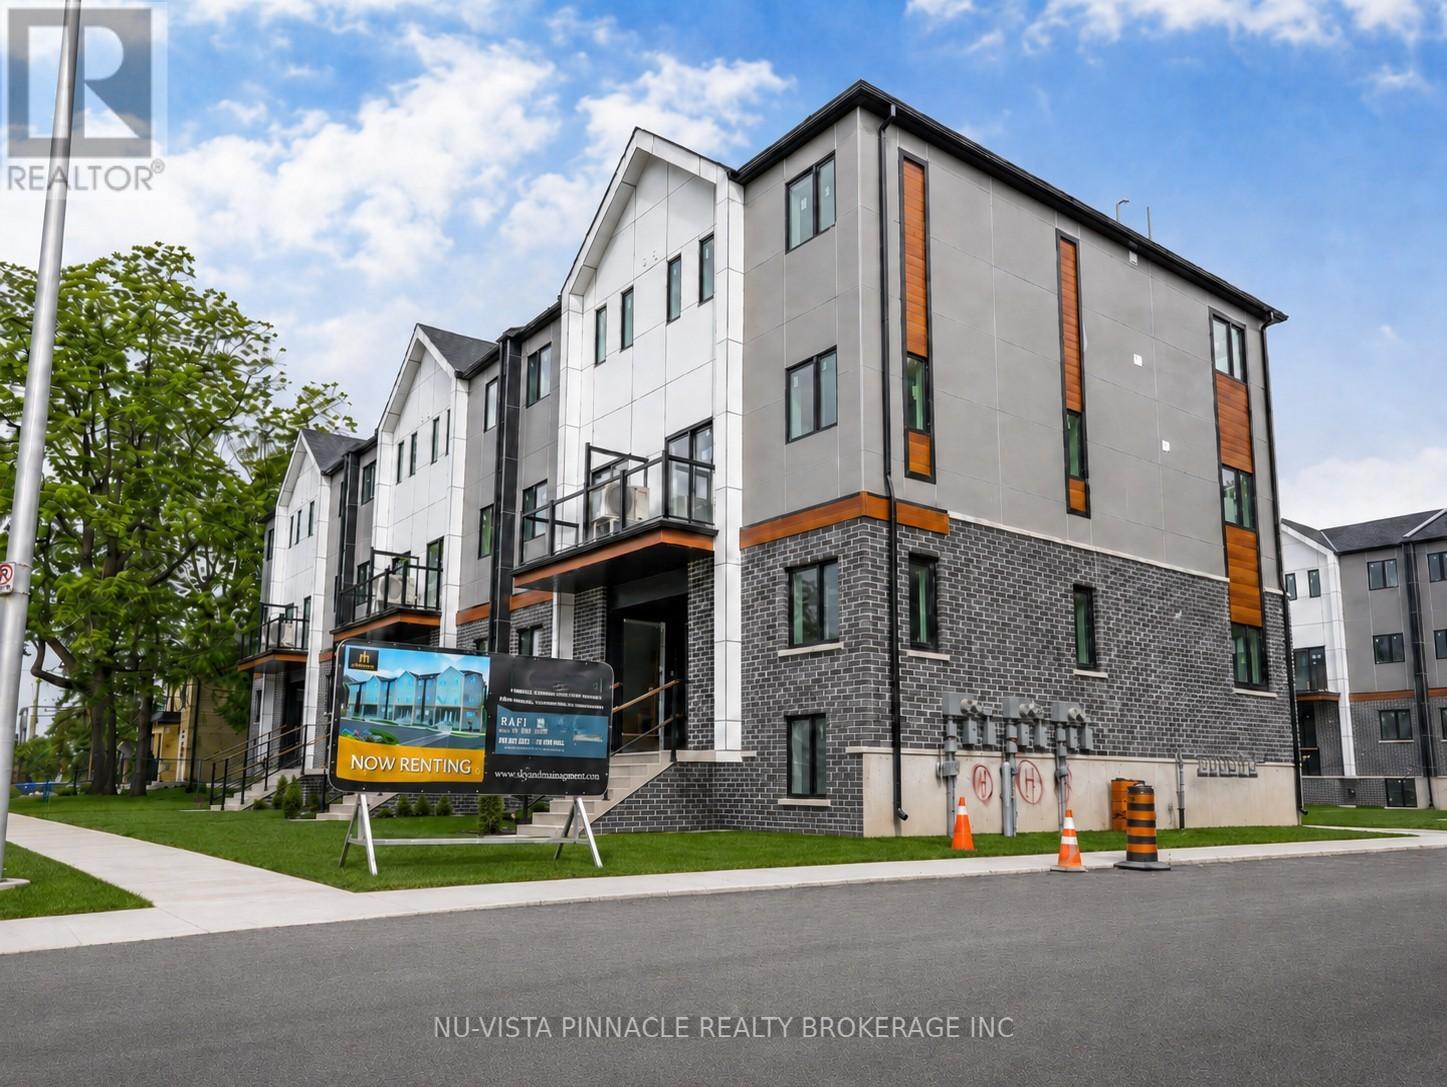
Unit # 7 - 1208 Fanshawe Park Road E
London North, Ontario
Welcome to Fanshawe Heights, one of London's newest boutique developments offering a refined living experience within an exclusive collection of luxury stacked townhomes. This spacious upper unit offers approximately 1,492 sq. ft. of thoughtfully designed living space, featuring 3 bedrooms and 2.5 bathrooms across a bright, open-concept layout. Elevated above, this unit benefits from enhanced privacy along with abundant natural light that flows throughout the living areas, along with the added convenience of in-suite laundry. Free Rogers 2.5 GB high-speed unlimited internet is included. Located at 1208 Fanshawe Park Road East, this home places you in the heart of a highly convenient and growing North London neighbourhood. Just steps away is Stoney Creek Commons, home to everyday essentials including Food Basics, Shoppers Drug Mart, and Starbucks. Additional nearby amenities include LCBO, banks, fitness centres, restaurants, and more, all within minutes. Families and professionals alike will appreciate the proximity to Fanshawe College, top-rated schools, and everyday conveniences that support a comfortable lifestyle. For outdoor enthusiasts, Fanshawe Conservation Area is just a short drive away, offering scenic trails, lake access, and year-round recreational activities. Blending modern design, functional living space, and a prime location surrounded by amenities and nature, this home presents a strong opportunity in one of London's most desirable and rapidly developing communities. (id:49269)
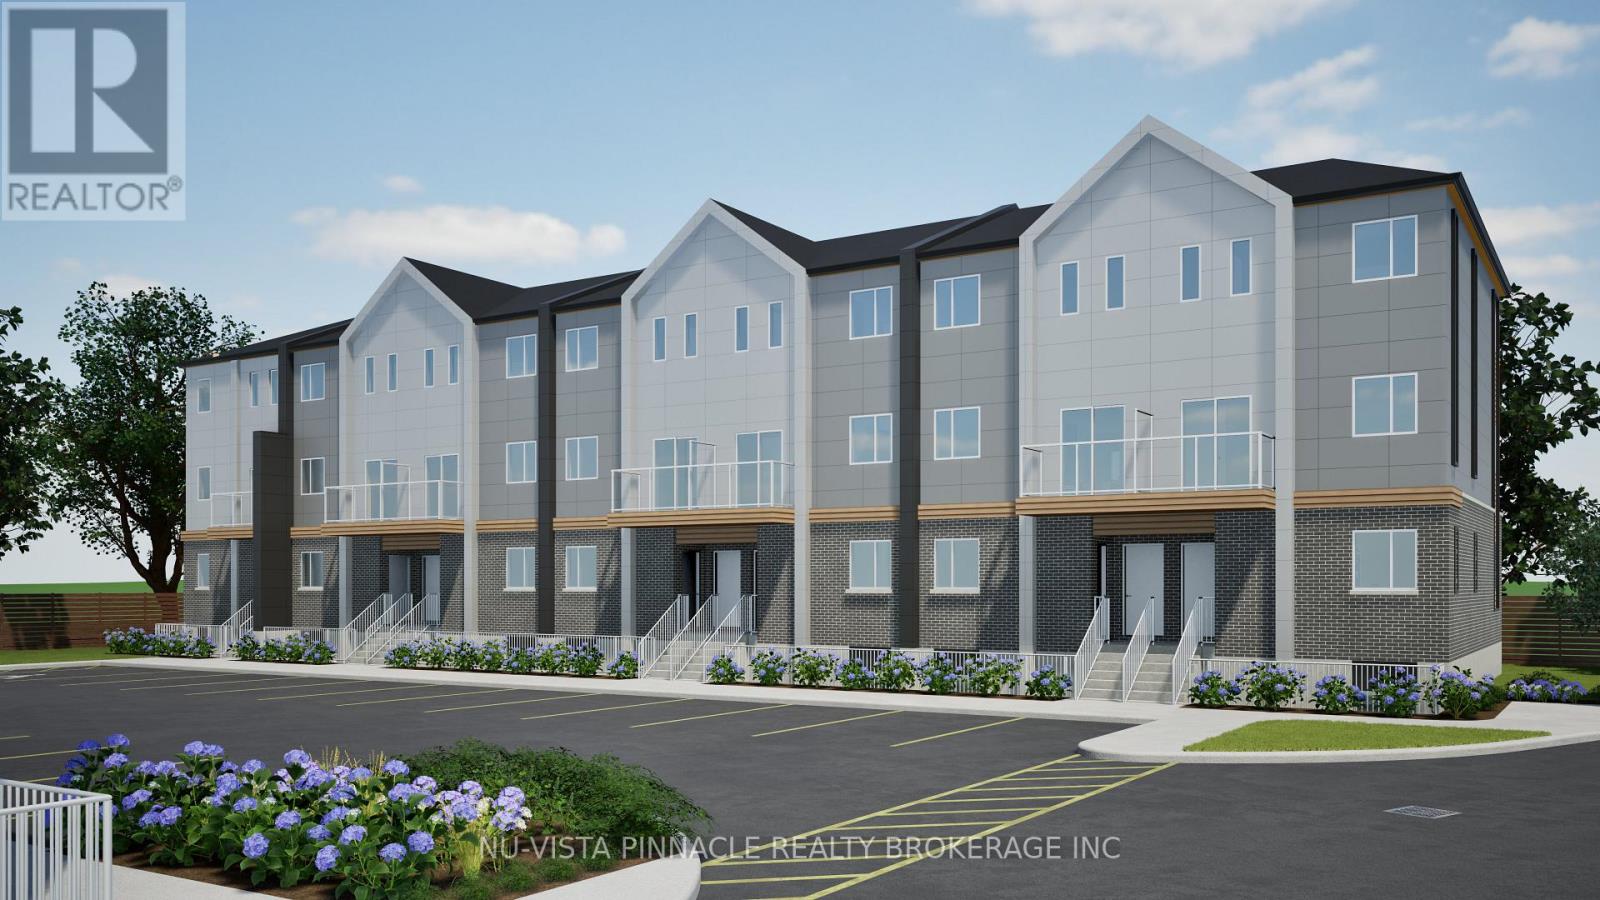
Unit # 3 - 1208 Fanshawe Park Road E
London North, Ontario
Welcome to Fanshawe Heights, one of London's newest boutique developments offering a refined living experience within an exclusive collection of luxury stacked townhomes. This spacious upper corner unit offers approximately 1,476 sq. ft. of thoughtfully designed living space, featuring 3 bedrooms and 2.5 bathrooms across a bright, open-concept layout. Elevated above, this unit benefits from enhanced privacy along with abundant natural light that flows throughout the living areas, along with the added convenience of in-suite laundry. Free Rogers 2.5 GB high-speed unlimited internet is included. Located at 1208 Fanshawe Park Road East, this home places you in the heart of a highly convenient and growing North London neighbourhood. Just steps away is Stoney Creek Commons, home to everyday essentials including Food Basics, Shoppers Drug Mart, and Starbucks. Additional nearby amenities include LCBO, banks, fitness centres, restaurants, and more, all within minutes. Families and professionals alike will appreciate the proximity to Fanshawe College, top-rated schools, and everyday conveniences that support a comfortable lifestyle. For outdoor enthusiasts, Fanshawe Conservation Area is just a short drive away, offering scenic trails, lake access, and year-round recreational activities. Blending modern design, functional living space, and a prime location surrounded by amenities and nature, this home presents a strong opportunity in one of London's most desirable and rapidly developing communities. (id:49269)

1cd - 27 Roytec Road
Vaughan, Ontario
Secure a competitive edge with this exceptional shared office opportunity located on the second floor of 27 Roytec Road. Perfectly situated for businesses seeking a professional, easily accessible location near major transportation routes, this space offers the ideal blend of privacy, amities, and collaborative potential. This meticulously designed shared office space is tailored for established or rapidly scaling enterprises. A professional, welcoming entry point to impress clients and manage guest flow efficiently. 286 sq.ft. Private Office that can easily accommodate up to 8 work stations, Shared Kitchenette, Shared Washrooms. Ample Natural Light: 27 Roytec Road is strategically positioned within a high-demand commercial road in Vaughan. Exceptional connectivity: Immediate access to key highways, including Highway 400 and Highway 7, making commuting easy from across the Great Toronto Area (GTA). Professional Environment: Join a thriving community of successful businesses in a well-maintained commercial complex. Parking: Generous on-site parking available for staff and visitors. This dedicated, fully self-contained unit offers the privacy and luxury typically associated with a full-floor lease, but within a flexible, shared model. Ideal for legal practises, financial services & tech firms. (id:49269)
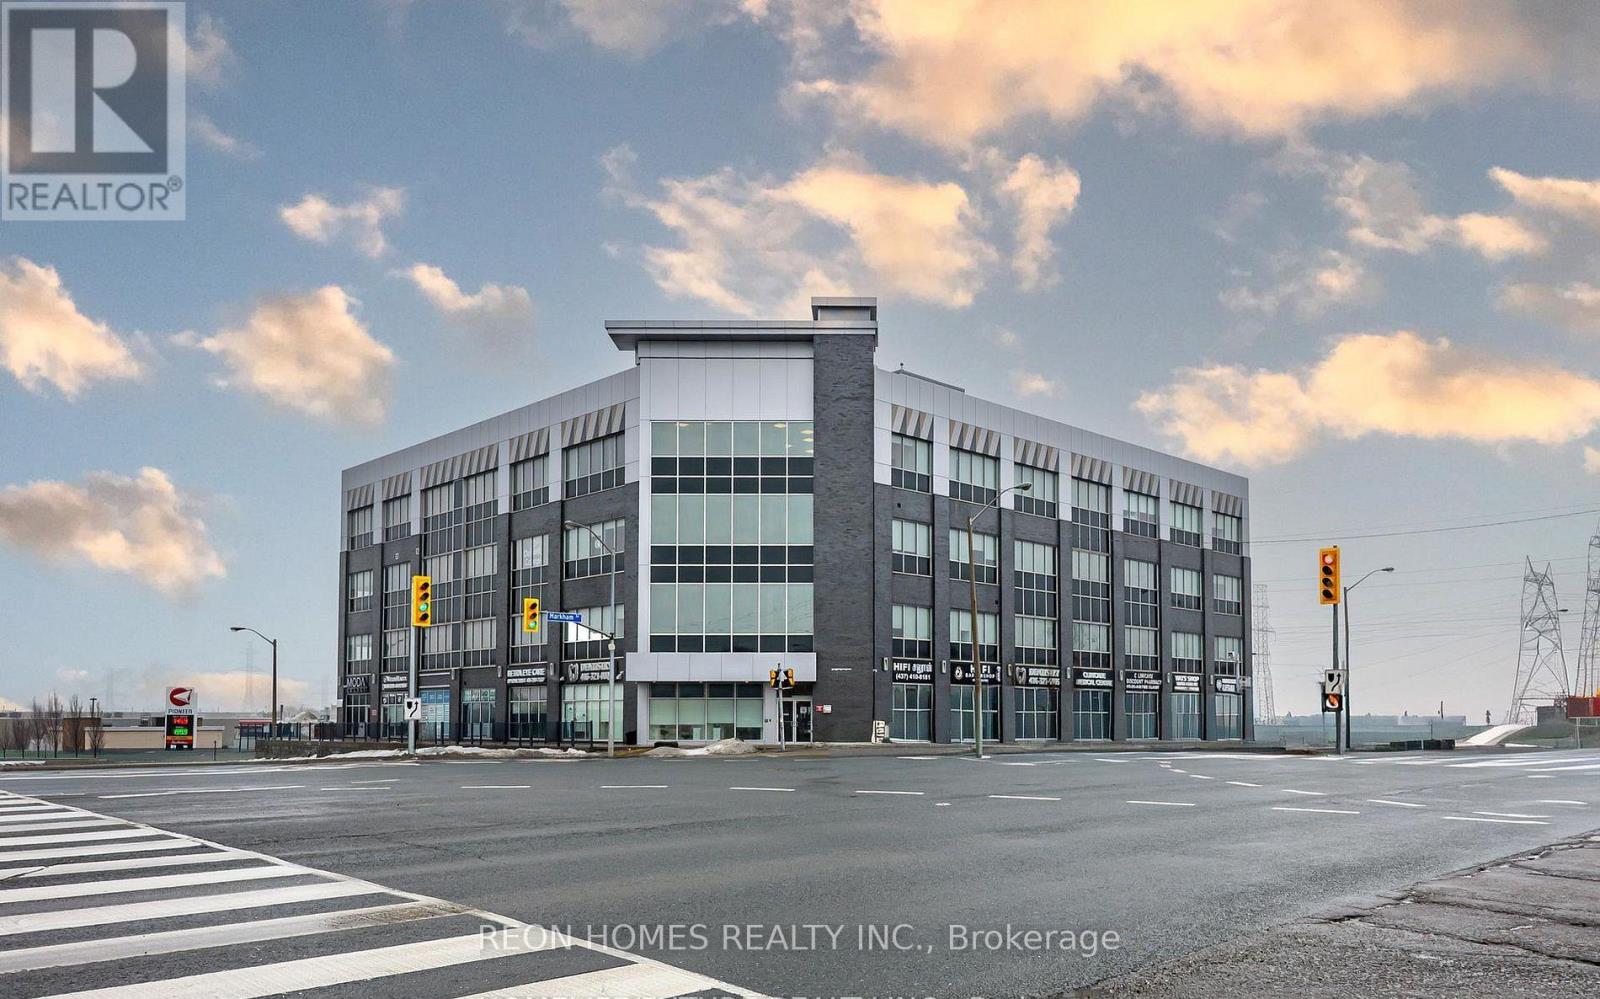
203 - 2855 Markham Road
Toronto, Ontario
Turnkey Professional Office In Prime Scarborough Location. Approx 265 Sq Ft Modern Suite (Unit203) Featuring Contemporary Vinyl Plank Flooring, Glass Entry Door, And Built-In Kitchenette with Cabinetry And Countertop - Move In And Start Working Day One. Bright And Well-Maintained Unit In A Well-Managed Multi-Use Professional Building At Markham Rd & McNicoll. Easy Access to Hwy 401 & 407, TTC Routes, And Nearby Amenities. Ample Visitor Parking Available. Ideal for Mortgage Brokerage, Accounting, Insurance, Consulting, Immigration Services, Tax Preparation, Marketing Agency, Or Any Professional Office Use. Perfect For Entrepreneurs And Small Teams Looking For An Affordable Turnkey Office With Low Overhead. Don't Miss This Opportunity To Own Your Own Professional Space. (id:49269)
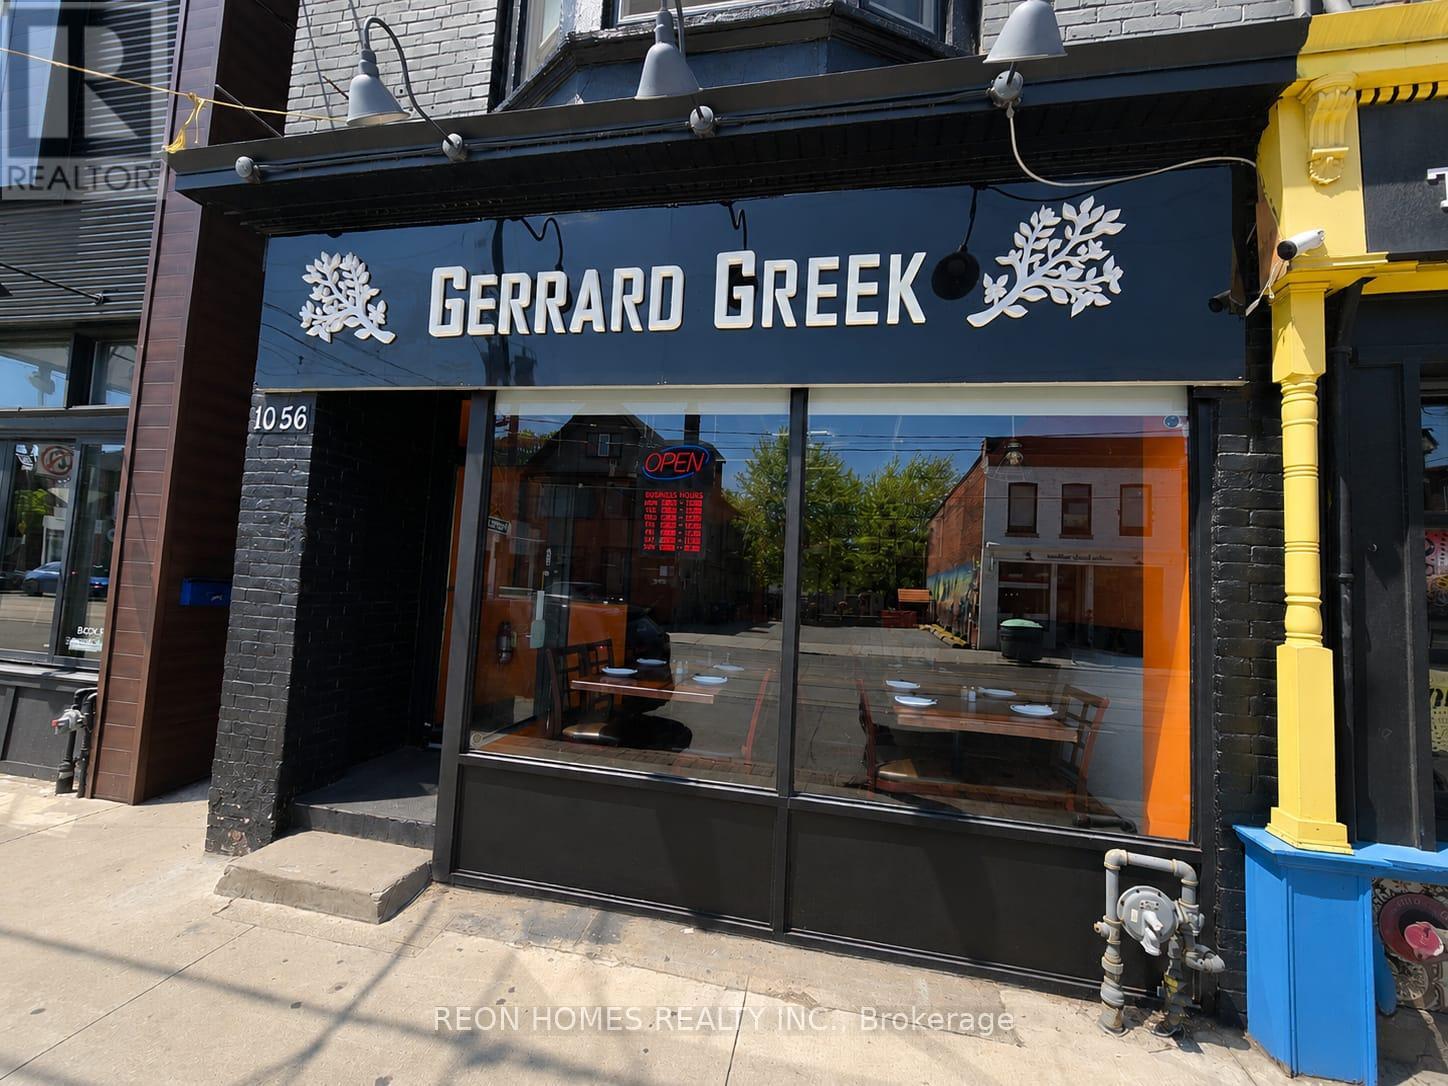
1056 Gerrard Street
Toronto, Ontario
Busy intersection of Gerrard & John with excellent visibility and nonstop traffic day and night. Located next to a high school with approximately 1,500 students, creating strong daily walk-in traffic and takeout demand. Recently renovated 800 sq. ft. restaurant space featuring a 15 ft commercial hood, walk in cooler, 25 seats, basement, and rear delivery access. One parking spot is included in the rent. Bright and inviting space with lots of natural light and large front windows, perfect for attracting walk in customers. Excellent opportunity for many different food concepts. Fast food concepts such as burgers, fried chicken, chicken wings, shawarma, takeout, and similar uses would do very well in this location. Rent is $5,600 (TMI, HST & water included), 4.5 years remaining on the current lease, plus a 5year option to renew. (id:49269)
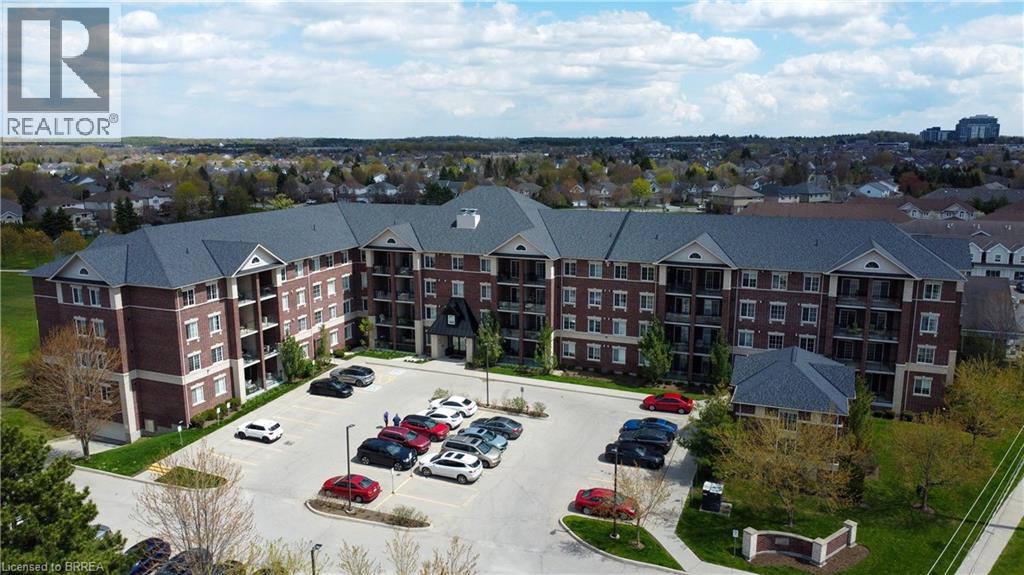
1440 Gordon Street Unit# 316
Guelph, Ontario
This beautifully designed condo has been totally upgraded throughout and offers 9 ceilings that accentuate each and every room. The eat in Kitchen boasts a granite centre island , espresso cabinetry all with granite counter tops.Stainless steel appliances compliment this space.Enjoy your meals on a covered walkout deck off the kitchen.The kitchen that looks onto a family/living area with rich dark flooring and a multitude of windows that surround this comfortable space. Your master bedroom is a private oasis with a luxurious ensuite bath with jacuzzi tub and walk-in closet, plus a second bedroom and main bath that is equally as fabulous. A panoramic view of parkland or a glimpse of a sunset on a clear summers eve is one of many features this incredible corner unit has to offer.Located in a great area with parks,schools and shopping.Parking spot included.Dont miss out on this beauty|| (id:49269)
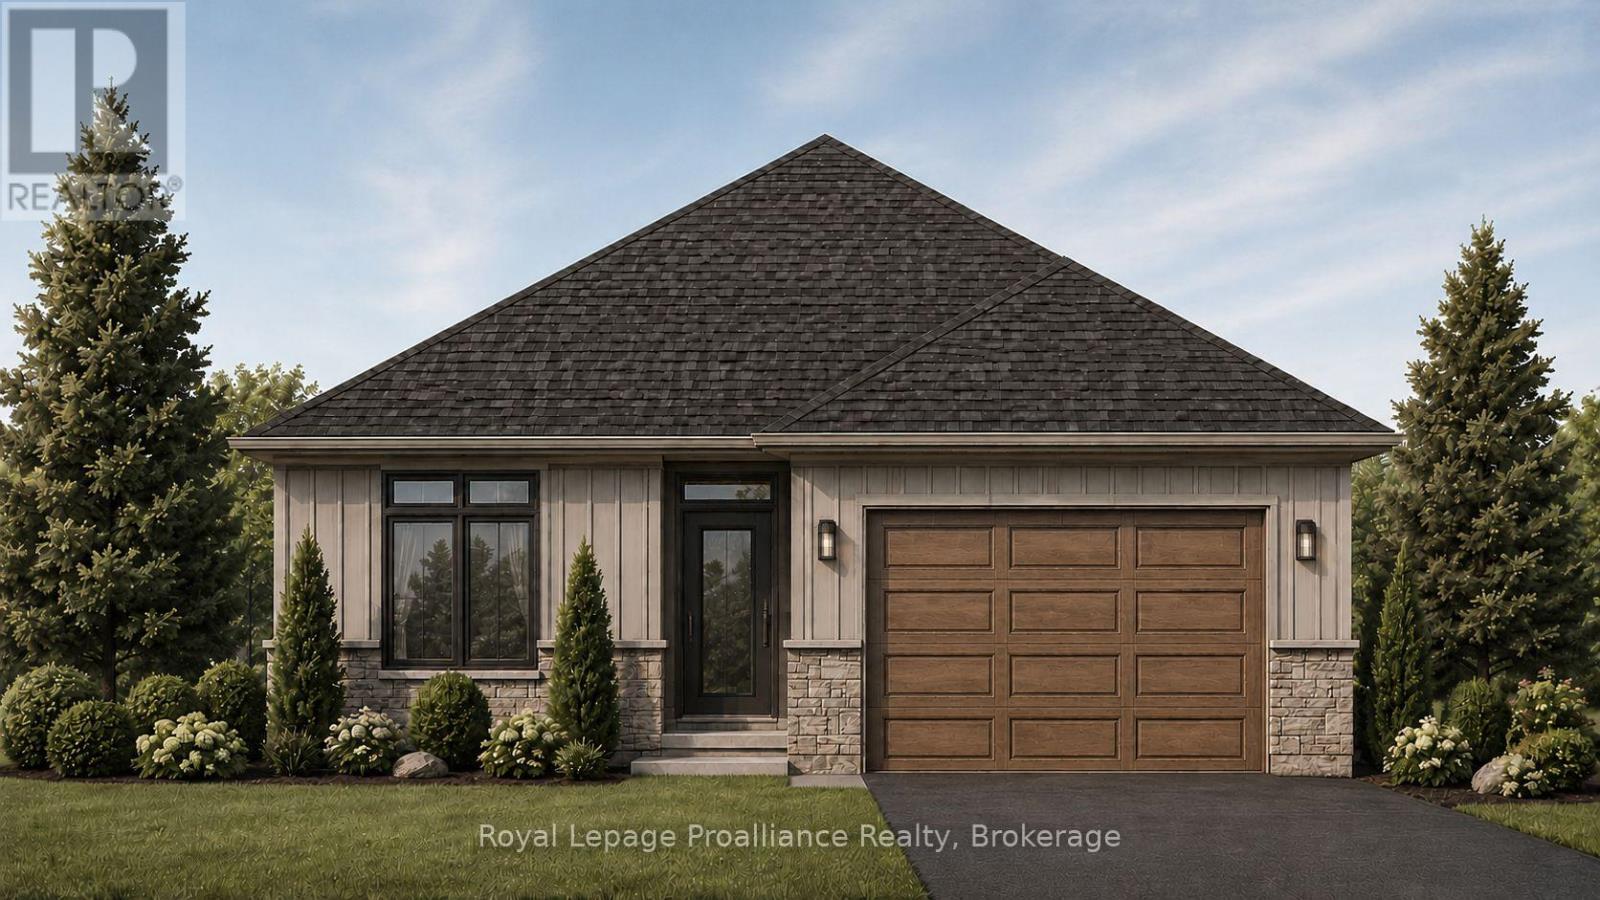
21 Cedarwood Street
Quinte West, Ontario
Welcome to 21 Cedarwood Street! This brand new bungalow offers stylish, low-maintenance living in the family-friendly Rosewood Acres subdivision, just 15 minutes from Trenton. Situated on a 117' deep lot, this thoughtfully designed home features a walk-out basement (patio doors lead to backyard), a 1.5 car garage, three bedrooms, and two bathrooms. The bright, functional kitchen is finished with a 6.5' island, quartz countertops, quality Irwin Cabinet works cabinetry, and a convenient walk-in pantry for additional storage. Patio doors lead to a 10' x 12' deck overlooking the backyard, creating the perfect space to relax or entertain.The spacious primary bedroom offers a walk-in closet and a private en-suite, while the full unfinished basement provides excellent potential to expand your living space to suit your needs. Other features include main floor laundry and a main floor storage room. Complete with a Tarion Warranty, this home offers peace of mind for years to come. Frankford is a welcoming community with a splash pad, parks, beach, skate park, grocery store, LCBO, restaurants, and other everyday amenities. Flexible deposit structure.Artist's concept shown. Pricing reflects the expanded HST New Residential Rebate available to eligible purchasers (id:49269)
811 Hermit Thrush Lane
Leeds And The Thousand Islands, Ontario
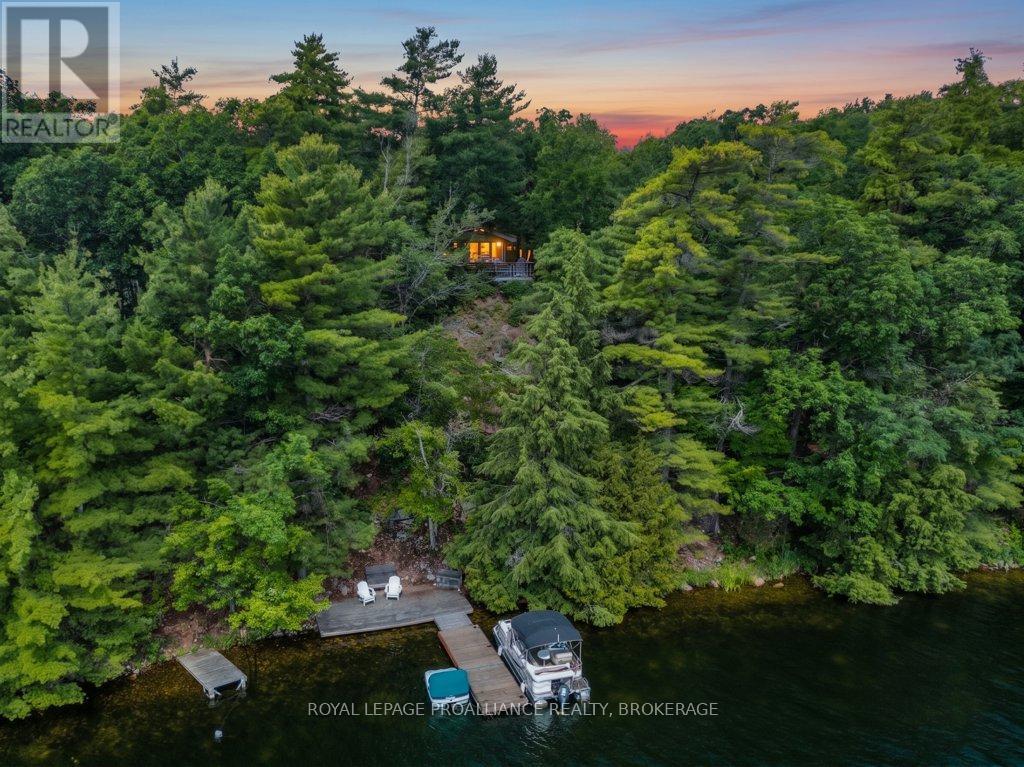
Experience the tranquil charm of Gananoque Lake with this outstanding cottage opportunity. Just 15 minutes north of Highway 401 and the Town of Gananoque, a well-maintained road leads you to this idyllic retreat. The property features south-facing views toward crown land and provides access to 32 kilometers of interconnected waterways, including Redhorse Lake, Singleton Lake and Lyndhurst Lake, making it an ideal destination for nature enthusiasts. This fully furnished cottage includes three bedrooms, offering plenty of space for family and friends, perfect for weekend escapes or summer vacations. Enjoy a contemporary, low-maintenance lifestyle that allows you to fully immerse yourself in cottage living. The property boasts 157 feet of pristine, deep-water shoreline, giving you a private lakefront paradise. With a spacious lot, you'll relish the tranquility and seclusion, perfect for unwinding in the beauty of the outdoors. Additional structures on the property include a cozy bunkhouse, an outhouse, and two storage sheds for all your water sports gear. Gananoque Lake is renowned for its excellent fishing, making it an ideal location for fishing enthusiasts and water lovers alike. This cottage represents more that just real estate; it offers a gateway to a nature-infused lifestyle, combining comfort with adventure. Don't miss your opportunity to acquire a piece of Gananoque Lake! (id:49269)
1008 - 430 Mclevin Avenue
Toronto, Ontario
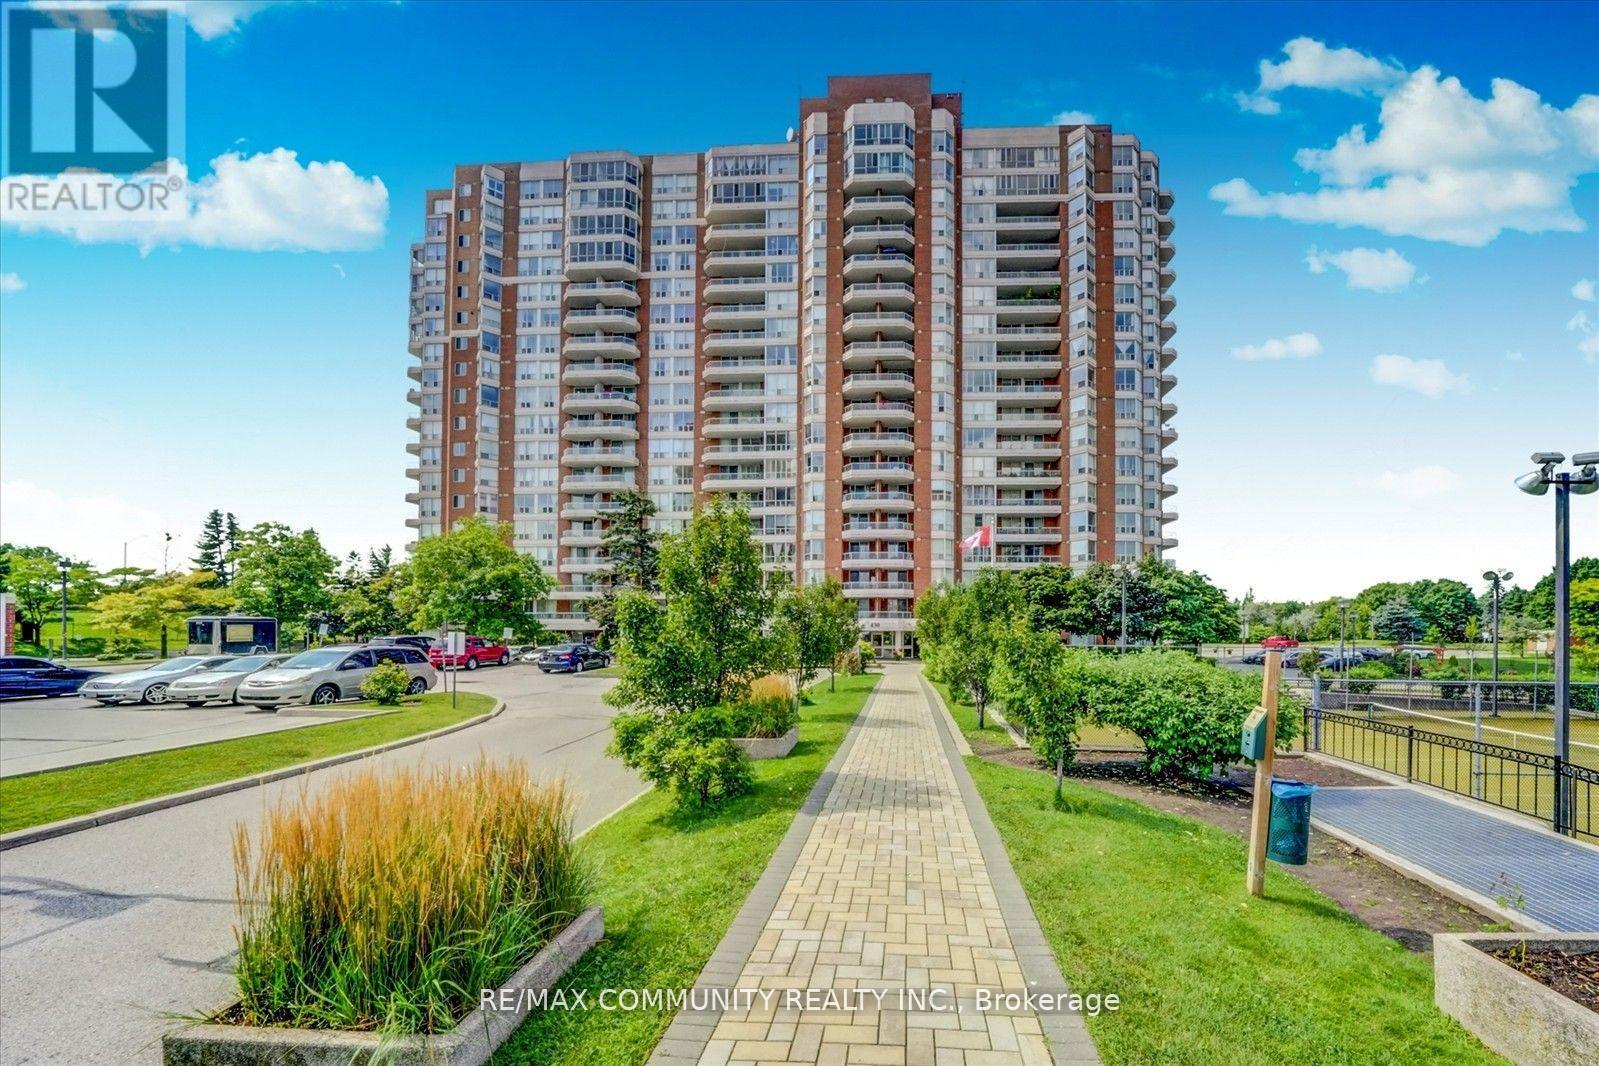
This spacious Two Bedroom , Two Washroom condo unit comes with Two U/G parking, One Locker, Large open balcony, Quartz Counters, Under Mount Sink, S/S Kitchen appliances and Laminate flooring. Convenient location close to Schools, Recreation Center, Library, Medical Center, Shopping, Mall and Park. Few minutes to 401 and Ttc within steps. move in condition in a very well maintained building. (id:49269)
513 Taylors Road
Kawartha Lakes, Ontario
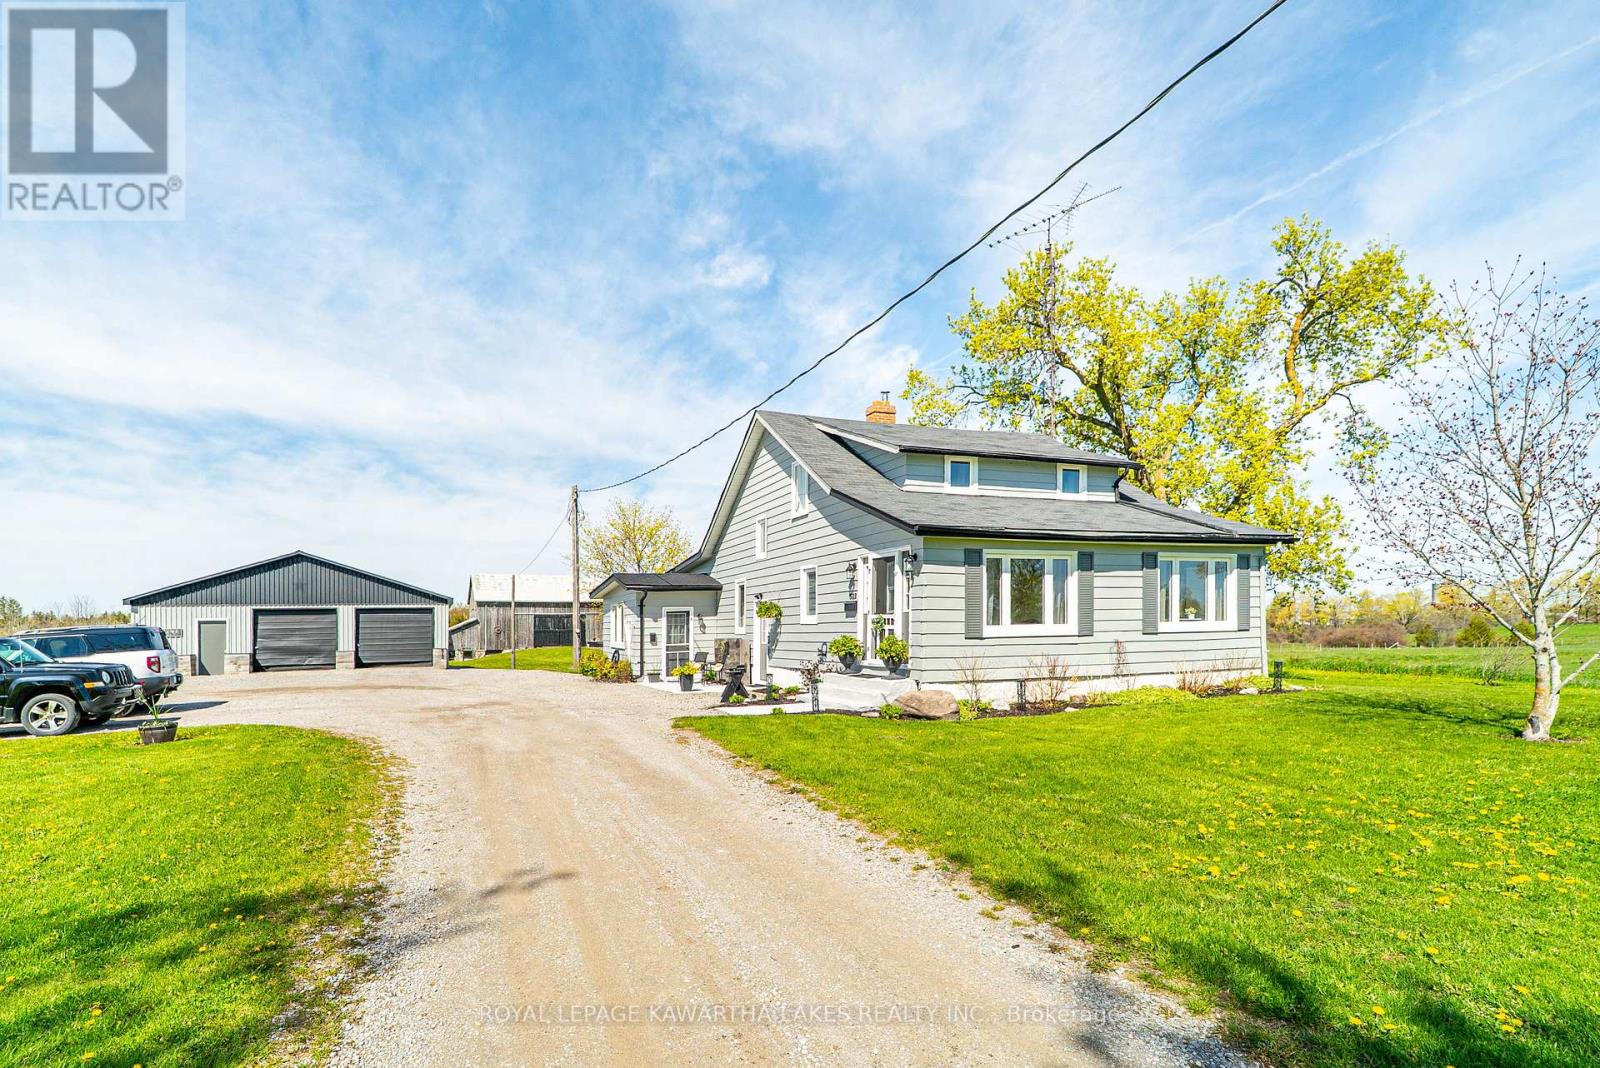
Exceptional 99-acre equestrian/hobby farm offering approximately 45 workable acres, 20 acres of mixed bush with walking/ATV trails, 2 Ponds and outstanding multi-generational living potential. The charming 2-storey farmhouse features some original trim and hardwood flooring, 4 bedrooms, 2 bathrooms, plus a self-contained 1-bedroom basement apartment with a separate entrance, galley kitchen, and 3-piece bath. Main floor offers a primary bedroom, laundry, sunroom, mudroom/office, dining room and a spacious kitchen with walkout to a deck overlooking the countryside. Upper level includes 3 additional bedrooms and a 4-piece bath. Outbuildings and equestrian amenities include a detached 2-car garage/workshop with an attached chicken coop or dog pen, a bank barn with hydro and water, 8 horse stalls, a tack room, a feed room, a chicken pen, an upper-level entertainment area, a 100' x 200' sand ring, and paddocks. Located on a paved road 10 minutes to Lindsay, the property features a natural gas line, a newer furnace, and an outdoor covered lounge area to watch amazing sunset views! Property includes approximately 15 acres identified as a brownfield area. Environmental information/documentation is available to Buyers Realtor upon request. (id:49269)
70 Main Street
Loyalist, Ontario
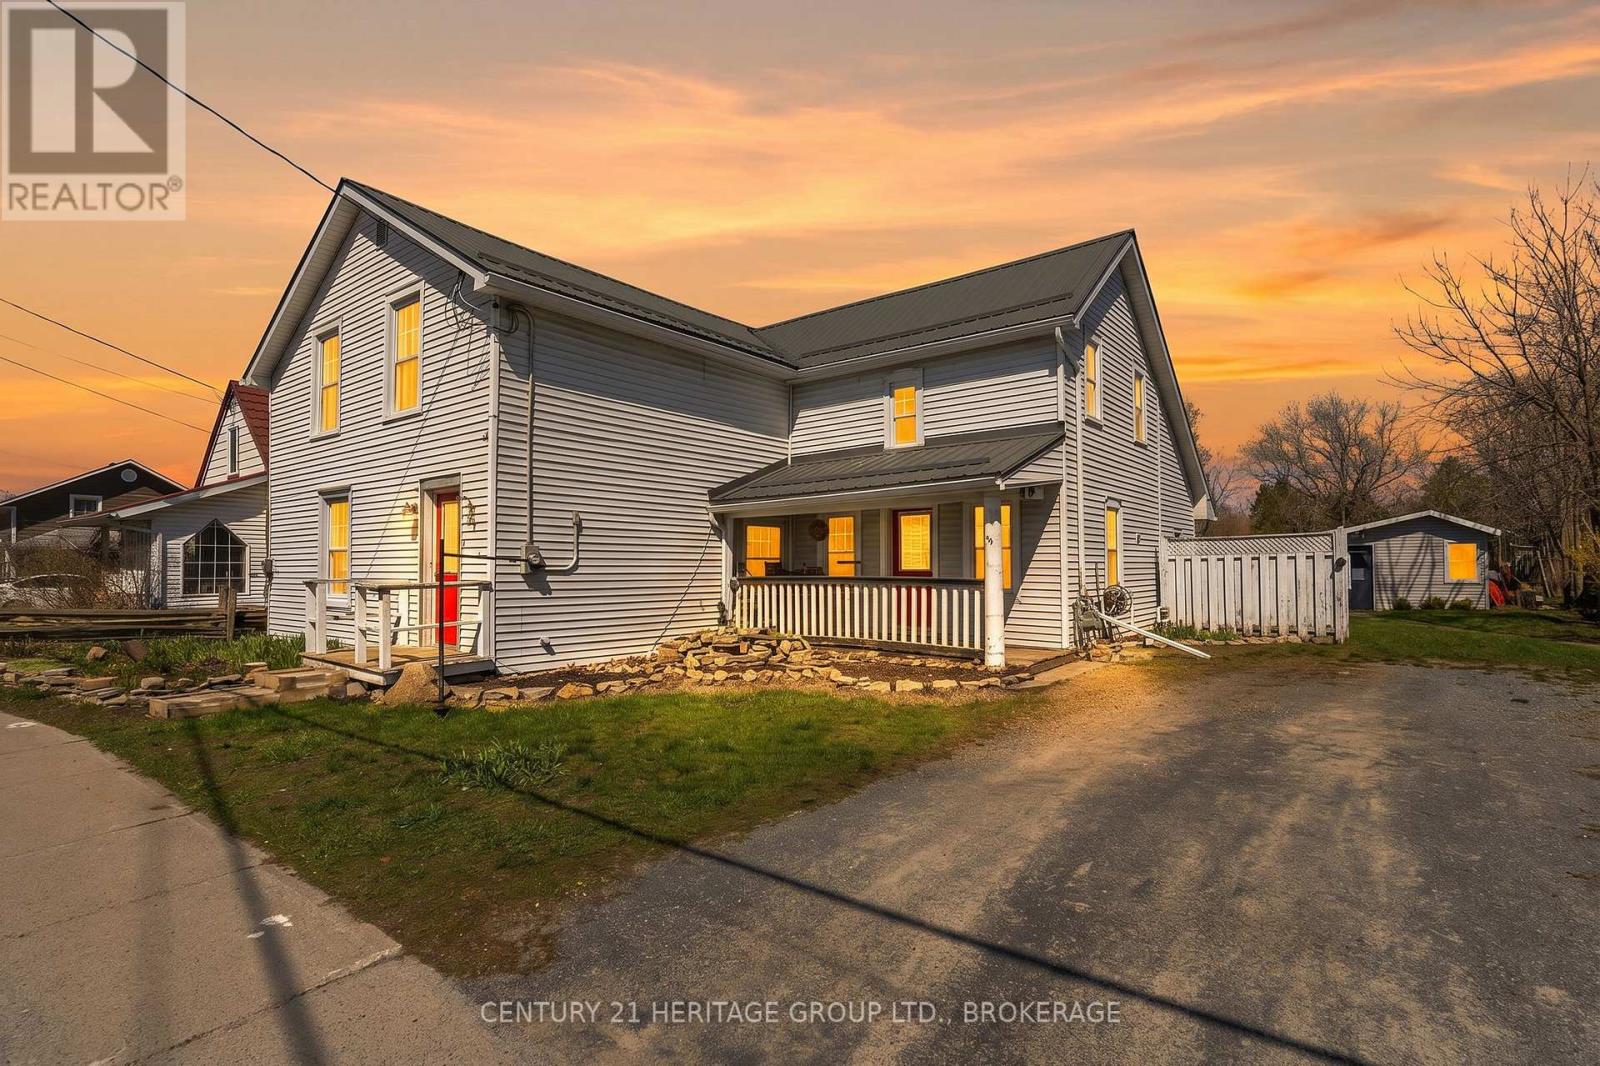
Welcome to this well-maintained 3-bedroom, 3-bathroom home in the charming community of Odessa. Currently enjoyed as a spacious single-family residence, this property is uniquely zoned as a duplex, offering outstanding flexibility for homeowners, investors, or multi-generational families. The home features a functional layout with generous living spaces, comfortable bedrooms, and three bathrooms to accommodate a growing family or guests with ease. Whether you're looking for a move-in-ready family home or an income-generating opportunity, this property delivers exceptional value. With minimal modifications, the home can be easily converted back to a duplex or configured as a private in-law suite, making it ideal for extended family living, rental income, or future investment potential. Separate living areas provide privacy and convenience while maintaining the option to enjoy the entire home as one residence. Situated in a friendly, small-town setting just a short drive from Kingston, you'll appreciate the balance of peaceful living with access to amenities, schools, and commuter routes. (id:49269)