
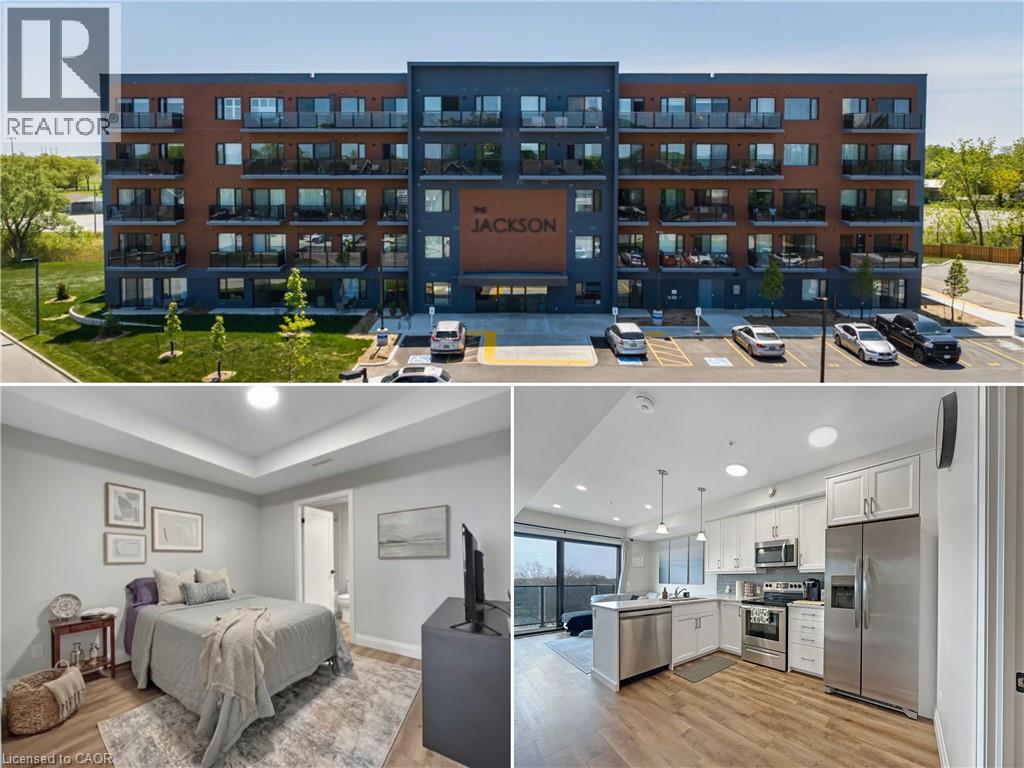
64 Main St N Unit# 409
Hagersville, Ontario
Welcome to the Jackson Condos! This unit offers 828 sq ft of thoughtfully designed living space and features 2 spacious bedrooms and 2 full baths. This unit comes with all available upgrades including extra pot-lights, tasteful back splash and upgraded glass shower. The primary bedroom offers the convenience of a personal ensuite and a generously sized closet. The second bedroom is thoughtfully designed with ensuite privileges that connect to the 4-piece main bathroom. The kitchen comes equipped with upgraded stainless steel appliances, it highlights Winger's high-end cabinets and stunning quartz countertops with a peninsula. The open concept living room, seamlessly flowing from the kitchen, extends to a private balcony. A utility room includes a convenient stacked washer and dryer. This unit comes with one parking space and one locker. don't hesitate to book your showing! (id:49269)
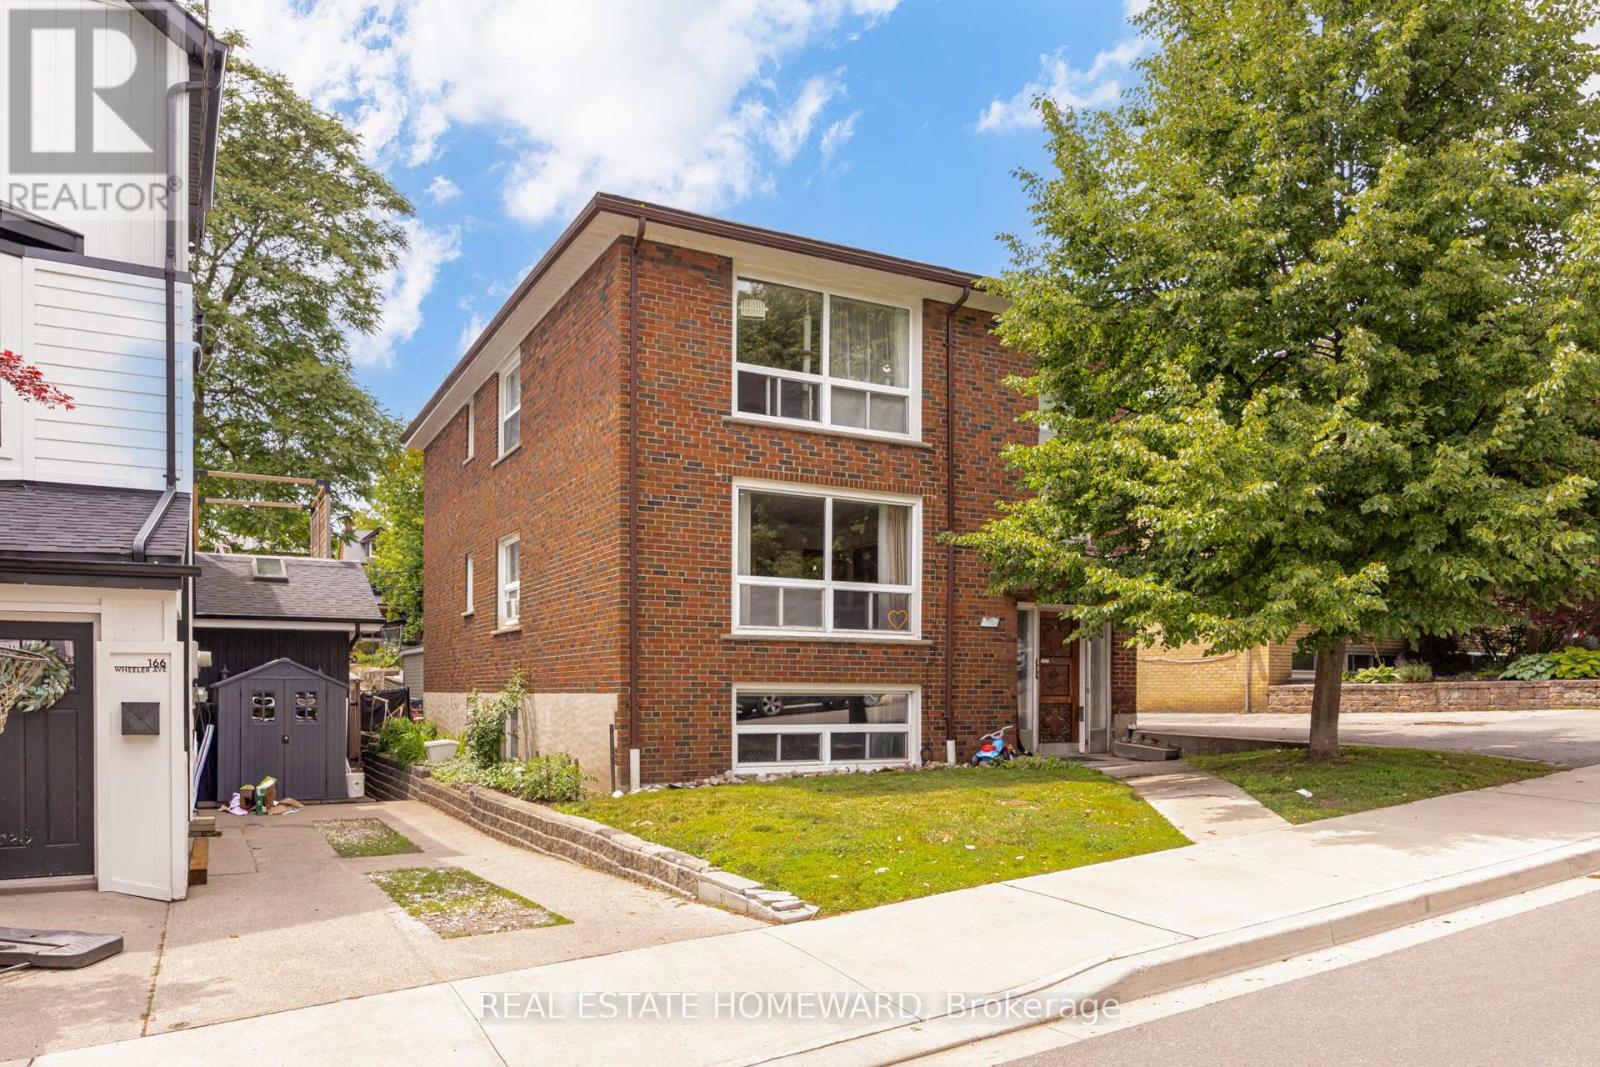
170 Wheeler Avenue
Toronto, Ontario
Rarely offered detached three-unit property in the heart of the Beaches. Situated on a premium 40' x 102' lot, this versatile property features three self-contained units, including two spacious 972 sq. ft. two-bedroom suites and a bright 703 sq.ft. lower-level unit, w/ above-grade windows. Ideal for investors, co-ownership arrangements, multigenerational living, or those seeking the flexibility of rental income. This well-maintained property features a detached garage with 2 parking spaces and potential for a future laneway house. Located within the highly regarded Williamson Road and Glen Ames school districts, and just steps to Queen Street, the Beach, parks, cafés, public transit and a vibrant community that makes the Beach neighbourhood so special. Whether you're looking for a quality income-producing asset, a home for extended family, or a property that offers flexibility for years to come, 170 Wheeler presents a rare opportunity to own an oversized multi-residential property in one of Toronto's most sought-after neighbourhoods. (id:49269)
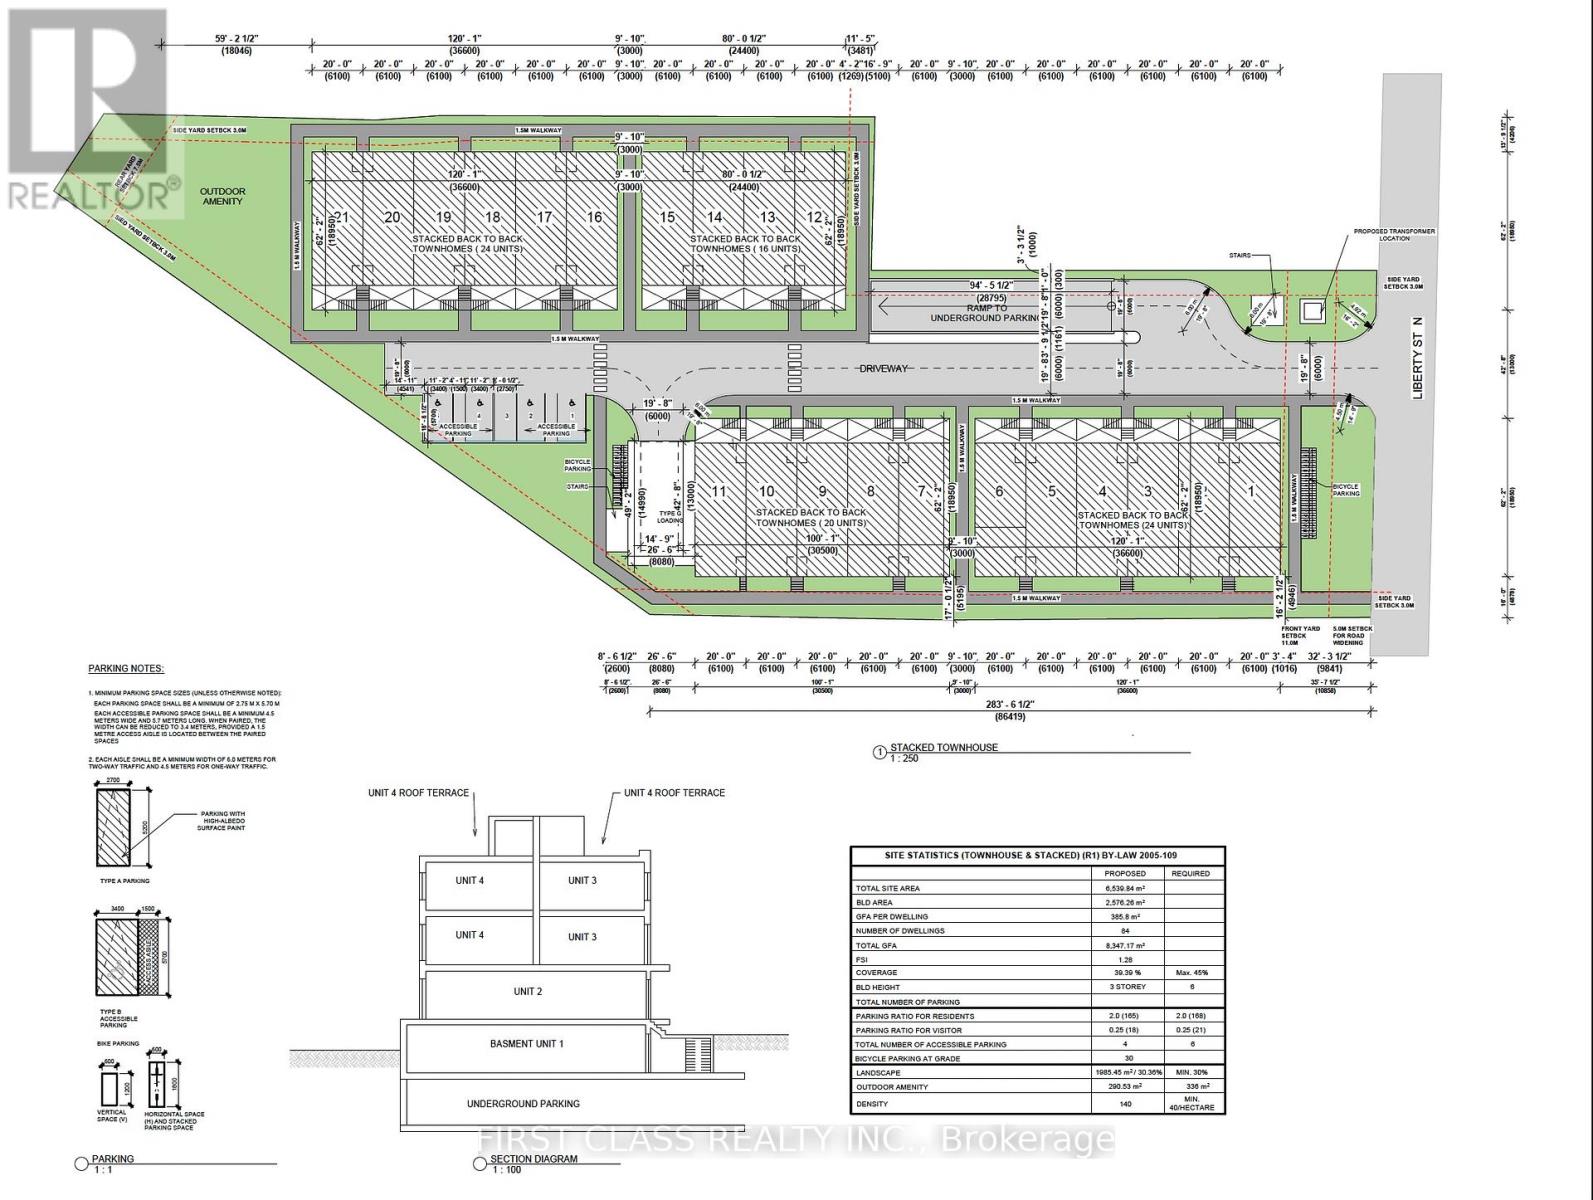
54 Liberty Street
Clarington, Ontario
Strategically located across from three schools and within close proximity to shopping, restaurants, healthcare facilities, and all major amenities, with convenient access to Highway 401. The site is serviced with municipal water and sanitary sewer, enhancing its development potential. The property currently includes a well-maintained 4+2 bedroom bungalow generating approximately $4,700 per month in rental income, providing holding income while development plans are advanced. An exceptional investment and redevelopment opportunity in one of Durham Region's fastest growing communities. (id:49269)
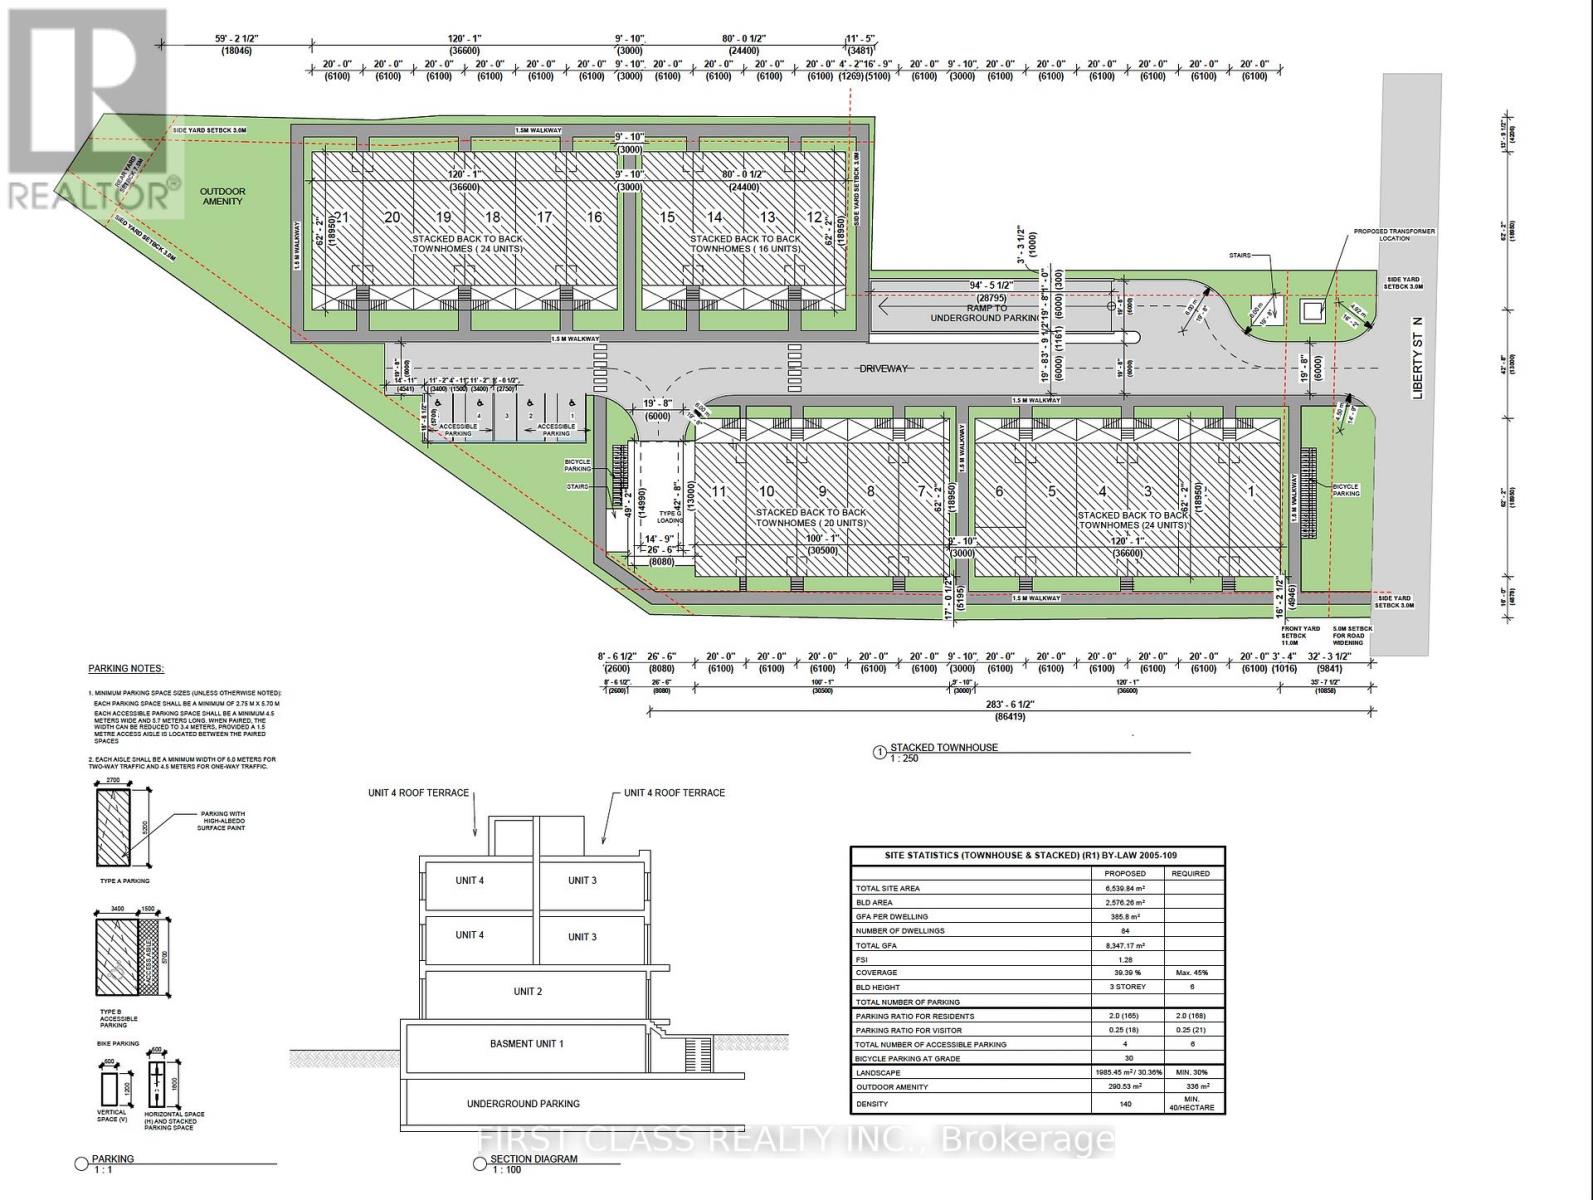
50 Liberty Street N
Clarington, Ontario
Strategically located across from three schools and within close proximity to shopping, restaurants, healthcare facilities, and all major amenities, with convenient access to Highway 401. The site is serviced with municipal water and sanitary sewer, enhancing its development potential. The property currently includes a well-maintained 2+1 bedroom bungalow generating approximately $5,500 per month in rental income, providing holding income while development plans are advanced. An exceptional investment and redevelopment opportunity in one of Durham Region's fastest growing communities. (id:49269)
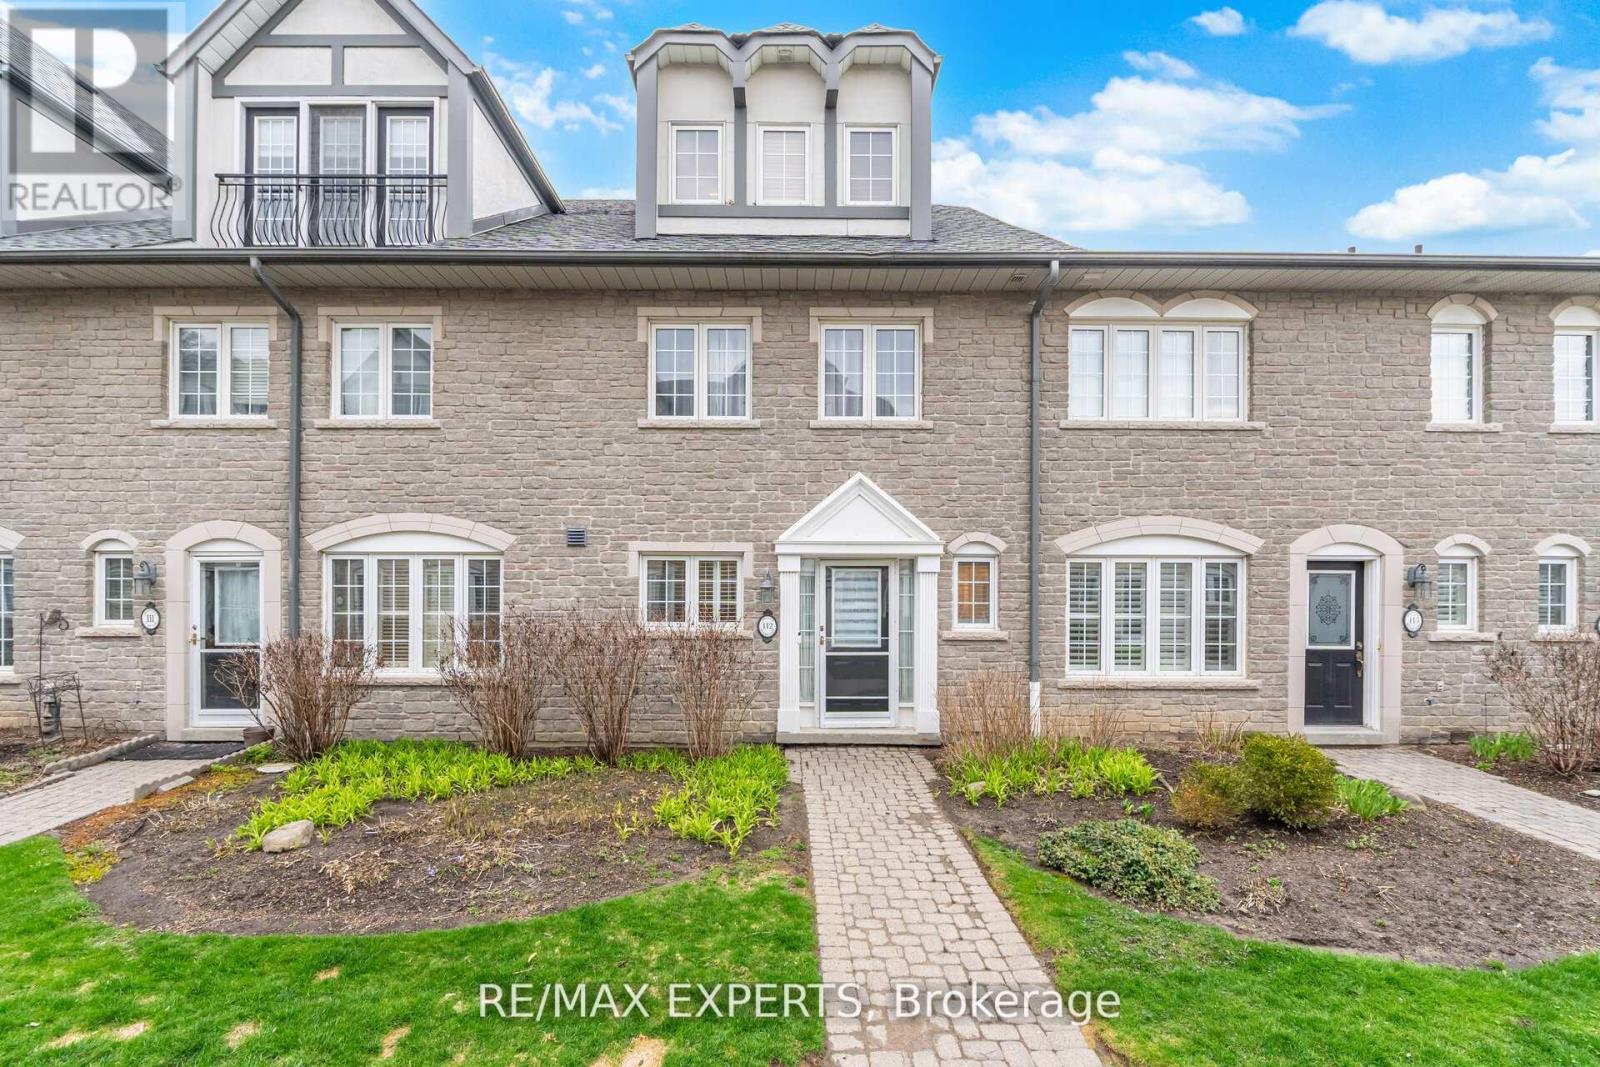
112 - 1995 Royal Road
Pickering, Ontario
Experience elevated living at Chateau by the Park in Pickering. This beautifully maintained three-storey condo townhome offers a seamless blend of elegance and everyday comfort, ready for you to simply move in and enjoy. Nestled in one of Pickering's most desirable communities, one of the largest units in the complex, the main level welcomes you with a bright, open-concept design. The stylish kitchen is equipped with stainless steel appliances and a sleek granite countertop, flowing effortlessly into the living and dining areas. Hardwood flooring adds warmth throughout, while the inviting family room features a cozy gas fireplace and walkout to a private garden patio-perfect for quiet mornings or summer entertaining. Upstairs, the second level offers two spacious bedrooms with ample closet space and a beautifully maintained four-piece bath, along with full sized laundry room. The entire third floor is dedicated to a serene primary retreat, complete with a charming Juliet balcony and aspa-inspired ensuite, creating your own private sanctuary. The finished basement enhances the home with additional storage, recreational and/or workout room and convenient access to heated underground parking for two vehicles. Enjoy a prime location just minutes from schools, shopping, transit, and quick connections to Highways 401 and 407. A perfect opportunity for those seeking comfort, style, and convenience in a vibrant community. (id:49269)
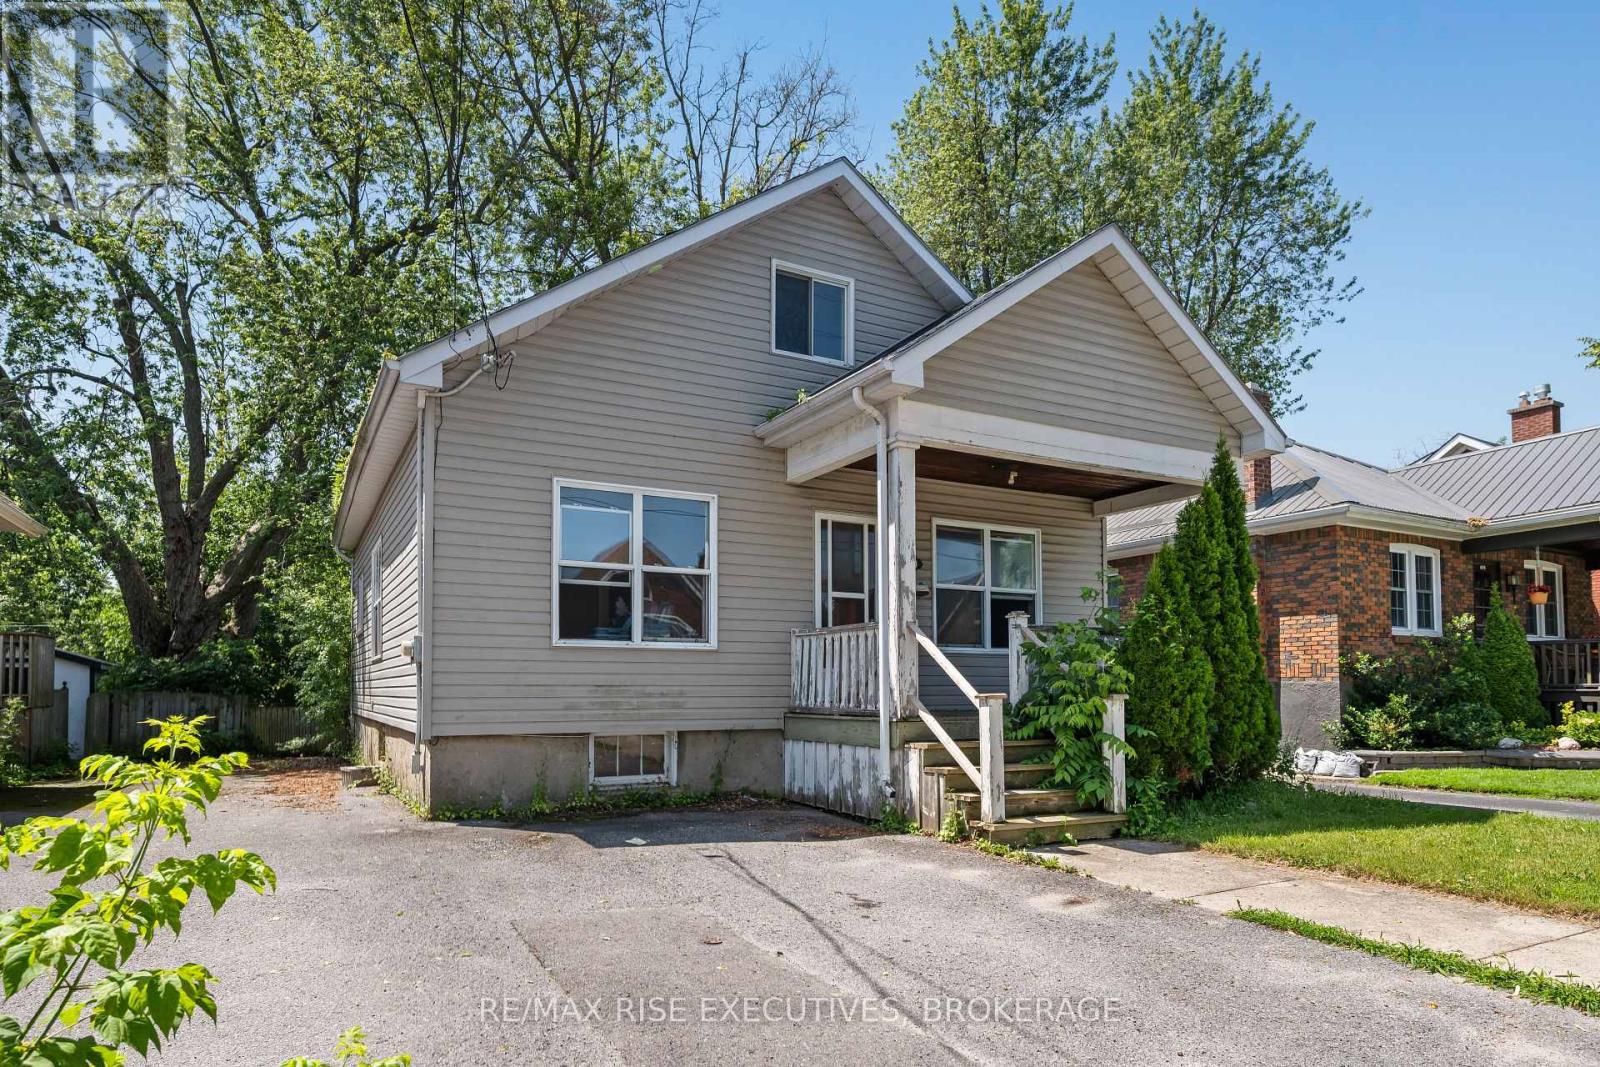
690 Johnson Street
Kingston, Ontario
Attention investors and landlords! Prime student rental investment opportunity: 1280 sq ft home on a large 7,000+ sq ft lot in Kingston's premier student neighborhood. This solid 4 bedroom, 2 bathroom home sits on a generous lot and offers tremendous potential with the option to add more bedrooms in one of Kingston's most desirable student rental locations on Johnson Street. Just a short walk to Queen's University campus, downtown amenities, restaurants, grocery stores, and transit, this property delivers unbeatable convenience and high tenant demand. (id:49269)
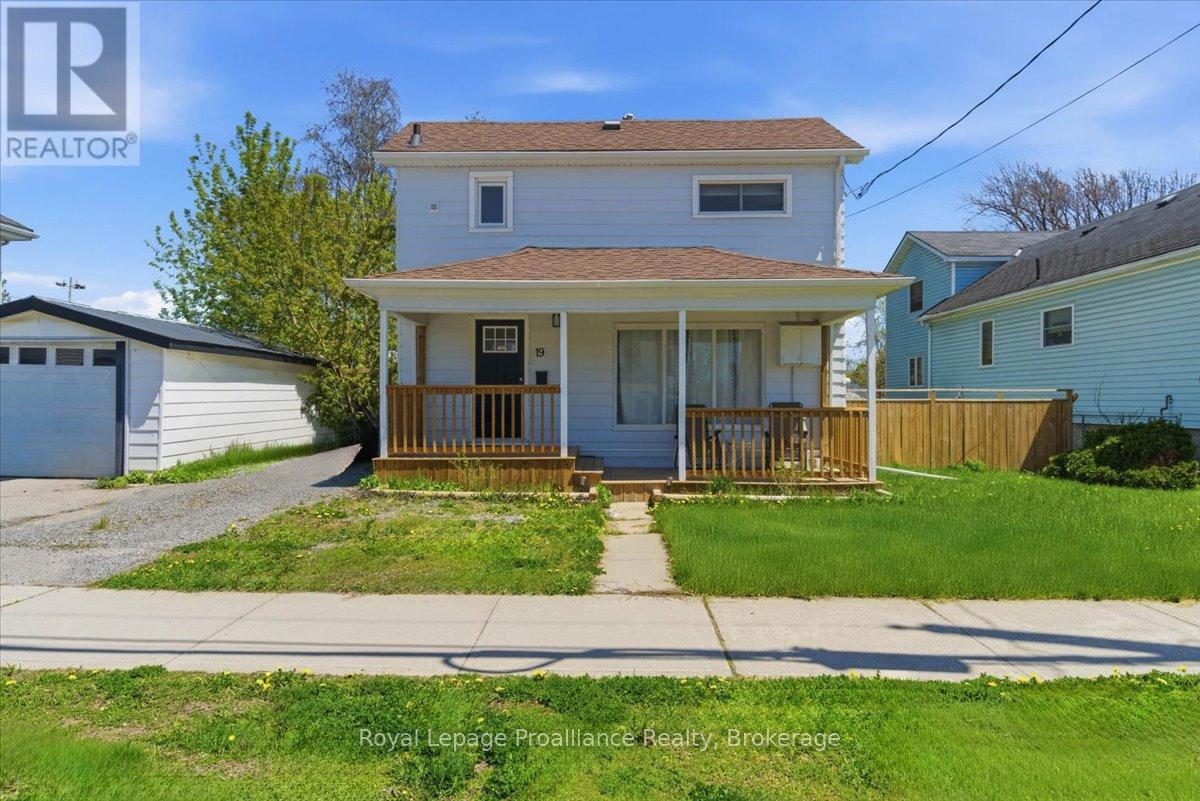
19 Boswell Street
Belleville, Ontario
This charming updated 2 storey will surprise you when you see the space it offers. Welcome to 19 Boswell Street. This lovely property has a large main floor, open dining and living area with an abundance of windows and light. Spacious updated kitchen, 2pc bath, main floor laundry and mudroom with walk out to the deck. Second level has 4 generous sized bedrooms and 4 pc bath. Recent updates to plumbing and electrical. Large covered front porch and great size deck to bbq and relax. Impressive size yard for in town and fenced. Situated in a central Belleville location, close to all amenities, schools, parks and shopping. Easy living in this home with room to grow! (id:49269)
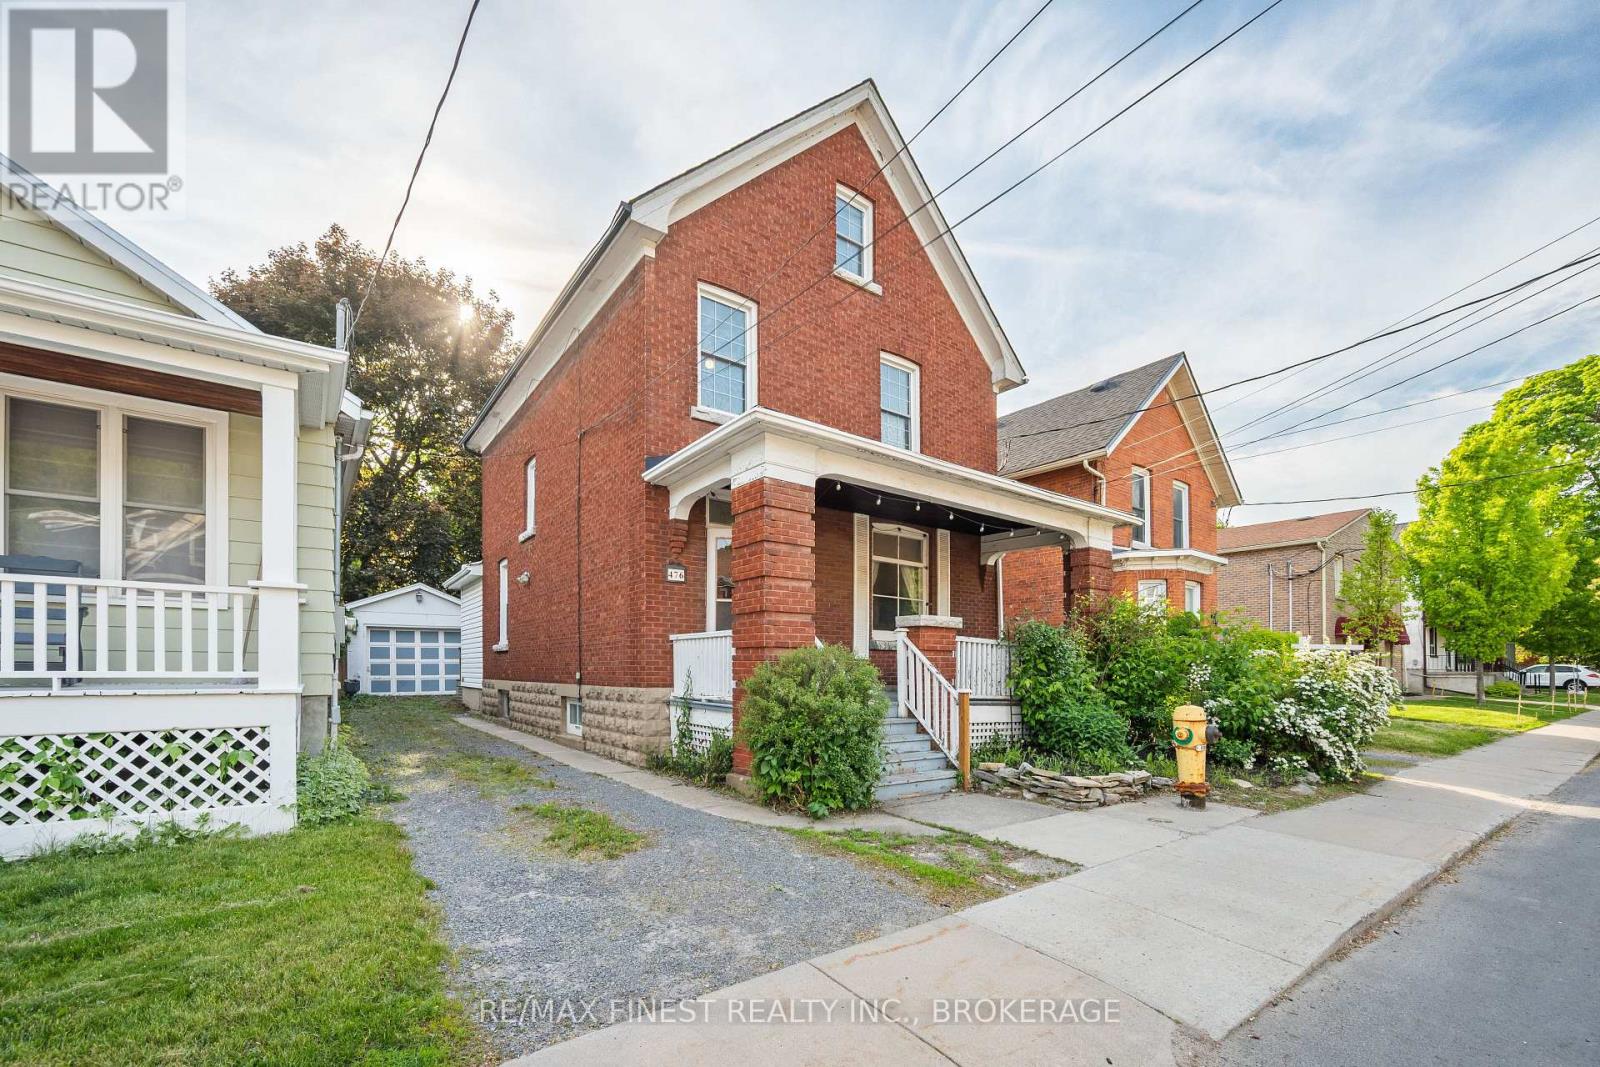
476 Victoria Street
Kingston, Ontario
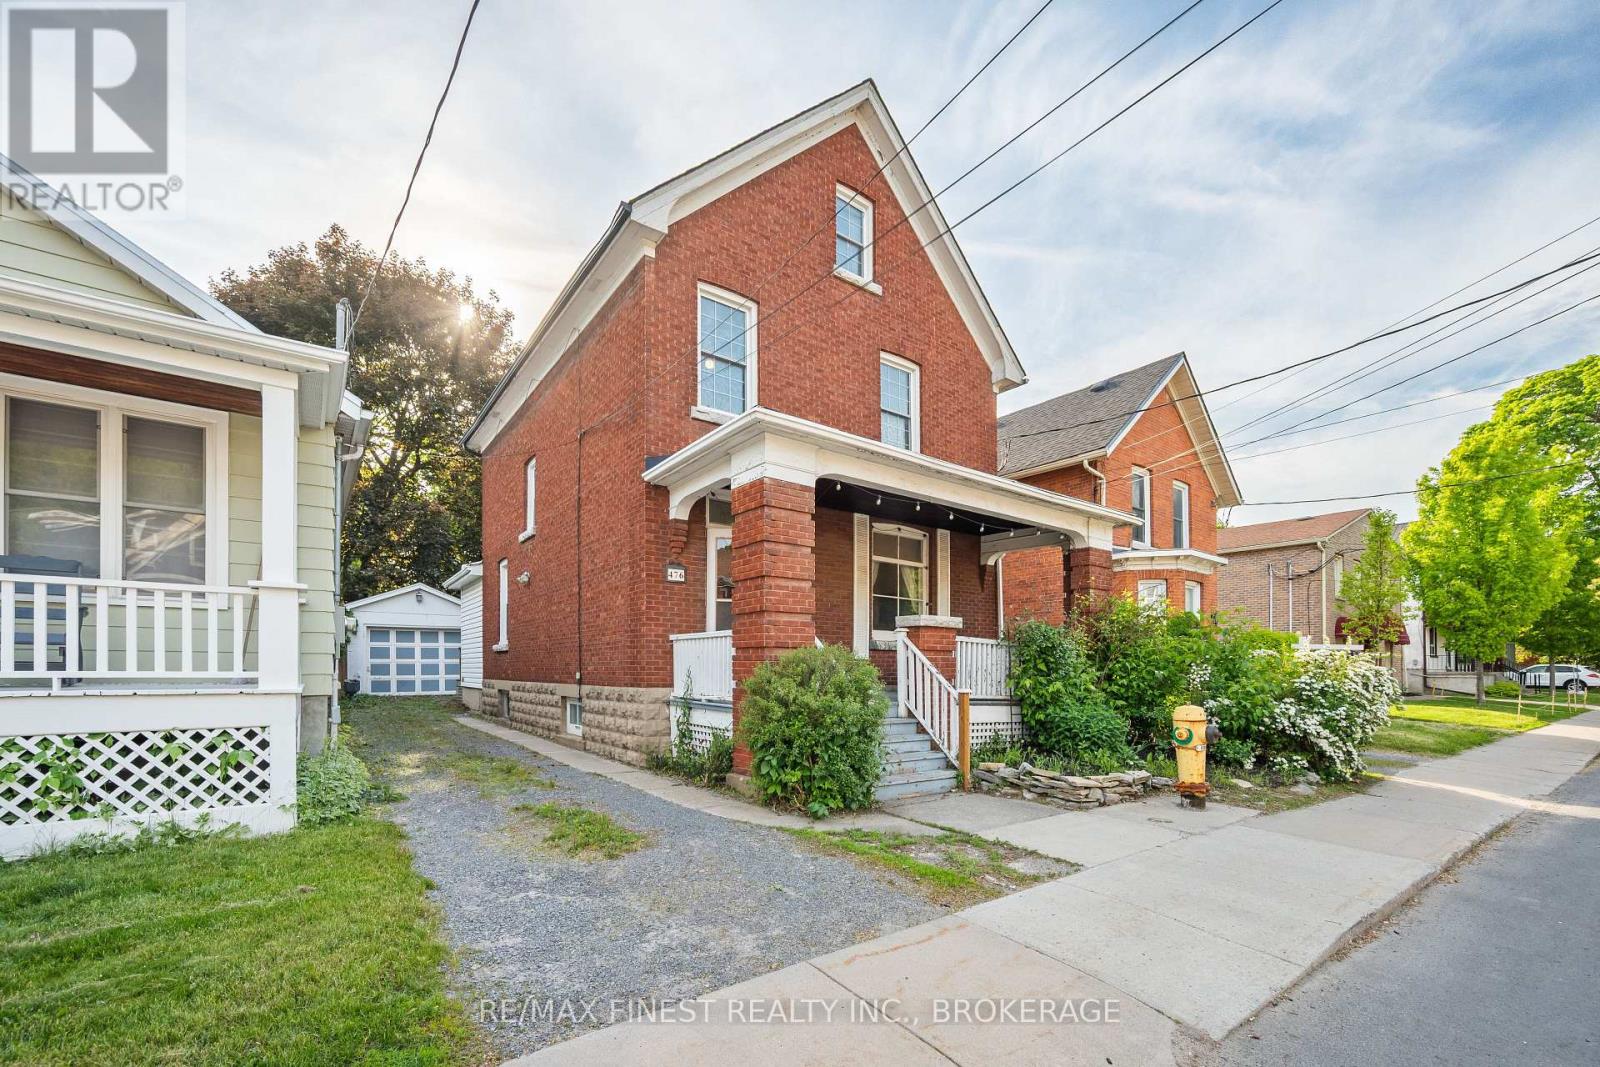
Rare opportunity to own a leased 6-bedroom, 4-bathroom investment property in the heart of Kingston's sought-after Queen's University district. Offering over 2,200 square feet above grade, this red brick century home stands apart from the typical student rental with generous bedrooms, multiple common living spaces, and enough bathrooms to create a comfortable living experience. Character features include original hardwood floors, rich wood trim, exposed brick accents, high ceilings, and large windows. The main floor offers a spacious living room, separate dining room, large kitchen, mudroom, powder room, and a sizeable bedroom. The second floor features two large bedrooms, an oversized primary bedroom, and a full family-sized bathroom rarely found in student housing. The third floor provides two additional bedrooms and another bathroom, offering separation and privacy. What truly sets this property apart is that accommodating six tenants doesn't feel like a sacrifice. The bedrooms comfortably fit beds, desks, and additional furniture, while the common areas provide room to study, relax, and socialize without feeling crowded. Combined with four bathrooms, the layout creates a living environment tenants genuinely enjoy, helping support strong demand. Outside, the property offers a detached garage, private driveway parking, covered front porch, and rear deck. Located within walking distance of Queen's University, Kingston General Hospital, downtown restaurants and shops, transit routes, parks, and waterfront amenities, the location attracts student renters. Currently leased until April 30, 2027 and generating $6,432 per month plus utilities, this turn-key investment provides immediate income and stable cash flow in one of Kingston's proven rental markets. An exceptional opportunity for investors, Queen's alumni, or parents seeking a property that combines strong returns, enduring character, and a comfortable student living experience. (id:49269)
476 Victoria Street
Kingston, Ontario
Rare opportunity to own a leased 6-bedroom, 4-bathroom investment property in the heart of Kingston's sought-after Queen's University district. Offering over 2,200 square feet above grade, this red brick century home stands apart from the typical student rental with generous bedrooms, multiple common living spaces, and enough bathrooms to create a comfortable living experience. Character features include original hardwood floors, rich wood trim, exposed brick accents, high ceilings, and large windows. The main floor offers a spacious living room, separate dining room, large kitchen, mudroom, powder room, and a sizeable bedroom. The second floor features two large bedrooms, an oversized primary bedroom, and a full family-sized bathroom rarely found in student housing. The third floor provides two additional bedrooms and another bathroom, offering separation and privacy. What truly sets this property apart is that accommodating six tenants doesn't feel like a sacrifice. The bedrooms comfortably fit beds, desks, and additional furniture, while the common areas provide room to study, relax, and socialize without feeling crowded. Combined with four bathrooms, the layout creates a living environment tenants genuinely enjoy, helping support strong demand. Outside, the property offers a detached garage, private driveway parking, covered front porch, and rear deck. Located within walking distance of Queen's University, Kingston General Hospital, downtown restaurants and shops, transit routes, parks, and waterfront amenities, the location attracts student renters. Currently leased until April 30, 2027 and generating $6,432 per month plus utilities, this turn-key investment provides immediate income and stable cash flow in one of Kingston's proven rental markets. An exceptional opportunity for investors, Queen's alumni, or parents seeking a property that combines strong returns, enduring character, and a comfortable student living experience. (id:49269)
47 Lowry Place
Loyalist, Ontario
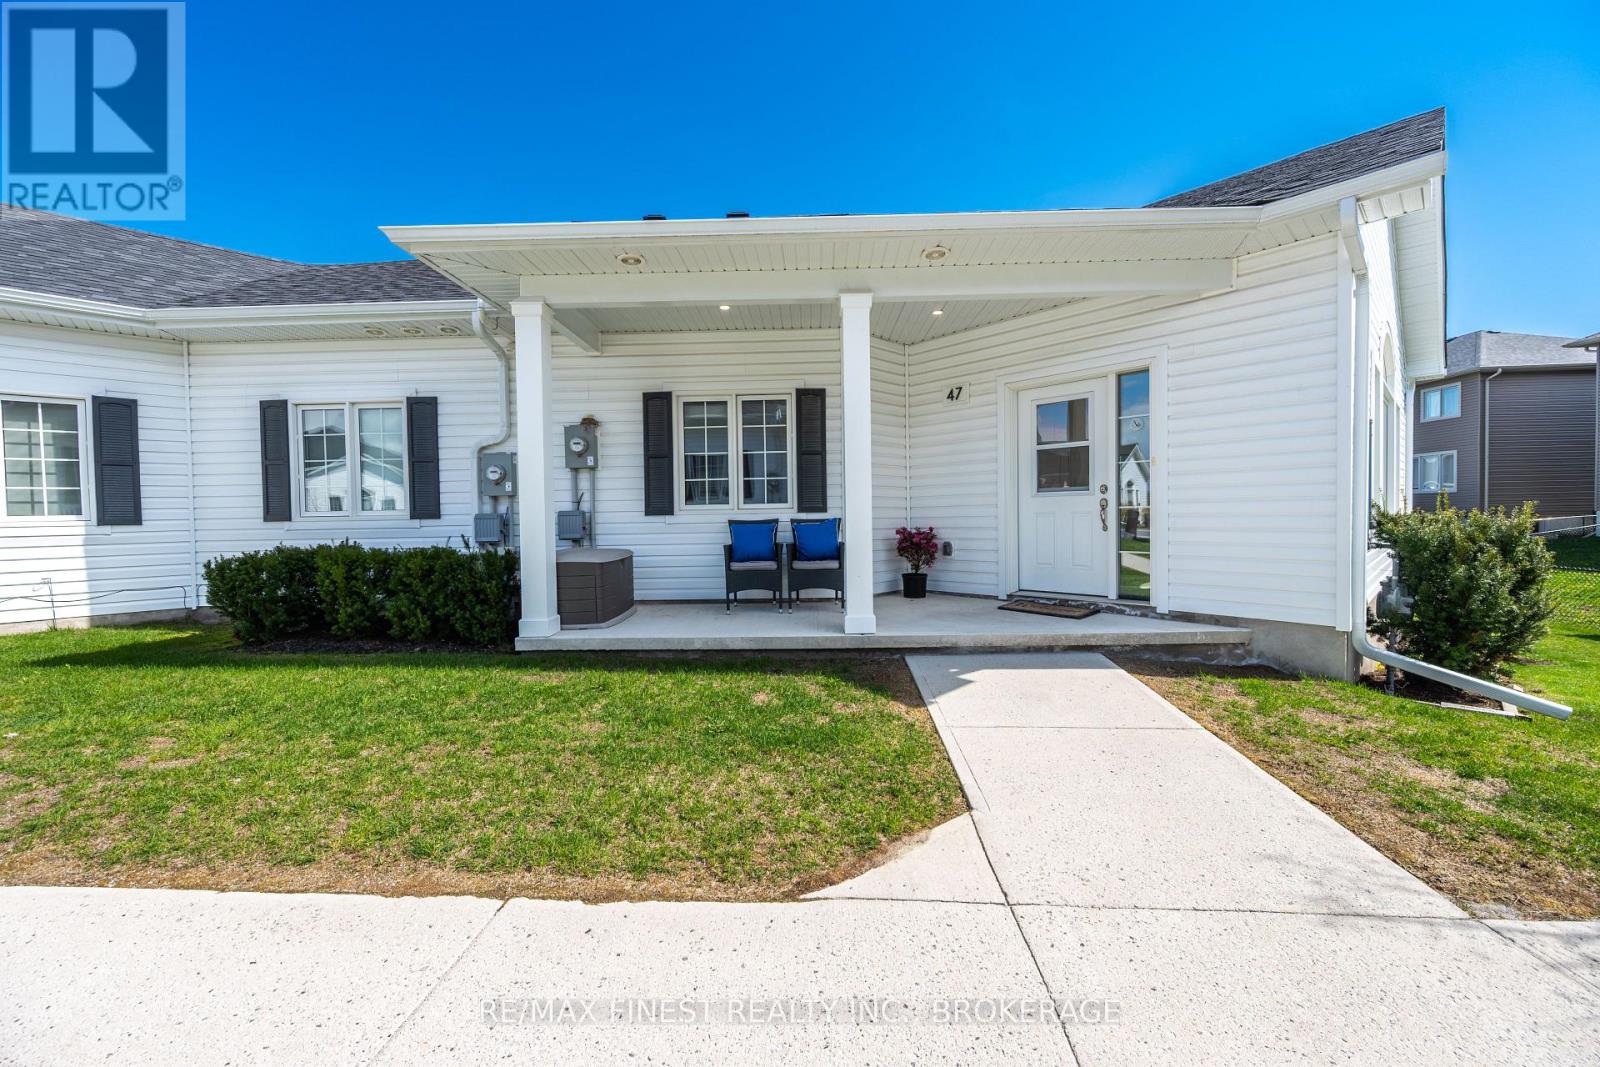
Tucked within the sought-after Lakeside Gardens adult lifestyle condominium community, 47 Lowry Place offers a rare opportunity to enjoy low-maintenance living that feels more like a private garden home than a traditional condo building. This beautifully maintained 2-bedroom, 1.5-bath slab-on-grade home is one of the only units offering the added convenience of a second bathroom, creating a rare and meaningful advantage for guests, couples, and everyday comfort. Built in 2022 and presented in true move-in condition, the home still feels nearly brand new while offering exceptional value compared to current new build pricing. Designed for easy one-level living, the bright open-concept layout features vaulted and 9-foot ceilings, oversized triple-glazed windows, durable carpet-free flooring, and warm inviting finishes throughout. The kitchen offers stainless steel appliances, a peninsula island, and upgraded extended-height cabinetry to the ceiling for additional storage and a more custom feel. The spacious living and dining areas provide a comfortable setting for relaxing or entertaining, while the primary bedroom features convenient cheater ensuite access to the full bathroom with walk-in shower and grab bars. Enjoy radiant in-floor heating, an energy-efficient heat pump, in-suite laundry, dedicated storage, wheelchair-friendly accessibility, and parking conveniently located just steps from your private covered porch entry. With your own entrance, a small outdoor area, and no elevators or long hallways to navigate, this home offers the ease of condo living without the feel of an apartment building. Exterior maintenance, lawn care, and snow removal are all included, allowing for a quiet and carefree lifestyle close to shopping, golf, parks, library, public pool and rink, and just a short drive to Kingston. Flexible closing available. (id:49269)
99 Mckeown Crescent
Loyalist, Ontario
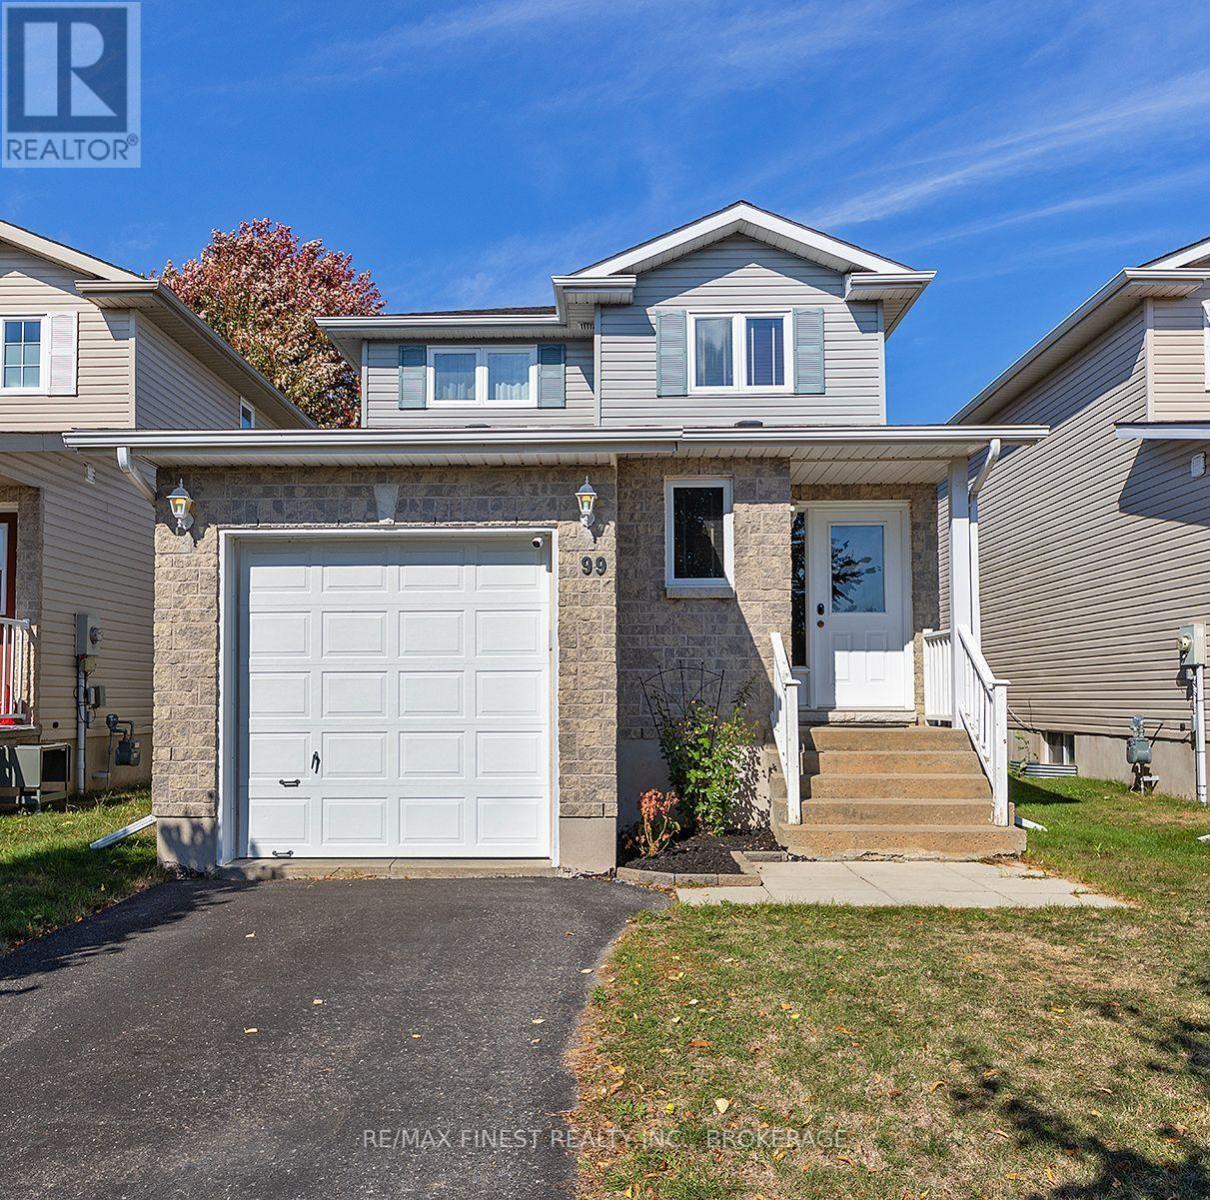
Welcome to 99 McKeown Crescent, a beautifully maintained 3-bedroom, 3-bathroom family home in the heart of Amherstview. Fully finished on all three levels and truly move-in ready, this property offers comfort, style, and space for the whole family. The main floor features a bright, open-concept layout with a beautifully updated kitchen showcasing new appliances, along with inviting living and dining areas highlighted by a stylish new fireplace. Patio doors lead to a large deck and a fully fenced private backyard a safe and spacious spot for children, pets, or outdoor entertaining.Upstairs, you'll find three generously sized bedrooms and a tasteful 4-piece bathroom. The finished lower level adds exceptional versatility with a spacious rec room, cozy woodstove-style fireplace, and an additional full bathroom. Recent updates include the kitchen, fireplaces, furnace, air conditioner, roof shingles, engineered hardwood flooringon the main level, and ceramic tile in the powder room and upper bath. Nestled in the welcoming community of Amherstview, this home offers the ideal mix of small-town charm and everyday convenience. Walk to schools,parks, and the community centre with its pool, rink, and library. Enjoy nearby waterfront parks, trails, local cafés, andthe upcoming Loyalist East Community Hub, which will offer expanded recreation and community events. Experience the perfect balance of style, community, and convenience in this beautiful family home. (id:49269)
507 Rushton Road
Toronto, Ontario
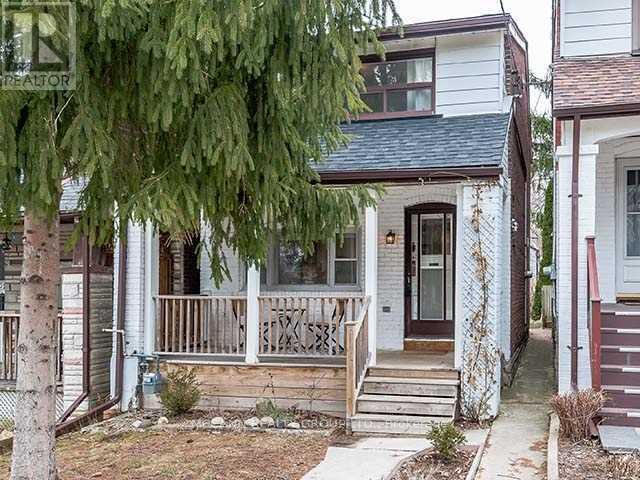
A Charming Detached Home & The Perfect Condo Alternative In The Heart Of Humewood-Cedarvale! Welcome To 507 Rushton Road, Where Character, Comfort, And Convenience Come Together In One Of Toronto's Most Desirable Neighbourhoods. This Beautifully Maintained Home Offers Bright, Functional Living Space Filled With Natural Light, Original Charm, And Thoughtful Updates Throughout. The Inviting Main Floor is Open Concept with Hardwood Floors, And A Seamless Flow For Everyday Living And Entertaining. The Updated Kitchen with Stainless Steel appliances Opens To Dining area which walks out to the Private Backyard Retreat, Ideal For Summer Gatherings, Gardening, Or Simply Relaxing Outdoors. Upstairs, Generous Bedrooms Provide Comfortable Family Living, While The Finished Lower Level Offers Flexible Space For A Recreation Room, or Home Office or Gym. The Property Includes Convenient Laneway Parking and added perk presenting multiple options, Providing Easy Access And Added Value. Whether You're A First-Time Buyer, Downsizer, Young Family, Or Professional Seeking More Space Than A Condo Without Sacrificing Location, This Home Checks All The Boxes. Located Just Steps To St. Clair West's Vibrant Shops, Cafés, Restaurants, Transit, Parks, Cedarvale Ravine, And Excellent Schools. Enjoy The Best Of Urban Living With A Warm Neighborhood Feel. Why Settle For A Condo When You Can Own A Detached Home With Private Outdoor Space, Laneway Parking, And Endless Charm In One Of Toronto's Most Established Communities? (id:49269)