
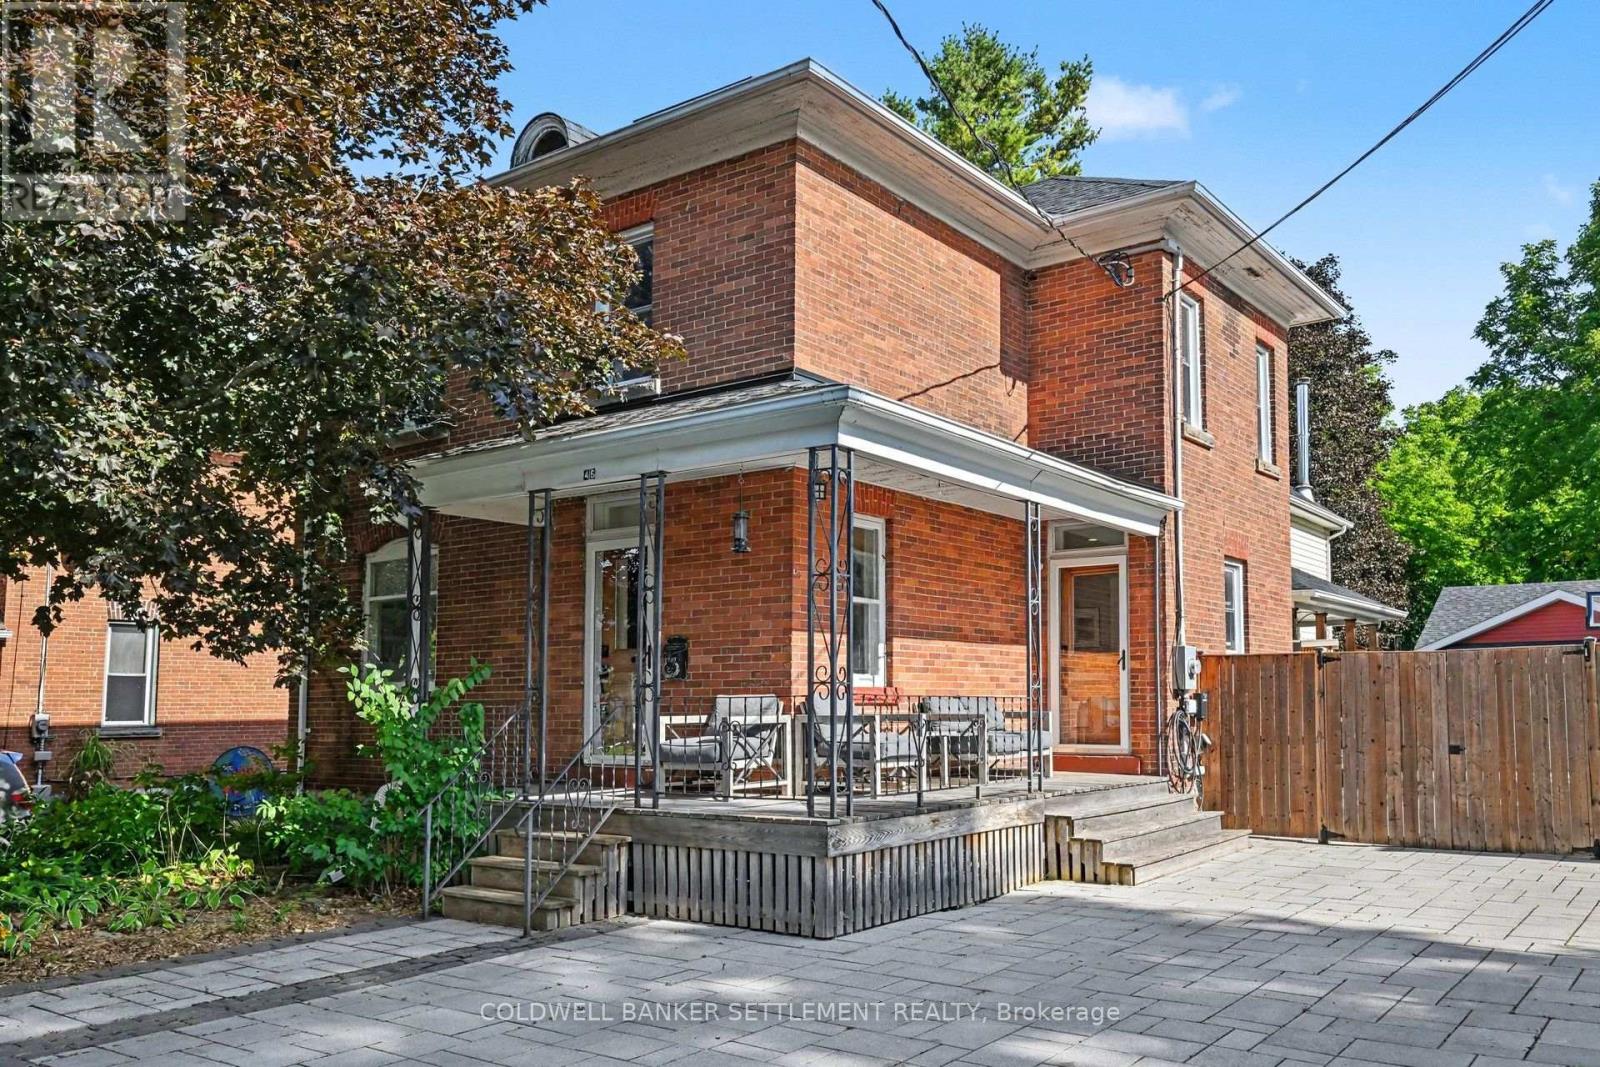
46 Brock Street S
Perth, Ontario
Welcome to this exceptional 2 storey brick family home with a thoughtfully designed 2 storey addition, offering over 2,800 sq. ft. of generous living space, character, flexibility & modern updates throughout. A true family home with room for everyone, this property offers abundant space for a large or growing family to live, gather & entertain comfortably, all within comfortable walking distance of Historic Downtown Perth. The inviting front entrance opens from a covered verandah into a cozy living room, with the original staircase adding timeless charm. A formal dining room leads to the impressive chef's kitchen, featuring butcher block & stainless counters, a sit up peninsula & a commercial inspired feel. Beautiful appliances, updated within the past 5 years, include an oversized professional refrigerator & freezer. The kitchen flows into the family room, complete with a wood burning fireplace & direct access to the side yard, BBQ area, sauna & 5 year old detached garage. The fully fenced rear yard is ideal for children & pets, offering wonderful space for outdoor family time. The full basement features high ceilings & excellent space for a home gym, recreation, storage & hobbies, along with a dedicated laundry area. Upstairs, the spacious primary suite features an oversized hall, exposed brick, private powder room & abundant storage. Two additional guest bedrooms plus a smaller fourth bedroom or home office offer excellent flexibility for family living, guests or working from home. Beautiful hardwood flooring, approximately 5 years old, runs throughout the second floor. Recent improvements include new attic insulation & an asphalt roof in 2020, updated A/C in 2020 & an updated hot water tank. With hardwood & ceramic tile throughout, no carpet, generous principal rooms, excellent storage & a fenced yard, this is a home designed for comfortable family living with plenty of room to grow, while enjoying the charm, amenities & walkability of downtown Perth. (id:49269)
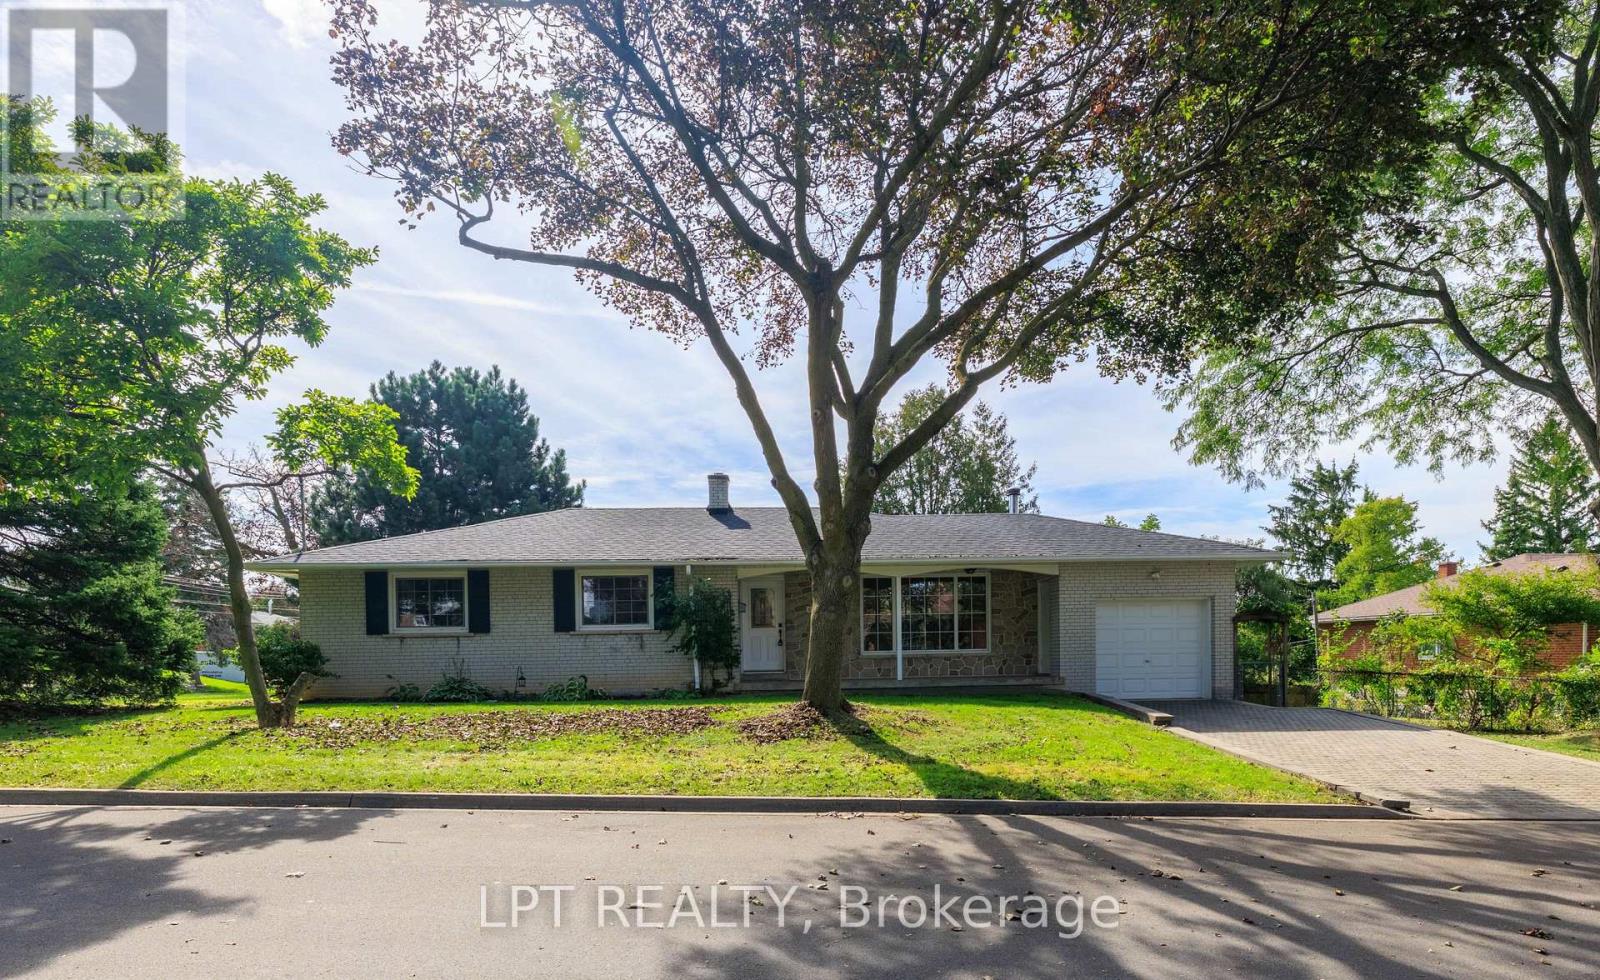
67 Woodthorpe Road
Toronto, Ontario
Welcome To 67 Woodthorpe Road In Desirable Victoria Village! This Spacious Detached Bungalow Offers Over 2,500 Square Feet Of Total Finished Living Space Across A Light-Filled 3+1 Bedroom, 2-Bathroom Layout Featuring A Renovated Eat-In Kitchen With Generous Window Light And Hardwood Flooring. The Fully Finished Walk-Out Lower Level Includes A Cozy Family Room With A Wood Stove, A Separate Bedroom, Bath, And Kitchenette-Ideal As An In-Law Suite Or Extended Living Space. Outdoors, Enjoy A Private Backyard Patio Surrounded By Lush Mature Trees, Complete With High-Efficiency Heating, Central A/C, And An Interlocking Private Driveway With Built-In Garage Parking. Nestled On A Quiet Street Steps From TTC Transit, Victoria Village Public Library, Local Schools, Parks, And Major Shopping At Eglinton Square, This Exceptional Property Offers The Perfect Blend Of Suburban Comfort And Urban Convenience. (id:49269)
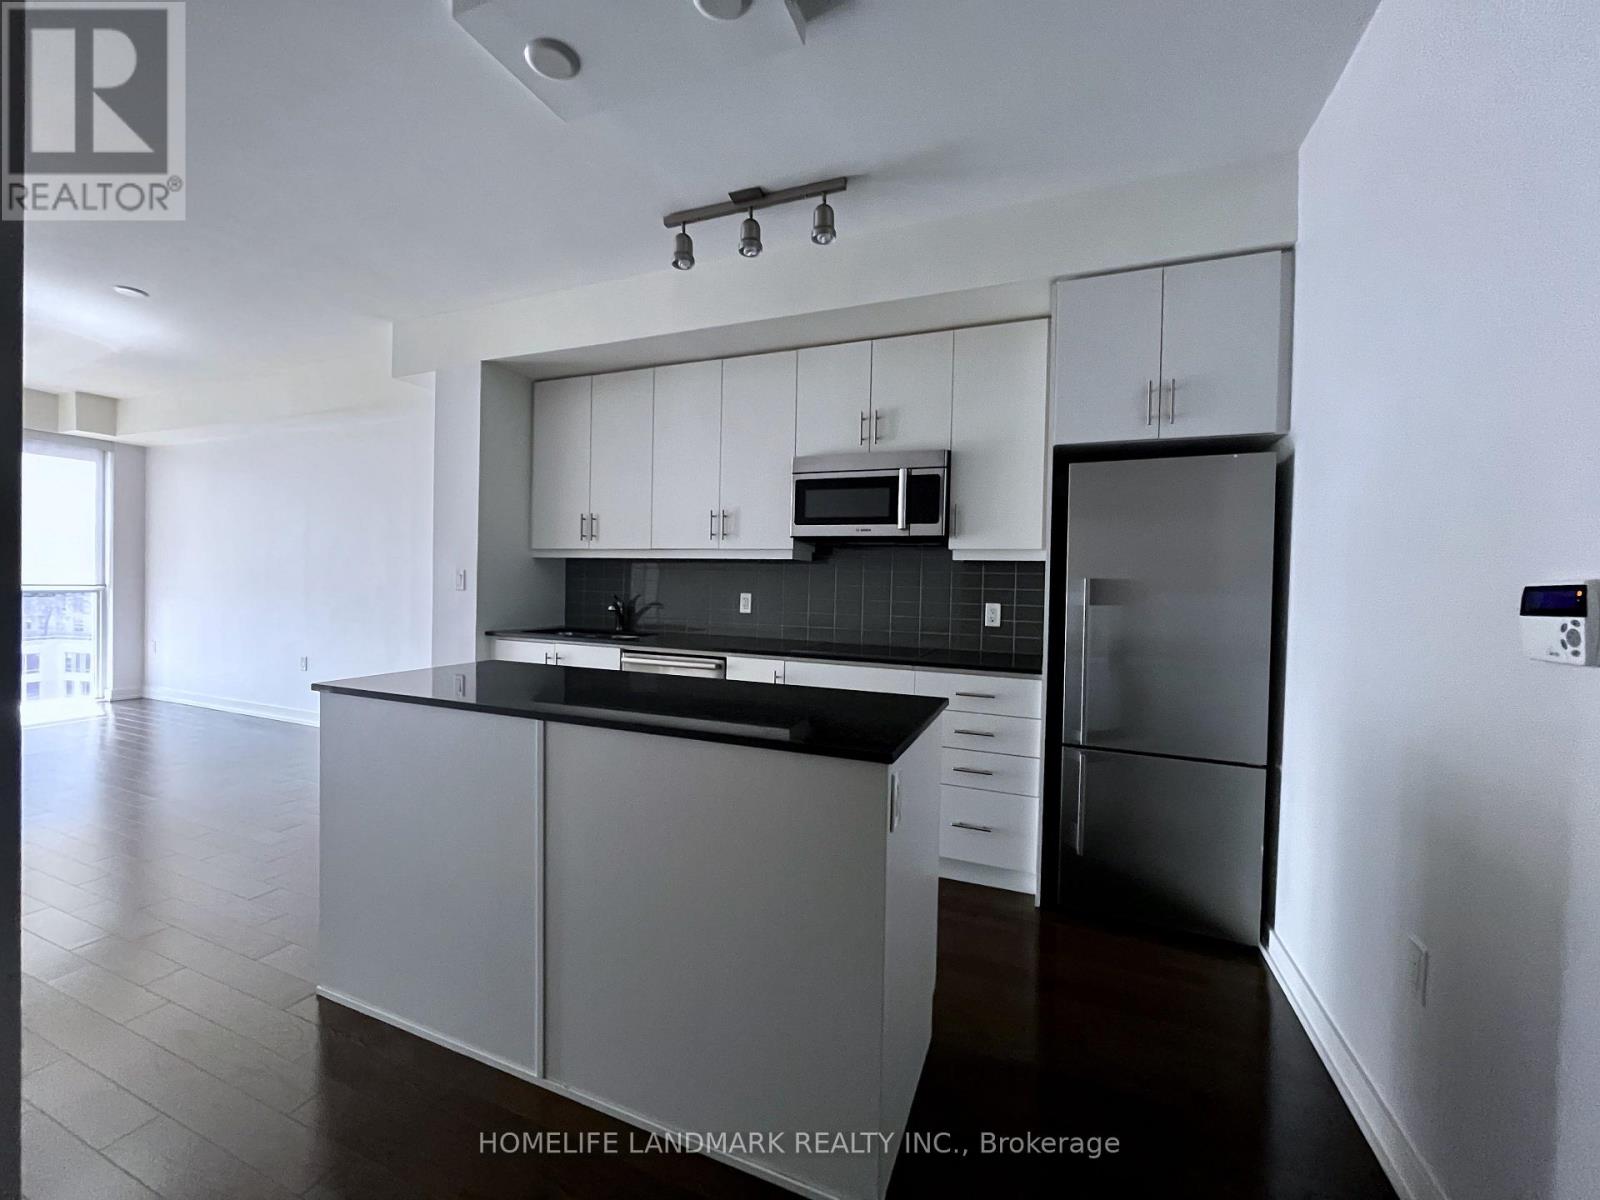
801 - 1 The Esplanade Drive
Toronto, Ontario
Sophisticated urban living awaits in this 1-bedroom plus den Unit 801 has engineered hardwood, and floor-to-ceiling windows. The sleek contemporary kitchen is tailored for entertaining, showcasing premium integrated appliances and granite countertops. Situated in the heart of it all, steps to Union Station, the Financial Core, St. Lawrence Market, Sony Centre, and the Waterfront. (id:49269)
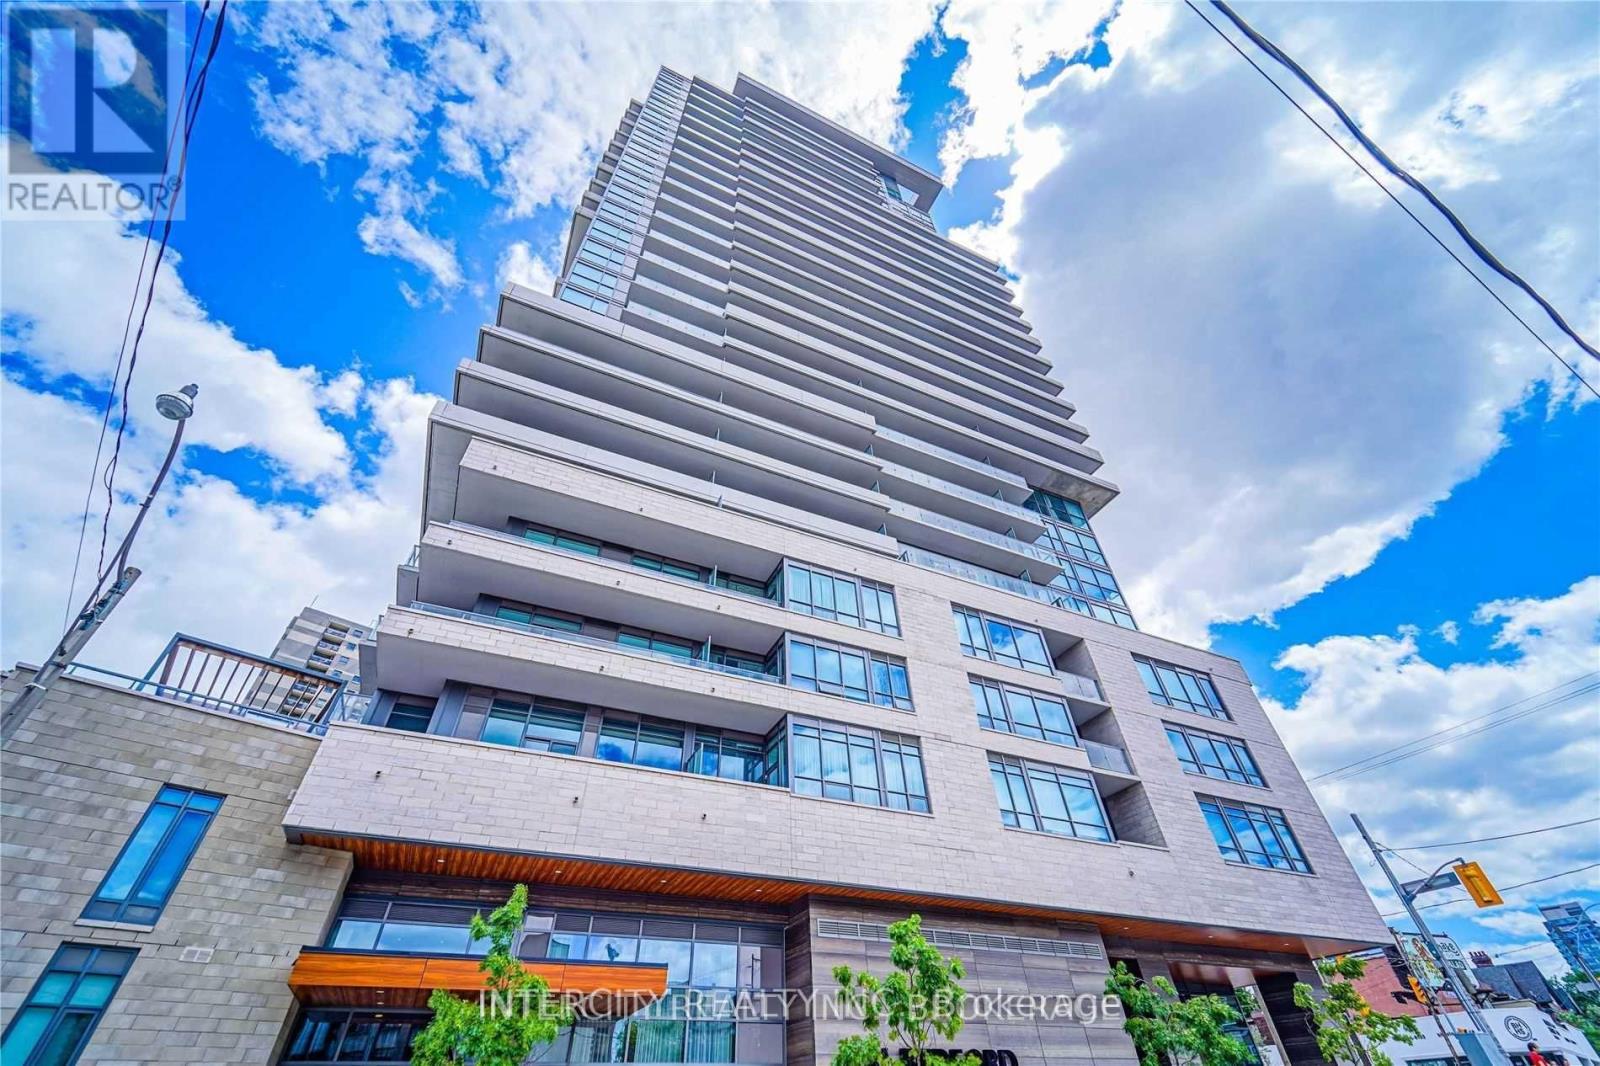
201 - 181 Bedford Road
Toronto, Ontario
Where location and luxury come together, feast your eyes on this 2 + 1 bedroom, 2 bathroom condo located on the border of Yorkville and Annex. Upgrades include high smooth ceilings, built-in kitchen-aid appliances. Laminate floors throughout, glass shower door in master ensuite. Amenities: gym, lounge, game room, rooftop patio, 24/7 concierge, guest suite. Steps to boutique shopping, top restaurants. All big shops & malls close by. Steps from TTC & St. George/Dupont subway Station. (id:49269)
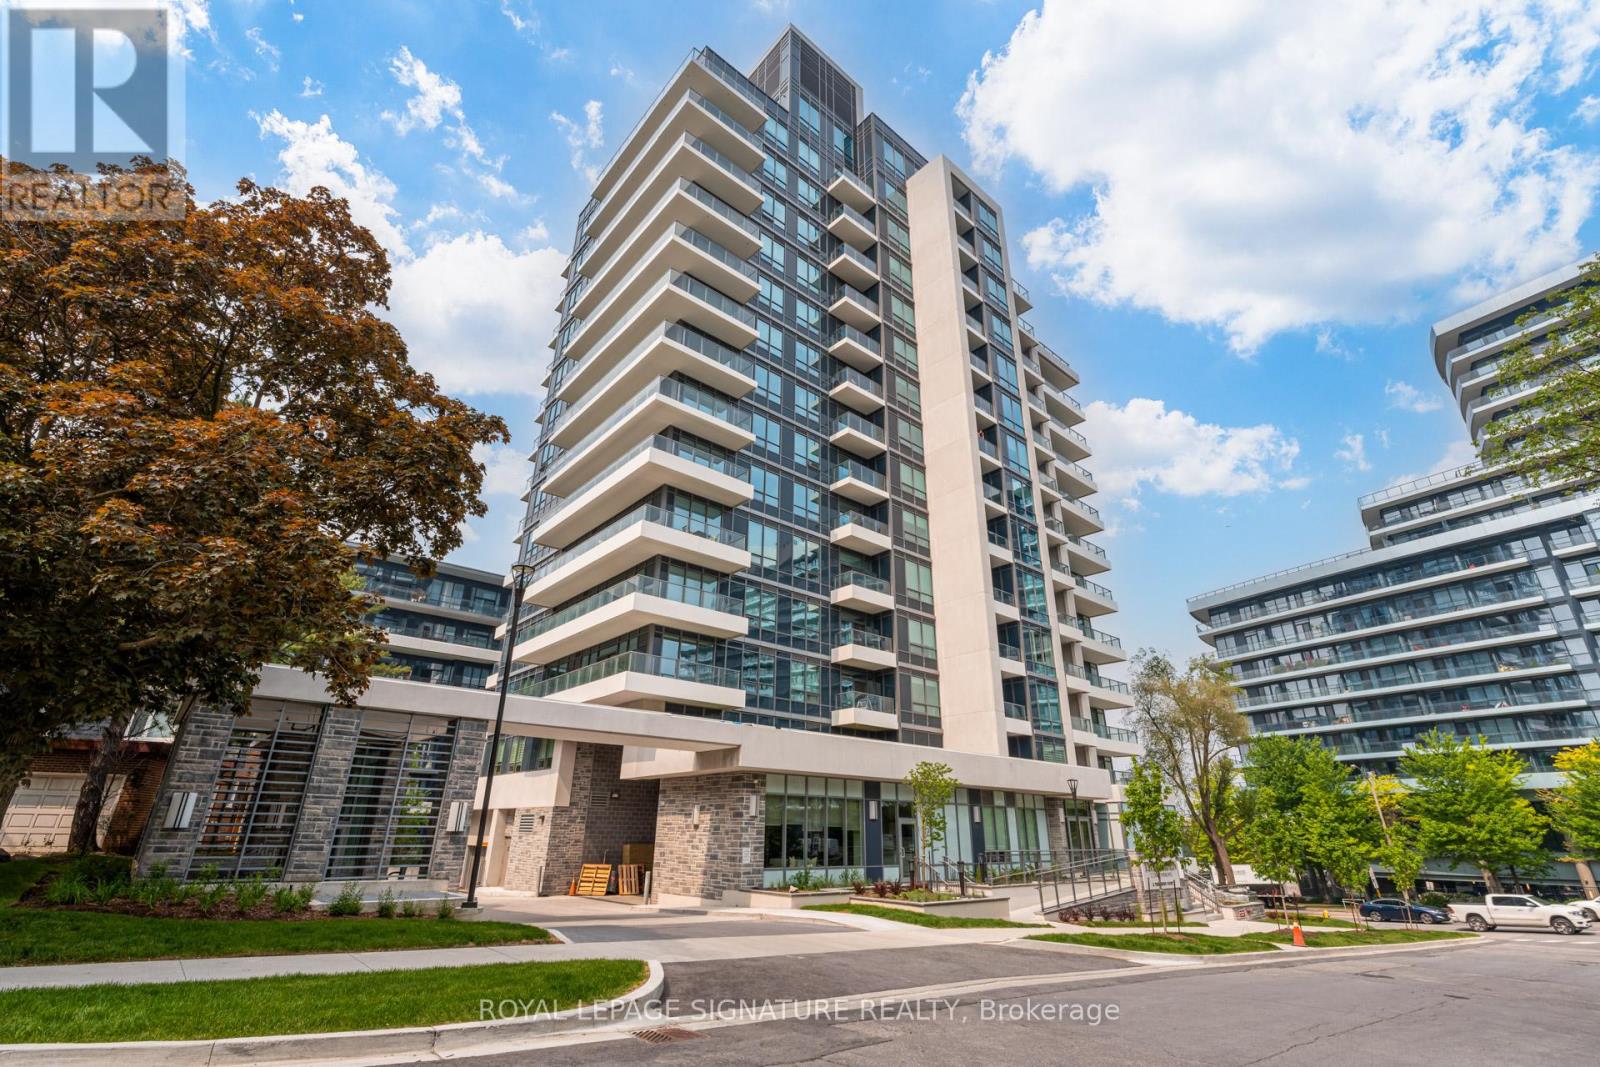
1304 - 2 Teagarden Court
Toronto, Ontario
If Bayview & Sheppard is your ideal neighbourhood, it doesn't get better than 2 Teagarden. This beautifully designed 3 Bedroom Media Room suite offers 1,094 sq.ft. of interior living space with a bright southeast exposure, filling the home with natural light throughout the day. The layout is thoughtfully planned for both comfortable living and effortless entertaining.Enjoy exceptional outdoor living with a 44 sq.ft. balcony and an expansive 325 sq.ft. terrace, perfect for relaxing or hosting. Enjoy uninterrupted views all the way to CN tower.Ideally located steps to Bayview Village Mall, Bayview Subway Station, YMCA, parks, and top-ranked schools. Commuting is seamless with quick access to Hwy 401, the DVP, and downtown Toronto in approximately 15 minutes. (id:49269)
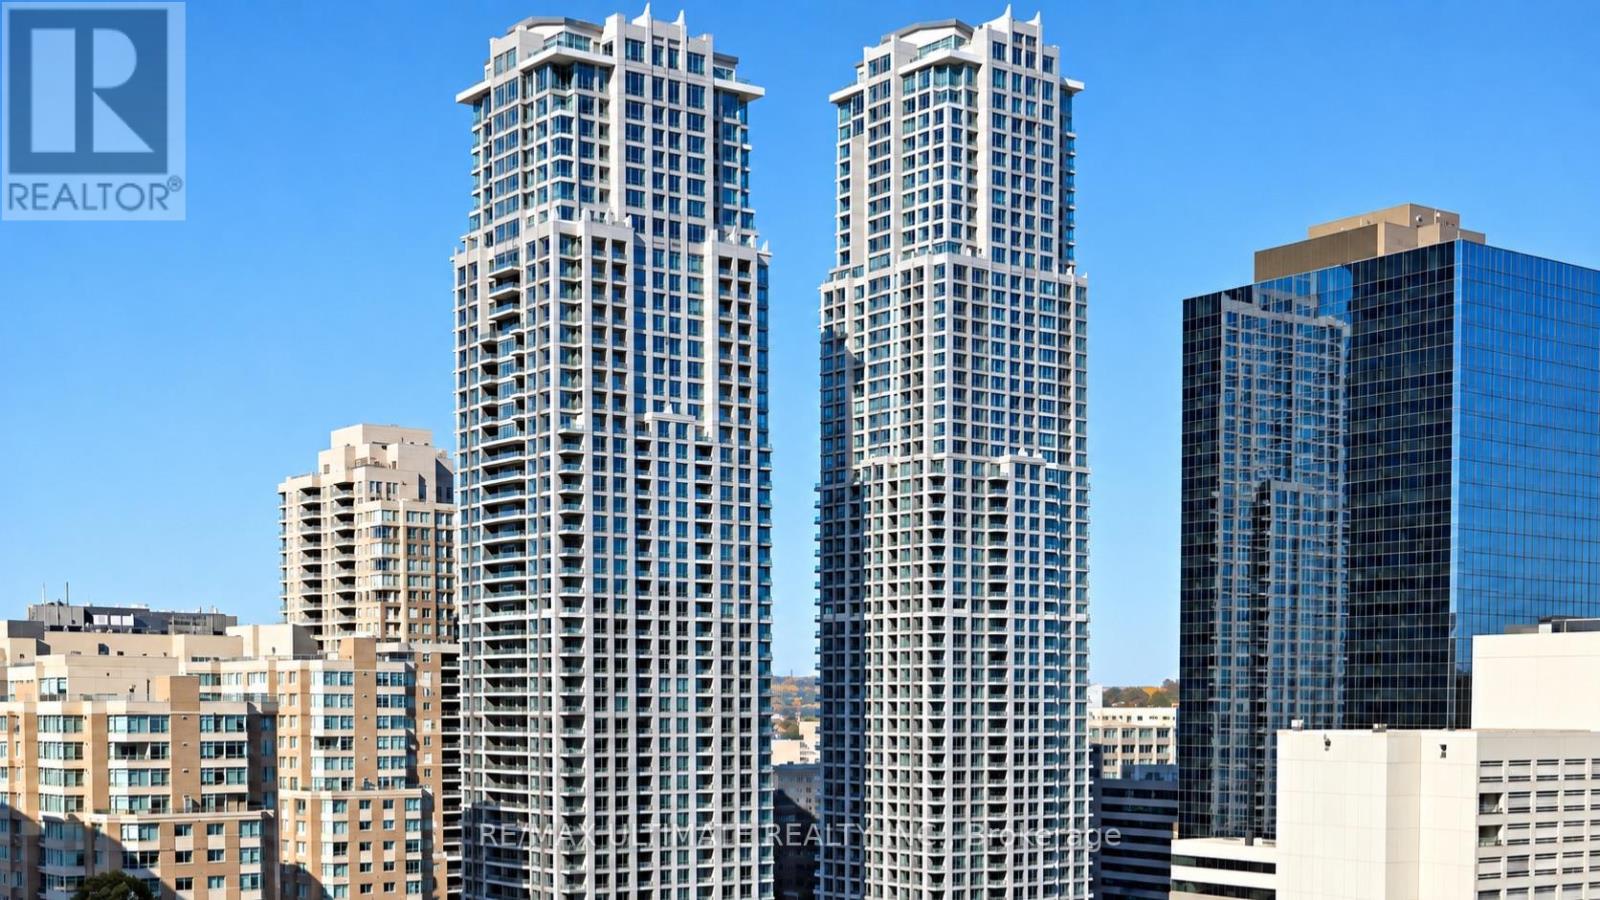
4212 - 761 Bay Street
Toronto, Ontario
Luxury living at College Park! Featuring a beautiful walk-in closet in the primary bedroom, this spacious 2-bedroom, 3-bathroom residence at 761 Bay St offers anexceptional downtown lifestyle with 1 parking space and 1 locker included.Enjoy direct indoor access to CollegeSubway Station and underground shopping, including a 24-hour Metro supermarket.Just steps to Yorkville, world-class dining, shopping, hospitals, universities, and everything downtown Toronto has to offer.Residents enjoy outstanding amenities including an indoor pool, rooftop terrace, party room, fitness facilities, and 24-hour concierge. An incredible opportunity in one of Toronto's most convenient and sought-after locations. Photos have been virtually staged and digitally enhanced. Flooring colour/finish has been virtually modified. (id:49269)
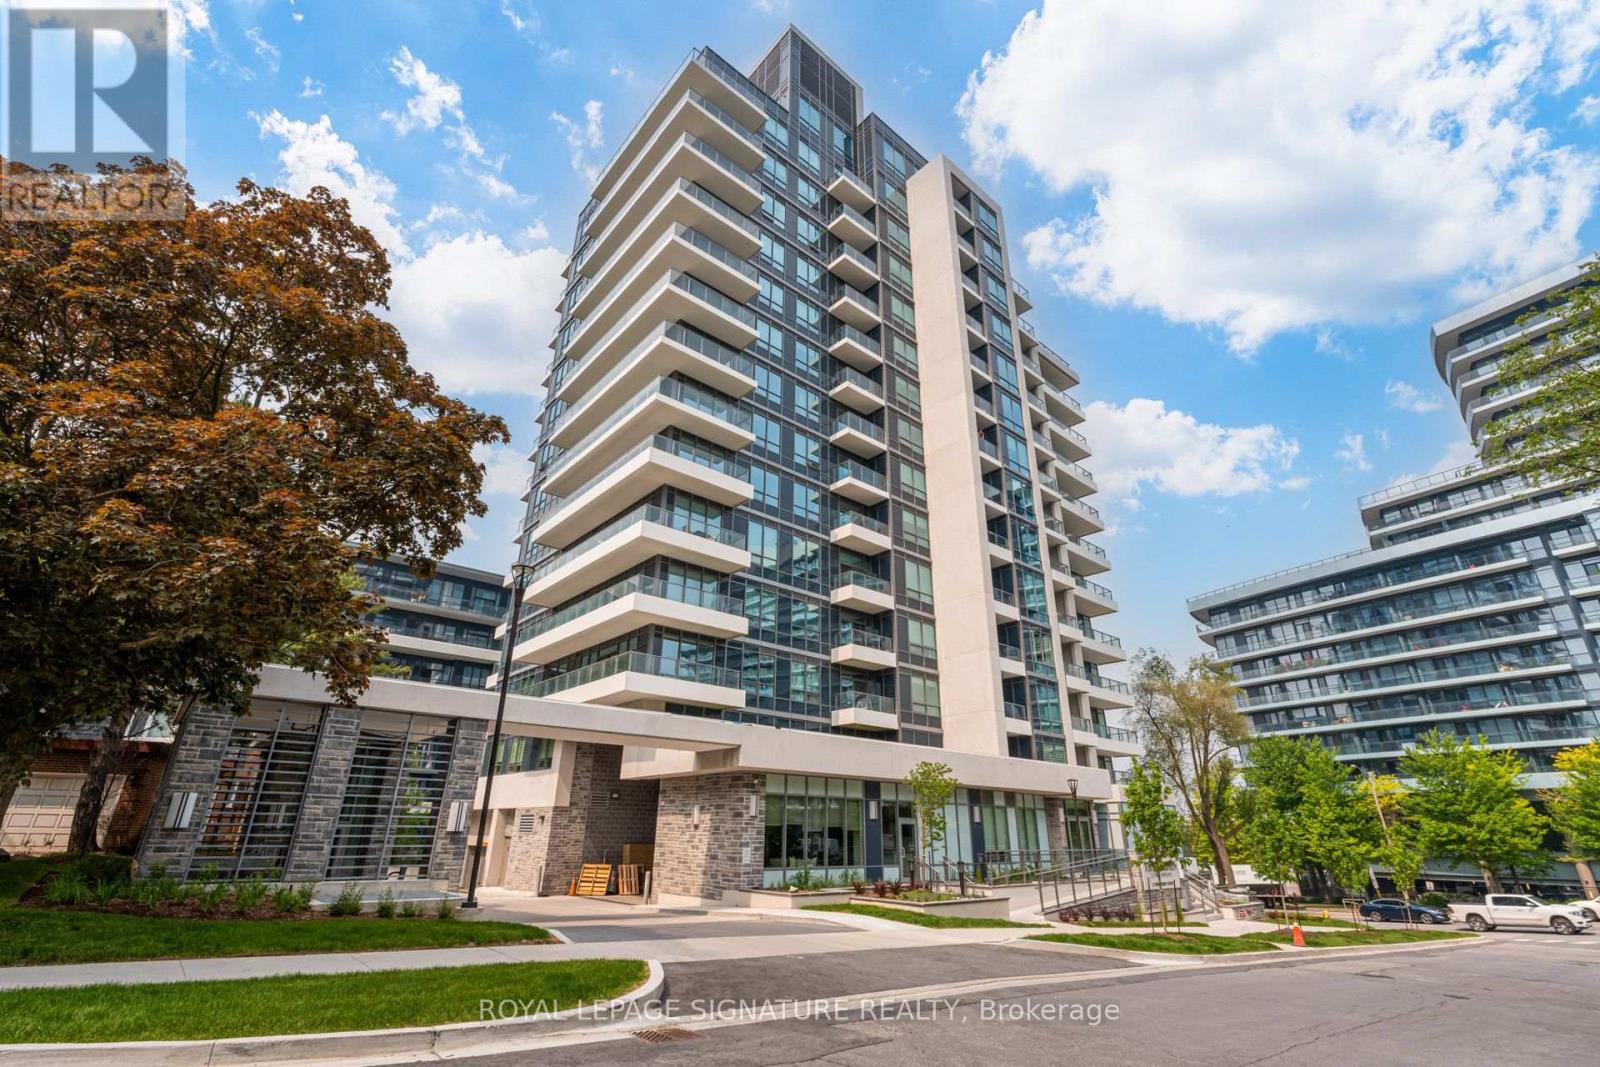
1203 - 2 Teagarden Court
Toronto, Ontario
If Bayview & Sheppard is your ideal neighbourhood, it doesn't get better than 2 Teagarden.This rare 3 Bedroom Den residence offers 1,514 sq.ft. of thoughtfully designed interior space with a bright northeast exposure, creating an airy and inviting atmosphere throughout. The functional, family-sized layout is perfect for both everyday living and entertaining.Enjoy exceptional outdoor living with two private spaces: a 40 sq.ft. balcony and an expansive 377 sq.ft. terrace, an uncommon feature in condo living.Ideally located just steps to Bayview Village Mall, Bayview Subway Station, YMCA, parks, and top-ranked schools. Commuting is seamless with quick access to Hwy 401, the DVP, and downtown Toronto in approximately 15 minutes.A premium offering in one of North York's most sought-after communities. (id:49269)
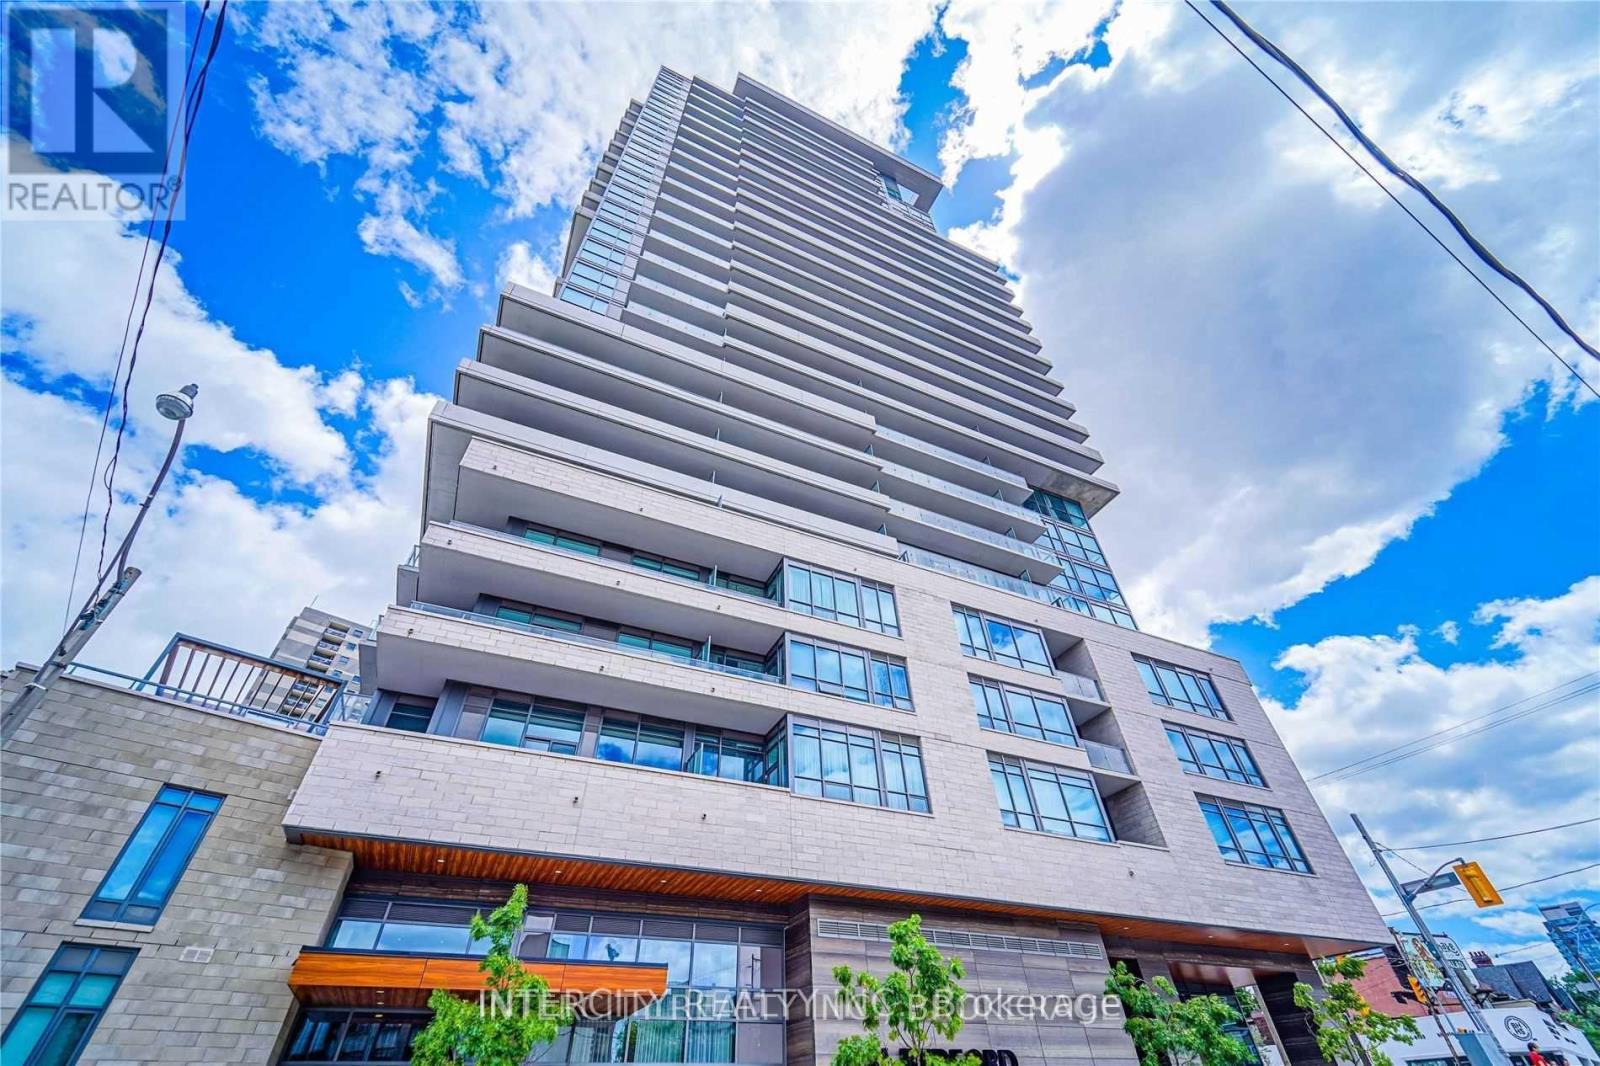
201 - 181 Bedford Road
Toronto, Ontario
Where location and luxury come together, feast your eyes on this 2 + 1 bedroom, 2 bathroom condo located on the border of Yorkville and Annex. Upgrades include high smooth ceilings, built-in kitchen-aid appliances. Laminate floors throughout, glass shower door in master ensuite. Amenities: gym, lounge, game room, rooftop patio, 24/7 concierge, guest suite. Steps to boutique shopping, top restaurants. All big shops & malls close by. Steps from TTC & St. George/Dupont subway Station. (id:49269)
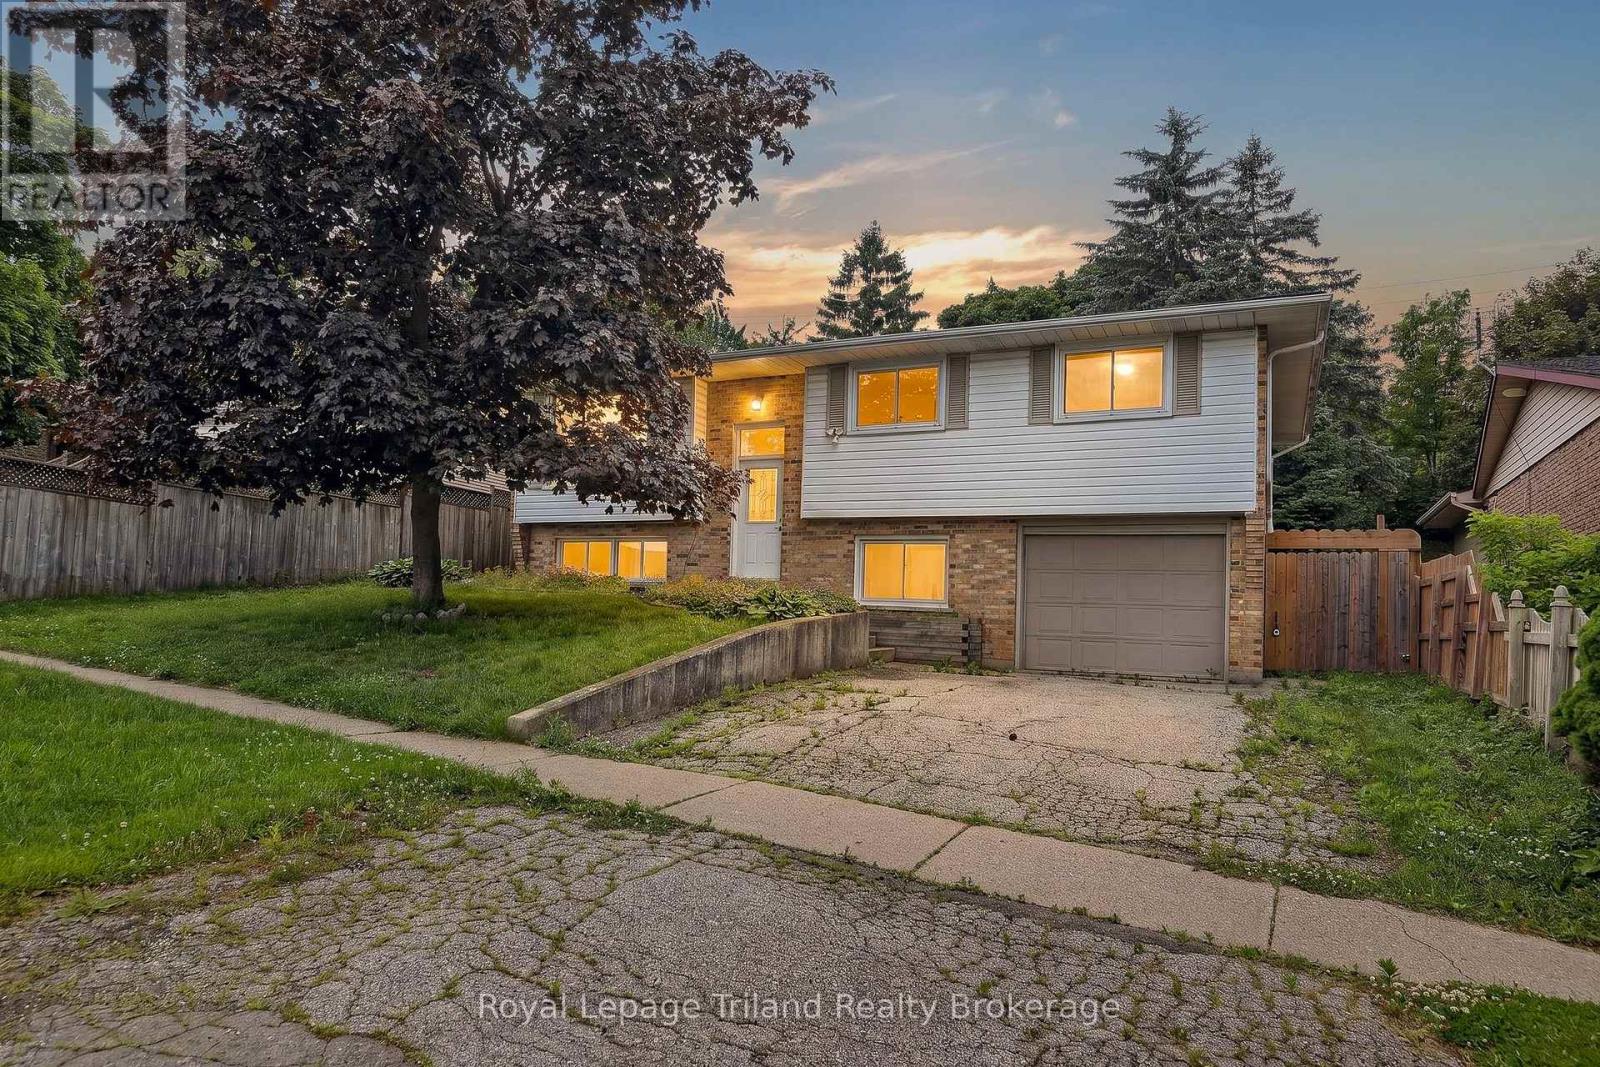
378 Sales Drive
Woodstock, Ontario
Welcome to 378 Sales Drive in Woodstock. This well-maintained raised ranch bungalow offers 3+1 bedrooms, 2 full bathrooms, convenient inside entry from attached garage leads to mudroom and lower level also features a bright sunroom. The main floor features a functional kitchen, dining area, and spacious living room, along with three comfortable bedrooms and a 4-piece bathroom. The sunroom provides additional living space and is the perfect place to relax and enjoy views of the backyard. The finished basement extends the home's living area with a large recreation room, a fourth bedroom, and a 3-piece bathroom, making it ideal for guests, a growing family, or a home office. This home offers comfort, versatility, and plenty of space for everyday living. The backyard features a deck and patio area ideal for entertaining or enjoying the outdoors. Located on a quiet road, with Kintrea Park and St Patrick's school just across the road and Southside school across the road from St Patrick's. Quick access to 401 and close to hospital. This is a great family home offering functional layout and generous living space. (id:49269)
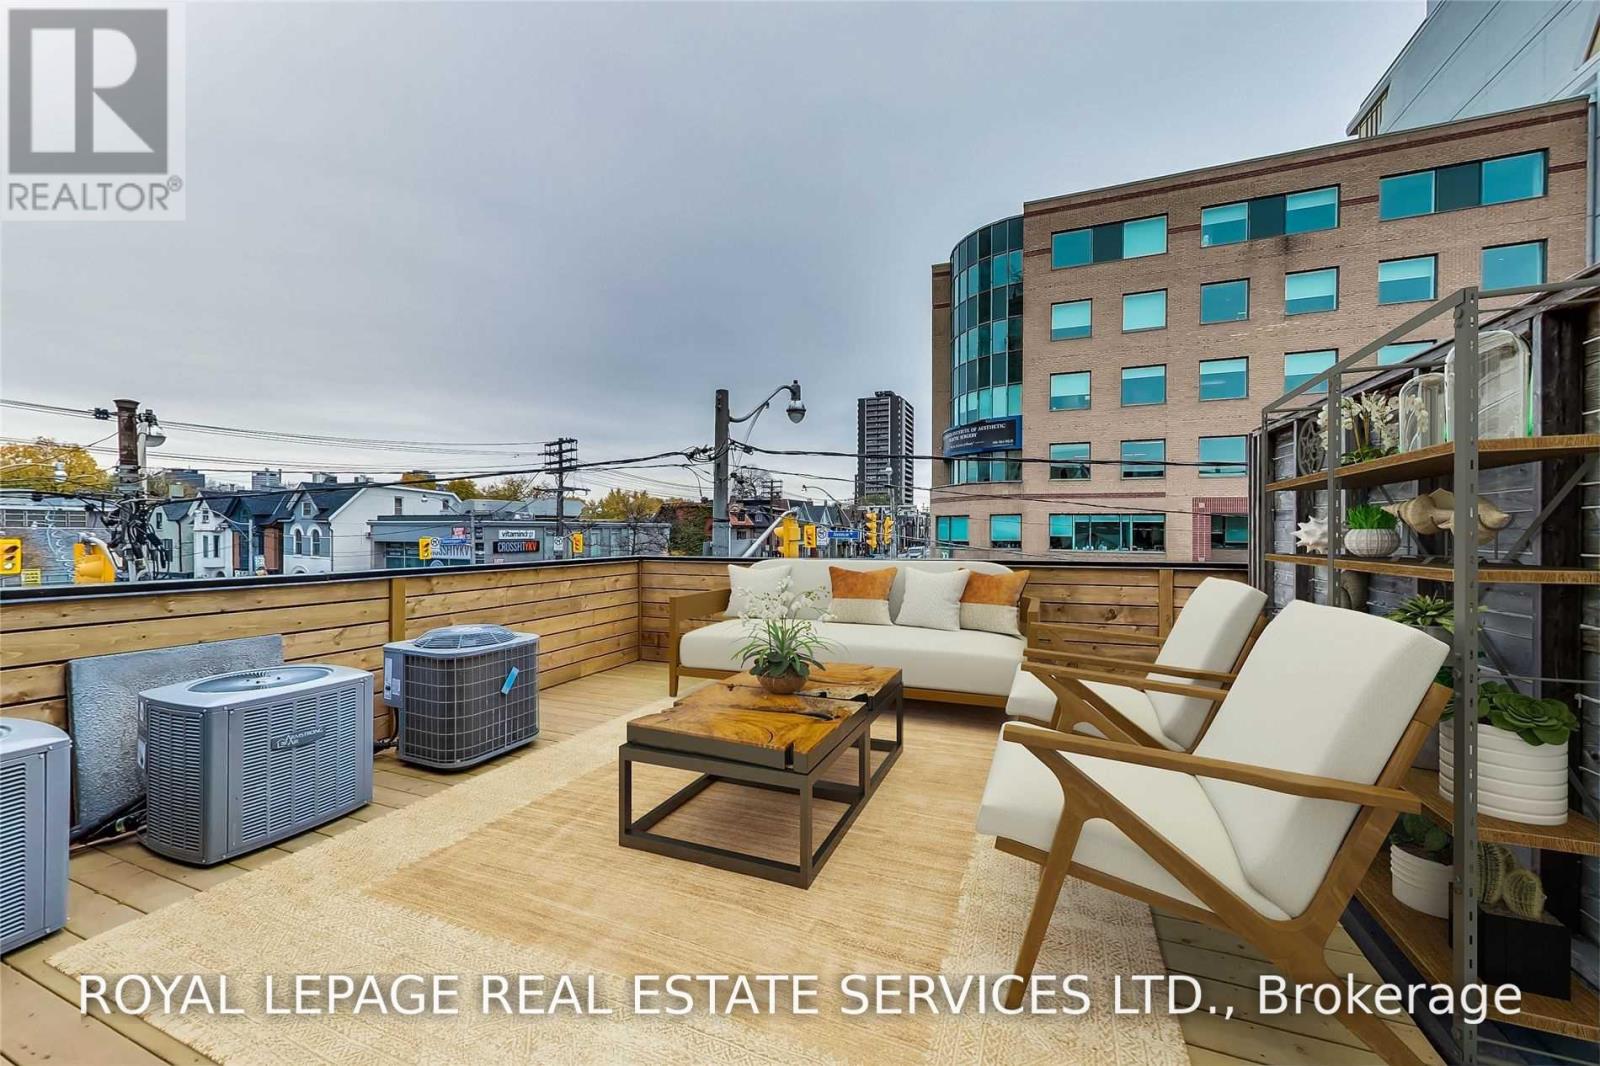
A - 235 Davenport Road
Toronto, Ontario
Beautifully renovated apartment at the heart of Ave. and Dav. Steps To Yorkville, Shops, Restaurants, Grocer, Etc. Large open concept layout with Stainless Steel appliances, and a stunning walk out deck. Lots of closet space and natural light. Walk-up 1 level from Street, no elevators! Great boutique living. (id:49269)
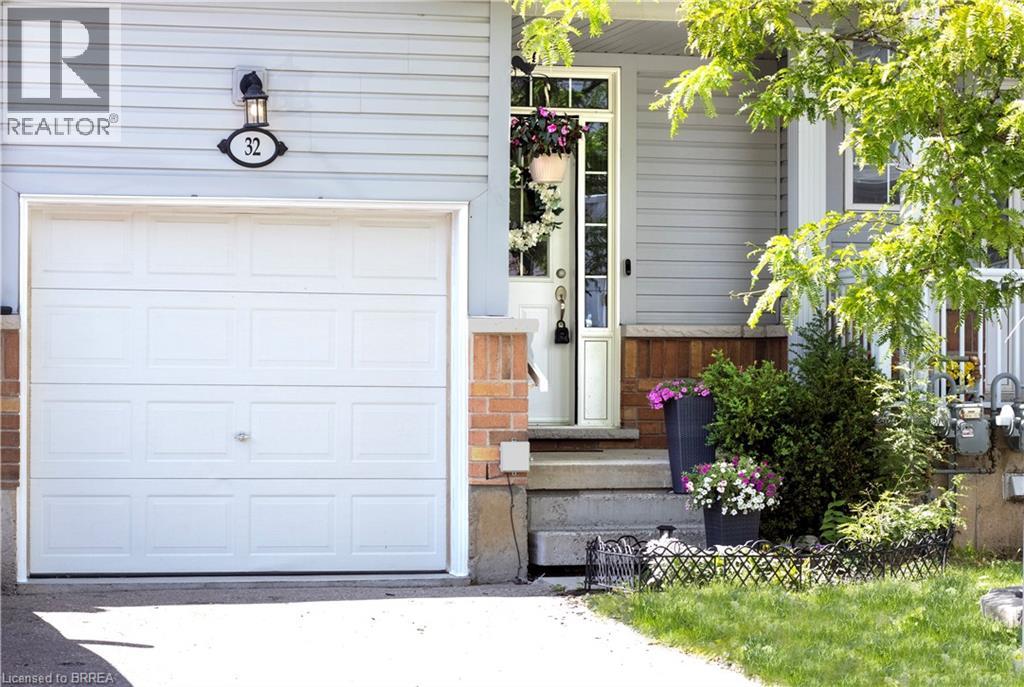
21 Diana Avenue Unit# 32
Brantford, Ontario
Designed for modern living, this West Brant townhouse offers an excellent opportunity to enter homeownership with ease and confidence. Located at 21 Diana Avenue, Unit #32, this thoughtfully designed residence features three bedrooms, 2.5 bathrooms, and an unfinished basement ready for your personal touch. Situated in a well-established community, this home combines comfort, practicality, and low-maintenance living. Residents enjoy convenient access to a wide range of amenities, including nearby elementary and secondary schools, as well as scenic hiking trails just minutes away. Commuting is effortless with quick access to Highways 403 and 24, connecting you to major centres such as Hamilton and Cambridge. Upon entering, the welcoming front foyer provides direct access to the single-car garage. The main level showcases an open-concept layout that seamlessly integrates the kitchen, dining, and living areas—offering ample cabinetry, abundant natural light, and walkout access to a private back deck. Upstairs, the spacious primary suite features a walk-in closet and a private ensuite bathroom. Two additional bedrooms and a well-appointed four-piece bathroom complete the second floor. Whether you are a first-time buyer, an investor, or seeking a fresh start, this property presents an exceptional opportunity to enjoy life in a vibrant and desirable community. (id:49269)
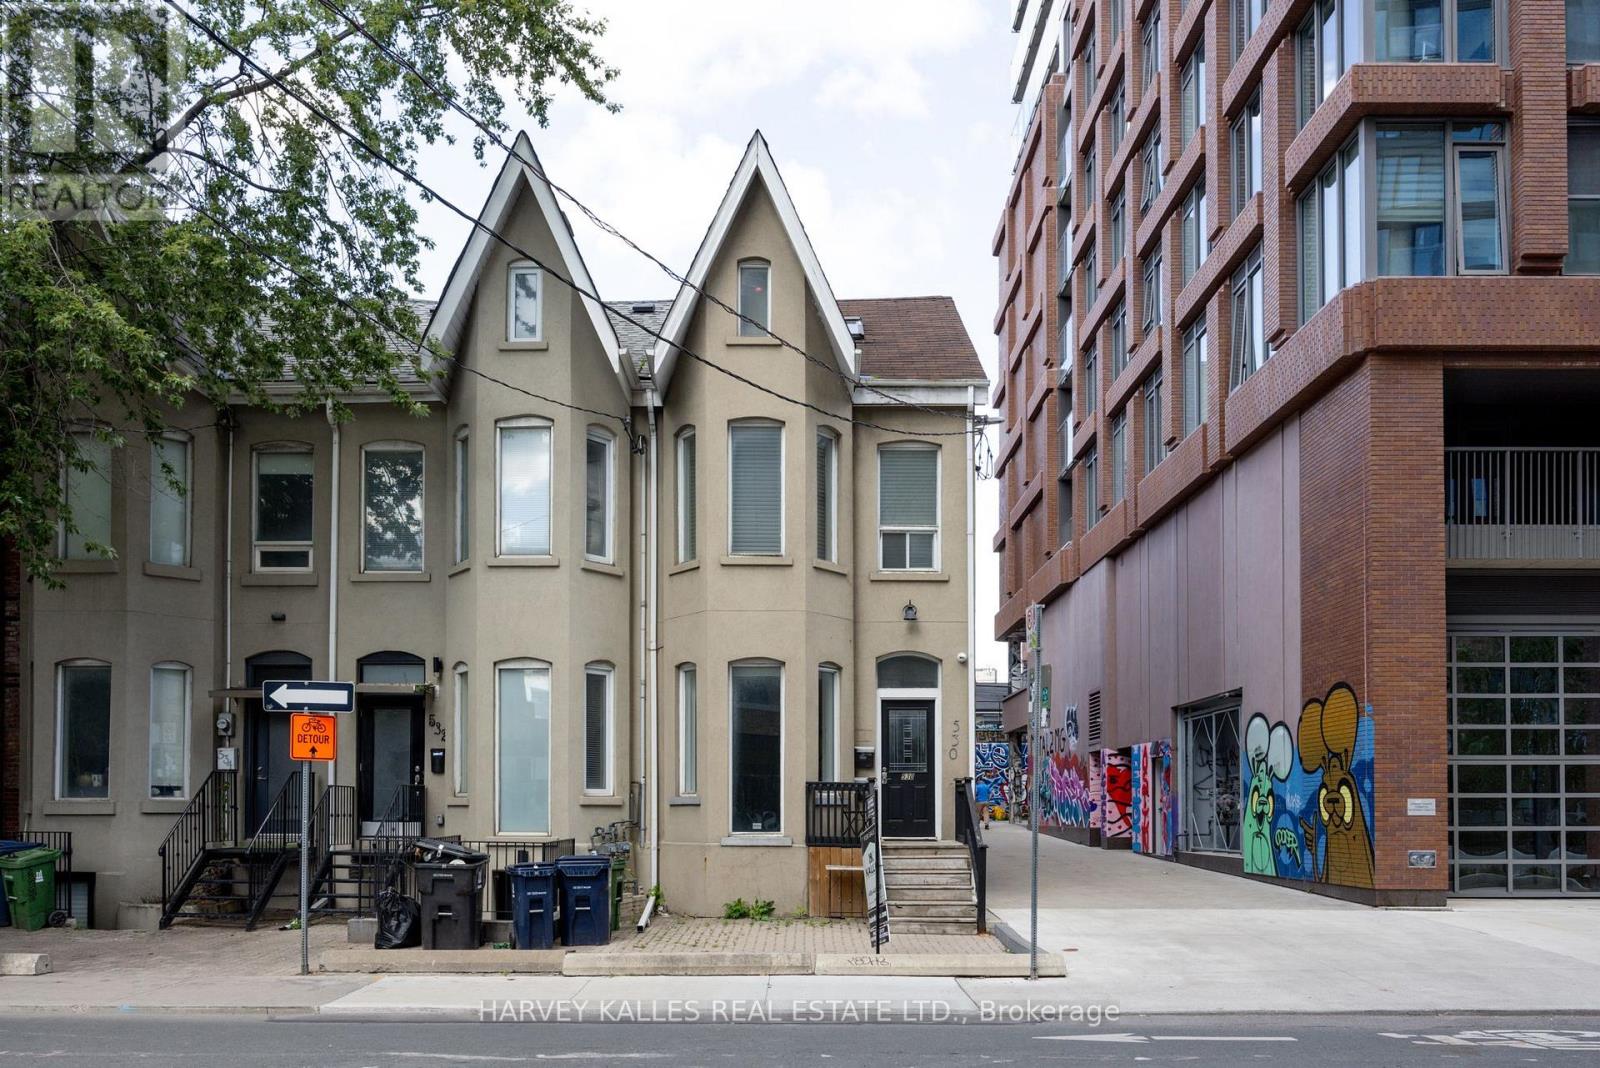
530 Richmond Street W
Toronto, Ontario
Fully renovated duplex with flexible CRE (Commercial Residential Employment) zoning permitting residential, retail and office use. The property features 4 bedrooms, 3 bathrooms, 2 full kitchens, 2 laundries and 2 expansive decks across two-and-a-half floors, upper unit consists of 1126 sqft, lower unit 1098 sqft Both units are tenanted on a month-to-month basis. Freehold ownership in one of the city's most walkable pockets, all the space of a house with none of the monthly fees of a condo. Turnkey finishes throughout, minimal maintenance, exceptional location. (id:49269)
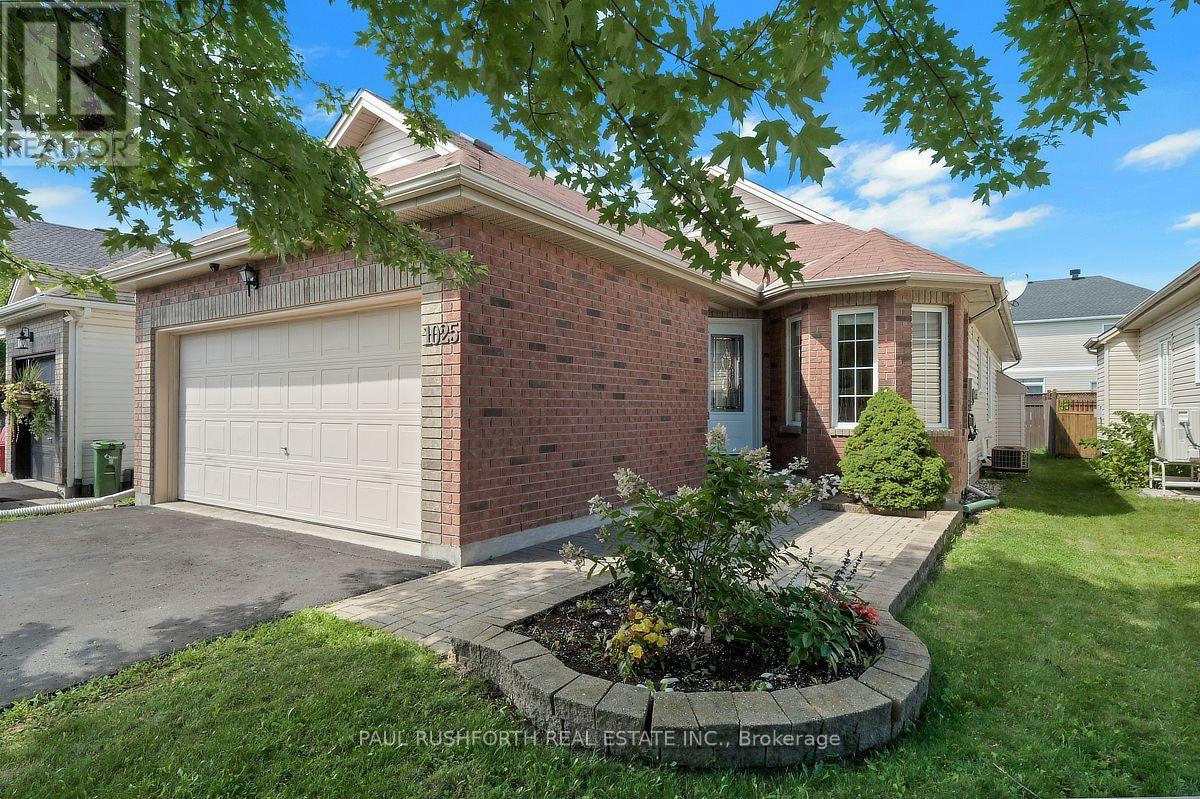
1025 Valin Street
Ottawa, Ontario
Welcome to 1025 Valin Street! An IMMACULATE BUNGALOW with a double-car garage, 2 bedrooms and 3 full bathrooms, ideally located in the family-friendly community of Fallingbrook, Orleans. The main floor features beautiful hardwood flooring, a pristine kitchen with granite countertops and warm wood cabinetry, and an inviting open-concept living and dining area with a cozy gas fireplace and walkout to a private backyard with a large two-tiered deck. The spacious primary bedroom offers a luxurious 4-piece ensuite with a separate soaker tub and shower. The finished basement includes a comfortable family room, enclosed spacious den ideal for a home office, a third full bathroom with radiant heated floors, laundry room and ample storage. Conveniently located just minutes from shopping, schools, parks and public transit. Some photos have been virtually staged. (id:49269)
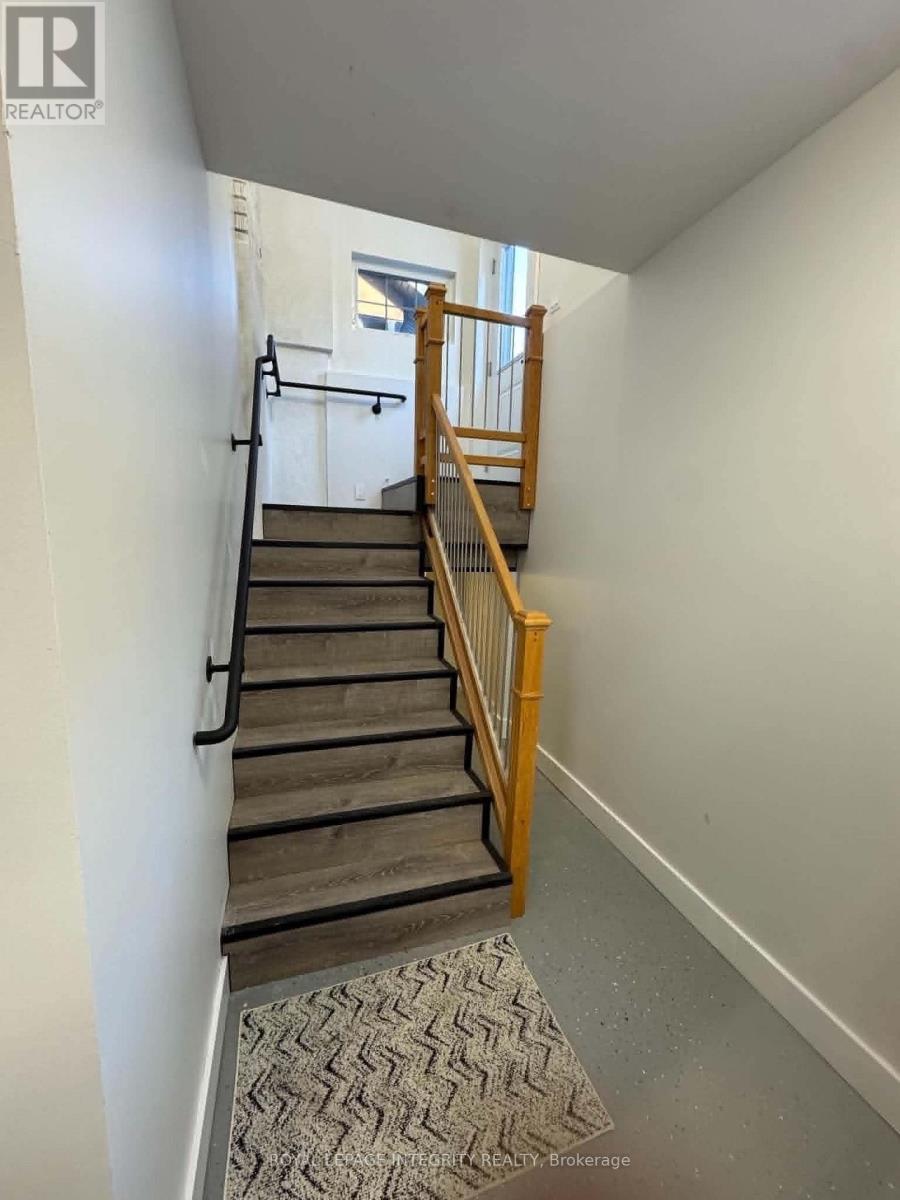
2 - 50 Clarendon Avenue
Ottawa, Ontario
Welcome home! This newly built, beautifully designed 2-bedroom basement apartment offers comfortable, modern living in the heart of highly sought-after Wellington Village. With its own private entrance, backyard access and dedicated parking space, this home offers both privacy and convenience. The bright, thoughtfully designed space features 2 spacious bedrooms, 1 bathroom, plenty of storage. In the kitchen you will love the quartz countertops, stainless steel appliances including fridge, stove, dishwasher and microwave, plus you also have a separate room with in-suite laundry. Enjoy the comfort of in-slab hot water radiant floor heating, keeping the space cozy in the winter and naturally cool throughout the summer. Even better, water, heating and high-speed internet are included in the monthly rent. Tenant will only pay for hydro, insurance and one private driveway parking space is also included. This is a legal second dwelling, built in 2025, complies with applicable City regulations and was built to code. A fantastic opportunity to enjoy modern, low-maintenance living in one of Ottawa's most walkable neighbourhoods! Located in the vibrant Wellington Village/Westboro area, you're within walking distance of fantastic shops, cafés, restaurants, grocery stores, parks, bike paths and public transit. Tunney's Pasture O-Train station is nearby, with easy access to the 417 via Parkdale or Kirkwood. 12-month lease. Application form, Credit check, references, proof of employment and photo ID required with all applications. No smoking or vaping, inside or outside, due to the owner's allergies. (id:49269)
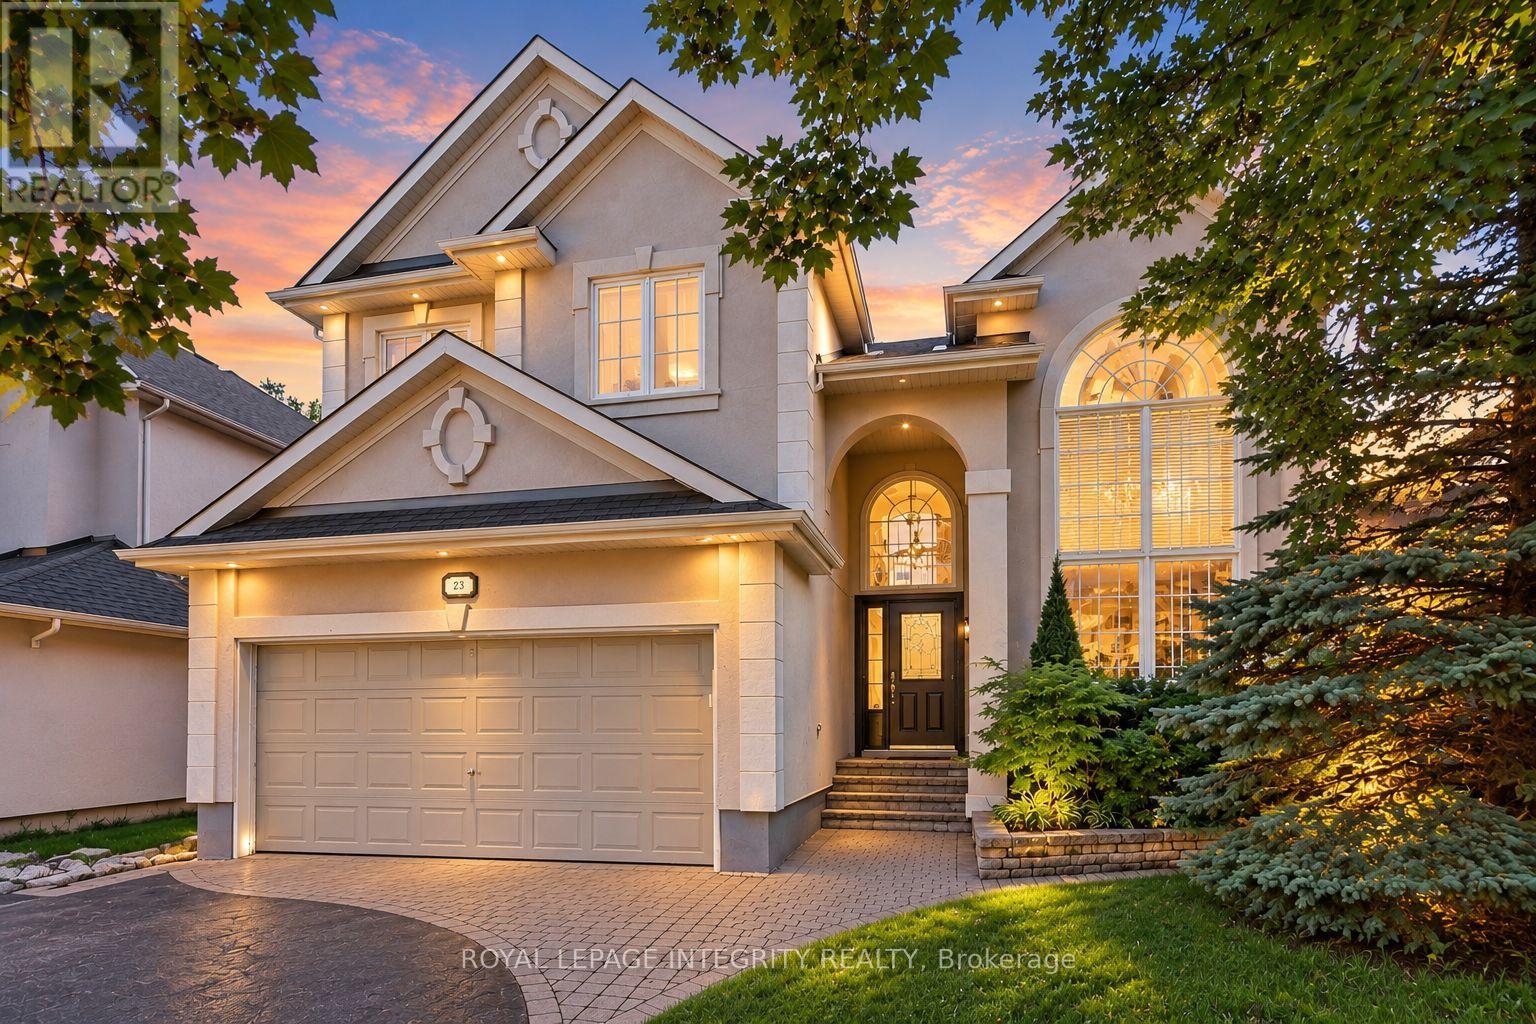
92 Broughton Street
Ottawa, Ontario
Experience exceptional living in the heart of desirable Kanata Lakes, where this elegant home offers generous living spaces and a private backyard surrounded by mature trees and lush greenery. Step through the grand front doors into a striking foyer with a soaring 18-foot ceiling. The bright, sun-filled main level is enhanced by expansive windows, graceful columns, and timeless architectural details that create an inviting sense of space and sophistication. A generous main-level living and dining area provides the perfect setting for large family gatherings and entertaining. The elegant fireplace and custom accent wall create a warm and inviting focal point in the gorgeous, spacious family room, complemented by beautiful views of the private backyard. The chef-inspired kitchen is sure to impress with granite countertops, built-in oven, high-end stainless steel appliances, a spacious pantry and a stylish built-in beverage station. A second dedicated dining area just off the kitchen overlooks the peaceful backyard, offering a beautiful setting for everyday meals. A bright main-level office with French doors provides a quiet and comfortable space to work from home. An elegant staircase leads to the second level, where you'll find four spacious bedrooms. The impressive primary bedroom offers a walk-in closet and a private sitting area, enhanced by a beautiful double-sided fireplace that adds warmth and character. A spa-like five-piece ensuite creates the perfect retreat to relax and unwind at the end of the day.The fully finished lower level provides even more versatile living space, featuring a recreation area, home theatre, exercise room, and full bathroom.Step outside into your own private backyard oasis, surrounded by mature trees and vibrant greenery. With a spacious deck and patio, this peaceful outdoor retreat is ideal for relaxing, entertaining, and enjoying the beauty of nature-all in one of Kanata's most desirable communities. (id:49269)
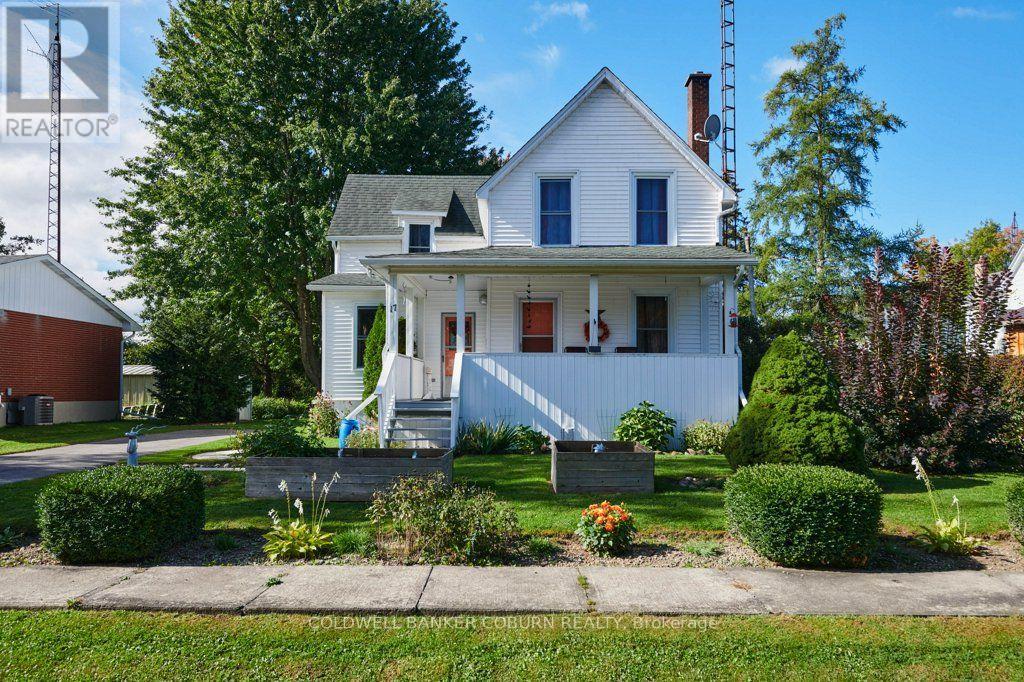
17 Brouse Drive
South Dundas, Ontario
Welcome to 17 Brouse Drive, a beautifully maintained 1 and 1/2 storey home in the riverside village of Iroquois. Originally built in 1910 and relocated in the 1950s during the St. Lawrence Seaway project, this charming home retains many of the classic features and character of its era while offering comfortable modern living. The country kitchen and inviting living areas create a warm, welcoming atmosphere, complemented by 2 bedrooms with 1 and 1/2 bathrooms. The partially finished basement is clean and dry and provides useful additional space. Natural gas forced-air heating and central air conditioning provide year-round comfort. Set on a large 70' x 155' lot, the immaculately maintained grounds feature attractive, easy-care landscaping, a large front porch and parking for three vehicles. Located on a quiet crescent close to the Iroquois Control Dam and Locks, this is a wonderful opportunity to enjoy the character, history and relaxed lifestyle of one of the St. Lawrence's picturesque communities. (id:49269)
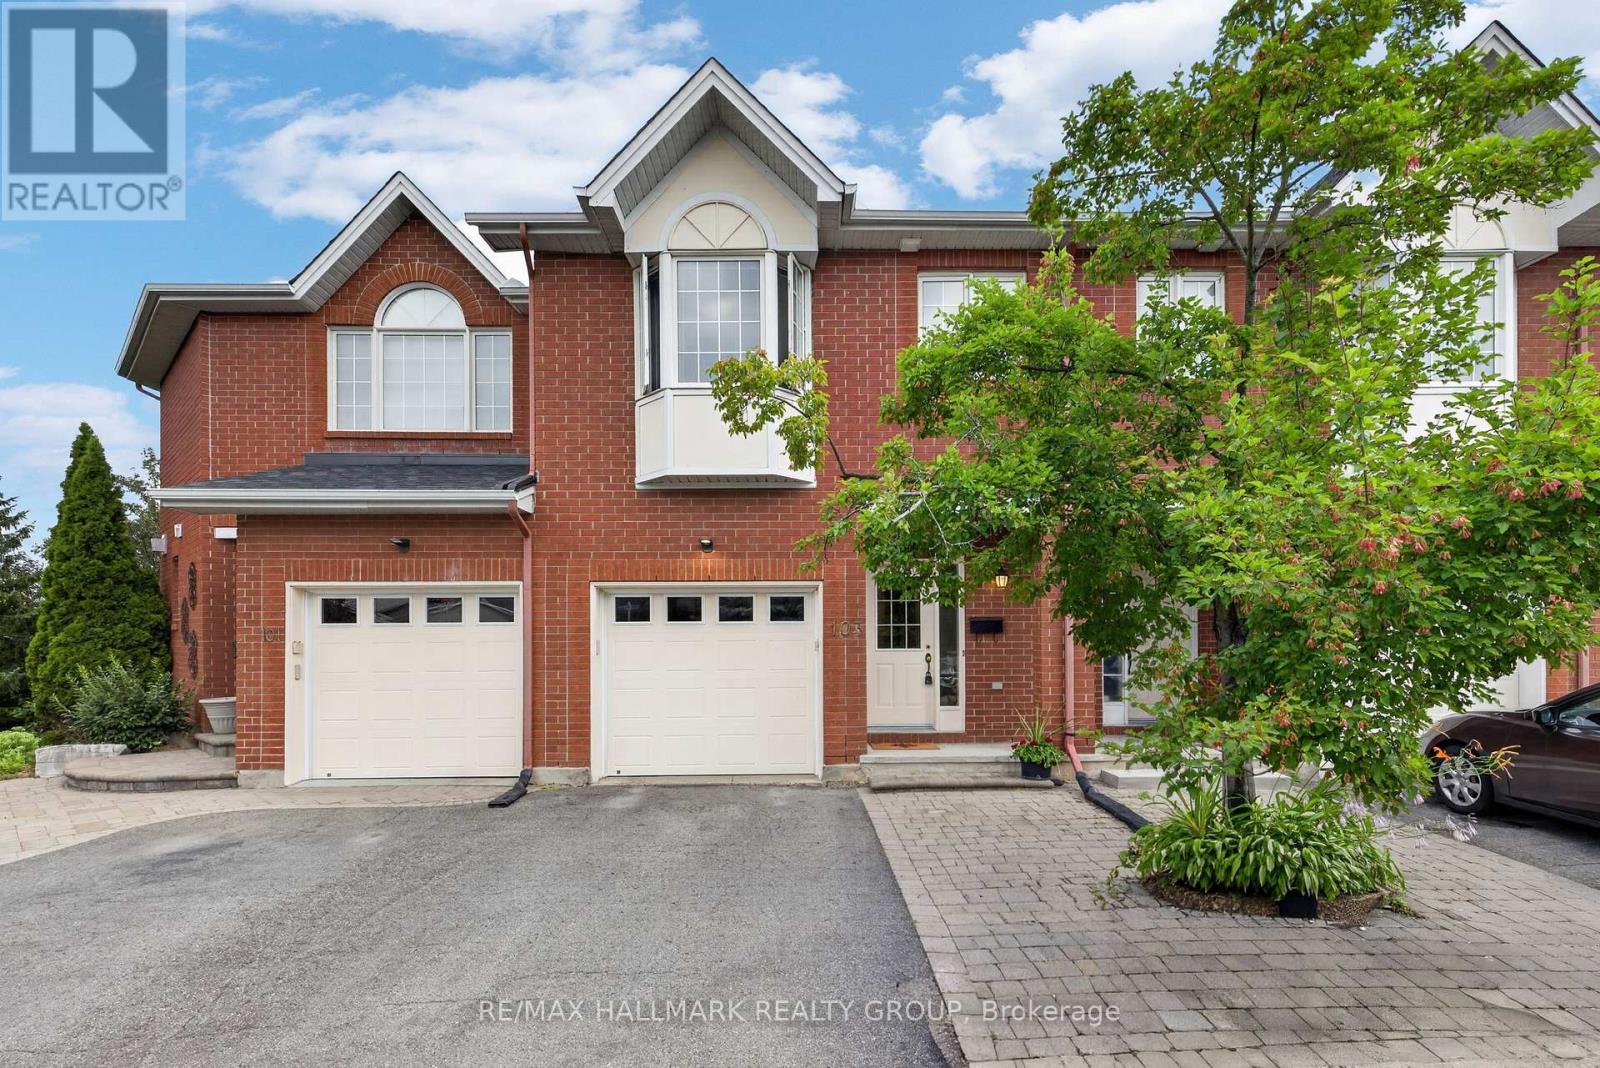
103 Tall Oak Private
Ottawa, Ontario
Ideally located in one of Ottawa's most desirable central neighbourhoods: Alta Vista. Just minutes from The Ottawa Hospital General Campus, CHEO and the National Defence Medical Centre. You'll enjoy an exceptional urban lifestyle with easy access to parks, walking and cycling paths, and abundant green space. THE ORIGINAL OWNERS HAVE BEAUTIFULLY MAINTAINED AND UPGRADED THEIR HOME. Just freshly painted in neutral colors. 3 bedrooms and 3 bathrooms. We offer a WALK OUT basement opening on a treed, manicured, fenced backyard with a gate for easy access. (new fence and hedge in 2025). A bright kitchen with a pleasant eat- in area adjacent to the cozy living room with a corner gas fireplace. The spacious primary bedroom has a walking closet and a full ensuite bathroom. Furnace 2021, A/C 2024. Roof serviced and repaired in 2018. Homeowner association fees are $ 1,200 per year. Flexible possession. (id:49269)
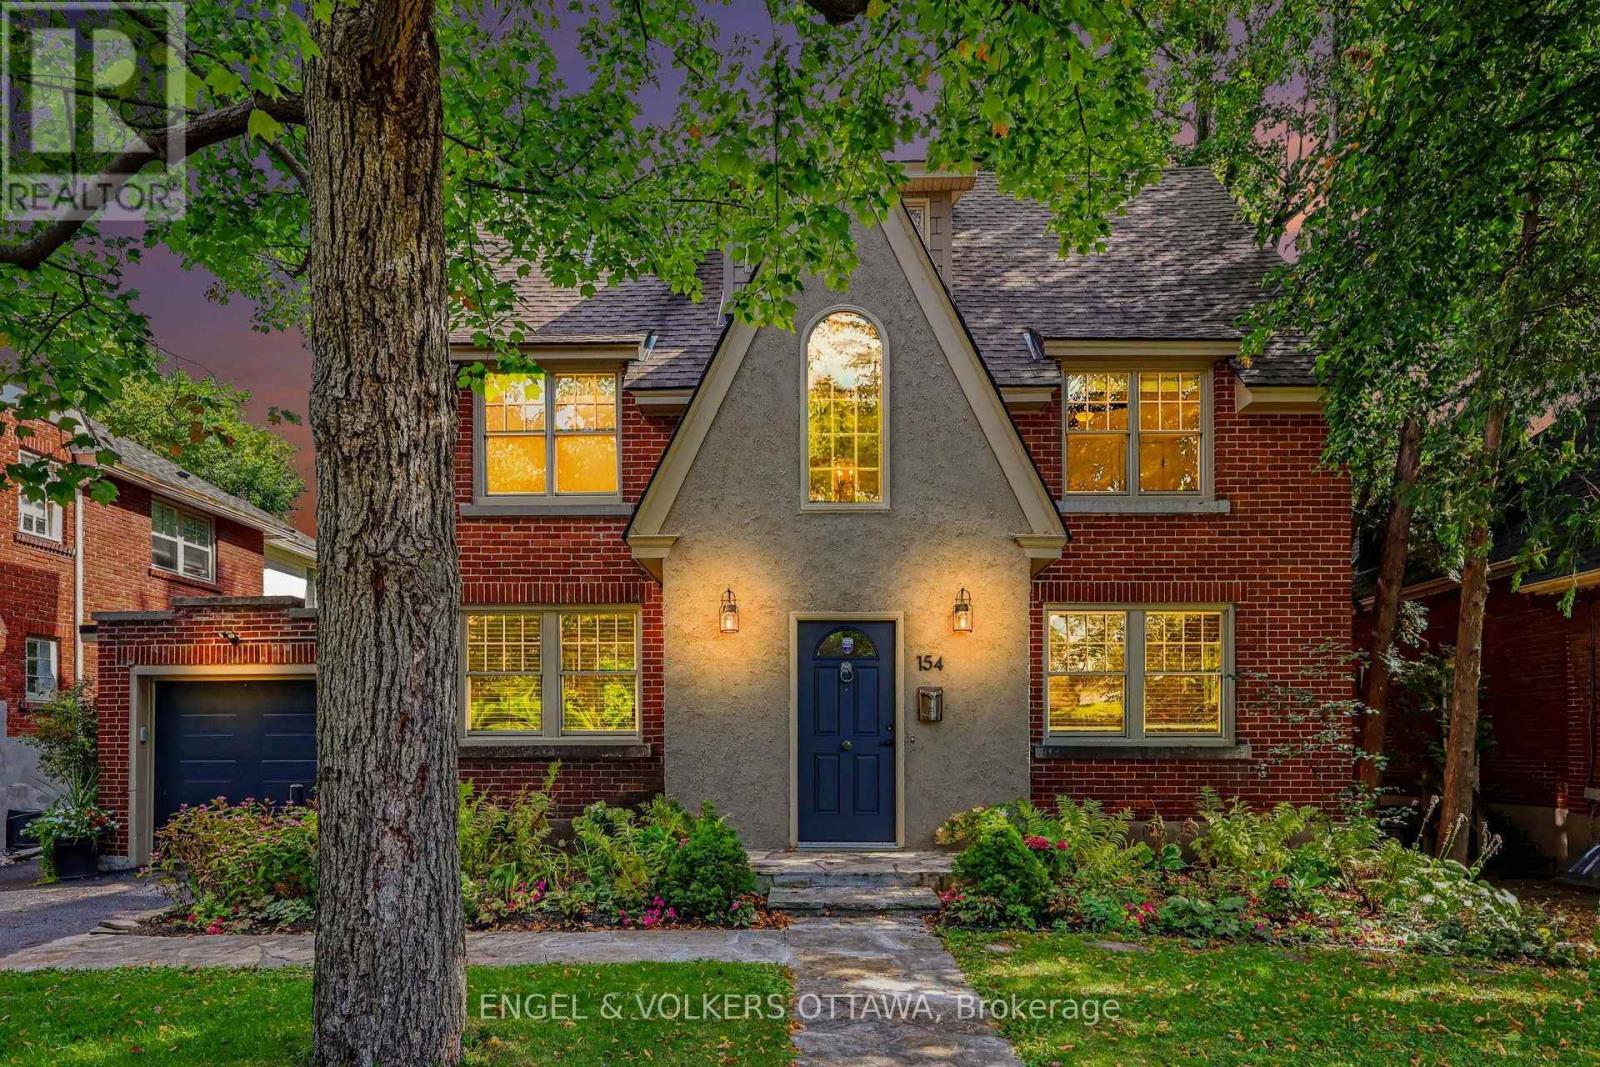
154 Acacia Avenue
Ottawa, Ontario
Welcome home to the perfect marriage of past and present. 154 Acacia sits at the top of the hill, a block from Ashbury, on one of the village's most coveted streets. Built in 1930, it was completely reimagined in 2015 by Jane Thompson Architect and a design team with one brief: transform this generous space to make it work for modern family life and pull in as much light as possible. The envelope was renewed and expanded with all new windows, doors, cladding and roof, and every mechanical system was upgraded with efficiency in mind. The result is 4,014 square feet over three levels, plus a finished lower level, with four proper bedrooms and 4.5 baths. Maple hardwood runs throughout, and a rebuilt staircase climbs beneath exposed beams to the third floor, forming a vertical light well that brightens the heart of the house. The main floor flows beautifully, anchored by a gas fireplace with custom cabinetry. Oversized formal living and dining rooms add real flexibility. The kitchen is finished in warm maple with quartz counters, wall ovens, stainless appliances, with ample storage and a clever pantry. French doors open to a tiered cedar deck built to make the most of a remarkably private yard with no direct rear neighbours.Upstairs, the primary suite offers built in cabinetry and a large ensuite, joined by two more bedrooms and a main bath. The third floor holds the fourth bedroom with built ins, an expansive family room with sweeping views, a full bath, laundry and storage. The lower level adds a rec room, full bath, sauna and still more storage. Then there is the address. Rockcliffe Park is Ottawa's most prestigious neighbourhood, a place of diplomatic residences, heritage homes and tree lined streets. Walk the kids to Ashbury, Elmwood or Rockcliffe Park Public School, swim at the pond in summer, and stroll to the shops on Beechwood. This home has a historic soul with a forward-thinking design that stands out and deserves to be seen. (id:49269)
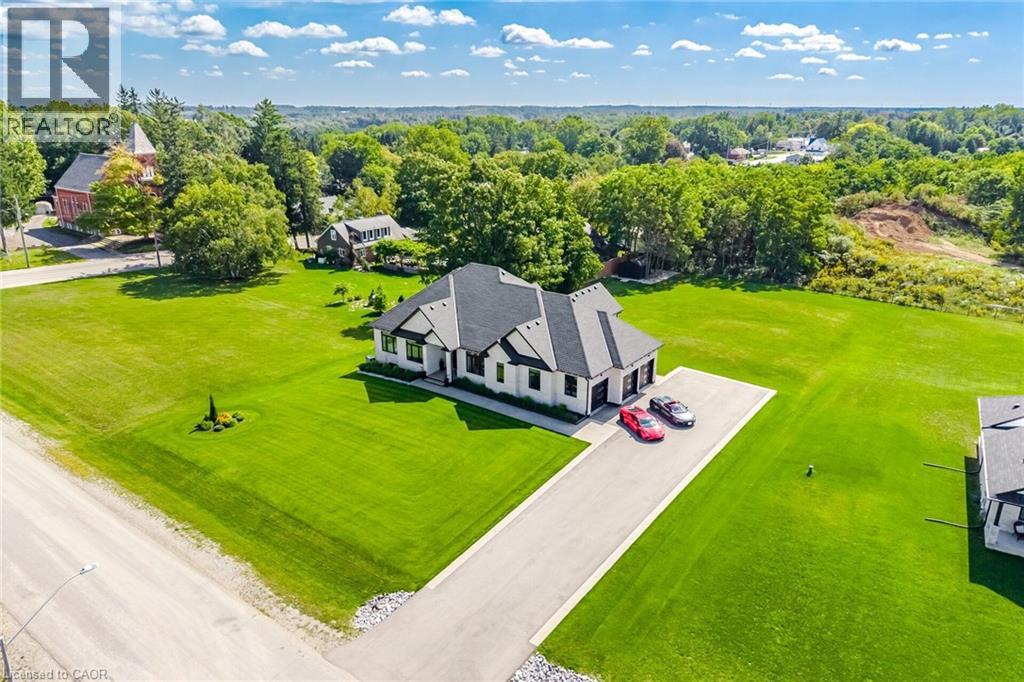
56 Augustus Street
Scotland, Ontario
Custom Craftsmanship, Privacy And Estate Living Come Together On Nearly An Acre Just 20 Minutes From Brantford. Built In 2023 And Set On An Impressive 135' X 285' Lot With No Rear Neighbours, This Custom Bungalow Offers Approximately 2,600 Sq. Ft. Above Grade, A Triple Car Garage And Over $270,000 In Upgrades. Inside, 10' Smooth Ceilings, 9' Doors, Engineered Hardwood Flooring And Oversized Windows Create A Bright, Open Feel Throughout. The Family Room Features A Soaring 14' Vaulted Ceiling, Linear Gas Fireplace, Custom Feature Wall And Built In 5.1 Speaker System. The Chef's Kitchen Is Designed To Entertain With Floor To Ceiling Custom Cabinetry, Premium Quartz Counters And Backsplash, Oversized Centre Island, 6 Burner Gas Cooktop, Built In JennAir Appliances, Espresso Machine, Wine Cooler And Custom Pantry. The Breakfast Area Opens To A Covered Rear Porch With Two Natural Gas Heaters, In Ceiling Speakers And Views Across The Private Backyard With No Homes Directly Behind. Three Spacious Bedrooms And Three Bathrooms Include A Primary Retreat Overlooking The Backyard With A Custom Walk In Closet And Spa Inspired Ensuite Featuring Heated Oversized Tile Floors, Double Vanity, Glass Shower, Freestanding 6' Tub And Private Water Closet. The Insulated Triple Car Garage Offers Hot And Cold Water, Gas Heater Rough In And Direct Basement Access. The 9' Basement Ceilings Offer Excellent Future Potential. Outside, Enjoy Full Irrigation, Privacy Fencing, Exposed Aggregate Walkways, Landscaped Gardens, Paved Driveway And A 12' X 16' Shed. Automated Blinds And Lighting, Full Security And A 22 KW Natural Gas Whole Home Generac Generator Complete This Exceptional Property. Located in the charming village of Scotland, surrounded by the scenic Brant County countryside. Enjoy peaceful country living close to schools, parks, shops and farm markets, with easy access to Highway 24, Brantford, Waterford, Simcoe, Highway 403 and Lake Erie. ** RENTAL ITEMS Hot Water Tank ** (id:49269)

920 Lucerne Drive
Russell, Ontario
Welcome to this move-in-ready, well-appointed Valecraft "The Murry" bungalow, offering approximately 2,227 sq. ft. of total finished living space, including 1,517 sq. ft. above grade, with a versatile 3+1 bedroom layout and a finished basement. The main level features 9-foot ceilings throughout, a sunken foyer, upgraded wide-plank hardwood flooring through the main living areas, and a conveniently located front bedroom offering excellent flexibility as a bedroom, home office or playroom. The enhanced kitchen features upgraded cabinetry, counter space and backsplash extending into the breakfast area to provide convenient pantry-style storage and sought-after additional counter space, ideal for a coffee bar or everyday use. Two upgraded oversized windows in the dining room bring in plenty of natural light, while the living room offers a comfortable gathering space centred around a cozy gas fireplace. The spacious primary bedroom includes a walk-in closet and private en-suite, while a third bedroom and full bathroom complete the main level. Downstairs, the finished basement offers a large recreation space, fourth bedroom and full bathroom, with upgraded oversized windows bringing in additional natural light. Outside, enjoy a double-car garage and a south-facing backyard with perimeter fencing. Conveniently located close to a park, walking paths, everyday amenities and easy access to Highway 417, this bungalow offers a functional layout with plenty of flexibility for everyday living. (id:49269)

805 - 200 Lett Street
Ottawa, Ontario
This condo is a stunner with a jaw dropping View Everyone Wants. The Layout Nobody Else Has. Suite 805 at 200 Lett Street is unique. A bigger unit with 1,220 square feet of the best floor plan in the building, with windows that run floor to ceiling and a view that stops people mid sentence: straight up the Ottawa River to Parliament Hill, out west to Westboro, and south over green rooftops to Adisoke, the new central library that looks like it landed from the future. Inside, it's all light, hardwood, and flow. The foyer is big enough to actually call a formal entrance. The living space is wide open, with a den for your WFH setup, a proper dining zone, and a kitchen built for people who love to host: big island, stainless appliances, room for the whole crew. Then there's the glass wrapped, fully enclosed balcony. Your own private lookout, usable twelve months a year. Morning coffee with sunrise over Parliament. City lights at night. Powered blinds adjust the vibe at the tap of a button. The primary bedroom is genuinely spacious, with a walk in closet and a big ensuite that feels like a hotel. Second bedroom and full bath for guests, roommates, or whatever life looks like. Parking, EV Charger and locker included, and a goated view from the rooftop terrace, obviously. Now the smart money part: the new Ottawa Senators arena is coming across the street, and LeBreton Flats is only getting hotter. Restaurants, shops, game night energy, all in a neighbourhood built for walking. Supreme walkability, zero compromise: river paths and a whitewater kayak course are right behind the building, Bluesfest, the LRT is steps away, and Little Italy and Wellington West are an easy stroll. Cyclists and skiers, take note: Gatineau Park's legendary trails and slopes are just across the river, close enough for a ride or run before work. Get in before everyone else figures it out. This condo hits different. Some photos have been virtually staged. (id:49269)
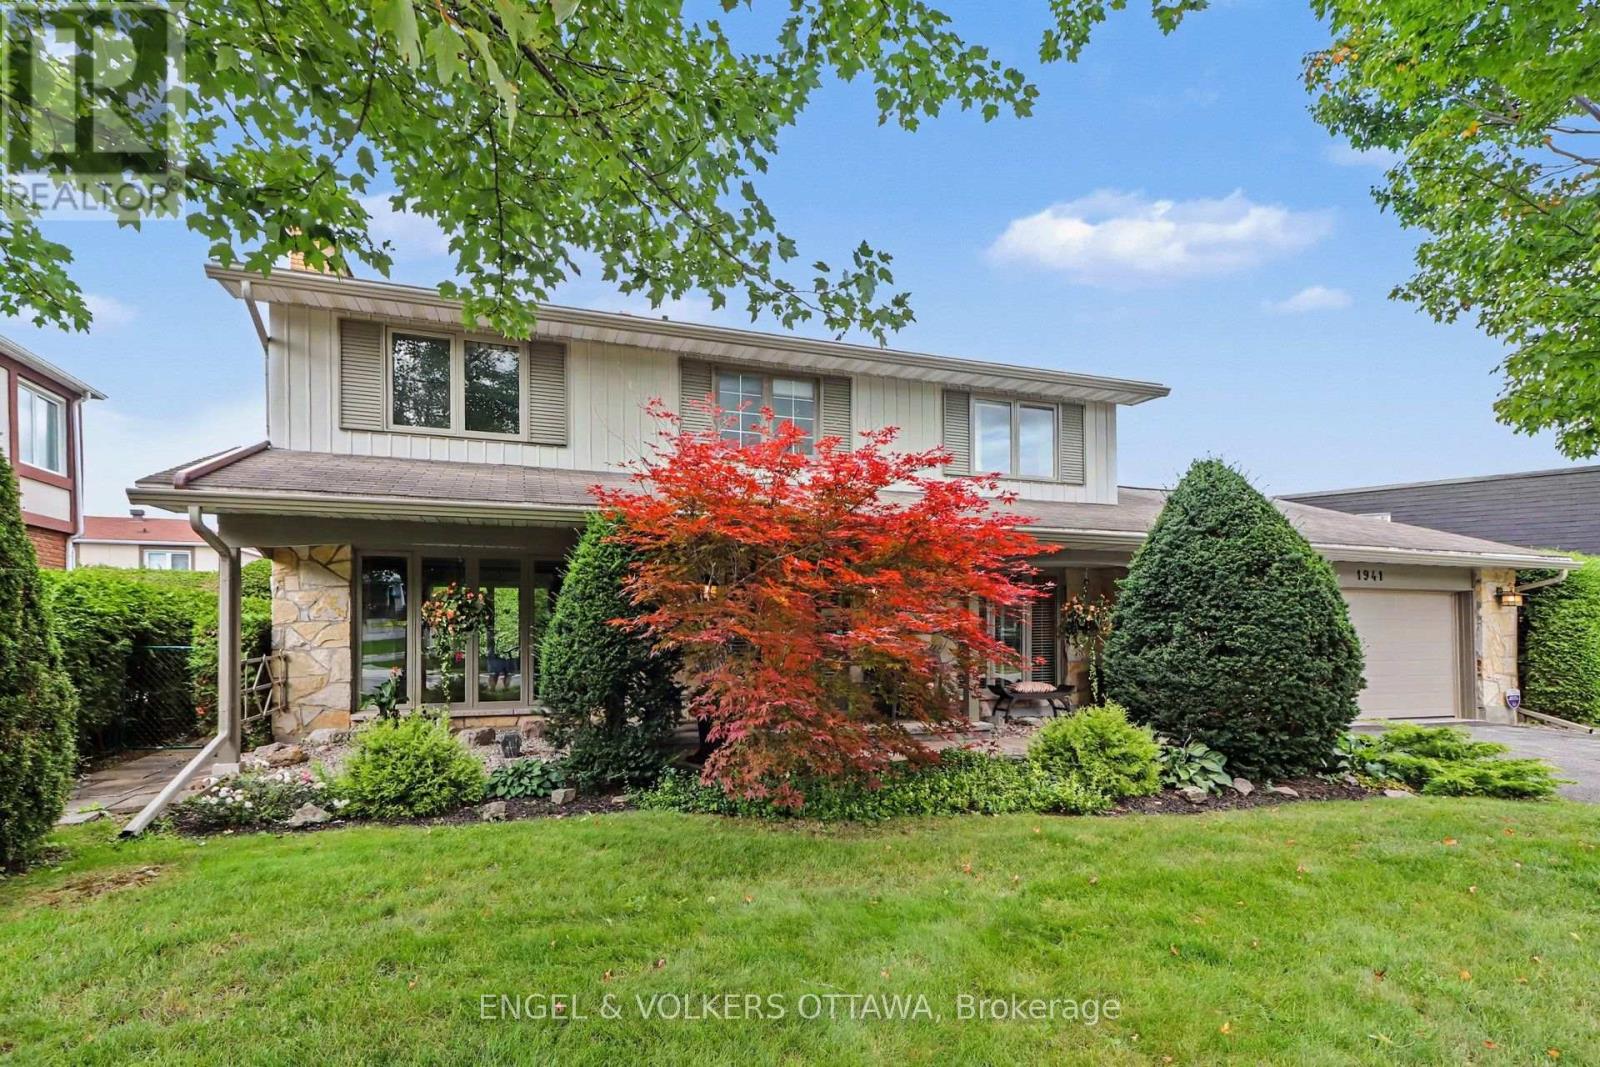
1941 Naskapi Drive
Ottawa, Ontario
Nestled among the mature trees and expansive lots of Rothwell Ridge, 1941 Naskapi offers the privacy and architectural pedigree that define one of Ottawa's most coveted neighbourhoods. Mature trees line quiet streets, established green spaces wrap around the neighbourhood, and every home along the way seems to raise the bar for the next. Runners and cyclists claim the streets at dawn, the Ottawa River pathways unfold just below, Colonel By HS and other excellent schools are an easy walk for the kids, and downtown is a painless commute. This is a well built home with loads of curb appeal, and you feel it the moment you walk in. Quality shows in the materials, the finishes and the way everything flows. Extensively renovated and unbelievably clean, this expansive four bedroom, three bathroom two storey has been exceedingly well cared for by its owners. A beautiful foyer and custom staircase greet visitors. Rich Brazilian cherry floors run across the entire main level, warming an oversized living space that spans the full depth of the house. Oversized windows anchor both ends, a fireplace serves as the focal point, and light pours through all day. The home unfolds into a large formal dining room, where wide patio doors open to a private backyard framed in green. A separate family room offers a more relaxed retreat, the tastefully updated eat in kitchen keeps the day moving, and main floor laundry, a powder room and direct entry from the double garage handle the practical side of life. Upstairs the pace slows. Four true bedrooms and two spacious full bathrooms give a growing family room to spread out and still feel connected. A dedicated office sits alongside a vast basement area, with newer mechanicals humming quietly in the background. The double car garage has a brand new concrete floor, fresh paint and an updated door. Quality, care and a setting people rarely leave. This one is ready for the next family lucky enough to call Rothwell Ridge home. (id:49269)
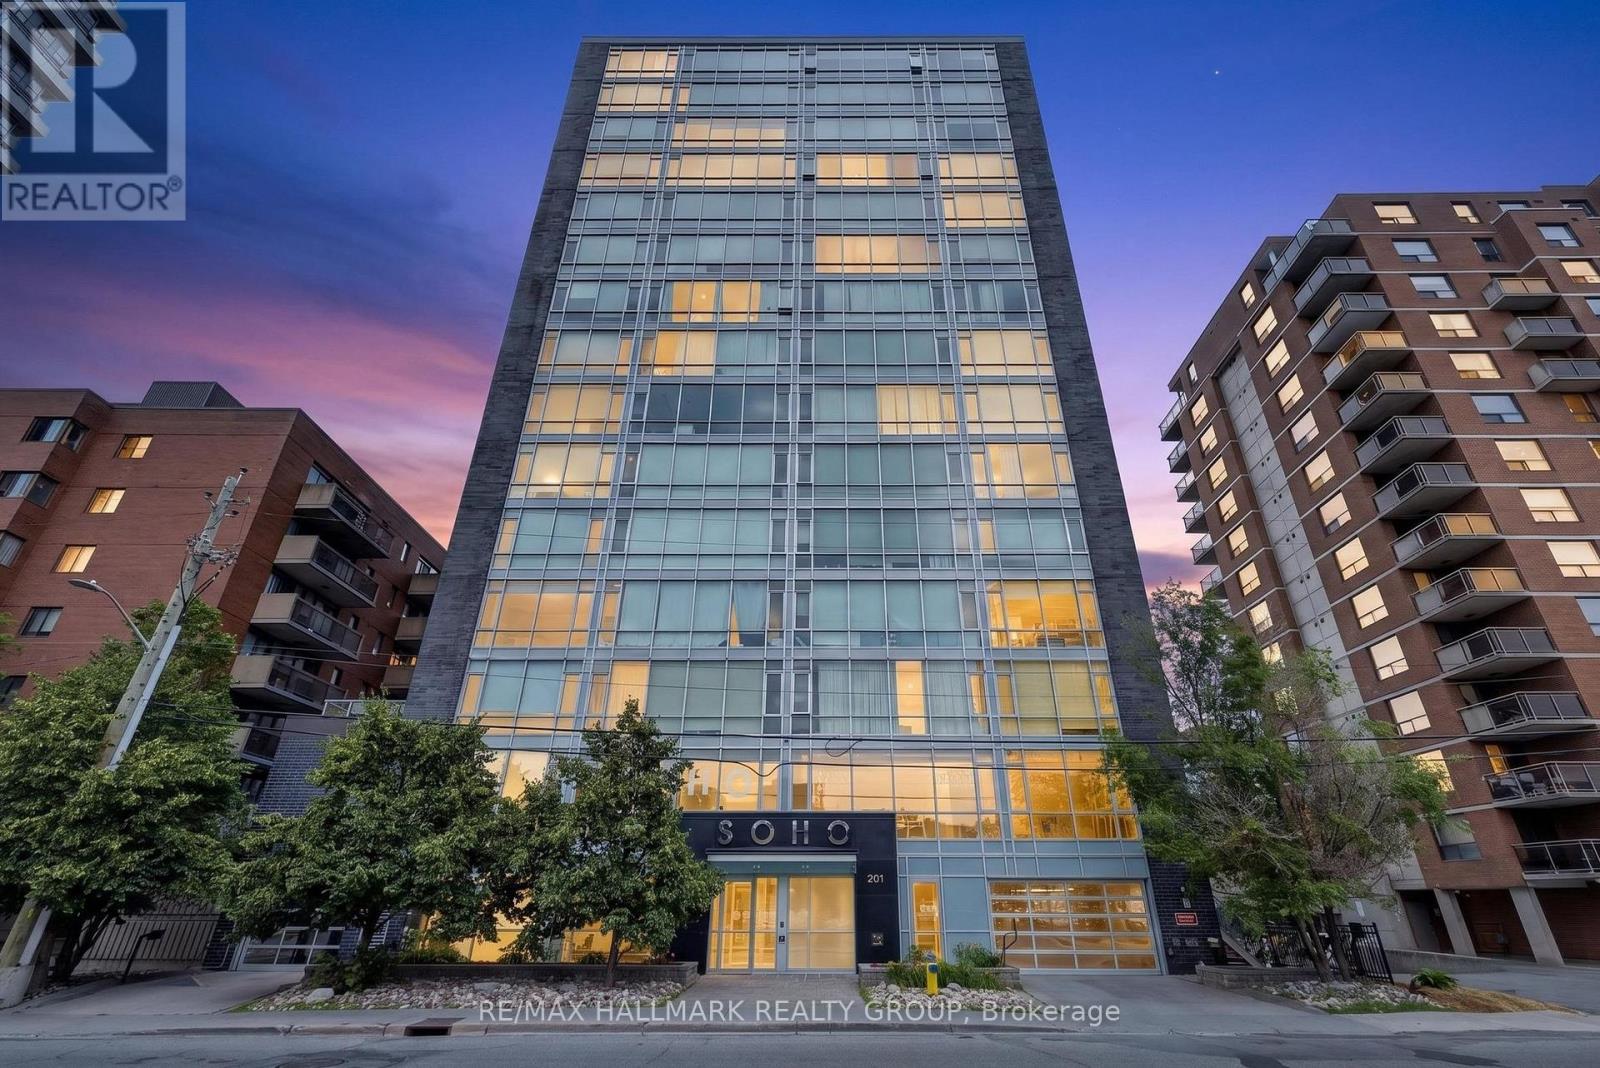
807 - 201 Parkdale Avenue
Ottawa, Ontario
Experience contemporary urban living at SoHo in one of Ottawa's most desirable west-end neighbourhoods. This stylish 2-bedroom, 2-bathroom condominium offers an exceptional location just steps from picturesque walking and cycling paths, public transit, and an excellent selection of cafés, restaurants, boutiques, and everyday conveniences. Inside, the thoughtfully designed suite features rich hardwood flooring, large windows that fill the space with natural light, quartz countertops in both the kitchen and bathrooms, modern appliances, and the convenience of in-suite laundry. One underground parking space and a storage locker are also included. Residents enjoy an impressive collection of building amenities, including a rooftop terrace with BBQs and a hot tub, a fully equipped fitness centre, theatre room, boardroom, concierge service, secure building access, and video surveillance. Perfectly situated just minutes from Parkdale Market, Hintonburg, Westboro, Tunney's Pasture LRT Station, the Ottawa River pathways, and Highway 417, this home offers an outstanding combination of location, lifestyle, and convenience. Parking spot conveniently located just inside the garage entrance, with easy access to the and nearby doors leading directly into the lobby for quick and convenient entry. (id:49269)
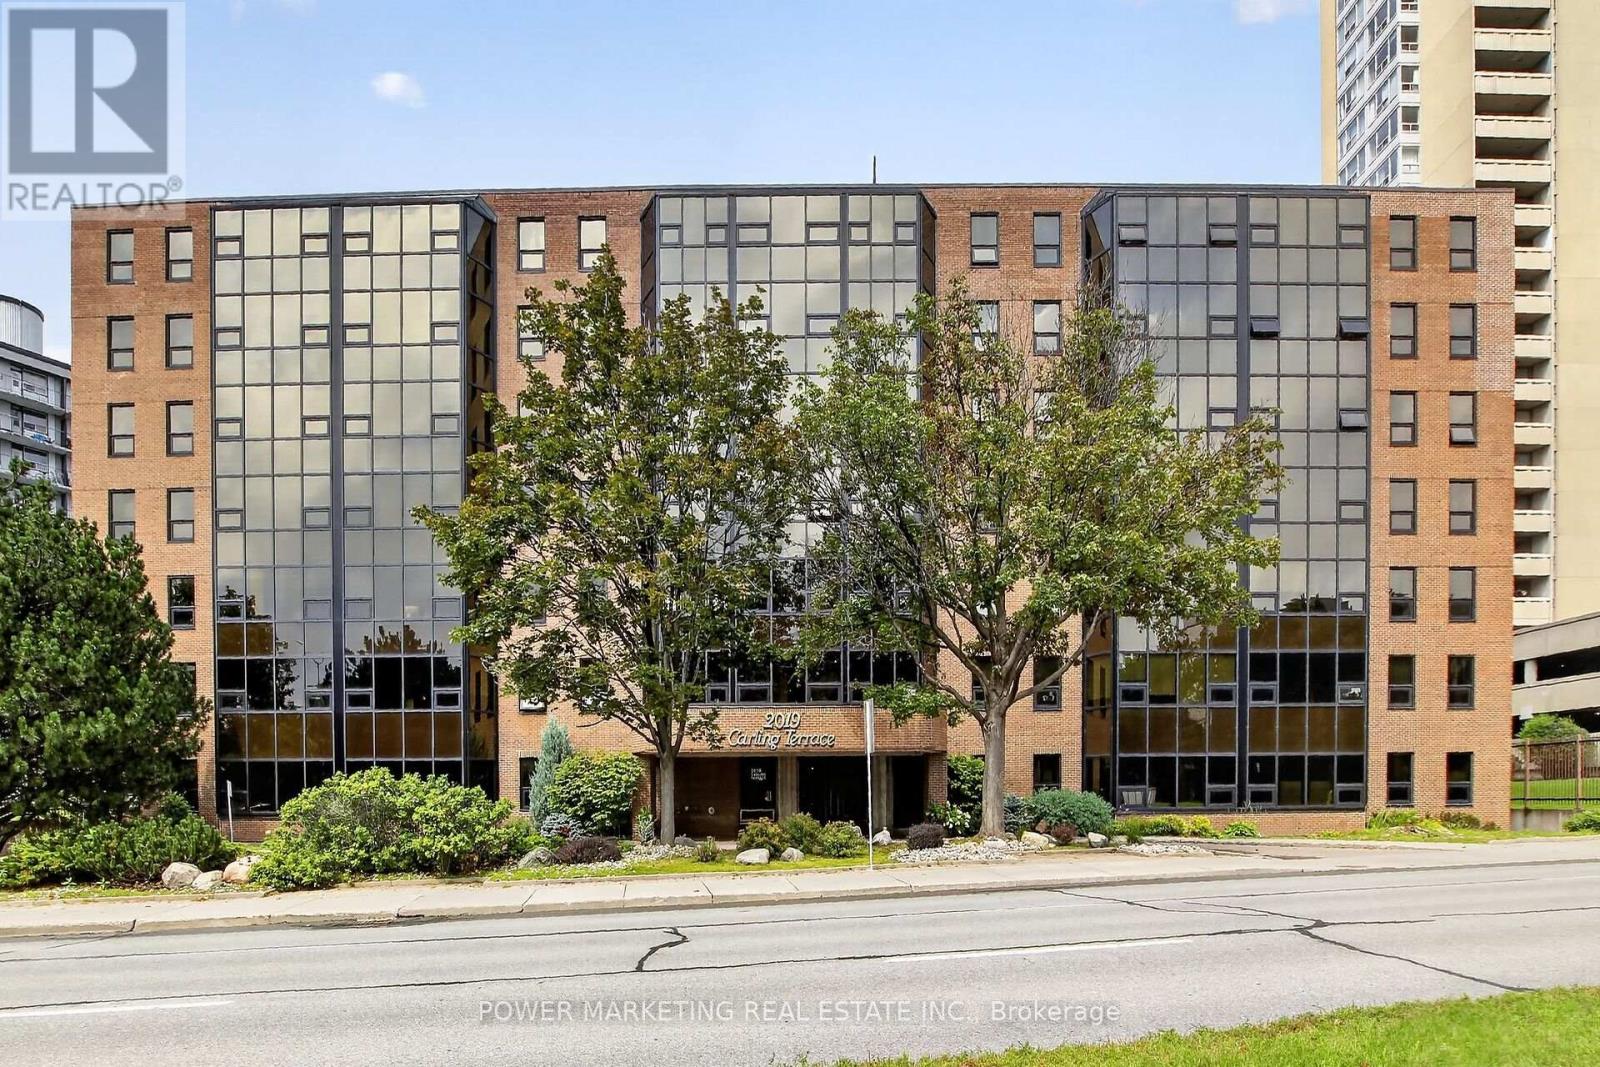
310 - 2019 Carling Avenue
Ottawa, Ontario
Simply The Best ! Westboro's beauty! A spacious and upgraded beautiful 2 bedroom, 2 bathroom Apt with Great size kitchen, Large living room and dining room, good size sun-filled solarium, all new windows, Inside storage, Underground parking and much more! Offers you Party room, Exercise room, Rooftop, In ground pool, Underground parking and much more! Walk to Collingwood Shopping Center and all amenities! 5 mins drive to. Major hospitals! A must see call today! (id:49269)
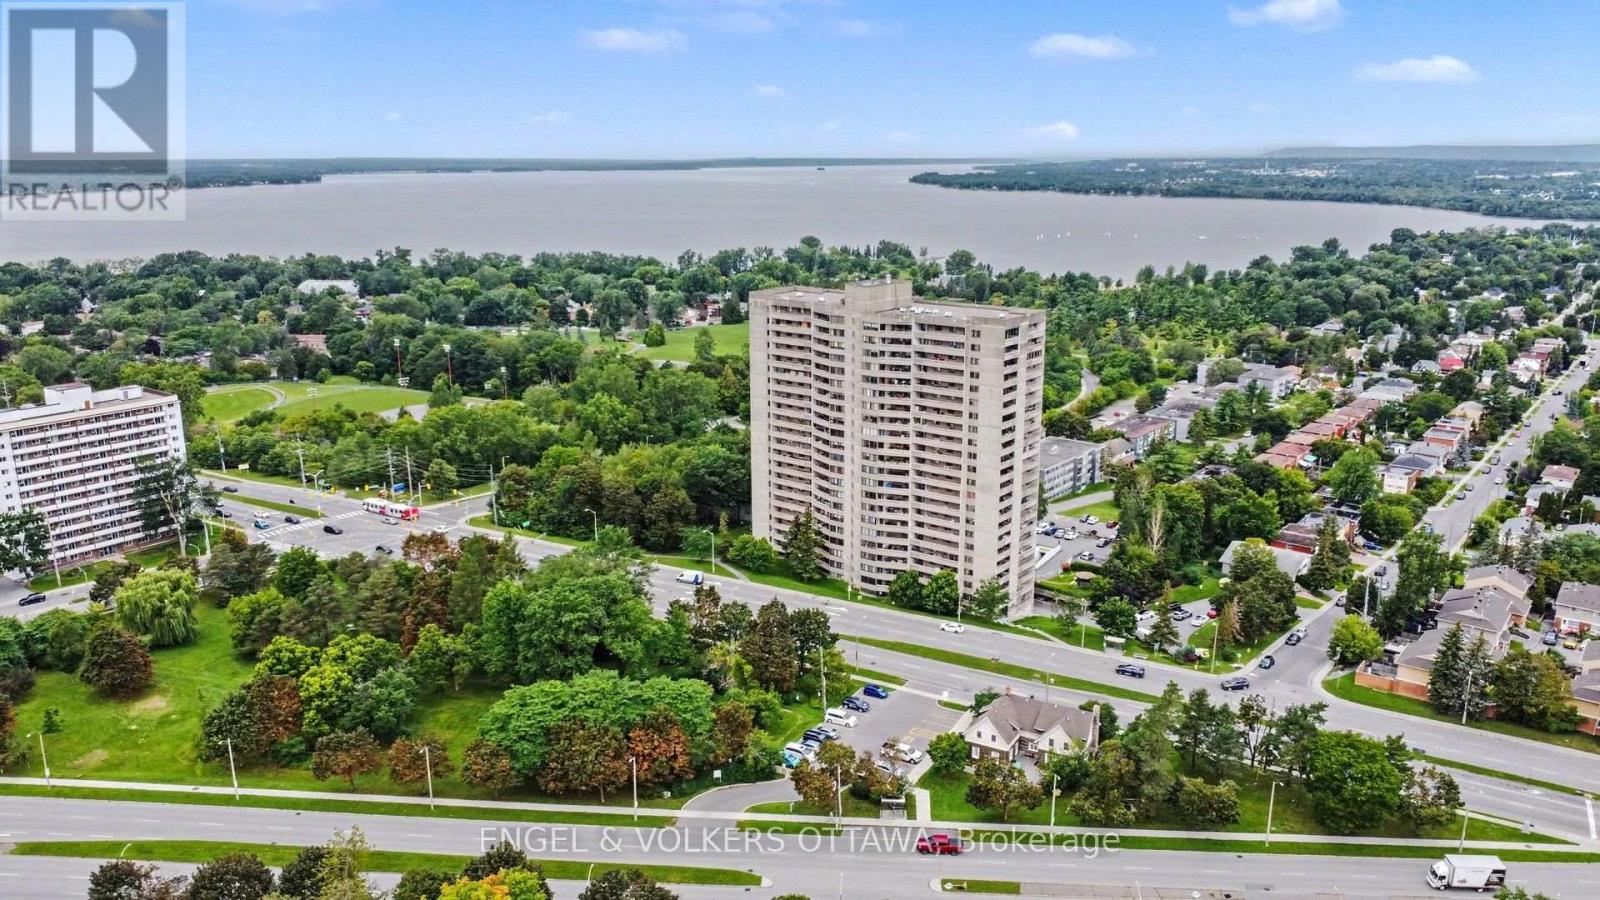
1702 - 415 Greenview Avenue
Ottawa, Ontario
Welcome home to The Britannia at 415 Greenview, where 825 square feet of thoughtfully finished living space is ready for you to move right in and start enjoying. Freshly painted and immaculately clean, this two bedroom, one bath condo has that rare feeling of being extremely well maintained, the kind of place that welcomes you the moment you walk through the door.The kitchen has been beautifully renovated with stainless appliances, granite counters, warm cherry cabinetry and a custom breakfast bar, a natural gathering spot for morning coffee or evening conversation. The bathroom carries the same care through, with a sleek glass shower and updated fixtures, while dark plank flooring ties the whole home together with a warm, cohesive feel. Step out onto the oversized balcony and the real magic happens with a million dollar view. Boasting an oversized triple patio door frame with sweeping views of the Ottawa River, the Gatineau Hills and Parliament Hill in the distance, an ever changing backdrop that turns everyday moments into something special. Updated AC units keeps the space comfortable all summer long. Underground parking and a private locker add everyday ease, and the location puts you steps from the yacht club and the beach, with amenities close at hand. The building itself is warm and well managed, offering a genuine sense of community alongside an indoor pool, a lovely patio space, billiards room, shuffleboard, a squash court and numerous updates incl newer elevators, etc. This is a truly turnkey opportunity in one of the area's most welcoming buildings, with unbeatable views and nothing left to do but settle in. Priced competitively for a fair sale, opportunities like this rarely last long. Come see it for yourself how nice Suite 1702 looks. Some photos have been virtually staged. (id:49269)
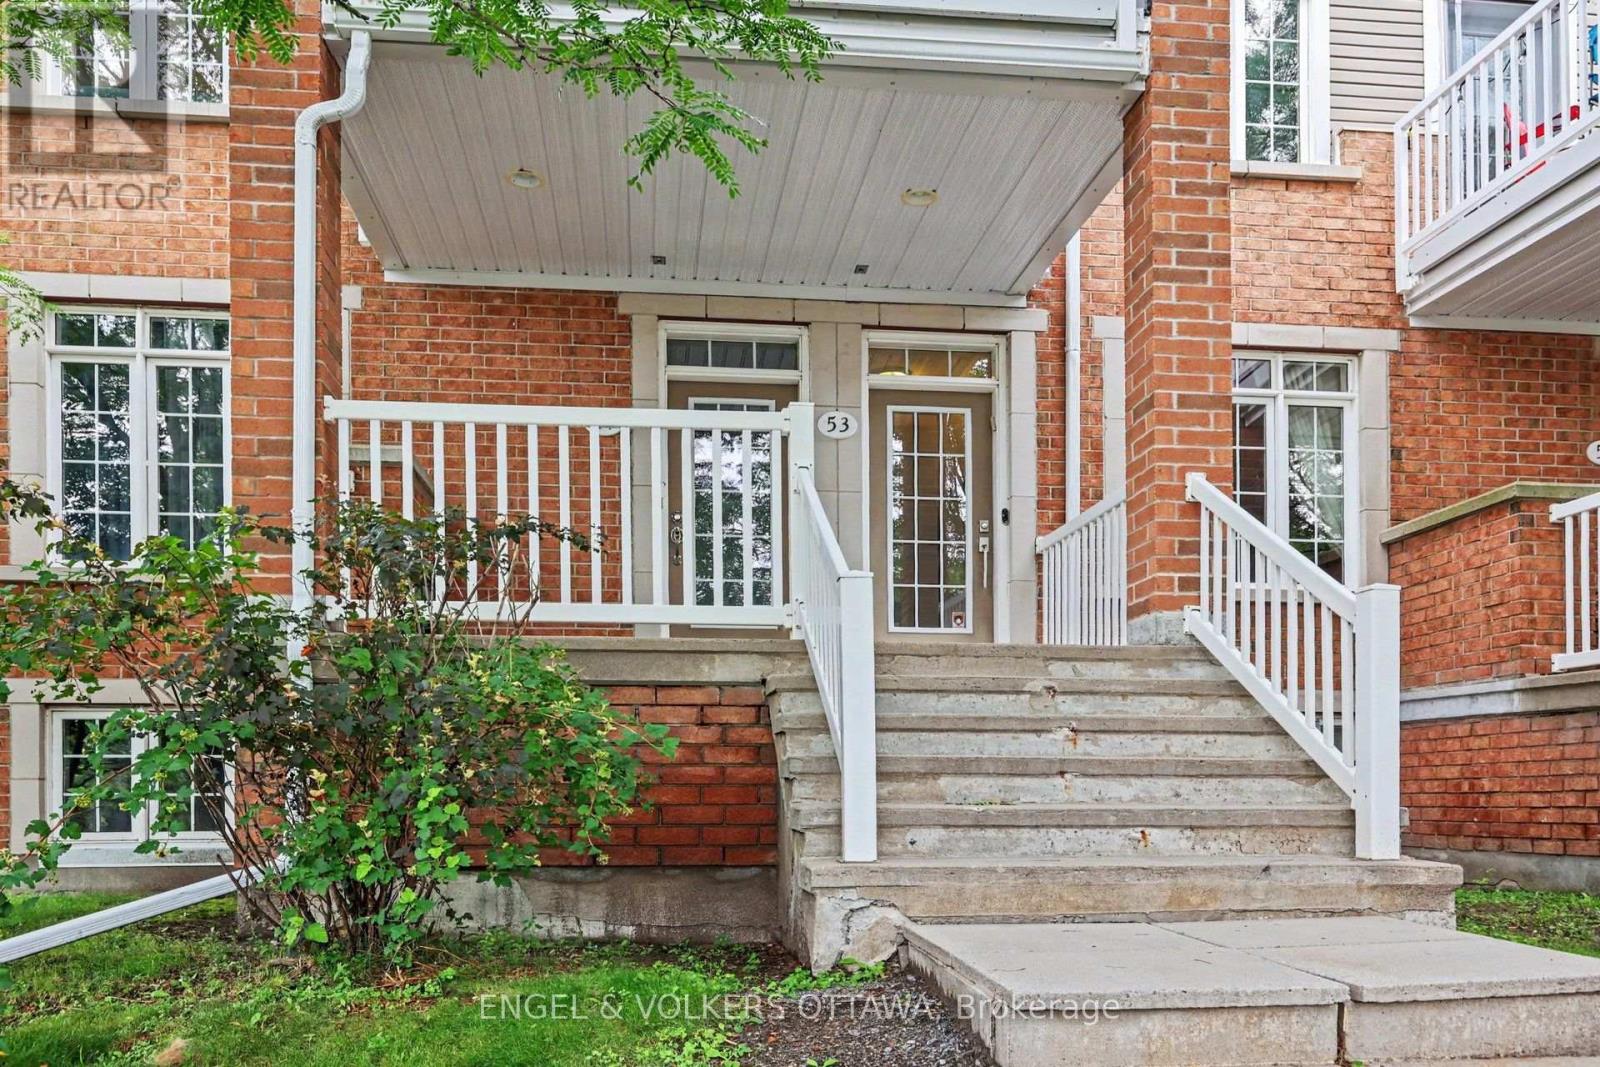
53 Hawkstone Gate
Ottawa, Ontario
Welcome to this sought after upper end unit in Kanata's popular Urbandale Acapella model, tucked into the heart of Beaverbrook. This 2 bed, 1 bath end unit condo townhouse offers 1,229 square feet in total living space plus the garage, and is simply stunning, offering a rare combination of style, space and privacy with an abundance of windows and natural light. Extensively updated with fresh paint and meticulously maintained, this home is move in ready. A garage plus a long driveway offering parking for three cars means visitors and extra vehicles are never a concern. Inside, an open concept living area with 9 foot ceilings and oversized windows floods the space with natural light. The kitchen has been beautifully modernized, featuring granite countertops, a tiled backsplash and an island with breakfast bar, plus a charming bay window sitting area exclusive to this end unit. Cathedral ceilings flow into the living room, which opens onto a gorgeous oversized balcony nestled among the trees.The primary bedroom offers its own cathedral ceiling, a walk-in closet and a cheater ensuite bath. A second bedroom and laundry space complete the main level. The lower foyer adds everyday function with storage and mudroom style space, along with inside entry from the garage, and your mailbox is just steps from your front door. Location is everything here. Families will love being steps from Billy Bishop Park, complete with a splash pad and play area, along with the John G. Mlacak Community Centre and its hockey rinks and public library close by. Commuters will appreciate easy access to the 417, and it's a quick drive to Kanata Centrum for shopping and dining. This is Beaverbrook living at its finest. (id:49269)
4637 Northwoods Drive

Ottawa, Ontario
A phenomenal opportunity awaits with views that will take your breath away. Tucked along a quiet road that hugs the shore of the Ottawa River at Buckham's Bay, this impeccably maintained, gorgeous custom built home sits prominently on a sprawling 2.4 acre lot. This setting is so striking it has long been the envy of neighbours. The privacy here is absolute, the kind you feel the moment you turn up the drive and the world simply falls away. Inside, the open concept upper level boasts a redesigned wood burning fireplace that grounds the space with warmth and character. The entire home features incredible architectural detail complimented by an abundance of natural light, no artwork required when nature itself fills every frame. Extremely comfortable living spaces with multiple seating areas invite conversation, quiet mornings with coffee, or simply watching the light shift through the trees. Three bedrooms, two bathrooms, a workshop, storage spaces, and remarkable flow make this home as livable as it is striking. The upgraded kitchen is nothing short of perfect, and every update throughout has been executed to the highest quality without compromise. Long time owners have poured care into every critical update, while preserving the soul of the home. The large, custom built, three season sunroom puts you squarely in the middle of it all with a wraparound deck. Watch deer wander past at dusk. Listen to birdsong. Let the natural beauty of this place wash over you. The custom, oversized two car garage with storage and covered woodshed adds convenience and functionality, while the full backup generator provides complete peace of mind. Properties like this rarely turn over. If you've been searching for something friends and family still talk about years later, this is it. This property is most certainly worth seeing and the quality is sure to impress. Sellers have obtained an estimate to install new flooring in upper level and willing to pay for the upgrade. (id:49269)
402 - 711 Churchill Avenue N
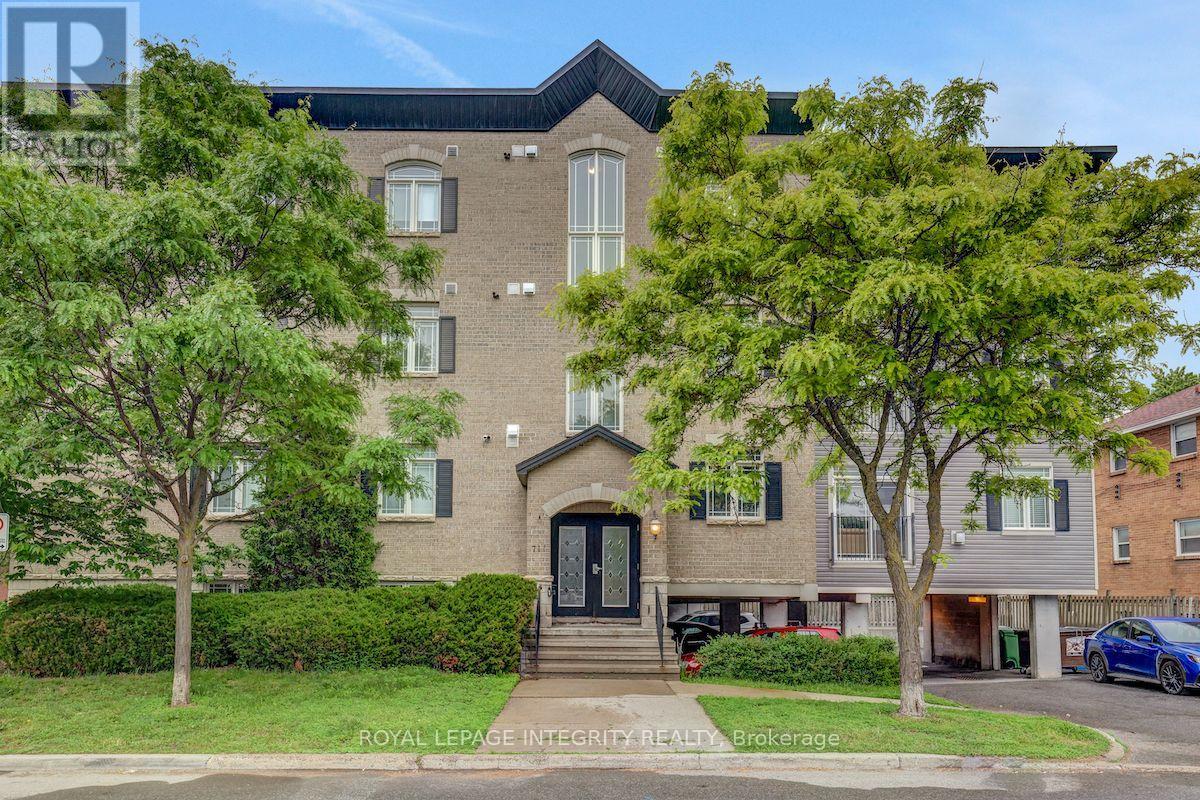
Ottawa, Ontario
Beautifully maintained 2-bedroom condo offers approximately 920 sq. ft. of thoughtfully designed living space, just steps from the neighbourhood's best cafés, restaurants, boutiques, parks, and everyday amenities. The bright, open-concept layout is both inviting and functional, featuring hardwood floors, a cozy gas fireplace, and oversized patio doors that fill the living space with natural light. The modern kitchen is ideal for both everyday living and entertaining, complete with granite countertops, stainless steel appliances, stylish cabinetry, and a convenient breakfast bar. The spacious primary bedroom offers generous closet space, while the second bedroom provides flexibility as a guest room, home office, fitness room, or nursery. The well-appointed bathroom features both a deep soaker tub and a separate walk-in shower, offering a level of comfort rarely found in condo living. Freshly painted in February 2026, this move-in-ready unit also includes in-suite laundry, a newer stove (2025), a new patio screen door (2026), one parking space, and a dedicated storage locker. Enjoy the convenience of living in one of Ottawa's most desirable and walkable neighbourhoods, with transit, shopping, dining, and recreation all just outside your door. This is an exceptional opportunity to lease a stylish, well-maintained home in Westboro. (id:49269)

12169 Lakeshore Drive
South Dundas, Ontario
Wake up to breathtaking views of the **St. Lawrence River** and enjoy licensed access to the shoreline from this beautifully maintained 3-bedroom sidesplit on one of South Dundas' most scenic roads. Ideally located on picturesque Lakeshore Drive just minutes west of the Village of Morrisburg, this inviting home offers approximately 1,817 sq. ft. of above-grade living space and the perfect balance of comfort, convenience, and waterfront lifestyle. The spacious family room features a cozy gas fireplace, while natural gas forced-air heating, central air conditioning, an attached garage, and a whole-home Cummins generator provide year-round comfort and peace of mind. Set on a generous 100' x 175' lot, the property offers ample outdoor space to relax, entertain, and take in the ever-changing river scenery. A licence over adjacent Ontario Power Generation (OPG) lands provides convenient access to the St. Lawrence River for kayaking, fishing, boating, or simply enjoying the shoreline. Just a short drive away, the Village of Morrisburg offers shopping, restaurants, schools, medical and professional services, parks, a marina, golf, and the renowned Upper Canada Playhouse. Whether you're looking for a full-time residence or a peaceful retreat, this property offers an exceptional opportunity to embrace the St. Lawrence lifestyle. (id:49269)
294 Chabot Crescent
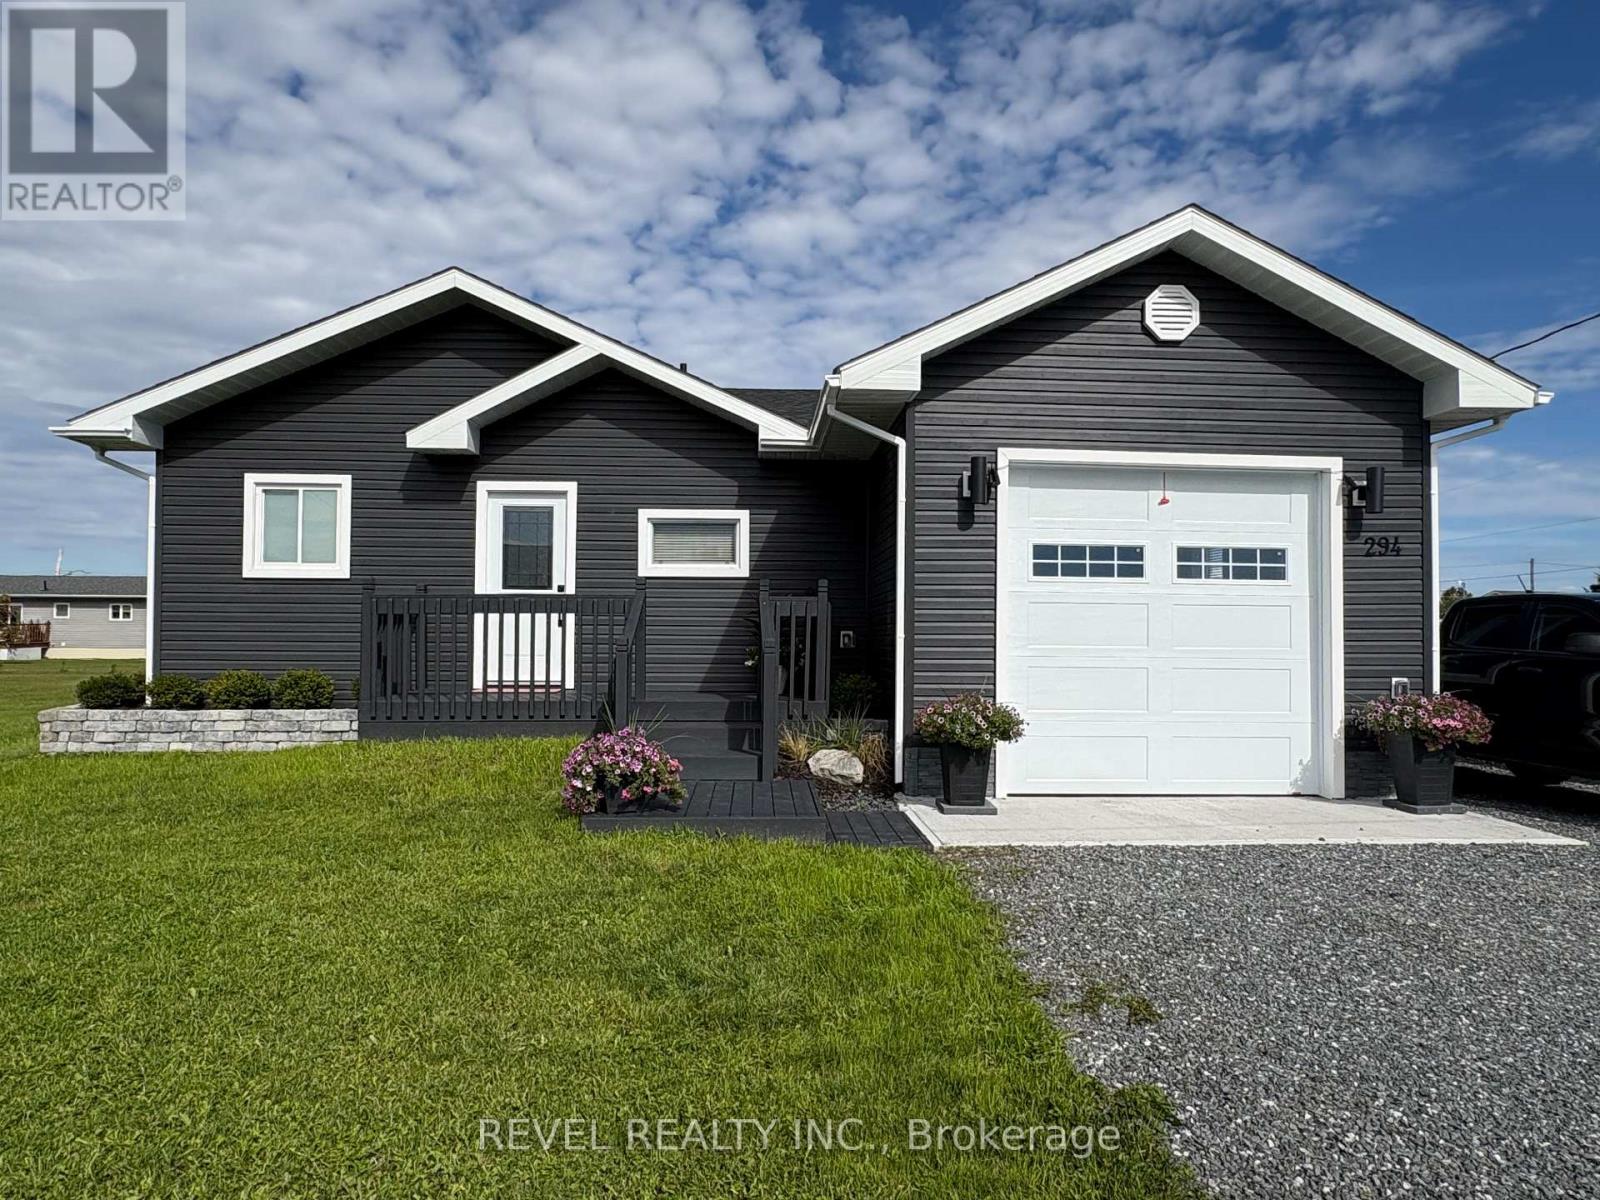
Mattice-Val Cote, Ontario
Welcome to this beautifully built 2025 home, offering the perfect blend of modern style, comfort, and easy living in a quiet community where you can truly unwind after a busy day. Thoughtfully designed with 2 bedrooms and 2 bathrooms, this home is ideal for first-time buyers, downsizers, professionals, or anyone looking for a newer, low-maintenance property. Step inside to a bright and inviting open-concept main floor, featuring a modern kitchen with quartz countertops and a functional island with seating for two-perfect for casual meals, morning coffee, or entertaining. The kitchen, dining, and living areas flow seamlessly together, creating a welcoming space to enjoy. Convenience is key with main-floor laundry, while the spacious primary bedroom offers a beautiful ensuite with both a soaker-style tub and separate shower, creating the perfect place to relax. A second bedroom and full bathroom provide flexibility for family, guests, or a home office. The 16' x 12.8' attached garage is ideal for a small vehicle, recreational toys, or additional storage. Step outside to your fully fenced backyard, complete with a patio and a fantastic cabana with patio furniture and BBQ included - a wonderful space to relax and enjoy summer evenings without having to start from scratch. The unfinished basement offers plenty of potential for a future recreation room, home gym, office, additional living space, or storage. With all appliances included and immediate possession available, this home is truly move-in ready. (id:49269)
101 Ivy Crescent
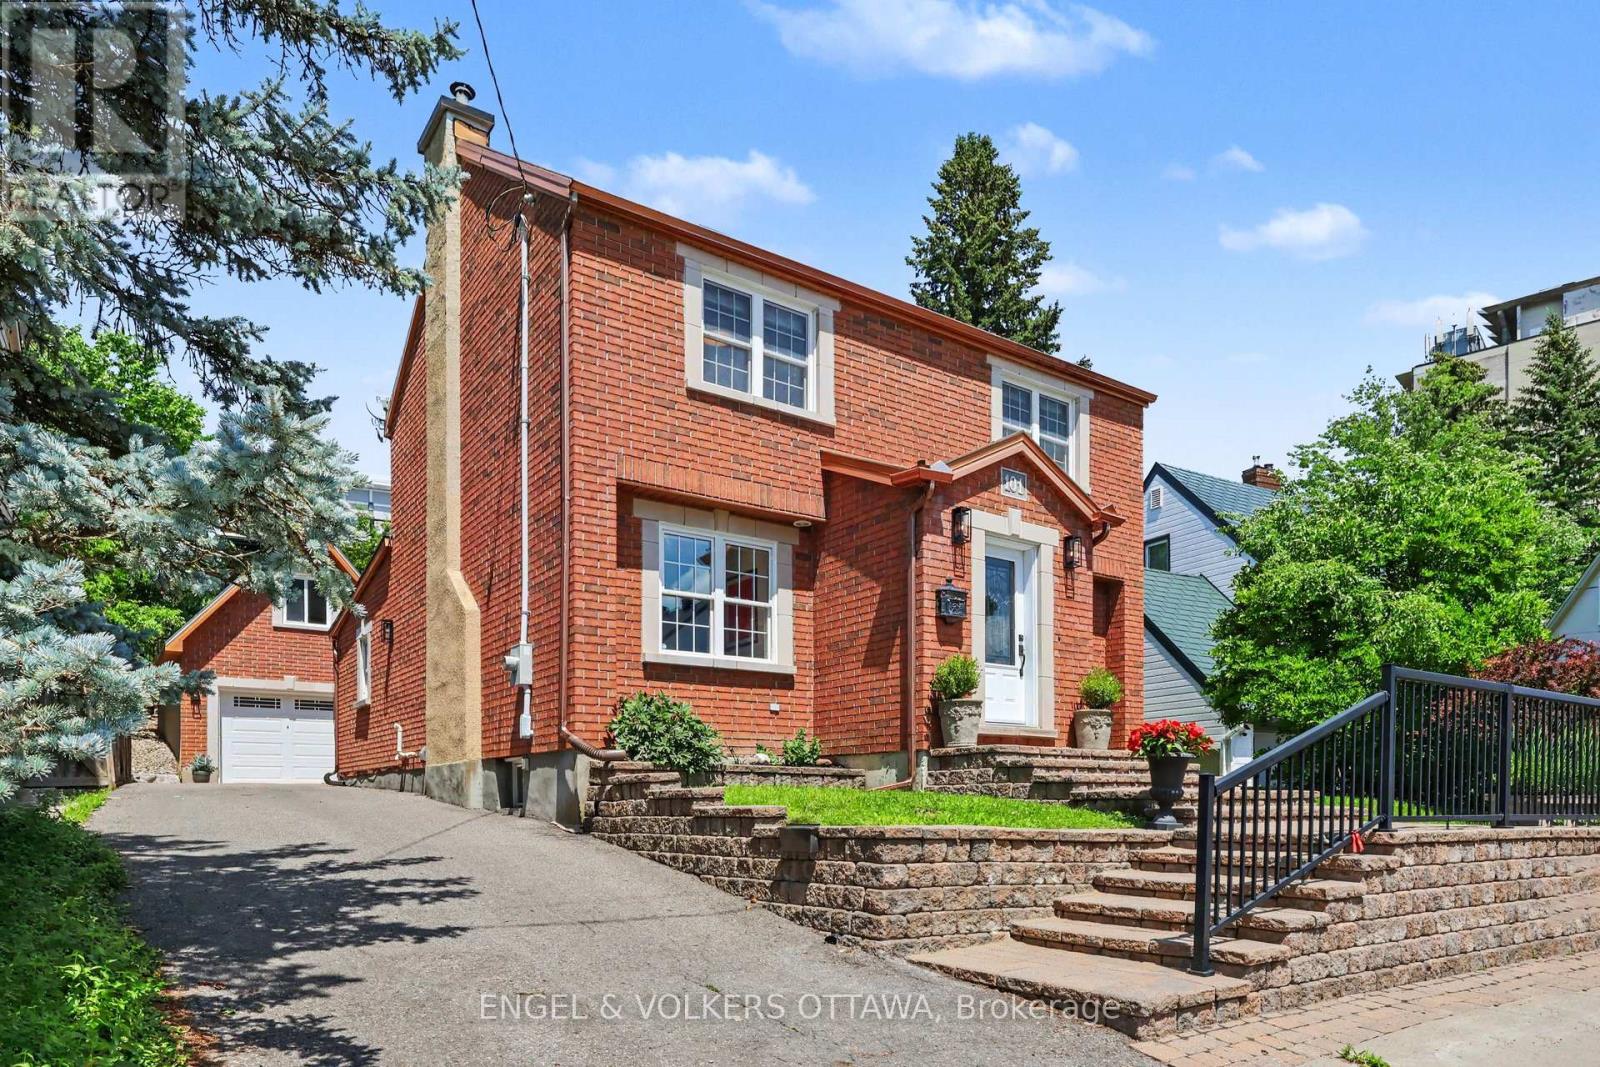
Ottawa, Ontario
In a coveted location... This designer inspired all brick modern home is the real deal, absolute pride of ownership shows in every finish, from the fixtures to the flooring to the little details you don't expect. Beautifully expanded and remodelled, it offers over 2,800 square feet across three finished levels, four bedrooms and four washrooms, on one of the neighbourhood's most prestigious, family friendly streets. The main floor is perfectly laid out for everyday living and entertaining, with a powder room, rich hardwood and custom tile throughout, a formal living and dining room anchored by a wood burning fireplace with a rare antique mantle, and a huge kitchen that flows straight into a sun filled great room. Upstairs you'll find a bright loft space, three spacious bedrooms and two full washrooms. The finished lower level adds a fourth bedroom, large laundry area, a full washroom, climate controlled wine storage, storage and utility rooms, plus radiant heat warming an oversized family room made for movie nights and game days. Fresh paint, crown moldings, updated appliances and fixtures mean you can just move in and unpack, and newer HVAC and vinyl windows mean the big ticket items are already done. Outside, a private laneway leads to a newer ICF detached brick garage with a huge second floor loft that solves all your storage woes, plus auto irrigation and a gorgeous low maintenance stone patio with a hot tub connection ready for those who need to soak away the workday. The location is unbeatable, a funky hip pocket of the city just minutes to the core, close to Stanley Park and the Rideau River bike pathways, walkable to the pond for a swim, shops, restaurants and green space, with an easy stroll to Ashbury, Elmwood, Rockcliffe Park Public School, MCA, St Laurent Academy, St Brigid's, De La Salle, and in the Lisgar Collegiate zone. Pre-listing inspection completed. (id:49269)

304 - 340 Centrum Boulevard
Ottawa, Ontario
Welcome to this spacious & bright 1,080 sq. ft. 2-bedroom condo with UNDERGROUND PARKING in the heart of Orléans! This well-maintained apartment offers a functional layout featuring a large living room, a separate dining area, a well-appointed kitchen with ample cabinetry, two generously sized bedrooms with plenty of closet space, a full 4-piece bathroom and the convenience of IN-SUITE LAUNDRY. Large windows fill the home with natural light, creating a warm and inviting atmosphere throughout .Enjoy the convenience of underground parking and a well-managed building offering excellent amenities, including a party room, meeting room, exercise equipment, pool table, and a beautifully landscaped COURTYARD with canopied seating areas to relax and unwind. Ideally located within walking distance to Place d'Orléans Shopping Centre, Farm Boy, restaurants, banks, the Shenkman Arts Centre, Orléans Town Centre, transit and virtually every amenity along St. Joseph Boulevard. A wonderful opportunity for anyone seeking comfort, convenience, and carefree condo living in a prime location! (id:49269)
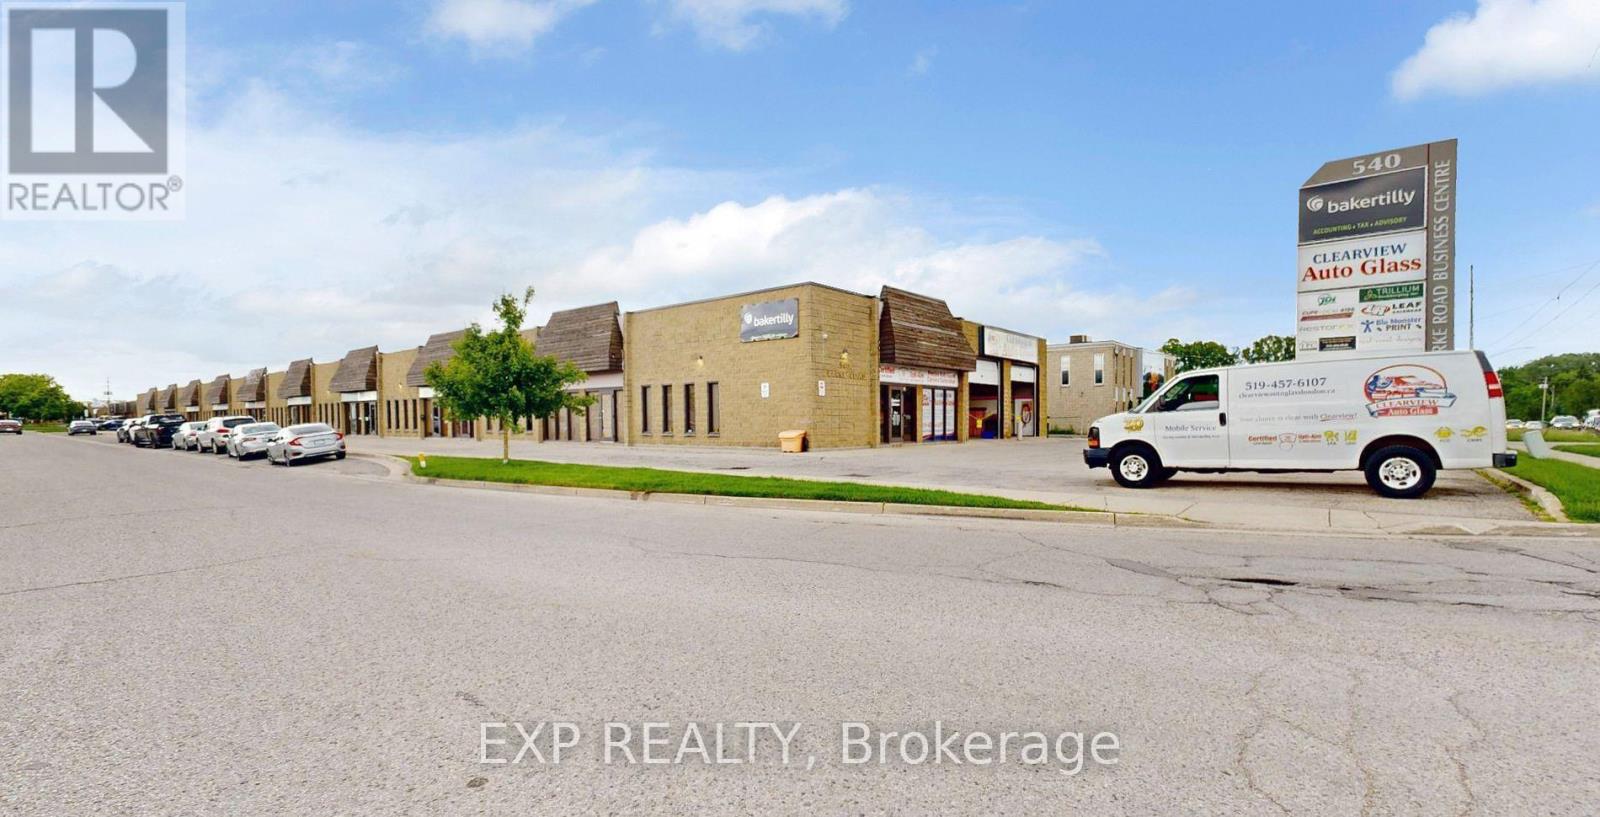
16 - 540 Clarke Road
London East, Ontario
3900 square feet of finished office space, with an additional 1500 square foot mezzanine for storage at no extra cost. Professionally managed building offering ample free parking, snow removal, landscaping, exterior video surveillance. Main floor includes 8 large offices, a large conference room, lunch room with kitchenette, 3 washrooms, reception area, and an open bullpen area for cubicles. Option for pylon signage with Clarke Road exposure. Annual net rent $12.50 per SF + $5.50 additional for rents. Monthly $5,850 plus HST and utilities monthly. Please include Schedule B1 with all offers. (id:49269)
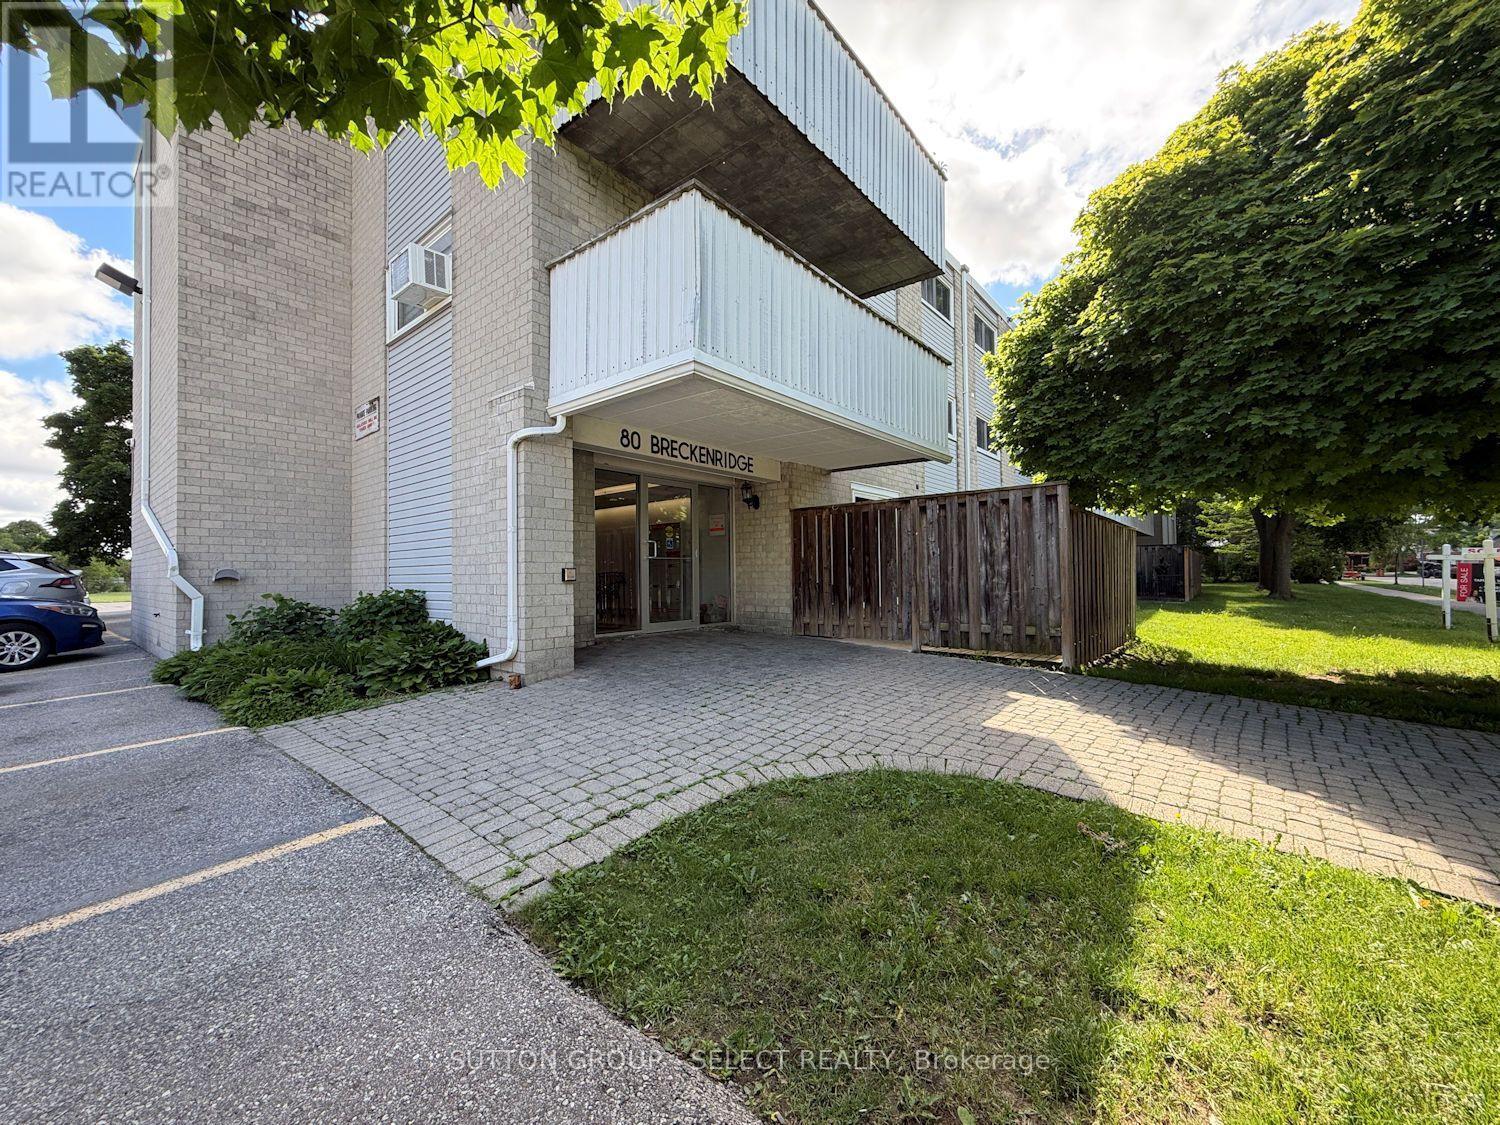
203 - 80 Breckenridge Drive
Kitchener, Ontario
3 bedroom, 1.5 bath condo with a balcony in a mature family friendly neighbourhood. Freshly painted and cleaned - move-in condition! Solid brick building with shared laundry (on 2nd floor), bike storage (on main floor) and a storage locker (on 3rd floor). Convenient all-inclusive condo fee is $758/mth and includes heat, hydro and water. Property tax is $2103 yr. Rare opportunity here - original owner who bought in the 80's is retiring from the rental business. (id:49269)
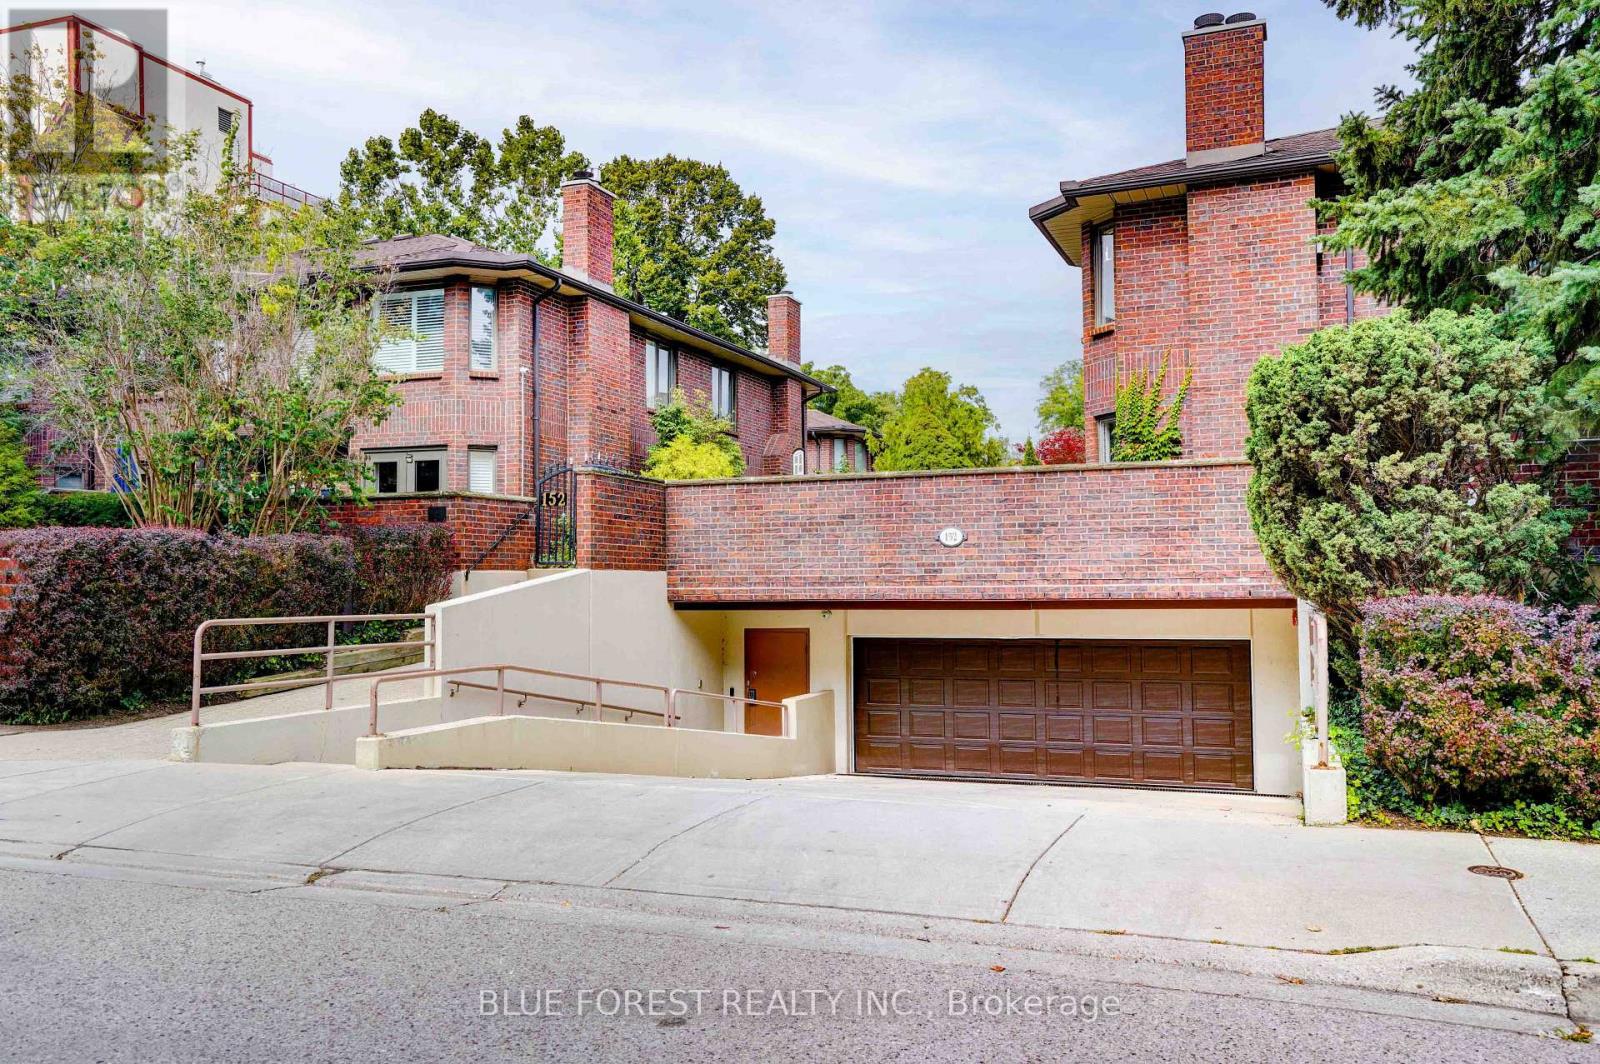
11-152 Albert Street
London East, Ontario
Hidden downtown gem! Welcome to Unit 11 at 152 Albert Street, a rare 2-storey condo townhome tucked into a quiet, secluded enclave just steps to Richmond Row, Victoria Park, restaurants, cafés, shopping, transit and entertainment. This spacious 2+1 bedroom, 2.5 bath home offers a flexible multi-level layout ideal for professionals, downsizers or those seeking a private urban retreat. Enjoy new rear decks for outdoor living and entertaining. The oversized primary retreat features a spa-inspired ensuite with a soaker tub and steam shower. A standout feature is the large private tandem underground parking space, preexisting EV Charger, with direct access into the home. An exceptional convenience for downtown living. A unique opportunity to enjoy space, privacy, outdoor living and unbeatable walkability in the heart of London. (id:49269)

804 Mathieu Street
Clarence-Rockland, Ontario
Welcome to Golf Ridge. This house is not built. This 3 bed, 3 bath middle townhome has a stunning design and from the moment you step inside, you'll be struck by the bright & airy feel of the home, w/ an abundance of natural light. The open concept floor plan creates a sense of spaciousness & flow, making it the perfect space for entertaining. The kitchen is a chef's dream, w/ top-of-the-line appliances, ample counter space, & plenty of storage. The large island provides additional seating & storage. On the 2nd level each bedroom is bright & airy, w/ large windows that let in plenty of natural light. The primary bedroom includes a 3piece ensuite. The lower level can be finished (or not) and includes laundry & storage space. The 2 standout features of this home are the Rockland Golf Club in your backyard and the full block firewall providing your family with privacy. Photos were taken at the model home at 325 Dion Avenue. Flooring: Hardwood, Ceramic, Carpet Wall To Wall (id:49269)
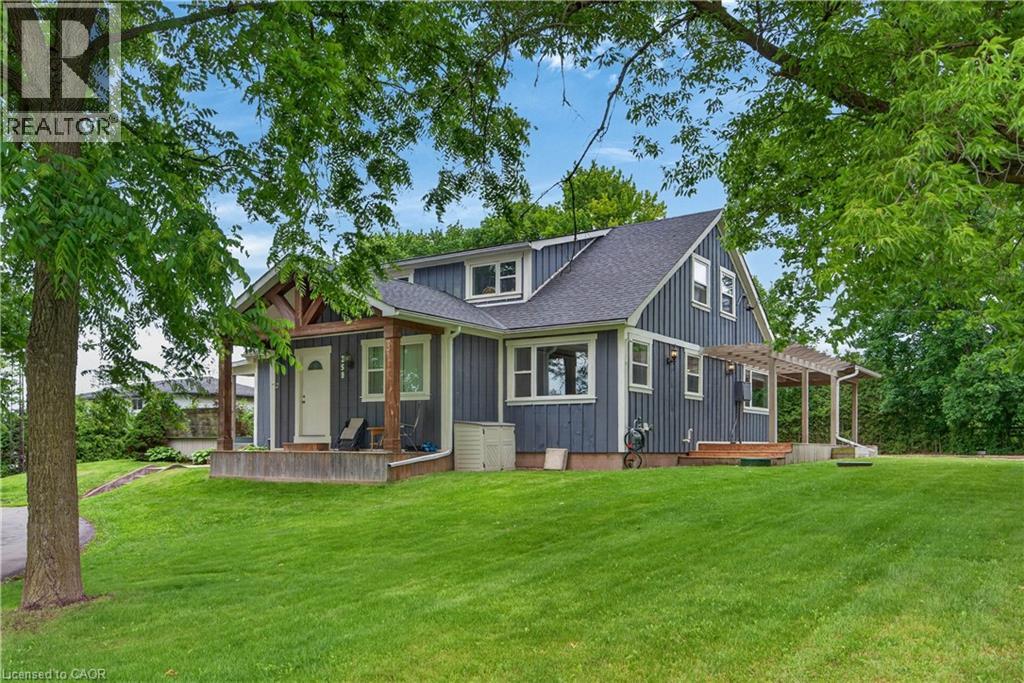
258 Lynden Road
Lynden, Ontario
This Lynden triplex (single family home set up as 3 units) offers exceptional versatility for both BUYER'S & INVESTOR'S alike. Owner-occupiers can move into the vacant, ~1196 sq ft, 3-bedroom main-floor unit and enjoy rural living on 0.7 acres with an abundance of parking, and updated mechanicals-while over $3,400/month in existing rent significantly offsets carrying costs and leaves room for future upside. Investors will value the $6,100.00/month in income potential across a strong unit mix-renovated 2-bed ($1,979 + hydro), 1-bed ($1,429 inclusive), and a vacant 3-bed projected at $2,700 + hydro-supported by consistent rural tenant demand, low vacancy risk, and a turnkey, low-maintenance setup that delivers long-term stability. (id:49269)
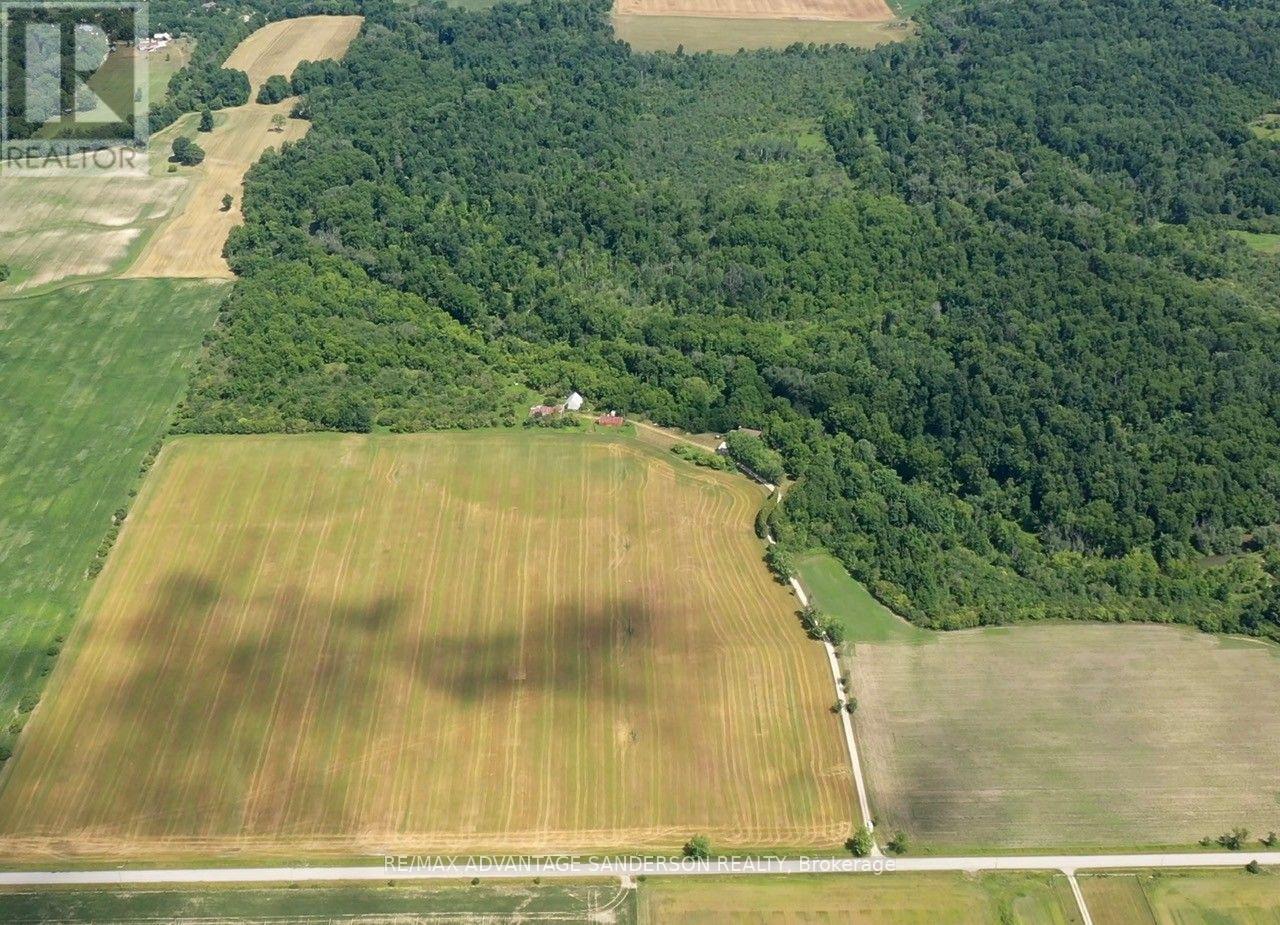
1502 Winter Drive
Adelaide Metcalfe, Ontario
Picturesque 200 acre farm with the Sydenham River running through. 48 workable acres. House is approx 3450sf plus lower level with walkout. 6+1 bedroom, 5 bathroom home set well back from the road in a gorgeous setting surrounded by nature. 68 acre woodlot due for next harvest in 2029/30. Farm may have severance possibilities. Great property for multi-generational living. (id:49269)
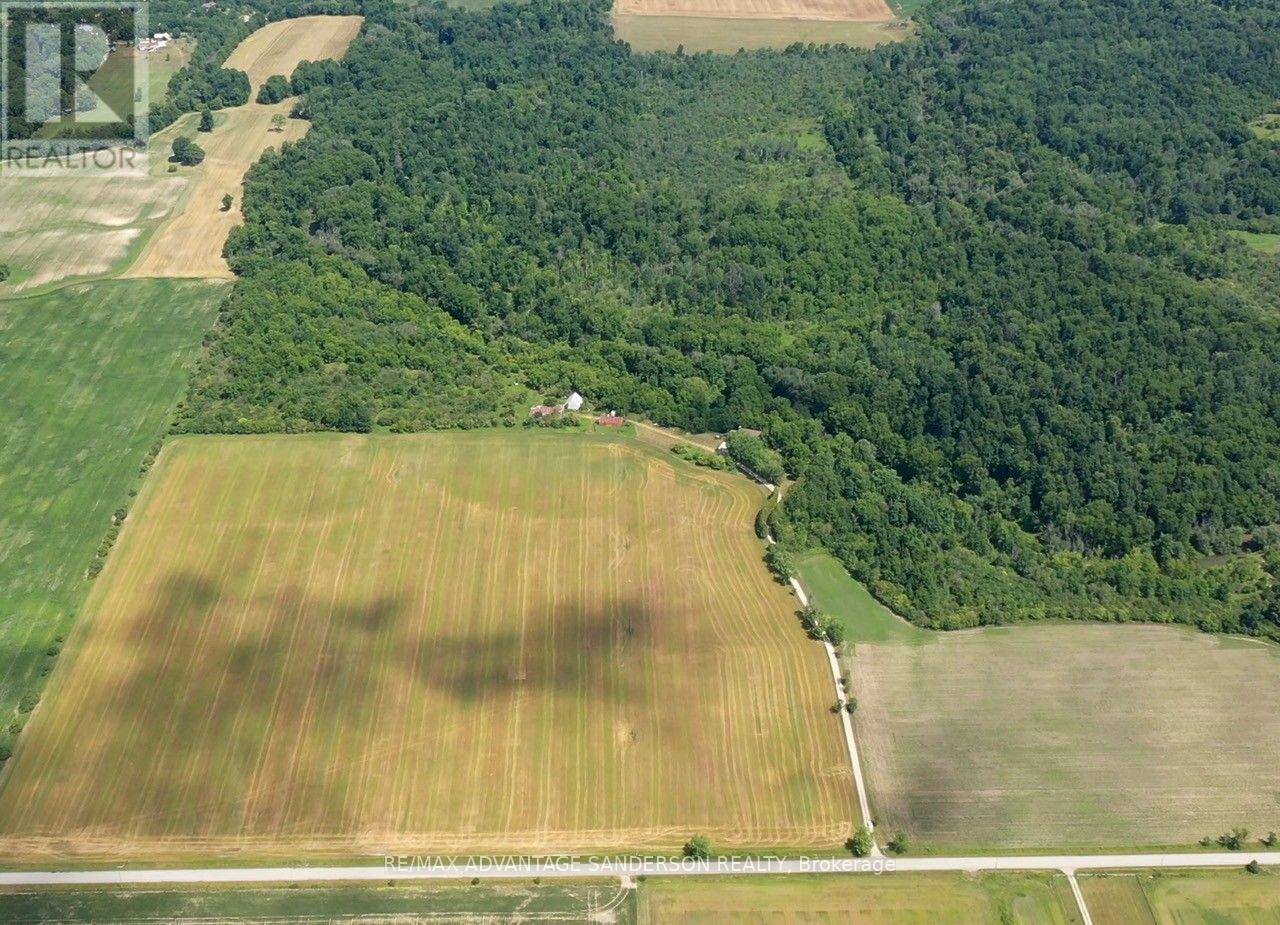
1502 Winter Drive
Adelaide Metcalfe, Ontario
Picturesque 200 acre farm with the Sydenham River running through. 48 workable acres. House is approx 3450sf plus lower level with walkout. 6+1 bedroom, 5 bathroom home set well back from the road in a gorgeous setting surrounded by nature. 68 acre woodlot due for next harvest in 2029/30. Farm may have severance possibilities. Great property for multi-generational living. (id:49269)
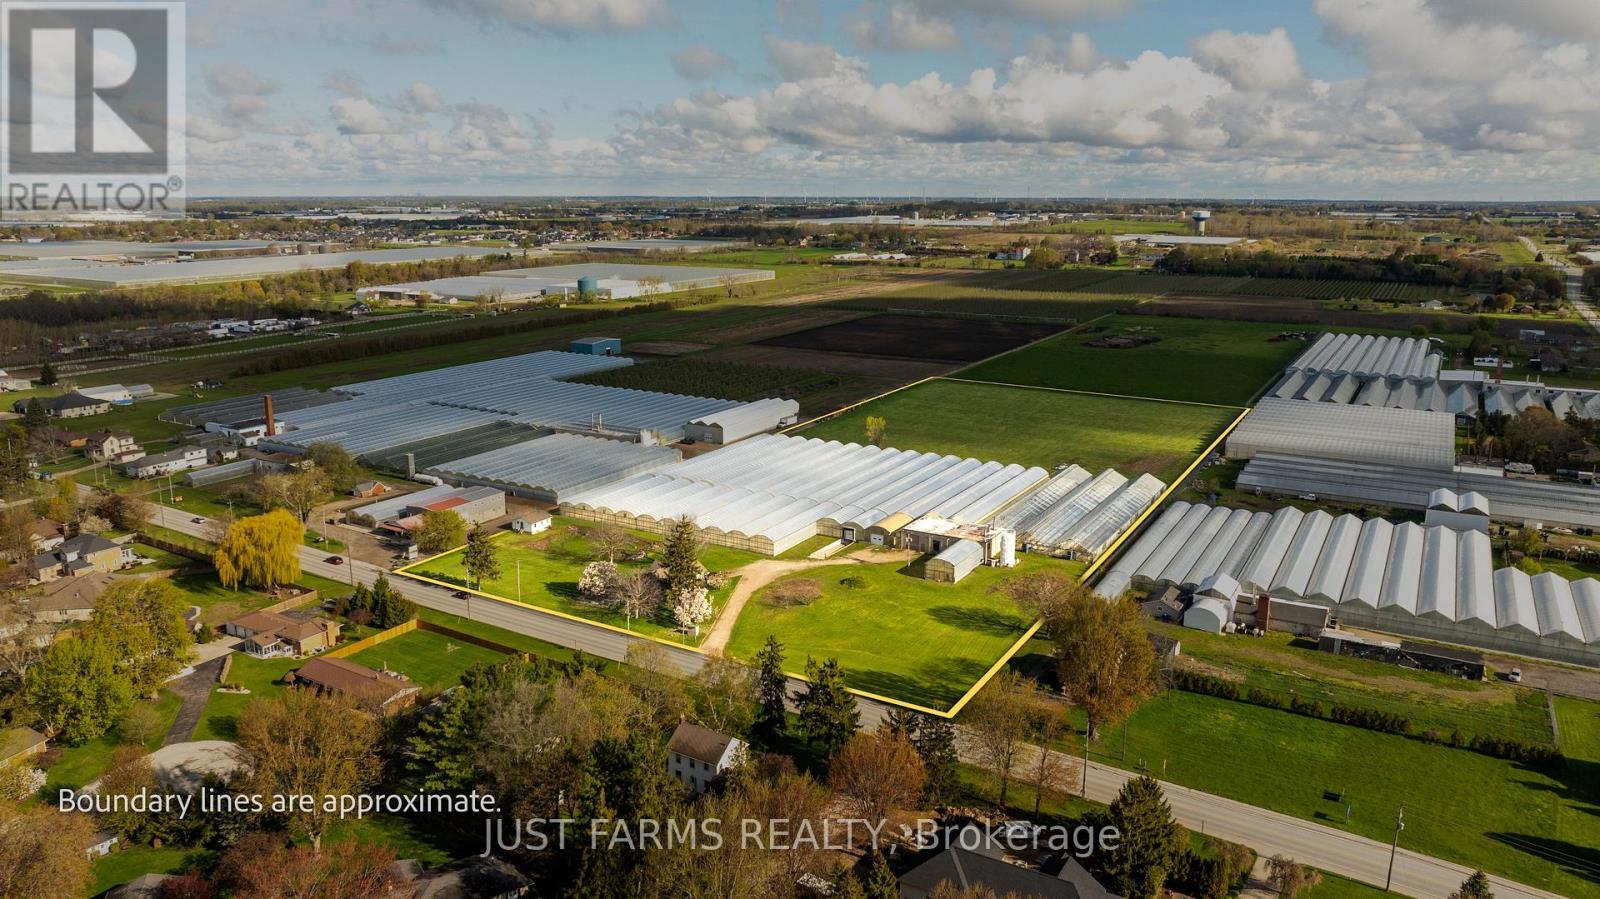
3036 Seacliff Drive
Kingsville, Ontario
Exceptional 12 acre greenhouse farm opportunity now available in Essex County. Located in a prime location south west of Leamington and just minutes from Lake Erie, this well equipped agricultural property offers a productive and versatile operation. Ideal for both established growers and those looking to expand. The farm features a two storey, vinyl sided home with 4 bedrooms and 2 bathrooms, offering comfortable family living. The home includes mostly hardwood flooring, 8' ceilings, forced air gas heating, and a full unfinished basement with laundry facilities. The structure is supported by a solid concrete and block foundation. All essential services are available, including municipal water, natural gas, and hydro.The greenhouse operation spans approximately 3.15 acres, with 2.5 acres under plastic and 0.65 acres under glass. The operation was most recently used for growing beefsteak tomatoes and is equipped with modern infrastructure, including three Volcano boilers (250 HP), a spray pump, 1GT fertilizer injector, UV leach water collection system, drip irrigation, environmental computer controls, and a backup generator. Additional inclusions are picking crates and picking carts, making this a turnkey opportunity for continued production. The property also features two wells and a separate 4 bedroom bunkhouse complete with kitchen facilities, ideal for seasonal or full-time staff accommodation. Flexible closing available. Don't miss out on this rare opportunity to own a fully serviced and well equipped greenhouse farm in one of Ontario's most desirable agricultural regions. (id:49269)
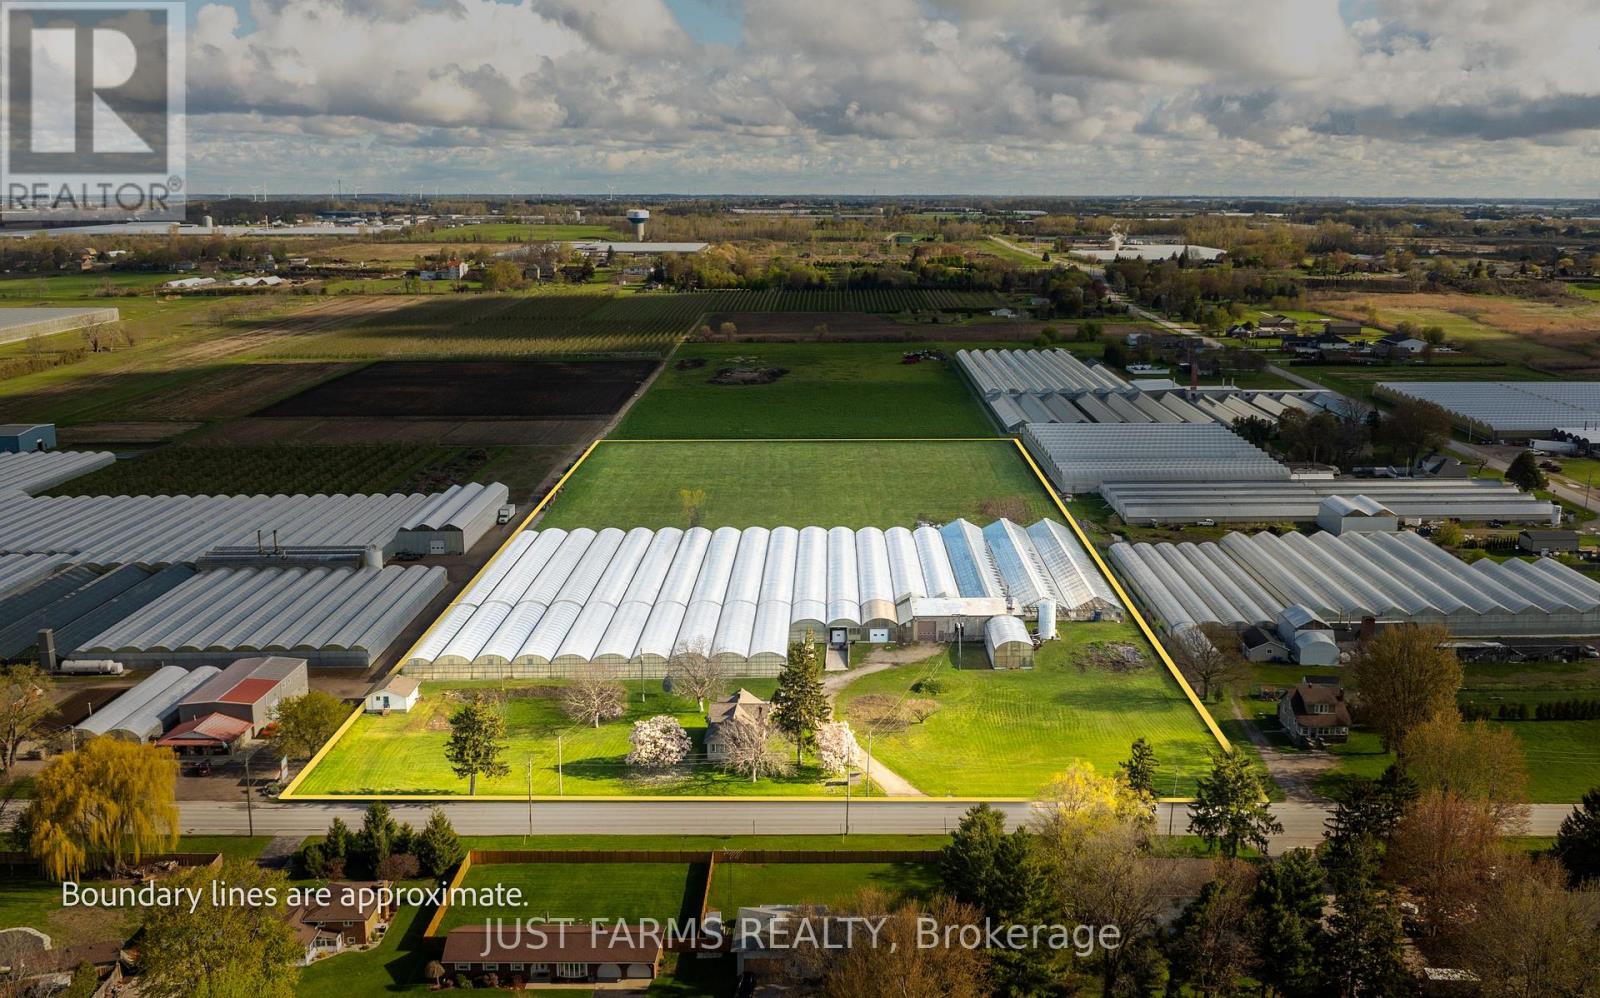
3036 Seacliff Drive
Kingsville, Ontario
Exceptional 12 acre greenhouse farm opportunity now available in Essex County. Located in a prime location south west of Leamington and just minutes from Lake Erie, this well equipped agricultural property offers a productive and versatile operation. Ideal for both established growers and those looking to expand. The farm features a two storey, vinyl sided home with 4 bedrooms and 2 bathrooms, offering comfortable family living. The home includes mostly hardwood flooring, 8' ceilings, forced air gas heating, and a full unfinished basement with laundry facilities. The structure is supported by a solid concrete and block foundation. All essential services are available, including municipal water, natural gas, and hydro.The greenhouse operation spans approximately 3.15 acres, with 2.5 acres under plastic and 0.65 acres under glass. The operation was most recently used for growing beefsteak tomatoes and is equipped with modern infrastructure, including three Volcano boilers (250 HP), a spray pump, 1GT fertilizer injector, UV leach water collection system, drip irrigation, environmental computer controls, and a backup generator. Additional inclusions are picking crates and picking carts, making this a turnkey opportunity for continued production. The property also features two wells and a separate 4 bedroom bunkhouse complete with kitchen facilities, ideal for seasonal or full-time staff accommodation. Flexible closing available. Don't miss out on this rare opportunity to own a fully serviced and well equipped greenhouse farm in one of Ontario's most desirable agricultural regions. (id:49269)

438 Main Street
Loyalist, Ontario
Is there a character-filled heritage home in The Village of Bath where you can walk to Lake Ontario waterfront, local shops and the Museum? Yes there is. Built in 1860, this 4-bedroom, 1.5-bath home combines historic character, remarkable gardens and a wonderful Main Street location, with the primary bedroom on the main level. Welcome to 438 Main Street, Bath, a truly special home filled with the unique character and charm you would expect from a property dating to the 1800s. Nestled in the heart of Bath, this home places you close to the serene beauty of Lake Ontario, with the waterfront, museum, ice cream parlour, homemade pizza hangouts and other local amenities all within walking distance. Step outside and discover the gardens and perennials galore, including the most beautiful wisteria that adds another layer of charm throughout. A lovely koi pond brings movement and tranquility to the backyard, while the greenhouse invites you to enjoy gardening and growing. The property also offers a barn and a charming She-shed because it's 5:00 somewhere, creating spaces to pursue hobbies, unwind or simply enjoy the setting. With 4 bedrooms, 1.5 bathrooms and the primary bedroom conveniently located on the main level, this home offers a comfortable blend of character and function. This is a home that celebrates its' history rather than hiding it. Take a drive down Main Street and you may find yourself wanting to stop and explore. Quiet, pretty and full of personality, 438 Main Street is a distinctive Bath home in a location that lets you enjoy small-town charm alongside the beauty of Lake Ontario. Heritage designation: Buyer to do their own due diligence . (id:49269)
168 Adelaide Street N
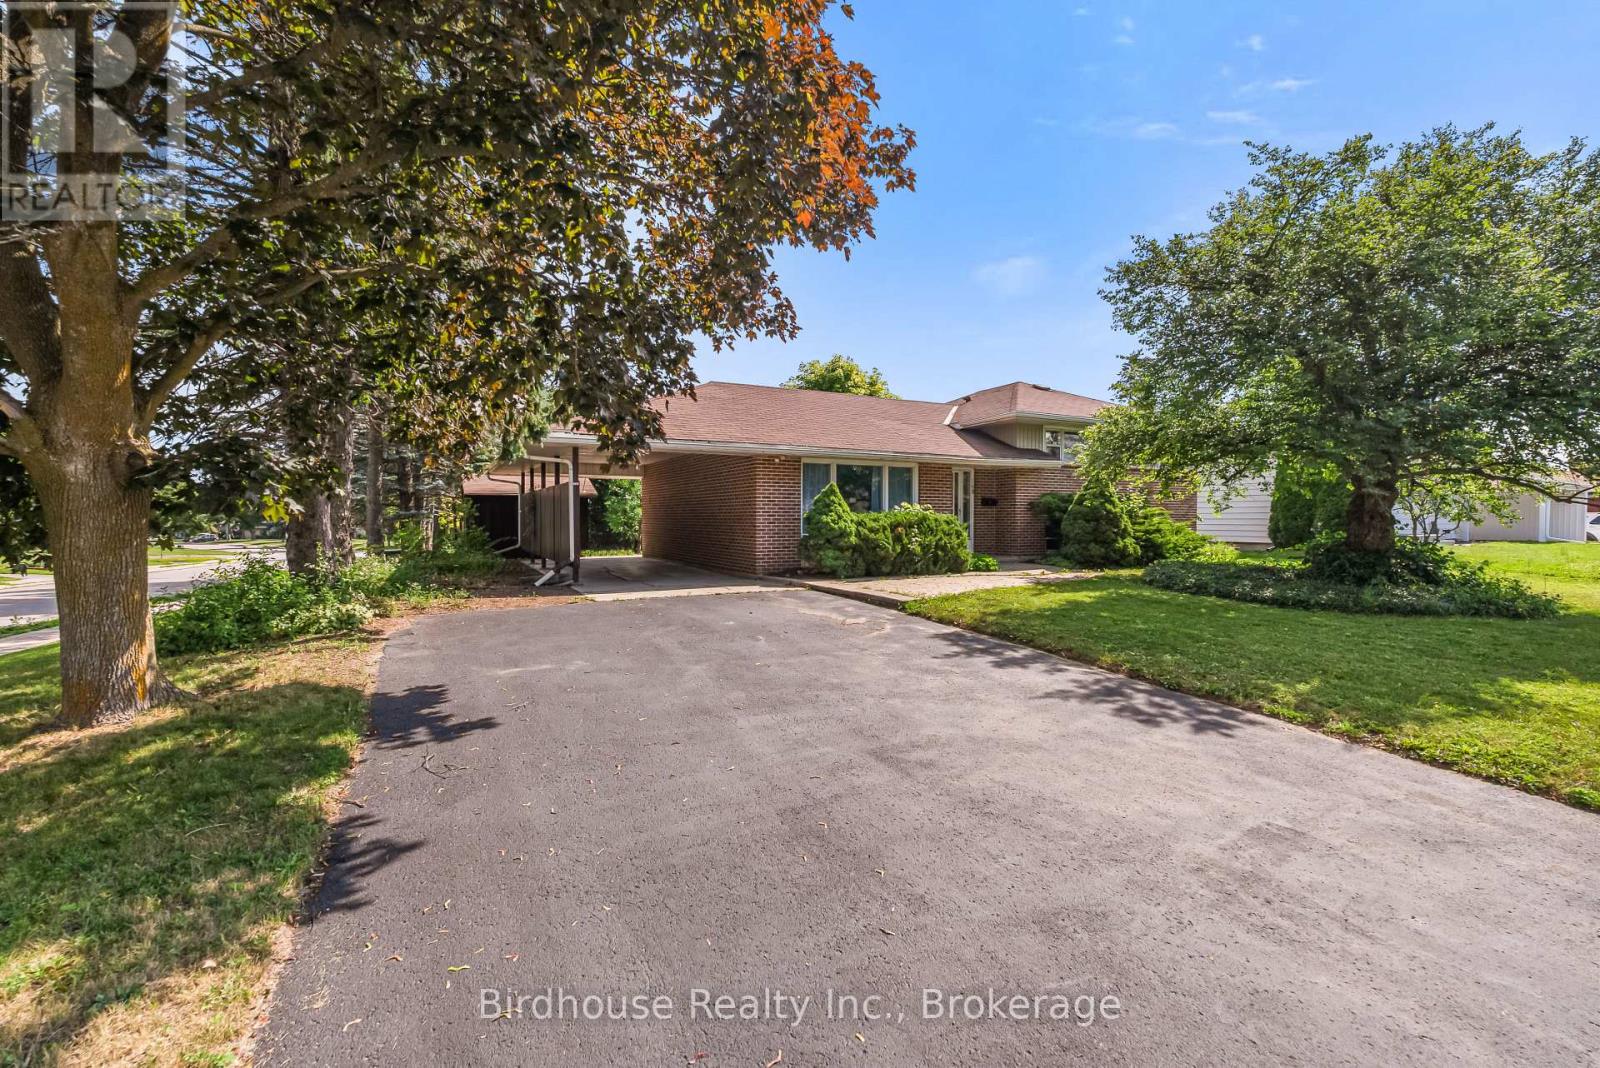
Kawartha Lakes, Ontario
Located in Lindsay's highly desirable north end, this well maintained 3+1 bedroom, 3-bathroom home sits on a premium corner lot in a fabulous school district. The main level features engineered hardwood flooring, a bright and spacious living and dining area, and a well-appointed newer kitchen with a walkout to a private, tree-lined backyard-perfect for relaxing or entertaining.The upper level offers the convenience of second-floor laundry, a generous primary bedroom with a private ensuite, and two additional spacious bedrooms.The fully finished lower level has a separate entrance, kitchen, recreation room, bedroom, and full bathroom, making it ideal for a self-contained in-law suite with excellent income potential or extended family living. Large windows throughout flood the home with natural light, creating a bright, warm, and inviting atmosphere. Offering exceptional versatility in one of Lindsay's most sought-after family neighbourhoods, this is a property you won't want to miss. (id:49269)
548 Tiffen Road
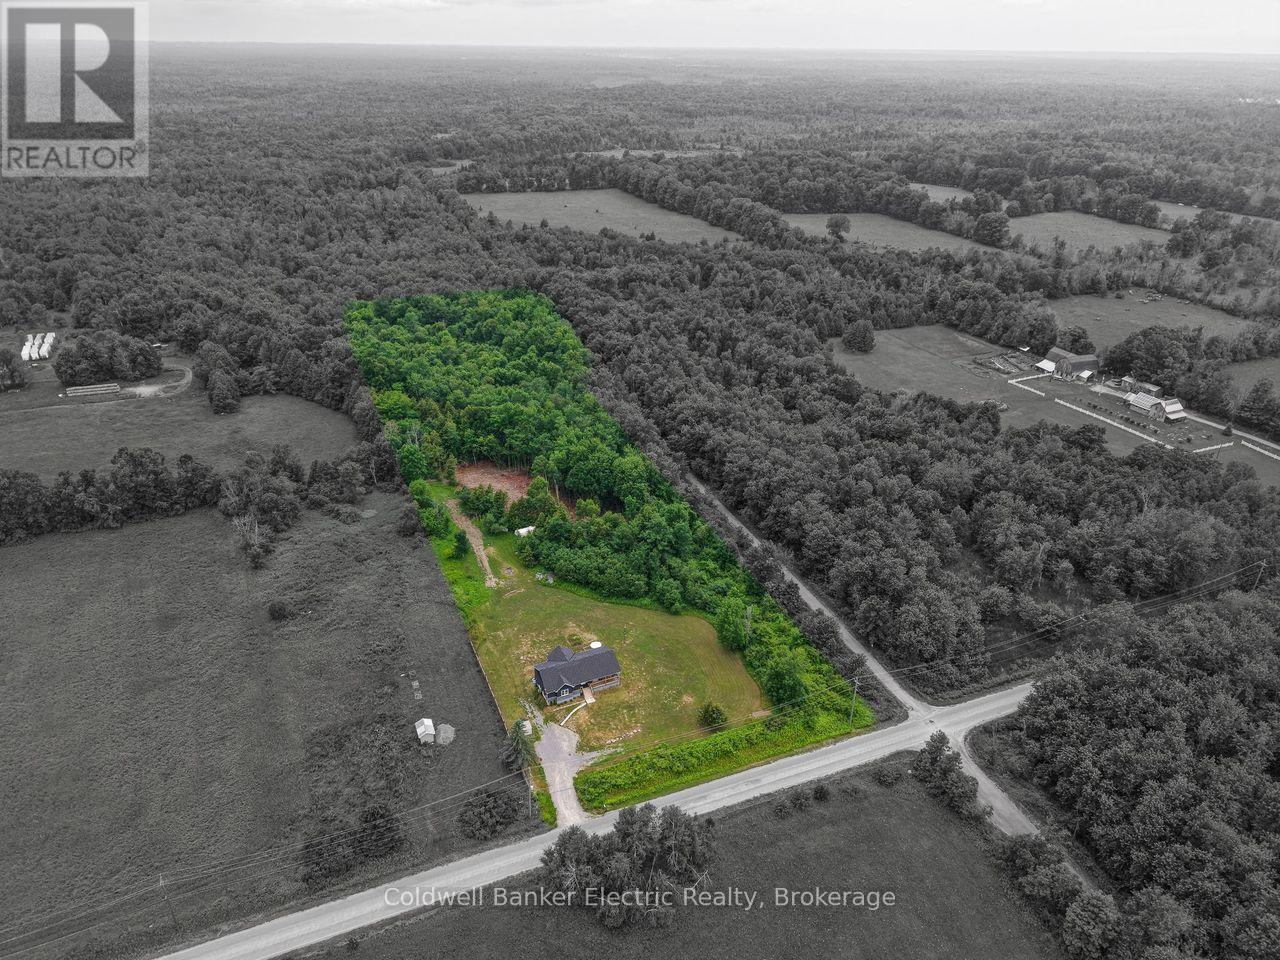
Marmora And Lake, Ontario
Escape to the perfect blend of modern comfort and outdoor adventure with this newly built (2021) raised bungalow set on 4.95 private acres surrounded by mature trees. Ideally located minutes to downtown Marmora and just off Hwy 7A for all your amenities but more importantly peacefully set beside the Heritage Trail where you will enjoy year-round access to walking, hiking, cross-country skiing, snowmobiling and ATV trails, while Crowe River, Crowe Lake, beaches, boating and fishing are all just minutes away. Access to Booster Park is an added bonus. Inside, the bright open-concept main floor offers vaulted ceilings, large windows that fill the home with natural light, and a modern kitchen with a centre island overlooking the dining and living areas. Just off the dining room, the inviting three-season sunroom is wired for a TV and is sure to become everyone's favourite gathering spot whether you're watching the game, enjoying a card night with friends, or simply relaxing. The main floor also offers a generous primary bedroom, spacious 2nd bedroom and a beautiful 5-piece bathroom featuring a soaker tub for the ultimate spa-like retreat. The bright lower level, with large above-grade windows, provides exceptional additional living space including a spacious rec room, versatile family/games room, 3rd bedroom, dedicated home office, 3-piece bath, laundry room and plenty of storage. Enjoy the outdoors from two separate decks. The west-facing dining deck is the perfect spot for BBQs and spectacular sunsets, while the covered south-facing deck offers a peaceful place to enjoy your morning coffee or unwind on warm summer afternoons. Here, life moves at a different pace, where peaceful mornings, endless outdoor adventures and evenings spent watching the sunset become part of your everyday routine. (id:49269)
114 - 22 Front Street
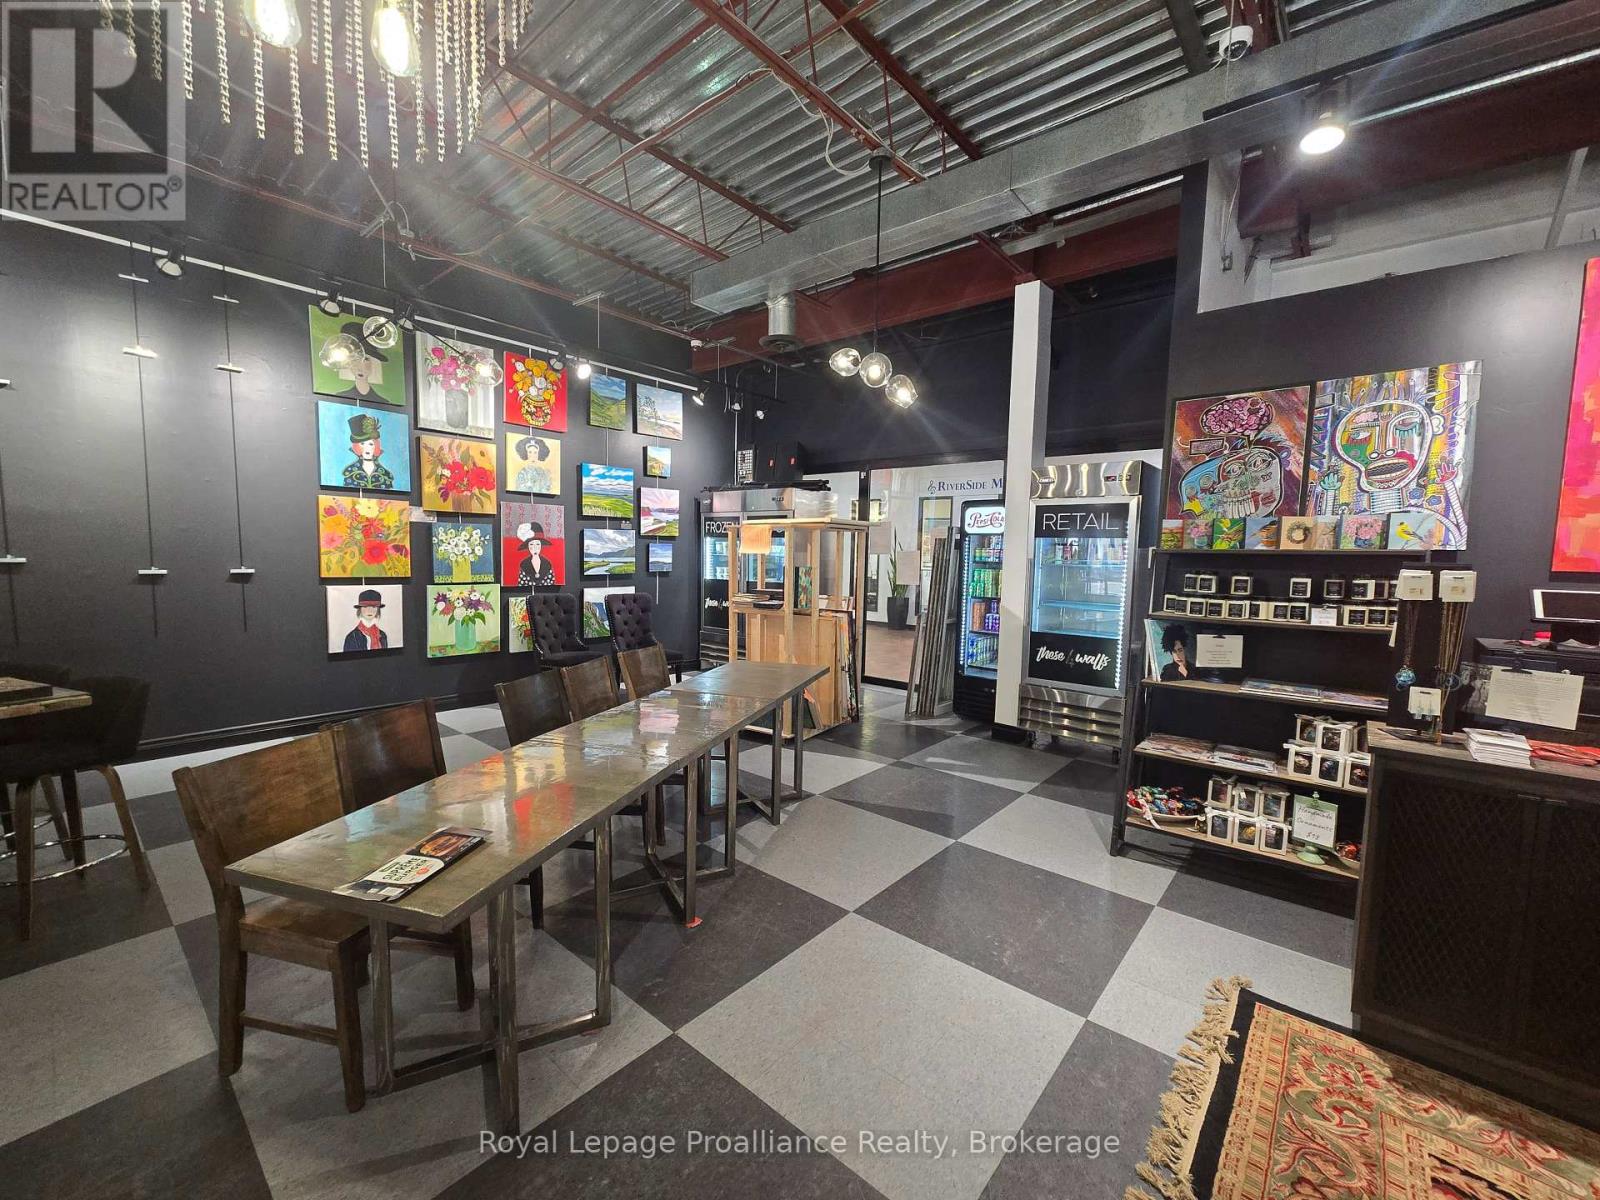
Quinte West, Ontario
823 Sq. Ft. retail unit in downtown Trenton on busy Front Street. Potential for quick service food use. Main entrance off of Front Street and another allows access to the Trent Port Mall. Tenant pays hydro. Monthly common costs currently estimated at $6/SF ($411.50) are in addition to the asking base rent. (id:49269)
4646 Stair Step Lane
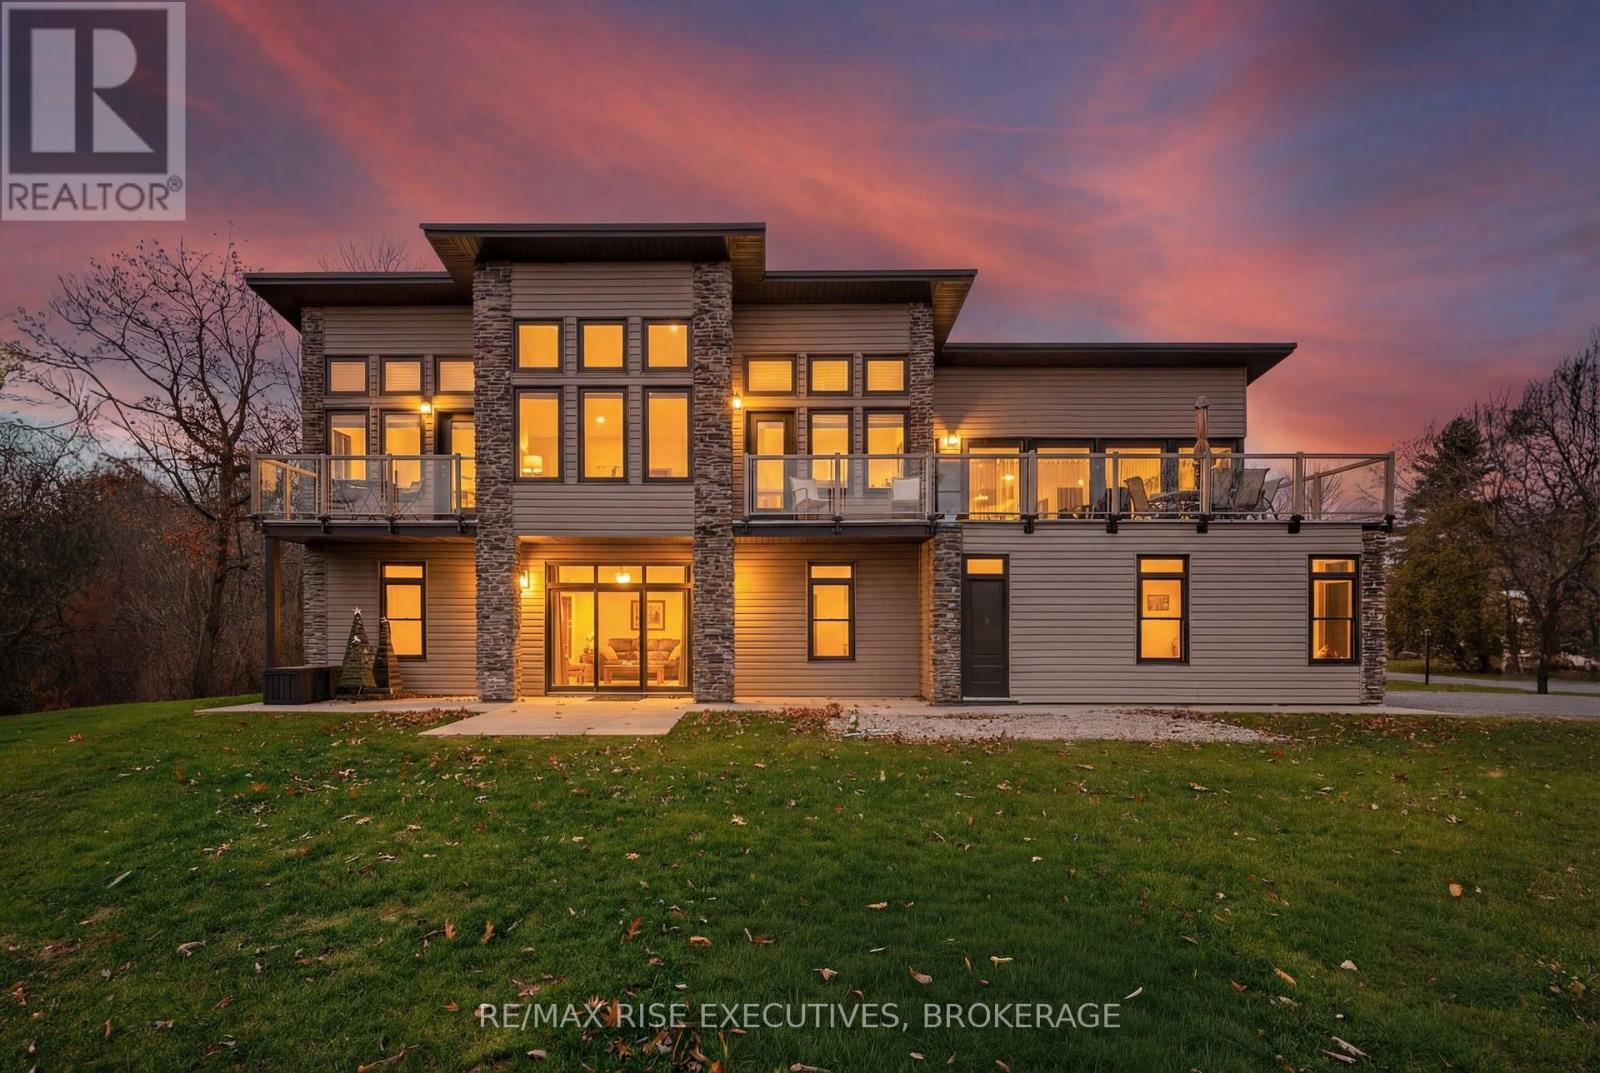
Frontenac, Ontario
Impeccably built with architectural sophistication, this contemporary lakefront residence showcases dramatic window walls, rich stone columns, and a sprawling upper balcony perfect for soaking in the surrounding beauty. With soaring13-foot ceilings on the main level, a metal roof with leaf guards, and a design that blends modern lines with warm natural textures, the home offers an elevated living experience from the moment you arrive. Set on 85 ft of Dog Lake waterfront, on just under an acre and part of the renowned Rideau System, the property offers exceptional water views, a 55 ft permanent dock, and recreational opportunities with great fishing and impressive water depth - up to70 feet directly out front. The home also sits on a well-maintained private road with year-round plowing and maintenance for only $500 annually, and features a drilled well providing an abundance of good water. Built on a slab just 10 years ago, the home has been thoughtfully engineered with six inches of underside insulation for comfort, and longevity. Inside, the layout is both functional and luxurious, featuring two bedrooms on the lower level and a private master retreat upstairs complete with its own balcony and walk-in closet. The home is hot-tub ready with a Muskoka room designed for year-round enjoyment, and also includes a propane gas feed for your barbecue -ideal for lakeside entertaining. The 200-amp electrical panel comes equipped with a pigtail for easy generator hookup. All appliances, including the washer and dryer, are included with the sale, making this a turnkey opportunity for those seeking a high-quality, low-maintenance lifestyle. Further, the 160 sq. ft. shed offers excellent storage, and practical conveniences such as door-side garbage and recycling pickup and even Amazon delivery, ensure effortless day-to-day living. (id:49269)
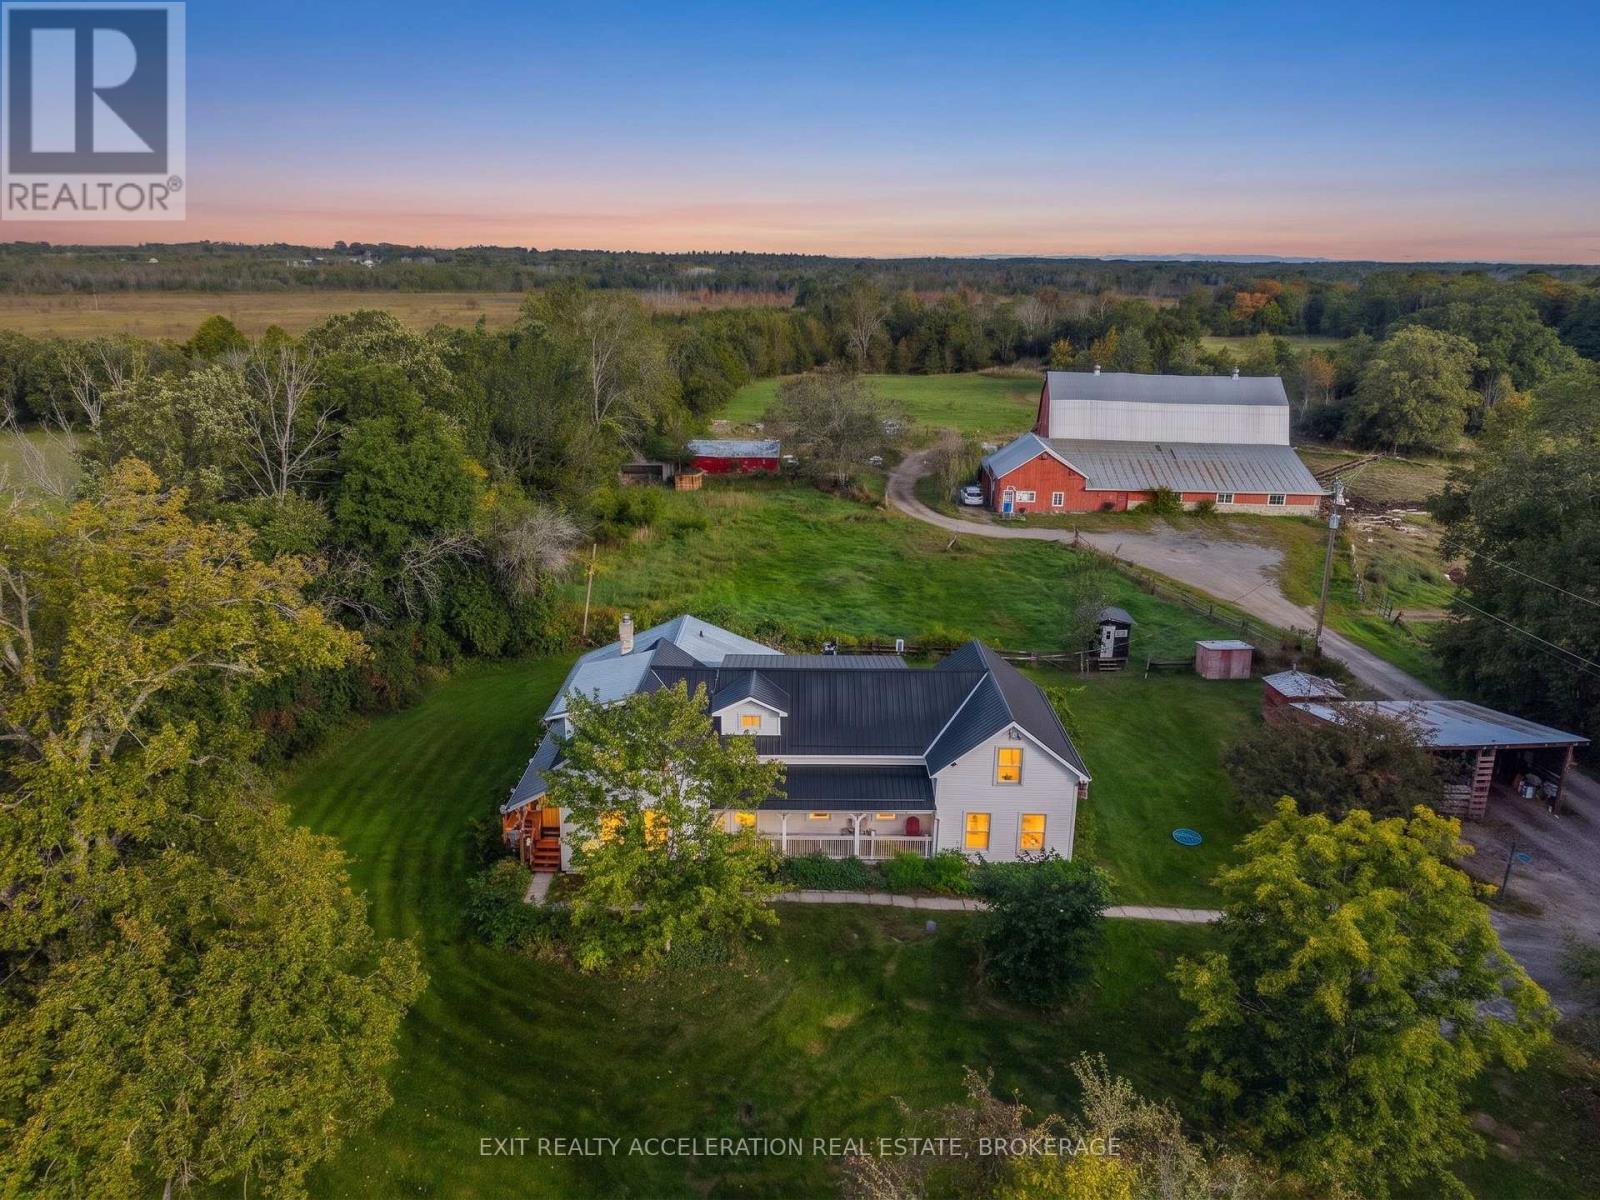
147 Cooks Road
Greater Napanee, Ontario
Set on a 58-acre property, this charming farmhouse offers the perfect opportunity to embrace country living while enjoying a well-equipped hobby farm. With a beautiful mix of open land and usable acreage, the setting is ideal for those looking to keep animals, start a small farm operation, or simply enjoy the peace and privacy of rural life. The property is thoughtfully set up with a barn featuring 8 box stalls, making it well-suited for horses or livestock, along with drive sheds and additional outbuildings that provide storage and versatility for equipment, feed, or workshop space. Adding even more flexibility, the barn includes a self-contained one-bedroom apartment-ideal for guests, rental potential, or farm help. For those who appreciate the outdoors, the property also features a sugarbush with approximately 30 trees, perfect for tapping and producing your own maple syrup, as well as a peaceful pond that enhances the natural beauty of the land. Whether you're an experienced hobby farmer or just beginning your journey, this property can support a variety of uses. The farmhouse itself is warm and inviting, offering the character and comfort you'd expect in a country home. A standout feature is the 2 bedroom in-law suite, complete with its own separate entrance and kitchen-perfect for extended family or multi-generational living. This property offers endless possibilities in a peaceful rural setting while still being within a reasonable distance to nearby amenities. A great opportunity to own a hobby farm with room to grow and make it your own. (id:49269)
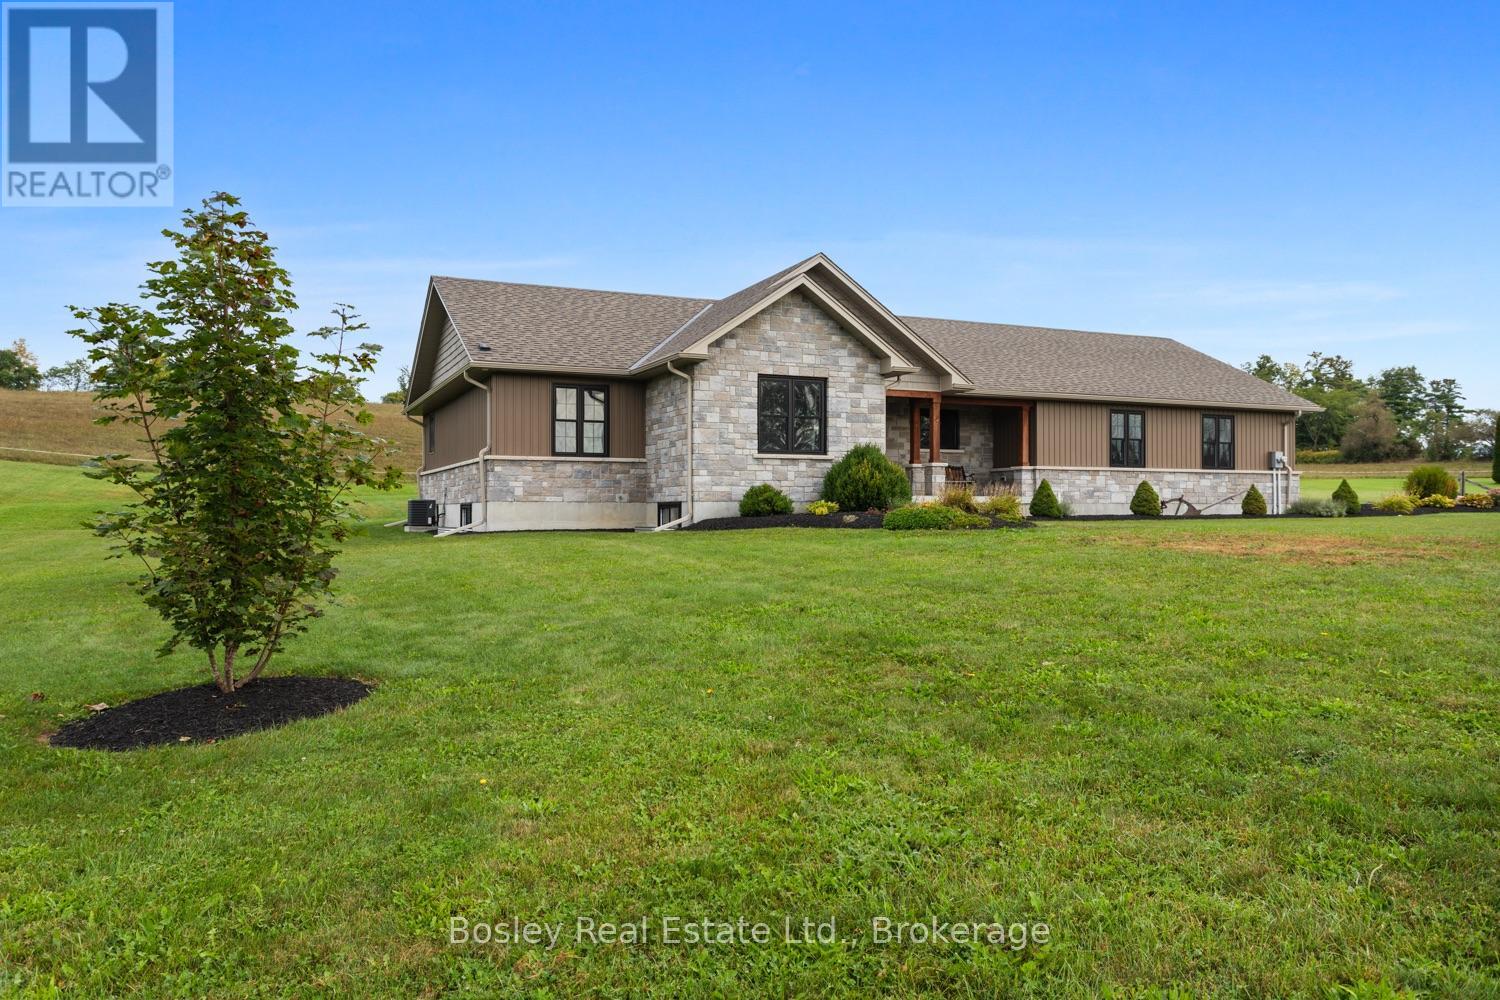
494 Pinegrove Road
Cramahe, Ontario
A sunlit traditional rural setting, close proximity to Warkworth, Castleton and surrounded by recreational areas, schools, parks and a short drive to Campbellford & Hastings. This property is a seamless, sleek design and construction, abundant features you must see to appreciate fully. A well planned interior layout, impressive foyer welcomes you with views through the living space, vaulted ceiling and warming fireplace with stone surround/mantel. Side entry through the attached 3 car garage, leads you through a spacious mudroom/laundry area into the bright, well equipped kitchen with oversized quartz island and designated dining area. Walk out to the back deck private yard with hillside/treed views and plenty of outdoor space to enjoy or expand landscaping should you desire. Large Primary suite with full bathroom, walk-in closet and private views of the countryside, 2 additional well appointed bedrooms and a full bathroom complete the main level. Partially finished basement with additional bedroom, rough in for bathroom, living area and an exceptional amount of storage spanning the entire basement and suspended garage floors creating additional square footage. Access from the basement can be accommodated into the garage for further development or addition of In-law suite. A great deal of thought went into the construction of this home, wired for Generlink, additional electrical space, ample storage, open interior layout and a classic facade, appealing to many buyers, eager to set up roots in beautiful Northumberland County. (id:49269)