
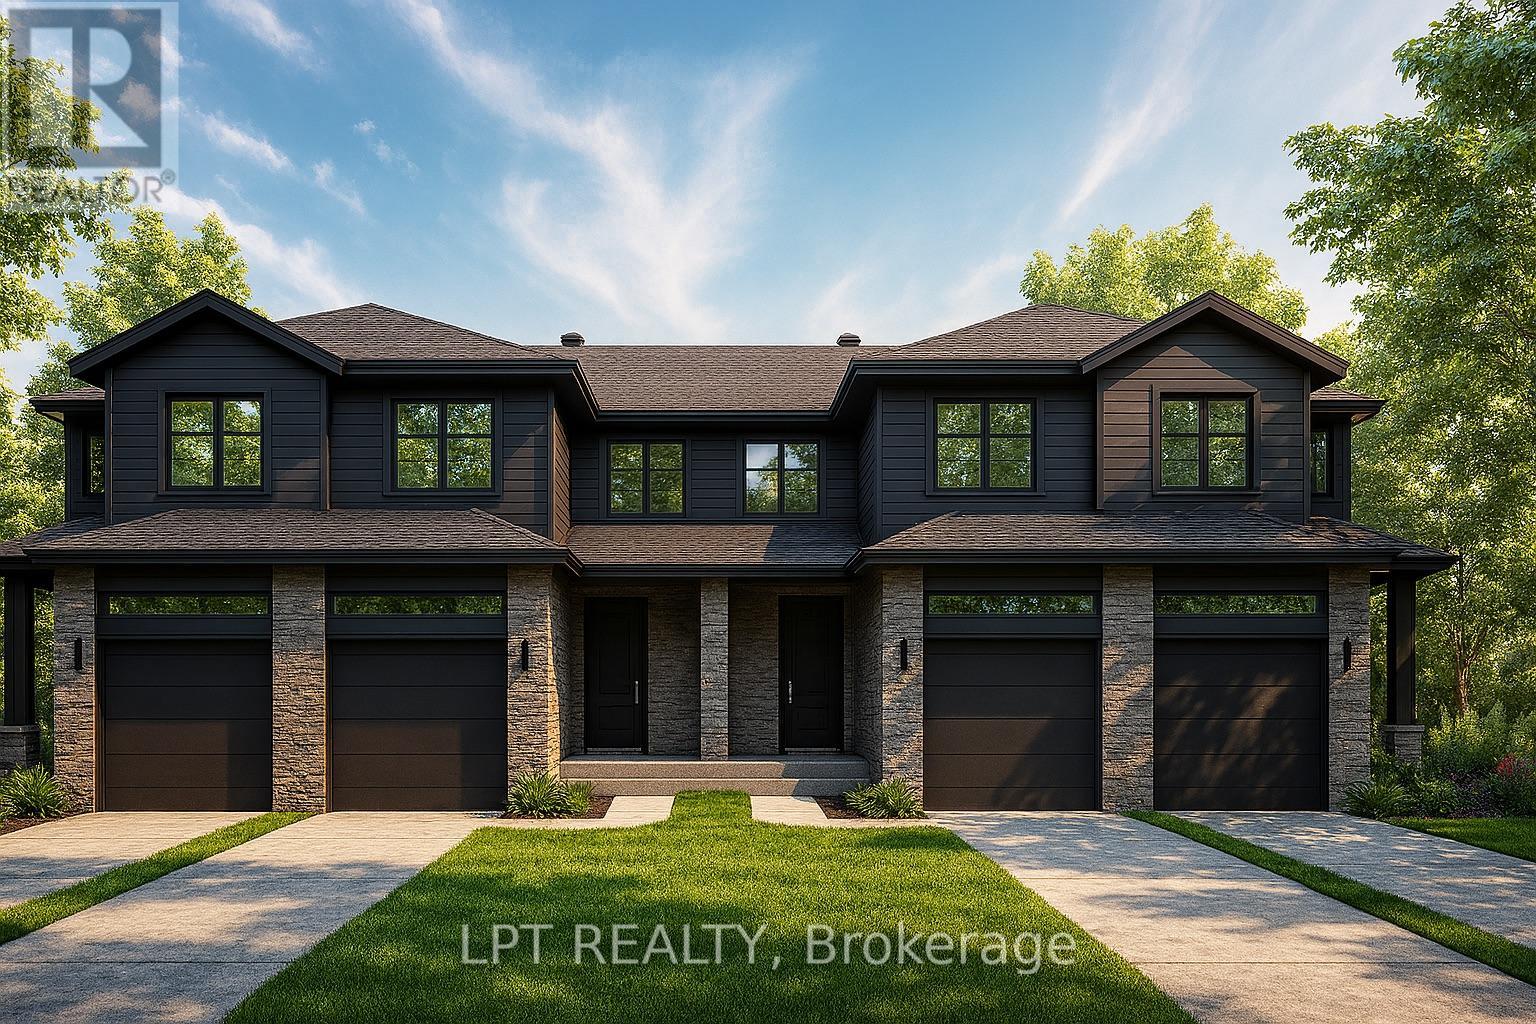
157 Lorie Street
The Nation, Ontario
**BUILDER OPEN HOUSE | 63 CHATEAUGUAY STREET, Embrun, SUNDAY,OCTOBER 18TH, 2:00-4:00PM** Rarely offered and thoughtfully designed, this modern townhome offers comfortable living in a welcoming community setting. Whether it's for gardening, entertaining, or simply enjoying your own outdoor space, this property delivers.Inside this middle unit, you'll find 1,313 square feet of bright and functional living space across two levels. With 3 bedrooms, 1.5 bathrooms, and a 1-car garage, this home is ideal for first-time buyers, young families, or investors looking for a low-maintenance lifestyle without compromising on comfort or style.The open-concept main floor flows effortlessly between the kitchen, dining, and living areas, making everyday life and entertaining feel seamless. Upstairs, all three bedrooms are thoughtfully placed for privacy, including a spacious primary bedroom with a walk-in closet and convenient access to the full bath.Constructed by Leclair Homes, a trusted family-owned builder known for exceeding Canadian Builders Standards. Specializing in custom homes, two-storeys, bungalows, semi-detached homes, and now fully legal secondary dwellings with rental potential in mind, Leclair Homes delivers detail-driven craftsmanship and long-term value in every build. FULL HST REBATE INCLUDED IN LISTING PRICE! (id:49269)
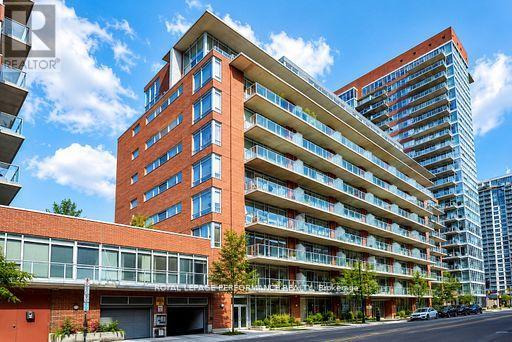
1101 - 383 Cumberland Street
Ottawa, Ontario
PH1101 is an unique bungalow in the sky, where light, space and understated elegance come together beautifully. With only two residences on the floor, this newly renovated 1,300 sq. ft. home offers remarkable privacy, stunning views and an extraordinary sense of openness.Imagine coming home as the afternoon light begins to soften. Classical music drifts quietly through the room, something wonderful is roasting in the oven, and a beautiful bottle of wine waits to be opened. Beyond the walls of glass, the sun slips slowly toward the horizon. Step onto the terrace, and simply watch the city change beneath your feet. Inside, warm oak floors, soaring ceilings and a beautiful kitchen create a setting that is refined without ever feeling formal. As daylight gives way to evening, the city begins to shimmer and the home takes on another mood-intimate, serene and quietly seductive. Here, entertaining begins long before the guests arrive-with fresh flowers, a beautiful bottle of wine, a little je ne sais quoi from the market and the simple pleasure of preparing it all. A home for lingering dinners and spontaneous gatherings, for slow Sunday mornings, sunset cocktails and evenings that need no occasion.And sometimes, home is simply where the evening begins. Its wonderfully central location makes it a natural gathering place-friends meet here for a cocktail before dinner, the opera, a festival or a night out. Then, with the city at your doorstep, you simply step outside and become part of it.Sophisticated urban living, with the rare luxury of coming home to a peaceful retreat above it all.À la fois chic et chaleureux, laissez-vous séduire par cette douce élégance où la lumière du jour cède lentement sa place aux lumières de la ville. (id:49269)
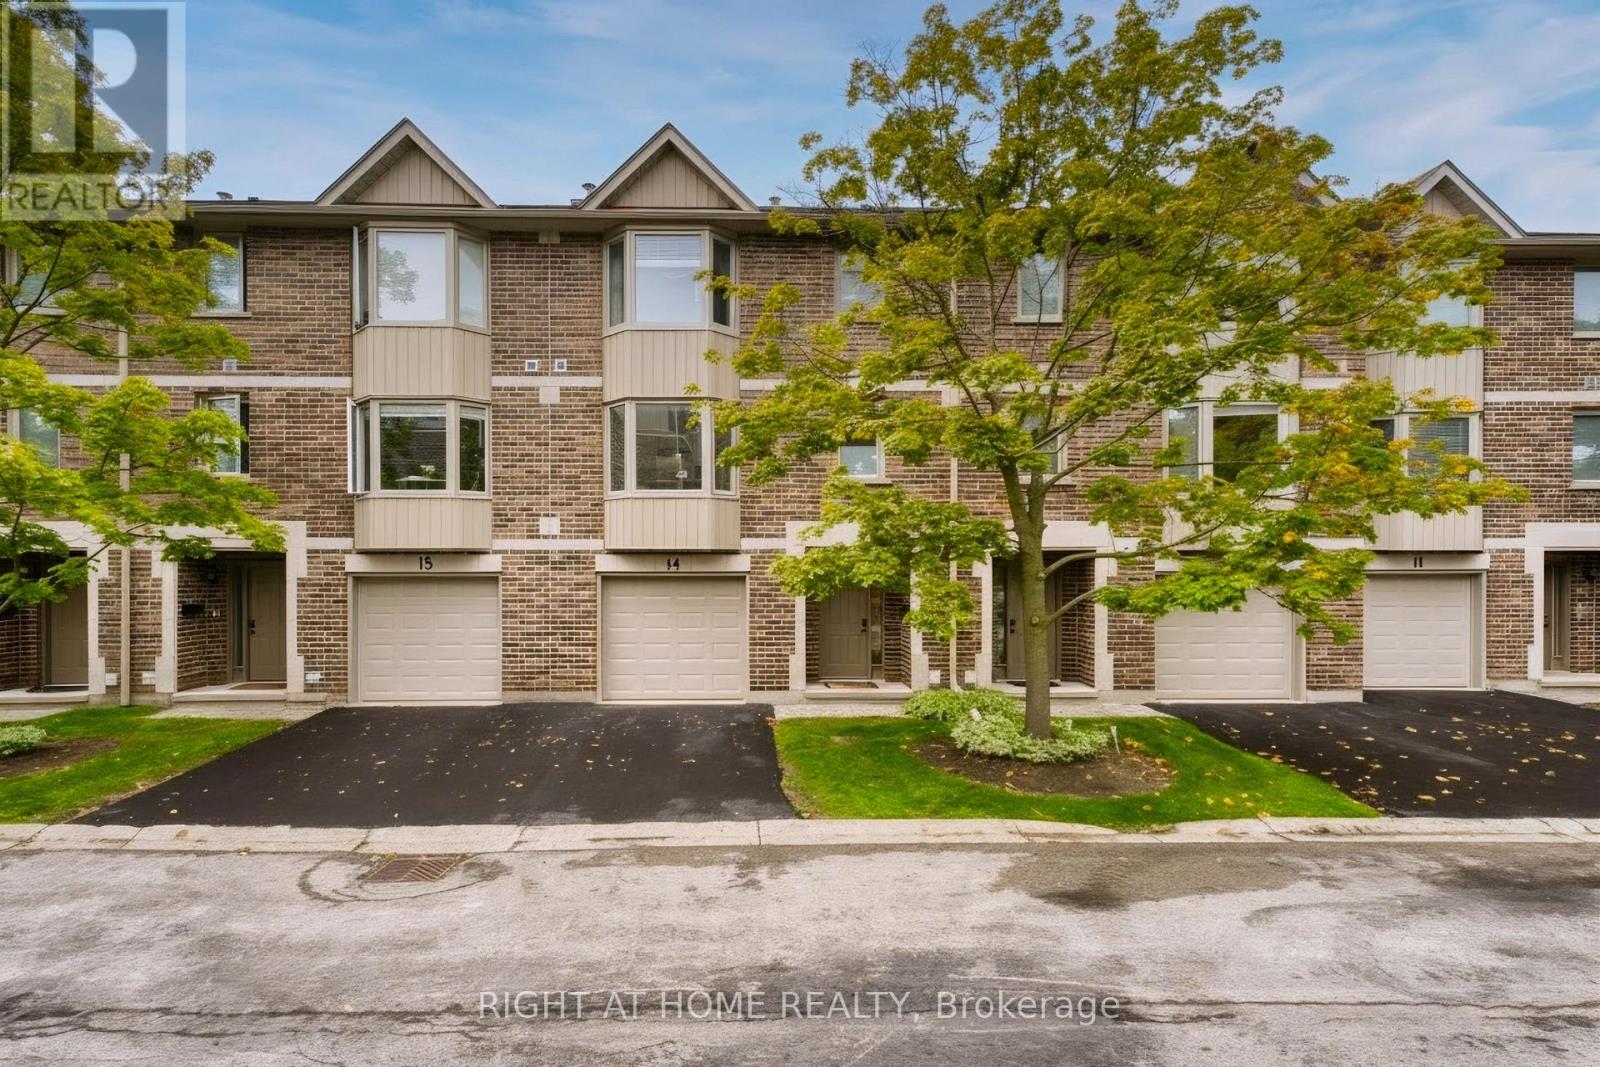
14 - 1548 Richmond Street
London North, Ontario
Walking distance to campus and Masonville Place, in a desirable school district! This well-maintained 3-storey townhome offers 4 bedrooms and 4 bathrooms, with a functional layout ideal for families, students, or investors. Freshly painted throughout and featuring hardwood flooring, the home includes two bedrooms with ensuite bathrooms. The main floor offers a single-car garage with inside access, a bedroom with a 3-piece ensuite. The second floor features a bright eat-in kitchen with a bay window, a spacious family room with a dining area, a 2-piece bathroom/laundry area, and office/another bedroom. The third floor offers three additional bedrooms and two full bathrooms. The driveway and single garage provide parking for two vehicles, with additional visitor parking nearby. Public transit is conveniently available right on the street. A great opportunity in a convenient North London location! (id:49269)
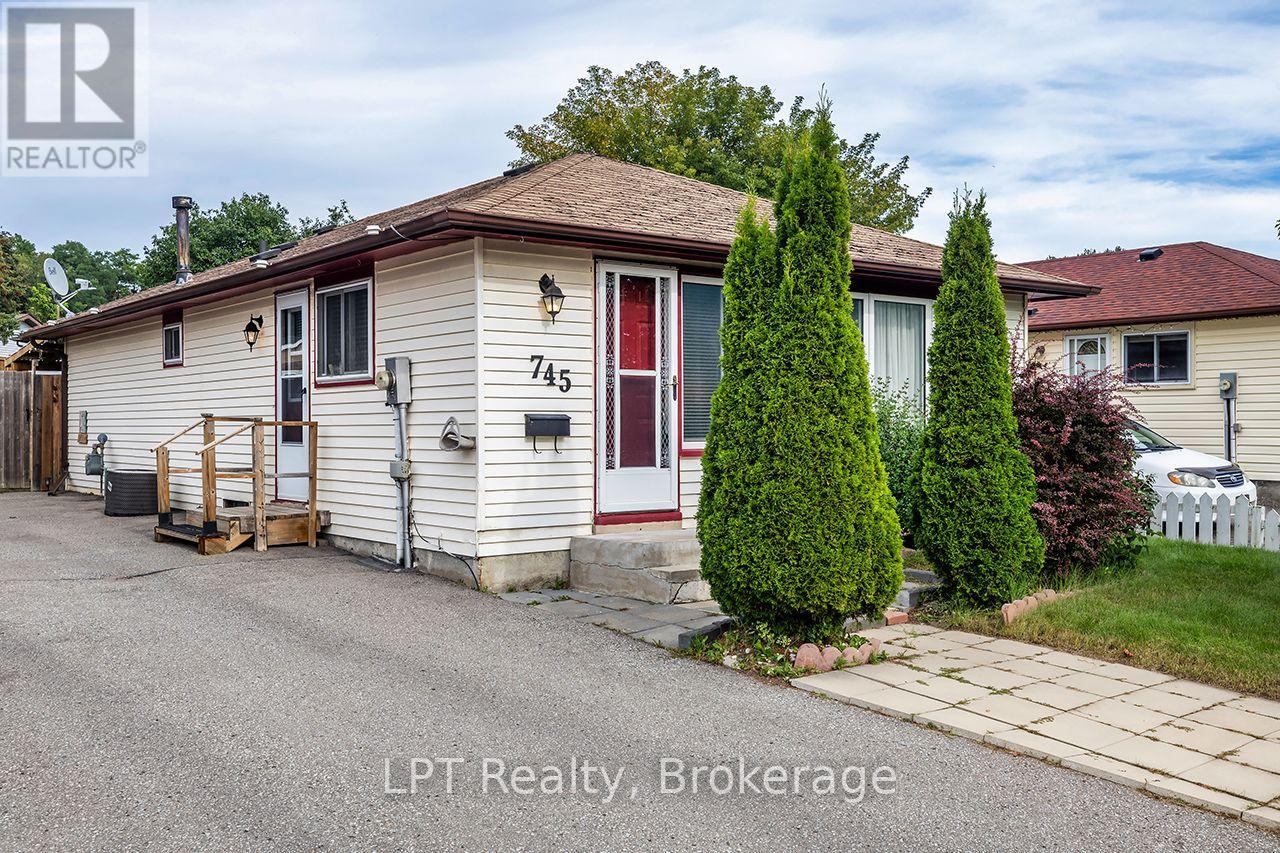
745 Grandview Drive
Oshawa, Ontario
Welcome to this charming 3 bed, 1 bath Bungalow, located in the desirable Donevan area of Oshawa. This home offers a comfortable layout with an abundance of natural light, an eat in kitchen with a convenient side door entrance, and a spacious living room. The primary bedroom features a walkout to the covered deck overlooking the backyard, perfect for relaxing, entertaining, gardening or enjoying the outdoors. The partially finished basement provides additional space and potential to suit your needs. With 3 bedrooms and convenient one floor living this home is ideal for first time home buyers, downsizers or those looking for an affordable detached home ! Conveniently located close to schools, parks, shopping, transit and everyday amenities. (id:49269)
208 - 676 Richmond Street W
Toronto, Ontario
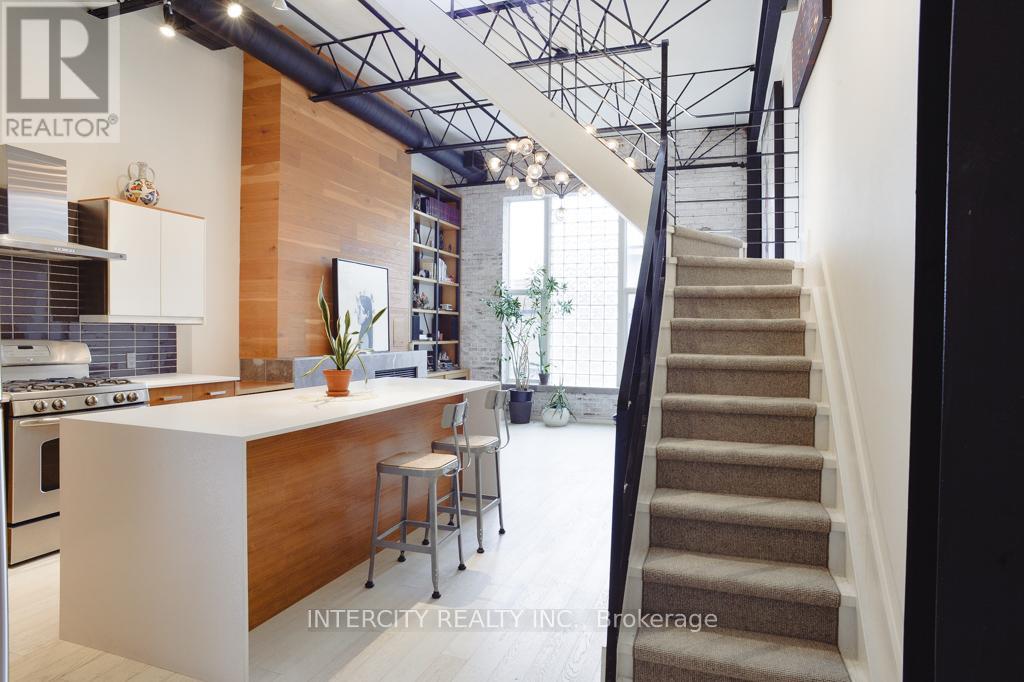
Steeped in Toronto's musical history, welcome to the iconic Decca Records Building, one of the city's most coveted authentic hard loft conversions. Once home to the renowned Decca Records Canada headquarters, this boutique landmark seamlessly blends industrial heritage with sophisticated modern living in the heart of the Fashion District. Masterfully renovated, this exceptional residence showcases soaring double-height ceilings, exposed brick, original steel beams, industrial ductwork, and warehouse-inspired architecture that celebrate the building's rich history. Flooded with natural light, the open-concept living space is both dramatic and inviting. With over 1400 square feet of living space, this home has tons of storage throughout and offers space and functionality. At its heart is a beautifully designed chef's kitchen featuring premium appliances, a gas range, custom cabinetry, and an oversized island that serves as the perfect gathering place for family, friends, and unforgettable dinner parties. The adjoining living room is warm and inviting, anchored by a rare wood-burning fireplace and custom built-in cabinetry for books and collectibles, all set against a backdrop of exposed original brick. Overlooking the principal living area, the versatile mezzanine offers the perfect space for a home office, yoga studio, library, or media lounge. The upper level continues to impress with a second multi-purpose living area featuring an oversized skylight and double patio doors leading to a generous, private terrace an exceptional outdoor retreat for entertaining or relaxing under the city skyline. Custom sliding barn doors reveal a romantic and generously sized primary bedroom complete with a lofted retreat, walk-in closet with custom organizers, and a beautifully appointed ensuite offering exceptional storage. A rare opportunity to own one of Toronto's most iconic authentic lofts, where timeless architecture, rich history, and contemporary luxury come together. (id:49269)
1591 Martindale Street
Windsor, Ontario
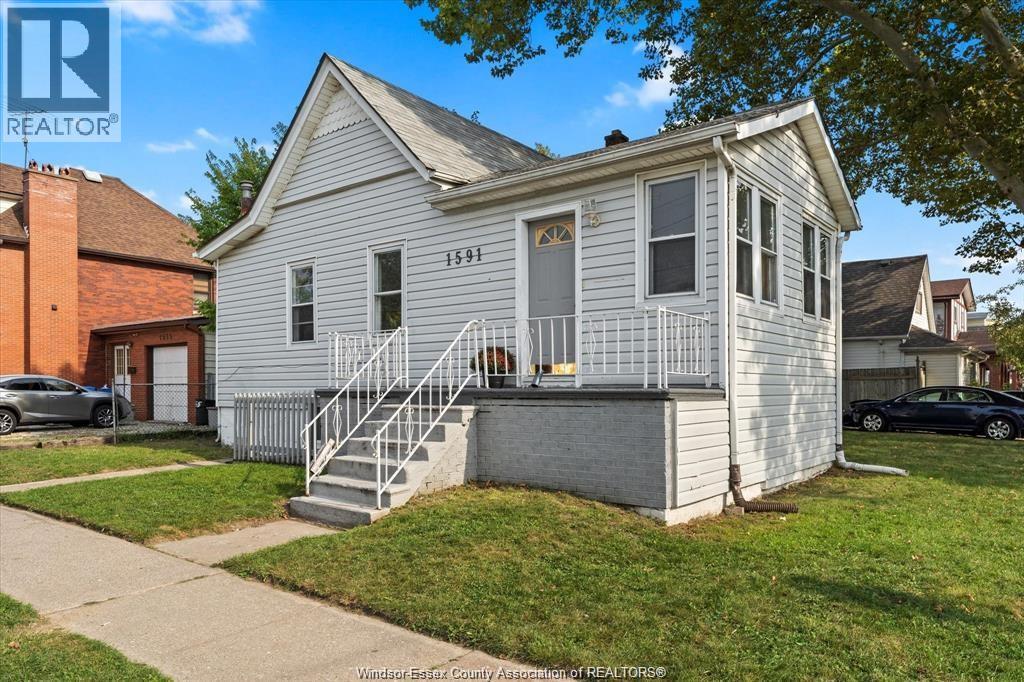
Investment Opportunity with upper & lower unit tenants in place Located just off Campbell/University '1591 Martindale is a great location - a block away from the waterfront and within walking distance of the university. Large 4 bedroom upper unit and 3 bedroom lower unit. Main floor unit boast 12ft ceilings in all common areas., Lower unit has two separate entrances Comprising three bedrooms, kitchen and a full bath, plus option to add one more room currently used as storage room. it's rented at $3000 p/m plus utilities There is shared laundry between the units. 6 appliances also included (2 fridges, 2 stoves, washer/dryer). In 2021 A/C install, roof repaired, new electric panel, Lower unit flooring and kitchen. In 2026 renovated both the bathrooms and kitchen on main floor and many other things. FOR MORE INFO CONTACT L/S AND FOR PRIVATE SHOWINGS. (id:49269)
535 Richmond Street
Dresden, Ontario
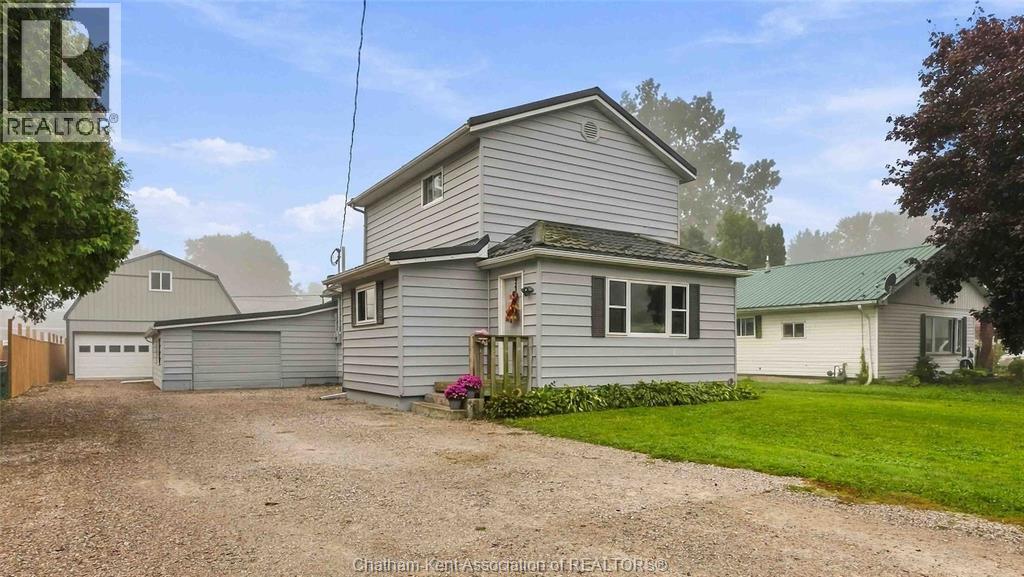
Welcome to this charming home nestled in the heart of the welcoming community of Dresden! This versatile property offers exceptional value both inside and out. Step inside through the convenient front mudroom into a warm and functional main floor. The heart of the home features an eat-in kitchen equipped with newer cupboards, offering plenty of space for daily meals with the added bonus of a dining room. Relax in the comfortable living areas, where you'll also find a dedicated main-floor primary bedroom and a partially remodeled full bathroom. Need space to work from home? A versatile main-floor area easily serves as a quiet home office. Upstairs, two additional cozy bedrooms provide ideal space for kids, guests, or hobbies. Pride of ownership shines through extensive high-ticket mechanical updates designed for year-round energy efficiency and peace of mind: New Forced Air Gas Furnace & Central AC (July 2026); Owned Tankless Hot Water Heater (May 2026); Upgraded Attic Insulation; Freshly Painted Exterior Siding; Some New Main-Floor Windows. The exterior space is an outdoor lover's and hobbyist's dream. Enjoy summer evenings relaxing on the spacious sundeck or soaking in the hot tub (2023). The house includes a single attached garage that provides ideal storage space, but the true crown jewel is the newly built 32' x 24' detached double-car garage (2025). Expertly engineered with Perma-Columns, Parallam beams, concrete floor, and two Lift Master doors, it also boasts a full walk-up upper loft—offering massive storage or other uses. Located close to local walking trails, schools, and downtown shopping, this home offers the perfect balance of small-town tranquility and modern convenience. Simply move in and enjoy! (id:49269)
621 Sundew Drive
Waterloo, Ontario
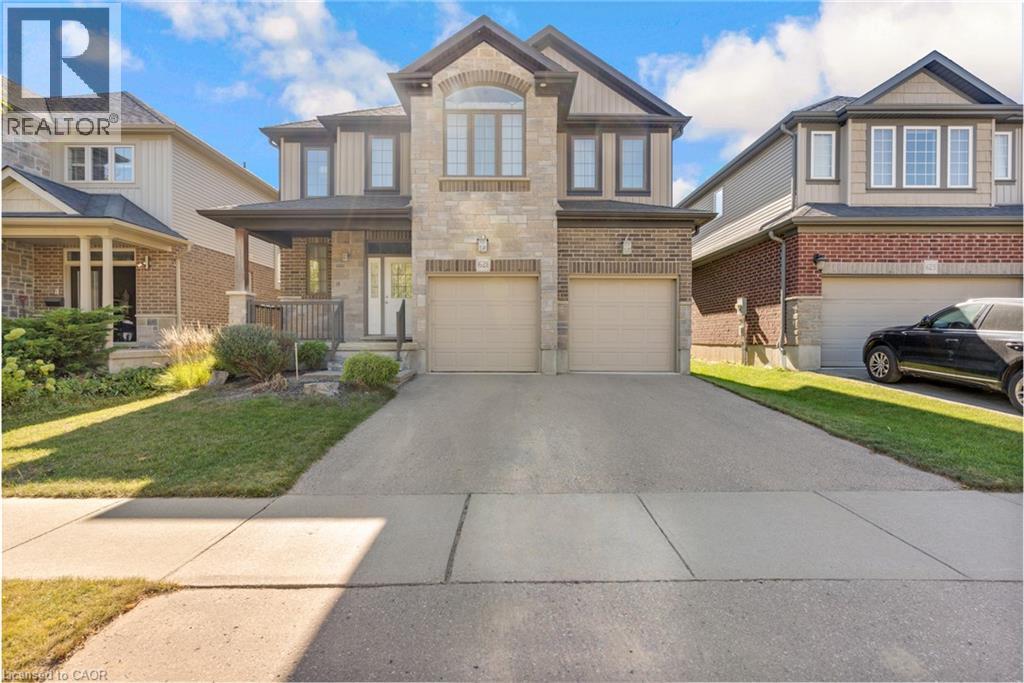
Welcome to this impeccably maintained home, originally built as the builder’s premier **model home**. The main level features a sophisticated blend of polished 12x24 porcelain tiles and engineered hardwood flooring, central vacuum system and the entire property has been spotlessly kept in exceptionally clean condition. Step outside to a beautifully manicured backyard complete with a well-kept lawn, a spacious deck, and full fencing—perfect for outdoor relaxation and entertaining. Ideally situated in a neighborhood with top-rated schools and just minutes from major shopping centers including Costco and the Boardwalk Mall, this home offers the perfect balance of quality craftsmanship, family convenience, and prime location. (id:49269)
329 Rivertrail Avenue
Kitchener, Ontario
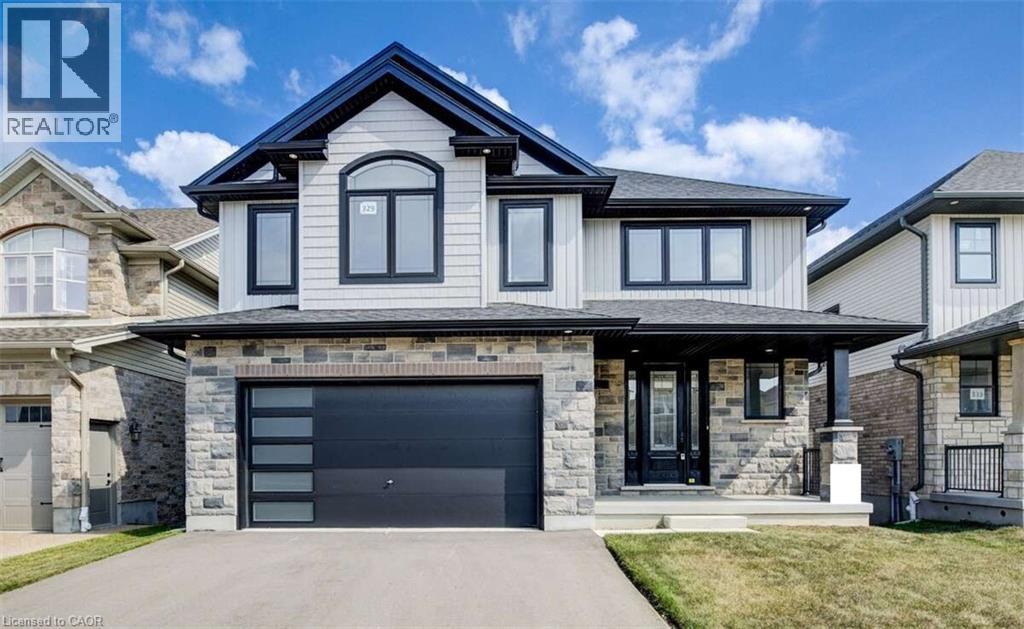
For more info on this property, please click the Brochure button. Advertised price: The applicable rebates are included in the purchase price, provided the rebate documents are signed and assigned to the builder on closing. Backing onto the beautiful Grand River Valley, this new home at 329 Rivertrail Ave in Kitchener, ON is 3621 finished square feet with an attached double garage, a paved driveway, a rear deck and an unfinished walk-out basement that boasts of great potential for additional living space. Stepping inside, the foyer feels open and bright with an upper window, a soaring ceiling and a skylight that floods the space with natural light. The main floor, with a 9-foot-high ceiling, includes the family room, kitchen, dinette, dining room, den and athree-piece bathroom. The family room is dominated by a large windows, filling the space with light and offering views of the Grand River Valley. It also features a modern linear gas fireplace and bright overhead pot lights. The functional kitchen, also brightly lit by large windows and pot lights, contains upgraded white ceiling-height cabinetry (upper glass doors), premium quartz countertops, 6 professional appliances and a walk-in pantry. Designed for modern living, the expansive black kitchen island with its breakfast bar serves as both a workspace and a gathering spot. The marbled quartz countertop extends over the sides in a 'waterfall' edge, a bold and sophisticated feature. The dinette features ample room for a large dining set, sizeable windows and a glass terrace door that opens to the rear deck. Hardwood flooring covers the main level, except for tile flooring in the bathroom. An oak staircase to the secondProperty not yet assessed. Please visit our Model Home located at 88 Grand Flats Trail in Kitchener to arrange a viewing of this home. The Model Home is open each Tuesday and Thursday from 2pm-6pm and every Saturday from 12pm-4pm. (id:49269)
563 N James Street N Unit# 1
Hamilton, Ontario
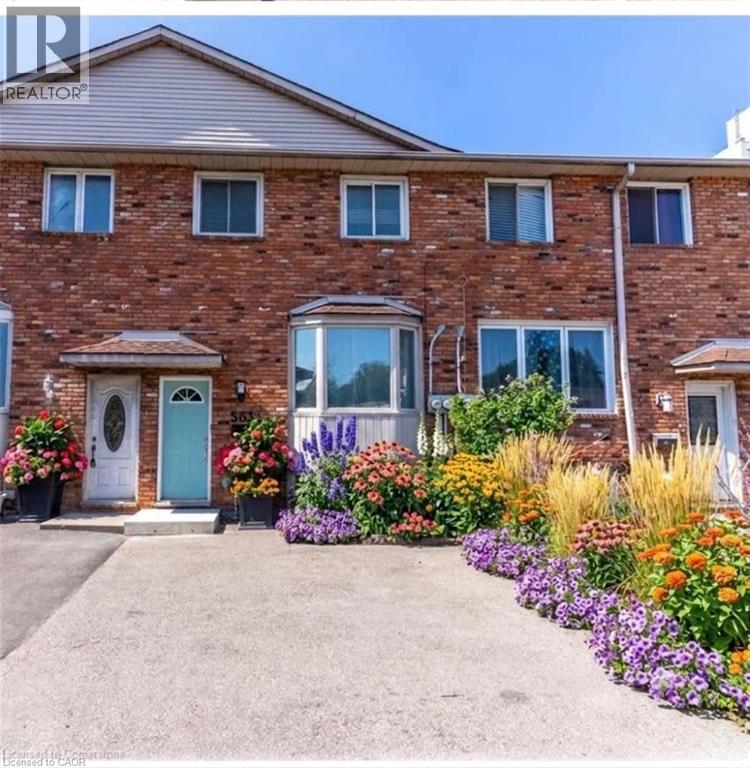
Spacious 3-bedroom 1 bath unit on the main and second floors in a legal duplex in Hamilton's sought-after North End, just a short 5-minute walk to West Harbour GO, beautiful Waterfront Park and Marina and the vibrant restaurants and cafés of downtown. The main level features living room, dining room, updated kitchen, private laundry and walkout to the backyard. Second level include 3 good size bedrooms and 4pc bathroom. Tenants pay partial utilities and liability insurance. One designated parking space on the driveway plus plenty of street parking. (id:49269)
397 Auden Road
Guelph, Ontario
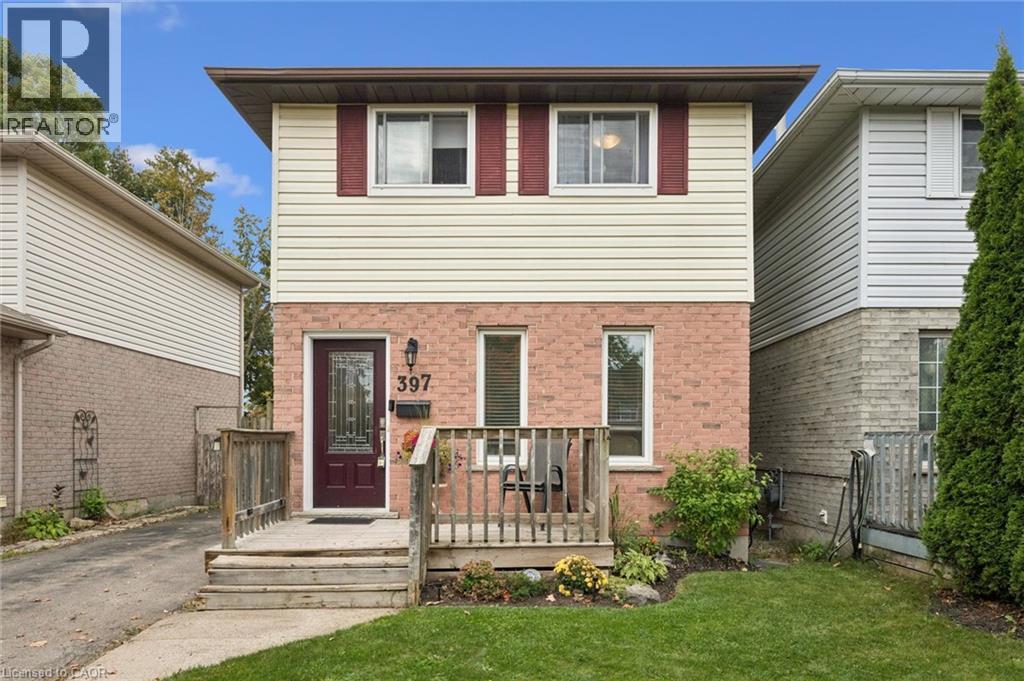
Neat as a pin, this 3-bedroom, 2-bathroom home is the perfect starter home for a young family. Step inside to a bright and open main floor layout featuring an eat-in kitchen with stainless steel appliances and a French door leading to a large deck—perfect for summertime entertaining. Upstairs, you will find three bedrooms and a renovated main bath (2017). The finished lower level features a versatile rec room (currently used as a teen bedroom), a 3-piece bathroom, and a laundry area. Notable updates include new roof shingles (2022), windows (2017–2018), furnace & central air (2016), a new front door (2018), and a new water softener (2020). Located in a family-friendly neighbourhood close to schools, shopping, community parks, trails, and Guelph Transit stops, this move-in ready home offers everything you need at an affordable price point. Call your REALTOR® today to arrange your private viewing! (id:49269)
212 8th Concession Road E
Carlisle, Ontario
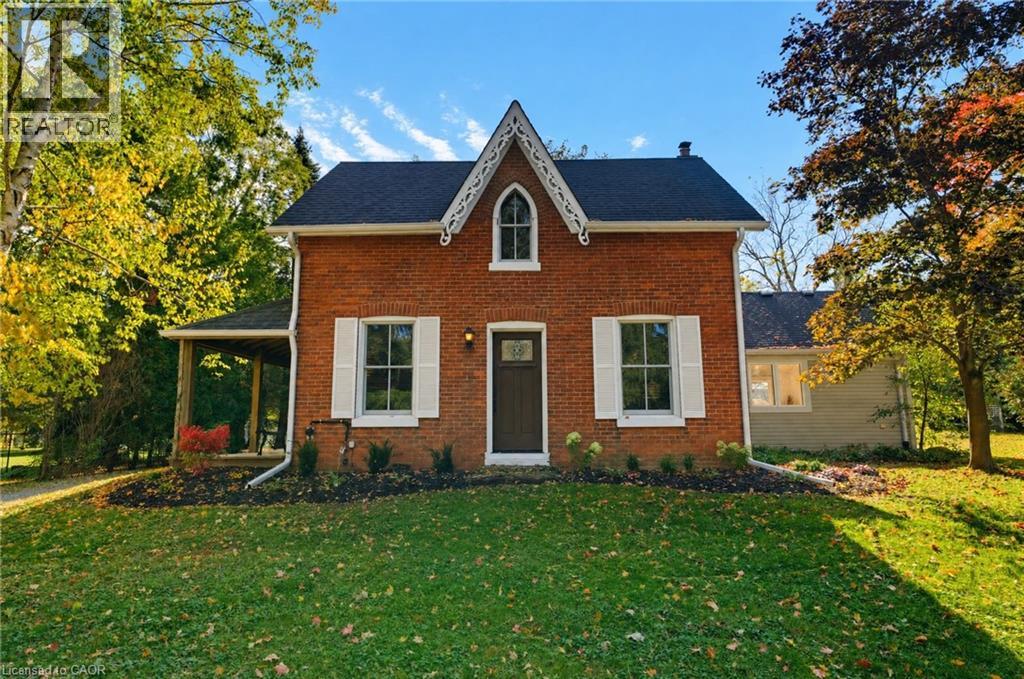
Welcome to 212 Concession 8 Road East in coveted Carlisle. Set on 2.5 picturesque, private acres, this authentic 1800s farmhouse has been thoughtfully restored and renovated, seamlessly blending timeless country character with modern comfort. The heart of the home is an impressive great room addition with vaulted ceilings, a cozy gas fireplace, and expansive windows framing serene rural views. Original refinished wide-plank wood flooring, millwork, and deep windowsills bring warmth throughout the bright, functional layout. Offering 3 well-appointed bedrooms and 1.5 bathrooms, including a convenient main-floor powder room. Outside is a true rural haven- an oversized 4-car detached garage and dedicated workshop. Ideal for hobbyists, trades, or car enthusiasts—along with a charming chicken coop and ample open space for gardens or recreation. Enjoy peace, privacy, and true country living just minutes from downtown Waterdown, Carlisle village amenities, schools, and commuter routes. A rare turnkey acreage retreat offering lifestyle and long-term value. (id:49269)