
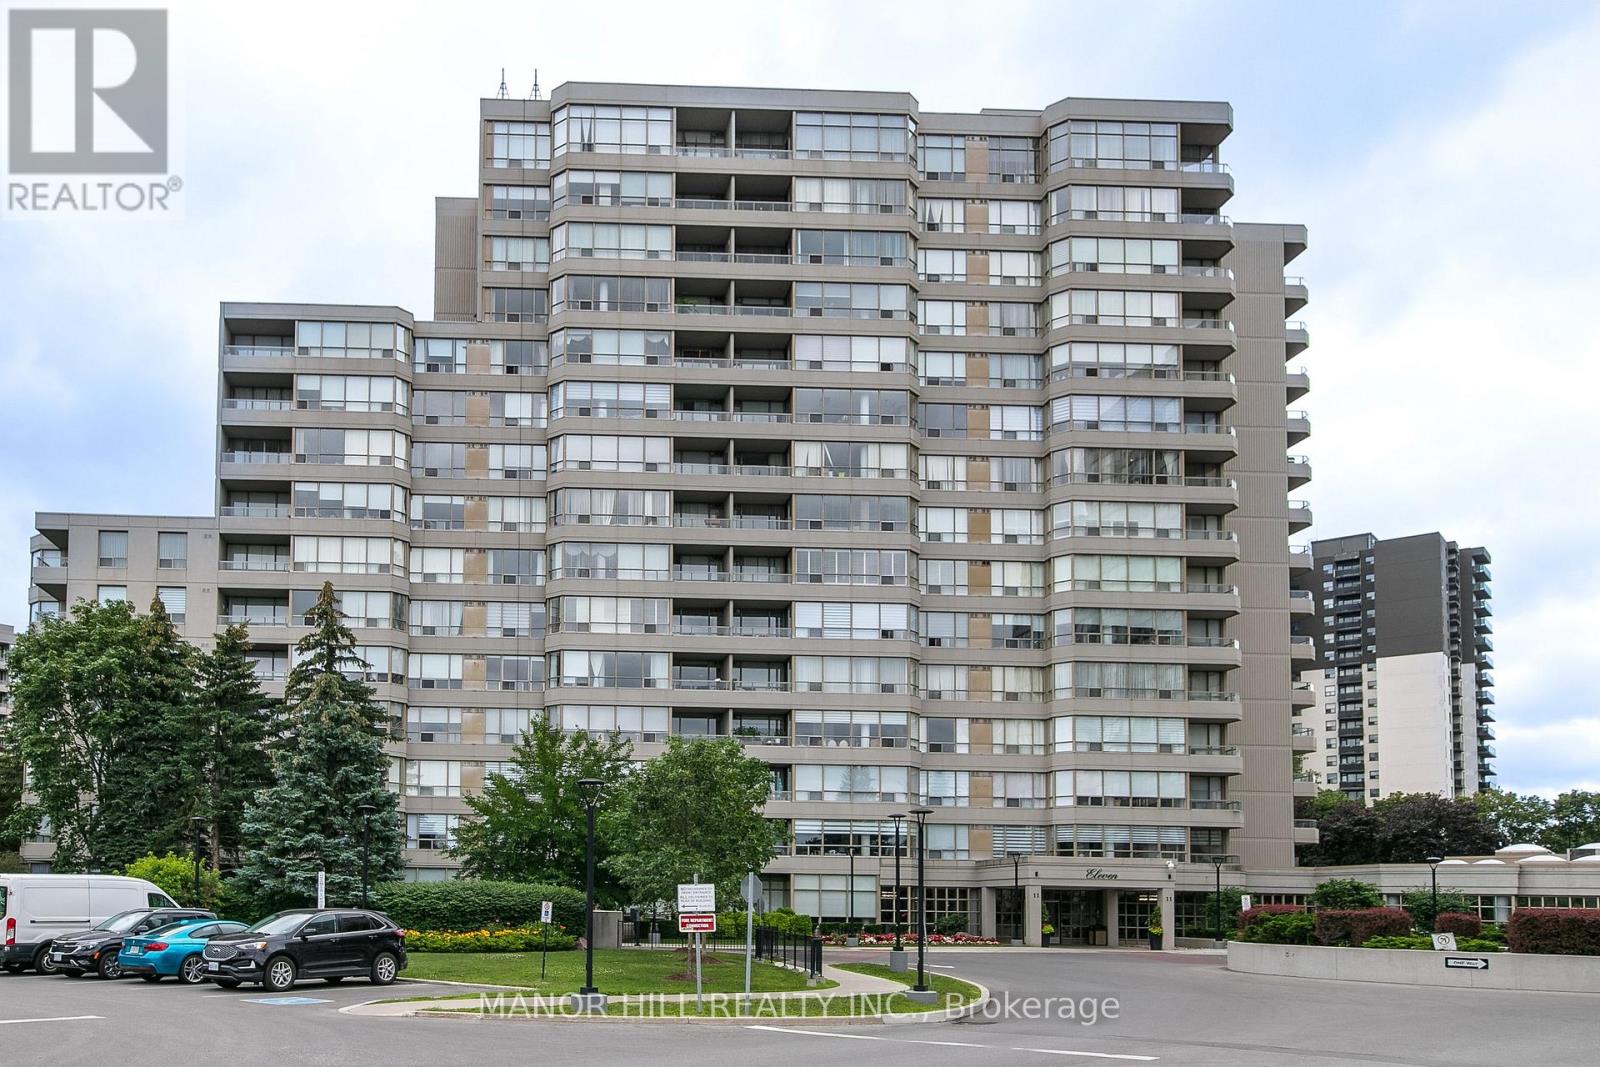
814 - 11 Townsgate Drive
Vaughan, Ontario
Welcome Home To This Well Appointed And Bright 2 Bed 2 Bath Unit. Freshly Painted With Brand New Flooring. Kitchen Features Timeless White Cabinetry and Stainless Steel Appliances. Bedrooms Are Spacious With Wall To Wall Windows And Closets With Ample Space. 2 Full Bathrooms Including A 4 Piece Master Ensuite Allows For Privacy And Convenience. Unit Features 1 Parking and 1 Locker. Building Features World Class Amenities With Gym, Indoor Pool, Outdoor Pool, Sauna, Tennis Courts, Billiards, Party Room, 24/7 Security And Unheard Of Conservatory. Enjoy The Benefit Of All Utilities Included In The Maintenance Fees Heat, Hydro, Water, A/C, Parking, and More Providing Excellent Cost Certainty And Affordability Enjoy nearby schools like St. Elizabeth Catholic High School, Newtonbrook High School, Fisherville Public School, Louis Honore Frechette French Emersion School, Hodan Nalayeh Secondary School, Brownridge Public School. Conveniently located in the Bathurst & Steeles area with access to shopping centres, grocery stores, Promenade Mall & Centrepoint Mall, Bathurst & Clark Resource Library & Goulding Community Recreation Centre. The location offers easy access to the TTC, Viva/YRT busses & Highways 407 & Highway 7. (id:49269)
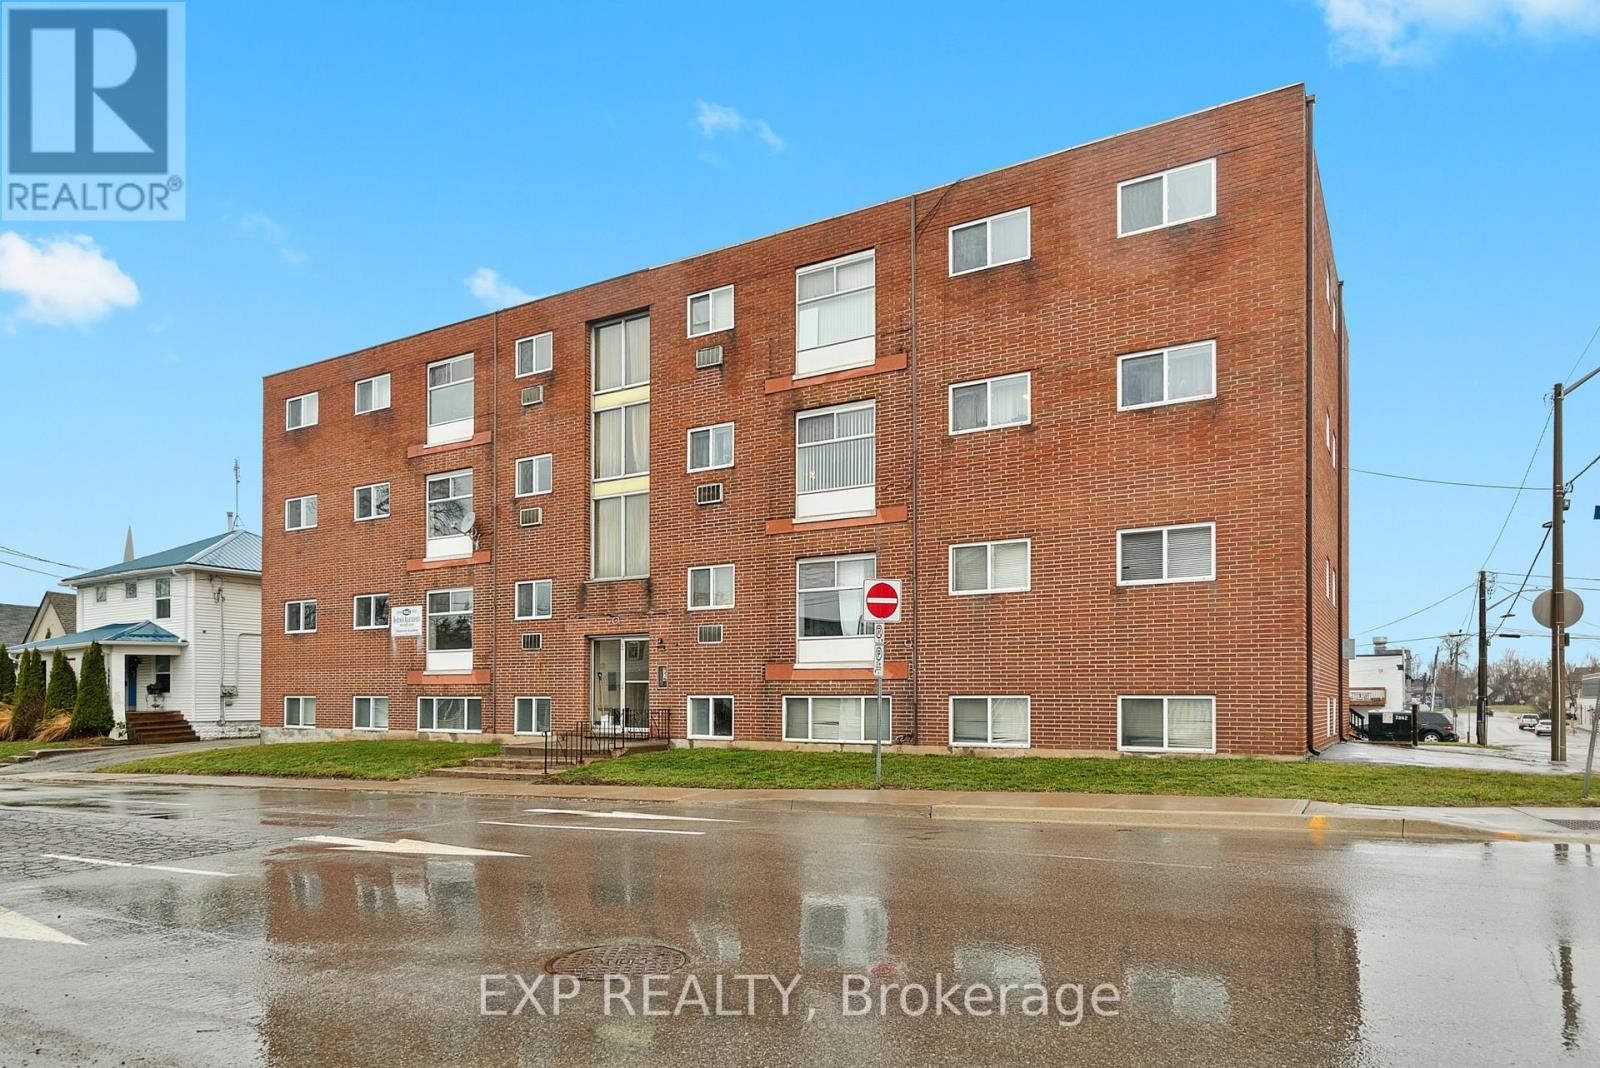
4663 Huron Street
Niagara Falls, Ontario
15 Two-Bedroom Units with Parking & Immediate Lease-Up Potential. A rare opportunity to acquire a 15-unit apartment building with on-site parking in the downtown core of Niagara Falls.All units are two-bedroom layouts, giving investors a strong and desirable rental mix. The building currently includes six vacant units, all turnkey and ready to be leased immediately. This creates a valuable opportunity for a purchaser to select new tenants, establish current market rents, and strengthen the rent roll shortly after closing.Located close to restaurants, coffee shops, entertainment, shopping, transit, and everyday amenities, the property is well positioned for tenants seeking convenient urban living in the heart of the city.The location may also offer potential for alternative rental strategies, including short-term rental use, subject to municipal approvals, licensing requirements, zoning confirmation, and buyer due diligence.A compelling value-add opportunity with 15 two-bedroom units, parking, turnkey vacancy upside, downtown exposure, and long-term potential. (id:49269)
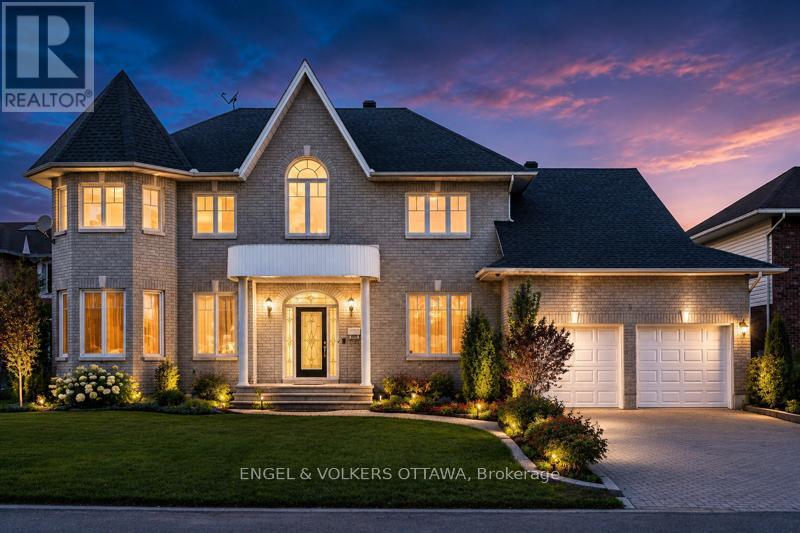
5 Cassone Court
Ottawa, Ontario
This grand custom home is tucked away on a private court in Pineglen. Set on an oversized lot, this impressive 4+1-bedroom, 6-bathroom residence offers over 3,200 sq. ft. above grade, with spacious living areas ideal for family living. A dramatic two-storey foyer with curved staircase, arched windows, and decorative columns sets the tone for the home. Hardwood flooring flows through the formal living and dining rooms, accented by crown moulding and detailed trim work. The family room features large windows overlooking the backyard and a gas fireplace with a marble surround. The kitchen includes granite countertops, a large centre island, custom cabinetry, built-in pantry storage, and a dedicated workstation. A bright breakfast area with skylight and patio doors opens directly to the backyard. The main floor also offers 9-foot ceilings, main-level laundry, and abundant natural light throughout. Upstairs, the home features 4 generously sized bedrooms and 3 bathrooms connected by an open-to-below hallway overlooking the foyer. The luxurious primary suite includes hardwood flooring, oversized windows, and a spa-inspired ensuite. Additional bedrooms offer large windows, ample closet space, and flexible layouts, with two sharing access to a jack-and-jill bathroom. The finished lower level adds valuable living space, with a large recreation area, an additional bedroom, a full 3-piece bathroom, and ample storage, making it ideal for growing families! This is a rare opportunity to personalize a substantial executive residence in central Ottawa. Outside, enjoy an above-ground pool and mature landscaping providing excellent privacy. Known for its mature trees, quiet streets, nearby parks, and spacious homes, this neighbourhood is appreciated for its peaceful atmosphere while remaining close to everything the city has to offer. This property is surrounded by excellent amenities, including shopping centres, restaurants, grocery stores, and fitness facilities! (id:49269)

160 Hillman Marsh Way
Ottawa, Ontario
Welcome to 160 Hillman Marsh Way, a beautifully designed 5-bedroom, 2-storey detached home in the highly sought-after community of Findlay Creek, just moments from parks, schools, public transit, shopping, and everyday conveniences at Findlay Creek Centre. With its welcoming European-inspired charm, this home evokes the feeling of enjoying a coffee at a quaint neighbourhood café while offering all the comforts of modern living. The bright, open-concept main floor features a warm natural gas fireplace, a dedicated dining area, a private office, and a convenient powder room, creating an inviting space for both everyday living and entertaining. Upstairs, you'll find four generously sized bedrooms and three full bathrooms, providing exceptional comfort and flexibility for families of all ages and sizes. The finished lower level offers outstanding versatility, complete with an additional bedroom, a full bathroom, and pre-wired room for a future kitchen, making it an excellent opportunity for an in-law suite or multi-generational living. Whether you envision a recreation room, guest accommodations, a second office, or a private living space, this level is ready to adapt to your needs. Located in one of Ottawa's most desirable neighbourhoods and with one of the larger lots, residents enjoy easy access to the scenic Leitrim Boardwalk, nearby green spaces, schools, public transit, and a vibrant, family-friendly community. This is a rare opportunity to own a home that seamlessly combines timeless character, thoughtful design, and an exceptional location. (id:49269)
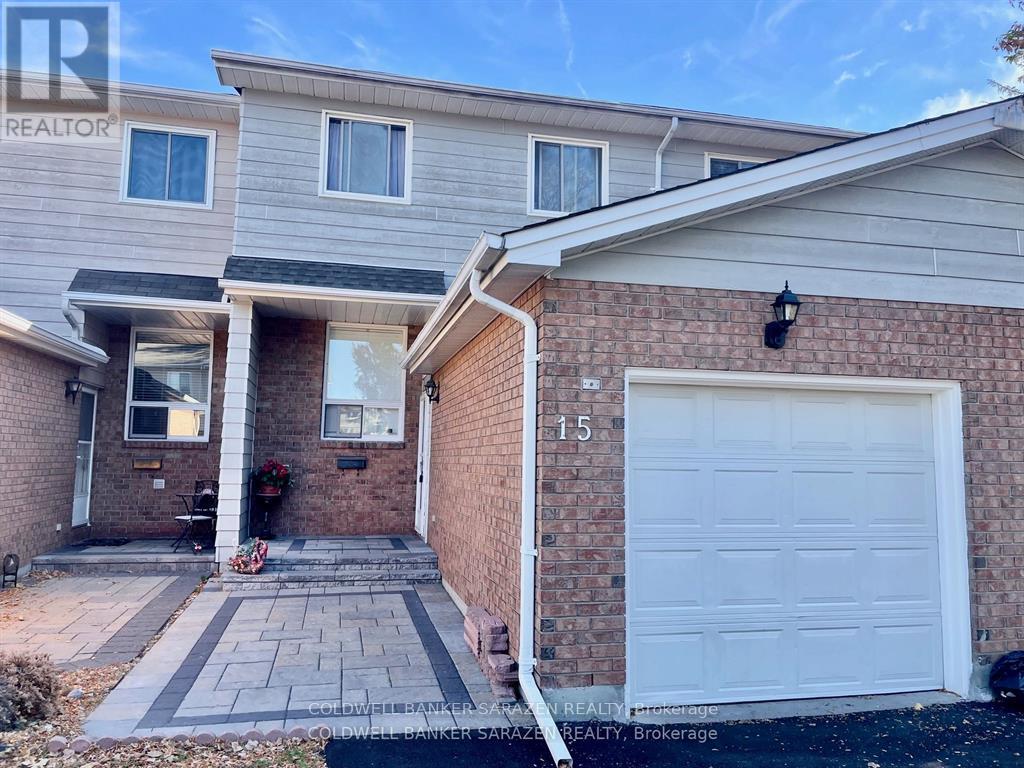
15 Sturbridge Private
Ottawa, Ontario
Refinished Luxury Townhome with custom upgrades to include new kitchen, new back deck, interlocking brick pathways and finished basement with extra lower floor bathroom. 3bdrm/3bath townhome with attach garage, private rear yard, top appliances and beautifully decorated. (id:49269)
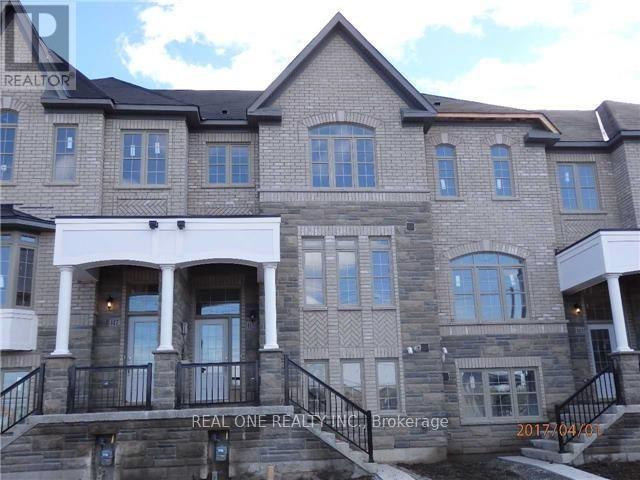
115 Beechborough Crescent
East Gwillimbury, Ontario
Bright, spacious well maintained 3 Bedroom Townhouse, Very Close To 404, Go Train Station & All Amenities On Green Lane. Bright & Full Of Sunshine, Two Car Garage plus two car parking on driveway, a total of 4 parking spaces. Hardwood Floor Throughout Main Floor. Luxury, Spacious Kitchen With All Stainless Steel Appliances And A Large Pantry With Walkout To A long and Huge south facing Sun filled Deck. Large Closet In All Bedrooms, Master En-Suite Double Sink & Glass Shower. Luxury, Spacious & Convenient Location, The townhouse Has It All, Absolutely Move In Ready. (id:49269)
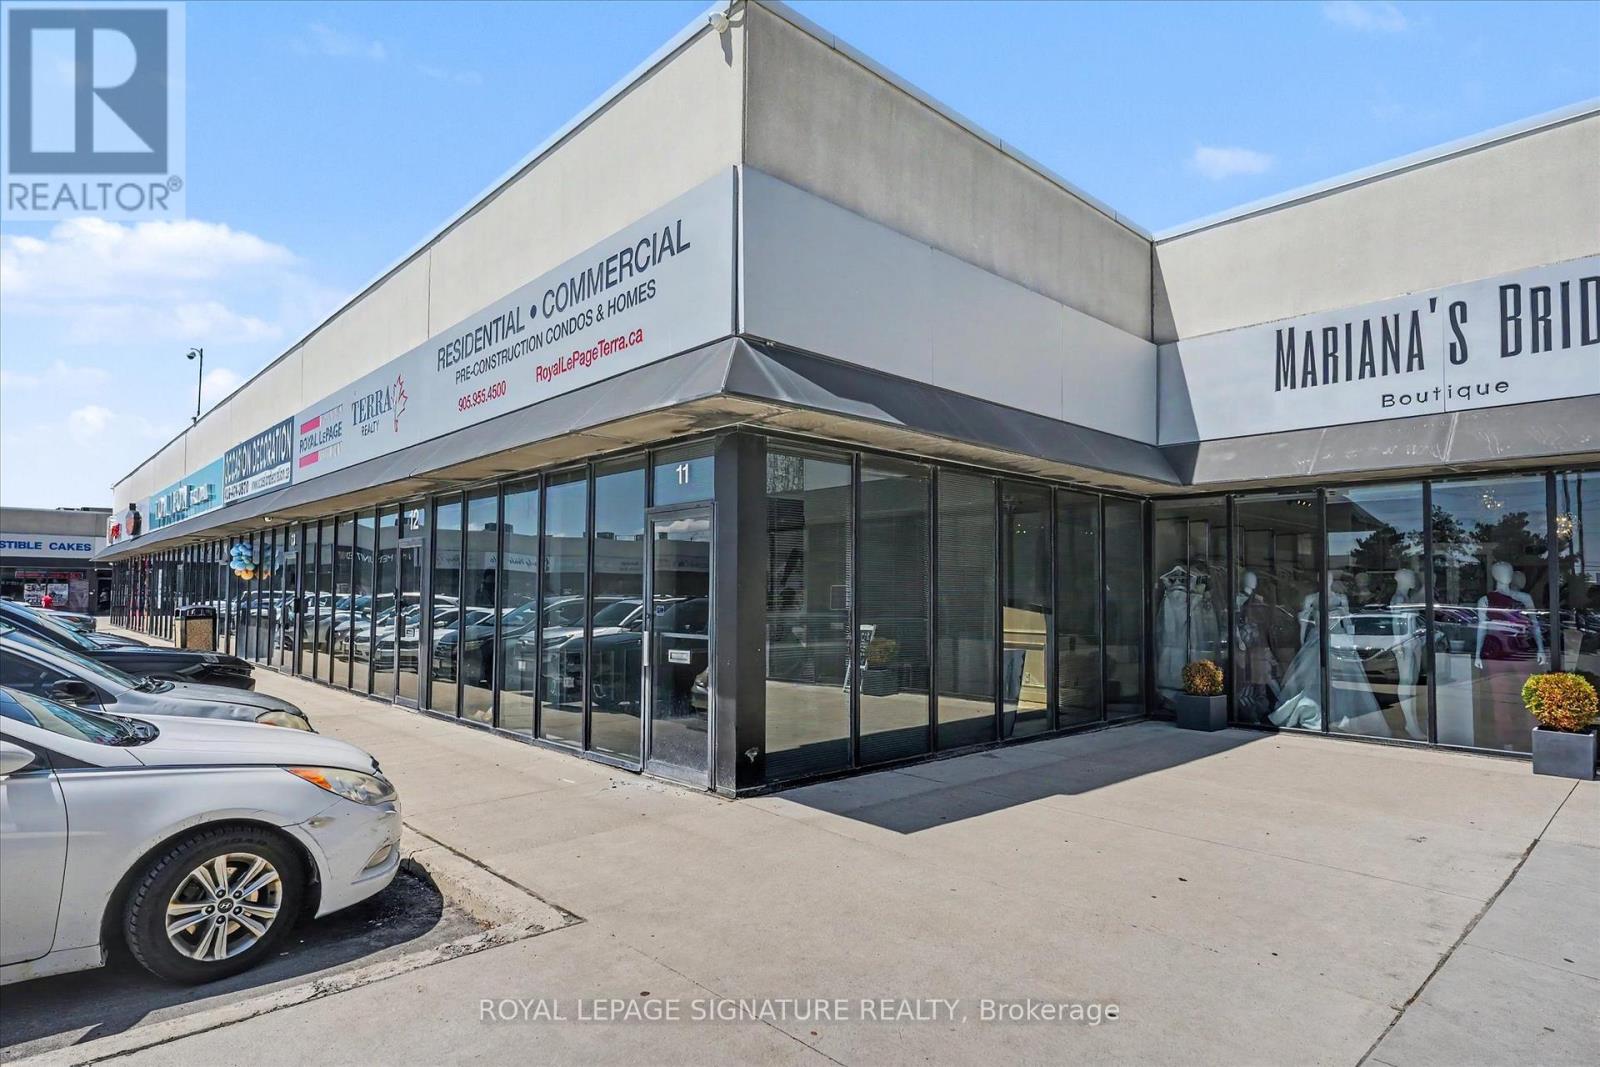
11/12 - 4040 Steeles Avenue W
Vaughan, Ontario
Professional office spaces available for lease starting from $750 + HST/month up to $1,000 + HST/month, with utilities and TMI included. Various office sizes and layouts available to suit a range of business needs. Flexible leasing options with the ability to combine multiple units/spaces together for larger operations. Conveniently located within a well-established wedding industry plaza, making it an ideal location for wedding-related, professional, and service-based businesses. Building features include 24/7 security camera monitoring and secure keypad entry access for added convenience and safety.Also available is one retail/commercial space ranging from approximately 500-1,200 sq. ft. featuring separate private entry access, ideal for office use, bridal boutiques, décor showrooms, photography studios, floral businesses, beauty/glam services, event planning offices, and other wedding-related or professional uses. Large Parking Lots(Almost 300 Car Parking Spots) And Close To Highway 407/400/401/427. Rate Does Not Include H.S.T. (id:49269)
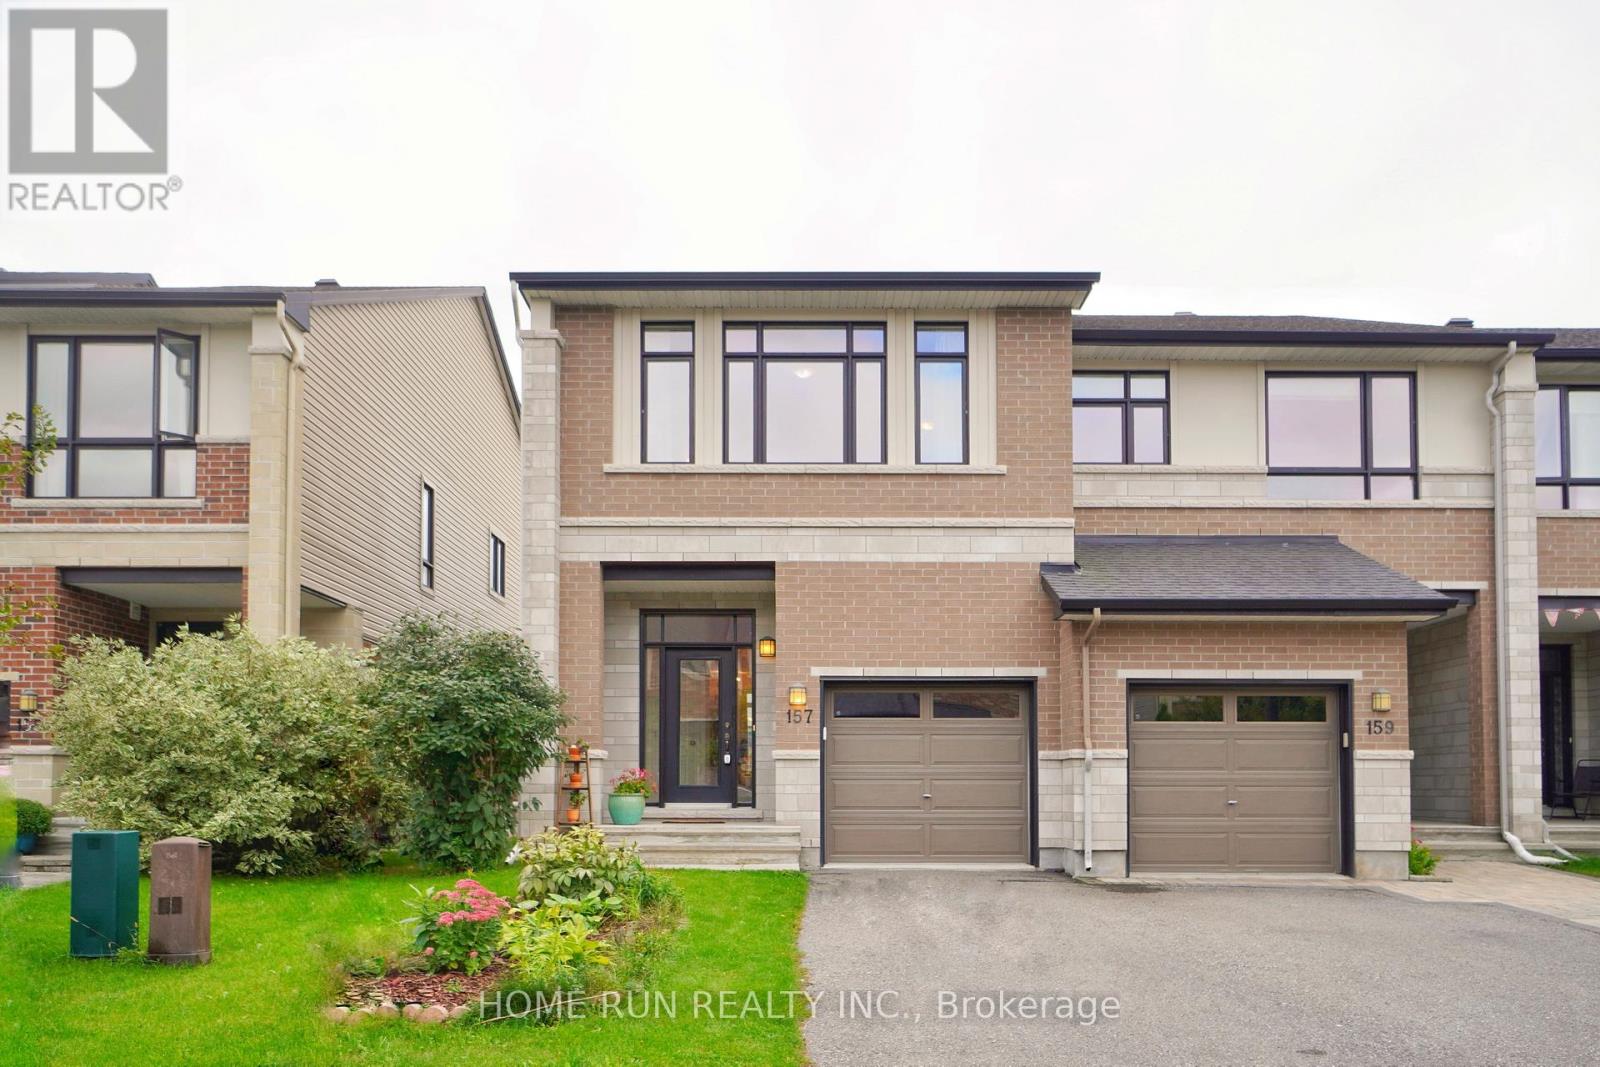
157 Mattingly Way
Ottawa, Ontario
Flooring: Carpet Over & Wood, Date Available: SEP 1ST. Great location: 5 min walk to grocery shopping and public transportation. Also close to many amenities, schools and future LRT. Urbandale END-UNIT Townhouse Located in Riverside South, close to 2,000 SQFT of living space, fts 3 beds + Loft & 3 baths. Open Concept, 9' ceilings, hardwood flooring, brand new light fixtures and pot lights throughout, formal dining room, South facing living room with fireplace, and oversized windows provide an abundance of natural light. Gourmet kitchen with updated quartz countertops, breakfast bar, walking in pantry and eating area. 2nd level including a primary retreat with ensuite and walk in closet. Two bedrooms, a functional loft that can be used as an office and a main bath are also on the same level. Finished basement has a large family room and plenty of storage. South facing fenced backyard. Credit check, Rental application, copy of government-issued photo ID, Pay Stub, recent 3 months Bank statement needed., Flooring: Hardwood. The photos were taken in 2022 (id:49269)
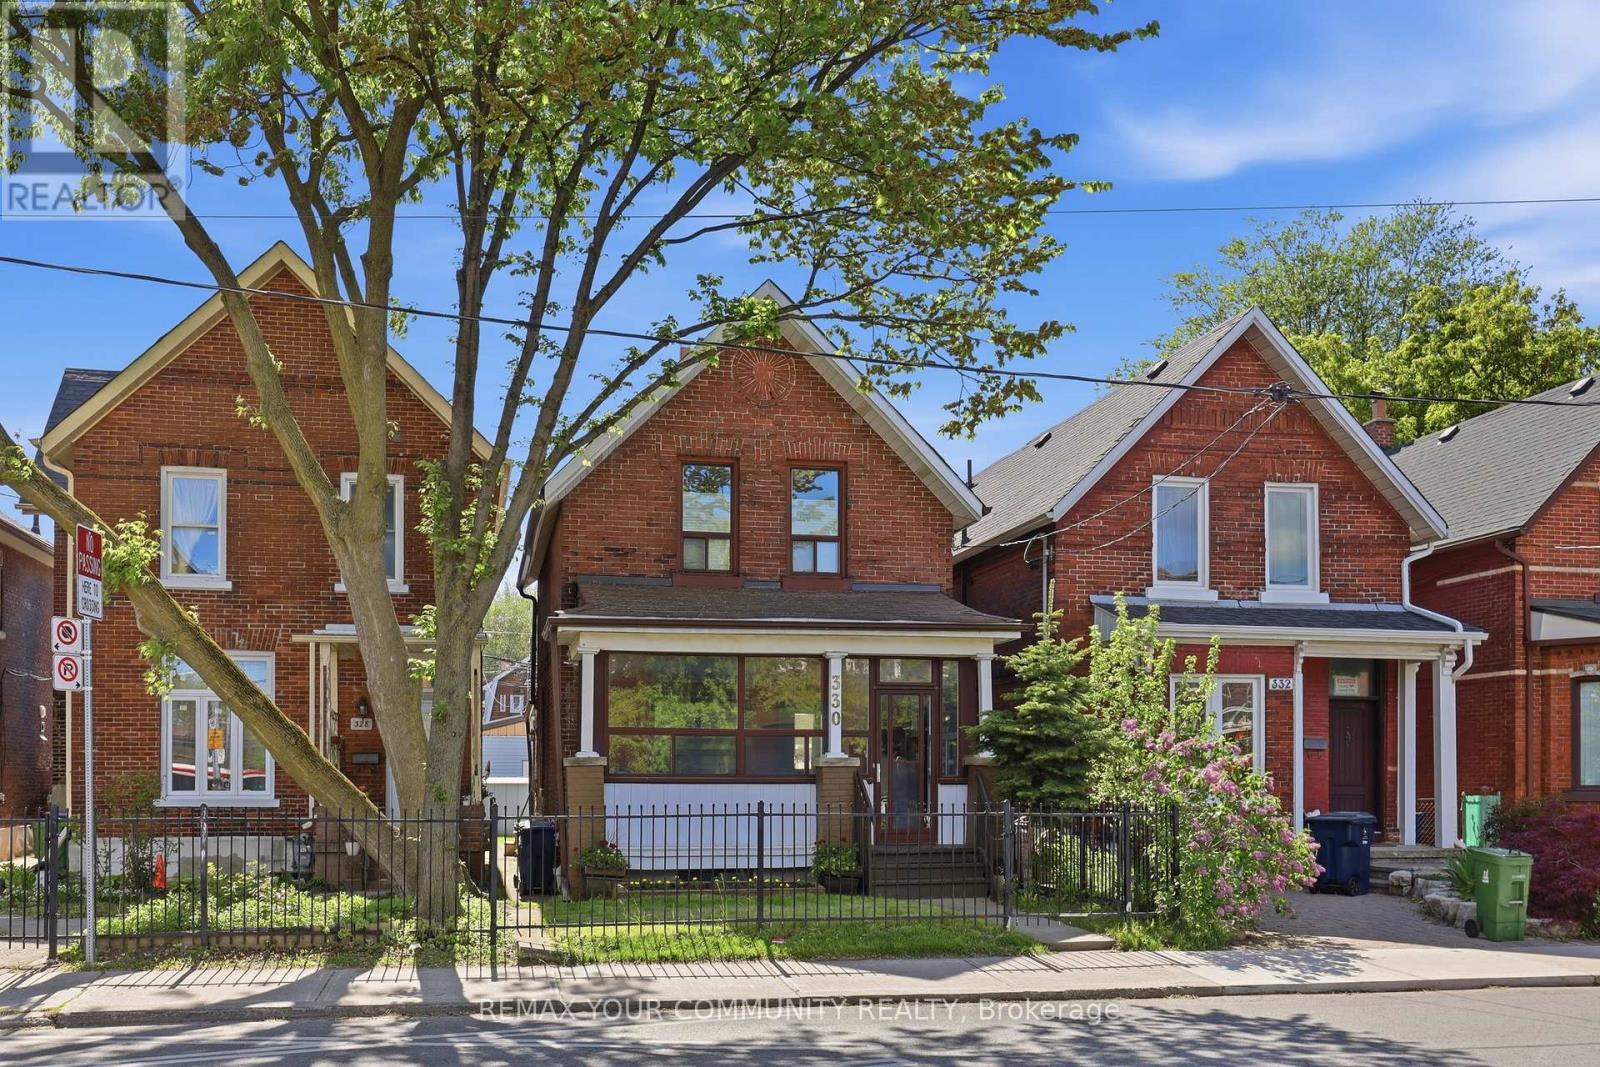
330 Main Street
Toronto, Ontario
Exceptional Opportunity in a prime Toronto location, just steps to the TTC and close to parks, shopping, restaurants, schools, and everyday amenities. This well-maintained detached home offers incredible flexibility with 10 foot ceilings, 3 kitchens and 3 bathrooms, making it ideal for multi-generational living, rental income, investors, or those looking to explore multi-unit conversion potential. Featuring a well maintained interior, the home has been lovingly cared for and presents a fantastic opportunity to renovate, update, or reimagine to suit your needs. Rear laneway access leads to a double-car garage with exciting potential for a future laneway suite, similar to neighbouring properties and permitted under Toronto's laneway housing program. A rare property with endless possibilities for homeowners, investors, and developers alike. Recent updates include roof (5 years), Furnace (2 years) AC (8 years), City upgraded services from street. Main floor bedroom easily converted back to dining room. (id:49269)
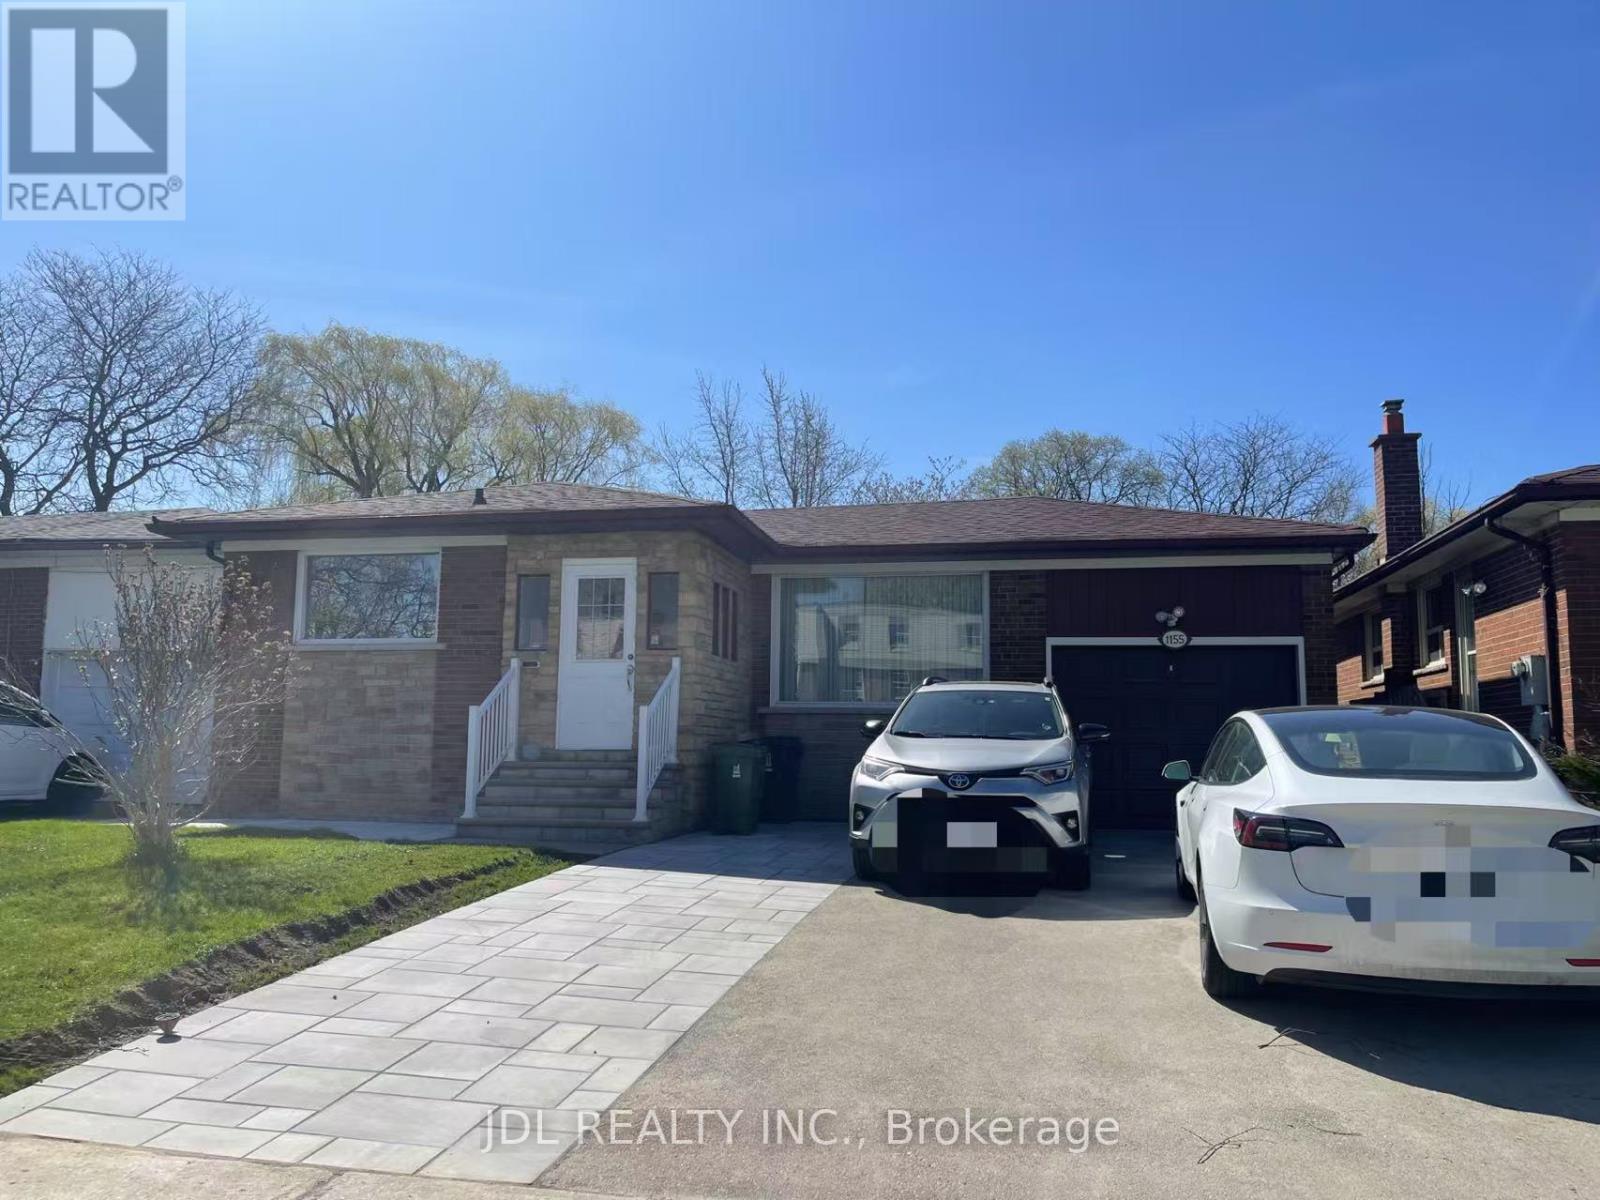
Main - 1155 Huntingwood Drive
Toronto, Ontario
Huge Beautiful 3 Large Bedrooms Back To Ravine. Total 2 Full Bathrooms. Quality And Professionally Renovated. New Countertop And New S/S Appliances. One Laundry Room. New Paint. 1 Parking Spaces. Move In Condition. Convenient Location - Close To Public Transit, Schools, Parks And Stores. (id:49269)
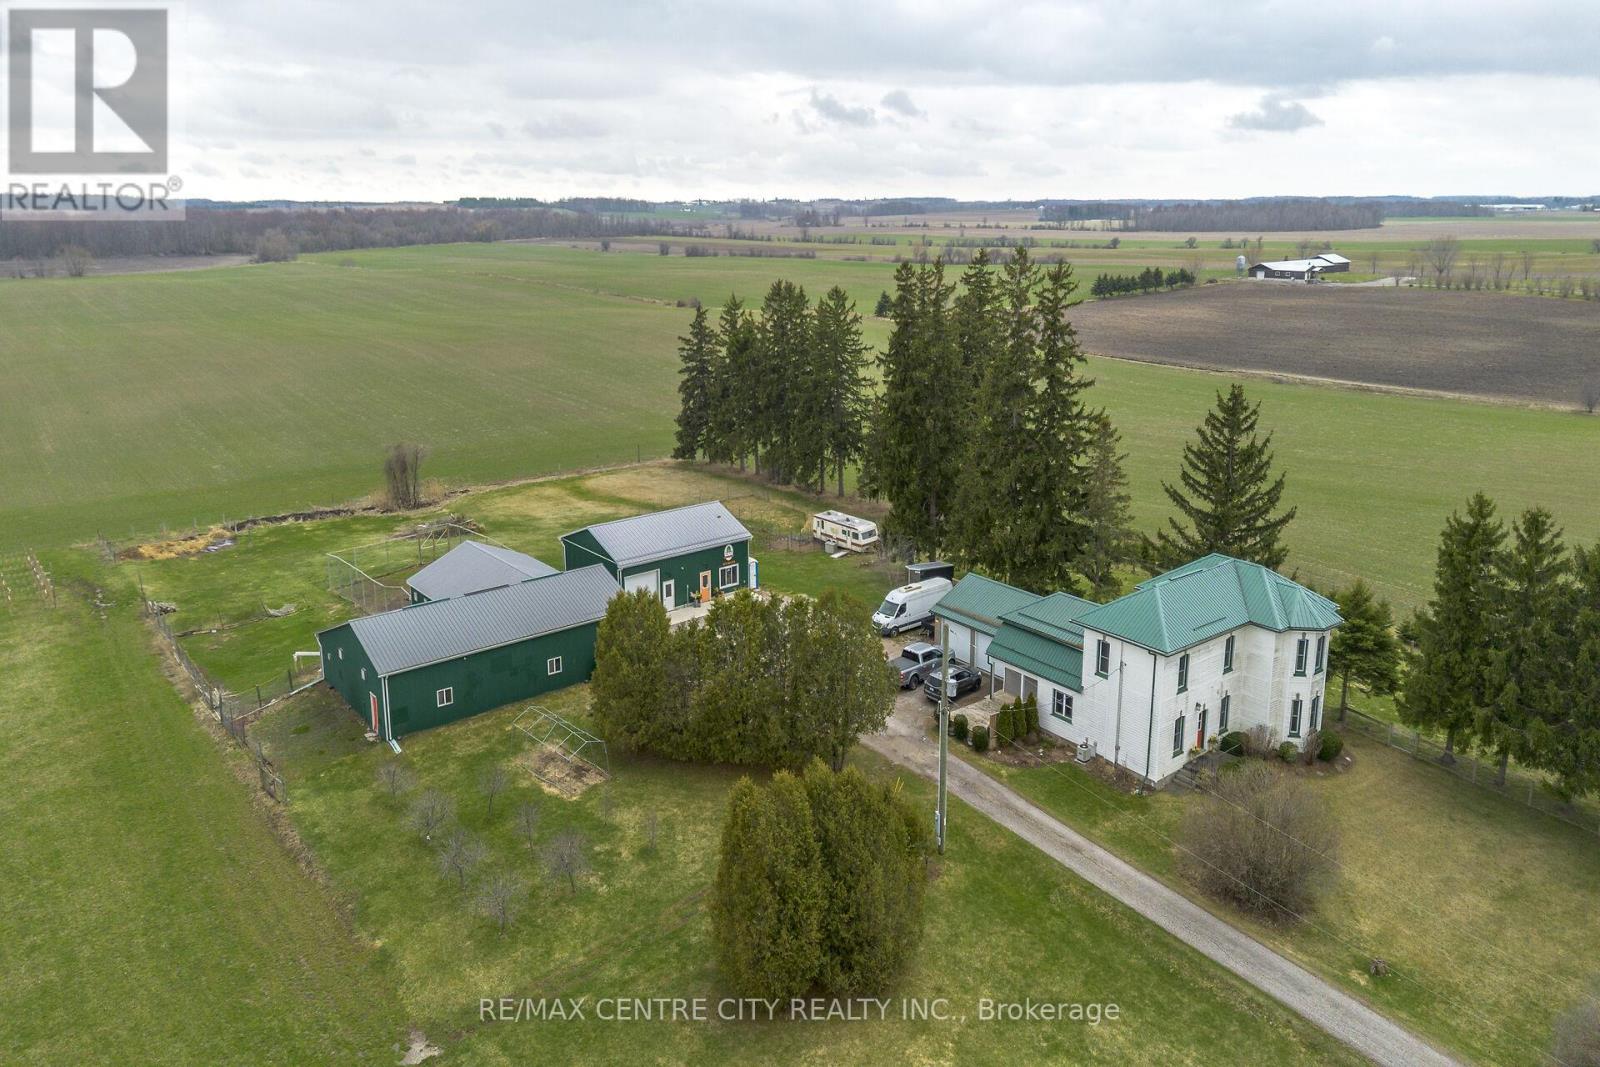
323804 Mount Elgin Road
South-West Oxford, Ontario
This stunning 5.5 acre property offers a unique opportunity to take over a well-established, ongoing farm to table business.At the heart of the property is a charming storefront featuring locally sourced and farm-grown products-from artisanal chicken raised right here on the farm, to fresh eggs from laying hens, and even seasonal strawberries grown on-site.The property also features a beautifully maintained farmhouse, thoughtfully updated over the years with modern amenities. Inside, you'll find four bedrooms, two full bathrooms, main-floor laundry, and a warm, inviting dining and living space-perfect for family life in the countryside.Just steps away, the attached garage has been converted into a fully certified commercial kitchen-ideal for preparing the homemade goods sold right in the store.The outbuildings are equally impressive. The main shed includes equipment storage area, along with two separate, well-designed chicken brood and grow-out rooms. These connect directly to a secure outdoor fenced area, creating a seamless setup for raising artisanal poultry.The shop and retail space is thoughtfully laid out, with a dedicated woodworking area, as well as a large walk-in fridge and freezer. The retail storefront is beautifully presented, complete with multiple display fridges showcasing local products. It's even licensed through the LCBO to sell local craft beer and wine.Out back, you'll find a well-established strawberry patch with capacity for up to 4,600 plants, fully equipped with irrigation. Along the east side of the property, there are an additional two acres of open space-offering plenty of potential for expansion, whether that's increasing crop production or introducing livestock like cattle or horses.Set back from the road and surrounded by peaceful countryside, this property offers both privacy and charm-along with a rare opportunity to step into a fully operational, licensed farm business. (id:49269)
RE/MAX Centre City Phil Spoelstra Realty Brokerage
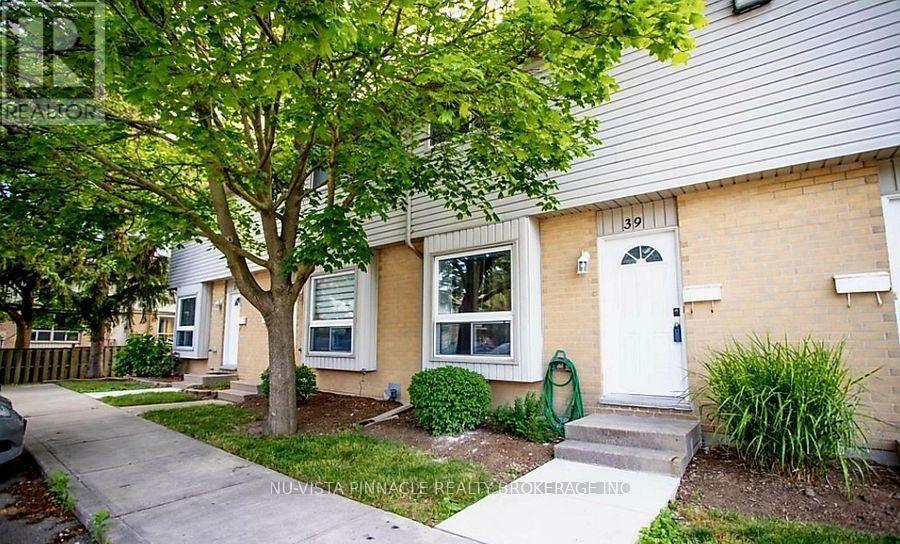
39 - 577 Third Street
London East, Ontario
Welcome to this beautifully maintained 3-bedroom, 3-bathroom townhouse, now available for lease! Freshly painted, professionally deep cleaned, and featuring brand-new pot lights throughout, this move-in-ready home is perfect for families looking for comfort and convenience. The bright and spacious main floor offers an open-concept living and dining area filled with natural light, along with a functional kitchen that provides ample cabinet and counter space and convenient access to the backyard. Upstairs, you'll find three generously sized bedrooms, including a spacious primary bedroom with plenty of closet space. The finished basement adds valuable living space with a large recreation room, an additional full bathroom, and extra storage. Located in a quiet, family-friendly complex just minutes from Fanshawe College, restaurants, shopping, public transit, schools, and all major amenities, this home offers an excellent location for families seeking a well-maintained property in a convenient neighborhood. Ready for immediate occupancy-come make this your next home! Tenant pays utilities. (id:49269)