
584 A & B Hwy 141
Seguin, Ontario
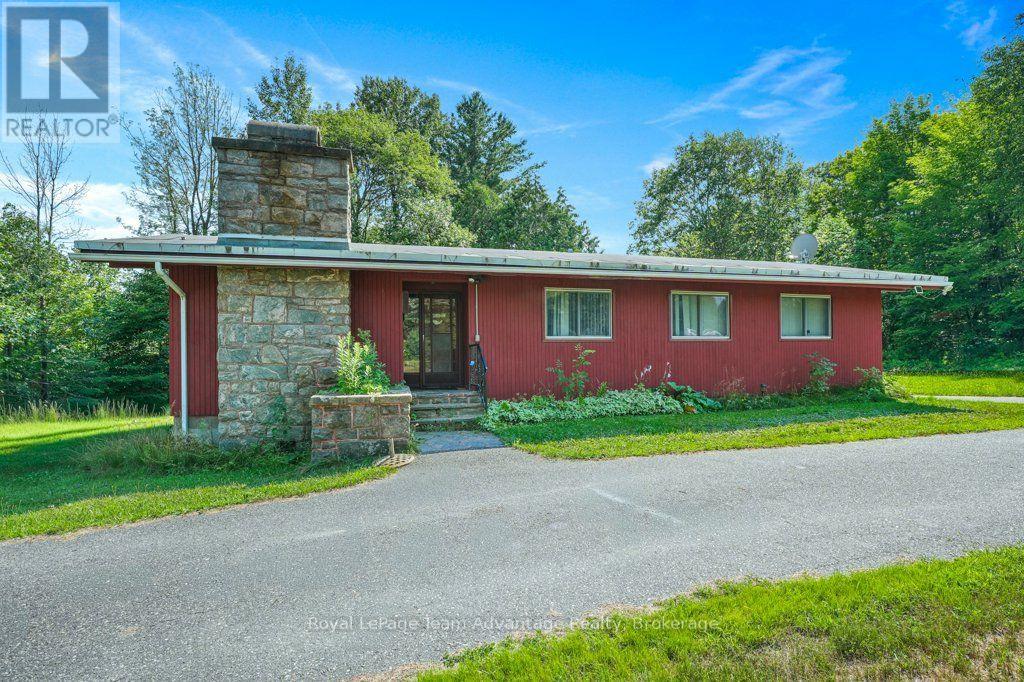
Opportunities like this are becoming increasingly hard to find. Two homes on two separately deeded lots being offered together on a combined property, create a level of flexibility that's rare in today's market. Whether you're looking for space for extended family, an investment property or the option to sell the properties separately in the future, this is a property that offers choices. The main bungalow offers four bedrooms, one bathroom, a full unfinished basement, affordable geothermal heating and a wood-burning fireplace in the living room. The home has been well maintained over the years and provides an excellent opportunity for a buyer to update the interior to reflect their own style and needs. A membrane roof installed approximately between 1997 and 2000 adds to the home's practical appeal. The second home is a separate one-bedroom, one-bathroom residence with its own septic system and its own deeded lot. It is comfortably set up for year-round living and is currently tenant occupied as is the main home providing immediate income potential for investors or buyers looking to offset ownership costs. The homes currently share a drilled well. Should a future owner decide to sell the properties separately the rear lot would require a new well and an original laneway could be reopened to create its own driveway access. Whether you're expanding your investment portfolio, looking for a property that can accommodate family in the future or simply recognizing the value of owning two separately deeded lots this is an opportunity that offers flexibility today and possibilities for years to come. (id:49269)
1 Barber Avenue
Guelph, Ontario
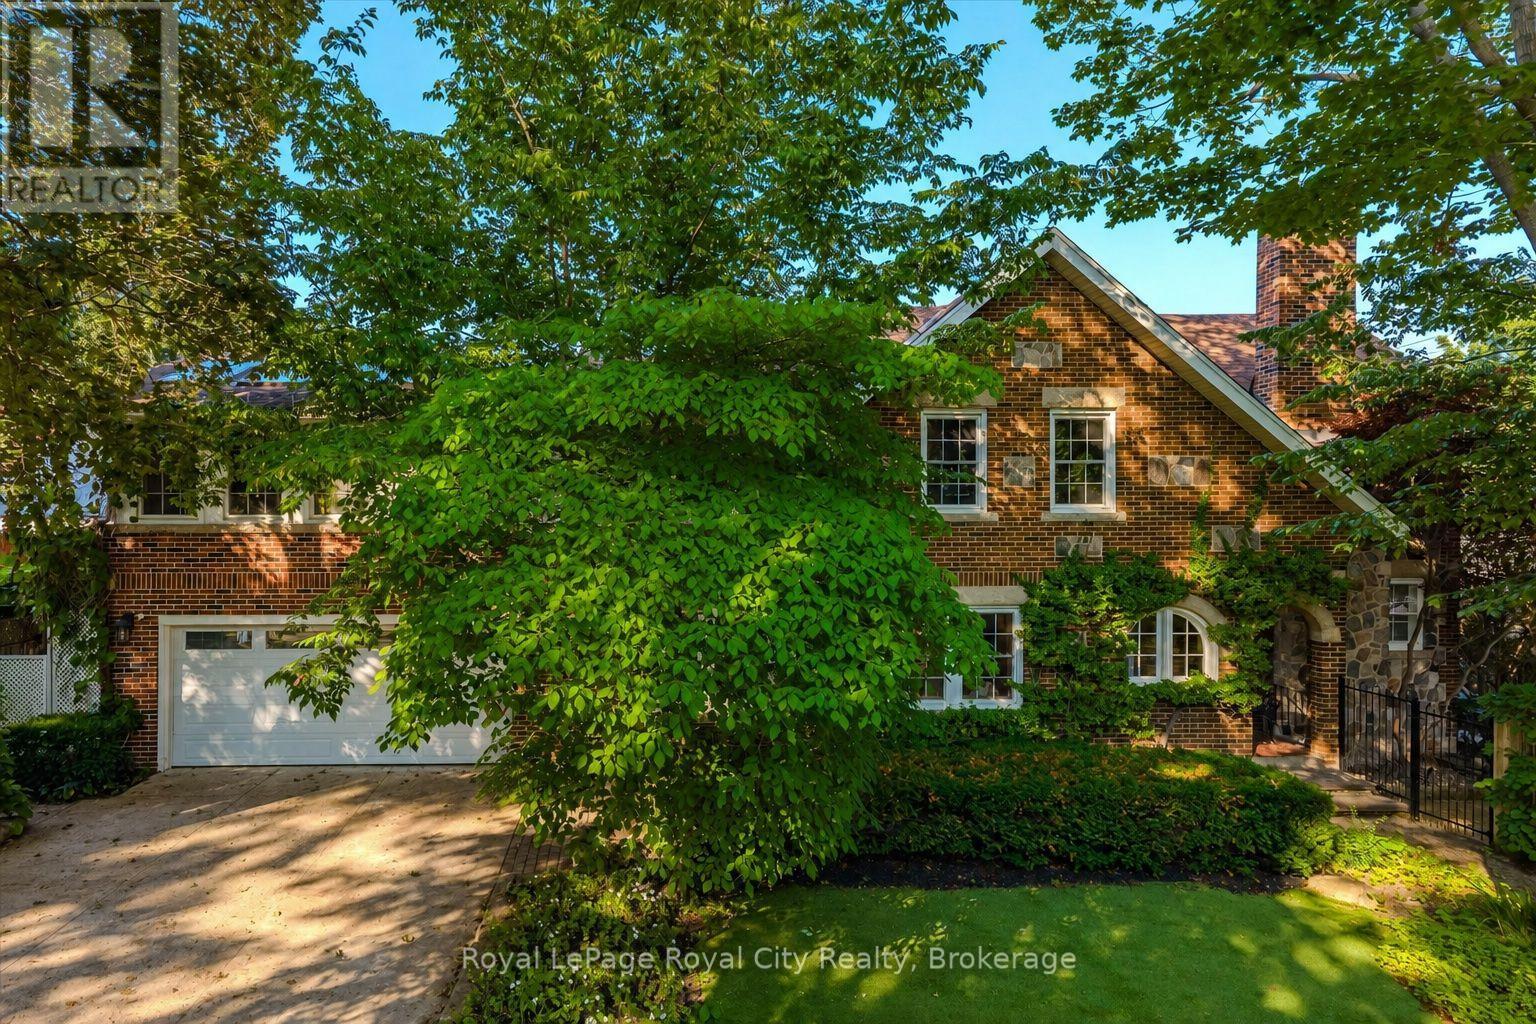
Rich in character yet completely reimagined for modern living, 1 Barber Avenue is an extraordinary red brick century home located on one of Guelph's most exclusive Victorian residential streets in the desirable Exhibition Park neighbourhood, just a short walk to downtown. Completely transformed by the current owners, this exceptional home perfectly blends timeless character with luxurious modern finishes.The open-concept main floor is designed for entertaining, featuring rich wide-plank hardwood flooring, pot lights throughout, and coffered ceilings. The living room, dining room, and kitchen flow seamlessly together, creating a bright and inviting space. The beautifully appointed kitchen offers stainless steel appliances, a large centre island, a double sink, and abundant storage. A convenient two-piece bathroom and a cozy family room with a gas fireplace complete the main level.The incredible primary suite spans nearly 400 sq. ft. and features a gas fireplace, five oversized skylights, space for both a bedroom and lounge area, a custom walk-in closet, and a spa-inspired ensuite with double vanity and a large walk-in shower with rain head. Two additional bedrooms, a home office, and a four-piece bathroom with a soaker tub complete the second floor.The finished basement offers a stylish industrial feel with exposed brick and includes a recreation room, exercise room, and bonus room. Outside, enjoy your own private backyard oasis with mature trees, multiple patios and decks, and a gazebo-perfect for entertaining or relaxing. Just steps to Exhibition Park, downtown Guelph, shops, restaurants, cafés, and trails, this truly one-of-a-kind home offers an exceptional lifestyle in one of the city's most coveted neighbourhoods. (id:49269)
108 Hamilton Lane
Ashfield-Colborne-Wawanosh, Ontario
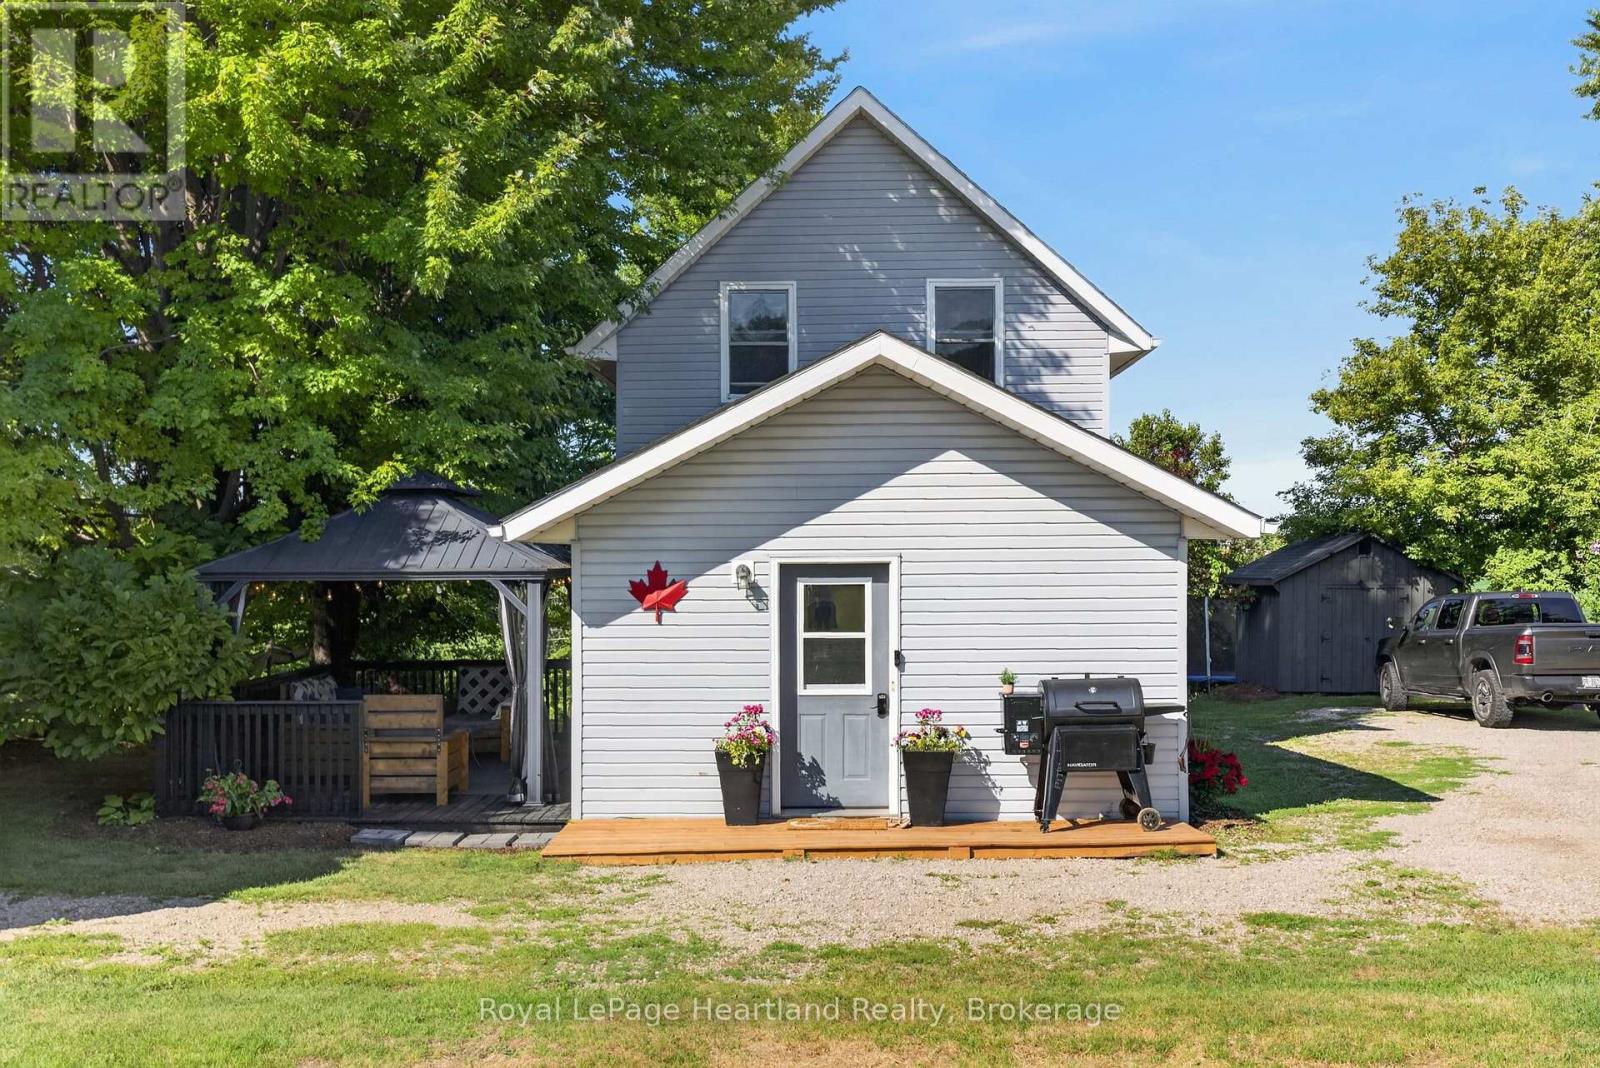
Welcome to 108 Hamilton Lane, where you get the best of both worlds: country living, with the convenience of a welcoming small-town community. This well-maintained home is tucked away on a private dead-end street surrounded by mature trees, offering beautiful views and tranquility in every direction. Just two doors from the Maitland River, you'll enjoy easy canoe access, while the G2G Trail and nearby walking trails make this an ideal location for outdoor enthusiasts.The yard is ready to enjoy with a new galvanized steel gazebo complete with bug netting, a levelled fire pit, securely anchored trampoline, two new storage sheds (10'x10' and 7'x7'), and parking for up to six vehicles. Inside, you'll find spacious bedrooms and a move-in-ready home with almost all peace-of-mind updates, including new roof (2020), furnace (2008), AC (2021), air exchanger (2021), water softener system (2021), owned water heater (2020), energy-efficient appliances (2024), sump pump with battery backup and new drain tile, and fire-resistant spray foam insulation in the basement. The dry basement provides additional flexible living space, while the updated eat-in kitchen and bathroom complete the home. Enjoy the independence of your own well and septic system, economical propane heating, and low property taxes for affordable, efficient living. A convenience store and gas station are just seconds away, and you're only 7 minutes from Blyth, home to Cowbell Brewing, and Tim Hortons, as well as nearby public and high schools. You're also just 15-20 minutes from Goderich, Lucknow, Wingham, and Clinton, offering easy access to beaches, shopping, restaurants, amenities, racetracks, tractor pulls, and local events. If you've been dreaming of a move-in-ready home with breathtaking views, nature at your doorstep, and nothing left to do but unpack, 108 Hamilton Lane is calling your name. Call today! ** This is a linked property.** (id:49269)
93 Olivewood Drive
Markham, Ontario
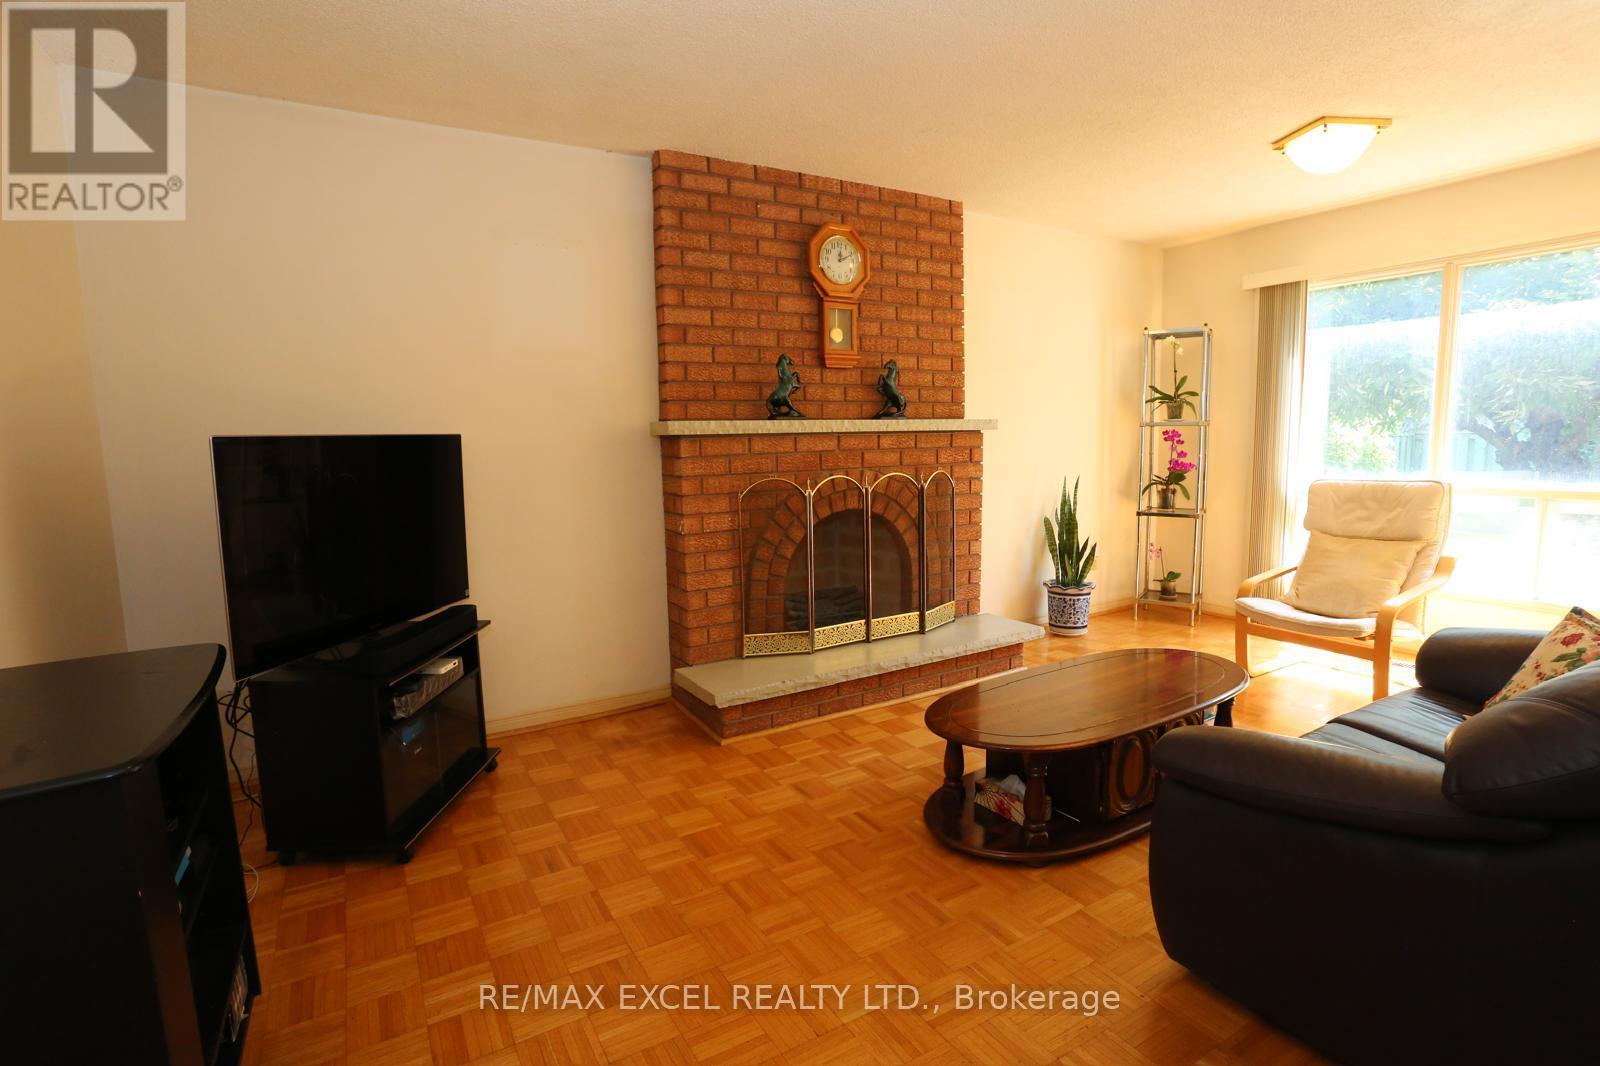
Proudly owned and maintained by the owners since 1989. This rare and spacious 5 bedroom home with skylight over staircase on a premium lot shows pride of ownership bright, clean, and move-in ready with a functional and spacious layout that perfectly suits modern family living. Large Combined Living and Dining Rooms provides ample space for entertaining. The Family sized kitchen can walk out to the large and mature backyard. Family Room overlooks the yard and has a rare fireplace. Newer Roof (24) and newer furnace (09). The large and unspoiled basement is waiting for your special touch. Located in Prime Markham and sought-after neighbourhoods, this home is just a short walk to Steeles Ave, TTC, Shopping, Walmart, Rona, Shoppers parks, schools and much more. Highway 407, Costco, Pacific Mall, Markville Mall and endless options for all types of food is close by. This rare offering combines location, quality, and long-term care from a single proud owner. A perfect opportunity to own a truly well-kept family home in the heart of Markham! Don't miss this one! (id:49269)
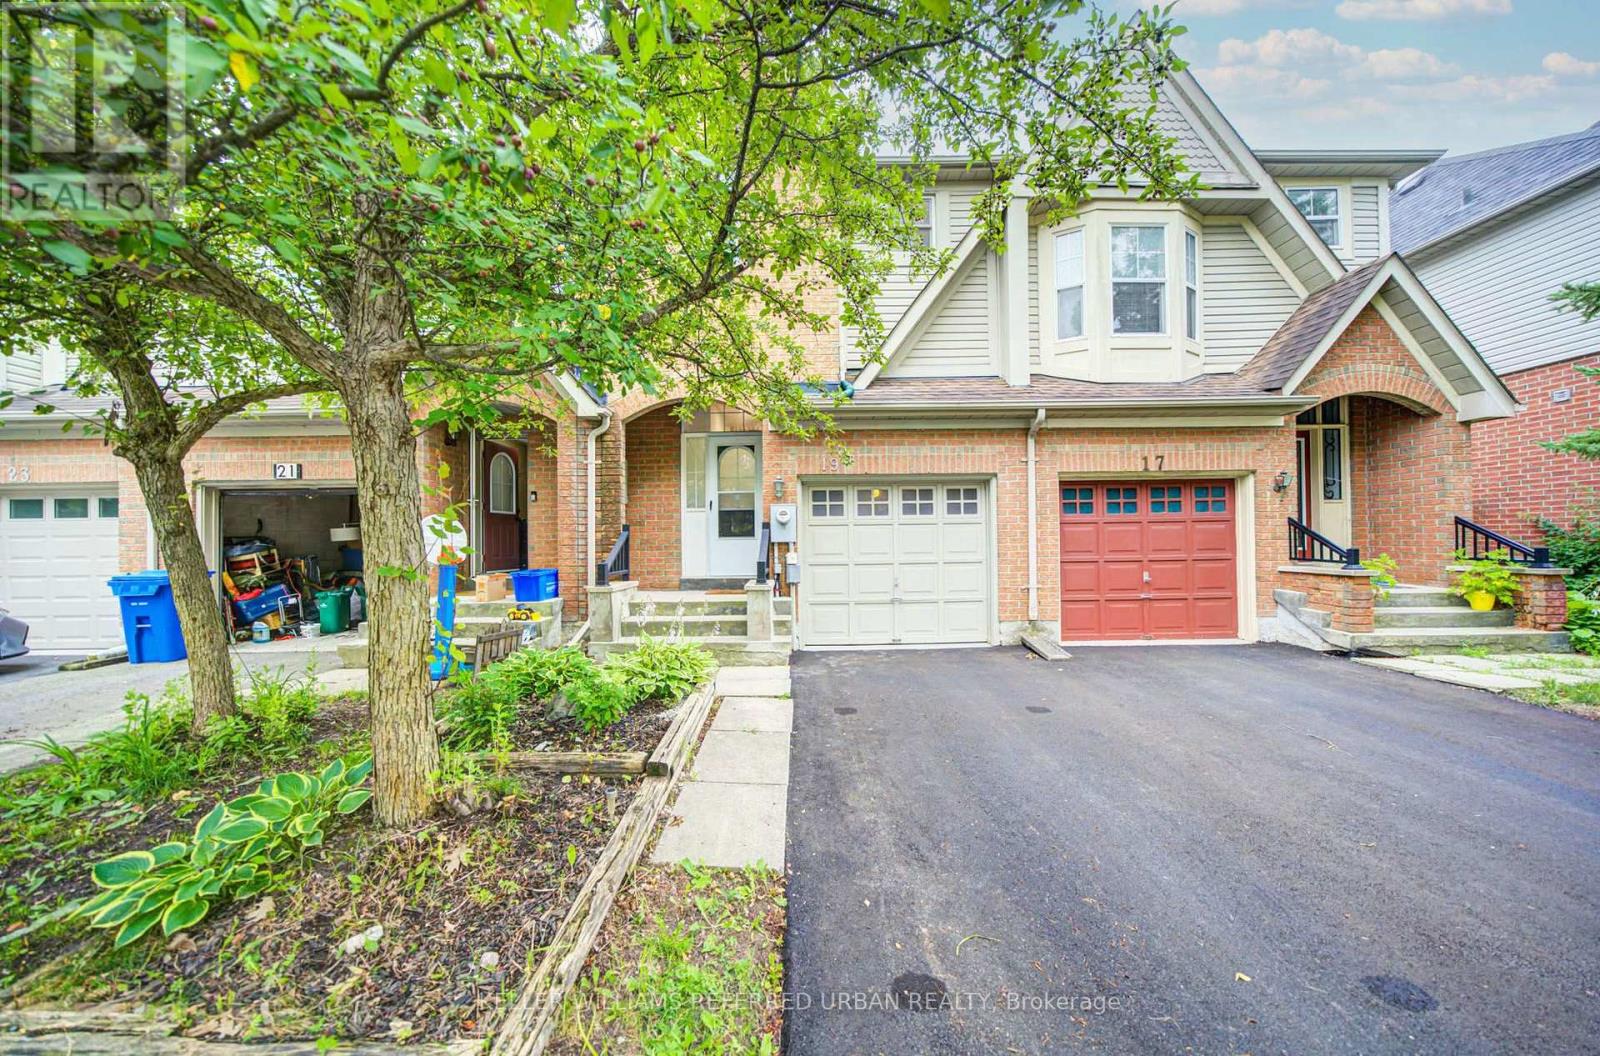
19 Evelyn Buck Lane
Aurora, Ontario
Welcome to this beautifully updated townhome in the highly sought-after Bayview Wellington community. This home is perfect for first-time buyers, young families, or downsizers seeking comfort and convenience. Newly finished driveway, pot lights in the living room. Soaring ceiling in the entry foyer. Updated hardwood flooring and laminate flooring in the basement, elegant wood stairs, modern kitchen cabinets, granite countertops and breakfast bar. The bathrooms have also been updated with quartz countertops and modern cabinetry. The open-concept layout features a spacious dining area with a walk-out to the private backyard - perfect for everyday living and entertaining. The generous primary bedroom includes a 4-piece ensuite bath, while two additional bedrooms provide plenty of space for family or guests. The finished basement offers flexible use as a recreation room, home office, gym, or entertainment space. Ideally located within walking distance to parks, schools, shopping, and golf courses, with easy access to Highway 404 for commuters. (id:49269)
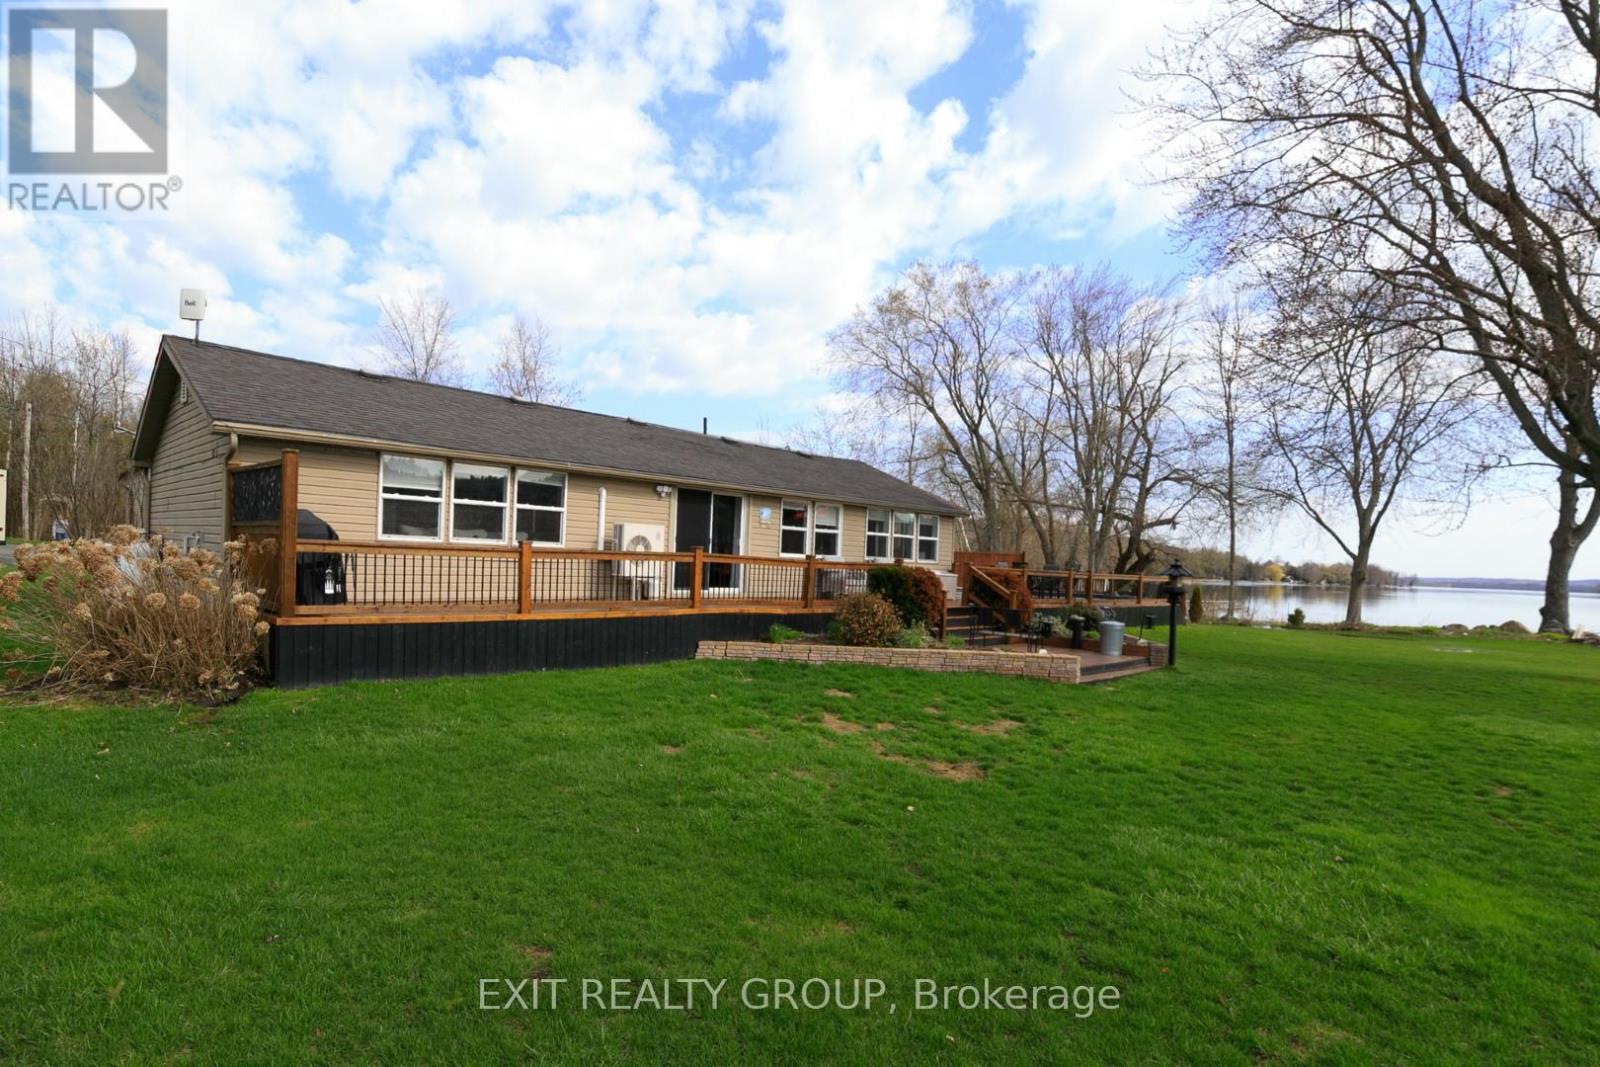
21 Prior Lane
Quinte West, Ontario
Every day begins with shimmering water, peaceful sunrises, and the feeling that you're exactly where you're meant to be. Welcome to your own private retreat on the Trent-Severn Waterway. Perfectly positioned on a beautifully landscaped 0.8-acre lot with an impressive 140 feet of shoreline, this move-in ready 3-bedroom bungalow offers the lifestyle so many dream about. From the moment you step inside, your eyes are drawn to the spectacular waterfront views. Expansive windows fill the home with natural light while showcasing the ever-changing beauty of the water. Imagine enjoying your morning coffee as the sun rises over the shoreline, or unwinding in the evening as the water reflects the colours of the sunset. The living room, dining area, and spacious primary bedroom all capture these unforgettable views. Designed for both comfort and entertaining, the cozy propane fireplace provides warmth and ambiance, while central air keeps the home comfortable throughout the summer months. The beautifully updated 3-piece bathroom features luxurious in-floor heating, adding another touch of everyday comfort. Step outside and discover where memories are made. Spend warm summer days in the heated pool, host family and friends on the expansive deck, or set off for an afternoon on the water from your private 36-foot dock. Whether boating, kayaking, fishing, paddleboarding, or simply relaxing by the shoreline, this property delivers the waterfront lifestyle you've been waiting for. A detached garage offers plenty of space for your vehicle, water toys, and outdoor equipment. Whether you're searching for a year-round residence, an exceptional weekend getaway, or a place where family traditions will be created for generations, this remarkable waterfront property offers it all. (id:49269)
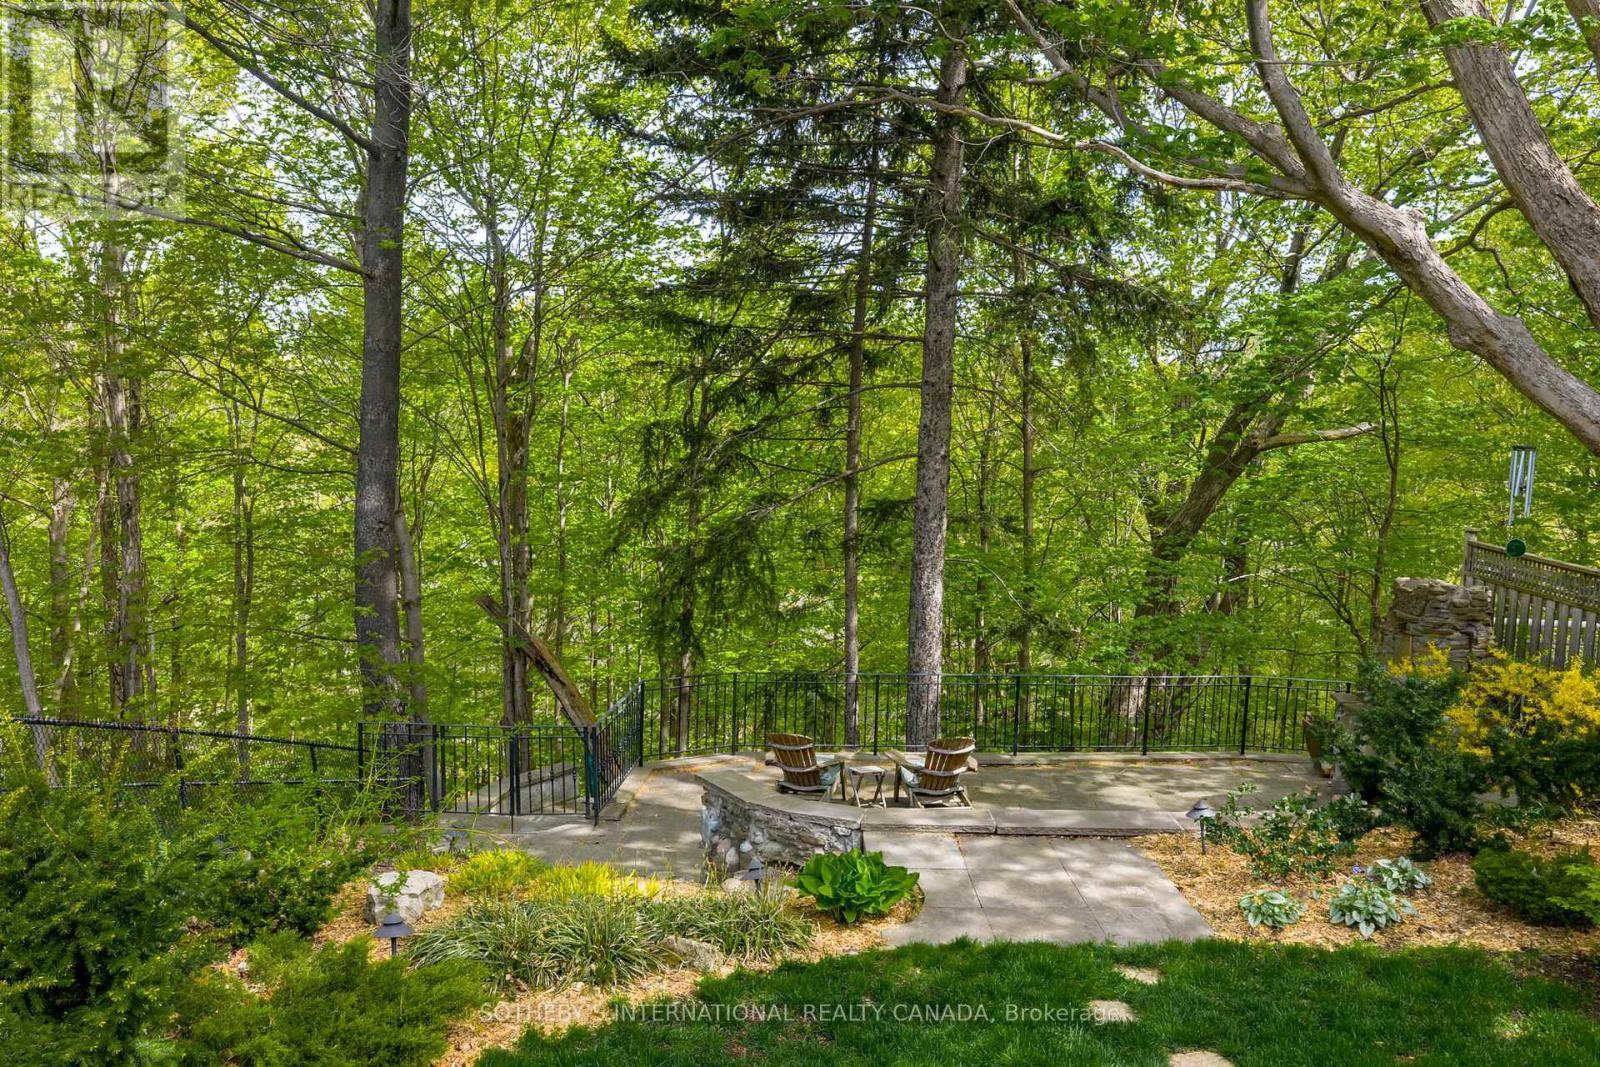
74 Four Oaks Gate
Toronto, Ontario
Nestled in the prestigious Four Oaks enclave, just across the Millwood Bridge from Leaside, this custom 4+1 bedroom, 4.5-bath residence offers over 4,500 square feet of living space on a private, treed Don Valley ravine lot with a coveted 50-foot frontage and direct access from your backyard to kilometers of Don Valley trails. A chef's kitchen - stainless appliances, granite counters, oversized island - opens to the main-floor family room and both open seamlessly to the spectacular ravine-side backyard, creating an exceptional indoor-outdoor living experience. The primary suite features treetop views, a spa-inspired ensuite, and a private terrace over the ravine. The finished lower level adds a guest bedroom and bath, recreation area with fireplace, and abundant storage. Minutes from Leaside shops, transit, and top schools, offering the coveted Leaside lifestyle with the privacy and natural beauty of a rare Don Valley ravine setting - at a compelling alternative to comparable properties - 74 Four Oaks Gate is must-see. PUBLIC OPEN HOUSE SAT 2-4PM (id:49269)
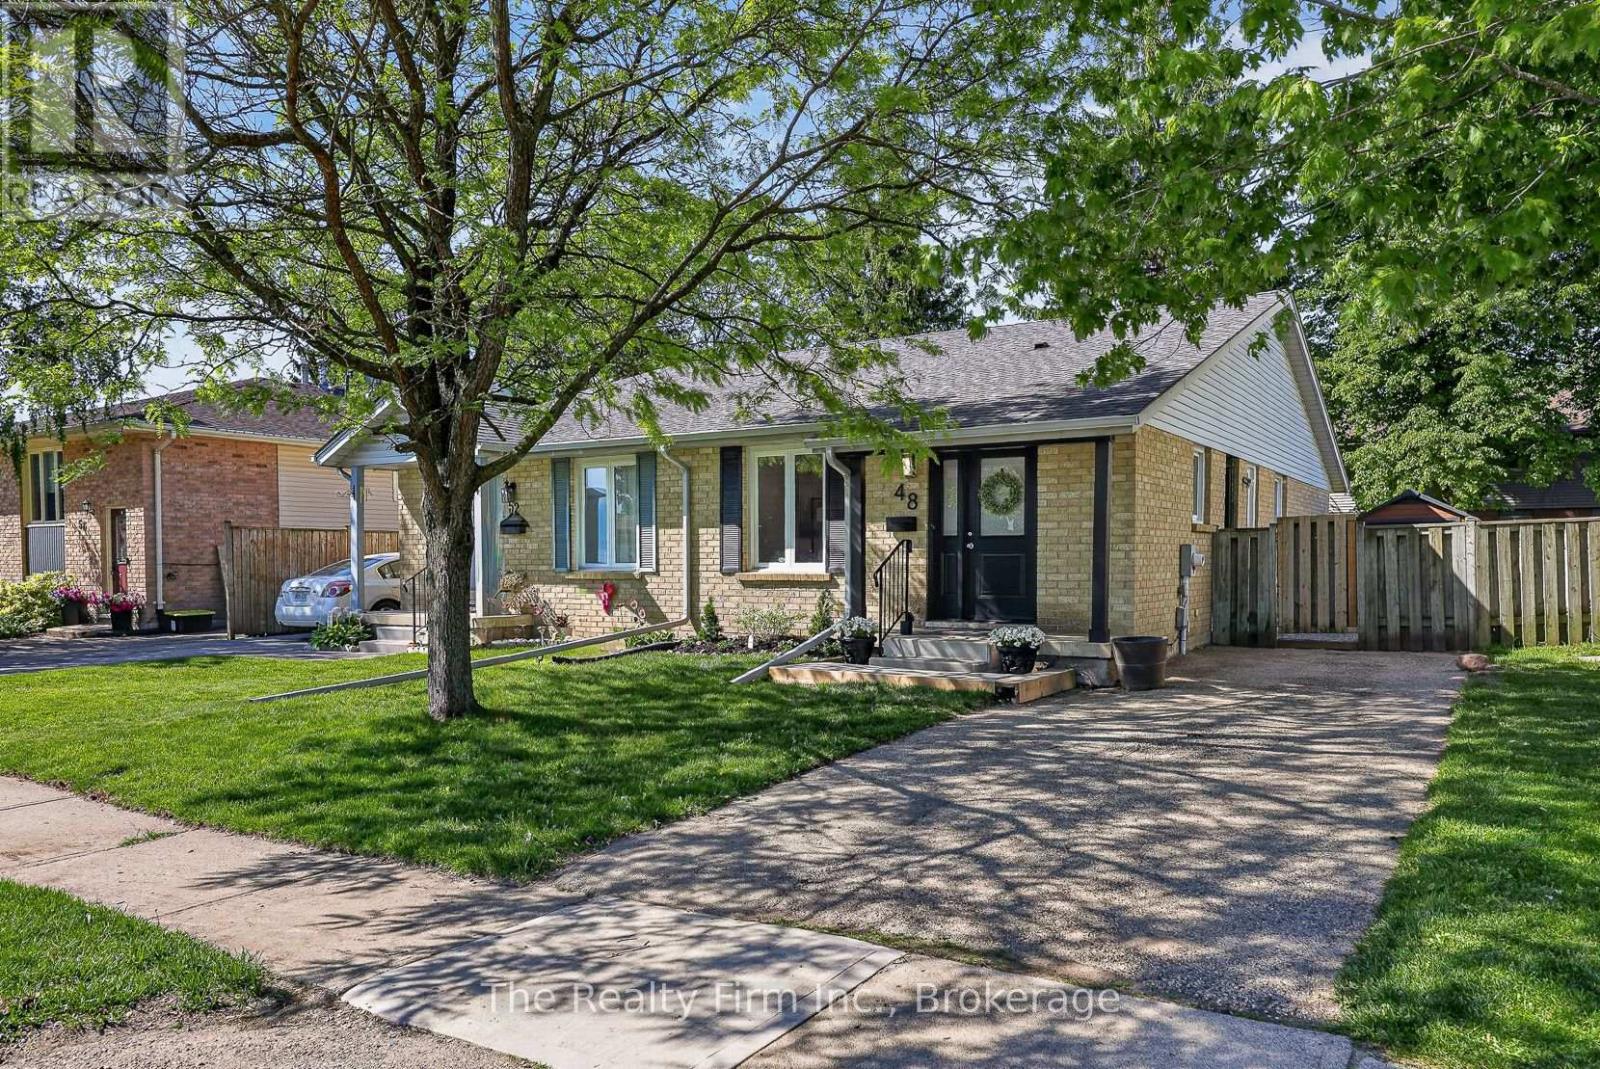
48 Naskapi Street
Woodstock, Ontario
Opportunity is Knocking! First-time buyers, right-sizing, or even for the investor looking for a turn-key opportunity to add to their portfolio. Beautifully refreshed, painted throughout, and absolutely move-in ready - 48 Naskapi Street is ready to welcome you! The main floor features a brand new eat-in kitchen with new appliances providing you with all you need for your family meals and entertaining. A living room that is bright and welcoming with new pot lighting, an updated 4pc bath with a new vanity, mirror and lighting and 3 nicely-sized bedrooms complete this level. The basement is partially finished giving you a spacious family room, a "flex" space ideal for a home gym, hobby room or playroom for the kids. There is an unfinished space providing you with a blank canvas to finish as you wish or use it for additional storage. There is a side door from the kitchen that leads to the side and rear yard. The gazebo area offers you a tranquil space to enjoy a morning coffee, a family BBQ, drinks with friends, or just a peaceful place to enjoy summer. The rear yard is also fully fenced a great feature for young families or dog lovers! It is located on a family-friendly street, close to Springbank Shopping plaza, Algonquin Public School, St. Michael's Catholic School and a short walk to the Pittock walking trails. Recent updates are many! (id:49269)
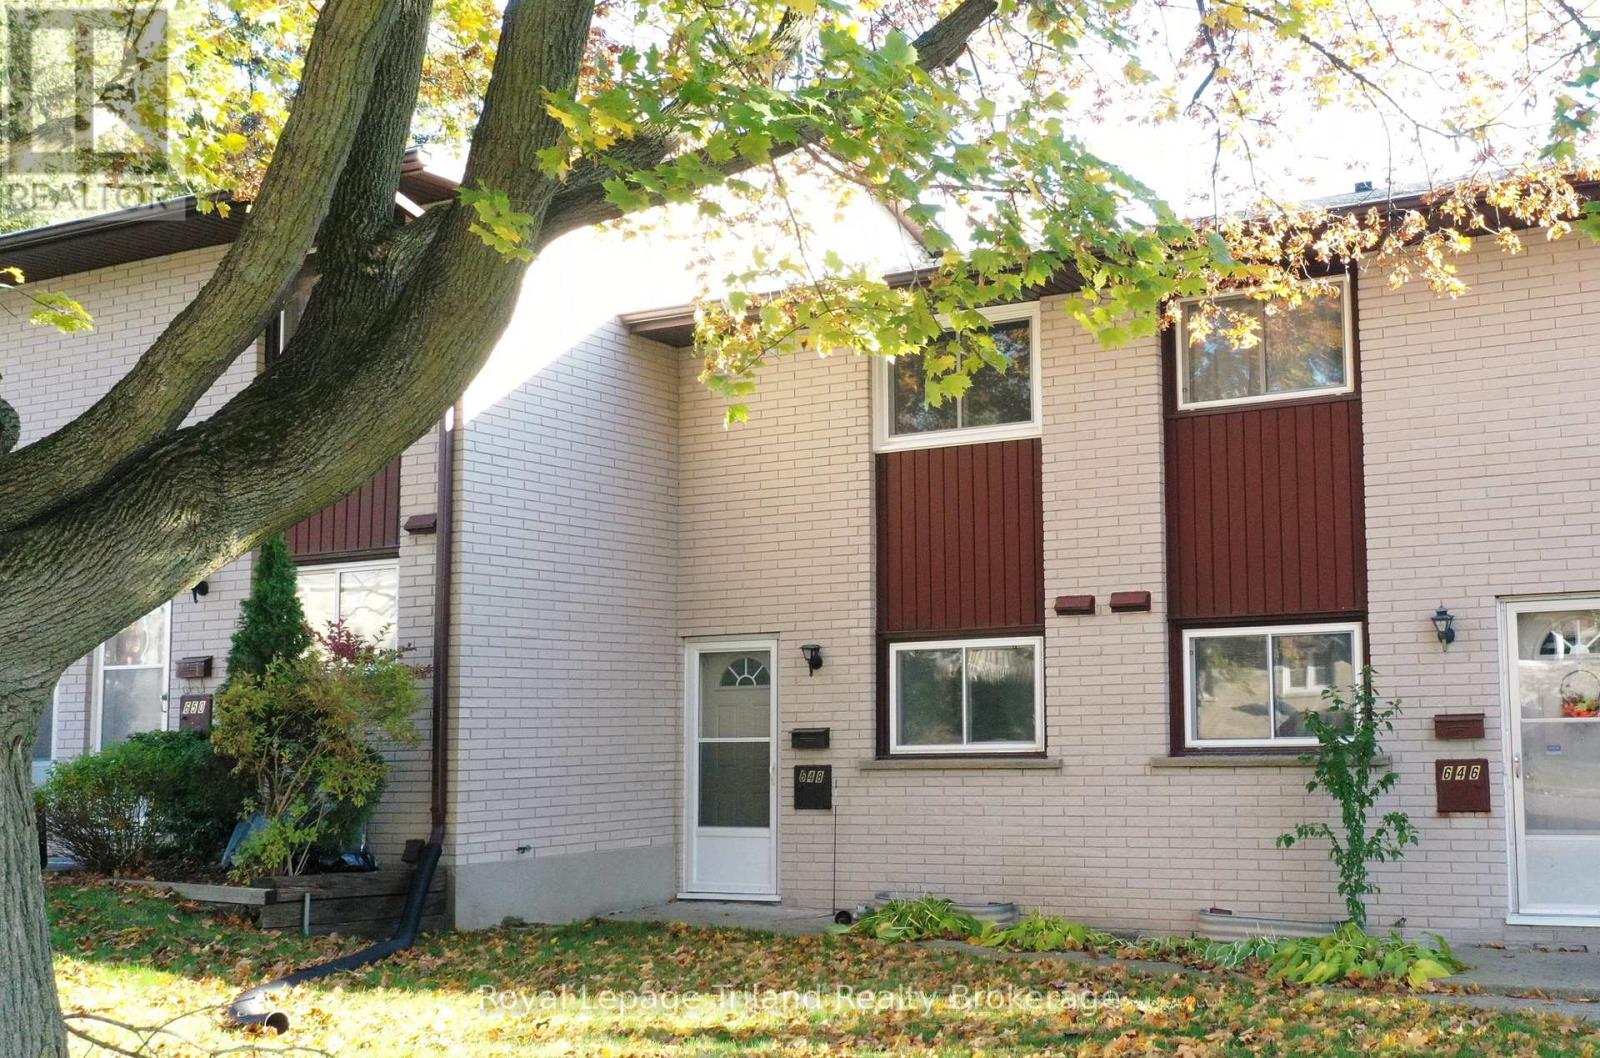
648 Brant Street
Woodstock, Ontario
Discover this pristine 2-bedroom townhome condo in a prime North Woodstock location, steps from Northdale School - perfect for first-time buyers seeking value and style. The sleek kitchen features stainless steel appliances and generous cabinetry, flowing into a bright living room with south-facing patio doors that open to a cozy private outdoor retreat. Upstairs, two spacious bedrooms share a beautifully updated 4-piece bathroom. The clean, unfinished basement awaits your vision, whether a future rec room, retro lounge, or ample storage. Enjoy leisurely walks through the tree-lined neighborhood or explore nearby conservation trails. With quick access to Highways 401/403 and Toyota, this home blends convenience with a low-maintenance condo lifestyle, complete with a private patio and exclusive parking. See this Woodstock gem for yourself, you'll love the possibilities! (id:49269)
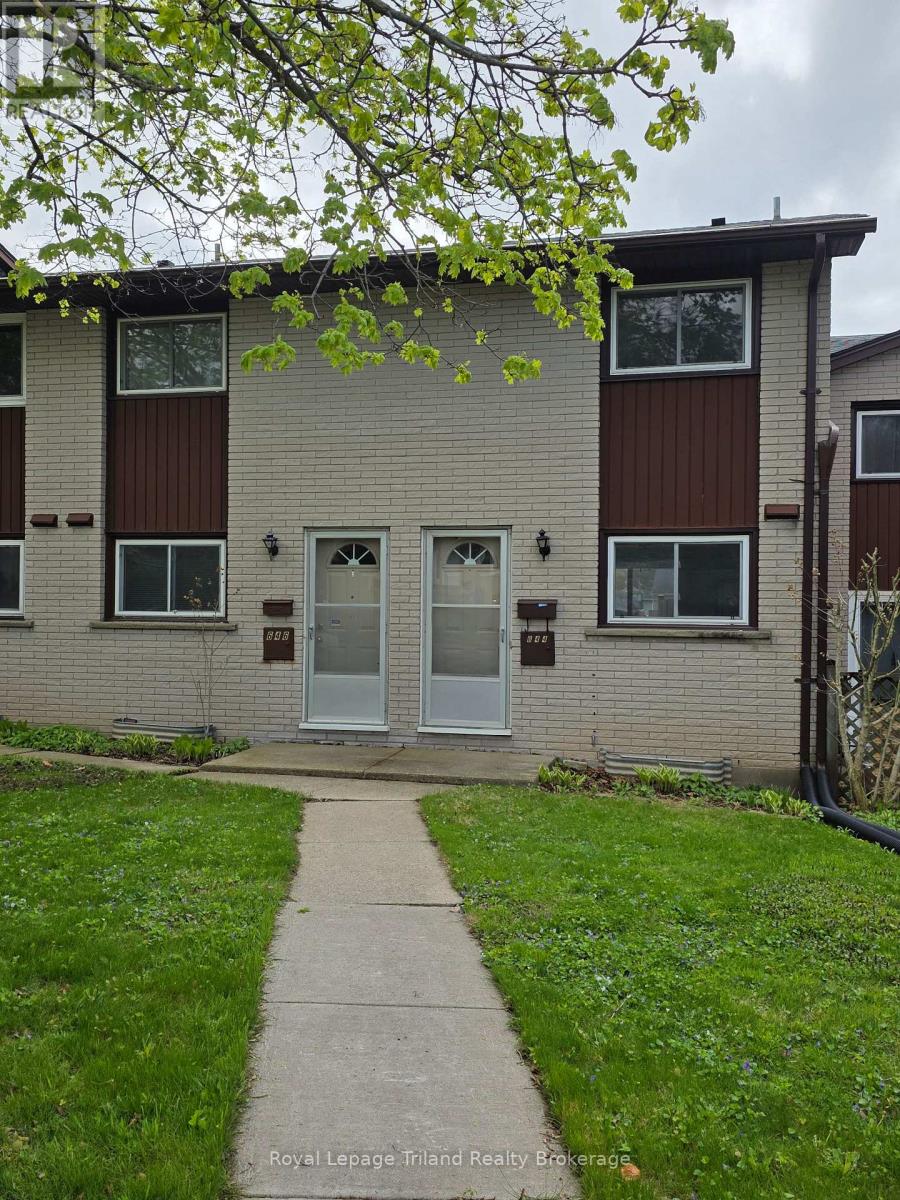
644 Brant Street
Woodstock, Ontario
2-bedroom townhome condo in a prime North Woodstock location, steps from Northdale School, perfect for first-time buyers seeking value and style. The kitchen with ample cupboard space flows into a bright living room with south-facing patio doors that open to a cozy private outdoor retreat. Upstairs, two spacious bedrooms share a sparkling 4-piece bathroom. The clean, unfinished basement awaits your vision - whether a future rec room, retro lounge, or ample storage. Enjoy leisurely walks through the tree-lined neighborhood or explore nearby conservation trails. With quick access to Highways 401/403 and Toyota, this home blends convenience with a low-maintenance condo lifestyle, complete with a private patio and exclusive parking. See this Woodstock gem for yourself, you'll love the possibilities! (id:49269)
1645 King Street N
Woolwich, Ontario
A Rare Opportunity on 0.775 Acres with Income Potential, Spacious Living & Exceptional Outbuildings! Welcome to 1645 King St N, a unique property offering the perfect blend of space, flexibility and opportunity in the sought-after St. Jacobs area. Situated on an impressive 0.775-acre lot, this property is ideal for families, hobbyists, entrepreneurs, investors or anyone looking for additional space and income potential. The main residence offers 4+2 bedrooms and 2 bathrooms, providing plenty of room for a growing family, extended family or those who work from home. The property also features a separate 1-bedroom, 1-bathroom guest house, offering excellent potential for rental income, a private in-law suite, guest accommodations or a dedicated space for family and friends. Adding even more value is the large workshop/garage, perfect for a contractor, tradesperson, car enthusiast, hobbyist or anyone needing substantial workspace and storage. The expansive lot provides plenty of room to enjoy the outdoors, with a generous yard and mature trees creating a peaceful and private setting. Property Highlights:0.775-acre lot Main home with 4+2 bedrooms 2 bathrooms, Separate Guest House -Cottage offers 1bedroom, 1-bathroom. Excellent potential for additional rental income. Large workshop/garage Ample parking ( more than 15 cars) and outdoor space Ideal for families, multi-generational living or investors Convenient St. Jacobs location rare combination of residential living, income potential and workspace. Whether you're looking for a spacious family home, an investment opportunity, a multi-generational property or a place to operate your business or hobby, 1645 King St N offers possibilities that are increasingly difficult to find. (id:49269)
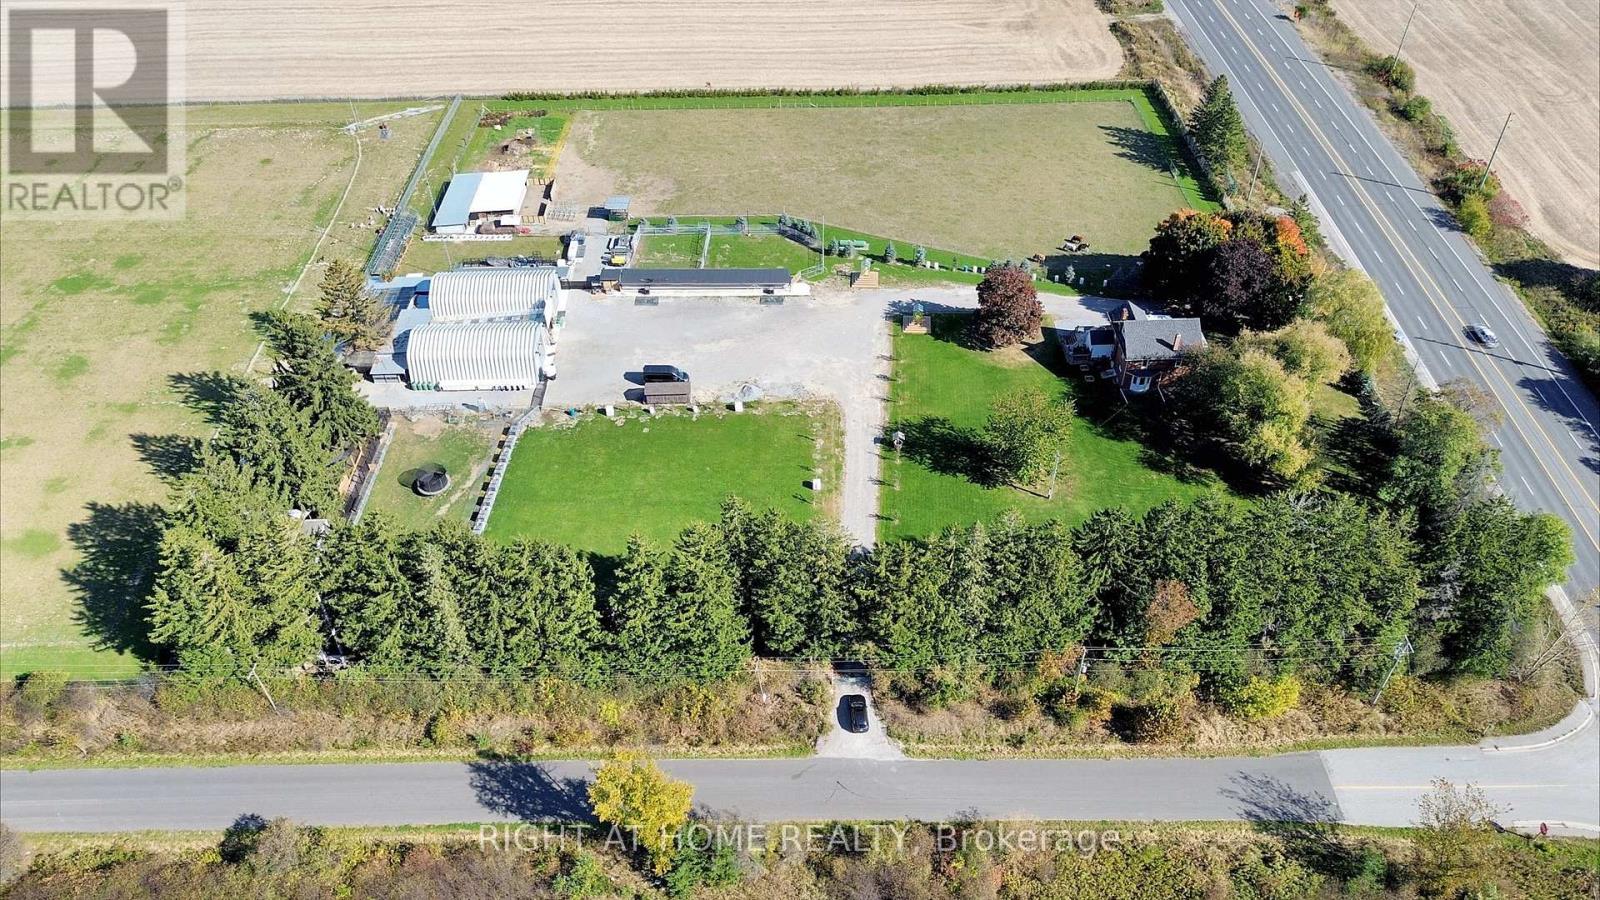
680 Winchester Road W
Whitby, Ontario
Location/Location/Location. At the crossroads of Country Lane and Highway 7, this stunning 11.82 acre farm offers a ready-to-move-in house or the perfect place to build your dream home or Home-based businesses or secondary suites (Buyer to do own due diligence). In Whitby's Calm Countryside, Adjacent To Hwy 412, 407. Whitby's Brooklin neighborhood is five minutes away. This charming home offers a blend of historical elegance, modern comfort and featuring ceilings that are about 9 feet high. Enjoy The Luxurious 5-Piece Bathroom With A Deep Soak Tub And Generous Shower Upstairs. Add appeal to the home with a hardwood floor. Enjoy the tranquil surroundings by stepping outside onto the spacious second-floor terrace. Custom maple cabinets, premium stainless steel appliances, and sophisticated granite countertops make the kitchen a chef's dream come true. Enjoy The Coziness Of The Kitchen's And Bathroom's Heated Flooring. This property is truly a slice of paradise, offering excellent potential for future development and being close to all amenities. (id:49269)