
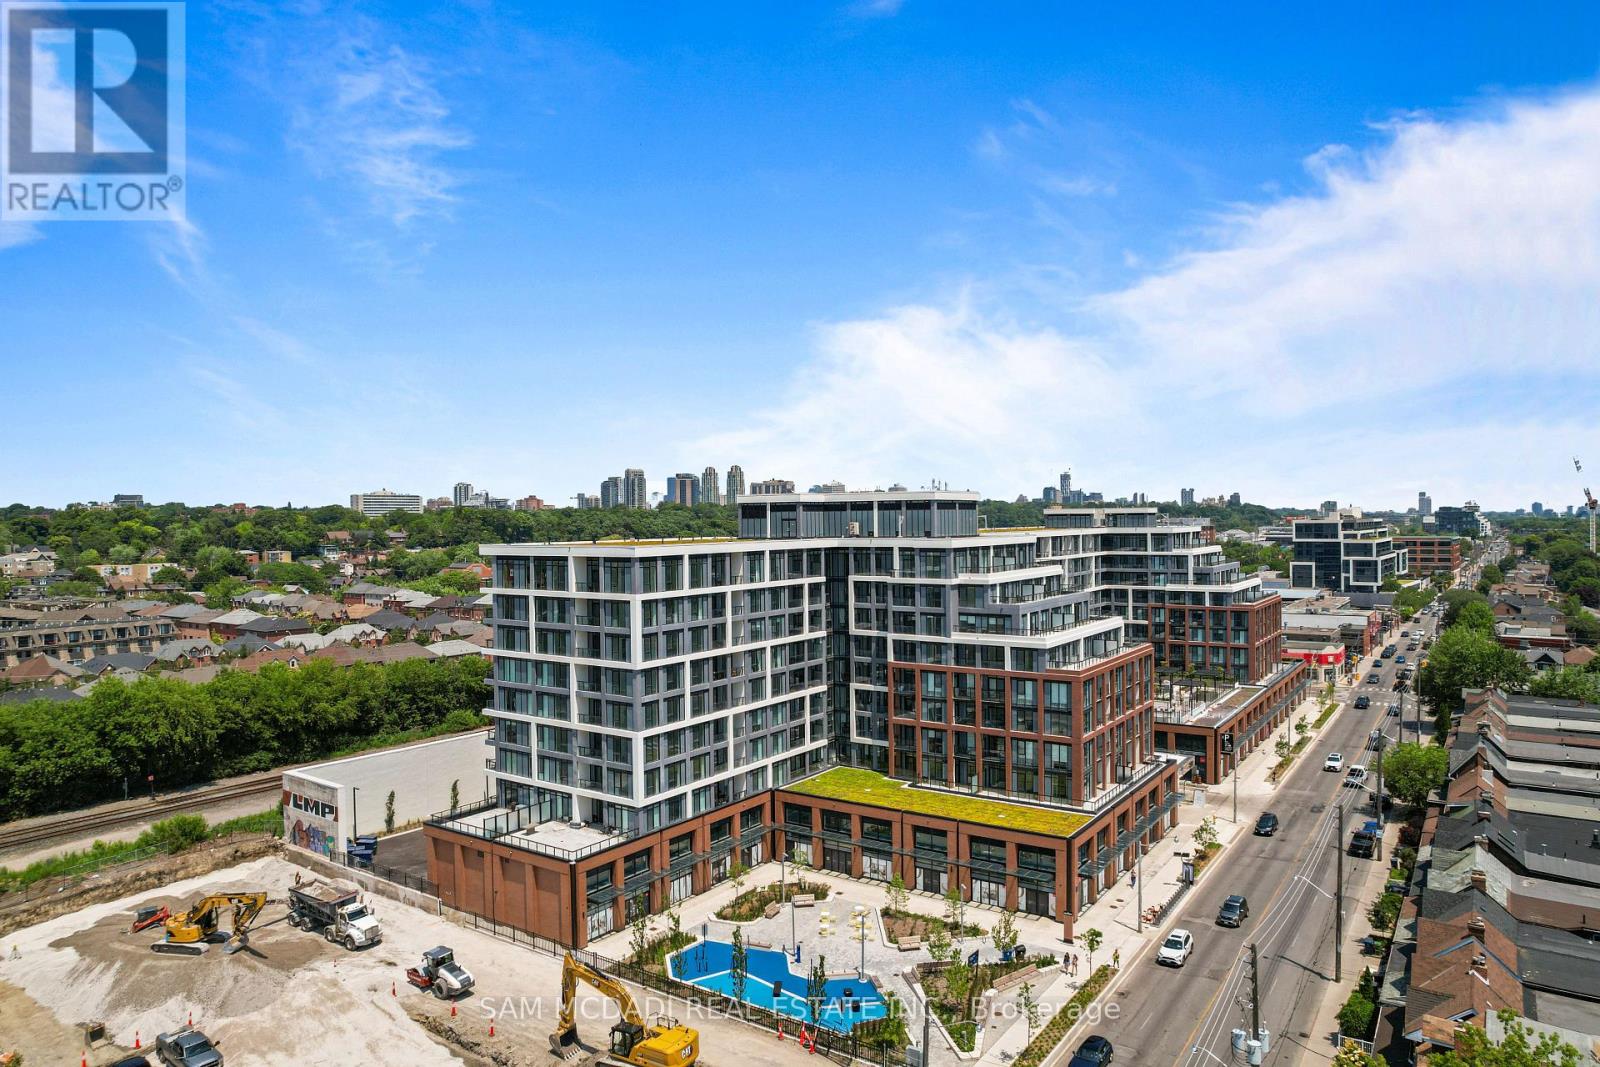
304 - 858 Dupont Street
Toronto, Ontario
Welcome to Suite 304 at Tridel's The Dupont - Residences East of Ossington-a brand-new, never-lived-in 3-bedroom, 2-bathroom condominium offering Over 1,000 sq. ft. of thoughtfully designed living space w/Parking and Locker in the heart of Toronto's vibrant Junction neighbourhood.This stunning suite combines contemporary style with premium custom upgrades, making it truly move-in ready. Enjoy an open-concept layout with soaring 9-foot smooth ceilings, abundant natural light, and a private balcony perfect for relaxing or entertaining.The beautifully appointed kitchen is enhanced by a custom-built island, providing additional prep space, seating, and storage. Elegant sheer curtains throughout the suite create a bright, airy atmosphere, while blackout blinds in all bedrooms ensure privacy and restful nights.Every closet has been professionally customized with built-in shelving, drawers, and organizational systems-including the front entry closet-offering exceptional storage without compromising style. Both bathrooms have also been upgraded with sleek walk-in showers, replacing the original bathtubs for a more luxurious, spa-inspired experience.Residents enjoy access to an exceptional collection of resort-style amenities, including an outdoor swimming pool, BBQ area, outdoor fireside lounges, fully equipped fitness centre, yoga studio, sauna, steam room, party room, games room, and children's playroom.Experience the perfect blend of modern luxury, functional design, and an unbeatable location at one of Toronto's newest and most desirable Tridel communities. (id:49269)
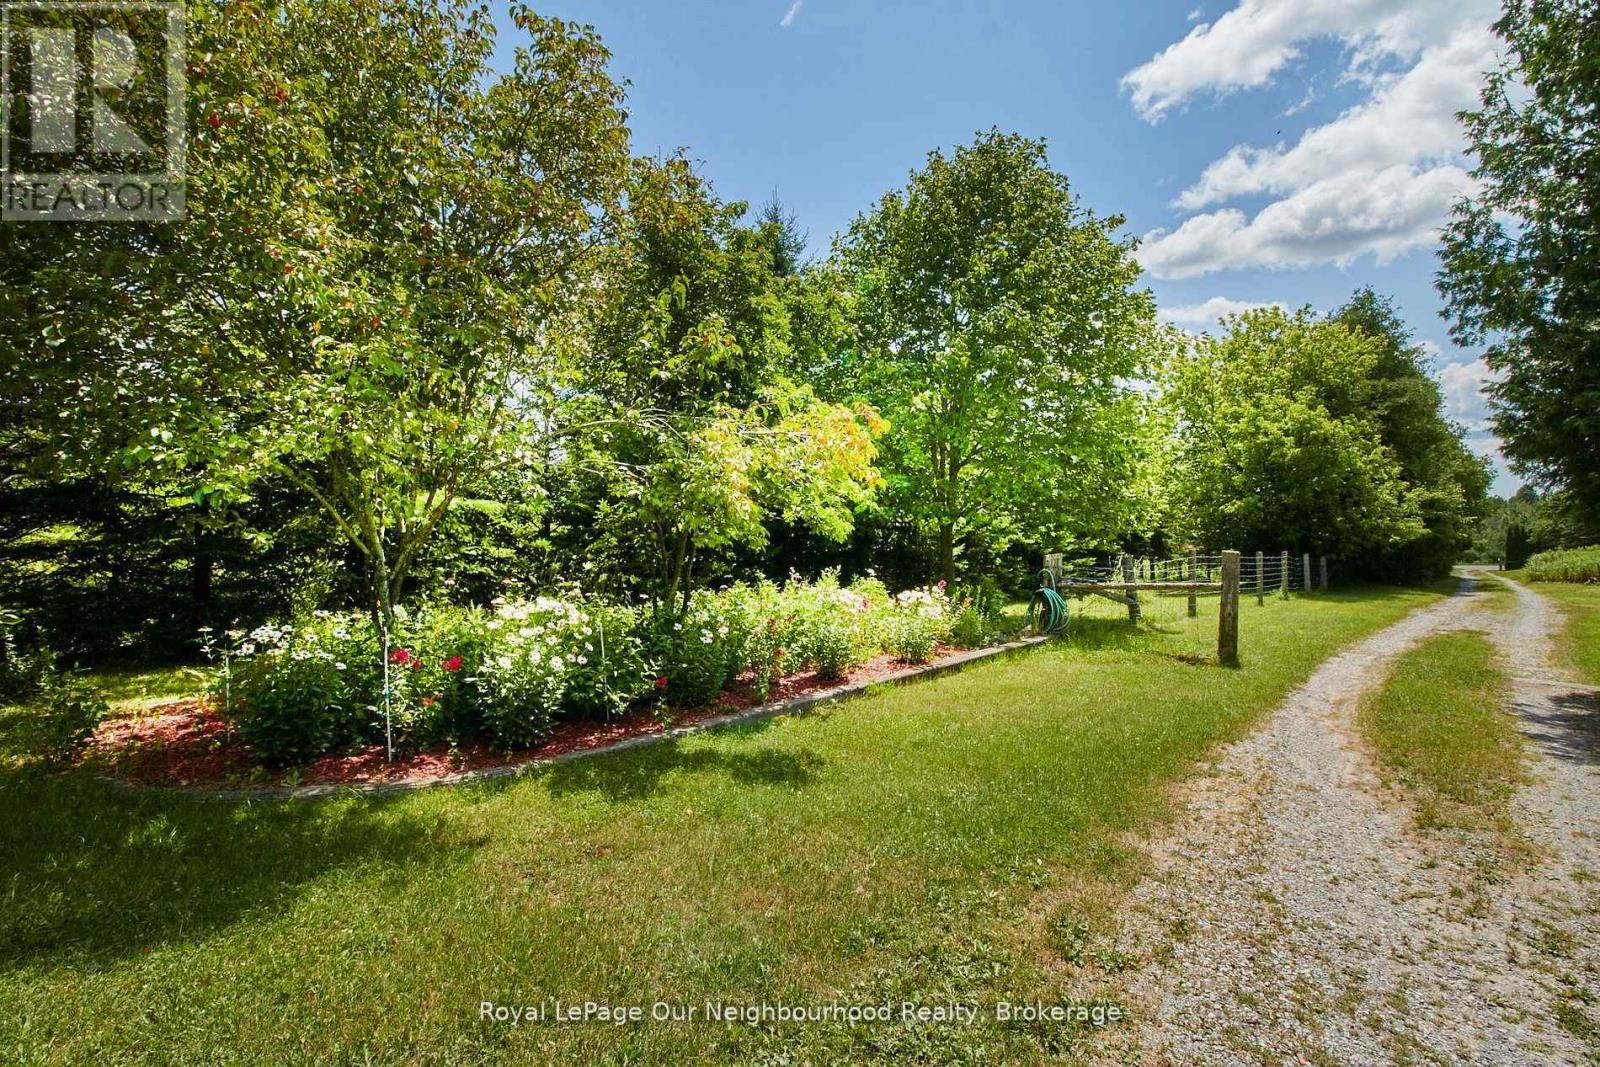
3088 Concession 7 Road
Clarington, Ontario
Picture your own private escape, with potential for multi-generational possibilities. Managed forest property (with tax benefits) with over 65 acres of scenic countryside offering multiple ideal building sites for your dream home. This remarkable property is full of potential, whether you're looking to create a peaceful retreat, hobby farm, or something truly unique.Two charming gazebos provide inviting spaces to gather, entertain, or even host events with a natural backdrop. Under the zoning for this property, events are allowed by permit. With over 30,000 trees planted and Soper Creek, complete with trout, meandering through the land, the setting is rich in beauty and serenity, perfect for those seeking a connection to nature. An existing home on the property offers a great opportunity to renovate or re-imagine to suit your vision. (id:49269)
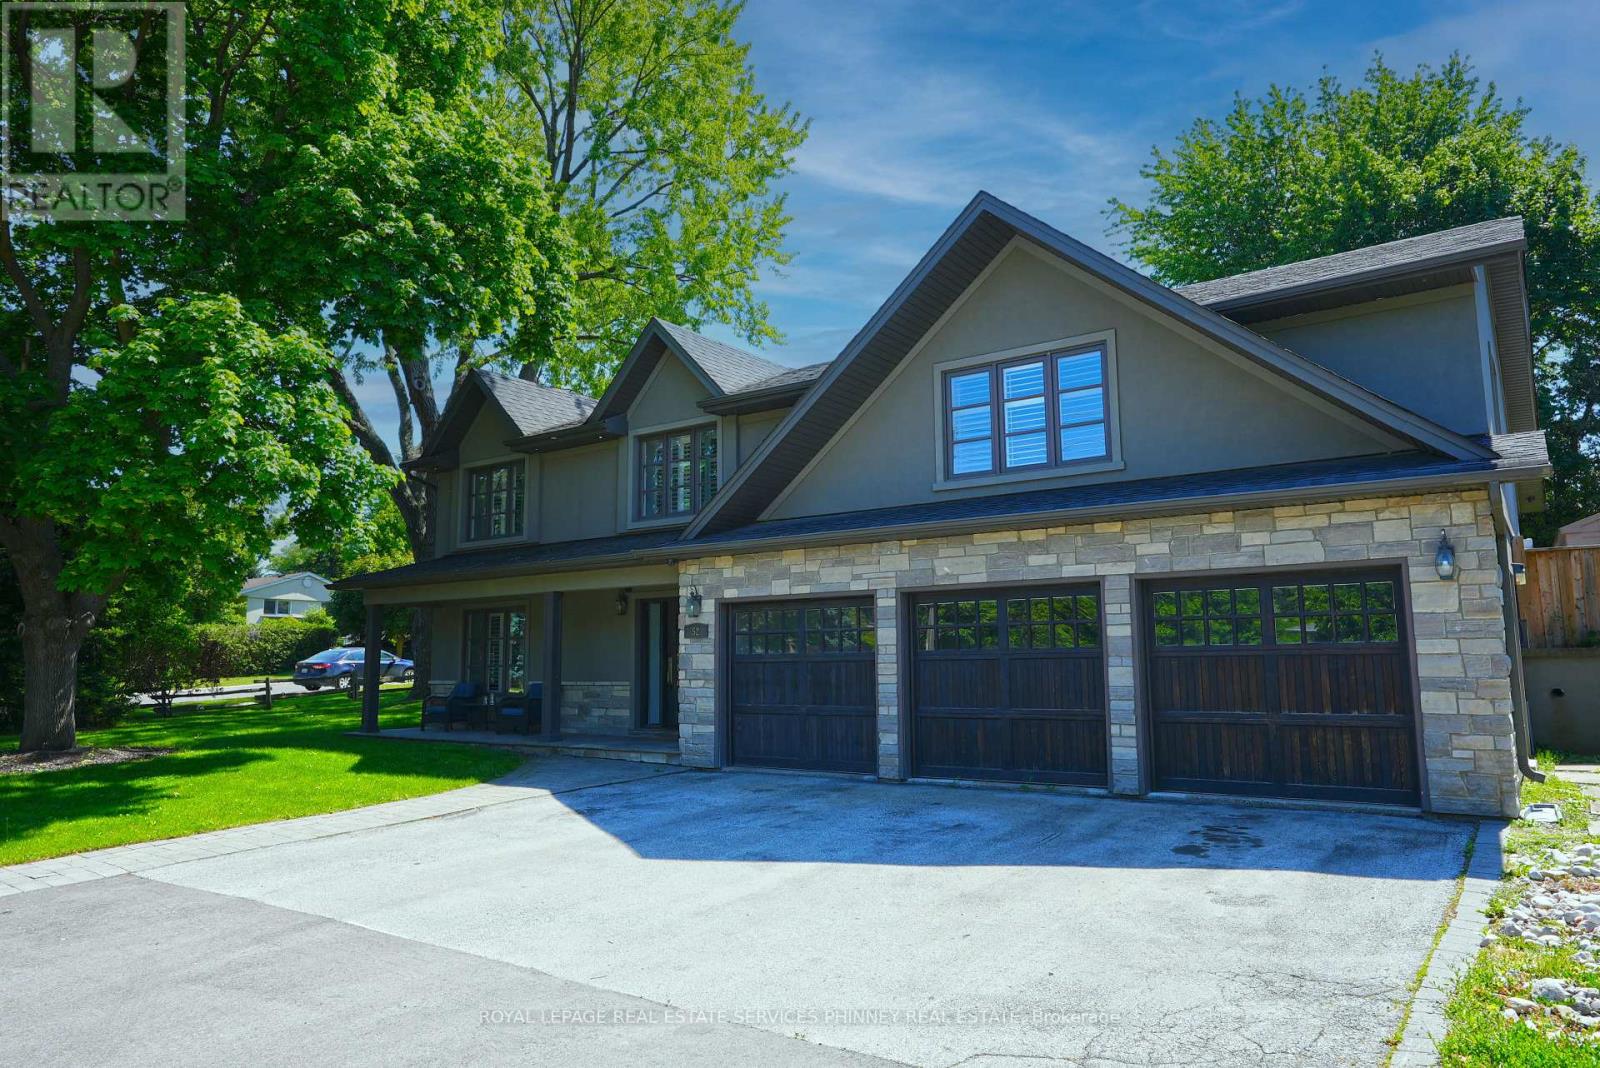
52 Joymar Drive
Mississauga, Ontario
Nestled in the heart of charming Streetsville, this exceptional home sits on a rare and expansive 99 x 126 ft lot - opportunities like this don't come along often. Boasting 4 bedrooms and 5 bathrooms, this beautifully designed residence blends comfort with functionality. The impressive family room serves as the heart of the home, featuring custom built-in cabinetry, a cozy fireplace, and large picture windows that overlook the entertainer's dream backyard. The open-concept kitchen and dining area is flooded with natural light from oversized windows, creating a bright and inviting atmosphere perfect for everyday living and hosting family gatherings. A separate formal living room offers flexibility and can easily function as a stylish home office for today's work-from-home lifestyle. Upstairs, you'll find four spacious bedrooms, including a generous primary retreat complete with a walk-in closet and a private ensuite bathroom. The finished basement offers versatility, with potential for rental income,an in-law suite, or additional recreational space. Step outside to your private backyard oasis featuring an inground pool, patio, and bar area -ideal for summer entertaining. A three-car garage provides ample parking and storage. Located steps from Streetsville's vibrant village shops,restaurants, parks, and top-rated schools and GO Train for ease of commuting, this home offers the perfect blend of small-town charm and modern convenience. A rare offering in one of Streetsville's most sought-after locations. (id:49269)
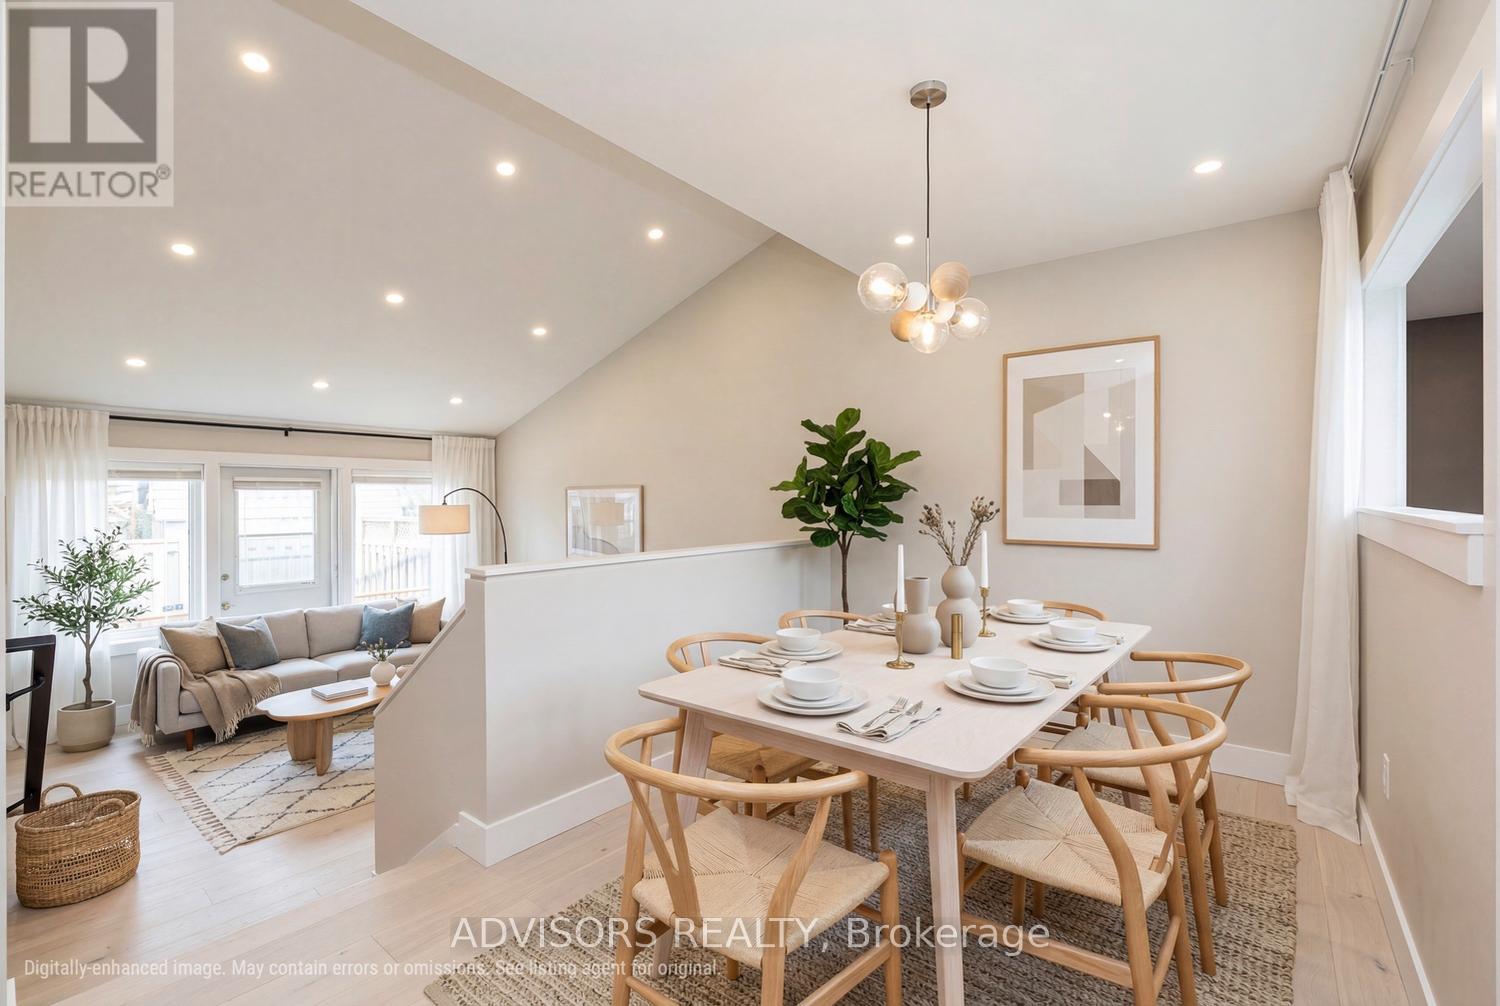
121 - 256 John Garland Boulevard
Toronto, Ontario
Lovingly Maintained by the same owner since 1980. This Solid, spotlessly clean home offers a perfect canvas for first time buyers, growing families, or savvy investors looking to add their own personal touch. The charming interior boasts a 30-year-old renovation that has been kept in pristine condition. The excellent layout and structural integrity mean you can move right in and update at your own pace. Prepare to be inspired by what a simple week of cosmetic updates can achieve. As showcased in the included look ahead renderings, a fresh palette of modern paint and a seamless transition to new contemporary flooring will instantly transform these spaces into an airy and high-end sanctuary. (id:49269)
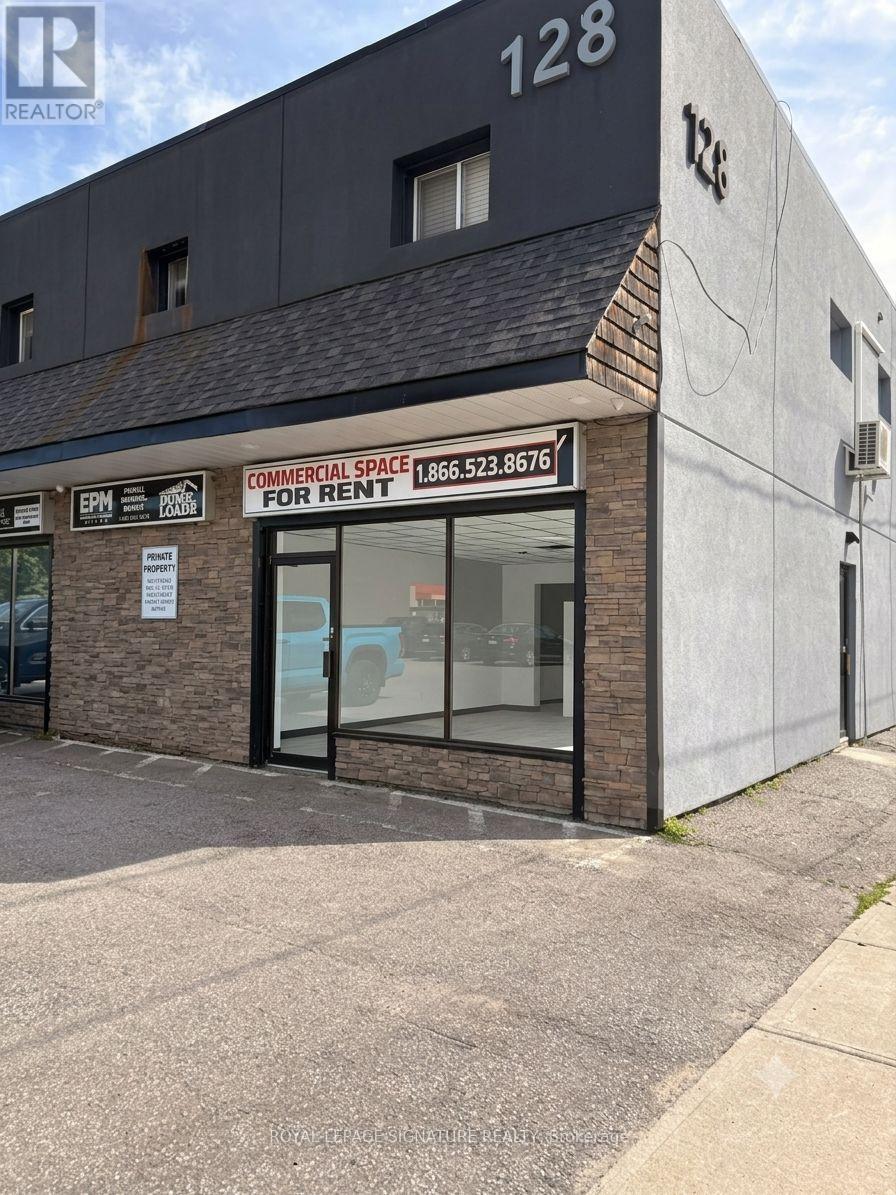
C6 - 128 Dunedin Street
Orillia, Ontario
This move-in ready, main floor office suite offers approx. 475 sq. ft. of well-appointed space in a turnkey layout ideal for a business ready to hit the ground running. The building is wheelchair accessible and includes guaranteed parking for 2 vehicles, with additional spaces available and 1 bathroom. Additional rent (TMI) is estimated at $5.00/sq. ft. Zoning permits a wide range of uses, including office, professional/administrative, retail store, rental store, restaurant, custom workshop, taxi/dispatch office, and more. (id:49269)
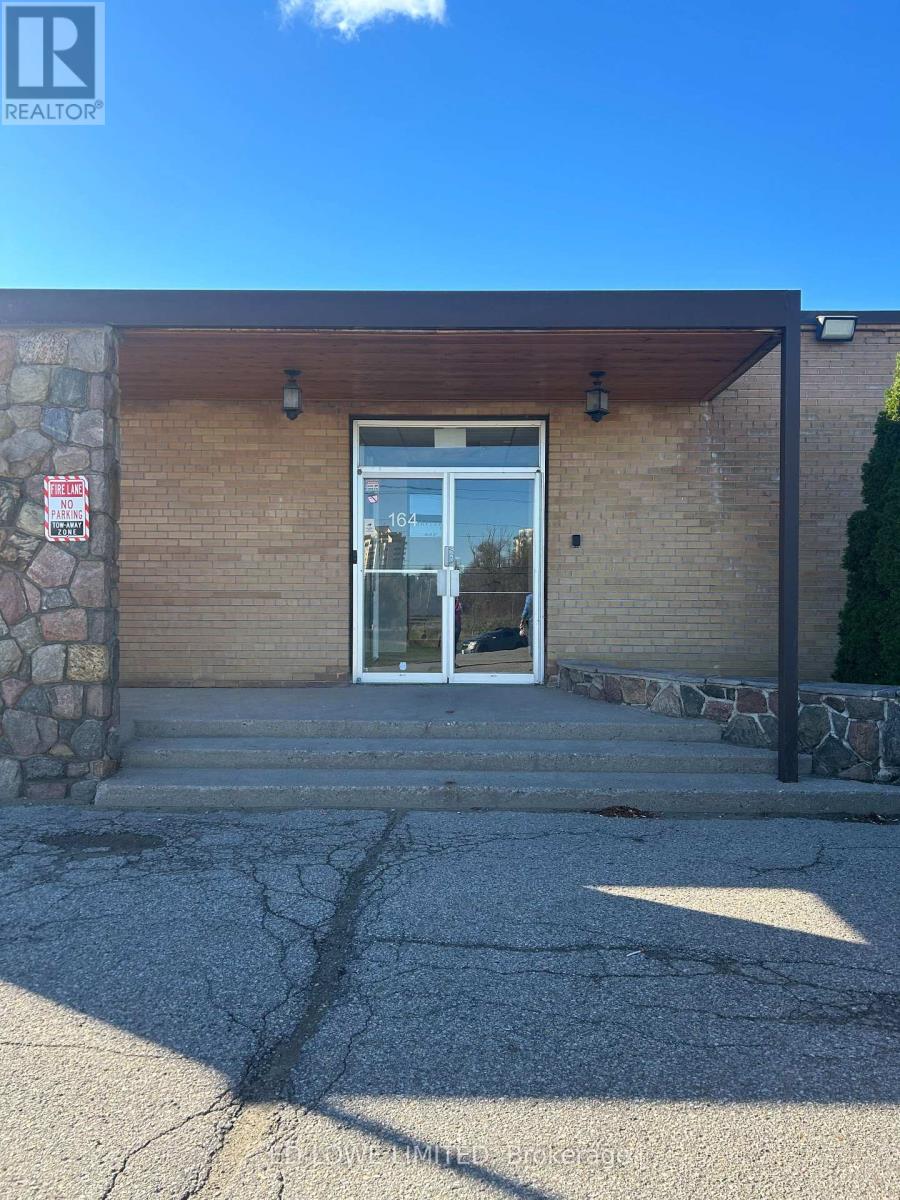
100 - 164 Innisfil Street
Barrie, Ontario
Excellent opportunity to lease 97 sf of office or retail space in a busy, professional building with a collaborative, team-oriented atmosphere. Perfect for small businesses, professional services, or retail/showroom use! Close to shopping, restaurants, access to Hwy 400. Common area washrooms. $500/mo gross + HST. Utilities included. (id:49269)
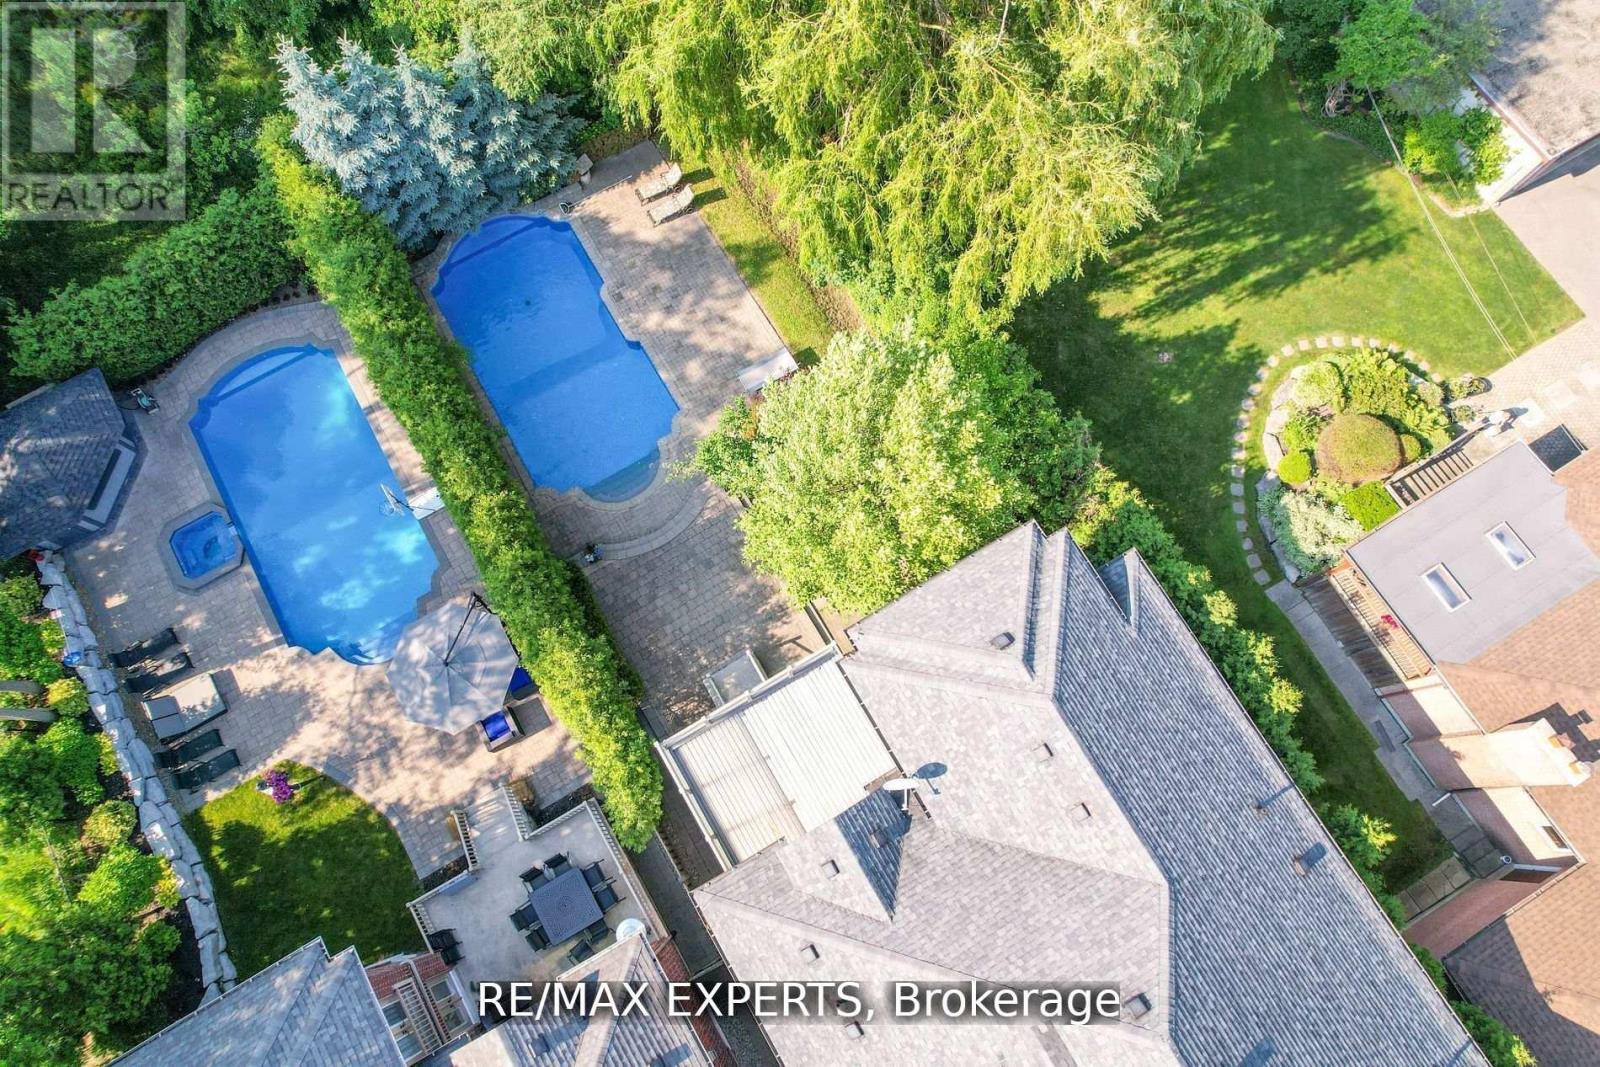
188 King High Drive
Vaughan, Ontario
Welcome Home! This unique custom-built luxury home in sought after Beverley Glen boasts meticulously finished spaces on the main and a newly constructed walk-up basement that is nothing short of a work of art! Luxurious touches abound with wainscoting, intricate millwork, skylights, coffered & vaulted ceilings, pot lights & built-ins throughout. The bright eat-in chef's kitchen features top-of-the-line B/I appliances, oversized center island, W/O to covered patio that leads to a tree-lined backyard oasis w/salt water pool. Spacious family room w/gas fireplace, coffered ceilings & built-in cabinetry. Main floor office w/cherry wood lined walls & ceiling adds sophistication. Primary bdrm boasts vaulted ceilings, W/O to terrace, extra large W/I closet and 7-pc ensuite w/heated floors & steam shower! All bedrooms feature ensuites & large W/I closets! Must see! (id:49269)
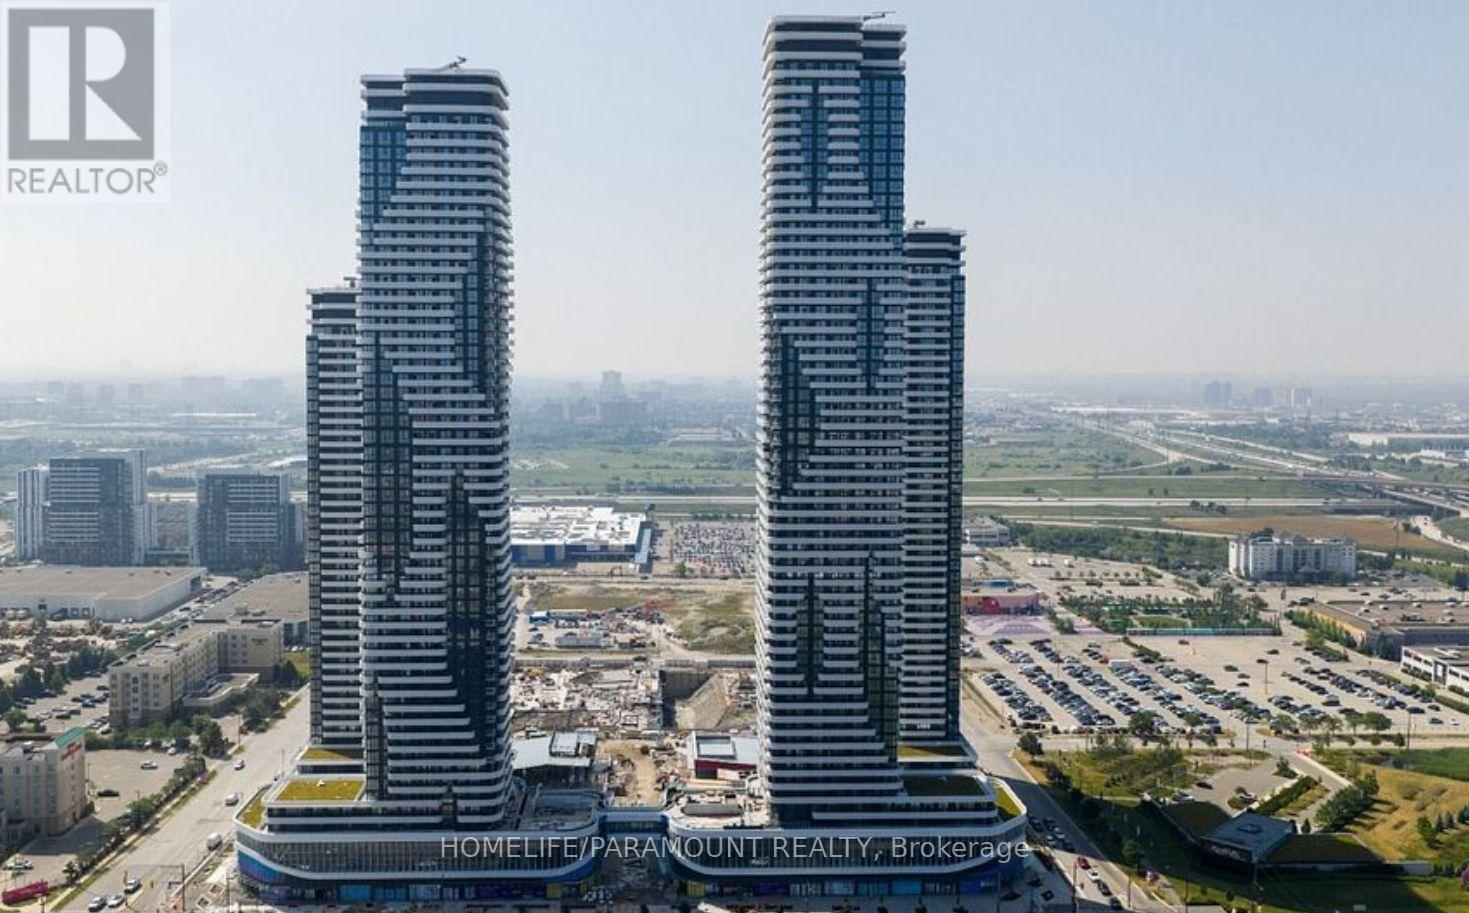
1705 - 28 Interchange Way
Vaughan, Ontario
Brand-New, Corner 2 Bed/2 Full-Bath 697 sq ft NE Corner unit, floor-to-ceiling windows, open concept & functional layout with modern and luxurious finishes throughout. Steps from Vaughan Metropolitan Subway, Location near all amenities: restaurants, supermarket, cinemas, Costco, IKEA, Pickle Ball, Mini Putt as well as a wide selection of eateries and clubs. Less than 15 minutes to York University by Public Transit. (id:49269)
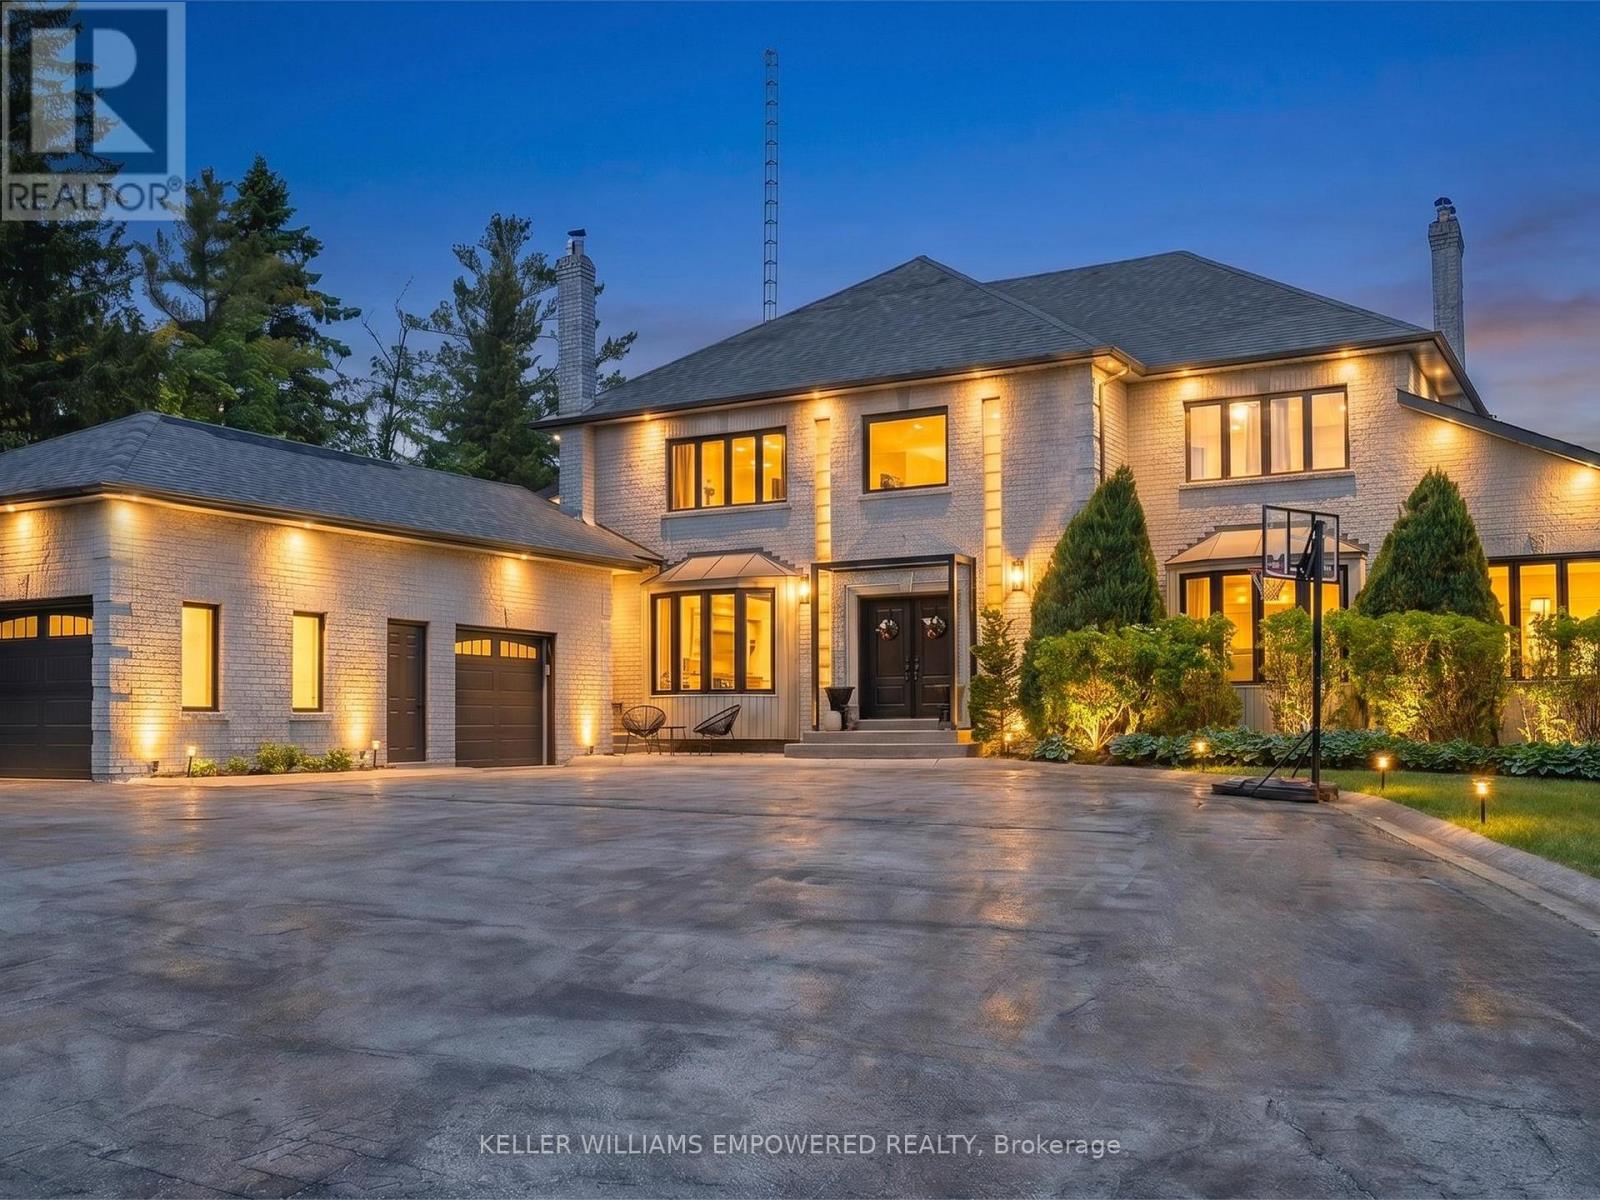
75 Rachelle Court
Vaughan, Ontario
Nestled on a quiet cul-de-sac in prestigious Kleinburg, this exceptional residence backs directly onto protected conservation lands, offering a rare combination of privacy, natural beauty, and resort-inspired living just minutes from everyday conveniences. Thoughtfully designed throughout, the home showcases premium finishes including imported Italian flooring, dovetail cabinetry, elegant wainscotting, and statement lighting fixtures. Retreat to the private home office featuring vaulted ceilings, a fireplace, and direct access to a balcony overlooking the spectacular rear grounds and inground pool. At the heart of the home lies a remarkable chef's kitchen featuring premium JennAir and Bosch appliances, floor-to-ceiling cabinetry, an oversized waterfall island, and a separate preparation kitchen, creating an ideal setting for both everyday living and entertaining. The privately positioned primary suite serves as a luxurious sanctuary with dual custom walk-in closets and a spa-inspired ensuite featuring heated floors, a glass-enclosed shower, and a deep soaker tub. The remaining bedrooms are generously sized for family and guests alike. The fully finished walk-out lower level extends the living space with a second kitchen, expansive recreation room with fireplace, two additional bedrooms, a separate entrance, and a bathroom with direct outdoor access. Ideal for indoor-outdoor entertaining, it also offers flexibility for extended family, in-law accommodations, or nanny quarters. Outside, discover a private backyard oasis complete with an inground pool and spa, cabana, expansive balcony, multiple lounge and dining areas, dedicated fire pit space, mature landscaping, and multiple gas BBQ connections. Located minutes from Kleinburg Village, boutique shops, upscale dining, premier golf courses, conservation trails, major highways, shopping, and top-rated schools, this remarkable property offers an exceptional balance of luxury, privacy, and convenience. (id:49269)
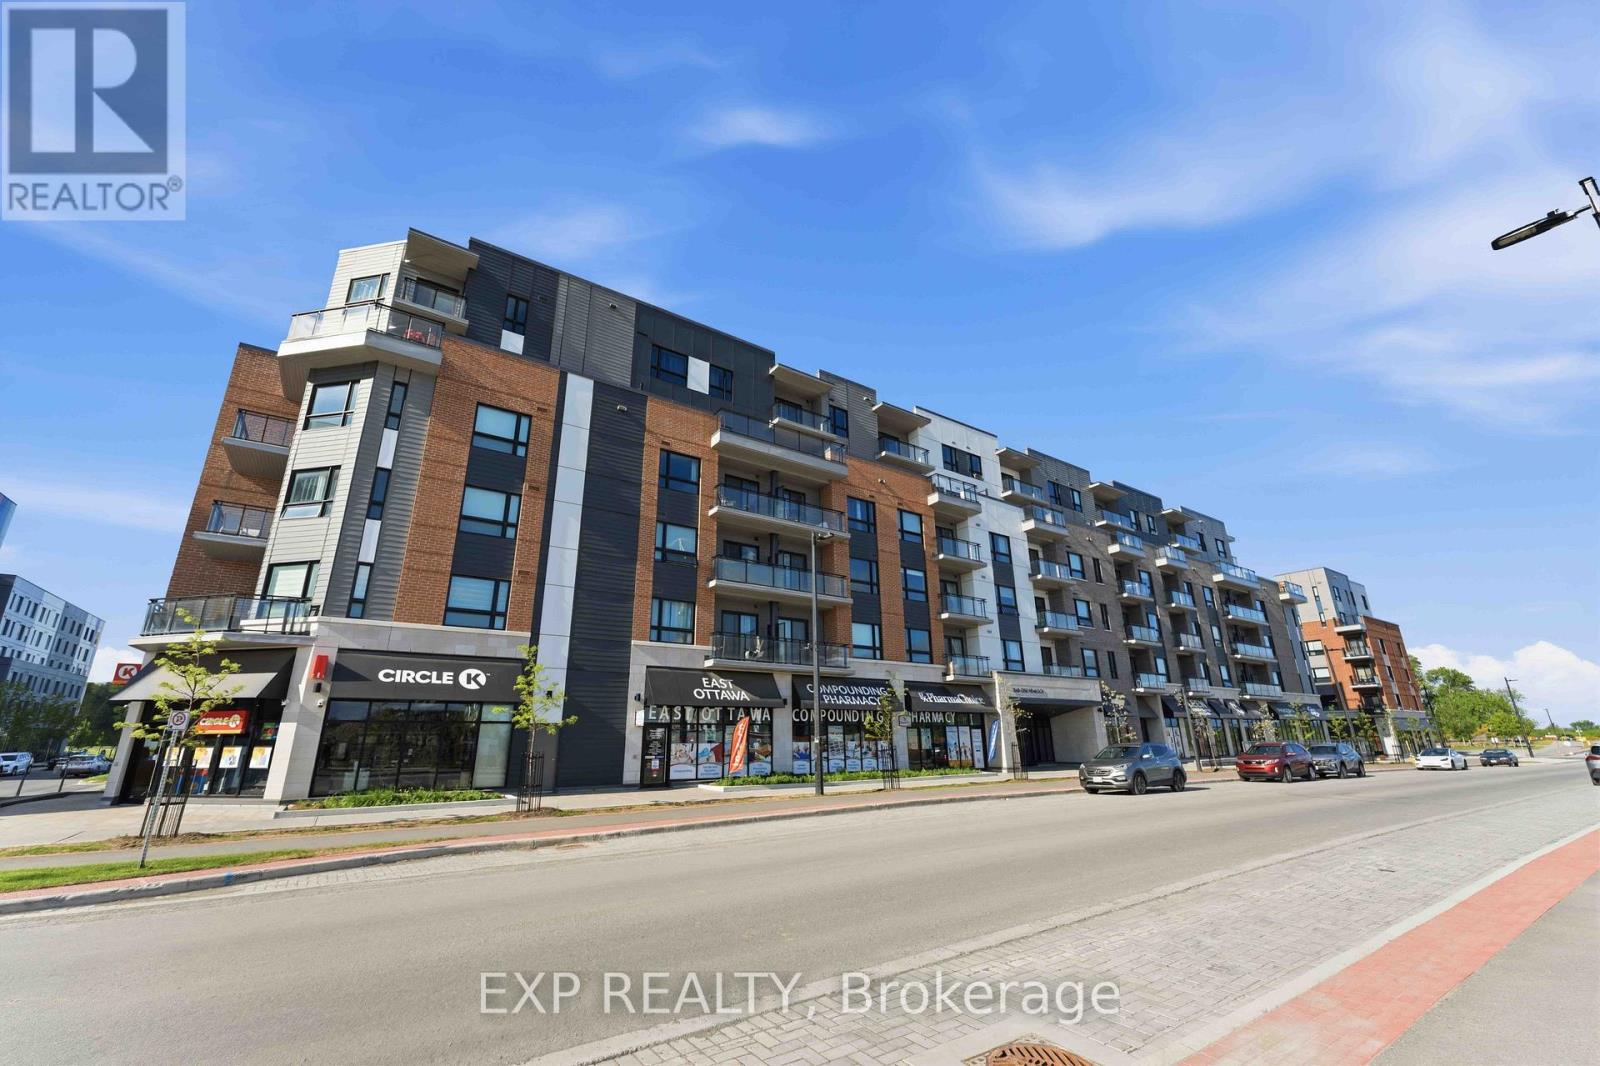
505 - 1350 Hemlock Road
Ottawa, Ontario
Beautiful 1-bedroom plus den home featuring a spacious wraparound patio and over $30,000 in high-end upgrades. This unit offers luxury vinyl tile (LVT) flooring throughout, a modern kitchen with quartz countertops, upgraded cabinetry, and a double sink. The full appliance package includes a stove, fridge, dishwasher, microwave, and in-suite washer & dryer. The bathroom has been thoughtfully upgraded with new flooring, quartz countertops, updated light fixtures, and a medicine cabinet add-on. Enjoy the convenience of a deep fridge and the comfort of quality finishes throughout. A perfect blend of style and functionality in a highly desirable building. (id:49269)
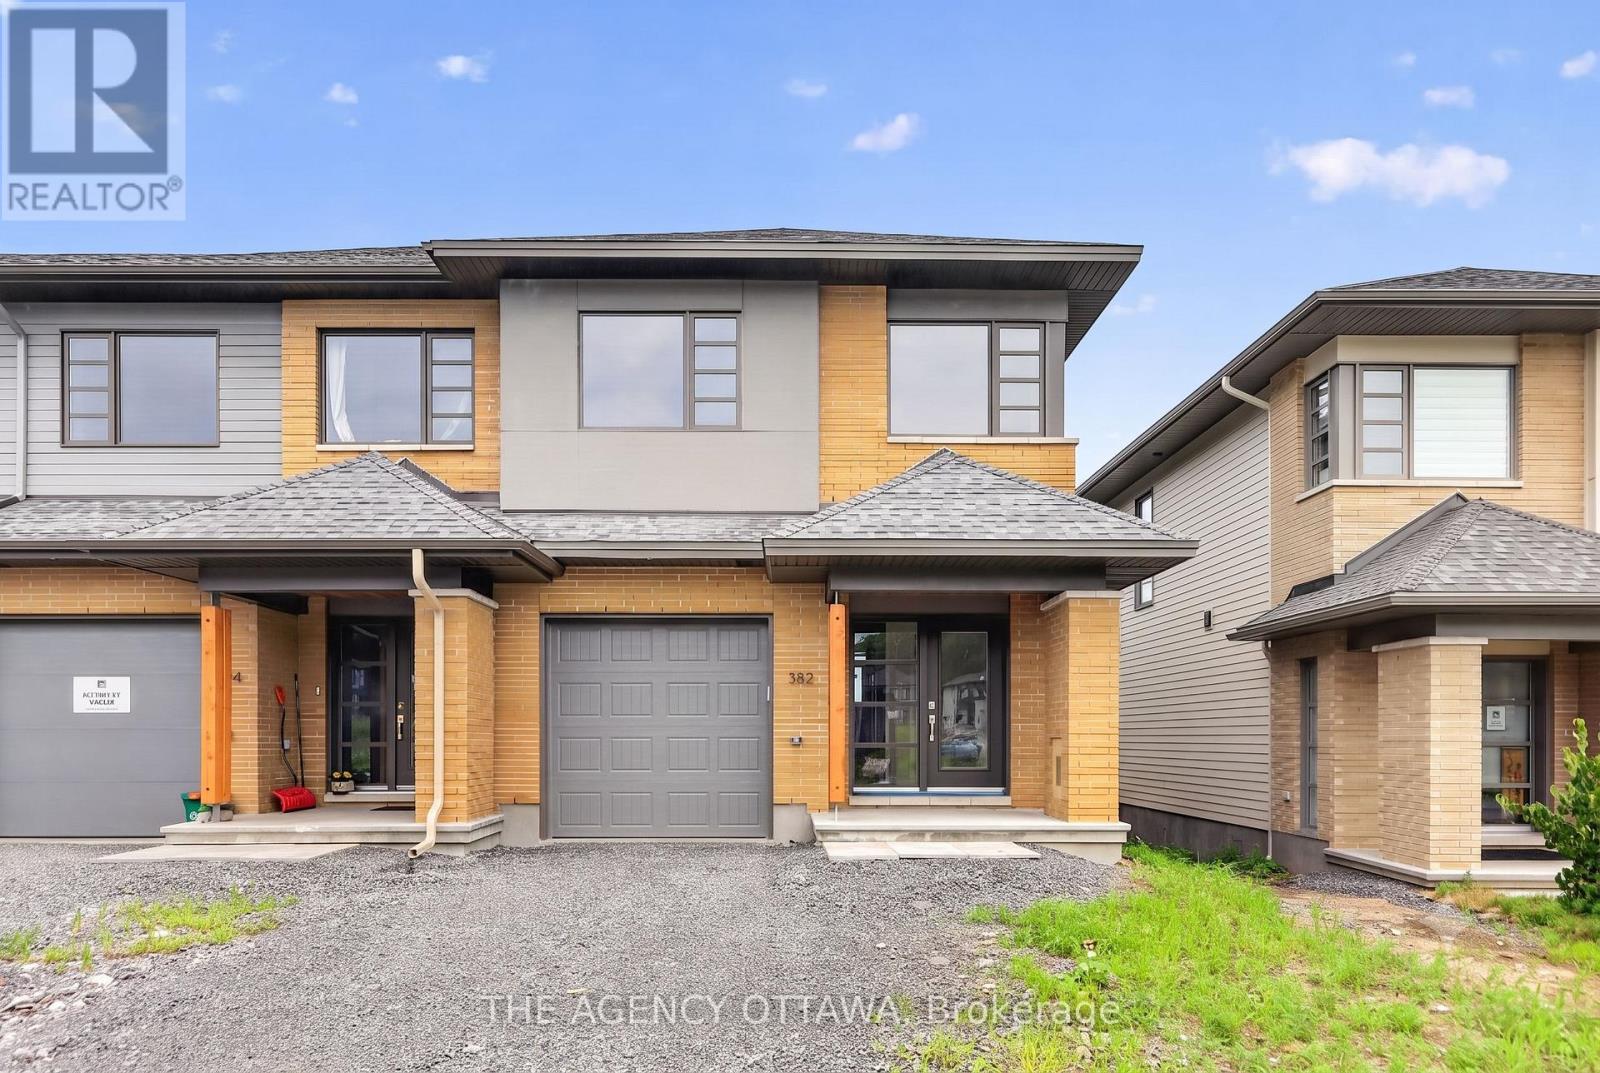
382 Walden Drive
Ottawa, Ontario
The price provided is after the HST Rebate has been applied for qualifying purchasers. Modern Sophistication Meets Architectural Excellence. Welcome to this stunning 2-storey, 3-bedroom end-unit townhouse, crafted by renowned builder HN Homes in collaboration with award-winning Simmonds Architecture. Nestled on a premium end lot, this authentically modern home is flooded with natural light from expansive windows. The main level showcases an open-concept layout anchored by a chef-inspired kitchen. Upgrades include premium painted cabinetry, a chic tile backsplash, a deep single-bowl sink, an additional bank of pots-and-pans drawers, and a seamless garbage pullout. Sleek quartz countertops extend across all surfaces, perfectly complemented by streamlined LED pot lighting. Upstairs, the primary retreat features a spacious walk-in closet and a luxurious 5-piece ensuite, complete with a contemporary glass corner shower and sliding door. Outside the primary bedroom, a versatile loft space creates the perfect sunlit reading nook or home office. Two additional bedrooms, a pristine main bath, and a dedicated laundry room complete this level. The lower level offers a professionally finished basement family room, ideal for movie nights or a home gym, along with LED pot lights and a handy 3-piece bathroom rough-in for future expansion. A true masterpiece of modern design-just move in and enjoy! (id:49269)
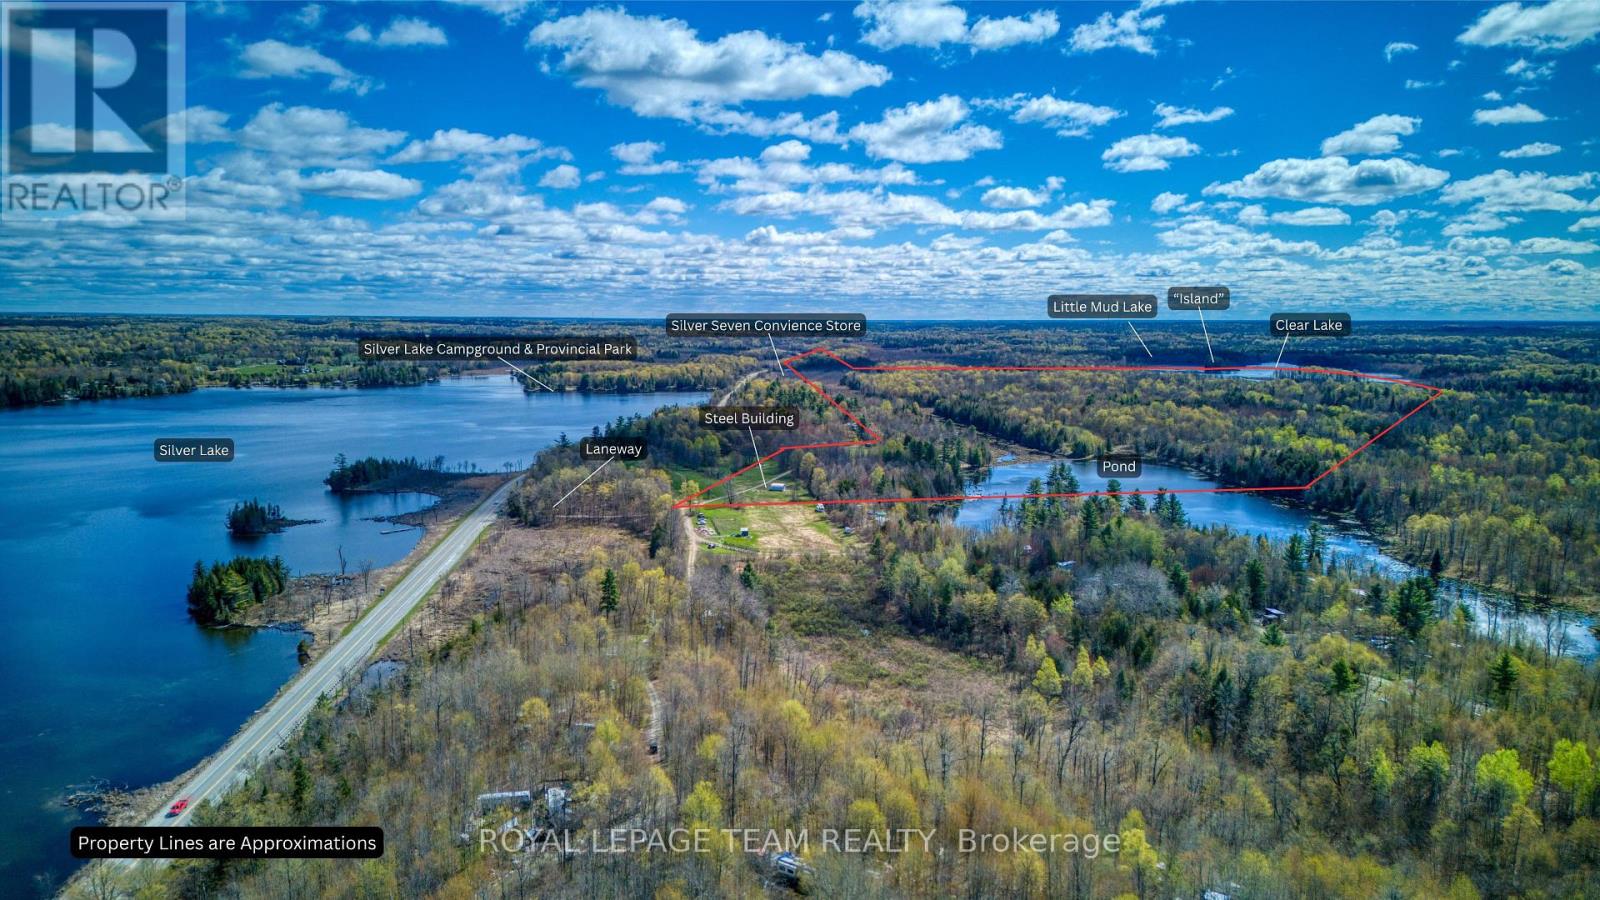
22987 Highway 7 Highway
Frontenac, Ontario
Welcome to your own slice of paradise. This unique property has so many possibilities. It has three separate sections as seen on the attached Survey - the Northern Parcel, the Island Parcel and the Southern Parcel. You arrive at the property by the Northern section which has direct access to Highway 7. Currently using a laneway on the Western side of the property, the lane takes you by a large out building and old rundown home then continues alongside a beaver pond and all the way to the Trans Canada Trail. From here you get to the Southern Parcel which has just over a kilometer of waterfrontage on beautiful Clear Lake. The Island Parcel is quaintly located where Little Mud Lake joins into Clear Lake and encompasses about 4 acres of the small Island. It has everything a nature lover could ask for. Please do not walk onto the property without a showing. Water frontage measurement is approximate. (id:49269)