
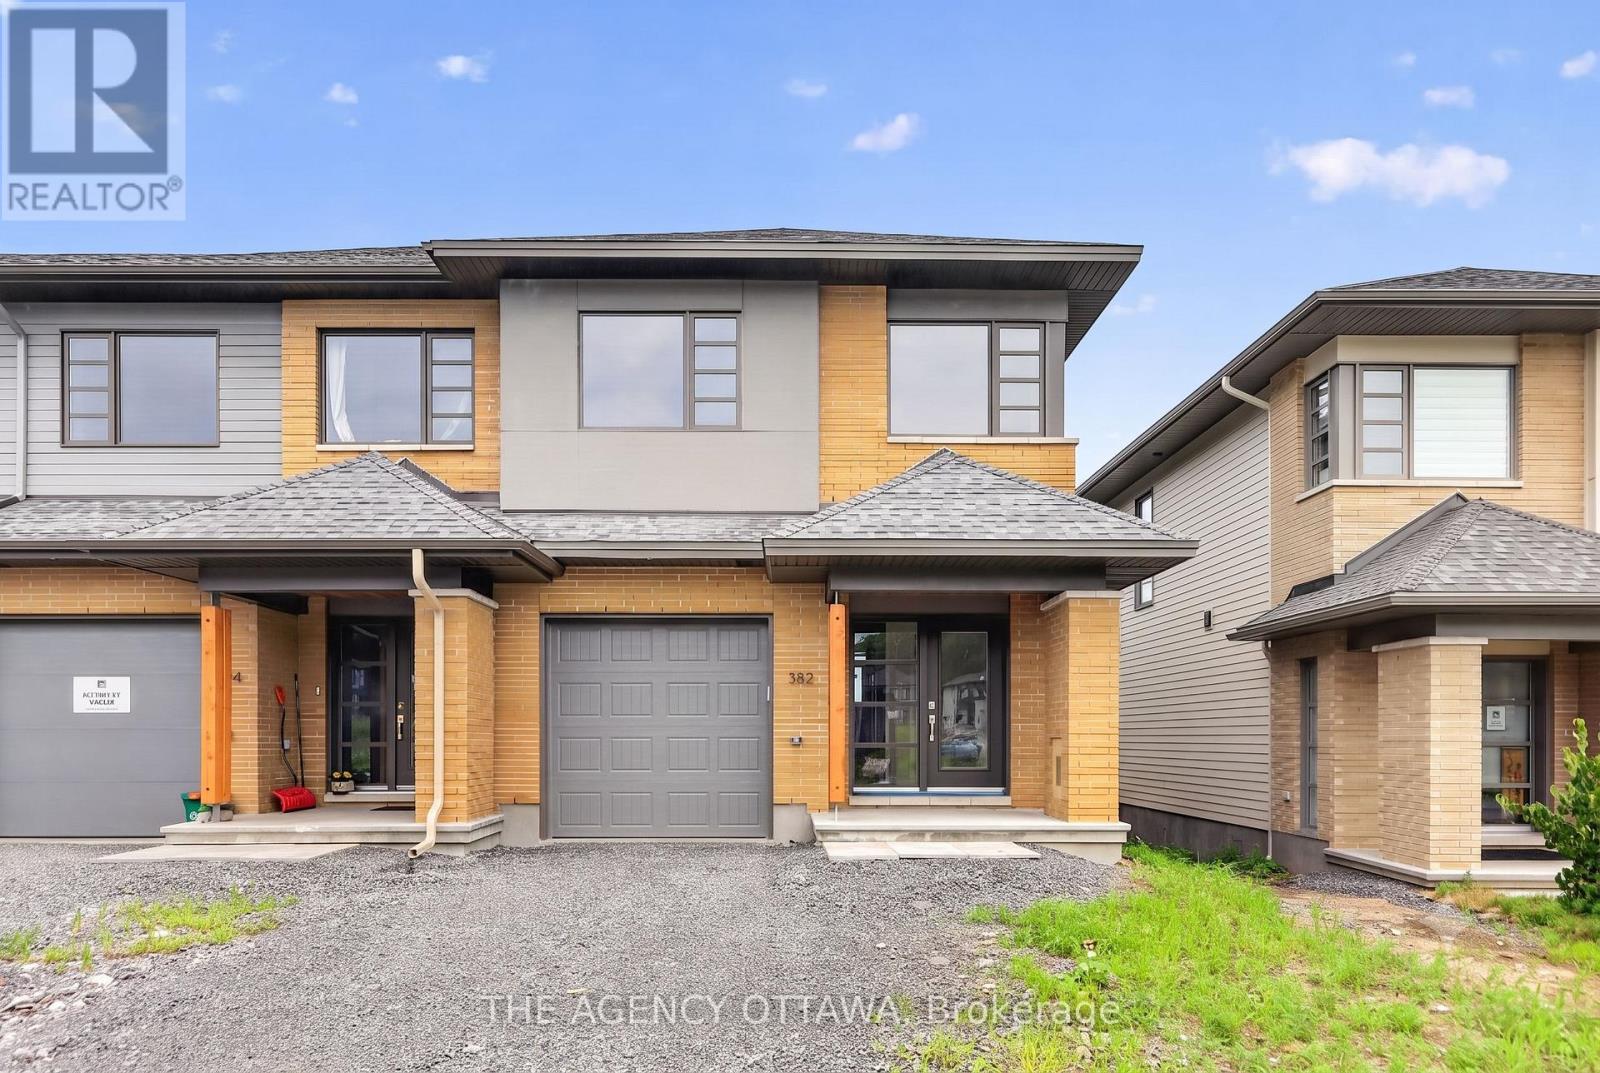
382 Walden Drive
Ottawa, Ontario
The price provided is after the HST Rebate has been applied for qualifying purchasers. Modern Sophistication Meets Architectural Excellence. Welcome to this stunning 2-storey, 3-bedroom end-unit townhouse, crafted by renowned builder HN Homes in collaboration with award-winning Simmonds Architecture. Nestled on a premium end lot, this authentically modern home is flooded with natural light from expansive windows. The main level showcases an open-concept layout anchored by a chef-inspired kitchen. Upgrades include premium painted cabinetry, a chic tile backsplash, a deep single-bowl sink, an additional bank of pots-and-pans drawers, and a seamless garbage pullout. Sleek quartz countertops extend across all surfaces, perfectly complemented by streamlined LED pot lighting. Upstairs, the primary retreat features a spacious walk-in closet and a luxurious 5-piece ensuite, complete with a contemporary glass corner shower and sliding door. Outside the primary bedroom, a versatile loft space creates the perfect sunlit reading nook or home office. Two additional bedrooms, a pristine main bath, and a dedicated laundry room complete this level. The lower level offers a professionally finished basement family room, ideal for movie nights or a home gym, along with LED pot lights and a handy 3-piece bathroom rough-in for future expansion. A true masterpiece of modern design-just move in and enjoy! (id:49269)
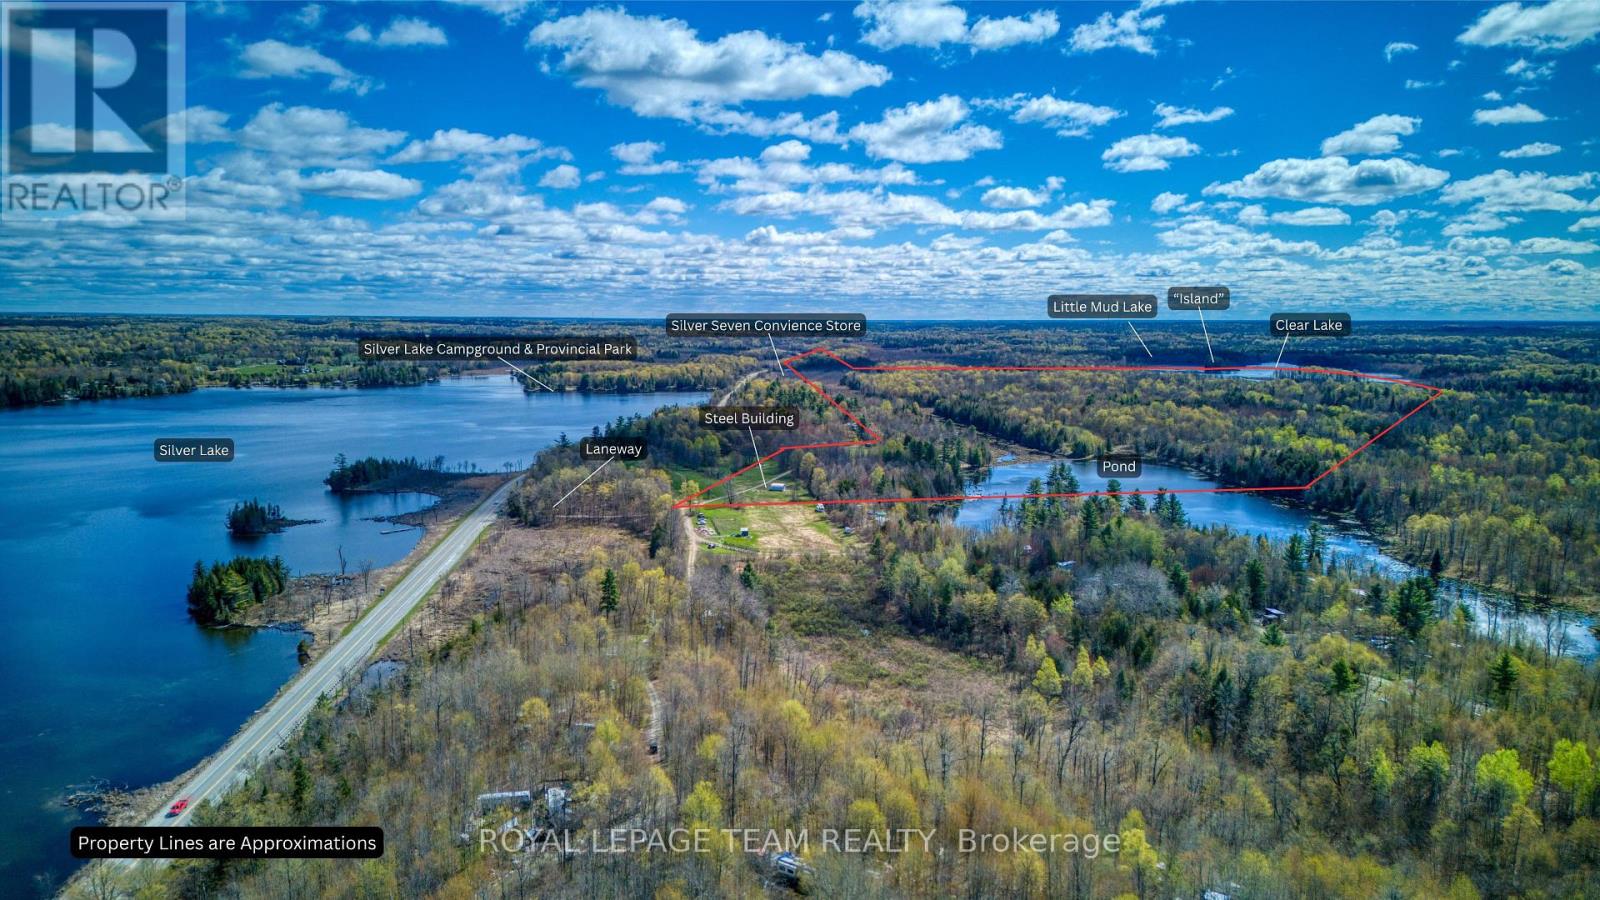
22987 Highway 7 Highway
Frontenac, Ontario
Welcome to your own slice of paradise. This unique property has so many possibilities. It has three separate sections as seen on the attached Survey - the Northern Parcel, the Island Parcel and the Southern Parcel. You arrive at the property by the Northern section which has direct access to Highway 7. Currently using a laneway on the Western side of the property, the lane takes you by a large out building and old rundown home then continues alongside a beaver pond and all the way to the Trans Canada Trail. From here you get to the Southern Parcel which has just over a kilometer of waterfrontage on beautiful Clear Lake. The Island Parcel is quaintly located where Little Mud Lake joins into Clear Lake and encompasses about 4 acres of the small Island. It has everything a nature lover could ask for. Please do not walk onto the property without a showing. Water frontage measurement is approximate. (id:49269)
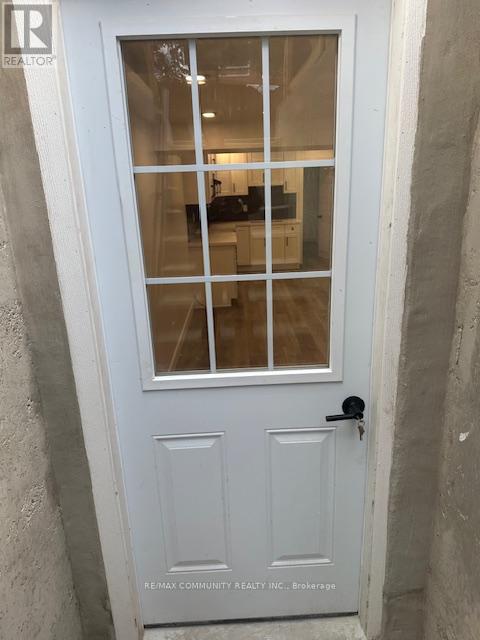
37 Fieldcrest Avenue
Clarington, Ontario
This newly renovated legal basement apartment offers two spacious bedrooms plus a versatile den that can be used as a home office, study, or guest room. Bright and cozy, the unit is self-contained and well aid out, with large windows and a glass entrance door that allow natural light to flow throughout the space. It includes two driveway parking spots and shared access to the backyard. Ideally located, the apartment is just a short 1km walk to transit, a 6min drive to Highway 401, and close to schools, shopping, dining, and all amenities. Conveniently situated adjacent to Oshawa and welcomes young professionals, students and gainfully employed newcomers. (id:49269)
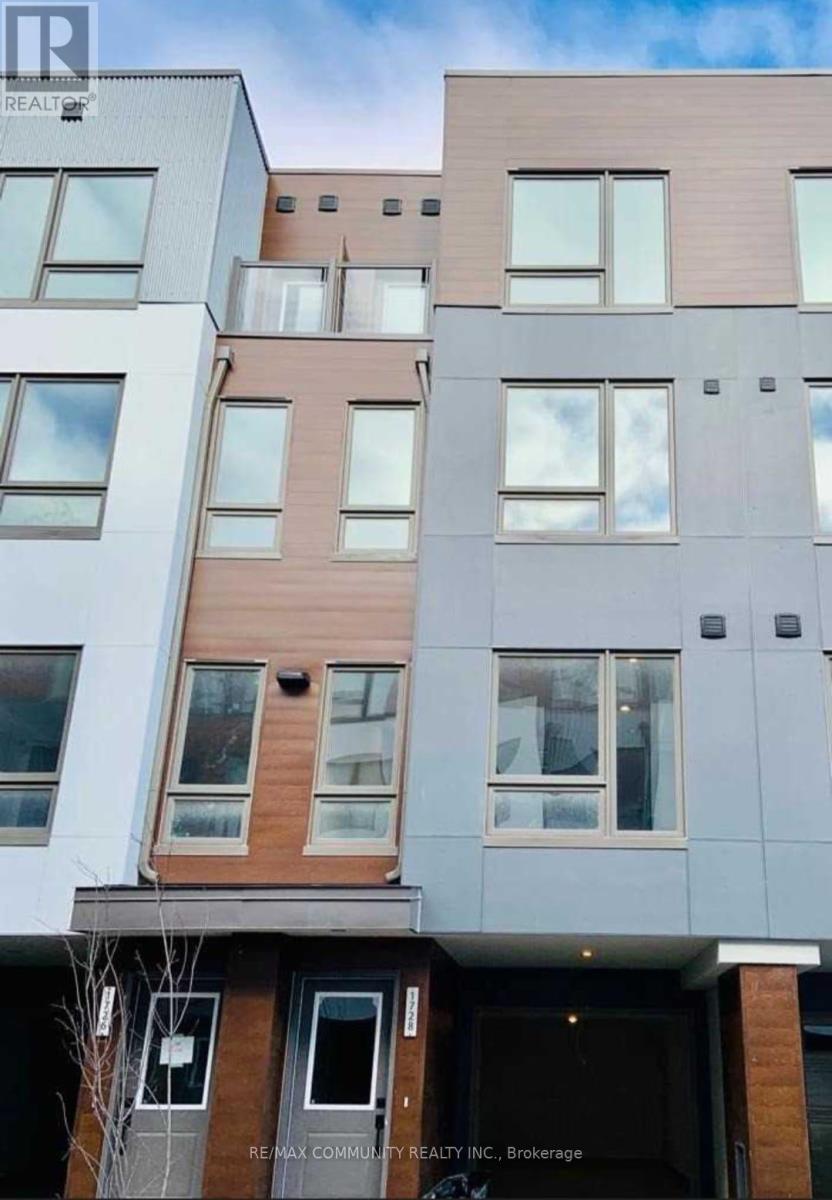
1728 Pleasure Valley Path
Oshawa, Ontario
This beautifully townhouse offers an exceptional living experience. The open-concept main floor features a spacious living room, a bright, modern kitchen with stainless steel appliances, an extended island, upgraded cabinetry, and a stylish backsplash. The dining area opens onto a private backyard deck and garden space, perfect for entertaining or relaxing. Enjoy access to a 3-acre private park with trails, a toboggan hill, an off-leash dog park, an ice rink, a community garden, a playground, and scenic Oshawa Creek. The second floor includes two generous bedrooms, a convenient laundry closet, and a 4-piece bathroom. On the third floor, you'll find the primary bedroom complete with a Juliette balcony and a semi-ensuite 5-piece bathroom. A fourth bedroom with its own private balcony rounds out the upper level. This energy-efficient home is ideally located within walking distance of Ontario Tech, Durham College, and Camp Samac, ideal for students or professionals. Don't miss out on this incredible opportunity to live in a well-appointed, contemporary home in a prime location! (id:49269)
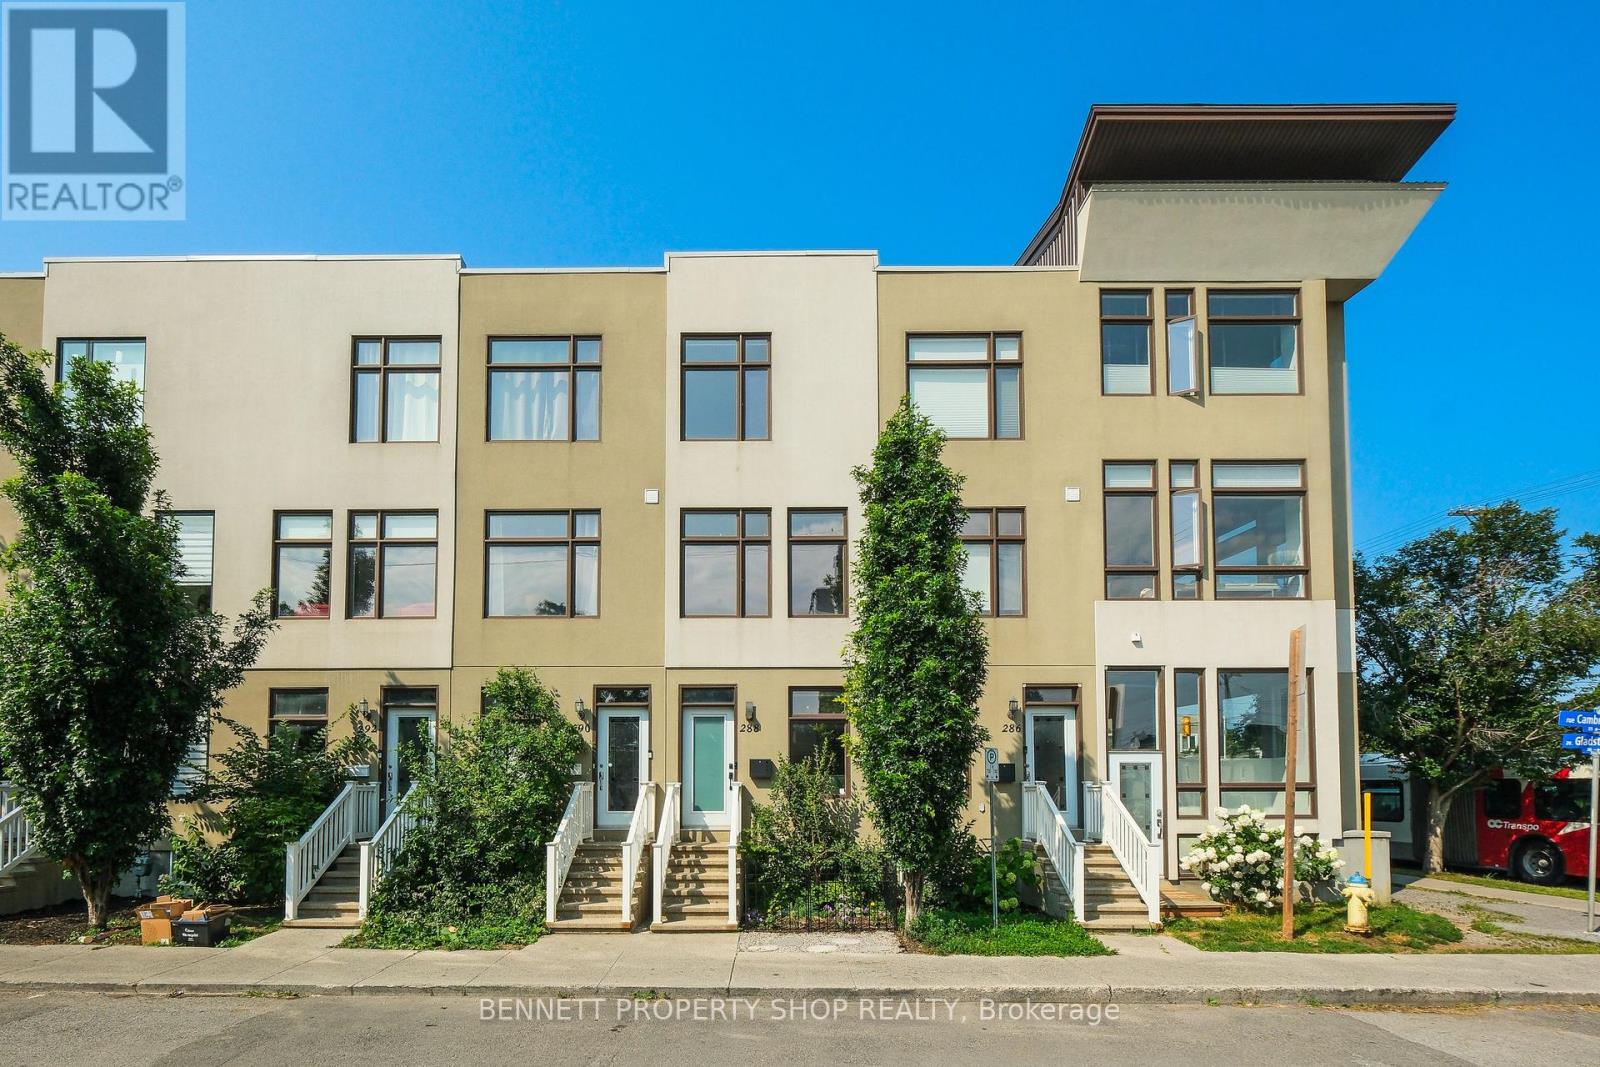
288 Cambridge Street N
Ottawa, Ontario
Discover this stunning 3-story townhome with 9-foot ceilings nestled in the vibrant Centretown West, perfect for professionals wanting home office convenience and downtown access. Its prime location near transit & the 417 places you within walking distance of the Glebe, Little Italy, Dow's Lake, & McNabb Dog Park for your furry friends. The main floor features a versatile den/office, stylish powder room, laundry & access to the garage. The open-concept 2nd floor is designed for modern living, featuring a bright & airy living room with expansive windows, a dining area, & a spacious kitchen with gorgeous granite countertops, all leading to a cozy balcony. The 3rd level offers 2 bright bedrooms, 2 full baths (including an en-suite) & an additional balcony. The primary bedroom also includes a brand new PAX closet. The basement, accessible via the garage, features additional space for a gym, office or recreation room. It is plumbed for a fourth bathroom & is currently being used for storage. 24 hours irrevocable on all offers. (id:49269)

493 Townline Road N
Clarington, Ontario
Welcome to 493 Townline Rd N, a breathtaking Clarington masterpiece renovated top to bottom with extraordinary craftsmanship and a layout so perfect that anyone with a taste for beauty and refinement will instantly fall in love. Set on an exceptional, highly desirable lot, this property offers unmatched freedom and endless potential, ideal for those who want to enjoy a stunning move-in-ready home today while having the space to create anything they desire tomorrow, even the possibility of building their dream mansion in this superb location. With its seamless modern flow, striking finishes, and rare combination of luxury and opportunity, this home delivers a lifestyle that excites the imagination and elevates every moment. (id:49269)
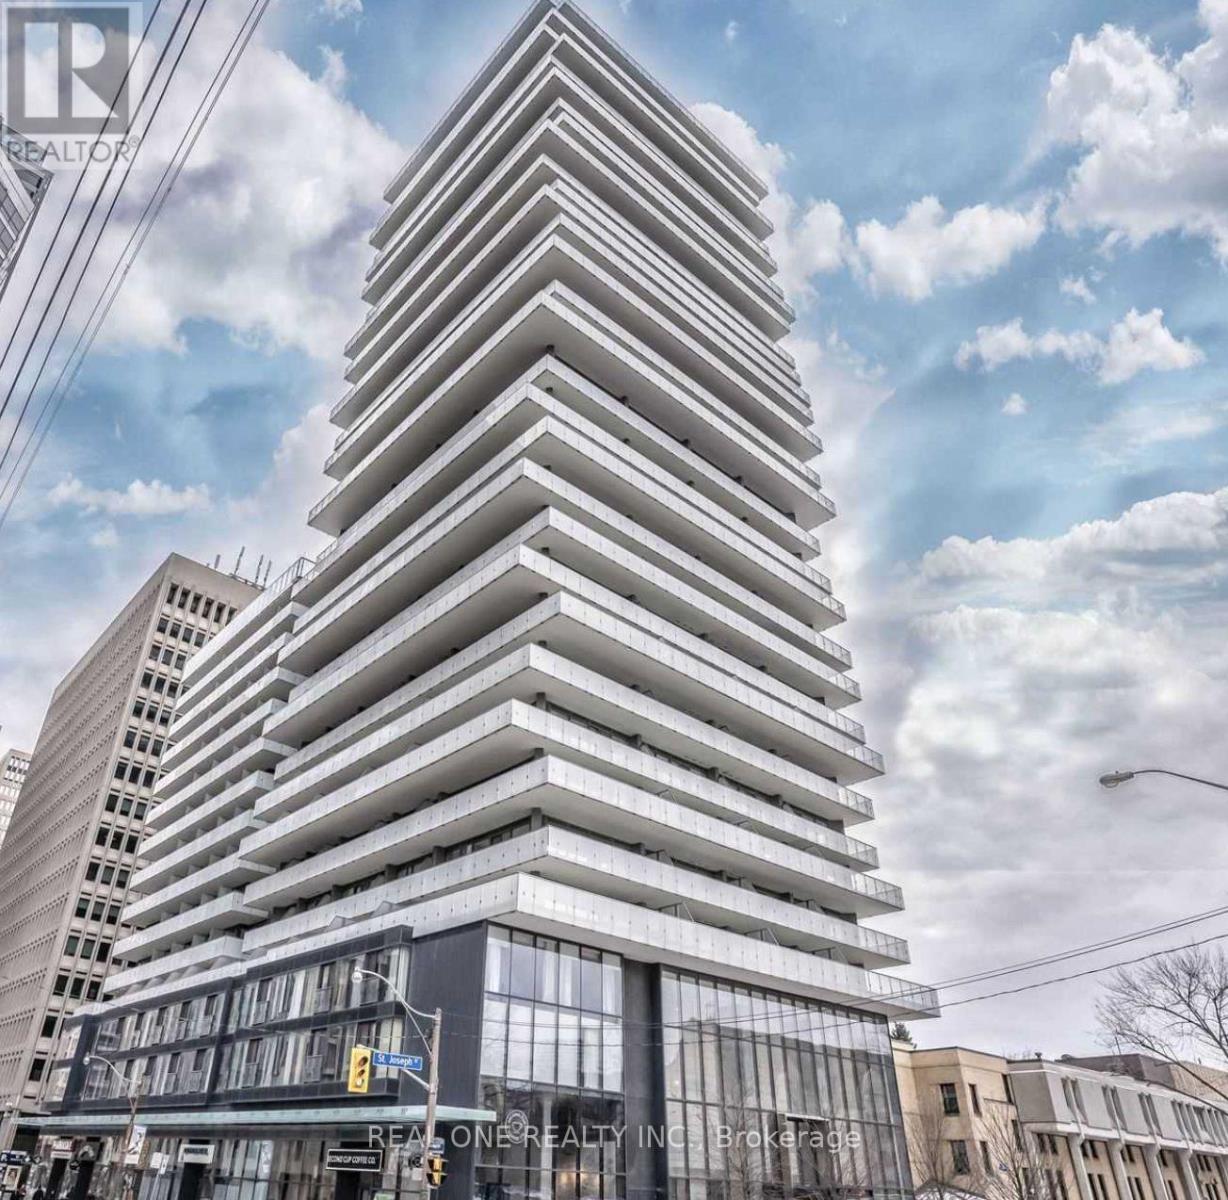
515 - 57 St. Joseph Street
Toronto, Ontario
UOFT Student best favorite building. Steps Away From Subway Station, Restaurants And Lounges And The Ability To Walk Or Take Ttc To U Of T, Ryerson And George Brown College. Trendy Lobby With Great Amenities Which Includes A State Of The Art Gym, Rooftop Lounge And So Much More (id:49269)
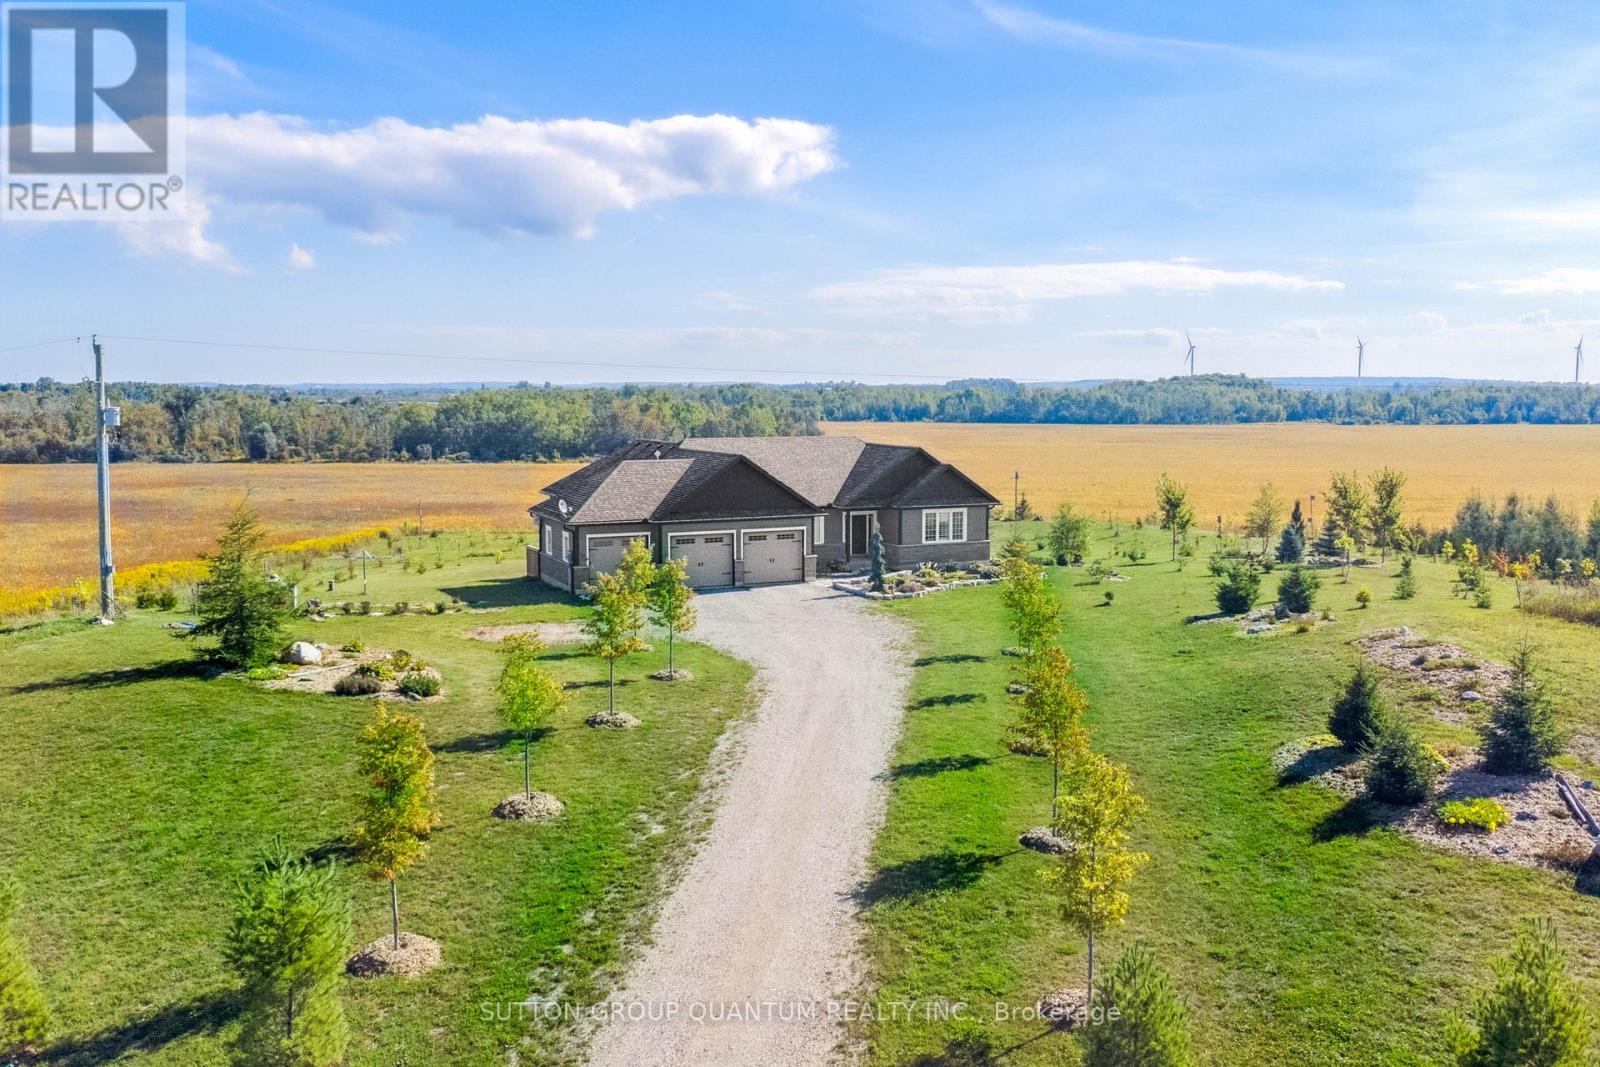
434555 4th Line
Amaranth, Ontario
Your New Country Home is a Spectacular Open Concept Bungalow On Over 3 Professionally Landscaped Acres. Executive Chef Kitchen that Includes A 48" Dual Fuel Wolf Range w/matching Wolf Pro Range Hood. A 36" Sub-Zero Fridge, Integrated Kitchen Aid Dishwasher. The Solid Maple Kitchen Cabinetry Is Finished With A Cambria Quartz Counter Top. The Oversize Dining Room Space Has A Walk-Out To Sun Deck/Bbq Area. Open Concept To The Living Room Where The Center Piece Is A Stone Surround Wood Mantle Gas Fireplace. Large Windows Come Complete With 4 1/2' Wide Eclipse Shutters Throughout The Entire Home. Primary Ensuite Has Heated Tile Floors, Heated Towel Bar & A Large Walk-In Closet. Plus, A Walkout To Sun Deck. The Main Floor Has 3.25" Ash Hardwood Throughout. The Finished Basement Has Radiant In- Floor Heating Throughout. A Lrg 4th Bedroom (In-Law Space) & Large Office. The Exercise Room Has Quick Fit Interlocking Rubber Gym Tile And Has walkout to ground level. A New Generac Air Cooled Standby Generator including Whole Home electrical coverage has been added for 2026. (id:49269)
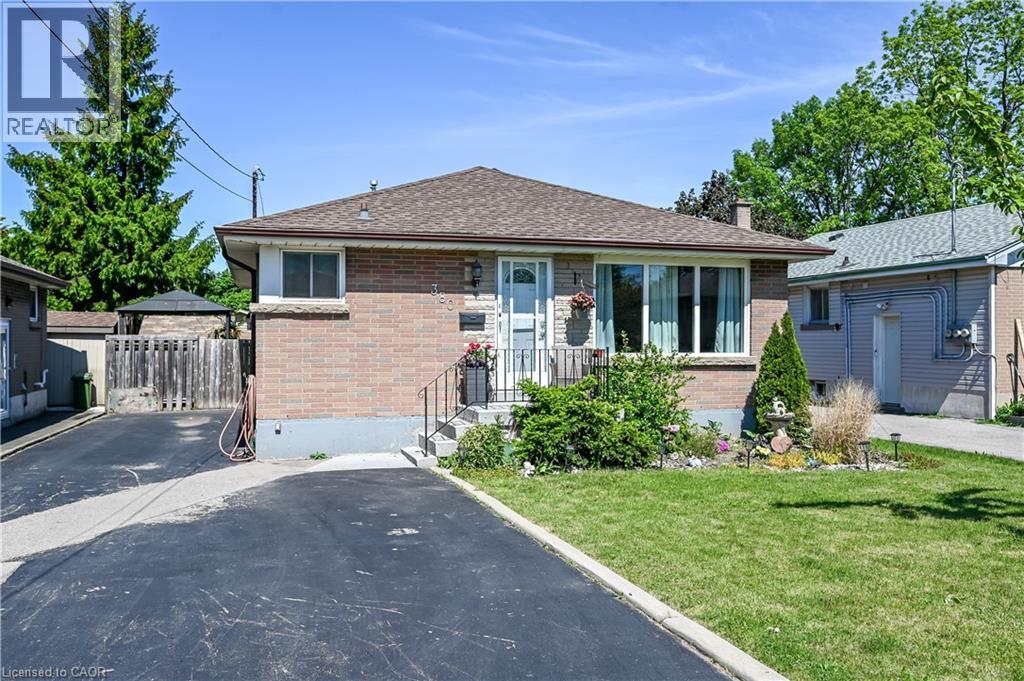
380 East 18th Street Unit# B
Hamilton, Ontario
This beautiful basement apartment on the East Mountain is the perfect living space for a professional person or couple. This very quite home comes with 2 driveway parking spots and is close to public transit. The mall, hospital and shopping are all close by. (id:49269)
163 Military Road N
South Glengarry, Ontario
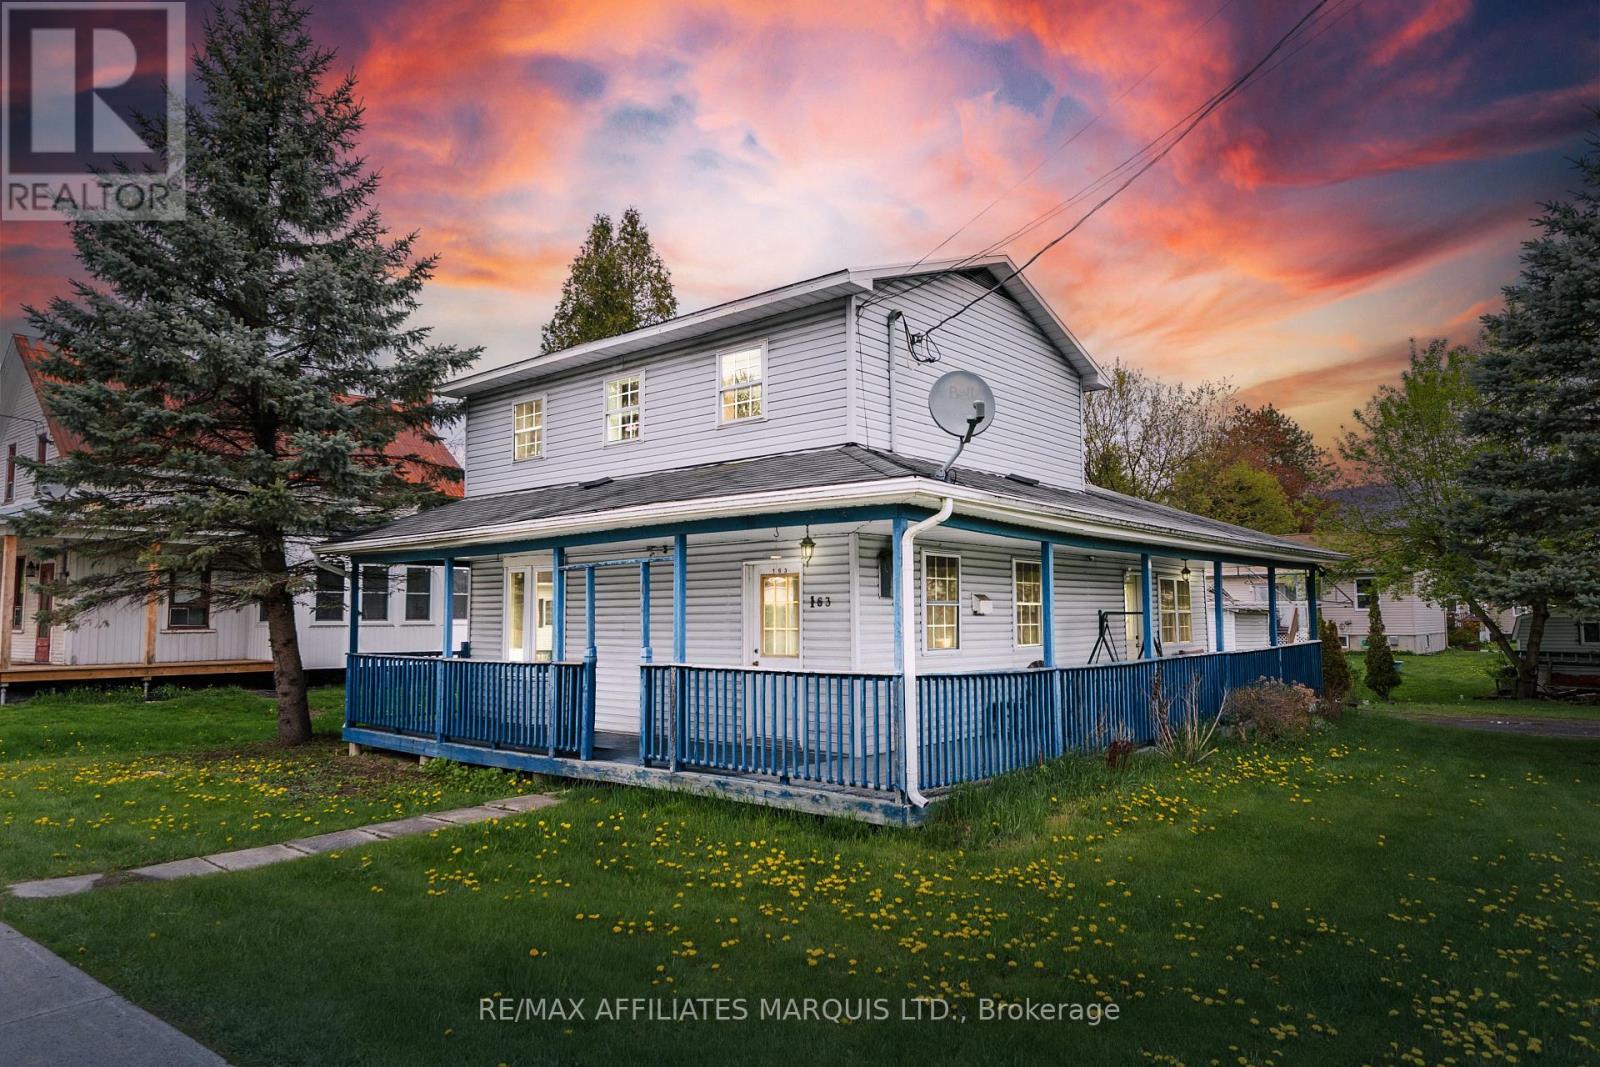
This cute home offers the best of both worlds - an affordable price point and close proximity to all the amenities of Lancaster! Welcome to 163 Military St N, a well located 2 bedroom, 1.5 bathroom home that has a large eat-in kitchen, a living room with vaulted ceiling, and convenient second floor laundry. This home is efficient to operate and is the perfect home for a first time buyer or a retiree. Sit back and relax on the partial wrap around porch, or enjoy an evening by the gas fireplace - no matter the season this house will suit your needs! Just minutes from the St Lawrence River, golfing, camp grounds, recreational trails, restaurants, and so much more! Discover what Lancaster has to offer and book your private showing today! As per Seller's Direction 24h Irrevocable required on all offers. (id:49269)
100 - 21 Lewis Road
Guelph, Ontario
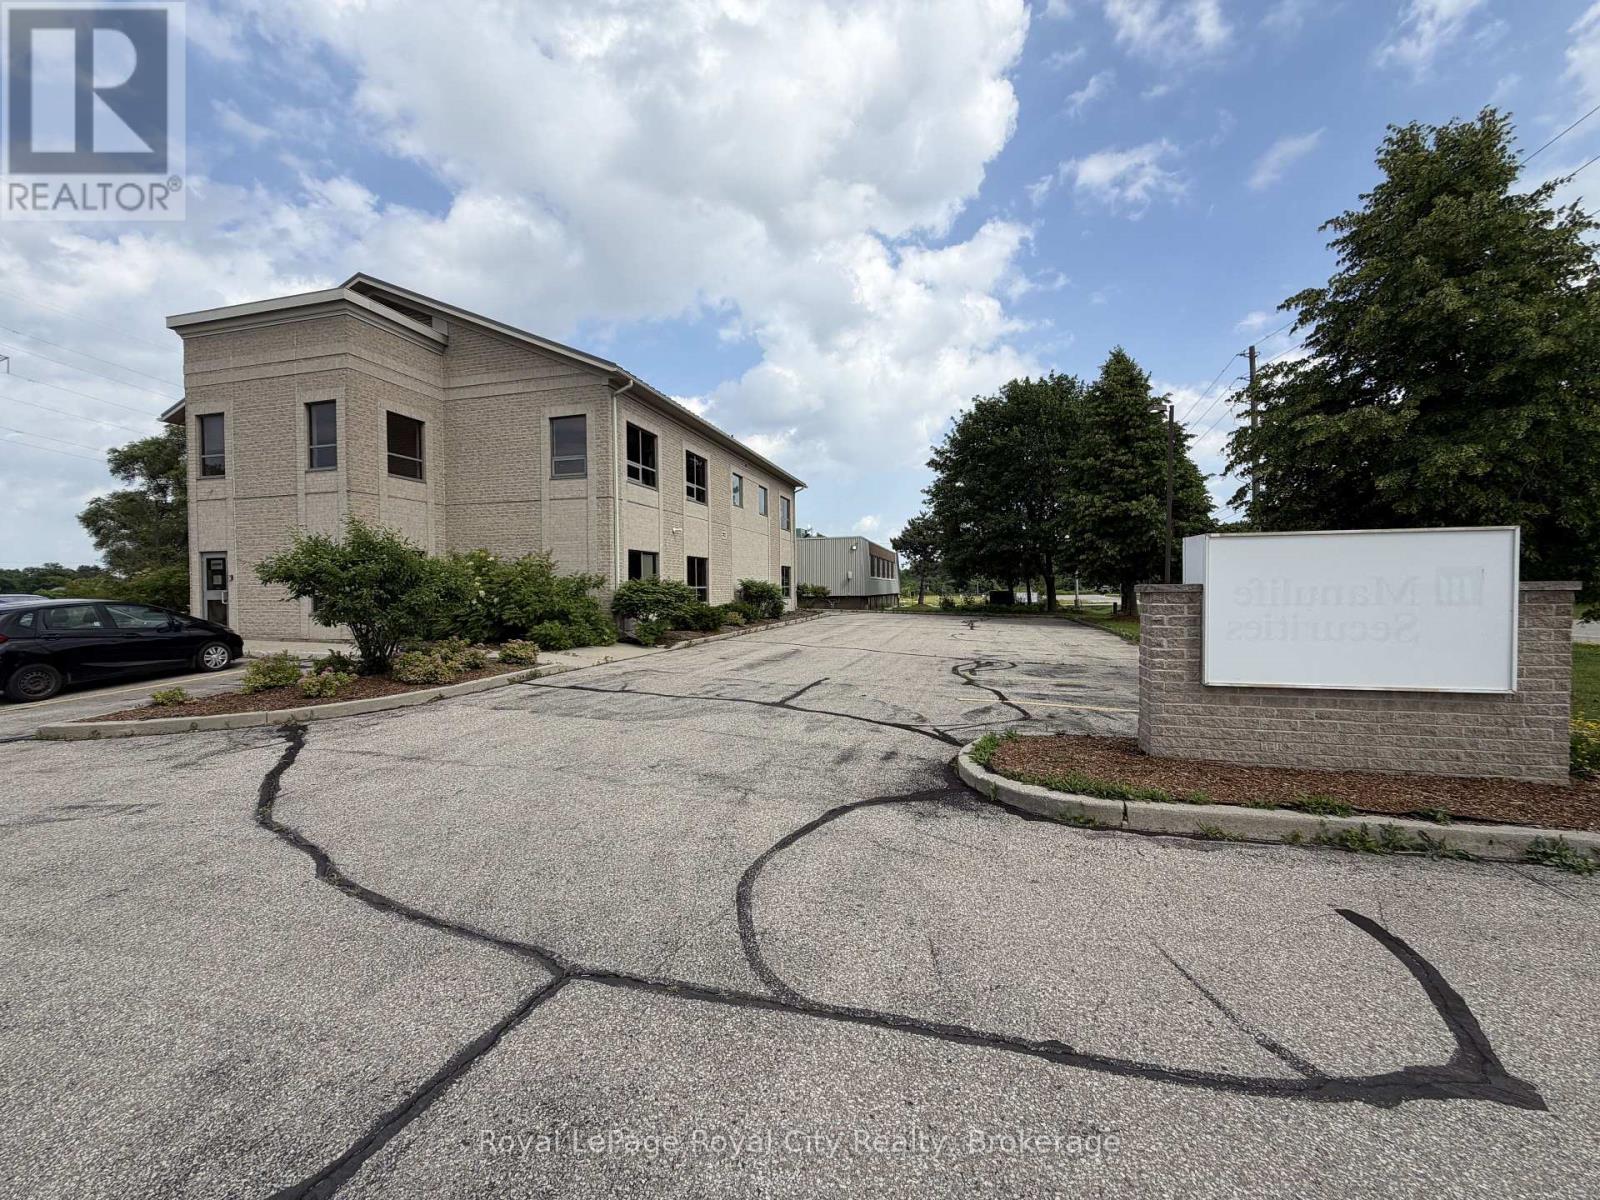
This professional, freestanding office building offers an exceptional opportunity for a growing or established business. Perfectly situated adjacent to the Hanlon Expressway, the property provides unparalleled exposure and seamless connectivity for clients and employees alike. The site features an extensive, paved parking lot that comfortably accommodates staff and visitors, complemented by easy access to nearby public transit routes. With a high-quality finish and a layout designed for efficiency, this space serves as an ideal headquarters for your professional operations. Furthermore, the strategic location allows for highly effective exterior branding, maximizing visibility to the steady stream of daily commuter traffic. The property is well-maintained with reliable exterior infrastructure, providing a secure and professional environment that is optimized for both private focus and team collaboration, making it a versatile choice for any business looking to establish a strong, accessible presence in the area. (id:49269)
1602 - 8 Hillcrest Avenue
Toronto, Ontario
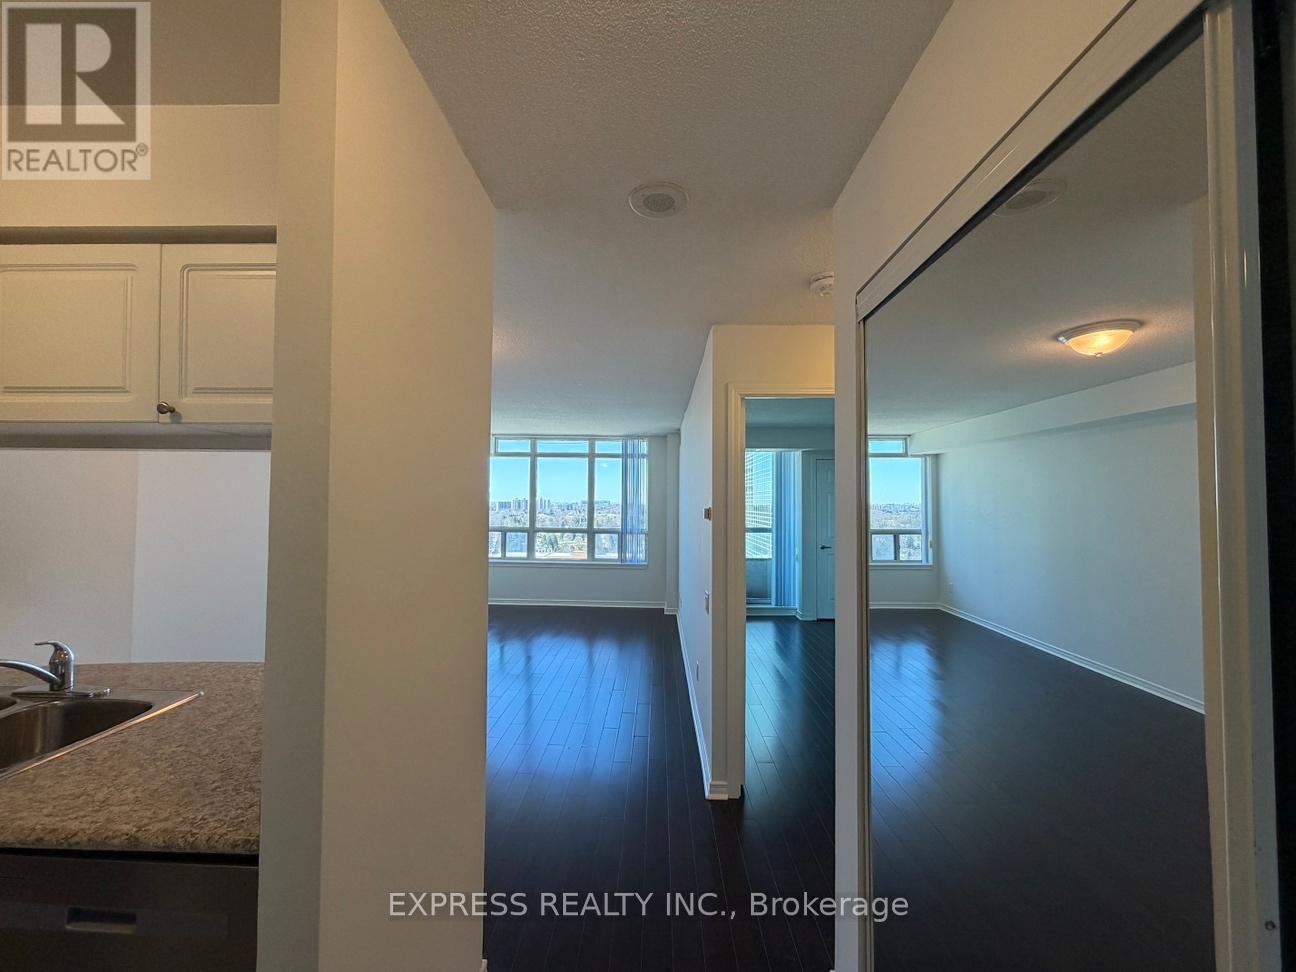
Approx 555 Sf (As Per Builder's Plan) 1 Bedroom W/ West view, at Empress Walk. Direct Access to subway & Empress Walk Mall. Close to Hwy 401, Schools, Library, Community Centre, Shops & Restaurants. Single Family Residence. (id:49269)