
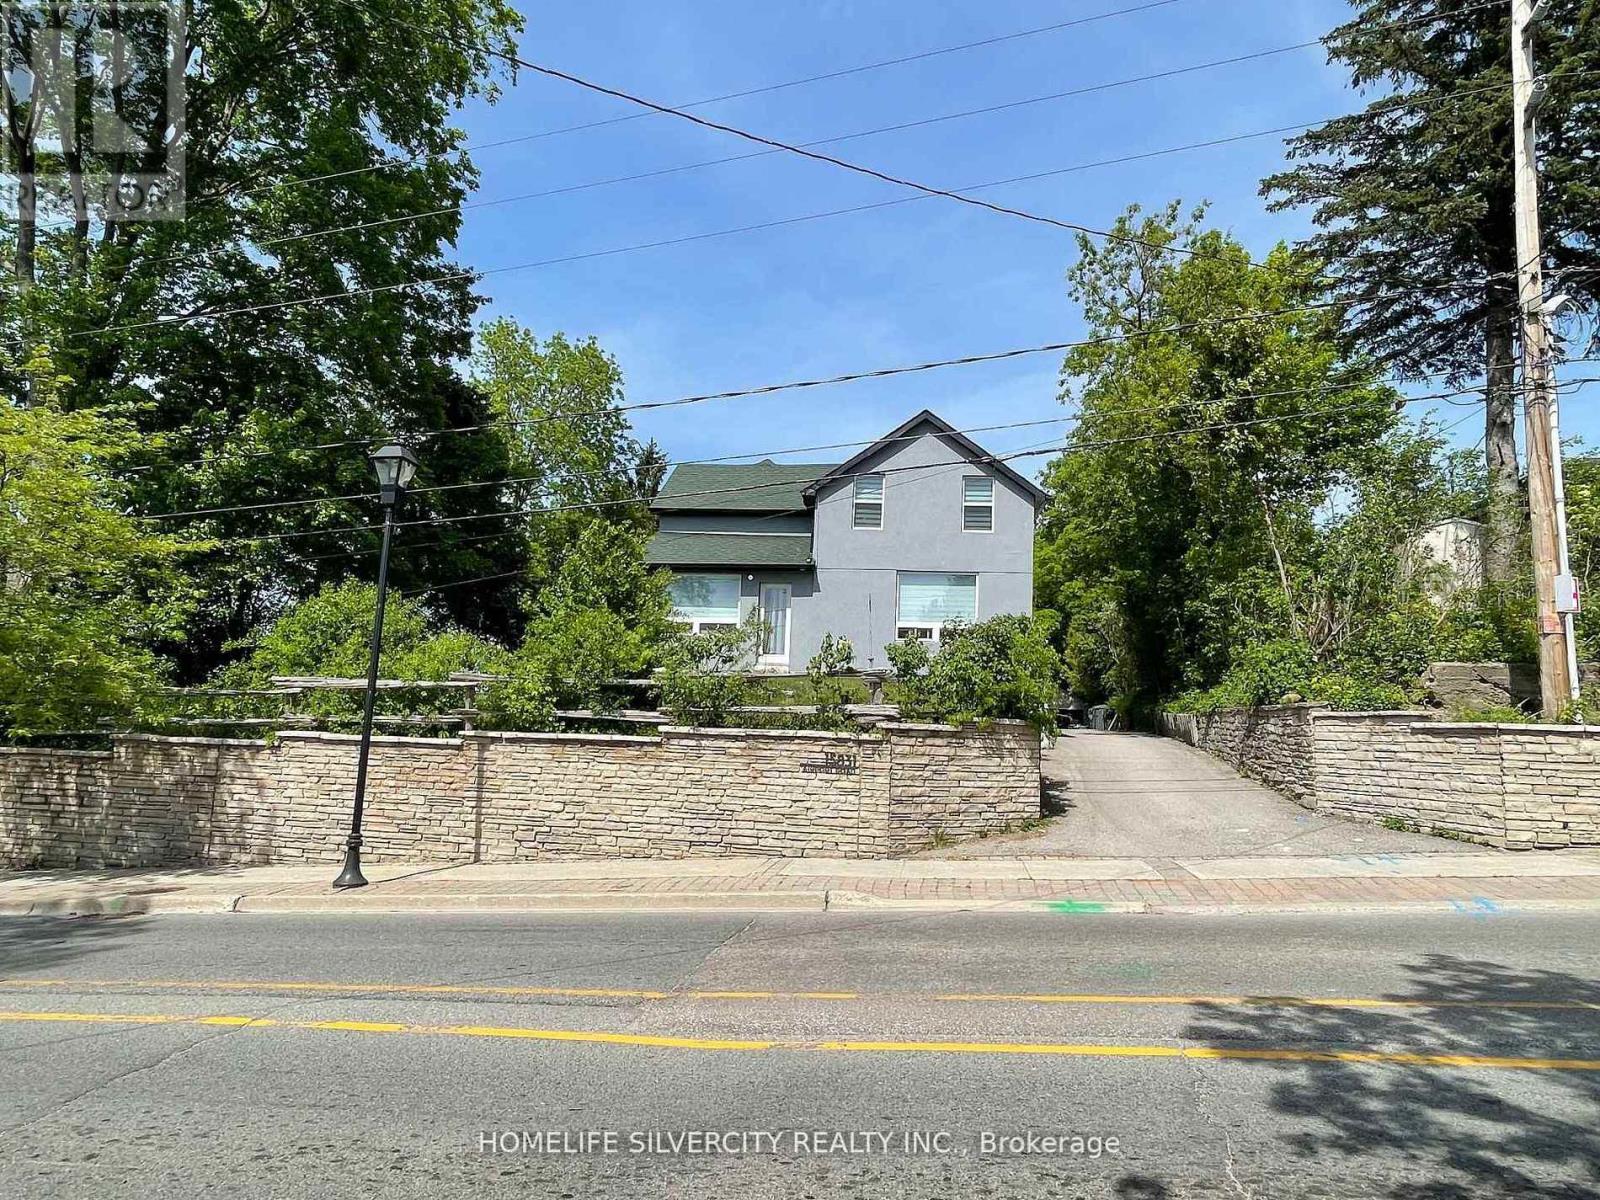
15831 Airport Road
Caledon, Ontario
Amazing 95X222 Lot In The Heart Of Caledon East. 4 Bedrooms & 4 Washrooms! Main Floor Family Room, Den & 4th Bedroom With 3Pc Bath. Gorgeous Kitchen With A Quartz Counters & Island With Loads Of Cupboard Space. Basement Features An Exercise Room Or 5th Bedroom, Kitchen And A 3Pc Bath. Workshop With An Electrical Panel (Can Be A Loft +4 Car Garage). (id:49269)
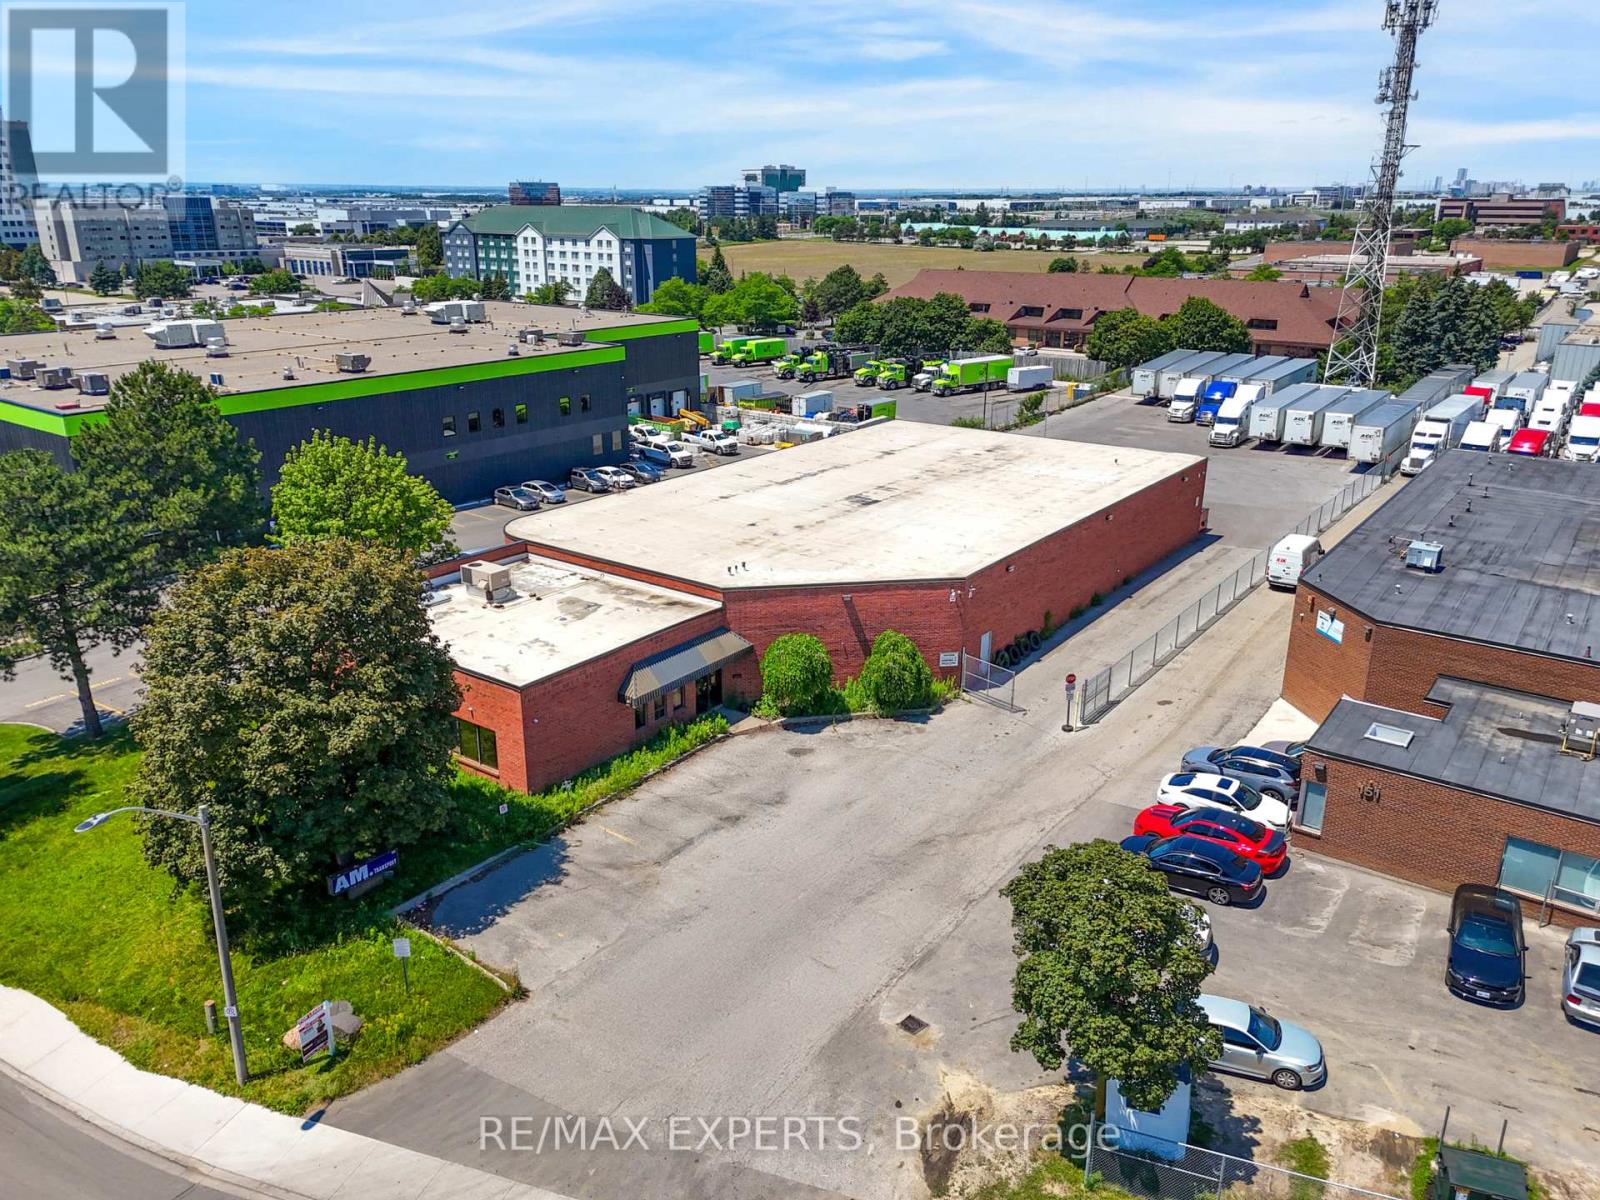
135 Watline Avenue
Mississauga, Ontario
Extremely rare freestanding industrial building on 1.21 acres of E2 zoned land in Mississauga's Gateway employment corridor. Approximately 12,152 sq ft total - 10,382 sq ft of warehouse plus 1,770 sq ft of office (approx. 14.6%). E2 zoning permits truck terminal, warehousing and transloading, contractor's service shop, and courier/logistics operations. Excellent shipping and yard capability with generous trailer and vehicle parking. Newer roof and rear asphalt. Outstanding highway connectivity minutes to the 401, 403 and 410, with transit along the Hurontario corridor. (id:49269)
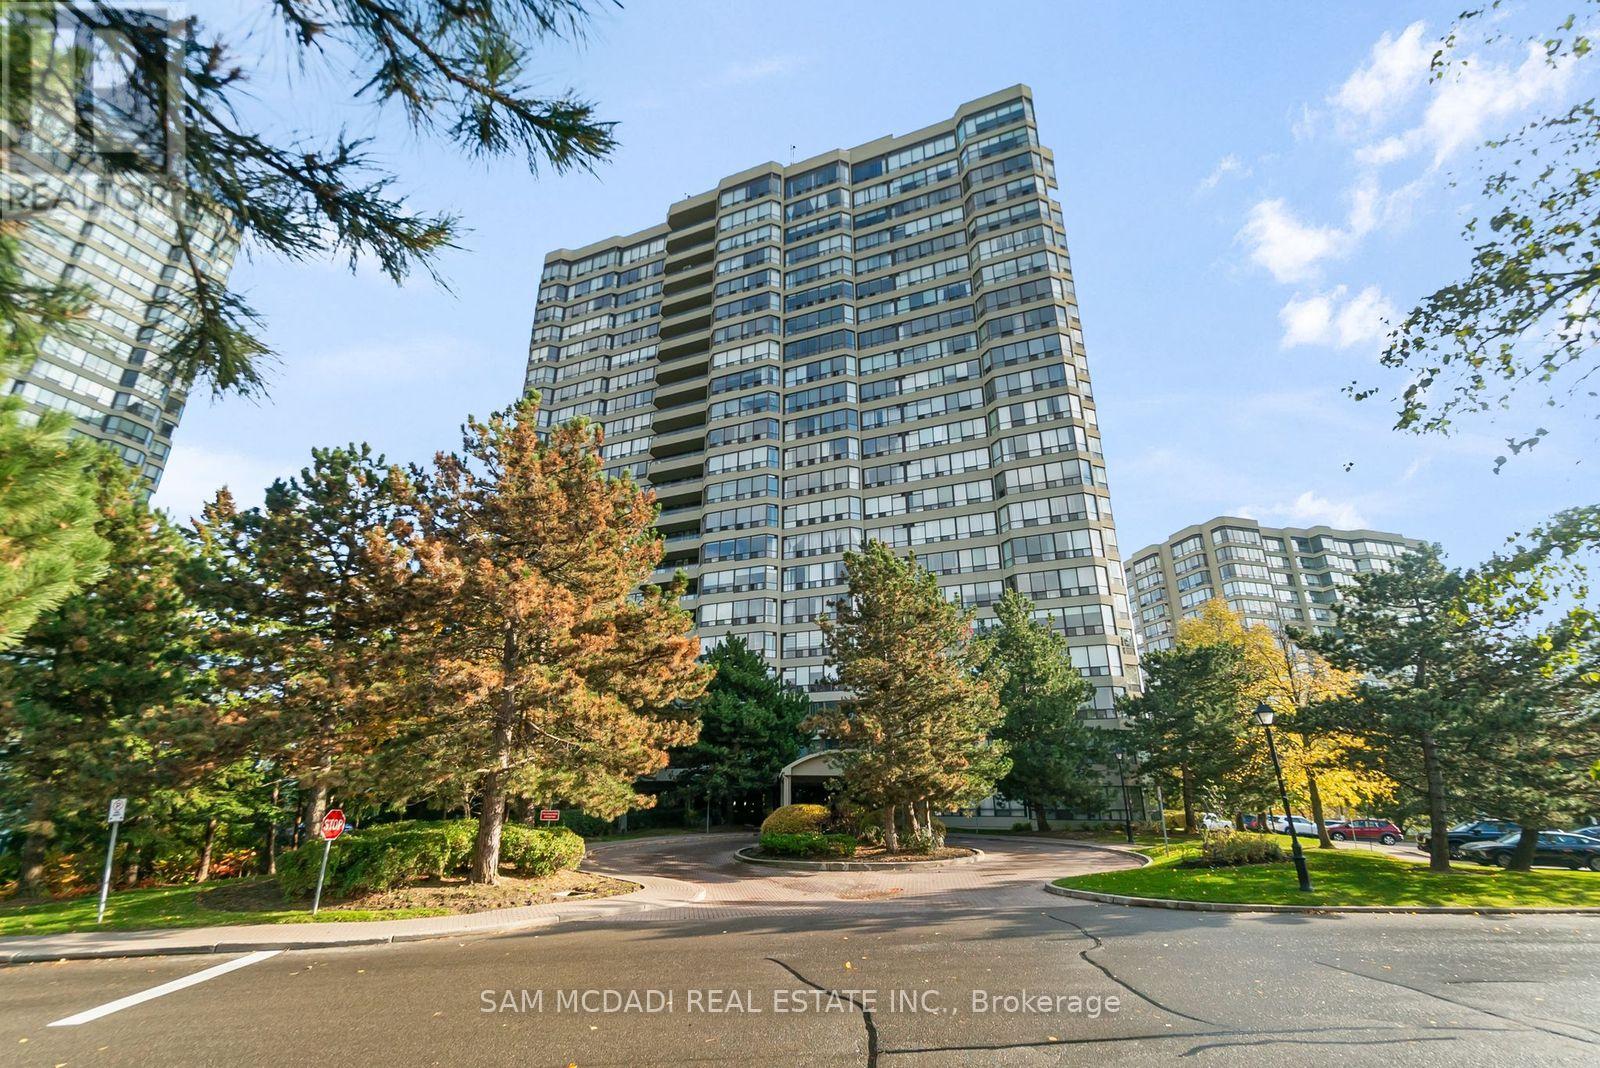
2205 - 24 Hanover Road
Brampton, Ontario
***PENTHOUSE LIVING AT ITS FINEST - LUXURY, PRIVACY & MILLION-DOLLAR VIEWS ***Welcome to an exceptional, fully renovated 1+2 penthouse suite at Bellair On The Park Condos in Brampton. This is not just a home... it's a lifestyle upgrade. From the moment you arrive, the gated security entrance and controlled floor access set the tone for exclusivity and privacy. Step inside and be captivated by a mint-condition, executive residence designed for those who appreciate elegance, comfort, and breathtaking surroundings. Million-dollar panoramic views overlooking Chinguacousy Park and the city skyline. Stunning marble fireplace anchoring a sophisticated living space. Spacious eat-in kitchen with quartz counters, ceramic floors & stainless steel appliances. Large primary bedroom with double closets & private ensuite. Convenient in-suite stackable laundry. Two side-by-side underground parking spots.The natural light pours through expansive windows, offering spectacular sunrises that make every morning feel inspiring and new. Resort-Style Amenities Include: Indoor pool, hot tub & sauna. Fully equipped fitness rooms (cardio + weight training)Tennis courts, basketball court & squash/racquetball court. Party room, billiards room & beautifully landscaped grounds Gazebo, BBQ area, rock garden with waterfall & scenic walking trails Unbeatable Location: Less than 10 minutes walk to Bramalea City Centre, Chinguacousy Park, transit terminal, grocery stores, library, recreation centre, and more. Quick access to GO Transit, hospitals, schools, and major highways. This penthouse has been fully renovated with impeccable taste, offering high ceilings, refined finishes, and a truly executive feel. It's elegant, elevated, and absolutely unforgettable. This is the one that stands above the rest. Don't miss this rare opportunity!! (id:49269)
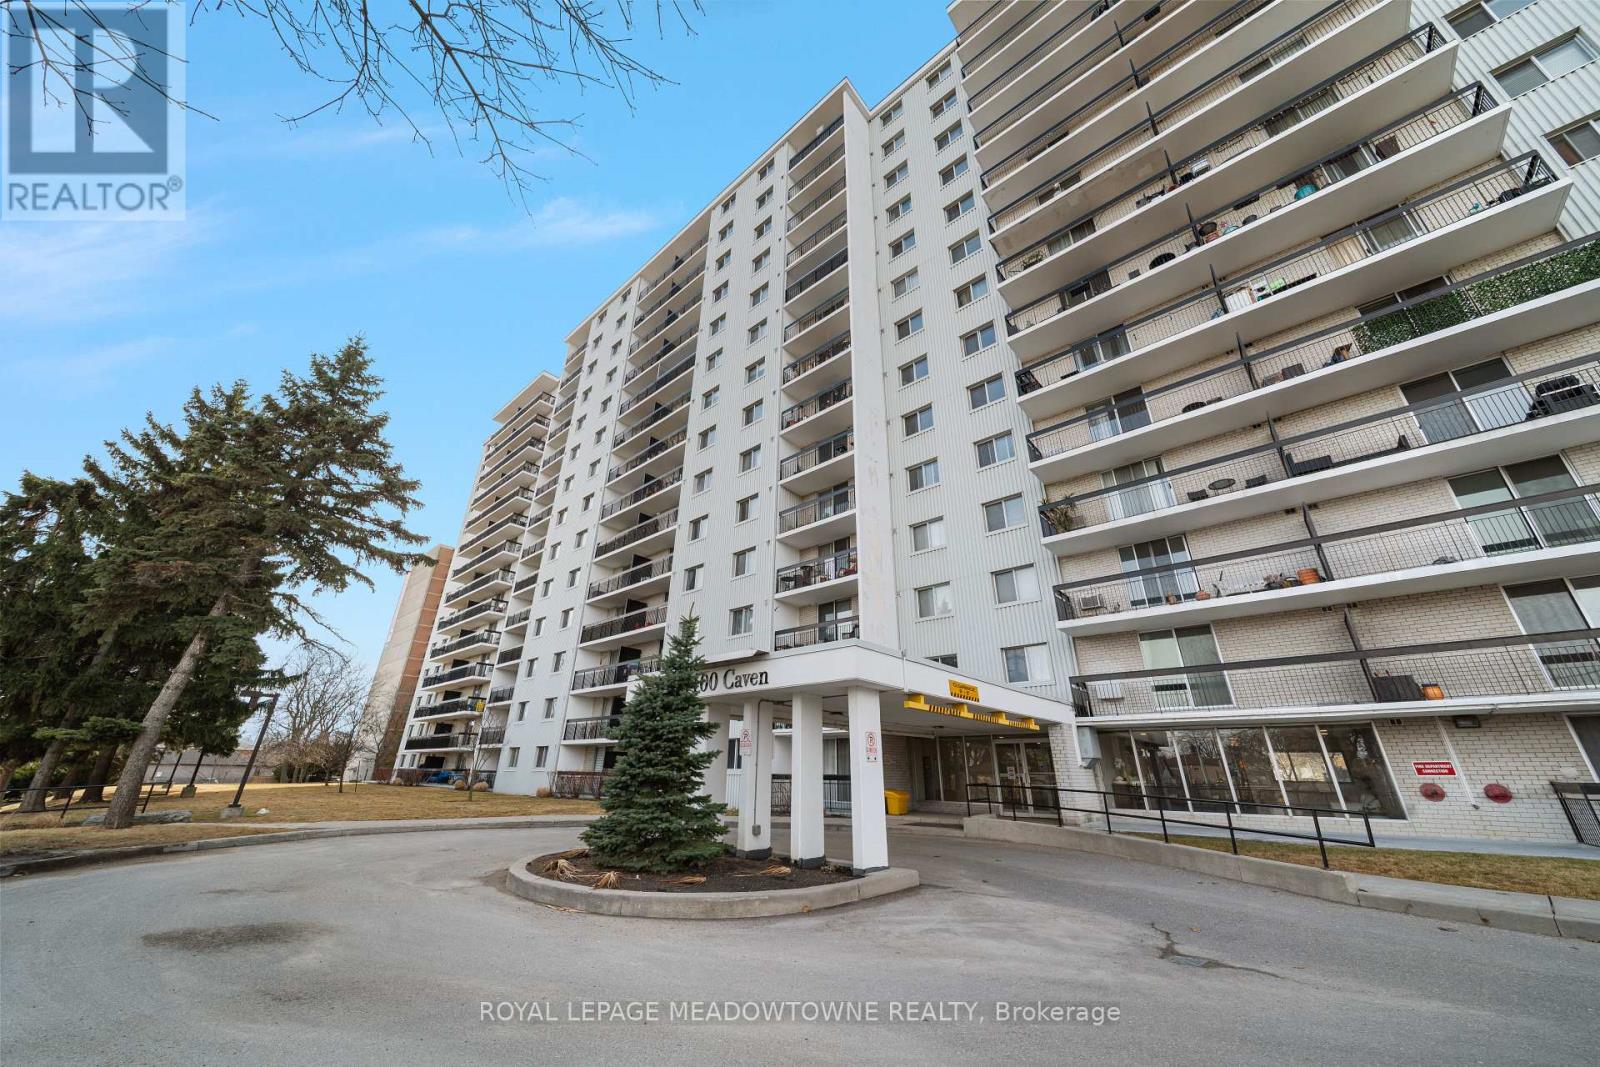
Ph #8 - 1100 Caven Street
Mississauga, Ontario
Bright, spacious, and filled with natural light, this penthouse end-unit apartment in the sought-after Lakeview community offers spectacular views of the Toronto skyline and Lake Ontario. Enjoy elevated living in a vibrant neighborhood known for its waterfront lifestyle, parks, and welcoming family atmosphere. This well-designed unit features 2 generous bedrooms and 1 full washroom, making it an ideal home for first-time buyers, professionals, small families, or investors. The interior has been recently updated with a beautifully renovated kitchen and bathroom, blending modern finishes with everyday functionality. The open living and dining space is bright and inviting, creating the perfect setting for relaxing or entertaining while taking in the incredible penthouse views. As an end-unit, the apartment benefits from additional privacy and natural light, enhancing the sense of space throughout. Large windows frame the skyline and lake views, providing a stunning backdrop both day and night. Located in a family-friendly neighbourhood, this home is within walking distance to the lake, waterfront trails, parks, schools, and shopping. Enjoy the energy of nearby Port Credit, known for its charming restaurants, cafés, and vibrant community feel. Commuters will appreciate the close proximity to the Port Credit GO Station and quick access to the QEW, making travel to downtown Toronto and across the GTA convenient and efficient. Additional storage is provided with a convenient ensuite locker, adding extra practicality to this fantastic home. A bright penthouse, incredible views, and an unbeatable Lakeview location - a fantastic opportunity to experience one of Mississauga's most desirable waterfront communities. (id:49269)
304 - 858 Dupont Street
Toronto, Ontario
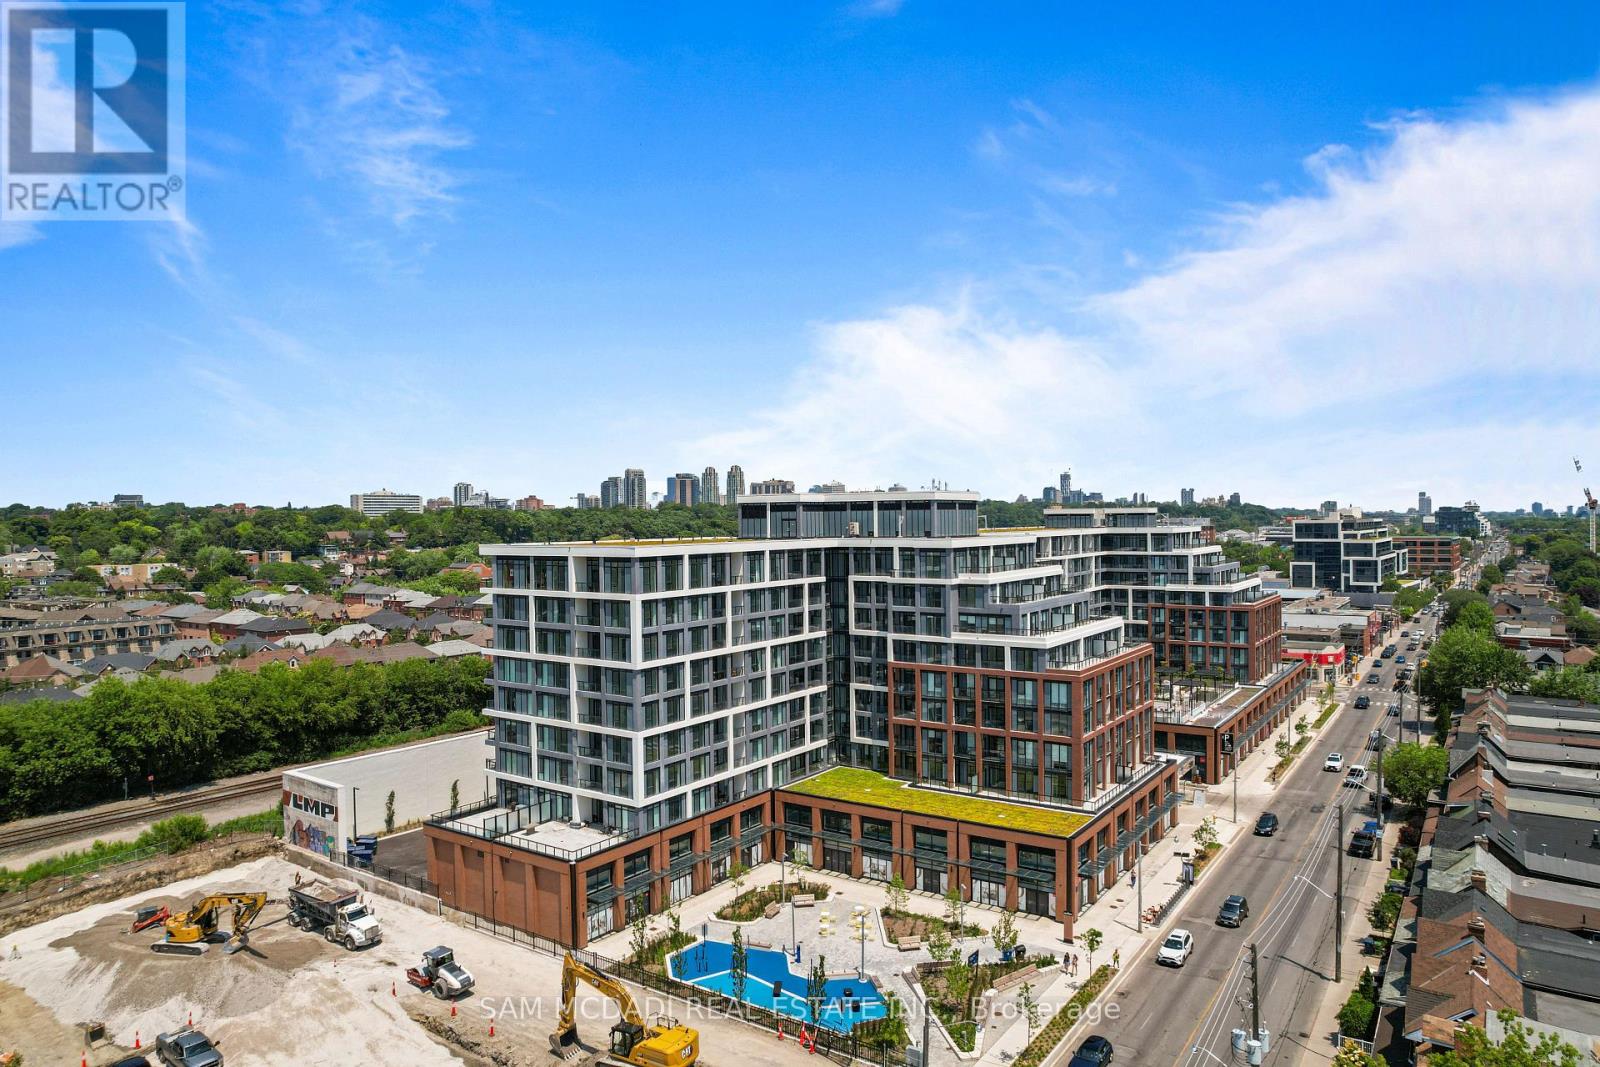
Welcome to Suite 304 at Tridel's The Dupont - Residences East of Ossington-a brand-new, never-lived-in 3-bedroom, 2-bathroom condominium offering Over 1,000 sq. ft. of thoughtfully designed living space w/Parking and Locker in the heart of Toronto's vibrant Junction neighbourhood.This stunning suite combines contemporary style with premium custom upgrades, making it truly move-in ready. Enjoy an open-concept layout with soaring 9-foot smooth ceilings, abundant natural light, and a private balcony perfect for relaxing or entertaining.The beautifully appointed kitchen is enhanced by a custom-built island, providing additional prep space, seating, and storage. Elegant sheer curtains throughout the suite create a bright, airy atmosphere, while blackout blinds in all bedrooms ensure privacy and restful nights.Every closet has been professionally customized with built-in shelving, drawers, and organizational systems-including the front entry closet-offering exceptional storage without compromising style. Both bathrooms have also been upgraded with sleek walk-in showers, replacing the original bathtubs for a more luxurious, spa-inspired experience.Residents enjoy access to an exceptional collection of resort-style amenities, including an outdoor swimming pool, BBQ area, outdoor fireside lounges, fully equipped fitness centre, yoga studio, sauna, steam room, party room, games room, and children's playroom.Experience the perfect blend of modern luxury, functional design, and an unbeatable location at one of Toronto's newest and most desirable Tridel communities. (id:49269)
3088 Concession 7 Road
Clarington, Ontario
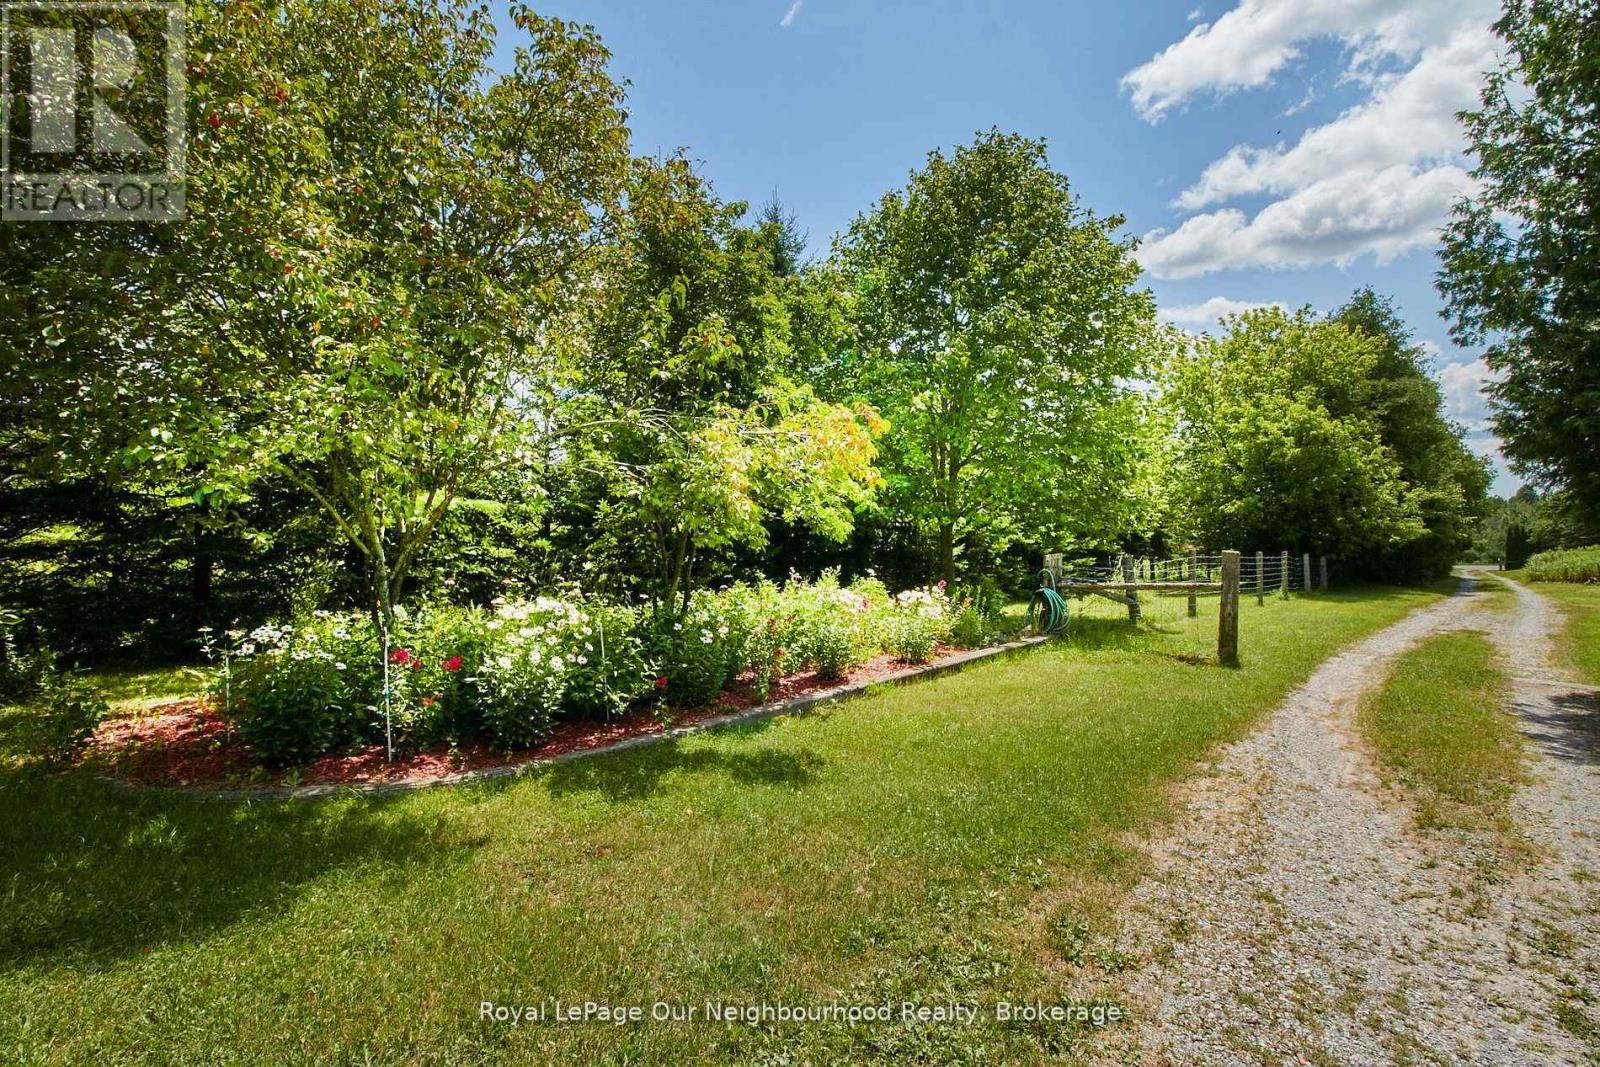
Picture your own private escape, with potential for multi-generational possibilities. Managed forest property (with tax benefits) with over 65 acres of scenic countryside offering multiple ideal building sites for your dream home. This remarkable property is full of potential, whether you're looking to create a peaceful retreat, hobby farm, or something truly unique.Two charming gazebos provide inviting spaces to gather, entertain, or even host events with a natural backdrop. Under the zoning for this property, events are allowed by permit. With over 30,000 trees planted and Soper Creek, complete with trout, meandering through the land, the setting is rich in beauty and serenity, perfect for those seeking a connection to nature. An existing home on the property offers a great opportunity to renovate or re-imagine to suit your vision. (id:49269)
52 Joymar Drive
Mississauga, Ontario
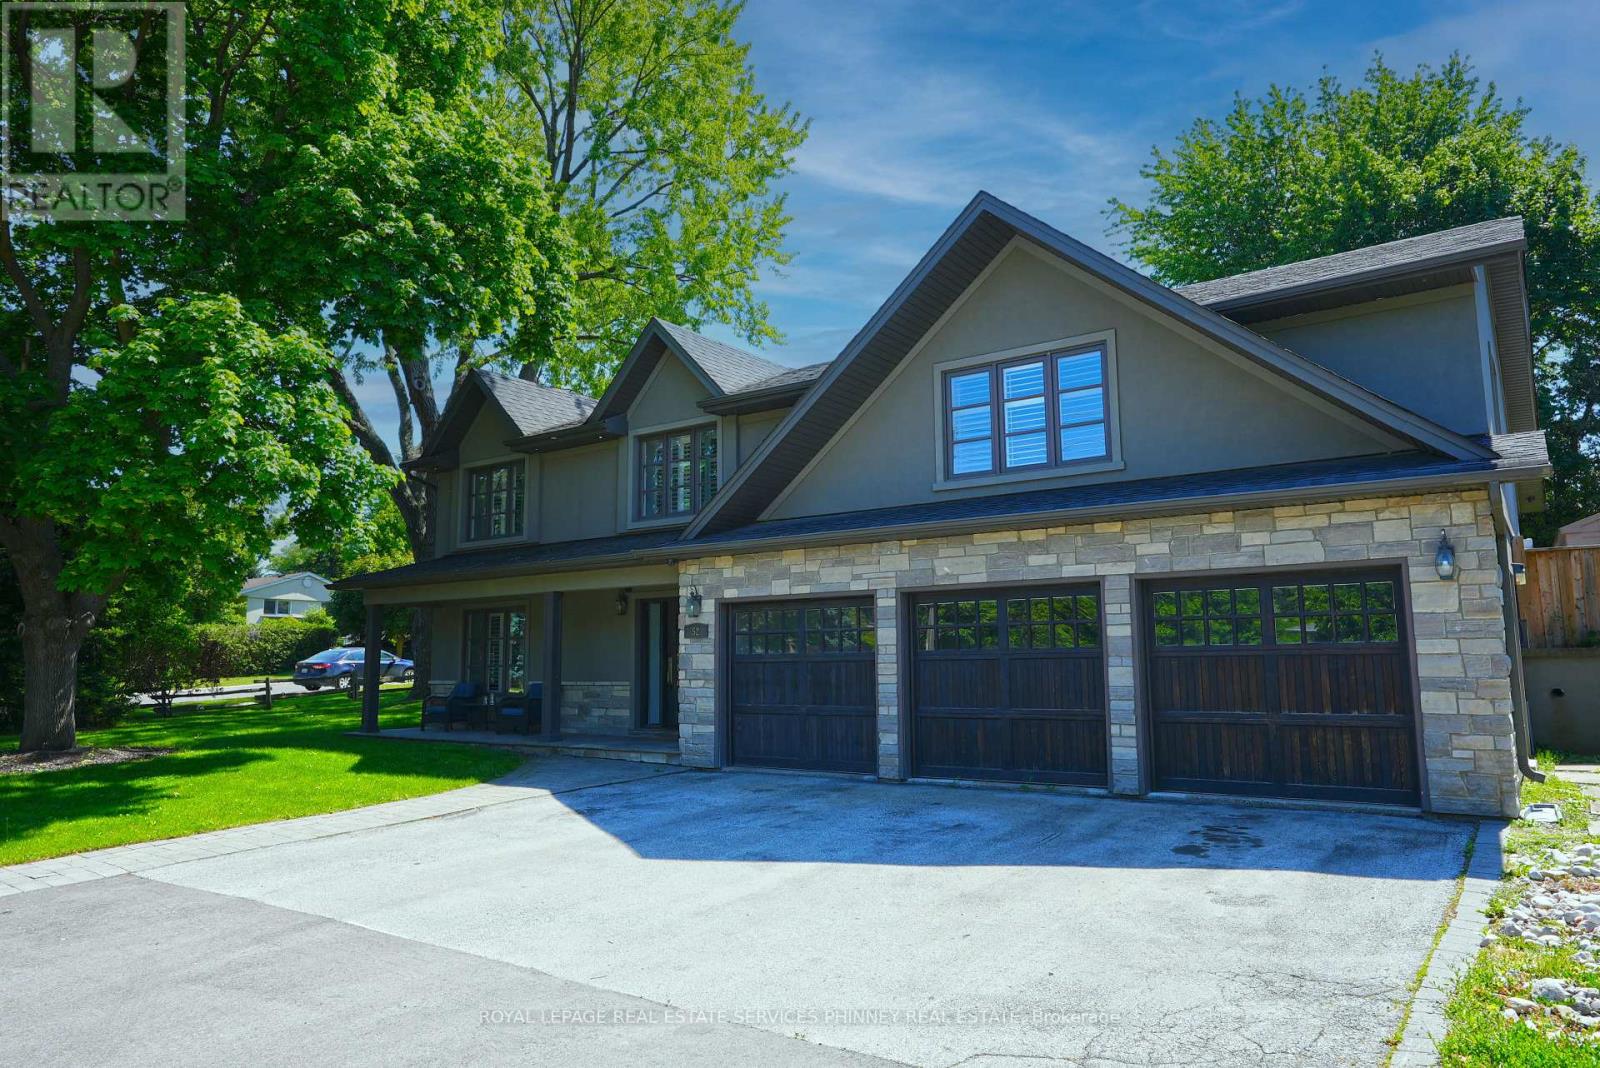
Nestled in the heart of charming Streetsville, this exceptional home sits on a rare and expansive 99 x 126 ft lot - opportunities like this don't come along often. Boasting 4 bedrooms and 5 bathrooms, this beautifully designed residence blends comfort with functionality. The impressive family room serves as the heart of the home, featuring custom built-in cabinetry, a cozy fireplace, and large picture windows that overlook the entertainer's dream backyard. The open-concept kitchen and dining area is flooded with natural light from oversized windows, creating a bright and inviting atmosphere perfect for everyday living and hosting family gatherings. A separate formal living room offers flexibility and can easily function as a stylish home office for today's work-from-home lifestyle. Upstairs, you'll find four spacious bedrooms, including a generous primary retreat complete with a walk-in closet and a private ensuite bathroom. The finished basement offers versatility, with potential for rental income,an in-law suite, or additional recreational space. Step outside to your private backyard oasis featuring an inground pool, patio, and bar area -ideal for summer entertaining. A three-car garage provides ample parking and storage. Located steps from Streetsville's vibrant village shops,restaurants, parks, and top-rated schools and GO Train for ease of commuting, this home offers the perfect blend of small-town charm and modern convenience. A rare offering in one of Streetsville's most sought-after locations. (id:49269)
121 - 256 John Garland Boulevard
Toronto, Ontario
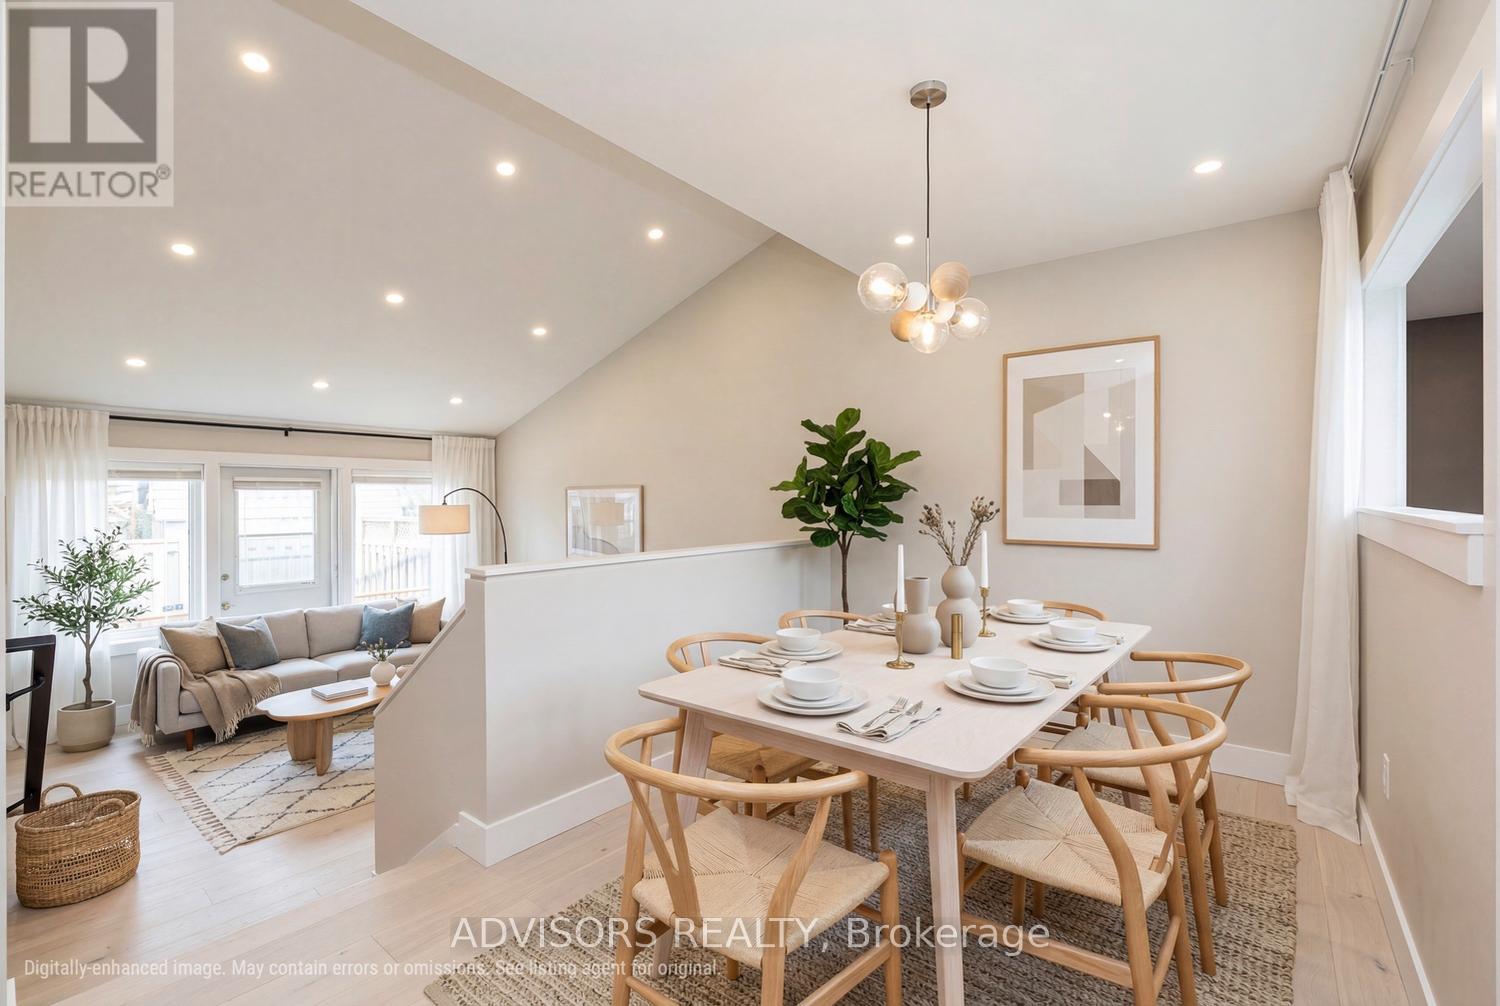
Lovingly Maintained by the same owner since 1980. This Solid, spotlessly clean home offers a perfect canvas for first time buyers, growing families, or savvy investors looking to add their own personal touch. The charming interior boasts a 30-year-old renovation that has been kept in pristine condition. The excellent layout and structural integrity mean you can move right in and update at your own pace. Prepare to be inspired by what a simple week of cosmetic updates can achieve. As showcased in the included look ahead renderings, a fresh palette of modern paint and a seamless transition to new contemporary flooring will instantly transform these spaces into an airy and high-end sanctuary. (id:49269)
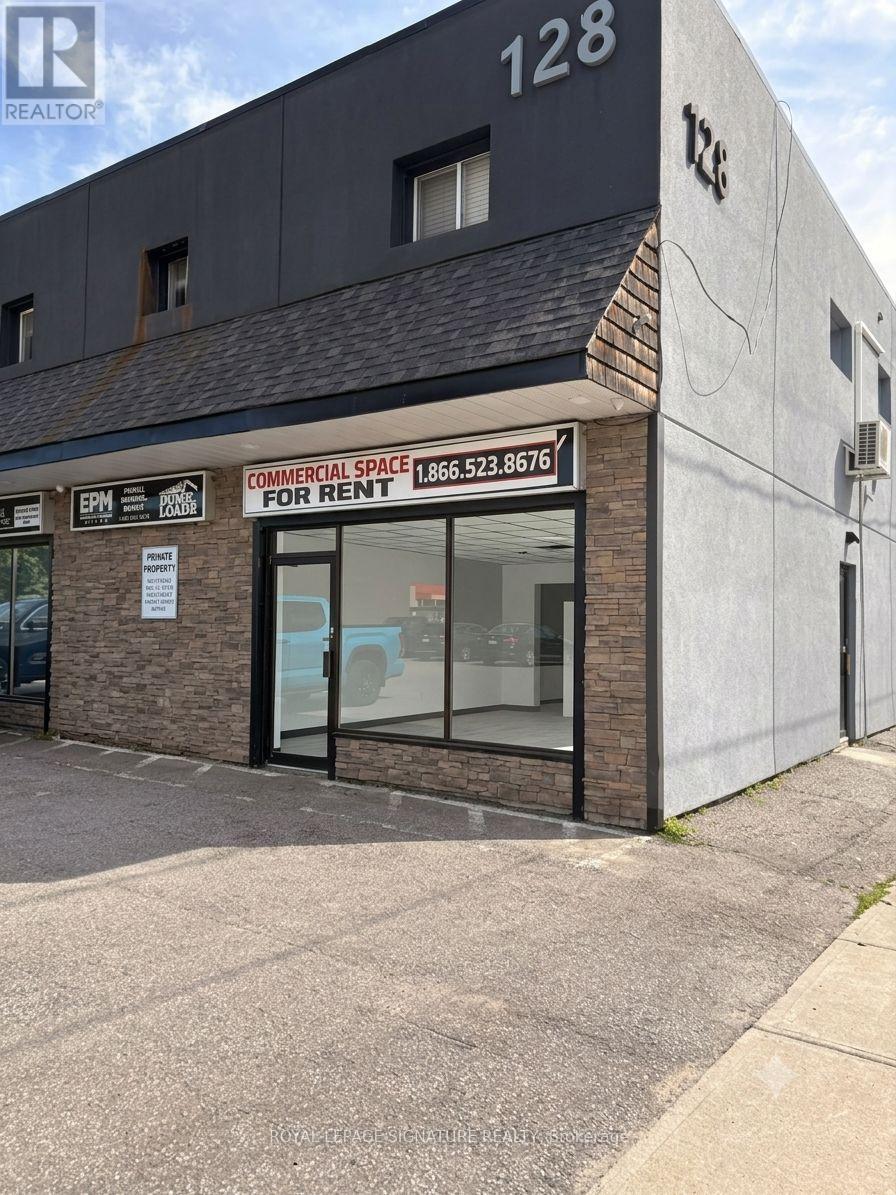
C6 - 128 Dunedin Street
Orillia, Ontario
This move-in ready, main floor office suite offers approx. 475 sq. ft. of well-appointed space in a turnkey layout ideal for a business ready to hit the ground running. The building is wheelchair accessible and includes guaranteed parking for 2 vehicles, with additional spaces available and 1 bathroom. Additional rent (TMI) is estimated at $5.00/sq. ft. Zoning permits a wide range of uses, including office, professional/administrative, retail store, rental store, restaurant, custom workshop, taxi/dispatch office, and more. (id:49269)
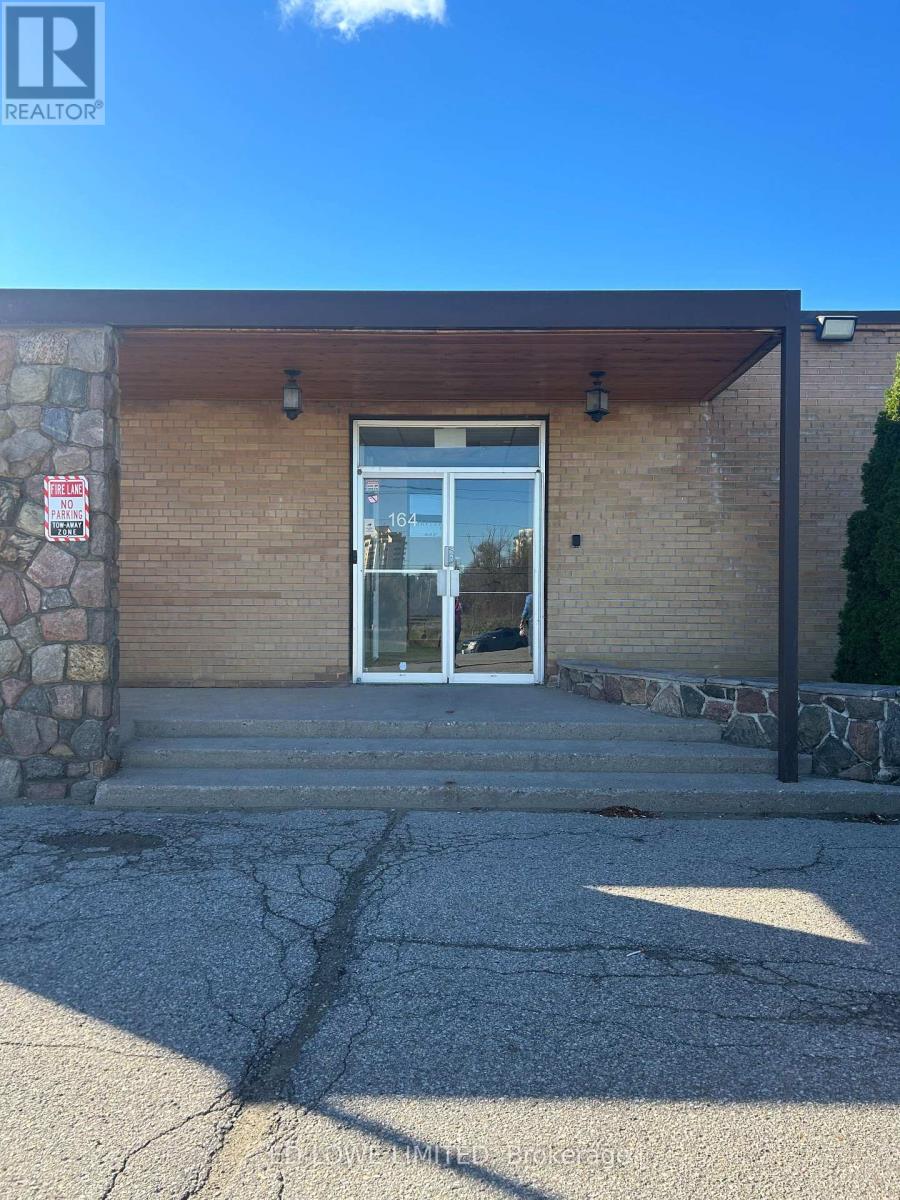
100 - 164 Innisfil Street
Barrie, Ontario
Excellent opportunity to lease 97 sf of office or retail space in a busy, professional building with a collaborative, team-oriented atmosphere. Perfect for small businesses, professional services, or retail/showroom use! Close to shopping, restaurants, access to Hwy 400. Common area washrooms. $500/mo gross + HST. Utilities included. (id:49269)
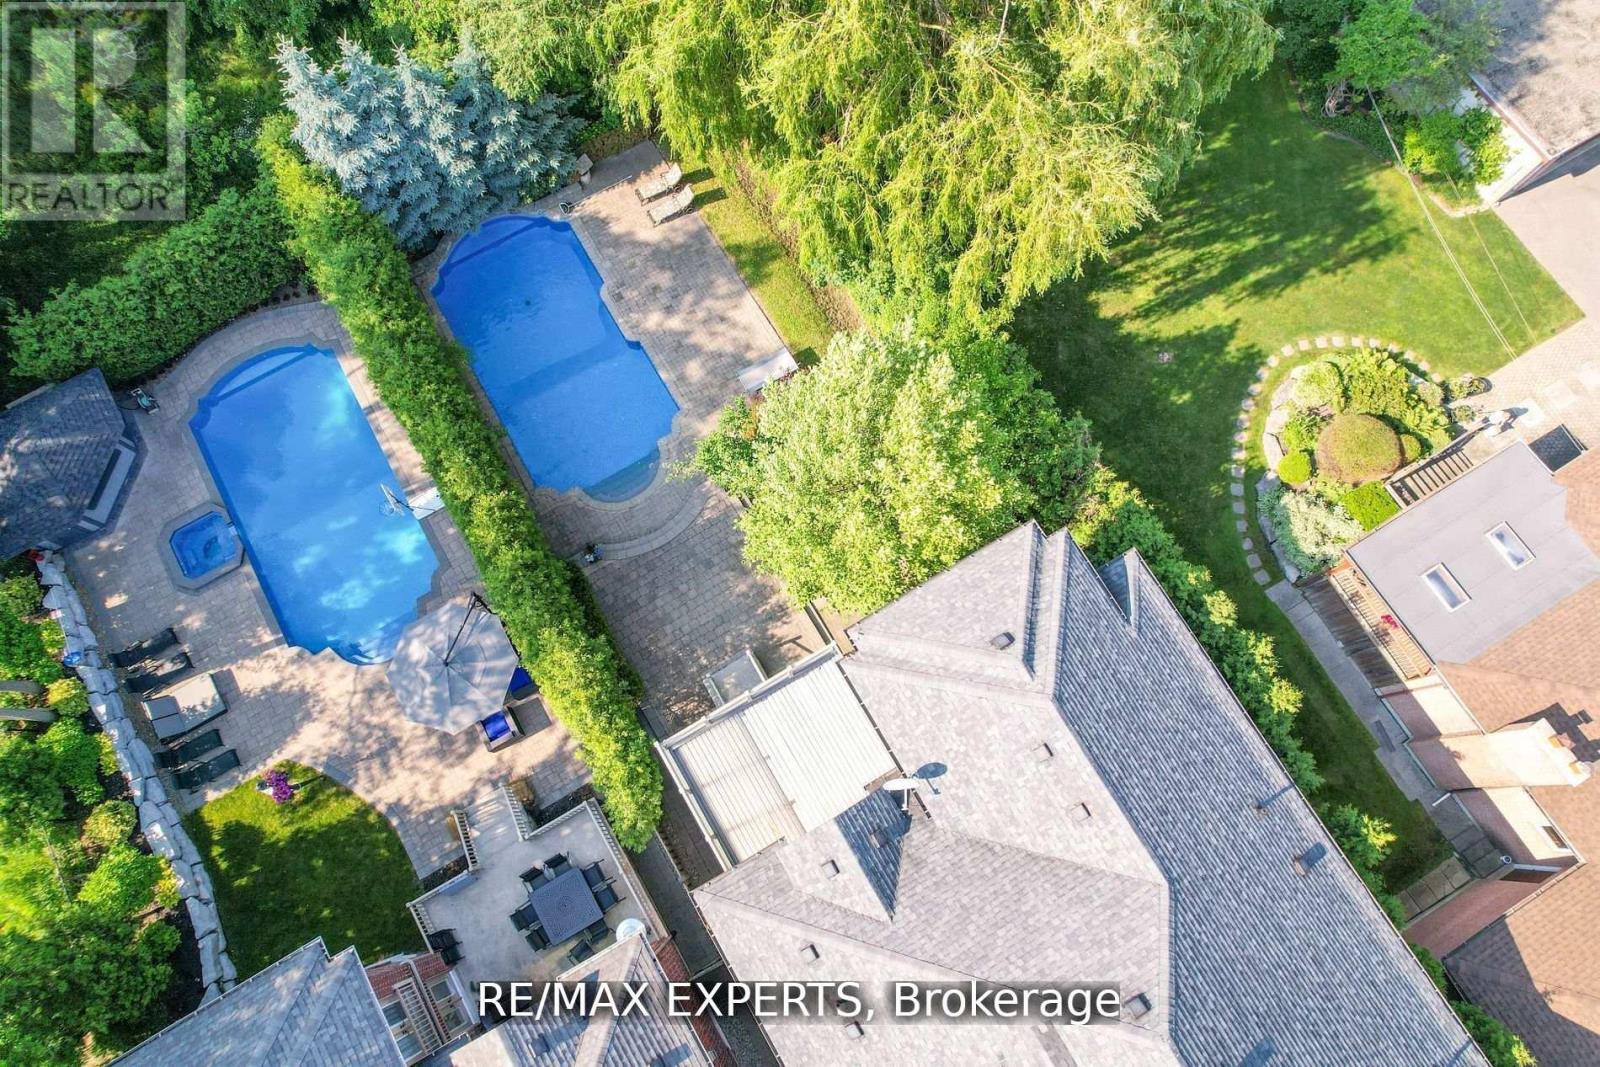
188 King High Drive
Vaughan, Ontario
Welcome Home! This unique custom-built luxury home in sought after Beverley Glen boasts meticulously finished spaces on the main and a newly constructed walk-up basement that is nothing short of a work of art! Luxurious touches abound with wainscoting, intricate millwork, skylights, coffered & vaulted ceilings, pot lights & built-ins throughout. The bright eat-in chef's kitchen features top-of-the-line B/I appliances, oversized center island, W/O to covered patio that leads to a tree-lined backyard oasis w/salt water pool. Spacious family room w/gas fireplace, coffered ceilings & built-in cabinetry. Main floor office w/cherry wood lined walls & ceiling adds sophistication. Primary bdrm boasts vaulted ceilings, W/O to terrace, extra large W/I closet and 7-pc ensuite w/heated floors & steam shower! All bedrooms feature ensuites & large W/I closets! Must see! (id:49269)
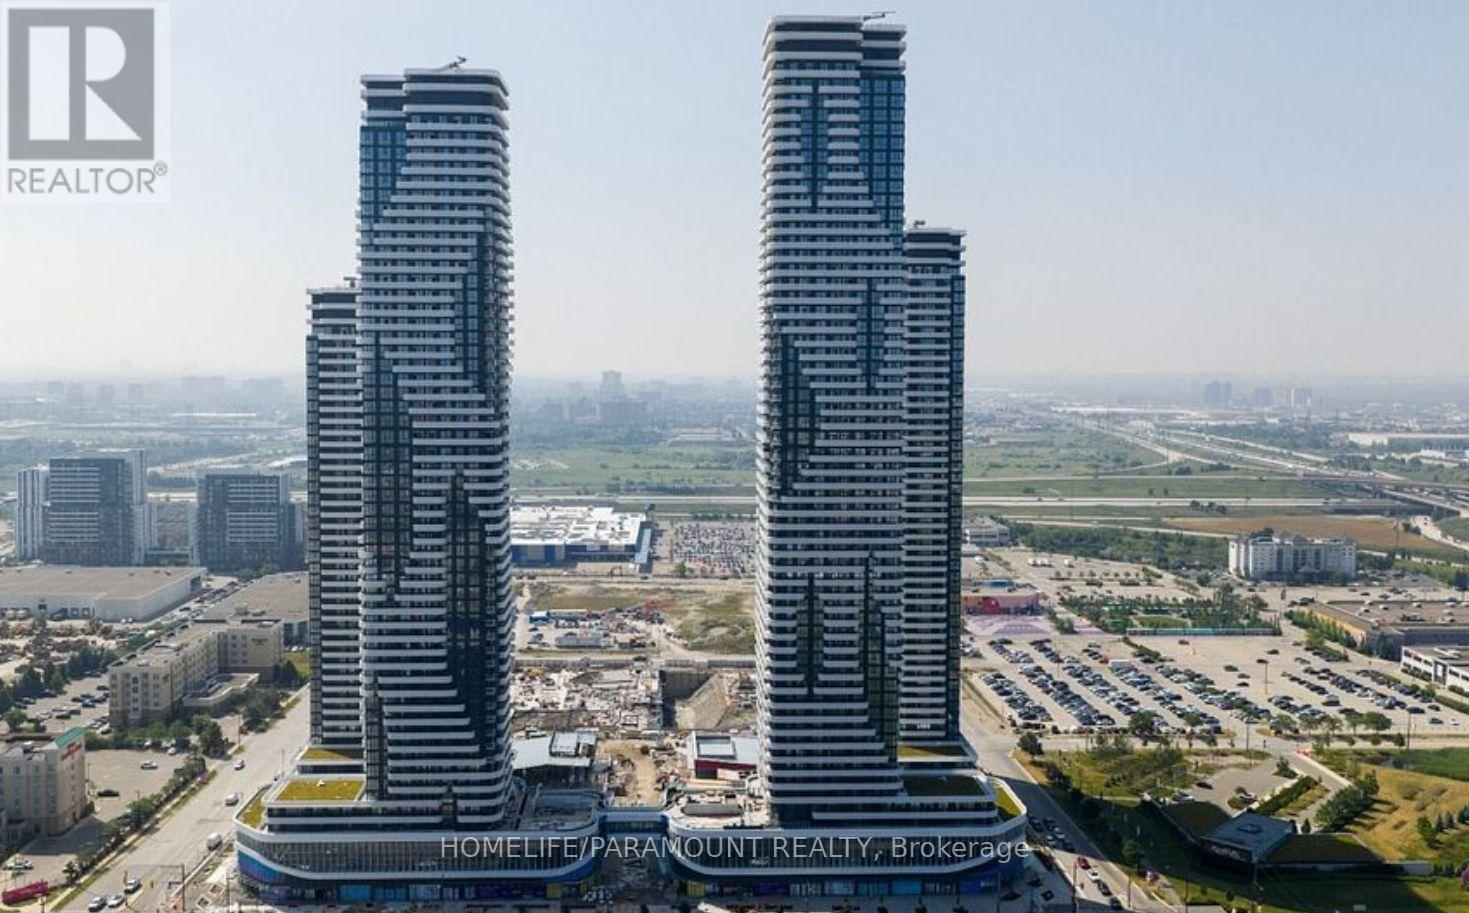
1705 - 28 Interchange Way
Vaughan, Ontario
Brand-New, Corner 2 Bed/2 Full-Bath 697 sq ft NE Corner unit, floor-to-ceiling windows, open concept & functional layout with modern and luxurious finishes throughout. Steps from Vaughan Metropolitan Subway, Location near all amenities: restaurants, supermarket, cinemas, Costco, IKEA, Pickle Ball, Mini Putt as well as a wide selection of eateries and clubs. Less than 15 minutes to York University by Public Transit. (id:49269)