
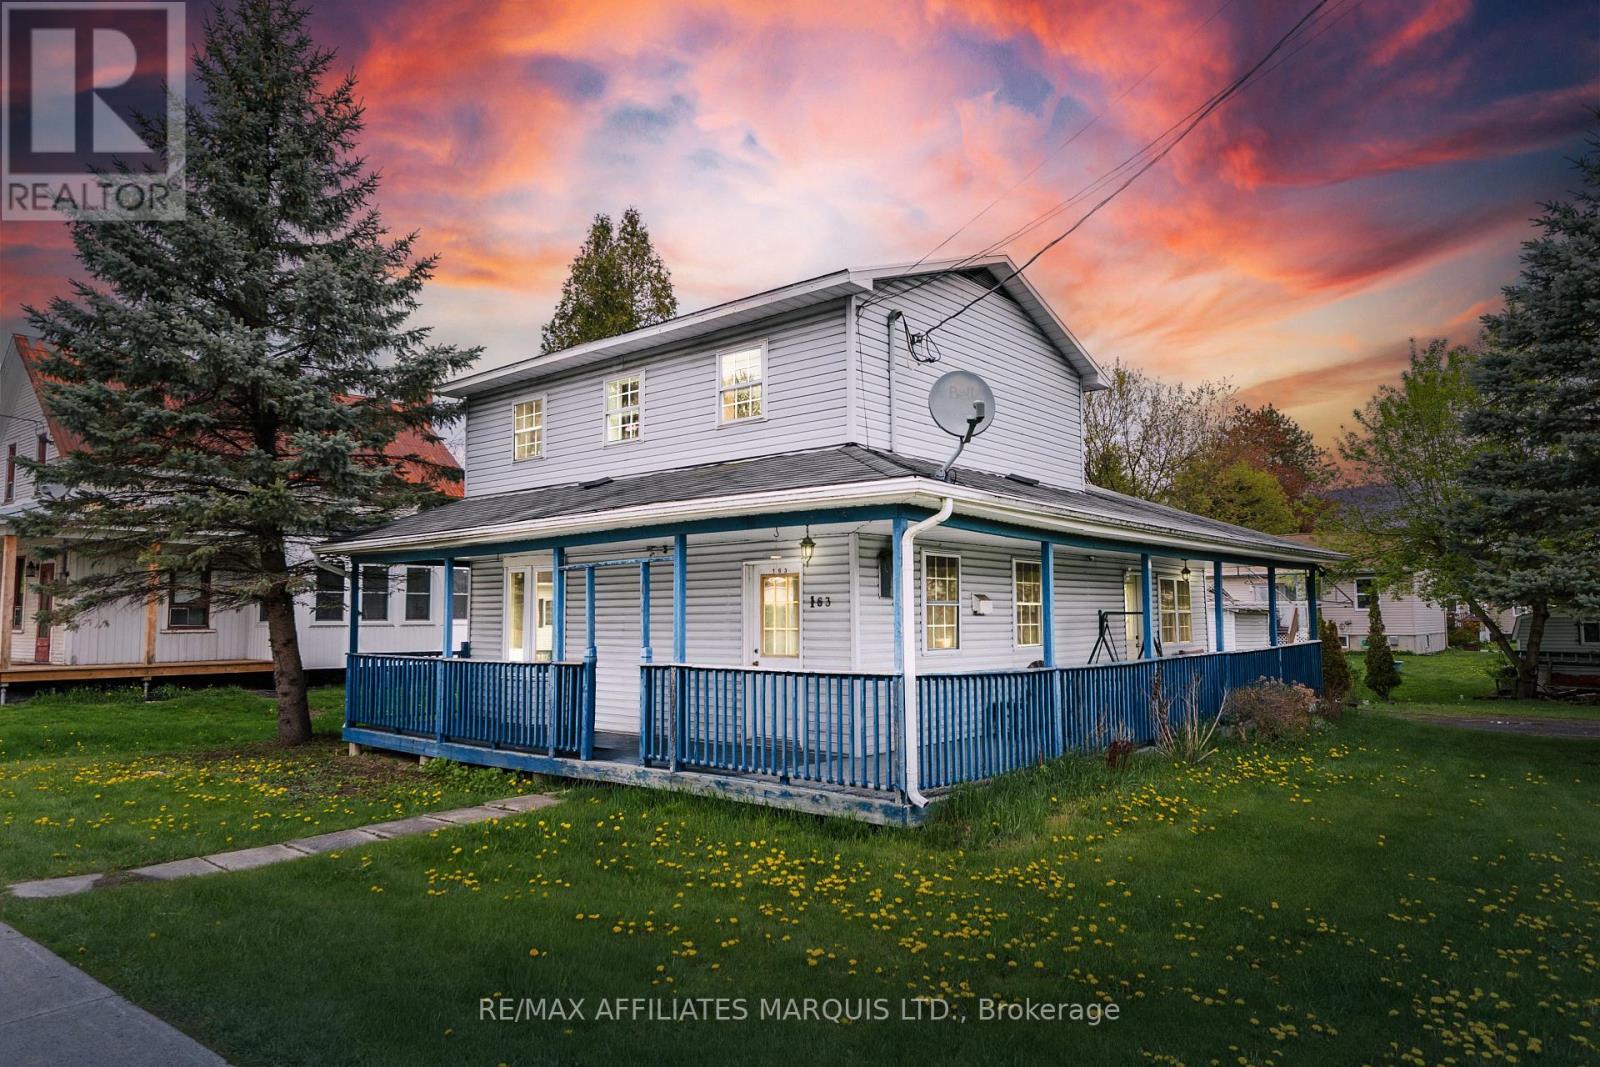
163 Military Road N
South Glengarry, Ontario
This cute home offers the best of both worlds - an affordable price point and close proximity to all the amenities of Lancaster! Welcome to 163 Military St N, a well located 2 bedroom, 1.5 bathroom home that has a large eat-in kitchen, a living room with vaulted ceiling, and convenient second floor laundry. This home is efficient to operate and is the perfect home for a first time buyer or a retiree. Sit back and relax on the partial wrap around porch, or enjoy an evening by the gas fireplace - no matter the season this house will suit your needs! Just minutes from the St Lawrence River, golfing, camp grounds, recreational trails, restaurants, and so much more! Discover what Lancaster has to offer and book your private showing today! As per Seller's Direction 24h Irrevocable required on all offers. (id:49269)
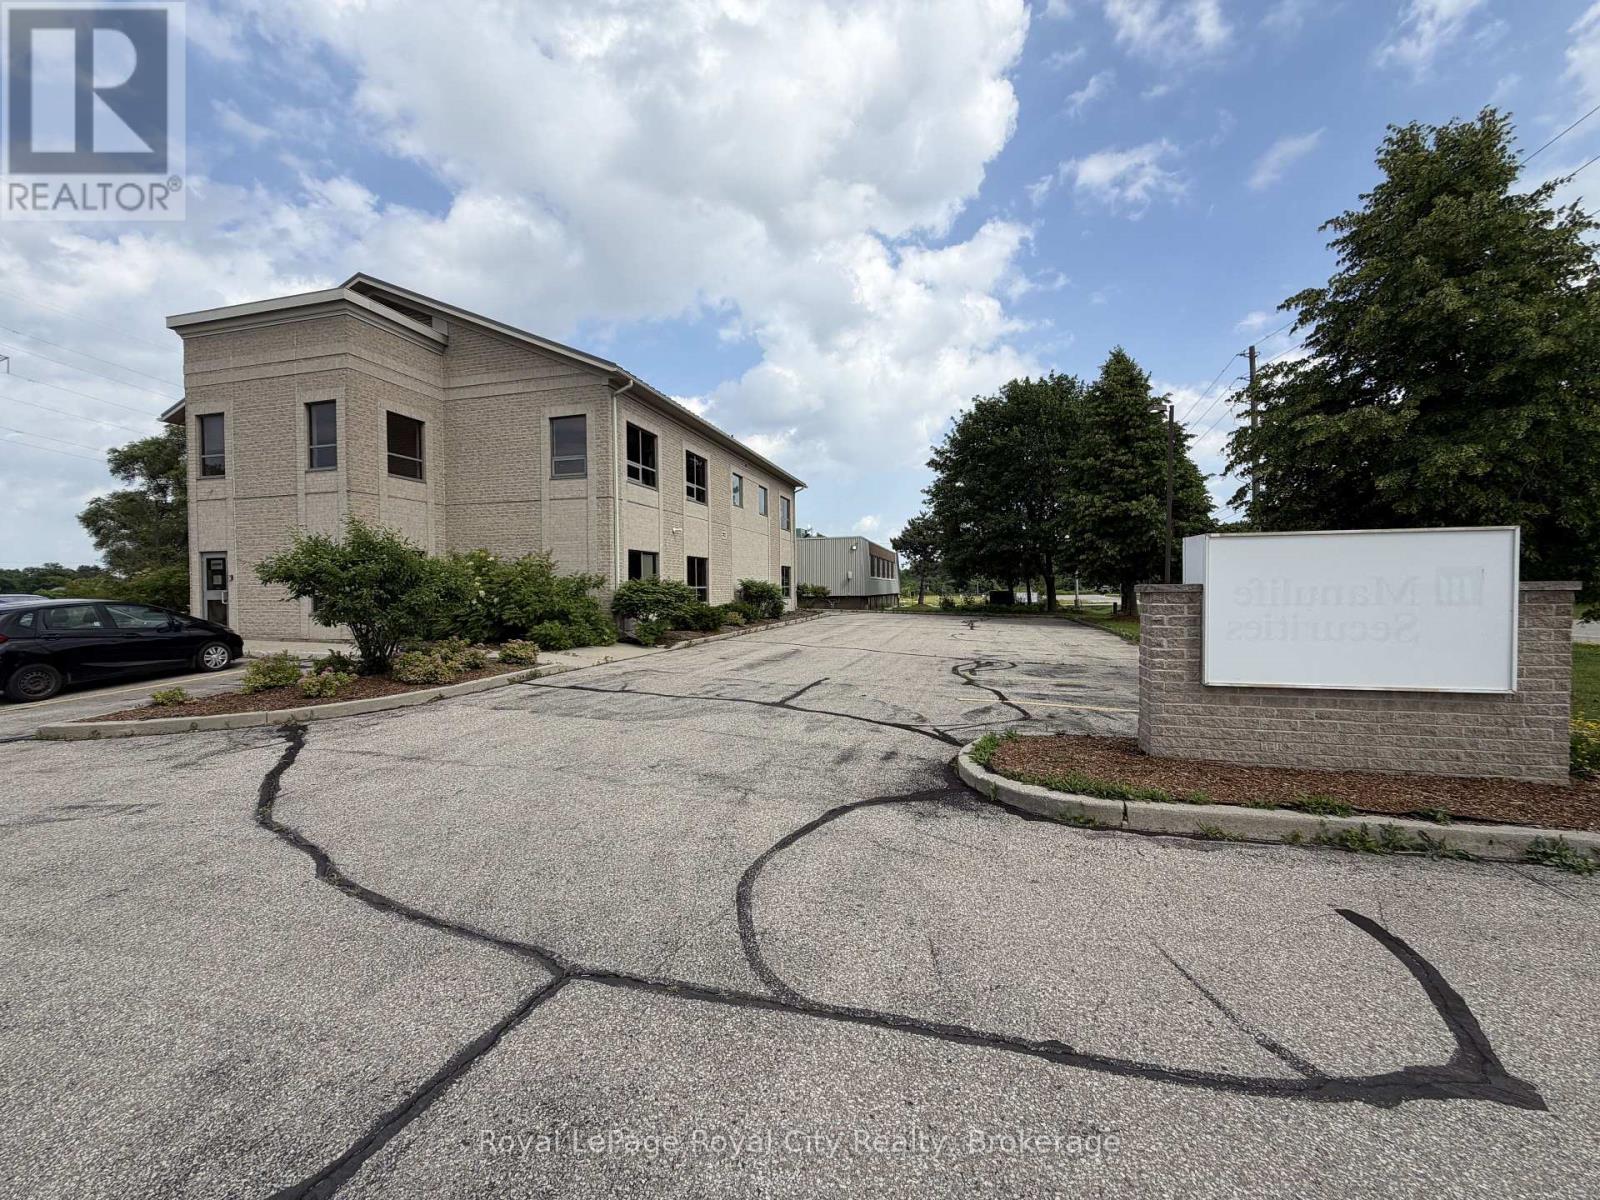
100 - 21 Lewis Road
Guelph, Ontario
This professional, freestanding office building offers an exceptional opportunity for a growing or established business. Perfectly situated adjacent to the Hanlon Expressway, the property provides unparalleled exposure and seamless connectivity for clients and employees alike. The site features an extensive, paved parking lot that comfortably accommodates staff and visitors, complemented by easy access to nearby public transit routes. With a high-quality finish and a layout designed for efficiency, this space serves as an ideal headquarters for your professional operations. Furthermore, the strategic location allows for highly effective exterior branding, maximizing visibility to the steady stream of daily commuter traffic. The property is well-maintained with reliable exterior infrastructure, providing a secure and professional environment that is optimized for both private focus and team collaboration, making it a versatile choice for any business looking to establish a strong, accessible presence in the area. (id:49269)
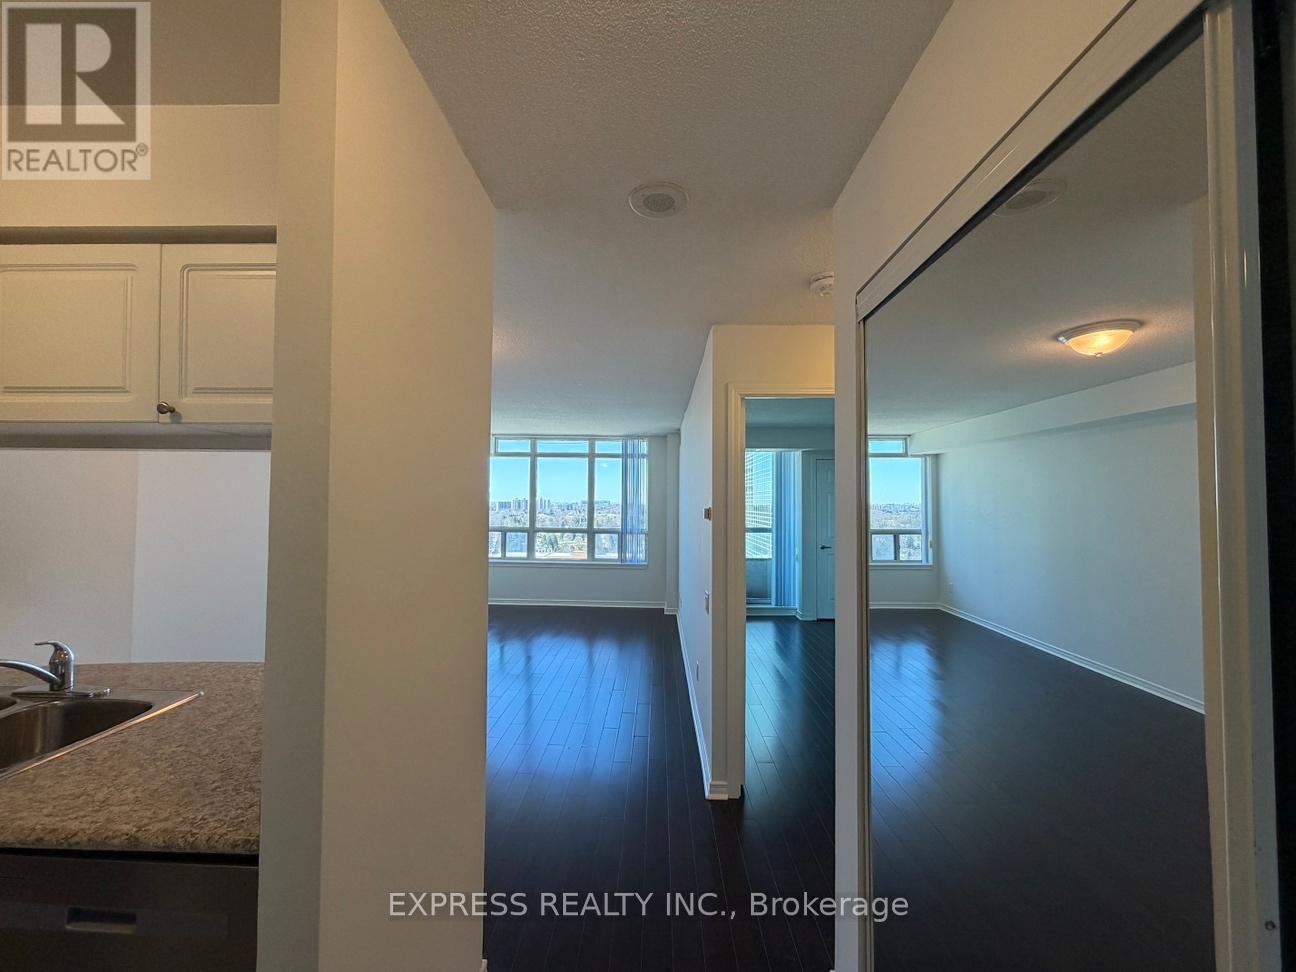
1602 - 8 Hillcrest Avenue
Toronto, Ontario
Approx 555 Sf (As Per Builder's Plan) 1 Bedroom W/ West view, at Empress Walk. Direct Access to subway & Empress Walk Mall. Close to Hwy 401, Schools, Library, Community Centre, Shops & Restaurants. Single Family Residence. (id:49269)
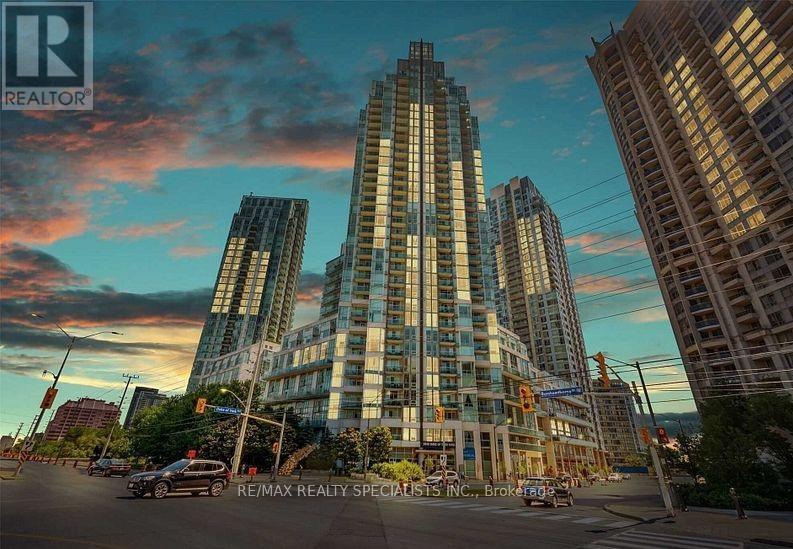
2401 - 3939 Duke Of York Boulevard W
Mississauga, Ontario
Gorgeous sun fulled corner unit with spectacular views like you have never seen before. Enjoy Celebration Square from your balcony. 9 Foot ceilings, floor to ceiling windows. Bright, spacious rooms with breakfast bar - large den can be used as office or 2nd bedroom. Close to all amenities including: shopping, library, park and steps to transit. One of the more desirable buildings in Mississauga with good schools, 24 hour concierge, 1 locker, 1 parking. Amenities include: indoor pool, media room, BBQ, gym. Qualified Tenants need only apply with full employment details, rental application with credit score and references. **EXTRAS** Fridge, stove, dishwasher, washer, dryer. All utilities included. Walk to Square One, clinic. No pets. Non-smoking policy. (id:49269)
66 Bay Street S Unit# 505
Hamilton, Ontario
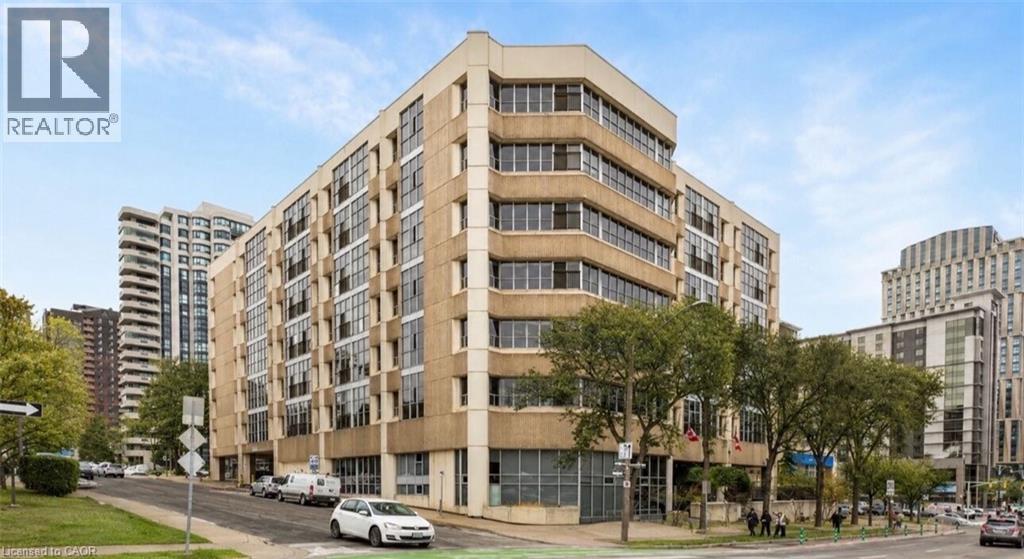
Welcome to this exceptional 3-bedroom corner suite in the highly sought-after Core Lofts at 66 Bay Street South in downtown Hamilton, one of the largest and most unique R floor plans in the building. At approximately 1,700 square feet this residence offers a rare combination of space, views, and contemporary industrial design. Step inside to an open-concept layout featuring polished concrete floors, expansive living spaces, and large windows that flood the interior with natural light while showcasing unobstructed east and south exposures. The large kitchen is a chef's dream with granite counters and abundant cabinetry for storage, perfect for everyday living and entertaining alike. The primary bedroom is a peaceful retreat with floor-to-ceiling windows, a generous walk-in closet, and a 4-piece ensuite bathroom complete with a soaker tub. Two additional well-proportioned bedrooms provide flexibility for family, guests, or a home office, and in-suite laundry adds practical convenience. Additional perks include underground parking, a locker, and access to Core Lofts' amenities, which include a gym, meeting/party room, and rooftop terrace with seasonal BBQs. Situated in the vibrant heart of downtown Hamilton, residents enjoy immediate access to the city's best urban lifestyle amenities. Explore nearby shopping, the historic Hamilton Farmers' Market offering fresh local goods, and a diverse selection of restaurants, cafes, and bars just steps away. The lively Hess Village entertainment district and cultural attractions like the Art Gallery of Hamilton are within walking distance, while transit options including GO service make commuting easy. For everyday errands, unique boutiques, and local art and culture, downtown Hamilton truly delivers urban convenience and character. Please note: Some photos have been virtually staged. (id:49269)
Royal LePage State Realty Inc.
3273 Mountain Road
Lincoln, Ontario
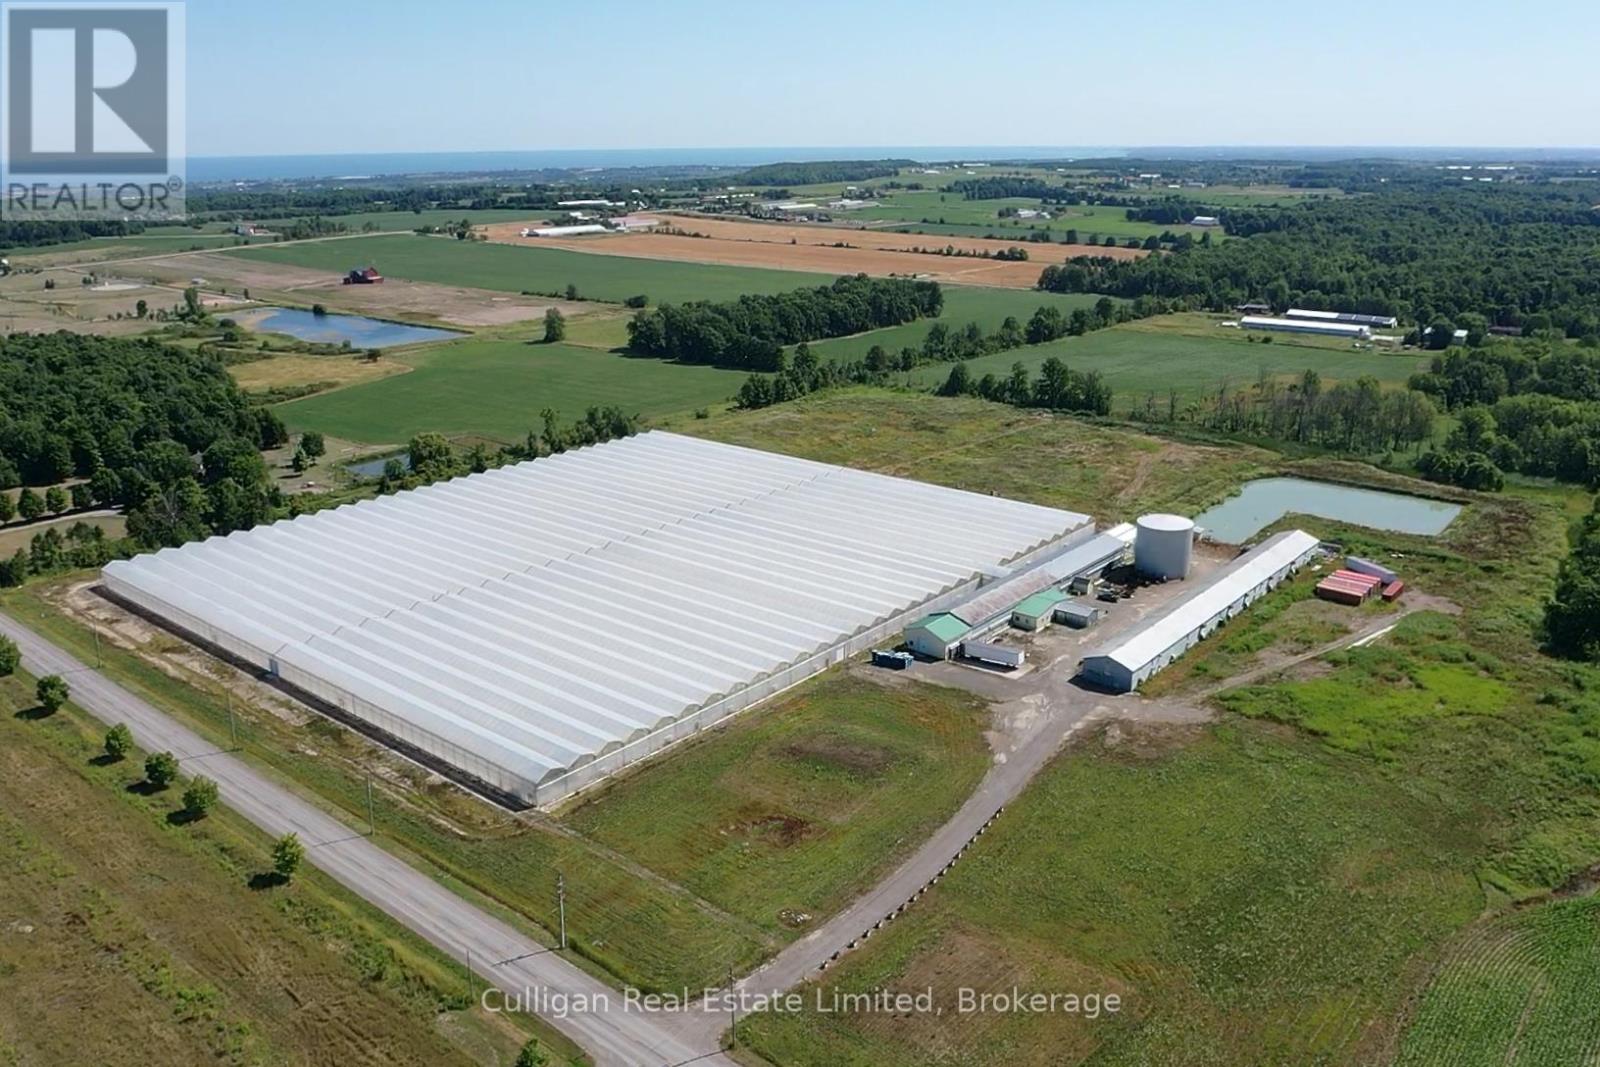
Excellent commercial greenhouse facility; total of 459,960 sq.ft. (2016, 2021), used for hydroponic cucumber growing. New poly roof and rebuild furnace Dec. 2025. Former broiler barns have been converted to a packing barn as well as a storage barn. There is a 1,850 sq.ft. bunk house constructed in 2016 it includes 7 bedrooms, a main kitchen / living area as well as a secondary kitchen. Laundry room and ample bathroom facilities. The packing barn has concrete floors and 15' ceilings, a loading dock, lunch room, several offices and a water / fertilizer input area which includes a water treatment system and silos for fertilizer mixing. There is an addition to this barn housing the two boilers. The greenhouses consist of gravel/dirt surface growing areas with plant trays above it and concrete walkways. there is a conveyor belt system around the greenhouse to the packing barn. Closed loop fully automatic water system feeding the hydroponic growing system. Former broiler barn with concrete main floor and plywood second floor used for storage. (id:49269)
41 - 940 St. David Street N
Centre Wellington, Ontario
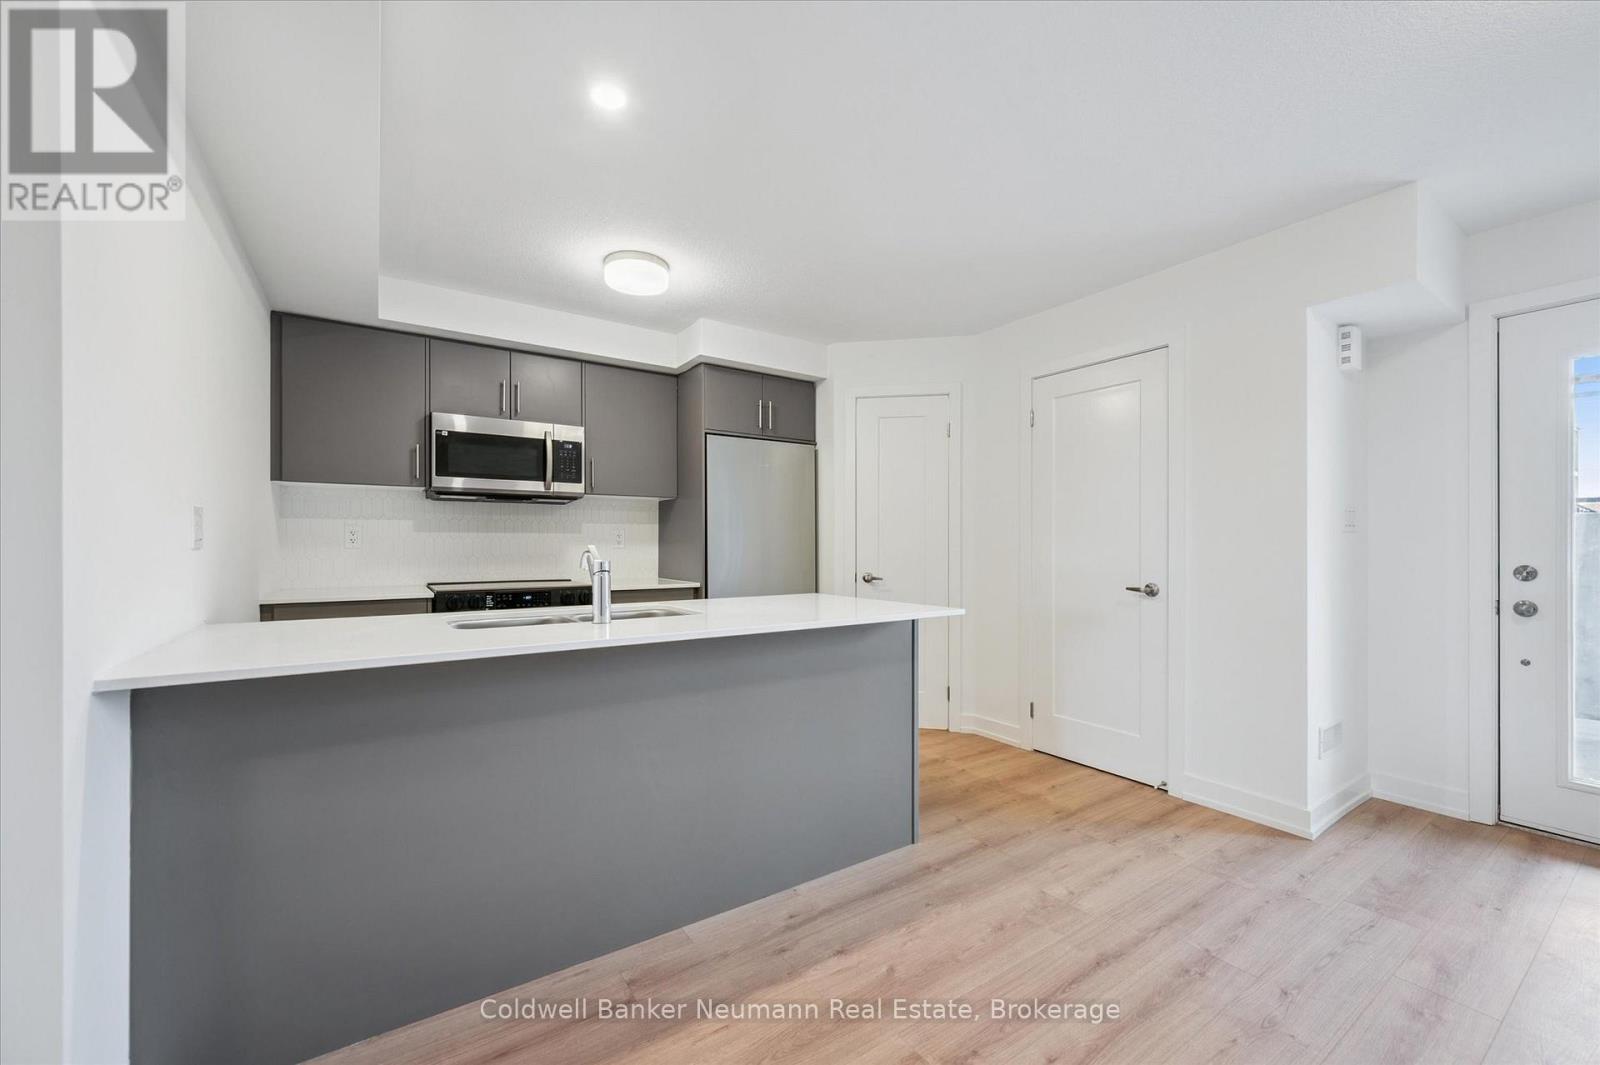
This newly built, 2-bedroom, 2-bathroom home offers 933 sq. ft. of comfortable, functional living space. Located in the charming town of Fergus, this home features a spacious, open-concept layout, perfect for both relaxation and entertaining. The kitchen is practical and functional, ideal for everyday living.Fergus is known for its beautiful scenic surroundings, and vibrant community. You'll be just minutes away from local shops, parks, schools, and the Grand River, making this home the perfect spot to enjoy all that this lovely town has to offer. Whether you're a first-time homebuyer or looking for a low-maintenance lifestyle, this home offers convenience and value.Take advantage of this great opportunity to own a newly built home in the growing community of Fergus. (id:49269)
3 Prince Rupert Avenue
Springwater, Ontario
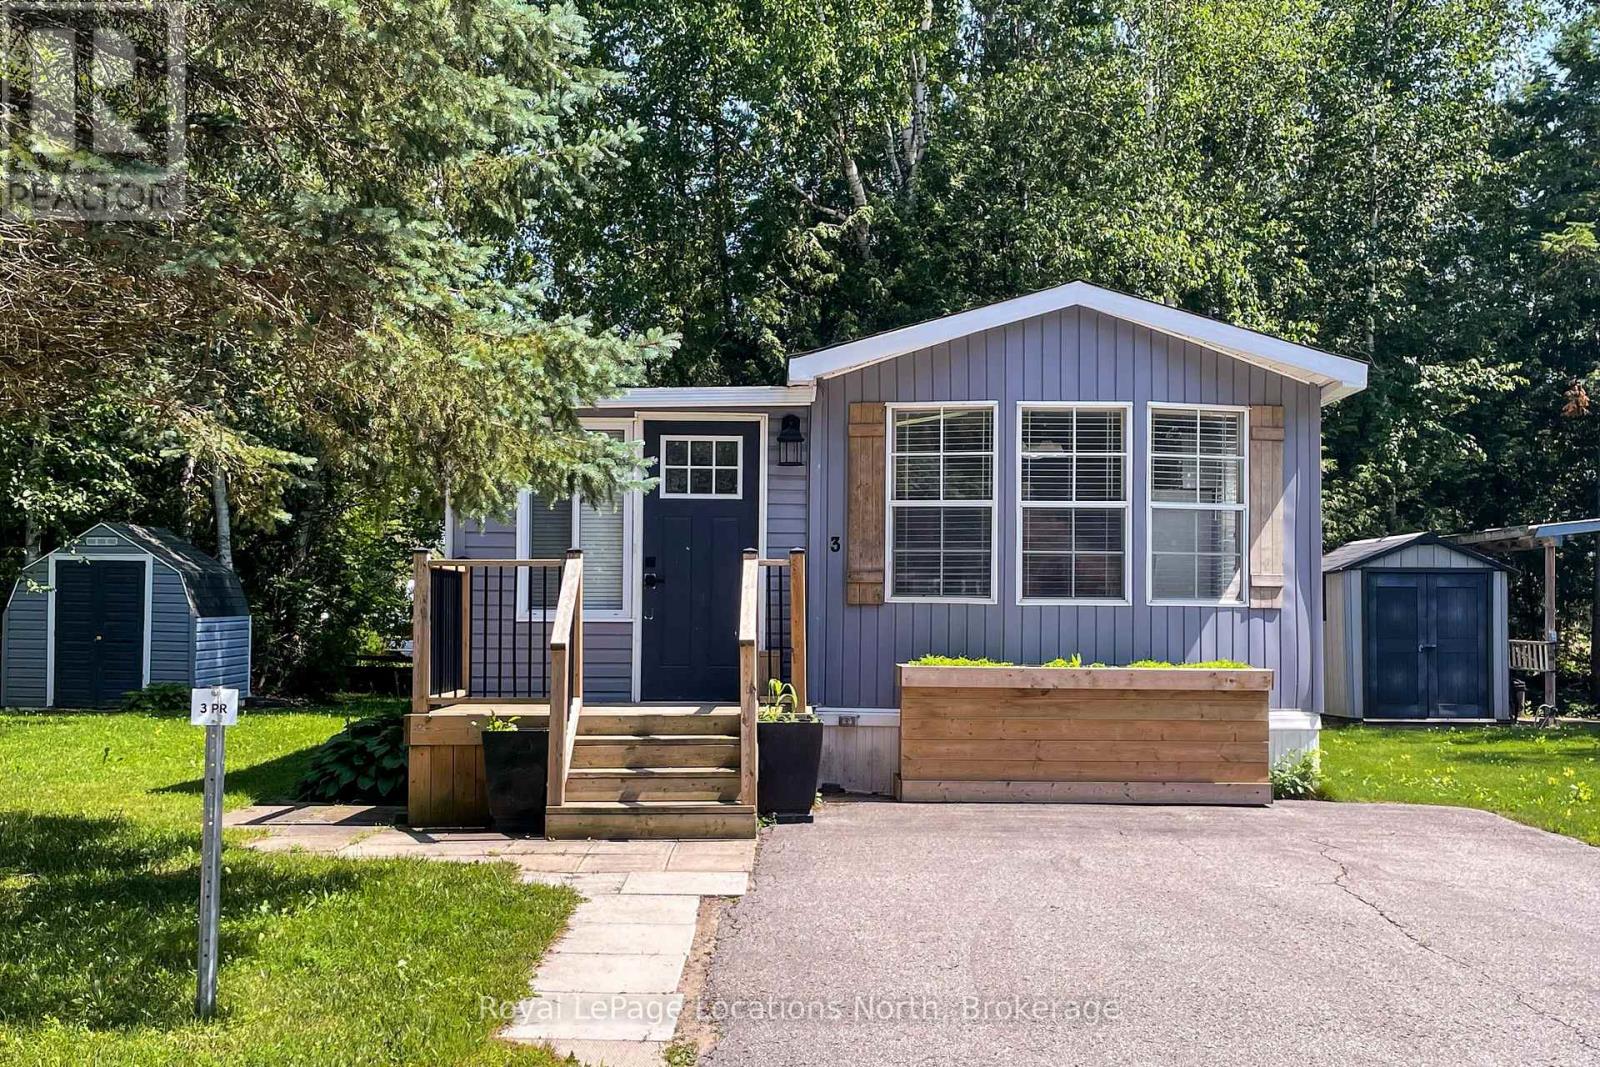
AMAZING opportunity for your summer getaway! 1 bedroom, 1 bathroom slice of relaxation located at Wasaga Pines Cottage & RV park. This recreational lifestyle includes shared use of 2 pools, playground, volley ball, mini golf, horseshoe pits and wagon rides all summer. Short drive to sandy beaches, golf courses and shopping. A 9-month License of Occupation will be required by the park with the prorated seasonal fee of $4,013.33+HST, which excludes the months of April through June, which includes park fees, water, septic, and taxes. (id:49269)
1084 Cora Greenwood Drive
Windsor, Ontario
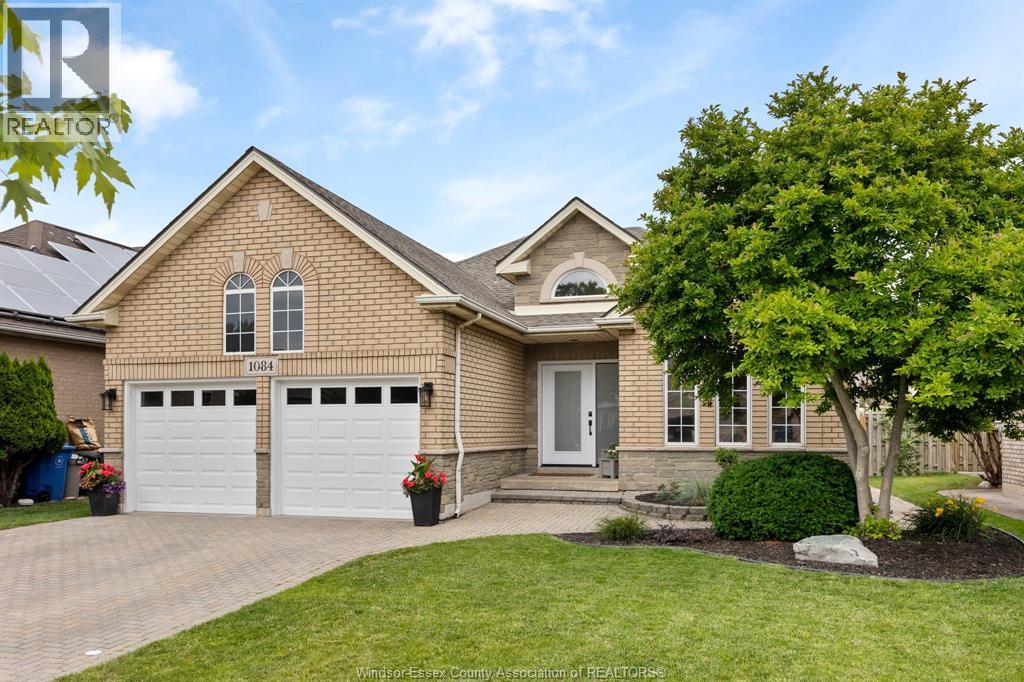
Welcome to 1084 Cora Greenwood Drive, a beautifully updated full brick ranch in one of East Windsor's most desirable neighbourhoods, just steps from Blue Heron Park, the Ganatchio Trail, dog parks and playgrounds Offering an open-concept layout with a spacious formal living room, this move-in-ready home features 3+1 bedrooms, 3 full bathrooms, including a stunning primary ensuite, and a fully finished basement with a large family room, office or fourth bedroom, plus abundant storage. Since 2022, nearly every inch has been thoughtfully refreshed, including new flooring, trim, doors, lighting, custom blinds, renovated bathrooms, a new front and patio door, roof (2024), updated kitchen finishes, custom office built-ins, and more. Outside, enjoy a beautifully landscaped, fully fenced backyard complete with a newer deck, gazebo and hot tub-perfect for relaxing or entertaining. Ideally located on the Windsor-Tecumseh border, you'll enjoy easy access to both communities, the improved Banwell/EC Row interchange, and the recently enhanced Lakewood Park. Simply unpack and enjoy! (id:49269)
61 Applewood Crescent
London South, Ontario
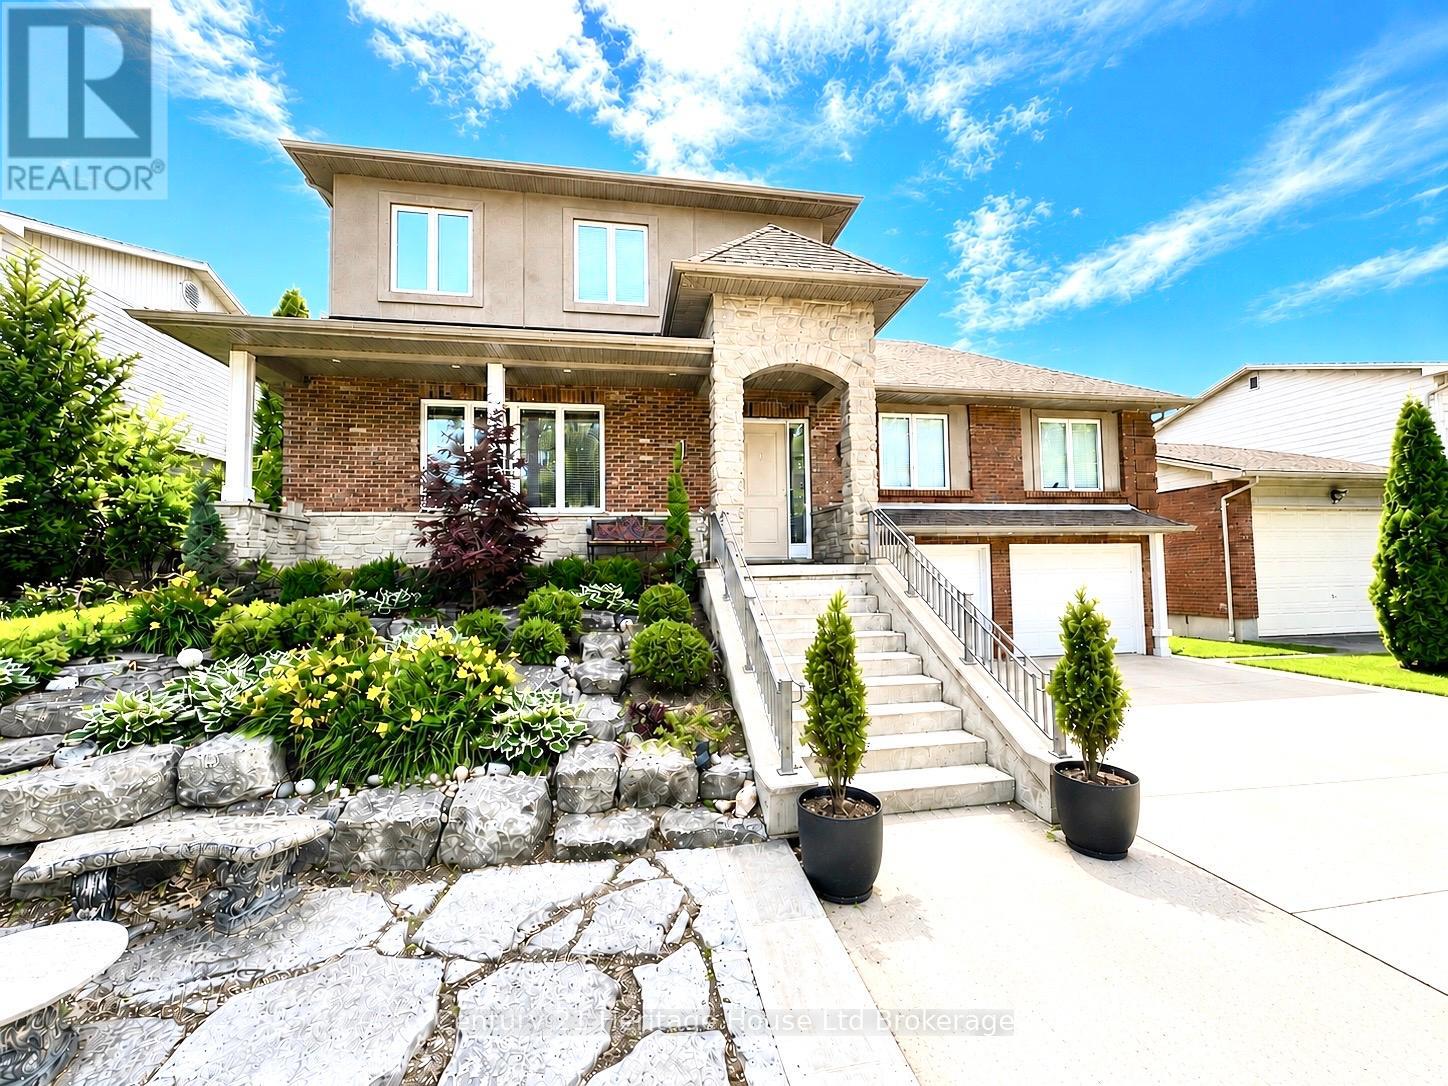
Welcome to 61 Applewood Crescent! This versatile home offers a functional layout ideal for families or multi-generational living.The main floor features an open-concept living, dining, and kitchen space with hardwood and porcelain flooring throughout. The kitchen is equipped with granite countertops, a large island, and a central vacuum sweep inlet. Two well-sized bedrooms are located on this level, including one with a large walk-in closet and cheater access to the main bath, while the second offers its own walk-in closet and a cozy desk nook.Upstairs, the private primary retreat includes a spacious walk-in closet with his and hers potential and a 5-piece ensuite with double sinks, walk-in shower, bidet, and granite finishes. A 14 x 14 bonus space is currently framed and ready for your finishing touches-perfect for a future den or office. This level also features a convenient second-floor laundry room with front-load washer and dryer, wash sink, and linen storage.The fully finished basement adds two additional bedrooms, a large living area, kitchenette with laundry, and a 3-piece bath with glass walk-in shower. A walkout leads to the 3-season sunroom, complete with gas BBQ hookup-ideal for relaxing or entertaining.The large backyard offers plenty of space along with raised garden beds and a newer shed for additional storage.Additional features include a double finished garage, on-demand tankless hot water (owned), furnace (2015), 250 amp service, central vacuum system, and extra flooring materials included.The home is currently primed and ready for your personal finishing touches-offering a unique opportunity to choose your own colours and make the space truly your own. (id:49269)
110 - 3998 Victoria Avenue
Lincoln, Ontario
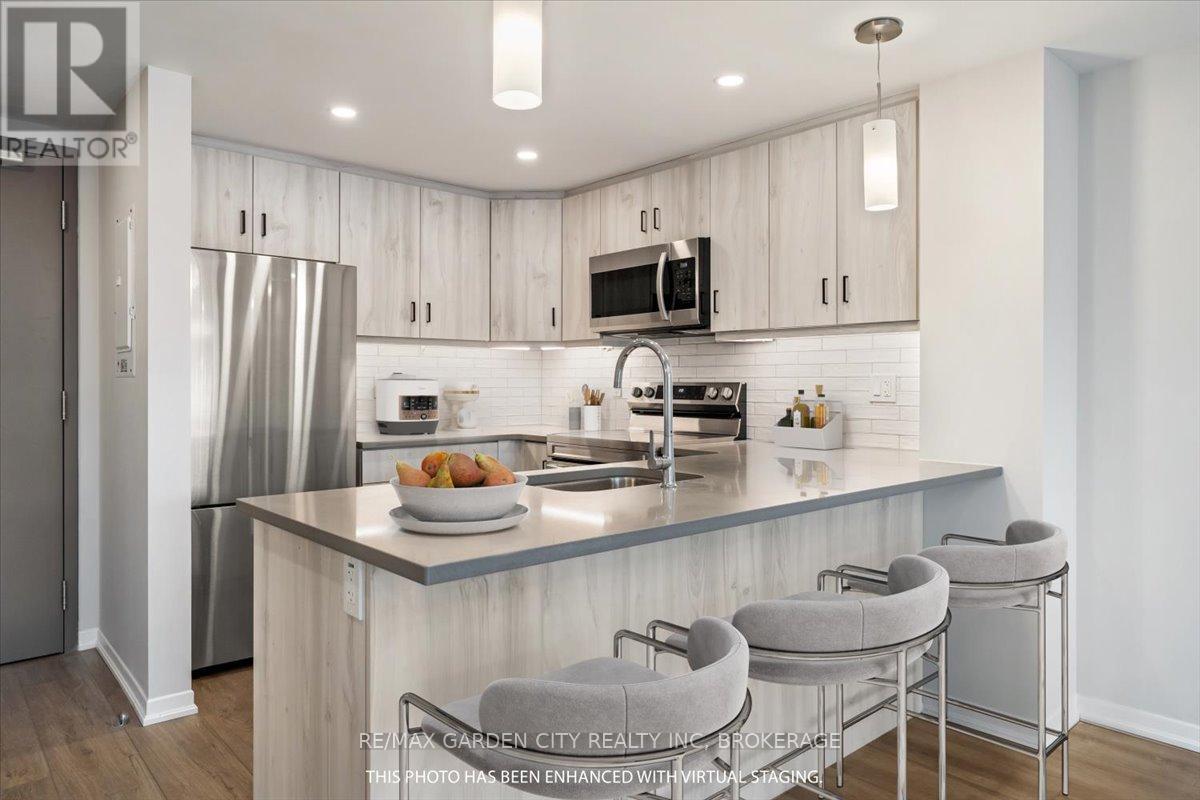
Welcome to this stunning new condo building, where style meets convenience. This bright and airy 1-bedroom ground floor unit with private back patio with greenspace. Featuring an open-concept layout, kitchen island, quartz countertops, perfect for modern living. The spacious 4-piece bathroom offers a touch of luxury, while the in-suite laundry adds everyday ease. Enjoy breathtaking western views from your living space, filling the unit with natural light throughout the day. Residence will also appreciate the on-site fitness center, ideal for maintaining an active lifestyle without leaving the building. Centrally located and walk-able to groceries, banking, schools. Don't miss your chance to make this beautiful condo your new home! Condo fees $290.54/month (snow removal, lawn care, security cameras, heat, gym and community room) **EXTRAS** hydro bill is approx $75 a month water bill $40 - Also this is a smoke free building (id:49269)
434555 4th Line
Amaranth, Ontario
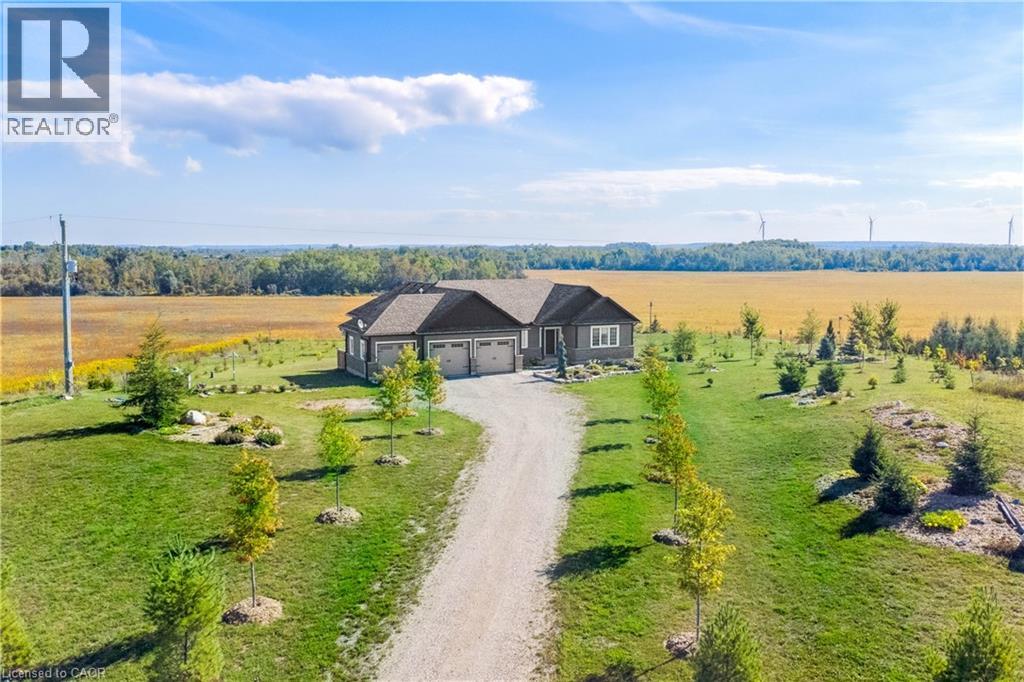
Your New Country Home is a Spectacular Open Concept Bungalow On Over 3 Professionally Landscaped Acres. Executive Chef Kitchen that Includes A 48 Dual Fuel Wolf Range w/matching Wolf Pro Range Hood. A 36 Sub-Zero Fridge, Integrated Kitchen Aid Dishwasher. The Solid Maple Kitchen Cabinetry Is Finished With A Cambria Quartz Counter Top. The Oversize Dining Room Space Has A Walk-Out To Sun Deck/Bbq Area. Open Concept To The Living Room Where The Center Piece Is A Stone Surround Wood Mantle Gas Fireplace. Large Windows Come Complete With 4 1/2' Wide Eclipse Shutters Throughout The Entire Home. Primary Ensuite Has Heated Tile Floors, Heated Towel Bar & A Large Walk-In Closet. Plus, A Walkout To Sun Deck. The Main Floor Has 3.25 Ash Hardwood Throughout. The Finished Basement Has Radiant In- Floor Heating Throughout. A Lrg 4th Bedroom (In-Law Space) & Large Office. The Exercise Room Has Quick Fit Interlocking Rubber Gym Tile And Has walkout to ground level. A New Generac Air Cooled Standby Generator including Whole Home electrical coverage has been added for 2026. (id:49269)