
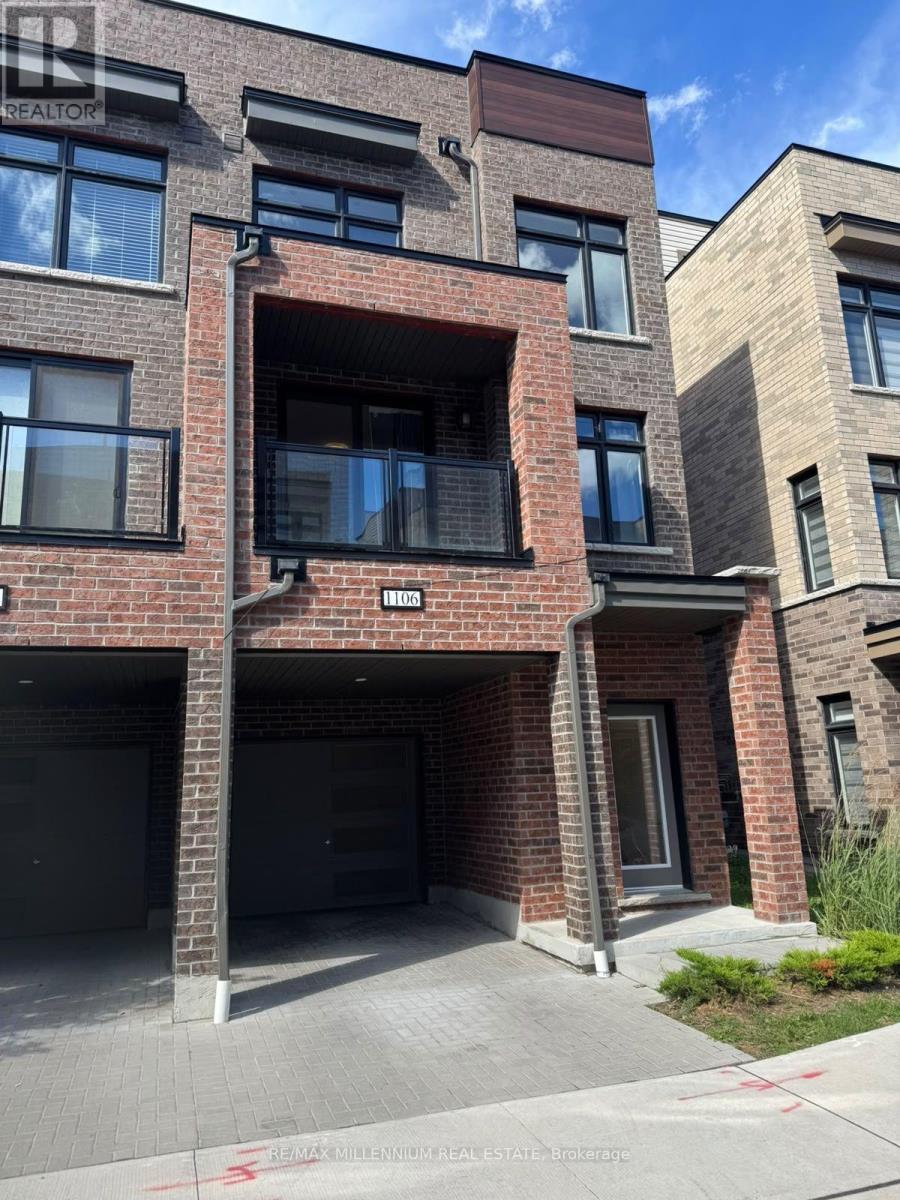
1106 - 1865 Pickering Parkway
Pickering, Ontario
Stunning Modern Townhome for Lease in Prime Pickering Location! Less than 3 years old, this beautiful 3-bedroom + den, 3-bathroom townhome with 2-car parking offers modern living in an unbeatable location. Featuring a bright open-concept living/dining area, contemporary kitchen with quartz countertops, stylish backsplash and built-in stainless-steel appliances, plus a private balcony perfect for relaxing. The ground floor offers a separate entrance with direct garage access and garage door opener for added convenience. The third floor features two spacious bedrooms, including a primary bedroom with a 4-piece ensuite and built-in closet, while the additional bedroom on the main living level is perfect for guests or a home office. Located just steps from Pickering Town Centre, Walmart, major big-box stores, cinema, public transit, restaurants and amenities, with easy access to Highway 401. Blue Sky Chinese Grocery Store is less than a 2-minute walk away! A fantastic home offering comfort, style, convenience and an exceptional location - don't miss this opportunity! Book your private viewing today! (id:49269)
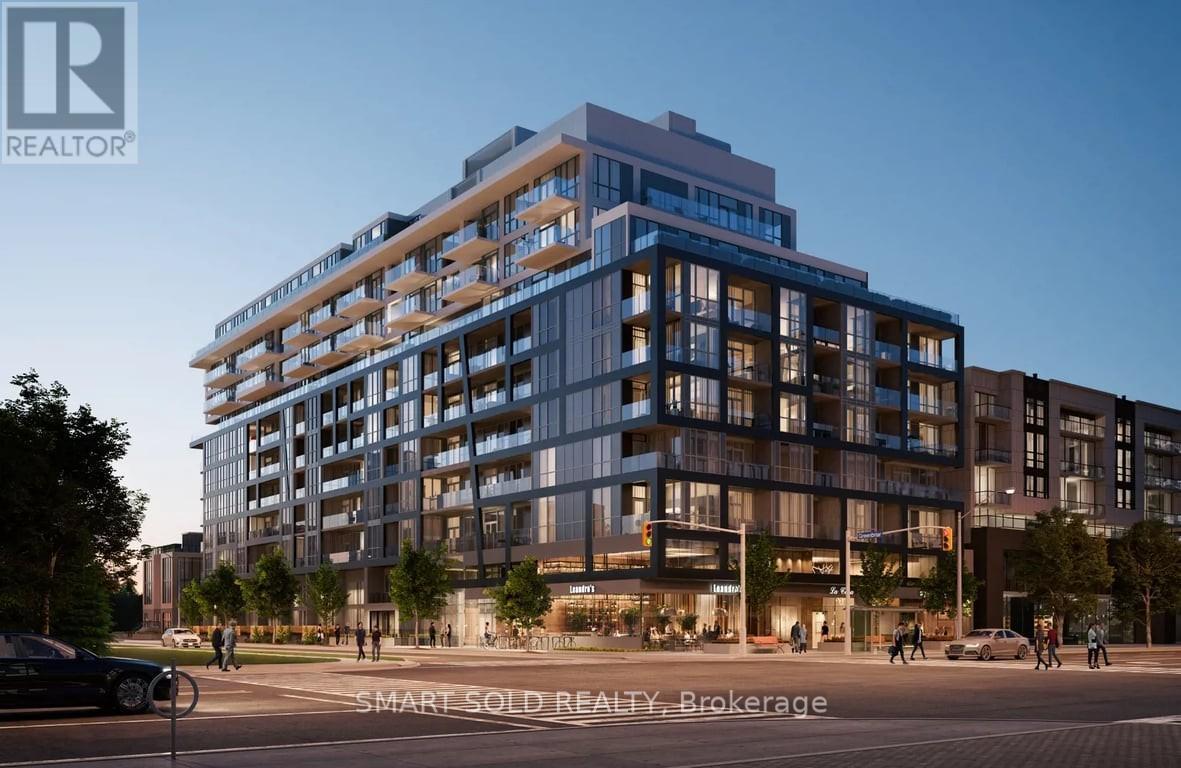
610 - 6 Greenbriar Road E
Toronto, Ontario
Only One Year New! Stunning Approx. 1,000 Sq. Ft. 3-Bedroom, 2-Bathroom Corner Condo Unit With 1 Parking Space In This Luxury Boutique Building At Bayview & Sheppard! Featuring A Modern Open-Concept Layout With Bright And Comfortable Living Space, Enhanced By Large Windows And Abundant Natural Light. The Contemporary Kitchen Features Premium Stainless-Steel Appliances And A Functional Layout. Excellent Floor Plan Offering Three Spacious Bedrooms With Floor-To-Ceiling Windows, Generous Closet Space And Modern Light Fixtures. Boutique Bayview At The Village Condos Is Ideally Located In The Heart Of North York At Bayview & Sheppard, Just Minutes To Bayview Village Shopping Centre, Restaurants, Coffee Shops, Retail Stores And Supermarkets. Steps To Public Transit And Bayview Subway Station, With Easy Access To Hwy 401 And Hwy 404. A Rare Opportunity To Live In One Of Toronto's Most Desirable And Well-Connected Communities! Listing Photos Were Taken Prior To The Current Tenancy When The Unit Was Vacant. The Property Is Currently Tenant-Occupied And Furnishings May Differ From The Listing Photos. (id:49269)
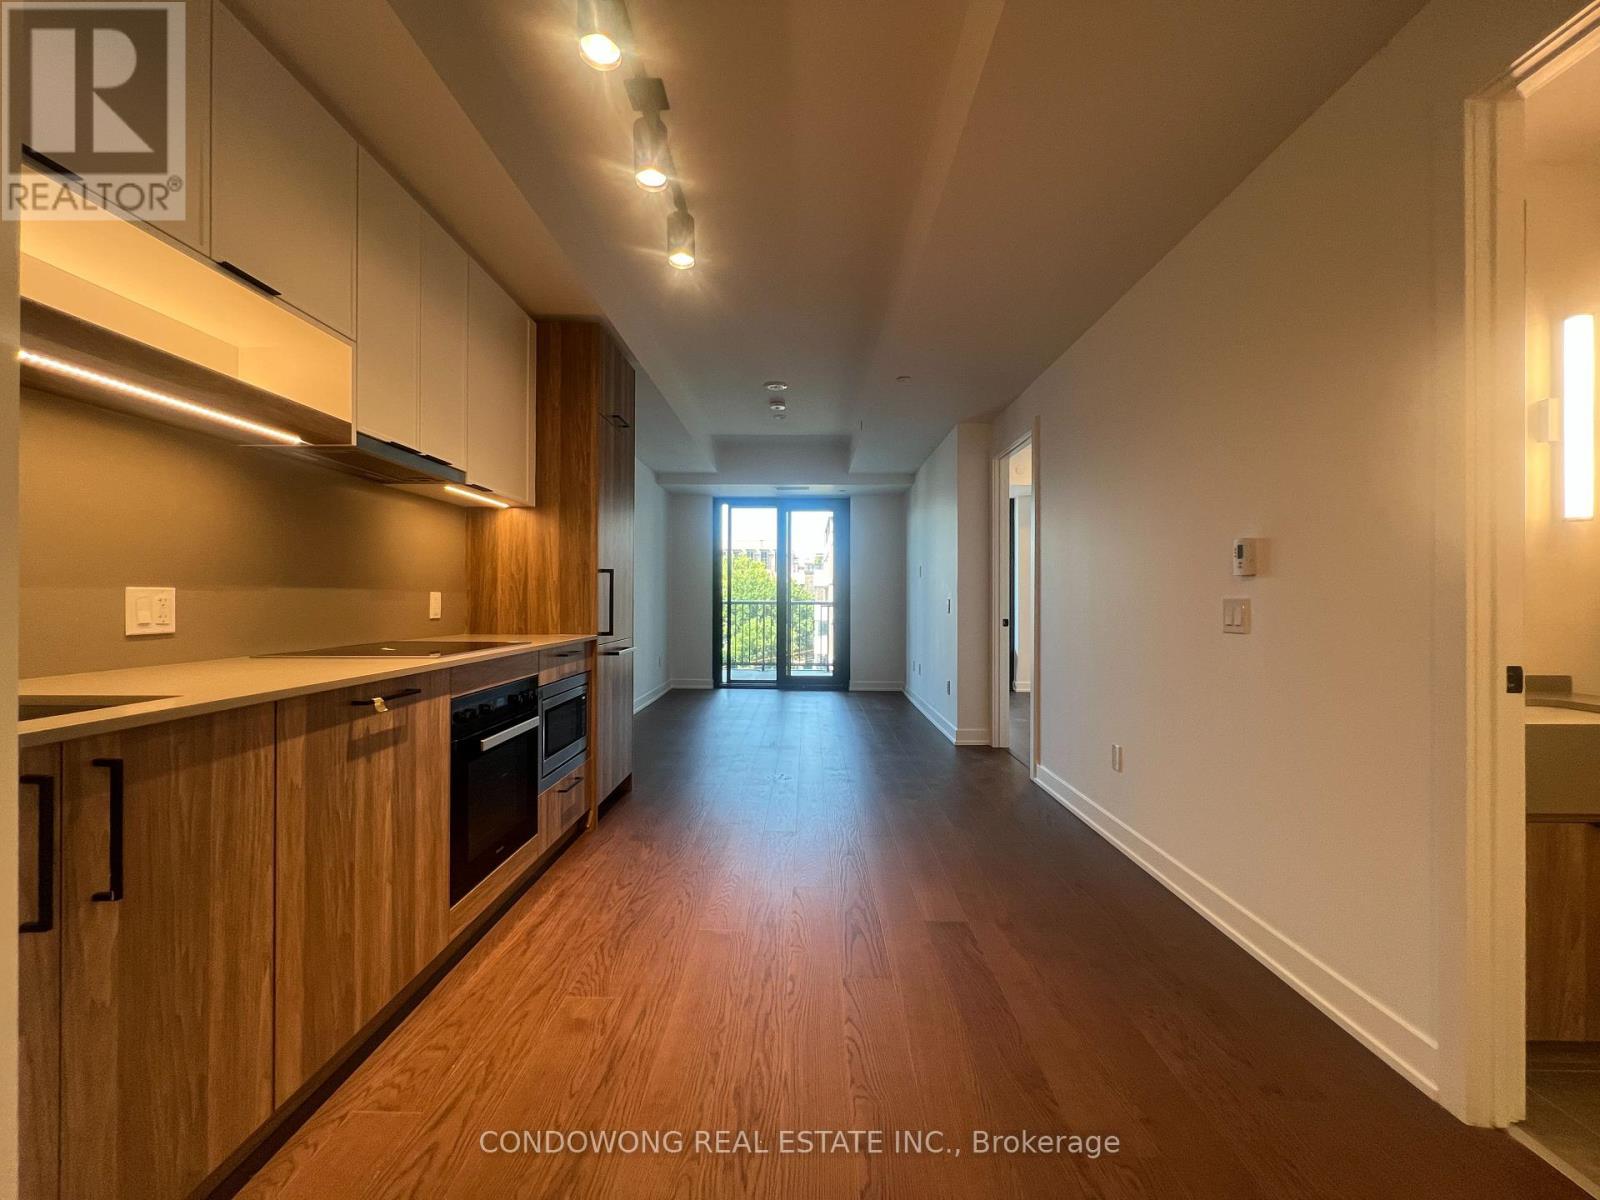
720 - 91 Montclair Avenue
Toronto, Ontario
Situated in the heart of coveted Forest Hill, this sun-drenched 1-bedroom + den suite offers a highly functional open-concept layout with zero wasted space. Features large windows flooding the unit with natural light, modern finishes, and a contemporary kitchen with stone countertops and stainless steel appliances. The versatile, separate den provides the ultimate remote work-from-home office, cozy dining nook, or guest space. Unbeatable location on a quiet, tree-lined street-just a short 2-minute walk to St. Clair West Subway Station, Loblaws, Sir Winston Churchill Park, Nordheimer Ravine, and the charming cafes and boutiques of Forest Hill Village. Building amenities include a fully equipped gym, party/social room, outdoor terrace, and concierge. Perfect for young professionals seeking midtown elegance and effortless transit access. Move-in ready! (id:49269)
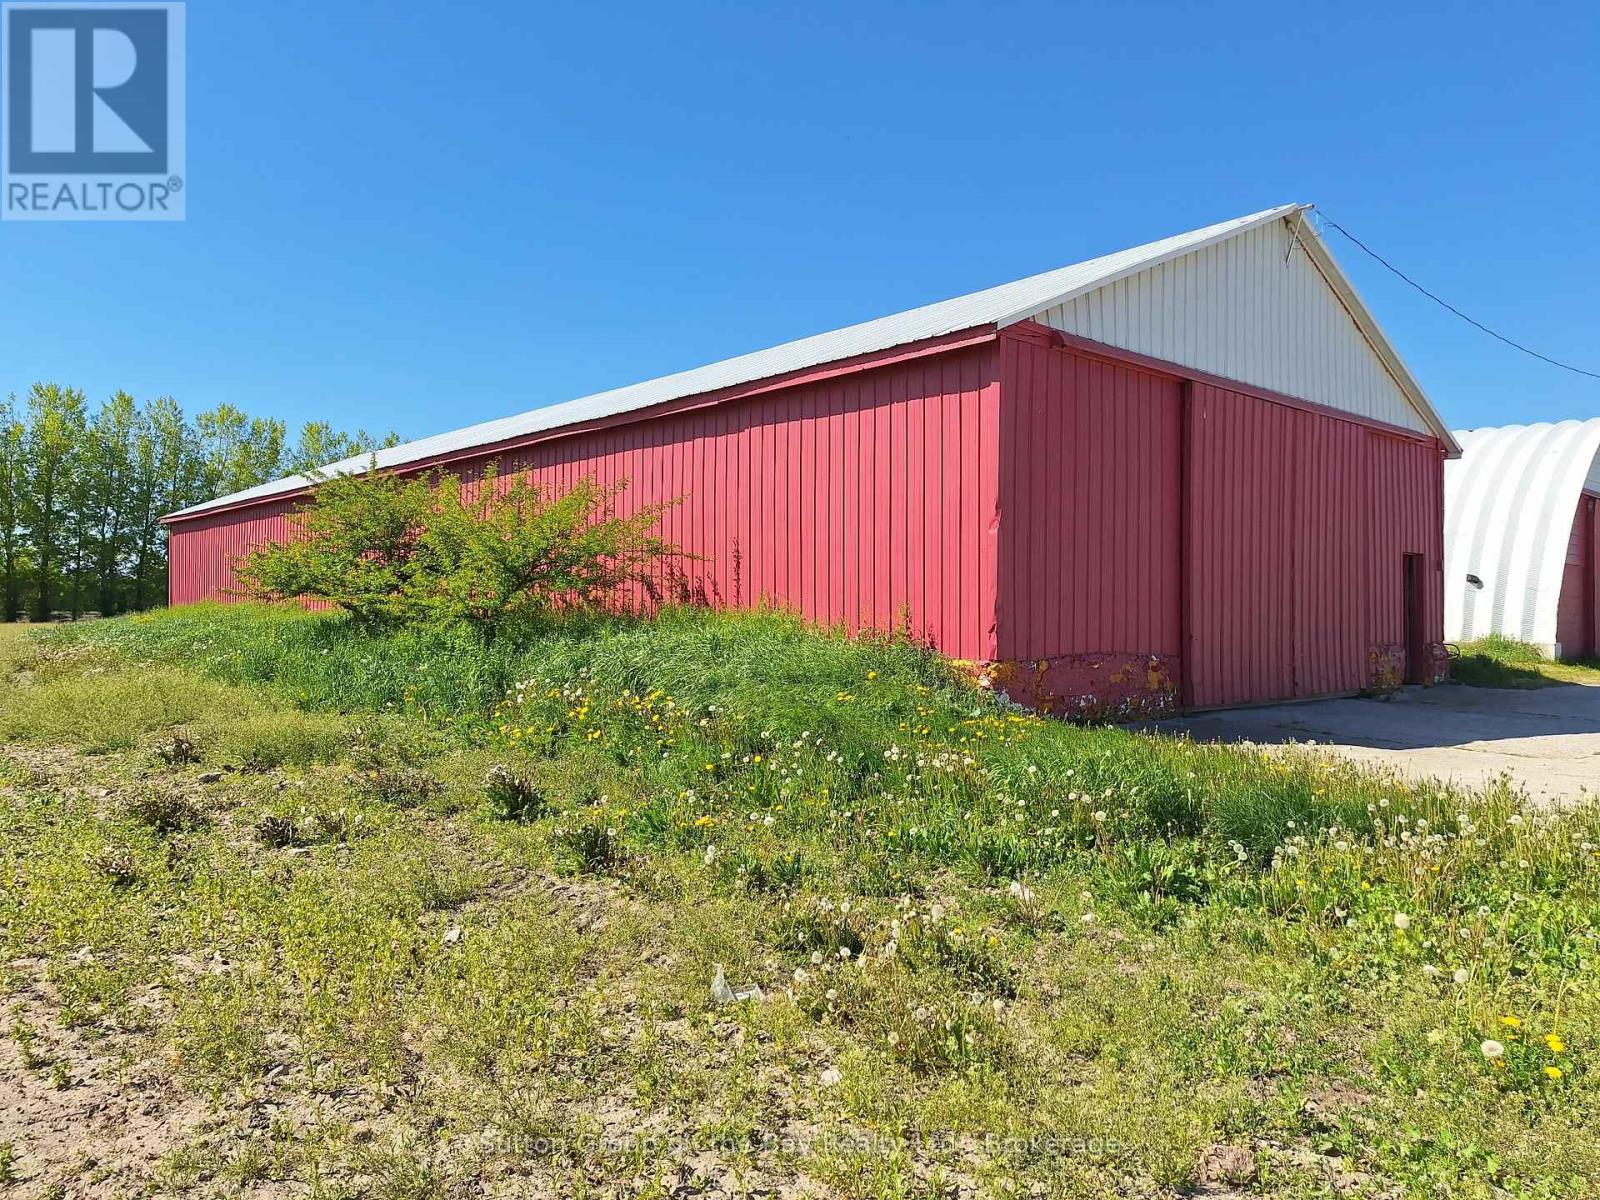
5929 Highway 26 Highway
Clearview, Ontario
Green Acres is the place to be! Great location for business or hobby. Easy access to all areas. Bring your ideas! (id:49269)
7074 Bonnie Doon Road
Plympton-Wyoming, Ontario
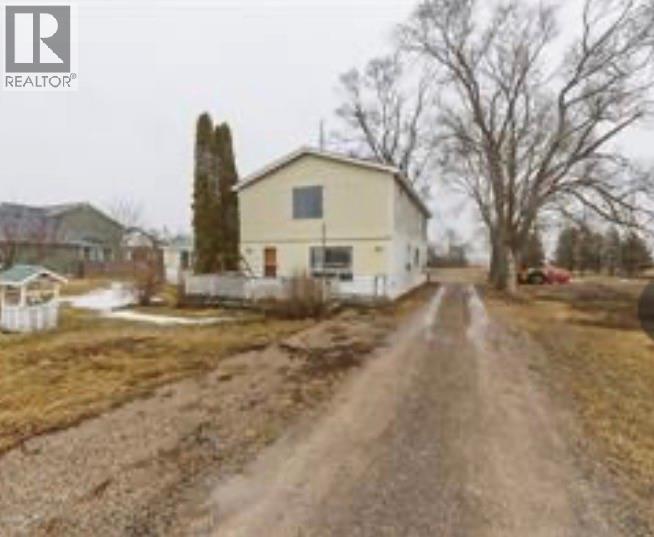
Upper-Level Apartment in Beautiful Camlachie Beach Community Welcome to this bright and spacious 1,000 sq. ft. upper-floor apartment located on Bonnie Doon Road in the desirable beach community of Plympton-Wyoming. This well-maintained one-bedroom, one-bath unit offers a generous living area with plenty of natural light and comfortable living space. Utilities are included, making budgeting simple and convenient. The unit also comes equipped with a washer and dryer for added ease. Enjoy peaceful living just minutes from the beach in one of Lambton Shores’ most sought-after communities. (id:49269)
120 Herbert Street
The Nation, Ontario
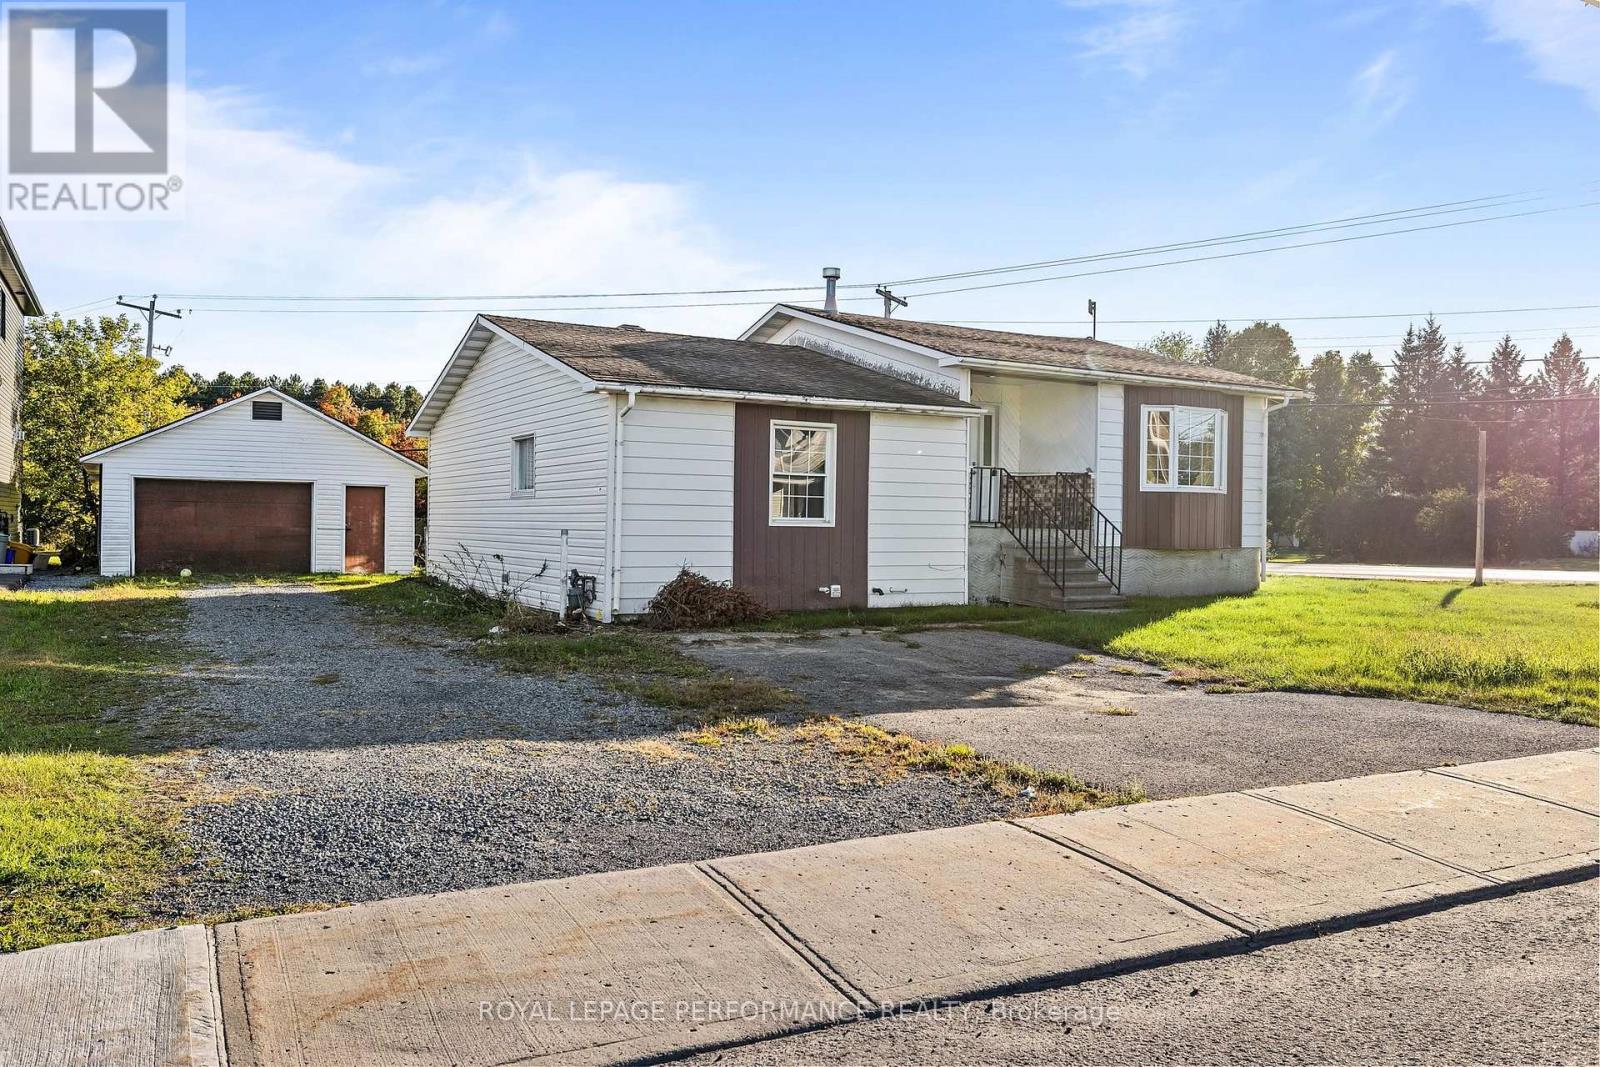
**Investment Opportunity with Flexible Living Options!** This versatile 3-bedroom split-level home offers plenty of space and flexibility, whether you're looking for an investment property, rental income, or room for extended family.The main level features a spacious kitchen that flows nicely into the dining and family rooms, creating a comfortable and functional space for everyday living and entertaining. A convenient laundry room is located just steps away. A few steps down, you'll find three generously sized bedrooms along with a full bathroom. The lower level adds even more potential with a separate living area featuring its own kitchen and eating space, living room, laundry room, and a large bedroom with a private ensuite bathroom. This setup is ideal for extended family, guests, or tenants looking for their own space and privacy. Outside, the oversized garage provides plenty of room for parking, storage, a workshop, or additional income potential. With its flexible layout, multiple living spaces, and income-producing possibilities, this home offers plenty of options for investors, extended families, or buyers looking to offset their mortgage with rental income. (id:49269)
2090 Denview Avenue
London North, Ontario
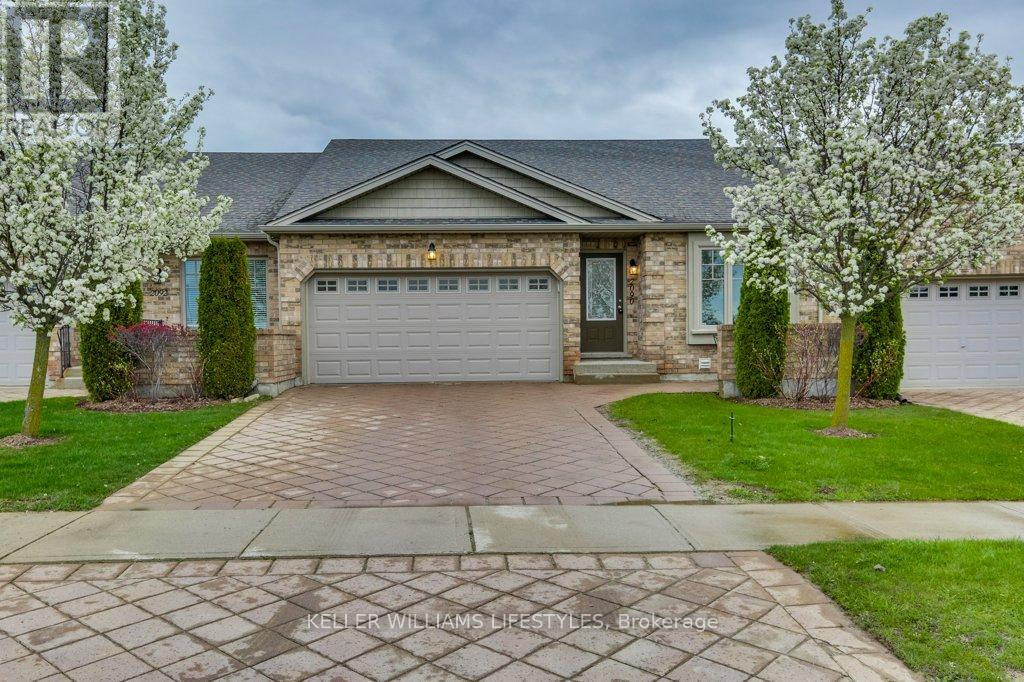
Welcome to refined condo living in one of the area's most desirable, upscale communities. This beautifully upgraded 3-bedroom, 3-bathroom condominium offers the perfect blend of comfort, style, and convenience. Step inside to discover a bright, open-concept main floor highlighted by soaring vaulted ceilings and elegant finishes throughout. The spacious living area is anchored by one of two cozy fireplaces, creating a warm and inviting atmosphere ideal for both relaxing evenings and entertaining guests. The upgraded kitchen flows seamlessly into the dining and living spaces, making everyday living effortless. The fully finished basement expands your living space even further, featuring a second fireplace-perfect for a family room, media space, or guest retreat. Enjoy the practicality of a two-car garage and the ease of low-maintenance condo living, all while being surrounded by a vibrant, family-friendly neighbourhood. Directly across the road, you'll find a fantastic sports park complete with pickleball courts, tennis courts, soccer fields, and a splash pad - ideal for staying active or enjoying time outdoors. This home truly offers a lifestyle upgrade, combining modern features with an unbeatable location. A virtual tour is available - click through and see everything this exceptional property has to offer. (id:49269)
6367 Herberts Corners Road
Ottawa, Ontario
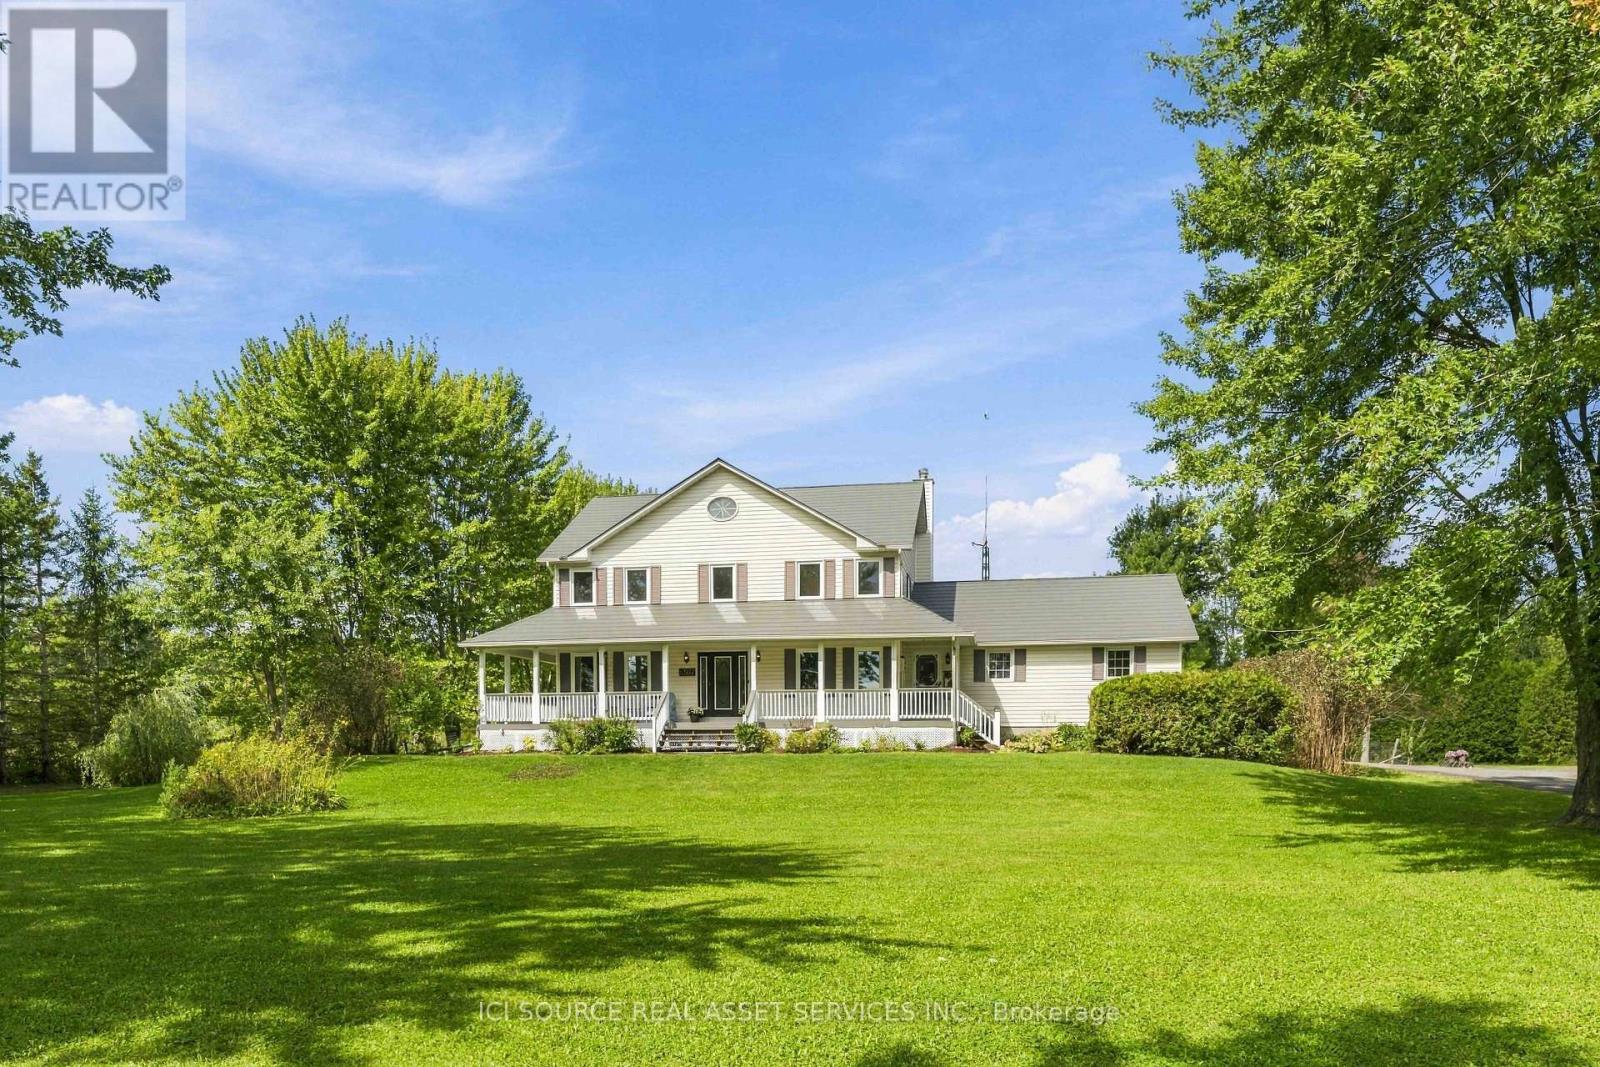
Welcome to 6367 Herberts Corners Rd-an inviting 25-acre hobby farm where country charm meets modern upgrades! Surrounded by mature trees and gardens, this well-maintained 2-storey home offers peaceful rural living with endless possibilities! The expansive wrap-around porch, resurfaced in 2025, sets the tone for slow mornings and sunset views. Inside are 4 spacious bdrms, 2 full baths upstairs, and amain-floor powder rm. The main level includes an office, dining rm, kitchen, living rm, family rm, and a south-facing sunroom. Freshly painted in 2026, the upper level features new flooring and baseboards. A premium Wakefield Bridge steel-shingle roof (2024) adds long-term durability. A new water pump and softener system (2024) plus geothermal heating/cooling provide efficient year-round comfort. The finished basement offers flexible space for rec, storage, or hobbies. Outdoors, the property is a homesteader's dream! The new Olympia Steel building (30' x 60', 2025) sits on a concrete pad with hydro, exterior water tap, impressive height, and versatility for equipment, workshop, etc. It can be insulated and converted into horse/livestock stalls with doors to a fenced pasture. Additional outbuildings include a shed, chicken coop, and loafing shed. A new crushed-asphalt driveway (2026) leads to the 2-car garage. Raised garden beds, a pond, abundant wildlife, fruit trees, wooded trails, and a covered back porch overlooking a fenced-in backyard complete this exceptional rural retreat! *For Additional Property Details Click The Brochure Icon Below* (id:49269)
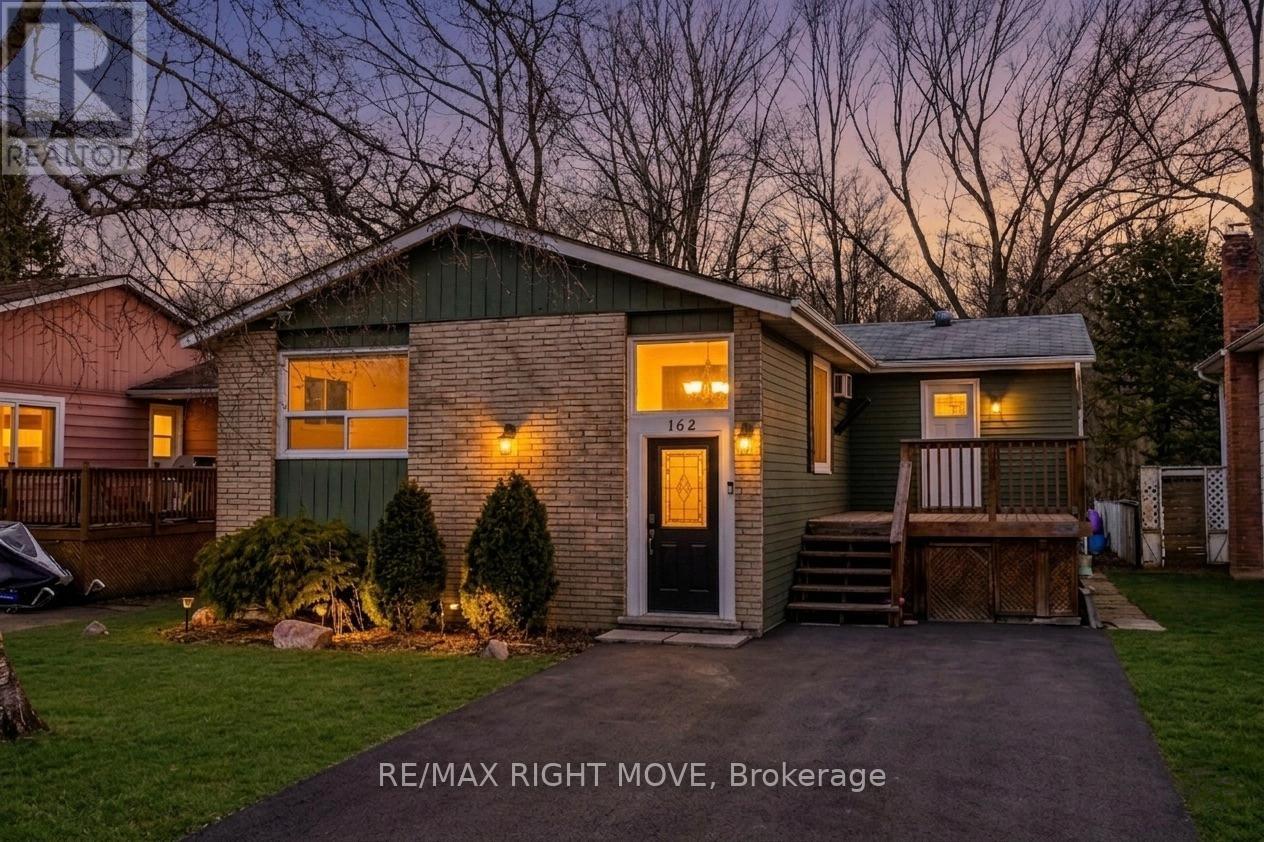
162 Pratt Crescent
Gravenhurst, Ontario
Affordable and move-in ready, this beautifully renovated and freshly painted 3-bedroom detached family home is located in a well-established Gravenhurst neighbourhood. Featuring forced-air gas heat, new (2025) and thoughtful updates throughout, this raised bungalow delivers comfort, functionality, and exceptional value in the heart of Muskoka. The main floor offers three bedrooms, a 4-piece bathroom, a well-appointed kitchen, and a combined living and dining room. A charming screened-in Muskoka room overlooks a spacious backyard complete with an above-ground pool - ideal for summer living. The middle bedroom provides direct access to the Muskoka room, which opens onto a second deck for additional outdoor enjoyment. A generous front deck, perfect for entertaining, leads to a practical mudroom with pantry and storage. The expansive lower level features a laundry room, a cozy family room with a natural gas fireplace, a den, a workshop, and a 3-piece bathroom - offering ample space for the whole family to spread out. Ideally located within walking distance to Muskoka Wharf, Lake Muskoka, a park with a splash pad, scenic walking trails, downtown Gravenhurst shopping, schools, and a wealth of recreational activities. Everything Muskoka has to offer is right at your doorstep. (id:49269)
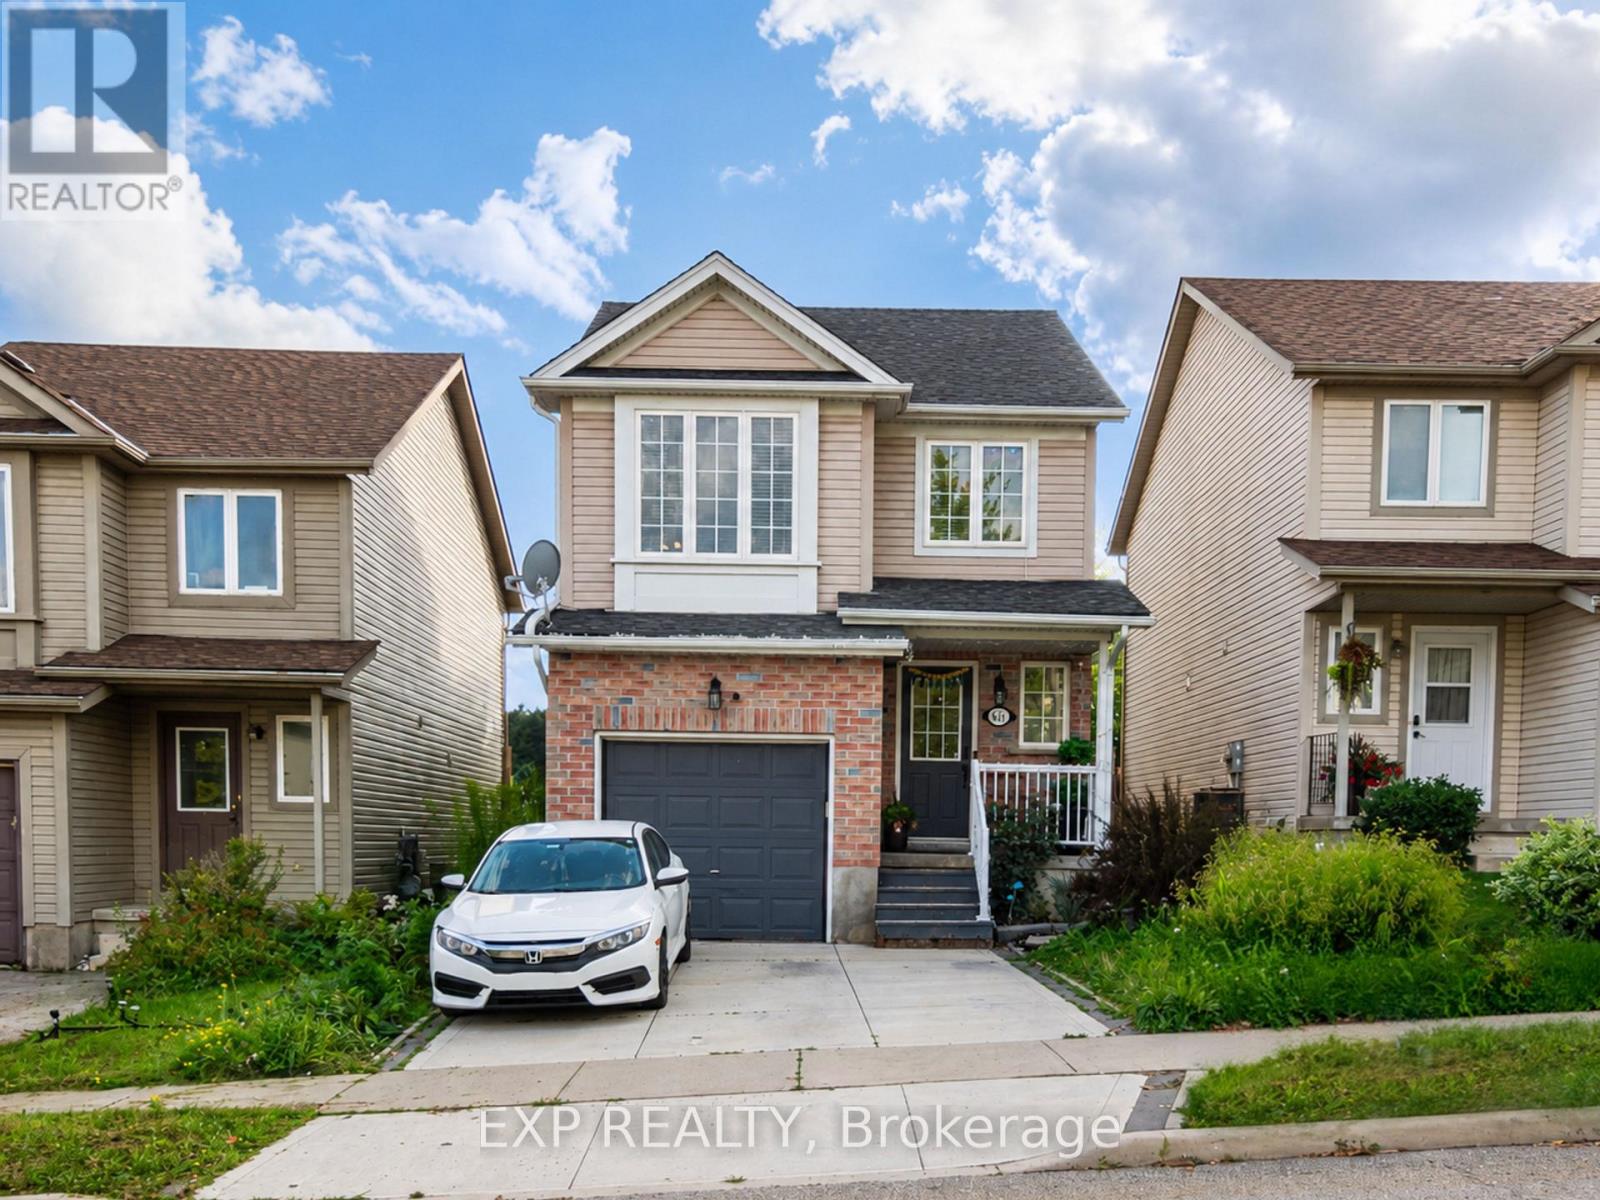
641 Royal Fern Street
Waterloo, Ontario
Fantastic location and true pride of ownership! Beautiful 4-bedroom detached home for lease in Waterloo's highly sought-after Vista Hills community, tucked on a quiet cul-de-sac. The house has been freshly painted (28th Sep). This well-kept home offers an open-concept living and dining room, four spacious bedrooms, and a finished basement with plenty of extra living space. Extended concrete driveway and a walkout to a scenic backyard with no house behind. Located within the boundary of Laurel Heights 8.7 by the Fraser Institute and among the top elementary schools in Ontario. Close to walking trails, shopping, schools, universities, transit, and all other amenities. Minutes to The Boardwalk shopping, Costco, and the YMCA. 10 minutes to the University of Waterloo and Wilfrid Laurier University. A must-see - a perfect place to call home! (id:49269)
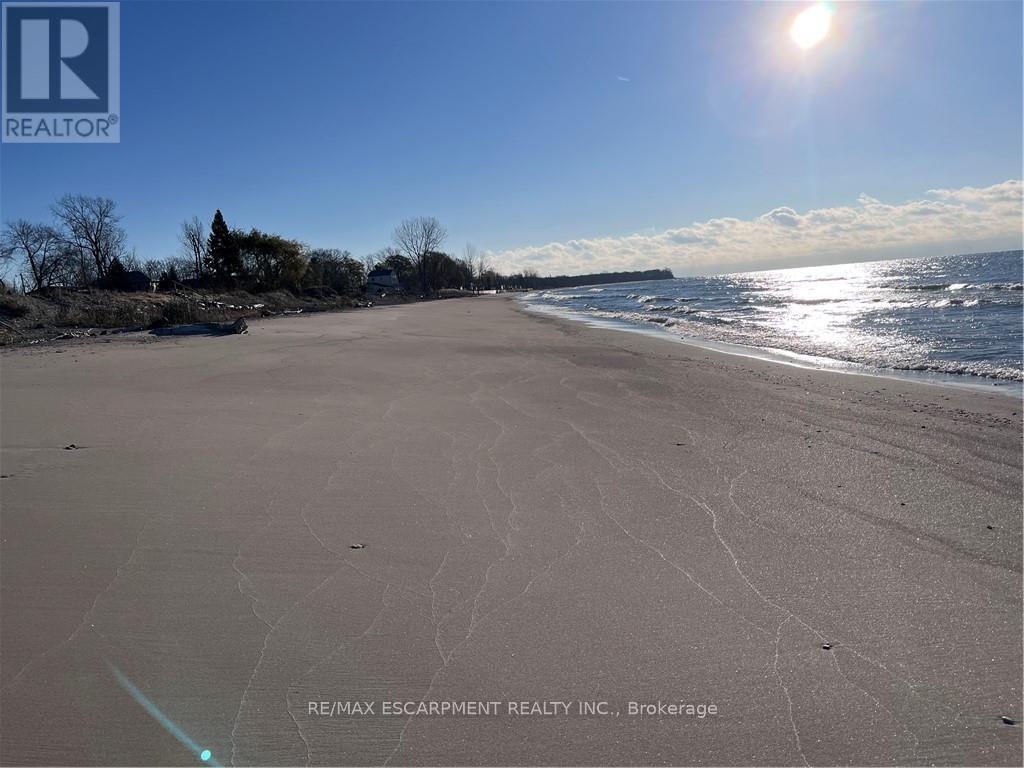
38 Siddall Road
Haldimand, Ontario
Escape the hustle and slow down at 38 Siddall Road in Lowbanks, a magical property where your daily visitors include local deer and songbirds. This beautifully updated 1,100 square foot bungalow sits on a private 50 by 150 foot lot. For just $75 a year, you also gain exclusive access to a neighborhood association that owns 15 acres of common land, including 750 feet of pristine sandy beach, mature woods, and open spaces. Inside, the heart of the home is a recently renovated kitchen featuring a central breakfast island, modern white cabinetry, a stylish tile backsplash, and a beautiful whitewashed wood ceiling. This flows into a large dining room, a welcoming foyer, two comfortable bedrooms, a three-piece bath, a main floor laundry room, and a handy pull-down attic hatch for extra storage. The stunning rear addition serves as the perfect retreat, boasting soaring cathedral ceilings, a cozy wood-burning stove, and patio doors that walk out to a large back deck. Outside, you can relax on the charming front porch or utilize the three fantastic backyard sheds. The first is a 10 by 10 insulated workshop with a concrete floor, power, and a steel roof. The second is a 10 by 12 workshop with a wood floor, power, and a steel roof, while the third is a whimsical decommissioned outhouse perfect for extra storage. Complete with a low-maintenance steel roof, vinyl siding, an insulated crawl space, a hybrid septic system, a water cistern, 100-amp breakers, a propane fireplace, and high-speed fibre optic internet, this home offers everything you need to live a simple, peaceful life. Open the windows to catch the cool lake breeze and change your lifestyle today. (id:49269)
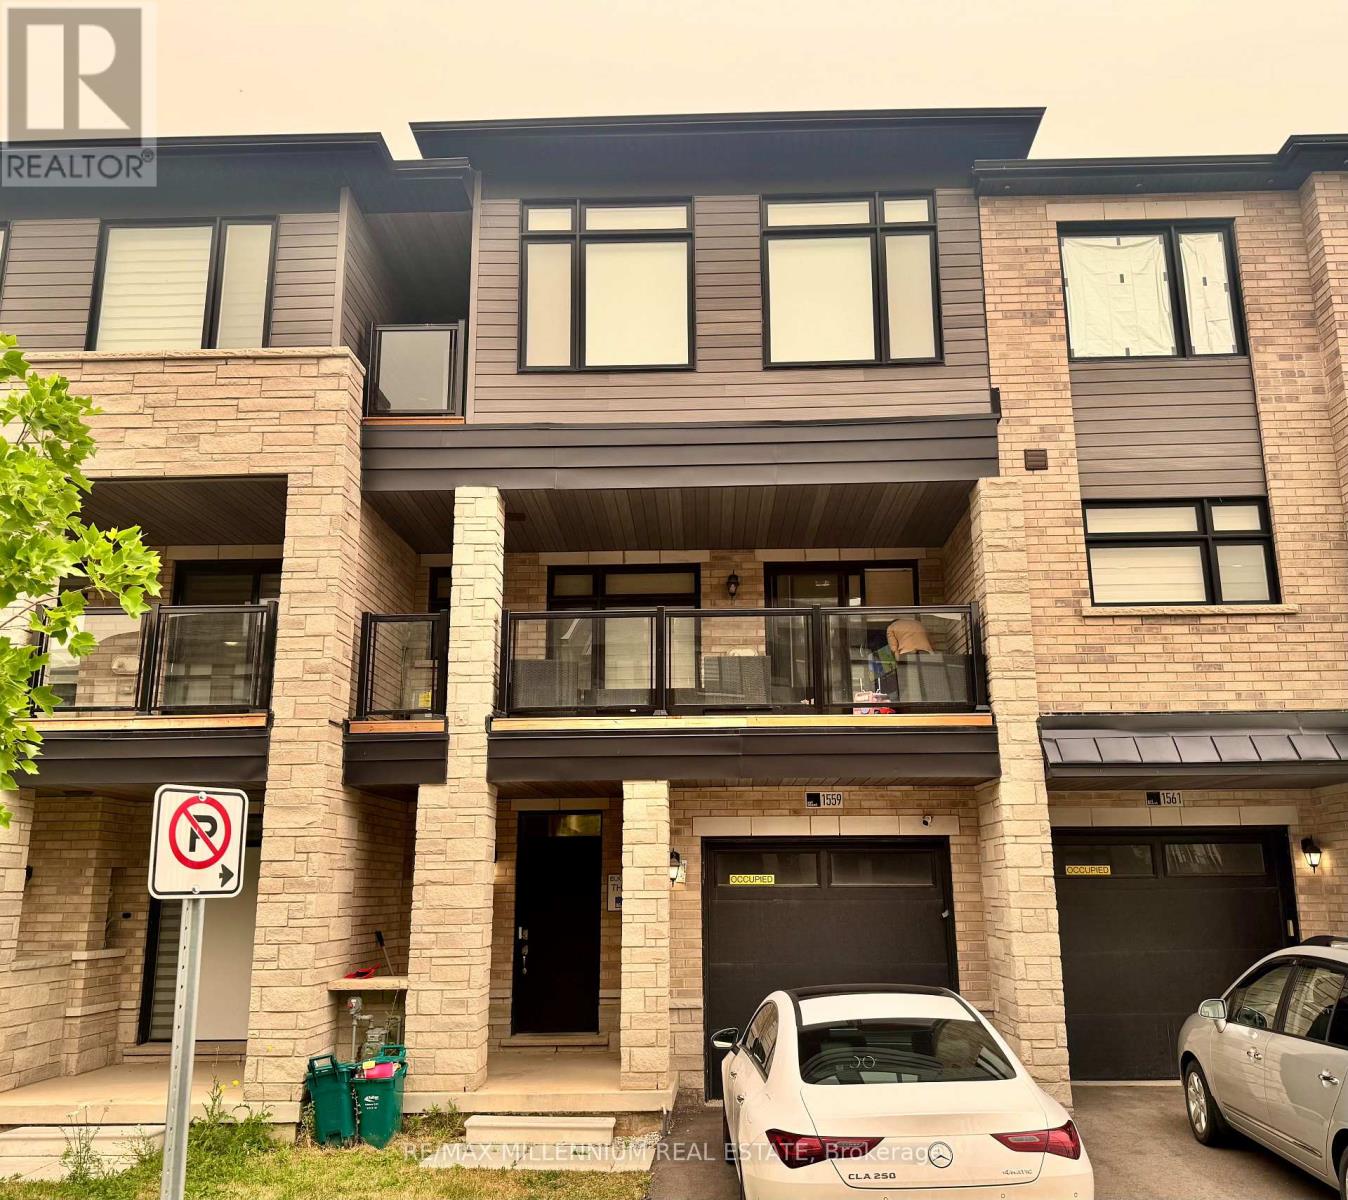
1559 Moonseed Place
Milton, Ontario
Welcome to this stunning 2024-built executive freehold townhome by Primonte Homes, located in one of Milton's newest and most desirable communities. This fully furnished 3-bedroom, 2.5-bathroom home offers a rare turnkey leasing opportunity with stylish furnishings, TVs, and quality décor throughout.Featuring one of the larger floor plans, the bright open-concept layout boasts 9-foot ceilings, oversized windows, and an upgraded kitchen with granite countertops, premium cabinetry, stainless steel appliances, a gas range, and a large centre island. The spacious living and dining area walks out to an oversized covered patio, while the primary suite features a walk-in closet, upgraded ensuite, and private balcony.Additional highlights include main-floor laundry, inside garage access, and ample storage. Conveniently located close to top-rated schools, parks, shopping, restaurants, public transit, and major highways, this exceptional home offers the perfect blend of luxury, comfort, and convenience. (id:49269)