
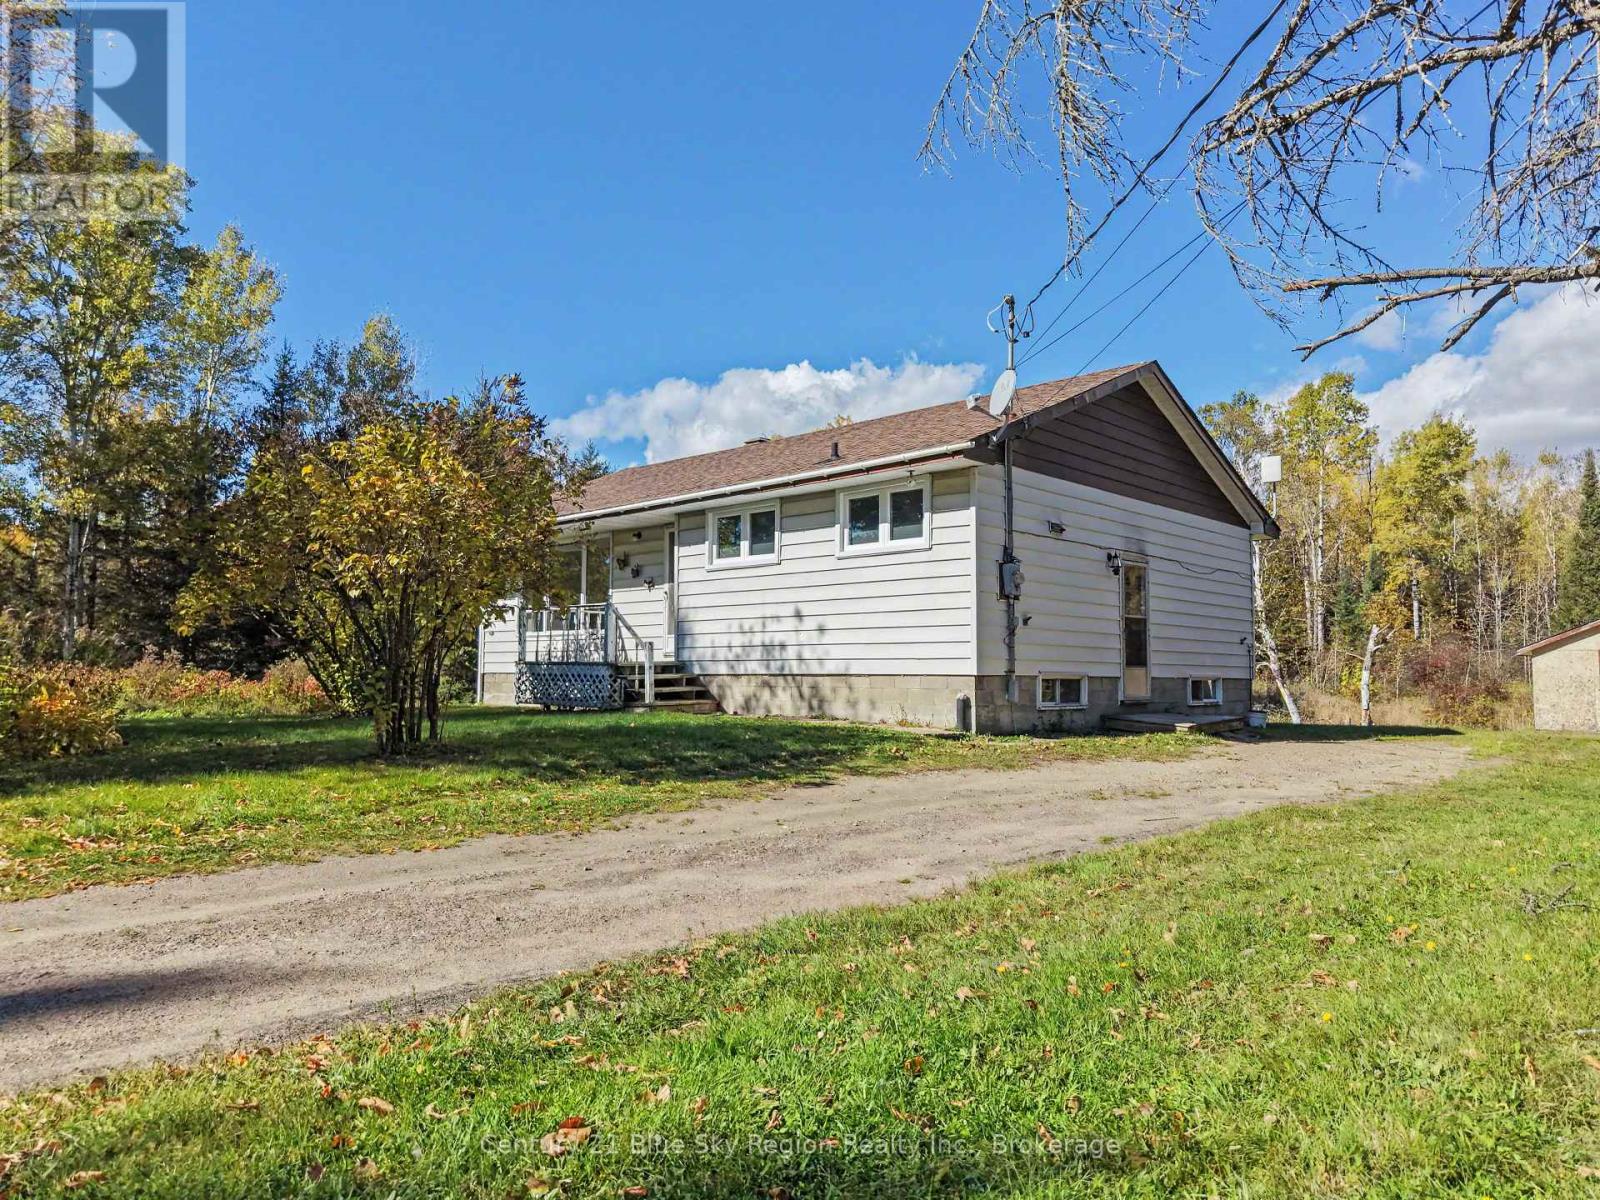
66 Carriere Road
East Ferris, Ontario
Quiet country living only 10 mins from Northgate Square. This 3 plus 1 bedroom home sits on a 1 acre dead end road in Corbeil. The home features 3 bedrooms on the main floor with a good size living room and a eat in kitchen. There is a 4 piece bathroom located on the main floor as well. The lower level has a large rec room as well as a large 4th bedroom. The lower level also has a big laundry room , workshop and a 2 pc bathroom. The property has vacant land on one side and behind so the lot feels much larger than it is. The home has had the same owner for the last 50 years so its time for a new family to love it. (id:49269)
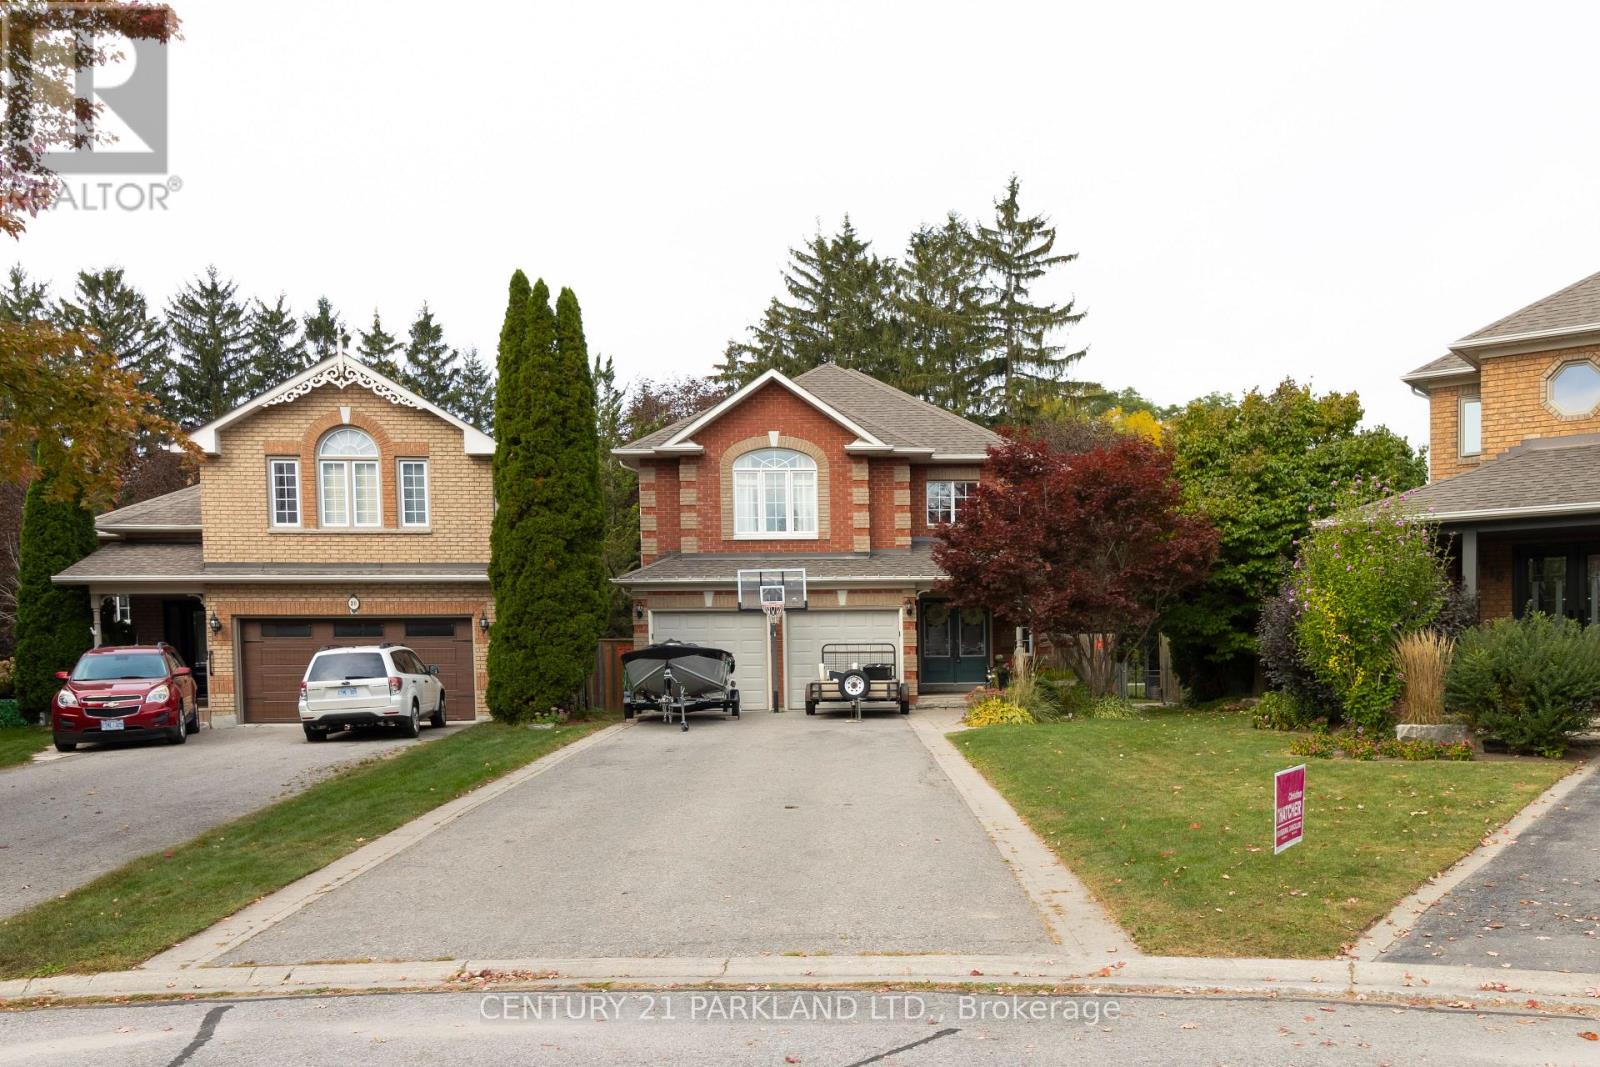
18 Napier Court
Whitby, Ontario
Welcome To 18 Napier Court, Located In A Quiet, Highly Sought-After Family Community. This Beautifully Renovated Stunning Modern All Brick 4+1-Bedroom Executive Home Is Fully Renovated And Is Situated On A Child Friendly Cul De Sac Located In The Heart Of Brooklin Village. The Home Is Located On A Premium Beautifully Landscaped & Fenced Tree-Lined Pie Shaped Lot That Offers A Huge Lot With A Wooded Area In Behind With No Neighbors. Large Scale Open Concept Home That Opens To A Spacious Solarium In The Back Of The Home. Elegant Living And Dining Room Areas Detailed With Crown Moulding & French Door With Modern Décor. Gourmet Kitchen Offers Breakfast Bar, Large Pantry, Great Cooking Space, Spacious For Entertaining/Hosting, With A Tilted Backsplash & Built-In Stainless-Steel Appliance. Fully Legal One Bedroom Basement Apartment Or In-Law Suite, Full Spacious Kitchen, Three-Piece Ensuite, Laundry, Private Living Area, Large Storage Space, Walk-In Closet, Above Grade Windows And A Separate Walk-Up Entrance. A True Gem With Too Many Upgrades To List. Close/Walking Proximity To The Following Amenities: Schools, Malls, Shopping Centers, Grocery Stores Recreation Centers, Parks, Public Transit, Everything You Require Right At Your Fingertips. This One Won't Last Long! Sought After Cul De Sac On A Quiet Court. A MUST SEE! (id:49269)
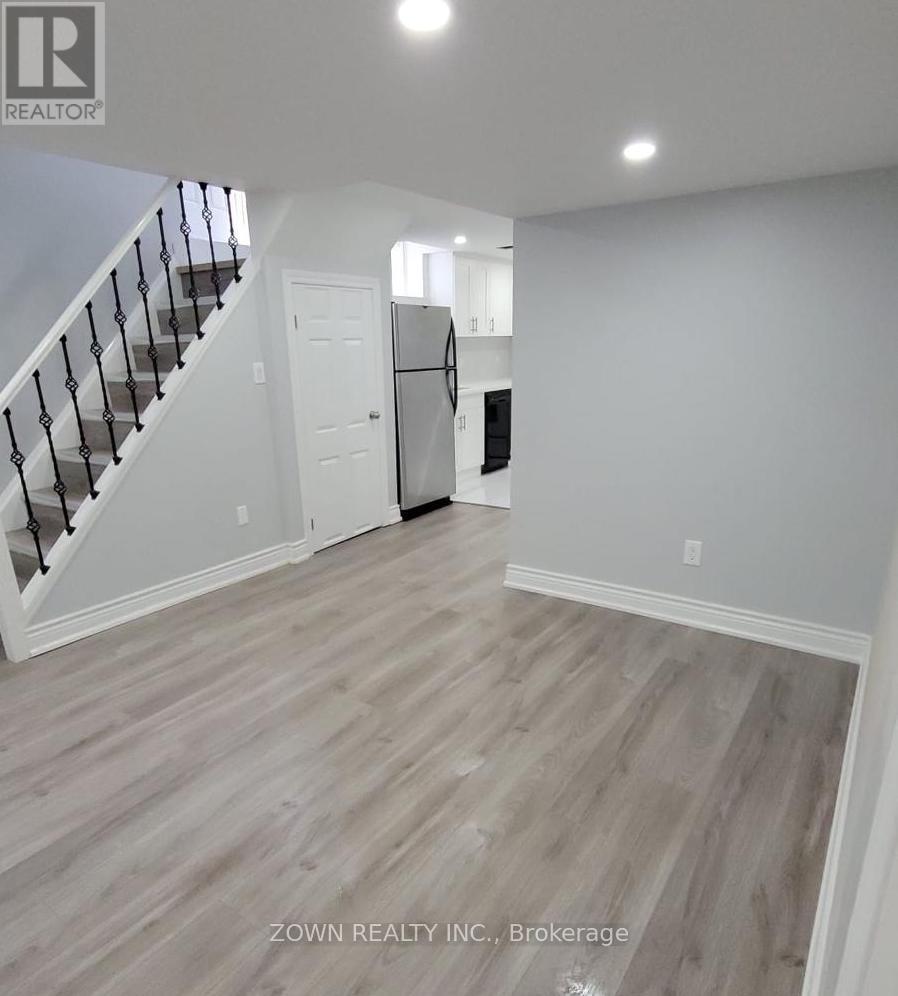
1668 Portland Court
Pickering, Ontario
Beautiful & Spacious 1 Bedroom, 1 Bathroom, Full Size Spacious Kitchen And Large Concept Living Area. No Carpet, Perfect For Individual, Couple Or Family Of 3.Very Short Drive To Hwy 401, Walmart, Marks, RONA, Cafe, Grocerry Stores All Within 1 KM And Much More. Separate Entrance. No Pets. No Smokers. Private Ensuite Laundry. $100 Utilities Extra.1 Parking Spot Inc. Additional Parking Spot $50. ** Unit is now available from Dec 1st 2026 ** (id:49269)
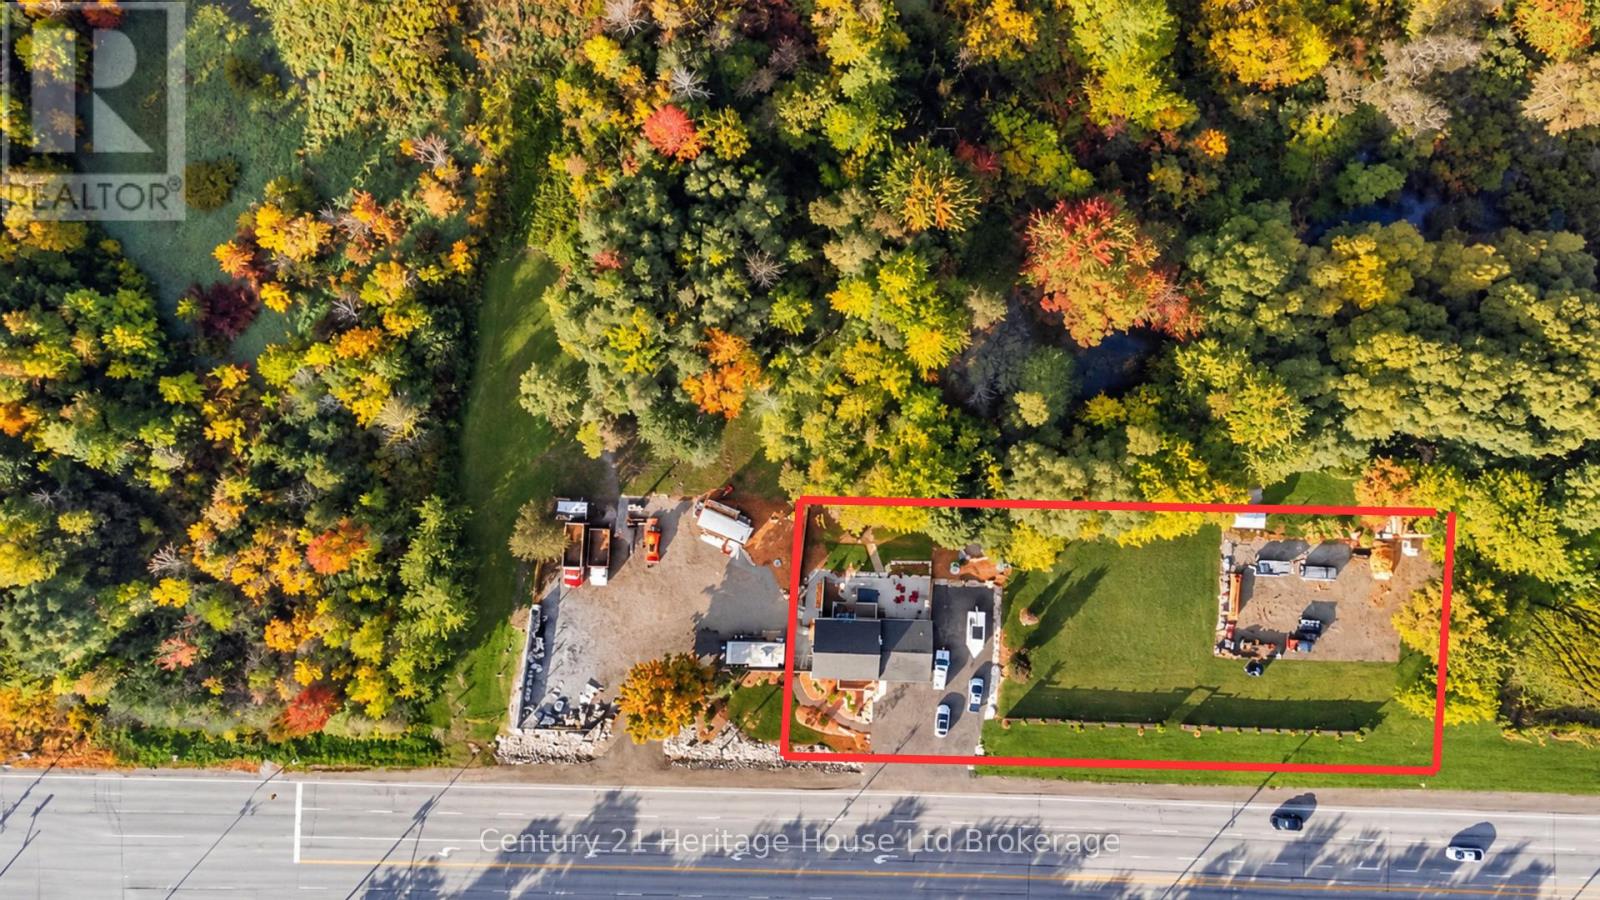
715101 Oxford Road 4
Woodstock, Ontario
An incredible opportunity with over 300 feet of high-visibility frontage on Oxford Road 4, directly adjacent to Toyota and less than one kilometer from Highway 401. Situated on nearly three-quarters of an acre and currently zoned FD sp - Future Development, this property offers exciting potential in one of Woodstock's fastest-growing areas. Ideal for those looking to live, work and invest in one location, the property features an expansive side yard, fully fenced rear yard and double-car garage with epoxy flooring. Inside, the home offers two bedrooms, a full four-piece bathroom plus an additional three-piece bath and convenient main-floor laundry. The basement features a separate side entrance, additional laundry hookup 4 pc bath and excellent potential for a secondary suite, home office or additional living space. With exceptional road exposure, proximity to Highway 401/403 access, this is a unique opportunity for homeowners, investors or entrepreneurs looking to secure property in a rapidly developing area of Woodstock. Neighbouring M2 lot also on market (id:49269)

3001 - 47 Mutual Street
Toronto, Ontario
Welcome to "The Garden District" condos, located at the intersection of Mutual and Shuter Streets in downtown Toronto! This modern, two-year-old building features a highly efficient open-concept layout that maximizes space. The south-facing unit is bathed in natural light and boasts a spacious private balcony. It includes a versatile den suitable for use as a home office or a second bedroom. Enjoy a prime downtown location with everything within walking distance: No Frills supermarket, various shops, restaurants, universities, and essential amenities. Public transit is easily accessible, with Queen and Dundas subway stations, the Eaton Centre, TMU (Toronto Metropolitan University), and St. Michael's Hospital all just a short walk away. The Financial District is also only minutes away, offering the ultimate in urban convenience. Residents have access to over 6,600 square feet of premium building amenities, including a fitness center, party lounge, outdoor terrace, children's playroom, and pet spa. 1 Parking is available for rent ($250/month) (id:49269)
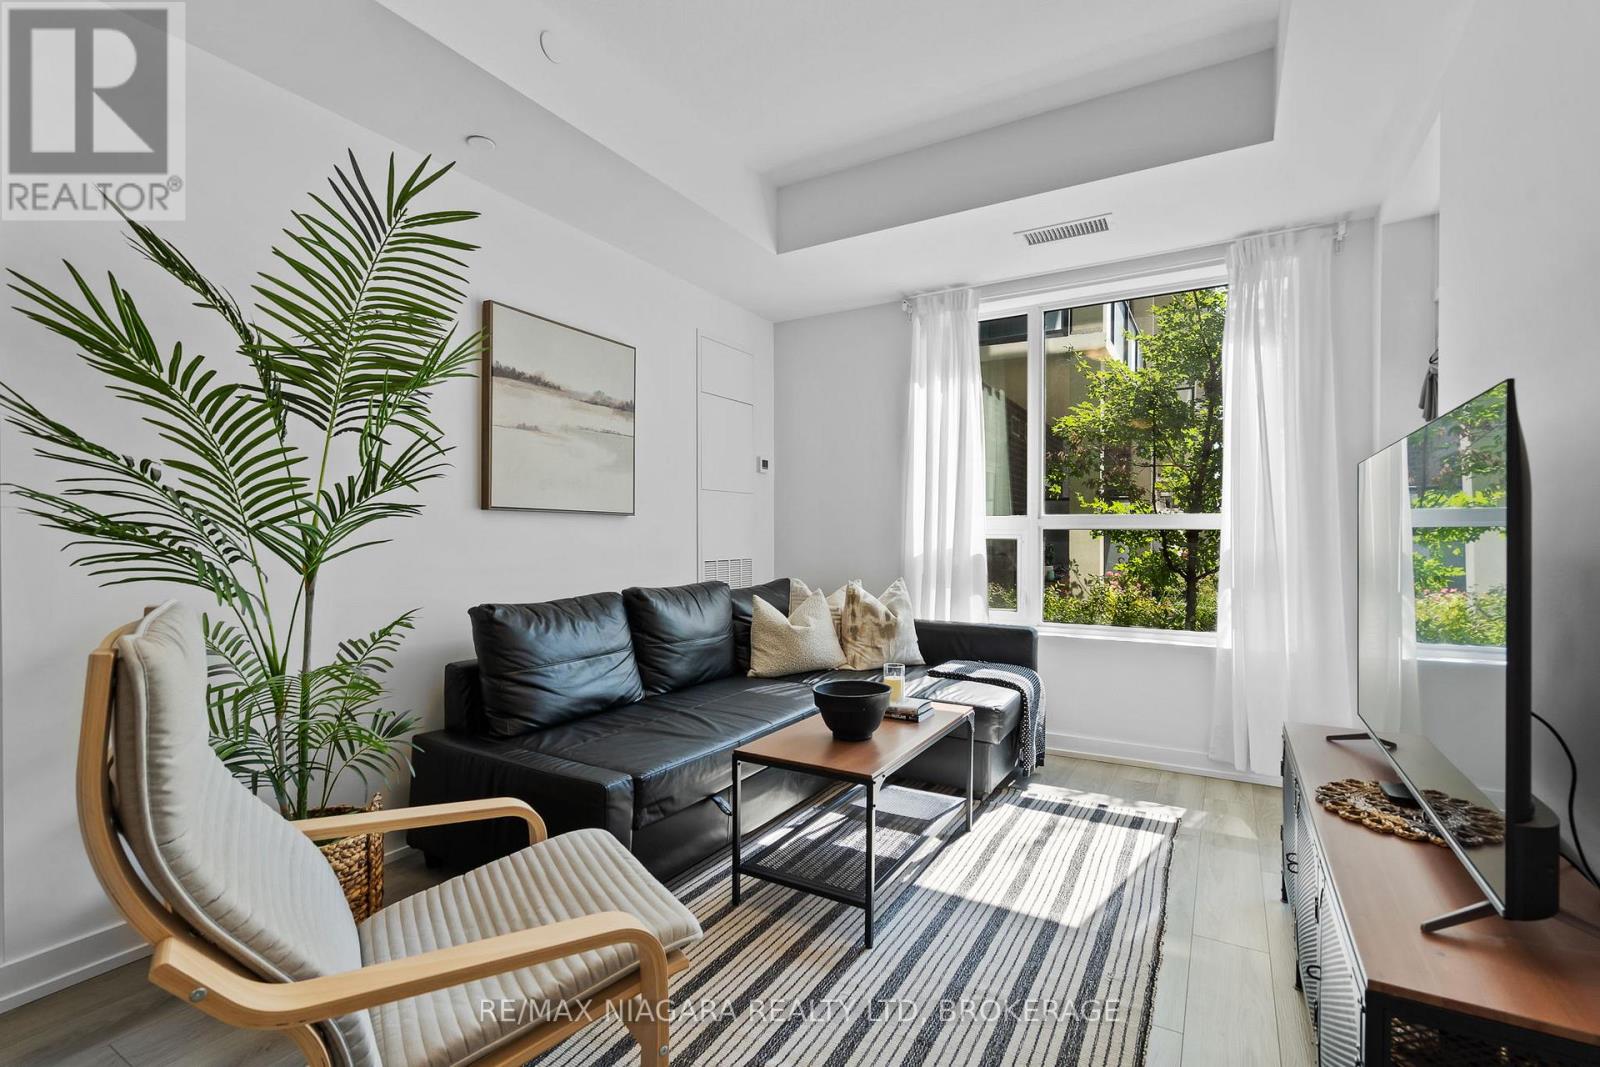
131 - 5055 Greenlane Road
Lincoln, Ontario
Enjoy the ease of condo living with outdoor space right at your doorstep. This bright ground-floor corner suite at Utopia Condos offers 690 sq. ft. of thoughtfully designed living space, featuring 1 bedroom plus an enclosed den, 2 full bathrooms, and a private patio with direct courtyard access.Natural light fills the inviting living area, while the modern kitchen offers ample storage and a practical layout for everyday living and entertaining. The primary bedroom overlooks the courtyard and features its own ensuite, while the enclosed den provides valuable flexibility for a home office, guest space, or quiet retreat. In-suite laundry, an oversized locker conveniently located directly beside the unit, and one underground parking space complete the package.Residents enjoy access to a fitness room, rooftop patio, party room, and bike storage. With Sobeys, Dollarama, parks, schools, and everyday essentials just steps away, plus quick QEW access, this location makes it easy to stay connected while enjoying a community surrounded by vineyards. An excellent opportunity for first-time buyers, professionals, downsizers, or investors seeking comfort, convenience, and exceptional value. (id:49269)
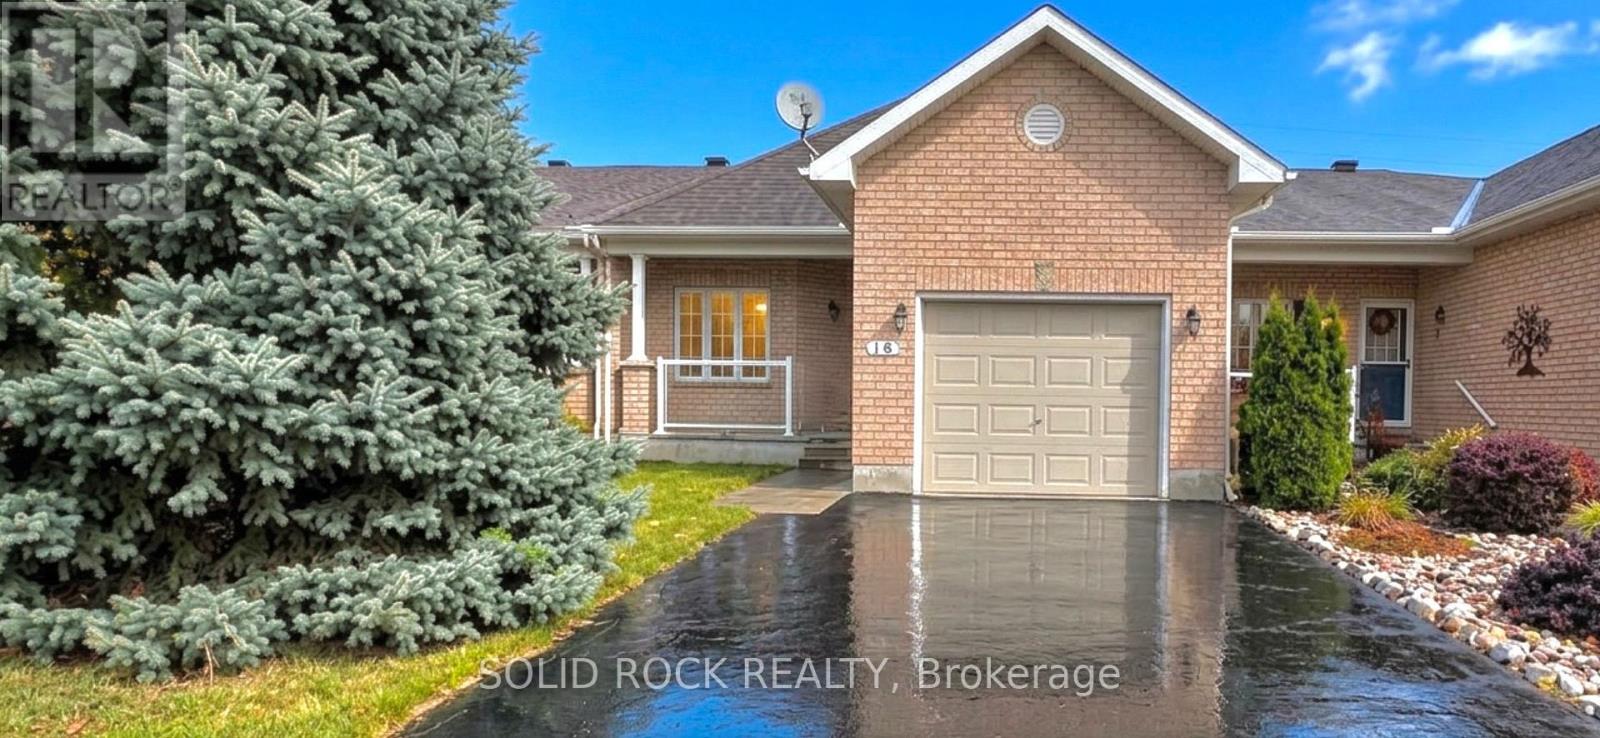
16 Moe Robillard Street
Arnprior, Ontario
Welcome to this fantastic bungalow in the heart of Arnprior! This well-appointed middle-unit bungalow offers comfortable one-level living with 2 bedrooms, 2 bathrooms, and a single-car garage. The unfinished basement provides a great opportunity to add even more living space in the future, with a convenient rough-in already in place.Enjoy the convenience of being within walking distance to Downtown Arnprior, where you'll find shops, restaurants, services, parks and more. Plus, with approximately a 30-minute commute to Ottawa, this home offers an excellent balance of small-town living and easy access to the city.Whether you're a first-time buyer, downsizer, investor, or simply looking for a comfortable home in a great location, this property is a must-see! Book your private showing today before it's too late! 48-hour irrevocable required on all offers. (id:49269)
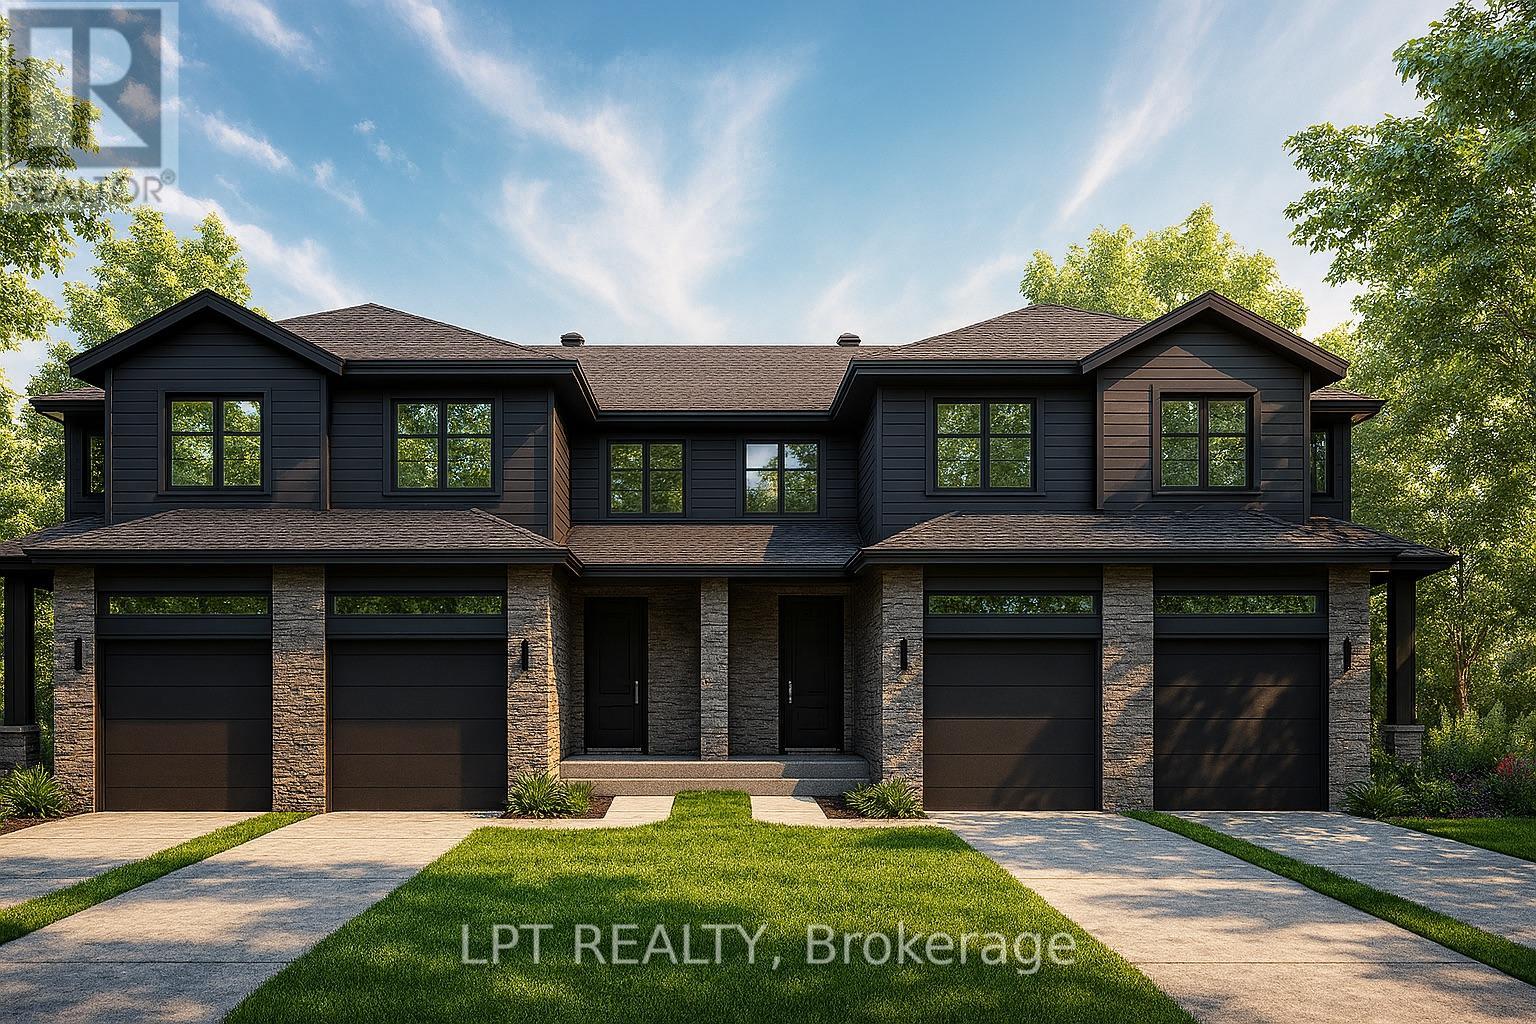
152 Lorie Street
The Nation, Ontario
**BUILDER OPEN HOUSE | 63 CHATEAUGUAY STREET, Embrun, SUNDAY, OCTOBER 18TH, 2:00-4:00PM** Rarely offered and thoughtfully designed, this modern townhome offers comfortable living in a welcoming community setting. Whether it's for gardening, entertaining, or simply enjoying your own outdoor space, this property delivers.Inside this middle unit you'll find 1640 square feet of bright and functional living space across two levels. With 3 bedrooms, 2.5 bathrooms, and a 1-car garage, this home is ideal for first-time buyers, young families, or investors looking for a low-maintenance lifestyle without compromising on comfort or style.The open-concept main floor flows effortlessly between the kitchen, dining, and living areas, making everyday life and entertaining feel seamless. Upstairs, all three bedrooms are thoughtfully placed for privacy, including a spacious primary bedroom with a walk-in closet and convenient access to the full bath.Constructed by Leclair Homes, a trusted family-owned builder known for exceeding Canadian Builders Standards. Specializing in custom homes, two-storeys, bungalows, semi-detached homes, and now fully legal secondary dwellings with rental potential in mind, Leclair Homes delivers detail-driven craftsmanship and long-term value in every build. FULL HST REBATE INCLUDED IN LISTING PRICE! (id:49269)
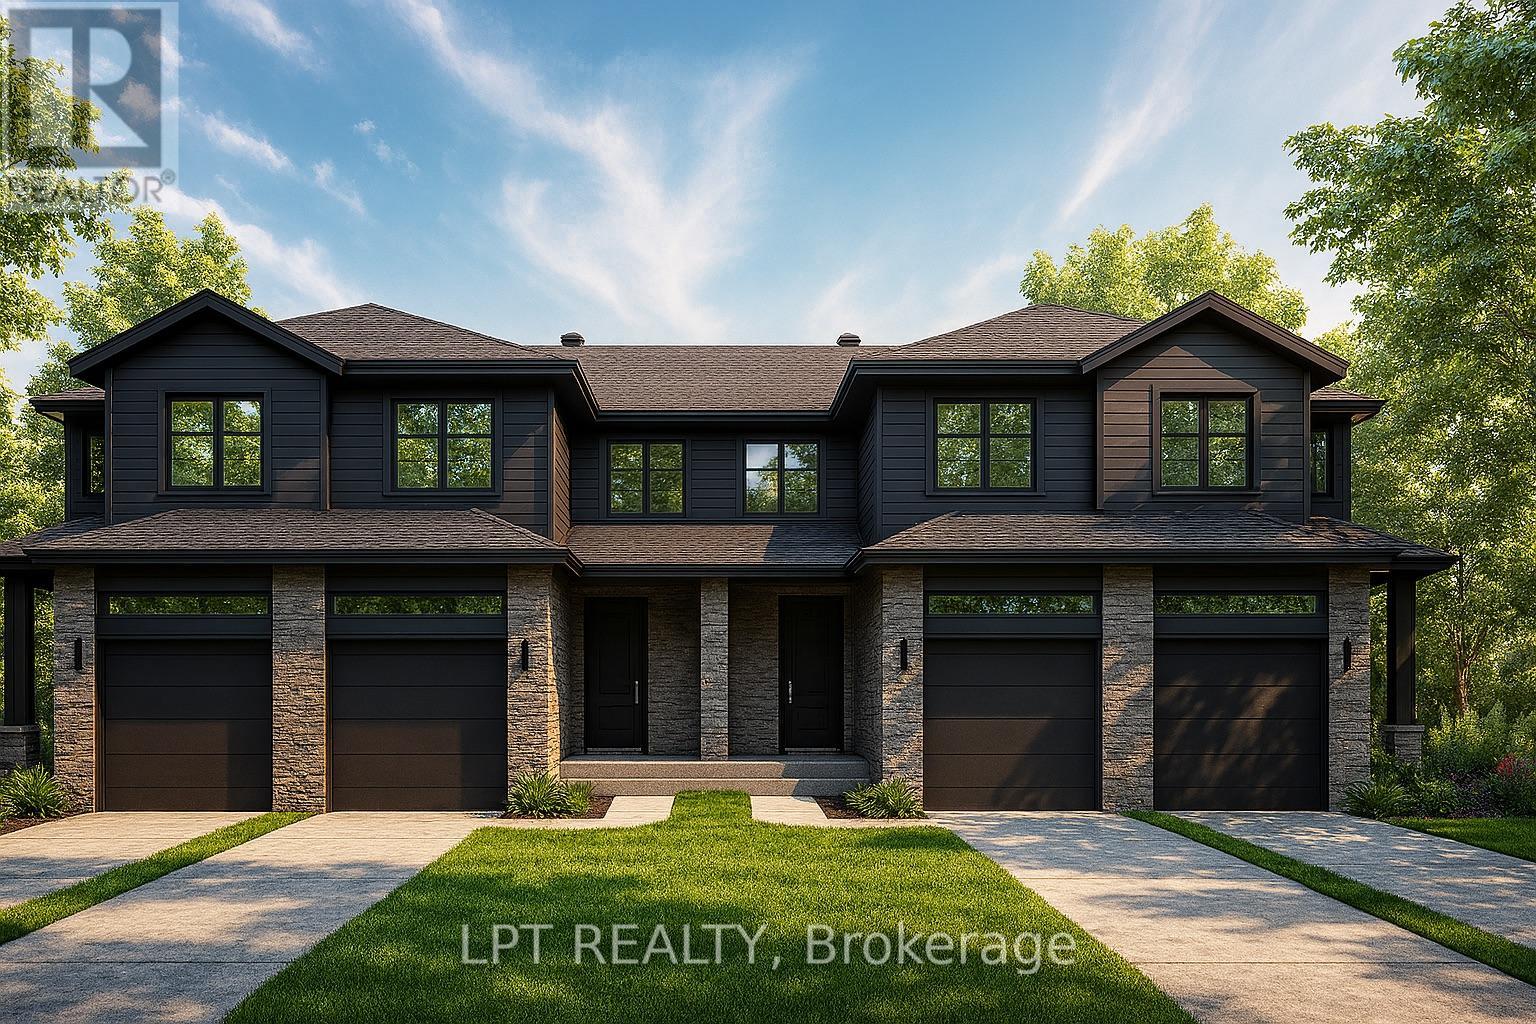
162 Lorie Street
The Nation, Ontario
**BUILDER OPEN HOUSE | 63 CHATEAUGUAY STREET, Embrun, SUNDAY, OCTOBER 18TH, 2:00-4:00PM** Rarely offered premium 147ft lot, and thoughtfully designed layout, this modern townhome offers comfortable living in a welcoming community setting. Whether it's for gardening, entertaining, or simply enjoying your own outdoor space, this property delivers.Inside, you'll find 1,313 square feet of bright and functional living space across two levels. With 3 bedrooms, 1.5 bathrooms, and a 1-car garage, this home is ideal for first-time buyers, young families, or investors looking for a low-maintenance lifestyle without compromising on comfort or style.The open-concept main floor flows effortlessly between the kitchen, dining, and living areas, making everyday life and entertaining feel seamless. Upstairs, all three bedrooms are thoughtfully placed for privacy, including a spacious primary bedroom with a walk-in closet and convenient access to the full bath.Constructed by Leclair Homes, a trusted family-owned builder known for exceeding Canadian Builders Standards. Specializing in custom homes, two-storeys, bungalows, semi-detached homes, and now fully legal secondary dwellings with rental potential in mind, Leclair Homes delivers detail-driven craftsmanship and long-term value in every build. FULL HST REBATE INCLUDED IN LISTING PRICE! (id:49269)
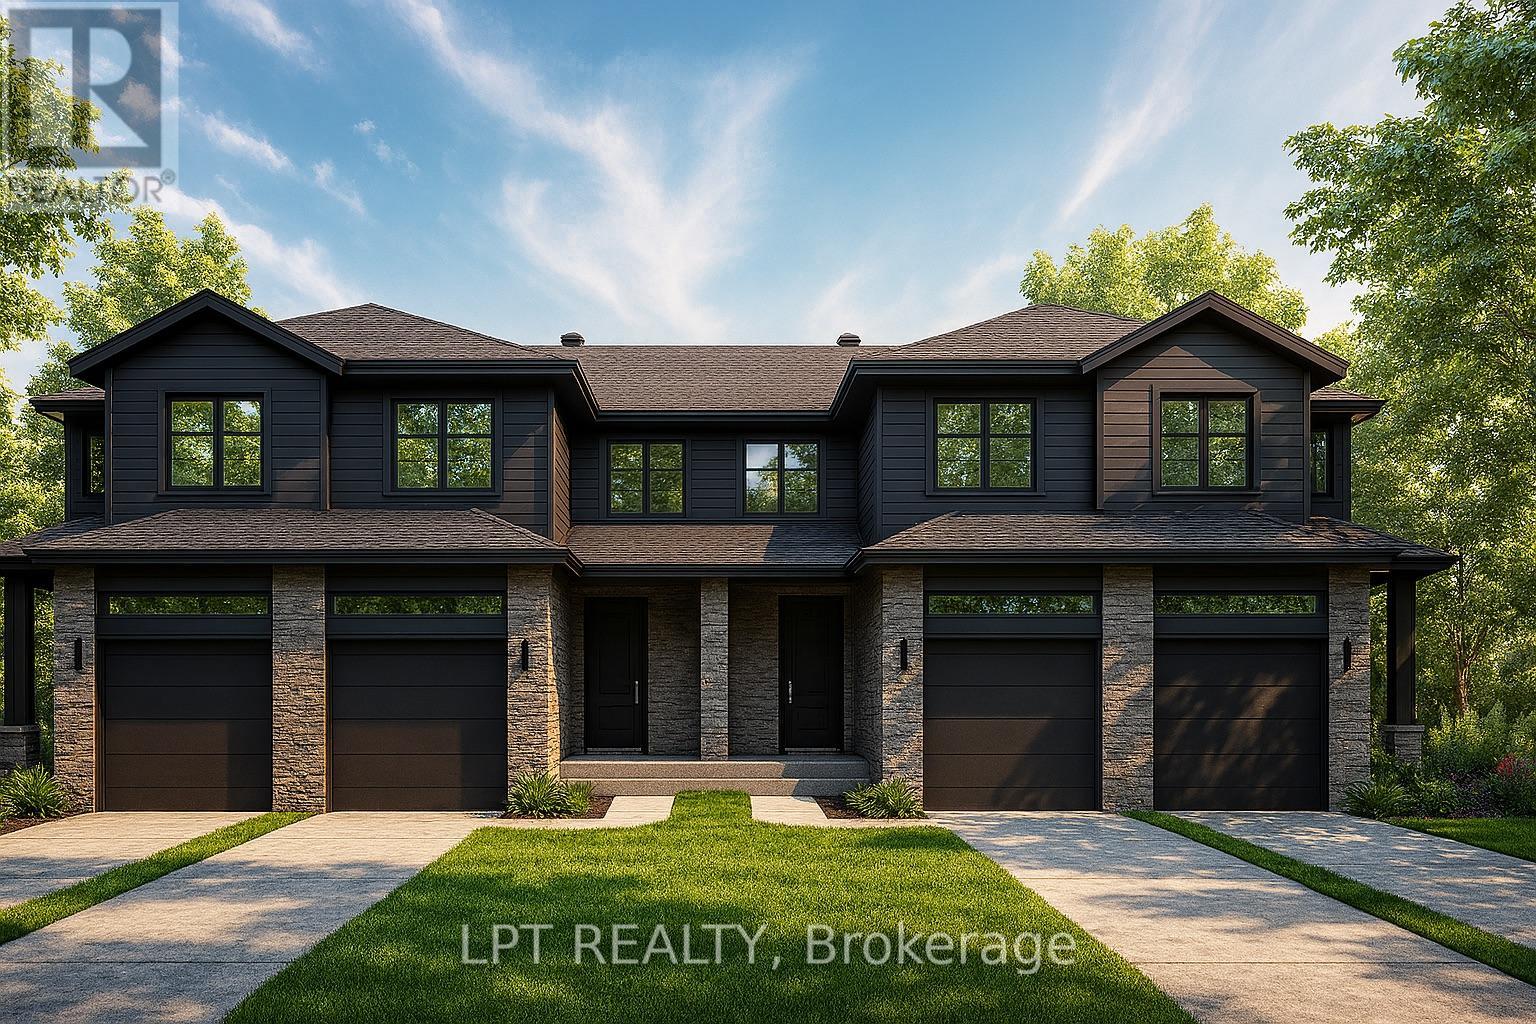
174 Lorie Street
The Nation, Ontario
**BUILDER OPEN HOUSE | 63 CHATEAUGUAY STREET, Embrun, SUNDAY, OCTOBER 18TH, 2:00-4:00PM** Rarely offered premium end unit corner lot 147ft deep, and thoughtfully designed layout, this modern townhome offers comfortable living in a welcoming community setting. Whether it's for gardening, entertaining, or simply enjoying your own outdoor space, this property delivers.Inside, you'll find 1,313 square feet of bright and functional living space across two levels. With 3 bedrooms, 1.5 bathrooms, and a 1-car garage, this home is ideal for first-time buyers, young families, or investors looking for a low-maintenance lifestyle without compromising on comfort or style.The open-concept main floor flows effortlessly between the kitchen, dining, and living areas, making everyday life and entertaining feel seamless. Upstairs, all three bedrooms are thoughtfully placed for privacy, including a spacious primary bedroom with a walk-in closet and convenient access to the full bath.Constructed by Leclair Homes, a trusted family-owned builder known for exceeding Canadian Builders Standards. Specializing in custom homes, two-storeys, bungalows, semi-detached homes, and now fully legal secondary dwellings with rental potential in mind, Leclair Homes delivers detail-driven craftsmanship and long-term value in every build. FULL HST REBATE INCLUDED IN LISTING PRICE! (id:49269)
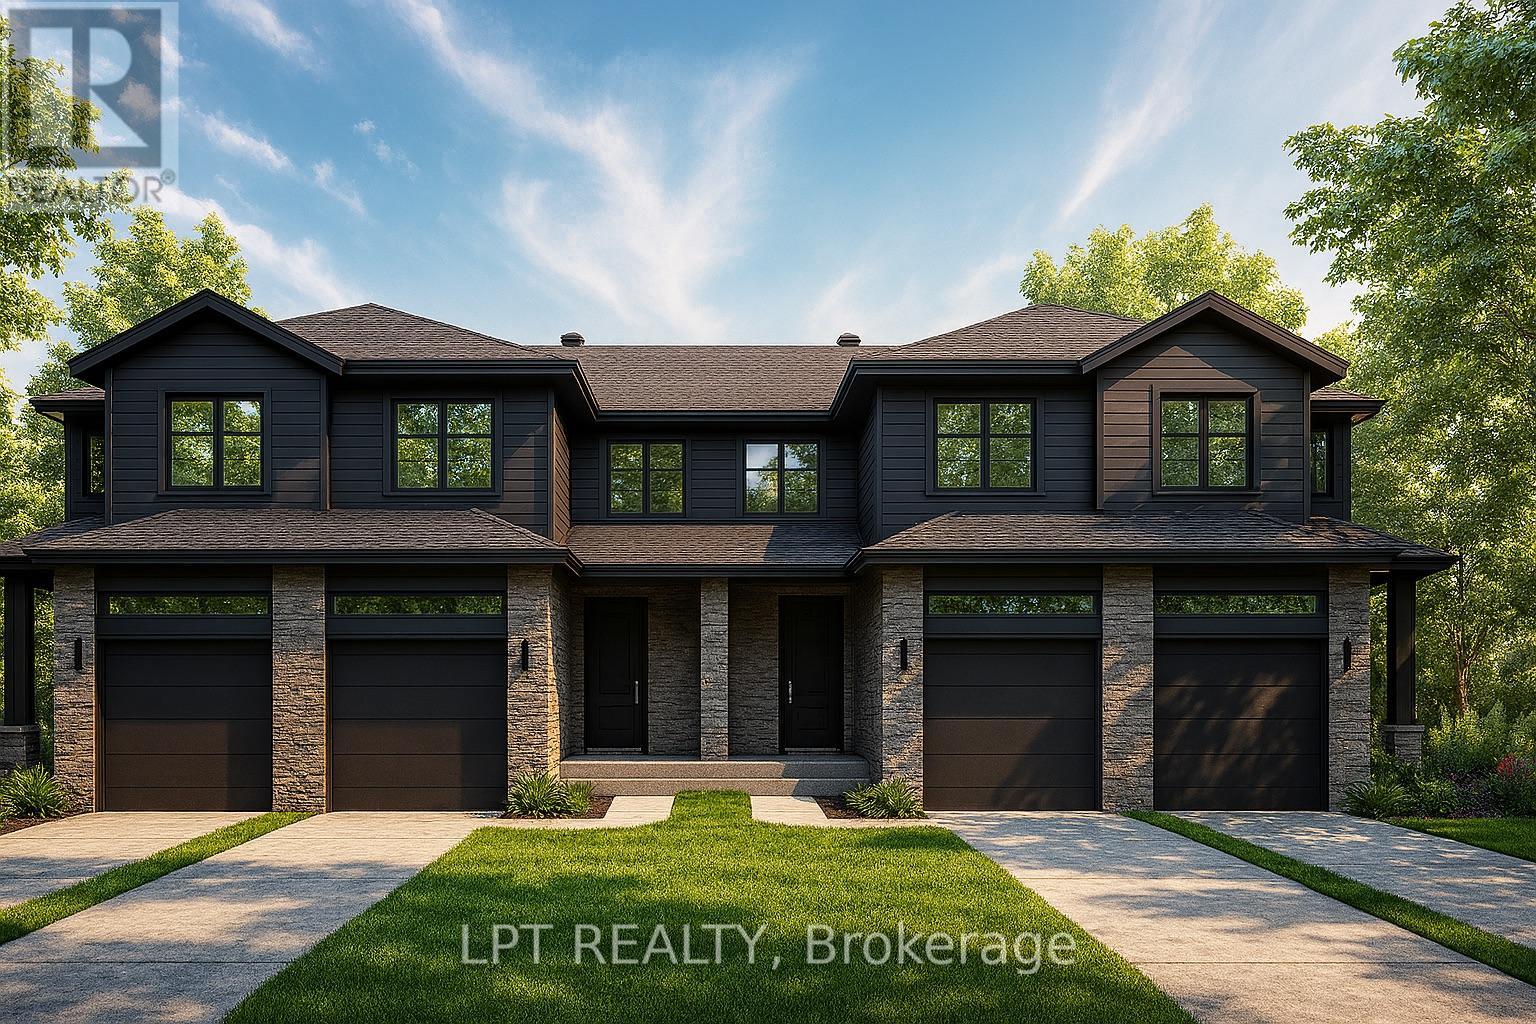
168 Lorie Street
The Nation, Ontario
**BUILDER OPEN HOUSE | 63 CHATEAUGUAY STREET, Embrun, SUNDAY, OCTOBER 18TH, 2:00-4:00PM** Rarely offered end unit premium 147ft lot, and thoughtfully designed layout, this modern townhome offers comfortable living in a welcoming community setting. Whether it's for gardening, entertaining, or simply enjoying your own outdoor space, this property delivers.Inside, you'll find 1,313 square feet of bright and functional living space across two levels. With 3 bedrooms, 2.5 bathrooms, and a 1-car garage, this home is ideal for first-time buyers, young families, or investors looking for a low-maintenance lifestyle without compromising on comfort or style.The open-concept main floor flows effortlessly between the kitchen, dining, and living areas, making everyday life and entertaining feel seamless. Upstairs, all three bedrooms are thoughtfully placed for privacy, including a spacious primary bedroom with a walk-in closet and convenient access to the full bath.Constructed by Leclair Homes, a trusted family-owned builder known for exceeding Canadian Builders Standards. Specializing in custom homes, two-storeys, bungalows, semi-detached homes, and now fully legal secondary dwellings with rental potential in mind, Leclair Homes delivers detail-driven craftsmanship and long-term value in every build. FULL HST REBATE INCLUDED IN LISTING PRICE! (id:49269)
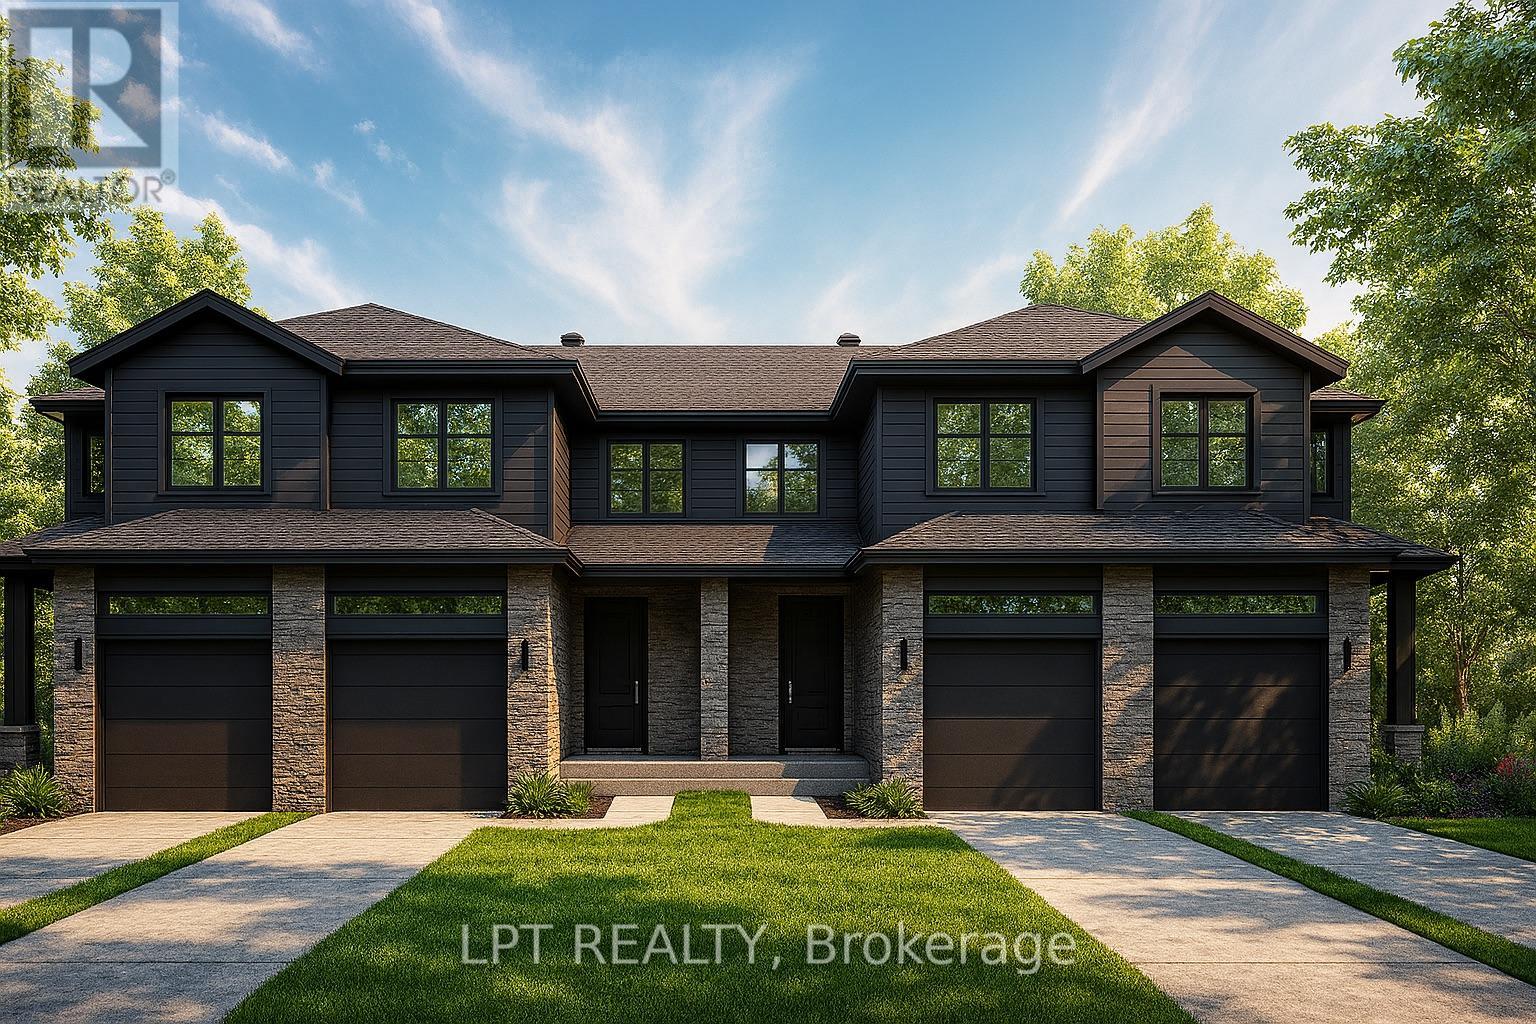
160 Lorie Street
The Nation, Ontario
**BUILDER OPEN HOUSE | 63 CHATEAUGUAY STREET, Embrun, SUNDAY, OCTOBER 18TH, 2:00-4:00PM** Rarely offered premium 147ft lot, and thoughtfully designed layout, this modern townhome offers comfortable living in a welcoming community setting. Whether it's for gardening, entertaining, or simply enjoying your own outdoor space, this property delivers. Inside, you'll find 1,313 square feet of bright and functional living space across two levels. With 3 bedrooms, 2.5 bathrooms, and a 1-car garage, this home is ideal for first-time buyers, young families, or investors looking for a low-maintenance lifestyle without compromising on comfort or style.The open-concept main floor flows effortlessly between the kitchen, dining, and living areas, making everyday life and entertaining feel seamless. Upstairs, all three bedrooms are thoughtfully placed for privacy, including a spacious primary bedroom with a walk-in closet and convenient access to the full bath.Constructed by Leclair Homes, a trusted family-owned builder known for exceeding Canadian Builders Standards. Specializing in custom homes, two-storeys, bungalows, semi-detached homes, and now fully legal secondary dwellings with rental potential in mind, Leclair Homes delivers detail-driven craftsmanship and long-term value in every build. FULL HST REBATE INCLUDED IN LISTING PRICE! (id:49269)