
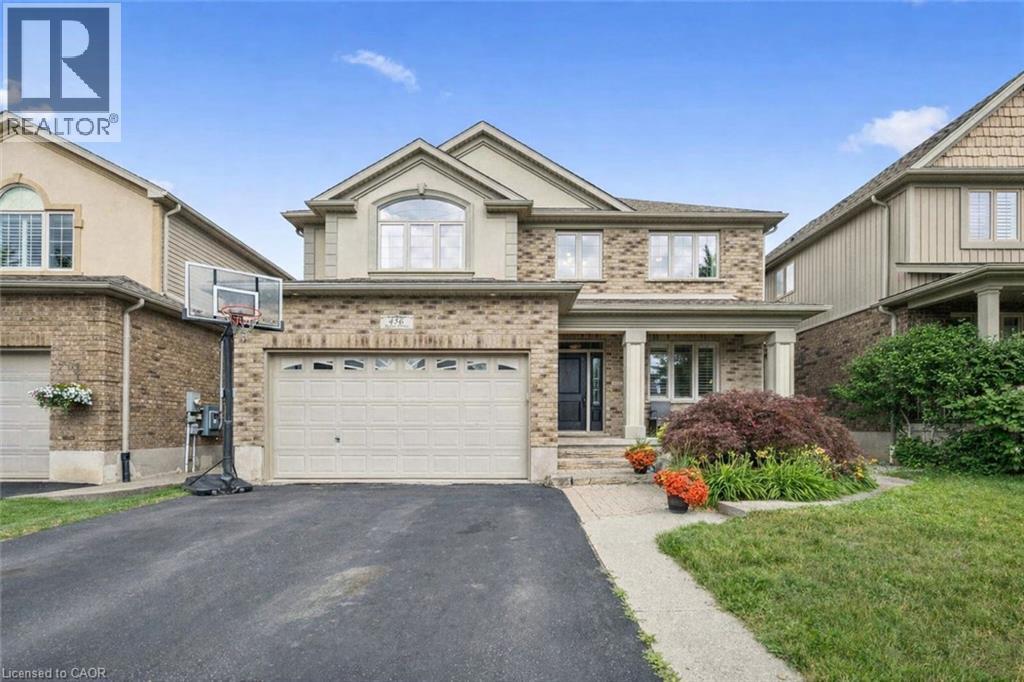
456 Kelso Drive
Waterloo, Ontario
Welcome home to 456 Kelso Drive - beautifully finished, carefully tended to, and thoughtfully updated over the years - set in one of Waterloo's most desirable neighbourhoods, just moments from the trails and natural beauty of Laurel Creek Conservation Area. From the moment you step inside, the sense of space is unmistakable. With over 4,000 sq. ft. of finished living area, this two-storey home unfolds gracefully from room to room, offering a floor plan designed for both connection and comfort. The kitchen sits at the heart of it all - warm, inviting, and impressively functional, with ample cabinetry and generous counter space that make everyday cooking and family gatherings feel effortless. Upstairs, four spacious bedrooms provide room for families of all shapes and sizes. The primary suite feels like a private retreat, complete with a walk-in closet and a beautifully renovated ensuite (2020) featuring double sinks, a soothing soaker tub, and a walk-in shower. The lower level tells its own story - one of celebration, laughter, and evenings spent with friends. Renovated in 2018, the finished basement features a stunning custom bar and a cozy fireplace, creating the perfect backdrop for game nights, movie marathons, or hosting holidays. Step outside and you'll find a backyard designed for enjoyment. The manicured landscaping and new deck (2020) set the stage for summer barbecues, outdoor entertaining, or even the future pool you've been dreaming about. It's a space that invites you to slow down, unwind, and make memories. With a 2-car garage, a quiet street setting, and close proximity to the amenities of Waterloo's west end, this home offers a rare blend of location, lifestyle, and meticulous care. Opportunities like this don't come often. This one is ready to be lived in-and loved. (id:49269)
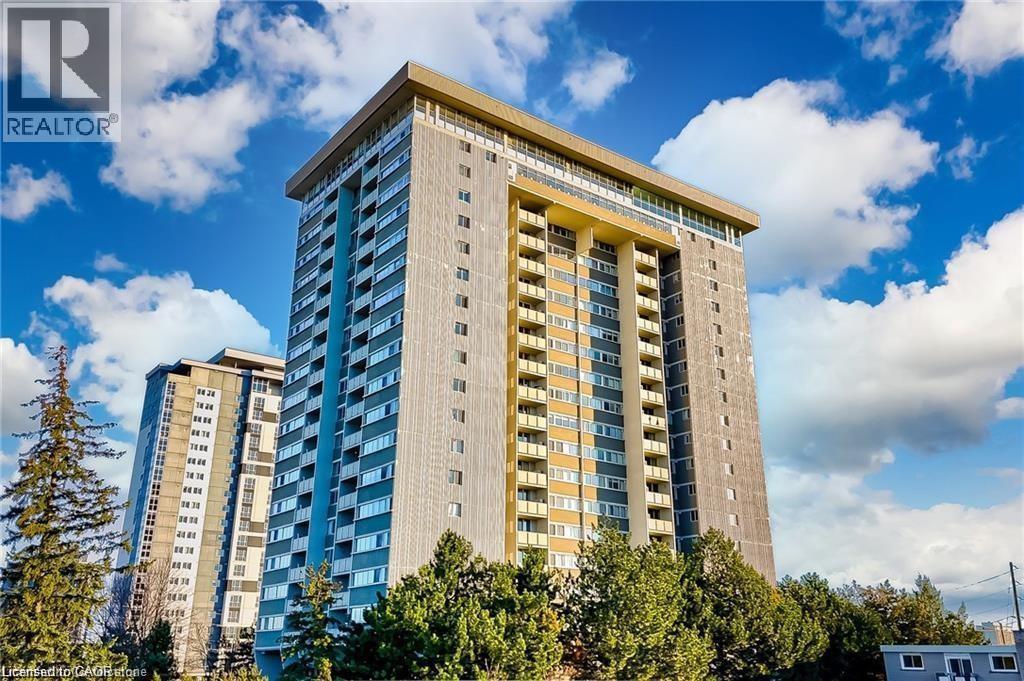
375 King Street N Unit# 1608
Waterloo, Ontario
Welcome to this bright and generously sized 2-bedroom, 1-bathroom condo in the heart of Waterloo! Featuring over 1,000 sq. ft. of living space, this unit offers a functional layout with a large living/dining area, a well-appointed kitchen, and spacious bedrooms. Panoramic view from your private balcony. Conveniently located near shopping, transit, universities, and major highways, this unit is perfect for First Time home buyers, investors, or move up buyers looking to live in heart of Waterloo. Building amenities include a large gym, conference room, arts & crafts room, party room, ample visitor parking, indoor rooftop swimming pool, workshop, library , billiards table & a ping pong table. Also there is a free car wash in parking level for building residents. Book your showing today! ( Locker available & 1 covered parking available underground.) Also note that all utilities are included in the condo fees. (id:49269)
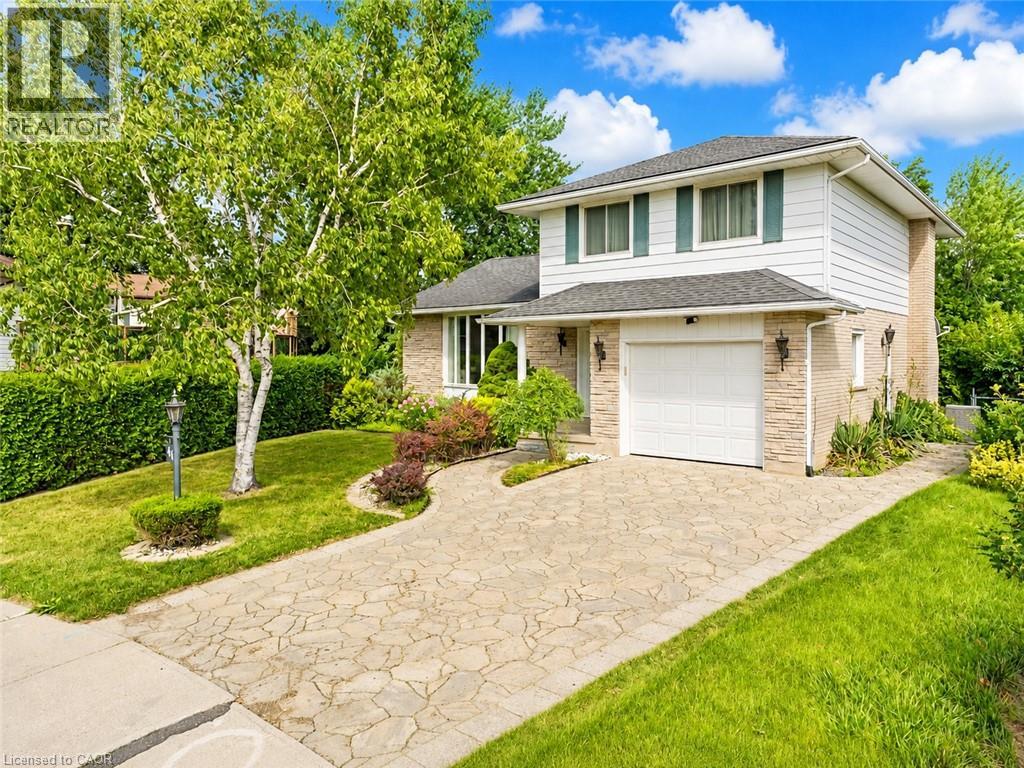
46 Lombardy Court
Kitchener, Ontario
Welcome to 46 Lombardy Court, Kitchener: a meticulously maintained side-split nestled on a quiet, low-traffic cul-de-sac in one of Kitchener's established, family-friendly neighbourhoods. Set on a rare 33 ft x 149 ft pie-shaped lot surrounded by mature trees, this property offers the ultimate blend of tranquility and convenience. The inviting house features 3+1 bedrooms, 3 bathrooms, excellent living space, and parking for 3 vehicles, including 1-car garage and 2-car Permacon stone driveway. Step into a bright foyer leading to a spacious living room, bathed in natural light from large bay windows. The generously sized kitchen is thoughtfully designed with abundant cabinetry, ample counter space, and a practical layout that makes meal preparation easy. Flow seamlessly into the adjoining dining area, perfect for family dinners and effortless hosting. There is a warm and welcoming family room, ideal for games nights, sleepovers, or unwinding at the end of the day. Large windows bring in more natural light and offer lovely views of the mature backyard. A convenient 2-pc powder room completes this level. The upper level features 3 spacious bedrooms with abundant closet space, and a well-appointed 4-pc full bathroom, offering comfortable accommodations for the entire household. The fully finished basement adds more versatility with additional bedroom, 3-pc bathroom, laundry area, and flexible workspace. There is also potential to have a future kitchenette, subject to required municipal approvals. Step outside and enjoy a private, tree-lined sanctuary. Featuring a spacious patio, fire pit, and expansive yard, this is the ultimate setting for summer BBQs, cozy fall campfires, and snow forts. Conveniently located minutes from Highways 7/8 and the 401, schools, parks, trails, public transit, Sunrise Shopping Centre, and everyday amenities, this house is a wonderful place to call home. Book your private showing today and make it yours! (id:49269)
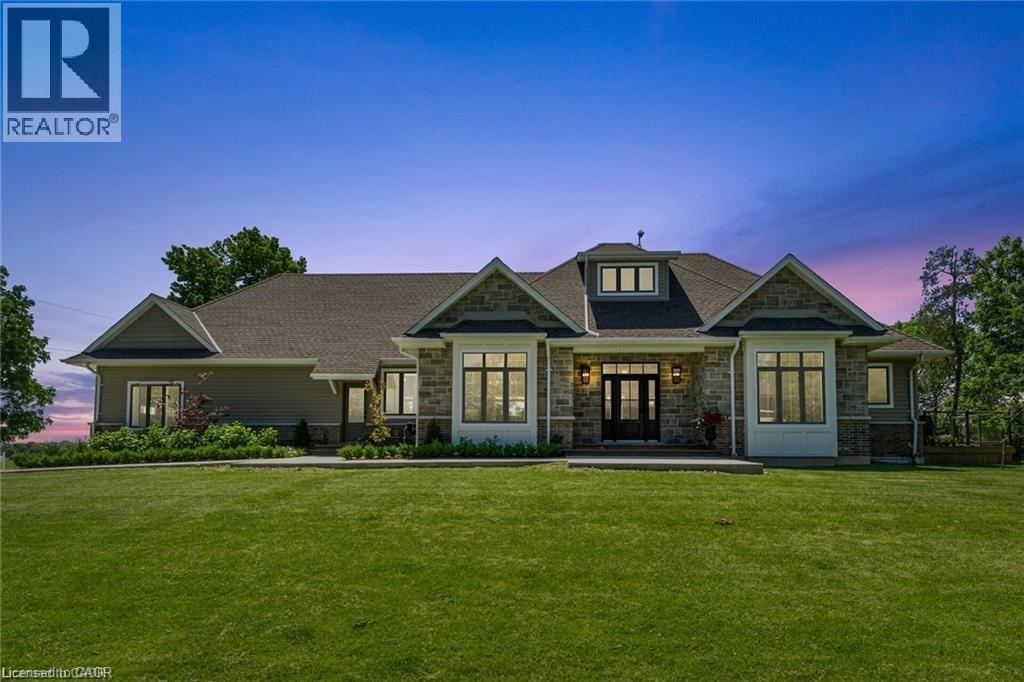
42 Parsonage Road
Ancaster, Ontario
Set on 1.25 landscaped acres in a quiet rural pocket, this custom-built bungaloft delivers country calm without the compromise. The gourmet kitchen anchors the main floor and was made for a crowd, opening into a layout that moves easily between everyday living and entertaining. The main floor primary suite is its own retreat, with a fireplace and garden doors leading to a deck overlooking the heated in-ground saltwater pool and the green space beyond. Two separate main floor offices make working from home genuinely workable — no fighting over the desk. Main floor laundry, an oversized mudroom, an attached triple-car garage, and 2.5 baths round out the practical side. Efficient gas heating keeps operating costs down — a rare find at this address. The pool sits with full southern exposure, so it stays warm and sunny from morning through evening. Minutes to the rail trail, golf, shopping, and Highway 403 — rural quiet, city convenience. (id:49269)
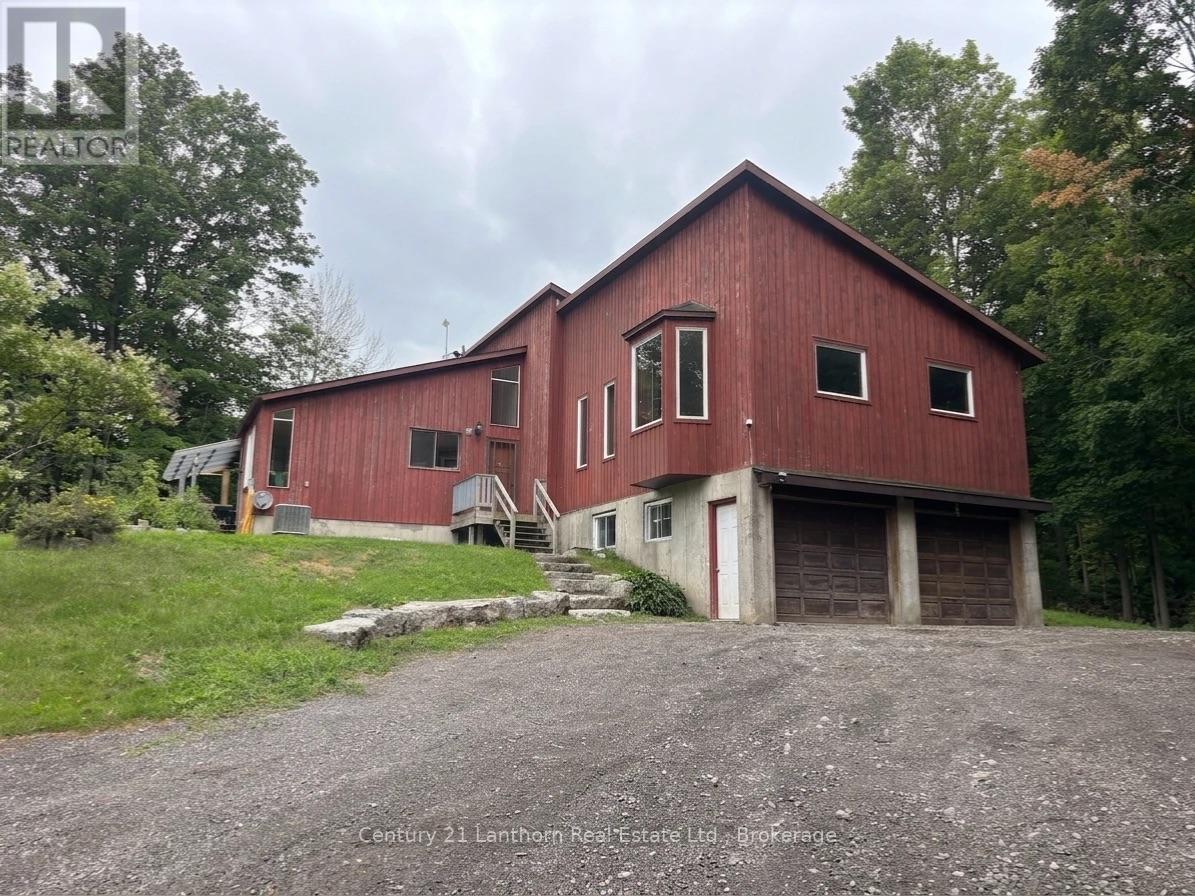
790 Clearview Road
Belleville, Ontario
This is truly a Diamond in the Rough. Built in 1978 this Viceroy home sitting on over 3.3 acres has everything to offer. 3-bedroom, 3-bathroom home has tons of potential for someone who's ready to put in a little work. It features a large primary bedroom with its own ensuite, vaulted ceilings, and unique architecture that gives the home plenty of character.With a great layout and lots of space both inside and out, this property is ready for someone to make it their own. Bring your ideas and see what this property can become. (id:49269)
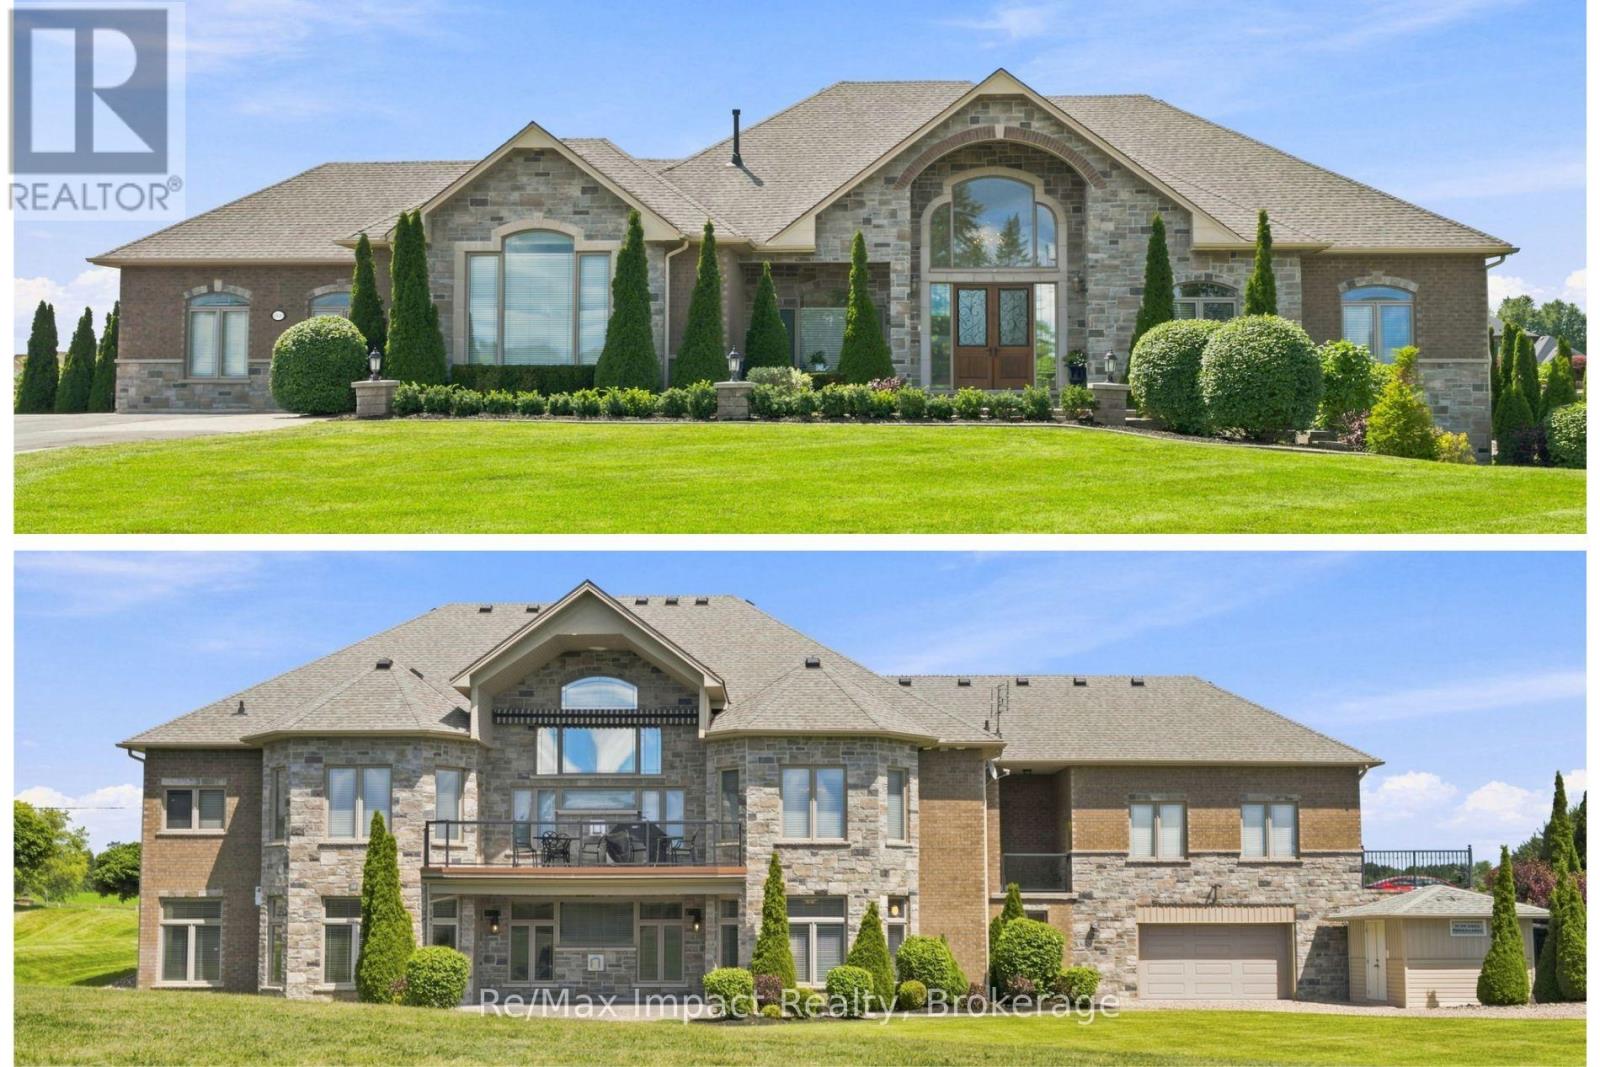
6300 Solina Road
Clarington, Ontario
Discover luxury living in the highly sought-after Westlake Estates in Solina! 2 elegant stone-lit pillars flanking a paved driveway and accentuated by brick detailing sets the stage for this residence with over 5000+ sf of living space (2708 sf on main level) on 1.23 acres. An awe-inspiring front door entrance features designer floor tiles and a vaulted ceiling open to the great room with palladium window over the cozy gas fireplace, hardwood flooring and opening to kitchen. The separate dining room showcases a coffered ceiling with integrated lighting, wall sconces, and decorative white pillars that enhance its elegance. Designed for functionality and style, the kitchen features stainless steel appliances, centre island with breakfast bar, and Silestone countertops. The abundance of windows invites the outdoors in, while the walkout to the balcony, complete with gas barbecue hookup and canvas awning, provides an ideal space for al fresco dining. Retreat to the primary suite with double door entry and direct access to the balcony, plus the 5-piece ensuite includes a free-standing soaker tub, separate shower, 2 vanities, private toilet area, and walk-in closet. 2 additional secondary bedrooms on the main floor share a 4-piece washroom. Convenient main floor laundry, 2-piece and direct access to the attached drywalled 3-car garage. Venture to the expansive lower level with a cozy entertainment area featuring a second gas fireplace, wet bar with 2 wine fridges, 2 rear walkouts, high ceilings and expansive windows that flood the space with light. There is also 2 generously sized bedrooms, each with their own washroom, an exercise room, cold cellar, direct access to the 4th garage/workshop area from the lower level, plus a utility area with an irrigation system add to the home's allure. This exceptional home is located in a neighborhood of fine homes minutes outside of Courtice and Bowmanville. Flexible possession is available. Agent is related to the Seller. (id:49269)
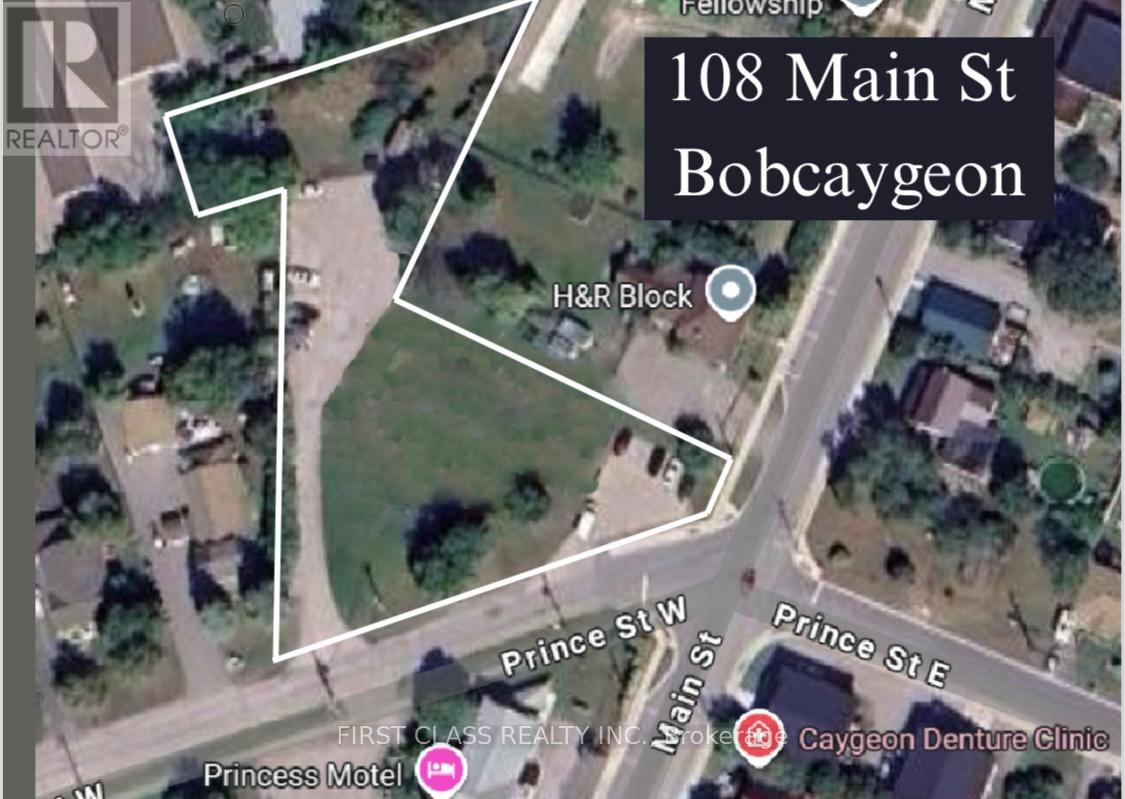
108 Main Street W
Kawartha Lakes, Ontario
0.904-acre urban residential vacant land site zoned R4-S1 in the heart of Bobcaygeon. This well-located parcel offers excellent development potential for multiple-family residential uses, including apartments, condominiums, fourplexes, and other low-rise residential forms, subject to municipal approvals.With municipal water and sanitary sewer services available, the property is well positioned for a boutique infill development. Based on the approximate lot area of 3,639.62 sq. m. and a density allowance of one dwelling unit per 225 sq. m., the site may accommodate approximately 14-16 dwelling units, subject to final design, zoning review, and approvals.Located in one of Kawartha Lakes' most desirable communities, the site benefits from proximity to downtown Bobcaygeon, local shops, restaurants, amenities, Pigeon Lake, and the Trent-Severn Waterway. A strong opportunity for builders and developers looking to deliver quality housing in a growing waterfront community. (id:49269)
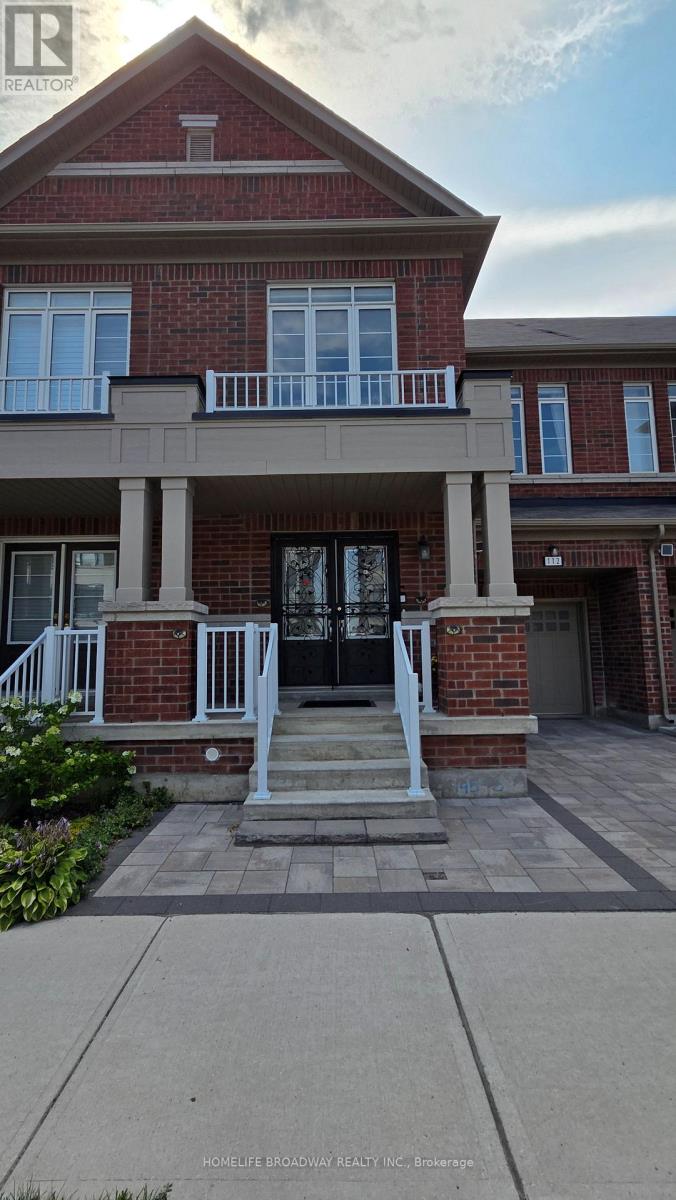
112 Ness Drive
Richmond Hill, Ontario
RARELY OFFERED ONE OF A KIND LAYOUT, SPACIOUS FAMILY ROOM ON 2ND FLOOR WITH A HIGH CATHEDRAL CEILING AND LARGE BRIGHT WINDOWS, GREAT FOR FAMILY & FRIENDS GATHERING & ENTERTAINMENT. 4 YEAR NEW, 2,909 SQ FT TOTAL LIVING SPACE INCLUDING FINISHED BASEMENT FREEHOLD TOWNHOUSE (NO MAINTENANCE FEE) WITHIN WALKING DISTANCE TO RICHMOND GREEN SPORTS CENTRE/PARK. LAUNDRY ROOM ON 2ND FLOOR. LIVING ROOM OVERLOOK BEAUTIFUL LANDSCAPED GARDEN. $$$$ SPENT, LUXURIOUSLY UPGRADED THRUOUT, LOTS OF POT LIGHTS, UPGRADED HARDWOOD FLOOR, SMOOTH CEILINGS ON MAIN AND 2ND FLOORS (EXCLUDE BEDROOMS), WINDOW COVERINGS & ZEBRA BLINDS, EXTENDED KITCHEN COUNTERS AND CABINETS, FULLY FENCED BEAUTIFUL LANDSCAPE GARDEN WITH INTERLOCK PATIO, WOODEN DECK AND GAS LINE FOR BBQ, INTERLOCK DRIVEWAY, DOUBLE DOOR ENTRANCE WITH A BEAUTIFULLY DESIGNED GATE, 2ND FLR LAUNDRY ROOM, DIRECT ACCESS FROM GARAGE, BUILT-IN CLOSETS IN BASEMENT FOR EXTRA STORAGE. YOUR CLIENTS WILL LOVE THIS UPGRADED & TASTEFULLY RENOVATED LIKE NEW HOME. THIS IS A HIGHLY DESIRED LOCATION. JUST MINUTES TO 12 ACRES RICHMOND GREEN PARK & SPORTS CENTRE, HWY 404, LIBRARY, COSTCO, HOME DEPOT, RESTAURANTS, SHOPS, RICHMOND GREEN SECONDARY SCHOOL. (id:49269)
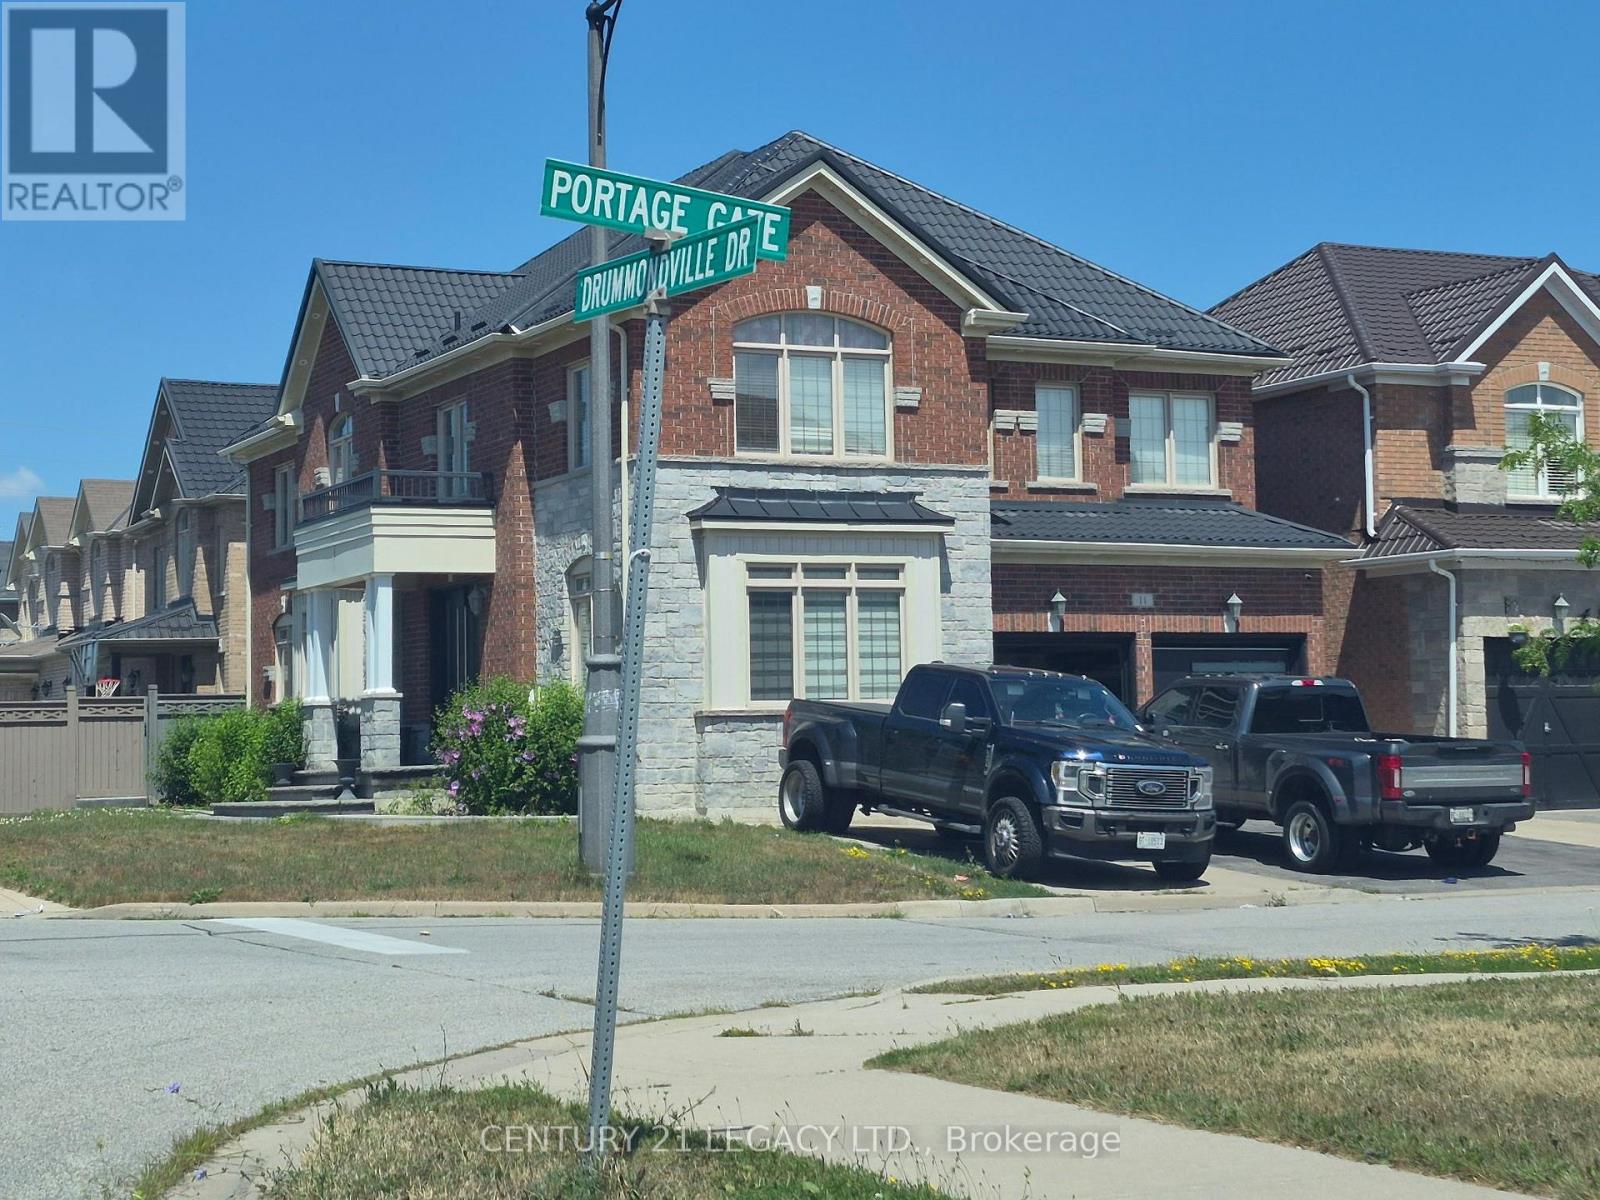
11 Drummondville Drive
Brampton, Ontario
Welcome to this spacious and versatile 4+2 bedroom home with a double door entrance. Designed with flexibility in mind, this home features two full kitchens and four bathrooms, making it an ideal choice for multi-generational families, those with extended family, or buyers looking for excellent income potential. The main level offers bright and functional living spaces, open to above foyer, living room, dining room, den, family room and custom kitchen featuring granite counter tops, black stainless steel appliances, pot lights breakfast area walk out to concrete patio . The finished basement includes two additional bedrooms, a second full kitchen, full bathroom and huge living room. Combining exceptional space, functionality, and an unbeatable location close to shopping, dining, transit, schools, and major highways, this is a rare opportunity to own a home that truly adapts to your lifestyle. Irregular Lot. Dimensions as per Geo Warehouse are 100.17 ft x 55.84 ft x 81.96 ft x 6.42 ft x 6.42 ft x 6.42 ft x 6.42 ft x 37.62 ft. (id:49269)
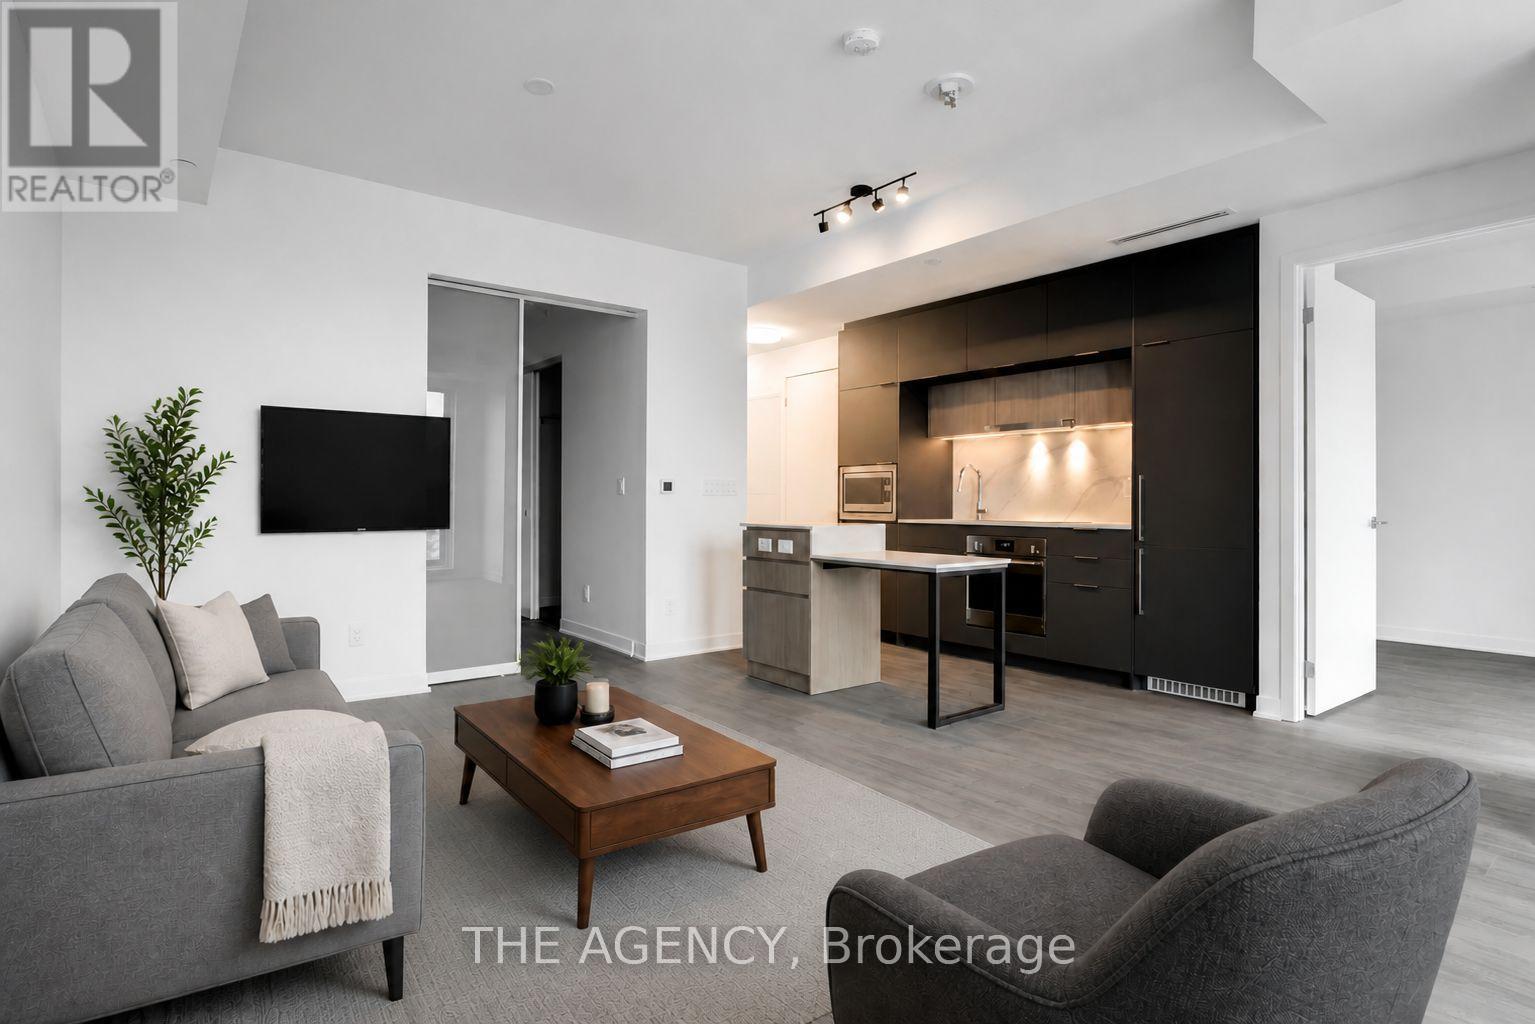
1204 - 185 Alberta Avenue
Toronto, Ontario
Welcome to this stunning penthouse suite offering incredible views of the CN Tower and downtownToronto skyline. Located on the top floor, this suite features sought-after penthouse upgrades,including 9-foot ceilings, creating a bright and spacious feel throughout. The open-conceptliving space is filled with natural light and complemented by a modern kitchen with sleekfinishes, quality appliances, and motorized roller blinds throughout for added comfort andconvenience.Enjoy an impressive collection of building amenities, including Club 900 including an indoorparty room and outdoor terrace, a rooftop lounge and terrace, fitness centre,temperature-controlled wine cellar, and co-working space.Perfectly situated on St. Clair Avenue West, you'll enjoy dedicated streetcar lanes for quickand reliable access across the city, making commuting a breeze. Everyday essentials are juststeps away with the LCBO and grocery store beside the building, while local favourites like BarApe, What A Bagel, and many other excellent cafés, restaurants, and shops are all within ashort walk.One parking space and one storage locker are included. (id:49269)
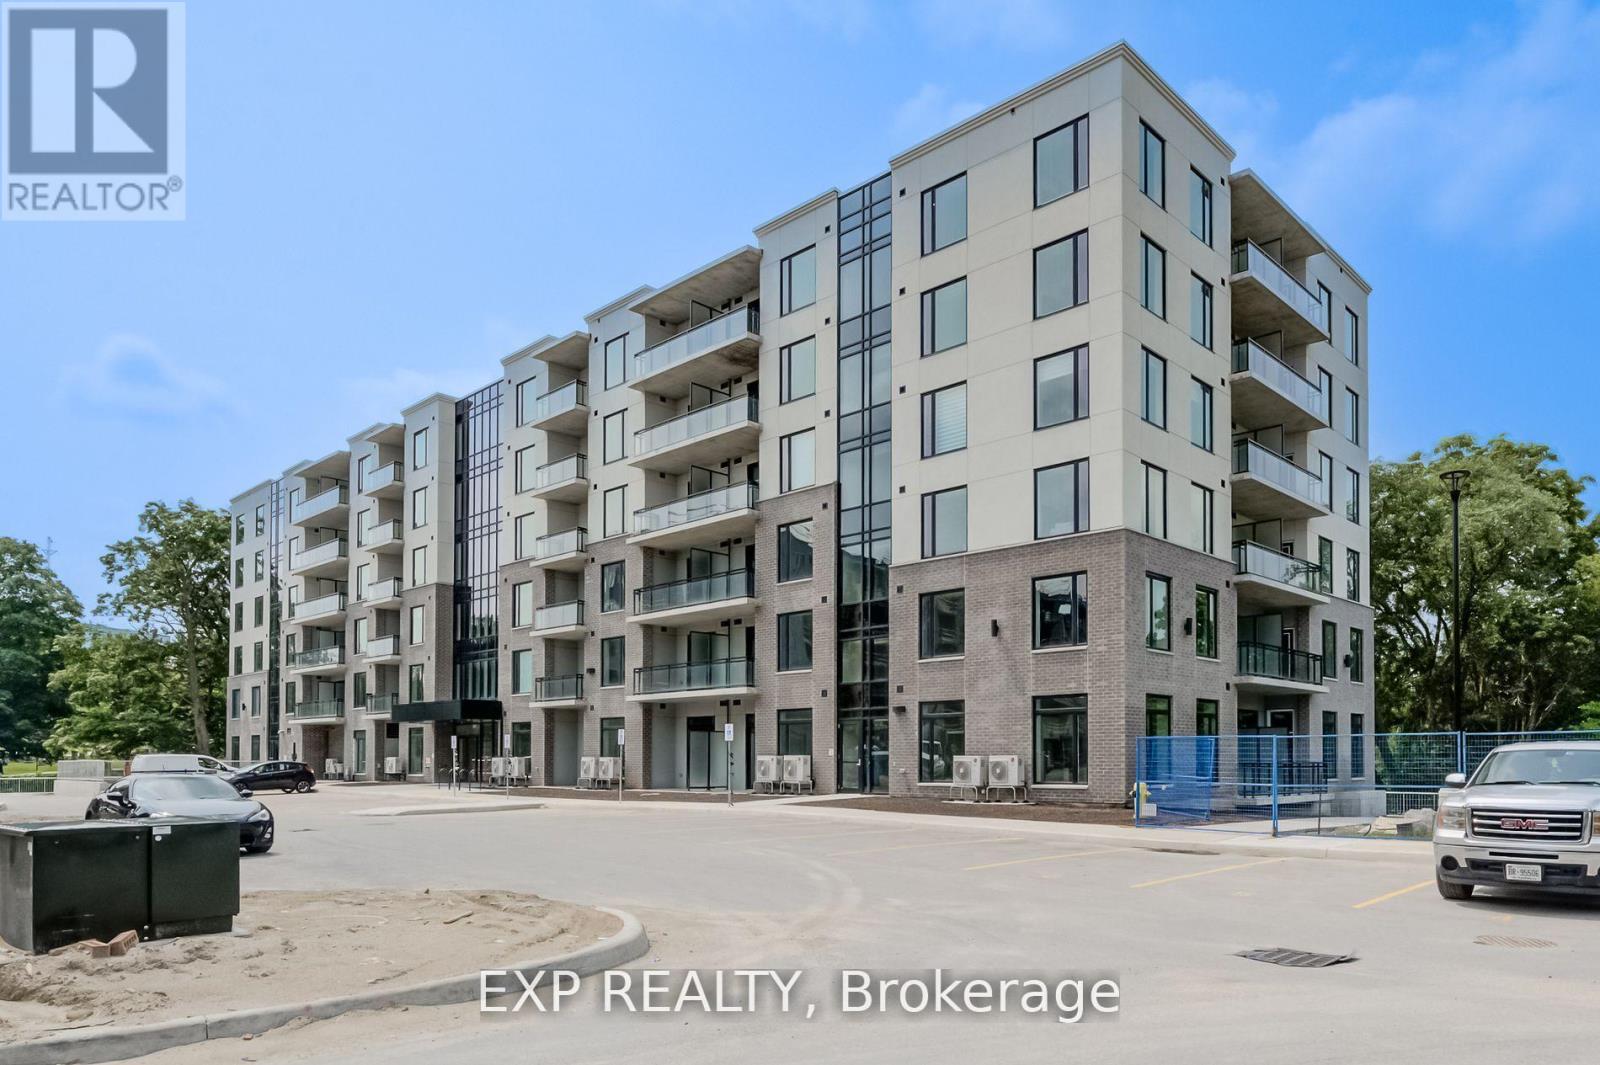
516 - 103 Roger Street
Waterloo, Ontario
Bright & Spacious 2 Bdrm & 1 Bthrm Condo In Sought-After 'Uptown' Waterloo! Modern Contemporary Layout with Double Option of Full Open Kitchen Concept, or the Convenience of a Functional Island (Seller Responsible to Remove the Island Upon Buyer's Request). Spur Line Common Development Built By Reputable Local Builder - Reid's Heritage Homes, Open Concept, 9 Ft Ceilings, Neutral Colours, Floor-To-Ceiling Windows, Quality Laminate Flooring, Kitchen w/ Island & Breakfast Bar, Backsplash, Stainless Steel Appliances & Quartz Counters, Pot Lights Thru-Out, Spacious Bdrms, Large Balcony w/ Unique View, 1 Car Parking, Walk To LRT, Spur Line Trail, Parks, Both Universities+++ (id:49269)
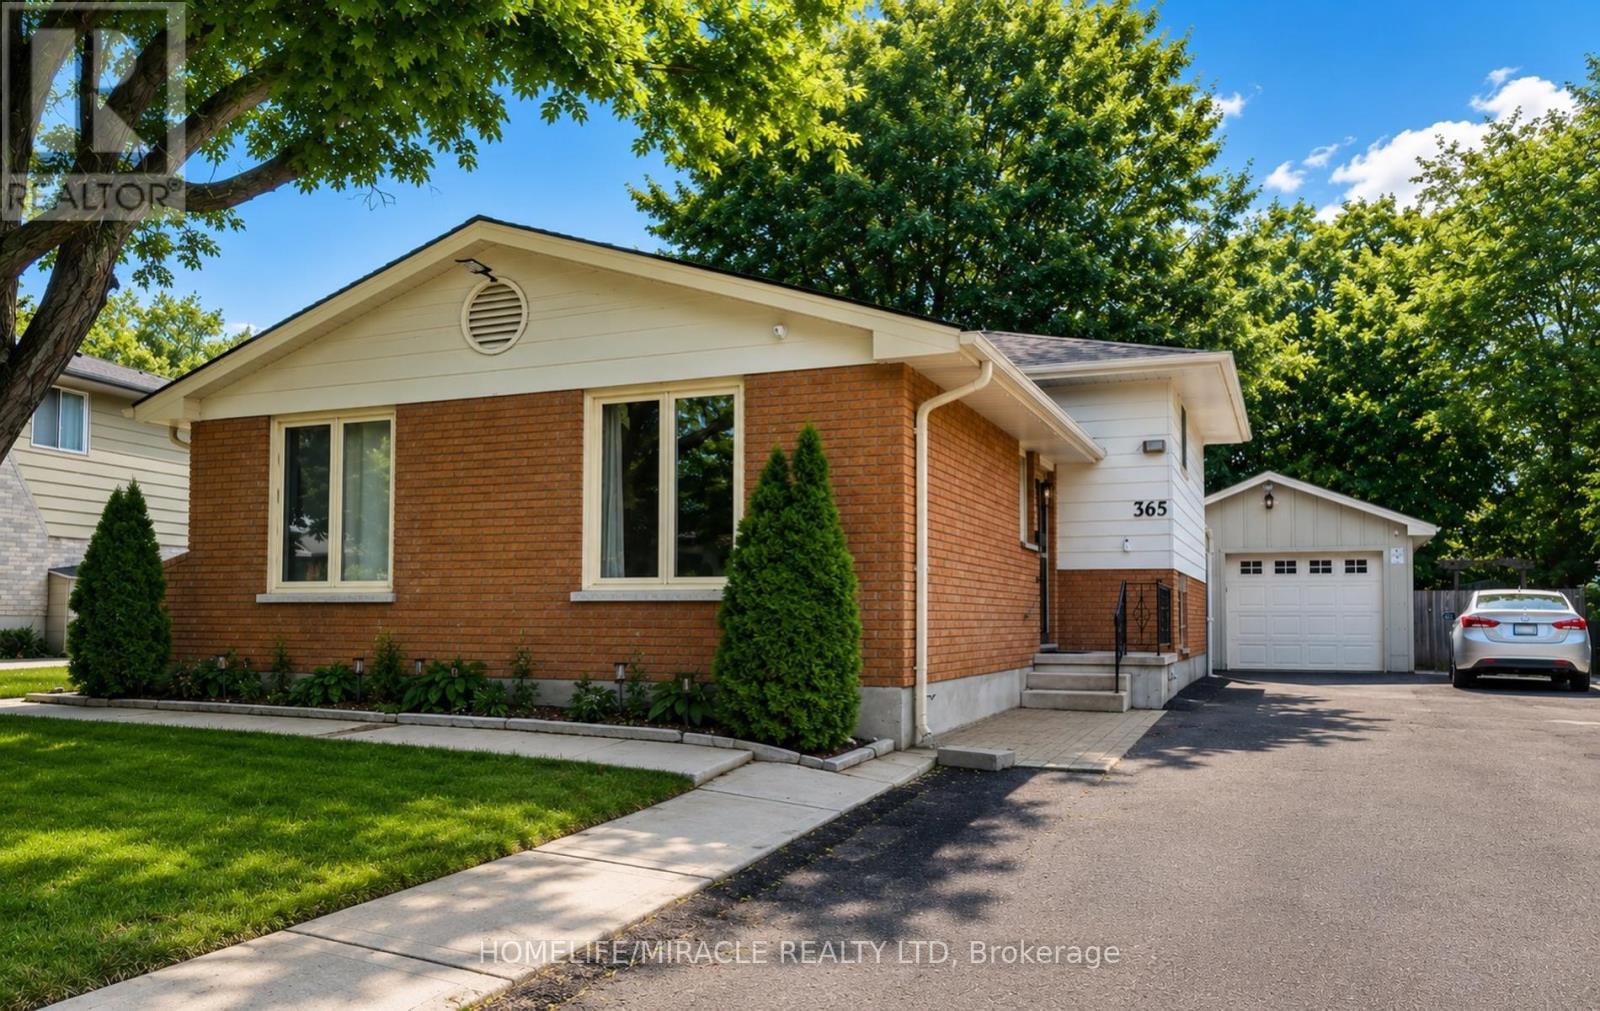
365 Blue Forest Drive
London North, Ontario
Rarely offered 4-level backsplit with over 2,300 sq. ft. of beautifully updated living space in one of North London's most sought-after neighborhoods! This home offers 3 spacious bedrooms, 3 full bathrooms, and a versatile layout designed for today's lifestyle. The bright interior features pot lights, updated flooring (2023), fresh paint (2023), and a cozy gas fireplace (2022). The finished lower level with a separate side entrance provides outstanding flexibility for multi-generational living, a home office, recreation room, or future possibilities. Large private backyard with an expansive deck, perfect for entertaining family and friends. An oversized detached garage, oversized double-wide driveway, and parking for up to 9 vehicles make this property ideal for growing families, hobbyists, or anyone needing extra space. Major updates include windows (2024), furnace (2024), renovated basement bathroom (2024), concrete driveway strip (2024), and a sump pump for added peace of mind. Ideally located minutes from Western University, University Hospital, Hyde Park Shopping Centre, Costco, Walmart, parks, walking trails, restaurants, public transit, and excellent schools. A rare combination of space, updates, parking, and location that is hard to find. (id:49269)
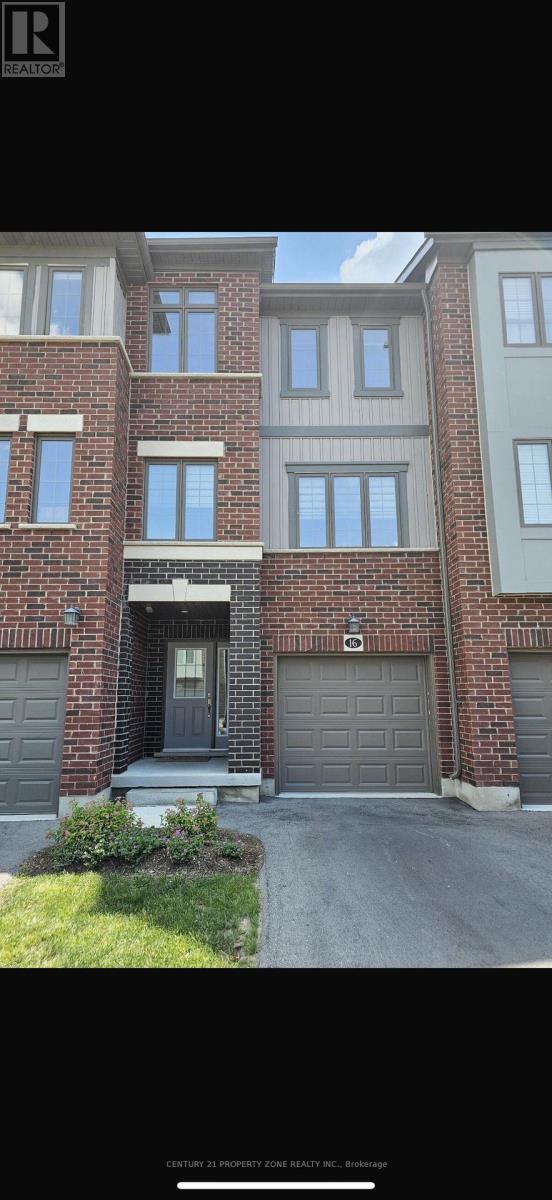
16 - 311 Woolwich Street
Waterloo, Ontario
Welcome to this Spacious 3 Storey Townhouse With 3 Bedrooms and 2.5 Baths. This home comes with an Open Concept Living Area With Dining & Modern Kitchen. Master bedrooms is en-suite and comes with a big closet. Beautiful Kitchen With Quartz Counters and big Centre Island. The house features modern appliances and a big balcony. Location is very close to major amenities. Book your showing today! (id:49269)
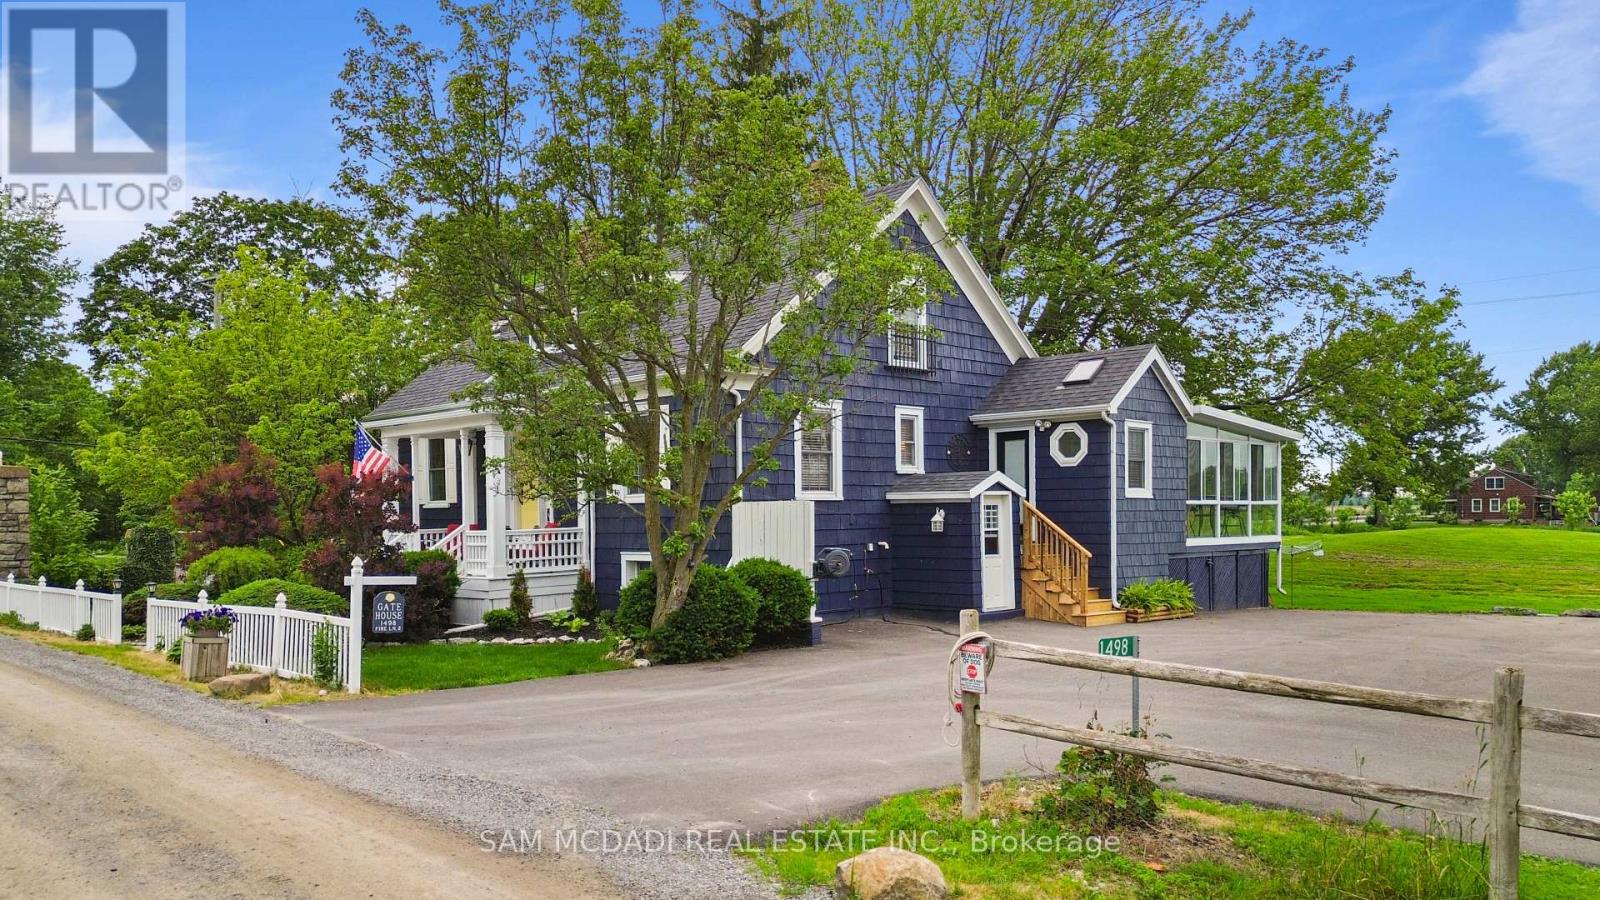
1498 Firelane 2
Port Colborne, Ontario
Welcome to this exceptional turnkey estate set on just under 3 private acres, only 150 feet from Lake Erie with exclusive resident beach access. Extensively improved with over $300,000 in recent upgrades, this property offers the waterfront lifestyle without the erosion concerns or higher taxes of direct waterfront ownership. This stunning home features 3 bedrooms, 2 bathrooms, an open-concept layout, heated floors, two gas fireplaces, a custom Del Priore kitchen with granite countertops, JennAir gas range, premium appliances, wine fridge, and a stunning three-season sunroom with fireplace and TV.A standout feature is the newly built 1,000 sq. ft. triple-car garage (2022) with loft, 100-amp service, insulated 9-ft doors, and plumbing for in-floor heating-offering endless potential for guest accommodations, a home office, or studio. The new asphalt driveway provides parking for up to 15 vehicles, ideal for boats, trailers, or entertaining. Additional updates include a 200-amp electrical service, backup generator switch, spray foam insulation, covered concrete patio, water filtration system, fencing, landscaping, 20' x 15' shed, and 30' x 20' dog run. Located in one of Niagara's most sought-after lakeside enclaves, close to wineries, golf, marinas, and everyday amenities, this rare offering combines privacy, space, and a true coastal lifestyle. (id:49269)
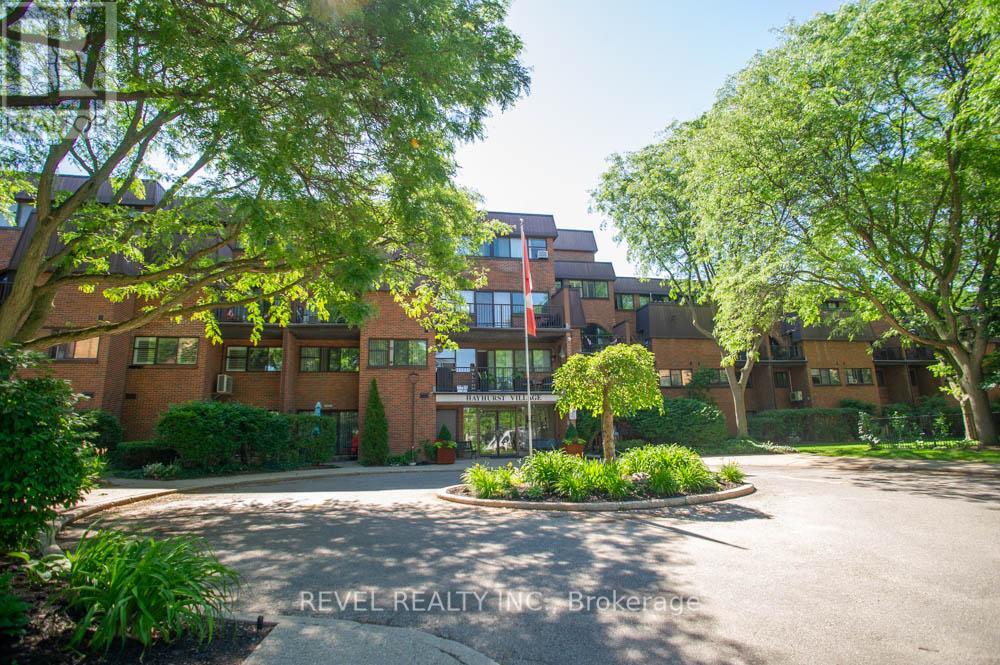
328 - 36 Hayhurst Road
Brantford, Ontario
Attention first-time home buyers, investors, and empty nesters: welcome to your house-sized condo with condo-style conveniences that offer maintenance-free living at its finest! 328-36 Hayhurst Road is a fantastic condo spanning two floors, offering 3 bedrooms, 2.5 bathrooms, a den, and 2 parking spaces (1 underground and 1 above-ground). Conveniently located close to shopping, restaurants, parks and Highway 403, this is one you will not want to miss.Step inside to discover a bright and spacious main floor showcasing new hardwood flooring throughout. The well-appointed kitchen offers an abundance of cabinetry, while the open dining area provides the perfect setting for entertaining. A generous living room with access to a private balcony completes this inviting and functional space. A versatile den makes an ideal home office, reading room or hobby space, while a convenient 2-piece bathroom completes the main level.Upstairs, you'll find a spacious primary bedroom complete with a walk-in closet and private ensuite bathroom. Two additional bedrooms offer plenty of space for family, guests or additional workspace and are serviced by a full 4-piece bathroom. A second private balcony provides the perfect place to enjoy your morning coffee or unwind at the end of the day.Condo fees include heat, hydro and water, making ownership simple and stress-free. With its spacious layout, excellent amenities and convenient location, this condo offers exceptional value and carefree living! (id:49269)
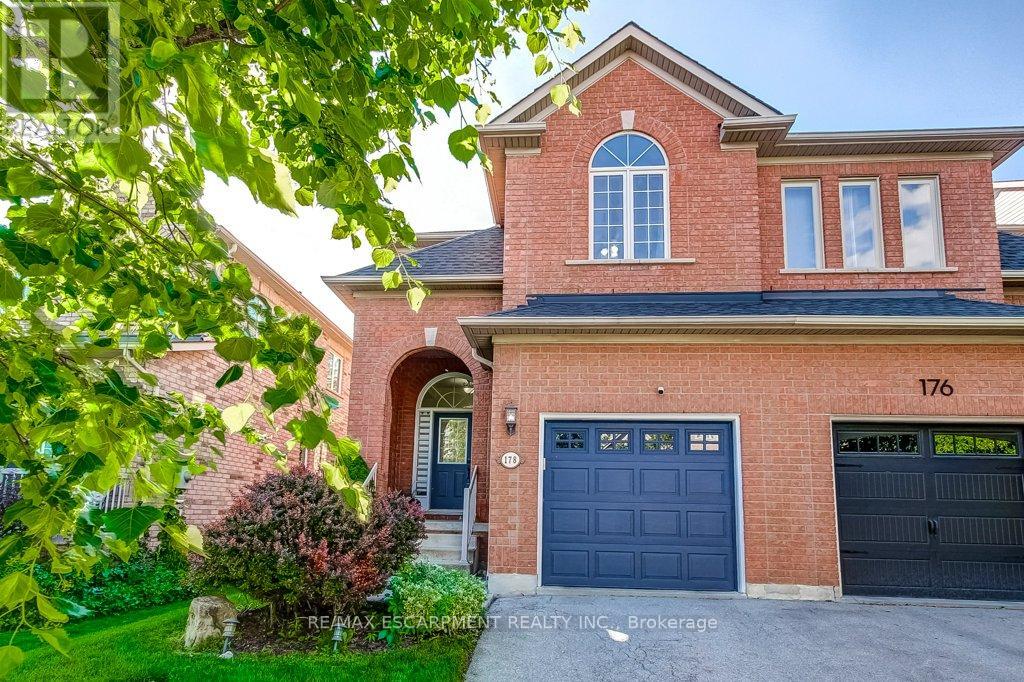
178 Chudleigh Street
Hamilton, Ontario
Freehold semi-detached home on child-friendly street in desirable Waterdown! This very clean and bright brick home with a covered front porch features an open-concept kitchen and dining area overlooking the family room with a cozy gas fireplace. Walk out to the generous backyard with large decks and plenty of green space for kids and pets to enjoy. The spacious Primary bedroom offers a 4-piece ensuite and a walk-in closet with built-in organizers, complemented by Closets by Design organizers in the foyer and all other bedrooms. Recent upgrades include: appliances, backyard deck, engineered hardwood flooring throughout the upper level, updated stair carpeting, front door blinds, and Kohler toilets with bidet assemblies in both the ensuite and main bathroom. The home is also equipped with an alarm system featuring a doorbell camera, front and rear exterior cameras, garage sensors, and three door sensors for peace of mind. Fantastic location within walking distance to Memorial Park with splash pad, baseball diamonds, and year-round skating. Surrounded by the Greenbelt and close to parks, trails, the farmers' market, schools, YMCA, shopping, restaurants, and everyday amenities. Just 10 minutes to Aldershot GO Station with quick access to the 403, 407, and QEW. This home is a real gem! (id:49269)
56 Renwick Avenue
Cambridge, Ontario
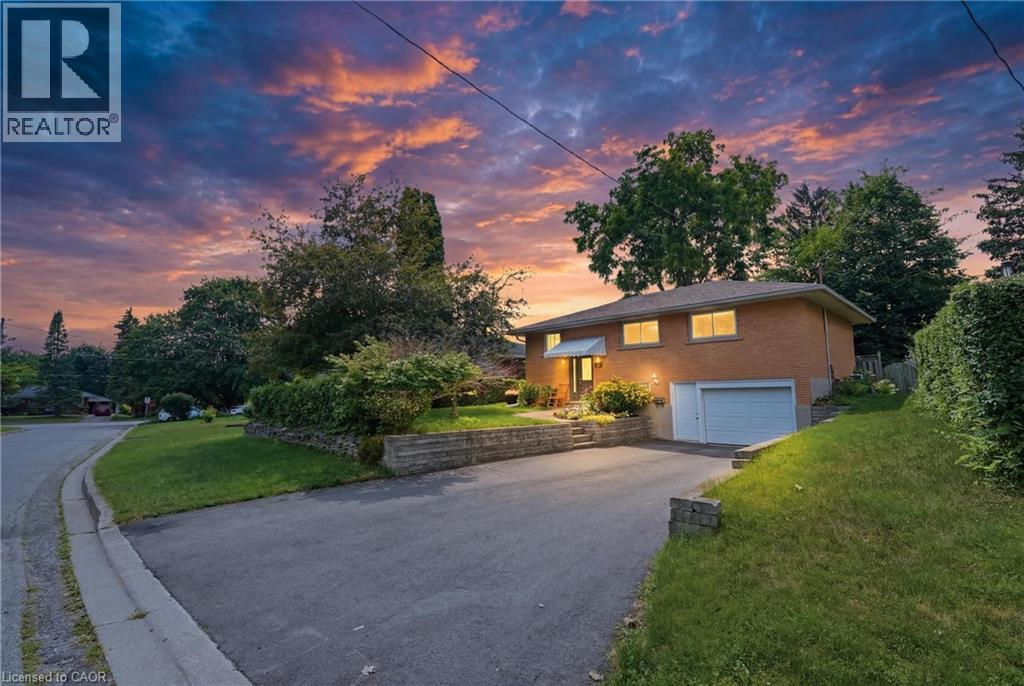
Welcome to 56 Renwick Ave, set on a quiet, tree-lined street in one of Hespeler's most established neighbourhoods. This well-maintained home offers a versatile two-level layout. The main floor features a bright sunroom, spacious living room, dining area, functional kitchen, 4-piece bathroom, and two bedrooms including the primary — everyday living all on one level. The finished lower level adds a large rec room with bar area, a 3-piece bathroom, two storage rooms, and a utility room. Outside, enjoy a private backyard framed by mature trees — a peaceful, secluded setting rarely found in town. Walking distance to Hillcrest Public School, Our Lady of Fatima Catholic School, and scenic trails along the Speed River, with historic downtown Hespeler Village and its shops and cafés just minutes away. Quick access to Highway 401 makes commuting to Kitchener-Waterloo, Guelph, and the GTA a breeze. Space, comfort, and an unbeatable location — 56 Renwick Ave is ready to welcome you home. (id:49269)
71 Queen St & 70 King Street
Kawartha Lakes, Ontario
. (id:49269)
35 Keefer Street
Dysart Et Al, Ontario
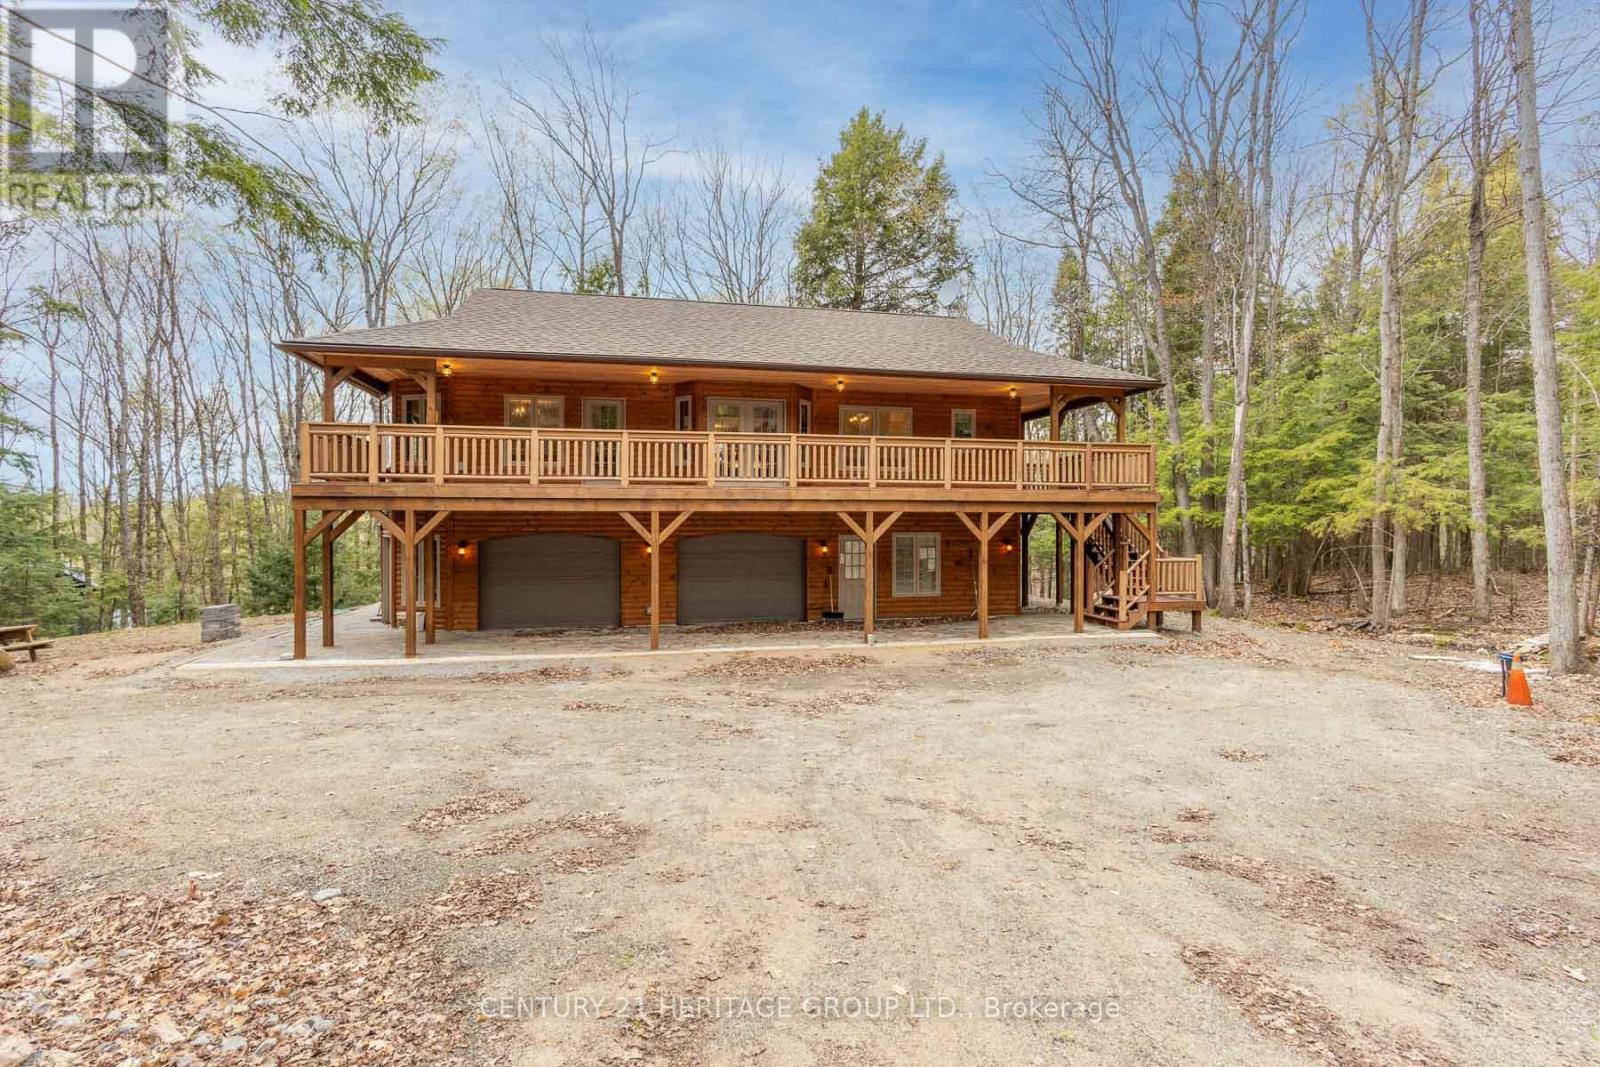
Impeccably custom-built in 2023, this striking chalet-inspired raised bungalow delivers modern comfort, thoughtful design and standout curb appeal in a quiet, desirable Dysart neighbourhood. Clean architectural lines, natural wood accents and oversized windows set the tone, filling the home with natural light and a warm, modern rustic feel. The open-concept main living area flows seamlessly to a spacious elevated deck, ideal for entertaining or relaxing while overlooking the surrounding greenery. High-end finishes shine throughout, including quartz and marble countertops, while radiant in-floor heating provides exceptional comfort across both levels and the built-in double garage. The primary suite offers a walk-in closet, ensuite bathroom, direct deck access and a beautiful panoramic view. The versatile lower level features additional living space with a kitchenette - perfect for guests or extended family. With laundry on both levels, ample storage, a stone patio and a private yard, this home effortlessly balances function and style. Conveniently located within walking distance to downtown amenities, this is a rare opportunity to own a truly turnkey home in the heart of Haliburton. (id:49269)
2907 - 2212 Lake Shore Boulevard W
Toronto, Ontario
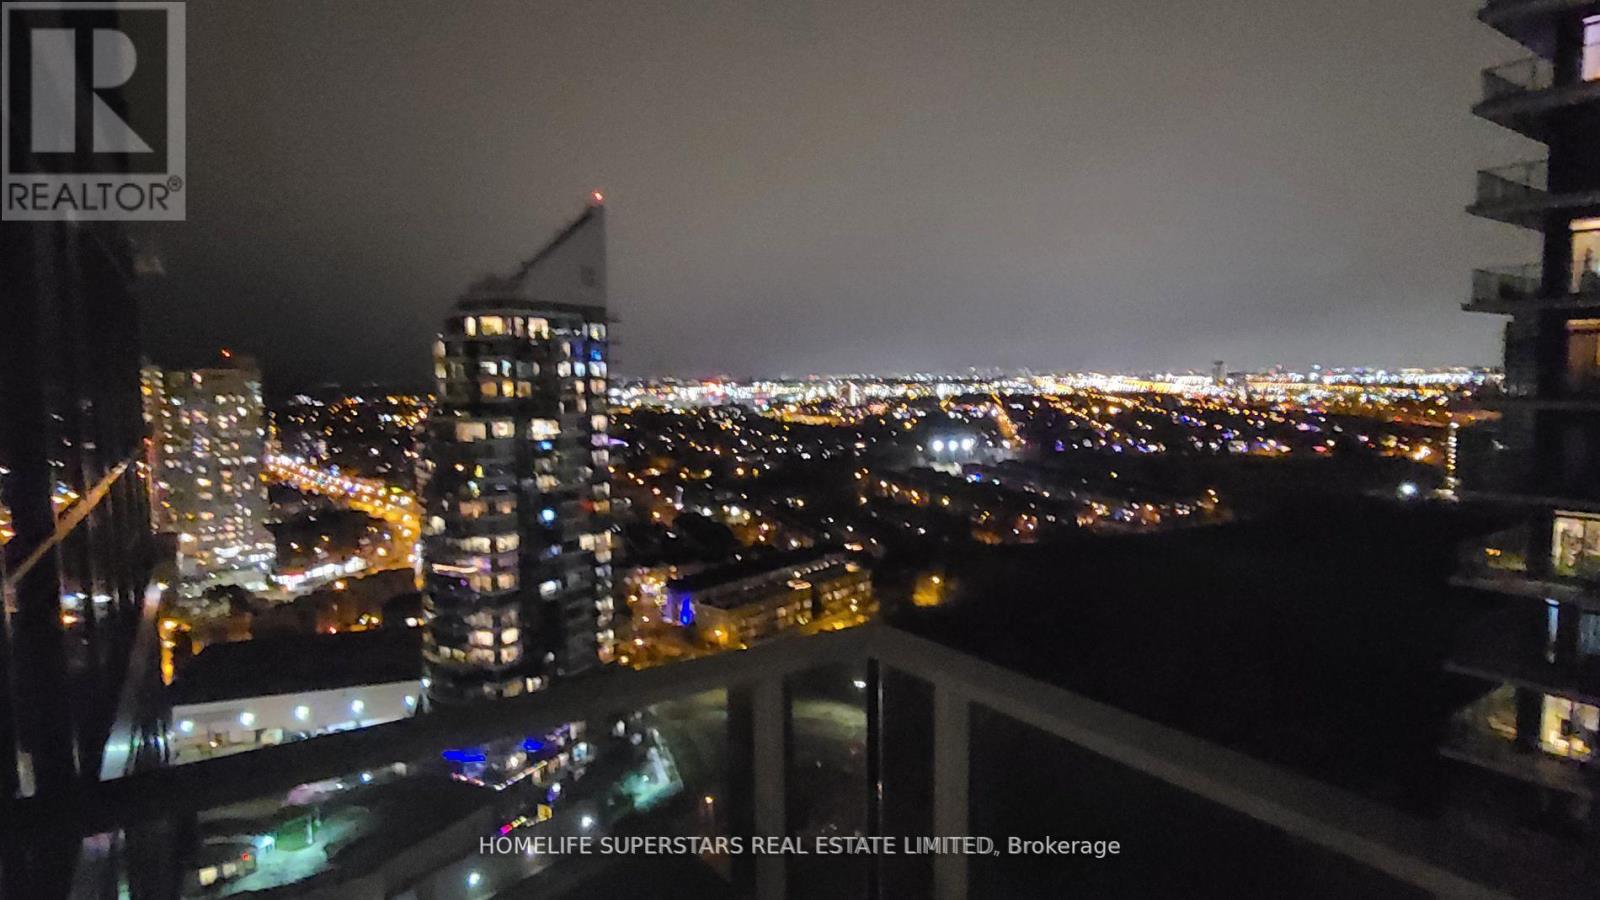
Luxury Condo With Parking And Locker! Walk To The Metro, LCBO, Café, Mimico Creek, Marina & Park. Mins To Gardener. TTC @ Door Step! Excellent One Bedroom. Open Concept Kitchen With Built-In SS Appliances, Stacked Washer & Dryer, Gym, Indoor Pool, Party/Meeting Room, Sauna, 24-Hour Concierge. (id:49269)
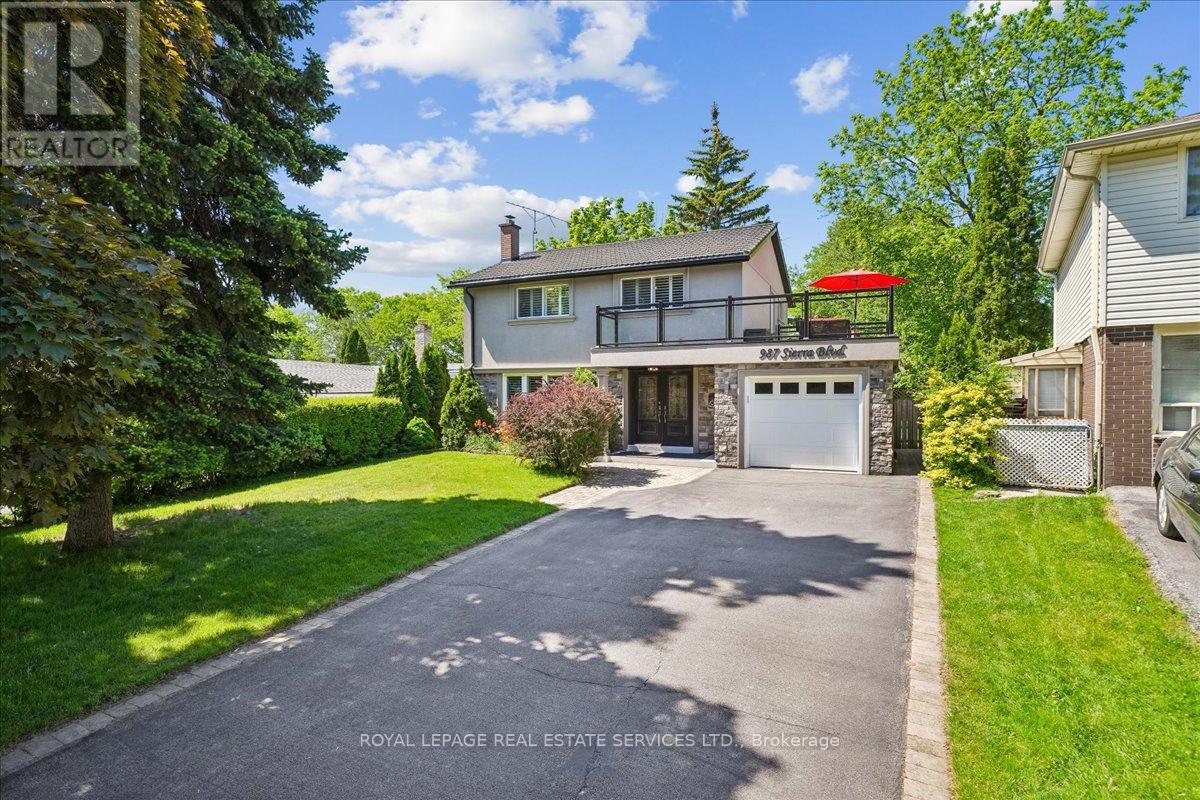
987 Sierra Boulevard
Mississauga, Ontario
This sundrenched, renovated, upgraded and meticulously maintained 4-bedroom 3-bath gem, with distinctive curb appeal, is situated on a 47.24ft. x 149.21ft. pool sized pie lot on a quiet family tree-lined street in the demand Applewood district. Special features include a "Vassa" stone coated metal roof(2019), a 21ft x 11ft rooftop terrace with glass railings, a basement inlaw or income suite, granite counters, stainless steel appliances, upgraded cabinetry, wood floors, and much more. This home is a must see. Don't miis out ! (id:49269)
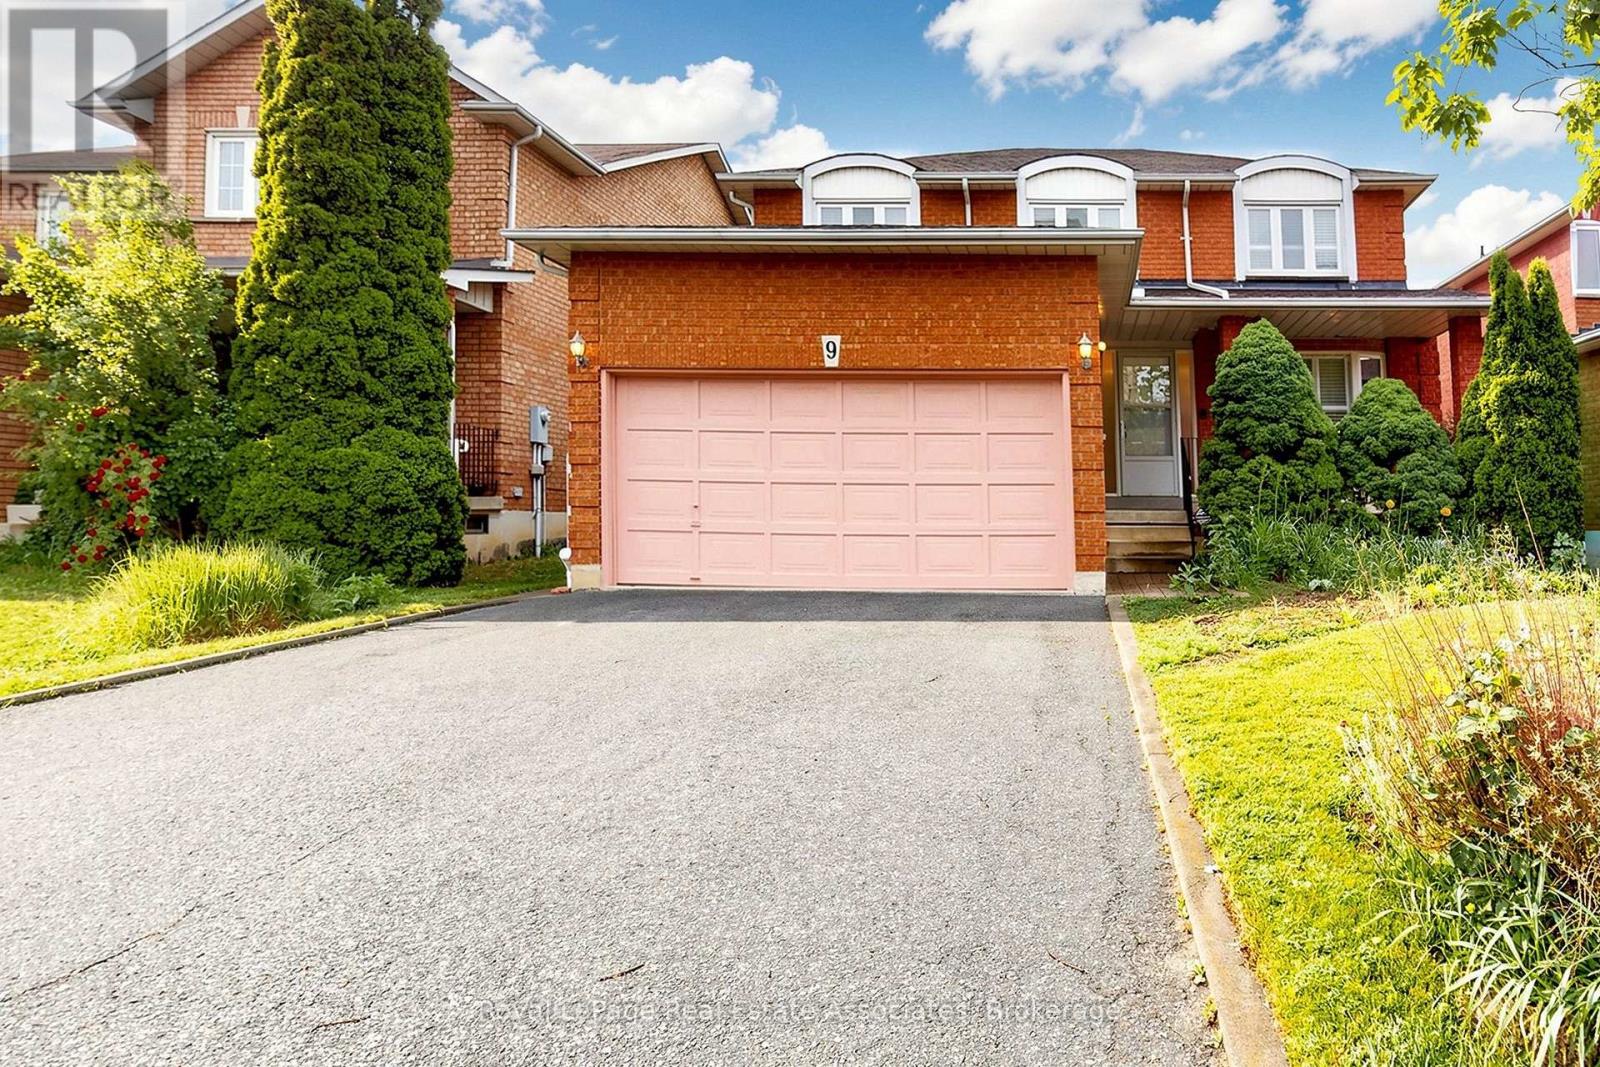
9 Kingsplate Crescent
Toronto, Ontario
Lovingly Cared For By The Same Family For Over 30 Years. This well-maintained 4-bedroom, 3-washroom detached home is hitting the market for the very first time. Situated on a premium 45 x 105 ft lot in a highly desirable location, this spacious home offers generously sized principal rooms and 4 huge bedrooms, making it ideal for growing families. Features a double car garage with parking for a total of 6 vehicles. Pride of ownership is evident throughout. Hot Water Tank (Owned) No Rental Items. A rare opportunity to own a one-owner home in an established neighbourhood close to schools, parks, shopping, transit, and major amenities. (id:49269)
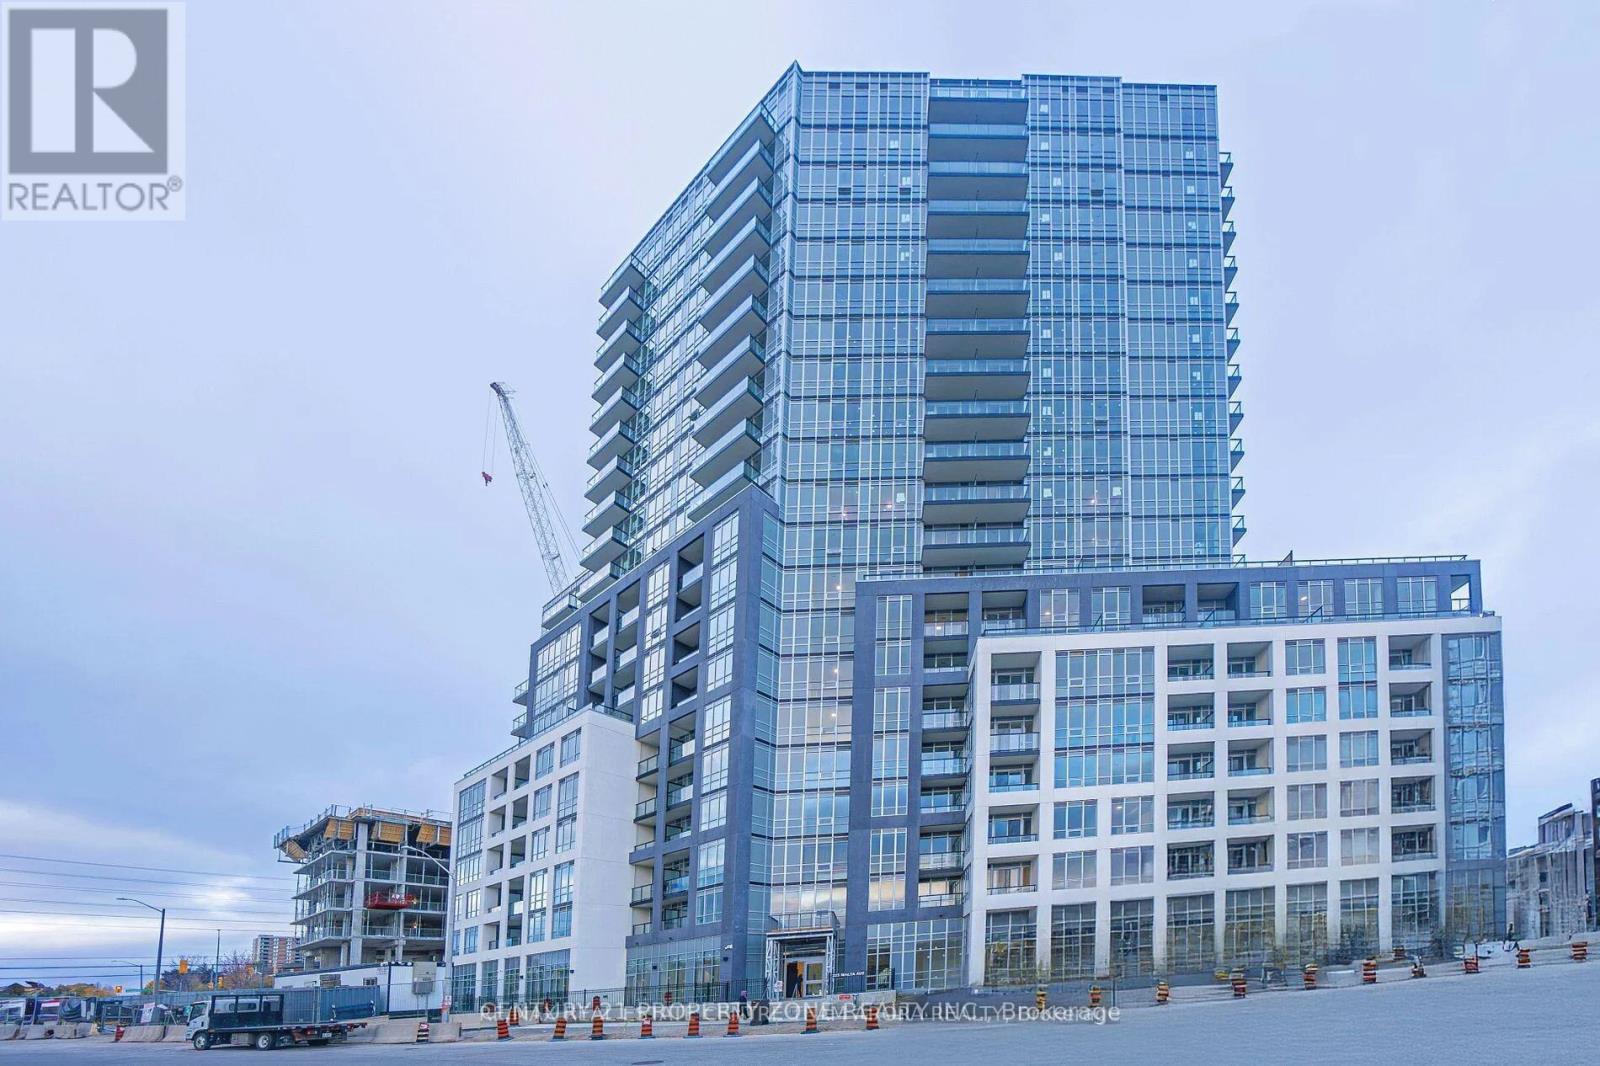
616 - 225 Malta Avenue
Brampton, Ontario
Welcome to this brand new, never lived-in, stunning & luxurious 2 bedroom, 2 full bathroom condo in the heart of Brampton. Bright and Open concept kitchen upgraded with quartz countertops, extended modern gloss finish cabinets, laminate floors, full of natural light with practical layout, and terrace. Owned underground parking spot and Ensuite laundry. Across The Shoppers World Bus Terminal.All amenities available within a minute walk including future LRT. Easy access to Hwy 410, Hwy 401 & Hwy 407. Two minute walk to Sheridan College. ***EXTRAS*** One parking spot and Pre-wired High speed Internet is included. (id:49269)
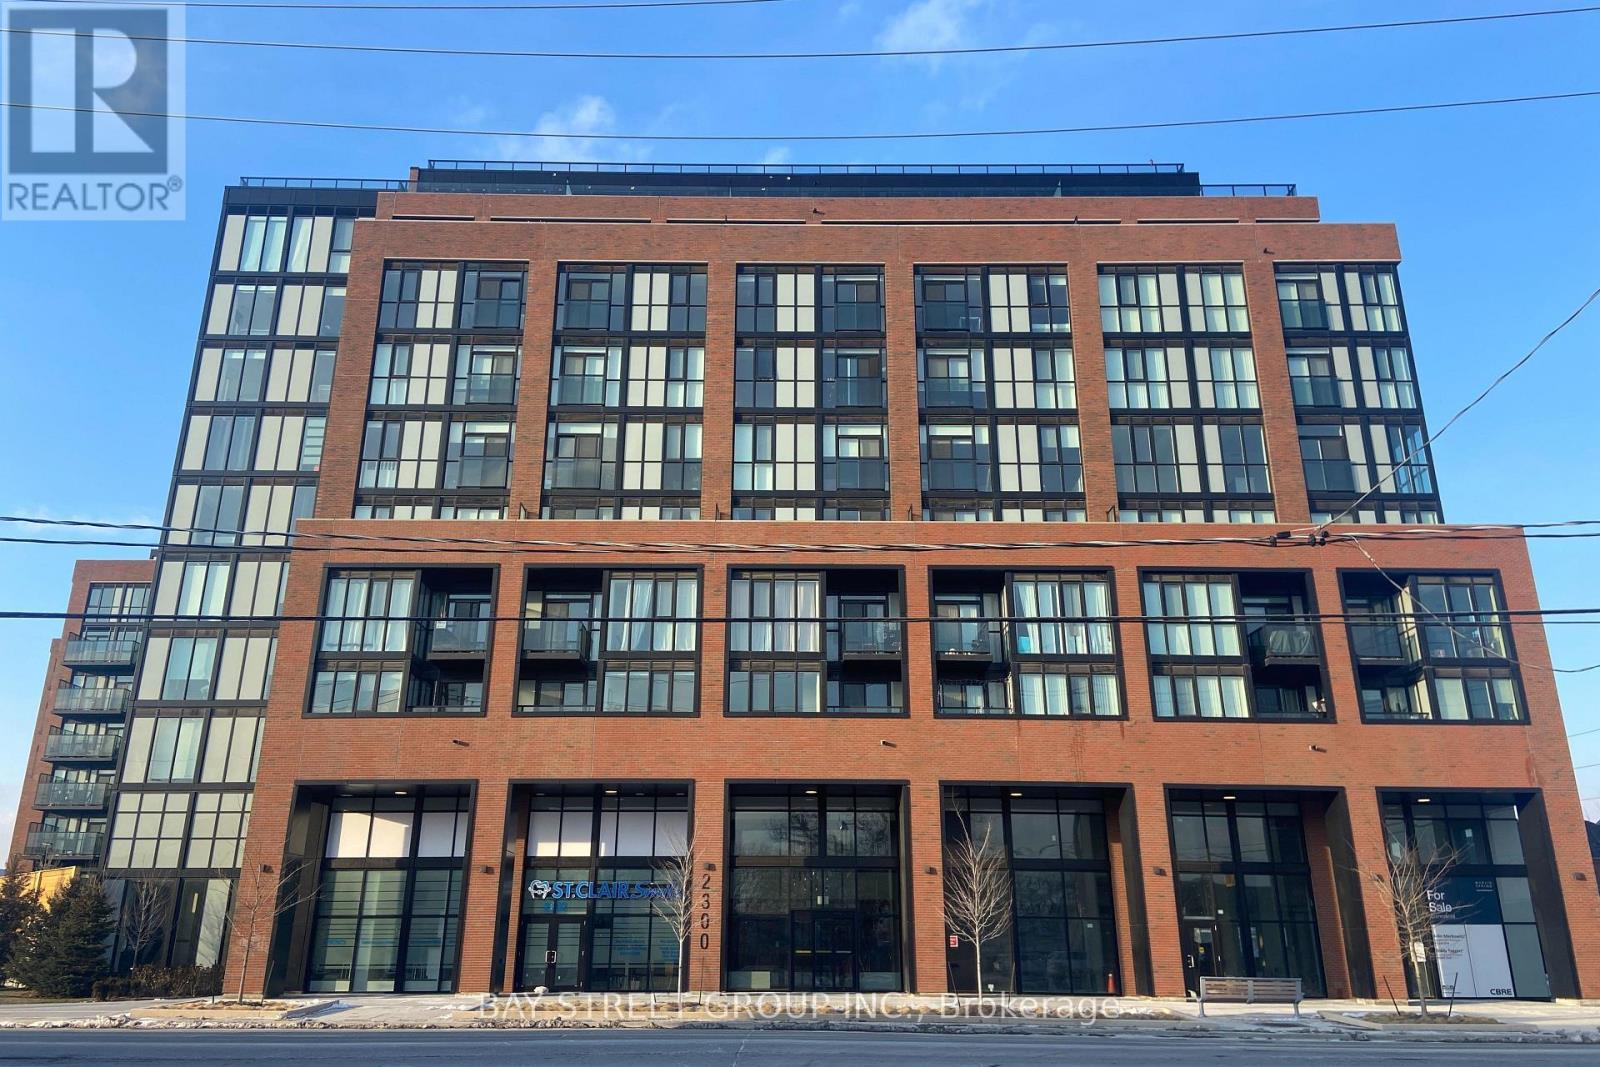
515 - 2300 St Clair Avenue W
Toronto, Ontario
This stunning 2 Bed+ Den 2 full bath condo* 832 Sq ft plus open a huge balcony* built in 2022 * with 9 feet Ceiling* new modern kitchen with stainless steel appliances. The primary Bedroom with 3 pc ensuite bath, W/I closet. Fully equipped with all the amenities. Excellent gym facility, A beautiful outdoor BBQ patio, Kids room, and Party room. Close to TTC streetcar stop, shopping area, Hockey Arena, park and the well-known stockyard shopping center. (id:49269)