
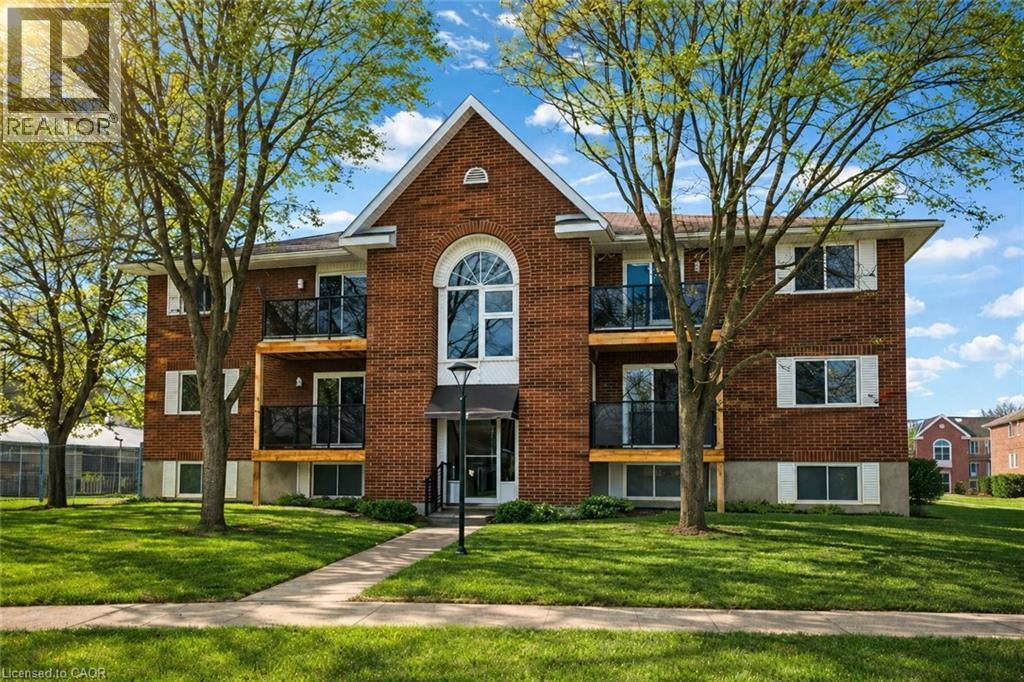
565 Greenfield Avenue Unit# 106
Kitchener, Ontario
AAA+ Nicely, Renovated Turnkey Condo Living! Welcome to this stunning, completely transformed 2-bedroom second-floor condo offering stylish, move-in-ready living in an unbeatable location. Renovated from top to bottom—just unpack and enjoy! A true turnkey opportunity with modern upgrades, low maintenance living, and unbeatable access to everything Waterloo Region has to offer. Bright and beautifully designed, this 650 sq ft suite features a spacious living room and an inviting open feel with a charming peek-a-boo kitchen layout. The brand-new kitchen is a showstopper, featuring stainless steel appliances, built-in microwave, double sink, under-mount lighting, and modern finishes throughout. Upgrades continue with updated electrical and plumbing, new lighting, fresh paint, new flooring, new baseboard heaters, new closet doors, new hot water heater, new windows, and a new patio door. The updated 4-piece bathroom is tastefully finished, complementing the home’s clean, modern aesthetic. Ensuite laundry is off the kitchen for convinence. Step outside to your private second-floor balcony with sleek glass railings and a convenient storage closet—perfect for morning coffee or evening relaxation. Parking space #77 is included, adding everyday convenience. The location is exceptional—public transit is right at your doorstep, including Grand River Transit bus routes and LRT access. You’re just steps from Fairview Park Mall with shopping, dining, and entertainment, the complex sides onto Greenfield Park and only minutes to Highway 401 for effortless commuting. Condo fee: $307/month, offering excellent value in a well-managed building in a prime, connected location Perfect for first-time buyers or those looking to downsize, low-maintenance living in a highly convenient location. (id:49269)
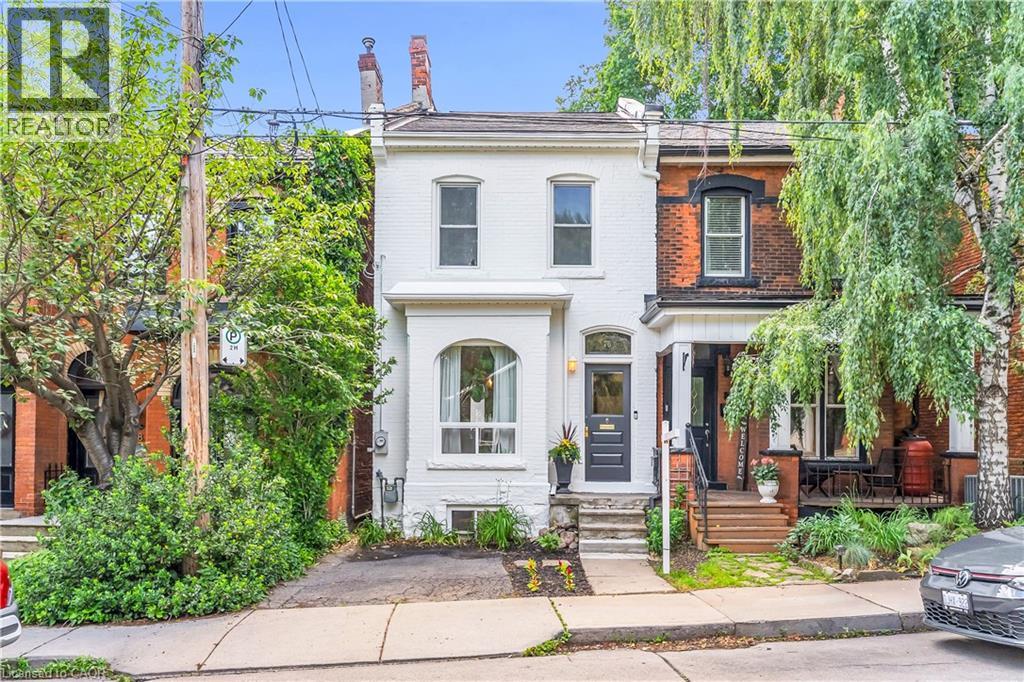
76 Pearl Street N
Hamilton, Ontario
Welcome to this beautifully restored Victorian-era home, where historic character meets modern comfort. Built with solid double-brick construction and thoughtfully renovated throughout, this home offers timeless charm combined with the peace of mind of extensive modern upgrades. The fully updated electrical system has had all knob-and-tube wiring professionally removed and replaced. Major mechanical updates include a high-efficiency furnace (2016), central air conditioning (2018) and a new roof (2022). Main floor renovation in 2022 included new flooring and period-inspired trim. Welcoming front entry extends into the main level that incorporates a comfortable living room, stylish powder room and an exceptional custom kitchen. Designed for both everyday living and entertaining, the luxury kitchen showcases rich walnut accents, extensive custom storage solutions, an appliance garage, tray dividers, spice storage, cutlery organization and an integrated recycling centre. Premium appliances, beautiful quartz countertops and a large island elevate the overall design. The upper level offers three bedrooms, including a spacious primary bedroom with custom built-in closet cabinetry. The updated main bathroom features a tub and shower combination and a custom oak vanity with solid oak drawers. Above, the attic is easily accessible via a pull-down staircase providing excellent additional storage space. The basement provides valuable additional living space, featuring a TV den with reclaimed barn-board accents, exposed ceilings and a stunning exposed flagstone foundation wall. A separate basement entrance beneath the rear deck provides exceptional utility and convenience. Step outside to a private backyard retreat featuring an expansive entertaining deck, outdoor barbecue area with natural gas hookup and a lower lounge deck surrounded by mature gardens. This is a truly move-in-ready property that has been renovated to an exceptional standard! (id:49269)
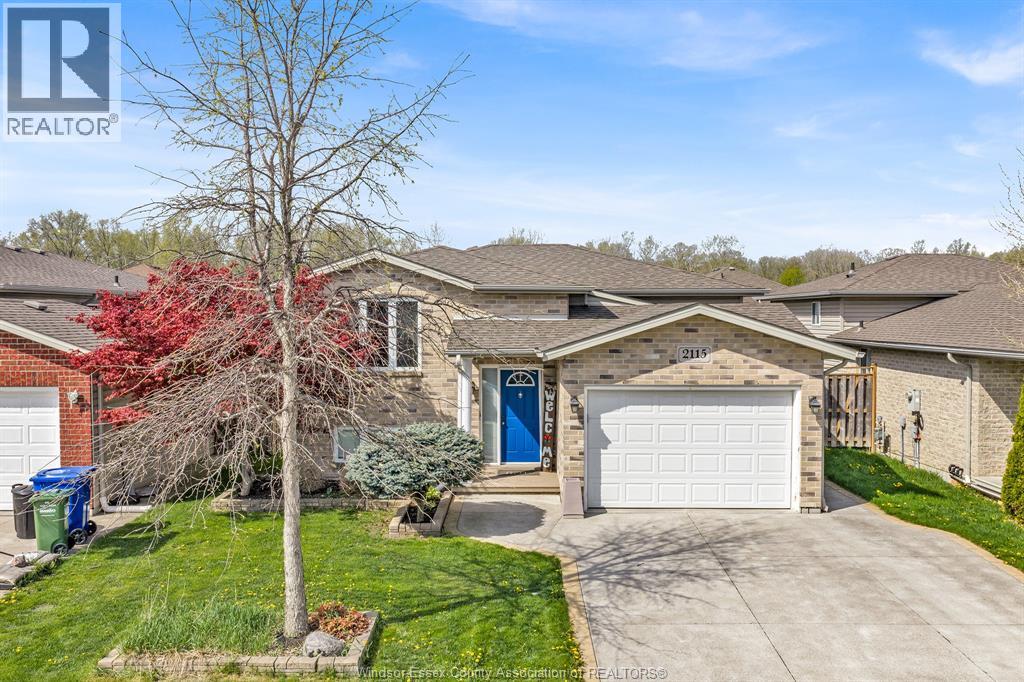
2115 Everts
Windsor, Ontario
Welcome to 2115 Everts! This beautifully maintained raised ranch offers 3+1 bedrooms and 2 full bathrooms, providing the perfect blend of comfort and functionality for families of all sizes. The spacious layout features bright, open living areas filled with natural light, creating a warm and inviting atmosphere throughout the home. The fully finished lower level adds valuable living space, ideal for a recreation room, home office, or guest suite. Step outside to your private backyard oasis, complete with an above-ground pool—perfect for relaxing or entertaining during the warmer months. Ideally located just minutes from the Windsor Mosque, parks, shopping, and some of the city’s top-rated schools, this home offers both convenience and a family-friendly lifestyle. Situated in one of Windsor’s most sought-after neighborhoods, this is a fantastic opportunity you don’t want to miss. (id:49269)
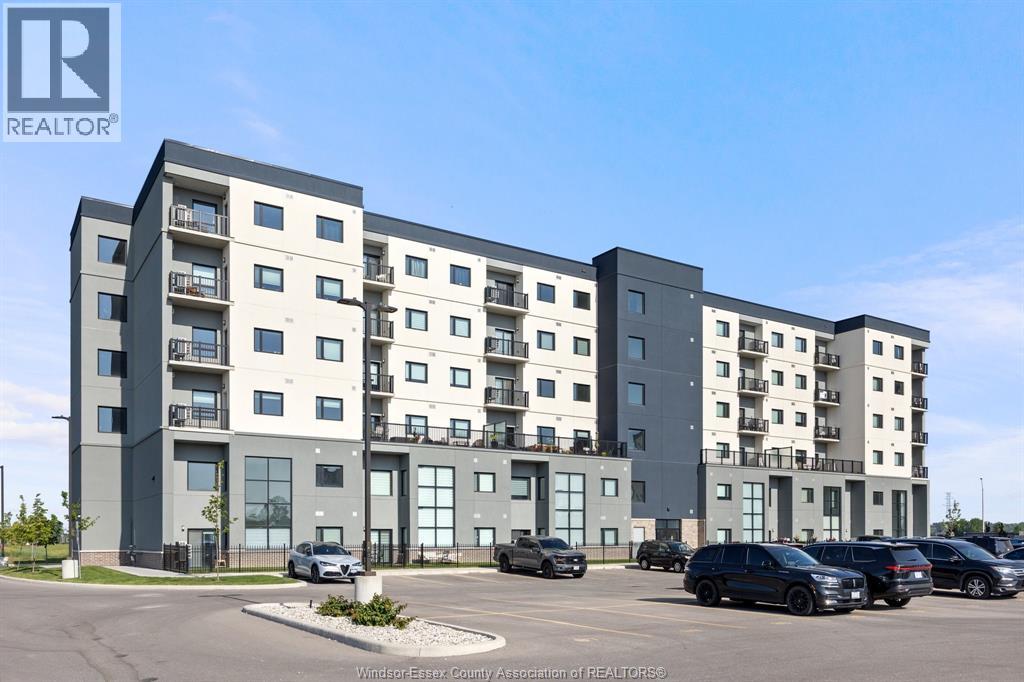
7333 Meo Boulevard Unit# 305
Lasalle, Ontario
7333 Meo Blvd #305 puts you in a beautiful 1 bedroom, 1 bathroom condo for lease in LaSalle, and the terrace is the reason you'll want to see it in person. It's a real outdoor extension of the living space, big enough for morning coffee, evening wine, or a full weekend hosting friends. Not something you find in every condo. You're getting more than just a unit here. This is life inside Laurier Horizons Condominiums, set along Laurier Parkway in the Seven Lakes Golf and Country Club community, a newer building with an elevator and low condo fees that make everyday living easier. Commuters will love the quick access to EC Row Expressway, Highway 401, and Highway 3. Utilities are in addition to the rent. First and last month's rent deposit required. Credit check and employment verification required. (id:49269)
148 Main Street
West Lorne, Ontario
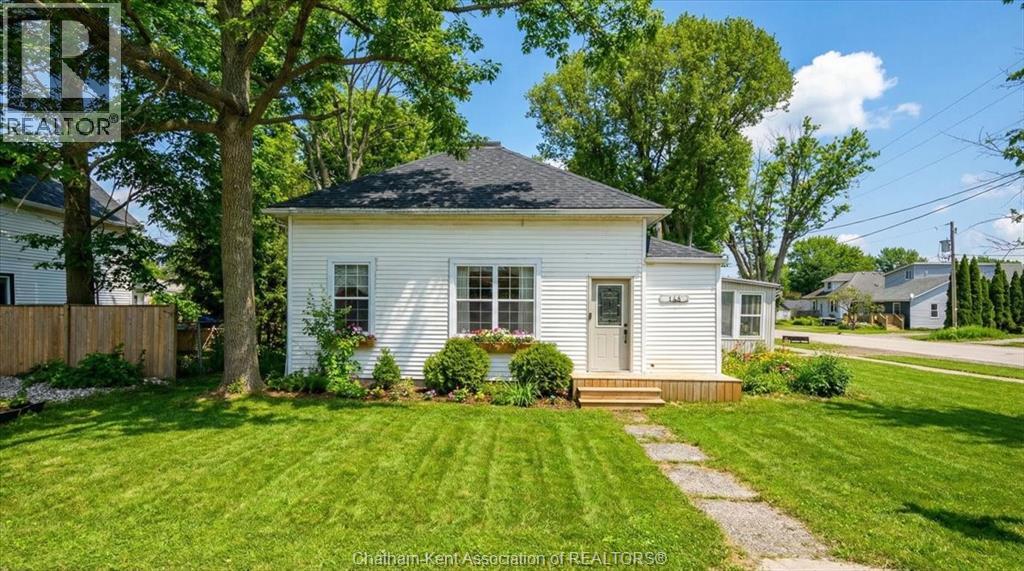
Welcome to the heart of West Lorne - just steps to the fire hall, local shops, restaurants, parks, and walking trails, with quick access to Highway 401 for an easy commute. Situated on a generous 66 x 132 ft lot, this charming 3-bedroom, 1-bath bungalow offers comfortable single-floor living - ideal for first-time buyers or downsizers seeking small-town charm and everyday convenience. Inside, you'll find a spacious living room filled with natural light and a dedicated space for a dining room, creating a functional layout for both everyday living and entertaining. A bright 3-season sunroom adds bonus square footage and is perfect for morning coffee or relaxing evenings in spring and fall. An attached garage - a rare find in this price point - adds valuable storage, parking, and functionality, with convenient interior access. From the garage, patio doors lead to the fully fenced backyard (2021), offering a private space ideal for kids, pets, or summer gatherings. The adorable blue kitchen features stainless steel appliances, a gas stove, dishwasher (2023), and a brand-new fridge (2025). The thoughtful layout places the primary bedroom near the bathroom, with two additional bedrooms perfect for children, guests, or a home office. A cozy alcove offers flexible space for a reading nook or desk. With the entry and utility area located beside the existing bathroom, there may also be potential to add a convenient powder room for added functionality (buyer to verify). Key updates include windows (2020), roof (2019), insulated and sealed crawl space (2021), washer and dryer (2024), owned hot water tank (2025), and furnace & A/C (2024, currently rentals). Gas BBQ hookup included. West Lorne offers friendly small-town living just 35 minutes to London and Chatham - the perfect balance of peace and accessibility. Some photos are virtually staged. (id:49269)
16 Daleview Crescent
Pelham, Ontario
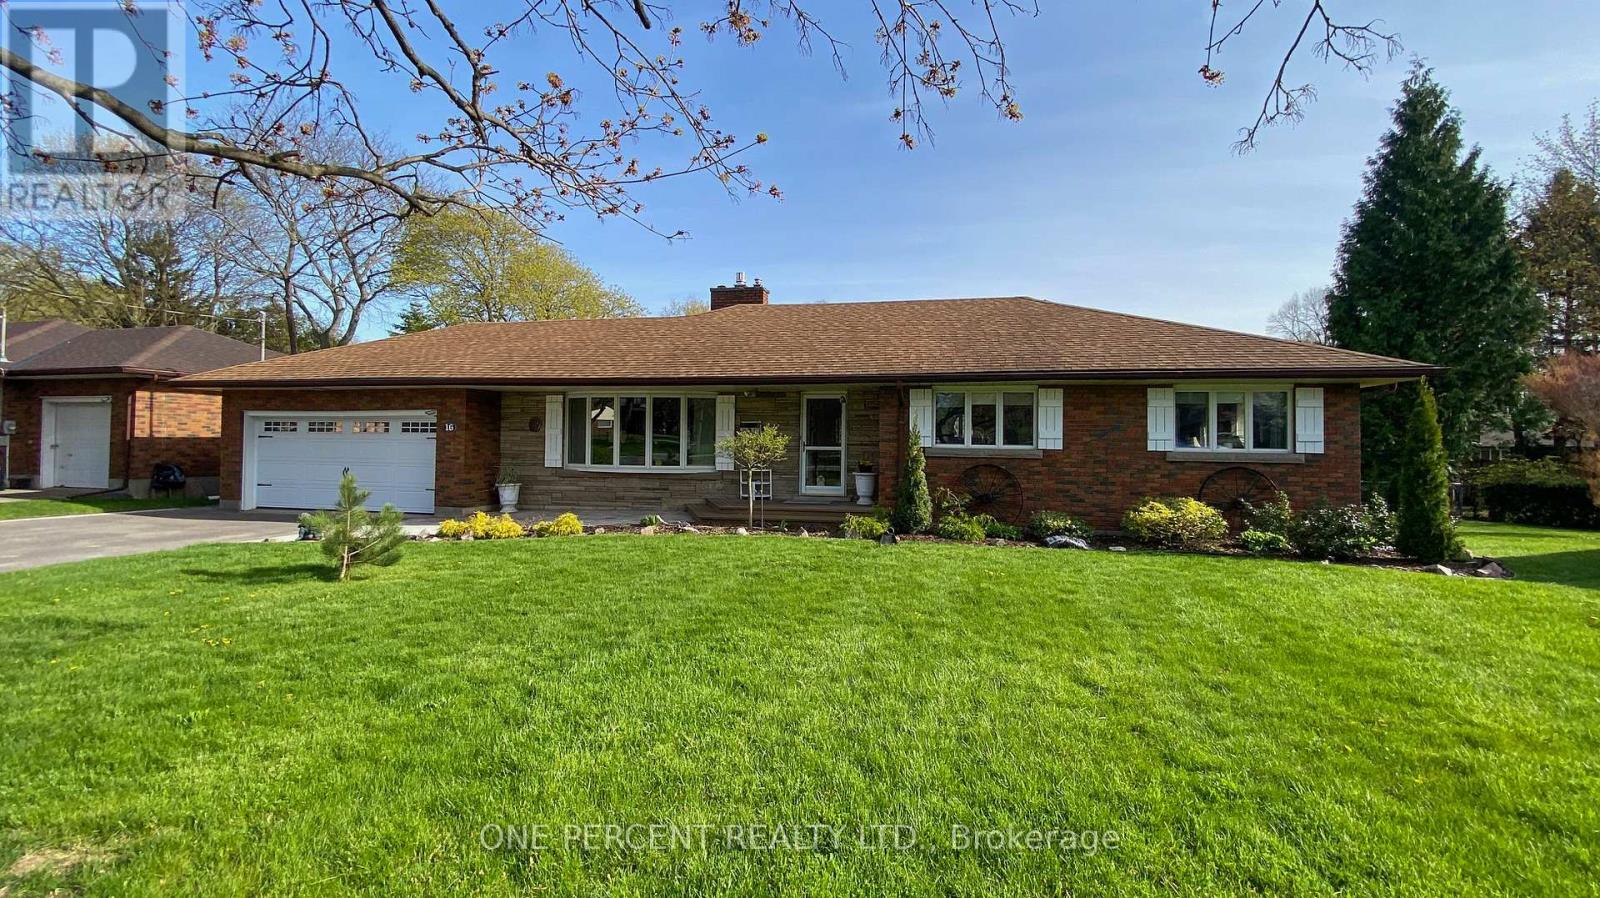
Welcome to 16 Daleview Crescent, a charming and well-maintained brick bungalow on a quiet, mature street in desirable Fonthill. This home offers excellent curb appeal, a spacious front drive with parking for four, and a double garage. Inside, you'll find wide hallways, an inviting living room with an updated floor-to-ceiling gas fireplace and crown molding, and a generous dining room that flows into the kitchen. The kitchen features custom oak cabinetry to the ceiling and a breakfast bar, creating a warm and functional space for everyday living and entertaining. The main floor includes three bedrooms, 2 with double windows that bring in plenty of natural light. The fully finished lower level adds impressive living space with a 22' x 16' rec room, a 23' x 10' games room, a large 3-piece bathroom, laundry room, and abundant storage. Enjoy the private backyard with a fully fenced setting, interlocking stone patio, oversized shed, and room to relax on a large irregular lot. Notable updates include 200-amp service, new A/C (October 2025), extra service in the garage for a EV charger and a battery backup sump pump. A wonderful opportunity in a family-friendly neighbourhood. Please view the Matterport to see everything this wonderful home has to offer! (id:49269)
9317 Niagara River Parkway
Niagara Falls, Ontario
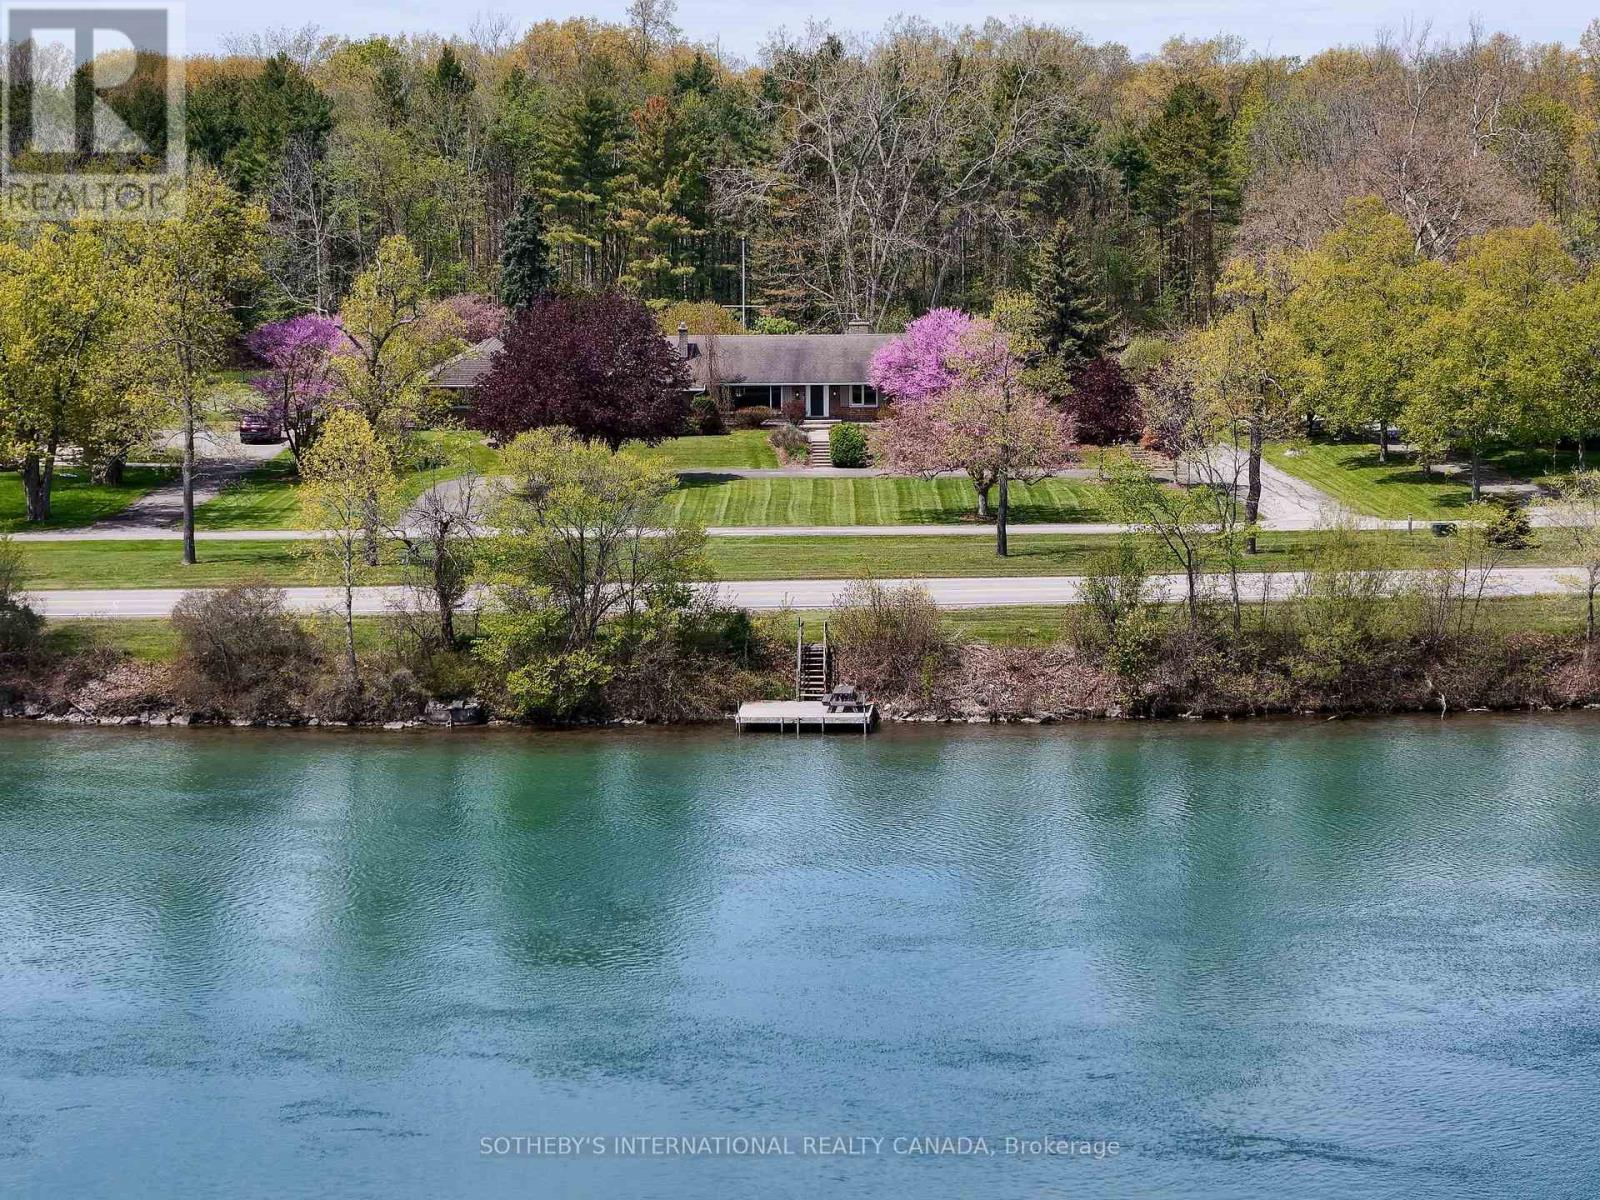
Set Along The Scenic Upper Niagara River Parkway With Picturesque Views Of The Niagara River And Private Dock Access, This Exceptional Property Offers A Rare Combination Of Privacy, Natural Beauty, And Resort-Style Living. A Unique Roadway Separation Enhances The Peaceful Setting While Maintaining Open River Vistas. The Inviting Living Room Features Breathtaking Water Views, A Cozy Fireplace, Built-Ins, And Oversized Windows That Fill The Home With Natural Light While Showcasing The Surrounding Landscape. Designed For Both Comfortable Everyday Living And Entertaining, The Layout Includes A Spacious Main-Floor Family Room, Well-Proportioned Principal Spaces, And A Bright Sunroom Overlooking The Backyard Retreat And Large Covered Pergola. Outdoors, The Property Unfolds Into A True Gardener's Paradise With Lush Landscaped Gardens, Mature Greenery, An In-Ground Pool, And Expansive Outdoor Entertaining Areas Ideal For Hosting Or Relaxing In Complete Privacy. Additional Highlights Include A Distinctive U-Shaped Driveway And Generous Outdoor Space Designed To Fully Embrace The Beauty Of This Remarkable Location. Conveniently Situated Near Golf Courses, Trails, Wineries, And The Niagara Falls District, This Unique Residence Presents An Exceptional Opportunity To Enjoy One Of Niagara's Most Scenic And Sought-After Settings. (id:49269)
Sotheby's International Realty
1338 Eleanor Avenue
Cambridge, Ontario
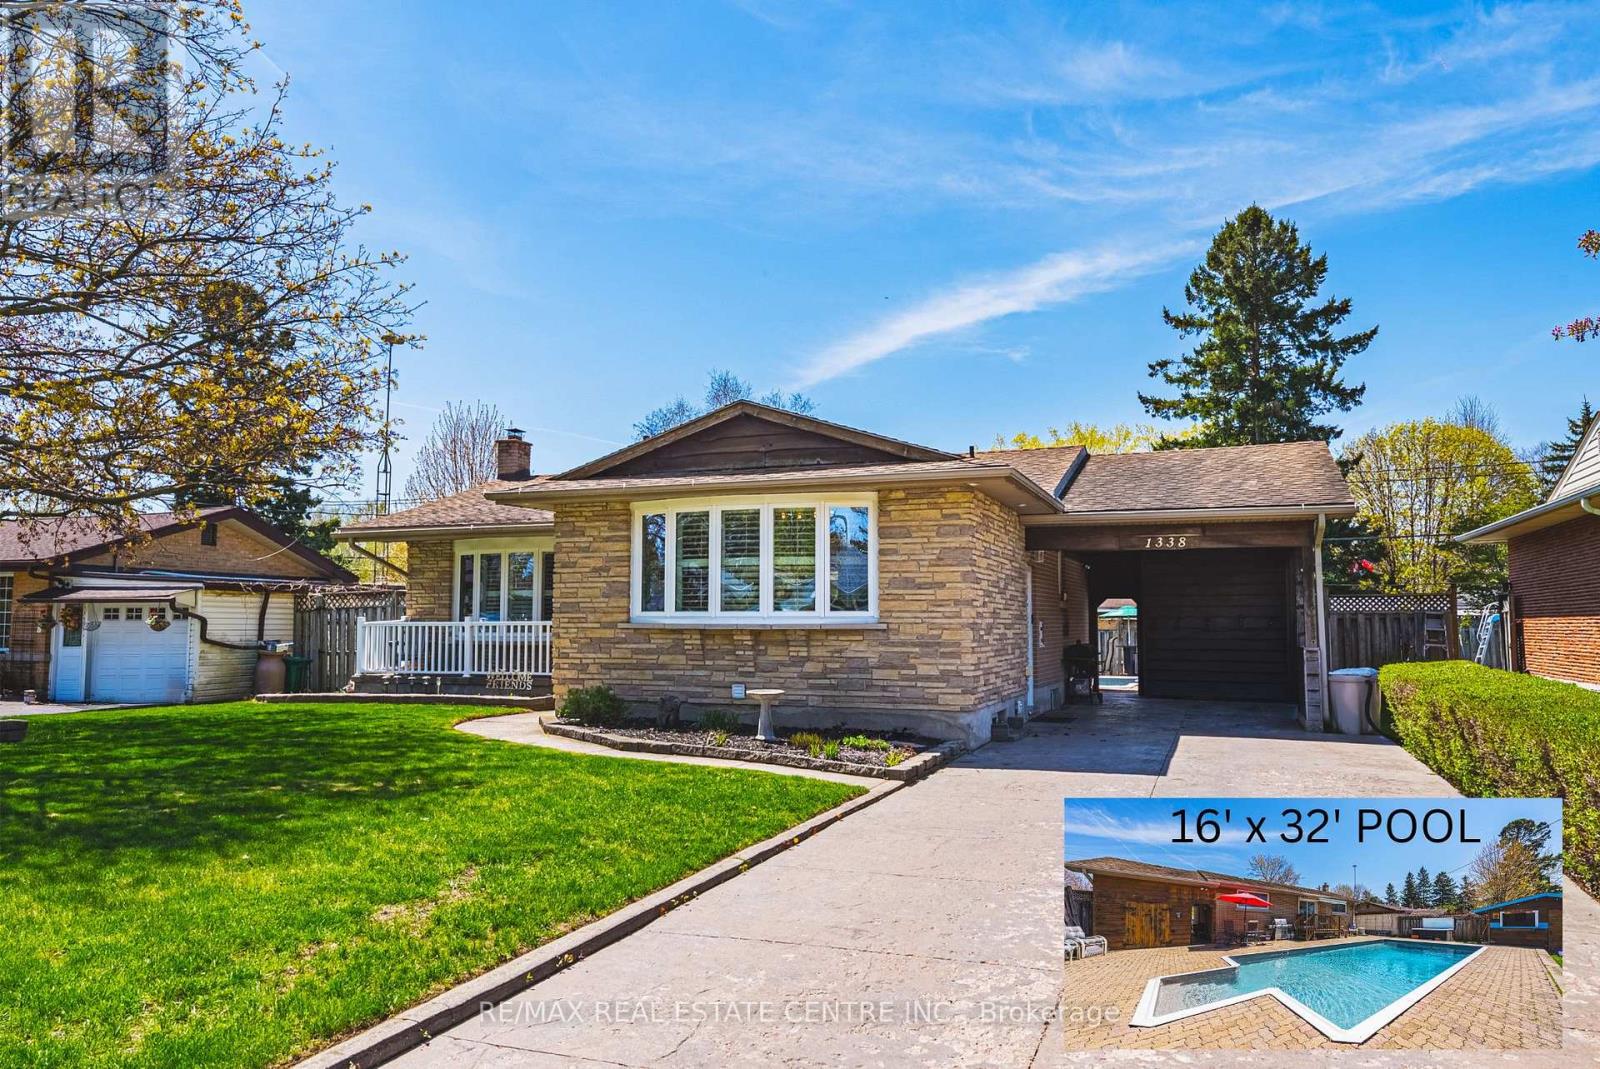
All-brick bungalow on 65 ft wide lot nestled on a quiet, mature street in one of Preston's most desirable neighbourhoods. This well-maintained home is finished top to bottom and offers the perfect blend of comfort, functionality, and lifestyle. Step inside to a bright, open-concept kitchen and dining area, ideal for everyday living and entertaining. The spacious living room is filled with natural light, creating a warm and inviting atmosphere. The main level features three generously sized bedrooms, perfect for families or those looking for extra space. California Shutters through out the home. Walk out from the dining area to your private, fully fenced backyard oasis-complete with an 16' x 32' inground pool with new liner and hot tub just in time for summer enjoyment. The finished basement adds incredible versatility with a fourth bedroom, a large recreation room, ample storage, and a separate side entrance-offering excellent potential for an in-law suite or future income opportunity. Additional features include a covered carport and a large driveway with plenty of parking. Located just minutes from shopping, schools, parks, and quick access to Highway 401, this home checks all the boxes for convenience and lifestyle. A fantastic opportunity in a sought-after Preston location-don't miss it! (id:49269)
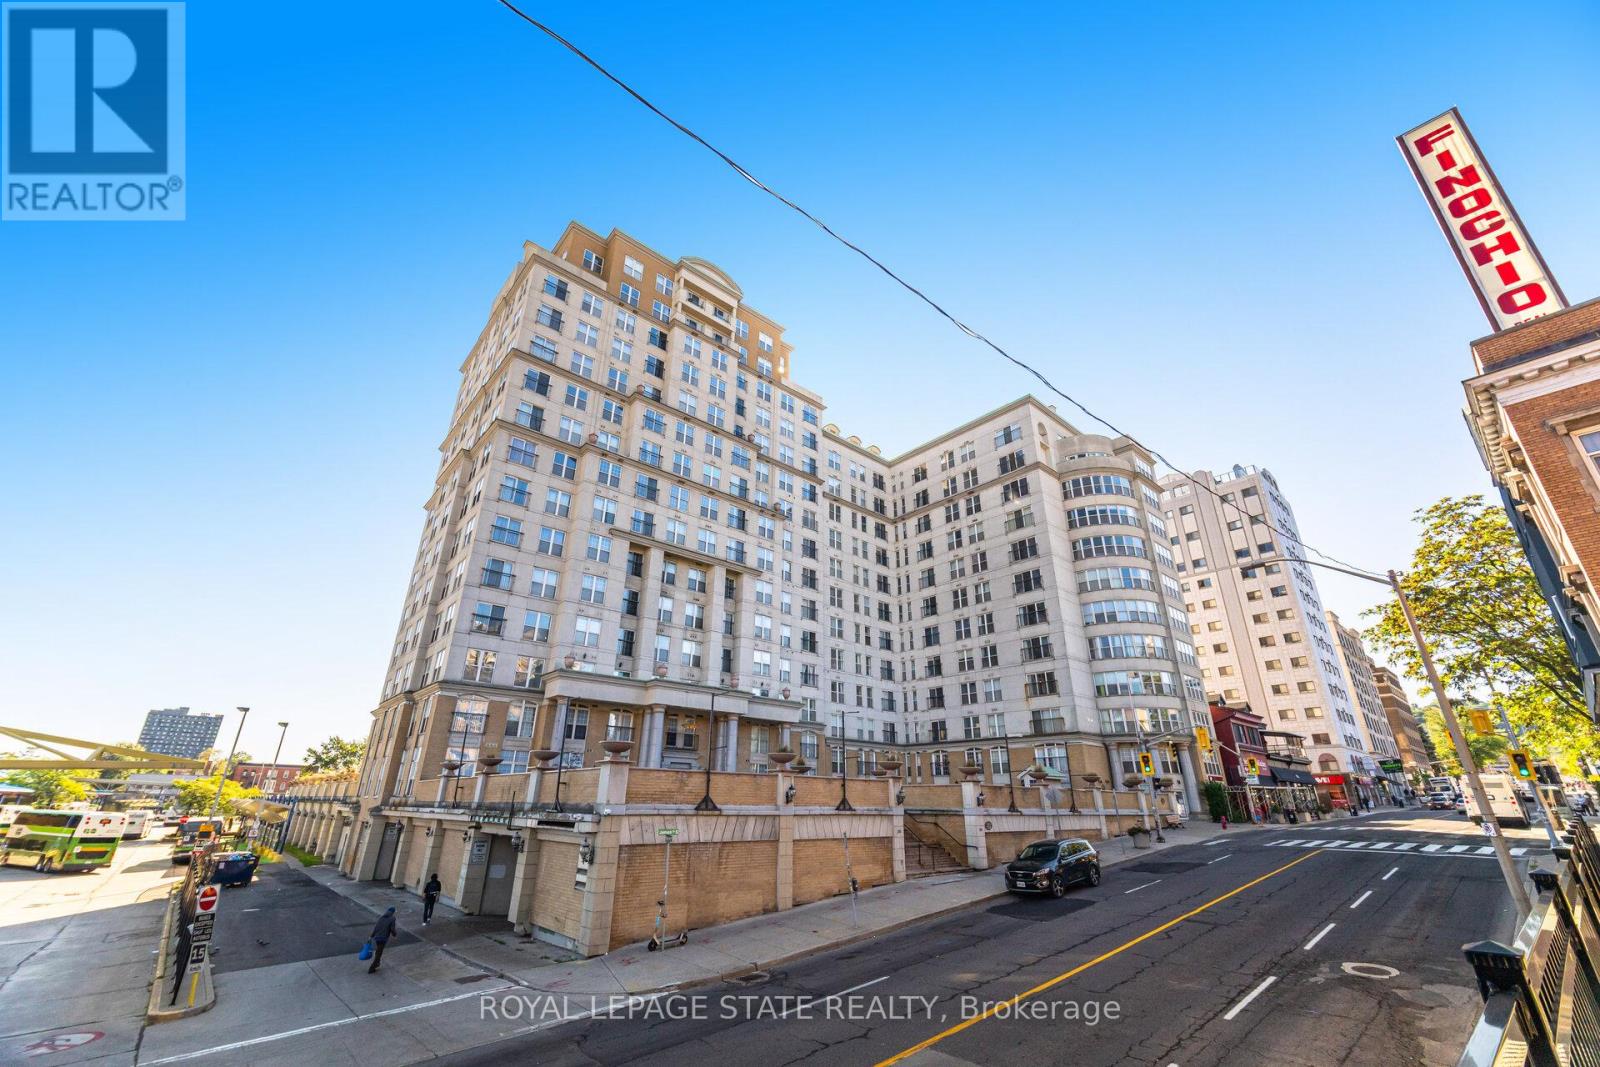
909 - 135 James Street S
Hamilton, Ontario
Welcome to Unit 909 at the prestigious Chateau Royale, one of Hamilton's most sought-after condominium residences in the heart of the vibrant Durand neighbourhood. This spacious and highly desirable Wellington model offers approximately 830 sq. ft. of thoughtfully designed space. From the moment you step inside, you'll appreciate the extensive renovations completed within the past year. Thousands have been invested to create a modern, move-in-ready home, including the removal of popcorn ceilings and replacement with sleek flat ceilings, elegant crown moulding, pot lights throughout, superior-quality flooring, freshly painted walls, updated switches and receptacles, and a stylish new kitchen backsplash. The result is a bright, contemporary space that feels both sophisticated and welcoming. The impressive 9-foot ceilings in the main living area enhance the sense of openness, while the functional layout provides generous room for both everyday living and entertaining. Large windows invite abundant natural light, creating an airy atmosphere throughout. Residents of Chateau Royale enjoy exceptional amenities including a 24-hour concierge, fitness centre, party room, rooftop terrace with BBQ area, and beautifully maintained common areas. The location is second to none. Step outside and find yourself within walking distance of trendy restaurants, cafés, boutique shopping, St. Joseph's Hospital, the Hamilton Farmers' Market, Hess Village, Locke Street, scenic escarpment trails, and the city's thriving arts and entertainment scene. For commuters, convenience doesn't get any better. Hamilton GO Centre and GO Bus Terminal are located virtually next door, providing effortless access to Toronto and the GTA, making this an ideal home for professionals seeking the perfect balance between urban living and commuter convenience. Whether you're a first-time buyer, downsizer, investor, this beautifully upgraded condo offers exceptional value and lifestyle. Don't miss this opportunity (id:49269)
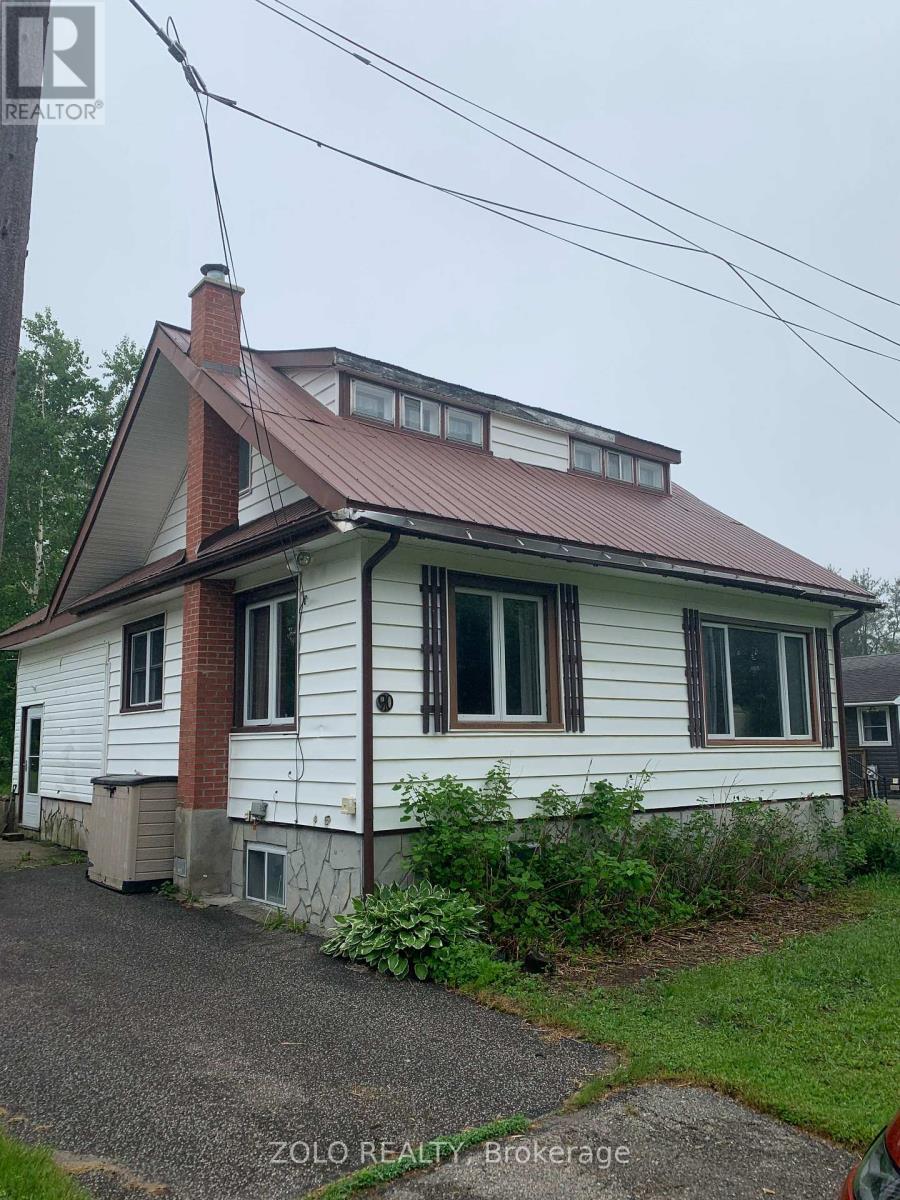
90 Joseph Street
Georgian Bay, Ontario
Bring your vision and creativity to this charming fixer-upper in the scenic small town of MacTier, the gateway to Muskoka. Just a couple of streets from beautiful Stewart Lake and close to all in-town amenities, this 4-bedroom, 2-bathroom home offers an exciting opportunity to restore and transform it into the doll house you've always dreamed of.With 1,502 square feet of living space, a lush backyard with mature greenery and a garden shed for additional storage, there's plenty of room to create a warm and welcoming family home. The property is serviced by municipal water and sewer and features an upgraded 200-amp electrical service, providing a solid foundation for your renovation plans.Whether you're a first-time buyer looking to build equity, an investor seeking your next project, or a handy homeowner ready to put your personal touch on a property, this home offers outstanding potential in a desirable Muskoka location. Enjoy easy access to Stewart Lake, local shops, restaurants, schools, and the endless recreational opportunities that make Muskoka a sought-after destination year-round.A rare chance to turn a diamond in the rough into a picture-perfect doll house in the heart of cottage country. (id:49269)
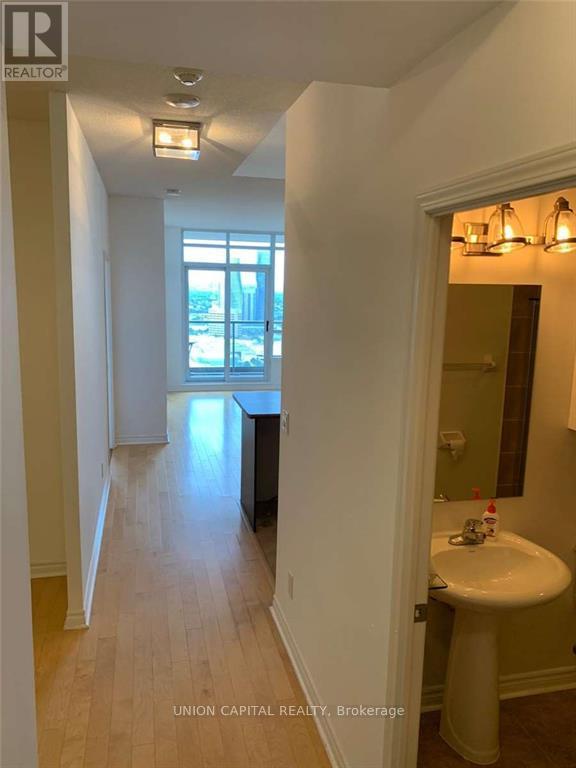
3009 - 388 Prince Of Wales Drive
Mississauga, Ontario
**Welcome to One Park Tower - Suite 3009** Experience elevated living in one of Mississauga's most sought-after luxury residences. This bright and spacious 1-bedroom plus den, 2-bathroom suite offers a thoughtfully designed layout with 9-foot ceilings, floor-to-ceiling windows, and a wraparound balcony showcasing breathtaking panoramic views of the city skyline, including the CN Tower. Freshly painted and professionally cleaned, this move-in-ready home features a modern kitchen with stainless steel appliances, a generous primary bedroom with a 4-piece ensuite, a versatile den that's perfect for a home office or guest space, plus the added convenience of one parking space and one locker. Amazing Amenities You Need: Residents enjoy an exceptional collection of resort-style amenities including 24-hour concierge, indoor pool, sauna, fully equipped fitness centre, virtual golf, party and games rooms, guest suites, rooftop garden with BBQ areas, and ample visitor parking-all designed to elevate your everyday lifestyle. Location, Location, Location: Situated in the heart of Mississauga City Centre, you're just steps from Square One Shopping Centre, Sheridan College, Celebration Square, the Living Arts Centre, YMCA, Central Library, grocery stores, cafés, restaurants, and the Mississauga Transit Terminal with GO Bus connections. With quick access to Highways 403, 401, and the QEW, commuting throughout the GTA is effortless.Offering the perfect blend of luxury, convenience, and lifestyle, this is an exceptional opportunity to lease a home in one of Mississauga's premier communities. (id:49269)
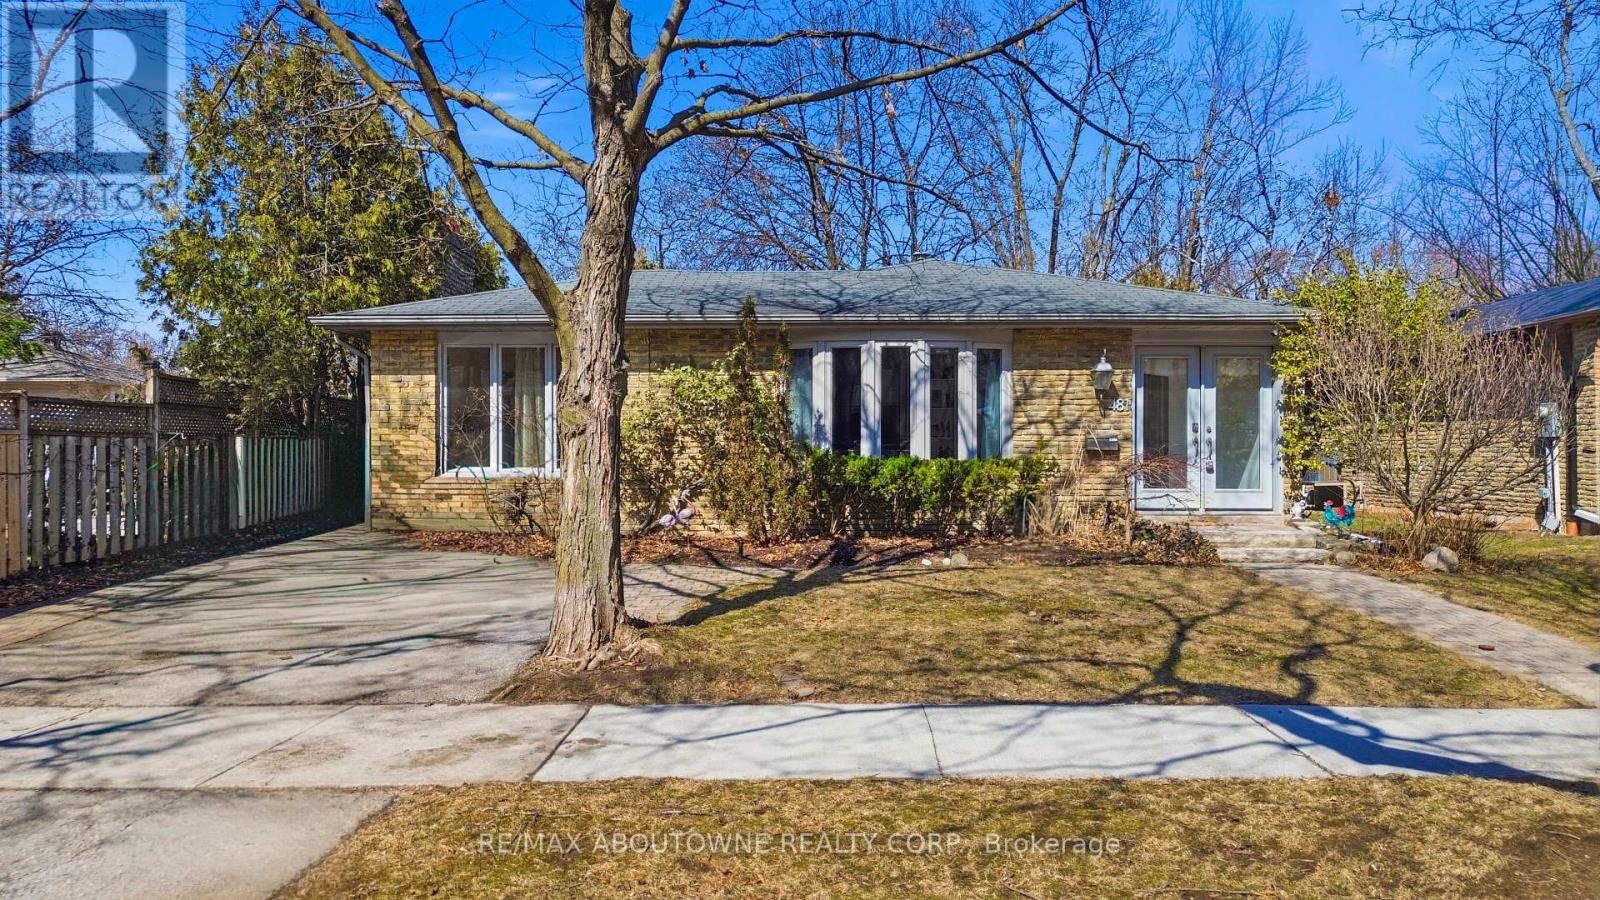
481 Anthony Drive
Oakville, Ontario
Charming backsplit for lease on a quiet, family-friendly cul-de-sac in Old Oakville, backing onto Maple Valley Park. Enjoy a short walk to the GO Station, lake, shopping, and vibrant downtown. This spacious home offers 4 bedrooms, 2 full bathrooms, and approximately 2,100 sq. ft. of living space. The open-concept main floor features a bright family room with a walk-out to a private back patio-perfect for relaxing or entertaining. Ample storage throughout, plus an additional 500 sq. ft. crawl space. Located near top-rated public and private schools, parks, community centre, and all amenities. A wonderful opportunity to lease in a highly sought-after neighbourhood. (id:49269)