
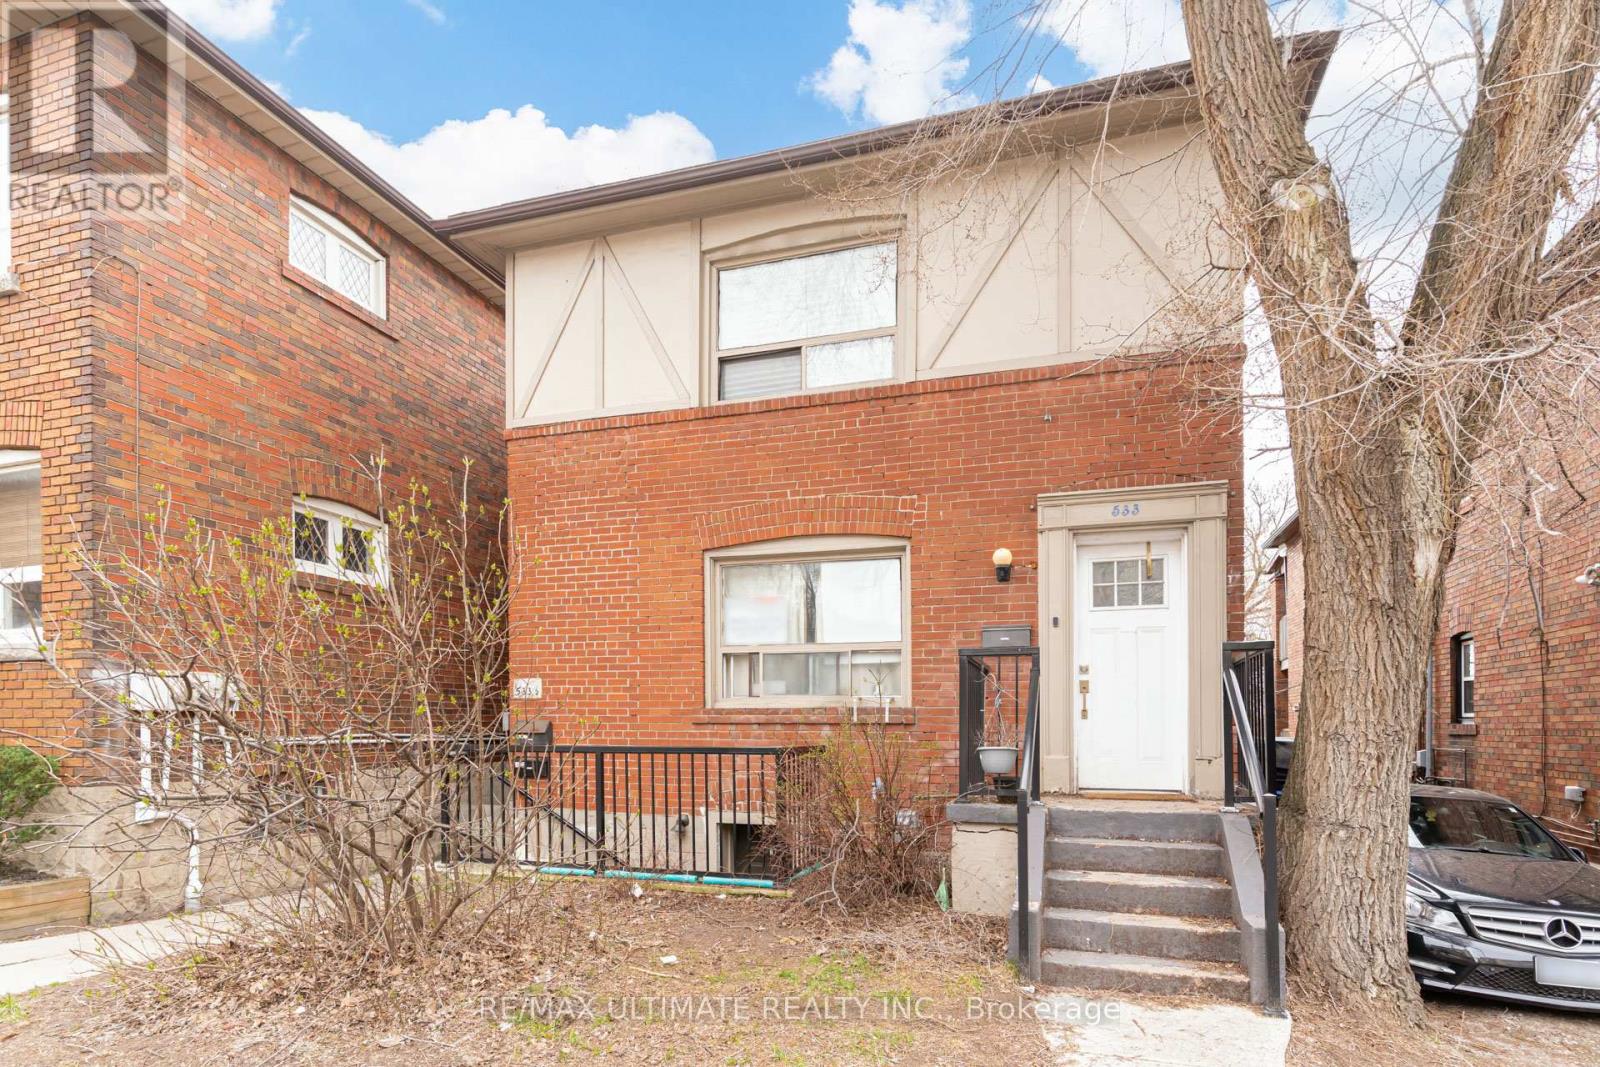
533 Kingston Road
Toronto, Ontario
533 Kingston Rd presents an exceptional opportunity to own a fully self-contained 3-unit income property in a rapidly developing Upper Beaches location near Kingston Rd & Lee Ave. Priced to sell at over a 4% cap rate and with ~$75K in annual rental income, this well-maintained investment property offers strong income potential and long-term upside in one of Toronto's most vibrant east-end communities. Financials attached. Featuring three spacious units, including a rare and highly desirable 3-bedroom upper suite, the property is well-positioned to attract consistent tenant demand. The lower and upper units have undergone recent renovations with updated finishes throughout, while the main level is well-maintained and offers excellent functionality. Updated mechanics include a newer boiler with radiant heat throughout. Shared laundry is conveniently located on-site, and the property includes 3 fridges, 3 stoves, and 3 dishwashers, making this a turnkey investment opportunity. The property also features 2 separate meters and 2 separate services with potential for a third. Ideally located steps to transit at your doorstep, local cafes, restaurants, and shops along Kingston Road, and within walking distance to the Beach and waterfront trails, this vibrant, community-oriented neighbourhood continues to experience strong growth and redevelopment, supporting excellent long-term appreciation and consistent rental demand. Disclaimer: Photos of the upper unit were taken prior to the current tenancy. The unit is now occupied and will be furnished during showings. (id:49269)
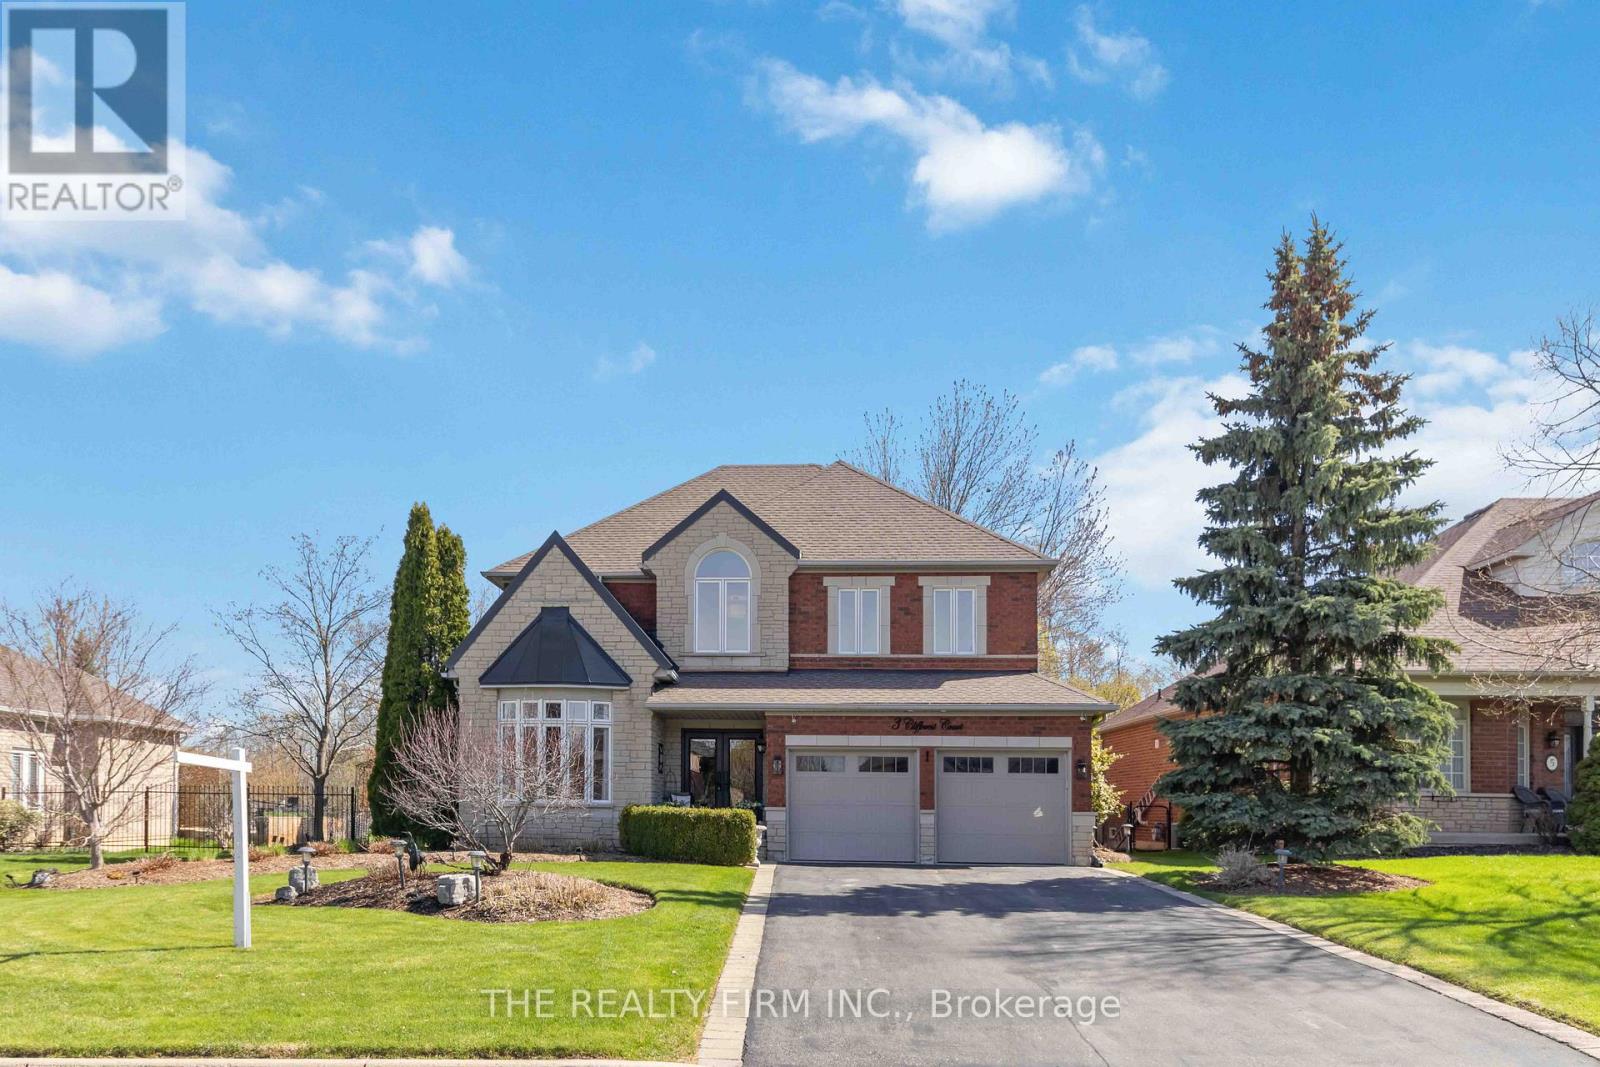
3 Cliffcrest Court
Caledon, Ontario
Meticulously maintained, same owner for 30 years and pride of ownership is absolutely apparent in this stunning 4 bedroom, 5 bathrm Valleywood home. Situated on a rare 70 ft wide ravine lot on one of the best cul de sacs in the neighbourhood, this beauty does not disappoint. The luxurious fiber glass front double door entry system featuring scroll iron encased glass inserts, lead your way into the two storey foyer facing the newly finished oak staircase with iron spindles showing you that you have arrived! The upper floor boasts a spacious Primary with newly renovated 5 pc ens., with heated floors, soaker tub and glass shower. Bedrms 3 and 4 with a jack and jill 4pc bath and the 2nd bedrm with a fully reno'd 3pc cheater ens., completes this level. The main floor with 9ft ceilings,offers a lovely office with a bow window overlooking the landscaped front yard and opens up onto the liv/din room combo with coffered ceiling, that makes hosting all of your family and friends an absolute pleasure. A french door leads you into your very functional kitchen with granite counters and centre island with quartz counters overlooking your sunken family room with gas fireplace and california shutters. The bright breakfast area walks out onto the two-tiered deck where you can relax and enjoy a bbq (with gas hook-up) or venture into the gazebo and watch your favourite show while enjoying the outdoors, the beautiful gardens, which are easily maintained with a seven zone irrigation system, and the ravine with lush foliage giving you the privacy you crave after a long day. The main floor laundryrm, has plenty of storage, access to the garage and a separate entrance from the side yard leading to the separate staircase to the basement. The lower level has a large RecRoom, 2pc powder room and a cold room. This space can easily be converted to an in-law suite or room for extended family, if you so wish. ***This home is in the Mayfield Secondary School District*** (id:49269)
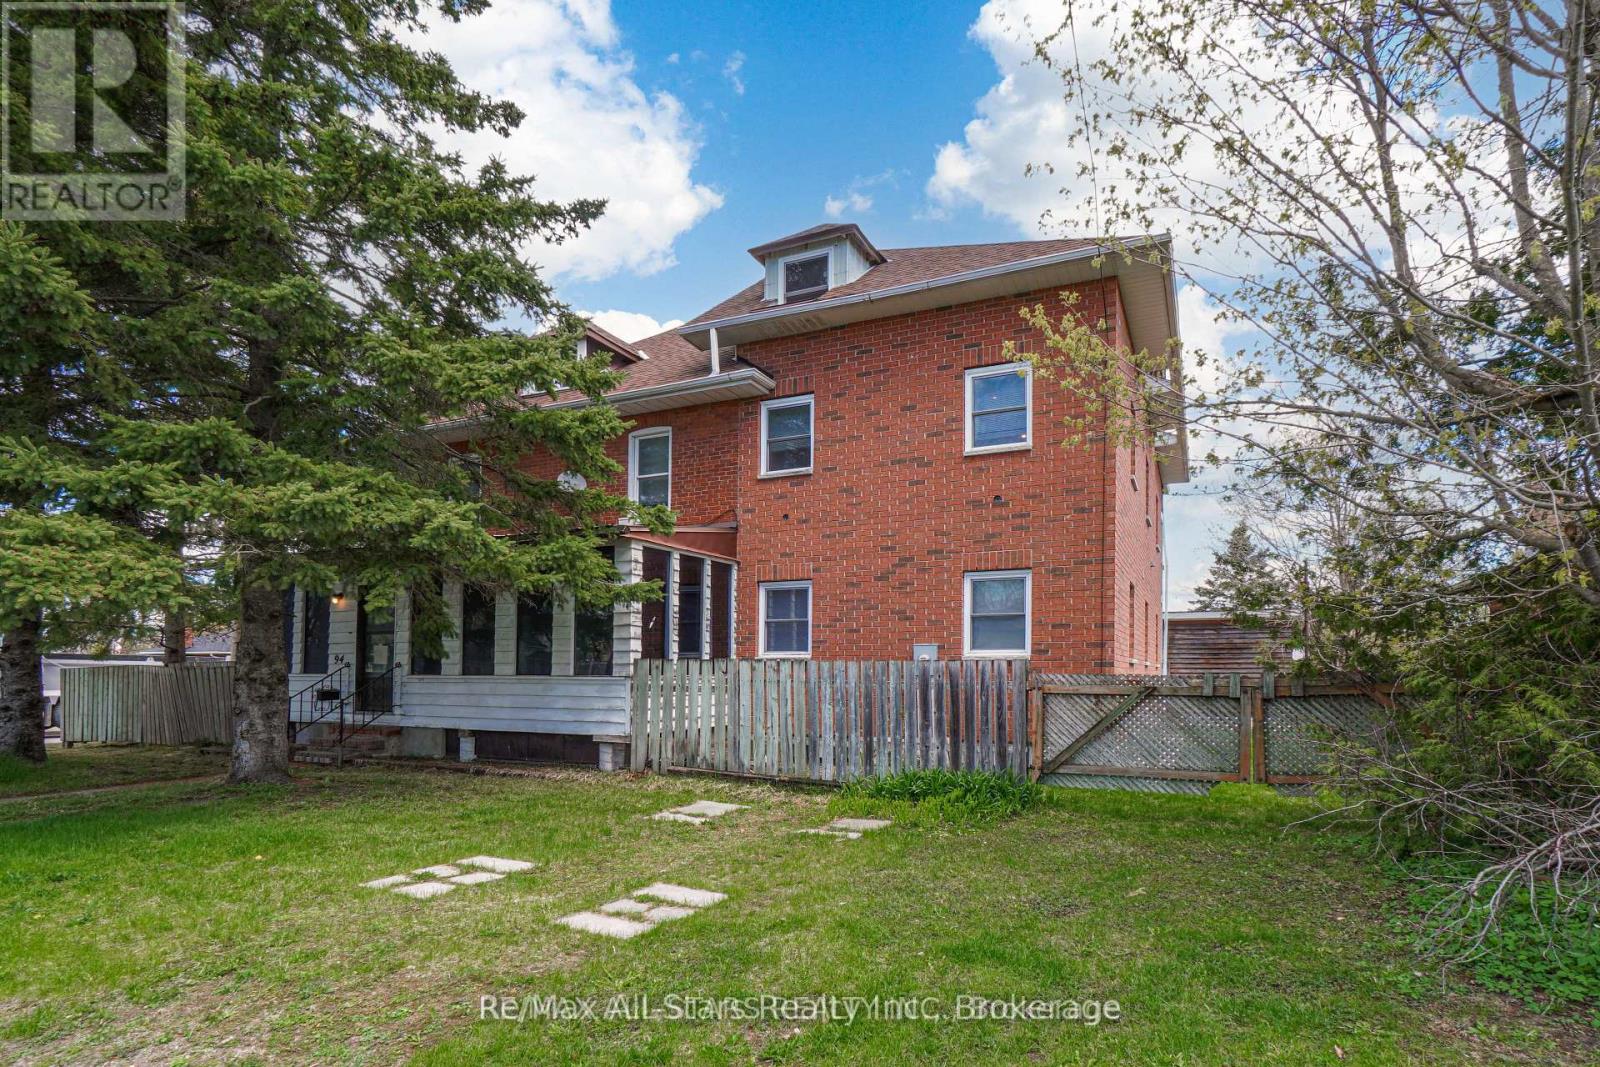
94 Adelaide Street N
Kawartha Lakes, Ontario
Over 4000 sq ft home with 6+ bedrooms and large opportunity. Original 2.5 storey has 4 bedrooms upstairs plus a partially finished 3rd floor walk-up. The main floor has a serviceable kitchen, dining room, formal living room plus a front sunroom. The 2.5 storey addition offers a great deal more sq ft for breathing room. There's also 2 forced air Gas furnaces, central air and mostly updated windows & roof/shingles. The property is fenced and includes a detached oversize single garage & plenty of parking. This is a fabulous location on the south-east corner of Adelaide & Regent St. in the town of Lindsay, close to Parkview school and all amenities. (id:49269)
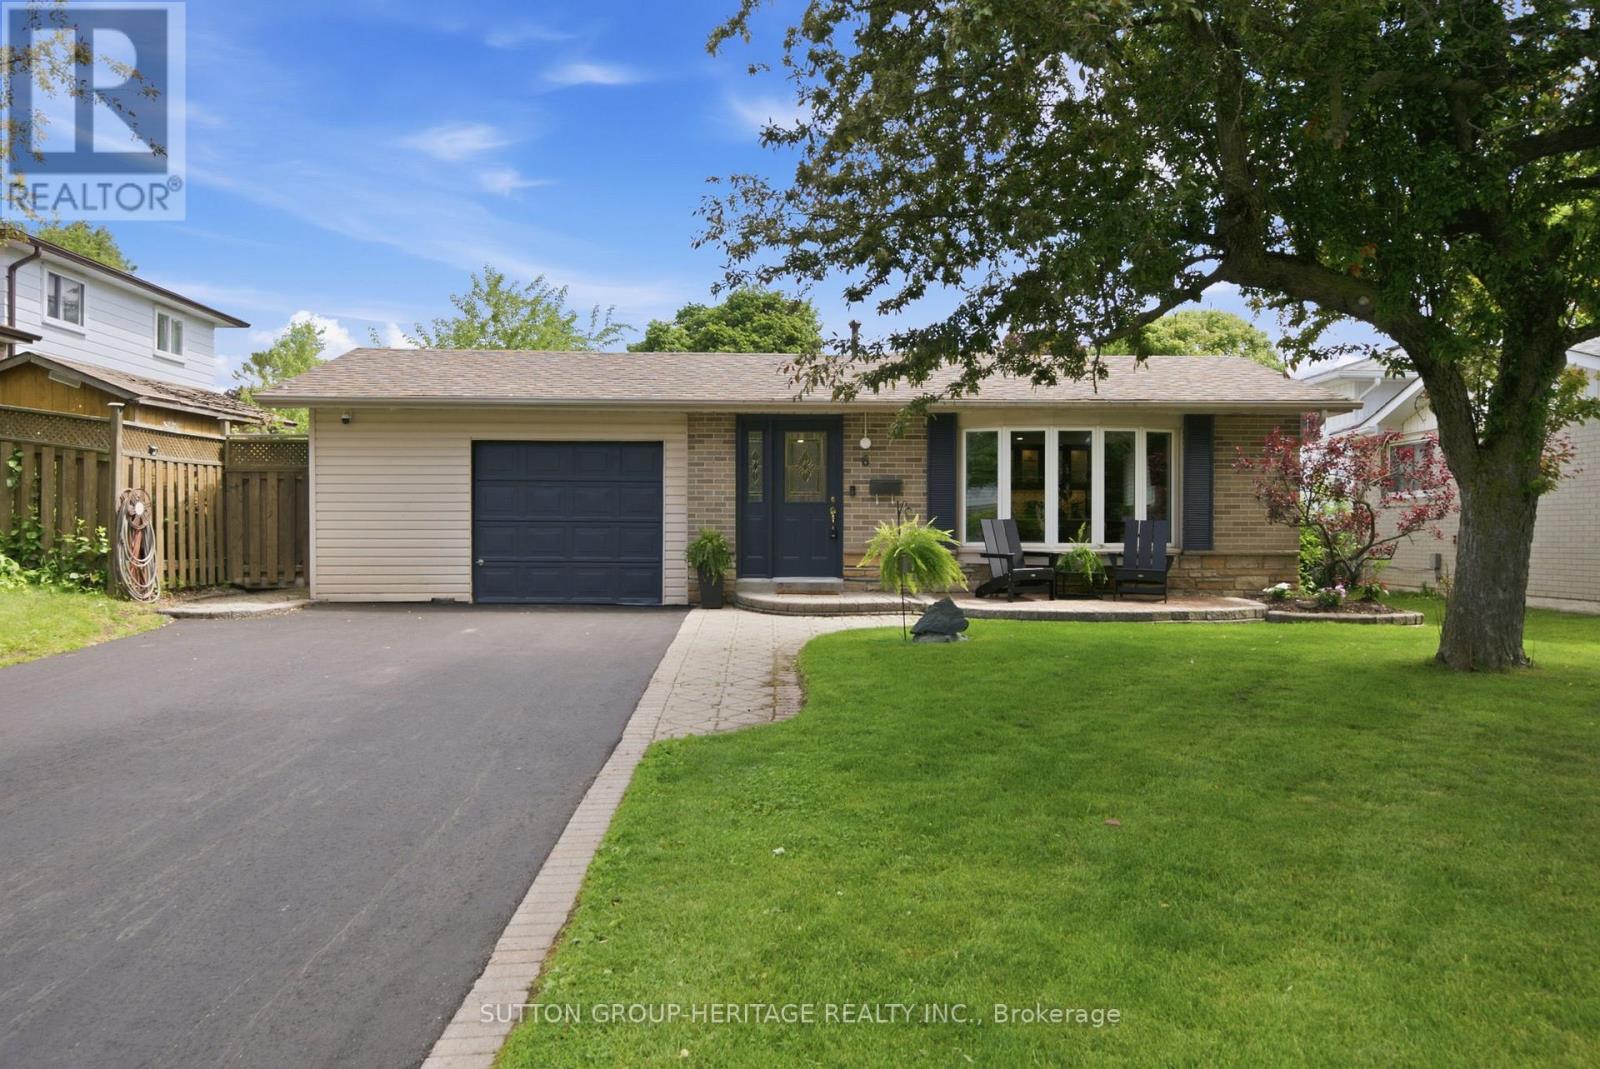
6 Lewin Crescent
Ajax, Ontario
Welcome to this beautifully updated home in sought-after South Ajax, just minutes from the waterfront, trails, parks, schools, shopping, and GO Transit. Freshly painted throughout, this move-in-ready home features a stunning renovated kitchen (2021) with quartz countertops, vinyl flooring throughout the main floor and bedrooms, and a Napoleon gas fireplace (2021).The upper-level bathroom was tastefully updated in 2022, while the fully finished basement offers additional living space complete with a gas fireplace and 3-piece bath. Step outside to your private backyard oasis featuring an inground pool, concrete pool deck, interlock and armour stone landscaping perfect for summer entertaining. Additional updates include a new driveway (2026) and owned tankless on-demand hwt (2026).Enjoy the best of South Ajax living in this family friendly lakeside community, where waterfront trails, parks, and stunning sunsets are just moments from your door. (id:49269)
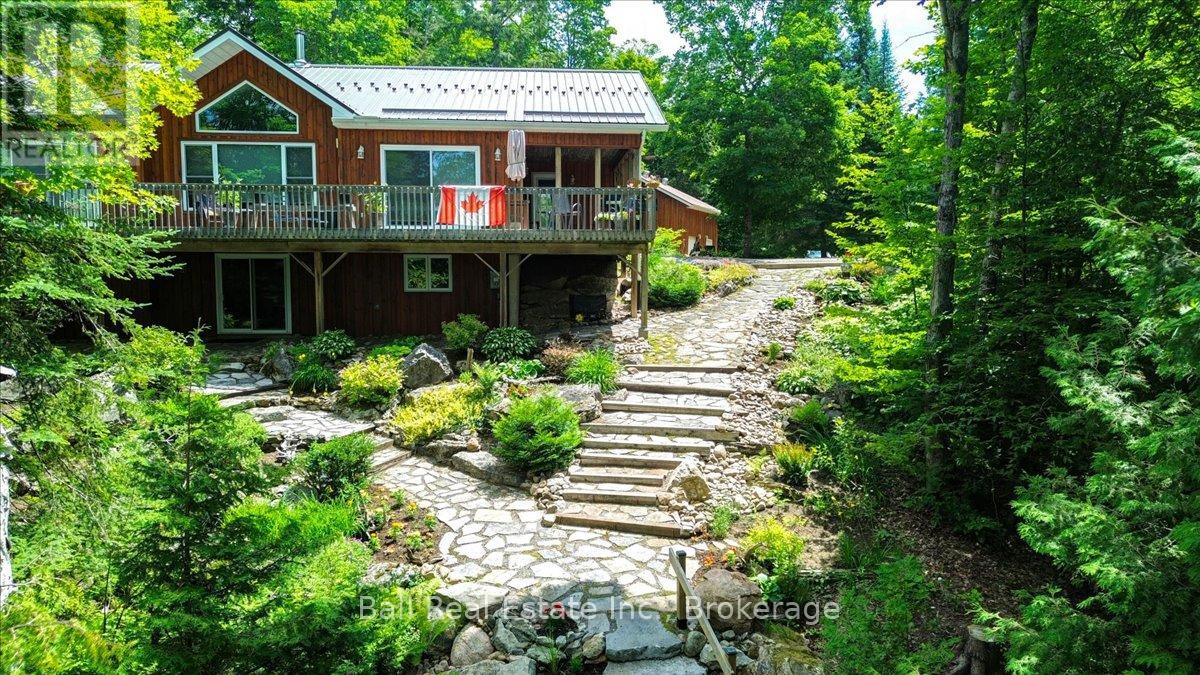
240 Stringer Drive
Faraday, Ontario
We are pleased to present this exceptional four season home, situated on over 11 acres with 454 feet of prime west facing waterfront, on Coe Island Lake. Whether you are looking for a year round residence or a private cottage retreat, you will appreciate the pride of ownership displayed throughout this property. From the winding laneway through a mature hardwood forest, to the perfectly situated custom built home, every detail has been considered. The main level features an open floor plan with large windows and patio doors facing the lake, while a covered porch and large deck offer versatile outdoor living space. The full walk-out basement is ideal for guests and includes a cedar sauna, and outside is hot tub to enhance the full relaxation experience. The professionally landscaped gardens and rock pathways lead gracefully to the spectacular waterfront, which features limestone shelves and crystal-clear waters, perfect for bass and splake fishing. The property also boasts a manicured trail system for hiking or ATVs and a heated shop with a finished second level for entertaining. Located just 20 minutes from Bancroft and 2.5 hours from the GTA, this is a truly unique offering. (id:49269)
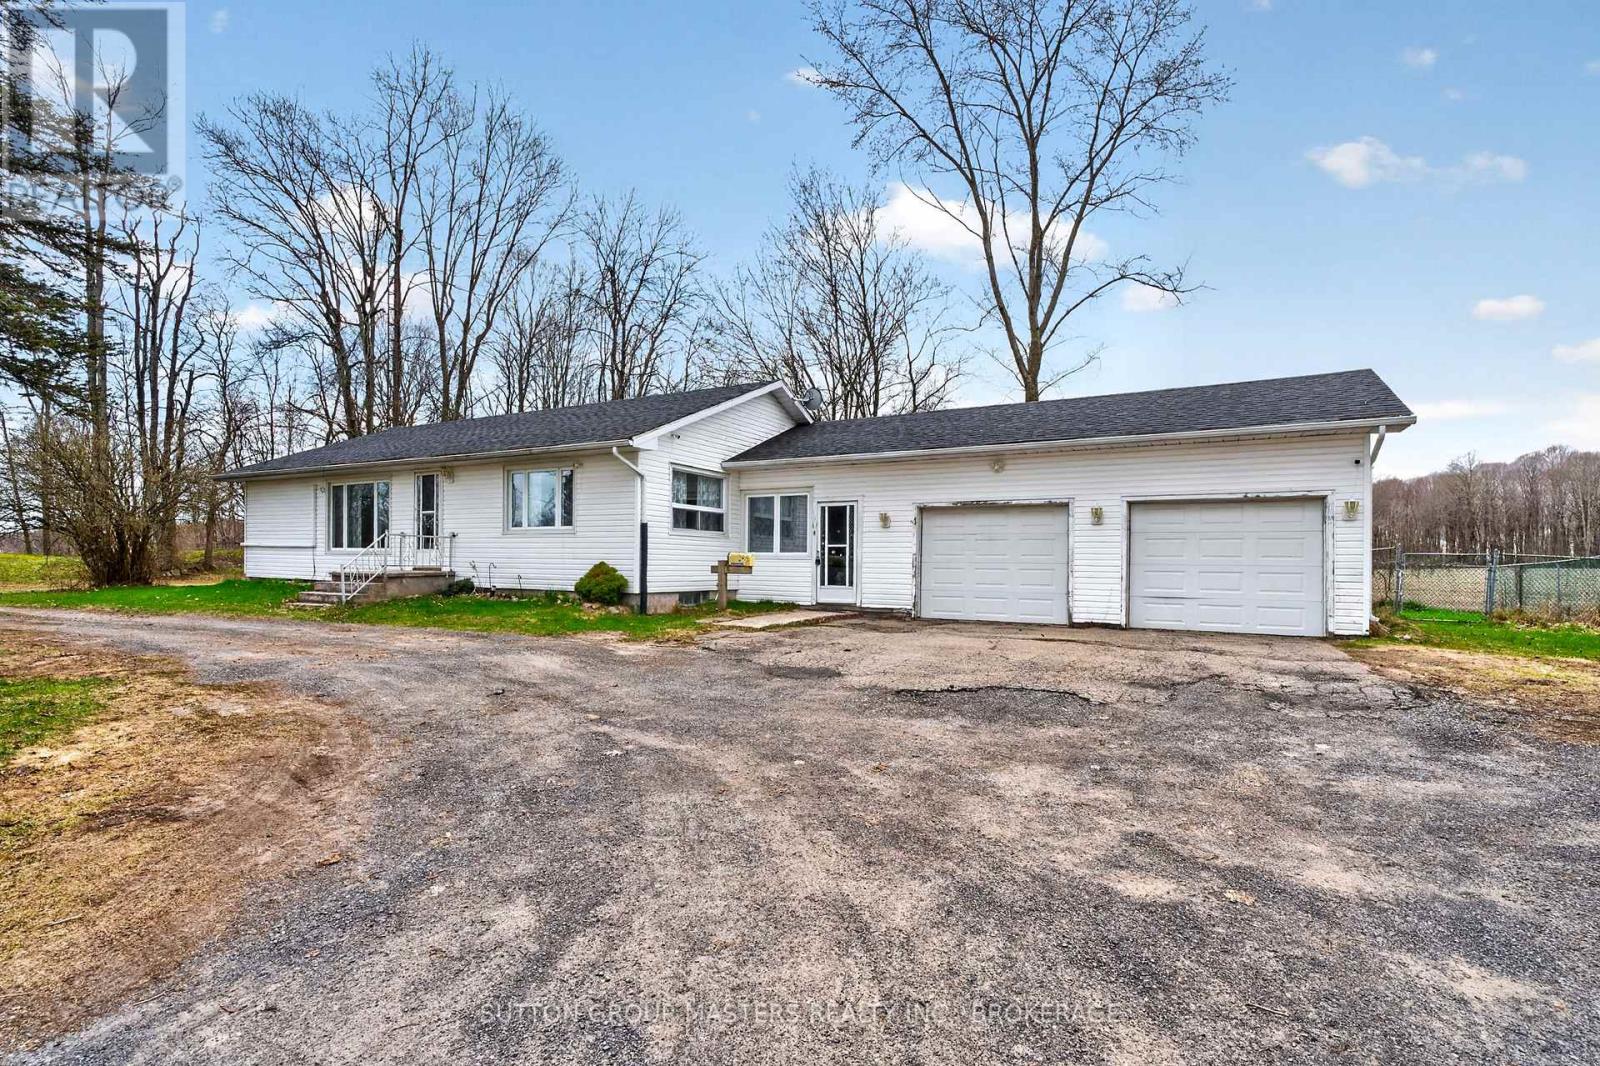
3248 Highway 32 Highway
Leeds And The Thousand Islands, Ontario
Welcome to 3248 Highway 32, just north of Gananoque and a short drive to the village of Seeley's Bay. This home is spotless, freshly painted, 3+1 bedrooms, wonderful open-concept with totally finished basement with a rec room and 2pc bath... backing on to farm land. Has a perfect camping site next to the fire pit. Oh yes and a double car garage, children's play structure and an extra storage shed. Everything a young family would want in a very quiet area, just move in and enjoy! (id:49269)
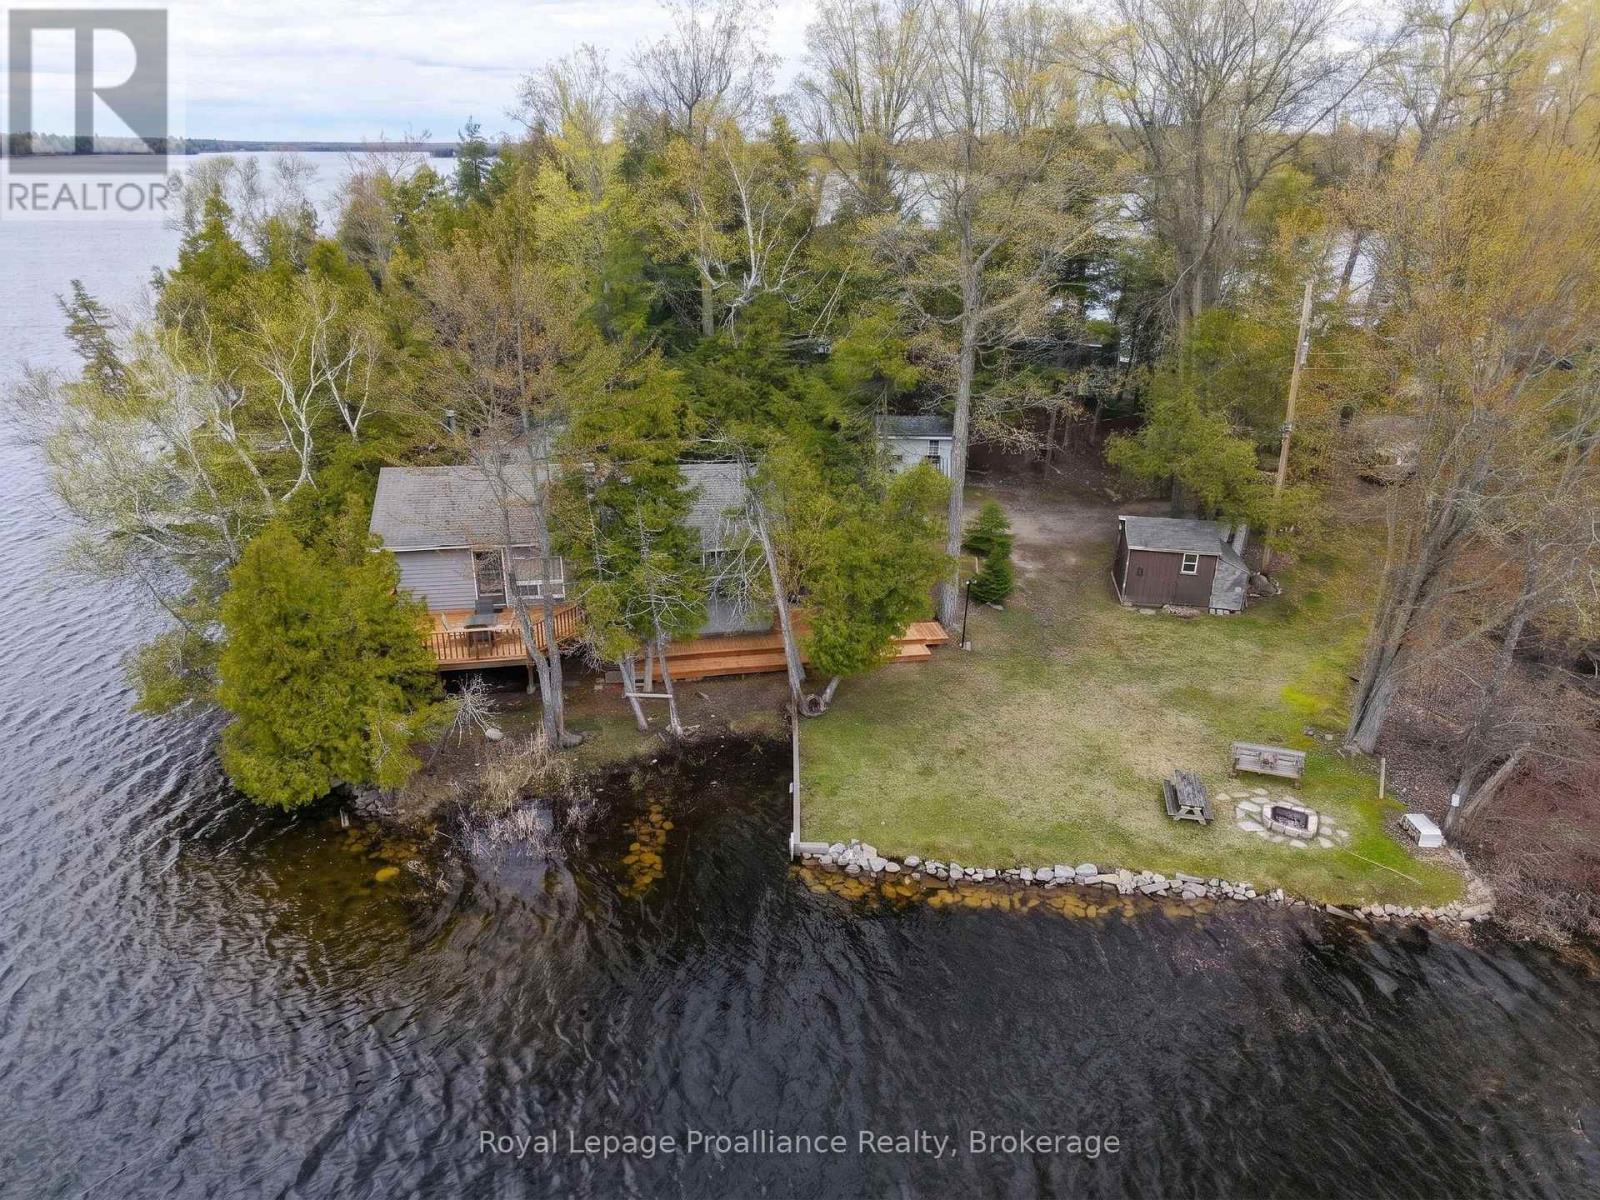
24a Cypress Lane
Stone Mills, Ontario
Welcome to 24A Cypress Lane, an incredible waterfront retreat on South Beaver Lake! This beautiful bungalow offers 645 square feet of interior living space with a warm, renovated pine interior. Ideal for relaxing after a long day on the water, the cottage features a cozy wood stove and an expansive 17'3" x 22' living room. Step outside to enjoy 110 feet of private waterfront and prime south-west exposure, guaranteeing breathtaking sunsets from your two large decks. 3 spacious Bedrooms. One 3-piece bathroom. Bonus Space: Includes a separate bunkie, perfect for hosting extra guests. The Perfect Pair: (id:49269)
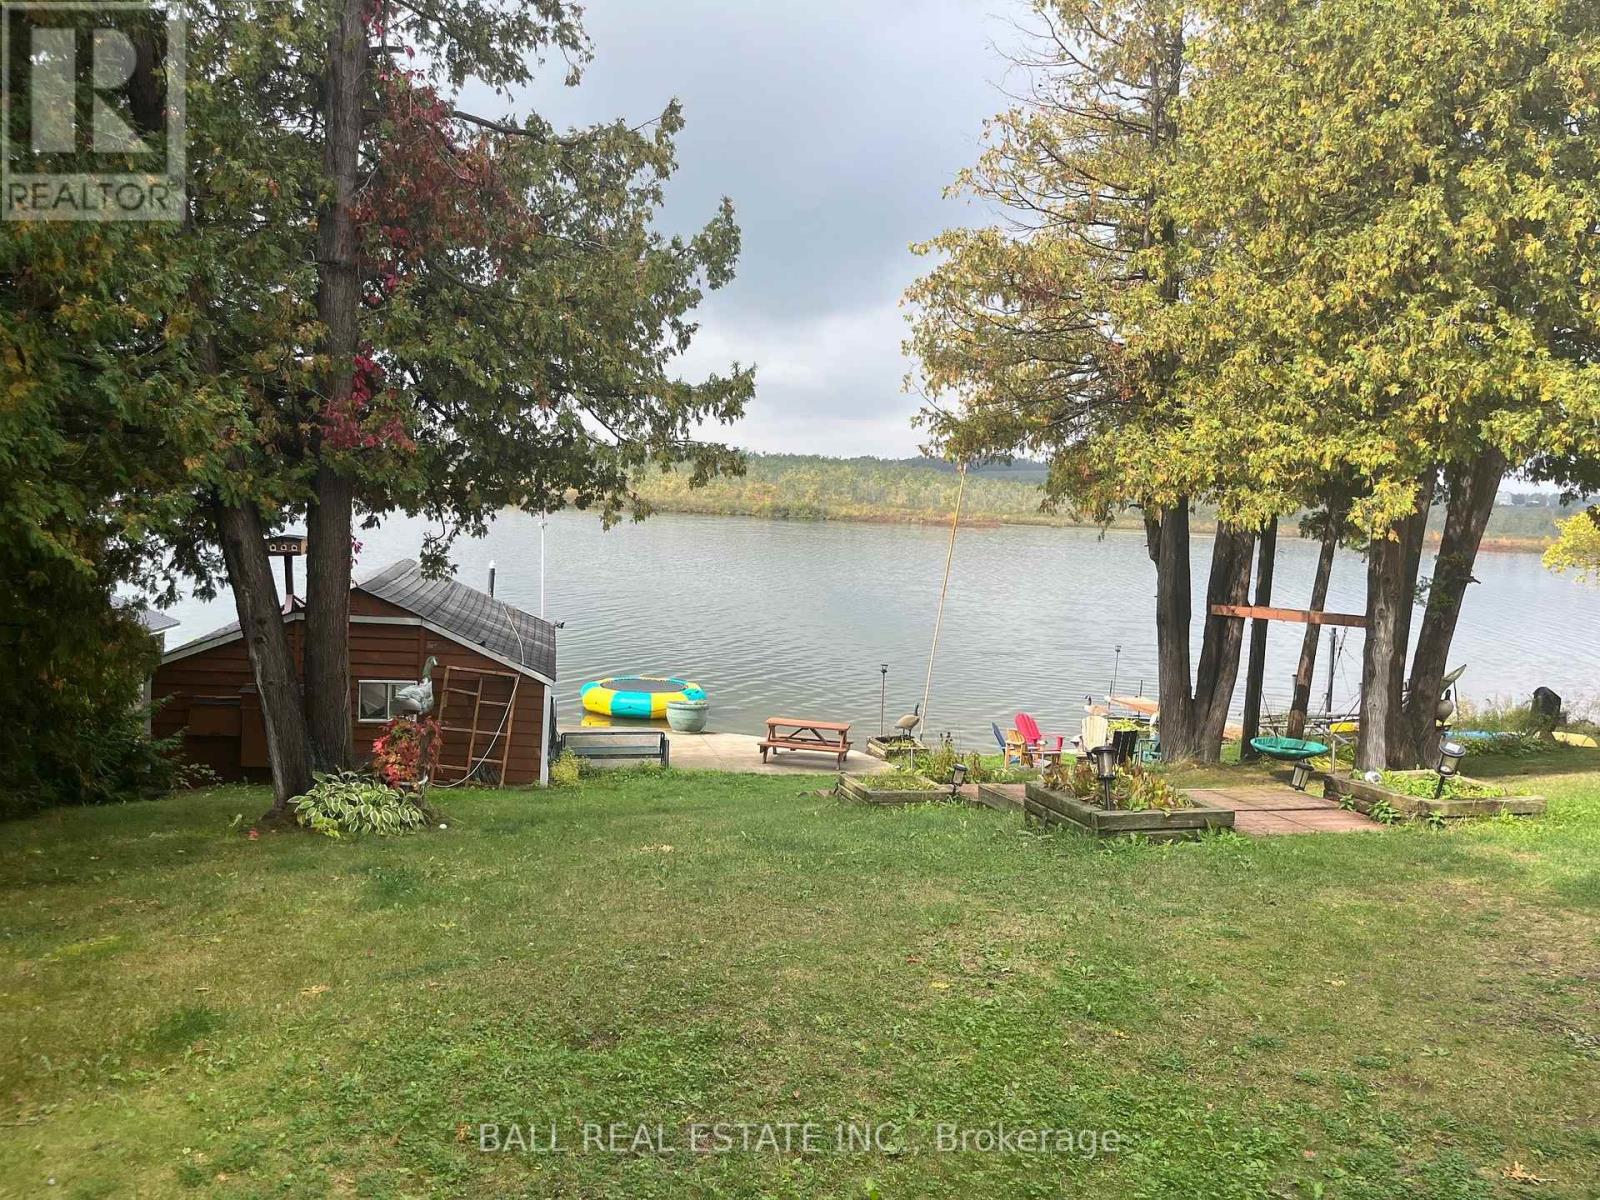
275 Muskie Mile Lane
Trent Hills, Ontario
Year-round living on the beautiful Trent River system, offering the perfect balance of comfort, character, and waterfront lifestyle. This updated 5 bedroom, 1.5 bath home features an open-concept design with stunning waterfront view throughout. Enjoy entertaining on the party-sized deck complete with a 6 person hot tub, over 100 feet of shoreline, two private docks, and a boathouse. Excellent fishing and boating right from your doorstep, with close proximity to trails, golf courses, and award-winning dining establishments. Just 1.5 hours east of Toronto or minutes to the towns of Hastings, Havelock and Campbellford. 17 miles of lock free boating. Waterfront living at its finest. (id:49269)
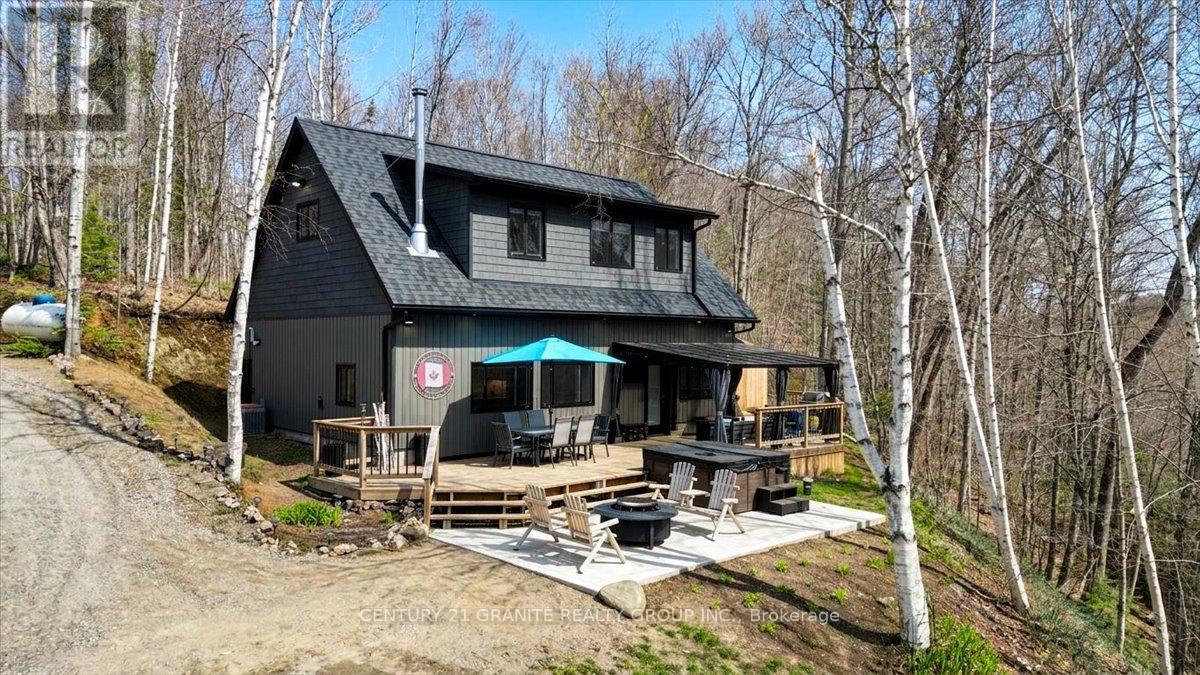
245 Cedar Ridge Trail
Faraday, Ontario
Set on just under 7 pristine acres with over 450 feet of shoreline on highly sought-after Coe Island Lake, this exceptional year-round waterfront retreat offers the perfect blend of luxury, privacy, and recreation. Nestled among the trees for ultimate seclusion, the 4-bedroom, 2-bath home was completely rebuilt in 2024 with quality craftsmanship throughout. Features include a stunning custom kitchen with leathered textured granite countertops, spacious open-concept living, and a breathtaking lake view. Enjoy crystal-clear waters on this limestone-base lake, widely regarded as one of the area's finest. The newly built 32x32 heated shop provides endless possibilities - ideal for storing all the toys, tackling projects, or hosting unforgettable garage gatherings by the lake. A rare opportunity to own a premier waterfront estate in an unbeatable setting (id:49269)
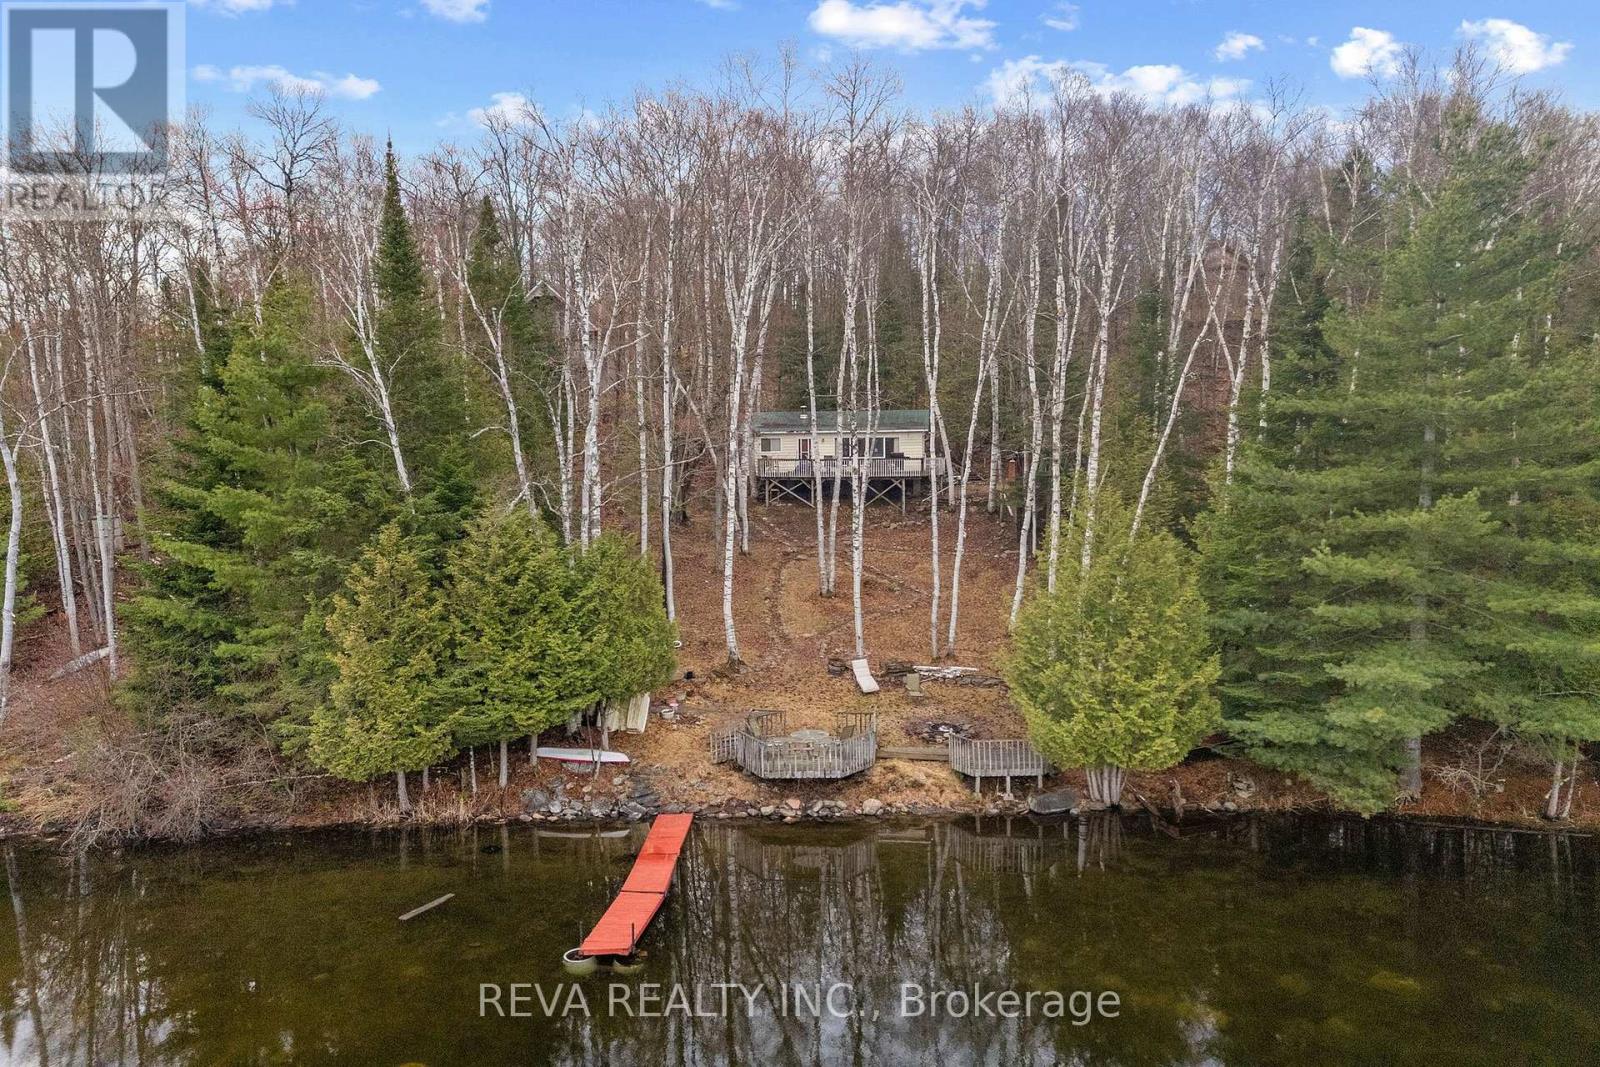
115 West Mullet Lake Drive
Faraday, Ontario
West Mullet Lake, Bancroft - Welcome to Cottage Country. 100 feet of clean, rocky shoreline on a private half-acre sloping lot. Swim straight off the dock into clear water. This is a traditional three-bedroom cottage with a large deck and a beautiful lakeside view. Gather around the fire pit as the sun goes down. Bring your family, your friends, and your love of the outdoors. There is no light pollution here; the night sky will leave you inspired. Modest and functional. Enviro toilet and privy. The real thing, without the pretense. Lots of inclusions to get you started! (id:49269)
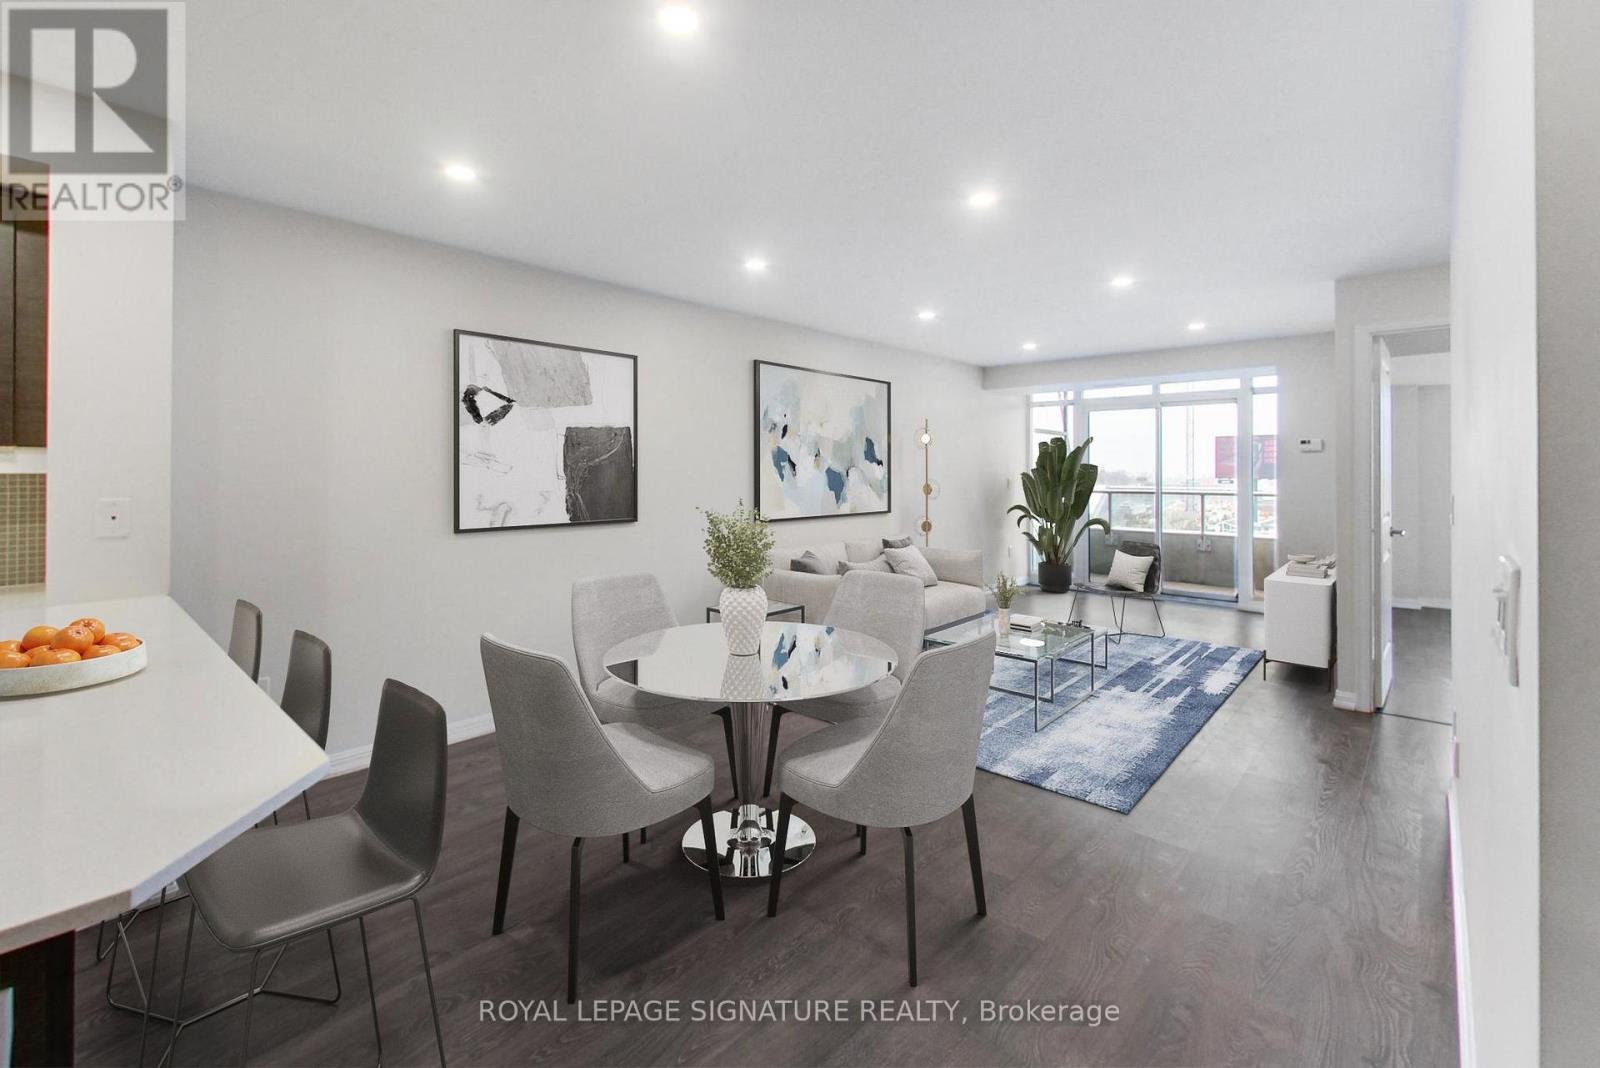
701 - 85 East Liberty Street
Toronto, Ontario
Suite 701 at 85 East Liberty Street presents an exceptional opportunity to own in the sought-after Liberty Lakeview Towers, ideally situated in the heart of vibrant Liberty Village. This expansive 1,044sqft 2-bedroom plus separate den, 2-bath residence offers a thoughtfully designed, family-friendly layout that balances comfort, functionality, and modern style. The chef-inspired kitchen anchors the home, featuring sleek granite countertops, stainless steel appliances, ample cabinetry, and a generous breakfast bar-perfect for both everyday living and entertaining. The open-concept living and dining areas are filled with natural light and provide seamless access to a private balcony, ideal for relaxing, BBQing, or hosting guests. The versatile den offers flexibility as a refined home office or potential third bedroom, adapting effortlessly to your lifestyle needs. Two well-appointed 4-piece bathrooms add a touch of everyday luxury, while the inclusion of parking and a locker enhances convenience and practicality. Residents of Liberty Lakeview Towers enjoy access to an impressive array of amenities, including a fully equipped fitness centre, indoor pool, party room, guest suites, 24-hour concierge, and visitor parking. Located in one of Toronto's most dynamic neighbourhoods, Liberty Village offers an unmatched urban lifestyle with trendy cafes, restaurants, fitness studios, parks, and boutique shops just steps from your door. With easy access to transit, the waterfront, and downtown core, this location combines connectivity with community charm. Experience stylish, sun-filled living in one of the city's most desirable communities. Includes a storage locker and a parking spot close to the elevator. (id:49269)
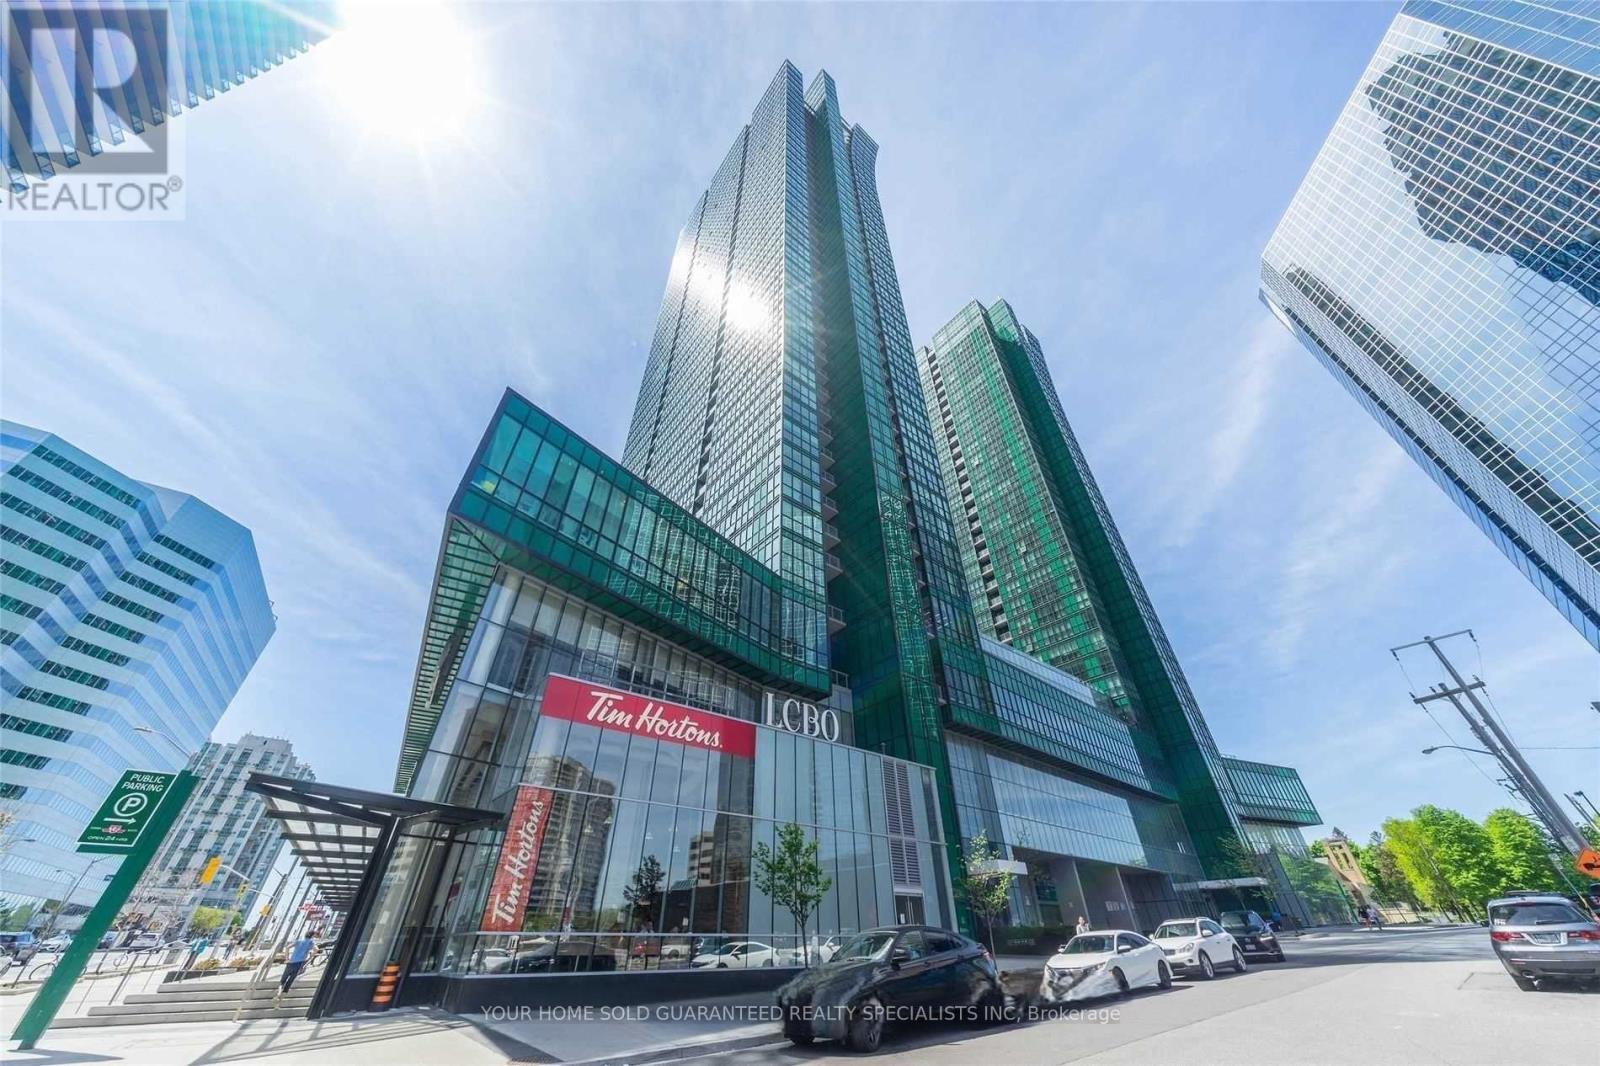
2606 - 11 Bogert Avenue
Toronto, Ontario
Prime Yonge & Sheppard Location! Bright and spacious 2+1 bedroom suite with soaring 9' ceilings and an open-concept layout showcasing unobstructed west views. Modern kitchen with centre island, Miele stainless steel appliances, and granite counters. Two full bathrooms for convenience, Including a Parking and a Large Locker. Direct indoor access to Subway, LCBO, Whole Foods, and food court Quick connections to Highways 401 & 404 This unit combines style, comfort, and unbeatable location - perfect for professionals and families alike! (id:49269)