
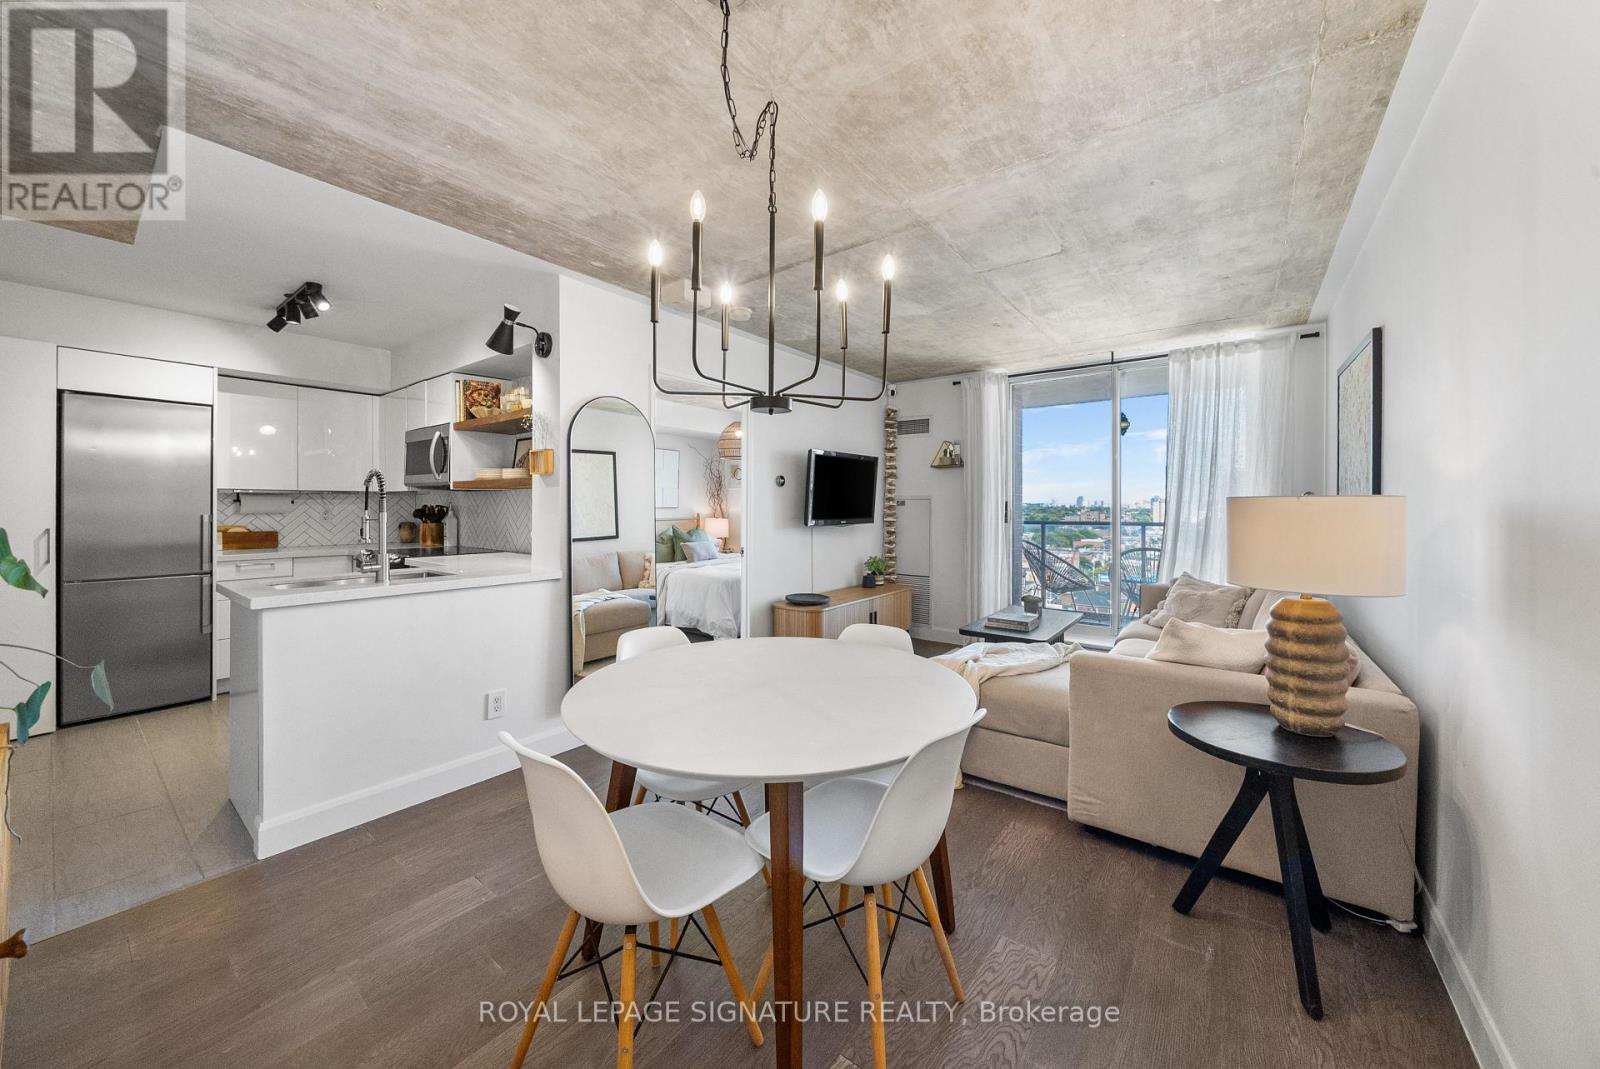
1402 - 1369 Bloor Street W
Toronto, Ontario
Welcome to 1369 Bloor St W - Located in the Heart of Bloor West Village!Featuring an updated 1-bedroom condo with East-facing balcony, large windows, and a highly functional layout with a generous sized kitchen and separate dining area - ideal for both daily living and entertaining. The chef-inspired kitchen includes quartz countertops, stainless steel appliances, herringbone backsplash, under-cabinet lighting, floating walnut shelves, and modern fixtures. Enjoy engineered hardwood floors and smooth concrete ceilings throughout for a sleek, contemporary feel. Set in a building with excellent amenities, including an outdoor pool - perfect for cooling off in the summer months or entertaining! Plus a gym, party room, and security system. Located just steps from the Sterling Road arts and innovation district - home to the Museum of Contemporary Art (MOCA), the Drake Commissary, Henderson Brewery, and a growing mix of creative studios, tech offices, and cafes. The surrounding Junction Triangle is one of Toronto's fastest-evolving neighbourhoods, combining industrial charm with vibrant community energy. Nature lovers and active commuters will appreciate being close to the West Toronto Rail path, a multi-use trail perfect for walking, jogging, and cycling, offering a peaceful, car-free connection through the city surrounded by trees, murals, and green space. Additionally, Transit couldn't be easier with the Bloor subway line and UP Express just minutes away - downtown in 10 minutes, Pearson Airport in 20. A perfect opportunity to live in style, with space, convenience, and culture right at your doorstep. (id:49269)
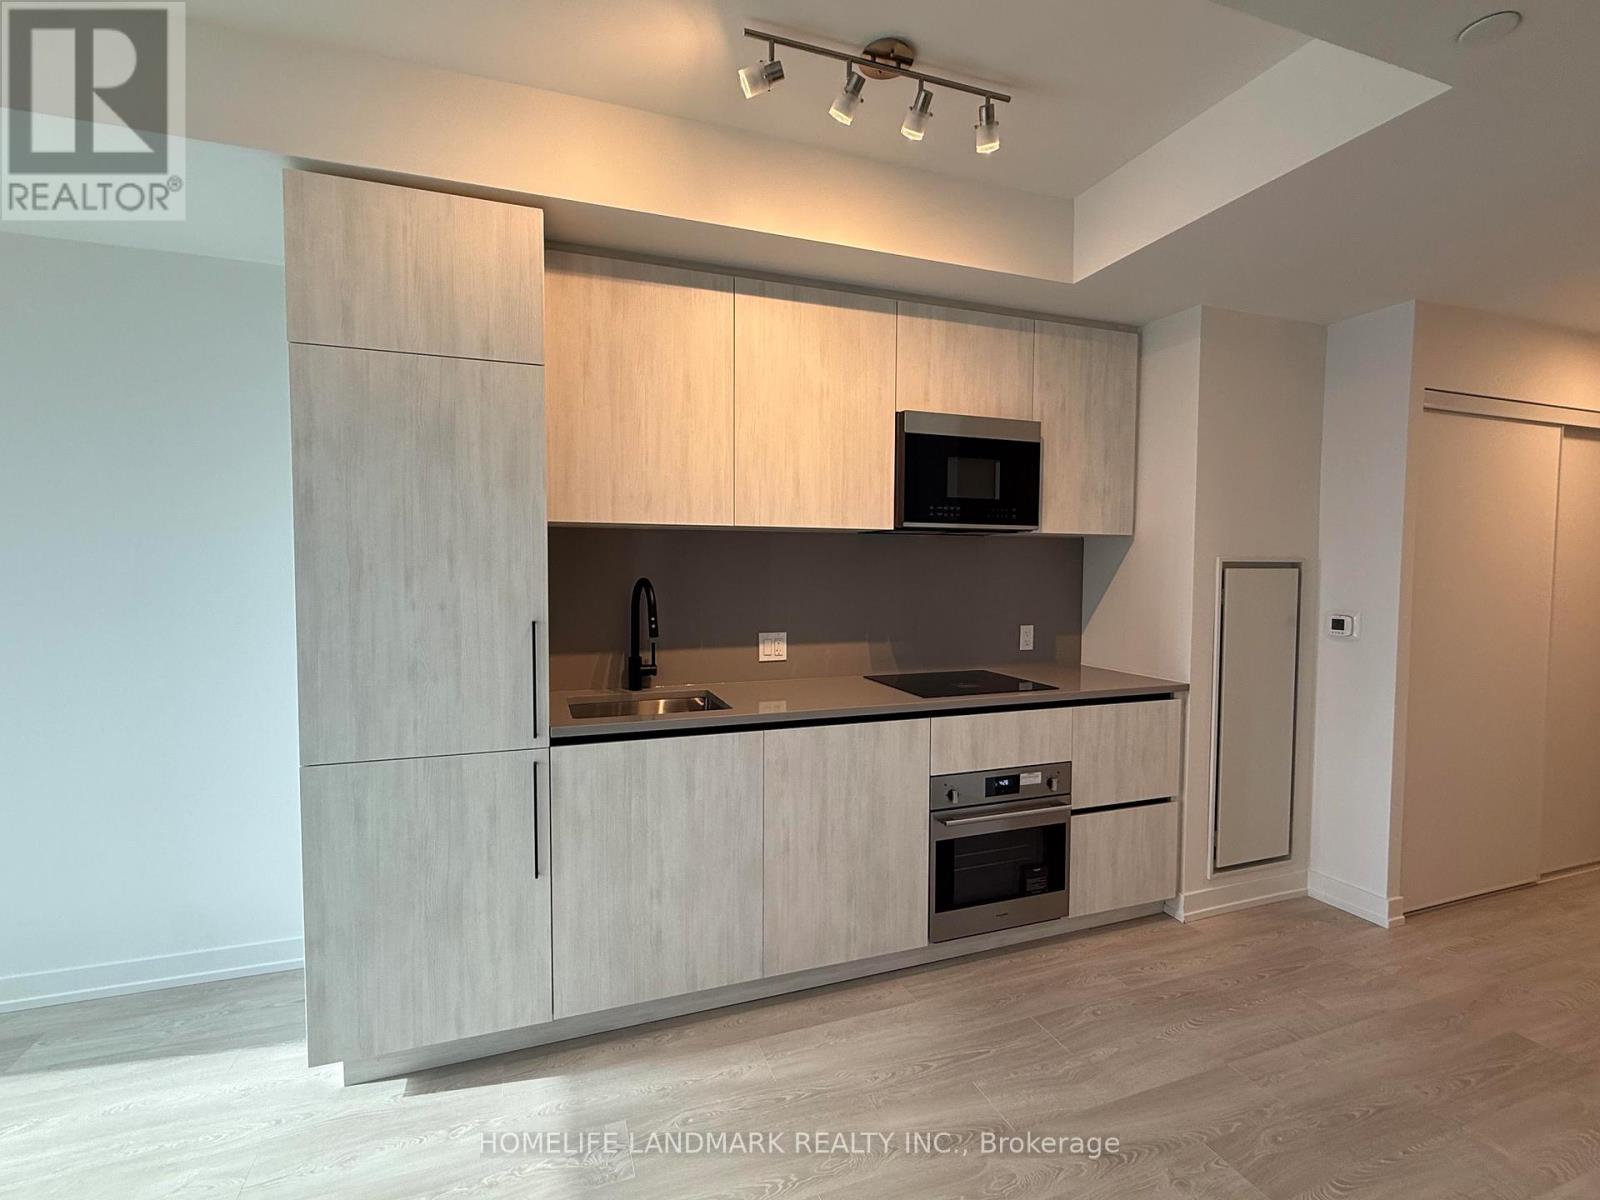
3203 - 35 Parliament Street
Toronto, Ontario
Welcome to The Goode by Graywood, where modern design meets the vibrant energy of Toronto's historic Distillery District. Positioned on one of the last developable parcels adjacent to this iconic heritage neighbourhoud, The Goode offers a rare blend of contemporary living and timeless character. This stunning 32nd floor 1-Bedroom + Den suite features a clear, west-facing view of the city skyline, including a direct sightline to the iconic CN Tower, filling the space with beautiful natural light and breathtaking sunset vistas. With ONLY 6 units on this floor, enjoy an added level of privacy and exclusivity rarely found in downtown living. The versatile den is ideal for a home office, study, or guest space. Inside, enjoy 9' ceilings, floor-to-ceiling windows, and a sleek modern kitchen with quartz countertops, backsplash, and integrated appliances. The open-concept layout maximizes space, light, and flow, creating an inviting setting to live, work, and unwind. Residents enjoy a full suite of premium amenities including a state-of-the-art fitness centre, yoga studio, co-working lounge, outdoor pool, BBQ terrace, party and games rooms, and more. Just steps from the charm of the Distillery District, St. Lawrence Market, waterfront trails, and Corktown Common. Excellent transit access with streetcar service and the future Ontario Line, plus easy connections to the DVP, Gardiner Expressway, and Union Station. (id:49269)
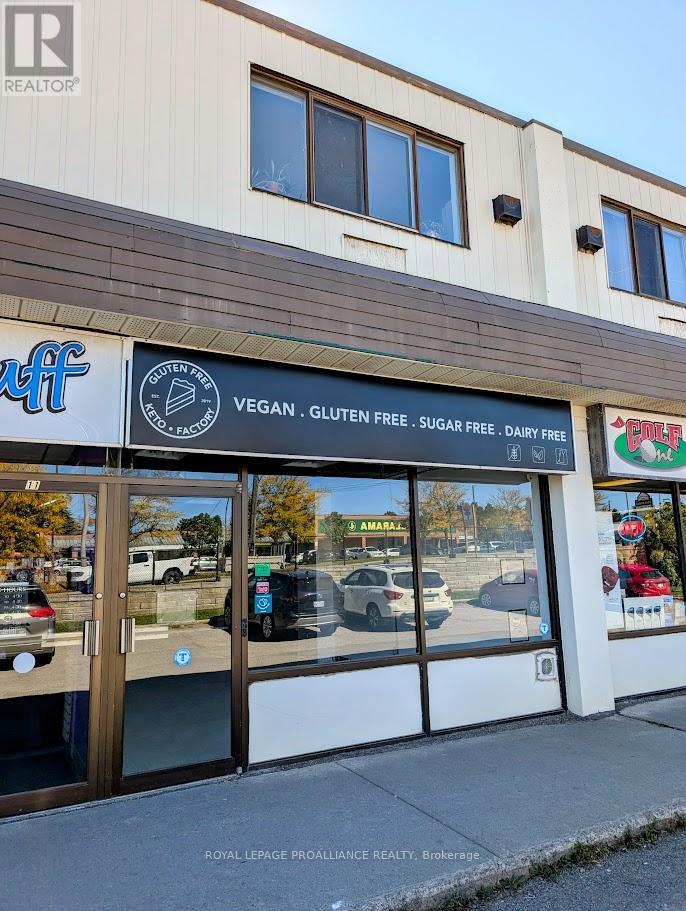
11b - 1837 Lansdowne Street W
Peterborough, Ontario
Prime commercial unit available in a busy west-end plaza at 1837 Lansdowne St. W. just west of Brealey Drive. This 1,083 sq. ft. space features great street-front exposure, ample parking, and a full basement for extra storage and one - 2 piece bathroom. The zoning permits many uses. It is located near major anchors like No Frills and Shoppers, and walking distance to Fleming College, the Peterborough Sport & Wellness Center and Bowers Baseball Park. This is a high-visibility location with strong surrounding residential demographics and a very high daily traffic count. Perfect for retail, professional services, or a medical office and many other uses. TMI estimated at $8.00/sq.ft. Act now to secure your spot in this coveted plaza. (id:49269)
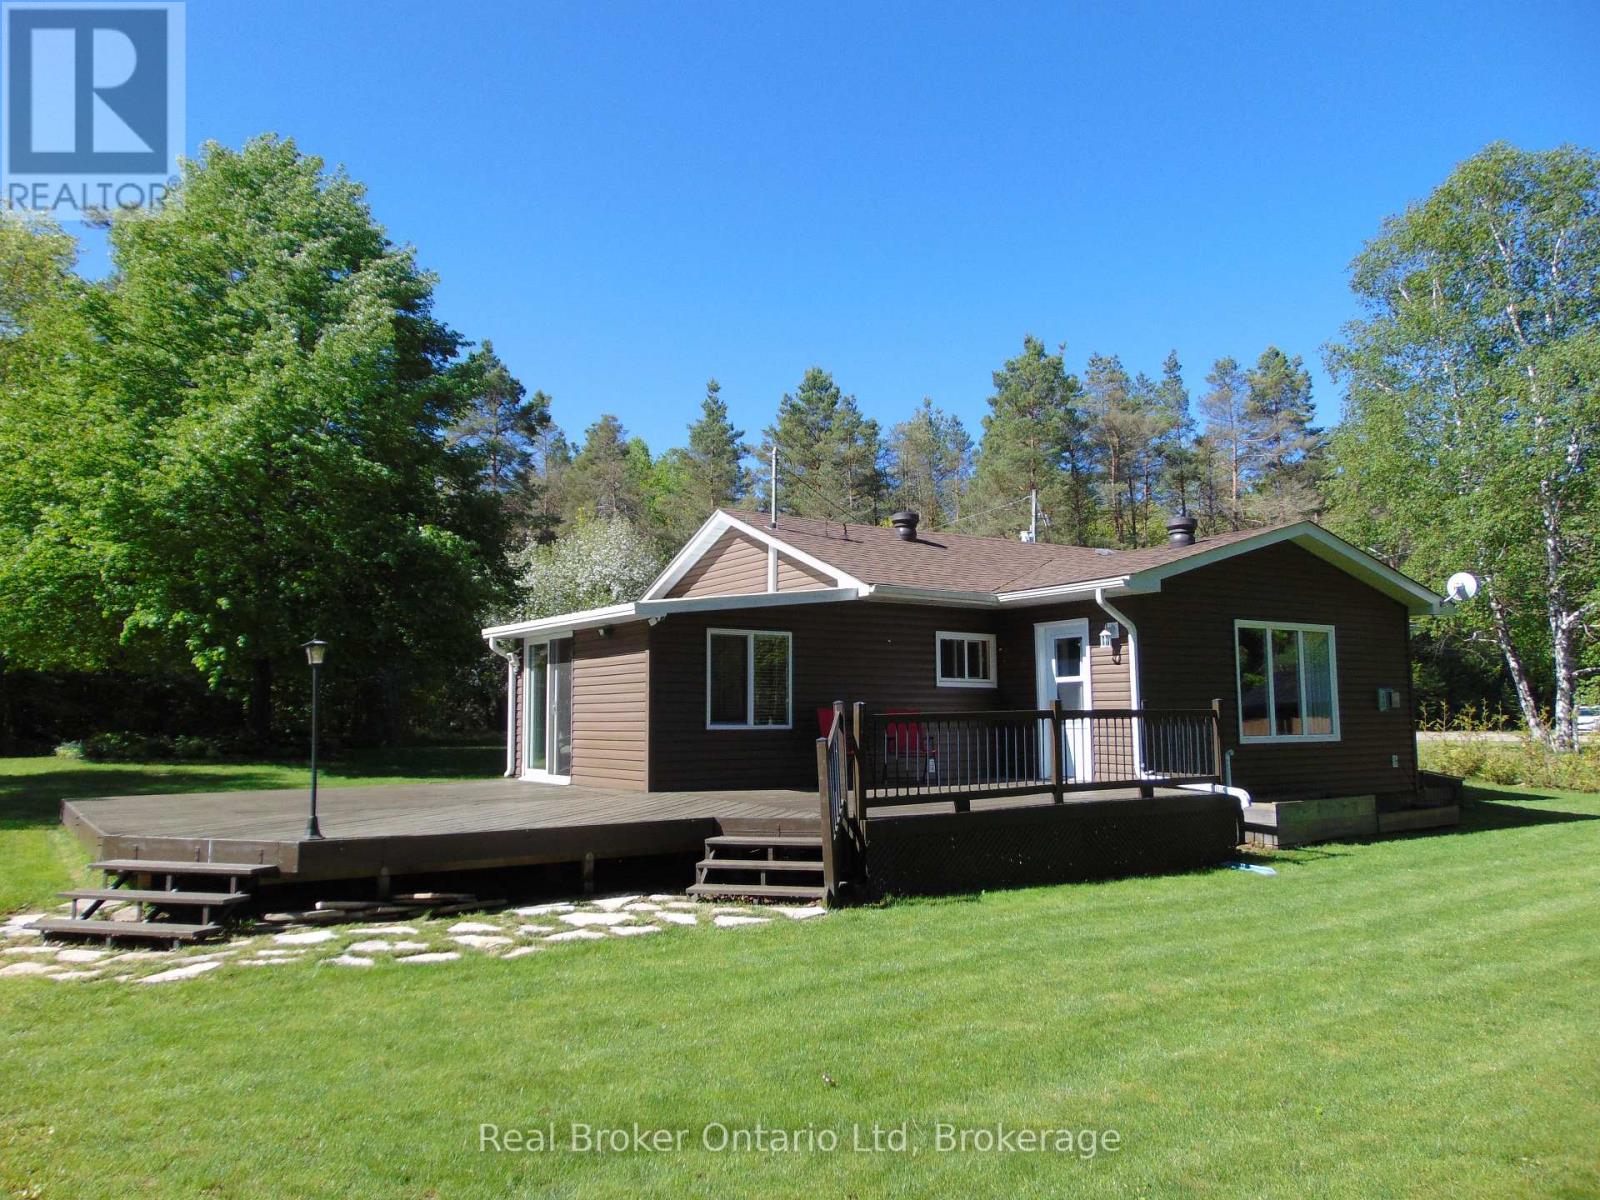
16 Twin River Drive N
South Bruce Peninsula, Ontario
Located just a short drive 5km drive to Sauble Beach, this property is perched on the Sauble River and features 2 bedrooms, a 4 piece + 2 piece bath and an open kitchen, living/dining area for friends and family to gather. The spacious east and north facing deck area of just over 600 sq.ft. allows ample room to set up an outdoor living space to sit and enjoy the tranquility of nature along the River. The 3 outbuildings on the property include 3 sheds (10' x 20' + 10' x 16' + 10'x10') provide loads of space for all your outdoor recreational toys. Additional property highlights include a propane gas furnace + an electric wall heater as backup, 60 gallon water heater (owned), washer/dryer hookup, generator plug-in & dug well with UV system. Lot size is 100' x 170'. (id:49269)
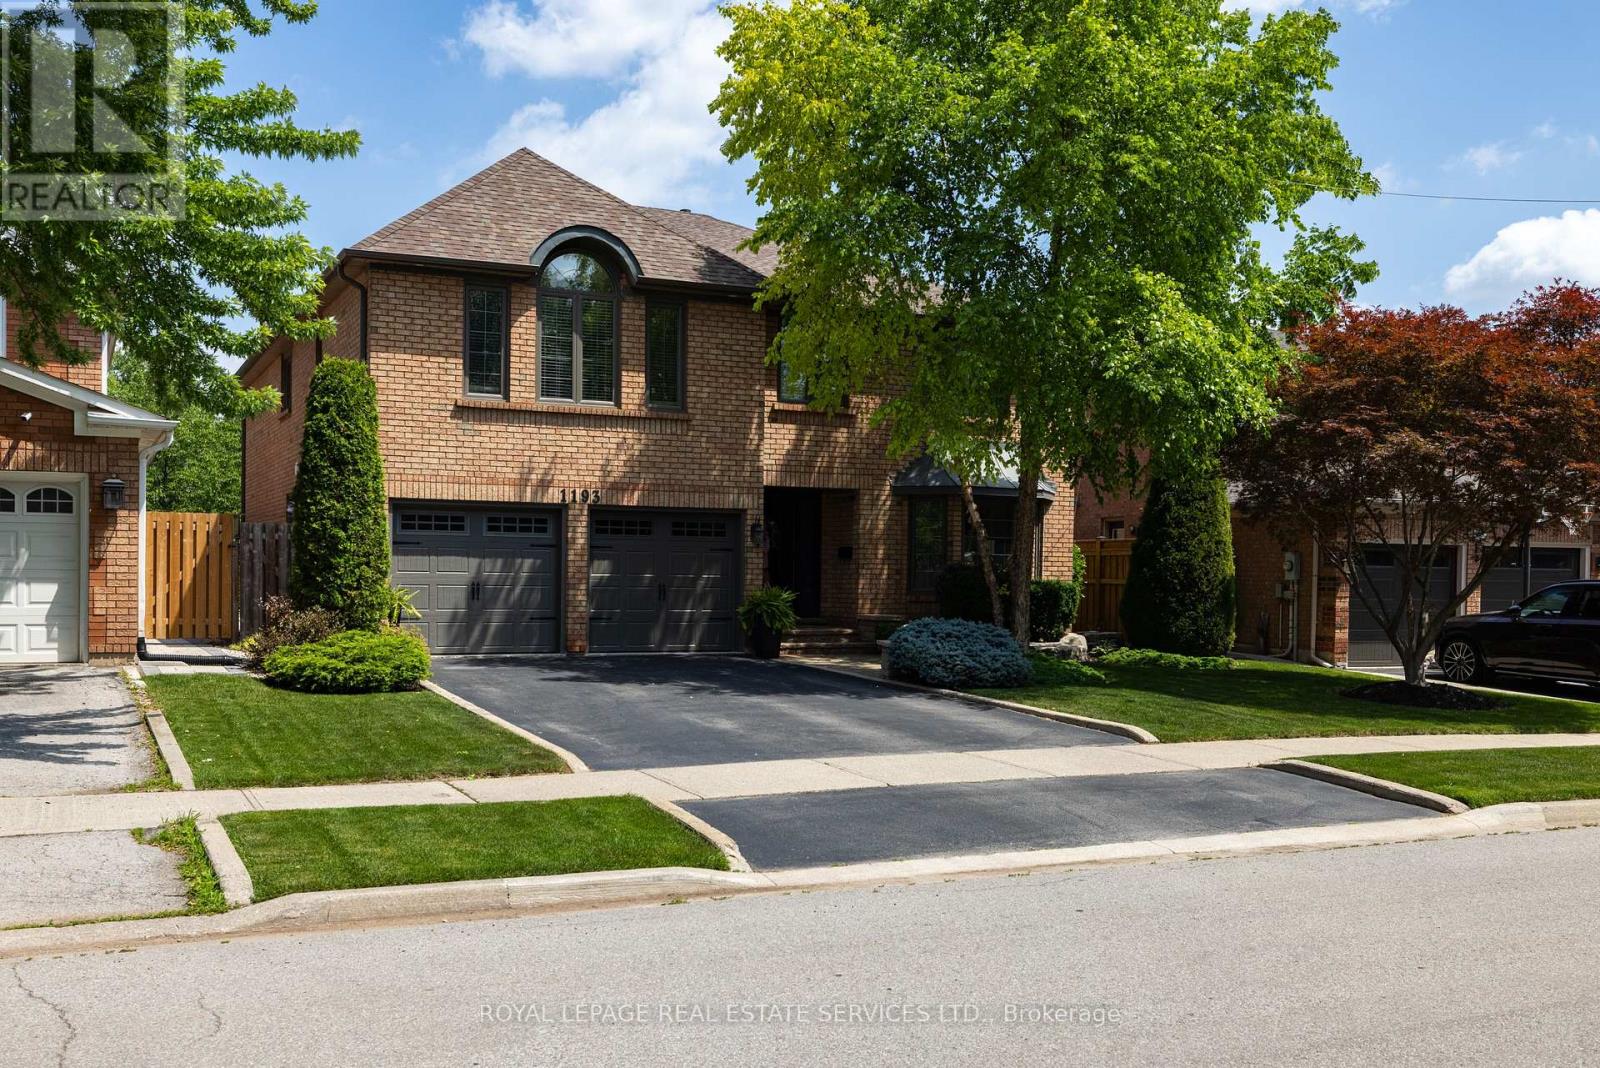
1193 Bowman Drive
Oakville, Ontario
Stunningly updated 5+1-bedroom, 5-bath executive home on a premium ravine lot backing onto the protected woodlands of Bray Trail in Oakville's prestigious Glen Abbey community. Located in the coveted Abbey Park High School catchment, within walking distance to St. Bernadette CES, Heritage Glen PS, Glen Abbey Community Centre, parks & trails. This exceptional family home offers luxury living with convenient access to urban amenities, QEW/403, & Bronte GO. Showcasing outstanding curb appeal with re-landscaped gardens (2016), armourstone accents, mature trees, a long driveway, & double garage with inside entry. Spectacular resort-style backyard with an inground pool (2016) with Wi-Fi automation, poolside hot tub, 3 waterfall features, upgraded stone patios, & a custom cabana with bar service counter, all surrounded by manicured gardens, & serene woodlands. This sought-after Mattamy Oxford model offers oversized principal rooms, a professionally finished basement, & extensive upgrades, including new sod in the side yard, backyard fencing, re-sealed interlocking stone, pool filter, pump & salt cell (2024 -2026), insulation (2018), upstairs bathrooms (2017), roof (2015), windows, doors & main floor hardwood in 2011. Elegant interior finishes include crown mouldings, dark hardwood floors, updated staircase, pot lighting, luxe bathrooms, & two fireplaces. The main level features formal living & dining rooms, a spacious family room, private office, powder room, laundry room, & a beautifully renovated (2021) chef's kitchen with custom cabinetry, stone counters, large island, stainless steel appliances & walkout to the backyard oasis. Upstairs are 5 spacious bedrooms & 3 updated bathrooms, including a luxurious primary retreat with spa-inspired 5-piece ensuite. The finished basement adds exceptional living space with large above-grade windows, a huge recreation/games room, gym area, sixth bedroom, & full bath, ideal for entertaining, guests, or multi-generational living. (id:49269)
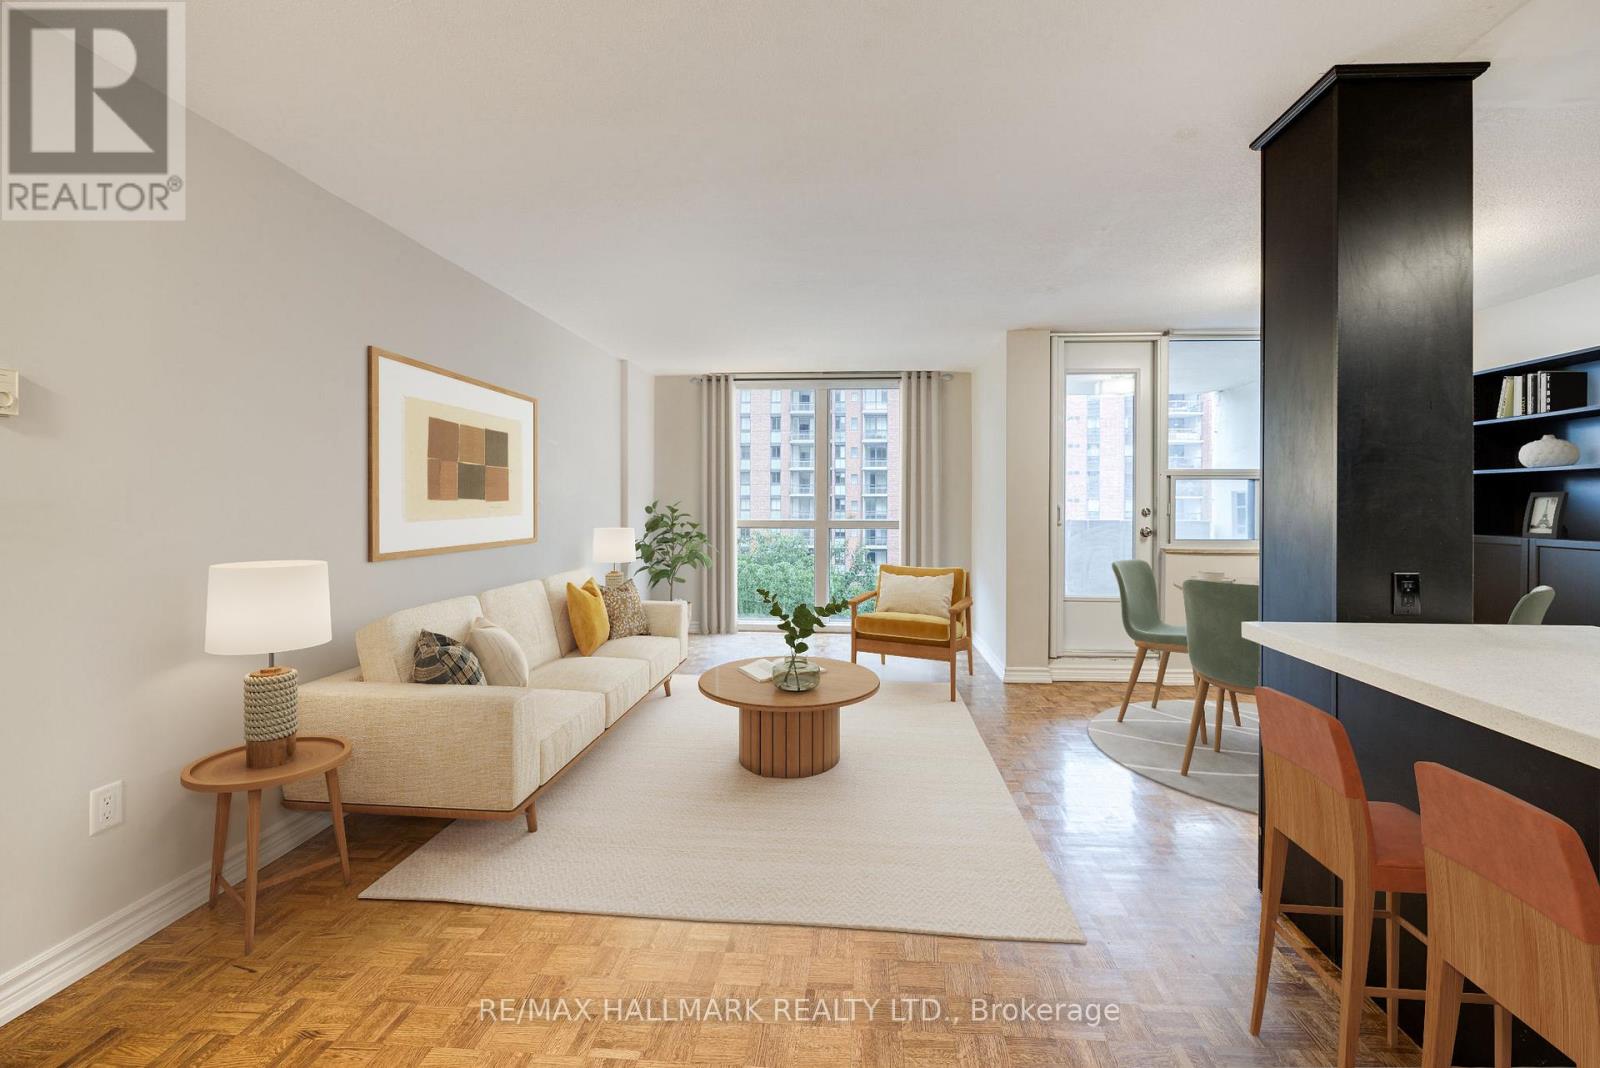
1715 - 40 Homewood Avenue
Toronto, Ontario
Home Sweet Homewood! Renovated Large 1-bedroom condo for sale at 40 Homewood in the heart of Toronto. Originally a 2-bedroom layout, this thoughtfully reconfigured suite offers a more open and functional living space with over $30,000 in upgrades completed in 2016, including parquet flooring, a fully renovated kitchen with opened wall, kitchen island, and stainless steel appliances.The modern kitchen features ample storage and a breakfast bar, while the updated bathroom includes new flooring, vanity, and toilet. Additional upgrades include built-in storage, mirrored closets, and a newly installed split A/C system (2025).Located in a well-managed building known for its strong sense of community among residents.Unbeatable downtown Toronto location just steps to transit, including the Carlton streetcar and Wellesley subway station, with easy access to the DVP and Gardiner Expressway. Walking distance to TMU, University of Toronto, Maple Leaf Gardens, Loblaws Maple LeafGardens, Church-Wellesley Village, Cabbagetown, and Allan Gardens Conservatory.A great opportunity to own a condo in one of Toronto's most connected and vibrant communities. (id:49269)
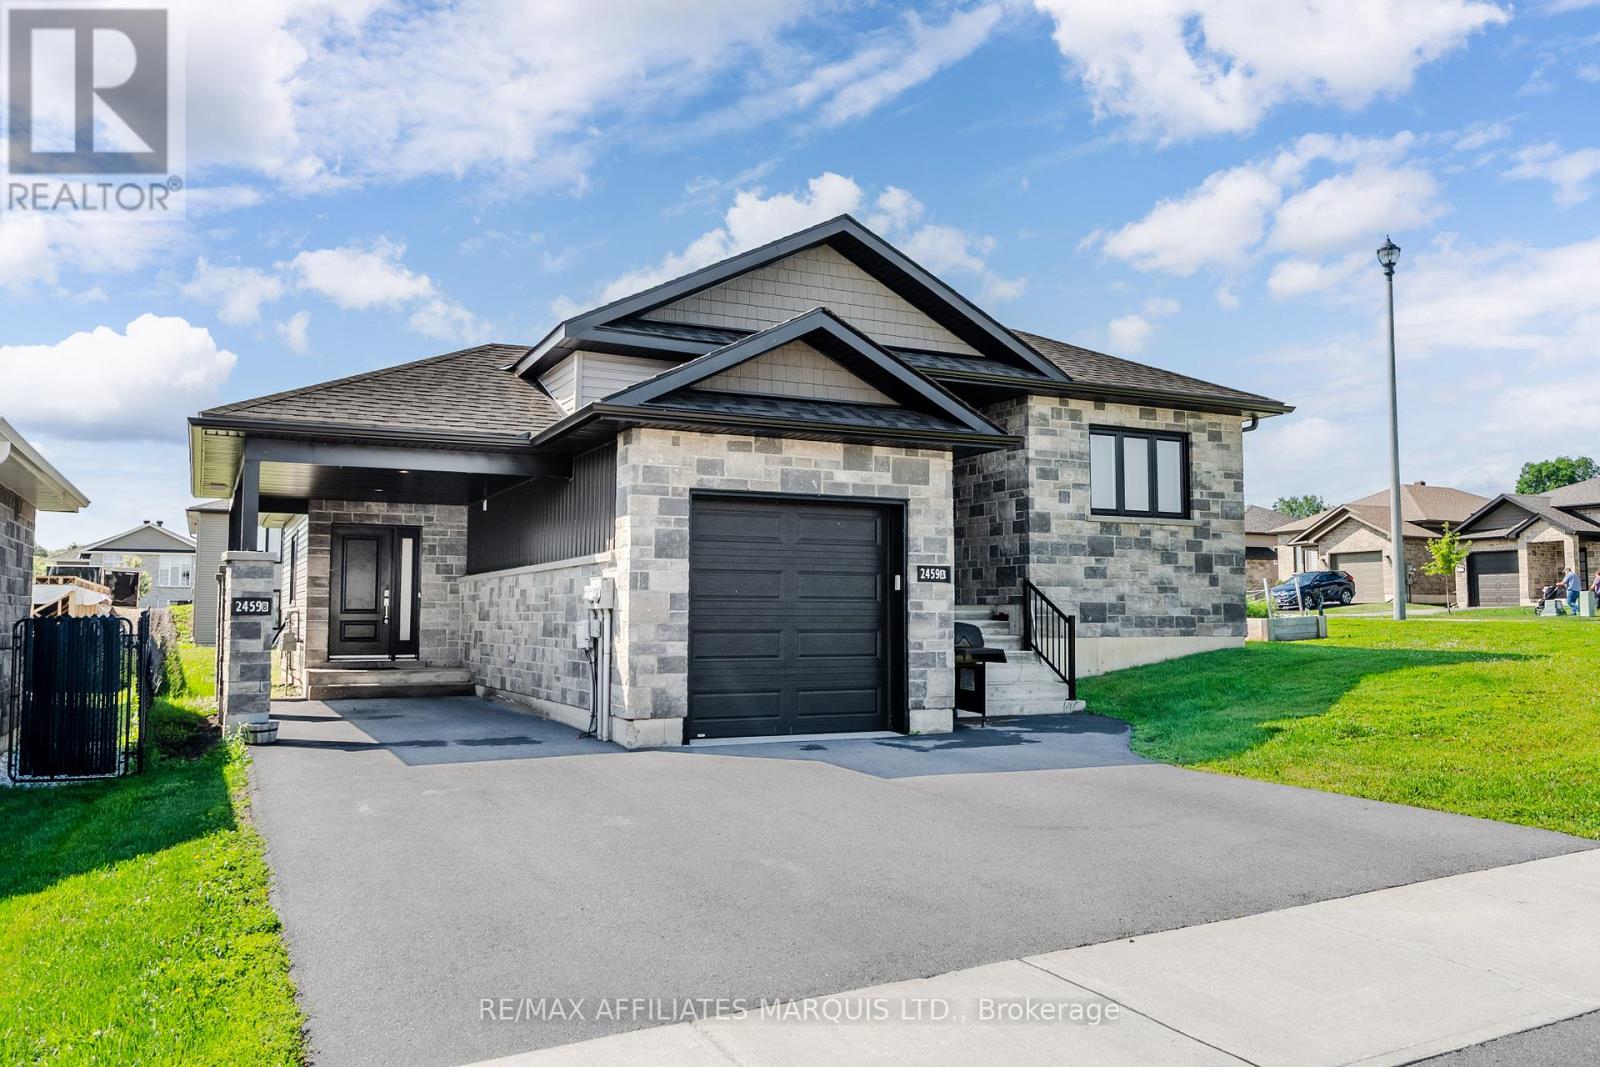
2459 Watson Crescent
Cornwall, Ontario
ONE UNIT VACANT - Great Opportunity! 2459 Watson Crescent is a well maintained and purpose-built duplex with one vacant unit (lower unit) perfect for owner occupant! Both units are 2 bedroom, 1 bathroom, and feature very functional layouts. This property is perfect for an investor looking for a solid appreciating investment or an owner-occupant looking to offset costs with a tenant in the other unit. Current rent for the upper/main unit is $1,837.80 + Utilities while the lower vacant unit has a market rent of $1,950.00 + Utilities. If lower unit was rented the Gross Income would be: $45,453.60, Operating Expenses would be: $10,359.00, and Net Operating Income would be: $35,094.60. The upper unit has a potential rent of $2,100+Utilities or more which would bring the Net Income up further to $38,241. Cornwall's Eastridge development is just a short walk from the St Lawrence River, the bike path, and Grey's Creek. Enjoy a family oriented neighbourhood thats just a short drive from all the amenities that Cornwall has to offer. Both units in this property feature 2 bedrooms, 1 bathroom, and their own laundry room. Separate gas and hydro meters. While the main floor unit features an attached garage, quartz countertops, and a rear deck, the lower unit utilizes the carport and has large bright windows and a spacious storage area. 24-hour notice for showings required. As per Form 244 minimum 24 hour irrevocable required on all offers. (id:49269)
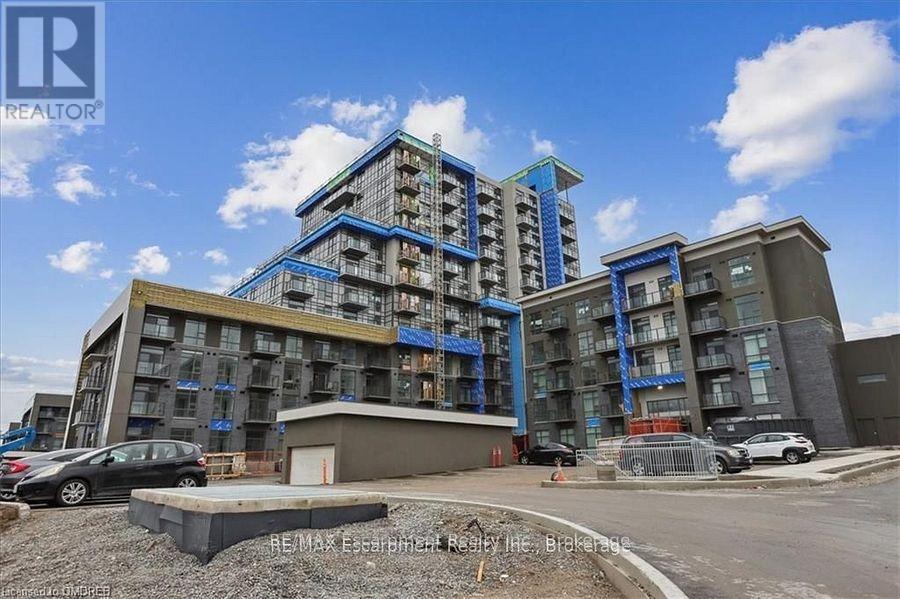
423 - 470 Dundas Street E
Hamilton, Ontario
Stunning corner two bedroom unit with no suite above available for lease in the Trend 3 Condo built by award winning NHDG. Bright open concept layout featuring 9ft ceilings, floor to ceiling expansive windows, luxurious vinyl flooring throughout, GeoThermal heating and cooling, upgraded kitchen cabinets, stainless steel appliances, backsplash, breakfast island, in suite laundry, 4 piece bathroom, spacious balcony, your private storage locker, one underground parking. This building offers well appointed amenities - fitness centre, party room, rooftop terraces with BBQ areas, bike storage, visitor parking, on-site property management office and a superintendent. Close to shopping, restaurants, parks, scenic trails, schools, highways, Aldershot GO Station. (id:49269)
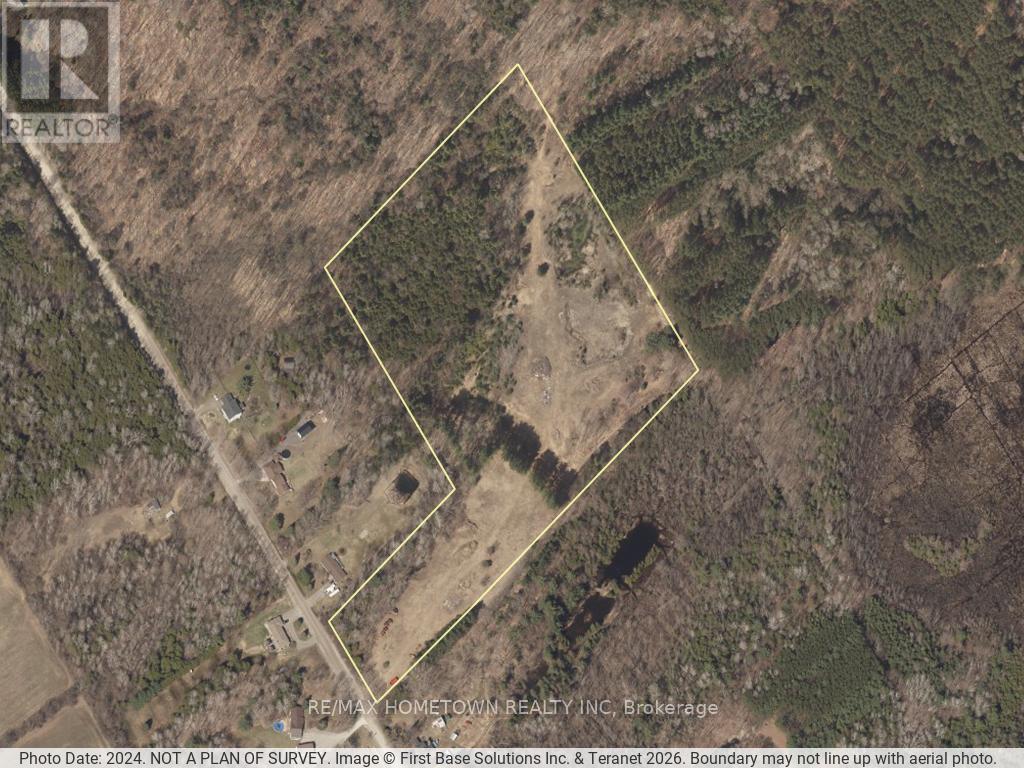
8261 Klitbo Road
Augusta, Ontario
Looking for acreage with incredible potential? This 22-acre property offers a unique opportunity for investors, developers, or those seeking a private rural retreat. A standout feature of this property is its location backing onto Limerick Forest, providing an added layer of privacy, stunning natural views, and direct access to acres of forested land for hiking, exploring, and enjoying the outdoors. Currently zoned industrial, the property may be converted to residential use at the Buyer's expense, opening the door to a variety of future possibilities. The land has previously been used as a sand and gravel pit, with gravel still available on the property. The existing pit run gravel can be utilized for road construction, septic installations, driveways, landscaping projects, and other applications. This unprocessed aggregate consists of a natural mix of sand, silt, clay, and various sizes of stone, making it a cost-effective material for many construction and land improvement projects. Should a Buyer choose to pursue residential zoning, the property offers the potential to create a private country estate with ample room for trails, recreational activities, hobby farming, or simply enjoying the peace and privacy that 22 acres can provide. Conveniently located just a short drive from North Augusta and Highway 401, this property combines rural seclusion with accessibility. The opportunities here are endless. Contact your REALTOR today to arrange a private viewing. All showings must be accompanied by a licensed real estate agent, with prior permission obtained before accessing the property. Buyers enter and walk the property at their own risk. (id:49269)
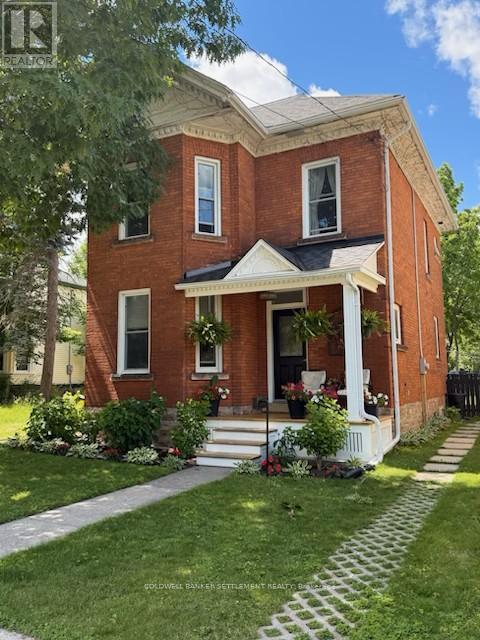
3 D'arcy Street
Perth, Ontario
"Everything that is old is new again!" This red brick beauty has been totally renovated - it was transformed by these owners to a beautiful family home that is charming, comfortable and historically honest close to downtown Perth. Only minutes walk to stores and parks - great restaurants, chic boutiques, cool shops. This renovation took vision - re-designed floor plan, new wiring and plumbing, some walls and ceilings replaced, duct work, upgraded insulation, new kitchen and baths, new ceramic flooring and the wood floors were refinished. The pine floors were repaired and beautifully finished to a warm, smooth satin finish by a Lanark master. It's a long list of improvements that have been completed by this owner since 2016. Solid cherry cabinets with Silestone quartz counter in kitchen, plus breakfast island to match providing extra prep space as well. The bathrooms are Thomasville Cabinetry also with quartz counter tops. The main floor den doubles as a guest room with a 3 piece bath next door. Two good sized bedrooms on the second level - one with attic stair entrance and a walk in closet. The sewing room is plumbed to be a future laundry room - the owners kept the laundry in the basement for now until appliances needed to be replaced. Office space on the bright second floor landing. The owners wish they could just pick up their house and take it with them to their new destination. They love it, the yard - two driveways, by the way, and the gardens with greenhouse, the location and the neighbourhood. Workshop tucked in the back. Mudroom at the back porch door, clean, high, dry basement. A gem of a Perth classic - nothing to do but move in. (id:49269)
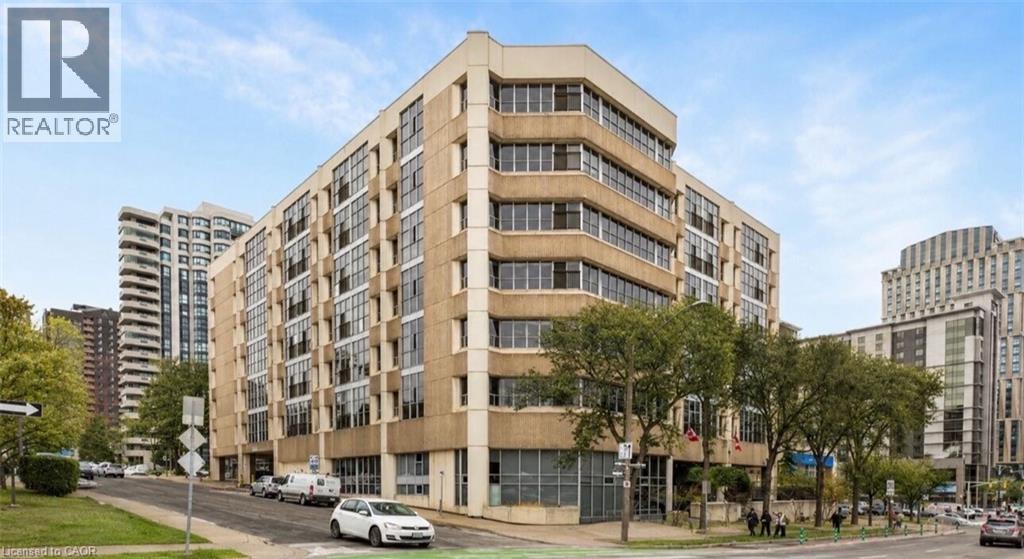
66 Bay Street S Unit# 505
Hamilton, Ontario
Rare offering! Welcome to this exceptional 3-bedroom corner suite in the highly sought-after Core Lofts at 66 Bay Street South in downtown Hamilton, one of the largest and most unique floor plans in the building. At approximately 1,700 square feet this residence offers a rare combination of space, views, and contemporary industrial design. Step inside to an open-concept layout featuring polished concrete floors, expansive living spaces, and large windows that flood the interior with natural light while showcasing unobstructed east and south exposures. The large kitchen is a chef’s dream with granite counters and abundant cabinetry for storage, perfect for everyday living and entertaining alike. The primary bedroom is a peaceful retreat with floor-to-ceiling windows, a generous walk-in closet, and a 4-piece ensuite bathroom complete with a soaker tub. Two additional well-proportioned bedrooms provide flexibility for family, guests, or a home office, and in-suite laundry adds practical convenience. Additional perks include underground parking, a locker, and access to Core Lofts’ amenities, which include a gym, meeting/party room, and rooftop terrace with seasonal BBQs. Situated in the vibrant heart of downtown Hamilton, residents enjoy immediate access to the city’s best urban lifestyle amenities. Explore nearby shopping, the historic Hamilton Farmers’ Market offering fresh local goods, and a diverse selection of restaurants, cafes, and bars just steps away. The lively Hess Village entertainment district and cultural attractions like the Art Gallery of Hamilton are within walking distance, while transit options including GO service make commuting easy. For everyday errands, unique boutiques, and local art and culture, downtown Hamilton truly delivers urban convenience and character. Please note: Some photos have been virtually staged. (id:49269)
Royal LePage State Realty Inc.
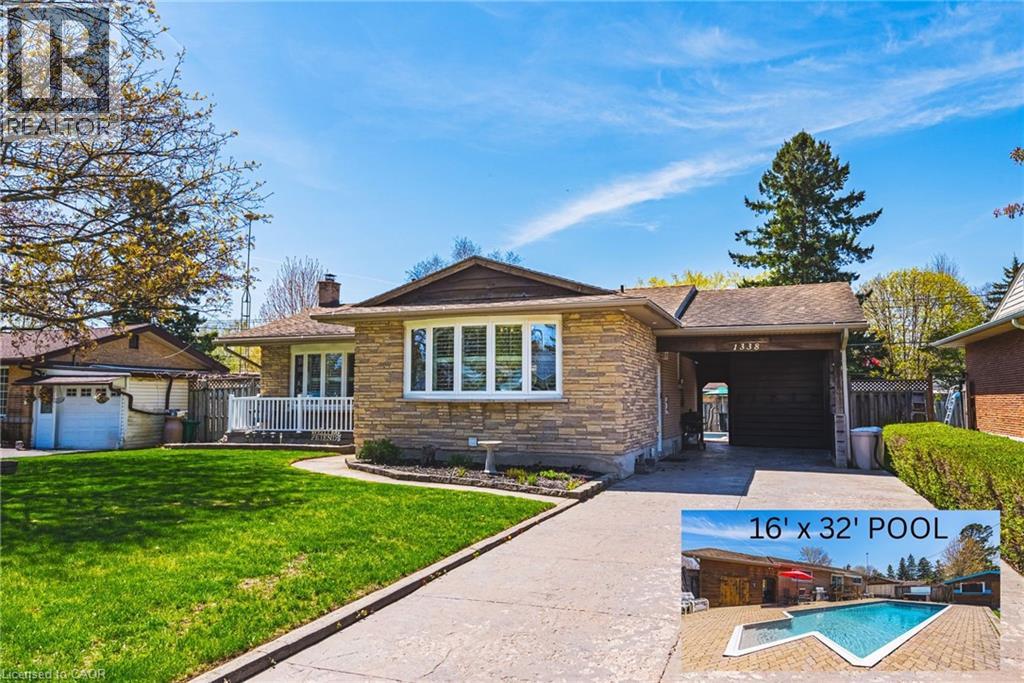
1338 Eleanor Avenue
Cambridge, Ontario
All-brick bungalow on 65 ft wide lot nestled on a quiet, mature street in one of Preston’s most desirable neighbourhoods. This well-maintained home is finished top to bottom and offers the perfect blend of comfort, functionality, and lifestyle. Step inside to a bright, open-concept kitchen and dining area, ideal for everyday living and entertaining. The spacious living room is filled with natural light, creating a warm and inviting atmosphere. The main level features three generously sized bedrooms, perfect for families or those looking for extra space. California Shutters through out the home. Walk out from the dining area to your private, fully fenced backyard oasis—complete with an 16' x 32' inground pool with new liner and hot tub just in time for summer enjoyment. The finished basement adds incredible versatility with a fourth bedroom, a large recreation room, ample storage, and a separate side entrance—offering excellent potential for an in-law suite or future income opportunity. Additional features include a covered carport and a large driveway with plenty of parking. Located just minutes from shopping, schools, parks, and quick access to Highway 401, this home checks all the boxes for convenience and lifestyle. A fantastic opportunity in a sought-after Preston location—don’t miss it! (id:49269)