
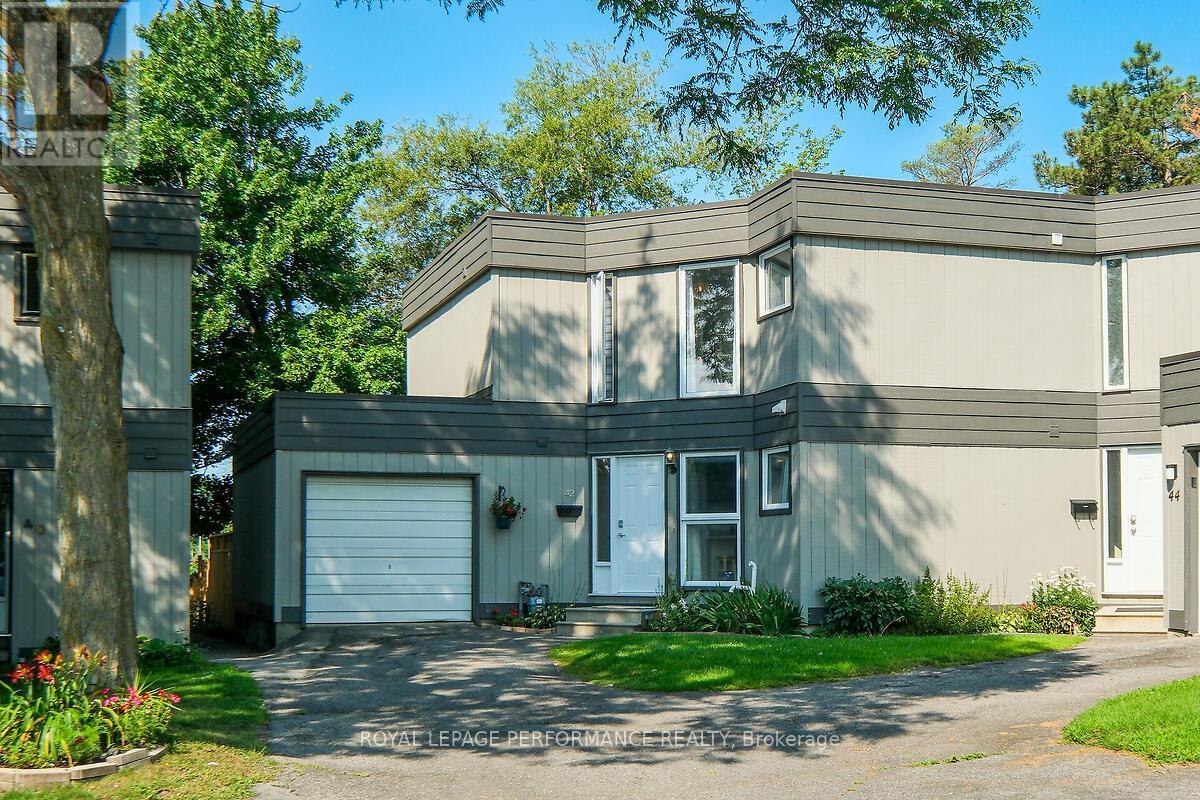
42 Compata Way
Ottawa, Ontario
Awesome Location!! Sunny and bright 3 bedroom end unit condo, with attached garage and one of the largest backyards in the neighbourhood. The property backs on to a pedestrian pathway. Several renovations have been completed over the past year. Beautiful gleaming tile floors installed on the main floor. Entire home has been freshly painted in neutral colour. Two new ceiling fans and light fixtures replaced throughout. Renovated kitchen includes new SS appliances, lighting fixtures, counter top, double sink, modern backsplash, and updated cabinetry. Main bathroom boasts new tile floors, cabinet doors, LED mirror, and new tiled shower walls. Compata Way is a private road with no thru traffic allowing for opportunities for organize community events, reduced vehicular traffic and a safer place for children. The entire road and all walkways were repaved in September 2024. Blackburn hamlet is a family friendly community, surrounded by the NCC Greenbelt and features: Walking & Bike trails, Parks, Arena Public Library, Shops, Community centre and much more! Tank-less hot water tank (owned), newer furnace, central AC. The large unfinished basement is a blank slate awaiting your personal touch. 24 hour irrevocable on offers as per form 244. (id:49269)
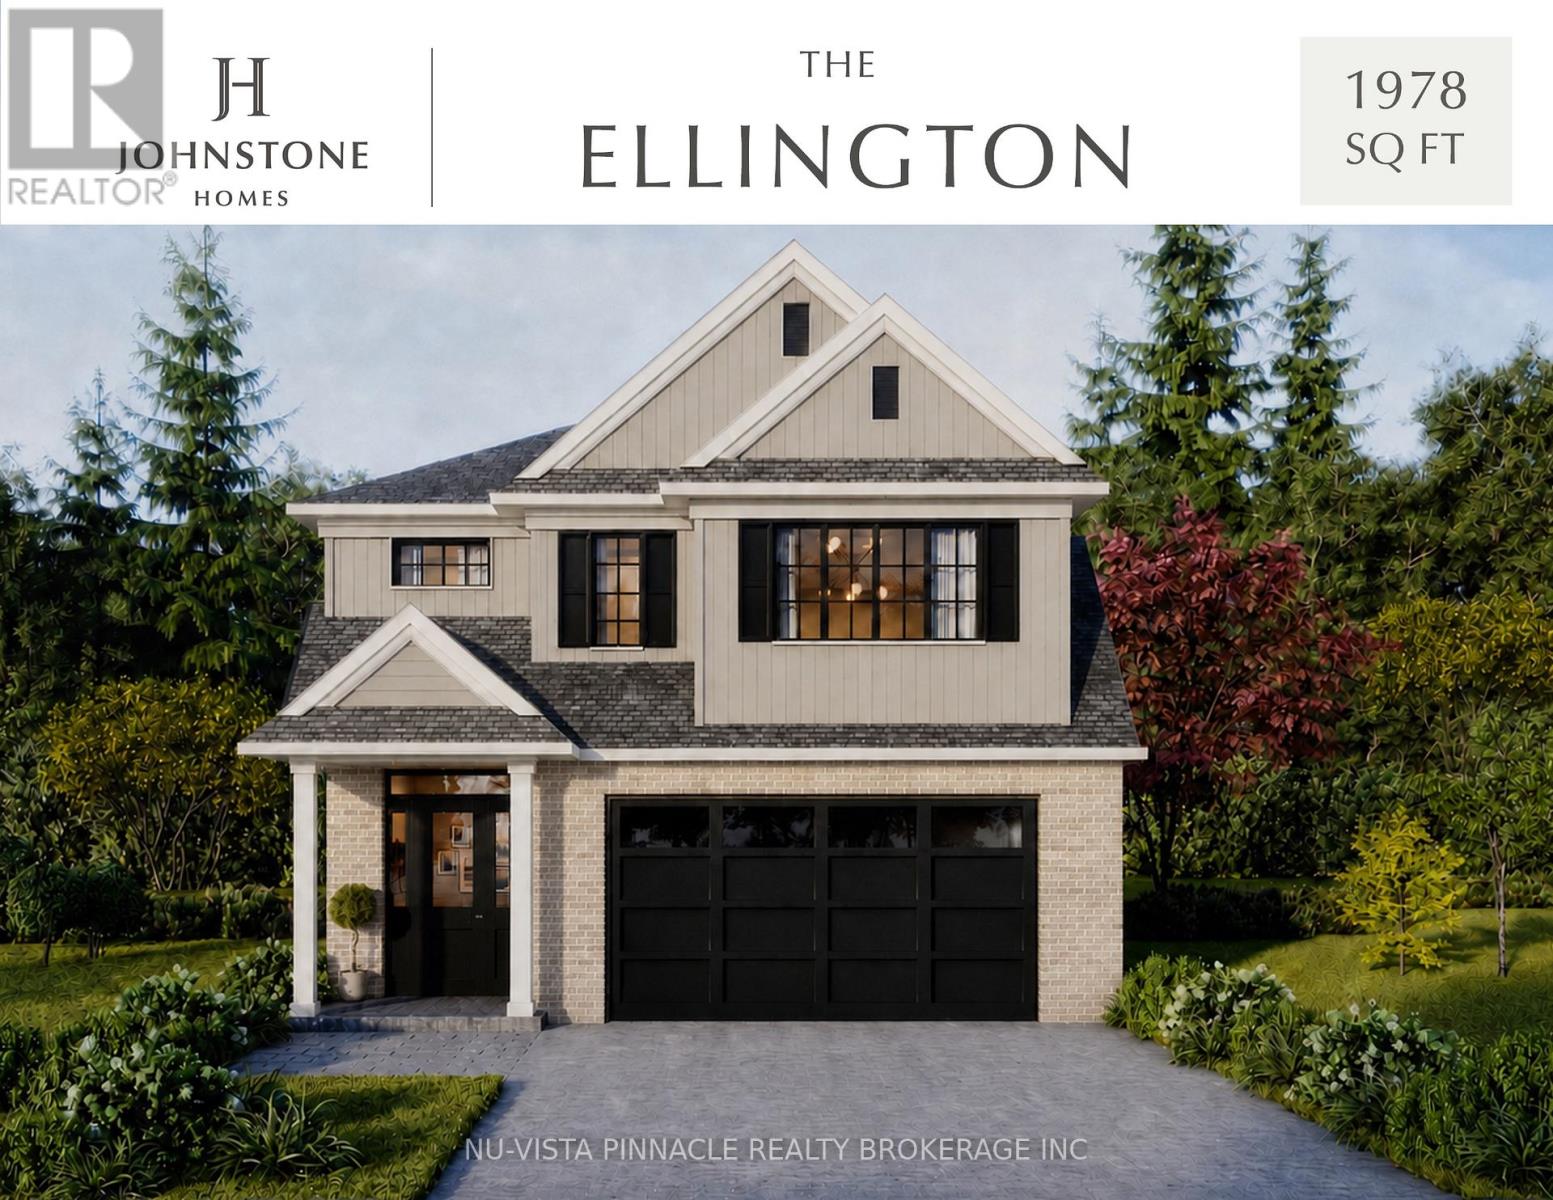
6768 Heathwoods Avenue
London South, Ontario
UNDER CONSTRUCTION by Johnstone Homes in the highly sought-after Heathwoods community. Scheduled for December 2026 occupancy, The Ellington offers 1,978 sq. ft. of thoughtfully designed living space and the rare opportunity to personalize your finishes while securing a home in one of southwest London's most desirable neighbourhoods. Situated on a premium 48-foot lot backing onto a future park with a beautifully treed rear backdrop, this exceptional 4-bedroom, 3-bathroom two-storey home perfectly blends privacy, nature, and modern family living. The bright open-concept main floor features 9-foot ceilings, engineered hardwood flooring throughout the principal living areas, generous finish allowances, and a stunning vaulted dining room ceiling that creates an inviting space for both everyday living and entertaining.Upstairs, four spacious bedrooms provide room for the whole family, including a luxurious primary suite complete with a double vanity and glass-tiled shower. The unfinished basement includes a 3-piece rough-in and offers endless potential for future living space tailored to your needs.Additional 40', 52', and 58' lots are available, including select south-facing lots with look-out and walk-out basement options. Builder-finished basements, custom decks, and other upgrades can also be arranged. Buyers are invited to tour the fully finished model home at 6875 Heathwoods Ave, open weekends. Ideally located minutes from Colonel Talbot amenities, parks, trails, schools and convenient access to Highways 401/402, Heathwoods offers the perfect balance of natural surroundings and urban convenience.Pricing reflects proposed 2026 HST rebates. Final rebate amounts and purchase price are subject to purchaser eligibility and the passage of applicable Provincial and Federal legislation. Conditions apply. (id:49269)
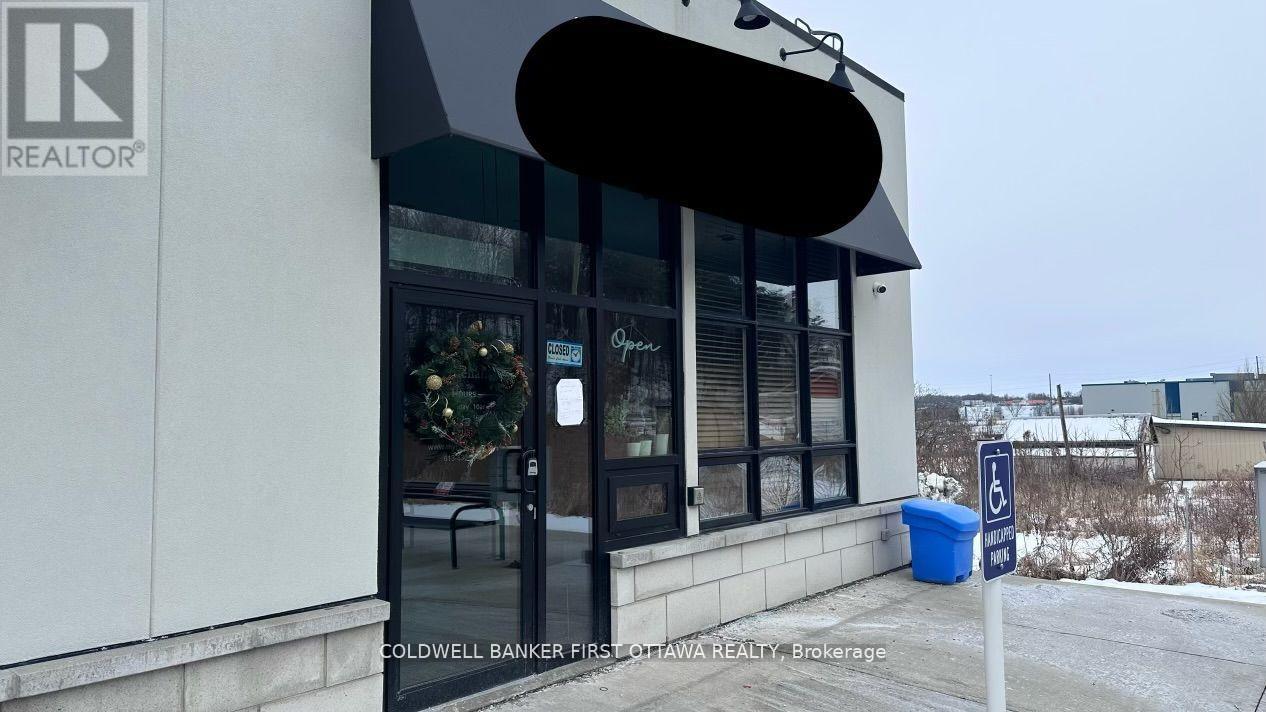
4 - 3735 St Joseph Boulevard
Ottawa, Ontario
LOCATION! LOCATION! LOCATION! Presenting an extraordinary 1,296 sqft commercial office unit in a highly desirable location, minuets from the new LRT, featuring an operating business with excellent rental income. Located within a state-of-the-art building completed in 2021, this unit offers a professional environment in a meticulously maintained setting.With soaring 12-foot ceilings and expansive windows, the space is bright, open, and inviting. This is a turnkey investment opportunity perfect for a new landlord or an investor seeking immediate, hassle-free income from a well-established tenant. The unit is currently leased under a triple net lease, making this an exceptionally attractive, low-maintenance asset where the tenant is responsible for taxes, maintenance, and insurance.Included are 2 dedicated parking spaces (both owned), along with 2 exclusive spaces for customers providing added convenience for both staff and visitors. A rare chance to own a premium commercial unit with stable returns in a sought-after location. CIP incentive in place for 10 years of on property taxes, 5 years have passed, 5 years remain. (id:49269)
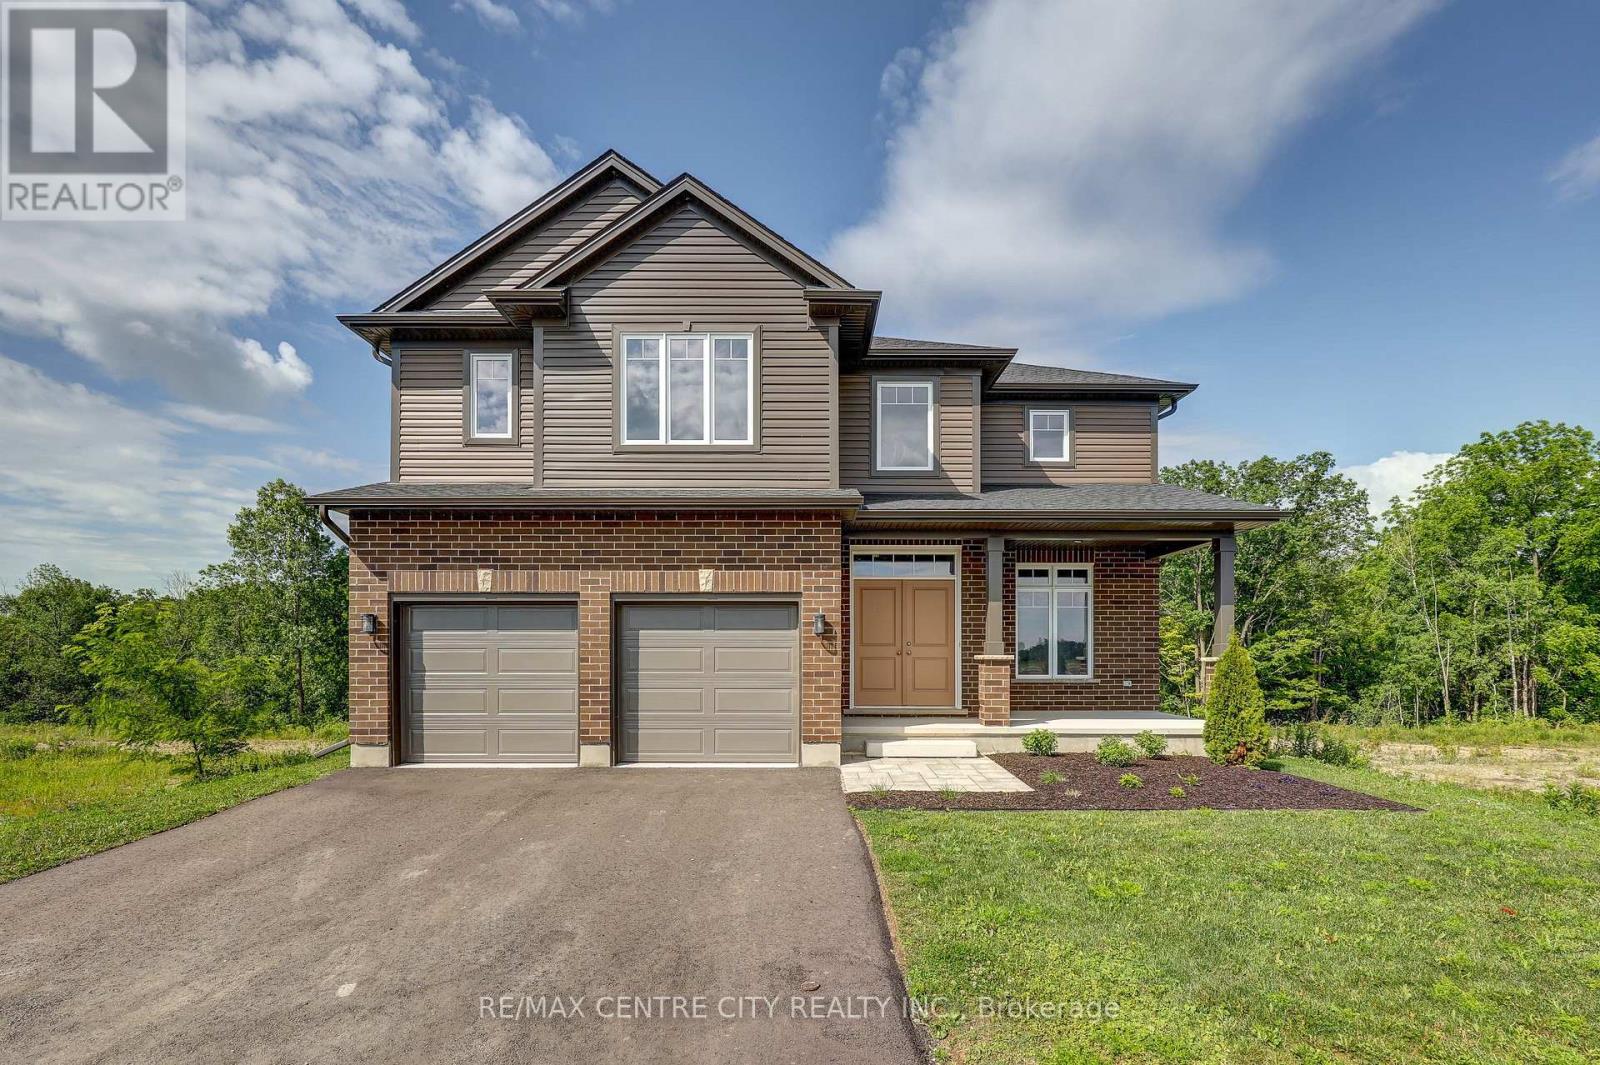
58 Aspen Parkway
Aylmer, Ontario
Welcome to this stunning Collier-built two-storey home offering approximately 2,559 sq. ft. of thoughtfully designed living space. The main floor features a bright open-concept layout with a spacious kitchen overlooking the family room, creating the perfect space for everyday living and entertaining. A separate dining room provides an elegant setting for family gatherings, while a convenient 2-piece powder room completes the main level. Upstairs, you'll find four generous sized bedrooms, a dedicated laundry room, two full 4-piece bathrooms, and luxurious primary retreat. The spacious primary bedroom features a walk-in closet and private 4-piece ensuite bath. Situated on a quiet, desirable area of Aylmer, this home is set on a premium ravine lot offering exceptional privacy and beautiful views. Enjoy the peaceful surroundings while still being close to local amenities, schools, and parks. A wonderful opportunity to own a spacious family home in one of Aylmer's most sought-after locations. (id:49269)

2026 Wanderer Avenue
Ottawa, Ontario
Discover the epitome of modern living in this spacious Minto Silver Maple model. Meticulously designed home boasting 4 bedrooms as well as a convenient guest suite, totaling 5 bedrooms in all. This home offers a harmonious blend of comfort and sophistication. Step inside to find a home adorned with numerous upgrades throughout. The kitchen is a chef's delight perfect for culinary adventures and entertaining guests. Luxurious touches extend to the bathrooms, exuding elegance and functionality at every turn. Main floor features an inviting ambiance, with ample space for relaxation and social gatherings. Retreat to the finished basement, ideal for recreational activities or a cozy movie night with loved ones. Don't miss out on making this dream home yours today. Convenient second level laundry. The finished basement rec room is perfect for family gatherings. Take advantage of Mahogany's existing features, like the abundance of green space, the interwoven pathways, the existing parks, and the Mahogany Pond. In Mahogany, you're also steps away from charming Manotick Village, where you're treated to quaint shops, delicious dining options, scenic views, and family-friendly streetscapes. Immediate occupancy. (id:49269)
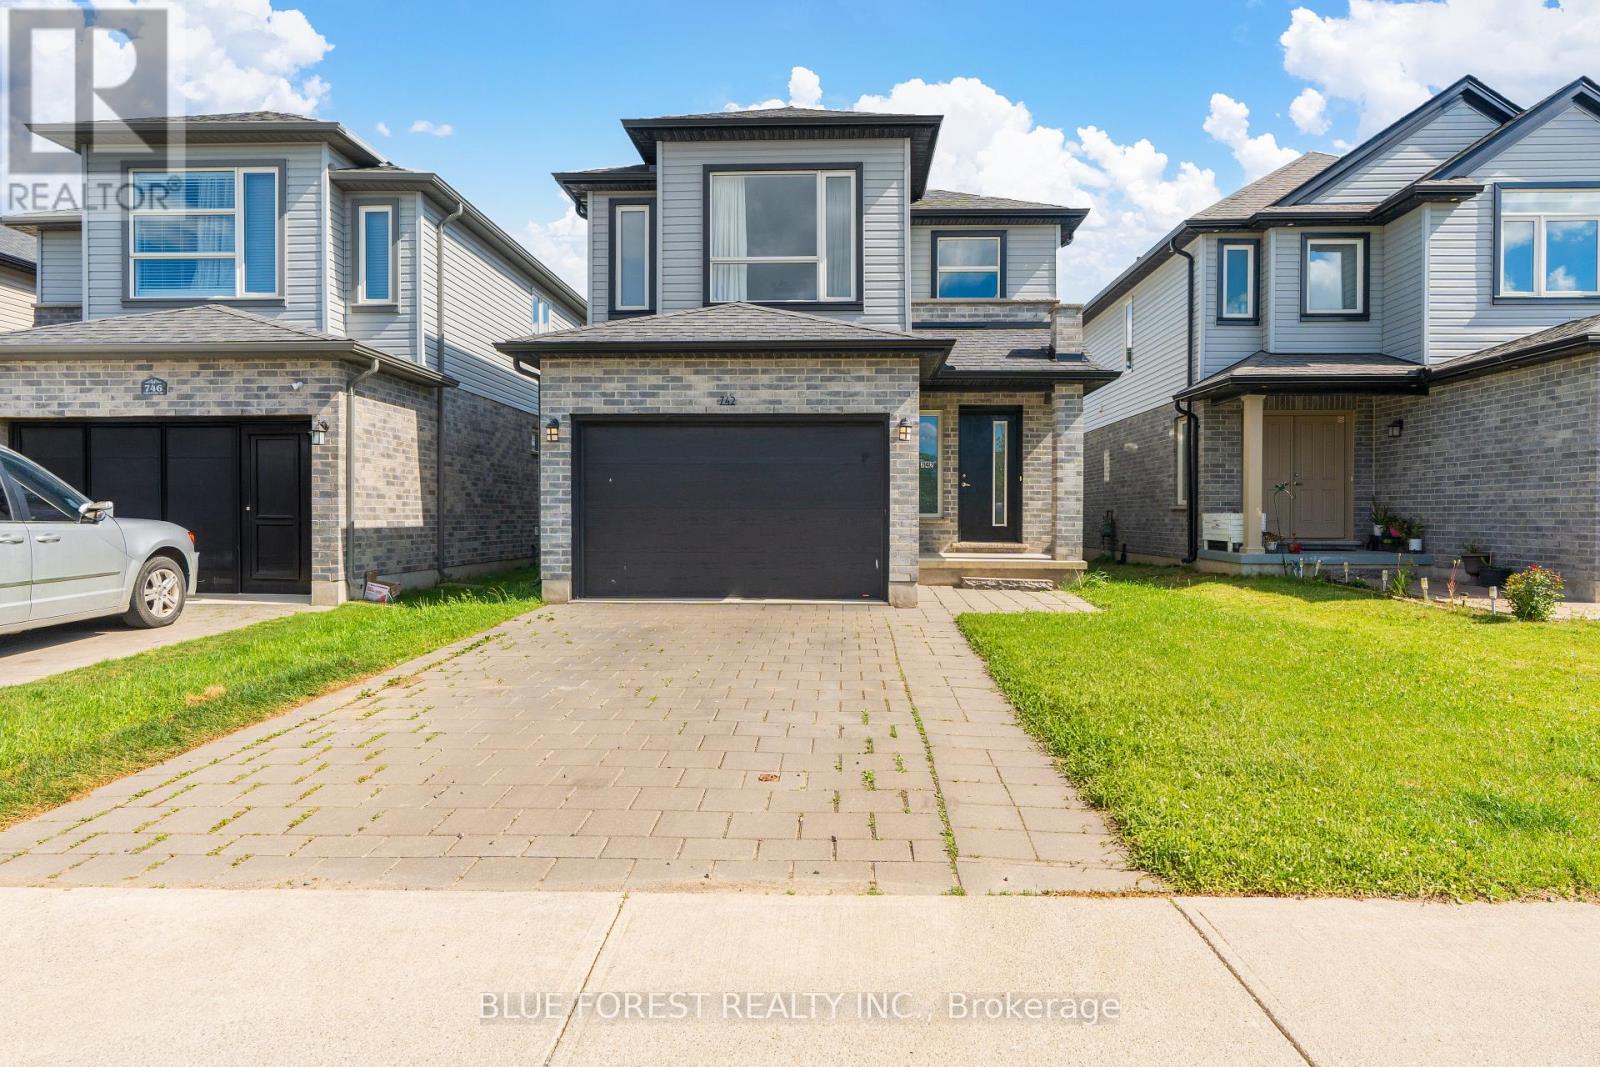
742 Freeport Street
London North, Ontario
Welcome to Hyde Park Meadows, one of London's most desirable family-friendly communities. Built by Rockmount Homes, this well-designed brick two-storey offers an exceptional blend of space and modern comforts. Step inside to an impressive two-storey foyer featuring transom windows that flood the entry with natural light. The open-concept main floor is ideal for everyday living and entertaining, offering spacious living and dining areas, a stylish kitchen with a centre island, pot lighting, and large windows throughout. A convenient main-floor laundry/mudroom and powder room complete this level.Upstairs, you'll find three generous bedrooms, a full bath, plus a versatile bonus family room-perfect as a playroom, media space, or home office. The primary bedroom features a large walk-in closet and private ensuite bath.The fully finished lower level expands your living space with a fourth bedroom, a 4-piece bathroom, and a comfortable recreation area ideal for guests, teenagers, or extended family. This home is steps to top rated schools, parks, hiking and biking trails in Medway Forest. Conveniently located just steps to Walmart Supercentre, Platinum Fitness, Hyde Park Shopping Plaza with so many outlets and restaurants to choose from. A short walk to public bus stops along Fanshawe Park Road makes commuting a breeze! Direct bus routes to Masonville Mall and Western University. Don't miss out on this one, book your showing today! (id:49269)
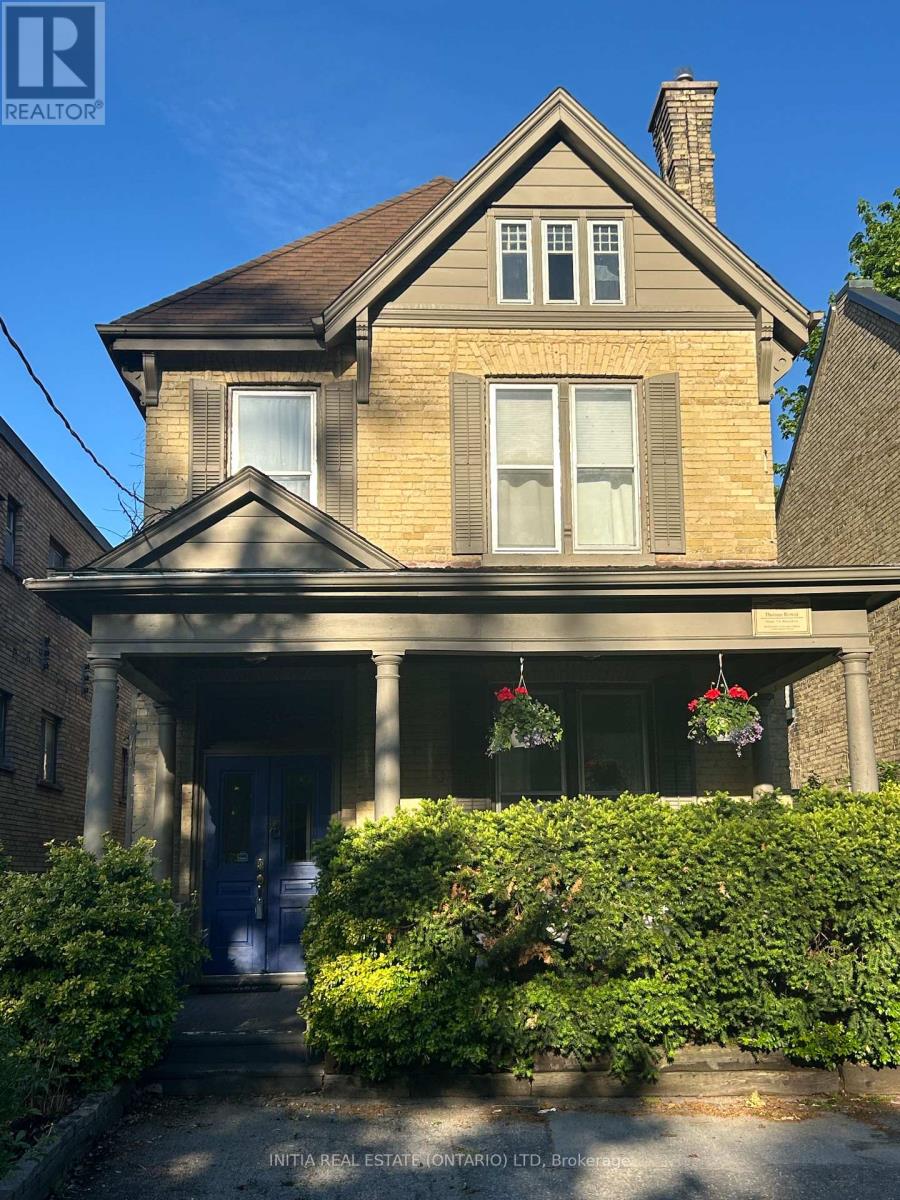
31 Cartwright Street
London East, Ontario
Welcome to this charming 1888 home in the heart of Historic Woodfield, where timeless character meets modern comfort. Located on a quiet tucked away street, this spacious 4 bedroom, 3 bathroom home features a beautifully renovated open concept kitchen and updated sunfilled family room overlooking the large rear garden, perfect for everyday living and entertaining. The front porch is made for sipping drinks with friends and watching the world go by. Freshly painted throughout with newer flooring on the main floor, the home feels bright, warm and move-in ready. Located in a highly sought after school district (Woodfield French Immersion, Central Secondary, and St George's Public) and surrounded by a close-knit and welcoming community, this is a rare opportunity to own a piece of history in one of the city's most beloved neighbourhoods. This home offers the perfect mix of heritage charm and family-friendly functionality. (id:49269)
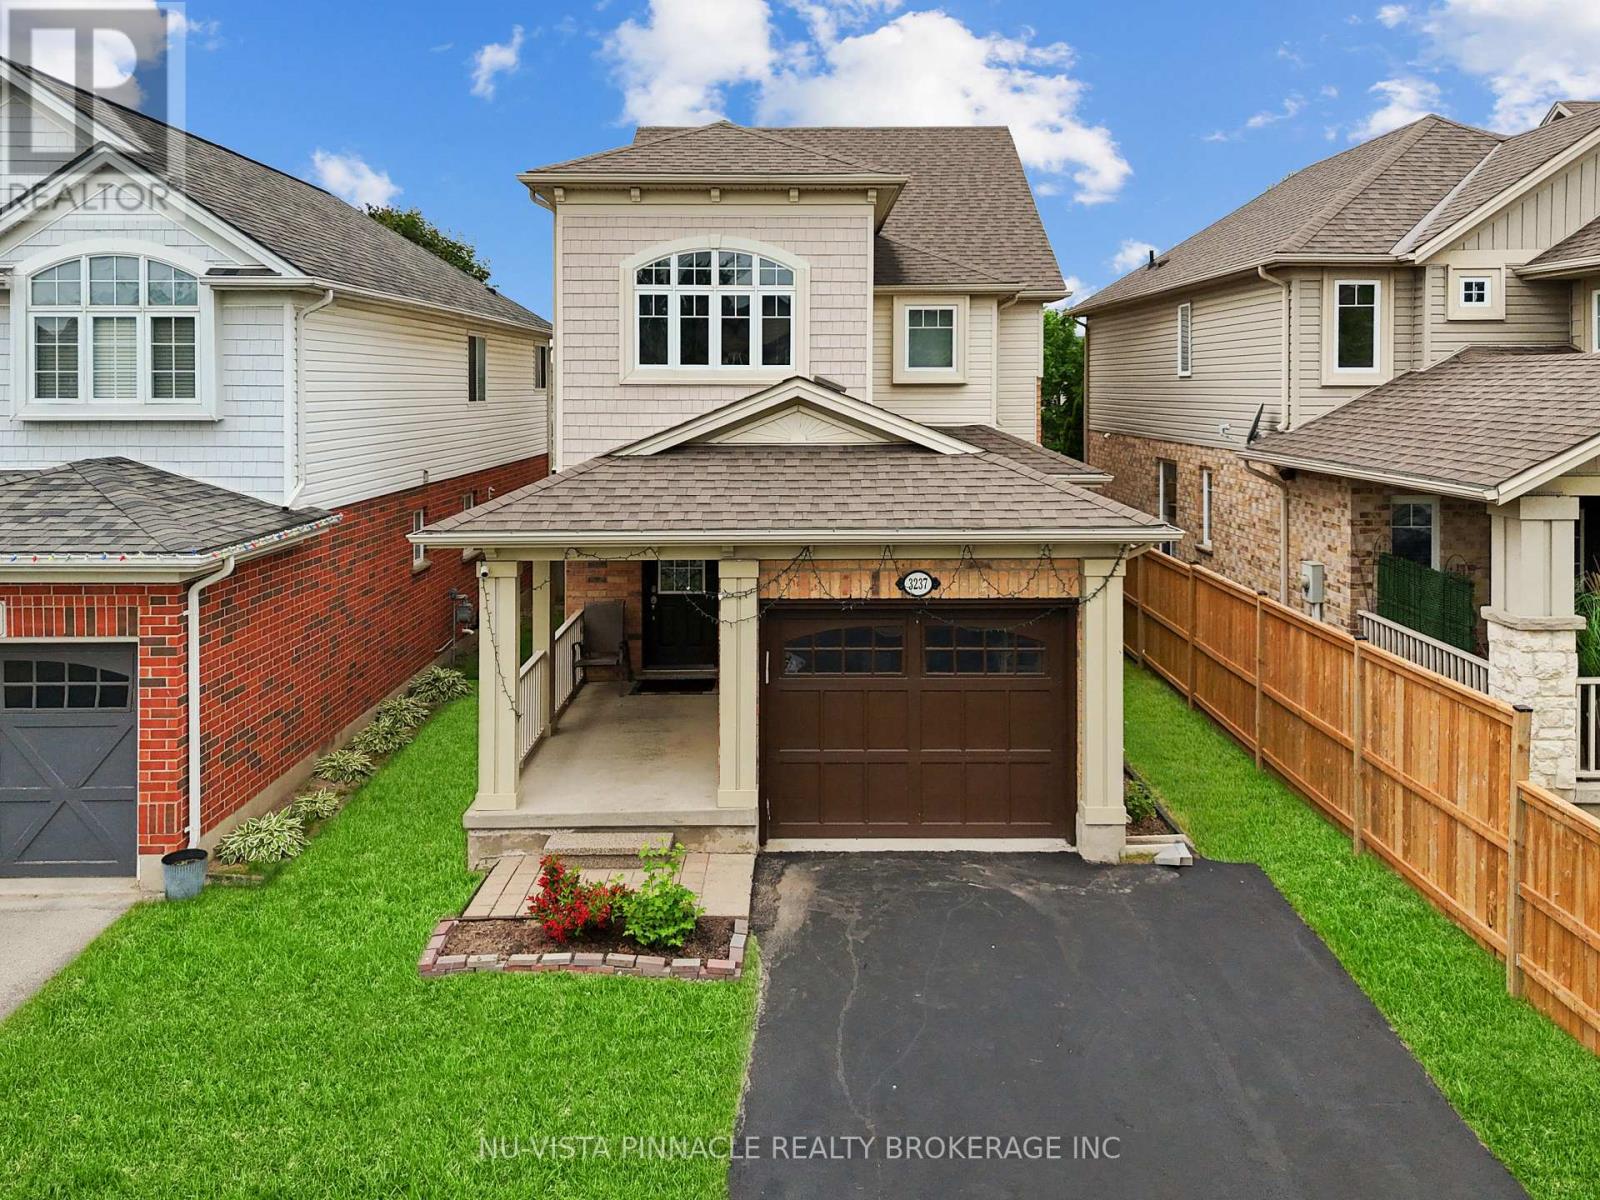
3237 Bayham Lane
London South, Ontario
Welcome to 3237 Bayham Lane, nestled in the heart of Lambeth's highly sought-after Talbot Village! Built in 2004, this well-maintained home offers 3+1 bedrooms, 4 bathrooms, and 2 kitchens, making it an ideal choice for growing families, multi-generational living, or buyers seeking additional income potential. The bright and spacious home features a functional layout with a large kitchen, generous dining area, and an impressive family room with soaring ceilings that create an open and inviting atmosphere. California shutters in the family and dining areas add timeless style, enhanced privacy, and abundant natural light. Upstairs, you'll find a spacious primary bedroom complete with a private ensuite, two additional well-sized bedrooms, a full bathroom, and the convenience of second-floor laundry. Step outside to a beautifully landscaped, fully fenced backyard showcasing a rare two-tier craftsman-style deck-perfect for entertaining guests, hosting family gatherings, or simply unwinding in your own private outdoor retreat. A separate side entrance leads to the finished/partially finished basement, complete with 1 bedroom, 1 bathroom, kitchen and a separate laundry, offering excellent potential for extended family living, a private guest suite, or valuable mortgage-help opportunities. Enjoy your morning coffee on the covered front porch and take advantage of an unbeatable location just steps from parks, scenic walking trails, ponds, the library, recreation centre, grocery stores, fitness clubs, and countless everyday amenities. With quick access to Highway 401, commuting is effortless while still enjoying the charm, convenience, and strong sense of community that make Talbot Village one of Lambeth's most desirable neighborhoods. Combining space, versatility, income potential, and an exceptional location, this is a fantastic opportunity to own a home in one of Lambeth's most desirable communities. This one won't last long. Come check it out today! (id:49269)
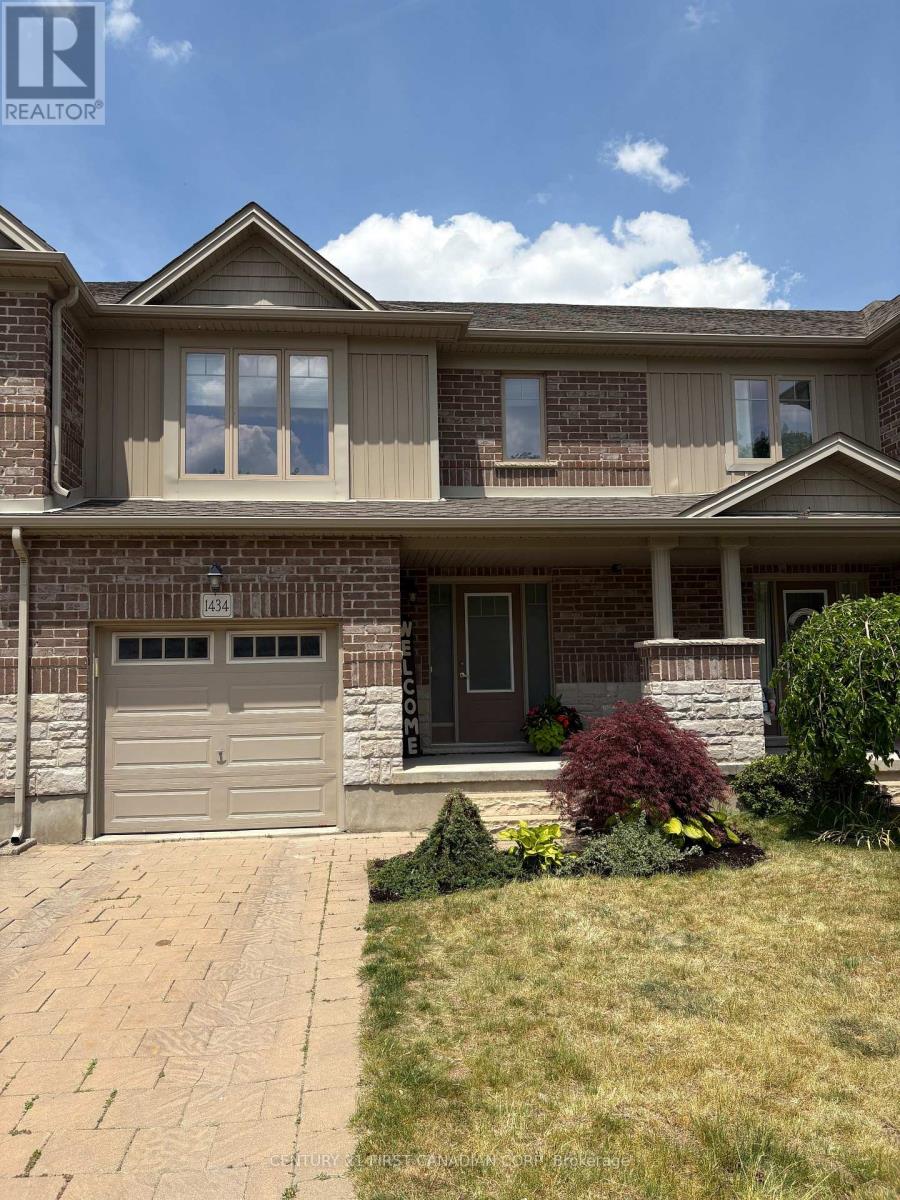
6 - 1434 Blackwell Boulevard
London North, Ontario
Welcome home, get ready to fall in love with your dream home! This spectacular 2-story townhome is about blow you away! Nestled in the highly coveted north end of London, Ontario, this gem offers everything you've been dreaming of and more. 3 Spacious Bedrooms - Perfect for families of all sizes, with plenty of room to grow. 3 Modern Bathrooms - Ensuring convenience and luxury for everyone in the household. Open concept main floor with loads of natural light. Main floor laundry. Chef's kitchen with center island and granite counter tops. 9 foot ceilings. Inside entry to your 1-Car Garage. And that's not all! This meticulously maintained home backs onto a beautiful park. Picture yourself sipping your morning coffee while watching your kids play in the park right from your own backyard. Unspoiled basement for your finishing personal touches to make it your own. It's a slice of paradise! Located in one of the most desirable ends of London, you'll be just minutes away from the best shopping, top-rated schools, and convenient transit options. This location is unbeatable! This townhome won't be on the market for long. (id:49269)
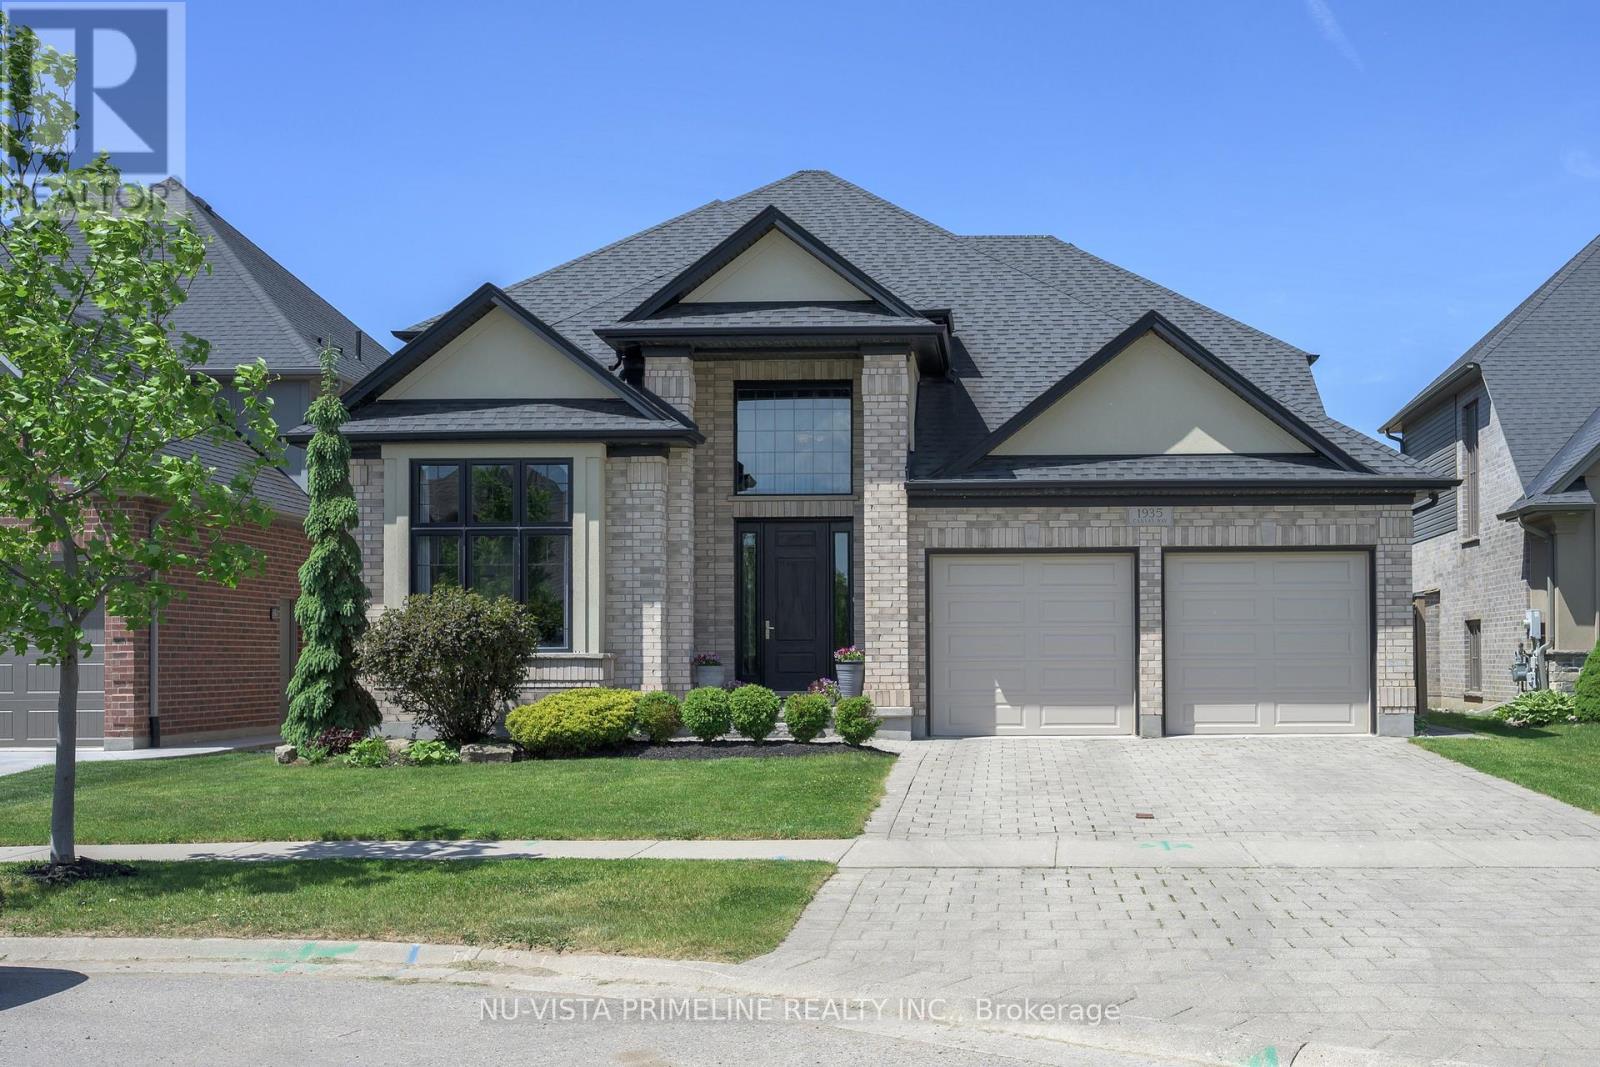
1935 Canvas Way
London North, Ontario
Impressive executive home -approx 2900 sq ft plus 950 sq ft finished in basement in desirable North Uplands. A grand 2 storey entry way welcomes you into this beautifully presented home. Gourmet eat-in kitchen offers crisp white cabinets, quartz counter tops,stainless steel Kitchen Aid appliances, walk-in pantry and butler's pantry. Inviting family room features gas fireplace, warm hardwood floors and looks out over backyard oasis. Separate formal dining room with feature coffer ceilings/fireplace and private office with 12 foot ceiling share a gorgeous, double-sided glass fireplace. Main floor laundry. Second floor Primary suite enjoys tray ceiling, 5 piece luxury ensuite with double vanity, walk-in glass shower and large soaker tub for complete relaxation and walkin closet . 3 More bedrooms and full bathroom complete the second level. Fully finished lower level adds another bedroom, full bathroom and spacious rec-room.Professionally designed/landscaped yard offers a wonderful staycation w/ heated saltwater pool, concrete patio with lots of space to lounge and enjoy the outdoor living space. Welcome home to 1935 Canvas Way ! (id:49269)
Nu-Vista Premiere Realty Inc.
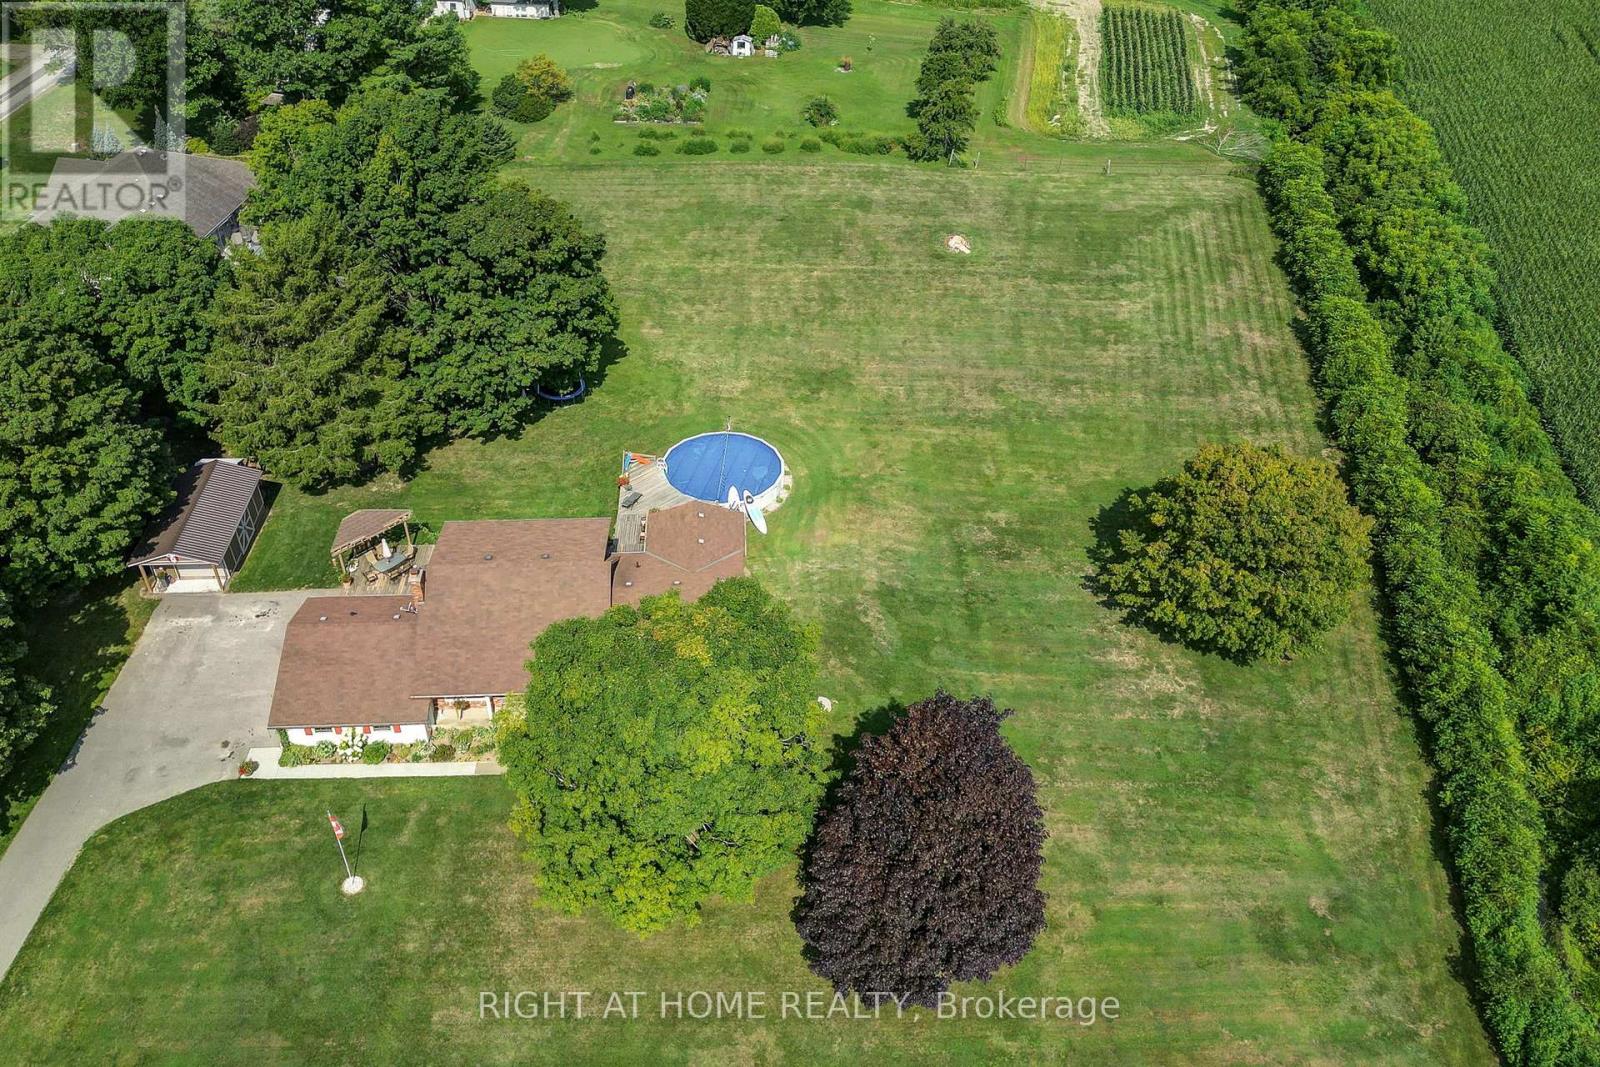
35868 Fingal Line
Southwold, Ontario
Escape to the country without sacrificing convenience. Situated on a beautiful 2.09-acre property, this impressive home is located just 10 minutes to Highway 401, 10 minutes to St. Thomas, and 7 minutes to the beaches, restaurants, and shops of Port Stanley. Have questions? This listing features "Talk to the Home" Call or Text (807) 799-4663 and ask anything about this property 24/7.This well-maintained home offers a spacious layout 5 bedrooms and 5 bathrooms with a main floor in-law suite and an indoor 40 feet by 15.75 feet heated shop all on individually powered 15 amp outlets. There's a formal dining room, home office, and a stunning kitchen featuring quartz countertops, gas stove, and modern finishes. The second floor includes a generous primary bedroom, additional bedroom, and full bathroom, while the lower level boasts a large family room with a gas fireplace capable of heating the entire home. A major highlight is the self-contained apartment suite with its own private entrance, kitchen, living room, bedroom with walk-in closet, and full bathroom-perfect for multi-generational living, guests, or rental income potential. Step outside and enjoy your own private retreat featuring over 1,400 sq. ft. of deck space, a 27-foot pool with a new liner (2024), and plenty of room for entertaining. The property also includes a 14' x 28' shed, double-car garage, and parking for 15+ vehicles,. Additional features and updates include: Shingles (2021),200-amp service, Bosch Hybrid Heat Pump (Nov. 2025) with 10-year warranty, Tankless water heater, Pool pump (approx. 2 years old), Pool heater (approx. 3 years old)Epoxy front porch and walkway(2026), Rogers high-speed internet (900+ Mbps), separate well water supply for gardens and landscaping and the lawn tractor is included. This exceptional property offers the perfect combination of space, privacy, functionality, and income potential in a sought-after rural setting close to all amenities. (id:49269)
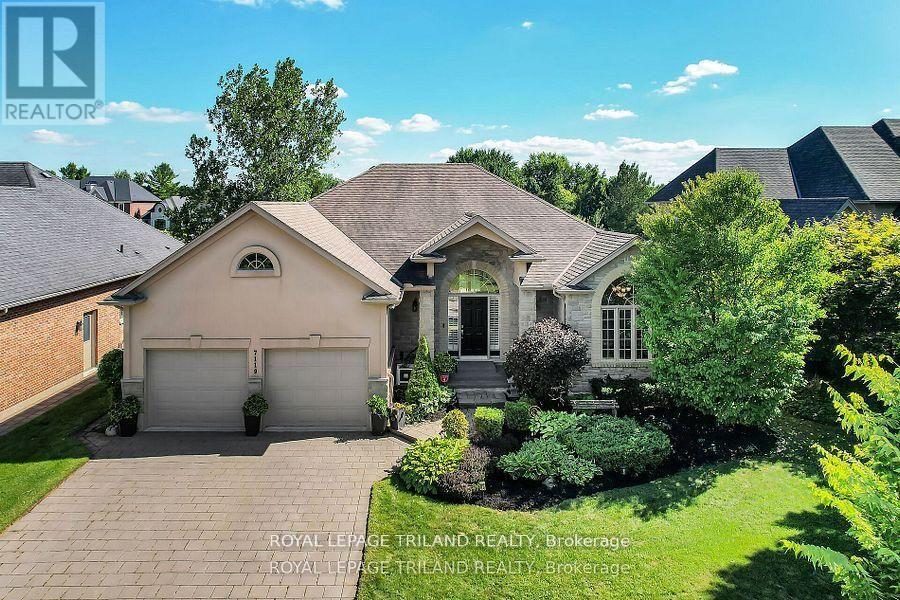
7119 Clayton Walk
London South, Ontario
This executive custom built ranch located in a desirable South London neighbourhood comes with 5 bedrooms, 3 bathrooms. This home is spacious enough for most families and yet still retains that cozy feel. Located on a premium walk out lot backing on to a green belt, with mature trees which can be enjoyed from its patio. The open concept main floor along with a finished walk out lower level will provide ample living space. Primary Bedroom has an oversized customized walk in closet. (id:49269)