
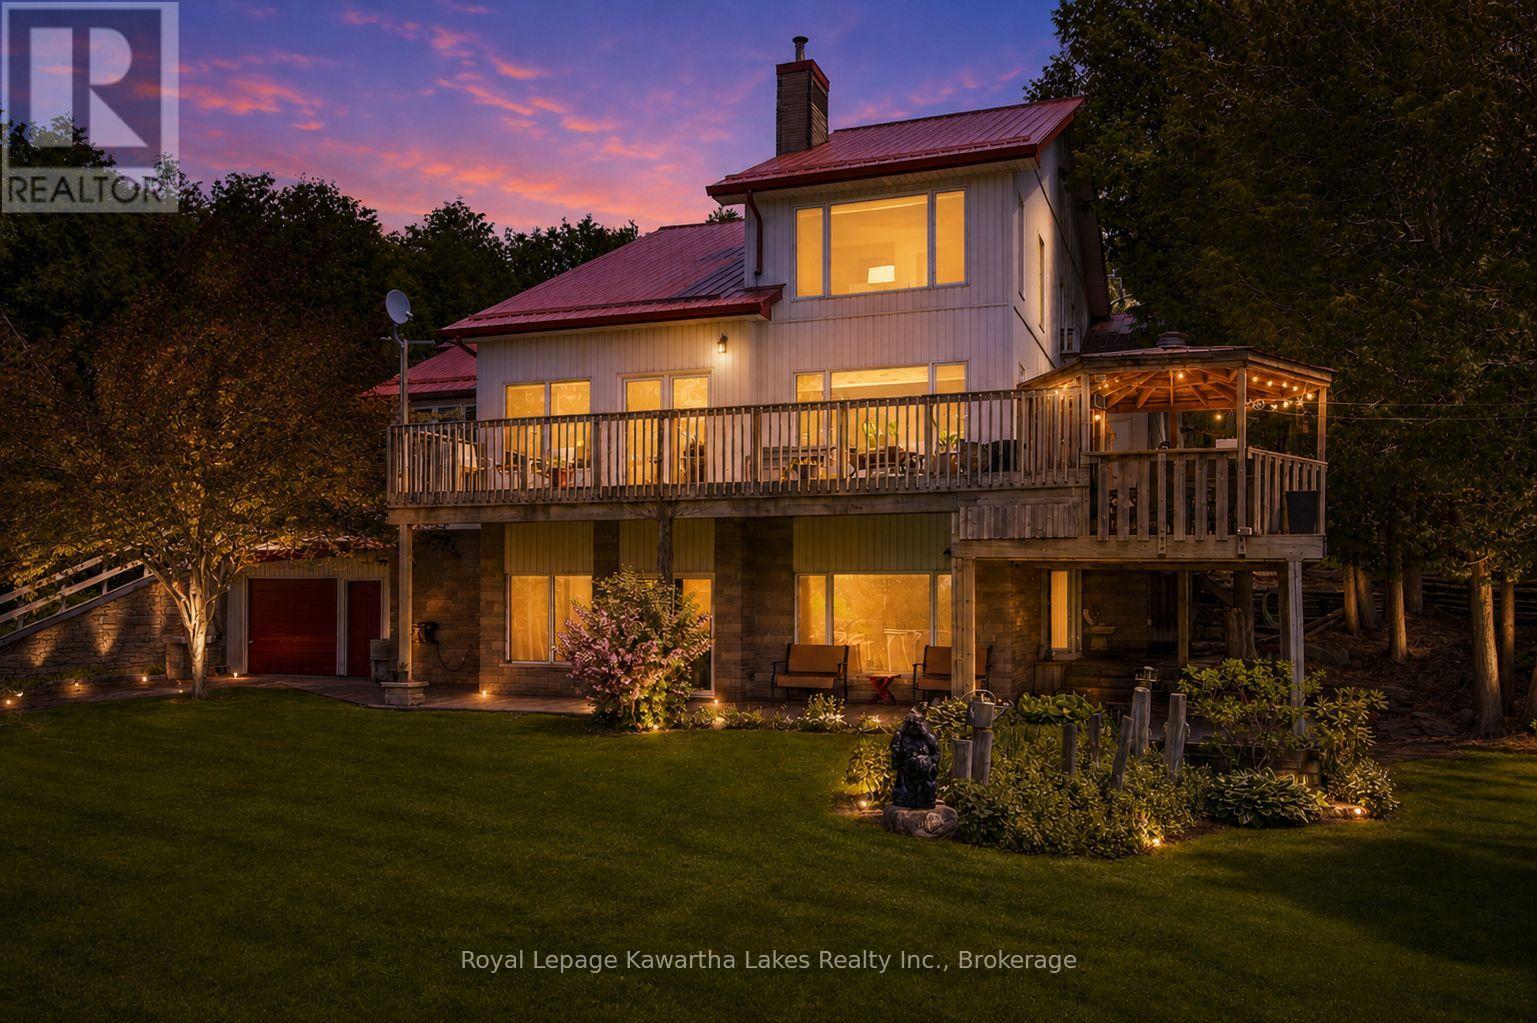
153 Pleasant Point Road
Kawartha Lakes, Ontario
Welcome to 153 Pleasant Point Road, Kawartha Lakes - a truly exceptional custom-built estate being offered for sale for the very first time. Nestled on approximately 9 private acres, this one-of-a-kind property offers the perfect blend of comfort, craftsmanship, and outdoor enjoyment. The spacious home features 3 bedrooms and expansive living spaces designed for entertaining and everyday family living. A large family room with cathedral ceilings and walkout to an extensive deck, and lower level great room walkout to the patio, create a seamless indoor-outdoor lifestyle, ideal for hosting gatherings or simply enjoying the peaceful surroundings. Creative storage is abundant throughout the home, and the attached 2-car garage offers convenient direct access to the house. For hobbyists, contractors, and outdoor enthusiasts, the outbuildings are second to none. The property includes an additional attached lower-level garage, a detached garage with a concrete floor and loft storage, and an impressive 32' x 48' metal-clad workshop. A carpenter's dream, the workshop is complemented by a 21' x 32' heated wood shop, providing endless possibilities for woodworking, projects, or home-based business opportunities. The grounds are equally impressive, featuring raised flower beds, a tranquil pond, gazebo, firepit area, and picturesque walking trails winding through the wooded acreage. Surrounded by nature and offering outstanding privacy, this remarkable property provides a rare opportunity to own a custom-built country estate that has been lovingly maintained by its original owners. A truly unique offering where space, privacy, and functionality come together in the heart of the Kawarthas. (id:49269)
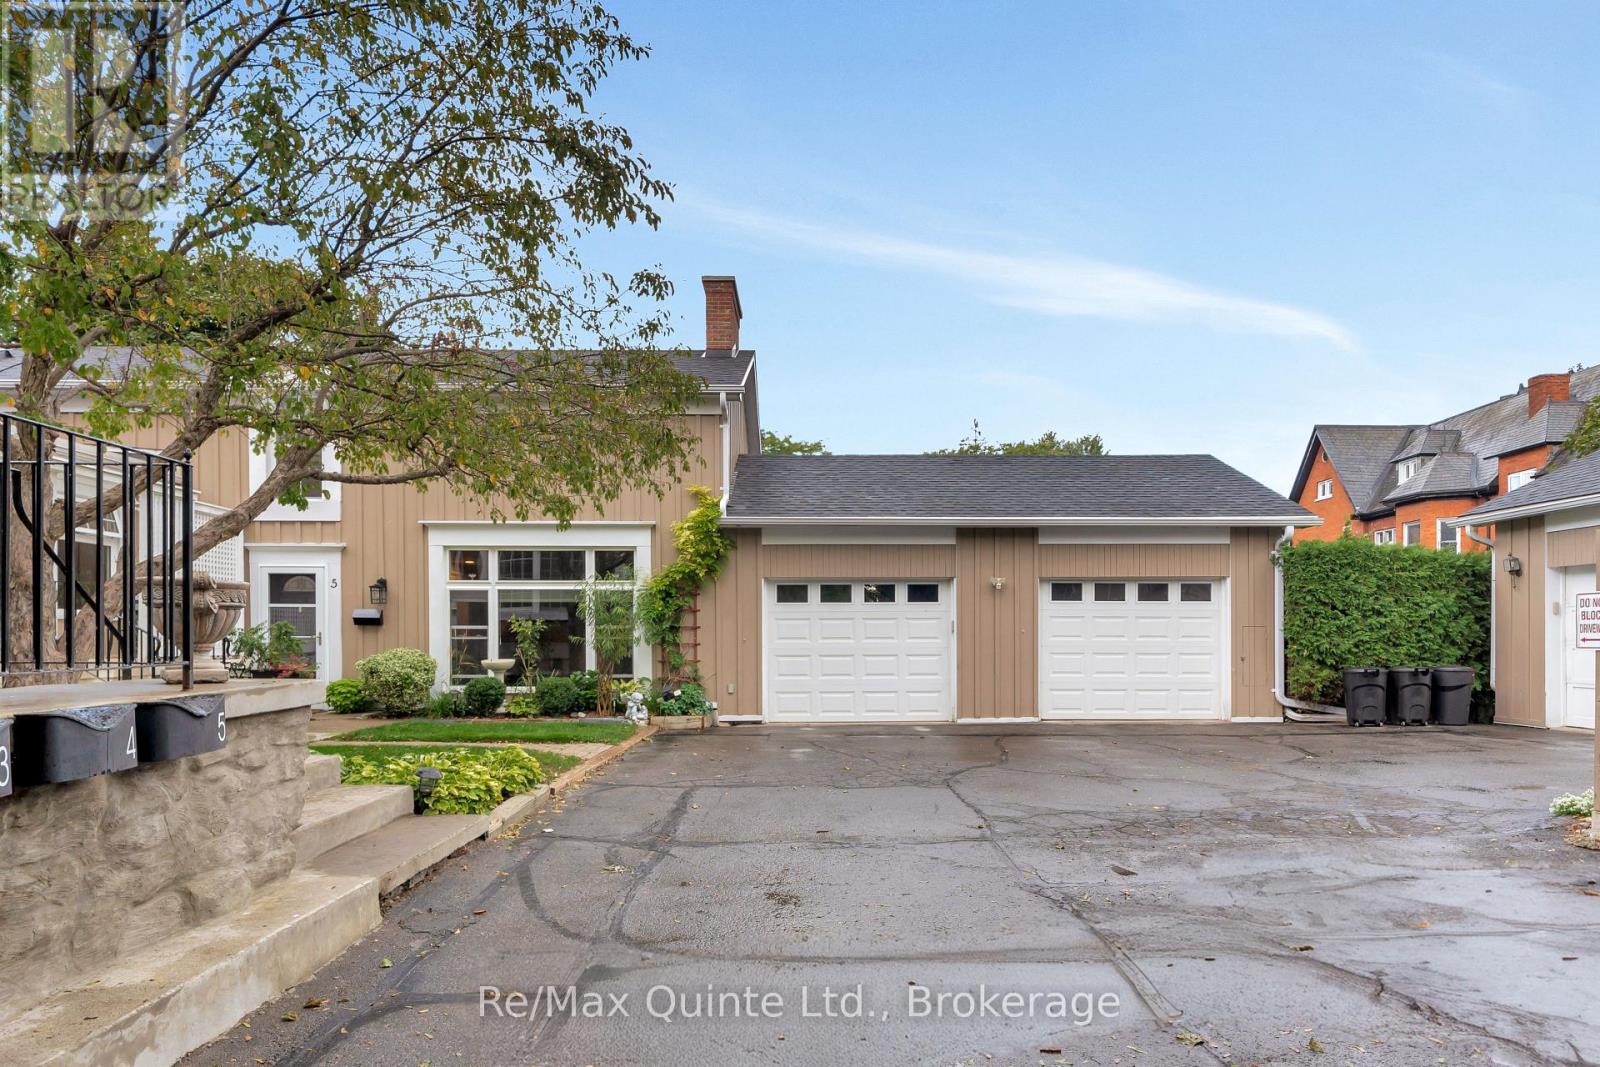
5 - 99 Bridge Street E
Belleville, Ontario
Discover the Carriage House at Faulkonbridge Estate - a truly one-of-a-kind condominium residence. Whether you're a young professional, a first-time buyer, or someone looking to downsize without giving up charm or comfort, this home offers a versatile space designed to fit your lifestyle. Step inside to a stunning family room featuring a soaring cathedral ceiling, an impressive stone fireplace, and a dramatic picture window that floods the space with natural light. Three sets of garden doors open onto a private, full-length patio - a peaceful outdoor retreat with its own secondary entrance. The dining area flows seamlessly into the galley kitchen, equipped with built-in appliances and ample storage. A main-floor powder room adds to the everyday practicality. Up the charming spiral staircase, a loft-style bedroom awaits, complete with an ensuite bath, laundry, and a balcony overlooking the great room. The primary suite features two closets, a generous linen closet, and additional storage tucked into the laundry space. Perfectly located just steps from Belleville General Hospital and Downtown Belleville, you'll enjoy easy access to shops, restaurants, theatres, parks, trails, and the waterfront. Picture weekends wandering through Corby Rose Garden, browsing the farmers market, or taking leisurely strolls along the waterfront. Additional perks include a storage locker and exclusive garage space. Monthly maintenance fees include water, parking, exterior maintenance and more! Don't miss this rare opportunity to own a piece of Belleville's history while enjoying the comfort and convenience of modern condo living in an unbeatable location. (id:49269)
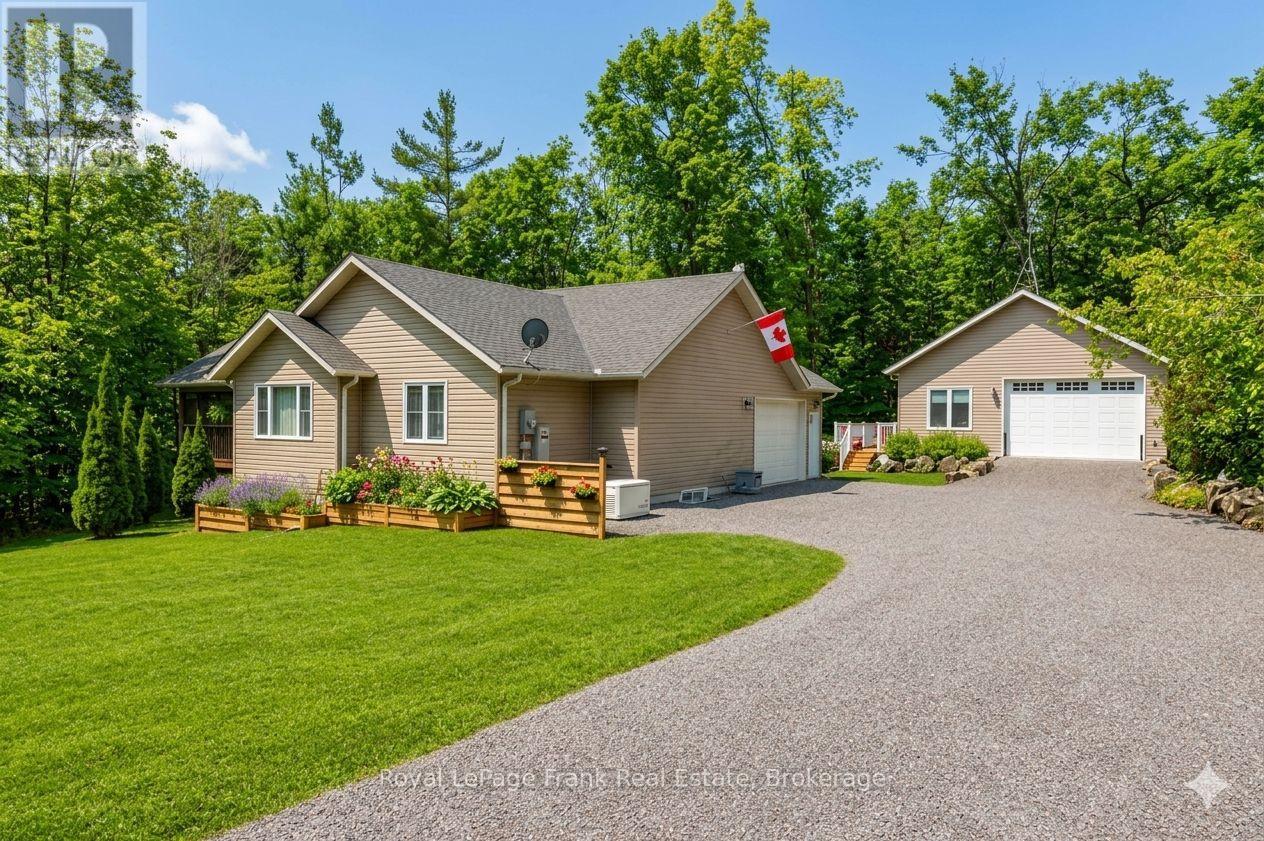
25 Lakeland Avenue
Trent Lakes, Ontario
ACCESS TO SANDY LAKE AND THE TRENT SEVERN WATERWAY through membership in the sought -after Harvey Lakeland Estates. Leave your boat on your dock just a short walk away. Members enjoy shared use of extensive common lands featuring private waterfront areas, walking trails, docks, boat launches and beautiful natural surroundings. Showing to perfection, this beautifully renovated home features 3 bedrooms and 3 baths with an open-concept living, dining and kitchen area designed for comfortable everyday living and entertaining. A fabulous screened-in-porch extends the living space outdoors, while the oversized double-car garage offers plenty of room for vehicles, storage and recreational equipment. The lower level includes a convenient in-law suite, perfect for extended family and visiting friends. The newly built detached garage (2023) is 28X30 with 10-foot ceilings, heated and cooled, separate panel and a deck off the side. This lovely home is move in ready including furnace and roof which were new in 2023 and a hardwired generator. Situated on a large, treed property set back from the road for extra privacy. This really is the perfect package. There is no view of the lake from this home. (id:49269)
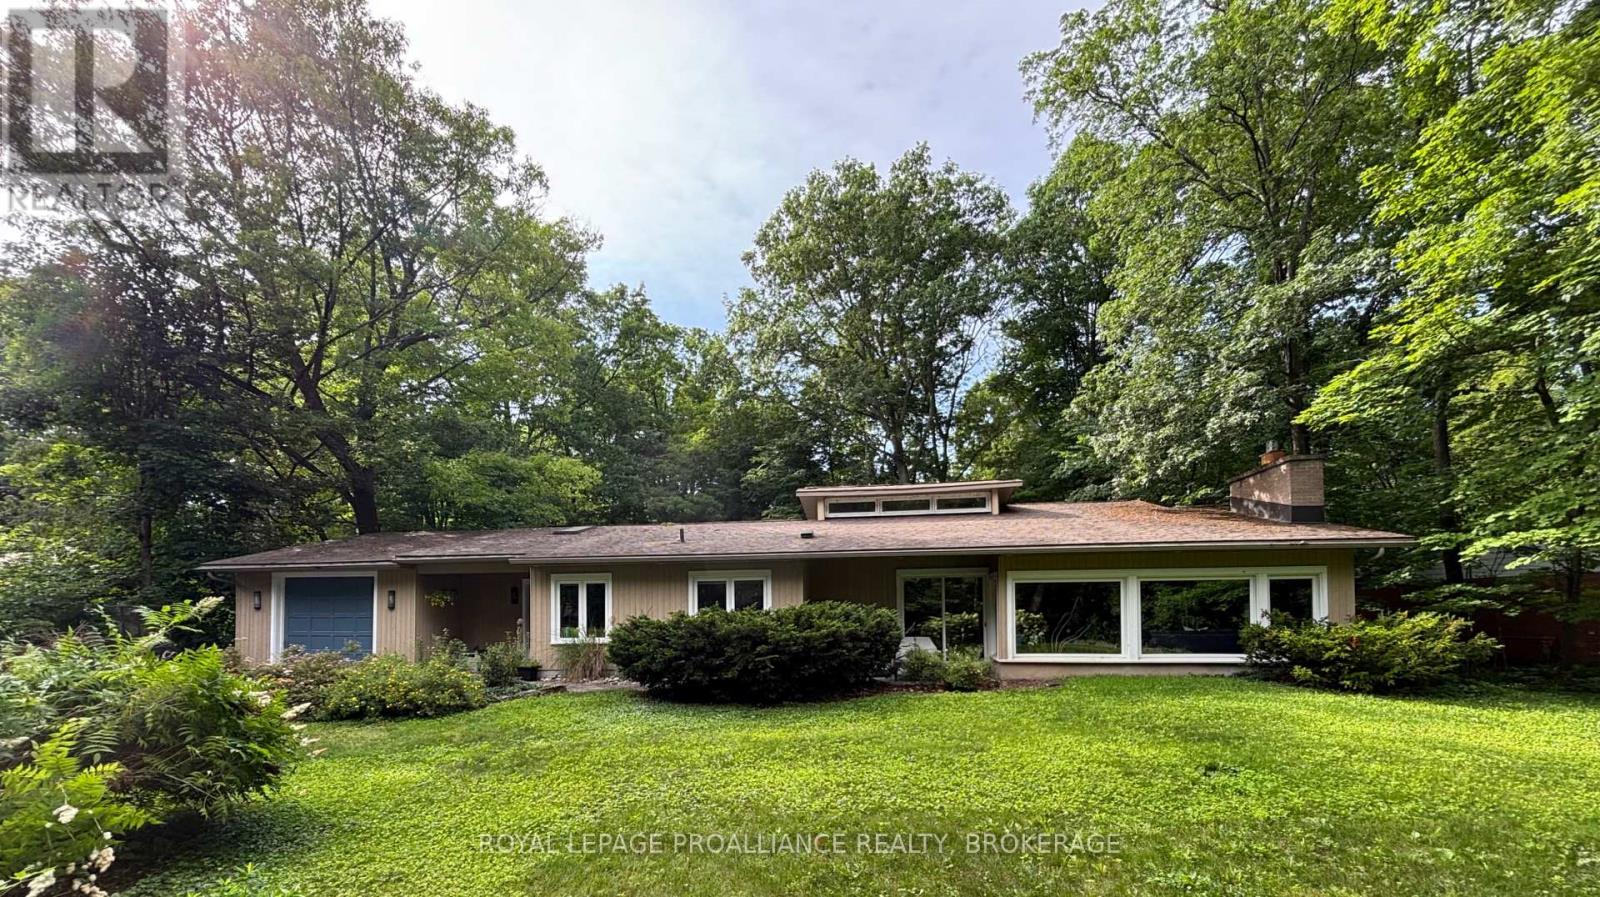
27 Riverside Drive
Kingston, Ontario
Prepare to be captivated by this expansive, one-of-a-kind bungalow boasting over 2,500 sq.ft. of luxurious main floor living space. At the centre of this home, designed for entertaining and your daily enjoyment is a breathtaking, open-concept great room, dining area, and chef-inspired kitchen. Dramatic vaulted ceilings, gleaming hardwood floors, and a commanding floor-to-ceiling stone gas fireplace anchor the space. A beautiful panoramic bank of windows flood the home with natural light and offer stunning sunrise views over the river. The primary suite is a true sanctuary including a private sitting area, walk-in closets, and direct patio door access to the backyard deck. Two additional main floor bedrooms, a cozy den, and a convenient laundry room/mudroom complete the main level, while the fully finished lower level offers a private fourth bedroom and family room - the perfect getaway for kids or guest. Step outside to your private, fully fenced backyard oasis, deck, hot tub and fire pit. Located just minutes from CFB Kingston, downtown Kingston, Queen's University, and Kingston Health Science Centre, this property offers the perfect blend of serenity and river lifestyle convenience. (id:49269)
59 Grantsville Trail
Trent Lakes, Ontario
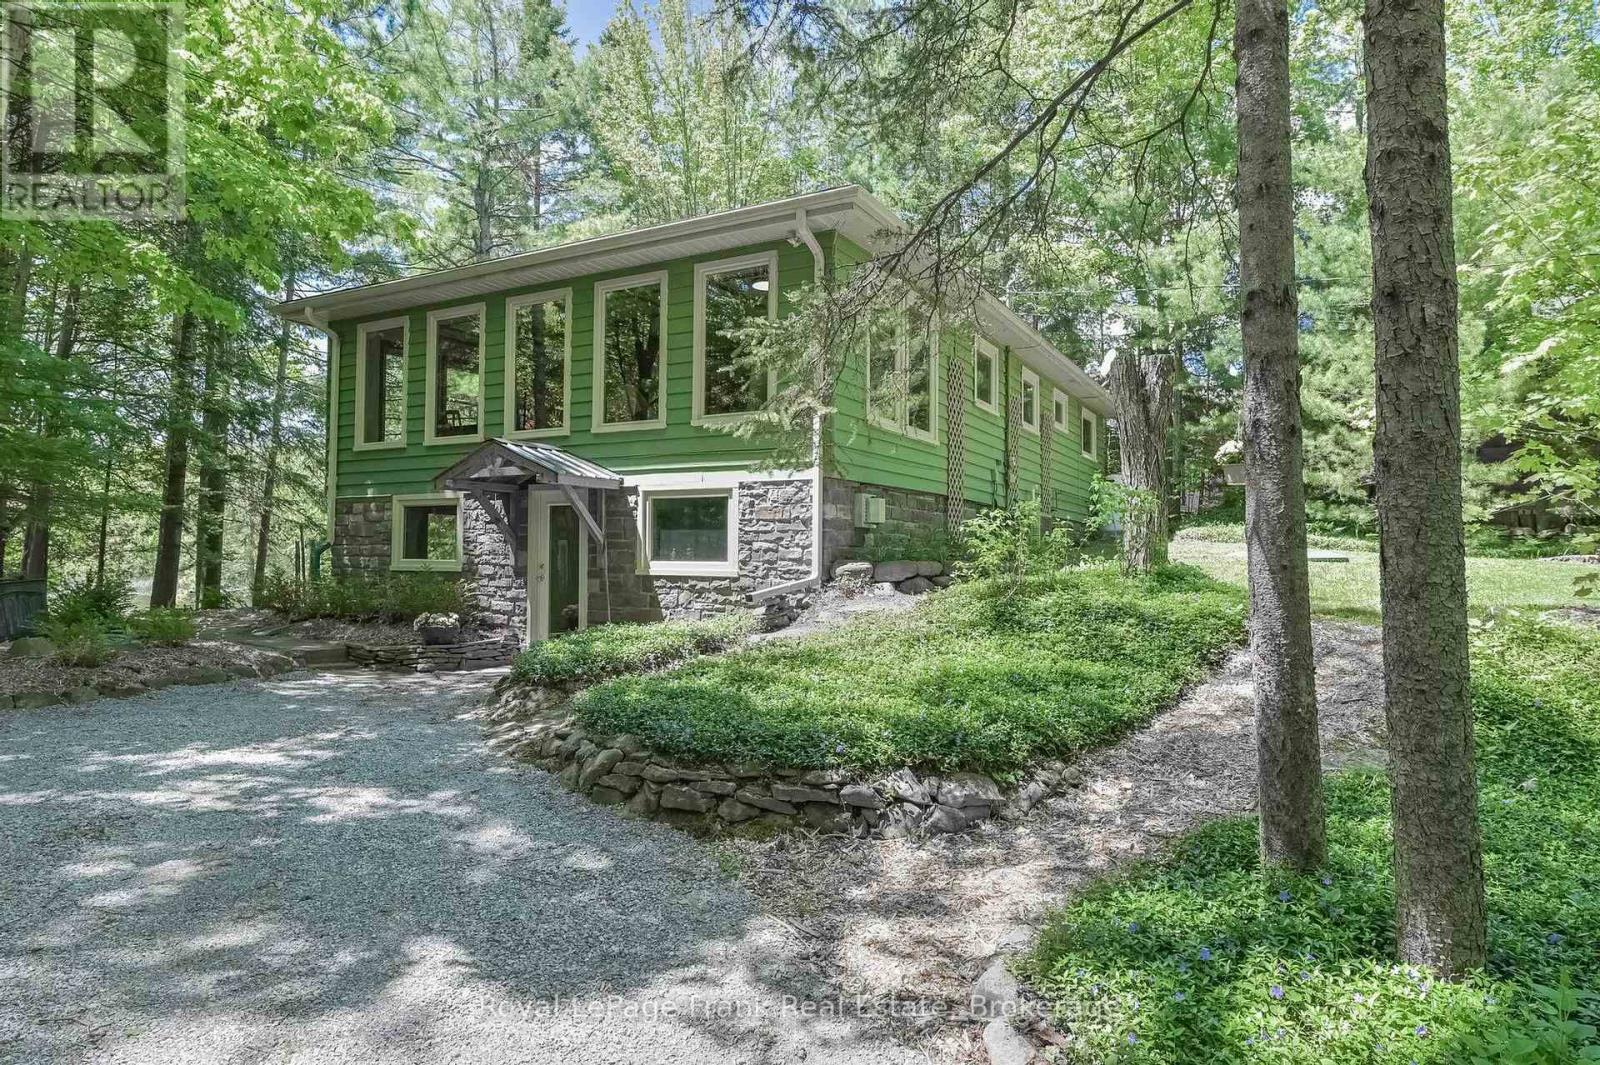
4 season home or cottage on a lovely lot with mature trees and direct waterfront on Sandy Creek. In the sought after locality of Kawartha Hideaway is this nature lovers paradise with unobstructed views, where you can paddle through Sandy Creek into Sandy Lake from your private dock, or take your motor boat into Buckhorn Lake and enjoy all that the Trent Severn Waterway has to offer. Featuring 2+1 bedrooms, gorgeous wood floors, and a perfectly cozy family room, fitted gas fireplace , and French doors to the deck where you can enjoy all of the 4 seasons. Lower level features a walk-out entrance, foyer/den and a light filled office bedroom. Situated on a municipal road just 35 minutes from Peterborough and 10 minutes from the community of Buckhorn, this home can be your escape from the city or your primary residence. All systems have been well maintained and recent updates include, Sump Pump (2024), Roof (2019), Septic (2018) Pumped (2024) Furnace (2025) (10 Year Transferable Warranty) Hot Water Tank Owned (2024). Nearby amenities include, Marina, Kawartha Nordic, Sandy Lake Beach, Golf Course, Walking Trails, Medical Centre and Pharmacy, Restaurants and Lock 31. Move in and enjoy nature with peace of mind. (id:49269)
59 Kerry Point Road
Leeds And The Thousand Islands, Ontario
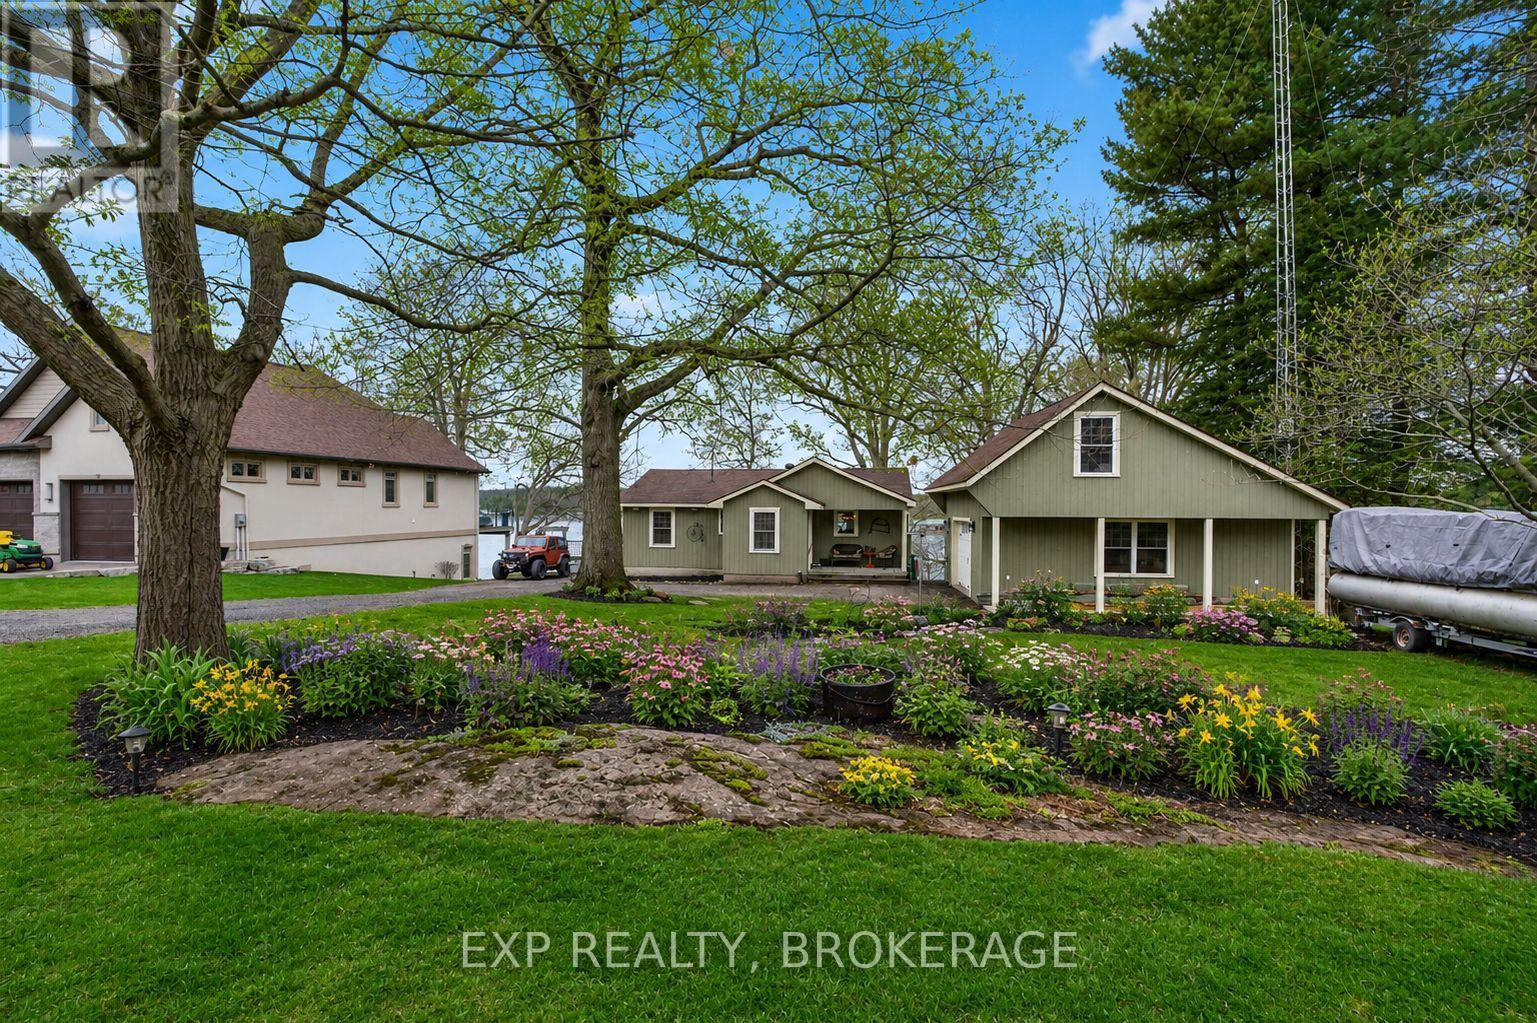
Enjoy life in the world-famous 1000 Islands from this beautifully updated home, perfectly positioned with a full walkout basement leading to a level backyard, ideal for relaxing or entertaining. Spend your days boating and exploring one of the most renowned waterfront destinations in the world, where there's always a new island, cove, or scenic stop to discover. Inside, the home has been thoughtfully updated throughout, showcasing stylish finishes and a warm, inviting atmosphere. The garage is currently set up as a workshop, but can easily be converted back to a traditional garage. The upper-level loft offers flexible space and is presently used as a hobby room, perfect for creative pursuits or a quiet retreat. At the water's edge, you'll find an additional insulated garage, ideal for storing all your recreational gear, along with a fantastic dock ready for your next adventure. This mint-condition home, offering desirable southerly views, is your opportunity to embrace waterfront living at its finest. Don't miss your chance to start makinglasting memories-schedule your private viewing today. (id:49269)
14 Chesterfield Drive
Loyalist, Ontario
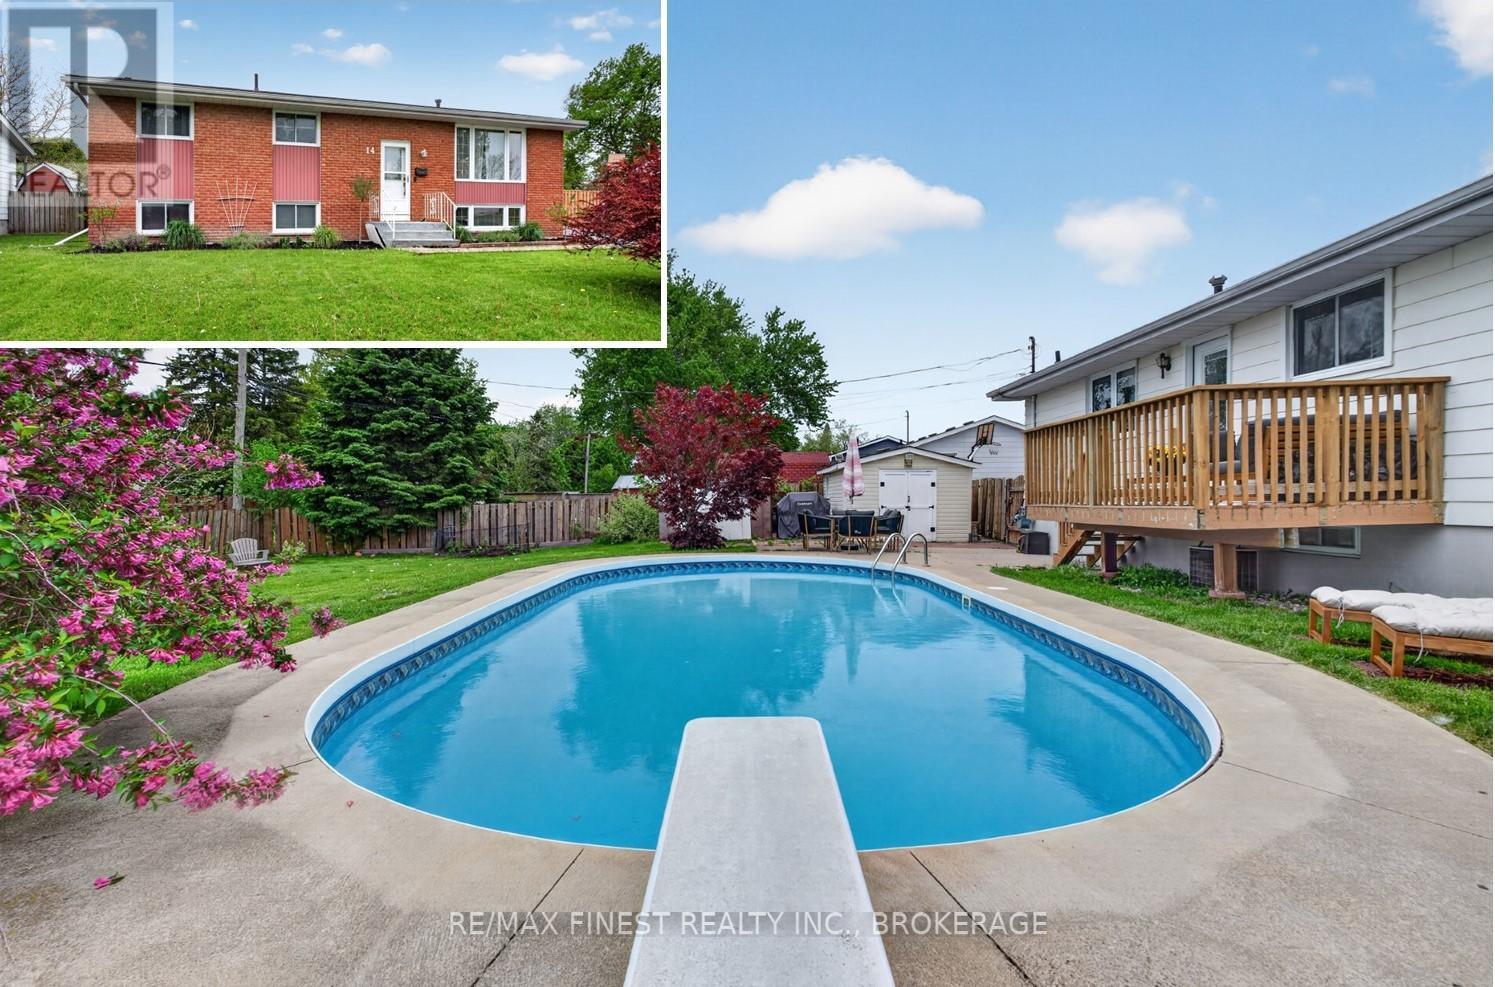
If you've been picturing a home that's ready for everyday life and summer entertaining alike, this beautifully updated 3+1 bedroom, 2 bathroom bungalow checks every box. Tucked on a quiet street, it's a great fit for first-time buyers and growing families alike. Inside, warm hardwood floors run throughout a bright, welcoming main floor, with the eat-in kitchen complete with quartz countertops, as the natural gathering spot for family meals or quiet morning coffee. The adjoining living area gives you a relaxed space to unwind or host friends. Downstairs, the fully finished basement adds real versatility: a spacious family room with a gas fireplace, a 3-piece bathroom, and an extra bedroom or office that works beautifully for guests, teens, or remote work. And then there's the backyard, your own private oasis with an in-ground pool, deck, multiple storage sheds, and plenty of green space for kids, pets, or summer get-togethers. With thoughtful updates throughout and a location close to shopping, schools, and amenities. Just a short drive to Kingston, this is a home that's easy to settle into and even easier to love. (id:49269)
753 Chesterfield Avenue
Peterborough, Ontario
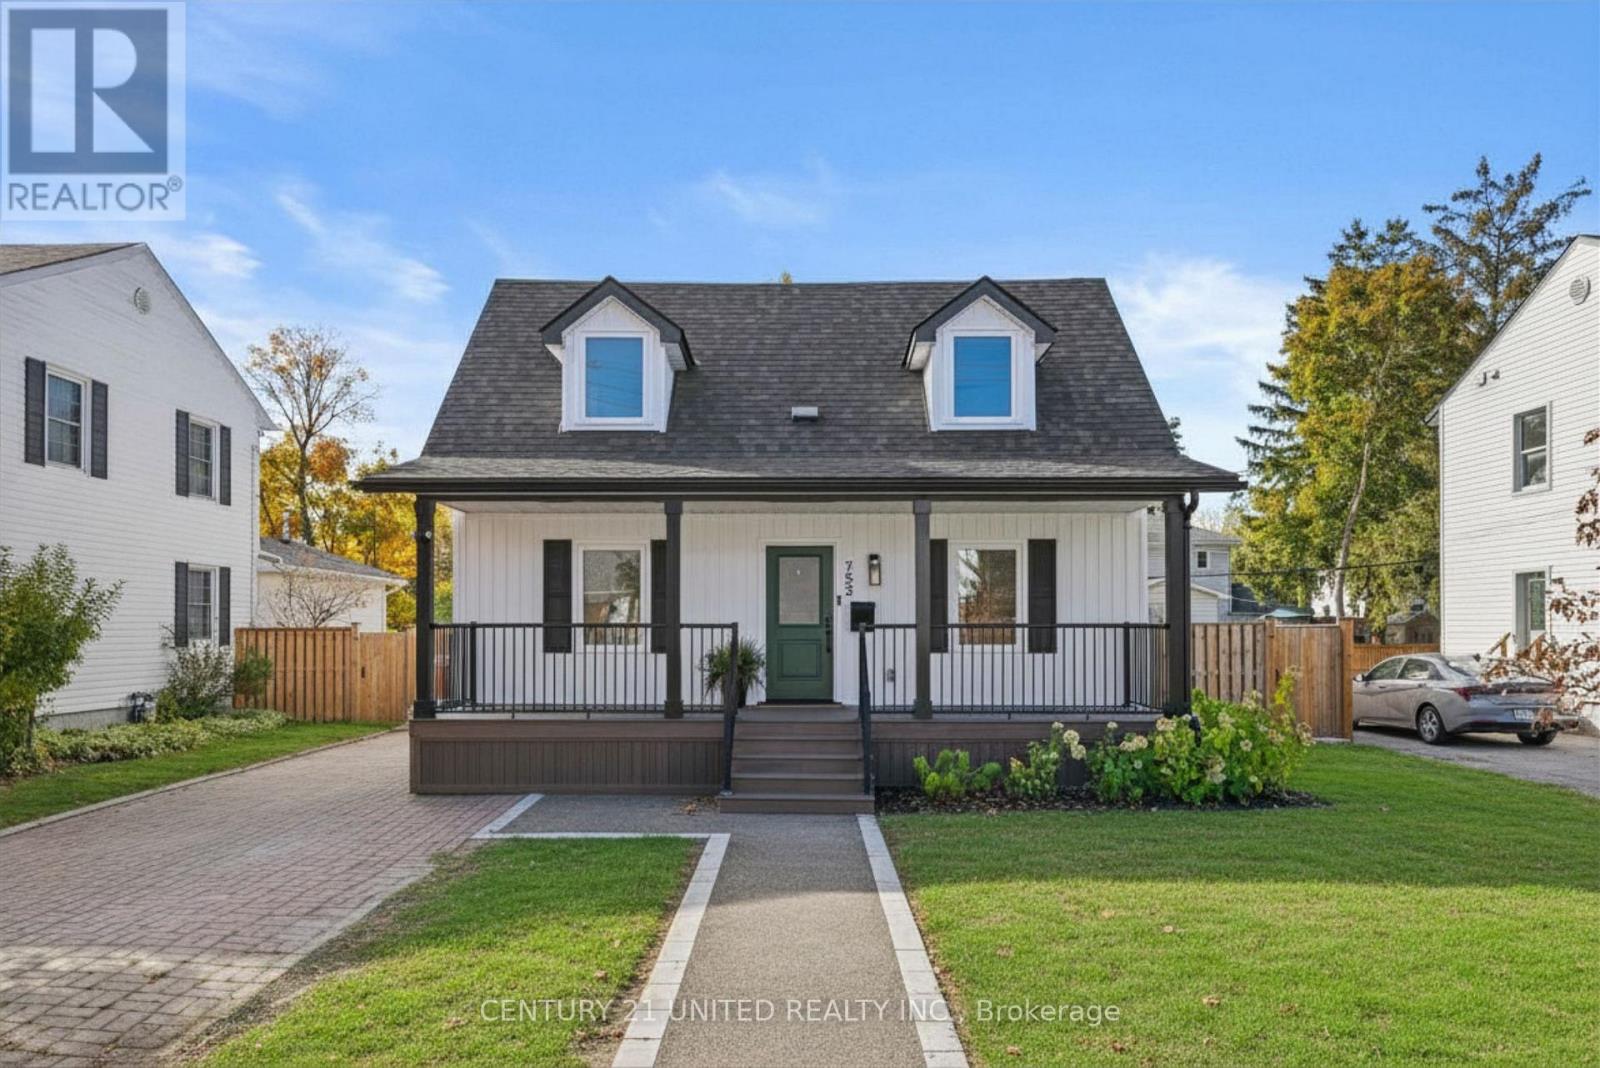
Some homes just feel right the second you walk through the door, and this custom built 1.5 storey is one of them. Thoughtfully finished from top to bottom with a warm, elevated feel throughout, this home offers the perfect balance of comfort, function, and quality craftsmanship in a convenient location close to everyday amenities. The layout was clearly designed with real life in mind. Spacious bedrooms offer plenty of storage, while the elegant primary suite provides a quiet retreat at the end of the day. Additional guest accommodations create flexibility for extended family, overnight visitors, or multi generational living without sacrificing space or privacy. Every corner of this home reflects attention to detail and pride of ownership. The finishes feel timeless, the flow feels effortless, and the overall quality is something you simply do not come across often anymore. Bright, inviting, and exceptionally well cared for, this is the kind of home buyers wait for. A rare opportunity to own a custom home with this level of finish and functionality. Truly a must see in todays market. (id:49269)
5 - 373 D'arcy Street
Cobourg, Ontario
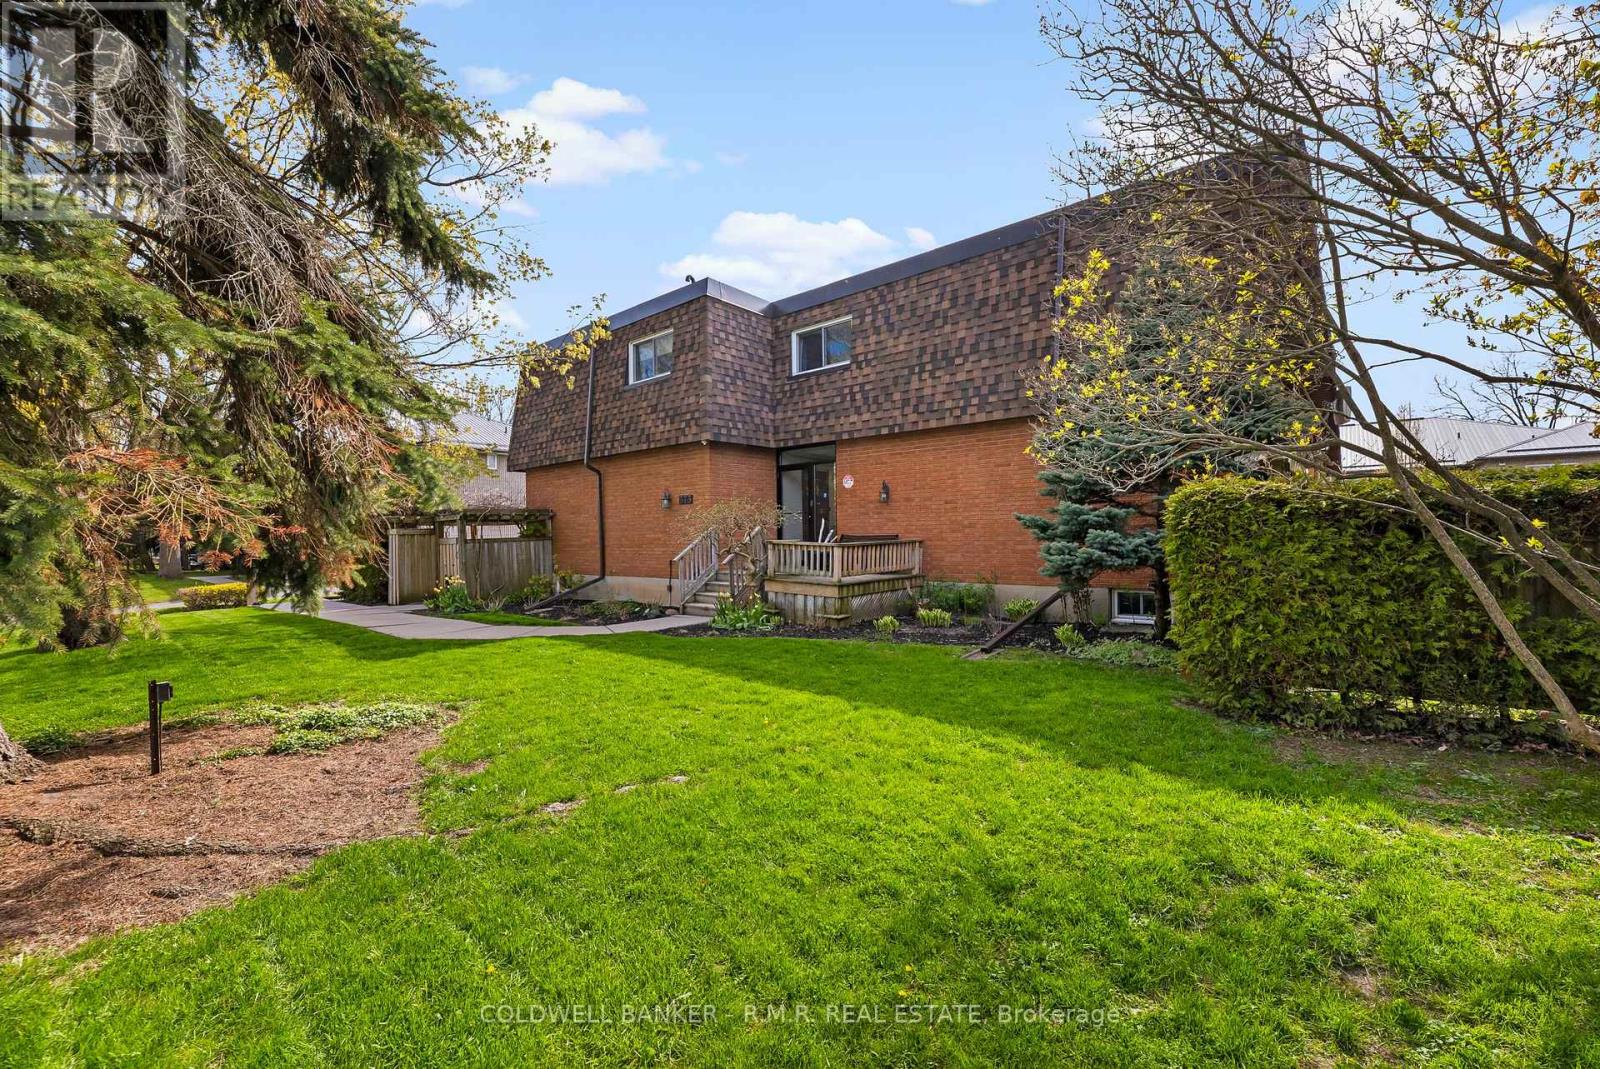
Tucked within a quiet six-unit building, this condo offers more space than you might expect and a warm, welcoming place to call home. Perfectly positioned close to various schools, just a short stroll from the shores of Lake Ontario, Victoria Park, and the charm of downtown Cobourg. You can start your mornings with a lakeside walk, spend afternoons browsing local shops, or enjoy a meal out, all just minutes from your door. Through the three thoughtfully designed levels, this spacious 2 bedroom plus den home blends comfort with eveyday ease. The main floor features an open concept layout where the kitchen flows effortlessly into the dining and living areas, ideal for casual mornings, hosting friends, or simply unwinding at the end of the day in a bright space. Upstairs, you will find generously sized bedrooms and full bath. The lower level adds valuable flexibility with a cozy family room and additional space for a home office, play area, or creative corner, perfect for today's evolving family needs. Step outside to your private patio, an extension of your living space where you can enjoy a morning coffee, a good book, or quiet evenings under the open sky. Added conveniences include an outdoor parking spot, a storage unit, and new windows (2026) for comfort and peace of mind. This is a wonderful opportunity to enjoy low maintenance living suitable for many lifestyles, providing everyday conveniences. (id:49269)
11 Carruthers Avenue
Kingston, Ontario
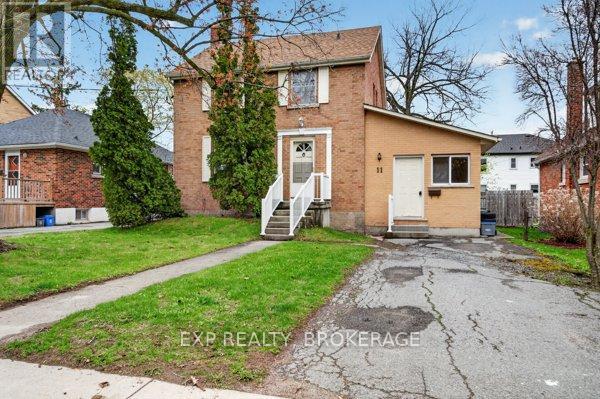
Welcome to 11 Carruthers Avenue, a detached brick 2-storey home sitting on a large lot just minutes from downtown Kingston and Queen's University. This is a property packed with potential in a neighbourhood that is changing fast. The home offers a spacious layout with plenty of room to reimagine and add value over time. The former garage has already been converted into additional living space, creating even more flexibility for families, investors, or anyone looking for a property with upside. Located close to Queen's University, downtown Kingston, parks, restaurants, and transit, this area continues to see major transformation and investment. This is one of those neighbourhoods where the smart buyers are already paying attention. The kind of area people are going to look back on in a few years and wish they had bought into sooner. Whether you're looking for a family home with room to grow, an investment opportunity, or a property to renovate and make your own, 11 Carruthers Avenue offers endless potential in a location that keeps getting better. (id:49269)
27 West Street W
Stone Mills, Ontario
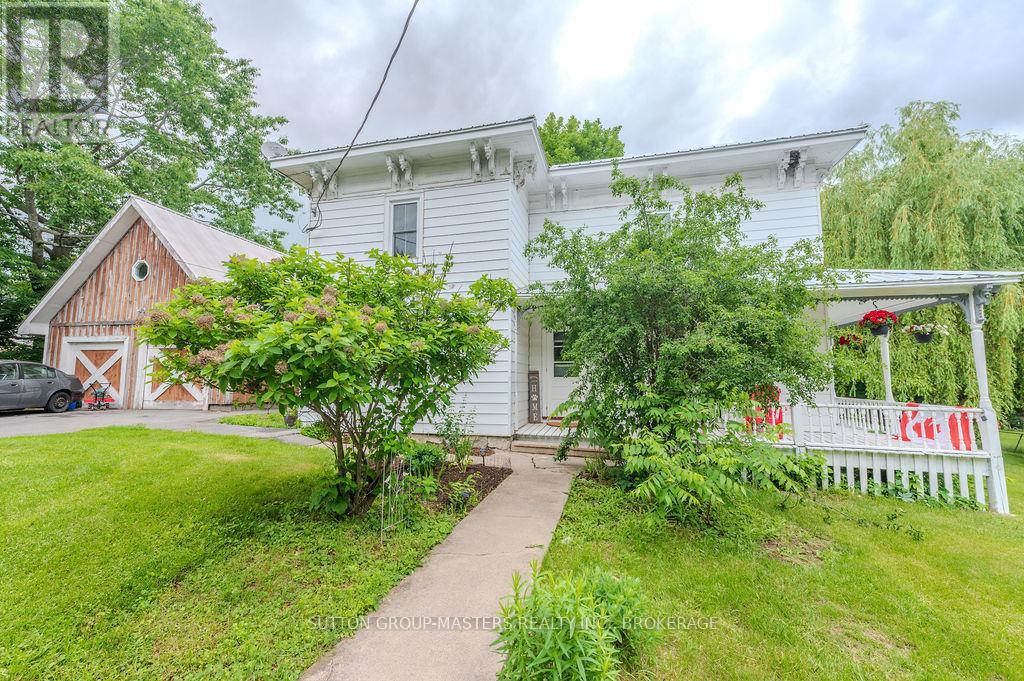
Step into timeless charm and country living at its finest in this spacious 5-bedroom, 2-bathroom home filled with warmth, character, and unique architectural details. Featuring gorgeous softwood floors that have been loved and worn, soaring high ceilings, oversized baseboards, and elegant crown mouldings throughout, this home offers a perfect blend of historic charm and everyday comfort. The thoughtfully designed layout includes a separate dining room, inviting family room, and bright living room, providing plenty of space for both entertaining and family life. Large windows fill the home with natural light, highlighting its beautiful craftsmanship and welcoming atmosphere. Recent updates include central air, furnace, new stove, new mudroom floor and a new metal roof on the main portion of the house, offering peace of mind for years to come. Outside, enjoy the tranquil setting from the screened-in covered porch overlooking the expansive yard, complete with fire pit, perfect for relaxing evenings and gathering with family and friends. The property also features an oversized two-car garage with workshop area and a full-height finished loft providing exceptional space for storage, hobbies, or future studio workspace. This one-of-a-kind country property offers space, charm and functionality all in a picturesque setting. (id:49269)
2348 18th Line
Selwyn, Ontario
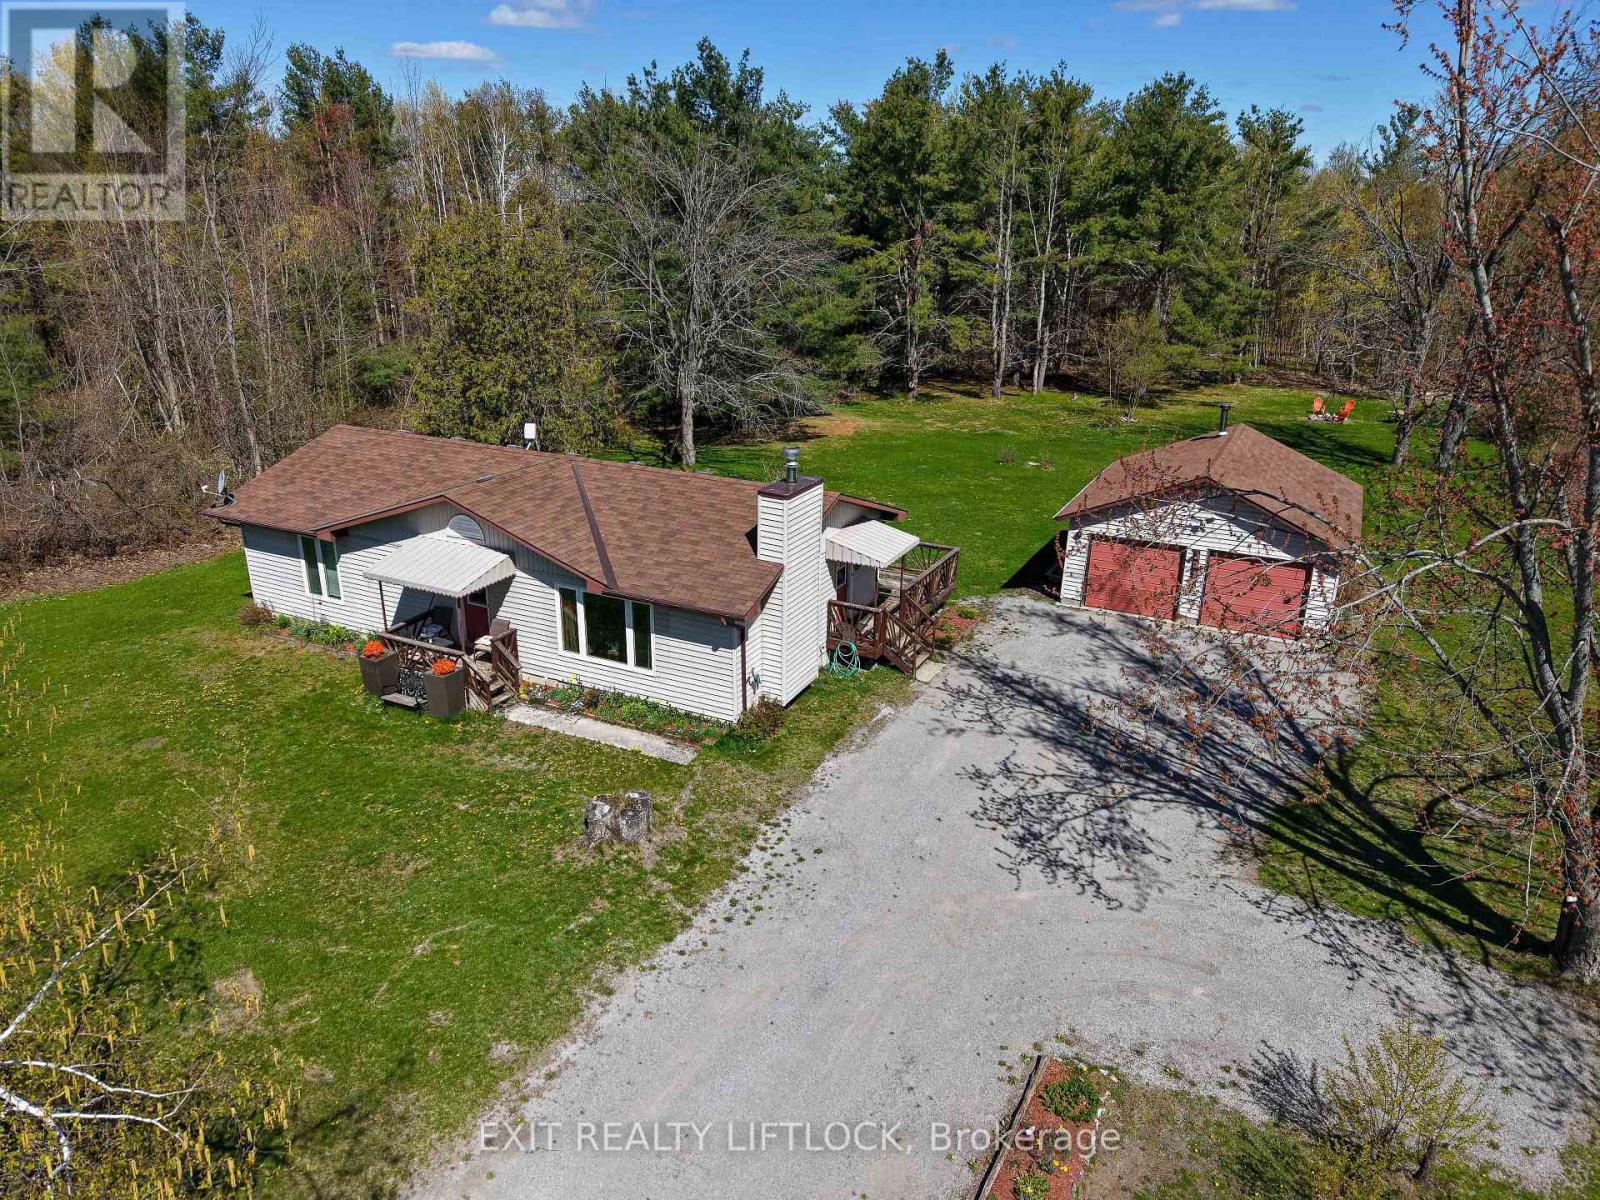
Welcome to this charming 3-bedroom bungalow, beautifully updated and move-in ready. Step inside to a freshly renovated kitchen featuring soft-close cabinetry with abundant storage, sleek black stainless steel appliances, and stunning quartz countertops. The main floor offers all-new flooring throughout, a stylishly renovated bathroom, and an updated 2-piece powder room conveniently located off the side entrance. Downstairs, you'll find an abundance of storage space along with a dedicated laundry setup-perfect for keeping the home organized. Outside, the property features a spacious 2-car garage heated by a wood stove, with 220 amp service panel, ideal for hobbies, storage, or winter comfort. The home and garage sit on just over an acre, offering plenty of room to enjoy the outdoors. Located just around the corner from the beloved Buckhorn Berry Farm, this property blends comfort, convenience, and country charm. (id:49269)