
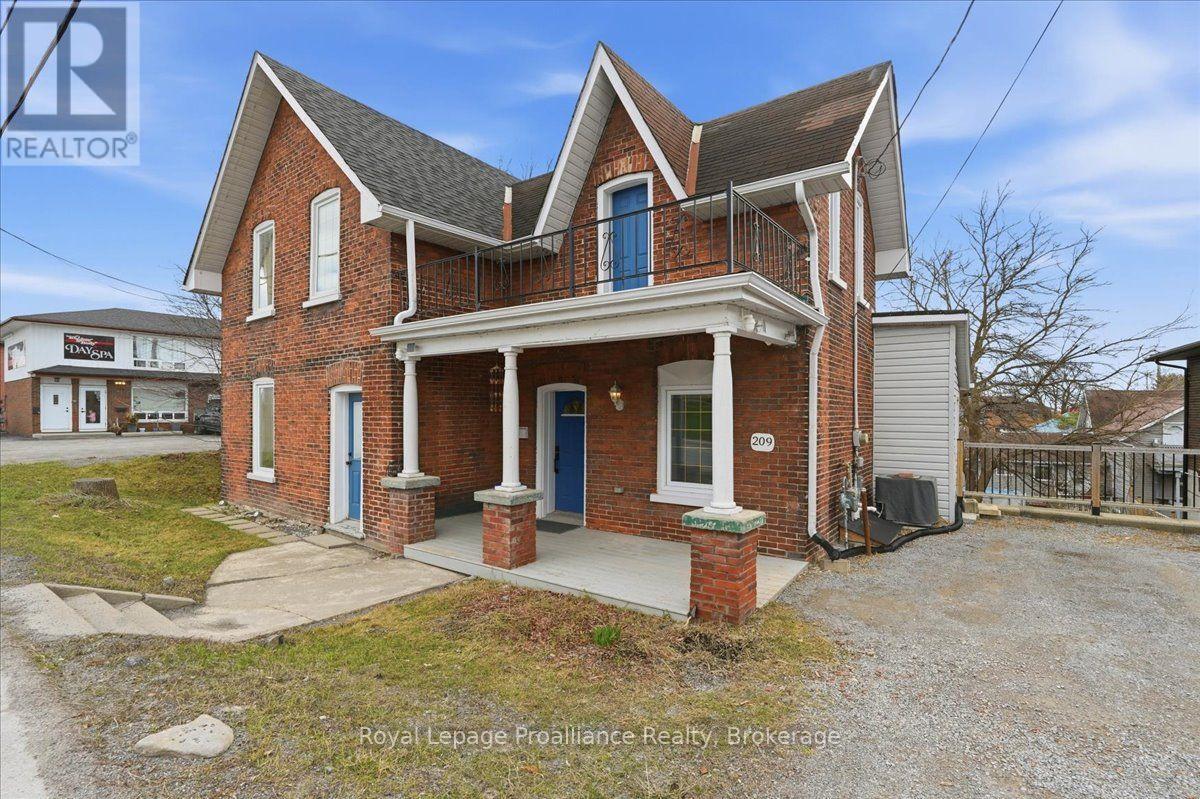
209 Dundas St. E. Street
Quinte West, Ontario
Welcome to this charming 2-storey brick home in central Trenton, offering a spacious layout,original character, and plenty of room to make yourself at home.The main floor features a generous living room with fireplace, a separate dining room with beautiful wall moulding and arched openings, and a bright white kitchen with ample cabinet space. A main-floor bedroom and powder room add flexibility, while convenient main-floor laundry makes everyday living easy.Upstairs, you'll find three additional bedrooms, including a spacious primary bedroom with walkout access to a large second-storey balcony. The bright, open upper landing and hardwood flooring throughout much of the home add to its warm and inviting feel.Enjoy the outdoors from the covered front porch, upper balcony, or private backyard, complete with a deck, patio area, and lawn. A separate entrance to the unfinished basement provides additional storage space. The private driveway offers parking for up to four vehicles.Ideally located in central Trenton, this home is close to local shops, restaurants, schools,parks, and everyday amenities. With four bedrooms, two bathrooms, main-floor living and laundry, ample parking, and plenty of character, this home offers a comfortable and convenient place to call home. (id:49269)
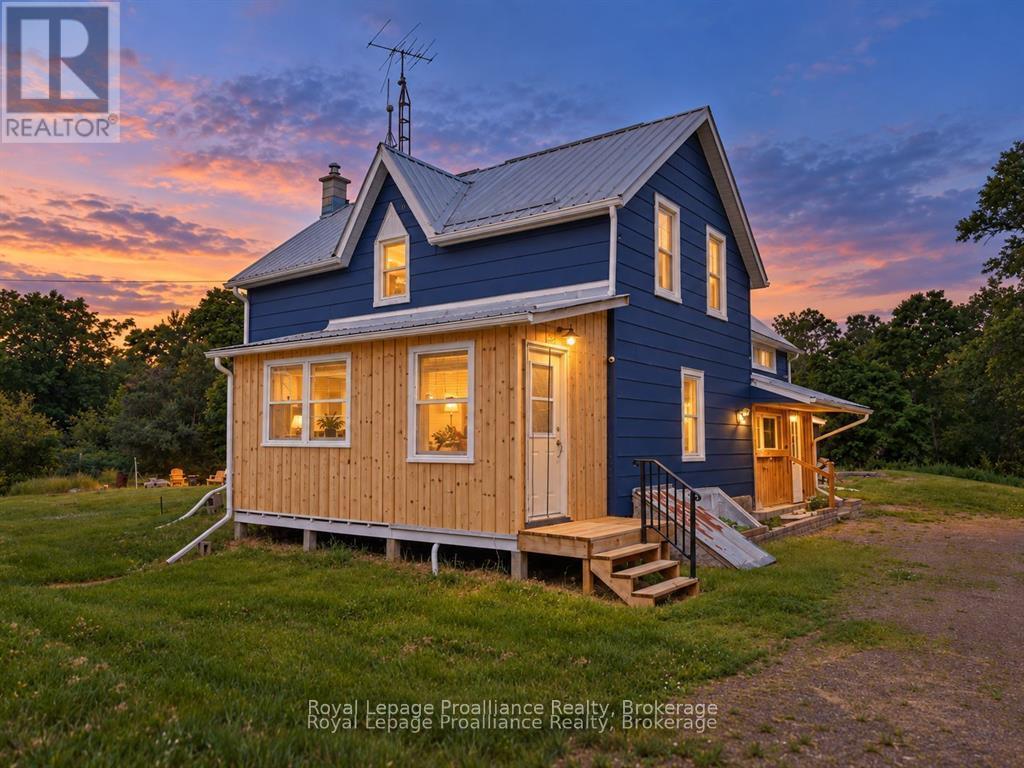
369 5th Concession Rd S Road
Addington Highlands, Ontario
Set on 60 stunning acres, this private country retreat offers an exceptional mix of forests, ponds, streams, and marshland-creating a rich natural setting with abundant wildlife. The energy-efficient home is primarily powered by a solar array with battery storage, with hydro backup for peace of mind. Offering six bedrooms and two bathrooms, there is plenty of space for family, guests, or multigenerational living. The eat-in kitchen features both a wood cookstove and propane stove, perfect for cozy country meals.Recent upgrades include a metal roof, propane furnace (2026), wood stove, updated insulation, central air on the main floor, a new well pump, and energy-efficient windows (2017). The expansive yard is ideal for a self-sustaining lifestyle with a large fenced garden and additional growing areas. A 30' x 30' two-storey barn supports hobby farm or storage needs. Located just minutes to Deer Rock Lake Conservation Area, nearby trails, Northbrook, and Tweed, this property delivers privacy, sustainability, and true rural tranquility. (id:49269)
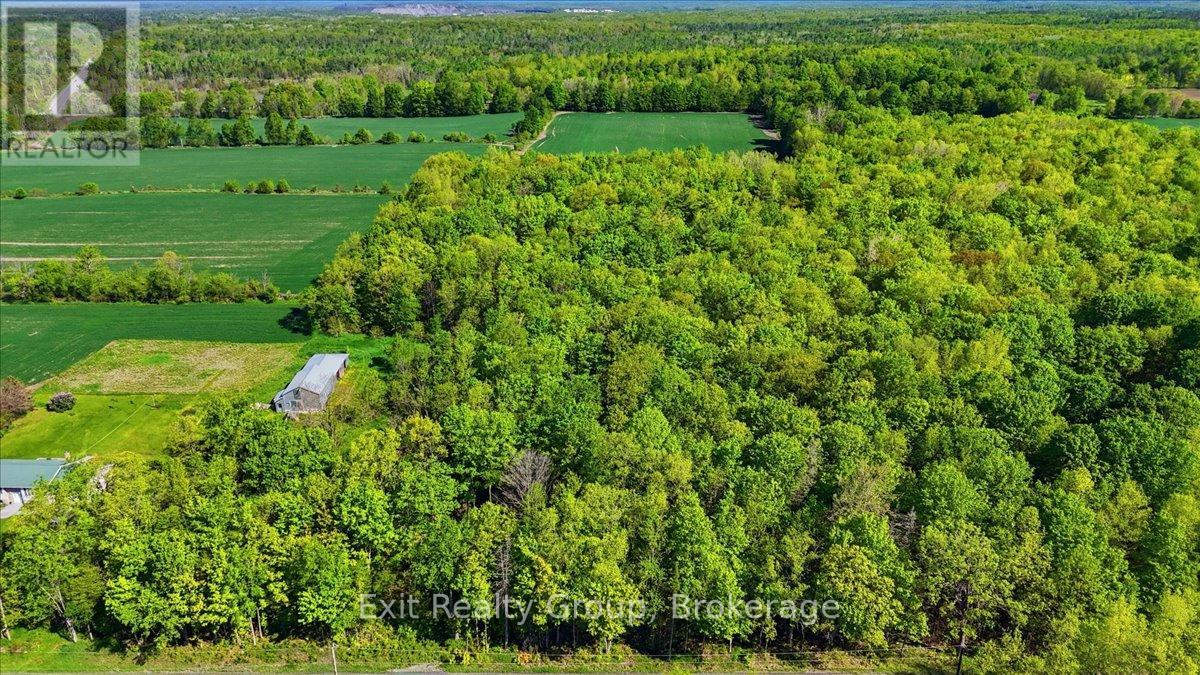
75 Spry Road
Stirling-Rawdon, Ontario
Discover the perfect place to build your dream home on this beautiful approximately 1-acre building lot in the peaceful countryside of Stirling-Rawdon. Nestled on a quiet country road, this picturesque property offers a lovely treed setting with scenic rural views and the tranquility you've been searching for. A drilled well is already in place with an impressive approximately 20 gallons per minute, and hydro is available at the road, making this property ready for your future plans. Ideally located just approximately 12 minutes north of the charming Village of Stirling and its amenities, and approximately 25 minutes to Belleville and Highway 401. Whether you're ready to build now or looking to invest in a property to enjoy for outdoor recreation until the time is right, this is an incredible opportunity to own a slice of country paradise. (id:49269)
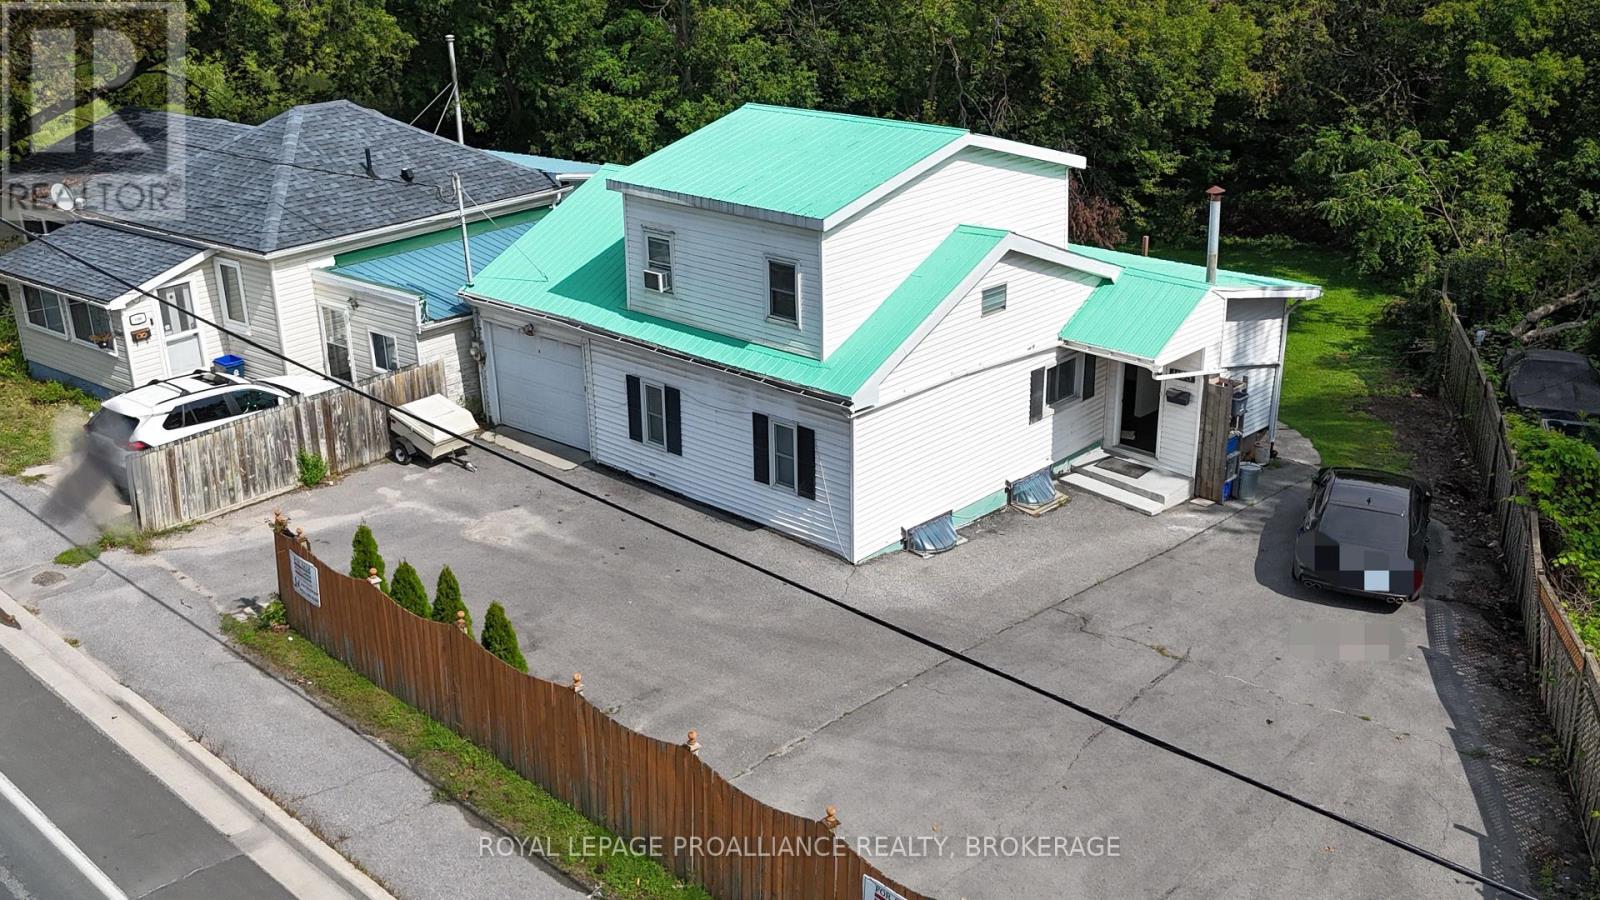
1105 Montreal Street
Kingston, Ontario
Bright and spacious single-family home! This cheerful, sun-filled property offers plenty of room for the whole family and is conveniently located close to the 401, downtown and all amenities. The main floor features an inviting kitchen with ample cupboards and counter space, a spacious living room, office, two bedrooms and a 4-piece bathroom. Upstairs, you'll find a generous primary bedroom complete with a beautiful 4-piece bathroom. The walk-out lower level offers laundry, two open living spaces, a wet bar and a comfortable sitting area, providing excellent potential for an in-law suite or additional living space. Large, bright windows throughout the home fill the space with natural light, while the walk-out provides easy access to the outdoors. Outside, enjoy relaxing or entertaining on the impressive 10' x 26' deck or covered patio overlooking the massive yard. An attached garage adds convenience and valuable storage as well as a circular driveway. A spacious home in a convenient location with plenty to offer. Come see it for yourself! (id:49269)
26 Taylor Boulevard E
Scugog, Ontario
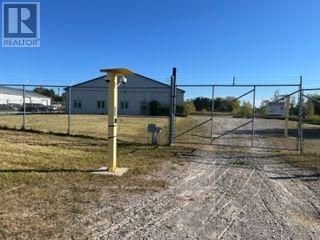
Unique Industrial Investment Opportunity - North Port Industrial Park, Port Perry. An exceptional industrial investment opportunity located in Port Perry's North Port Industrial Park, offering convenient access to Highway 12/7, Highway 407, Highway 401 and Highway 404, all within approximately 35 minutes. The property features 234.94 feet of frontage on 2.46 acres of land, as per MPAC, and is improved with a 12,300-square-footindustrial building. The site includes secure perimeter fencing, gravel parking and storage yard, and level topography. The building offers a maximum 12-foot warehouse ceiling height and is currently vacant. Zoned M-2 Industrial, the property permits a variety of industrial uses, including outdoor storage. The clear-span building provides flexibility for a single-user operation or can be configured and divided to accommodate multiple tenants. The property is equipped with 600-volt electrical service, 120/208-volt three-phase power, a heated floor in the main office area, and high-speed internet. There is also potential for future expansion. The property is designated Core Employment under the Official Plan and is zoned for industrial use, providing a strong foundation for a range of industrial, manufacturing, warehousing and related commercial applications.Highlights:12,300 SF industrial building built 2002 2.46 acres 234.94' frontage M-2 zoning 12' warehouse ceiling height Clear-span construction Secure fenced yard Outdoor storage permitted Gravel parking/storage area 600V electrical service 120/208V 3-phase power Expansion potential Core Employment designation (id:49269)
122 Simcoe Street
Oshawa, Ontario
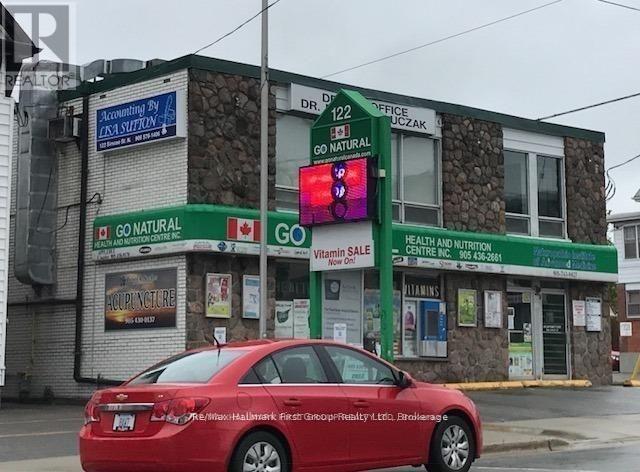
Foundation level unit, just South of Oshawa hospital, Lakeridge Health. CBD-B zoning permits a variety of commercial use. This is just over 400 square feet set up as two offices with a 2 pc washroom. Clean office in a primarily medical use building. Southwest corner of Simcoe and Colborne. (Use Colborne entrance). This office is lower level. (id:49269)
26 Taylor Boulevard
Scugog, Ontario
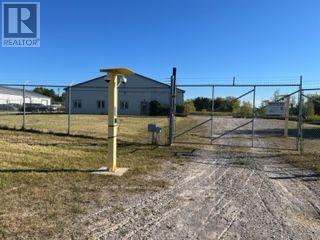
Unique Industrial Leasing Opportunity - North Port Industrial Park, Port Perry. An exceptional industrial leasing opportunity located in Port Perry's North Port Industrial Park, offering convenient access to Highway 12/7, Highway 407, Highway 401 and Highway 404, all within approximately 35 minutes The property features 234.94 feet of frontage on 2.46 acres of land, as per MPAC, and is improved with a 12,300-square-footindustrial building. The site includes secure perimeter fencing, gravel parking and storage yard, and level topography. The building offers a maximum 12-foot warehouse ceiling height and is currently vacant. Zoned M-2 Industrial, the property permits a variety of industrial uses, including outdoor storage. The clear-span building provides flexibility for a single-user operation or can be configured and divided to accommodate multiple tenants. The property is equipped with 600-volt electrical service, 120/208-volt three-phase power, a heated floor in the main office area, and high-speed internet. There is also potential for future expansion. The property is designated Core Employment under the Official Plan and is zoned for industrial use, providing a strong foundation for a range of industrial, manufacturing, warehousing and related commercial applications.Highlights:12,300 SF industrial building built 2002 2.46 acres 234.94' frontage M-2 zoning 12' warehouse ceiling height Clear-span construction Secure fenced yard Outdoor storage permitted Gravel parking/storage area 600V electrical service 120/208V 3-phase power Expansion potential Core Employment designation (id:49269)
373-377 Mcnabb St
Sault Ste. Marie, Ontario
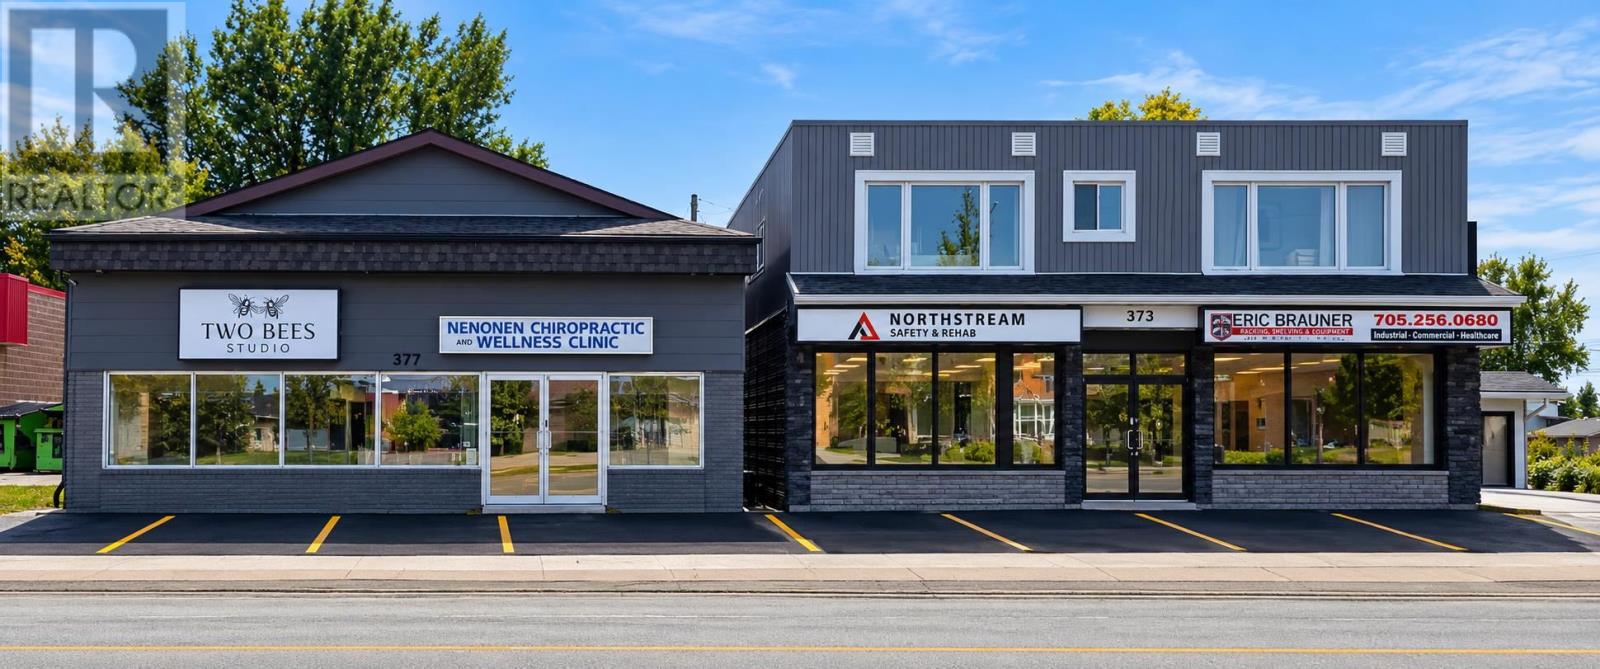
Exceptional investment opportunity at 373-377 McNabb Street! This fully occupied mixed-use property features five commercial units and two residential units, providing a diversified and established income stream. All commercial and residential tenants pay their own utilities, with separate hydro and gas meters, resulting in minimal utility expenses for the landlord. The property has benefited from numerous improvements, including new rear stair systems, a composite garbage and recycling enclosure, mechanical upgrades, a security camera system, and modernized interiors and finishes. With approximately 31 on-site parking spaces, strong existing occupancy, and future revenue growth opportunities, this well-maintained, turn-key property represents an excellent opportunity for an investor looking to acquire a solid income-producing asset in Sault Ste. Marie. Don't miss out - Book your viewing today! (id:49269)
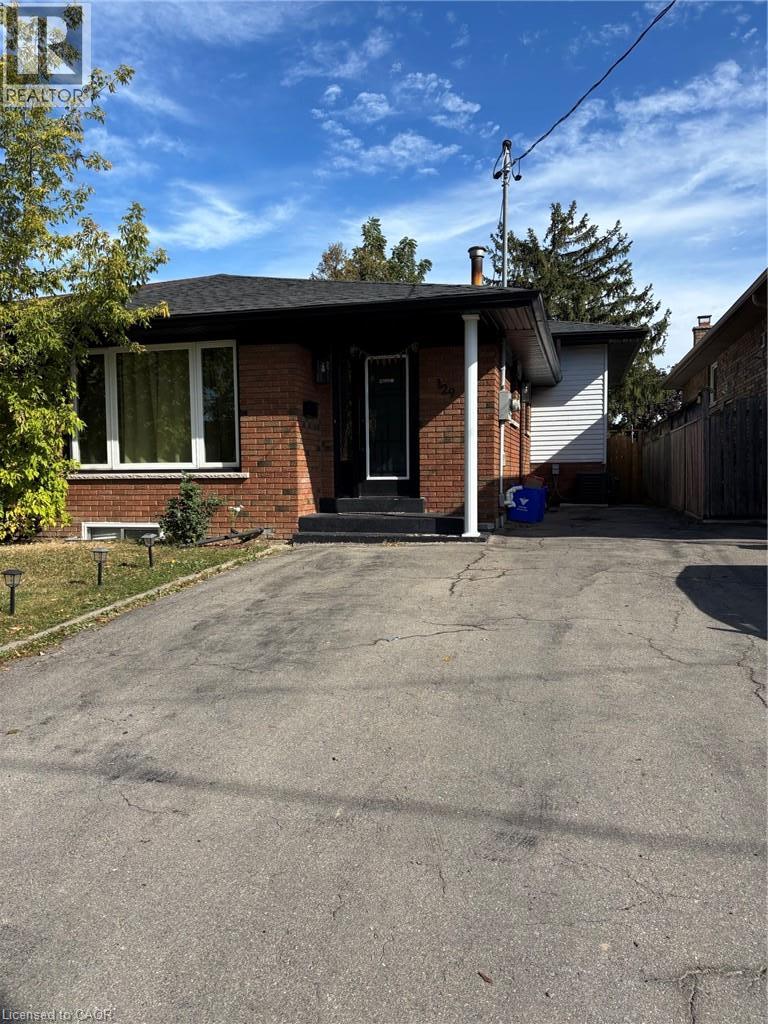
129 Parkdale Avenue S Unit# B
Hamilton, Ontario
Welcome to this beautifully finished 3-bedroom lower-level suite offering a bright, modern and functional living space in a convenient Hamilton location. Featuring an open-concept kitchen and living area, this well-maintained unit has been thoughtfully updated with modern flooring, fresh paint and contemporary finishes throughout. The stylish kitchen offers stainless steel appliances, a honeycomb tile backsplash, soft-close cabinetry and clever drawer-within-drawer storage for added functionality. The suite also features a full 4-piece bathroom and the convenience of in-suite laundry. Ideally located close to schools, shopping, public transit and everyday amenities, with quick access to major highways for commuters. Monthly Rent: $2,000 Includes one parking space. Additional City permit parking may be available at the tenant's expense. Utilities are not included. Tenant is responsible for hydro, which is separately metered, plus 50% of the gas, 50% of the water and 100% of the rental hot water tank. Seeking qualified tenants. Rental application, full credit report, proof of income, employment letter and references required. (id:49269)
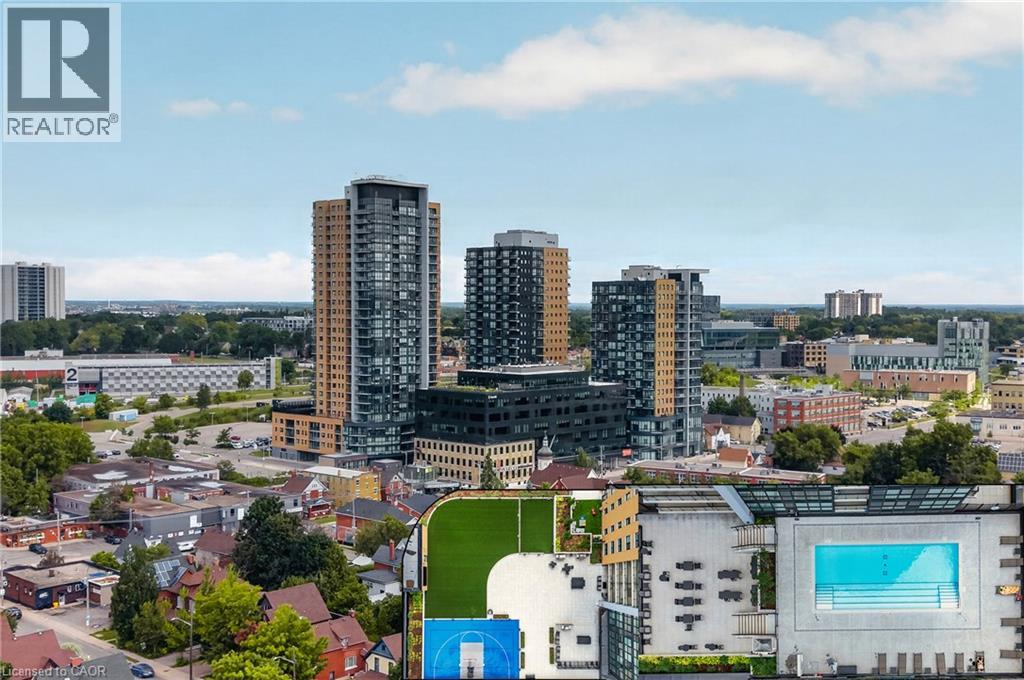
108 Garment Street Unit# 1510
Kitchener, Ontario
Welcome to stylish urban living in the heart of Kitchener's highly sought-after Innovation District. This beautifully upgraded 1-bedroom, 1-bathroom condo offers a bright, modern living space designed for both comfort and convenience.The open-concept layout features a contemporary kitchen complete with quartz countertops, a peninsula with seating, stainless steel appliances, and upgraded lighting that adds a sophisticated touch. Expansive floor-to-ceiling windows flood the unit with natural light, while the private balcony offers impressive views of downtown. Residents enjoy an exceptional collection of amenities, including a fitness centre, yoga studio, party room, outdoor pool with lounge area, and a rooftop terrace perfect for relaxing or entertaining. Ideally located in the vibrant Garment District, you're just steps from Victoria Park, the ION Light Rail, Kitchener's restaurants and cafe's, the Farmers' Market, Google, the University of Waterloo School of Pharmacy, and the city's thriving tech and innovation hub. Offering an unbeatable combination of location, lifestyle, and low-maintenance living, this is an outstanding opportunity to own in one of Kitchener's most desirable urban communities. (id:49269)
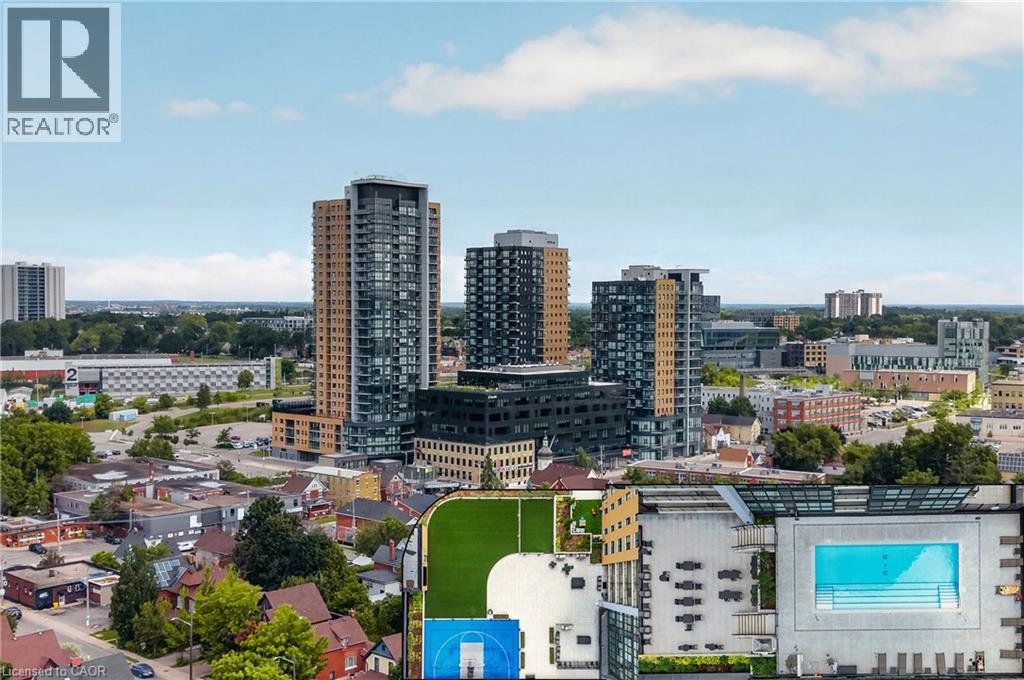
108 Garment Street Unit# 1510
Kitchener, Ontario
Welcome to stylish urban living in the heart of Kitchener's highly sought-after Innovation District. This beautifully upgraded 1-bedroom, 1-bathroom condo offers a bright, modern living space designed for both comfort and convenience.The open-concept layout features a contemporary kitchen complete with quartz countertops, a peninsula with seating, stainless steel appliances, and upgraded lighting that adds a sophisticated touch. Expansive floor-to-ceiling windows flood the unit with natural light, while the private balcony offers impressive views of downtown. Residents enjoy an exceptional collection of amenities, including a fitness centre, yoga studio, party room, outdoor pool with lounge area, and a rooftop terrace perfect for relaxing or entertaining. Ideally located in the vibrant Garment District, you're just steps from Victoria Park, the ION Light Rail, Kitchener's restaurants and cafe's, the Farmers' Market, Google, the University of Waterloo School of Pharmacy, and the city's thriving tech and innovation hub. Offering an unbeatable combination of location, lifestyle, and low-maintenance living, this is an outstanding opportunity to own in one of Kitchener's most desirable urban communities. (id:49269)
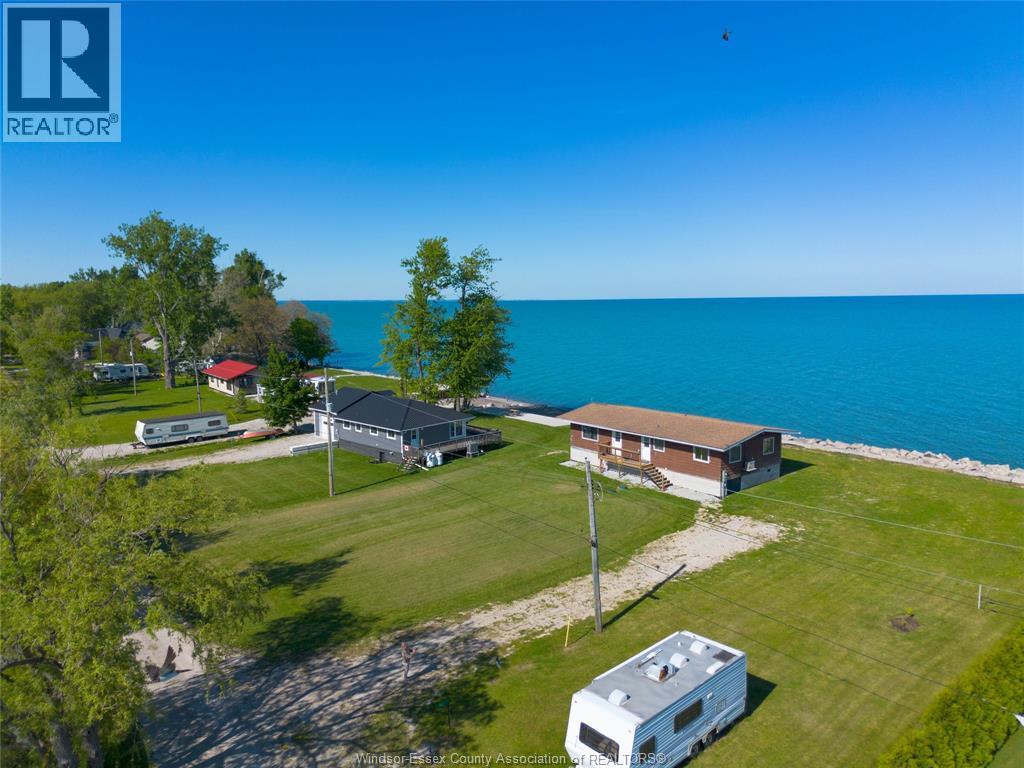
91 Marentette Beach Road
Leamington, Ontario
Attention investors or lake front lovers. Just listed raised bungalow, 2 bedrooms, remodeled bathroom, open concept living room, dining room, kitchen. Great for entertainment, cathedral ceiling. 200 amp service with new wiring throughout. The house was raised and has new cement block walls and a high crawl space with cement flooring. Large primary room. $500 per year to maintain the private road and collect garbage. Immediate possession. Contact Listing Agents for info. (id:49269)