

5601 - 55 Cooper Street
Toronto, Ontario
Luxurious Sugar Wharf West Tower by Menkes. Spacious & Bright 773 Sqft 2 Bedrooms With 2 Baths Unit + 331 Sqft Corner Wrapped Balcony With Lake view and CN tower City view. Master Bedroom With Ensuite Bathroom And W/O To Balcony. Laminate Throughout Entire Unit. Freshly Painted. Model Design Kitchen With High-end Appliances. Walking Distance To Union Station, Park, Harbor Front, St Lawrence Market, Cn Tower, George Brown College, Beach, Financial Area And More. Must See! 1 Parking & 1 Locker included! (id:49269)
879 Wilson Avenue
Toronto, Ontario
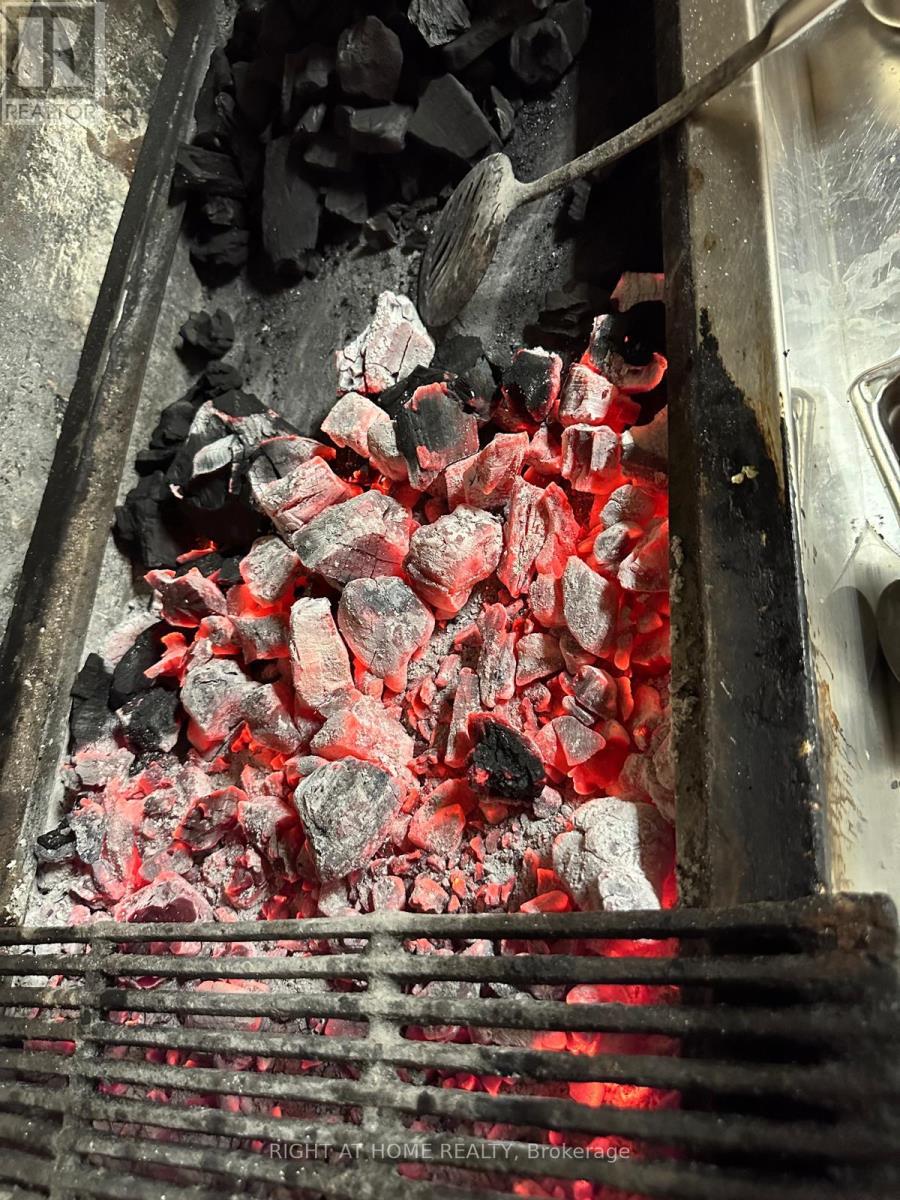
Busy, high-traffic North York location! Fully equipped Mediterranean cuisine concept doner &shawarma QSR restaurant. Features a charcoal grill and 29 seating capacity, with ample parkingavailable for customers. The existing lease term is 3+3 years with an additional extensionoption. The current rent is $4,600 per month, including TMI and HST, which is highlycompetitive compared to similar businesses in the area.There is no franchise obligation; the new owner can operate under their own brand. The business has a strong and established customer base, offering dine-in, take-out, and delivery services.All chattels and equipmentare included in the sale. This is a turnkey opportunity that can continue under the current concept or be rebranded with significant growth potential. A must see! Showing L/A ilkerdagli2020@gmail.com (id:49269)
510 - 38 Elm Street
Toronto, Ontario
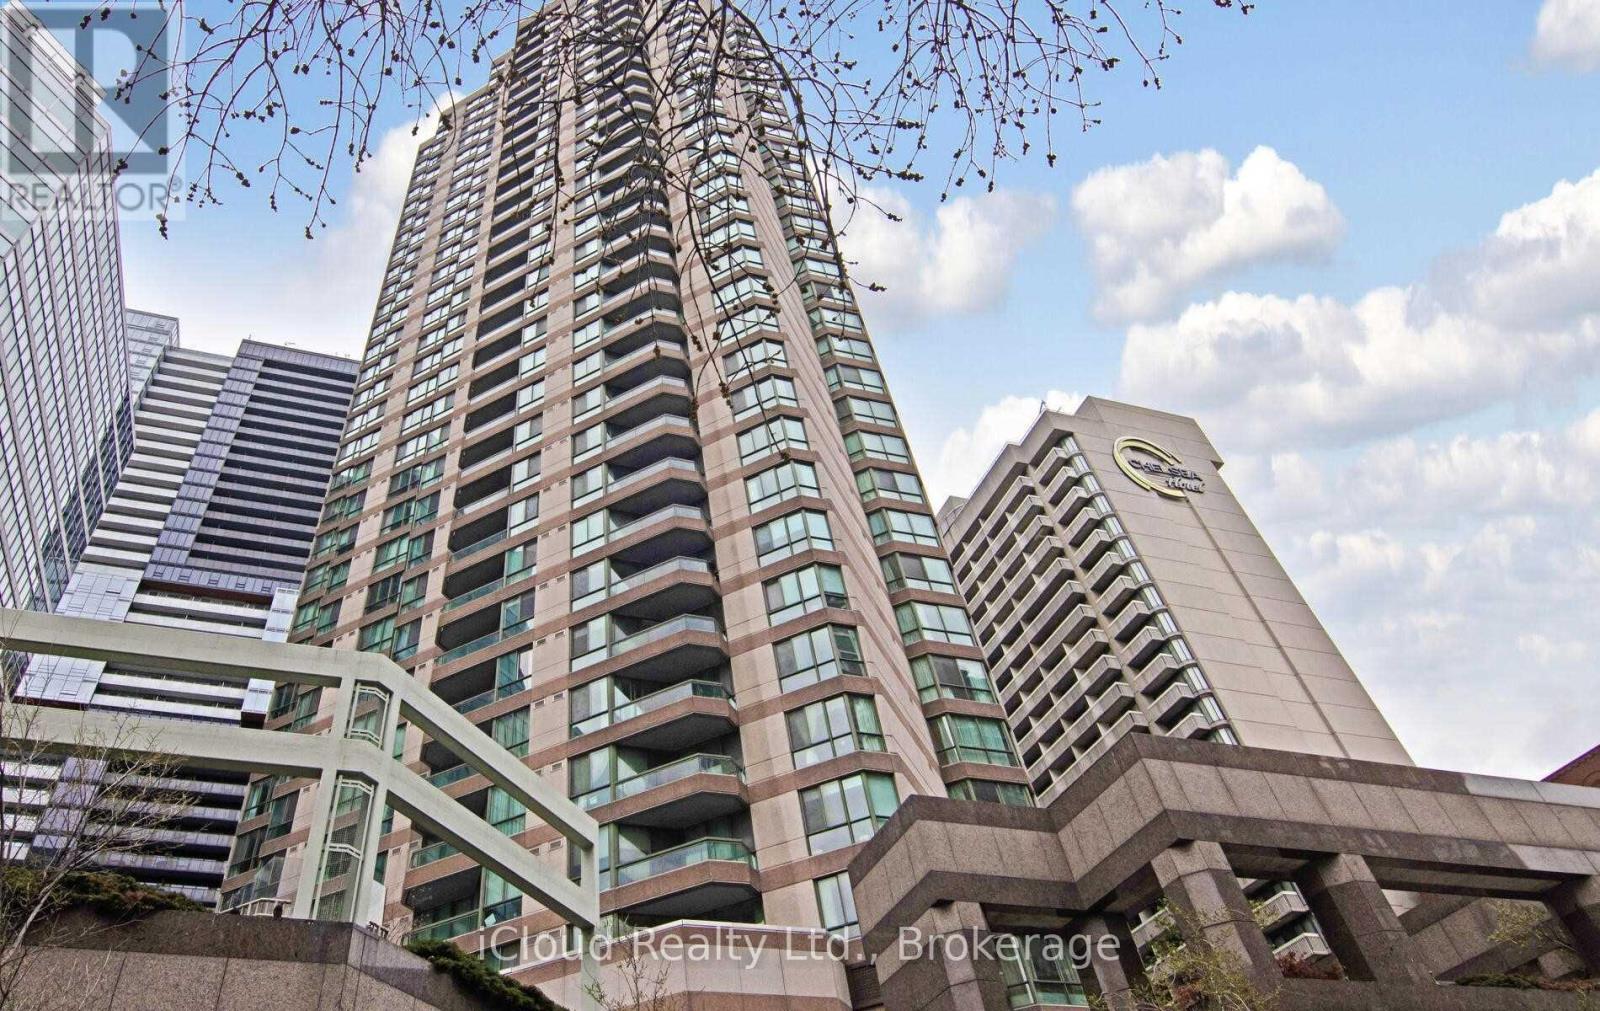
Upscale "Minto Plaza" Condo. Open Concept Living/Dining Room. Tons Of Closet Space. A Short Walk To Hospitals, Financial District, Public Transit, Eaton Centre, UofT And TMU. Well Managed Building With Indoor Pool, Exercise Room, Sauna, 24 Hour Concierge And More! (id:49269)

2051 Frank Bender Street
Ottawa, Ontario
Executive corner-unit townhome in the heart of Orlean's Chateauneufs. Filled with natural light from soaring ceilings, two skylights, and large windows, this home offers a spacious and inviting unique split level layout. The main level features hardwood flooring with steps up leading you to the primary bedroom, a bright living room area with three sided fireplace, dining area, and an updated open concept kitchen with granite countertops and stainless steel appliances. The loft overlooking the main living space provides a flexible area for a home office, reading nook, a place to unwind or additional family room and lounge area. The primary bedroom retreat features a generous 4-piece ensuite and ample walk-in closet space. Few steps down is the finished lower level adds valuable living space with a bright family room, two spacious bedrooms with over sized windows, a full bathroom, generous storage space and rough-in for a future kitchenette, offering excellent in-law suite potential. Outside, enjoy a private backyard with a composite deck, gazebo to enjoy Spring and Mosquito free Summer, and natural gas BBQ hookup, perfect for relaxing or entertaining. Updates include a high-efficiency furnace/AC (2019), roof shingles (2021), washer, dryer and refrigerator (2022). Conveniently located within walking distance to shopping, restaurants, parks, and everyday amenities. A turnkey home in a fantastic location and a great place to call home. (id:49269)
333 6th Concession Road
Cathcart, Ontario
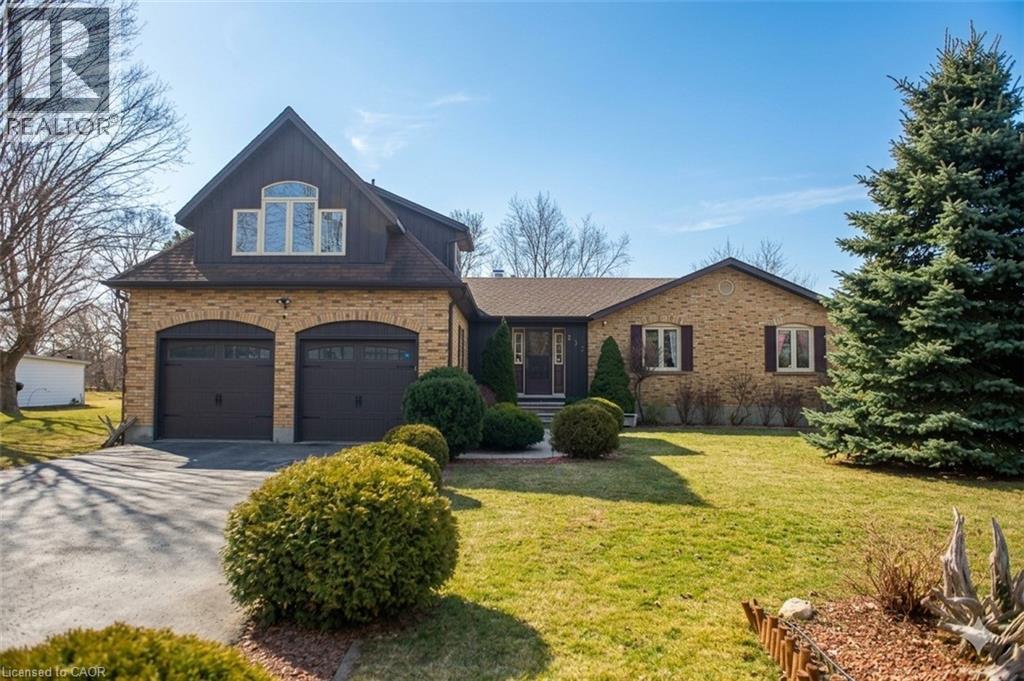
INCREDIBLE CUSTOM BUILD BUNGALOFT is designed for family, extended family, guests, or home-based lifestyles. It features TWO SEPARATE living areas that have their own furnaces, AC Units, Hydro etc. This residence offers multiple private living spaces within one exceptional property. The main dwelling features a bright, open layout with natural wood detailing, generous living areas, and a statement fireplace. The MAIN KITCHEN is being RE-DESIGNED and there is a POSSIBILITY of adding YOUR CUSTOM design finishes. Six bedrooms and four bathrooms provide ample space, including a private primary retreat with ensuite. The lower level is finished with recreation space, laundry, and storage. The self-contained in-law suite includes its own entrance, deck overlooking open fields, kitchen, living space with fireplace, bedroom, office, full bath, and separate utilities. The loft, a third suite offering a bedroom with fireplace and full bath ... ideal for longer-term guests. Set on a large, fully fenced lot backing onto farmland, the property includes parking for six, multiple storage sheds, a basketball court and a solar-heated above-ground pool. A truly unique property offering privacy, flexibility, and functionality. Additional notes: Only about 10 minutes to hwy 403 and about another 15 minutes from there to the 401. Reverse osmosis drinking system in main home and in-law suite. AC|Furnace 2025. HWH 2024 *Pictures from previous listing have been used with permission and virtual edits made. (id:49269)
44 - 3380 Singleton Avenue
London South, Ontario
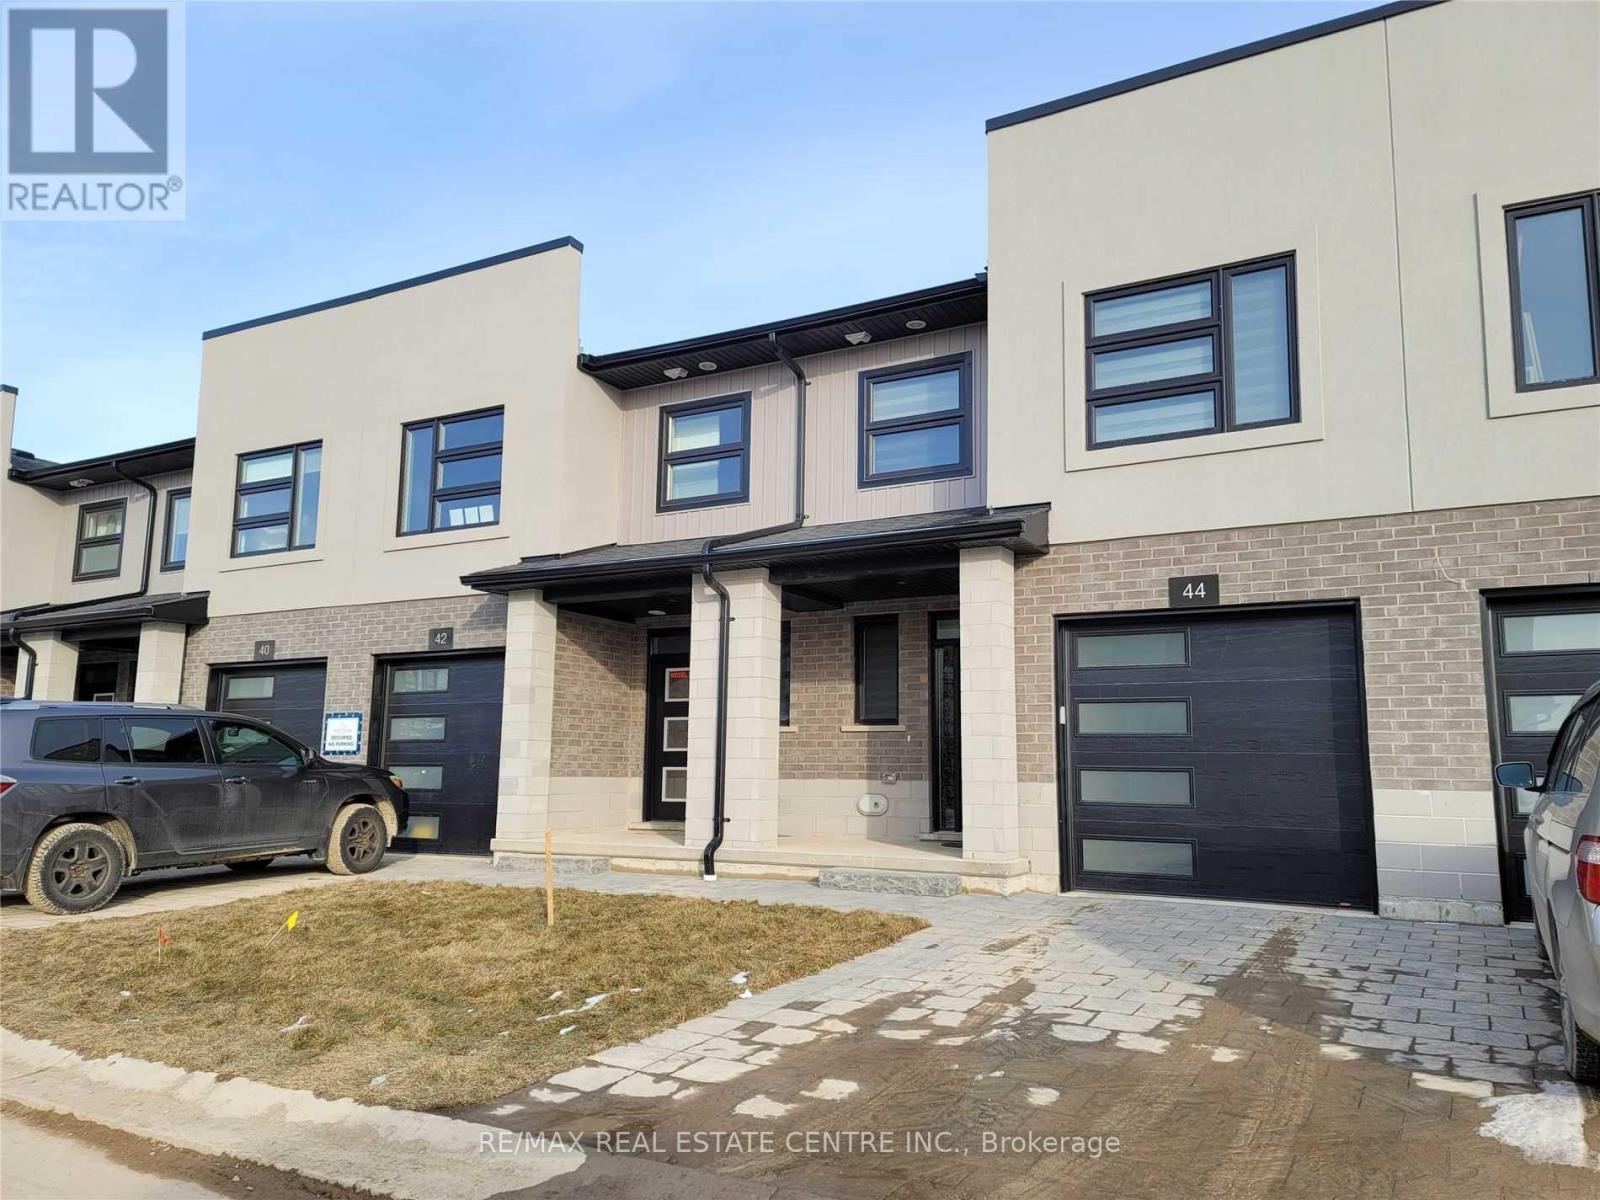
Exquisitely Built End Unit Town In London Ontario Just Minutes To The Highways . Astonishing Neighborhood With An Excellent Walk Score , This Property Is Surrounded By Schools And Is Just Minutes To University Of Western Ontario , Shopping Malls , Parks, Banks, Restaurants , And Is Minutes Away From The Public Transit. Features Many Upgrades And Is Perfect For Any Family. (id:49269)
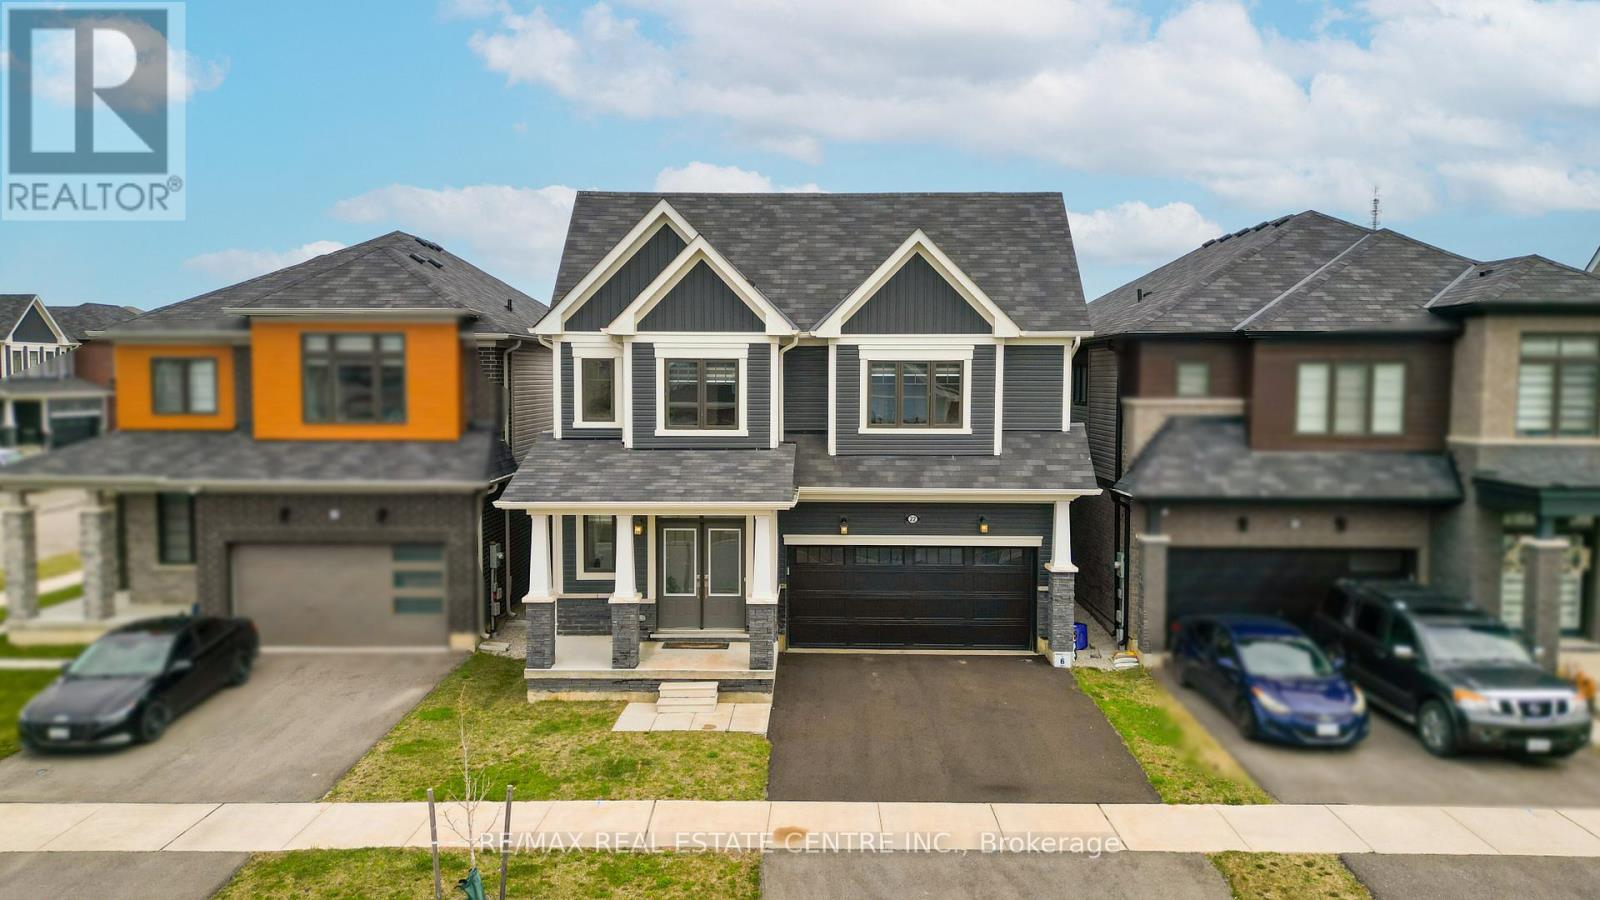
22 Oaktree Drive
Haldimand, Ontario
Welcome to 22 Oaktree Crescent a stunning, limited-edition Iris model nestled in Caledonia's sought-after Avalon community. Offering an impressive 2,874 sq. ft. of beautifully finished living space, this home stands out with one of the largest and most functional layouts available in the area.Step inside to discover 9 ceilings, elegant hardwood flooring, modern double front doors, and tasteful upgrades throughout. The main floor features separate living, dining, and family rooms perfect for both everyday living and entertaining. The chef-inspired kitchen is a true showpiece, featuring high-end stainless steel appliances, a gas line, quartz countertops, soft-close cabinetry, an extended pantry, and a walk-in pantry for additional storage. The breakfast area opens to the backyard through an extended patio door, flooding the space with natural light. Upstairs, you'll find four oversized bedrooms, each with a walk-in closet. The luxurious primary suite offers a serene retreat with his and hers walk-in closets and a spa-like ensuite featuring a standing shower and premium finishes. Two additional bathrooms ensure comfort and convenience for the entire family.The basement, with 8 ceilings, includes a rough-in for a washroom, a separate side entrance, ideal for future rental potential or a multigenerational living setup. Additional highlights include a 200 AMP upgraded electrical panel, zebra blinds throughout, a four-car driveway, and a two-car garage. Located steps from schools, daycare, medical clinics, and everyday amenities, and within walking distance to the scenic Grand River and numerous trails, this home offers the perfect balance of luxury and lifestyle. Just minutes from Highway 403, Hamilton Airport, shopping, parks, and community centers 22 Oaktree Crescent is truly move-in ready and packed with over $50,000 in premium upgrades. Dont miss this incredible opportunity to call Avalon home! (id:49269)
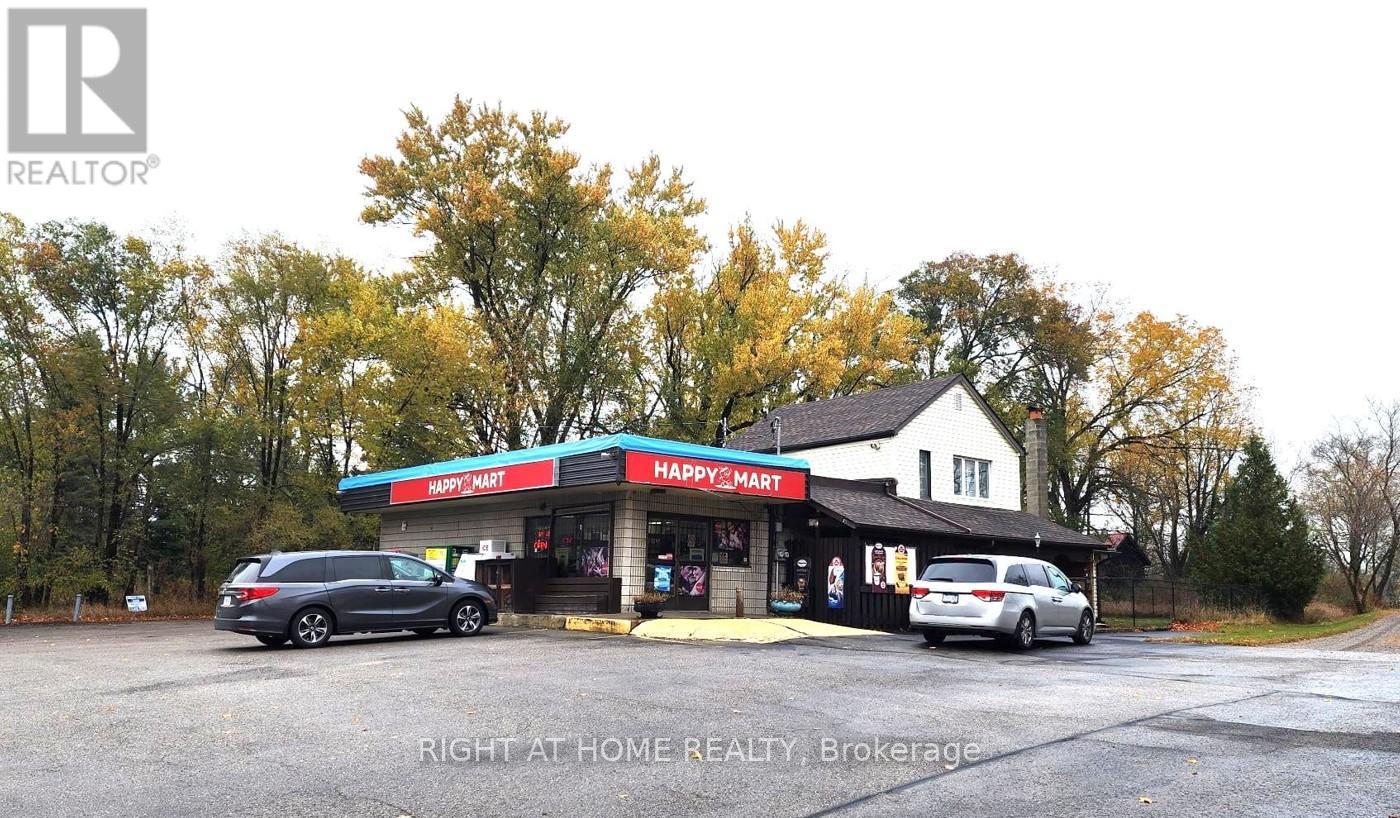
23565 Lake Ridge Road
Brock, Ontario
Exceptional opportunity to operate a thriving convenience store in Lake Simcoe area. Located in a developing town, this business benefits from high-margin grocery items, with cigarette sales comprising only 30% of revenue. Close proximity to the GTA and numerous nearby cottages create strong customer demand. Includes a 3-bedroom apartment, ample parking, and excellent visibility. Additional revenue opportunities may be realized by introducing product lines such as beer, flowers, or other complementary items. Conveniently located within a reasonable distance from Toronto, the property benefits from strong underlying real estate value and also offers flexibility for conversion to other commercial uses. (id:49269)
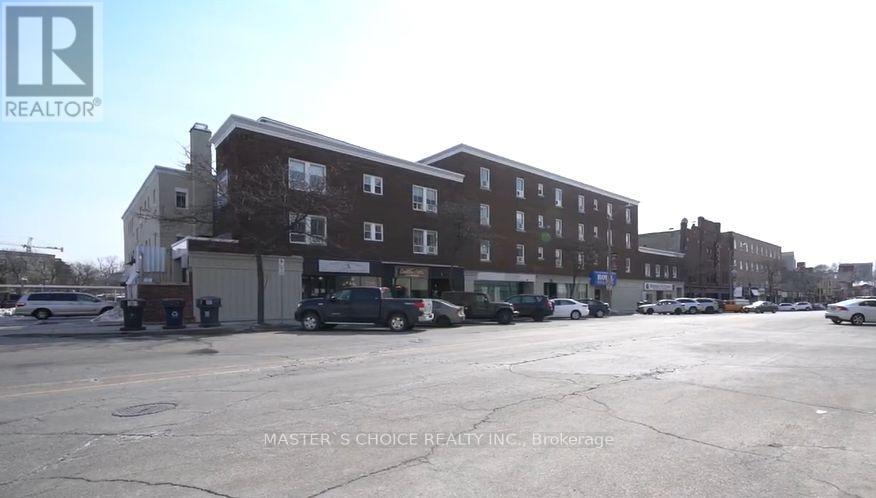
113 Macdonell St Street N
Guelph, Ontario
Business Opportunity, Located In The Heart Of Downtown Guelph. Nestled Amongst Dozens Of Restaurants, Pubs, Unique Retail Stores, And Coffee Shops. Just Steps To Guelph Transit, Via Rail Train Station, And Canadian Cab. Commercial Space Is On Street Level In The Downtown Core (id:49269)
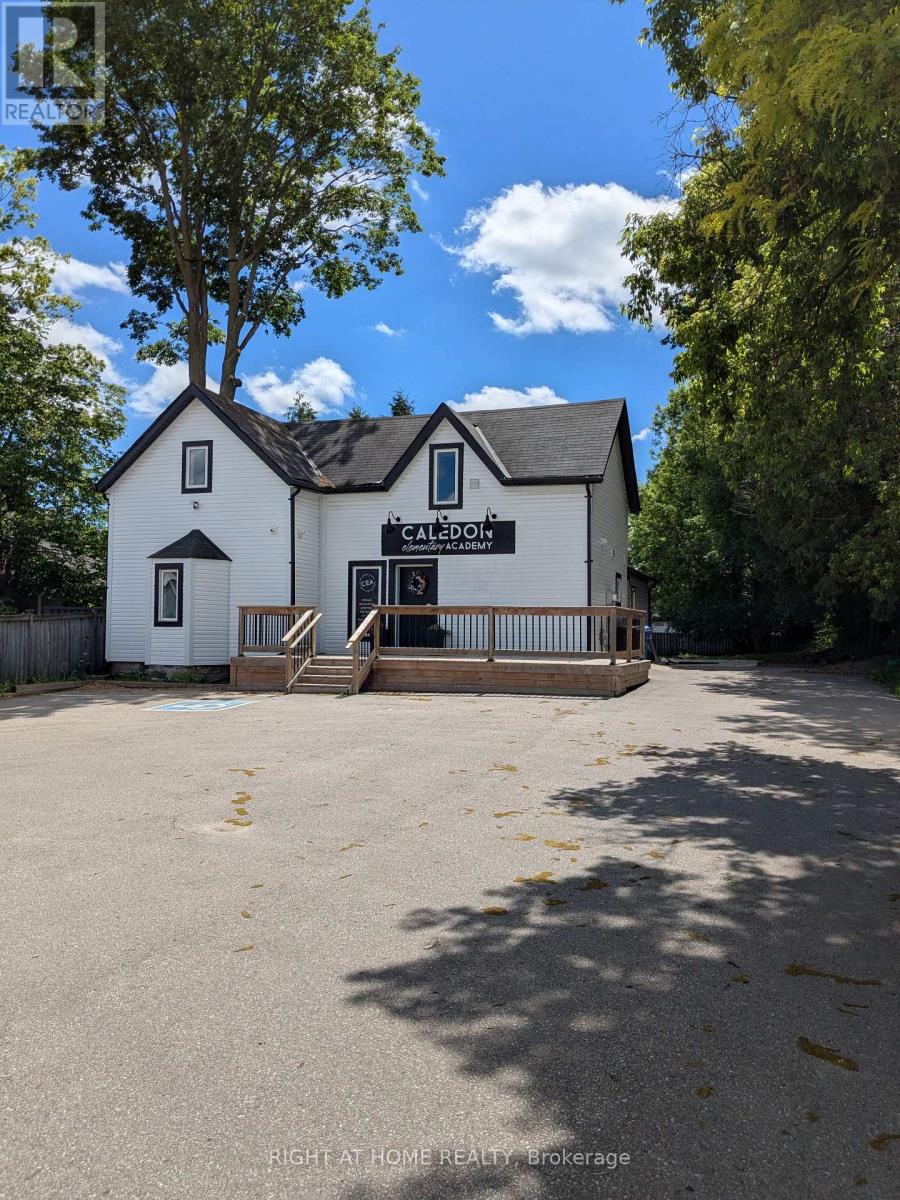
15964 Airport Road N
Caledon, Ontario
Charming Century Home For Lease For Commercial Use. Busy Downtown Street with Retail, Food, and Services. Downtown Caledon East Village Community Commercial Zoning Allows For A Variety Of Permitted Uses. 1800 Square Feet Of Space Over 2 Floors. Ample Parking Space. Large Rear Yard. TMI in addition to net rent. 2026 TMI estimated at $2000 per month. (id:49269)
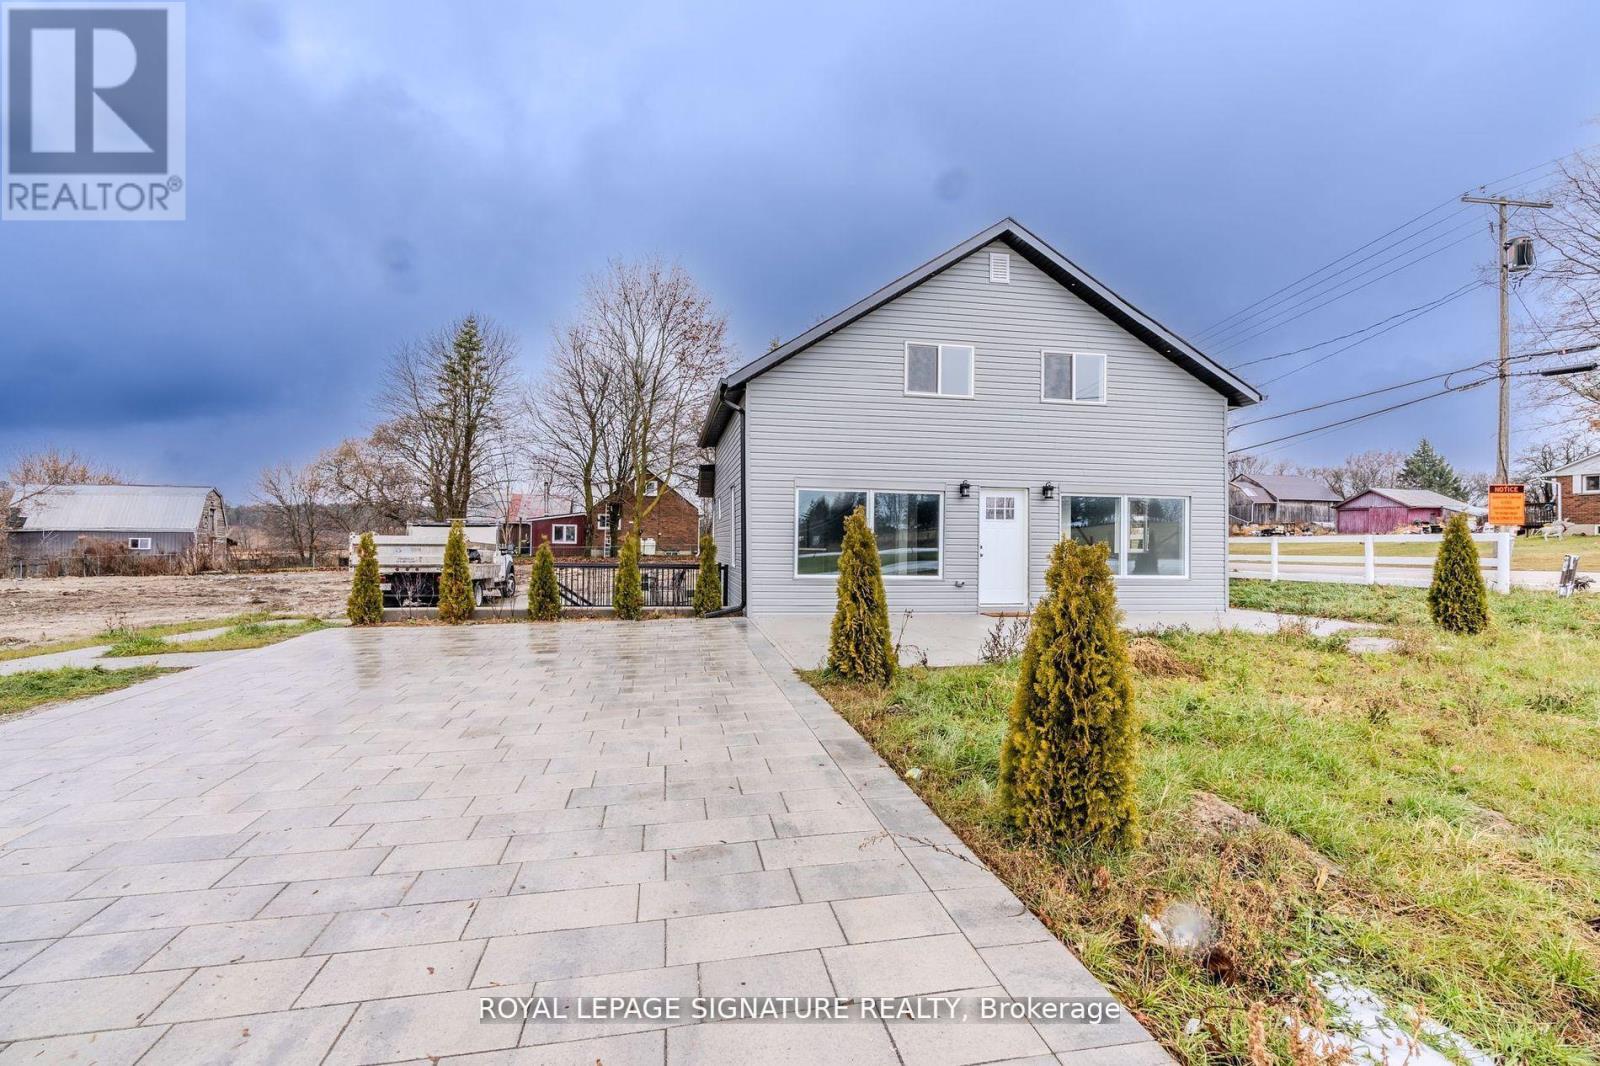
19758 Centre Street
East Gwillimbury, Ontario
Cozy family home located in the heart of the East Gwillimbury! Bright and spacious 1/2 acre corner home with 3 bedrooms, custom built kitchen with stainless steel appliances with quartz countertops, soft-close cabinets. Perfect for those looking for quiet and peaceful oasis. Short commute to the Highway 404, grocery stores, restaurants, and more! Don't miss your chance to call this place home! **EXTRAS** Tenant Pays 70% of utilities (id:49269)
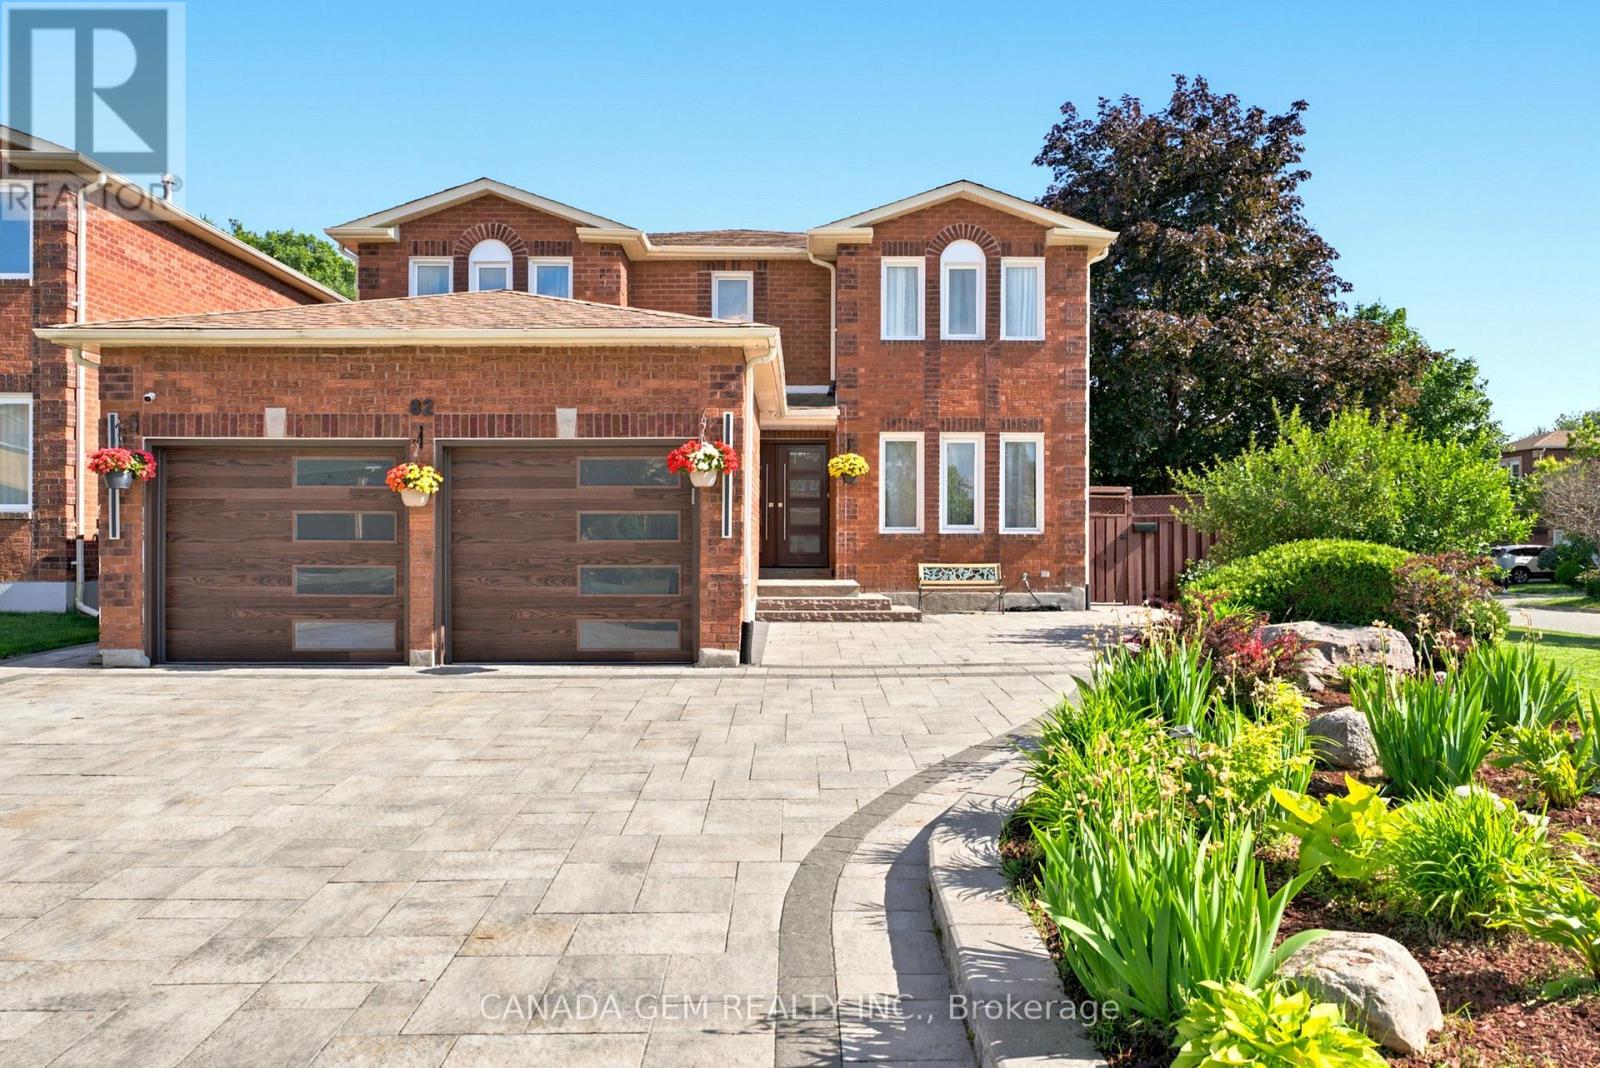
82 Justus Drive
Richmond Hill, Ontario
Welcome to this exceptional builder's model home in one of Richmond Hill's most desirable neighbourhoods. Situated on one of the area's largest and most private lots, this meticulously maintained 4+3 bedroom residence offers outstanding living space and income potential, Total finish sq. ft 4,469, include professionally finished 1,495 sq. ft. walk-out basement apartment featuring a separate entrance.The bright lower level includes a fully self-contained 3-bedroom suite complete with a kitchen, living area, 3-piece bathroom, and private laundry, making it ideal for extended family, in-law living, or rental income. Designed for both everyday comfort and entertaining, the home features soaring ceilings, an open-concept layout, and numerous upgrades throughout. The beautifully renovated gourmet kitchen showcases premium finishes, high-end appliances, and a spacious breakfast area. Walk out to a private deck and oversized gazebo overlooking the fully fenced backyard with quality interlocking stonework, creating the perfect setting for family gatherings and summer entertaining. The elegant living room offers ample space for hosting guests, while the inviting family room features a cozy fireplace. The luxurious primary suite includes a walk-in closet and a spa-inspired 5-piece ensuite. The basement also offers a den, high ceilings, and a private interlocked walkway to its separate entrance. Conveniently located within walking distance to Yonge Street, Bernard Terminal, Viva and GO Transit, shops, parks, and top-rated schools. Enjoy quick access to Highway 404, Mackenzie Health Richmond Hill Hospital, and Richmond Green Sports Centre & Park. A rare opportunity to own a spacious, move-in-ready home combining luxury, privacy, convenience, and exceptional income potential. (id:49269)