
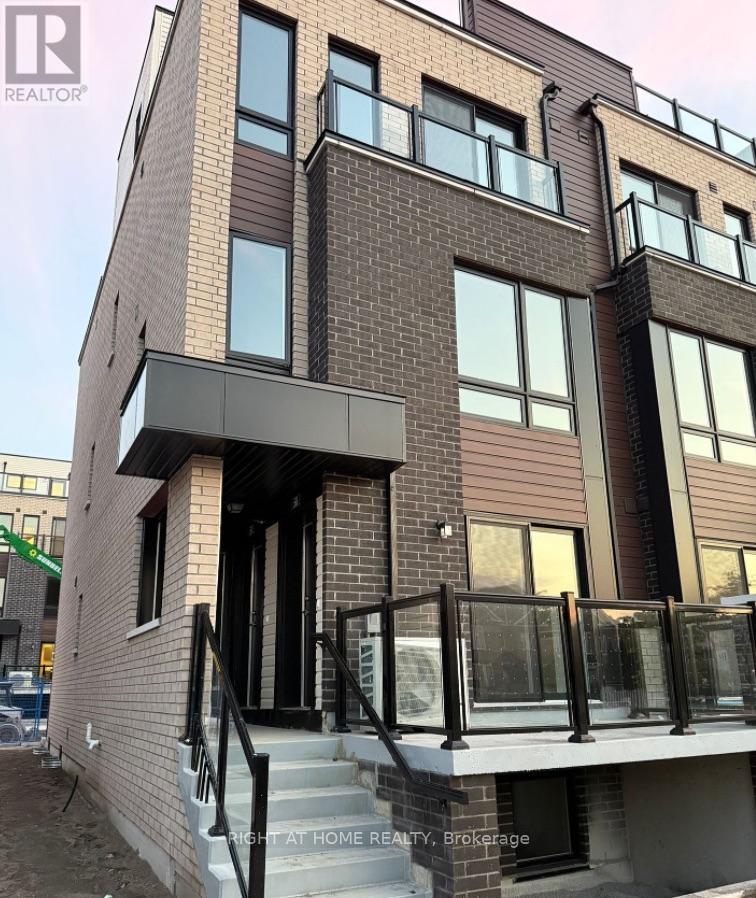
20 - 235 Mclevin Avenue
Toronto, Ontario
LIKE-NEW 2 bedroom, main level stacked townhouse. Premium & modern finishes with open concept design. Combined living/dining space. Great room with walk out to balcony. Upgraded kitchen with stainless steel appliances and modern cabinetry. Bathroom features full-sized tub, ceramic flooring, large mirror and facilities. Close to Centennial College, U of T Scarborough Campus. 1 underground parking included. (id:49269)
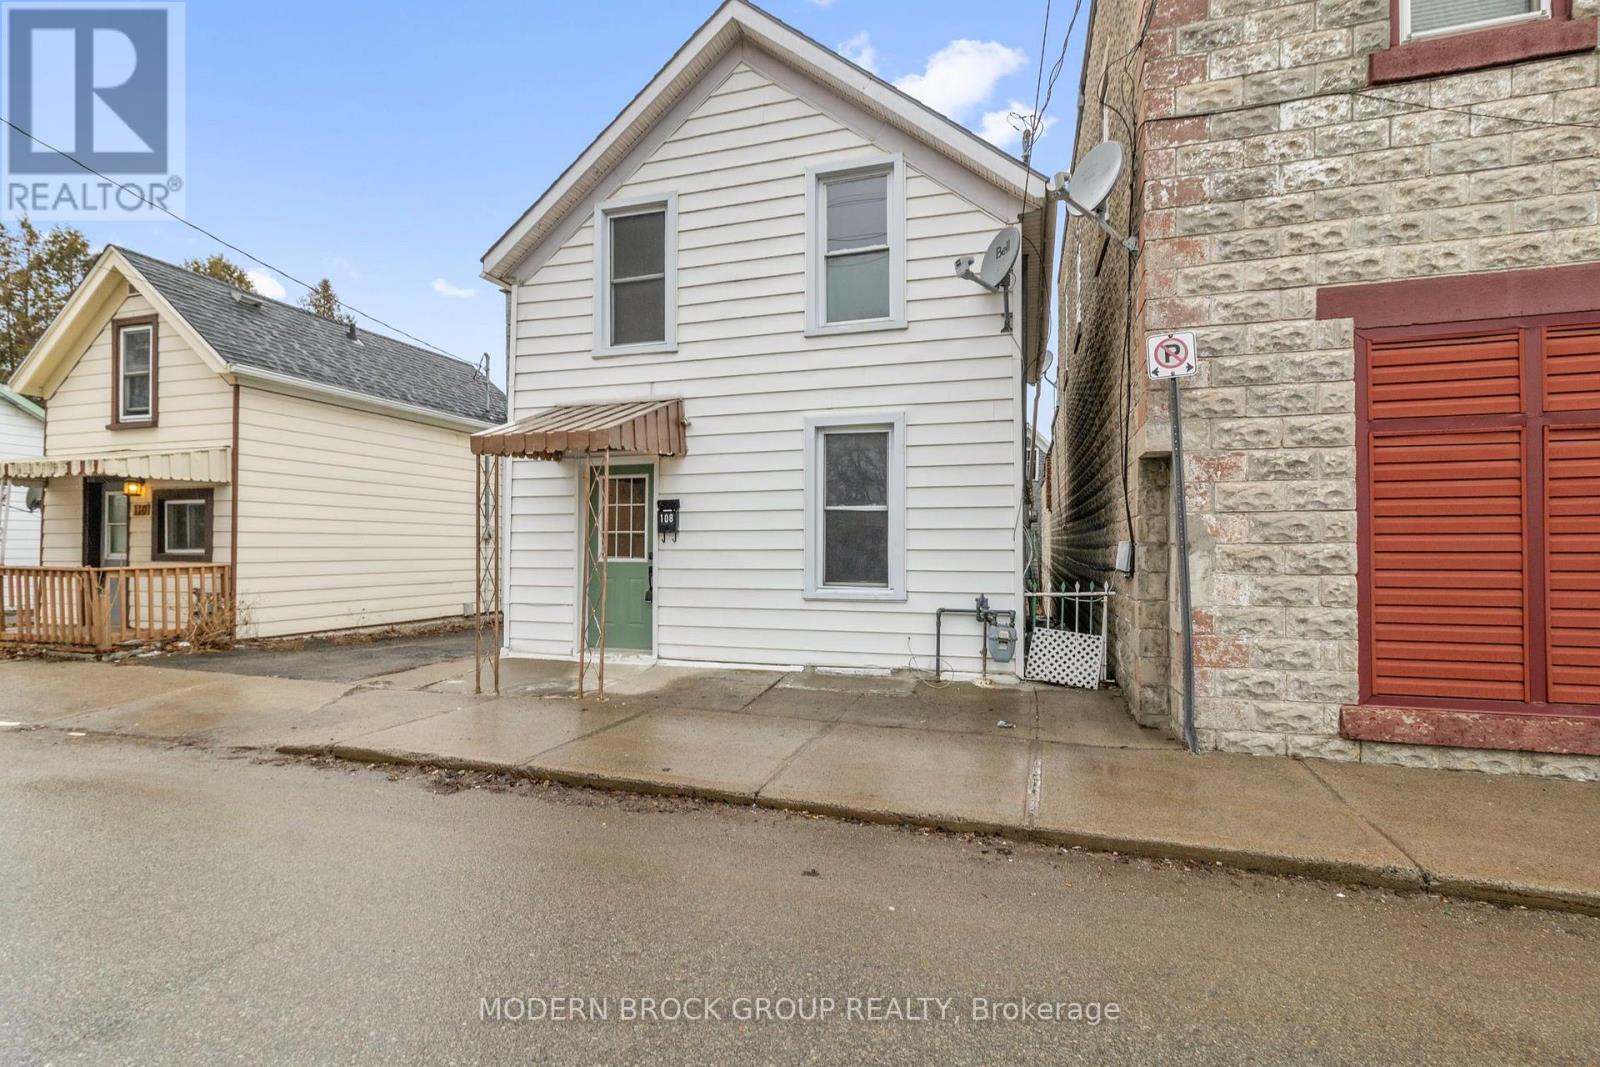
108 George Street
Brockville, Ontario
Welcome to 108 George Street in Brockville, an updated and well-appointed 3-bedroom, 2-bath home offering a functional layout, modern finishes, and a convenient central location. Move-in ready and thoughtfully updated, this property offers a comfortable and flexible place to call home. The main floor features a bright, open-concept living and dining area with updated flooring and neutral finishes throughout. The renovated kitchen includes white cabinetry, wood countertops, a modern backsplash, and stainless steel appliances, providing a stylish and practical space for everyday living. A main floor bedroom and full bathroom offer added flexibility for single-level living, guests, or a home office. Upstairs, you'll find two additional bedrooms and a second bathroom, creating a comfortable separation between living and sleeping spaces. Extensive updates completed in 2025 include improvements to the electrical system, new flooring throughout, fully updated bathrooms, new cabinetry, fresh paint, upgraded wall fixtures, new appliances, and a new gas furnace. Outside, the fully fenced yard offers additional outdoor living space, along with a deck for relaxing or entertaining and a storage shed for added convenience. Parking is included with the rental. Located close to downtown Brockville, the waterfront, schools, parks, shopping, and local amenities, 108 George Street offers excellent access to everything the city has to offer. Tenant responsible for utilities. Rental application, references, credit check, and proof of income/employment may be required. First and last month's rent required. Pet suitability to be discussed with the landlord. (id:49269)
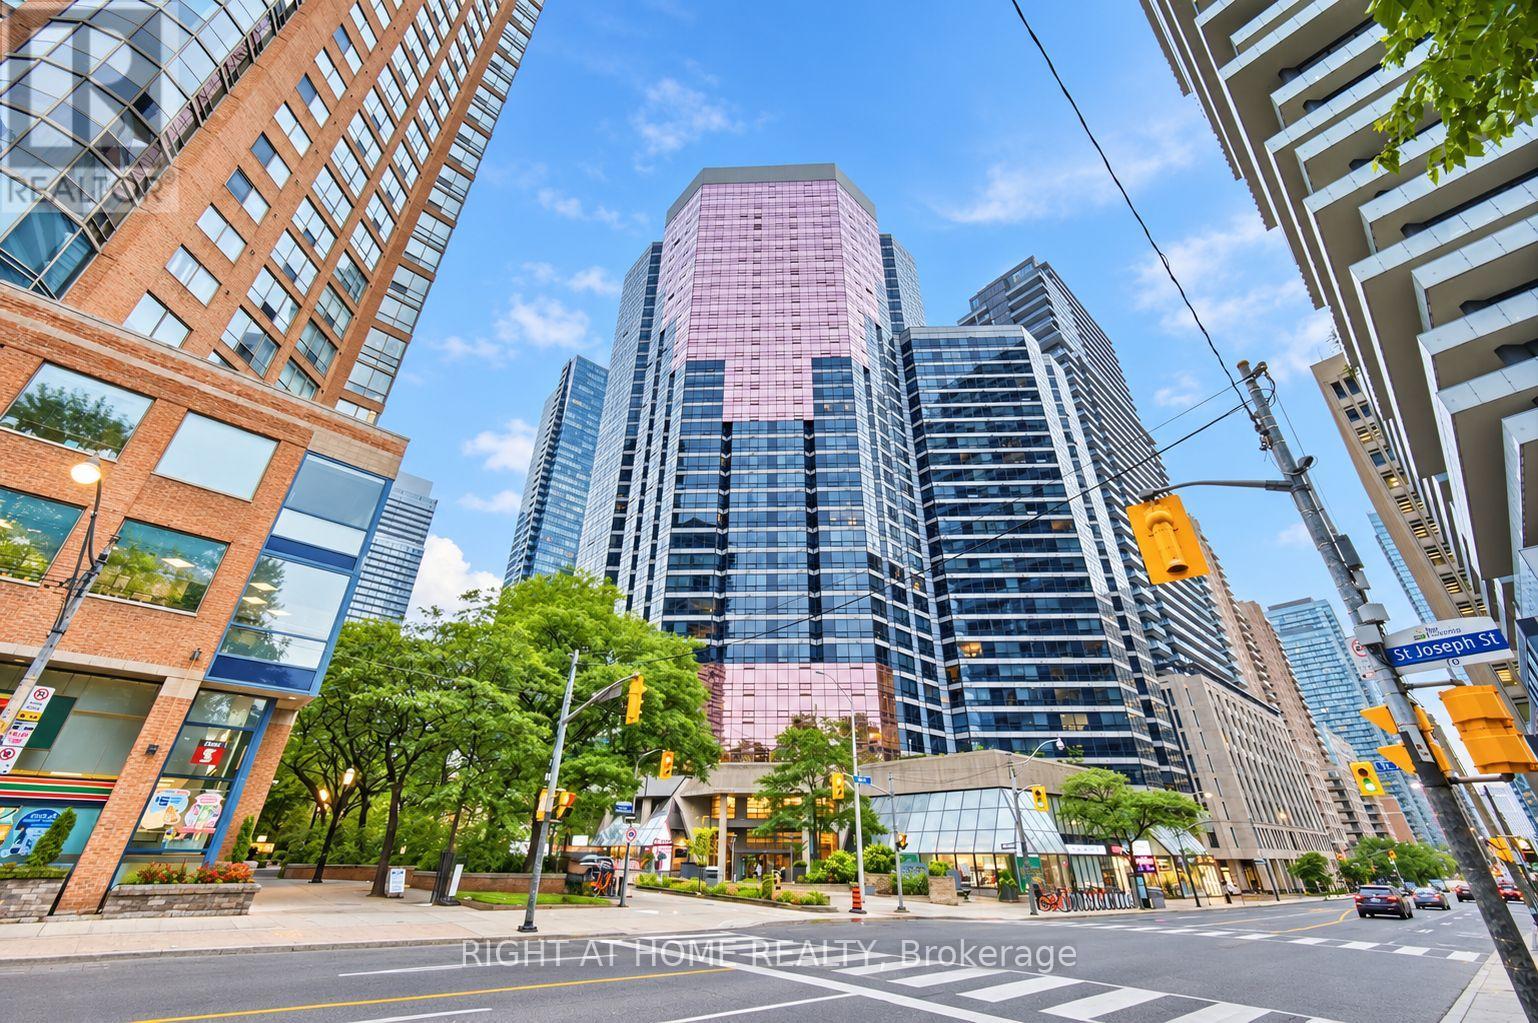
402 - 1001 Bay Street
Toronto, Ontario
Location! Location! Location! Great opportunity to rent a spacious unit in Prime location at Downtown Toronto. Great layout 1Bed+Den (Sliding Door) can be used as 2nd Bedroom or Office Space. Steps to Wellesley and Bay subway Station. Near Yorkville and Bloor Shops, UofT, Ryerson University, restaurants, hospitals, Queen Park. Ideal for Professionals or Students ... 24Hr Concierge, Laudry in-suite (id:49269)
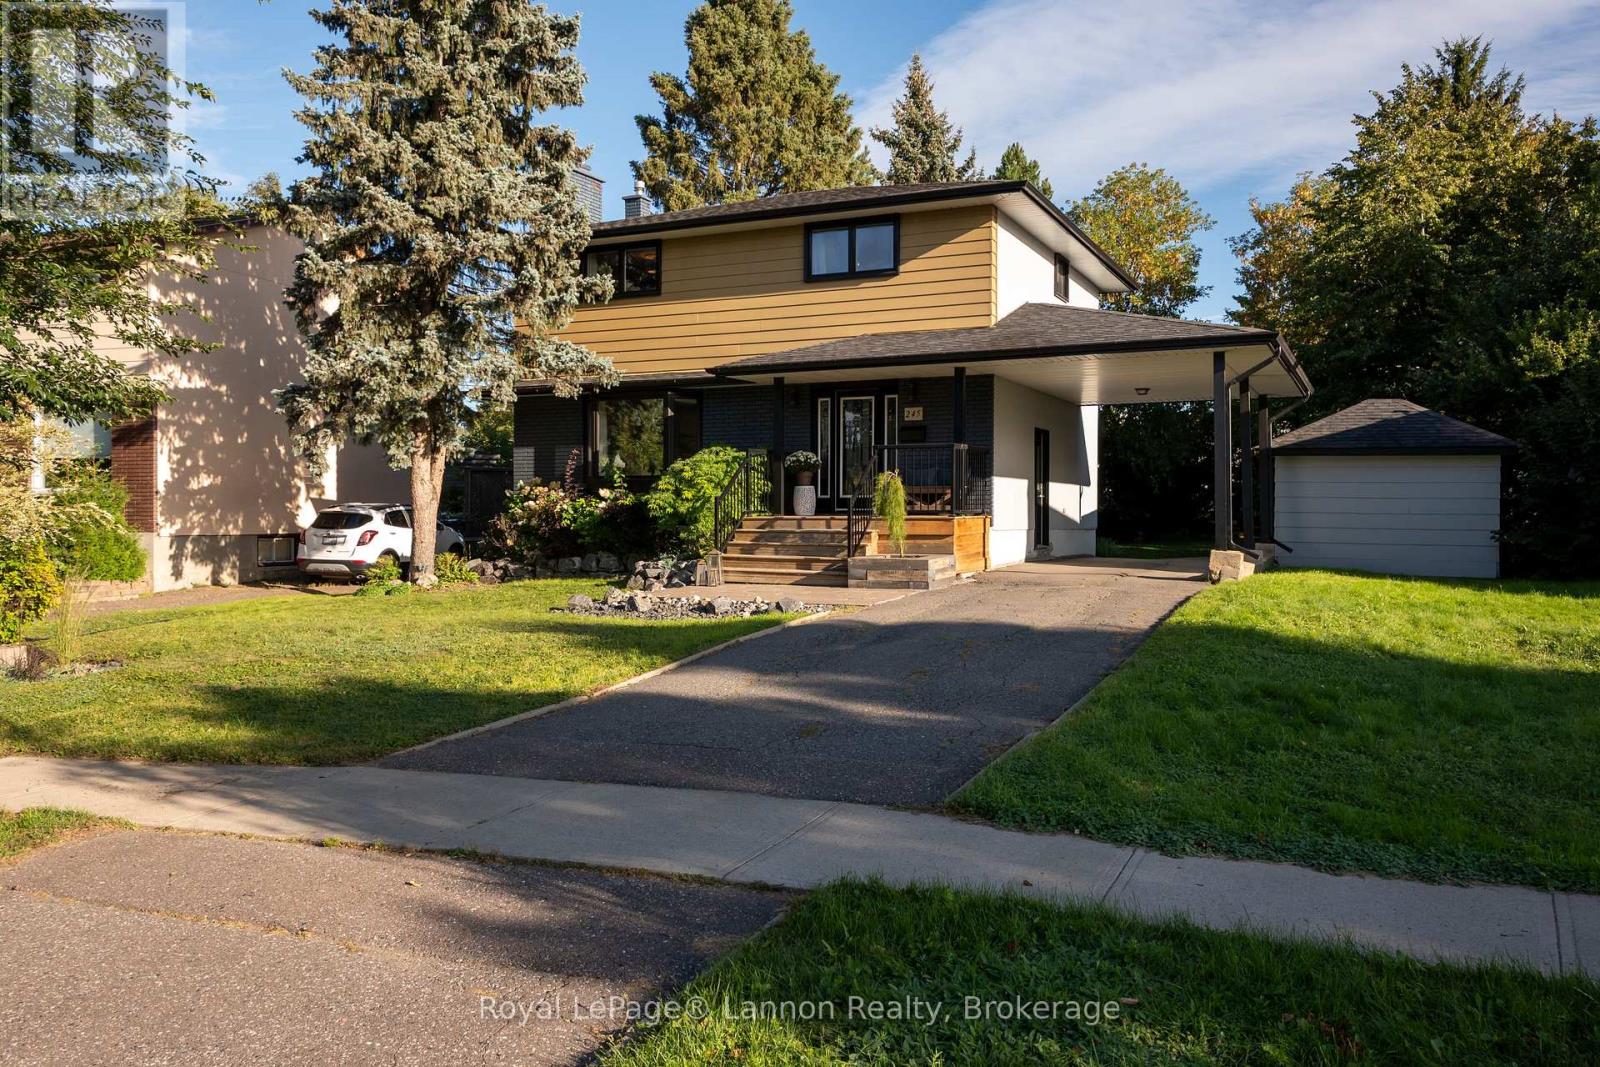
245 Mccomber Crescent
Thunder Bay, Ontario
Welcome to 245 McComber Crescent! This beautifully updated 4-bedroom, 2-storey home in highly sought-after Grandview neighbourhood! Offering approximately 1,600 sq. ft. of thoughtfully designed living space, this impressive family home has been completely updated inside and out. The professionally designed interior features a stunning modern kitchen with Corian countertops, stainless steel appliances included, stylish finishes and a warm, welcoming feel throughout. Situated on a quiet street, the property boasts a huge pie-shaped lot with plenty of room for the whole family to enjoy, plus three storage sheds and a car port for added convenience. Located in a fantastic family-friendly neighbourhood close to excellent schools, shopping and all amenities, with reasonable property taxes to top it off! Nothing left to do but move in, unpack and call this beautiful house your home! (id:49269)
282 Webster Road
Hamilton, Ontario
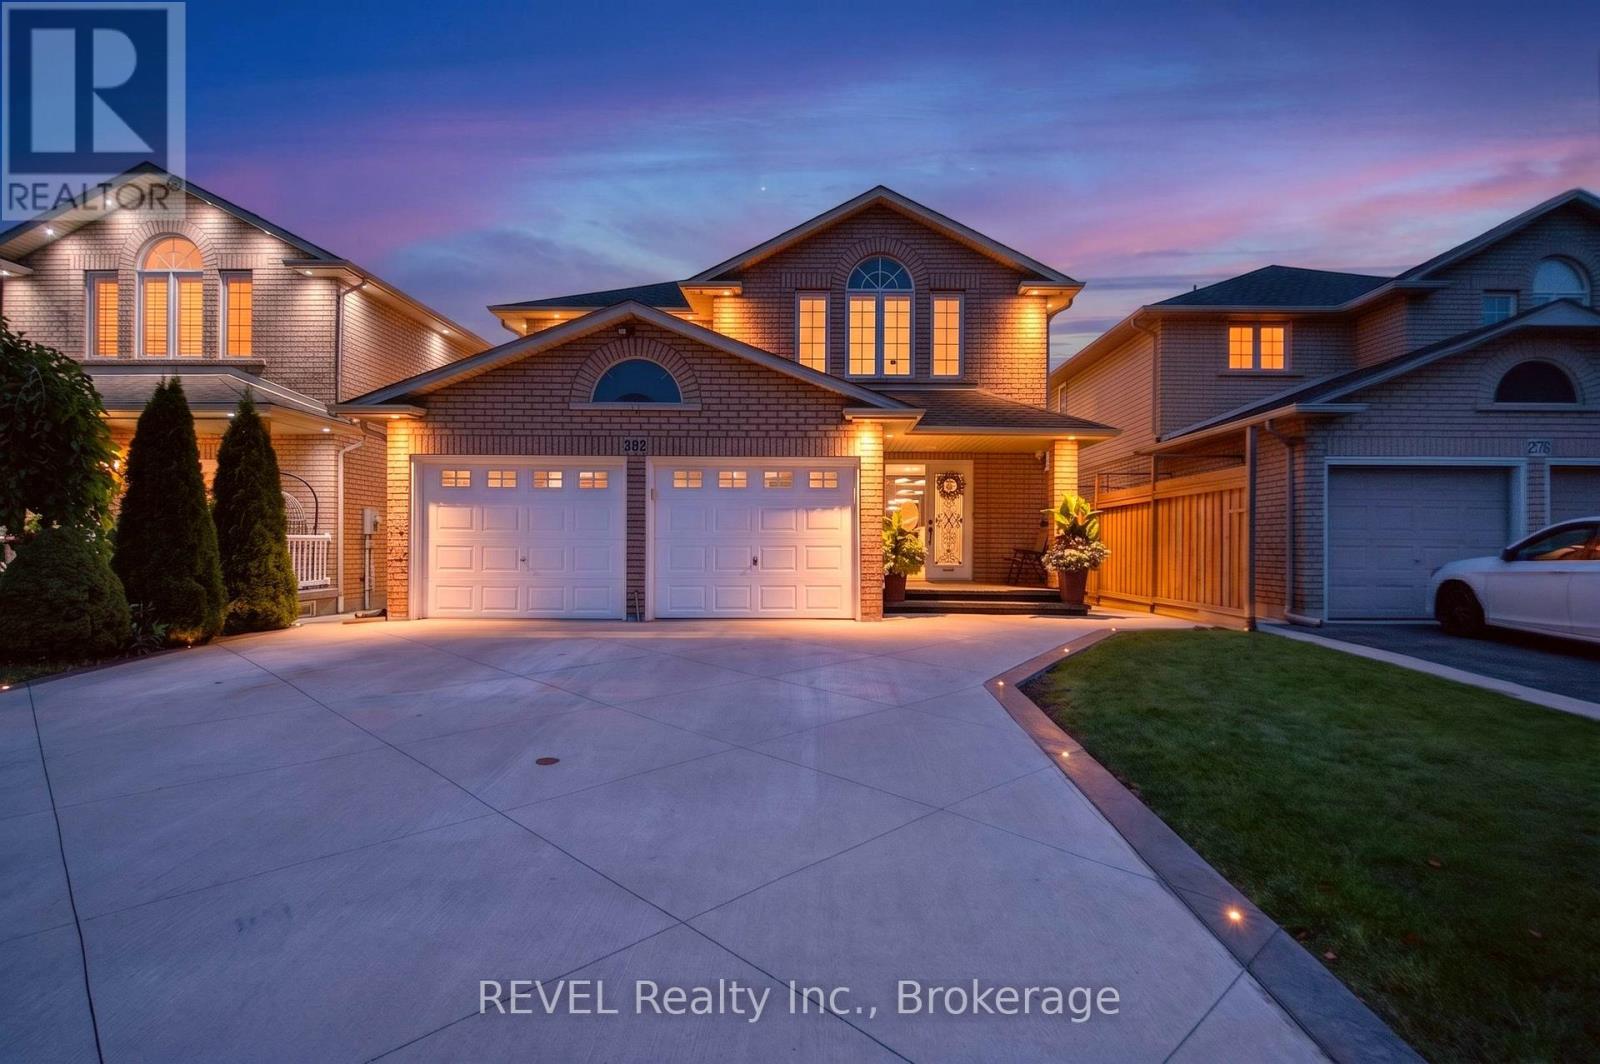
Welcome to 282 Webster Rd, an impressive solid-brick, two-storey home situated in one of Hamilton's highly sought-after, peaceful communities. From the beautiful curb appeal, concrete driveway and double-car garage to the elegant exterior lighting, this home makes a statement before you even step inside. With a total finished living space of close to 3300 sq ft, the interior is loaded with luxury upgrades and offers a spacious, functional layout with separate living and dining areas, plus a versatile main-floor bedroom that can also serve as a private home office or 5th bedroom. The inviting family room features a sleek electric fireplace, while the show-stopping kitchen is beautifully finished with extended cabinetry and crown moulding, quartz countertops and backsplash, built-in appliances, stainless-steel finishes, wine fridge and an oversized centre island perfect for entertaining. Walk out from the dining area to your own backyard oasis featuring a hot tub, covered gazebo and sitting area, extensive concrete patio space and two large storage sheds. Upstairs offers 4 spacious bedrooms and 2 full bathrooms, including an impressive primary retreat with a custom walk-in closet and luxurious ensuite featuring a dual vanity and custom glass shower. There are 2 laundry rooms inside the home. The fully finished basement takes this home to another level, highlighted by a private home theatre with premium Valencia seating, plus an additional spacious bedroom, full bathroom, separate kitchen and laundry-an excellent setup for extended family or in-law living. A beautifully upgraded home offering exceptional space, style, entertainment and functionality in a fantastic Hamilton location-this is one you won't want to miss! (id:49269)
3184 Mosley Street
Wasaga Beach, Ontario
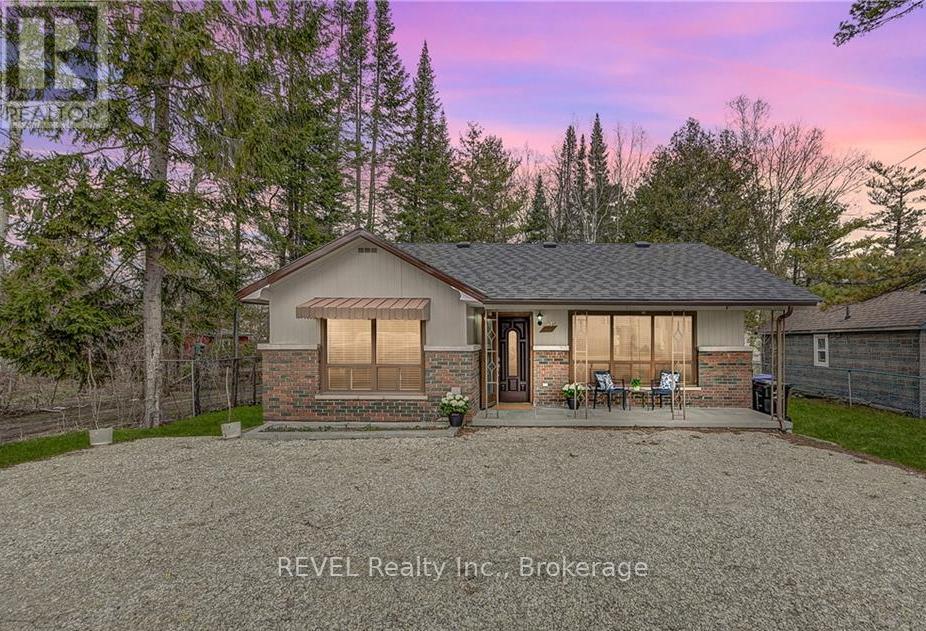
Charming, updated 3-bedroom bungalow located on the beach side of Mosley Street, just a 3-minute walk to a quiet residential beach below Beach Area 6. Features 1 updated bathroom, spacious parking, and a finished bunkie ideal for an office, studio, or hobby space.The home is partially furnished, with furnishings removable upon request. Utilities are extra and the responsibility of the tenant. Conveniently located near the beach, Collingwood, local amenities, and year-round recreation. (id:49269)
101 - 480 Church Street
Russell, Ontario
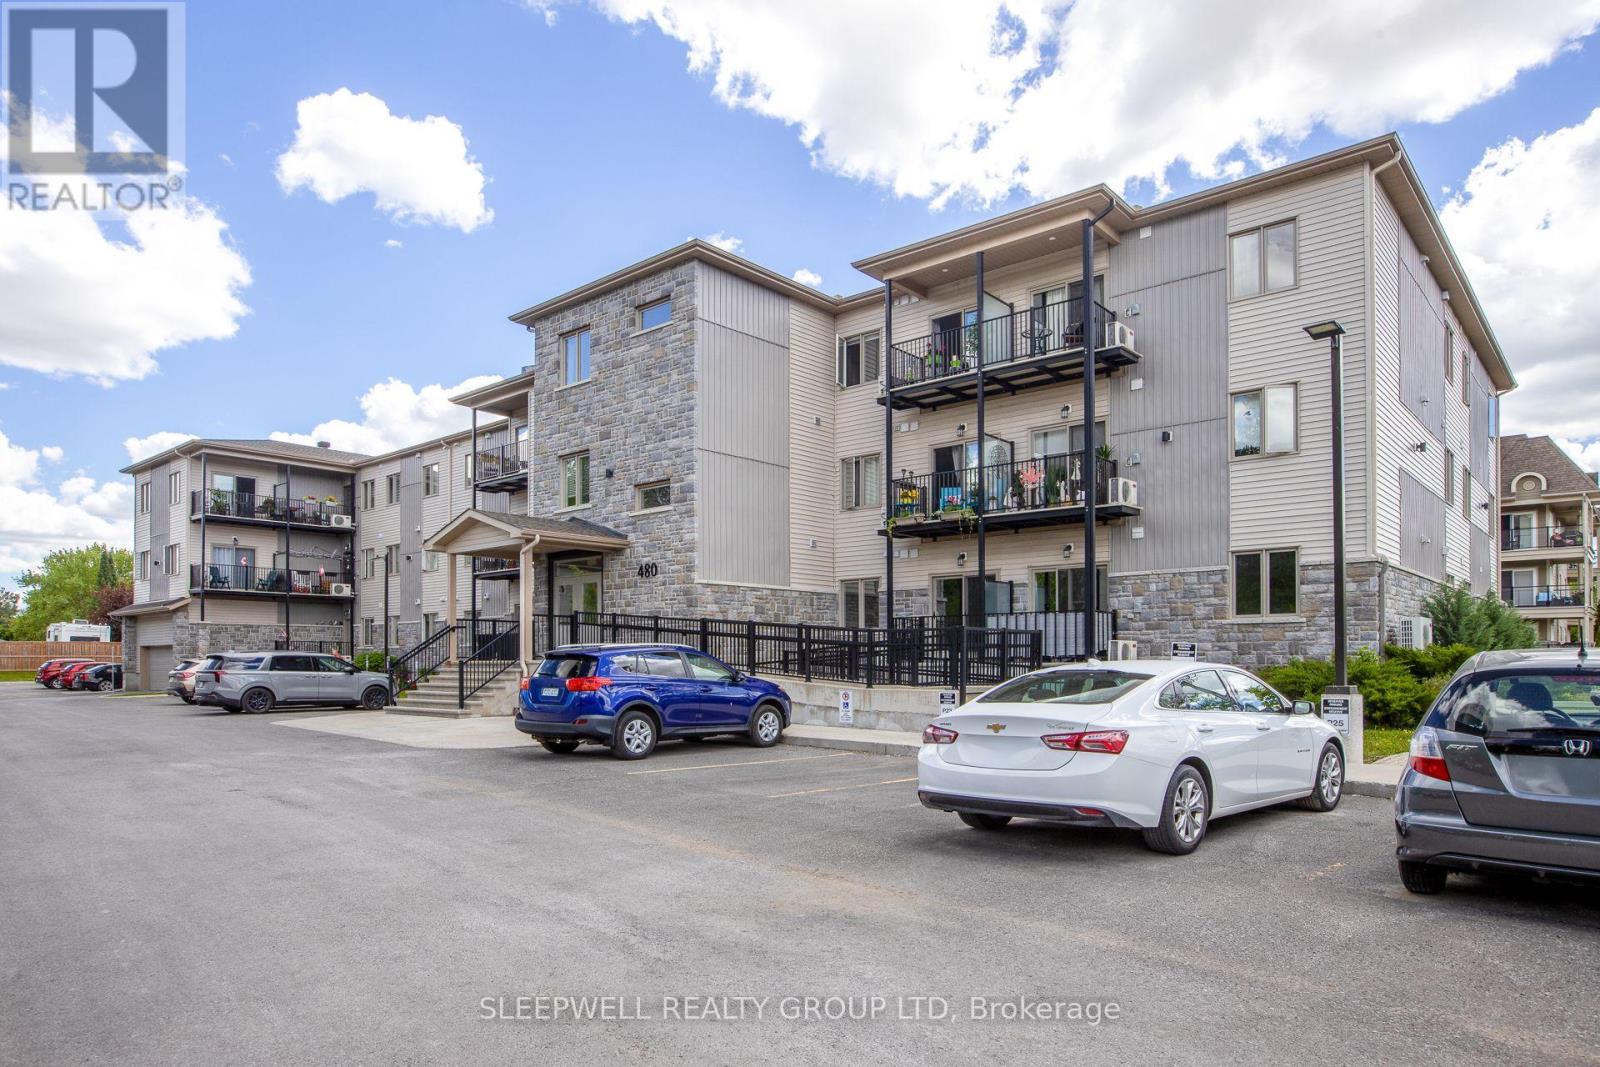
Welcome to 480 Church Street, a modern 55+ apartment community offering comfortable, maintenance-free living in the heart of Russell. These well-appointed suites feature spacious layouts, bright living spaces, quality finishes, and a full bathroom, all thoughtfully designed for easy everyday living. Residents enjoy excellent on-site amenities including a fully equipped fitness room and a party room located on the lower level, perfect for staying active and socializing. Outdoor parking includes one space, with additional outdoor parking available for $75 per month. Indoor garage parking is available at an additional cost of $120 per month and includes a private storage unit. Additional indoor storage lockers on the main floor are available for $30 per month. Heat and water are included. Hydro and hot water tank rental are extra. Ideally located close to local amenities, shopping, and everyday essentials, this building offers an excellent opportunity to enjoy modern, low-maintenance living in a quiet and welcoming 55+ community. (id:49269)
Lt 7 Merkley Road
North Dundas, Ontario
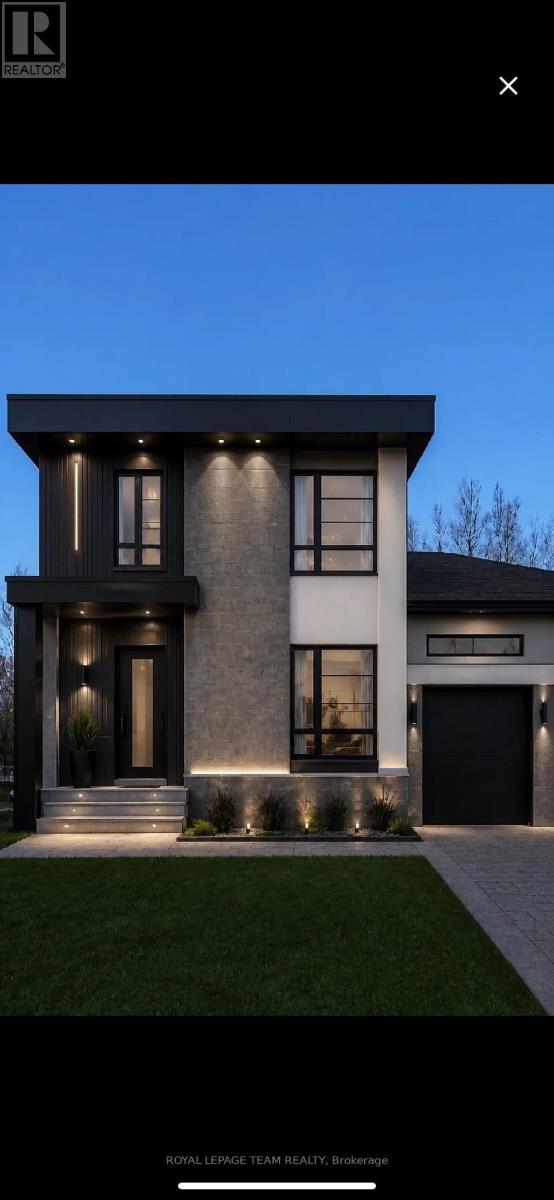
The listing price shown here incorporates an estimated amount for the temporary Ontario enhanced new housing HST rebate reflected in this price . Homes to be built in 2027 buyer must sign a Purchase and sale agreement before March 31,2027 for rebate to apply. This price shown assumes that the rebate is fully enacted as anticipated and that the purchaser meets all eligibility criteria. If the rebate has not been fully enacted on closing or if the purchaser is not eligible, the rebate will not apply and the purchaser may be responsible for a higher purchase price without the benefit of the rebate. Purchase price for this unit is $739,000.00 without the HST rebate. Buyers will have the option for the rebate to be extracted from the purchase price, on closing or can apply themselves to have the rebate amount sent to them by the government, after closing. There has never been a better time to invest in a brand-new home. Enjoy the peace of mind that comes with new construction, modern finishes, energy-efficient features, and the opportunity to personalize your space-all while taking advantage of significant savings. Now it simply makes sense to buy new. Inquire today to learn how you can qualify for the HST rebate and secure one of these beautiful custom homes before they're gone! Build your custom dream home on Lot 7 in Winchester's Orchard Grove Development, a large 1+ acre site close to the quaint and vibrant town of Winchester and the City Ottawa. The featured Urbania model is approximately 1,335 sq ft two story home with three bedrooms, two bathrooms, an open-concept layout, gourmet kitchen, 9-foot ceilings, single garage, and elegant stone-and-siding exterior. Envision starting your day in modern elegance with cozy comforts, surrounded by peaceful nature. This property offers ample tree coverage to ensure privacy, complemented by an apple orchard landscape throughout the development. This property is also listed as vacant land under MLS#X13455646. (id:49269)
1239 Chimney Point Lane
North Frontenac, Ontario
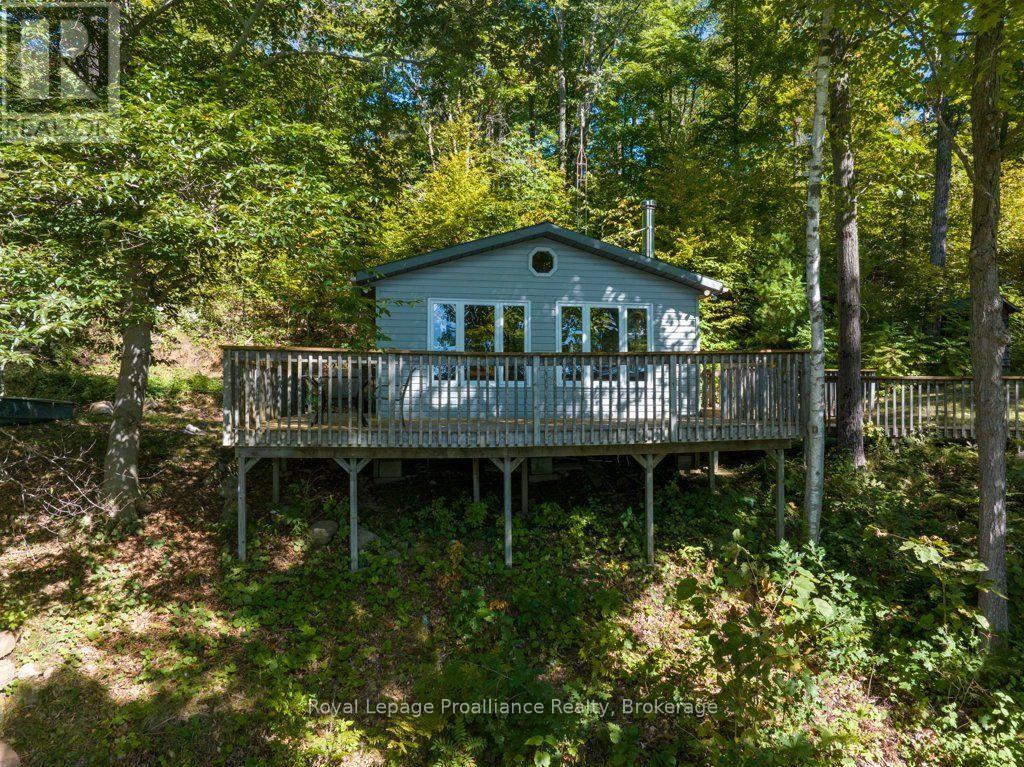
Your property has many attributes including, but not limited to, 1.03 acres, with 161 ft of waterfront, 3 season constructed, 490 sq ft Viceroy pan abode style bungalow, spacious and bright with glorious views of the lake and south facing orientation. The main level includes 1 bedroom, open concept living with vaulted ceiling, eat-in kitchen and open living room with wood-stove, walk-out to front deck with BBQ area, with the lakeside view of the cottage. The primary bedrooms with 1x2 piece bathroom and the additional exterior shower/sauna cabin, provide a sweet experience for guests and family. The utility finishes through-out the main house including hardwood flooring 60 amp breaker hydro service, wood-stove in the living room, the wrap around deck, sloped terrain to the waterfront and cantilever dock, wood siding and metal roof, all add to the benefits of a well built, low maintenance and thoughtfully constructed structures. The interior decor and finishes provide an additional upgrade to comparable properties. The lakeside storage bunkie is an added benefit, including the lower-level area where additional bunkies could be placed. The exterior grounds with the deck, access to the waterfront good parking options, and driveway enhance the spectacular views of the lake. (id:49269)
79 Newbridge Crescent
Brampton, Ontario
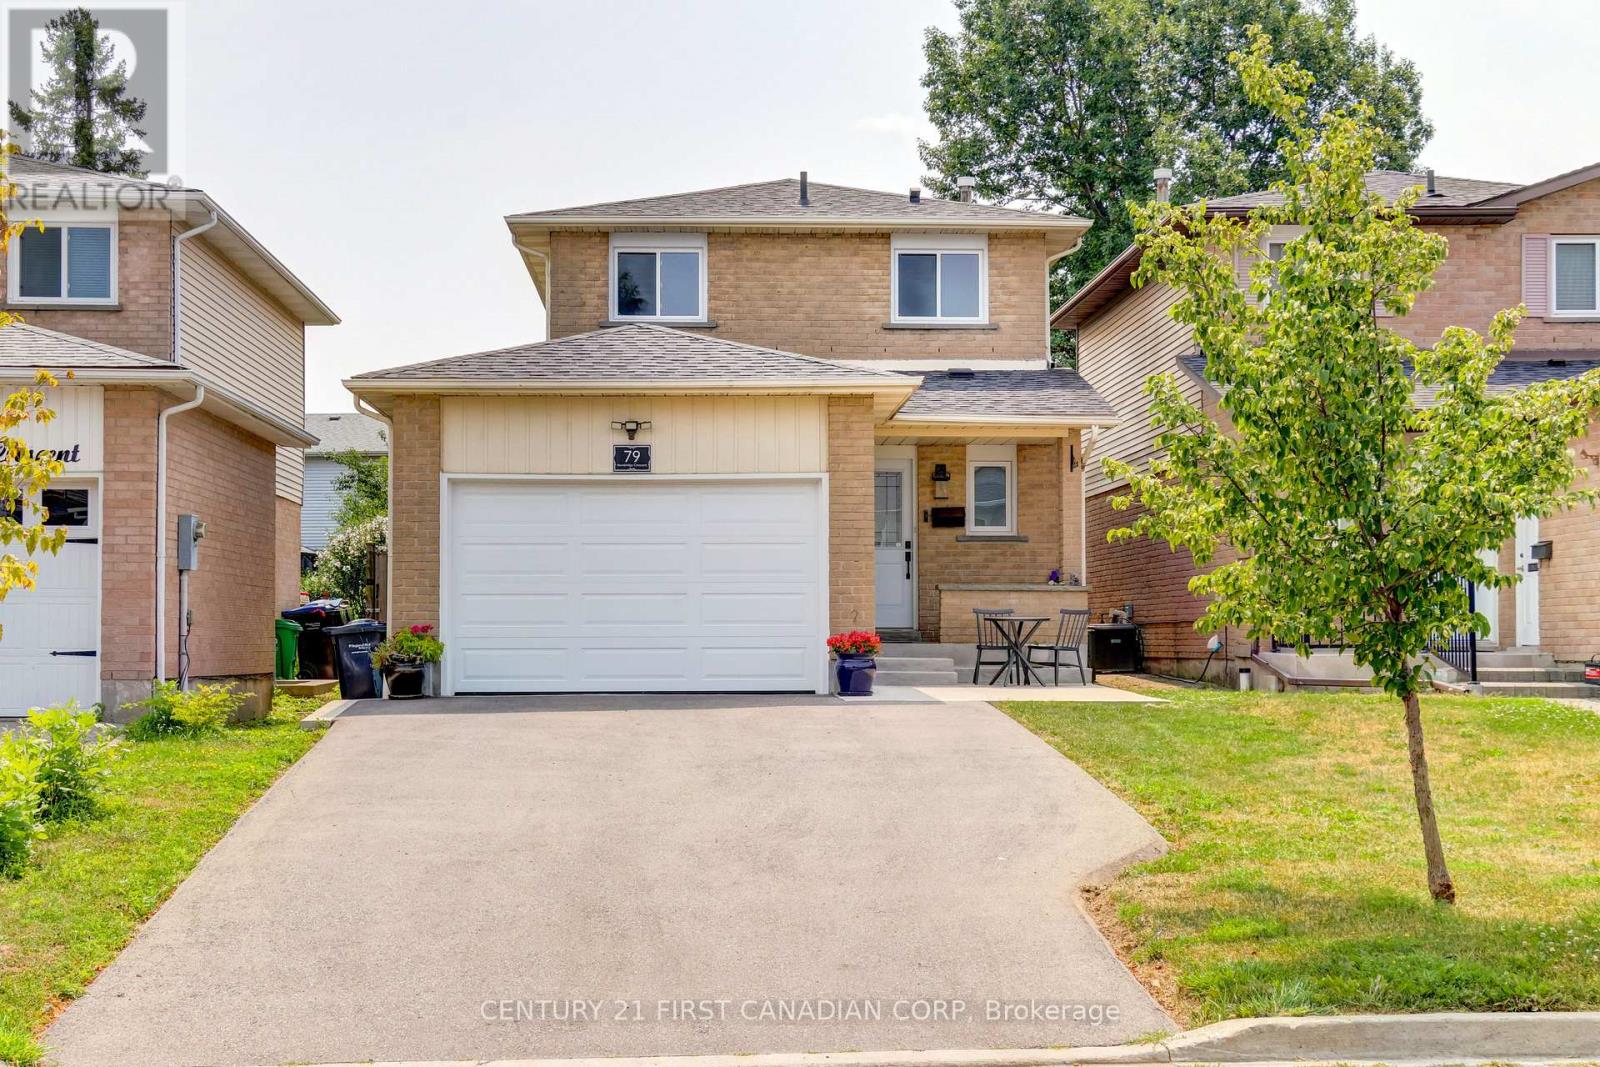
This is the home you've been waiting for! Meticulously maintained and beautifully updated, this exceptional property sits on a deep lot and is ready to welcome you home. From the moment you arrive, you'll appreciate the impressive curb appeal. A brand-new driveway, concrete walkway, patio, and retaining wall (2024) create a stunning first impression, while major exterior updates including the roof (2019), exterior doors (2024), windows (2025), and garage door (2026) provide both style and peace of mind. Step inside to discover elegant Italian porcelain tile flooring (2024), a bright and airy gourmet kitchen featuring a full pantry wall, and pot lights throughout the main floor. An updated powder room (2022) completes this inviting space, making it perfect for both everyday living and entertaining. Upstairs, you'll find three generously sized bedrooms and a beautifully renovated main bathroom (2022), highlighted by a deep soaker tub with a stunning tiled surround. The fully finished basement (2022) offers outstanding versatility with a second kitchen, a spacious open-concept family room, a stylish 3-piece bathroom, and ample storage-ideal for extended family, guests, or additional living space. Every detail of this home reflects true pride of ownership, combining quality craftsmanship with thoughtful updates throughout. Offering exceptional space, modern finishes, and a highly desirable lot, this is a home you'll be proud to call your own. Don't miss this incredible opportunity- experience everything this remarkable home has to offer! (id:49269)
162 Lasher's Road
Greater Napanee, Ontario
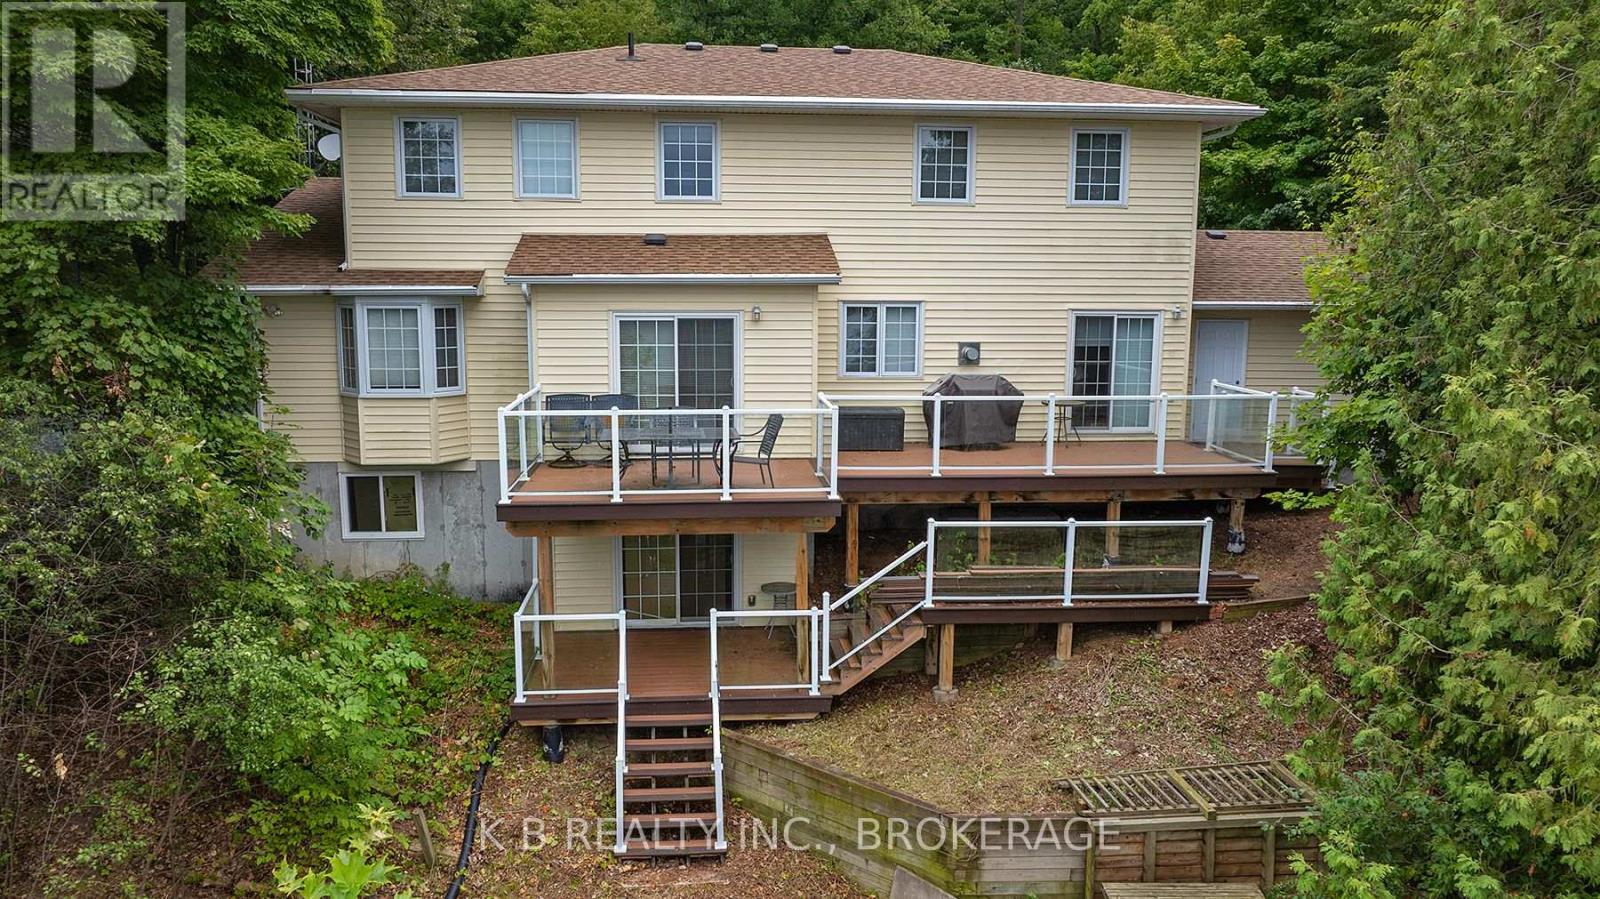
Spectacular waterfront living with elevated, panoramic views, this beautifully restored 3+1 bedroom, 3-bath home offers a rare blend of modern comfort, executive appeal, and exceptional lifestyle flexibility. Completely rebuilt in 2016 with quality finishes, the interior features a stylish kitchen, distinct living spaces, and generous windows that frame sweeping water vistas. Walkouts from both levels connect you to a spacious terrace overlooking the shoreline, creating an inspiring backdrop for everyday living. This home is exceptionally well-suited for work-from-home professionals, offering quiet, separated spaces, strong natural light, and multiple rooms that can function as offices, studios, or meeting areas. The lower level, with its rec room, built-ins, and private walkout, is ideal for extended family, teens, or guests seeking their own space. Executives will appreciate the elevated positioning, serene views, and the overall sense of privacy that makes this property feel like a retreat. Outdoors, a dramatic multi-tiered descent leads to the waterfront, providing a private connection to the shoreline - a unique feature ready for personalization. Elevated sightlines ensure stunning vistas from nearly every vantage point, creating a peaceful environment perfect for families, professionals, and those seeking a refined waterfront lifestyle. Located minutes from Greater Napanee and Prince Edward County, this home offers the ideal balance of tranquility and convenience, with easy access to wineries, dining, and year-round attractions. A rare opportunity to embrace waterfront living with style, craftsmanship, and the flexibility to support today's modern family and professional needs. (id:49269)
47b - 2244 Heritage Line
Otonabee-South Monaghan, Ontario
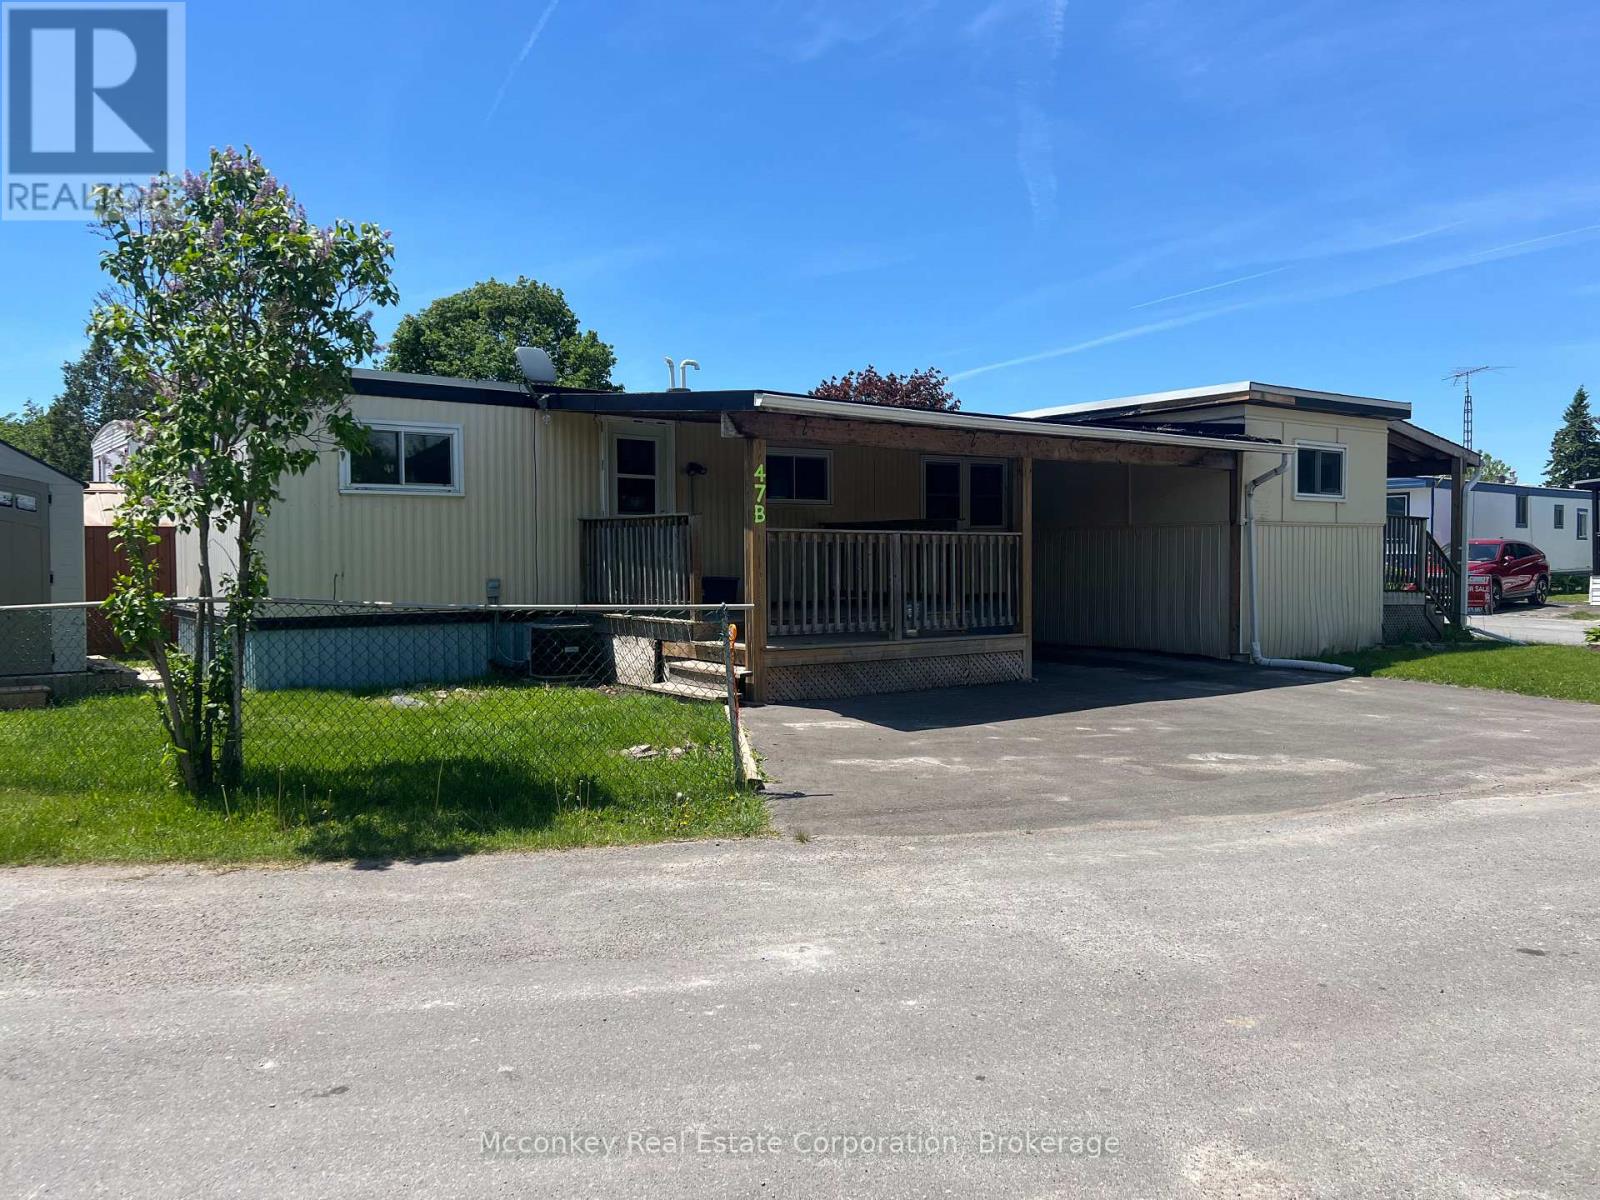
Year-round living in a quiet adult mobile home community just southeast of the Peterborough! This well-maintained 2-bedroom mobile home offers comfortable rural living with a great location in the park, with front view of green space with no neighbours to the east. Features include air conditioning, a carport, newer covered deck (2017), and a new shed. Several recent updates provide peace of mind, including a new roof (2023), gas furnace (2021), and washing machine (2022). Community services include shared well and septic. Monthly lease fee is $895.00, with monthly taxes and water totaling $118.08. Enjoy affordable, low-maintenance living in a peaceful setting just a short drive from city amenities. (id:49269)