
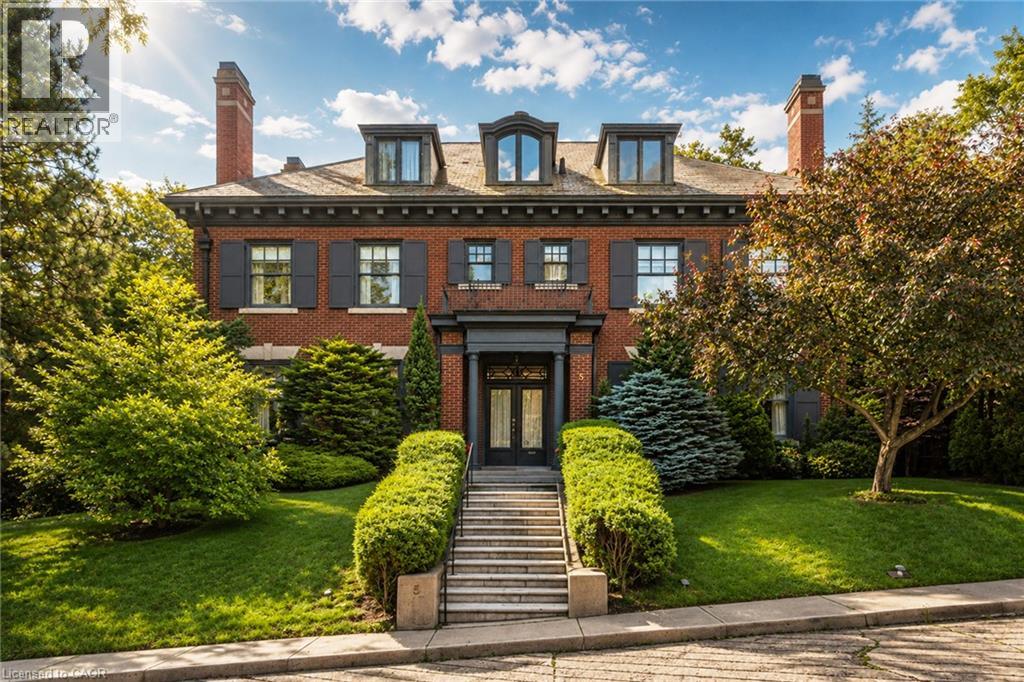
5 Undercliffe Avenue
Hamilton, Ontario
Nestled beneath the escarpment in Hamilton’s prestigious Durand neighbourhood, this stately Georgian Revival residence offers a rare opportunity to own a piece of architectural and cultural history. Built in 1924 by the Levy family, this distinguished home was once owned by philanthropist and art collector Herman H. Levy, whose notable collections were later donated to McMaster University and the Royal Ontario Museum. Offering over 5,000 sq. ft. of living space with ample room for both comfortable family-living and elegant entertaining, the home blends timeless character with thoughtful updates. A classic centre hall layout and 9-foot ceilings create an elegant flow throughout the main level, complemented by original millwork, detailed mouldings, and three fireplaces. The walnut library provides a warm and refined retreat, while the updated kitchen features granite counters, a large island, quality appliances, and a secondary staircase that reflects the original design. The second level offers four spacious bedrooms, each with ensuite access. The primary dressing area includes original built-ins, a vintage ironing board, and a discreetly integrated safe installed by the Levy family. The third floor adds flexibility with two additional bedrooms, a full bathroom, and a separate living area ideal for a nanny suite, multigenerational living or a private workspace. The lower level includes a laundry area with original cedar chute servicing all levels, a workshop, bathroom, walk-in safe or wine cellar, and interior access to the heated garage. Additional features include a slate roof, copper downspouts, central vacuum, EV charging station, and zoned heating and cooling. Set on a private, treelined lot, the backyard features a heated saltwater pool, year-round hot tub, and covered porch, offering a quiet setting for relaxation and entertaining. Located close to parks, schools, hospitals, the Bruce Trail, downtown amenities, and Highway 403, this is a truly rare offering. (id:49269)

2285 Lilac Avenue
London South, Ontario
Welcome to 2285 Lilac Avenue! Nestled in prestigious Wickerson Heights, one of Byron's most sought-after neighbourhoods, this beautifully maintained custom executive bungalow offers over 3,000 sq. ft. on a private, pie-shaped lot surrounded by mature trees. Showcasing incredible curb appeal and a stately presence, this home reflects exceptional craftsmanship and pride of ownership thorughout. A bright vestibule welcomes you inside, where natural light showcases the elegant finishes throughout. The thoughtfully designed main level features 3 bedrooms, 2 full bathrooms, soaring 9-foot ceilings, Anderson windows, rich hardwood flooring, crown moulding throughout, rounded wall corners, California shutters, transom windows, and a spacious primary suite with a tray ceiling, walk-in closet, and a luxurious 6-pc ensuite with a marble shower. The chef's kitchen features granite countertops, a walk-in pantry, abundant cabinetry, a built-in microwave (2026), and a bright breakfast area overlooking the backyard. It flows seamlessly into the formal dining room and spacious living room, where a cozy fireplace anchors the space for comfortable everyday living and entertaining. Step outside to your private backyard retreat featuring a covered concrete patio, a gas BBQ hookup for added convenience, a garden shed, mature trees, and excellent potential for a future pool, perfect for creating your own outdoor oasis while enjoying exceptional privacy. The lower level offers a versatile layout featuring a den, spacious family room, full bathroom, cold room, and unfinised space with excellent potential to make it your own. A separate concrete stairway from the garage provides direct access to the lower level. Additional features include an upgraded reusable "AirClean" filter for the gas furnace, providing enhanced air quality and added peace of mind. Located close to Boler Mountain, Springbank Park, scenic trails, excellent schools, shopping, and all amenities. (id:49269)
Century 21 First Canadian Corp. Dean Soufan Inc.
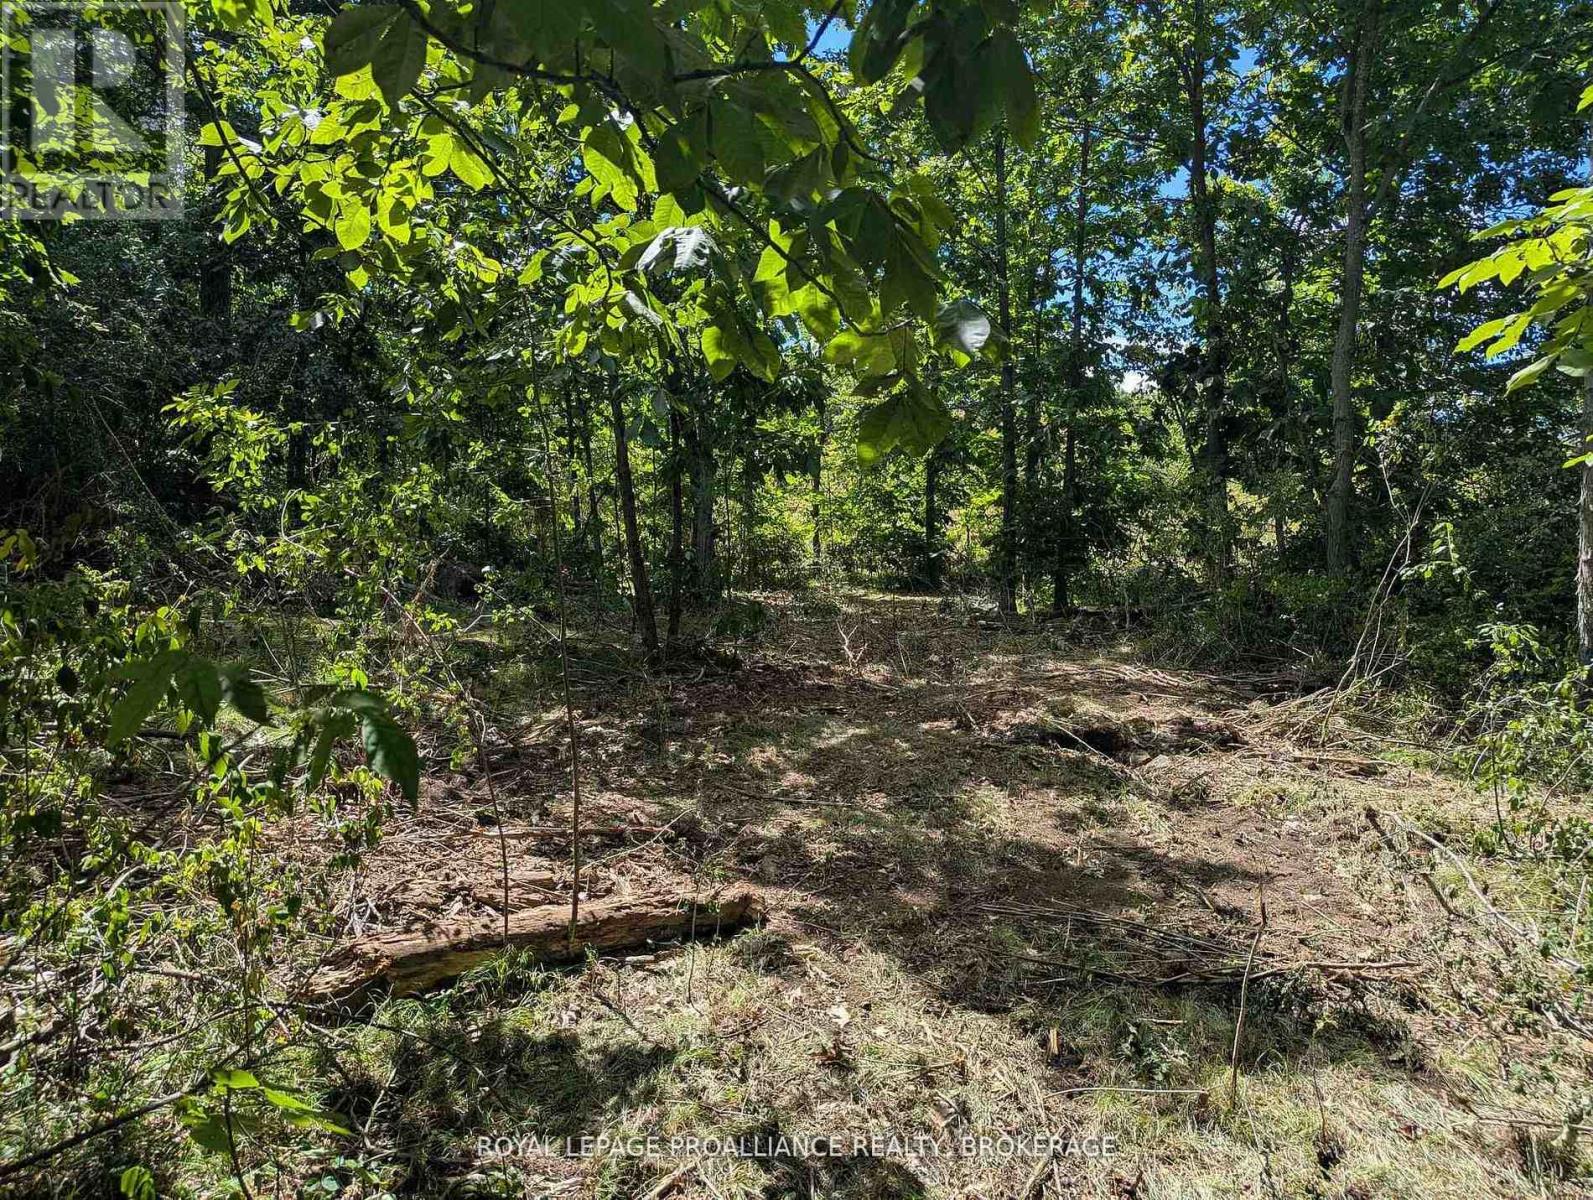
2621 4th Concession Road
Kingston, Ontario
This 1 acre property is only 15 mins to Kingston which offers the perfect opportunity to make building dreams a reality. Located on the south side of the road, this potential lot offers a prime building site for the home of your dreams. Surrounded by mature trees, it provides excellent privacy and a peaceful, natural setting. With its desirable location and scenic surroundings, this property offers endless potential for your future vision. Let your dreams take root here on this 1 acre lot on the south side of 4th concession which has been recently severed. (id:49269)
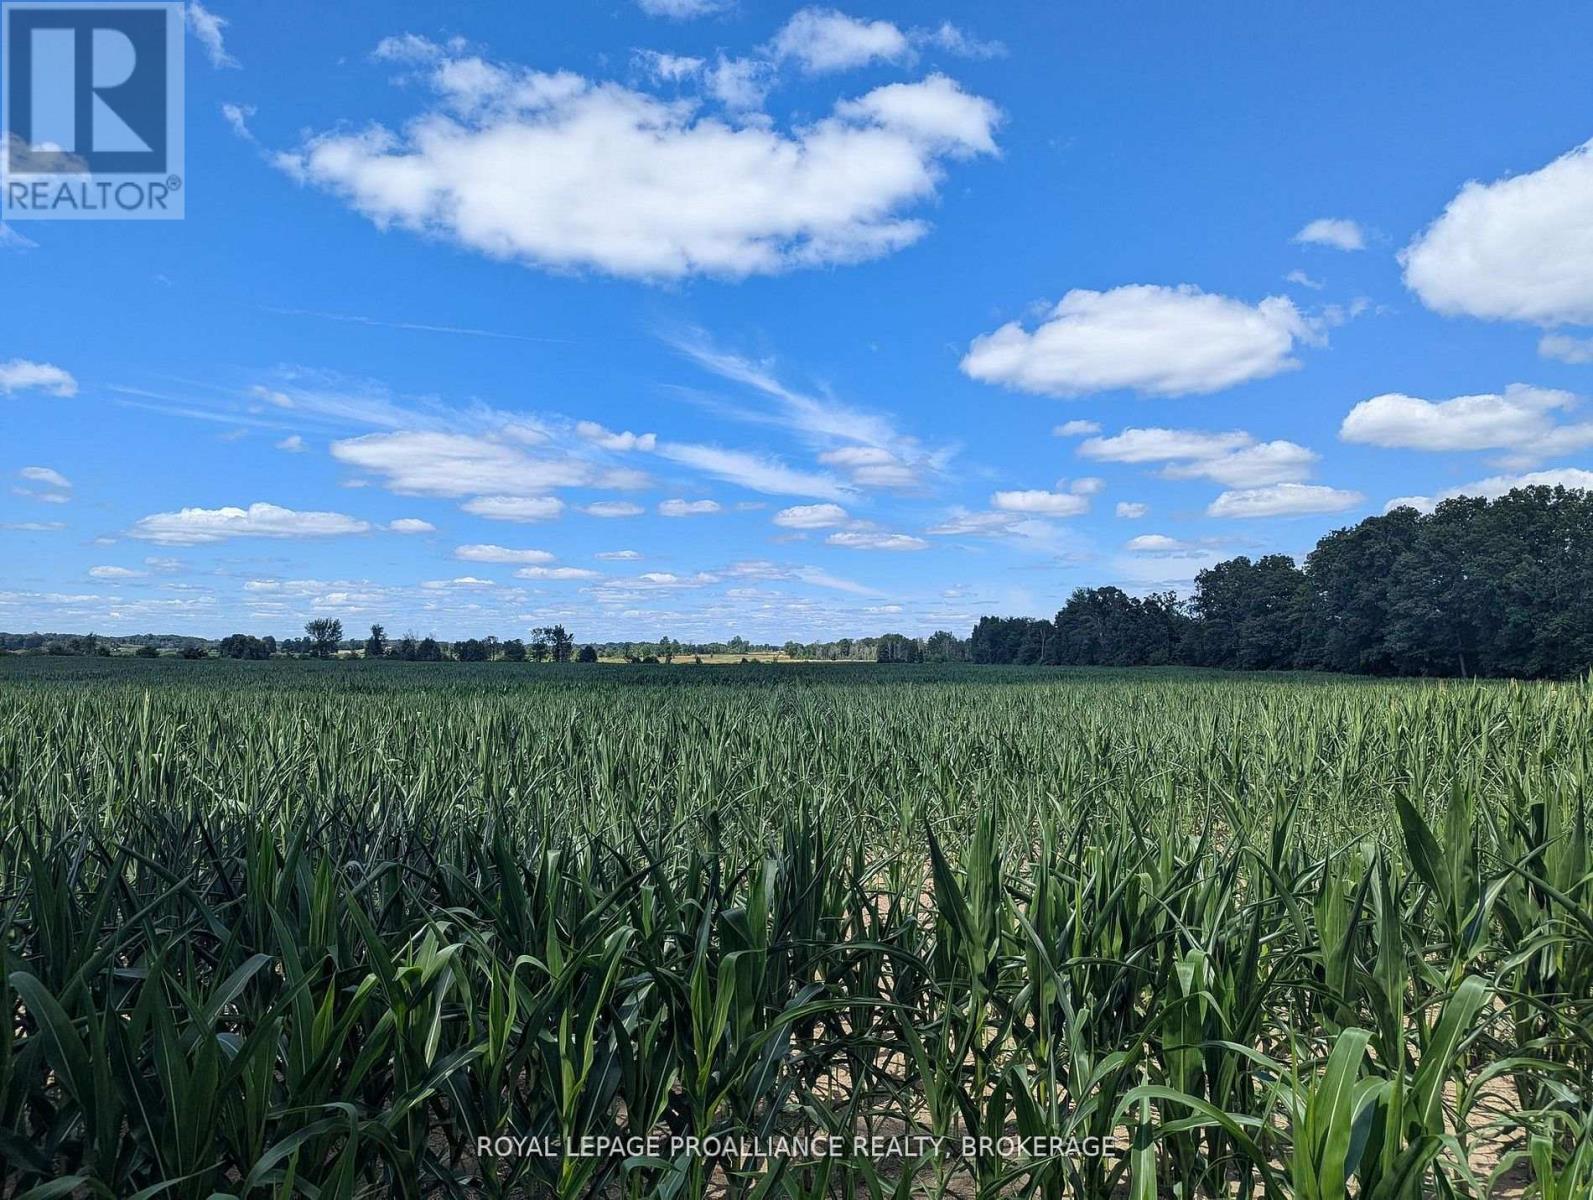
2622 4th Concession Road
Kingston, Ontario
Dreaming of your own stables, expanding a farm, or starting a market garden? This versatile property is only 15 min to Kingston which offers the perfect opportunity to make those dreams a reality. Whether you're looking to open your own horse stables, grow your existing farm, or cultivate a thriving market garden on 22 acres of workable and systematically tile-drained field to the North, this land is ready for your vision. Some trees to the East create a beautiful shaded space. With its desirable location and scenic surroundings, this property offers potential for your future vision. Let your dreams take root here! (id:49269)
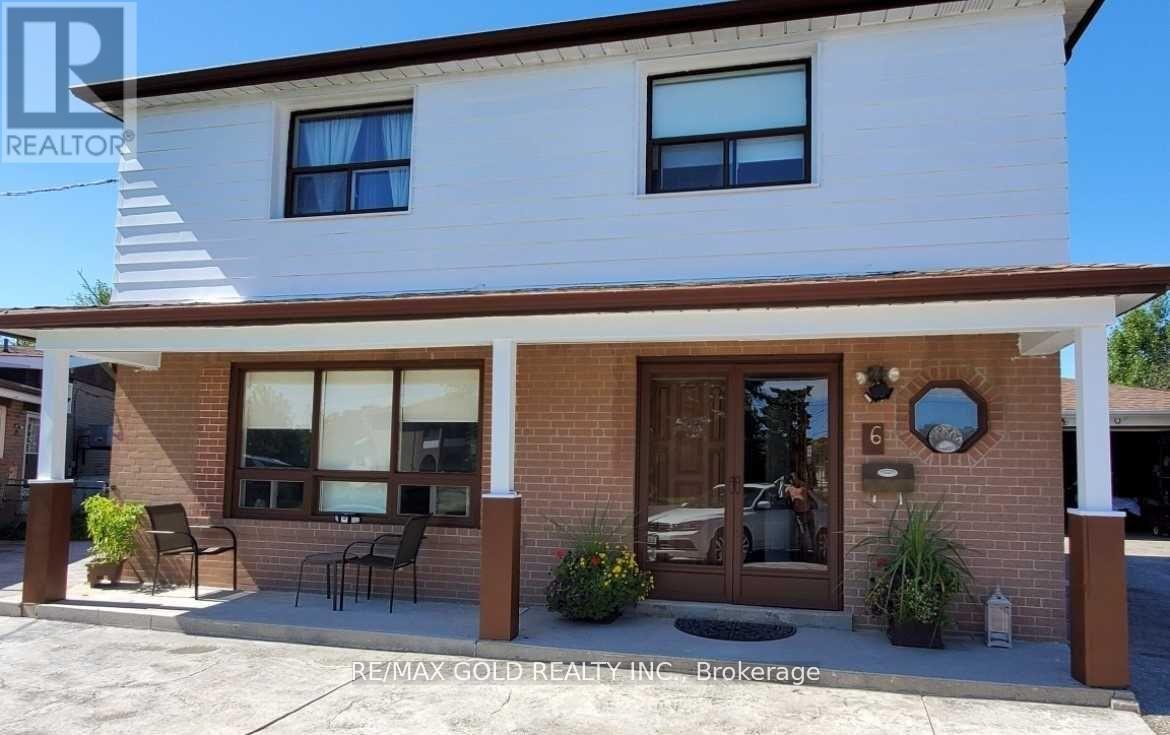
Basement - 6 Monaco Court
Toronto, Ontario
2 bedroom basement availaible for lease. A Rare Offering in Prime North York Discover an exceptional opportunity to lease one of the largest parcels in the neighbourhood. Perfectly positioned near the newly inaugurated LRT and just minutes from Vaughan downtown, three nearby subway stations, this basement provides seamless access to transit, York University, major highways, shopping, and top amenities-all while being tucked away on a quiet, desirable court. Please Note: There is also an option to lease the bedrooms separately at $600 per month for each room. This provides a flexible and affordable option for tenants looking for individual room rentals. (id:49269)
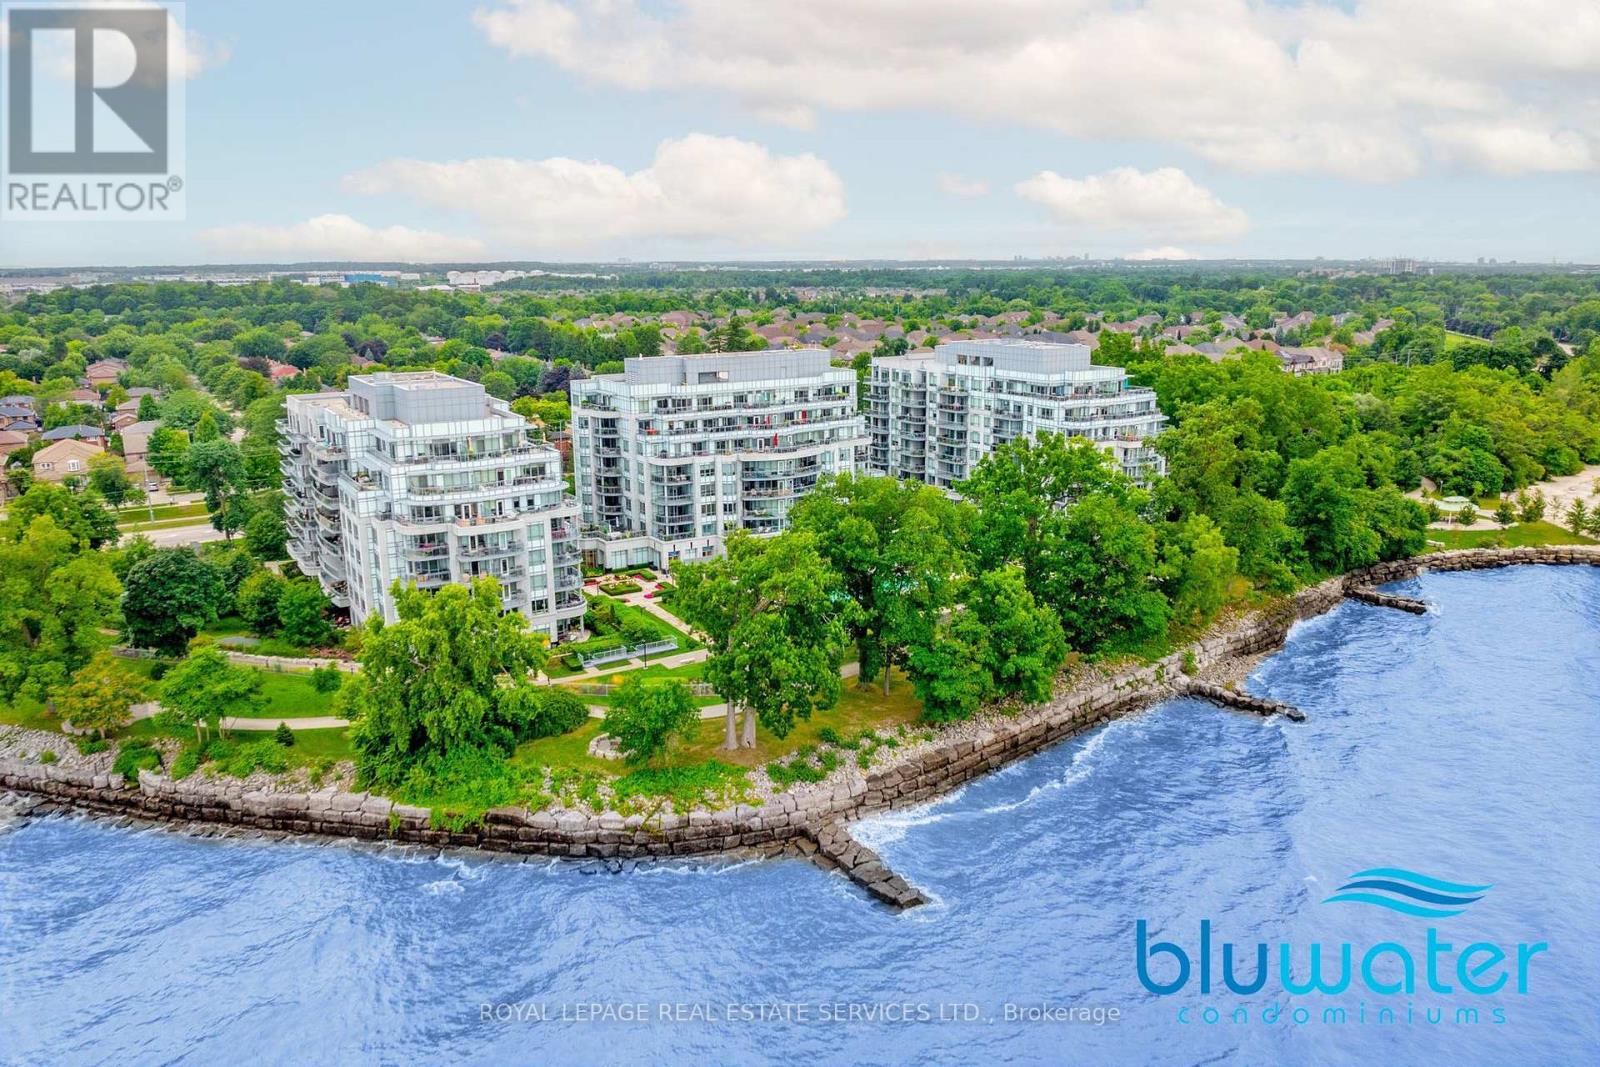
122c - 3500 Lakeshore Road W
Oakville, Ontario
Looking for a ground floor opportunity with all the benefits of a condominium lifestyle? Look no further! Avoid spending time in an elevator. Walkout to your lovely garden terrace and into one of Oakville's most breathtaking lakefront paths. Amble over to the nearby beach and soak up the sun. This right-sized 2 bedroom unit boasts 9 foot ceilings and an exceptional layout that allows for very functional living. Upgraded window treatments with blackout blinds, top of the line kitchen and bathroom features that are the hallmark of the luxury standards at BluWater. This premium condominium complex features an impressive security system with 24/7 concierge and monitoring; impeccable high-end resort-style amenities; and a wonderful waterfront location. Enjoy the outdoor lakeside pool & hot tub, lakefront terrace with BBQs and dining areas, fitness centre, yoga studio, indoor dry & wet saunas, indoor hot tub, party room, guest suites, manicured gardens, and direct access to the Trans Canada& Great Lakes Waterfront Trails. This unit which is located in the preferred Building C, includes 1 underground parking & locker with easy access to all transportation networks, upscale shopping/dining and all the conveniences of modern-day living. And yet, you'll be surrounded by the serene beauty of nature at your doorstep. A rare opportunity to enjoy luxury lakeside living in one of Oakville's most desirable condo communities! PRICED TO SELL!! So come have a look... (id:49269)
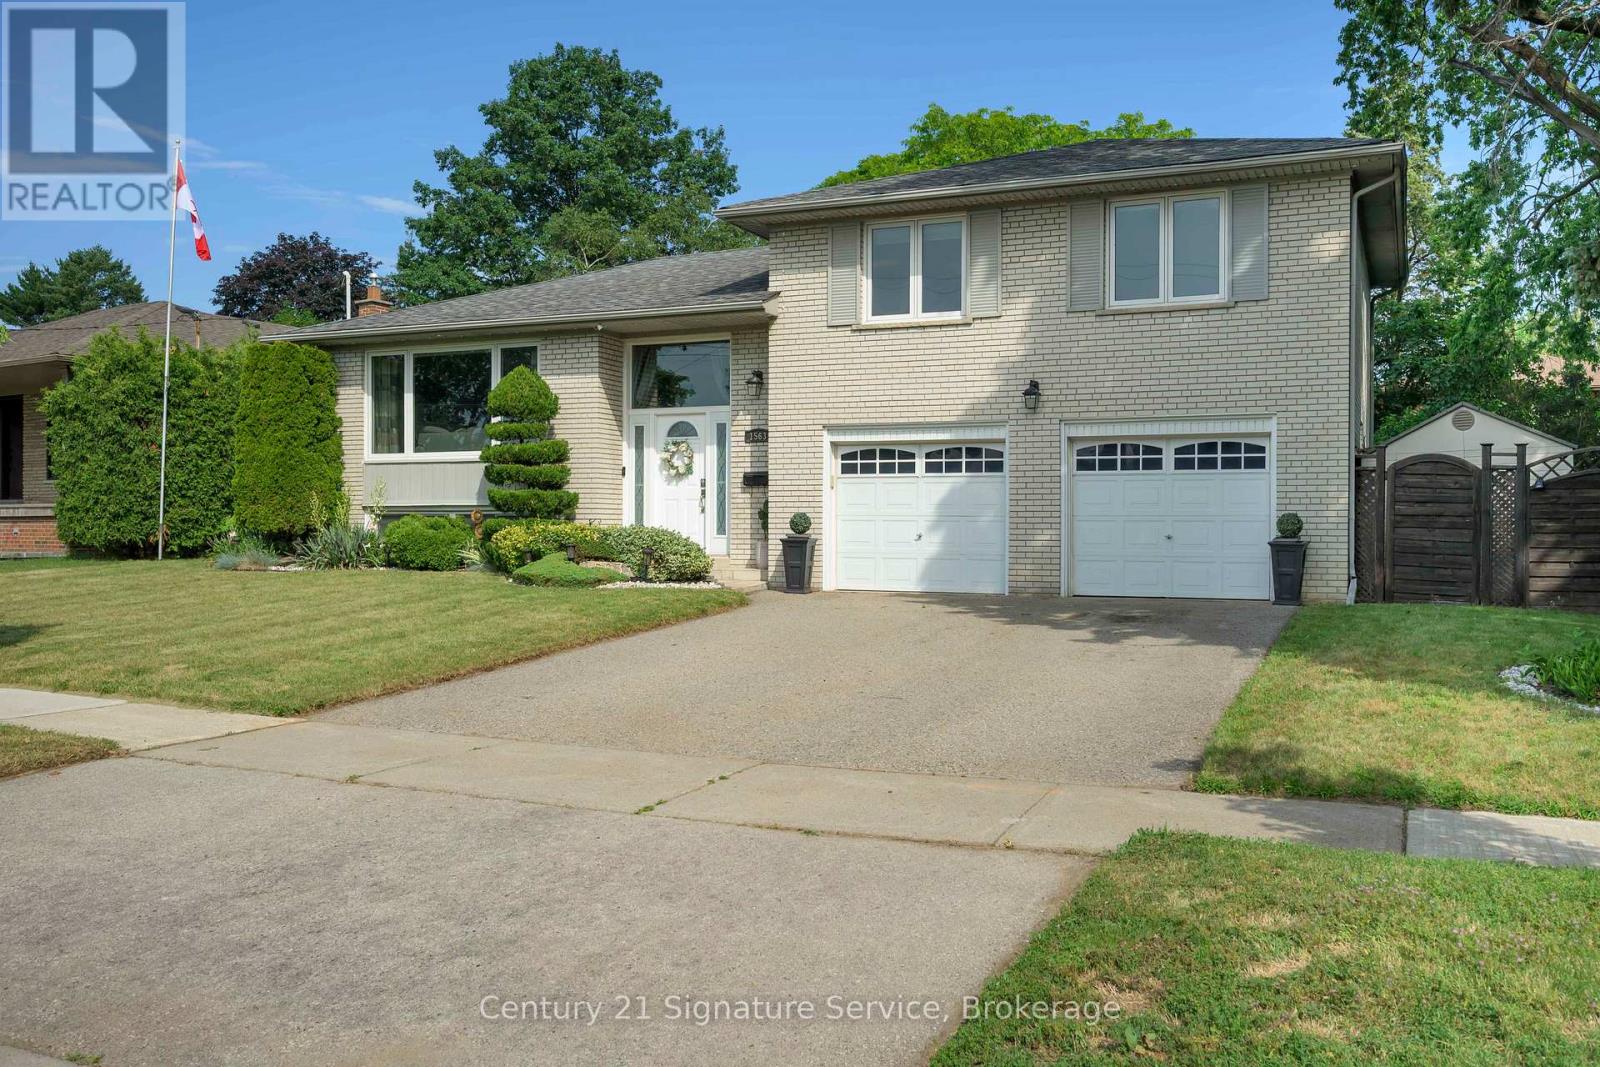
1563 Brentano Boulevard
Mississauga, Ontario
Welcome to this meticulously maintained, move-in-ready detached three-bedroom sidesplit, ideally situated on an oversized lot in a family-friendly South Mississauga neighbourhood. Offering a functional layout, hardwood flooring throughout, and a double-car garage, this home is perfectly suited for growing families and those who love to entertain. The bright and inviting kitchen features elegant Caesarstone countertops, a breakfast bar, stainless steel appliances, and ample cabinetry, seamlessly blending style and functionality. Step outside to your own private backyard oasis, surrounded by mature trees and professionally landscaped grounds. A meticulously maintained garden and spacious cedar deck provide the perfect setting for outdoor entertaining, family gatherings, or simply relaxing in complete privacy. The finished basement adds valuable living space and includes a versatile fourth bedroom or home office, ideal for today's lifestyle. The primary bedroom features a convenient two-piece ensuite, while the home's thoughtful design, generous room sizes, and exceptional oversized lot make it a rare opportunity in one of South Mississauga's most desirable communities. Enjoy the convenience of being just minutes from the lake, the QEW, Highway 427, Sherway Gardens, Toronto Pearson Airport, and a wide variety of parks, schools, shopping, and everyday amenities. Stop searching, start living. Let's make this house your new home! (id:49269)
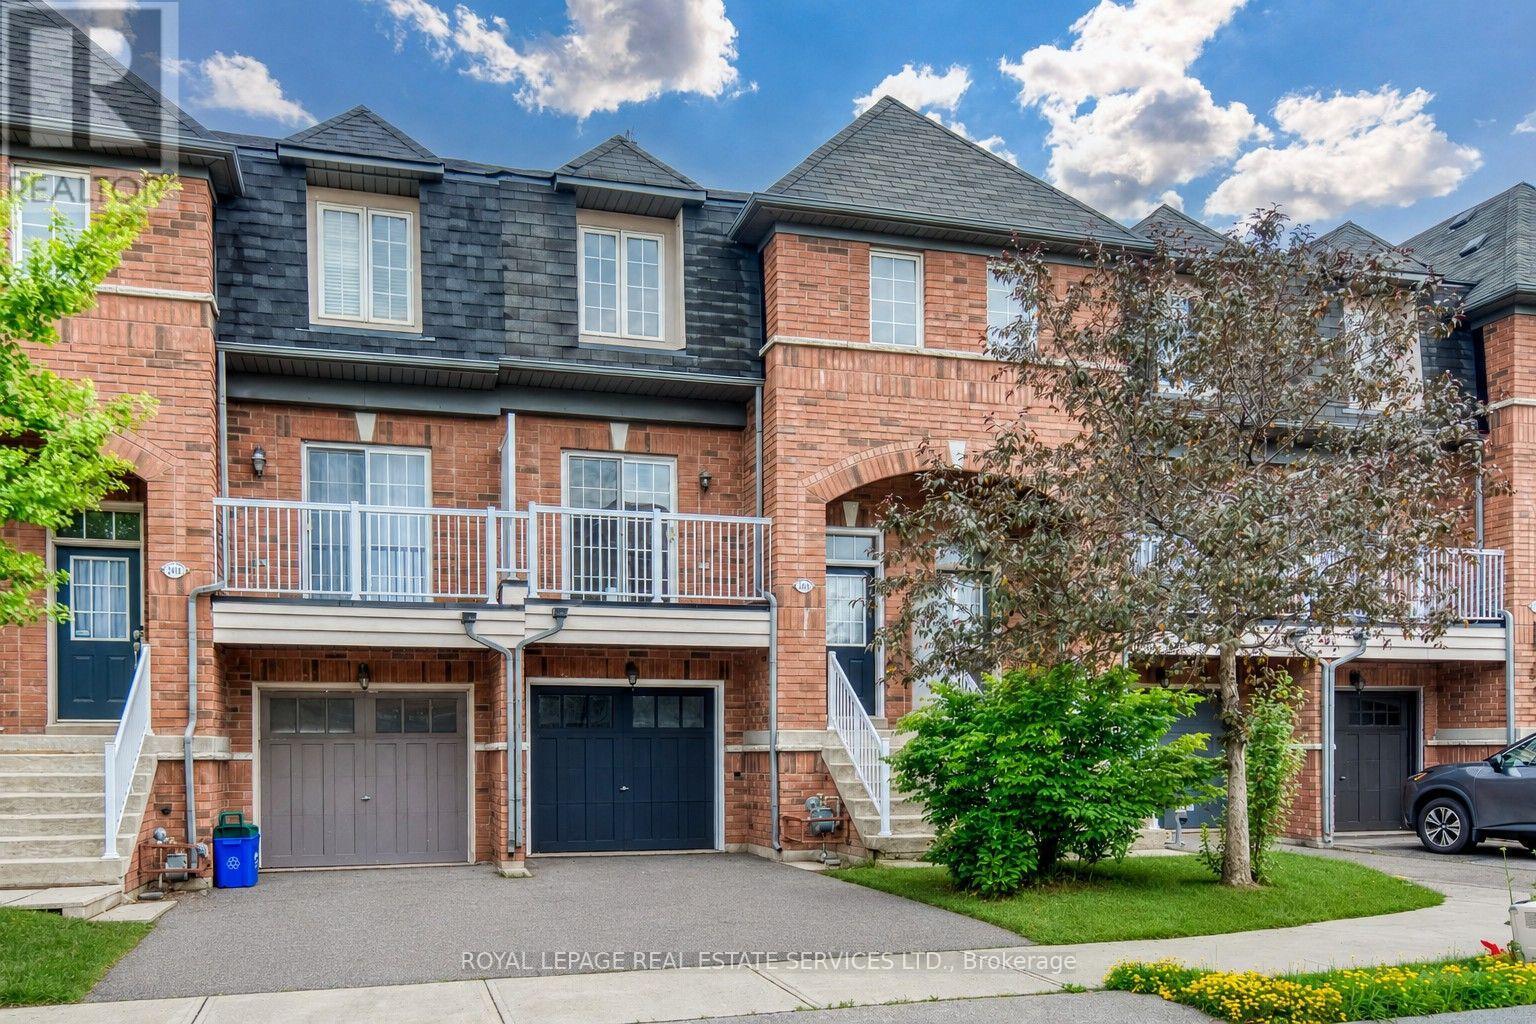
2418 Adamvale Crescent
Oakville, Ontario
Welcome to this beautifully updated 3+1-bedroom, 4-bathroom freehold townhome in sought-after Westmount, a family-friendly Oakville community renowned for parks, trails and highly ranked schools. Ideally situated on a quiet street just 3 minutes to Oakville Trafalgar Memorial Hospital, with convenient transit, highway access, shopping, restaurants and services nearby. This sun-filled, carpet-free home with over 2,000 sq. ft. of total living space features hardwood floors, new vinyl plank flooring in upstairs bedrooms (2026), new kitchen stone counters, fridge, built-in dishwasher and sink, refreshed cabinetry (2026), new stone counters in upstairs bathrooms (2026), new living room sliding doors (2026), new main-floor powder room pedestal sink and new backyard sod (2026). The ground level offers a spacious foyer with oak staircase and iron pickets, large family room with hardwood flooring, walkout to deck with backyard access, plus laundry with inside entry to the garage. The bright main level highlights an open living and dining area with pot lights, hardwood floors and walkout to a front balcony. The updated kitchen features abundant white cabinetry, pot drawers, island with breakfast bar, stone counters, mosaic stone backsplash, pantry and stainless steel appliances, while the breakfast area opens to a generous balcony. Upstairs are three bright bedrooms with new wide-plank vinyl flooring and two full bathrooms with new stone counters, including a spacious primary suite with 4-piece ensuite. The finished basement provides a large recreation room/fourth bedroom with two larger windows and private 3-piece bathroom, ideal for guests or extended family. Three walkouts to decks/balconies, owned hot water tank and versatile multi-level living complete this exceptional Westmount home. (id:49269)
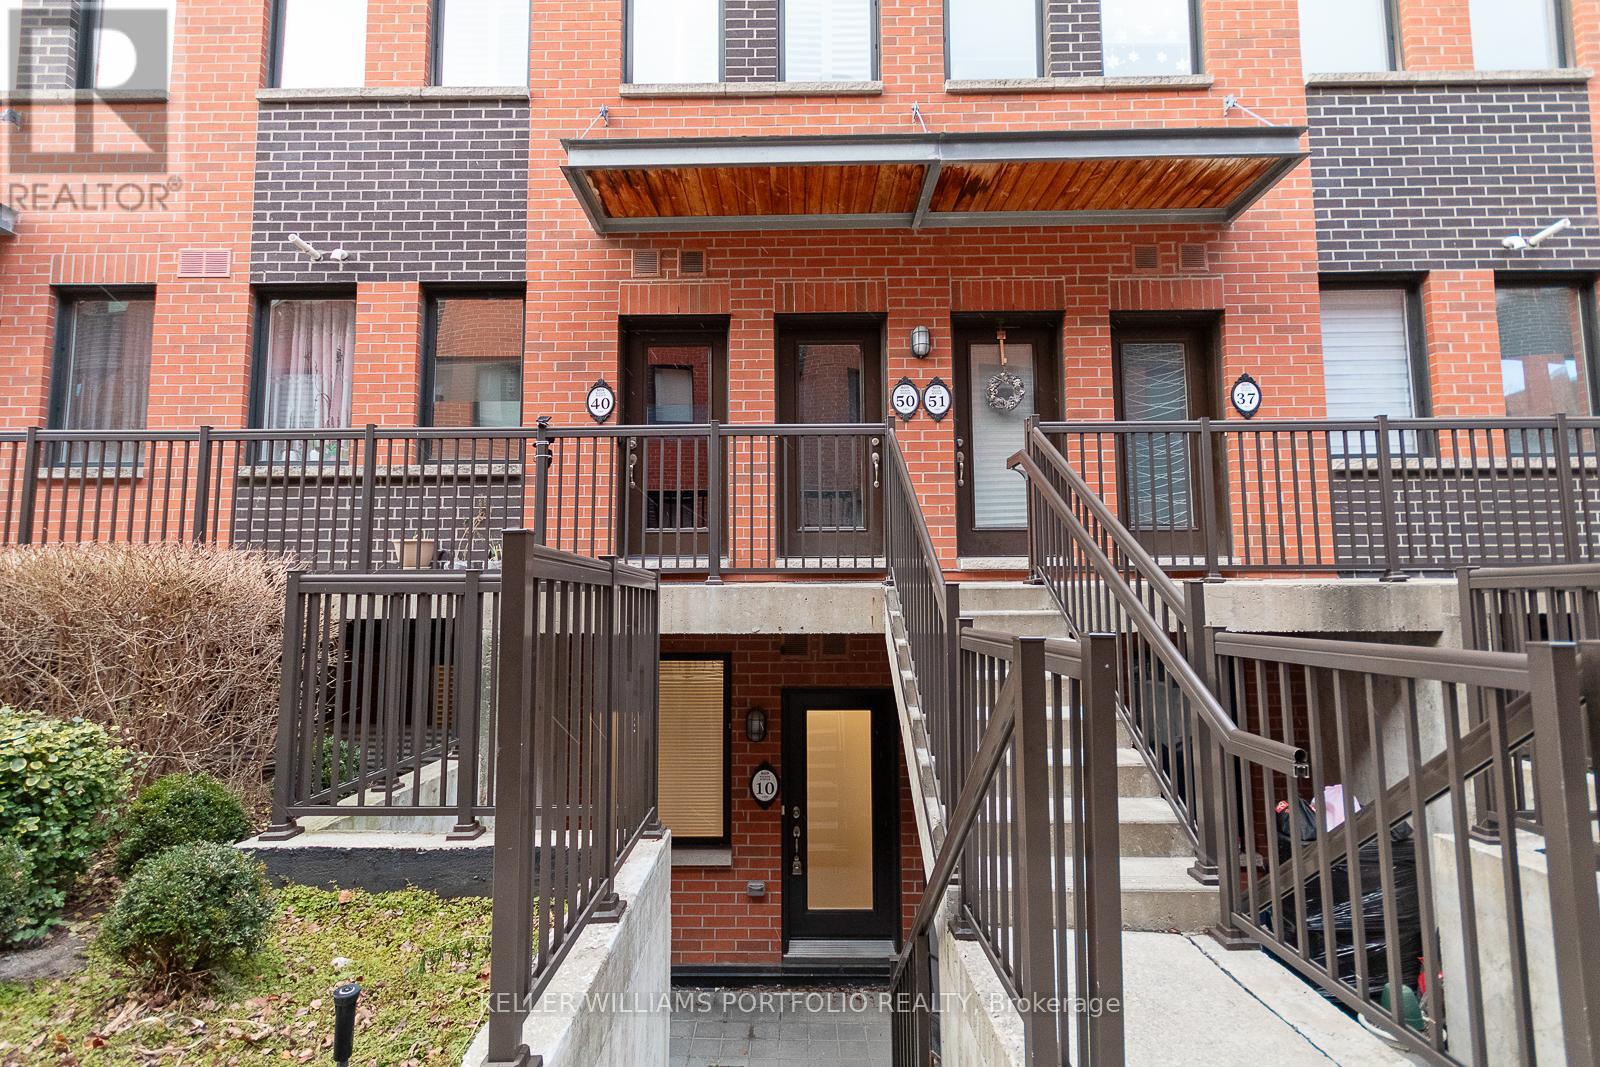
10 - 869 Wilson Avenue
Toronto, Ontario
Well kept 2 bedroom townhouse at Yorkdale Village - private enclave of stacked townhomes in the coveted Downsview neighborhood of NorthYork. Open concept living space w/9'ft ceilings and modern kitchen. Laminate flooring thru-out. Prime location, just moments from YorkdaleMall, Costco and a vibrant selection of local shops and dining, this prime location offers seamless access to Highway 401, TTC (Wilson subwaystation), local schools, nearby parks and close proximity to Humber River Hospital. (id:49269)
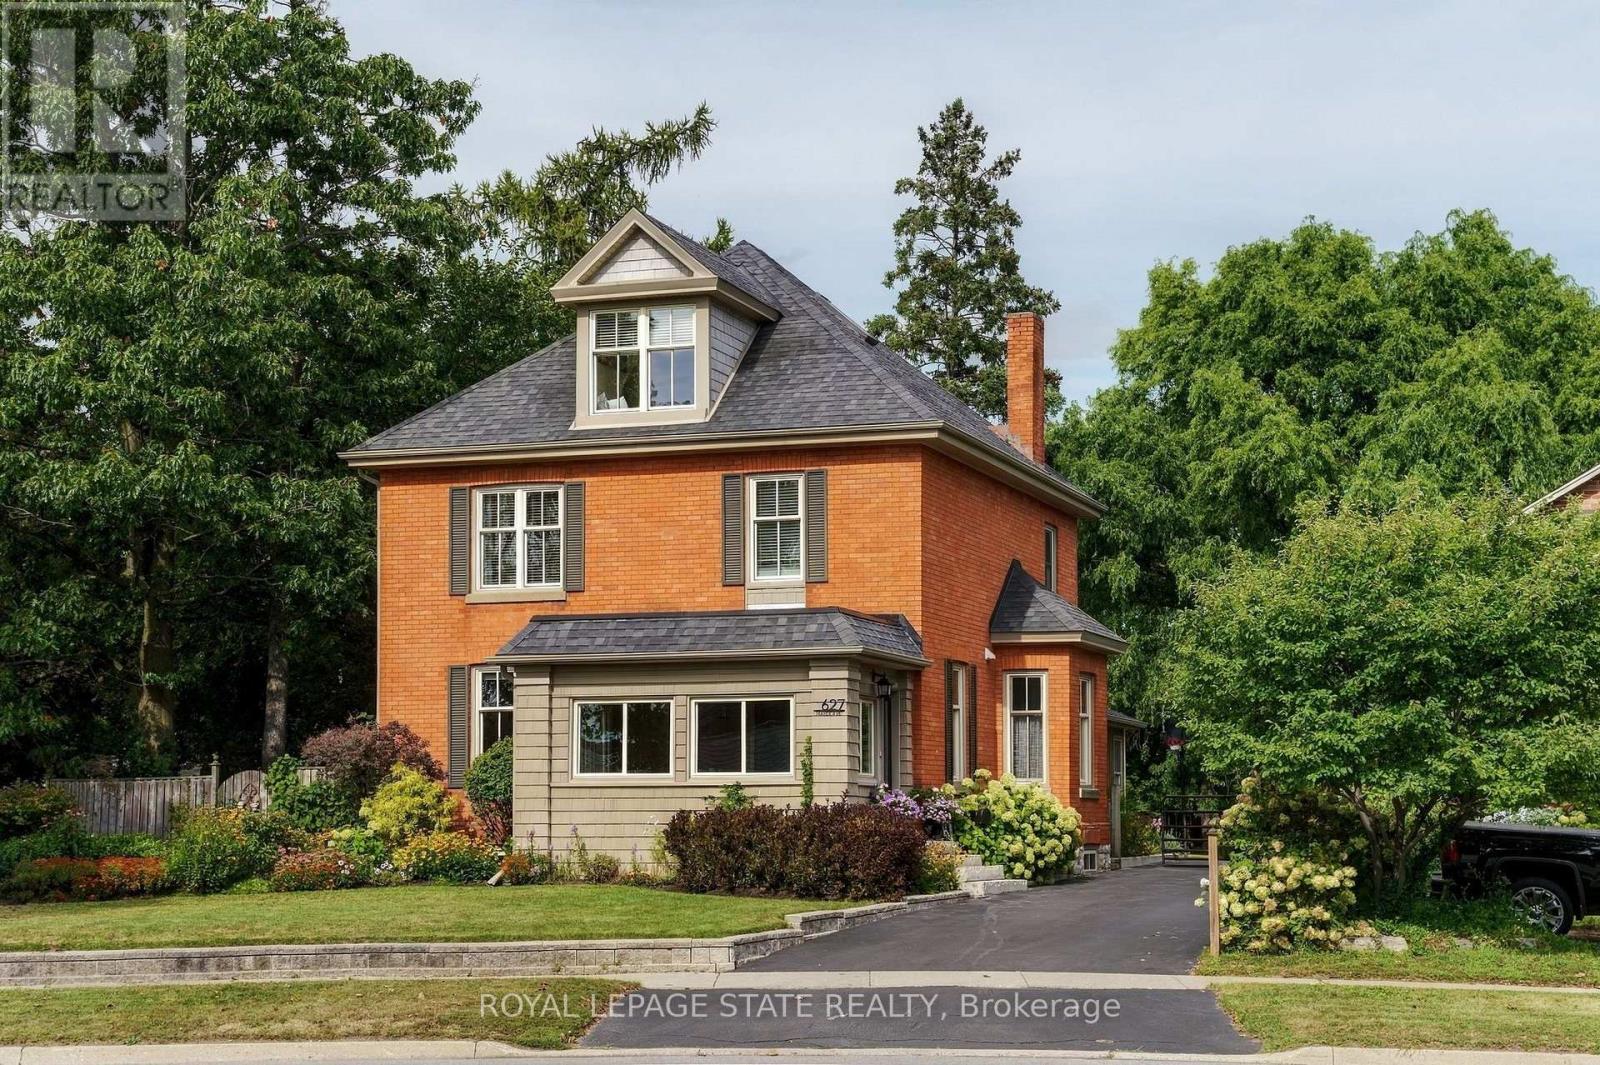
627 Maple Avenue
Burlington, Ontario
A rare opportunity in the heart of Burlington! Set on an impressive 76' x 273' lot, this beautifully updated century home offers the character you love with the space and functionality of modern living. Built in 1908, the home has been thoughtfully renovated while preserving its original charm, with 4 bedrooms, 3 bathrooms, a versatile loft and a bright front sunroom. At the rear, a spacious addition surrounded by windows creates a beautiful connection to the incredible backyard. And what a backyard it is. Mature trees, established gardens and extraordinary space offer endless possibilities for outdoor living, entertaining and play, with room to explore a future pool or other possibilities. A large detached 2-car coach garage adds even more flexibility, while the private driveway provides parking for up to 10 vehicles. Inside, there is space to grow, work and gather, plus a full unfinished basement offering plenty of storage. All of this in a location that truly sets this property apart: just minutes to Burlington's waterfront, beach trail, Spencer Smith Park and downtown shops and restaurants, while still offering convenient access to Burlington Centre, GO transit and major highways. A truly special property offering space, character and an incredible lifestyle in one of Burlington's most sought-after locations. Don't miss your opportunity to make this exceptional property your own! (id:49269)
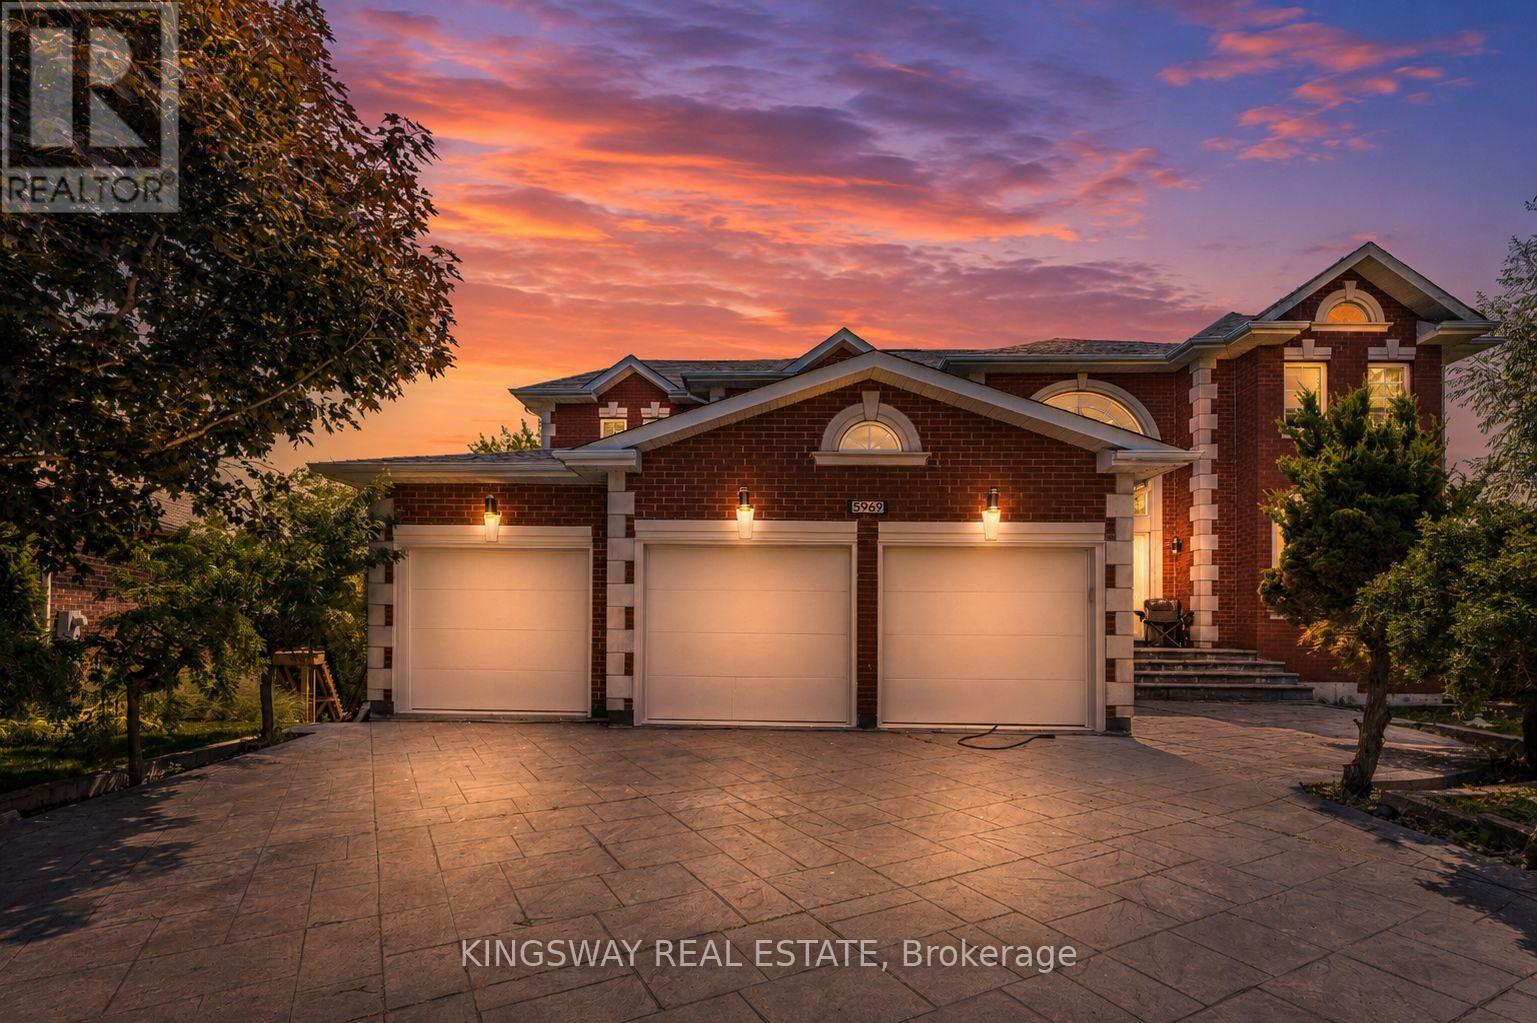
5969 Rayshaw Crescent
Mississauga, Ontario
This Exclusive in the Street!* Welcome to this magnificent biggest house in the area, with 3 car garage brick and 9 car parking, this detached home built 1995 located in the prestigious streetville, Featuring 9 ft ceiling on the main floor, 9-ft ceilings on the second floor & Bsmt, house renovated for all 3 washrooms upstairs brand new and brand new restroom in main floor with new kitchen in main floor, new tiles with freshly painted and brand new laundry renovated 2026. fully finished walk up huge basement apartment build 2023 before 3 years ago with 2 bedrooms and one big kitchen open concept to the living room and 2 washrooms full with extra space, basement can divided to be 2 unit and have already 2 seprate entrances, roofing 2020, furnace and AC 2020 under contract but the seller accept to paid off with a good offer, this home offers approximately 9,914 sqft of total living space with 5+6 spacious bedrooms, 6 bathrooms, and a main floor home office, The open concept living and dining areas feature custom lighting and large windows, perfect for hosting family and friends, Main Floor specific Laundry Rm Cabinets For Added Convenience, this house Located in the heart of Mississauga, close to top-rated schools, parks, shopping, library, hospital, and public transit. (id:49269)
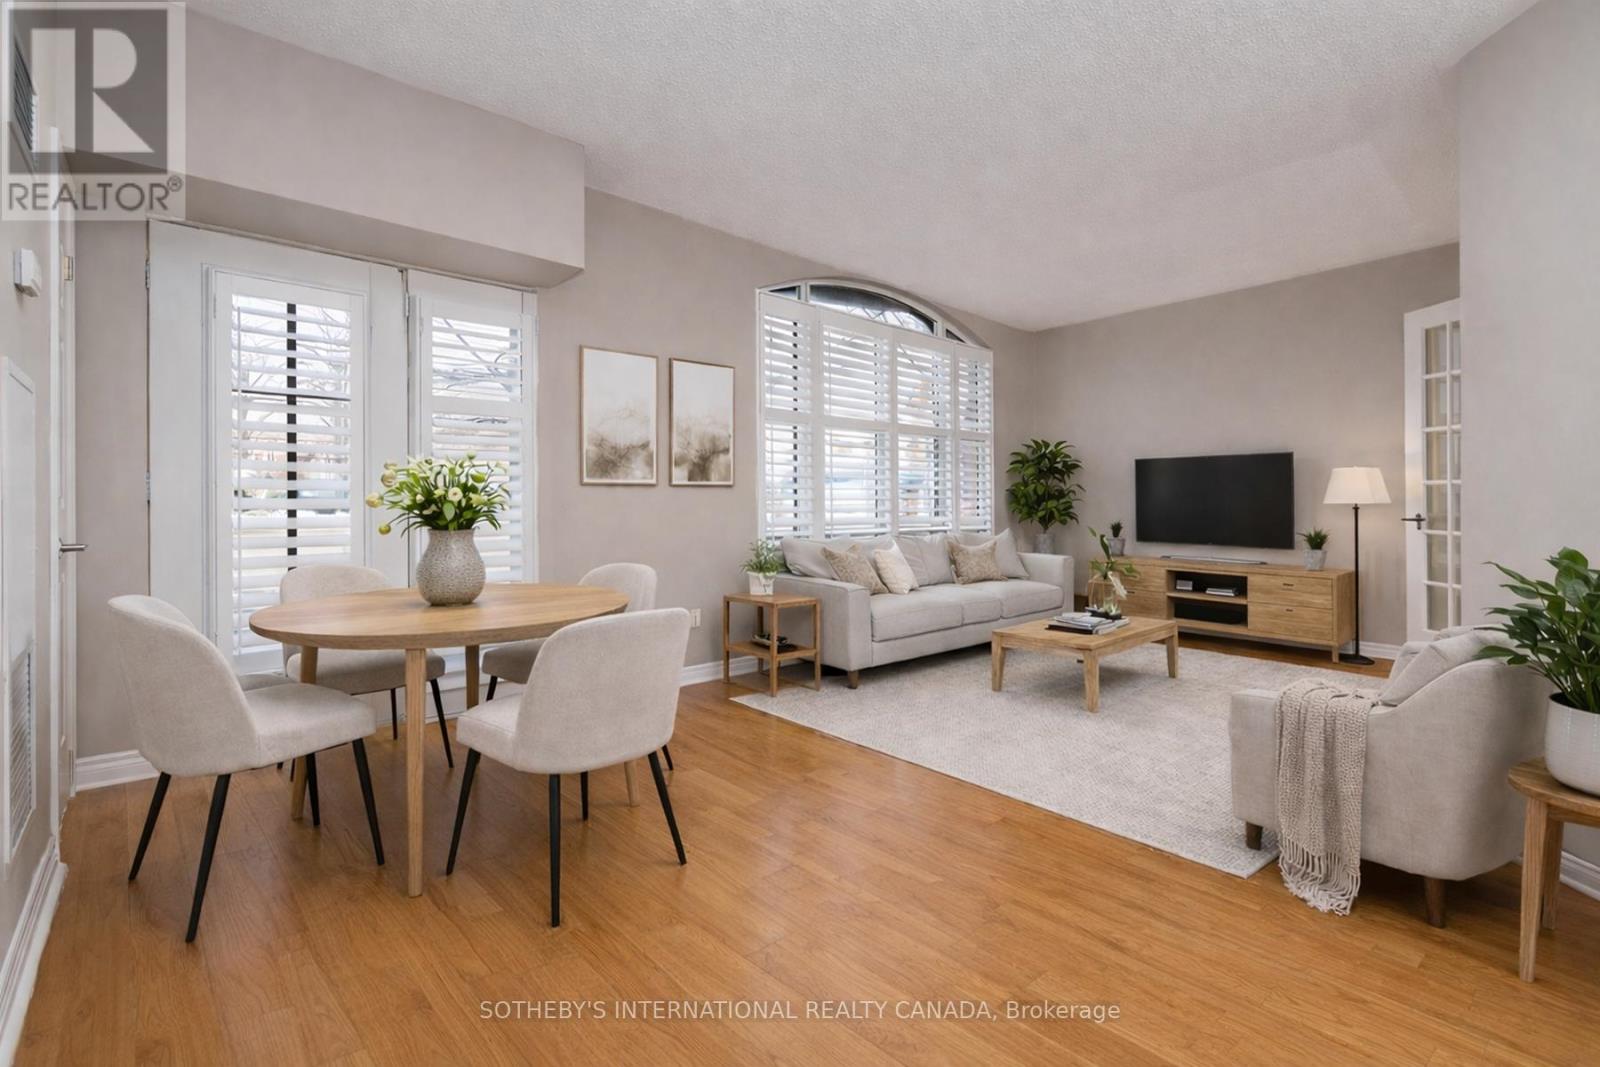
108 - 3085 Bloor Street W
Toronto, Ontario
First-floor suite in The Montgomery, a boutique six-storey residence in the heart of the Stonegate-Queensway neighbourhood. This thoughtfully designed 1-bedroom + den layout offers 712 sq ft of comfortable living space, featuring hardwood floors and floor-to-ceiling windows that fill the living area with natural light. A seamless walk-out from the living room leads to a private patio, ideal for indoor-outdoor living. The kitchen is well-appointed with stainless steel appliances, including a refrigerator, built-in microwave, oven and cooktop, dishwasher, and a spacious double sink. The bedroom is generously sized with double closets, while the open-concept den provides flexibility as a home office or reading space. The suite is complete with a convenient in-suite stacked washer and dryer. Perfectly positioned just steps from the shops and cafes of the historic village core, and minutes to the Kingsway's tree-lined streets, nearby subway access, and the scenic Humber Valley ravine-this address offers an exceptional balance of urban convenience and tranquil neighbourhood charm. Residents enjoy access to premium amenities including a fitness room, party room, and a beautifully designed rooftop terrace, extending your living space beyond the suite. **No dogs allowed per condo bylaws, birds & cats allowed, 2 per unit** (id:49269)
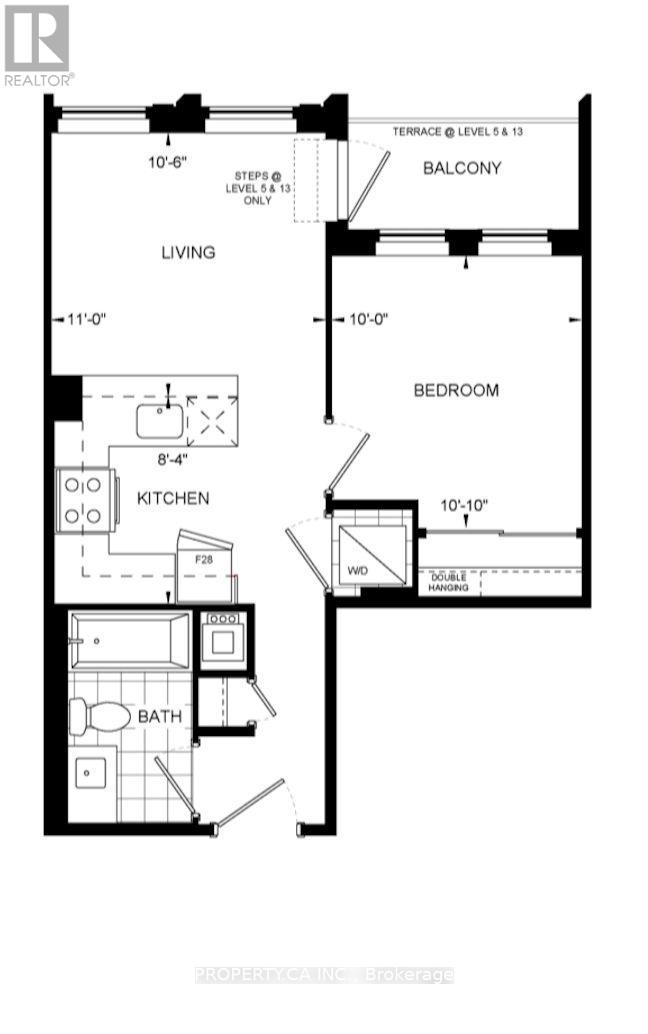
505 - 3240 William Coltson Avenue
Oakville, Ontario
Experience refined urban living in one of Oakville's most vibrant neighbourhoods. This beautifully appointed 1-bedroom, 1-bathroom suite boasts a bright, fluid layout enhanced by contemporary finishes. The modern kitchen features pristine stainless steel appliances and abundant cabinetry, overlooking a versatile living space built for entertaining. Natural light cascades through the expansive bedroom, creating a tranquil atmosphere. Thoughtful details abound, from the convenient in-suite laundry and integrated storage to the modern keyless entry system. With one underground parking space and a storage locker included, you are perfectly positioned in a highly walkable community just moments from the LCBO, local coffee shops, and premium retail. (id:49269)
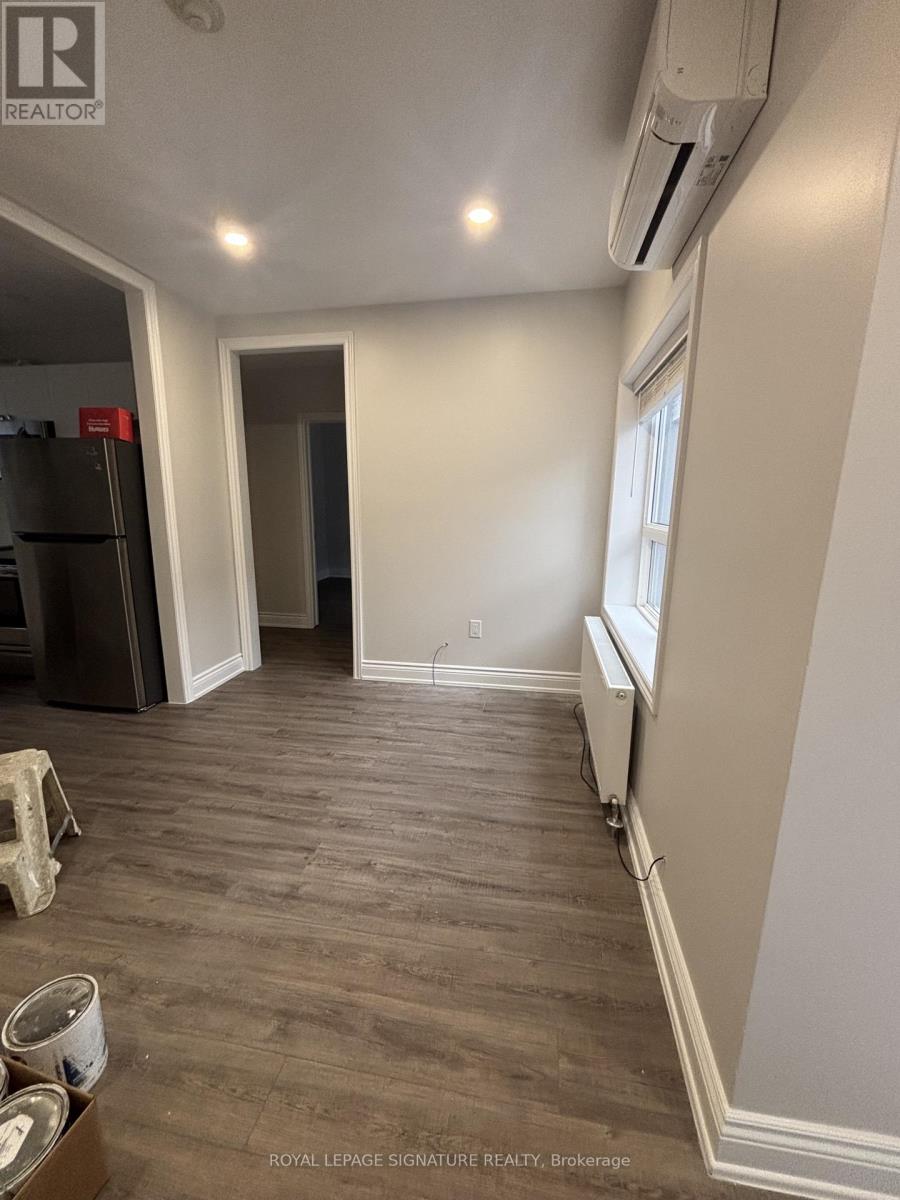
2 - 3289 Lakeshore Boulevard W
Toronto, Ontario
Welcome to this beautifully renovated 2-bedroom, 1-bath unit at 3289 Lakeshore Blvd W, Unit 2, nestled in the vibrant Long Branch community of Etobicoke - freshly painted, vacant, and move-in ready. The unit features a bright, open-concept living area with stylish vinyl plank flooring and pot lights throughout, flowing seamlessly into a well-appointed kitchen equipped with stainless steel appliances with dishwasher and ample cabinetry for everyday essentials. Both bedrooms are generously sized with great natural light and large closets. The beautifully renovated bathroom features a sleek glass-enclosed shower, modern vanity with storage, and a heated towel bar - a thoughtful touch for year-round comfort. Heat and water are included in the rent, with coin-operated laundry conveniently located in the building's shared basement. One dedicated parking spot is included.Ideally situated steps from TTC bus service (Queen/501 route) right at the door, and minutes to Colonel Samuel Smith Park and the stunning Lake Ontario waterfront - perfect for morning walks and weekend outings. Families will appreciate proximity to James S. Bell Junior Middle School and other nearby schools, while post-secondary students benefit from easy access to Humber College. St. Joseph's Health Centre is a short drive along Lakeshore, and daily errands are effortless with No Frills, Farm Boy, Costco, and Sherway Gardens all nearby. Catch a movie at the theatre at Ontario Place just down Lakeshore. With the lake at your doorstep, transit at your door, and every amenity within reach - this is Long Branch living at its finest. (id:49269)
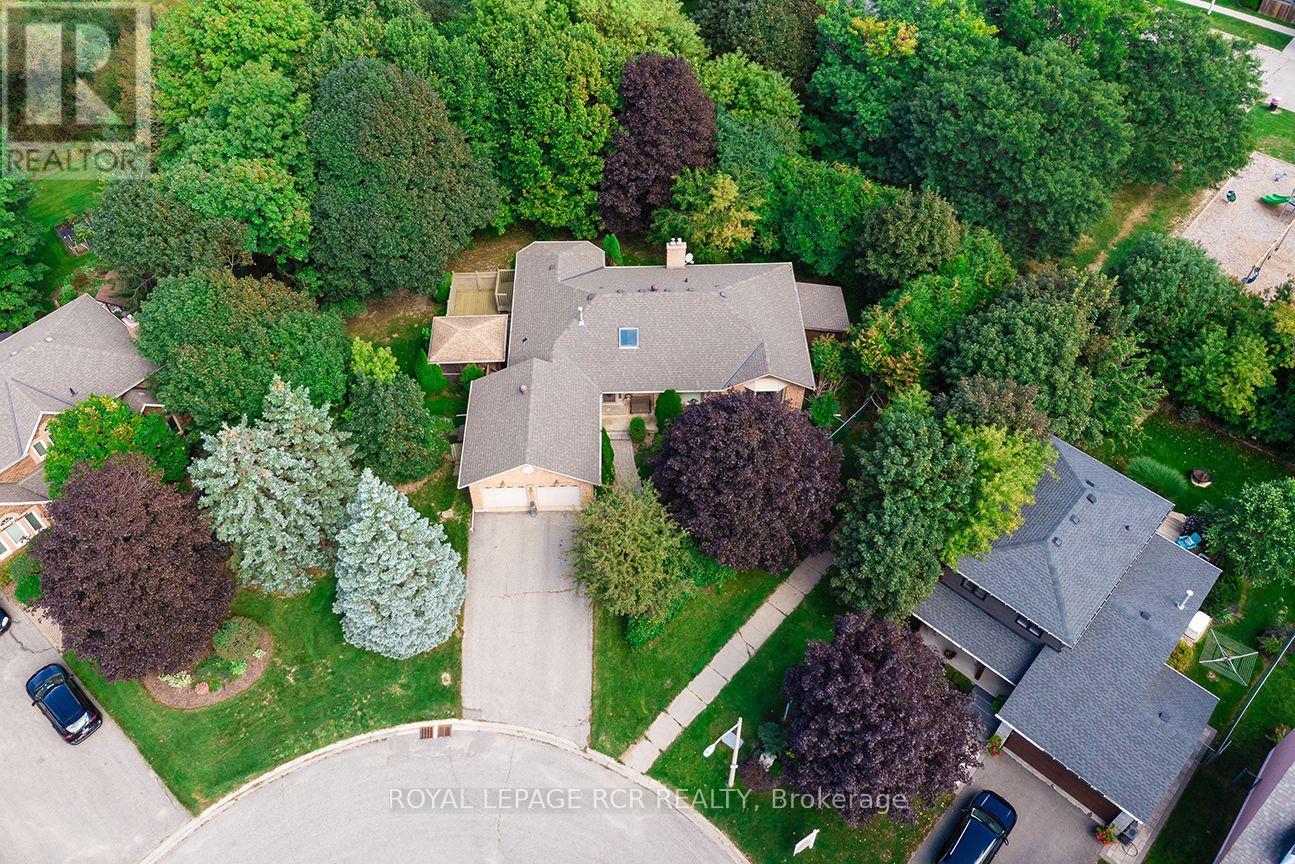
217 Oakwood Crescent
Orangeville, Ontario
Welcome to this spacious all-brick bungalow offering over 1,800+ sq. ft. per level, ideally located within walking distance to both elementary and secondary schools. Situated on a large, nicely treed pie-shaped lot with no homes behind, this private setting backs onto a parkette with convenient walkway access to the park and conservation area. The main level features gleaming hardwood & ceramic flooring, a spacious primary bedroom with walk-in closet and semi-ensuite access to the 5-piece main bath, plus two additional generously sized bedrooms. The bright U-shaped kitchen offers ample workspace, a window above the sink and a large picture window in the eating area overlooking the backyard. Two walkouts lead to the large deck and fully screened gazebo, perfect for enjoying the outdoors pest-free. Main floor laundry and direct access to the double car garage add everyday convenience. Gas fireplaces are featured on both levels. The mostly finished lower level provides exceptional additional living space with a large family room, two bedrooms, office, huge workshop, cold storage room and ample storage. Above-grade windows bring in natural light, while the utility room offers storage and the possibility of a second laundry area. Additional features include two storage sheds, 200-amp hydro service, shingles approximately 6 years old, furnace approximately 3 years old, and two new automatic garage door openers. A wonderful opportunity to enjoy spacious bungalow living, abundant storage and a peaceful, park-like setting. (id:49269)
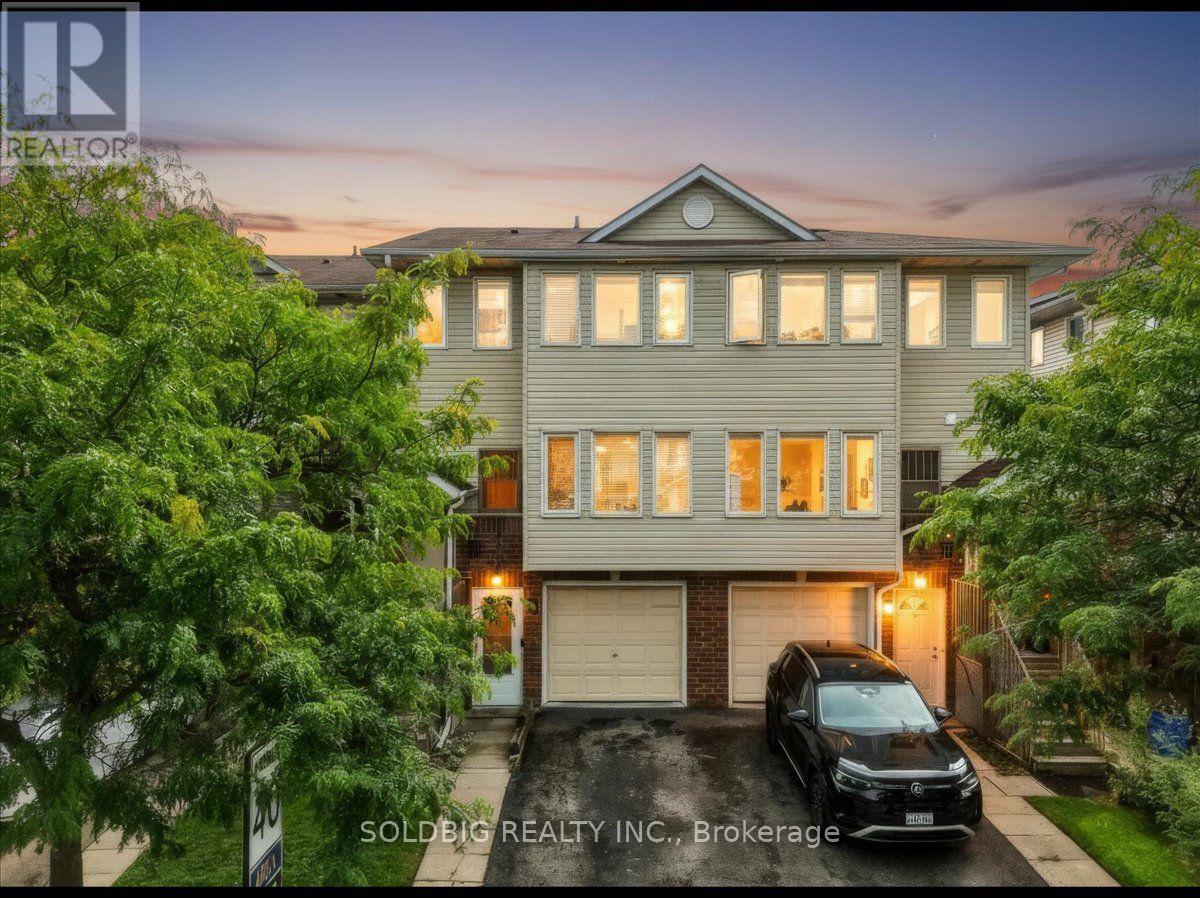
78 - 78 Stewart Maclaren Road
Halton Hills, Ontario
Welcome home to this stunning 3-bedroom, 3-bathroom multi-level gem in the heart of quaint Georgetown. From the private backyard built for summer BBQ's to the spacious primary retreat with a walk-in closet and 3-piece ensuite, every detail designed with modern touches and comfortable living throughout. Perfect for growing families, this home is ideally located just minutes from the GO Station, Highway 401, shopping, schools, and everyday amenities. Plus, ample visitor parking makes hosting friends and family the cherry on top to effortless entertaining. Add in a balcony for you to enjoy your morning coffee this gem won't last! (id:49269)
21 Edgewild Drive
Caledon, Ontario
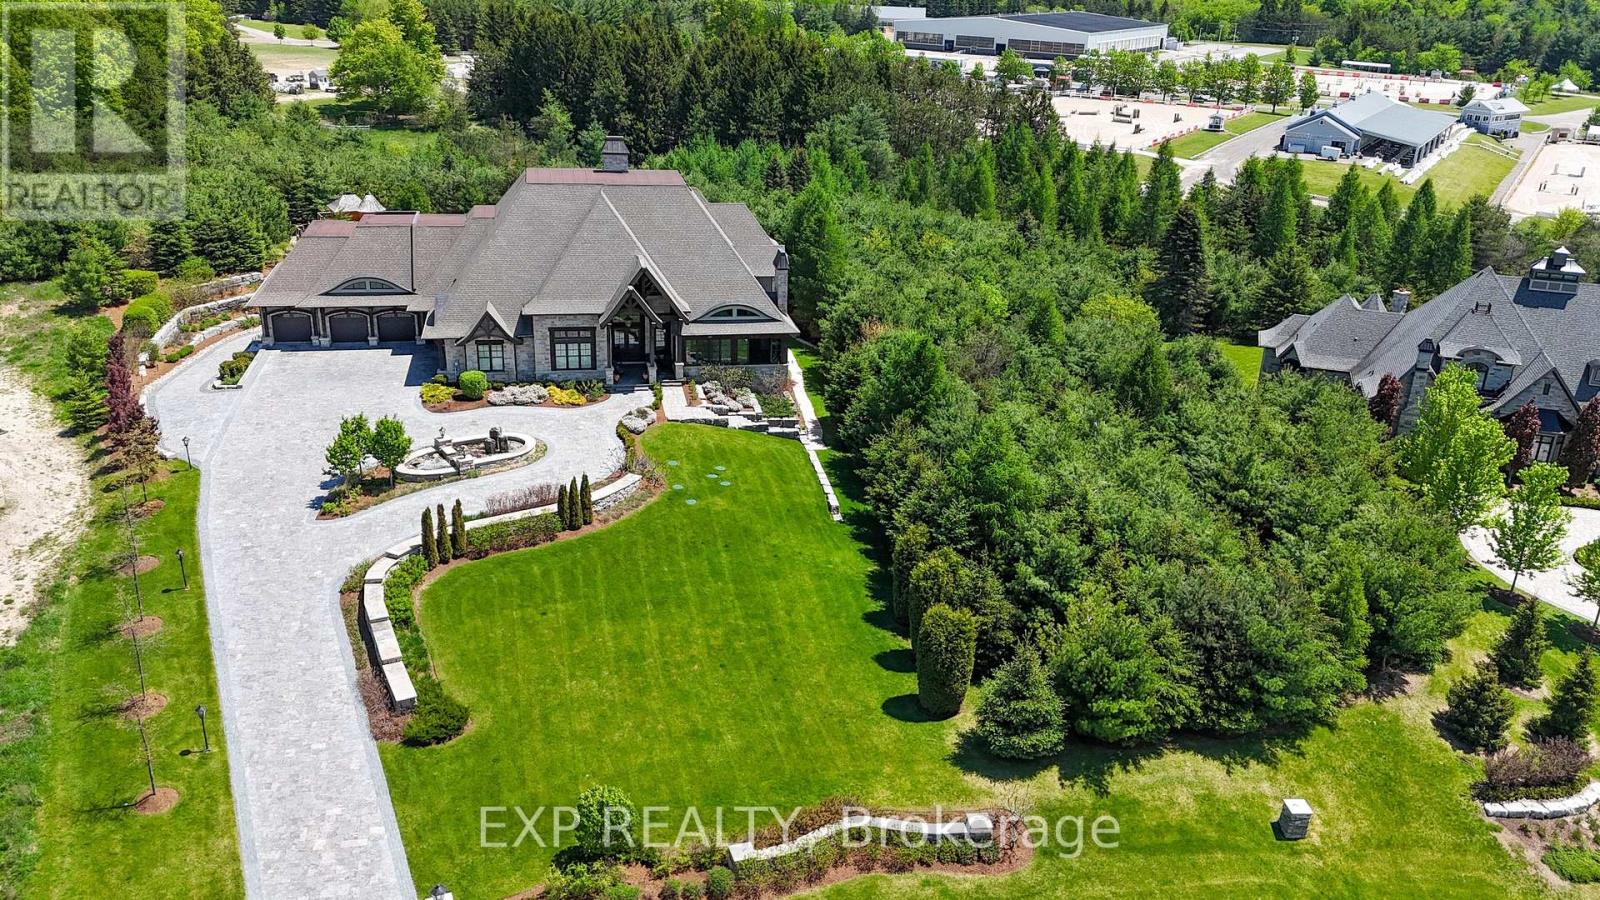
Welcome to The Grand Palgrave Manor, a landmark custom estate set on 3.16 professionally landscaped acres in prestigious Palgrave, backing onto the renowned Caledon Equestrian Park. Offering approx. 13,780 sq. ft. of finished living space, this extraordinary 6-bedroom, 10-bath residence showcases uncompromising craftsmanship, privacy and scale. A striking timber-frame design, natural stone exterior, Bavarian windows & doors, custom millwork, solid wood doors, plaster crown mouldings, wide-plank wood flooring and a nearly 20-ft Great Room reflect exceptional attention to detail. The chef's kitchen features Parker House cabinetry, granite island, Wolf range, Sub-Zero refrigeration, Miele appliances, espresso station and adjoining servery. The primary retreat offers a fireplace, custom dressing rooms and spa-inspired ensuite. Resort-calibre amenities include a home theatre, billiards/games room, home gym, art studio, playroom, wine-tasting room and separate refrigerated red & white wine cellars. Outdoors, a spectacular covered timber-frame loggia features an outdoor kitchen with BBQ, wood-fired pizza oven and wood-burning fireplace, surrounded by ponds with dual waterfalls, illuminated private walking paths, integrated sports court and fire-pit retreat. A true automotive collector's dream with 7 garage doors and indoor parking for up to 12 vehicles across two levels, epoxy garage flooring, and heated garage floors. Radiant heated floors, Generac whole-home generator, security, integrated speakers, heated driveway apron and front porch complete this rare offering. Enjoy exceptional privacy in one of Caledon's most coveted estate communities, surrounded by rolling countryside, equestrian pursuits, trails, golf and the charm of Palgrave, while remaining within convenient reach of the GTA. A private world created for exceptional living, entertaining and collecting. (id:49269)
3621 Kennedy Road
Hamilton Township, Ontario
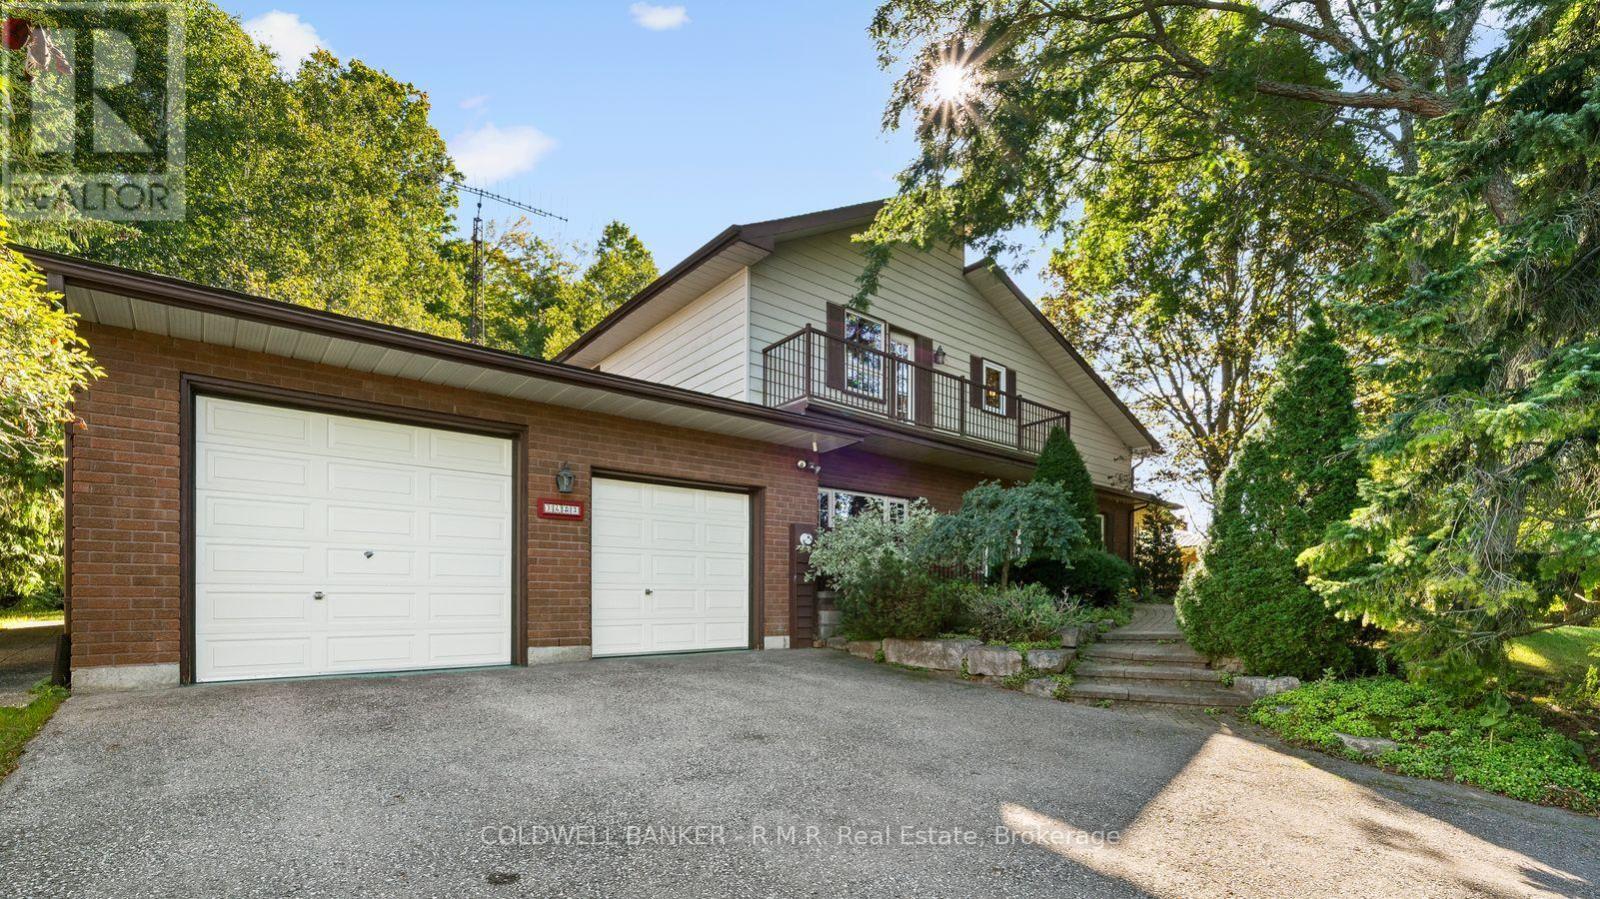
Not your everyday home! From the moment you step inside 3621 Kennedy Rd, there's a feeling that sets this property apart. Unique architecture, soaring cathedral ceilings and an interior balcony overlooking the living, dining and kitchen areas create a wonderful sense of space and character. The cathedral ceilings continue into all 3 bedrooms, while the primary bedroom and a third bedroom each enjoy a walkout to a balcony. A huge sunken family room takes you back in time and offers an incredible space to relax, entertain or make your own. The bright, heated sunroom provides a peaceful spot to enjoy views of the gardens year-round, with a walkout directly outside. With 3 bedrooms, 3 bathrooms and multiple walkouts, the home has a terrific connection to the outdoors. And what an outdoor setting it is! Gorgeous, mature perennial gardens, stonework, established trees and inviting outdoor spaces create a private garden setting that has clearly been loved over the years. This is a home filled with warmth, character and personality, with a unique design and special feel that simply set it apart. (id:49269)
2412 Queensway Drive
Burlington, Ontario
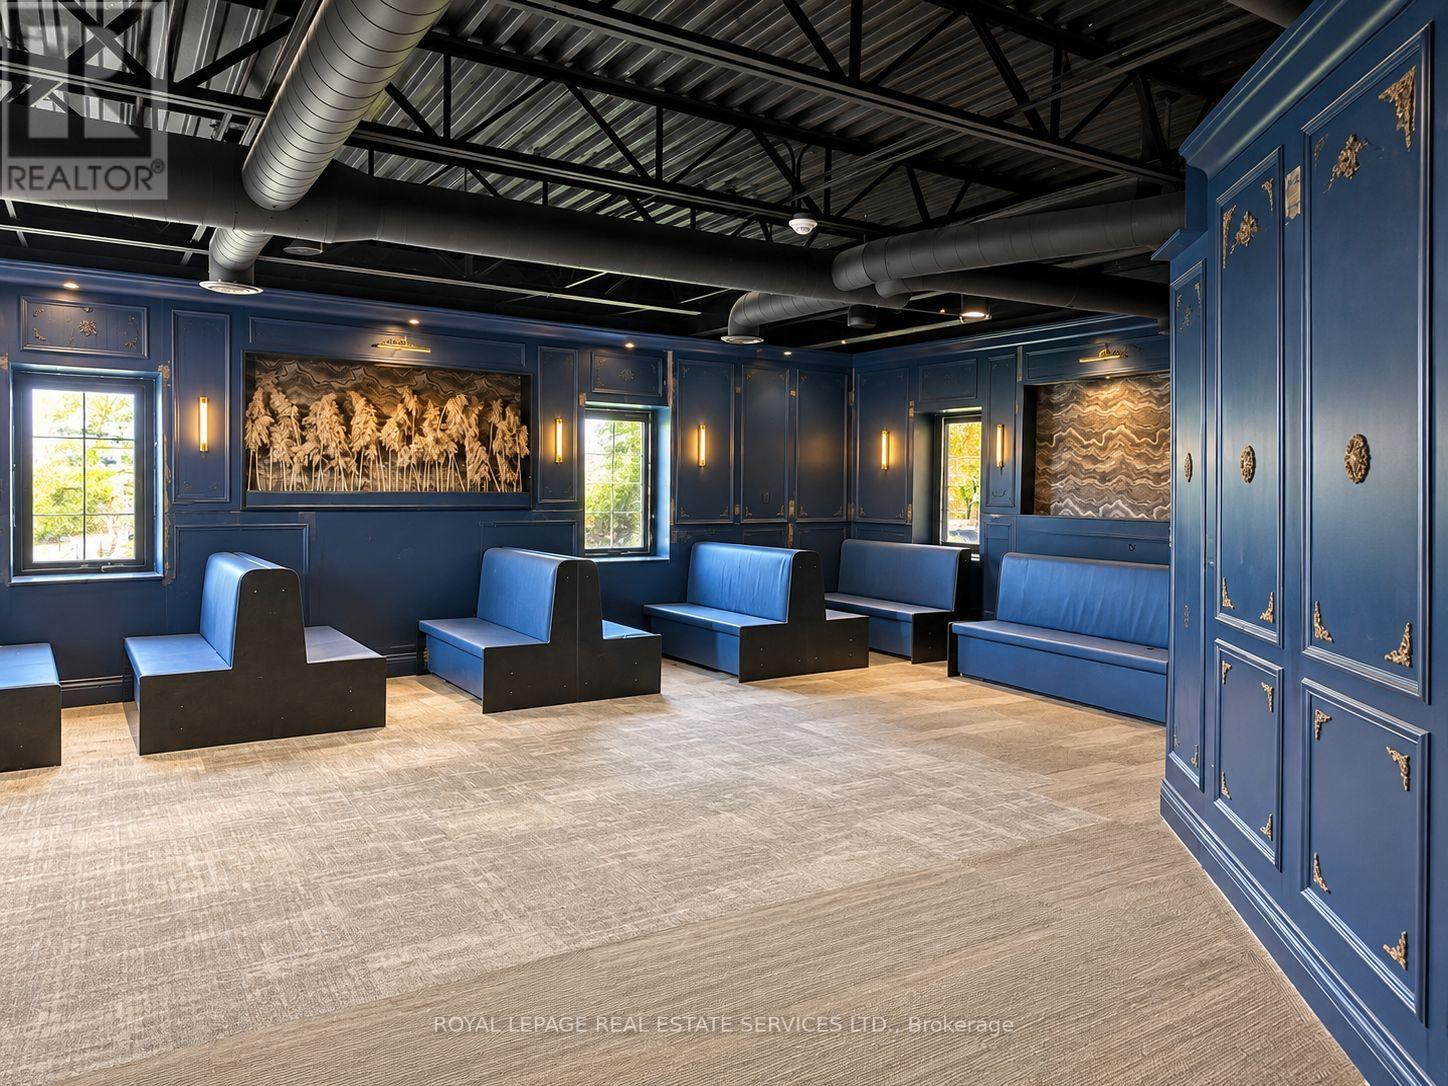
Exceptional 4,380 sq. ft. restaurant opportunity in a prime Burlington location, anchored by the Best Western Plus with 78 guest rooms and a reported occupancy rate of approximately 75%. The restaurant premises have also undergone substantial renovations, including new plumbing, electrical, flooring, washrooms and a commercial exhaust hood. Designed for a pub or restaurant, the space is now ready for a tenant's finishing touches and branding. Ideal for a sports pub, golf simulator and restaurant concept, diner, all day breakfast restaurant, steakhouse or other hospitality use. Excellent landlord seeking a strong, long term tenant, with preference given to a quality pub style restaurant. A rare opportunity to customize a substantially improved restaurant space while benefiting from built in hotel clientele and excellent exposure. The hotel has been extensively upgraded room by room, including improvements to its indoor heated saltwater pool and guest amenities. (id:49269)
603 - 225 Webb Drive
Mississauga, Ontario
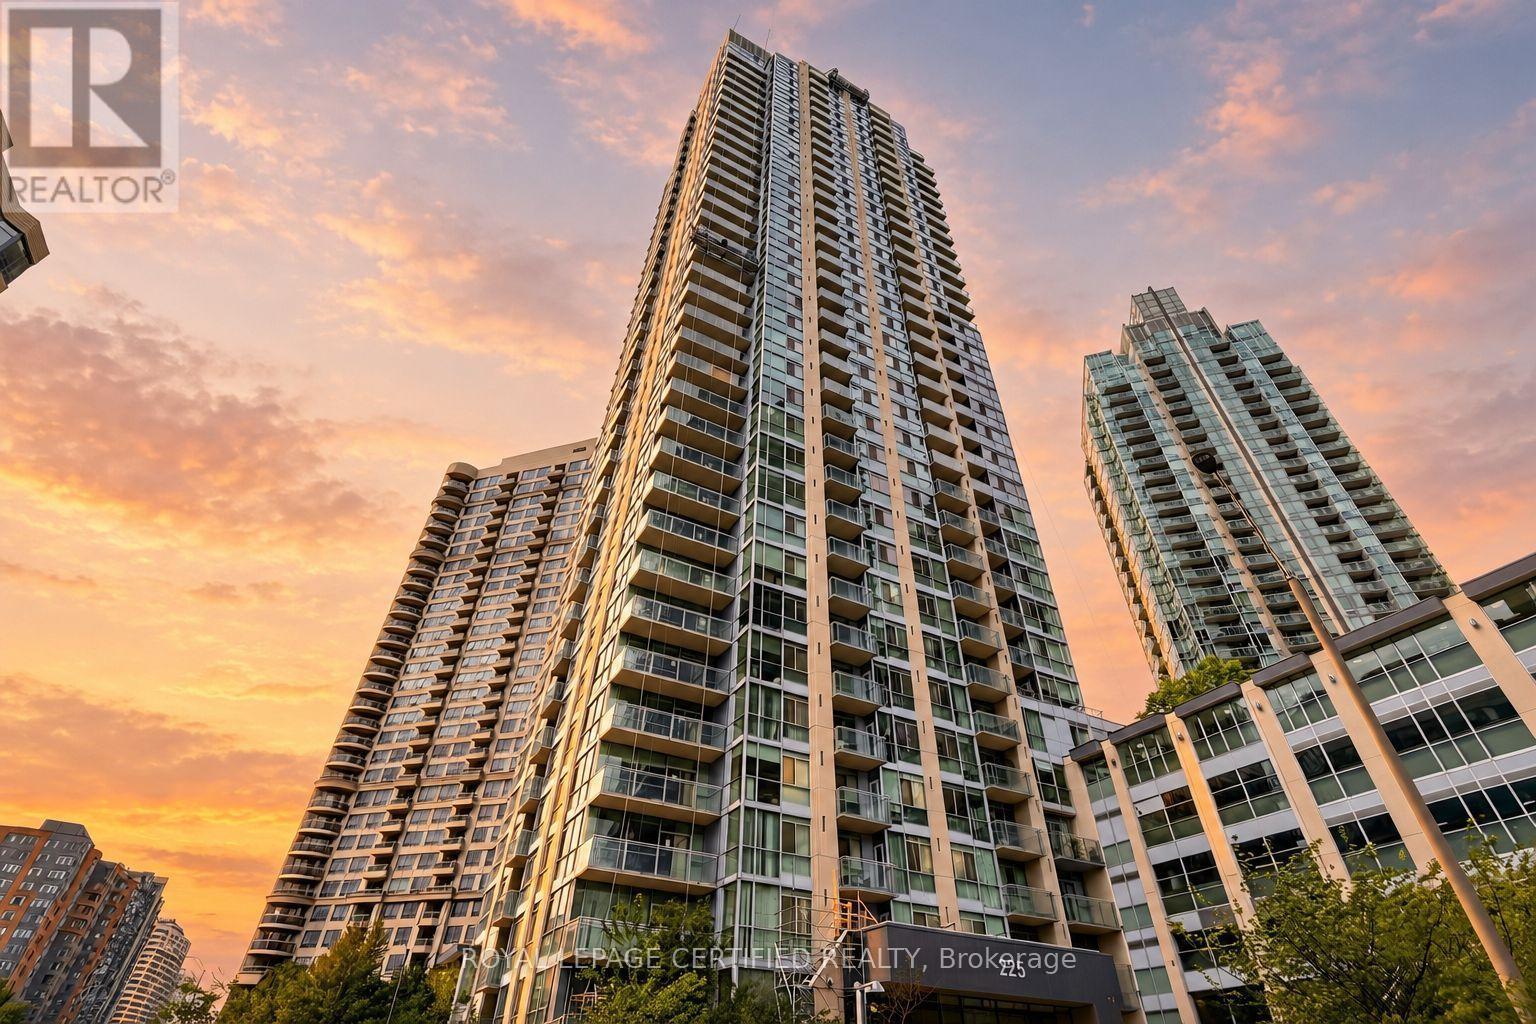
Top 5 Reasons To Make This Condo YOURS ! #1) Bright & Spacious: Approx. 721 Sq Ft + Open Balcony, Featuring Floor-To-Ceiling Windows, Hardwood Flooring & An Open-Concept Layout That Creates A Bright, Airy & Inviting Atmosphere. The Spacious Separate Den Is A Major Highlight, Offering Versatility As A Home Office, Guest Room Or Additional Bedroom. #2) Modern Kitchen & Entertaining: Stylish Kitchen Features Stainless Steel Appliances, Granite Countertops, Ceramic Backsplash, Ample Cabinetry & A Kitchen Island With Breakfast Bar Seating, Ideal For Casual Dining, Morning Coffee & Entertaining. The Combined Living & Dining Area Offers A Seamless Space For Relaxing & Hosting, With Direct Walkout To The Open Balcony. #3) Comfortable Primary Bedroom & 1.5 Baths: Generously Sized Primary Bedroom Features A Large Window, Hardwood Flooring & Excellent Natural Light. Convenient 1.5-Bath Layout Includes A Full 4-Pc Bathroom & Separate 2-Pc Powder Room. Ensuite Laundry Adds Practicality & Convenience To Everyday Living. #4) Luxury Resort-Style Amenities: With 24-Hour Concierge, Indoor Pool, Hot Tub, Spa, Fully Equipped Gym, Yoga & Pilates Room, Party/Meeting Room, Outdoor BBQ Space & More. One Underground Parking Spot & Exclusive Locker Also Included. #5) Exceptional City Centre Location: Located In The Heart Of Mississauga, Just Minutes From Celeb Square & Sq One Mall, With Easy Access To Restaurants, Shopping, Parks, Schools, Public Transit, Library & Major Hways. Future Hazel McCallion LRT Service Will Further Enhance Transit Connectivity Throughout Mississauga's City Centre. Space, With Approx. 721 SqFt, A Multi-Purpose Den, Kitchen Island With B/Bar, Open Balcony, 1.5 Baths, Parking & Locker, This Is A Fantastic Opportunity For First-Time Buyers Or Investors Seeking City Centre Lifestyle! ***Some Images Have Been Digitally Enhanced & Virtually Staged To Showcase The Potential Use & Layout Of The Rooms***Book Your Showing Today & Experience This Exceptional Condo In Person (id:49269)
767 Parkland Avenue
Mississauga, Ontario
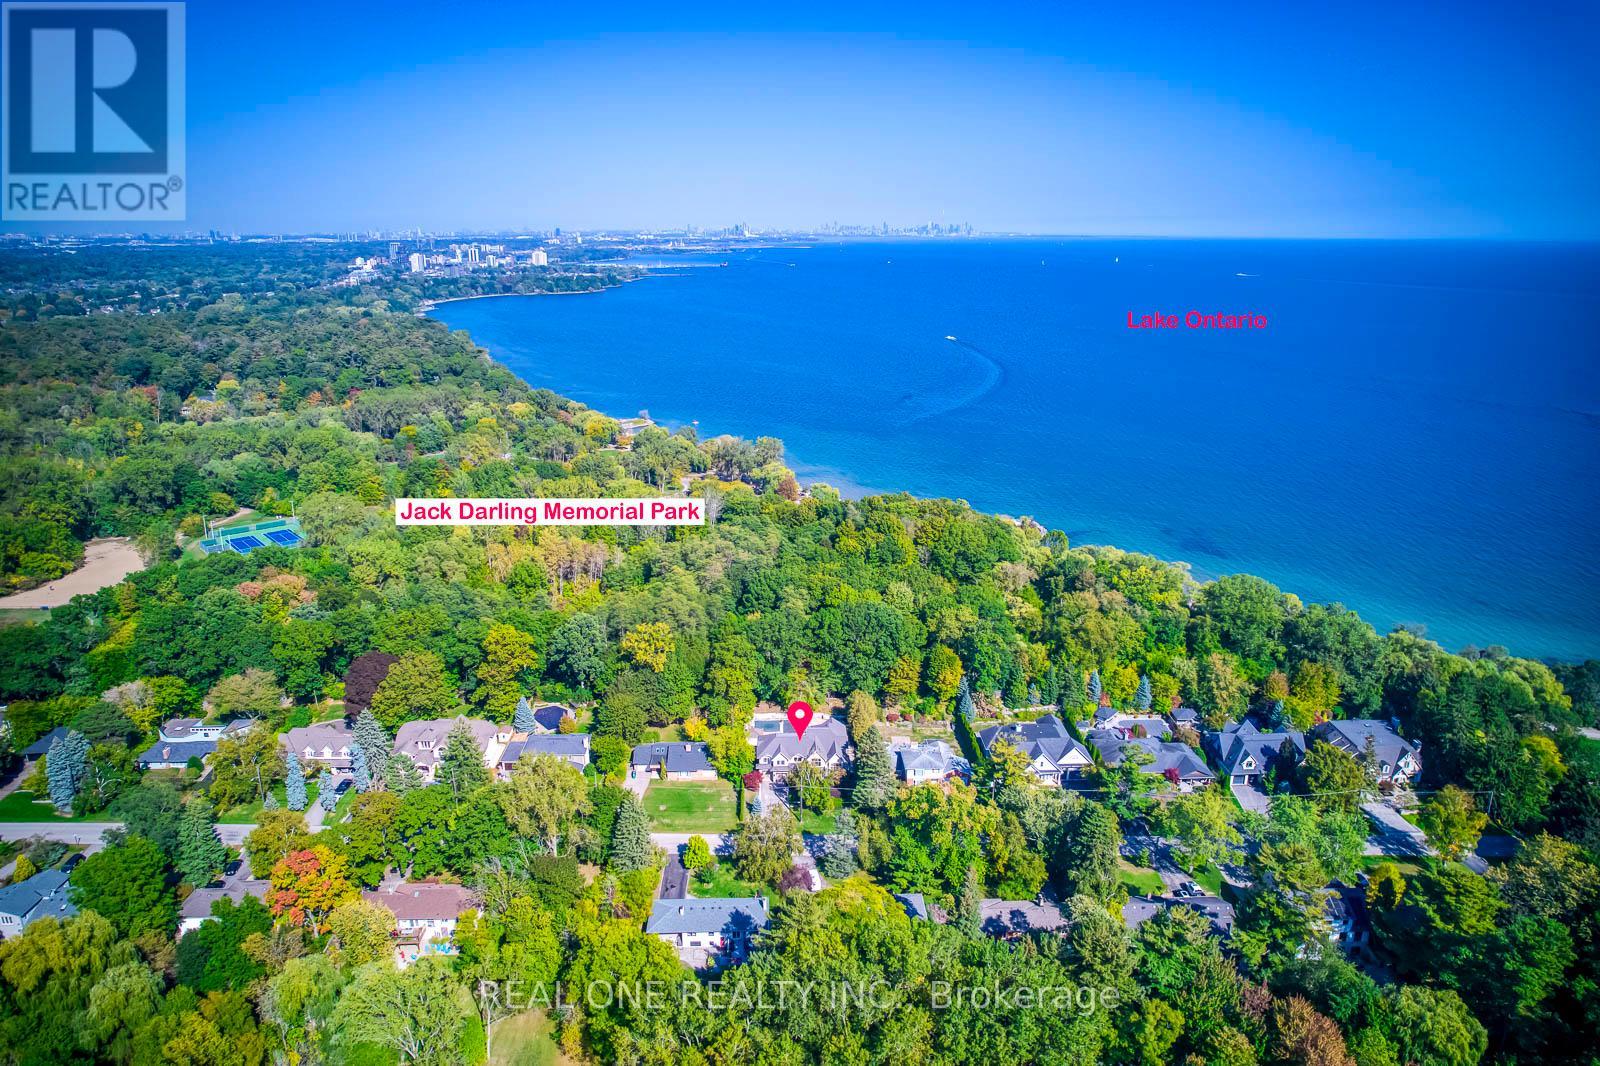
5 Elite Picks! Here Are 5 Reasons To Make This Home Your Own: 1. LOCATION! LOCATION LOCATION! Absolutely Spectacular 4,487 Sq.Ft. (Plus Walk-up Basement) Executive Home on Beautiful, Oversized Lot Backing onto Jack Darling Park & Wonderfully Tucked in on Quiet Cul de Sac Just Steps from Access to the Stunning Lakeshore, Jack Darling Park, Rattray Conservation & Waterfront Trail! 2. Outstanding Gourmet Kitchen Boasting Huge Island with B/I Table, Quartz Countertops, B/I Appliances, Convenient Servery Area with B/I Wine Fridge & W/I Pantry with B/I Shelving, Plus B/I Window Seat & Stunning Wall of Windows Overlooking the Patio, Pool & Greenspace! 3. Gorgeous F/R Featuring B/I Shelving, F/P & Multiple W/O's Leading to Patio & Pool. 4. Spacious 2nd Level with Double Skylight, Huge Linen Closet with B/I Organizers, Convenient Laundry Room with Extensive Storage & 4 Spacious Bdrms (Each with Its Own Ensuite!), Including Gorgeous PBR Suite Boasting B/I Shelving, Gas F/P, W/I Closet with B/I Organizers, W/O to Large Balcony Overlooking the Greenspace & 6pc Ensuite with Heated Flooring, Dbl Vanity, Soaker/Jet Tub, Bidet & Glass-Enclosed Steam Shower with Multiple Showerheads! 5. Beautifully Finished Walk-up Bsmt with Ample Oversized Windows Boasting Open Concept Games Room & Rec Room with F/P & W/O, Plus Exercise Room (Would Make Excellent 5th Bdrm), Large 3pc Bath, 2nd Laundry, Cold/Wine Cellar & Ample Storage! All This & SO MUCH MORE! Bright & Airy Main Level Also Includes Separate Open Concept D/R & L/R (with Gas F/P & Cathedral Ceiling), Private Office (or Main Level Bdrm) with B/I Shelving, Classy 2pc Powder Room & Mud Room with B/I Storage & Access to 3 Car (2 Tandem) Garage & Backyard! Breathtaking Private, Fenced Yard with Salt Water Pool, Extensive Patio & Convenient Cabana Complete with Wet Bar... and Backing onto the Park! Large Driveway (Room for 6+ Cars) & Expansive Front Deck with Updated Landscaping ('20). Please See Feature Sheet for List of Upgrades & More! (id:49269)
21 Jersey Avenue
Brampton, Ontario
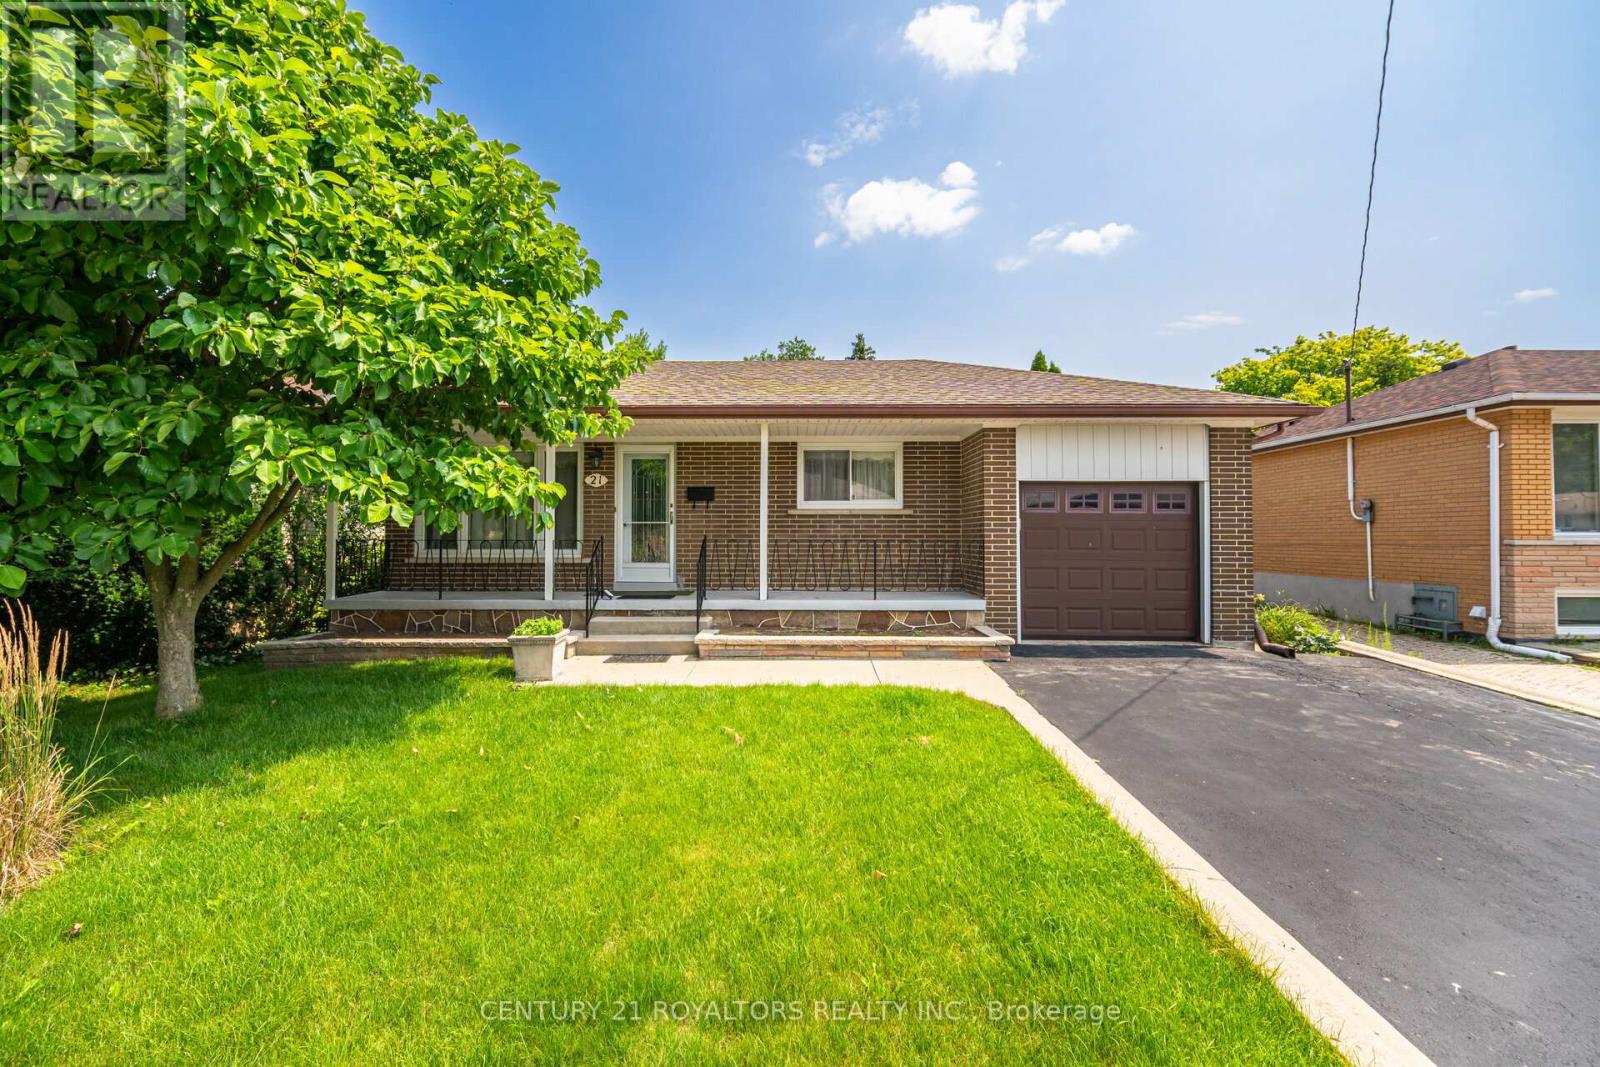
Step into this beautifully maintained 3+3 bedroom bungalow, offering a double-wide driveway with space for four vehicles plus an attached garage. A spacious covered front porch sets a warm and welcoming tone as you enter. Inside, the main floor features a bright and inviting living and dining area, highlighted by large windows and elegant hardwood flooring that runs throughout the home. The sun-filled kitchen is thoughtfully designed with a ceramic tile backsplash, pantry, and plenty of counter space for everyday cooking and entertaining. The fully finished lower level, complete with a separate entrance, offers excellent versatility. It includes three additional bedrooms, a brand-new kitchenette, a comfortable living/recreation area, and a newly updated 3-piece bathroom with in-suite laundry. You'll also find a cold cellar along with generous storage and utility space. Outside, enjoy a fully fenced backyard with a patio area, convenient garage access, and plenty of room for outdoor activities and family enjoyment. (id:49269)
1402 - 448 Burnhamthorpe Road W
Mississauga, Ontario
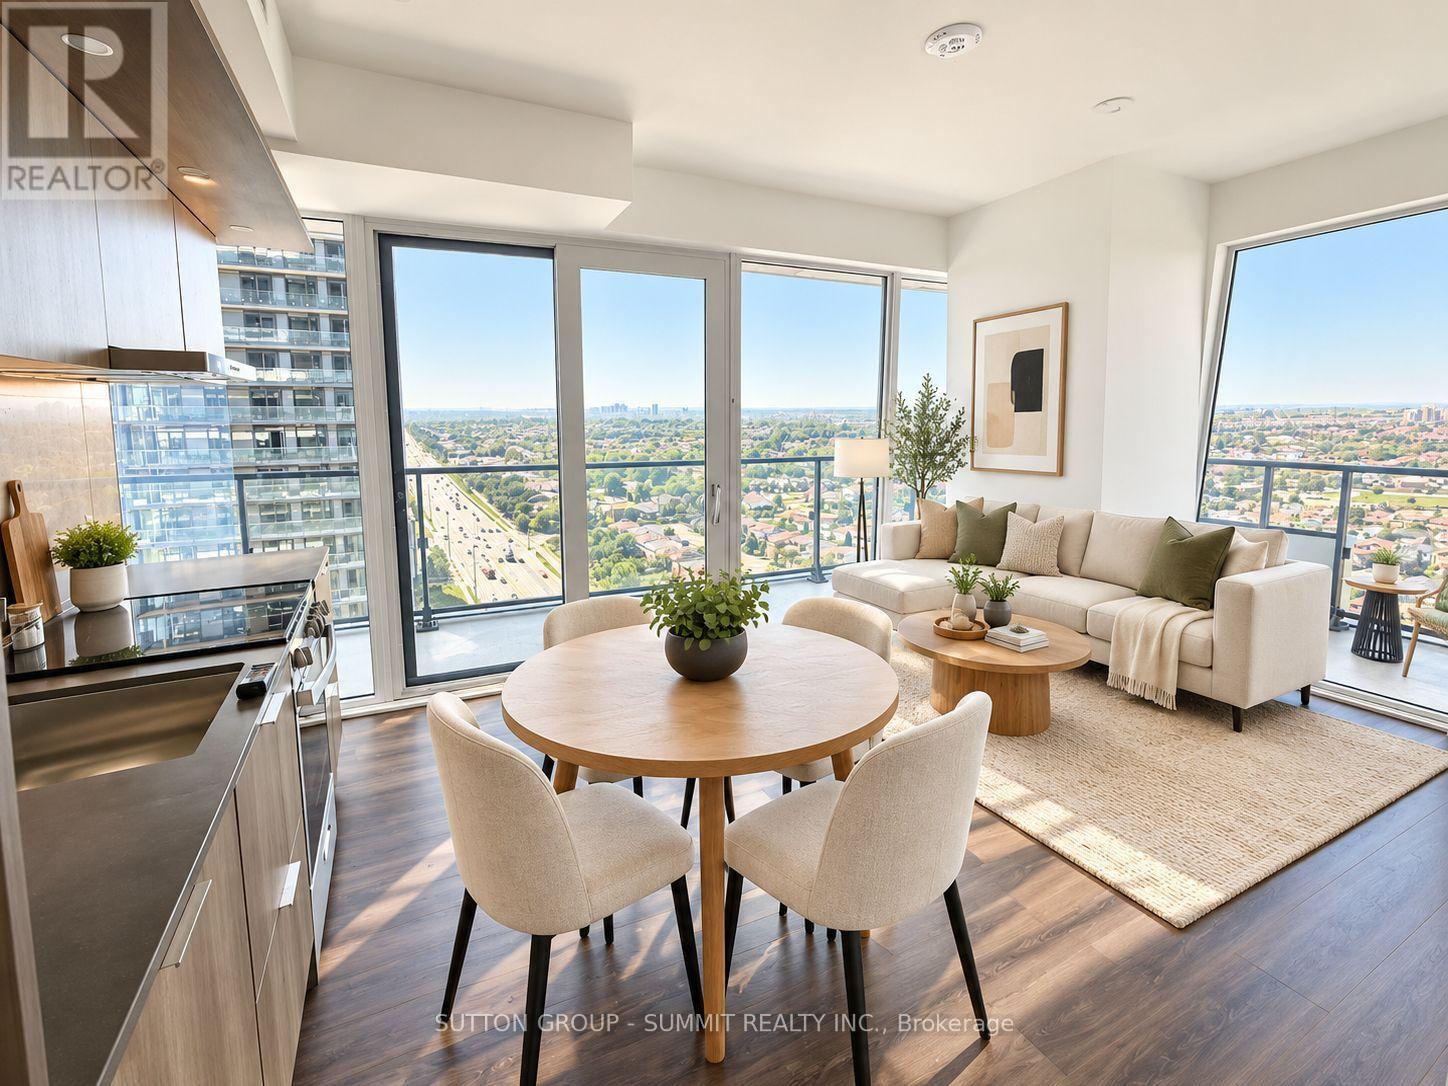
BEST DEAL ON THE MARKET AT M CITY 3! Welcome to this brand new 2 bed, 2 bath condo in the heart of Mississauga, featuring one of the best views in the building and an impressive wrap-around porch of almost 300 sq. ft. The unit is flooded with natural light through floor-to-ceiling windows and offers a bright, spacious open-concept layout with living, dining and kitchen combined. Modern kitchen features quartz counters, ample cabinetry and S/S appliances. One underground parking spot included. Enjoy premium amenities including fitness centre, party room, outdoor terrace, concierge and more. Unbeatable location steps to Square One, YMCA, restaurants, parks, Celebration Square, Sheridan College and library. Close to schools, transit and minutes to Hwy 403 and major highways. At this price, this is one of the best lease opportunities at M City 3! Photos virtually staged. (id:49269)
1 & 2 - 1200 Derry Road East Road
Mississauga, Ontario
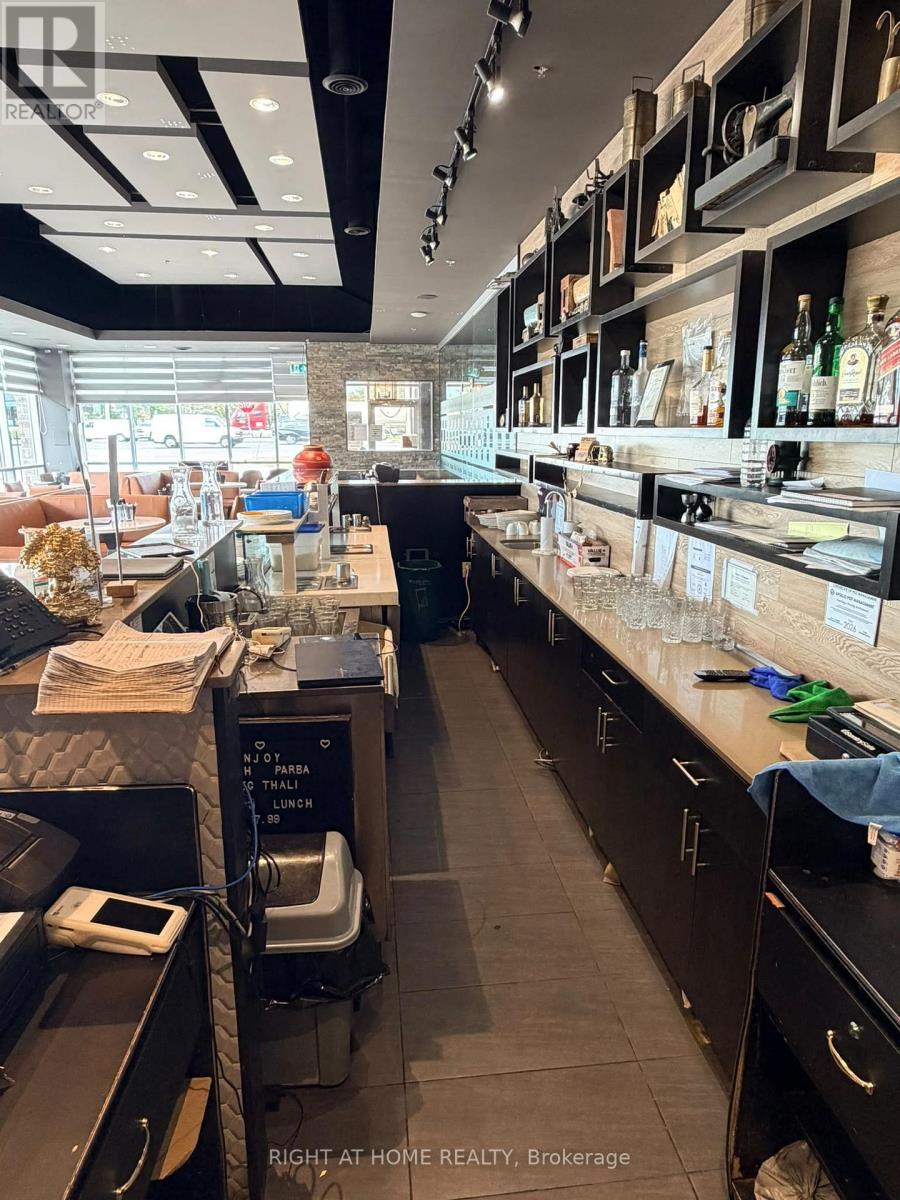
Successful restaurant business for sale with prime visibility on Derry Road, conveniently located close to Toronto Pearson International Airport and major highways. Situated on a corner lot with approximately 4,585 sq. ft. of space, the restaurant has been successfully operating since 2016 and is located in a busy plaza with ample parking. The recently renovated space features a large commercial kitchen, seating for 100+ guests, a dedicated party area suitable for larger gatherings, and a private dining room for intimate events and special occasions. The possibility of continuing with the existing franchise name can also be discussed with the buyer. (id:49269)