
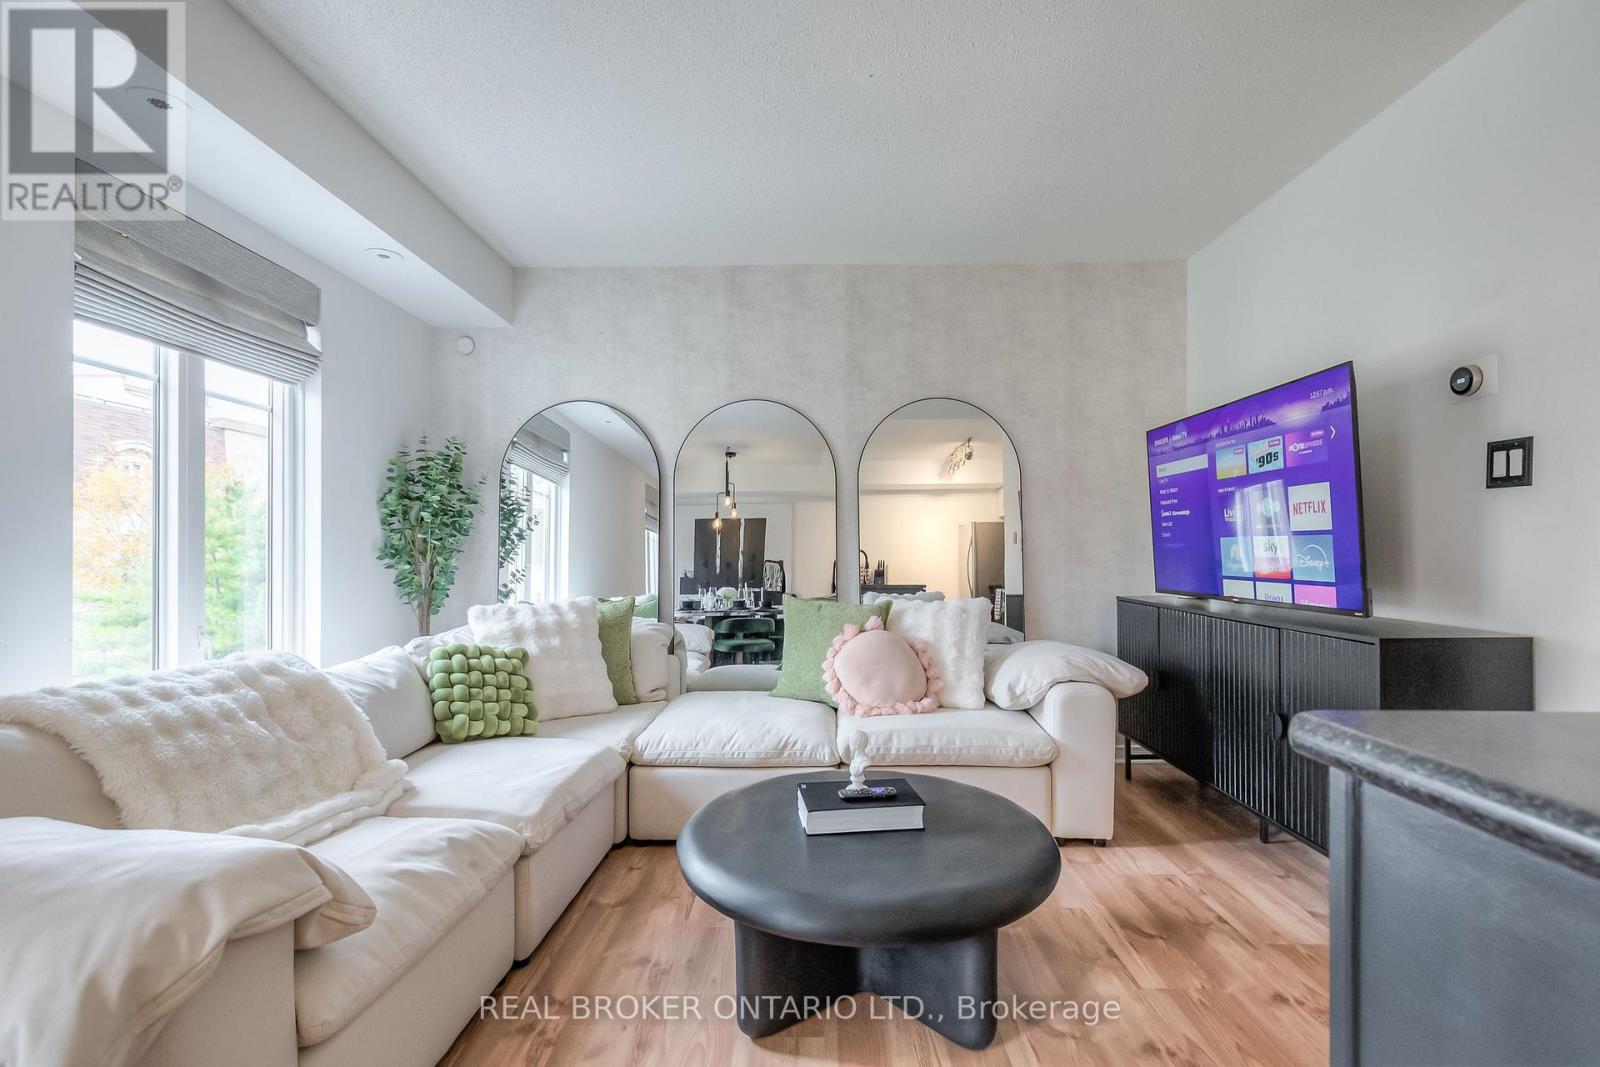
524 - 46 East Liberty Street
Toronto, Ontario
Skip the elevator, keep the convenience.Fully furnished and move-in ready, this condo townhome offers a refreshing alternative to traditional condo living in the heart of Liberty Village. Just bring your suitcase! With two bedrooms, two bathrooms and a thoughtfully designed layout, there's room to live, work and entertain comfortably. The standout feature is the spacious private rooftop terrace overlooking green space, an extension of your living space that's perfect for outdoor dining and entertaining . And the location makes everyday living easy. Great cafés, restaurants, parks, groceries and transit are all close by, with King West, Queen West, Trinity Bellwoods, Exhibition Place and the waterfront within easy reach. Enjoy the privacy and independence of a townhome with the convenience of condo living. Fully furnished, beautifully situated and ready for you to make yourself at home. Short- term option available. (id:49269)
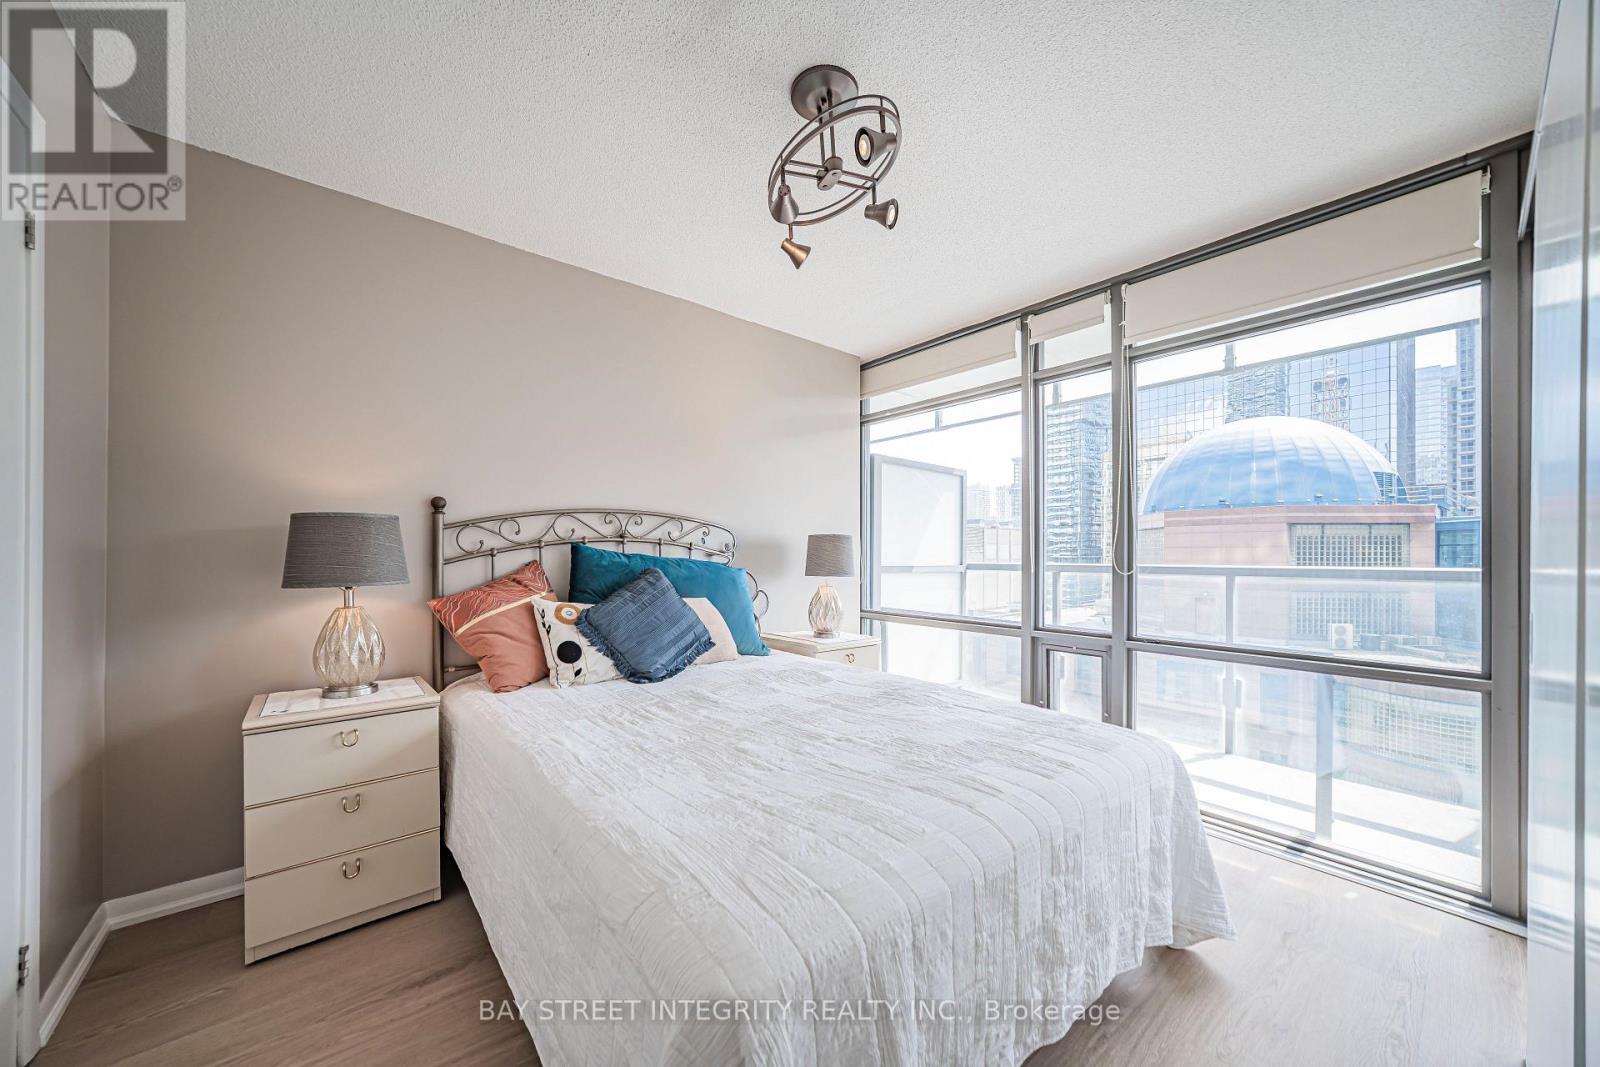
1406 - 38 Grenville Street
Toronto, Ontario
South facing with unobstructed view. One Bedroom With spacious foyer and Large Balcony Rarely Offered at Bay Corridor. New Vinyl Flooring. Open concept huge Island with Granite Counter Top. Floor To Ceiling Window for both living and bedroom. Great Amenities: 24Hr Concierge. Rec Centre W/Indoor Pool/Gym/Roof Top Running Track. Lounge Area. Convenient Location: Steps To Financial District, Hospitals, Universities, Eaton Centre, Subway, Ttc. Low condo fee. Visitor parking. walking score 98/100. 1 Staging photo is included. one locker included. (id:49269)
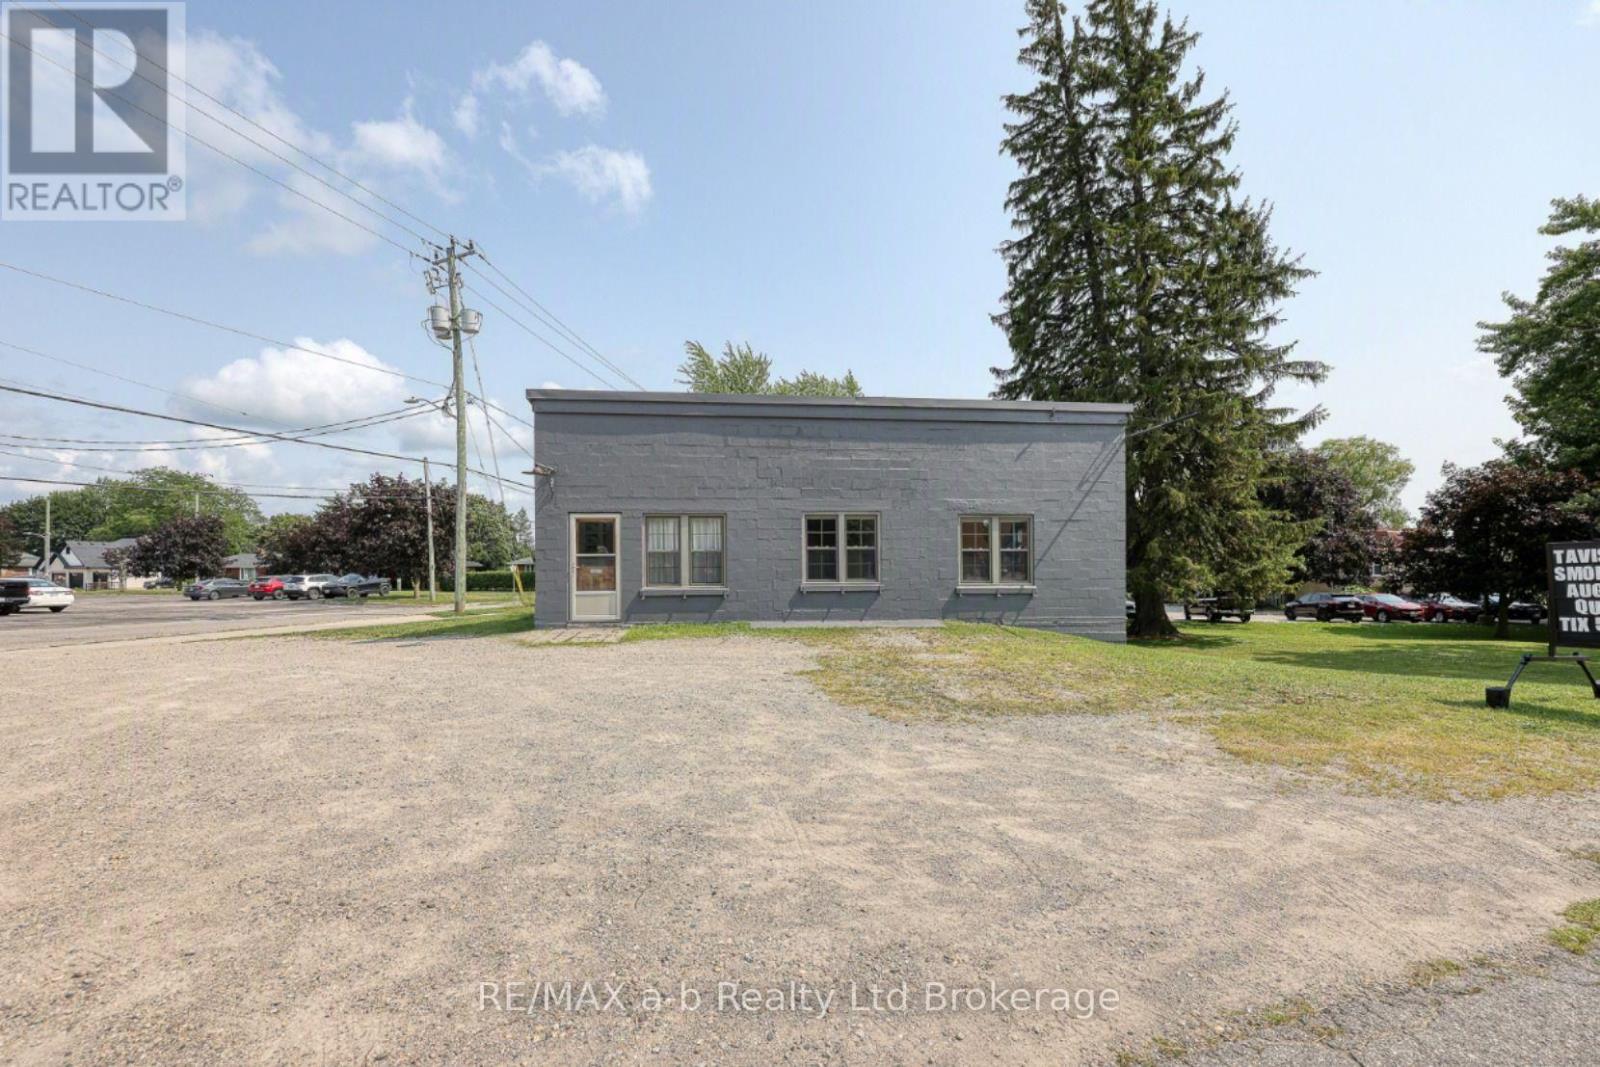
119 Woodstock Street S
East Zorra-Tavistock, Ontario
Incredible opportunity to own a piece of commercial history in the growing community of Tavistock! High traffic and visibility location perfect for a number of different businesses. Situated on a large lot with flexible CC zoning, this approximately 40FTx40FT block building has had numerous updates and currently features office space above a full garage with space still to finish to your needs. (id:49269)
RE/MAX A-B Realty Ltd
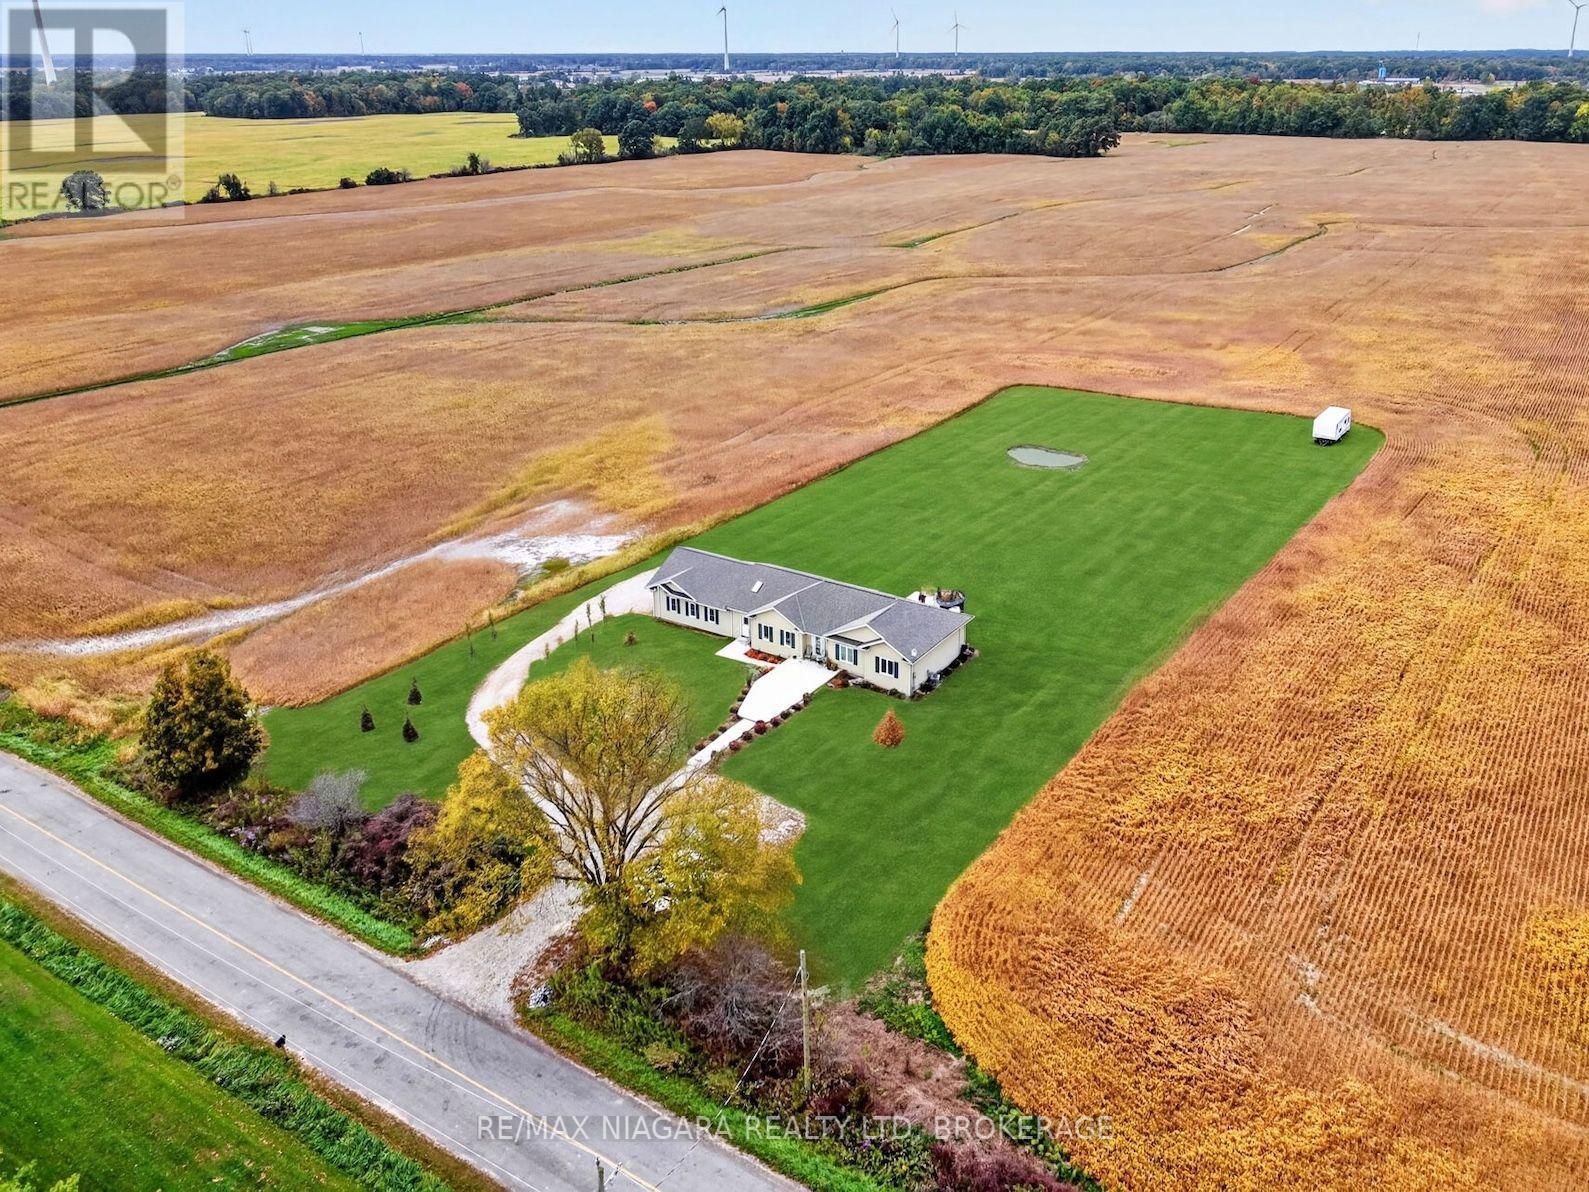
4891 Vaughan Road E
West Lincoln, Ontario
Built in 2025 and set on a beautifully maintained 1.39-acre lot surrounded by open fields, this 1,538 sq. ft. bungalow offers the space, privacy and flexibility of country living while remaining close to everyday amenities. Inside, the home features 3 bedrooms and 2 bathrooms with wood flooring, pot lights and crown moulding throughout. The living room is highlighted by a coffered ceiling, while the kitchen features granite countertops, full-height cabinetry extending to the ceiling and a large pantry with plenty of storage. Granite counters continue into both bathrooms, including the spacious primary ensuite with a dual vanity. A large mudroom connecting the home and garage features 2 skylights, filling the space with natural light while offering excellent additional storage and everyday functionality. The massive 3-car garage measures approximately 28' wide by 26' deep, providing plenty of room for vehicles, storage, hobbies or a workshop. Outside, a wide concrete walkway leads from the turnaround driveway, with parking for 15+ vehicles, directly to the home. The expansive rear concrete patio is ideal for entertaining, outdoor dining, a future hot tub or additional outdoor living space. With 1.39 acres to enjoy, there is also plenty of room for a future pool, gardens, landscaping and more, with the grounds offering a blank slate to create the outdoor space you want. The unfinished basement features a poured concrete foundation and provides even more flexibility for future living space, a recreation room, gym, workshop or storage. Additional features include a 200-amp panel, 3,000-gallon cistern and septic system. Approx. 10 minutes to Smithville amenities, 22 minutes to West Lincoln Memorial Hospital in Grimsby and 21 minutes to Haldimand War Memorial Hospital in Dunnville. (id:49269)
662 Foss Road
Pelham, Ontario
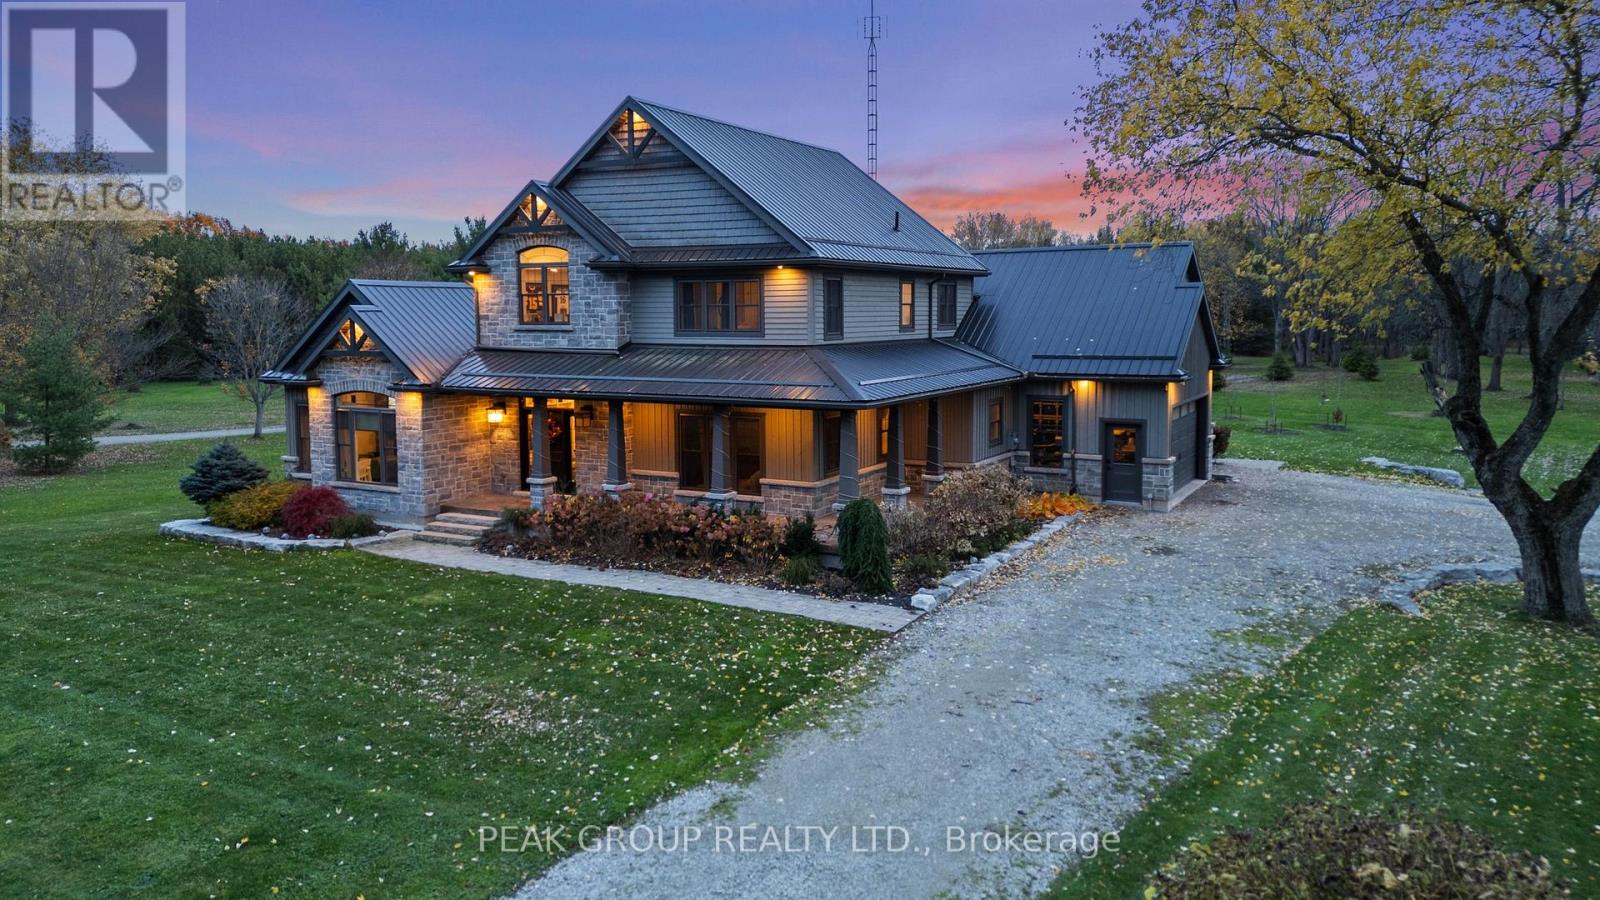
Welcome to luxury living in the heart of Pelham where privacy, charm, and lifestyle come together on a beautifully manicured property. From the moment you arrive, you're greeted by mature trees, expansive u-shaped driveway, and a stunning home featuring a wraparound porch-perfect for enjoying peaceful mornings and scenic surroundings. Step inside to a bright, open-concept main floor highlighted by soaring cathedral ceilings, exposed wood beams, and oversized windows that flood the space with natural light. The thoughtfully designed kitchen features a large island and generous dining area ideal for hosting, all seamlessly connected to a warm and inviting living room with a gas fireplace. Walk out from the kitchen to a covered deck built for entertaining, complete with a hot tub and views of the expansive backyard-your own private outdoor retreat. The main level also offers exceptional functionality, including a spacious mudroom with laundry, ample storage, separate backyard access, and entry to the attached 3-car garage. A guest bathroom and a main floor primary suite with a luxurious 5-piece ensuite provides convenient, main-level living. Upstairs, a loft-style office overlooks the staircase and leads to three additional bedrooms and a well-appointed 4-piece bathroom-perfect for growing families or guests. The fully finished basement extends your living space with a large open-concept recreation room, an additional bedroom, abundant storage, separate entrance to the garage, and a spacious wraparound cold cellar. A standout feature of this property is the beautifully finished accessory dwelling unit , currently set up as a premium home gym. Complete with a glass-tiled shower, loft space with glass railings, heating and cooling split system, and a garage door for seamless indoor-outdoor living. This versatile space offers endless possibilities. Whether used as a gym, future pool house, workshop, studio, or for the car enthusiast, this is a rare and valuable addition. (id:49269)
301 Brookfield Boulevard
Dunnville, Ontario
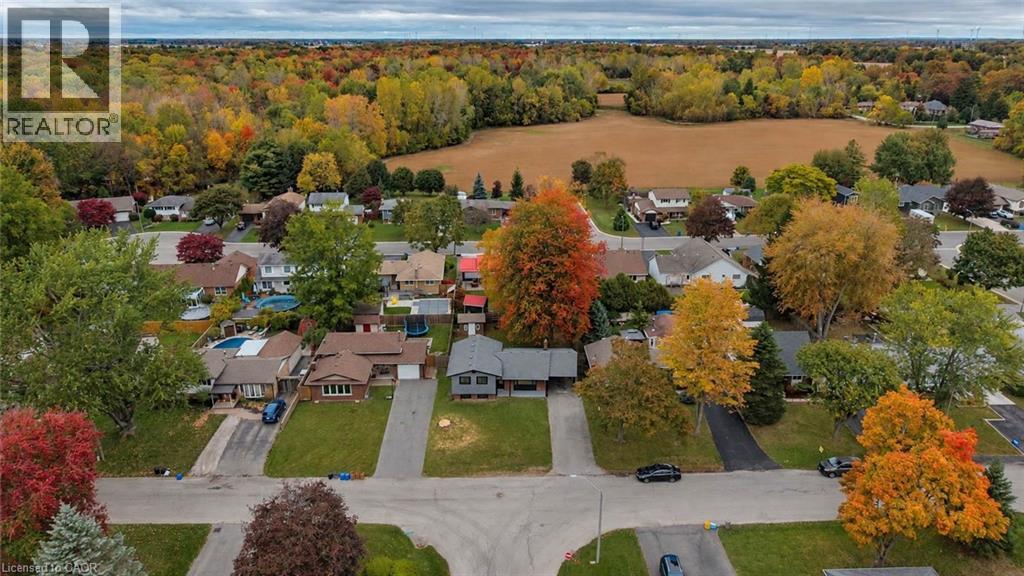
Welcome to 301 Brookfield Boulevard in Dunnville! Move-in ready and beautifully renovated from top to bottom, this impressive four-level side-split offers the perfect combination of modern style, functional living space, and a convenient location. With three spacious bedrooms and two full bathrooms, this home is ideal for families, first-time buyers, or anyone looking for a completely updated property with room to grow. Step inside and you’ll immediately appreciate the fresh, contemporary finishes and thoughtful renovations throughout. The bright main level with vaulted ceilings provides a welcoming atmosphere and flows naturally into the heart of the home. The multi-level design creates excellent separation between living spaces while maintaining a comfortable, connected feel. The three bedrooms offer plenty of space for family, guests, or a home office, while two beautifully updated bathrooms provide convenience for busy households. With four levels of finished living space, there is plenty of flexibility for a recreation room, home office, gym, hobby area, or additional family living space. Outside, enjoy the convenience of a carport and a paved driveway, providing ample parking for residents and guests. The property offers great curb appeal and a practical exterior layout that complements the home’s updated interior. Located in the welcoming community of Dunnville, this home is close to local amenities, schools, parks, shops, restaurants, local hospital, and everything you need for comfortable everyday living. Enjoy the charm of a smaller community while still having convenient access to surrounding areas. If you’ve been searching for a home that combines a fully renovated interior with a versatile four-level layout, three bedrooms, two bathrooms, and excellent parking, 301 Brookfield Boulevard is one you won’t want to miss. Come see everything this beautifully updated home has to offer and discover why this could be the perfect place to call home! (id:49269)
11 Treelawn Boulevard
Perth, Ontario
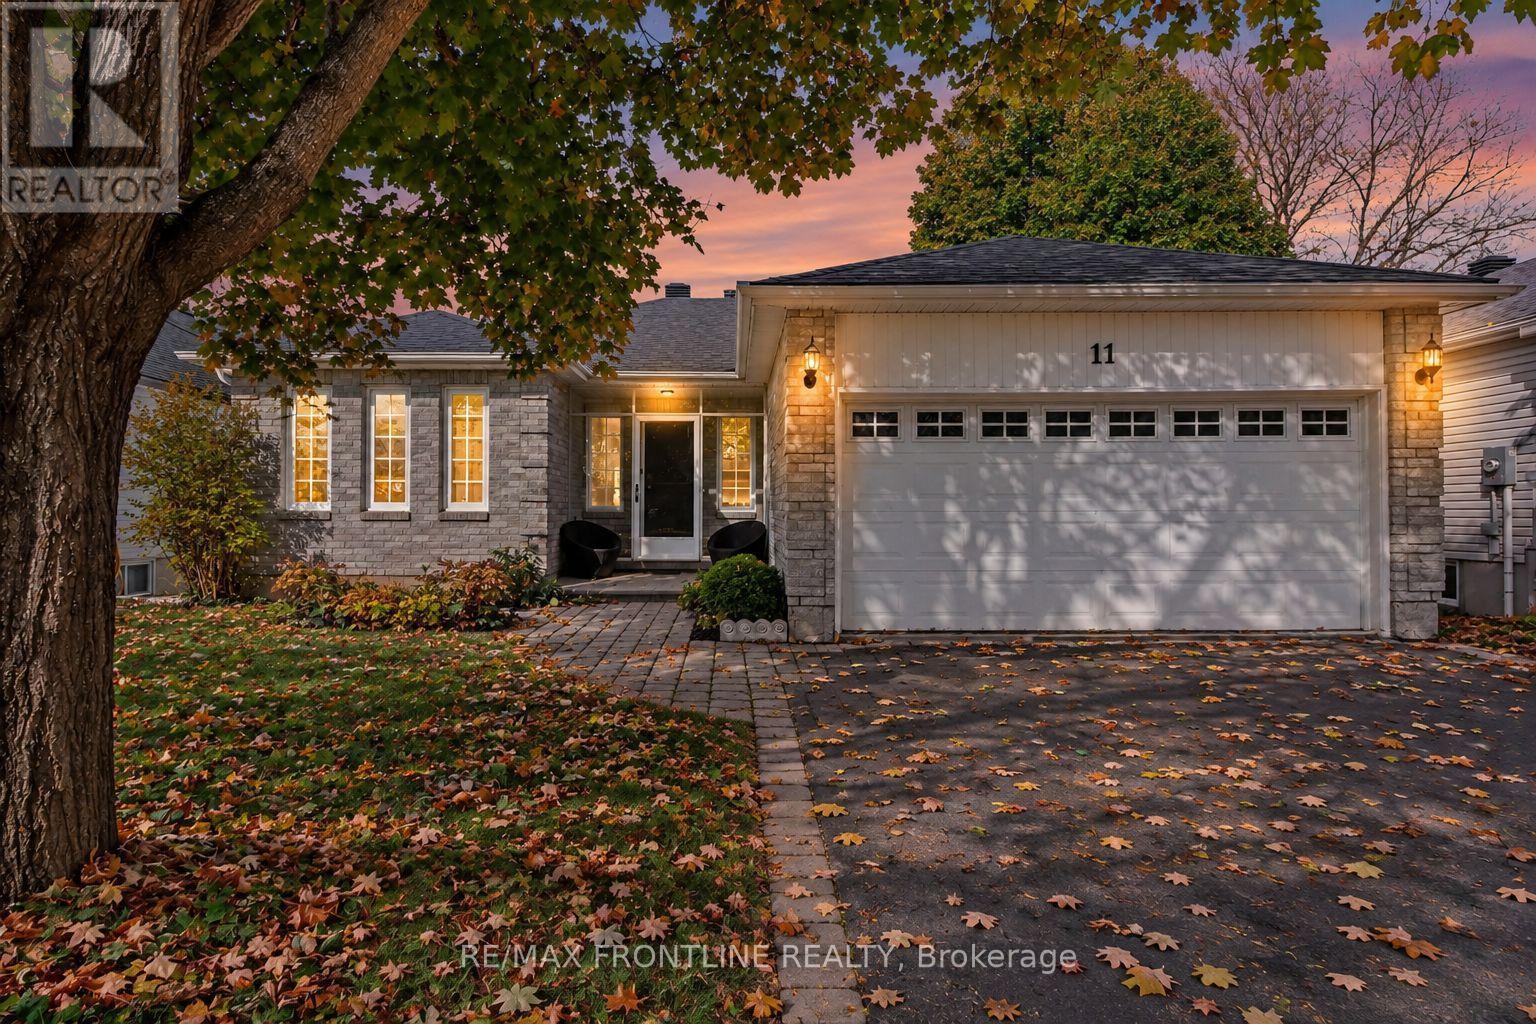
Some homes simply have that something special, and 11 Treelawn in Perth is one of them! Perfectly positioned in a sought-after, established neighbourhood, this beautiful property offers something increasingly hard to find with a peaceful backyard setting with no rear neighbours, with beautiful views of the park! Imagine enjoying your morning coffee in the gorgeous sun-filled solarium, overlooking lush gardens, mature greenery and the tranquility of your own special retreat. Inside, you'll find a warm and welcoming home featuring three bedrooms on the main level and an additional bedroom downstairs, offering flexibility for family, guests or a home office. Freshly painted throughout with thoughtful updates, this home is move-in ready and waiting for its next chapter. The beautifully landscaped backyard is a true highlight, with lovely gardens and a picturesque park backdrop that makes every season feel special. All of this in a fantastic Perth location, just minutes from the hospital, local amenities and everything this charming town has to offer, a wonderful place to call home! It's not every day you find a home that combines a coveted neighbourhood, a beautiful garden setting and the rare luxury of no rear neighbours. Homes offering this combination of a coveted neighbourhood, beautiful outdoor spaces and a park backdrop don't come along every day! 11 Treelawn is more than just an address - it's an opportunity to enjoy a lifestyle that's becoming harder to find. Come see what makes this one so special! Taxes are estimated. (id:49269)
12 Fifth Street
Smiths Falls, Ontario
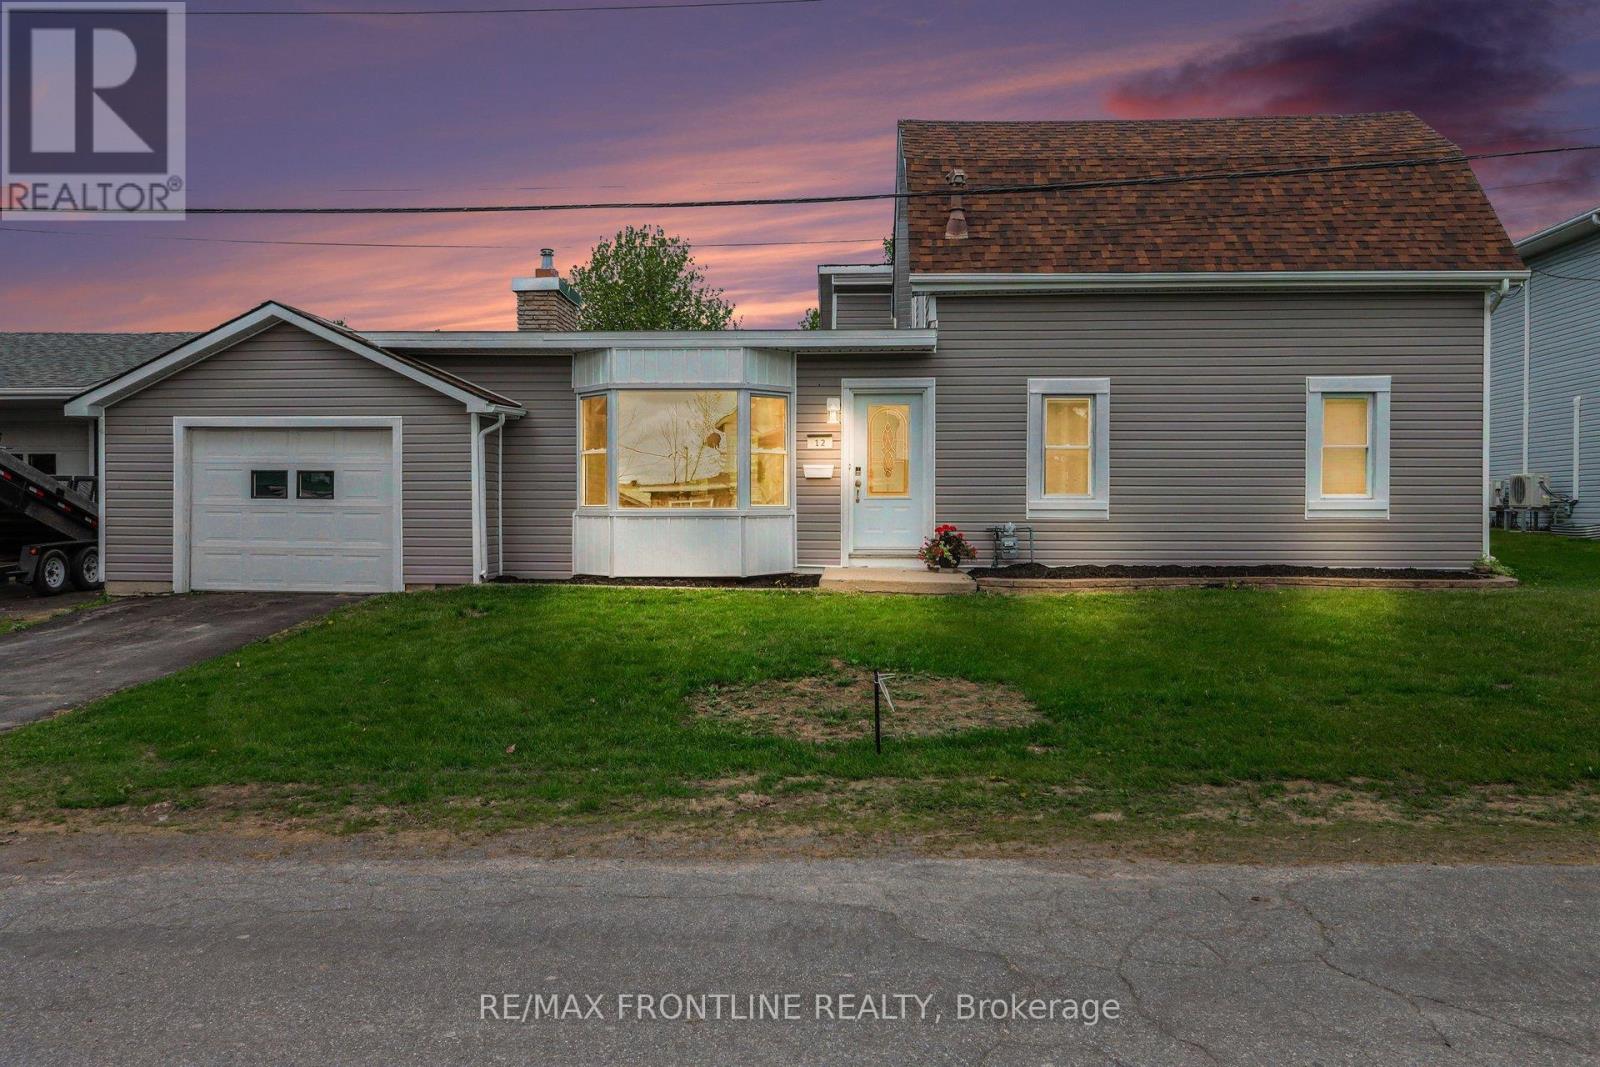
Motivated Seller and this home is charming and move-in ready, this 3-bedroom bungalow sits on a generous lot in Smiths Falls. Just a short walk to downtown and minutes from the iconic Rideau Waterway lock system.First impressions count, and this home delivers. Brand new siding and trim give the exterior a crisp, fresh look, while exterior rigid foam insulation beneath adds a layer of energy efficiency you won't find in most homes. Several windows have also been replaced, letting in beautiful natural light while keeping heating and cooling costs in check. The result is a home that looks sharp, performs better, and costs less to maintain.Inside, the updates continue with new flooring throughout, a refreshed kitchen, a new hot water tank, and freshly painted walls create a bright, welcoming feel from the moment you walk in. Thoughtfully maintained and tastefully updated, this is truly a move-in ready home.The backyard is where this property truly shines. A sparkling in-ground pool takes centre stage, surrounded by a spacious patio and a brand new deck which is just perfect for entertaining, lounging in the sun, or winding down on warm summer evenings. The generous lot offers plenty of room for kids, pets, and garden lovers alike, making it as functional as it is beautiful.Stylish, efficient, and exceptionally located. Taxes are estimated. (id:49269)
53 Arthur Street
Perth, Ontario
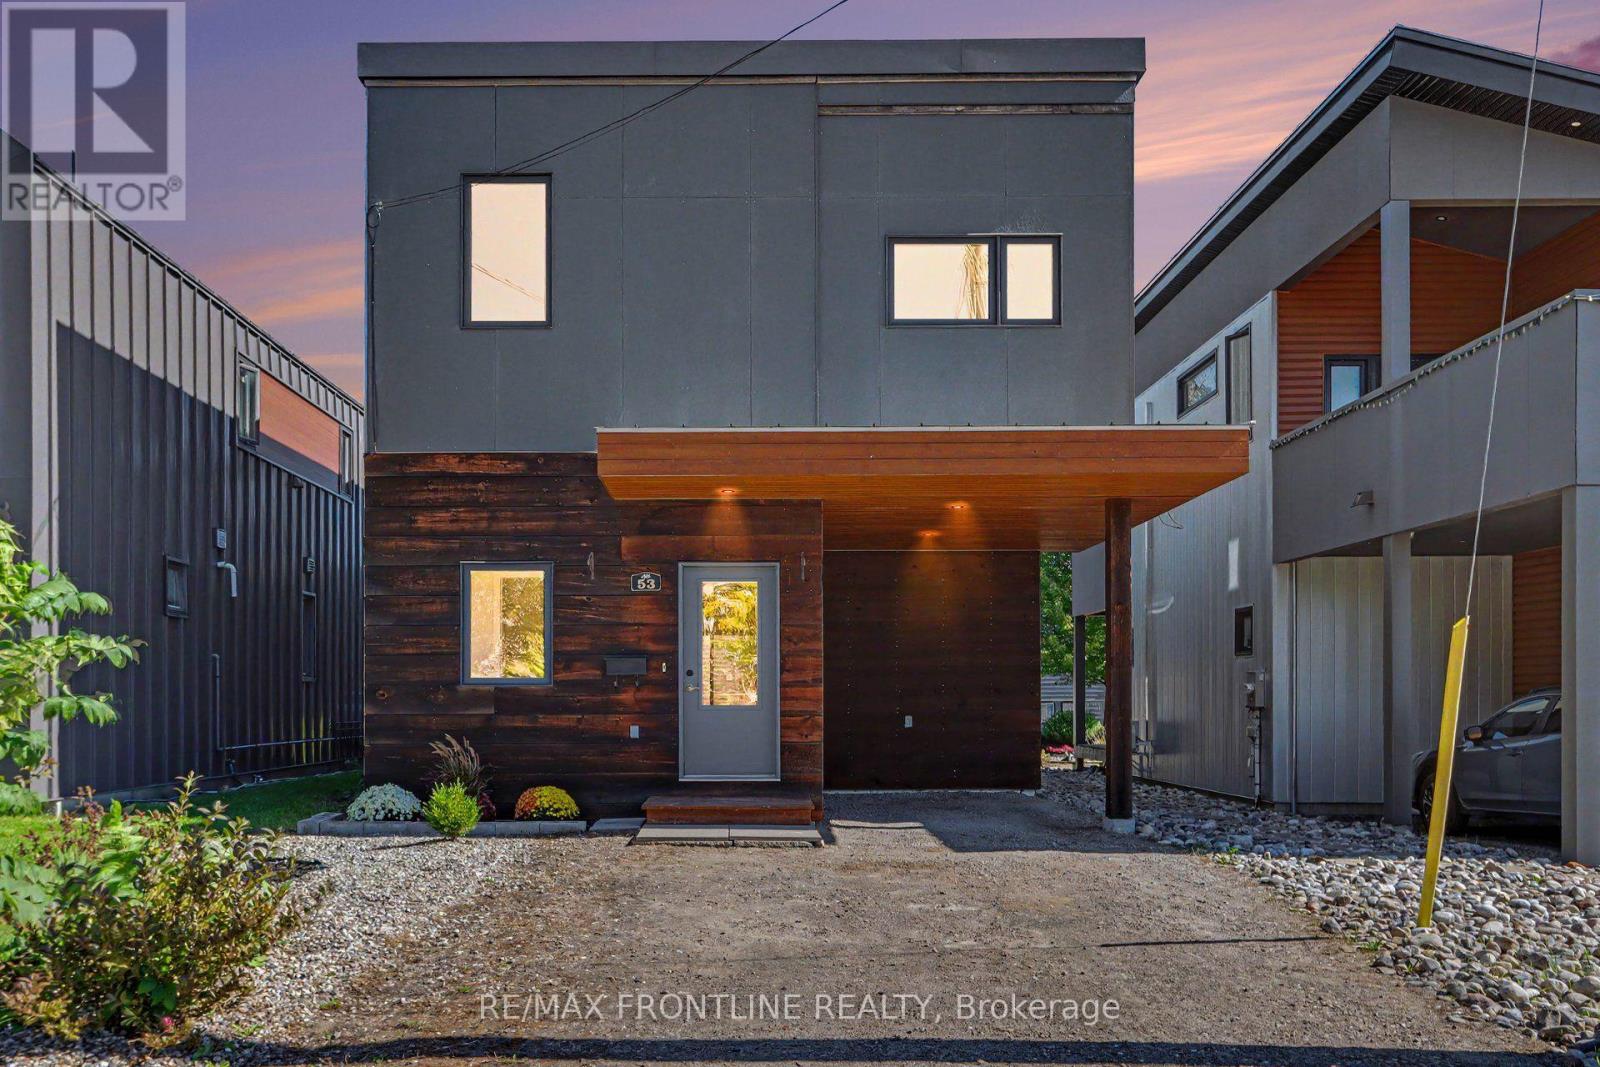
Welcome to 53 Arthur Street, a stylish and eco-friendly modern home ideally located in the heart of beautiful Perth. Offering an excellent location with a great walkability score, this home puts you within easy reach of the shops, restaurants, parks, schools and amenities that make Perth such a wonderful community to call home. Set in a friendly, established neighbourhood, this four-bedroom home offers a fantastic combination of modern living, character and everyday functionality.Inside, you'll find a bright and inviting layout with plenty of room for family life, entertaining or working from home. Thoughtful updates include new kitchen flooring along with electrical improvements, adding to the comfort and functionality of the home while maintaining its welcoming feel. The four-bedroom layout provides flexibility for growing families, guests, a home office or hobby space.Designed with eco-conscious living in mind, this modern home is a great choice for buyers looking for a property that combines efficiency, comfort and style. Outside, the charming carport provides convenient covered parking, while the property offers an easy-to-maintain setting that lets you spend more time enjoying everything the neighbourhood has to offer.One of the biggest highlights is the location. Leave the car at home and enjoy the convenience of being able to walk into downtown Perth, explore local boutiques and restaurants, grab a coffee, visit nearby parks or simply enjoy a stroll through one of Eastern Ontario's most picturesque communities. Whether you're a young family, professional, downsizer or simply looking for a well-located home with a modern, environmentally conscious approach, 53 Arthur Street is a property that deserves a closer look. A wonderful opportunity to enjoy comfortable modern living in a welcoming, family-friendly Perth neighbourhood! Taxes are estimated. (id:49269)
314 Regent Street
London East, Ontario
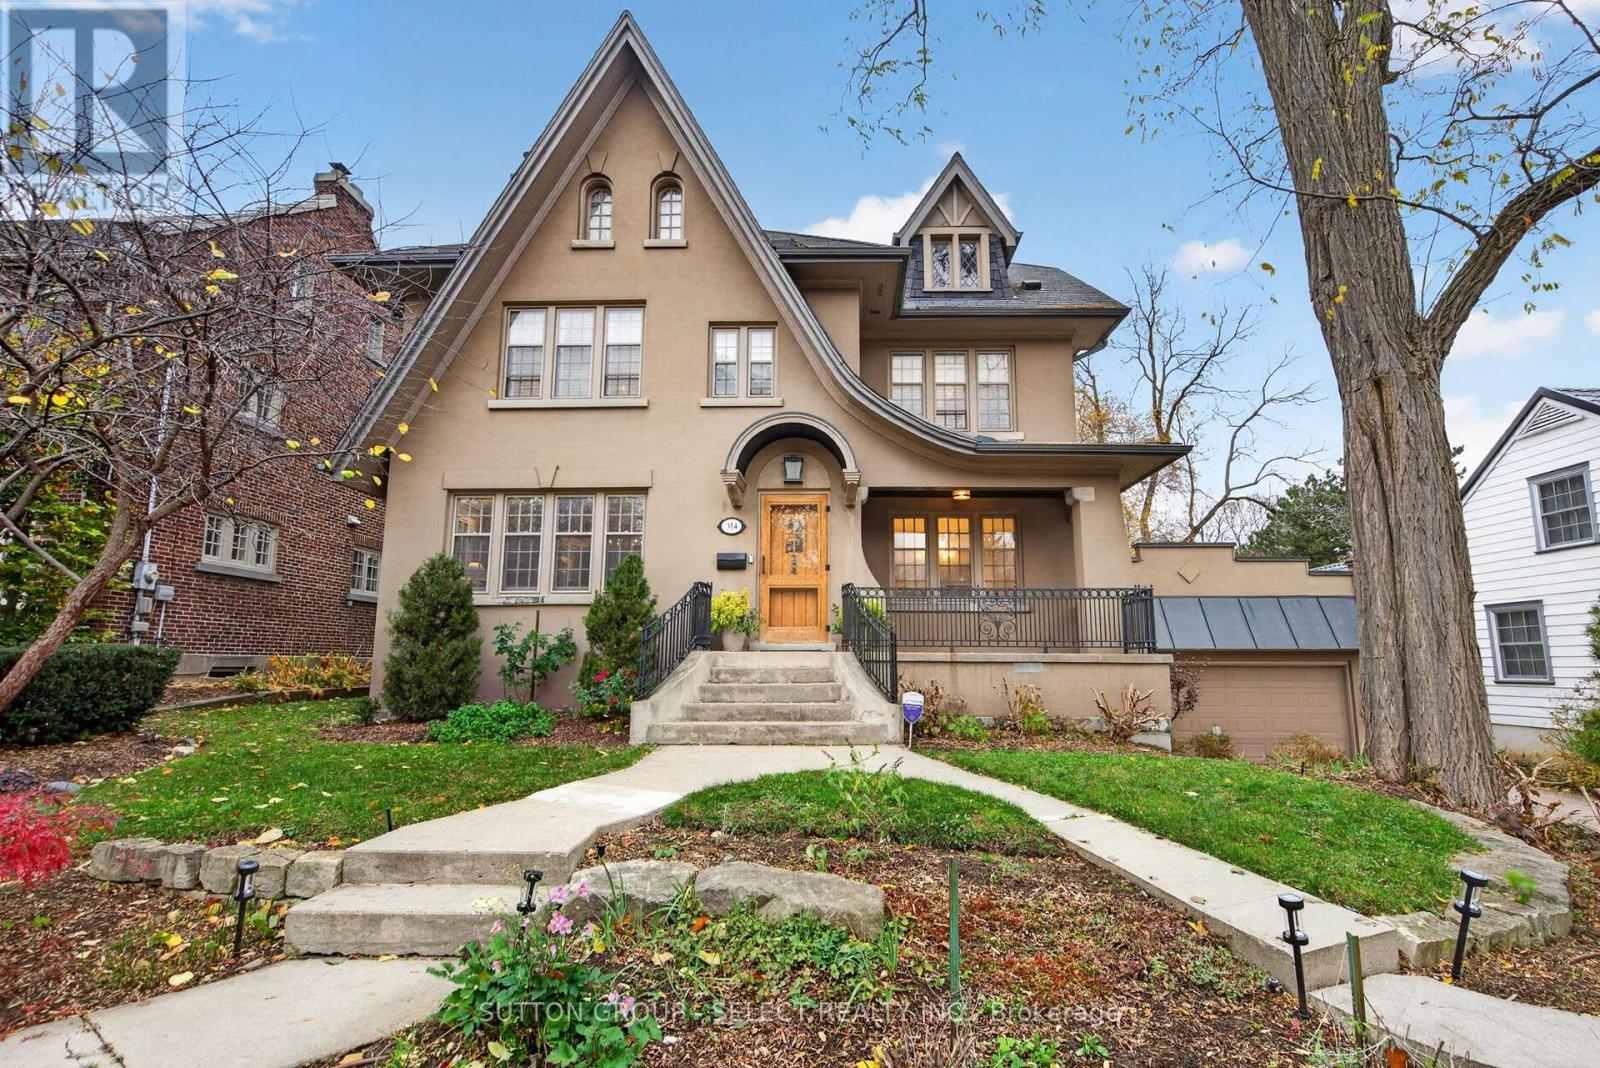
Situated in one of London's most established and desirable neighbourhoods, 314 Regent Street enjoys an exceptional setting surrounded by mature trees, distinguished homes and beautifully landscaped streetscapes. A striking residence where timeless architectural character meets sophisticated contemporary design, this distinctive home makes a memorable impression from the moment you arrive. Inside, refined detailing, elegant millwork and herringbone wood flooring create a cohesive sense of style. The beautifully appointed kitchen features custom cabinetry, statement stone surfaces and a generous adjoining breakfast area, while the formal dining room and inviting living room with fireplace provide elegant settings for entertaining. With six bedrooms and multiple bathrooms across the upper levels, the home offers remarkable flexibility for family living, guests, or dedicated work and leisure spaces. The expansive lower-level family room provides additional room to relax, gather or enjoy movie nights. Outdoors, generous multi-level decking and patio areas extend the living space into the landscaped backyard, with a pool adding to the appeal for summer enjoyment. A rare opportunity to own a substantial, character-filled residence that combines architectural presence, beautifully finished interiors and exceptional space in this reputable North London neighbourhood. (id:49269)
521 Pine Street N
Timmins, Ontario
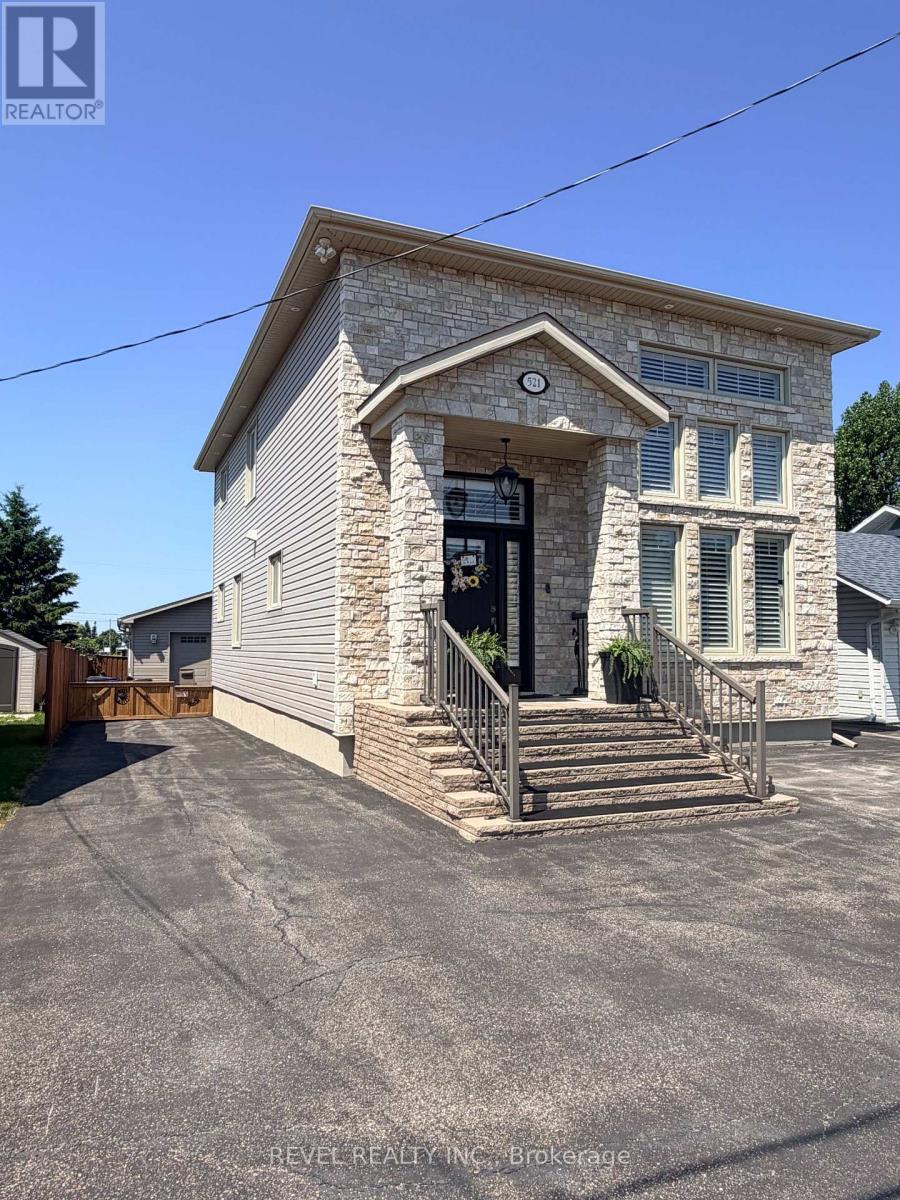
Welcome to this stunning executive two-story home built in 2016, offering 2,079 sq ft of bright, airy living space designed for comfort and entertaining. This beautiful property features 3 spacious bedrooms and 3 bathrooms, with potential to add additional bedrooms in the fully finished basement, making it perfect for growing families. The main floor showcases a custom kitchen built for entertaining, complete with a large island, granite countertops, and high-end finishes. Meticulous hardwood flooring runs throughout the main level, adding warmth and elegance. The living area is truly impressive, highlighted by a dramatic 20-ft vaulted ceiling and a striking floor-to-ceiling electric fireplace, creating a bright and inviting atmosphere. Custom Hunter Douglas shutters throughout the home add both style and privacy. Upstairs, retreat to your private master bedroom oasis, featuring a spacious walk-in closet and a luxurious ensuite bathroom with a relaxing jetted tub, tiled stand-up shower, and heated floors. Outside, the home boasts impressive curb appeal with a paved driveway offering plenty of parking, along with heated steps for added winter convenience. The fully fenced yard provides privacy and space for outdoor enjoyment. A standout feature is the 24 ft x 18 ft heated, wired, and insulated garage, perfect for vehicles, storage, or a workshop. Located in a central neighborhood close to schools, the hospital, and all amenities, this exceptional home offers the perfect blend of luxury, convenience, and family living. Don't miss the opportunity to make this beautiful property your next home! (id:49269)
188 Elaine Avenue
Smooth Rock Falls, Ontario
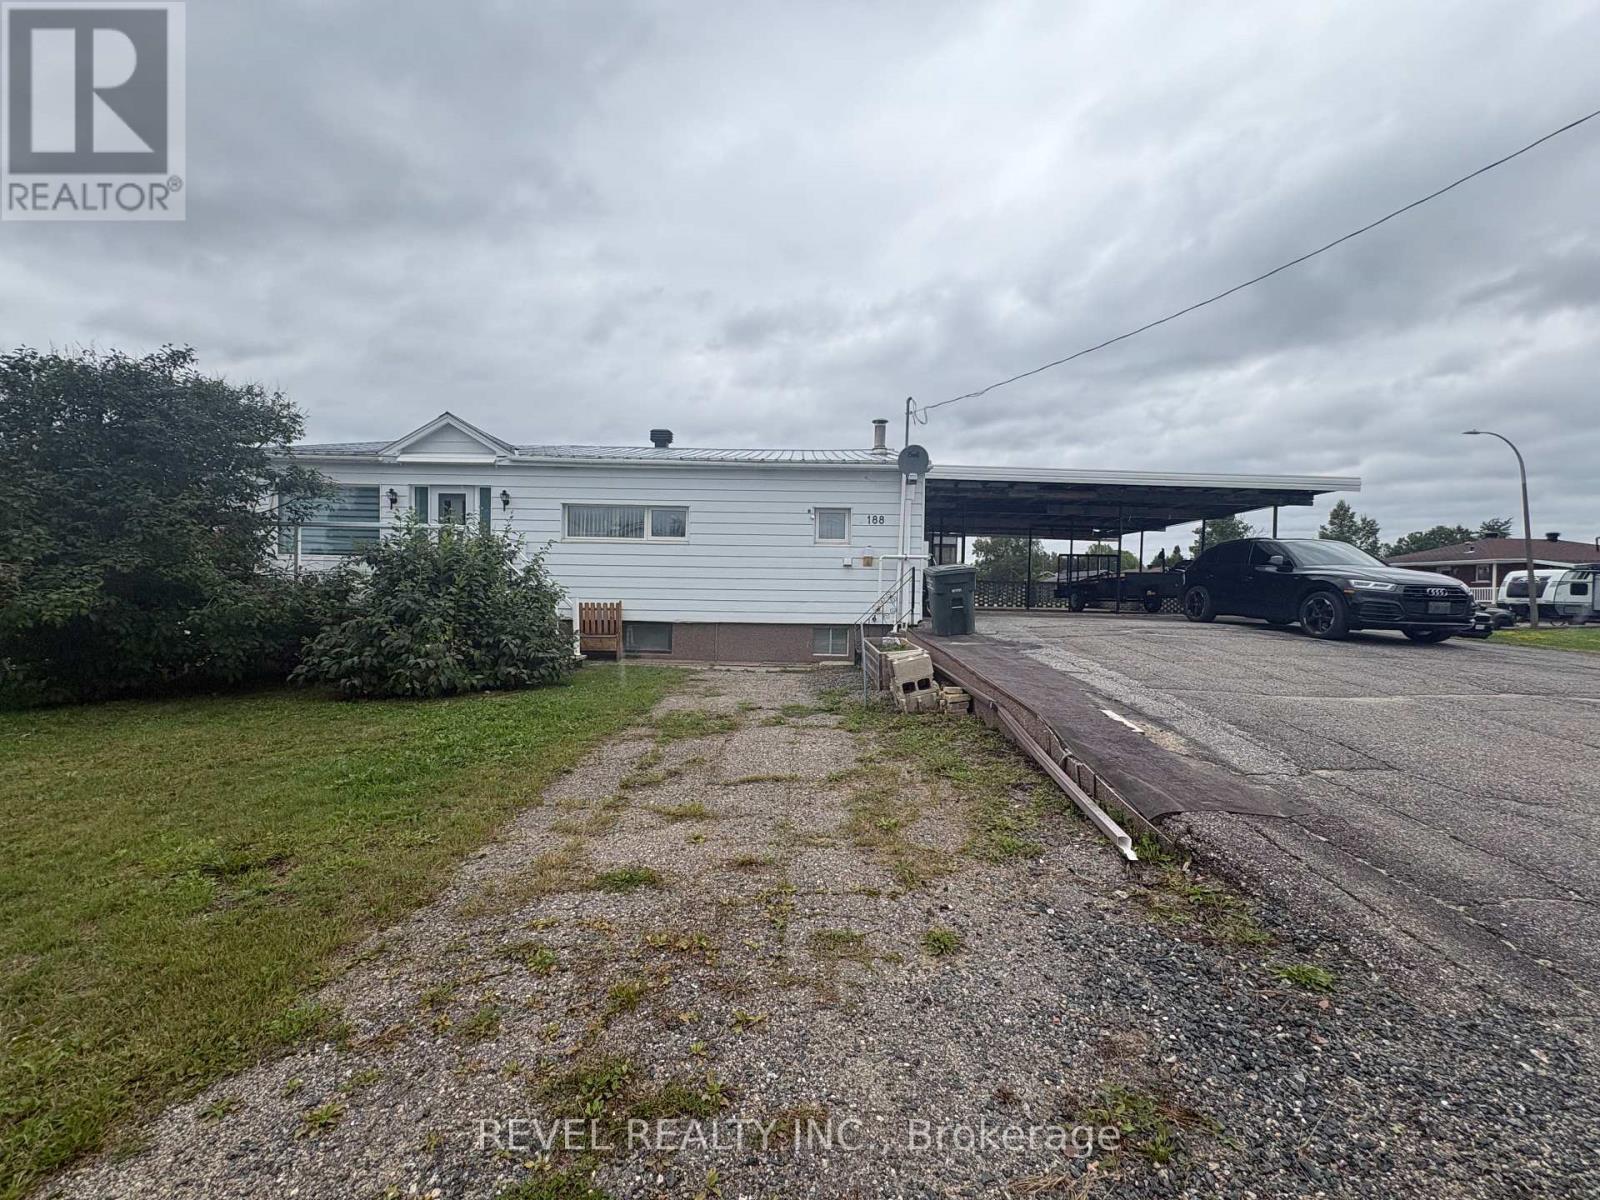
Versatile Investment Opportunity on a Corner Lot! This 5-bedroom, 2-bathroom home offers a flexible layout with 3 bedrooms and 1 bathroom on the main floor, plus 2 bedrooms, 1 bathroom, and a second kitchen in the lower level. Both the main level and basement level each have its own exterior entrance, with the interior connection between the two spaces separated by a pocket door, offering added flexibility and privacy. The setup provides an excellent opportunity for investors, multi-generational living, or buyers looking to generate rental income while occupying one level themselves. The lower level is partially finished, allowing the new owner to complete the space and customize it to their needs. Outside, the property offers generous parking and a large carport, providing convenient covered parking throughout the winter months. Located on a quiet street and desirable corner lot, this property offers plenty of space and flexibility for its next owner. A great opportunity to create a property that works for your lifestyle while adding income potential. (id:49269)
441408 Concession 21 Road
Georgian Bluffs, Ontario
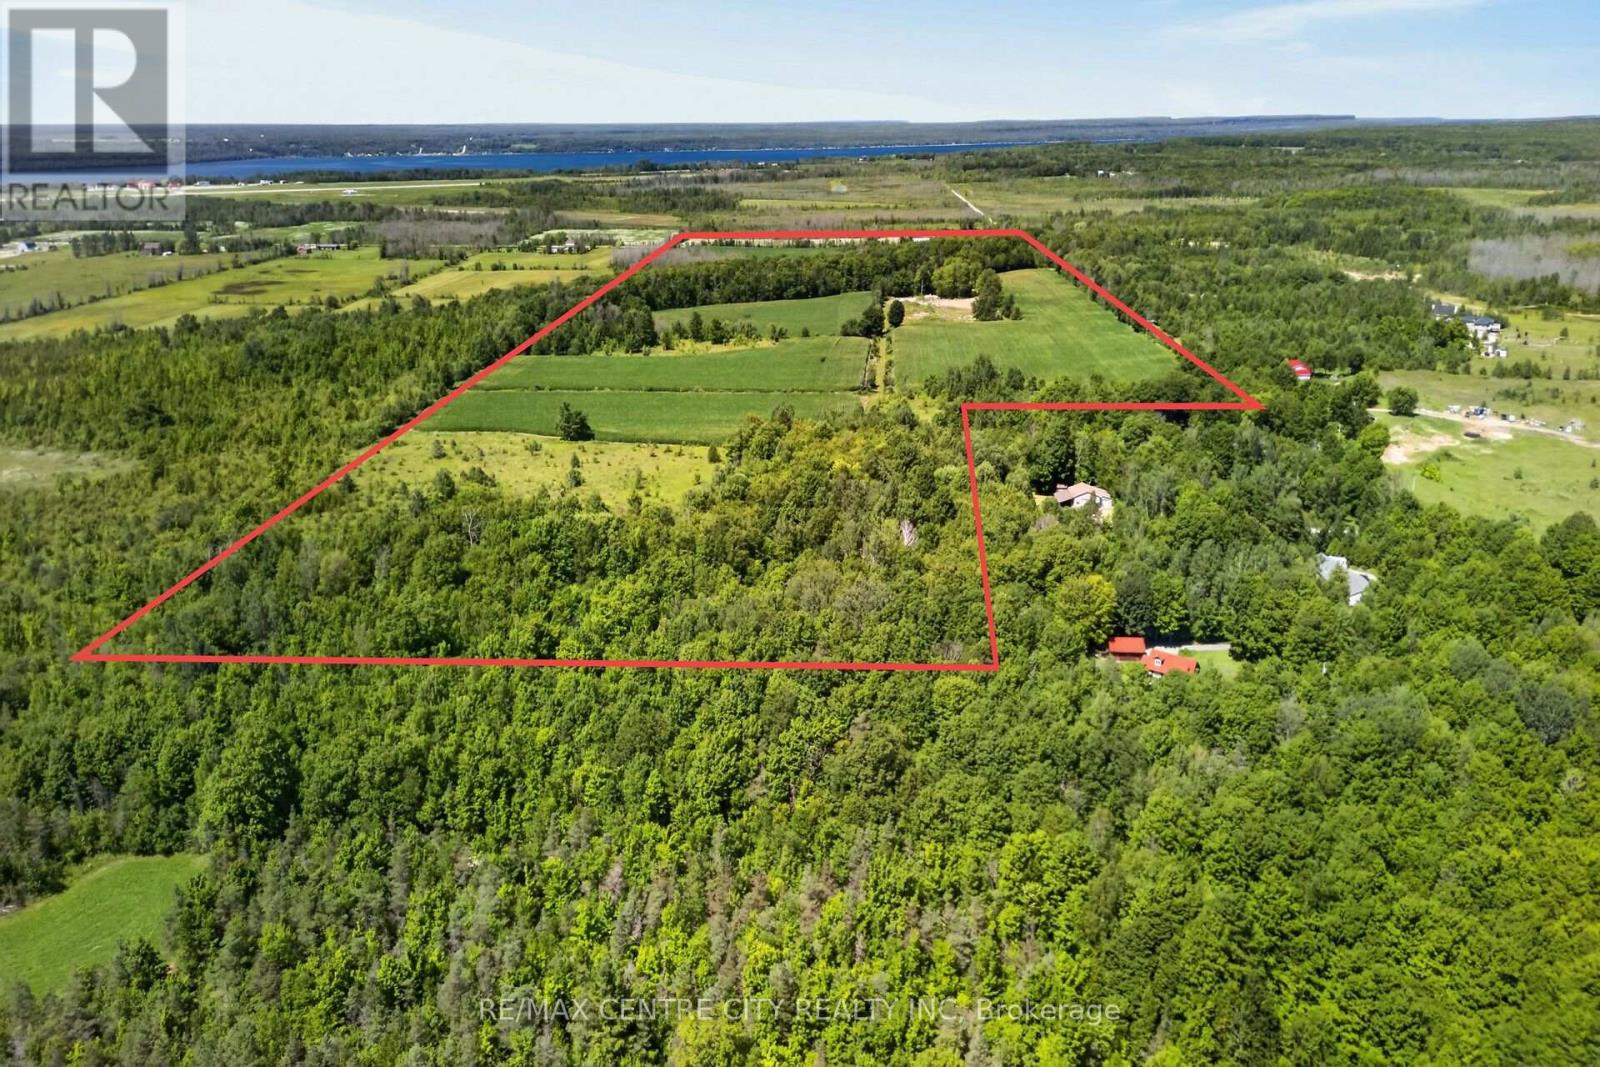
Welcome to a beautiful well maintained farm just east of Wiarton, this farm features 94 acres with approximately 50 workable currently growing a beautiful crop of cornThe Farm features a three bedroom house with a detached three car garage as well as two separate storage sheds off the backside. The farm also features a well-maintained bank barn, suitable for a variety of livestock. The other stand out features on this farm is a large gravel yard in the middle of the farm with a laneway off the side road, as well as a nice hard maple ridge through the centre of the farm with good mature trees for tappingCurrently, the house and land are under rental contract with very lucrative rental agreements, with tenants that would wish to renew for next year. Whether it's work or play, this farm has a lot to offer! (id:49269)
27 Noah Dr
Sault Ste. Marie, Ontario
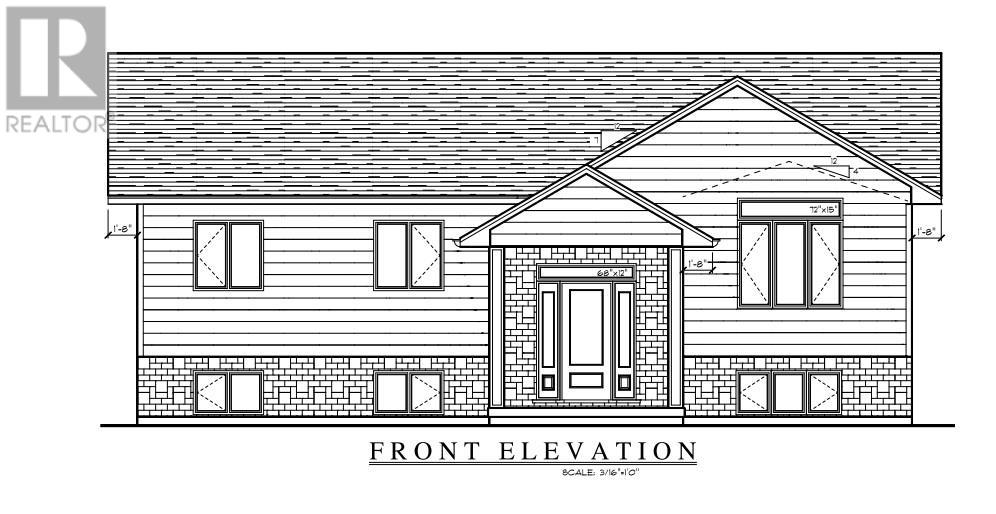
Welcome to this stunning brand-new home currently under construction and scheduled for completion in November 2026! Located in the highly sought-after, family-friendly Greenfield Subdivision! This stylish 1,302 sq. ft. open-concept bungalow offers contemporary finishes and a thoughtfully designed layout perfect for both everyday living and entertaining. The spacious living room features vaulted ceilings, while the beautifully appointed kitchen showcases high-end cabinetry, spacious island, quartz countertops, under-cabinet lighting, and a gorgeous backsplash. Three main-floor bedrooms, along with a modern 4-piece bathroom featuring a custom shower and quartz vanity top, complete the main level. Engineered hardwood flooring runs throughout the main living areas, with ceramic tile in the foyer and bathroom. Need even more space? The fully finished basement adds tremendous living space and includes a large recreation room, fourth bedroom, 3-piece bathroom, a den/office, and plenty of storage. Additional features include gas forced-air heating, central air conditioning, and a security system. Outside, enjoy a spacious double detached garage, a generous 65' x 121' lot, covered front entrance and rear deck perfect for relaxing or entertaining outdoors. Ideally located close to shopping, schools, restaurants, and other amenities, with the Hub Trail within walking distance and Sault Area Hospital just minutes away. Bult by the Sault's most premiere FicMar builders and backed by Tarion warranty makes this one you don't want to miss! (id:49269)
235 Chapel Hill Drive Unit# 11
Kitchener, Ontario
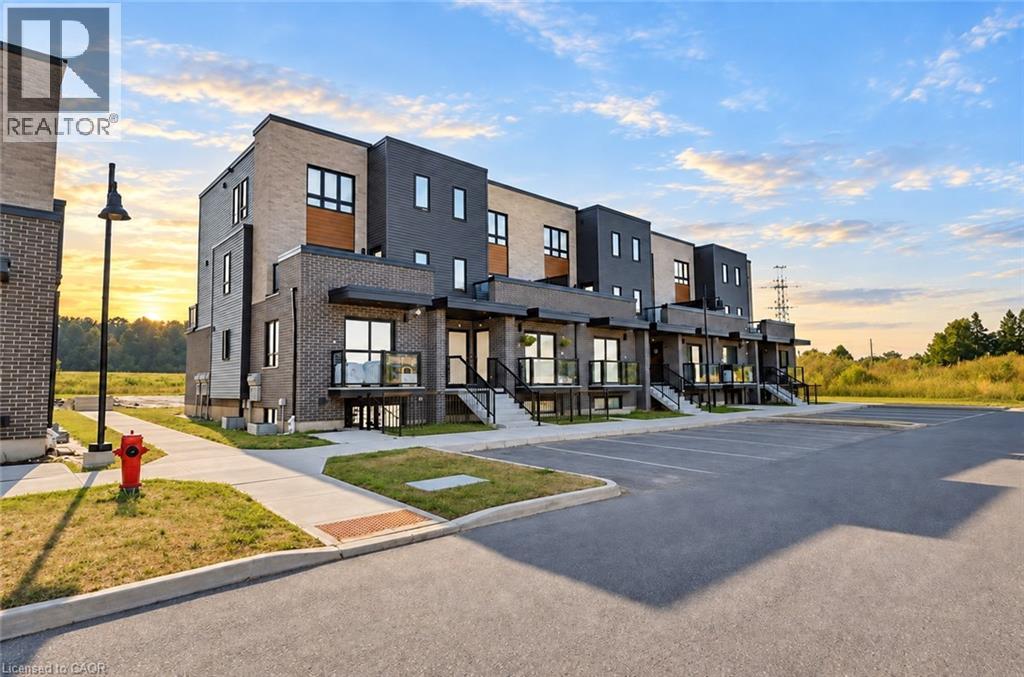
Welcome to 235 Chapel Hill Drive Unit 11, a beautifully designed end-unit townhome for lease in the highly desirable Doon South community of Kitchener known for its family-friendly atmosphere and easy access to amenities. This modern, carpet-free main-level unit offers a thoughtfully designed open-concept floor plan with an abundance of natural light and functional living space throughout. Only a few years old, the home features a bright living and dining area that flows seamlessly into a contemporary kitchen, making it an ideal setting for both everyday living and entertaining guests. The kitchen is equipped with stainless steel appliances, ample cabinetry, and plenty of counter space. Large windows invite natural light and offer peaceful green space views, creating a calming environment that helps you unwind after a long day. This inviting unit includes two generous-sized bedrooms, each offering ample closet space and comfort. The modern 4-piece bathroom features quality finishes and a clean, timeless design. You’ll also enjoy the convenience of in-suite laundry, high-efficiency natural gas heating, and central air conditioning, ensuring year-round comfort and efficiency. Nestled in a quiet yet convenient location, this home is close to Conestoga College, parks, trails, top-rated schools, shopping plazas, and major highways (401 & 8), making daily commutes and errands effortless. Perfect for a small family, young professionals, or students, this bright and welcoming unit combines modern living with natural serenity. Book your showing today. (id:49269)
1221 Poisson
Tecumseh, Ontario
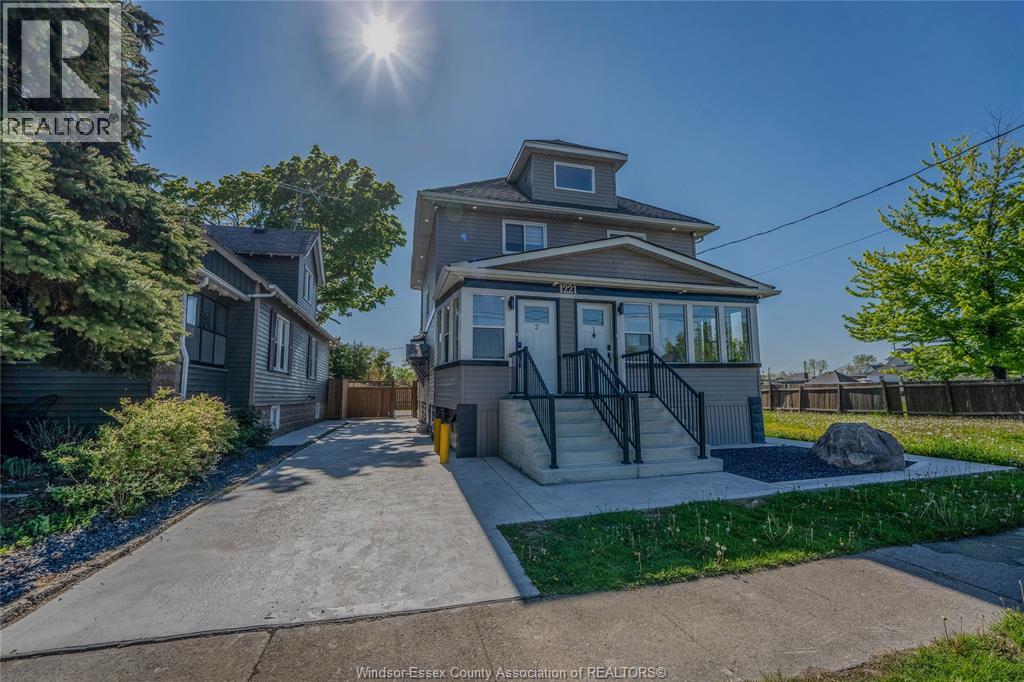
RARE TECUMSEH INVESTMENT OPPORTUNITY! Updated duplex on an approx. 80' x 100' lot with 40' x 100' of open land. ZONED COMMERCIAL!! Two self-contained 2-bedroom units with kitchens and laundry; main floor has 1.5 baths and basement access, upper has 1 bath and private deck. NEW furnace, A/C, roof, windows, appliances and upgraded 200-amp service! Currently used for short-term rentals. Steps from Bourbon Tap & Grill. CALL TODAY! (id:49269)
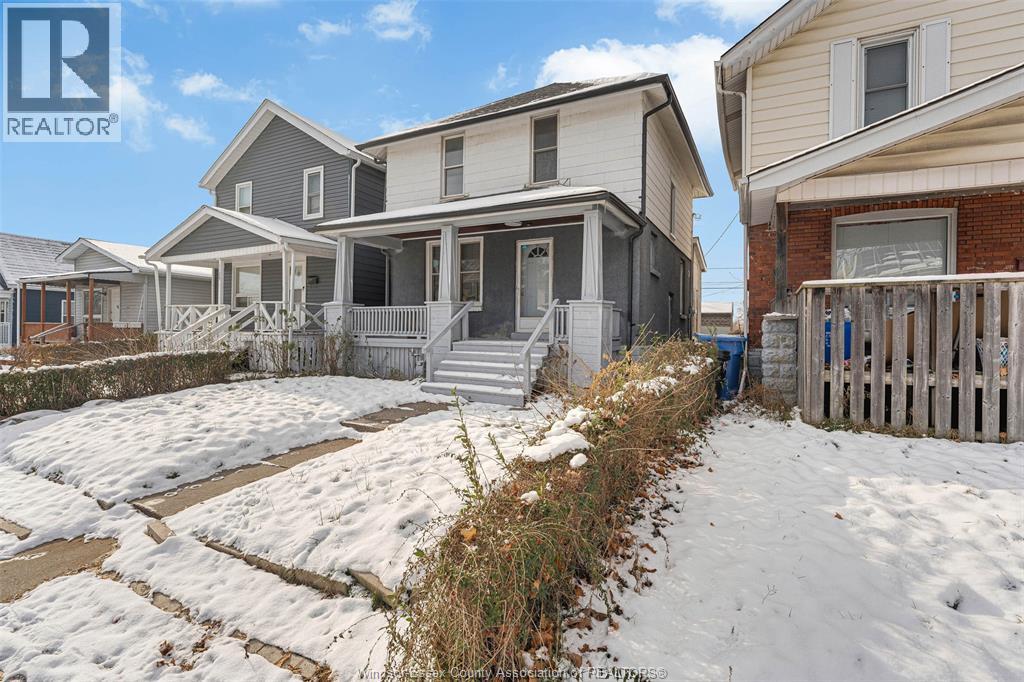
1127 Wellington Avenue
Windsor, Ontario
This newly renovated 2-storey home combines modern updates with everyday convenience. Featuring 3 bedrooms and 1 full bath, this property has been refreshed top to bottom with new flooring, a brand-new kitchen, and a fully updated bathroom. The home also offers a side entrance to the basement, providing potential for additional living or storage space. Enjoy a deep backyard with rear access, perfect for family use or future expansion. Recent improvements include a newer roof (2021), updated plumbing (2022), and vinyl windows throughout. Conveniently located near the University of Windsor, parks, schools, and the U.S. border.Ideal for first-time buyers or investors seeking a turnkey home in a central location—move-in ready and available now! Seller reserves the right to accept or reject any or all offers including preemptive offer. One of the sellers is a registered REAL ESTATE SALESPERSON. (id:49269)
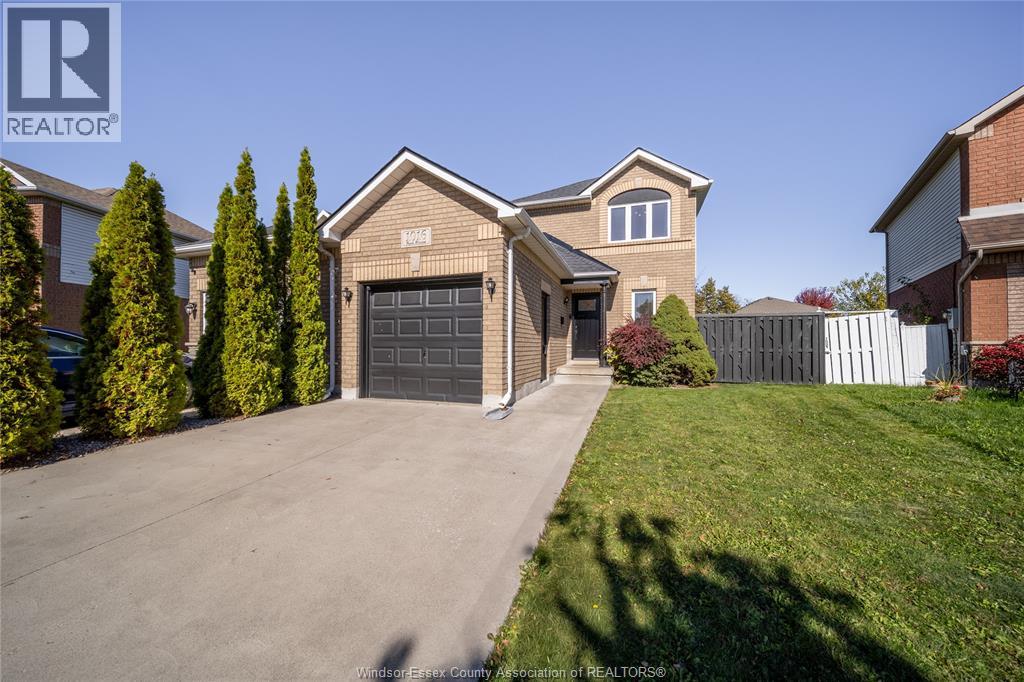
1016 Peach Blossom Crescent
Windsor, Ontario
Beautifully updated and exceptionally clean, this 2 bedroom, 2 full bath home is ideally located in desirable South Windsor. Perfect for a single, couple, or small family, this inviting home features an open-concept layout connecting the kitchen, dining room and living room on the main level. Fully finished basement. Attached spacious one car garage. Upper bathroom renovated (2024) most windows, patio door replaced and new roof 2026. Move-in ready and a must-see! (id:49269)
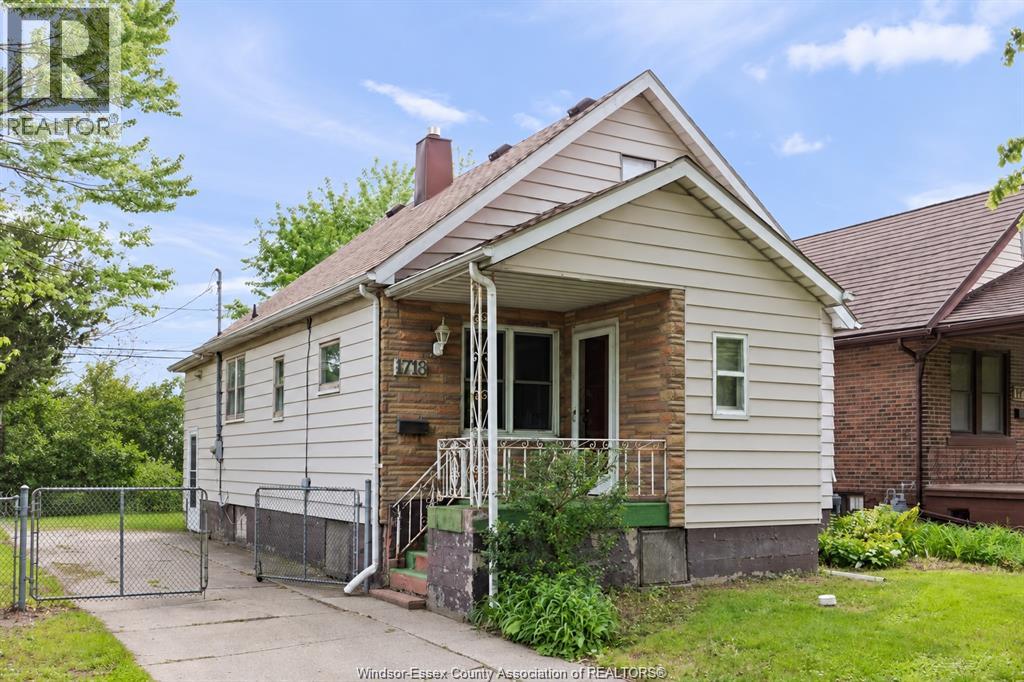
1718 Factoria
Windsor, Ontario
First-time buyers, renovators and investors—bring your vision to 1718 Factoria! This 5-bedroom, 1-bath home offers hardwood flooring throughout, classic character and the opportunity to build equity through thoughtful updates. A full unfinished basement with a separate entrance provides additional storage and room for future possibilities. Located directly across from Factoria Park in Windsor’s historic Ford City neighbourhood, this property is a great opportunity for buyers ready to roll up their sleeves and make it their own. Whether you’re getting into the market or taking on your next renovation project, there’s plenty of potential here. (id:49269)
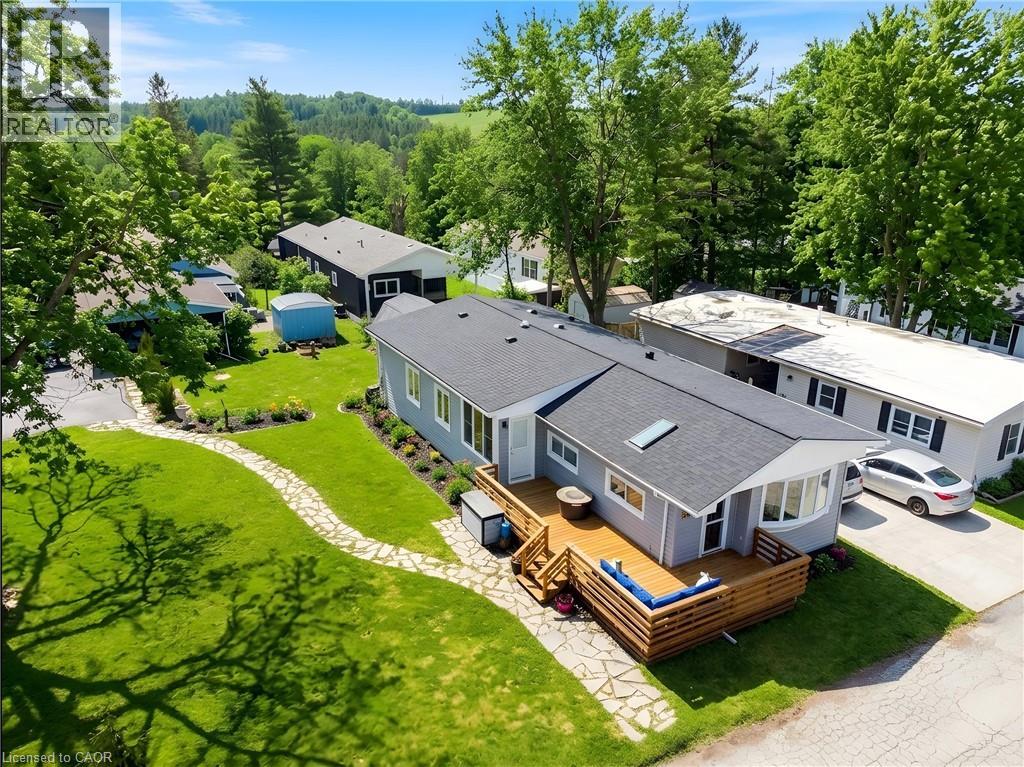
28 Macpherson Crescent
Flamborough, Ontario
Extensively renovated, move in ready home in Beverly Hills Estates, a Parkbridge Land Lease Community! Conveniently located in the rolling hills of Flamborough between Cambridge and Waterdown. This stunning home is a truly unique offering in this community! Larger than most, this spacious home boasts 1313 square feet of well appointed space consisting of 3 bedrooms, family room with fireplace, walk-in pantry and large mudroom/laundry room with an outside entry. The master bedroom features a walk in closet plus an additional wall to wall closet and a bonus attached den area which could be used as an office or nursery for an infant. This home is perfect for a family with lots of storage including a pantry and oversized mud room, large lot and the home is steps from the community park. There is parking for 3 cars (driveway resealed in 2025) and a beautiful flagstone walkway to guide you to the home. Visitor parking is conveniently located close by. The expansive deck was built 2020 and all plumbing and water lines under the home replaced in 2020. The main living area is open concept style encompassing the bright living room with large window, dining room and kitchen with breakfast bar. The back yard shed is equipped with hydro making it a perfect workshop or storage area. Additional updates include some new windows, new skylight and sun tunnel, vaulted ceiling added, water filtration system, roof 2025, 2 High efficiency heating and cooling air exchangers, new flooring, all interior walls have extra insulation for sound, propane gas fireplace and updated kitchen and bathroom. There is truly nothing to do but to move in! (id:49269)
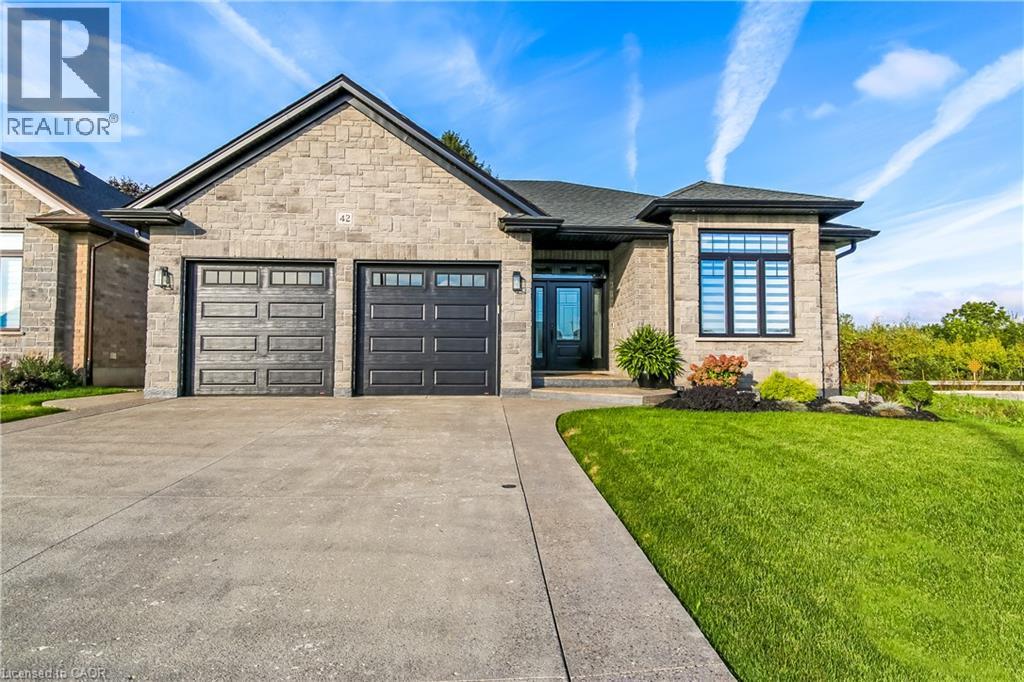
42 Judd Drive
Simcoe, Ontario
Beautifully designed, exceptionally finished and created for those who appreciate quality, comfort and understated luxury, proudly built by Prominent Homes in 2022 and enhanced with an impressive collection of upscale upgrades. Appreciate the warmth and sophistication of engineered hickory flooring throughout the entire carpet-free home, complemented by triple-pane windows in the front that bring in natural light while enhancing comfort and efficiency. The large oversize windows at the back are low E windows blocking UV rays while still letting in natural light. The sophisticated kitchen is designed with high-end appliances, a sleek induction stove, generous pantry storage, large island with storage on both sides and luxurious quartz countertops. Quarts surfaces continue into the bathrooms and laundry rooms. Modern recessed floor vents blend seamlessly into the flooring. Exposed aggregate driveway and walkways provide an elegant welcome to the home. Beyond the living spaces, a natural wooded setting at the rear of the property creates a tranquil setting. An oversized garage provides extra space with a roughed in electric charge for a future electric auto. Tarion Warranty Applicable (id:49269)
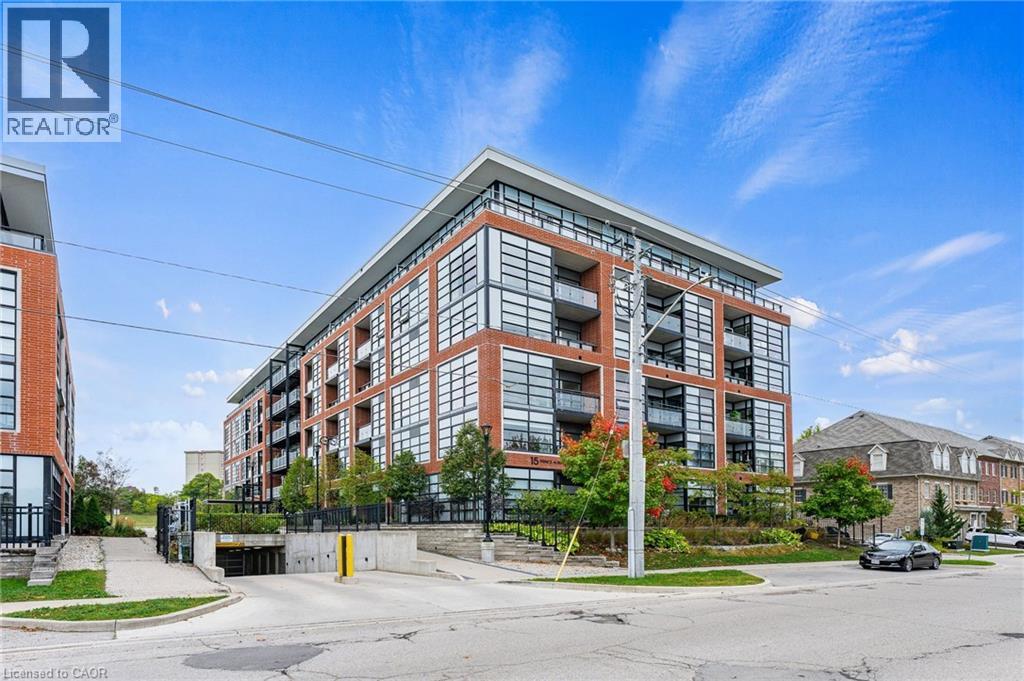
15 Prince Albert Boulevard Unit# 503
Kitchener, Ontario
Fabulous 1 bedroom 1 bathroom condo with floor to ceiling windows giving you tons of natural light all day. This very popular and well maintained building is in a fabulous and convenient location between downtown Kitchener and uptown Waterloo, in the Mount Hope neighbourhood and close to the Google office. This nice clean, move in ready, carpet free condo really is a must see, nice open concept bright living area, well equipped kitchen with stainless appliances included, a spacious balcony with amazing views, a nice bright bedroom, a 4 piece bathroom, in suite laundry with washer and dryer included. This condo also benefits from having private underground secure parking and a storage locker, and the condo is very efficient with its geothermal heating and cooling system. A great condo for the first time buyer looking to get into the market or a very low maintenance unit for the savvy real estate investor. (id:49269)
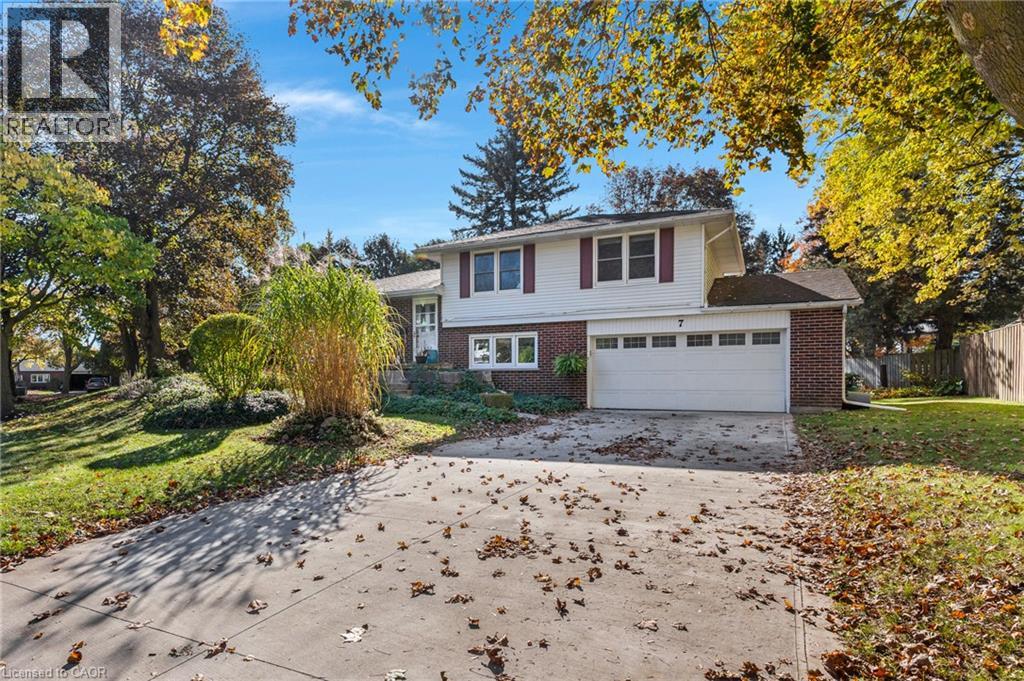
7 Croyden Place
Waterloo, Ontario
Set on a mature, nearly quarter-acre lot on a quiet Lincoln Village cul-de-sac, 7 Croyden Place offers the kind of space and privacy newer neighbourhoods simply can’t. Decades-old trees frame a deep, wide lawn and established perennial gardens, giving the backyard a calm, park-like feel in every season. A large deck and a skylit sunroom with a wood-beam ceiling look out over it all, ready for summer dinners, morning coffee or a weekend in the garden. This well-kept 4-level brick sidesplit has 1,338 sq ft above grade plus two finished lower levels, with 3+1 bedrooms and 2 bathrooms. The bright main floor features hardwood, a large picture window, a dining room with a walkout to the deck, and an oak kitchen with stainless steel appliances and a breakfast bar. Upstairs are 3 good-sized bedrooms, including a 14'6 x 12'10 primary, and an updated 4-piece bath with a glass shower panel. The lower level adds a 4th bedroom or home office, a 2-piece bath and the sunroom. The basement offers a 13'7 x 22'10 rec room with a brick gas fireplace, a large laundry room, cold room and storage. The oversized double garage has room for a workshop. The location is just as practical. The Conestoga Expressway is minutes away for an easy commute across Kitchener-Waterloo and on to Hwy 401, and Conestoga Mall, groceries and everyday shopping are close by. A short drive east along University Avenue brings you to RIM Park, with Grand River trails, sports fields, the Manulife Sportsplex and Grey Silo Golf Course, plus more courses a short drive north. Both universities, parks and schools are nearby. A rare mix of a mature lot, a quiet street and quick access to everything. (id:49269)
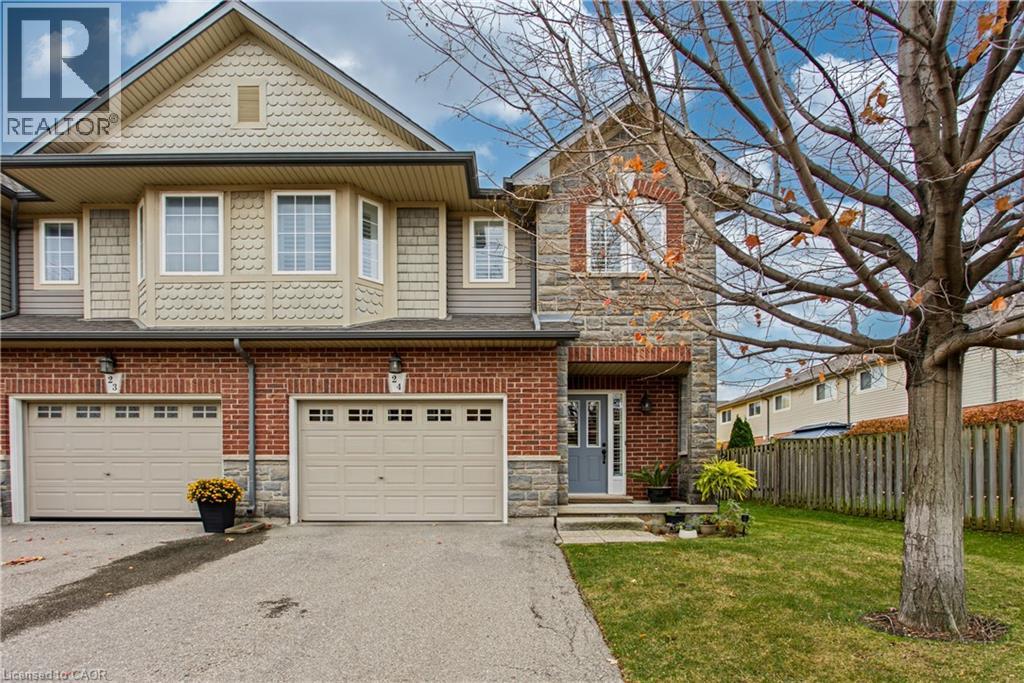
40 Dartmouth Gate Unit# 24
Stoney Creek, Ontario
Welcome to this inviting end unit townhome in a sought-after lakeside neighbourhood of Stoney Creek, where comfortable living meets everyday convenience. Featuring 9 ft ceilings, granite kitchen countertops, and heated floors in the primary ensuite bathroom, this home perfectly blends style and comfort. Offering the added appeal of an end unit location, it provides extra privacy and a wonderful low-maintenance lifestyle. Situated in an established community, you'll love being just minutes from the lake, beautiful parks, excellent schools, shopping, and the Costco plaza. Commuters will appreciate quick and convenient highway access. Another great advantage is that many major big-ticket items have already been replaced, offering added peace of mind. Whether you're a first-time buyer, downsizing, or looking for a home in a fantastic location, this end unit townhome offers a wonderful balance of lifestyle, convenience, and value. A great opportunity to become part of a welcoming lakeside community! (id:49269)
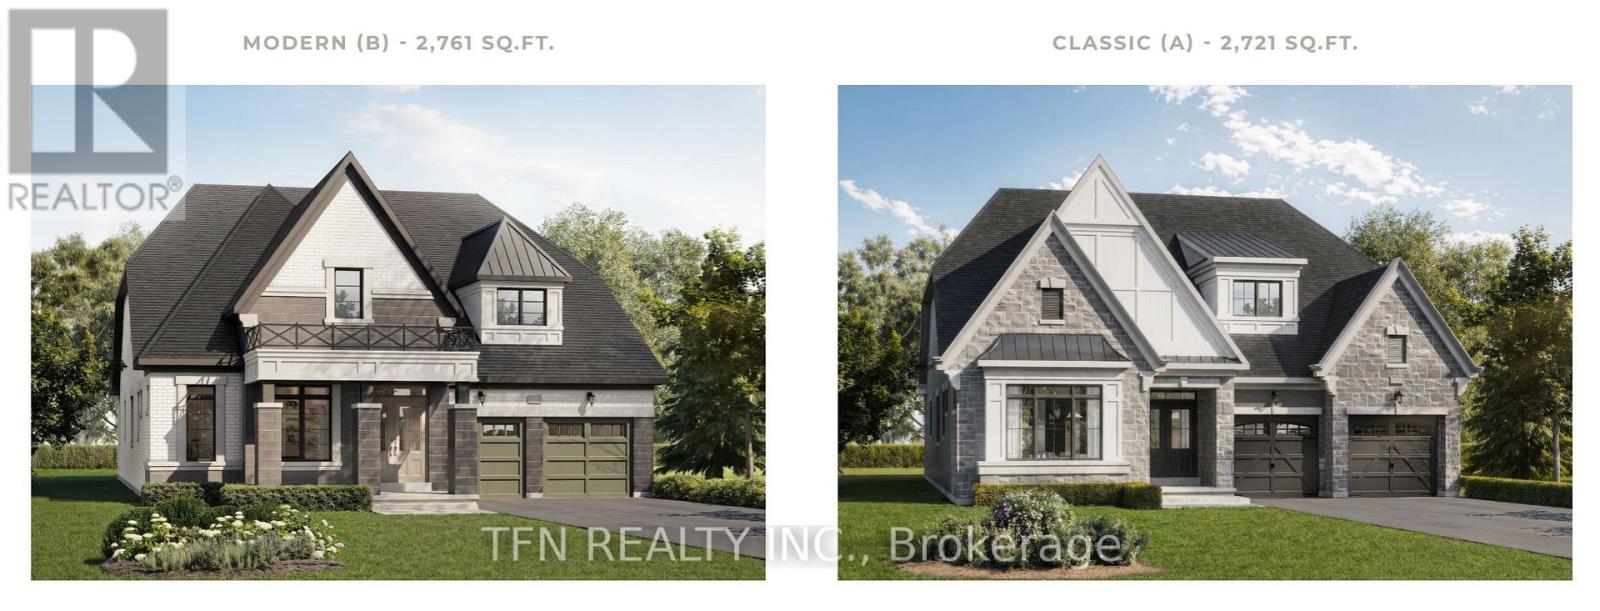
P2-020 Chestnut Avenue
Niagara-On-The-Lake, Ontario
Experience elevated living at the St. David's Collection, an exclusive new-home community nestled in the heart of Niagara-on-the-Lake's picturesque wine country. Introducing the Bordeaux Loft, an impressive 52' detached residence offering 4 bedrooms, 4 bathrooms and thoughtfully designed living spaces. The main level features a spacious great room open to above, creating a bright, airy atmosphere, a separate formal dining room ideal for entertaining, and a covered rear patio perfect for outdoor relaxation. With 3 bedrooms on the main level, the upper loft offers a private fourth bedroom, full bathroom and additional living space, ideal for guests, extended family or a quiet retreat. A double-car garage adds everyday convenience. Surrounded by the charm of St. David's, enjoy nearby wineries, local restaurants, cafés and scenic landscapes, all while being minutes from the heart of Niagara-on-the-Lake. Discover refined living in a community where luxury meets lifestyle. Pre-construction home to be built. Renderings are artist's concepts. Floorplans, dimensions, finishes and specifications are subject to change. Upgrades and optional features are not included unless specified in the Agreement of Purchase and Sale. (id:49269)
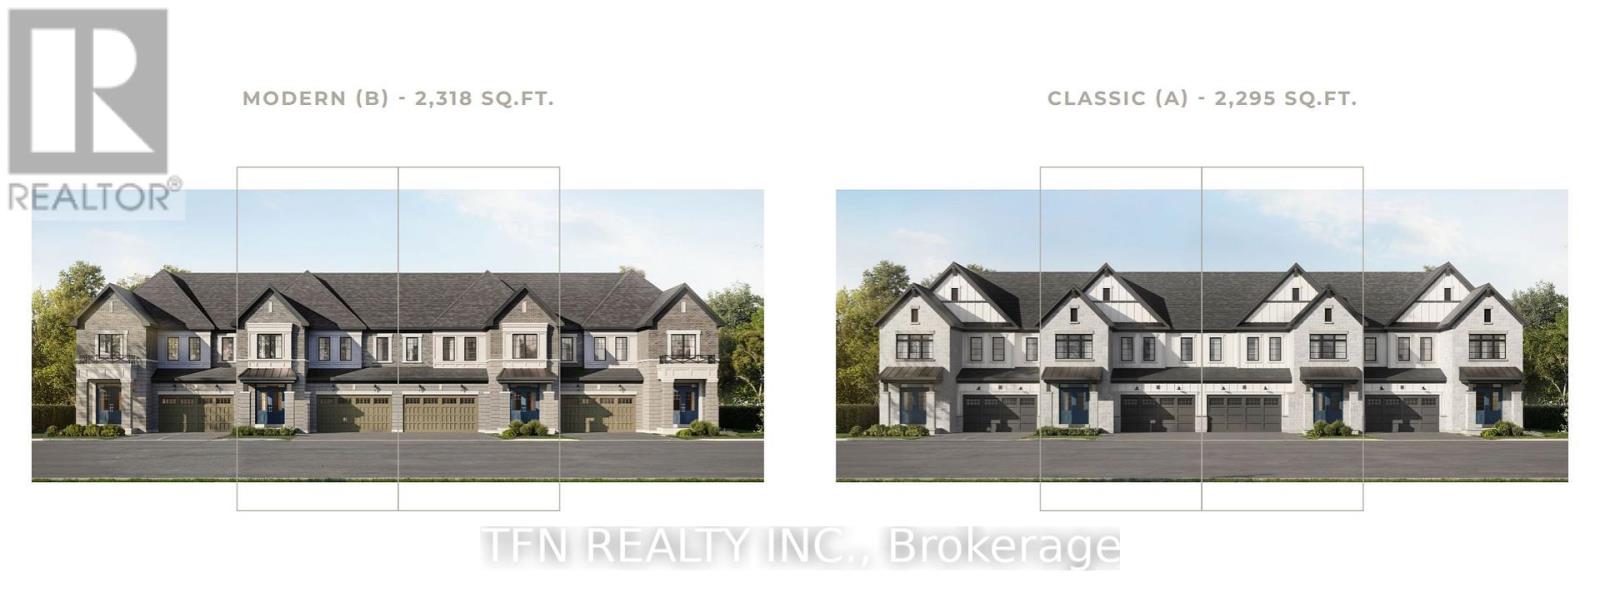
B21-02 Clement Street
Niagara-On-The-Lake, Ontario
Discover the St. Davids Collection, an exclusive new-home community in the heart ofNiagara-on-the-Lake's charming St. Davids neighbourhood. Introducing the Corsica, a beautifullydesigned Executive Townhome featuring the striking Modern Elevation with approximately 2,318sq. ft. of thoughtfully planned living space. This to-be-built residence offers 3-4 bedrooms,2.5 bathrooms, a spacious family room, dedicated dining area, kitchen with breakfast bar andwalk-in pantry, and a covered rear patio. The second floor features a generous primary bedroomwith walk-in closet and ensuite, two additional bedrooms, and convenient upper-level laundry. Adouble-car garage completes this exceptional design. Enjoy the charm of wine country with localwineries, restaurants, cafés, and scenic surroundings nearby. An opportunity to experiencerefined new-home living in one of Niagara's most desirable communities. Pre-construction hometo be built. Renderings are artist's concepts. Floorplans, dimensions, finishes,specifications, and availability are subject to change. Optional features and upgrades are notincluded unless otherwise specified in the Agreement of Purchase and Sale. Municipal address tobe assigned (id:49269)
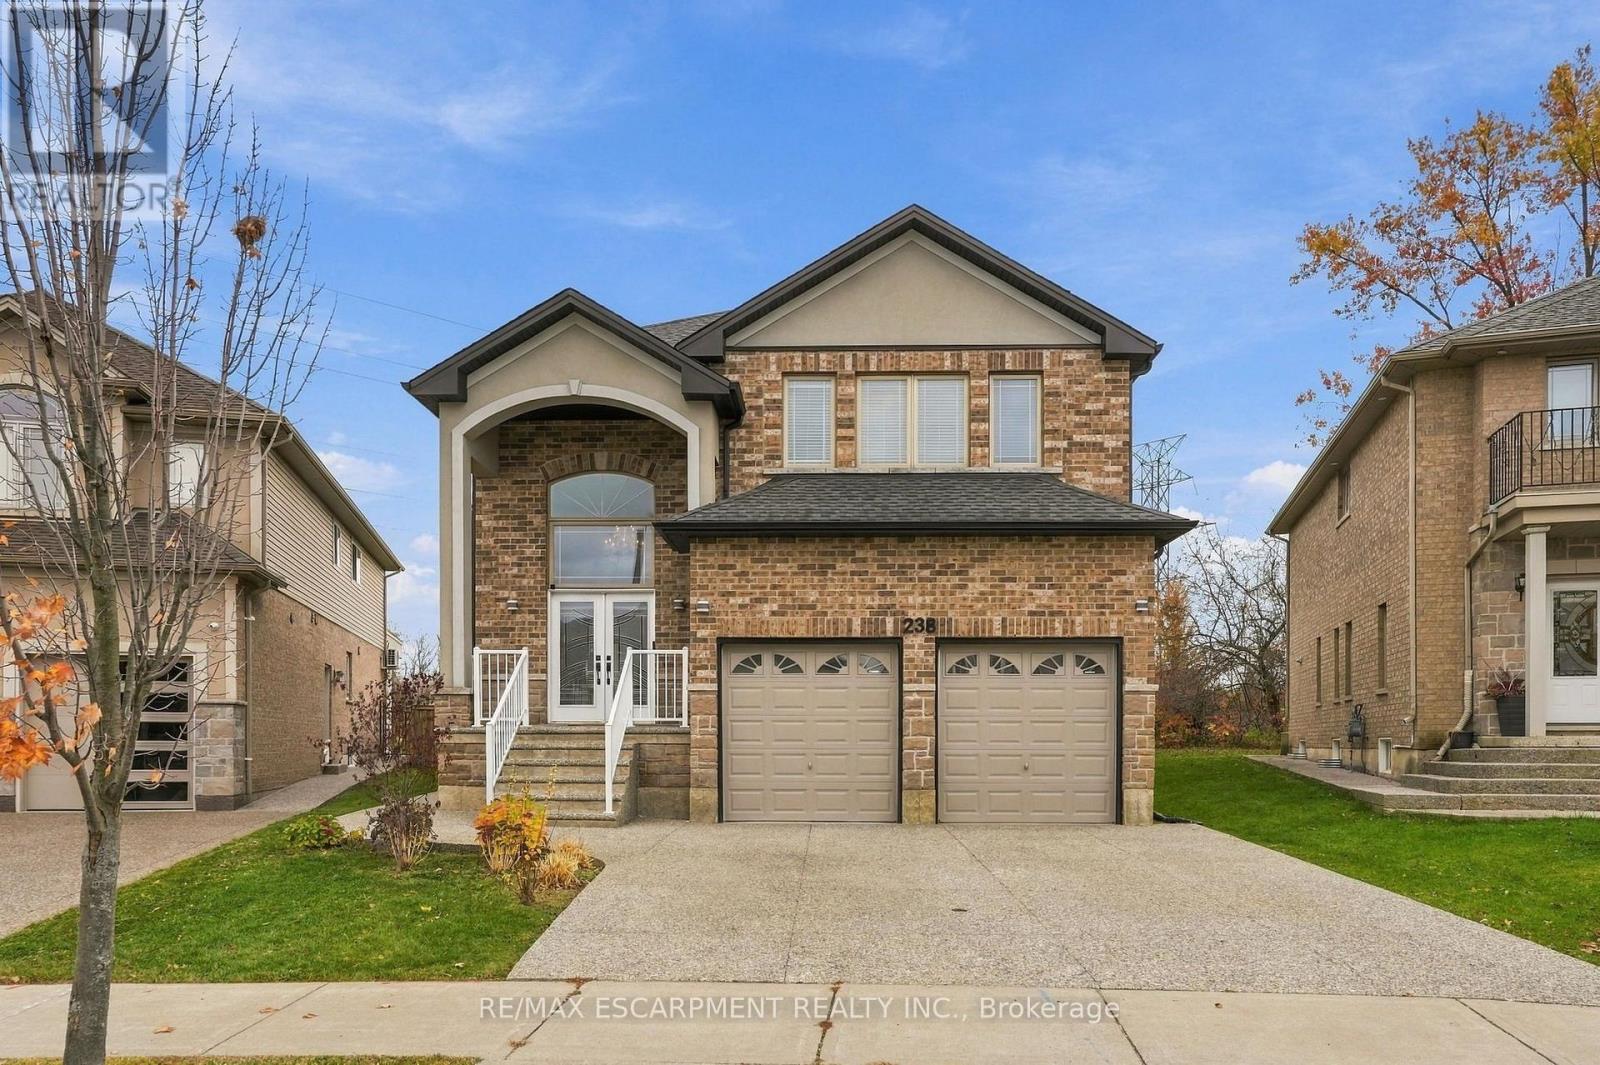
238 Fair Street
Hamilton, Ontario
Welcome to this beautiful brick home in Ancaster, situated on a pie-shaped lot within a cul-de-sac. The home features an open-concept main floor with coffered ceilings, a gas fireplace, and sliding patio doors leading to a fully fenced backyard. The upper level offers a spacious primary bedroom with a walk-in closet, an additional closet, and a recently renovated ensuite featuring fresh paint, new tile, a new vanity, updated lighting, and pot lights. Three additional bedrooms and two full bathrooms complete the second level. The fully finished lower level offers additional living space with an in-law suite, complete with a kitchen, two bedrooms, a full bathroom, and a spacious recreation room. A separate side entrance provides convenient access to the lower level, with additional access to the main floor. Conveniently located near schools, shopping, dining, and major transportation routes, including Highway 403 and the Lincoln M. Alexander Parkway. (id:49269)
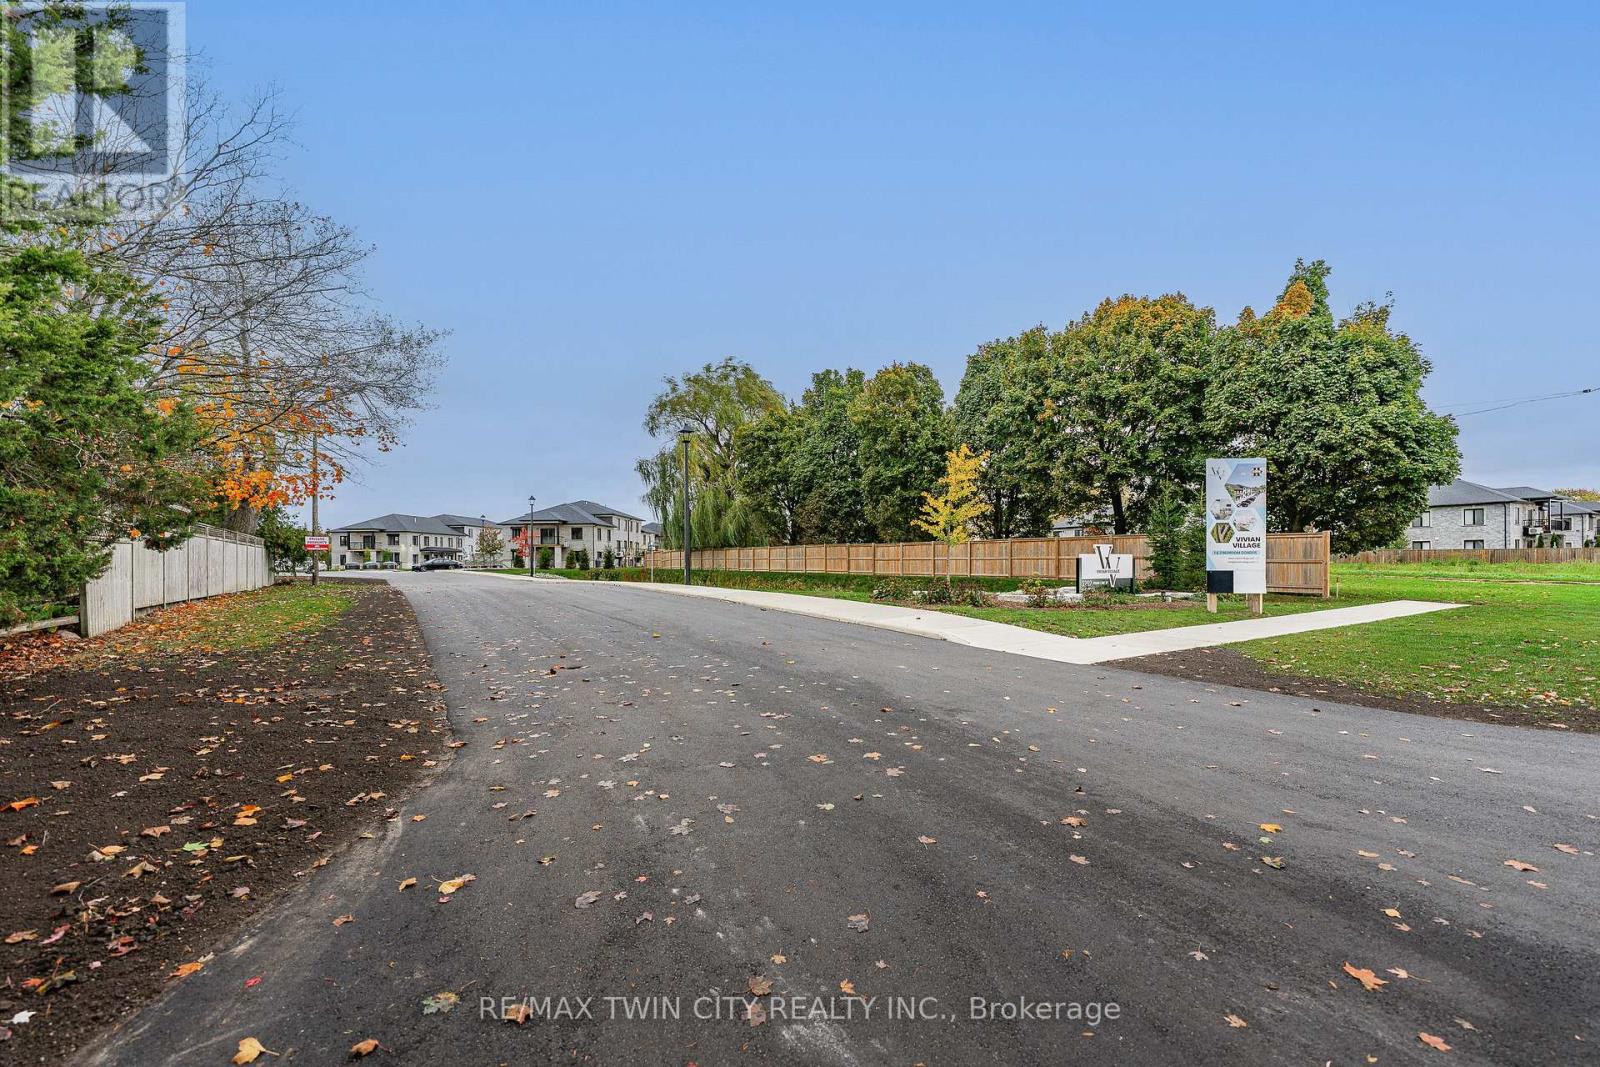
44 - 3202 Vivian Line
Stratford, Ontario
Welcome to Vivian Village - Unit #44 offers a bright, well-planned 802 sq. ft. one-bedroom layout in a quality-built Stratford community. The open-concept design features a kitchen that flows into the living and dining area, making it easy to live in and entertain. The primary bedroom is generously sized, and a well-appointed full bathroom completes the home. This home comes complete with white cabinetry, quartz countertops in the kitchen and bath, vinyl plank flooring, stainless steel kitchen appliances, and a stacking washer and dryer. Additional features include central air conditioning, air exchanger, high-efficiency furnace, owned on-demand hot water heater, and water softener. One parking space and one designated locker are included, along with the peace of mind of a 7-Year Tarion New Home Warranty. (id:49269)
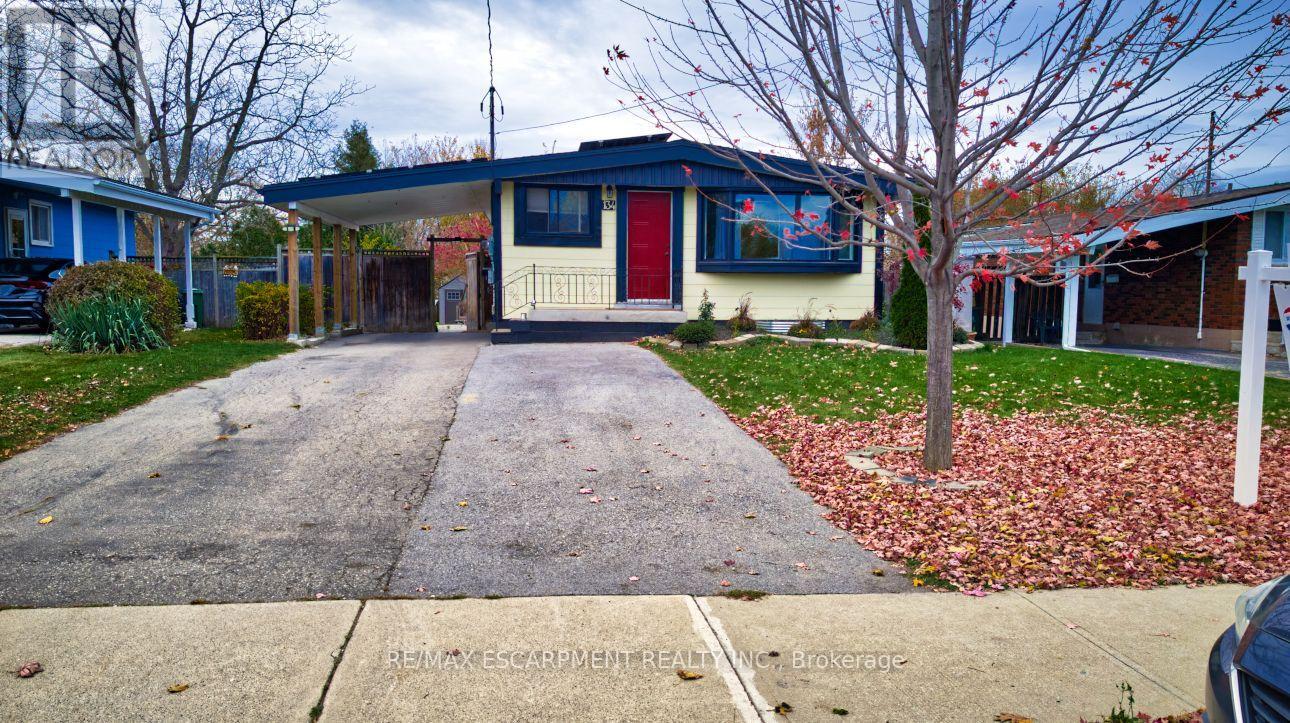
2 - 134 Deschesne Avenue
Hamilton, Ontario
Bright and inviting 750 sqft basement apartment at 134 Deschene Ave. Perfectly suited for a single or professional couple. The lower level boasts a spacious open-concept layout with a private separate side entrance. The apartment includes two bedrooms, an updated 4-piecebathroom. 2 separate electrical panels for tenant-paid hydro, 40% heat & water split, dedicated private laundry. Every detail has been thoughtfully maintained to provide move-in ready comfort at an affordable price. Basement Tenant responsible for snow removal from their portion of the driveway, cutting front yard grass and trimming hedges beside carport. and the sidewalk. Prime location minutes to top-rated schools, parks, shopping centers, and transit. (id:49269)
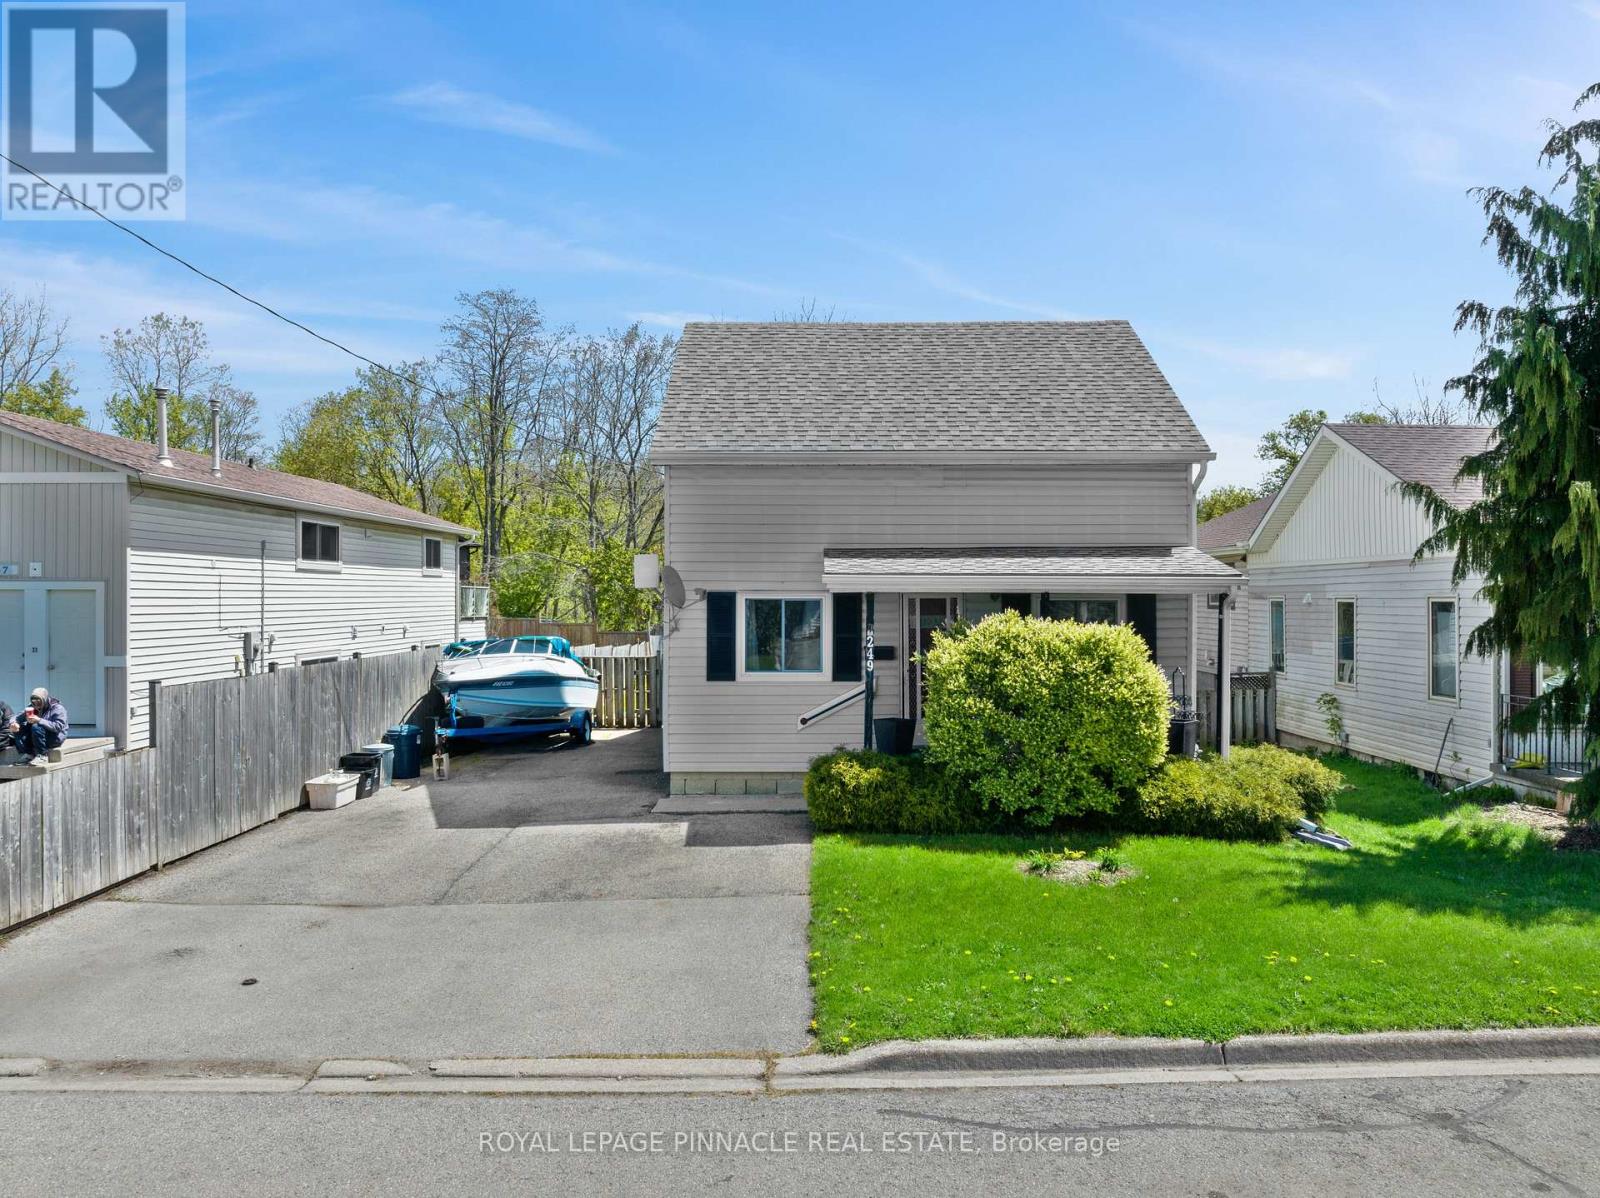
249 Owen Street
Norfolk, Ontario
Estate sale on a deep 49.68 x 129 ft lot in Simcoe! This vacant 3-bedroom, 2-bath detached 2-storey sits on a quiet street near Norfolk St S, with parking for 3 and a large private backyard with garden shed. Bring your vision: solid bones, a practical layout, bright principal rooms, a main-floor 2-pc bath and a 4-pc bath upstairs. Fridge, stove, washer and dryer included. Low taxes of $2,408/yr make this a smart buy for first-time buyers, renovators or investors seeking value in a growing Norfolk County community. Close to schools, parks, shopping and downtown Simcoe. Sold as is. Vacant and easy to show - book your showing today! (id:49269)
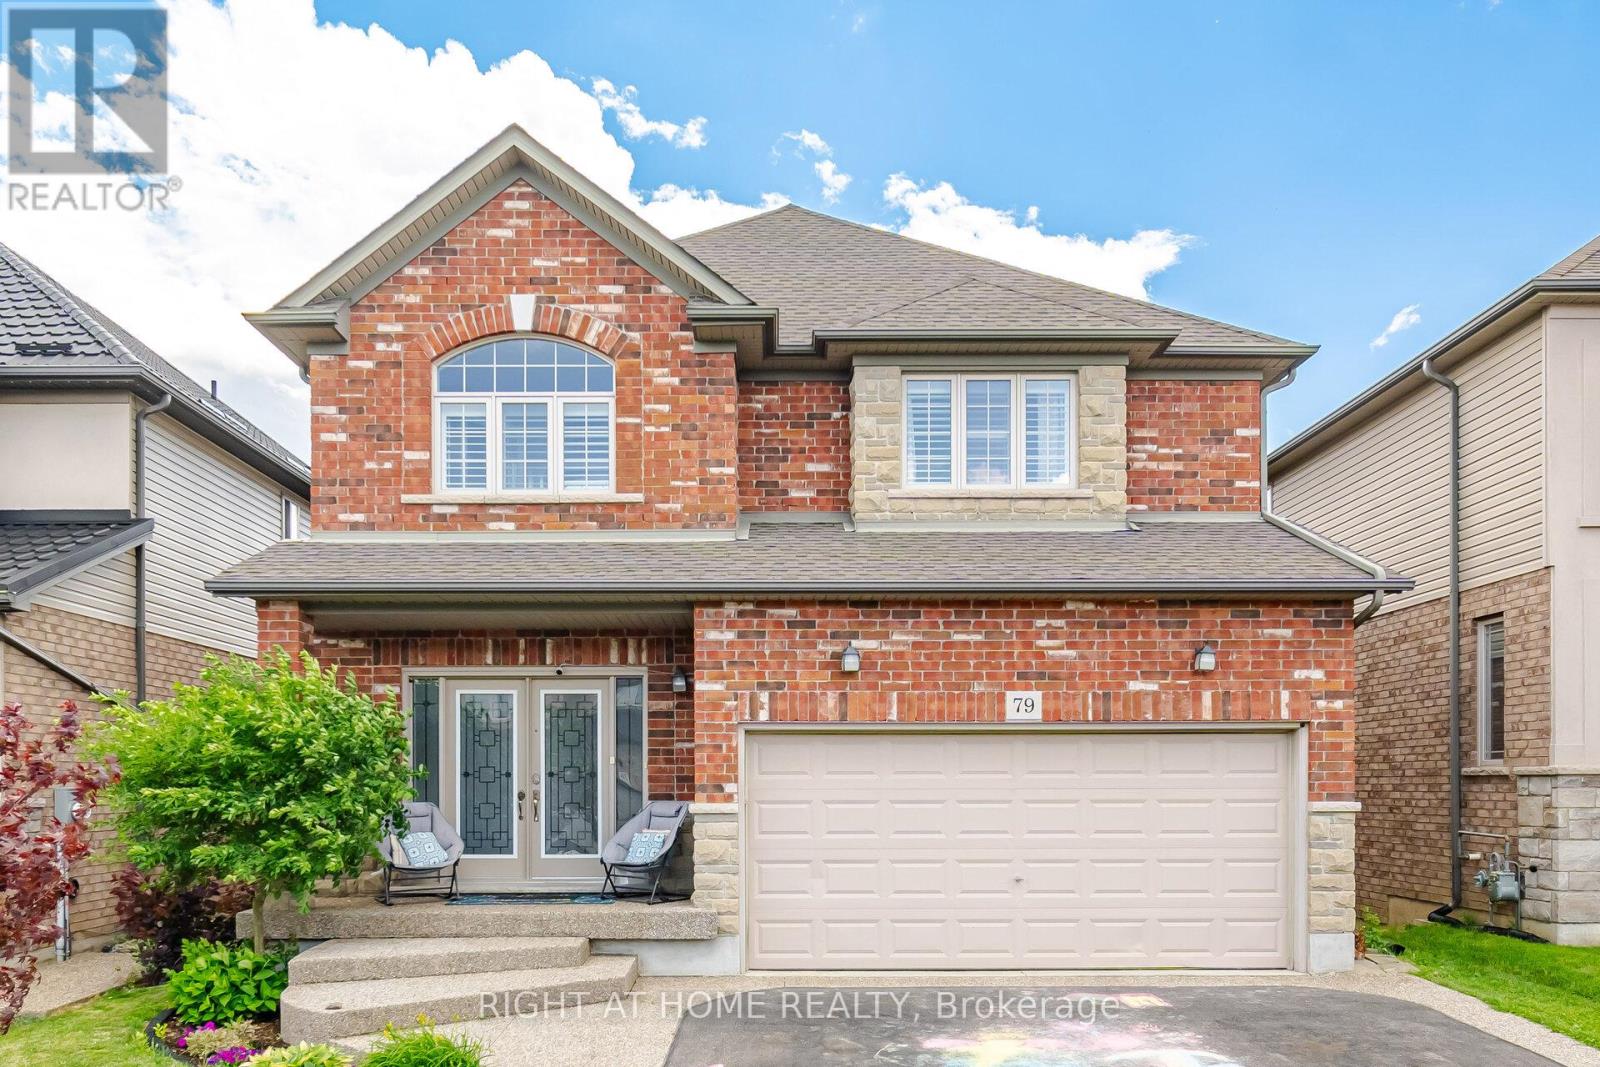
79 Garinger Crescent
Hamilton, Ontario
Absolutely stunning, move-in ready family home backing onto the Binbrook Fairgrounds with no rear neighbours and a bright walk-out basement. Offering approximately 2,553 sq. ft. above ground of beautifully designed living space, this home features 4 spacious bedrooms plus a versatile loft, upper-level laundry, and California shutters throughout. Thousands spent on quality upgrades, including newer appliances, new roof (2024), pot lights, fresh paint, and many more thoughtful improvements that make this home truly turnkey. The main floor boasts 9-ft ceilings, a welcoming foyer, separate living and family rooms, a formal dining room with walkout to a large deck featuring a pergola, and an inviting family room with a gas fireplace. The spacious eat-in kitchen offers custom cherrywood cabinetry, pantry, granite countertops, breakfast bar, and a generous dinette with picturesque views. Upstairs, the primary Bedroom features a walk-in closet and a luxurious 5-piece ensuite with double sinks, separate shower, and corner soaker tub, complemented by three additional spacious bedrooms and a loft ideal for a home office or play area or a Baby bedroom. The bright walk-out basement provides excellent additional living space with a finished recreation room, two bedrooms, a 3 Piece bathroom rough-in, and direct access to a large patio and a private, good-sized backyard, perfect for family gatherings and entertaining. Beautifully landscaped, a backyard shed, double asphalt/aggregate driveway, and an attached two-car garage. Ideally situated on a family-friendly street within walking distance to parks, schools, shopping, and everyday amenities. A rare opportunity to own an upgraded home with exceptional indoor and outdoor living space in one of Binbrook's most desirable locations. (id:49269)
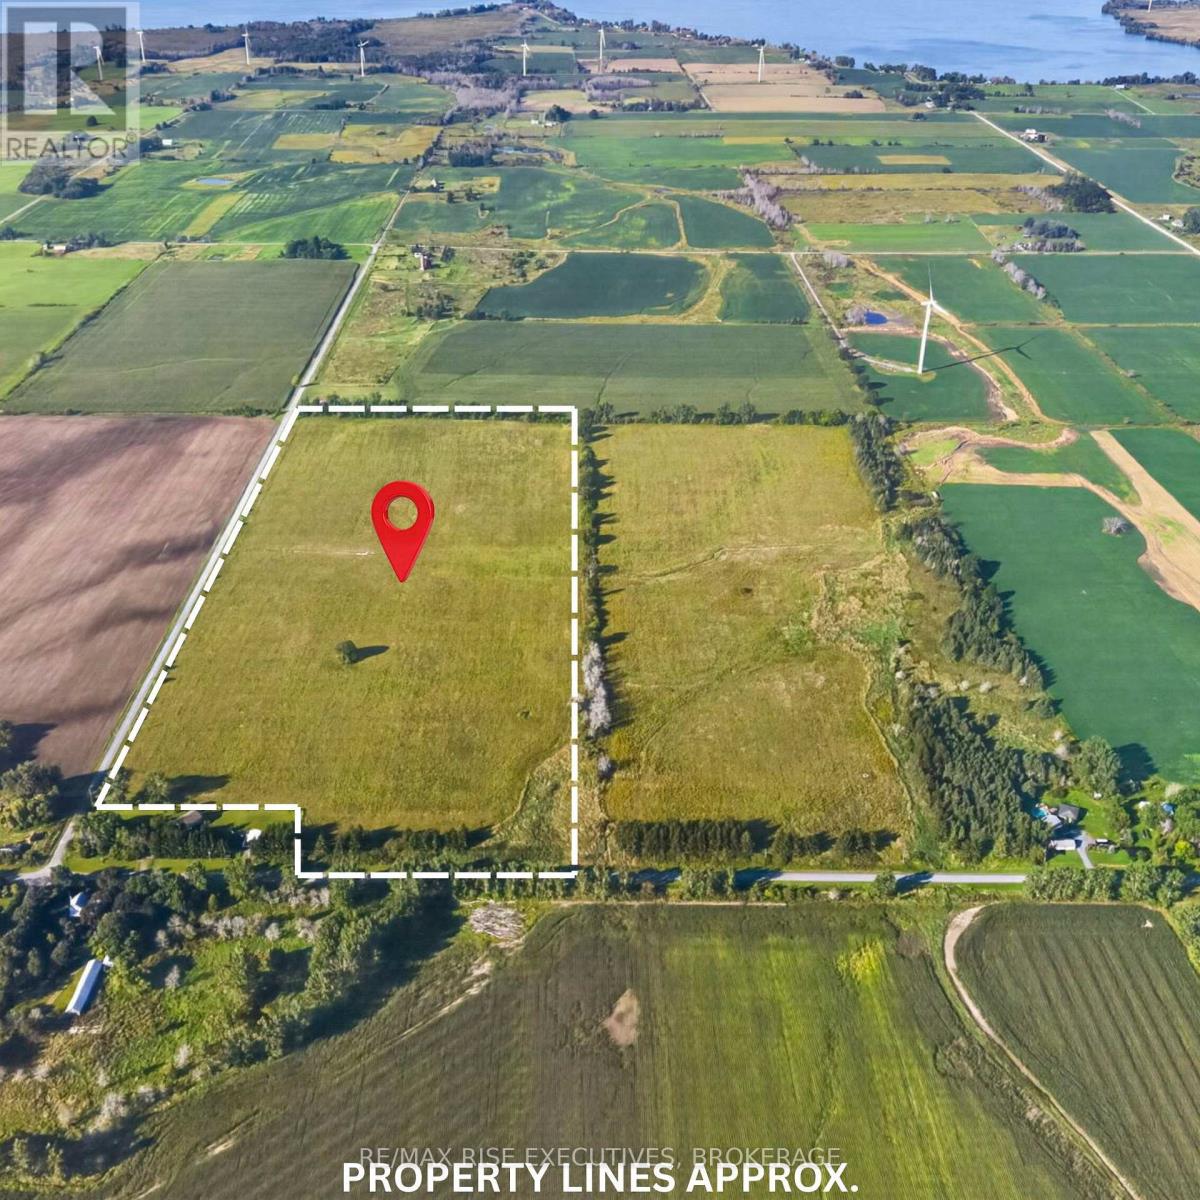
Pt 2 Lt 6 Concession 6
Frontenac Islands, Ontario
An exceptional opportunity to own 51 acres of productive farmland on Wolfe Island. Located beside Ridge Road, this recently severed and professionally surveyed parcel has a long agricultural history, having been farmed for more than 100 years. With its open landscape and agricultural character, this parcel is particularly well suited to buyers looking to continue farming, expand an existing agricultural operation or invest in quality island farmland. The property offers the space and peaceful rural setting Wolfe Island is known for, while remaining within convenient driving distance of Marysville, island amenities and the ferry connection to downtown Kingston. Identified as Part 2 on Plan 13R-23572. The adjoining 53-acre parcel is also available separately, providing the opportunity to assemble approximately 104 acres in total. (id:49269)
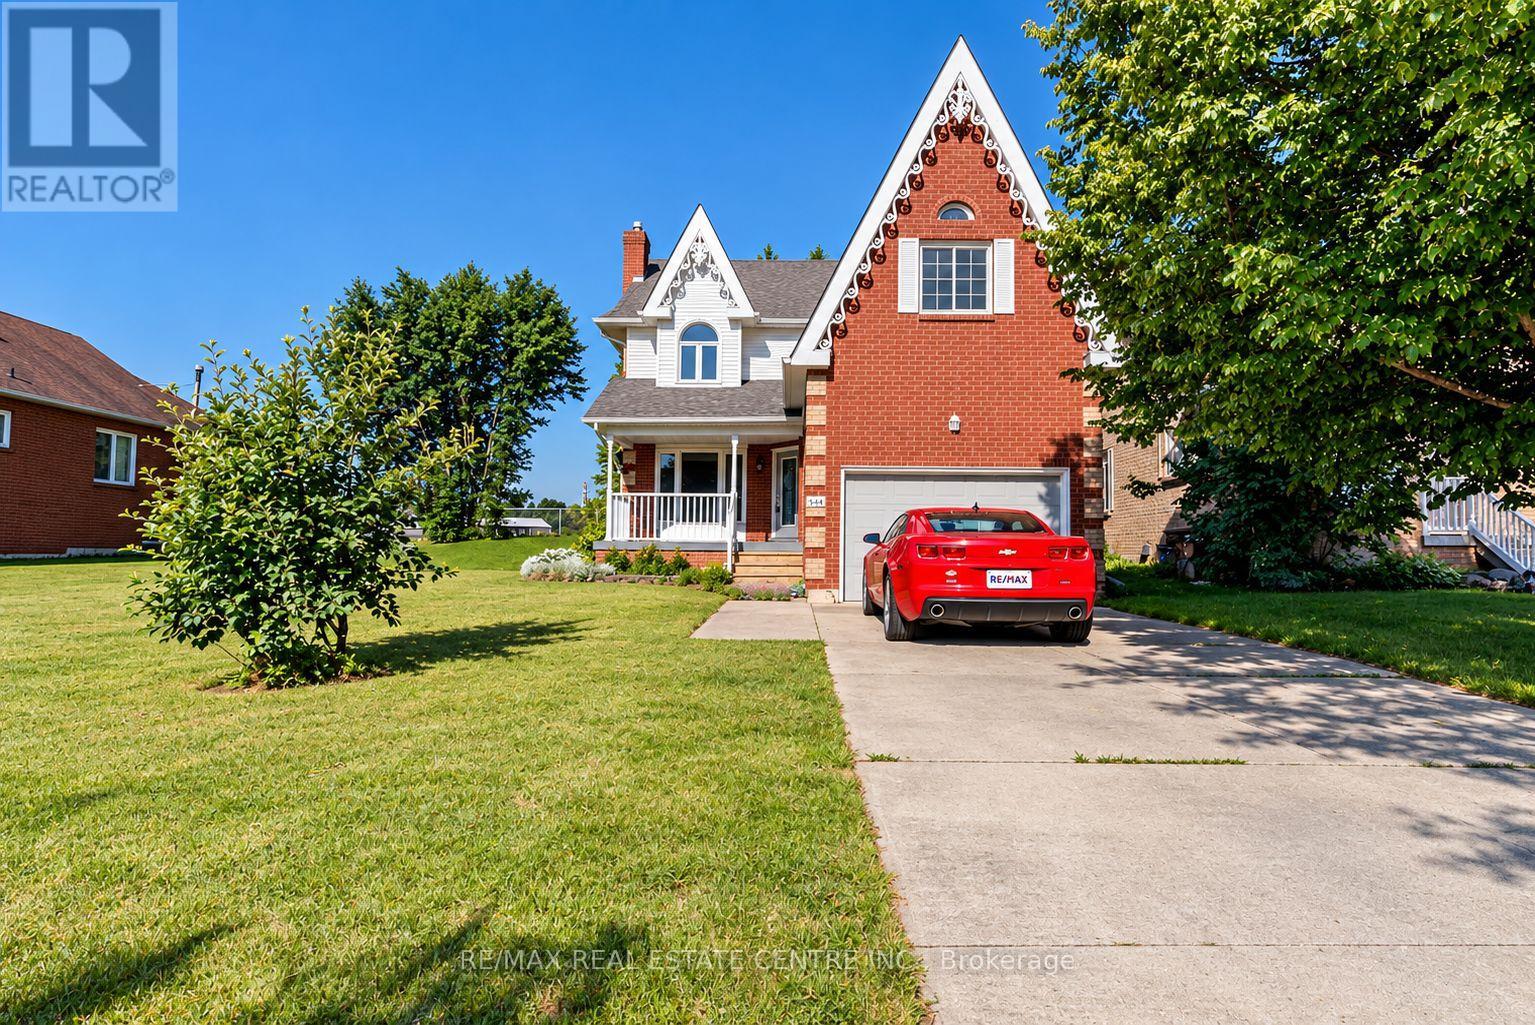
544 Park Avenue
Shelburne, Ontario
WELCOME TO 544 PARK AVENUE IN SHELBURNE! Discover this beautifully updated 4-bedroom family home in a fantastic family-friendly neighbourhood, with schools and the local recreation centre just around the corner! Backing onto an open field on neighbouring school property, this home enjoys a wonderful sense of space and openness. Thoughtfully renovated in 2022, the home showcases designer-inspired finishes, a functional layout and inviting living spaces throughout. Fully finished with plenty of room for the entire family, this home offers the perfect combination of comfort, style and convenience. **PLENTY OF PARKING!** With no sidewalk crossing the driveway, there's potential parking for up to 6 vehicles! **AN ADDED BONUS!** Enjoy the beautifully maintained green space on the neighbouring vacant lot, also owned by the landlord, offering even more room to enjoy the outdoors. Use of this additional space is permitted at the landlord's discretion and does not form part of the leased premises. Enjoy the convenience of nearby parks, shopping and everyday amenities. A wonderful place to call home! *Photos were taken prior to the current tenancy and may not reflect the property's present condition. (id:49269)
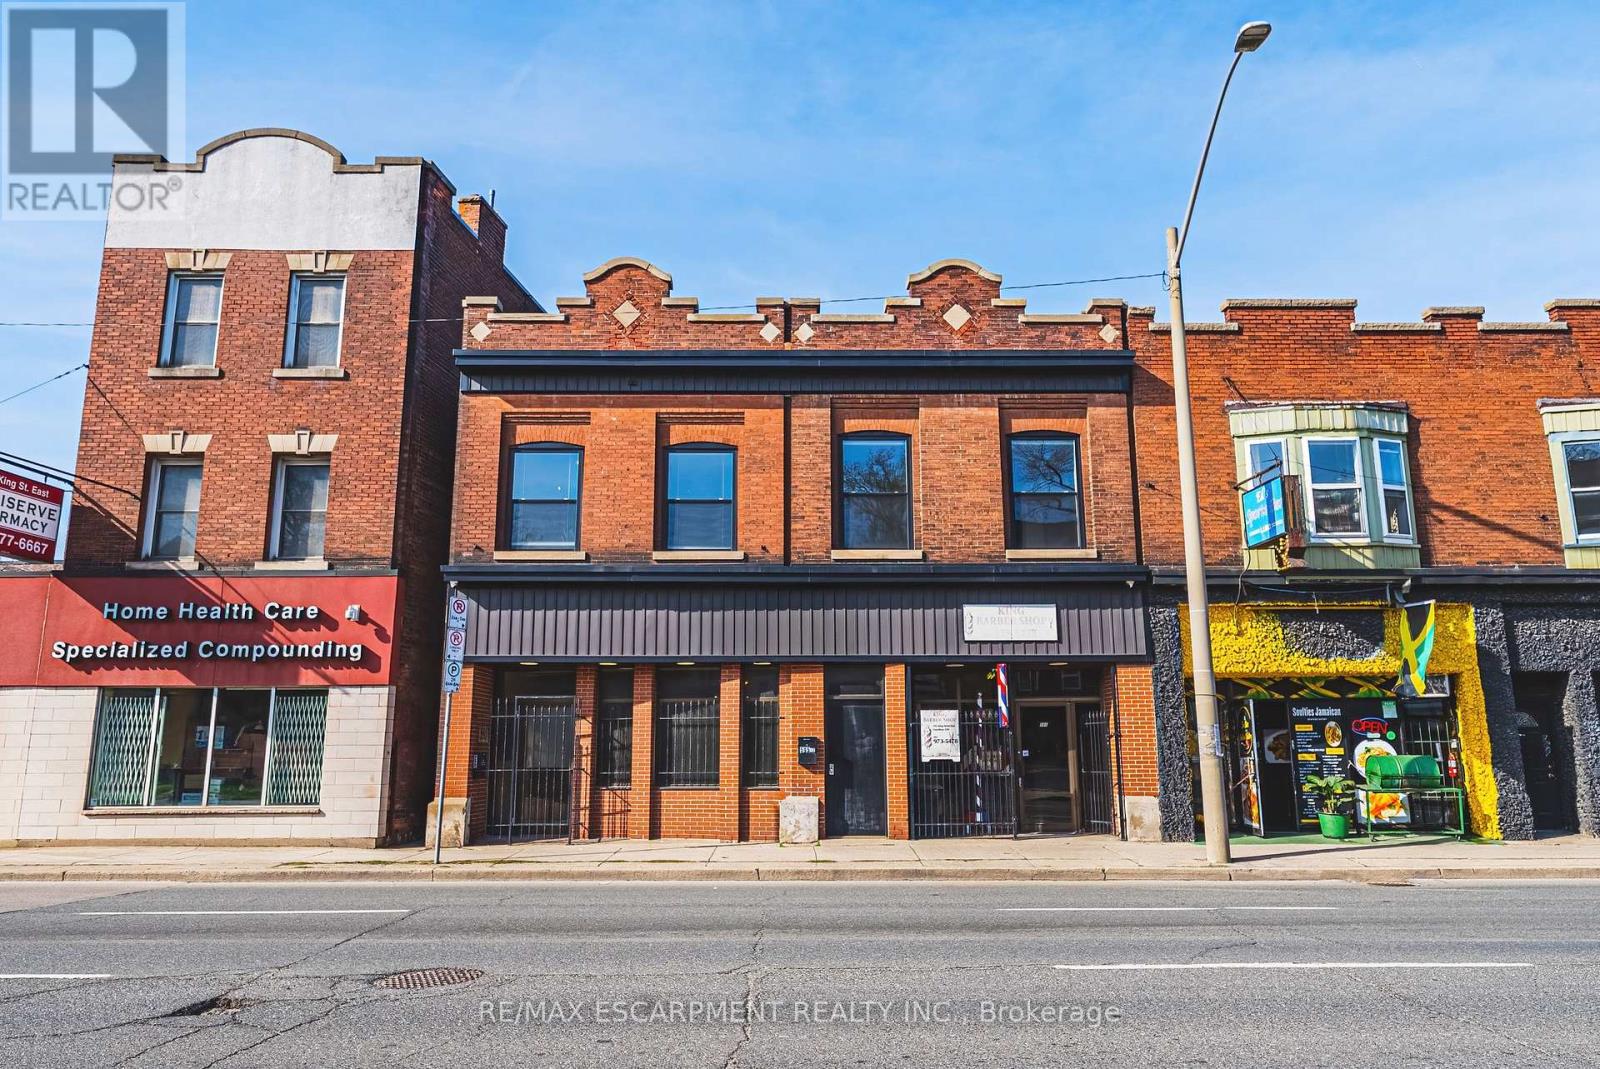
593-595 King Street E
Hamilton, Ontario
Attn: Artists, Musicians, Writers, Work From Home People, The character and layout at 593 & 595 King Street E, Hamilton, lend themselves naturally to a creative live/work angle. Between the 3,744 sq. ft. floor plan, soaring tin ceilings, exposed brick, and existing commercial/residential rental income, this setup suits painters, sculptors, and musicians seeking dedicated workspace subsidized by passive rent. Exceptional mixed-use opportunity in one of Hamilton's most sought-after neighbourhoods, perfectly positioned along the upcoming LRT line. Currently generating steady income from a main-floor commercial unit (Barbershop for 16yrs) and a tenanted upper-level apartment. Situated on a generous lot with a separate rear apartment, the property also features a massive deck, ideal for outdoor living or entertaining, along with private laneway parking. Fronting onto King Street East, this is a rare chance to invest in a high-visibility corridor surrounded by excellent highway access and a vibrant, ever-growing restaurant scene. (id:49269)
28 Madonna Drive
Hamilton, Ontario
Welcome to this beautifully maintained townhome in the sought-after West Hamilton Mountain! Enjoy a private, scenic backyard backing onto green space with no rear neighbours, offering a peaceful outdoor retreat. This home features a 2-car driveway with convenient access to the backyard from the garage. Approximately 1,450 sq. ft., it offers 3 bedrooms, 2.5 bathrooms, a single-car garage, THREE(3) Parking Spaces. A spacious open-concept layout. Upgrades include an oak staircase, gas fireplace, pot lights, modern light fixtures, mosaic kitchen backsplash, and coffered ceiling. The primary ensuite features an upgraded glass shower enclosure with a mosaic accent strip. Ideally located close to Mohawk College, parks, shopping, and other amenities, with quick and easy access to Highway 403. A wonderful opportunity to lease a stylish and comfortable home in a prime West Hamilton Mountain location. A wonderful family hone! Available Nov. 1, 2026. No pets or smoking. Employment letter, credit report, pay stubs, and rental application required. Tenant is responsible for all utilities and the hot water heater rental cost. Photos are from the previous listing and are for reference only. Immediate possession available. (id:49269)
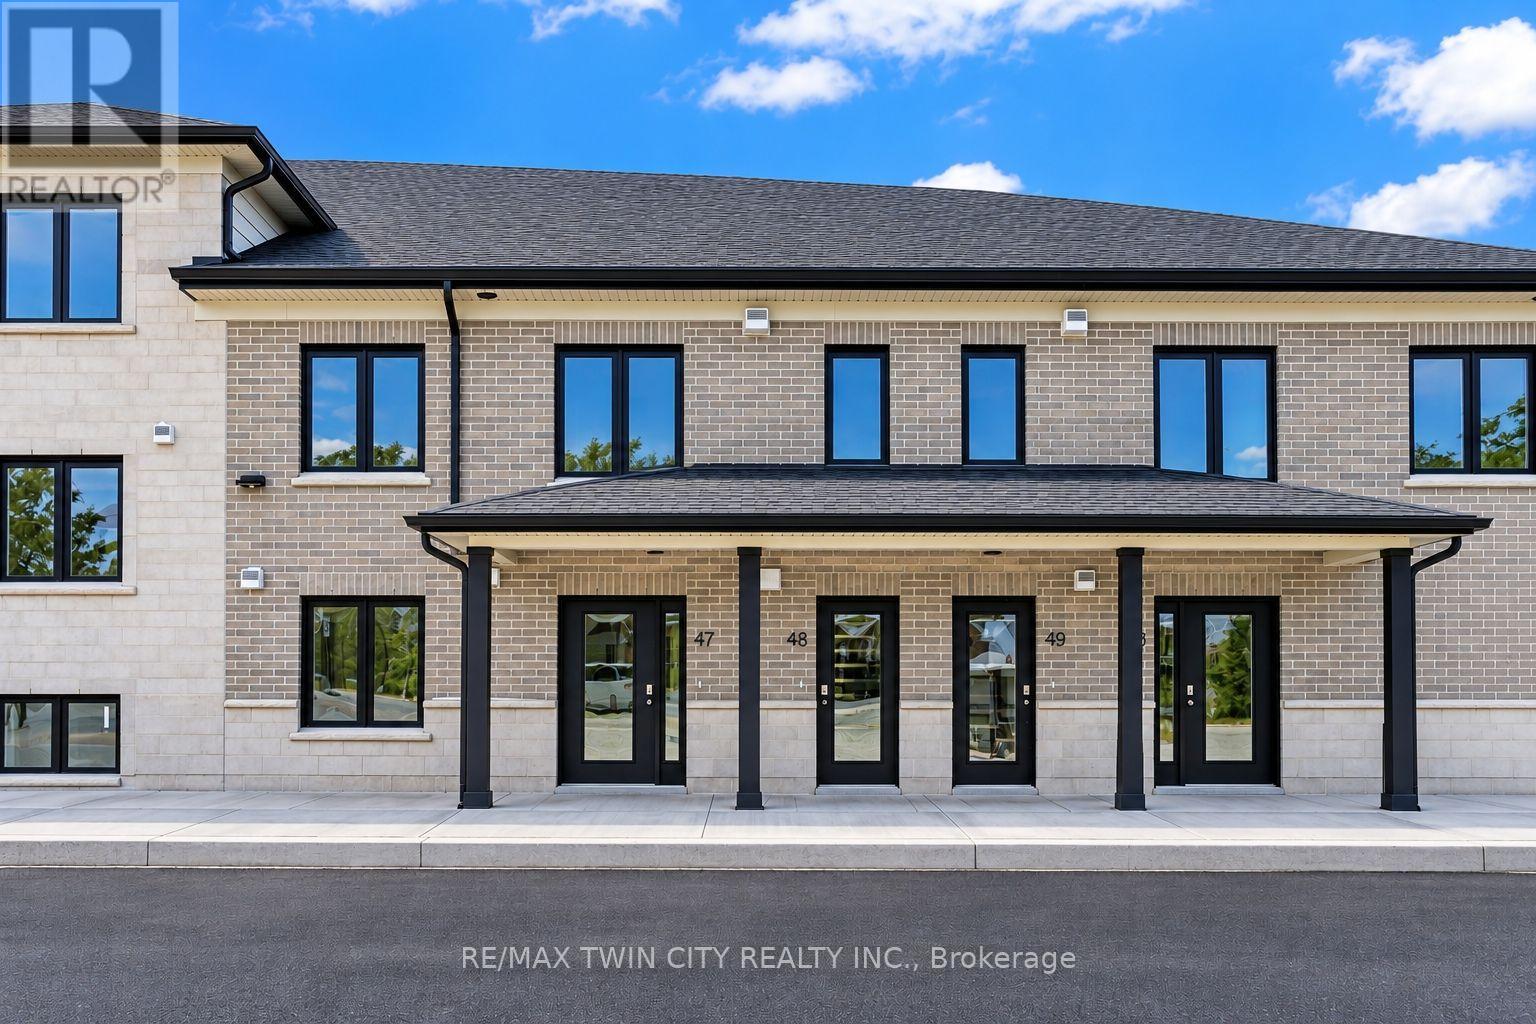
48 - 3202 Vivian Line
Stratford, Ontario
Welcome to Vivian Village-Unit #48 offers a highly functional one-bedroom plus den layout designed for comfort, space, and everyday living. The open-concept design features a spacious living and dining area filled with an abundance of natural light, creating a bright and welcoming atmosphere throughout the home. One of the standout features of this unit is one of the largest kitchens in the community, offering generous counter space and an efficient layout that's ideal for cooking, entertaining, or working from home. The den provides excellent flexibility and can easily serve as a home office, study, or additional storage space, while the full bathroom is finished with modern fixtures and clean, contemporary design. These are quality-built homes, and it's something you truly appreciate the moment you walk through the door. This home comes complete with white cabinetry, quartz countertops and a stacking washer and dryer. Additional features include central air conditioning, air exchanger, high-efficiency furnace, owners on-demand hot water heater, and water softener. One parking space and one designated locker are includes, along with the peace of mind of a 7-Year Tarion New Home Warranty. (id:49269)
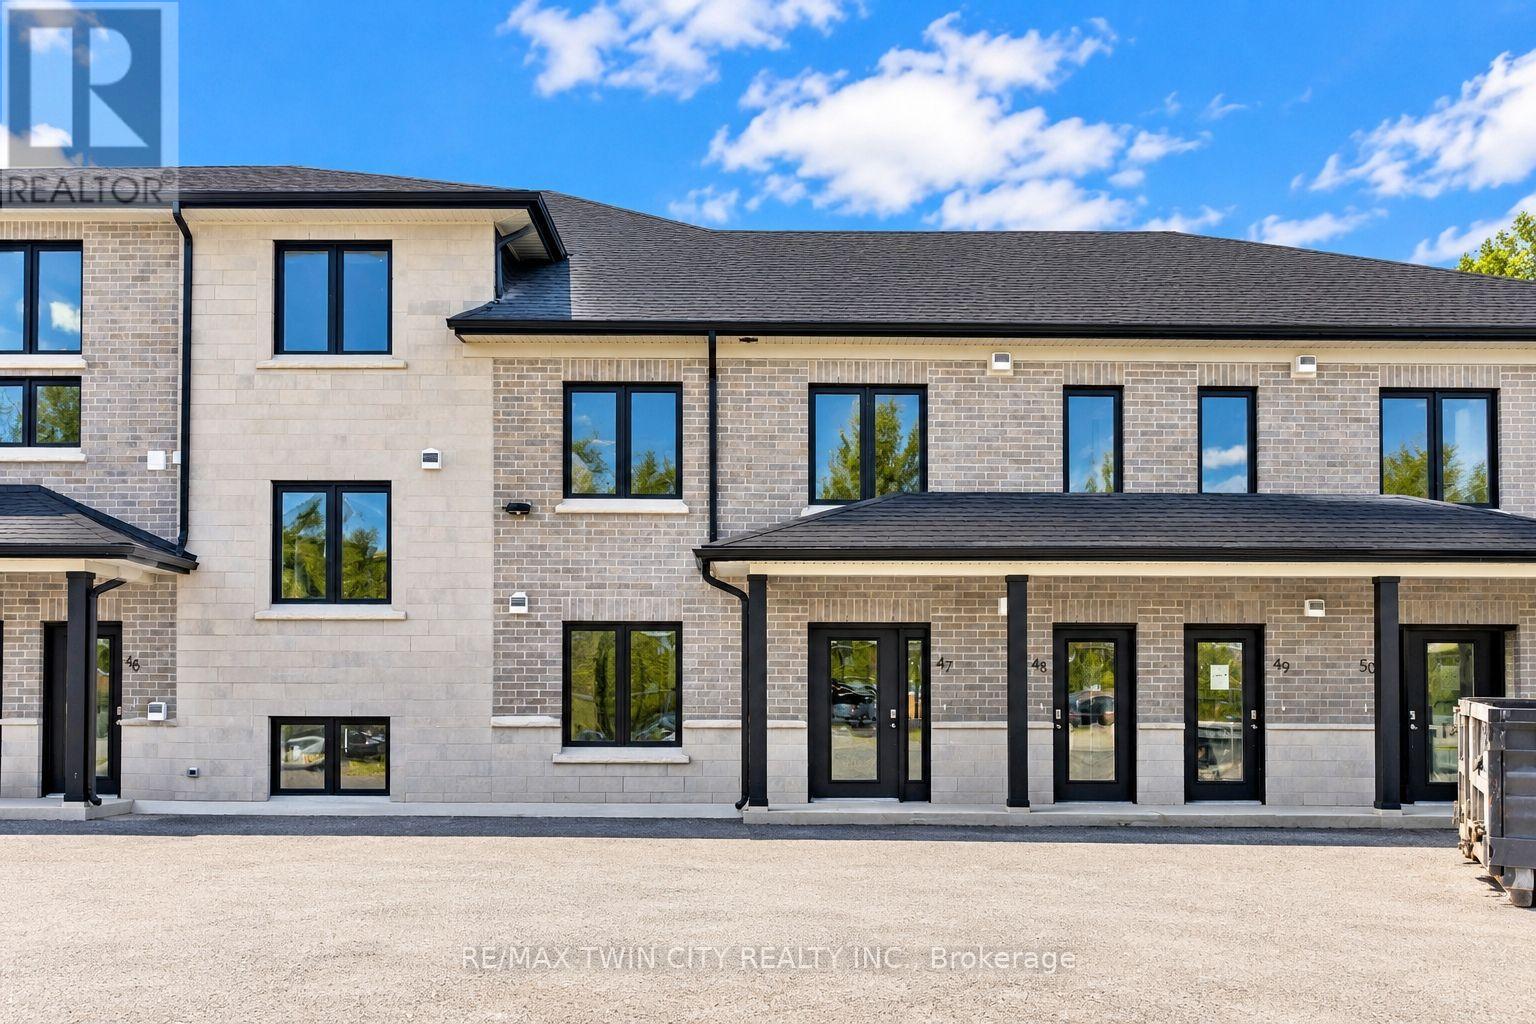
47 - 3202 Vivian Line
Stratford, Ontario
Welcome to Vivian Village- Unit #47 offers a well-designed 860 sq. ft one-bedroom plus den layout, ideal for those seeking flexibility, comfort, and modern living. The open-concept design features a spacious living and dining area that flows seamlessly, creating an inviting space for both everyday living and entertaining. A dedicated den makes this unit perfect for anyone working from home, providing a quiet and functional space for a home office or study. With no stairs, this unit offers added convenience and accessibility, making it an excellent option for professionals, downsizers, or anyone looking for easy, single-level living. These are quality-built homes, and it's something you truly appreciate the moment you walk through the door. This home comes complete with white cabinetry, quartz countertops in the kitchen and baths, vinyl plank flooring, stainless steel kitchen appliances, and a stacking washer and dryer. Additional features include central air conditioning, air exchanger, high-efficiency furnace, owned on-demand hot water heater, and water softener. One parking space and one designated locker are included, along with the peace of mind of a 7-year Tarion New Home Warranty. (id:49269)
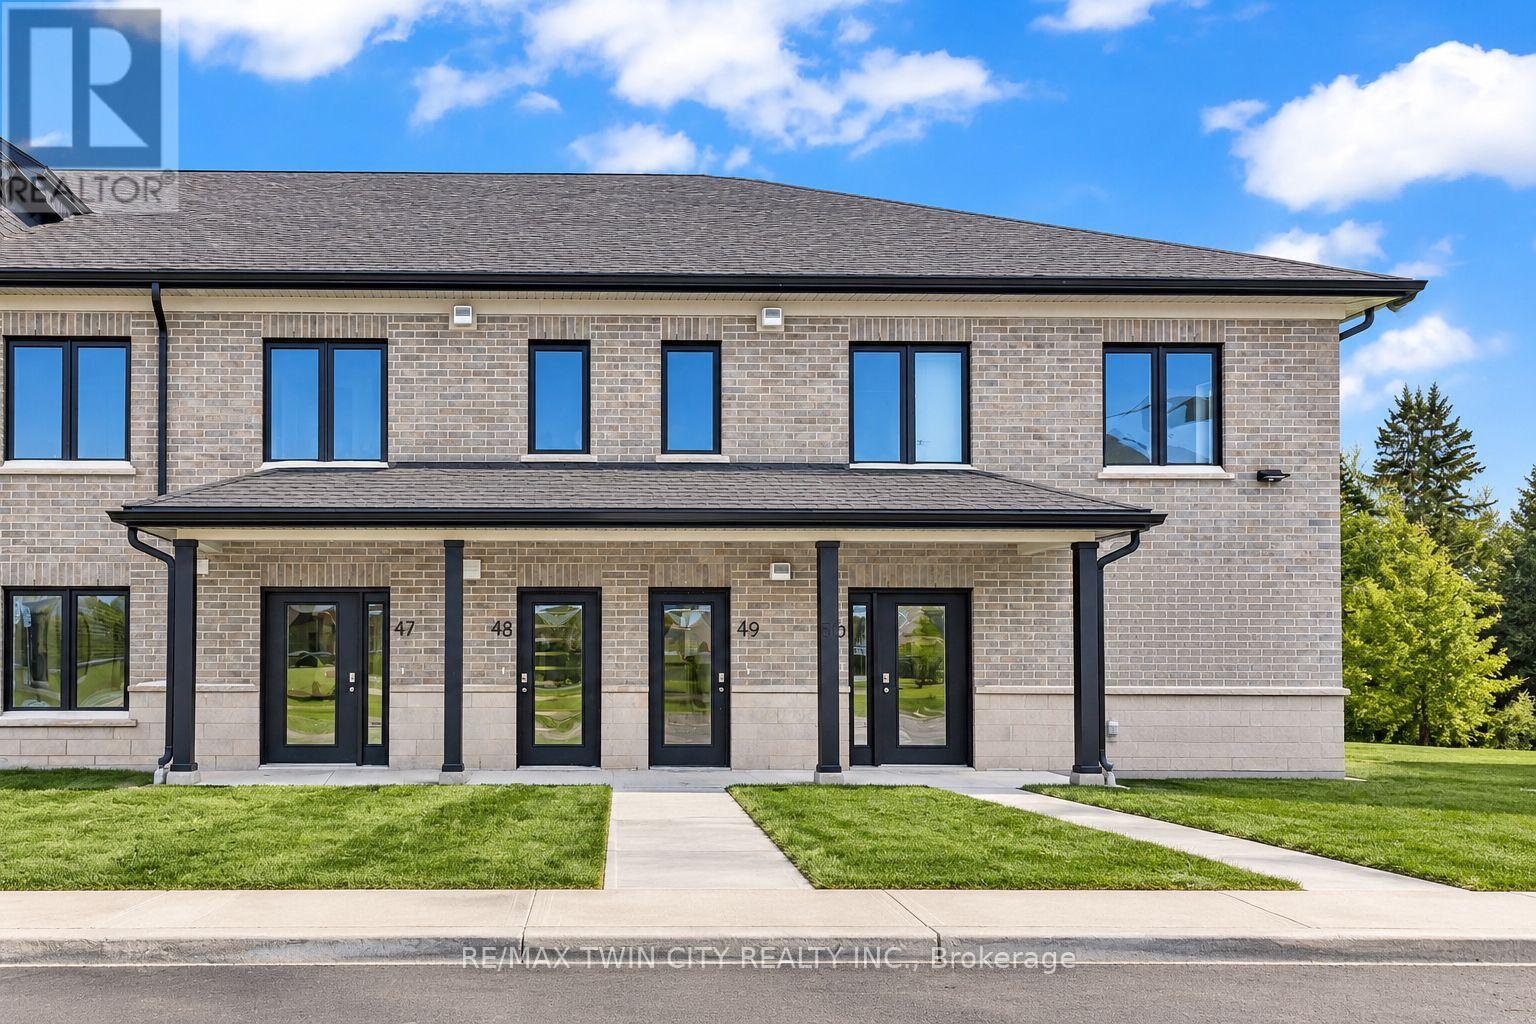
49 - 3202 Vivian Line
Stratford, Ontario
Welcome to Vivian Village-Unit #49 offers an impressive 967 sq. ft. one-bedroom plus large den layout, providing exceptional space and versatility rarely found in this category. The open concept design features a large kitchen that flows seamlessly into the spacious living and dining area, making it ideal for both everyday living and entertaining. The primary bedroom is generously sized and includes a walk-in closet, while the large den offers excellent flexibility - perfect for a home office, guest space, or creative studio. A well appointed full bathroom completes the layout, offering both comfort and functionality in a thoughtfully designed home. These are quality-built homes, and its something you truly appreciate the moment you walk through the door. This home comes complete with white cabinetry, quartz countertops in the kitchen and baths, vinyl plank flooring, stainless steel kitchen appliances, and a stacking washer and dryer. Additional features include central air conditioning, air exchanger, high-efficiency furnace, owned on-demand hot water heater, and water softener. One parking space and one designated locker included, along with the peace of mind of a 7-Year Tarion new Home Warranty. (id:49269)
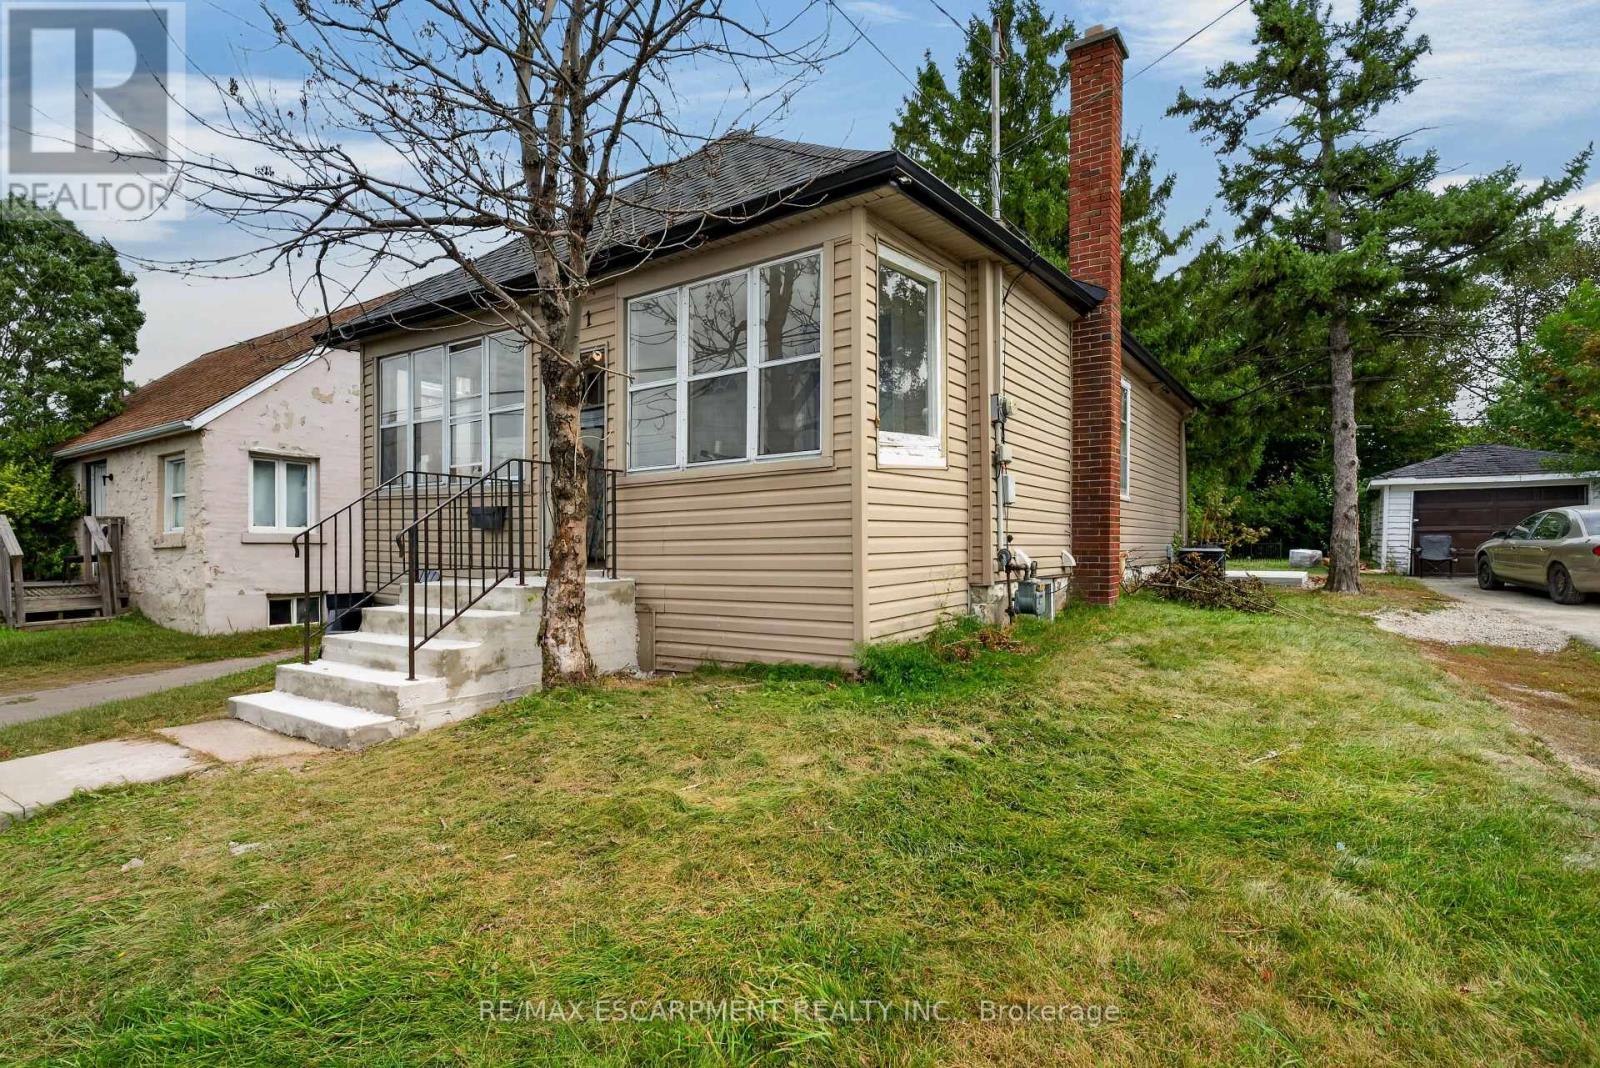
241 West 5th Street W
Hamilton, Ontario
Look no further for your next investment property. Literally across the street from MohawkCollege, 241 West 5th offers 7 Bedrooms, 2 Kitchens, a Large Communal Dining area and 2 Bathrooms. Both kitchens and both bathrooms have been renovated in 2026, and are spectacular.Other amazing features on this property include a Large detached garage, a large driveway with plenty of parking, new concrete back porch and front stairs, and so much more. This property is cash flowing, and ready and waiting for you! All you have to do is sit back and enjoy. Lookingto let your money work for you? Look no further and start making a return on your investment. All RSA. Currently run by a Property Manager who will continue to manage it moving forward if desired. (id:49269)
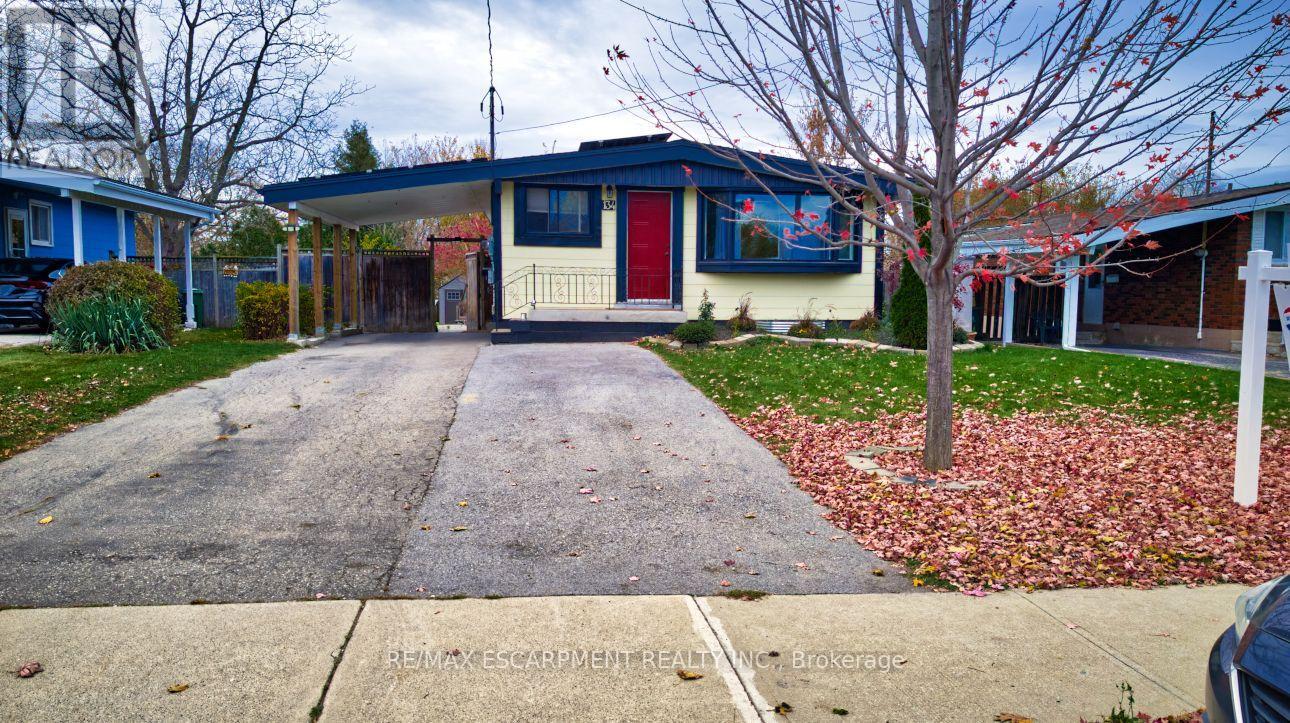
134 Deschene Avenue
Hamilton, Ontario
RARE LEGAL RETROFITTED DUPLEX ON CENTRAL HAMILTON MOUNTAIN! Exceptional turn-key investment orlive-in mortgage helper situated on a premium 48' x 133' lot with outstanding potential for agarden suite or future expansion. Full legal conversion completed April 2022 with completezoning and permit documentation on file.Upper unit features a bright, sun-filled 3-bedroom, 1-bathroom layout with a modern kitchen,stainless steel appliances, and ample storage space. The lower level boasts a spaciousopen-concept layout with a private separate side entrance. Lower unit vacant Oct 1st-set yourtop market rent or move in! Upper unit fully tenant-occupied.Designed for hassle-free property management: 2 separate electrical panels for tenant-paidhydro, 60/40 heat split, dedicated private laundry setups for both levels, and an upgraded1-inch main waterline. Furnace & A/C new in 2022, Roof 2013. Prime location minutes totop-rated schools, parks, shopping centers, and transit. A turnkey, cash-flowing asset delivering unbeatable versatile (id:49269)
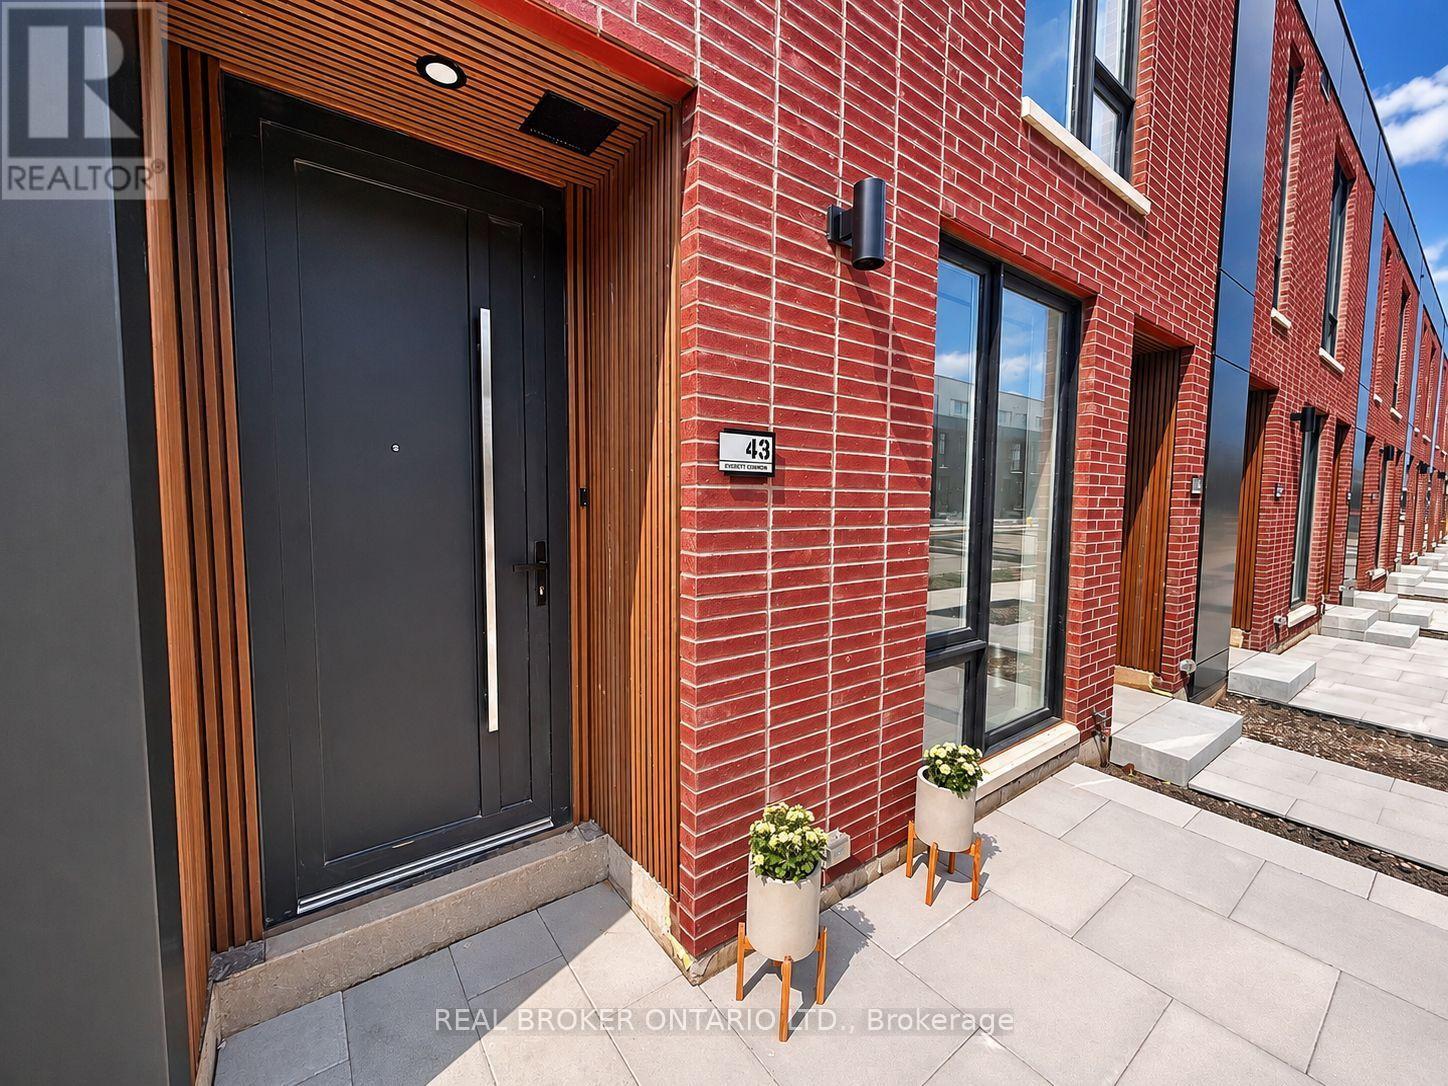
43 Everett Common
St. Catharines, Ontario
Welcome to 43 Everett Common, a brand-new 1-bedroom plus den, 2-bathroom home in St. Catharines. Be the first to enjoy this bright, move-in-ready residence featuring 9-foot ceilings, premium vinyl plank flooring throughout, oak stairs, upgraded trim, contemporary fixtures and no carpet.The modern kitchen includes brand-new stainless steel appliances: refrigerator, stove, dishwasher and microwave with integrated exhaust fan. A stackable washer and dryer and smart Nest thermostat provide added convenience.Step outside to your private patio with a dedicated natural gas BBQ connection-an exclusive feature available to only select homes in the community. Natural gas BBQs only; propane BBQs are not permitted by the condominium corporation.The private attached garage offers secure interior access and includes a professionally installed smart garage door opener with remote and Wi-Fi smartphone control. Visitor and street parking are also available.Enjoy low-maintenance living with landscaping and snow removal handled by the condominium corporation. Conveniently located near grocery stores, restaurants, cafés and everyday amenities, with the Outlet Collection at Niagara, Brock University and Downtown St. Catharines approximately 10 minutes away.Available for $1,950 per month plus all utilities. Schedule your private viewing today! (id:49269)
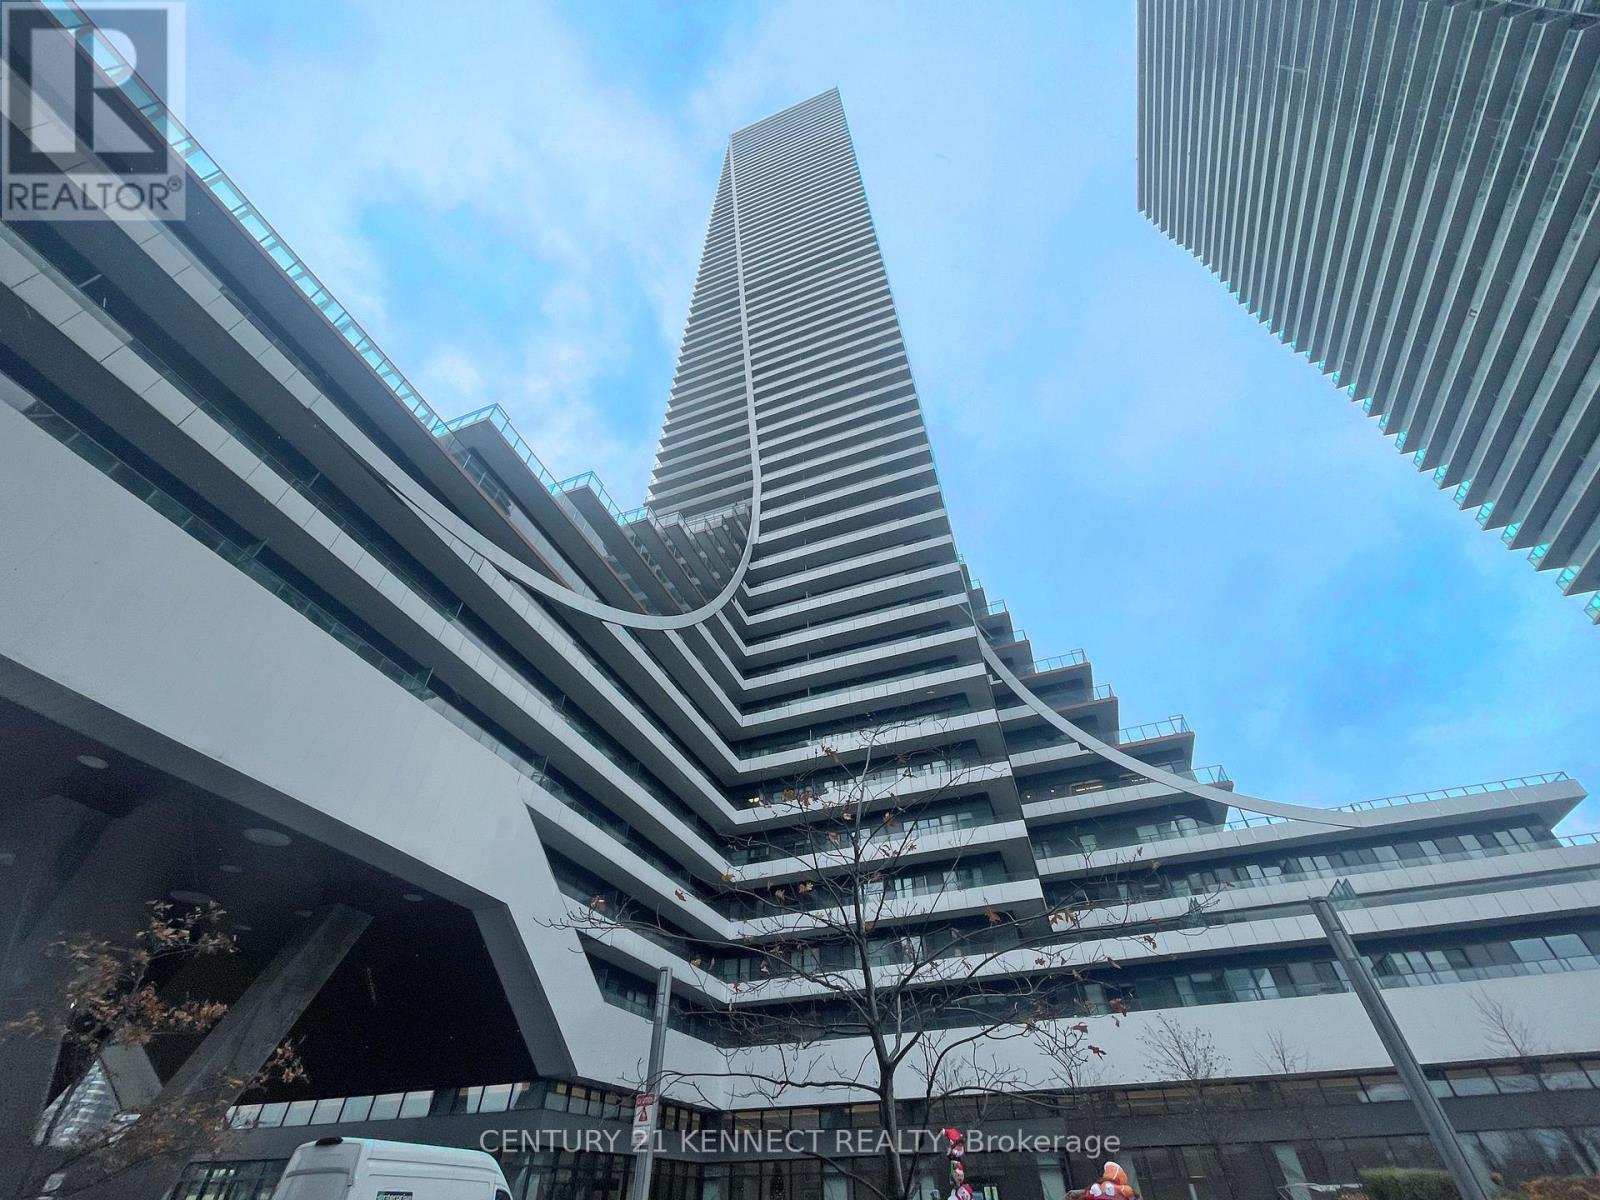
3919 - 30 Shore Breeze Drive
Toronto, Ontario
Eau Du Soleil, Gorgeous South West Views Of The Marina And Lake, 9Ft Smooth Ceilings. Resort Style Amenities To Include Games Room, Saltwater Pool, Lounge, Gym, Yoga & Pilates Studio, Dining Room, Party Room, Rooftop Patio Overlooking The City And Lake. Close To The Gardiner, Ttc & Go Transit. (id:49269)
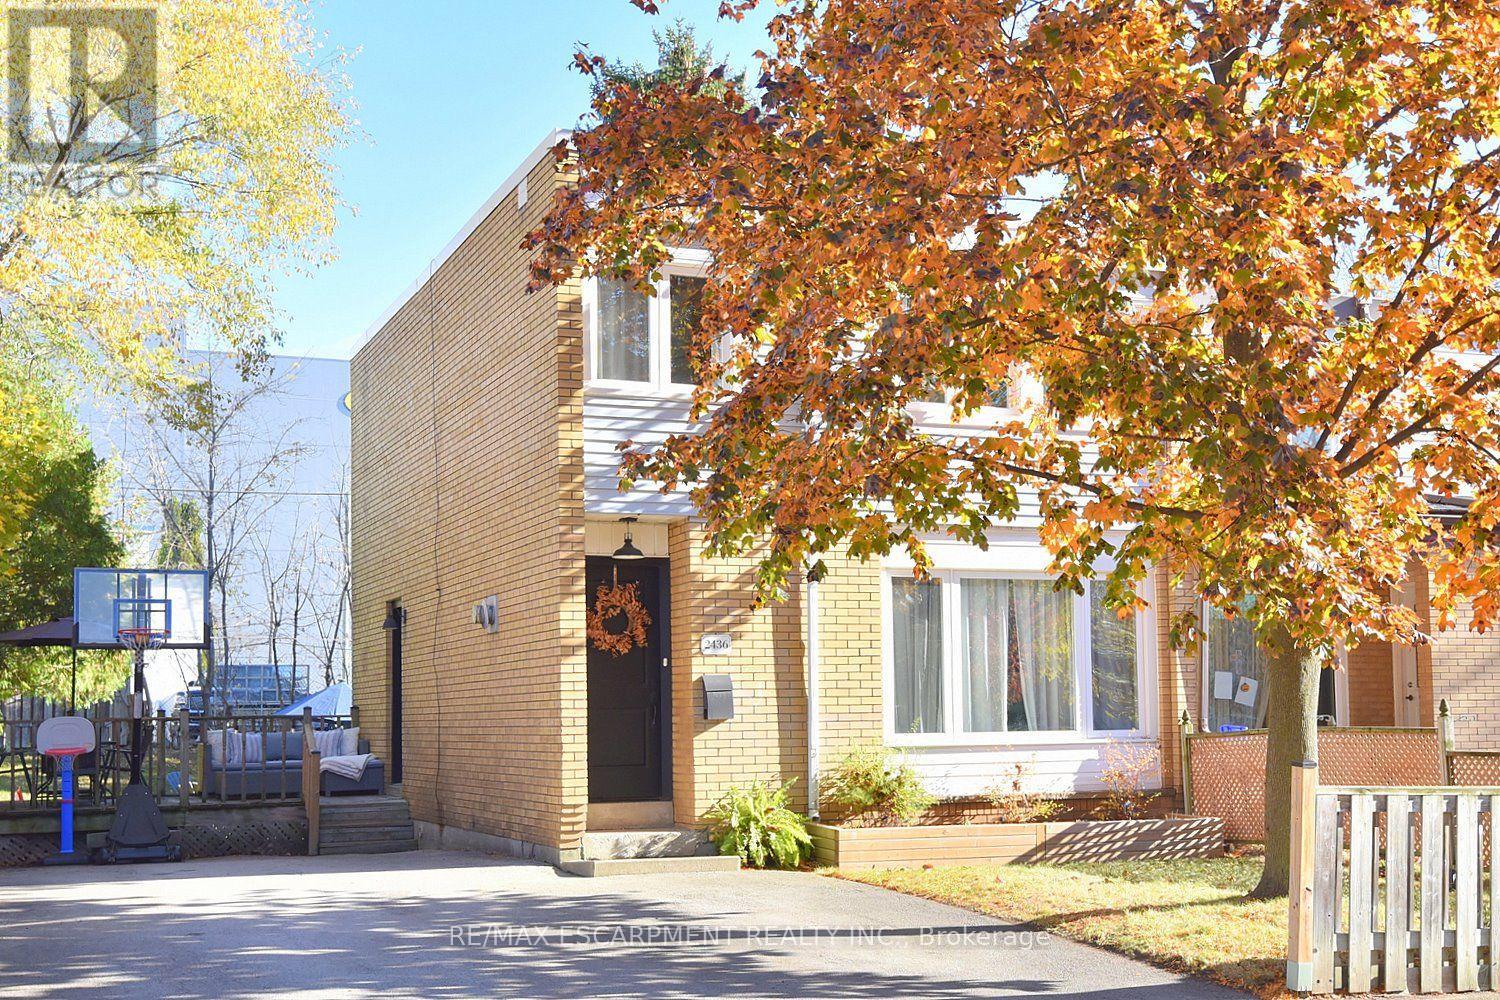
2436 Maryvale Court
Burlington, Ontario
Welcome to 2436 Maryvale Court! Nestled on a quiet court in Burlington, this charming freehold townhouse offers a fantastic combination of comfort, functionality, and outdoor living. Perfect for first-time buyers, young families, or those looking to downsize. Step inside to discover a spacious, welcoming living room, ideal for relaxing with family or entertaining guests. The bright eat-in kitchen offers plenty of space for everyday meals, while a convenient main-floor powder room adds practicality. Upstairs, you'll find three comfortable bedrooms, including a generously sized primary bedroom, along with a full four-piece bathroom. The lower level provides additional recreational space, perfect for a family room, home office, or entertainment area, plus a separate laundry and utility room. Step outside and enjoy your own backyard retreat, featuring outdoor space for entertaining, a side deck, and a cozy firepit area perfect for gathering with friends and family. An added bonus is the generous parking space, with room to accommodate up to four mid-sized vehicles! With its functional layout, inviting atmosphere, and desirable Burlington location, this freehold townhouse offers an excellent opportunity to enjoy comfortable living in an established community. Conveniently located close to schools, shopping, everyday amenities, and major highways for easy commuting. A wonderful place to call home! (id:49269)
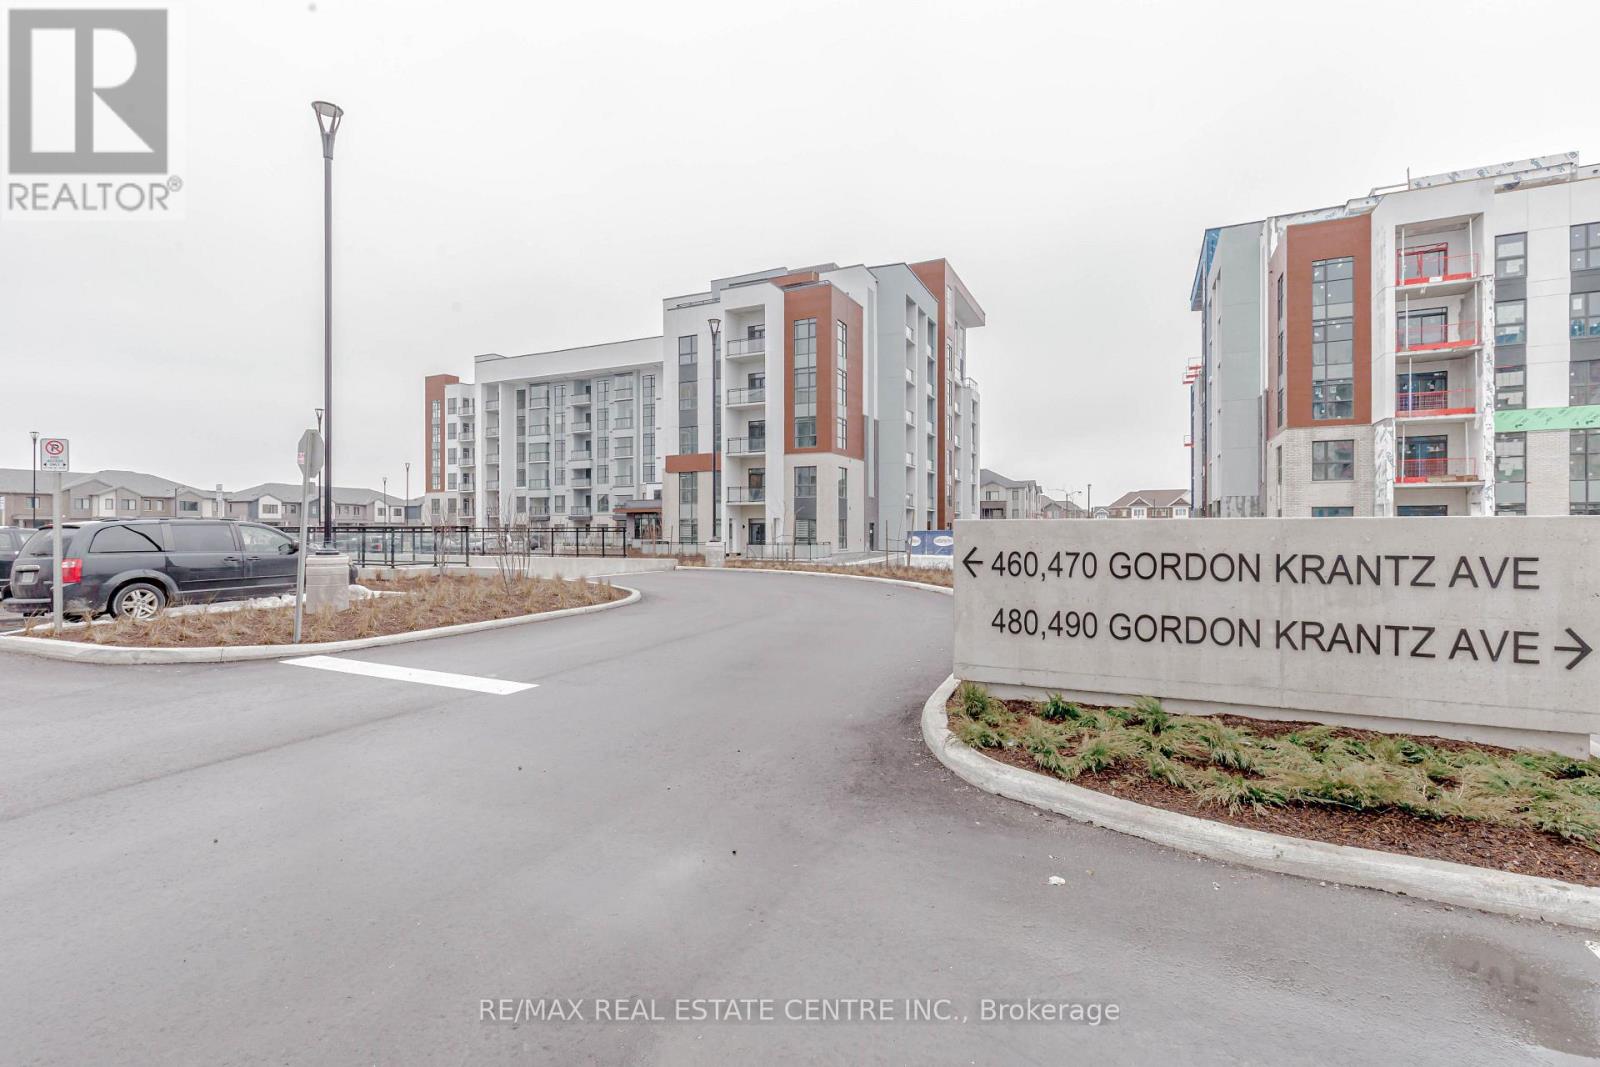
218 - 470 Gordon Krantz Avenue
Milton, Ontario
Beautiful 1 bed plus den At Soleil Condos With a spacious open-concept layout. Tons of daylight with unobstructed views of the Niagara Escarpment. 9ft ceilings, trendy kitchen cabinets, granite countertop, Breakfast bar(island), Engineered Hardwood throughout, and smart home package, just to name a few.... Stainless Steel Appliances, 1 Parking and 1 Locker. (id:49269)
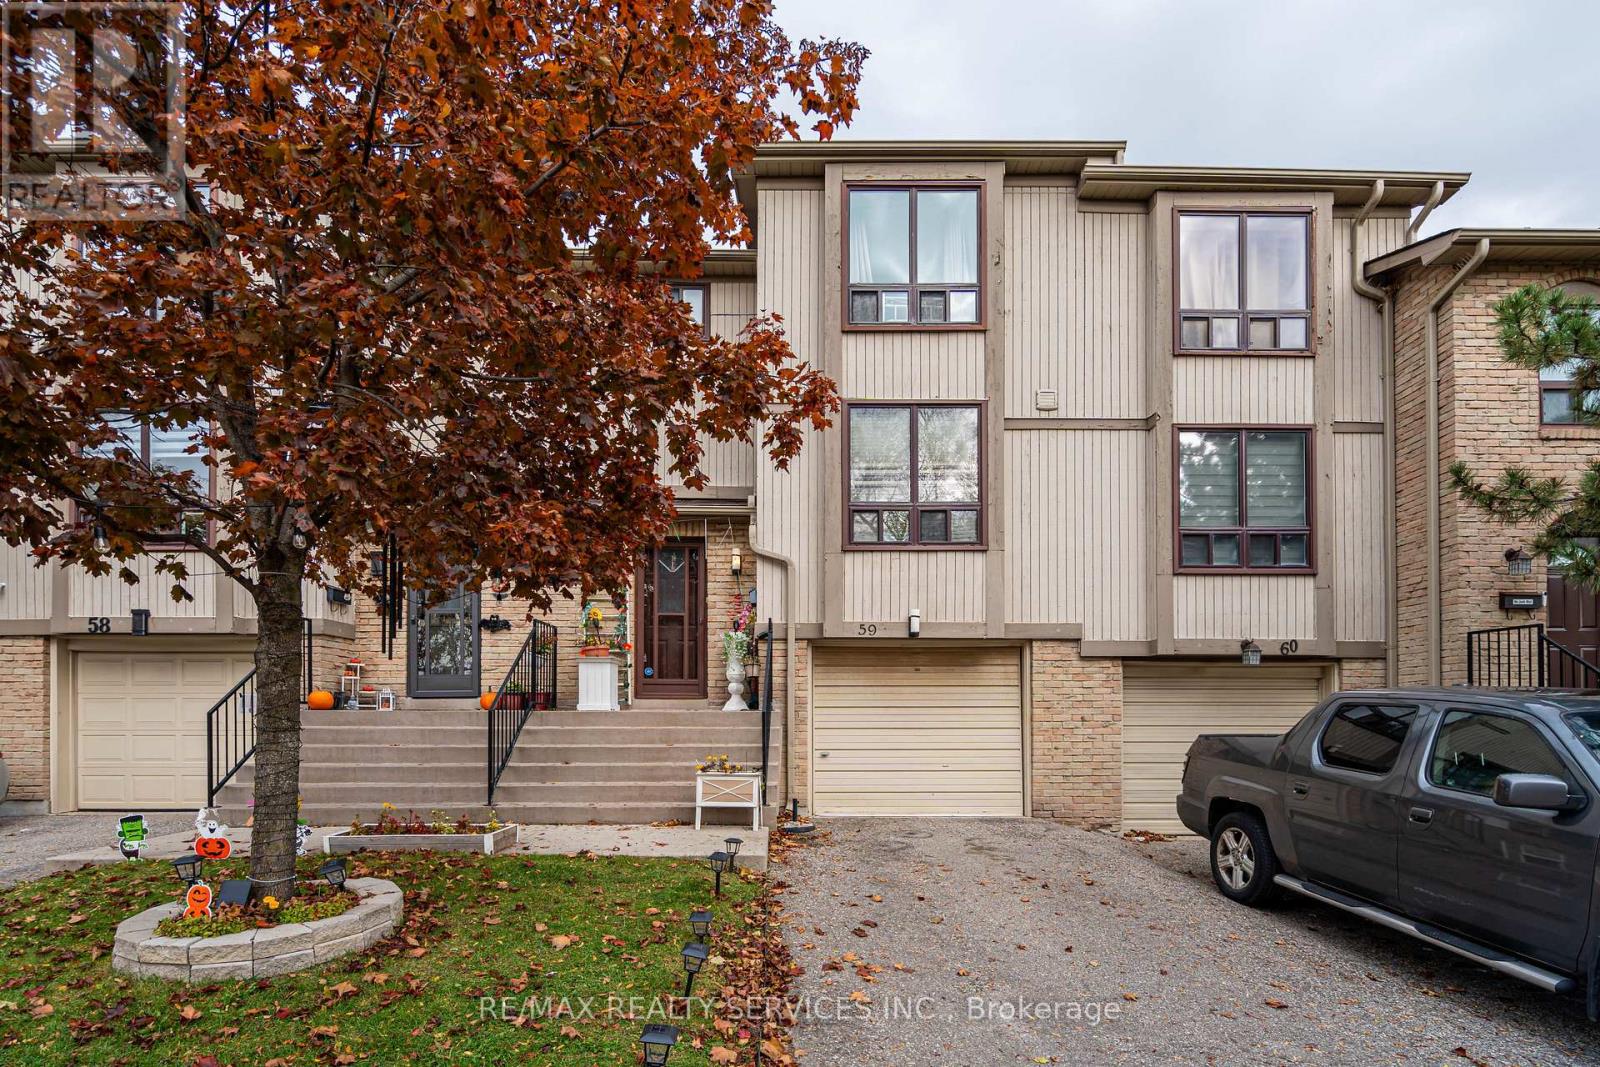
59 Guildford Crescent
Brampton, Ontario
Welcome to this beautiful 3-storey townhouse located in one of Brampton's most sought-after neighborhoods! Featuring a bright and spacious open-concept living and dining area ideal for entertaining, along with a modern kitchen complete with a large center chef's island. The home offers a generous primary bedroom with a large closet, plus two additional good-sized bedrooms, with laminate flooring throughout for a clean and modern feel. The cozy ground-floor rec room provides a walk-out to the patio and overlooks a peaceful park and nature trail for added privacy and scenic views. Conveniently located close to great schools, shopping, transit, Professor's Lake, GO Station, parks, and Hwy 410. Two parking spots included. Water and Internet included. A must see! (id:49269)
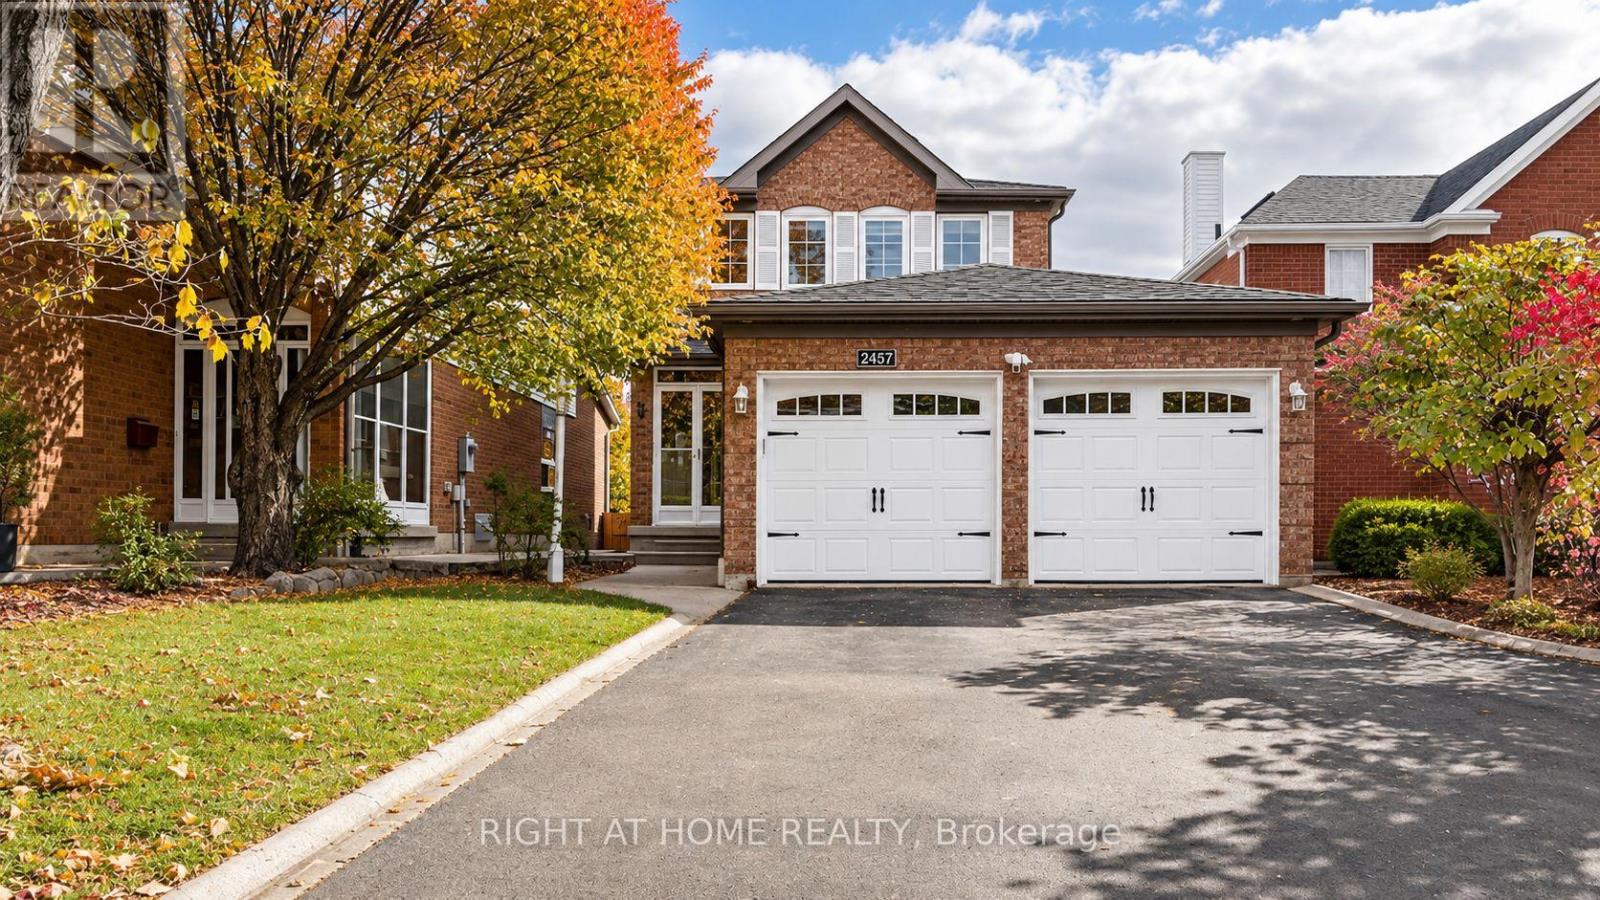
2457 Willowburne Drive
Mississauga, Ontario
Welcome to 2457 Willowburne Drive, A beautifully maintained and thoughtfully updated 3-bedroom, 4-bathroom detached home in the sought-after Erin Mills community, offering an ideal blend of comfort, functionality, and modern upgrades. Inside, a freshly painted interior and updated staircase set a bright, clean tone. The spacious kitchen centres on a large island with stainless steel appliances, ideal for everyday cooking and gathering. Upstairs, both bathrooms have been completely renovated with stylish finishes and heated flooring, including an enhanced primary ensuite with a newly added shower. The finished basement features a versatile open-concept layout, perfect for a recreation room, home theatre, or entertaining. Its standout is a stunning renovated bathroom with black Carrara-style tile, heated floors, and a luxurious steam shower. Step outside to a beautifully refreshed backyard with a new deck, interlocking stone patio, updated landscaping, and new fencing, all framed by a perimeter of lush emerald cedars for added privacy. Additional highlights: new garage doors, premium washer and dryer, Ring security cameras, and a Google Nest thermostat. Location: minutes to top-rated schools, parks, Erin Mills Town Centre, Credit Valley Hospital, Streetsville GO, and major highways. A well-cared-for home with exceptional updates in a desirable, family-friendly neighbourhood. (id:49269)
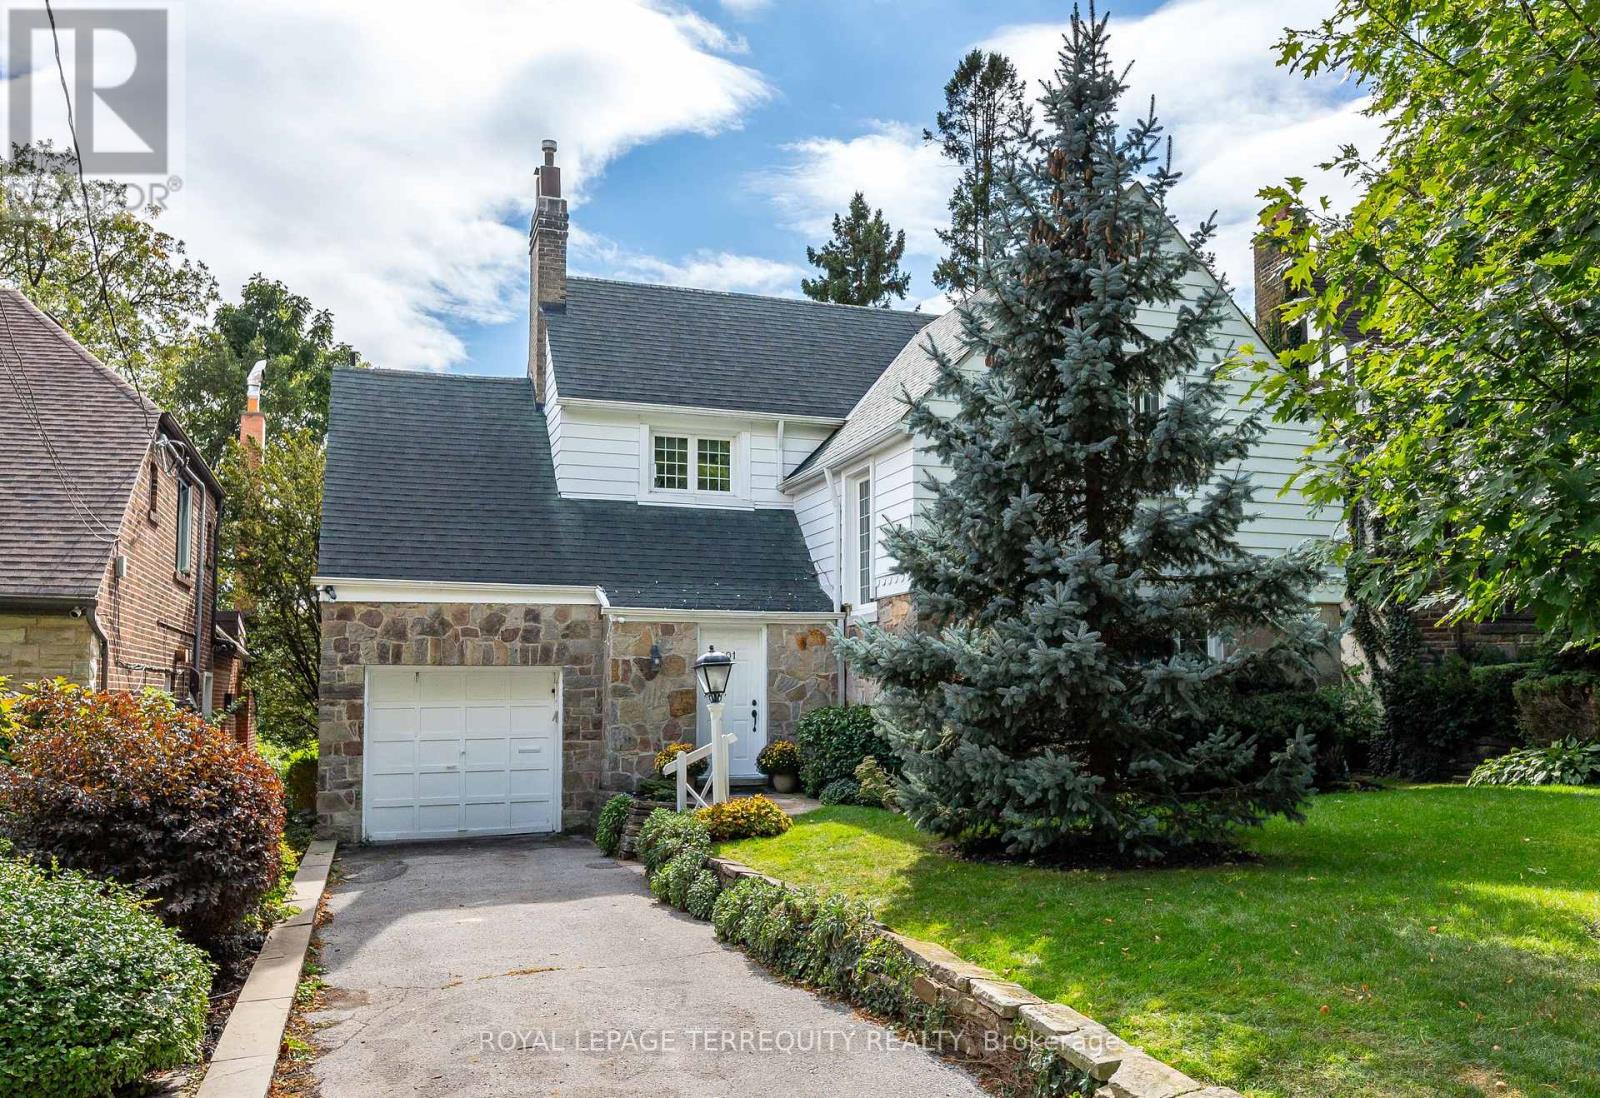
101 Humberview Road
Toronto, Ontario
Nature Lovers, Rejoice! A Rare Opportunity in Old Millside. Available for the first time in over 50 years, this exceptional family home is nestled in a spectacular ravine setting overlooking the Humber River and Etienne Brule Park. Set on a magnificent 45 x 170 ft. lot, this lovingly maintained and thoughtfully updated home offers a truly unique cottage-in-the-city lifestyle. Built in 1937, the home blends timeless character with comfortable family living. The stunning rear addition features a Muskoka-inspired family room with soaring cathedral beamed ceilings, a massive stone wood-burning fireplace and expansive windows framing breathtaking ravine and river views. A welcoming living room with gas fireplace, updated eat-in kitchen, main floor powder room and three generous bedrooms, including a primary retreat with 4-piece ensuite, complete the principal living spaces. The basement offers excellent ceiling height and endless possibilities to create additional living space. Beautifully landscaped grounds, multiple decks and a private, peaceful backyard provide the perfect setting to relax, entertain and enjoy nature. Private drive, attached garage, irrigation system, copper plumbing, no knob-and tube wiring and well-maintained mechanicals. An extraordinary opportunity to enjoy the beauty and tranquility of riverside living in one of Toronto's most special settings. (id:49269)
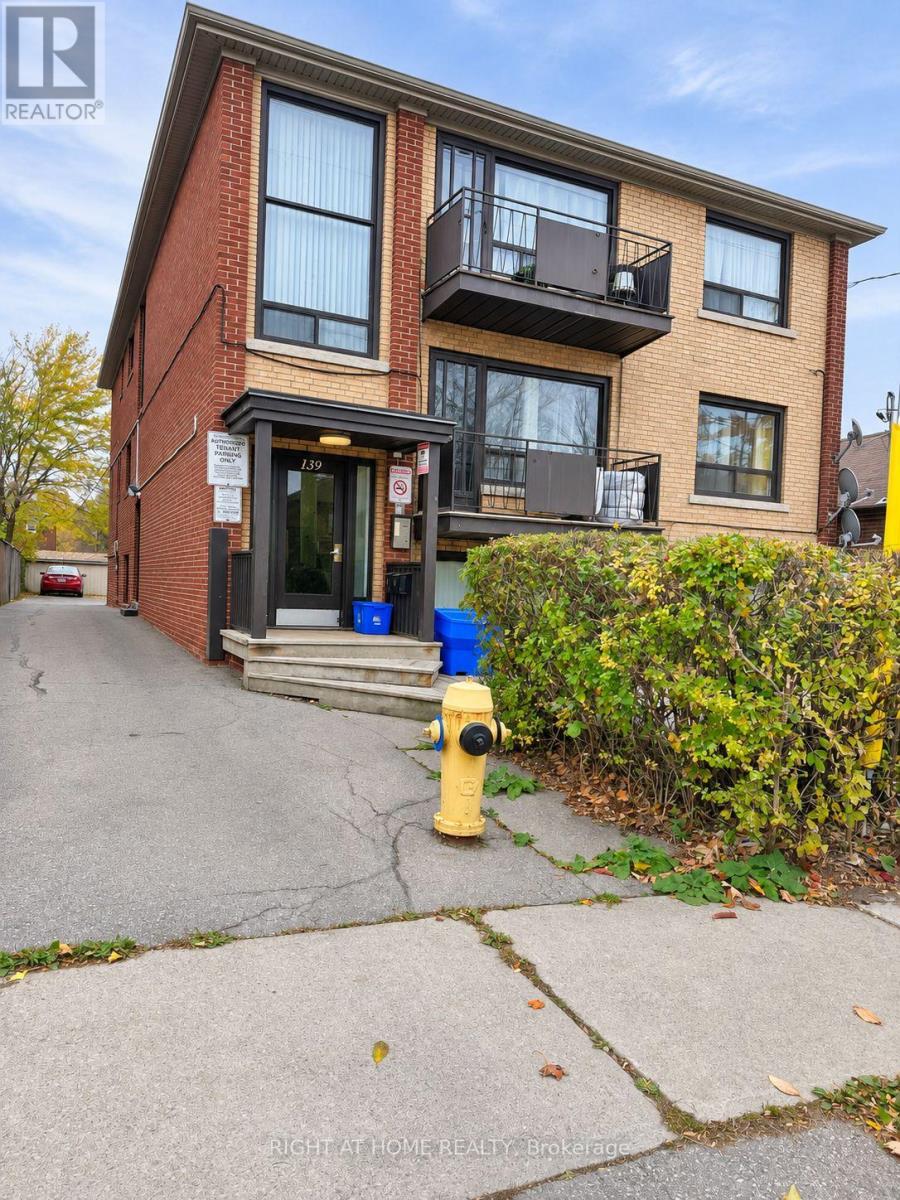
Unit 2 - 139 Royal York Road
Toronto, Ontario
Beautifully renovated and exceptionally spacious apartment in a prime location. This rare, oversized unit offers significantly more square footage than most newer builds. The expansive layout provides generous living and dining areas, creating a comfortable and functional space that is perfect for families or anyone who values room to live and grow. Featuring a modern, newly updated design, this home blends contemporary finishes with the kind of space that is increasingly hard to find. Conveniently situated just minutes from a shopping centre, the lakeshore, public transit, and downtown, it offers both everyday convenience and an outstanding lifestyle. Enjoy easy access to dining, entertainment, outdoor recreation, and essential services while coming home to a bright, open, and truly spacious residence. (id:49269)