
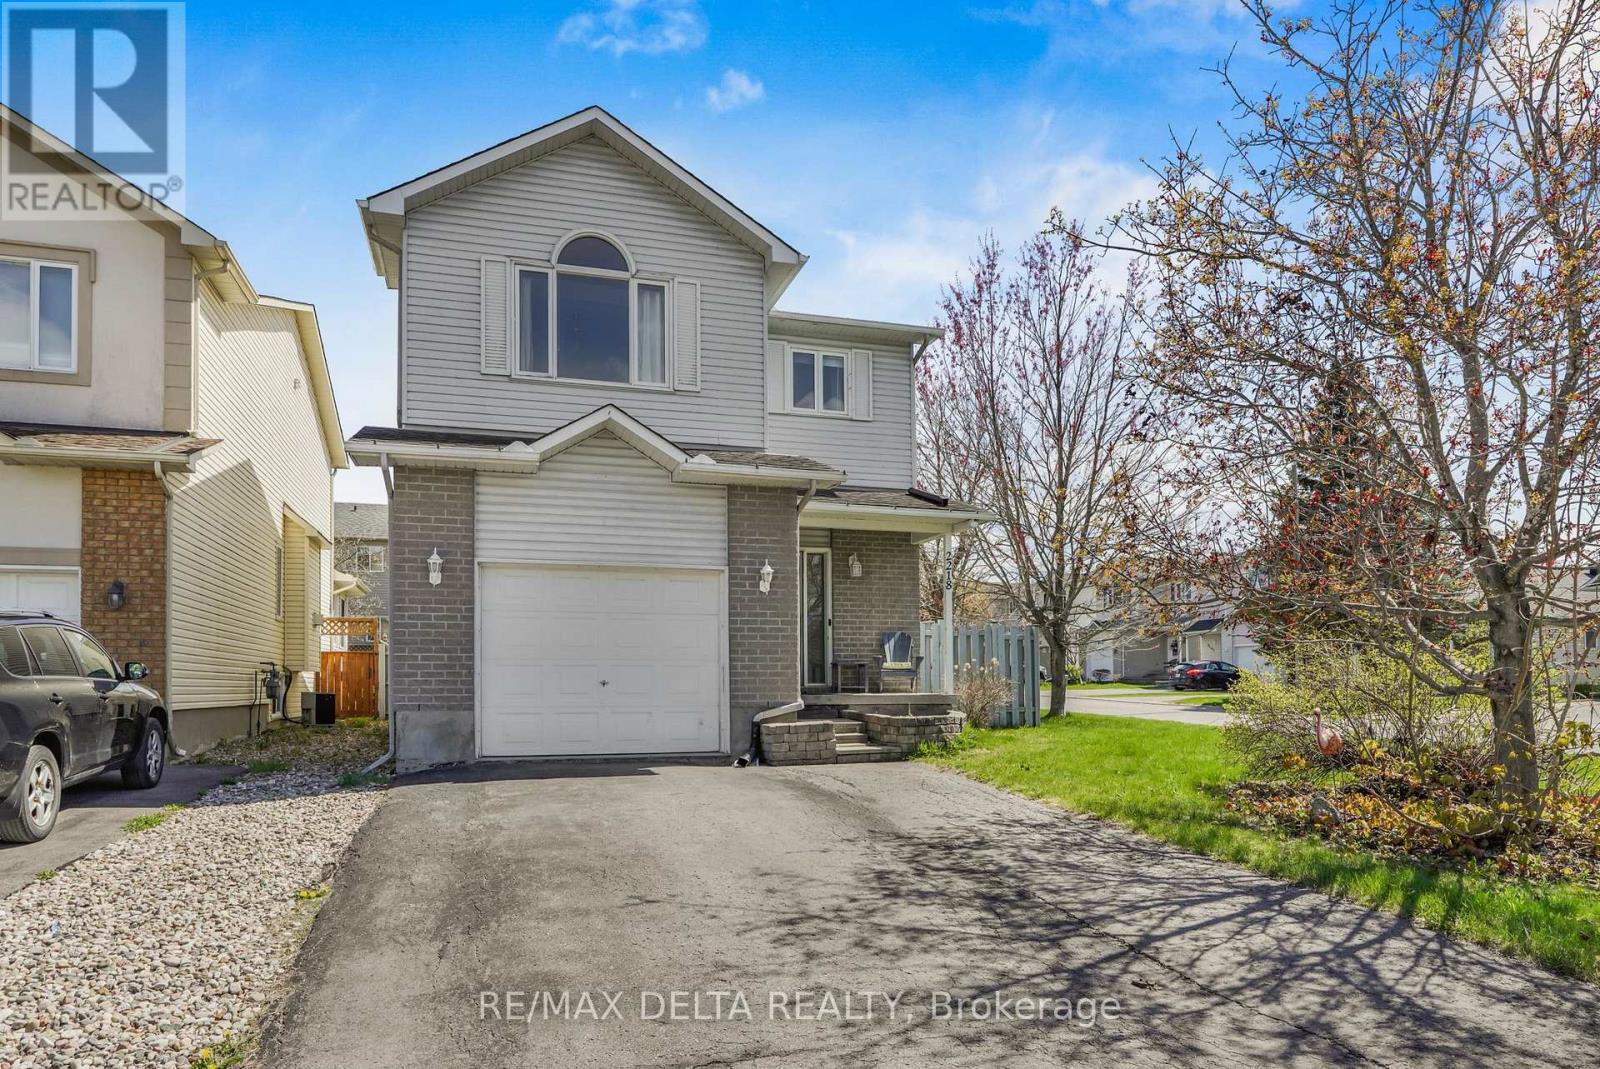
2218 Cecile Crescent
Clarence-Rockland, Ontario
Welcome to 2218 Cécile Crescent in Clarence-Rockland! This well-maintained two-storey home sits on a corner lot and is located on a quiet crescent. it offers a functional layout ideal for families. The attractive brick-and-siding exterior, attached garage and covered front entry make a great first impression, while the fully fenced backyard with a generous wood deck is perfect for outdoor entertaining. Inside, the open-concept main level features a bright living room with a distinctive peaked window, a dining area with chandelier and a well-appointed kitchen with white cabinetry to the ceiling, included appliances, a gas range, tile backsplash and a double sink. A patio door off the kitchen leads directly to the back deck. A powder room completes the main floor. Engineered hardwood flooring flows throughout the main floor. Upstairs, the primary bedroom impresses with vaulted ceilings, an arched window and a walk-in closet. Next door, a 4-piece bathroom with jacuzzi style tub and separate shower. Two additional well-sized bedrooms with ceiling fans and a conveniently located laundry closet round out the upper level. The finished basement adds two versatile rooms, perfect for additional bedrooms or a home office, along with a spacious recreation. An affordable detached home in a growing community, all on municipal services, minutes from Rockland's shops, schools and Highway 174. (id:49269)
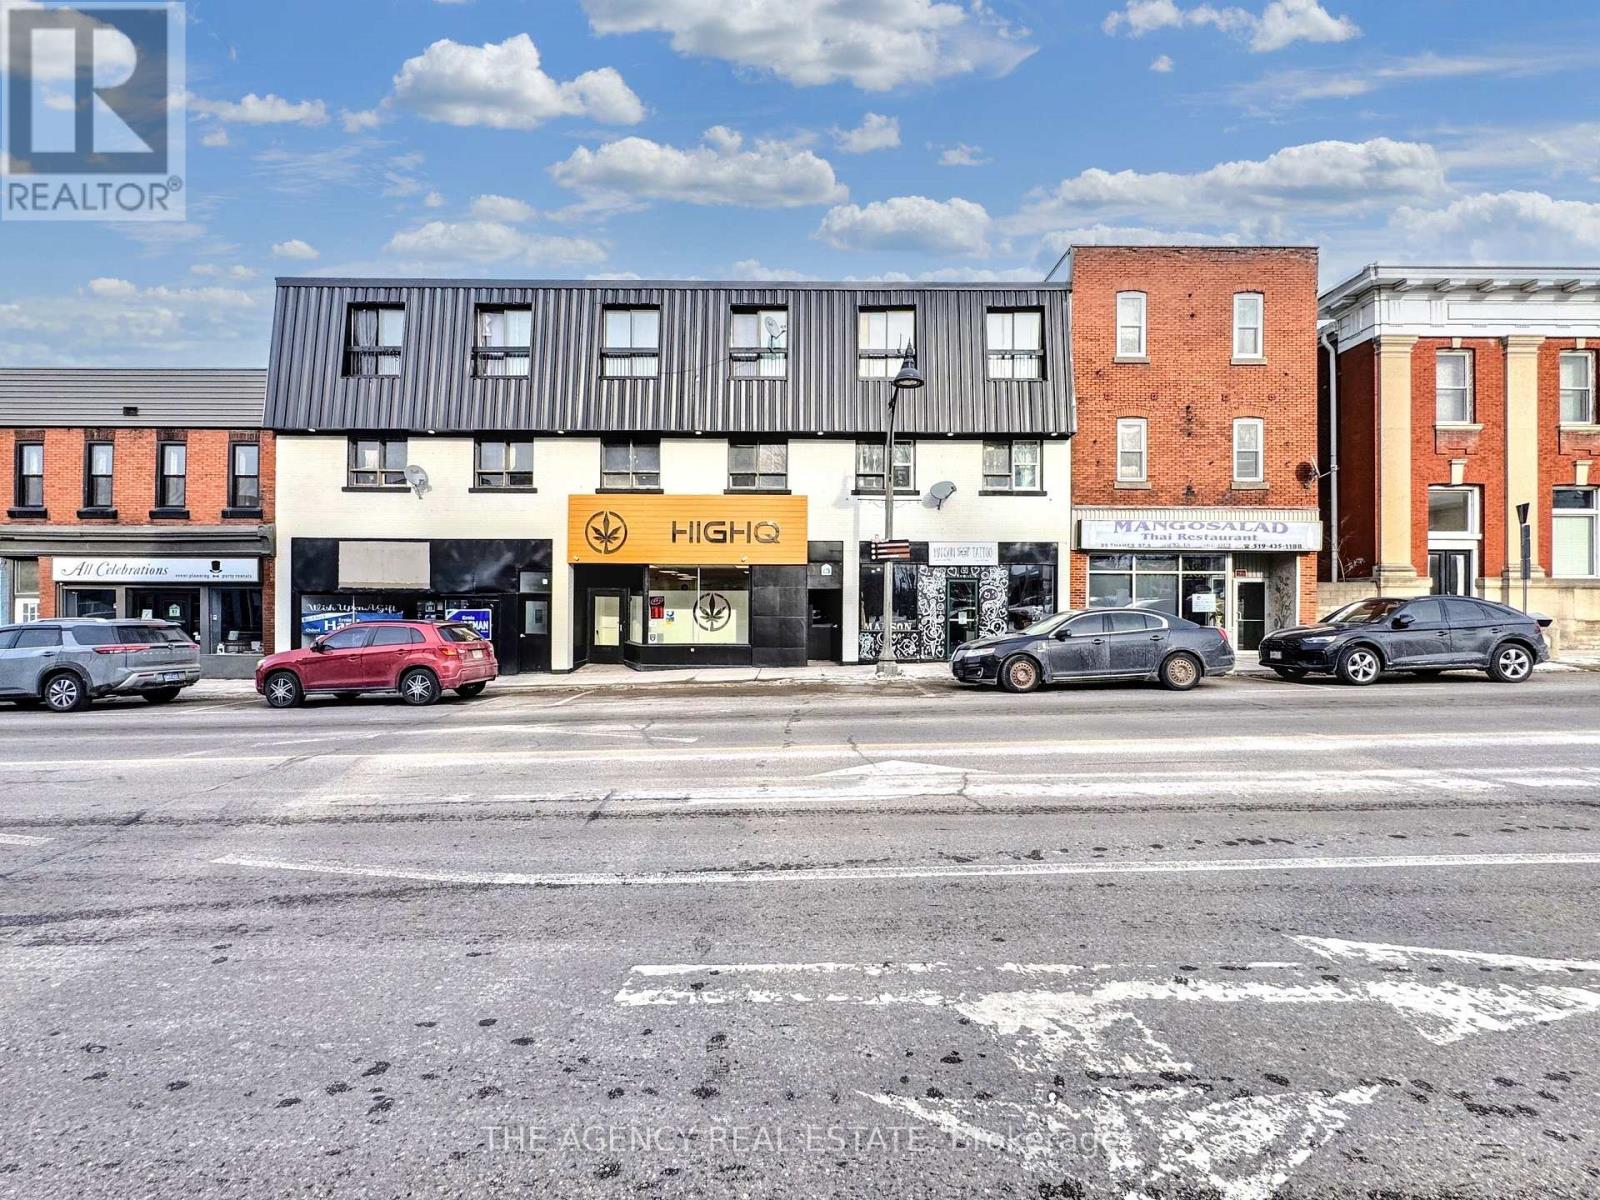
203 - 91 Thames Street S
Ingersoll, Ontario
Rent is $1,450/month, all-inclusive, for this one bed unit in a quiet three-storey building located in central Ingersoll. Utilities are included. The unit also comes with an in-suite washer and dryer, plus one parking spot. (id:49269)
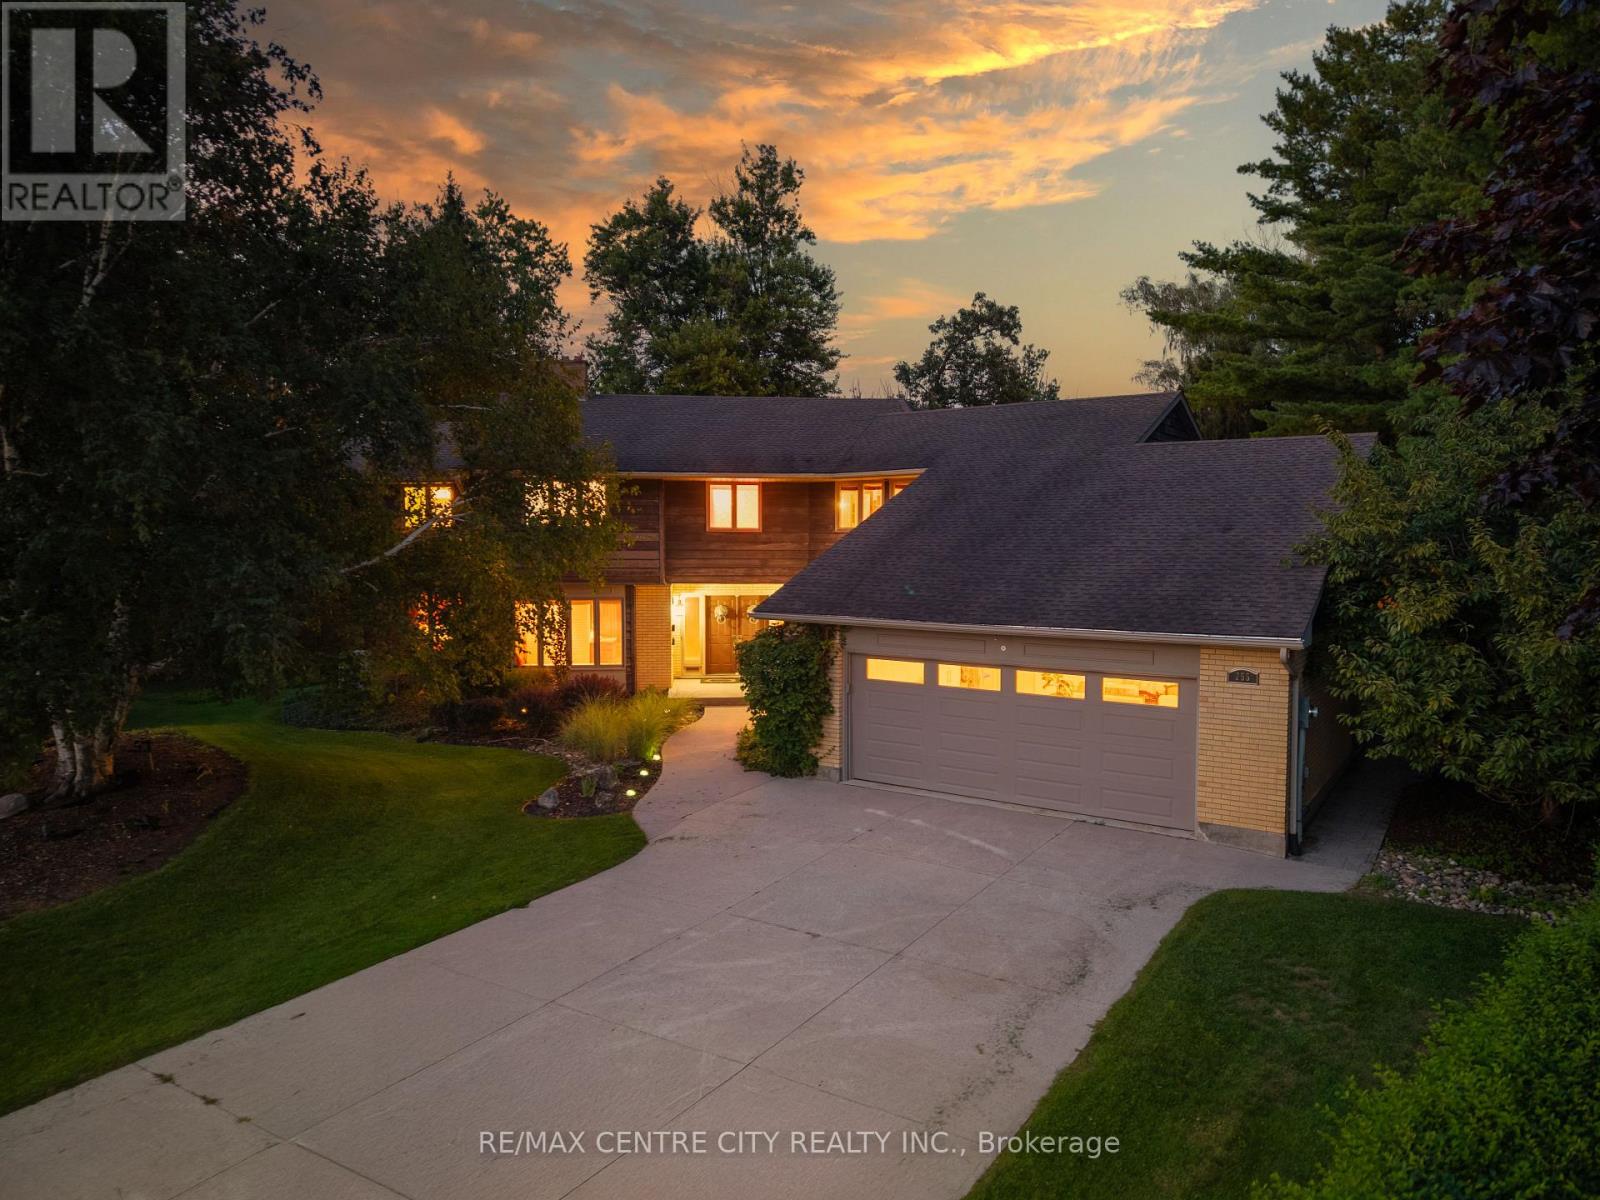
255 Mill Pond Crescent
Strathroy-Caradoc, Ontario
Welcome to this exceptional family home, ideally located at the end of a quiet cul-de-sac on one of Strathroy's most sought-after streets. Set on just under an acre and backing onto beautiful conservation land, this property offers an outstanding combination of space, privacy, and a peaceful natural setting, all within walking distance to restaurants, shops, parks, and local amenities.Offering approximately 5,600 sq. ft. of finished living space above grade, this impressive 4-bedroom, 2-storey home provides exceptional space for family living and entertaining. The updated kitchen features granite countertops, a large centre island with prep sink, and gas stove. The main floor offers oversized principal rooms, including a family room, formal dining room, and additional living room.A grand staircase leads to the second level, featuring four generous bedrooms plus a separate office/den. The primary suite includes a private ensuite and separate water closet. A screened-in covered deck offers a spectacular elevated view of the heated in-ground pool, expansive yard, and surrounding conservation lands.The bright walk-out basement adds even more living space with a games room, family room, ample storage, and beautifully updated bathroom featuring a rain shower and soaker tub.Outside, enjoy a truly special private yard with multiple patios and decks, a heated in-ground pool, and plenty of space for entertaining or relaxing. An oversized 24' x 24' attached garage includes an additional 10' x 11' workshop at the rear.A rare opportunity to own a substantial family home offering privacy, natural surroundings, exceptional outdoor living, and convenient access to everything Strathroy has to offer. (id:49269)
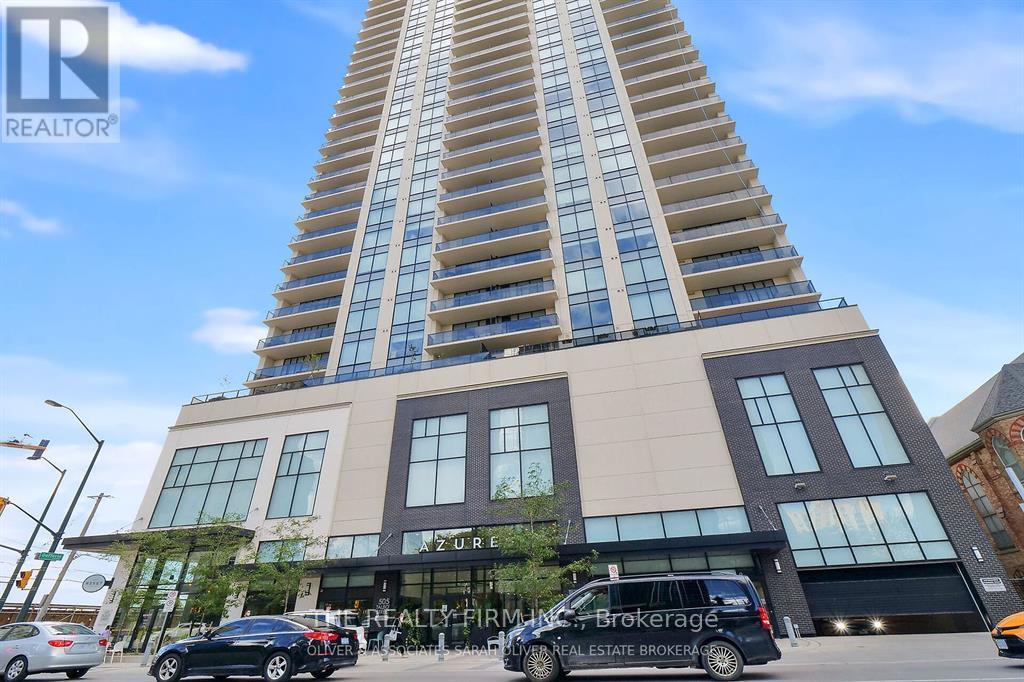
1305 - 505 Talbot Street
London East, Ontario
Exclusive downtown living at its best! Amazing 2 bed, 2 bath unit located in the always-in-demand Azure Condominium with 1250sf.ft (Balcony). The open concept design makes for bright, expansive spaces: perfect for entertaining. There are huge floor to ceiling windows: lots of light: views of the city. Enjoy both the sunrise and sparkling city lights after dusk from your balcony. This suite will wow you with it's high-end finishes: quartz countertops in kitchen and bathrooms, premium engineered hardwood on all floors. Quality tile in all wet areas. The primary bedroom is large and has a walk-in closet, spa-worthy 3-pc ensuite with a walk-in shower. The second bedroom has fabulous light and a spacious closet. The 4-pc main bath is beautifully finished. Both bathrooms have grab bars. There is a laundry center in -suite as well as a storage room in-suite. Exclusive use to your storage locker is on the same floor. Parking spot located directly across from the elevator for easy access. Very best Amenities! 29th floor: golf simulator, exercise room, pool table, kitchenette, community BBQ, outdoor patio with ample seating& library. Guest suite available. **EXTRAS** Perfectly located in the heart of London, Budweiser Gardens, restaurants, shopping, Covent Garden Market, parks& trails along the Thames to enjoy the ever-changing colours of the seasons. Everything, right at your fingertips! (id:49269)
Oliver & Associates Sarah Oliver Real Estate Brokerage
Lot 33 Virtue Drive
London South, Ontario
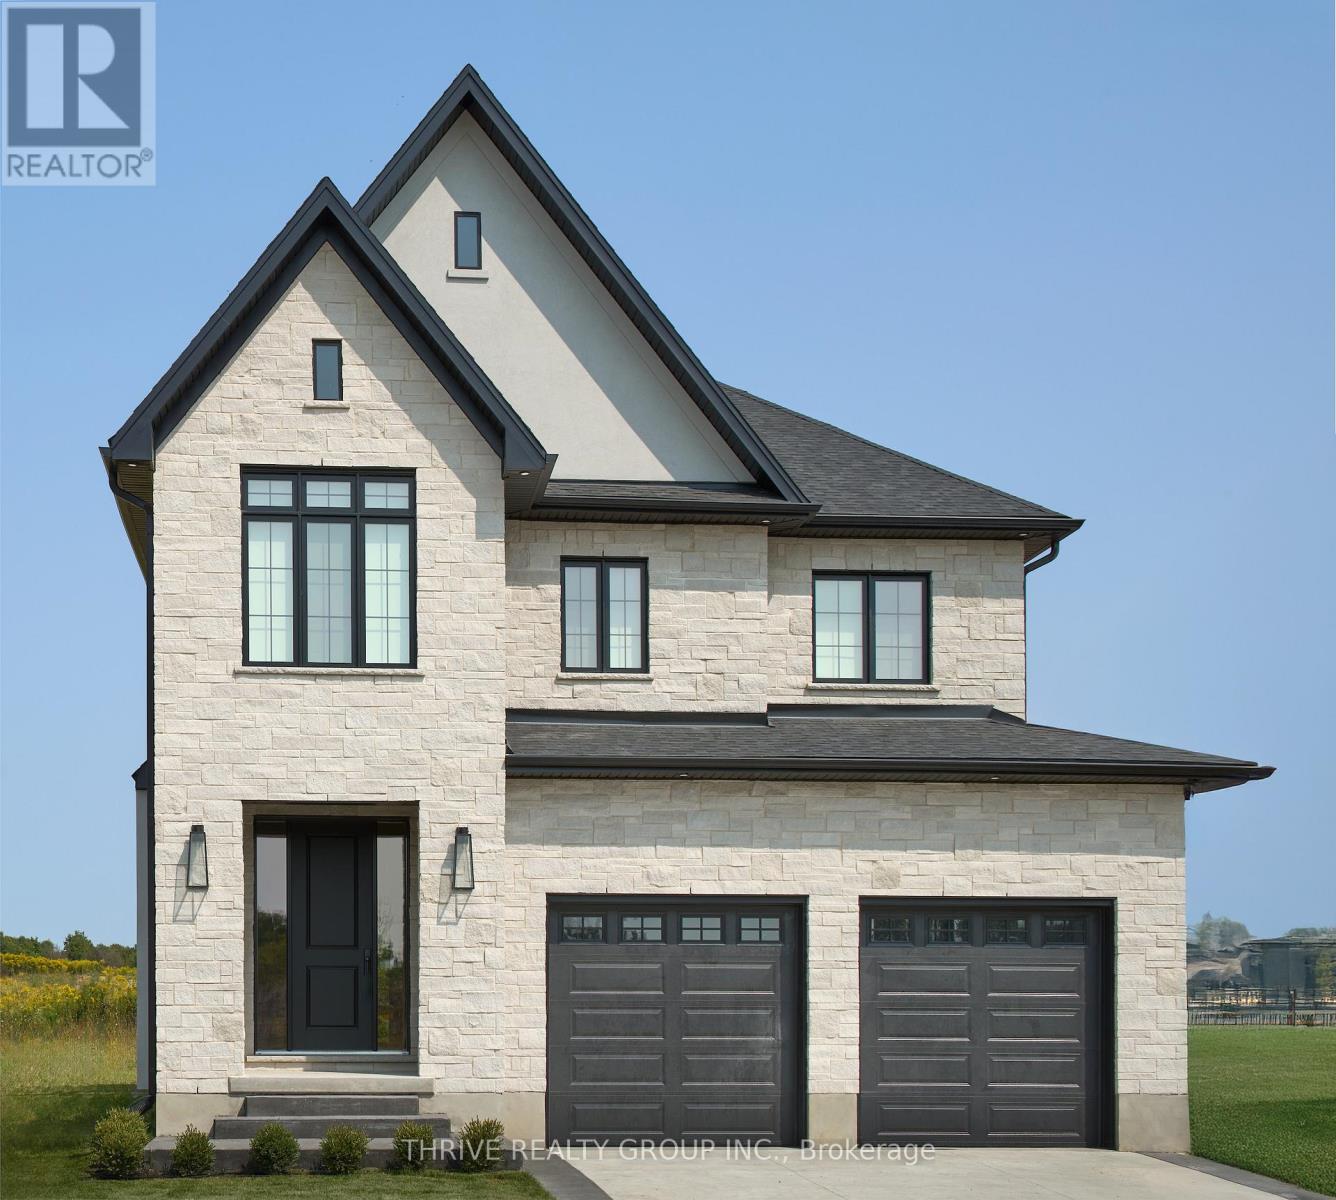
Introducing The Elm in Hidden Hills. An exceptional residence spanning 2,707 square feet. The central living area features a large great room, ideal for both entertaining and relaxation. The kitchen is designed with generous counter space, a central island, and high-end finishes.The Elm offers four bedrooms, each with abundant closet space and natural light. The primary suite is complete with a large, luxurious 5-piece ensuite bathroom. Three additional spacious bedrooms ensure plenty of room for everyone. With 3.5 bathrooms, this home is designed for maximum convenience. The upper floor also includes a well-placed laundry room. The full basement comes with rough-ins, giving you the opportunity to create additional living areas to suit your needs. A two-car garage provides ample parking and storage, along with easy access to the home. **Purchase price includes proposed 2026 HST rebates** More floorplan options available! (id:49269)
11703 Highway 41
Addington Highlands, Ontario
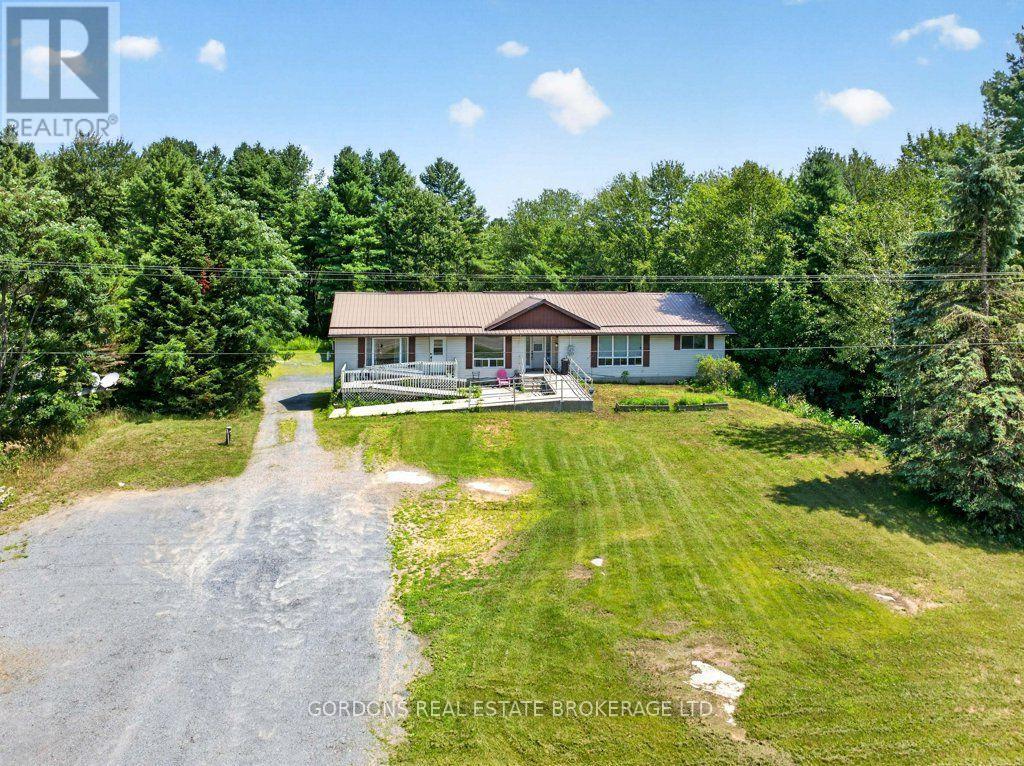
Welcome to 11703 Highway 41 in Kaladar! This versatile bungalow triplex offers an excellent opportunity for an owner-occupier, investor or extended family, combining a spacious vacant main unit with established rental income. The main home features three bedrooms, an updated interior, large four-piece bathroom, functional kitchen and its own laundry. The fully finished basement includes a separate two-bedroom apartment with full bathroom, while a second one-bedroom unit provides additional income. Both rental units are occupied by long-term tenants month-to-month, generating $1,450 per month combined, and each unit offers its own bathroom and laundry. Set on a mature treed lot, the property provides a peaceful country setting with extensive parking for 10+ vehicles, large decks and plenty of outdoor space. A detached double garage with attached lean-to offers excellent storage and workspace. Located in the quiet community of Kaladar, surrounded by lakes, forests, trails and waterways, this property offers rural living with excellent recreational opportunities. Whether you're looking to offset your housing costs, expand your investment portfolio or accommodate extended family, 11703 Highway 41 offers flexibility, income and future potential. (id:49269)
00 County Rd 5
Quinte West, Ontario
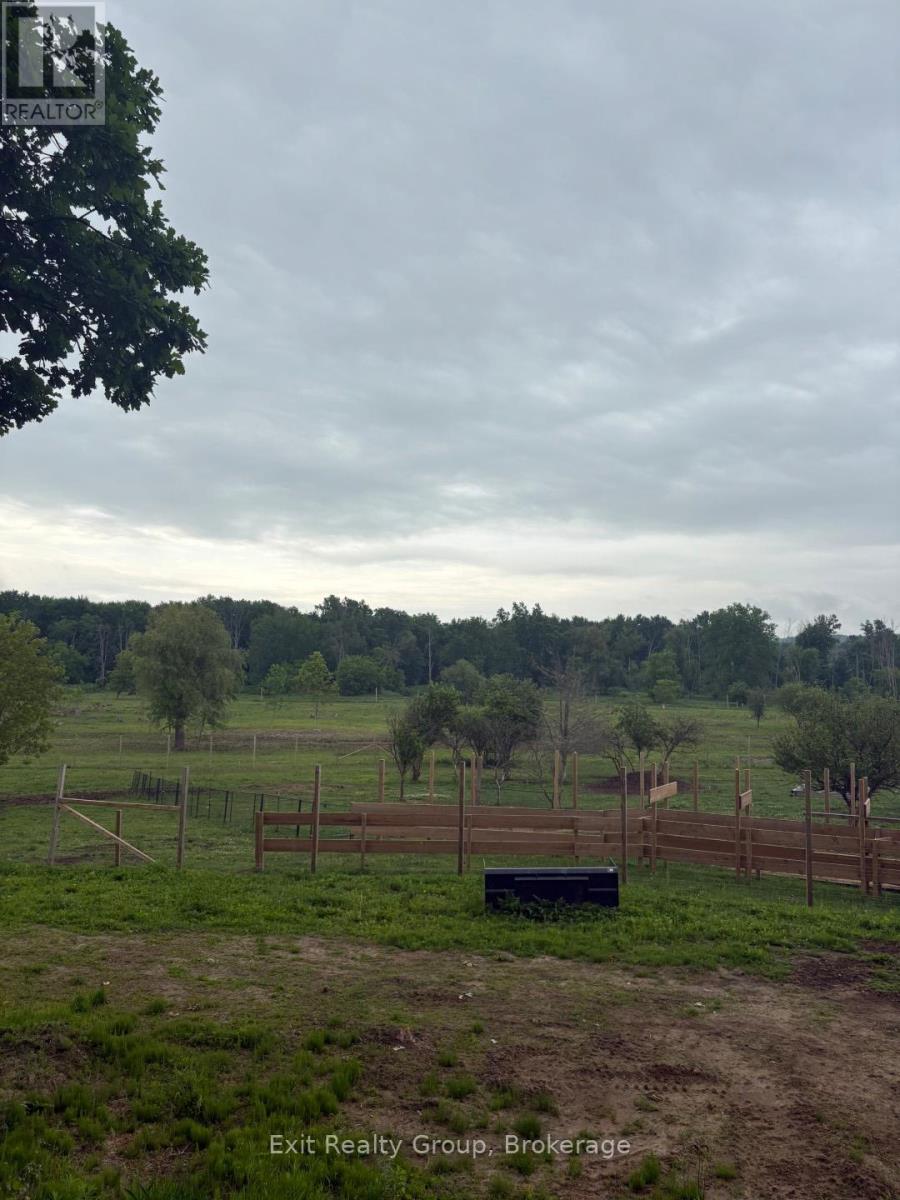
Discover the perfect blend of privacy and natural beauty on this stunning 17-acre parcel. Featuring two potential driveway access points, this property offers excellent flexibility and accessibility. Enjoy a mix of mature trees and expansive open spaces, creating endless opportunities for recreation, outdoor activities, and enjoying nature. A picturesque creek meanders along the rear of the property, providing a peaceful backdrop and attracting local wildlife. Whether you're seeking a private retreat, a recreational getaway, or simply a beautiful piece of land to enjoy, this exceptional acreage offers plenty of room to explore and appreciate the outdoors. (id:49269)
2590 Taunton Road
Clarington, Ontario
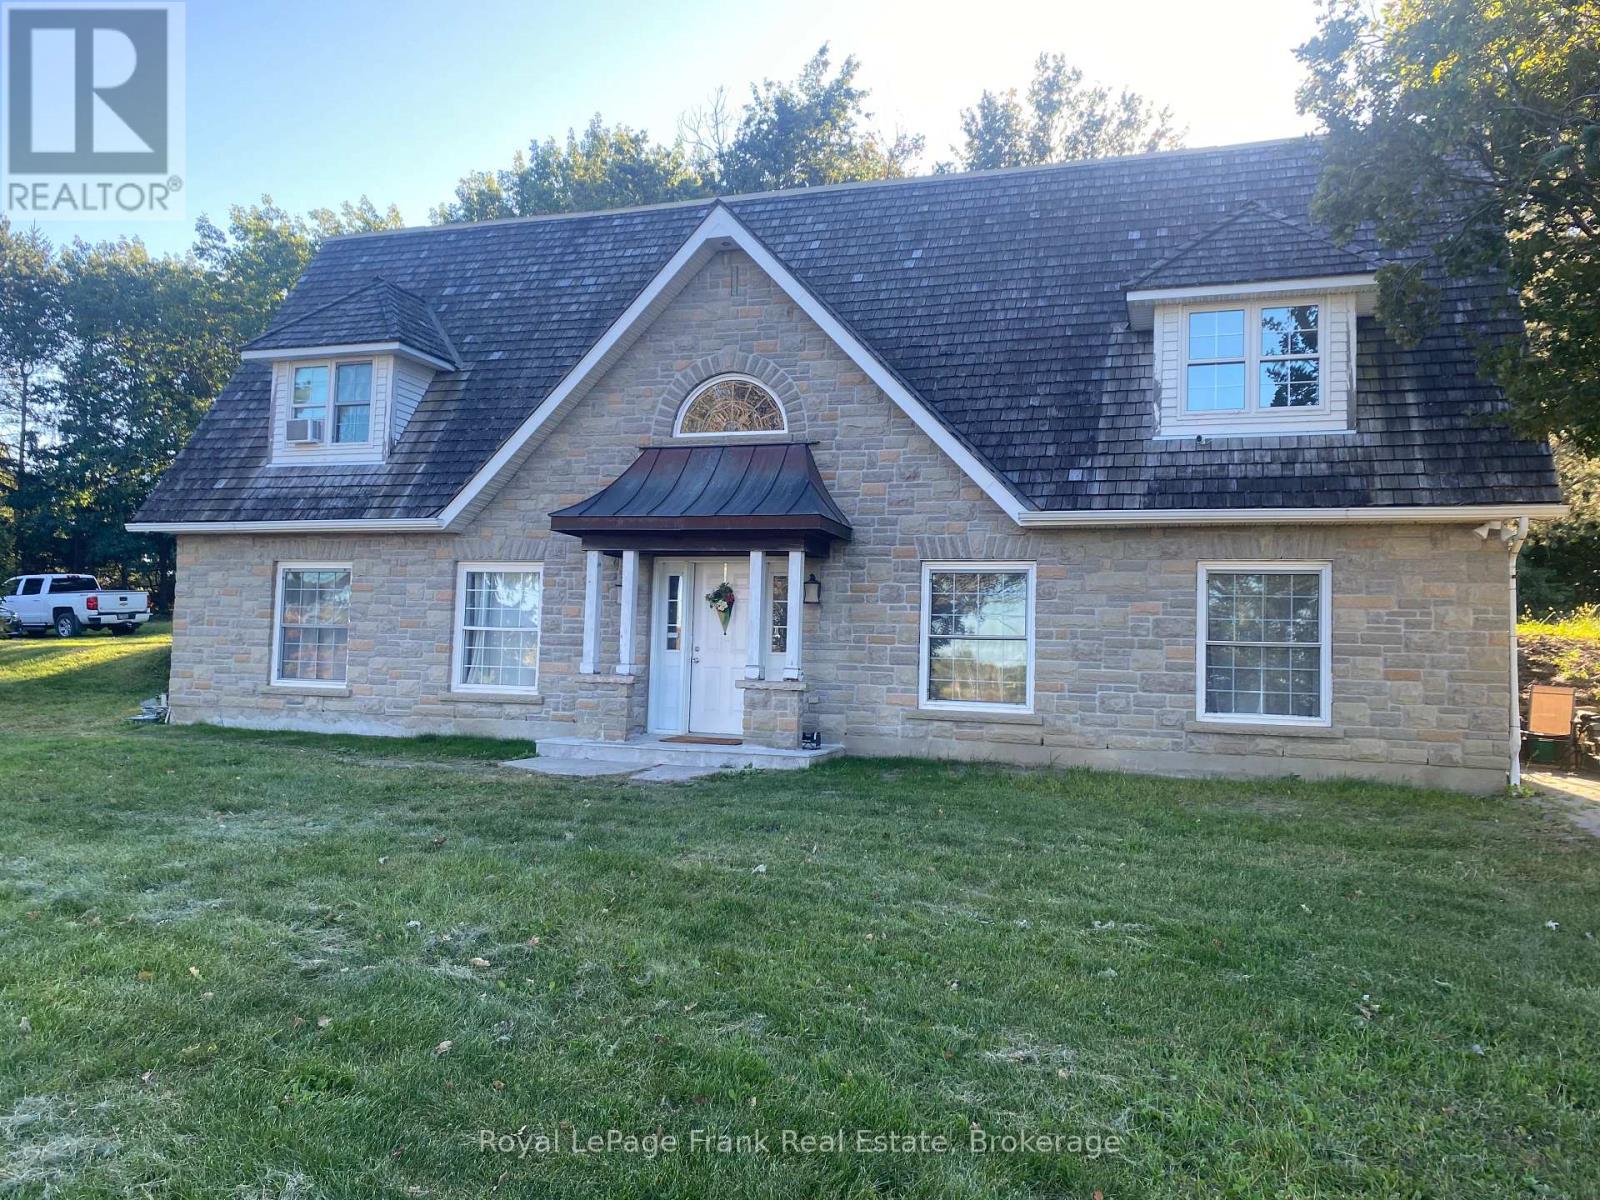
Bright Clean Bachelor/Studio Unit On Upper Level. Separate Entrance Parking Available, Close To 407, Hampton, Bowmanville. Rent Includes, Heat, Water and Hydro. This Unit Is Suitable For One Person Only. Landlord Will Interview All Prospective Tenants. (id:49269)
16 - 1087 Ormond Drive
Oshawa, Ontario
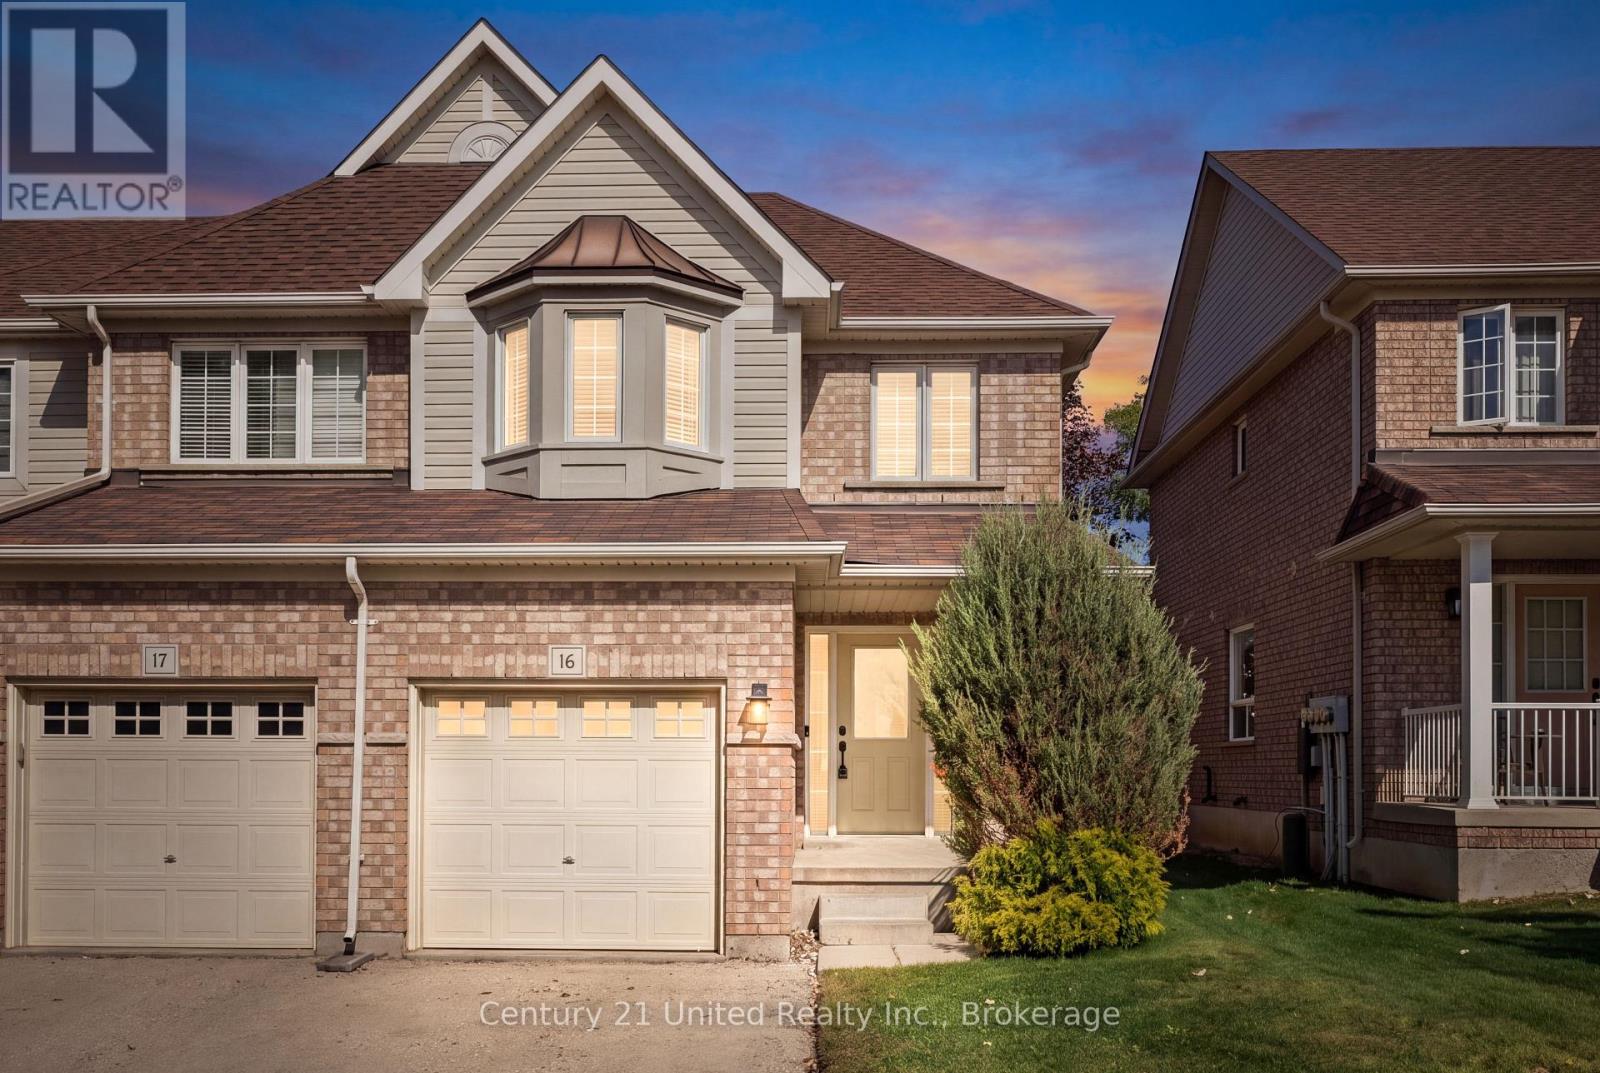
A little more light, a little more privacy and no homes directly behind - this North Oshawa end unit has some of the best perks in the development. With additional side windows bringing in tons of natural light and a backyard overlooking the neighbouring school grounds and open green space, this 3+1 bedroom, 3+1 bathroom townhouse feels bright, open and surprisingly private. Inside, the home has been exceptionally well maintained and thoughtfully updated. The kitchen features stainless steel appliances, all approximately five years old or newer, with some replaced within the past month. Brand-new carpet has just been installed on the stairs and throughout the second level, giving the home a fresh, move-in-ready feel. Direct inside access from the garage is another everyday convenience you'll appreciate year-round. Upstairs offers three comfortable bedrooms, while the partially finished basement adds even more usable living space with an additional bedroom and bathroom - perfect for guests, teenagers, a home office or simply some extra room to spread out. Outside, that open backdrop really sets this unit apart. Instead of looking directly into another row of homes, the backyard enjoys an open view across the school grounds, creating a greater sense of space and breathing room that can be hard to find in townhouse living. The condo development itself has also been exceptionally well cared for, with ongoing exterior improvements and maintenance including updated roofing, exterior painting and lawn care. The driveway is currently being repaved, adding another fresh update to the property. All of this in a fantastic North Oshawa neighbourhood close to schools, parks, shopping, restaurants, transit and everyday amenities, with convenient access to major commuter routes. End unit, extra windows, no homes behind, plenty of space and the big-ticket exterior maintenance taken care of - this one has a lot going for it. (id:49269)
273c Ranee Avenue
Toronto, Ontario
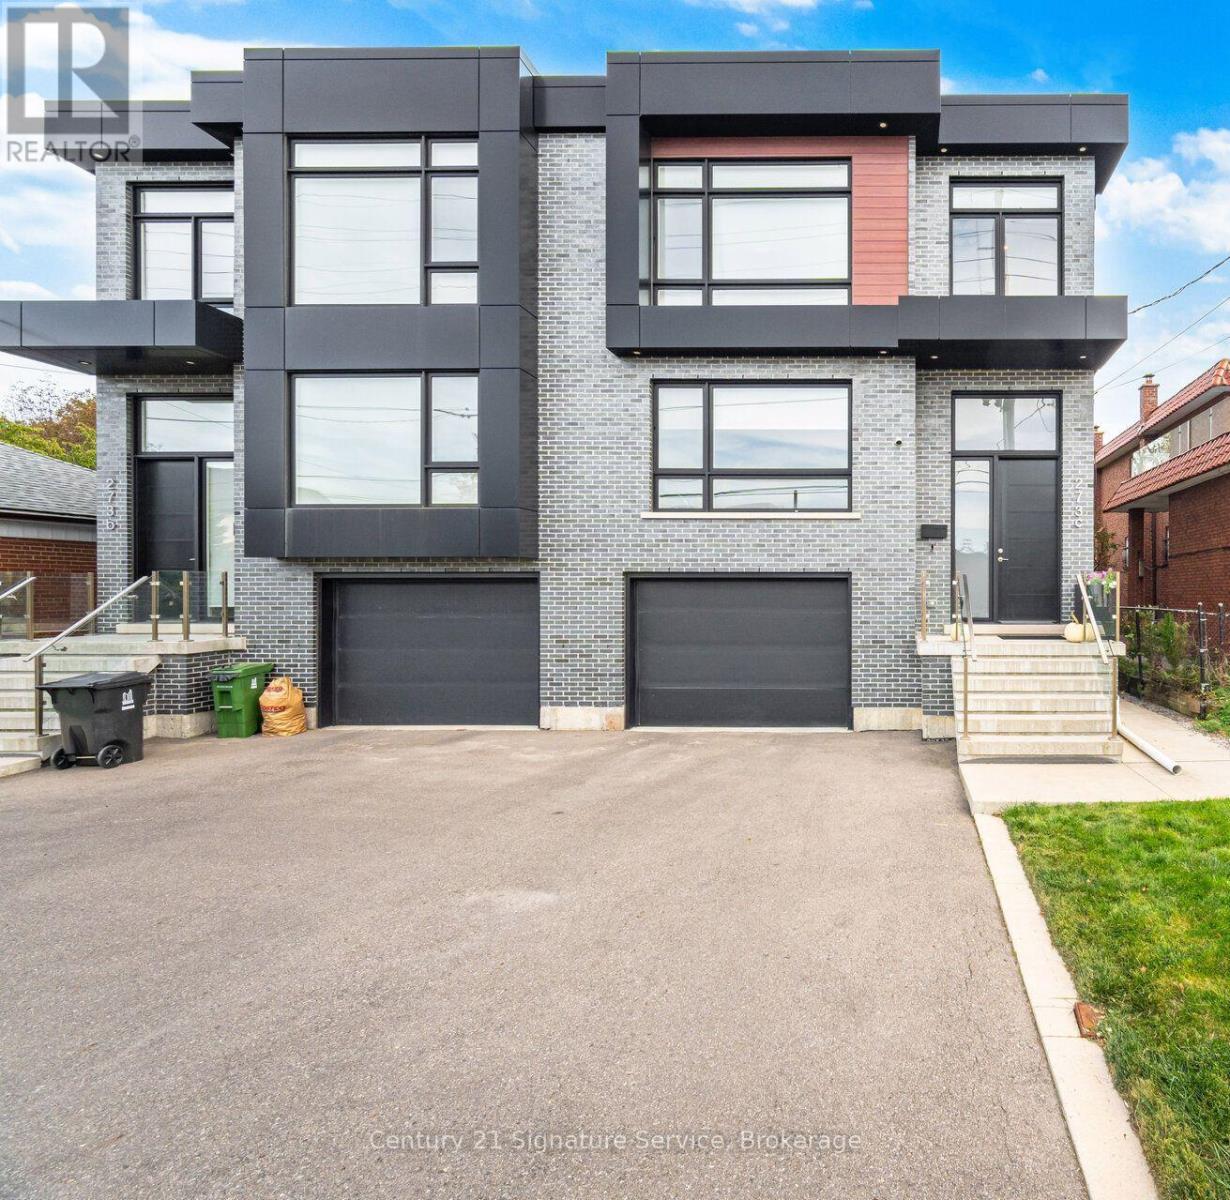
Stunning appointed custom-built semi-detached residence offering approximately 2,800 sq. ft. above grade plus a finished lower level with full bathroom and separate walk-up entrance. Designed for those who appreciate space, quality and thoughtful architecture, this exceptional home combines sophisticated interiors with an unusually generous lot rarely found in a semi-detached property. The grand main level features soaring approximately 11-ft ceilings, elegant hardwood flooring and beautifully proportioned principal rooms flooded with natural light. A sophisticated kitchen and spacious great-room setting create an effortless environment for both intimate family living and impressive entertaining, and architectural character throughout the home. Upstairs, four generously sized bedrooms provide privacy and comfort, complemented by five well-appointed bathrooms throughout the residence. Primary room offers walk-in closet, two double door closets, and 5 pc ensuite with heated floors. The finished lower level adds valuable flexible space for a home theatre, gym, office, recreation room or guest accommodations with its own 3 pc bathroom. Outside, offers a private setting with ample room to relax, large deck to entertain and enjoy the outdoors. Built-in garage and generous parking add everyday convenience. Perfectly positioned near Yorkdale Shopping Centre and Yorkdale Subway, with effortless access to major highways, parks, schools, restaurants and the city's finest amenities. (id:49269)
1508 Upper James Street Unit# 4
Hamilton, Ontario
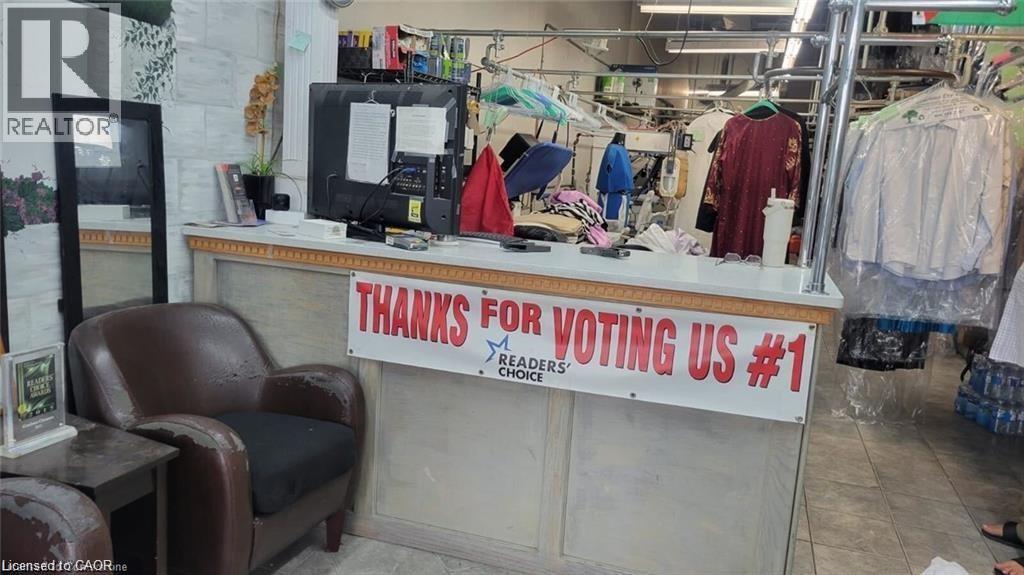
Thriving, eco-friendly dry cleaning business with over 25 years of successful operation, including 15 years under the current dedicated owner. Proudly established in one of Hamilton’s busiest retail plazas on Upper James Street, this well-known and highly respected business enjoys strong repeat clientele and excellent visibility. Equipped with high-end machinery and maintained with true pride of ownership, this is a turnkey opportunity for a new owner to step in and continue its success. A secure lease is in place until May 2028, offering long-term stability. Inventory is additional. Financials available upon request. Share Sale. (id:49269)
78 Pondcliffe Drive
Kitchener, Ontario
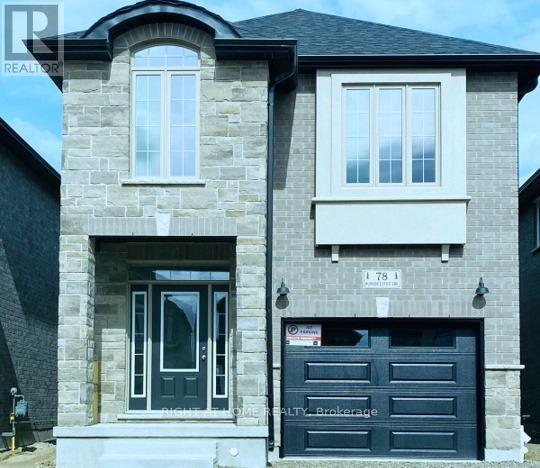
Welcome to 78 Pondcliffe Drive in Kitchener's desirable Doon South neighbourhood. This Ridge View Homes Trillium model offers approximately 2,150 sq. ft., four bedrooms and a single-car garage. The detached brick home features nine-foot ceilings on the main floor and a spacious layout for everyday living and entertaining. Upstairs, the primary bedroom includes a large walk-in closet and an ensuite with double sinks and a glass shower. Convenient second-floor laundry makes daily life easier. Enjoy a quiet neighbourhood close to schools, Conestoga College and Highway 401, with an easy commute to Waterloo. (id:49269)